
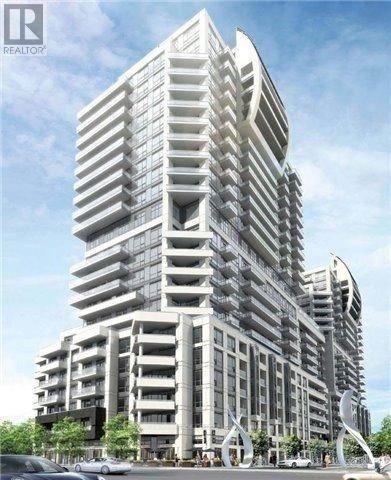
NW 2202 - 9201 Yonge Street
Richmond Hill, Ontario
Luxurious Beverly Hills Condo in Richmond Hill! This SEMI-Penthouse unit is a gorgeous 2 Bedroom 2 Bathroom Corner Unit with private parking!! Hardwood floors are thru-out with high-end stainless steel appliances, 9Ft ceilings, granite countertops, backsplash, stacked washer & dryer, and 2 balconies!! Amenities including concierge, indoor & outdoor pools, rooftop patio, guest suites/party room & gym. It is close to many important transit and shopping centers. (id:49269)

Yard - 69 Saunders Road
Barrie, Ontario
10,000 s.f. Fenced and gated yard 10,000 s.f. up to almost an acre, and open storage available at additional cost. Minimum $2000/mo. (id:49269)
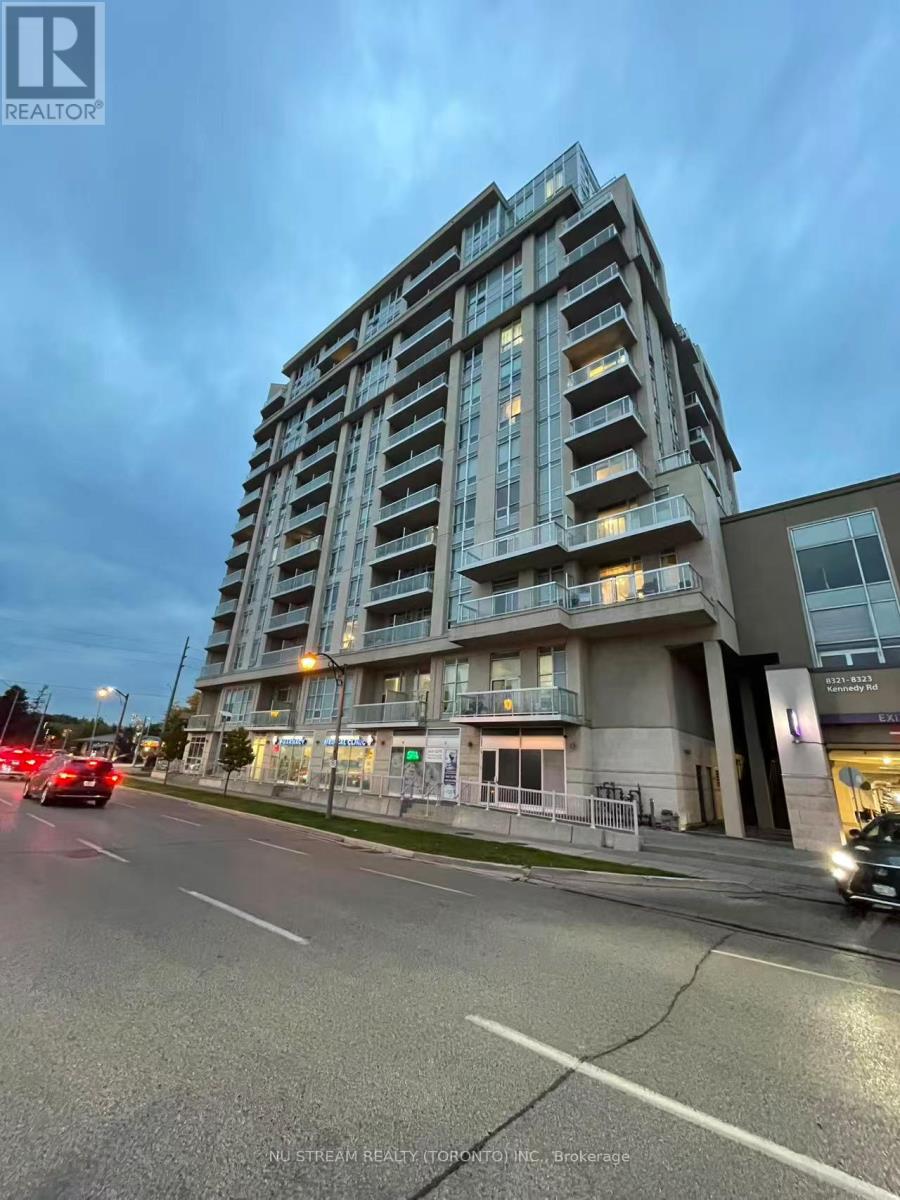
506 - 8323 Kennedy Road
Markham, Ontario
Prime South Unionville Penthouse at Langham Square! Bright and spacious 2-bedroom, 2-bathroom corner suite featuring soaring 10-ft ceilings, unobstructed views, and abundant natural light throughout. Open-concept layout with a large primary bedroom, kitchen with granite countertops, stainless steel appliances and custom backsplash. Enjoy an extra-large full-sized balcony with beautiful unobstructed views. Good furniture offering excellent move-in condition. Includes 2 parking spaces. Direct indoor access to South Unionville Square and T&T Supermarket, with restaurants, shops, medical clinics and professional offices just steps away. Exceptional building amenities include 24-hour concierge and security, gym, party/meeting room, rooftop garden/terrace, and visitor parking. Conveniently located just minutes to Hwy 407, Hwy 7, Unionville GO Station, Markville Mall, Downtown Markham, YMCA, Pan Am Centre, parks and schools. Close to everything! (id:49269)
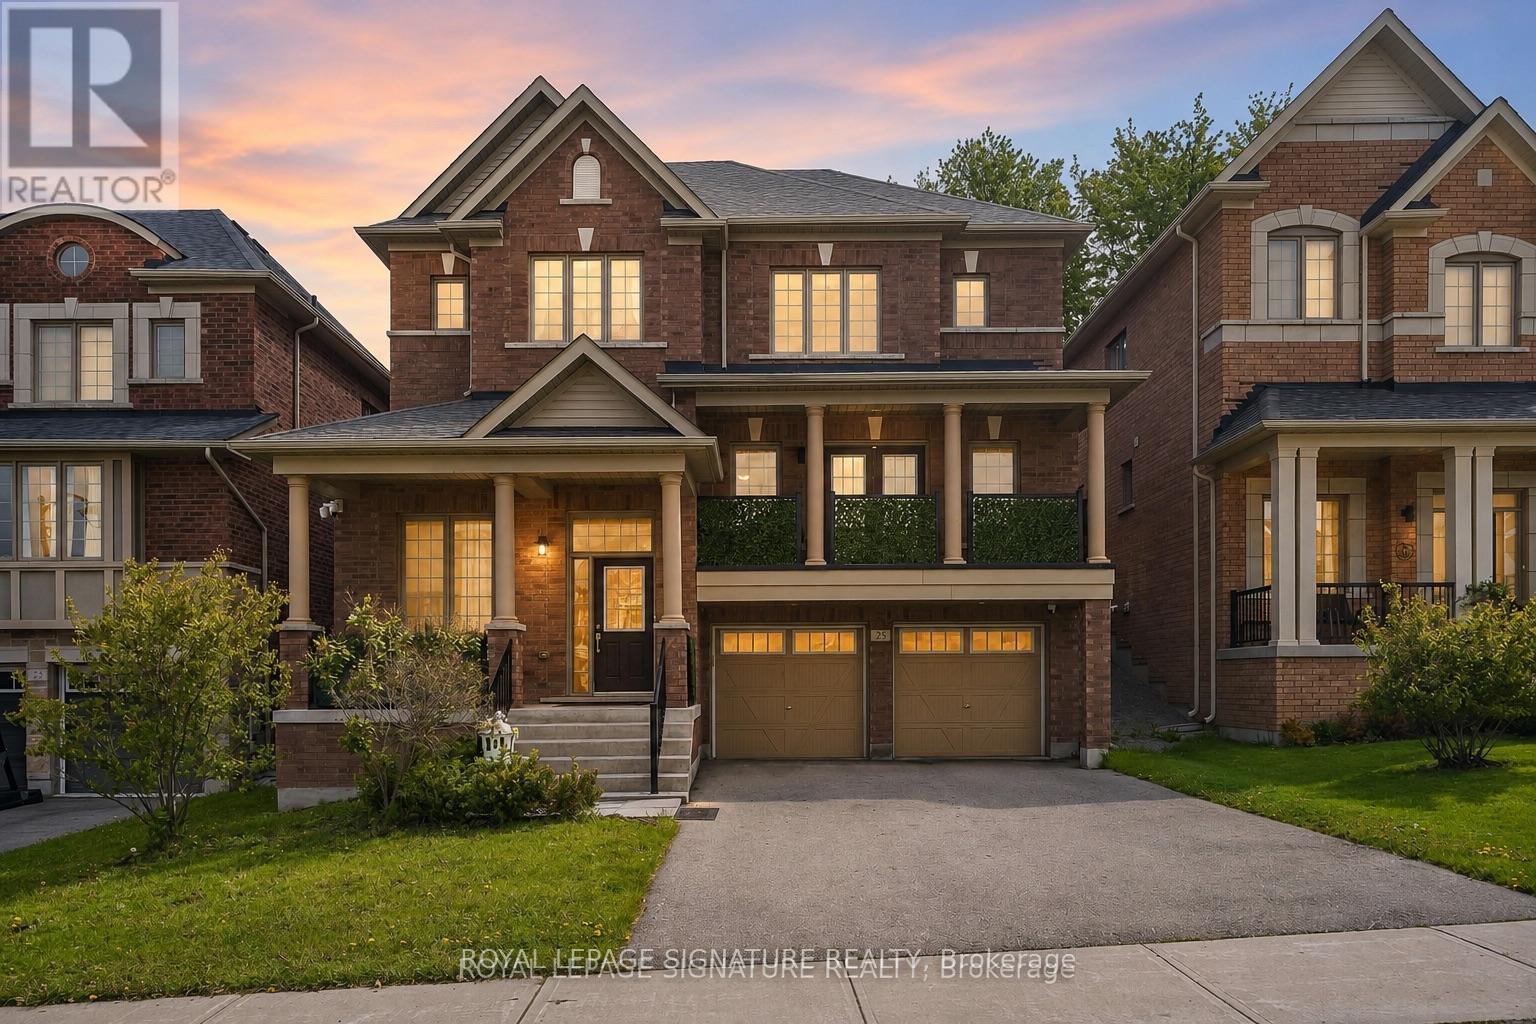
Lower - 23 Cyprus Glen
East Gwillimbury, Ontario
Step into this remarkable basement apartment, nestled in a serene, family-friendly neighborhood.Built just seven years ago, this stunning residence combines comfort and modern living.Featuring a stunning bathroom, and top of the link sink, you will be amazed with the finishings.Convenience is key with your own private laundry. Tenants covering 35% of the utility costs. (id:49269)
1410 - 9245 Jane Street
Vaughan, Ontario
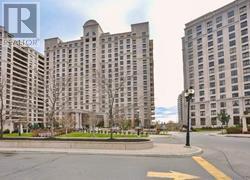
Bellaria Tower 3, Two Bedroom Plus Den Corner Unit. Upgraded Kitchen With Granite Counter Tops And Custom Back Splash. Stunning Master Bath, Upgraded Light Fixtures . This Open Concept Layout With 9Ft Ceilings Leads To A Spacious Wrap Around Balcony With Southern Views. available for December 1st 2026. (id:49269)
315 - 9471 Yonge Street
Richmond Hill, Ontario
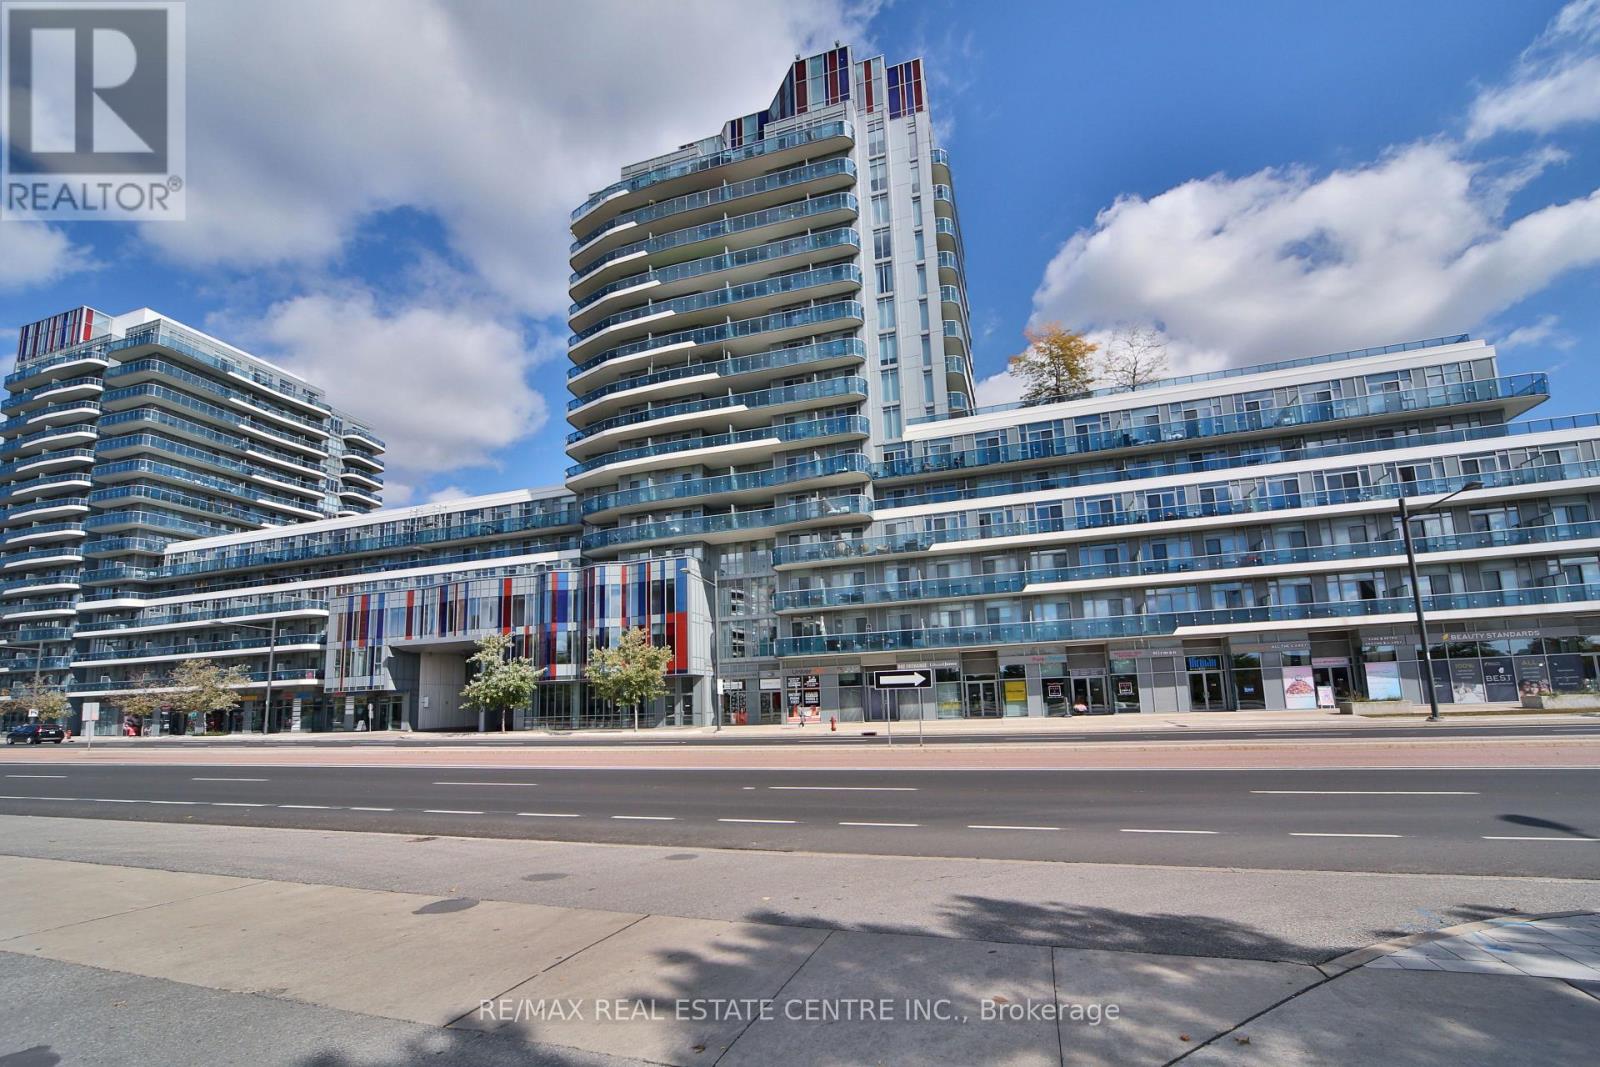
Discover stylish living at 9471 Yonge Street, Suite 315, in Richmond Hill's sought-after Xpression Condos. This move-in-ready one-bedroom, one-bathroom suite features soaring 10-foot ceilings and large windows that fill the open-concept interior with natural light. A contemporary kitchen with a centre island creates a welcoming space for everyday living and entertaining. Enjoy exceptional building amenities, including concierge service, a fitness centre, indoor pool, hot tub, sauna, theatre room, games room, guest suites, and a rooftop BBQ area. Located directly across from Hillcrest Mall, this condo places shopping, dining, and everyday essentials at your doorstep. Nearby parks, schools, community centres, arenas, and the David Dunlap Observatory offer plenty to explore. With YRT and Viva transit nearby and convenient access to Langstaff GO, Highway 7, and Highway 407, this home offers comfort and convenience in a prime Richmond Hill location. (id:49269)
1719 - 10 Abeja Street
Vaughan, Ontario
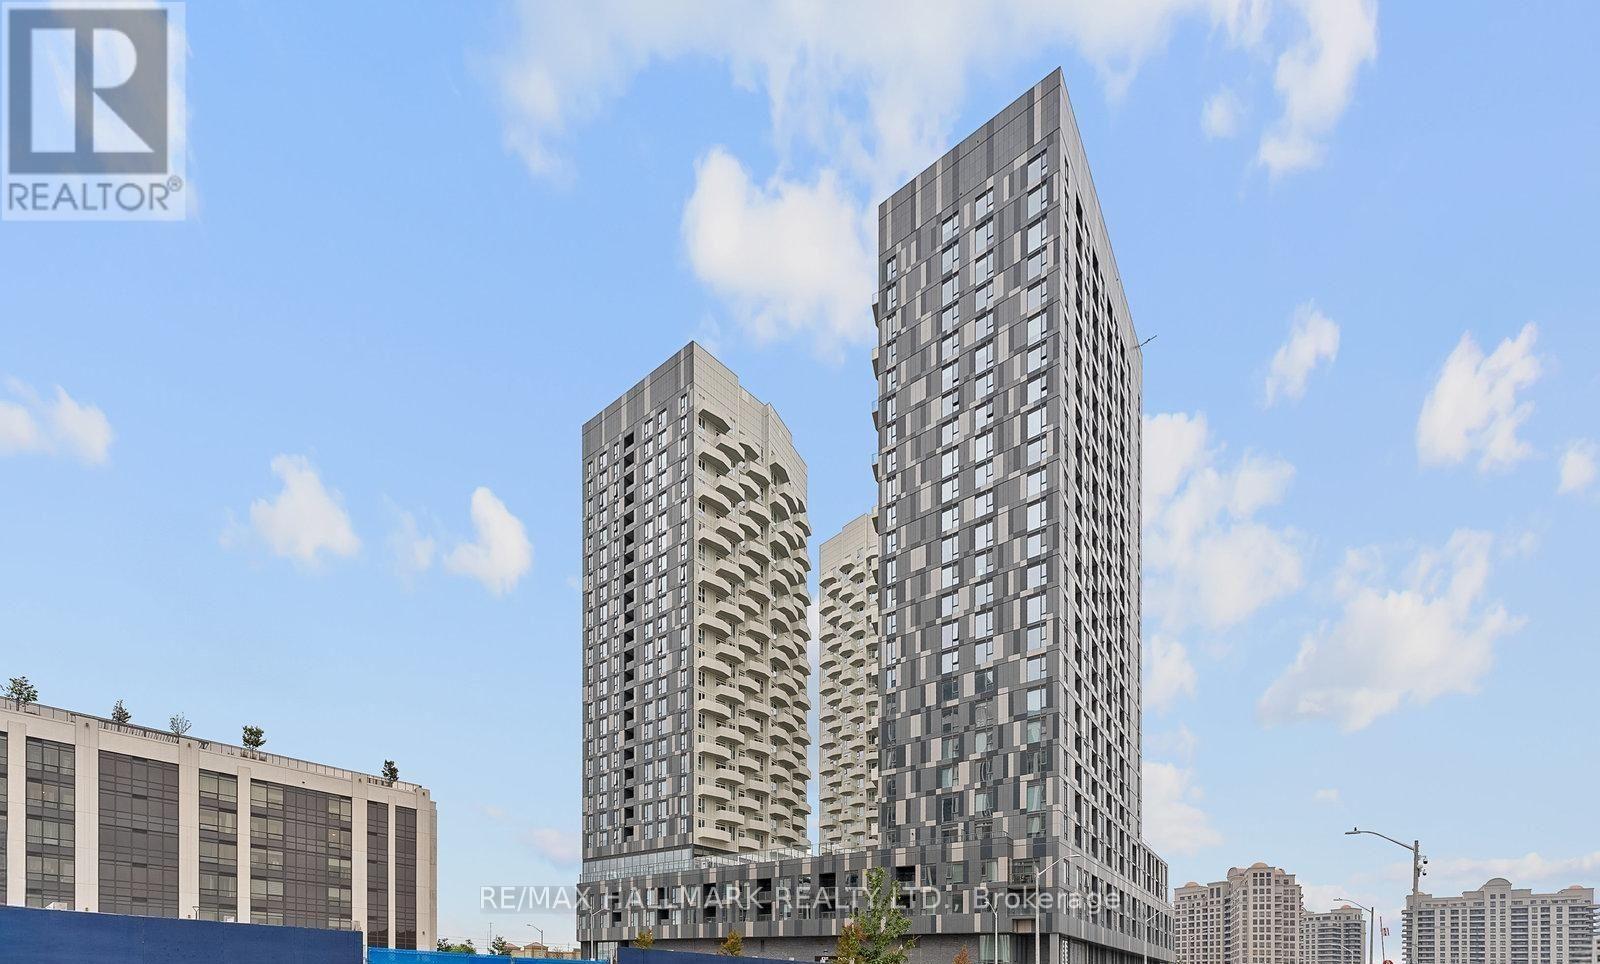
Included In The Lease Price: Water, Heat, One Parking, One Locker And Internet. Welcome To Suite 1719 At Abeja District Tower 1, A Beautifully Designed One-Bedroom, One-Bathroom Condo Over 500 Sqft In Space. Amenities Include A Fully Equipped Fitness Centre, Yoga Studio, Co-Working Spaces, Lounge And Party Rooms, Games And Sports Areas, And Beautiful Outdoor Terraces. Perfectly Situated Near Vaughan Mills, Restaurants, Cafes, Shopping, Groceries, Public Transit, And Cortellucci Vaughan Hospital. With Easy Access To Highways 400 And 407, As Well As GO Transit. (id:49269)
316 - 62 Suncrest Boulevard
Markham, Ontario
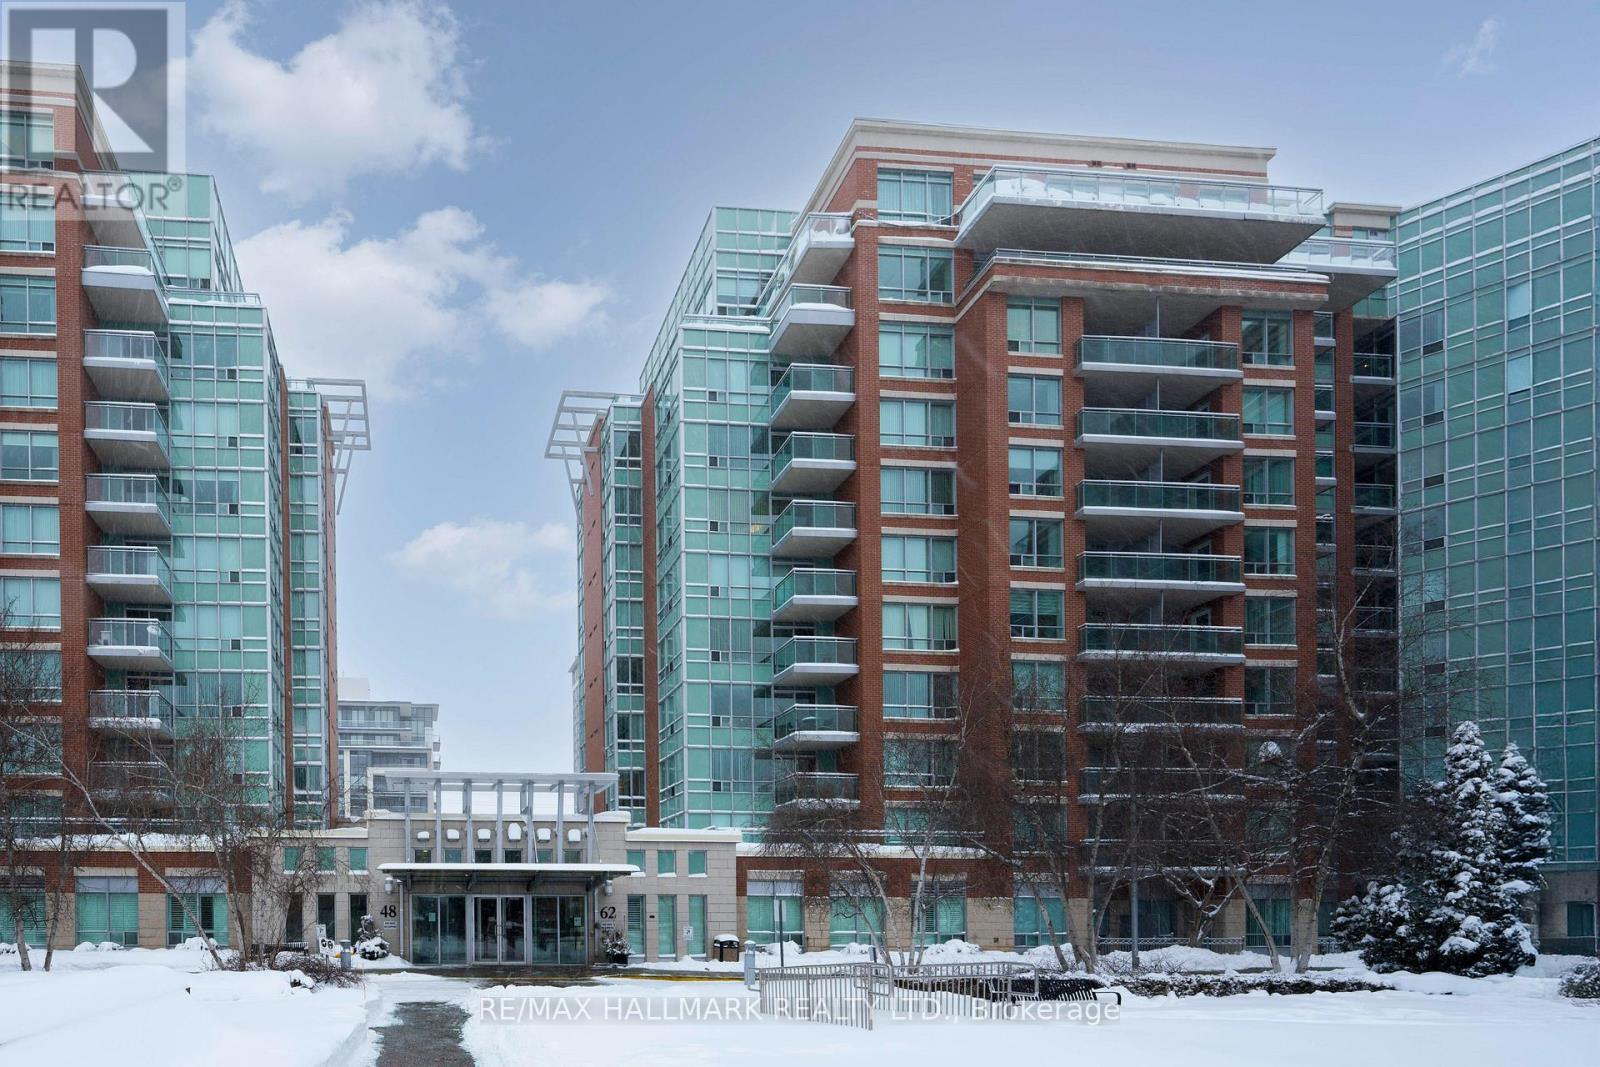
Included In Lease: Water, Heat, One Parking Spot, And One Locker Spot. Unfurnished - Over 600 Sq. Ft. Of Space In This Large One Bedroom. One Parking Spot Included. Location Is Truly Unbeatable! Walk To Viva/YRT Transit, Parks, Plazas, Restaurants, And A Wide Variety Of Shopping And Amenities Along Highway 7. Enjoy Easy Access To Langstaff GO Station, Highways 404 And 407, And VIVA Bus Rapid Transit, Making Commuting A Breeze. Amenities Include: 24-Hour Concierge Service, Indoor Swimming Pool, Fitness Centre, Party Room, Guest Suites, And Visitor Parking. (id:49269)
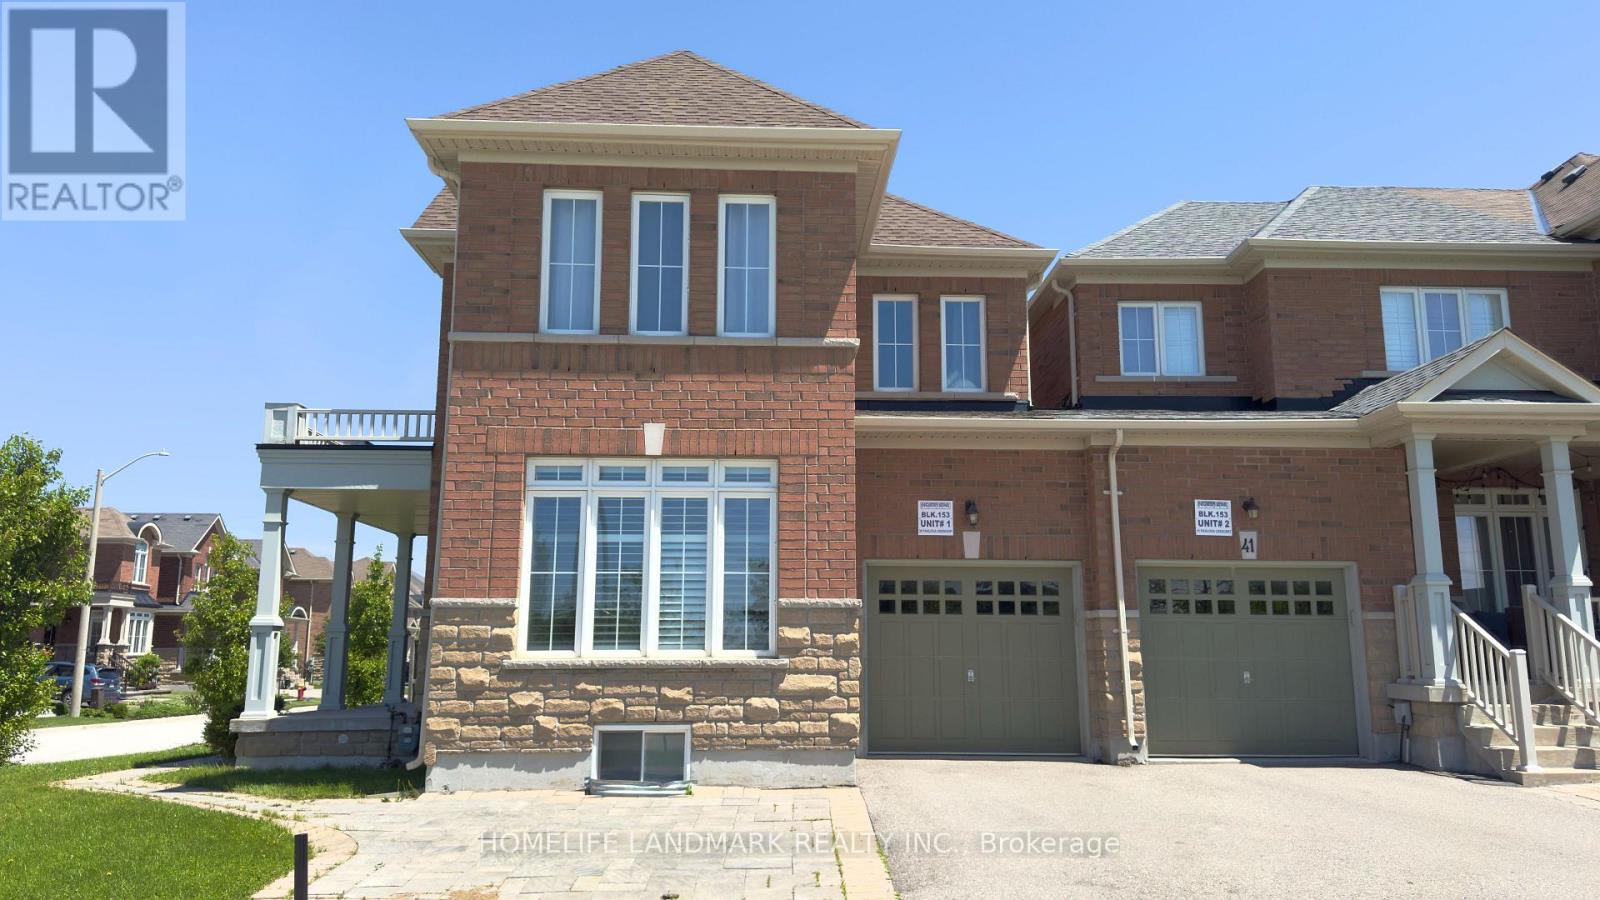
39 Pavlova Crescent
Richmond Hill, Ontario
4 Bdrm 4 Washrooms Townhome. Bright & Spacious Open Concept Layout W/Lots Of Large Windows. Oak Staircase. Quartz countertop andS/S Appliance As Well As A Breakfast Bar. Primary Room W/Walk-In Closet & 5 Pcs Ensuite. Bedroom W/ 4 Pcs Ensuite. Basement RecreationRoom w/3 Piece Bath. Close to School, Parks, Public Transit & Shopping. (id:49269)
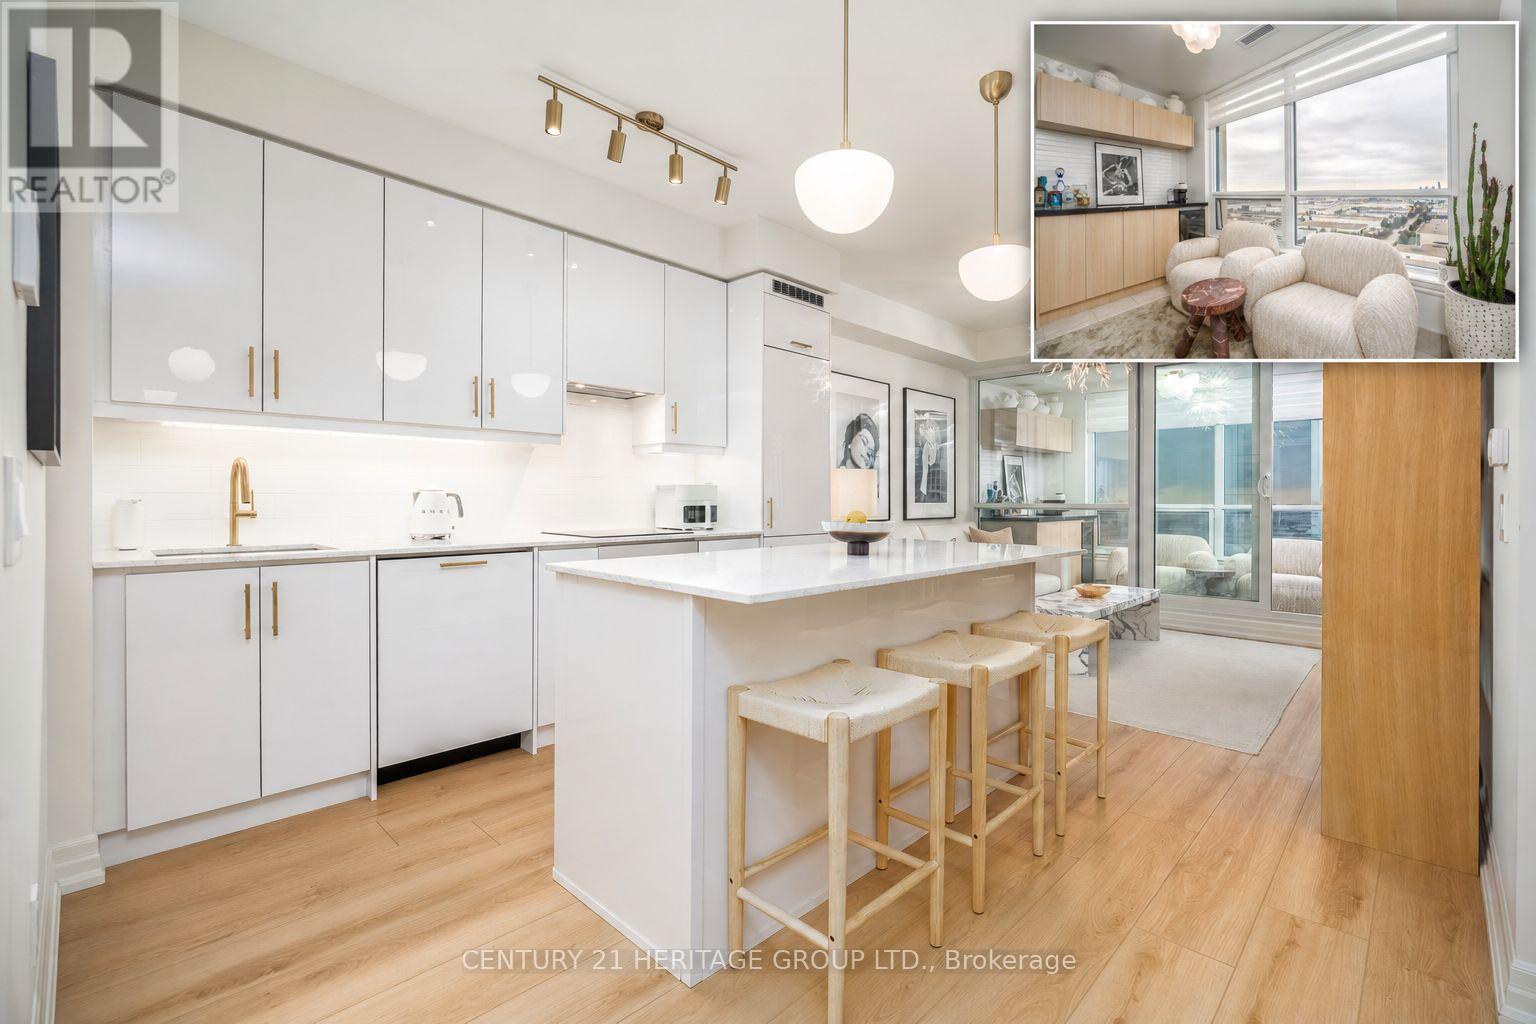
1807 - 9075 Jane Street
Vaughan, Ontario
Refined finishes. Unobstructed southern views. Immaculate presentation. Welcome to an exceptionally appointed residence at the prestigious Park Avenue Place, where thoughtfully curated upgrades create a home that shows like a model suite. Offering approximately 829 sq.ft., this elegant one-bedroom-plus-den residence features two full bathrooms and a bright, beautifully proportioned layout designed for comfortable living and effortless entertaining. The spacious den offers second-bedroom potential. Upgraded vinyl flooring, to the open-concept living space. The kitchen pairs built-in appliances with quartz countertops, upgraded cabinet hardware and a premium Vogt faucet. A signature solarium, complete with a custom built-in wine bar and wine fridge, provides an inviting setting for evening cocktails while taking in the southern views. The primary retreat features a walk-in closet with organizers and a three-piece ensuite enhanced by an upgraded Grohe shower system. Riobel bathroom faucets, remote-controlled zebra blinds, upgraded lighting and switches, new door hardware and freshly painted interiors reflect meticulous attention to detail throughout. New full-size LG washer and dryer (2026).Includes one owned underground parking space and an owned locker. Residents enjoy an exceptional collection of amenities: 24-hour concierge, fitness centre, elegant party room with cocktail lounge, private theatre, games/billiards room, reading room and furnished guest suites. A beautifully landscaped outdoor terrace offers a fire pit lounge, al fresco dining areas and BBQ stations. Ideally situated near Vaughan Mills for shopping, dining and entertainment, with convenient access to Cortellucci Vaughan Hospital, transit and Highways 400and 407. A sophisticated, move-in-ready residence for the most discerning buyer. (id:49269)
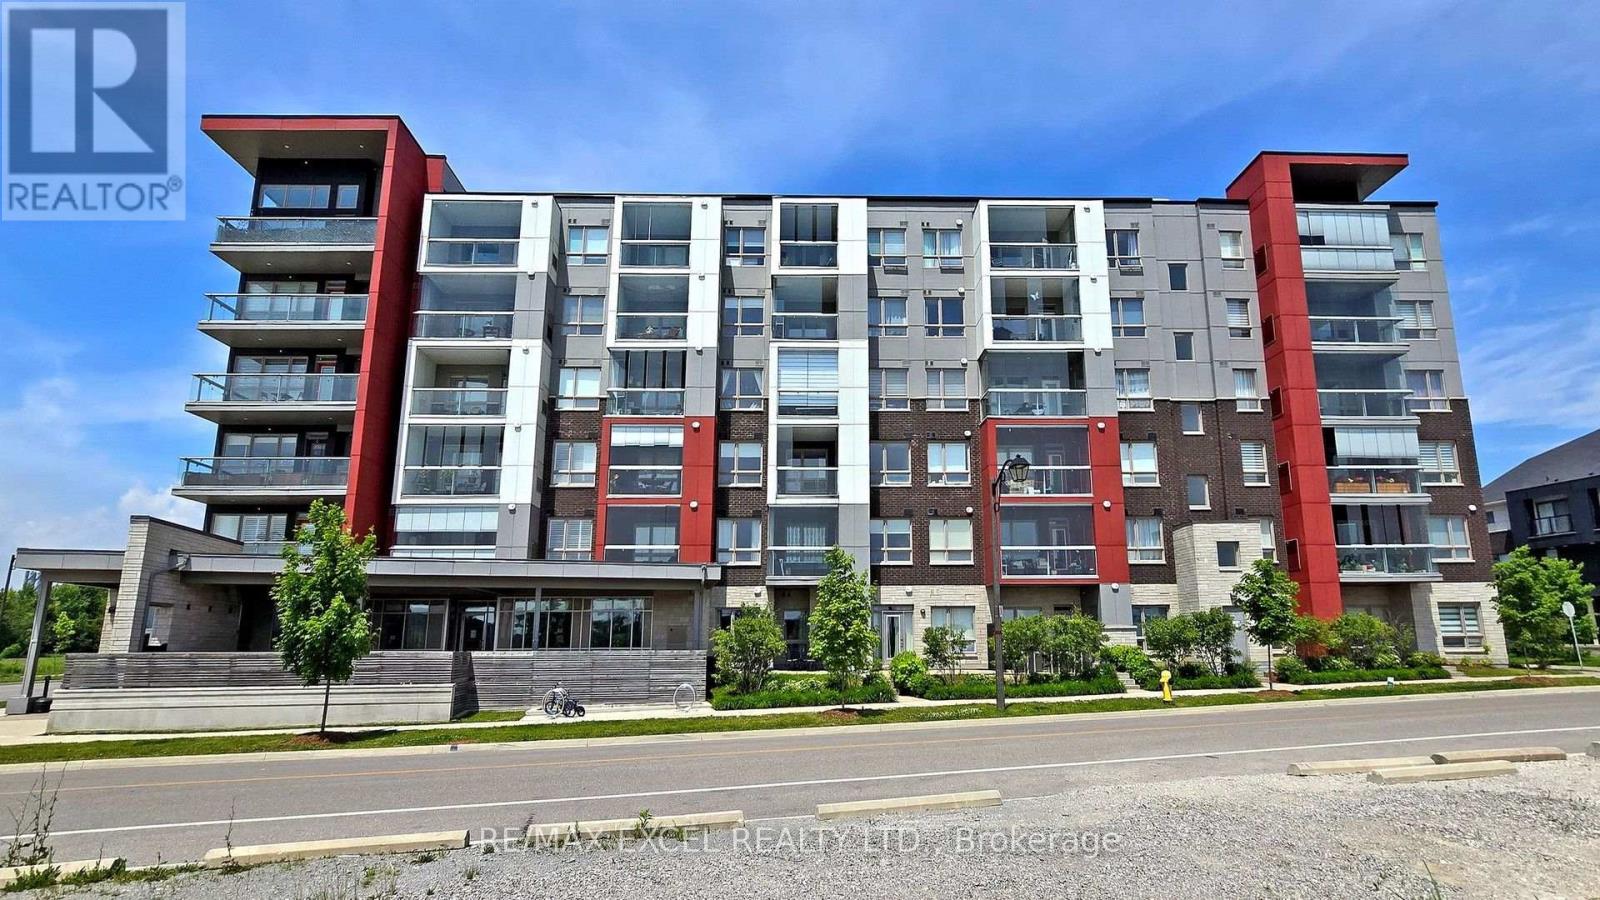
103 - 2 Adam Sellers Street
Markham, Ontario
Welcome to this beautifully upgraded 2+1 bedroom, 2-bathroom Mattamy-built condo in the highly sought-after Cornell community of Markham. Offering nearly 1,000 sq. ft. of thoughtfully designed living space, this exceptional suite features 10-foot smooth ceilings, a private ground-level entrance with the convenience of direct access, and a smart split-bedroom layout that provides outstanding privacy and functionality for families, professionals, and downsizers alike. The open-concept living and dining area is bright and inviting, enhanced by crown moulding, upgraded lighting, fresh paint, and a carpet-free design throughout. The beautifully upgraded kitchen showcases quartz countertops, a stylish backsplash, premium cabinetry with pot drawers and corner storage, a large centre island, under-cabinet lighting, and upgraded stainless steel appliances-perfect for both everyday living and entertaining. The spacious primary suite features a beautifully upgraded ensuite complete with a full glass shower, upgraded quartz countertop, and modern mirror. The second bedroom offers a full-size closet with swing doors, while the versatile den is ideal for a home office, nursery, or additional living space. Additional highlights include upgraded bathroom countertops and mirrors, new ventless washer and dryer, and custom window coverings throughout. Residents enjoy fantastic amenities including a fitness centre, party room, visitor parking, bike storage, and outdoor BBQ area. Ideally located just steps to Markham Stouffville Hospital, Cornell Community Centre & Library, parks, schools, transit, and the Cornell Bus Terminal, with quick access to Highway 7 and Highway 407 for effortless commuting. Offering premium upgrades, a rare private entrance, impressive 10-ft ceilings, and an unbeatable location, this move-in-ready home is an exceptional opportunity to own in one of Markham's most desirable and fast-growing communities. (id:49269)
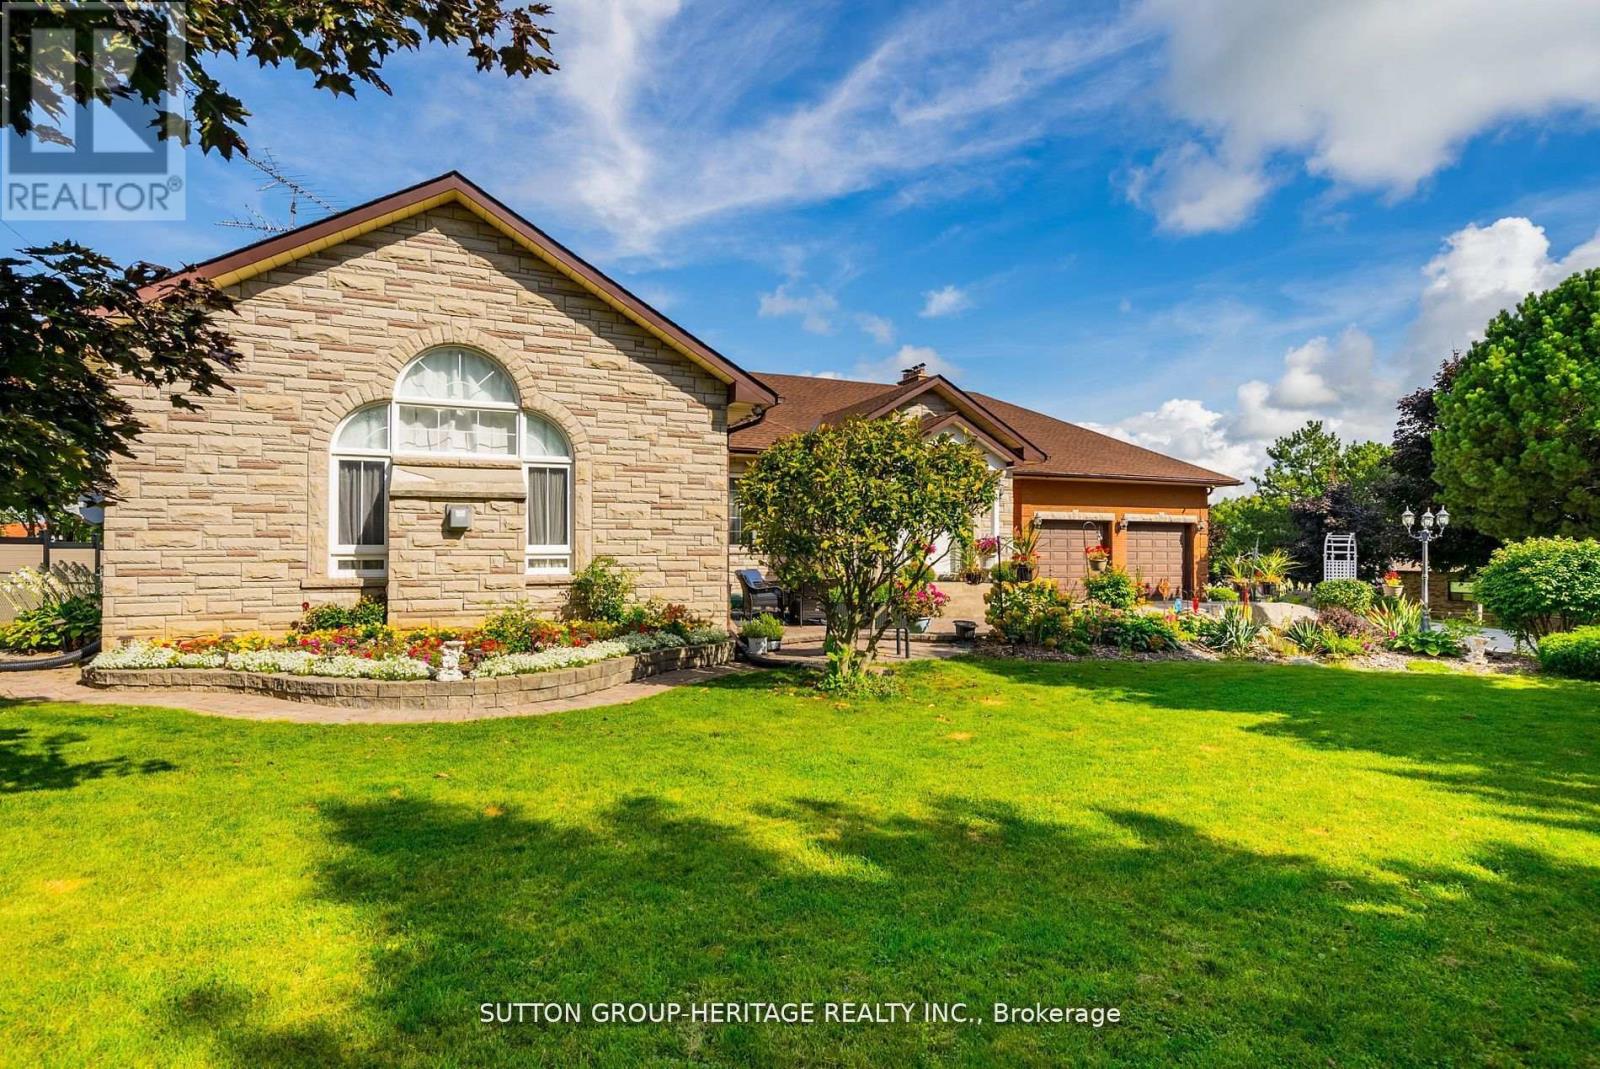
3944 19th Avenue
Markham, Ontario
Welcome to a secluded haven in Markham, Ontario, where a custom built bungalow on 10 acres of farmland not only offers tranquility but potential for future development. Located in one of the greatest and most desired areas in the GTA, this large 10 acre property has it all! This thoughtfully designed residence emphasizes both comfort and practicality with spacious rooms, brand new renovated kitchen, 3 season room, fully separate in-law suite with separate entrance and walk-out basement, an attached and a detached 2 car garage and so much more! (id:49269)