
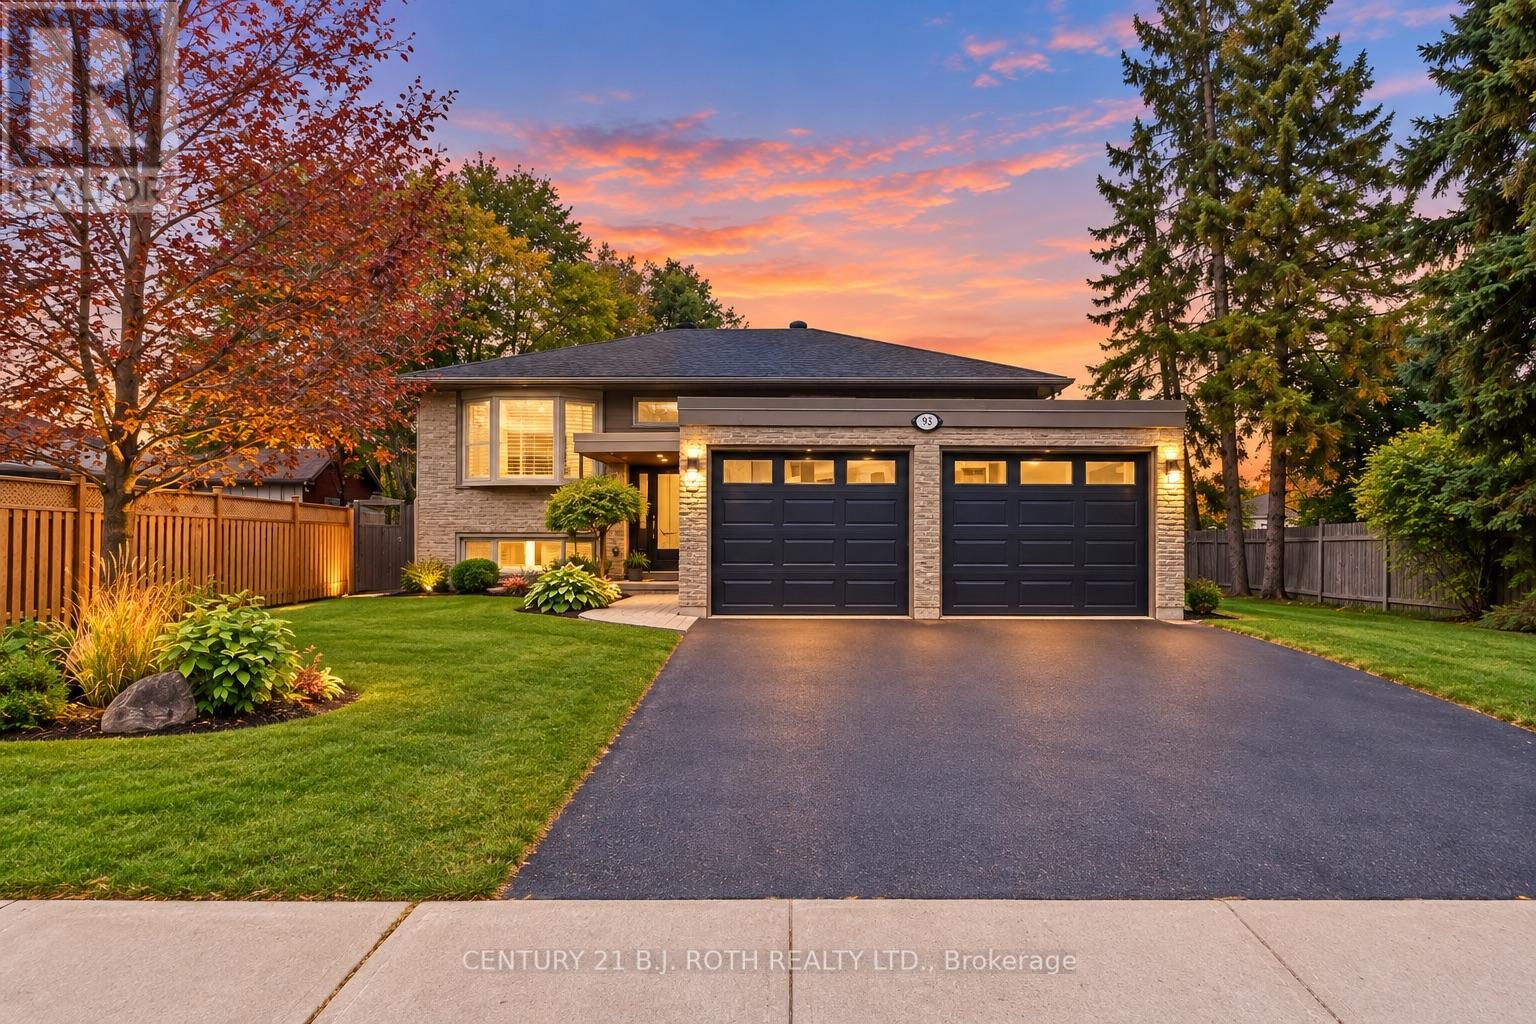
93 Grove Street E
Barrie, Ontario
Well-maintained legal duplex in an unbeatable Barrie location! Offering a 3-bed upper suite & 2-bed lower suite, this property is ideal for investors, multi-generational living or an owner looking to offset their mortgage. Both units feature private entrances, 2 in-unit laundry, garage & driveway parking, separate outdoor spaces & south-facing exposure. The upper suite boasts a deck (2019) for BBQs & entertaining, the lower suite offers a private floating deck (2020) with backyard access. Both kitchens feature quartz countertops, with stainless steel appliances (2018) & hardwood flooring upstairs & durable vinyl plank flooring below. The lower suite offers a Napoleon gas fireplace in the living room. Extensively renovated in 2025, the lower suite features new vinyl plank flooring with DMX underlayment, drywall, trim, fresh paint, R20 insulation to the lower exterior walls and an updated bathroom. Safety features include professionally installed grab bars along the staircase & in the bathroom & exterior railings along both sides of the house. Lower suite vacant as of end of October, offering flexibility for an owner-occupier, new tenant or investment strategy. Major 2018 updates include windows, patio doors, plumbing, furnace, A/C, ductwork, insulation, stucco, fascia/soffit & more. Electrical upgrades in 2018, 2019 & 2025. Sump pump upgraded in 2025 with battery backup. Shingles (2014). Fenced yard with expanded, well-kept gardens & ample outdoor space. Minutes from Royal Victoria Regional Health Centre, Georgian College, Hwy 400, Bayfield St shopping, downtown Barrie, The Farmers' Market, transit & major routes. Walk to elementary & high schools. Whether you're looking to generate rental income, accommodate extended family or live in one unit while benefiting from the other, this property offers functionality & tremendous opportunity. A rare find with possibilities for today & tomorrow. Photos virtually decluttered. (id:49269)

27 Abel Street
Smiths Falls, Ontario
Walk in and you are home... the promise is that you will feel how special this home is just by coming in. Sitting on a pretty corner lot, this home boasts more than curb appeal. From the moment you enter the charming front porch this home is just set to impress. Classic and original features include the stunning and spacious foyer with flared staircase, warm and inviting central living room and formal dining room with original floors plus an updated modern/functional (not to mention beautiful) kitchen with center island, this main floor is just impressive. Main floor 2 pc bath with laundry, pantry/storage space to cellar basement that is neat/tidy and used as great storage space. The second floor offers exceptional flexibility, with three generously sized bedrooms plus a smaller fourth room that would make an ideal nursery, toddler room, home office or den. The spacious primary bedroom features two charming closet areas. A well-appointed 4-piece bathroom with excellent linen storage completes this level. The third floor offers a truly unique additional living space, currently designed as a beautiful loft-style retreat. With its distinctive character and generous space, it could easily serve as a private primary bedroom suite, teen hangout , home office, family room, or fifth bedroom, depending on your needs. The rear fenced yard/area off the kitchen is the perfect refuge with patio and hottub, a private space to just enjoy. Access to the single garage that is currently a total man cave, perfect for entertaining but easily converted back to a true garage space if needed. Spacious yard outside the fenced area, nicely landscaped and room for kids to play. This home is really a pleasure to view and has been such a wonderful home for its current family, the next owner will surely enjoy the love that has been put into this classic yellow brick in the heart of Smiths Falls. (id:49269)

11 Riverstone Drive
Ottawa, Ontario
The Kensington Model by Cardel isn't just a regular house, it's a product of engineering and planning excellence. The layout, openness and finishes make this a home! Situated in the sought after Stonebridge Community close to recreation, shops and school. Enter the the home and be astonished by the curved staircase and the height of the formal living spaces. A chef inspired kitchen featuring granite countertops and a walk in pantry. A sunken Family room also features soaring ceilings, loads of windows and a charming wood burning fireplace. The second floor has 4 large bedrooms, the primary with it's own sitting area, fireplace, and 4pc ensuite. The unfinished basement is perfect for your personal touch. Offers being presented to the seller at 9:30am on Thursday October 15. (id:49269)
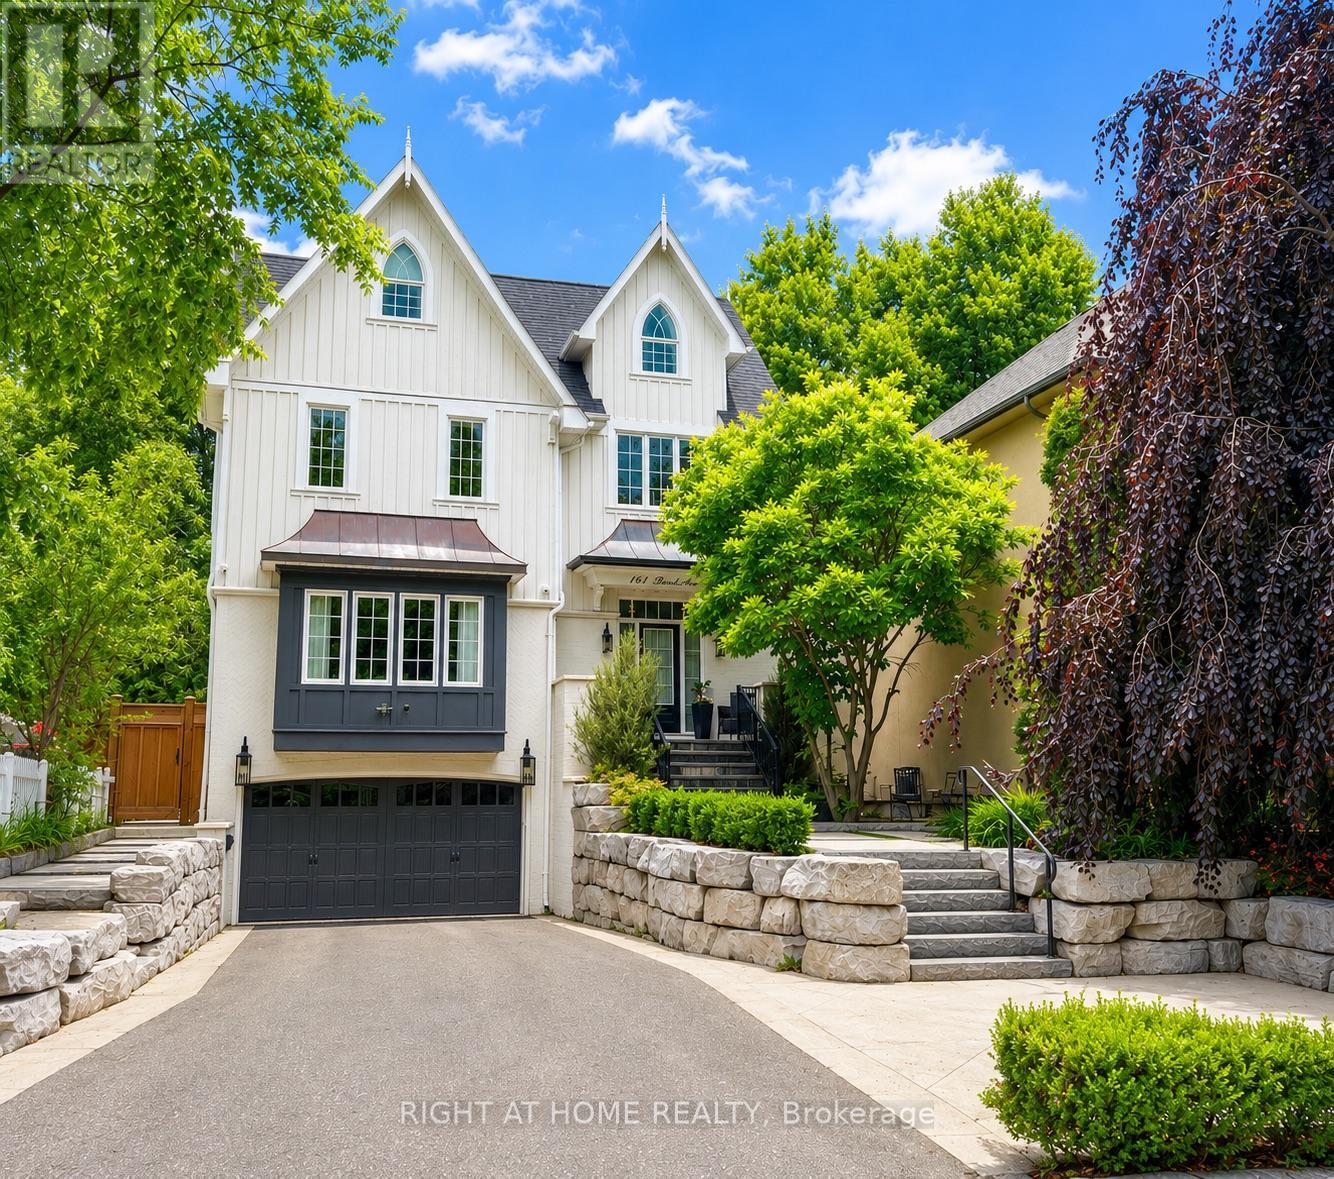
144 Brooke Street
Vaughan, Ontario
Beautiful custom-built home backing onto a scenic ravine conservation area, offering exceptional privacy and picturesque views. Thoughtfully designed with luxury finishes throughout, soaring ceilings, and expansive principal rooms ideal for both everyday living and entertaining. The elegant dining room comfortably accommodates 12+ guests, while the gourmet kitchen features marble countertops and backsplash, panelled refrigerator and dishwasher, a Wolf gas range, and heated floors. Filled with natural light, this stunning home also offers custom window coverings, Central Vac, and premium craftsmanship throughout. Professionally landscaped grounds with mature trees create a private outdoor retreat, complete with a spacious patio and fire pit-perfect for entertaining. Additional features include an irrigation system, alarm system with cameras, motion-activated exterior lighting, and much more. Ideally located close to schools, shopping, parks, and transportation, with steps to YRT and easy access to Highway 407. A rare opportunity to own an exceptional ravine property in a highly sought-after neighbourhood. (id:49269)
87 Strathmore Drive
Markham, Ontario
One Of The Most Desirable Community In The City Of Markham. Markville Secondary School Area - Top Ten High School In Ontario. Bright And Lovely Home, 4 Bedrooms With Functional Layout, And Double Attached Garage. Finished Basement With 2 Bedrooms, Recreation Room And Washroom. Close To All Amenities: Parks, Supermarket, Shopping Centre, Restaurant, Go Train, Yrt, Ttc, And Viva. ****Entire House Is For Yours Family To Enjoy****Aaa Tenants Only**** ** This is a linked property.** (id:49269)
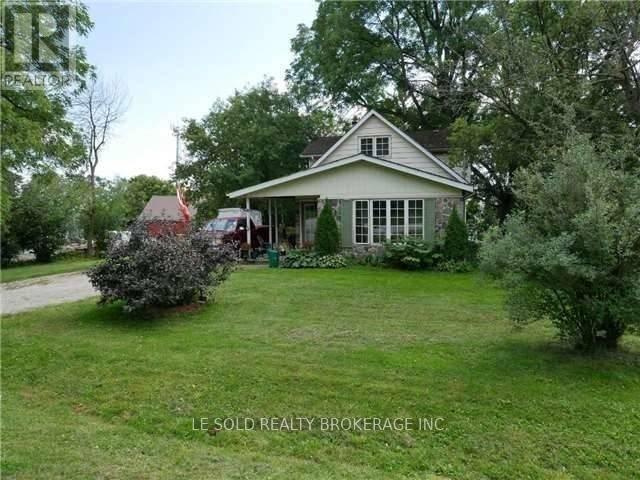
169 Gormley Road W
Richmond Hill, Ontario
Excellent Location! Located At Stouffville Rd / Leslie St, Walk 10 Mins To Gormley Go Station, 3 Mins Drive To Hwy 404. Quiet Community, Enjoy A Peaceful And Laid-back Life. Well-Maintained Detached House. Bright And Spacious 3 Bedrooms. Sunny Exposure. Large Rear Yard. Excellent Facilities. (id:49269)
61 Hazelridge Court
Vaughan, Ontario
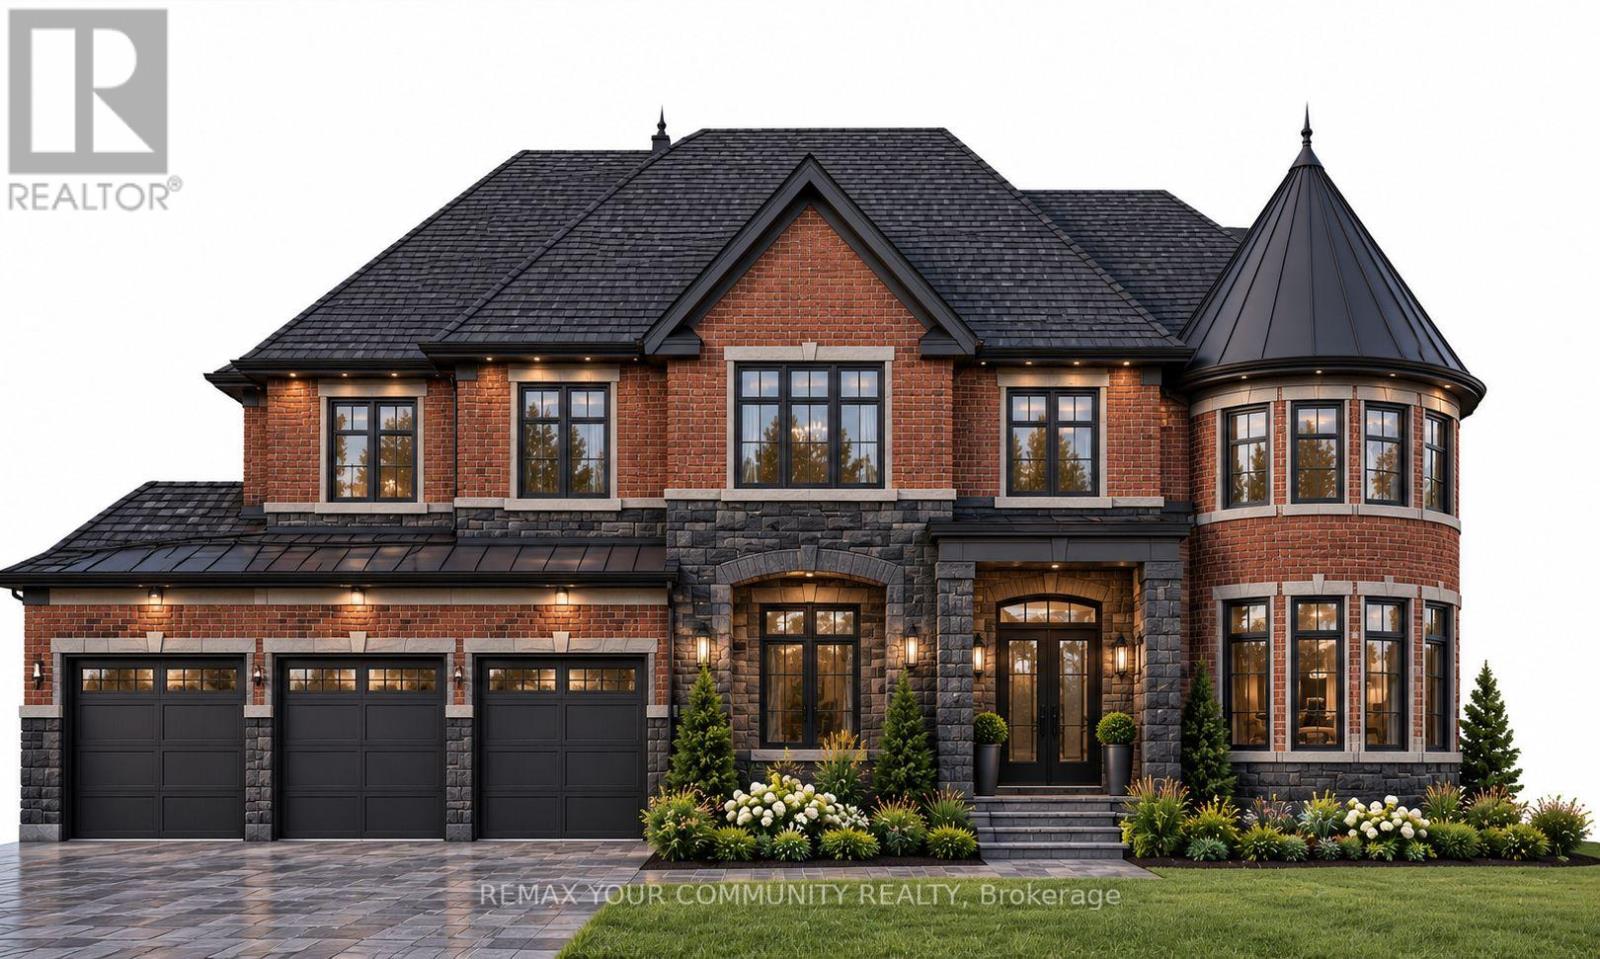
Custom-built masterpiece in Kleinburg's exclusive "The Boulevard" enclave. This luxury home offers grand living with soaring ceilings, rich hardwood flooring, and a gourmet chef's kitchen designed for modern living. The finished walk-out lower level is an entertainer's dream, featuring a expansive recreation room, custom wet bar, ample storage, and a private nanny/in-law suite. Step outside to an extensive covered patio equipped with a cozy outdoor fireplace-perfect for year-round gatherings. Situated just steps from historic Kleinburg Village, fine dining, upscale boutiques, and scenic nature trails. A rare luxury offering! (id:49269)
1417 - 8081 Birchmount Road
Markham, Ontario
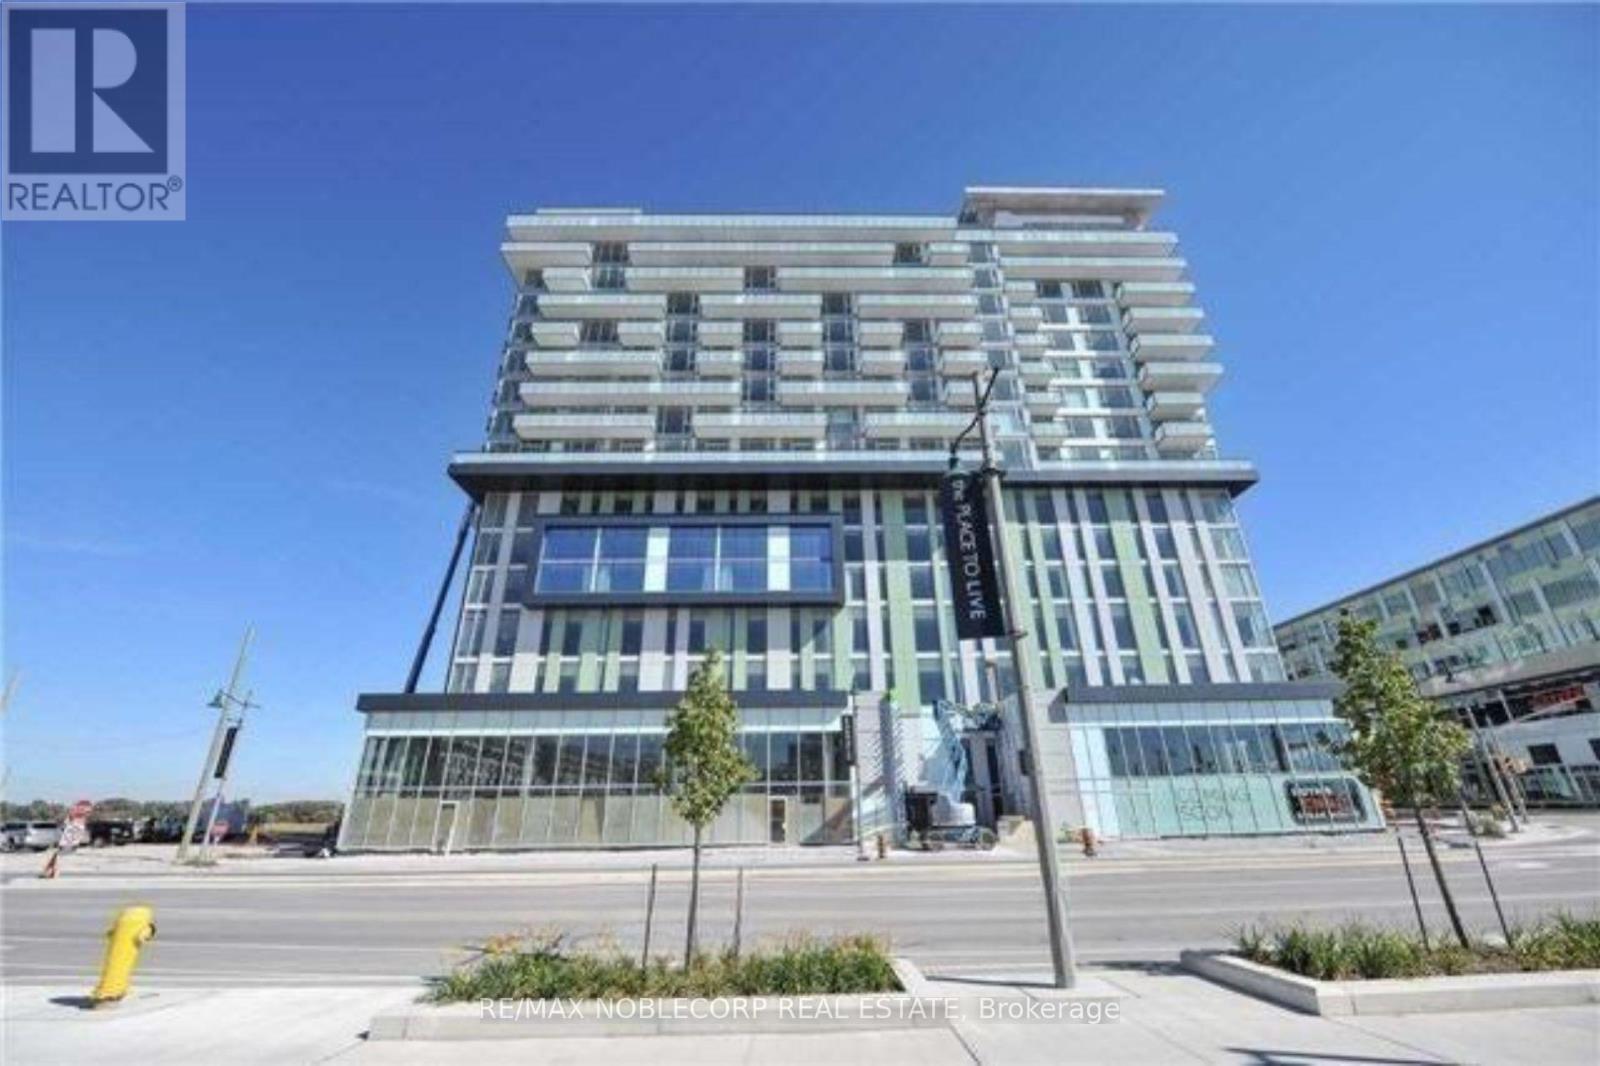
Luxury Furnished And Upgraded 1 Bedroom + Den Condo In Downtown Markham Above The Marriott Hotel. West Facing. Direct Access To Hotel Facilities And Services. Full Amenities: 7/24 Concierge. Security, Fitness Centre, Outdoor Dining, Lounge, Guest Parking, Etc. Close To 404/407, Go/Viva Transit, Cineplex, Restaurants, Malls, Ymca, Pam Am Centre, York Campus And Much More. Window Coverings. Large Kitchen Island. Built-In Closet Organizers. (id:49269)
44 Hawkview Boulevard
Vaughan, Ontario
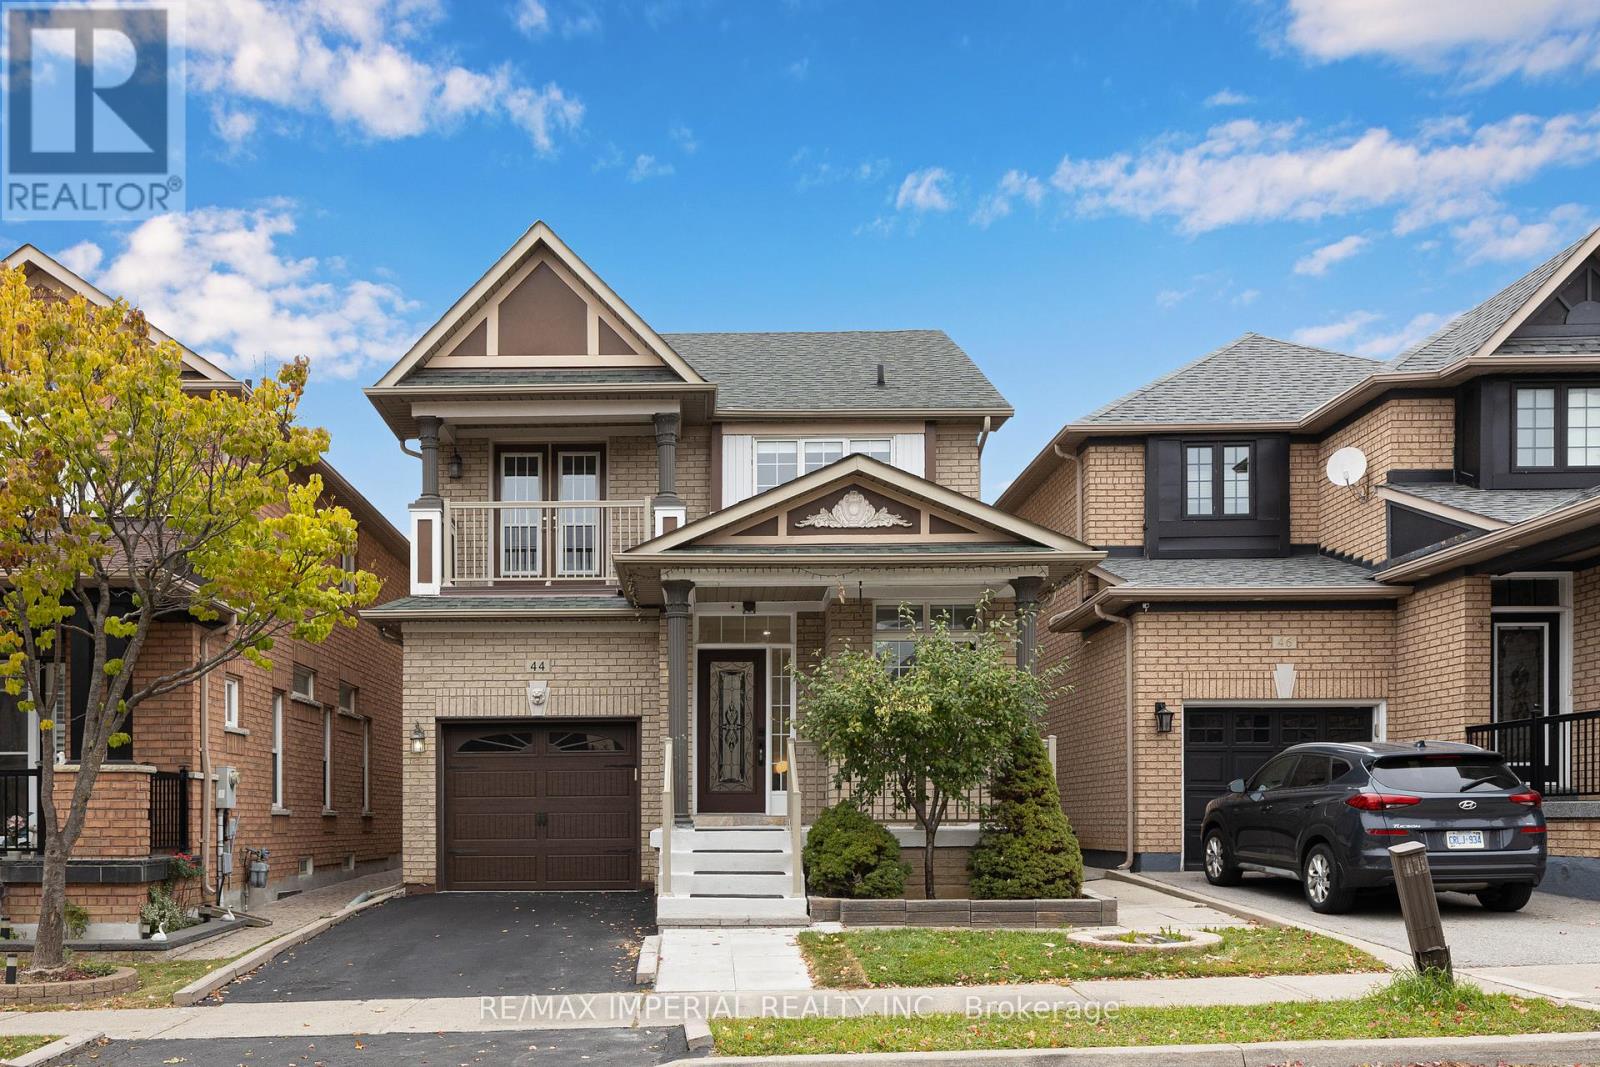
Don't Miss Out This Fabulous 3 Bedrooms Detached Home To Settle Your Family In Vellore Village W/Amazing Neighbours. Freshly Painted Inside & Outside. $$ Kitchen & Bathrooms Upgrades. Brand-new Flooring & Staircase. Smooth Ceilings with New pot Lights and Ceiling Fixtures. Practical Layout, No Waste Of Space, Massive Windows, Sun-Filled. Master Bedroom with Walk-in Closet. Large Master Washroom with 4-pc Ensuite. 2nd Floor Balcony Walk-Out From 3rd Bedroom. Finished Basement. Direct Access To Home From Garage.Coveted Location, Heart Of Vaughan, Close To Everything. Good School District, Vaughan Mills, Wonderland & So Much More! Meticulously Maintained! Enjoy Time W/ Family In The Fully Fenced Backyard, You Will Fall In Love With This Home! (id:49269)

1151 Avignon Street
Russell, Ontario
Welcome to this stunning fully upgraded 5-bedroom home, where thoughtful design, premium finishes, an incredible backyard oasis come together to create the perfect family retreat. From the moment you arrive, the impressive curb appeal extensive list of upgrades set this home apart. The heart of the home is the beautifully upgraded gourmet kitchen, ft cabinetry extended to the ceiling, under-cabinet lighting, a stylish tile backsplash, premium quartz countertops & elegant gold faucets & hardware. Builder upgraded hardwood flooring flows throughout the main level, office & staircase, creating an upscale feel. Designer light fixtures in the foyer, hallways, and over the island add a polished finishing touch. The home also features a built-in Sonos 6.1 surround sound system, perfect for entertaining & movie nights. Upstairs, you'll find 4 spacious bedrooms, each finished with builder-upgraded Berber carpeting and -premium high-density underpad for exceptional comfort.The primary bedroom offers a true spa-inspired ensuite retreat, complete with a glass-enclosed shower, standalone soaking tub, & custom quartz vanity. Upgraded quartz countertops continue throughout all upper-level bathroom vanities, adding elegance and durability. The professionally finished basement provides valuable additional living & entertainment space, complete with recessed pot lighting and custom window blinds. Step outside & discover your own private backyard resort. A 3-year-old custom 16' x 24' deck sits beneath a covered porch, providing the perfect setting for entertaining or relaxing year-round. Enjoy the Hot Tub with privacy curtains creating a luxurious outdoor escape.The backyard also features a Trevi oval salt-water pool ideal for summer gatherings and family fun, along with a 1-year-old Costco storage shed for added organization. The fully fenced yard provides privacy & peace of mind, while dedicated gas lines for the BBQ & outdoor fireplace make outdoor entertaining effortless. (id:49269)
21 Delphinium Avenue
Richmond Hill, Ontario
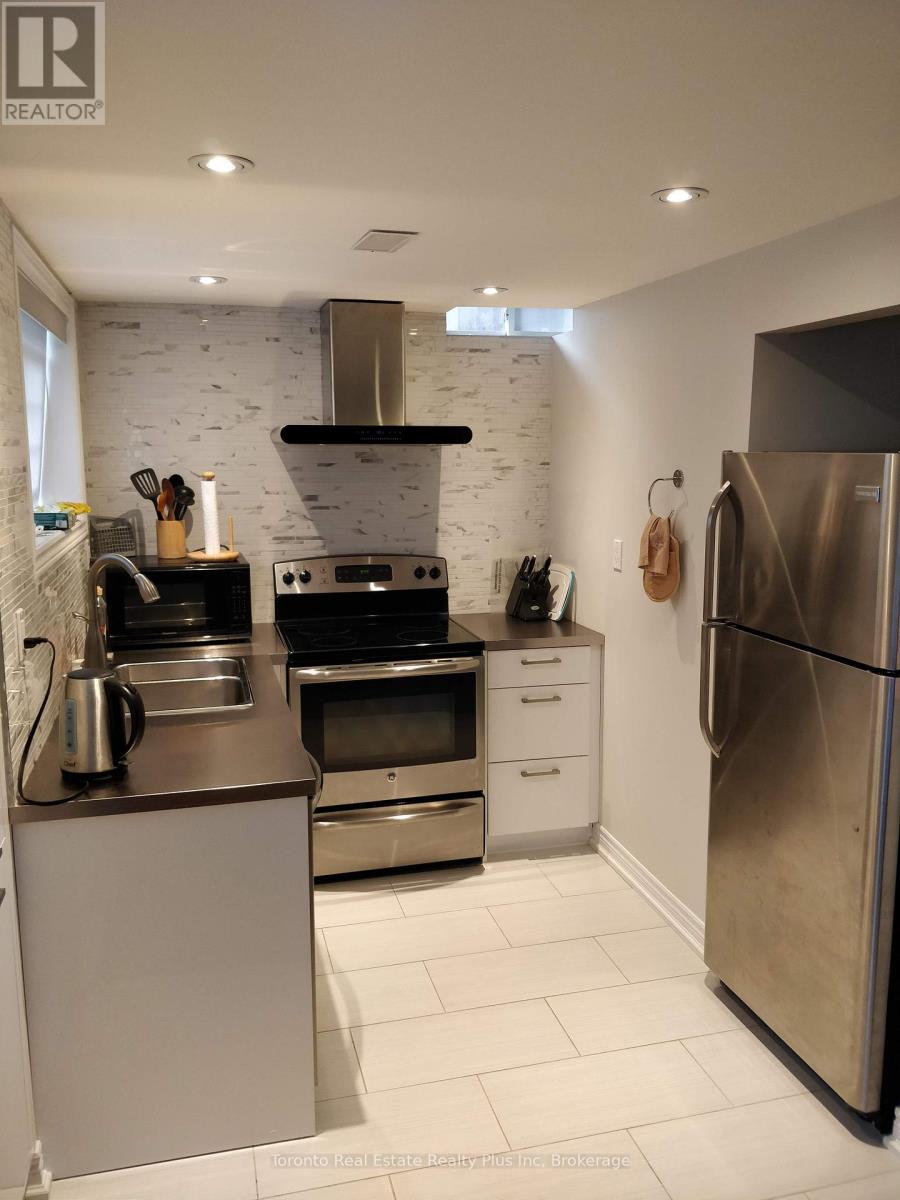
Near Yonge & King. 1 bedroom nicely renovated partly furnished basement apartment with separate private entrance.Suited best for student(can be rented for school year), professional female or couple. Strictly No smoking / No pets/ No fish cooking policies due to serious allergies in a family above.Large living room with dining area.Large windows with a lot of sunlight.Full size washer and dryer. Some furniture and appliances include full size stainless steel fridge, stove with hood, dishwasher, double sink, microwave. Queen size mattress, large closet in the bedroom.Bathroom with bath tub.High Speed Unlimited wifi Internet, A/C.Tenant is responsible for snow plowing on the interlocking route leading to their entrance.One Parking space on driveway is available for renter and included in the rent price.7 min to GO station by car.Quiet, peaceful, green neighbourhood. (id:49269)
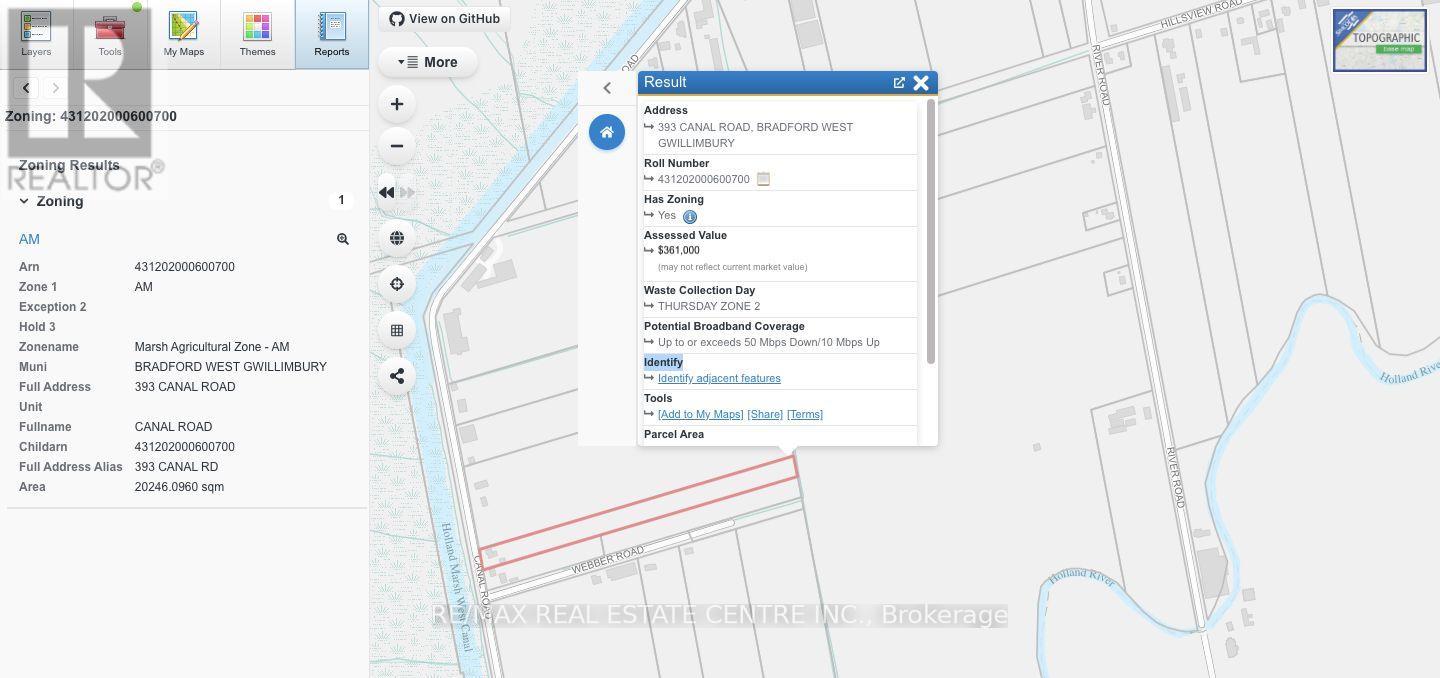
393 Canal Road W
Bradford West Gwillimbury, Ontario
RARE ###RESIDENTIAL/ FARM ### PROPERTY ON APPROX 5 ACRES IN BRADFORD WEST GWILLIMBURY! Welcome to 393 Canal Road, offering a unique opportunity to enjoy country living with on this Residence 5 acre surrounding the residence and approximately 4 acres currently used for farming and leased to a local farmer. Spacious 3+1 bedroom, 2-bathroom bungalow with finished walk-out basement can be converted to in law suite, private pond and greenhouse. Enjoy the privacy, open space and peaceful rural setting while remaining conveniently located near Bradford and major transportation routes. Approximately 4 acres are currently being farmed under an existing lease. Note The Property Description: Land Owned By A Non-Farmer Improved With A Non-Farm Residence Farmed ####. @@@CASH CROP@@@AM ZONED as. Marsh Agricultural Zone@@@Well Suited For Someone Looking For An Investment Or Perhaps Living On The Property And Running Own Business. (id:49269)