
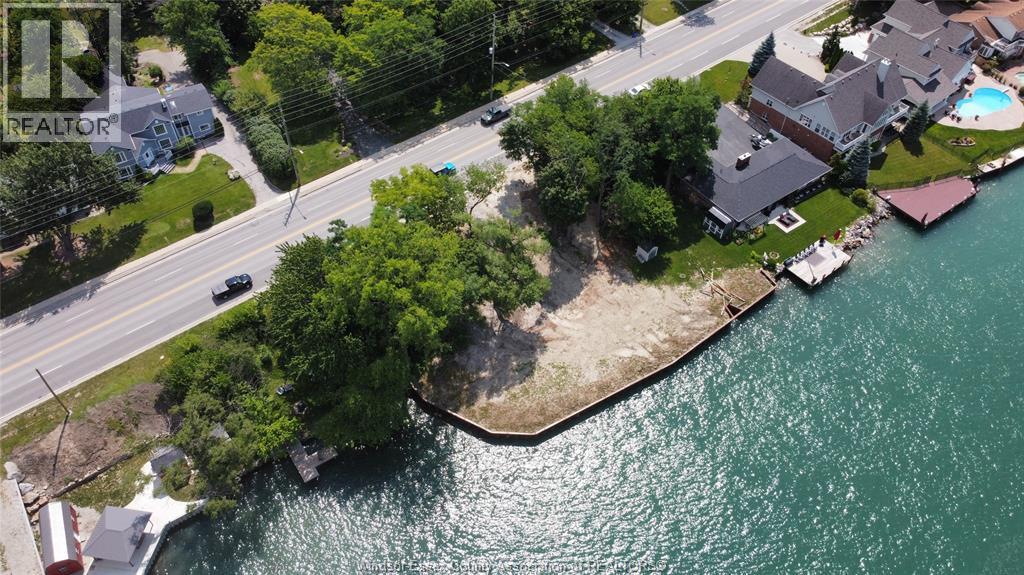
560 Front Road North
Amherstburg, Ontario
Build your dream waterfront home on the Detroit River. This rare opportunity offers a chance to own prime riverfront property and design a custom residence tailored to your lifestyle. Conceptual plans envision a 4,100 sq ft, 3-storey home with walk-out basement, perfectly positioned to capture stunning water views. Potential features include spacious bedrooms with private ensuites, a luxurious primary suite with panoramic views, walk-in closet and spa-like bath, open-concept main living area filled with natural light, oversized windows, a covered terrace, and outdoor living space. The walk-out basement could serve as a gym, games room, or lounge. Whether you seek a tranquil retreat or entertainer’s paradise, this unique lot provides the perfect canvas to bring your vision to life along one of the region’s most desirable stretches of waterfront. Contact us today to start building your dream. (id:49269)
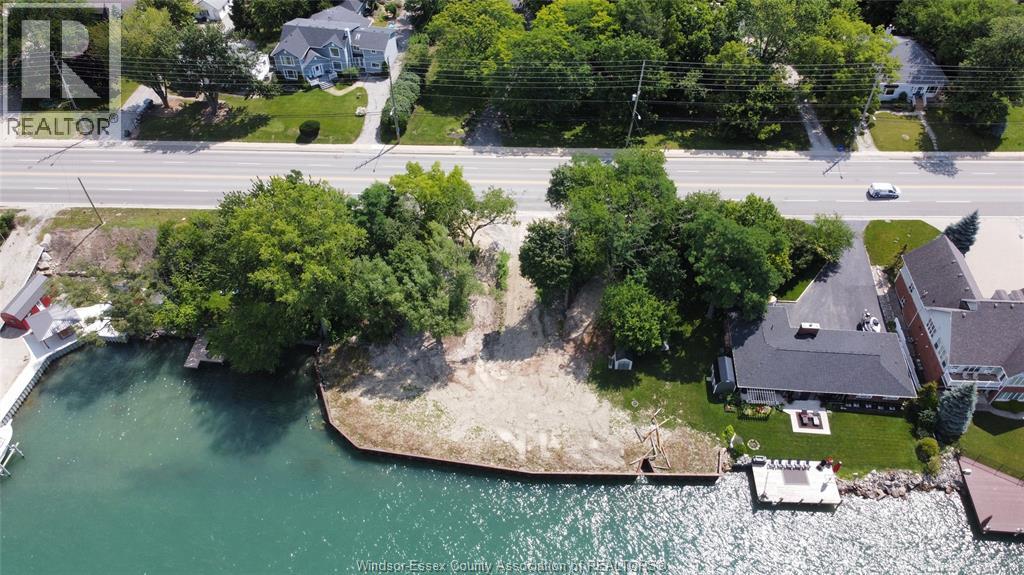
552 Front Road
Amherstburg, Ontario
An exceptional opportunity to secure approximately 85 feet of west-facing Detroit River waterfront with new breakwall, offering a broader waterfront presence and a more accessible entry point into one of Amherstburg’s most desirable stretches of riverfront. With uninterrupted sunset views over the River, this lot presents the flexibility to create a custom residence, seasonal retreat, or hold a rare piece of waterfront land while planning a future build. Ideally situated close to the amenities of Amherstburg, with convenient access to LaSalle, Windsor, Highway 401, and the new bridge to the USA, the setting offers a quiet stretch of waterfront without feeling remote. The property also presents the potential to build a ~4,000+ sq ft multi-storey residence. Conceptual planning or renderings may be available upon request. The adjacent 75-foot waterfront lot to the north may also be available, offering the opportunity to assemble a larger riverfront holding. Contact us to explore the potential of this waterfront offering. (id:49269)
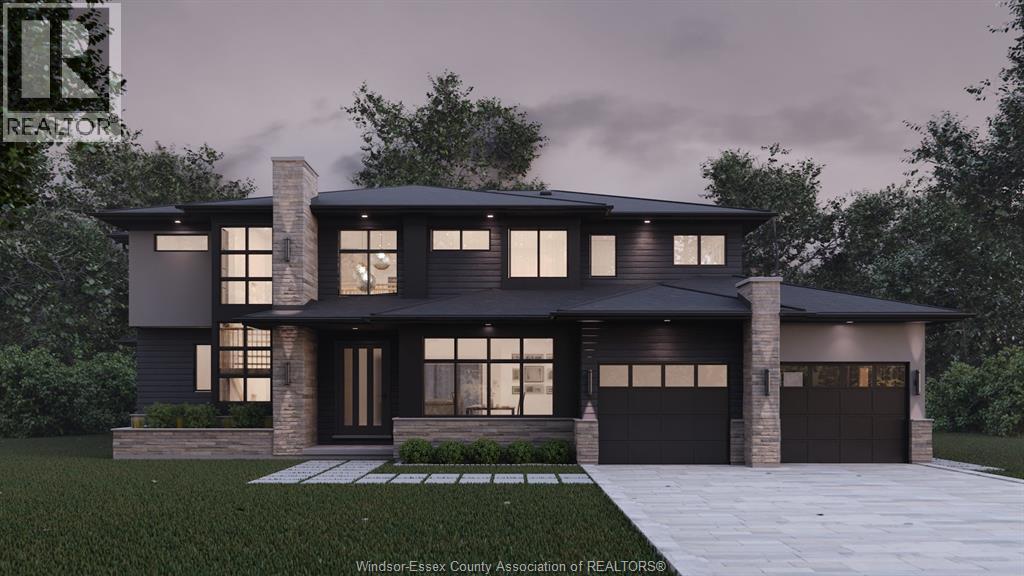
65 Unity Court
Lasalle, Ontario
A rare opportunity to complete a luxury custom home without starting from the ground up. Nestled on an exclusive cul-de-sac in prestigious Laurier Heights, LaSalle, this exceptional 3,795 sq ft two-storey residence by VLC Custom Homes is being offered in its current state, presenting a unique chance to personalize the final design and finishes to your exact taste. Thoughtfully planned for upscale living, the home features 4 bedrooms and 5 bathrooms, with each bedroom designed with its own ensuite and walk-in closet. A striking steel staircase and catwalk overlook the dramatic two-storey great room anchored by a statement fireplace, while a covered rear porch and spacious 3-car garage further elevate the design. The vision, planning and major construction are already in place, leaving the exciting decisions still to be made—from cabinetry and flooring to lighting and fixtures. Create a home that reflects your style, skip much of the time and uncertainty of building from scratch, and enjoy the rare opportunity to bring your dream home to life in one of LaSalle's most sought-after neighbourhoods. (id:49269)
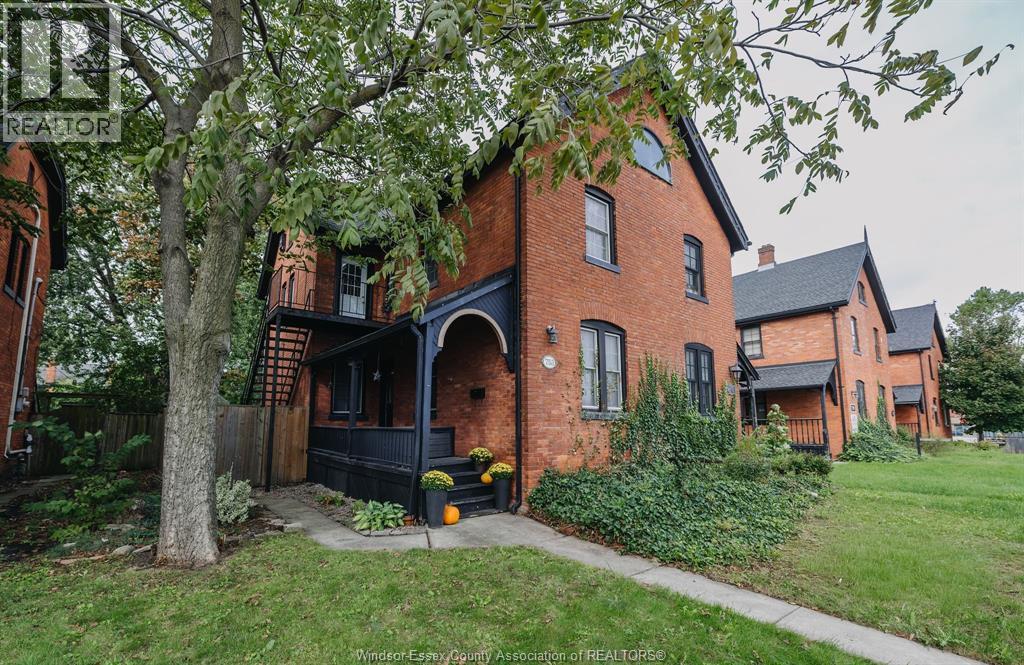
753 Walker Road
Windsor, Ontario
A flexible Walkerville property offering three bedrooms, two bathrooms and possibilities that extend well beyond the typical semi. Currently configured with two distinct living spaces, the main floor offers a one-bedroom suite (currently tenanted) with a generous living and dining area, while the upper residence spans 1.5 storeys with two bedrooms and its own in-suite laundry. Three-car parking adds another practical advantage for multi-generational living or an income-producing setup. Prefer to use the property as one home? The layout also offers the opportunity to bring the spaces together and create a spacious single-family residence. Commercial zoning adds another layer of possibility, with potential for a live/work concept, professional or creative space, investment property, or a combination of uses. Surrounded by the established character of one of Windsor’s most recognizable neighbourhoods, 753 Walker is the kind of property that can evolve with its next owner, whether the priority is home, income, business, or some combination of all three. (id:49269)
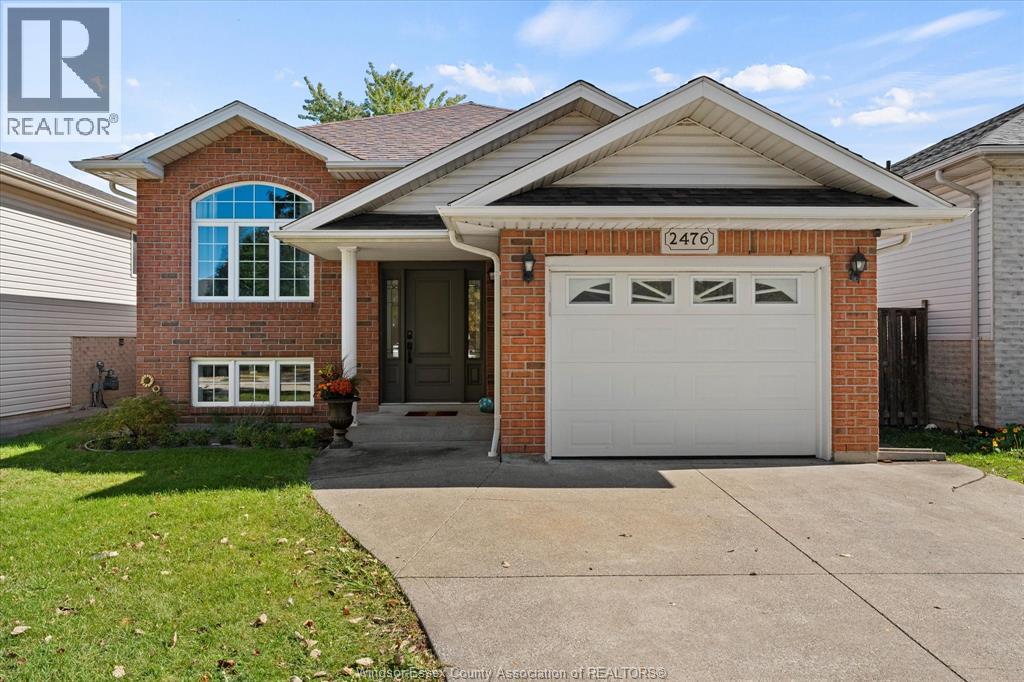
2476 Luxury
Windsor, Ontario
Welcome to this fully finished raised ranch in the highly desirable East Riverside community! Offering exceptional space, functionality, and pride of ownership, this move-in-ready home features 3+1 bedrooms and 2 full bathrooms. Enjoy complete, versatile living space across both levels, including the potential for a 5th bedroom on the lower level. Includes a newly finished full bathroom on the lower level. Quality improvements include a roof (approx. 9 years), newer front window, front door, newer rear patio door, and newer carpet. Back up water jet sump pump and NO Kitec plumbing in this home! The fully fenced yard with sun deck and patio! Situated in a vibrant, family-oriented neighborhood within walking distance to St. Joseph’s High School. You are just minutes away from all East Riverside amenities, including shopping centers, dining, community arenas, parks, scenic walking trails, top-rated schools, and churches. Don't miss out on this incredible home—schedule your private showing today! (id:49269)
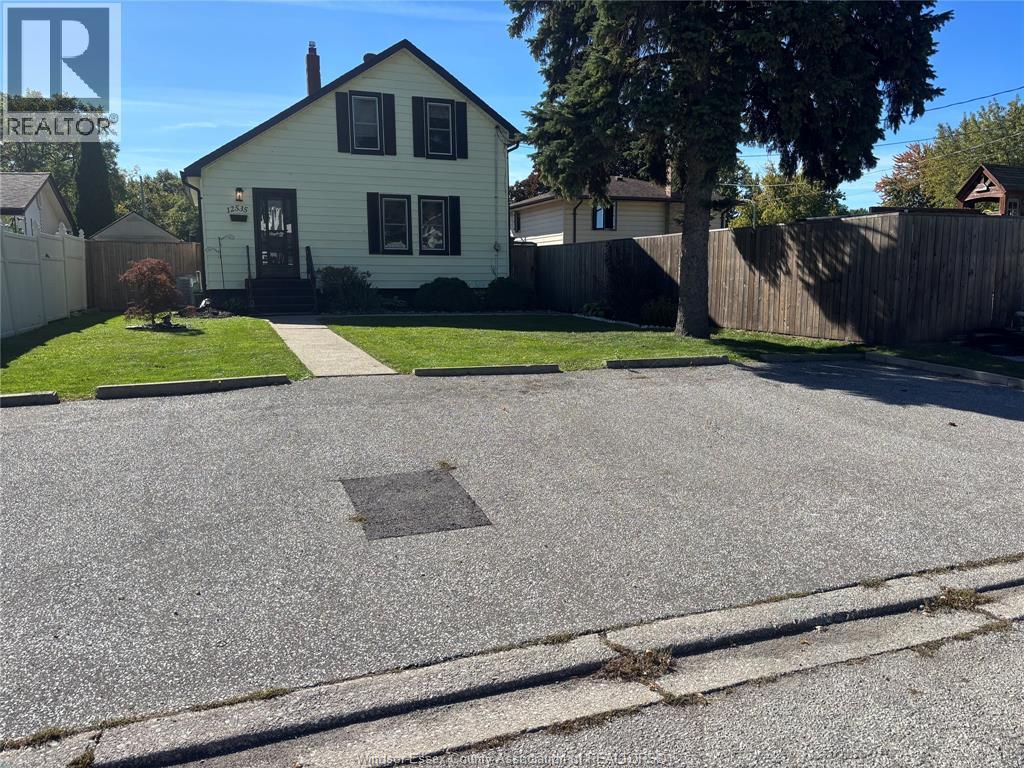
12535 Ballard Street
Tecumseh, Ontario
Opportunity awaits in the heart of Tecumseh. Properties on this coveted, Treelined street rarely come on the market. Perfectly positioned from Top-Rated Schools, Parks, Premier Shopping and Dining. Move=in ready charm on an exceptionally deep lot. Step inside to find a Large Living room and a dedicated Dining room designed for effortless entertaining. 3 Comfortable Bedrooms and a stylishly updated 4 piece bathroom. Bright , beautifully updated kitchen including appliances. Full wall of closets for incredible extra storage. The entire main floor has been freshly painted top to bottom-including all walls, moldings, trim and doors. Full basement which was professionally waterproofed with warranty to give you a peace of mind. Step through the back door to discover your own private haven. A large fully fenced backyard showcasing a fantastic patio, deck for entertaining plus a storage shed. Oversize cement driveway with parking for 5 cars. Exceptional opportunity you won't want to miss (id:49269)
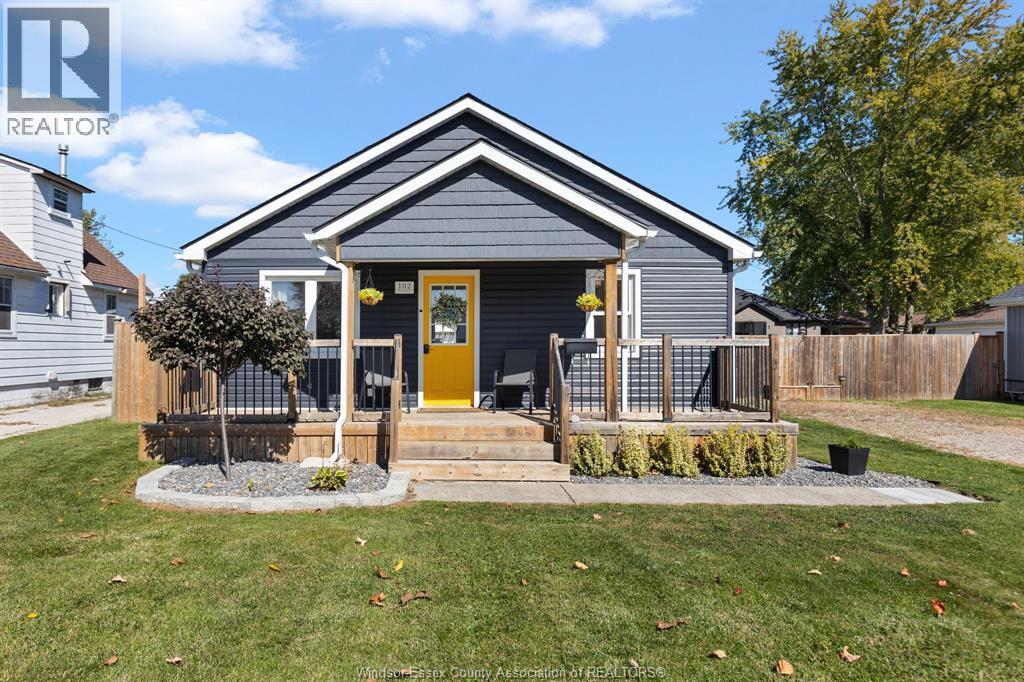
102 Duff Avenue
Amherstburg, Ontario
Welcome to 102 Duff Avenue in Amherstburg! Bursting with charm, character, and undeniable curb appeal, this beautifully updated 2-bedroom, 1-bathroom home is sure to impress! Thoughtfully renovated from top to bottom, every inch showcases intentional updates, beautiful finishes, and an incredible attention to detail. The well-appointed interior offers a bright, open-concept layout and a stunning kitchen that perfectly blends style and functionality. Step outside and discover an equally impressive outdoor space! Situated on an expansive lot with 70 feet of frontage, this property features a beautifully manicured lawn, fully fenced yard, custom 12x12 shed, and plenty of room to expand or add your dream garage or workshop. Enjoy your morning coffee on the charming covered front porch, unwind on the private side deck, or entertain family and friends beneath the covered rear patio extension. With a massive backyard perfect for gatherings and outdoor enjoyment, this property offers endless possibilities. Updates galore, exceptional pride of ownership, and timeless appeal make this move-in-ready gem one you won't want to miss! (id:49269)
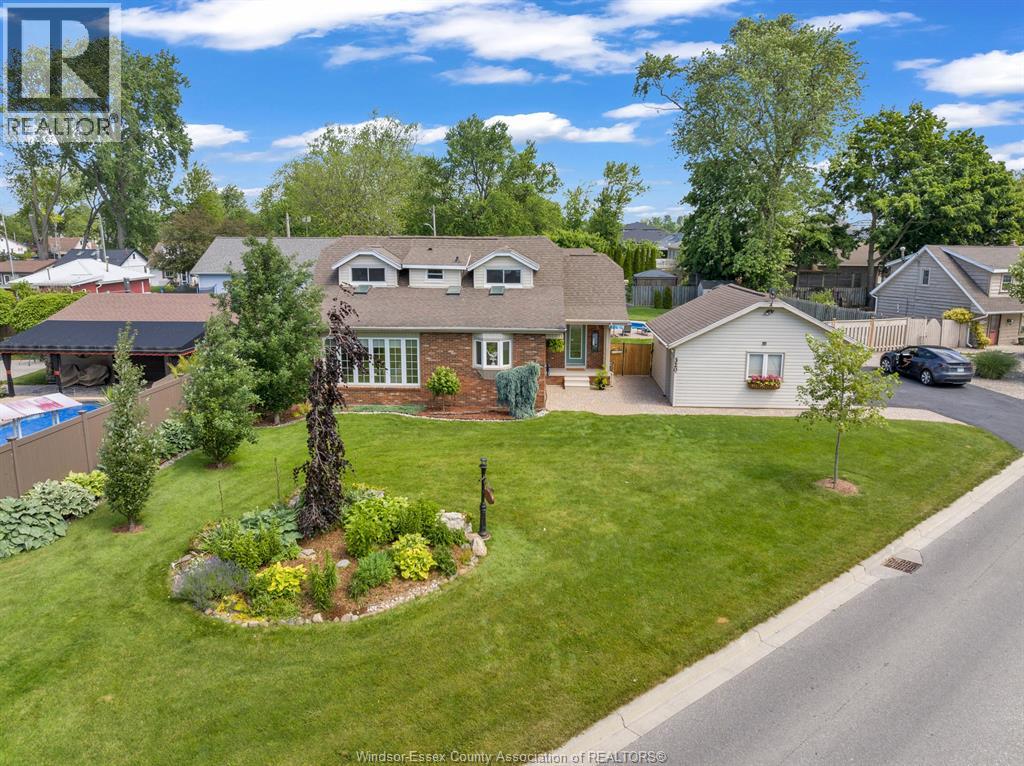
320 Lakeview Avenue
Kingsville, Ontario
Welcome to your dream home! This charming 3-bedroom, 2-bath residence boasts a prime location directly across from Lake Erie. The spacious and inviting fully renovated interior features an open-concept living area, perfect for entertaining and family gatherings. Step outside to your private oasis, where you'll find an inground pool surrounded by a fully fenced yard, ensuring both privacy and security. Whether you're lounging by the pool, hosting a barbecue, or simply enjoying the peaceful ambiance, this outdoor space is sure to be your favorite retreat. Situated in a sought-after neighborhood, this home offers the perfect blend of tranquility and convenience with a close walk to wineries, breweries, walking trails, Pelee Island ferry dock, coffee shops and all of Kingsville stores. You'll have everything you need right at your fingertips. Don't miss the opportunity to make this gem your own. Schedule a showing today and experience the perfect blend of comfort, luxury and location! (id:49269)
594 11th Street
Hanover, Ontario
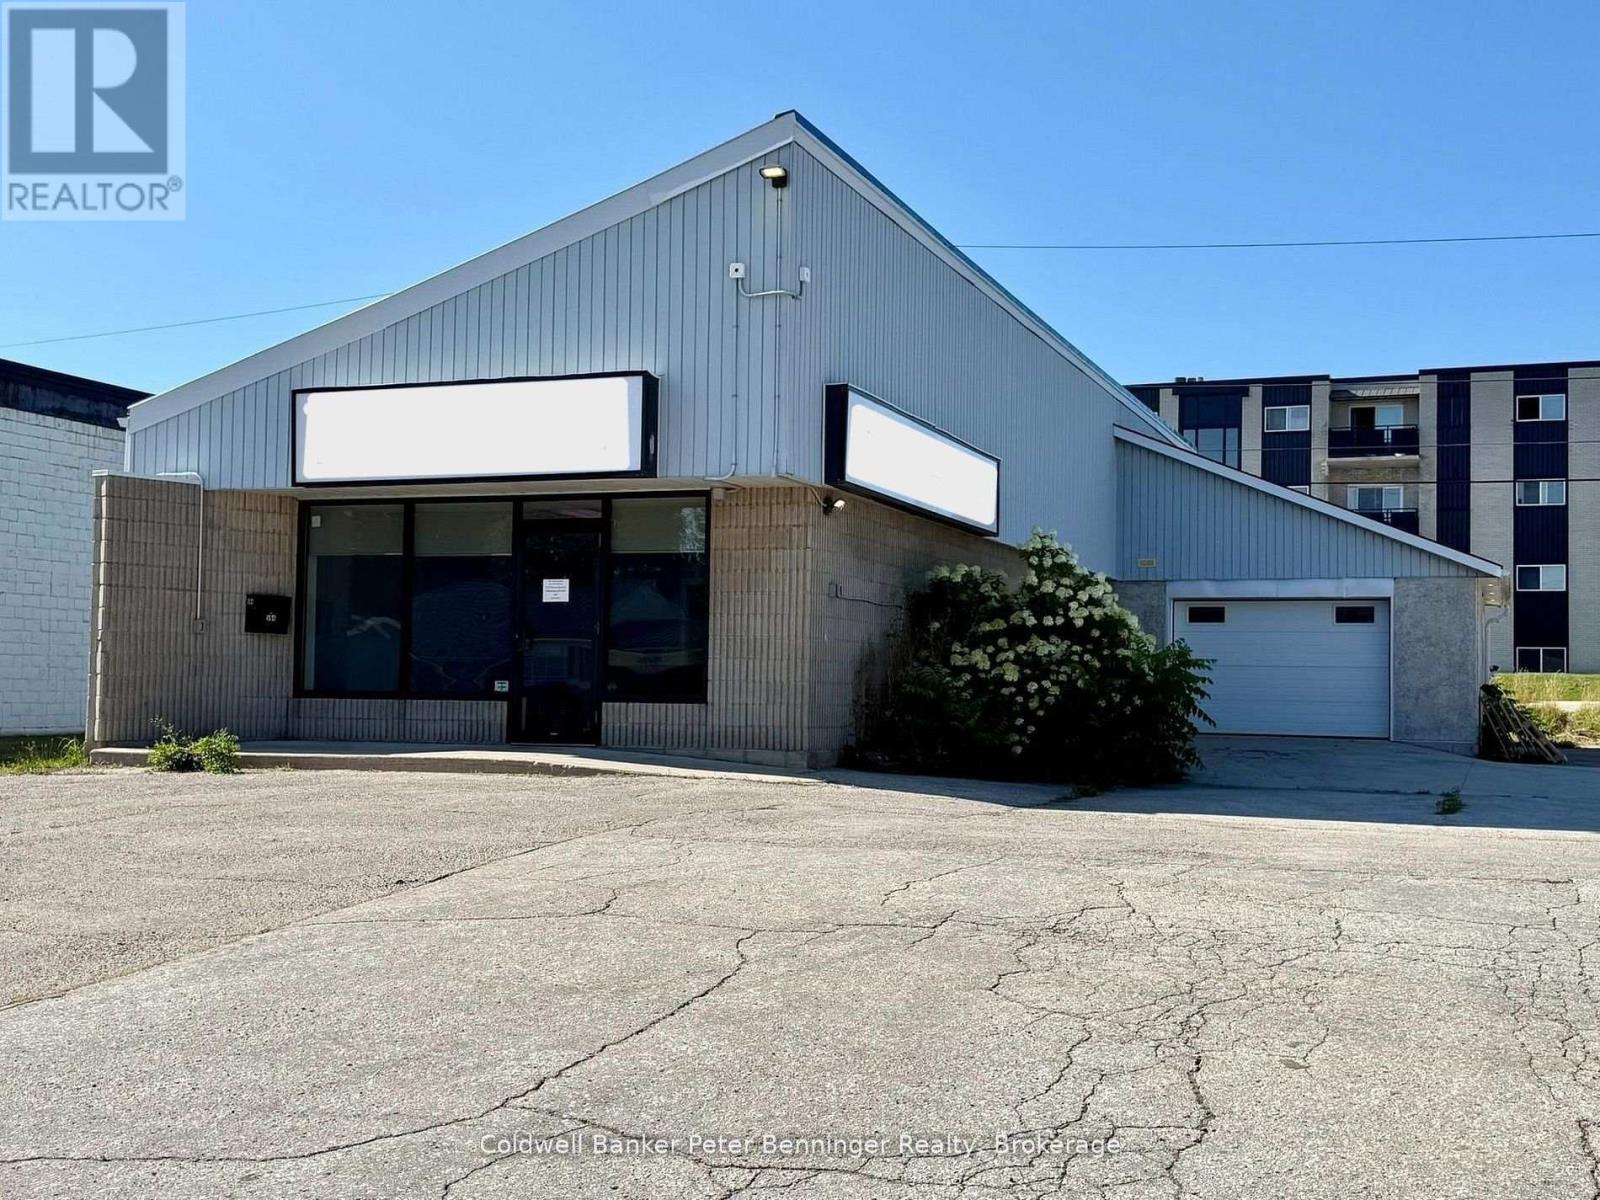
Solid free standing commercial zoned building. Corner lot within a block of Hanover's main street and businesses. Great exposure as located next to The Beer Store. Presently being used as office and storage space. Huge reception area, kitchen, office space, file room and an attached garage. Present owner replaced the large front window, also added windows to the office areas, replaced most of the flooring and converted the garage windows to a garage door. Plenty of exterior parking. Front and rear entrances to the building. Zoning allows convenience store, retail commercial establishment, personal service shop, service shop, professional office and more. Perfect spot to run your own business. Call for more details. (id:49269)
108 Lake Road
Puslinch, Ontario
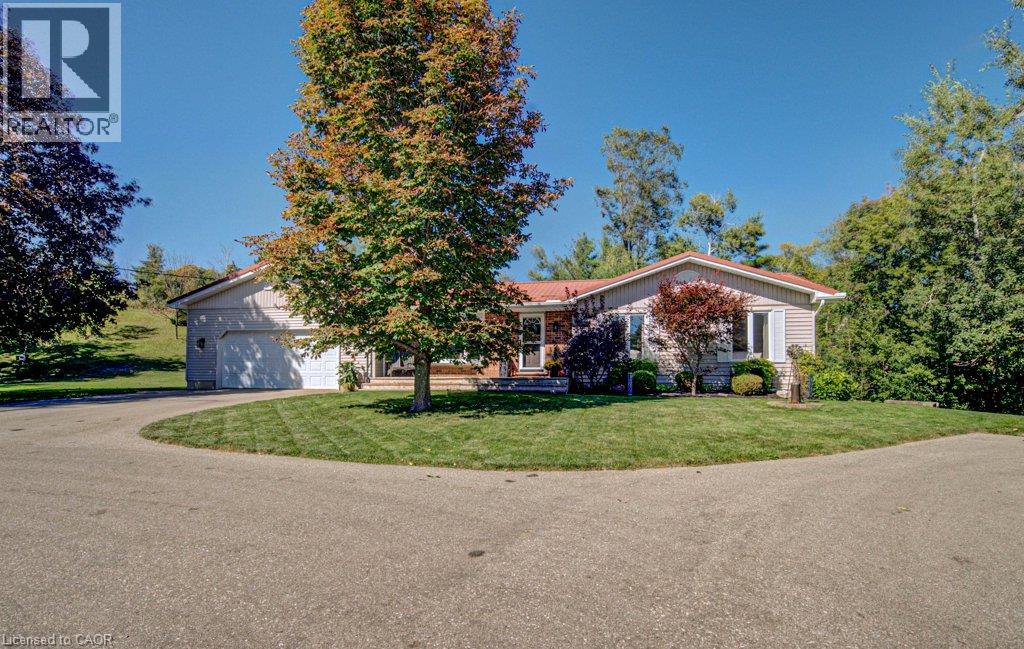
Country space, city convenience and more versatility than you might expect — this one packs a lot into its four-plus acres! Just minutes from Cambridge, steps from Puslinch Lake and with incredibly easy 401 access, this beautifully maintained 1,300 sq. ft. bungalow offers a full in-law suite, oversized double garage, pool and an outdoor setting made for enjoying life at home. Bright, beautifully kept and thoughtfully updated, the main level feels fresh, welcoming and easy to live in. The oversized double garage offers plenty of room for vehicles and storage, while a fantastic mudroom provides the practical everyday entrance every country property needs. Downstairs, a complete one-bedroom in-law suite adds wonderful flexibility, with its own walkout to a private outdoor area offering space for a patio, gardens and a little piece of the property to call its own. Outside is where this property really shines. A circular driveway provides loads of parking, while a fenced area creates a secure space for kids and pets. Spend summer days around the above-ground pool, then head to the expansive green space for horseshoes, family picnics and evenings around the fire pit. Multiple sheds provide additional storage, and there may even be potential for a future shop, subject to applicable approvals. Beyond the maintained grounds, treed and environmentally sensitive lands add privacy and a connection to nature. Meticulously cared for by its current owners, this is a property with room for family, hobbies and outdoor living — all with Puslinch Lake nearby, Cambridge minutes away and the 401 around the corner. (id:49269)
80 Brant Avenue Unit# 1005
Brantford, Ontario
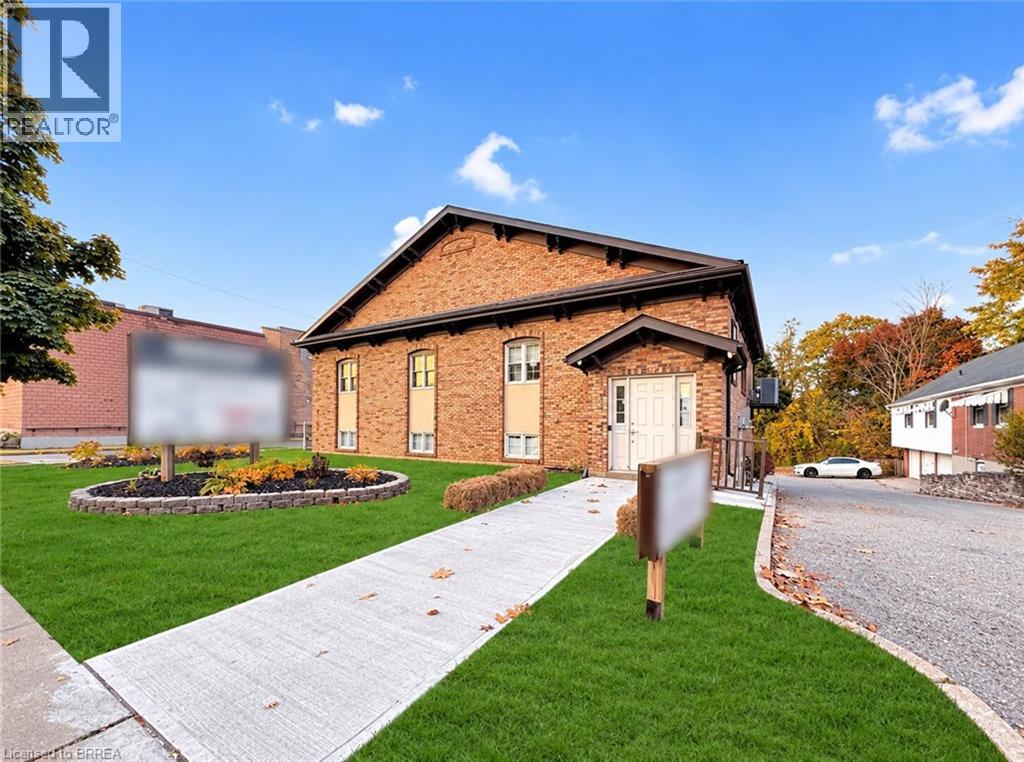
Are you an entrepreneur in Brantford seeking attractive and affordable office space? Our innovative coworking space at 80 Brant Ave. might be the perfect solution for your business, ideally located in the heart of the city on a bustling road. Whether you're just starting out, downsizing, or planning your next move, this space could be exactly what you need. Each office comes fully furnished with a desk, chair, and more negotiable. Utilities, weekly cleaning, and climate control are all included for you and your clients' comfort. You'll also have access to a meeting room, two washrooms (one on each floor), a waiting area, and front desk services available from 9 AM to 5 PM, Monday to Friday. Our location is well-maintained, featuring a professional appearance, a shared kitchen with all amenities, and first-come, first-served parking. Mail services are included, with packages delivered to your office or held at the front desk. Current tenants include a diverse mix of practitioners and financial professionals, creating a dynamic and professional atmosphere. We strive to accommodate your business needs, with terms and services open for negotiation, including the possibility of adjusting the agreement as your business requirements evolve. Don't miss out on this opportunity. Inquire today to secure a space tailored to your needs and take the next step for your business. (id:49269)
335 Finoro Crescent
Elmira, Ontario
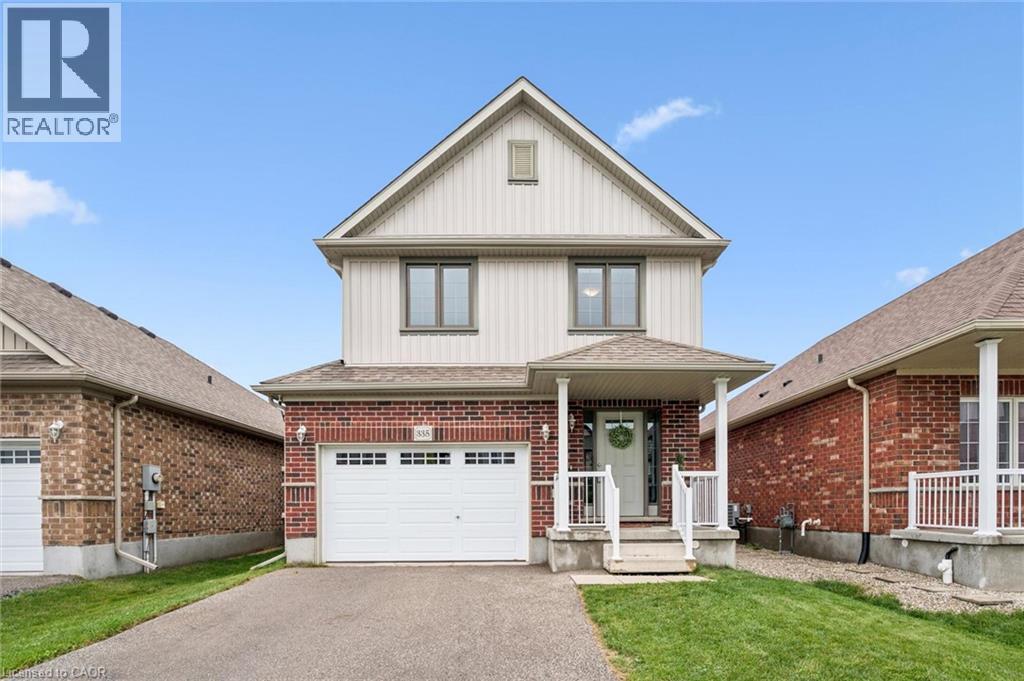
4 bedrooms, a gorgeous newly finished rec room and just steps to Riverside Public School, this Elmira home offers exceptional value for a growing family! Bright, spacious and move-in ready, the main floor features an inviting open concept layout designed for everyday family life and easy entertaining. The kitchen offers plenty of workspace and a breakfast bar, opening to a generous dining area with a walkout to the fenced backyard. The adjoining living room keeps everyone connected, whether you're hosting friends or relaxing with the family. A convenient mudroom/laundry room adds even more functionality. The newly finished rec room (2026) is a standout, with large windows, plenty of natural light, neutral decor and a flexible open layout, perfect for movie nights, a games room, kids' space, home office or all of the above! Upstairs you'll find 4 good sized bedrooms, including a spacious primary suite with walk-in closet and private 3 piece ensuite, plus a 4 piece family bath. Outside, the fenced backyard includes a playset and shed, while the 1.5-car attached garage and double driveway provide parking for three vehicles. All of this in a fantastic Elmira location, just steps from Riverside Public School and Elmira Community Nursery School. Plenty of space, a great location and nothing to do but move in and enjoy. Shows A+++! (id:49269)