
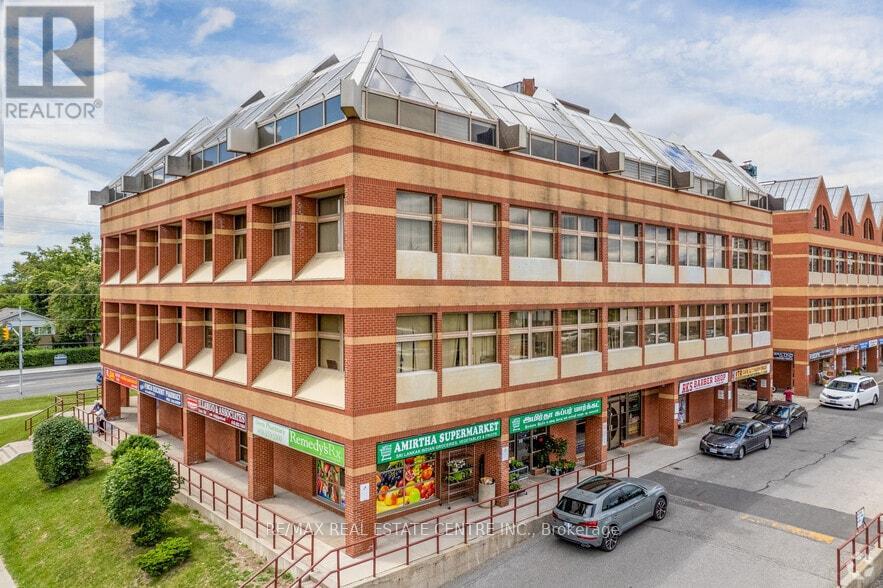
305 - 3852 Finch Avenue E
Toronto, Ontario
PRICED TO SELL! VERY MOTIVATED SELLER! Excellent Opportunity To Own A Professionally Configured Commercial Condo Unit In A High-Traffic Plaza At Kennedy & Finch. Approximately 730 Sq. Ft. Featuring 3 Private Offices, A Reception Area, And A Kitchenette. Ideal For Professional Office Or Retail Uses Including Medical, Dental, Physiotherapy, Law Office, Accounting, Real Estate, Mortgage Brokerage, Beauty Services, Labs, And Many Other Permitted Uses (Previously Used As A Dental Clinic. Plumbing And Electrical Still In Place). Bright Corner Unit With Large Windows And Abundant Natural Light. Public Transit At Your Doorstep And Ample Plaza Parking For Clients And Staff. Vacant Possession Available For Immediate Occupancy. Exceptional Value In A Highly Convenient Scarborough Location! (id:49269)
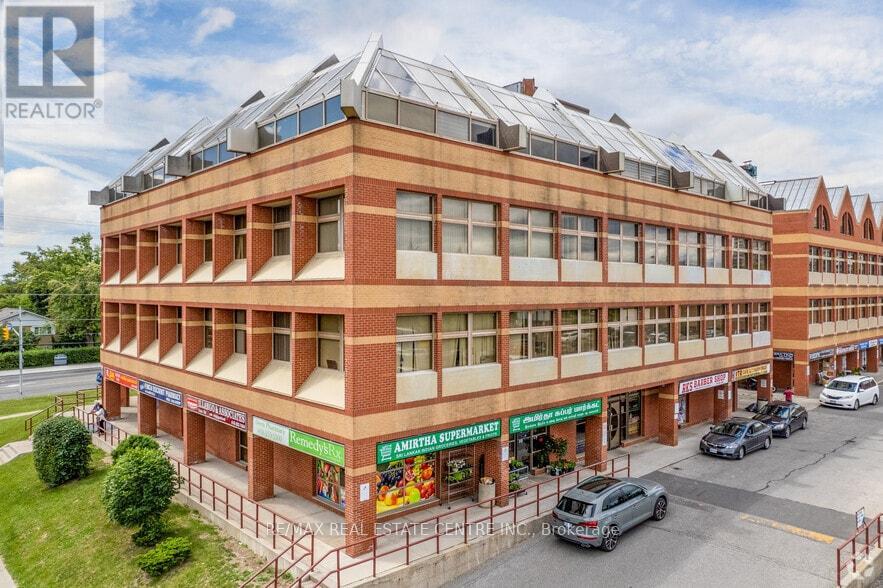
305 - 3852 Finch Avenue E
Toronto, Ontario
PRICED TO SELL! VERY MOTIVATED SELLER! Excellent Opportunity To Own A Professionally Configured Commercial Condo Unit In A High-Traffic Plaza At Kennedy & Finch. Approximately 730 Sq. Ft. Featuring 3 Private Offices, A Reception Area, And A Kitchenette. Ideal For Professional Office Or Retail Uses Including Medical, Dental, Physiotherapy, Law Office, Accounting, Real Estate, Mortgage Brokerage, Beauty Services, Labs, And Many Other Permitted Uses (Previously Used As A Dental Clinic. Plumbing And Electrical Still In Place). Bright Corner Unit With Large Windows And Abundant Natural Light. Public Transit At Your Doorstep And Ample Plaza Parking For Clients And Staff. Vacant Possession Available For Immediate Occupancy. Exceptional Value In A Highly Convenient Scarborough Location! (id:49269)
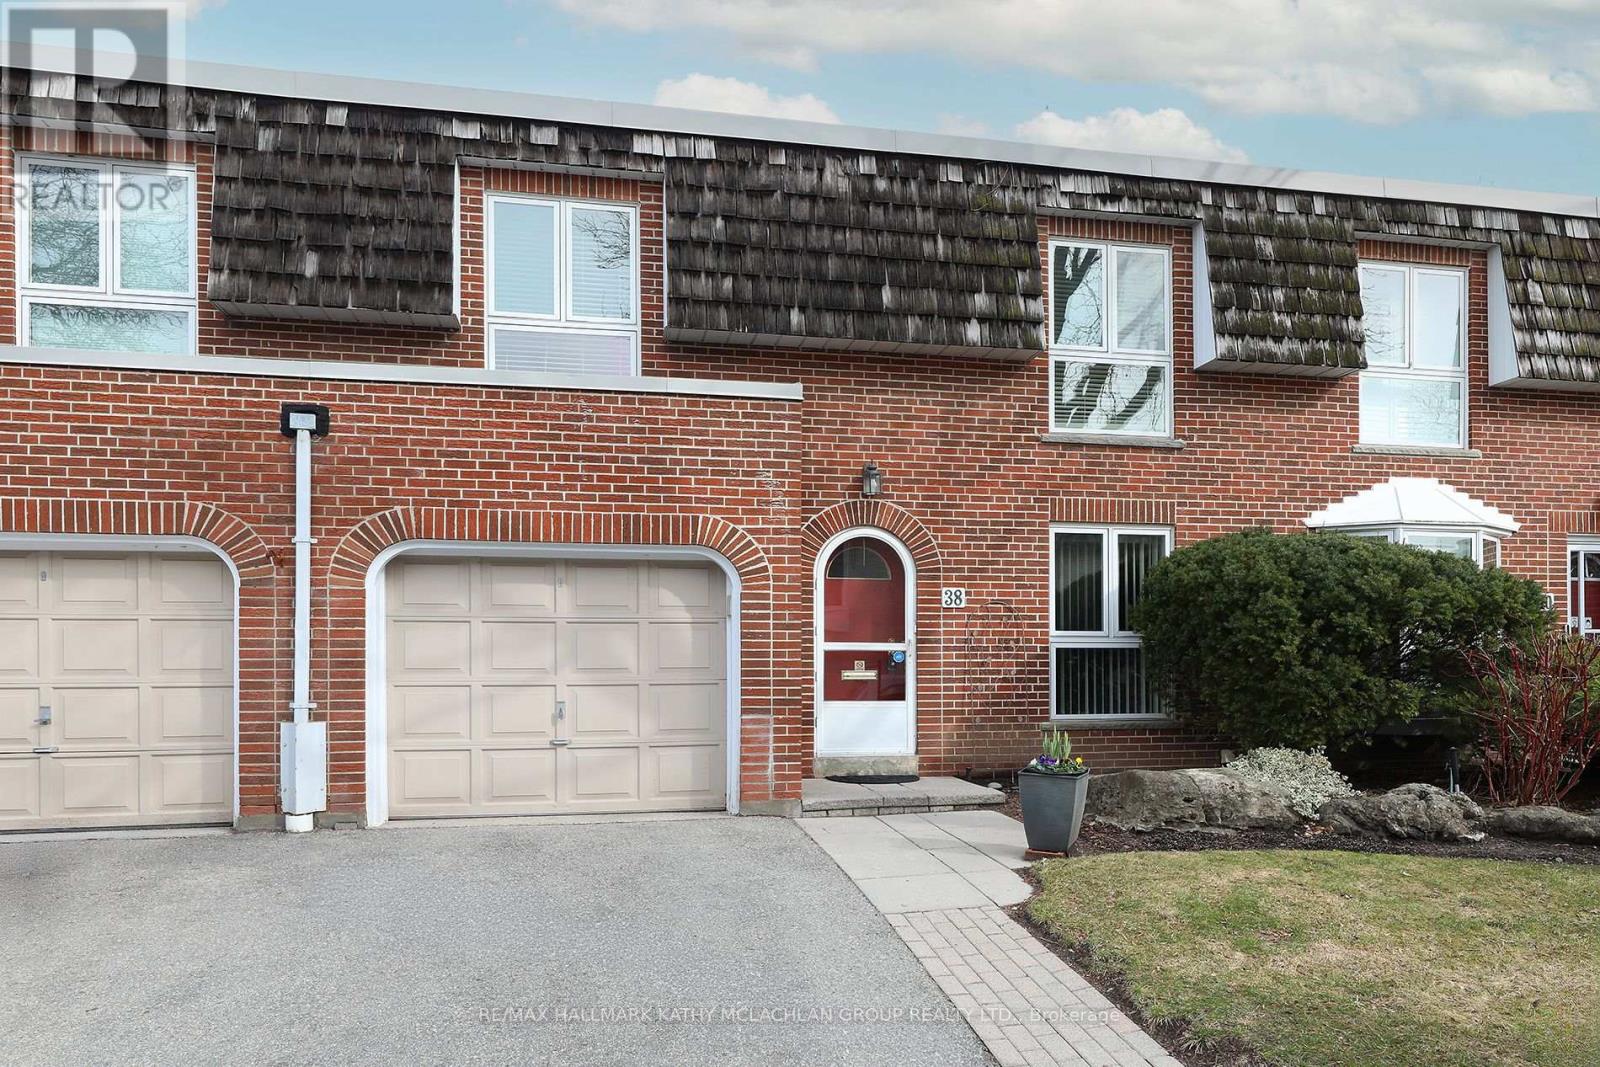
38 Crimson Millway
Toronto, Ontario
Pride of ownership since 2003, this tastefully renovated townhome is amongst the largest square footage properties in the Bayview Village community. Close proximity to the busy intersection of Bayview & York Mills, this townhome backs onto residential homes. A seamless blend of condominium convenience and suburban living. Steps to multiple TTC stations, grocery stores, bakery, restaurants, pharmacy, banks and parks. Top school catchment area. Spacious 2,075 sq ft above-ground living space plus 951 sq feet finished lower level. Main floor den with built-in custom cabinetry and open concept living, dining and kitchen. Living room walk out to the peaceful garden oasis and interlock terrace with gas line for a barbecue. Four generously sized bedrooms on the upper level. The primary suite overlooks the back garden and features a 3 pc ensuite, walk in closet, and separate vanity. The lower level is equipped with an L-shaped recreation room, an adjacent 3 pc bathroom and two storage rooms. Convenient access to Hwy 401, the DVP and walking trails. The exterior gardens are meticulously maintained by the condominium corporation. (id:49269)
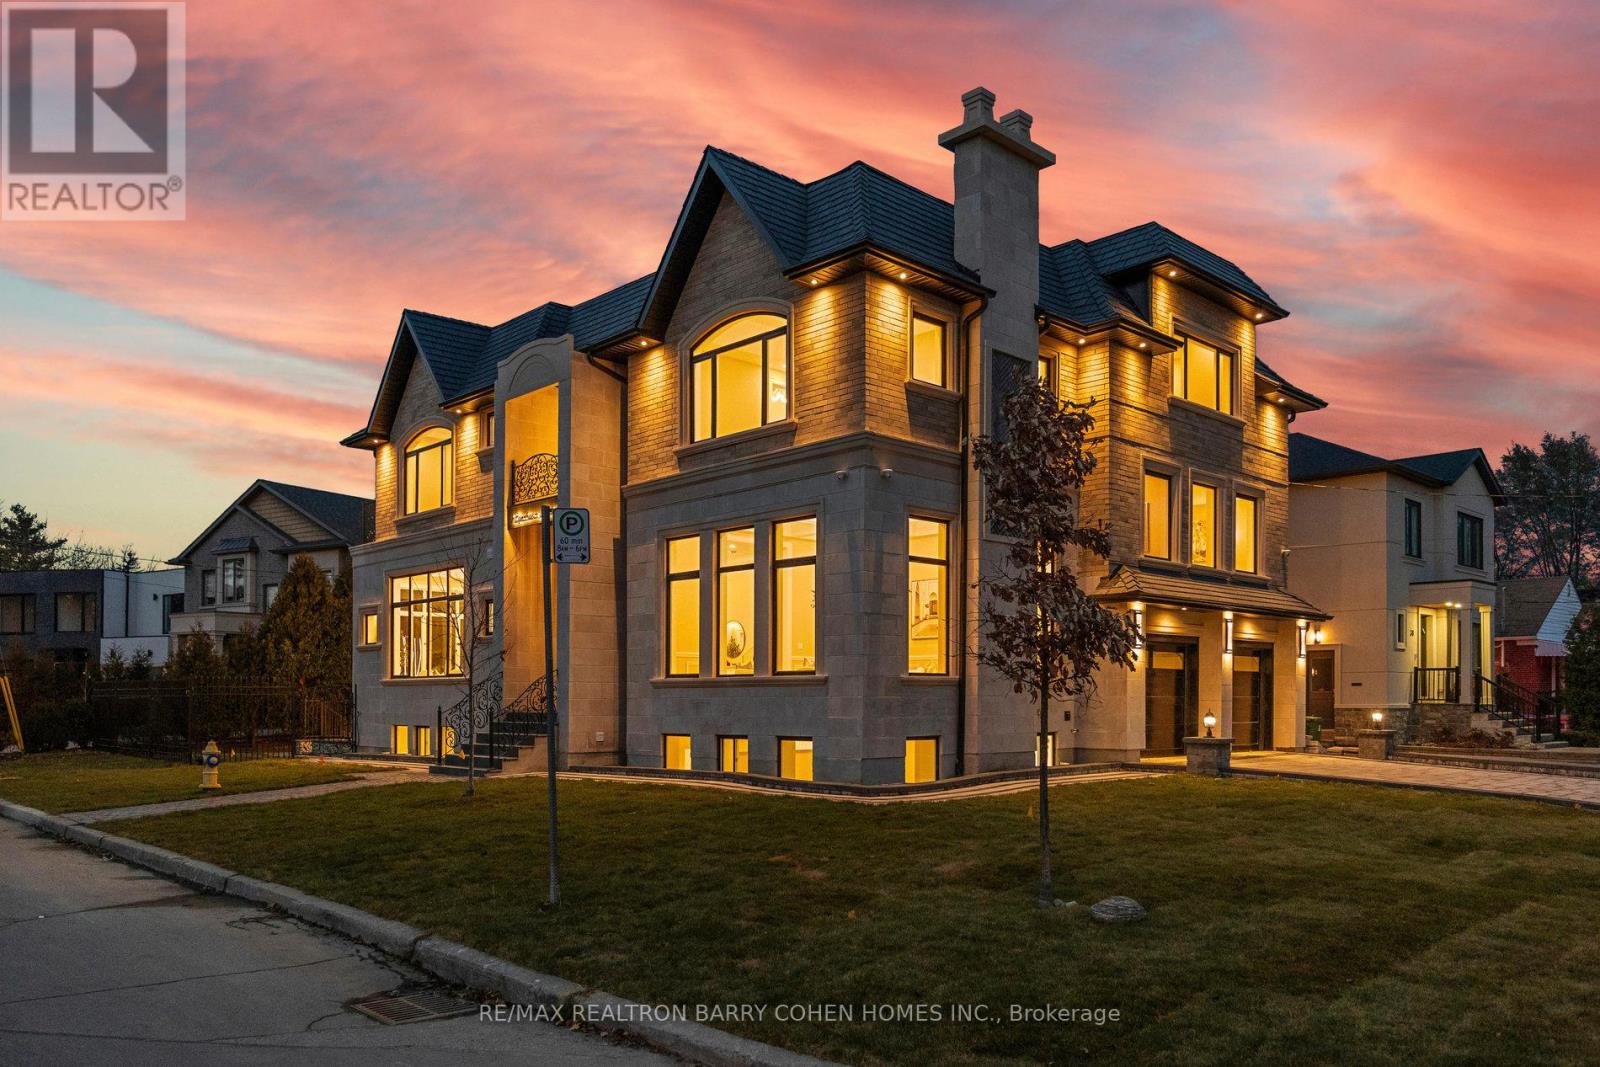
1 Lynnhaven Road
Toronto, Ontario
An Architectural Masterpiece Blending Modern Elegance With Timeless Craftsmanship. This Exceptional Residence Offers Over 6,690 Sq Ft Of Luxuriously Appointed Living Space, Including 4,462 Sq Ft Above Grade, Thoughtfully Designed For Elevated Family Living And Entertaining. Showcasing A Sophisticated White And Gold Palette Accented By Benjamin Moore Sea Salt, The Home Seamlessly Integrates Refined Finishes With State-Of-The-Art Smart Home Technology. Designed With True Multigenerational Living In Mind, This Remarkable Home Features 5+3 Bedrooms, 9 Washrooms, 5 Separate Entrances, A Private Elevator, And A Dedicated In-Law Suite Offering Privacy, Comfort, And Independence For Extended Family Or Guests. Soaring Ceiling Heights Of 12' On The Main Floor, 11' On The Second Level, And 10' In The Finished Lower Level Create A Grand Yet Inviting Atmosphere Throughout. Every Upper-Level Bedroom Features Its Own Luxurious Ensuite And Walk-In Closet. The Designer Chef's Kitchen Is Crafted For Both Everyday Living And Large-Scale Entertaining, While The Lower Level Is Elevated By A Resort-Inspired Party Bath Complete With A Sauna And Circular Soaker Tub. Heated Basement Floors And A Snow-Melting Driveway Further Enhance Everyday Comfort And Convenience.A Rare Offering Combining Sophisticated Design, Intelligent Technology, And Exceptional Functionality In One Of Toronto's Most Desirable Settings. (id:49269)
717 - 5 Rowntree Road
Toronto, Ontario
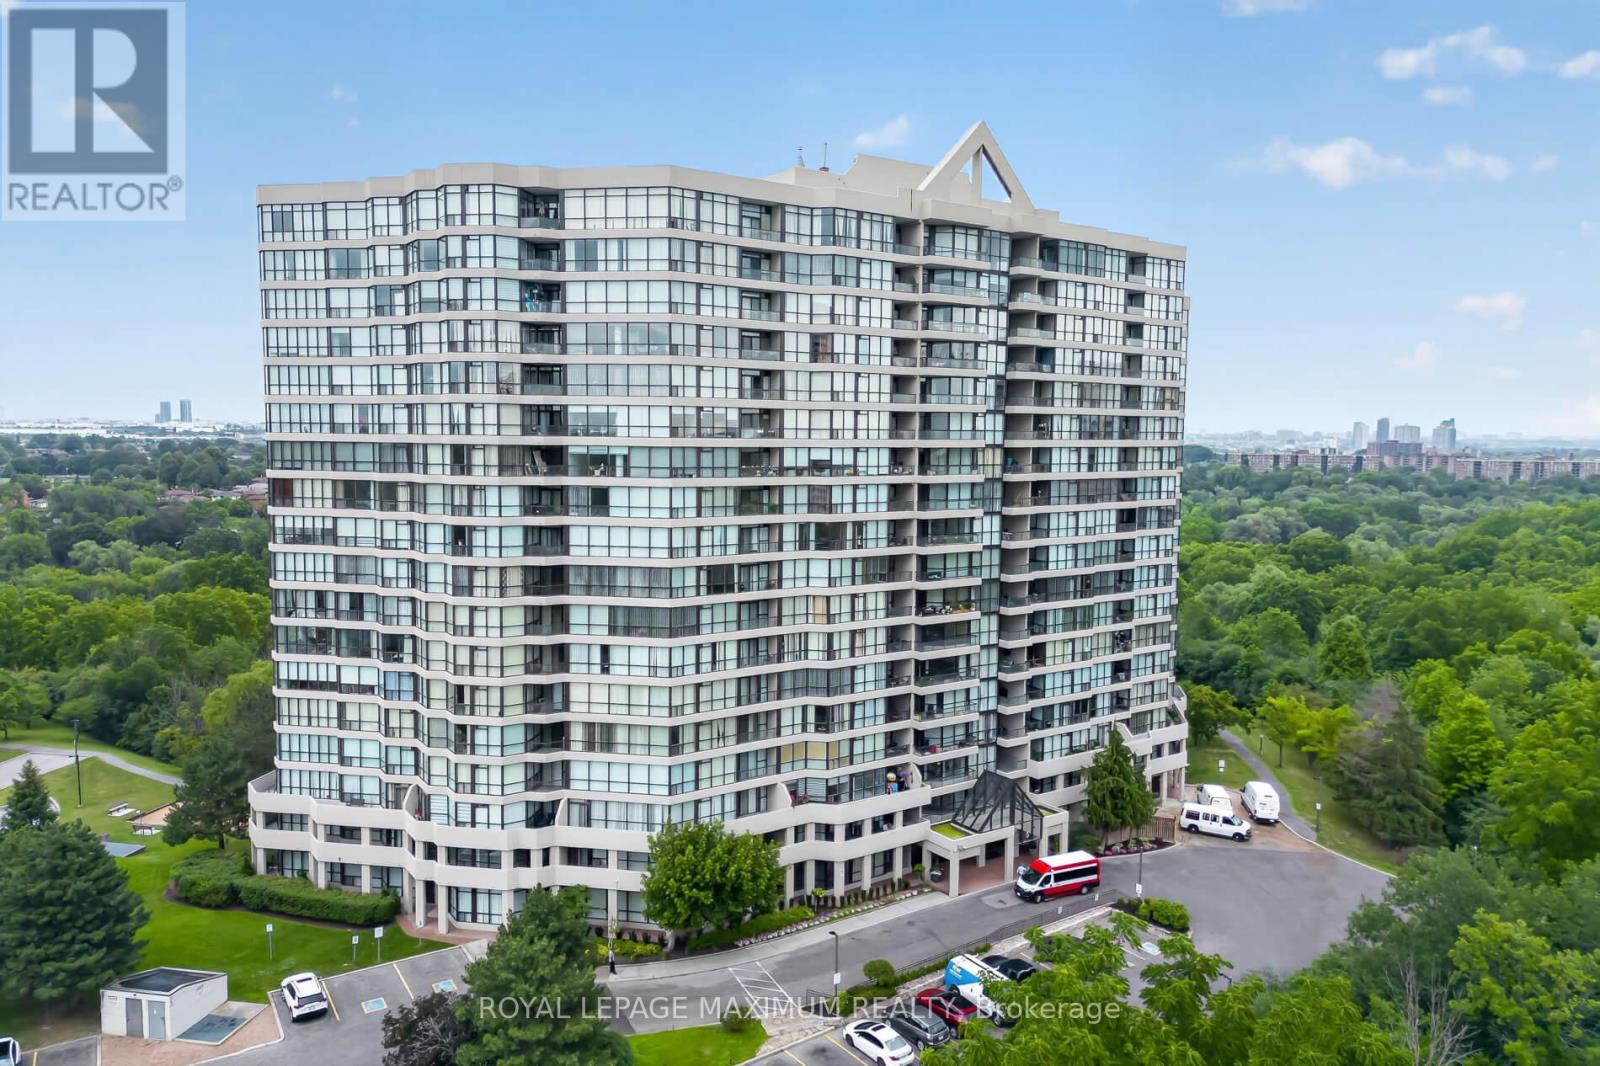
One Of The Largest End Units (1,287 Sq.Ft) In The Highly Sought- After "Platinum On The Humber"! This 2 Bedroom Is Bright And Spacious With Wall-To-Wall Windows, Including A Modern Kitchen With Granite Countertops And Marble Floors. Enjoy The Indoor And Outdoor Amenities This Condo Offers, Including Outdoor And Indoor Pools, Tennis And Squash Courts, Hot Tub, Gym, Party And Games Room. Don't Forget, This Unit Offers 2 Side-By-Side Parking Spots! Living Here Also Offers Exceptional Convenience And Peace Of Mind. The Building Features 24-Hour Gated Security With Guard- Controlled Entry, Ensuring A Safe And Secure Environment At All Times. If You Like To Walk, Cycle, Or Jog, This Condo Is For You. Easy Access To The Humber River Trail, Which Eventually Connects You To The Trails Off Lake Ontario. Easy Access To Transit (Including Finch-West LRT), Major Highway, Shopping, Schools, Universities, Colleges, And Many Other Amenities. Do Not Miss This Rare Opportunity To Own A Spacious, Worry-Free Home In A Wonderful Gated Community. (id:49269)
B101 - 2558 Danforth Avenue
Toronto, Ontario
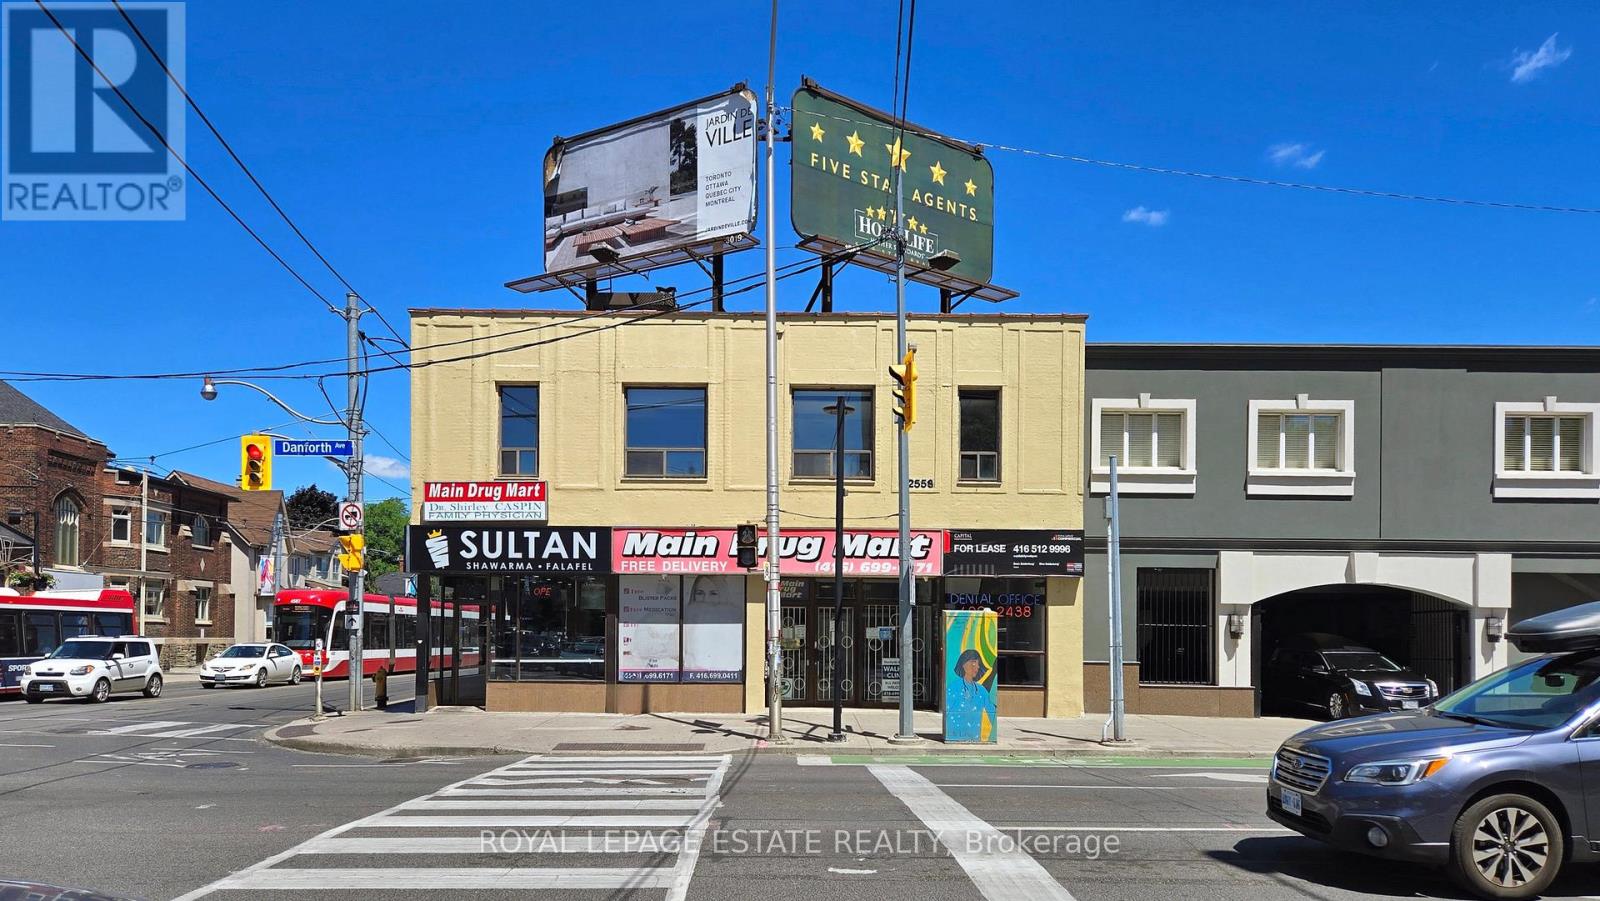
Landlord Inducement Available for Qualified Tenants. Don't miss out! This spacious lower-level commercial space was previously used as a rehabilitation and physiotherapy clinic for 14 years, making it well-suited for various medical and professional purposes (optician, podiatrist, physiotherapist, GP and Doctors, Radiology, Pain management clinic, etc). Many other uses possible. The space is currently divided into multiple rooms, however you can customize the layout to meet your specific requirements. Situated at the northeast corner of Main and Danforth, the location offers excellent accessibility by car or transit. Directly adjacent to the Main-Danforth Subway Station and minutes to Danforth GO station! Take advantage of the high-visibility and busy pedestrian and vehicular traffic with entrance and signage at this corner. Co-tenants include a dentist's office, walk-in doctor's office and a pharmacy. (id:49269)
Th-113 - 29 Queens Quay E
Toronto, Ontario
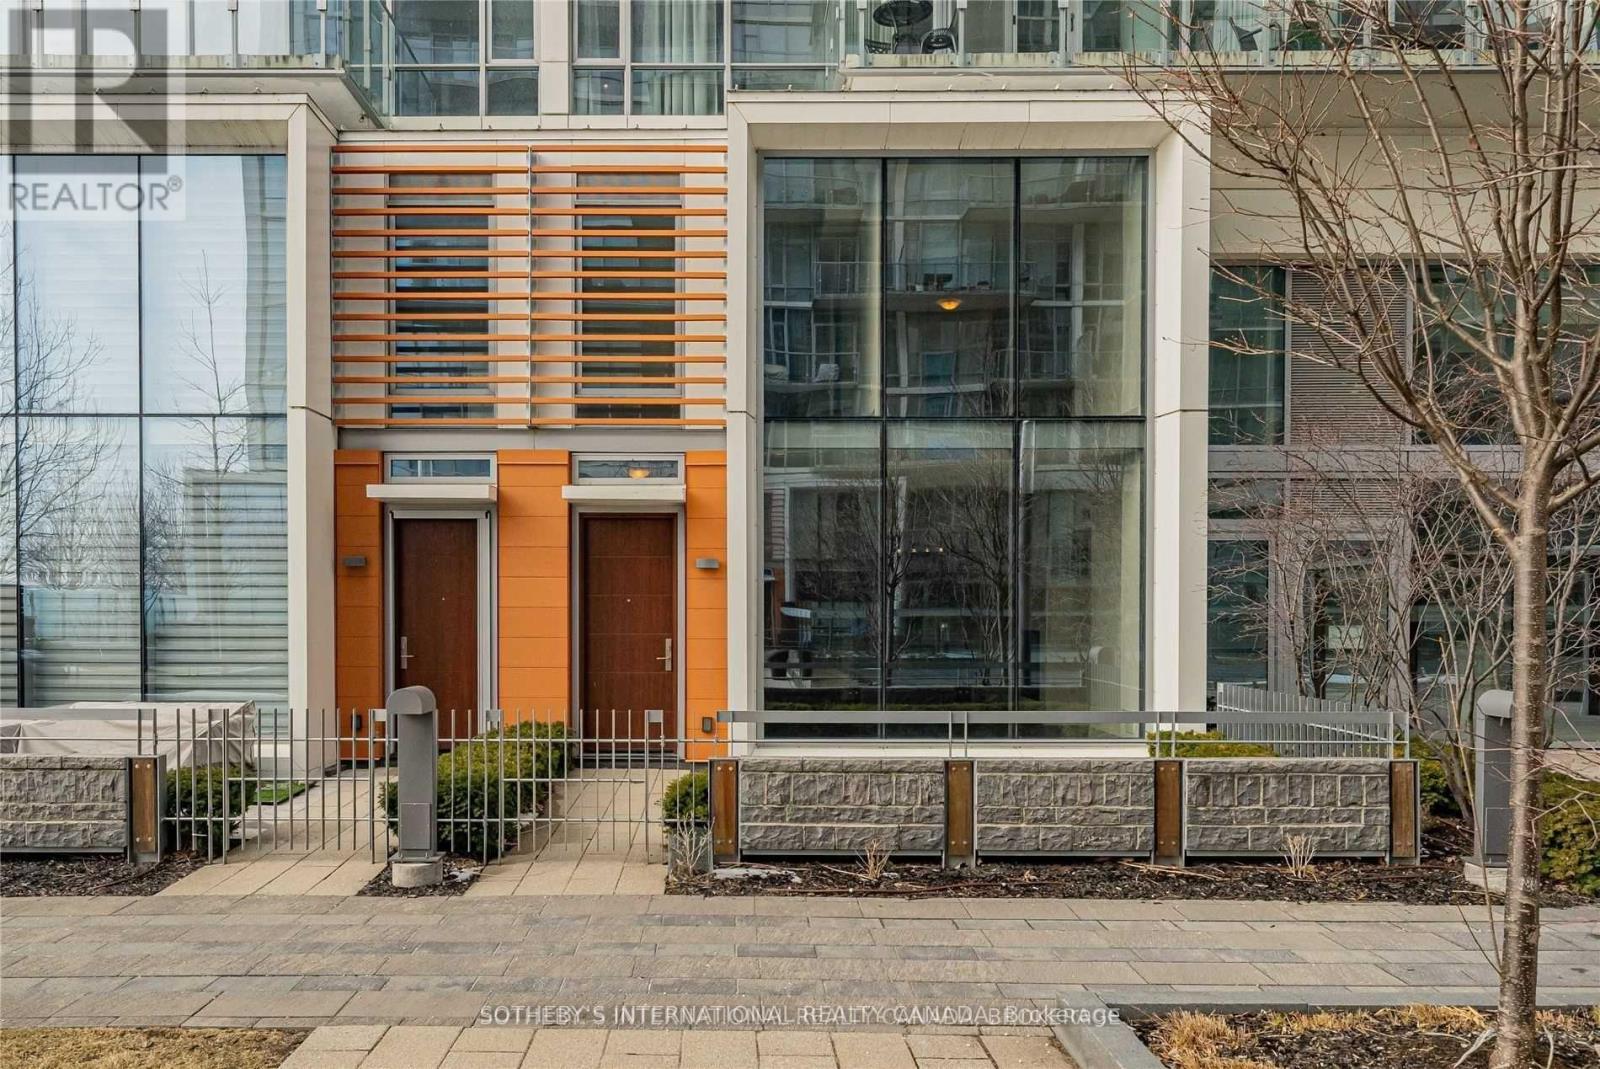
Experience effortless luxury in this exceptional 2-Bedroom | 3-Bathroom townhome on Toronto's waterfront. Featuring one underground parking space with direct private access and a private elevator servicing every level, this residence offers a level of convenience and accessibility rarely found. Offering over 2,200 sq. ft. of beautifully designed living space, it is ideally positioned within the residences, to enjoy enhanced privacy, superior views, and minimal exposure to public walkways. The elegant living room is anchored by a gas fireplace and opens onto a private terrace with peaceful side-lake views, or family barbeques !The chef-inspired Downsview kitchen is appointed with built-in Miele appliances, a pantry, breakfast bar, granite countertops, premium finishes, and hardwood flooring throughout. Soaring 10-foot ceilings, spacious principal rooms, luxurious bathrooms, and a large laundry room with additional storage provide exceptional comfort and functionality, while the versatile lower level is ideal as a home office, gym, or mudroom. Residents enjoy an outstanding collection of resort-inspired amenities, including an indoor/outdoor swimming pool, Sauna, an elegant party room, 24-hour security, car wash, and an exceptional selection of premium amenities designed to elevate everyday living. Perfectly located on Toronto's iconic waterfront, just steps to Sugar Beach, St. Lawrence Market, Union Station, Rogers Centre, waterfront trails, restaurants, shopping, and convenient highway access. A rare opportunity to live on Toronto's waterfront, that seamlessly combines privacy, convenience, sophisticated design, and an exceptional waterfront lifestyles (id:49269)
209 - 478 King Street W
Toronto, Ontario
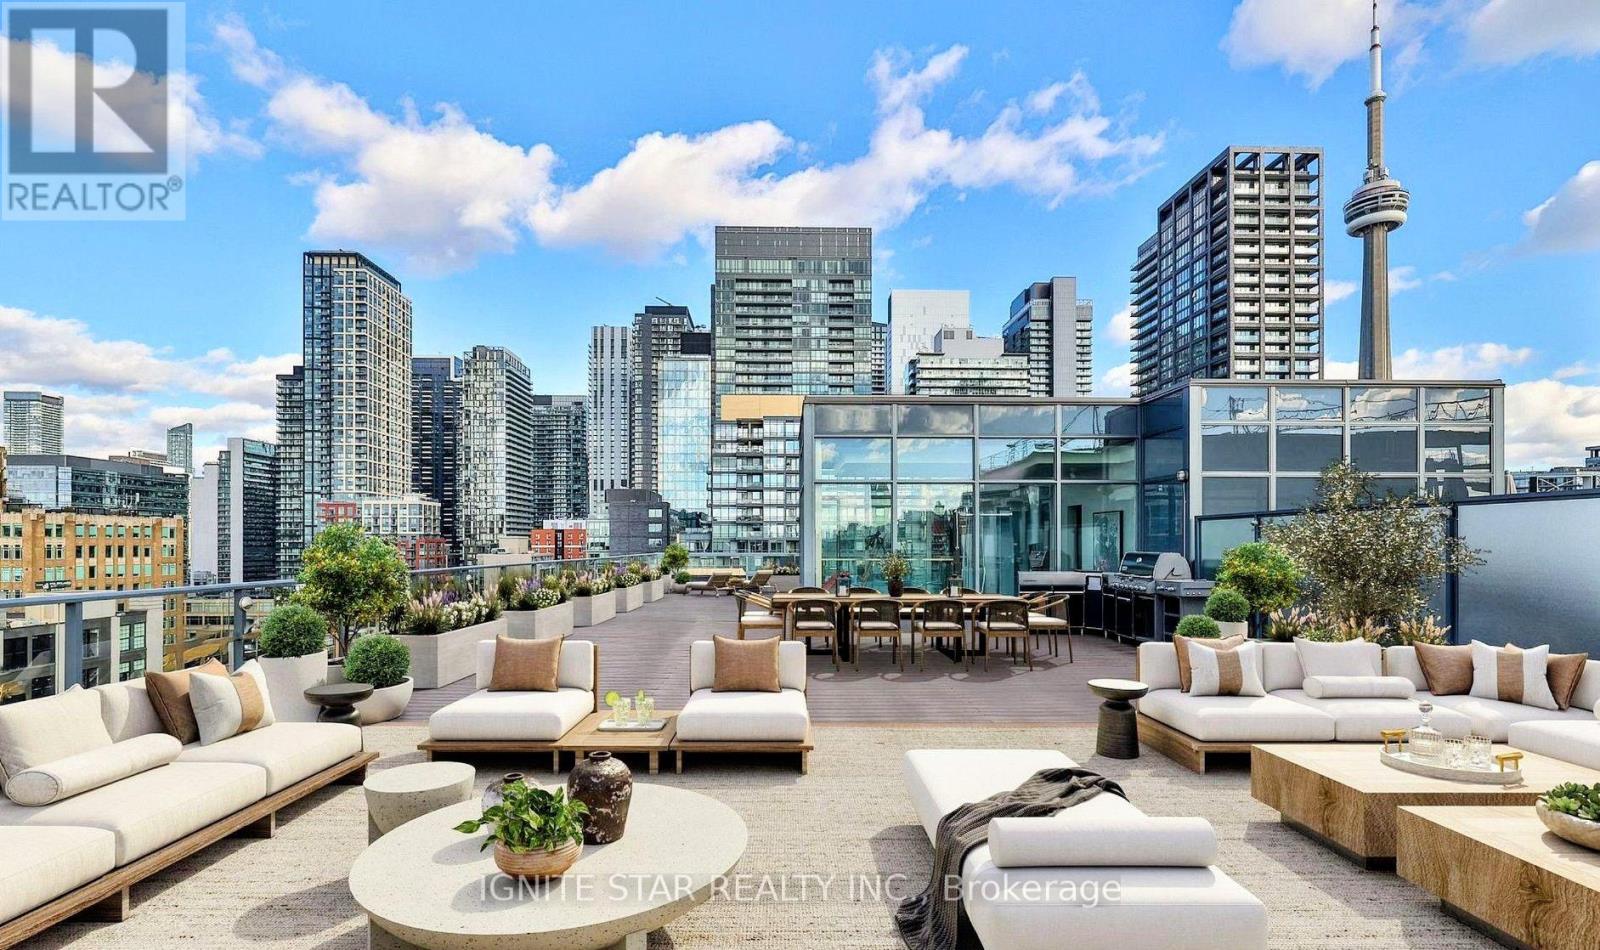
630 sq.ft. Large One bedroom home for sale!!. Nestled In A Boutique Building On King West*. This home is defined by its 9-ft concrete ceilings*, south-facing* balcony with CN Tower views, Modern open concept design*. This Home Is Spacious!, Bright!, With Hardwood Floors* through out. Modern Kitchen With Quartz Counters top* with plant of cabinet Storage. Floor to ceiling window!. This Building is a stunning soft loft with just 12 storeys! located in the heart of King West next to amazing restaurants**, entertainment** and convinience transit options. Steps to parks, theatres, and TTC at your door. This boutique building offers great amenities like a well equipped gym,** concierge**, party room** and guest suites**, fitness centre**, theatre/media room**, 24 hours concierge**. This is urban living with character, convenience, and community. (id:49269)
B - 28 Earl Street
Toronto, Ontario
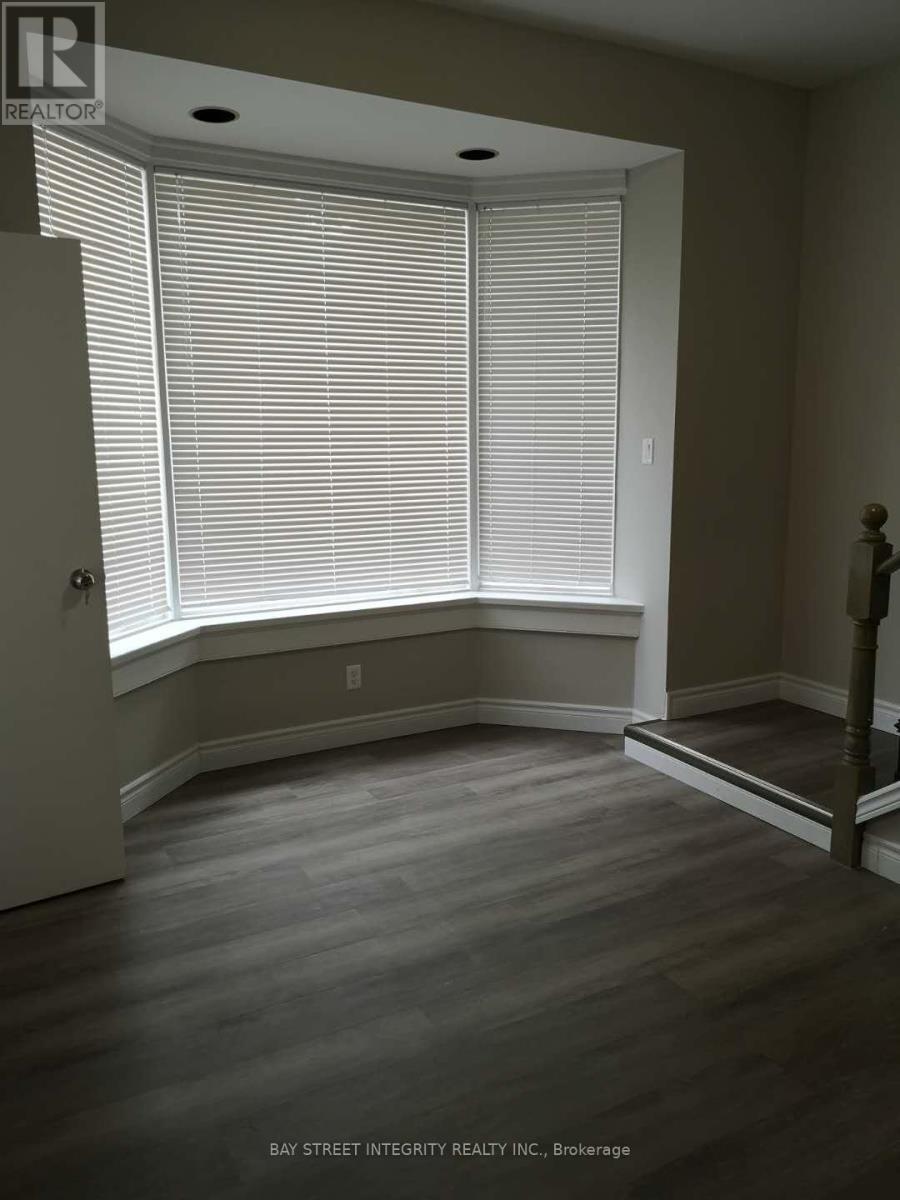
Attention Students! This Spacious And Fully Updated 5-Bedroom Apartment Offers The Perfect Blend Of Comfort, Privacy, And Convenience. Each Bedroom Comes With Its Own Private Washroom, Making It Ideal For Shared Living While Still Enjoying Your Own Personal Space. The Home Features Bright, Modern Finishes Throughout, A Functional Layout, And Easy Access To Transit, Shopping, Dining, And Schools. A Great Choice For Those Seeking A Comfortable And Well-Located Place To Call Home. Students Welcome! Utilities $250/month (id:49269)
3 - 3429 Yonge Street
Toronto, Ontario
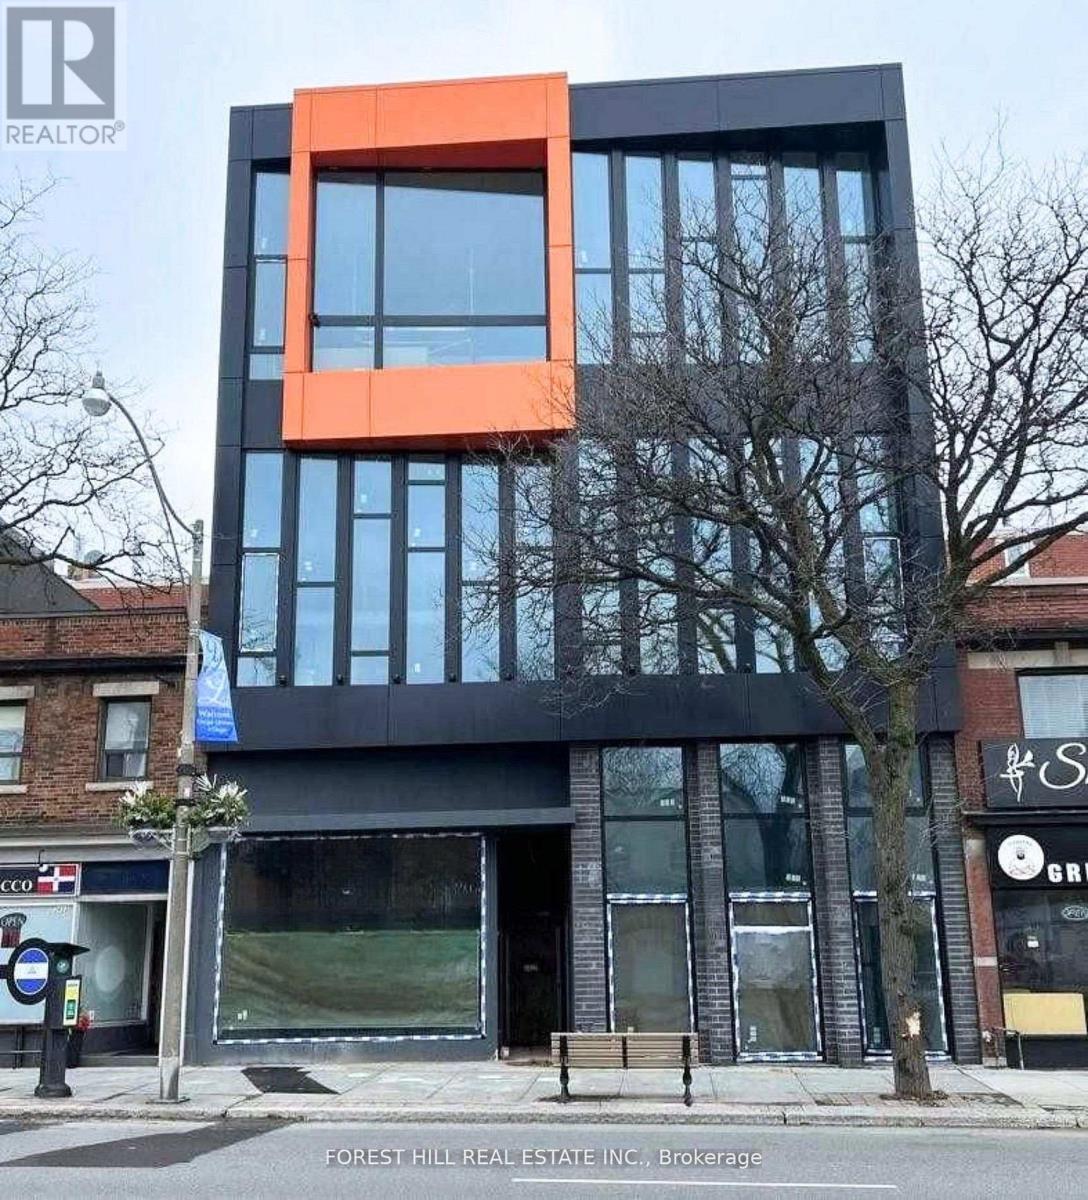
Brand new office or medical space available in a modern, newly built property in the highly desirable Lawrence Park North area. This unit offers approximately 2081 sq. ft. of total space, including 805 sq. ft. on the main level and a 574 sq. ft. mezzanine, as well as 476 sq. ft. of Common Area providing an efficient layout with added flexibility for a variety of business configurations.The space features impressive ceiling heights and expansive floor-to-ceiling windows, allowing for abundant natural light throughout. Delivered in shell condition, it presents an excellent opportunity to design and customize the interior to suit your specific business needs.Includes a private two-piece washroom, along with access to shared building amenities, including public and fully accessible washroom facilities. The building is equipped with elevator service and is designed to accommodate a range of professional and medical users.Ideally located along Yonge Street, the property benefits from strong exposure, consistent pedestrian activity, and a wide range of nearby amenities. Convenient access to public transit, with Lawrence Station approximately 900 meters away and York Mills Station just over 1 kilometer, as well as quick connectivity to Highway 401.Zoning permits a variety of uses including medical, professional office, wellness, financial services, and educational or training facilities. (id:49269)
493 Davenport Road
Toronto, Ontario
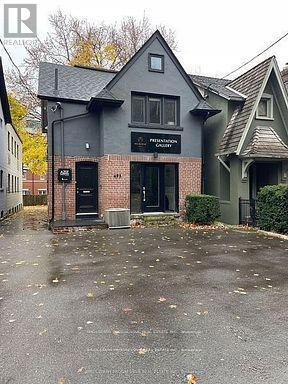
Office/Professional/Showroom/Workshop Space in a unique standalone building located in the heart of Casa Loma / South Hill area with 3 car parking. Superb Access Auto/Foot/Transit and excellent proximity to Yorkville/Bloor/St. Clair areas. Full ground floor level of mixed use building on Davenport. Natural light from large windows & doors. Hardwood throughout, open ceiling and spacious rear with back doors. Rear outdoor area could be a sitting area. Current use is a condo sales office. Zoning permits uses that are office/Showroom/Workshop. Gross lease, taxes are included. (id:49269)
1 - 785 Brown's Line
Toronto, Ontario
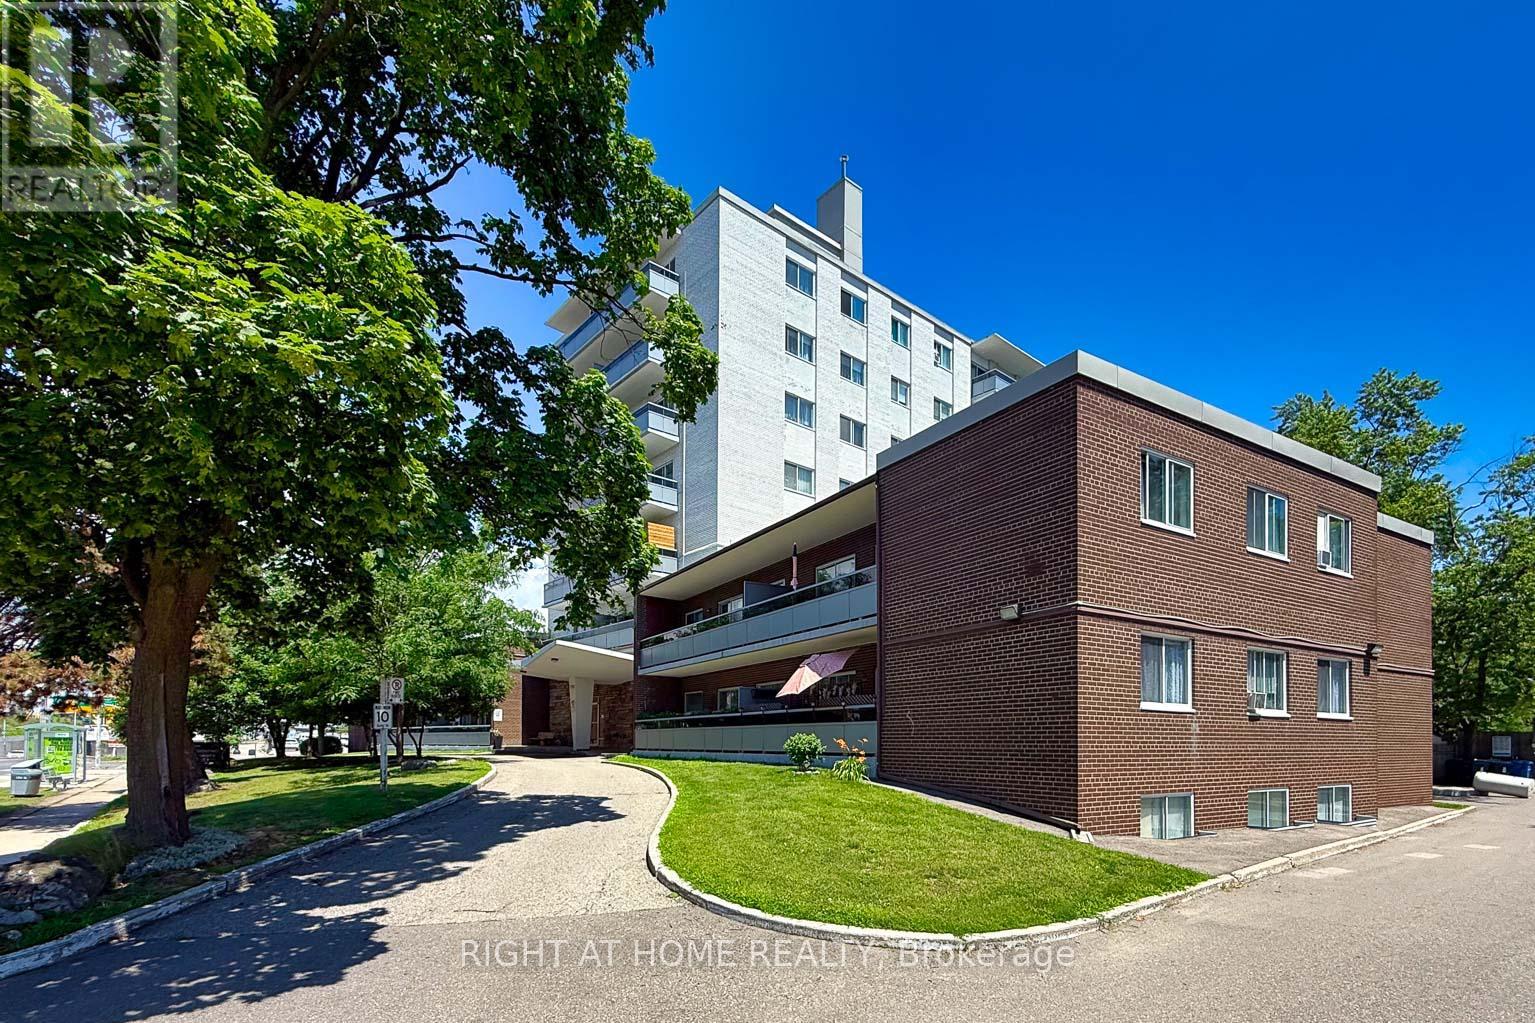
Spacious 1-bedroom co-op apartment in a prime Alderwood location! This east-facing lower-level unit features large, above-grade windows, lots of natural light, and plenty of closet space. The suite needs some updating and offers an excellent opportunity to renovate, reimagine, and create a comfortable home tailored to your style. One outdoor parking space is included, and a coin-operated laundry room is conveniently located on the same level. Enjoy access to an outdoor pool, along with the convenience of the Farm Boy and Dollarama plaza next door, and easy access to Sherway Gardens, parks, the lake, Highway 427, Long Branch GO, and the Gardiner Expressway. Low monthly maintenance fees, which include property taxes, offer an attractive and affordable ownership opportunity. Owner-occupied only; rentals are not permitted. Buyer is subject to approval by the Board of Directors. (id:49269)