
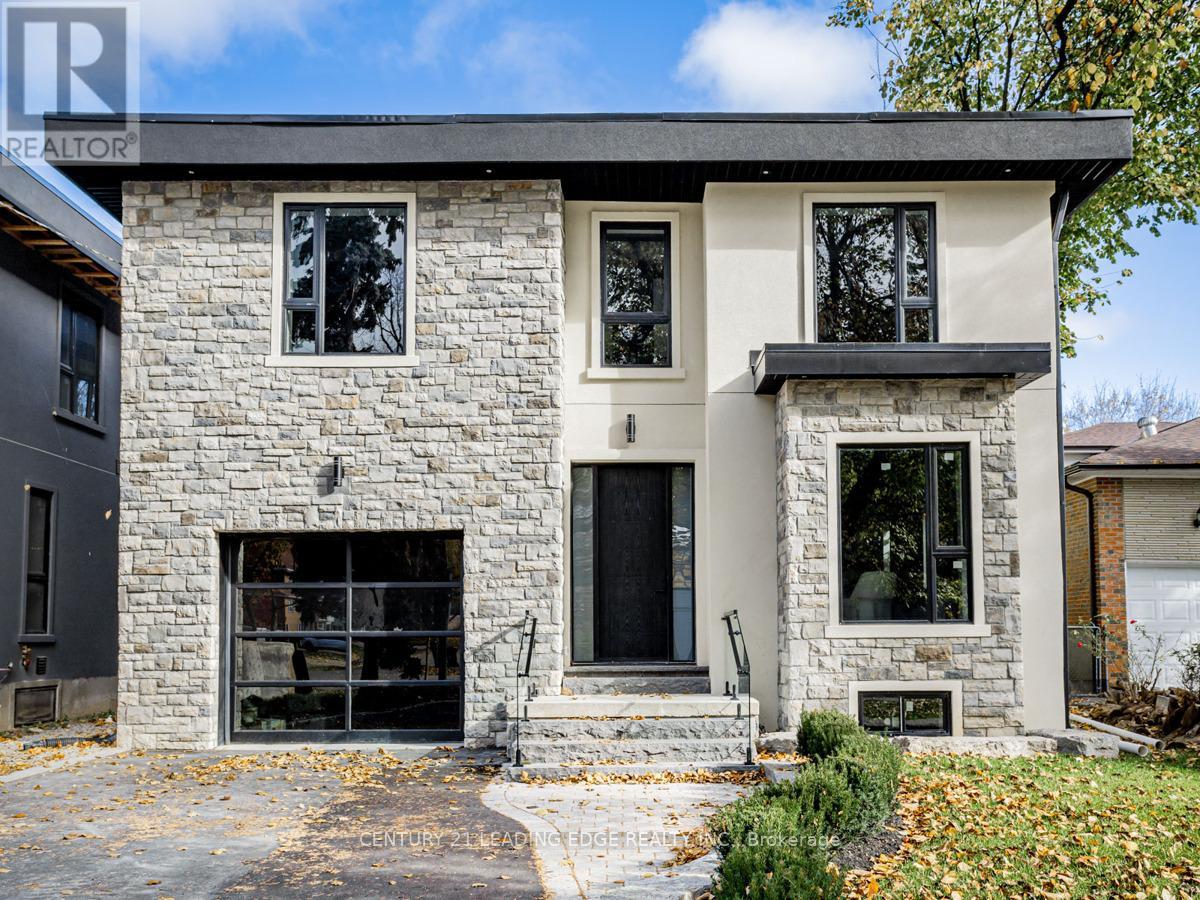
Upper - 19 Donalda Crescent
Toronto, Ontario
Explore the refined elegance of 19 Donalda Crescent, a prestigious rental offering. A newly built custom home in Toronto that epitomizes luxurious living with a modern touch. This 4- bedroom, 5-bathroom property offers a unique blend of comfort, style, and advanced building technology, featuring Insulated Concrete Forms (ICF) for enhanced efficiency and durability. The heart of the home is the expansive kitchen, beautiful sleek, white cabinetry, state-of- the-art appliances, and stunning Quartz countertops that extend to a generous island. Large walk in Pantry. This space seamlessly integrates functionality with aesthetics, perfect for both casual family meals and large gatherings. Adjacent to the kitchen is the family room boasts sophisticated design aesthetic, featuring built-in shelves around a cozy fireplace, perfect for relaxing evenings. The expansive windows and walk out to backyard. Upstairs, the bedrooms offer personal retreats with ample space and natural light, each with access to beautifully appointed bathrooms, ensuring privacy and comfort. The master suite, in particular, serves as a sanctuary with its luxurious spa-like ensuite bathroom, ideal for relaxation. 19 Donalda Crescent is not just a home; it's a lifestyle choice for those seeking the pinnacle of upscale living in one of Toronto's most sought-after neighbourhoods. This property promises an unmatched living experience with its attention to detail, superior construction, and elegant design. (id:49269)
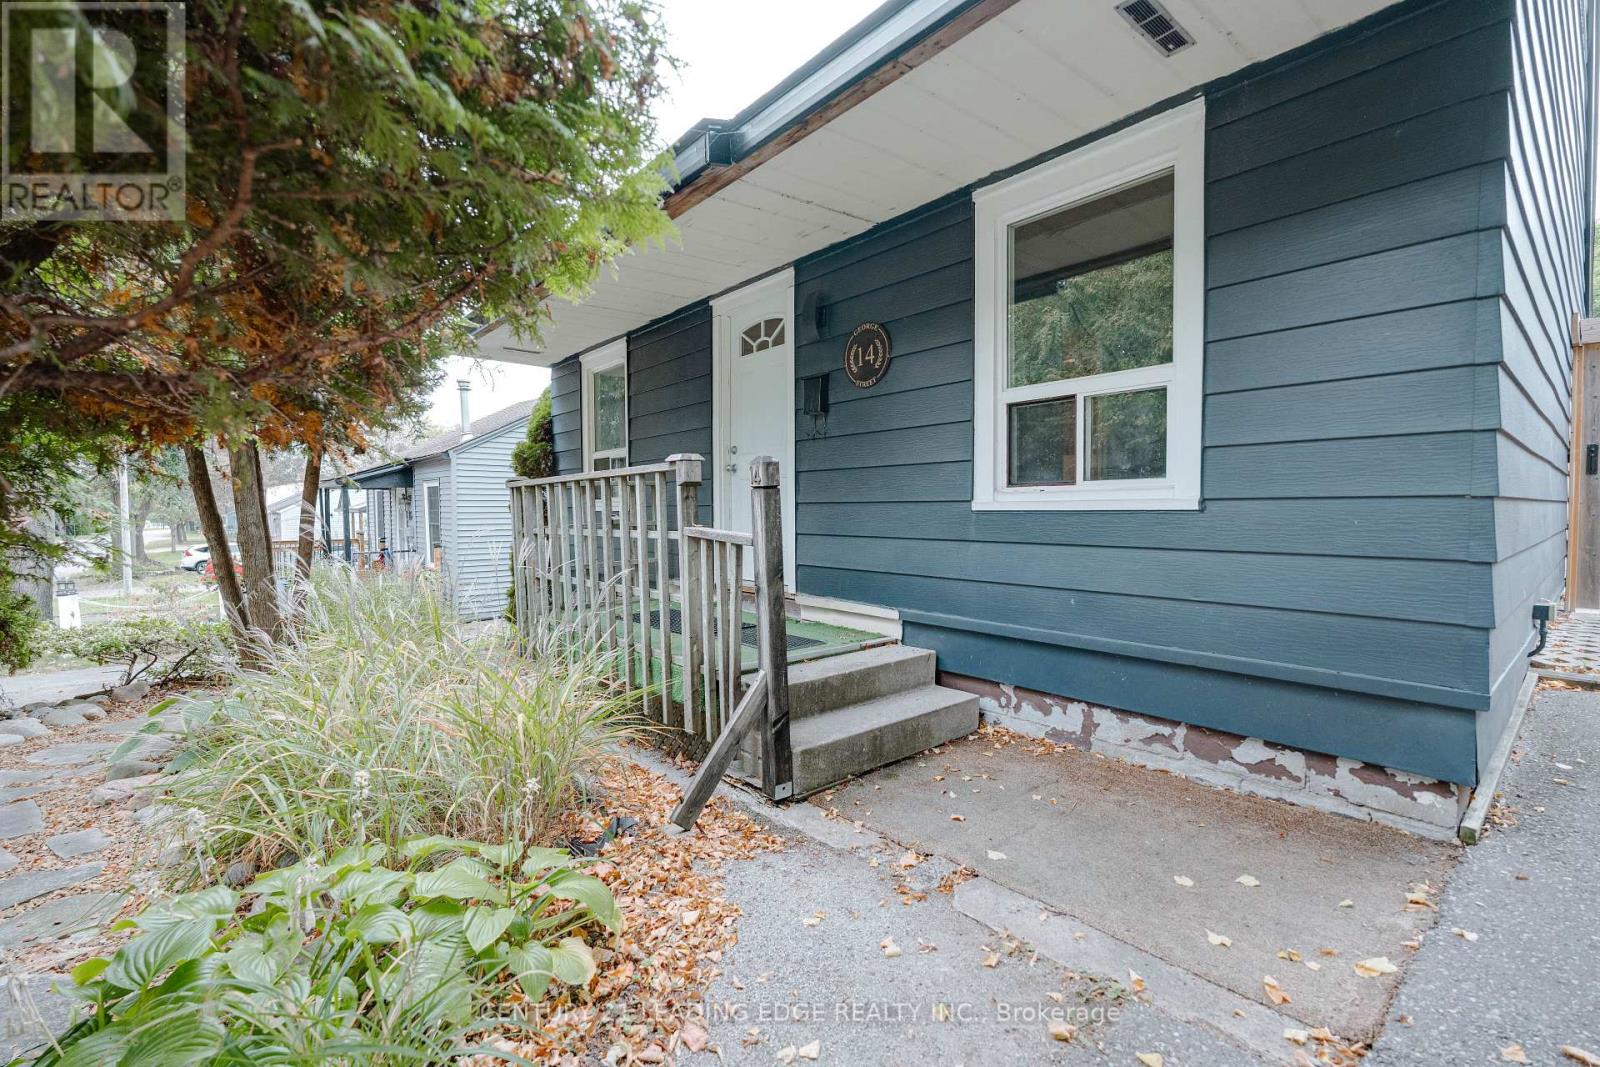
14 George Street
Ajax, Ontario
Opportunity Knocks With This Two-Bedroom Detached Bungalow Full Of Potential. Great Curb Appeal With Plenty Of Possibility Inside. Renovations Are Underway, With Many Materials Already On Site And The Interior Ready For Your Finishing Touches. The Existing Layout Offers A Front Living Room, Two Bedrooms, A Four-Piece Bath, An Eat-In Kitchen With A Walkout To The Backyard, Plus A Separate Main-Floor Laundry Room. Outside, Enjoy A Fully Fenced Private Yard, Plenty Of Driveway Parking, A Detached Electrified Garage, And A Separate Workshop Perfect For Projects, Hobbies Or Storage. Ideally Located Near Parks, Schools, Shopping, Everyday Amenities And Highway 401. Complete The Vision And Make It Your Own. Roof (2020), Basement Fully Spray-foamed (2014), Furnace (2016). (id:49269)
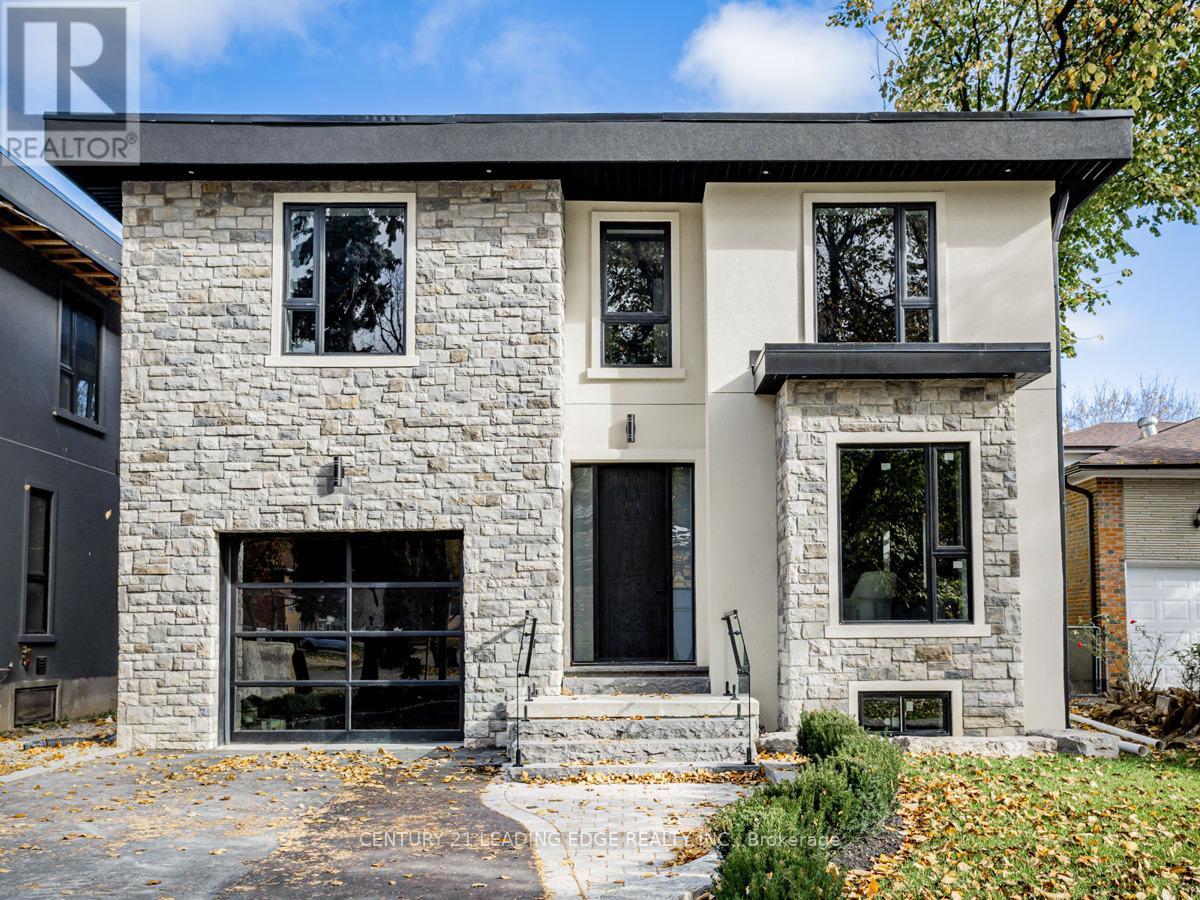
19 Donalda Crescent
Toronto, Ontario
Explore the refined elegance of 19 Donalda Crescent, a prestigious rental offering. A newly of built custom home in Toronto that epitomizes luxurious living with a modern touch. This 4- bedroom, 5-bathroom property offers a unique blend of comfort, style, and advanced building technology, featuring Insulated Concrete Forms (ICF) for enhanced efficiency and durability. The heart of the home is the expansive kitchen, beautiful sleek, white cabinetry, state-of built the-art appliances, and stunning Quartz countertops that extend to a generous island. Large walk in Pantry. This space seamlessly integrates functionality with aesthetics, perfect for both casual family meals and large gatherings. Adjacent to the kitchen is the family room boasts sophisticated design aesthetic, featuring built-in shelves around a cozy fireplace, perfect for relaxing evenings. The expansive windows and walk out to backyard. Upstairs, the bedrooms offer personal retreats with ample space and natural light, each with access to beautifully appointed bathrooms, ensuring privacy and comfort. The master suite, in particular, serves as a sanctuary with its luxurious spa-like ensuite bathroom, ideal for relaxation. The finished basement with walkout is a highlight, featuring a home theatre for entertainment and a secondary kitchen, 5th Bedroom making it an ideal space for hosting guests or enjoying family movie nights. 19 Donalda Crescent is not just a home; it's a lifestyle choice for those seeking the pinnacle of upscale living in one of Toronto's most sought-after neighbourhoods. This property promises an unmatched living experience with its attention to detail, superior construction, and elegant design. **EXTRAS** Insulated Concrete Forms (ICF) (id:49269)
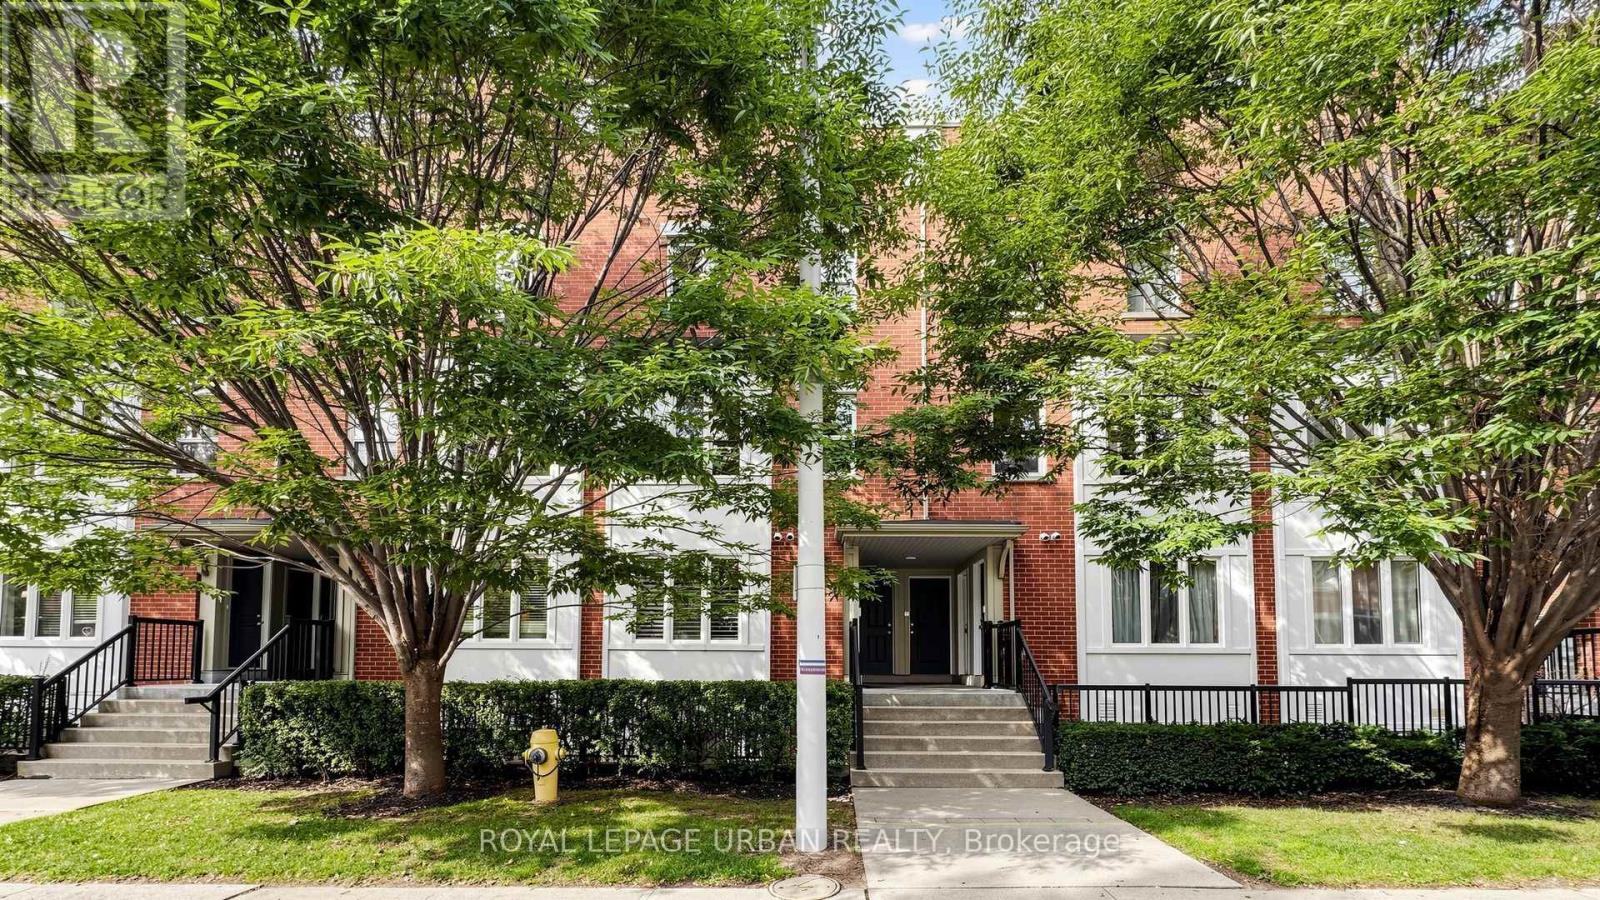
2 - 76 Munro Street
Toronto, Ontario
Welcome To This Multi-level Condo Townhouse In Trendy South Riverdale, Where Modern Luxury Meets Urban Charm. This One-bedroom Gem Boasts Contemporary Design Throughout, With An Open-concept Layout That Maximizes Space And Functionality. Enjoy The Convenience Of City Living With A Private Rooftop Terrace, Perfect For Relaxing Evenings Under The Stars Or Entertaining Guests With Stunning Skyline Views. Steps To Transit & Amenities. Close To The DVP & Gardiner.Extras: (id:49269)
131 Darlingside Drive
Toronto, Ontario
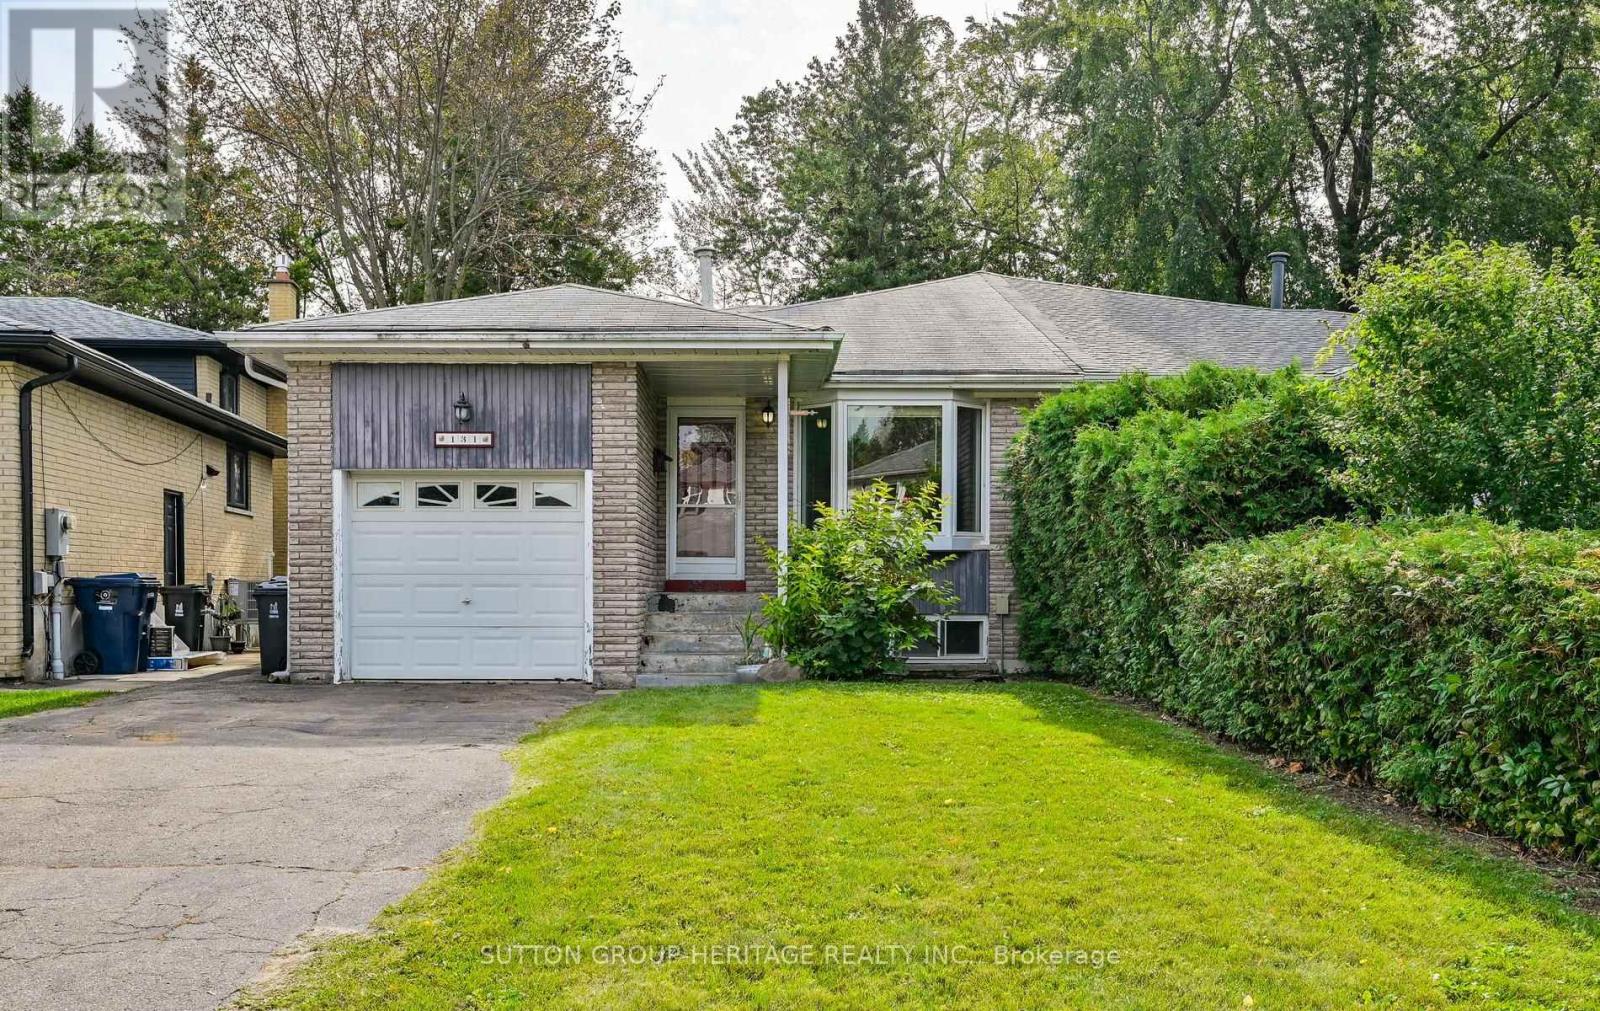
Welcome to 131 Darlingside Dr! a much-loved and spacious 3-bedroom, 4-level backsplit semi-detached home that has been in the same family since 1987. Offering approx. 2,000 sq. ft. of living space, a flexible layout, and a wonderful opportunity for its next owners to make it their own, this home features a combined living and dining area, kitchen, three bedrooms, a lower-level family room and an additional den/living space. The lower level also includes a walkout to the backyard along with a separate exterior entrance with its own entry area and closet, offering added versatility. A partially finished basement provides even more usable space for family life, hobbies, storage or future plans. 131 Darlingside is set on a lot measuring over 180 ft deep, boasting a substantial backyard with a long stretch of grass and green space, along with parking for four vehicles in the driveway and an attached single-car garage. Located in Toronto's West Hill community, the home is close to many of east Scarborough's best everyday amenities and outdoor spaces. Enjoy convenient access to Grey Abbey Park, the Scarborough Beaches and waterfront trails, along with nearby schools, shopping, community facilities, TTC service, Guildwood GO Station, Kingston Road, Highway 401, the University of Toronto Scarborough and Centennial College. After nearly 40 years with one family, this is a home filled with history and ready for a new chapter. Whether you choose to refresh it gradually, update it to your own taste, or simply appreciate the space and layout as it is, there is plenty here to work with. The property is being sold as-is, where-is, with no representations or warranties by the Seller regarding the property, its condition, all mechanical systems, fixtures, chattels or future use. Buyer to conduct their own due diligence. (id:49269)
2 - 76 Munro Street
Toronto, Ontario
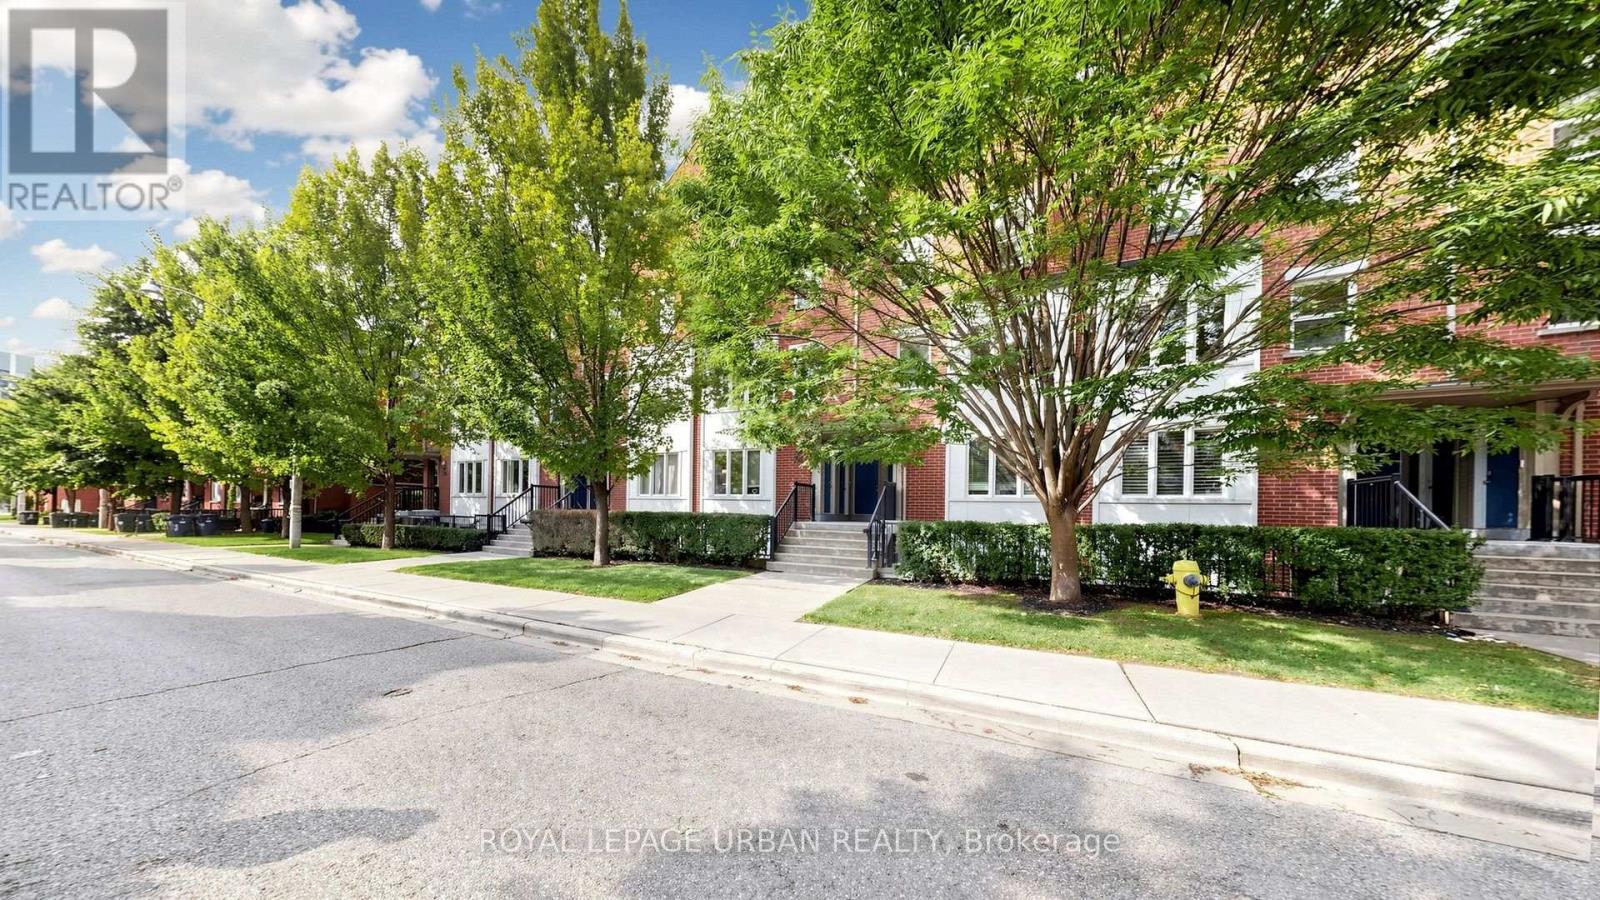
Welcome To This Multi-level Condo Townhouse In Trendy South Riverdale, Where Modern Luxury Meets Urban Charm. This One-bedroom Gem Boasts Contemporary Design Throughout, With An Open-concept Layout That Maximizes Space And Functionality. Enjoy The Convenience Of City Living With A Private Rooftop Terrace, Perfect For Relaxing Evenings Under The Stars Or Entertaining Guests With Stunning Skyline Views. Steps To Transit & Amenities. Close To The DVP & Gardiner. (id:49269)
329 Ritson Road S
Oshawa, Ontario
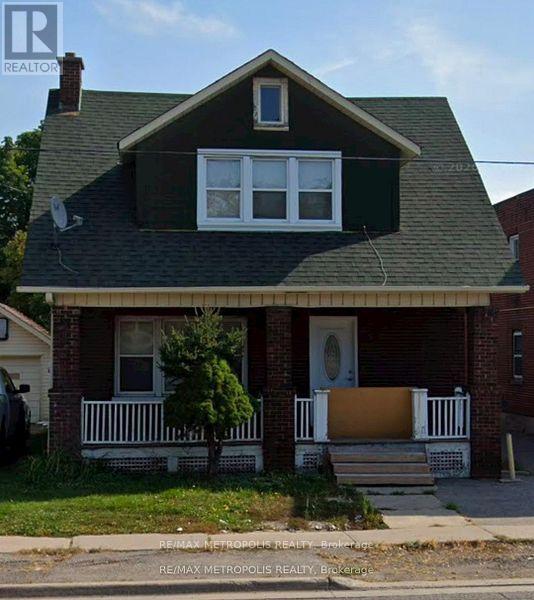
Detached Home In Oshawa On The Corner Of Olive Avenue And Ritson Road Is Available For Rent. Close To The 401, Oshawa Centre, Costco, Dollar Store And All Amenities. With 3 Large Bedrooms, 2 Bathrooms And A Large Dining Area/Living Room This Home Is A Must See! The Home Also Includes An Upgraded Kitchen And New Appliances. (id:49269)
1431 Glaspell Crescent
Oshawa, Ontario
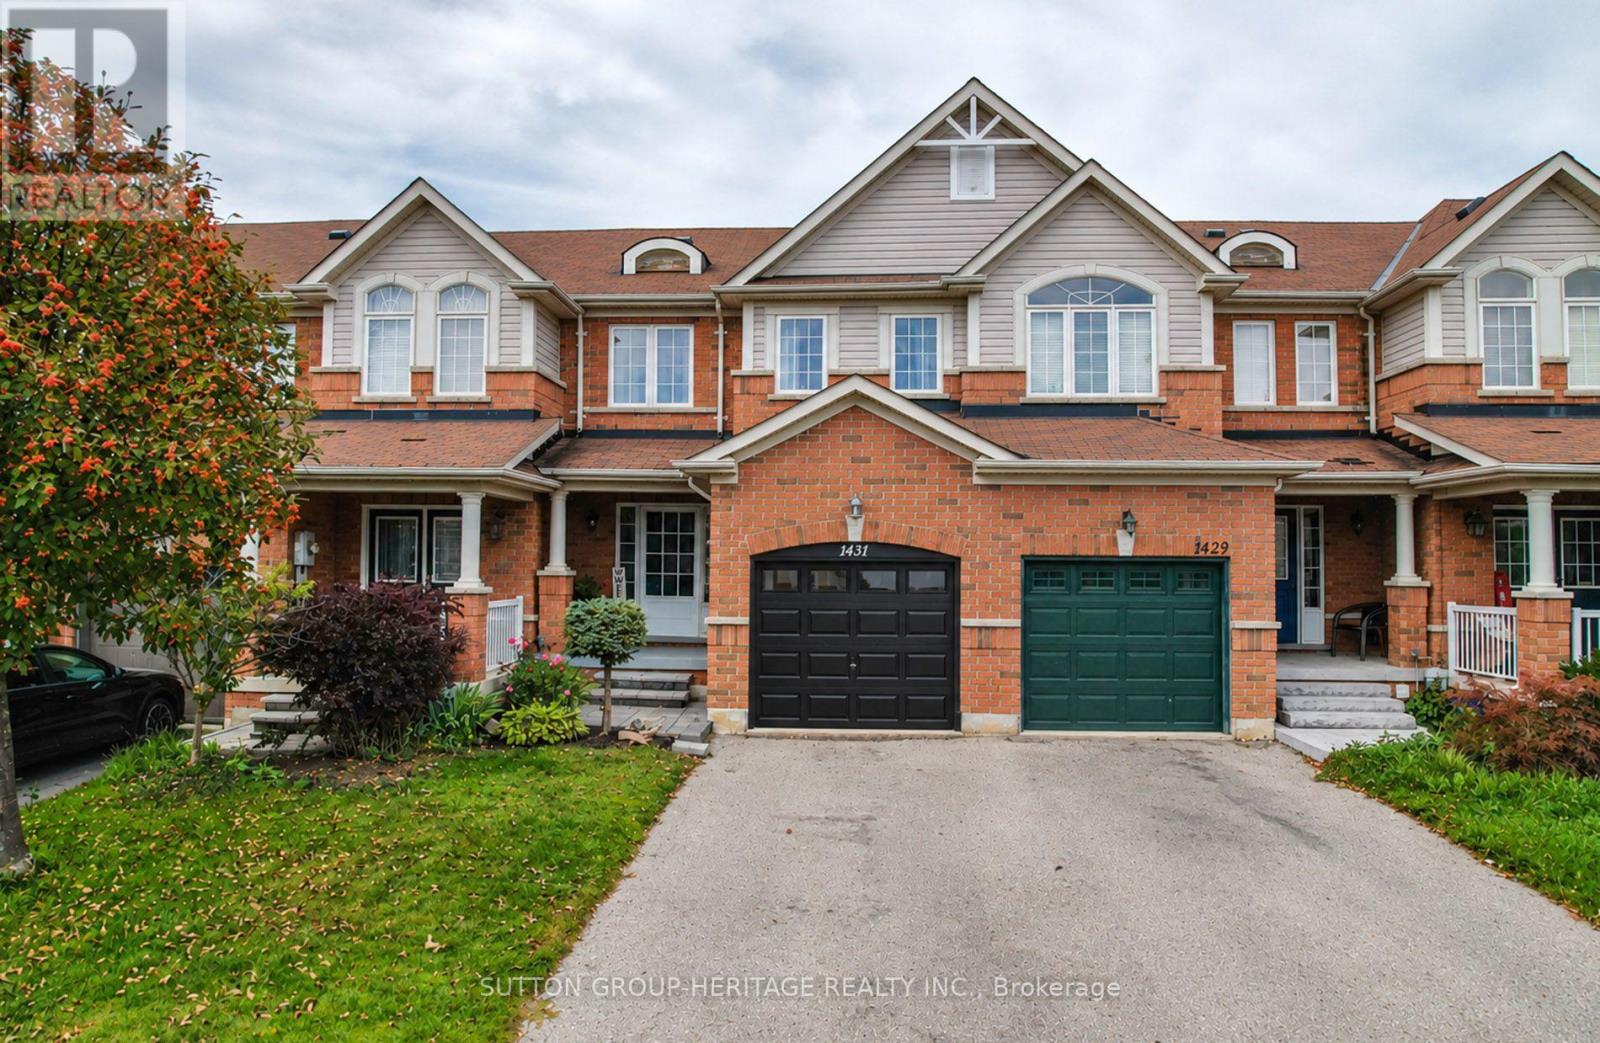
Welcome to this beautifully updated 3 bedroom, freehold townhouse (No POTL fees), ideally nestled on a family-friendly crescent in Oshawa's sought-after Pinecrest community. Thoughtfully updated throughout, this inviting home offers a wonderful blend of modern style, timeless finishes and everyday functionality. The main level showcases hardwood flooring throughout the living and dining areas, creating a seamless and sophisticated flow. The updated eat-in kitchen is both stylish and functional, featuring quartz countertops, stainless steel appliances, a contemporary backsplash and a walkout to the fully fenced backyard and deck - perfect for outdoor dining, entertaining or simply enjoying your own private space. Elegant solid oak stair treads create a timeless transition to the second level, where new hardwood flooring (2026) extends throughout the landing and all three bedrooms. A double-door entry welcomes you into the generously sized primary bedroom, complete with his-and-hers closets and an abundance of space to unwind. The 2nd & 3rd bedrooms offer excellent versatility for family, guests or a home office. The beautifully renovated main bathroom features a relaxing soaker tub and stylish finishes, completing this well-appointed 2nd floor. The unfinished basement offers a blank canvas to create additional living space tailored to your needs. Garage access to the built-in garage. The two-car driveway provides parking for three vehicles in total - a welcome convenience for homeowners and guests. Situated in a convenient location close to parks, schools, public transit, shopping, restaurants and everyday amenities. A wonderful opportunity for first-time buyers, young families and professionals alike - simply move in, settle in and enjoy! Air conditioning unit (2020). New insulated black garage door (September 2026). (id:49269)
38 Covert Street
Cobourg, Ontario
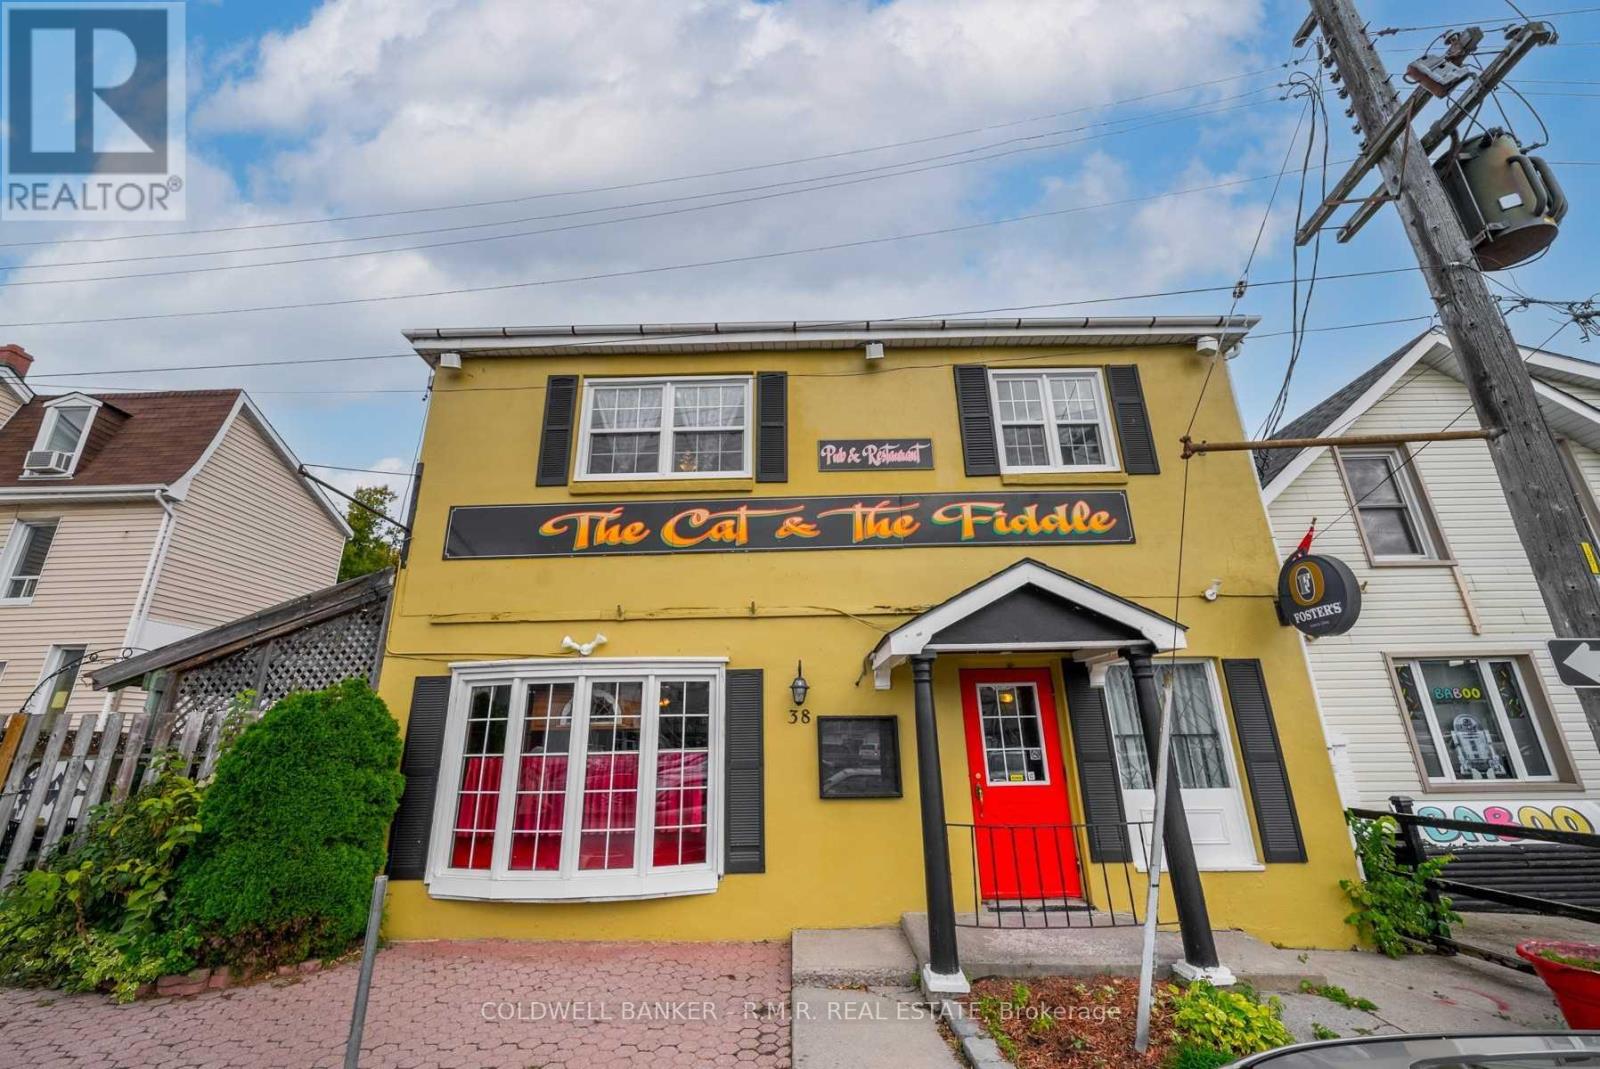
38 Covert Street offers a strategic investment opportunity in the heart of downtown Cobourg. Well-known as the long time home of the Cat and Fiddle restaurant this 3156 square foot MC zoned building provides strong commercial versatility and excellent potential for value growth. Its location in Cobourg's thriving core supports a wide range of future uses making it appealing for both owner operators and long term investors. The main floor features a full commercial kitchen and a pub style dining area with a classic bar creating an immediate opportunity for continued restaurant or hospitality operations. The second level includes a cold prep kitchen, a private dining room, an office, and a large flexible space suitable for events overflow, dining, or potential residential conversion subject to municipal approvals. Two spacious washrooms serve the upper level. A large outdoor patio enhances seasonal revenue potential and adds strong curb appeal. While kitchen and dining equipment are not included in the offering they are negotiable allowing buyers to decide between a turnkey food service option or a redevelopment strategy. The MC zoning supports a variety of commercial and mixed use configurations and buyers may explore creating two upper level apartments while maintaining commercial use on the main floor in consultation with the planning department. With its established reputation, high-visibility, flexible zoning, and strong demand for quality commercial space in downtown Cobourg this property presents an exceptional opportunity for investors seeking stability future redevelopment options or income producing potential, in a prime location. (id:49269)
509 - 215 Glenridge Avenue
St. Catharines, Ontario
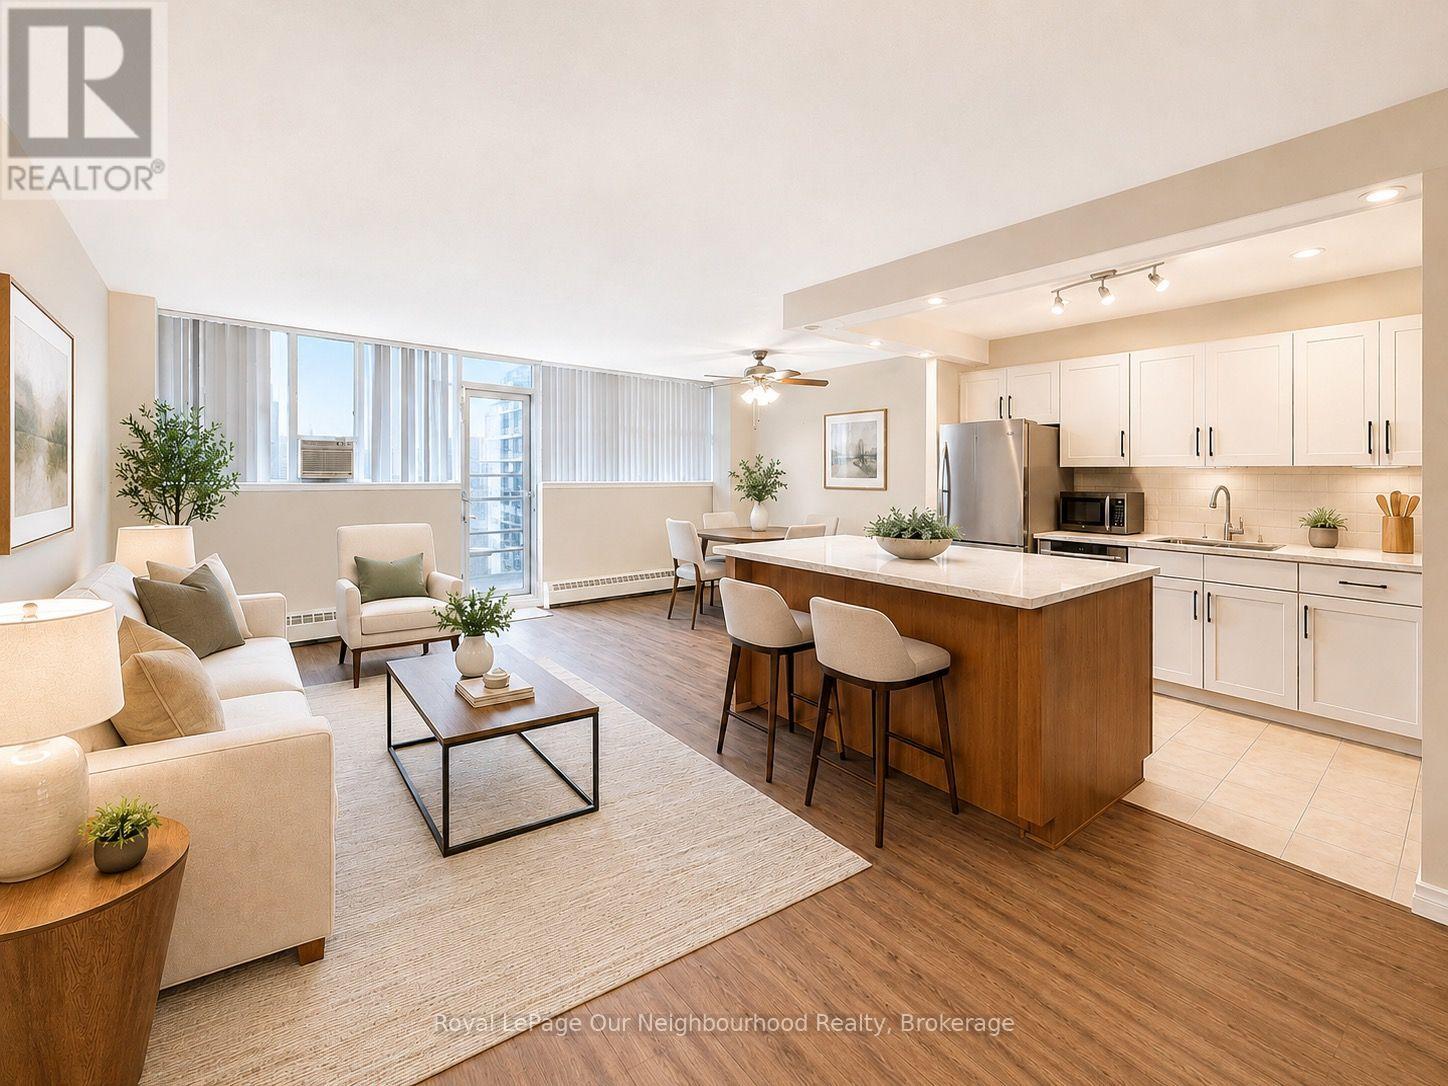
Welcome to 215 Glenridge Avenue, St. Catharines! This bright and well-maintained 2-bedroom, 1-bathroom condo is available for immediate occupancy and offers a comfortable, functional layout suited to a variety of lifestyles. Enjoy the added value of utilities and dedicated parking included in the rent, making budgeting simple and convenient.The unit features two spacious bedrooms, a full bathroom, and a practical layout designed for comfortable everyday living. Residents can also enjoy building amenities, including a swimming pool, while convenient on-site paid laundry facilities add to the ease of living.Ideally located in a convenient St. Catharines neighbourhood, this condo is close to public transit, shopping plazas, grocery stores, restaurants, schools, parks, and other everyday essentials. With easy access to major routes, commuting and getting around the city is simple and convenient.Perfect for professionals, couples, or small families seeking a comfortable home in a well-connected location, this condo offers excellent value and convenience.SPECIAL OFFER: Enjoy $200 off the rent for the first two months!Available immediately. (id:49269)
38 East Street
Stone Mills, Ontario
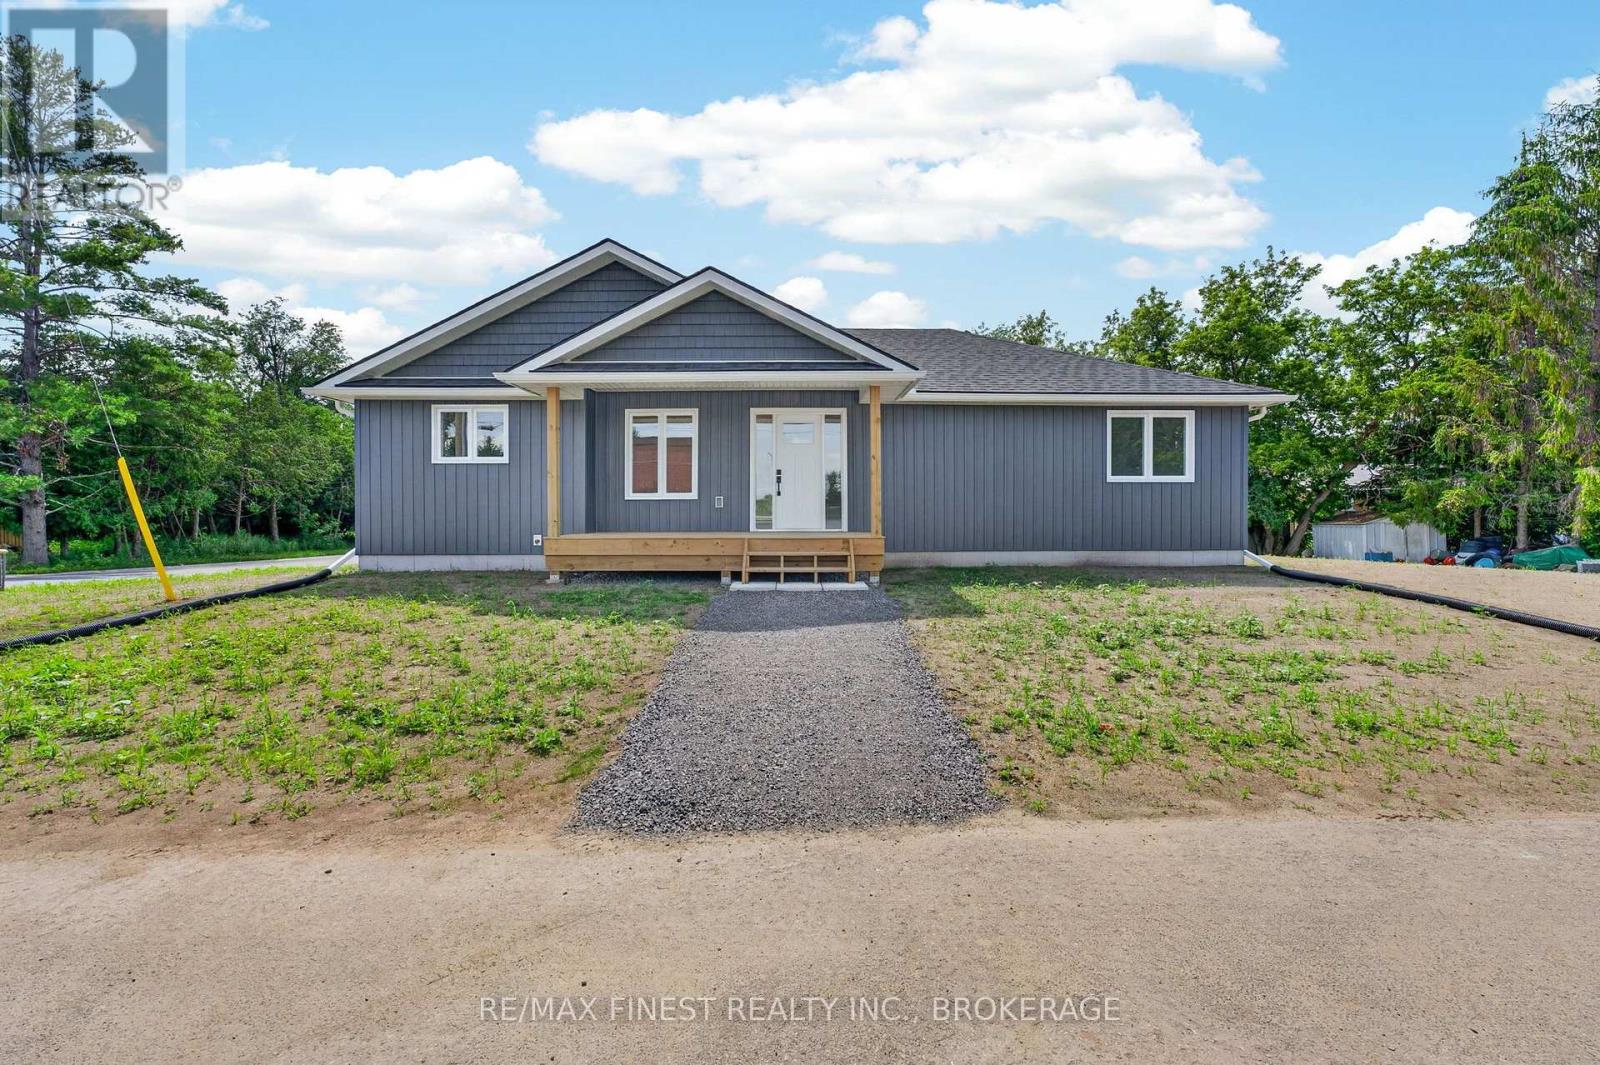
Welcome to this stunning new-build bungalow nestled on a quiet street in the charming community of Newburgh. Thoughtfully designed with comfort and style in mind, this beautiful home features2 spacious bedrooms and 2 bathrooms, offering the home for young families or those downsizing. Step inside to discover gorgeous, high-quality finishes throughout, an open-concept layout filled with natural light, and a beautifully appointed kitchen that flows seamlessly into the living and dining areas-ideal for entertaining or relaxing at home. The generous unfinished basement provides endless possibilities, whether you're dreaming of additional living space, a home gym, recreation room, or extra bedrooms. With plenty of room to customize, you can truly make it your own. Complete with an attached 2-car garage and situated in a peaceful neighbourhood, this exceptional property offers the perfect combination of quality craftsmanship, functionality, and small-town charm. Enjoy the tranquility of Newburgh while being within easy reach of local amenities and surrounding communities. Don't miss your opportunity to own this beautiful new home-schedule your private showing today! **Rebate savings are dependent on purchaser qualification and rebate assignability at closing. Offers must be submitted by March 31, 2027.** (id:49269)
6 Barkdale Way
Whitby, Ontario
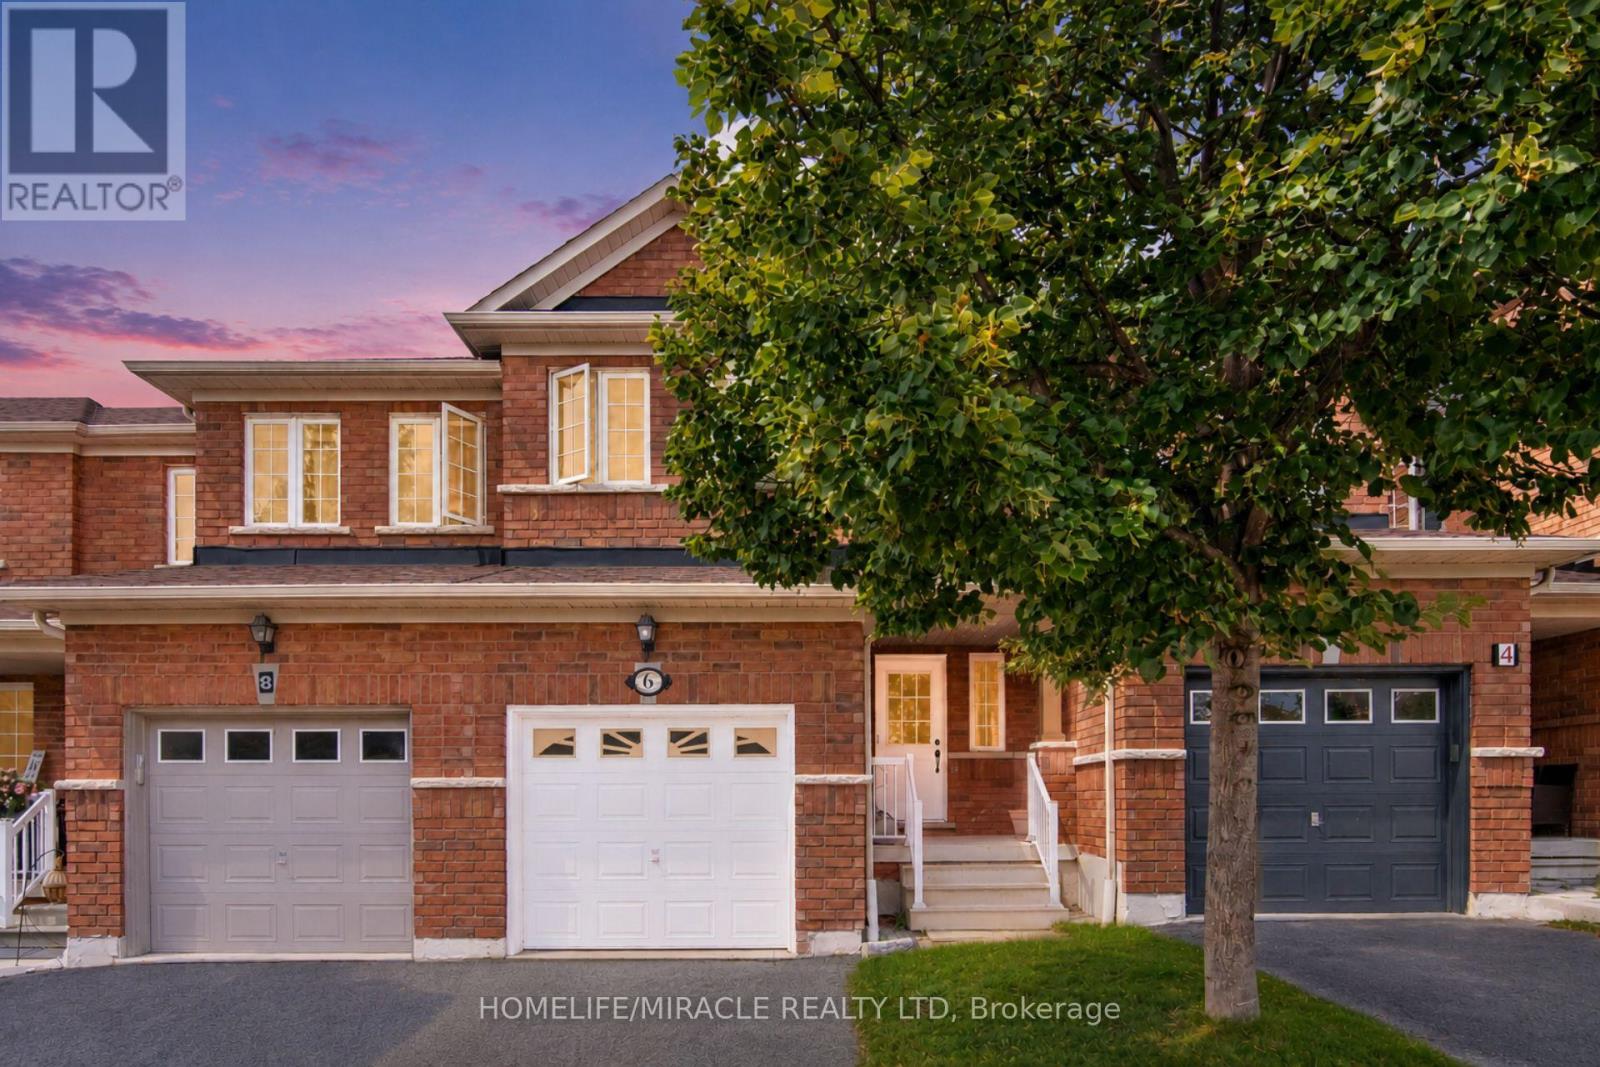
Freehold townhouse for the price of a condo?! Welcome to this bright and spacious 2-storey townhouse in the desirable Pringle Creek community. Featuring an open-concept main floor, 2 bedrooms, 1 bathroom, and an unfinished basement offering plenty of storage and future potential. Enjoy a convenient location close to schools, parks, shopping, restaurants and everyday amenities. A fantastic opportunity for first-time buyers, downsizers or investors! (id:49269)