
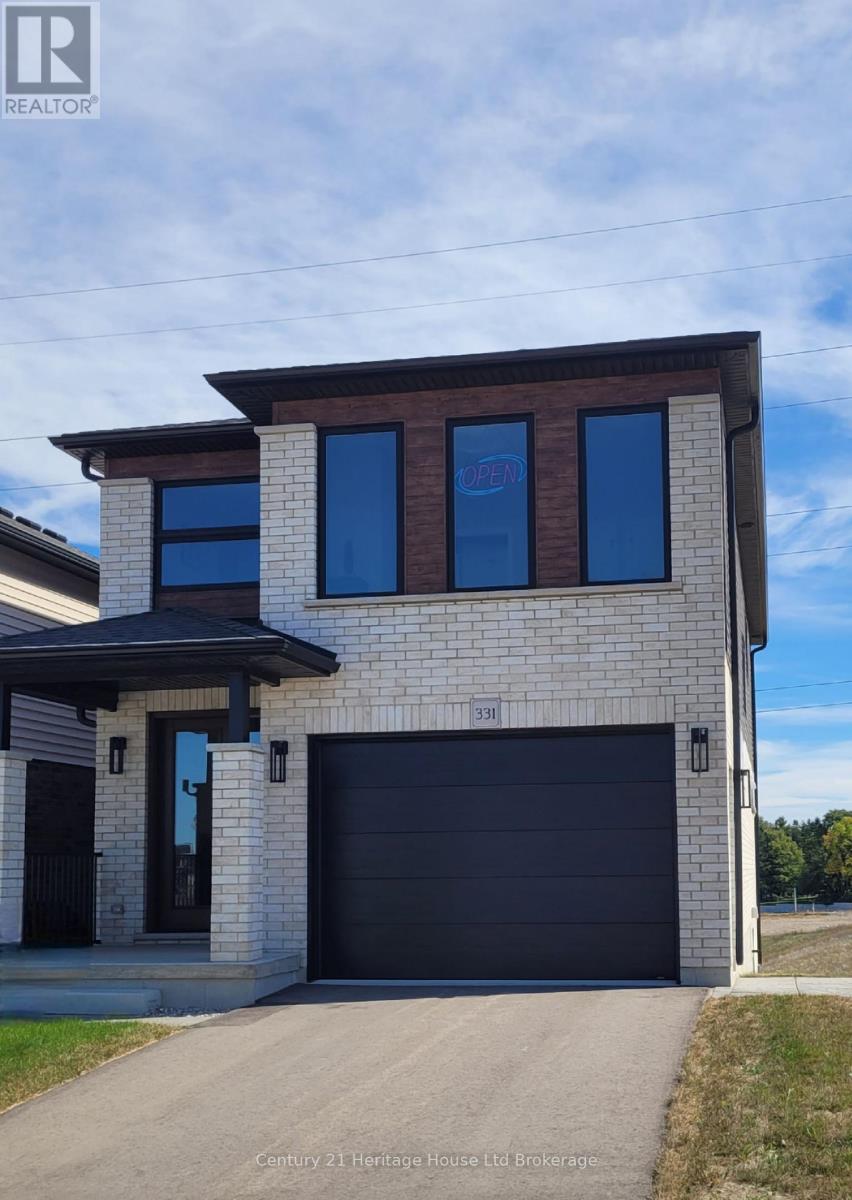
339 Anderson Street
Woodstock, Ontario
This WATERFORD model, a beautiful 2 storey DETACHED open concept home offering 2080 sq ft of finished living space, 4 bedrooms on the 2nd floor, and 3 baths with POTENTIAL to finish the basement with a separate apartment. This home is to be built home allowing you to choose personal finishes to make it distinctly your own. This is our Model Home floorplan without the ARU. Make this NEW construction home the home of your dreams, with a low deposit structure and saving the HST its more affordable (through the government HST rebates being offered are for a LIMITED TIME). The main floor is open concept with patio doors off the dining room leading to your deck and an gourmet kitchen with pantry and breakfast bar. Upscale finishes, at no additional cost, are included with this home including hardwood, ceramic floors, 9' ceilings, quartz countertops, deck and much more. Yes we also include, with this home, central air, ERV, large windows for an abundance of natural light, fully sodded lot, paved driveway and there are NO HIDDEN FEES with this home, No Development Fees and Tarion Reg., Survey + much more included at NO additional cost Located in the SW corner of Woodstock, easy access to all amenities and 401 corridor. . Come out, explore and visit our Open Houses available every Saturday/Sunday 1-4 at the furnished model homes Taxes not yet assessed. Price does not include HST and reflects the Enhanced HST Rebate (rebate to Seller) for New Construction Homes available to Qualified Purchasers. Other conditions may apply and progam may change. Interior photos/VT of builder's model home. (id:49269)
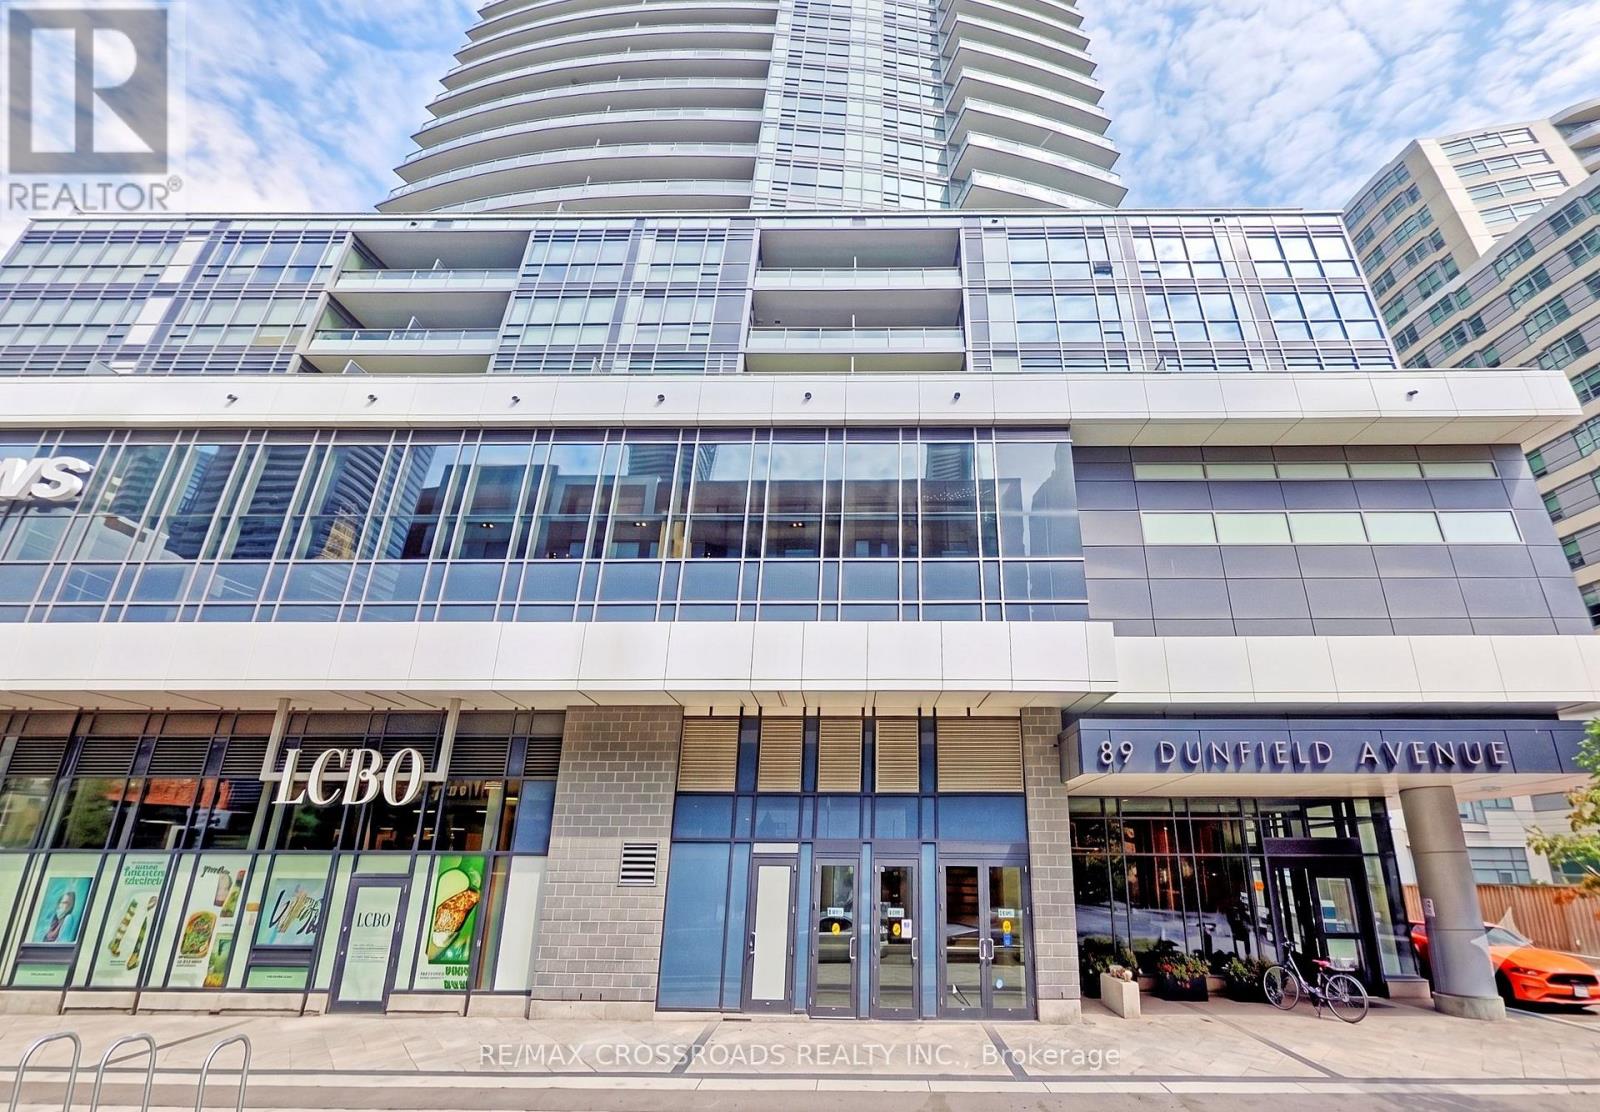
2202 - 89 Dunfield Avenue
Toronto, Ontario
Discover this exceptionally bright, open-concept corner suite, thoughtfully designed to offer the ultimate blend of style, comfort, and convenience. Floor-to-ceiling windows wrap the spacious living area, filling the home with abundance of natural sunlight and framing breathtaking, unobstructed views.Step out onto the expansive, large balcony-perfect for relaxing or entertaining while taking in the city skyline. The smart layout seamlessly connects the living, dining, and kitchen spaces, offering maximum functional living space. Complete with full-sized appliances, a dedicated locker, and prime parking, this home is meticulously maintained and truly move-in ready.Unmatched daily convenience with Loblaws and LCBO located directly within the building complex! Enjoy effortless transit access, just steps to the Eglinton Subway station, the new Eglinton Crosstown LRT, vibrant cafes, top restaurants, and boutique shopping. (id:49269)
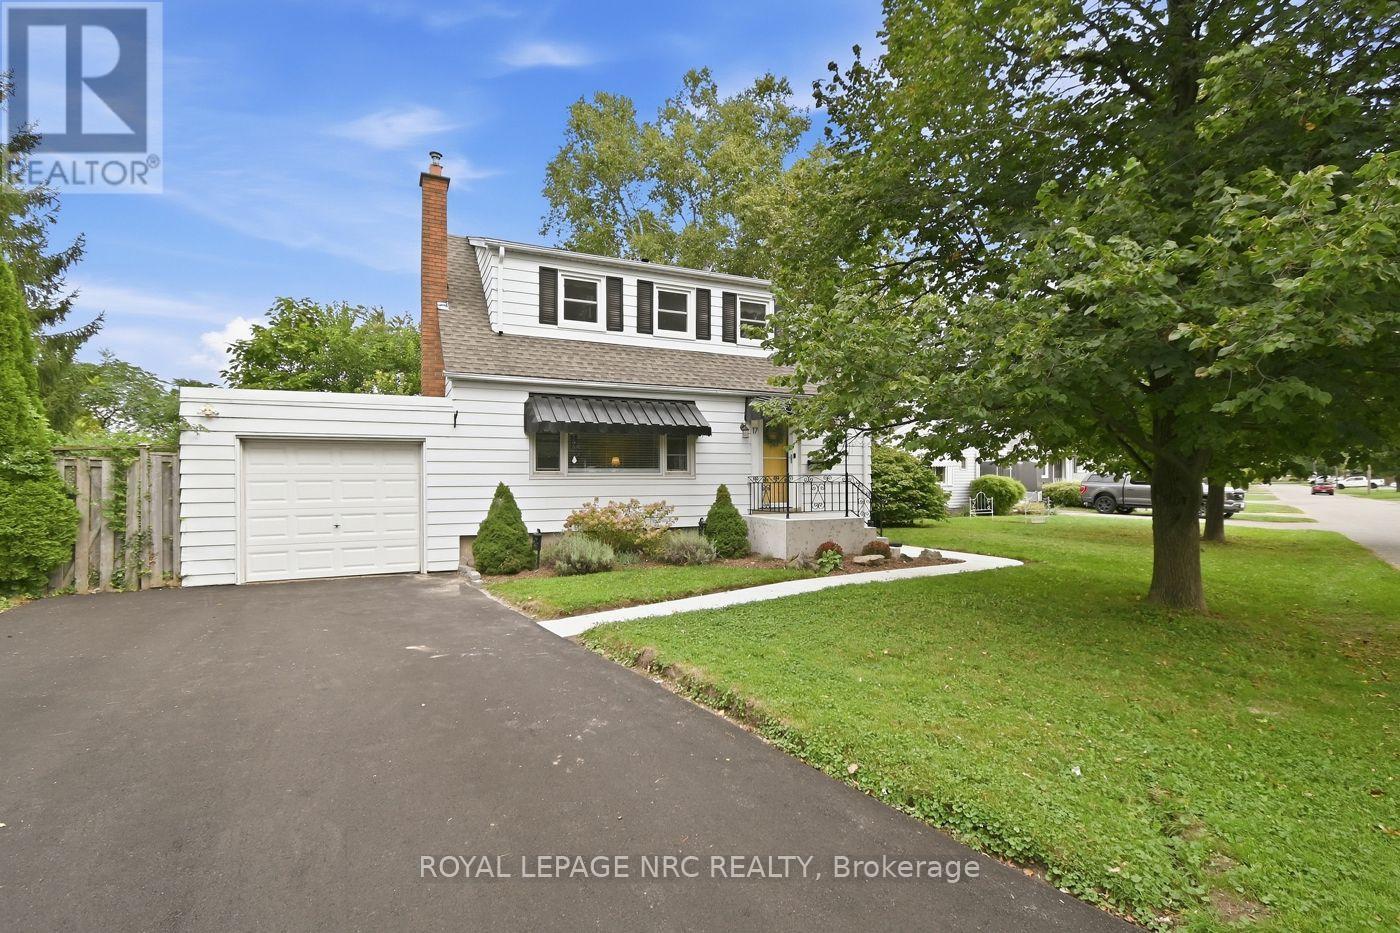
17 Winston Road
St. Catharines, Ontario
Versatile Living with Exceptional In-Law Potential! Welcome to this gorgeous, carpet-free 1-storey home, offering charming curb appeal, thoughtful updates and incredible versatility. Featuring 3+1 bedrooms and 2 full baths, this bright, spacious layout includes a welcoming Living Room with decorative fireplace mantel and a main-floor bedroom or a home office/Den. The lower level offers a second kitchen, additional bedroom and full bath, creating an excellent setup for extended family or a private guest suite. Step outside to a fully fenced backyard with a spacious patio, perfect for summer barbecues and entertaining. An attached single garage and double driveway provide convenient parking. Ideally located in a highly walkable neighbourhood, just steps to the QEW, major shopping, medical clinics, schools and parks. Meticulously maintained and updated over the years, this move-in-ready home blends comfort, convenience and flexibility for today's lifestyle! Updates incl. Furnace '26, HWT '25, Central Air '23. (id:49269)
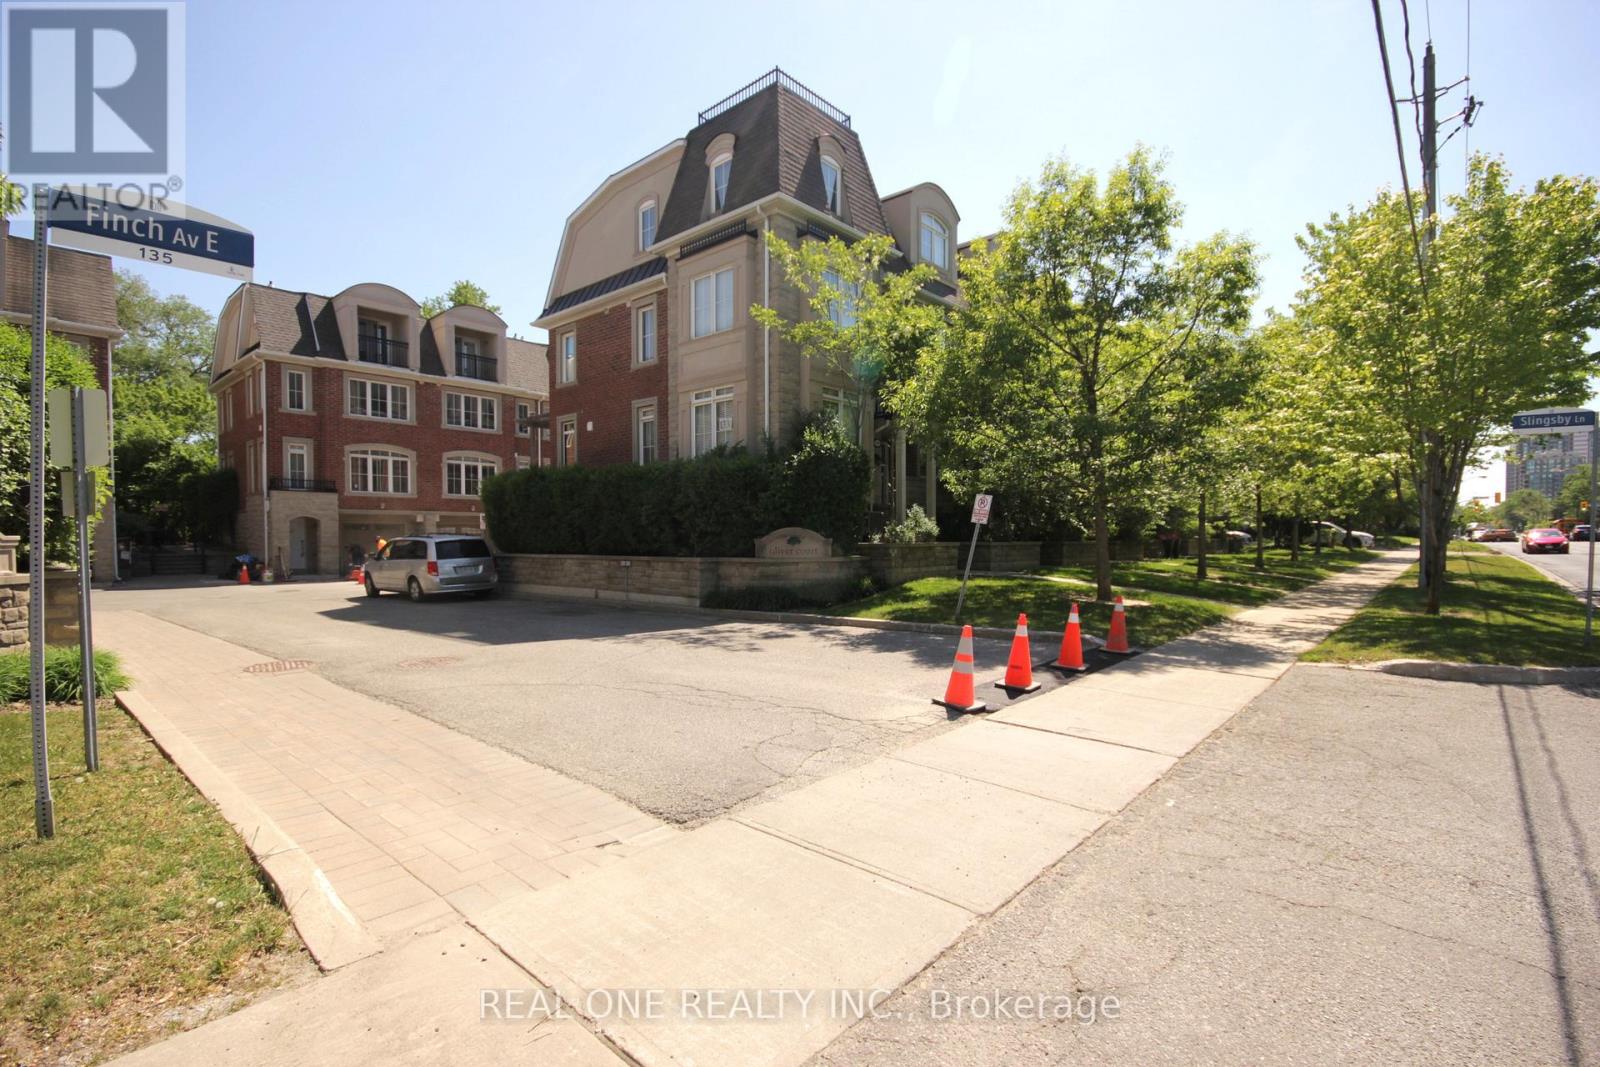
7 Slingsby Lane
Toronto, Ontario
3 Bedrooms + 4 Bathrooms Townhome Located in a Quiet Street Within Walking Distance To The Finch Subway And Go Bus Terminal. 24 Hour Ttc On Front, Beautiful, Specious and Bright Unit Layouts Bring You Comfort And Ease Of Single Family Lifestyle. Each Bedroom Has Ensuite Bathroom** 2 Parking Space. (id:49269)
7 - 143 Marion Road
Kenora Remote Area, Ontario
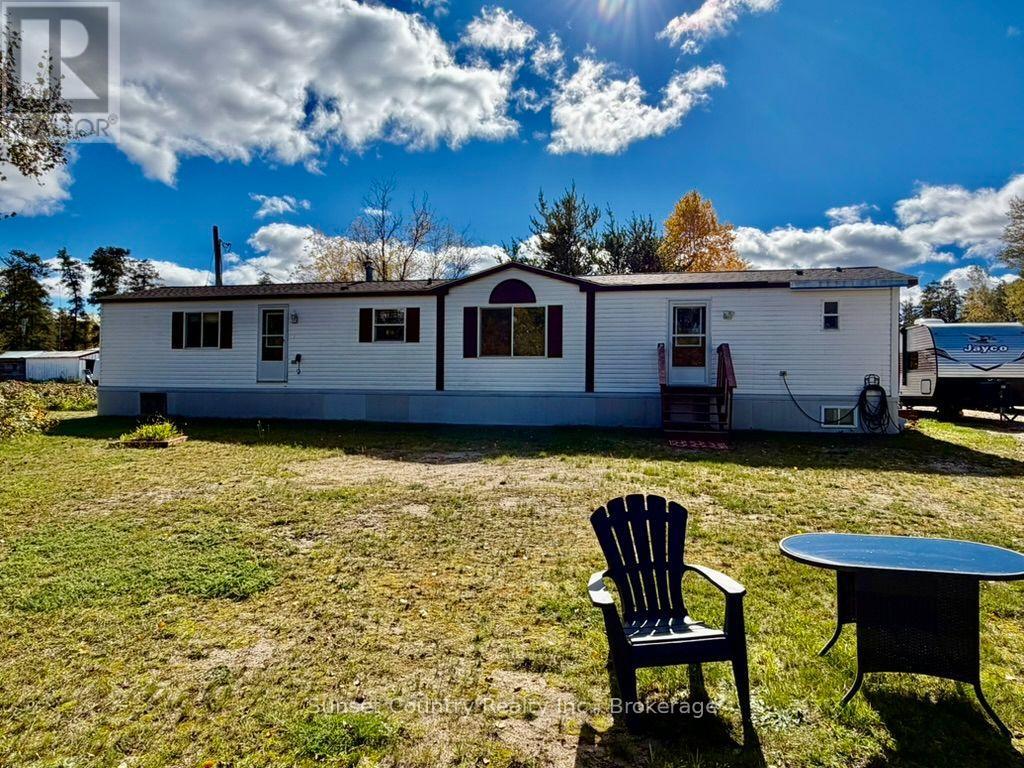
7 Marion Trailer Park. Beautiful mobile home located in a quiet park. One of the most sought-after trailer court lots you will find, tucked away in the back with a view of the forest, a fire pit, and a well-landscaped yard. 1158-square-foot mobile home with 3 spacious bedrooms, 2 full bathrooms, and an open-concept kitchen/living/dining area that will make you feel right at home! Bonus 12' x 20' storage shed, with a lean-to attached on either side for extra storage. New shingles (Spring 2026). Propane furnace (+/- 5 yrs). Central air (+/- 5 yrs). For those looking for comfort, space, modern affordability, and low maintenance, this could be the perfect solution! Comes with fridge, stove, microwave, washer, dryer, 2 sofas, and 1 bed. Lot Rent $400/Month includes, water/septic/garbage. Additional $190+/- Taxes annually. (id:49269)
414 Northern Avenue
Thunder Bay, Ontario
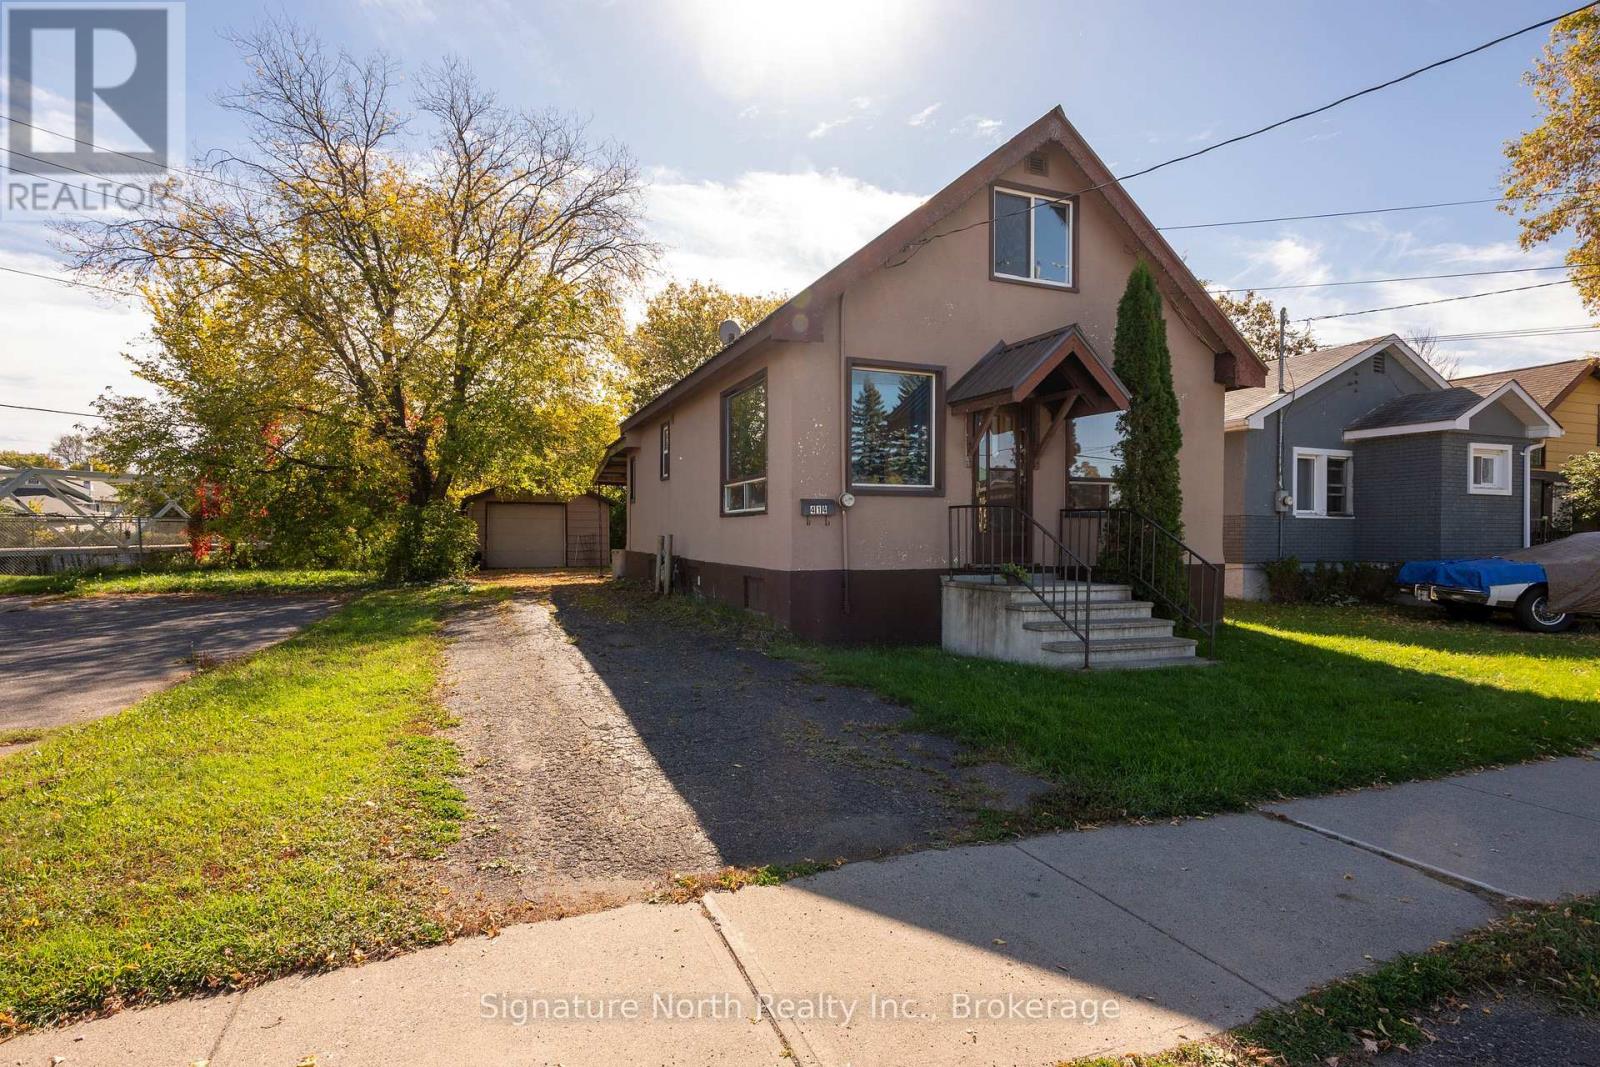
Boasting a central location, close to shopping, schools, parks, and groceries, this well loved home is a great starter home, income generator or downsizer! It has a large living room with original wood floors, a large and bright eat-in kitchen, a bedroom and a 4 piece bathroom on the main floor and upstairs boasts two more bedrooms with big windows letting the light shine in! The backyard has a deck and a covered area to enjoy your morning coffee and a garage for your car or all of your toys! You won't want to miss out checking this one out! (id:49269)
299 Cherry Hill Boulevard S
Fort Erie, Ontario
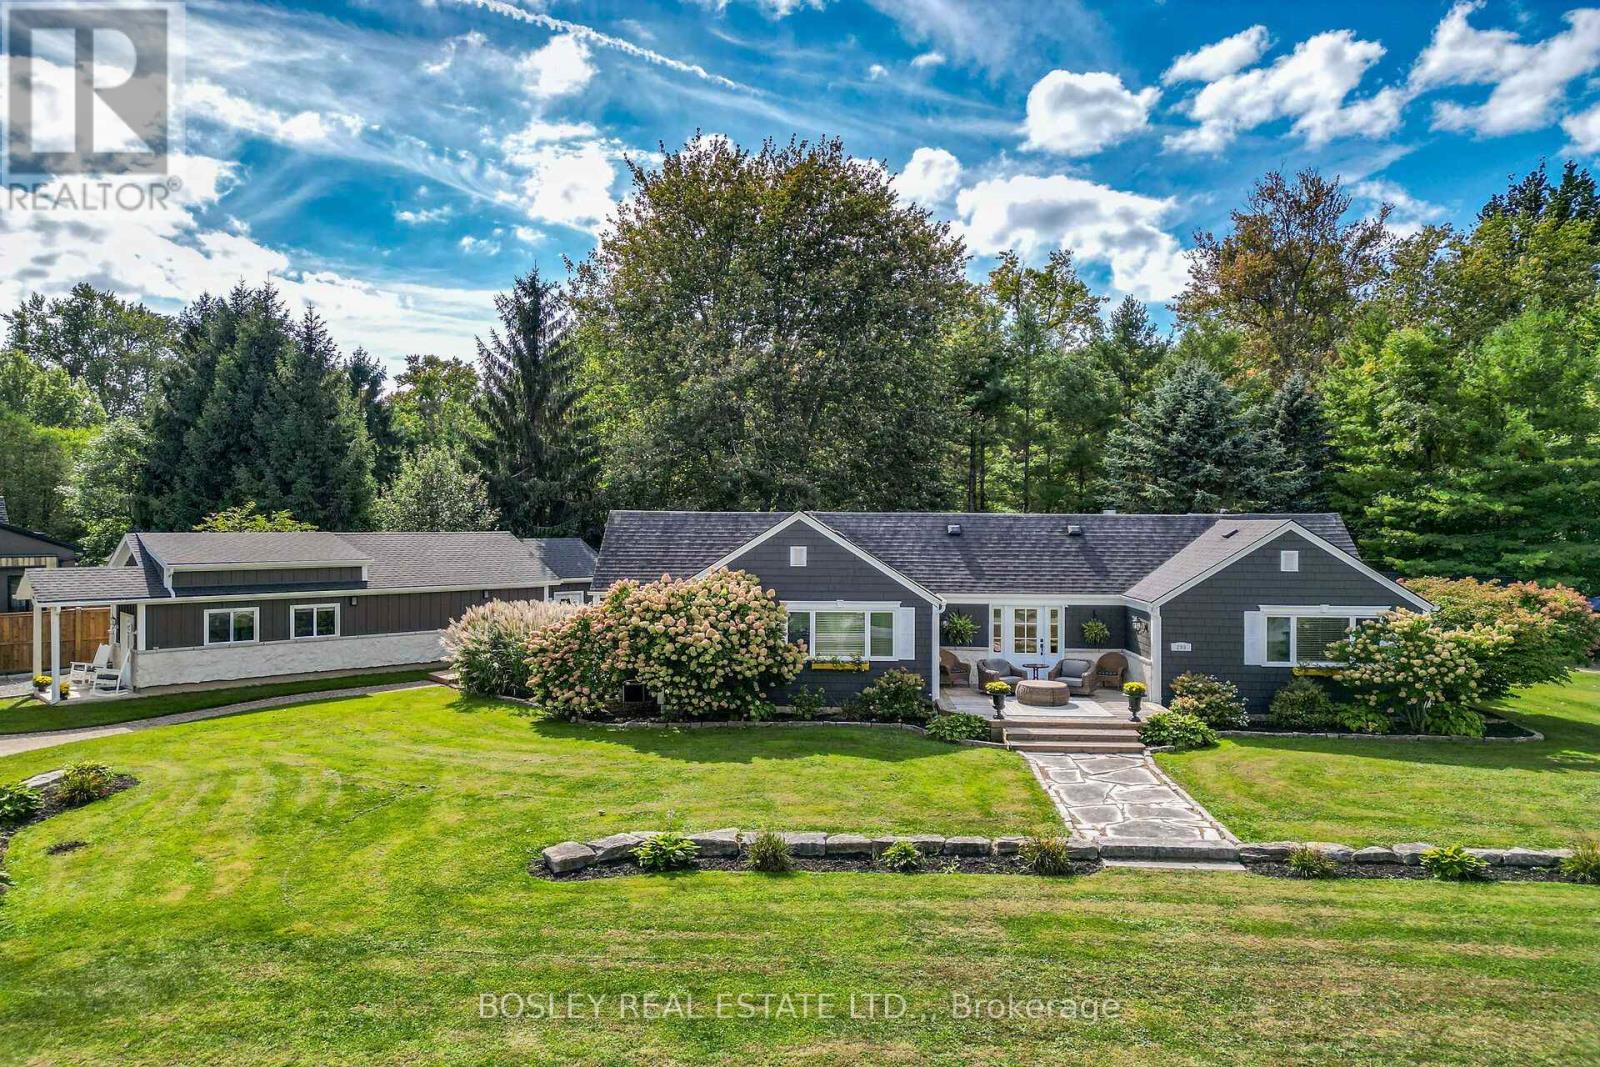
Welcome to one of Crystal Beach's most cherished and recognizable Sider Brothers luxury built homes.Tucked away on a quiet circle in the desirable Bay Beach location and directly across from a beautiful park, this sprawling ranch bungalow offers a truly exceptional Crystal Beach, year round lifestyle. Situated on four plus lots, this property provides an extraordinary sense of space, privacy and tranquility. Just steps from the sandy shores of Crystal Beach, and within walking distance to local shops and restaurants.The home's impressive curb appeal is immediately apparent, with a beautifully landscaped property, mature trees, a circular driveway and a spectacular 68' deck - the perfect place to relax with your morning coffee or enjoy warm summer evenings with family and friends.Inside, this bright and spacious home offers three main-floor bedrooms, 2 full baths, including a private ensuite in the primary bedroom. A spacious dining room provides plenty of room for entertaining, while the inviting living room offers a gas fireplace and expansive patio doors with views of a beautifully treed yard, filled with natural beauty and wildlife. One of the property's most exceptional features is the brand-new, 950 square foot garage, designed specifically with the automotive enthusiast in mind. This impressive garage is fully equipped with electricity, heating and a generous workout area. Step outside and enjoy the private hot tub, outdoor shower and flagstone firepit. A large additional Amish built bunkie featuring a 3 piece bath, and sleeping area provides additional space for guests, hobbies or she-shed. With its rare four plus -lot setting, spectacular new garage, beautiful porch, mature landscaping and enviable location, Paradise Point is much more than a home - it is a beloved Crystal Beach landmark and a truly special place to call home (id:49269)
3938 Main Street
Niagara Falls, Ontario
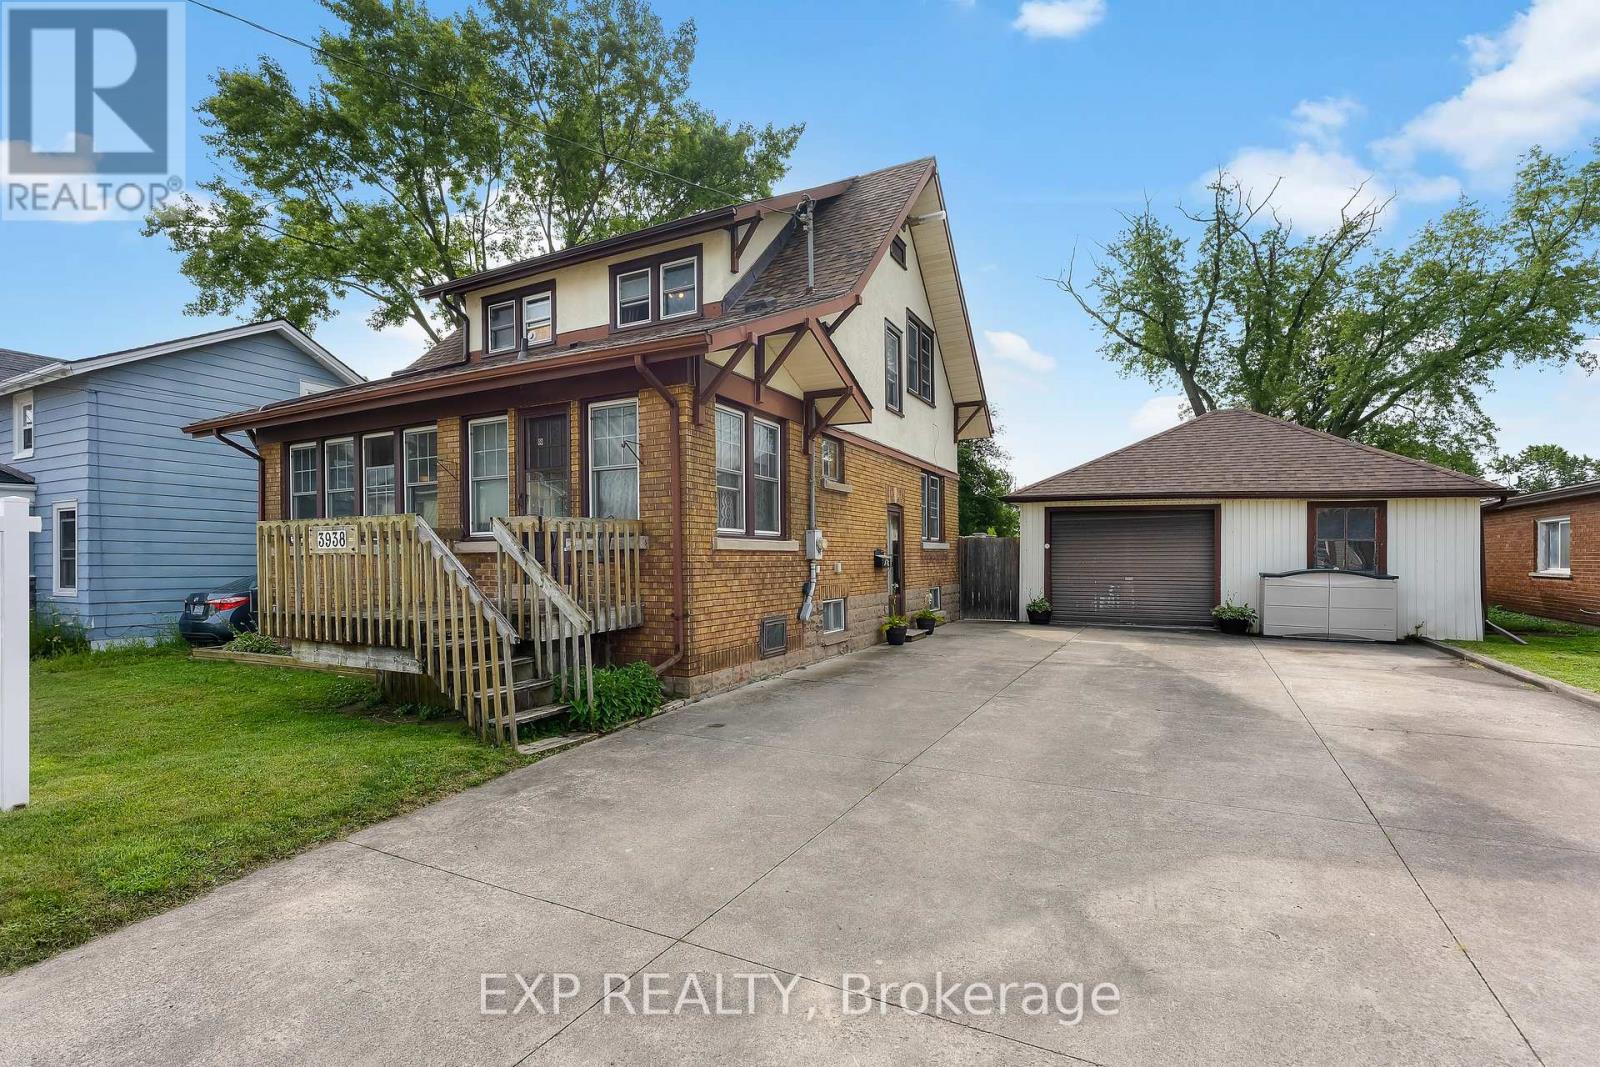
Experience the charm of historic Chippawa in this beautifully maintained 3-bedroom, 2-bath home on a generous lot in one of Niagara Falls' most established communities. Inside, the inviting main floor features a warm living room with gas fireplace, an updated kitchen with granite countertops, backsplash and added pantry storage, plus functional living spaces that work just as well for everyday life as they do for entertaining. One of the home's standout features is the heated three-season room attached to the garage - the perfect spot to relax, entertain or enjoy your morning coffee well into the cooler months. The home has been meticulously cared for over the years, with updates including roof shingles on both the home and garage, a renovated upper bathroom, widened concrete driveway, upper rear deck, eavestroughs with gutter guards, screen doors and more. The furnace has also been professionally serviced annually, reflecting the level of care that has gone into maintaining the property. Located just minutes from the Welland River, Chippawa Boat Launch, parks, schools, golf courses, restaurants and the heart of the Village of Chippawa, you get the quieter neighbourhood feel Chippawa is known for while still being close to everything Niagara Falls has to offer. If you've been looking for a well-kept, move-in-ready home with character, a great lot and a location that's tough to beat, this one deserves a look. (id:49269)

30 Hillhurst Boulevard
Toronto, Ontario
Offer Date is Scheduled. Luxury, Location, and Convenience Come Together in This Exceptional Lawrence Park South Townhome. One of Only Seven Custom Residences, This Turnkey Home Features 10 Foot Ceilings on the Main Floor, a Private Four Stop Elevator With Direct Access From the Garage, Hardwood Floors, Designer Finishes, and a Chef-inspired Kitchen Complete With Premium Miele Appliances and a Waterfall Quartz Island. Filled With Natural Light and Thoughtfully Designed for Effortless Living, This Home Offers the Perfect Blend of Sophistication and Functionality. Walk to Some of Toronto's Top Rated Schools, Including John Ross Robertson Ps, Glenview Sps, and Lawrence Park Cl, as Well as Parks, Cafés, Boutique Shopping, Restaurants, and Transit. Just Minutes From Yonge Street, Avenue Road, and the Vibrant Upper Village.offering the Space and Feel of a Detached Home With the Ease of Low-maintenance Luxury Living, This is a Rare Opportunity to Own in One of Toronto's Most Prestigious and Family Friendly Neighbourhoods. $500 Outdoor monthly maintenance fee. (id:49269)
53 Archange Street
Fort Erie, Ontario
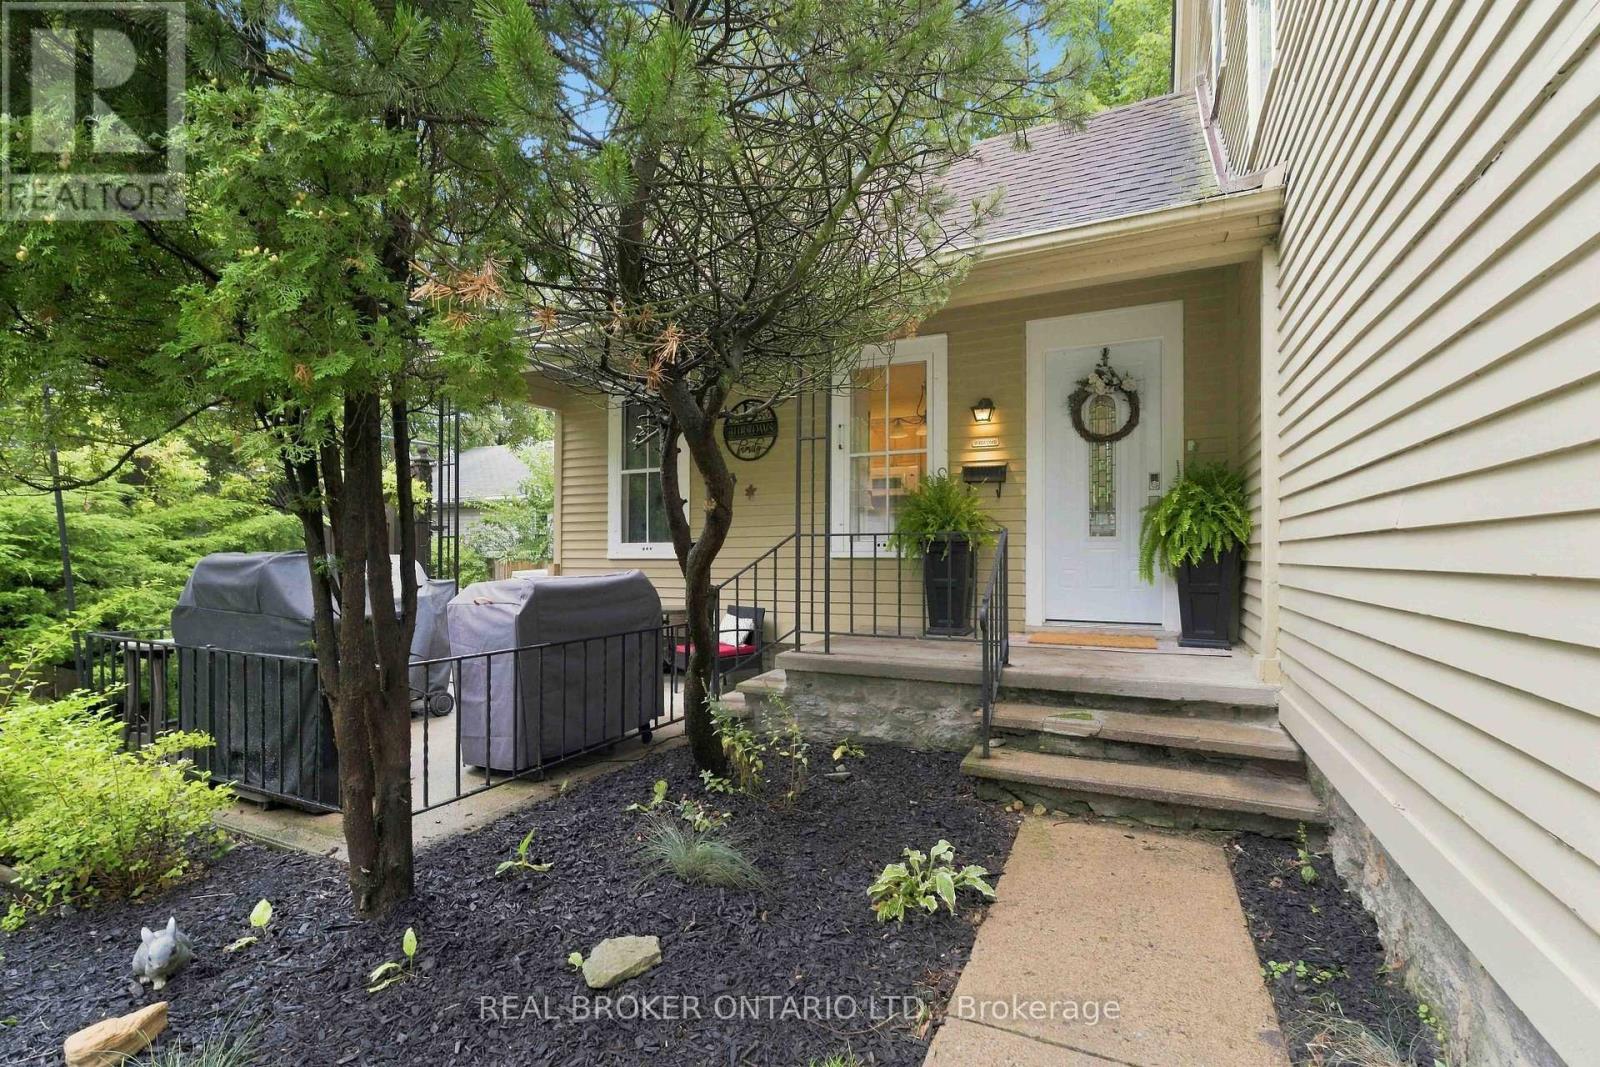
Welcome to 53 Archange Street, Fort Erie! This beautiful century home is full of charm, character and history, sitting proudly on a corner lot in a fantastic location just minutes from the picturesque Niagara River. Offering 4 bedrooms, 2 bathrooms and two levels of living space, this is a home that truly has a personality of its own. From the soaring ceilings and oversized windows to the beautiful staircase and timeless details throughout, the character of this home is something you simply don't find in newer construction. The main floor features a cozy galley-style kitchen with a convenient two-seat breakfast bar, a classic dining room perfect for family dinners and entertaining, and a bright living room highlighted by a beautiful bay window. A main-floor bedroom and bathroom add wonderful flexibility for guests, family members or anyone looking for convenient one-level living. Upstairs you'll find three additional bedrooms and a full 4-piece bathroom, giving everyone their own space. Outside, the corner lot offers several areas to enjoy, whether you're relaxing on the side patio, entertaining friends or simply enjoying your morning coffee. Recent updates include a newer refrigerator, newer dishwasher, second-floor flooring, furnace and hot water on demand, all completed in 2022. Located just a short stroll from the Niagara River and nearby trails, you'll have easy access to walking, cycling and outdoor activities, while shopping and everyday amenities are close by. With convenient access to the QEW, Niagara Falls, Toronto and the Peace Bridge to the USA, the location is hard to beat. If you're looking for a home with genuine character, great space and a location that puts you close to everything, 53 Archange Street is one you need to see. Come walk through the door and experience the charm for yourself - this is a century home you won't want to miss! (id:49269)
5040 Stonecrest Road
Ottawa, Ontario
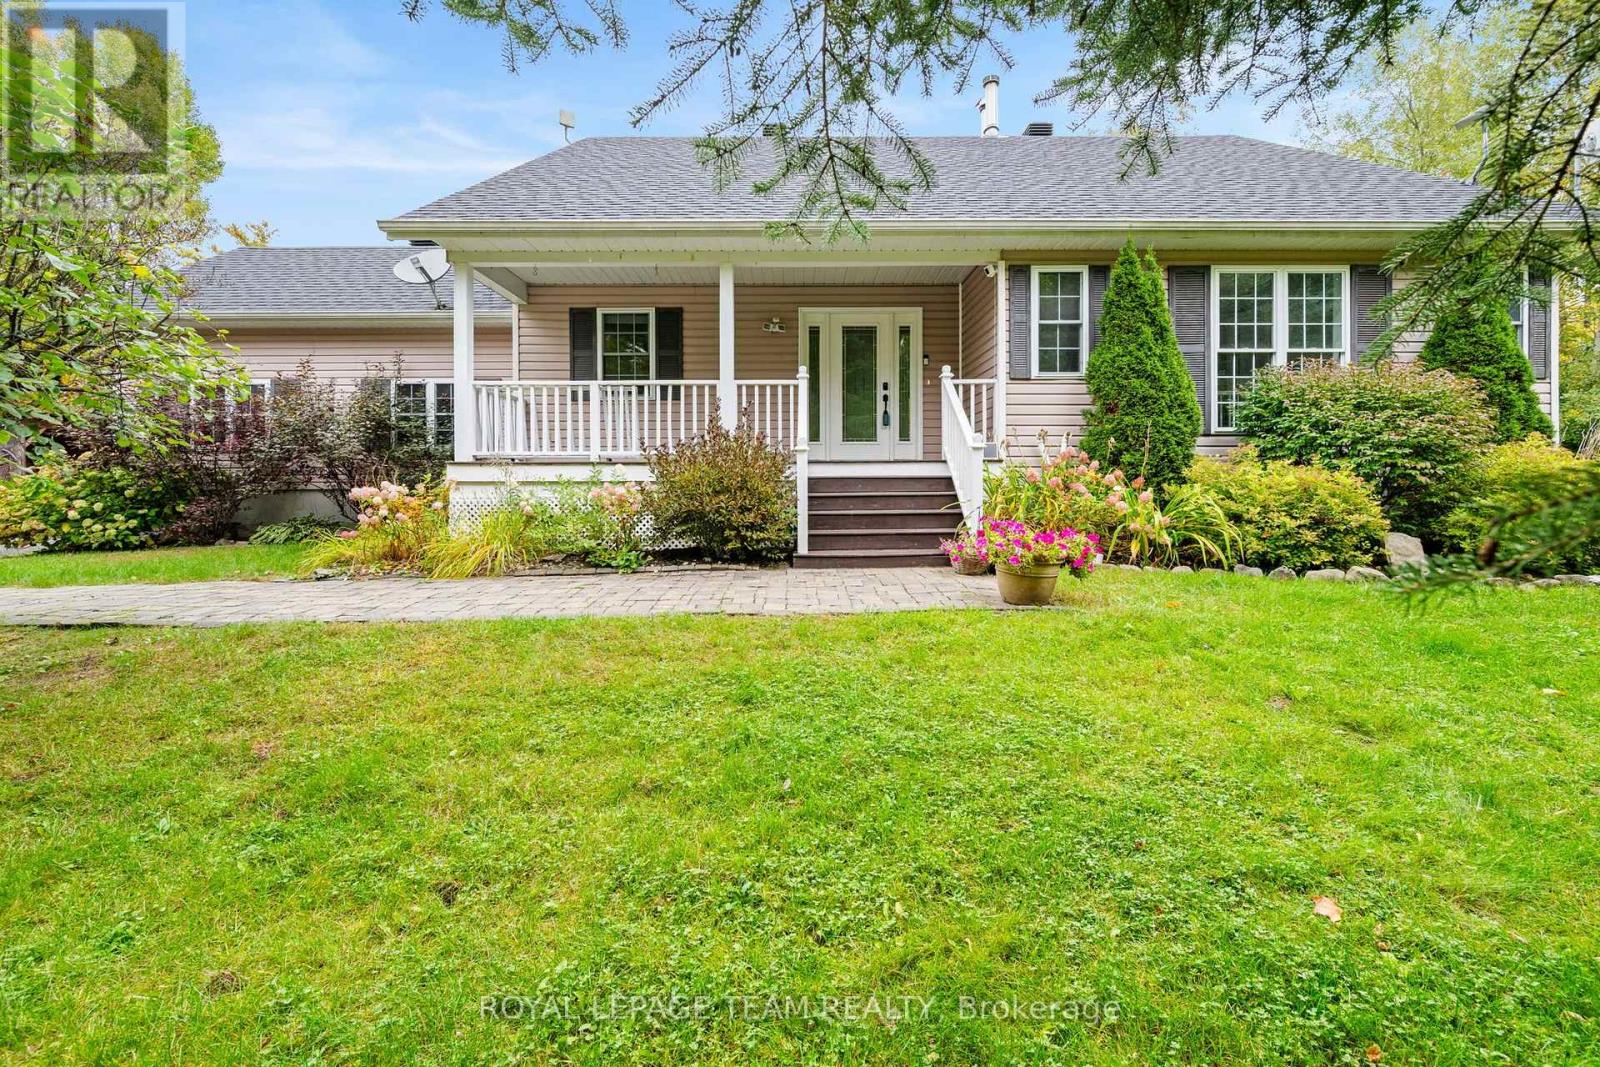
An idyllic family retreat nestled amongst white pine; this rural residence has so much to offer! Charming curb appeal welcomes you to a unique bungalow along a sweeping driveway brings you home. Bright foyer with multiple aspect windows, leads to the cozy living room, boasts hardwood floors throughout. A well-organized kitchen with ample oak cabinetry, quartz counters and double s/s sink all graced by the vaulted ceiling and dramatic pot lights. A formal dining area with views over the rear gardens completes this area of the home. Follow to the primary bedroom oasis, a generous bedroom with access to the large, covered deck - enjoy your quiet time in this tranquil setting! A practical walk in closet, generous ensuite bathroom, complete with jacuzzi tub, separate shower and quartz counter vanity. The charming 2nd bedroom with a double closet is also on this level. Full family bathroom conveniently located. A pocket door to the well-appointed laundry, storage cupboards and access to the garage. Sun filled stairway to the lower level adds character. In the basement, a full-sized bedroom and bathroom complete with shower. Lovely rec room with multi use areas + inviting space for relaxed family evening, showcases the wood burning 'catalytic' fireplace. Plenty of storage. Rear yard will not disappoint - attractive covered porch for shade on hot days. Beautiful inground saltwater pool with entertainment sized deck also includes a hot tub and cooking area. Storage shed for the pool equipment, all fully enclosed with metal fencing. An enclosed dog run with access from the single car garage, which has insulated garage door. A further storage shed + oversized 'lean to' for easy access. Extensive gardens and picturesque woodland abound on this 1.99 acre property. Private and enchanting, just 9 mins to Stonecrest Elementary School. Bonus of exclusive access to the local MacLarens' Beach facilities, fee applies. (id:49269)
506 - 90 Landry Street
Ottawa, Ontario
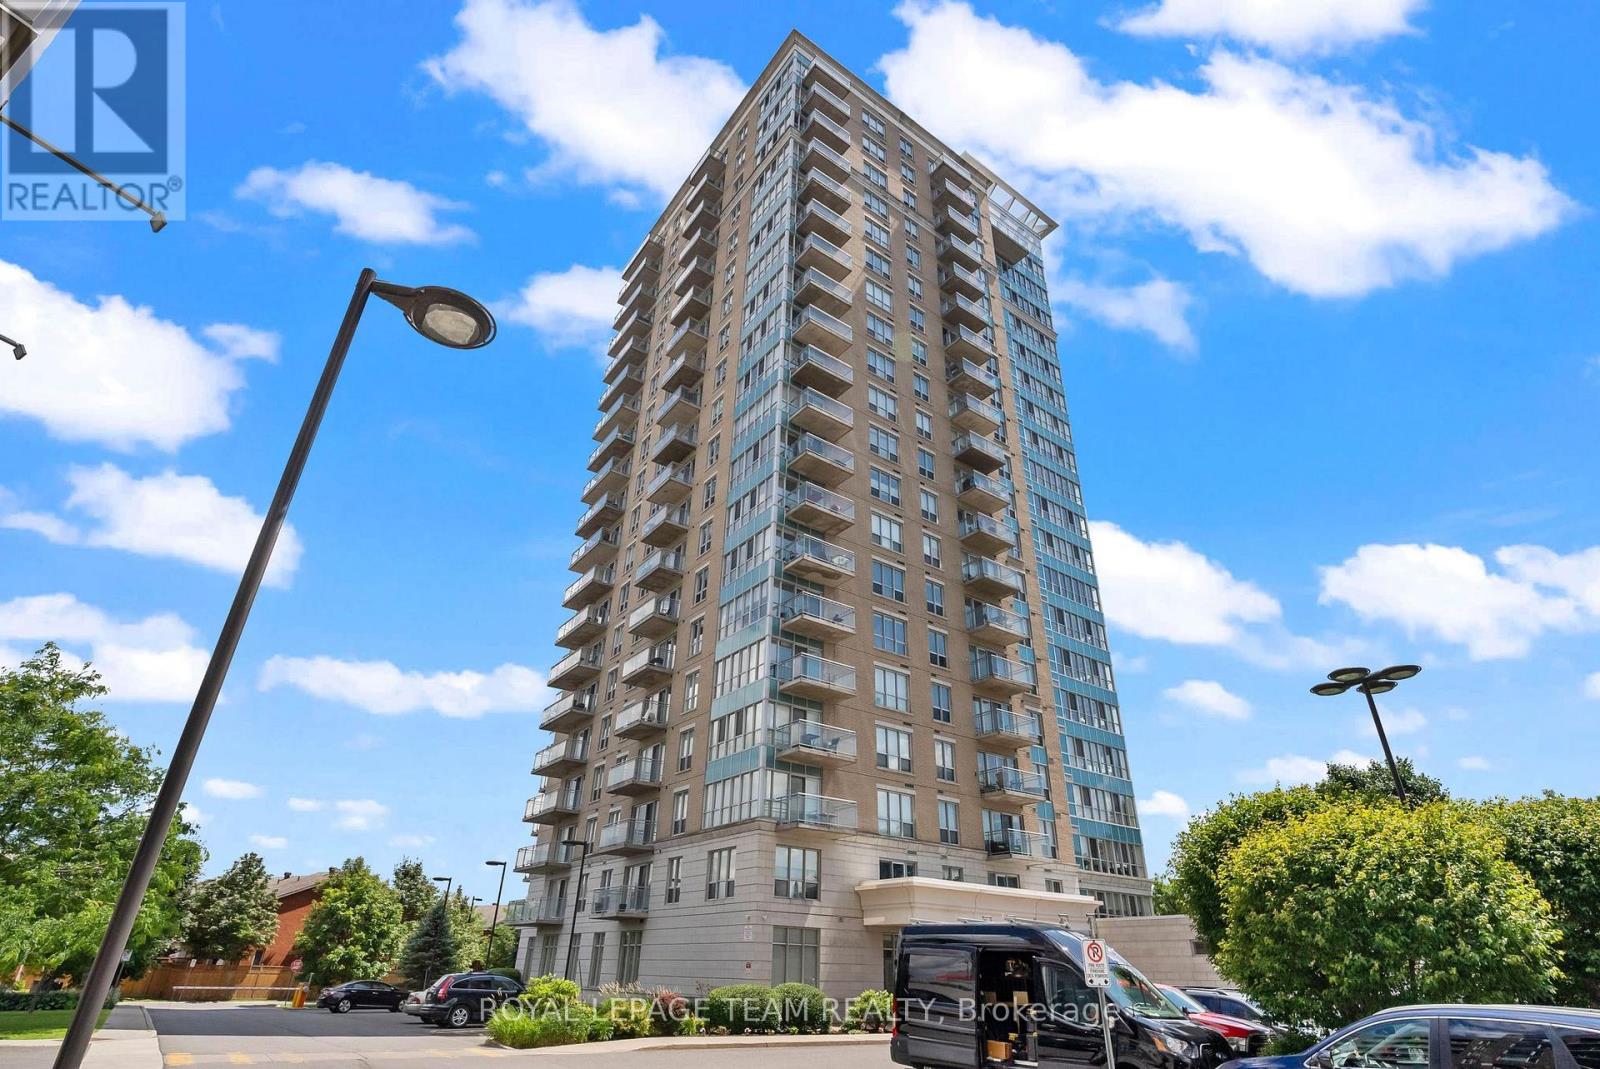
Welcome to 90 Landry Street, Unit #506 a beautifully appointed 1-bedroom + den condo located in the highly sought-after La Tiffani 2 by Claridge. Situated in the vibrant community of Vanier, this prime location places you within walking distance of some of Ottawas most prestigious neighbourhoods, including New Edinburgh and Rockcliffe Park, with downtown Ottawa just minutes away. Step inside to discover a bright and modern living space designed for comfort and functionality. The open-concept layout features a versatile den, perfect for use as a home office, formal dining area, or cozy reading nook. The contemporary kitchen comes complete with quartz countertops, a center island with breakfast bar, and stainless steel appliances including a new dishwasher. Enjoy abundant natural light streaming through the floor-to-ceiling windows, highlighting the rich dark hardwood floors throughout the main living areas. The bedroom features plush carpeting. Additional perks include in-unit laundry with newer washer/dryer and a spacious, oversized private balcony, ideal for relaxing or entertaining. Enjoy premium amenities, including a heated indoor saltwater pool, a fully equipped fitness center, and a welcoming lobby. The unit also comes with a dedicated underground parking space and storage locker. Heat and water are included in the rent, and you're just steps from popular restaurants, cafes, shops, and entertainment options. Don't miss your chance to live in style and convenience, just minutes from the heart of the city! (id:49269)