
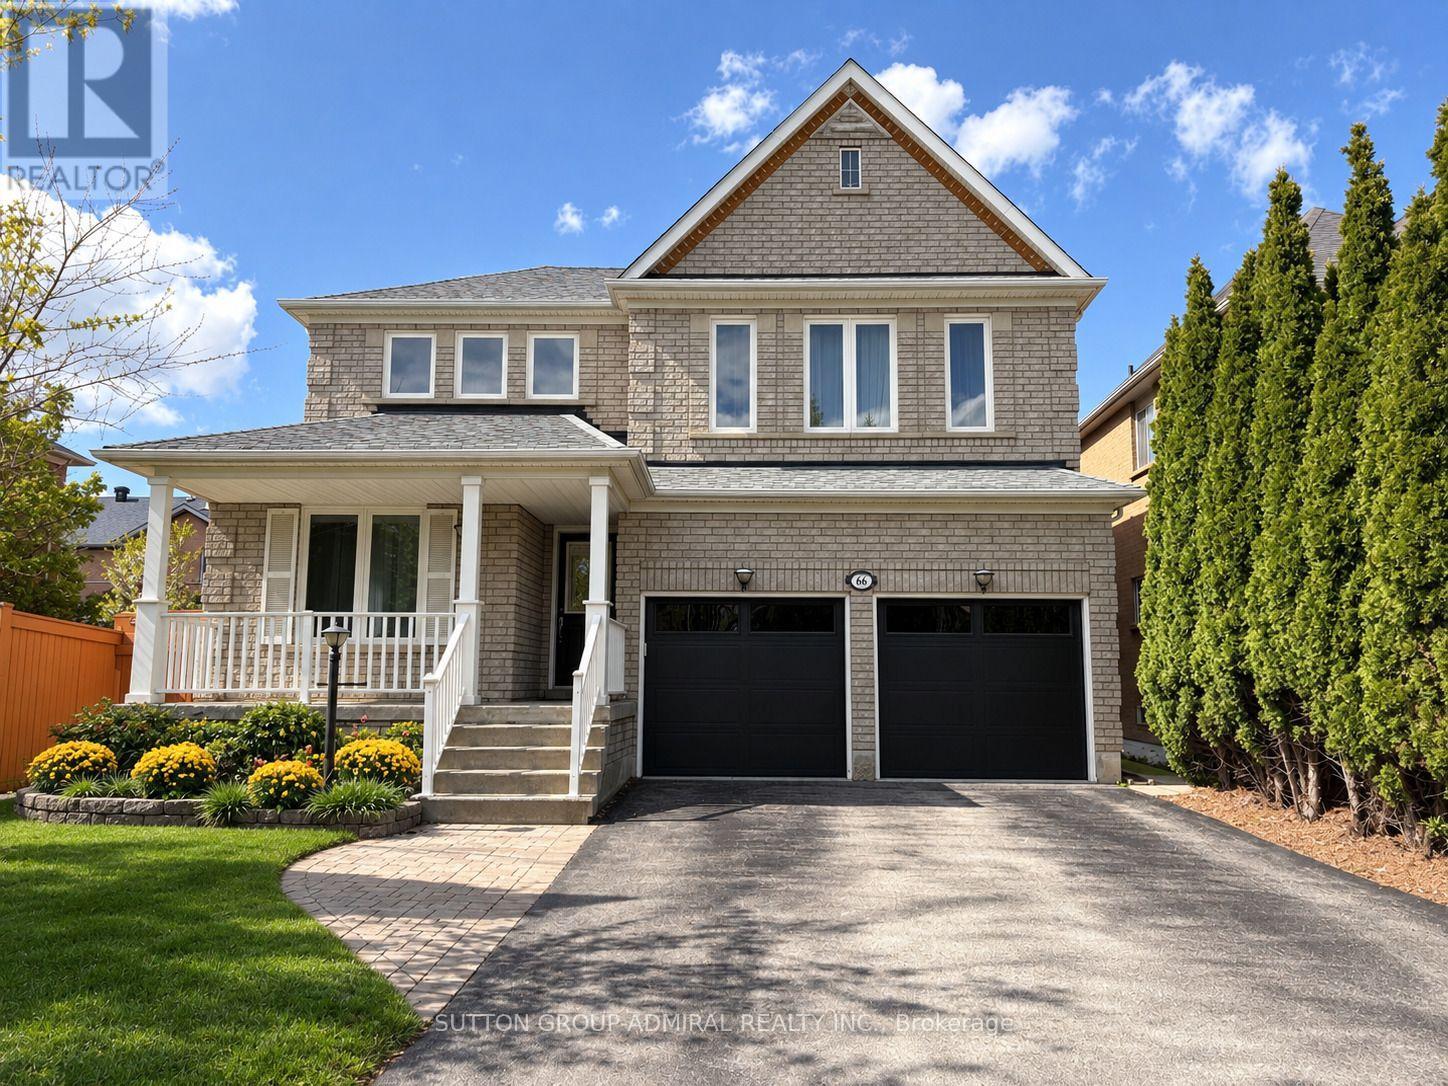
66 Tuscana Boulevard
Vaughan, Ontario
A RARE AND DISTINCTIVE LAYOUT FOR THOSE, WHO APPRECIATE A HOME THAT FEELS TRULY DIFFERENT! SUN-FILLED 3-Bedroom Detached Home on a Premium 45 ft Lot In The Heart of Vaughan With a 2-Car Garage and an Extended 4-Car Driveway (no sidewalk). The Unique Interior Design Features Soaring 18 FT Cathedral Ceilings In The Dining Room, 10 FT Ceilings in the Living Room, and 9 ft Ceilings Throughout The Main Floor, Creating an Exceptional Sense of Air, Light and Space. Gorgeous Maple Kitchen With Granite Countertops and Backsplash, Drinking Water Filtration System, and Garburator, Overlooking The Backyard and Breakfast/Family Area. Crown Mouldings Throughout. Cozy Family Room with Gas Fireplace, Custom Shutters, and Large Window with Serene Backyard Views.Main Floor Laundry With Pocket Door, Built-In Shelving, and Direct Access To an Oversized Extra-High Garage With Extensive Storage Shelving and Utility Sink With Hot and Cold w Water. Spacious Primary Bedroom With Walk-In Closet and 4-Piece Ensuite. Finished Basement Offers an Additional Bedroom With Walk-In Closet, 3-Piece Bathroom, Office, Recreation Room, and a Separate Cold Cellar. Enjoy a True Backyard Entertainment Oasis With Interlock Patio, Custom Outdoor Kitchen With Built-In BBQ and Sink, Garden Shed on Concrete Platform, and Lush Landscaping. Recent updates include: ROOF (6 yrs), WINDOWS (4 yrs), GARAGE DOORS (1 yr), FRIDGE & WASHER (1 yr). Spectacular Location Within Walking Distance to Elementary and High Schools, Community Centre, Grocery/Drugstore Plaza, GO TRAIN, and Public Transit. A Rare Combination of Prime Location, Convenience, Exceptional Layout, and Pride of Ownership. (id:49269)
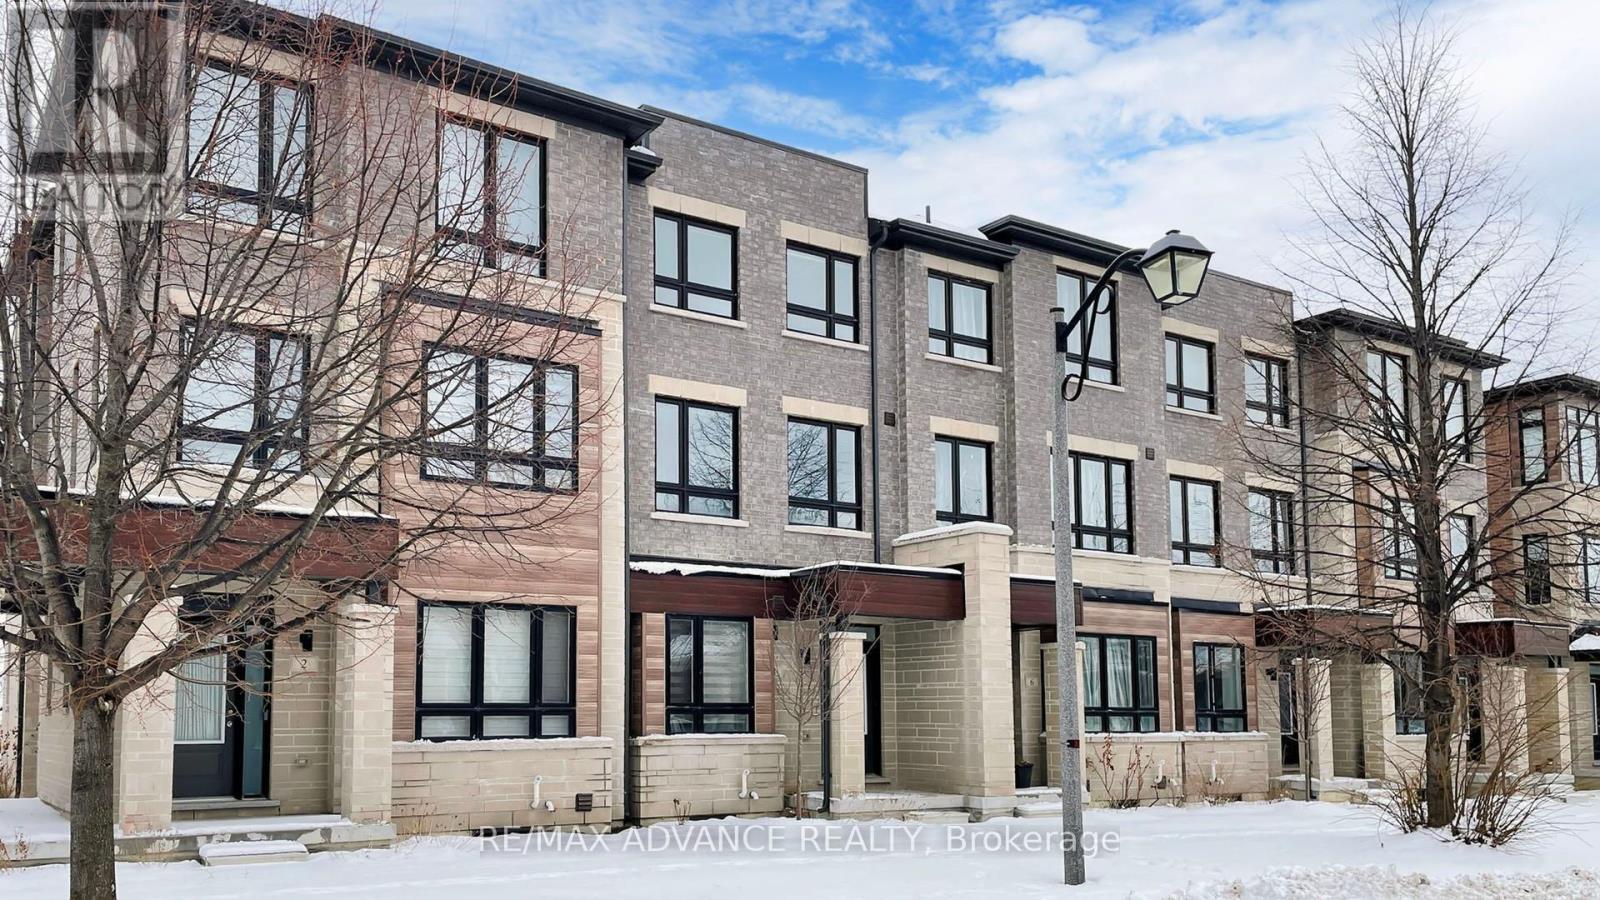
4 Carole Bell Way
Markham, Ontario
Stunning modern townhome in the highly sought-after Wismer community, offering over 2,000 sq. ft. of beautifully designed living space with 3+1 bedrooms and 3 bathrooms. This exceptional home features a bright open-concept layout with 9' ceilings on the main floor, expansive windows, and open views that fill the home with natural light. The ground level includes a spacious family room, perfect for everyday living or entertaining. The main level showcases premium hardwood flooring and a chef-inspired kitchen with high-end stainless steel appliances, quartz countertops, ceramic backsplash, abundant cabinetry, and a large centre island with under-mount sink. The primary bedroom offers a private retreat with a 4-piece ensuite, designer vanity, and quartz countertop. Ideally located minutes to Mount Joy GO Station, with convenient access to Markville Mall, major highways, parks, and trails. Situated within top-ranked school catchments including Fred Varley PS, Bur Oak SS, and Unionville High School, and surrounded by parks, playgrounds, community centres, and walkable amenities including No Frills and popular restaurants-an exceptional opportunity to enjoy modern living in a vibrant family-friendly. neighbourhood. (id:49269)
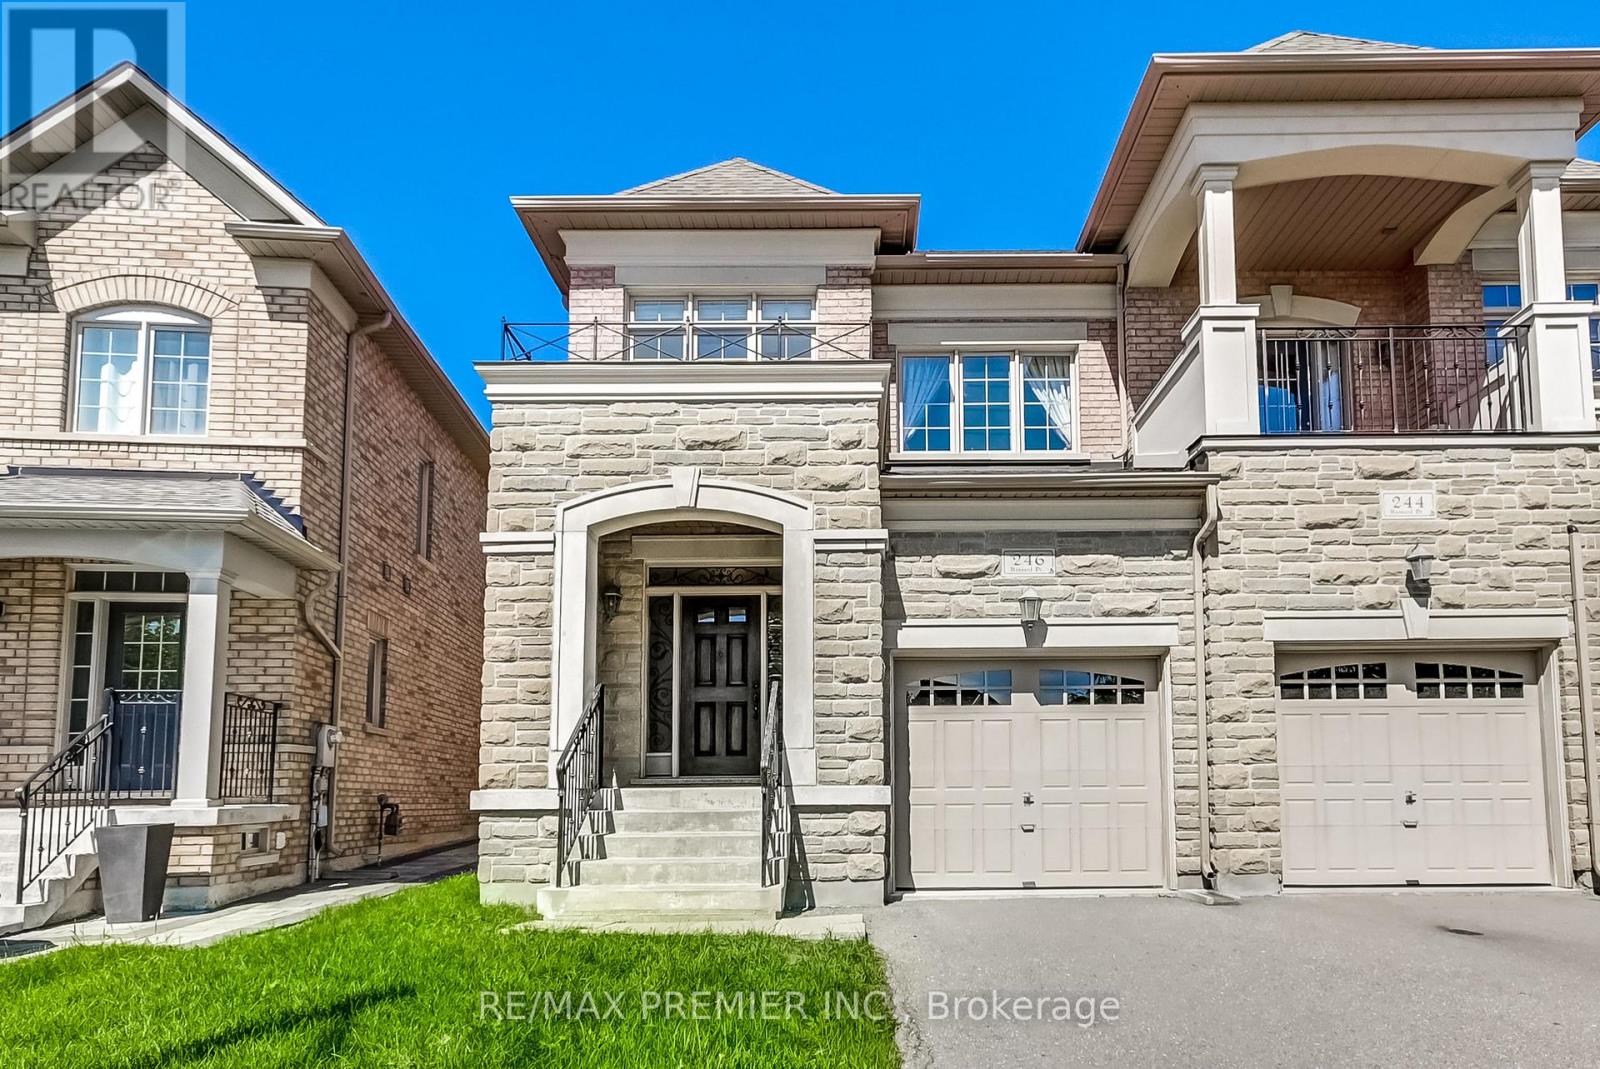
246 Hansard Drive
Vaughan, Ontario
Luxury Semi-Detached In Prestige Cold Creek Estates, Very Well Maintained House, Great Fenced Yard, Hardwood Floors Throughout, 9 Foot Ceilings Main Floor, Upgraded Kitchen Cabinets, Granite Countertops, And Stainless Steel Appliances. (id:49269)
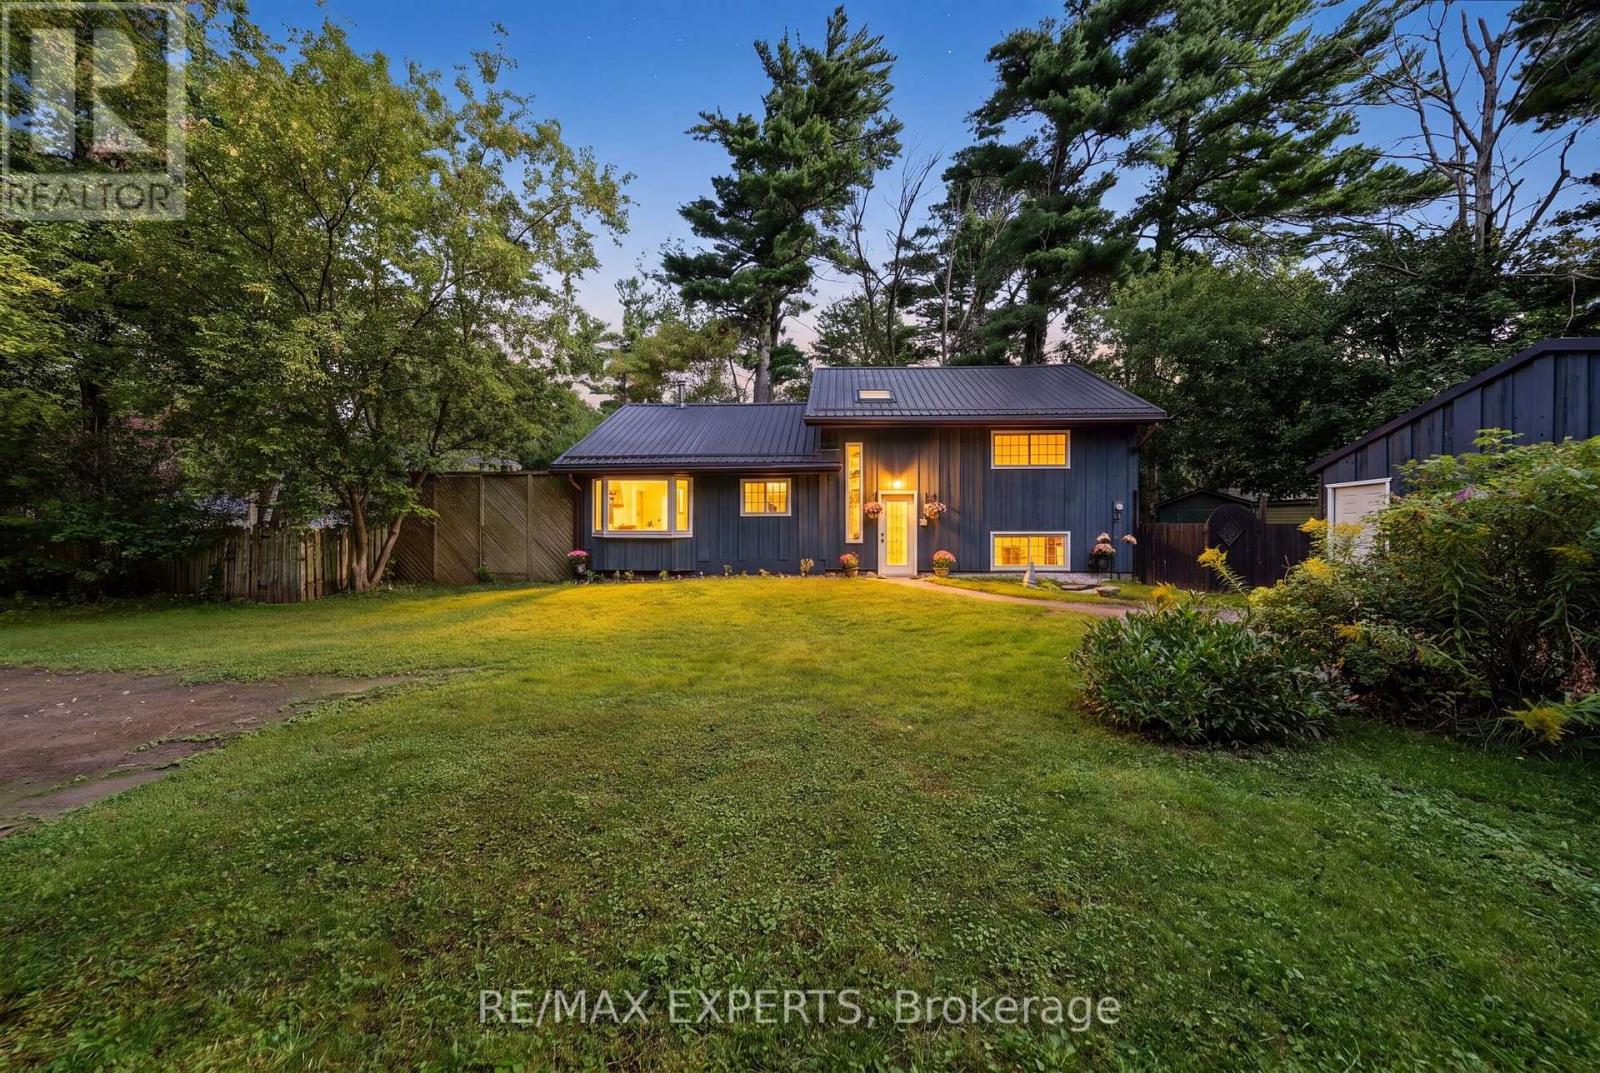
1805 Saint John's Road
Innisfil, Ontario
Welcome to 1805 St. John's Road in Innisfil! This charming property offers a wonderful opportunity to enjoy the relaxed lifestyle of Innisfil while remaining conveniently close to everyday amenities. Situated in a desirable setting, this home offers a great combination of comfort, space and potential.Step inside to a bright and inviting living space featuring a functional layout ideal for both everyday living and entertaining. The home offers generous principal rooms, comfortable bedrooms and plenty of opportunity to make the space your own.Enjoy the best of Innisfil living with easy access to beautiful beaches, parks, recreational facilities, shopping, restaurants and major transportation routes. Whether you're looking for a family home, weekend retreat or investment opportunity, 1805 St. John's Road is a property worth seeing.Don't miss the opportunity to make this Innisfil property your own (id:49269)
7d - 7398 Yonge Street
Vaughan, Ontario
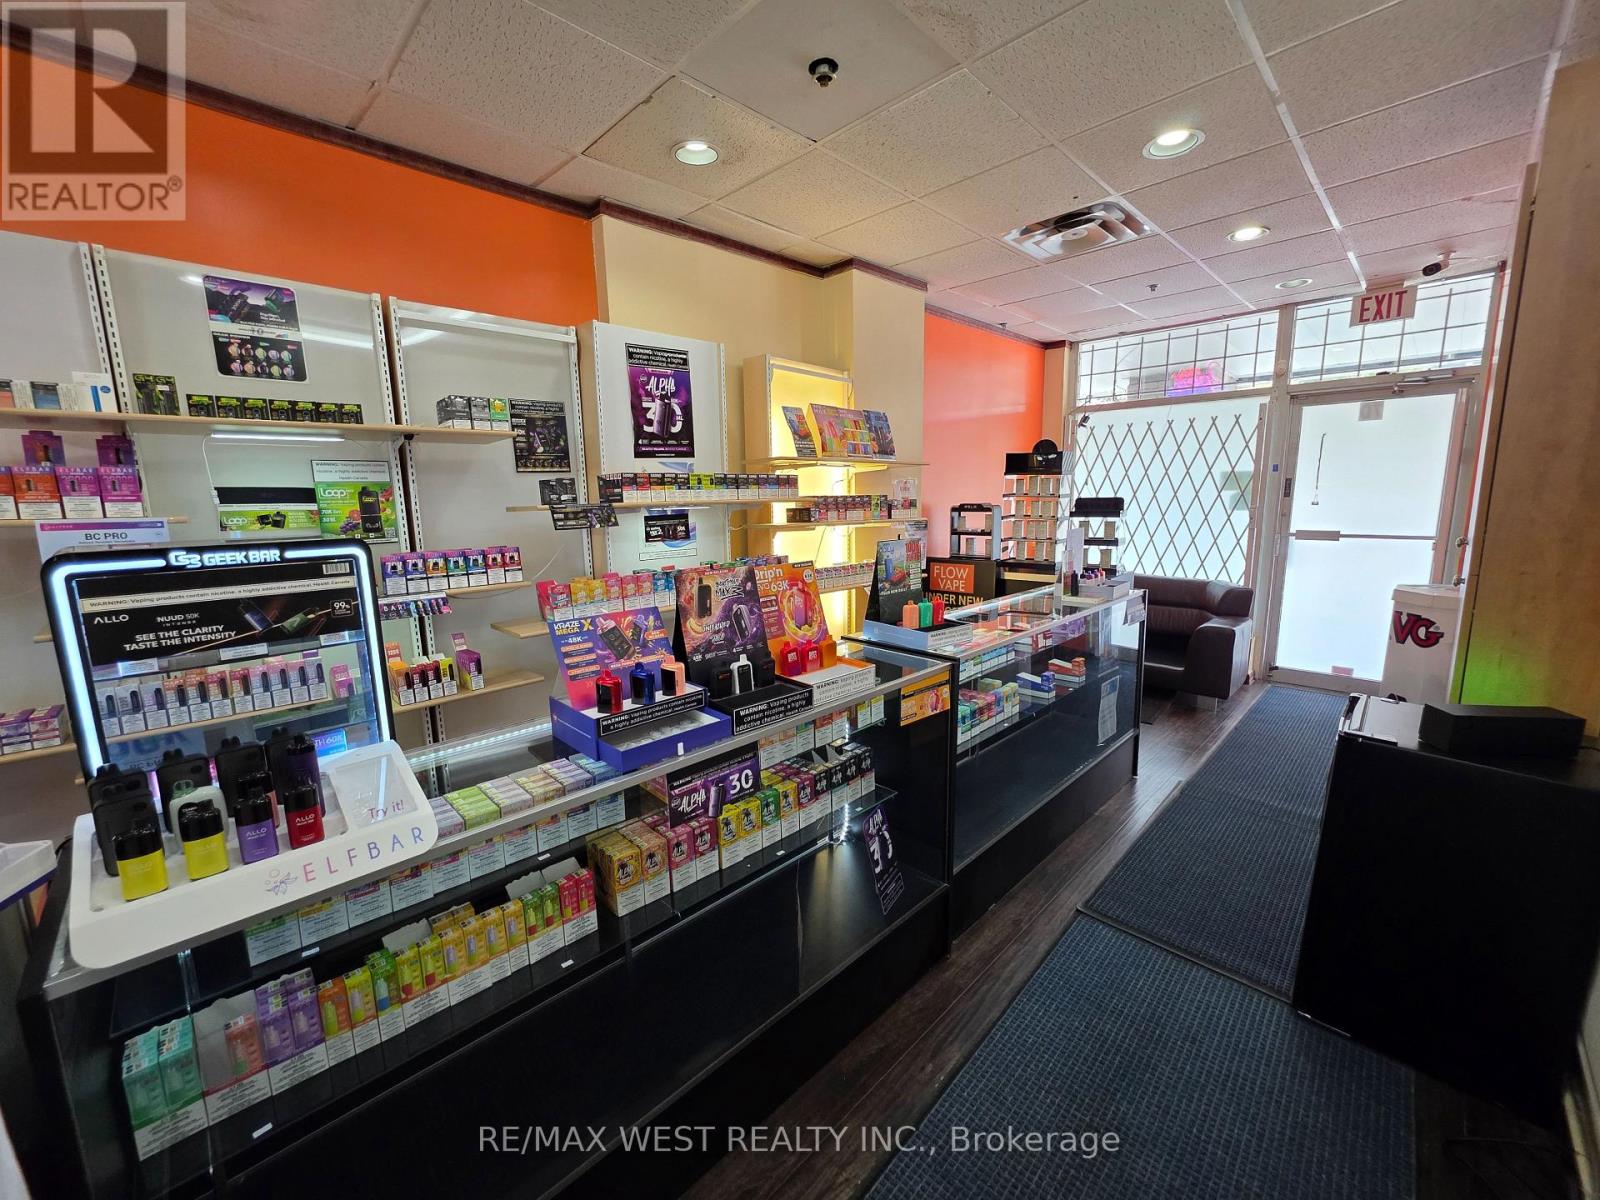
VAPE SHOP - A RARE TURNKEY BUSINESS OPPORTUNITY ON YONGE STREET! An exceptional opportunity to acquire a well-established and fully operational vape shop located in a prime Yonge Street location within a very busy commercial plaza. This business comes fully stocked and ready to operate from day one, with a strong and loyal customer base, excellent visibility, and established sales. The shop carries a selection of top-quality products and well-known brands, helping drive repeat business and strong customer loyalty. With positive monthly cash flow and an established operation already in place, this is an excellent opportunity for an owner operator or investor looking to step into an income-producing business. Significant growth potential exists through expanded product offerings, stronger marketing, extended hours, and e-commerce opportunities, allowing the next owner to build an additional revenue stream beyond the physical storefront. Located in a high-traffic plaza on one of the GTA's most recognizable commercial streets, this is a turnkey opportunity with an established customer base, quality inventory, proven location, and substantial room for future growth. A fantastic lease term in place of only $2,600 + HST per month, all utilities included. (id:49269)
4119 - 9 Harbour Street E
Collingwood, Ontario
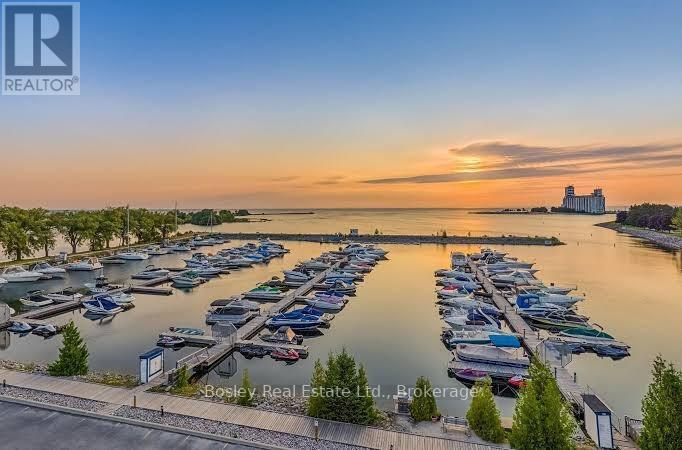
Exclusive Waterfront Ownership - Living Water Resort & Spa, Collingwood. Three Premium Weeks of Luxury, Lifestyle & Flexibility2026 is prepaid already so essentially you stay FREE the 1st year. Experience exclusive waterside living at Living Water Resort & Spa, Collingwood's premier four-season waterfront destination. Nestled on 700 acres of scenic grounds with a private harbour, shimmering shoreline, and exceptional resort amenities, this fractional ownership offers the perfect blend of relaxation, recreation, and investment. Your ownership includes two premium mid-June weeks (Weeks 23 & 24) and one mid-October week (Week 42)-a rare combination that captures Collingwood's best seasons. Enjoy sun-filled early-summer escapes ideal for boating, golfing, and outdoor living, then return in October for spectacular Georgian Bay fall colours and crisp autumn adventures. Whether you're seeking a serene personal retreat, a family-friendly getaway, or a smart addition to your vacation portfolio, this opportunity delivers luxury, flexibility, and value. Weeks 23, 24 & 42 (two mid-June + one mid-October) Fractional Ownership - you are on title Stay, rent, exchange locally, or trade globally Optional rental income through the resort's rental pool. This bright, modern 1-bedroom suite features a king bedroom, large ensuite, open-concept living / dining rooms and electric fireplace. Full kitchen with dishwasher, fridge, stove, microwave, and in-suite laundry. Professionally maintained and fully furnished, it offers turnkey ownership. Living Water Resort provides an exceptional four-season waterfront lifestyle, including: Indoor pool, hot tubs & sauna Rooftop patio with panoramic views & walking track Fitness centre, Living Shore Spa & wellness services Award-winning Lakeside Restaurant & Grill Marina, private harbour & direct water access Scenic walking, biking & snowshoeing trails Walk to grocery, entertainment & dining Minutes to Blue Mountain, Wasaga (id:49269)
137 Meadowview Avenue
Amherstburg, Ontario
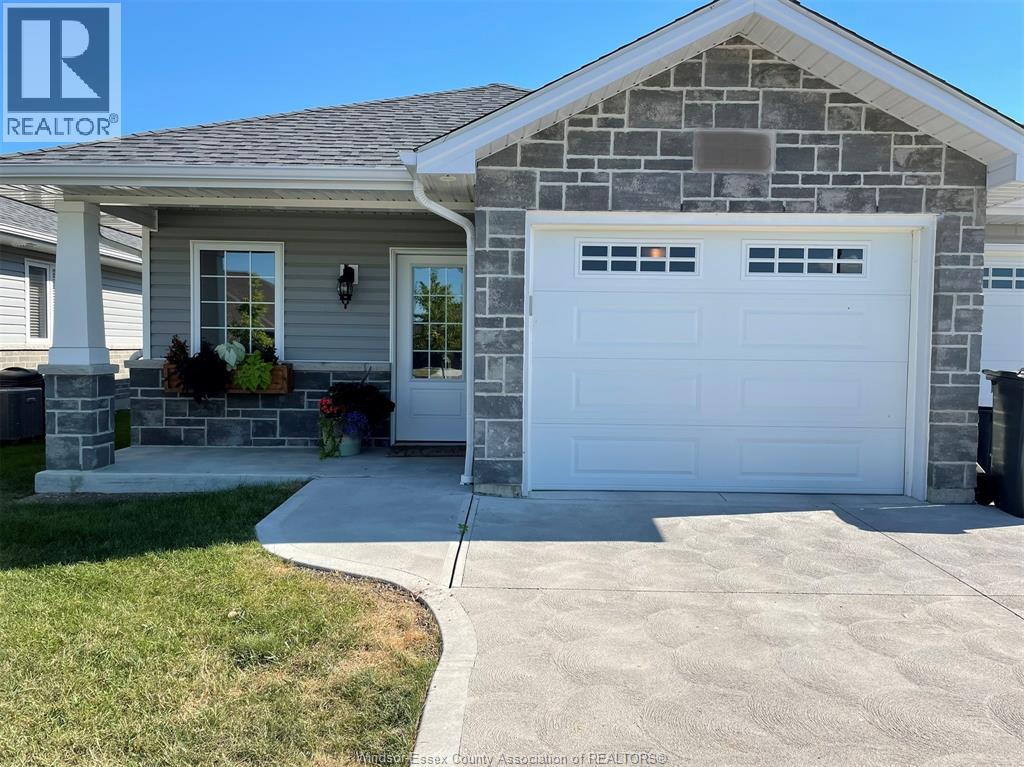
Welcome to 137 Meadowview Ave, a two bedroom, three bathroom townhouse in Amherstburg. Step inside and the kitchen sets the tone. Modern, spacious, and stocked with every appliance you need. The primary bedroom sits behind its own ensuite with a walk-in closet you can actually walk into. Ceiling fans in the rooms and laundry on site. The backyard is the part people remember. A covered patio opens onto a garden and a bonfire area, so the space earns its keep in July and again in October. A one car garage and driveway take care of the cars, and the unfinished basement handles bikes, totes, and whatever the season isn't asking for. Quiet street, good neighbours, and a short drive to Amherstburg's shops, restaurants, and waterfront. One year lease minimum, utilities are in addition to rent. Credit and background check required. Reach out today to book vour private viewingt (id:49269)
643 Robarts Avenue
North Bay, Ontario
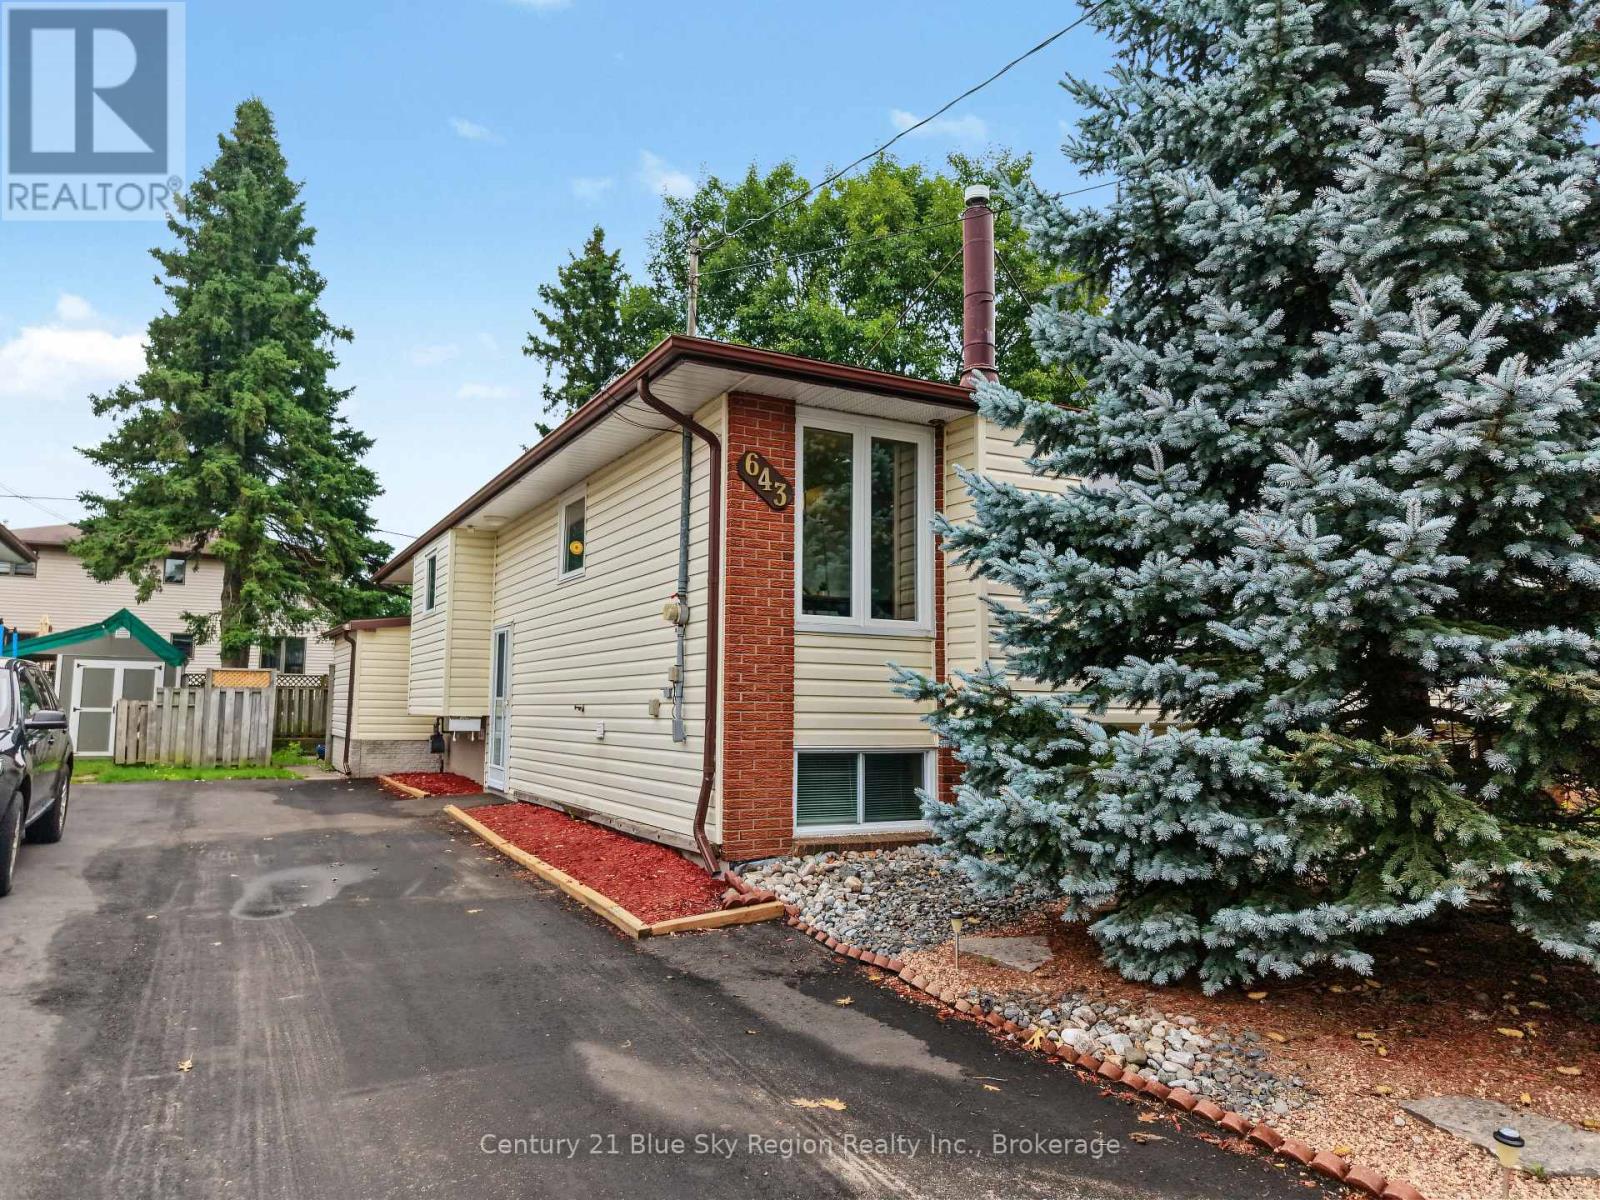
Welcome 643 Robarts Ave. Nestled in a tranquil and welcoming family-friendly neighbourhood. This charming semi-detached home perfectly blends comfort and convenience, offering everything a family could desire with its inviting and spacious layout. The property features three generously sized bedrooms, each providing ample space for personalization. The large living room is perfect for gathering with family and friends, whether for cozy movie nights or lively get-togethers. At the heart of this home is a bright and roomy eat-in kitchen, ideal for casual dining and culinary adventures, with plenty of counter space for meal preparation and ample storage for all your kitchen gadgets. This home boasts a beautifully appointed 4-piece bathroom complete with a bathtub and shower combination, as well as a convenient 3-piece bathroom in the basement for added comfort and functionality. Head downstairs to the versatile rec room, featuring a wet bar and a natural gas fireplace, making it an ideal spot for entertaining or unwinding after a long day. Additionally, the property offers a dedicated laundry room, a cozy den perfect for a home office or study, and a spacious storage area that provides a walkout to the backyard. Outside, step into your fully fenced backyard, a true oasis for outdoor living. It features a sturdy shed for all your gardening tools and equipment, and a charming gazebo, creating the perfect space for outdoor dining, relaxation, and family fun. This delightful semi-detached home combines ample space with potential of an in-law suite. Located in a friendly neighbourhood close to parks, trails and shopping. Don't miss the opportunity to make this delightful property your own! (id:49269)

22 Grandview Avenue
Markham, Ontario
Prestigious Power of Sale offering in the sought-after Grandview community of Markham, ideally positioned within the Yonge & Steeles Major Transit Station Area (MTSA). Situated on a 50 x 125 ft lot, this detached bungalow presents a rare opportunity to secure real estate in one of the GTA's most strategic growth corridors.The residence features 2+1 bedrooms, a finished walk-out basement, private driveway parking, and municipal services. Located within the boundaries of the City of Markham Secondary Plan, the property benefits from proximity to future subway infrastructure and planned intensification initiatives.Surrounded by transit, top amenities, schools, and key arterial routes, this address offers exceptional long-term positioning for investors, developers, or buyers seeking strategic acquisition in a premier regional hub.Buyer to conduct their own due diligence regarding zoning, redevelopment potential, and property details. Property sold under Power of Sale provisions. (id:49269)
Unit G29 - 8 Glen Watford Drive
Toronto, Ontario
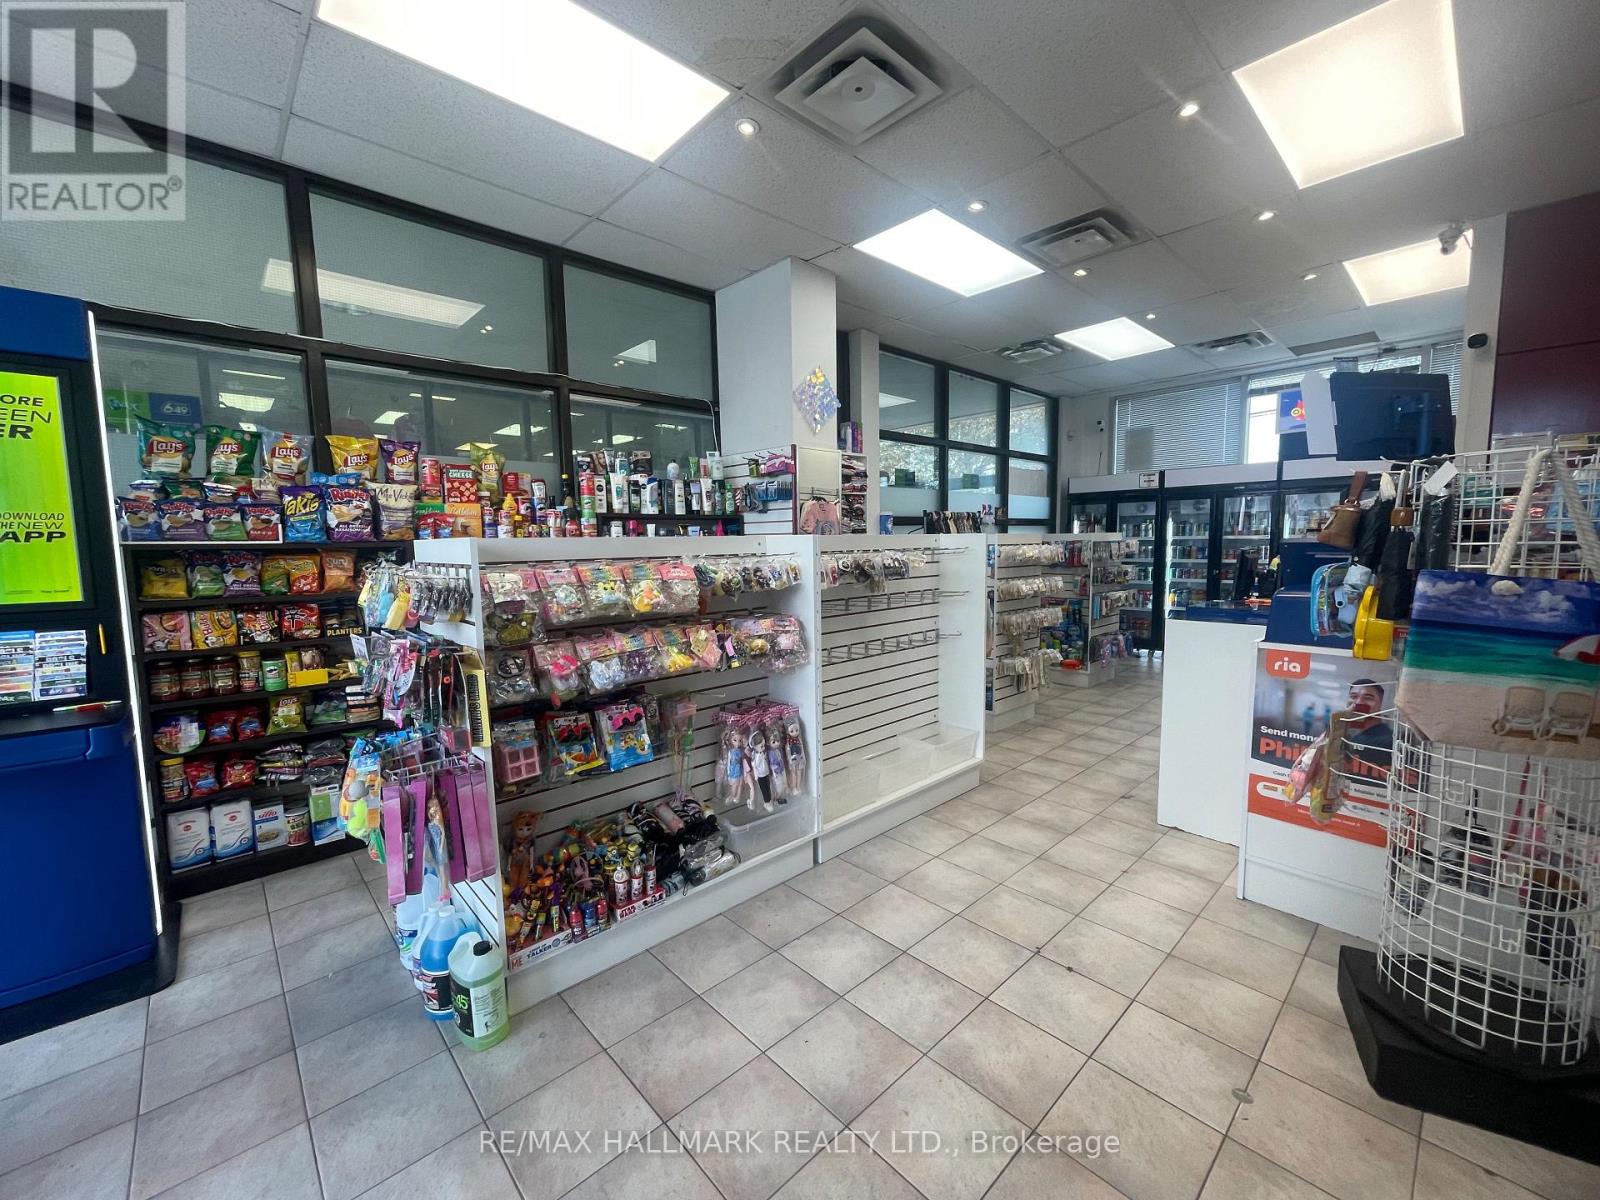
____SAVE THE SET-UP START-UP COST AND STRESS!!! ____Here's an excellent opportunity to Own A New-Established Convenient Store Business located in a Well-established matured Dynasty Centre Plaza at Glen Watford Dr. High-density residential of Agincourt community of Sheppard and Midland Avenues. High foot traffic busy plaza with 90+ retail stores, professional offices, restaurants, food courts. Bright, clean and modern interior store featuring new LED and pot lights, central A/C and heating, Basement for storage. Equipped with 3 brand new fridges, organized shelving. Store Sells a wide variety of products, including snacks, beverage drinks, beer and wine, tobacco, gifts, clothing and everyday essentials and of course 6/49 Lottery. Still there more potential to expand the business services such as Uber, Door-Dash, Skip, Western Union, Amazon, Purolator, UPS, FedEx and DHL, ATM and Bitcoin etc. Subject to third party permits and approval. Low rent of $2,000/month (TMI, HST and water included). Great lease with 5+5+5 renewal options available. Great Family Business! Why work for somebody else??? Own this business and BE YOUR OWN BOSS!! (id:49269)
211 - 1285 Queen Street E
Toronto, Ontario
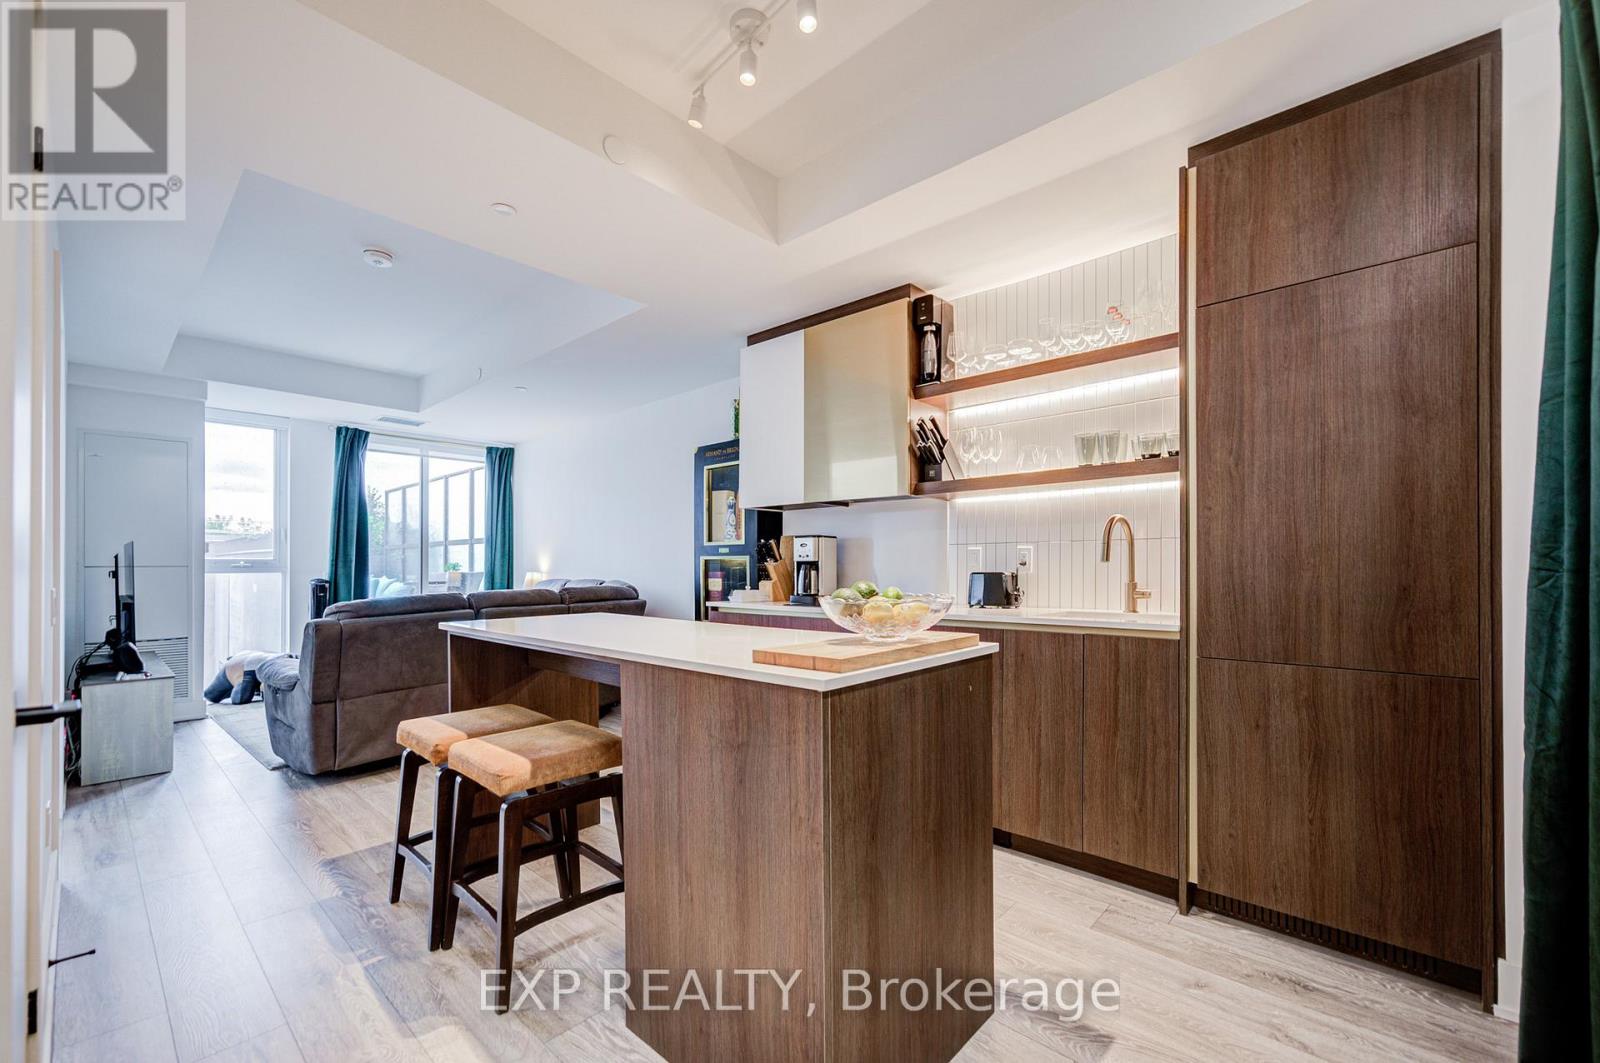
The Poet, Modern Luxury Boutique Condo In The Heart Of Leslieville. Brand New Spacious and Efficient 2 Bedroom Unit 750sf + Cozy Terrace 76 sqft Parking and Locker. West Exposure With Lots Of Sunlight. Stylish Upgraded Finishes Including: 9Ft Smooth Ceiling , Contemporary Wide Plank Flooring, Built- In European High End Full- Size Kitchen Appliances, Soft Close Designer Kitchen Cabinetry, Built-In Wall Shelves, Floor To Ceiling Windows Thru Out And A Lot More. Walk Out Access To The Upgraded Terrace From Living Room including water and gas hook up, plus weather covered power supply, Additional upgrades: Roller blinds throughout, tile floor in the en-suite shower, power/data/wall reinforcing for TV in living room, . Building Amenities Including : Roof-Top Terrace Sky Garden With Gas BBQ & Patio Furniture, Pet Spa, Fully Equipped Gym And Party Room. Excellent Location In The Heart Of City Toronto! TTC Street Car Access At Your Doorstep, Back Onto Park. Perfect Boutique High End Condo. Enjoy This Beautiful Neighborhood. (id:49269)
803 - 2 Glamorgan Avenue
Toronto, Ontario
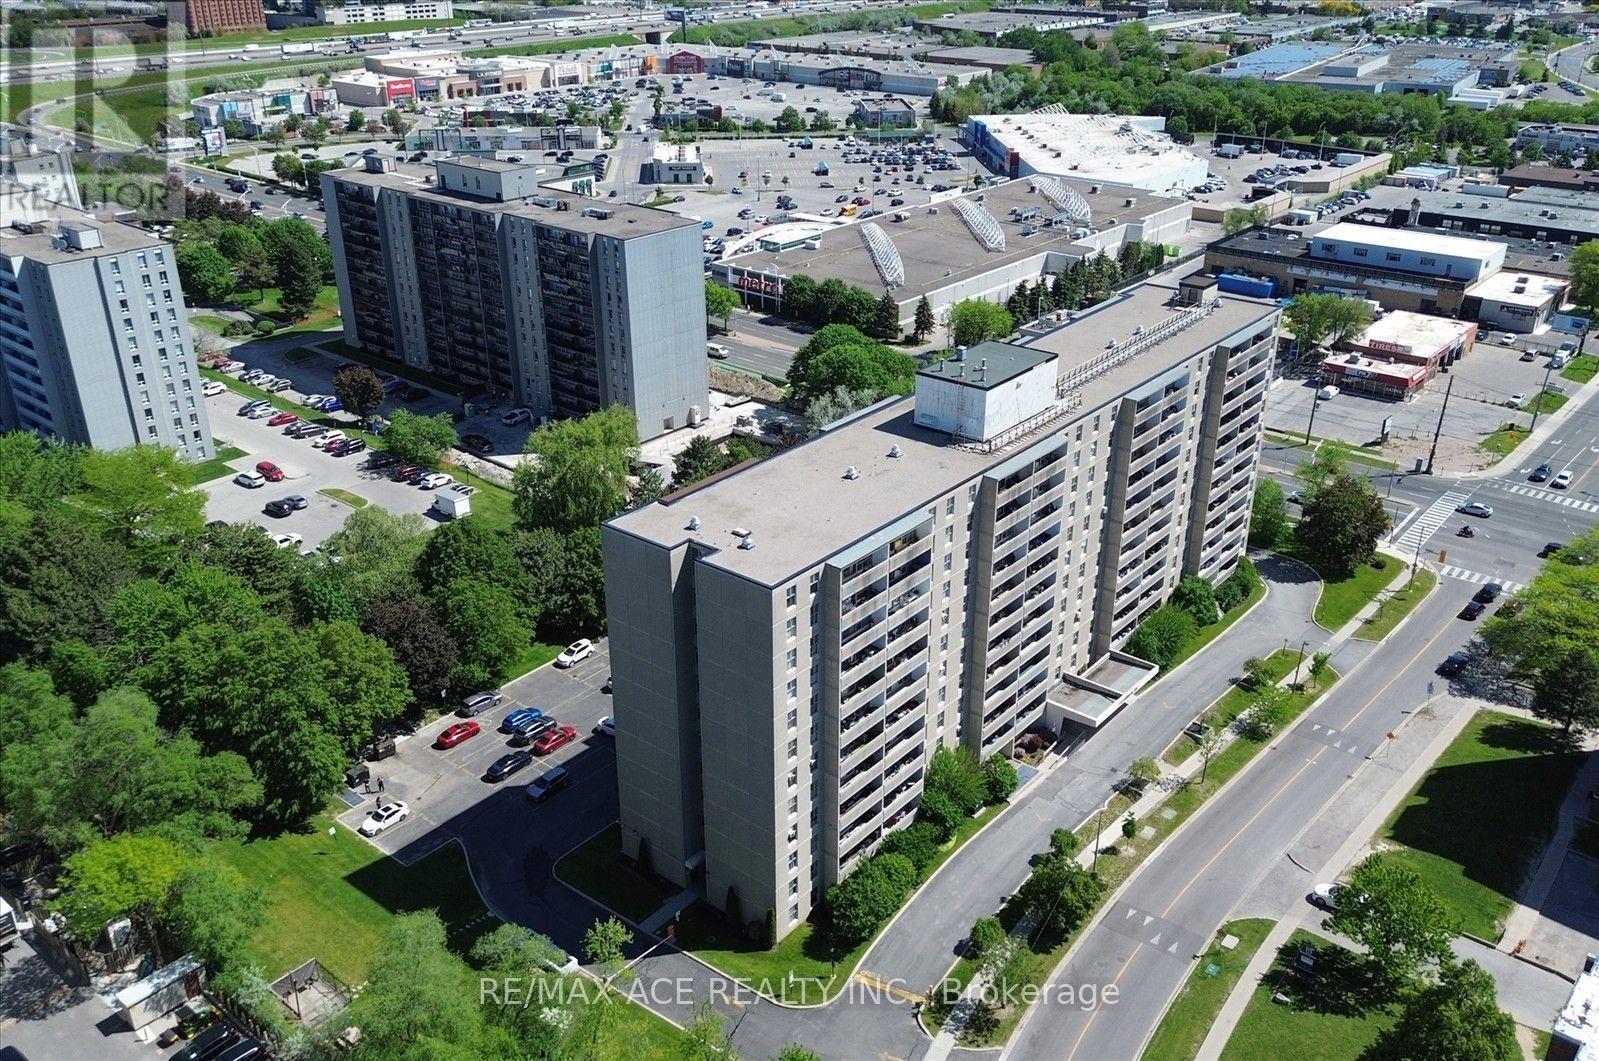
Spacious 2-bedroom condo in the heart of Dorset Park, nearly 950 sq ft with a bright south facing exposure and an open balcony. Stainless Steel Appliances, Walk-In Closet in Master bedroom, This building comes with high reputation of cleanliness and great maintenance with separate Hydro bill. Amenities include gym, library, party room & laundry room on the main floor. Lots of visitor parking & remote entry through buzzer for your visitors. Conveniently located just a short stroll to Kennedy Commons, 24-hour Metro, a variety of restaurants, and everyday essentials. Enjoy effortless commuting with TTC at your doorstep and quick access to Highway 401. Must See the Unit. (id:49269)
912 Exeter Street
Oshawa, Ontario
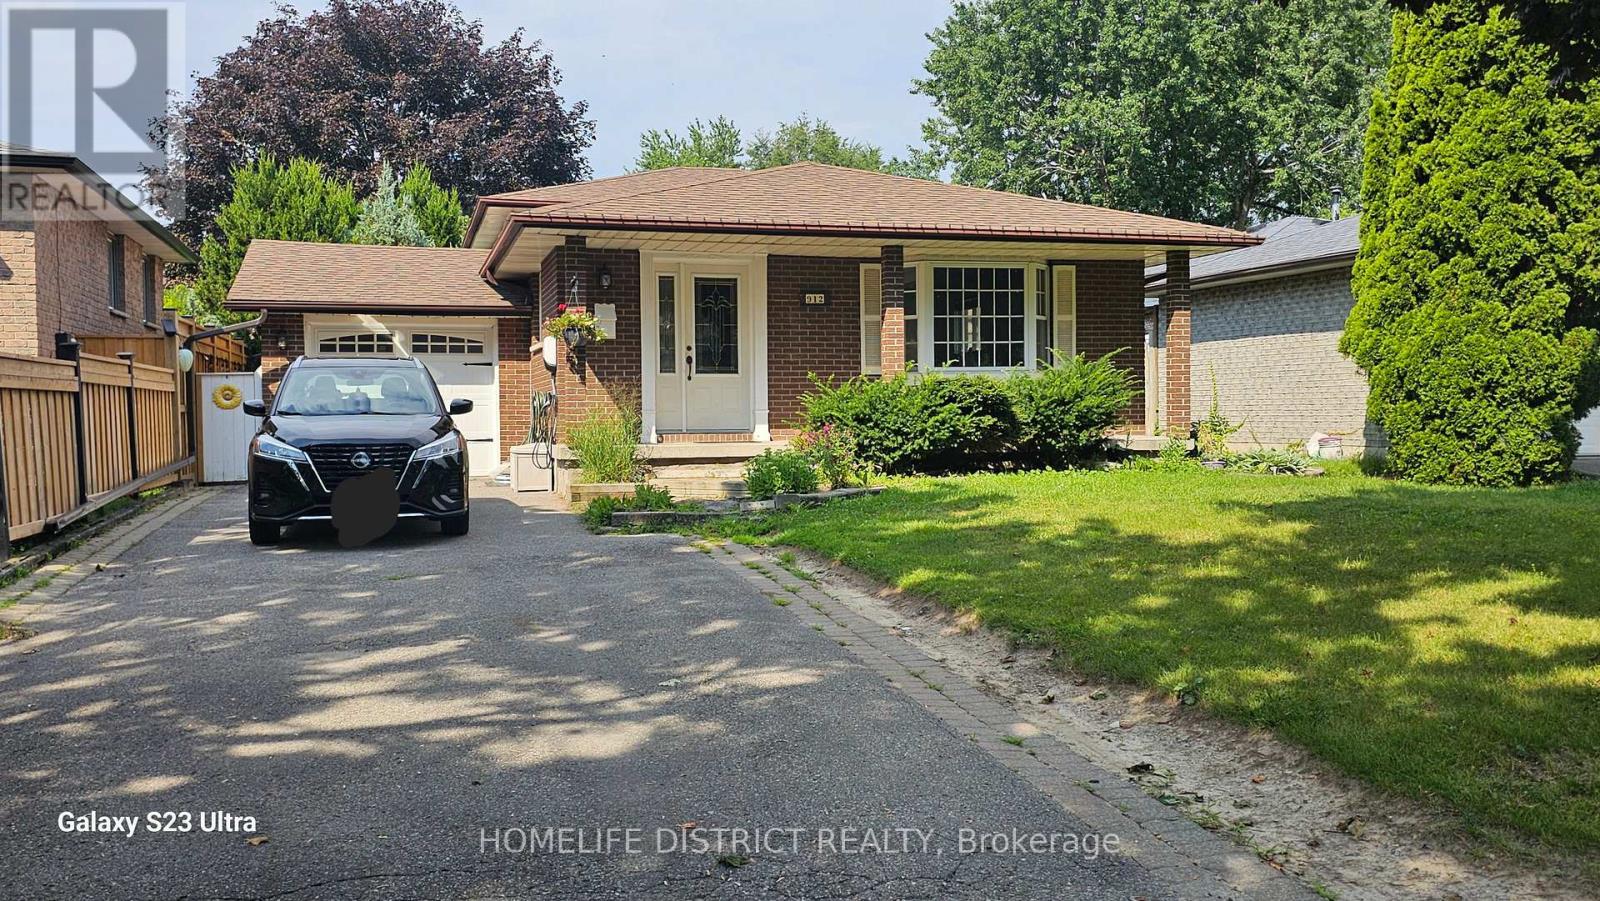
Welcome To 912 Exeter St., Oshawa. This Bright And Spacious House Features 3 Generously Sized Bedrooms And 1 Full Bathroom, Offering A Comfortable Layout For Families Or Professionals. Enjoy A Sun-Filled Living And Dining Area, A Functional Kitchen With Ample Cabinetry, And Exclusive Use Of The Main Floor. Conveniently Located Close To Schools, Parks, Shopping, Public Transit, And Major Highways, Making Commuting And Everyday Living Easy. (id:49269)
1 Melrose Avenue
Grimsby, Ontario
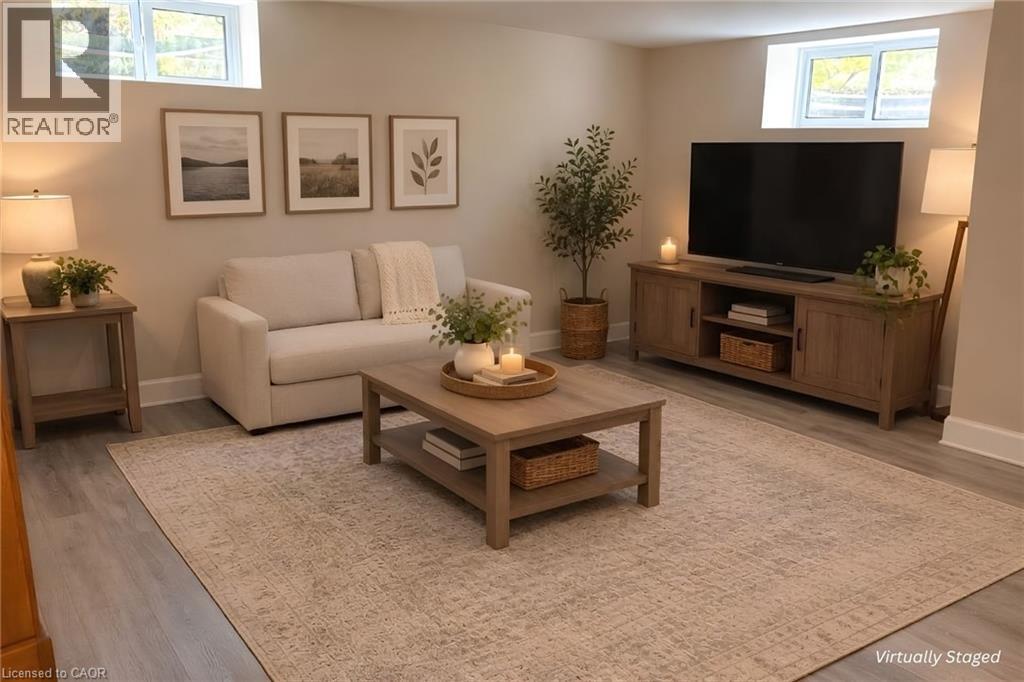
Enjoy the fresh, updated feel of this beautifully renovated 1-bedroom apartment, located in a quiet, mature neighbourhood on a well-kept property. The spacious living room features multiple windows that fill the space with natural light, while the bright kitchen offers gorgeous cabinetry and will be equipped with a refrigerator and stove. The bathroom features a spa-like walk-in shower, and the spacious bedroom includes a large closet for plenty of storage. Beautiful vinyl plank flooring runs throughout. Conveniently located within walking distance to downtown Grimsby, shops, restaurants, the library, schools, and recreation, with easy QEW access. Immediate possession available. (id:49269)
279 Chandler Drive Unit# 203
Kitchener, Ontario
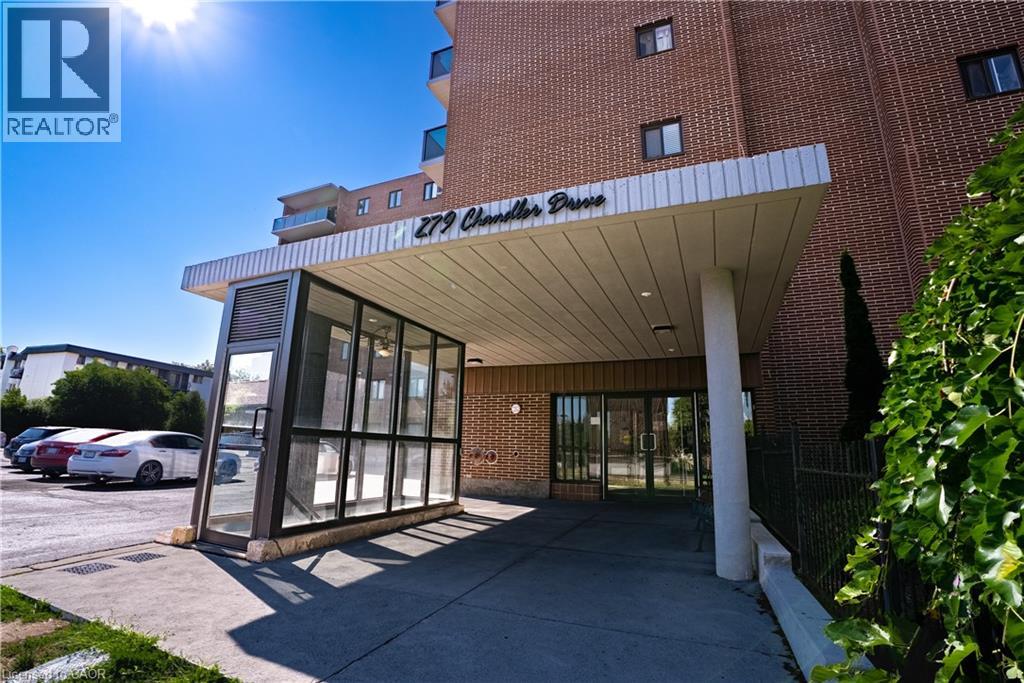
Affordable, spacious, and incredibly convenient—welcome to Unit 203 at 279 Chandler Drive! This bright 2-bedroom condo offers approximately 814 sq. ft. of comfortable living space in Kitchener’s desirable Laurentian Hills neighbourhood, making it an excellent opportunity for first-time buyers, down-sizers, or savvy investors looking for value. The functional layout features a generous living room, separate dining area, and efficient kitchen, while your private terrace provides the perfect spot to enjoy your morning coffee or unwind outdoors. The building offers elevator access, a sauna, common laundry, and secure underground parking with one assigned space. Even better, condo fees include heat, hydro, water, building insurance, parking, and common elements, making monthly expenses more predictable and helping keep the overall cost of ownership manageable. With solid brick construction, a well-maintained building, and a location close to shopping, schools, parks, trails, transit, and major highways, this is a fantastic opportunity to enjoy comfortable condo living without the premium price tag. (id:49269)
1007 - 2627 Mccowan Road
Toronto, Ontario
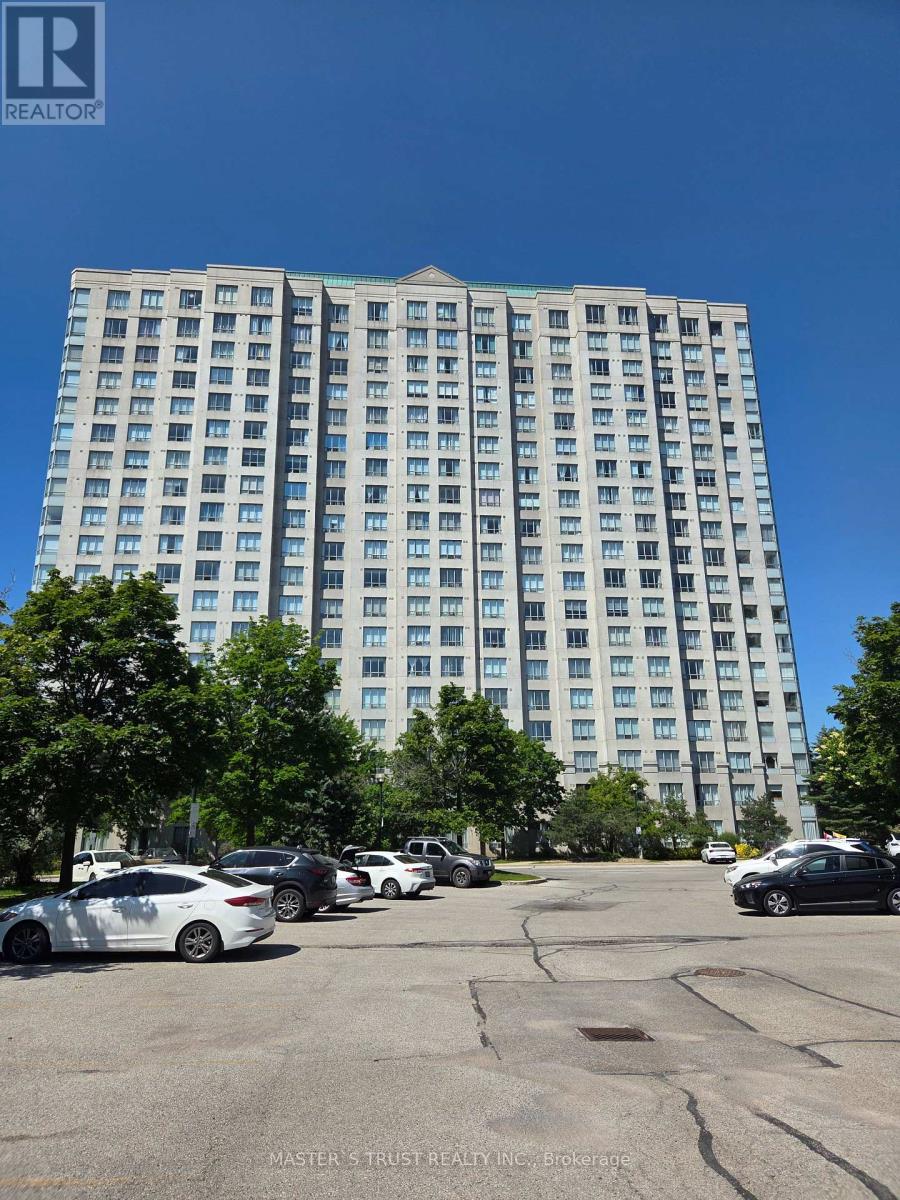
Luxury Monarch Condo, Bright corner unit, Unobstructed view and facing beautiful courtyard. 2 Bedroom + 2 Bathroom + 1 Parking + 1 Locker. Stainless Steel Stove (2026). 24 hour concierge & full amenities. Steps Bus Line to Scarborough Town Center. Close to Hwy 401, Restaurants, Mall, Shops, School, Park etc. (id:49269)
511 Mount Pleasant Road
Toronto, Ontario
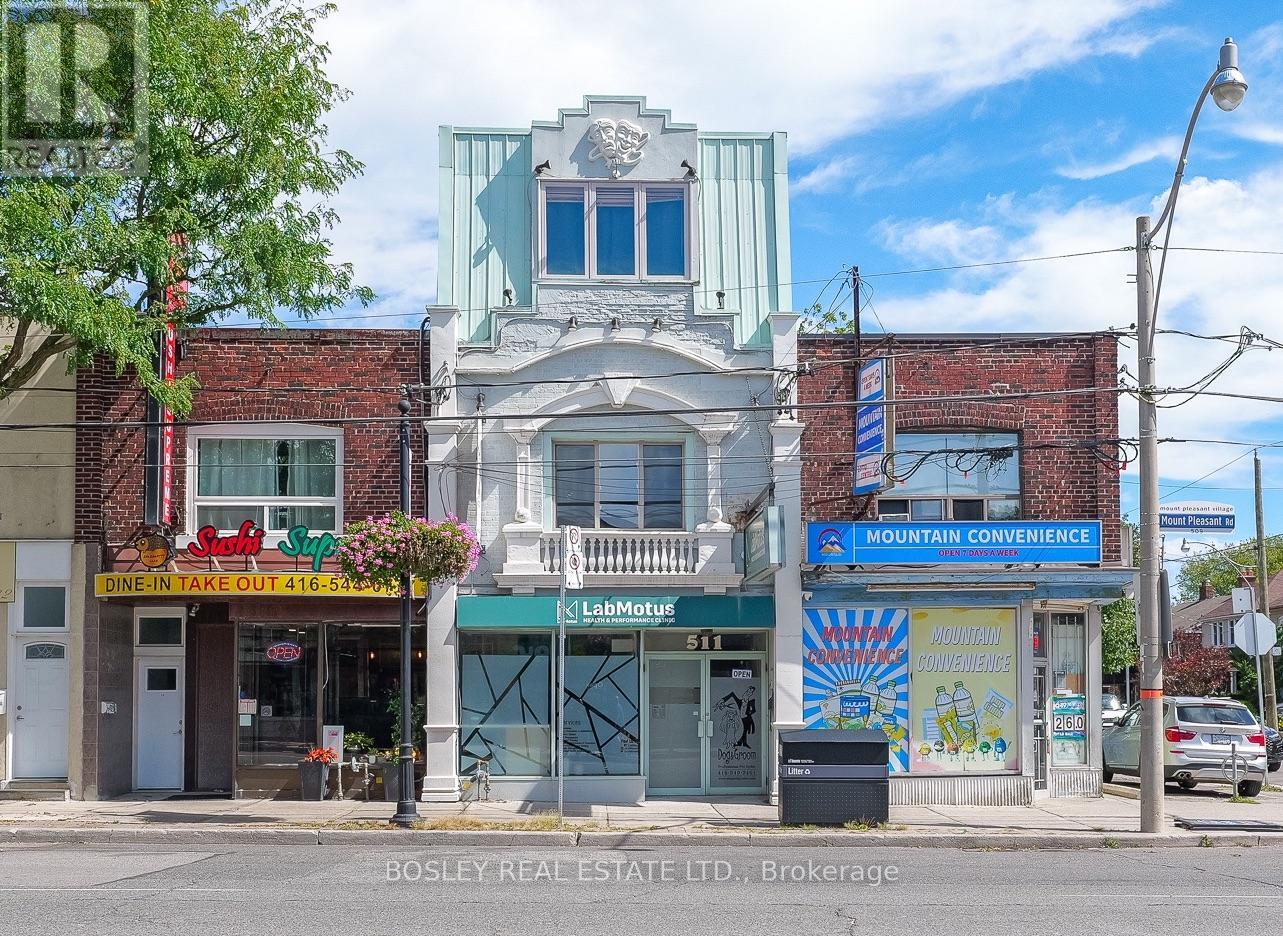
A rare live/work opportunity on Mt. Pleasant Road in the heart of Davisville Village. Substantially built out over three storeys plus a full basement, this impressive mixed-use property offers approximately 4,267 sq. ft. above grade and exceptional flexibility for an entrepreneur, professional or business owner looking to bring home and work together under one roof. The main floor and full basement offer substantial commercial space with direct Mt. Pleasant frontage, while the second floor is divided into two additional commercial spaces, providing the option to accommodate your own business needs while retaining complementary rental income. The entire third floor is dedicated to a spacious three-bedroom, two-bathroom residential suite with private outdoor space, creating a true owner's retreat completely removed from the commercial activity below. With current tenancies on a month-to-month basis, the property provides flexibility for a new owner to shape the building around their own needs. Surrounded by an established residential community, restaurants, amenities and transit, this is a unique opportunity to put down both personal and professional roots in the heart of Davisville Village. (id:49269)
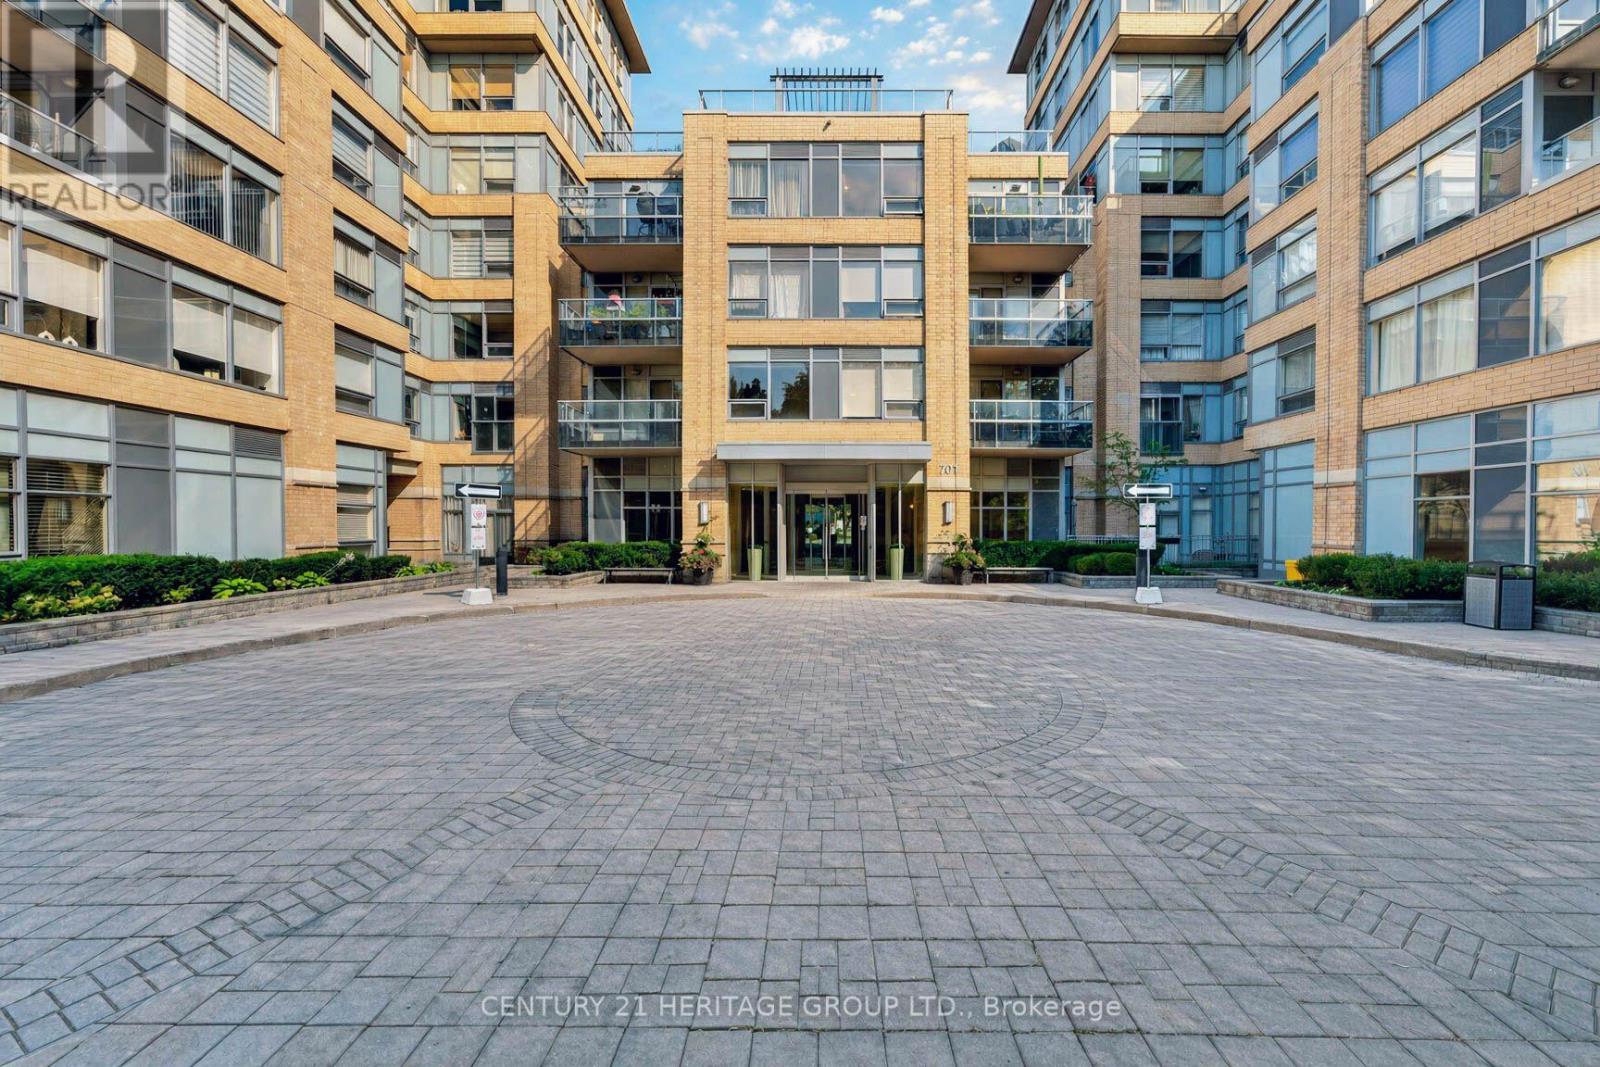
234 - 701 Sheppard Avenue W
Toronto, Ontario
Welcome to this beautifully finished, just painted 1-Bedroom plus Den suite at Portrait Condos, offering the perfect blend of Space, Style, and Urban Convenience. Located in a quiet, highly sought-after boutique residence, this oversized 687 sq. ft. home features a functional open-concept layout with no wasted space and clean contemporary lines. Kitchen showcases sleek upgrades, generous cabinetry, and Whirlpool stainless steel appliances, including a brand-new fridge and dishwasher. The Primary Bedroom is generously sized with an excellent Double Closet, while the true separate Den offers a dedicated room ideal for an executive home office or flex space. Additional highlights include underground parking and a storage locker for added convenience. Includes both underground parking and a private storage locker. Building Amenities Include: Ample visitor parking for guests, 24/7 Security & Concierge, Rooftop terrace with BBQ & stunning skyline views, Fitness Centre, Library & relaxing Steam Room, Party Room for entertaining & Guest Suite. Located in the desirable Clanton Park neighbourhood, this home is steps to Sheppard West Subway Station, TTC bus routes, shopping, restaurants, Earl Bales Park, and top-rated schools, with easy access to Highway 401 and Allen Road. Ideal for First-Time Buyers, Downsizers, or Savvy Investors seeking an upscale urban lifestyle. Move right in and enjoy turnkey boutique living at its finest - schedule your private showing at Portrait Condos today! (id:49269)
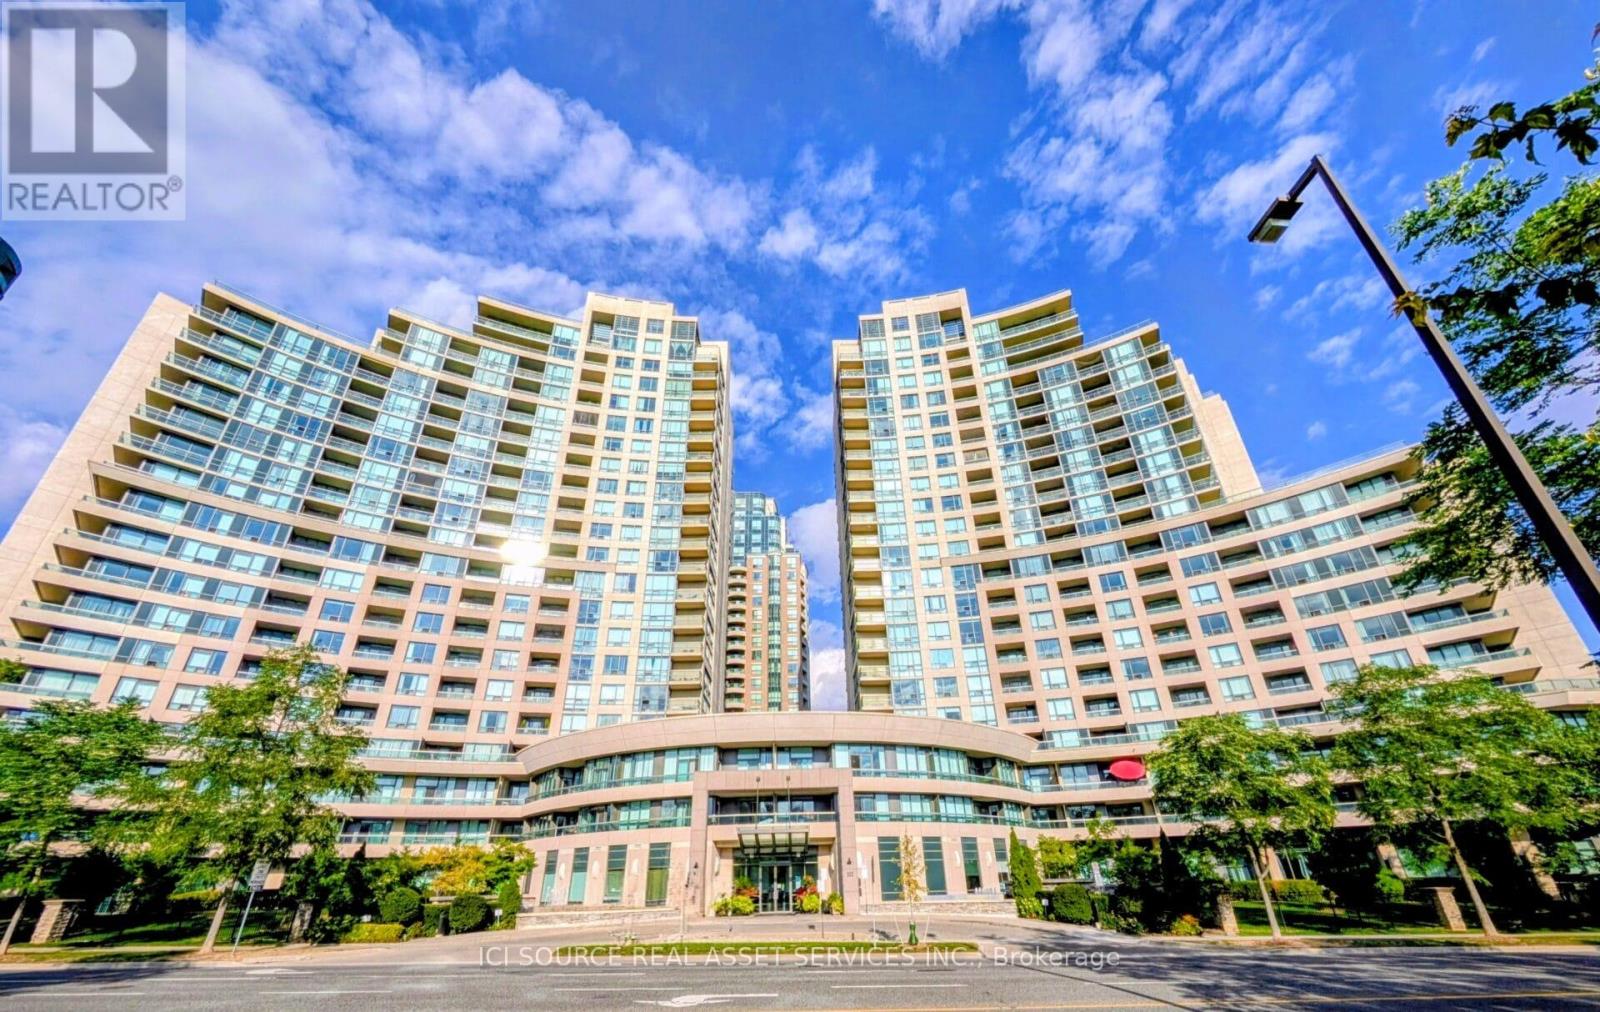
1810 - 509 Beecroft Road
Toronto, Ontario
Spacious And Bright 974 sqft 2+1 Corner Suite Located In The Heart Of Yonge and Finch! Open Concept Layout Features Hardwood Floor Throughout, Spectacular North-East & North West Unobstructed View on high floor, 9' Ceilings, 2 Walk-Outs To A Nice Sized Balcony, 2 Parking Spaces And 1 Locker close to elevator. Gorgeous Chef's Kitchen W/Stainless Steel Appliances, Granite Counter & Breakfast Bar. Den W/Large Window Can Be 3rd Bedroom. Unit security system connected to building security. Incredible Building Amenities Including Gym, Large Indoor Pool, Saunas, Party Room, Theater Room, Billiard Room, Meeting room, Concierge, Outdoor Terrace, Guest Suites. Steps to Yonge & Finch Subway, Shopping, Restaurant. Hydro, Gas, Utilities all included in rent *For Additional Property Details Click The Brochure Icon Below* (id:49269)
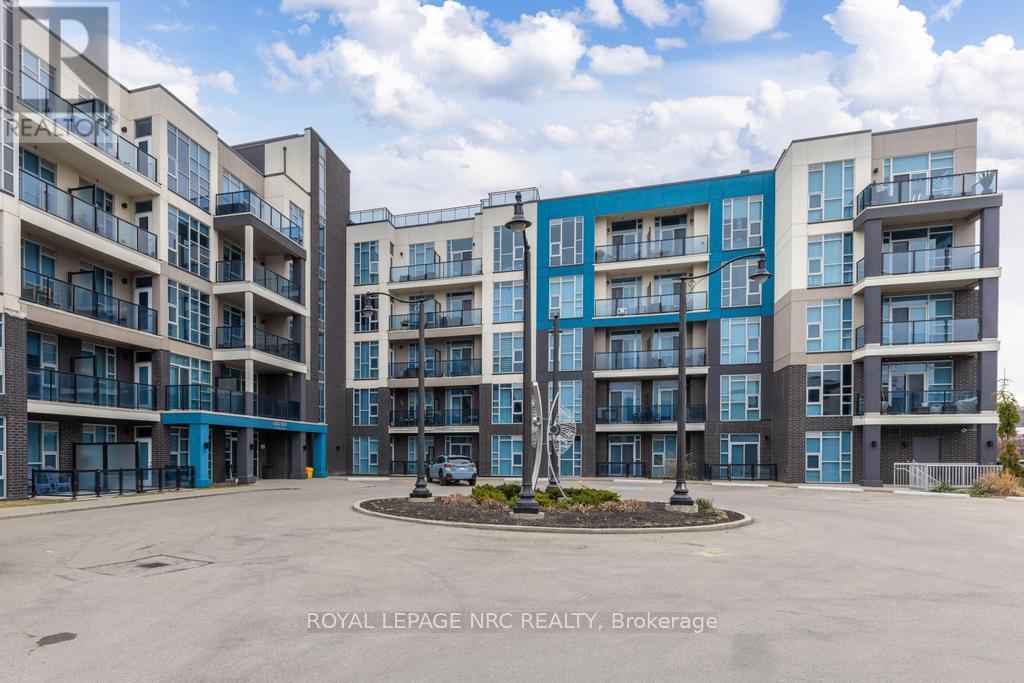
412 - 10 Concord Place
Grimsby, Ontario
Beautiful 714 sq ft 1 Bedroom + Den, 1 Bath Condo with owned parking space and locker and a fabulous balcony with views of Lake Ontario! Welcome to Unit #412 in the very desirable Aquablue Condominium where living at the shore is no longer a dream. Enjoy a wonderful open concept Living Rm with Mounted TV, Dining and Kitchen space complete with high end Stainless Steel Appliances, Custom Waterfall Counter Top and attractive Raised Bar Counter with Stools. The Spacious Main Bedroom offers Floor to Ceiling Windows, Mounted TV, Ensuite Privilege to the Custom Borderless Glass Shower and the must have Walk-in Closet.. A Bonus 2nd rm is ideal as a Home Office, Den or Guest Bedroom. Stackable Laundry is tucked away inside an easily accessible closet. High End Blinds are included as well as Upgraded Lighting. Floor to Ceiling Windows offer Bright, Natural light and Views. Building Amenities are what you would expect; from Rooftop Terrace with Beach Chairs and Barbecues, to a Fitness Centre and Party Rm. Perfectly located within walking distance to the lake, trails, shops, restaurants and easy access to major highways. Turn Key Living at its finest! (id:49269)
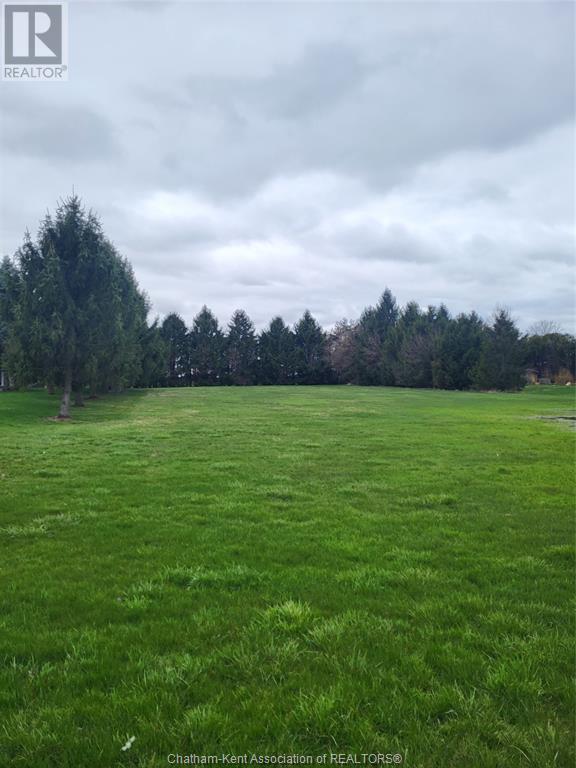
22286 Charing Cross Road South
Chatham, Ontario
Welcome to 22286 Charing Cross Road – a prime 1.168-acre residential lot in one of Chatham’s most desirable locations. Enjoy quick access to Highway 401, shopping, schools, and essential amenities. Just a short drive to Blenheim and the charming beach town of Erieau, where you can enjoy swimming, boating, sailing, and nearby marinas. Zoned residential and ready for your dream build, this spacious lot offers endless possibilities. All services are available at the road, making the development process smooth and efficient. Don’t miss out on this rare opportunity to own a beautifully located lot close to both town and yet enjoying country living Call now for information (id:49269)
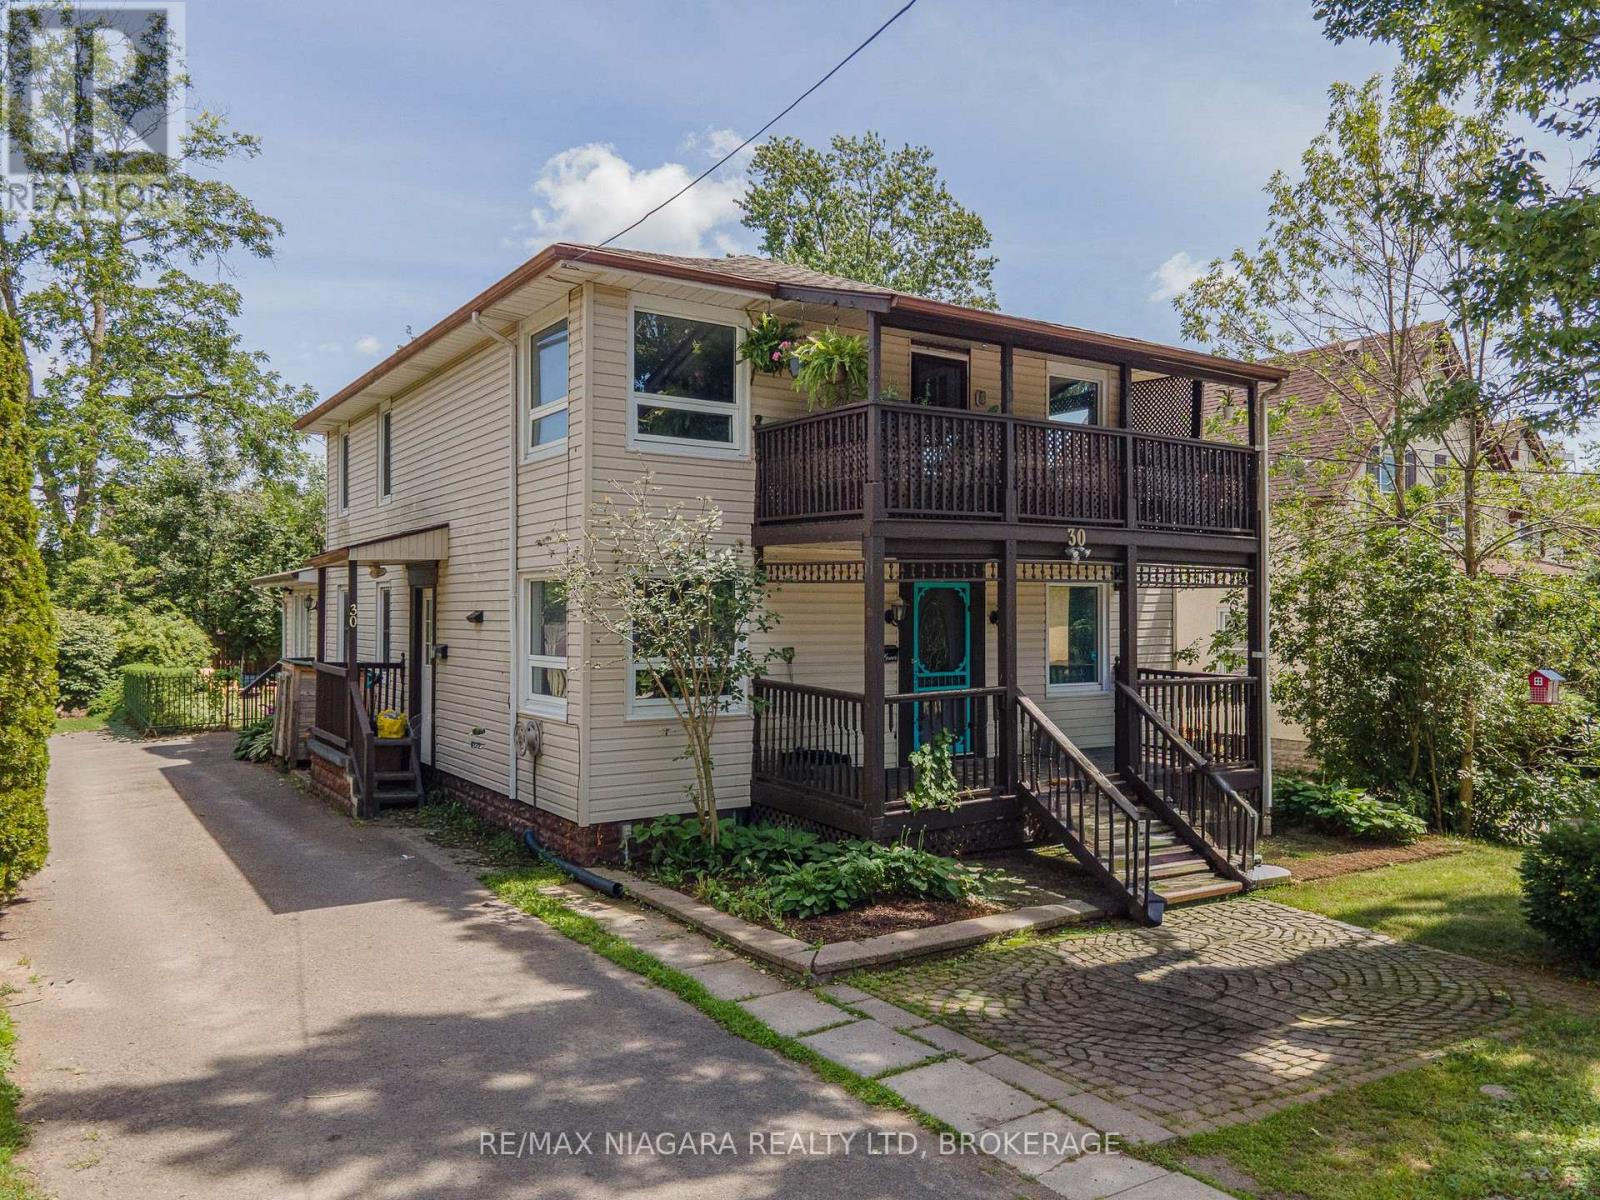
30 Shotwell Street
Welland, Ontario
Situated in one of Welland's most sought-after neighbourhoods, this well-maintained legal duplex offers an outstanding opportunity for investors or those looking to add a quality income property to their portfolio. Nestled among mature trees and beautiful character homes, Chippawa Park is known for its charm, walkability, and unbeatable convenience to schools, restaurants, shopping, professional services, public transit, and quick highway access.This spacious duplex features two 3-bedroom units, upstairs is rented to lovely tenants paying $1800 + Hydro and the main floor is $2100 per month +hydro and the main floor is now vacant, providing immediate rental income with future flexibility.The main floor unit offers a generous open-concept kitchen, a bright and expansive living room located in a rear addition, a spacious 4-piece bathroom complete with a separate shower and corner soaker tub, abundant storage, and a welcoming covered front porch.The upper unit showcases beautiful original hardwood flooring, open convent layout, three bedrooms, a 4-piece bathroom, and a charming covered front balcony overlooking this picturesque neighbourhood.Outside, enjoy a fully fenced backyard, ample parking, and two storage sheds. The basement is currently shared, offering common laundry facilities and access to each unit's separate hydro panel. For added value and convenience, the basement layout offers the potential to be divided, allowing each unit its own dedicated laundry, storage area, and hydro panel access.Whether you're looking for a solid investment with reliable rental income or a property with future owner-occupancy potential, this duplex combines strong cash flow with one of Welland's most desirable locations. (id:49269)
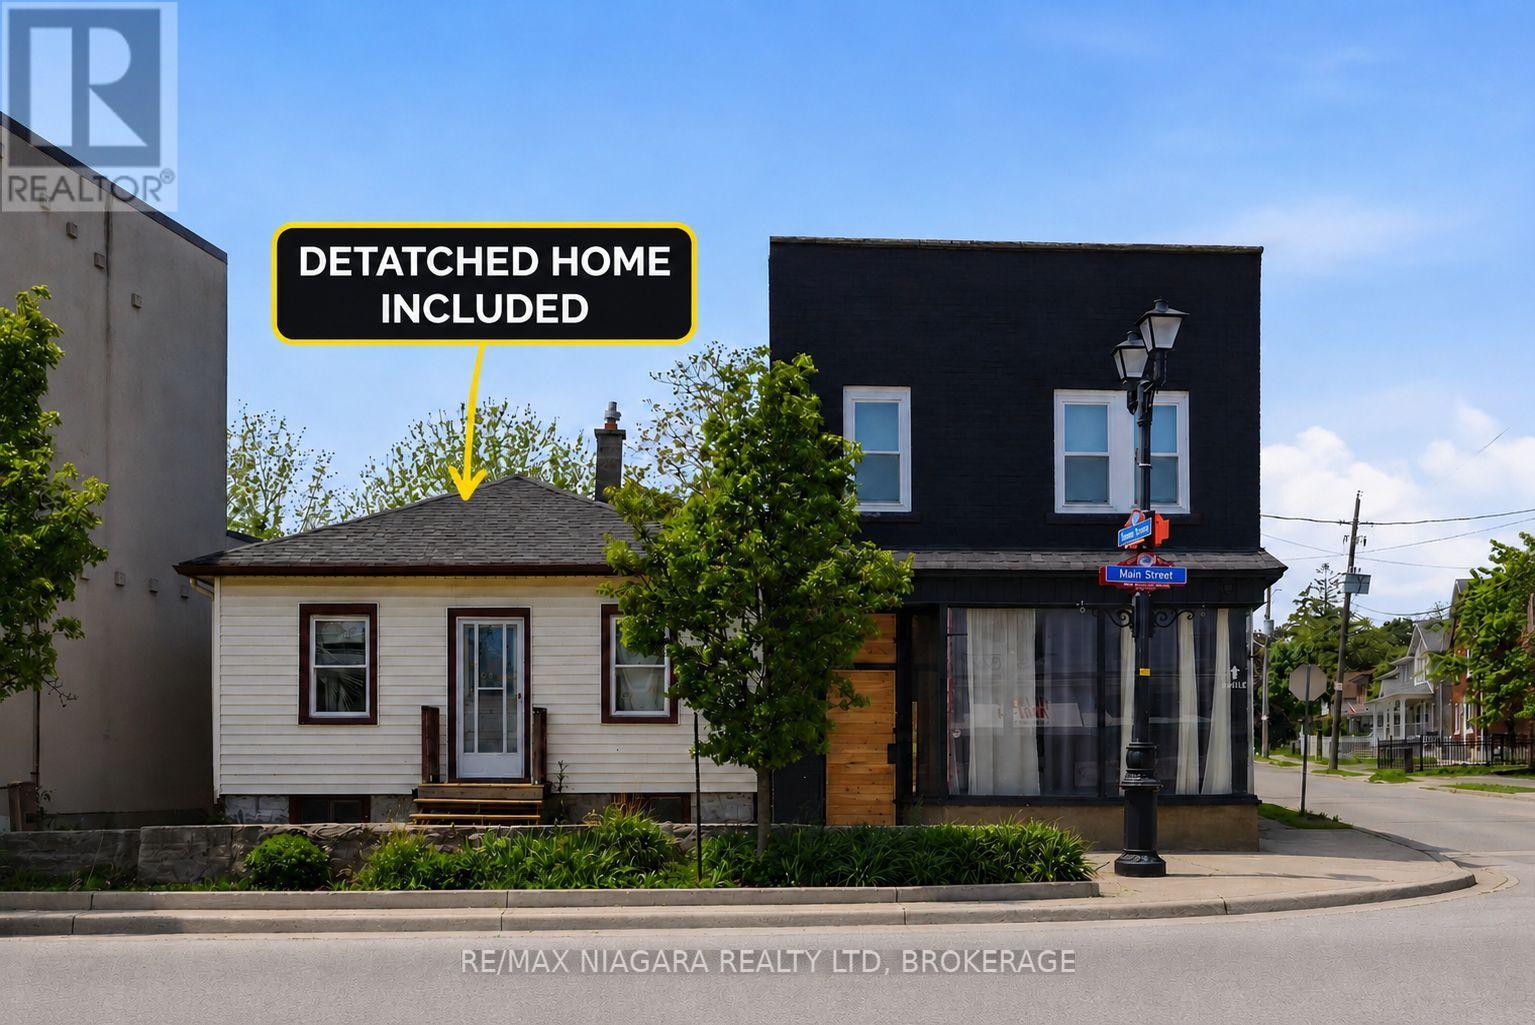
6043 Main Street
Niagara Falls, Ontario
A rare opportunity to acquire a fully renovated and highly versatile property in one of Niagara Falls' most desirable and high-traffic locations. Also being sold with a secondary dwelling that can offer additional value-add potential and provide a unique opportunity for future expansion, guest accommodations, or supplementary income opportunities for the visionary investor. All existing furnishings and appliances are included. Positioned in the heart of Niagara Falls' vibrant tourist and commercial district, 6043 & 6047 Main Street presents an exceptional investment opportunity with strong income and lifestyle potential. This prominent corner commercial property has undergone an extensive top-to-bottom renovation, stripped back to the studs and thoughtfully rebuilt with quality improvements including new wiring with 200-amp electrical service, updated plumbing, new insulation, a new roof, and a new furnace. The beautifully renovated main building showcases a sophisticated open-concept design highlighted by engineered hardwood flooring throughout, a cozy gas fireplace, and modern finishes that blend comfort with contemporary style. The upper level features two spacious bedrooms, an updated bathroom, convenient second-floor laundry, and a private rear balcony overlooking the backyard retreat. Adding to the property's appeal is the stunning outdoor oasis complete with a pool and hot tub, creating the perfect space for personal enjoyment or an attractive feature for short-term rental accommodations. With parking for multiple vehicles and flexible commercial zoning potential, the property is well suited for a variety of retail, mixed-use, or short-term rental opportunities. (id:49269)
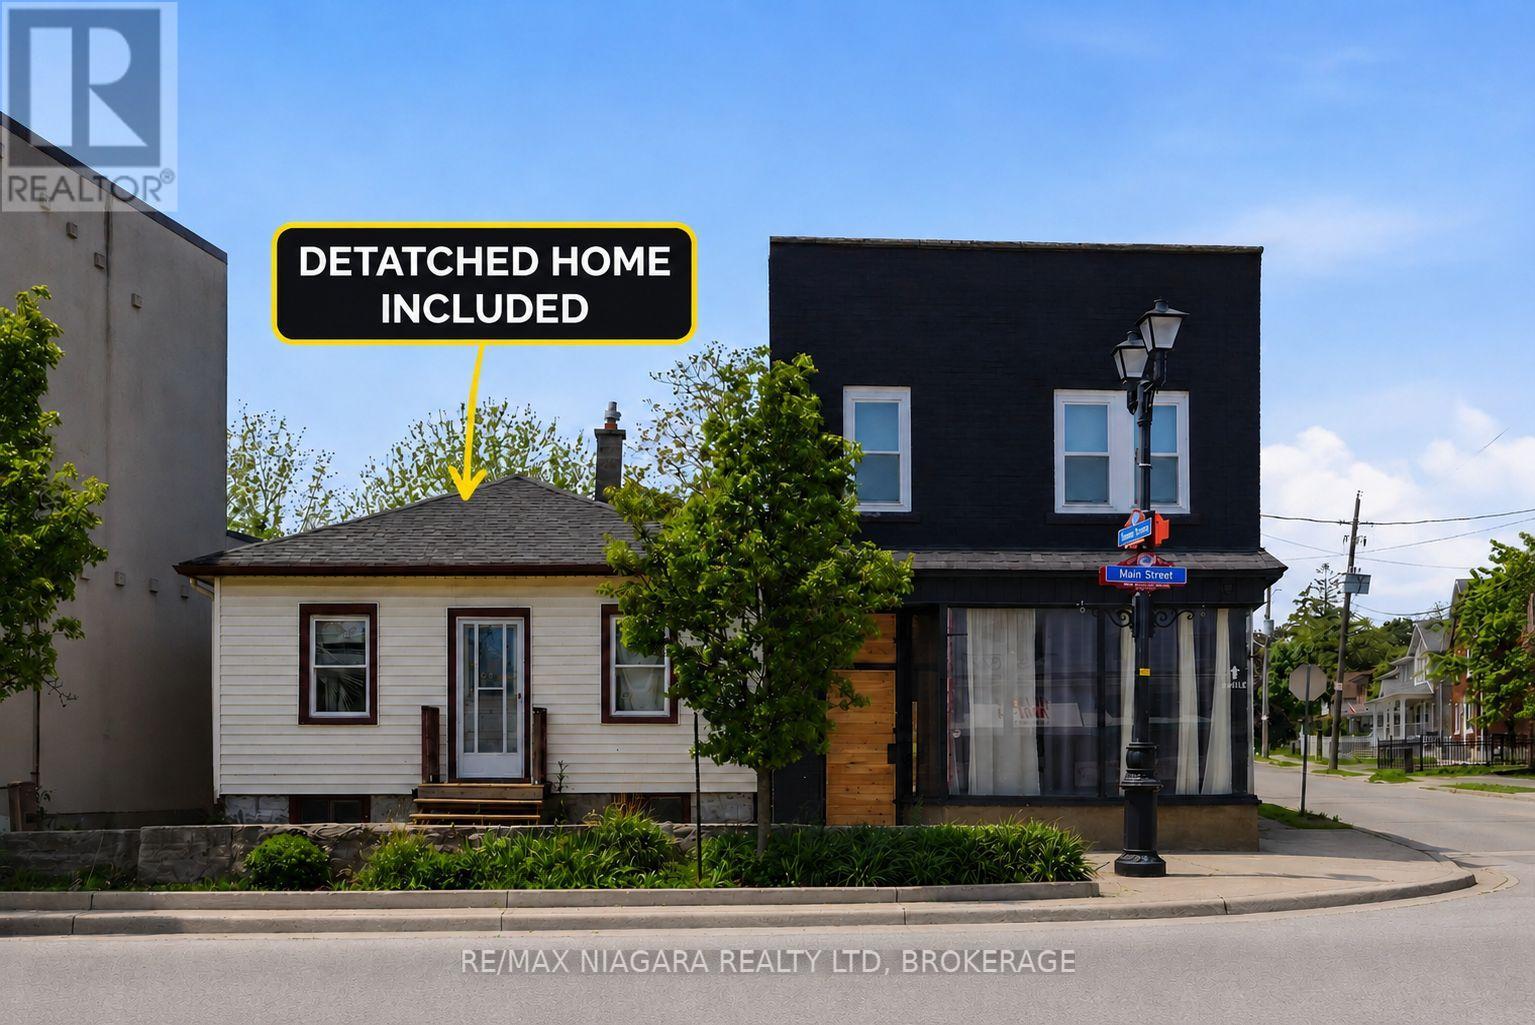
6043 Main Street
Niagara Falls, Ontario
A rare opportunity to acquire a fully renovated and highly versatile property in one of Niagara Falls' most desirable and high-traffic locations. Also being sold with a secondary dwelling that can offer additional value-add potential and provide a unique opportunity for future expansion, guest accommodations, or supplementary income opportunities for the visionary investor. All existing furnishings and appliances are included. Positioned in the heart of Niagara Falls' vibrant tourist and commercial district, 6043 & 6047 Main Street presents an exceptional investment opportunity with strong income and lifestyle potential. This prominent corner commercial property has undergone an extensive top-to-bottom renovation, stripped back to the studs and thoughtfully rebuilt with quality improvements including new wiring with 200-amp electrical service, updated plumbing, new insulation, a new roof, and a new furnace. The beautifully renovated main building showcases a sophisticated open-concept design highlighted by engineered hardwood flooring throughout, a cozy gas fireplace, and modern finishes that blend comfort with contemporary style. The upper level features two spacious bedrooms, an updated bathroom, convenient second-floor laundry, and a private rear balcony overlooking the backyard retreat. Adding to the property's appeal is the stunning outdoor oasis complete with a pool and hot tub, creating the perfect space for personal enjoyment or an attractive feature for short-term rental accommodations. With parking for multiple vehicles and flexible commercial zoning potential, the property is well suited for a variety of retail, mixed-use, or short-term rental opportunities. (id:49269)
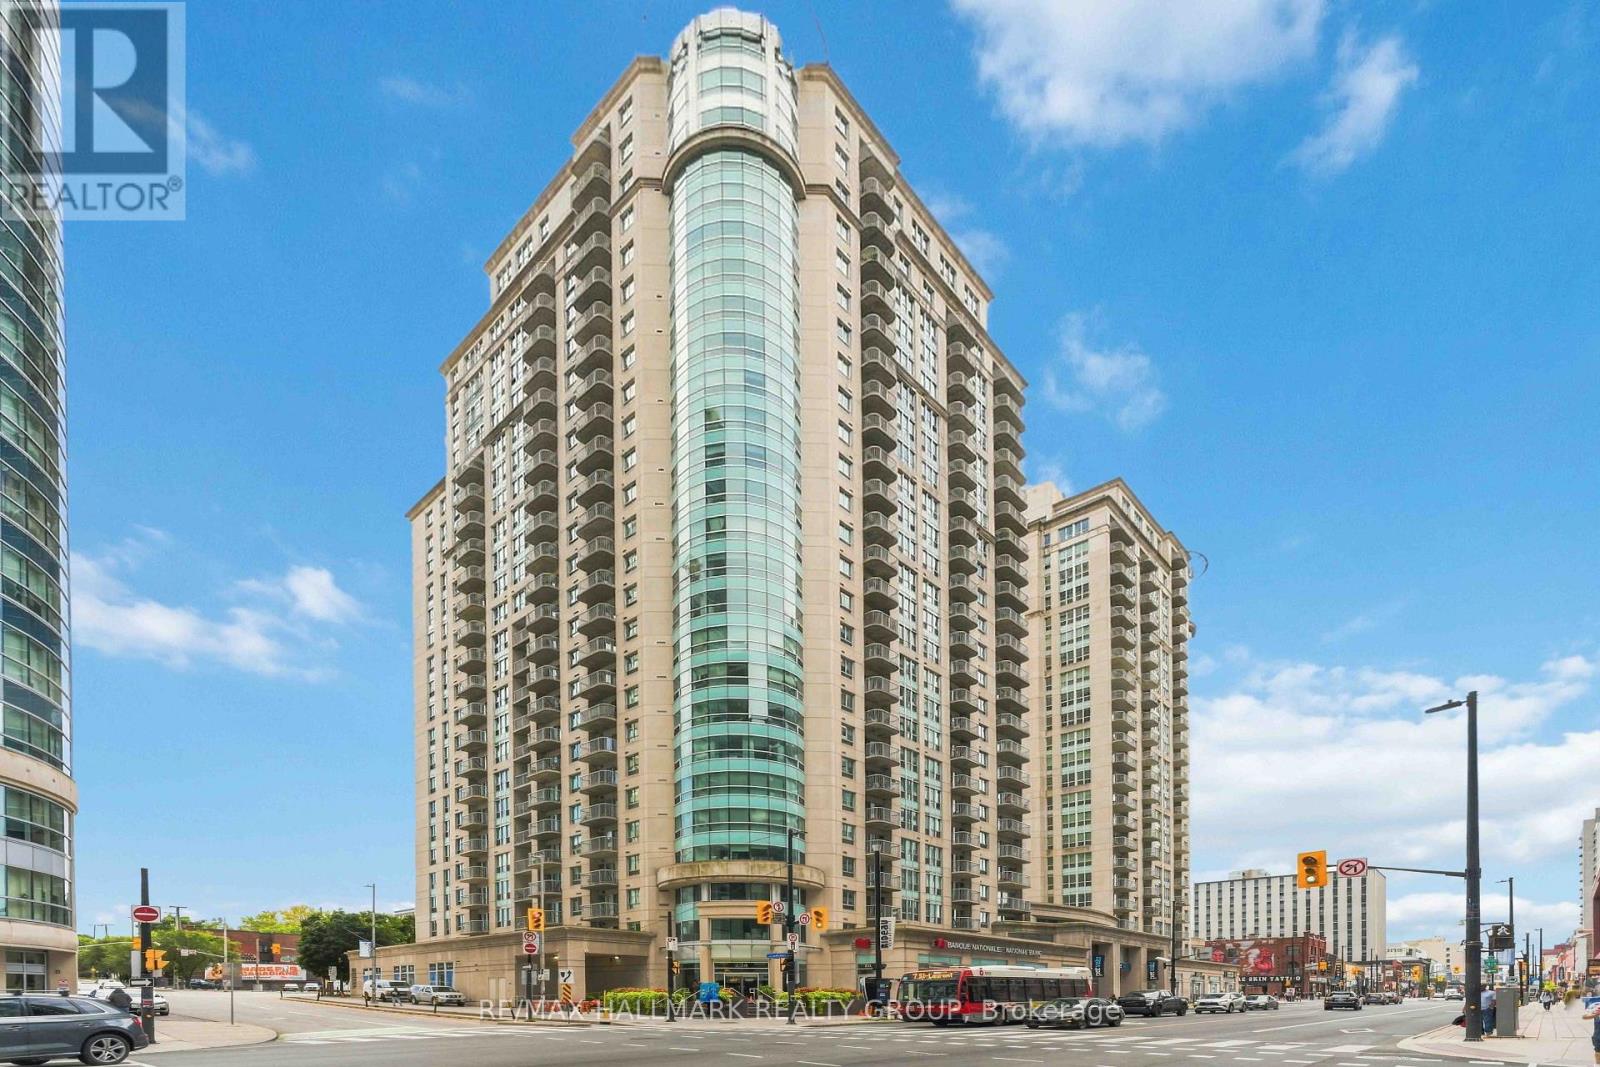
1902 - 234 Rideau Street
Ottawa, Ontario
TURNKEY & MOVE-IN READY! Motivated seller has professionally updated this bright 1-bedroom + den at Claridge Plaza 2, offering 701 sq. ft., underground parking, private balcony and spectacular views of Parliament, the ByWard Market and Gatineau Hills. Freshly painted throughout in August 2026, with numerous recent updates including hardwood flooring (2025), dishwasher (2025), oven (2026), bathroom mirror and updated lighting (2026). The open-concept living/dining area features large windows, hardwood floors and great natural light. The kitchen offers granite counters, stainless steel appliances and ample cabinetry. Spacious bedroom plus separate den ideal for a home office. Enjoy in-unit laundry, central air, private balcony and one underground parking space. Vacant and available for immediate possession. Residents enjoy Plaza Club amenities including indoor pool, sauna, fitness centre and lounge. Fantastic downtown location steps to the Rideau Centre, University of Ottawa, ByWard Market, Parliament Hill, LRT, restaurants and shopping. (id:49269)
1155 Ebbs Bay Road
Carleton Place, Ontario
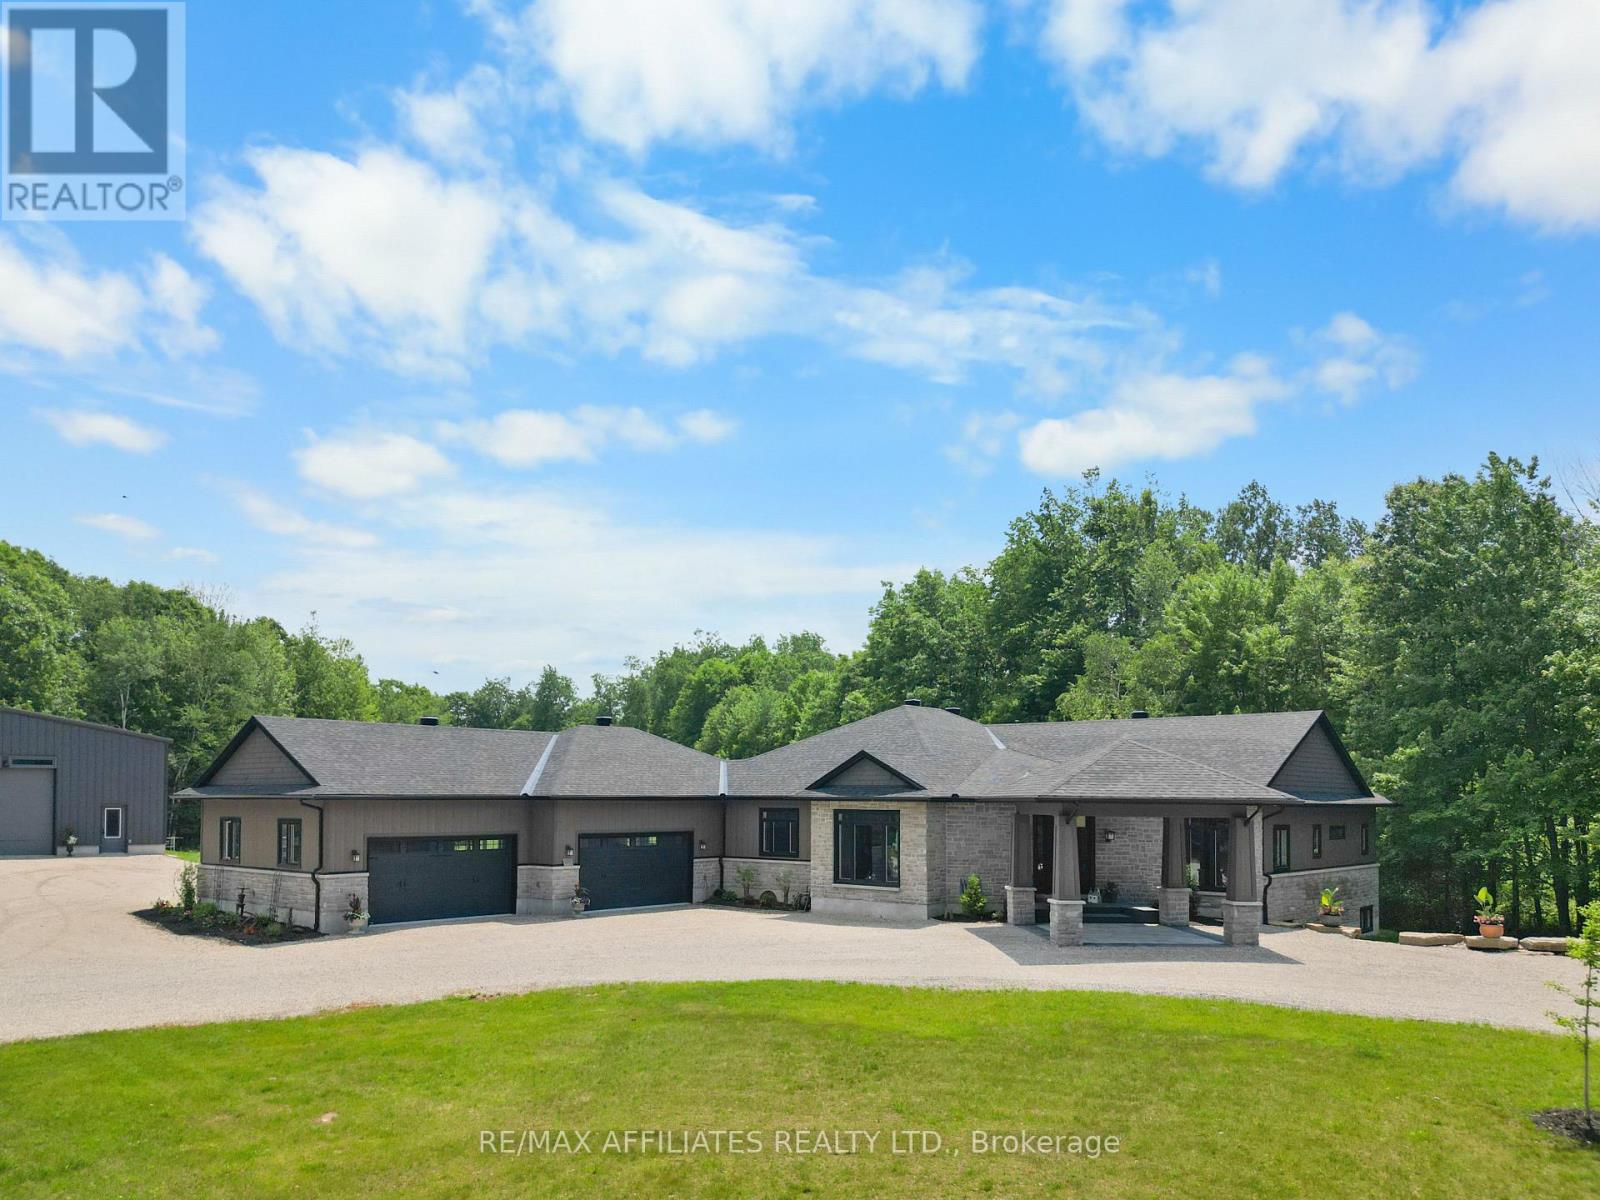
Experience ULTIMATE PRIVACY & LUXARY on over 40 acres of land. Welcome to this fully custom-built estate home, an extraordinary retreat designed to impress at every turn. As you approach via the private laneway, your greeted by striking armor stone landscaping and a beautifully designed interlock entrance, setting the tone for the elegance and privacy that awaits. The exterior offers everything you need for work, play, and leisure. A heated 5-car garage with drive-through access, warm/cold water supply, EV charging and direct entry to both the home and basement makes everyday living incredibly functional. A separate 2400sq/ft fully heated detached shop equipped with 200 amp service , water, bathroom, kitchen and a hoist is perfect for all your toys, tools, and ambitious projects. Enjoy a covered, vaulted outdoor dining/lounging area overlooking a saltwater pool accessible from every room in the home creating seamless indoor-outdoor living. Inside, the home exudes sophistication and craftsmanship. Expansive living spaces offer stunning views of the backyard and pool. The custom kitchen is a true showpiece, featuring high-end millwork, indoor bbq, 2 induction stoves, a large walk-in pantry with a built-in bar and second fridge, full door fridge and freeze- a true master piece. With 4 bedrooms (2+2) and 3.5 beautifully appointed bathrooms, every inch of this home has been thoughtfully designed for comfort and style. This is not just a home its a lifestyle. Truly custom. Truly unforgettable. See attachments for a full list of features and upgrades (id:49269)
14 - 201 Paseo Private
Ottawa, Ontario
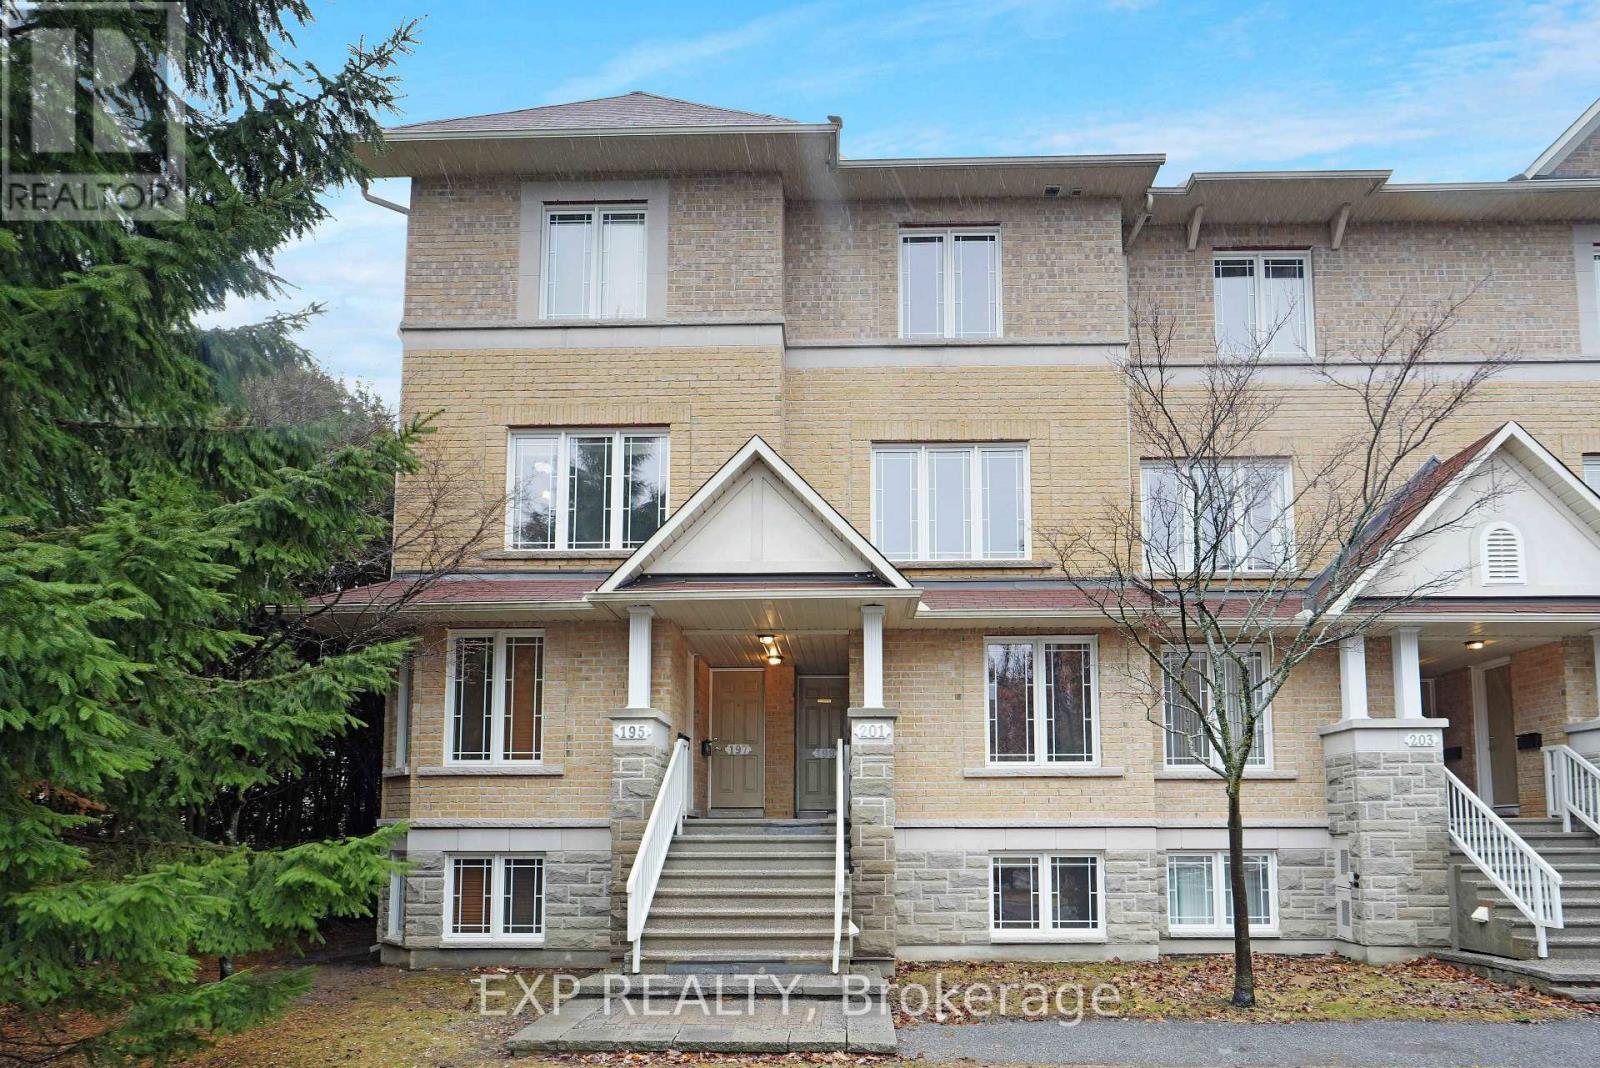
Backing onto 32 acres of parkland with no rear neighbors, this updated Centerpointe condo offers a rare combination of privacy, green space and convenience. Featuring two spacious bedrooms,each with its own private ensuite. Recent updates include a new furnace, luxury vinyl plank flooring throughout and updated counter-tops. Ideally located minutes from Algonquin College, College Square, shopping, public transit and Hwy access. Ideal for professionals, investors, and students.Enjoy city living with expansive parkland right outside your door, a fantastic opportunity in Ottawa's most convenient communities. (id:49269)
91 Sheldrake Drive
Ottawa, Ontario
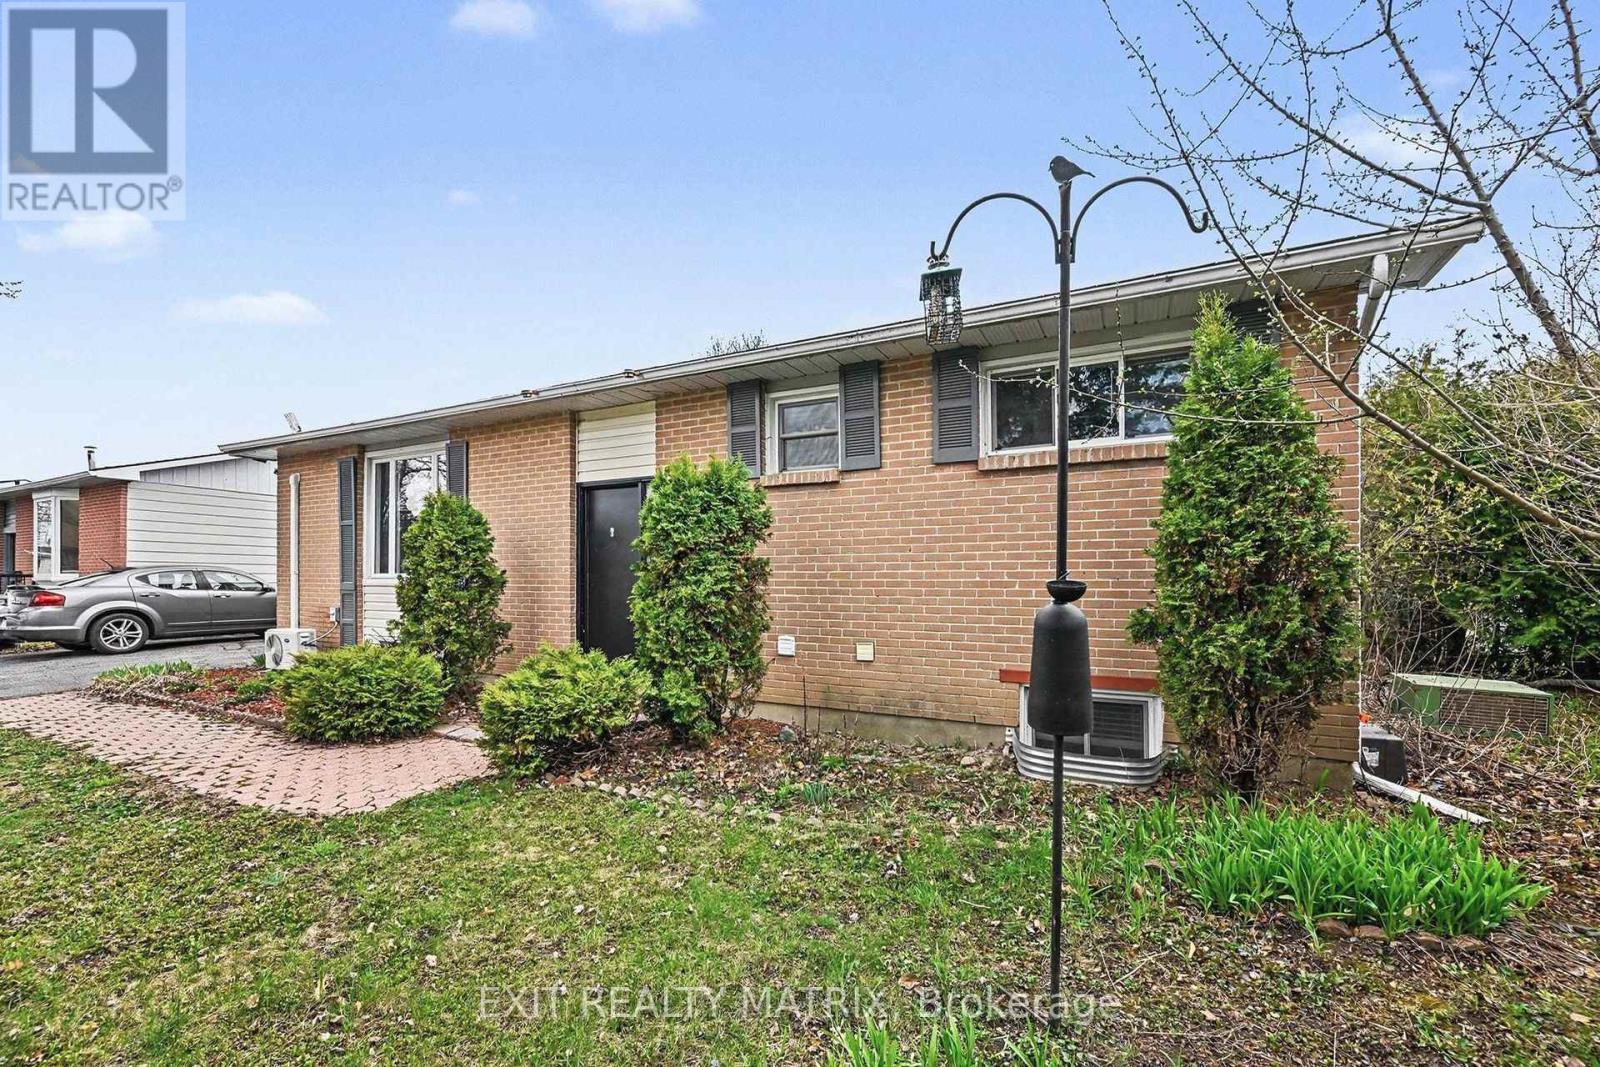
The Ultimate Income-Generator & Modern Masterpiece! Welcome to a rare turnkey opportunity in one of the city's most sought-after neighbourhoods. Whether you are an investor looking for a high-yield property or a homeowner seeking a "mortgage helper" that doesn't feel like a basement, this beautifully renovated bungalow delivers on every front. The sun-drenched & sophisticated upper level features a sleek, modern aesthetic with high-end finishes and an open-concept layout. Large windows flood the space with natural light, highlighting the premium flooring and contemporary kitchen. This apartment offers 3 spacious bedrooms, a full modern bath and a 3 piece ensuite bath. Bonus: A fantastic,reliable tenant is already in place, providing immediate cash flow from day one. The lower level is a Legal, Luxury Secondary Suite. This isn't your average basement apartment. Fully legal, this bright 3-bedroom, 2 bath unit mirrors the quality of the upstairs. Currently vacant-perfect for a multi-generational family, or set your own "top dollar" market rent. Features a modern kitchen, egress windows for safety and light, and premium finishes throughout. Enjoy a massive rear deck perfect for summer BBQs, overlooking a fully fenced, private yard. Includes a sturdy shed for all your seasonal gear. No more juggling cars-the oversized driveway comfortably accommodates 4 vehicles. Situated in a quiet, family-friendly pocket where everything is at your doorstep. Steps from scenic parks, hiking trails, and the local arena. Minutes to top-rated schools,major shopping centres, and public transit for an easy commute. Properties with this level of finish and "Legal Suite" status are rare. With the upper tenant settled and the lower unit ready for occupancy, the math simply works. 24 hours notice for showings. (id:49269)
67 Remora Way
Ottawa, Ontario
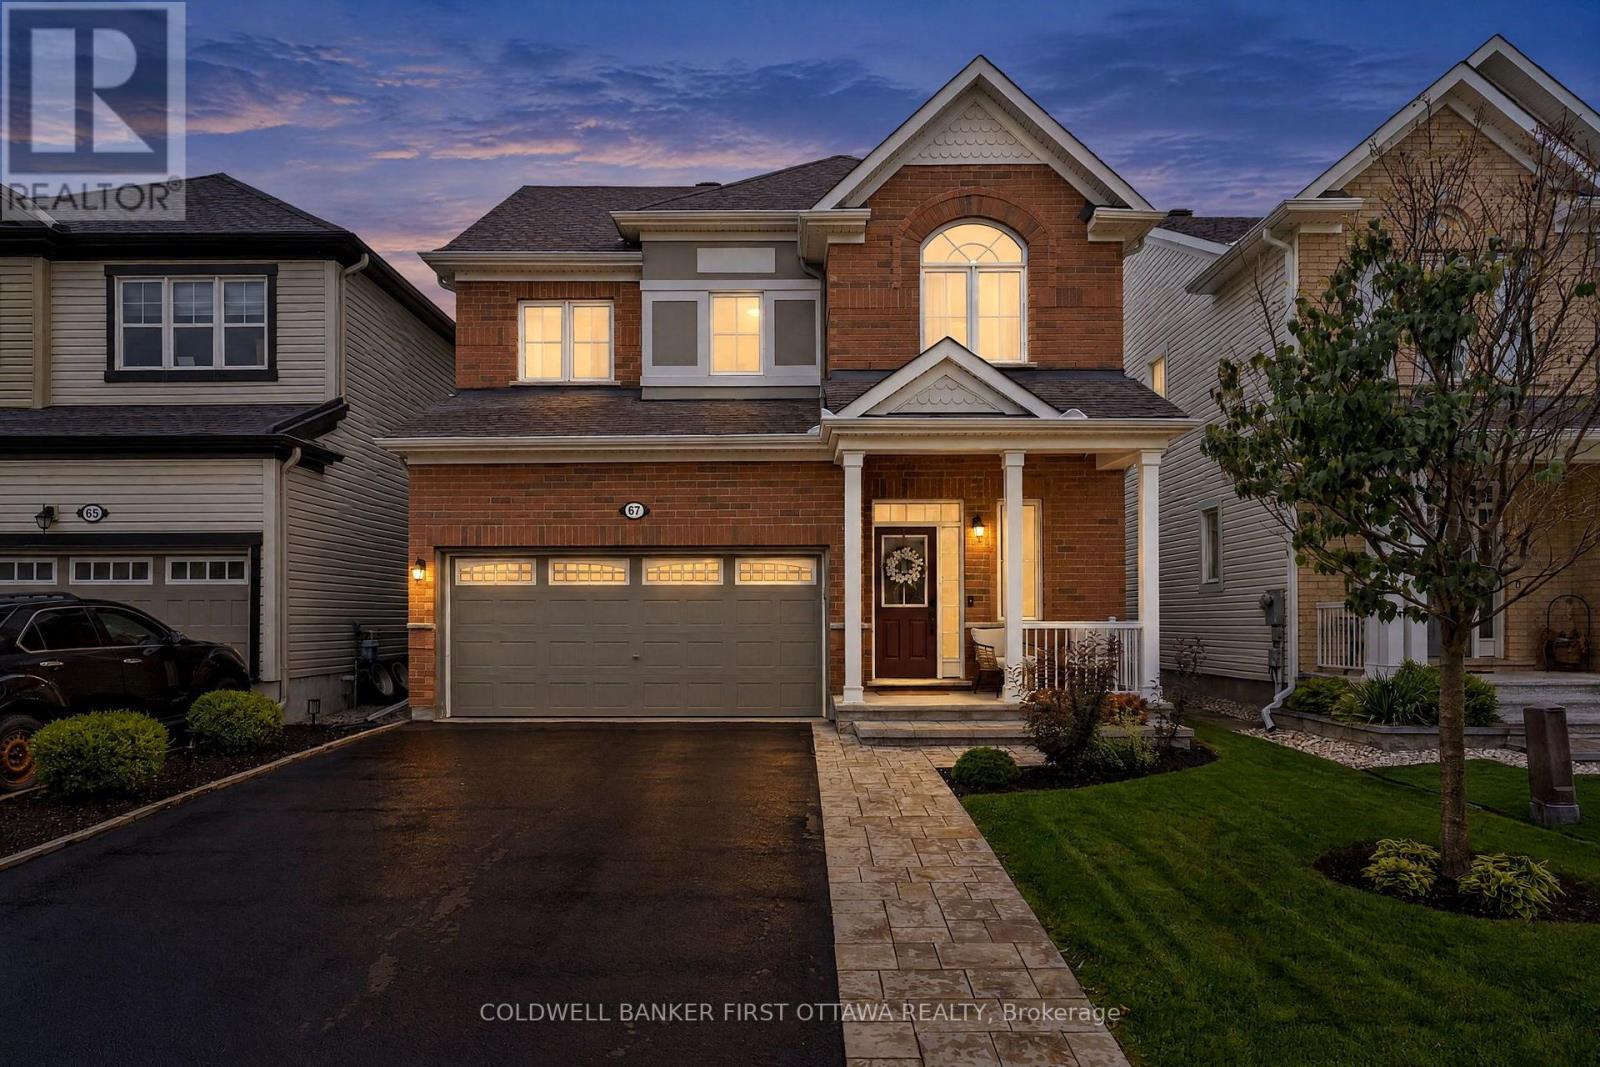
Welcome to 67 Remora Way, set on a quiet, family-friendly, no-thru street feat. designer upgrades, premium lot (no encumbrances) & flexible layout in this original owned Mattamy Elm Model. Meticulously maintained & thoughtfully upgraded . The main lvl feat. 9.5ft ceilings, wide-plank dark maple hardwood floors, open-concept dining/great rm w/ custom stone surround fplc, fully upgraded kitchen ($50K) & 2pc powder rm w/ sage wainscoting. The chef-inspired kitchen feat. quartz counters, premium shaker-style cabinets, custom backsplash, SS appls, expansive 2-door pantry & island w/ 2-sided breakfast bar seating. Patio drs off the eat-in kitchen lead to a private, fully fenced backyard feat. a stamped concrete patio, custom pergola, garden beds & storage shed. Upstairs, hwd staircase, 8.5ft ceilings, 4 bds, 4pc bath, 3pc ensuite & convenient laundry w/ Samsung w/d offers plenty of space for any lifestyle. The spacious primary feat. a WIC & upgraded ensuite w/ large glass-enclosed shower, add'l beds incl. custom wainscoting & great closet space. The fully finished LL is an entertainer's dream w/ a custom dry bar, bev. fridge, Napoleon gas fplc, built-in cabinetry & countertops, drop ceiling luxe 3pc bath & multiple storage areas. Extensive upgrades incl. premium lot, $50K in builder kitchen upgrades, quartz counters throughout, premium cabinetry, upgraded hwd flrs, enlarger basement windows, upgraded light fixtures & professionally painted. Improvements incl. fully finished LL (23'), powder rm (21'), byard landscaping w/ stamped concrete & pergola (20') & much more. Walking distance of St. Benedict & St. Kateri schools + Black Raven, Lamprey, Kilbirnie & River Mist Parks. Convenient access to Strandherd & Greenbank Rds, Chapman Mills Marketplace, Stonebridge Golf, Minto Rec. Complex, Costco & Barrhaven amenities, w/ Manotick Village just a short drive away. Easy access to Hwy 416 via Bankfield Rd. An extensively upgraded & well cared for home, simply move in & enjoy! (id:49269)
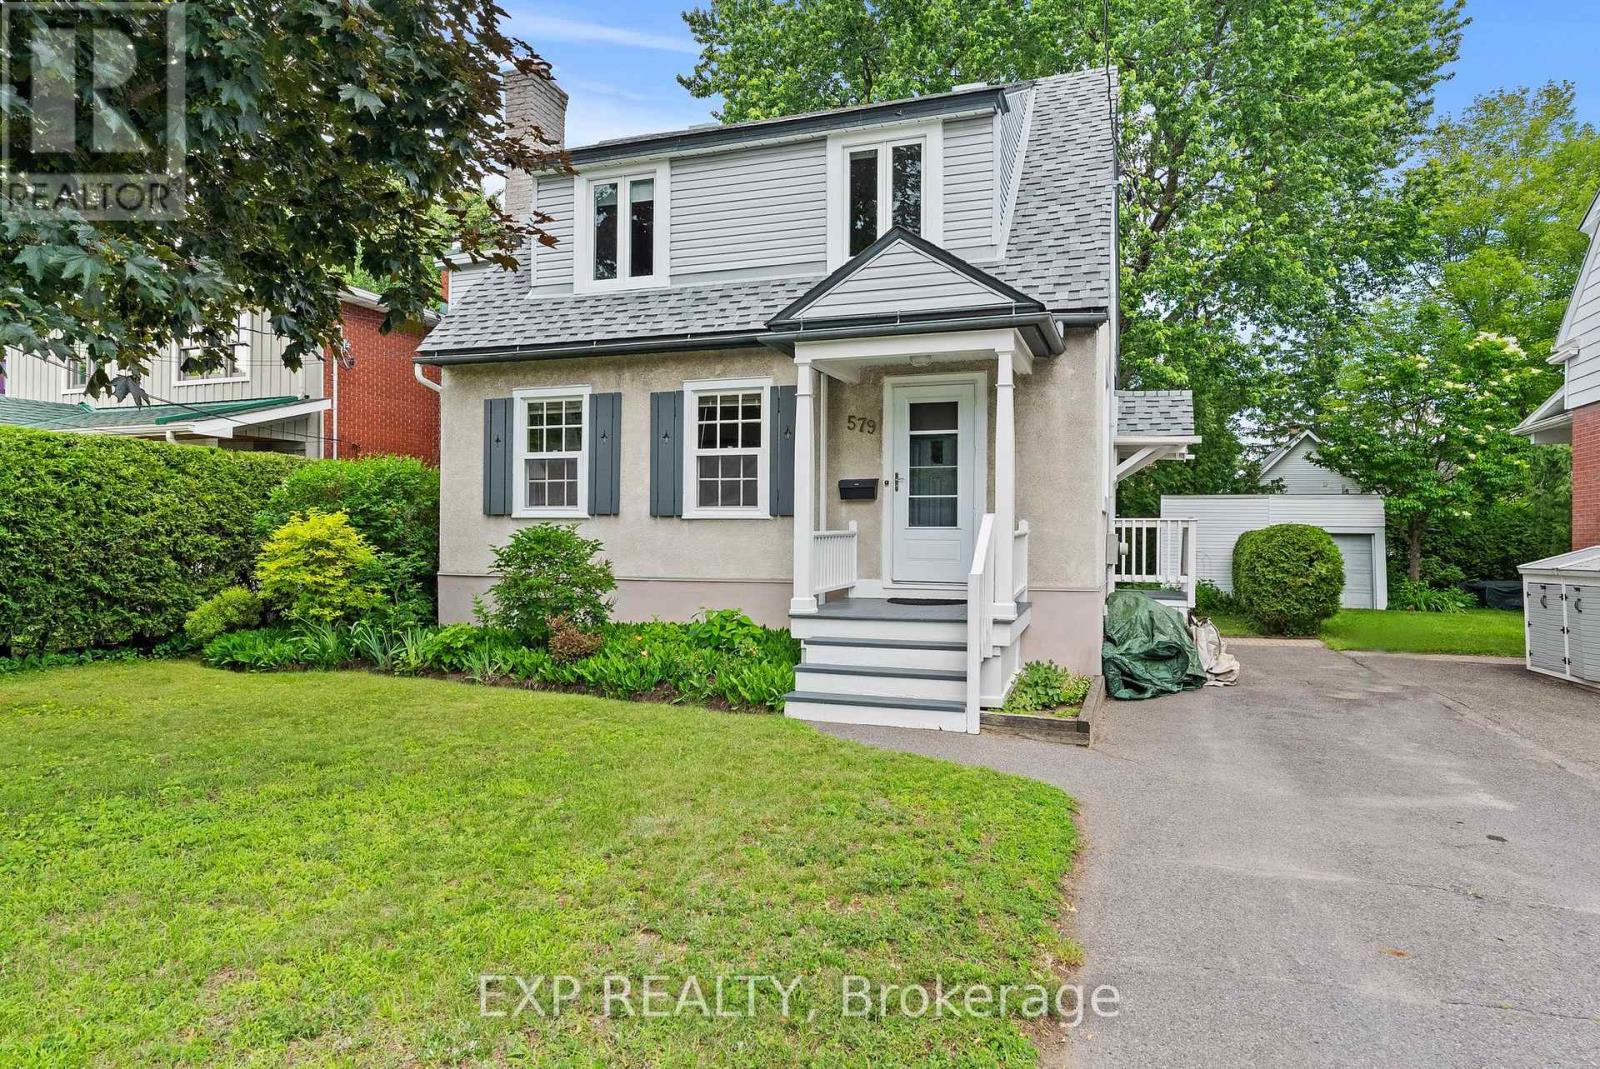
579 Broadview Avenue
Ottawa, Ontario
579 Broadview Avenue is a charming and well maintained 3+1 bedroom detached home in the heart of Westboro, one of Ottawa's most sought-after neighborhoods. Ideally located steps from Nepean High School and Broadview Public School, this welcoming family home sits on an oversized 50x109.75 lot with mature trees, perennial gardens, and a large backyard deck - offering a rare amount of outdoor space in this desirable community. Full of character and natural light, this home has beautiful refinished hardwood floors and a cozy wood-burning fireplace. The spacious living and dining rooms provide an inviting space for entertaining, with an adjoining den/home office/playroom. The bright eat-in kitchen offers excellent functionality with generous counter space and abundant cabinetry and storage. The second floor features a spacious primary bedroom with room for a king-sized bed with additional bedrooms showcasing charming artistic hand-painted murals and deep closets. The main bathroom offers thoughtful storage and practicality. The finished basement provides additional living space with a family room, full bathroom, laundry area, bedroom/home office, and ample storage. The large backyard deck with storage underneath is perfect for summer gatherings, with a large storage area that buyers can look to convert to a garage. Lovingly cared for and thoughtfully updated, 579 Broadview Avenue offers the perfect combination of Westboro location, character, and outdoor space (id:49269)
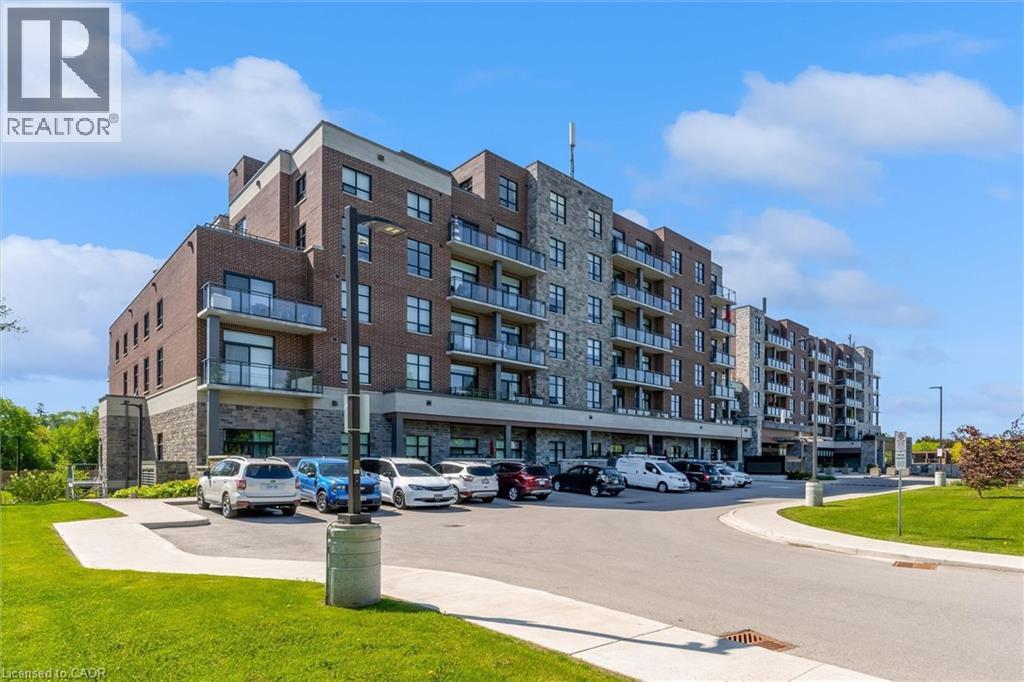
3290 New Street Unit# 113
Burlington, Ontario
Highly Up-Graded 2 Bedroom plus modified Den, 2 Bath Suite in sought-after Maranatha Gardens, a 55+ life lease residence in South Burlington. This open-concept modified design features a spacious kitchen with high end appliances and Island seating. A formal separate dining room sets this apart! Upgraded Electrical Light Fixtures and Custom Window Coverings throughout. The Primary Bedroom offers a large closet and upgraded shower. A second large bedroom, full bath and in-suite laundry and generous Terrace complete this home. This gorgeous unit offers one of the LARGEST TERRACES in the building. (id:49269)
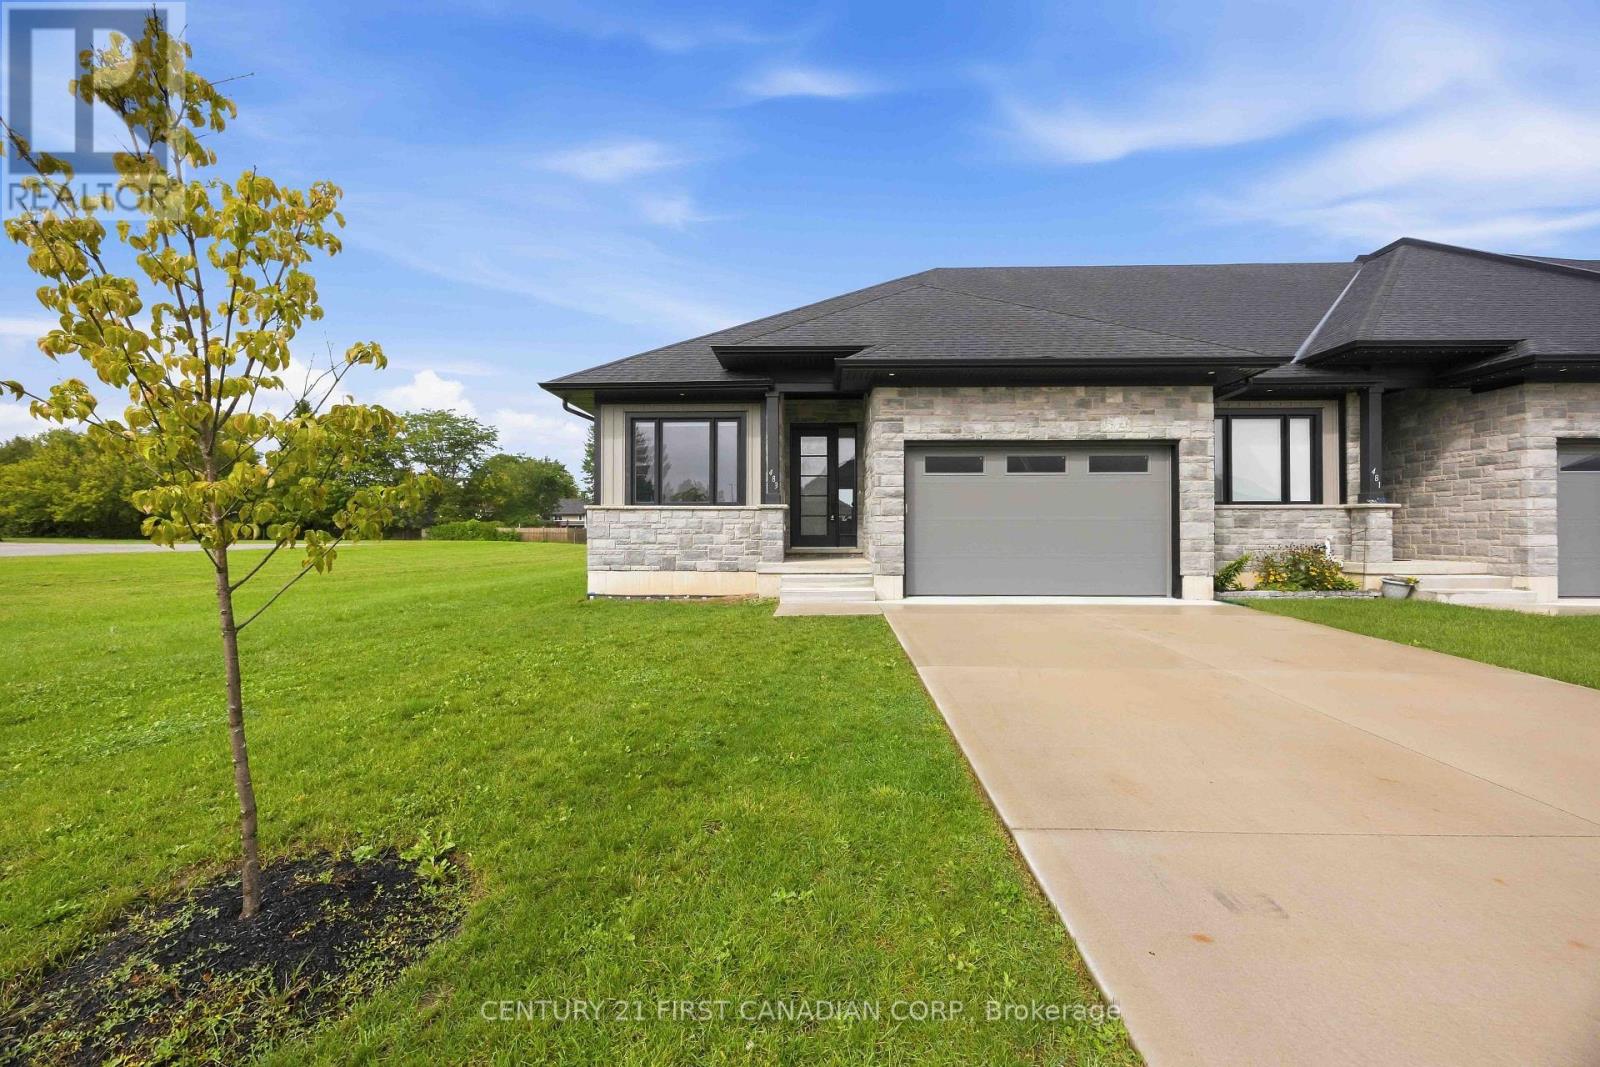
483 Kip Lane
Plympton-Wyoming, Ontario
NO CONDO FEES!! This charming townhouse end-unit in Plympton-Wyoming offers the perfect blend of comfort and convenience, just a stone's throw away from Windcliff beach, golfing, walking trails, recreation centers, schools, hospital and shopping. With three generously sized bedrooms & three full baths, there is plenty of space for family living or hosting guests. The open-concept living and dining area creates a welcoming space for relaxation and entertainment, with large windows that flood the space with natural light. The kitchen boasts sleek hard-surface countertops and is equipped with high-end Whirlpool appliances. The main floor primary bedroom with 3-piece ensuite and large walk-in closet provides a light and airy feeling of serenity. An additional bedroom is located on the main level, which functions well as a home office space. The partially finished basement includes a living area, the third bedroom with a walk-in closet and 4-piece bath. The lower level also presents additional possibilities, whether you're looking to create a home office, recreation room, or extra storage. This townhouse also features an attached garage and a private double parking space. The spacious backyard with a 21x10 covered patio offers plenty of room for outdoor activities. Located just an hours drive from London, 30 minutes from Strathroy and 15 minutes to Sarnia, this home is truly a standout. Don't miss your chance to call this lovely townhouse home! (id:49269)
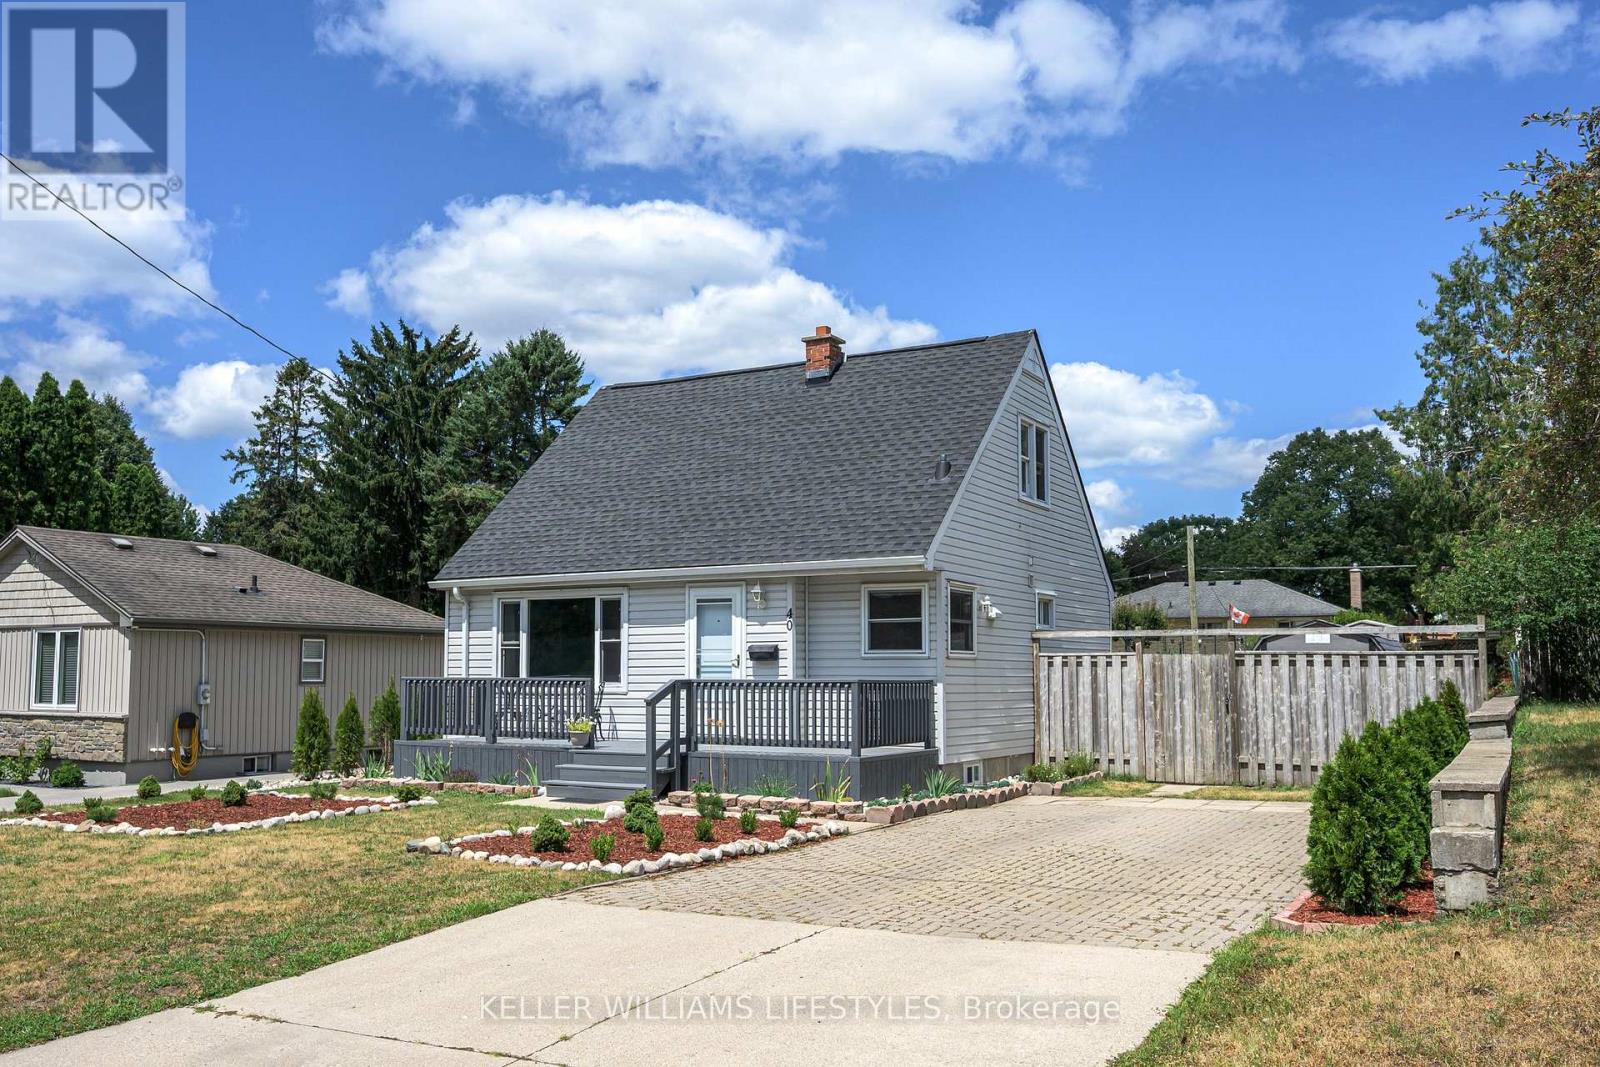
40 Magee Street
London East, Ontario
Nestled in the quiet and sought-after neighbourhood of Fairmont in East London, is a charming 1 1/2 Storey home sitting on an impressive double lot, that offers endless possibilities for families, first-time home buyers, or investors alike! Welcome to 40 Magee Street.... From the moment you arrive, take in the spacious 4-car driveway, mature surroundings, and show stopping curb appeal! Step inside to discover so much more... With a bright and functional layout featuring an expansive living room, inviting kitchen, 3 well-appointed bedrooms - with the primary bedroom being on the main floor, and a 4-piece bathroom. The lower level is a blank canvas awaiting your personal touch! With additional living space, this offers plenty of room for a recreation area, home office, gym, or future customization to suit your needs. This beautiful home offers many thoughtful upgrades! With a new roof (2025), newer A/C and Furnace (2022), as well as your hot water tank that is owned (2024), you can move in with ease knowing all your big ticket items are covered. Outside, 40 Magee truly stands out among the rest! The expansive backyard offers endless opportunities to entertain, garden, or simply relax while enjoying the extra space that a double lot provides. You also have a large shed, perfect for storing all your gardening equipment! Conveniently located close to parks, schools, shopping, public transit, and everyday amenities, this home is full of potential in a fantastic location. Don't miss your opportunity to make it yours- don't delay, book your showing today! (id:49269)
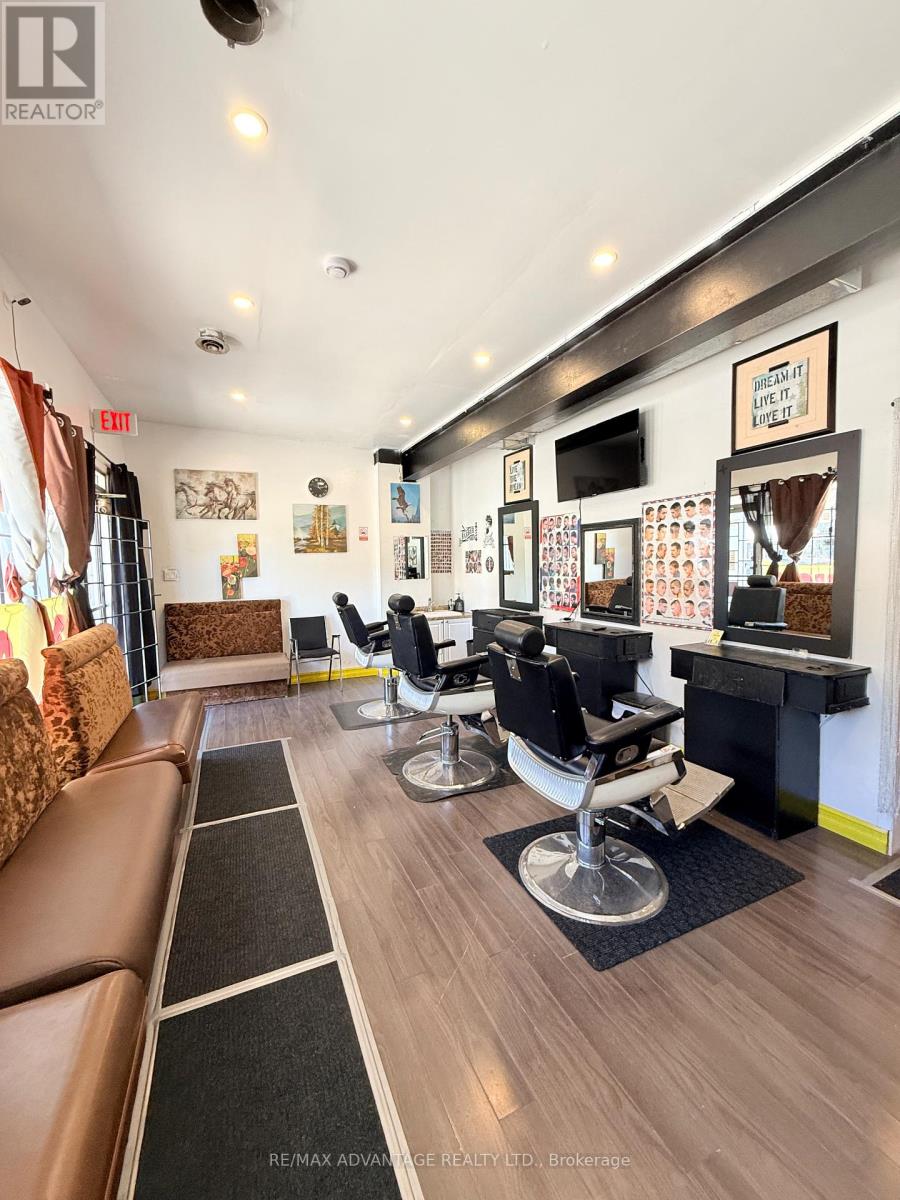
390 Adelaide Street N
London East, Ontario
Priced to sell. Turnkey Hair & Barber Salon Opportunity - Fully Equipped & Ready to Operate. An excellent opportunity for a stylist, barber, or entrepreneur to step into a fully equipped hair and barber salon without the significant startup costs associated with building a salon from scratch. The space has been fitted out for salon and barber use and includes existing equipment and fixtures, providing the essential setup needed to get your business up and running.With approximately 2 years remaining on the existing 3-year lease and a competitive monthly lease rate, this is an affordable opportunity to establish your own hair or barber business, bring your existing clientele, and build your own brand in a ready-to-use space. (id:49269)
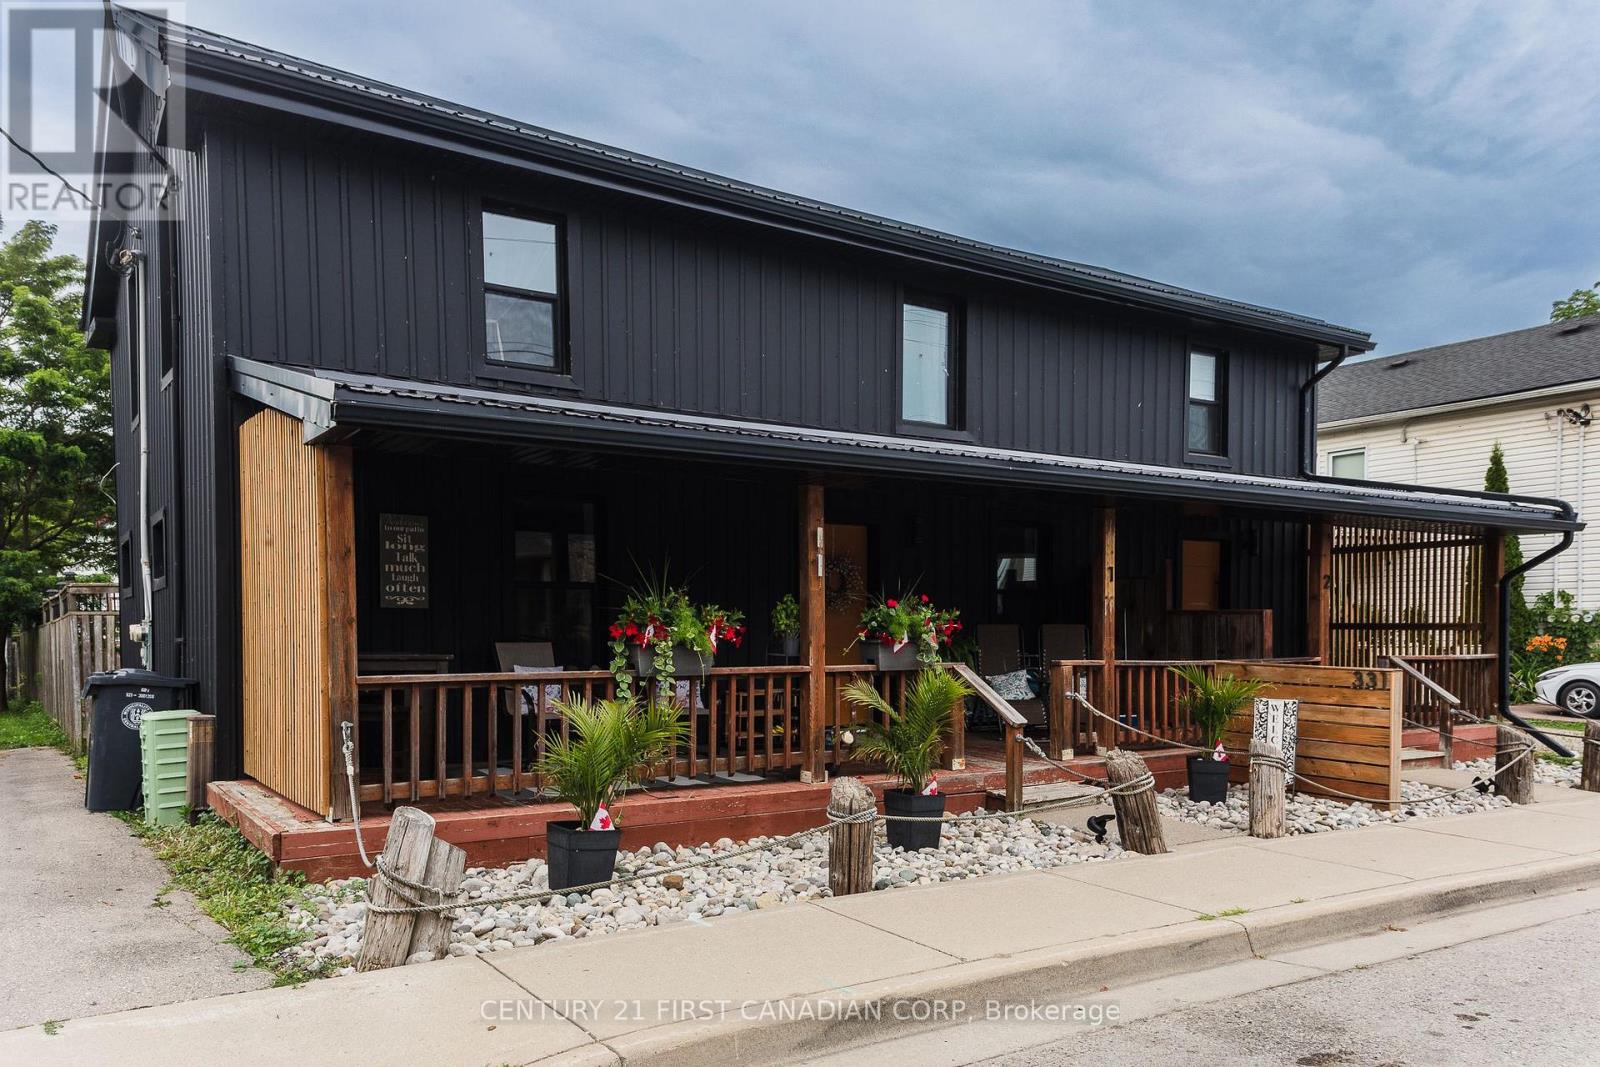
331 Erie Street
Central Elgin, Ontario
Prime Village location just steps to Main Beach and walking distance to cafés, groceries, galleries, live music, theatre, parks, the local Public School, and year-round amenities. This grandfathered-in Triplex sits on a double residential lot with a low-maintenance steel-clad exterior, large detached double garage, and large backyard, driveway parking for 6, and low taxes!! Fully renovated in 2022 with new metal roof and siding, upgraded insulation, new windows/doors, new appliances, tile flooring, and refinished original hardwood. Unit 1: ~1200 sq ft, 2 levels, 3 bright bedrooms, 1 modern bath with skylight, kitchen, laundry, dining room, and a spacious living room with water views. Unit 2: ~675 sq ft, open-concept living/eat-in kitchen, 1 bedroom, 3-pc bath, and in-unit laundry. Unit 3: ~750 sq ft, single level, large bedroom, den/living area, open eat-in kitchen with island, dining room, updated 4-pc bath, and sunroom entry. 2 -10x10' storage sections currently rented in the garage for extra income @$100 ea/month. Two units are tenanted year-round paying inclusive market rents; the third unit is ideal for owner use or STR guests for overall higher annual income. Property incl: 3 Hydro meters, 1 forced Air Gas Furnace, 1 HWT, electrical panel in garage with insulation and heat. Survey and self-directed iGuide Tour (media tab) are available in listing to view all units virtually. 24 hr notice to show the units, and tenants need to confirm. Do not speak to tenants directly. Contact your Realtor to book a showing. LA to be on-site for all showings as per tenants' request. Financials are available to buyers. (id:49269)
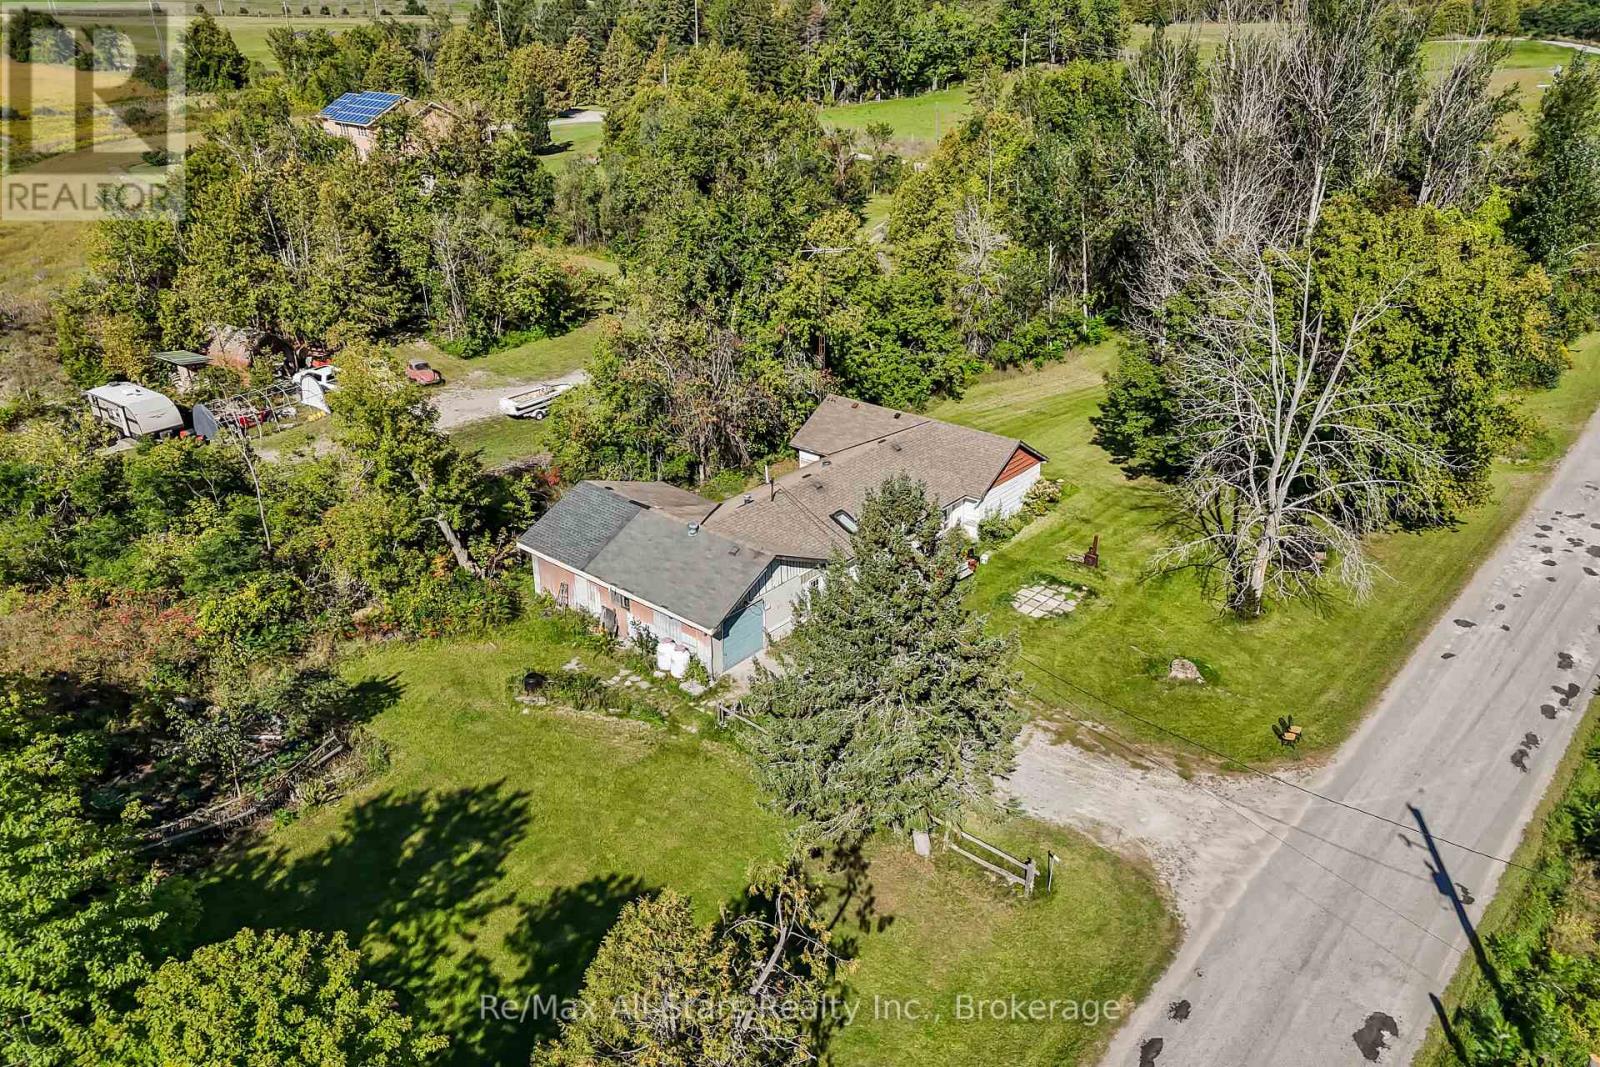
202 West Street S
Kawartha Lakes, Ontario
Bring your vision to the Fenelon Falls area. This bungalow on the edge of the village offers a unique opportunity for a renovator, handyman, or buyer ready to create something their own. Set on a generous double lot, the property provides a canvas for someone with vision to shape the space to their needs. A previous addition with sliding doors adds further potential. And with trails, village amenitiews, shops, and restaurants nearby, it's a great chance to take on a project in a desirable location. Bring your ideas, your tools, and your vision. There's plenty of potential here. (id:49269)
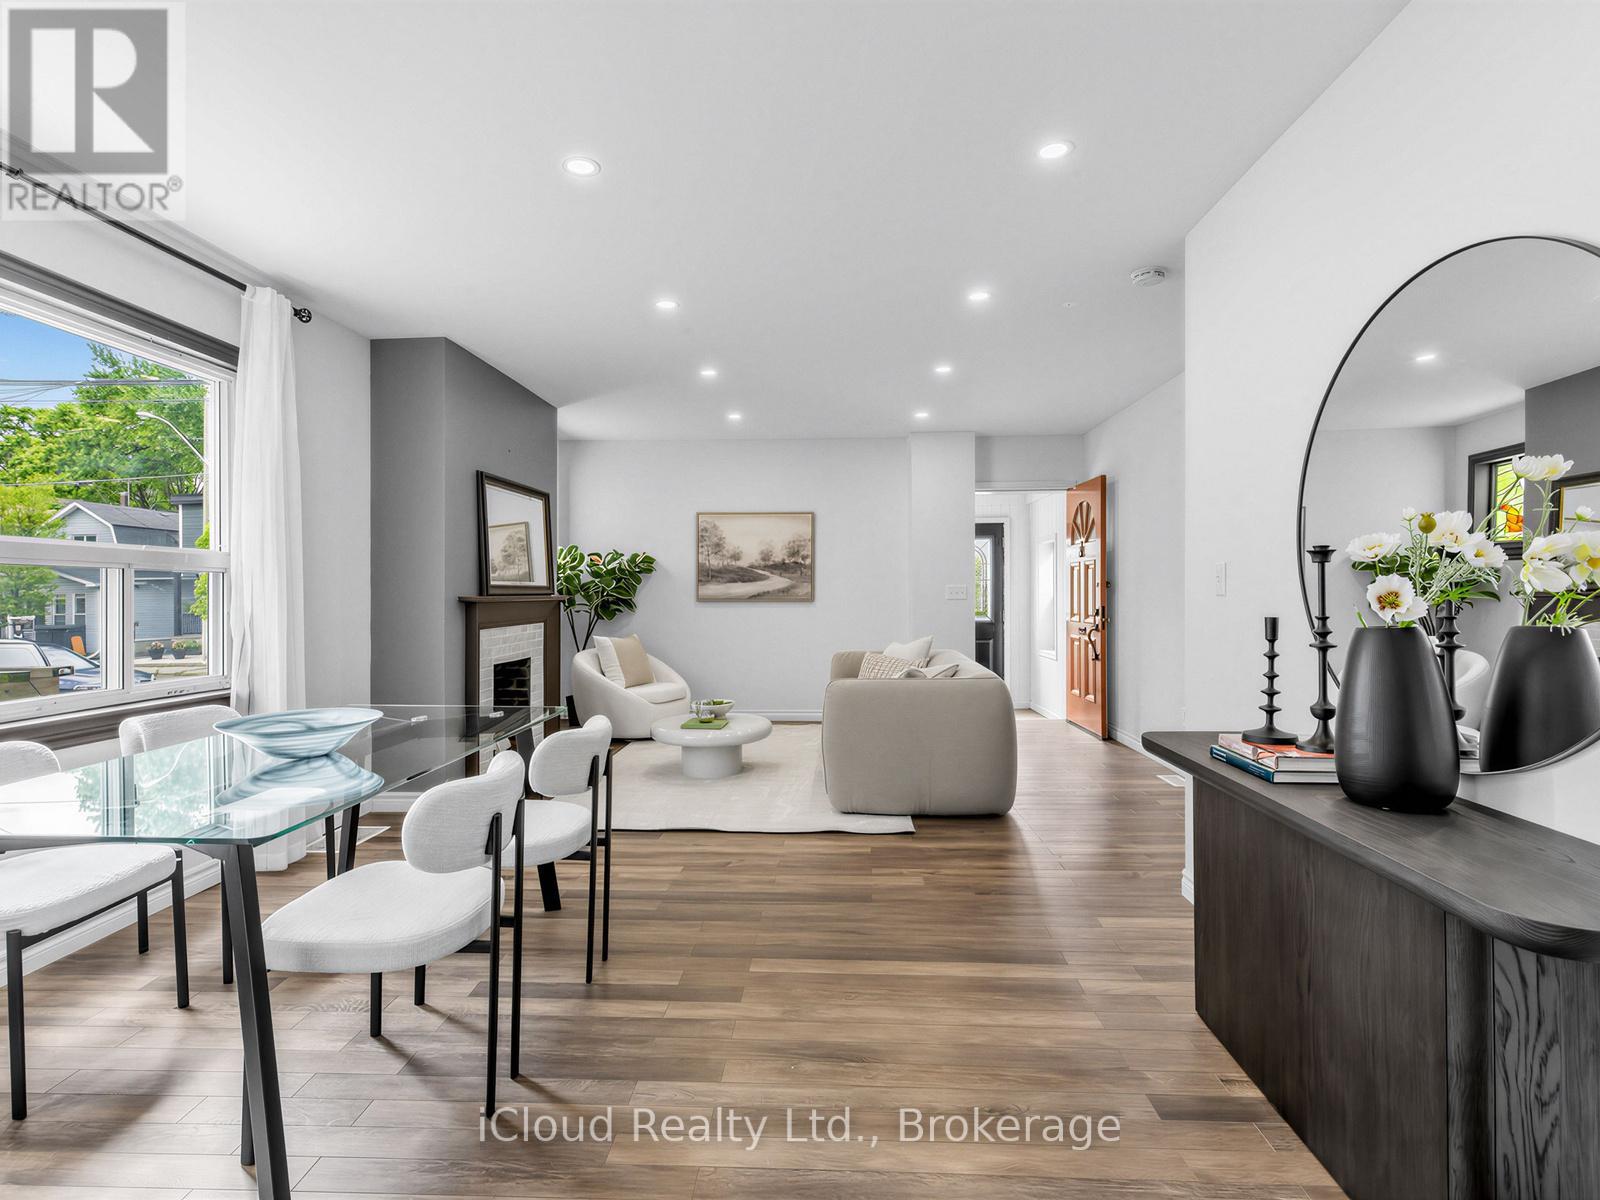
1303 Woodbine Avenue
Toronto, Ontario
Welcome to this spacious detached two-storey home with private drive 1 parking, offering a functional layout in a highly desirable neighbourhood. Featuring 4 generous bedrooms, this home boasts a bright open-concept living and dining area, perfect for both everyday living and entertaining. The large eat-in kitchen offers an abundance of cabinetry and storage, providing plenty of space for family meals and gatherings.The finished basement with a separate entrance provides additional living space and added flexibility to suit a variety of lifestyles.Ideally situated for everyday convenience, this home offers a bus stop right at your doorstep, quick access to the DVP, and convenient transit connections to Woodbine Subway Station. Enjoy being just minutes from the vibrant Danforth, where you'll find an excellent selection of cafés, restaurants, boutiques, and everyday amenities.Outdoor enthusiasts will appreciate the close proximity to the Beaches, waterfront trails, Taylor Creek Park, and numerous parks and green spaces, providing endless opportunities for walking, cycling, jogging, and recreation.Offering generous living space, exceptional convenience, and an unbeatable location, this is a fantastic opportunity to own a wonderful family home in one of the area's most sought-after neighbourhoods. (id:49269)
2205 - 24 Hanover Road
Brampton, Ontario
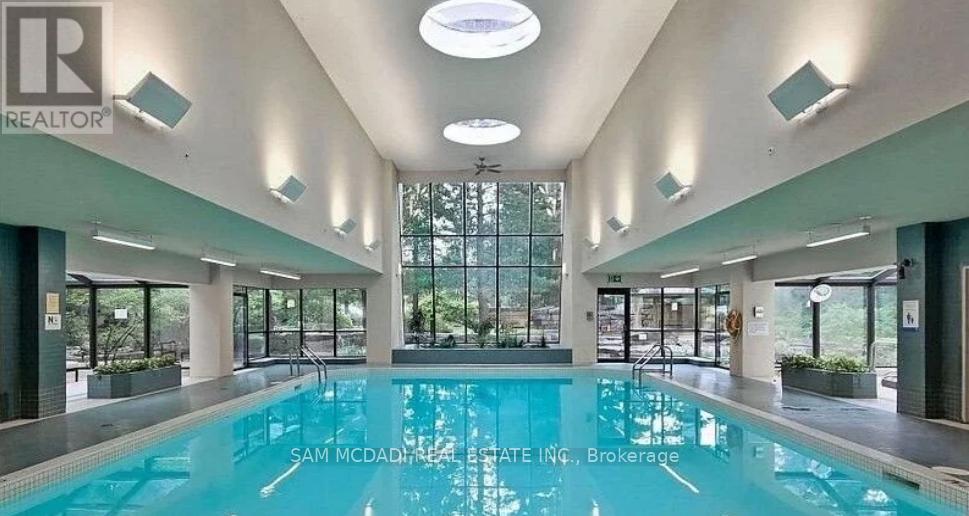
***PENTHOUSE LIVING AT ITS FINEST - LUXURY, PRIVACY & MILLION-DOLLAR VIEWS ***Welcome to an exceptional, fully renovated 1+2 penthouse suite at Bellair On The Park Condos in Brampton. This is not just a home... it's a lifestyle upgrade. From the moment you arrive, the gated security entrance and controlled floor access set the tone for exclusivity and privacy. Step inside and be captivated by a mint-condition, executive residence designed for those who appreciate elegance, comfort, and breathtaking surroundings. Million-dollar panoramic views overlooking Chinguacousy Park and the city skyline. Stunning marble fireplace anchoring a sophisticated living space. Spacious eat-in kitchen with quartz counters, ceramic floors & stainless steel appliances. Large primary bedroom with double closets & private ensuite. Convenient in-suite stackable laundry. Two side-by-side underground parking spots.The natural light pours through expansive windows, offering spectacular sunrises that make every morning feel inspiring and new. Resort-Style Amenities Include: Indoor pool, hot tub & sauna. Fully equipped fitness rooms (cardio + weight training)Tennis courts, basketball court & squash/racquetball court. Party room, billiards room & beautifully landscaped grounds Gazebo, BBQ area, rock garden with waterfall & scenic walking trails Unbeatable Location: Less than 10 minutes walk to Bramalea City Centre, Chinguacousy Park, transit terminal, grocery stores, library, recreation centre, and more. Quick access to GO Transit, hospitals, schools, and major highways. This penthouse has been fully renovated with impeccable taste, offering high ceilings, refined finishes, and a truly executive feel. It's elegant, elevated, and absolutely unforgettable. This is the one that stands above the rest. Don't miss this rare opportunity!! (id:49269)
685722 Oxford County Hwy 2
Woodstock, Ontario
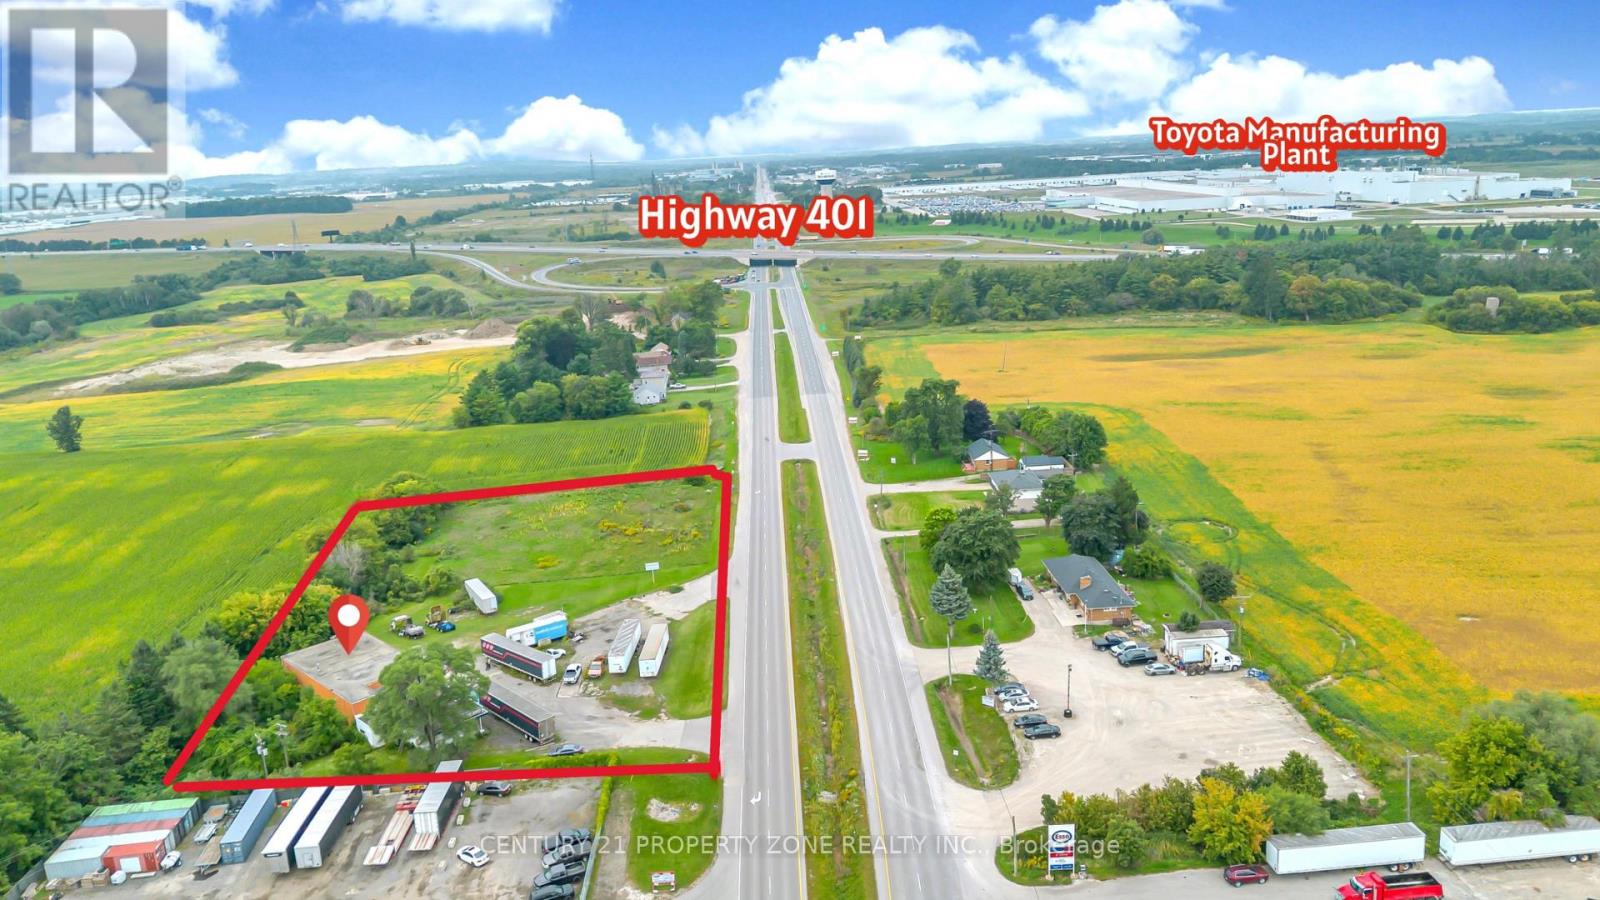
2.5 Acres Right on Highway 401 in Woodstock ! Very Close to Toyota Manufacturing Plant (TMMC) & Esso Truckstop.Free standing building on site with 3 Truck drive-in doors & 1 Car Drive-in door & Office space. Ideal for Transport Companies , Truck/Car Repair Centre, Dealerships,hotel or other industrial Uses. Buyer or Buyer agent has to verify all measurements,zoning & taxes.Some pictures are virtually staged (id:49269)
94 Dundas Street
Wallaceburg, Ontario
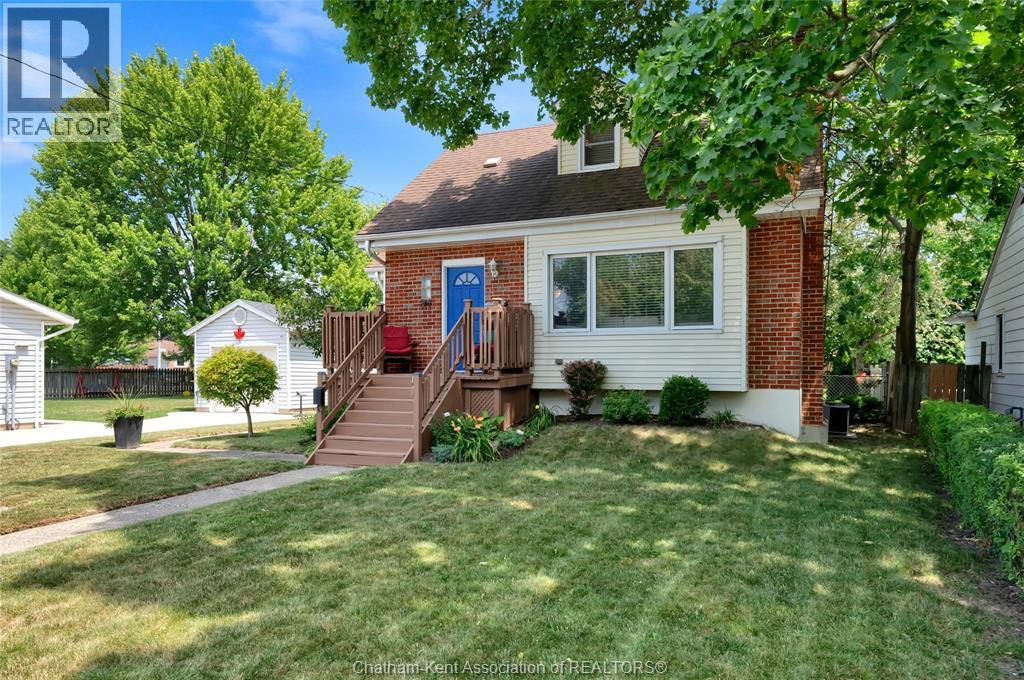
CHARMING AND MOVE-IN READY! This inviting 3 bedroom, 2 bath home sits on a spacious, nicely landscaped lot just minutes from schools, parks, and the hospital. Inside, a bright living room welcomes you with an updated gas fireplace, complemented by character-rich original hardwood flooring and updated vinyl windows. The nice-sized kitchen flows seamlessly onto a newer sundeck ideal for morning coffee, outdoor dining, or hosting weekend BBQs. There’s a main floor bedroom on this level as well. Upstairs are two nice sized bedrooms and a 2pc bathroom. In the basement is a den, perfect the gamer or just an extra space to hang out. There is additional space in the basement that could be used for an office. The back yard is a great size and its all fenced in. Don't miss this perfect blend of classic charm and modern convenience! Book your showing today! (id:49269)
30 Green Valley Drive Unit# 114
Kitchener, Ontario
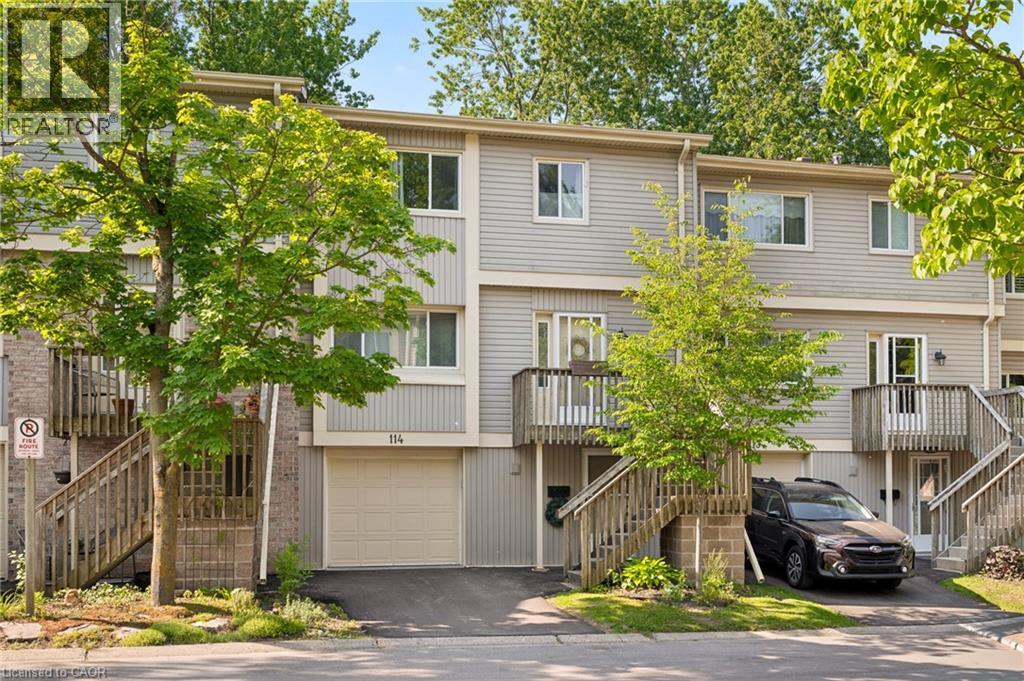
Welcome to this beautifully positioned 3-bedroom, 3-bathroom townhouse offering over 1,800 sq. ft. of versatile living space in a convenient and family-friendly Kitchener community. With a thoughtfully designed multi-level layout, there’s plenty of room to spread out, relax, and entertain. The main living spaces feature a bright living room, separate dining area, and spacious eat-in kitchen with ample cabinetry and workspace.The walk-out lower level is a fantastic bonus, offering added living space and direct access to the outdoors. Step outside to enjoy the peaceful setting backing onto green space with n o rear neighbours, providing privacy and lovely views throughout the seasons. Upstairs, three generously sized bedrooms include a spacious primary suite with its own 4-piece ensuite, complemented by an additional full bathroom and convenient main-level powder room. An attached garage and private driveway add everyday convenience, while central air and condominium living make for easy, low-maintenance ownership. Residents also enjoy access to an outdoor pool, visitor parking, and BBQ-friendly common areas. Ideally located close to schools, parks, trails, shopping, transit, community centres, golf courses, and major commuter routes, this home offers an excellent combination of space, privacy, amenities, and location — perfect for first-time buyers, families, down-sizers, or investors. (id:49269)
1012 Armstrong Road
Gravenhurst, Ontario
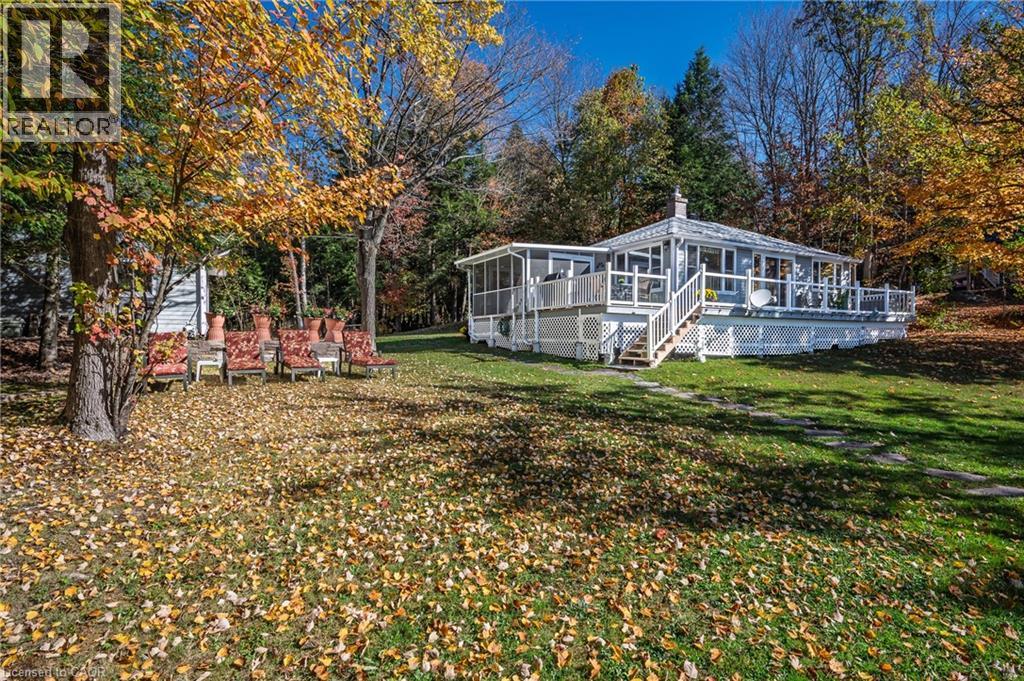
Welcome to a truly special part of Muskoka, where cottage ownership is about more than a property—it's about becoming part of a community. Neighbours look out for one another, friendships develop, and seasonal activities and gatherings become part of the lifestyle. This lovingly maintained three-season cottage offers expansive, unobstructed views across the bay and the Severn Waterway. West-facing exposure creates a beautiful setting for sunsets from the large deck or down by the dock, while the gently sloping lot provides space for lawn games, gatherings, and enjoying time outdoors. The seasonal road is maintained, with winter access available for an additional fee. Inside, the cottage features three bedrooms, a full bathroom, a kitchen, and a living/dining area centred around a wood-burning stove, creating a warm and inviting space that helps extend the cottage season. A large oversized detached garage provides valuable storage for a boat, water toys, and cottage equipment, including winter storage. And then there is the water. Being on the Severn means becoming part of a much larger boating community and an incredible network to explore. The Trent-Severn Waterway connects Lake Ontario and Georgian Bay through a vast system of lakes, rivers, channels, and locks. From your own bay, explore Sparrow Lake, discover new waterways, fish, tube, paddle, or spend entire days visiting waterfront towns and enjoying life on the water. Just over two hours from Toronto and approximately 30 minutes from Gravenhurst and Bala, this is a place to slow down, connect, and create lasting cottage memories. Come discover why so many people love the Severn Waterway and its communities. (id:49269)
55 Monture Street N
Cayuga, Ontario
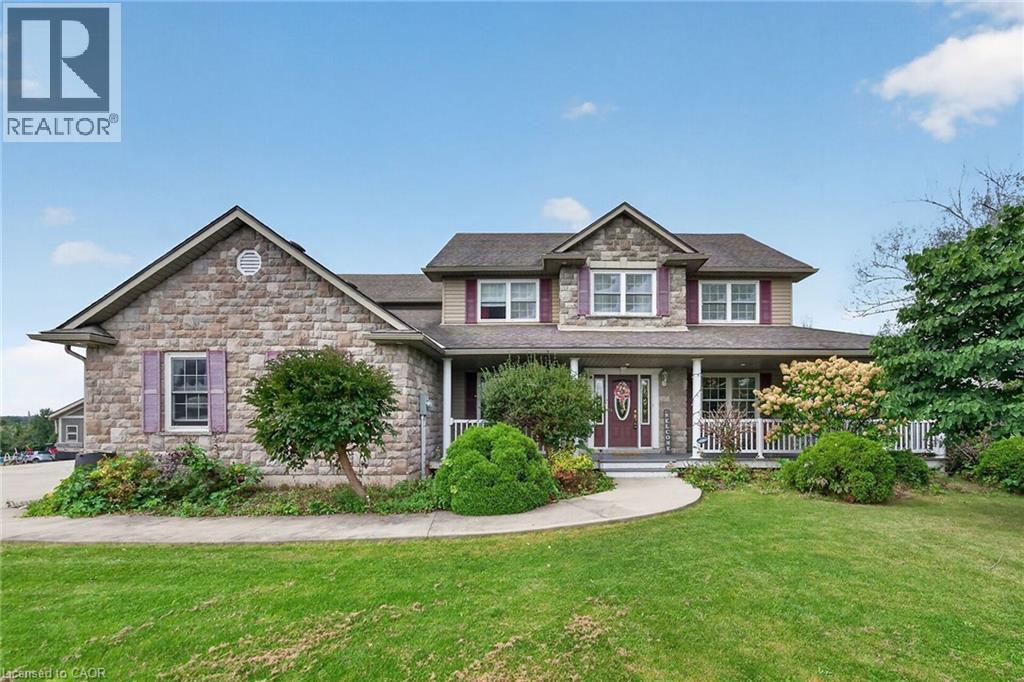
Beautifully presented, Executive 6 bedroom, 4 bathroom 2 storey Cayuga home built in 2008 situated on private 1.08 acre lot on sought after Monture Street. Great curb appeal with stone & complimenting sided exterior, welcoming front covered porch, concrete parking area, attached double garage, back deck for entertaining, & above ground pool. The flowing interior layout features over 3000 sq ft of masterfully designed living space highlighted by oak eat in kitchen with eat at island, beautiful hardwood floors throughout dining area & large living room with extensive built’s & fireplace, welcoming foyer, & 2 pc MF bathroom. The upper level includes 4 spacious bedrooms highlighted by primary bedroom with ensuite, 4 pc primary bathroom, & desired bedroom level laundry. The partially finished walk out basement allows for perfect inlaw suite / 2 family home and includes rec room, 2 additional bedrooms, 3 pc bathroom, ample storage & utility area. Conveniently located minutes to shopping, schools, parks, boat ramp, Grand Vista walking trail, & the Grand River. Ideal family home or for those looking for the Ideal in-law suite / 2 family home. Experience & Enjoy Cayuga Living at it’s Finest. (id:49269)
Upper - 191 Nash Road N
Hamilton, Ontario
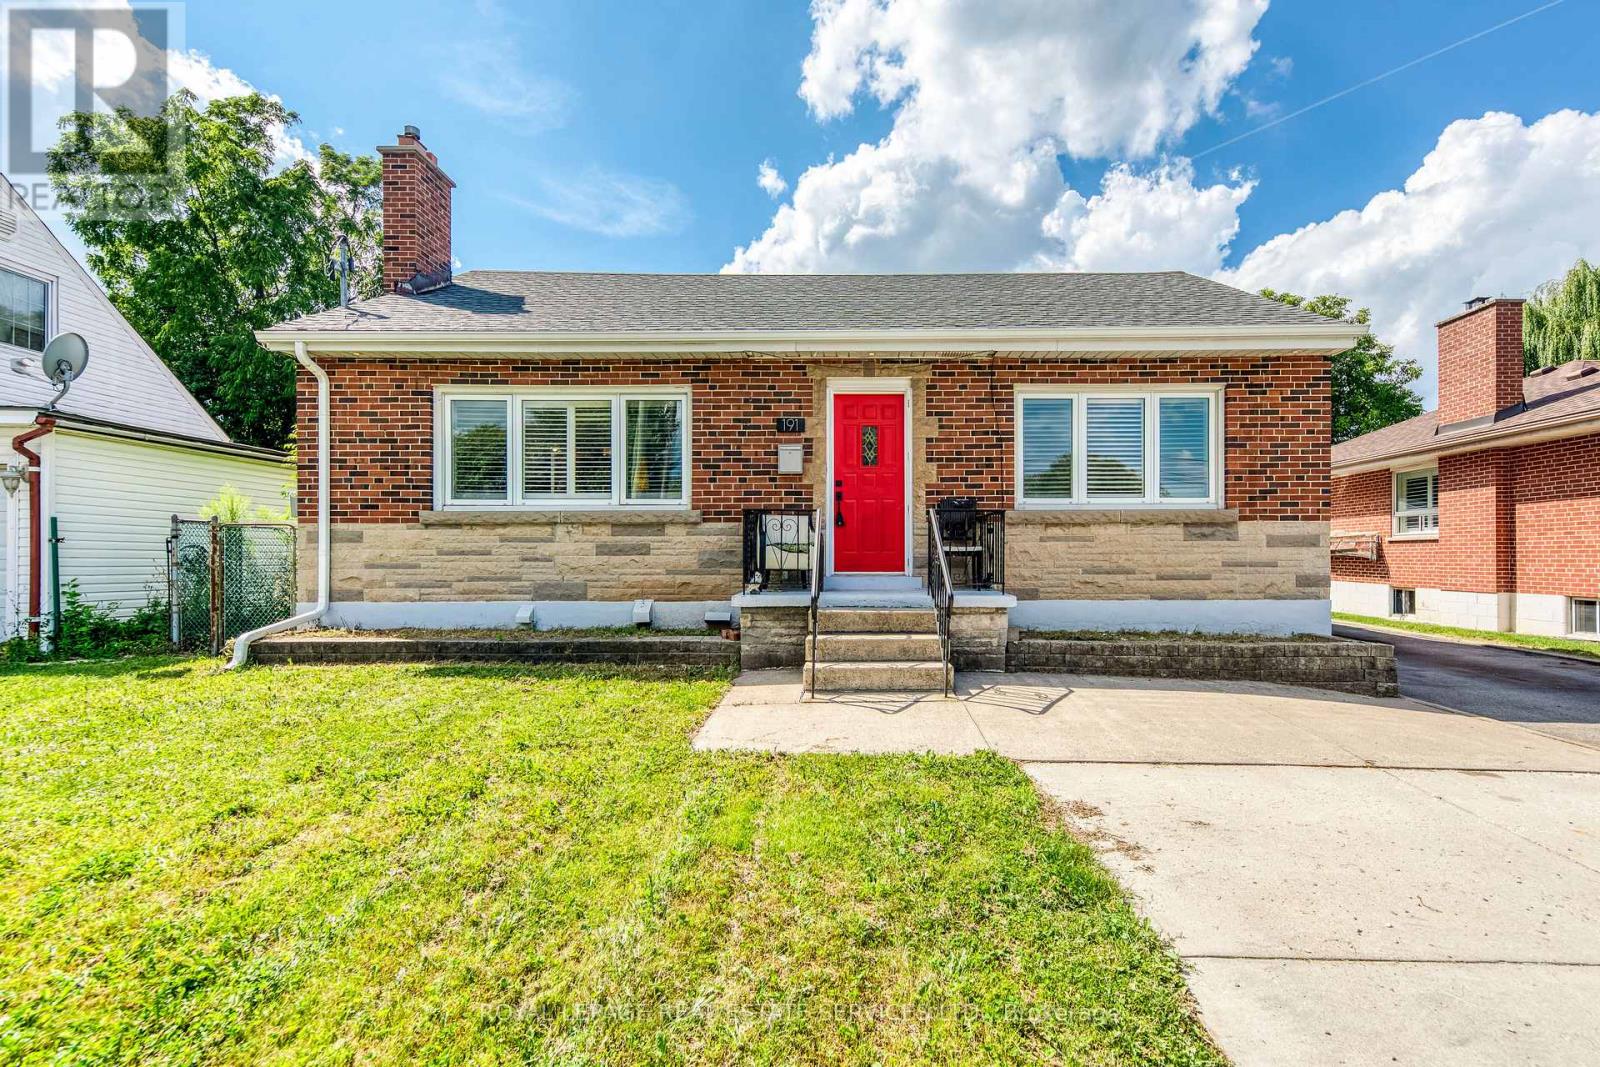
Welcome to this bright and spacious 3-bedroom main-floor unit in a fully legal detached duplex, ideally located in East Hamilton. The main floor offers its own private front-door entrance and is completely separate from the lower-level unit. This freshly painted home features 3 bedrooms, 1 full bathroom, a spacious living room, a full kitchen, and private in-suite laundry. The unit also has its own separate hydro meter, providing added convenience and independence. The lower level has its own separate entrance, kitchen, laundry, and living space, ensuring privacy between the two units. The property offers ample parking and a large backyard, and is conveniently located close to the QEW, Red Hill Valley Parkway, shopping, schools, parks, public transit, and major amenities. A great opportunity for tenants looking for the space and comfort of the main floor of a detached bungalow in a convenient Hamilton location. (id:49269)
L 24&25 - 0 Lost Nation Road
Brudenell, Ontario
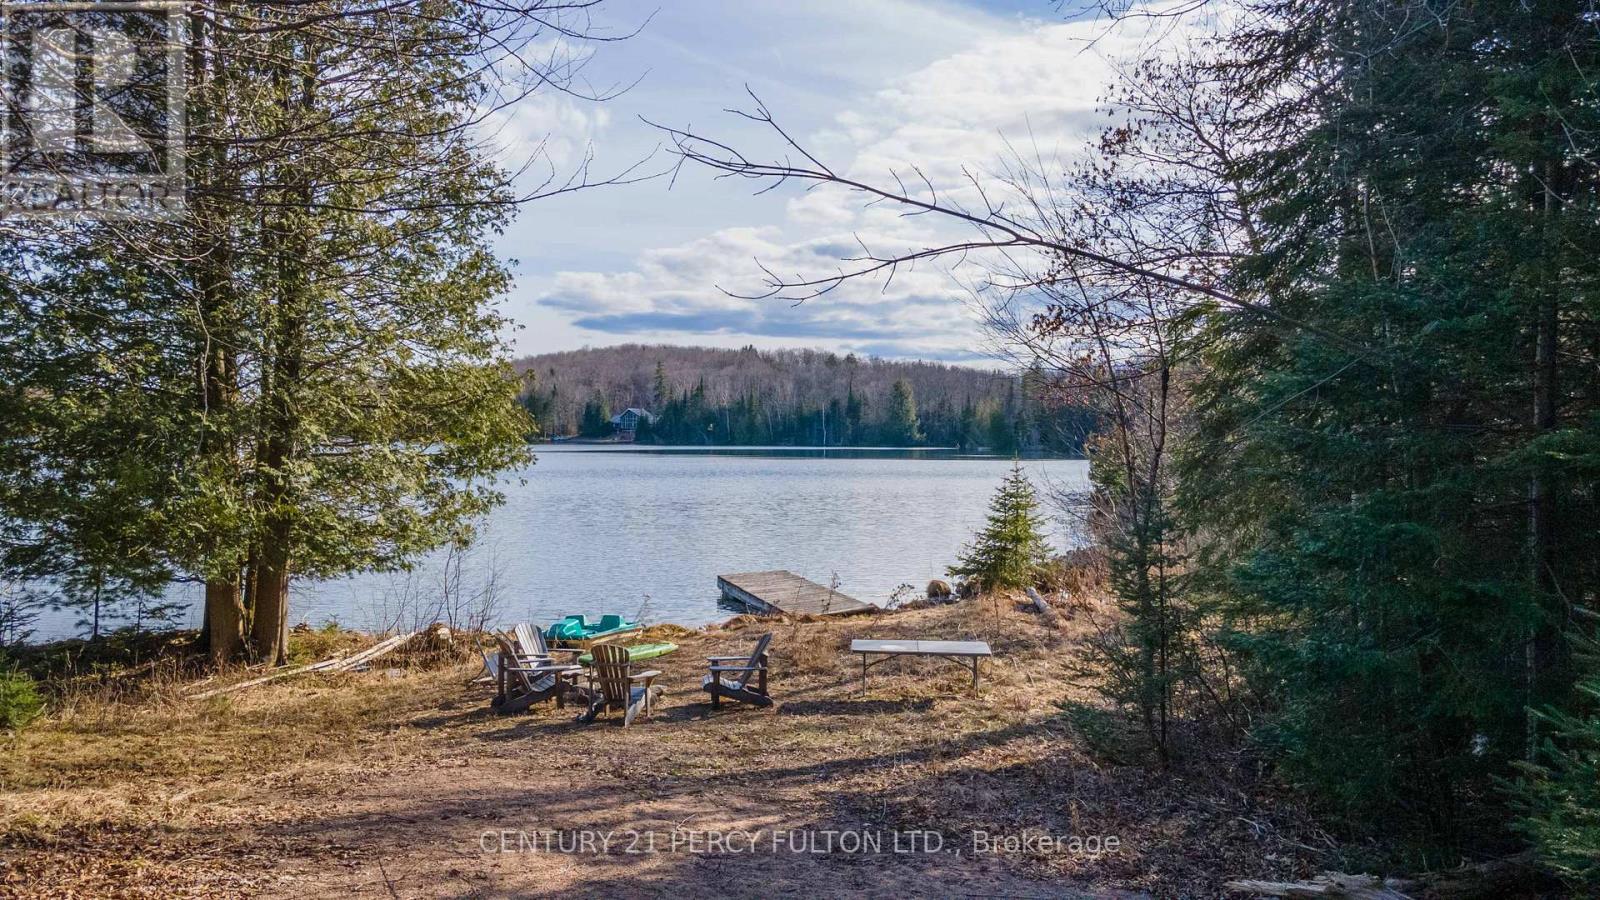
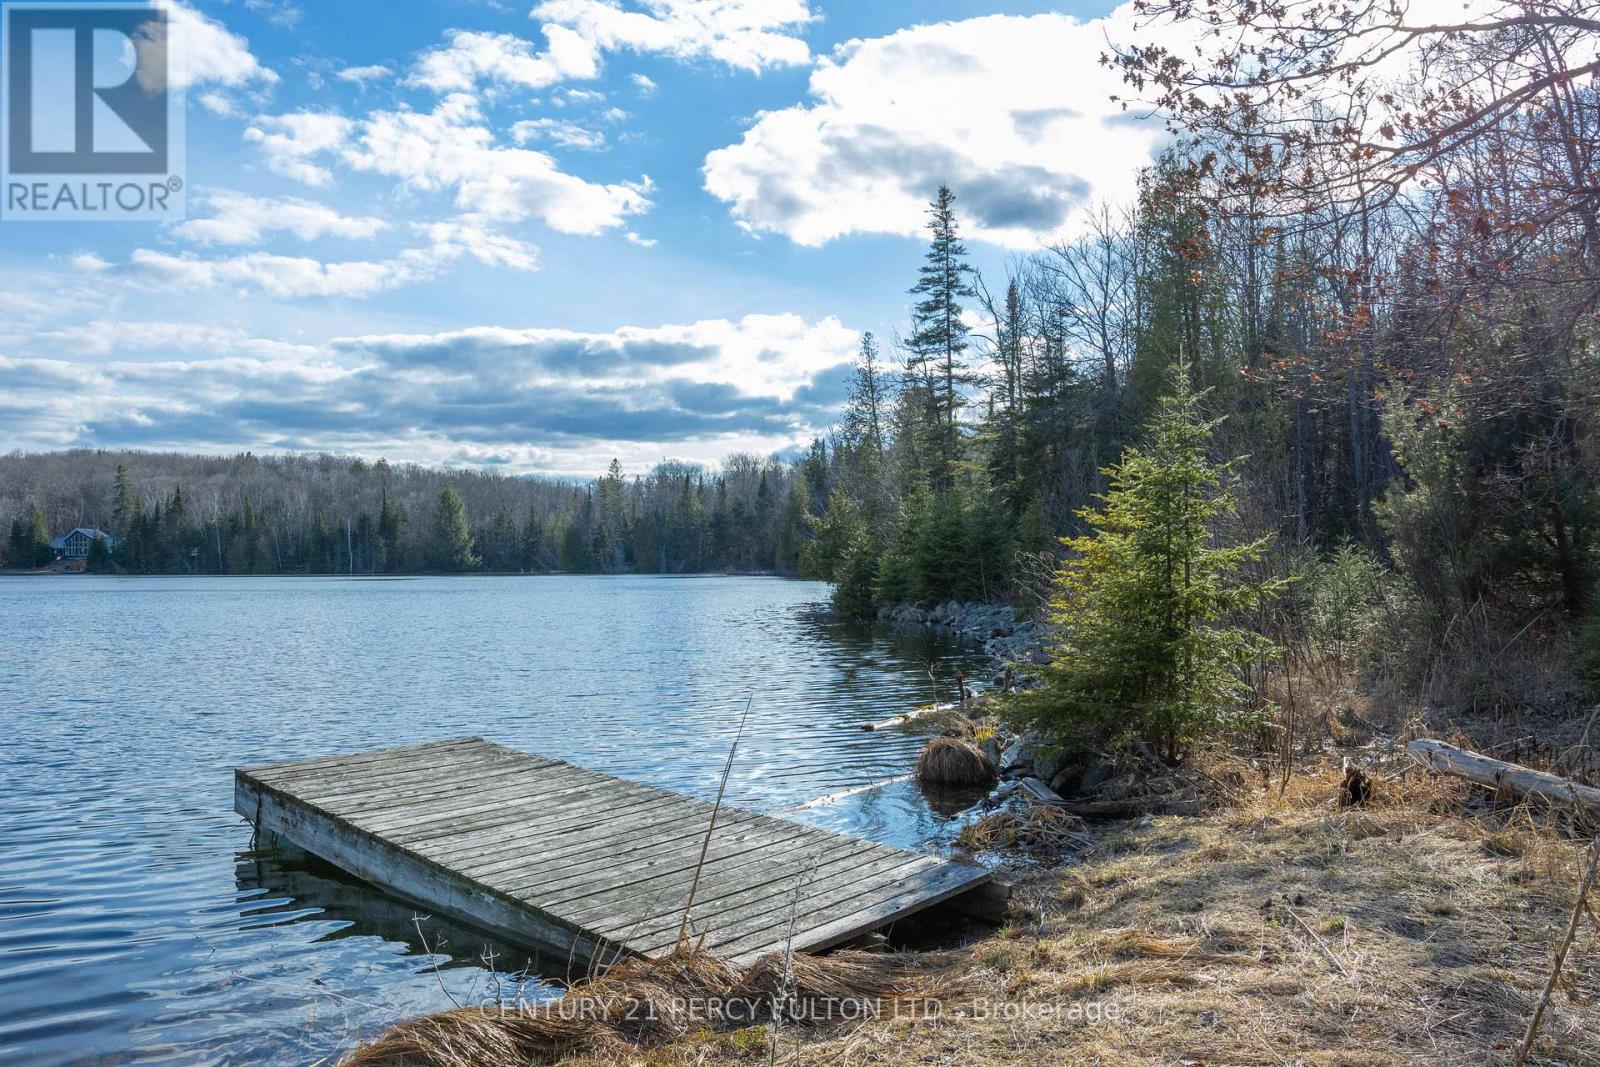
You've Found a Truly Remarkable Property! Approximately 50 Acres Of Land, 972 Feet Of Waterfront On A Spring-fed Lake, & The Shore Allowance Is Owned, The Potential For Exploring Commercial Opportunities Is Substantial With Tourist Commercial Zoning, Allowing For Various Ventures To Capitalize On The Scenic & Private Location. The Combination Of Clear Land & Hardwood Bush Offers Diverse Opportunities For Both Recreational & Commercial Use. The Presence of a 20x20 Cabin W/ An Open Concept Adds Immediate Value. W/ Hardwood Lake Offering Perfect Conditions For Swimming And Fishing, The Property Hold Significant Appeal For Nature Enthusiasts & Those Seeking A Tranquil Retreat. Before Proceeding With Any Plans, It's Essential To Conduct Due Diligence, Including Zoning Regulations, Environmental Assessments And Feasibility Studies To Ensure Your Vision With Local Regulations and The Property's Potential. (id:49269)
Royal LePage Team Realty
L 24&25 - 0 Lost Nation Road
Brudenell, Ontario
You've Found a Truly Remarkable Property! Approximately 50 Acres Of Land, 972 Feet Of Waterfront On A Spring-fed Lake, & The Shore Allowance Is Owned, The Potential For Exploring Commercial Opportunities Is Substantial With Tourist Commercial Zoning, Allowing For Various Ventures To Capitalize On The Scenic & Private Location. The Combination Of Clear Land & Hardwood Bush Offers Diverse Opportunities For Both Recreational & Commercial Use. The Presence of a 20x20 Cabin W/ An Open Concept Adds Immediate Value. W/ Hardwood Lake Offering Perfect Conditions For Swimming And Fishing, The Property Hold Significant Appeal For Nature Enthusiasts & Those Seeking A Tranquil Retreat. Before Proceeding With Any Plans, It's Essential To Conduct Due Diligence, Including Zoning Regulations, Environmental Assessments And Feasibility Studies To Ensure Your Vision With Local Regulations and The Property's Potential. (id:49269)
Royal LePage Team Realty

7621 Hwy 35
Kawartha Lakes, Ontario
TWO ROAD FRONTAGES WITH POTENTIAL FOR A SECOND FAMILY HOME! Discover approximately 147 acres of privacy and possibility, including approximately 0.23 acres zoned C2. The additional frontage may offer an opportunity to build a second residence for a family member. Buyers must conduct their own due diligence regarding zoning, severance, building permits and all required approvals. An impressive 3,000+ sq. ft. workshop/garage offers a concrete floor and partial insulation-ideal for vehicles, boats, ATVs, tractors, equipment or an incredible personal shop. It may also offer future business potential, subject to zoning and applicable approvals. Two insulated Bunkie's with hydro provide additional flexible space with a propane stove. The property features a well-maintained four-bedroom, two-bathroom bungalow with the primary bedroom and laundry conveniently located on the main floor. Approximately five cleared acres surround the home, complete with landscaped grounds, a vegetable garden, pond and private trails winding through the acreage. Explore your own trails and enjoy abundant wildlife, including deer, moose and a variety of birds. Located within WMU 56, the property will appeal to outdoor enthusiasts, naturalists and hunters alike. Only a three-minute drive to the public beach and situated on a school bus route. Approximately 40 minutes from Haliburton Village and under an hour from Sir Sam's Ski/Ride, the closest downhill ski destination, this location offers year-round recreation surrounded by lakes, rivers, parks and Crown land. A rare opportunity for multi-generational living, recreation, a home-based venture or anyone seeking exceptional space and privacy in the Kawarthas -approximately 1 hour and 20 minutes from Whitby and the eastern GTA. (id:49269)
72 Etherington Crescent
Hamilton, Ontario
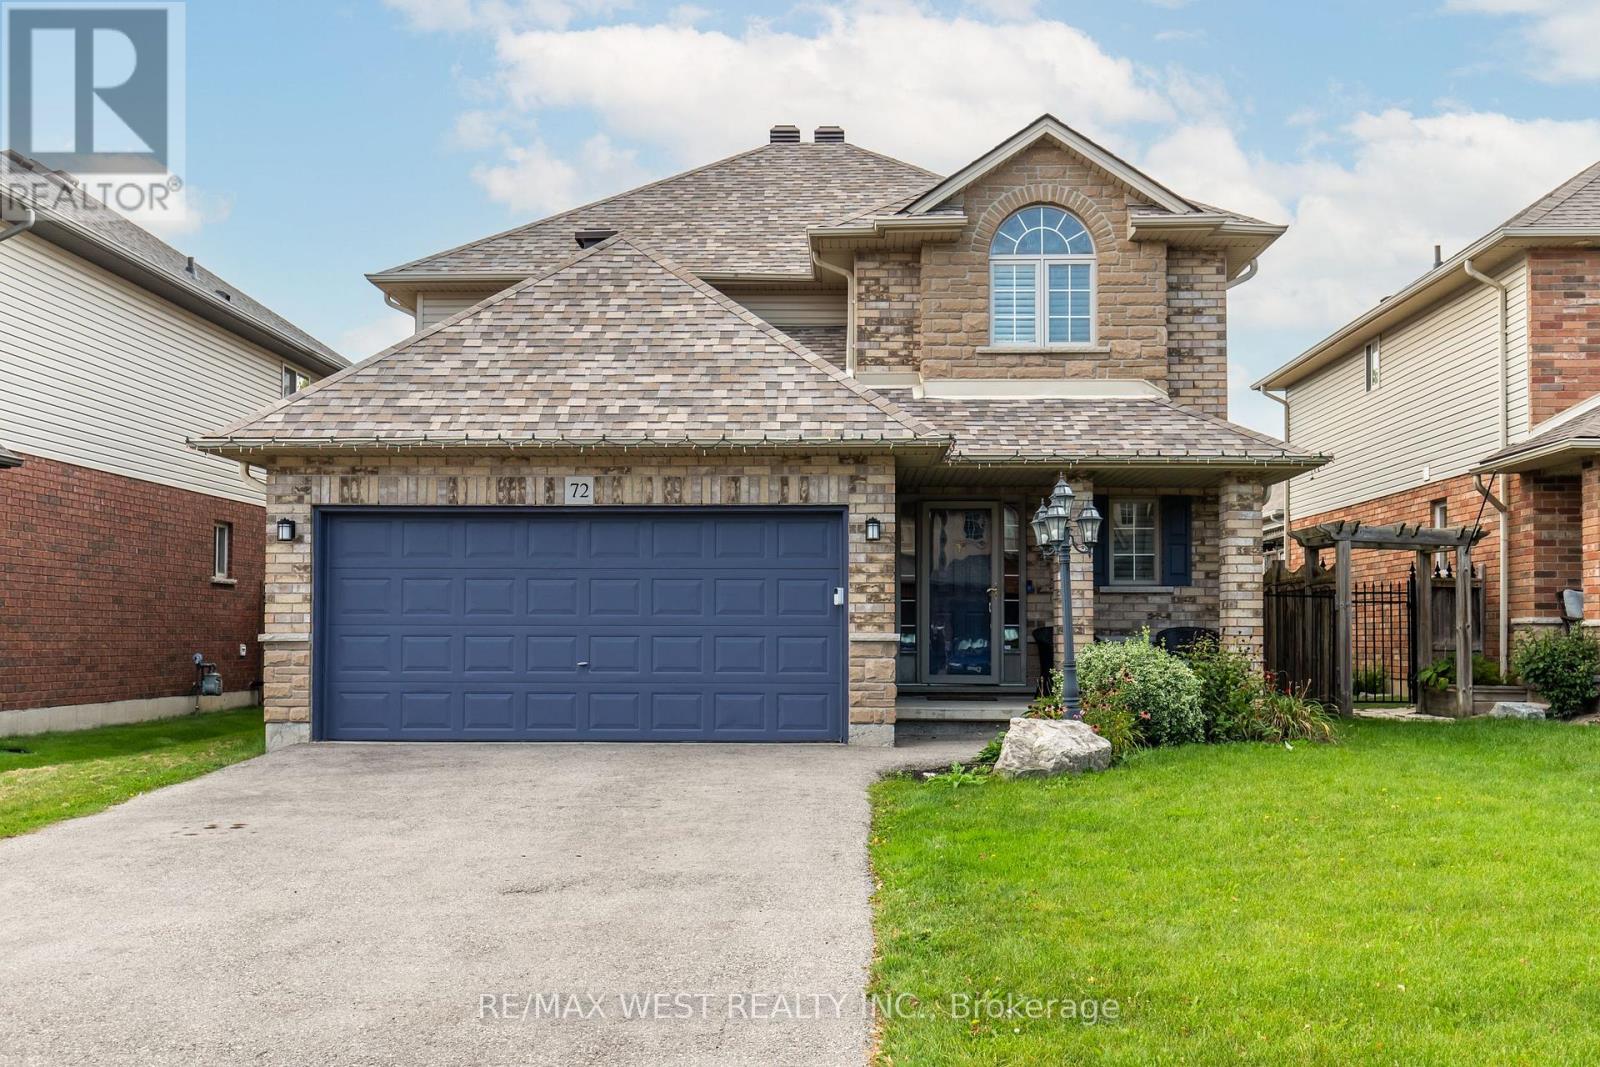
Beautifully maintained 4-bedroom detached home offering a spacious, thoughtfully designed layout and an exceptional backyard retreat. The main level features generous principal rooms, an easy flow between the living spaces and a layout that works equally well for everyday family living and entertaining. An interior garage entry opens into a convenient vestibule with closet storage, creating a practical and organized transition between the garage and the main living space. The spacious eat-in kitchen offers ample cabinetry and generous workspace, with a comfortable connection to the main living areas and double doors opening directly onto the two-tier composite deck. The seamless indoor-outdoor flow creates an ideal setting for both everyday living and effortless entertaining. The generous primary retreat offers a sense of privacy and comfort, with ample closet space, including a walk-in closet, and a private 4-piece ensuite. Three additional well-proportioned bedrooms provide excellent space for family, guests or a dedicated home office, all complemented by a second 4-piece bathroom on the upper level. The lower level features a large, versatile recreation room currently set up with a home gym, dedicated office and media area. Two separate utility and storage rooms add functionality, with one housing the laundry area, sink, sump pump and furnace, while the other provides additional storage, houses the electrical panel and offers potential for an additional bathroom. The backyard is where this home truly stands apart. A large composite deck extends the living space outdoors, complete with a pergola and hot tub for year-round enjoyment. The result is a private, polished outdoor retreat that feels more like a resort than a typical subdivision backyard. Located in a family-friendly Binbrook neighbourhood close to parks, schools, shopping and everyday amenities, with convenient access to major routes.*Some photos virtually staged. (id:49269)