
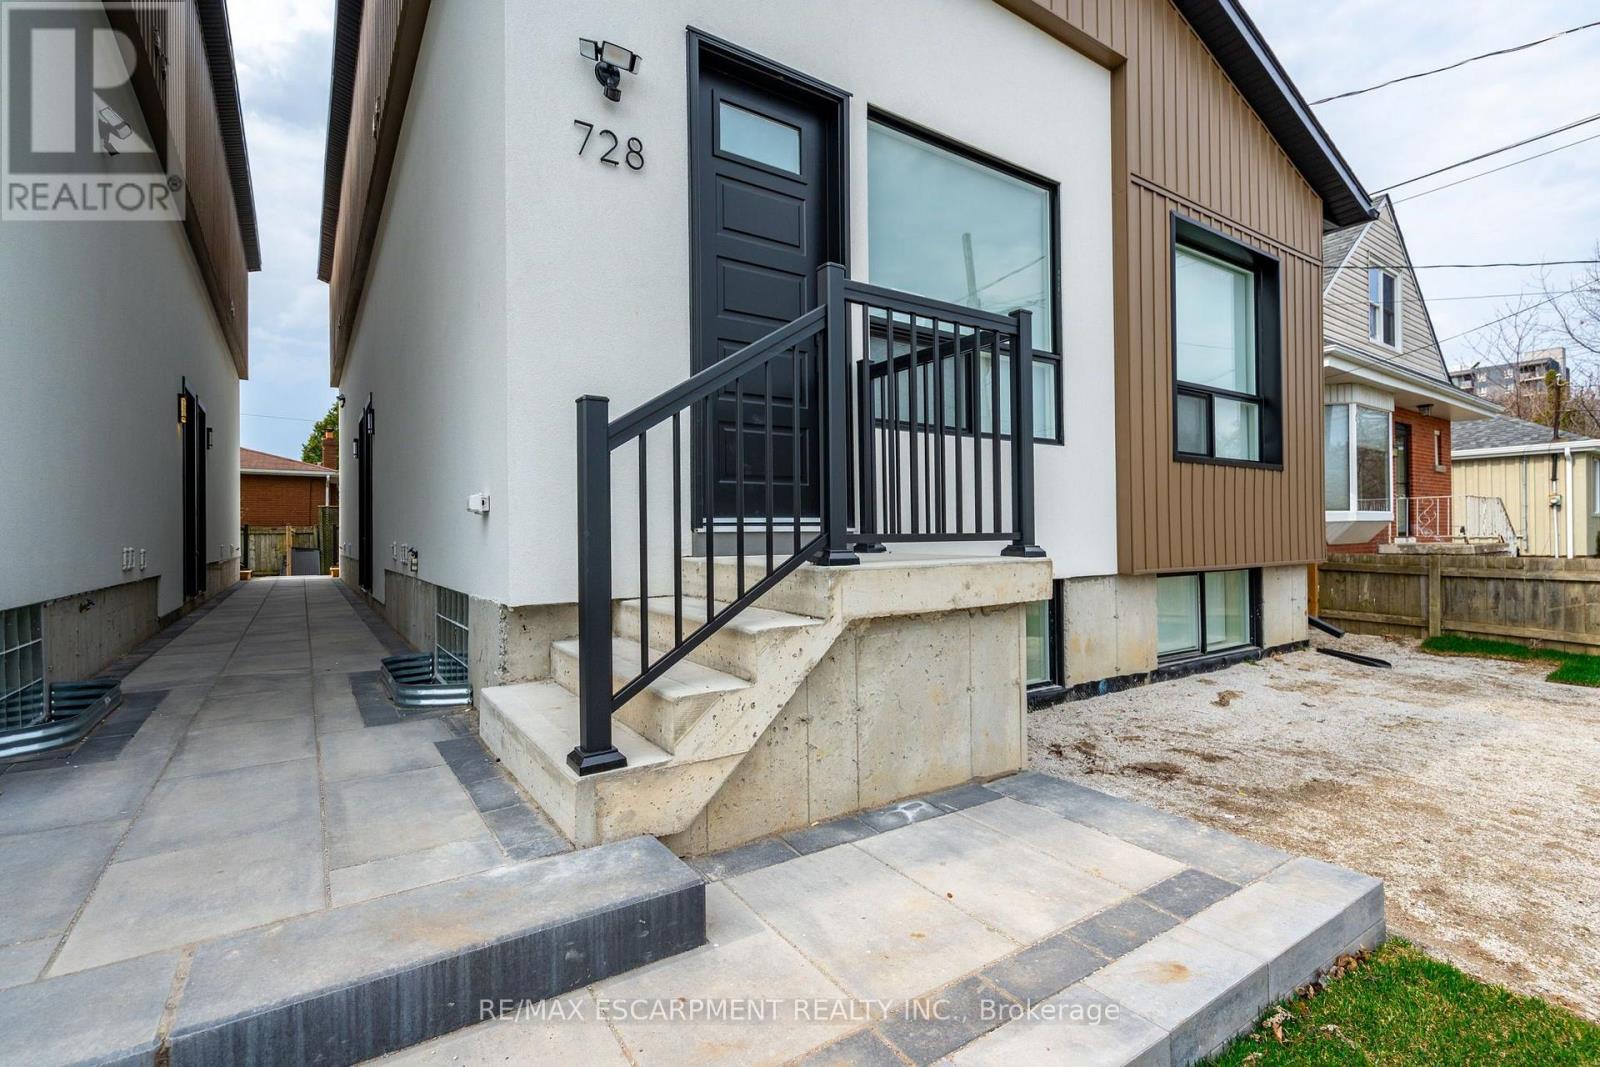
B - 728 Eleventh Avenue
Hamilton, Ontario
Move in before October 1st and receive ONE MONTH OF RENT FREE! This spacious 700 square-foot layout includes 2 bedrooms plus a bathroom. The apartment is bathed in natural light, thanks to its large windows that enhance the airy, welcoming atmosphere. The well-appointed bathroom feature contemporary fixtures, while the generously sized bedrooms provide both comfort and privacy. Whether you're working from home or relaxing in the open living areas, this apartment is designed for modern living. This unit has exclusive access to the backyard. Don't miss the opportunity to enjoy this brand-new, never-lived-in gem! 3 Minute drive to the Lincoln Alexander Parkway and Huntington Park Rec Centre, 5 Minute drive to Limeridge Mall, and multiple grocery stores, and under ten minutes to Juravinski hospital, St. Joes Hospital and Mohawk College. (id:49269)
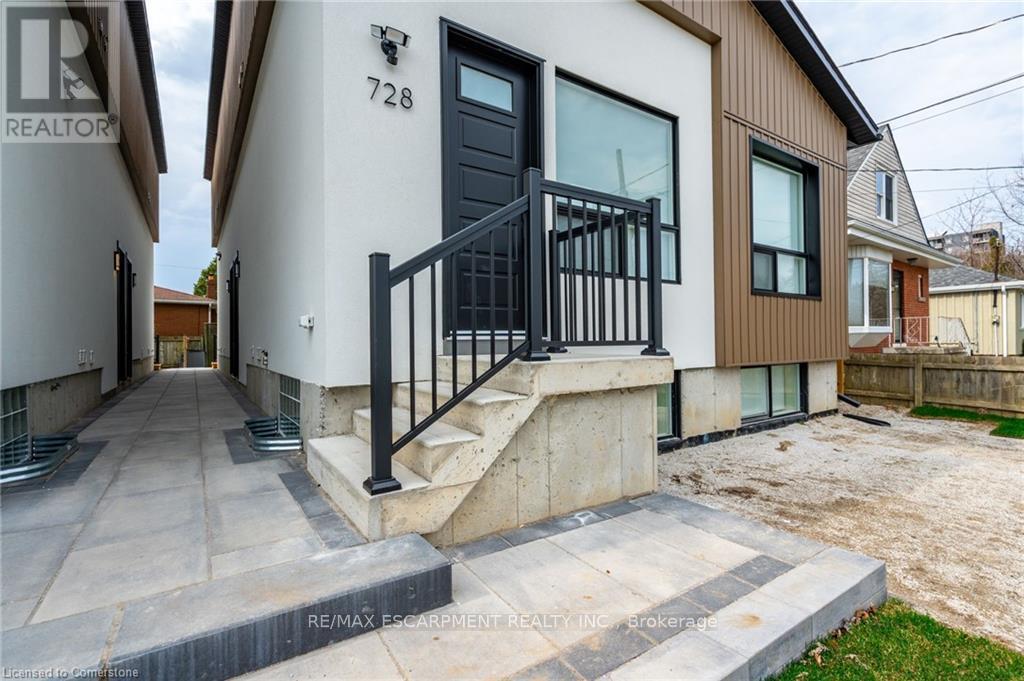
A - 728 Eleventh Avenue
Hamilton, Ontario
Experience the perfect blend of comfort and functionality in this newly built apartment at 728 11th Ave, Hamilton. This spacious 700- square-foot layout includes 2 bedrooms plus a bathroom. The apartment is bathed in natural light, thanks to its large windows that enhance the airy, welcoming atmosphere. The well-appointed bathroom features contemporary fixtures, while the generously sized bedrooms provide both comfort and privacy. Whether you're working from home or relaxing in the open living areas, this apartment is designed for modern living. Don't miss the opportunity to enjoy this brand-new gem! 3 Minute drive to the Lincoln Alexander Parkway and Huntington Park Rec Centre, 5 Minute drive to Limeridge Mall, and multiple grocery stores, and under ten minutes to Juravinski hospital, St. Joes Hospital and Mohawk College. Yard: no access. Parking: One lane for $60/month (if available). Utilities: Separate hydro meter (100%) + 50% gas & 30% water. (id:49269)
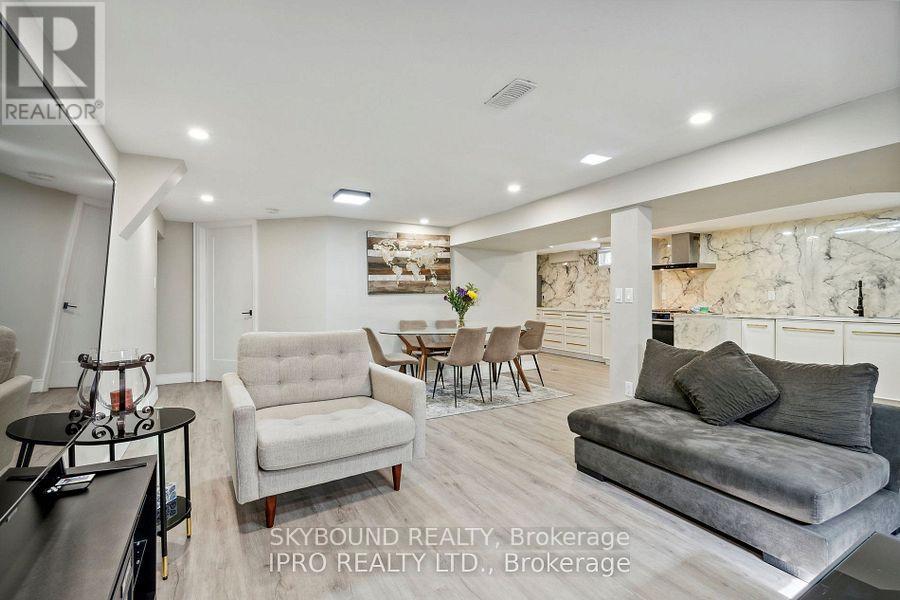
34 Owen Place
Hamilton, Ontario
Bright, spacious, and move-in ready, this 2-bedroom, 1-bath lower-level suite blends comfort, convenience, and modern style. The open-concept kitchen shines with newly renovated countertops, stainless steel appliances, a gas stove, and ensuite laundry. A newly renovated washroom adds a fresh, contemporary touch, while a private side entrance, backyard access, and large windows fill the space with natural light. Tenant is responsible for 30% of all utilities, high speed internet is included. Located near scenic trails, transit, major highways and everyday amenities, don't miss your chance to call this space home! (id:49269)

70167 Zion Church Road
Georgian Bluffs, Ontario
An extraordinary lifestyle opportunity awaits in sought after Georgian Bluffs, where refined design and natural beauty come together on nearly 3private, forested acres. Built in 2020, this custom timber frame estate offers over 4,600 sq. ft. of thoughtfully designed living space, blendingluxury, comfort, and year round recreation in one remarkable property. Inside, soaring 24 foot cathedral ceilings, a stunning stone fireplace, andexpansive windows fill the home with natural light and peaceful forest views. The open concept layout flows into a chef's kitchen featuring a 9x5quartz island, premium appliances, and a spacious walk in pantry, creating a space that feels both functional and inviting. The main floor primarysuite offers a spa inspired ensuite and walk in closet. Upstairs, two additional bedrooms, a full bath, and loft area provide flexible space forfamily or guests. The finished lower level adds two more bedrooms, a large rec room with bar area, and direct garage access. Over $135,000 inupgrades include a Generac whole home generator, new asphalt driveway, professional landscaping with armour stone, and a full securitysystem. The heated and insulated triple garage features oversized doors and high ceilings with room for vehicles, storage, ATVs, boats, andrecreational equipment. Perfectly located near Georgian Bay, beaches, marinas, hiking and biking trails, golf courses, and snowmobile routes,this property offers the best of four season living while still being close to shopping, restaurants, schools, healthcare, and everyday amenities. (id:49269)
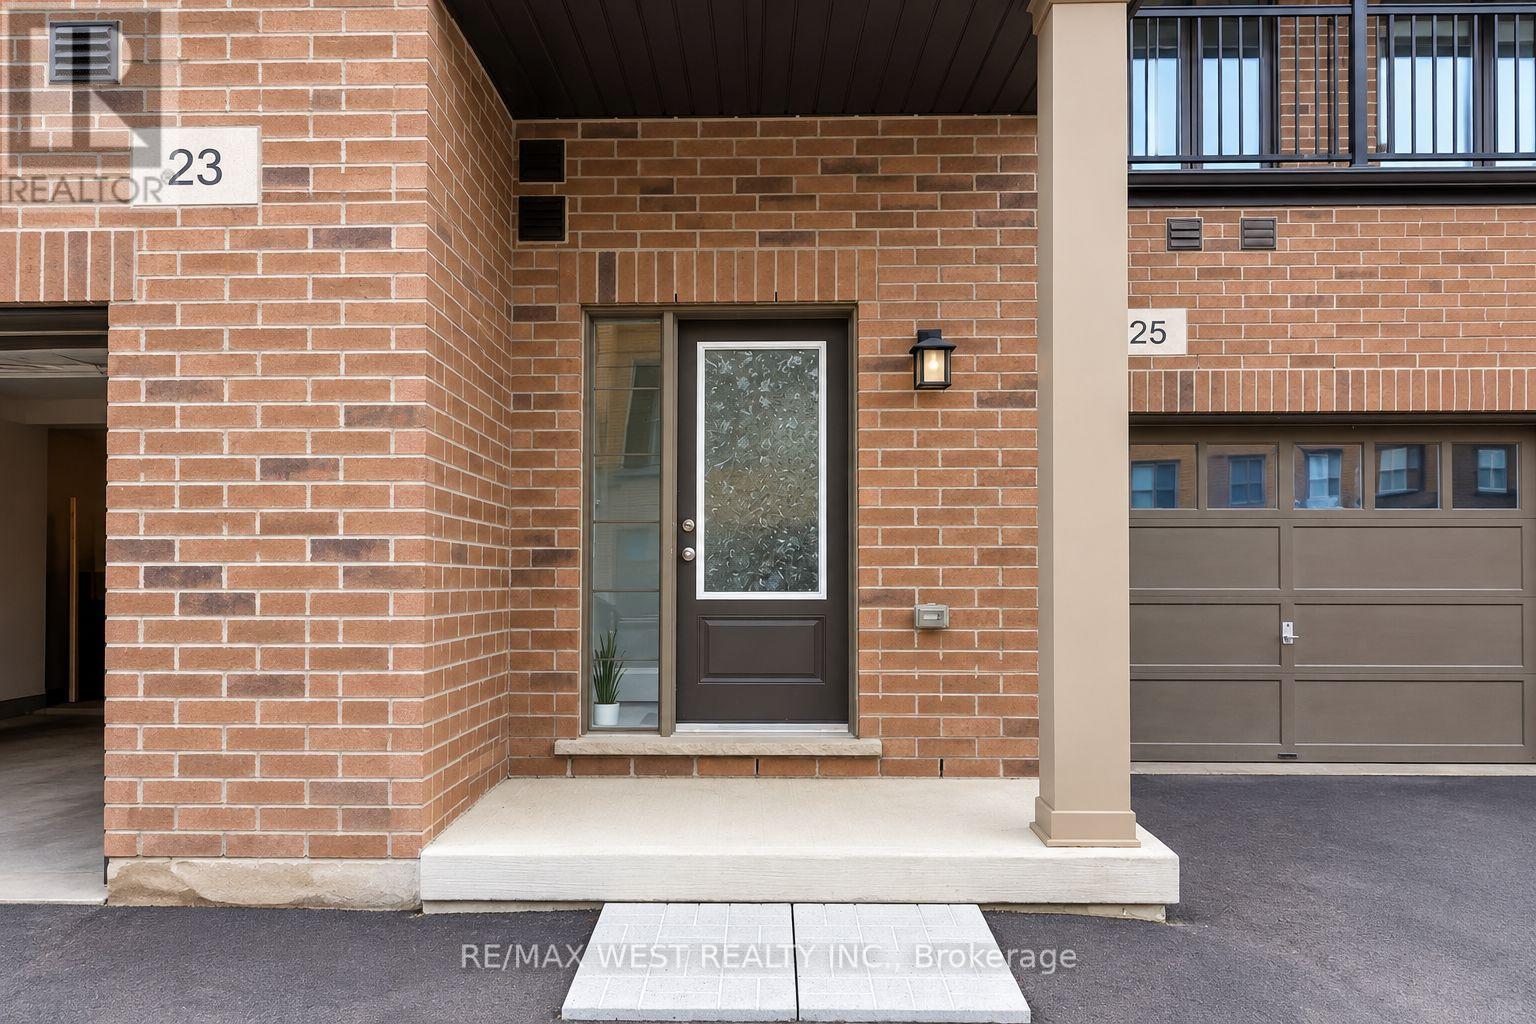
23 Lipscott Drive
Caledon, Ontario
RARE MAIN-FLOOR RENTAL OPPORTUNITY! Offering over 800 sq. ft. of living space PLUS additional basement space! This bright and spacious unit features high ceilings, large windows that bring in plenty of natural light, and beautiful granite countertops. THIS IS NOT A BASEMENT APARTMENT! Ideally located in Caledon, right on the Brampton border, with convenient access to Highway 410, shopping, amenities, and more. An incredible opportunity offering exceptional space, convenience, and value for rent! Don't miss out! (Pictures are virtually staged) (id:49269)
206 - 3531 Lake Shore Boulevard W
Toronto, Ontario
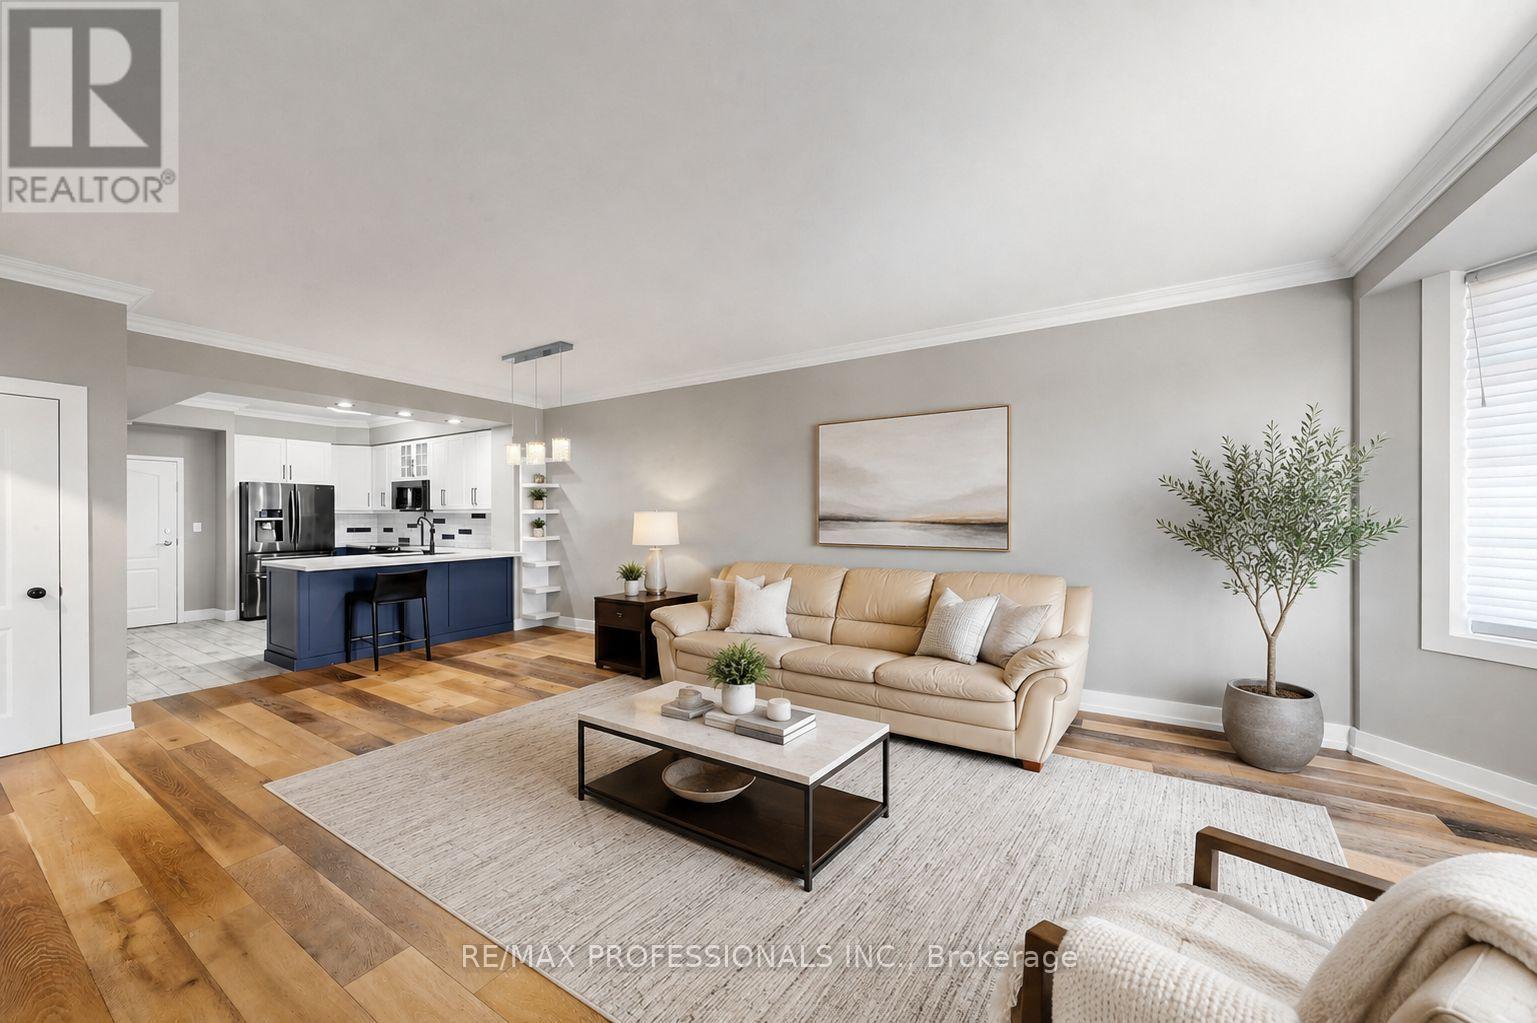
Welcome to Waterford Terrace, a boutique low-rise condo in the heart of Long Branch! This spacious 2-bedroom suite offers an open concept layout with plenty of natural light. The updated kitchen features stainless steel appliances, beautiful backsplash and a breakfast bar. Spacious bedrooms, 4-piece bath, ensuite laundry, separate locker and parking. This location truly has it all, steps to Long Branch shops, cafes and restaurants, waterfront parks and trails. Minutes to Long Branch GO, Hwy 427, making your commute a breeze. A great opportunity to own a spacious condo in one of South Etobicoke's most desirable neighbourhoods (id:49269)
2 - 42 Emerald Crescent
Toronto, Ontario
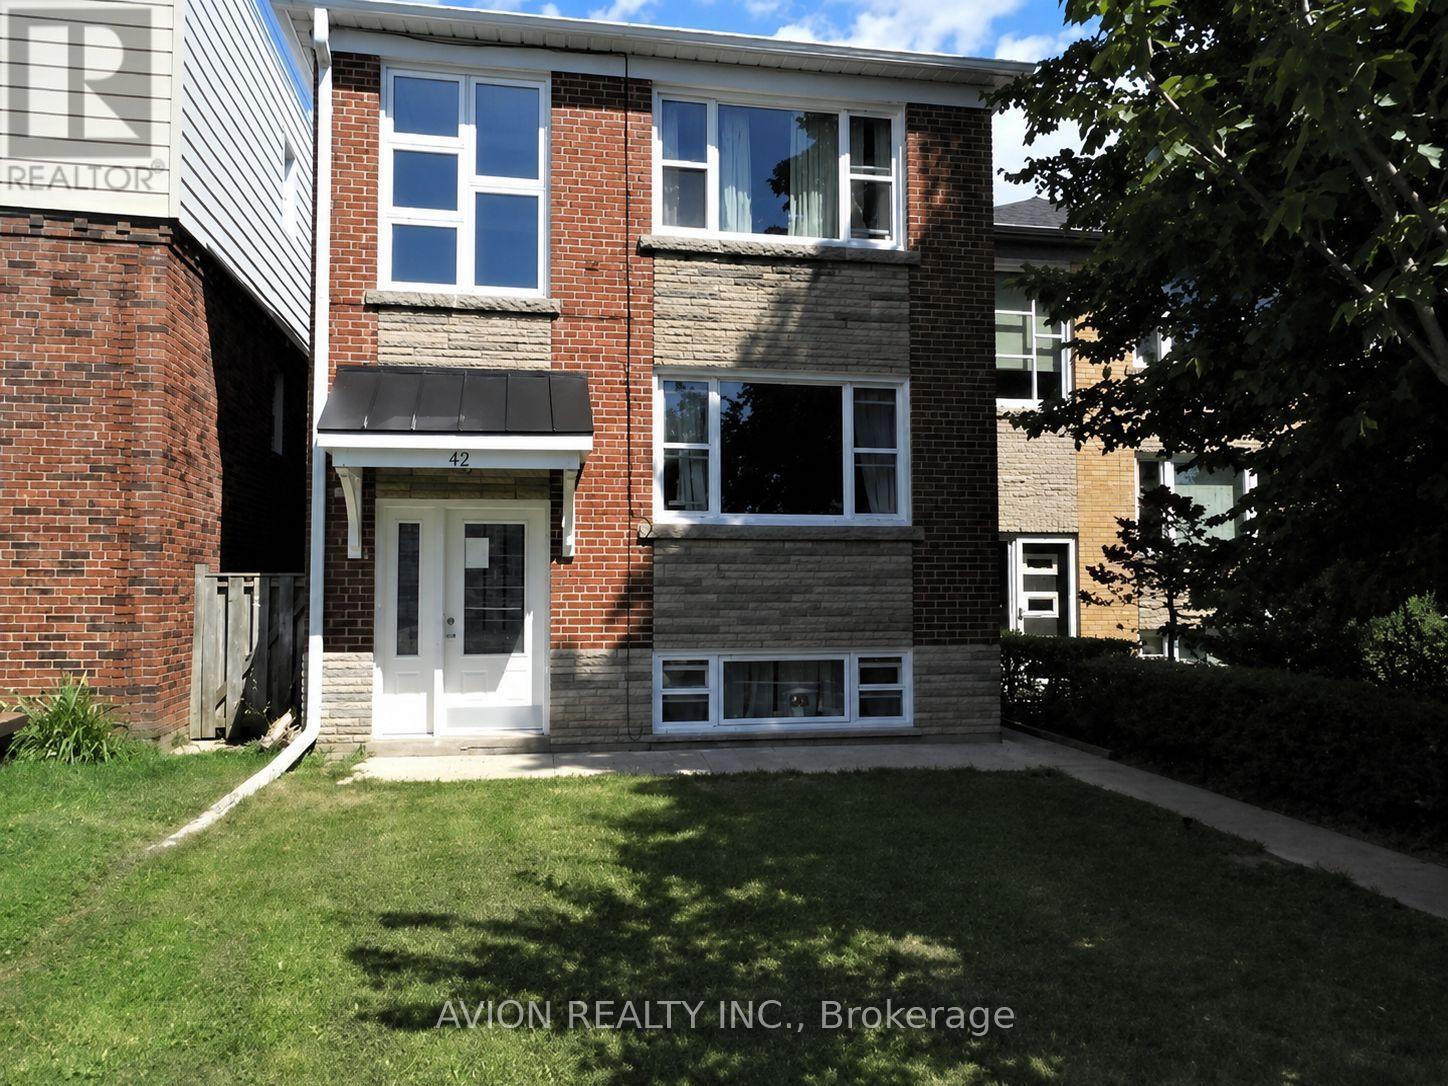
Great Location In The New Toronto Area South of Lakeshore. This Gorgeous fully Renovated Unit In An Original Brick 4-Plex Is Steps From The Lake And Close To Parks, Trails, TTC, Medical Services, Shopping, Schools & Downtown Toronto. This Unit Boasts Complete Privacy, 3 Bedrooms, Stainless Steel Appliances, Pot Lights, High Ceilings And Includes One Parking Spot. Enjoy Walks To Cliff Lumsdon Park And Bike Trails! This Sun-Drenched Unit Is Ready For You To Call It Home! (id:49269)
301 - 2010 Islington Avenue
Toronto, Ontario
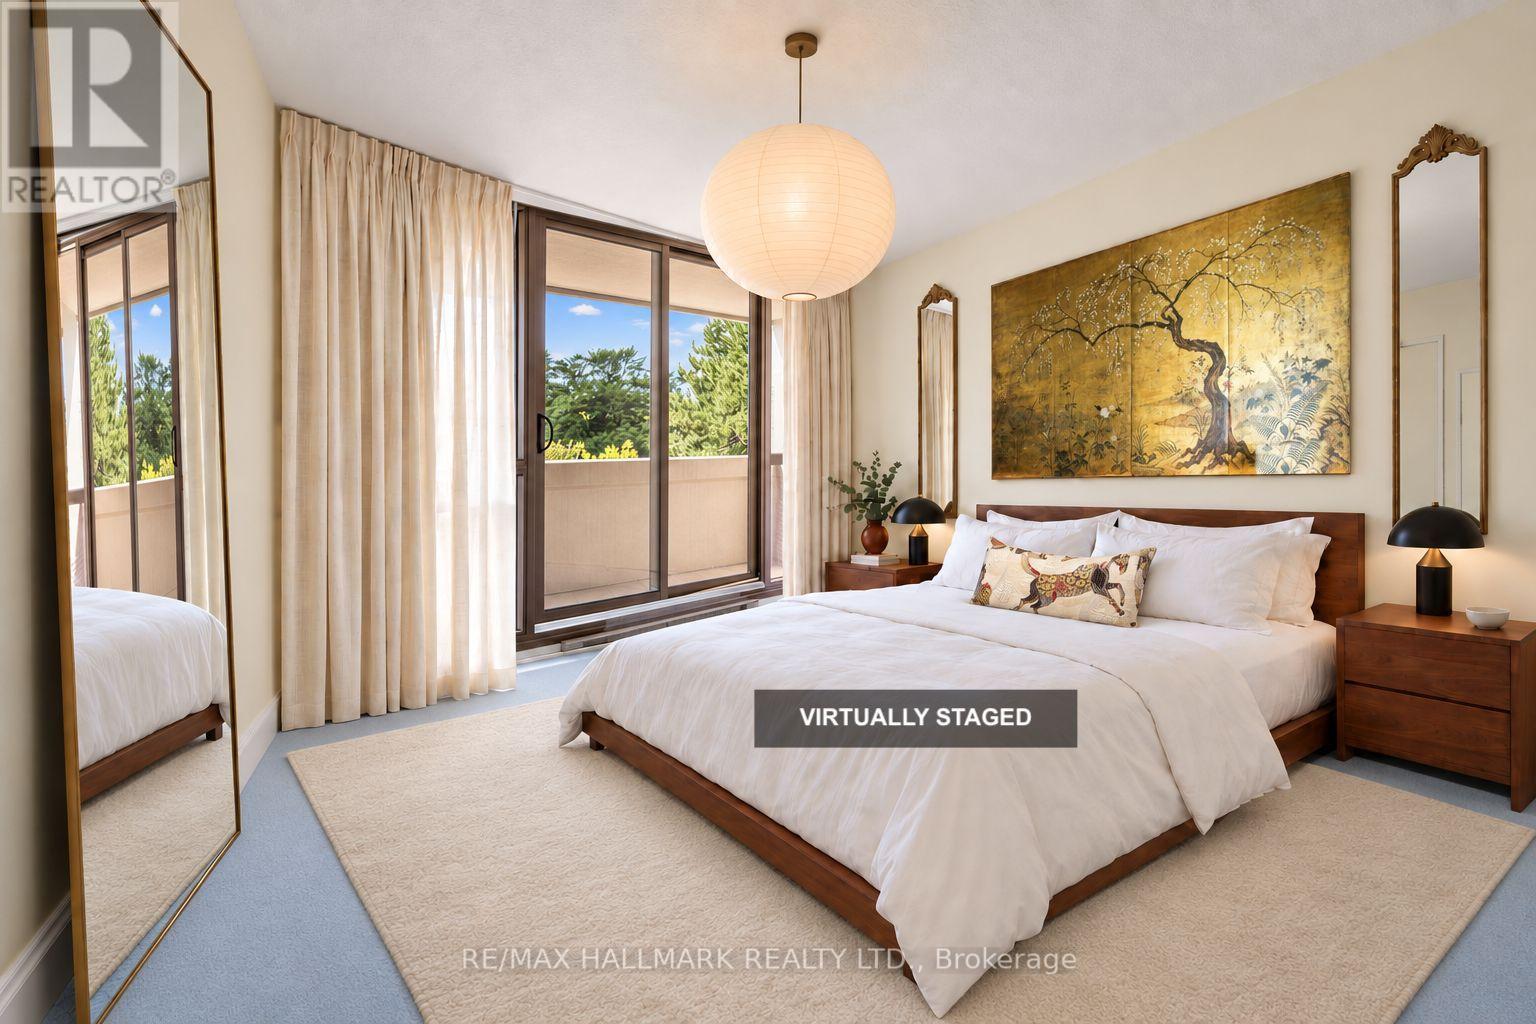
Exceptional space, western exposure and the freedom to make it your own. This approximately 1900 sq ft, 3-bedroom, 2 full washrooms residence at 2010 Islington offers the proportions of a house with the ease of condo living. Expansive windows fill the rooms with afternoon light, while a huge balcony extends the living space outdoors. Generous living and dining areas offer room to entertain, work and unwind; the primary suite features a walk-in closet, four-piece ensuite and balcony access. Ensuite laundry with generous added storage space adds everyday convenience.Two owned, side-by-side underground parking spaces are a standout inclusion, complemented by an owned locker and visitor parking. Enjoy indoor and outdoor pools, tennis courts, a gym, party room, outdoor courtyard and communal barbecues. All-inclusive maintenance fees cover hydro, heat, air conditioning and water, as well as parking and common elements. Set in Etobicoke's established Kingsview Village-The Westway community, neighbouring sought-after Richview, with parks, shopping and everyday essentials close by. Convenient access to Highways 401 and 427, Pearson airport, Etobicoke North GO and Weston GO/UP Express keeps the city and beyond within reach. With its expansive footprint and abundant light, this is an opportunity to create a home of real distinction through a thoughtful renovation. Some photos are virtually staged. AI-generated images are creative concepts illustrating possibilities only; they do not show the current condition or represent an actual renovation plans or drawings. (id:49269)
Lower Level - 3622 Birchmeadow Crescent
Mississauga, Ontario
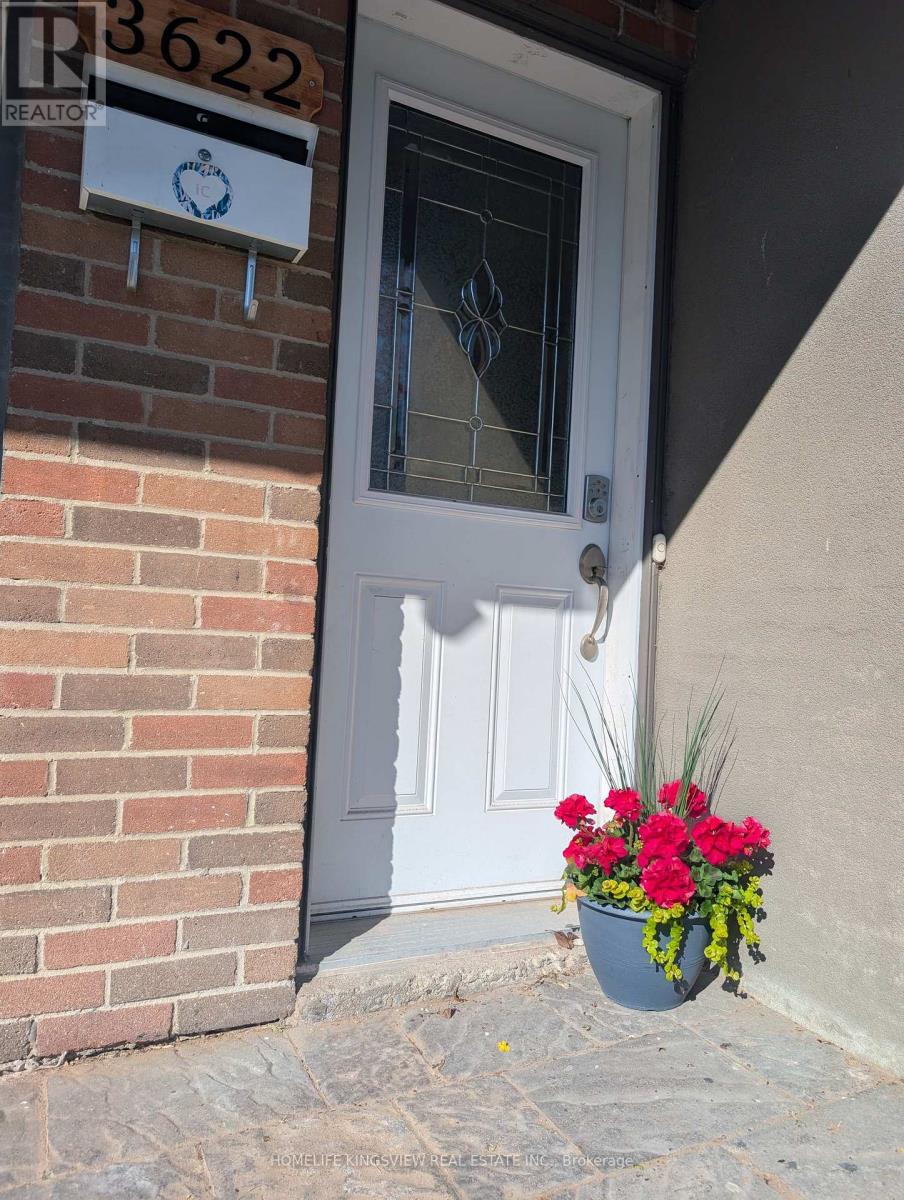
Enjoy comfortable living in this beautifully upgraded and well-maintained lower-level unit with a separate entrance at 3622 Birchmeadow Crescent, in Mississauga's desirable Applewood Hills neighbourhood. This finished basement features a spacious living room with new flooring and a cozy fireplace. All utilities and internet are included for added convenience. Situated in a peaceful neighbourhood with convenient access to Square One Shopping Centre, the central library, Sheridan College's Hazel McCallion Campus, schools, public transit, churches and Buddhist temples. Nearby shopping includes a Chinese supermarket, Costco, Walmart and Canadian Tire. A wonderful opportunity to enjoy comfort, convenience and excellent value in a sought-after location. (id:49269)
602 - 17 Zorra Street
Toronto, Ontario
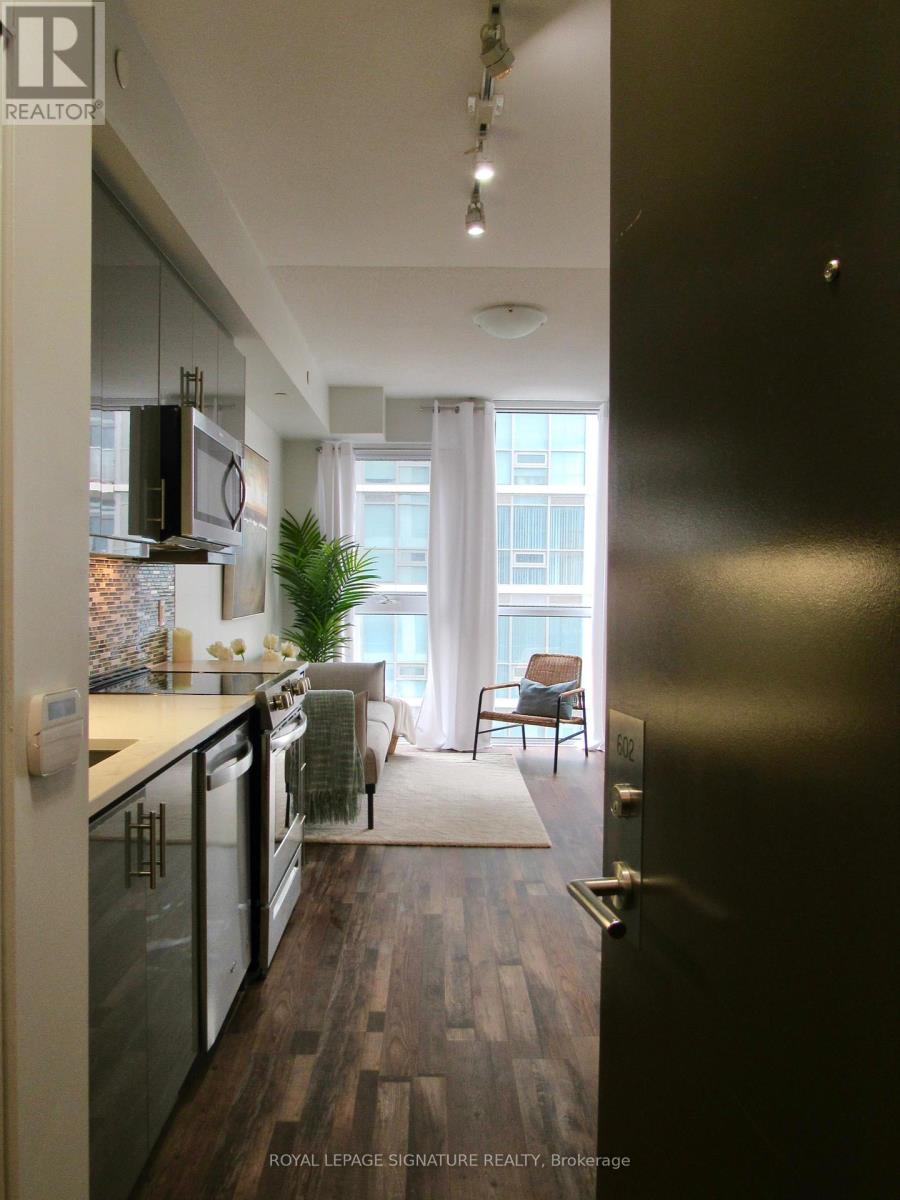
Bright, refreshed and easy to settle into, this suite offers a great laid-out space with new flooring (2026) and freshly painted walls. Floor-to-ceiling windows bring in plenty of natural light, while blackout blinds provide privacy and flexibility. The open-concept layout makes everyday living and entertaining comfortable, with a kitchen featuring granite countertops and stainless steel appliances. A large private balcony extends your living space outdoors, perfect for morning coffee or unwinding at the end of the day. Shopping centres, Longos, Costco, IKEA and grocery stores are close by, putting everyday essentials within a two minute walk. Enjoy a well-managed building with a swimming pool, gym, park, and 24-hour concierge service. Offered unfurnished. Photos are from a previous listing. Tenant pays hydro and internet. (id:49269)
529 Runnymede Road
Toronto, Ontario
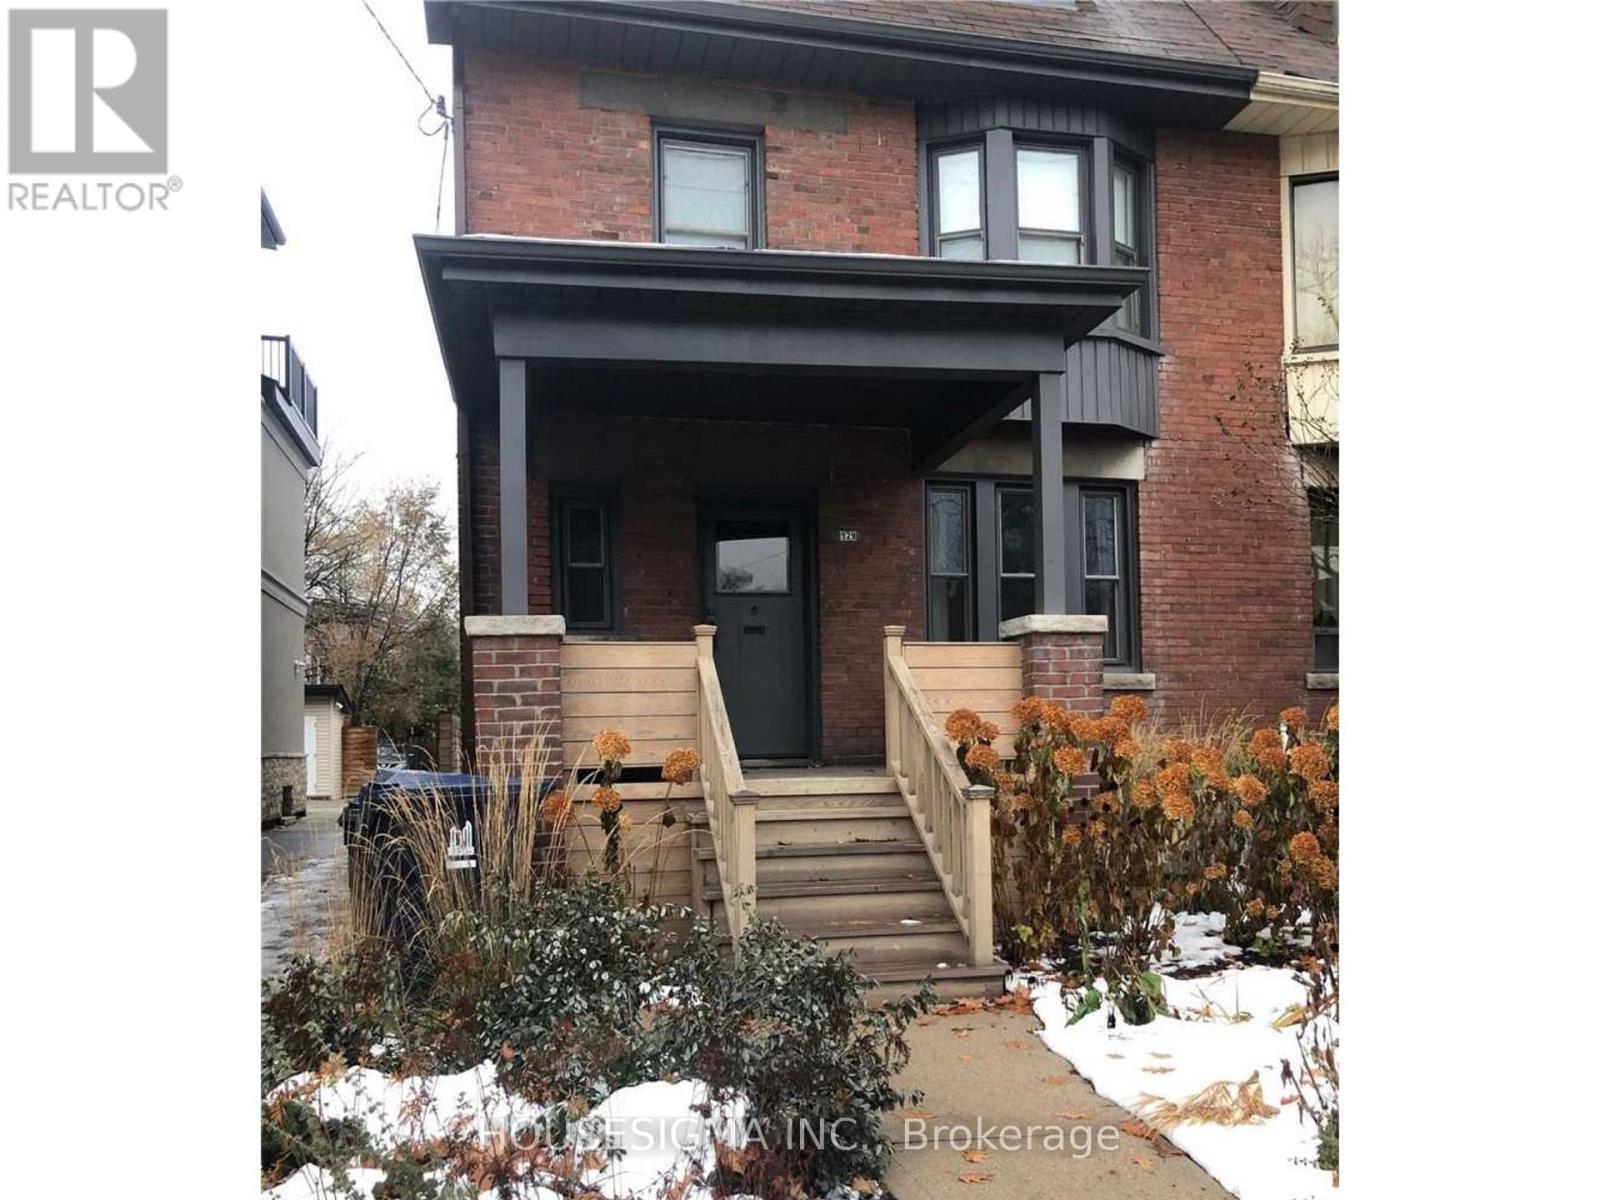
One-Bedroom Basement Apartment In Trendy Junction Area. Utilities (Hydro, Water, Gas), Parking and High Speed Internet INCLUDED! Plus Ensuite Laundry, Separate Entrance And High Ceilings. Steps To Bloor West Village. Quick Commute To Downtown, Walk To TTC, Parks, Restaurants, Grocery And More! No Pets Please As The Family Has Allergies. Thank You! (id:49269)
155 Ascot Avenue
Toronto, Ontario
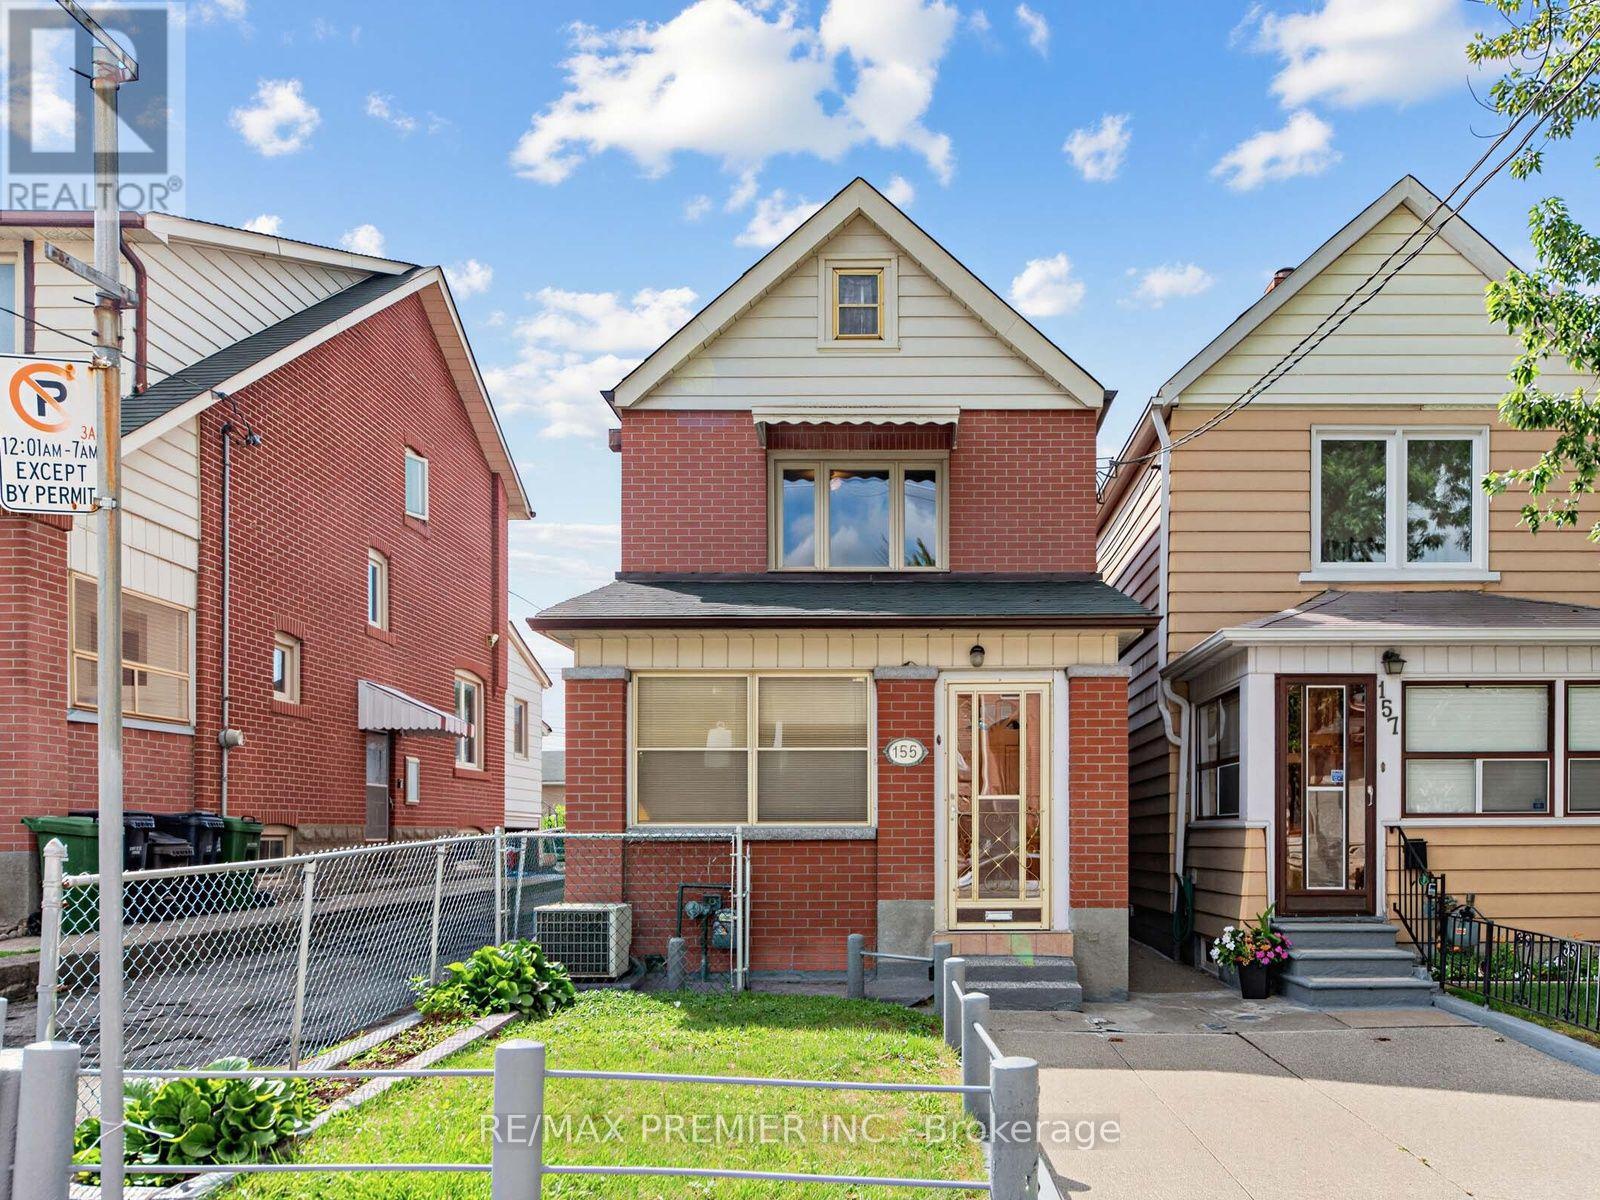
Welcome to this charming and beautifully maintained detached home in the heart of Toronto's vibrant Corso Italia neighbourhood. This two storey detached home was recently painted throughout in a modern, neutral colour. The property seamlessly blends classic charm with tasteful contemporary upgrades, including newly installed faucets and elegant light fixtures. Enjoy a bright living room overlooking the front lawn, a large formal dining room with dedicated closet storage, and a large, welcoming eat-in kitchen overlooking the rear yard. A private sunroom offers the perfect cozy space for a home office, reading nook, or morning coffee. The upper level layout features two comfortable bedrooms and bathroom. The mostly finished lower level boasts excellent income or in-law suite potential, complete with a separate entrance, a second kitchen, full washroom and a cold storage room. The expansive, fully fenced backyard is perfect for outdoor hosting, gardening, and ideal when entertaining family and friends. A rear garage provides secure parking and storage with convenient laneway access. The front yard offers excellent potential to convert into an additional legal parking pad. This home offers exceptional conveniences. You are just steps from vibrant St. Clair Ave West, where you can indulge in artisan bakeries, cozy local cafes, and boutique shopping, recreational facilities, and exceptional neighborhood schools and public transit. (id:49269)