
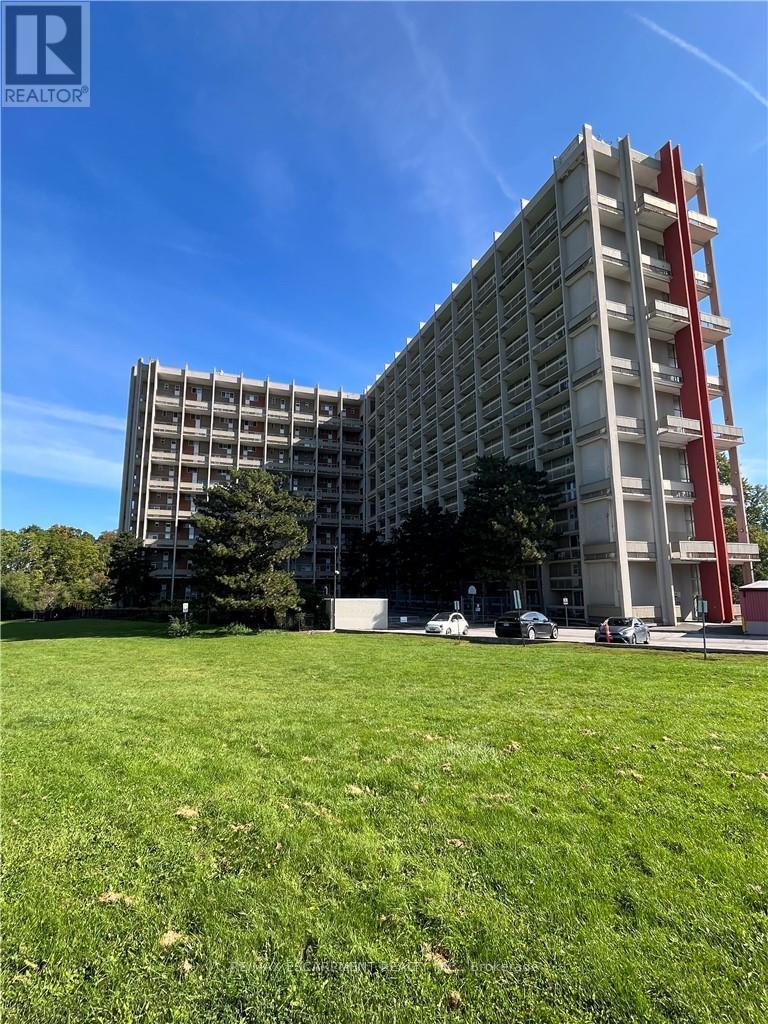
236 - 350 Quigley Road
Hamilton, Ontario
Unit is priced to go quickly! 3 bedroom, 2-level unit in ParkviewTerrace. Large Master bedroom has a generous closet. The unit is pet friendly. Located in a spectacular location for commuters being mins from the Redhill Valley Parkway and QEW.Including underground parking and storage locker. All Windows & firedoor have recently beenupdated. Watch the stunning sunsets from your balcony. Huge party room for entertaining, bikestorage room, community garden, outdoor and covered basketball nets. Pantry in unit forstorage. Hook-ups in unit to bring your own washer/dryer and dishwasher. No pictures are of the unit as tenants are living in it, included photos are only of the building. Longer closing required to accommodate notice for tenant.Owner willing provide vacant possession upon closing. (id:49269)
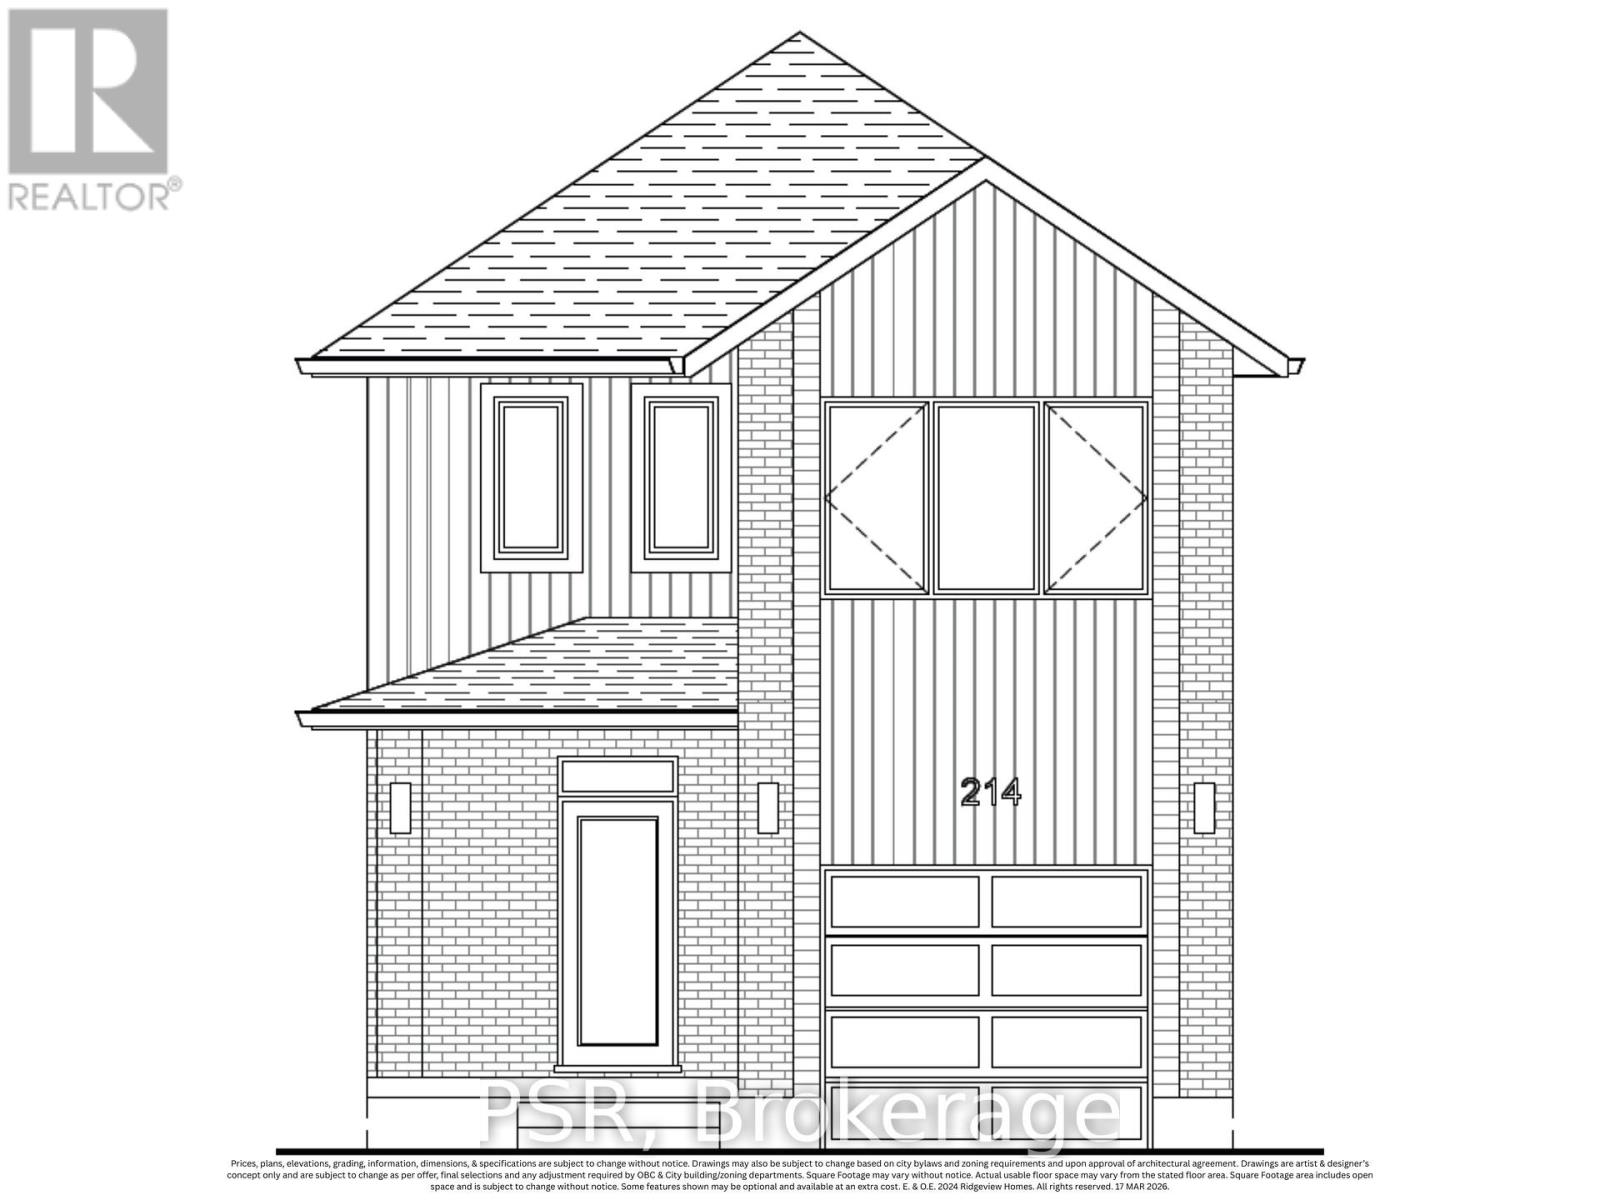
464 Green Gate Boulevard
Cambridge, Ontario
Welcome to The Lilly by Ridgeview Homes, a beautifully designed single detached home in the growing Moffat Creek community. Offering 3 bedrooms and 2.5 bathrooms, this home features a bright open concept main floor with plenty of space for everyday living and entertaining. The modern kitchen offers an island and ample cabinetry, flowing seamlessly into the dining and living areas. The spacious primary bedroom features a private ensuite, while two additional bedrooms provide plenty of room for family, guests, or a home office. Enjoy the added privacy and outdoor space of a detached home, along with an attached garage and thoughtfully designed living spaces throughout. Located close to parks, schools, shopping, walking trails, and Highway 401, The Lilly offers a great combination of modern living and everyday convenience in one of Cambridge's growing communities. Price reflects the full HST rebate. Purchasers much qualify and agree to assign the rebate back to the Builder. (id:49269)
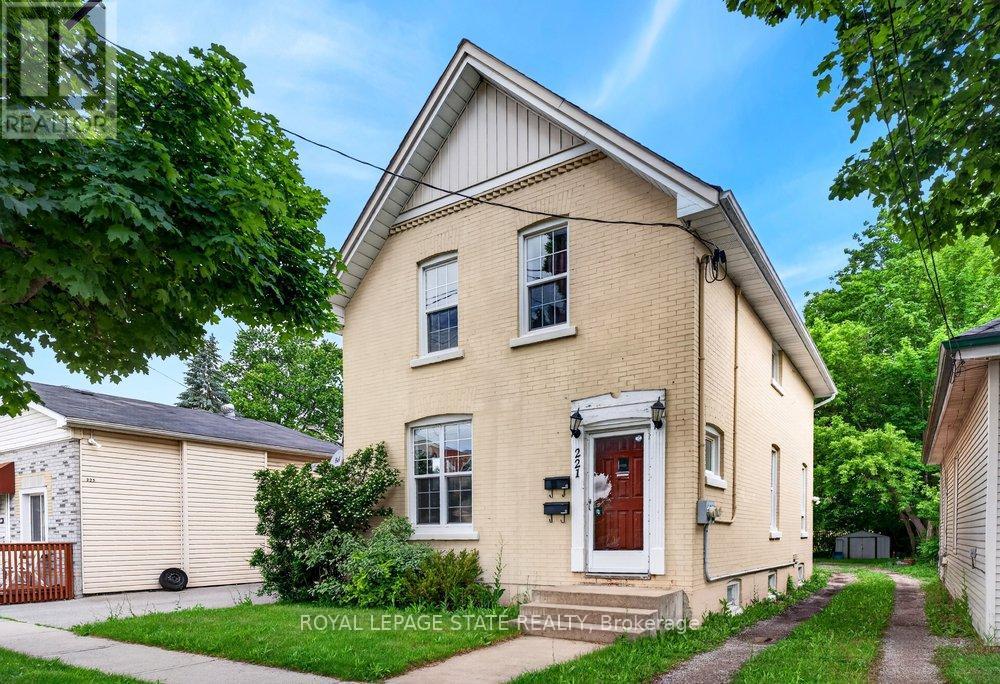
221 Grand River Avenue
Brantford, Ontario
Welcome to Grand River Ave! This amazing duplex is the perfect turn-key investment or ideal for first-time buyers. The rent in one unit will help pay the mortgage which makes it desirable for first time buyers. Featuring two separate 2-bedroom units, each equipped with its own independent hydro and water meters for effortless management. The upper unit boasts a bright layout and convenient in-suite laundry. Main floor boasts of 2 bedrooms + basement family room, separate in-suite laundry. Situated on a premium, deep lot in an attractive neighborhood close to schools, parks, and scenic river trails. Complete with parking space. Do not miss this incredible, versatile opportunity! Updates : Furnace & A/C (2020), Roof (2018), and main floor paint & durable laminate flooring (2021). (id:49269)
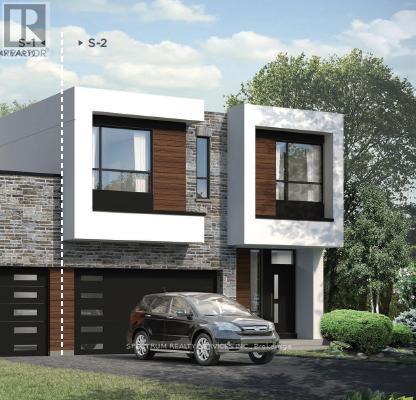
Lot 62-R - 204 Stoneleigh Drive
Blue Mountains, Ontario
Blue Vista by Royalton Homes. This stunning contemporary designed double car garage semidetached home features an open concept flow, with vaulted ceiling in the living room, 3 sided gas fireplace between the kitchen, living room and dining creating a warm and inviting ambiance, with walk out to deck/patio from the bright living space. The kitchen comes with your choice of polished granite or quartz counter tops, extended uppers and 3 appliance plus, washer and dryer conveniently located on the 2nd floor. The dining room has lots of space for entertaining. The second floor has your choice of laminate or broadloom flooring in the bedrooms and this floor is highlighted by a walkout to a lovely large terrace. The basement is unfinished with an option to finish. All interior finishes are to be chosen by the purchaser. There is $7,500.00 decor dollars (no cash value) for you to add those finishing touches you've always wanted done at the Royalton design studio which is conveniently located in Collingwood. Air conditioning is included as well. HST rebate available to qualified buyer (s) ask sales rep for details. (id:49269)
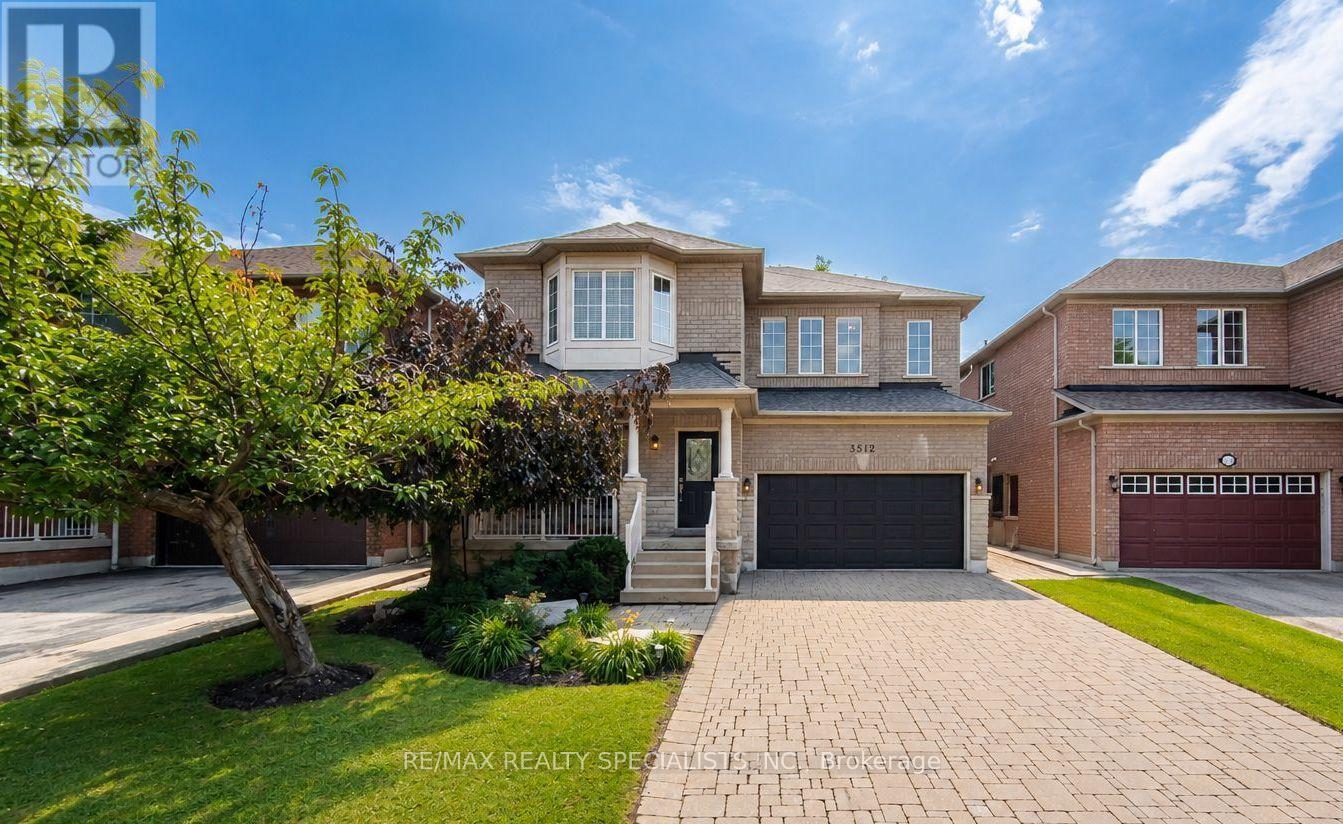
3512 Positano Place
Mississauga, Ontario
Welcome to a beautifully maintained over 2,400 sq. ft. family home. Nestled on a quiet street with no sidewalk, In one of Mississauga's most desirable neighbourhoods. This home offers excellent curb appeal with an interlock driveway, covered front porch, double garage and landscaped grounds. Designed with both everyday living and entertaining in mind, the main floor features bright, spacious principal rooms and a functional layout. The renovated eat-in kitchen showcases quartz countertops, a centre island, stylish backsplash, stainless steel appliances and plenty of cabinetry, while the breakfast area walks out to the private backyard patio for effortless indoor-outdoor living. The inviting family room is filled with natural light and centred around a cozy gas fireplace. Separate living and dining rooms offer flexibility for entertaining, family gatherings or a home office. A renovated powder room and spacious laundry room with direct garage access complete the main level. Upstairs, you'll find four generous bedrooms, including a spacious primary suite with a sitting area, his-and-hers closets, including a walk-in, and a private ensuite. The remaining bedrooms provide plenty of space for a growing family, guests or work-from-home flexibility. The full unfinished basement, complete with a rough-in for a future bathroom, offers outstanding versatility. Create the recreation room, home theatre, fitness area, additional bedrooms or in-law suite that best suits your family's needs and lifestyle. Located in the heart of Churchill Meadows, you're within walking distance of top-rated schools, parks, Churchill Meadows Community Centre and Mattamy Sports Park. Erin Mills Town Centre, Credit Valley Hospital, Ridgeway Plaza, Streetsville, Meadowvale GO Stations, shopping, restaurants and Highways 403 and 407 are all just minutes away. (id:49269)
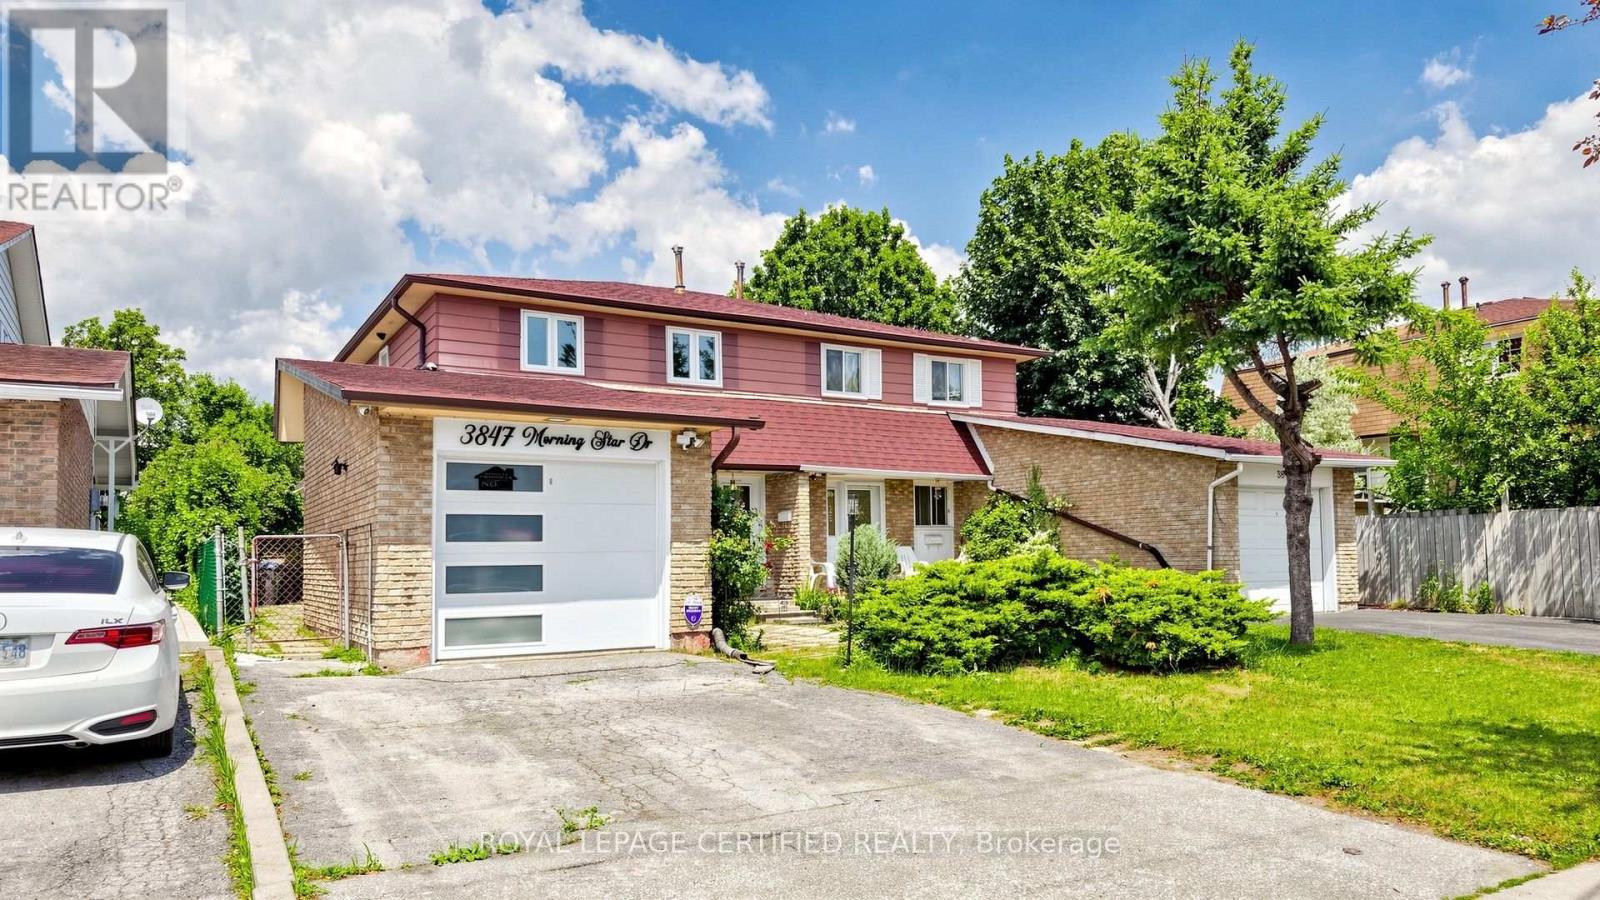
3847 Morning Star Drive
Mississauga, Ontario
Gorgeous, well-maintained 4-bedroom Dream home featuring a legal 1-bedroom basement apartment, ideal for extended family or potential rental income. The brand-new kitchen boasts upgraded stainless steel appliances, quartz countertops, a stylish backsplash, an upgraded refrigerator, and gas stove. Freshly painted throughout, this home offers four spacious bedrooms and an updated bathroom. Energy-efficient windows.Enjoy the bright and inviting Insulated sunroom with laminate flooring, abundant windows, and skylights that fill the space with natural light. Situated in a highly desirable location close to schools, places of worship, shopping, major highways, and public transit right at your doorstep.The property also features a great backyard in a family-friendly, child-safe neighborhood, making it the perfect place to call home (id:49269)
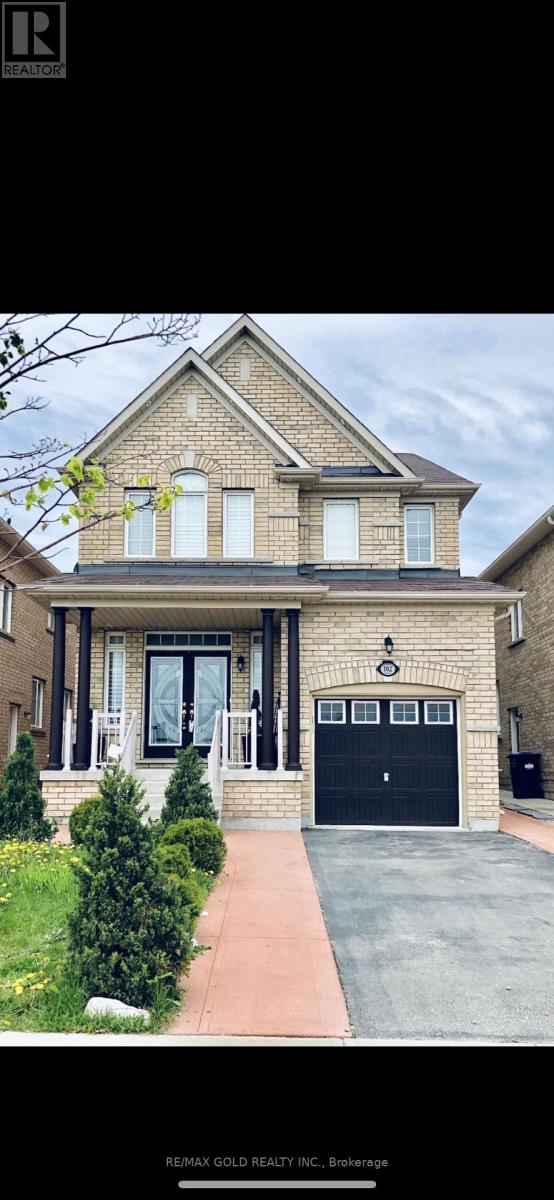
Basement - 102 Gardenbrooke Trail
Brampton, Ontario
Beautiful Legal upgraded Basement Apartment With 2 Bedrooms,Large Kitchen And Living room. Great Location With Proximity To Schools, 427 Highway, Place Of Worship, Banks, Transit And Lot More. With Separate Laundry,One Parking Spot. 30% Utilities to be paid by Tenant. (id:49269)
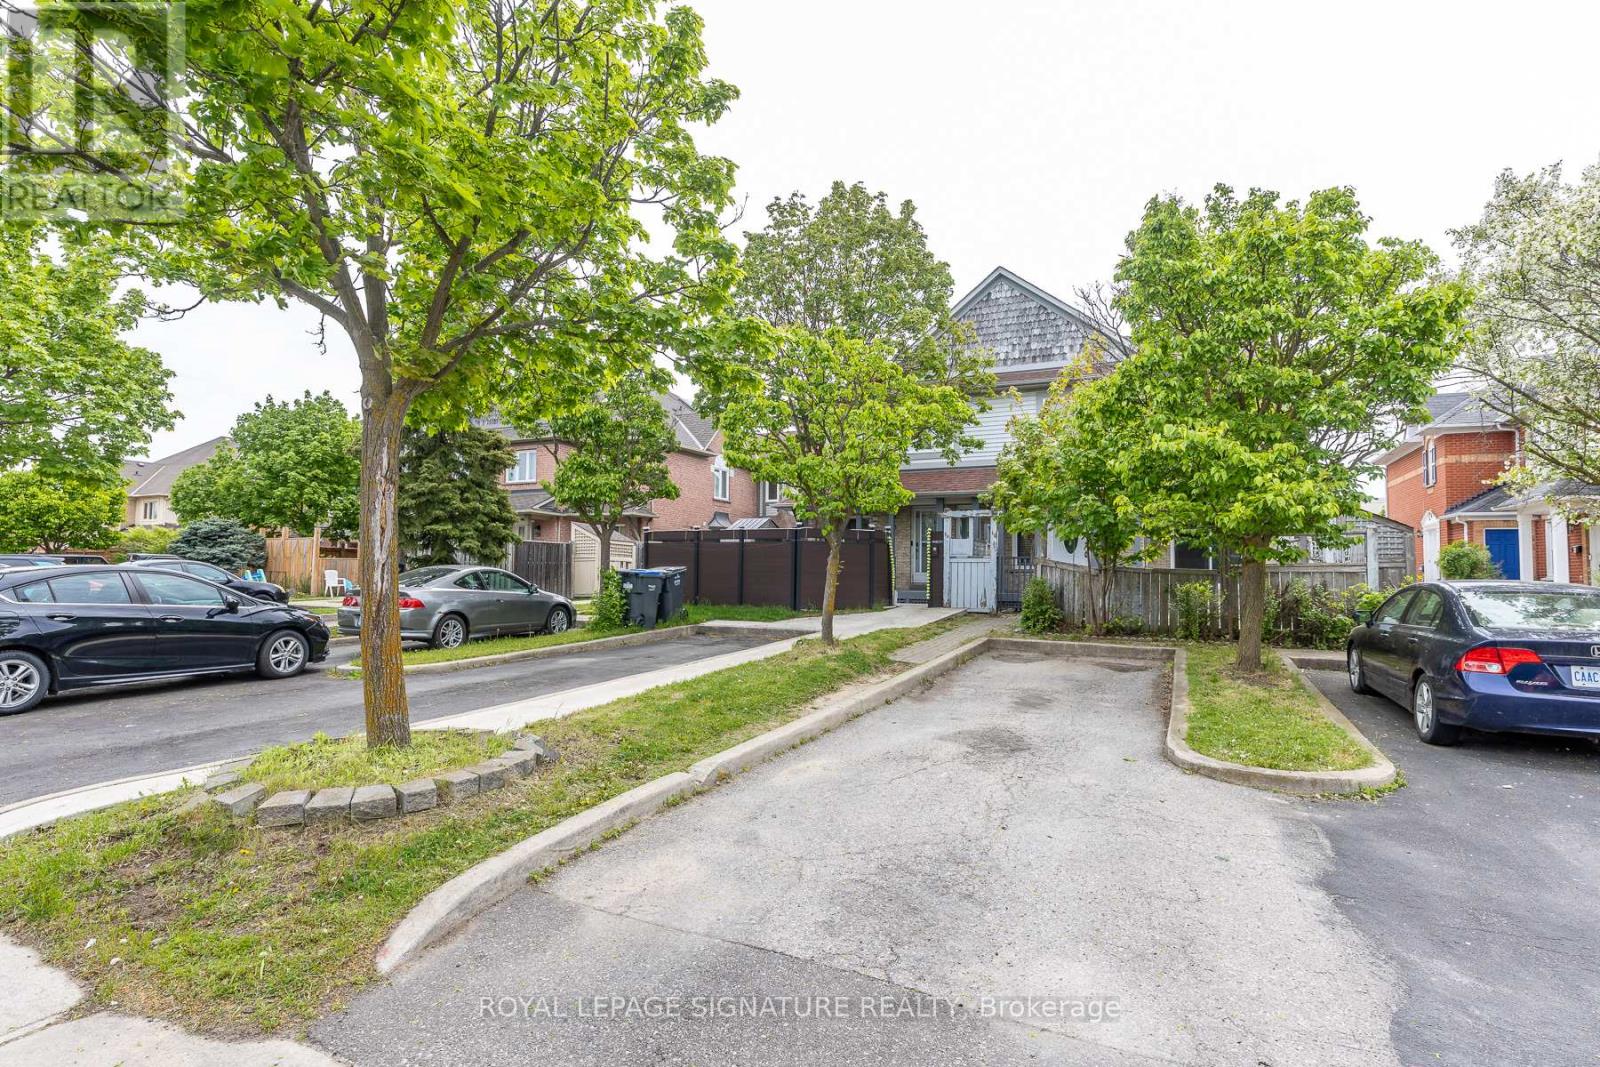
60 Blue Spruce Street
Brampton, Ontario
Fantastic Freehold Townhouse! This clean, well-maintained, and spacious 3-bedroom family home offers a functional and well-designed floor plan, making it an excellent opportunity for first-time buyers, families, or investors. Situated on a quiet, family-friendly street, it is just steps from schools, shopping, parks, public transit, and major transportation routes.The bright and spacious primary bedroom features a walk-in closet, while the other two generously sized bedrooms offer plenty of natural light. Enjoy peace of mind with thousands spent on major updates, including newer roof, windows, and sliding patio door (2020), furnace (2024), and central air conditioning (2025). The home has been freshly painted and features laminate flooring, modern pot lights, and a bright, inviting interior. A move-in-ready home offering outstanding value in a convenient location-don't miss this opportunity! (id:49269)
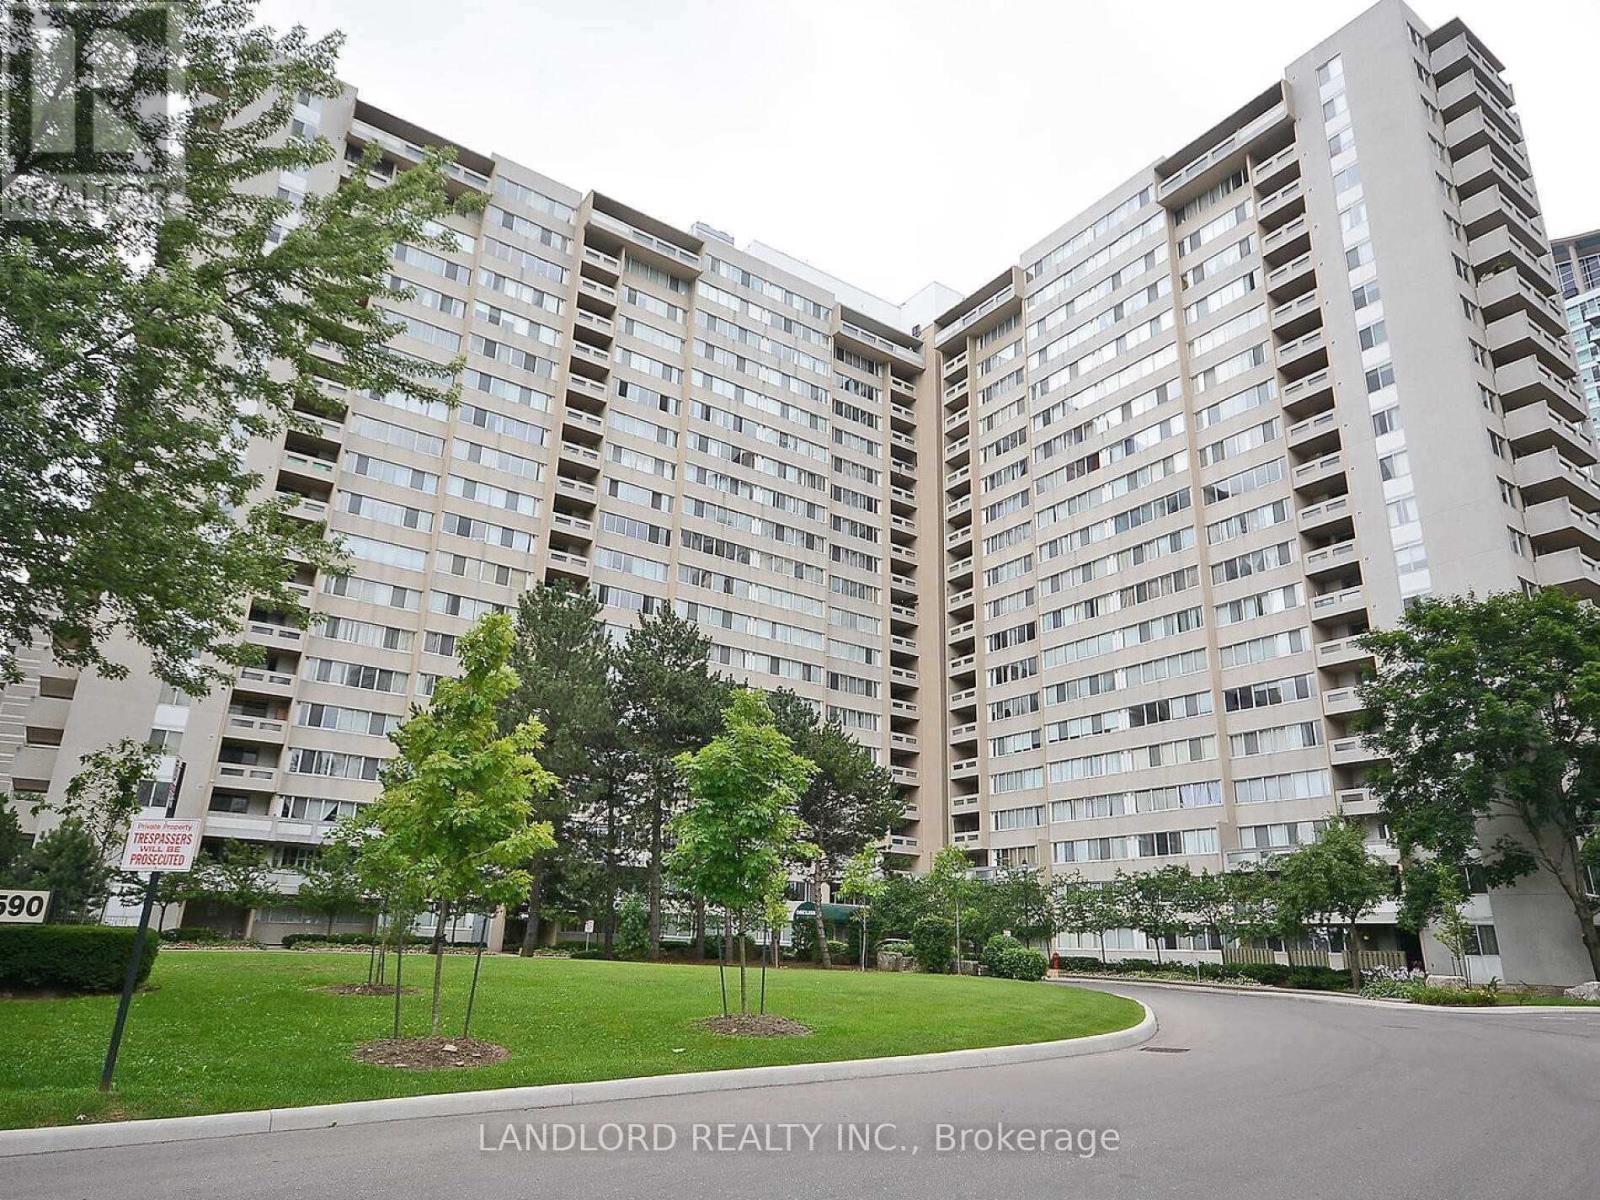
405 - 3590 Kaneff Crescent
Mississauga, Ontario
Amazing 2 Bedroom, 1.5 Bathroom Suite Located In A Fantastic Area Of Mississauga. Laminate Flooring Throughout. Stainless Steel Appliances. Beautiful And Bright, This Large Suite Will Not Last Long. Lots Of Building Amenities And Just Steps To Shopping, Transit, And Highways. 2 Parking Spots And A Locker Come With The Suite. A Must See! (id:49269)
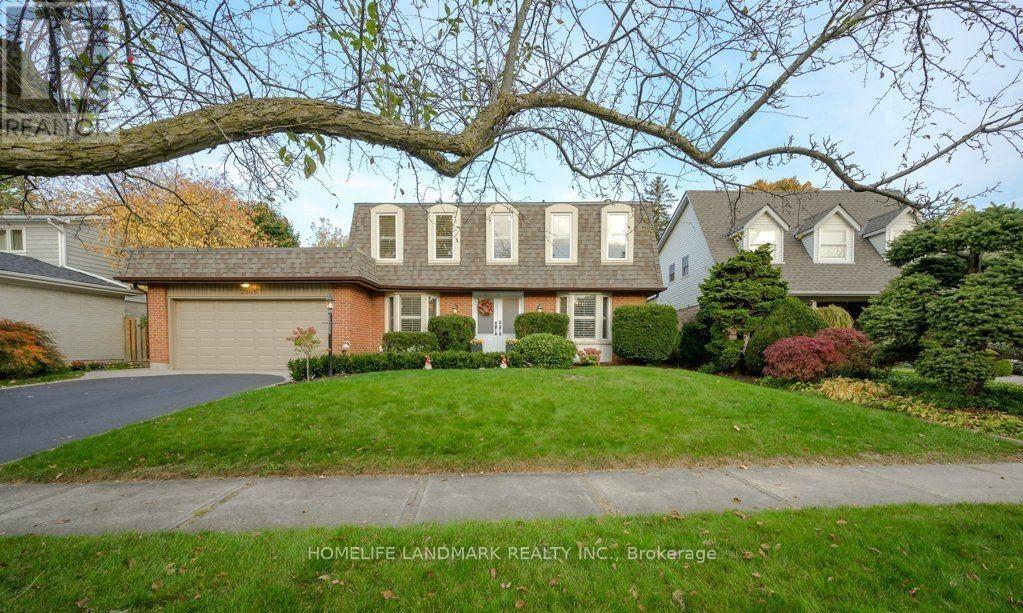
2365 Baccaro Road
Oakville, Ontario
Charming Family Home for Rent in Eastlake, OakvilleSituated in Oakvilles prestigious Eastlake community, this charming 4-bedroom, 3 -bathroom home offers over 3,000 sq. ft. of finished living space designed for comfort, convenience, and family living. Located on a quiet, tree-lined street with open views, friendly neighbours, and outstanding safety, its the perfect place to call home.The spacious layout includes sun-filled living and dining rooms, a family room with gas fireplace overlooking the private garden and solar-heated kidney-shaped pool, plus a modern kitchen with granite counters, stainless steel appliances, and a bright breakfast area. A sunroom with skylights and patio doors opens directly to the backyard.Upstairs, the primary bedroom features a 4-piece ensuite, alongside three additional bedrooms and a 5-piece family bath. The finished basement adds versatile space for office, recreation, and entertainment, with a 3-piece bathroom and laundry. Hardwood floors on the main levels, laminate in the basement, and a double garage with inside entry complete the home.Prime Location: Minutes to local parks, marina, and Oakville Downtown, with just a short walk to the lakefront. Within top-ranked Maple Grove Elementary and Oakville Trafalgar High School districts.A fully functional, well-maintained home offering a refined lakeside family lifestyleready for you to move in and enjoy. (id:49269)
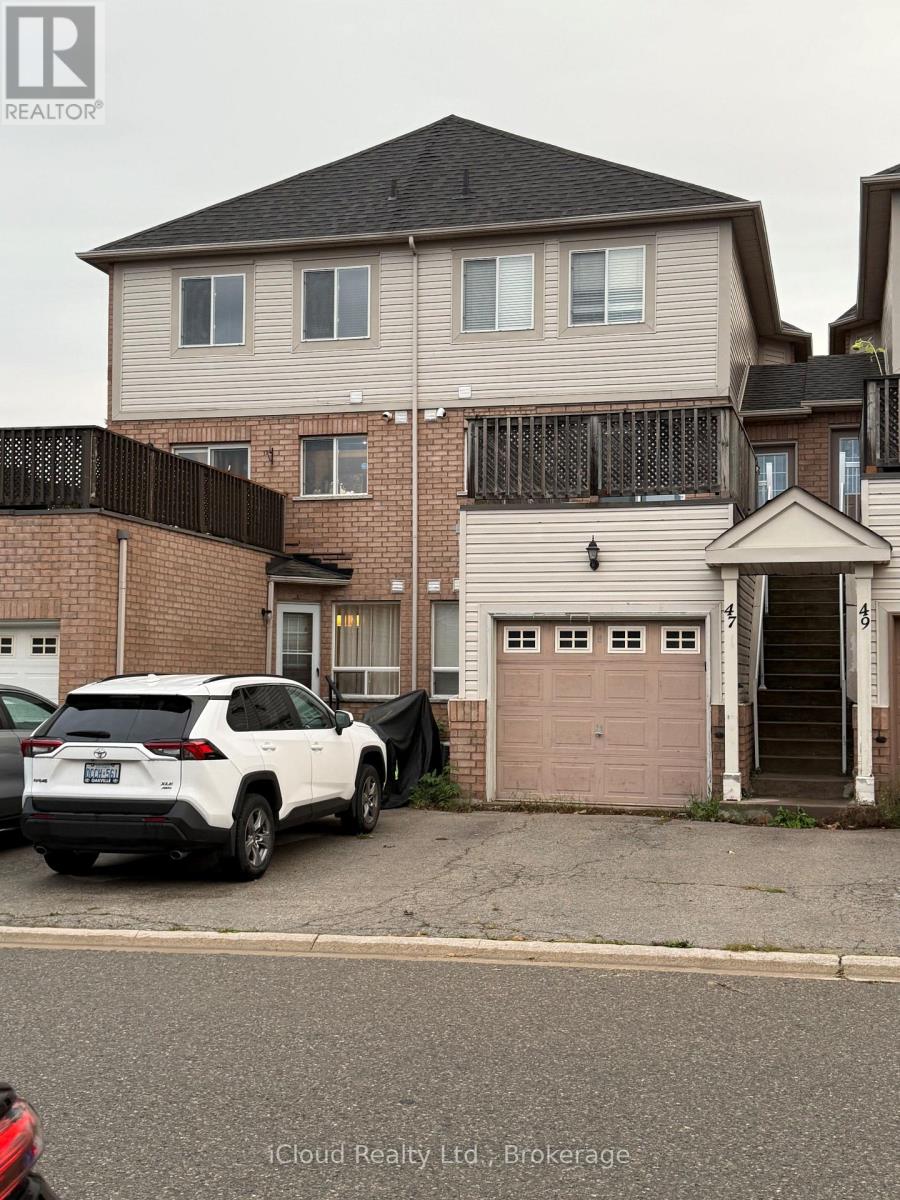
46 - 1489 Heritage Way
Oakville, Ontario
Welcome to Glen Abbey! Beautifully situated in the sought-after Glen Abbey community of Oakville, this spacious stacked condo townhouse offers approximately 1,299 sq. ft. of total living space, including approximately 699 sq. ft. on the upper level and 600 sq. ft. on the lower level. The home features two separate entrances, providing added convenience and easy access to both levels. Enjoy the desirable Glen Abbey lifestyle, close to parks, trails, shopping, golf, schools, and major highways. A great opportunity to live in one of Oakville's most established and desirable neighbourhoods! (id:49269)
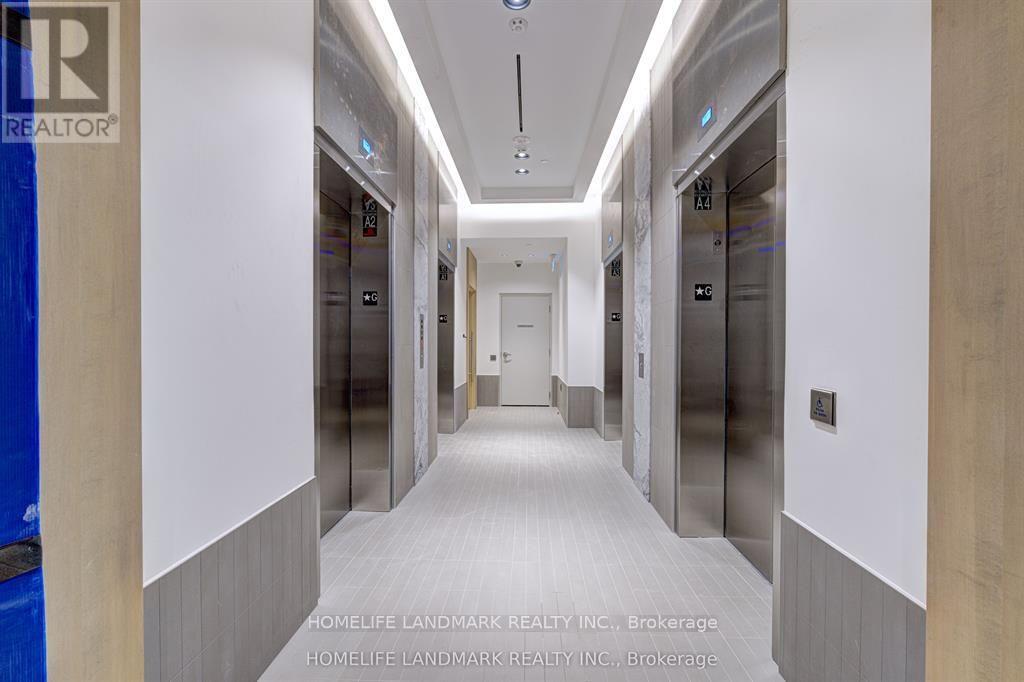
1112 - 395 Square One Drive
Mississauga, Ontario
Live the Ultimate City Life! Stunning 1-Bed, 1-Bath Condo at Square One's Doorstep. Discover the perfect blend of convenience, comfort, and style in this beautifully appointed condo. Situated at the highly sought-after brand new building 395 Square One Drive, this is your opportunity to live in the very heart of Mississauga's vibrant hub. Step outside your door and into it all: Shop 'Til You Drop: Square One Shopping Centre is literally steps away, offering hundreds of stores, restaurants, and entertainment options. Campus Proximity: An ideal home for students or faculty, with Sheridan College just a short walk from your front door. Effortless Commuting: With major bus terminals and quick access to highways 403 and 401, your commute to anywhere in the GTA is a breeze. This condo is intelligently designed to maximize space and light, featuring a modern kitchen, a spacious bedroom perfect for a king-size bed, and a sleek 3-piece bathroom. (id:49269)
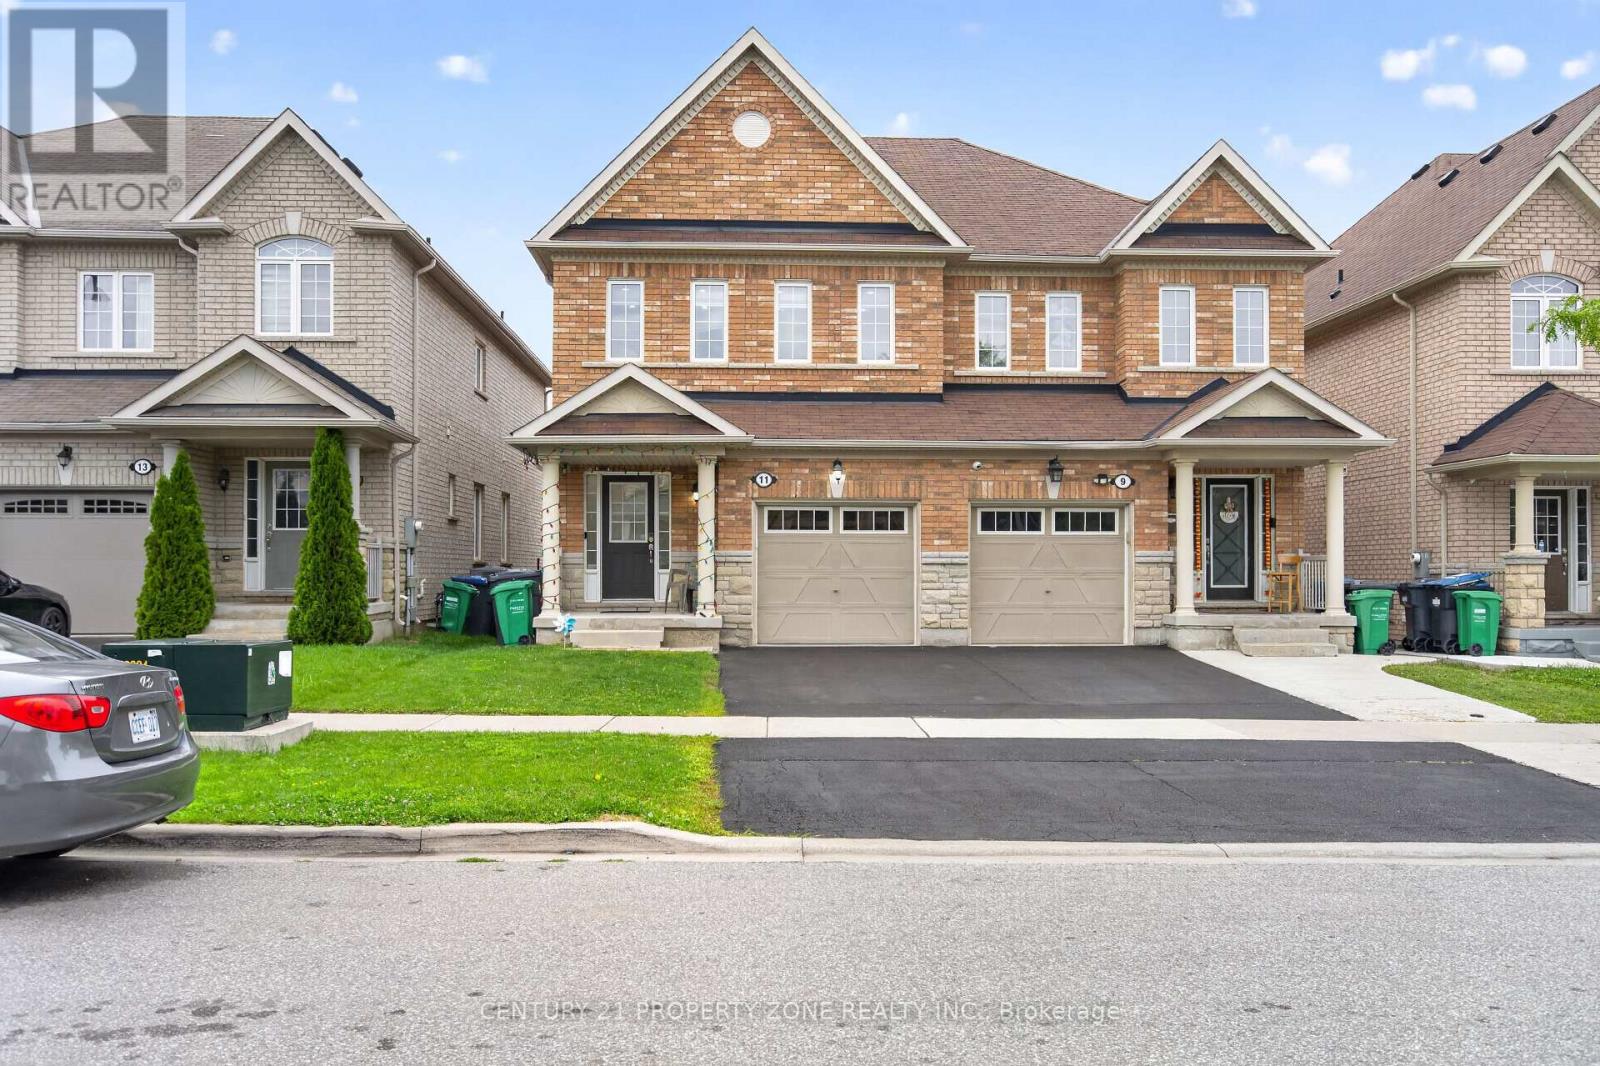
11 Selsdon Street
Brampton, Ontario
Welcome to this beautifully maintained 4-bedroom, 2.5-bathroom semi-detached home, offering a perfect blend of modern upgrades, comfort and convenience. Freshly painted and carpet-free,this move-in-ready home features beautiful hardwood floors, an inviting living area with gas fireplace, elegant oak staircase, Led pot lights throughout the house, upgraded LED light fixtures and stylish new zebrablinds. The brand-new kitchen boasts modern finishes, gas stove, a new countertop with same backsplash and a spacious centre island, perfect for everyday living and entertaining. The spacious primary bedroom features a luxurious 5-piece ensuite, fully renovated washrooms while the second-floor laundry offers exceptional convenience. Enjoy 3 parking spaces and an excellent location close to Mount Pleasant GO Station, Walmart, HomeDepot, schools, grocery stores, parks and other amenities. A fantastic opportunity for families seeking a spacious, stylish and well-maintained home in a highly desirable and convenient neighbourhood. (id:49269)
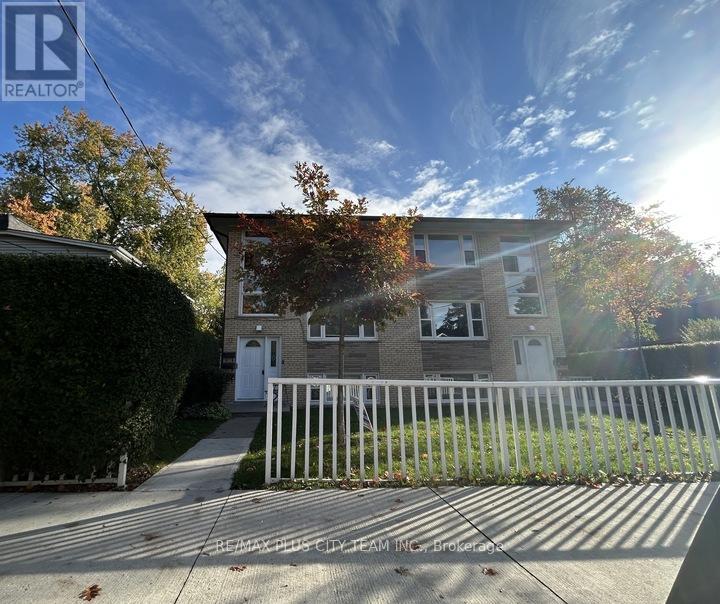
Unit 1 - 11 Thirty Fifth Street
Toronto, Ontario
Renovated bottom-floor 1-bedroom, 1-bathroom suite in a well-maintained triplex. This freshly updated unit features a functional layout, a generously sized bedroom, a modern bathroom, and brand-new appliances. Residents also enjoy access to a shared backyard, on-site coin-operated laundry, and included parking. Ideally located approximately 200 metres from the beach and close to parks, TTC, Highways 401 and 427, and Toronto Pearson International Airport. A comfortable and conveniently located rental in a well-connected neighbourhood. No smoking or pets permitted. (id:49269)

5 Hockley Path
Brampton, Ontario
Welcome to this sprawling 5-level backsplit located in one of central Brampton's most established neighbourhoods - steps to shopping, schools, transit, parks, and major highways. Set on a premium pie-shaped lot, this home offers a much larger backyard than typical area homes, providing incredible outdoor space for kids, pets, gardening, and hosting large gatherings. Inside, the home offers large principal rooms, three full washrooms, and a floorplan that provides exceptional flexibility for multi-generational living or extended families needing room to spread out. The main level features a bright, oversized living and dining area with a walkout to a large balcony, an eat-in kitchen, and three well-sized bedrooms served by a spacious full bathroom. The lower level includes two of the home's four separate entrances, another full washroom, and a huge family room complete with a fireplace and a walkout to the expansive backyard with a wrap-around deck-perfect for entertaining and outdoor enjoyment. The centrally located laundry is easily accessible to all levels, adding everyday convenience. Another separate entrance from the front of the house leads to a terrific in-law suite, featuring a bedroom, full bathroom, kitchenette, and comfortable living space. This layout provides excellent potential for multi-suite living and provides excellent versatility for families seeking private or independent spaces. Throughout the home, you'll also find a ton of valuable storage space on each level of the home. With five levels of living space, multiple entrances, and a rare oversized lot, this home is perfect for buyers seeking space, versatility, and long-term potential in a mature, central Brampton neighbourhood. A solid property offering endless possibilities for large families, investors, multi-generational living, or anyone looking to maximize the value of a flexible floorplan in a fantastic location. (id:49269)
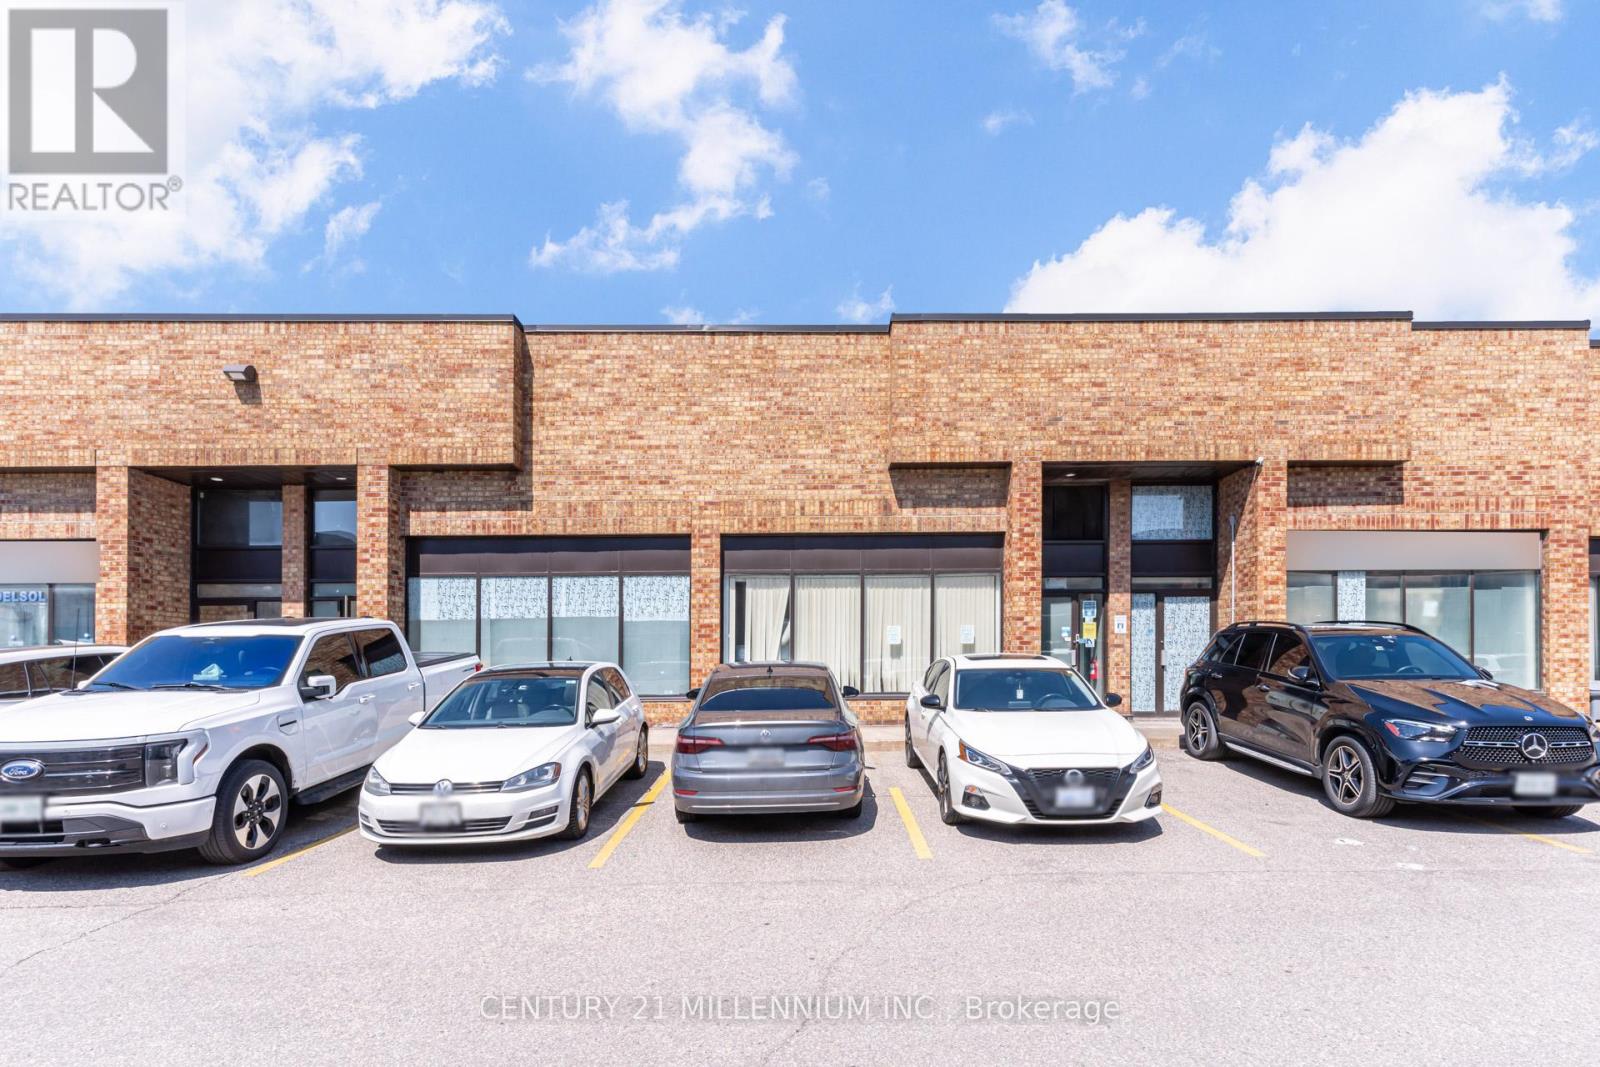
17, 18 & 19 - 6730 Davand Drive
Mississauga, Ontario
Rarely Available Large 5499 Sq Ft Industrial Condo Unit. Close Proximity to the Highway 410/airport & all amenities. Three Truck Level loading doors. Excellent Industrial Units With Great Versatility For Multi-Use In A High Demand Business Area Of Mississauga! Near Airport And All Major Highways. (id:49269)
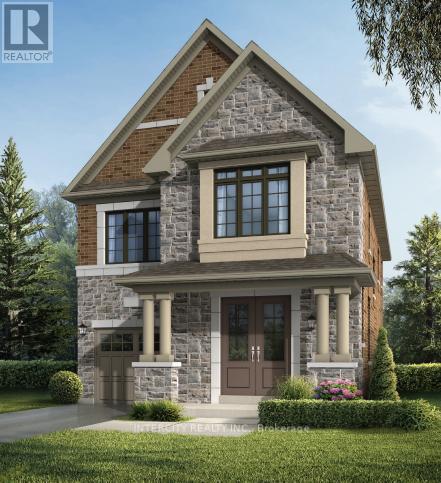
Lot 6 - 30 Icewater Terrace
Brampton, Ontario
Welcome to Prestigious Mayfield Village - The Bright Side Community! Discover exceptional living in the highly sought-after The Bright Side Community by renowned builder Remington Homes. This brand-new Killarney Model offers 2303 sq. ft. of thoughtfully designed, sun-filled living space, blending modern elegance with everyday functionality. Step inside to find 9-foot smooth ceilings on the main floor and 8-foot ceilings on the second level, creating a bright and spacious atmosphere throughout. The stylish kitchen is the heart of the home, featuring extended-height cabinetry, a granite countertop, island, and sliding doors leading to the backyard-perfect for entertaining with family and friends. Enjoy upgraded hardwood flooring on the main level and upper hallway, complemented by hardwood stairs and 5-inch baseboards. Quality ceramic flooring (12" x 12" or 13" x 13") enhances the foyer, main hall, kitchen, breakfast area, bathrooms, and laundry room. Upstairs a spacious primary retreat featuring a spa-inspired ensuite with a frameless glass shower, soaker tub with deck, and double-sink vanity. Additional features include: 150 Amp electrical service, Gas line at rear for BBQ connection, Basement rough-in for a future 3-piece bathroom, Energy-efficient new-home construction, Tarion Warranty protection, This is your opportunity to own a beautiful new home in one of Brampton's most desirable family-oriented communities, close to parks, schools, shopping, transit, and major commuter routes. Don't miss your chance to call Mayfield Village home! (id:49269)
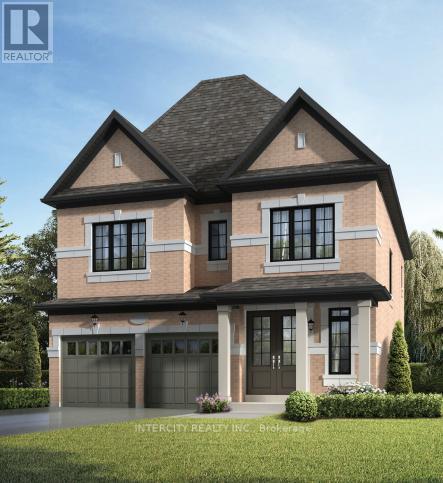
Lot 9 - 24 Icewater Terrace
Brampton, Ontario
Discover your new home in the highly sought-after Mayfield Village Community, within The Bright Side, an exceptional new home development by renowned builder Remington Homes. Welcome to the Bayfield Model, offering 2,397 sq. ft. of beautifully designed living space. This brand-new, open-concept residence is thoughtfully crafted for both everyday living and effortless entertaining. Featuring 4 spacious bedrooms and 3.5 bathrooms, this elegant home showcases 9'6" smooth ceilings on the main floor and 9-foot ceilings on the second level, creating a bright and airy atmosphere throughout. Enjoy upgraded hardwood flooring on the main level and upper hallway (excluding tiled and carpeted areas), complemented by matching hardwood stairs and 5-inch baseboards. The modern kitchen is designed to impress with extended-height cabinetry and granite countertops, offering both style and functionality. Upstairs, the convenient second-floor laundry room adds everyday practicality. Retreat to the luxurious primary suite featuring a spa-inspired ensuite complete with a frameless glass shower, soaker tub with deck, and elegant finishes throughout. Experience the quality craftsmanship, thoughtful design, and exceptional lifestyle that make The Bright Side at Mayfield Village one of Brampton's most desirable new home communities. (id:49269)
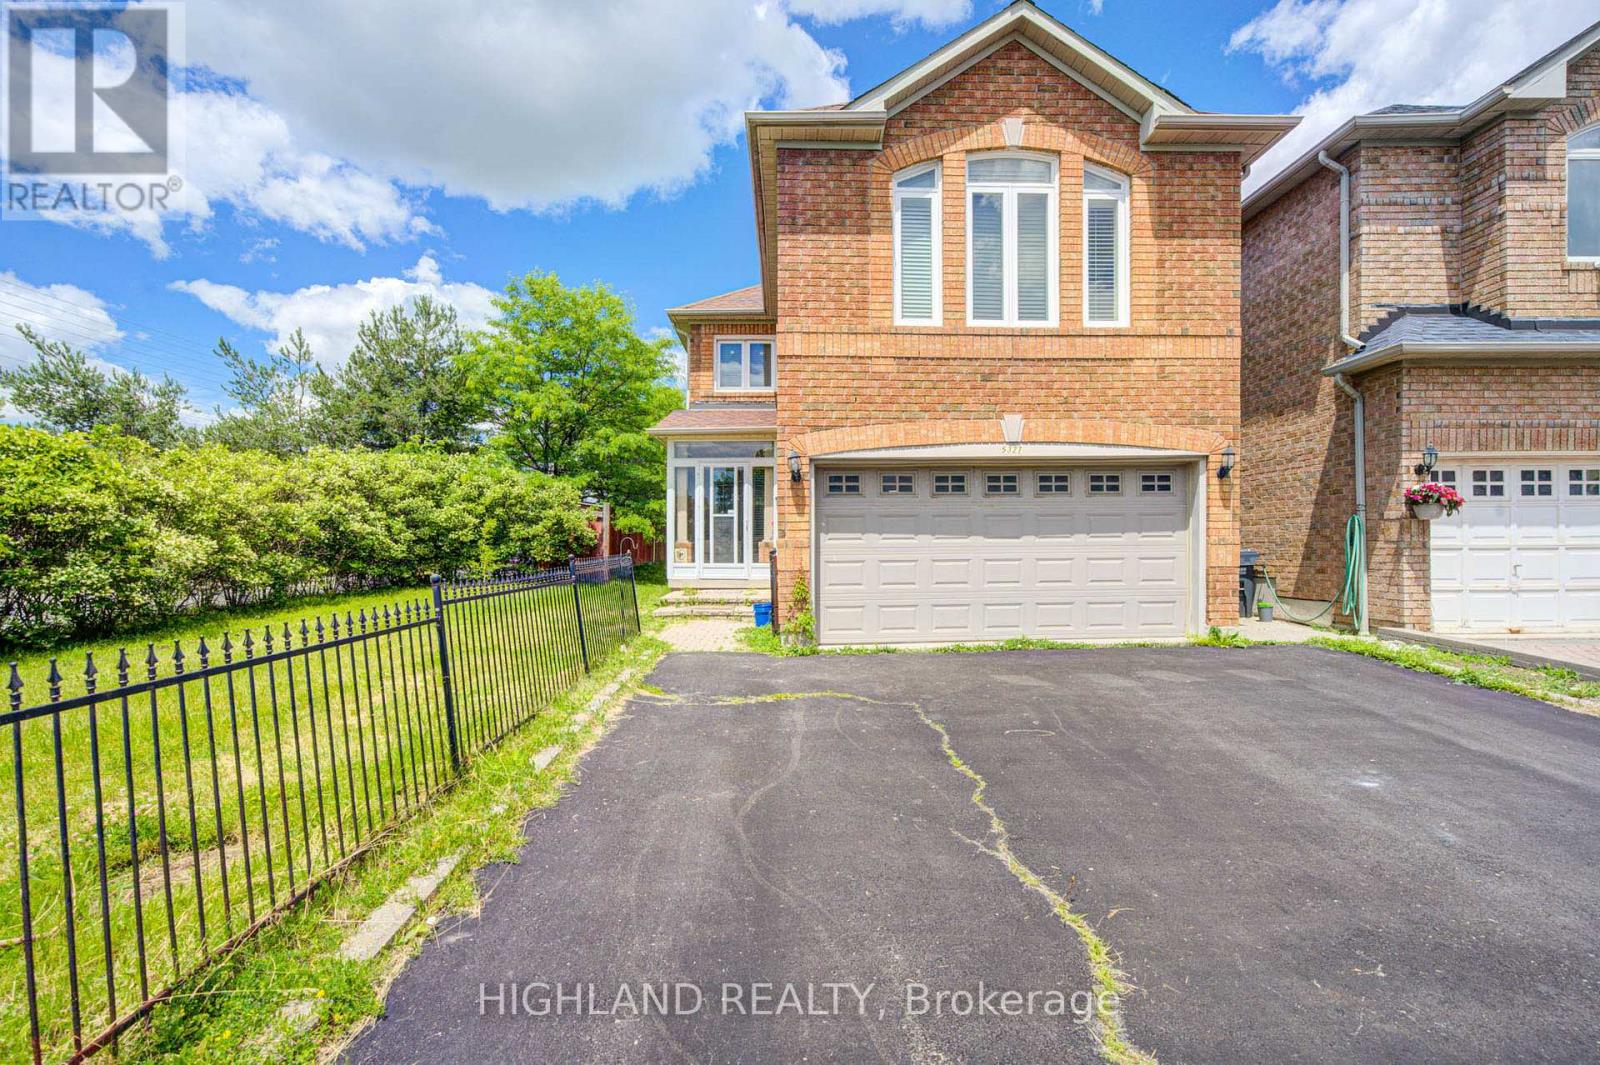
Upper Level - 5327 Landsborough Avenue
Mississauga, Ontario
Welcome to This Beautifully Renovated Approx 1900 Sq.Ft. 3 Bedrooms home, Featuring Gleaming Wood Floors through-out, Eat-in Kitchen with Quartz Countertop, Ample Cabinetry, Ceramic Backsplash and Stainless-Steel Appliances. The Family Room Is On The Second Level With A Gas Fireplace, Tall Windows & California Shutters! A Large Solarium. This home includes one driveway parking spot and one garage parking spot. A prime location in the hearth of Mississauga, close to schools, Hwy 401/403/407, square one, heartland, transit and quiet safe neighbourhood. Upgrade: - New roof- Brand new vinyl flooring at the sunroom. Basement is not included and available for rent separately. (id:49269)
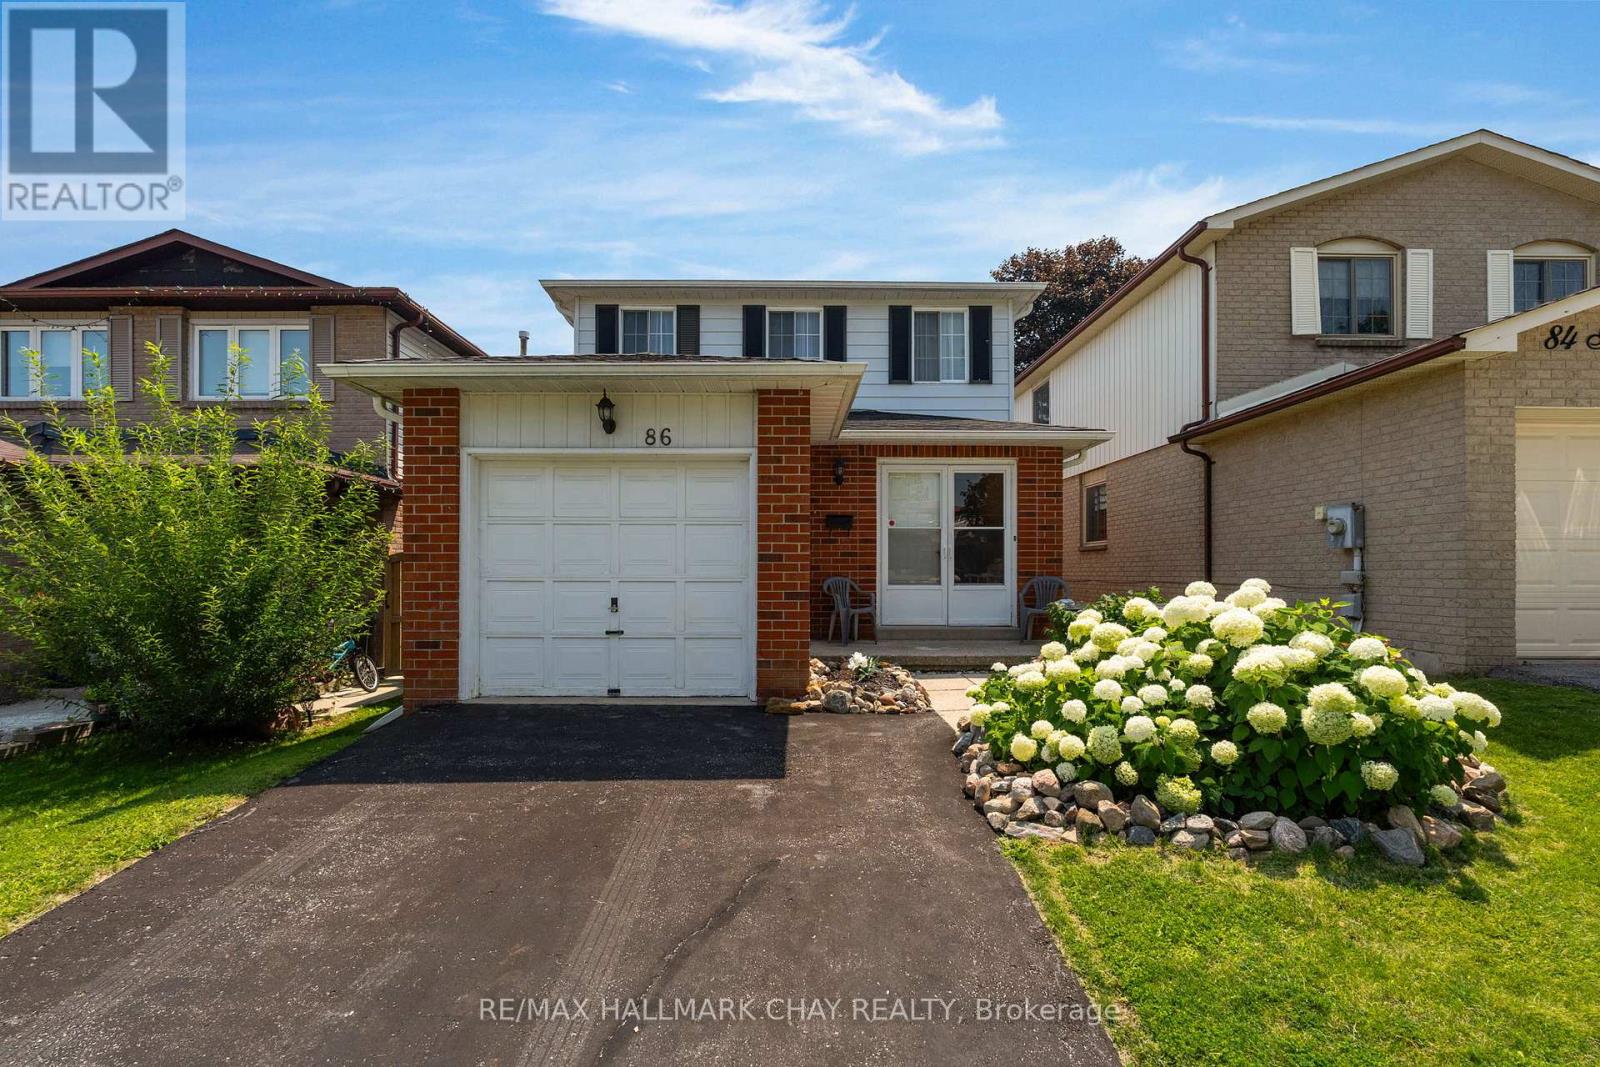
86 Trillium Crescent
Barrie, Ontario
Welcome to 86 Trillium Crescent - a fantastic opportunity in one of Barrie's most convenient family-friendly neighbourhoods! This charming 2-storey home offers 3 spacious bedrooms, 3 bathrooms, beautiful hardwood flooring, and an attached garage, providing the perfect foundation for families, first-time buyers, or investors. Backing directly onto Assikinack Public School, you'll appreciate the privacy, greenspace, and unbeatable convenience of having a school right behind you. Ideally located just minutes from the Allandale GO Station, parks, shopping, restaurants, public transit, and all major amenities, this home offers exceptional convenience for commuters and families alike. For added peace of mind, the home features a central air conditioning unit (approximately 1 year old) and a furnace (approximately 5 years old). Whether you're looking to move in and make it your own or add to your investment portfolio, this property presents incredible potential. Property is being sold in "as is, where is" condition with no representations or warranties by the Seller. (id:49269)
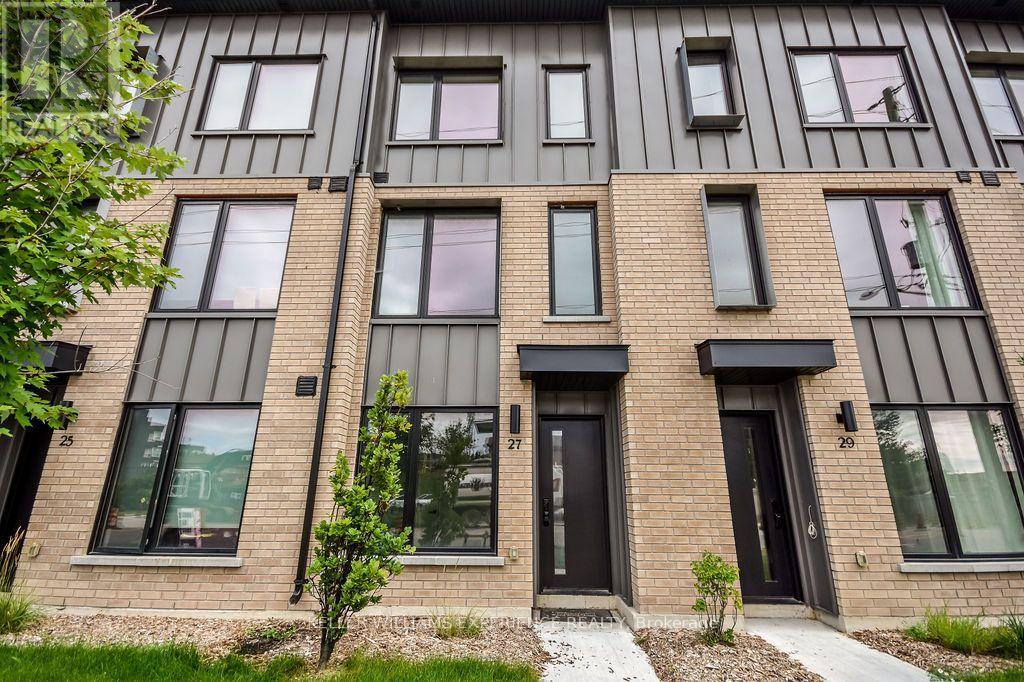
27 Rainwater Lane
Barrie, Ontario
Be the first to live in this brand-new 1,540 sq. ft. three-storey townhome, combining stylish modern finishes, exceptional energy efficiency and an amenity-rich community. The ground floor features a versatile den, perfect for a home office or study. The main floor offers an open-concept kitchen and living area, laundry closet and powder room. Upstairs are 3 bedrooms, including a principal bedroom with 3-piece ensuite, plus a 4-piece main bath. The contemporary kitchen features quartz countertops, island with breakfast bar, ceramic backsplash and stainless-steel appliances, including an induction cooktop and wall oven. Durable luxury vinyl flooring and modern finishes throughout. Enjoy Net Zero Ready, ENERGY STAR certified construction powered by geothermal technology, with an energy recovery ventilation system, advanced insulation and air sealing, Low-E Argon windows and Ecobee thermostat keeps utilities low. Rare 4-car parking includes a double garage and double driveway - two more spaces than most homes in the complex. Complex amenities include a private park, winter skating rink, pickleball court, outdoor exercise equipment, ping pong, bike repair station, dog wash, patios and café-style outdoor seating. Brand new. Modern. Energy efficient. Exceptional parking. An ideal place to call home. *Photos edited virtually for staging* (id:49269)
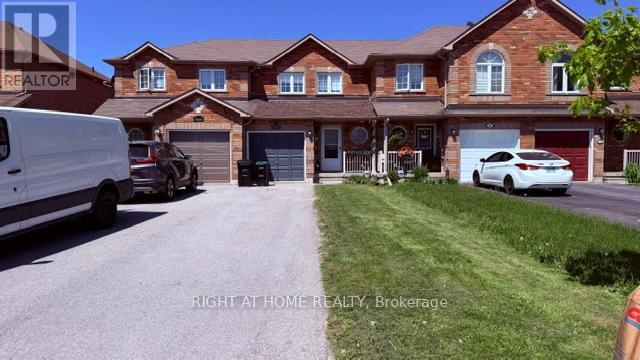
140 Sydenham Wells Road
Barrie, Ontario
3 Bedroom Townhouse In A Great Location! Main Floor Features Kitchen And Dining Area With Walkout To Backyard. Spacious Family Room. Updated Flooring Throughout. Finished Basement With Additional Bedroom. Electric Garage Door. Conveniently Located Close To Transit, Hospitals And Shopping. Air Conditioner replaced in 2023. (id:49269)
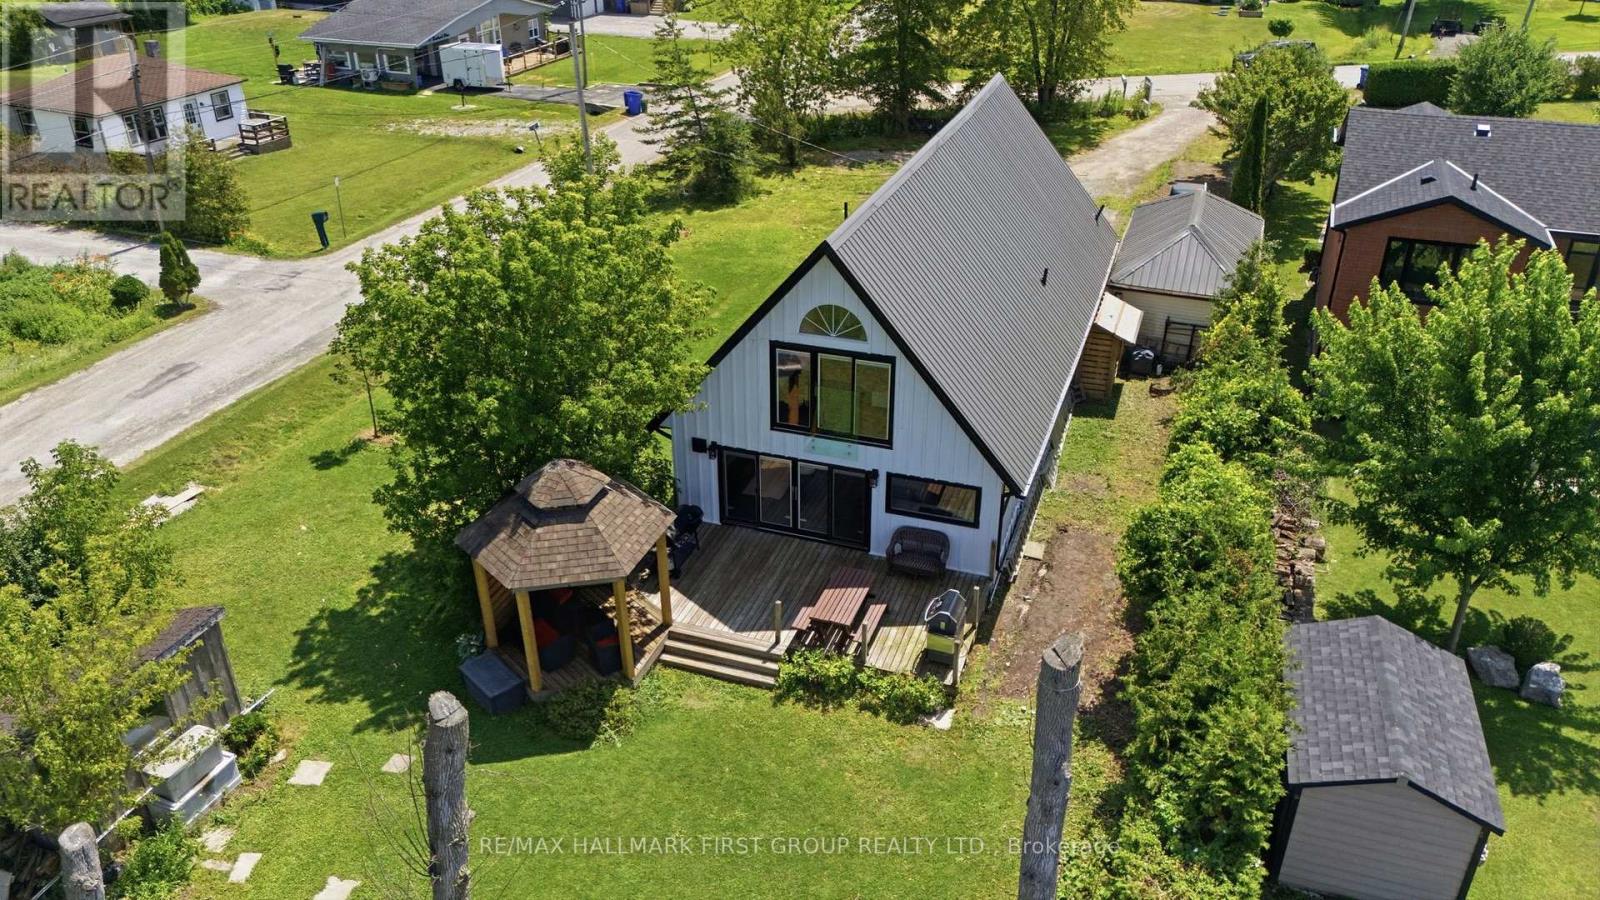
26 Burnie Road
Georgina, Ontario
Showstopper Alert! Extremely rare Lake Simcoe waterfront property just one hour north of Toronto! Situated on an impressive 78 x 205 ft corner lot on a quiet dead-end street, this fully renovated home offers nearly 80 ft of private waterfront, plus access to approximately 25 additional feet of shoreline to the adjacent boat launch. Enjoy breathtaking lake views and unforgettable sunsets, with a boat launch conveniently located next door & Community park just past the launch to enjoy year round. The open concept main floor features a spacious family room with a natural gas fireplace, engineered hardwood flooring, and pot lights. The chef-inspired kitchen boasts quartz countertops, a breakfast bar, gas range, and stainless-steel appliances. An expansive main-floor bedroom with an ensuite bathroom and a separate den or office provide added flexibility. Upstairs offers three additional bedrooms and two bathrooms, including a primary bedroom with a 5 piece ensuite and spectacular lake views. From the living/family room, walk out to the large back deck and custom-built gazebo, perfect for entertaining and year-round enjoyment. Major upgrades include windows (2024), kitchen (2024), bathrooms (2024), flooring (2024), metal roof (2024), heat pump(2023), and eavestroughs (2026). A truly exceptional lakeside retreat that must be seen! (id:49269)
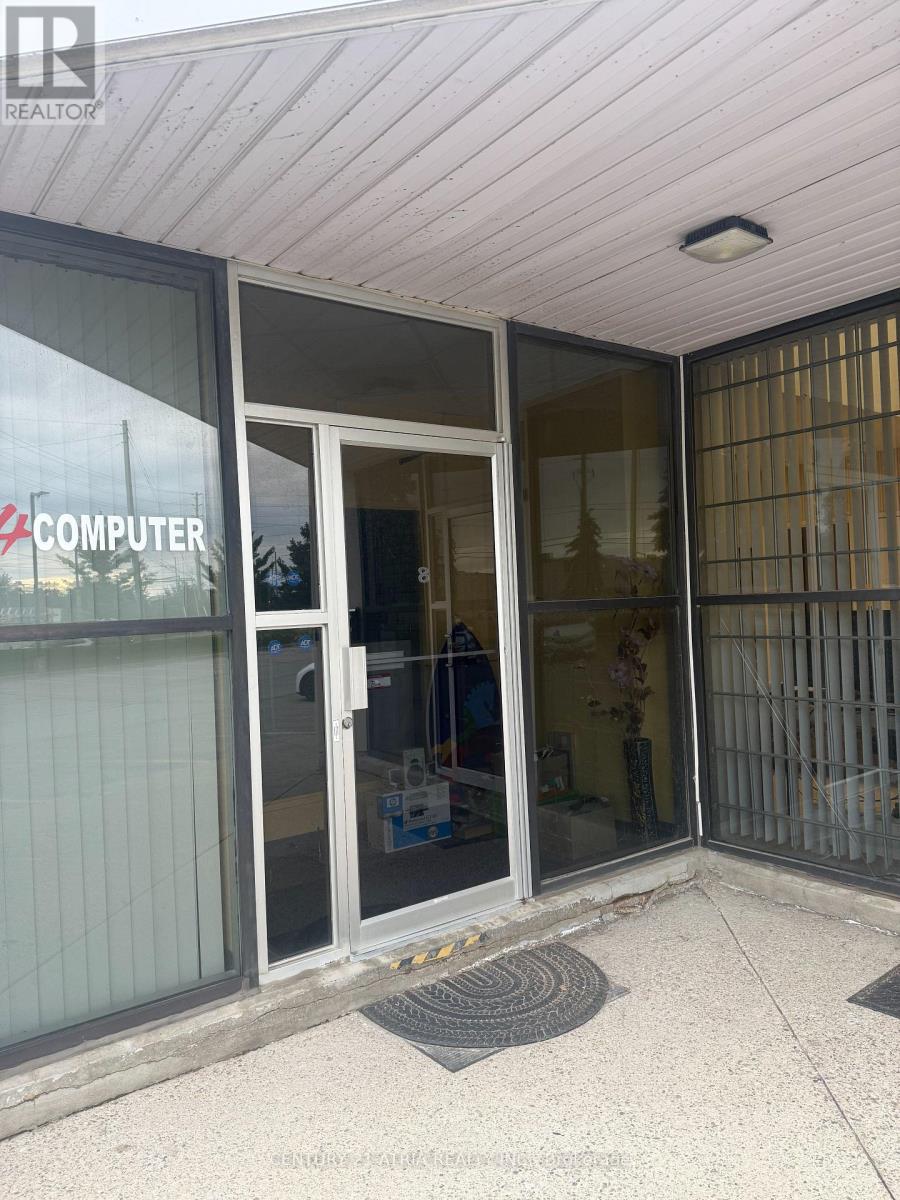
8 - 70 Esna Park Drive
Markham, Ontario
Warehouse unit with a precast and glass facade, stragetically located at the intersection ofAlden Road and Esna Park Drive. The unit offers excellent street exposure onto Alden Road.Clean Uses only. (id:49269)
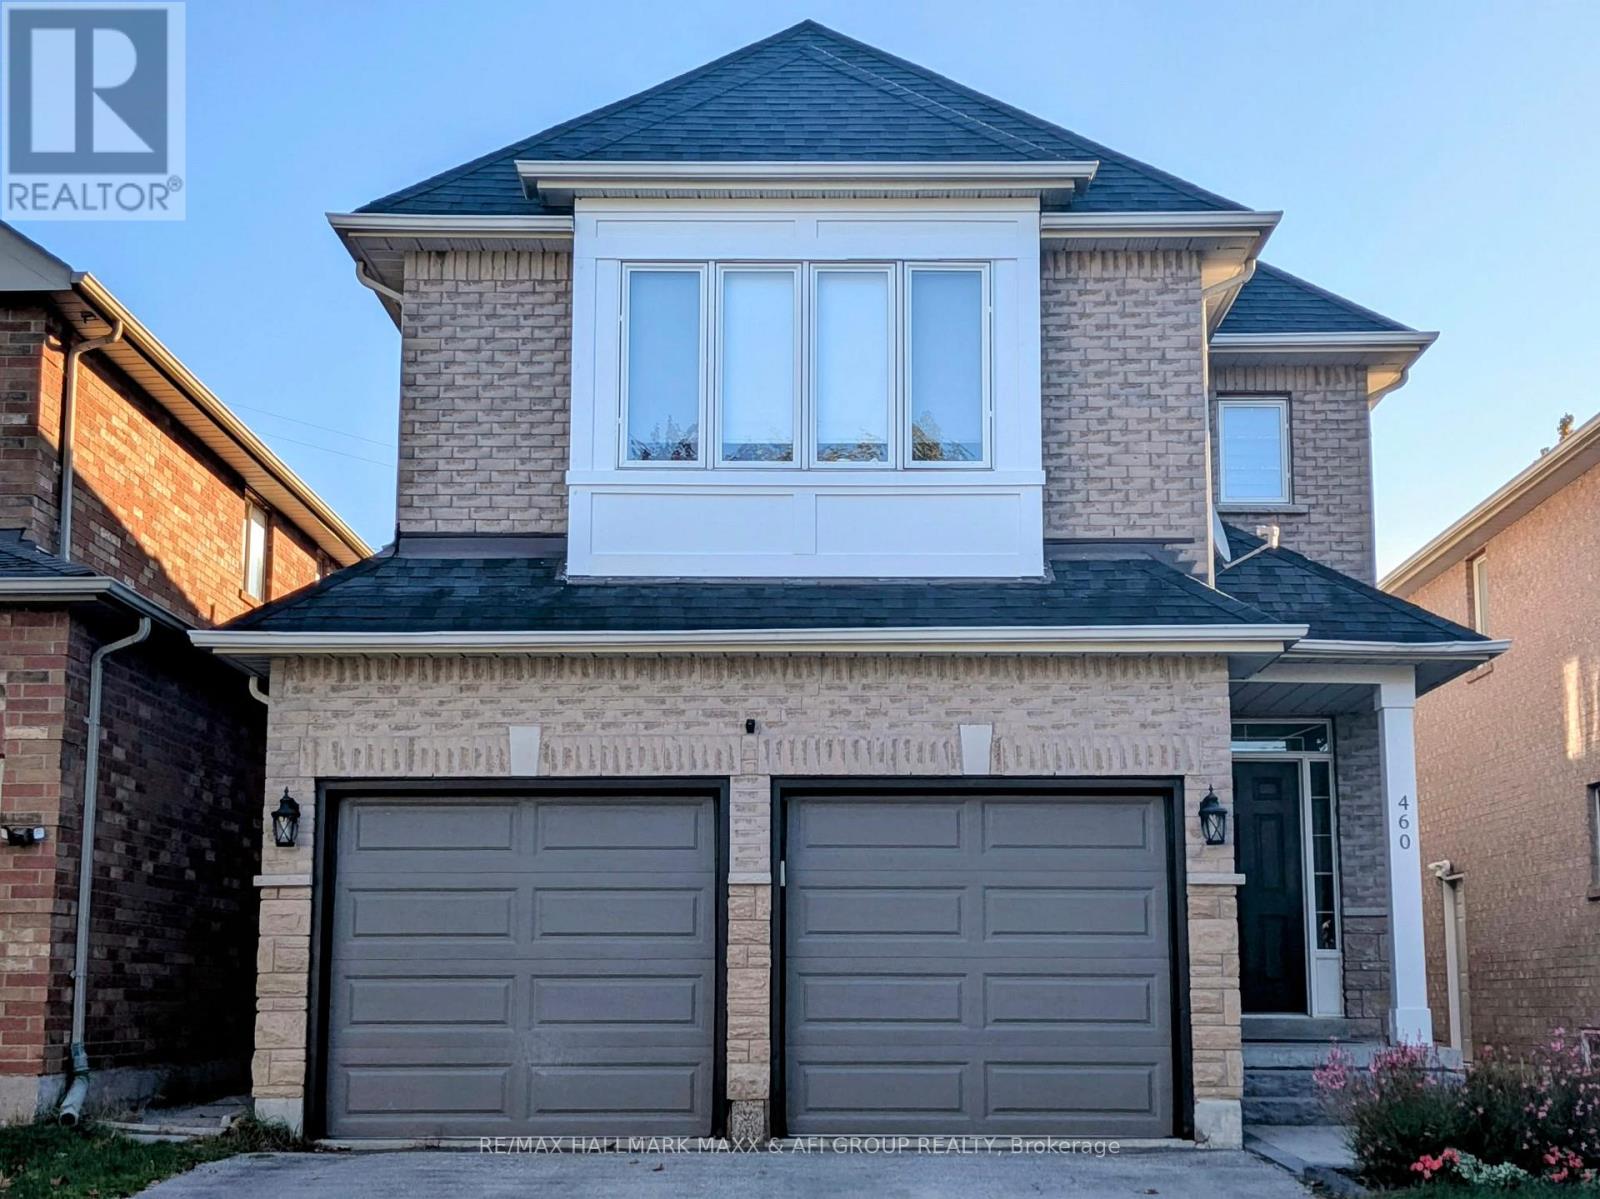
Bsmt - 460 Menczel Crescent
Newmarket, Ontario
Bright & Spacious One-Bedroom Basement Apartment In A Two-Storey Home Featuring A Separate Private Entrance And Private Ensuite Laundry. Functional Layout With Laminate Flooring Throughout. Includes Fridge, Stove, Microwave & Dishwasher. Conveniently Located Within Walking Distance To Public Transit, Shopping, Restaurants & Other Amenities. Basement Unit Only. (id:49269)
2388 Line 10
Bradford West Gwillimbury, Ontario
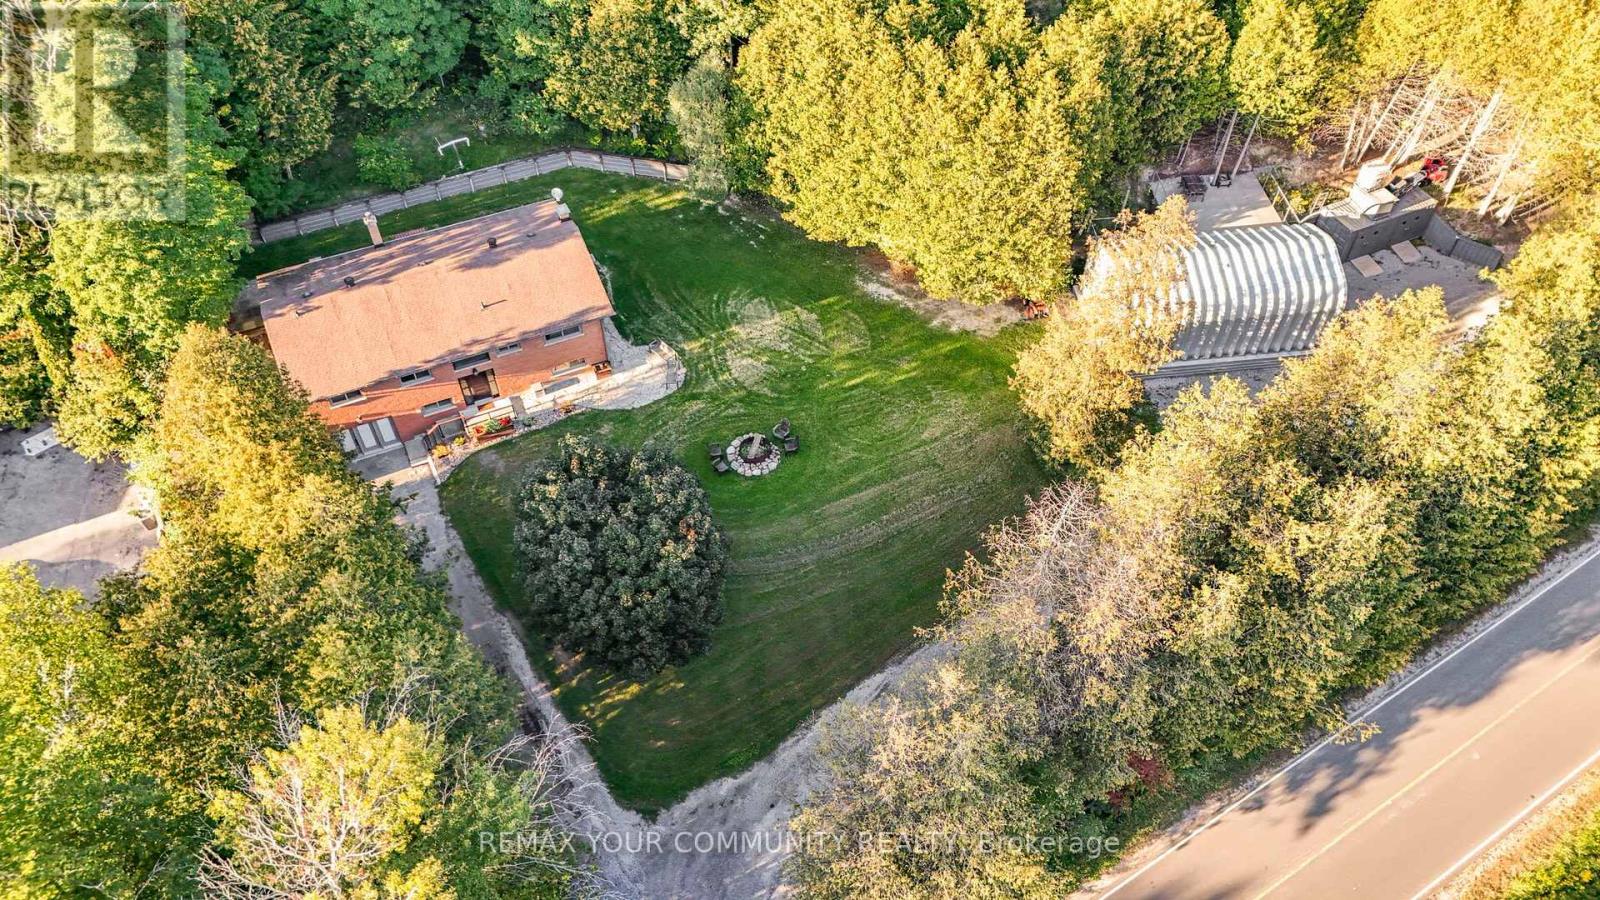
Set on approximately 2.58 acres directly across from Scanlon Creek Conservation Area, this immaculate 3 bedroom raised bungalow featuring a heated 20' X 39' workshop with impressive 12' door, offers a rare blend of privacy, functionality & modern comfort, just minutes to town. Surrounded by nature with stunning views, the setting provides exceptional natural light & a peaceful rural backdrop. The home features a functional layout with 3 bedrooms & 3 bathrooms, finished basement, forced air heating & central air conditioning. Key updates include high-efficiency windows (approx. 5 years), furnace & A/C (approx. 5 years), roof (approx. 8 years), & a stunning renovated custom kitchen with updated appliances. Well-equipped for rural living with a well, septic system & 200 amp service. Additional updates include the well pump, check valve, sump pump & a water treatment system (softener, filter & UV, all owned). Detached Quonset structure (approx. 780 sq ft, built 2019) provides additional storage space. The property also includes two sheds with hydro, two shipping/storage containers & a newer deck. Located minutes to amenities while surrounded by nature, with nearby trails & river, this property offers flexibility for those seeking not just a home, but a lifestyle. (id:49269)
35 Strauss Road
Vaughan, Ontario
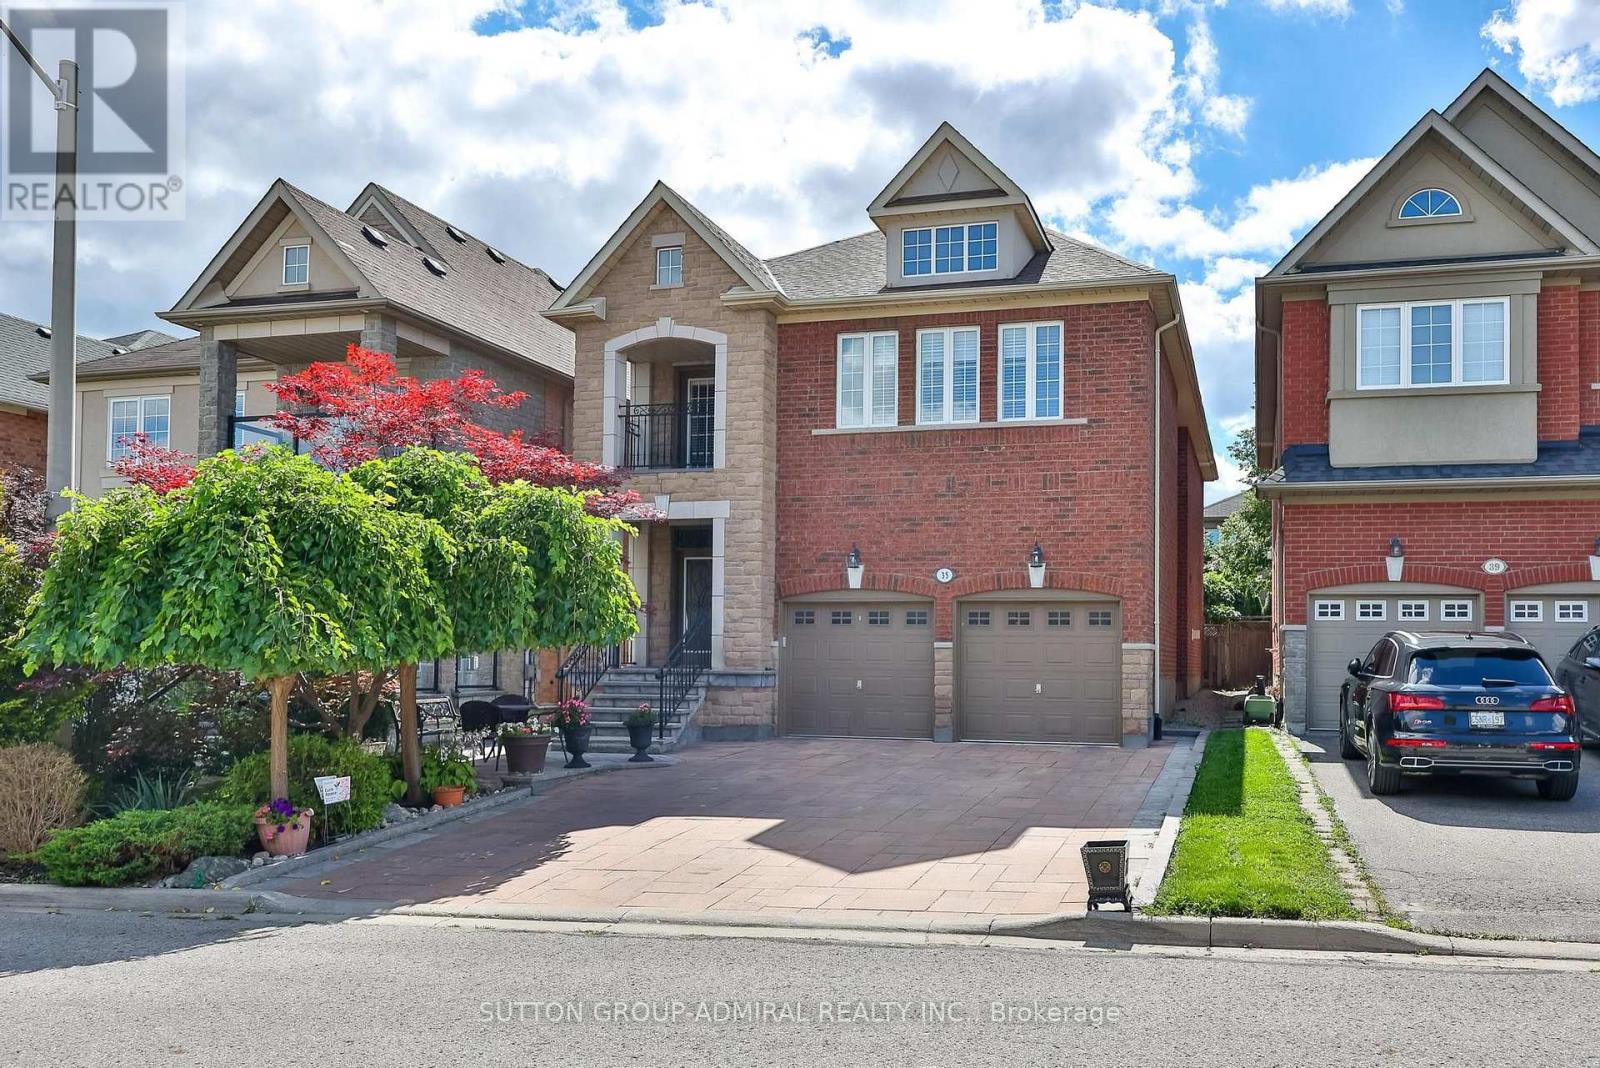
Welcome to absolute perfection! This expansive 3,282 square foot detached home radiates true pride of ownership from the moment you pull up to its stunning, greenery-filled curb appeal. Step inside to soaring 9-foot ceilings on the main floor, where natural light pours through custom California shutters and elegant pot lights. Designed for both everyday living and grand entertaining, the home features a formal living and dining room, a cozy family room with a fireplace, and a massive family-sized kitchen complete with built-in appliances and a spacious eat-in area. Upstairs, luxury awaits. The primary retreat is a true sanctuary featuring a dedicated sitting area, custom plaster crown moldings, plaster mirror frames, two walk-in closets, and a lavish 6-piece ensuite. Additional upper-level highlights include a second bedroom with a private 4-piece ensuite, a third bedroom featuring a private balcony and a semi-ensuite bath, and a fourth bedroom of generous proportions. You will also find a flexible second-floor office that makes a great chill space or easily converts into a fifth bedroom. An enlarged custom laundry room with built-in cabinetry and a utility sink is conveniently situated on the main floor with a walk out to the thoughtfully designed 2 car garage. The lower level offers even more living space with a finished basement boasting a massive rec room, plus an extra bedroom with a walk-in closet and a 3-piece ensuite. Outside, your private backyard oasis features meticulous custom landscaping and a natural, tree-covered patio. Situated on a lively, family-friendly street in an unbeatable neighborhood, this is the forever home you have been waiting for! (id:49269)
9 Alpaca Drive
Richmond Hill, Ontario
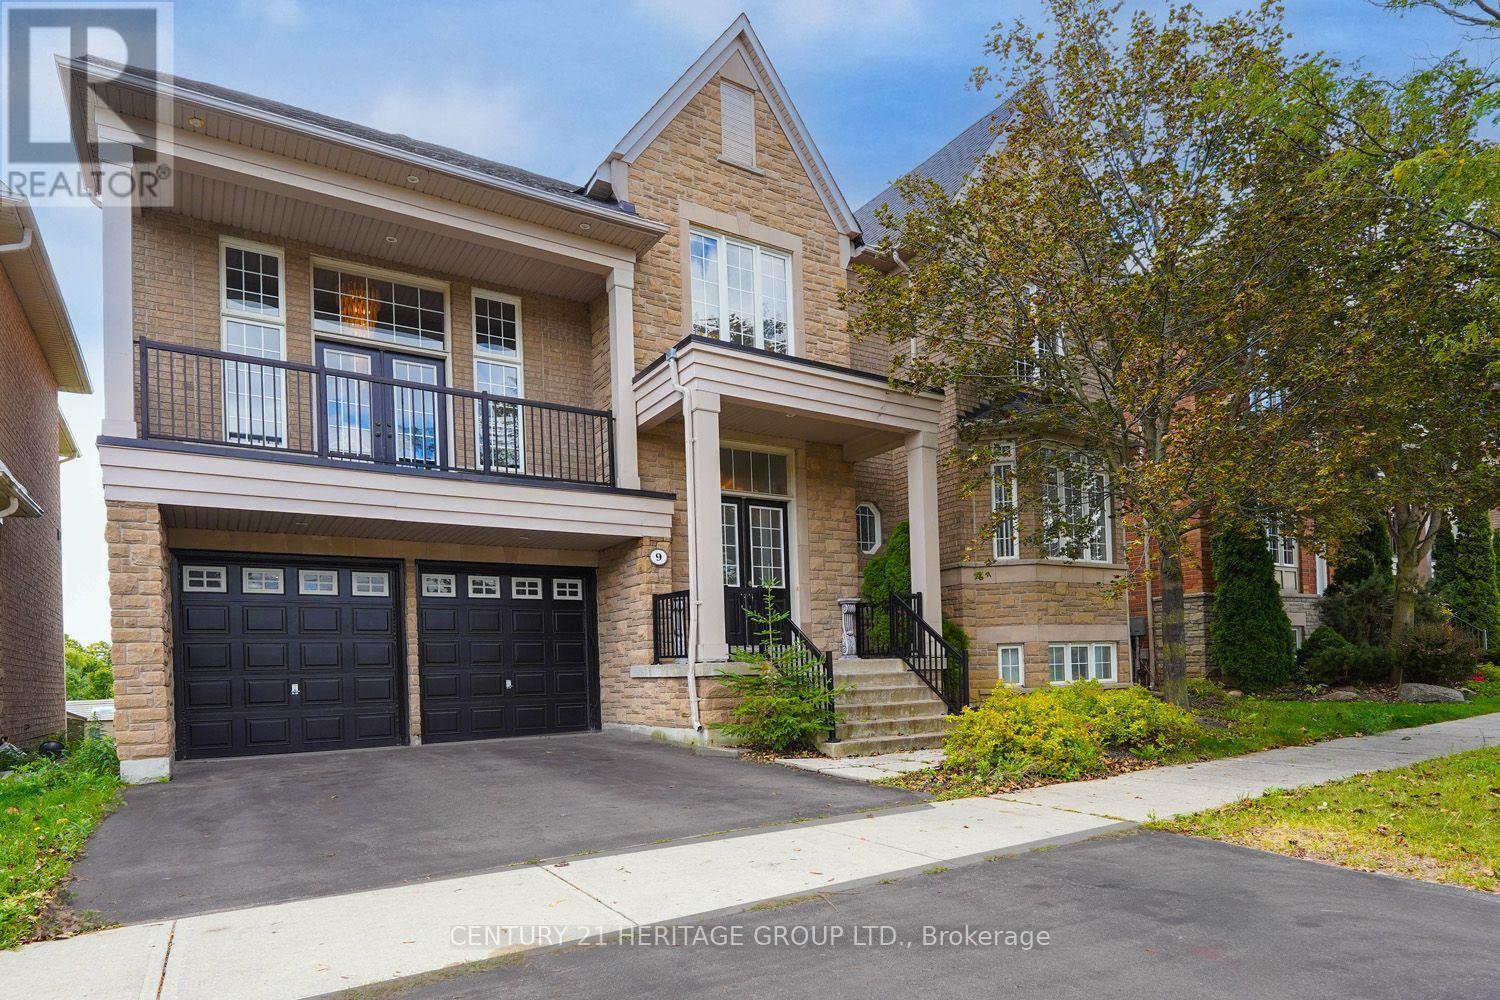
Welcome to this exceptional Tribute-built residence, ideally situated on a premium lot backing onto a park in the highly sought-after Jefferson community. This spacious home offers over 3,750 sq. ft. above grade, as per MPAC, with impressive 10' and 17' ceilings on the main floor and 9' ceilings on the second floor. The bright and spacious layout features extensive upgrades throughout, including upgraded hardwood flooring, kitchen cabinetry and flooring, custom doors, upgraded ensuite, electrical fixtures, and additional windows in the walk-out basement. The second floor currently offers five bedrooms, including a generously sized fifth bedroom converted from a den with large windows. The walk-out basement features a 9' ceiling and abundant windows, providing excellent natural light and versatile additional living space. The property also benefits from an owned furnace and a roof reportedly replaced approximately 4-5 years ago. (id:49269)
787 Snowberry Court
Waterloo, Ontario
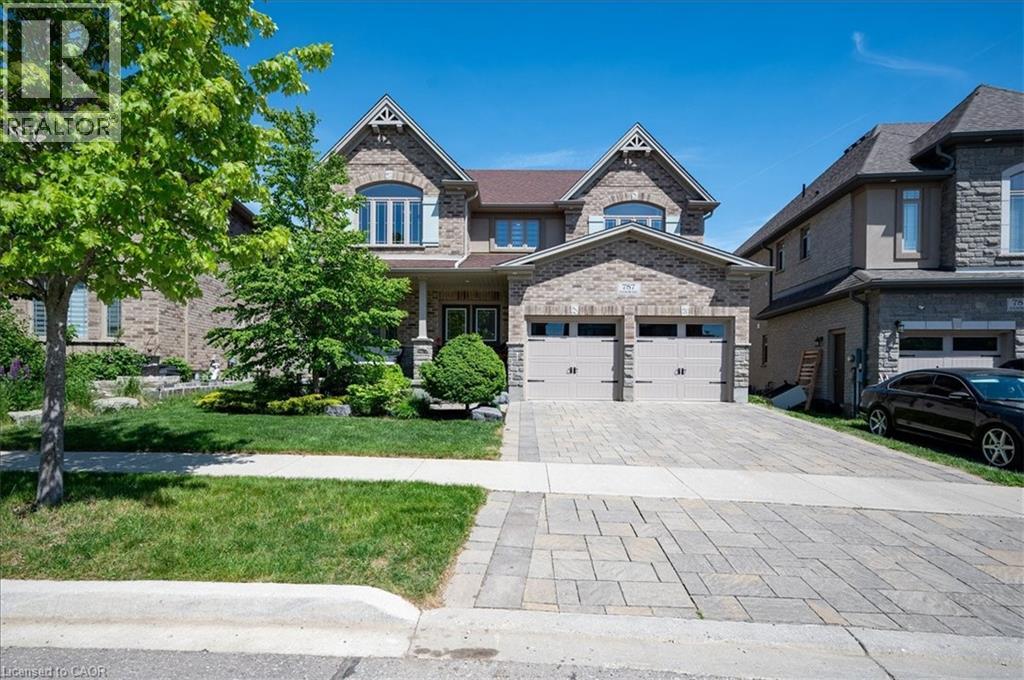
A great house in an equally great neighborhood! 787 Snowberry court is one of the few walkout lots on the quiet court in Vista Hills: a neighborhood emersed into nature surrounded by forests of walking trails and some of the top-rated schools in the region. This classic all brick and stone 2 story has beautiful curb appeal, further enhanced by its interlocking driveway and armour stone accents. The double front doors open to a large foyer; adjacent to it is the living room/office, a formal space at the front of the home. The main level was designed around an open spiral oak staircase providing a stunning centre piece that elegantly connects the main floor to the second. The flooring throughout the main is a combination of modern 12x24 tile and wide plank engineered hardwood. The design flows freely through the dining room, over sized kitchen, and dinette overlooking the fully fenced yard complete with composite fencing. The kitchen features abundant cabinet space, built-in stainless-steel appliances, and quartz countertops. The family room sits adjacent and showcases a beautiful fireplace feature wall with staggered floating shelves. The sunken mudroom achieves a partial separation from the main level and is an extremely practical space for access to and from the garage with groceries and preparations. Hardwood flooring continues to finish the space in the high traffic hallway of the second floor. Four bedrooms, 3 bathrooms and a conveniently located laundry make up the second-floor space. The primary bedroom sits at the back of the home and features a walk-in closet with elegant 5 piece ensuite; complete with glass shower and soaker tub. The second bedroom also features a private 3 piece ensuite with glass shower, leaving the 3rd and 4th bedrooms sharing a 5-piece jack and jill bathroom with all the vanities in the home finished in quartz. The basement is ready for your imagination; large windows and large footprint provide lots of finishing options! Don't miss it! (id:49269)
307 - 1015 Innisfil Beach Road
Innisfil, Ontario
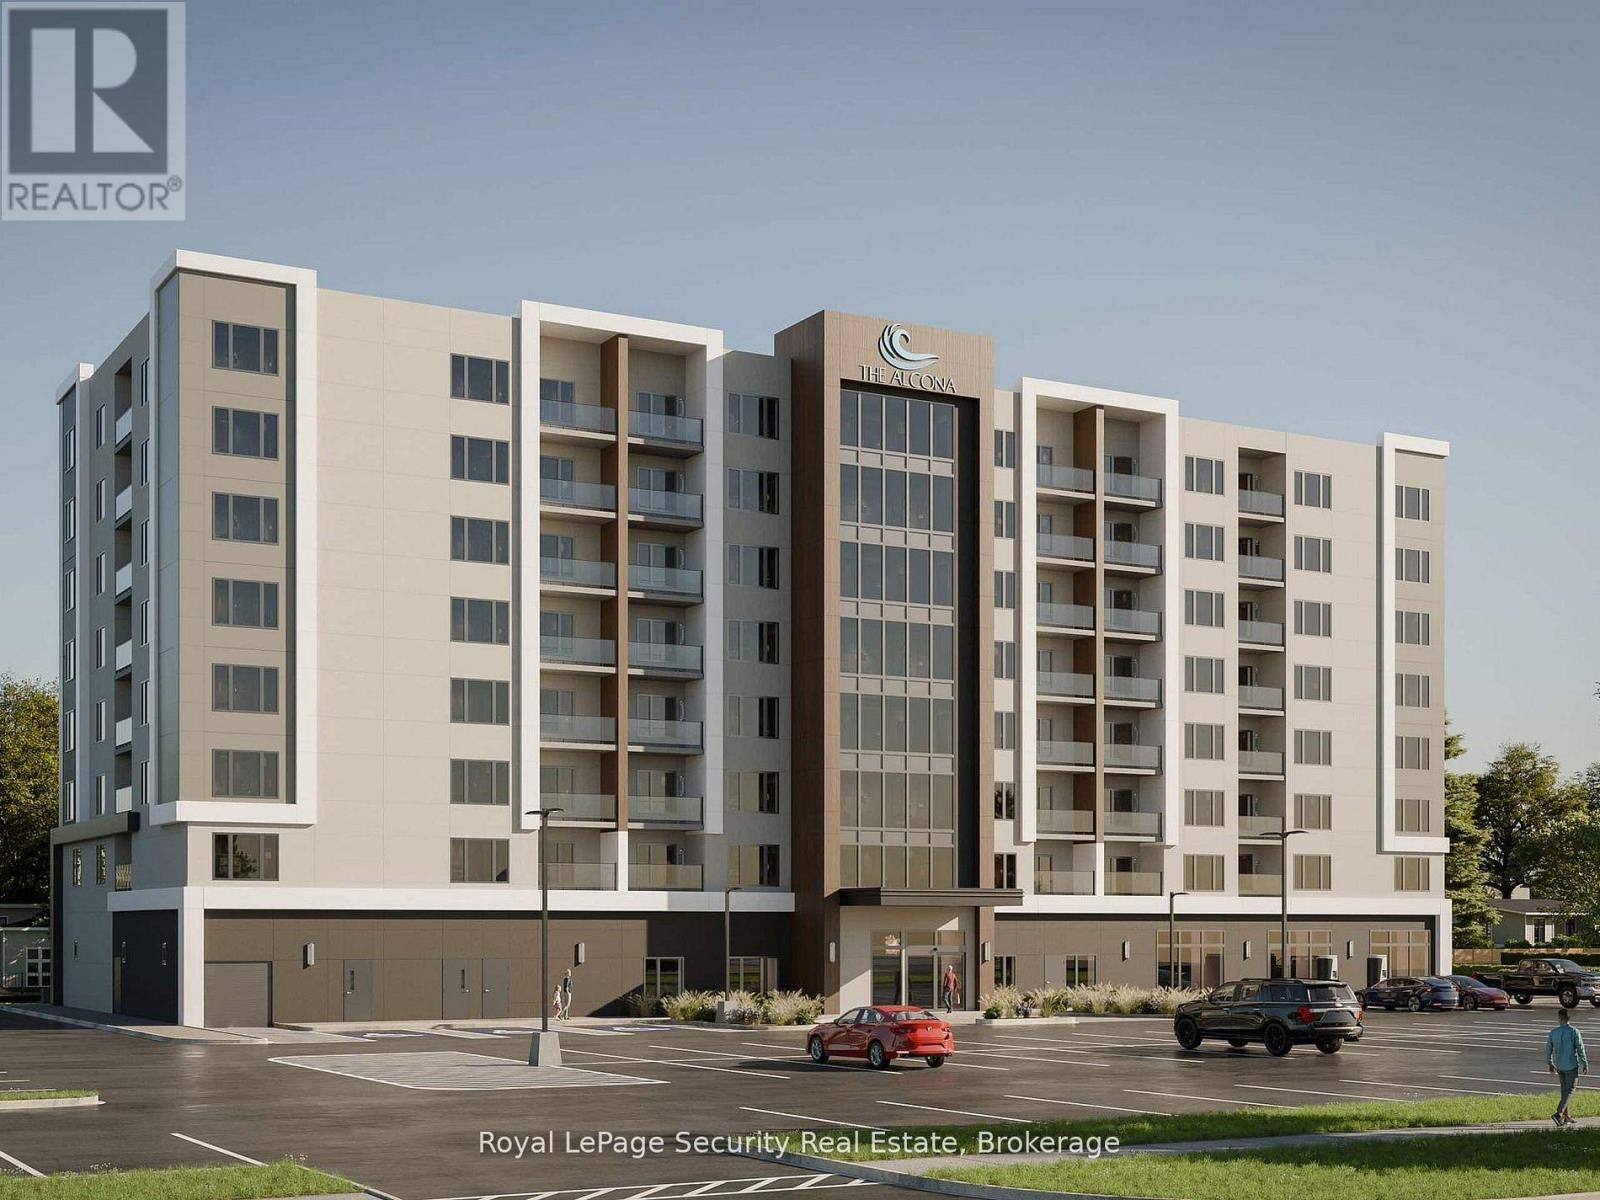
Welcome to The Alcona at 1015 Innisfil Beach Road! Be among the first to call this exciting new community home. This premium mid-rise rental residence offers stylish, thoughtfully designed suites with modern finishes, quality craftsmanship, and functional layouts created for comfortable everyday living. Enjoy an exceptional selection of building amenities, including a fully equipped fitness centre, quiet library and co-working space, and a welcoming resident lounge-perfect for relaxing, working, or connecting with neighbors. Secure building entry provides added peace of mind. Ideally located in the growing Downtown Alcona neighborhood, The Alcona offers easy access to Highway 400 and the future Innisfil GO Station. Residents are close to healthcare services, parks and trails, recreation centres, schools, daycare, shopping, restaurants, and everyday conveniences. Enjoy the perfect balance of nature and modern living, just minutes from Lake Simcoe, Innisfil Beach Park, and Town Square. Whether you're a young professional, downsizing, or simply looking for a convenient, low-maintenance lifestyle, The Alcona offers an exceptional opportunity to be part of one of Innisfil's newest and most exciting communities. Utilities are extra. Parking is available for an additional $75.00/month. (id:49269)
305 - 1015 Innisfil Beach Road
Innisfil, Ontario
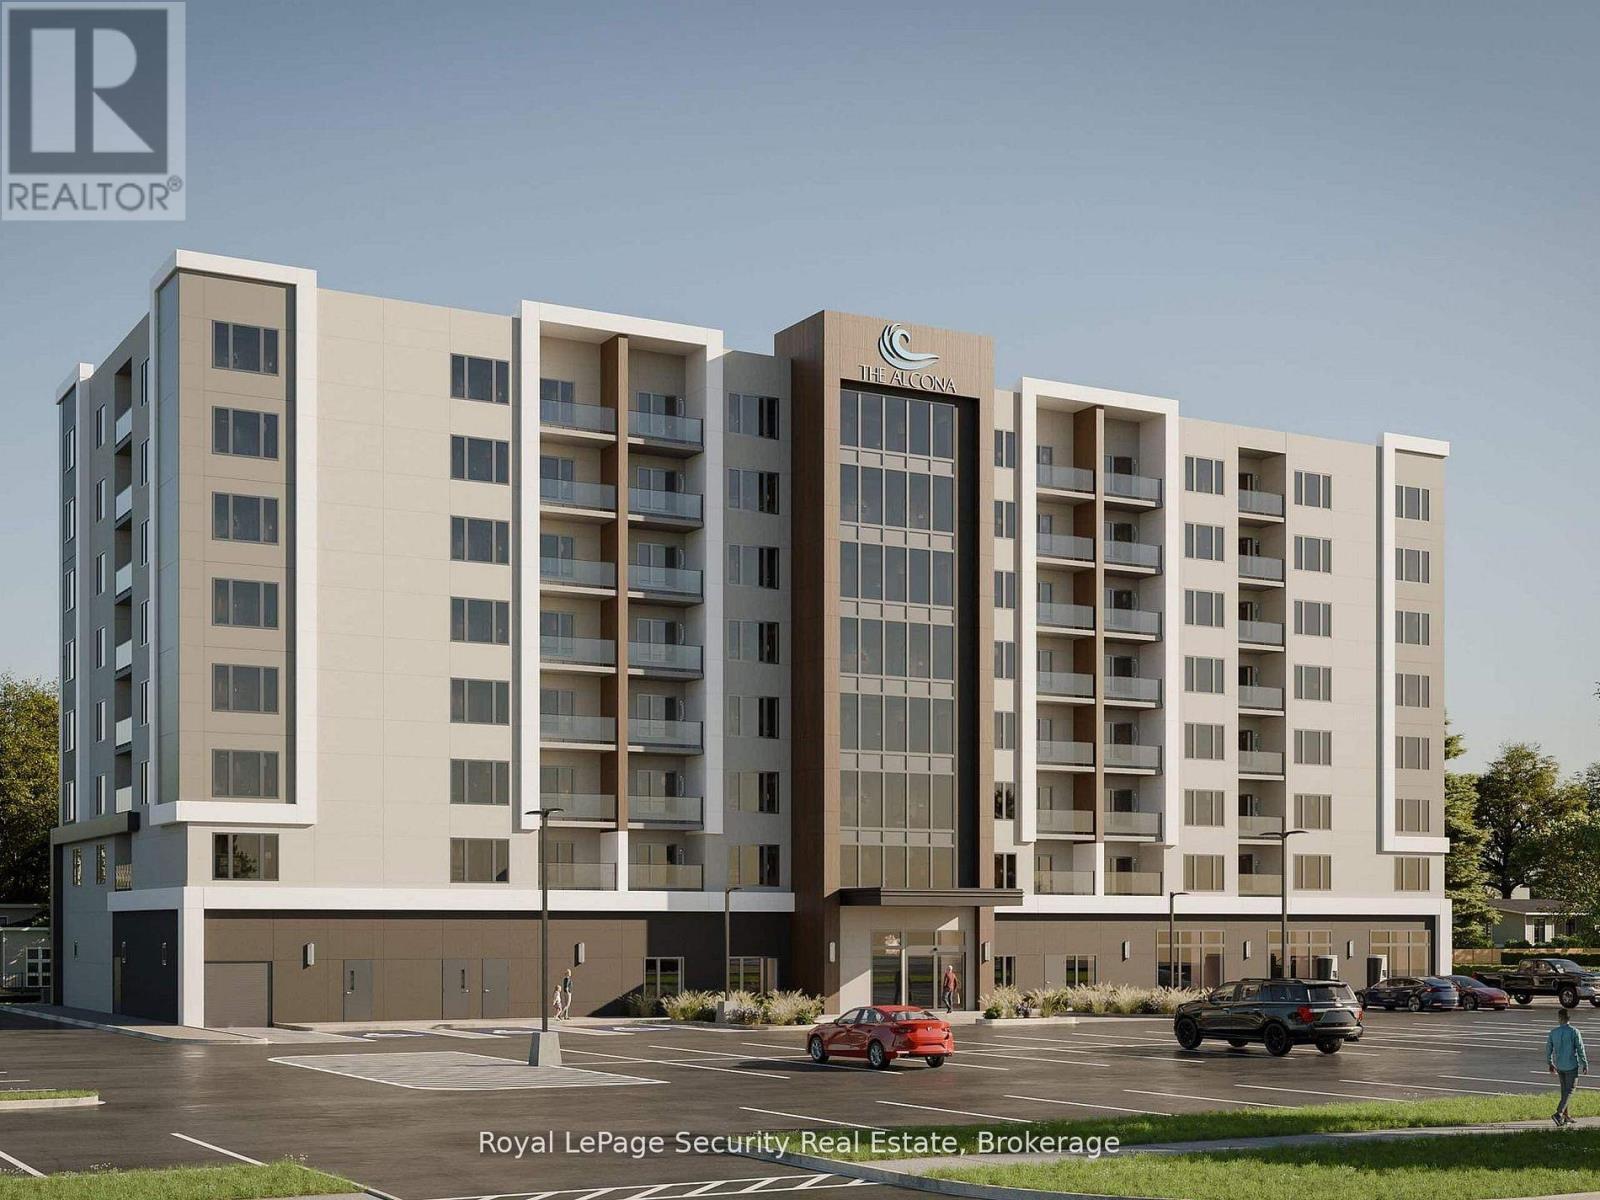
Welcome to The Alcona at 1015 Innisfil Beach Road! Be among the first to call this exciting new community home. This premium mid-rise rental residence offers stylish, thoughtfully designed suites with modern finishes, quality craftsmanship, and functional layouts created for comfortable everyday living. Enjoy an exceptional selection of building amenities, including a fully equipped fitness centre, quiet library and co-working space, and a welcoming resident lounge-perfect for relaxing, working, or connecting with neighbors. Secure building entry provides added peace of mind. Ideally located in the growing Downtown Alcona neighborhood, The Alcona offers easy access to Highway 400 and the future Innisfil GO Station. Residents are close to healthcare services, parks and trails, recreation centres, schools, daycare, shopping, restaurants, and everyday conveniences. Enjoy the perfect balance of nature and modern living, just minutes from Lake Simcoe, Innisfil Beach Park, and Town Square. Whether you're a young professional, downsizing, or simply looking for a convenient, low-maintenance lifestyle, The Alcona offers an exceptional opportunity to be part of one of Innisfil's newest and most exciting communities. Utilities are extra. Parking is available for an additional $75.00/month. (id:49269)
117 Riverglen Drive
Georgina, Ontario
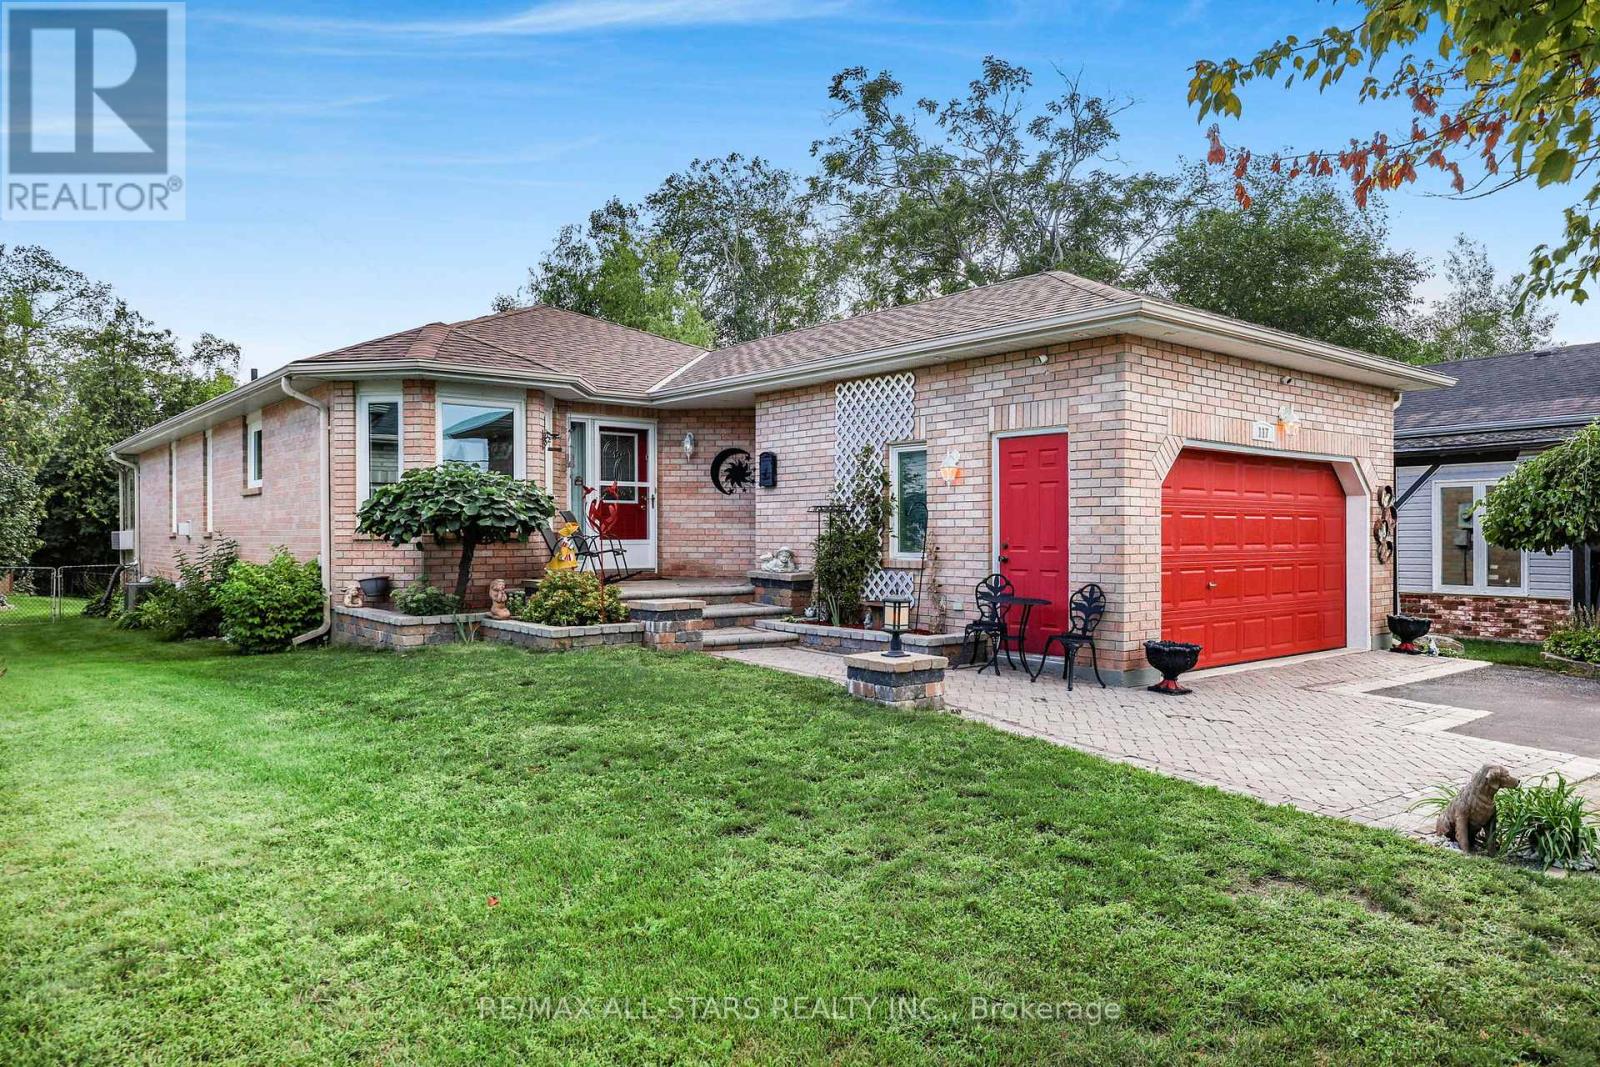
An exceptional parcel that elevates this property beyond the typical in-town offering, with a generously sized, private backyard that provides room to entertain, relax, garden and enjoy family time. Step into this beautifully maintained, custom built, all brick Bungalow boasting evidence of pride of ownership throughout. Thoughtfully designed layout with generous room sizes and comfortable living space on both levels.The main level features hardwood and ceramic flooring with a warm and inviting gas Fireplace in the open plan Living & Dining area. Bright & inviting Kitchen & breakfast area, Living Room flows into a sitting area with French doors ideal for peace & quiet whilst TV watching, reading or relaxing. The Sitting Room then flows into a lovely, 4 season, south exposure Sunroom complemented with top quality remote controlled Hunter Douglas blinds. Heat & A/C add to the comfort of this inviting, relaxing space built professionally in 2024. Spacious lower level provides 2 additional bedrooms, 4 pce. bathroom, Recreation Room, Workshop/Utility Room, plenty of storage & ample above grade windows for lots of natural light. Step outside to the rear composite deck (2025) complete with lights, convenient underneath storage, gas BBQ hook-up and gazebo. The backyard offers a peaceful, private setting with mature trees, along with a handy shed for tools & garden equipment. A double driveway accommodates multiple vehicles, double garage for parking & storage, interlock front walkway & steps complete the curb appeal. Exceptionally clean, very well cared for and move-in ready with fresh paint (2024) roof re-shingled (2024), newer windows, Furnace & A/C professionally maintained yearly. A wonderful opportunity to enjoy the comfort of a lovely home with the convenience of being close to Town amenities. (id:49269)
Basement - 328 Woodspring Avenue
Newmarket, Ontario
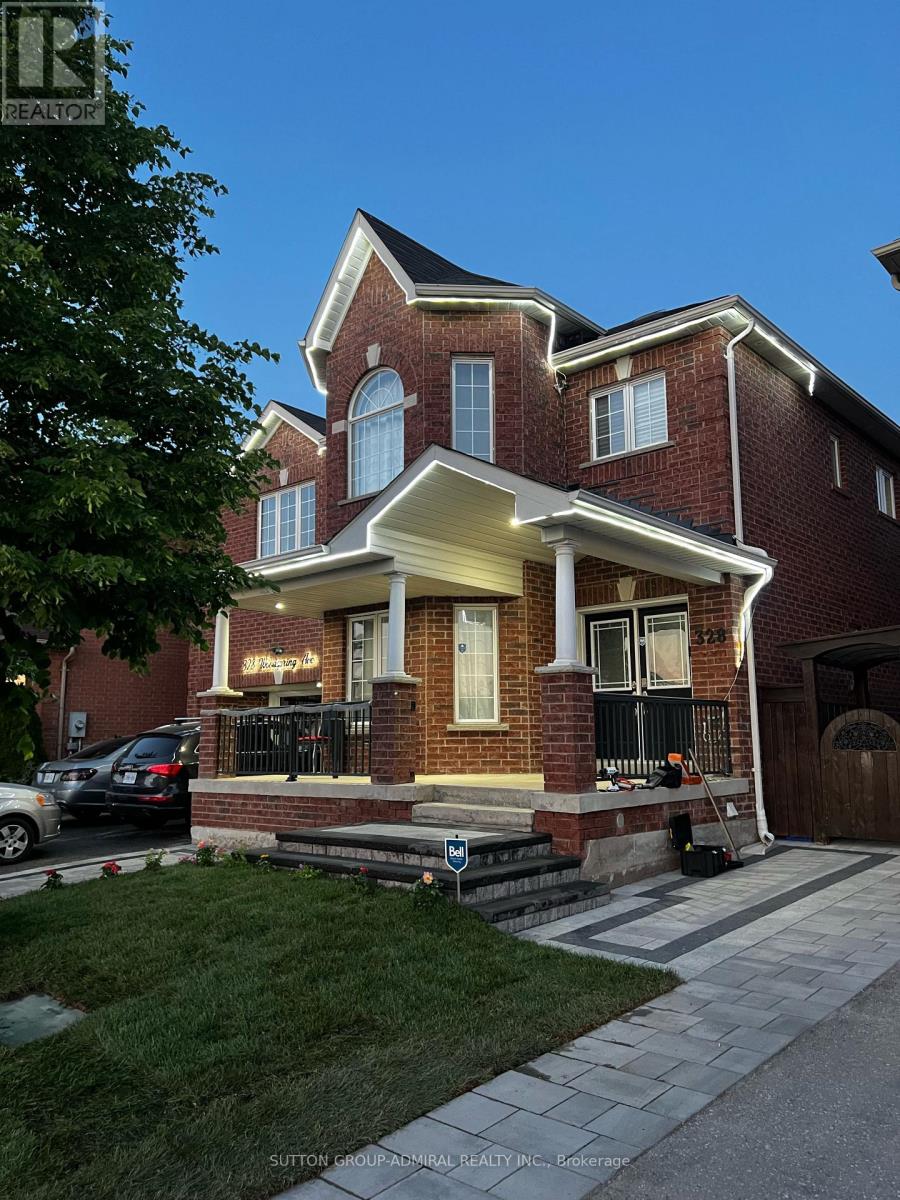
Laminate floor , New pot lights. Bright, Clean, Spacious 2 Bedroom Basement Apartment, Over 950 Sq Feet . Laundry inside the unit , Fresh Painting , Walking Distance To Public Transit, Parks, Schools, & Shopping. Using The Backyard Is Not On The Agreement, Mins To Yonge St, Upper Canada Mall, Hwy & Hospital.1 Drive-Way Parking. (id:49269)
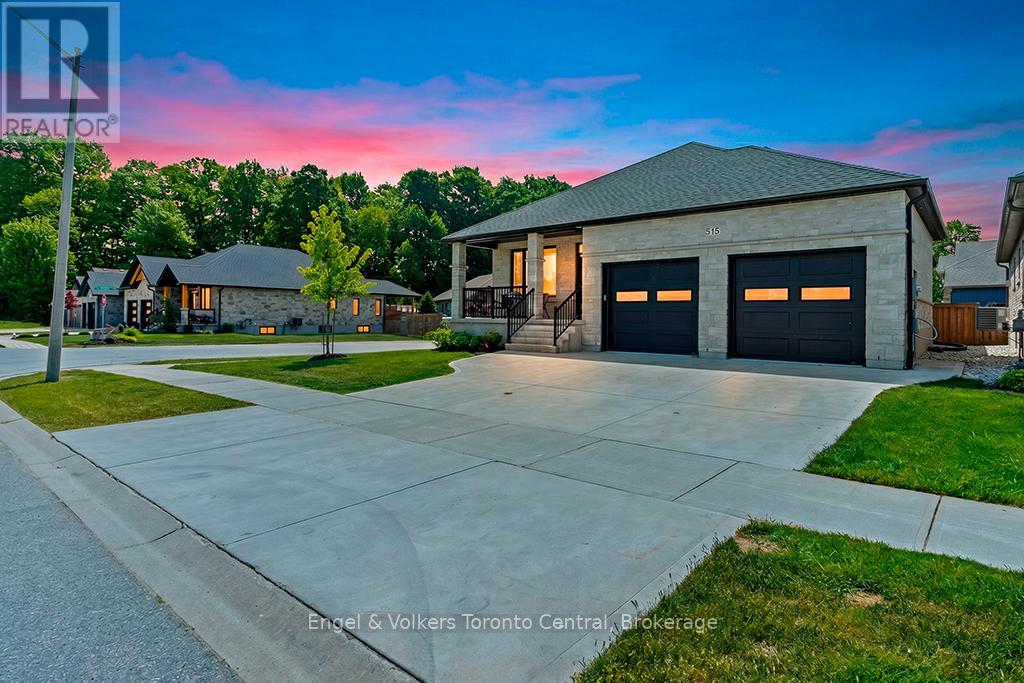
515 4th Street W
Owen Sound, Ontario
Nestled in Owen Sound's premier Woodland Estates subdivision, this exquisite custom-built bungalow sits close to the West Rocks Conservation Area. Enjoy nature at your doorstep as you watch the leaves change colour in the fall, catch spectacular evening sunsets from your front porch, and sip morning coffee with the sunrise on your back deck. Step inside the open-concept main level, where bright 9-foot ceilings, gleaming hardwood floors, and premium ceramic tile create an inviting atmosphere. The contemporary kitchen is a chef's dream, featuring sleek quartz countertops, a handy 6'6" x 6'6" walk-in pantry, and an expansive centre island. It flows seamlessly into the dining area and bright living room, which centers around a cozy gas fireplace. Large patio doors extend your living space outdoors onto a 12' x 12' covered deck. The main floor also boasts a generous primary bedroom suite complete with a walk-in closet and private ensuite bath. A second bedroom or office features its own walk-in closet and ensuite privileges to a 4-piece bathroom. A functional mudroom/laundry area with built-in cabinetry completes this main level. The fully finished lower level offers incredible spaciousness with tall 8'6" ceilings. It serves as the ultimate entertainment hub, featuring a large family room with a second natural gas fireplace and a sleek wet bar. Two additional bedrooms, a 3-piece bathroom, and ample utility space provide plenty of room for family or guests. Practical luxury is evident throughout, with a large two-car garage offering a convenient separate staircase directly to the basement. Pre-plumbed gas lines are ready for your deck BBQ, a kitchen stove, and a future garage heater. This property is beautifully turnkey. (id:49269)
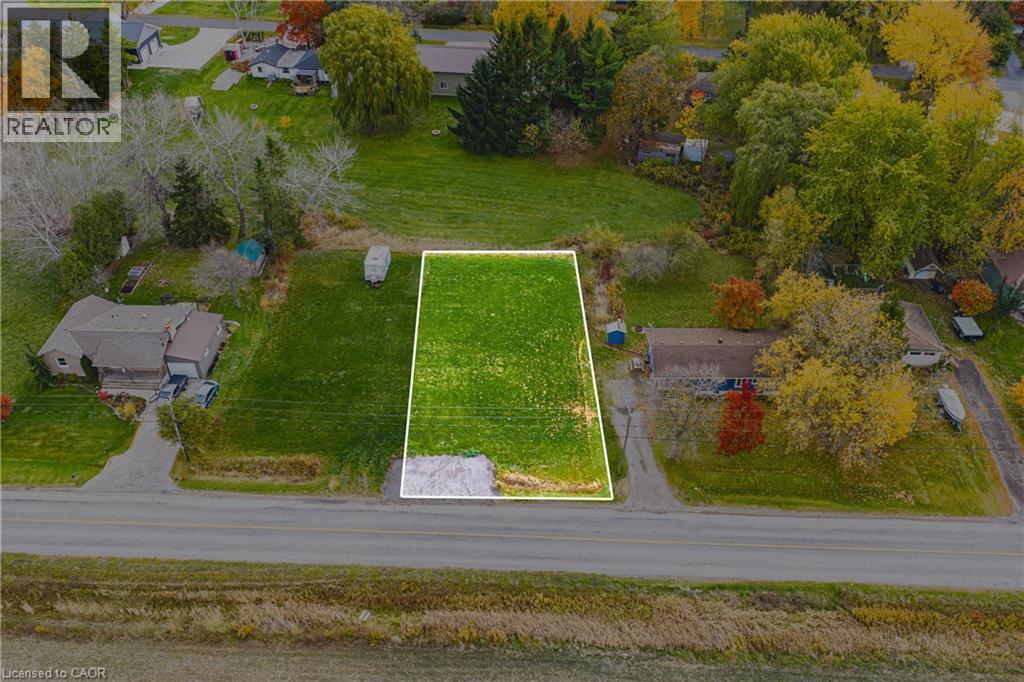
610 New Lakeshore Road
Port Dover, Ontario
Incredible Port Dover building lot opportunity! Rare shovel-ready lot with approved building permit, paid building permit fees with full drawings, ready for construction. This lot is approved to build a 5 bedroom, 4.5 bathroom, 1,761 square foot bungalow with finished basement for a total of 3562 square feet! Plans come complete with separate entrance to the basement perfect for in-law suite or additional income. Seller willing to hold a VTB mortgage. Steps the the water you can spend your summers enjoying all the activities a lake provides. Close to downtown Port Dover you will have year round amenities and a community lifestyle perfect for a growing family or downsizers looking for a slower pace of life. Sitting on a large lot, this opportunity will not last! Act fast and build this dream home today! (id:49269)
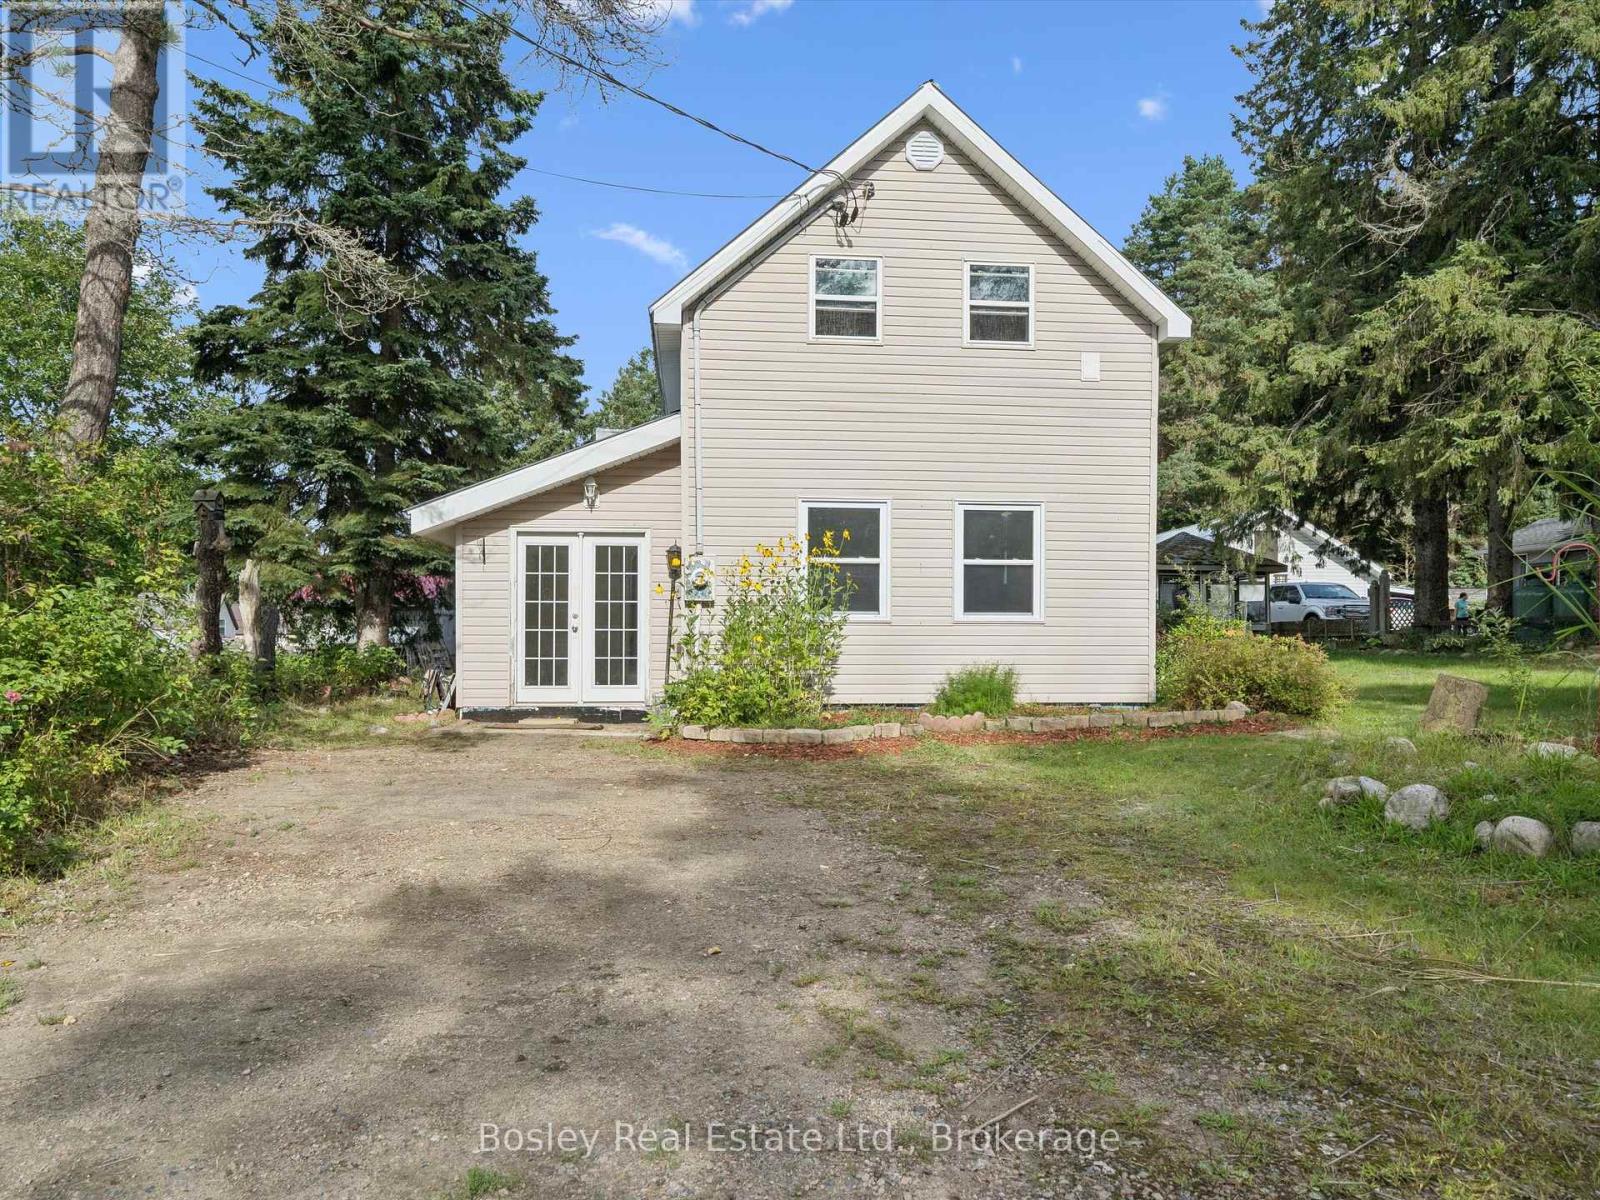
45 George Street
Mcmurrich/monteith, Ontario
Welcome to this charming 1.5 storey home in the village of Sprucedale, thoughtfully updated throughout and ready to move in and enjoy. Sitting on a 67x197 foot lot. The spacious front foyer welcomes you with ceramic tile and leads into a large, comfortable living room and bright eat-in kitchen. The main floor also offers convenient laundry with direct access to the workshop, while two bedrooms are located upstairs. Outside, you'll find a generous backyard, a screened-in gazebo with hydro, and a 12' x 16' detached workshop with a concrete floor and hydro. The home features a new propane furnace and AC. Located approximately 20 minutes from Huntsville, this is an opportunity to enjoy the charm of village living with plenty of space for hobbies, projects and outdoor enjoyment. *Stainless Steel Fridge and Stove to be installed* (id:49269)
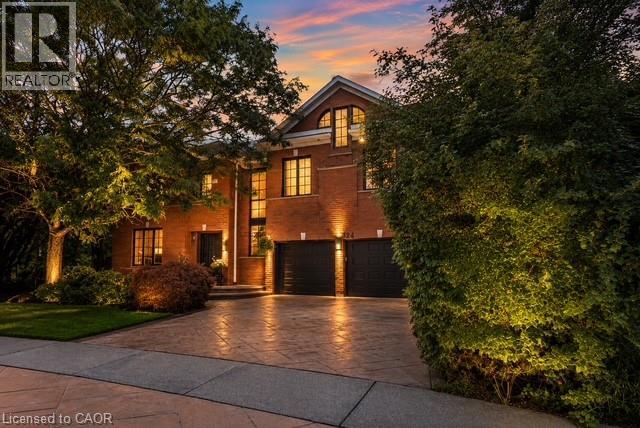
324 Oakridge Court
Oakville, Ontario
Some homes impress with their interiors. Others with their setting. Rarely do you find one that delivers both quite like this. Tucked into a quiet court and set against a spectacular mature ravine in the heart of River Oaks, this exclusive Merrick Seven Oaks Collection Grosvenor model offers over 6,000 sq ft of finished living space and a remarkable combination of privacy, scale and timeless sophistication. Generous principal rooms unfold across a light-filled main level, from elegant living and dining rooms to a 25-ft kitchen with custom cabinetry and premium built-inappliances and a separate family room with fireplace. At the rear, a nearly 22-ft sun room with skylights and fireplace draws your eye to the greenery beyond. Upstairs, the impressive primary retreat spans almost 30 ft and is joined by three generous bedrooms and a substantial private office with its own fireplace. The lower level is made for entertaining, with a large recreation room and wet bar, gym, full bath, wine cellar, separate tasting room and walk-up to the backyard. But step outside and the character of this property changes completely. More private resort than backyard, a series of outdoor living spaces unfolds against the ravine. A sparkling pool and hot tub anchor the setting, surrounded by extensive hardscaping and an elevated deck for dining and BBQs. A covered pergola creates an intimate outdoor lounge, while a separate terrace tucked among the trees offers another quiet escape. Mature landscaping wraps around it all, creating remarkable privacy and a backdrop that changes with the seasons. All this in one of Oakville's most established family neighbourhoods, surrounded by parks and trails and close to highly regarded public and private schools. A home where exceptional space, remarkable privacy and the natural beauty of its ravine setting come together in one of River Oaks' most desirable locations. (id:49269)
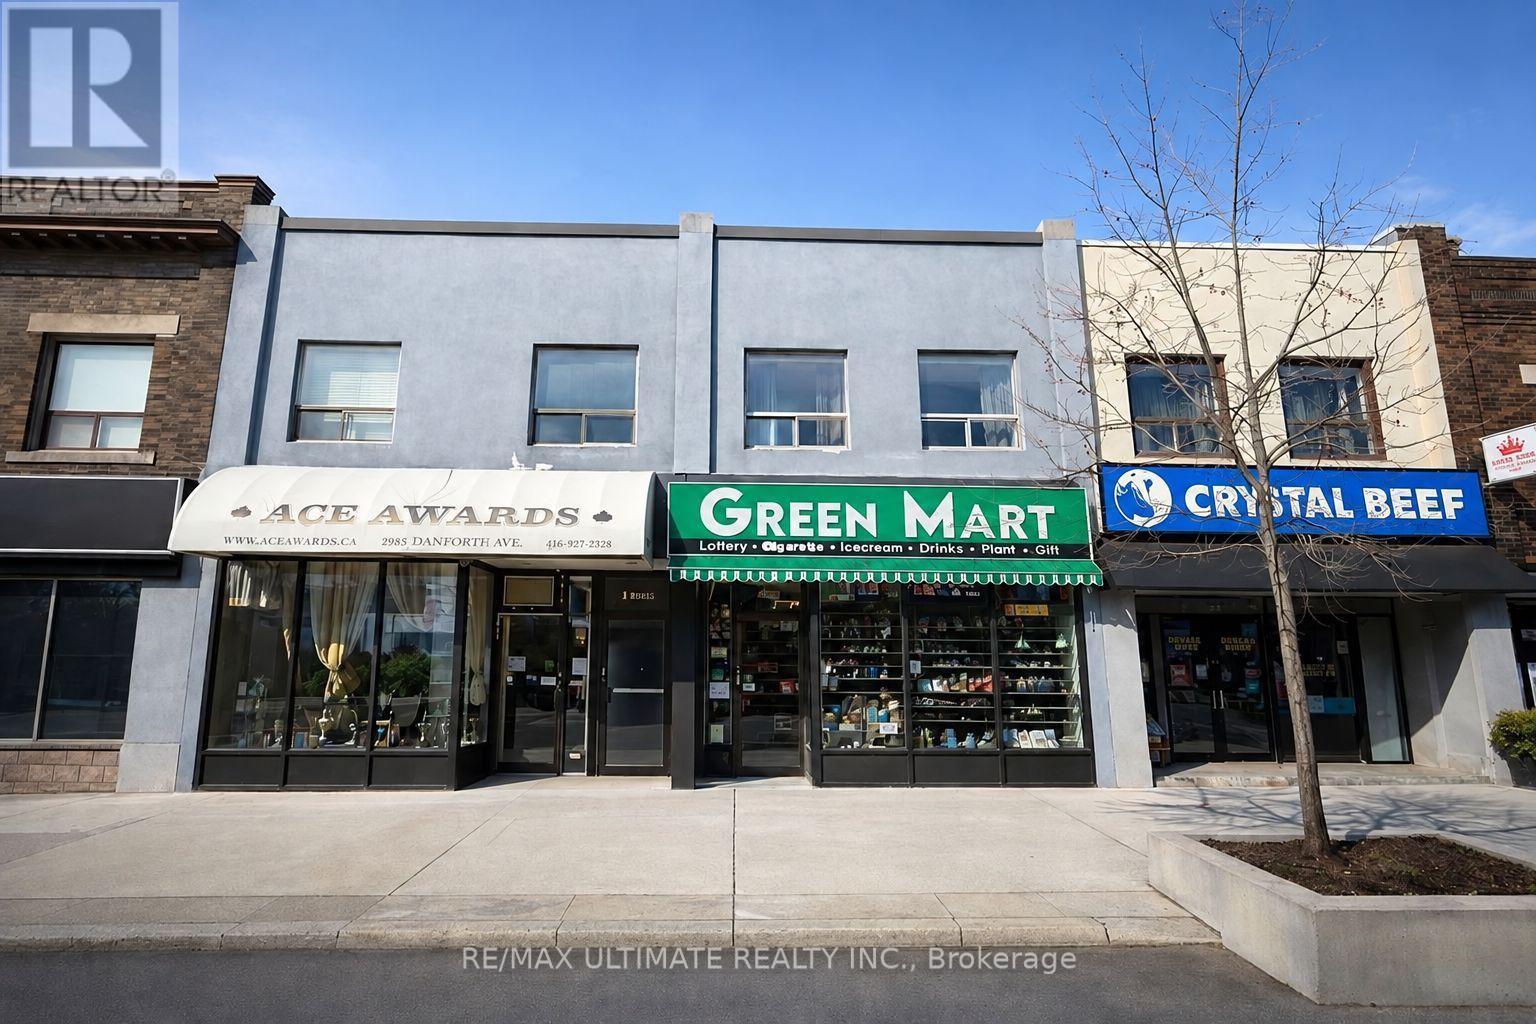
1962 Danforth Avenue
Toronto, Ontario
Excellent leasing opportunity at 1962 Danforth Ave offering approximately 1,646 sq. ft. of bright and versatile commercial space in a highly visible location along one of Toronto's established east-end retail corridors. Conveniently located and surrounded by shops, restaurants, services, and residential neighbourhoods, this property offers excellent exposure, accessibility, and strong potential for a wide variety of business uses including retail, professional services, showroom, specialty shop, or office. A fantastic opportunity for both new and established businesses looking to secure a well-positioned space on the Danforth-bring your vision and don't miss out on this exceptional location. Lease: $3,900/month + $1,800/month T.M.I. (id:49269)
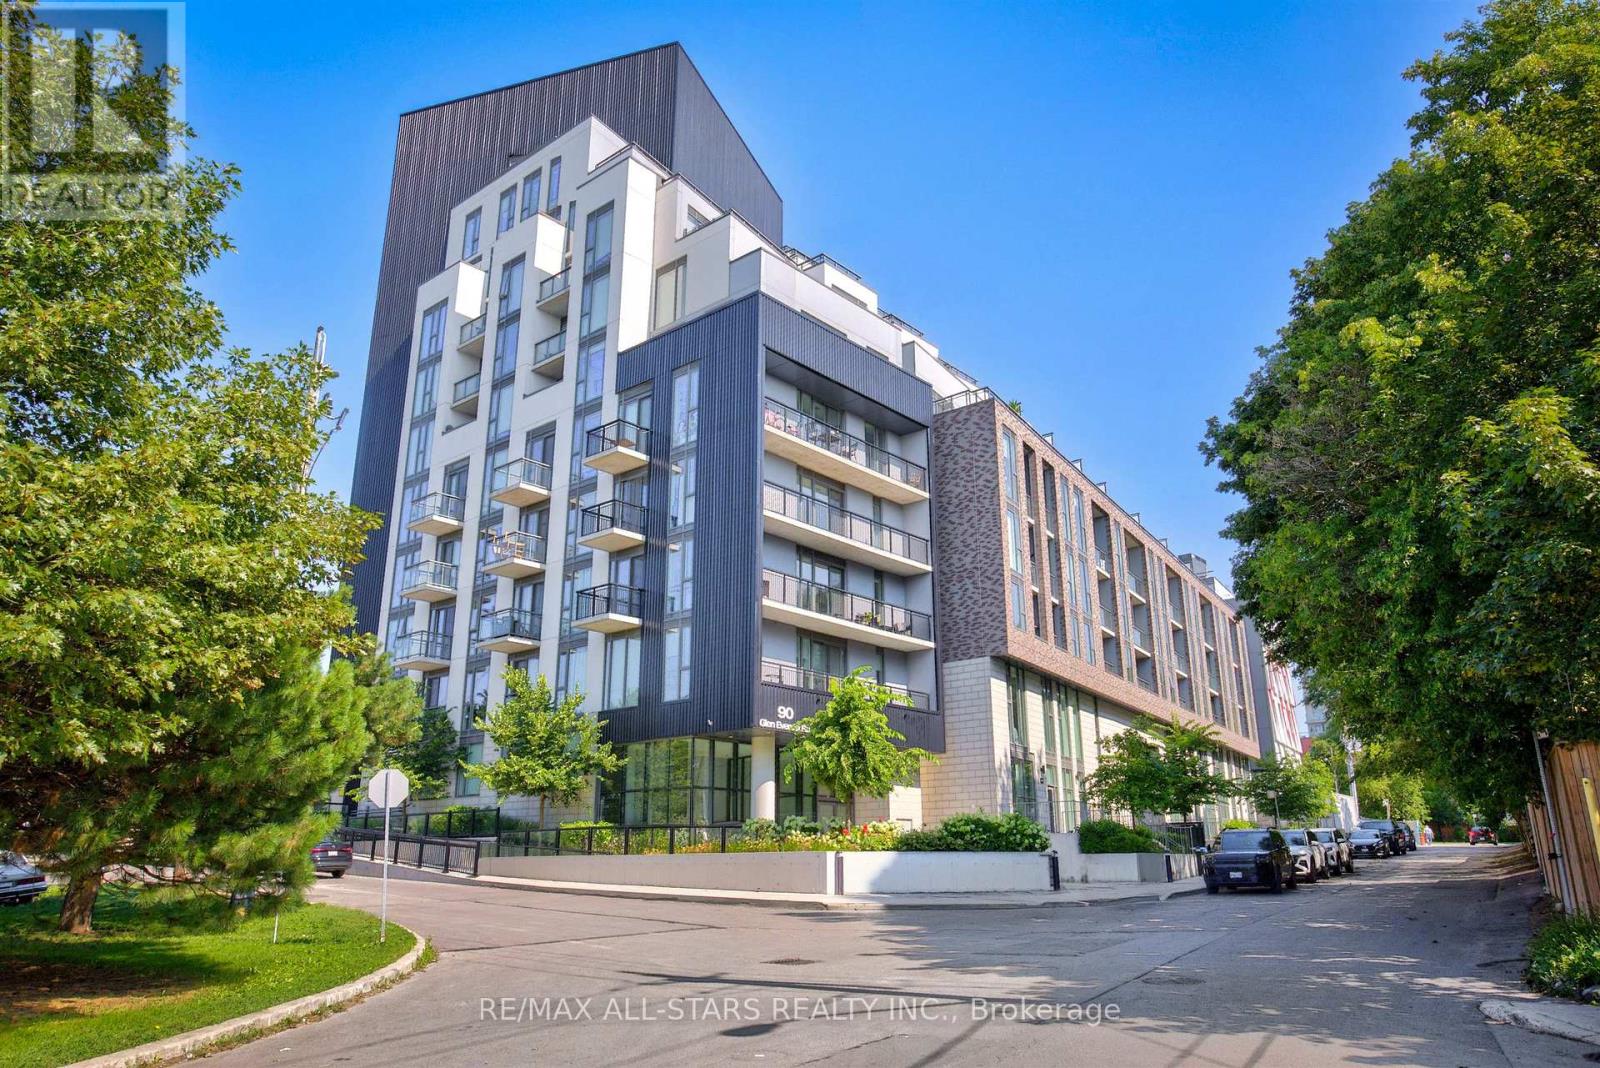
309 - 90 Glen Everest Road
Toronto, Ontario
Experience contemporary living at Merge Condos, where style, comfort, and convenience come together. This thoughtfully designed one-bedroom suite features an efficient 509 sq ft of open-concept layout, with a bright north-west facing exposure and balcony. Finished with modern touches throughout, the space is ideal for first-time buyers, professionals, or investors seeking low-maintenance urban living. The suite also includes the added convenience of one underground parking space and a private storage locker. Residents enjoy an outstanding selection of premium amenities, including a fully equipped fitness centre, elegant party and media rooms, co-working spaces, a pet spa, and a spectacular rooftop terrace with BBQs and city views perfect for entertaining or relaxing. Ideally located at Kingston Road and Danforth Avenue, you'll be just moments from everyday essentials, neighbourhood cafes, restaurants, shopping, parks, and public transit. Enjoy easy access to the Scarborough Bluffs, waterfront trails, and beaches, while the nearby GO Station and TTC provide a quick and convenient commute into downtown Toronto. An exceptional opportunity to own in a vibrant, well-connected community that offers the perfect balance of city convenience and outdoor recreation. Some photos viturally staged. (id:49269)
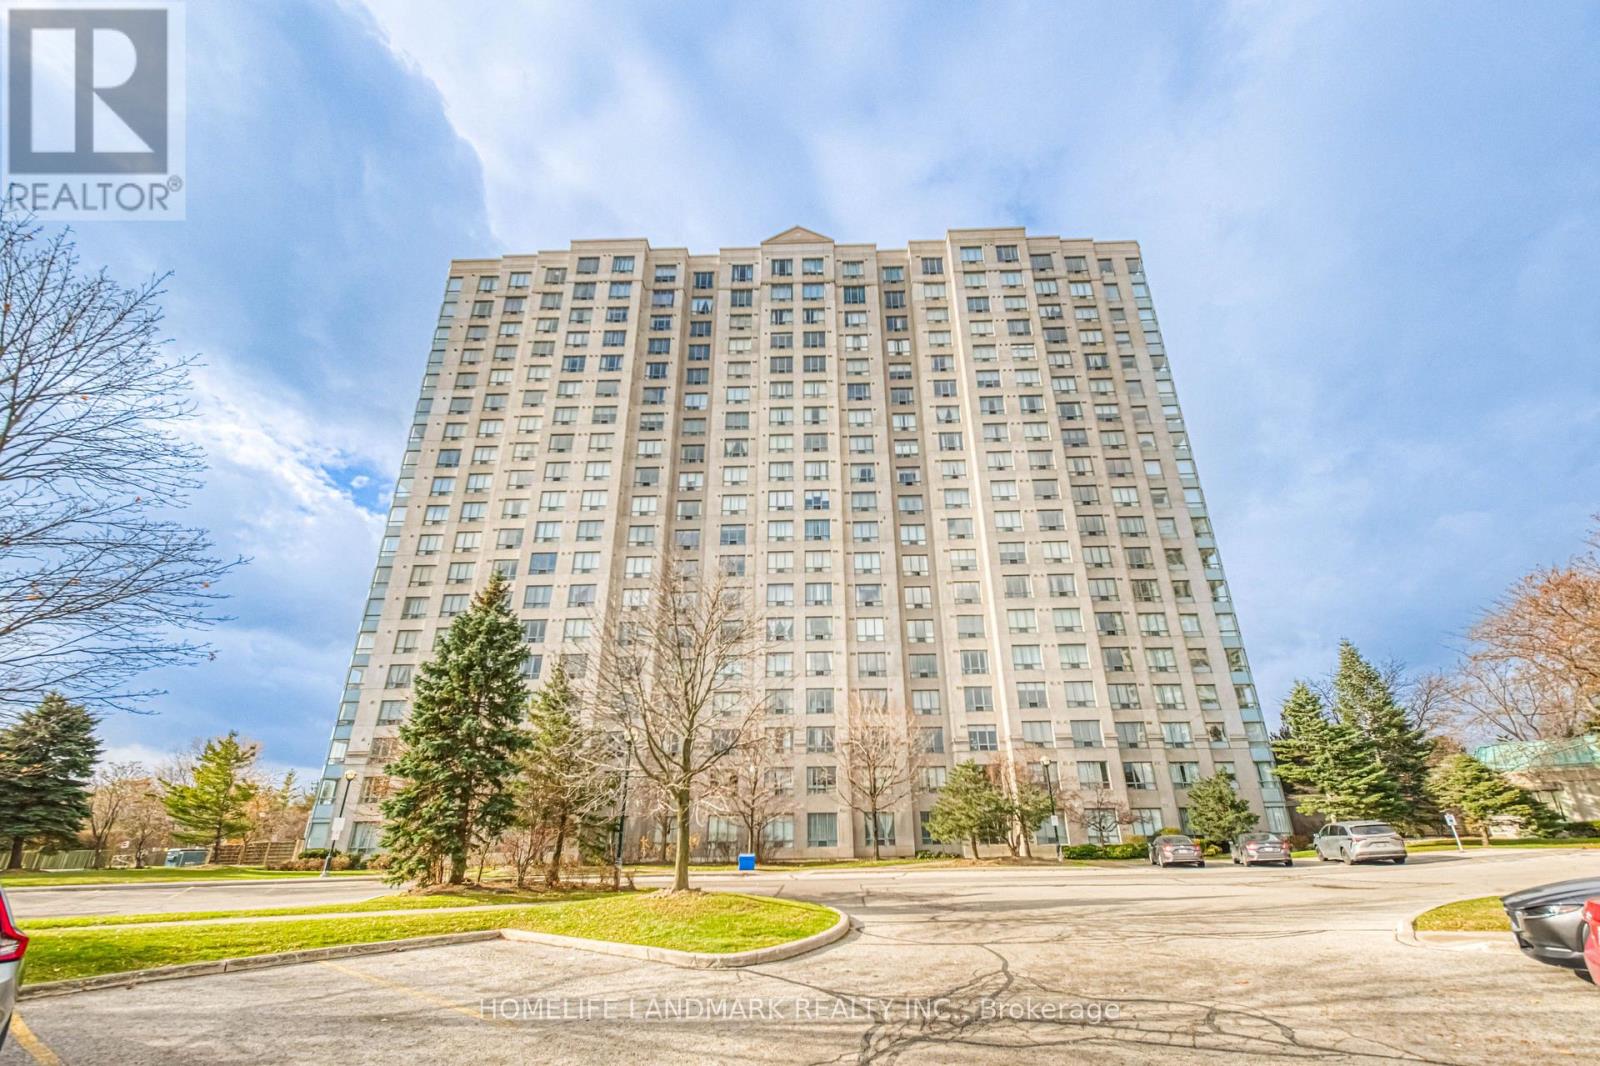
1206 - 2627 Mccowan Road
Toronto, Ontario
CORNER LOT! CORNER LOT! CORNER LOT! Welcome to Monarch's prestigious 2627 McCowan Road! This beautifully maintained corner suite offers an exceptional blend of space, comfort, and convenience. Featuring 2 generously sized bedrooms, 1 full bathrooms, and an abundance of natural light through expansive windows, this bright and airy residence boasts breathtaking unobstructed views and a thoughtfully designed layout ideal for families, professionals, or downsizers alike. Residents get to enjoy excellent TTC transit with bus stops around all the corners of the building, providing convenient connection to Scarborough town Centre (3 km away),Finch Subway Station and GO Transit. Highways 401 and 407 are only few minutes away. The area is also close to schools and parks, making it ideal location for professionals, families and investors. Residents enjoy an impressive collection of resort-style amenities, including 24-hour concierge service, an indoor swimming pool, sauna, fully equipped fitness center, party room, guest suites, tennis court, table tennis, and a convenient on-site car wash. Complete with an exclusive parking space and private locker, this home delivers both comfort and practicality. Recent Upgrades : Kitchen: Kitchen appliances were upgraded in 2021, including stove, range hood and dishwasher. The refrigerator was replaced in 2024.Bathroom: Beautifully renovated in 2025 with new vanity and sink, mirror and wall cabinet, upgraded shower fixtures, bidet and toilet, providing a fresh, modern look and enhanced functionality. Lighting: ceiling fixtures were replaced in 2024, adding a bright and modern feel. (id:49269)
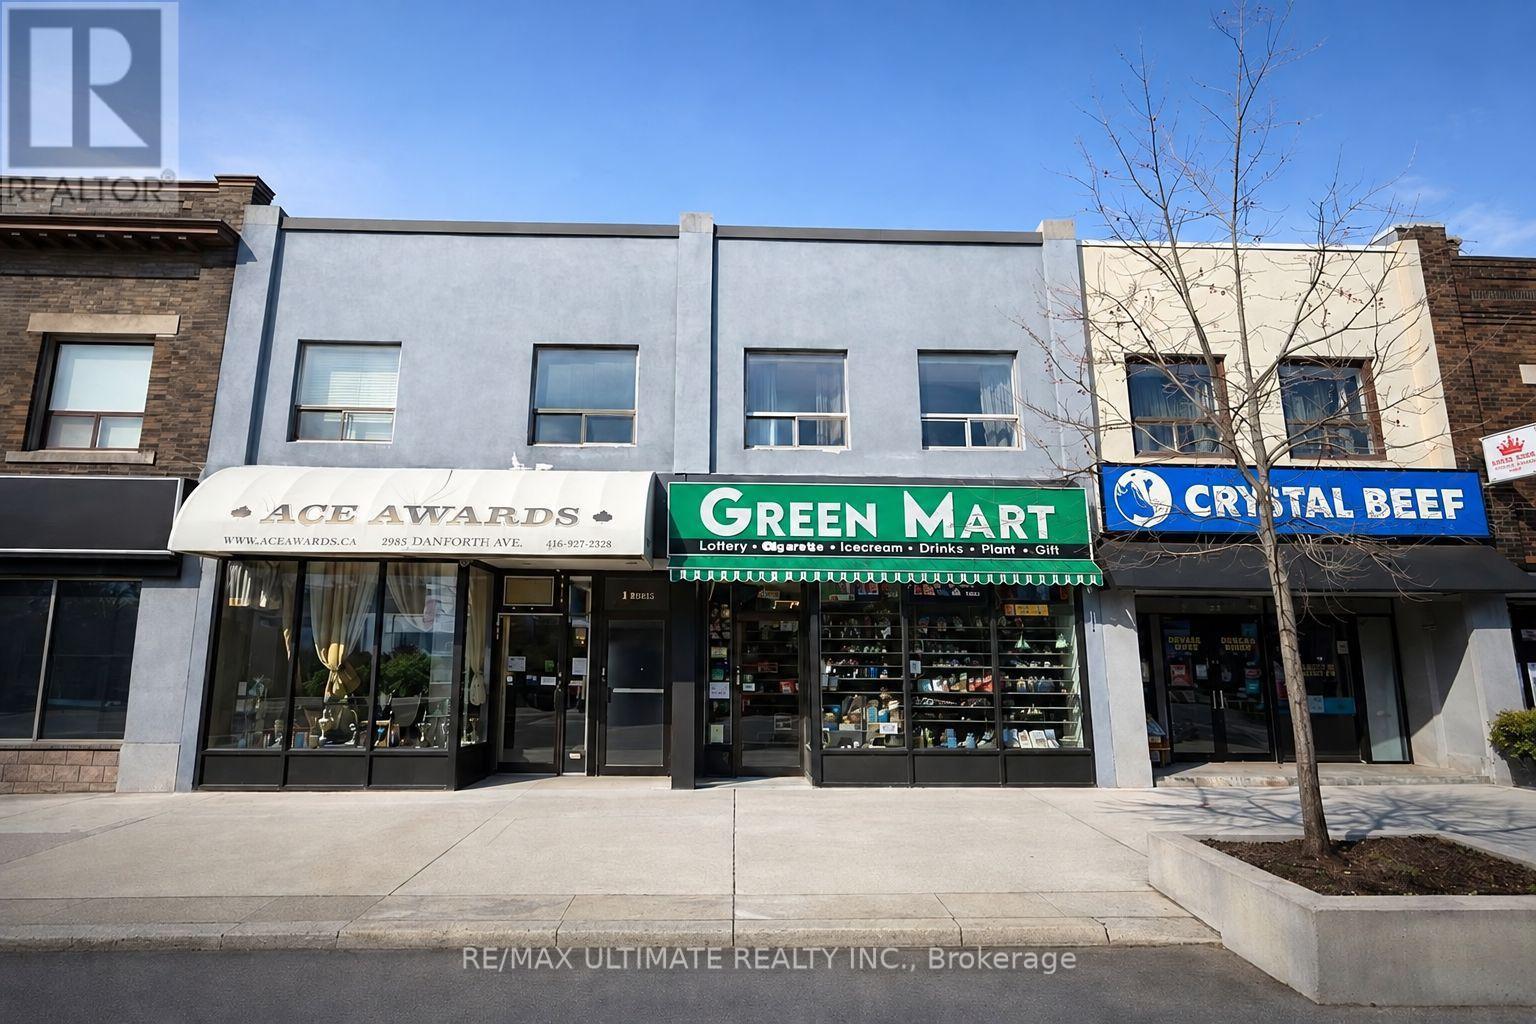
1958 Danforth Avenue
Toronto, Ontario
Excellent leasing opportunity at 1958 Danforth Ave offering approximately 1,646 sq. ft. of bright and versatile commercial space in a highly visible location along one of Toronto's established east-end retail corridors. Conveniently located and surrounded by shops, restaurants, services, and residential neighbourhoods, this property offers excellent exposure, accessibility, and strong potential for a wide variety of business uses including retail, professional services, showroom, specialty shop, or office. A fantastic opportunity for both new and established businesses looking to secure a well-positioned space on the Danforth-bring your vision and don't miss out on this exceptional location. Lease: $3,900/month + $1,800/month T.M.I. (id:49269)
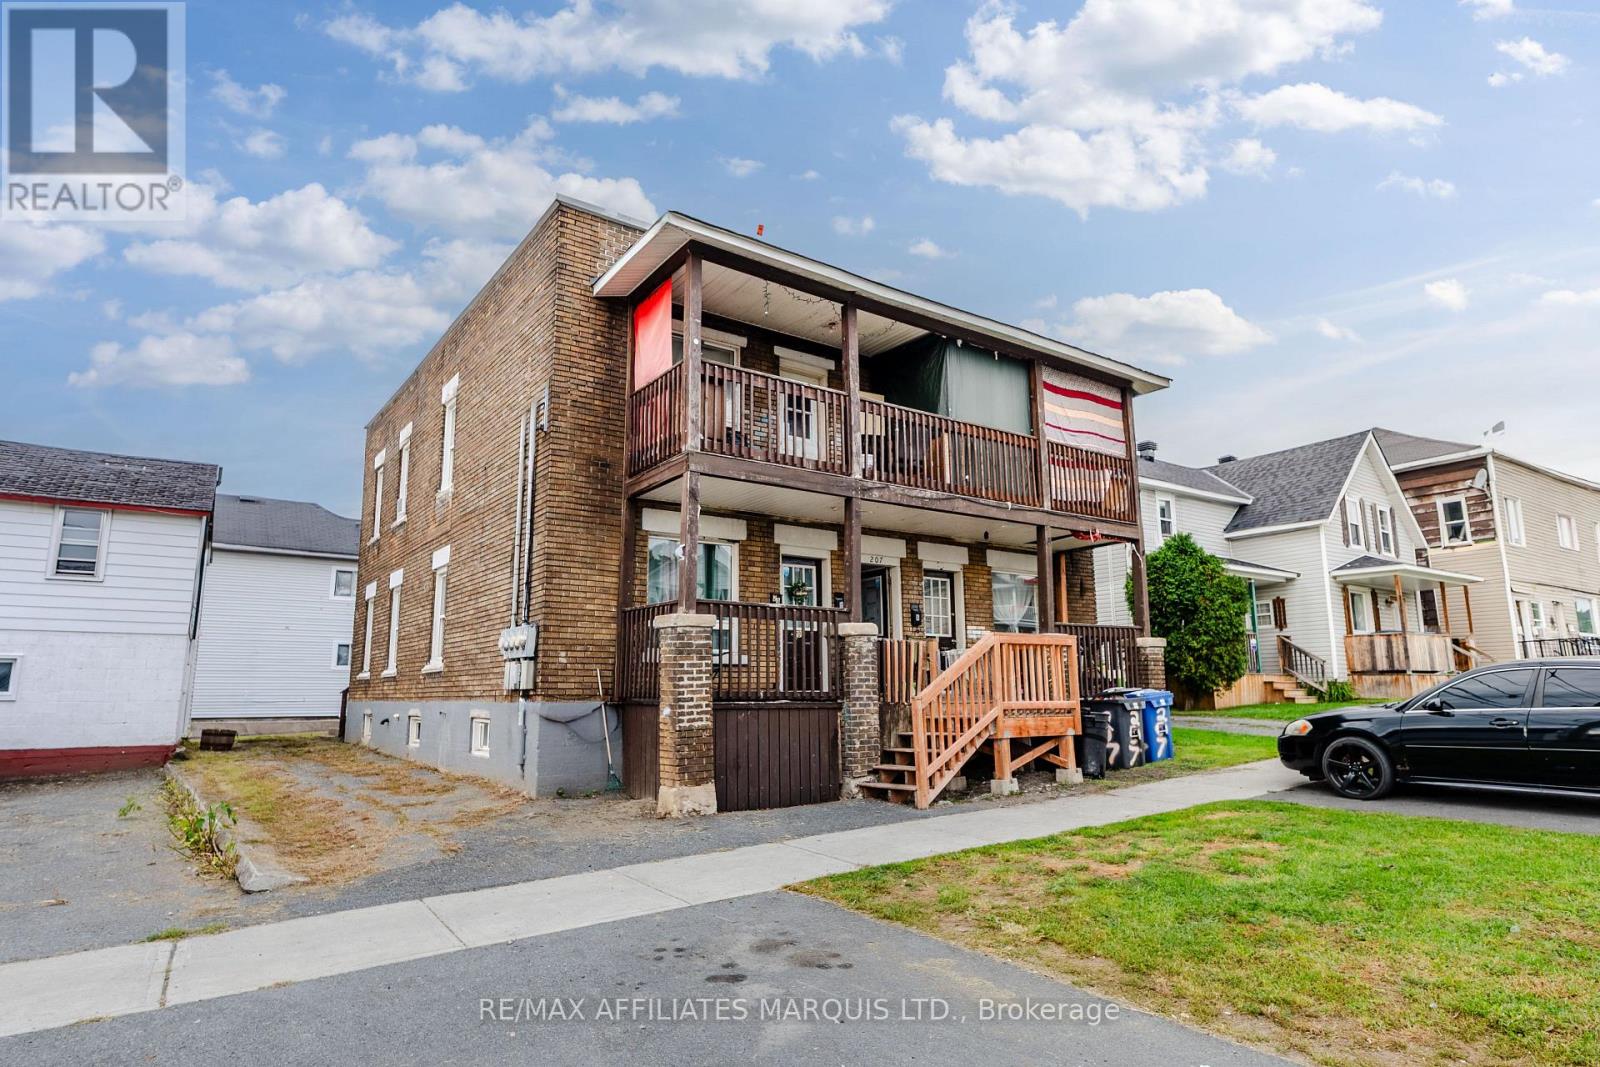
207 Alice Street
Cornwall, Ontario
Excellent Fourplex Investment Opportunity - 10%+ Cap Rate! Located just 500m from St. Lawrence College, this well-located fourplex offers an excellent opportunity for investors looking to add a multi-residential property to their portfolio. The property is also approximately 900m from a grocery store and other amenities, with the nearest bus stop just 200m away. Each of the four units features 2 bedrooms and 1 bathroom, providing a practical and desirable layout for tenants. Each tenant has the right to one parking space located in front of the building. Current monthly rents: 207: $1,350/month - tenant pays own electricity, 207A: $1,750/month - landlord pays utilities, 207B: $1,250/month, 207C: $1,250.73/month. The property currently generates approximately $67,208.78 in total annual rental income, with estimated annual operating expenses of approximately $14,686.55, resulting in an estimated net operating income of $52,522.23. Based on the current income and expenses, the property offers a cap rate of over 10%, making this an attractive income-producing opportunity for investors. The property currently has a gas furnace serving both upper-level units, while the two main-level units have been converted to electric baseboard heating, allowing the tenants in those units to be responsible for their own electricity consumption. With four 2-bedroom units, dedicated parking, convenient access to public transportation, nearby amenities, and its close proximity to St. Lawrence College, this property presents an opportunity for both experienced and first-time investors. As per form 244 offers to contain a 48-hour irrevocability. All showings require minimum 48 hours notice. (id:49269)
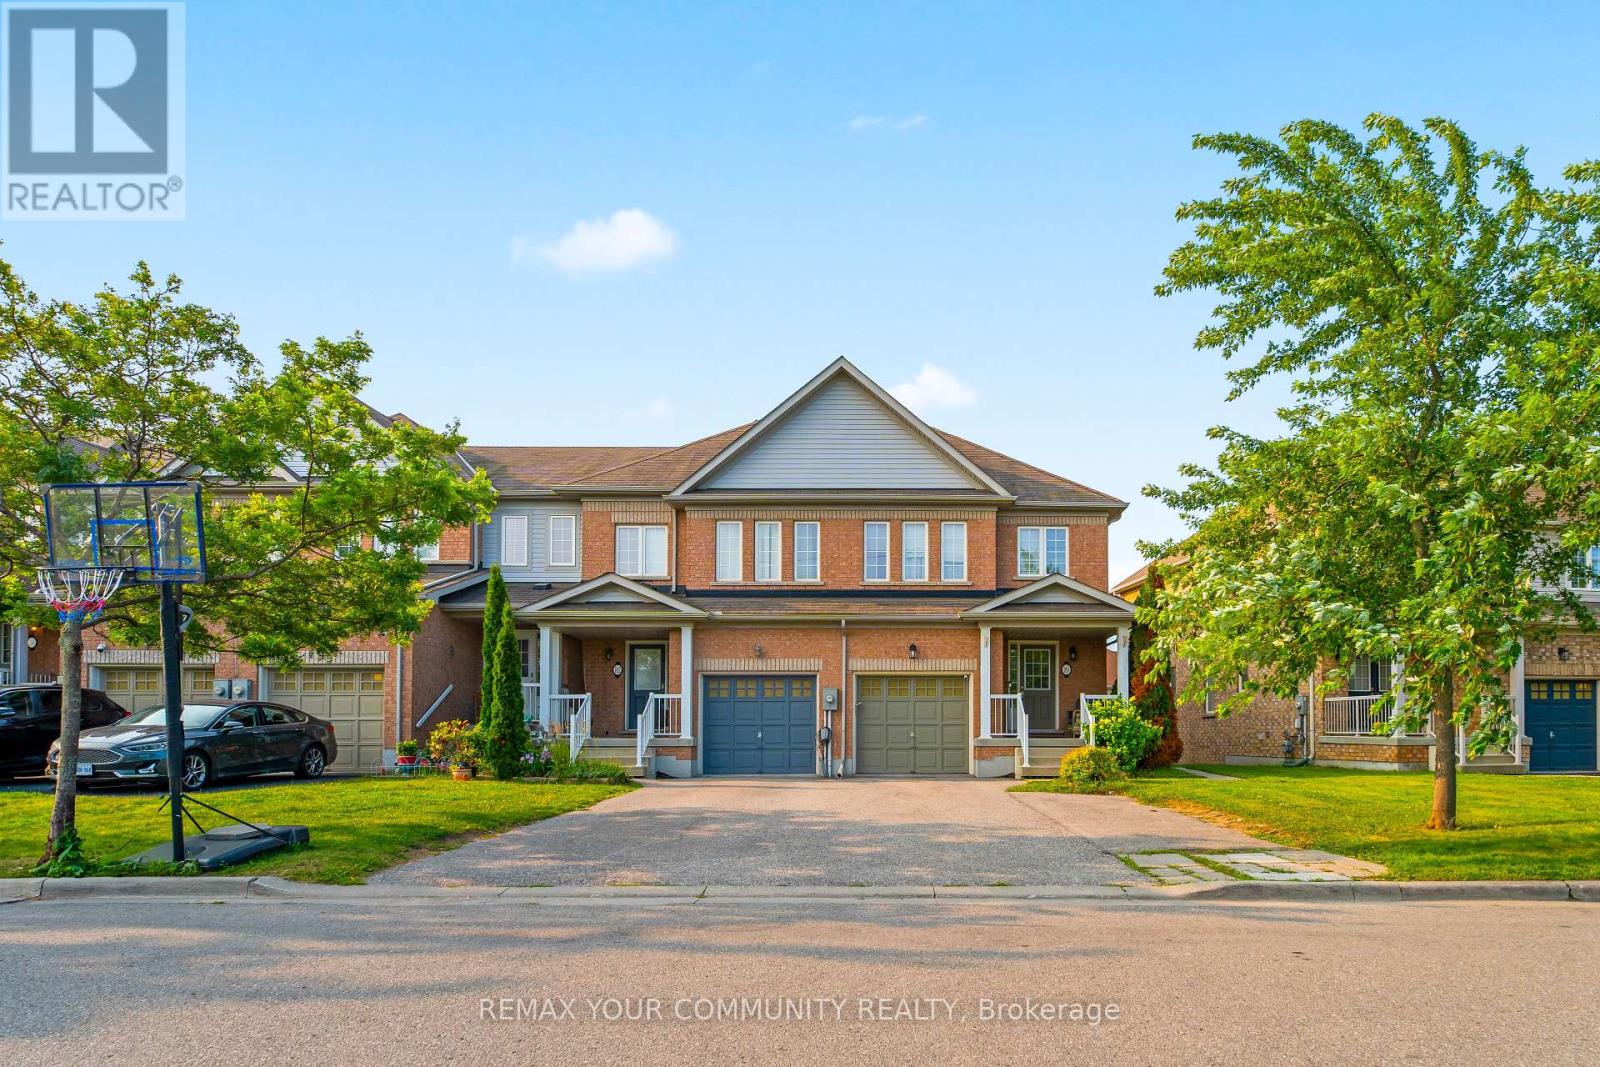
164 Dewell Crescent
Clarington, Ontario
Welcome to this beautifully maintained 3-bedroom, 2 full bathroom townhouse, offering the perfect combination of comfortable family living and exceptional income potential. Situated at the end of the townhouse row, this home enjoys added privacy and a more open feel. The fully finished walkout basement features its own kitchen, living area, and full bathroom, creating an excellent opportunity for an in-law suite or a potential rental unit. A rare bonus is the additional parking space at the front of the home, making the basement setup even more practical and appealing for future tenants or extended family. The bright and functional main floor is designed for everyday living, while the spacious upper-level deck provides the perfect place to relax, entertain, or enjoy quality time with family and friends.Whether you're searching for your forever home or looking for a property that can help offset your mortgage with rental income, this home delivers outstanding value, versatility, and convenience. Opportunities like this don't come around often-schedule your private showing today and experience everything this exceptional home has to offer (id:49269)
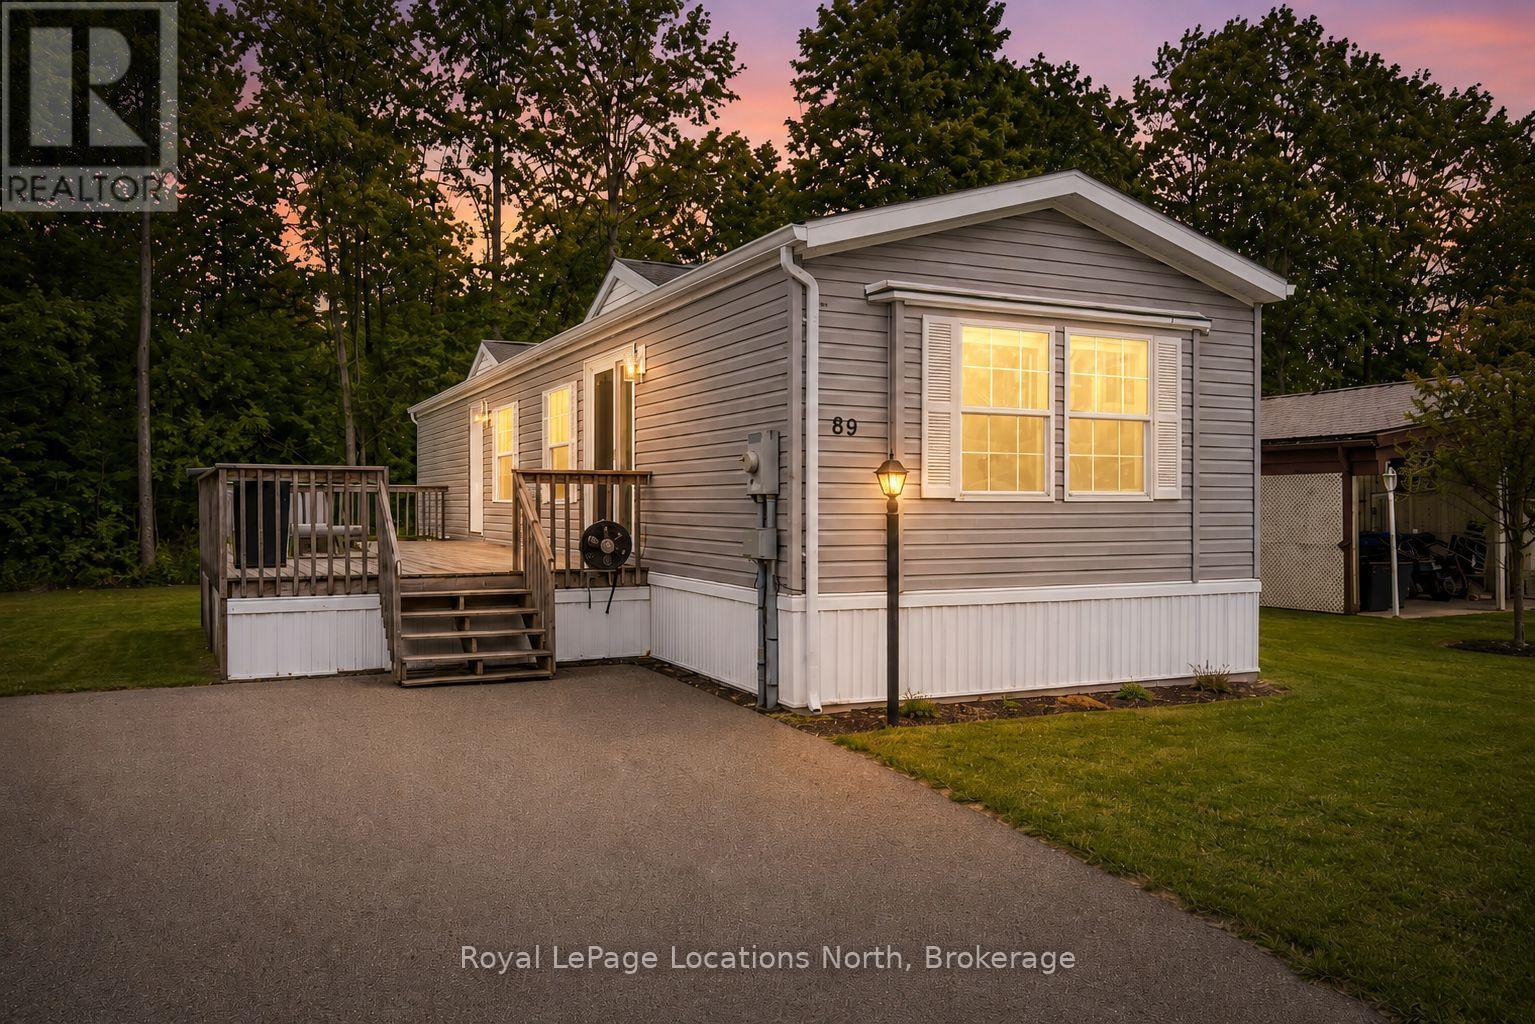
89 Georgian Glen Drive
Wasaga Beach, Ontario
Welcome to Georgian Glen Estates, a well-maintained Parkbridge community with no age restrictions and a convenient location close to shopping, dining, and everyday amenities. This move-in-ready 2-bedroom, 1-bathroom home has been extensively updated, offering comfortable, low-maintenance living with modern finishes throughout. The bright kitchen has been beautifully updated with ALL NEW STAINLESS STEEL APPLIANCES, QUARTZ COUNTERTOPS, A STYLISH BACKSPLASH, AND A NEW DOUBLE SINK. The bathroom has also been updated with a NEW TUB, NEW TOILET, NEW SINK, AND QUARTZ COUNTERTOP, creating a fresh and cohesive look. Additional updates include NEW VINYL PLANK FLOORING THROUGHOUT, A NEW PATIO DOOR, A NEW MAIN ENTRANCE DOOR, AND UPDATED EAVES, giving you the benefit of numerous improvements already completed. Step outside to enjoy the large deck, perfect for relaxing, outdoor dining, or entertaining during the warmer months. The property also offers parking for up to 4 vehicles, a valuable feature within the community. Residents of Georgian Glen Estates enjoy a friendly neighbourhood setting while being just minutes from shopping, restaurants, services, and other local amenities. With so many updates already completed, this is a fantastic opportunity to enjoy affordable, move-in-ready living without the hassle of taking on a long list of renovations. The monthly costs total $850.42, which includes $775.00 for the land lease, $46.21 for structure tax, and $29.21 for lot tax. If you're looking for an updated home in a convenient community with no age restrictions, this one is definitely worth a look! (id:49269)
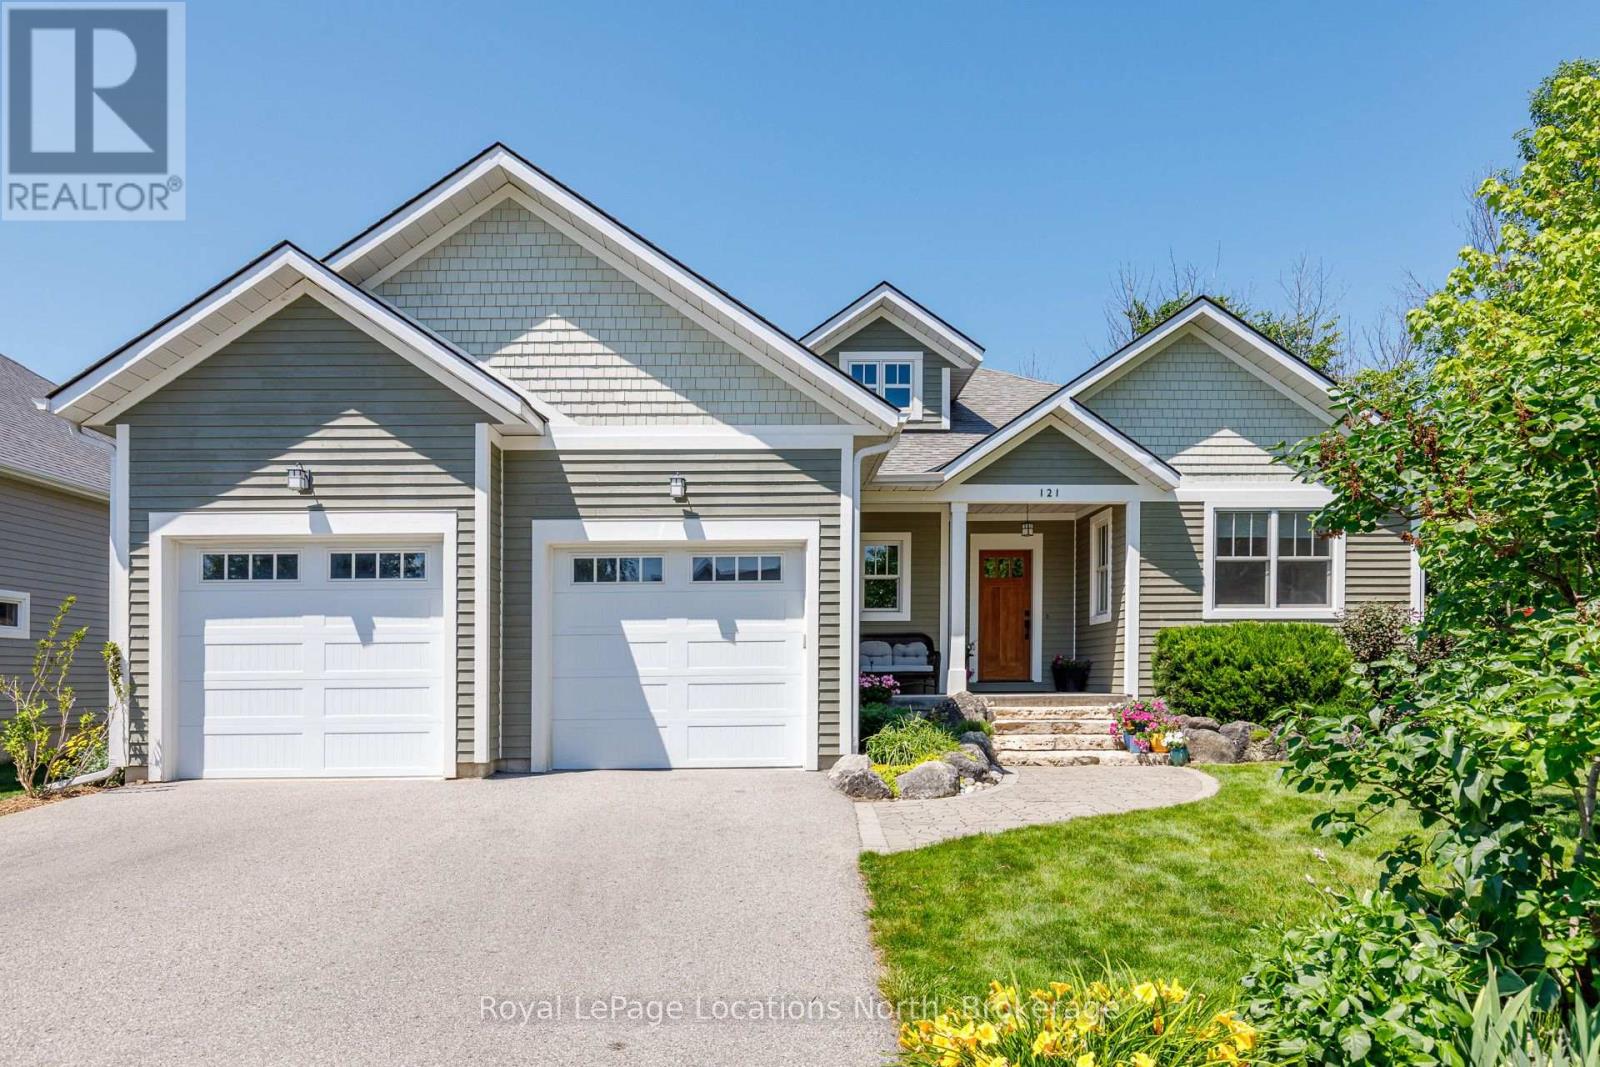
121 Mary Street
Collingwood, Ontario
Welcome to this exceptional custom-built raised bungalow, perfectly situated on one of Collingwood's most sought-after family-friendly streets. Ideally located close to parks, schools, scenic trails, and just minutes from downtown Collingwood, Blue Mountain, private ski clubs, golf courses and Georgian Bay, this beautifully crafted home offers the ideal blend of luxury, comfort and four-season living. A welcoming foyer leads to a spacious mudroom with custom built-ins and convenient access to the oversized double garage with workshop area, high ceilings and wiring for future EV charging. The heart of the home is a stunning chef's kitchen featuring custom inset cabinetry, premium appliances, a large centre island with solid cherry countertop and matching custom breakfast nook table flowing seamlessly into the dining area and inviting living room with a high-efficiency wood-burning fireplace. Walk out to the expansive cedar deck with gas BBQ hookup overlooking the backyard. The main level offers three spacious bedrooms, including a beautiful primary suite with custom built-ins and a luxurious 5-piece ensuite featuring dual vanities, a glass shower, whirlpool soaker tub and custom solid cherry mirror frames and accents. Convenient main floor laundry and lovely 4 piece bathroom completes the level. The fully finished lower level offers exceptional flexibility with a large recreation and games room, fitness area with golf practice area, two additional bedrooms, dedicated office, bonus room ideal as a sixth bedroom or den, full 4-piece bath and cold storage. Quality craftsmanship is evident throughout with an African mahogany front door, Marvin wood-clad fibreglass windows, solid wood trim, solid pine barn door, central vacuum, tankless water heater and three-zone irrigation system. An exceptional opportunity to own a thoughtfully designed custom home in one of Collingwood's premier neighbourhoods, offering an outstanding lifestyle for families and retirees alike. (id:49269)
801 - 10 Torresdale Avenue
Toronto, Ontario
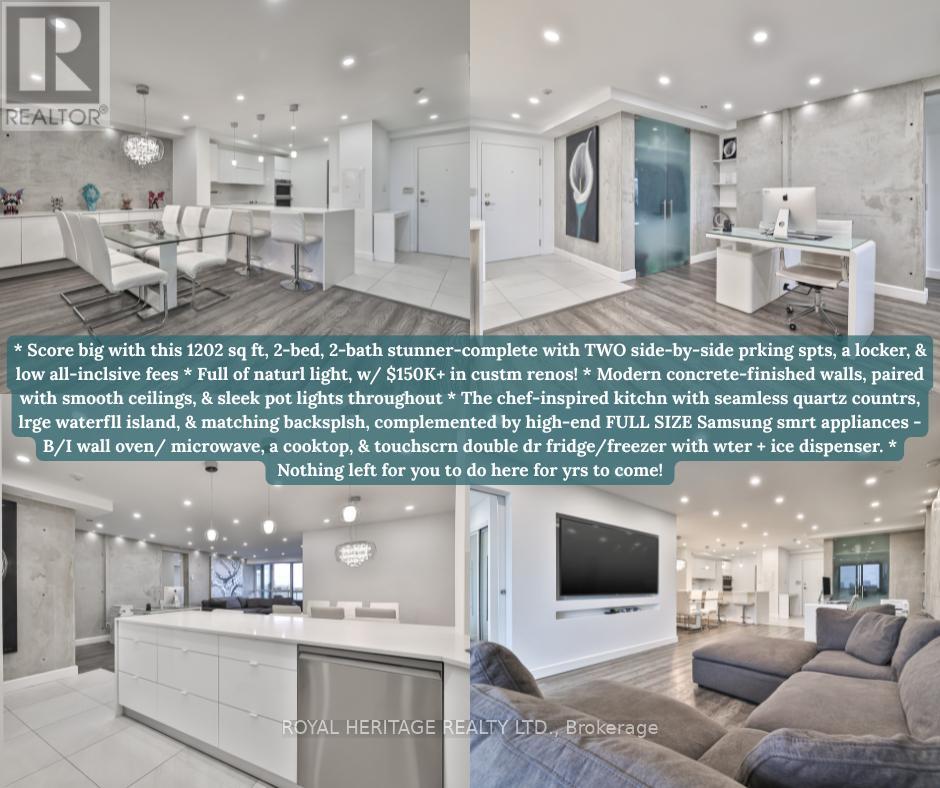
* Why buy a condo with only one parking spot, less spce, no upgrdes & high maintnance fees? * Score big with this 1202 sq ft, 2-bed, 2-bathstunner-complete with TWO side-by-side prking spts, a locker, & low all-inclsive fees (yes, even cable + internt!). * Full of naturl light, this bright,spcious, & super clean suite has been completely reimagined w/ $150K+ in custm renos! * Concrete-finished walls for a true modrn-loft feel,paired with smooth ceilings, & sleek pot lights throughout (smrt controlled from your phone.) * The chef-inspired kitchn truly impresses withseamless quartz countrs, lrge waterfll island, & matching backsplsh, complemented by high-end FULL SIZE Samsung smrt appliances inclding aB/I wall oven/ microwave, a cooktop, & touchscrn double dr fridge/freezer with wter + ice dispenser. * Nothing left for you to do here for yrs tocome! * The open-concept layout is perfect for hosting! * Entertaining flows easily frm the lrge island to the spacious dining area. * There's evena dedicated office nook for work from home ease and an east facing balcny to enjoy your morning coffee with a skyline view. * Both bedrms aregenerously sized & feature privte ensuites with upgrded fixtures, & the primry retreat includs custom B/I dble closets & a spa-style rain shwerwith gorgeous shwer tiles & dble sinks. * Every detail was thoughtfully executed- remote contrlled blinds, smrt lighting, elegant flring, & a layoutthat feels more like a home than a condo. * Lcated close to the elevator in a well-managed, highly sought-after building known for its exceptionalvalue and community feel. * Nothing to fix, nothing to add-just move in and live beautifully. * Amazing location in the heart of North Yorksurrounded by green spaces, parks & nature trails. TTC/ transit stops just steps away w/ easy accss to Finch Subway, Allen Rd, Hwy 401, plcesof worshp, shopping & entertainment. * Don't miss this one!! * (id:49269)
1925a - 70 Princess Street
Toronto, Ontario
Bright & Functional 1+1 Bedroom, 2 Full Bathroom Suite In The Sought-After Time & Space Condominiums! Unit Includes 1 Premium Parking Space Purchased Directly From The Builder. Ideally Located At Front & Sherbourne, Steps From The Distillery District, St. Lawrence Market, The Waterfront, TTC, Grocery Stores, Restaurants, And Shopping. Enjoy An Exceptional Walk Score Of 99 And Transit Score Of 100, Ideal Home For Young Professionals, First-Time Buyers, Or Investors. Residents Have Access To Outstanding Luxury Amenities, Including A Rooftop Infinity Pool, Rooftop Cabanas, Yoga Studio, State-Of-The-Art Fitness Centre, Party And Meeting Rooms Etc. Exceptional Value In One Of Toronto's Most Desirable Downtown Communities-Priced To Sell! (id:49269)
387 Hounslow Avenue
Toronto, Ontario
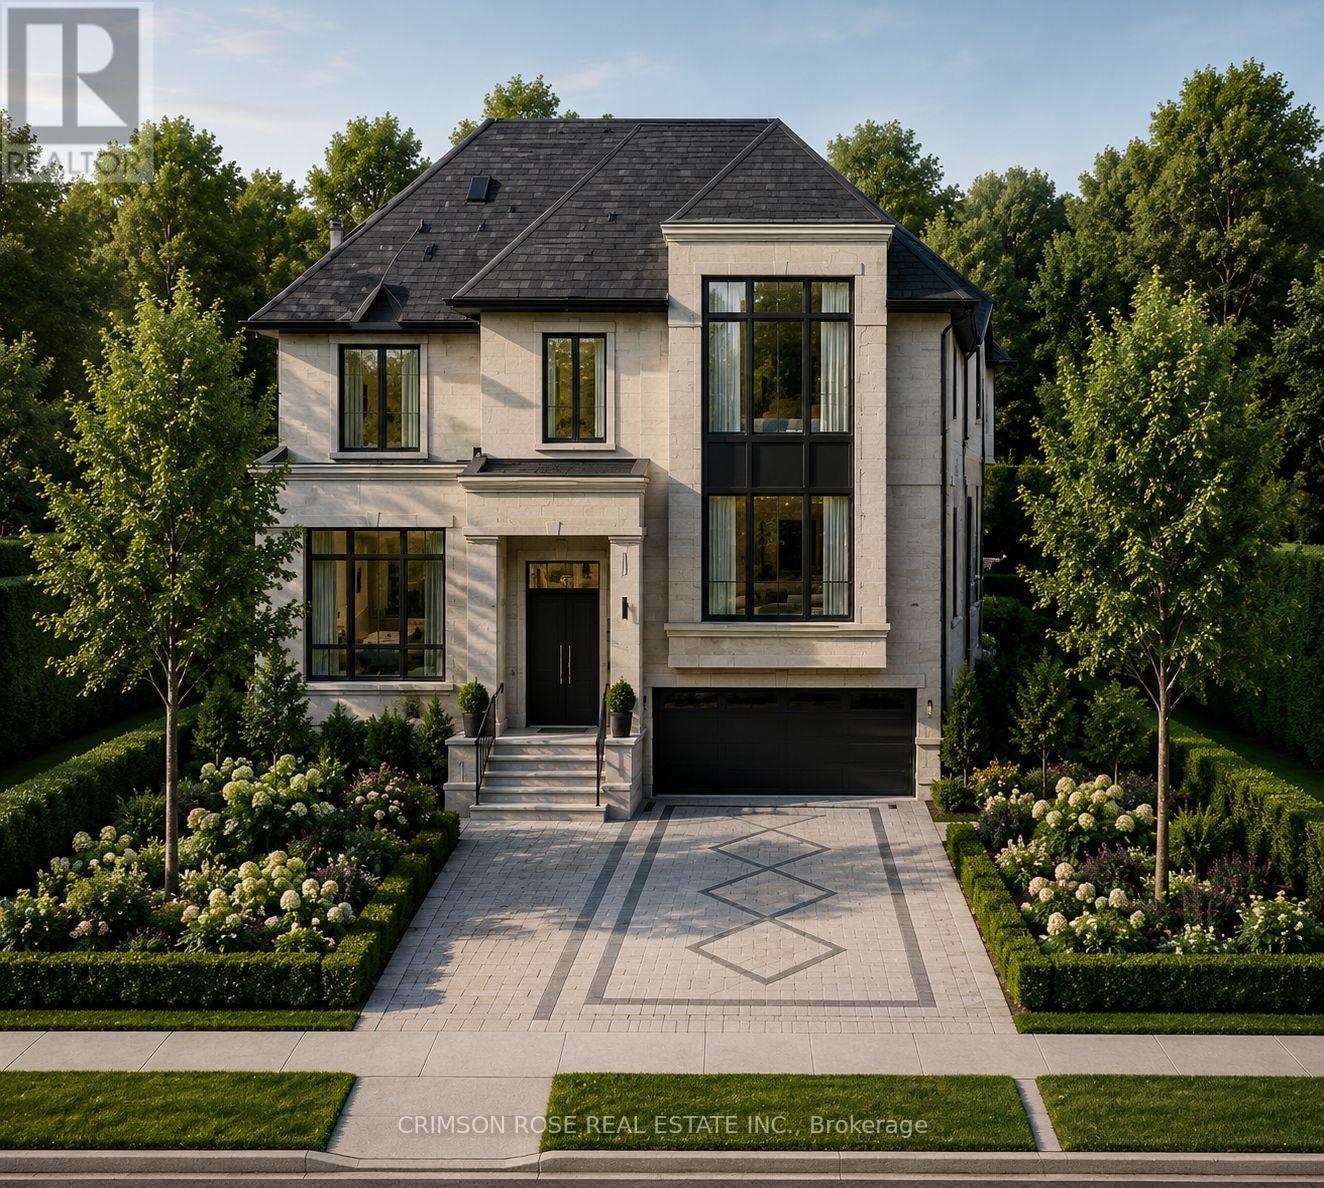
A rare North York luxury infill opportunity - fully severed and ready to build. Prestigious address: 389 Hounslow Avenue.This premium 40' x 132' building lot offers an exceptional opportunity to create a custom residence in one of North York's most desirable neighbourhoods. Severance has been completed, with municipal services available.The generous frontage and 132' lot depth provide excellent potential for a grand architectural design, including spacious layouts, outdoor living areas, swimming pools, and walk-out lower levels.Surrounded by multi-million-dollar custom homes and conveniently located within walking distance to parks, top-rated schools, transit, and the vibrant Yonge Street corridor.An outstanding opportunity for builders, developers, investors, and end-users to create a custom home in an established luxury neighbourhood. (id:49269)