
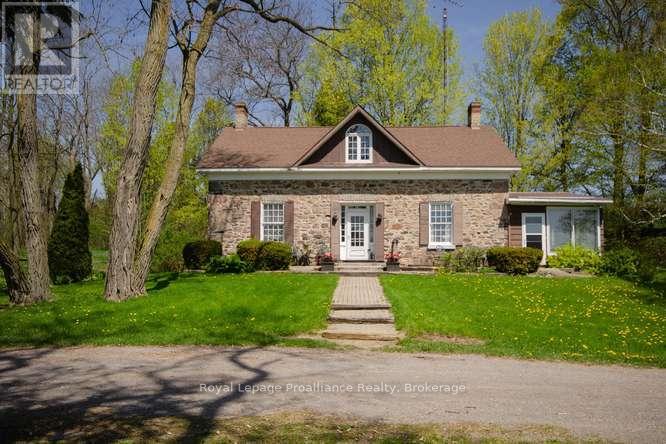
3427 Roebuck Road
Hamilton Township, Ontario
Willow Ridge Farm: Located in Baltimore Ontario, just north of Cobourg and the 401 is a unique and historic property. 150 acres of varied landscape ranging from cultivated fields, to wood lot, to scenic views over the Northumberland Hills to Lake Ontario. A century old stone farm house anchors the property with it's charm and historic panache. Featuring 4 bedrooms, 2 baths, multiple living and recreational rooms, and more recent additions bringing the living space to over 2500 sqft. The home, a barn, drive shed and garage, along with inground cement pool are central in the property which has the bonus of Roebuck Rd. being serviced by municipality, snow plowing to almost the front door along with garbage pickup. A rare offering for your consideration and the place for you to make your own family memories. (id:49269)
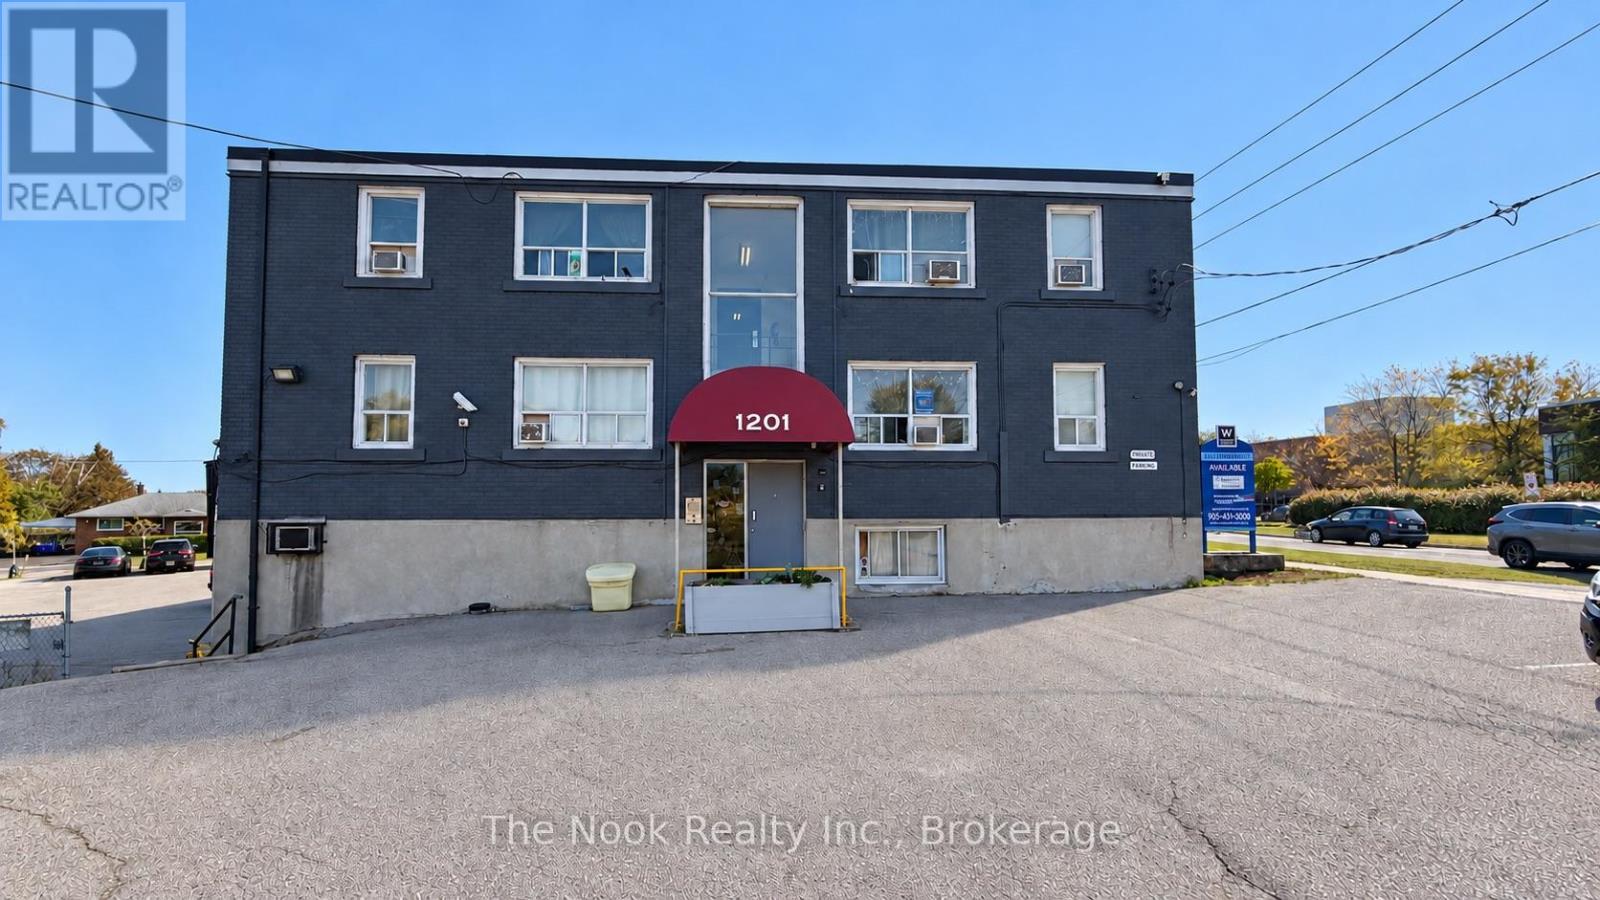
7 - 1201 Cedar Street
Oshawa, Ontario
Welcome to 1201 Cedar Street. Enjoy a convenient Lakeview location surrounded by excellent schools, parks, recreation, transit, and everyday amenities. Families will appreciate several nearby schools, while Lake Vista Park, Fenelon/Venus Park, and South Oshawa Community Centre are all within easy walking distance, offering playgrounds, sports fields, courts, trails, and recreational facilities. Public transit is also close by, with a street-level transit stop just a 2-minute walk away and Oshawa GO Station nearby. Everyday conveniences are easily accessible, with nearby stores and services including a convenience store, pet groomer, hairdresser, and clothing store. With recreation, shopping, schools, and transit all close at hand, this is a convenient and well-connected neighbourhood to call home. Discounted promotional rates with Rogers available for Home Phone, Internet and Cable services. (id:49269)
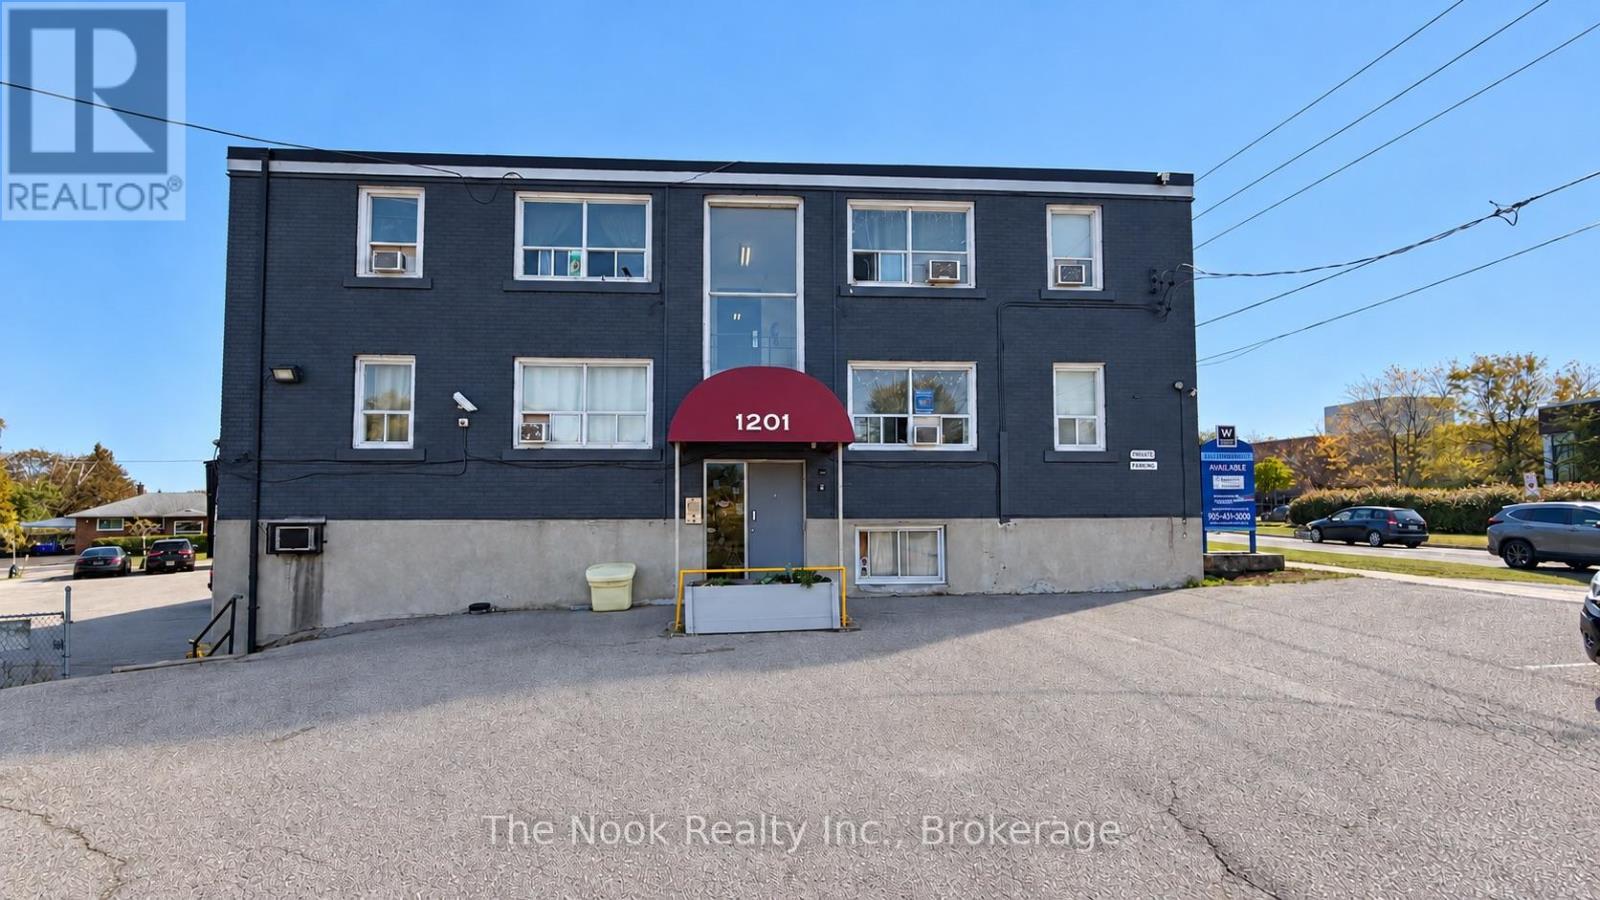
6 - 1201 Cedar Street
Oshawa, Ontario
Welcome to 1201 Cedar Street. Enjoy a convenient Lakeview location surrounded by excellent schools, parks, recreation, transit, and everyday amenities. Families will appreciate several nearby schools, while Lake Vista Park, Fenelon/Venus Park, and South Oshawa Community Centre are all within easy walking distance, offering playgrounds, sports fields, courts, trails, and recreational facilities. Public transit is also close by, with a street-level transit stop just a 2-minute walk away and Oshawa GO Station nearby. Everyday conveniences are easily accessible, with nearby stores and services including a convenience store, pet groomer, hairdresser, and clothing store. With recreation, shopping, schools, and transit all close at hand, this is a convenient and well-connected neighbourhood to call home. Discounted promotional rates with Rogers available for Home Phone, Internet and Cable services. (id:49269)
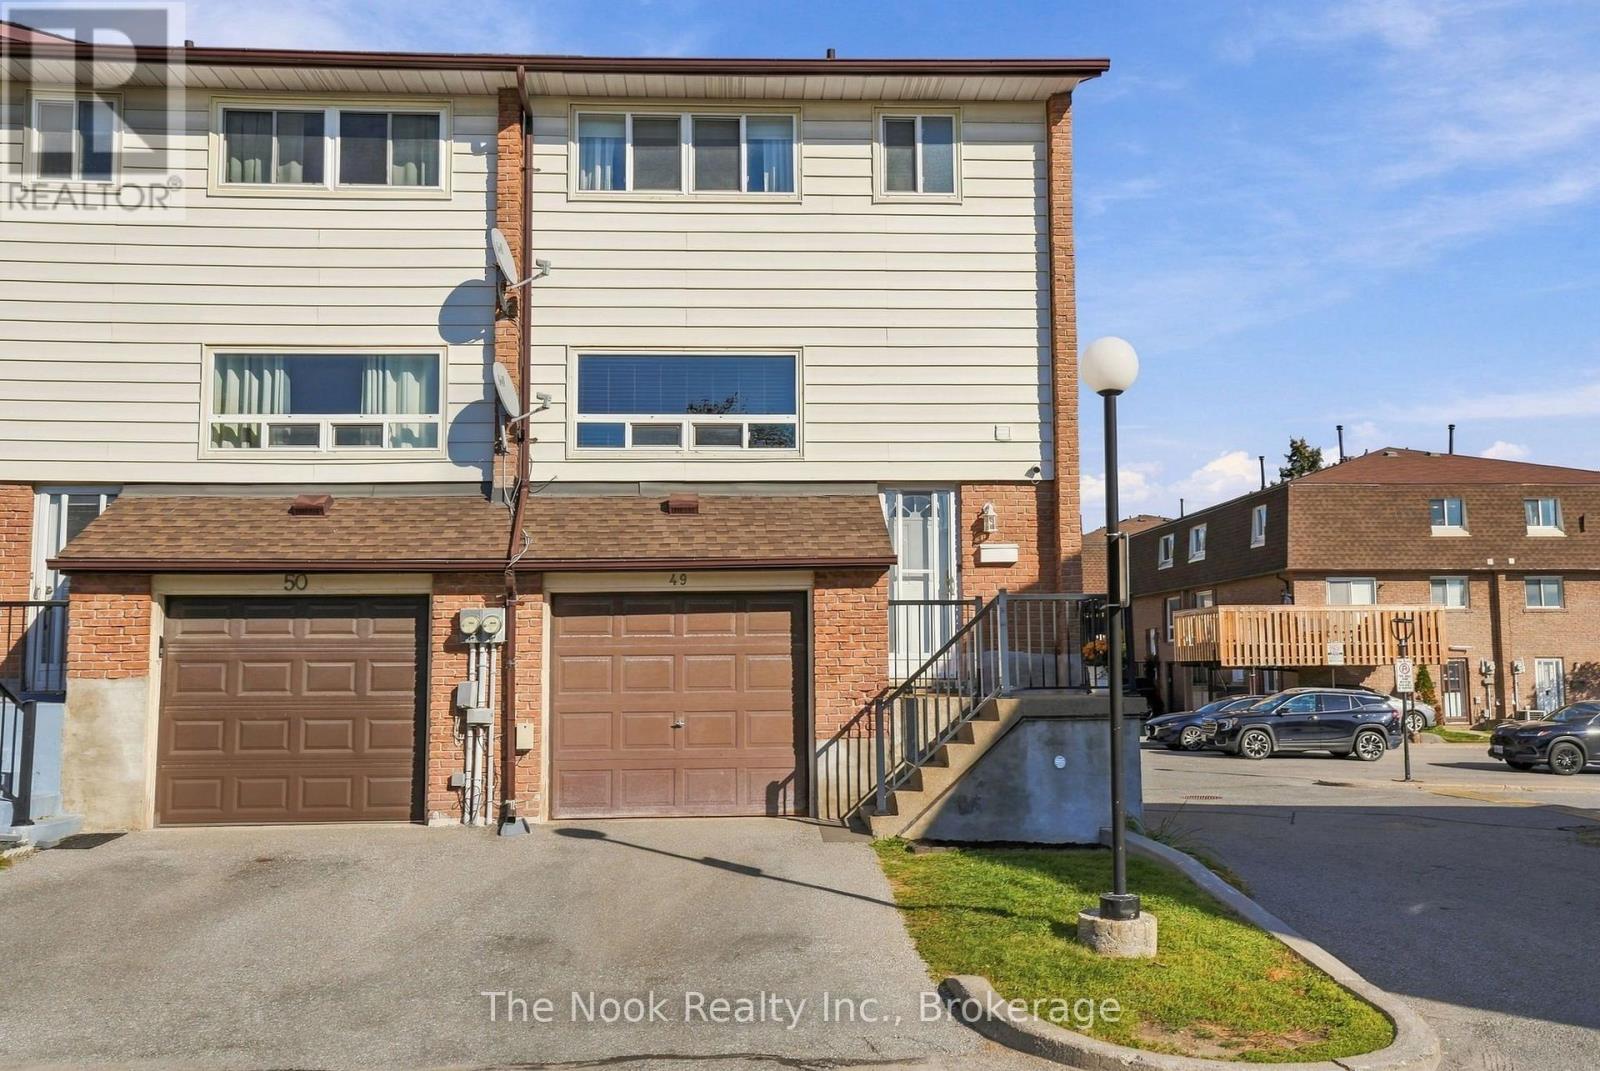
49 - 966 Adelaide Avenue E
Oshawa, Ontario
An end unit, a fenced backyard patio, and large green space right beyond your gate. Your first home has plenty to get excited about! Welcome to 966 Adelaide Avenue East, Unit 49, a freshly painted end-unit condo townhouse in Oshawa's established Eastdale neighbourhood. Offering three bedrooms, two bathrooms, and updated lighting, this inviting home combines comfortable living with everyday convenience. Upstairs, three bedrooms provide room for family, guests, or a home office, alongside a full four-piece bathroom. The finished basement with a walkout adds flexible space for movie nights, hobbies, or unwinding. Outside, the fenced backyard patio is ready for morning coffee, summer barbecues, and evenings with friends. A gate opens directly onto the largest shared green space in the complex, making it easy to enjoy extra room for children to play. The community pool is just steps from the front door, adding even more to enjoy close to home. Walk through the complex to Easton Park and explore the trails leading to the local dog park at Harmony Creek. An attached garage and private driveway provide two parking spaces, while a separate laundry room, gas forced-air heating, and central air conditioning add practical comfort. Nearby schools include Vincent Massey Public School and Eastdale CVI, with shopping and access to Highway 401 for work and weekend plans. With offers welcome anytime, this is an exciting opportunity to make homeownership happen! Updates: furnace and central air conditioning (2018), hot water tank (2025), and electrical panel (2025). (id:49269)
2001 - 2550 Simcoe Street N
Oshawa, Ontario
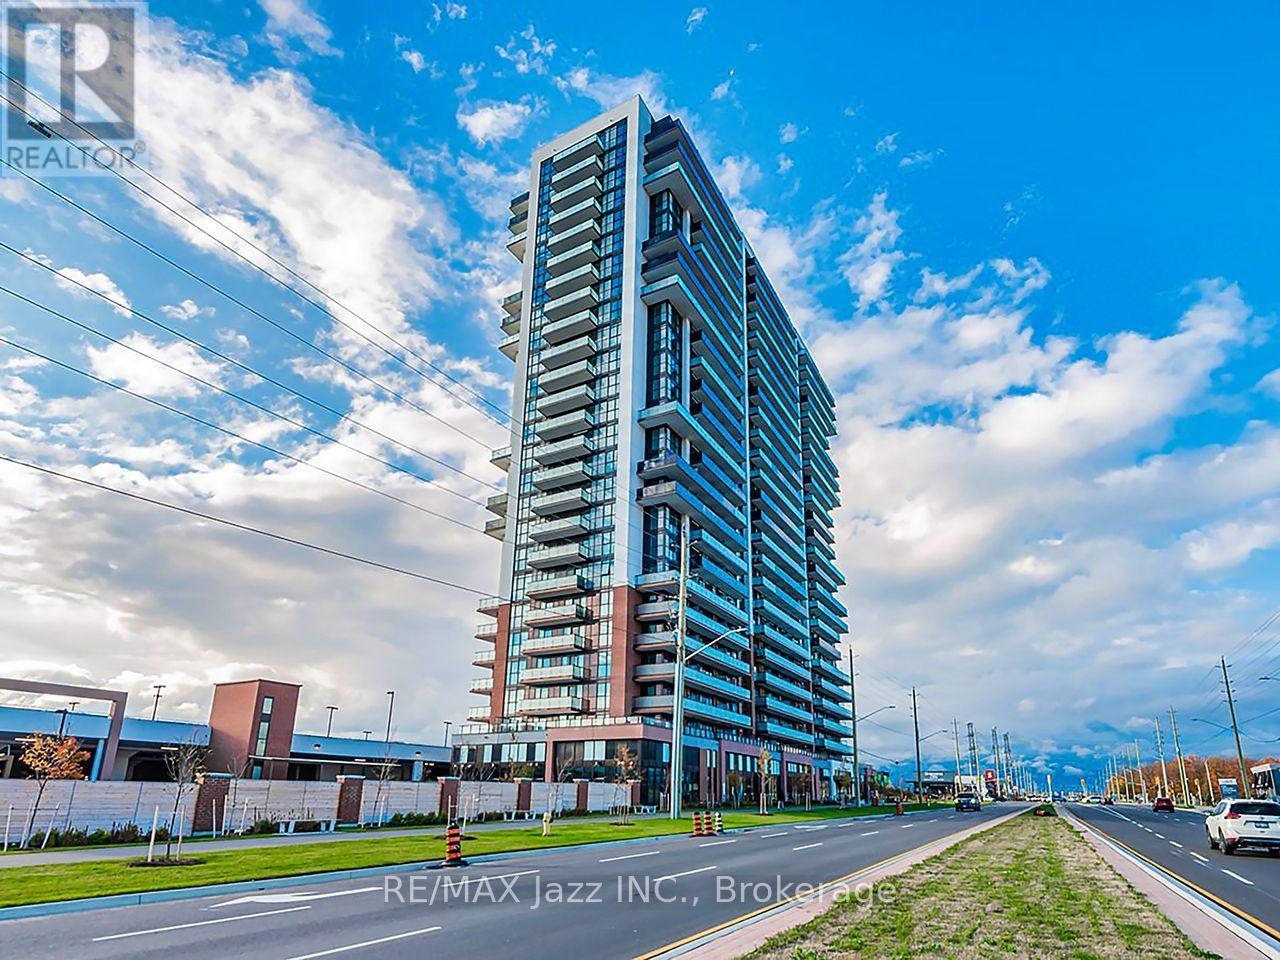
Welcome to UC Towers! Step inside this bright 1-bedroom condo, offering an open layout complemented by floor-to-ceiling windows and a private balcony. The unit offers stainless steel appliances, in-suite laundry, a separate storage locker, and a covered ground-level parking space. Residents also have access to an array of building amenities designed for both convenience and lifestyle, including 24-hour concierge service, a fitness centre, business and study lounges, a party room, outdoor BBQ area and guest suites. Ideally situated just steps from Durham College and Ontario Tech University, with Costco, restaurants, shopping, Highway 407, and numerous other amenities just minutes away. Utilities to be paid by the tenant. (id:49269)
2 - 36 Petra Way
Whitby, Ontario
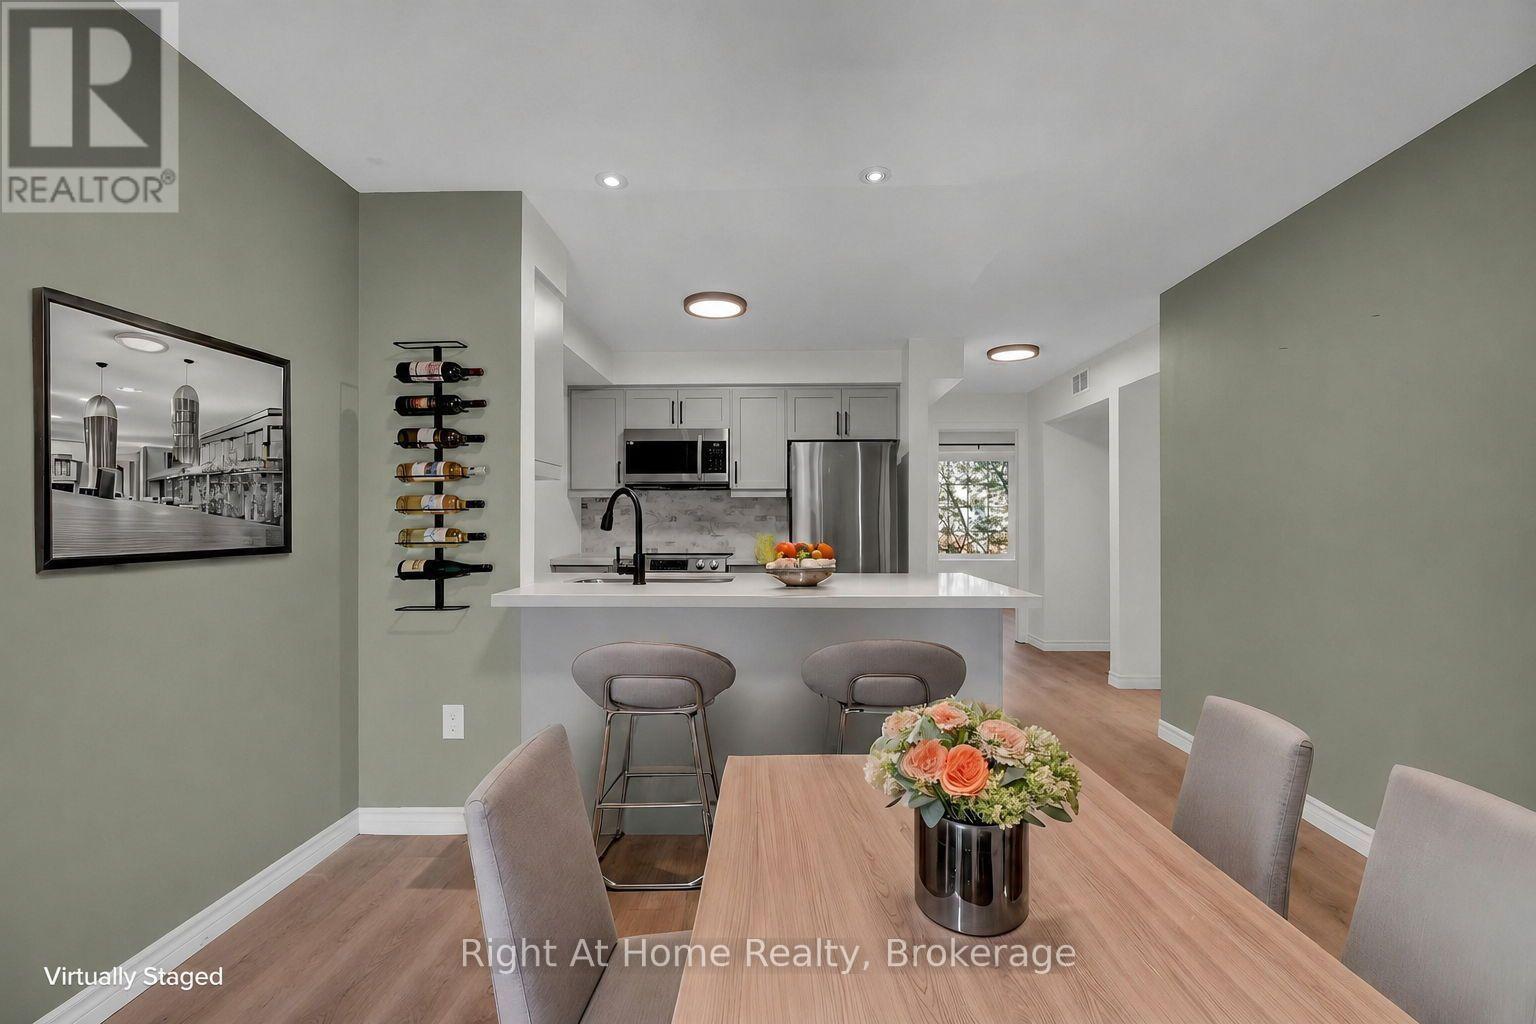
Wow - Shows 10++!! TWO (2) Underground Parking Spaces!! This stunning 2BR/1Bath 2nd floor condo offers 935sqft of beautifully renovated living space in a sought-after North Whitby community close to great schools, parks, shopping & the Whitby Rec Centre!! This entire unit was completely renovated in 2024 from top to bottom!! Updates include luxury vinyl plank flooring throughout, renovated kitchen with quartz counters/stainless steel appliances/soft-close cabinets, 4pc ensuite bath with upgraded floor tiles/vanity & toilet, LED lighting throughout, tinted west-facing windows on walk-out to balcony for added privacy. You'll love the sun-filled open-concept layout with east/west exposure, spacious living/dining room/kitchen (perfect for hosting!), two huge bedrooms (both with large closets), west-facing balcony, tons of visitor parking!! Enjoy your own private in-suite laundry room with stackable washer/dryer and storage space!! Additional utility room is ideal for extra storage or would make a great pantry!! Units with TWO (2) underground parking spaces are rarely offered!! No stairs inside unit!! No lawn mowing or snow shovelling!! All outdoor maintenance is taken care of by property maintenance company!! Just move in and enjoy!! (id:49269)
2307 - 55 Centre Avenue
Toronto, Ontario
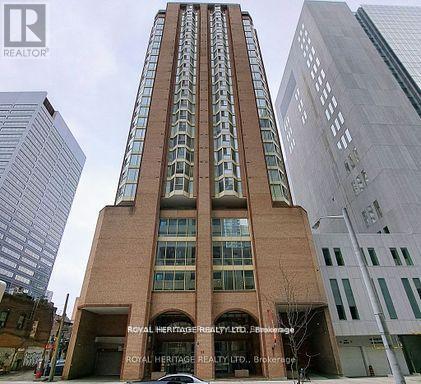
Prime Location in the Heart of the City! Spacious 1-bedroom condo featuring a bright, open-concept layout, walk-in storage closet, mirrored bedroom closet doors, and a 4-piece washroom. Most of the flooring, as well as the kitchen and washroom, have been upgraded within the last 5 years. Fan coil units have been replaced. Includes a common area, community room, outdoor community space, and an owned parking spot. Owner pays hydro (hydro is not included). Central air included. All rooms are irregularly shaped. Pets permitted. Close to all amenities and just minutes from U of T, Metropolitan University, and George Brown College. Steps to TTC subway, buses, and streetcars. Walking distance to City Hall, Eaton Centre, hospitals, parks, and the library, with easy access to Toronto's commercial and financial districts. (id:49269)
114 Jenna Drive
Strathroy-Caradoc, Ontario
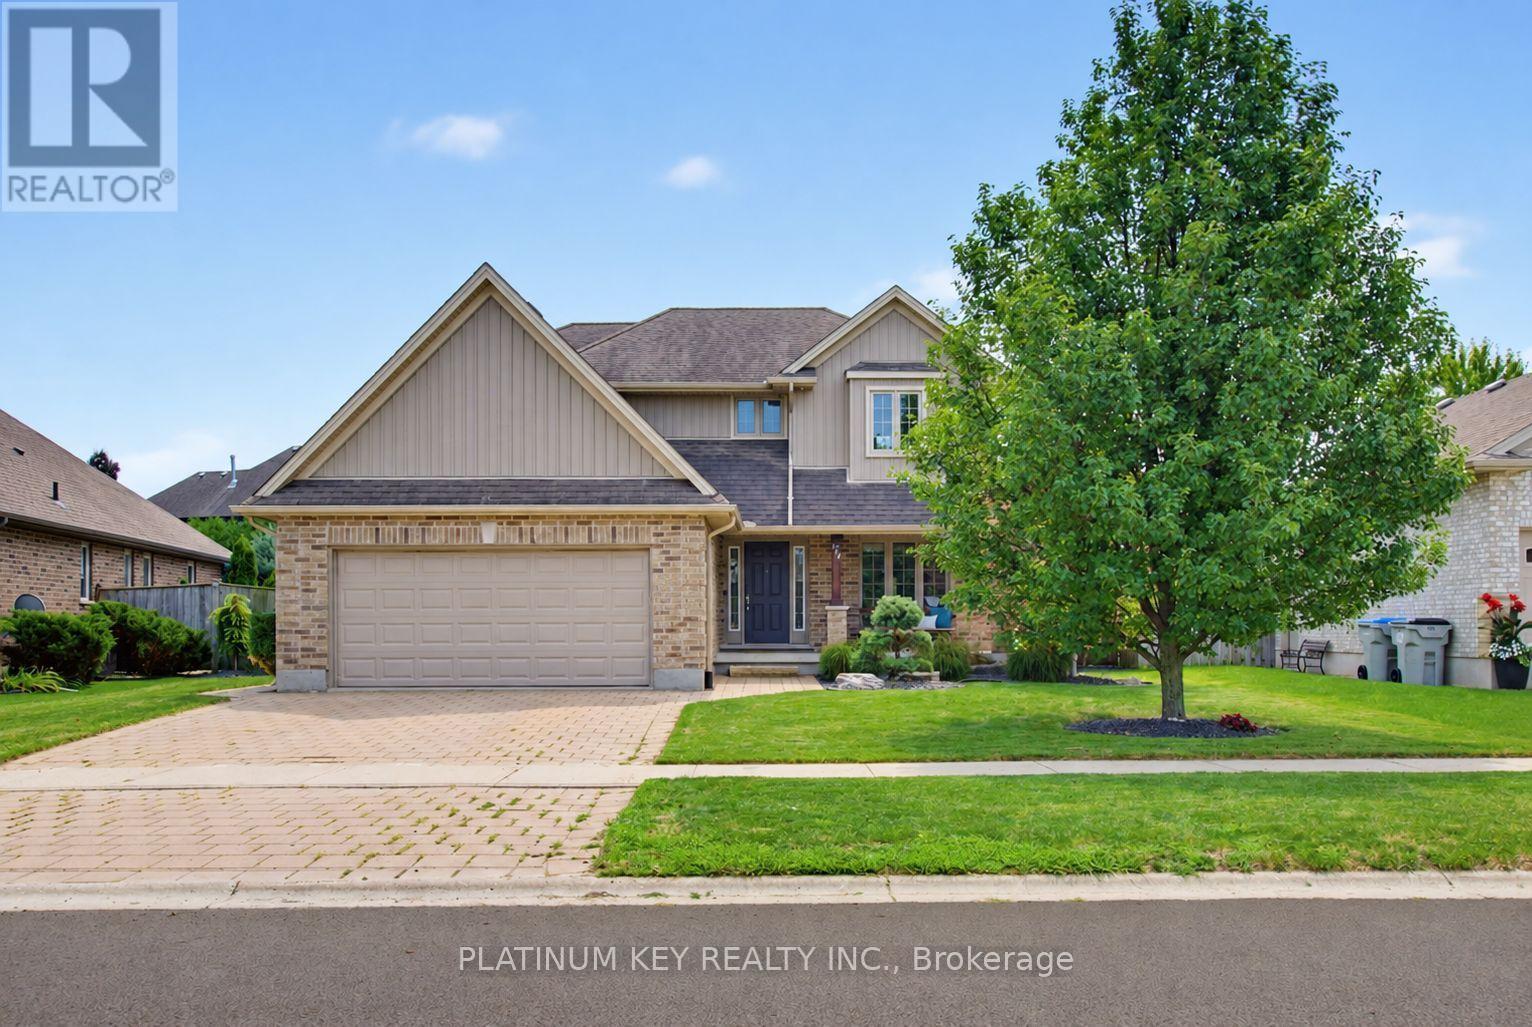
Located in Strathroy's sought-after north end, this spacious two-storey offers a layout that can be surprisingly hard to find - four bedrooms together on the upper level. Even better, North Meadows Elementary School and Strathroy's high schools are within walking distance. A large covered front porch welcomes you inside to a spacious foyer. To the right, a dedicated front room home office with built-in cabinetry creates a great space to work from home. Continue through to the back of the home & the heart of the main floor, where the kitchen, dining & living areas come together in a bright, open-concept space overlooking the backyard. The kitchen offers generous cabinetry & counter space, while the living room is anchored by a gas fireplace. Patio doors off the dining area lead directly to the deck, creating an easy connection between the indoor & outdoor living spaces. Main-floor laundry, mudroom area & inside access to the double-car garage add everyday convenience. Upstairs, all four bedrooms are conveniently located together on one level. Three bedrooms share a full bath, while the spacious primary suite has its own 5-piece ensuite featuring two separate vanities, a soaker tub & separate shower, along with a walk-in closet. The finished lower level gives you even more usable living space with a large family room, an additional bathroom and plenty of storage. The backyard may just become your favourite part of the home. A large deck with two pergolas creates multiple areas for dining, lounging and entertaining, while the fully fenced yard still leaves plenty of green space to enjoy. A fire pit and garden shed (2024) round out a backyard that's ready for summer nights, weekend BBQs & time spent outside. With four bedrooms upstairs, multiple living spaces, a dedicated office, double-car garage and a great backyard, 114 Jenna Drive offers the kind of practical layout that works for everyday life - all in a north-end location within walking distance to the schools. (id:49269)
560 Front Road North
Amherstburg, Ontario
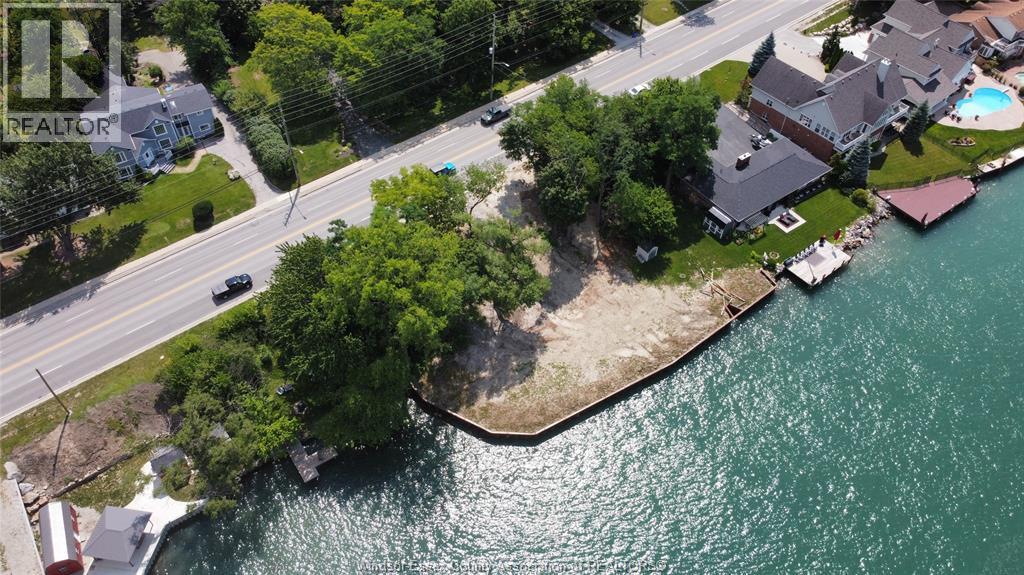
Build your dream waterfront home on the Detroit River. This rare opportunity offers a chance to own prime riverfront property and design a custom residence tailored to your lifestyle. Conceptual plans envision a 4,100 sq ft, 3-storey home with walk-out basement, perfectly positioned to capture stunning water views. Potential features include spacious bedrooms with private ensuites, a luxurious primary suite with panoramic views, walk-in closet and spa-like bath, open-concept main living area filled with natural light, oversized windows, a covered terrace, and outdoor living space. The walk-out basement could serve as a gym, games room, or lounge. Whether you seek a tranquil retreat or entertainer’s paradise, this unique lot provides the perfect canvas to bring your vision to life along one of the region’s most desirable stretches of waterfront. Contact us today to start building your dream. (id:49269)
552 Front Road
Amherstburg, Ontario
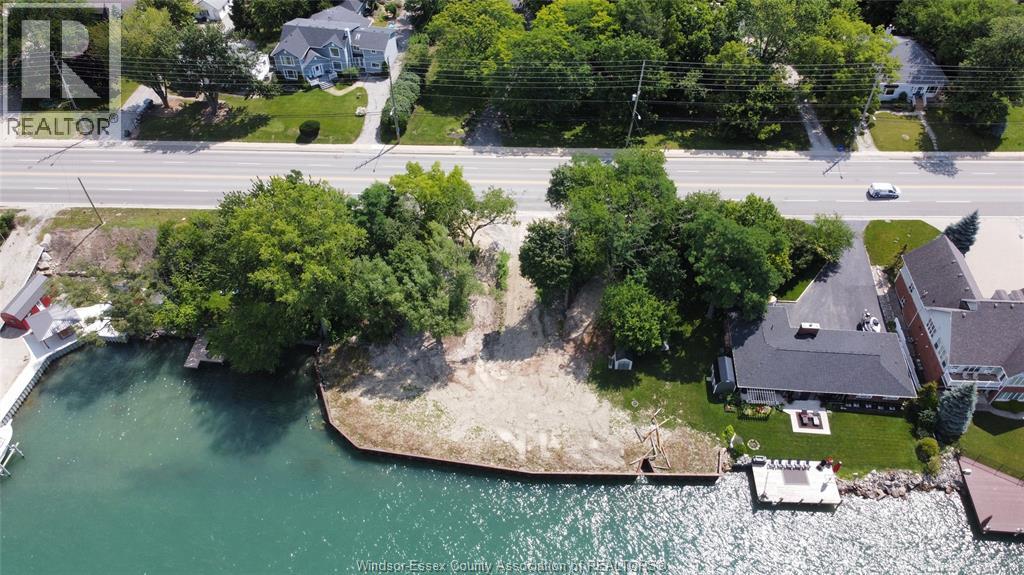
An exceptional opportunity to secure approximately 85 feet of west-facing Detroit River waterfront with new breakwall, offering a broader waterfront presence and a more accessible entry point into one of Amherstburg’s most desirable stretches of riverfront. With uninterrupted sunset views over the River, this lot presents the flexibility to create a custom residence, seasonal retreat, or hold a rare piece of waterfront land while planning a future build. Ideally situated close to the amenities of Amherstburg, with convenient access to LaSalle, Windsor, Highway 401, and the new bridge to the USA, the setting offers a quiet stretch of waterfront without feeling remote. The property also presents the potential to build a ~4,000+ sq ft multi-storey residence. Conceptual planning or renderings may be available upon request. The adjacent 75-foot waterfront lot to the north may also be available, offering the opportunity to assemble a larger riverfront holding. Contact us to explore the potential of this waterfront offering. (id:49269)
65 Unity Court
Lasalle, Ontario
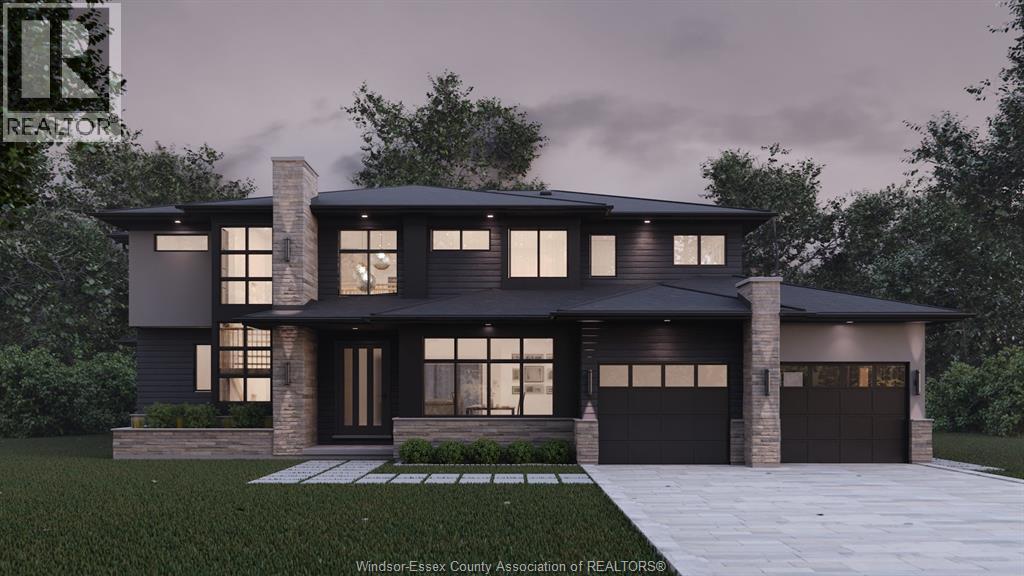
A rare opportunity to complete a luxury custom home without starting from the ground up. Nestled on an exclusive cul-de-sac in prestigious Laurier Heights, LaSalle, this exceptional 3,795 sq ft two-storey residence by VLC Custom Homes is being offered in its current state, presenting a unique chance to personalize the final design and finishes to your exact taste. Thoughtfully planned for upscale living, the home features 4 bedrooms and 5 bathrooms, with each bedroom designed with its own ensuite and walk-in closet. A striking steel staircase and catwalk overlook the dramatic two-storey great room anchored by a statement fireplace, while a covered rear porch and spacious 3-car garage further elevate the design. The vision, planning and major construction are already in place, leaving the exciting decisions still to be made—from cabinetry and flooring to lighting and fixtures. Create a home that reflects your style, skip much of the time and uncertainty of building from scratch, and enjoy the rare opportunity to bring your dream home to life in one of LaSalle's most sought-after neighbourhoods. (id:49269)
753 Walker Road
Windsor, Ontario
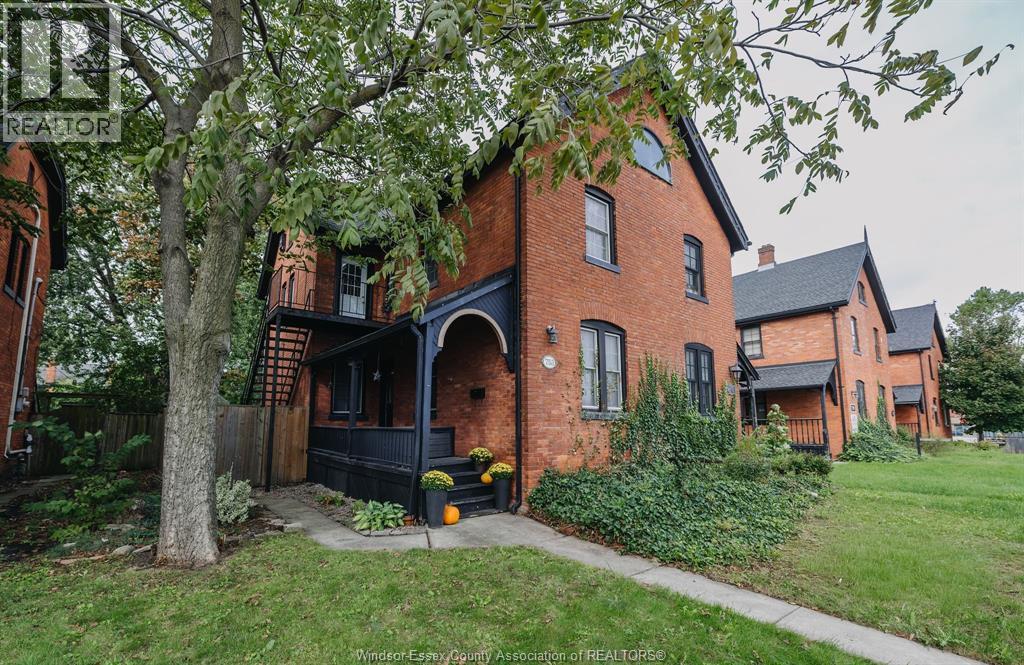
A flexible Walkerville property offering three bedrooms, two bathrooms and possibilities that extend well beyond the typical semi. Currently configured with two distinct living spaces, the main floor offers a one-bedroom suite (currently tenanted) with a generous living and dining area, while the upper residence spans 1.5 storeys with two bedrooms and its own in-suite laundry. Three-car parking adds another practical advantage for multi-generational living or an income-producing setup. Prefer to use the property as one home? The layout also offers the opportunity to bring the spaces together and create a spacious single-family residence. Commercial zoning adds another layer of possibility, with potential for a live/work concept, professional or creative space, investment property, or a combination of uses. Surrounded by the established character of one of Windsor’s most recognizable neighbourhoods, 753 Walker is the kind of property that can evolve with its next owner, whether the priority is home, income, business, or some combination of all three. (id:49269)