
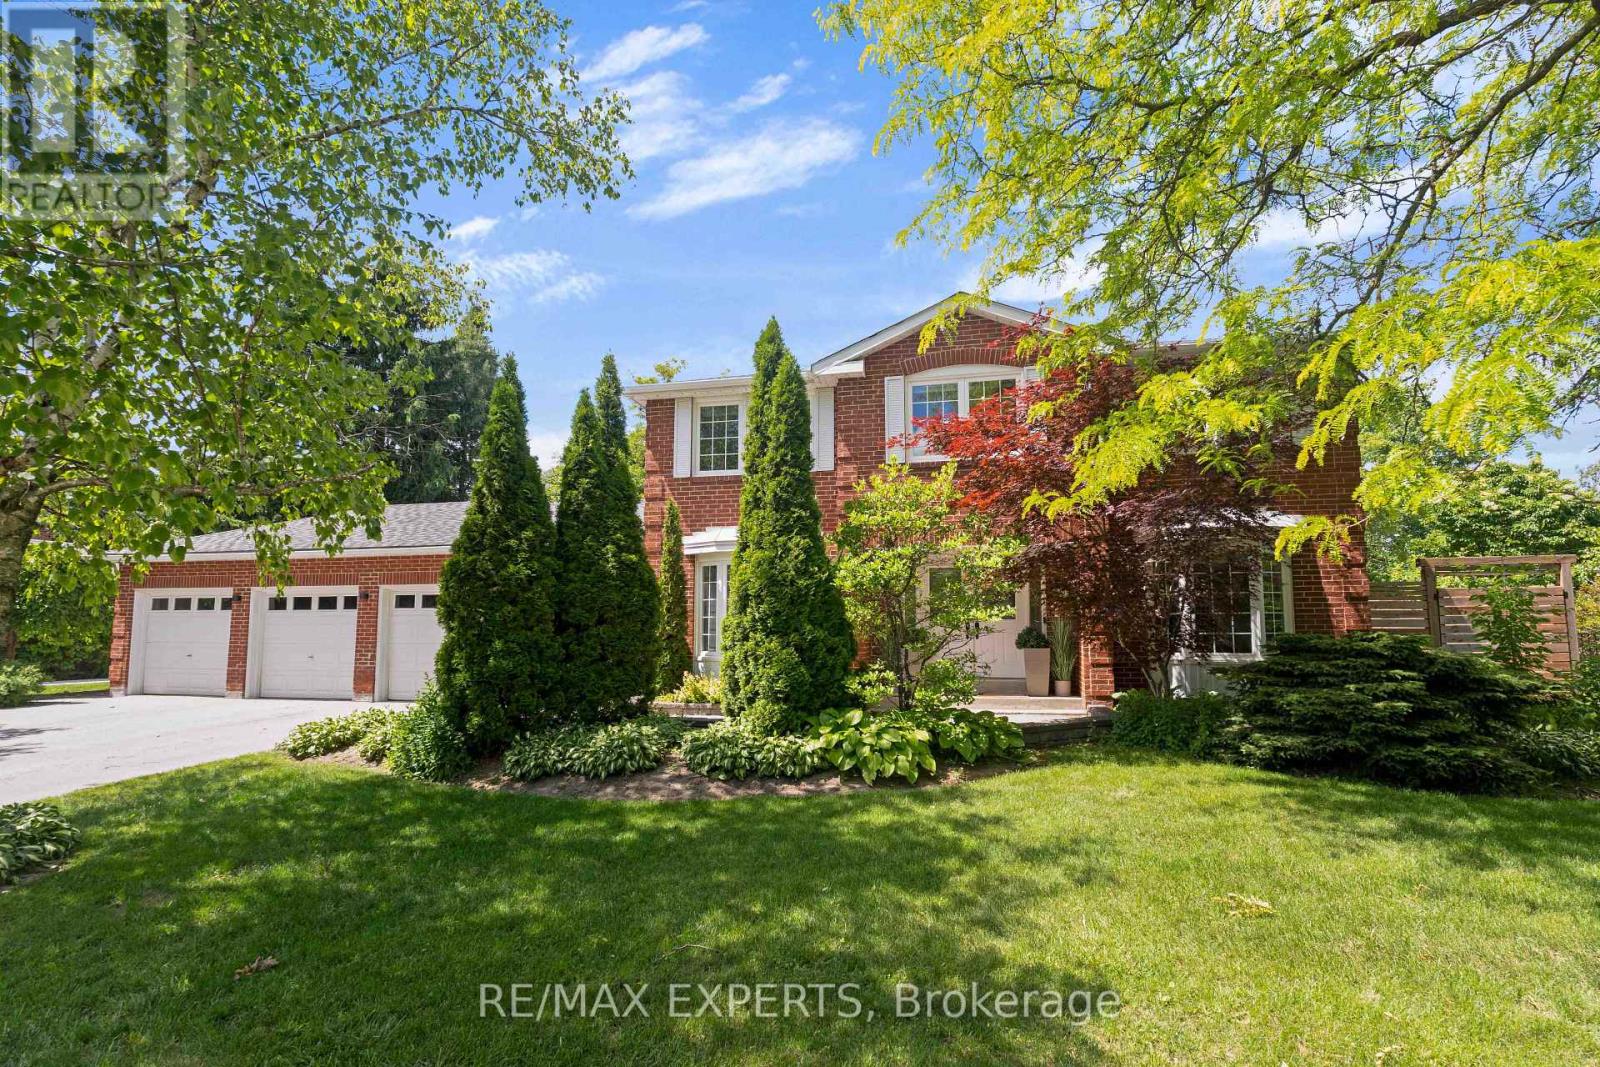
160 Burton Grove
King, Ontario
Privacy, luxury and resort-style living in the heart of King City. Set on a rare half-acre (100 x 213 ft.) framed by mature trees, this home has over $400,000 in upgrades.Outside, enjoy a 15 x 30 ft. concrete pool with automatic cover and a heated pergola with sliding glass doors and automated roof, ideal for entertaining in every season. Outdoor gas, timed lighting and holiday soffit lighting make hosting easy.Inside, four bedrooms and four baths offer space and comfort. Herringbone hardwood, two electric fireplaces, programmable Lutron shades and newly upgraded stairs add warmth and style. Unwind in the main-level sauna, then retreat to the finished lower level with a new heated bath and steam shower.A 20 KW generator, central vacuum, water softener, myQ entry, EV charger and garage wall storage add everyday ease and peace of mind.Minutes from Highway 400 and prestigious private schools, this is a private, elevated way to live in King City. (id:49269)
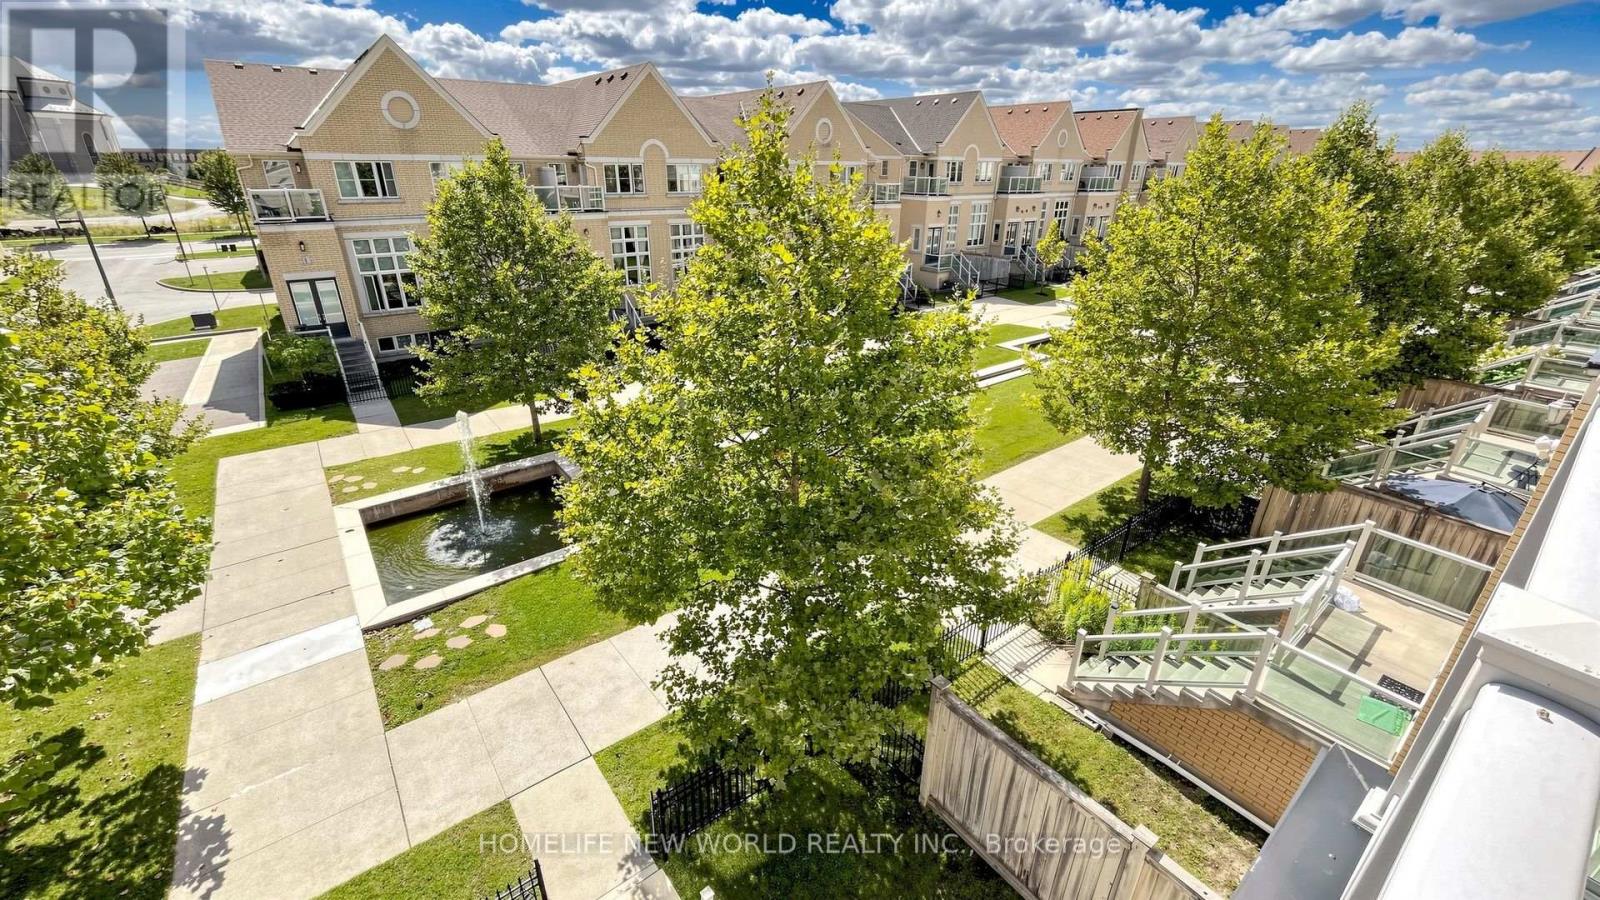
16 Victor Herbert Way
Markham, Ontario
Luxury Monarch Built Corner Unit*2429Sf Of Modish Living Space With $90K High-End Upgrds: Hardwood Floors, Oak Stairs W/Wrought Iron Pickets, Caesarstone Cntop/Glass Tile Bksplsh, Premium S/S Appliances & B/I Microwave/O,B/I Glass Cabnts . Wall Mounted Tv/Home Theatre In Family Rm, Living Room With 13' feet Ceiling & Modern Chandelier, Over 40 Potlites, Luxury Custom Ensuites, Custom Chute For Laundry Trspt From Upper To Lower Level, Mudroom W/Custom Closets/Cabinetry/Bench. Hot Water Tank is Owned; (id:49269)
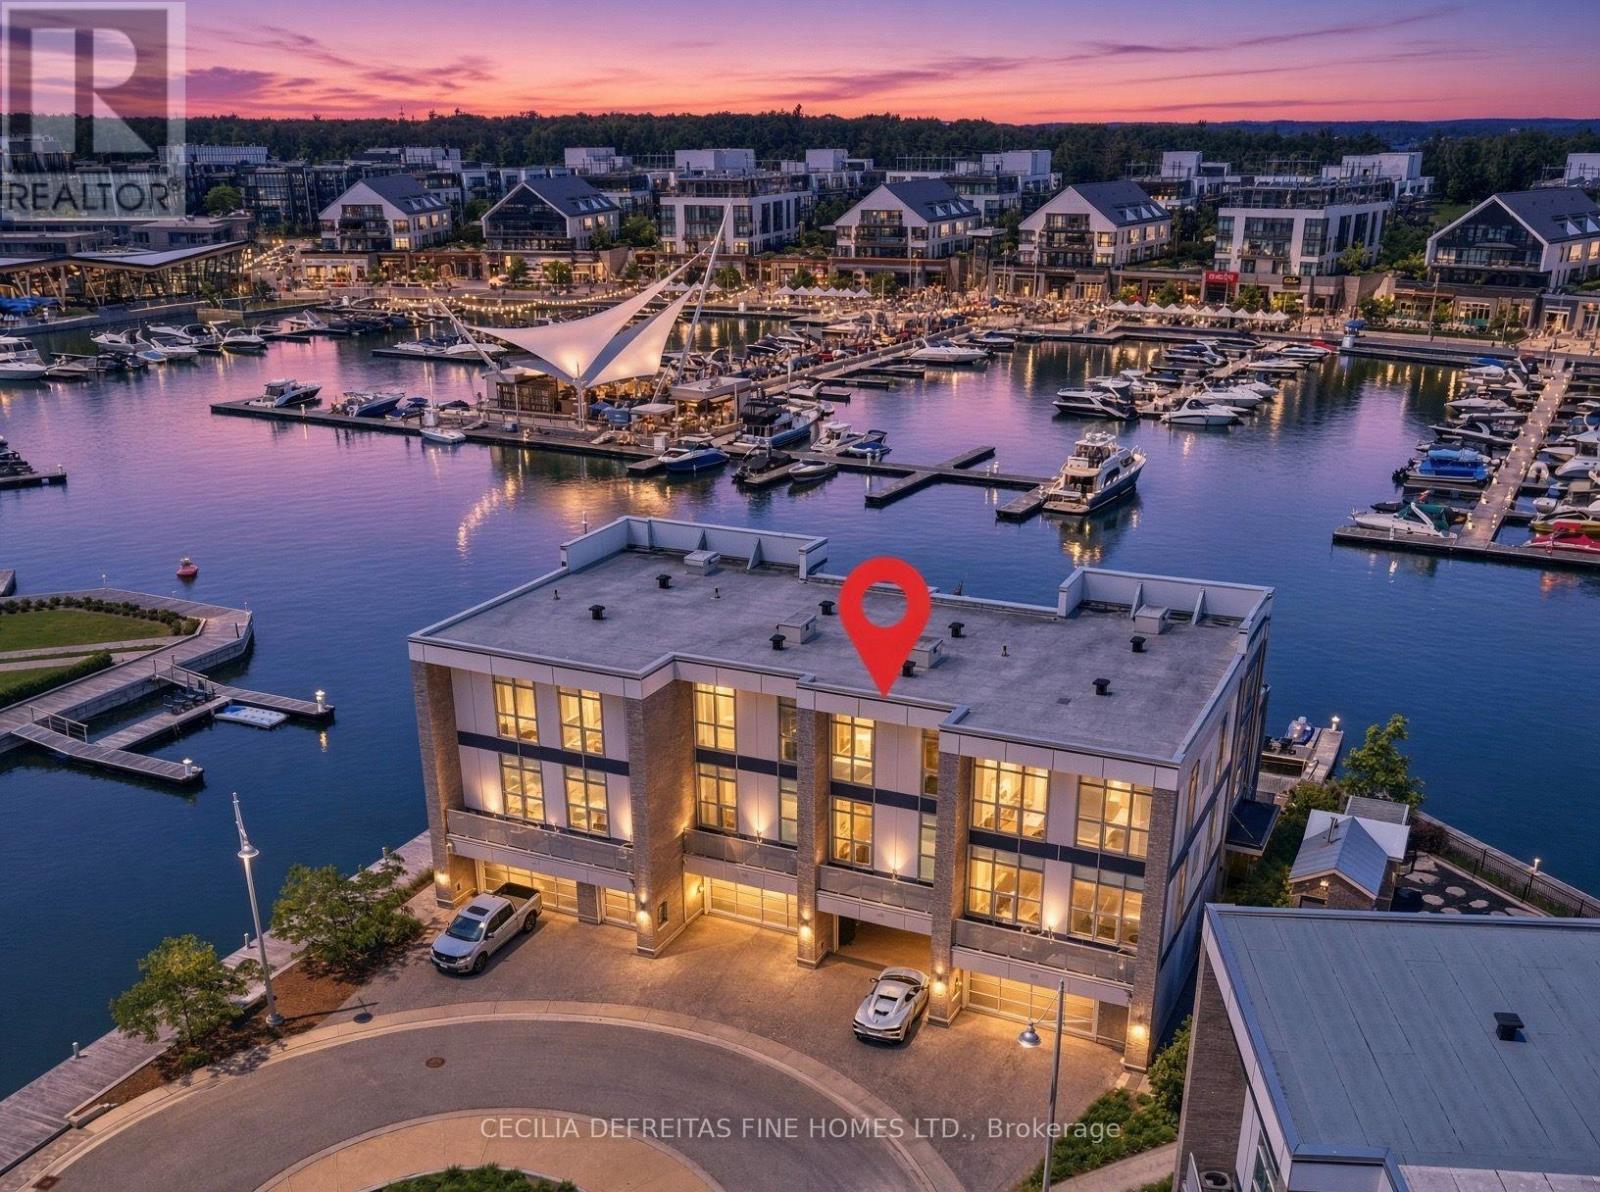
3793 Mangusta Court
Innisfil, Ontario
IT'S ALL ABOUT THE VIEW! Welcome to an extraordinary waterfront residence in the heart of Friday Harbour Resort where refined luxury meets the vibrance of resort living within an exclusive gated community.Perfectly positioned on the water, this stunning three-level townhouse with 3 balconies,offers one of the most coveted locations in the community, complete with a 40 ft private boat slip and unparalleled, unobstructed views of the marina and boardwalk widely regarded as among the finest on Lake Simcoe.From sunrise to sunset, every moment is elevated. Take in breathtaking sunsets, front row views of spectacular fireworks, and the energy of live outdoor music all from your own private retreat. This is a lifestyle reserved for the few.Surrounded by world-class amenities, enjoy access to upscale restaurants, charming cafes, boutique shopping, a pristine beach, and a private residents' pool. Tucked away at the end of a quiet cul-de-sac with extra parking, this home offers the perfect blend of privacy, security, and vibrant waterfront living.This is more than a home - it's a destination.Why travel to a resort when you can own one?Just one hour from Toronto, this is resort living at its absolute finest. 2,200 Sq Ft. Lake Club Fee: $307.46 + Maintenance 517.44 + Annual Resort Fee $4,862.99. Buyer also to pay a one time entry fee of 2% to Resort Association upon closing. (id:49269)
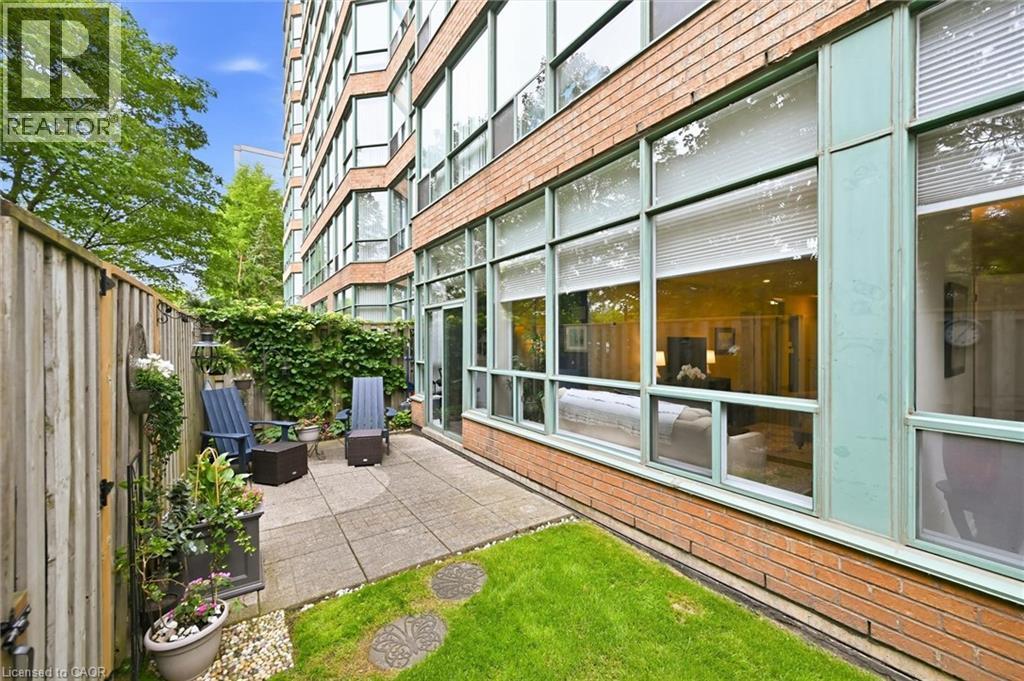
1276 Maple Crossing Boulevard Unit# 110
Burlington, Ontario
Welcome to this beautifully maintained and rarely offered ground-floor condominium residence in Burlington's highly sought-after Maple community. Featuring a spacious private yard, this unique unit offers an exceptional opportunity to enjoy condo living with an added sense of outdoor space rarely found in condominium residences. This spacious 910 sq. ft. suite features a thoughtfully designed layout that combines comfort, functionality, and natural light throughout. The well-appointed kitchen offers ample cabinetry and workspace, seamlessly connecting to the principal living areas. The bright and inviting living room flows effortlessly into a versatile room that can be tailored to suit your lifestyle, whether as a bedroom, dining room, home office, or den, offering exceptional flexibility for everyday living. Large windows flood the space with natural light, while the charming sunroom provides the perfect retreat to enjoy your morning coffee, relax with a good book, or create a comfortable home office. The spacious primary bedroom offers a peaceful and private sanctuary, complemented by a well-maintained 3-piece bathroom and the convenience of in-suite laundry. Residents enjoy an impressive selection of amenities, including a concierge, outdoor pool, rooftop deck and garden, exercise room, tennis court, guest suites, party room, library, car wash, and visitor parking. One underground parking space and an exclusive-use locker provide added convenience and storage. Ideally located just minutes from Burlington's waterfront, Spencer Smith Park, shopping, dining, public transit, and major commuter routes, this is an exceptional opportunity to enjoy a convenient, low-maintenance lifestyle in one of the city's most desirable communities. (id:49269)
161 Ottawa Street Unit# 104
Kitchener, Ontario
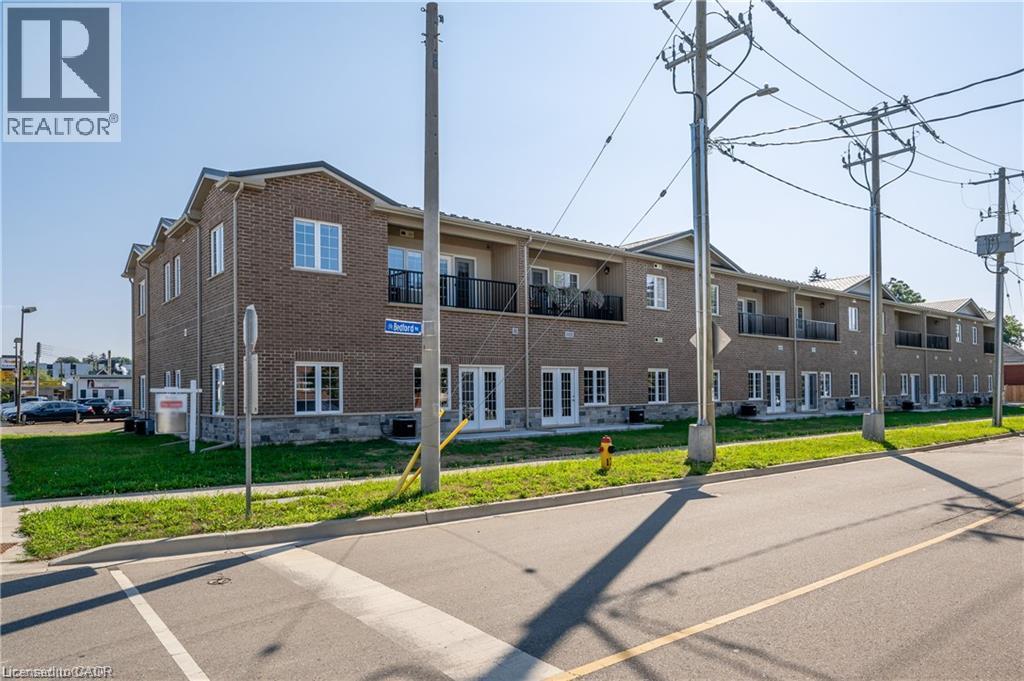
Well maintained one bedroom one bathroom apartment for lease. Nice modern finishes through-out. Granite counter tops, carpet free and all appliances included. Just steps away from the LRT. One outdoor parking spot included. (id:49269)
340 Watervale Crescent Unit# 2
Kitchener, Ontario
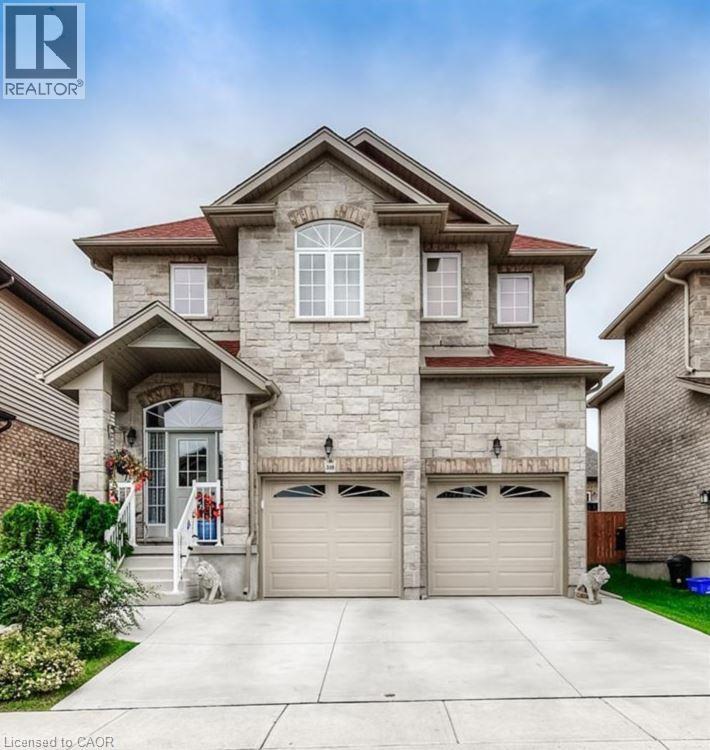
Newer 2 Bedroom legal lower unit in a quiet and friendly neighbourhood of Chicopee showcasing a contemporary design with tasteful finishes, an ideal choice for a comfortable living and to satisfy today’s modern living requirements. Featuring an Open layout concept with modern Kitchen, new Stainless appliances, spectacular Bathroom with glass shower, Carpet-Free, LED Lighting, large windows, your own separate Laundry. Separate Entrance and One parking space offered with parking on the driveway. Utilities paid by Tenant at 35%. Close to schools, highways, shopping, restaurants, bus stations, and more. It's easy access to Cambridge, Guelph and Waterloo makes it attractive to all commuters willing to save time. (id:49269)
167 Balmoral Avenue S
Hamilton, Ontario
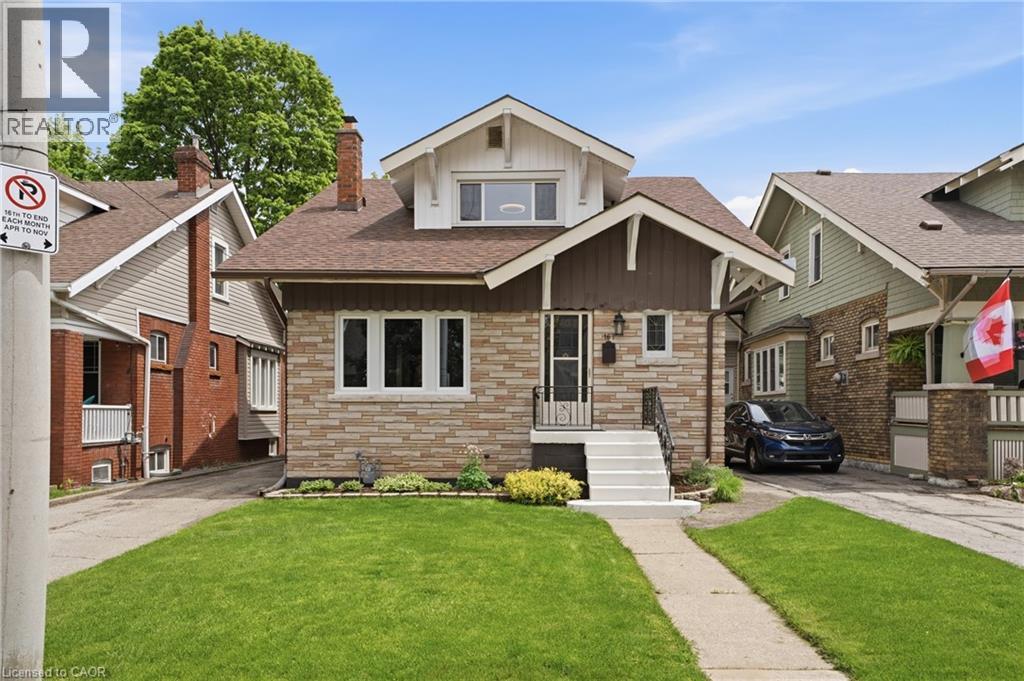
Welcome to 167 Balmoral Ave! Move right in, both units are vacant and awaiting new owners or tenants. Legal two family home (as per zoning verification 2012) with potential to add an in-law suite in the basement. Conveniently located steps from Gage Park, Ottawa Street shopping district, public transit, and minutes to Red Hill and QEW. Loads of character and charm! Original beams on main floor, wood doors and trim with new flooring and new windows. The main floor is a spacious 2 bedroom unit with living room, dining room and eat-in kitchen. The second floor provides an additional two bedroom unit with living room and eat-in kitchen. Shared laundry in the basement + full bathroom and kitchen roughin. Freshly painted throughout, new lights fixtures, professional waterproofing in the basement with sump pump, boiler updated in 2010, roof shingles 2023, updated wiring, updated water meter, some windows including large basement egress windows. Select photos have been virtually staged. Contact us today for more information or to view! (id:49269)
167 Balmoral Avenue S
Hamilton, Ontario
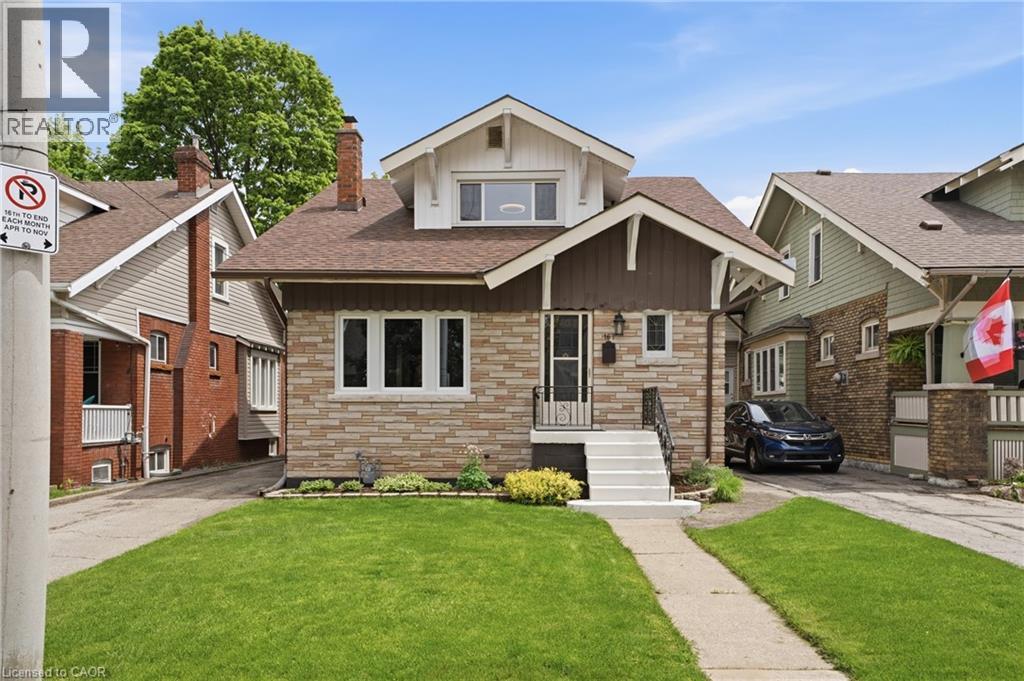
Welcome to 167 Balmoral Ave! Move right in, both units are vacant and awaiting new owners or tenants. Legal two family home (as per zoning verification 2012) with potential to add an in-law suite in the basement. Conveniently located steps from Gage Park, Ottawa Street shopping district, public transit, and minutes to Red Hill and QEW. Loads of character and charm! Original beams on main floor, wood doors and trim with new flooring and new windows. The main floor is a spacious 2 bedroom unit with living room, dining room and eat-in kitchen. The second floor provides an additional two bedroom unit with living room and eat-in kitchen. Shared laundry in the basement + full bathroom and kitchen roughin. Freshly painted throughout, new light fixtures, professional waterproofing in the basement with sump pump, boiler updated in 2010, roof shingles 2023, updated wiring, updated water meter, some windows including large basement egress windows. Select photos have been virtually staged. Contact us today for more information or to view! (id:49269)
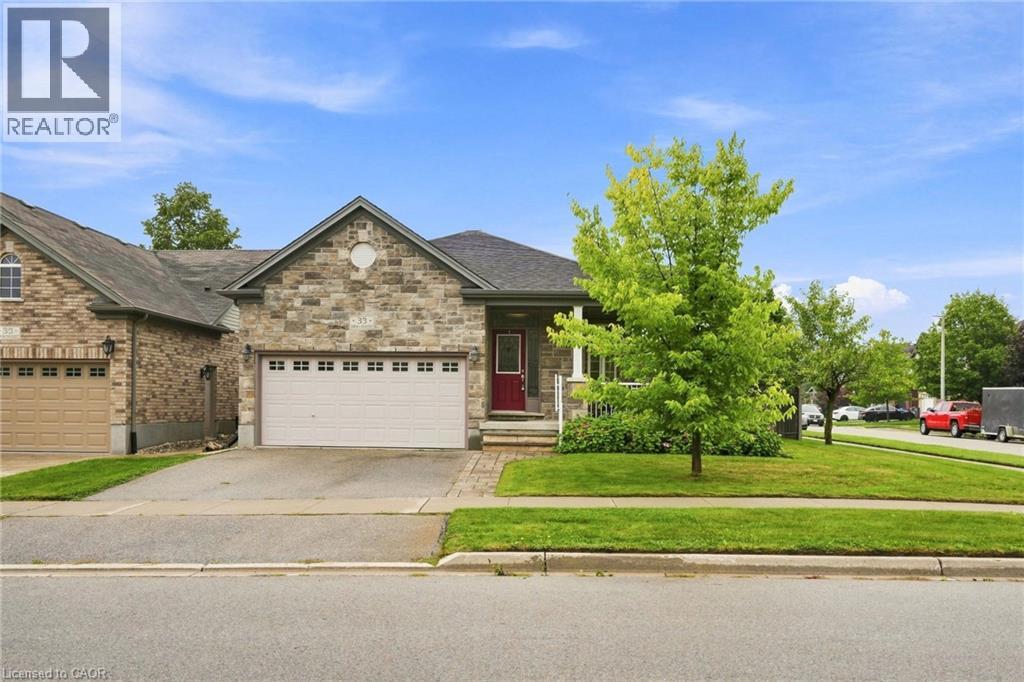
33 Norma Crescent
Guelph, Ontario
Welcome to 33 Norma Crescent — a beautifully maintained 1,416 square foot bungalow offering two plus two bedrooms and three full bathrooms in one of Guelph's greatest neighbourhoods. Built in 2010, this home has great bones and was designed for easy, single-level living. The main floor features a spacious primary bedroom with a three-piece ensuite, a second bedroom and a four-piece family bathroom. A large den offers flexible space that could easily convert to a third main-floor bedroom. The open dining/living room provides plenty of room to entertain, while the generous eat-in kitchen walks out through sliding doors to a large, fully fenced backyard with deck — perfect for summer gatherings. The finished basement adds two more generously sized bedrooms, a large three-piece bathroom, and a huge rec room centred around a cozy gas fireplace, with a brand new carpet (2026)— ideal for a growing family, guests, or multi-generational living. Outside, enjoy the convenience of a two-car garage with parking for four vehicles total. Move-in ready and built for comfortable everyday living — this one checks all the boxes! *Some photos are virtually staged* Don’t be TOO LATE*! *REG TM. RSA. (id:49269)
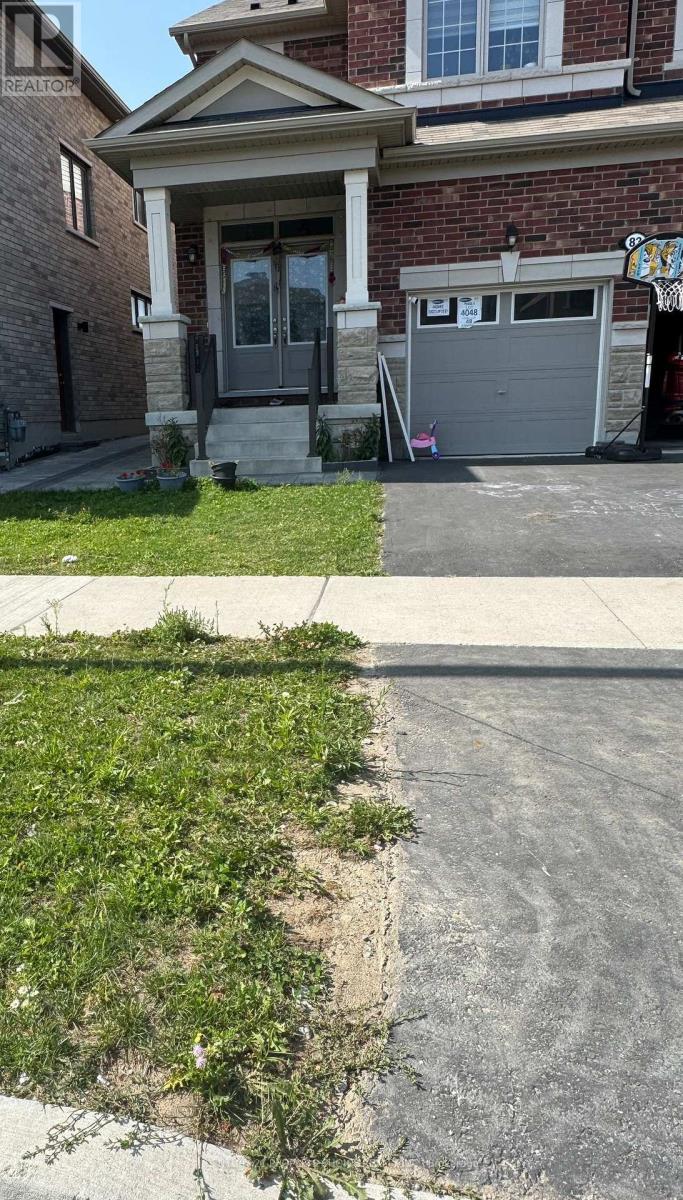
Bsmt - 83 Barkerville Drive
Whitby, Ontario
Welcome to this beautiful, 2 year old legal basement apartment in the prime location of Lynde Creek in Whitby. Phenomenal location walk to Newly build whitby medical centre, Elementary school opening 2026 just back of the house. Walk to park and grocery. Steps to Durham transit in Des Newman Blvd. Very spacious open concept living room & kitchen. You will have separate walk up entrance which give plenty of lights, Also this apartment has 3 large windows, one in bedroom, one in kitchen and another in living area. Can be parked two car on the driveway back to back. This professionally finished basement boasts incredible vinyl flooring, quartz counters, stainless steel appliances, pot lights and separate laundry and storage area. No Smoking. No Pets. (id:49269)
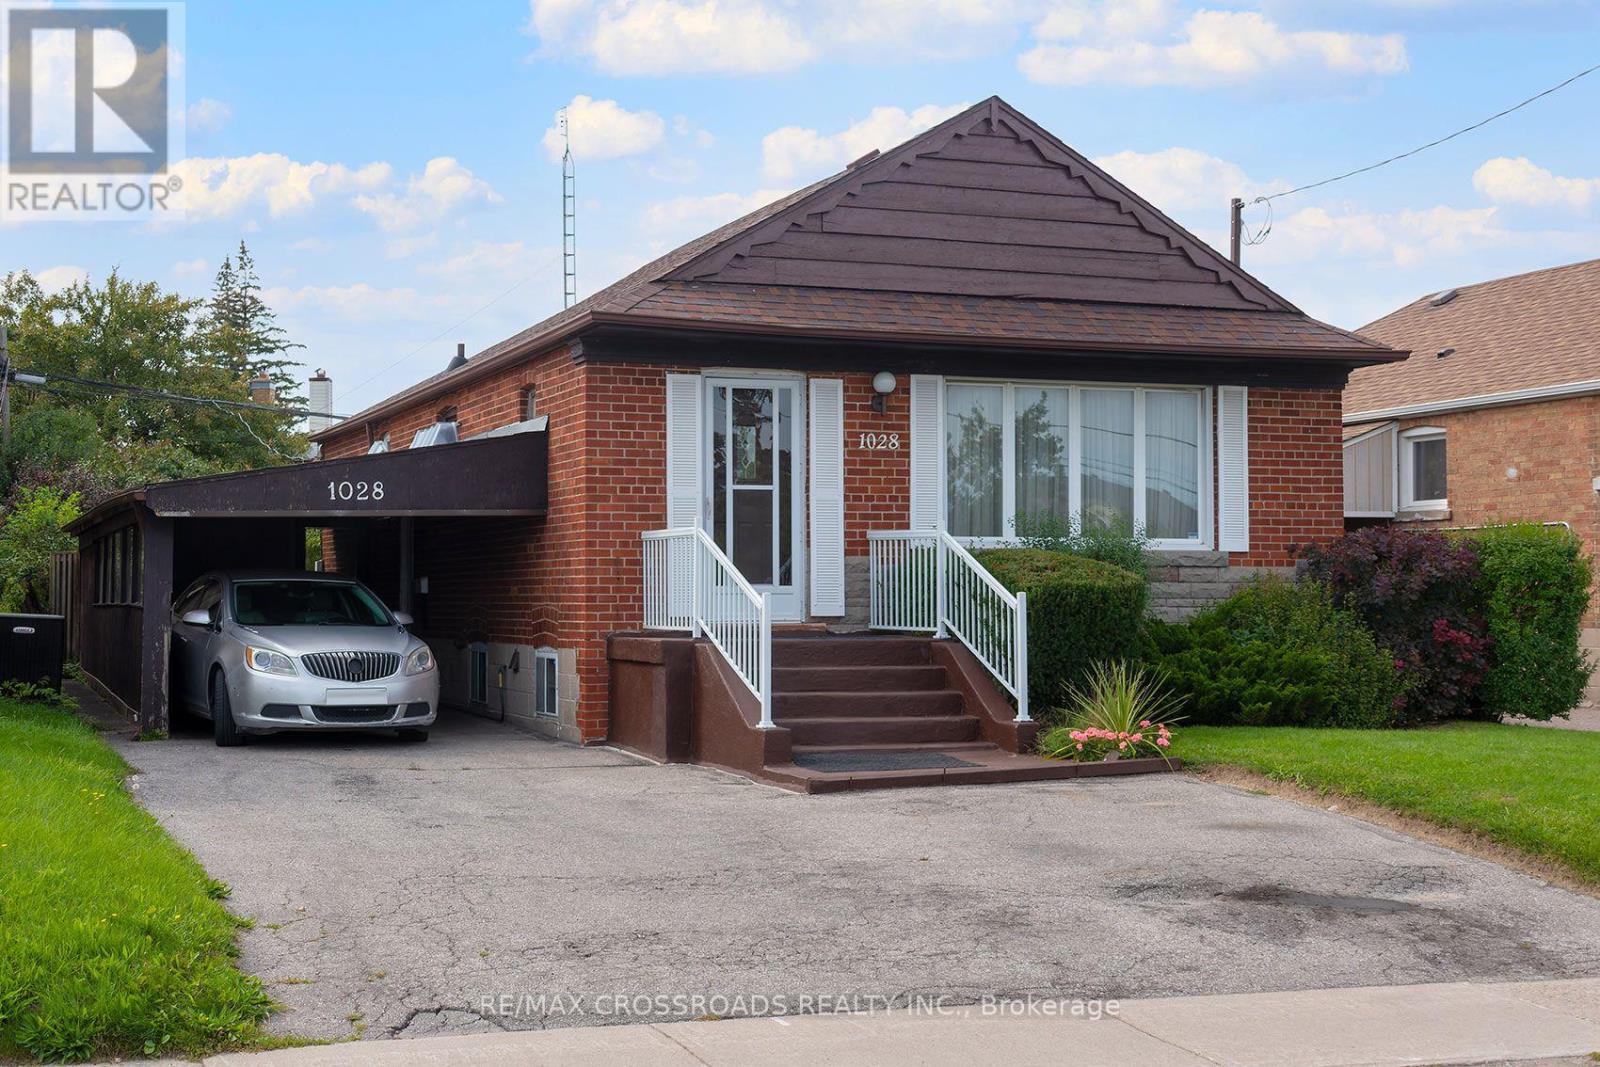
1028 Kennedy Road
Toronto, Ontario
Opportunity Knocks In Dorset Park! Welcome To 1028 Kennedy Road, A Detached 3+1 Bedroom, 3-Bathroom Bungalow Offering Tremendous Potential For Renovators, Contractors, Investors Or Buyers Looking To Transform A Property Into Their Own Vision. This Home Requires Significant Updating And Renovation, Making It An Exciting Opportunity To Reimagine The Space And Add Value In An Established Scarborough Neighbourhood. The Bungalow Layout Offers Flexible Living Space Across Two Levels, With Plenty Of Possibilities For A Thoughtful Renovation. Located On Kennedy Road With Convenient TTC Service Connecting To Kennedy Station, Plus Easy Access To Shopping, Restaurants, Parks, Everyday Amenities And Major Commuter Routes. Situated In The Dorset Park Community And Within The TDSB Catchment For General Crerar Public School And Winston Churchill Collegiate Institute. For Buyers Who Can See Beyond The Current Condition, This Is A Chance To Renovate A Detached Toronto Home To Suit Their Needs And Unlock Its Full Potential. Bring Your Contractor, Your Ideas And Your Vision - 1028 Kennedy Road Is Ready For Its Next Chapter. (id:49269)
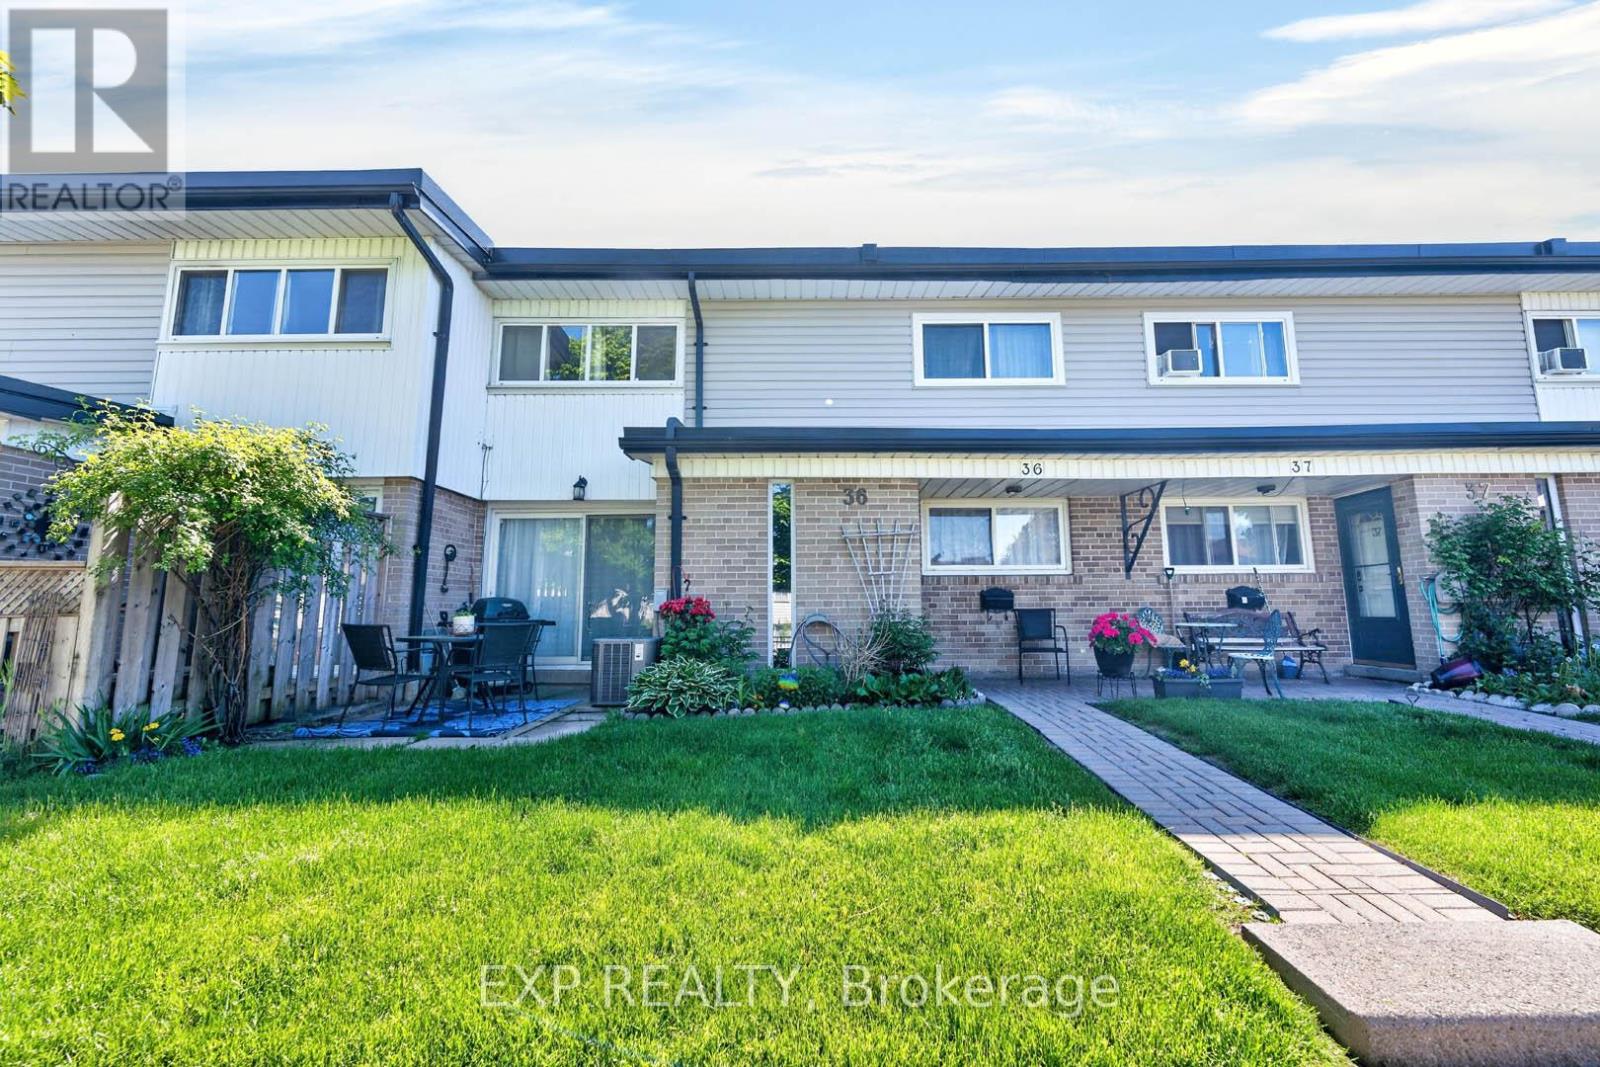
36 - 925 Bayly Street
Pickering, Ontario
Discover this beautiful townhome nestled in a peaceful, family-oriented community with views of Frenchman's Bay. Offering 3 bedrooms and 2 bathrooms, this spacious residence features a thoughtfully designed floor plan, including a powder room in the basement, sun-filled living areas, and a partially finished basement. Enjoy the best of Pickering's waterfront lifestyle with scenic walking trails, Frenchman's Bay, Pickering Town Centre, Highway 401, and GO Transit all just moments away. Combining modern comfort, everyday convenience, and an exceptional location, this is a home you won't want to miss. (id:49269)