
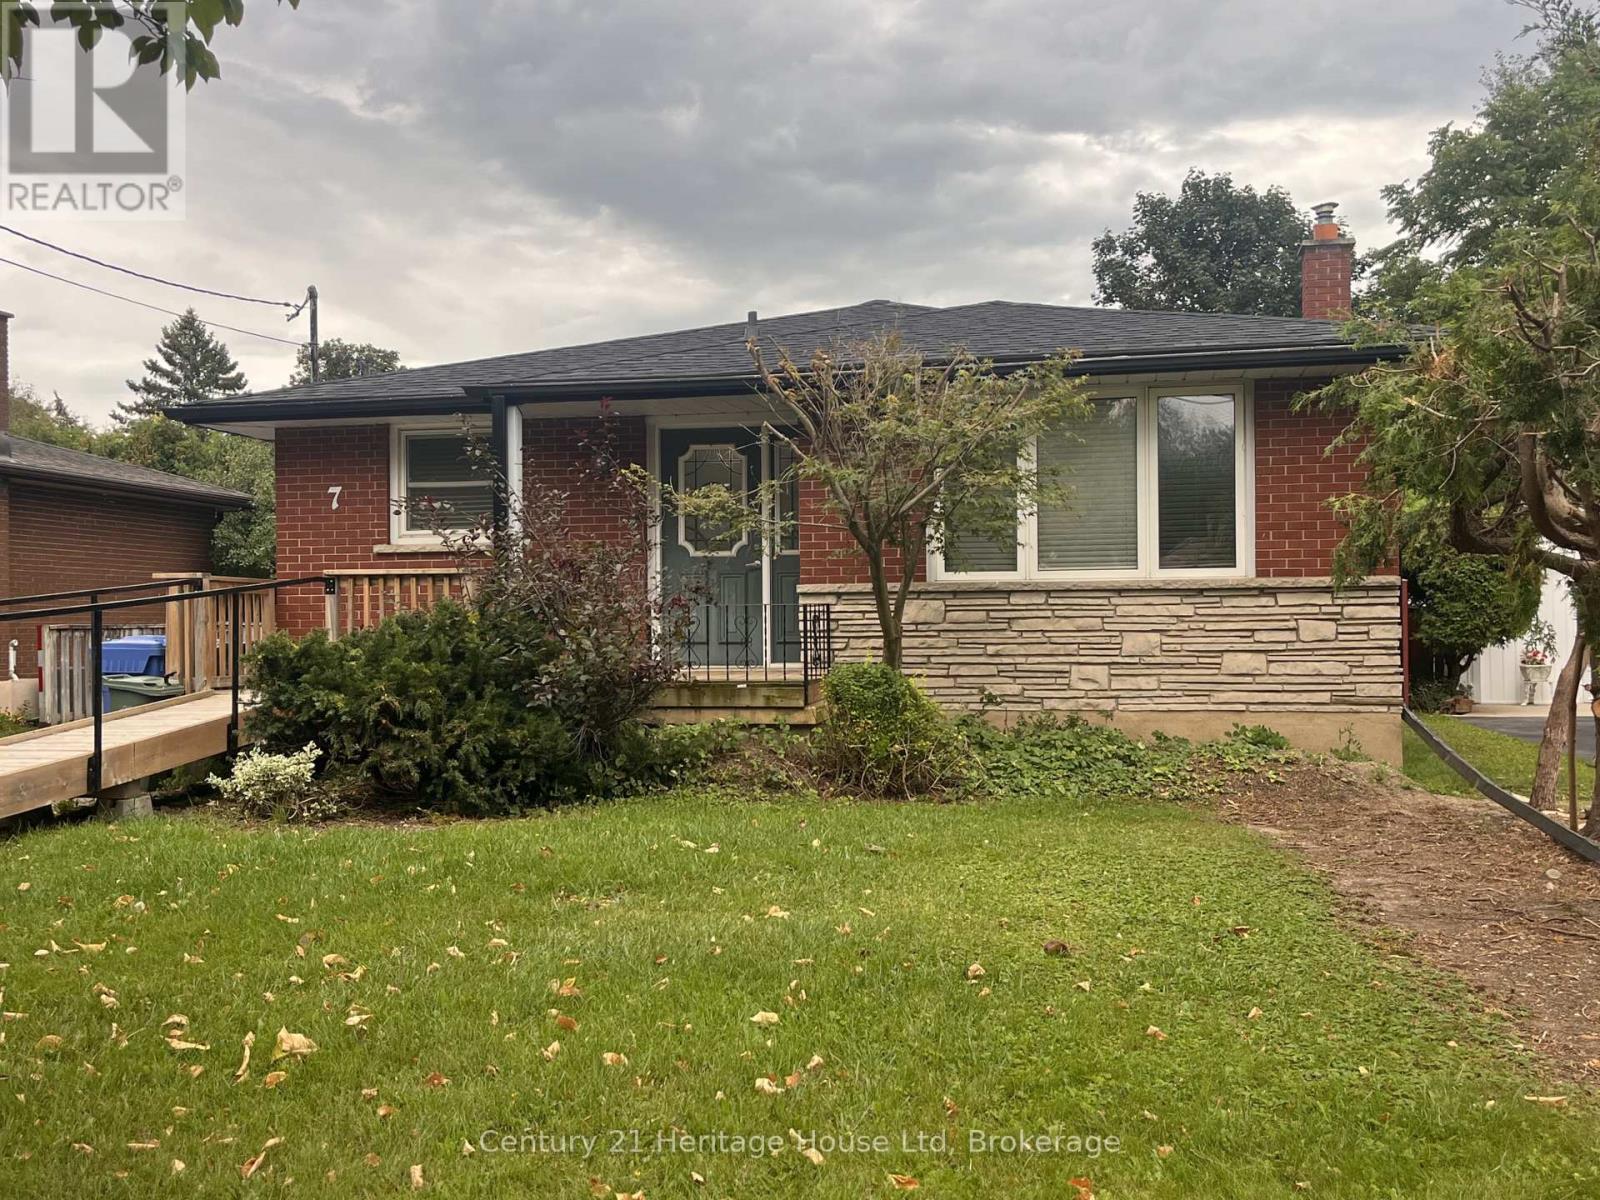
B - 7 Hyland Road
Guelph, Ontario
Perfect! 2 bed basement apartment in this sought after east end neighbourhood. Bright and inviting. Access to the back half of the drive way for parking or to use as your outdoor "patio" area. Enter thought the side entrance. A large welcoming living room boasts a gas fireplace! The kitchen features good counter space and a dishwasher, as well as a dining space. 2 good sized bedrooms with closets and a 3 piece bathroom. A handy laundry room provides space for a table for a folding space or additional storage, whatever works for you. Also on this level is the utility room. Not far from shopping, a short stroll to parks and trails and public transit! Tenant pays 50% of utilities (reviewed semi annually). (id:49269)
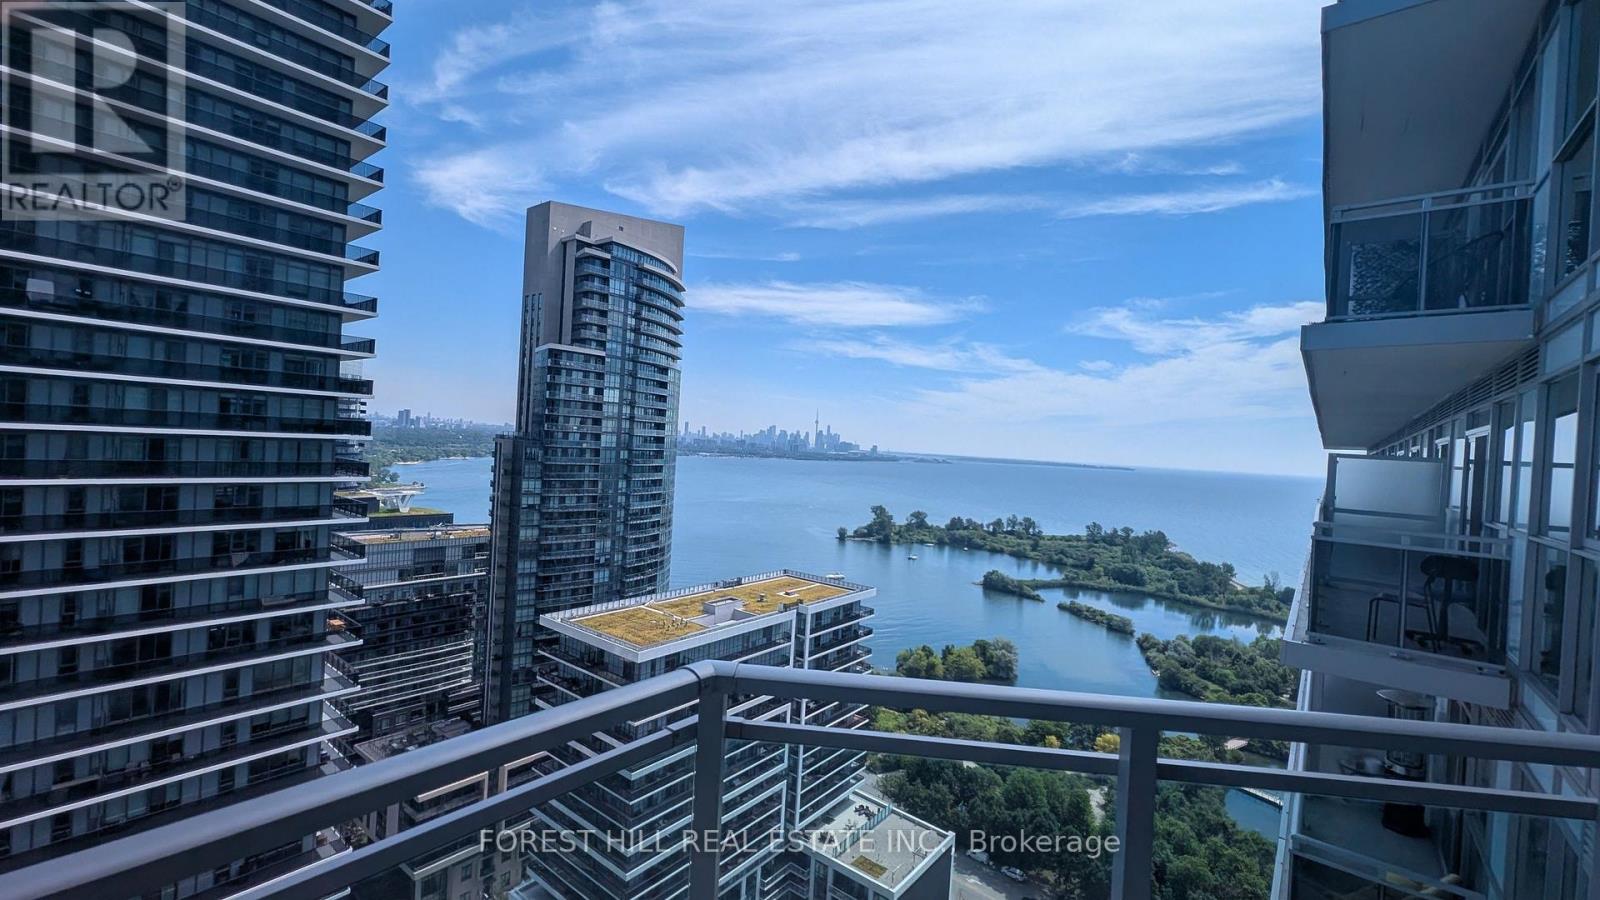
2605 - 33 Shore Breeze Drive
Toronto, Ontario
Your place by the lake awaits. Great value for wise buyers. Bright and airy 1 bedroom Condo with owned parking and locker. High floor with spectacular Toronto Skyline & Lake views. 9 ft ceilings. Modern efficient kitchen with quartz counters, tall upper cabinets and dining area. Large double closet in bedroom with walkout to open balcony. Carpet free with qualitysynchro-laminate floors. Well maintained. Shows well. (id:49269)
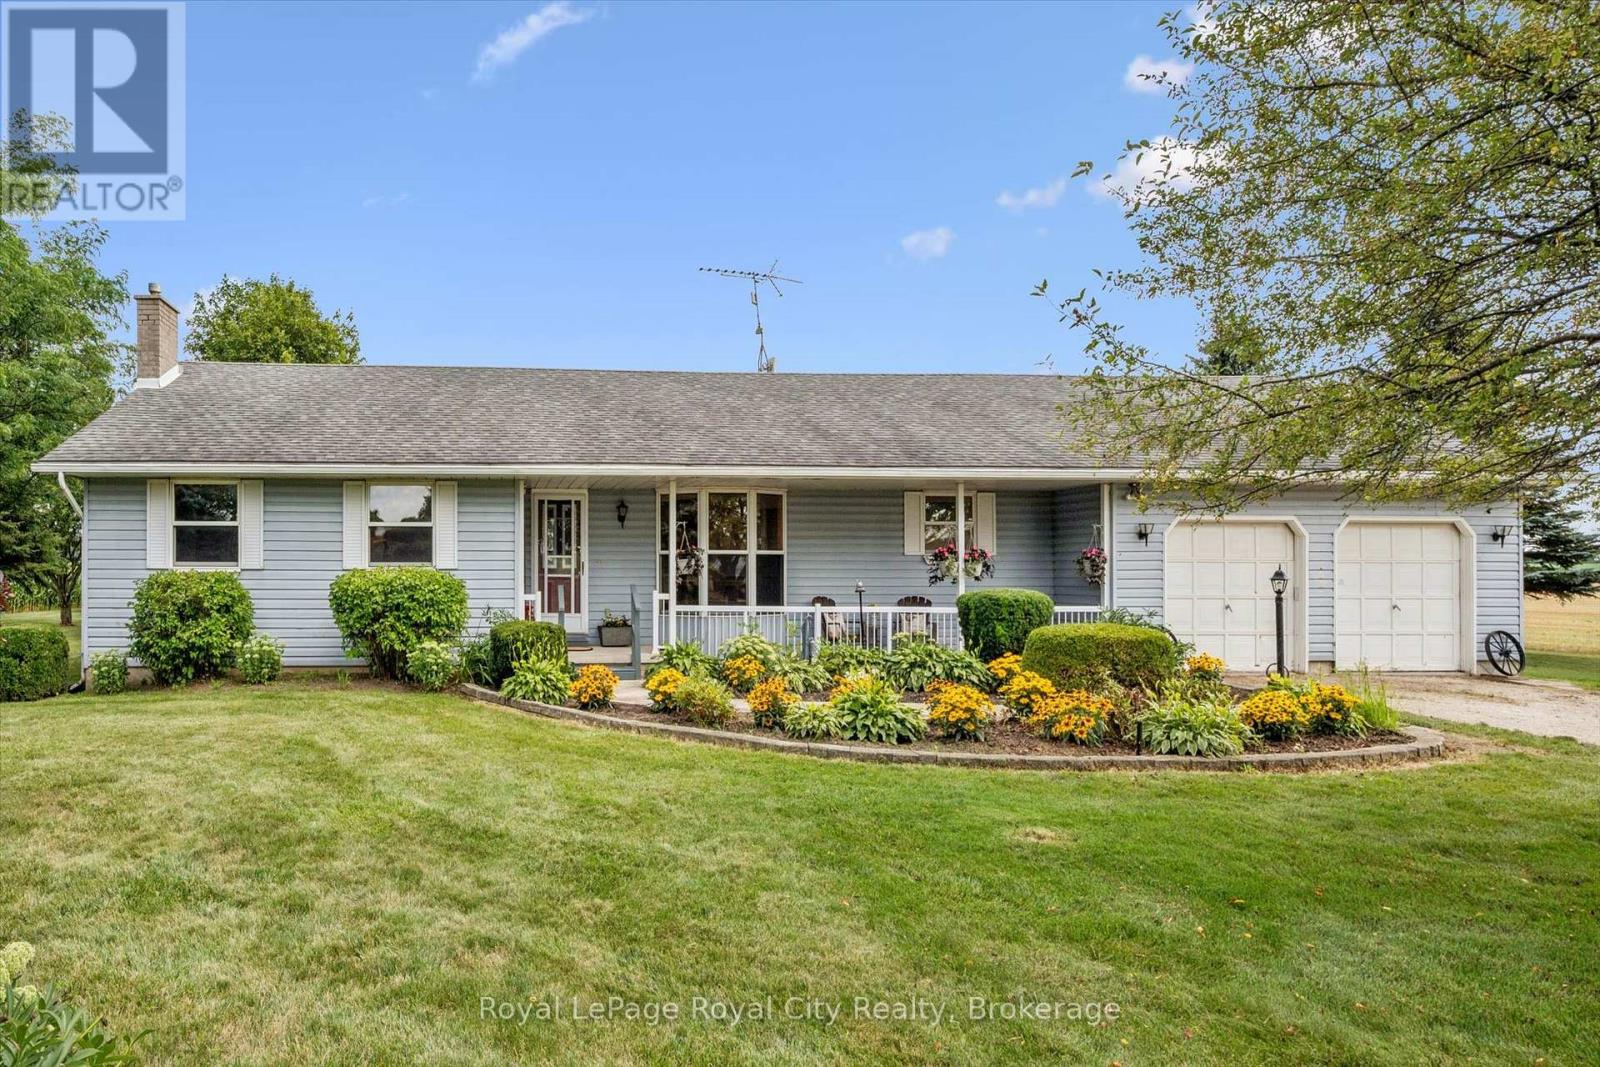
7689 Second Line
Centre Wellington, Ontario
Set on a very private 1.5-acre property on the edge of Elora and Fergus, this large bungalow offers 3445 total square feet of the perfect combination of space, privacy and convenience. A covered front porch welcomes you into a spacious main floor featuring three bedrooms, a 4-piece bathroom and a convenient 2-piece bath. The spacious eat-in kitchen offers plenty of room for everyday living, complemented by a separate dining room and inviting living room ideal for entertaining and relaxing. The bright sunroom provides a peaceful spot to relax and enjoy views of the property. The finished basement features a one bedroom apartment with a separate entrance through the garage, full bathroom, kitchen, living area and its own laundry. An ideal setup for extended family, guests or potential rental income. Outside, enjoy privacy and a back deck overlooking the open yard, shed with hydro and beautiful farm fields beyond. All this in the perfect location, just minutes from town, offering the opportunity to enjoy country privacy and easy access to town. (id:49269)
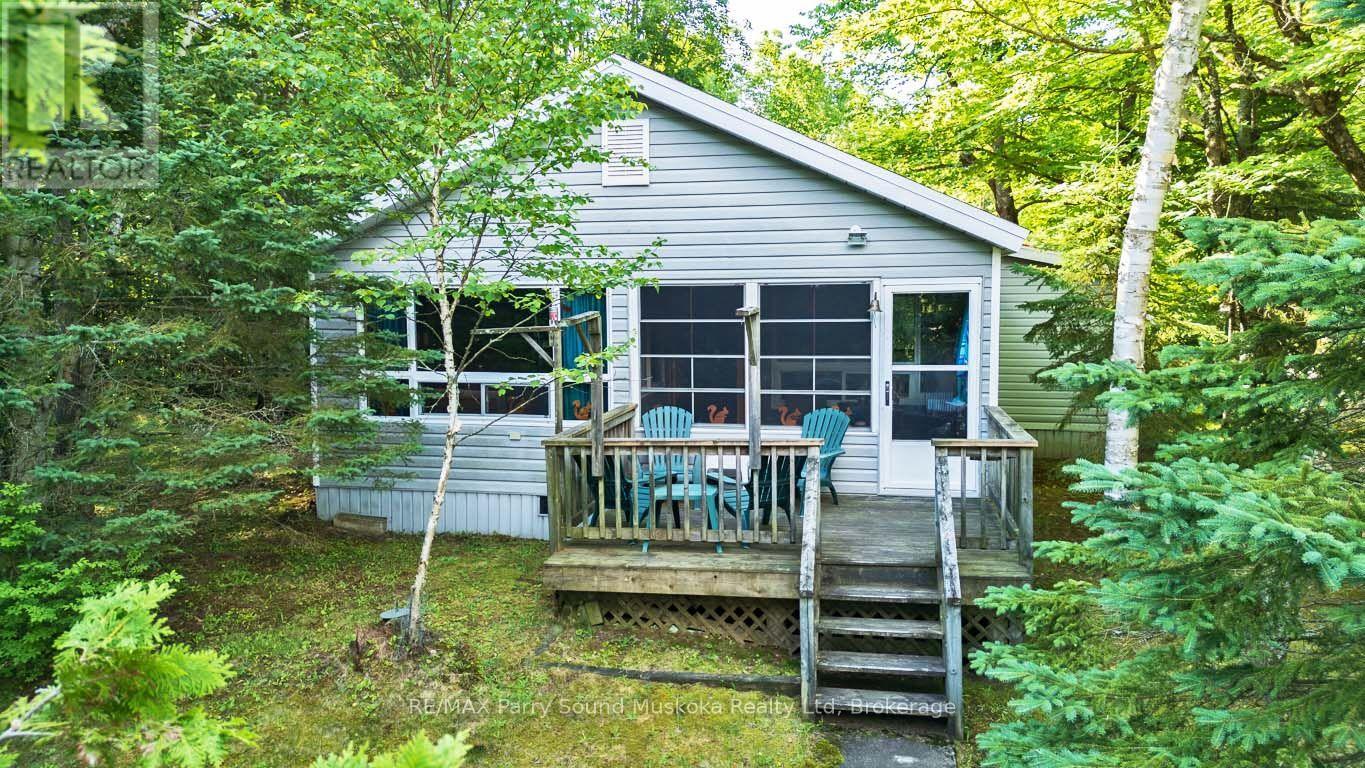
408 Chur Lee Road
Whitestone, Ontario
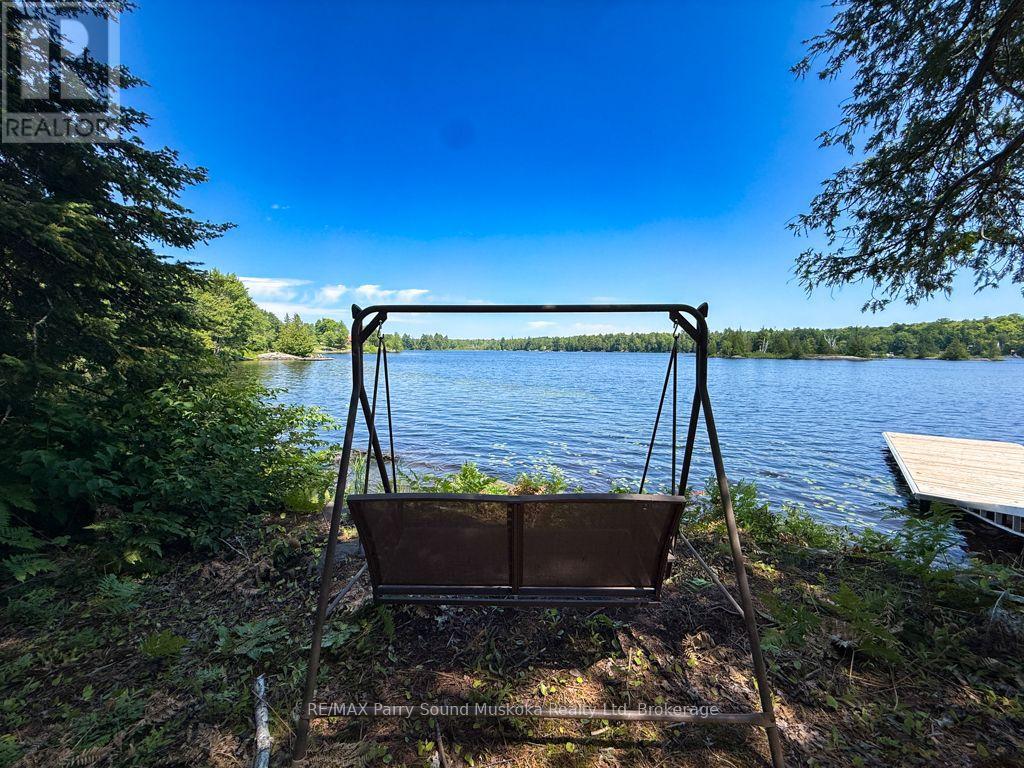
WHITESTONE LAKE 4 SEASON WATERFRONT RETREAT! 192 ft SOUGHT AFTER WEST-FACING SHORELINE with BREATHTAKING SUNSETS! Stunning open lake views from the dock. This spacious 3 Bedroom Bungalow is offered TURNKEY, Including most furnishings & contents to ENJOY YEAR ROUND COTTAGE LIFE Now! Open concept kitchen & dining area. Large but cozy living room features wood burning fireplace. Warm pine interior & Pacific Energy wood stove warms the heart. Year round water system w/heated line. Desirable enclosed sunroom enhances your outside enjoyment & connection to nature. Premium level lot is ideal for all ages. Easy access to water's edge (just 12 steps). Relax on the Lakeside patio area & dock; Enjoy the sunset skies. Large garage is ideal for storing the toys, Note: Garage and lakeside concrete patio are in poor repair & in 'as is' condition;Both used regularly, Detached workshop w/hydro offers extra storage room w/loft; Could also be an ideal future bunkie for extra family & guests. Handy garden shed, Floating dock & ramp run off of existing crib, Year round access via private road kept open 4 seasons for only $300/year. Enjoy great swimming, Water sports, & fabulous canoe & kayak excursions for miles along secluded Whitestone River. Just moments to picturesque 'Dead Man's Drop' jumping cliffs for the adventurous. Convenient boat launch just approximately 1 km from property. Miles of Boating & Fishing Enjoyment; 65.2 km of shoreline to explore. Nearby Village of Dunchurch offers amenities; Convenience store, Restaurant, Gas, Liquor store, Nursing Station, Library, Community Center & Boat launch. Excellent highway access to Parry Sound & Hwy 400. Only 2.5 hours to the GTA! ENJOY ALL SEASONS & MAKE COTTAGE MEMORIES HERE! (id:49269)
473 North Meadowcove Road
Whitestone, Ontario
Build your dream cottage or year-round home on beautiful Whitestone Lake. This exceptional waterfront lot offers approximately 1.06 acres and 300 feet of pristine shoreline, providing outstanding privacy and plenty of room to enjoy the natural beauty of cottage country. A large dock is already in place, making it easy to start enjoying the lake from day one. With a desirable building area and breathtaking lake views, this property is the perfect setting for swimming, boating, fishing and creating lasting family memories. Located on one of the area's most sought-after lakes, you'll enjoy easy access to Dunchurch and nearby amenities while still experiencing the peace and tranquility of waterfront living. Whether you're looking to build your weekend getaway or your forever home, opportunities like this on Whitestone Lake are becoming increasingly rare. Ownership also includes a shared interest in approximately 55 acres of association-owned land. Just off North Meadowcove Rd you can enjoy scenic trails and beautiful natural surroundings. One of the property's unique features is access to the well-known Dead Man's Drop, for those adventure seekers, a popular cliff jumping spot enjoyed by generations of cottagers. In addition, owners share a separate approximately 1-acre parcel located off another road, featuring a Quonset hut for storage and a convenient boat launch. From Whitestone Lake, you can also explore the Whitestone River by boat, providing even more opportunities for boating, fishing, paddling, and discovering the area's incredible scenery. Be sure to check out the video! Showings by appointment only. All buyers must be accompanied by your Realtor. (id:49269)
4 - 3 Faulkner Street
Orangeville, Ontario
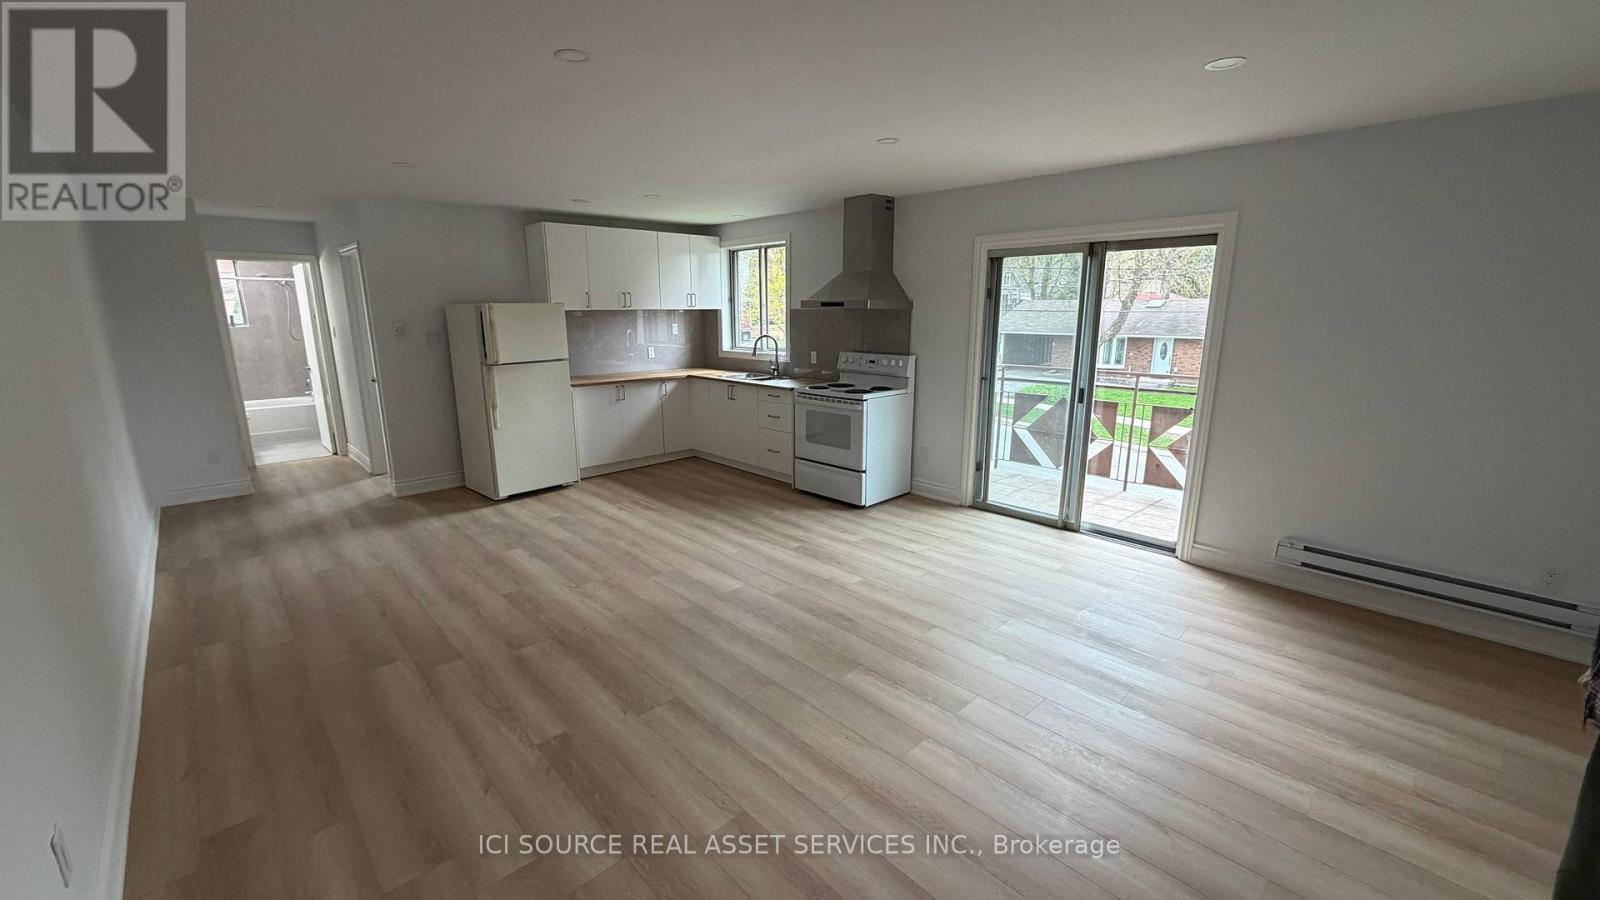
1 bedroom apartment for rent close to downtown Orangeville, ON. It has a balcony, renovated floors and kitchen, ready to move in. *For Additional Property Details Click The Brochure Icon Below* (id:49269)
327 Clarke Avenue
Cornwall, Ontario
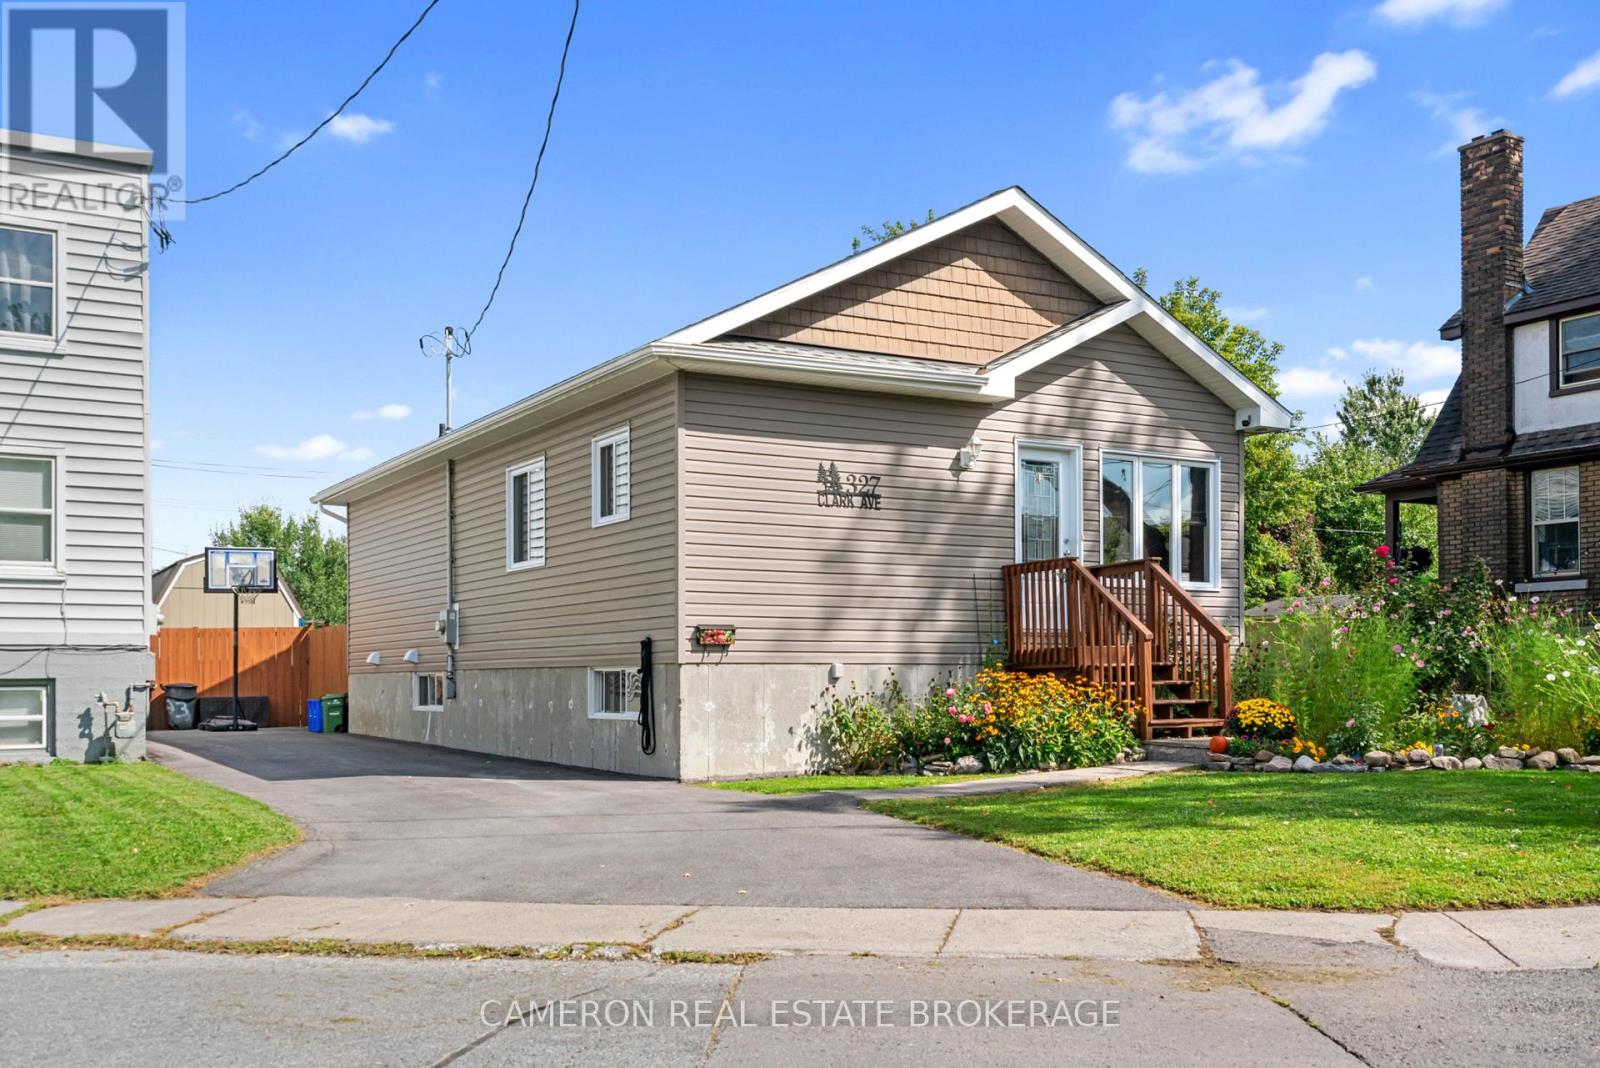
MOVE-IN CONDITION! Are you in the market for a newer raised bungalow with an extra deep lot that's situated in a central location in the City of Cornwall? Built in 2018, this well maintained 3+1 bedroom home offers an open-concept layout, an eat-in kitchen, a main floor laundry, 2 full baths, a partially finished basement and modern finishes throughout including a gorgeous kitchen + crown mouldings. The home is warmed by a natural gas f.a. furnace complete with central a/c plus there's a gas h.w. tank, an air exchanger and even a back-flow preventer. Step outside to a private rear yard oasis featuring a fully fenced + pet friendly yard, stunning landscaping with loads of perennials + a garden area, a good sized deck + patio, 2 beautiful sheds and a paved driveway large enough for 3 vehicles. Located within walking distance to public transit, parks, schools, the waterfront trails and loads of amenities. Seller requires SPIS signed & submitted with all offer(s) and 2 full business days irrevocable to review any/all offer(s). (id:49269)
3228 Twelve Mile Bay Road
Georgian Bay, Ontario
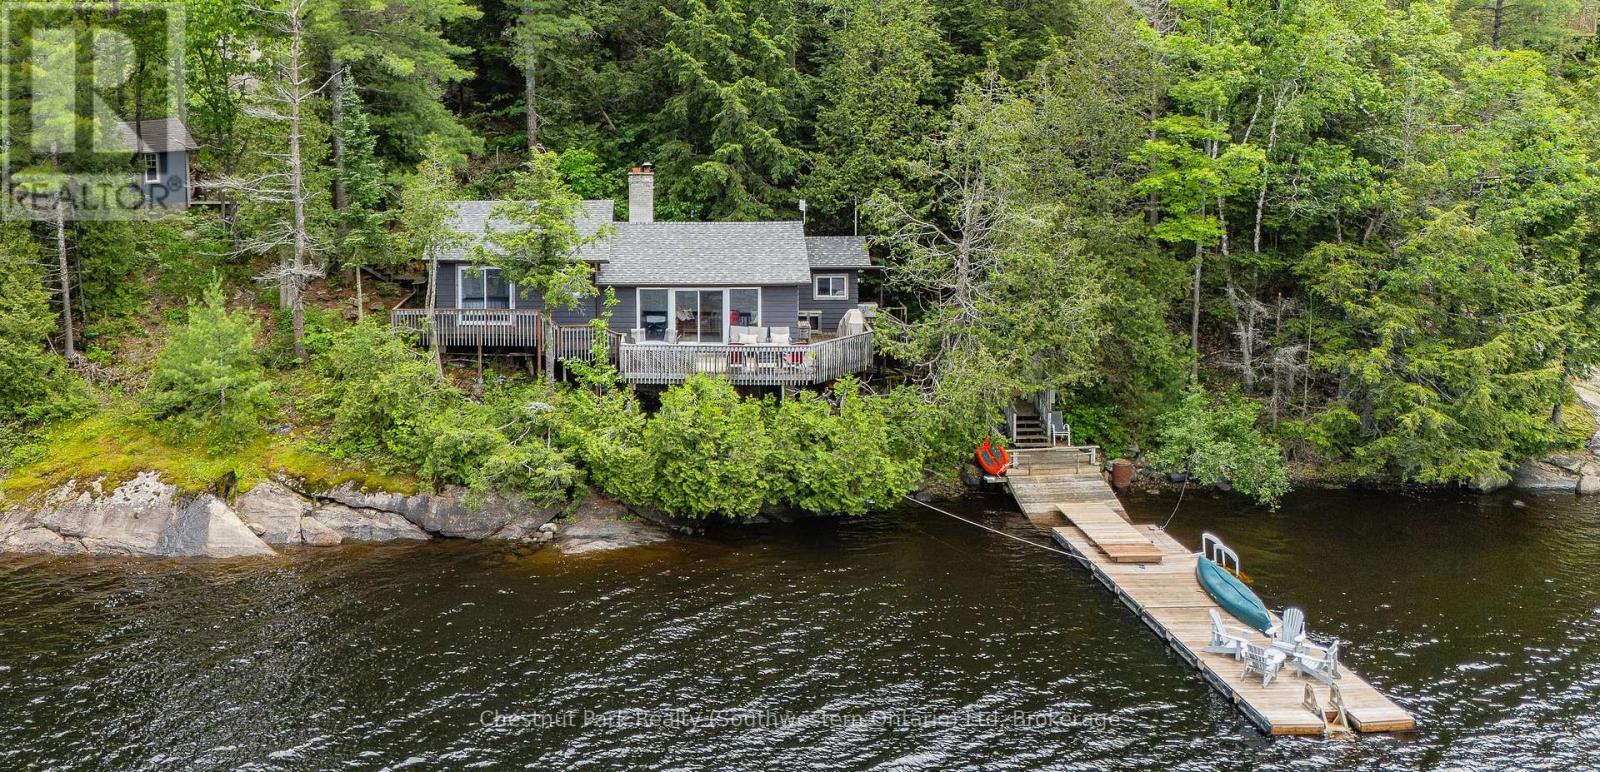
WATER'S EDGE RETREAT in MUSKOKA on Georgian Bay! Experience waterfront living at its finest in this beautifully renovated cottage on the sheltered shores of Twelve Mile Bay. Offering breathtaking views, sunsets, and endless days on the water, this retreat blends comfort, recreation, and convenience.The cottage features 3 bedrooms, 1 bathroom, and a new bunkie for family and guests, combined sleeping spaces can accommodate 10. Designed to maximize its waterfront setting, the bright open-concept interior is filled with natural light and water views. Sliding glass doors open to a spacious deck, ideal for morning coffee, dining, or relaxing while enjoying the scenery.Enjoy clean, protected waters ideal for swimming, water activities and boating. A new 10' x 40' floating dock offers ample space for lounging, docking watercraft, and enjoying cottage life. Explore nearby islands or relax by the shore in this classic Georgian Bay setting.Recent upgrades include a *new bunkie, *new dock, *new septic system, *new roof, and access via a newly paved municipal road. A private driveway ensures easy access, while the generous land area south of the cottage offers future expansion potential. Explore Georgian Bay and the world's largest freshwater archipelago, this property offers excellent boating, fishing, and recreation in a protected, peaceful setting close to major natural attractions.Whether as a family cottage, or waterfront investment, Water's Edge Retreat offers lasting memories for years to come.****Features: Drive to Georgian Bay, 3 bedrooms, 1 bathroom, large bunkie, renovated interior, protected waterfront on Twelve Mile Bay, new 10' x 40' floating dock, clean swimming water, spacious deck, new septic, new roof, paved municipal road access, private driveway, expansion potential, and quick access to open Georgian Bay. (id:49269)
107 - 40 Horseshoe Boulevard
Oro-Medonte, Ontario
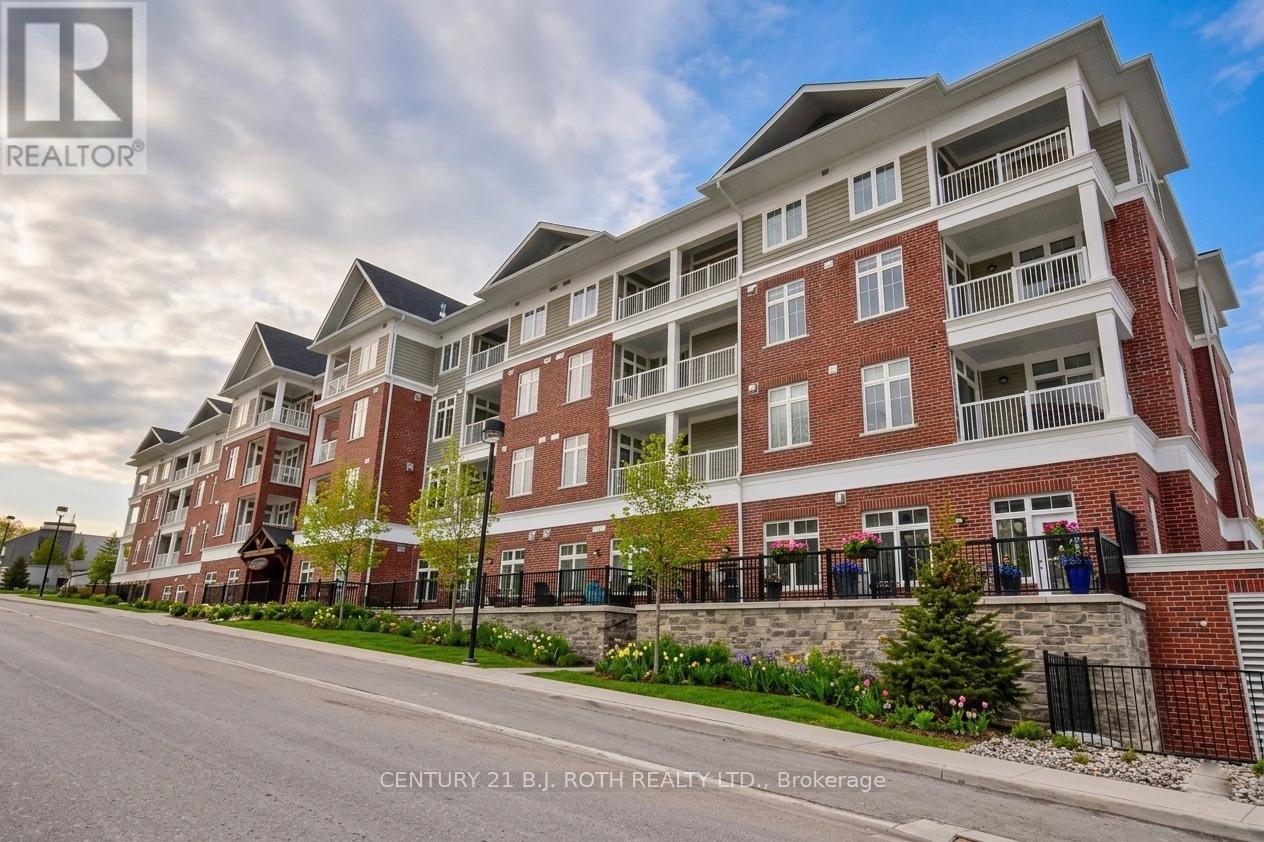
**RARE GROUND-FLOOR MOUNTAIN-VIEW SUITE AT HORSESHOE RESORT!** Imagine waking up to beautiful ski hill views, stepping directly onto your private garden terrace, and watching skiers come down the hill from your living room window. This exceptional 1-bedroom + den "Garden" floorplan in sought-after Copeland House offers approximately 719 sq ft of thoughtfully designed living space plus an impressive 194 sq ft private garden terrace - the perfect place for morning coffee, summer BBQs, entertaining or après-ski evenings.One of the most desirable features is the **direct exterior access from your private patio**, making it incredibly easy to head out skiing, biking or hiking, bring in groceries, or simply enjoy seamless indoor/outdoor living without elevators or hallways.Inside, the bright open-concept layout features **10-ft ceilings (exclusive to main-floor units), large windows, neutral finishes and a cozy gas fireplace**, creating a warm and inviting space in every season. The 1-bedroom + den layout provides comfortable space for guests and is ideal as a full-time residence, weekend retreat or investment property.Enjoy **in-suite laundry, underground bike storage, one deeded underground parking space and an owned storage locker**. Offered **fully furnished for a truly turnkey opportunity**.Located steps from skiing, golf, Vetta Nordic Spa, Copeland Forest, hiking and biking trails, restaurants and endless four-season recreation. Homeowners also enjoy exclusive resort perks, including discounts on select amenities and activities.**Total finished sq ft: 755.** A rare opportunity to own a special piece of one of Ontario's premier four-season destinations - a place to escape, recharge and make memories all year long. (id:49269)
8051 County Road 9
Clearview, Ontario
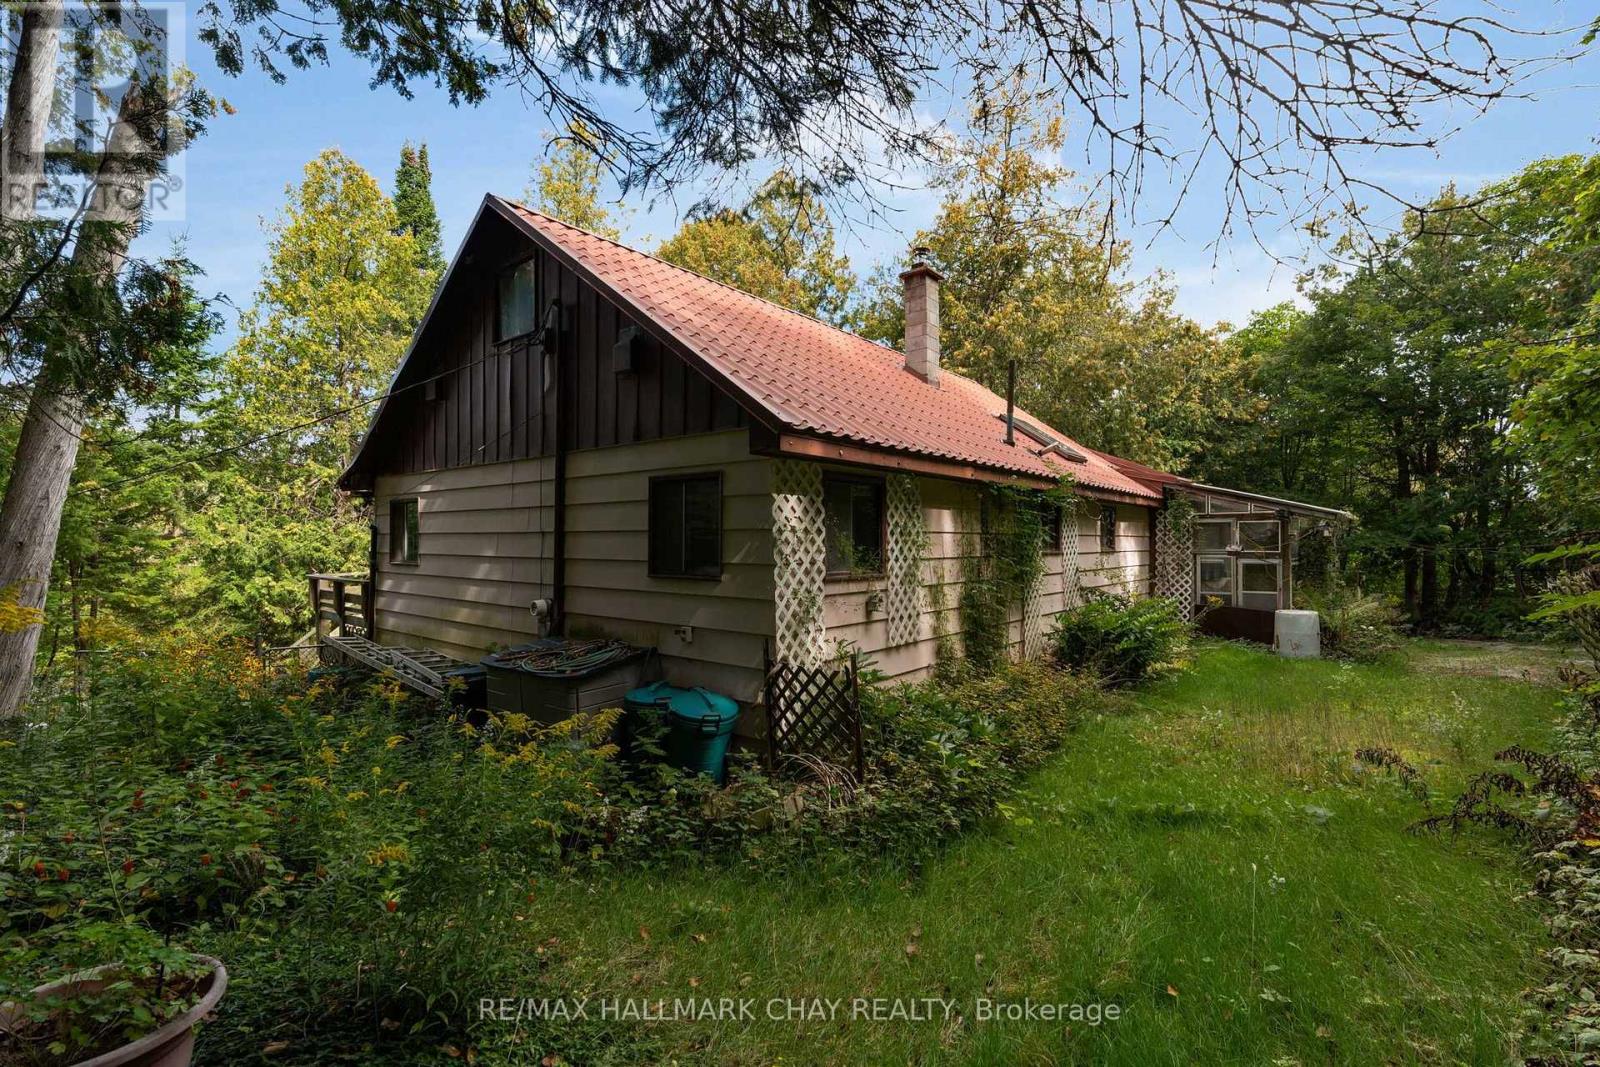
Set on 3.7 private, wooded acres just a stone's throw from Creemore, this property is full of potential. The approximately 1,450 sq. ft. home offers 4 bedrooms and 1 bath, with two bedrooms on the main level and two more in the dormered half-storey above, along with a family-sized kitchen and combined living/dining space. A durable metal roof is already in place, and the existing home provides a substantial footprint to work with for someone ready to create something special. Surrounded by mature trees and exceptional privacy, the setting feels tucked away while still being close to the village, Devil's Glen, and everything this area has to offer. A spring-fed well is located within the basement. For the buyer with vision, this is a chance create a truly special country property in an incredible location. (id:49269)
217 - 54 Koda Street
Barrie, Ontario
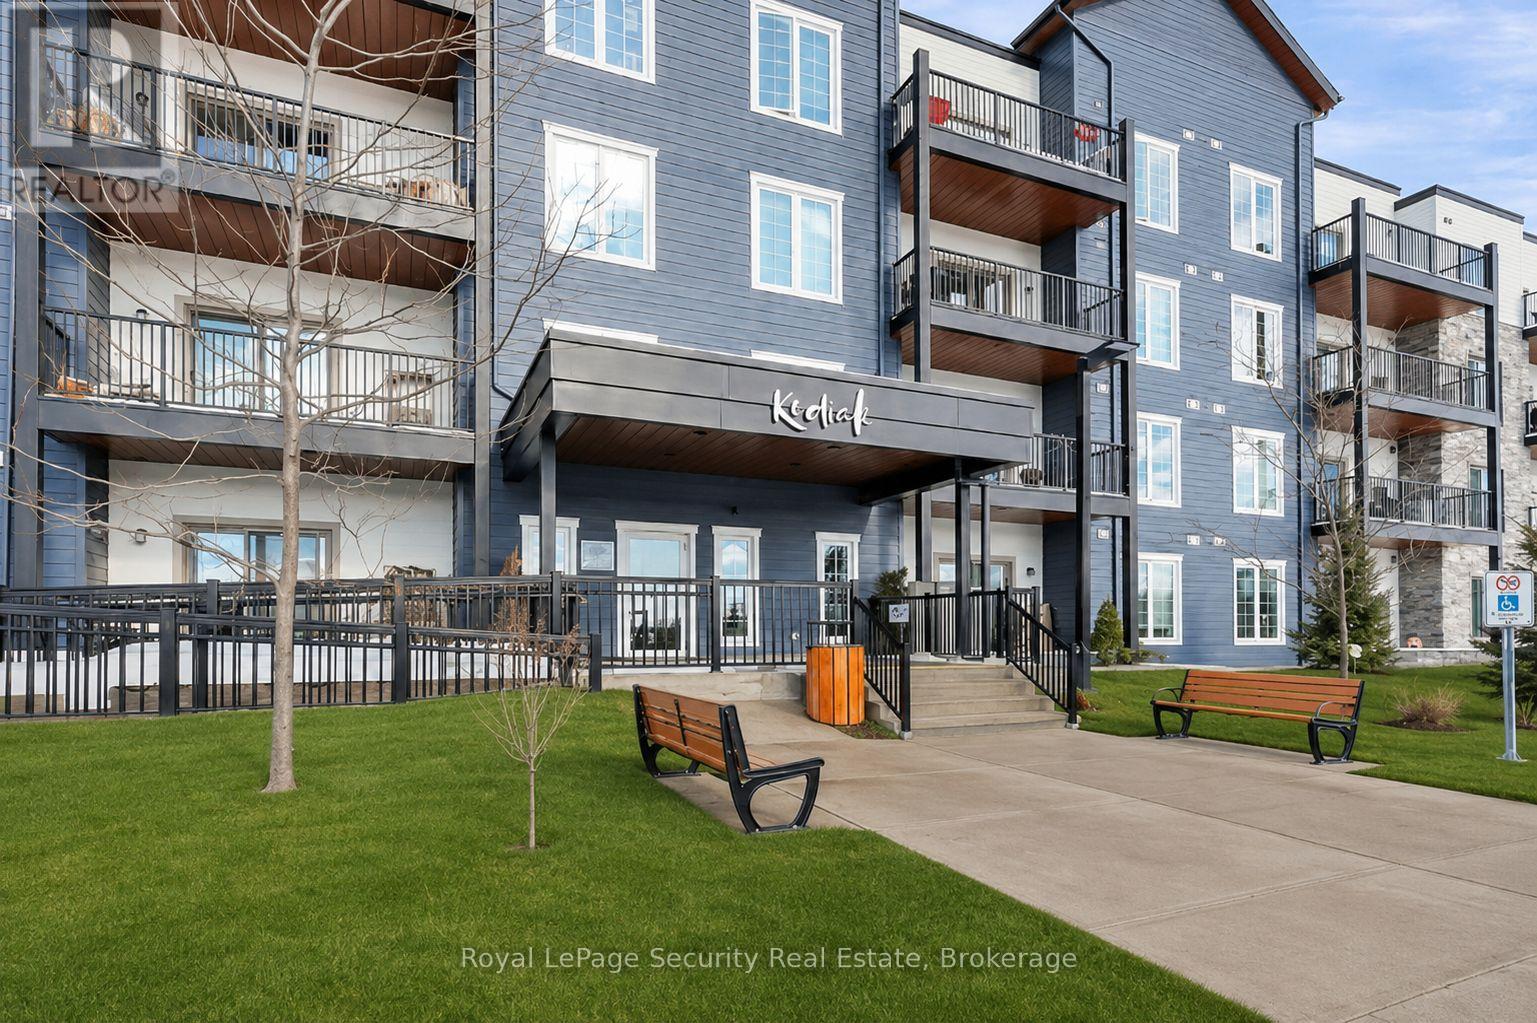
Welcome to 54 Koda St #217! This bright and spacious corner unit offers a perfect blend of modern style, comfort, and functionality. Featuring 2 generously sized bedrooms, a versatile den ideal for a home office or additional living space, and 2 well-appointed bathrooms, this home is designed to suit a variety of lifestyles. The open-concept living area is filled with natural light and provides an inviting space for relaxing or entertaining. A separate dining area offers the perfect setting for family meals and gatherings. The spacious primary bedroom provides a peaceful retreat, while the second bedroom offers plenty of room for family, guests, or a home office. Enjoy the added convenience of a BBQ hookup, perfect for outdoor dining and entertaining. Ideally situated close to Highway 400, this location provides easy access to Barrie's many amenities, including shopping, restaurants, parks, schools, and more. A wonderful opportunity to enjoy comfortable, modern living in a convenient Barrie location! (id:49269)
4 Dunlop Street
Penetanguishene, Ontario
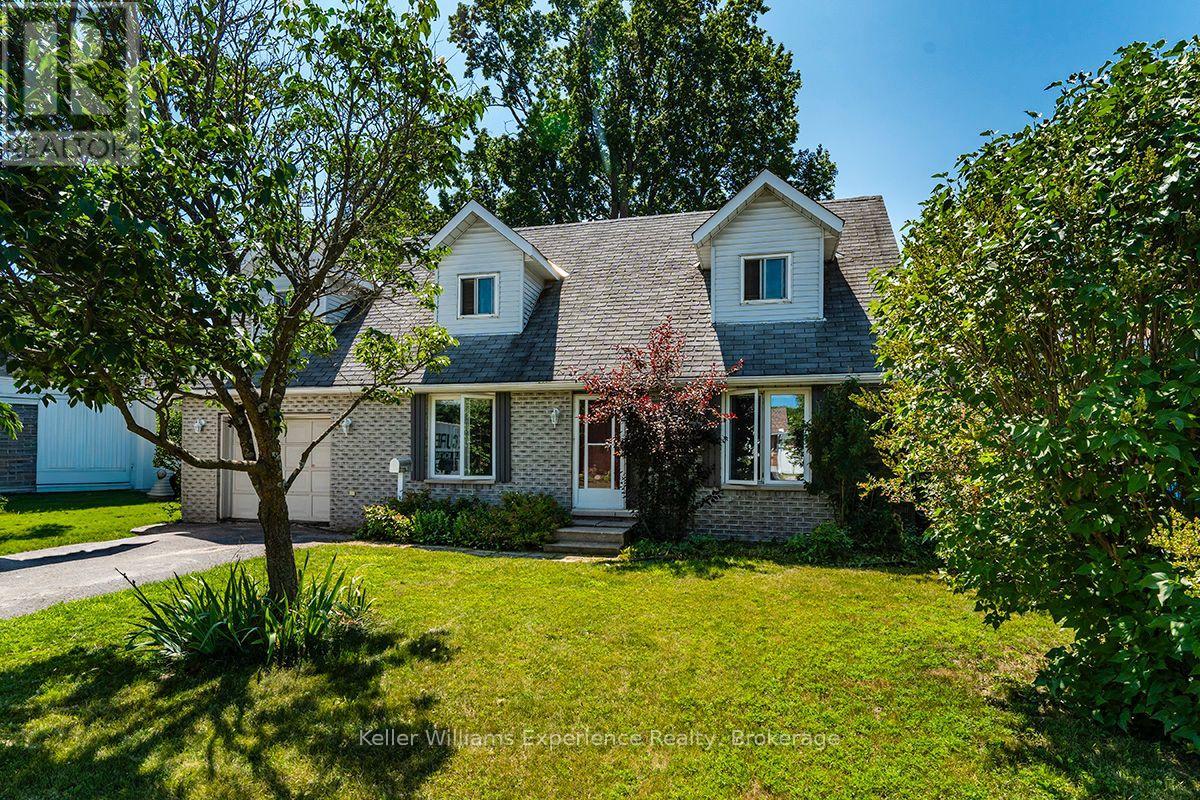
Live by Georgian Bay, 3-bed, 3-bath family home with in-law suite potential. Welcome to 4 Dunlop St, a 1 1/2-storey home in Penetanguishene's boating and waterfront community, minutes from the town dock, marina, and beach. Hardwood floors run through the main and second levels. Each of the three bedrooms offers double closets, and the primary bedroom includes its own private ensuite. The main-level living room centres on a gas fireplace, while the lower level is finished with a large rec room plus games room, with a bathroom rough-in already in place, offering potential for an in-law suite. Outside, the fenced backyard is shaded by a mature maple, with a gas BBQ hookup on the deck and a garden shed for storage. Five total parking spaces make this an easy fit for boats, trailers, or a growing family's vehicles. Municipal water and sewer, flexible possession. Minutes to downtown Penetanguishene, schools, parks, and shopping, book your showing today. (id:49269)
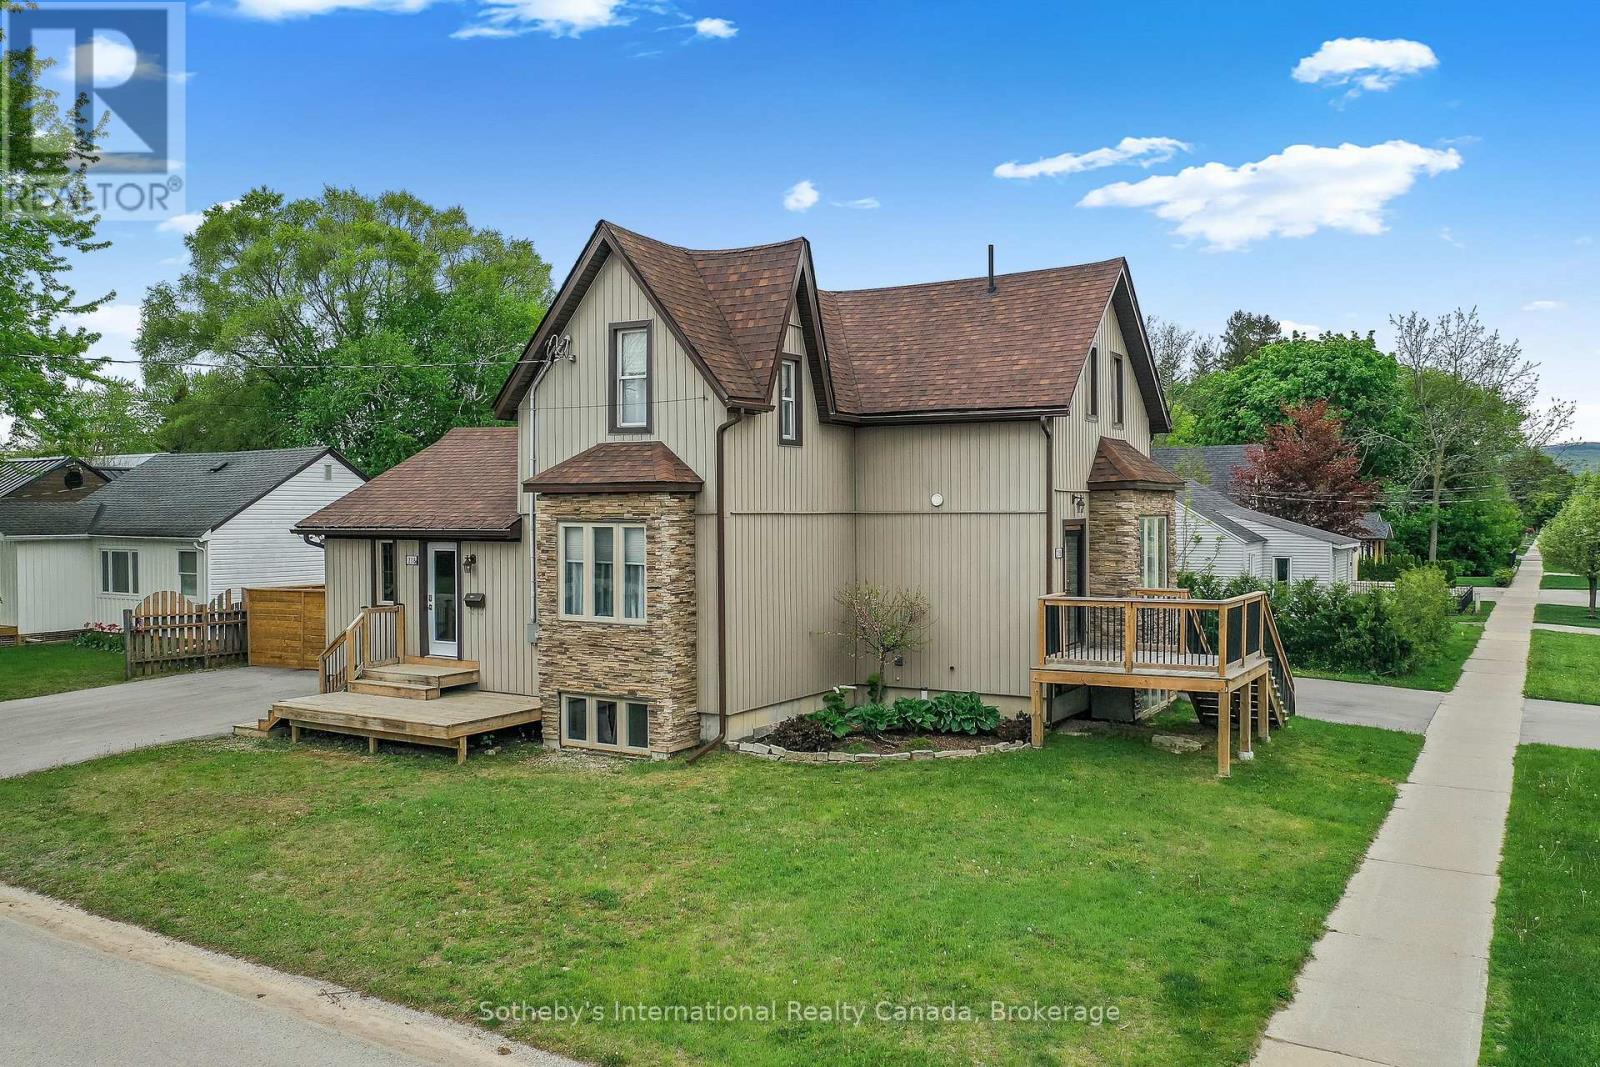
2 - 218 Fifth Street
Collingwood, Ontario
Collingwood Duplex with 2 separate apartments for rent: Unit 2 is unfurnished and being offered for annual rental at a monthly rent of $2750 (Utilities included). Exclusive parking for 3 cars, and outdoor space. Fully equipped kitchen and large open concept Living/dining area, laundry facilities in the basement along with a large rec. room. 2 spacious bedrooms on the second level with a 5 pc bathroom complete this unit. Short walk to downtown Collingwood with its vibrant main street with shopping, dining and entertainment. Hop on your bike and join the many trails close by. Short drive to Wasaga Beach, Blue Mountain Village; Thornbury and Meaford for a variety of activities including various golf courses, beaches, green and snow related activities, entertainment, shopping and a wide range of restaurants for everyone's tastes! Easy to show. Tenants are responsible for snow removal, grass cutting and internet. Unit 2 also has access to rear garden shed. (id:49269)
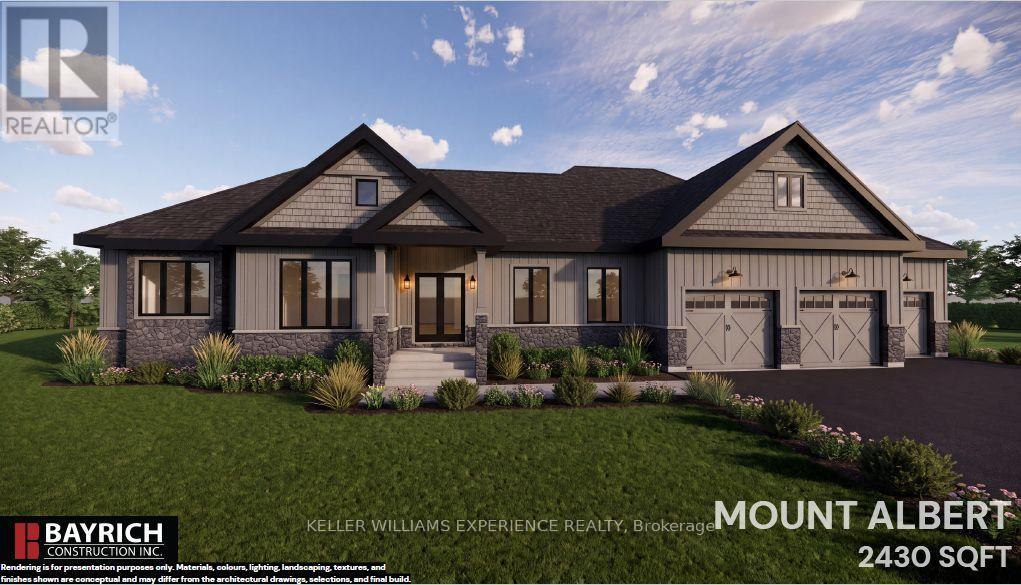
88 Waverley Heights
Tay, Ontario
Luxury, space and timeless design come together in the Mount Albert. Offering 2,430 sq. ft. of thoughtfully designed living space on a spacious estate lot, this exceptional bungalow is perfect for families, entertainers and anyone looking to embrace a quieter way of life without giving up modern conveniences. Its striking modern farmhouse exterior, covered front porch and oversized 3-car garage create incredible curb appeal from the moment you arrive. Inside, the spacious great room with a gas fireplace flows effortlessly into the kitchen and bright breakfast area, creating a warm and inviting space for everyday living. A large island with breakfast bar anchors the kitchen, while the separate dining room is ideal for hosting family dinners and holiday gatherings. A dedicated main-floor study offers the perfect home office, library or flex space to suit your lifestyle. Privately tucked away, the primary suite features a walk-in closet and luxurious ensuite, while two additional spacious bedrooms, a full bath and convenient main-floor laundry provide exceptional functionality. The expansive unfinished basement with a rough-in for a future bathroom offers incredible potential to expand your living space as your needs evolve. Surrounded by nature in the sought-after Waverley Heights community, you'll experience the perfect balance of peaceful estate living and everyday convenience, with Barrie, Midland, Orr Lake and Mount St. Louis Moonstone all within easy reach. An HST rebate of up to $130,000 adds even more value, while Tarion Warranty coverage provides added peace of mind. More room to live, entertain and grow-this is the lifestyle you've been waiting for. (id:49269)
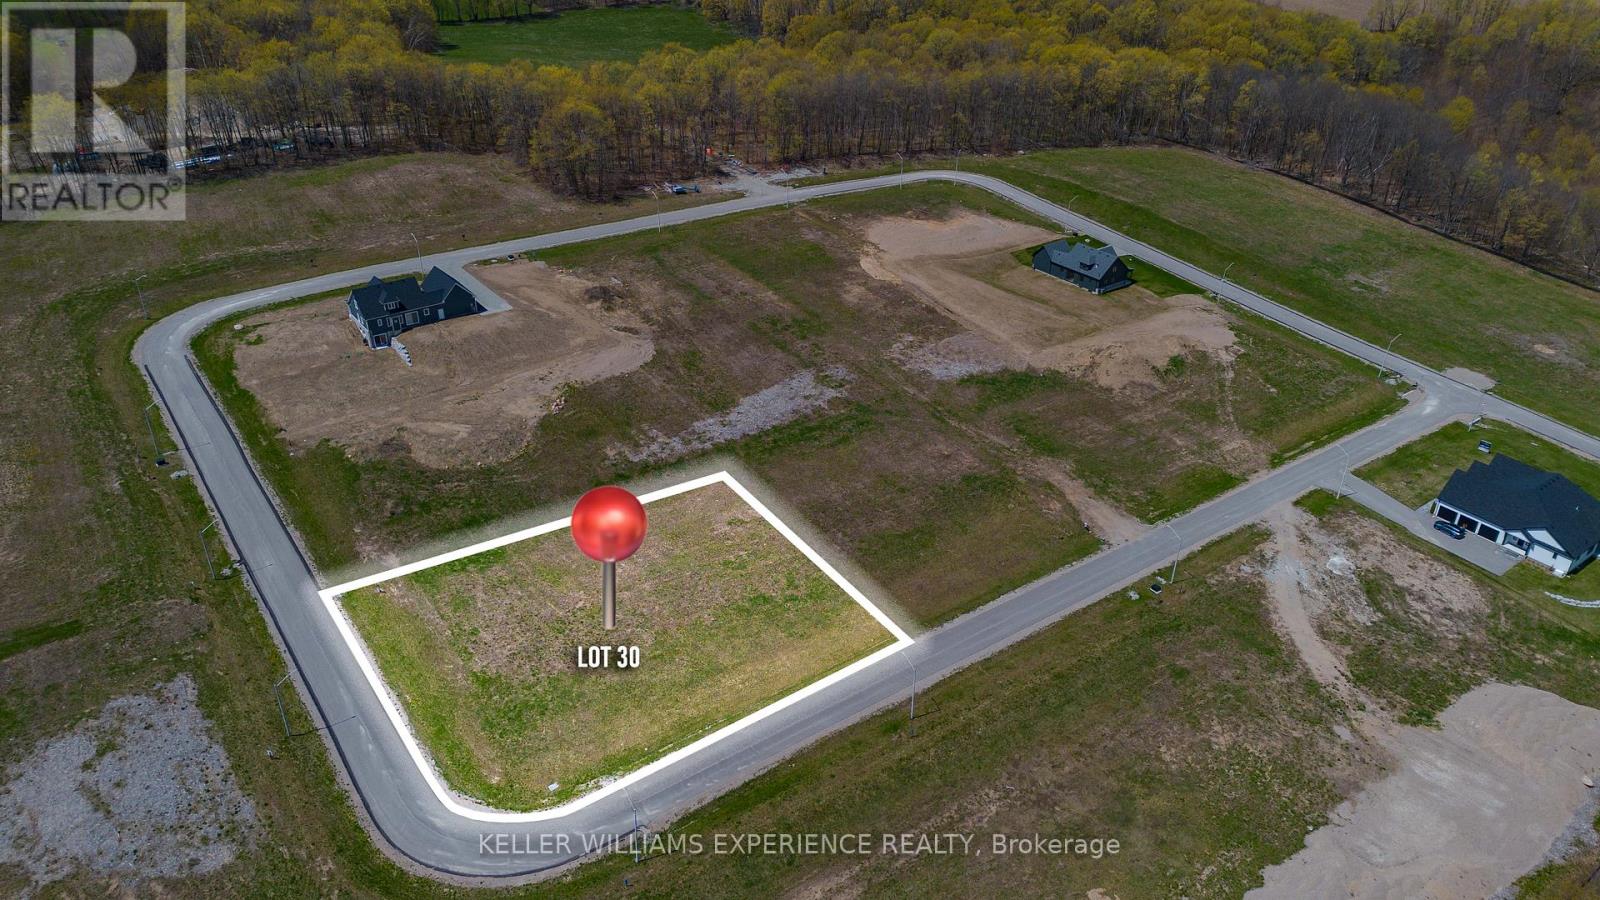
79 Waverley Heights
Tay, Ontario
Tucked away in the scenic Waverley Heights community, Lot 30 is a premium vacant lot offering breathtaking panoramic views of rolling countryside and mature treetops. Surrounded by beautiful custom-built homes, this is the perfect opportunity to create the country retreat you've always envisioned. The generous lot dimensions provide endless flexibility for your ideal home design, including the potential for a walkout basement, subject to buyer verification. Enjoy the convenience of paved roads, streetlights, natural gas within the development, and hydro available at the lot line. Located just minutes from Orr Lake, Mount St. Louis Moonstone, and only a short drive north of Barrie with easy access to Highway 400 via Highway 93, this property offers the perfect balance of peaceful country living and everyday convenience. (id:49269)
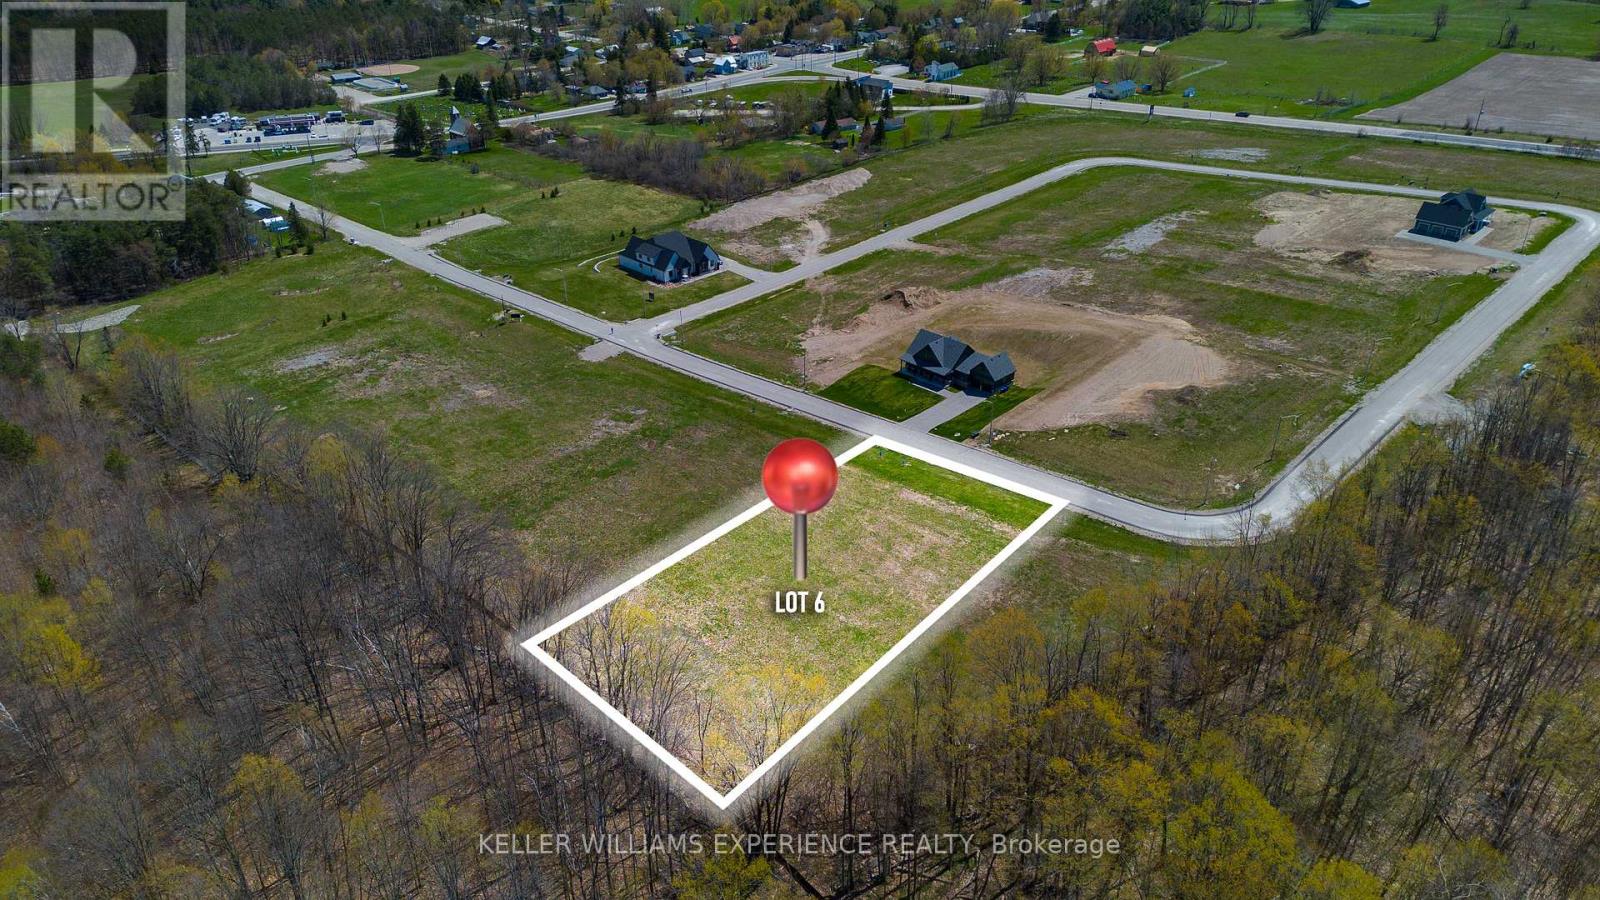
32 Waverley Heights
Tay, Ontario
Tucked away in the scenic Waverley Heights community, Lot 6 is a premium vacant lot offering breathtaking panoramic views of rolling countryside and mature treetops. Surrounded by beautiful custom-built homes, this is the perfect opportunity to create the country retreat you've always envisioned. The generous lot dimensions provide endless flexibility for your ideal home design, including the potential for a walkout basement, subject to buyer verification. Enjoy the convenience of paved roads, streetlights, natural gas within the development, and hydro available at the lot line. Located just minutes from Orr Lake, Mount St. Louis Moonstone, and only a short drive north of Barrie with easy access to Highway 400 via Highway 93, this property offers the perfect balance of peaceful country living and everyday convenience. (id:49269)
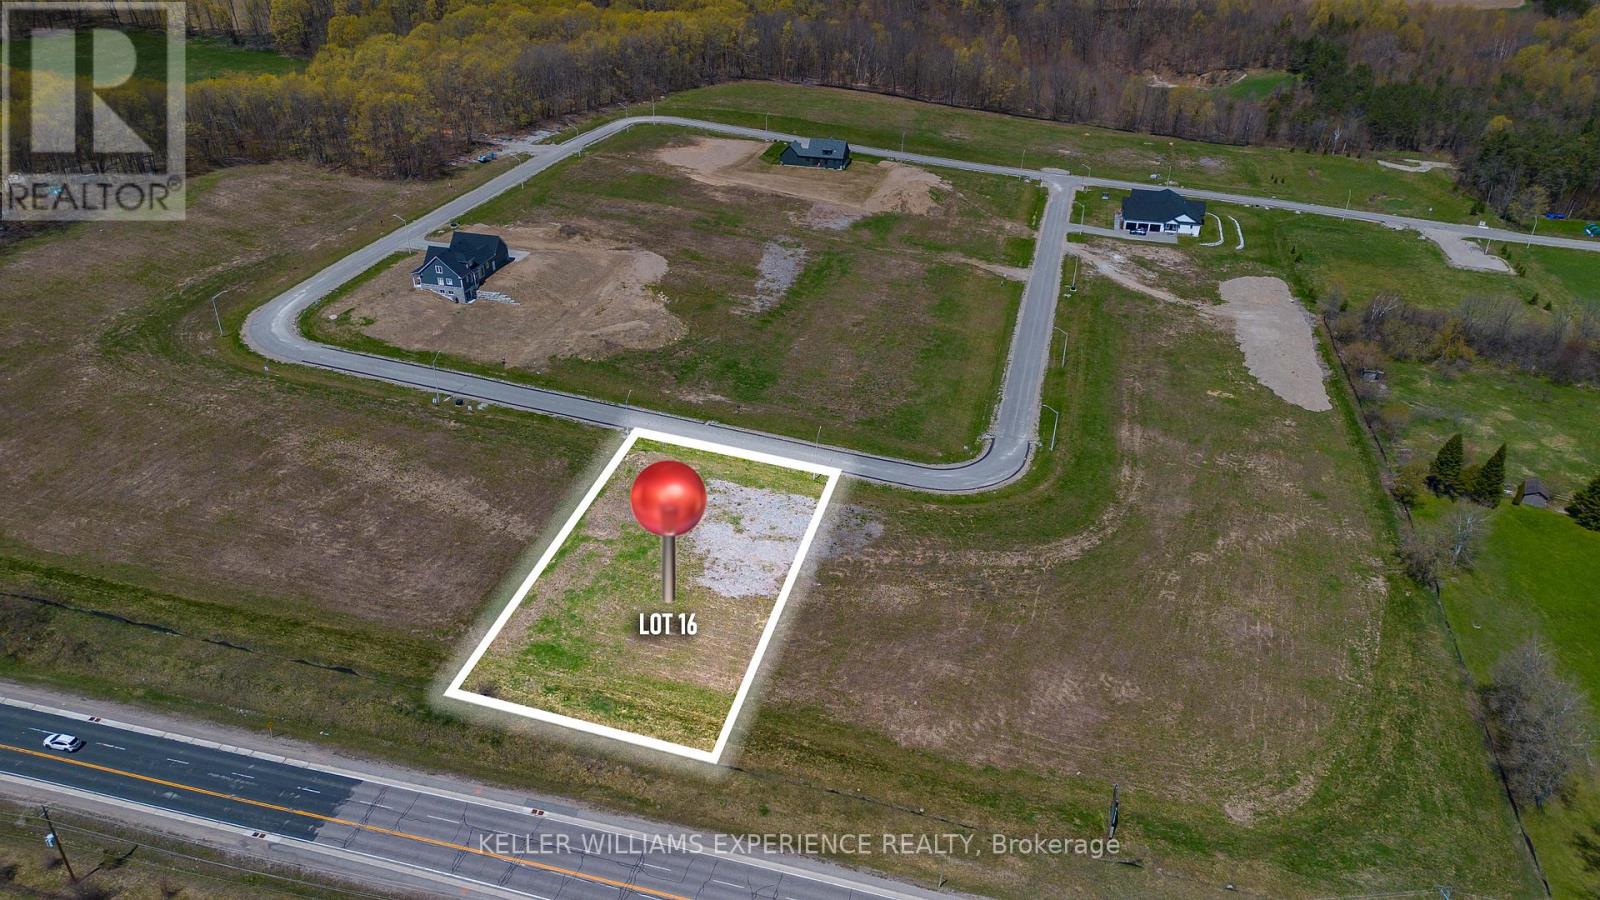
72 Waverley Heights
Tay, Ontario
Tucked away in the scenic Waverley Heights community, Lot 16 is a premium vacant lot offering breathtaking panoramic views of rolling countryside and mature treetops. Surrounded by beautiful custom-built homes, this is the perfect opportunity to create the country retreat you've always envisioned. The generous lot dimensions provide endless flexibility for your ideal home design, including the potential for a walkout basement, subject to buyer verification. Enjoy the convenience of paved roads, streetlights, natural gas within the development, and hydro available at the lot line. Located just minutes from Orr Lake, Mount St. Louis Moonstone, and only a short drive north of Barrie with easy access to Highway 400 via Highway 93, this property offers the perfect balance of peaceful country living and everyday convenience. (id:49269)
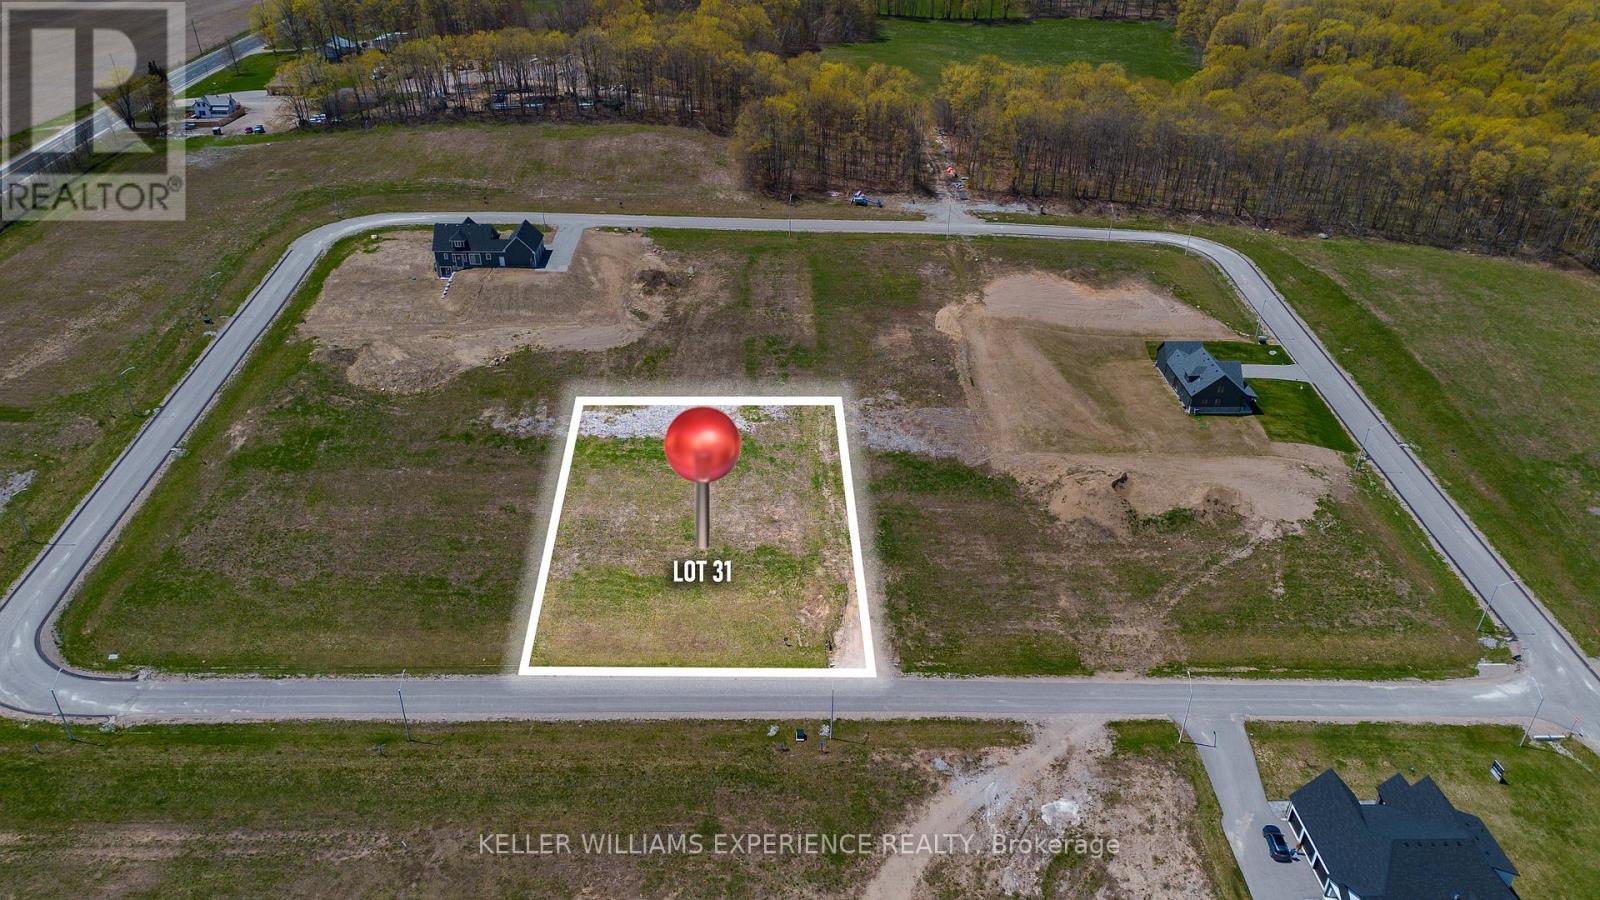
89 Waverley Heights
Tay, Ontario
Tucked away in the scenic Waverley Heights community, Lot 31 is a premium vacant lot offering breathtaking panoramic views of rolling countryside and mature treetops. Surrounded by beautiful custom-built homes, this is the perfect opportunity to create the country retreat you've always envisioned. The generous lot dimensions provide endless flexibility for your ideal home design, including the potential for a walkout basement, subject to buyer verification. Enjoy the convenience of paved roads, streetlights, natural gas within the development, and hydro available at the lot line. Located just minutes from Orr Lake, Mount St. Louis Moonstone, and only a short drive north of Barrie with easy access to Highway 400 via Highway 93, this property offers the perfect balance of peaceful country living and everyday convenience. (id:49269)
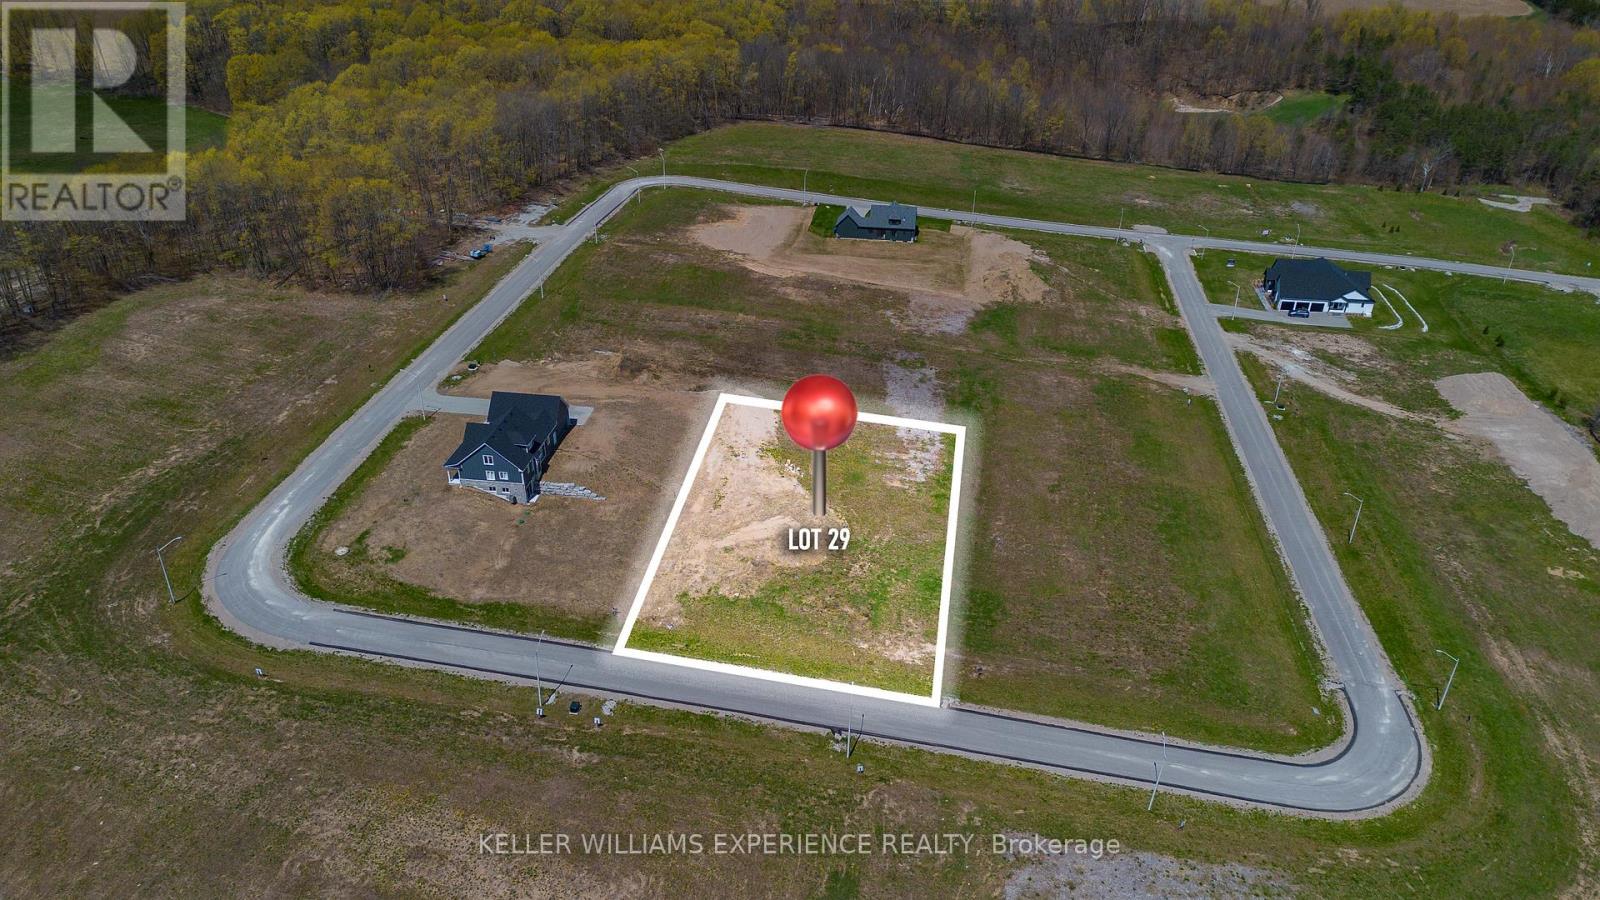
69 Waverley Heights
Tay, Ontario
Tucked away in the scenic Waverley Heights community, Lot 29 is a premium vacant lot offering breathtaking panoramic views of rolling countryside and mature treetops. Surrounded by beautiful custom-built homes, this is the perfect opportunity to create the country retreat you've always envisioned. The generous lot dimensions provide endless flexibility for your ideal home design, including the potential for a walkout basement, subject to buyer verification. Enjoy the convenience of paved roads, streetlights, natural gas within the development, and hydro available at the lot line. Located just minutes from Orr Lake, Mount St. Louis Moonstone, and only a short drive north of Barrie with easy access to Highway 400 via Highway 93, this property offers the perfect balance of peaceful country living and everyday convenience. (id:49269)
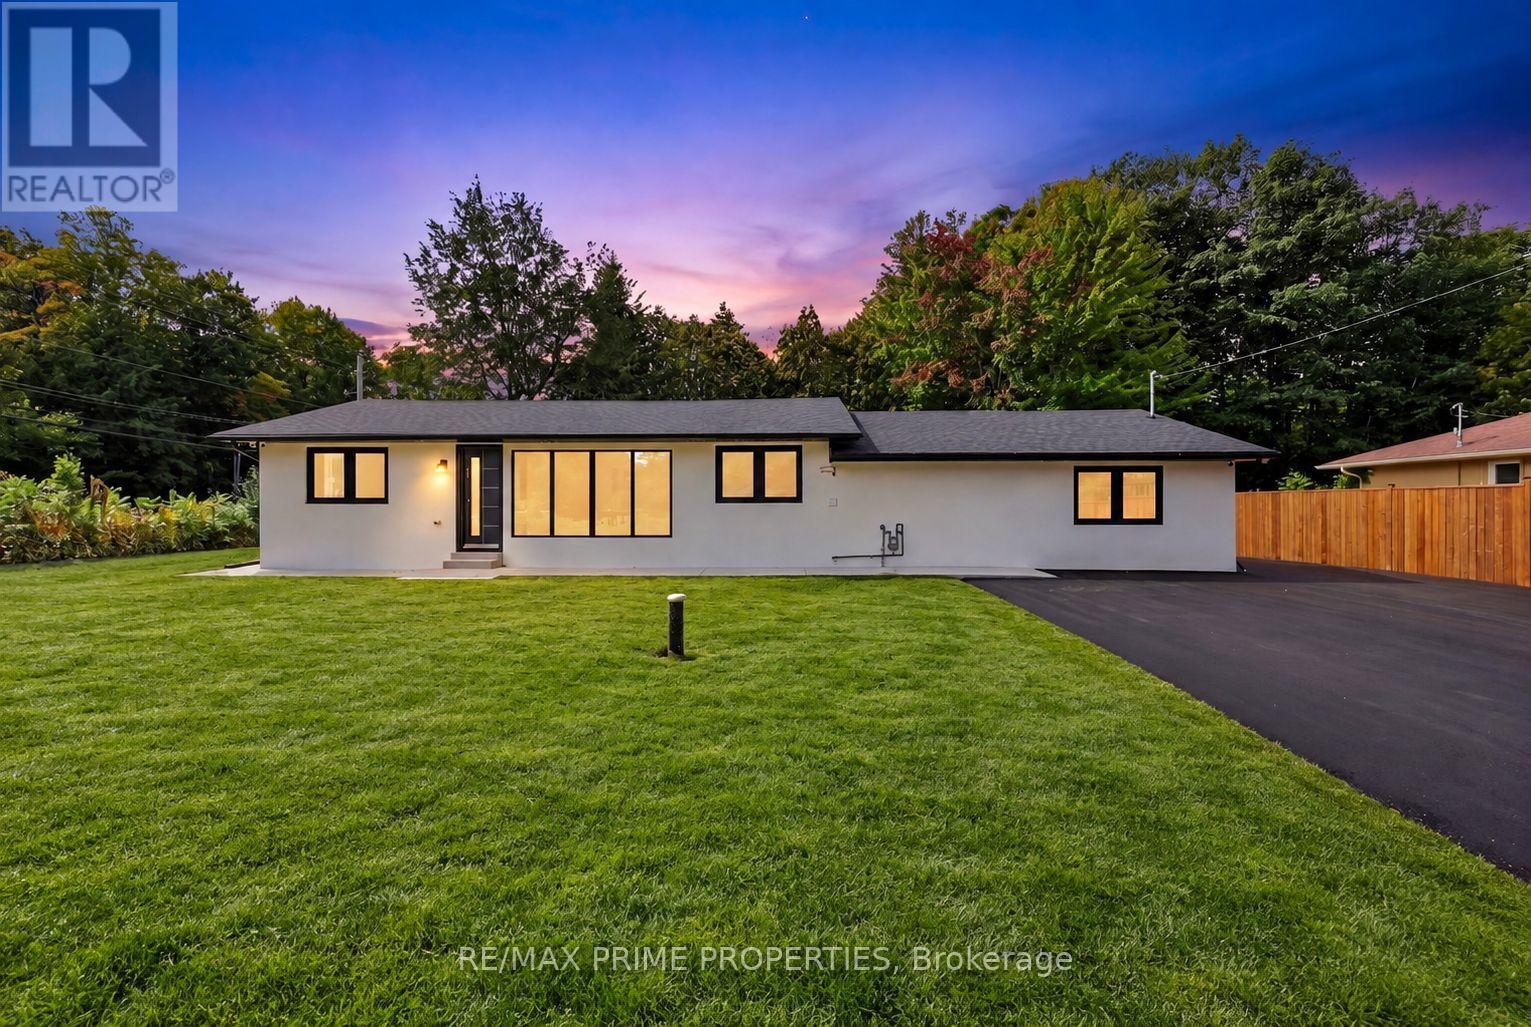
6 Maple Avenue
Georgina, Ontario
Completely Renovated & Ready To Impress! Welcome to 6 Maple Avenue, where virtually every detail has been thoughtfully transformed to create a bright, modern bungalow on an impressive approximately 122' x 121' lot. Step inside and you'll immediately appreciate the extensive renovation, contemporary finishes and fantastic open-concept layout. The heart of the home is the stunning kitchen with sleek cabinetry, large centre island and modern finishes, opening seamlessly to the spacious living and dining areas. An abundance of windows floods the home with natural light, while wide-plank flooring, recessed lighting and crisp contemporary trim carry a cohesive look throughout. The bedrooms are bright and generously sized, complemented by beautifully updated bathrooms and a functional layout designed for comfortable everyday living. This is the kind of renovation where you can simply unpack and enjoy-the work has been done! Outside, the oversized property offers just as much potential. The expansive yard has been freshly hydroseeded, while the huge newly paved driveway provides exceptional parking and usable outdoor space. A substantial existing concrete pad creates an exciting opportunity for a future detached garage, workshop or secondary/garden suite, subject to municipal zoning, permits and approvals. Set on a mature lot surrounded by trees, this property delivers a hard-to-find combination of a fully renovated home, oversized property, abundant parking and future potential. Modern, turnkey and loaded with possibilities, 6 Maple Avenue is ready for its next chapter. (id:49269)
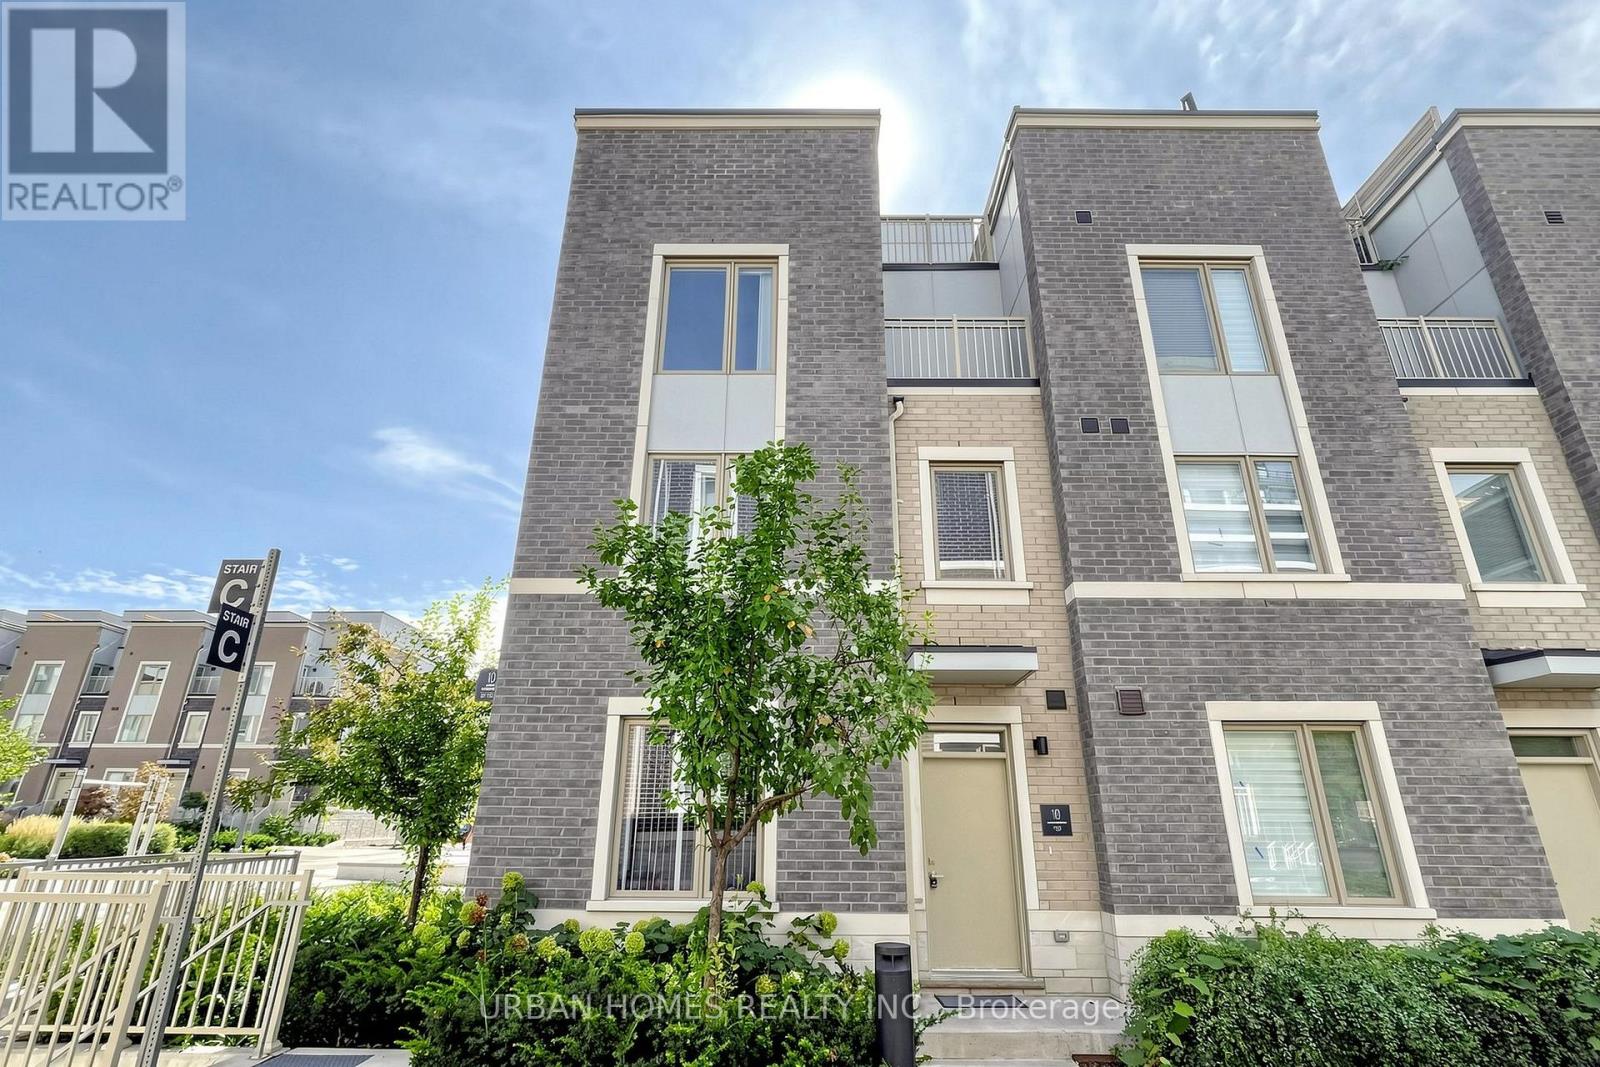
97 - 10 Almond Blossom Mews
Vaughan, Ontario
Welcome to this three year new corner condo townhome with a northeast exposure. It has 3 bedrooms, 3 washrooms and over 1,600 sq. ft. of well planned living space, plus a large private rooftop terrace for relaxing or entertaining. Wraparound windows bring in natural light all day. The layout is efficient, with no wasted space, and is finished with engineered composite flooring. The kitchen has stainless steel appliances, a subway tile backsplash, a large pantry and a centre island with a breakfast bar and double sinks. It works for everyday meals and for hosting. The primary suite has a walkout balcony, a full ensuite and a large walk in closet. The location is hard to beat. You are directly across from IKEA, with quick access to Highways 400 and 407. You are minutes from Vaughan Mills, Vaughan Metropolitan Centre subway station, bus transit, Canada's Wonderland, Costco, GoodLife Fitness, Cineplex, big box retailers, and plenty of restaurants and shops. One parking spot included, with an option to buy a second spot. (id:49269)
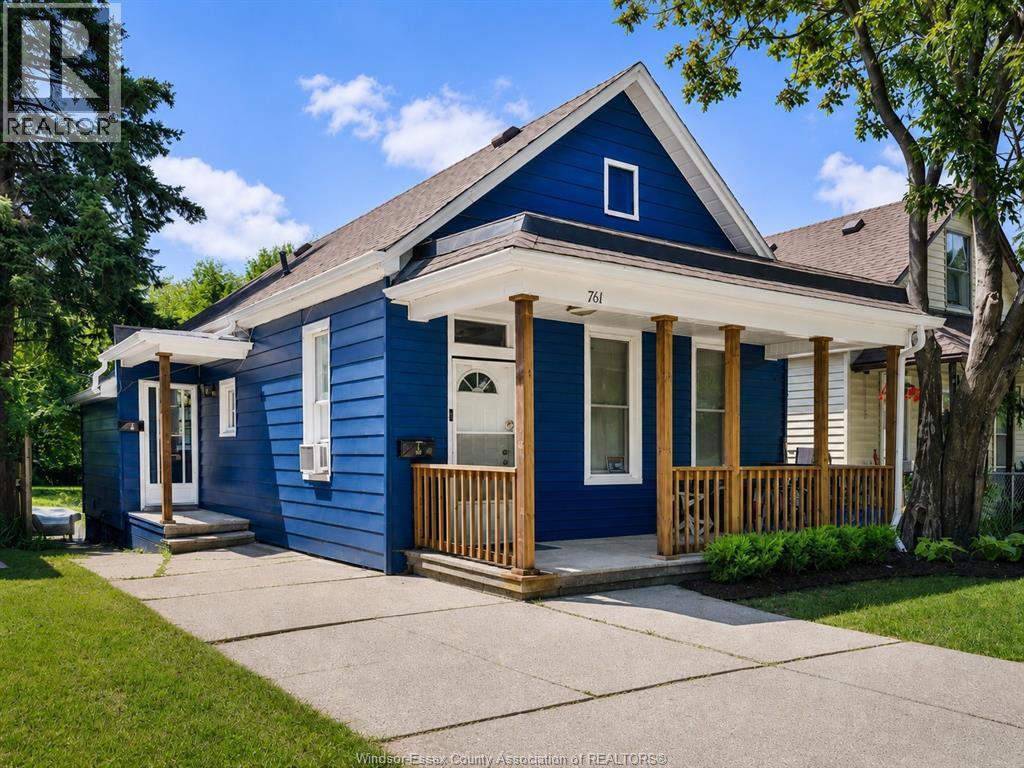
761 Assumption Street
Windsor, Ontario
THIS PROPERTY CASH FLOWS. GREAT TENANTS. WELL MAINTAINED. You are likely looking at 10,000+ duplexes, we get it. Focus on this one. Being sold at a 6.5% cap rate, & 1.38 Debt Coverage Ratio at the asking price, generating a provable Annual Net Cash Flow of $7,305 from day one (assuming a 80% Loan to Value mortgage). Fully rented to great tenants that pay on time, and they pay their own utilities on separate hydro & gas meters that shift utility burdens away from the owner. Positioned on an expansive 182-ft deep lot, so tons of room for a future Additional Dwelling Unit (ADU) in the back yard. Additional parking can be added off the alley as well. With a rock-solid Net Operating Income (NOI) of $26,589 and $48,210 in projected mortgage principal reduction over five years, this is a wealth-building asset designed for investors who refuse to settle for average returns. Please allow 36 hours for showings. Cash flow analysis etc. upon request! (id:49269)
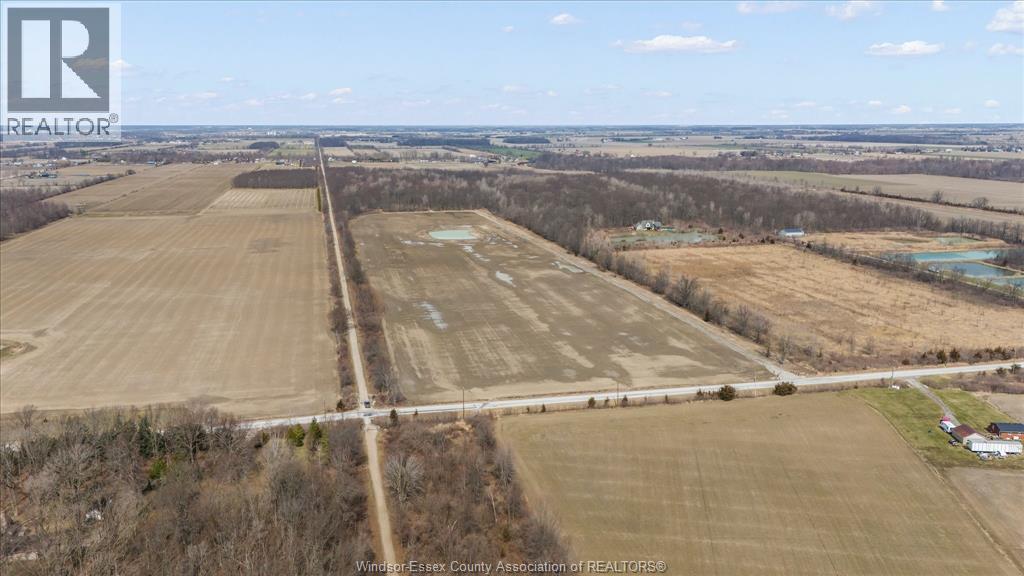
1344 South Malden
Essex, Ontario
Rare opportunity to own a 49-acre property which allows for a residential build. Situated in a quiet, peaceful setting. Enjoy endless walking, biking, or riding along the Chrysler Greenway Trail running alongside the east side of the property. Approximately 32 acres of open land offer excellent potential for horses. farming, or share cropping. The remaining 16 acres of secluded, mature woodland provide the perfect backdrop for hunting or enjoying an abundance of wildlife and 1 acre pond. This property does allow for a residential build, at the front or back of the property! Featuring a cleared area, a backfilled building pad, and a laneway from the road-ideal for your future home or agricultural venture. Minutes to Sutton Creek golf course !!! Zoned General Agriculture, allowing for a wide range of farm and farm-support activities. Buyer to verify building permits, zoning, utilities, and property boundaries. (id:49269)
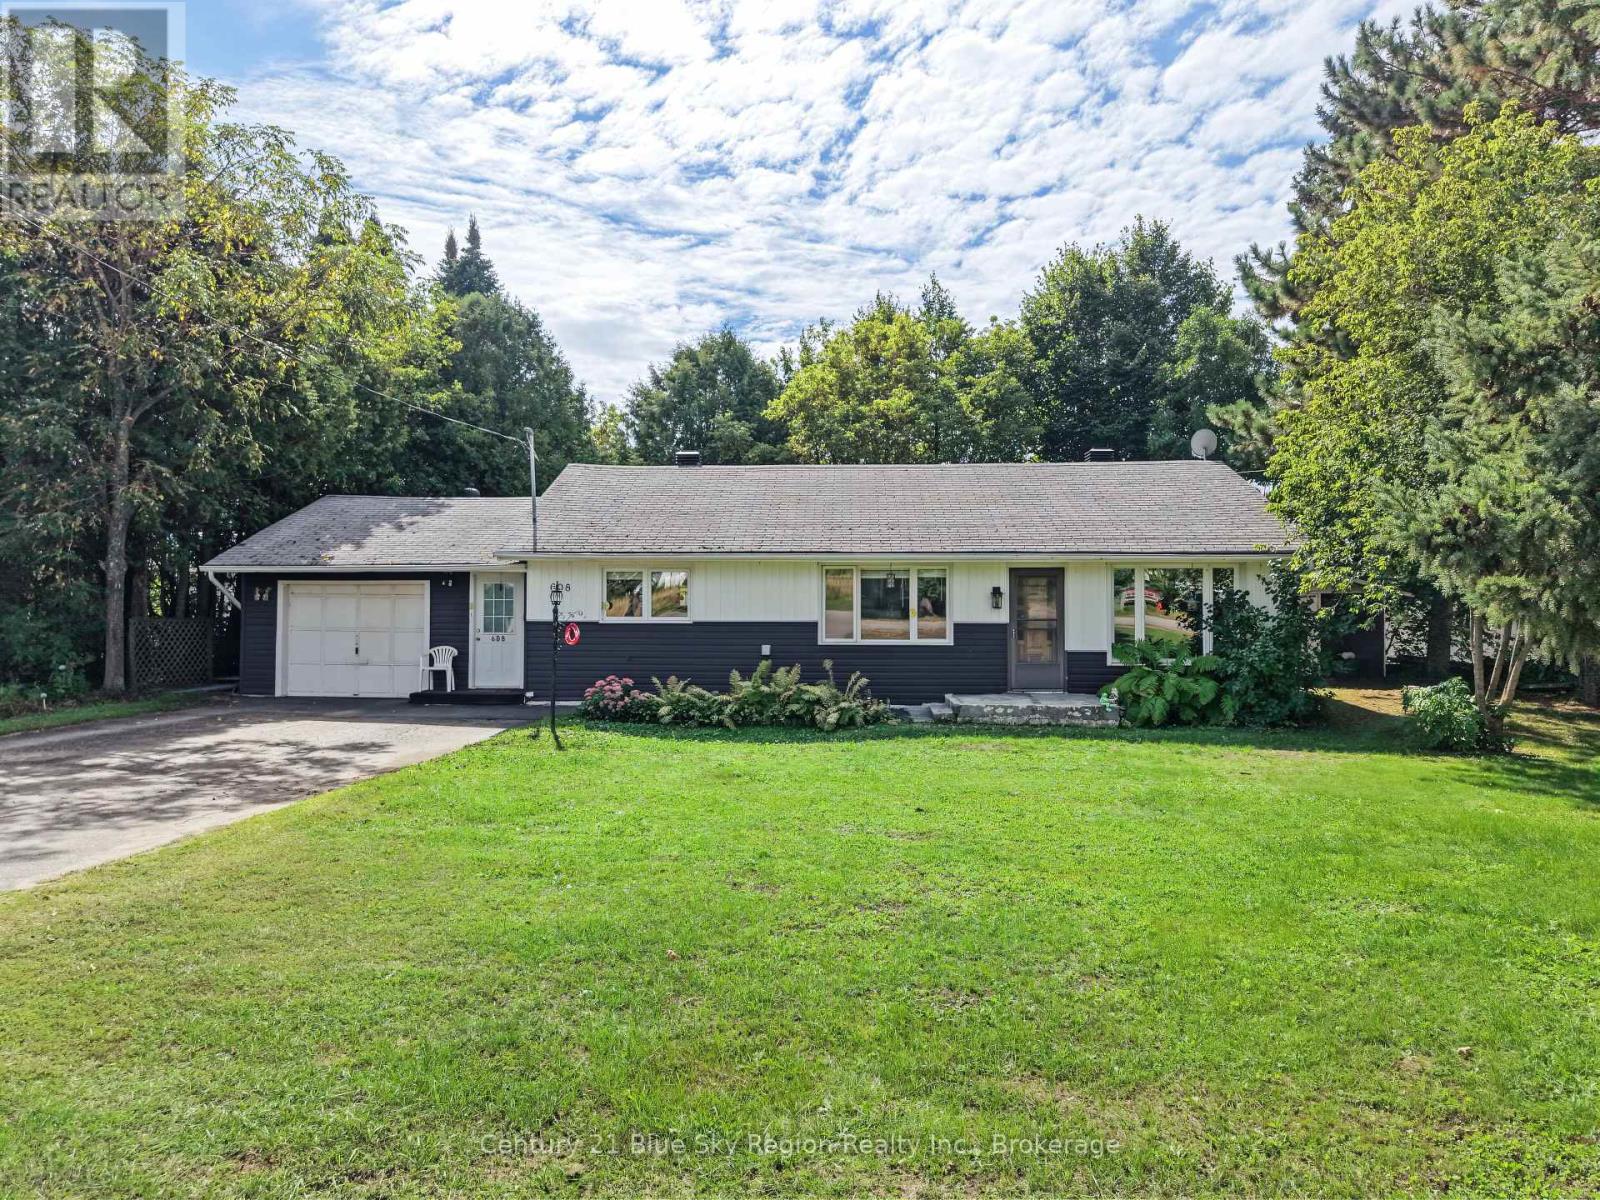
608 Drive-In Road
West Nipissing, Ontario
Charming and well-maintained 3-bedroom bungalow offering incredible potential for first-time buyers, downsizers, or investors looking to add their personal touch. This single level home features a cozy layout with a bright living room, dedicated dining area, functional kitchen, three comfortable bedrooms, and a full 4-piece bathroom. Complete with an attached 1-car garage for secure parking or extra storage, it is ideally situated within walking distance to all local amenities. This home boasts solid bones and endless possibilities to update and make it your own! (id:49269)
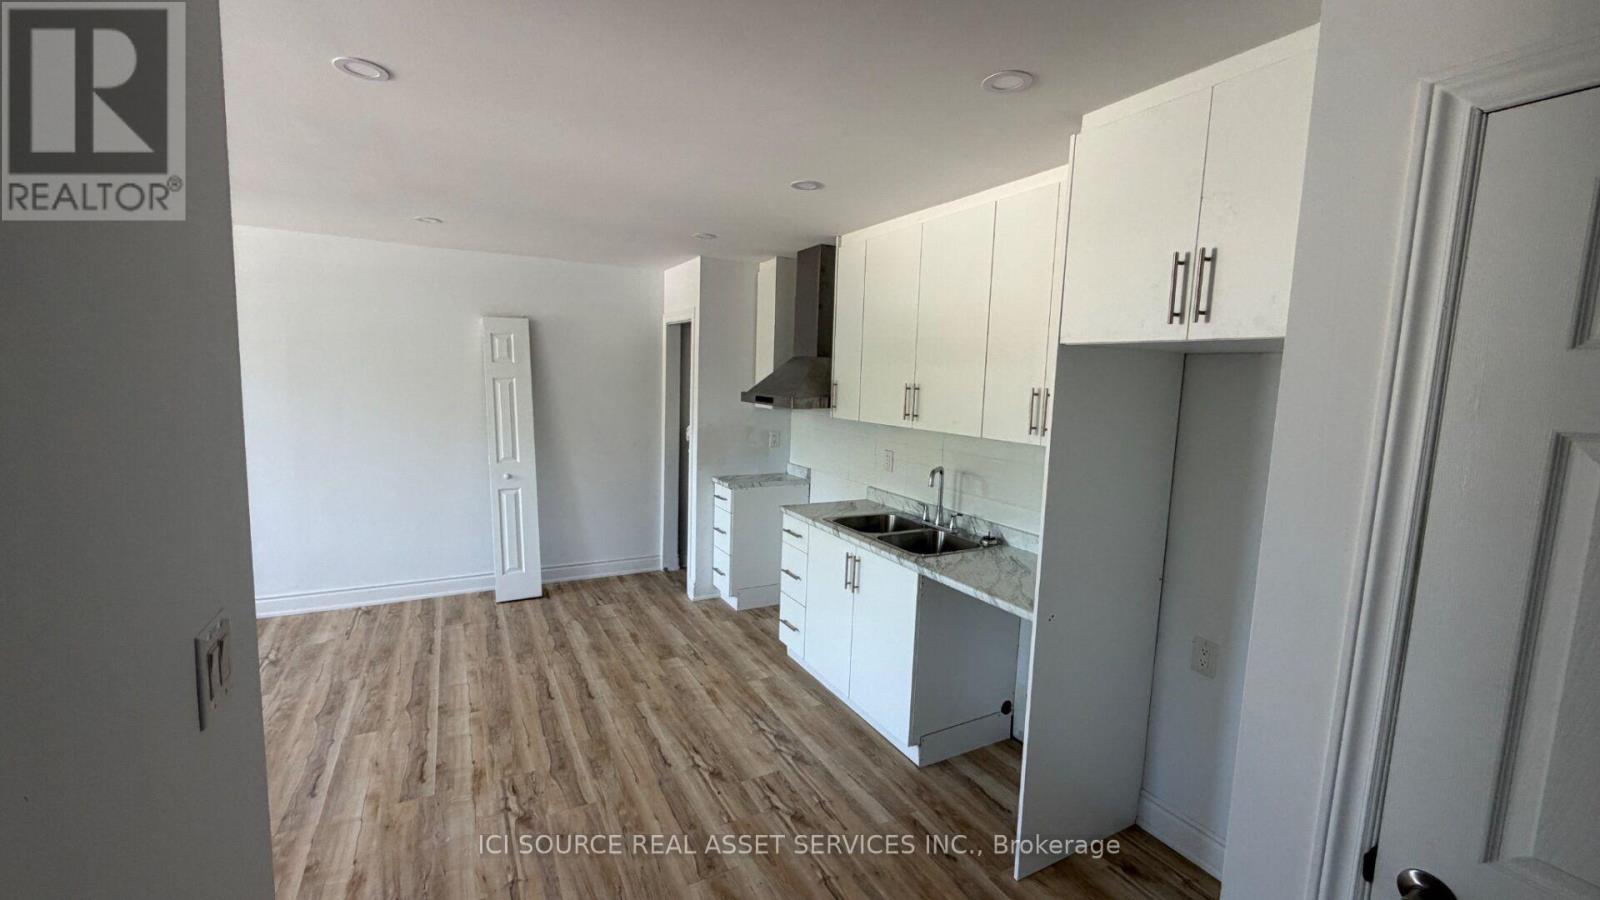
6 - 2 Queen Street S
New Tecumseth, Ontario
2 bedroom apartment for rent, fully renovated available immediately. First & Last month rent required, good credit, references. Its on the main intersection of Queen St & 4th Line, located on 2nd floor of the building. *For Additional Property Details Click The Brochure Icon Below* (id:49269)
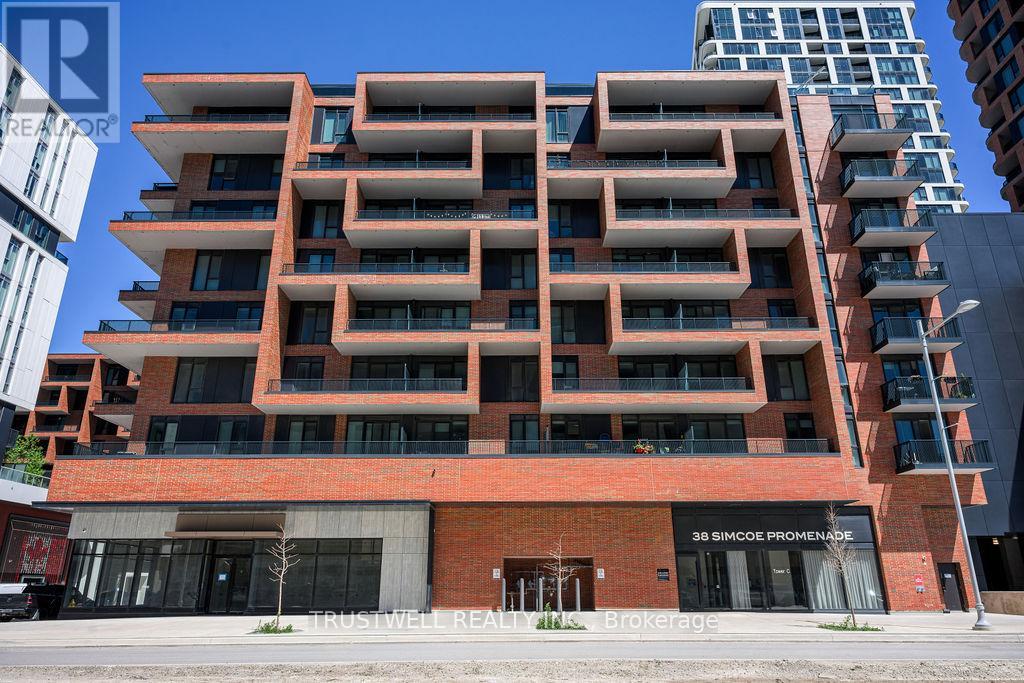
407 - 38 Simcoe Promenade
Markham, Ontario
Welcome to Gallery Square, one of Downtown Markham's most sought-after newer communities. This spacious 1 Bedroom + Den, 2 Bathroom suite offers modern urban living in the heart of Markham's vibrant downtown core. Located just steps from Downtown Markham, residents enjoy a highly walkable lifestyle with immediate access to shopping, dining, entertainment, fitness facilities, grocery stores, banks, and everyday conveniences. Enjoy movie nights at Cineplex VIP, workouts at GoodLife Fitness, and a growing collection of retail and dining options right at your doorstep. Gallery Square itself is part of a master-planned mixed-use community featuring retail, public gathering spaces, and an art-inspired central piazza. Commuters will appreciate the close proximity to Unionville GO Station, providing convenient access to downtown Toronto, while Highways 404 and 407 are only minutes away for seamless travel throughout the GTA. The location is also well served by York Region Transit. Just a short drive or leisurely stroll away is the charming historic district of Main Street Unionville, known for its picturesque streetscape, boutique shops, cafés, patios, parks, and year-round community events. Residents can enjoy local favourites such as NextDoor Restaurant along with many other popular dining destinations throughout Unionville. Main Street Unionville is widely recognized as one of Markham's premier destinations for dining, entertainment, and weekend strolls. Nearby amenities include Markham YMCA, York University Markham Campus, CF Markville, First Markham Place, parks, trails, top-rated schools, and a variety of multicultural dining options that make Markham one of the GTA's most desirable communities. Experience the perfect blend of modern condo living, transit convenience, and vibrant community lifestyle at Gallery Square. (id:49269)
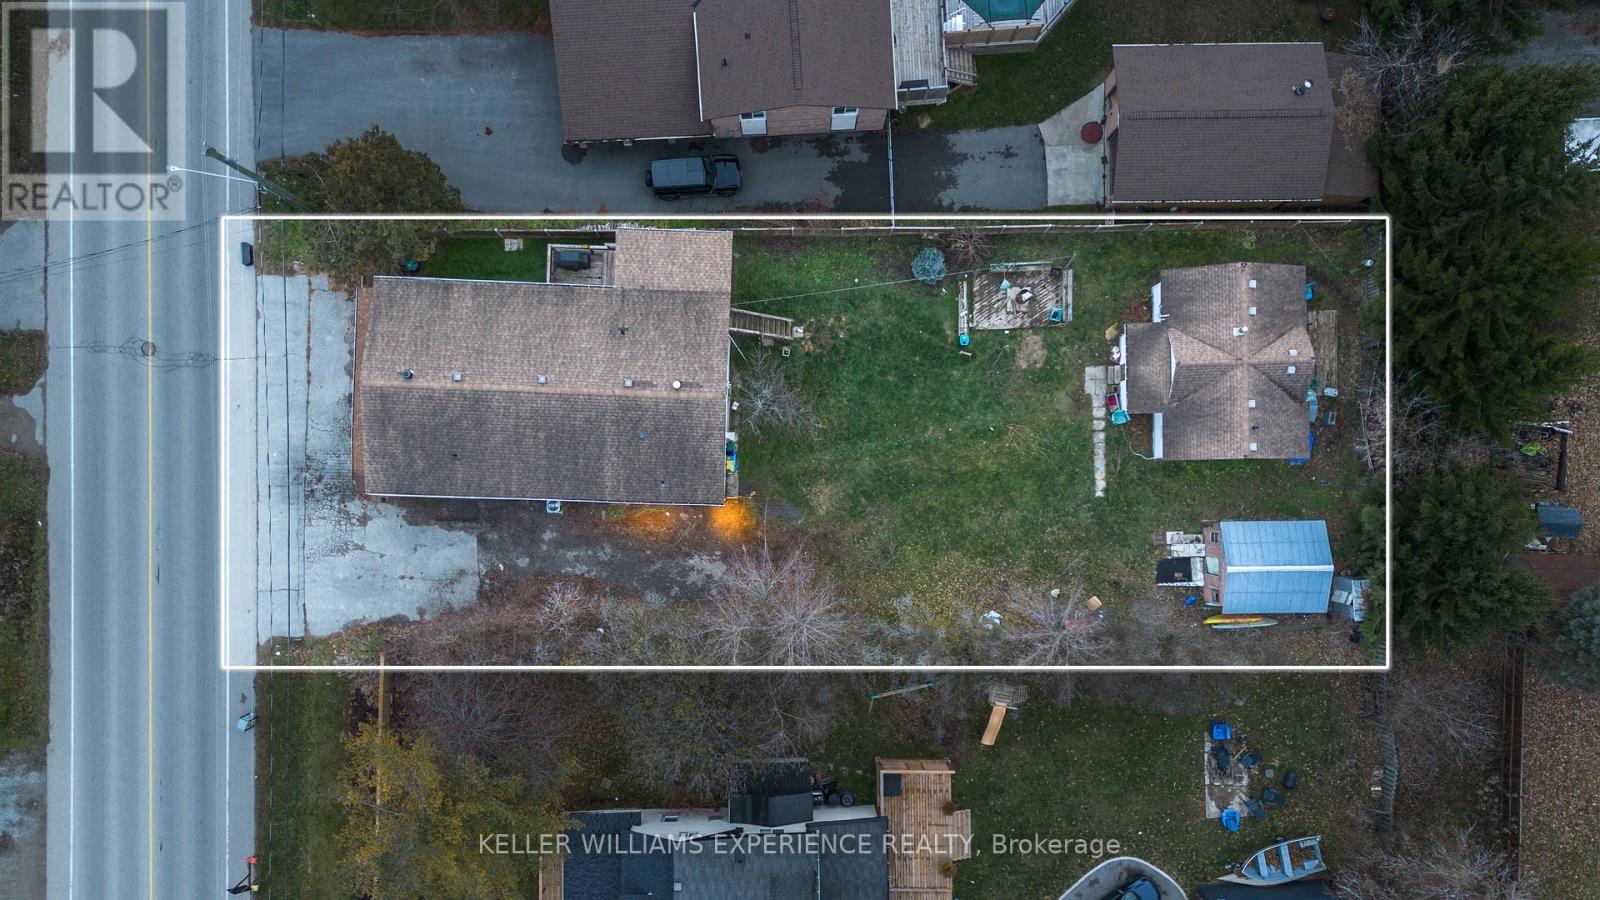
1024 Ewart Street
Innisfil, Ontario
Discover an exceptional and versatile investment opportunity just steps from Lake Simcoe. This unique mixed-use property offers multiple income-generating spaces on one expansive lot, ideal for investors, multi-generational living, business owners, or those seeking flexible rental potential.The front of the property features a dedicated commercial unit with excellent visibility, perfect for retail, office, or service-based businesses. Behind it, you'll find a fully equipped 2-bedroom bunky/granny suite complete with a kitchen and full bathroom-ideal as a guest suite, rental unit, or short-term accommodation.The upper level of the main structure includes a spacious 3-bedroom residential suite, offering a full kitchen and a modern, updated bathroom. A separate rear unit with 2 bedrooms 1 and a half bath provides yet another opportunity for long-term tenants or additional income streams.With multiple kitchens, separate living spaces, and distinct entrances throughout, this property delivers incredible flexibility for a wide range of uses, including potential Airbnb operations, multi-unit rental strategies, or live-work arrangements.Located just a 3-minute walk to Lake Simcoe, this property combines strong income potential with an unbeatable lifestyle location. Close to beaches, parks, marinas, schools, and major amenities, 1024 Ewart offers limitless possibilities for the right buyer.A truly rare opportunity in the heart of Innisfil-this is a property you won't want to miss. (id:49269)
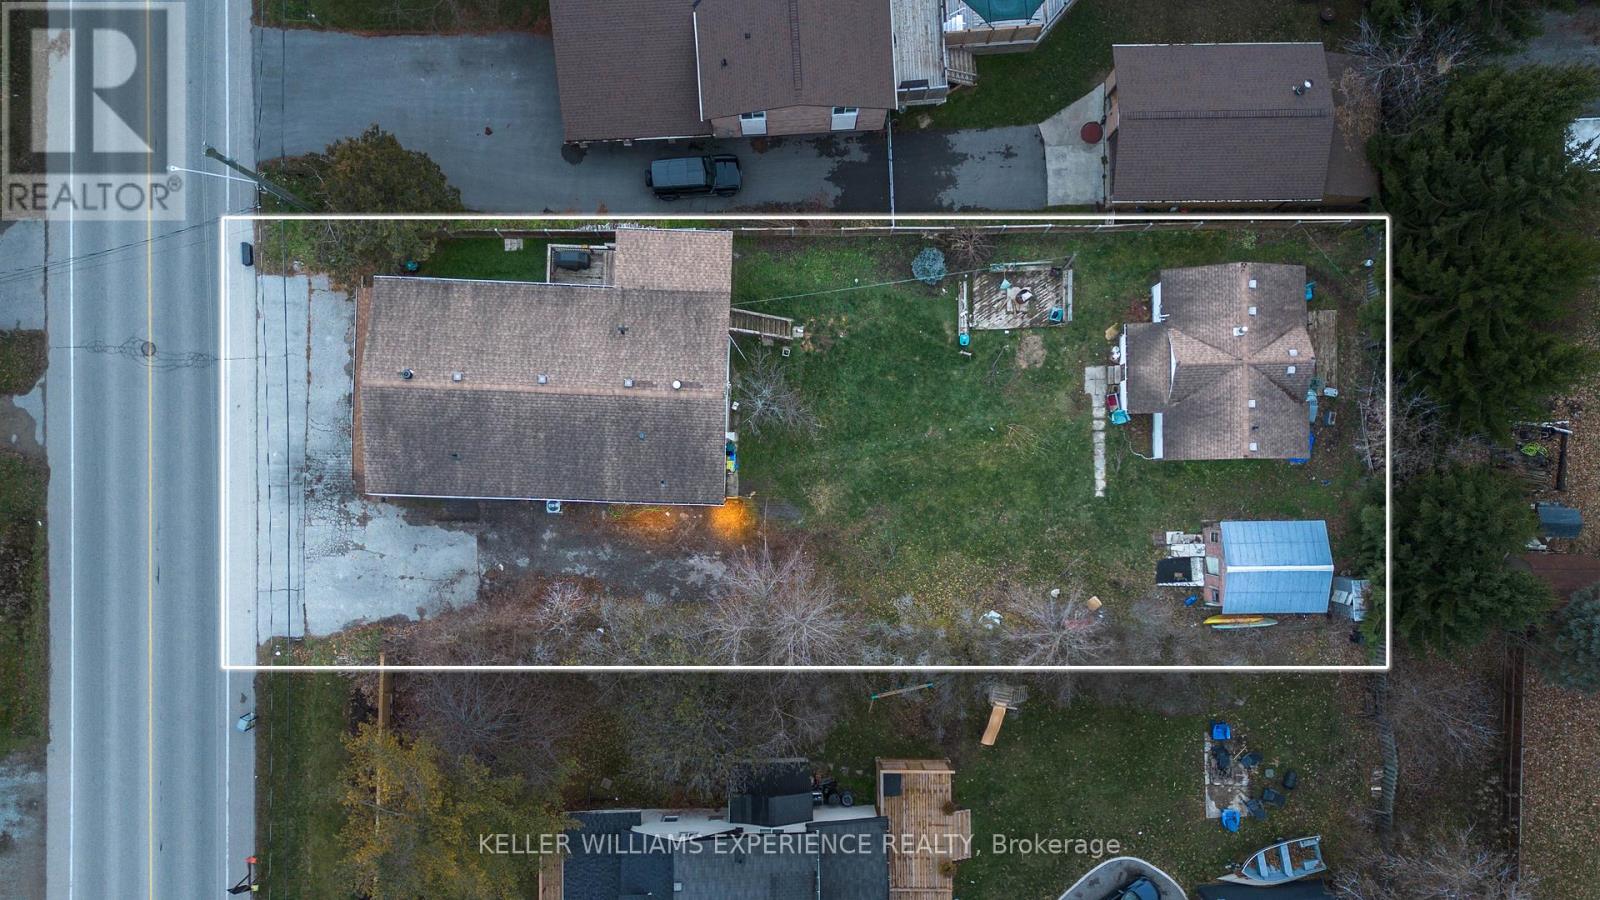
1024 Ewart Street N
Innisfil, Ontario
Discover an exceptional and versatile investment opportunity just steps from Lake Simcoe. This unique mixed-use property offers multiple income-generating spaces on one expansive lot, ideal for investors, multi-generational living, business owners, or those seeking flexible rental potential.The front of the property features a dedicated commercial unit with excellent visibility, perfect for retail, office, or service-based businesses. Behind it, you'll find a fully equipped 2-bedroom bunky/granny suite complete with a kitchen and full bathroom-ideal as a guest suite, rental unit, or short-term accommodation.The upper level of the main structure includes a spacious 3-bedroom residential suite, offering a full kitchen and a modern, updated bathroom. A separate rear unit with 2 bedrooms 1 and a half bath provides yet another opportunity for long-term tenants or additional income streams.With multiple kitchens, separate living spaces, and distinct entrances throughout, this property delivers incredible flexibility for a wide range of uses, including potential Airbnb operations, multi-unit rental strategies, or live-work arrangements.Located just a 3-minute walk to Lake Simcoe, this property combines strong income potential with an unbeatable lifestyle location. Close to beaches, parks, marinas, schools, and major amenities, 1024 Ewart offers limitless possibilities for the right buyer.A truly rare opportunity in the heart of Innisfil-this is a property you won't want to miss. (id:49269)
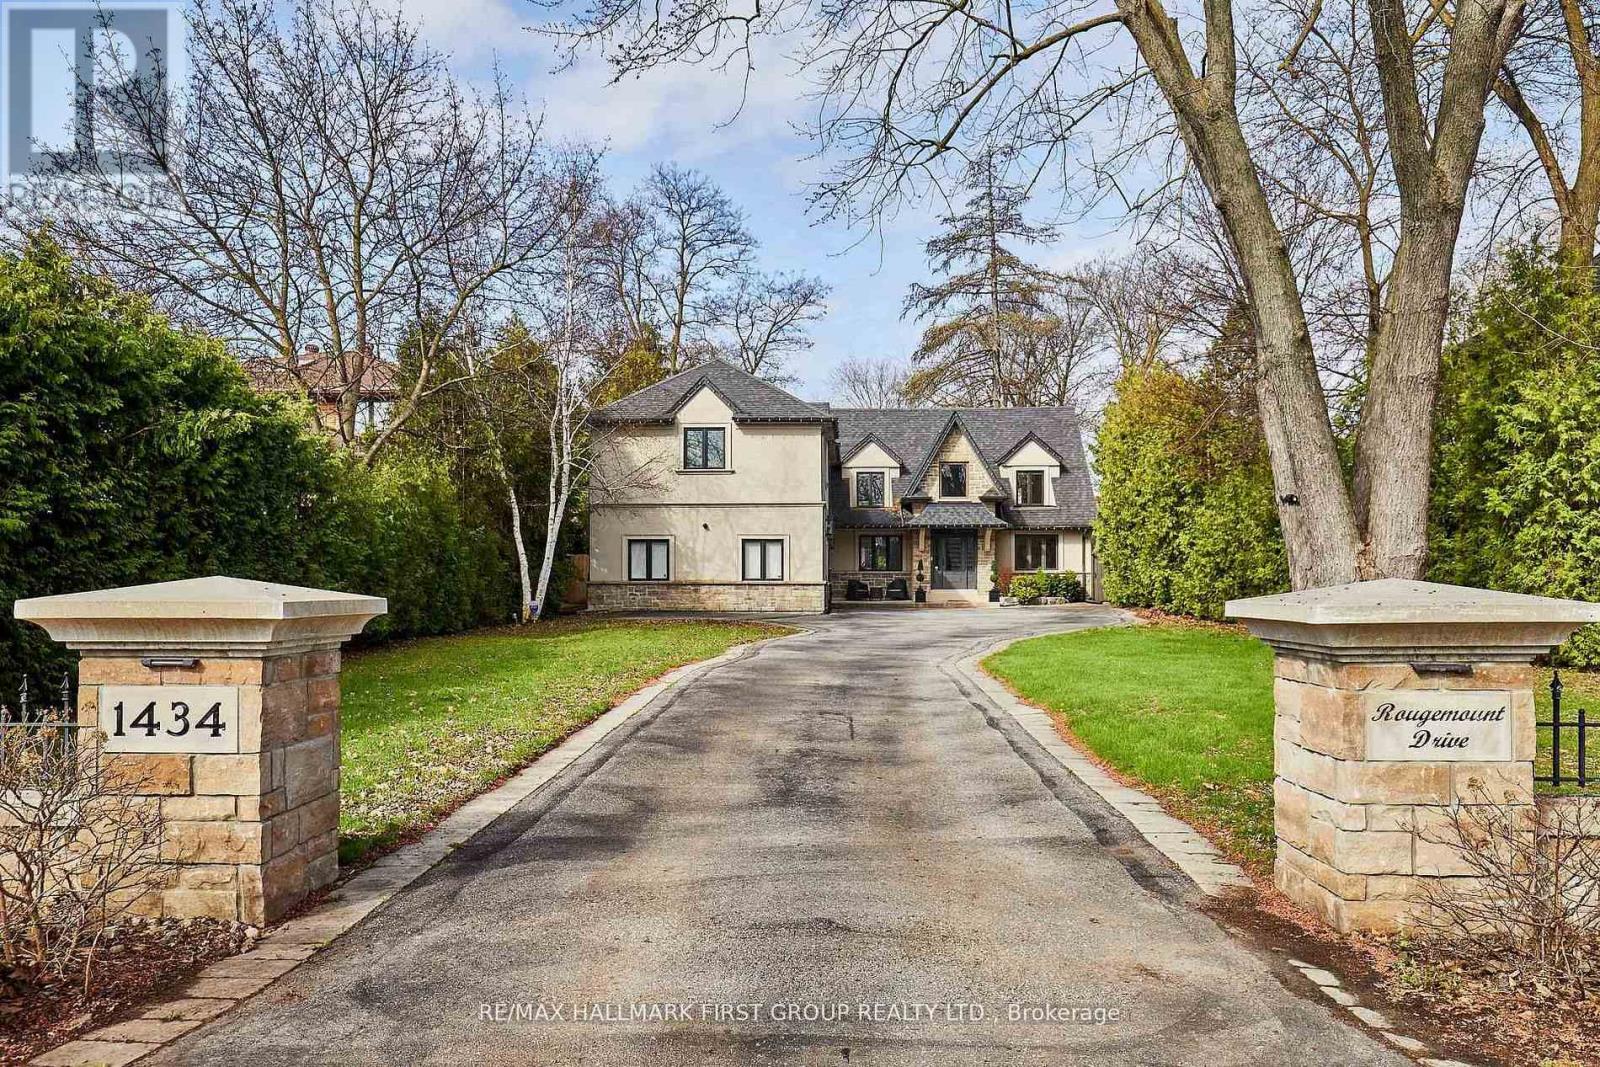
1434 Rougemount Drive
Pickering, Ontario
Welcome To One Of Pickering's Most Coveted Streets. This Exceptional Home On A "VERY PRIVATE & PREMIUM" 69 Ft. x 309 Ft. Lot Was Completely Rebuilt In 2012, Then Fully Reimagined In 2017. New Kitchen With Custom Rocpol Cabinetry, Updated Fireplace, Extended Foyer, Premium Appliances, New Flooring & Windows, All By Award Winning Accubuilt/DeSousa Homes. The Backyard Is Truly A Showpiece, Professionally Landscaped By Distinctive Designs With A Gas Fireplace, Napoleon BBQ, Pergola & 8 Zone Irrigation System. Welcome To Resort Style Living In The City. (id:49269)
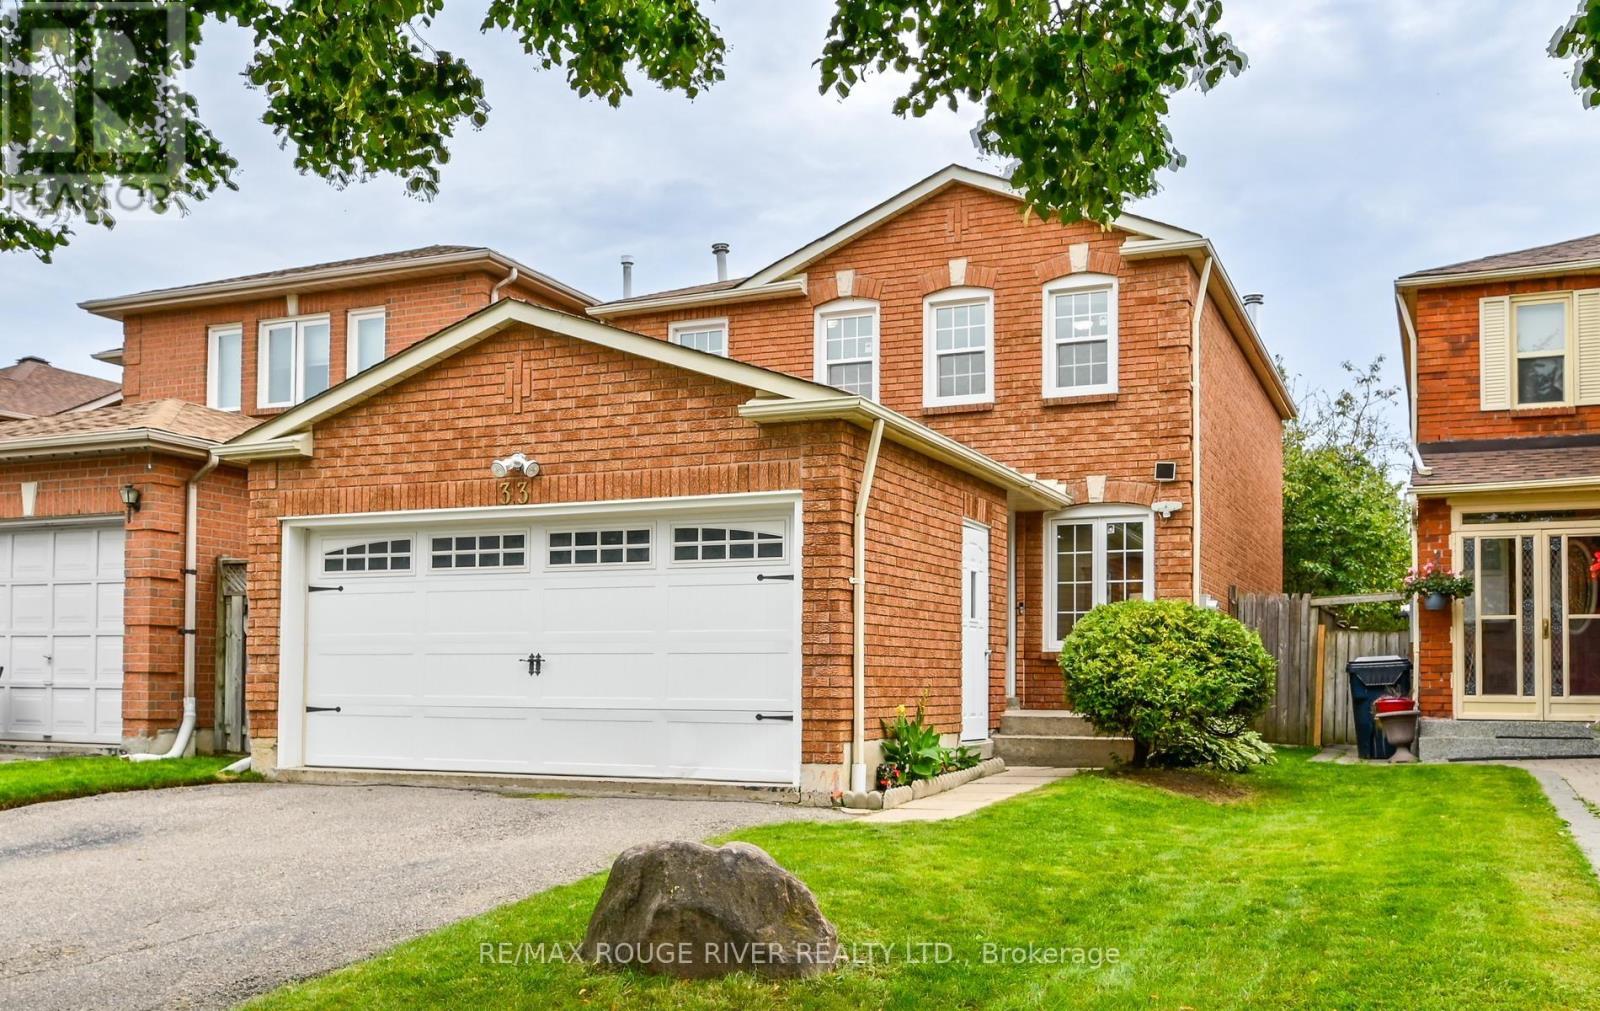
33 Rangeley Drive
Toronto, Ontario
Welcome to 33 Rangeley Drive, a spacious 4+1 bedroom, 4-bathroom home offering over 2,200 sq. ft. of finished living space in a convenient, family-friendly Scarborough neighbourhood. The bright main level features hardwood floors, pot lights and an inviting living/dining area with walkout to the backyard. The kitchen offers stone counters and flows into the breakfast area with sliding doors to the yard, while the separate family room provides the perfect place to unwind beside the wood-burning fireplace. Upstairs, the generous primary bedroom features a walk-in closet and 2-piece ensuite, complemented by three additional bedrooms. The finished lower level extends your living space with a large recreation room, fifth bedroom and 4-piece bath-ideal for a growing or multi-generational family. Enjoy the convenience of a double garage plus parking for four cars. Set in an established neighbourhood close to schools, parks, TTC, shopping, Hwy 401, U of T Scarborough and the natural beauty of the Rouge. A wonderful opportunity offering space, functionality and an exceptionally convenient location close to biking & hiking trails! (id:49269)
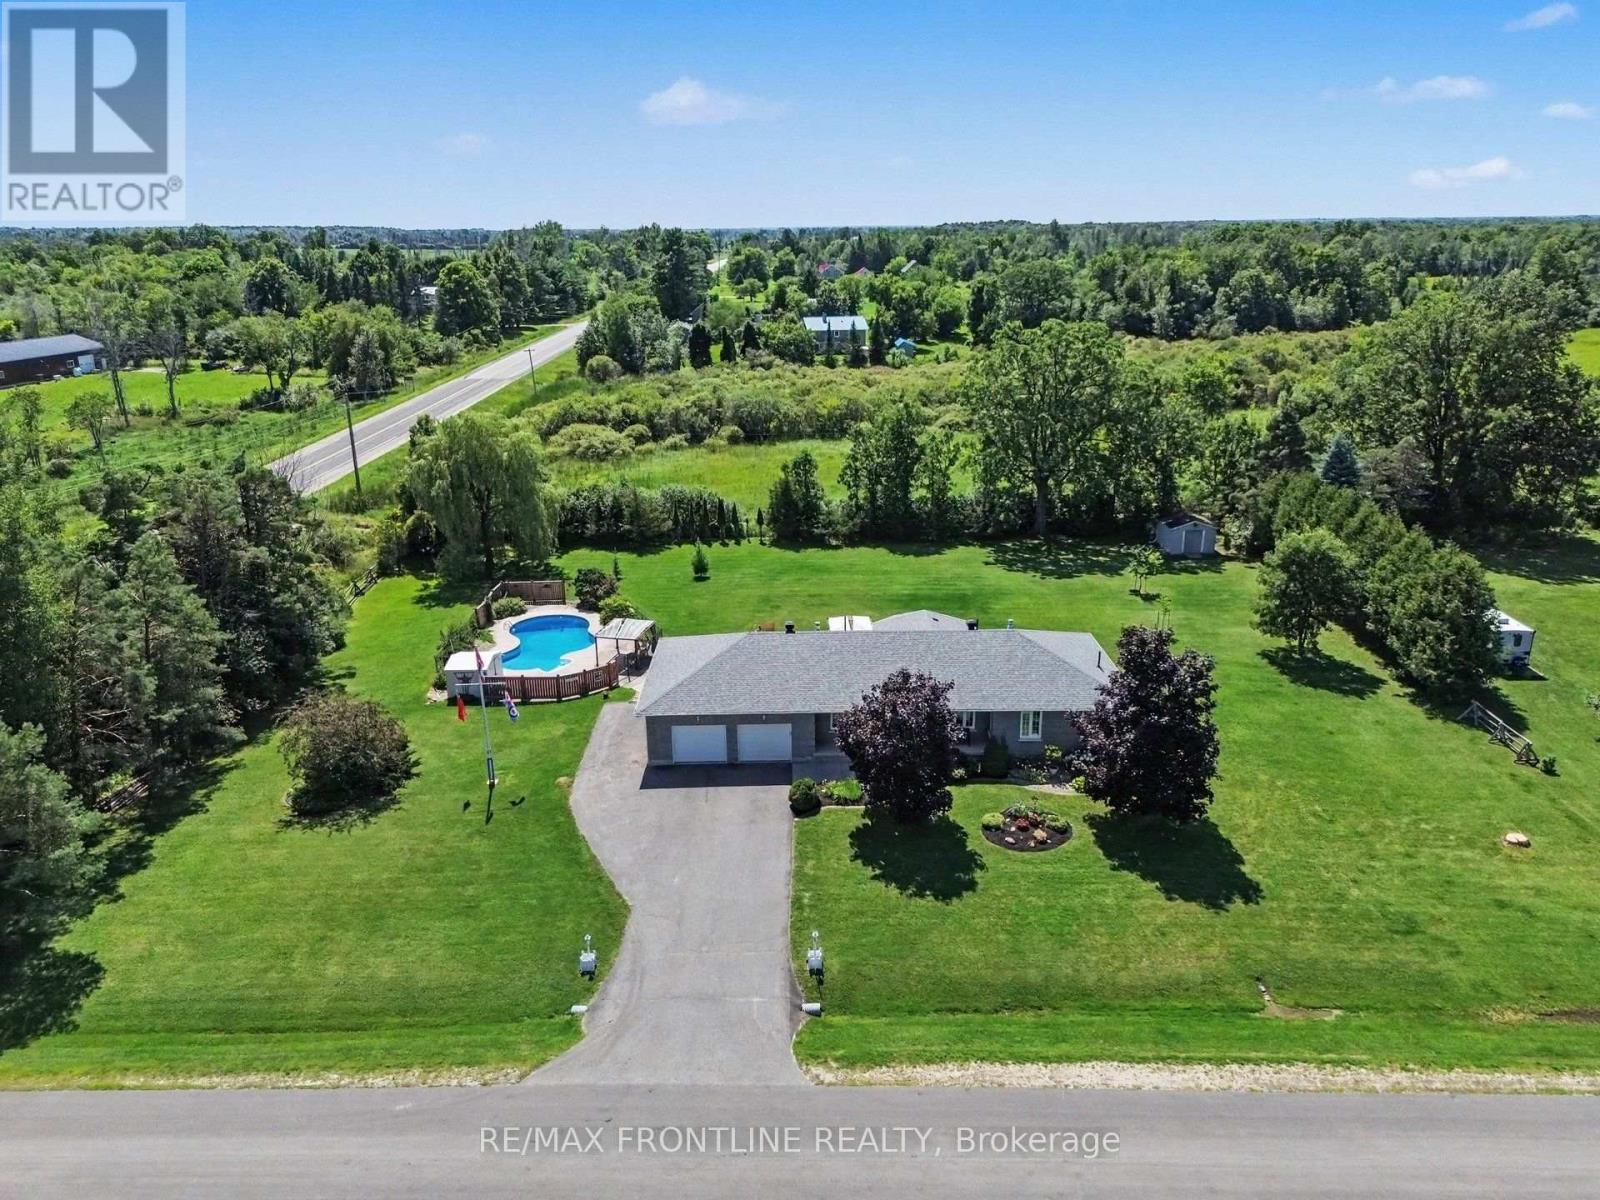
256 Orchard Crescent
Tay Valley, Ontario
This pretty brick bungalow on a perfect 1 acre lot is located just 3km from downtown heritage Perth in the wonderful neighbourhood of Acheson Acres! Step onto the open air porch & be welcomed inside where the foyer is centre to a lovely formal living room warmed by gas fireplace & formal dining room which would make a convenient office space to work from home. The back of the home is designed for comfort and ease- the expansive kitchen w/island opens to a casual dining area and a sun-drenched family room with access to the patio overlooking your new backyard oasis! You'll be drawn outside to check out the gorgeous free-form in-ground pool with large fenced-in patio & gazebo! This will be the place for family fun all summer long! You'll fall in love with the beautifully landscaped grounds - the private back yard is highlighted by a pretty water feature, green-space galore & another patio w/gazebo perfect to relax & entertain. There's lots of space to garden & play! Back inside, the bedroom wing creates privacy for 3 nice-sized bedrooms + full bath on the main floor. Just off the kitchen, the laundry/mudroom & 2pc bath are conveniently located next to the oversized attached garage! WOW! The HEATED & INSULATED GARAGE is a Hobbiest's dream w/PROPANE HEATER, KING INDUSTRIAL AIR CLEANER, DEDICATED ELECTRICAL PANEL & wash up SINK w/countertop & cabinetry! This is the perfect workshop for the Handyperson in the family - the deep design allows for all of your storage needs + plenty of paved parking for all the toys. The lower level boasts a huge recreation room highlighted by gas fireplace w/ built-ins & a beautiful glass display cabinet to showcase your treasures. There's also a large den/office, 3pc bath, utility rm & lg multi-functional rm w/ handy service entrance. With so many amenities nearby and an abundance of area lakes to explore, you'll love everything about this fabulous country home! Call today & enjoy the rest of summer poolside! Some photos virtually staged. (id:49269)
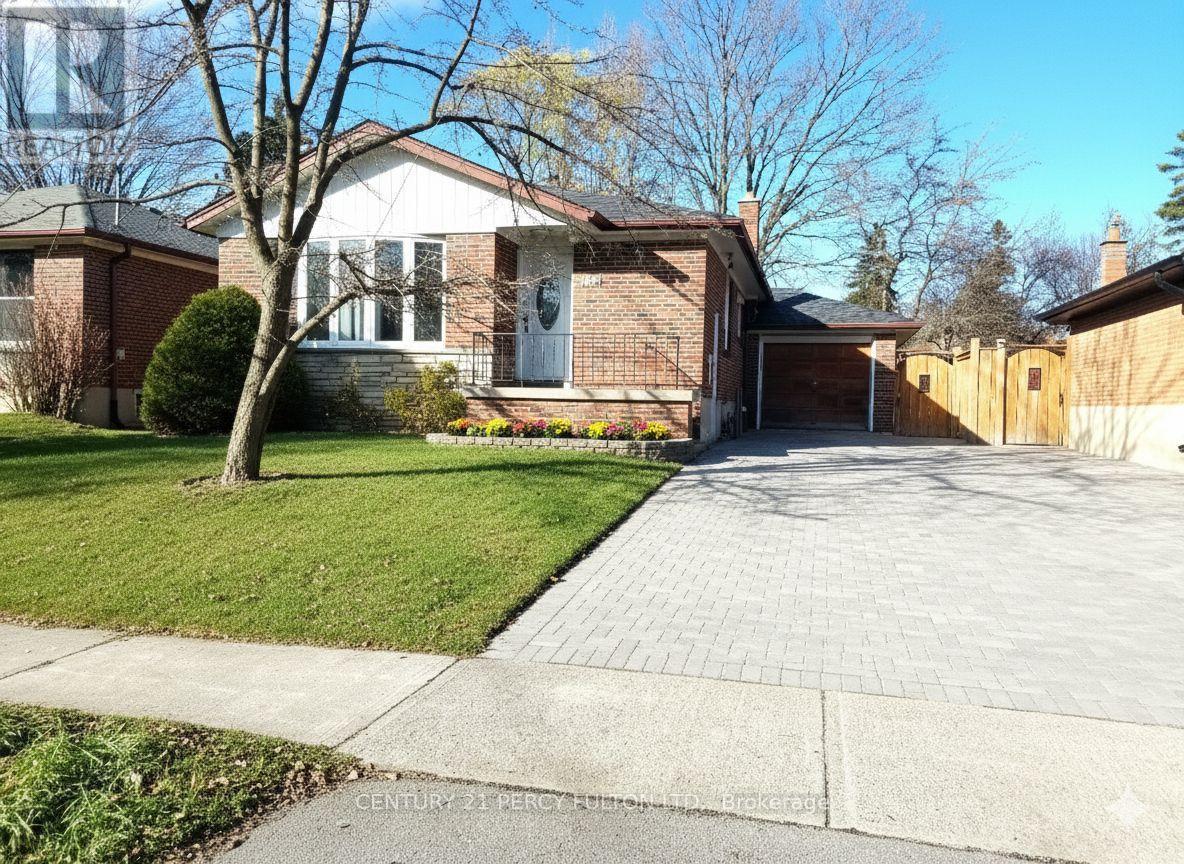
Bsmt 2 - 182 Confederation Drive
Toronto, Ontario
Spacious one bedroom Basement-Independent unit with own bedroom, kitchen and washroom. close to schools, parks, shopping, beaches etc (only laundry shared)**No Parking** (id:49269)

909 Ridge Valley Drive
Oshawa, Ontario
Dwell in the realm of sanctuary in a premiere Marshall Homes residence, positioned on a quiet street across from Ridge Valley Park and siding onto green space, an especially attractive setting for families and dog owners. Ideally located near Durham College, Ontario Tech University, Pierre Elliott Trudeau elementary, and Maxwell Heights Secondary School, rated the highest secondary school in Oshawa, this exceptional family home offers an outstanding lifestyle close to all amenities in sought after northeast Oshawa. Make a memorable entrance by way of the dramatic Scarlett O'Hara staircase into spacious, well appointed formal principal rooms. The chef inspired kitchen features a family friendly layout and walks out to an expansive deck, with steps leading to an interlocking stone terrace, perfect for alfresco dining and entertaining, while the inviting family room embraces the ambience of a natural gas fireplace. The generously proportioned primary bedroom is a peaceful retreat, complete with a lounging area and a spa-inspired ensuite featuring a charming clawfoot tub and a separate glass shower. Classic curb appeal, mature landscaping, additional lower level accommodations with a full bath, and a huge double garage will embrace your family and guests with comfort and ease. Located in highly desirable Pinecrest, this elegant home offers a peaceful sanctuary minutes from all amenities. Commuters will appreciate the easy access to Highway 407 and major arteries, creating the perfect balance of a lux lifestyle and convenience surrounded by parks and green space that offer a rare sense of privacy that truly sets this home apart. (id:49269)

1112 - 2900 Battleford Road
Mississauga, Ontario
Bright, Spacious Recently Updated & Exceptionally Located!Welcome to this beautifully updated one-bedroom condo featuring one of the building's most desirable and functional floor plans. Lovingly maintained with true pride of ownership, this move-in-ready home has been freshly painted and thoughtfully updated throughout.The updated kitchen features quartz countertops updated floor tiles and finishes, creating a bright and modern space for everyday living. The updated bathroom has also been extensively refreshed, featuring new vanity, mirror, floor & shower tiles, exhaust fan, and toilet all completed in 2026.Enjoy the added peace of mind that comes with 5 new appliances: refrigerator, stove, dishwasher, washer, and dryer. The new appliances are all covered by a four-year warranty, making this home truly move-in ready.Additional features include underground parking, in-suite laundry, in-suite storage, and an interior split air conditioner (2024) for enhanced year-round comfort. All-inclusive maintenance fees include heat, hydro, and water, providing exceptional value and convenience.Residents have access to a selection of amenities, including an outdoor swimming pool, fitness centre, sauna, basketball, tennis and soccer courts, playground, community BBQ area, party room, and more.The location is equally impressive, with an 84 Walk Score and everyday conveniences just across the street just steps away. Walk to Meadowvale Town Centre for shopping, restaurants, cafés, services, and public transit. Enjoy nearby Lake Aquitaine, scenic walking trails, parks, green spaces, places of worship, and the Meadowvale Community Centre.Commuters access to Highways 401, 403, and 407, while Credit Valley Hospital, major shopping destinations, schools, and numerous local amenities are just minutes away.An excellent opportunity for first-time buyers, downsizers, investors, or anyone seeking a low-maintenance, move-in-ready home with significant recent upgrades. (id:49269)
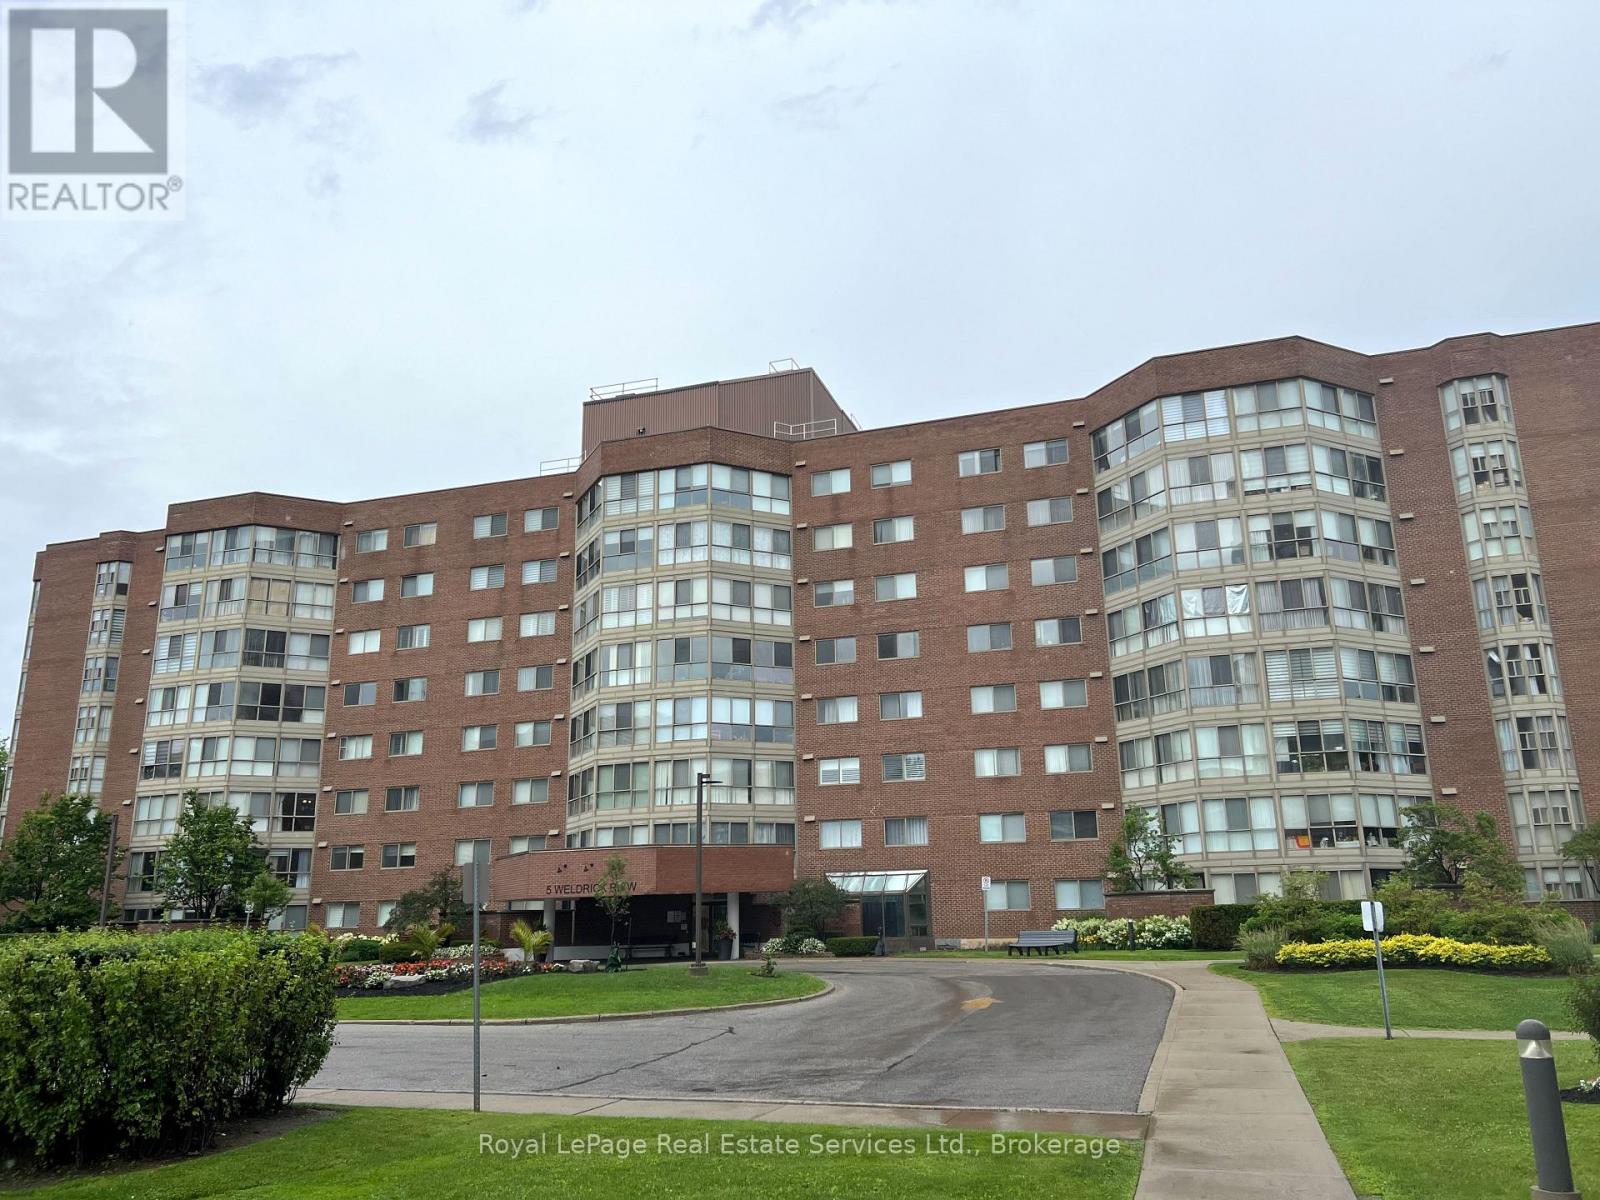
611 - 5 Weldrick Road W
Richmond Hill, Ontario
Client RemarksThey don't build them like this anymore! Spacious condo in a park like setting just steps away from Yonge St. 2 Bedroom + Solarium and 2 Full Baths. Large Living Room- Dining Room opens onto the sunny Solarium or Den. Spacious Kitchen has white cabinets, granite counters, pantry cabinet and Breakfast Area. The Primary Bedroom features an ensuite bath and custom closet organizers. Walk in Laundry Room with newer Washer/Dryer. Appx 1,237 sq ft. Fresh, neutral decor throughout. Unobstructed views from all windows. Premium parking space and large locker included. Modern lobby, hallways and elevators. Resort style outdoor pool + newly renovated Clubhouse with fitness centre, library, party room, games room and organized activities. Condo fee includes all utilities and cable tv. Steps away from Hillcrest Mall, T & T Supermarket, H Mart, No Frills, Shoppers Drug Mart, Restaurants and much more. Viva Blue express bus to Finch Subway and Langstaff GO Station. (id:49269)
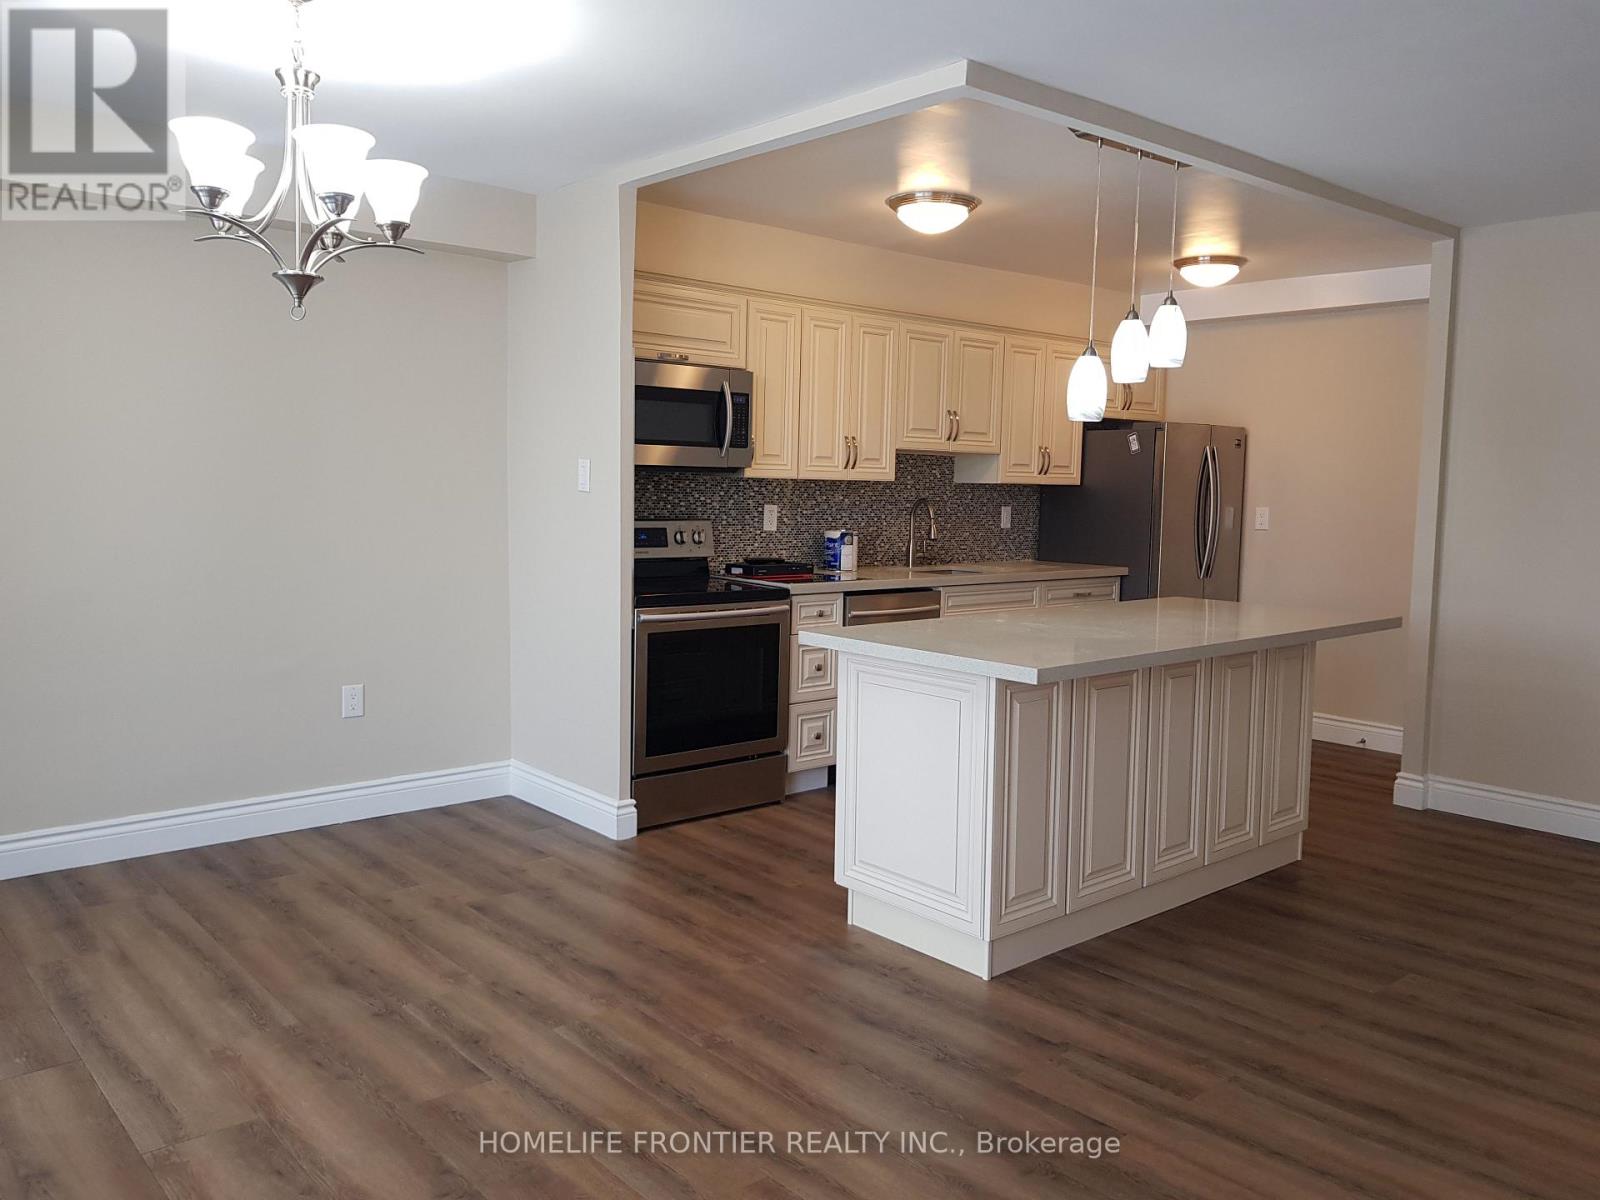
914 - 177 Linus Road
Toronto, Ontario
Fully Renovated Spacious 2 Bedroom Condo With Unobstructed Gorgeous East View. Open Concept Kitchen With S/S Appliances And Build In Microwave. Huge Balcony, Large En-suite Locker And Laundry. Underground Parking Spot. Close To All Amenities, Highway, 24 Hours Public Transit, Seneca College, Plazas, Fire Station.Grand Club House Recreational Facilities With Indoor Pool, Sauna, Exercise Room, Squash Court, Table Tennis,2 Tennis Courts. Underground Parking Spot. All Inclusive,Building Maintenance,Cable TV,Central Air Conditioning,Common Elements,Grounds Maintenance,Exterior Maintenance,High Speed Internet,Hydro,Parking (id:49269)
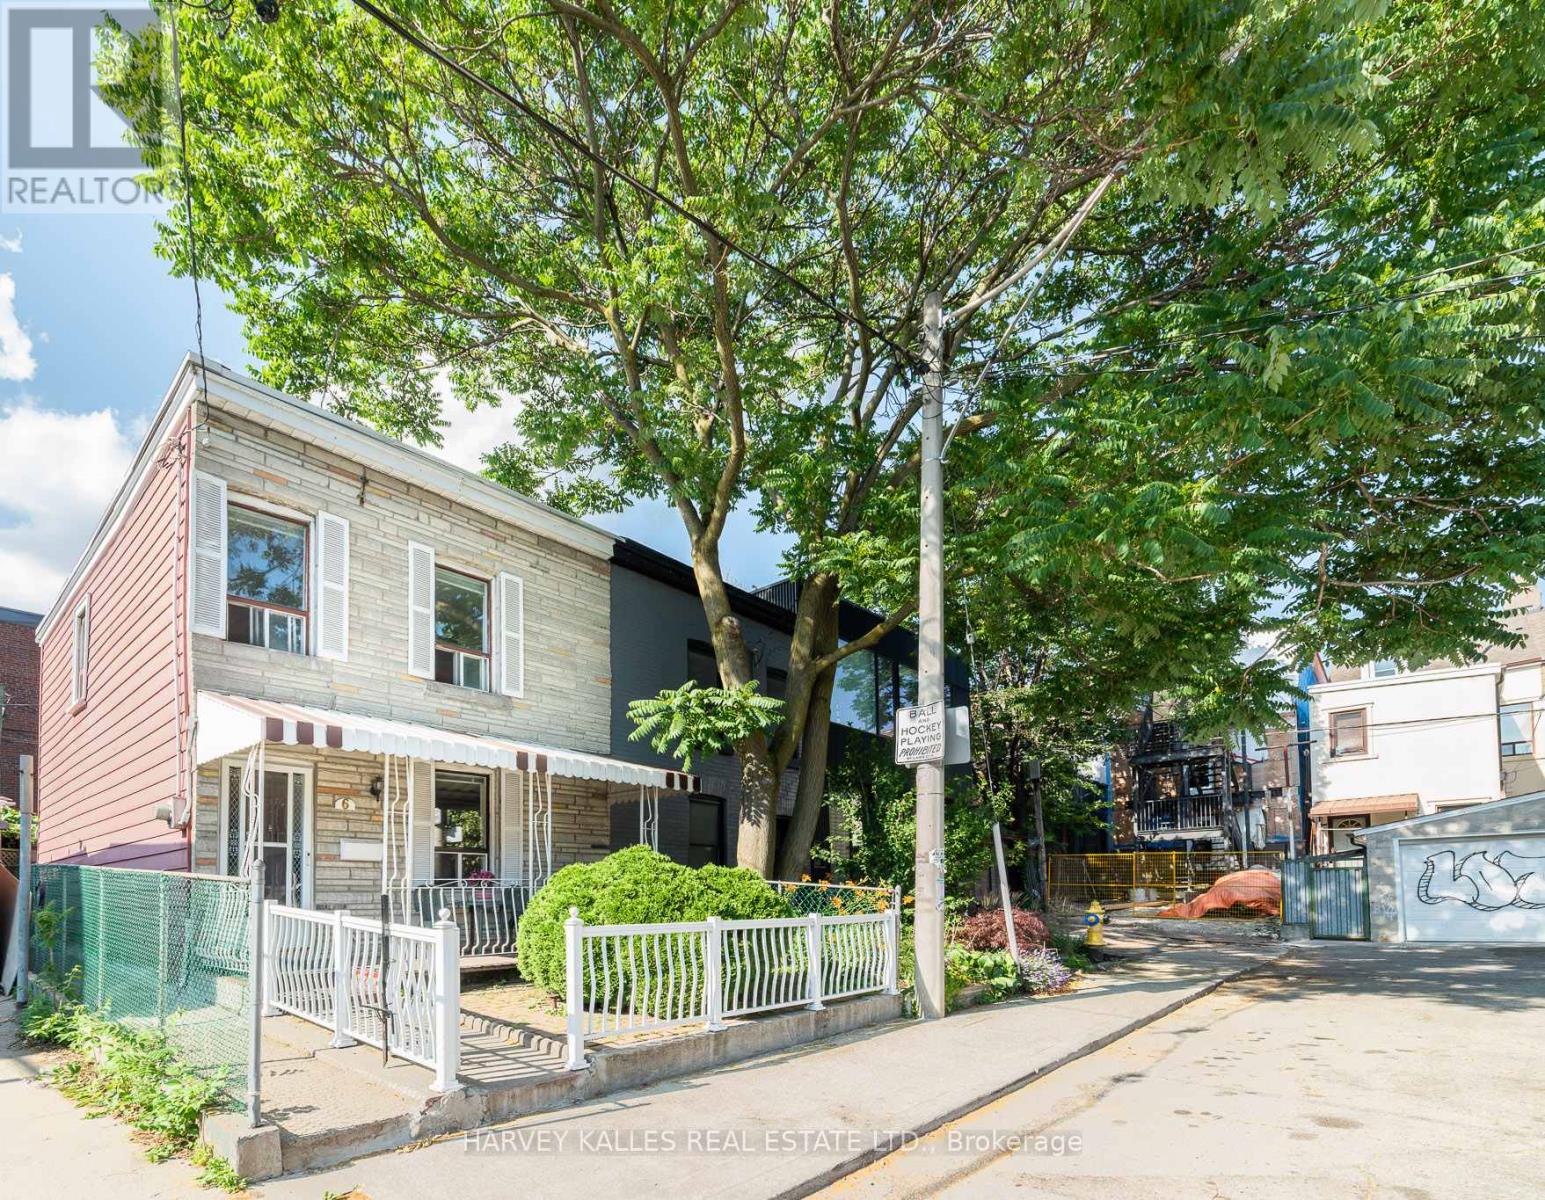
6 Crocker Avenue
Toronto, Ontario
Forget about a condo! Why not freehold? Located on a quiet cul-de-sac, in what might be downtown's most perfect location, this lovingly maintained 3-bedroom family home is ready for your imagination and to shine once again! This is a prime Trinity-Bellwoods Park opportunity! In the same family for over 50 years, the house offers a wide floor plan full of potential and excellent bones so that you can easily bring your contractor and designer and make this your Queen West dream home in no time! End of a row, allows for windows on three sides of the home. Enjoy a wonderful front porch and private back patio. The property is heated by forced air, so A/C is an easy add. Hot water tank is owned, nothing rented. The stairwell is already in an excellent "hidden" location as a starting point for an architecturally interesting floor plan that shows off the excellent width of the home. Possible to add-on to the back of the house, or to top-up, or to do cosmetic upgrades to make it your own! On-street parking permits are available for up to two cars at a very low cost. Included is a shed for storage in the back. An absolutely unbeatable location: close to Trinity-Bellwoods Park, Queen West, Ossington strip, Dundas West, Financial District, and great schools and daycares! (id:49269)
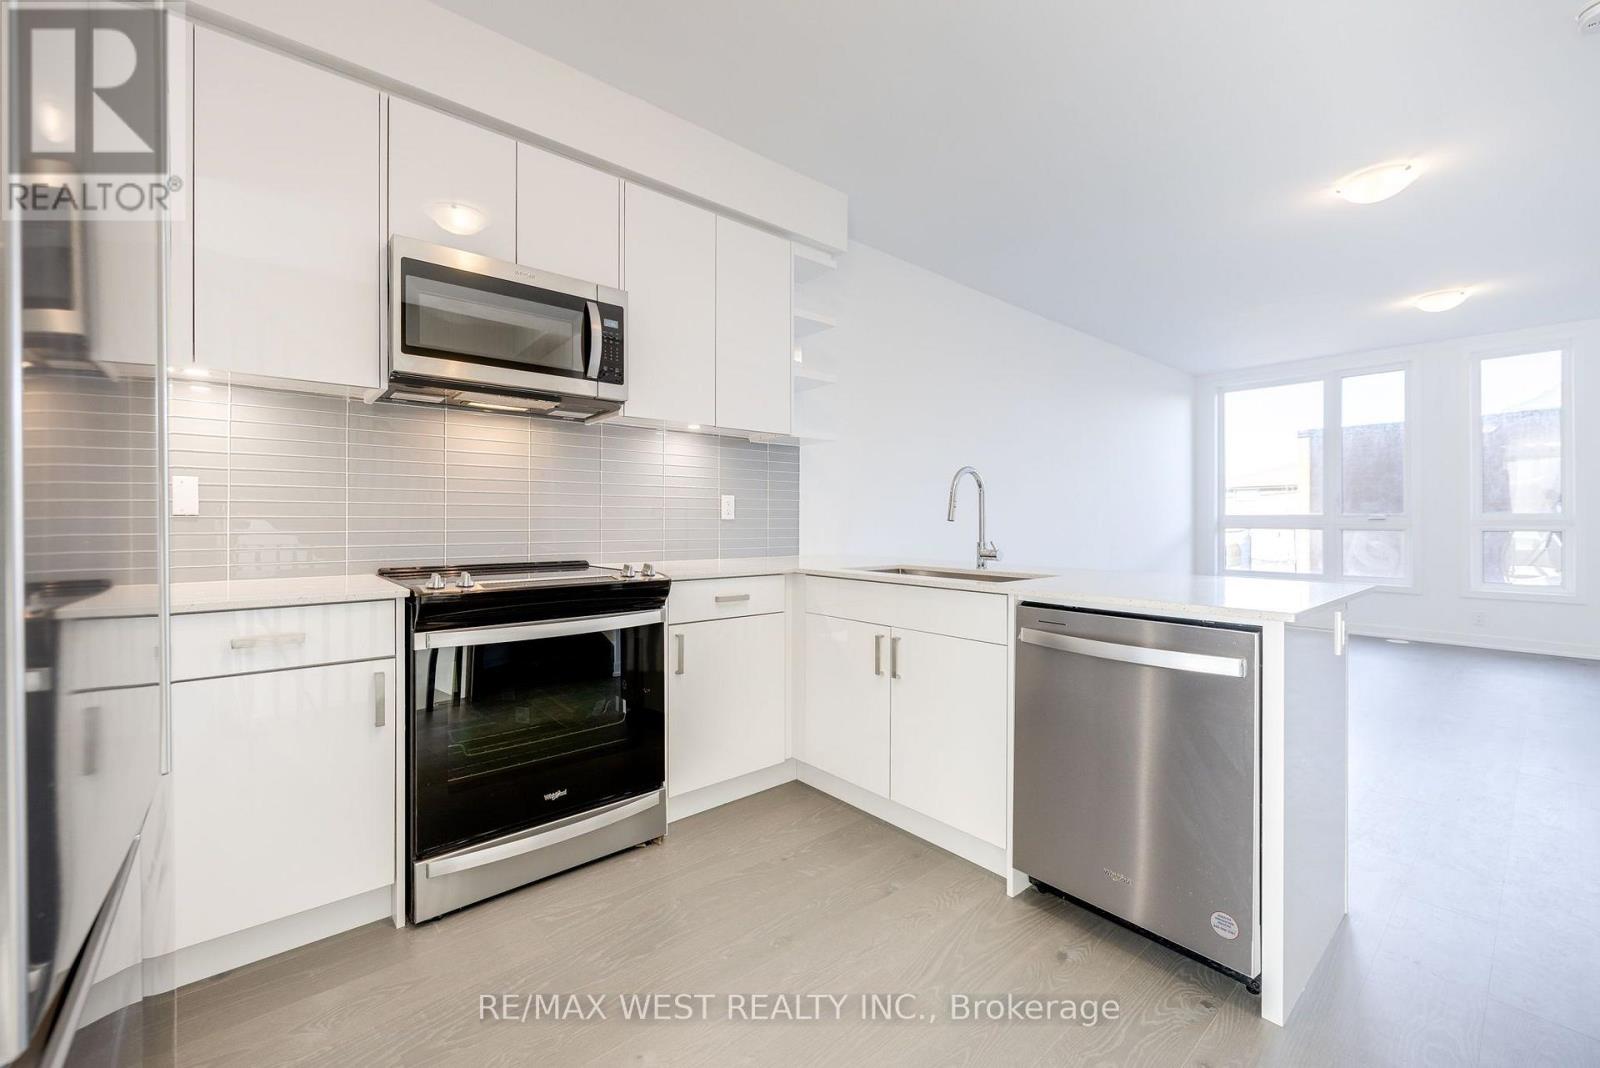
122 Green Gardens Boulevard
Toronto, Ontario
Welcome to 122 Green Gardens, a gorgeous modern end-unit townhome nestled in the sought-after Lawrence Manor neighbourhood, tucked within a recently completed community by reputable builder Metropia. Beautifully designed for modern city living, this home offers over 2,000 sq. ft. of bright, thoughtfully designed living space with the feeling of a semi. Step inside to a naturally sun-filled, open-concept main floor where hardwood flooring flows throughout, creating a warm and inviting setting for everyday living, family gatherings and entertaining. Featuring 4 bedrooms + den above grade, plus 2 additional bedrooms in the finished lower level and 5 bathrooms total, there is an abundance of space to grow, work from home and make your own. Enjoy the privacy of a backyard, the convenience of a double garage with 2 parking spaces, and newly installed zebra blinds throughout, adding a polished finishing touch. Designed with comfort in mind, the home also features separate thermostats on every floor for personalized climate control, along with an air purification system for enhanced indoor air quality. The finished lower level offers exceptional versatility, with 2 additional bedrooms that can easily adapt as guest rooms, home offices, a gym or recreation space, complemented by a newly completed full bathroom. All of this in an incredibly connected location by Allen Road and Lawrence Avenue West, just south of Yorkdale Shopping Centre and approximately 350 metres from Yorkdale Subway Station and Bus Terminal. With an impressive 88 Transit Score and shopping, dining, groceries, hospitals, pharmacies, entertainment and community amenities all close by, this is a rare opportunity to enjoy the space, privacy and comfort of a family home without sacrificing the connectivity and convenience of Toronto city living. (id:49269)
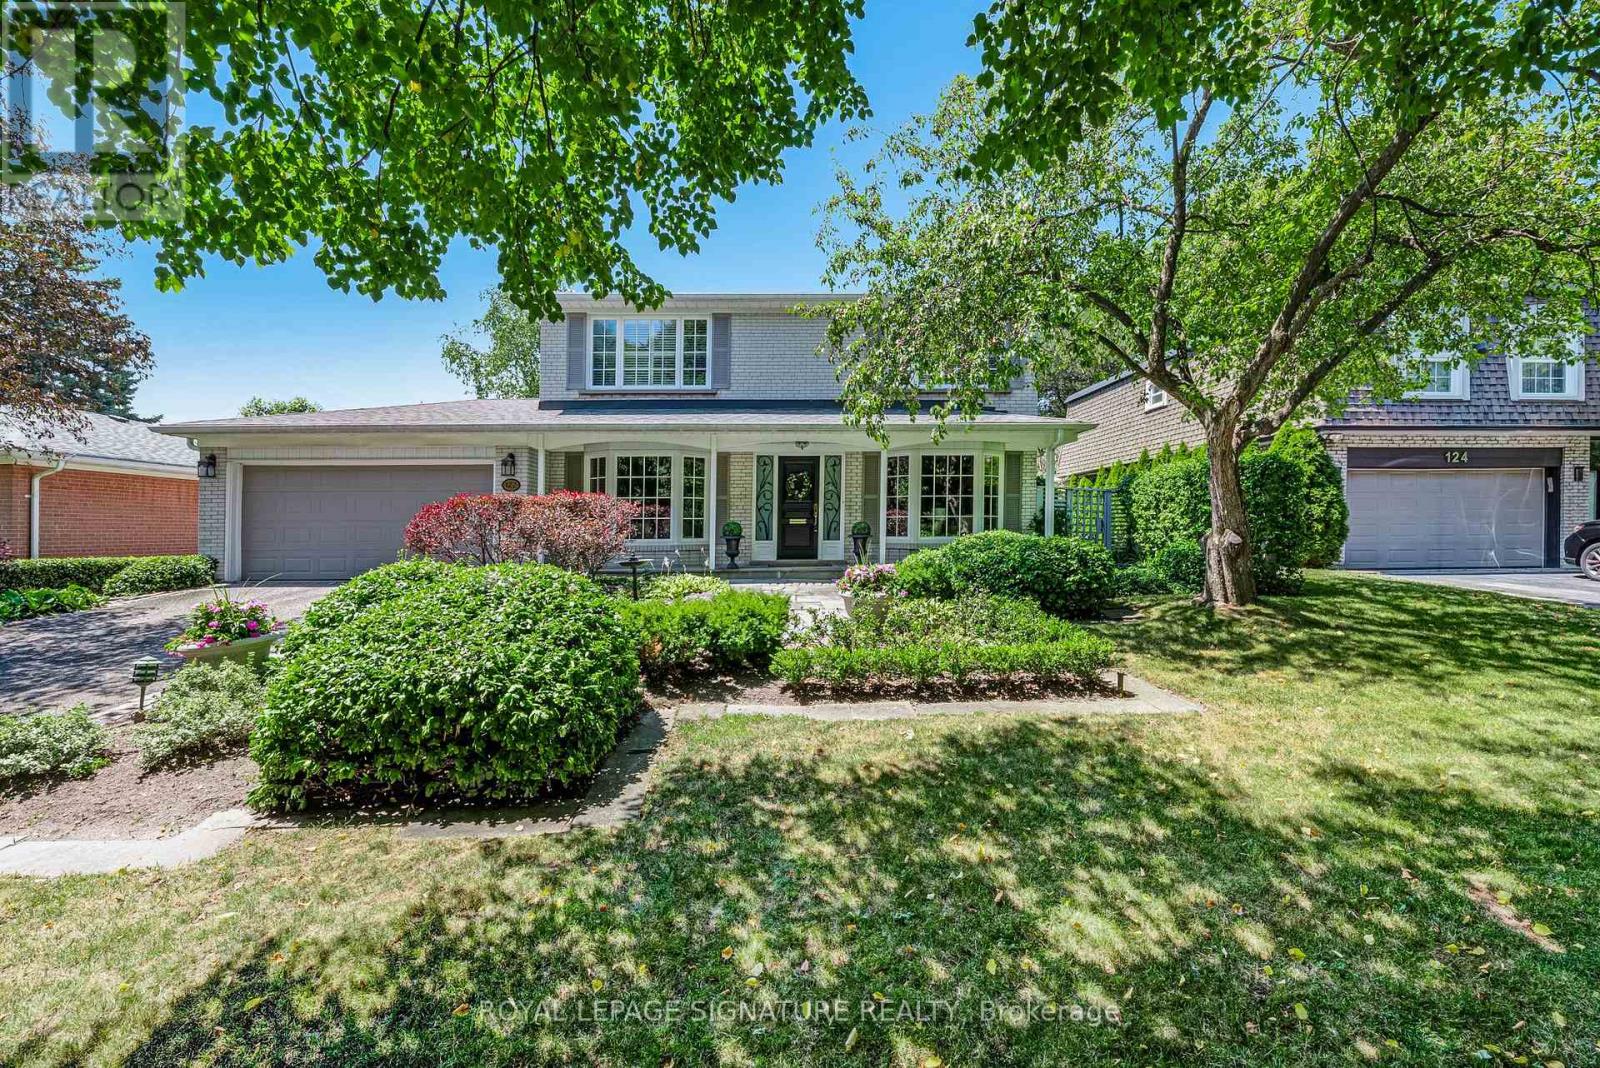
122 Fenn Avenue
Toronto, Ontario
Welcome to this beautifully maintained and lovingly cared-for family home in the heart of the prestigious St. Andrew's neighbourhood. From its warm and welcoming curb appeal to its exceptional interior layout, this is a rare opportunity to move right in, continue to update at your own pace, or build the custom home of your dreams. A rare main floor addition provides the extra living space so often sought yet seldom found in the area, featuring both a spacious family room and a private home office-an invaluable combination for today's family. Thoughtfully designed with two side entrances, convenient mudroom, powder room, and two staircases to the lower level, this home offers outstanding functionality for everyday living. The updated kitchen walks-out to the stunning backyard. Four generous bedrooms, four bathrooms including a private primary ensuite, and abundant storage space ensure comfort for growing families. Step outside to a bright west-facing backyard with exceptional privacy and beautifully landscaped gardens. The covered patio is the perfect setting for family meals, relaxing evenings, and effortless entertaining. Location is second to none. Ideally situated just one block from both highly coveted Owen Public School and St. Andrew's Middle School, children can walk to two of the area's most sought-after schools. Enjoy Owen Park just steps away, the heart of the neighbourhood, with its playground and expansive green space, along with nearby Tournament Park and its community tennis club, and St. Andrew's Park for endless family recreation. Enjoy the convenience of Bayview and York Mills with York Mills Shopping Centre offering groceries, banking, and Shoppers Drug Mart, while York Mills Arena features a playground, baseball diamond, and walking trails. Commuting is effortless with a quick bus ride to York Mills Subway Station and excellent access to Highway 401 for travel downtown or out of town. Enjoy one of Toronto's most desirable family neighbourhoods. (id:49269)
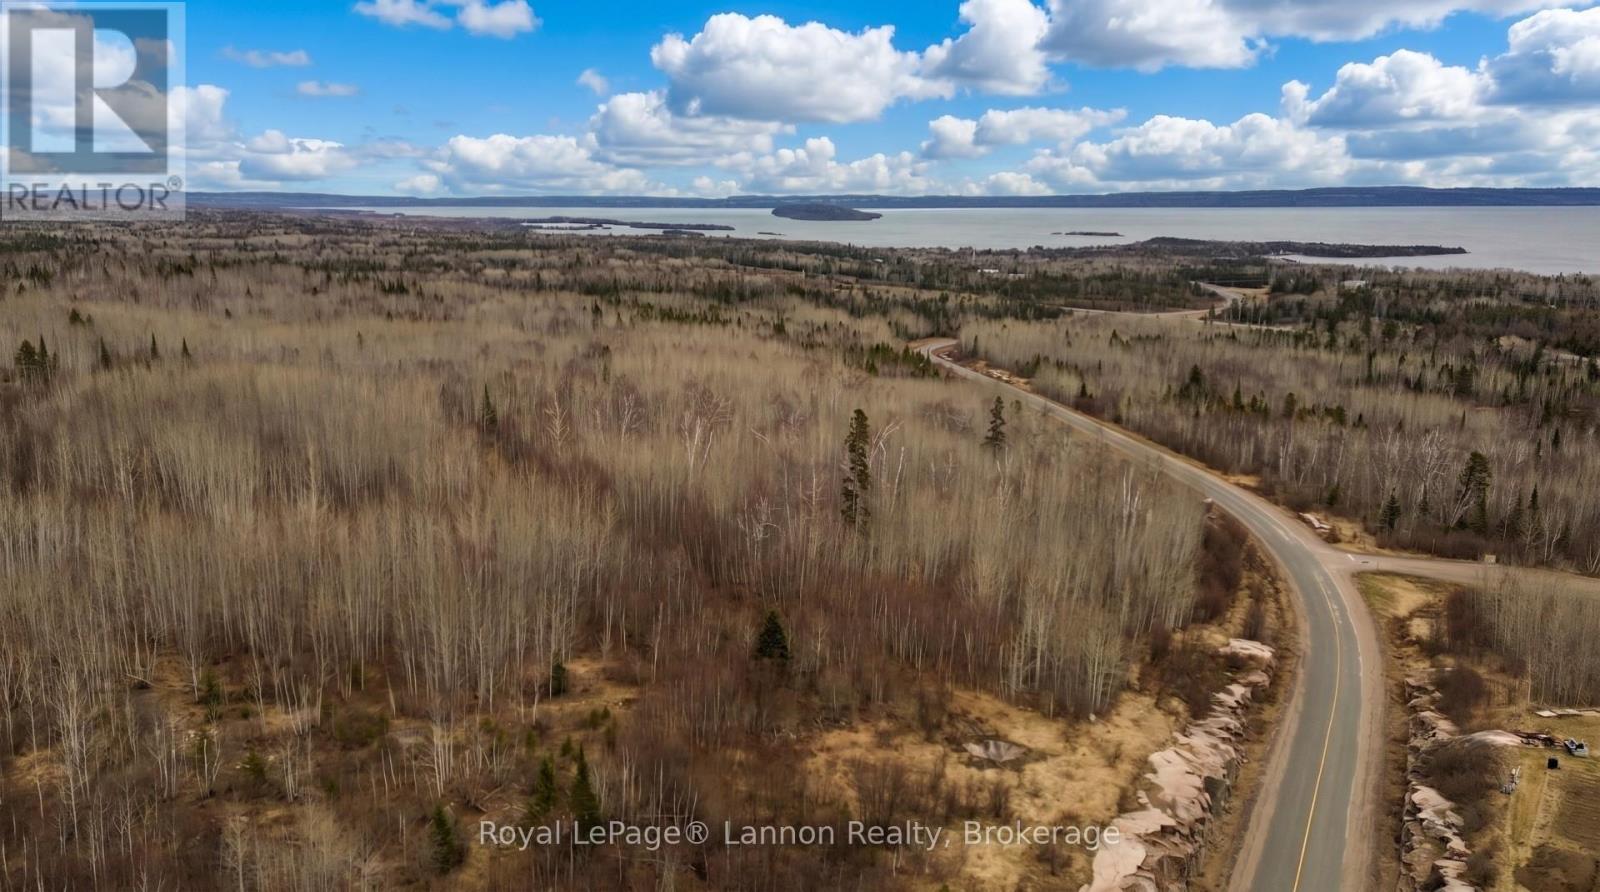
0 Mackenzie Station
Shuniah, Ontario
This isn't just land - it's legacy. Offered for the first time, this remarkable 127 acre parcel is a rare chance to secure a truly untouched piece of Northern Ontario. With over 2,000 feet of frontage and elevated views overlooking Lake Superior, uninterrupted scenery in a completely private meeting. This South facing high land is multipurpose, with sloping and flat lands it can be be used for private estate, future development, or long-term investment. Even has the potential for solar farm with the high land and long sun exposure time during the daylight. The size, location, and topography offer endless potential. Enjoy easy access from double-laned divided highway 15 minutes from town, striking the perfect balance between convenience and seclusion. Hydro is nearby, making future plans that much more accessible while maintaining the untouched character of land. Opportunity of this scale and setting are incredibly rare, especially being offered publicly for the first time! Ask lisitng agent about possibility to sub divide!! (id:49269)
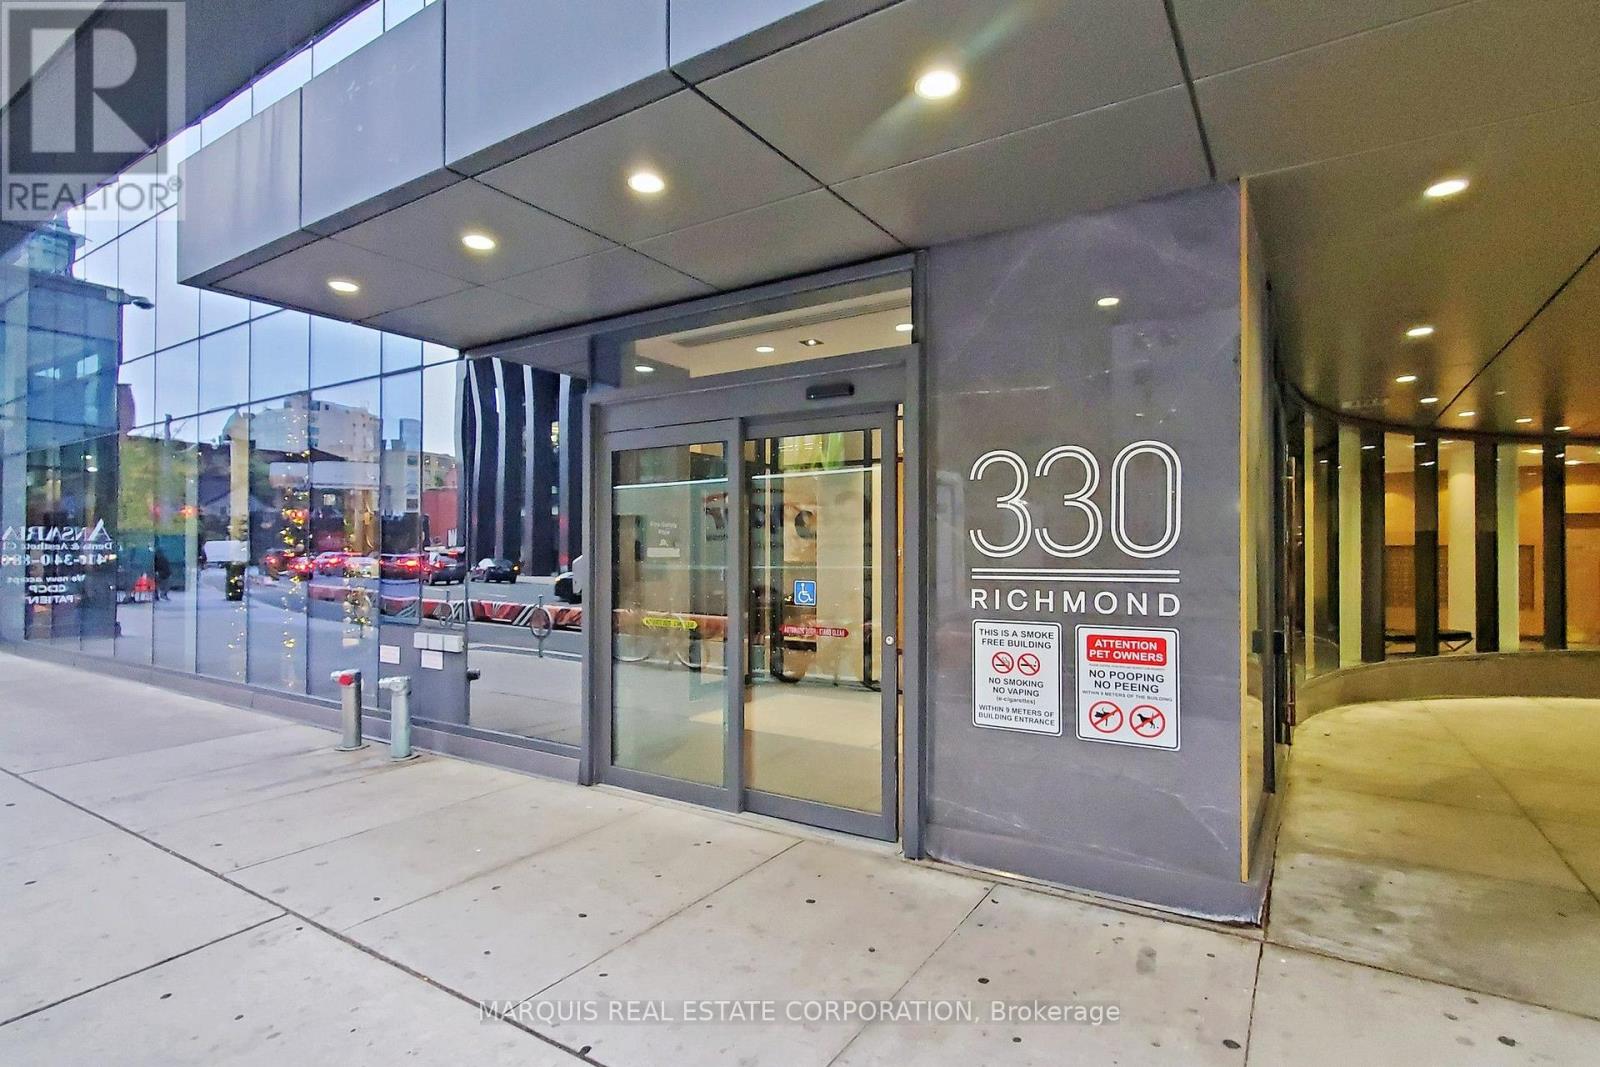
505 - 330 Richmond Street W
Toronto, Ontario
Luxury mid-rise condo developed by the Greenpark Group in the heart of Toronto's Entertainment District. Hotel like amenities. Building Features & Amenities - Rooftop Sky Lounge: Features an outdoor pool, sun deck, fireplace lounges, and community BBQ areas with panoramic city views. Fitness Centre: Fully equipped gym facility alongside a dedicated yoga/dance studio and saunas. Entertainment Spaces: Includes an exclusive movie theatre room, a games room with billiards, and a party room with a caterer's kitchen. Concierge: Monitored 24/7 lobby security and front desk services. Location & Neighbourhood - Perfect Walk Score: Boasts a 100/100 Walk Score, situated right between John Street and Peter Street. Transit & Shopping: Located steps from Queen Street West boutiques, close to Osgoode TTC Station, and a short walk to Loblaws. Local Dining: Surrounded by popular neighborhood establishments like Khao San Road and Dark Horse Espresso Bar. And more. Currently tenanted, can assume the tenants or vacant possession. (id:49269)
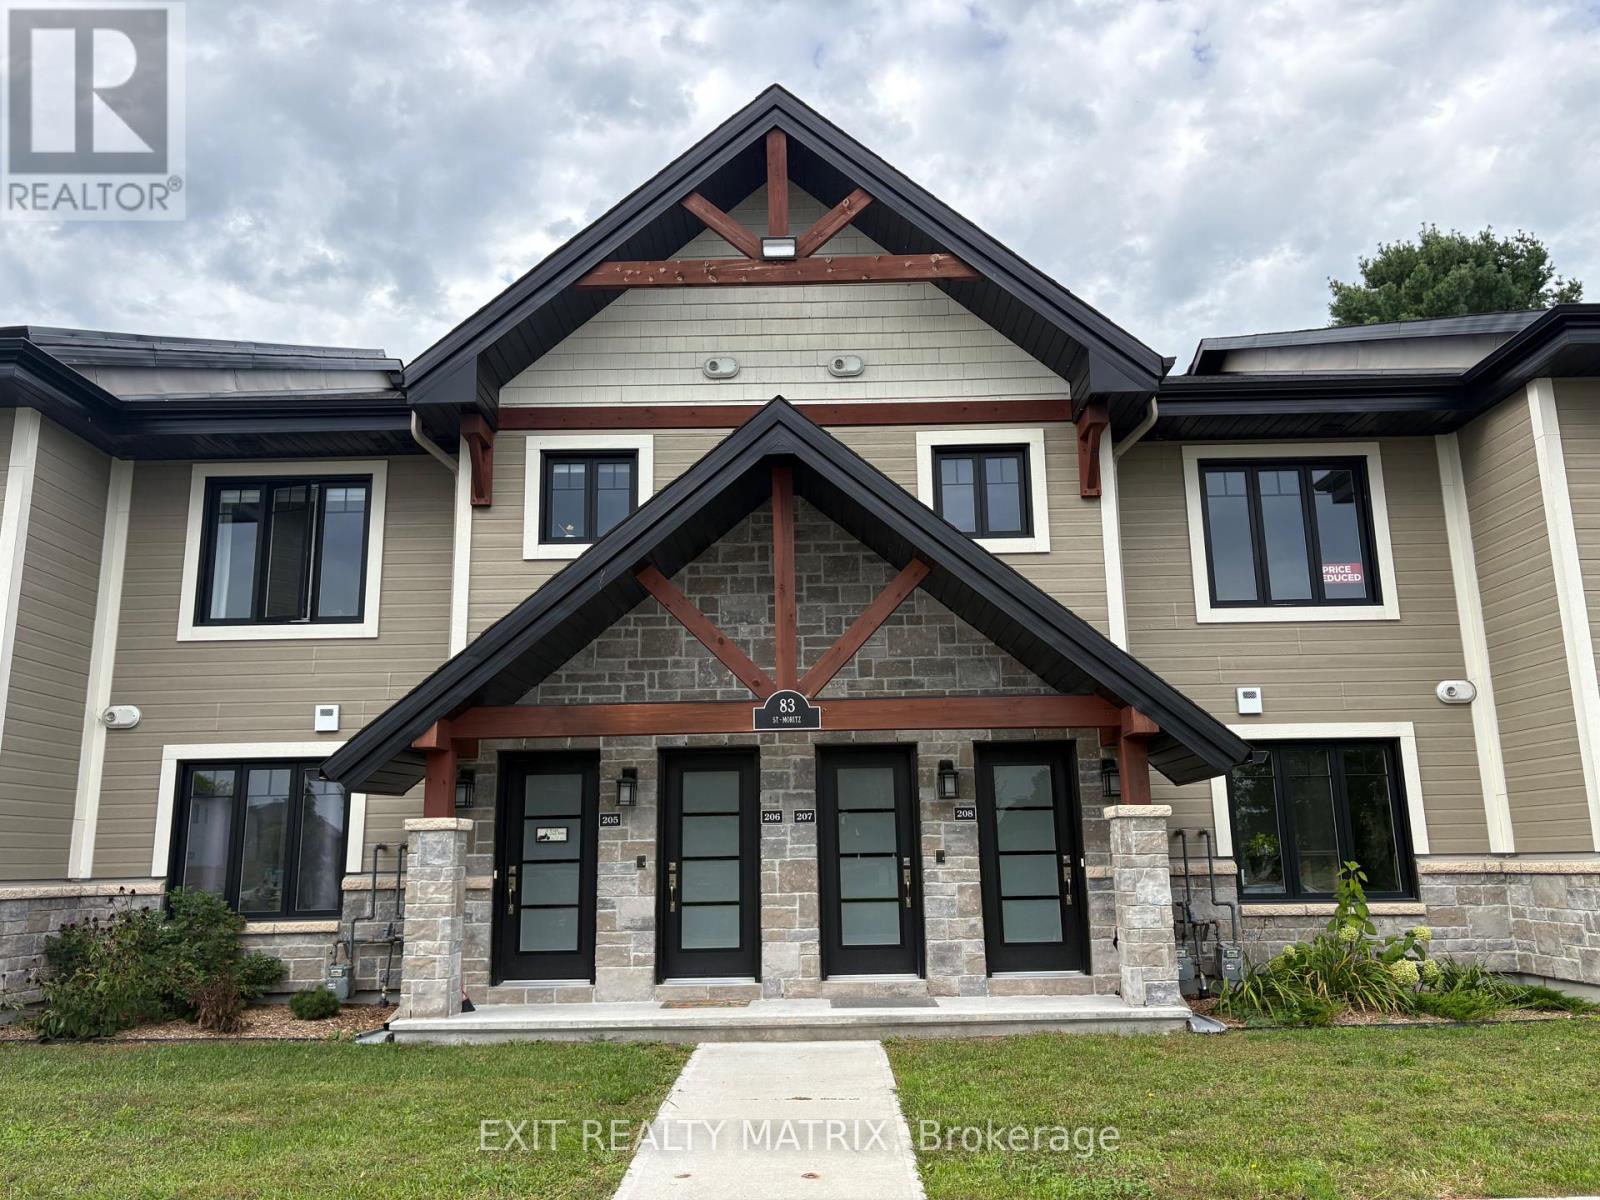
207 - 83 St Moritz Trail
Russell, Ontario
Rare no rear neighbours, upper unit modern condo with a great, peaceful nature view, private enclosed balcony, forest access (with trails), overlooking trees for your perfect morning coffee escape. Build in 2022, with cement walls and cement flooring, this almost soundproof 2 Bedrooms, 1 Bathroom condo offers a open concept, modern Kitchen with stainless steel appliances, lots of upgrades, with ample storage, quartz countertops. The very private enclosed terrace is a must see. Radiant heating floors adds comfort during the winter. The den area/bonus room with pocket door offers a nice storage area. Laundry is conveniently located inside the unit and adds more storage. Close to dining, shopping, easy access to the highway, the East Castor River, plus the fully paved 10km bike/walking path is just a few walking minutes away. Very affordable condo fees, don't miss out on this rare unit, schedule your visit today at 83 St-Moritz unit 207. (condo fee's $267/mth, Enbridge Gas: $47/mth, Hydro Embrun: $71.00/mth, Enercare tankless Water Heater Rental: $52.88/mth, water & sewer $200 every 3 mths) (id:49269)
2678 Ulster Crescent
Ottawa, Ontario
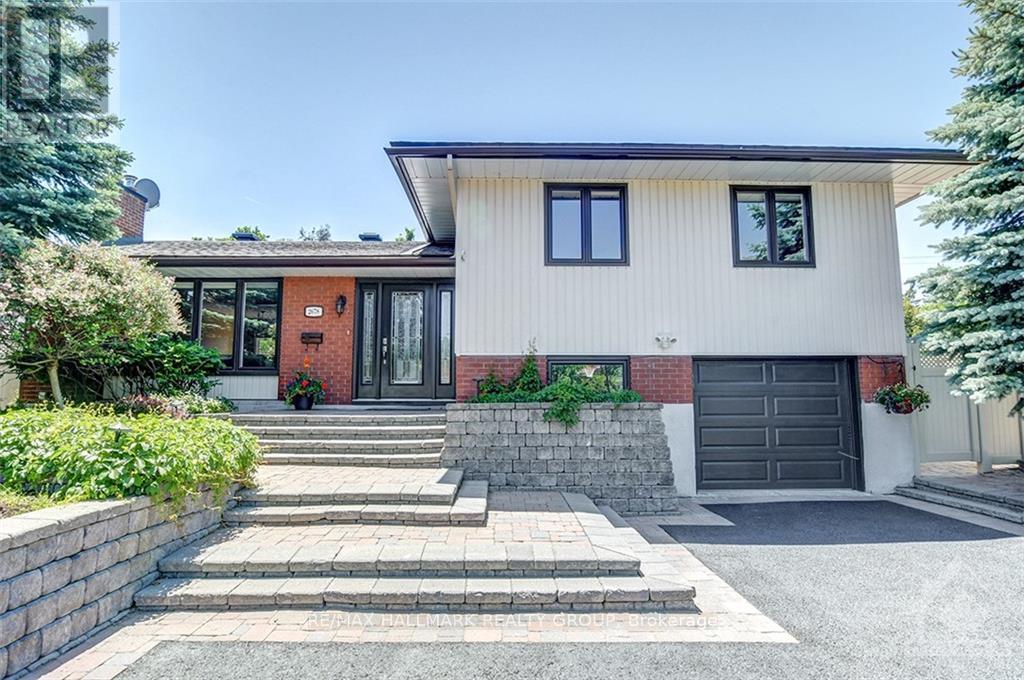
Welcome to 2678 Ulster Crescent! Nestled in the family-friendly community of Riverside Park, this beautifully appointed home is just steps from Pauline Vanier Park and close to Mooney's Bay Beach. Hardwood flooring flows throughout the main level, where a spacious living room with a gas fireplace and a separate formal dining room provide inviting spaces to relax and entertain. The beautifully finished kitchen features quartz countertops, stainless steel appliances, ample cabinetry and counter space, and direct access to a private, fully fenced backyard with desirable southwest exposure. Upstairs, three generously sized bedrooms are complemented by a renovated four-piece bathroom. The finished lower level offers a large recreation room, an additional renovated full bathroom, and a laundry room with a utility sink and extra cabinetry. Parking for five vehicles, including one in the attached garage. An excellent opportunity to enjoy a well-established neighbourhood close to parks and outdoor recreation! Tenant pays all utilities: hydro, water, & gas. Available November 1st! (id:49269)
101 - 22 Costello Drive
Carleton Place, Ontario
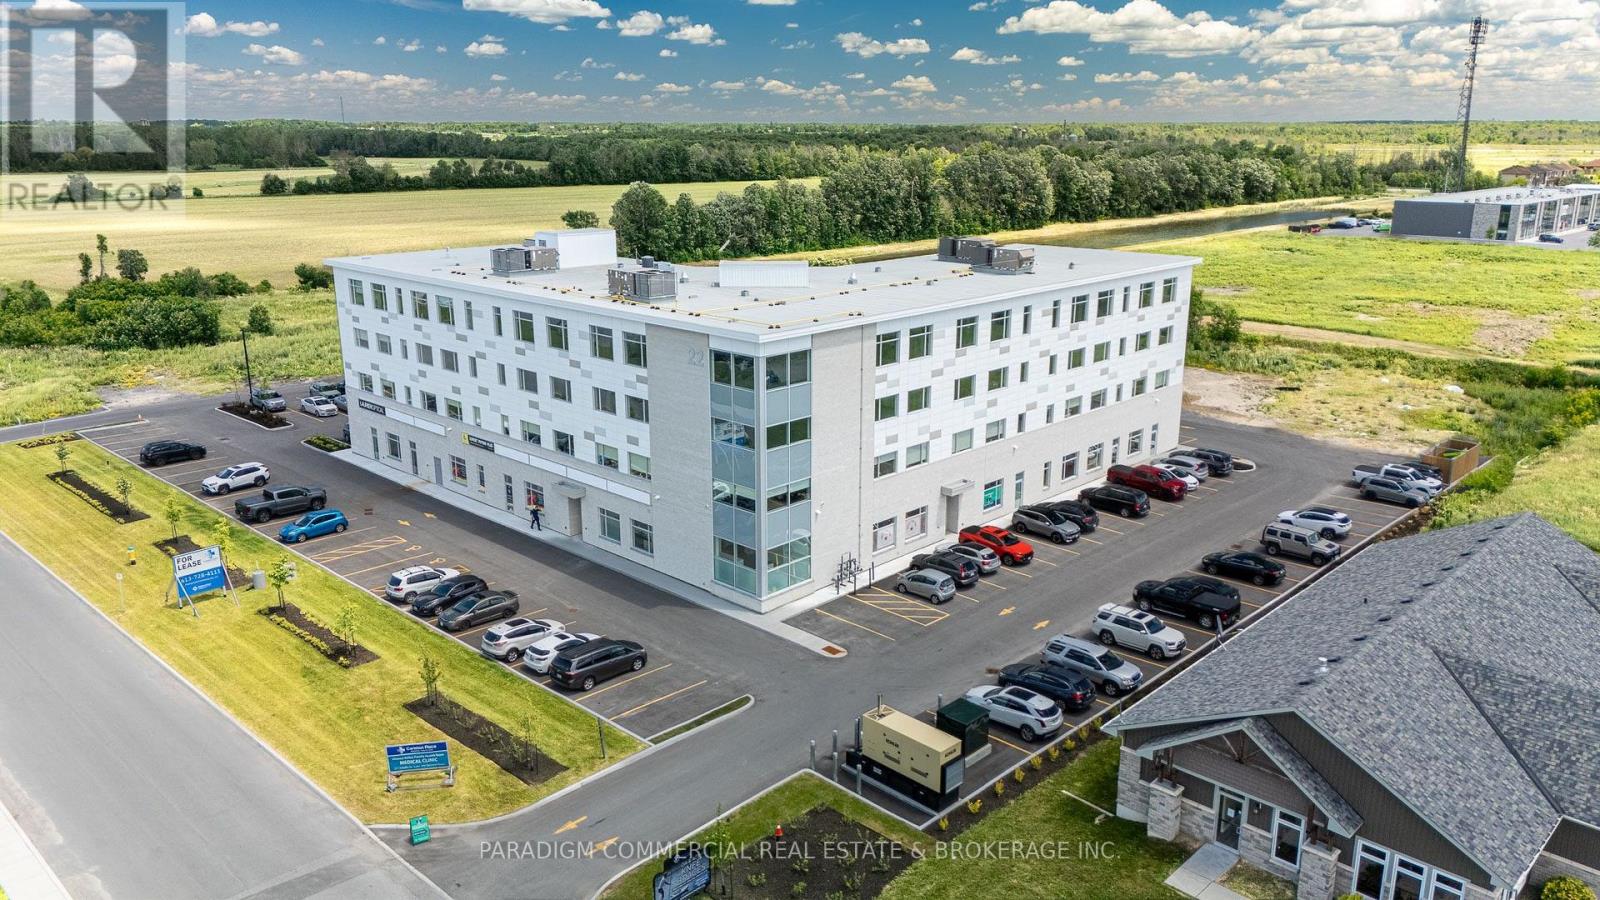
**HEALTH CARE / ALLIED HEALTH OPPORTUNITY - 2,071 SF GROUND FLOOR SPACE.** Now open and operating, the Carleton Place Regional Health Hub is a purpose-built primary care facility bringing local family physicians together within a 15,000 SF clinic. This 2,071 SF ground-floor space offers an exceptional opportunity for a health care, medical, or complementary service provider seeking a highly accessible location within an established and growing health care destination.The Health Hub currently welcomes 300+ patient visits per day and growing, providing excellent exposure and opportunities for on-site collaboration and patient referrals. A strong mix of complementary providers is already in place, including pharmacy, hearing, optical, psychotherapy and counselling services.Ideally suited for uses such as podiatry, dentistry, dermatology, pain management, endoscopy, specialty medical services, rehabilitation, or other allied health providers. The ground-floor location provides convenient patient access and strong visibility within the building.Located in rapidly growing Carleton Place, the Hub serves a broad regional population extending from Ottawa's western suburbs through Carleton Place and surrounding communities including Perth and Smiths Falls. With continued residential and commercial growth throughout the region, demand for accessible health care services continues to expand.**2,071 SF available on the ground floor. An excellent opportunity to establish your practice within a purpose-built, collaborative health care environment.** (id:49269)
RE/MAX Boardwalk Realty

26 Harvest Drive
Niagara-On-The-Lake, Ontario
TO BE BUILT! An exceptional new custom bungalow design, curated specifically for Virgil by one of Niagara's most respected custom home builder - Blythwood Homes. The Birch B Model offers 1,548 sq. ft. of thoughtfully designed main-floor living space, featuring 2 bedrooms, 2 bathrooms, and an open-concept layout ideal for both everyday living and entertaining. Elegant finishes & quality craftsmanship are showcased throughout, including stunning cathedral ceilings, a spacious primary suite complete with a walk-in closet and private ensuite, & a beautifully appointed kitchen with quartz countertops, pot lights, a centre island, soft closing drawers, & quality milestone Millwork cabinets. Bright living spaces flow seamlessly to the outdoors through garden doors off the great room, creating the perfect setting for relaxing or hosting.The full-height basement with oversized windows provides excellent future development potential & remains unfinished, allowing buyers the opportunity to customize the space to suit their needs. Exterior features include landscaped front planting beds with mulch, fully sodded front & rear yards, poured concrete front walkway, rear covered patio with concrete deck, & a double-wide gravel driveway leading to the attached 2-car garage. Additional features include tankless hot water heater (rental), Energy recovery ventilator - ERV (rental), 200-amp electrical service, & 96% efficient two stage furnace. Located within the desirable Settlers Estates community in Virgil, this picturesque neighbourhood offers a peaceful countryside atmosphere while remaining close to shopping, schools, wineries, amenities, & easy access to QEW. Build your dream home at 26 Harvest! Photos of interior are previously built model & may include upgrades, finishes, & features not included in base price. For a list of inclusions/upgrades reach out! Save HST off sticker price subject to eligibility. (id:49269)

25 Harvest Drive
Niagara-On-The-Lake, Ontario
TO BE BUILT - An exceptional new custom bungalow design, curated specifically for Virgil and to be built by one of Niagara's most respected custom home builder - Blythwood Homes. The White Pine Model offers 1,571 sq. ft. of thoughtfully designed main-floor living space, featuring 2 bedrooms, 2 bathrooms, and an open-concept layout ideal for both everyday living and entertaining. Elegant finishes and quality craftsmanship are showcased throughout, including stunning cathedral ceilings, a spacious primary suite complete with a walk-in closet and private ensuite, and a beautifully appointed kitchen with quartz countertops, pot lights, a centre island, soft closing drawers, and quality milestone Millwork cabinets. Bright living spaces flow seamlessly to the outdoors through garden doors off the great room, creating the perfect setting for relaxing or hosting guests.The full-height basement with oversized windows provides excellent future development potential and remains unfinished, allowing buyers the opportunity to customize the space to suit their needs. Exterior features include landscaped front planting beds with mulch, fully sodded front and rear yards, a poured concrete front walkway, rear covered patio with concrete deck, and a double-wide gravel driveway leading to the attached 2-car garage. Additional features include a tankless hot water heater (rental), Energy recovery ventilator - ERV (rental), 200-amp electrical service, and 96% efficient two stage furnace. Located within the desirable Settlers Estates community in Virgil, this picturesque neighbourhood offers a peaceful countryside atmosphere while remaining conveniently close to shopping, schools, wineries, amenities, and easy access to the QEW. Build your dream home at 25 Harvest - reach out for further details! Save HST off sticker price subject to eligibility. (id:49269)

29 Harvest Drive
Niagara-On-The-Lake, Ontario
TO BE BUILT - An exceptional new custom bungalow design, curated specifically for Virgil and to be built by one of Niagara's most respected custom home builder - Blythwood Homes. The Birch A Model offers 1,585 sq. ft. of thoughtfully designed main-floor living space, featuring 2 bedrooms, 2 bathrooms, and an open-concept layout ideal for both everyday living and entertaining. Elegant finishes and quality craftsmanship are showcased throughout, including stunning cathedral ceilings, a spacious primary suite complete with a walk-in closet and private ensuite, and a beautifully appointed kitchen with quartz countertops, pot lights, a centre island, soft closing drawers, and quality milestone Millwork cabinets. Bright living spaces flow seamlessly to the outdoors through garden doors off the great room, creating the perfect setting for relaxing or hosting guests.The full-height basement with oversized windows provides excellent future development potential and remains unfinished, allowing buyers the opportunity to customize the space to suit their needs. Exterior features include landscaped front planting beds with mulch, fully sodded front and rear yards, a poured concrete front walkway, rear covered patio with concrete deck, and a double-wide gravel driveway leading to the attached 2-car garage. Additional features include a tankless hot water heater (rental), Energy recovery ventilator - ERV (rental), 200-amp electrical service, and 96% efficient two stage furnace. Located within the desirable Settlers Estates community in Virgil, this picturesque neighbourhood offers a peaceful countryside atmosphere while remaining conveniently close to shopping, schools, wineries, amenities, and easy access to the QEW. Build your dream home at 29 Harvest - reach out for further details! Save HST off sticker price subject to eligibility. (id:49269)
104 Casey Creek Lane
Ottawa, Ontario
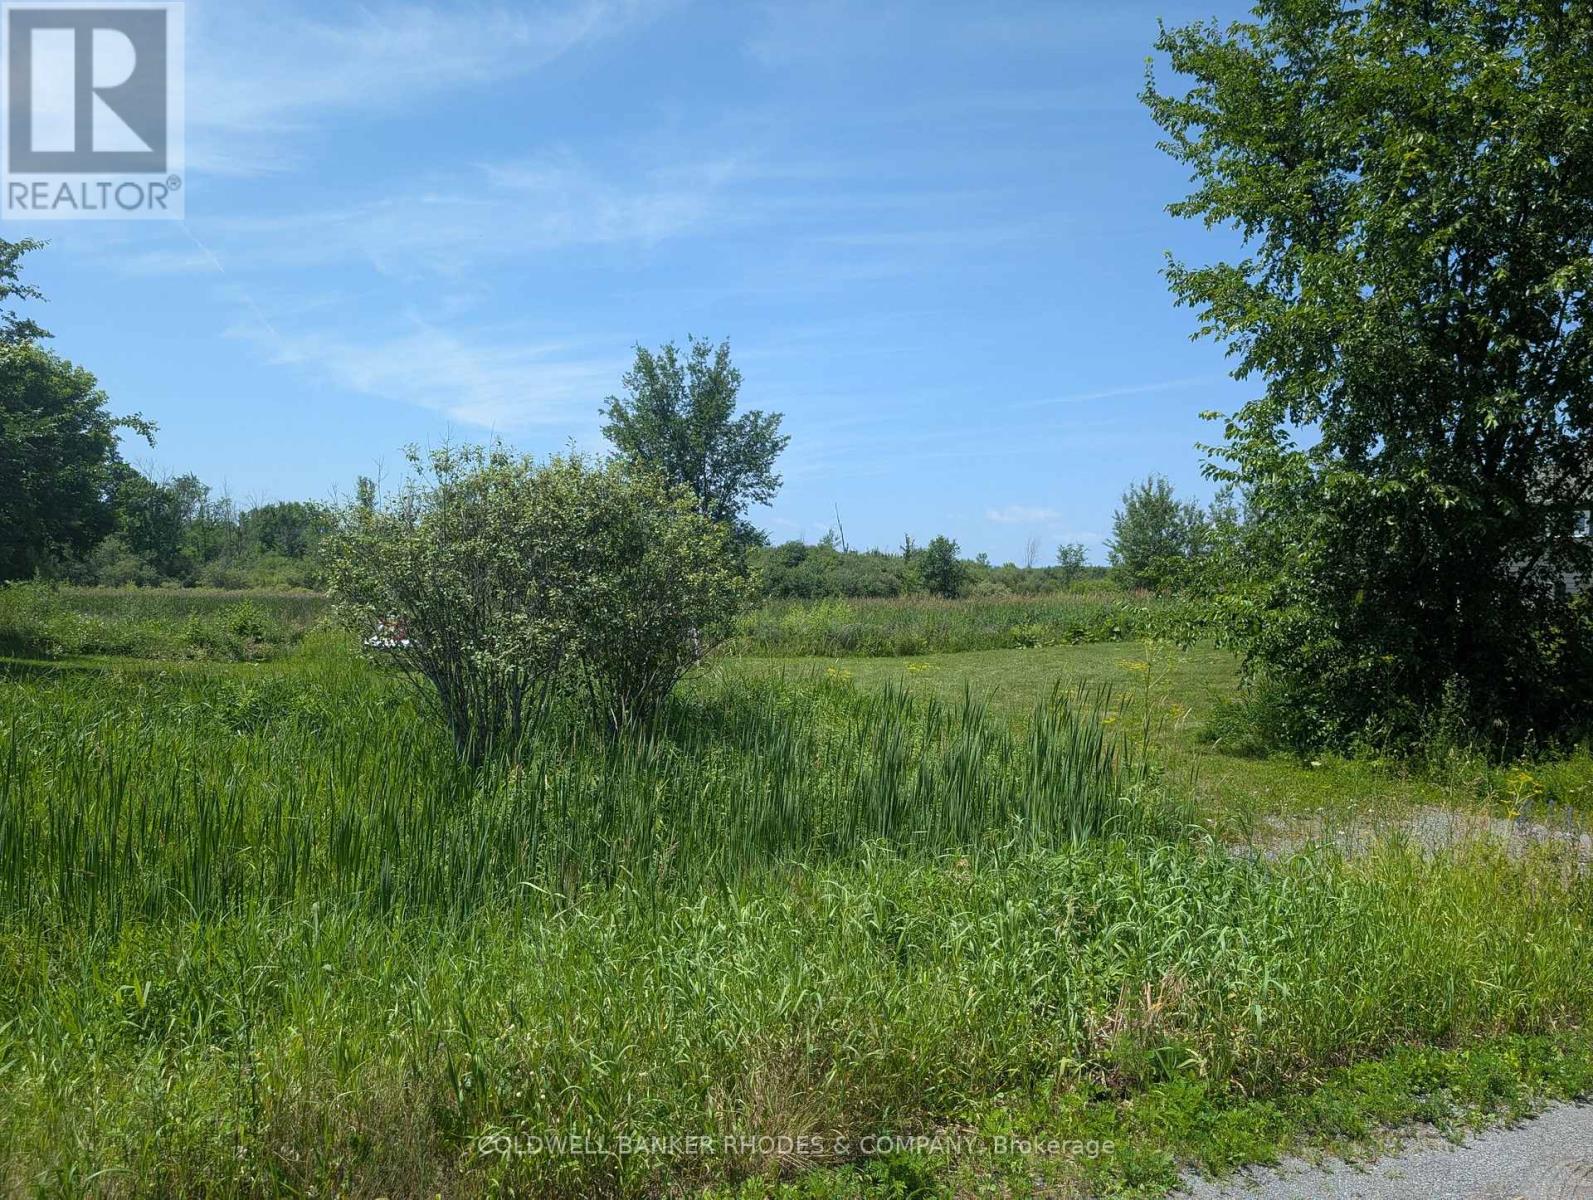
RESIDENTIAL BUILDING LOT IN DUNROBIN! Located in the village subdivision of Dunrobin on a 0.6 acres, this lot backs onto a Greenspace Zone so there are no rear neighbours. Ready to go with a culvert, driveway and drilled well. There is Bell fiber optic internet and natural gas available in the subdivision. In walking distance to the Dunrobin Community Centre hockey rink and close to West Carleton Secondary School. An ideal location for building your dream home, a short drive to Kanata amenities and enjoying a pastoral rural subdivision. (id:49269)