
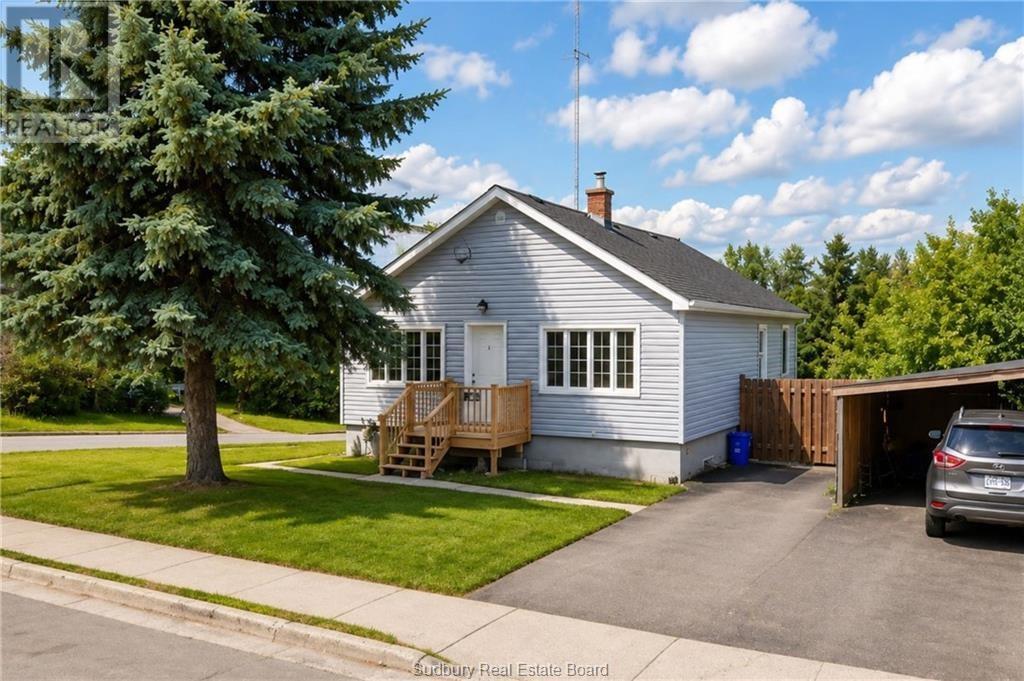
582 Ash Street
Sudbury, Ontario
Welcome to 582 Ash Street, a beautiful brand new lower-level rental unit offering modern finishes, thoughtful updates, and comfortable living in a convenient location close to Downtown. Situated on a spacious corner lot, this extensively renovated home has been transformed with quality upgrades throughout. The unit offers two bedrooms plus a versatile den, a spacious living room, a stunning brand-new kitchen, and a completely new bathroom. The kitchen features quartz countertops, a stylish tile backsplash, modern cabinetry, and brand-new appliances. The bathroom offers a contemporary walk-in shower and attractive tile finishes. Beautiful new vinyl and tile flooring throughout the unit creates a clean, modern, and cohesive feel. For added convenience, the unit includes in-suite laundry, a separate private entrance, and separate parking. The extensive renovations to the property also include a new roof, new furnace, new electrical, new plumbing and new air-conditioning system, providing year-round comfort and peace of mind. Located in a desirable and convenient area close to Downtown, shopping, restaurants, services, public transit, and everyday amenities, this move-in-ready rental offers the perfect combination of modern living and convenience. Available immediately. $2,000/month plus Hydro. (id:49269)
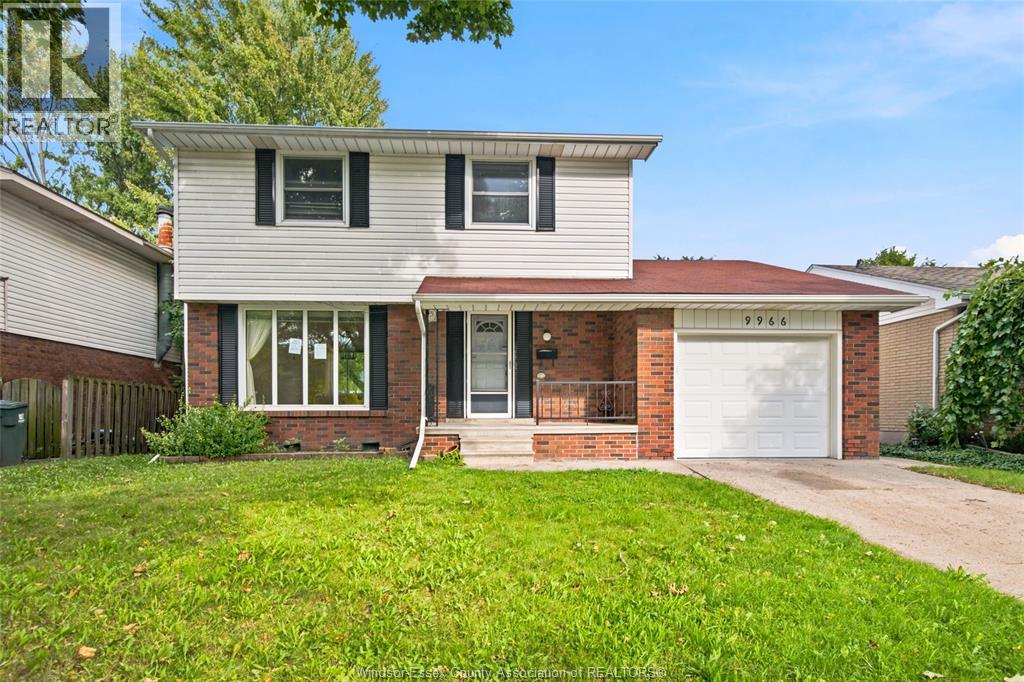
9966 Asgard
Windsor, Ontario
This detached 2-storey sits in Forest Glade, one of East Windsor's established family neighbourhoods, with an attached single car garage and a covered front porch that greets you before you're through the door. Inside, four bedrooms upstairs and an open living/dining layout give a family, an investor or a first-time buyer real room to spread out. Vacant and ready for quick possession. The living/dining room combo runs the width of the front of the home with a large window and plenty of natural light. The kitchen has tile flooring, a dishwasher, stove, fridge, backsplash and a pantry. The family room walks out to the backyard and carries wall panelling. A 2pc bathroom completes the main floor. On the second floor All four bedrooms have hardwood flooring, a closet and a window for natural light, including the primary bedroom. The 4pc bathroom has tile flooring and two sinks. Unfinished, Lower level with a laundryarea and utility room.A blank canvas for storage now, or future development A great location Close to great schools and Battery plant . Major Grocery store nearby includes upcoming new Costco. Being sold in ""as is"" & ""where is"" condition. All Measurements are approx. and believed to be accurate. (id:49269)
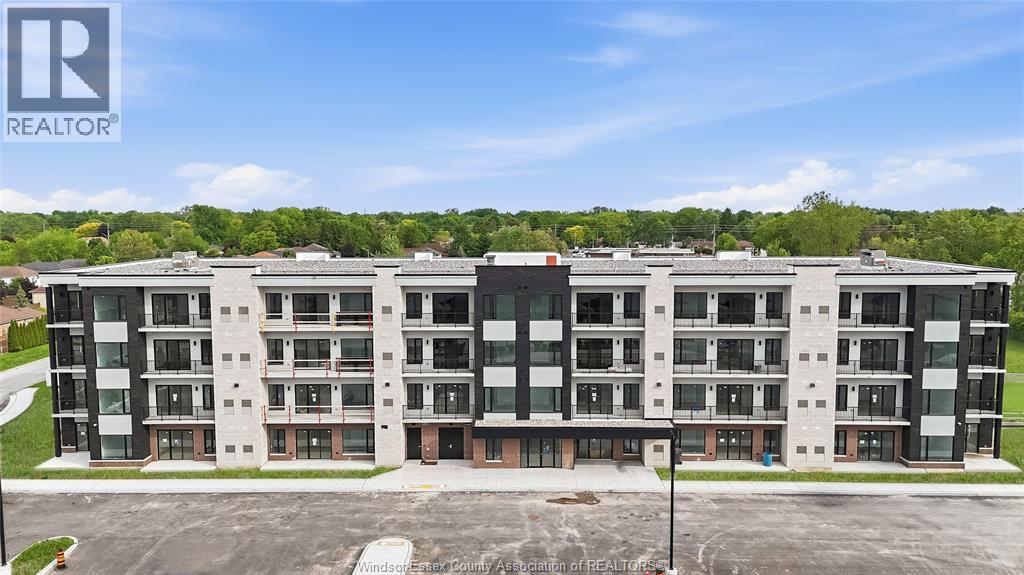
595 Lily Mac Unit# 111
Windsor, Ontario
Brand new luxury condo building offering a stunning 2-bedroom - 2 full bath unit with open-concept design and super high-end modern finishes throughout. Features a spacious living area and large private balcony, perfect for relaxing or entertaining. The building boasts impressive curb appeal and an elegant lobby, along with premium amenities including a party room, fully equipped gym, bar area, and an amenity building with outdoor patio and seating. One parking space included per unit, with a second parking space available at an additional cost. Prime location in the heart of South Windsor, just minutes from shopping, dining, and easy highway access. Exceptional quality, style, and convenience!! All tenants are subject to landlord approval, minimum 1 year lease. $2,050 + utilities. ***Price reflects a 14 month lease term, with 2 months at no charge, monthly lease rate is $2,350 with 2 months no charge. (14 month term, 12 paid, 2 at no charge) (id:49269)
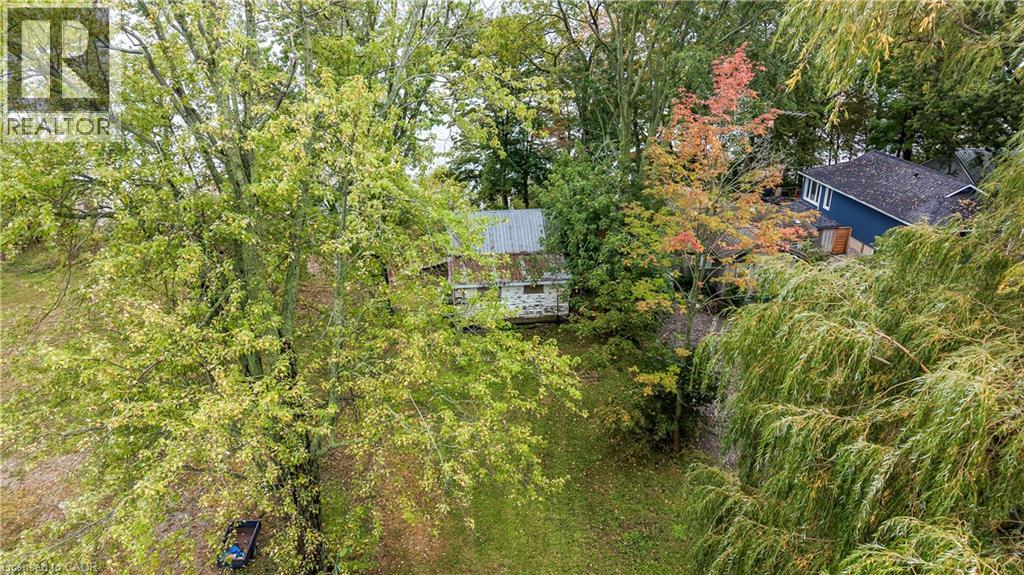
478 South Coast Drive
Nanticoke, Ontario
Desired 0.28 acre Lake Erie waterfront property located in southwest Haldimand County enjoying 45 feet of coveted shoreline - approximately 45-55 minute commuting distance to Hamilton, Brantford & Highway 403 - 15 minutes east of Port Dover’s popular amenities - 8 minutes west of Selkirk near Featherstone Point, Hoover’s Marina, Restaurant & Boat Launch. A quiet private lane provides entry to this affordable “Erie Gem” includes a non lived-in 586sf cottage requiring substantial monies to renovate; however, a demolish & re-build may be the better alternative. Having a recognized dwelling situated on the property may possibly negate future development/lot levie fees reducing building costs. The large treed lot offers gentle terrain gradually sloping towards Lake bank savouring incredible panoramic views of magnificent Lake Erie. Adjacent 480 South Coast Drive property situated directly on east side of subject property - is available to purchase as well (see MLS #40869412). Seller had previously been approved (permit expired in 2025) by Long Point Conservation Authority to install (for both 478 & 480 South Coast Drive properties) approximately 25 meters of concrete block shoreline protection, a 36 meter long retaining wall, concrete stairs to access the water plus associated grading (Permit & sketches available). Engineered slope assessment study documents & drawings for a proposed 2,000sf 2 storey lake house also available. No Life - like Lake Life! (id:49269)
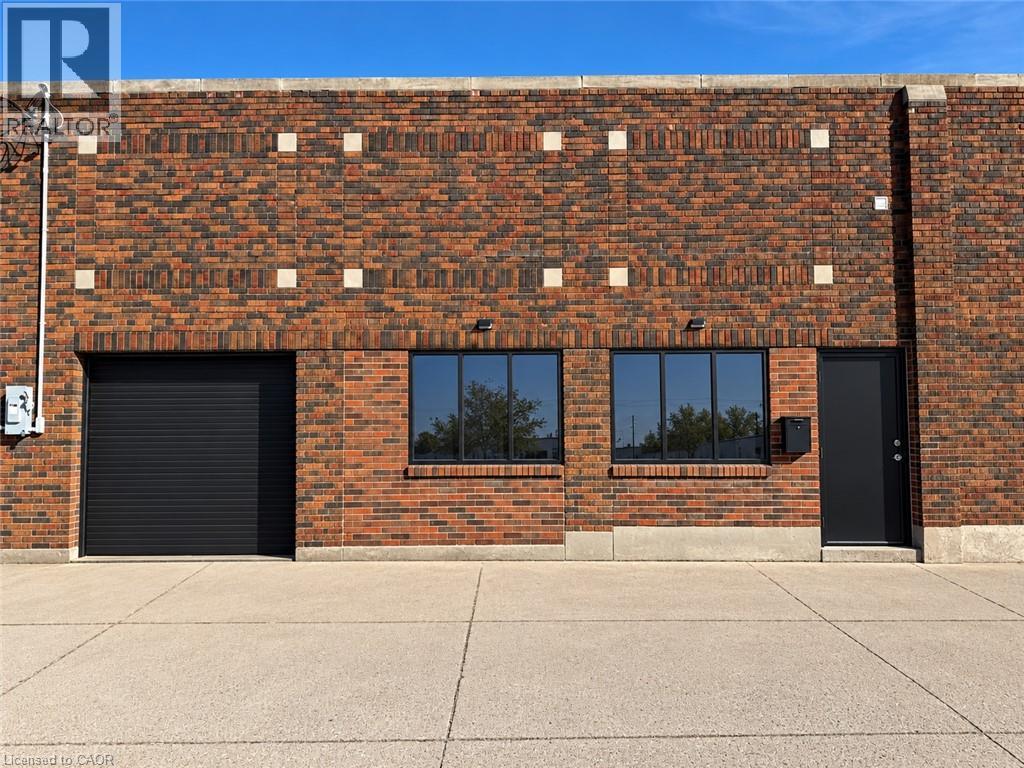
4949 Victoria Avenue
Niagara Falls, Ontario
Bring your vision to life at 4949 Victoria Ave! A unique and versatile commercial space offering approximately 2,610 sq. ft. of total usable area in a prime Niagara Falls location, just minutes from the Falls, Clifton Hill, hotels, major attractions and highway access. The space offers a 667 sq. ft. storefront, 377 sq. ft. garage/loading area and an impressive 1,566 sq. ft. finished lower level, giving businesses the flexibility to create something truly their own. Imagine a boutique retail concept, café or specialty food shop, wellness or beauty studio, professional office, creative studio, showroom, service business or entertainment concept. With GC zoning allowing a broad range of permitted uses, the possibilities are extensive. The unit already features a washroom, HVAC, updated electrical and lighting, plus the valuable convenience of a private garage/loading area. Whether you're launching your first location, expanding an established brand or looking for a creative space that combines customer-facing storefront with substantial additional space, this property offers an exciting canvas. $2,800/month + utilities. Bring your ideas and make this space your own! (id:49269)
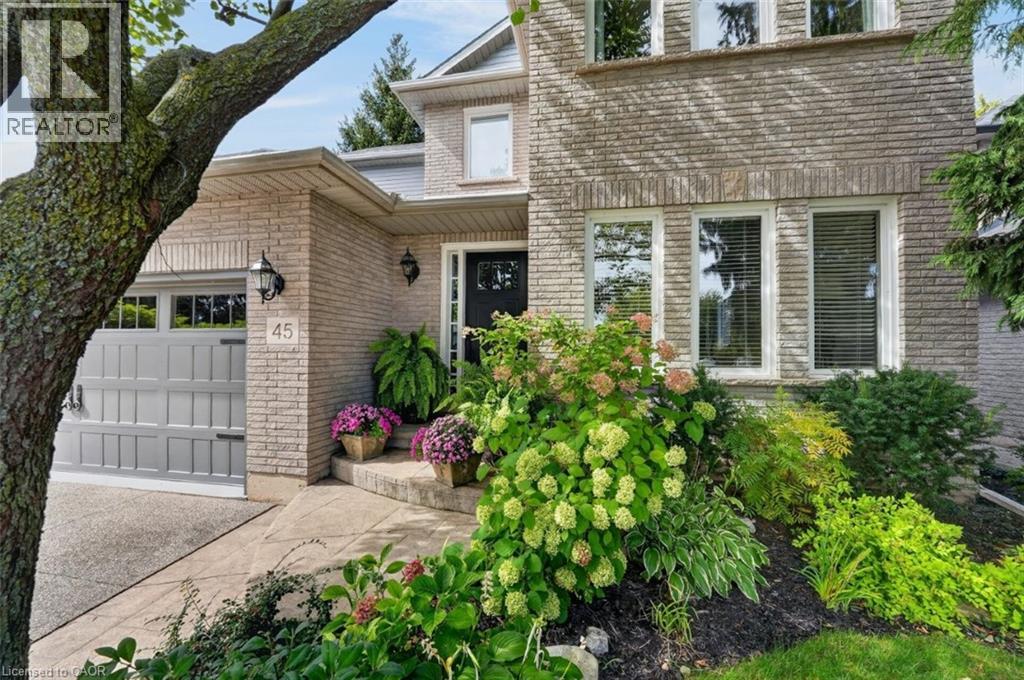
45 Richmond Crescent
Stoney Creek, Ontario
LAKE, LIFESTYLE & LOCATION … Life at 45 Richmond Crescent, Stoney Creek brings together the space you want, the setting you’ll love and everyday convenience in the sought-after Fifty Point community. Beautiful, timeless curb appeal welcomes you home, while Canadian maple hardwood and abundant natural light create warmth throughout. Formal living and dining rooms make entertaining easy, while the bright white kitchen is designed for gathering with QUARTZ COUNTERS, subway tile, gas stove and a 4-seat island with double sink. Just beyond, the family room impresses with its VAULTED CEILING, gas fireplace, oversized picture window overlooking the gardens, and Juliet balcony above. Step outside to your own BACKYARD ESCAPE, where a 2-tiered deck with pergola, gas BBQ line, hot tub rough-in, park-like landscaping and exceptional privacy set the scene for summer dinners and quiet evenings outdoors. A stylish 2-pc powder room plus mudroom with laundry and garage access complete the main level. Upstairs, retreat to a primary suite with WALK-IN CLOSET and 4-pc ensuite with soaker tub and separate shower, plus 2 additional bedrooms and another 4-pc bath. The unfinished lower level is ready for your vision. Best of all, you’re close to Lake Ontario, Fifty Point Conservation Area’s beach, marina and trails, Winona Crossing shopping, medical care, and quick QEW access. Relaxed lakeside living with everyday convenience close to home. CLICK ON MULTIMEDIA for virtual tour, drone photos, floor plans & more. (id:49269)
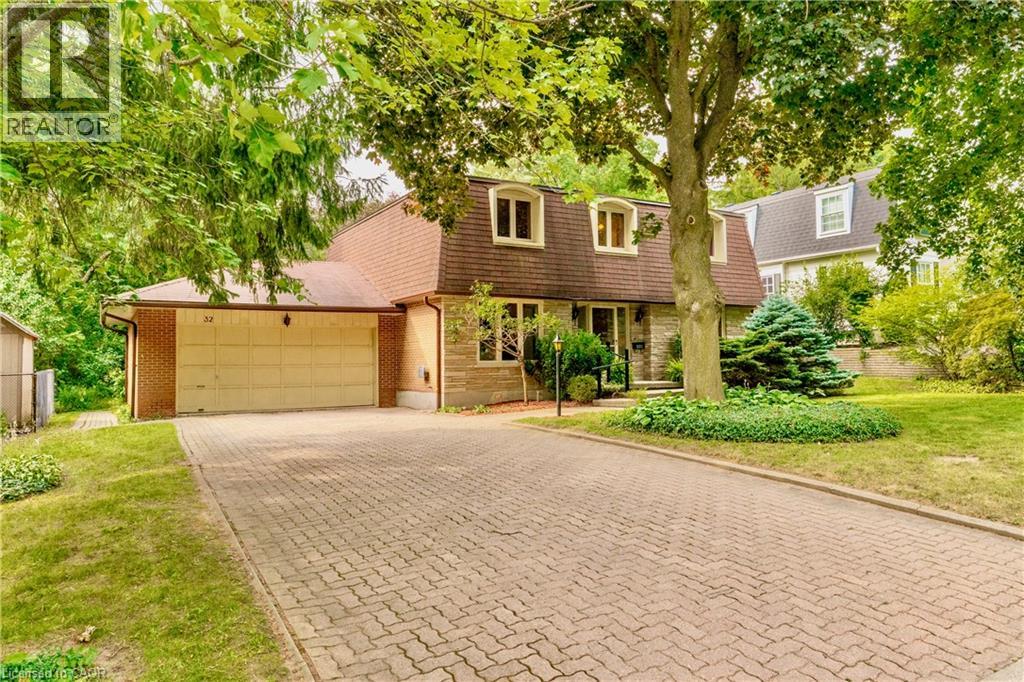
32 Waverley Drive
Guelph, Ontario
Welcome to Waverley Drive, one of Guelph's most sought after streets in the Riverside Park area and backing onto hole # 2 of the Guelph Country Club! Your game is about to improve in so many ways! Enjoy the serene backdrop of the fairway, watch the changing of the seasons, spot the wildlife passing through, or stroll the trails along the river all the way to Guelph lake ..life on the course is a beautiful thing. Homes rarely come up for sale on this end of the street and this family has been here for over 40 yrs. Now it's time for the next family to bring their vision and create lasting memories on this spectacular property. With 4 bedrooms, 3 bathrooms and over 2200 sqft above grade, there is plenty of space to bring your ideas of a modern transformation to this incredible neighbourhood. Open up the main floor, create your dream kitchen, add a main floor bedroom if needed...and there's another 1000 sqft. plus downstairs. This is a unique opportunity that won't last long, come by for a look. Bring the clubs. (id:49269)
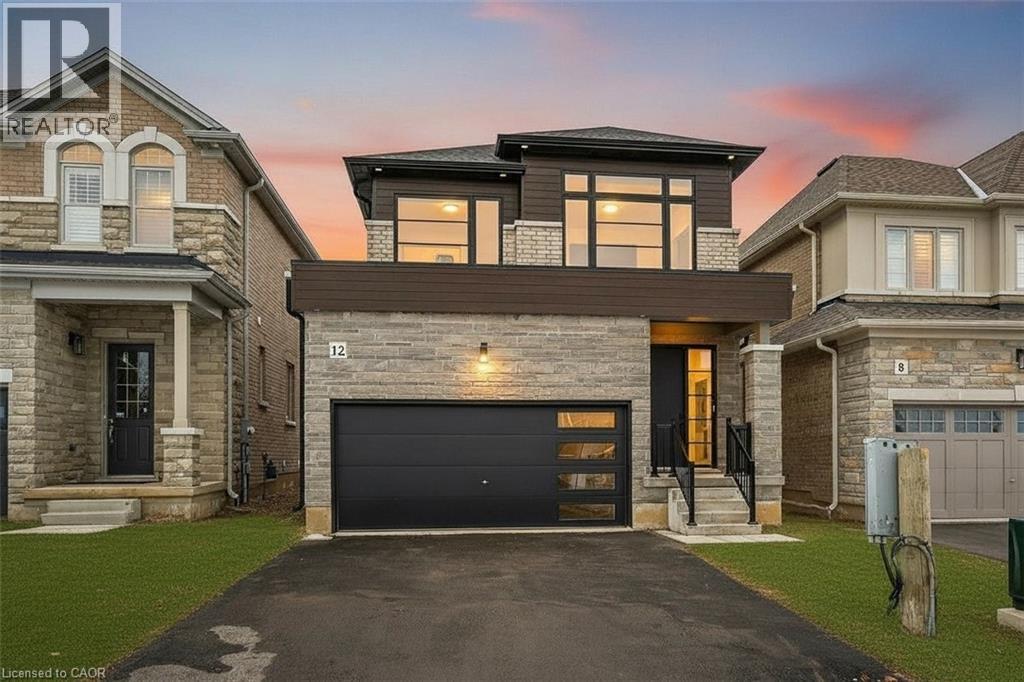
12 Shady Oaks Trail
Hamilton, Ontario
Your Dream Home Awaits at Eden Park! Here's your exclusive opportunity to become part of Eden Park - a vibrant new community by celebrated award-winning builder Spallacci Homes. Ideally situated on Hamilton's sought-after West Mountain, this beautiful neighborhood is just steps from scenic parks, excellent schools, walking trails, a community rec. centre, parks, and offers easy highway access for commuters. This brand new 3-bedroom 1,834 sq. ft. luxury home The Rose model sits on a premium 32 ft. x 98 ft. lot and showcases Spallacci Homes signature craftsmanship. Inside, you'll find a bright and open-concept layout, professionally finished to perfection. Here's the fun part - enjoy $143,000 in upgraded features already included, along with a generous selection of other luxury standard options. Don't miss your chance to reside in the perfect home for your family in one of the Mountain's most desirable locations.! Immediate occupancy available. (id:49269)
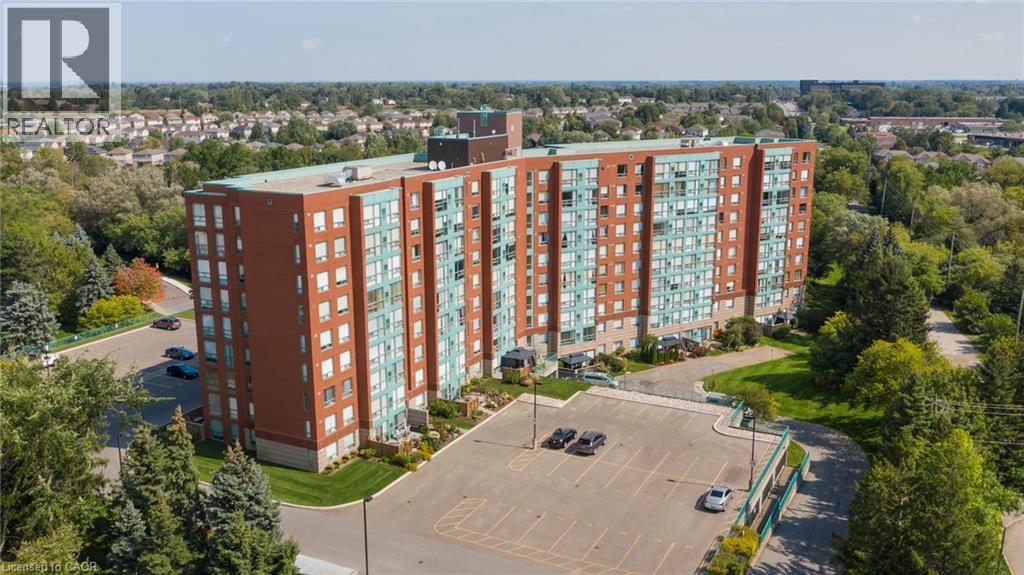
55 Blue Springs Drive Unit# 804
Waterloo, Ontario
Tucked away among the trees, this bright and inviting 2-bedroom, 2-bathroom condo offers comfort, convenience, and an excellent location. The spacious layout features in-suite laundry, a living room, dining room, a bright kitchen with dinette highlighted by a large window, a primary bedroom with a 4-piece ensuite, a second bedroom, and an additional 4-piece bathroom. The unit includes one parking space and a storage locker. Residents enjoy an impressive selection of building amenities, including two community rooms, a workshop, library, guest suite, on-site manager, secure entry, and ample visitor parking. Conveniently located close to walking trails, major highways, restaurants, Farm Boy, and many other everyday amenities. (id:49269)
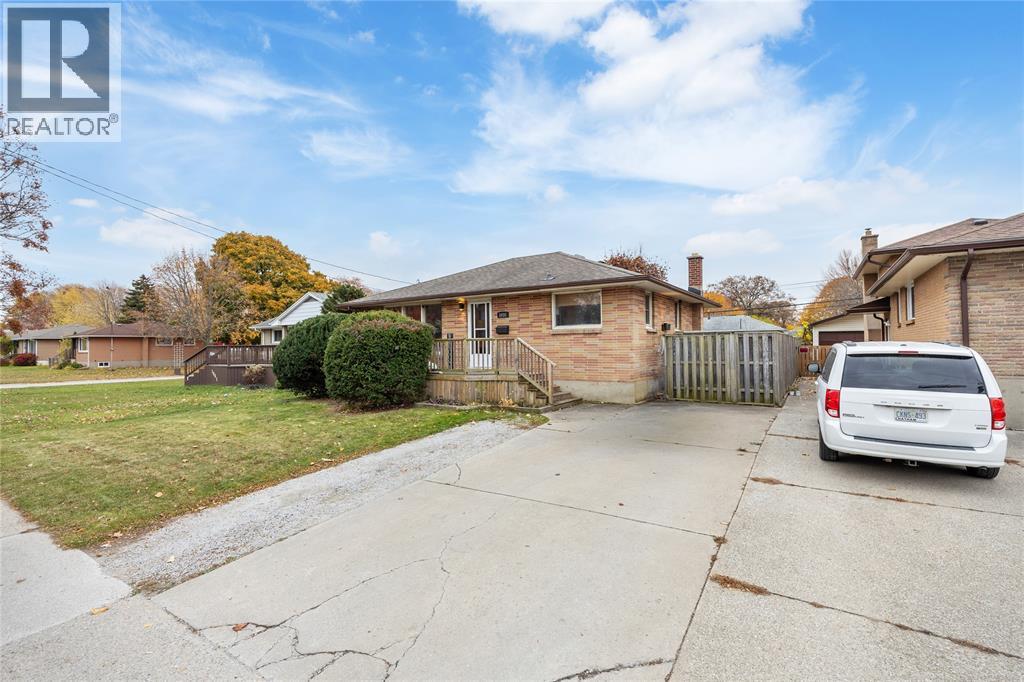
1035 Wellington Street
Sarnia, Ontario
Smart, spacious, and full of potential, this 3+1 bedroom (+ den!), 2-bath brick bungalow is perfect for multi-generational living or even an income suite. The updated interior means it’s move-in ready, with all the work done for you. Enjoy a beautiful, clean home with a private, fenced-in yard and a prime location near Great Lakes High School, Lambton College, the bus terminal, Lambton Mall, and shopping. Come check it out (id:49269)
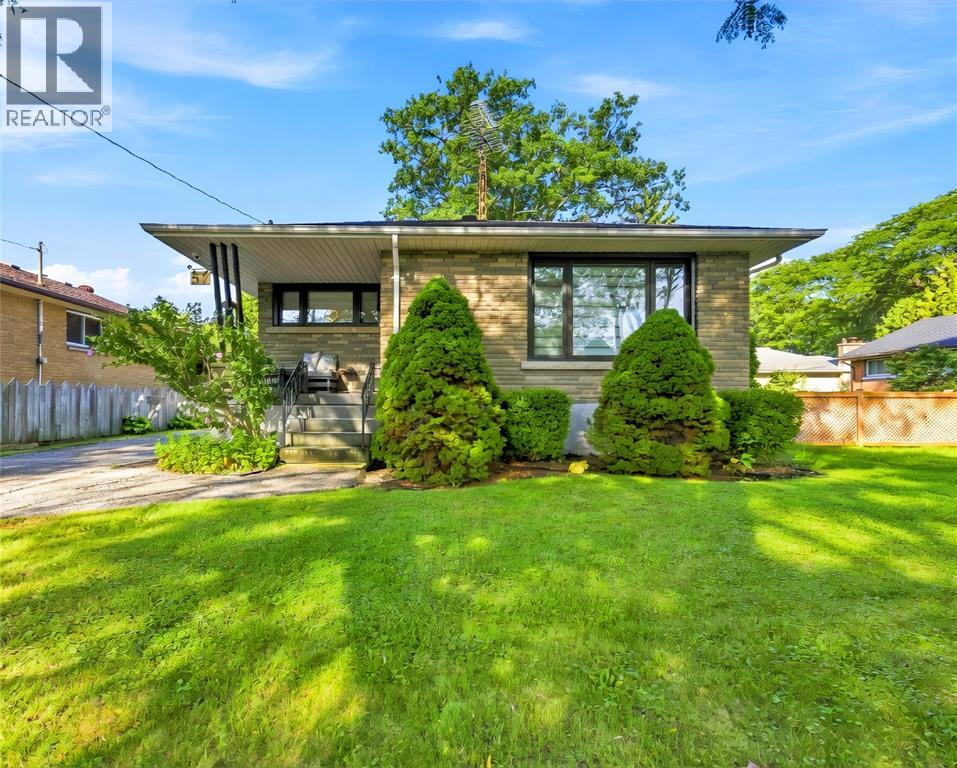
57 Vimy Crescent
Sarnia, Ontario
An exceptional residence, nestled on a quiet, canopy-covered crescent, this extensively renovated 3-bedroom, 2-full-bathroom home offers a sophisticated blend of modern design and meticulous attention to detail. Thoughtfully updated since 2022, the stunning kitchen features custom cabinetry, stainless steel appliances and farmhouse sink, striking matte-black quartz countertops, elegant gold fixtures with pot filler and vented range hood. The home showcases all new tinted, double-pane crank and awning style windows, beautiful new hardwood flooring, lighting fixtures, pot lights, and custom window coverings. Further enhancements include a custom French door, new hardwood stairs, wood-plank ceramic tile and sump pump with battery backup. Step outside to the beautifully appointed composite covered deck with privacy roller shade, exterior lighting and BBQ gas line. The heated detached double garage features a high-grade epoxy floor, completing this exceptional move-in-ready home. (id:49269)
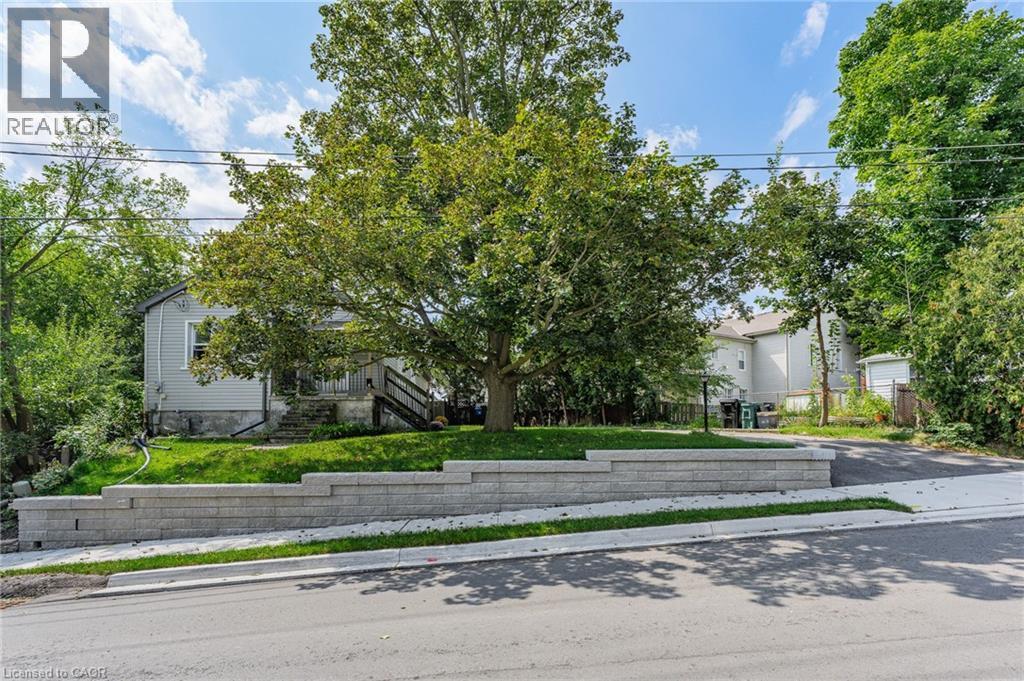
15 Kerr Street
Cambridge, Ontario
Charming bungalow offering the perfect blend of comfortable living, privacy, and downtown convenience. This well-appointed home features 2 bedrooms and 1 full bathroom on the main floor, with a convenient powder room in the basement and additional lower-level space offering flexibility for recreation, storage, or your future ideas. One of the home's standout features is the secluded backyard, providing a private outdoor retreat tucked away from the hustle and bustle of downtown living. The driveway accommodates 3 vehicles in tandem, making parking convenient for homeowners and guests. Several important updates provide added peace of mind, including a new roof replaced in August 2026, retaining wall completed in 2025, and plumbing connection to the city drainage system completed in 2025. The furnace is approximately 10 years old. Enjoy the best of downtown living, with shopping, banks, beautiful architectural churches, and the local farmers market all close by. Ideal for first-time home buyers, downsizers, and investors alike. come discover the possibilities of this well-located downtown home! (id:49269)
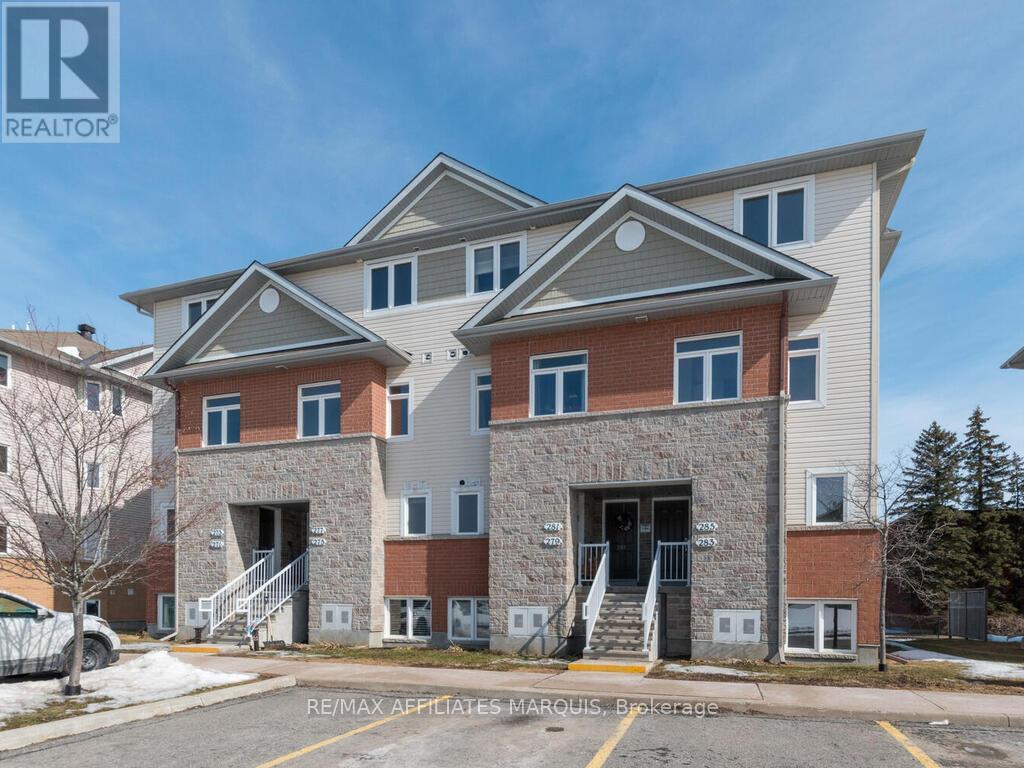
282 Fir Lane
North Grenville, Ontario
Comfortable and spacious, this 1299 sq ft upper level Maple model condo offers a living room with balcony, a dining area, a kitchen with island and eating nook (plus a fridge, stove, dishwasher and hood fan) and a 2 pc. Powder rm. Upstairs adds 2 bedrooms, a full bathroom, storage closet plus a laundry/utility rm with washer and dryer. Neutral carpeting and tile flooring. Natural gas forced air heating. This unit has previously been tenanted, being sold AS-IS. One parking stall assigned. Close to schools, hospital, golfing and shopping. All measurements taken from builder floor-plan. Note this unit is having damaged carpet replaced then cleaning. (id:49269)
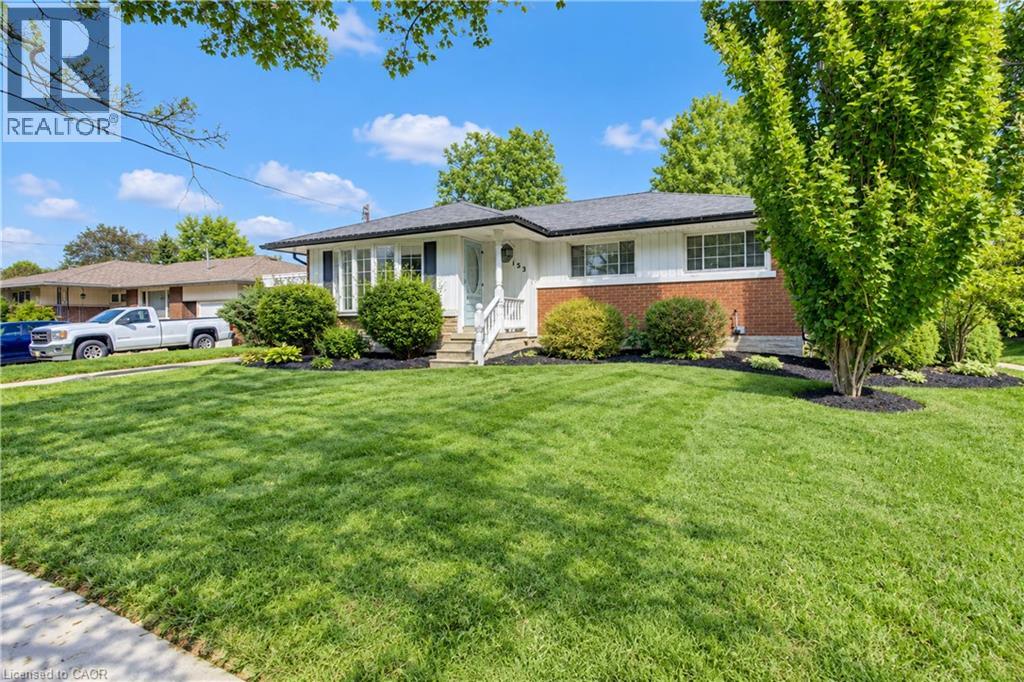
133 Cornell Avenue
Kitchener, Ontario
This beautiful bungalow on a 75' wide lot is in a great location close to all the amenities you could desire (Fairview Park Mall, Schools, Highway access) With 2 fantastic additions that really change the feeling of a comparable floorplan this home has over 1,400 square feet on the main floor. The gorgeous family room addition off the kitchen overlooks the large backyard with an inground pool and has a gas fireplace for cozy winter nights . Entertain your guests on the gazebo covered patio while the kids play on the custom built play structure as everyone enjoys the pool. 3 Bedrooms and a full bathroom complete the main floor. The basement with a separate entrance has a large rec room, an additional bedroom and powder room to accommodate a growing family or could easily be converted to a potential income suite. This home has it all and all it is waiting for is your personal touches! (id:49269)
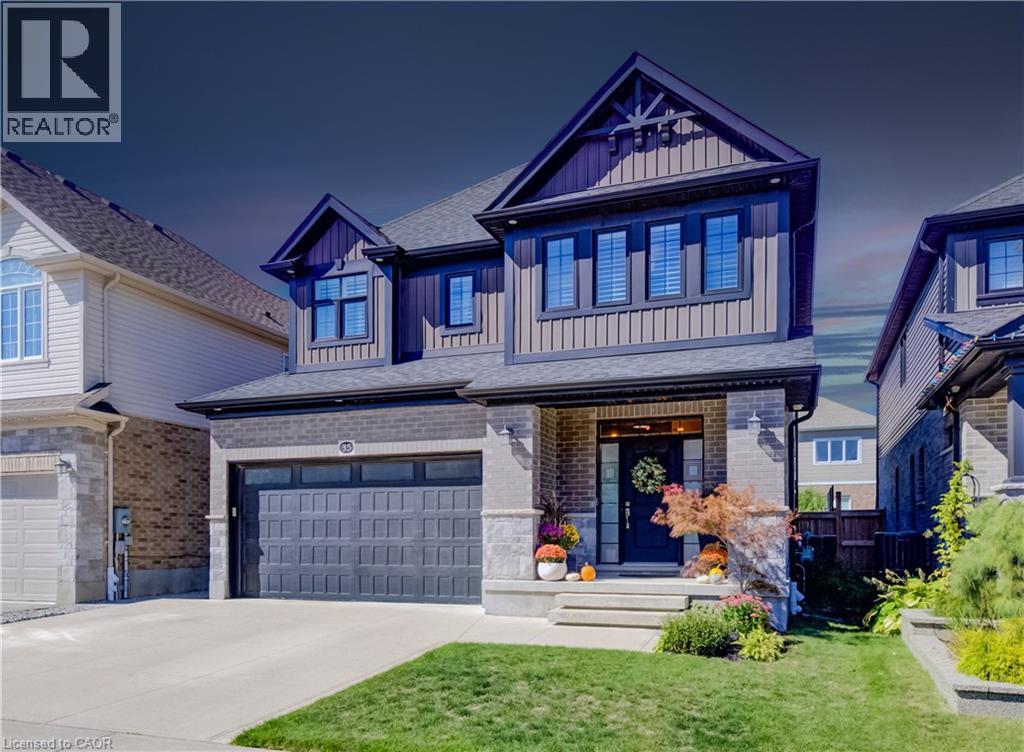
35 Greyhawk Street
Kitchener, Ontario
35 Greyhawk street presents a beautifully finished and carefully maintained three-bedroom, three-and-a-half-bathroom home in the welcoming, family-friendly Bridgeport North neighbourhood. From the moment you arrive, the thoughtful details and immaculate condition make it feel ready to enjoy. Inside, custom lighting creates a warm, inviting glow throughout, while the high-end kitchen stands out with its walk-in pantry, built-in appliances, and plenty of pot lights. Custom built-ins add both style and everyday practicality. The main floor also includes convenient laundry and a spacious mudroom right off the attached double-car garage, which features two extra 20-amp services for added flexibility. Step outside from the main living areas onto a private, fully fenced backyard complete with a deck, pergola, and storage shed; perfect for quiet evenings, weekend barbecues, or simply enjoying the outdoors. The private driveway offers triple-wide parking, making arrivals and departures easy. Upstairs you’ll find three generously sized bedrooms, each with its own walk-in closet. The primary bedroom includes an ensuite with a soaker tub with access through to a huge walk-in closet, while a stylish full family bathroom and a couple of handy storage spaces serve the rest of the floor. The fully finished basement adds even more living space with a large recreation room that easily accommodates a home gym, plus a three-piece bathroom and even more flexible storage space. Efficient systems, including a tankless water heater and HRV, help keep the home comfortable and running smoothly year-round. Located just steps from the trails at Kiwanis Park and only about 10 minutes from both Uptown Waterloo and Downtown Kitchener, this home combines a peaceful residential setting with easy access to the best of the region. A wonderful place to settle in and make your own. (id:49269)
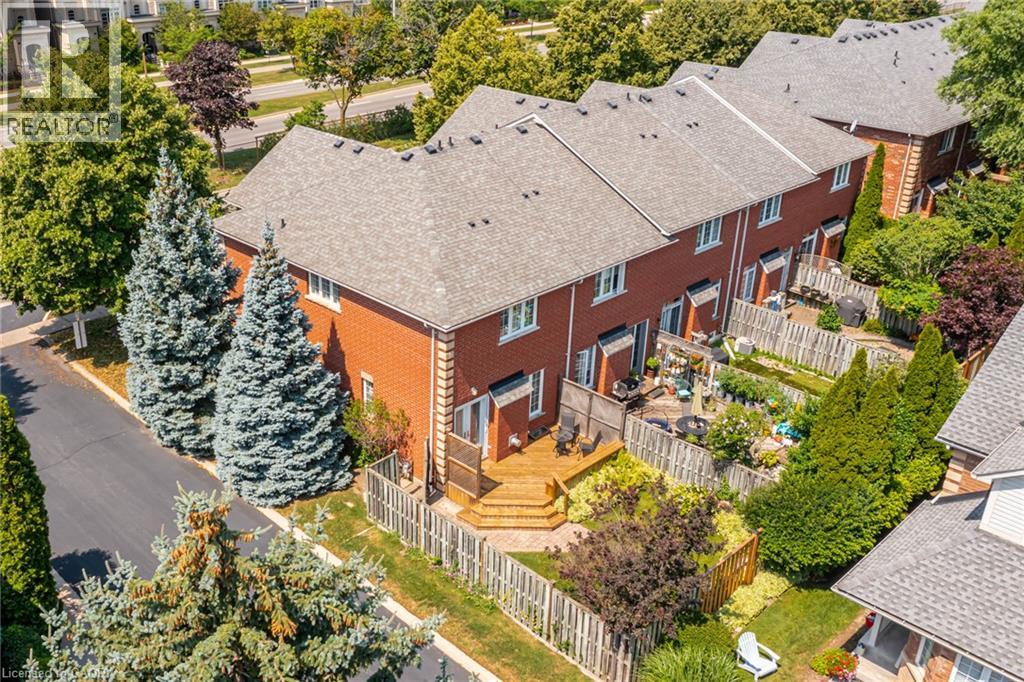
173 Margaret Drive
Oakville, Ontario
Set on a quiet street in South Oakville, this solid brick freehold end-unit townhome is just a short walk from Kerr Village, the lake, and Downtown Oakville. Offering three bedrooms, two full bathrooms, and a powder room, the home combines a functional layout with an exceptional location close to everything the area has to offer. The main floor features a bright eat-in kitchen, a convenient powder room, California shutters throughout, and an open-concept living and dining area anchored by a natural gas fireplace. Walk out to the rear deck overlooking the private, landscaped backyard, providing a welcoming setting for outdoor dining, entertaining, and everyday relaxation. Upstairs, you will find three bedrooms and two full bathrooms, including a private ensuite in the primary bedroom. The partially finished full basement adds further flexibility with laundry, storage, and additional space for a recreation room, home office, gym, playroom, or future finished living area. An attached garage with inside entry provides parking for one vehicle, with an additional parking space in the private driveway. Located close to great schools, parks, trails, shopping, restaurants, public transit, and everyday amenities, the home also offers convenient access to Oakville GO, the QEW, and Highway 403. With freehold ownership, private outdoor space, a practical layout, and a sought-after South Oakville location, this home presents an excellent opportunity to enjoy the convenience and lifestyle of one of Oakville's most established communities. (id:49269)
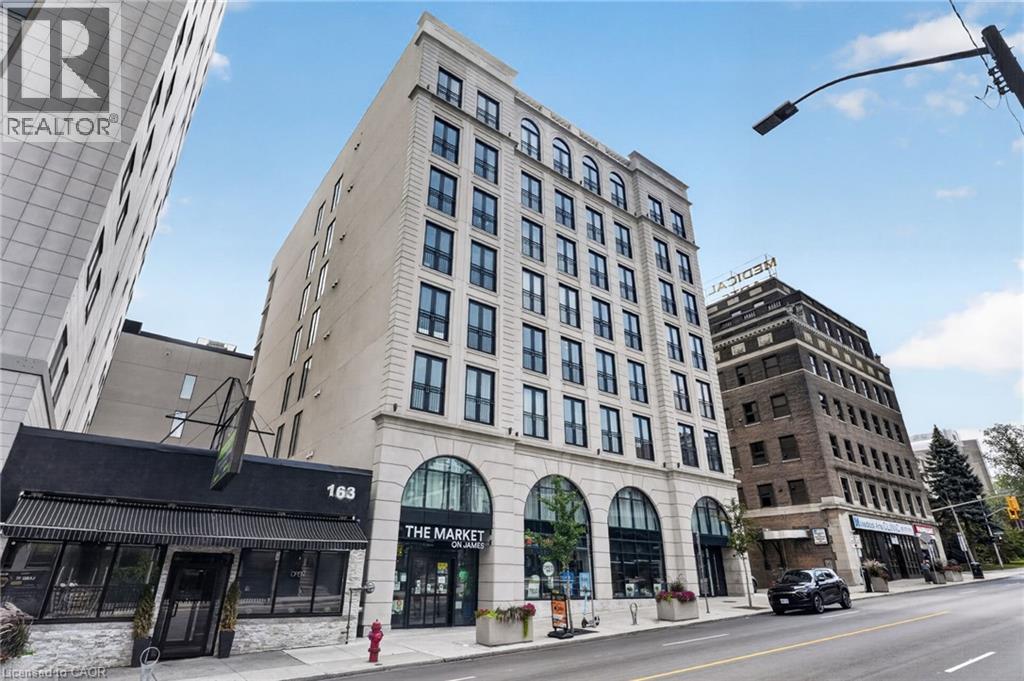
169 James Street S Unit# 308
Hamilton, Ontario
Rare two bedroom plus den terrace suite in one of Hamilton's most coveted purpose-built rental addresses. Built by award winning developer Core Urban, The Greystone offers a high end residence in a premium central location. St. Joseph's Hospital and Hamilton GO Centre are steps from the building's front door. This expansive unit offers a large living room with an east-facing view. The massive outdoor balcony is a highlight, offering an outdoor retreat in an urban setting. The kitchen features quartz countertops, sleek cabinetry, and stainless steel appliances including a dishwasher. Both of the sizeable bedrooms offer ample closet space for storage. In-suite laundry and in-unit controlled centralized air conditioning maximize both comfort and convenience. Enjoy a wealth of amazing local coffee shops, restaurants, and grocery options within walking distance. Tenant to pay heat & hydro, water included. Parking subject to availability at an additional cost. Currently offering a promotion of one month free rent. (id:49269)
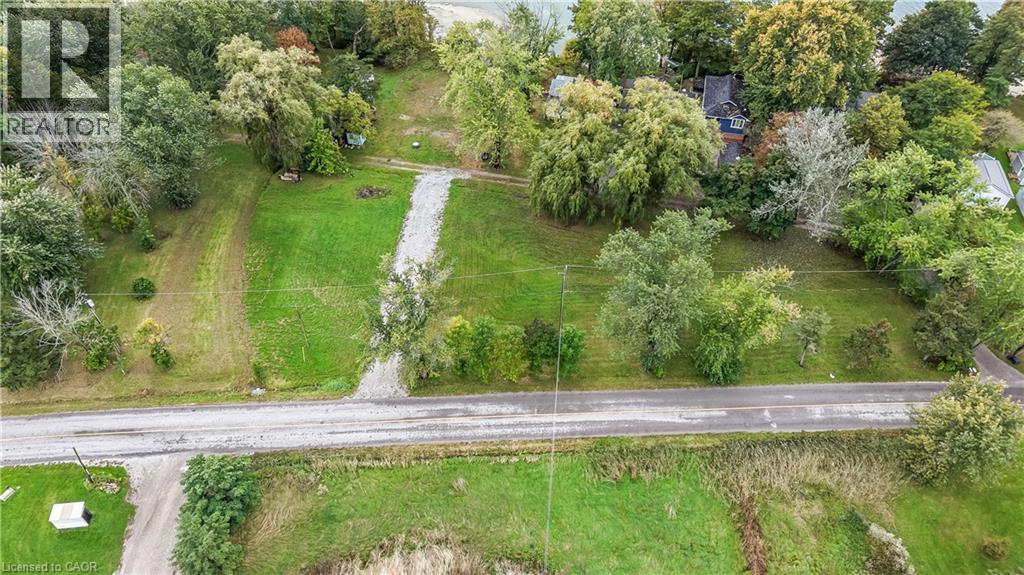
Lt 24 South Coast Drive
Selkirk, Ontario
Huge 0.68 acre Lake Erie vacant lot located in southwest Haldimand County enjoying 312 feet of road frontage on scenic South Coast Drive - approximately 45-55 minute commuting distance to Hamilton, Brantford & Highway 403 - 15 minutes east of Port Dover’s popular amenities - 8 minutes west of Selkirk near Featherstone Point, Hoover’s Marina, Restaurant & Boat Launch. The attractive large, flat site allows for easy road access — includes 2021 engineered drainage plans, residential dwelling location and septic system sketch. Buyer to investigate the feasibility to construct a residential dwelling suitable to the Buyer. Arguably the best priced lot for miles around - act now - for he who hesitates - may be sorry! (id:49269)
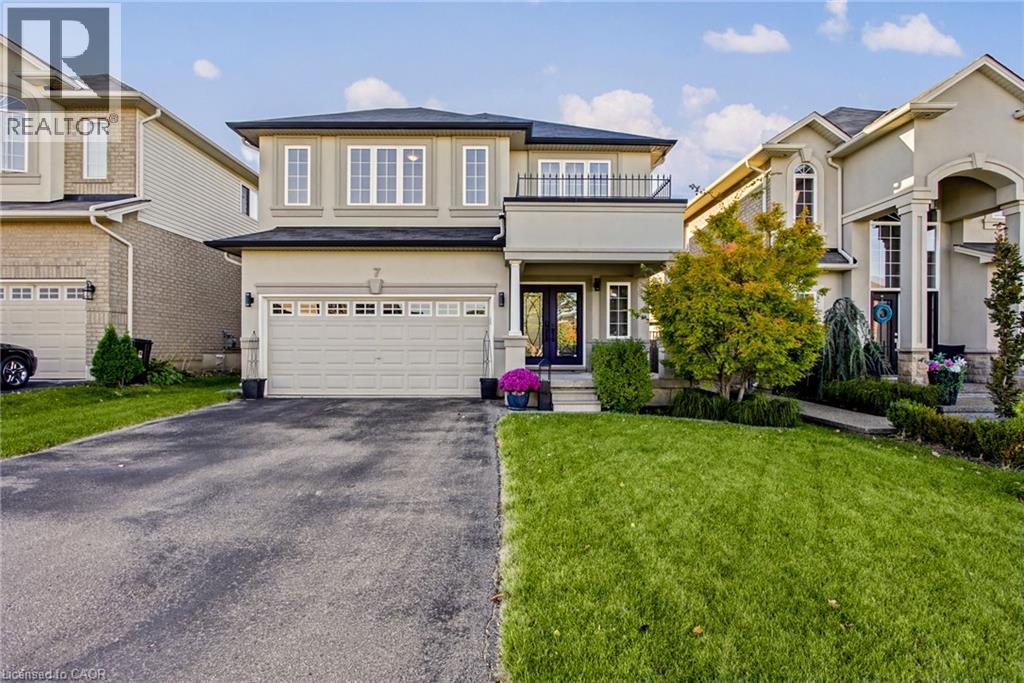
7 Lampman Drive
Grimsby, Ontario
Welcome to 7 Lampman Drive, where an updated home, premium lot, and exceptional backyard setting come together in one of Grimsby’s most desirable communities. From the moment you step into the spacious foyer, the home immediately opens into a bright, inviting main floor designed for both everyday living and effortless entertaining. The kitchen and living room flow seamlessly together, creating a comfortable and stylish space that feels open without sacrificing functionality. New flooring throughout the main floor, completed approximately 3 years ago, adds a fresh and modern feel, while the custom fireplace, completed in 2023, creates a striking focal point and adds warmth and character to the living space. Upstairs, generous bedrooms provide plenty of flexibility, with the primary bedroom featuring large windows that fill the space with natural light throughout the day. Convenient second floor laundry adds practicality where you need it most. Outside, set on a premium lot backing onto a winery, the large fenced backyard offers a rare combination of privacy, space, and lifestyle. Whether you are hosting summer gatherings, enjoying a quiet morning coffee, or envisioning your own backyard oasis, there is plenty of room to make it your own, including potential for a pool. With no immediate backyard neighbour, the setting creates a private and peaceful backdrop that is hard to find. The unfinished basement offers even more opportunity, providing a blank canvas to create a home gym, recreation space, office, or additional living area. Situated in a fantastic Grimsby location close to schools, parks, shopping, restaurants, wineries, and everyday amenities, 7 Lampman Drive delivers more than just a beautifully updated home. It offers the space, setting, and flexibility to make it truly yours. (id:49269)
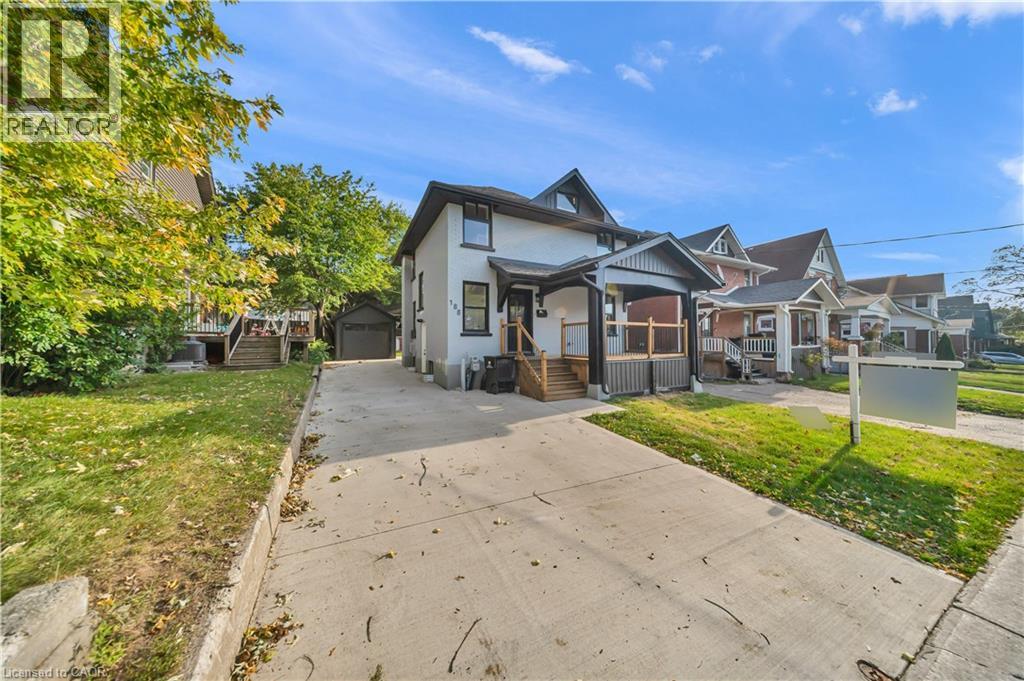
188 Courtland Avenue E
Kitchener, Ontario
Fully renovated Detached home, finished basement, 3+1 bedrooms and 3.5 bathrooms, finished basement! Welcome to 188 Courtland Road East, Kitchener, ON! This beautifully renovated detached home making an excellent opportunity for families, investors, or buyers looking to enjoy the convenience and amenities Kitchener has to offer. Fully renovated from top to bottom, this home is situated in a highly walkable neighbourhood with excellent access to public transportation, schools, shopping, dining, parks, trails, and other everyday amenities. The property is approximately a 10-minute walk to Kitchener Market ION Station and just steps from bus stops. It is also only minutes from the hospital, Kitchener’s downtown core, Kitchener Market, restaurants, shopping, schools, parks, and trails, including the Iron Horse Trail. Parking is convenient, with space for up to three vehicles plus a detached garage. Enjoy easy access to major transportation routes, including Highway 7/8 and Highway 401, as well as being just a few minutes’ drive to Conestoga College and both universities in Waterloo. With its extensive renovations, spacious layout, convenient location, and excellent access to transportation and amenities, this home is a fantastic opportunity for families, investors, first-time buyers, or those looking for a move-in-ready property in Kitchener! Click on virtual tour attached link to explore more about this Home. Book your private showing today!! (id:49269)
90 Lakeside Drive
Grimsby, Ontario
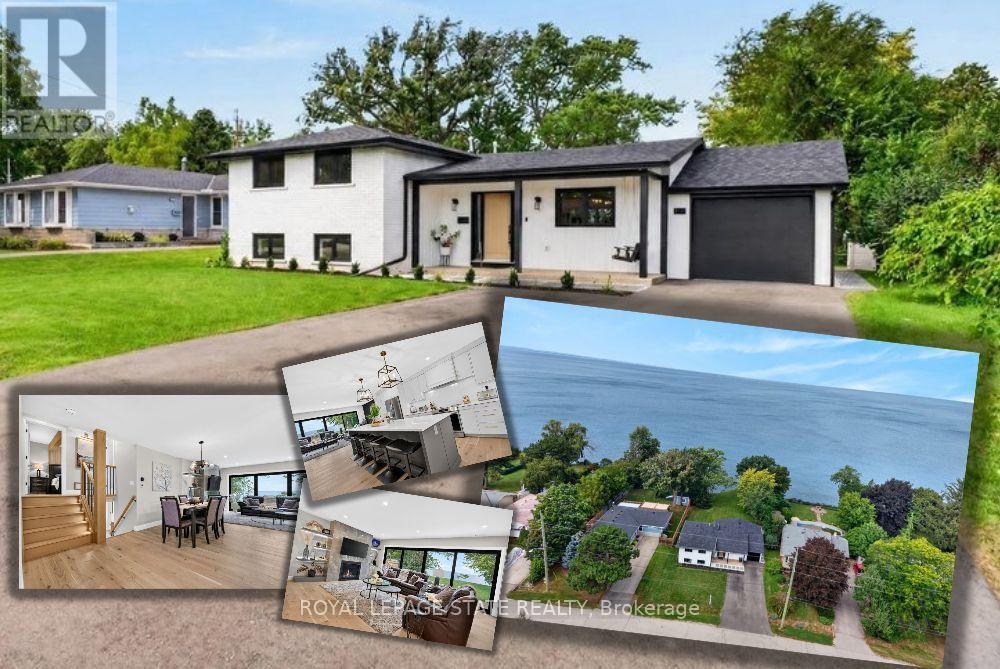
Welcome to an extraordinary lakefront residence in Grimsby, perfectly positioned beside a park and along the shores of Lake Ontario at the gateway to Niagara. Set on an impressive 60-foot-wide lot that opens to approximately 71 feet of direct waters edge frontage, this exceptional property combines a beautiful lakeside setting with sophisticated design and extensive modern upgrades. Completely transformed with exceptional attention to detail, this stunning home pairs breathtaking waterfront vistas with virtually all-new major components. Enjoy captivating lake views from the open-concept great room, luxurious primary suite, private home office and expansive rear patio. The impressive interior features 4 bedrooms, each with its own ensuite, beautiful white oak flooring and stairs, and an abundance of windows that bring the waterfront setting indoors. At the heart of the home is a spectacular designer kitchen showcasing two-tone shaker cabinetry, a 10' island, quartz counters and backsplash, custom range hood, crown moulding, premium stainless-steel appliances and thoughtful details including a robotic vacuum cubby, garburator and reverse-osmosis water system. The great room is anchored by a gas fireplace with custom built-ins, while a cleverly concealed main-floor office provides a private workspace overlooking the lake. Extensive improvements include new electrical, plumbing, HVAC with ceiling air supplies, roof, windows, exterior doors, and garage door. Additional features include a smart water valve, digital primary shower controls, Alexa-enabled smart-home technology, EV charger rough-in, BBQ gas connection and new backwater valve. A charming covered front porch with swing adds to the home's appeal, while the lakefront patio creates an unforgettable setting for entertaining or simply enjoying the view. A remarkable turnkey transformation where luxury, technology and waterfront living come together in one exceptional Grimsby home. (id:49269)
89 Stoney Brook Crescent
St. Catharines, Ontario
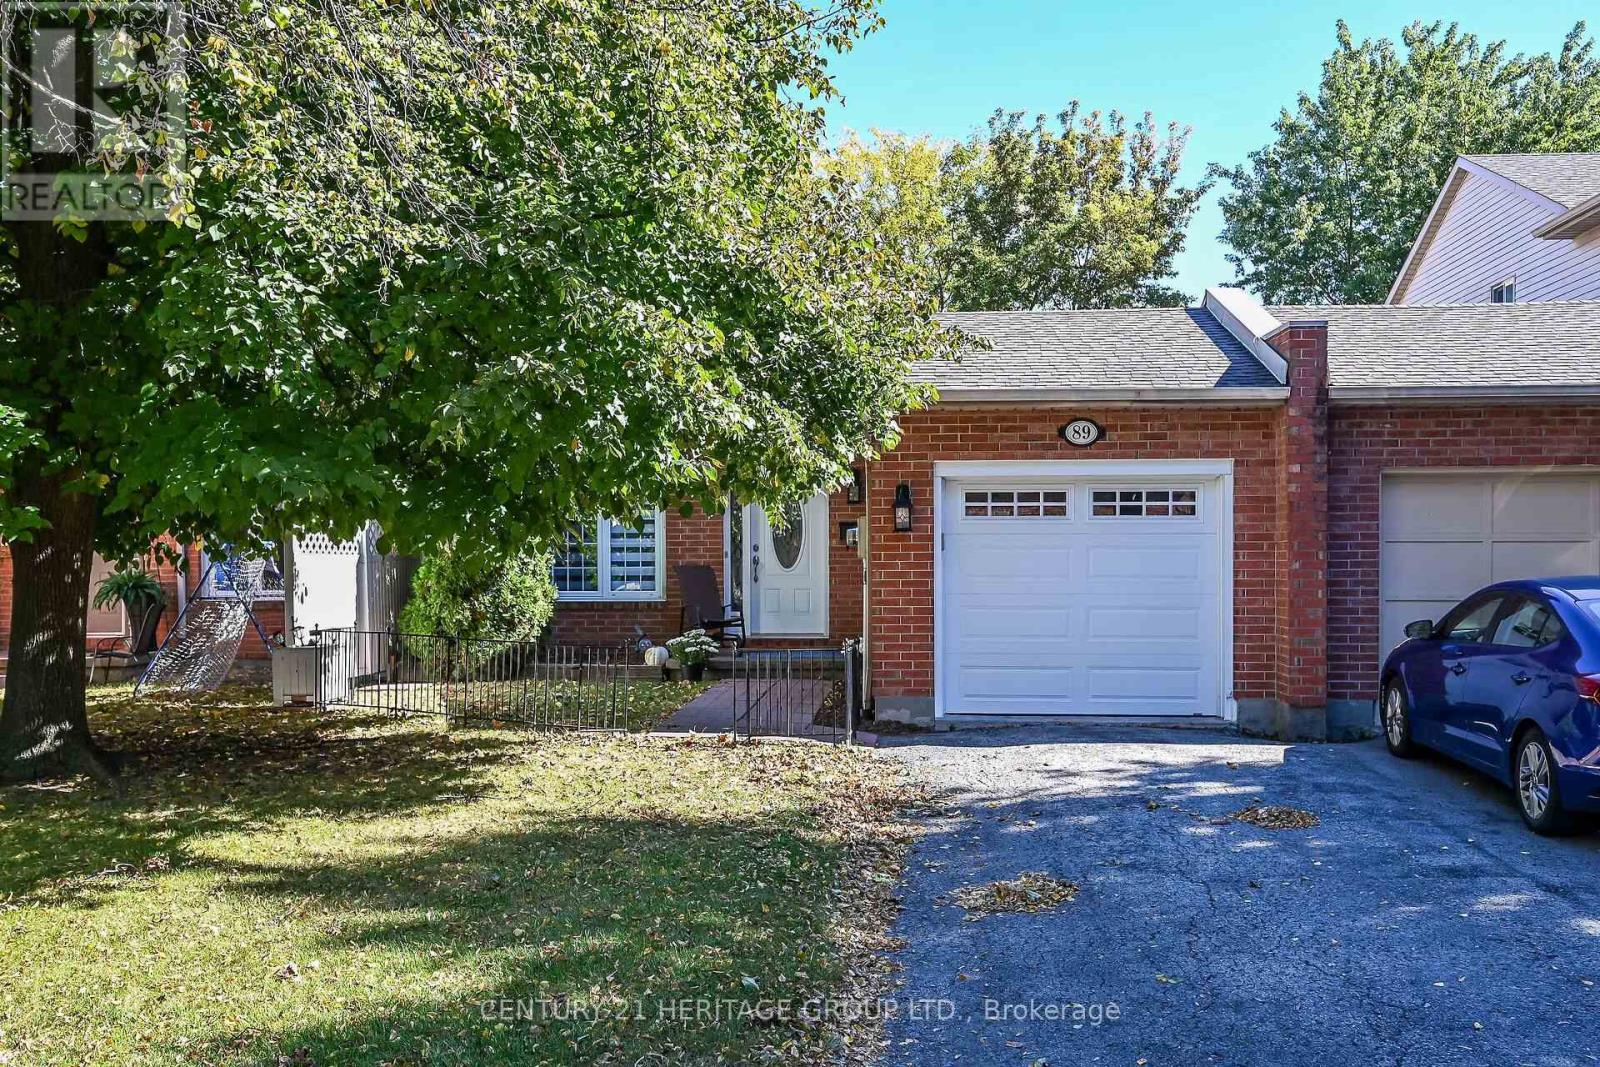
Looking for a family friendly spacious 4 level backsplit home? Look no further - this property is perfect for growing families and empty nesters alike! Three bedrooms, 2 full bathrooms, family room , separate basement entrance with in-law potential. Recently renovated kitchen, fresh paint and custom California Shutters throughout the home, quartz kitchen counters, new interior doors, both bathrooms have been updated, new garage door, fully fenced backyard - there is truly nothing to do but enjoy this move-in ready home. Located in a desirable location of St Catharine's close to dining, shopping, schools, Sunset Beach, Niagara Health System Hospital and many country fresh markets. Come and see it today! (id:49269)
10 Talbot Drive
Port Hope, Ontario
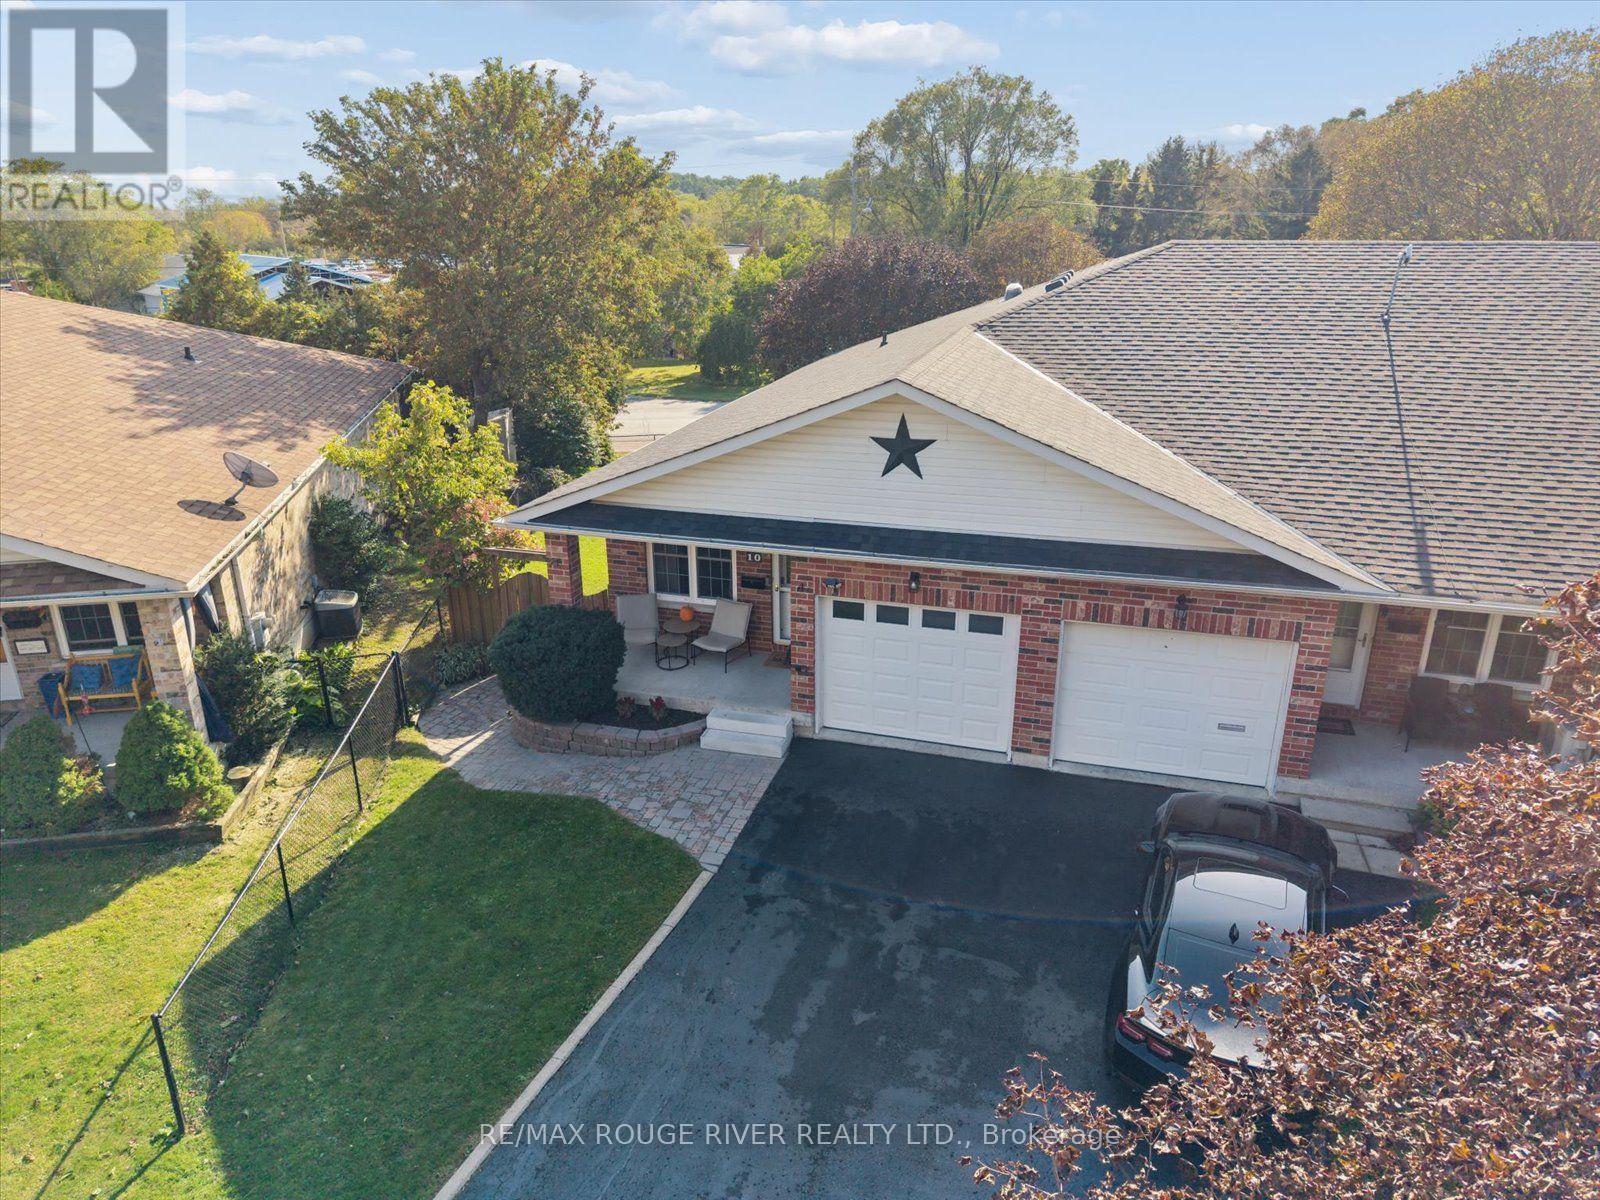
Tucked away on a quiet, dead end street in the quaint township of Port Hope, this meticulous 2+1 bedroom, all brick "bungalow style" end unit townhome, offers the perfect blend of comfort, convenience and low maintenance living; an ideal choice for first time buyers, down sizers and retirees alike! Thoughtfully updated and move in ready, the bright and airy open concept layout is designed for easy one level living, complete with main floor laundry, direct garage access and a spacious primary bedroom with access to the newly updated semi-ensuite bath with heated flooring, adding a touch of every day luxury! New flooring throughout gives the home a polished feel, while the renovated kitchen is fresh and modern with quartz counter tops, pendant lighting highlighting the massive breakfast bar, ample cabinetry and a functional workspace. The sun filled living room extends effortlessly outdoors with a walkout to the deck overlooking a generous, fully fenced backyard framed by mature trees, creating a wonderfully private setting for morning coffee, summer barbecues or simply relaxing outdoors. The fully finished basement adds an impressive amount of additional living space. Curl up beside the cozy electric fireplace in the expansive rec room, create a private space for overnight guests in the additional bedroom, or take advantage of the separate office for working from home. A second 4pc bathroom and an abundance of storage complete this versatile lower level. With no sidewalk to shovel and plenty of parking this property delivers even more of the easy going lifestyle so many buyers are looking for. Conveniently located just minutes from Highway 401, shopping, parks, schools, and everyday amenities, this charming bungalow offers plenty of space without the upkeep of a larger home all within an incredible neighbourhood! New Railing Being Installed! (id:49269)
121 Park Street
Kitchener, Ontario
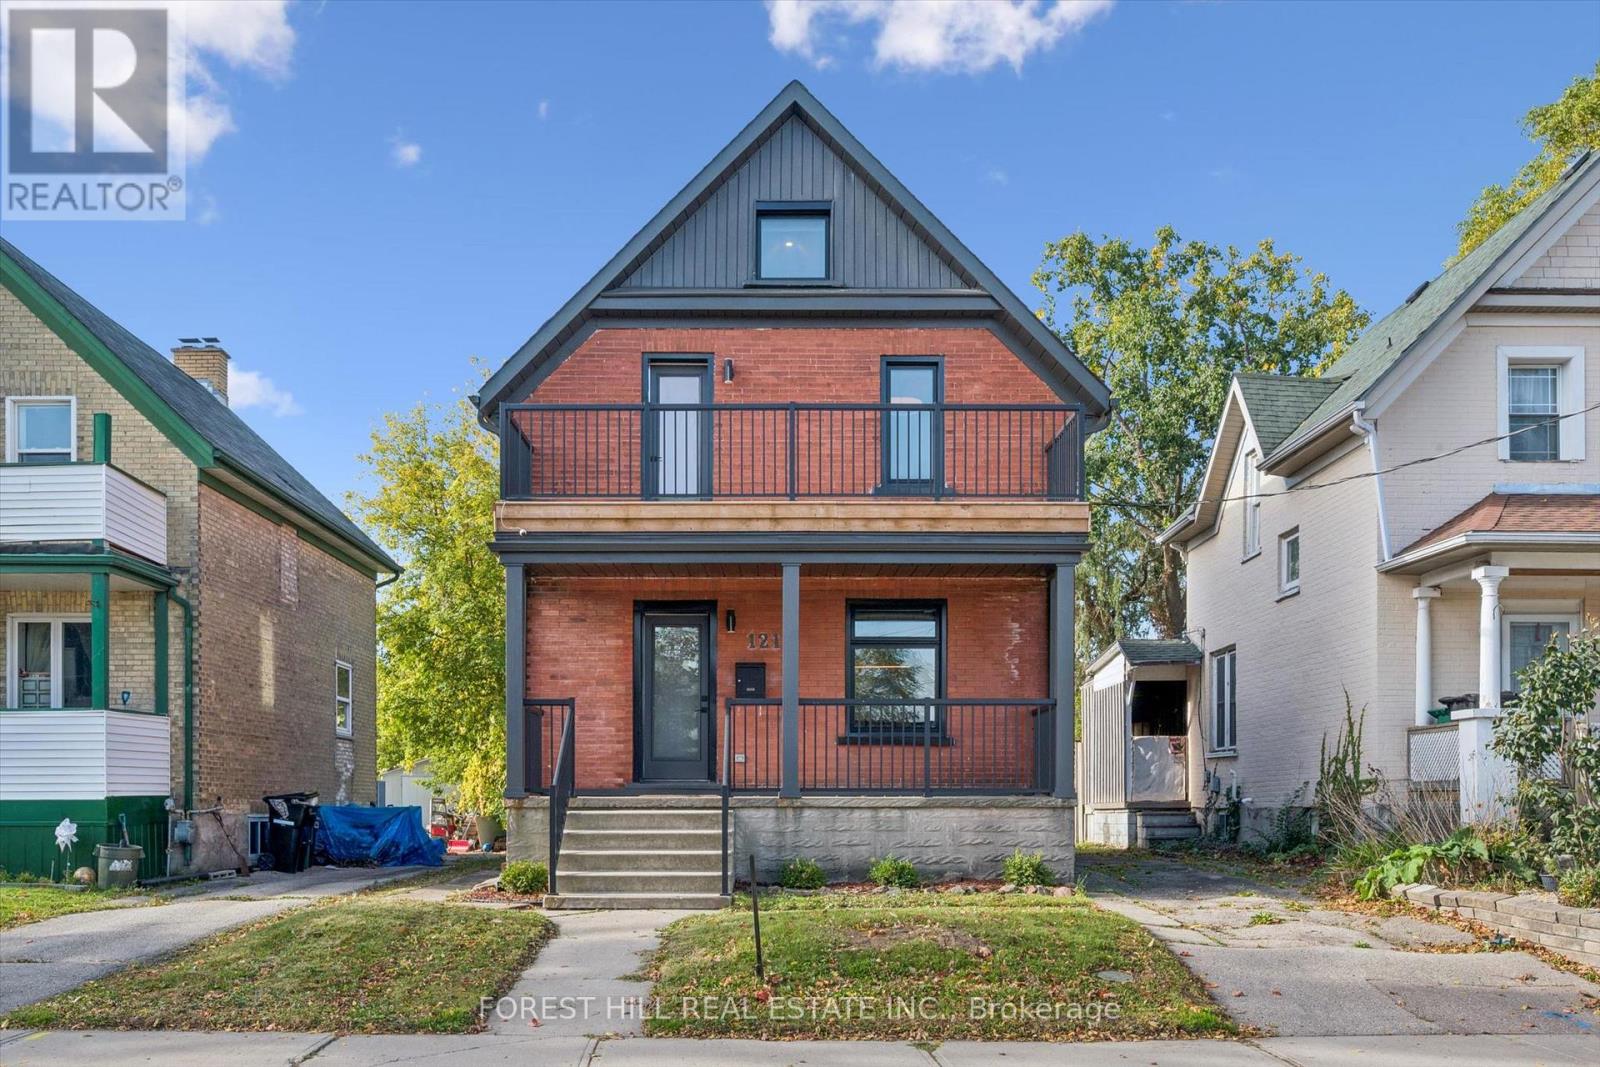
Charming red brick detached 2-bedroom + loft in one of Kitchener's most sought-after locations,steps to Victoria Park and Google. The main floor offers a bright, renovated open-concept layout - perfect for everyday living and entertaining. Upstairs you'll find two well-appointed bedrooms. The primary boasts its own ensuite, plus a second 4-piece bath serves the second bedroom. Convenient second-floor laundry. The third-floor loft is a fantastic bonus space - ideal for a home office, studio, or cozy reading retreat. Lower level is partially finished, with a 4 pc bath can be used as a family room, 3rd bedroom or In-law Suite. (Kitchen Rough In).Walk to Victoria Park, cafes, trails, and downtown Kitchener. Minutes to the LRT, Google, shopping and all amenities. A rare opportunity to own a detached home in the heart of the city with character, updates, and unbeatable location. (id:49269)