
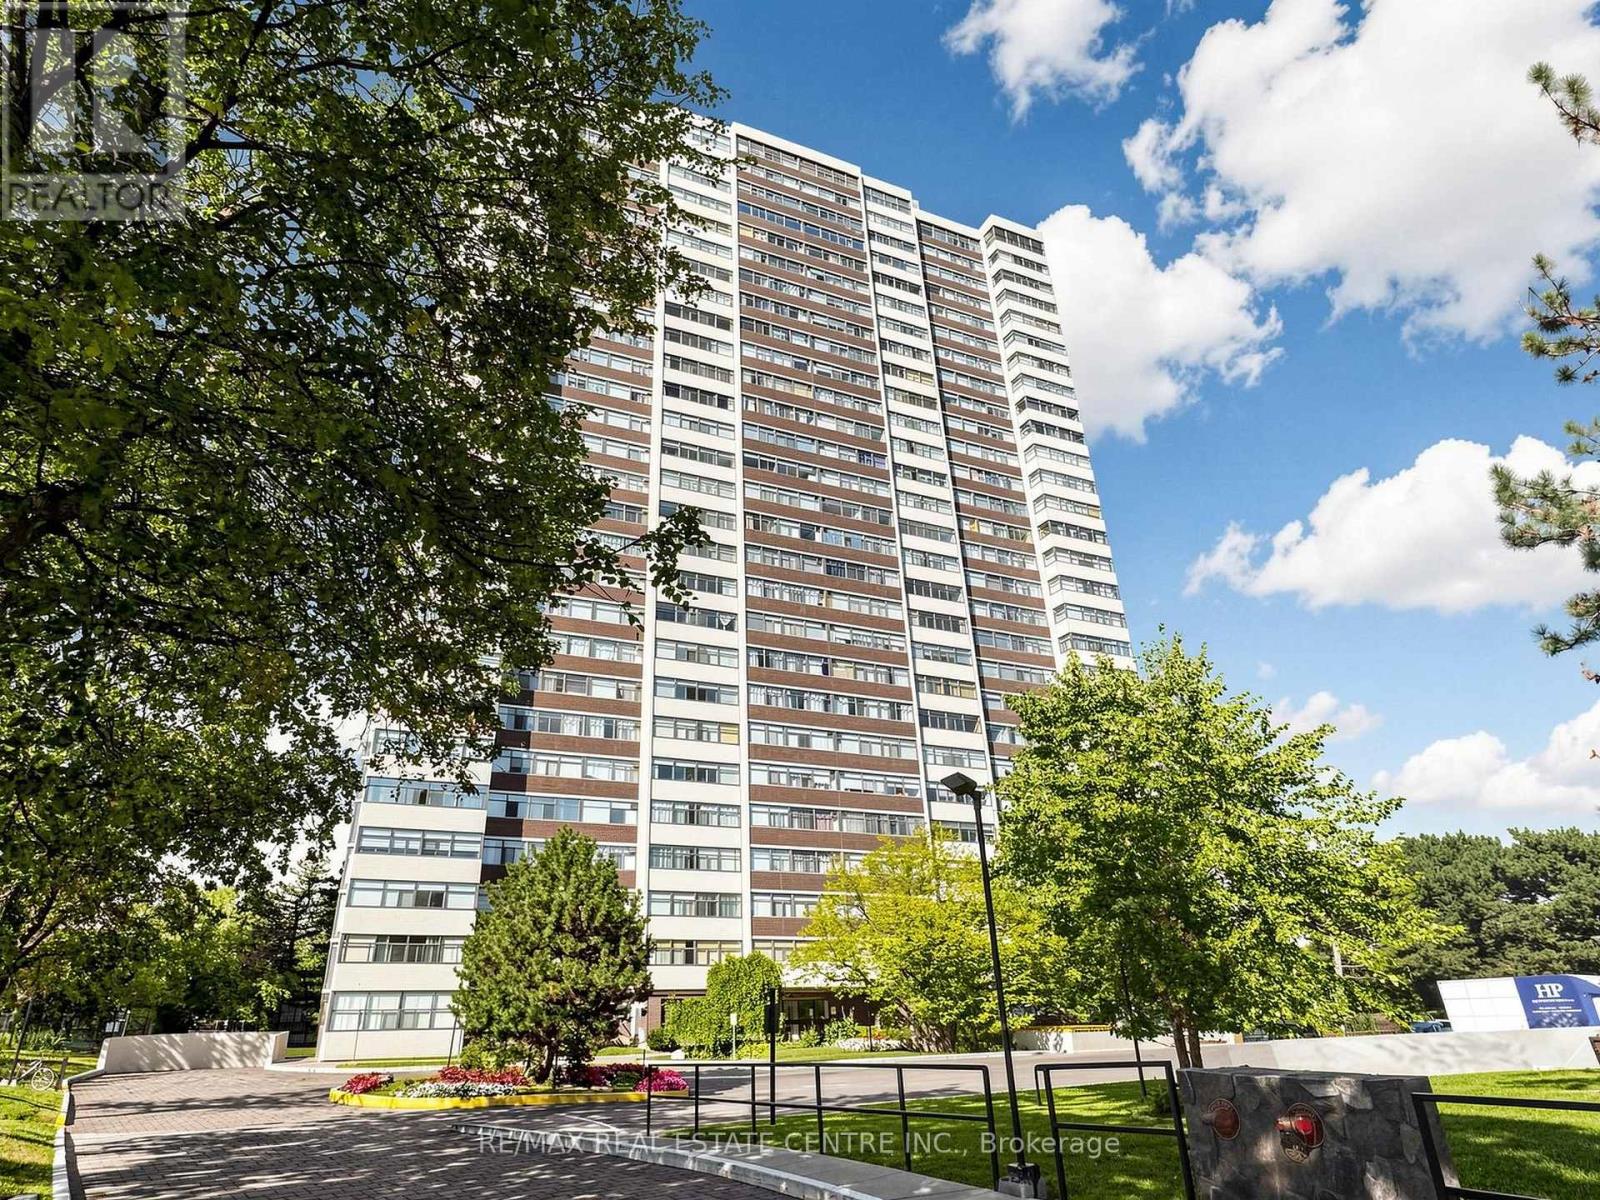
207 - 100 Antibes Drive
Toronto, Ontario
Spacious 3-Bedroom Condo Offering Exceptional Value in North York! Approx. 1,300 sq. ft. of comfortable living space with 2 full bathrooms, a bright solarium style area with a functional open-concept layout. The generous living and dining areas provide plenty of room for family gatherings and entertaining, while the versatile bonus den area offers the perfect space for working from home, studying or additional entertaining space. A smart choice for buyers looking for space without the high cost of a larger home. Condo fees include all utilities plus Rogers cable TV and internet, helping make monthly expenses more predictable and providing excellent value. One parking space is also included. Ensuite locker. Located in a family-friendly North York community near Bathurst & Steeles, just steps from Antibes Community Centre and close to shopping, groceries, restaurants and everyday amenities. Convenient TTC access with connections to Finch Subway Station makes commuting easy. Whether you're a first-time buyer, growing family, downsizer or investor, this spacious and well-located condo offers an attractive combination of size, affordability, convenience and all-inclusive monthly costs. A great opportunity to own in North York with room to live, work and grow. (id:49269)
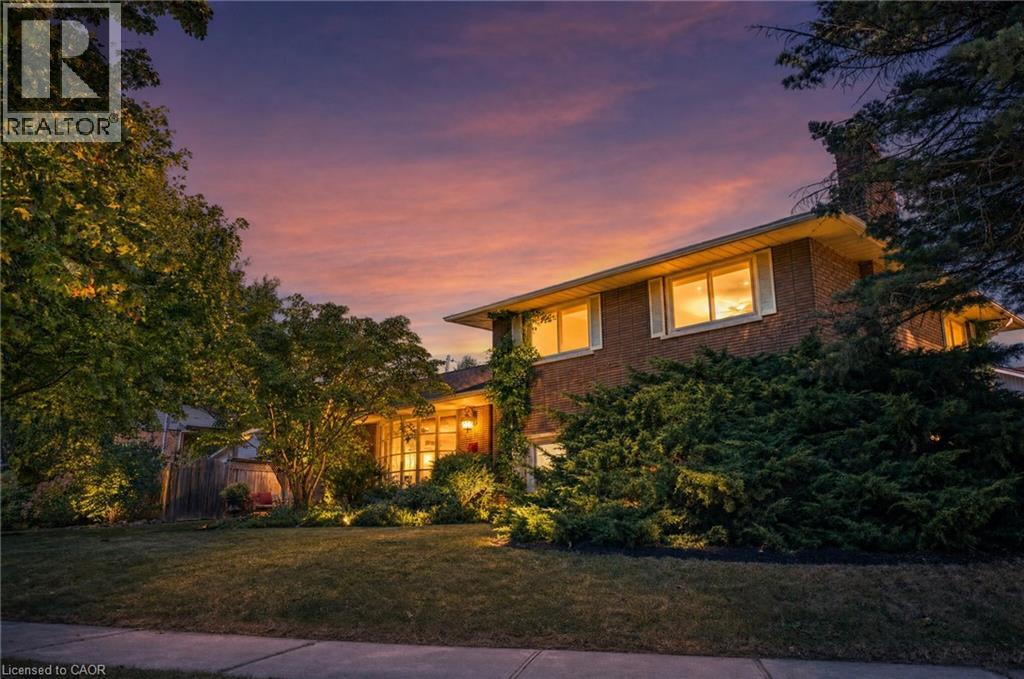
517 Rosedale Crescent
Burlington, Ontario
Welcome Home To This Beautifully Renovated And Exceptionally Spacious Four-Level Side-Split - A Fairly Rare Home Design In This Area - Offering Approximately 1,990 Square Feet Of Above-Grade Living Space On A Generous 79' X 120' Lot. Thoughtfully Designed For Both Everyday Family Living And Entertaining, This Four-Bedroom, Two Full-Bathroom Home Combines Character, Functionality And Impressive Outdoor Space, Complete With A Single-Car Garage. The Heart Of The Home Is The Open-Concept Main Level, Where The Kitchen, Dining And Living Areas Have Been Thoughtfully Opened Up And Enhanced By Striking Cathedral Ceilings And Distinctive Barn-Board Architectural Accents. Rich Engineered Hardwood Flows Seamlessly Throughout, Creating A Warm And Cohesive Feel From One Space To The Next. The Expansive Lot Offers An Exciting Array Of Possibilities. Along the south side of the property, a separate above-grade entrance, patio area, with the potential to build a separate private driveway, which would provide an ideal setting for a future self-contained in-law suite or additional living space, subject to the necessary approvals. On The North Side, Enjoy A Beautifully Landscaped And Exceptionally Private Retreat Featuring A Concrete Pool And Inviting Sitting Area - Perfect For Summer Entertaining Or Relaxing With Family And Friends. Located In A Highly Desirable South Central Burlington Neighbourhood, This Home Is Conveniently Close To Excellent Schools, Burlington Mall, Parks, Major Highways And The Shores Of Lake Ontario. A Rare Combination Of Four-Level Side-Split Living, Generous Interior Space, An Oversized Lot, Private Pool, Single-Car Garage And Future Potential Makes This A Home With Both Immediate Appeal And Long-Term Possibilities. (id:49269)
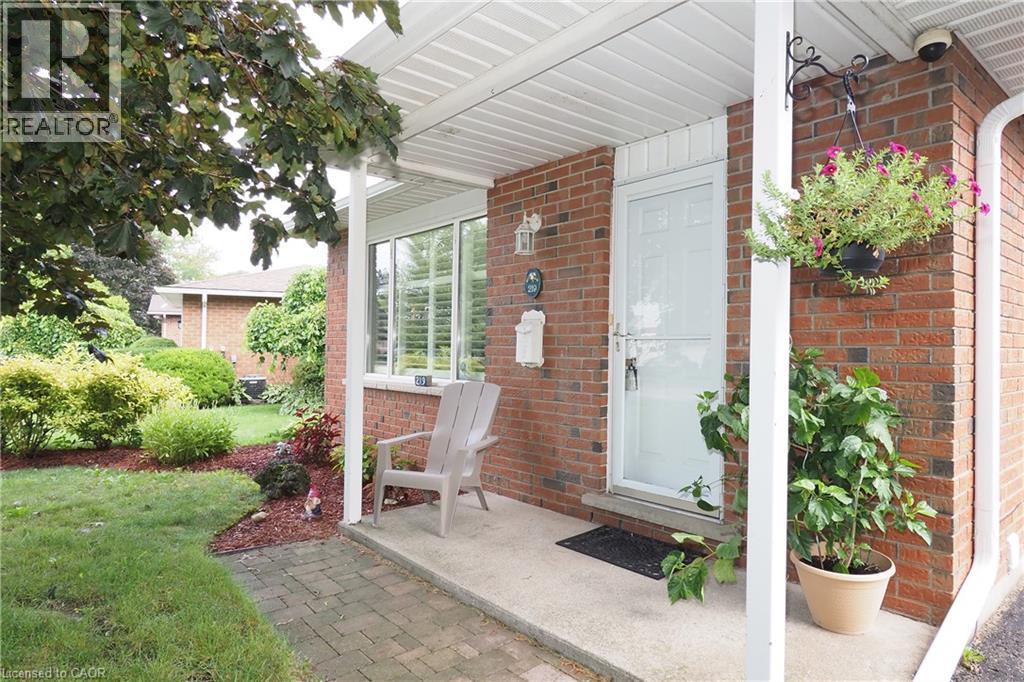
219 Foxhunt Road
Waterloo, Ontario
MORE SPACE THAN THE NUMBERS SUGGEST! This well-maintained 4-level backsplit offers generous living space inside and out, all on an impressive 66' x 123' mature lot in a desirable North Waterloo neighbourhood close to Conestoga Mall, LRT, schools, parks, shopping and everyday amenities, with convenient access throughout Waterloo The bright main level features a comfortable living and dining area and an eat-in kitchen, while the lower level adds a spacious 21' x 21' family room with gas fireplace, creating an ideal second living area for relaxing or entertaining. Upstairs, the oversized primary bedroom incorporates what was originally the home's third bedroom, creating a spacious retreat with dressing/sitting area. For buyers needing three bedrooms, the original layout could be easily restored. Another bedroom and full bath complete this level, with an additional bathroom and plenty of finished space on the lower levels. Outside, enjoy a large, private backyard with mature landscaping and plenty of room for children, pets, gardening or entertaining. A large, enclosed breezeway leads to the extended garage and provides additional storage and versatility. The home has been thoughtfully updated over the years, including ductless air conditioning (2023), renovated main bathroom (2016), new eaves (2025), updated interior painting (2026), freshly painted decks (2026), and new LVP flooring in the living room (2026). If you've been looking for a detached home with a large lot, flexible living space and a great North Waterloo location, 219 Foxhunt Road deserves a closer look. (id:49269)
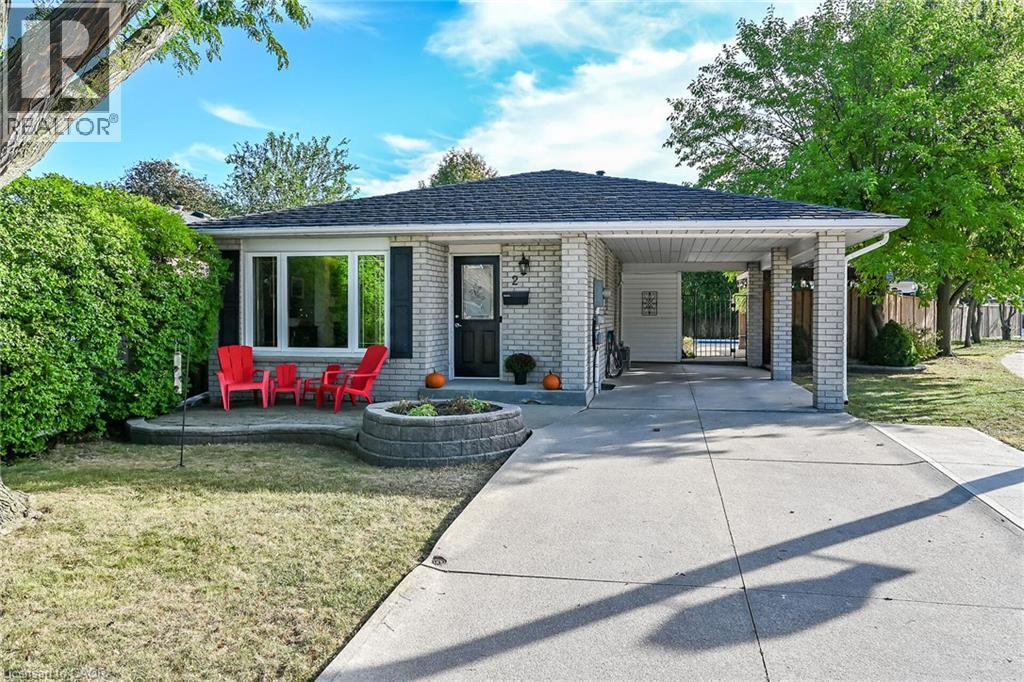
2 Adler Avenue
Hamilton, Ontario
This one has it all ! ! Located in prime east mountain area this beautifully updated 4level backsplit is a must see . Extensively renovated within the last few years. The updated kitchen (2021) is a show stopper. Elegant design and functionality for the chef and entertainer. Huge island for gatherings in the open concept main level. Quartz counters, ceramic backsplash, updated SS appliances, loads of storage and cupboard space. Updated main level flooring ,pot lights and feature wall with electric fireplace further enhance this living space. Upstairs presents three generous size bedrooms with updated flooring. Primary bedroom with wardrobe and ensuite priv. Stunning updated bathroom (2022) with floating vanity and walk in shower. Lower level family room is a great place to unwind with easy care updated flooring, french doors, electric wall mount fireplace and bar area. The 4 pc bathroom on this level has also been beautifully updated (2024) with soaker tub, ceramics and glass shower surround . Finished basement with recroom, laundry room and tons of storage. And if that isn't enough- enjoy a private backyard retreat complete with inground pool with easy entry walk-in steps, exposed aggregate and concrete patios, gazebo, shed and fully fenced yard. Carport and concrete drive, metal roof, updated lighting and gutter guards (installed 2025) .Close to buses, shopping, schools, parks, highway access and amenities. Start packing. (id:49269)
20 Cardill Crescent N Unit# Full House
Waterloo, Ontario
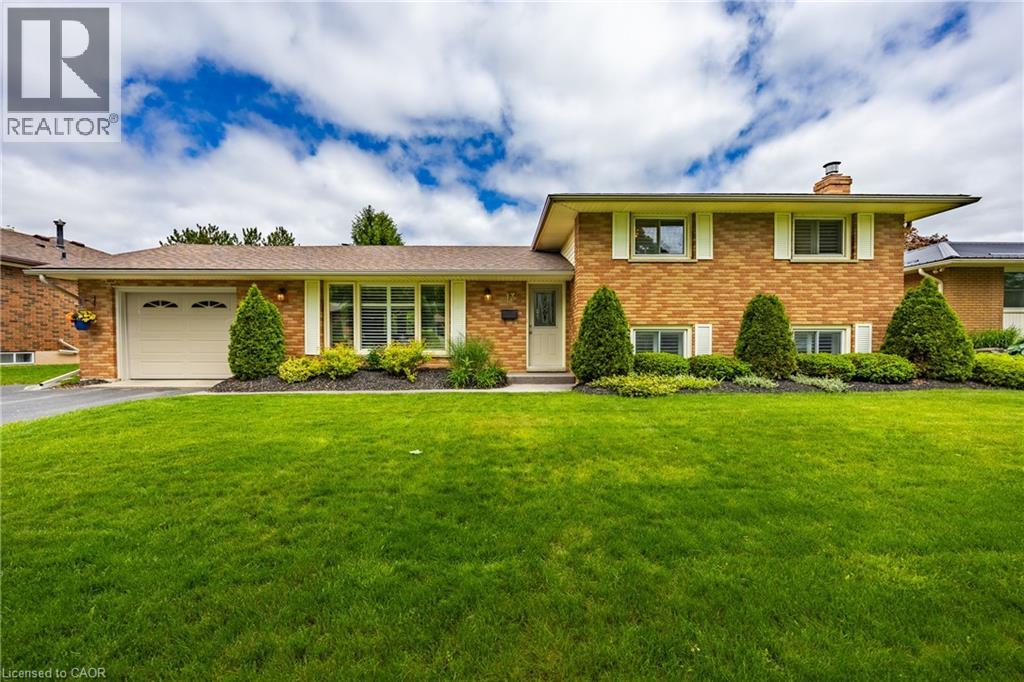
20 Cardill Cres, Waterloo Welcome to this spacious full-house rental offering approximately 2,000 square feet of comfortable living space in a convenient Waterloo location. Featuring 7 bedrooms and 2 full bathrooms, this home provides a generous layout well suited for families, professionals, or groups seeking ample living and bedroom space. The home features in-unit laundry, central air conditioning, and central heating for year-round comfort and convenience. Between 5 and 7 parking spaces are available, providing plenty of parking for residents and guests. Utilities are approximately $350–$450 per month. Conveniently located close to schools, shopping, restaurants, parks, public transit, and major commuter routes, this property offers easy access to everyday amenities and services. Property Features: • Full House • 7 Bedrooms • 2 Full Bathrooms • Approximately 2,000 Sq Ft • 5–7 Parking Spaces Available • In-Unit Laundry • Central Air Conditioning • Central Heating • Utilities: Approximately $350–$450/Month Available September 7th, 2026. (id:49269)
43 Berkley Crescent
Simcoe, Ontario
Pride of Ownership!! The minute you walk in the front door you will fall in love with this immaculate beauty! The open concept makes it perfect for entertaining. The kitchen offers a large island and is accented by granite counter tops and and inclusive stainless steel appliances with a new (2025) dishwasher. The living room provides a cozy inviting space with a natural gas fireplace. The 4 piece bathroom provides in floor heating to keep your tootsies warm. A total of 3 spacious bedrooms allowing for family living. The lower level boasts a large family room with office space and a second natural gas fireplace, enjoy the convenience of a second full bathroom. A bonus walk out is provide for on the lower level. Vacation in your own backyard with the meticulously manicured yard, and patio, showcasing a heated salt water inground pool. Located in a prestigious area in Simcoe with a short walk to school, shopping and park. Style, Quality, and Value!! Call Today!! Check out the virtual tour. (id:49269)
8 Lowell Street S Unit# Upper
Cambridge, Ontario
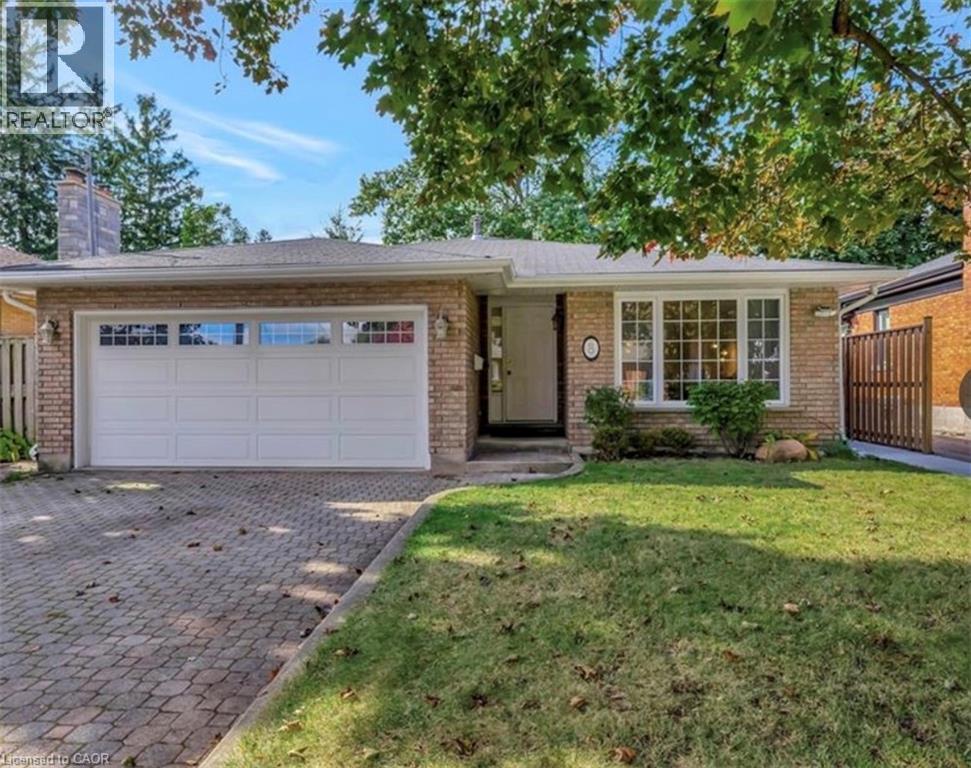
Stunning 4-Bedroom, 3-Full-Bathroom, 3 parking spaces, Backsplit Home for Lease! Available December 1st! This beautiful and well-maintained backsplit home features 4 spacious bedrooms, 3 full bathrooms, and 3 parking spaces. Meticulously cared for by the homeowners! Conveniently located with easy access to public transit, shopping, parks, schools, and other essential amenities, this home is perfect for families looking for comfort, space, and convenience. Don’t miss this wonderful leasing opportunity! (id:49269)
756 Karlsfeld Road
Waterloo, Ontario
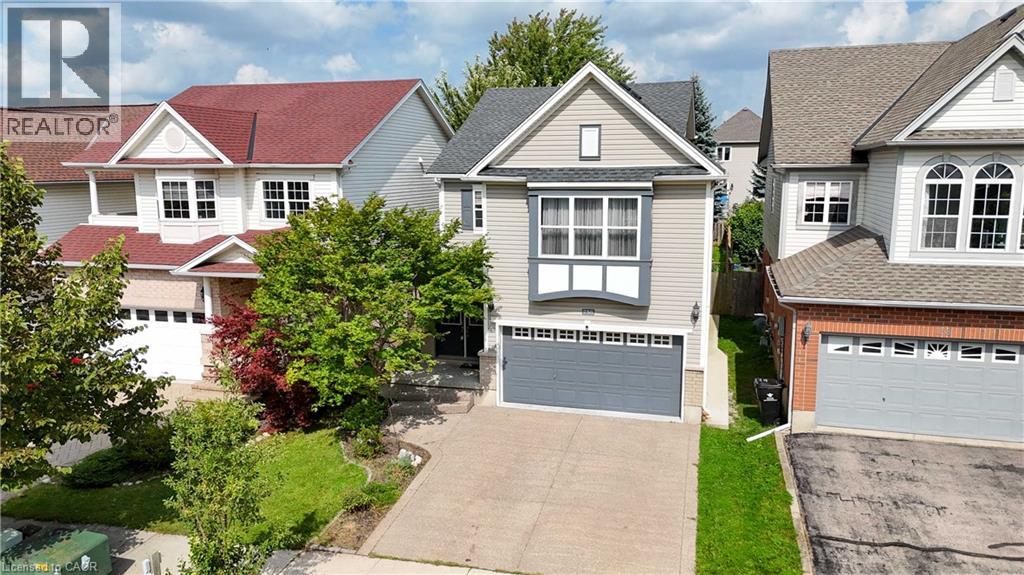
For families seeking access to highly rated schools and the flexibility of two private primary suites, this beautifully updated Clair Hills home offers a rare opportunity. Located in the catchment area for Laurel Heights Secondary School, it is especially appealing to education-focused families. With over 2,600 sq. ft. of finished living space, 3+2 bedrooms and 3.5 bathrooms, the home adapts to different stages of life. Both primary bedrooms have their own full ensuite bathroom and walk-in closet. Use the second suite for extended family or guests, or create a private home office where a professional can work comfortably away from the main living areas. The bright living room features soaring 15-foot ceilings, expansive windows and a gas fireplace. A renovated kitchen with quartz countertops, hardwood flooring and a finished lower level with large above-grade windows add to the appeal. Outside, enjoy a fully fenced, 135-foot-deep backyard with upper and lower decks. Updates include renovated bathrooms, painting (2026), shingles and furnace (2020), water heater (2022), and AC and select windows (2023). Parks, trails, shopping, transit and Waterloo's universities are within easy reach. (id:49269)
390 Sydenham Road
Dundas, Ontario
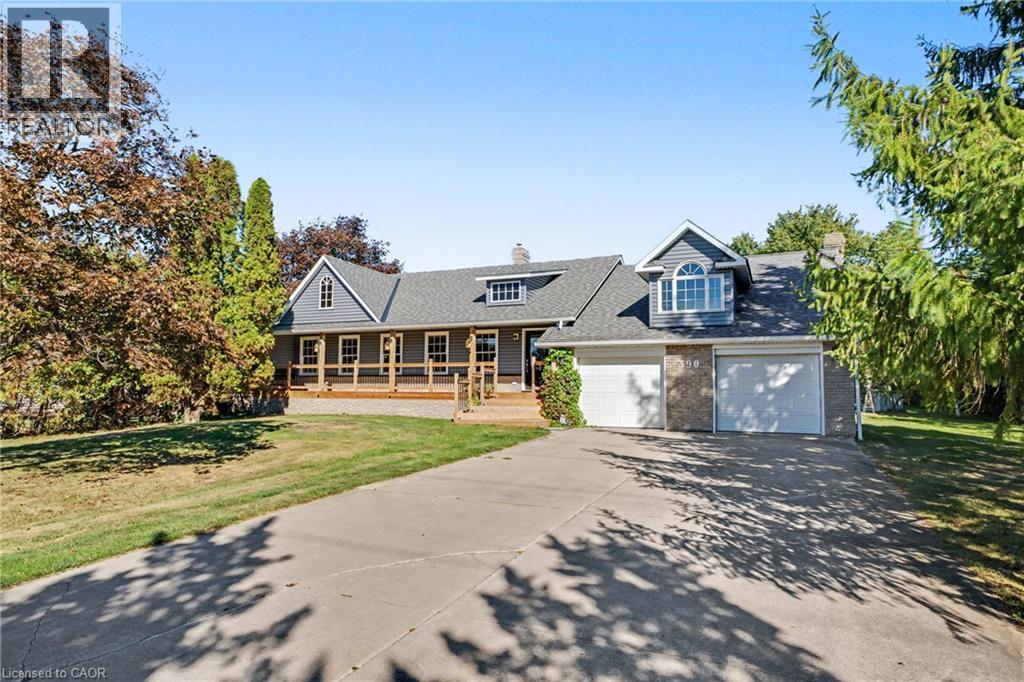
Welcome to 390 Sydenham Road, where country space meets everyday comfort on two acres in rural Dundas. A concrete driveway leads to a welcoming home with a covered front porch, hardwood floors and generous windows overlooking the greenery. The spacious kitchen offers abundant cabinetry, a centre island, a double wall oven, along with an induction cooktop and refrigerator both purchased in 2024. Flexible living spaces make room for quiet evenings and gatherings. Upstairs, a bright primary bedroom with exposed ceiling beams opens to a private balcony, with a dedicated heat pump for personalized comfort. The primary bathroom with a freestanding tub and glass shower door add a spa-like touch. The 20' x 30' workshop is heated by natural gas and has its own 100-amp electrical service and alarm system, offering space for projects, hobbies and storage. Recent improvements include windows, a tankless water heater, water softener and UV water treatment system (2023); roof shingles, vinyl siding, soffits and eavestroughs (2024); and a computerized continuous-pressure jet pump system for the well (2024). The home also features forced-air heating, central air conditioning and 200-amp service. An oversized septic system was installed approximately 10 years ago. Enjoy space to work and unwind close to the heart of Dundas. (id:49269)
21 Peter Street
Brockton, Ontario
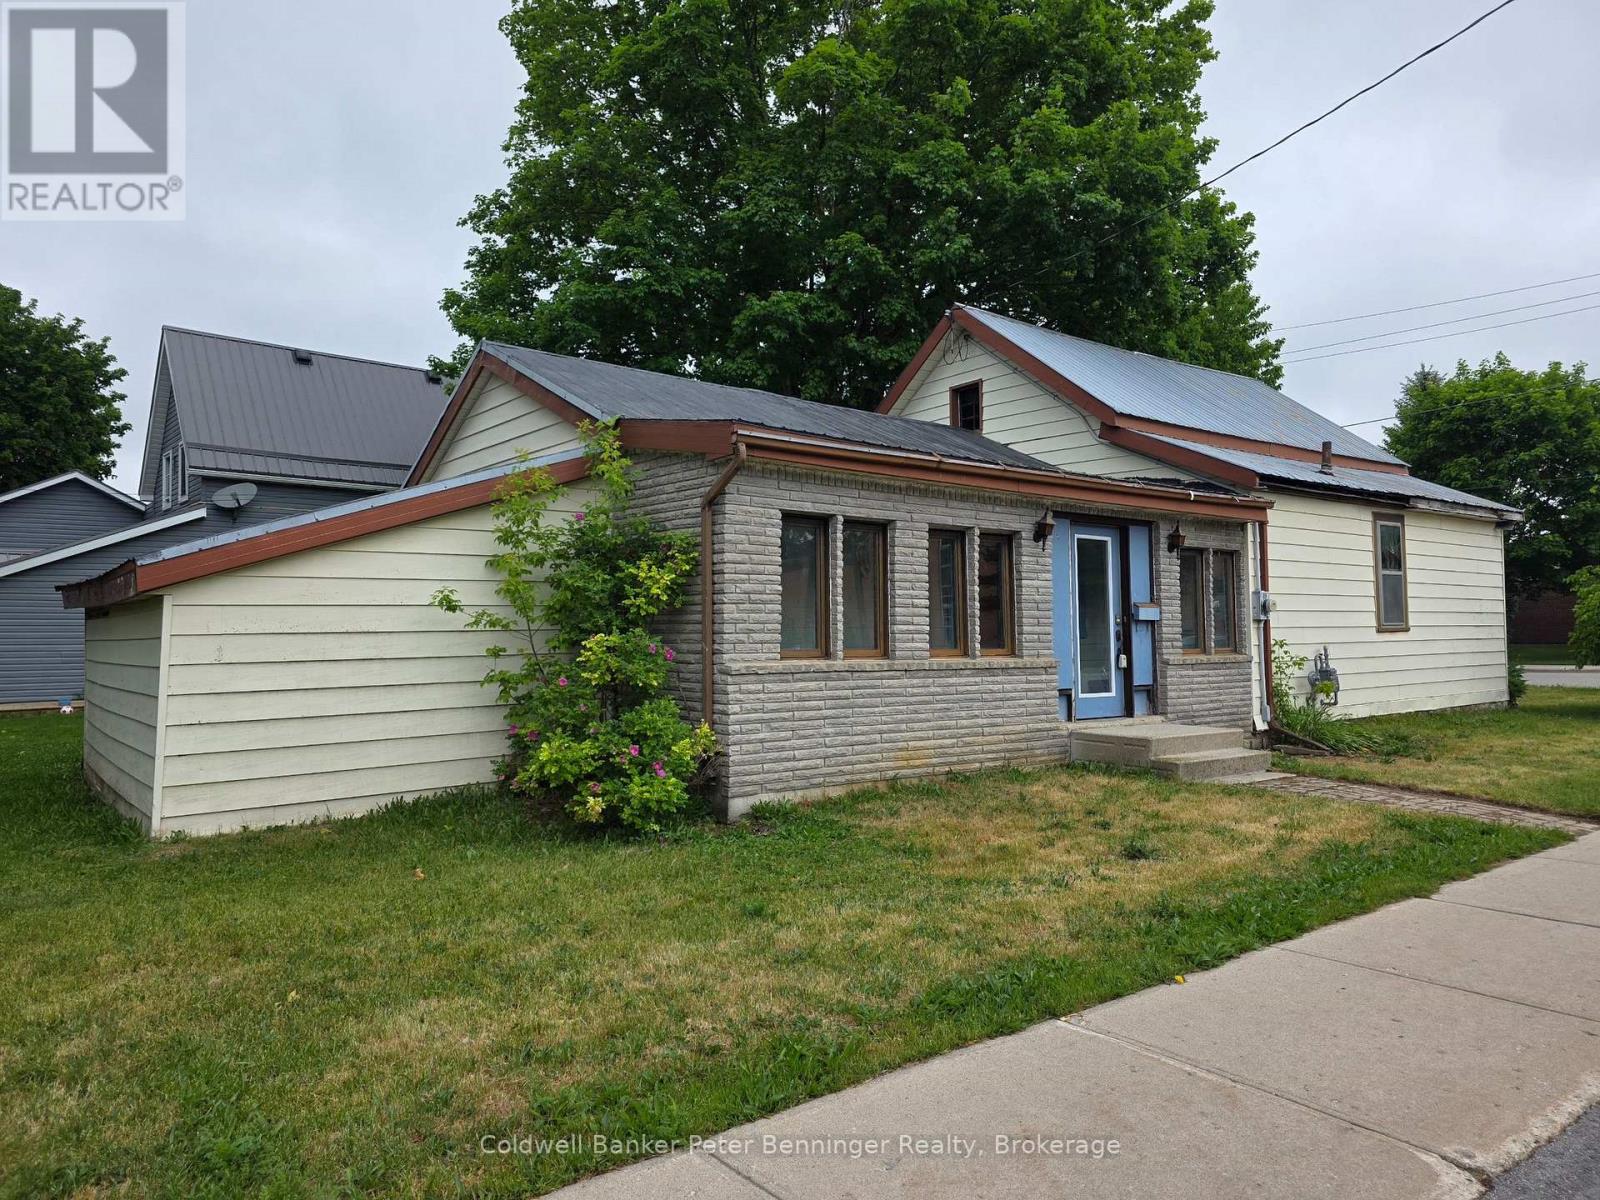
Great price on this property that is grandfathered in as residential, but is zoned as C1 Commercial. Plenty of possibilities here for either a residential home or a Commercial Office Space. Property is taxed as residential. Nice corner lot close to the main core of Walkerton. Bedroom allocations will depend on interpretation. 2nd floor bedroom is accessed by a bonus room. Main floor has a good bedroom spot by the front door for private access. Home has back storage area that is not included in the square footage. Garage is detached. Nice older landscaping and excellent location. Seller has never lived in this property and it is being sold "as is". No representations and warranties. Newer Gas forced Air Furnace is rented at approx $100 a month. (id:49269)
34 - 104 Farm Gate Road
Blue Mountains, Ontario
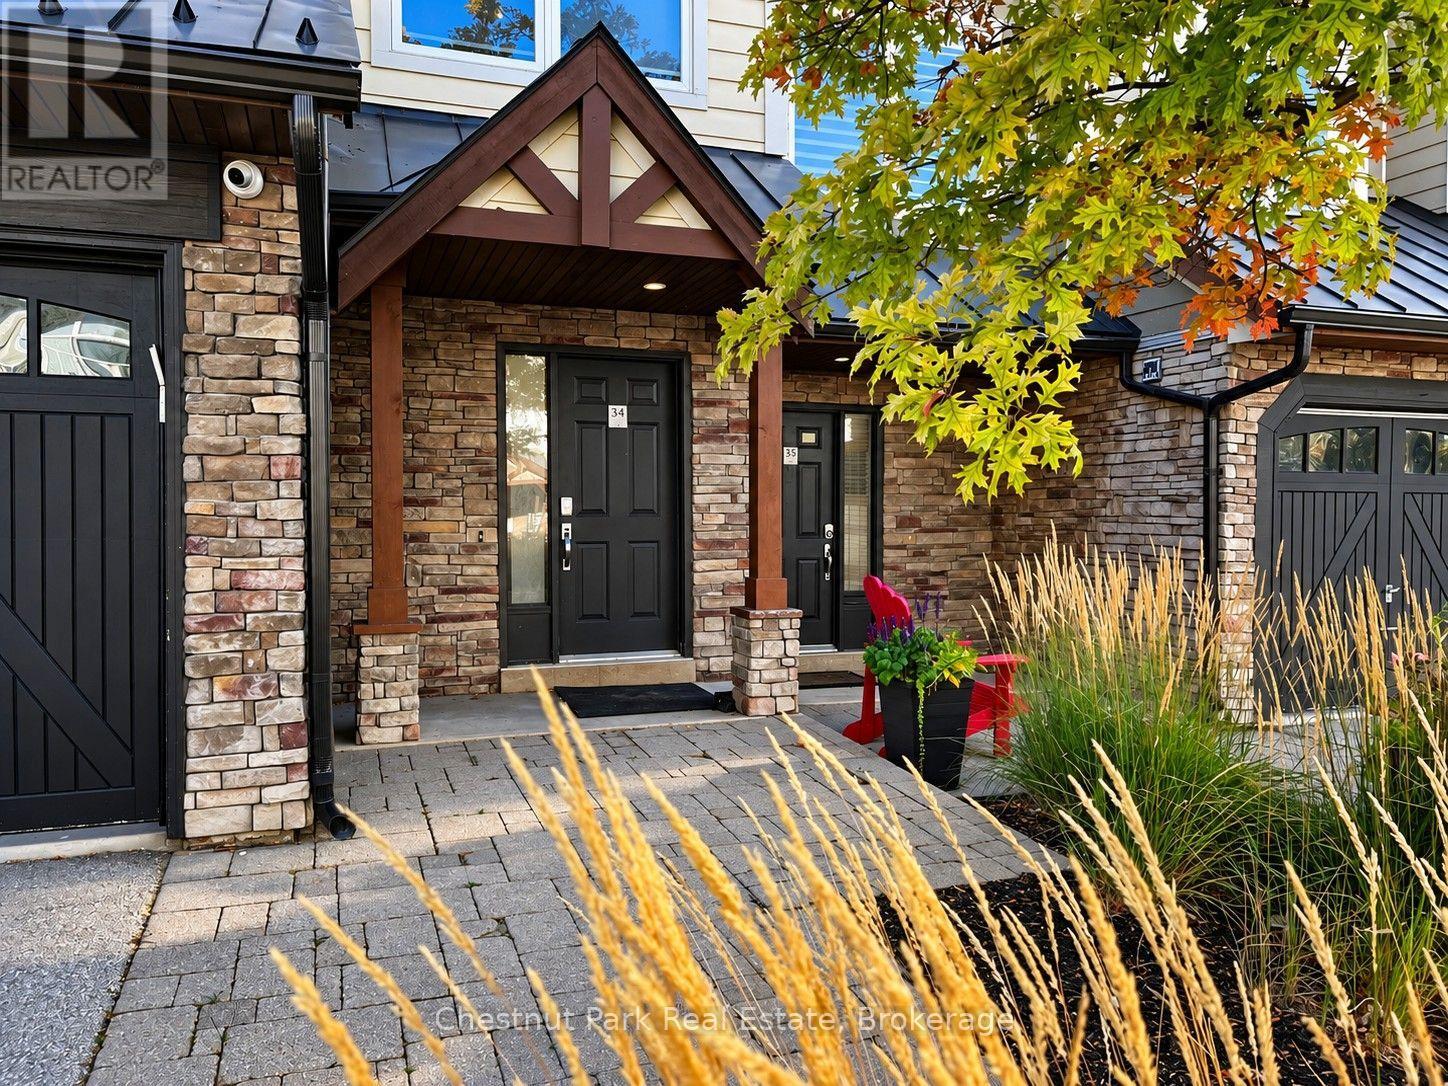
SKI SEASON LEASE FROM DECEMBER 1st - MARCH 31st, 2027. Offered at $6,500 per month for the full 4-month season. Experience winter in the heart of The Blue Mountains in this beautifully appointed 3-level + loft townhome, completely renovated from top to bottom with high-end finishes throughout. Stylish, spacious and thoughtfully designed, this property offers an exceptional setting for your family's winter retreat. The main level is bright and welcoming, featuring an open-concept kitchen, dining and living area designed for gathering and entertaining. Large windows fill the space with natural light, while a walkout to the deck showcases incredible mountain views. At the centre of the living space is a cozy fireplace creating the perfect spot to settle in after a day on the slopes and enjoy a relaxing après-ski evening. Offering 4 bedrooms and 4 bathrooms, the home provides plenty of room for family and guests. The private upper-level loft serves as the fourth bedroom and includes its own 3-piece bathroom, creating a comfortable retreat The lower level features a separate Rec Room with laundry, providing another inviting space to relax, enjoy a movie or give family members and guests a little extra room to spread out. Best of all, you can leave the car behind! Blue Mountain Village is within walking distance, putting skiing, restaurants, boutique shops, entertainment and Village activities right at your doorstep. Whether you're hitting the slopes, enjoying après-ski in the Village or spending a quiet evening by the fire, this beautifully renovated townhome offers everything you need for an unforgettable 2026/2027 ski season at Blue Mountain. An attached garage is available for tenants to conveniently store skis and other equipment; however, vehicle parking is not permitted in the garage. One outdoor parking space is provided on the driveway. (id:49269)
685999 Kings Highway 2 Highway
Oxford County, Ontario
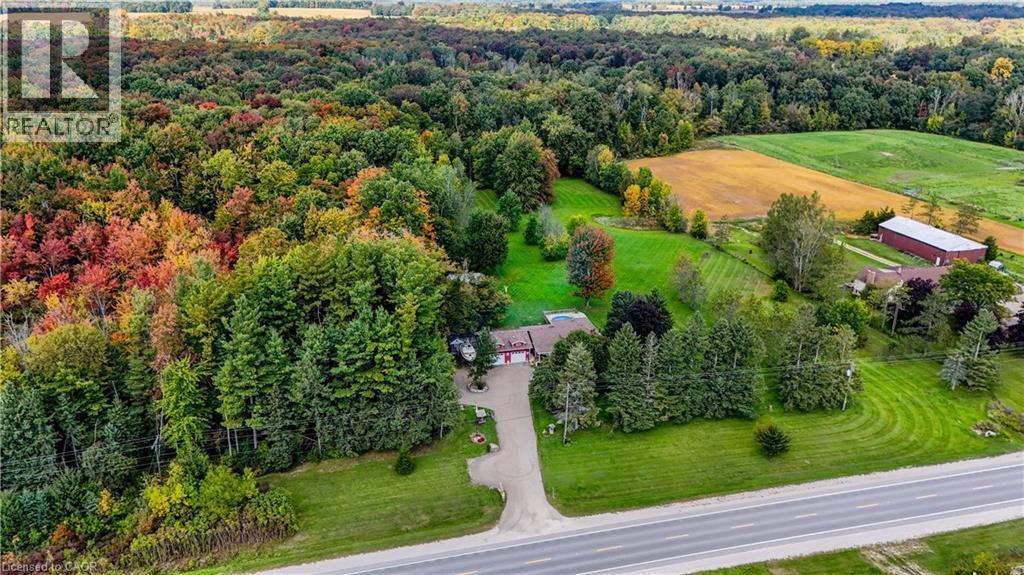
Some homes are measured in square feet. This one is better measured in memories waiting to be made. Welcome to 685999 Oxford Rd 2, where 10.11 acres create a private country retreat minutes from Woodstock. Approx. 4 acres are cleared, while the balance offers mature woods with private trails for walking, ATVing and snowmobiling. Wildlife is part of everyday life here, with deer frequently wandering onto the back lawn. Imagine summer days around the above-ground pool, evenings in the hot tub and crisp fall nights gathered around the bonfire beneath the trees. Enjoy the koi pond, pick apples from 4 apple trees, keep chickens, grow a garden or simply give the kids and grandkids room to run. Expansive lawns, towering trees and room to roam offer countless places to play, entertain or find a quiet corner to enjoy your country retreat. The multi-level home offers an updated kitchen, comfortable living areas and bright sunroom added approx. 5 years ago. Three bedrooms and a 4-pc bath are upstairs, while the lower level features a spacious primary bedroom with fireplace, office and 2-pc bath. The wood stove previously heated the entire home; a heat pump added in 2026 now provides heating and cooling. A substantial 659 sq. ft. detached garage features 220-amp service, poured foundation, engineered trusses and 10-ft. ceilings—ideal as a home workshop or for recreational toys and equipment. A wood shed, additional sheds and chicken houses offer even more storage. The home has 200-amp service. This isn't simply a home on 10.11 acres. It's a place to explore the woods, watch the deer, swim, garden, gather around the fire and make memories with family and friends. Country living without isolation—Woodstock is minutes away, with Paris, Brantford and Waterloo Region within easy reach. Come for the property. Stay for the lifestyle. (id:49269)
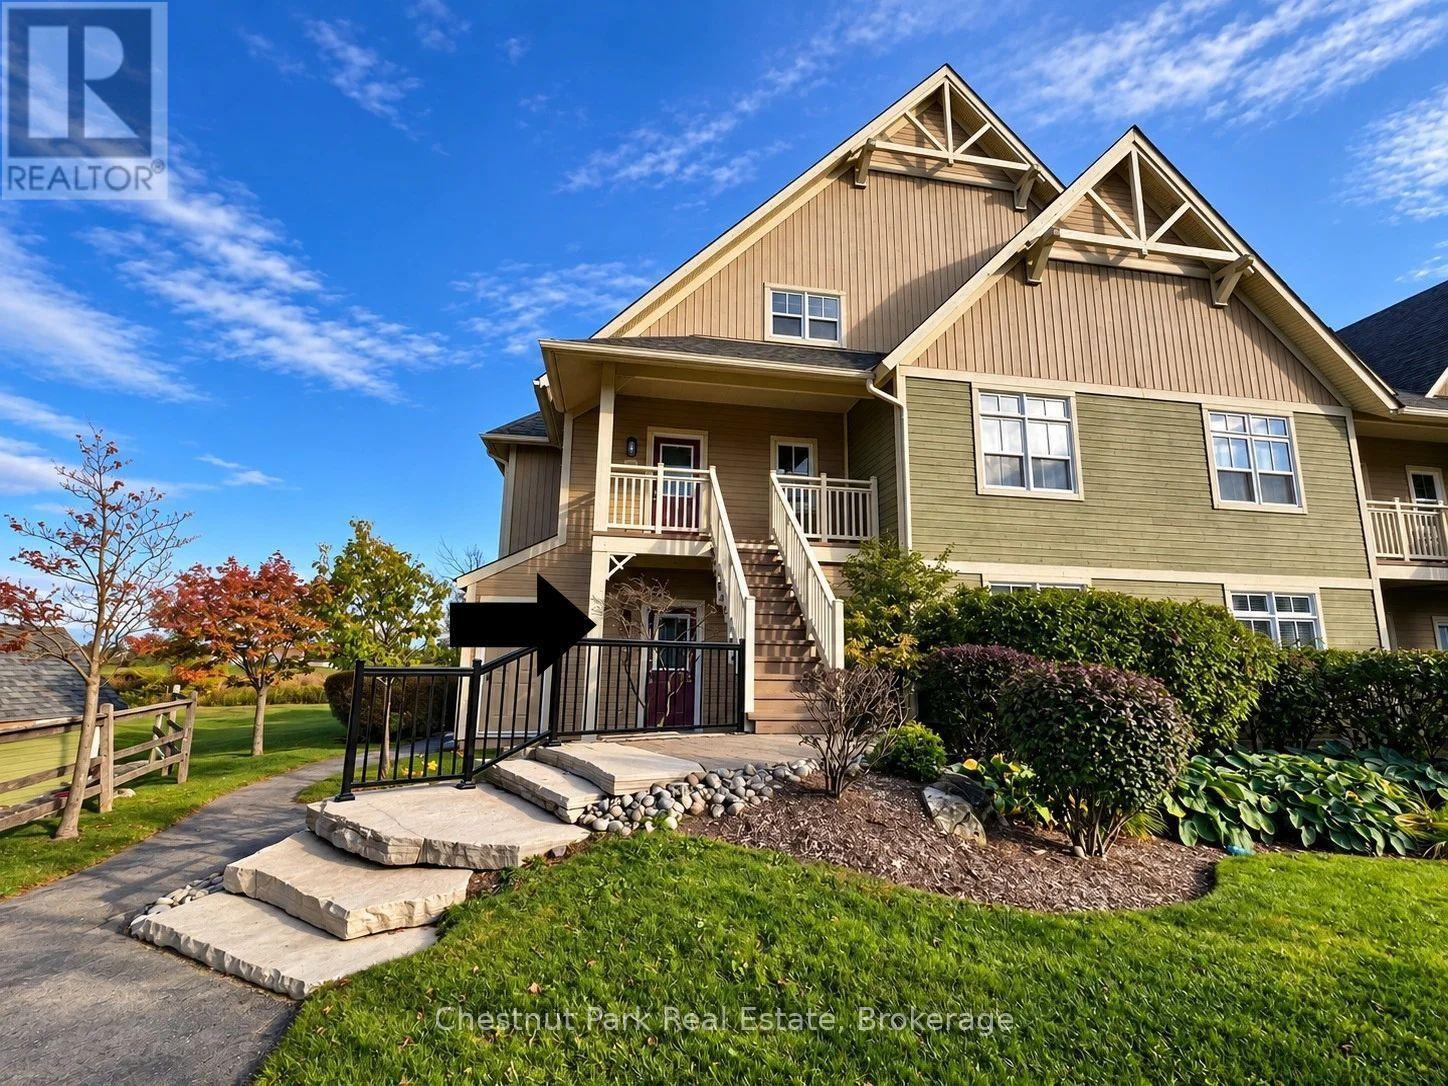
103 - 115 Fairway Court
Blue Mountains, Ontario
RIVERGRASS Ski Season Rental from January 1 - March 31, 2027. Available for the full three-month ski season at $4,500 per month, this beautifully renovated 2-bedroom, 2-bathroom ground-floor condo offers high-end finishes, stylish furnishings and an exceptional location just steps from Blue Mountain Village and the ski hills. Bright, spacious and completely updated, the open-concept kitchen, living and dining area provides the perfect setting for relaxing and entertaining after a day on the slopes. Ideally positioned as one of the closest units to the Village in Rivergrass, the condo still enjoys a wonderful sense of privacy. Fully furnished and ready for the season, the primary bedroom features a king-size bed, while the second bedroom offers a queen and single bed, making it an excellent option for families or guests. Walk to the ski hills, restaurants, boutique shops, activities and events, or simply hop on the convenient Village shuttle. An added bonus is the year-round outdoor hot tub located just steps from the unit which is the perfect place to unwind after a great day of skiing. With everything Blue Mountain has to offer right at your doorstep, there is little need to drive. When you feel like venturing farther afield, Collingwood and Thornbury are both a short drive away, offering even more dining, shopping and entertainment options. An incredible location, beautifully renovated accommodations and everything you need for a memorable 2027 ski season at Blue Mountain! (id:49269)
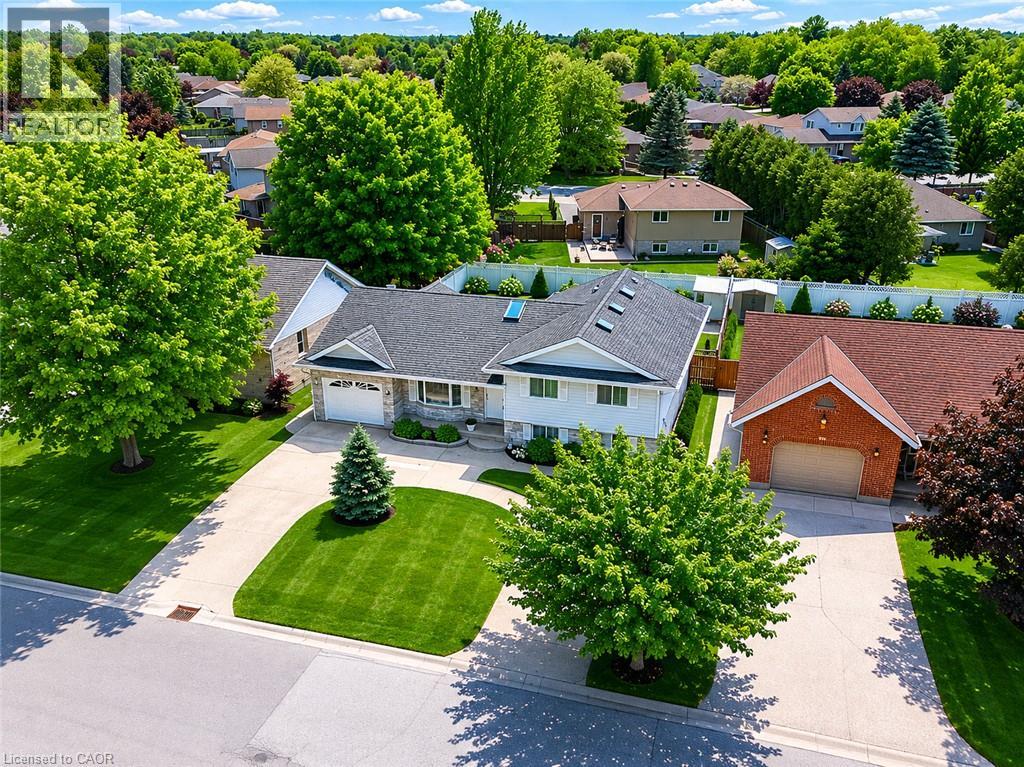
102 Allen Street
Tillsonburg, Ontario
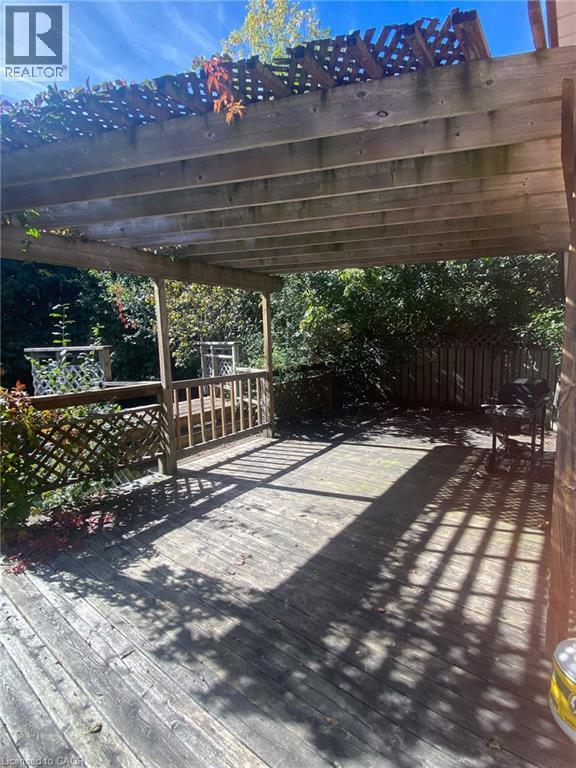
BEAUTIFULLY RENOVATED FAMILY HOME WITH A RARE WALKOUT LOWER LEVEL! Exceptionally maintained and move-in ready, this home offers nearly 2,500 sqft of finished living space across four levels in one of Tillsonburg's most established and sought-after neighbourhoods. The bright open-concept main level features a spacious living room, dining area, and updated kitchen designed for everyday living and entertaining. Large windows throughout provide abundant natural light, creating a warm and inviting atmosphere. The upper level offers three generous bedrooms and two full bathrooms, including a primary suite with walk-in closet and private ensuite. The flexible floor plan is ideal for growing families, work-from-home professionals, or multi-generational living. A standout feature is the rare walkout lower level, providing direct access to the fully fenced backyard from the expansive family room with fireplace. The finished lower levels also include a recreation room, third full bathroom, laundry area, storage rooms, and cold room, offering exceptional versatility for today's lifestyle needs. Step outside to enjoy the private backyard complete with patio and pergola, creating the perfect setting for entertaining, relaxing, children, and pets. Recent updates include extensive renovations (2021), lower-level bathroom (2022), furnace (2024), hot water heater (2024), patio doors (2024), basement flooring (2025), refrigerator (2025), and pergola (2026). Additional highlights include a circular concrete driveway, attached garage, parking for up to five vehicles, and a location within walking distance of everyday amenities. Located on a quiet, mature street in a highly desirable neighbourhood, this home offers an ideal balance of space, privacy, and convenience. Whether accommodating extended family, teenagers seeking their own space, or simply those wanting room to spread out, this versatile home adapts easily to changing lifestyles and needs. Spacious, updated, and move-in ready! (id:49269)
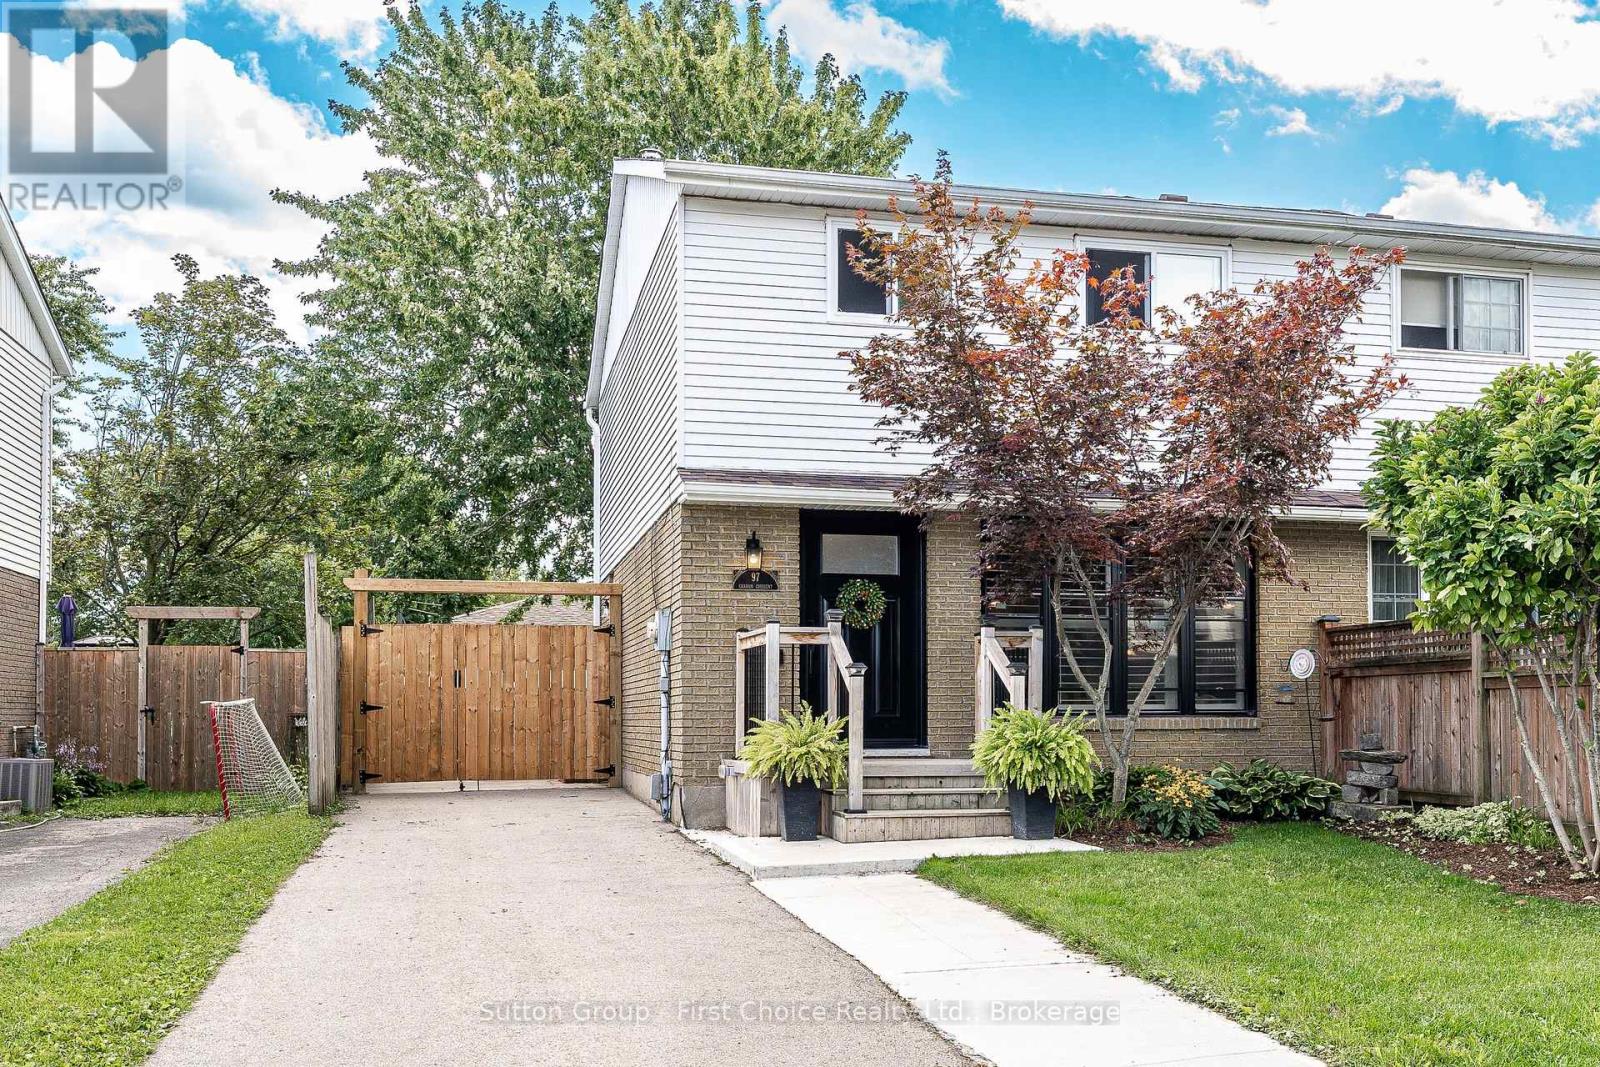
97 Graham Crescent
Stratford, Ontario
Welcome to 97 Graham Crescent. This beautifully updated 4-bedroom, semi-detached home, is located in a great family neighbourhood. This home is close to schools, parks and the grocery store. This open-concept home has been extensively renovated over the years. Some of the updates include: new windows and doors, roof, flooring, water softener and water heater, and new appliances throughout. Be sure to stop by this great family home and enjoy the mature trees and landscaping. (id:49269)

11 - 587 Hanlon Creek Boulevard
Guelph, Ontario
Brand-new commercial condo unit available for lease in Guelph's highly sought-after Hanlon Creek Business Park. Unit 11 at 587 Hanlon Creek Blvd. offers two levels with a total of 2234 square feet. The main level is ideally suited to a wide variety of commercial or industrial uses and features a 10' x 10' loading dock, 22' ceiling clearance, large windows, and an abundance of natural light. The upper mezzanine level provides an ideal office space for your business, with floor-to-ceiling windows, a bright open-concept layout, and impressive ceiling heights. The mezzanine can also support a wide variety of uses besides office space. The unit is offered in a shell condition and can be customized to suit your business's specific needs. Ample on-site parking, along with convenient access to Highway 6 and Highway 401, further enhances the appeal of this location and makes it an excellent choice for your business.***This unit can be leased with unit 12 to make a combined unit of approx. 4500 Sf** (id:49269)
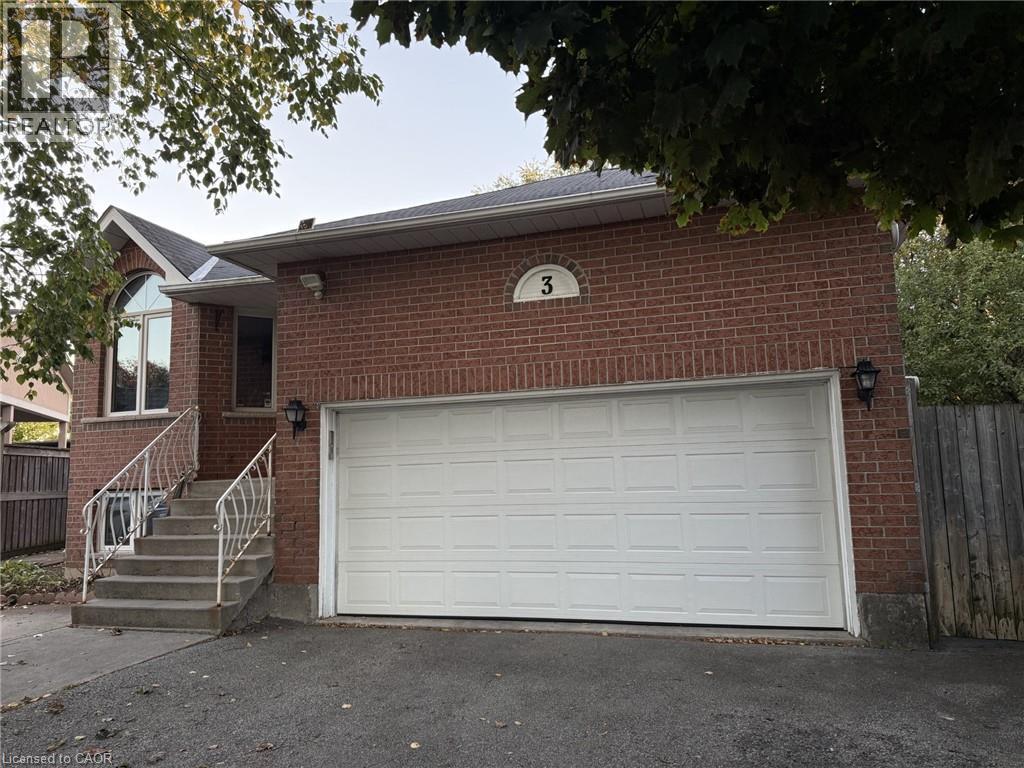
3 Innswood Place Unit# Lower
Hamilton, Ontario
ALL-INCLUSIVE 1 BEDROOM UNIT - ENJOY CLEAN QUIET PEACEFUL LIVING IN THIS BRIGHT UPDATED LOWER LEVEL UNIT ON THE SOUTHEAST HAMILTON MOUNTAIN. LOCATED IN THE SOUGHT AFTER TEMPLEMEAD NEIGHBOURHOOD THIS UNIT FEATURES A FUNCTIONAL LAYOUT WITH VINYL PLANK FLOORING THROUGHOUT AND A SPACIOUS LIVING AREA WITH POT LIGHTING. ENJOY THE TRANQUILITY OF A PRIVATE FENCED BACKYARD. 2 TANDEM PARKING SPOTS AND ADDITIONAL LARGE STORAGE INCLUDED . CLOSE TO SHOPPING, SCHOOLS, PARKS AND ALL AMENITIES. CONVENIENTLY SITUATED NEAR PUBLIC TRANSIT WITH EASY ACCESS TO HIGHWAYS AND BEYOND. (id:49269)
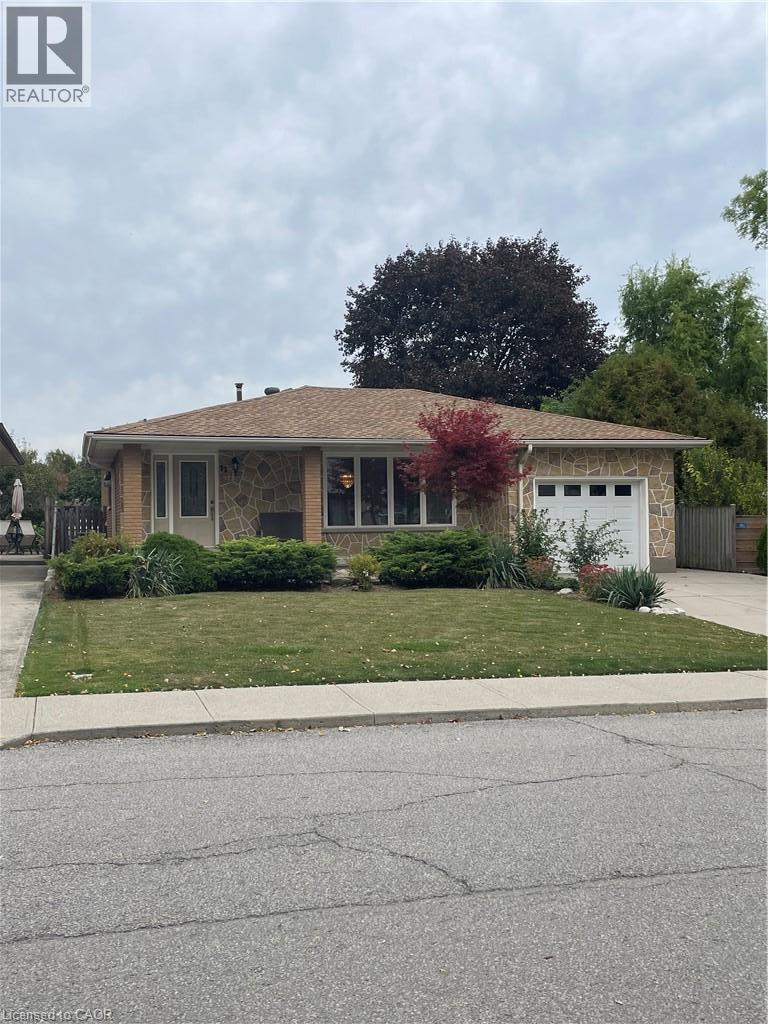
72 Purnell Drive
Hamilton, Ontario
Charming all brick Backsplit offering plenty of potential and opportunity. Located close to al amenities, schools, shopping and highway access. This property blends character, privacy, & exceptional convenience in an established neighborhood. Open concept main level features a welcoming formal living room and Dining room combination complete with hardwood flooring, functional kitchen, 3 bedrooms, 2 baths, finished lower level provides additional versatility with a large family room, second Eat in Kitchen and Bathroom, Basement has laundry and ample storage/utility space. Picturesque backyard setting with mature Trees, creating a peaceful setting in the city. Parking for 4+ vehicles plus single car garage. (id:49269)
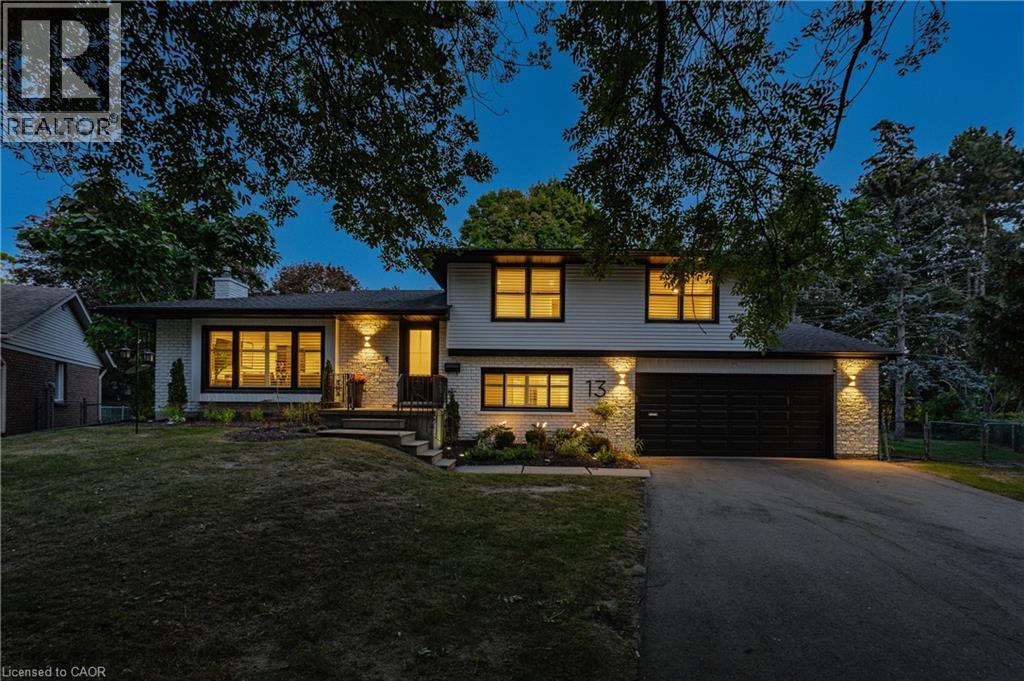
13 Southwick Place
Waterloo, Ontario
Welcome to 13 Southwick Place, a beautifully modernized sidesplit tucked away on a quiet court in the highly sought-after, family-friendly Lexington/Lincoln Village area of East Waterloo. Extensively renovated inside & out, this exceptional home offers approx. 2,345 SF of finished living space, 4 bdrms, 2 baths, & an incredibly rare 0.395-acre pie-shaped lot. The fully fenced, park-like backyard is a true standout—surrounded by mature trees & offering remarkable privacy, a covered patio & the feeling of a peaceful retreat right in the city. This kind of outdoor space is increasingly difficult to find in Waterloo. Inside, engineered hardwood flows through the bright, open main living area, where a spacious living rm connects seamlessly with the beautifully renovated kitchen featuring quartz counters, backsplash, premium appliances, generous cabinetry, a large island with seating & flexible space for a dining area or breakfast nook. Upstairs are 3 bdrms & an updated 5-pc bath with dual sinks & tub/shower. A few steps down, a versatile 4th bdrm/office, updated 2-pc bath, garage access & walkout to the covered rear patio add exceptional flexibility to the layout. The finished lower level provides valuable additional living space with a spacious rec rm, gas fireplace with porcelain surround & distinctive reclaimed barnboard mantel, plus excellent storage. The extensive renovation continues throughout with updated flooring, trim, doors, lighting & exterior, along with significant electrical & mechanical improvements. Over-sized double-car garage & parking for up to 6 vehicles. Ideally located close to Bechtel Park, trails, green space, shopping & everyday amenities, with convenient access to Conestoga Mall, the Universities, RIM Park, Grey Silo Golf Course & Hwy 85. A rare opportunity to own an extensively updated home with exceptional privacy & an extraordinary amount of outdoor space, on a quiet court in the heart of Waterloo. (id:49269)
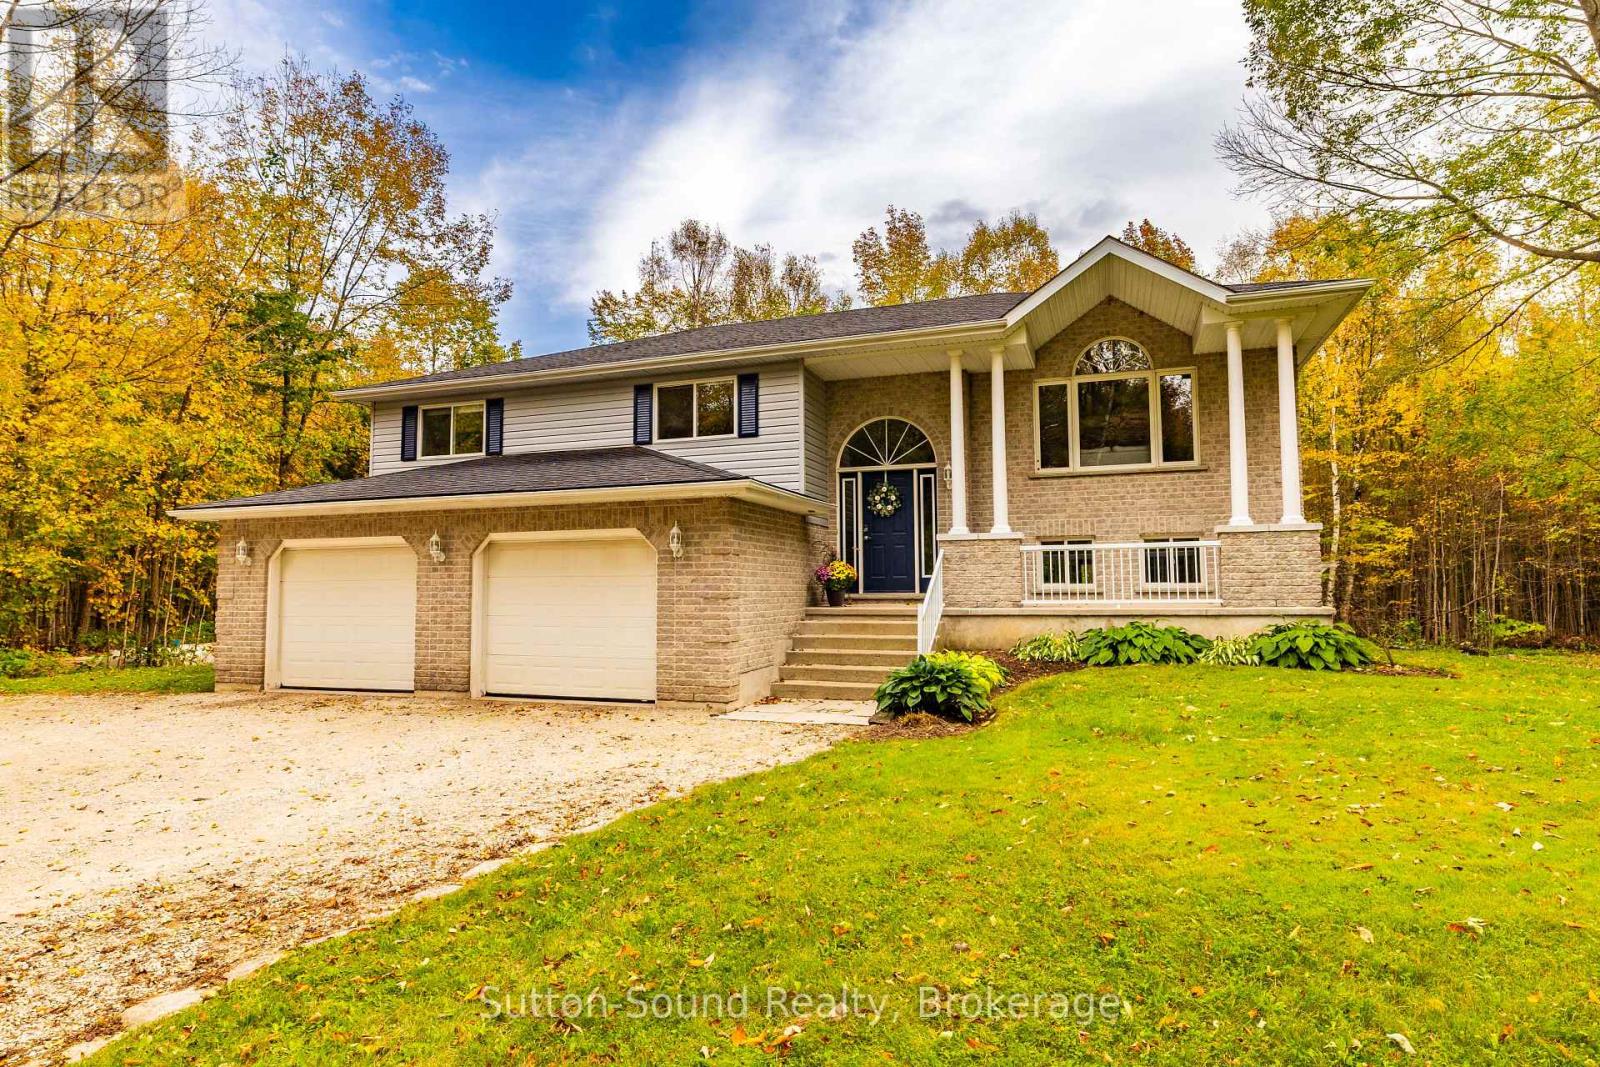
143712 15 Side Road
Meaford, Ontario
Country Living at Its Finest. Welcome to your own piece of country paradise! Set on 2 acres at the end of the road, this spacious property offers privacy, room to grow, and plenty of space for family, hobbies, and country living. Built for a big family, this bright and welcoming home features 5 good-sized bedrooms, 3 full bathrooms, and a large main-floor laundry room. The kitchen offers lots of oak cabinetry, stainless steel appliances, and a convenient pantry cupboard. Natural light fills the home, creating a warm and inviting atmosphere. Patio doors off the dining room lead to a multi-tiered deck overlooking the 27' round, 4' deep above-ground saltwater pool. Solar panels help heat the pool, while the large covered portion of the back deck provides the perfect spot for BBQs and outdoor gatherings all year long. The property also features a concrete pad beneath the deck and in front of the lower level walkout. For the hobbyist, tradesperson, or toy enthusiast, the large shop 45' X 28' is a standout feature. With 12' and 8' garage doors and a mezzanine, there is plenty of room for working, storing equipment, or showcasing your toy collection. The shop floor has PEX piping in three zones, ready for in-floor heating once the building is insulated and the heating system is installed. Nature lovers will appreciate the unopened road allowance running from the property all the way to Foster Nature Preserve, offering a wonderful connection to the surrounding countryside. A great place to run your ATV or snowmobile. If you're looking for space, privacy, recreation, and a fantastic shop, this property has it all. Come experience country living at its finest! (id:49269)
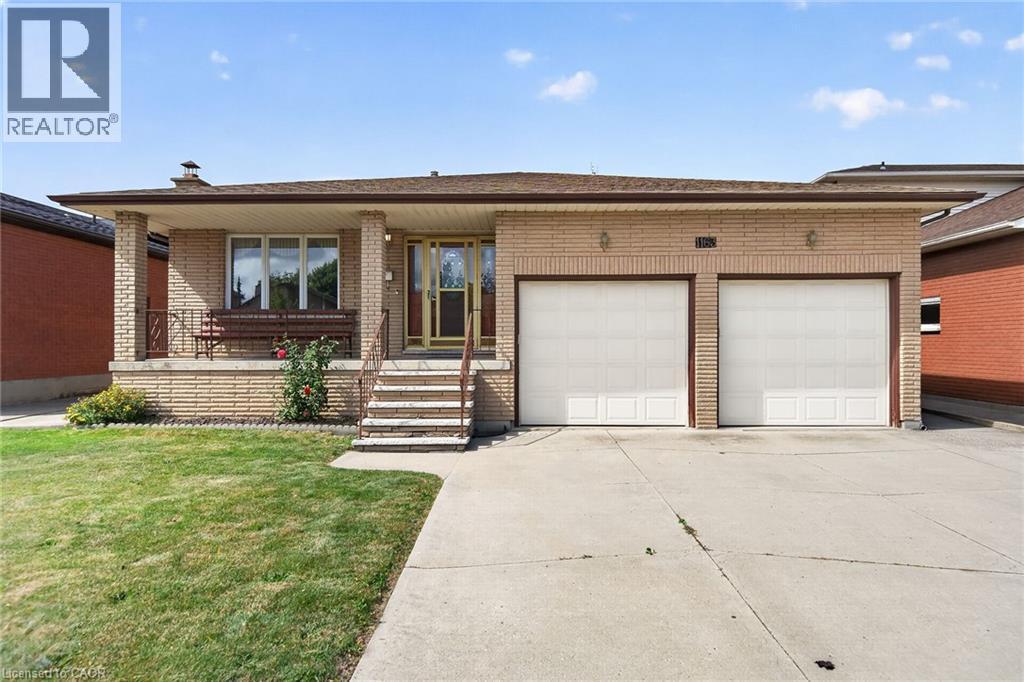
1163 Greenhill Avenue
Hamilton, Ontario
Lovingly maintained & proudly enjoyed by its original owner, this beautiful & spacious home is nestled in one of East Hamilton’s most sought-after neighbourhoods. Situated on an impressive 51 x 114 ft lot, this welcoming property offers generous living space, thoughtful functionality, & an abundance of potential for families, extended family living, or an in-law suite. Step onto the large covered front veranda & enjoy your morning coffee while taking in peaceful neighbourhood surroundings & views toward the escarpment. A welcoming foyer sets the tone as you enter the inviting main level featuring a spacious living room, separate dining room, & large eat-in kitchen overlooking the impressive great room. Along with a 4th bedroom & convenient 3-pc bathroom make this an ideal arrangement for guests or extended family. Upstairs, you’ll find 3 generous bedrooms & a large 6-pc bathroom, with the primary bedroom enjoying convenient ensuite privileges. The lower level adds exceptional versatility, featuring a full eat-in kitchen, spacious rec-room with custom wet bar, a 3-pc bathroom, and the 5th bedroom & sixth bedroom. A large cold room provides excellent additional storage. The basement also offers direct walk-up access into the double attached garage, creating an ideal setup for an in-law accommodation. Outside, enjoy the covered rear deck & patio overlooking the private yard with plenty of green space for family gatherings, gardening, or simply relaxing outdoors. Parking for four vehicles includes the spacious double attached garage and driveway with inside entry to the basement. Located close to shopping, schools, restaurants, transit, and the newly constructed GO station, this home combines comfort, convenience, and an exceptional location. With a generous lot, flexible layout, multiple living spaces, and pride of ownership throughout, this original-owner home offers a rare opportunity in a highly desirable East Hamilton pocket. (id:49269)
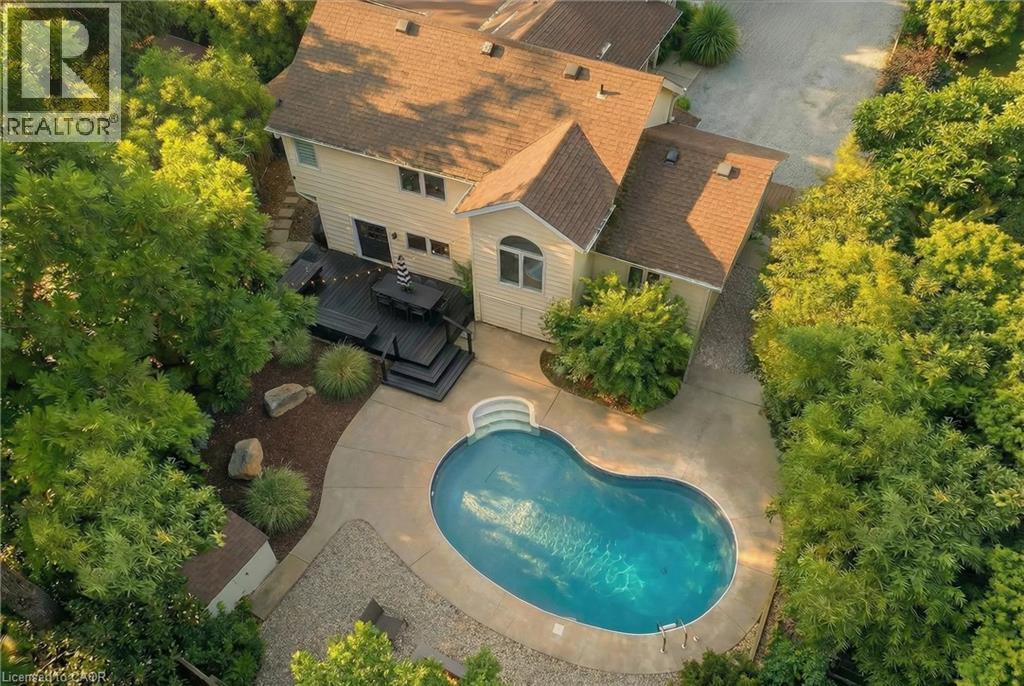
59 Shakespeare Avenue
Niagara-On-The-Lake, Ontario
Proven Airbnb Investment in Old Town Niagara-on-the-Lake Currently licensed and operating Airbnb, professionally managed. This 4-bedroom, 2-bath home with a private inground pool generates strong six-figure annual revenue, with three years of operating statements available to qualified buyers. Consistent occupancy, stable revenue and controlled costs make it a strong fit for retirement or investment income. Furniture, decor and artwork are negotiable, so the home can be purchased ready to operate. Located in a premium tourist market, the property outperforms local averages thanks to its central location, stylish boho-chic design and private inground pool, which drive premium rates and 5-star reviews. Properties like this are a rare find. Major Systems: Roof (2014), furnace and components (2019/2023), electrical (2000), plumbing (2008), sump pump with battery backup (2023), new sewer line (2023), whole-home dehumidifier (2024). Exterior and Backyard: Full landscaping revamp (front, back and side), new gravel seating and dining areas, outdoor lighting, BBQ (2025), pool cover (2025), security cameras (2022). Two large trees professionally removed (2026). Interior: Top-to-bottom repaint. Kitchen renovation: new range, sink and dishwasher (2025); new countertops, backsplash and repainted cabinet fronts (2026). New deck and exterior door off bedroom (2026). Second-floor bathroom vanity (2026). Front hallway tiled (2026). New window (2026). Refinished dining room hardwood (2026). Modernized design throughout. Pool: Chlorine system, professionally managed. An established, income-producing asset with solid cap rates and a proven operating history. Contact for details. HST, if applicable, is in addition to the purchase price, Please have your clients consult a tax professional regarding HST (id:49269)
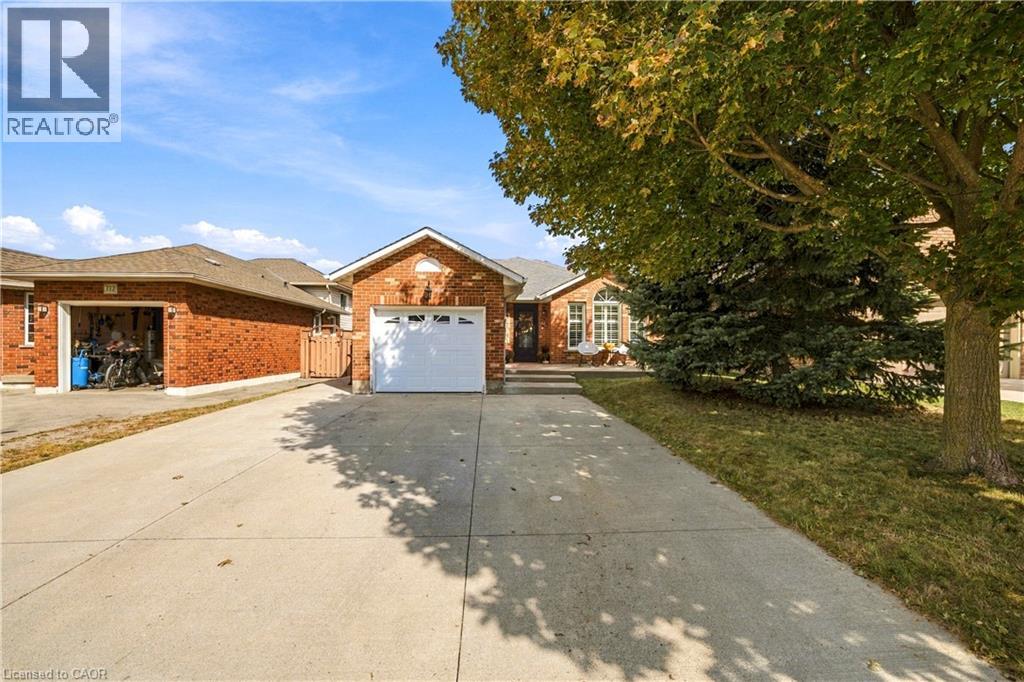
776 Acadia Drive
Hamilton, Ontario
Welcome to 776 Acadia Drive! Freshly painted and offering nearly 2,200 sq. ft. of living space across four levels, this beautifully maintained backsplit has room to gather, unwind and entertain. The main floor was extensively updated in 2017 and features a gourmet kitchen, convenient laundry room and powder room. Upstairs, you’ll find three bedrooms and a spacious bathroom with double sinks. The first lower level offers a generous family room with a cozy corner fireplace—perfect for movie nights and family gatherings—along with a primary bedroom featuring a three-piece ensuite. On the lowest level, a wet bar, sitting area and built-in Murphy bed create a versatile space for entertaining and overnight guests. Step outside to enjoy the concrete patio, gardens and gazebo, with a shed for additional storage. The garage features epoxy flooring for a clean, finished look. Conveniently located close to major highways and Lime Ridge Mall, this home brings together comfortable living, flexible space and everyday convenience. (id:49269)
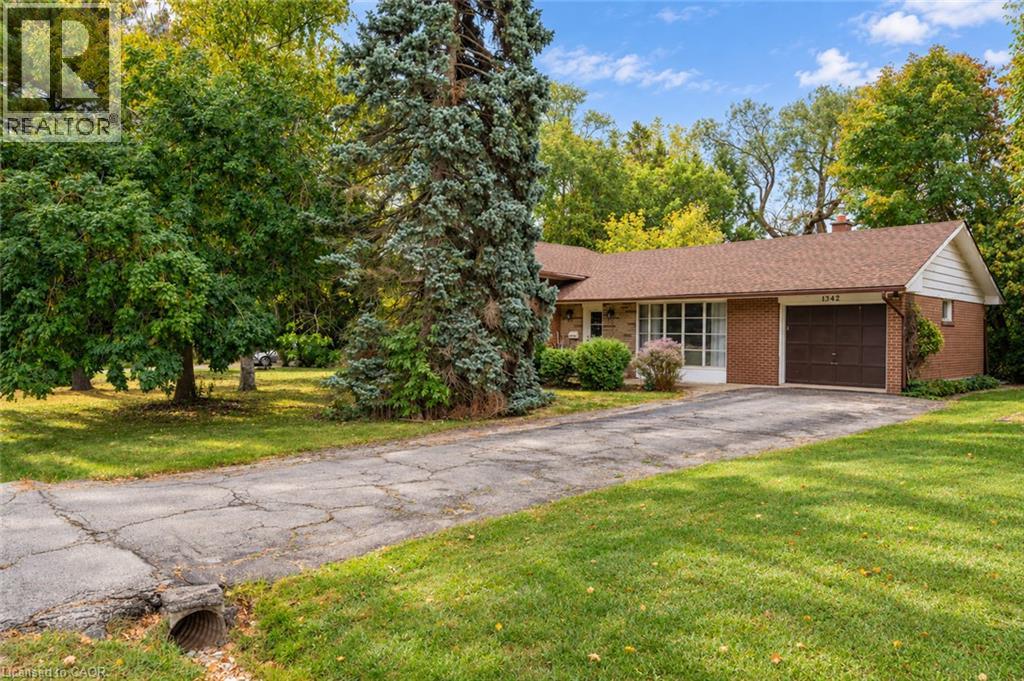
1342 Sedgewick Crescent
Oakville, Ontario
Set within a quiet, established pocket of southwest Oakville, this exceptional 75’ x 158’ property presents a compelling opportunity to create a custom residence in one of the area’s most desirable settings. Surrounded by distinguished custom-built homes + a mature tree canopy, the lot offers a rare combination of scale, natural beauty + privacy. With RL2-0 zoning and the potential to build approximately 4793 square feet incl garage, the possibilities are substantial for those looking to bring a distinctive architectural vision to life. The neighbourhood is well-known by its established streetscape, exceptional green space + proximity to Lake Ontario. Local parks, recreational amenities + highly regarded schools contribute to the appeal. Whether envisioning a thoughtfully designed family home or a long-term investment in a coveted residential enclave, this is an opportunity to secure a remarkable piece of land in southwest Oakville. Property is being sold as-is, where-is, in its current state. (id:49269)