
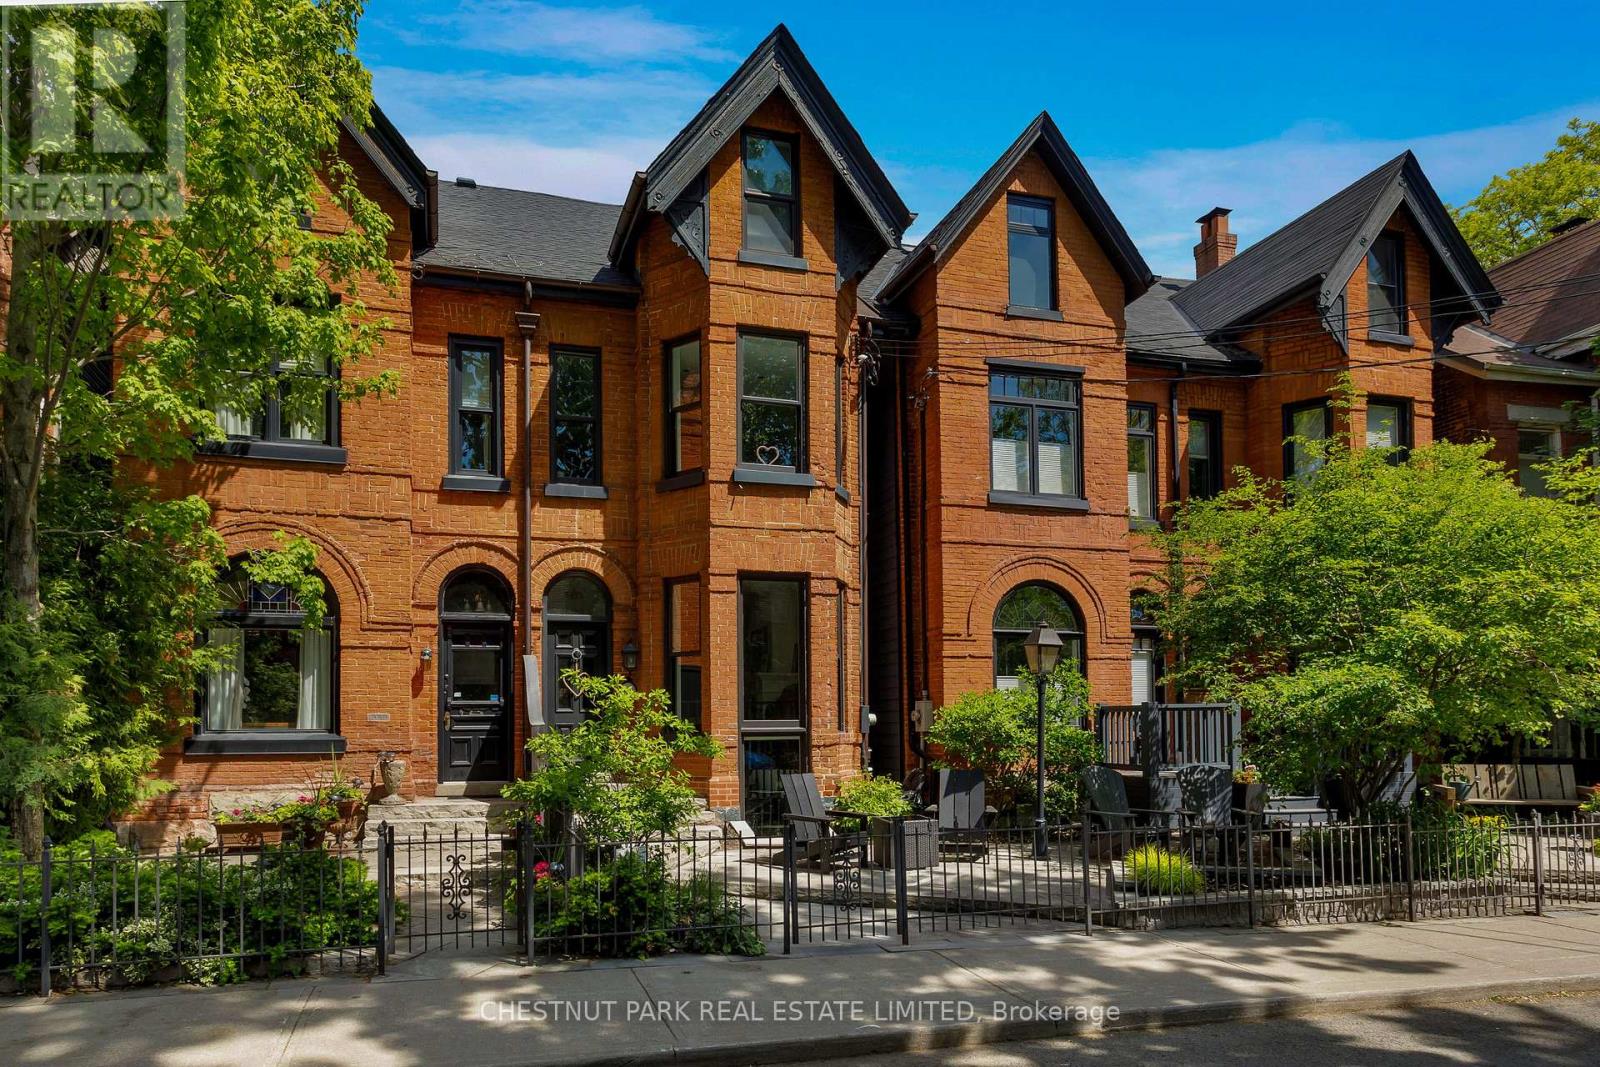
466 Wellesley Street E
Toronto, Ontario
This architecturally stunning, fully renovated semi-detached Cabbagetown Victorian with rear addition is steps from Wellesley park and features a classic steep-pitched gabled roof, Indiana limestone front entrance stairs, copper eaves, and copper downspouts. Three sided, canted bay windows on each floor of the front south facade bathe the formal living room, second floor family room, and primary suite in natural light. The open concept main floor features a stunning cast iron spiral staircase visible from the street, an open concept formal living room and open dining room, a charming powder room, spectacular eat in kitchen, fully equipped with brand name stainless steel appliances, suits those well who are passionate about cooking and walks out to a comfortable patio. The second level features a large family room, which could be converted into a third bedroom, with a built in gable window seat, large office area with built-in cabinetry, a full washroom, laundry room, and a generous second bedroom with built in cabinetry and a private deck. The primary suite spans the full third floor bathed in natural light from a south facing window and skylight, features two walk in closets, and an impressive five piece ensuite with double sinks, a claw foot tub, and towel warmers. In-floor radiant heat and high velocity air conditioning throughout offer comfortable four seasons climate control. Steps to Wellesley park offers residence a sandy play area and splash pad for children, a pickle ball court, and lots of shaded grass area to enjoy. Take in the splendours of Cabbagetown including visiting Riverdale Farm, the seasonal Tuesday afternoon farmers markets, many great dining options, artesian vendors, corner store flower shops, everything you need and more in Toronto's largest Victorian neighbourhood. (id:49269)
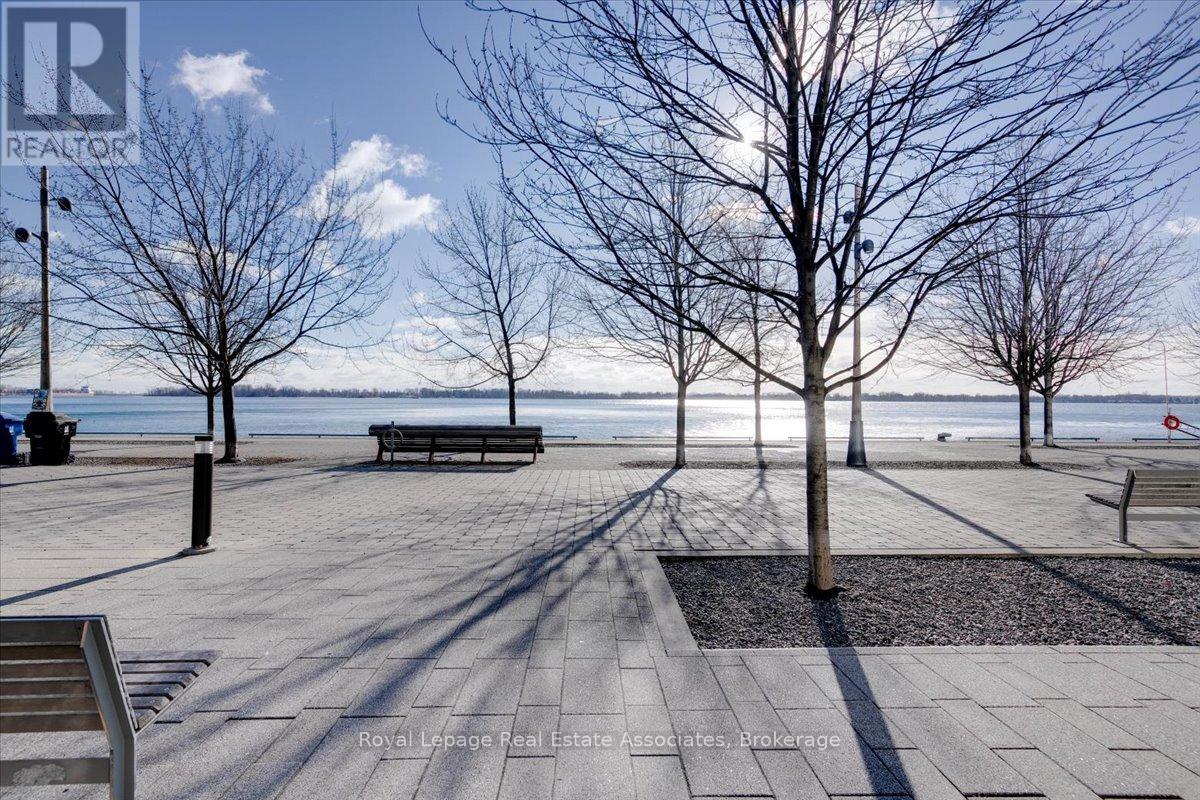
323 - 29 Queens Quay E
Toronto, Ontario
Corner Unit! Dual balconies with wrap around windows and great sun exposure. Welcome to luxury living at Pier 27! This stunning corner unit offers over 1,200 sq/ft of upgraded space with 2 bedrooms, 2 bathrooms, and breathtaking northwest views including partial water vistas. Enjoy an open-concept layout, two balconies, premium finishes, and a serene primary suite. The building is impeccably maintained, offering world-class amenities, and is steps to waterfront trails, shops, and dining. Includes dedicated parking, perfect blend of elegance, convenience, and Toronto's vibrant waterfront lifestyle! (id:49269)
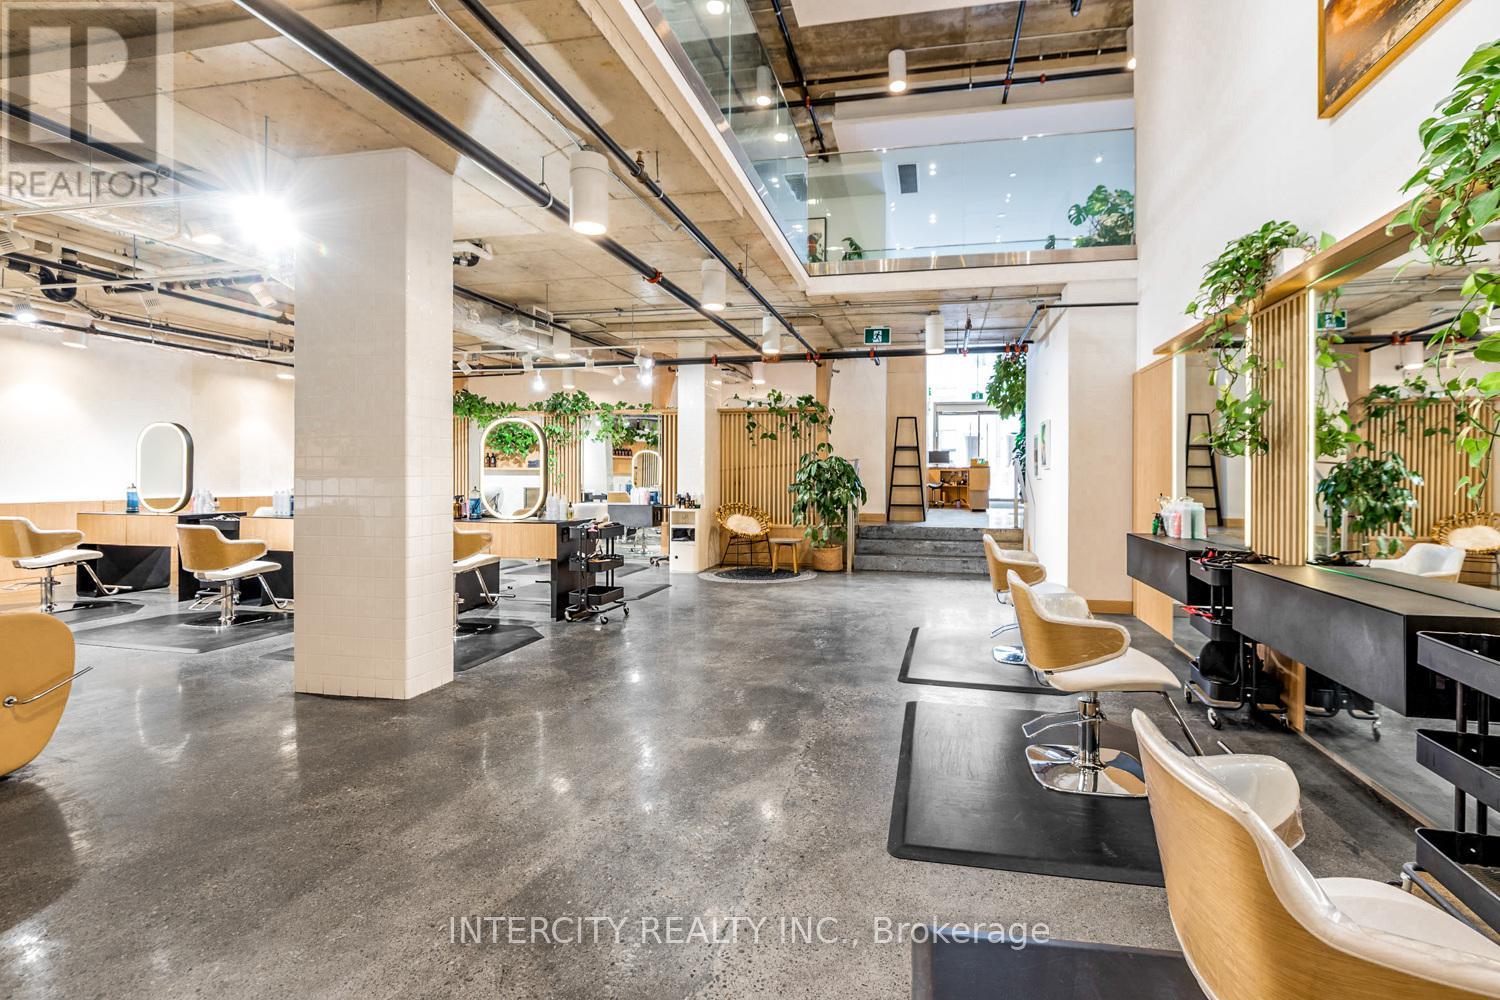
102 - 277 Davenport Road
Toronto, Ontario
An unmistakable statement of design, presence, and prestige-this is one of the most compelling commercial spaces Yorkville has to offer. Designed by the internationally acclaimed Hariri Pontarini Architects, 277 Davenport Road is an architectural jewel within one of Yorkville's most coveted boutique luxury condominiums. Suite 102 spans just under 3,700 sq. ft. of exquisitely curated space, where refined proportions and dramatic scale create an immediate sense of arrival. A striking reception area sets the tone, flowing seamlessly into an expansive open-concept main floor enhanced by soaring ceilings and a breathtaking double-height volume that draws the eye upward to the elegant mezzanine above. Every detail has been thoughtfully considered-from polished concrete floors to the sculptural lines and abundant natural light that elevate the space well beyond conventional commercial offerings. Zoned CR 2.0, this exceptional office/retail environment accommodates a wide range of prestigious uses while maintaining a rare level of architectural sophistication. Positioned for maximum impact, the property enjoys prime exposure on Davenport Road between Bedford Road and Avenue Road, just steps from the heart of Yorkville's luxury retail, fine dining, and cultural destinations. Additional highlights include 2 exclusive unground parking spaces, wheelchair-accessible entry with ramp, three 2-piece bathrooms, ensuite laundry, and unbeatable transit connectivity-only a five-minute walk to Dupont and Bay subway stations. This is not simply a commercial space-it is a design-forward, statement address for those who demand excellence, visibility, and timeless luxury in one of Toronto's most prestigious neighborhoods. (id:49269)
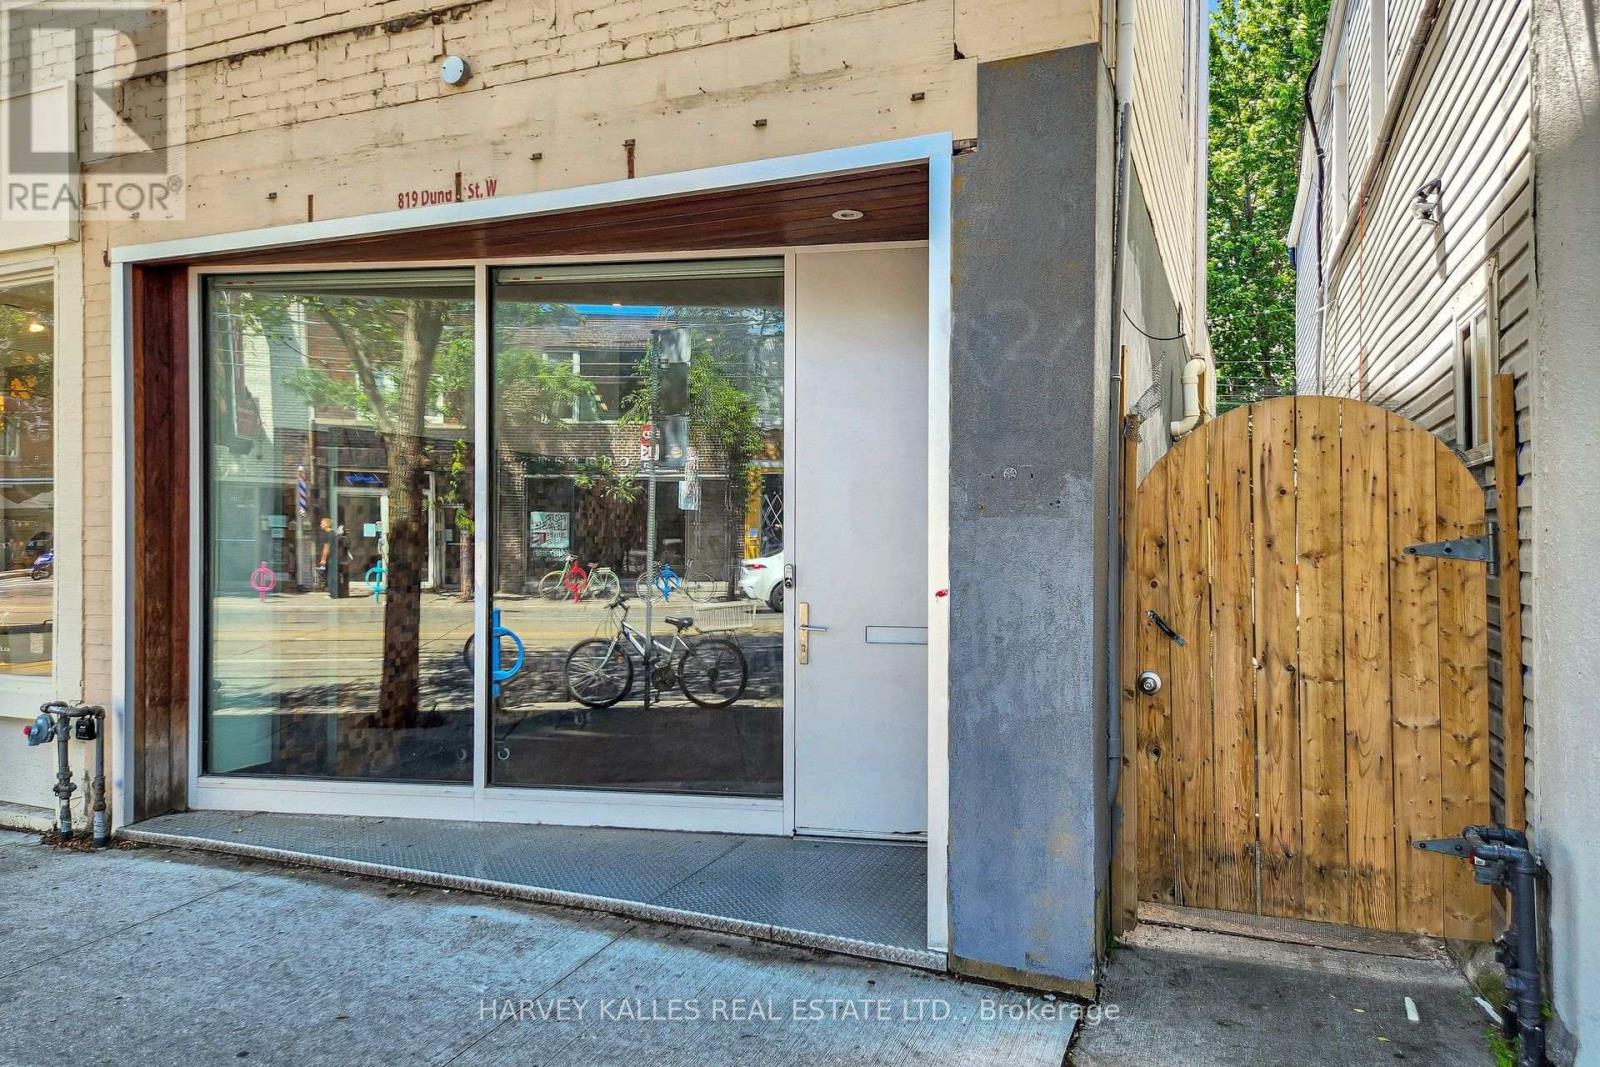
819 Dundas Street W
Toronto, Ontario
LIVE. CREATE. WORK. Rarely does a property come along that defies convention. Welcome to 819 Dundas Street West, a fully reimagined live/work opportunity in the heart of Trinity Bellwoods, one of Toronto's most vibrant and culturally celebrated neighbourhoods, with exceptional pedestrian exposure. Blending industrial character with contemporary design, this one-of-a-kind property features soaring 10+ foot ceilings, exposed brick walls, reclaimed wood floors, glass railings, and curated finishes that create a boutique atmosphere designed to inspire creativity and leave a lasting impression. The street-level main floor features soaring ceilings and a fully ventilated kitchen, making it ideally suited for a café, bakery, creative retail concept, personal service business, or design studio. The lower level continues the refined industrial aesthetic with polished epoxy floors, open-riser stairs with glass railings, and 8-foot ceilings - an ideal setting for a photography studio, gallery, treatment room, workshop, rehearsal space, or artisan studio. Above, a private self-contained loft with a separate entrance offers the perfect owner-operator residence or executive office, complete with a modern bathroom and the same elevated finishes found throughout.Whether you're an entrepreneur, artist, designer, musician, or investor seeking a truly distinctive asset, this is an opportunity to own a space that works as beautifully as it lives. Surrounded by acclaimed restaurants, independent boutiques, cafés, galleries, and one of Toronto's most dynamic commercial corridors, this property offers exceptional income potential with an attractive estimated 5% cap rate. Main and lower levels comprise approximately 1,320 sq. ft., with the upper loft offering approximately 500 sq. ft., for a total of over 1,800 sq. ft. Bring your vision and come experience the space for yourself. (id:49269)
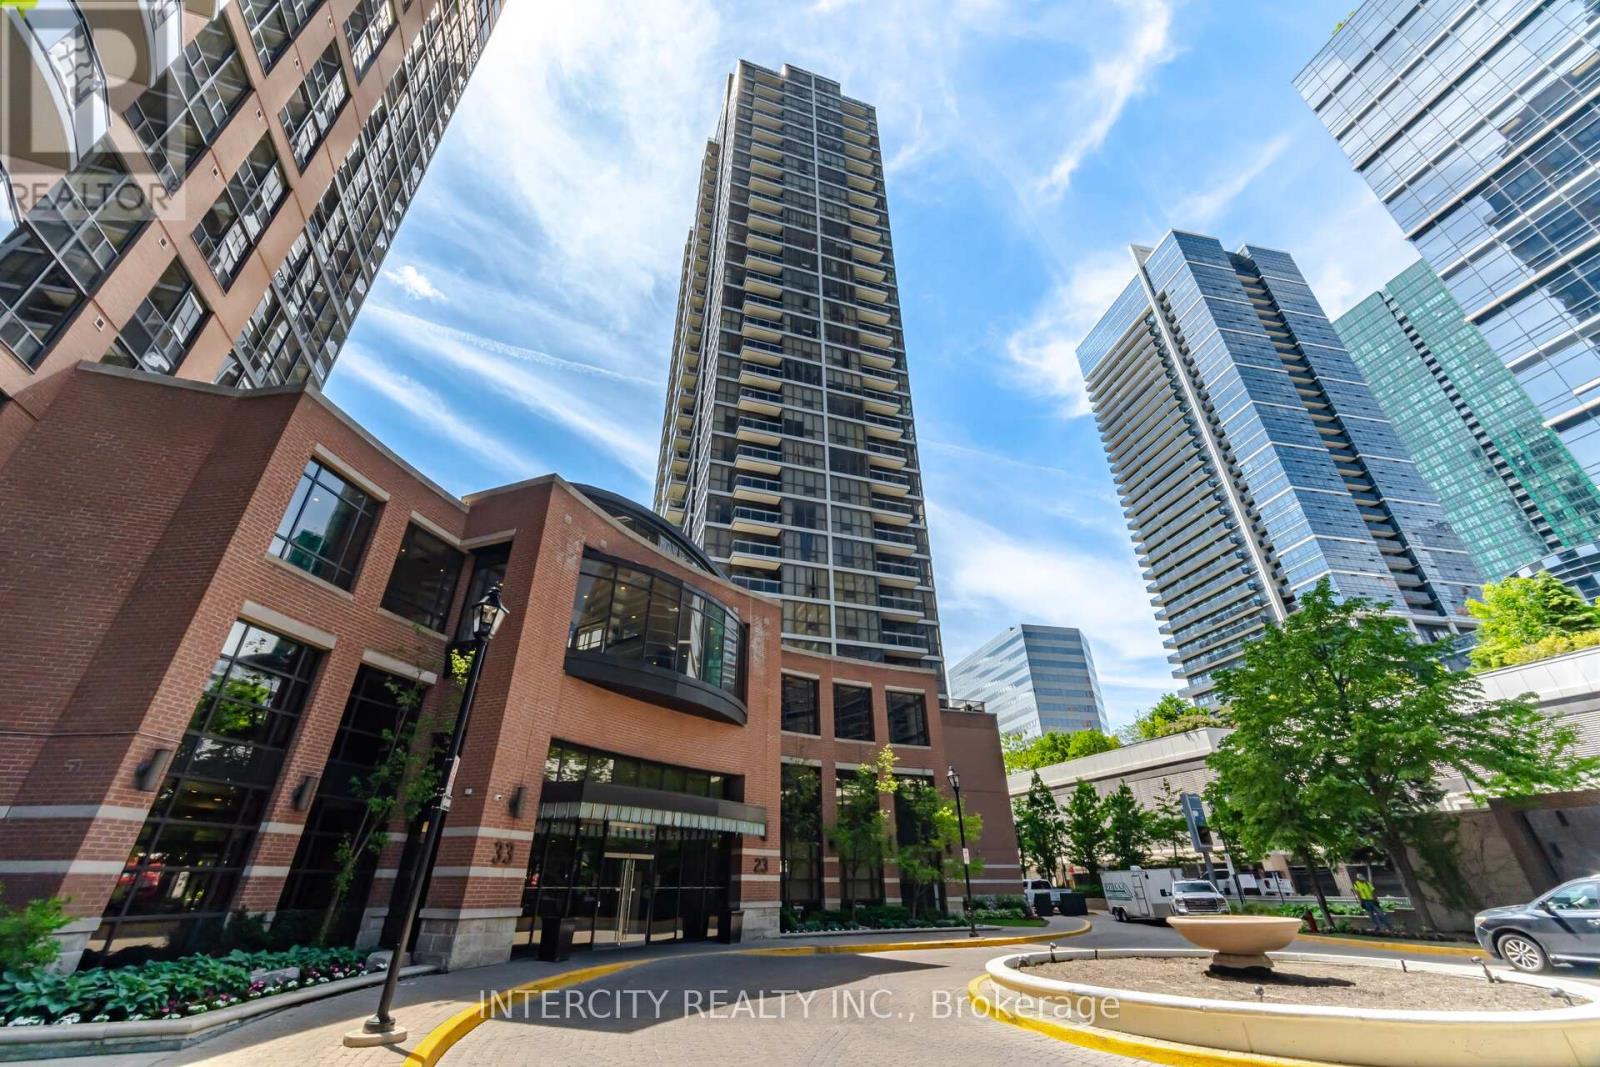
3104 - 23 Sheppard Avenue E
Toronto, Ontario
Welcome to luxurious Minto Gardens at a prime location Yonge & Sheppard! 2 + 1 bedroom (1123sqft) overlooking a Muskoka setting with 2 balconies. Unobstructed view! Open concept floor to ceiling windows, laminate floors throughout, kitchen has large centre island with seating, storage and wine rack. Granite counter tops, backsplash and stainless steel appliances, pot & pan drawers, 1-1/2 kitchen sinks, microwave shelf, crown mouldings throughout. Primary bedroom has walk out to balcony and large walk-in closet and 5 pc bath. Second bedroom has double closet and pocket door. Dining has built in buffet cabinet, and living has wainscoting. 10 ft ceilings throughout and One tandem parking spot (2 cars) and one locker included. The Den is perfect for working from home. Hotel-Like amenities w/24hr Concierge, business office, cafe bar & lounge, Gym, indoor pool, sauna, park setting with water falls and more. Steps to subway lines & TTC bus line, minutes drive to highway 401. (id:49269)
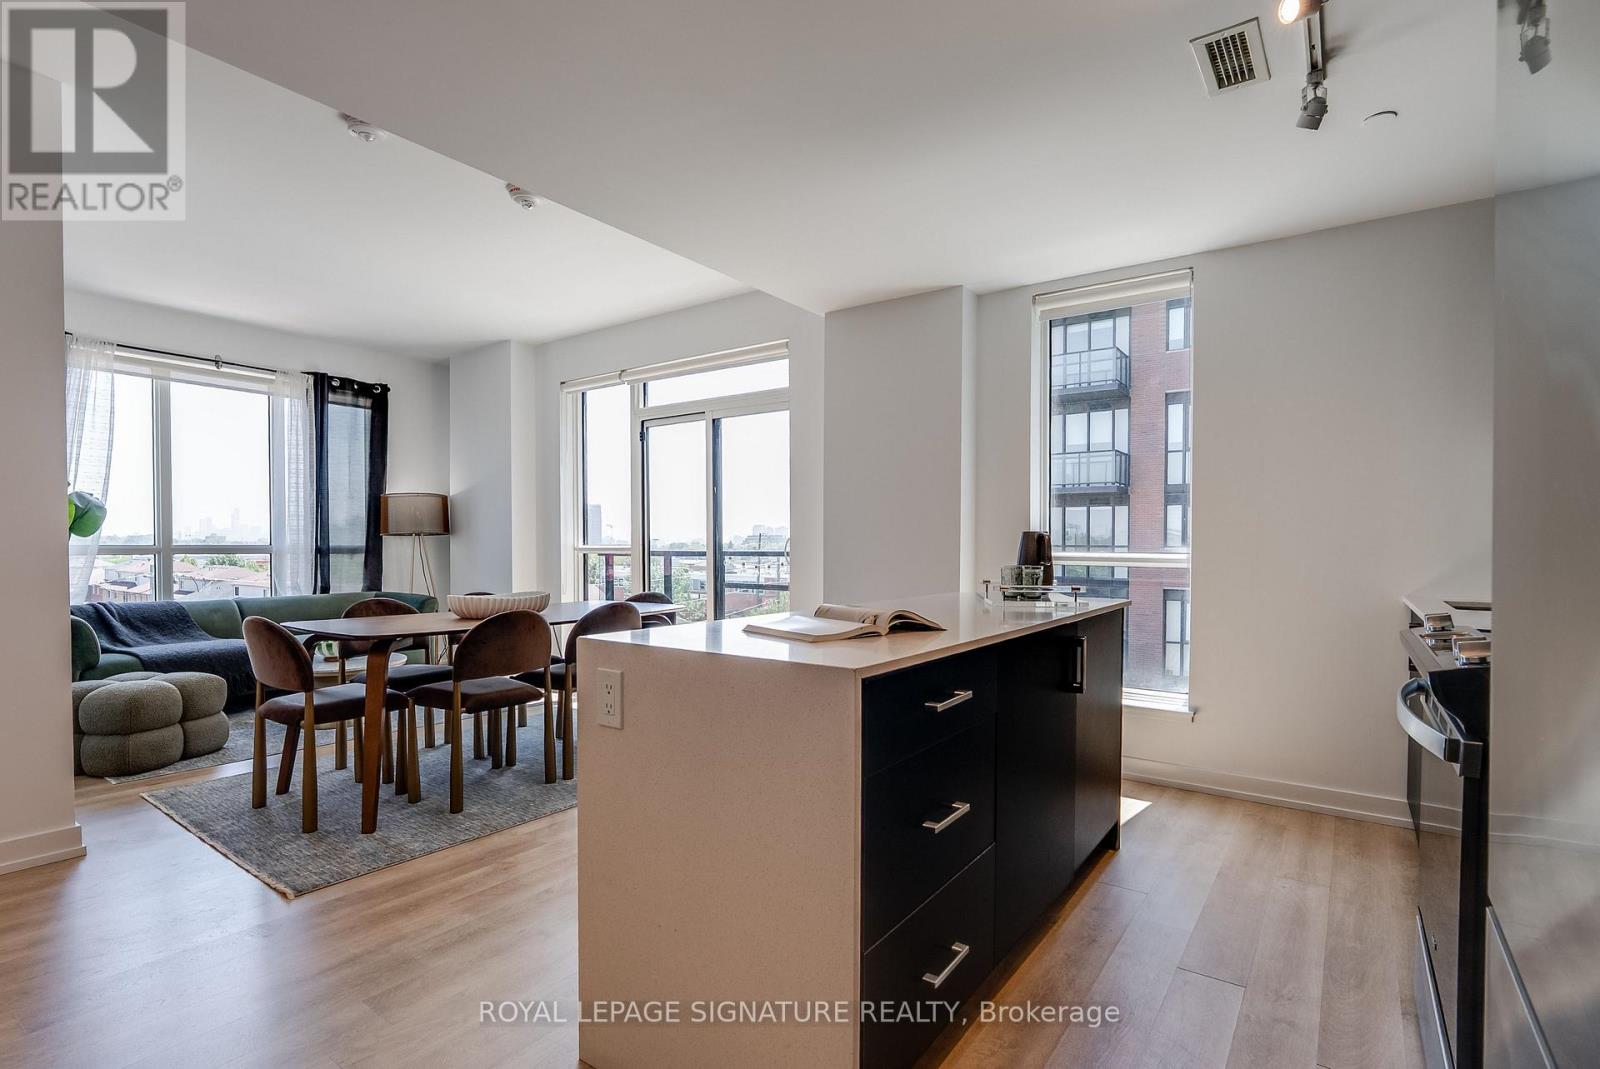
517 - 2300 St. Clair Avenue W
Toronto, Ontario
Discover the best of The Junction in this stunning 3-bedroom, 2-bathroom condo, perfectly situated in an exceptional boutique building. Featuring modern finishes throughout, this bright and spacious suite is flooded with natural light and offers sweeping Toronto skyline views from the living area. The thoughtfully designed layout includes a generous primary retreat with a walk-in closet and luxurious 4-piece ensuite, while the two additional bedrooms offer ample closet space and share a beautifully appointed bathroom. One parking space is included for added convenience. Just moments from the Stockyards District, you'll enjoy easy access to an incredible selection of cafés, restaurants, breweries, and shops, along with nearby green spaces including Runnymede Park, George Bell Arena, and Lambton Golf & Country Club. Experience contemporary living in one of Toronto's most vibrant and sought-after neighbourhoods. Join us and make The Junction your next home! (id:49269)
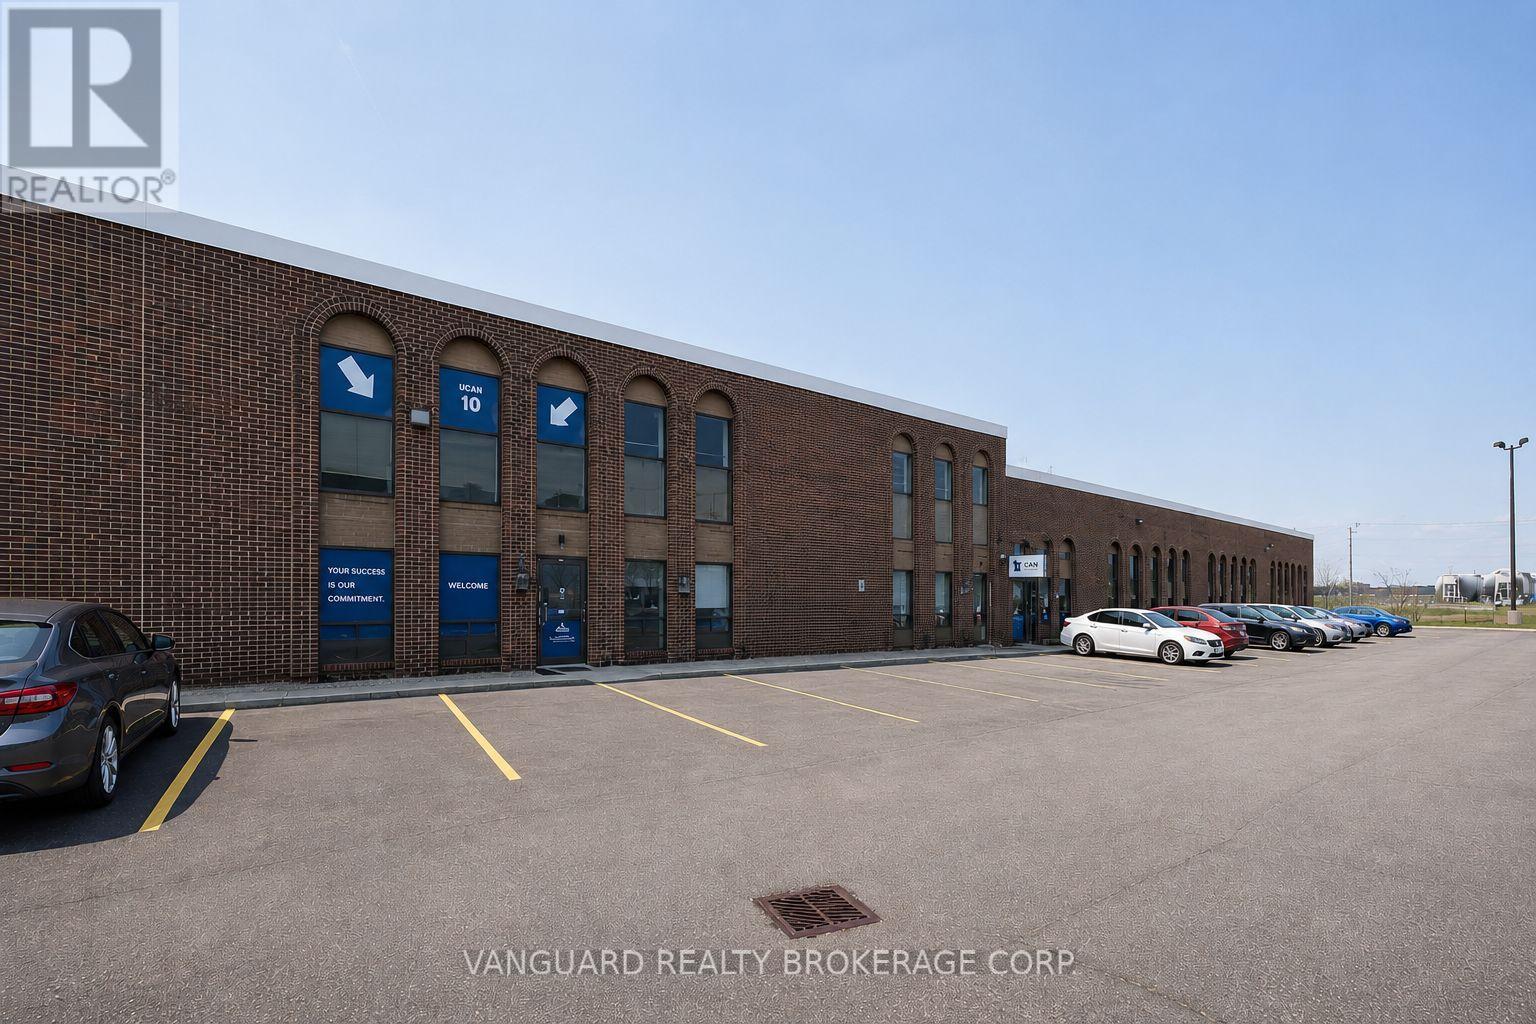
5 - 4478 Chesswood Drive
Toronto, Ontario
Excellent opportunity to lease industrial in the heart of North York. Strategically located near Allen Road and Finch Avenue, this well-maintained, professionally managed complex offers functional space ideal for a wide range uses. Unit features a mix of clean warehouse space and finished office area. Ample on-site parking, great access to Highway 401, 400 and 407, public transit, and nearby amenities. (id:49269)
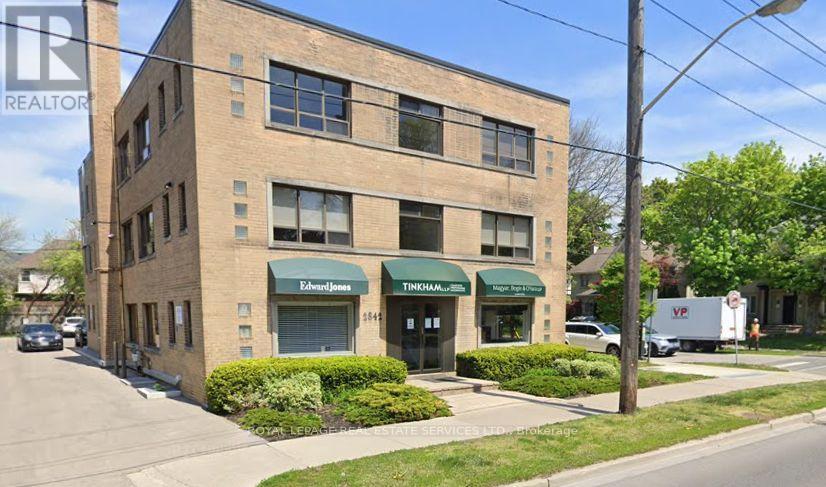
L1 - 2842 Bloor Street W
Toronto, Ontario
Upscale Professional Lower-Level Office Space Available For Lease In The Highly Desirable Area Of The Kingsway. This well-maintained unit offers an open-concept space, kitchenette, private washroom, and 500 sq ft of rentable space. Rear Parking available at an additional cost.Excellent on-site landlord in a well-maintained building. PROFESSIONAL OFFICE USE ONLY. Medical, retail, and place of worship uses are not permitted. (id:49269)
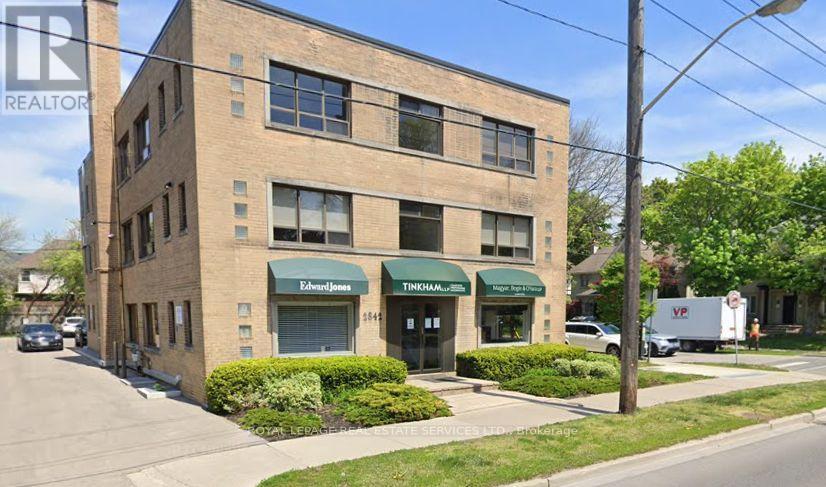
L2 - 2842 Bloor Street W
Toronto, Ontario
Upscale Professional Lower-Level Office Space Available For Lease In The Highly Desirable Area Of The Kingsway. This well-maintained unit offers an open-concept space, kitchenette, private washroom, and 500 sq ft of rentable space. Rear Parking available at an additional cost. Excellent on-site landlord in a well-maintained building. PROFESSIONAL OFFICE USE ONLY. Medical, retail, and place of worship uses are not permitted. (id:49269)
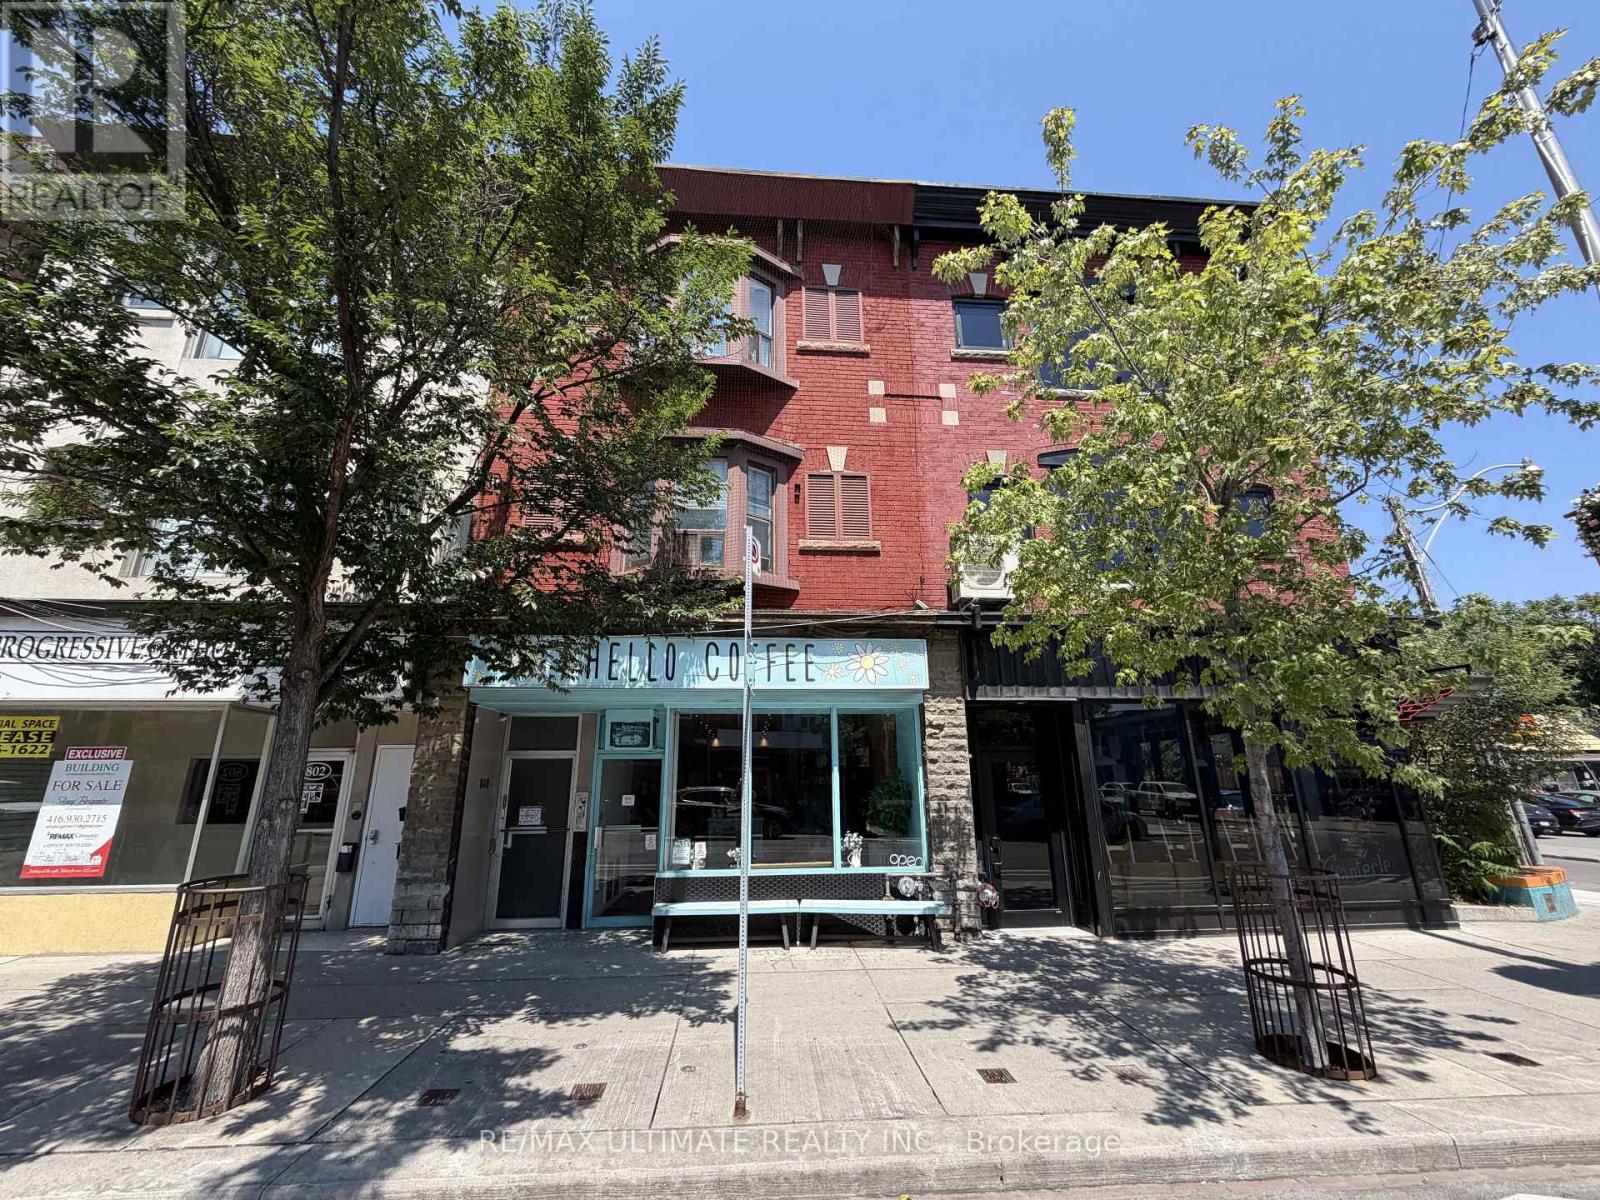
Main - 800 Bloor Street W
Toronto, Ontario
Main-floor retail opportunity on Bloor Street West just west of Christie Pits Park, offering excellent exposure and signage in a high-traffic, transit-oriented corridor between Christie and Ossington subway stations. Approx. 957 sq ft at $5,500 net per month plus $2,100 TMI, suitable for a variety of hospitality, retail, service and boutique concepts. Strong neighbouring businesses support steady pedestrian traffic and a vibrant main-street environment. (id:49269)
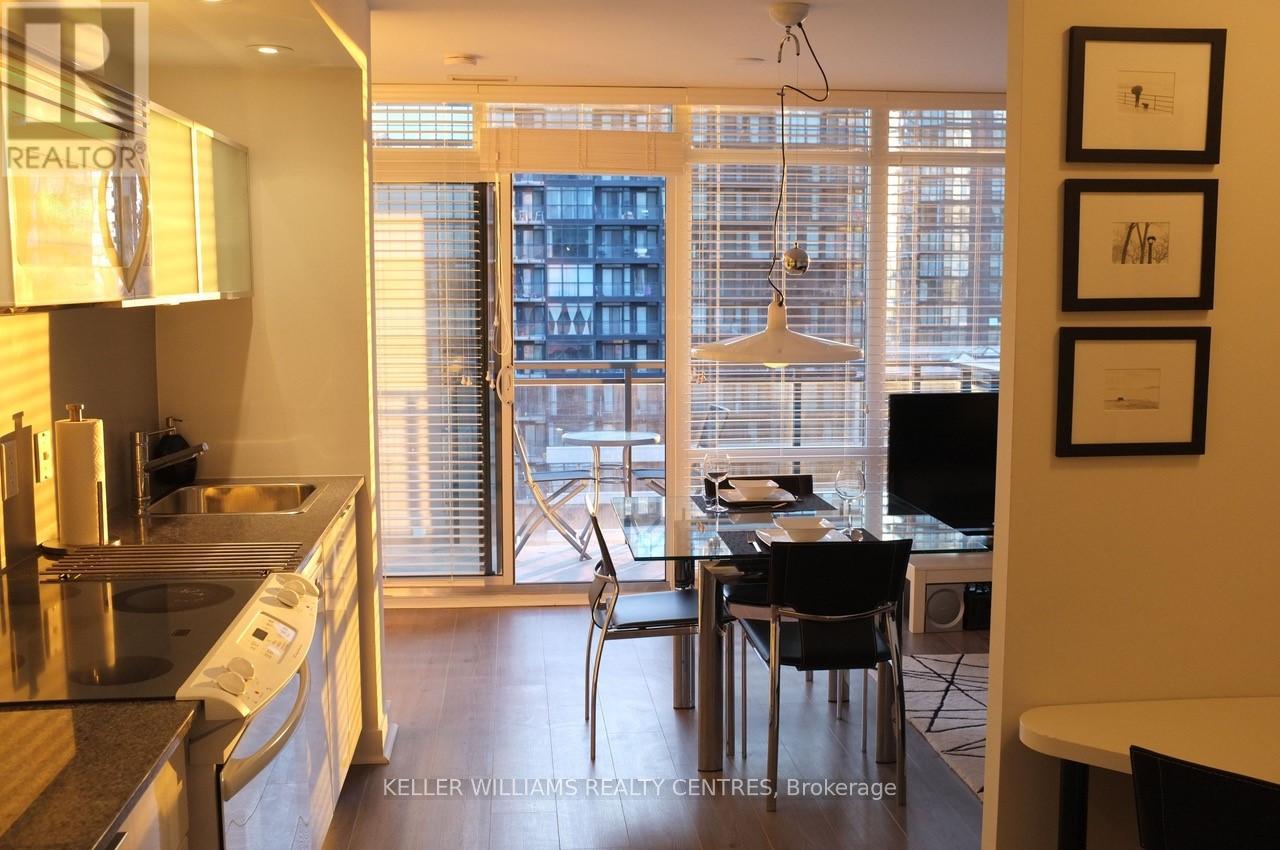
1220 - 4 K Spadina Avenue E
Toronto, Ontario
Fabulous: Fully Furnished Modern Design Executive Suite Available In Downtown Cityplace! A Must See! Desirable S/W Corner On The 12th Flr. Overlooking The Lake. Fully renovated 2 Bdrm &Studio-Den, Powder Room & Bthrm. Suite Has 816 Sq. Plus 66Sq.Ft Balcony. Wall To Wall & Floor To Ceiling Windows With Venetian Blinds Offer A Sun-Filled Home. 24 Hrs Concierge. Walking To Ttc, Rogers Centre, Scotiabank Arena, King Street Fine Dining. Financial District #1 Rental In Canada. (id:49269)
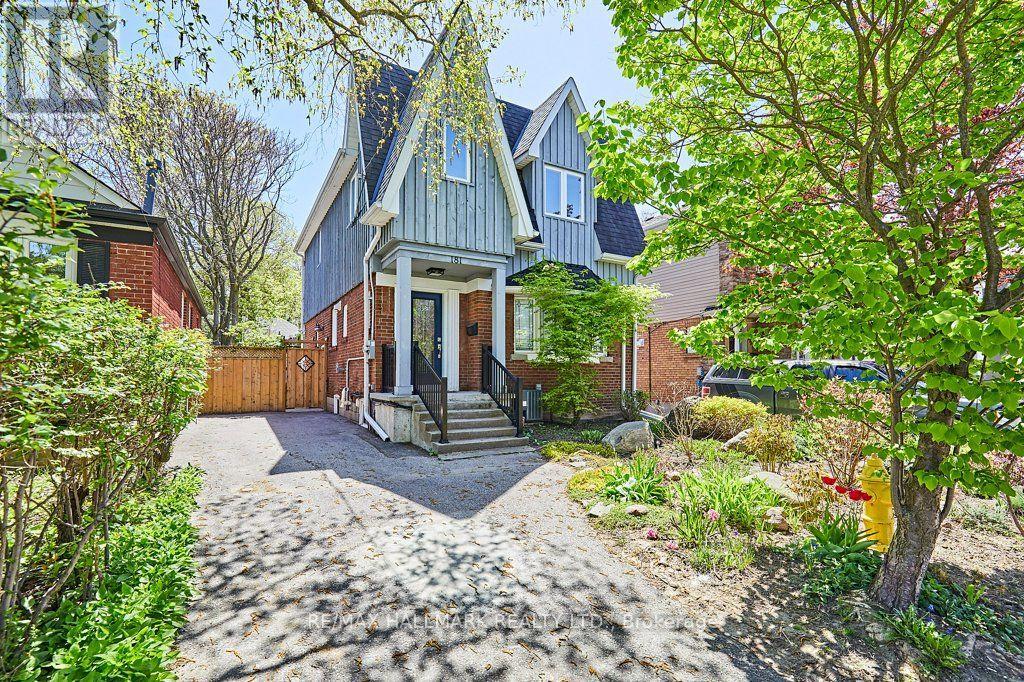
Basement - 181 Ferris Road
Toronto, Ontario
Updated and renovated, within steps to transit, parks, and ravines. If you like living in a community with city amenities, then 181 Ferris Road is for you. The apartment is bright and spacious, and has lots of storage. A quiet, clean home offers in-suite laundry. (id:49269)