
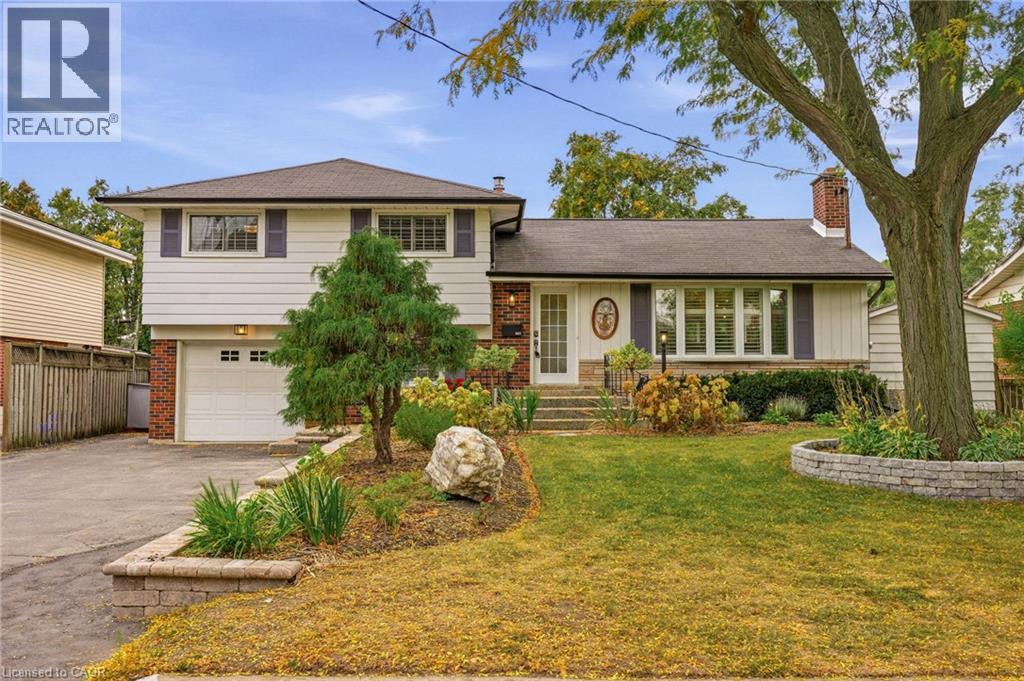
502 Karen Drive
Burlington, Ontario
Set on an oversized, mature lot in Central Burlington, this beautifully updated 4-bedroom, 3-bathroom home offers 2,498 sq. ft. of thoughtfully designed living space. The spacious 4-level sidesplit showcases a newly renovated open-concept kitchen with new stainless steel appliances, seamlessly connected to the living and dining areas, with new flooring throughout. The upper level features a generous Primary bedroom with a spacious walk-in closet and spa-inspired ensuite with heated floors. Two additional bedrooms and a 4-piece bathroom complete this level. The main level offers an additional family room with a gas fireplace, custom built-ins and new windows overlooking the landscaped backyard. The lower level provides an additional bedroom, 3-piece bathroom, laundry room and an abundance of storage space. Outside, enjoy your own private backyard retreat featuring a separately fenced 18' x 36' natural gas heated in-ground pool with an updated pump and filter. A deck off the dining room extends to a spacious entertaining area with a gazebo, all surrounded by beautiful specimen trees and mature gardens. Conveniently located minutes to downtown, shops, schools and major highways, this home offers an exceptional blend of space, privacy and location. (id:49269)
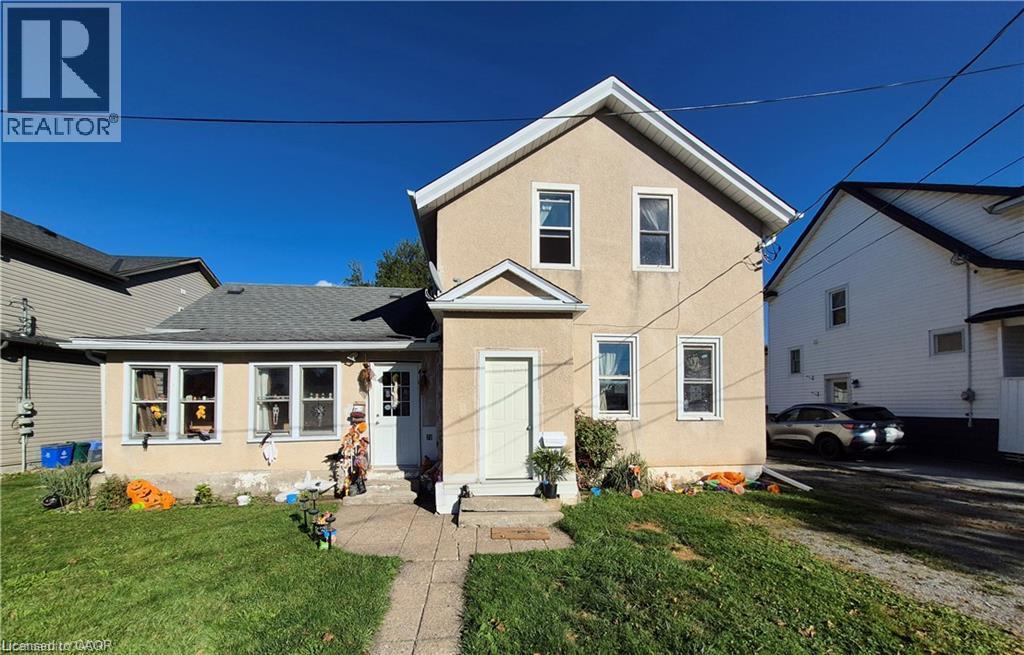
20 Carleton Street N
Thorold, Ontario
Super Duplex in a Great area of Thorold. This larger duplex is well maintained resting on a 66 x 132 foot lot with private driveway and double garage. The main floor tenants have been in the property for approximately 12 years and the upper tenant has been in the property just over 1 year. Both tenants want to remain. Three separate hydro meters, exit from basement to rear yard, updated Electric Hot Water Tanks (2) owned and on separate meters for down and up and third meter for furnace only, an updated furnace, eavestroughs replaced in 2019 and roof re-shingled in 2012. Excellent investment opportunity. Close to down town, schools, bus depot, shopping, Brock University and major highways. (id:49269)
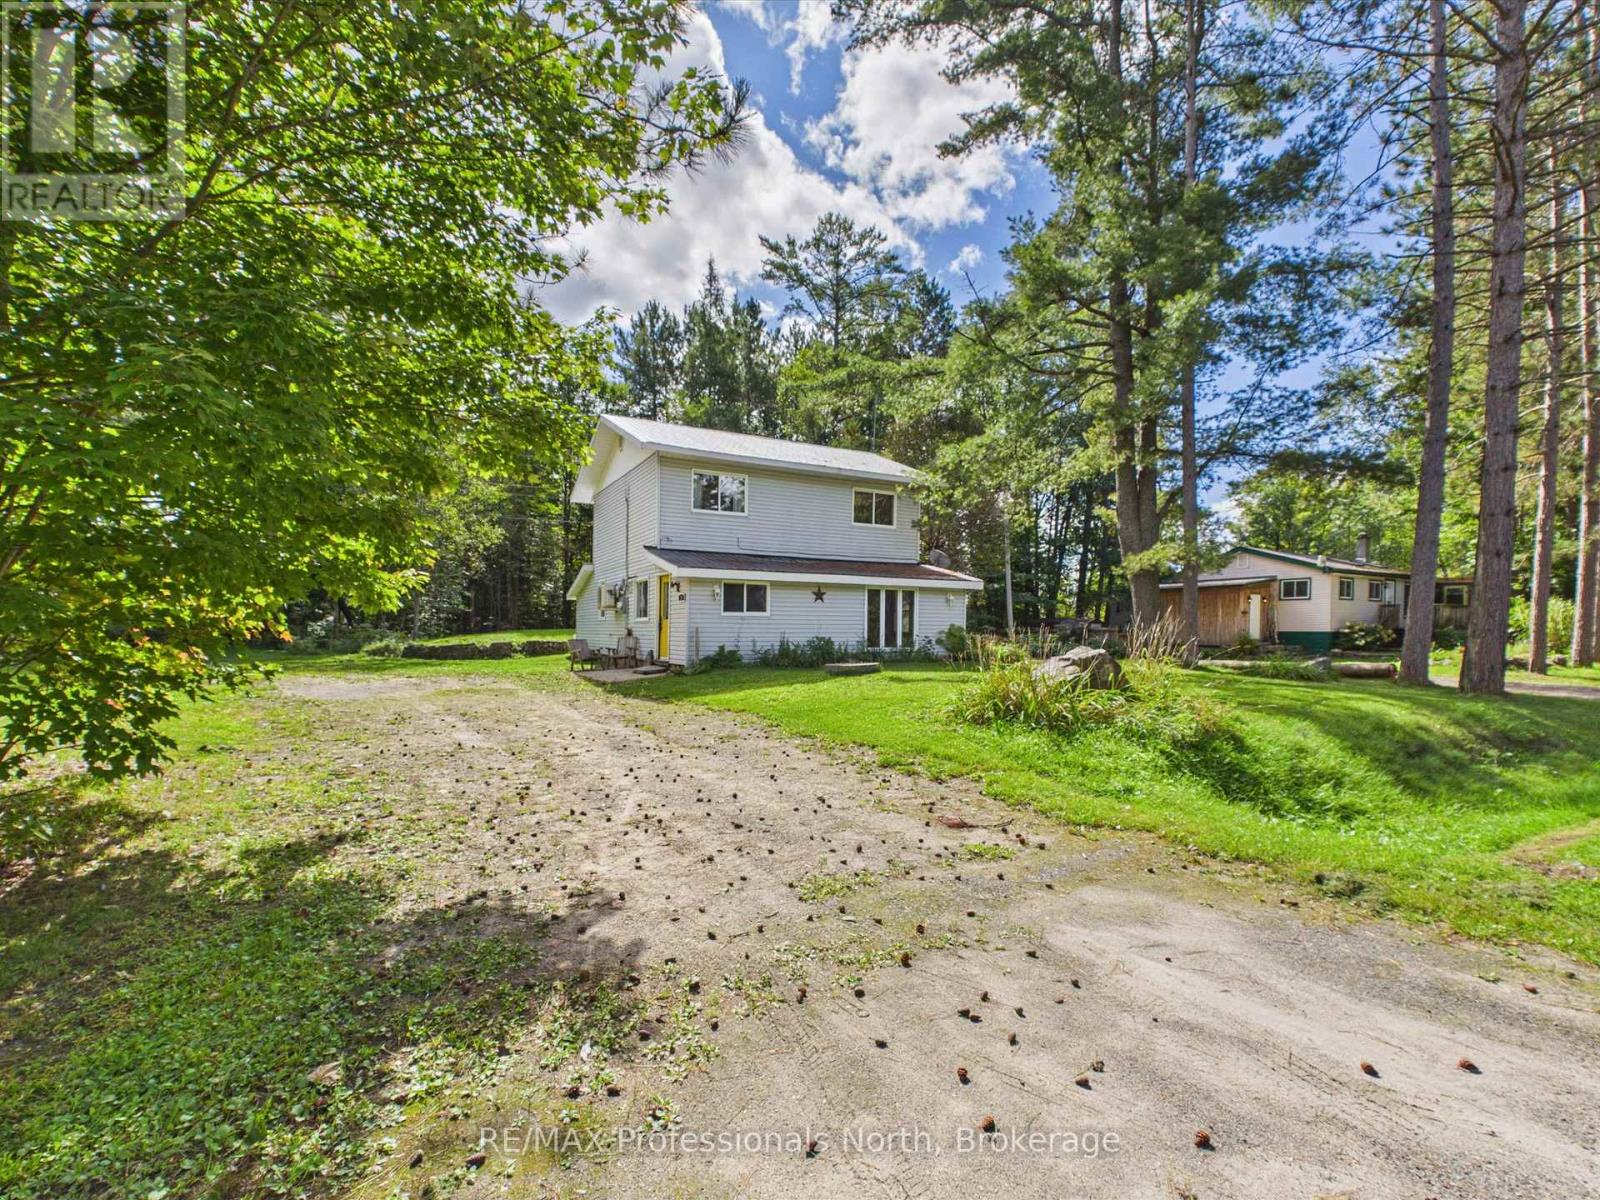
31 Hutcheson Beach Road E
Huntsville, Ontario
Here is a great little opportunity in Huntsville, perfectly positioned just steps from Hutcheson Beach on beautiful Lake Vernon and public boat launch. With three bedrooms, one bath and a nice yard, this home offers an effortless way to enjoy all that Muskoka has to offer without being directly on the water. Inside, there is plenty of opportunity to add your own personal style and make the space your own. Whether you are looking for a weekend getaway, an affordable first home or a place to settle into and enjoy for years to come, this one has the right ingredients. Spend summer days at the beach, launch the boat for an afternoon on Lake Vernon, or head into Huntsville for coffee, dinner, shopping, or a stroll through town - all just minutes away. The heart of Huntsville is approximately five minutes from your doorstep, making this a wonderfully convenient location for both everyday living and weekend escapes. With its friendly neighbourhood feel, great proximity to the lake and town, and a little room to make it your own, this could be just the spot for first-time buyers, weekend warriors or anyone looking for an affordable slice of Muskoka. Sometimes it is all about the location - and this one puts you right where you want to be! (id:49269)
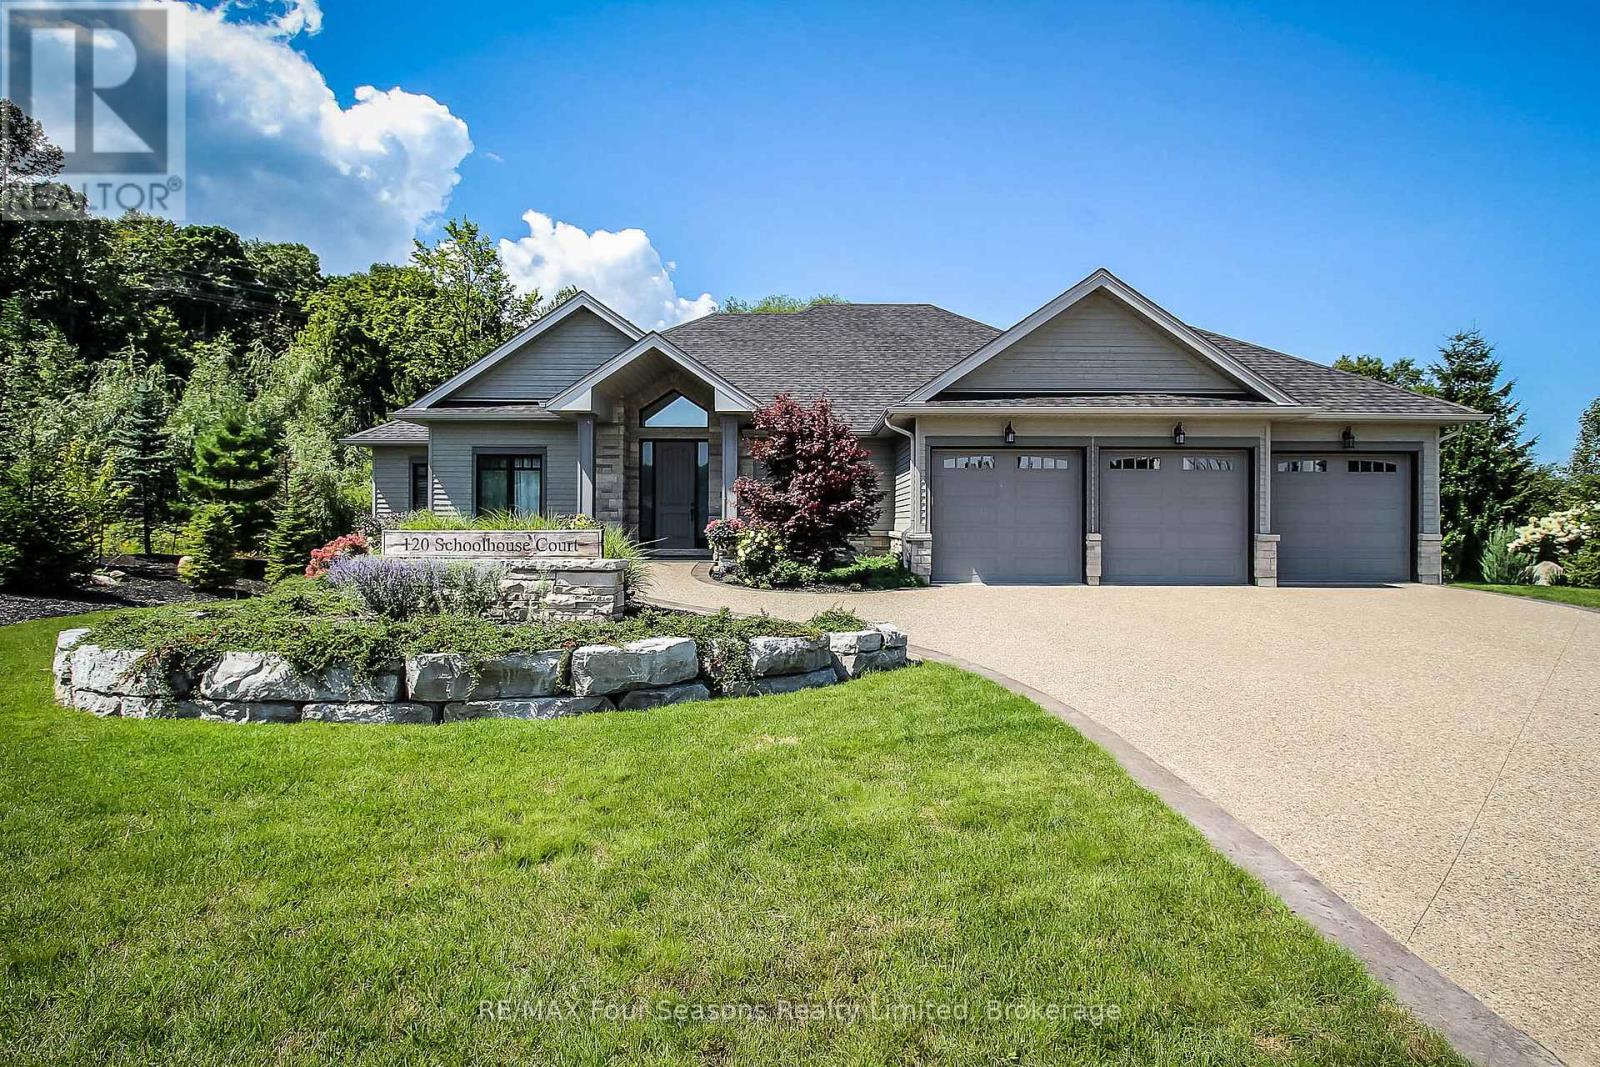
120 Schoolhouse Court
Blue Mountains, Ontario
WINTER SKI SEASONAL RENTAL. Minimum four month rental @ $28,000. Flexible dates; property is available between early November and mid April. Utilities/Damage/Cleaning Deposit in addition to the rent. Stunning open floor plan bungalow, with close proximity to Alpine/Craigleith Ski Clubs and Blue Mountain. In addition to the prime location, it boasts three bedrooms, 2.5 baths and office. Attached garage with two spaces (owner using one of the bays in the triple car garage) and parking for at least four cars in the driveway. Privacy screened HOT TUB for your après ski enjoyment. King bed in primary master bedroom, queen in second bedroom and double bed in third bedroom. Beautiful gourmet kitchen for entertaining. Three season room to extend your living space. Living room with gas fireplace and vaulted ceilings, sofa is a pull out double bed. Private treed backyard, including deck with gas BBQ. Snow removal included. Owner will consider a pet. Fully equipped and furnished to enjoy the Blue Mountain lifestyle this Winter. (id:49269)
919 - 525 Adelaide Street W
Toronto, Ontario
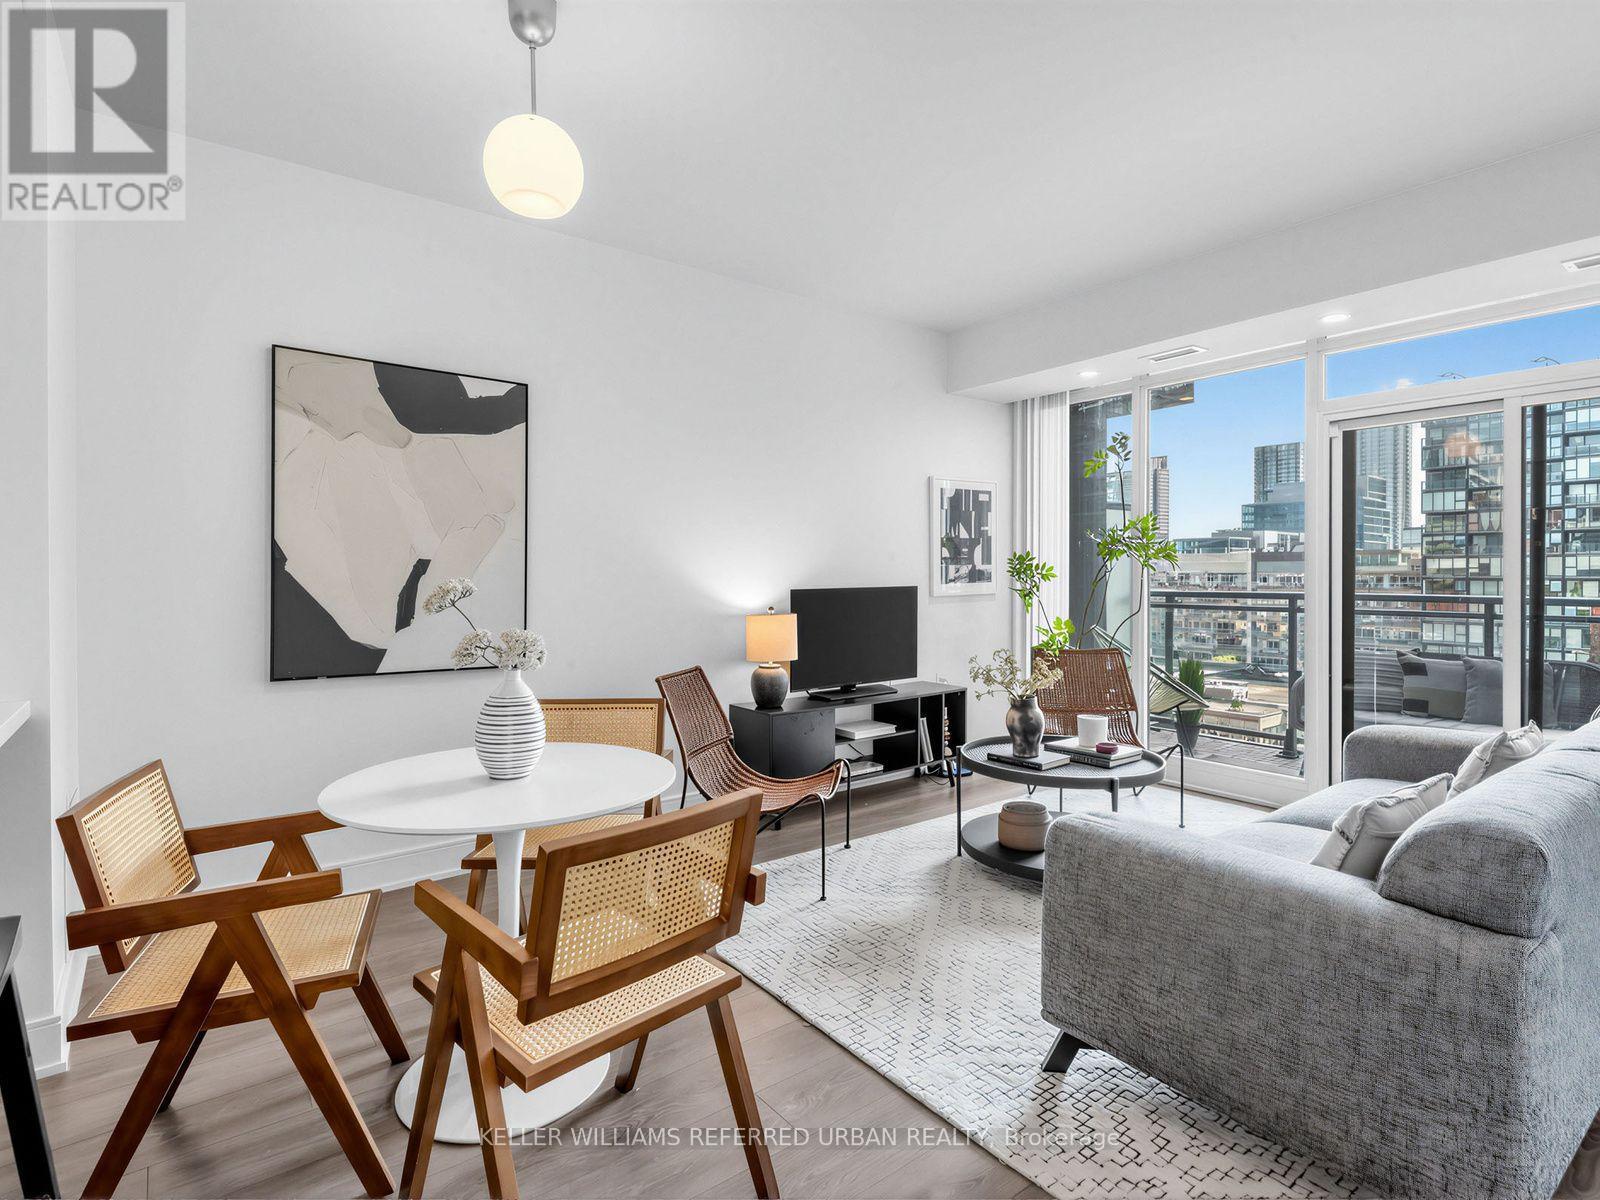
Rarely available and truly special, this spacious south-facing suite offers a combination of features that are hard to find. With only one of these layouts per floor - and 9-foot ceilings found on just two floors in the building - this home feels exceptionally bright, open and generously proportioned. The extra ceiling height adds an airy sense of space throughout.The large living area offers plenty of room to relax and entertain, while the oversized kitchen is a standout with abundant cabinetry, generous counter space, stainless steel appliances and stone countertops. There is even enough room for both a breakfast bar and a full dining table. Wide-plank flooring, pot lights and thoughtful storage and a sleek glass shower add to the home's comfortable, contemporary feel.Step outside to the large south-facing balcony, complete with new wood decking; a wonderful extension of the living space and an ideal spot to enjoy the sunshine. The spacious bedroom offers excellent storage, while the versatile den is perfectly suited to a work-from-home setup or could easily become a cozy second sleeping space. The laundry area adds another practical touch with a laundry sink and extra storage, making everyday organization a breeze. Residents also enjoy an impressive array of building amenities, including a rooftop patio with expansive outdoor space, an outdoor pool for summer days and a well-equipped gym for convenient workouts without leaving home.And then there's the location. With transit at your doorstep and downtown's restaurants, shops, cafés and entertainment all around you, you may find yourself walking almost everywhere. This is downtown living at its most convenient - bright, spacious and exceptionally well located. (id:49269)
89 Stoney Brook Crescent
St. Catharines, Ontario
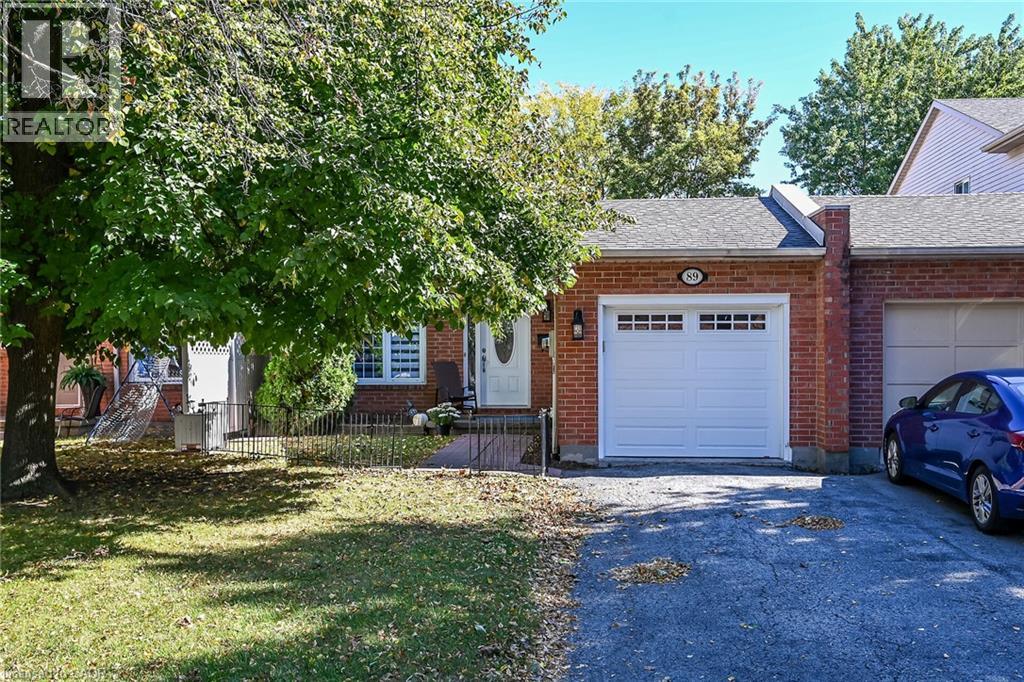
Looking for a family friendly spacious 4 level backsplit home? Look no further - this property is perfect for growing families and empty nesters alike! Three bedrooms, 2 full bathrooms, family room , separate basement entrance with in-law potential. Recently renovated kitchen, fresh paint and custom California Shutters throughout the home, quartz kitchen counters, new interior doors, both bathrooms have been updated, new garage door, fully fenced backyard - there is truly nothing to do but enjoy this move-in ready home. Located in a desirable location of St Catharine's close to dining, shopping, schools, Sunset Beach, Niagara Health System Hospital and many country fresh markets. Come and see it today! (id:49269)
90 Lakeside Drive
Grimsby, Ontario
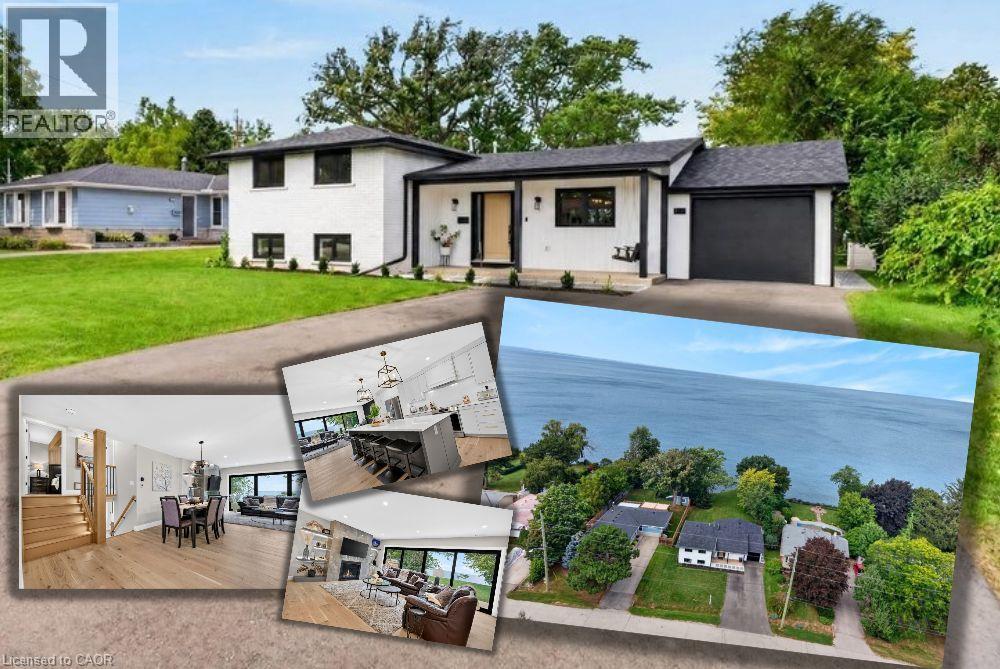
Welcome to an extraordinary lakefront residence in Grimsby, perfectly positioned beside a park and along the shores of Lake Ontario at the gateway to Niagara. Set on an impressive 60-foot-wide lot that opens to approximately 71 feet of direct waters edge frontage, this exceptional property combines a beautiful lakeside setting with sophisticated design and extensive modern upgrades. Completely transformed with exceptional attention to detail, this stunning home pairs breathtaking waterfront vistas with virtually all-new major components. Enjoy captivating lake views from the open-concept great room, luxurious primary suite, private home office and expansive rear patio. The impressive interior features 4 bedrooms, each with its own ensuite, beautiful white oak flooring and stairs, and an abundance of windows that bring the waterfront setting indoors. At the heart of the home is a spectacular designer kitchen showcasing two-tone shaker cabinetry, a 10' island, quartz counters and backsplash, custom range hood, crown moulding, premium stainless-steel appliances and thoughtful details including a robotic vacuum cubby, garburator and reverse-osmosis water system. The great room is anchored by a gas fireplace with custom built-ins, while a cleverly concealed main-floor office provides a private workspace overlooking the lake. Extensive improvements include new electrical, plumbing, HVAC with ceiling air supplies, roof, windows, exterior doors, and garage door. Additional features include a smart water valve, digital primary shower controls, Alexa-enabled smart-home technology, EV charger rough-in, BBQ gas connection and new backwater valve. A charming covered front porch with swing adds to the home's appeal, while the lakefront patio creates an unforgettable setting for entertaining or simply enjoying the view. A remarkable turnkey transformation where luxury, technology and waterfront living come together in one exceptional Grimsby home. (id:49269)
Unknown Address
,
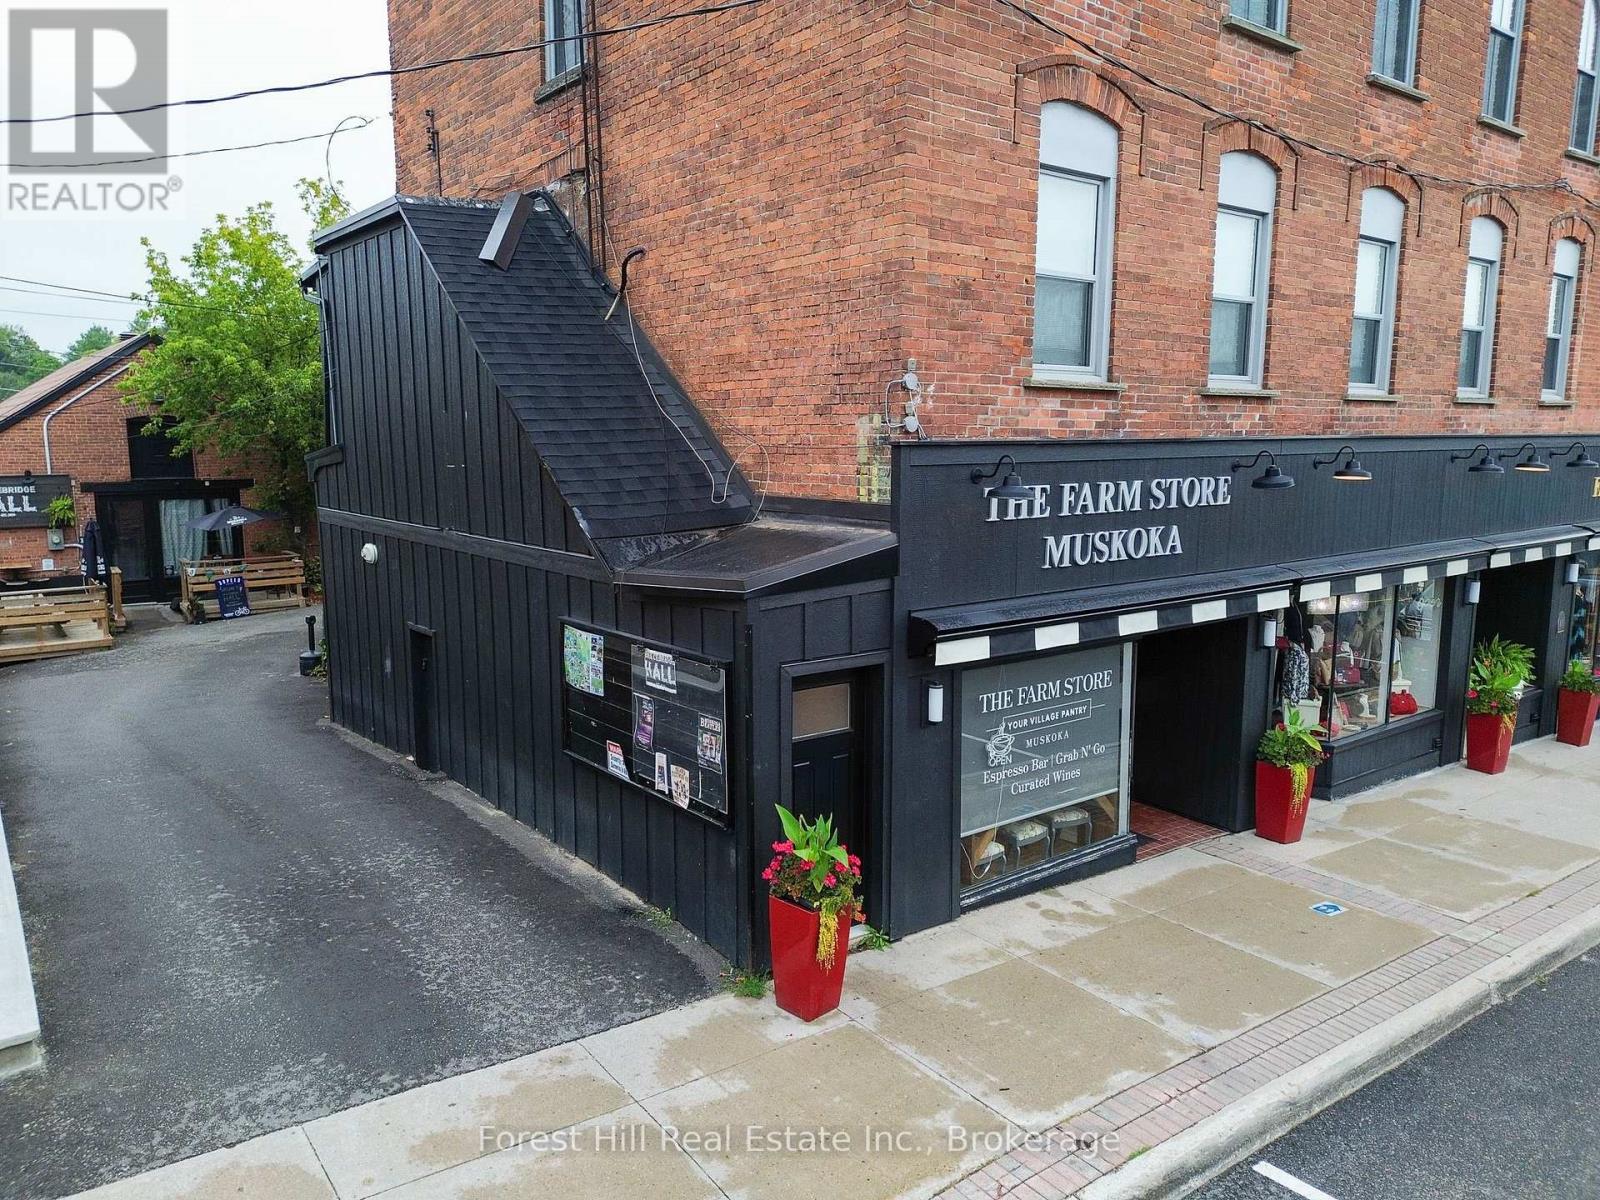
Exceptional Turnkey Business Opportunity in Downtown Bracebridge! An exciting opportunity to acquire The Farm Store Muskoka, an established and growing specialty food and retail business in a highly visible downtown location. This thoughtfully created concept offers a welcoming combination of quality food products, grab-and-go meals, fresh sandwiches, salads, baked goods, specialty grocery items, wine and more. The business has developed a loyal customer base while continuing to demonstrate encouraging year-over-year growth and excellent potential for continued expansion.The attractive and efficiently designed leased premises are approximately 725 sq. ft. and come equipped for continued operation, offering a new owner the opportunity to step into an established business without the time and expense of starting from scratch. Established operating systems, supplier relationships, customer base and recognizable local presence support the day-to-day operation, with an equipment/chattel list available to qualified purchasers. Ideally suited to a hands-on owner/operator, couple or business partners, this is an opportunity to take over a functioning business with established systems, suppliers, customer relationships and a recognizable local presence. There is further potential to build on the existing concept, product offerings and growing customer base. Offered at $649,000 by way of the sale of 100% of the shares of the corporation. Business only; no real property is included. Premises are leased.CONFIDENTIAL BUSINESS SALE. Please do not go direct or approach the owners, employees, customers or suppliers regarding the sale. All inquiries and appointments must be arranged through the Listing Salespersons. Detailed business and financial information will be made available to qualified purchasers following execution of a Confidentiality Agreement/NDA. (id:49269)
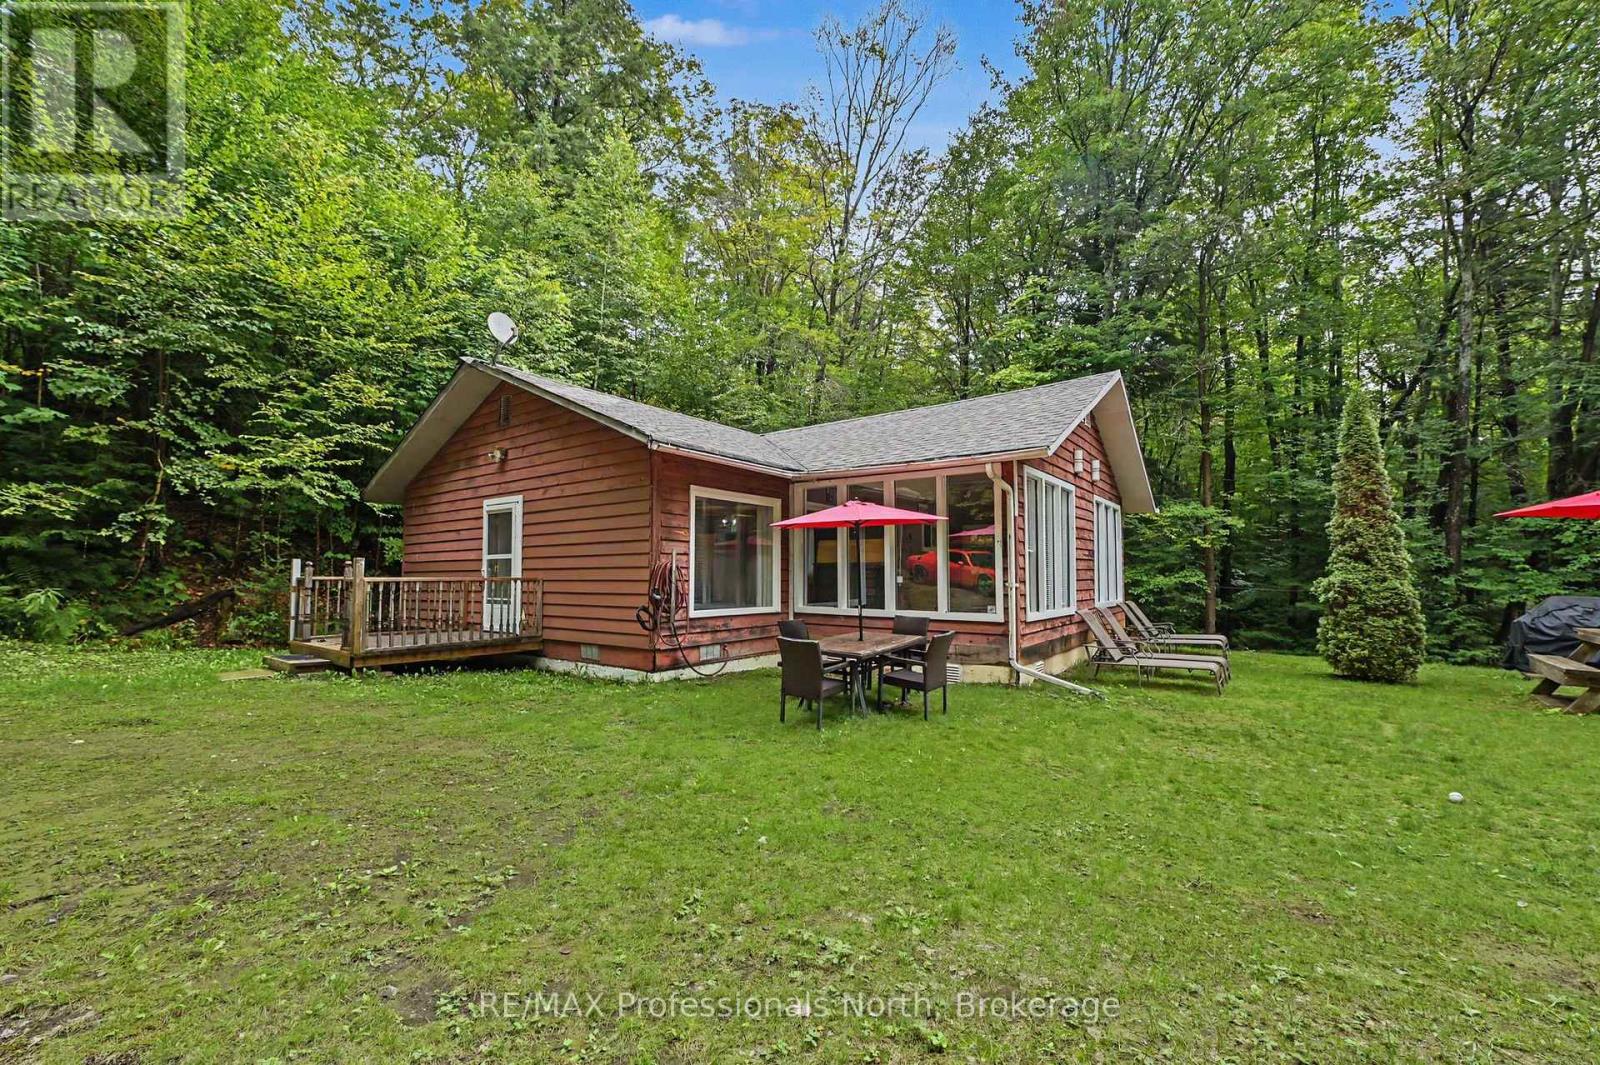
1363 Ross Lake Road
Dysart Et Al, Ontario
This could be your own little piece of cottage country on Ross Lake! This lovely, well maintained 2 bedroom, 1 bathroom cottage is tucked away at the end of this quiet lake, offering plenty of peace and privacy. The open concept living, kitchen and dining area is perfect for relaxing and spending time together. A large games room provides extra space for entertaining and has room for additional beds when family and friends come to visit. Outside, there's a flat, spacious lot with loads of room for kids to play, a sandy shoreline for easy swimming, and a handy storage building for all your water toys. A great spot to slow down, enjoy the lake and make some lasting cottage memories! (id:49269)
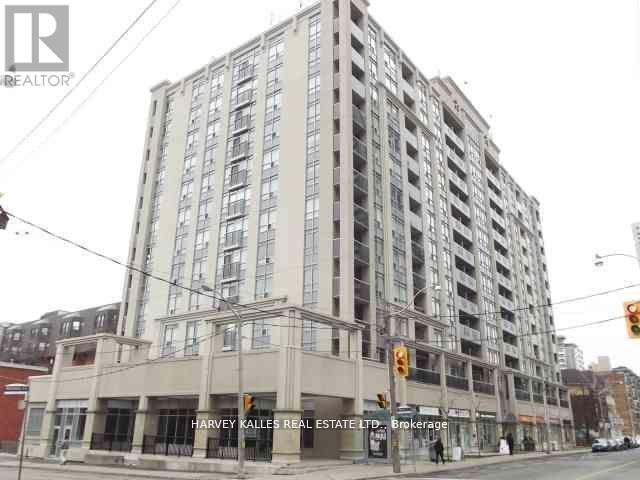
11 A And B - 225 Wellesley Street E
Toronto, Ontario
Owner / User opportunity .Ground floor finished retail of 12 storey hi-rise residential / Commercial condo across from St.James Town high density apartment complex . Suits retail uses , health and beauty , medical , specialty foods , professional offices and service uses . Currently divided into 2 units of (648 SF) and larger unit 1589 Sf . Currenltly vacant.TTC at the door . (id:49269)
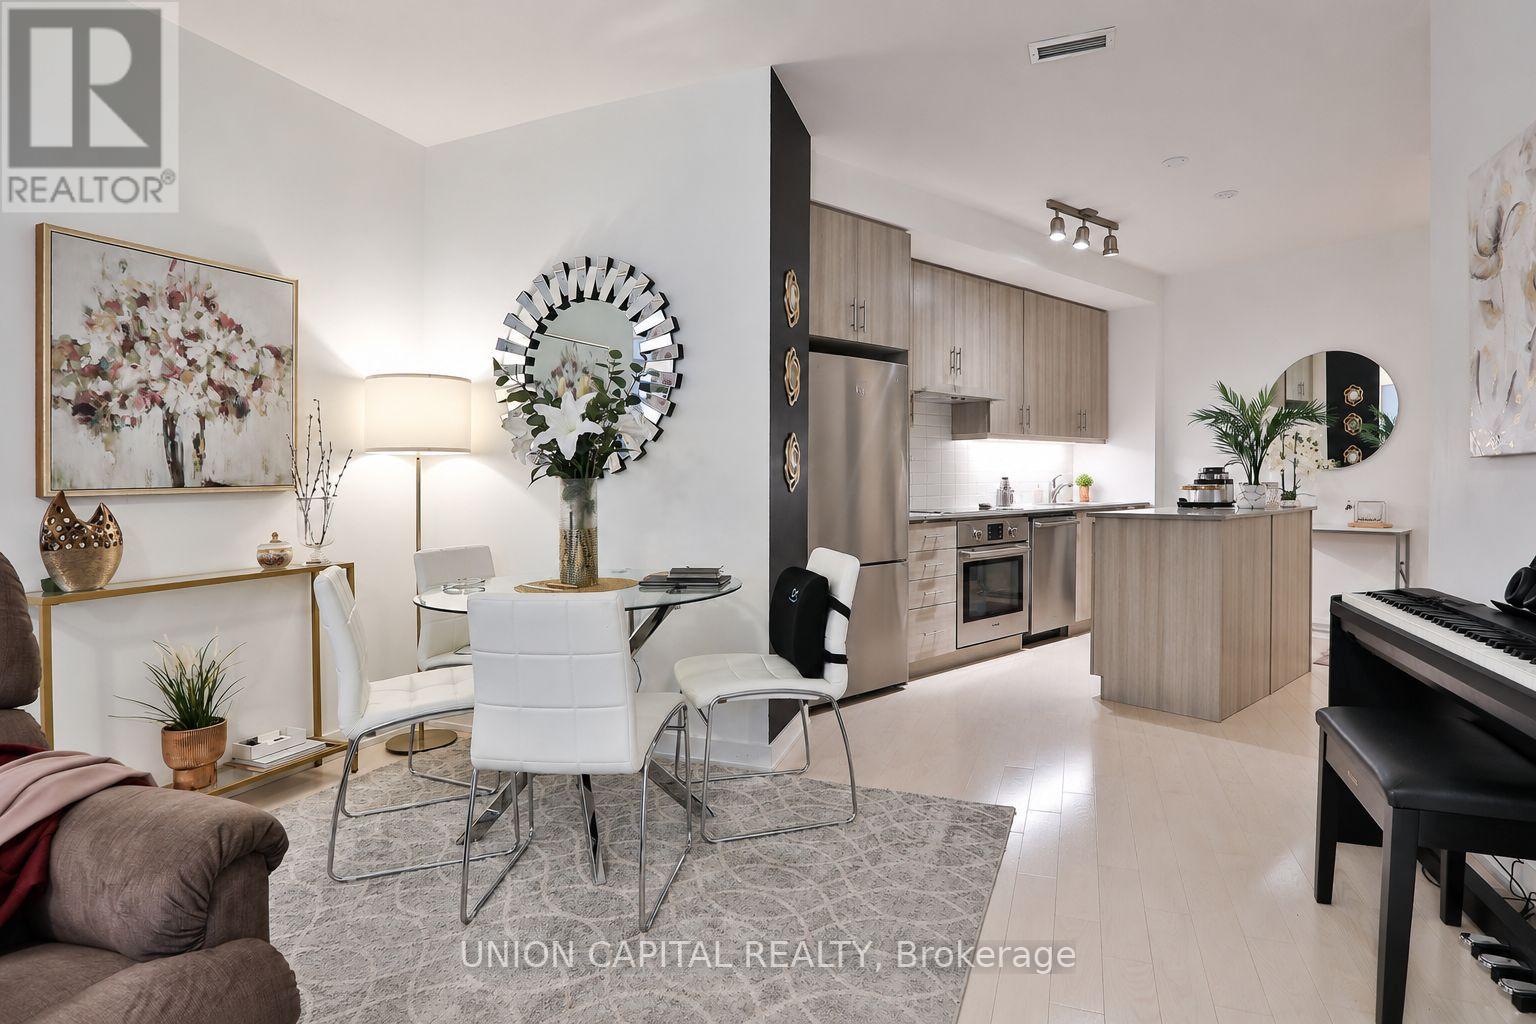
404 - 1 The Esplanade
Toronto, Ontario
Welcome To 1 The Esplanade Suite 404, one of the largest units at the coveted Backstage condos! This spacious and well-designed suite offers almost 1000sqft of elegant living space, featuring 2 + 1 bedrooms and 2 full bathrooms - ideal for professionals, families, or those seeking a vibrant downtown lifestyle in the best location of the city. This model suite includes updated finishes and features custom blinds, kitchen island, undermount lighting, mirrored closet doors, upscale lighting, large primary bedroom with walk-in closet, and a separate dining area! Exceptional building amenities include guest suites, party room, bar and lounge, theatre room, outdoor pool & jacuzzi, and outdoor BBQ areas-offering a resort-style experience in one of downtown Toronto's most connected and desirable buildings. Located in the heart of St. Lawrence neighbourhood, this home places you steps from some of Toronto's most iconic destinations, including the famous St. Lawrence market, Hockey Hall of Fame, Toronto Islands, Skydome/Rogers Centre, the Round House, Ripley's, and Distillery District! Who needs to drive when you are steps to Union Station, Berczy Park, and the PATH system. Adding to this exceptional connectivity, Backstage Condominiums will offer direct access to Toronto's PATH network via the pedestrian connection to CIBC Tower, including a private second-floor entrance exclusively for residents! Residents enjoy easy access to the Financial District, CF Toronto Eaton Centre, Scotiabank Arena, and the waterfront along Harbourfront. Commuters will appreciate immediate access to the TTC Subway Line 1, GO Transit via Union Station, and convenient connections to the Gardiner Expressway and Don Valley Parkway. (id:49269)
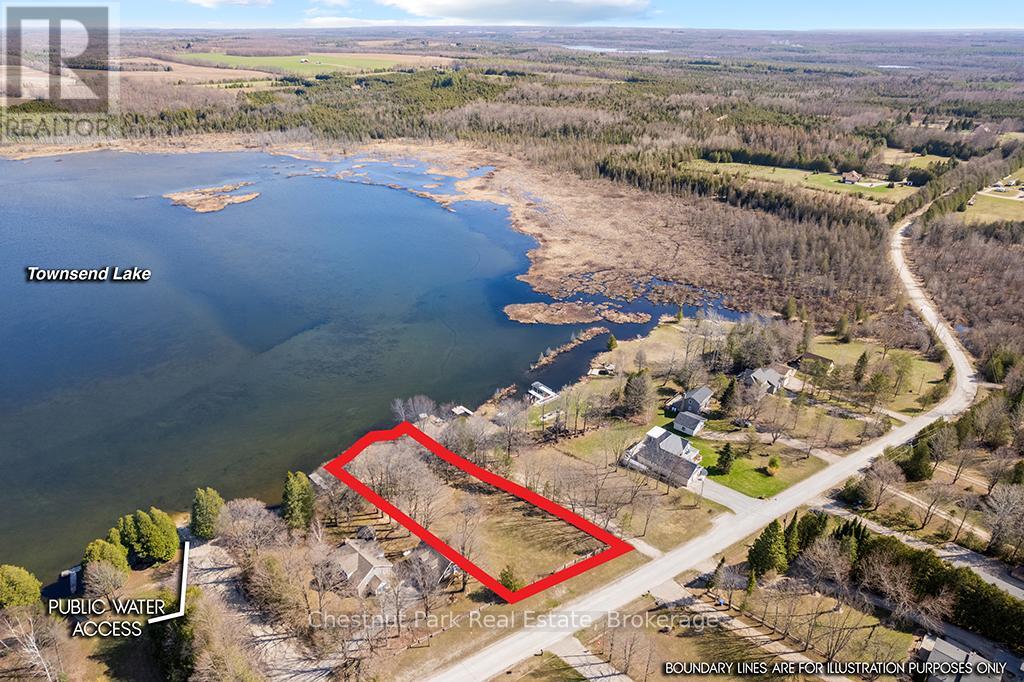
Pt Lt 6 Con 12
West Grey, Ontario
Discover the perfect canvas for your waterfront Dream Home - Cottage on beautiful Townsend Lake! Boasting nearly 100 feet of natural shoreline, this exceptional nicely sloping half-acre + lot is mostly cleared, while still preserving a natural tapestry of mature trees, open sky and landscape-ready. Build your vision, whether it's a year-round home or a tranquil recreational retreat on this north facing / south exposure waterfront lot. Tucked away in a peaceful, private setting, this quiet lake invites you to slow down and reconnect with nature. Spend your days casting a line in calm waters, paddling along the shoreline, or simply enjoying the soothing sounds of loons, rustling leaves and soft breezes off the water. Evenings bring reflections from the lake and dark, star-filled skies free from city glow. Surrounded by approximately 19,000 acres of protected wilderness in the area within the Saugeen Valley Conservation Authority, this property offers unparalleled access to forests, wetlands and an abundance of wildlife. Explore nearby trails, hidden lakes, including Bell's Lake Conservation Area, where hiking, birdwatching and year-round outdoor adventures await. From swimming and boating in the summer to snowmobiling and cross-country skiing in the winter, every season brings a new way to experience the land. Located just minutes from Markdale, you'll enjoy convenient access to charming local shops, amazing restaurants and the newer regional hospital, all while being less than two hours from the Greater Toronto Area. A rare opportunity to own a piece of unspoiled waterfront where nature surrounds you at every turn--this is the lot you've been waiting for! (id:49269)
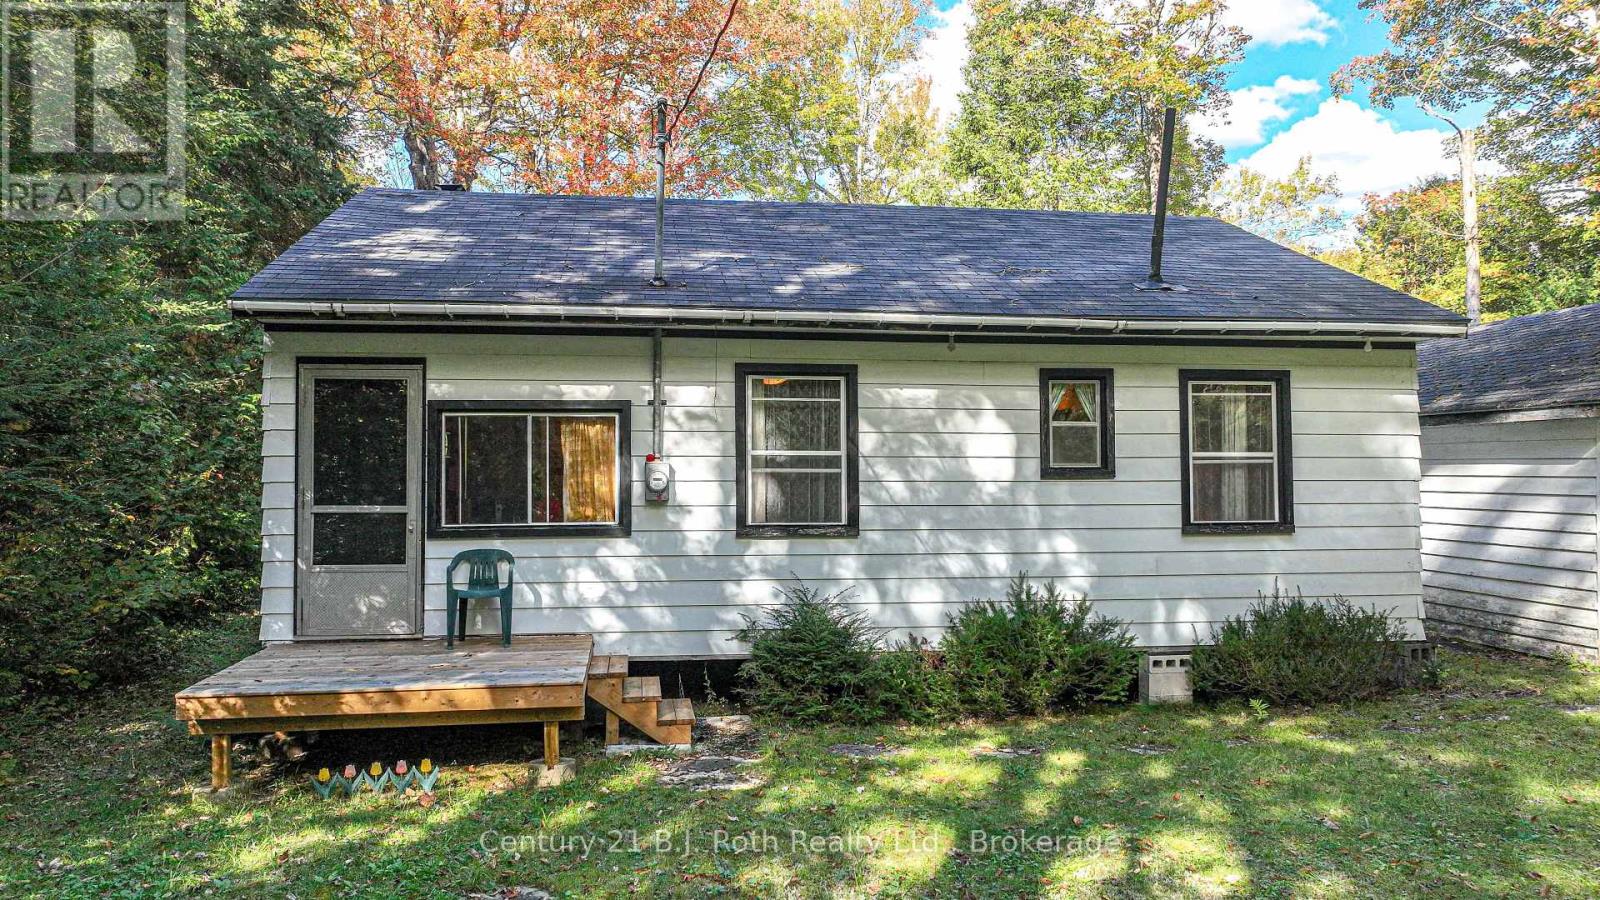
6571 Pioneer Village Lane
Ramara, Ontario
Escape to tranquility in this charming 3-bedroom, seasonal cottage nestled along the scenic Head River. This peaceful country retreat offers the perfect getaway from city life. Inside, the cozy cottage provides a rustic feel, ideal for summer escapes. Enjoy outdoor living with serene river views, mature trees, and ample space for relaxation or recreation. Whether you're looking for a seasonal retreat or a peaceful place to unwind, this idyllic property is a nature lovers dream! (id:49269)
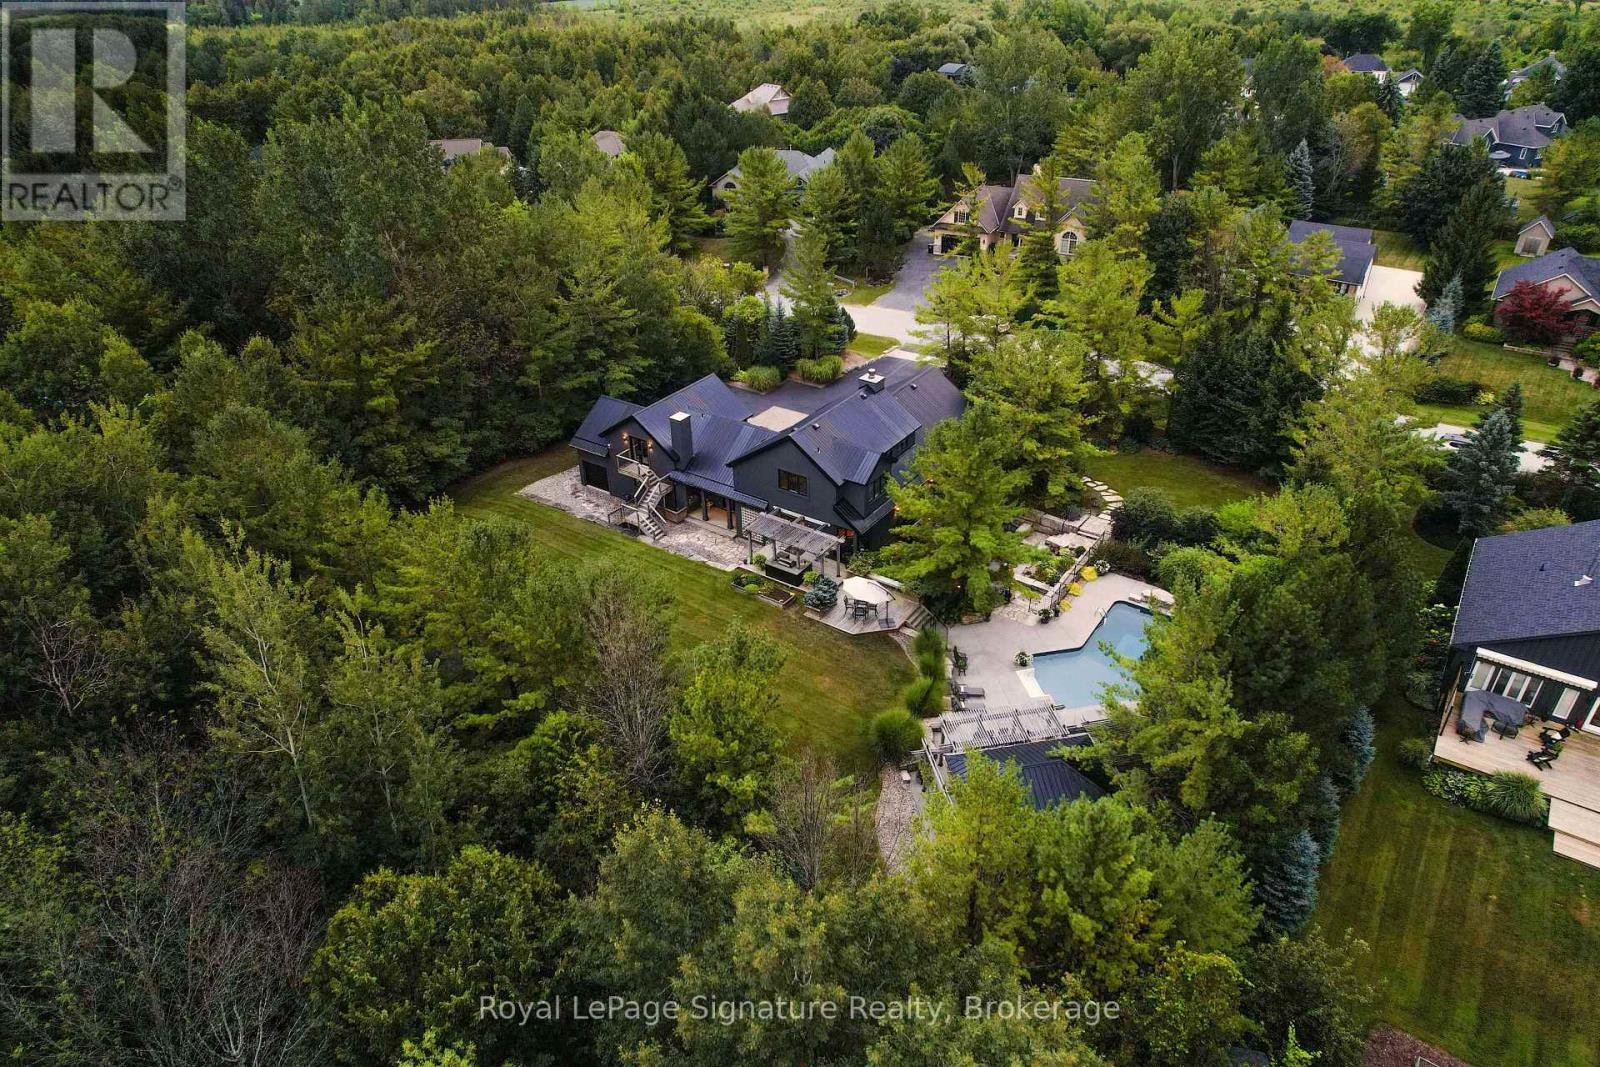
21 Trails End
Collingwood, Ontario
A rare opportunity where the value of the land, setting and outdoor environment is immediately apparent. Set on a nearly one-acre double lot in prestigious Mountain View Estates, this property offers exceptional privacy, mature landscaping and resort-style outdoor living that would be difficult to replicate today. Remarkable value for buyers seeking an established four-season retreat between downtown Collingwood and Blue Mountain.The grounds are the showpiece. Mature trees and extensive landscaping create a private backyard oasis centred around an in-ground pool and resort-style cabana with lounge area, bar counter, shaded dining and outdoor shower. A sunken hot tub is integrated into the armour stone patio, while a fire pit, landscape lighting and multiple gathering areas make the property equally suited to quiet evenings and entertaining. Partial ownership of a protected 6-acre natural area with trails and access to Silver Creek further enhances this unique setting.At the centre is a striking 4,547 sq. ft. custom residence designed by award-winning architects Guthrie Muscovitch, blending modern loft-inspired architecture with the warmth of a Collingwood chalet. Inside are 4 bedrooms, 3.5 bathrooms, soaring vaulted ceilings, expansive windows, custom millwork and generous living spaces filled with natural light.The chef's kitchen features a gas convection range, premium Miele range hood and abundant workspace, while the private primary suite offers a gas fireplace, den, spa-inspired ensuite and direct walkout to the hot tub.A triple attached garage completes the property, while the location places you minutes from downtown Collingwood, Blue Mountain Resort and the area's private ski and golf clubs.For buyers who understand the value of land, privacy and established landscaping, this property deserves a closer look. An exceptional lot, extraordinary outdoor amenities and a distinctive home at a price point that would be extraordinarily difficult to recreate. (id:49269)
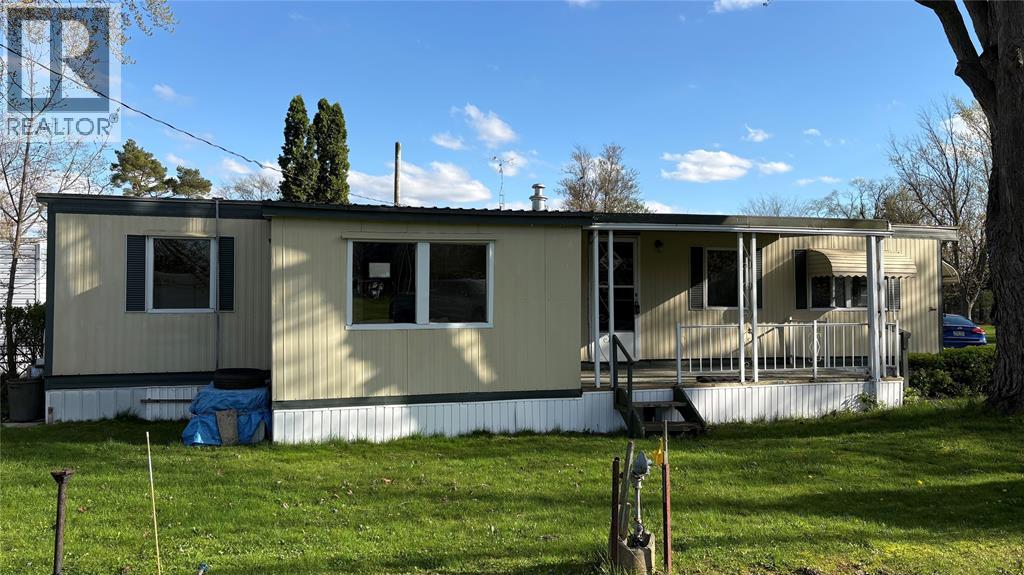
1940 London Line Unit# 5
Sarnia, Ontario
Great value for low cost living here in Sarnia. Greenhaven Estates is a land lease community, with mature trees and a quiet setting. Let your design ideas flow in this economical unit with plenty of upside potential for your long term investment, with other units selling for significantly more. Located on a bus route with easy access to Highway 402 and Lambton Mall and surrounding shopping. Monthly land lease fee of $700. Monthly property taxes of $70. (id:49269)
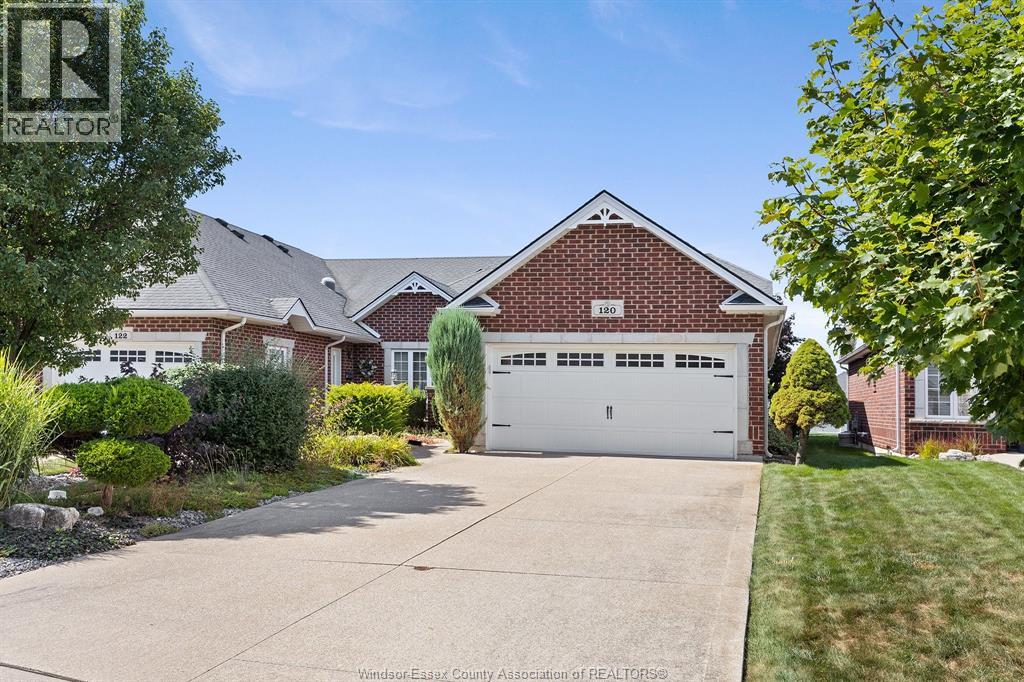
120 Kimball Drive
Essex, Ontario
Beautiful Ranch Town Home End Unit - luxurious upgraded Kitchen with extra Built in cabinetry - Vaulted Ceilings, upgraded Window package in Living/Dining Rm w Gas F/P - beautiful Hardwood Floors & Trim - 2 plus 1 Bedrooms - Huge Master - 2 Full Baths- expansive full Finished Basement - 2nd Gas F/P in Fam. Rm., Rec. Rm - Sundeck w Remote Auto Awning - gas line for BBQ, Central Vac - 2 Car Garage - large landscaped lot- HOA Roof fund is $50. a month - new roof just finished (id:49269)
1709 Division Road
Kingsville, Ontario
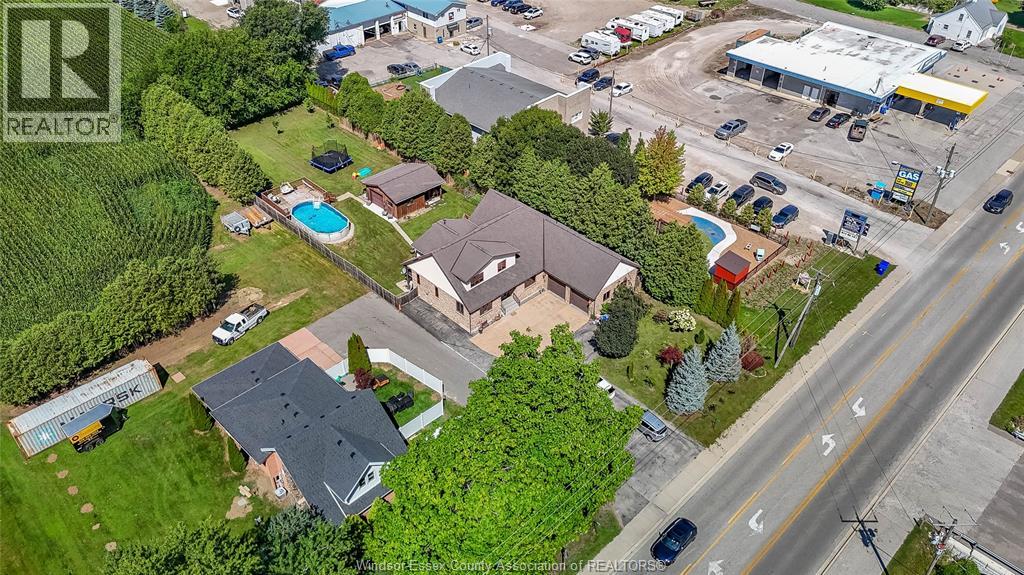
Ideally located just minutes from downtown, with easy access to the bypass and city, this exceptional property is close to grocery stores, coffee shops, shopping, gas stations, school, daycare, nursing home and countless other amenities half-acre lot surrounded by mature trees, 4 bedrooms, with the flexibility for a 5th sleeping area, and 4 bathrooms, this spacious home provides room for the entire family large open concept kitchen with granite counter tops, Culligan soft water system, large pantry, tile and hardwood floors throughout the home. The patio is off the kitchen/dining area which leads right to the backyard. Quick connect gas for BBQ and hot water tap are right on the deck. Spacious master with his and her closets, ensuite bathroom. The finished basement is an entertainer’s dream, complete with a theatre area, surround sound, wet bar and an abundance of storage. An Advanced Basement Systems flood-prevention system is in place and professionally maintained yearly, providing added peace of Lifetime warranty on house roof and the outdoor pool house/shed. Inground sprinkler system. huge above-ground pool, pool house has a full bathroom with shower, toilet and sink. Invisible fence installed and security one home monitor system two-car garage with grade entrance, UV light filtration system on the furnace A blower system installed professionally to force air for improved circulation to the upper level. Blown insulation in the attic and window tint professionally installed for temperature control and privacy. The list of features and upgrades is extensive. (id:49269)
215b Lesperance Road Unit# 202b
Tecumseh, Ontario
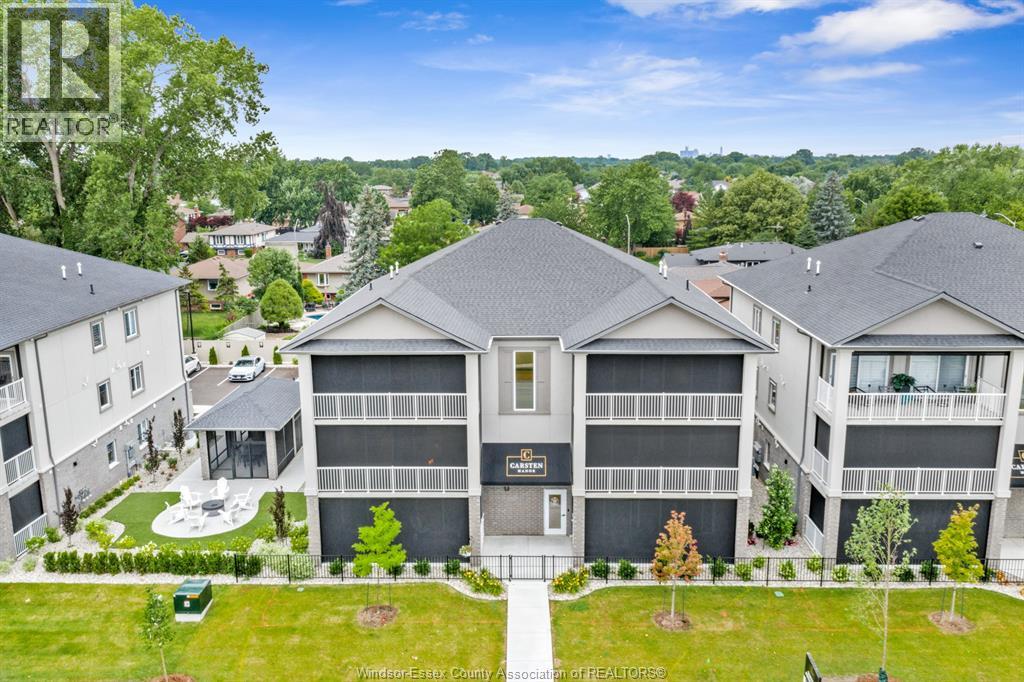
Welcome to luxury condo living in the beautiful Town of Tecumseh! Only one year old and showing like brand new, this impeccably maintained residence is truly one of a kind. Every detail has been thoughtfully designed with no expense spared, creating a home that is both elegant and inviting. The stunning open-concept layout is highlighted by a spectacular chef's kitchen featuring an oversized island, abundant cabinetry, premium finishes, and a gorgeous designer backsplash—perfect for entertaining or everyday living. The unit offers two spacious bedrooms and two beautifully appointed bathrooms, while custom wainscoting throughout adds timeless character and sophistication. Additional features include convenient in-suite laundry and an oversized private balcony complete with power curtains, providing the perfect space to relax and enjoy outdoor living in comfort. This is a rare opportunity to own a truly stunning, move-in-ready condo that stands apart from the rest. (id:49269)
709 Macpherson Drive
East Ferris, Ontario
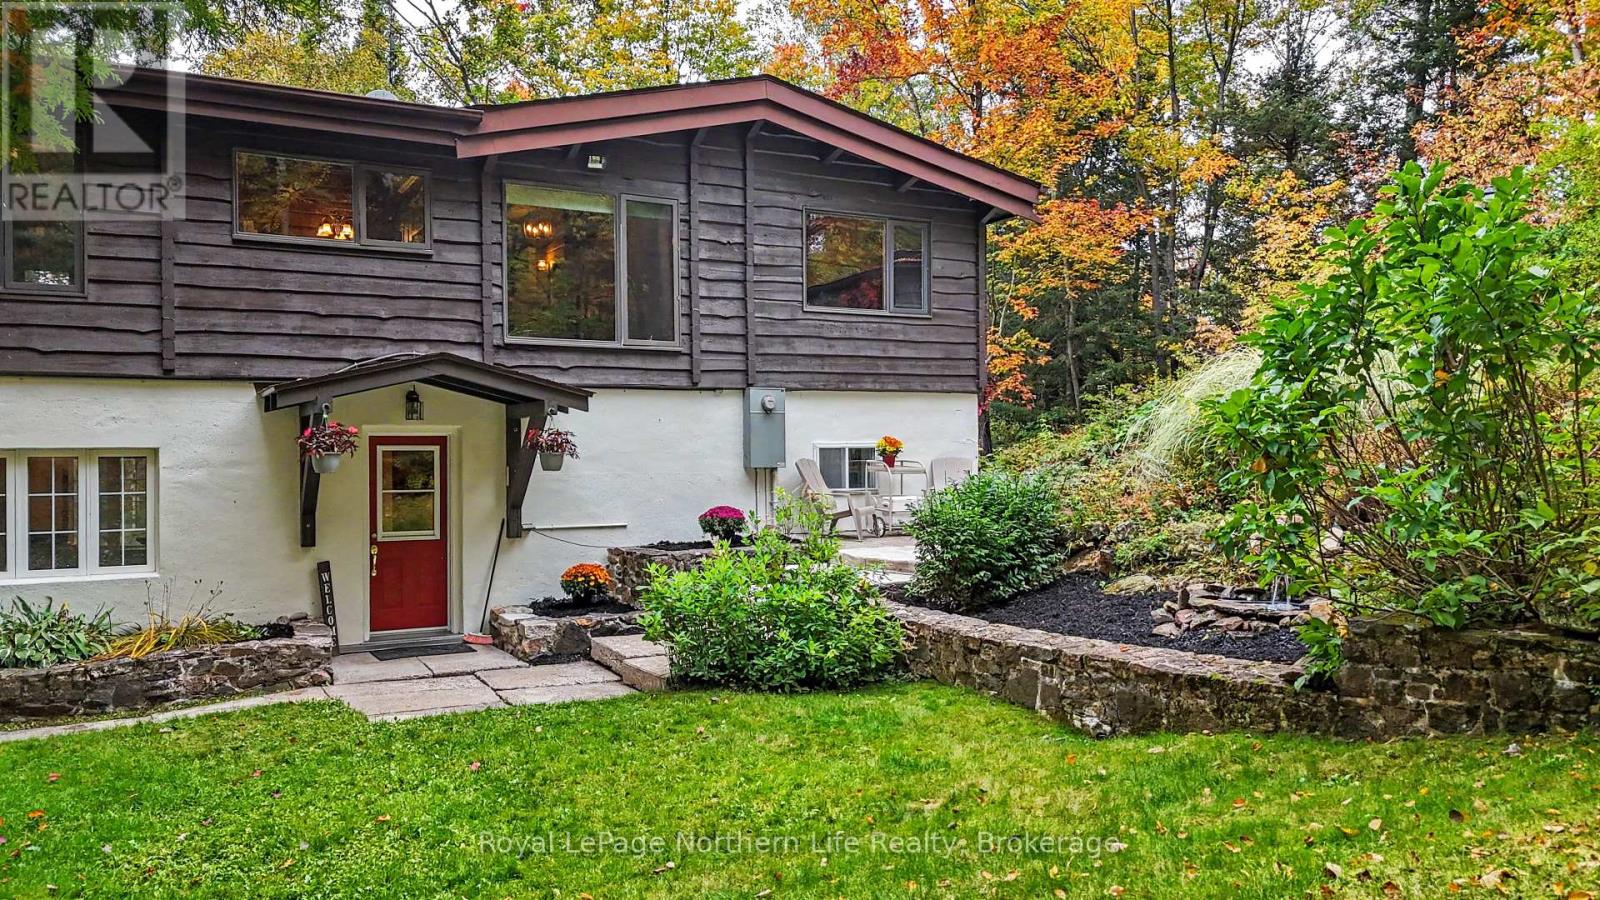
Welcome to 709 MacPherson Drive, an incredible opportunity to own a piece of beautiful Trout Lake at a price that is hard to come by! Located in East Ferris Township, directly across from Camp Island and tucked into a sheltered bay at the east end of the lake, this well-loved cedar log home sits on an oversized lot surrounded by remarkable gardens, mature greenery and stunning waterfront views. Built in 1974 by CEE-DER Log Building Ltd., this walkout bungalow has been thoughtfully maintained and updated over the years, offering the character of a true lake house with the comforts you want for year-round living. Step inside to cathedral cedar ceilings throughout the upper level and massive windows that fill the home with natural light while capturing views of both the private front yard and Trout Lake. The main floor offers two bedrooms, including a lake-facing primary bedroom with access to a cozy screened-in porch-the perfect place for your morning coffee. Downstairs, the walkout lower level features another lake-facing bedroom, a second bathroom, gas fireplace, tons of storage and excellent potential for a granny suite, with a summer kitchen already roughed in. Outside, you'll find a detached 1.5-car garage, multiple outbuildings and two docks ready for everything that makes water front living so special. Spend your summers boating, fishing, swimming and canoeing, watch the wildlife right from your own backyard, and enjoy the lake all winter long. Added bonuses include owned shoreline/shore allowance, an updated water pump, upgraded electrical servicing the waterfront area and a wired-in Generac generator. Trout Lake properties don't come along at this price often-especially ones offering this much space, character, privacy and year-round potential. This is your chance to get onto one of the area's most sought-after lakes and make waterfront living your everyday life. (id:49269)
Pcl 28216 Highway 531
Bonfield, Ontario
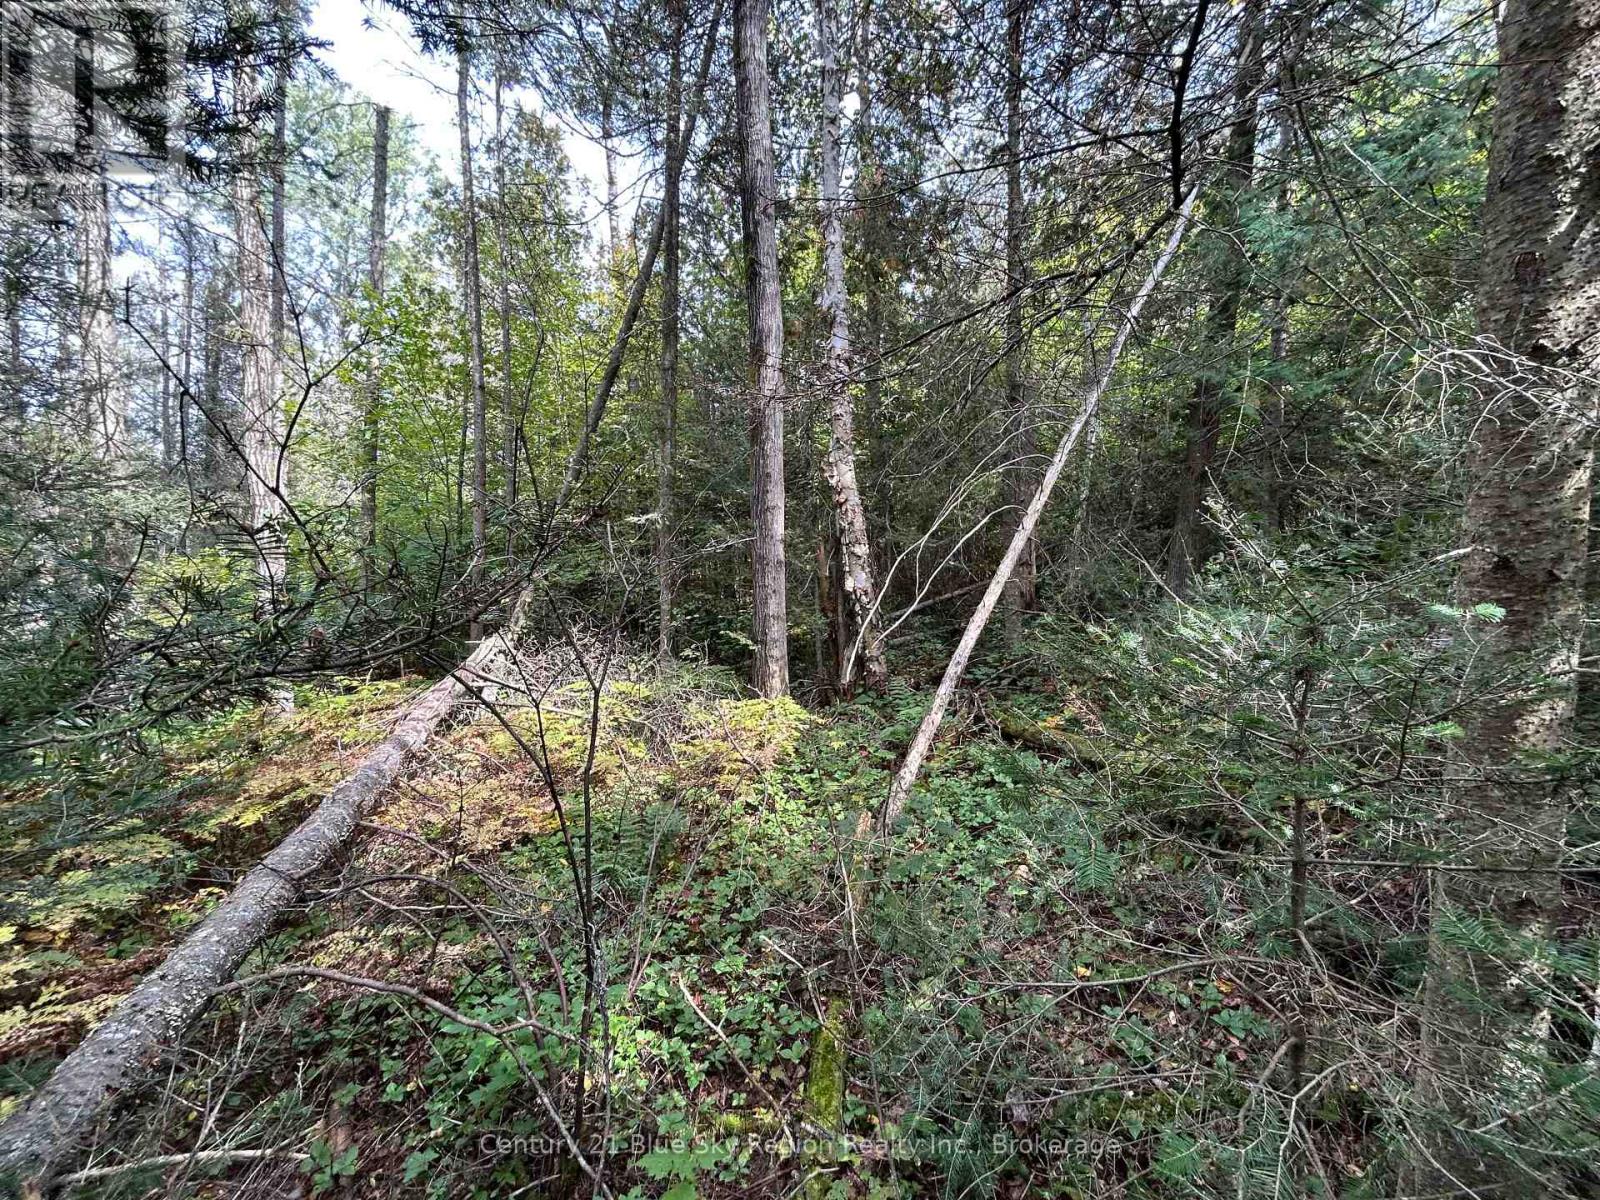
Building Lot located on Hwy 531 close to Bonfield. The lot is just over 1 acre and is fully treed . Hwy 531 is a two lane municipally maintained road. The lot is approx 20 mins to North Gate square in North Bay. The seller will have the front corners of the lot marked. There is 150 feet frontage (id:49269)
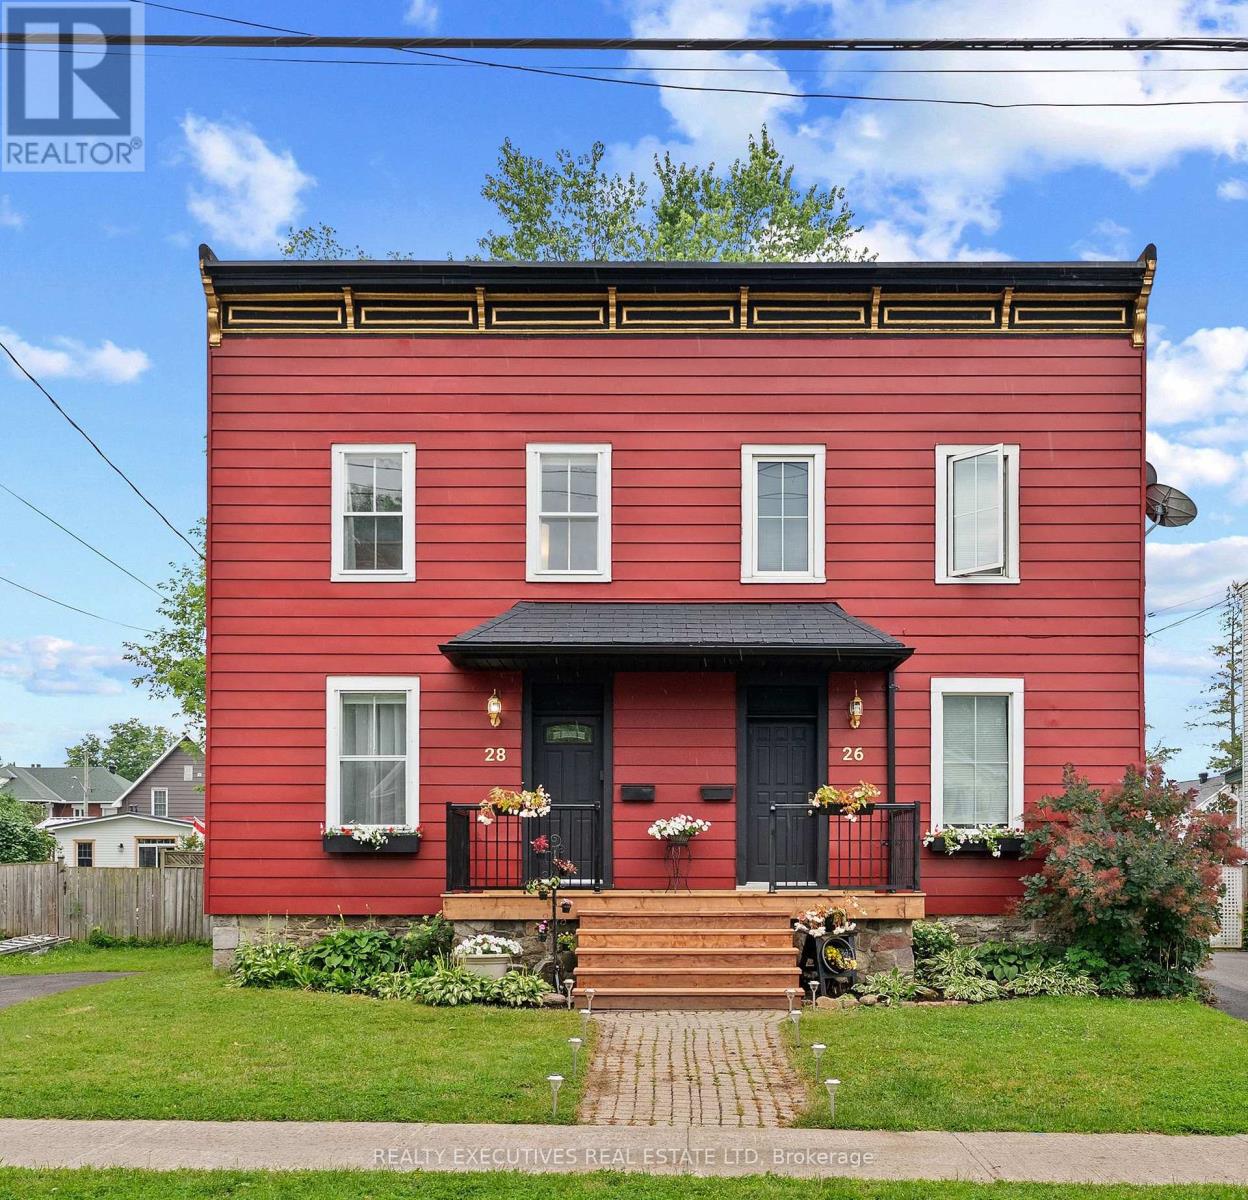
28 5th Street E
Cornwall, Ontario
Welcome to The Red House on Fifth! Located in Cornwall's historic Square Mile, this tastefully updated 2-storey semi-detached home offers the perfect blend of character, comfort, and investment potential. With approx 1,200 sqft of bright, functional living space, this move-in-ready home features 3 bedrooms, 2 bathrooms, and a thoughtfully updated interior highlighted by historic trim & staircase, solid wood kitchen countertops, and convenient main-floor laundry. The second floor offers three comfortably sized bedrooms, a full bathroom, and a versatile flex space that is ideal for a home office, reading nook, or art studio. Outside, enjoy a fully fenced backyard with mature landscaping, a covered deck complete with a bar-top counter and plenty of room for entertaining. Recent exterior improvements include a rebuilt front porch, restored Victorian fascia, fresh exterior paint, a new front entry door, and an asphalt roof replaced in 2023. Situated on a generous 34' x 124' lot with a private three-car driveway, this home is just steps from downtown shops, restaurants, the St. Lawrence River waterfront, the Waterfront Trail, and Cornwall's cycling network. Key local amenities like the Cornwall Community Hospital, St. Lawrence College, and the Seaway International Bridge are all just minutes away. Whether you're searching for a charming place to call home or a property with excellent rental flexibility, this one checks all the boxes. The central location, onsite parking, and flexible layout make it well suited for owner-occupants, furnished rentals, or short-term rental opportunities. (id:49269)
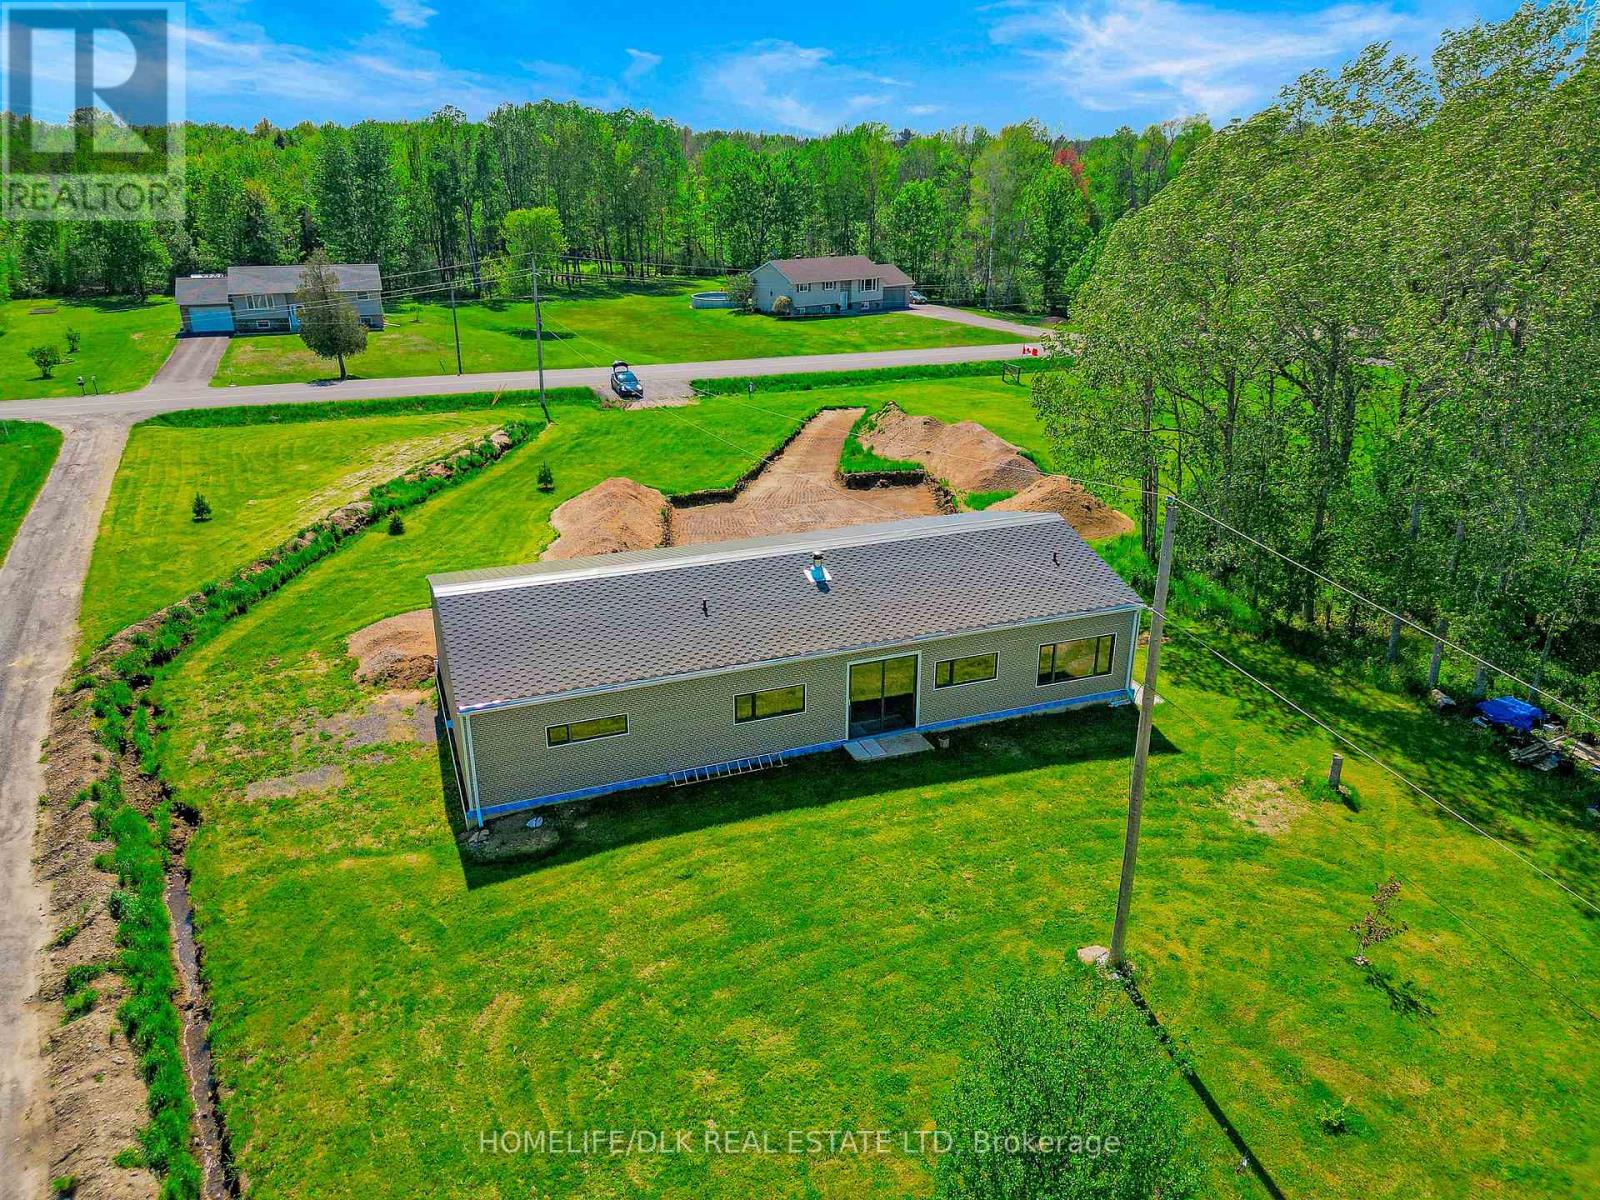
2805 Rocky Road
Augusta, Ontario
Finish It Your Way - New Country Bungalow on Nearly 2 Acres - A rare opportunity to complete a newly built country bungalow and make it truly your own.his thoughtfully designed one-level home offers approximately 1,600+ sq. ft. of living space, three bedrooms, three bathrooms and an attached double garage.Much of the major construction has already been completed, giving the next owner the opportunity to choose the final finishes and create a home that reflects their own style - without starting a new build from the ground up.The heart of the home is a spacious open-concept kitchen, dining and living area, designed for comfortable everyday living and entertaining. Three bedrooms with ensuite bathrooms each. The floor plan provides excellent separation between the main living area and bedrooms, while maintaining the convenience of true one-level living.The home also features in-floor heating, a durable steel-frame structure and an attached double garage.Outside, the nearly two-acre property offers the privacy and space that country living is all about, with established gardens, fruit trees and plenty of room to create your own outdoor retreat.All of this is within convenient reach of Brockville, Prescott and Highway 401.Why Start From Scratch?For a buyer considering a new country home, much of the difficult work has already been done.Instead of purchasing an older property and renovating someone else's choices - or beginning a new construction project from the ground up - this home provides the opportunity to select the kitchen, flooring, cabinetry, fixtures and finishing details yourself.The property is being sold in its current condition. Septic installation is partially completed, and the property still requires a well, hydro connection and completion of the remaining interiorwork. Natural gas at the road so no need for propane. Buyers are encouraged to conduct their own due diligence regarding remaining construction, permits, services and completion requirements. (id:49269)
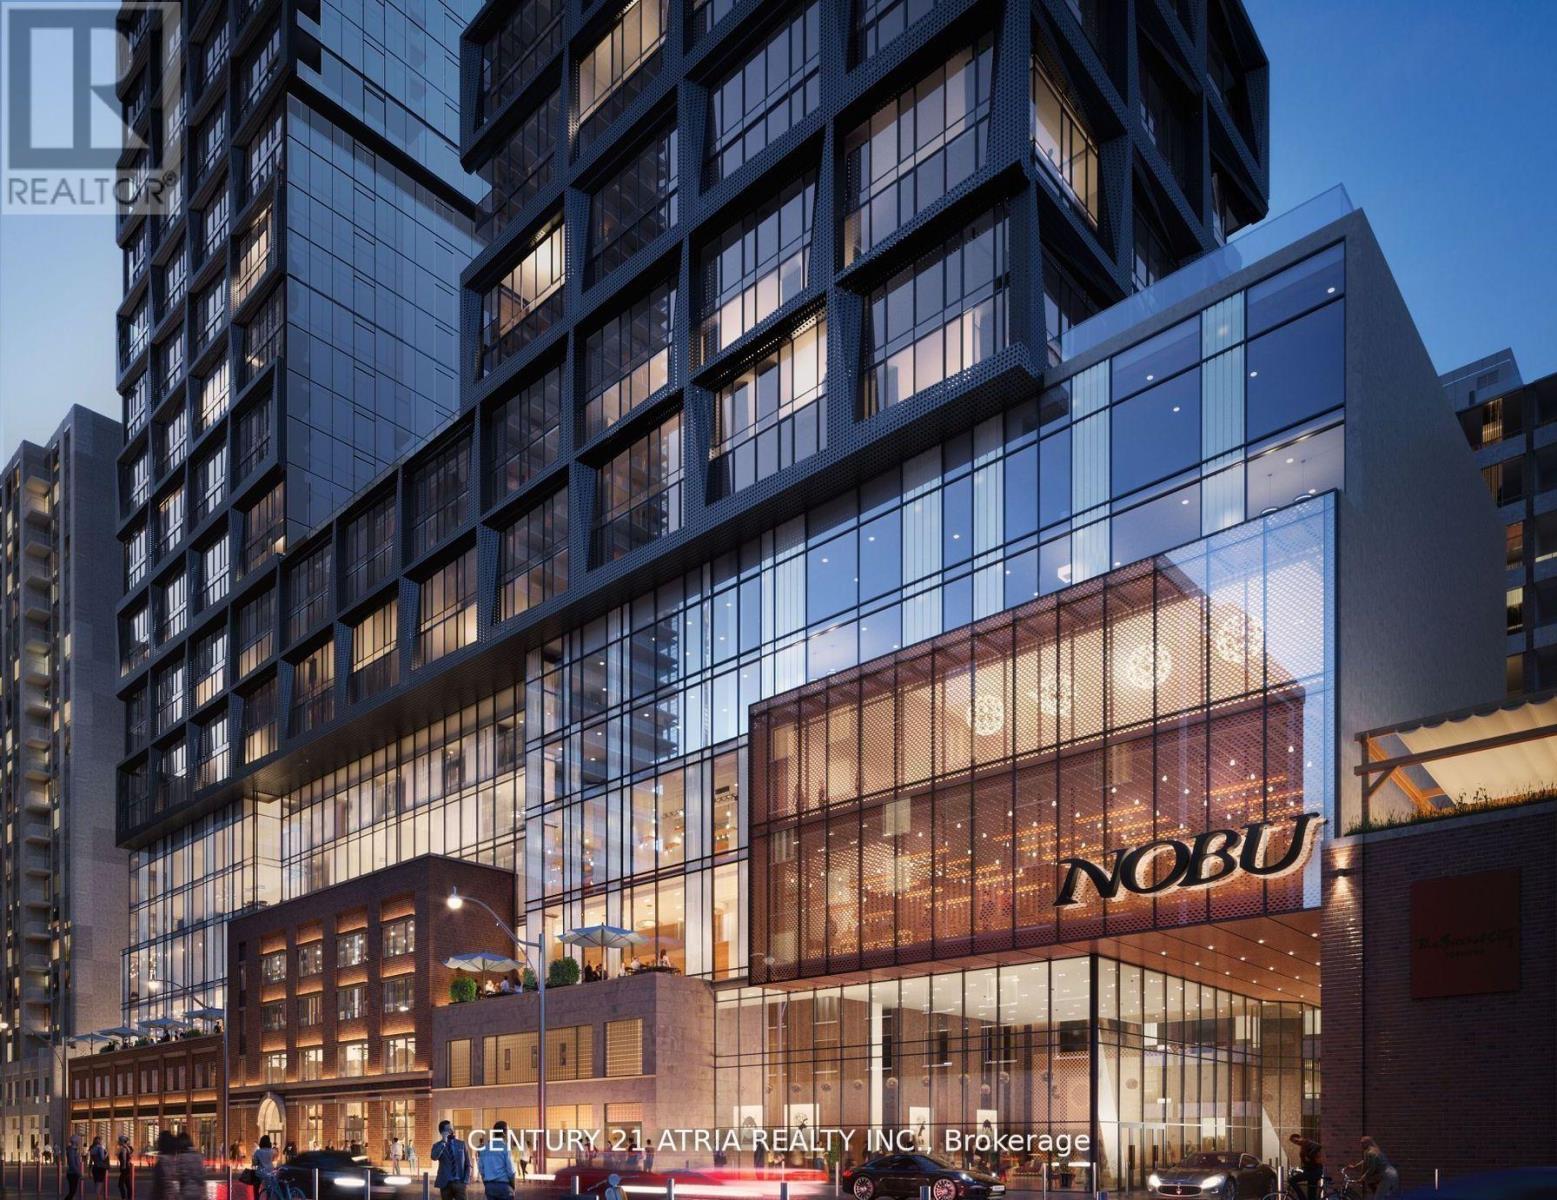
2305 - 15 Mercer Street
Toronto, Ontario
Welcome to Nobu Residences at 15 Mercer Street a stunning two-bedroom, two-bath suite in the heart of downtown. Surrounded by the citys best dining, shopping, and entertainment, this location offers unmatched convenience. Enjoy world-class amenities and direct access to the Nobu bar and restaurant right at your doorstep. A rare lifestyle opportunity in one of Toronto's most iconic addresses. STEPS TO TIFF TORONTO FILM FESTIVAL (id:49269)
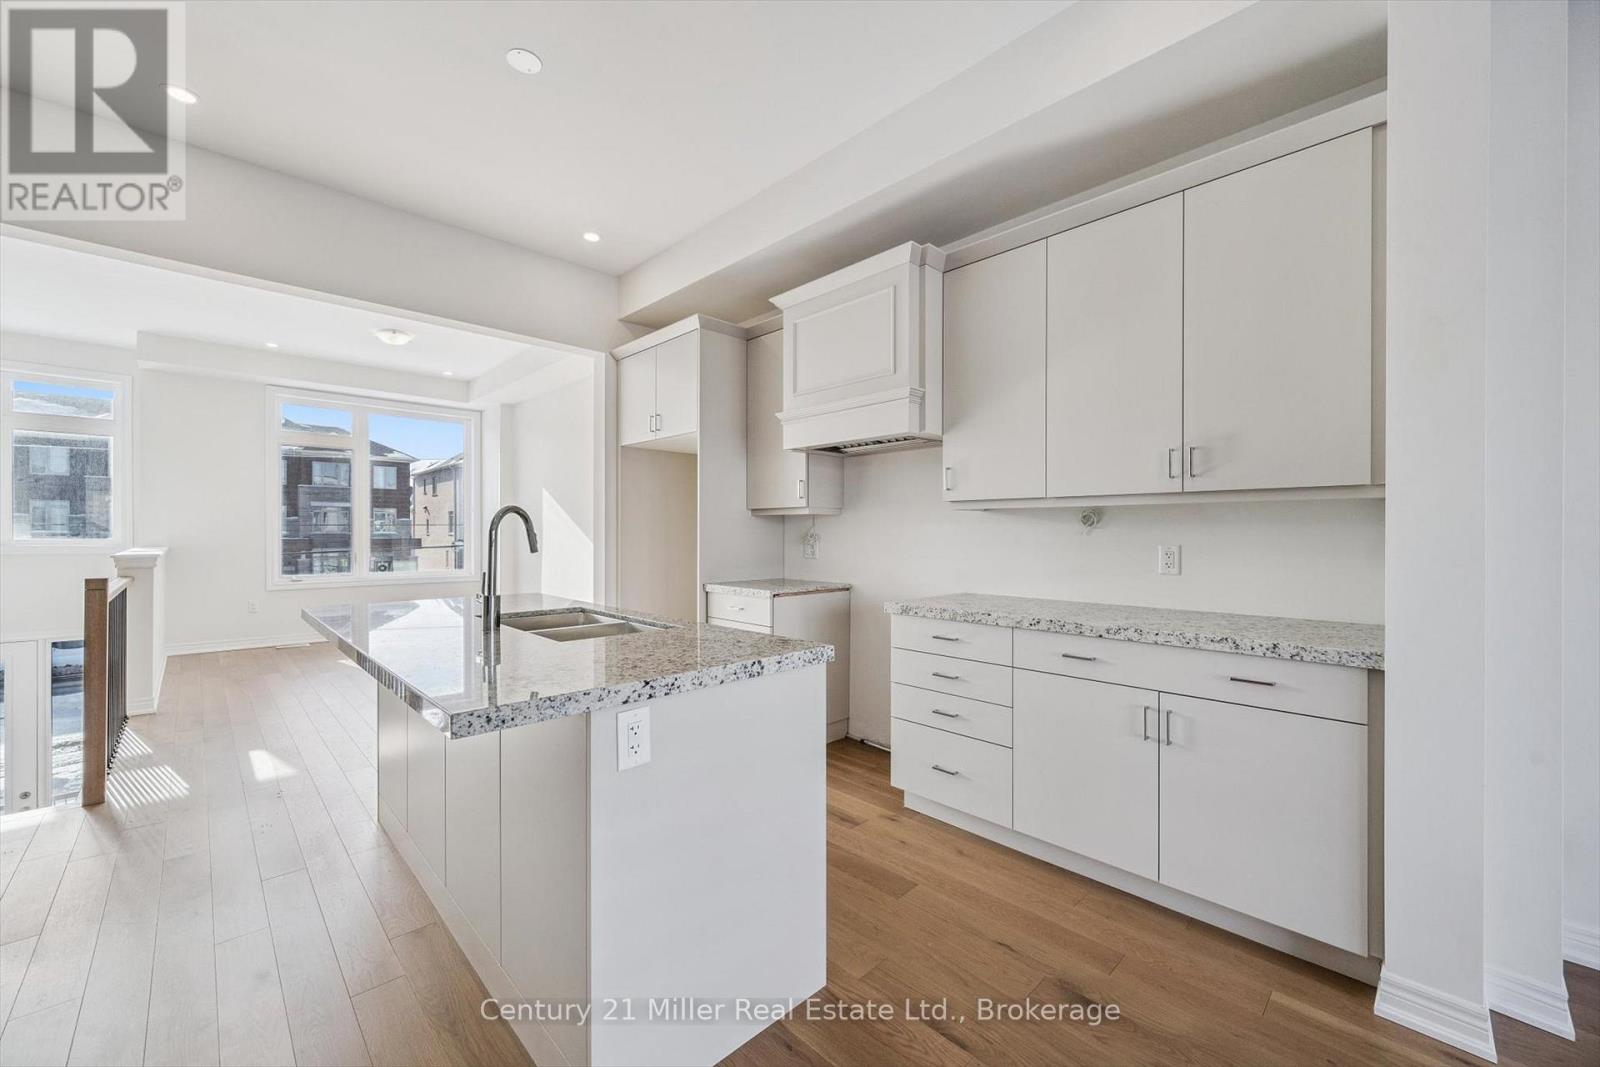
3199 Sixth Line
Oakville, Ontario
Welcome to this brand-new, 3-storey urban freehold townhouse in the heart of Oakville's vibrant Uptown Core, built in 2025 by luxury home builder Fernbrook Homes. Offering modern design, flexible multi-generational living, and POTENTIAL RENTAL INCOME, this residence features over 2,500 sq ft of finished living space. A standout feature of this home is its unique layout, offering the potential for two separate living spaces under one roof. The main and upper levels are ideal for an owner-occupied residence (1,566 sq ft), while the ground floor and finished basement can function as a private secondary suite for extended family or potential rental income (954 sq ft). The upper portion of the home features a bright, open-concept main living area with hardwood flooring and pot lights throughout the dining, kitchen, and living spaces, along with a convenient powder room for guests. The modern kitchen includes a centre island with hidden storage, while the spacious living room offers a gas fireplace and an oversized walk-out balcony filled with natural sunlight. Upstairs, you'll find 3 bedrooms, 2 full bathrooms, and a convenient laundry room. The lower living space offers in-law or income-generating potential, featuring a private side entrance, its own kitchen, powder room, den, and access to the finished basement with 2 additional bedrooms, a 3-piece bathroom, and separate laundry capabilities. Designed for comfort and efficiency, the home is equipped with two furnaces and two air conditioning units, allowing for independent climate control between living areas. This rear-lane townhouse also includes a rare double car garage plus two additional driveway parking spaces. Enjoy the peace of mind of a 7-Year Tarion Warranty. *Enhanced proposed HST rebate eligibility applies to qualified purchasers.* (id:49269)
Royalway Realty Limited