
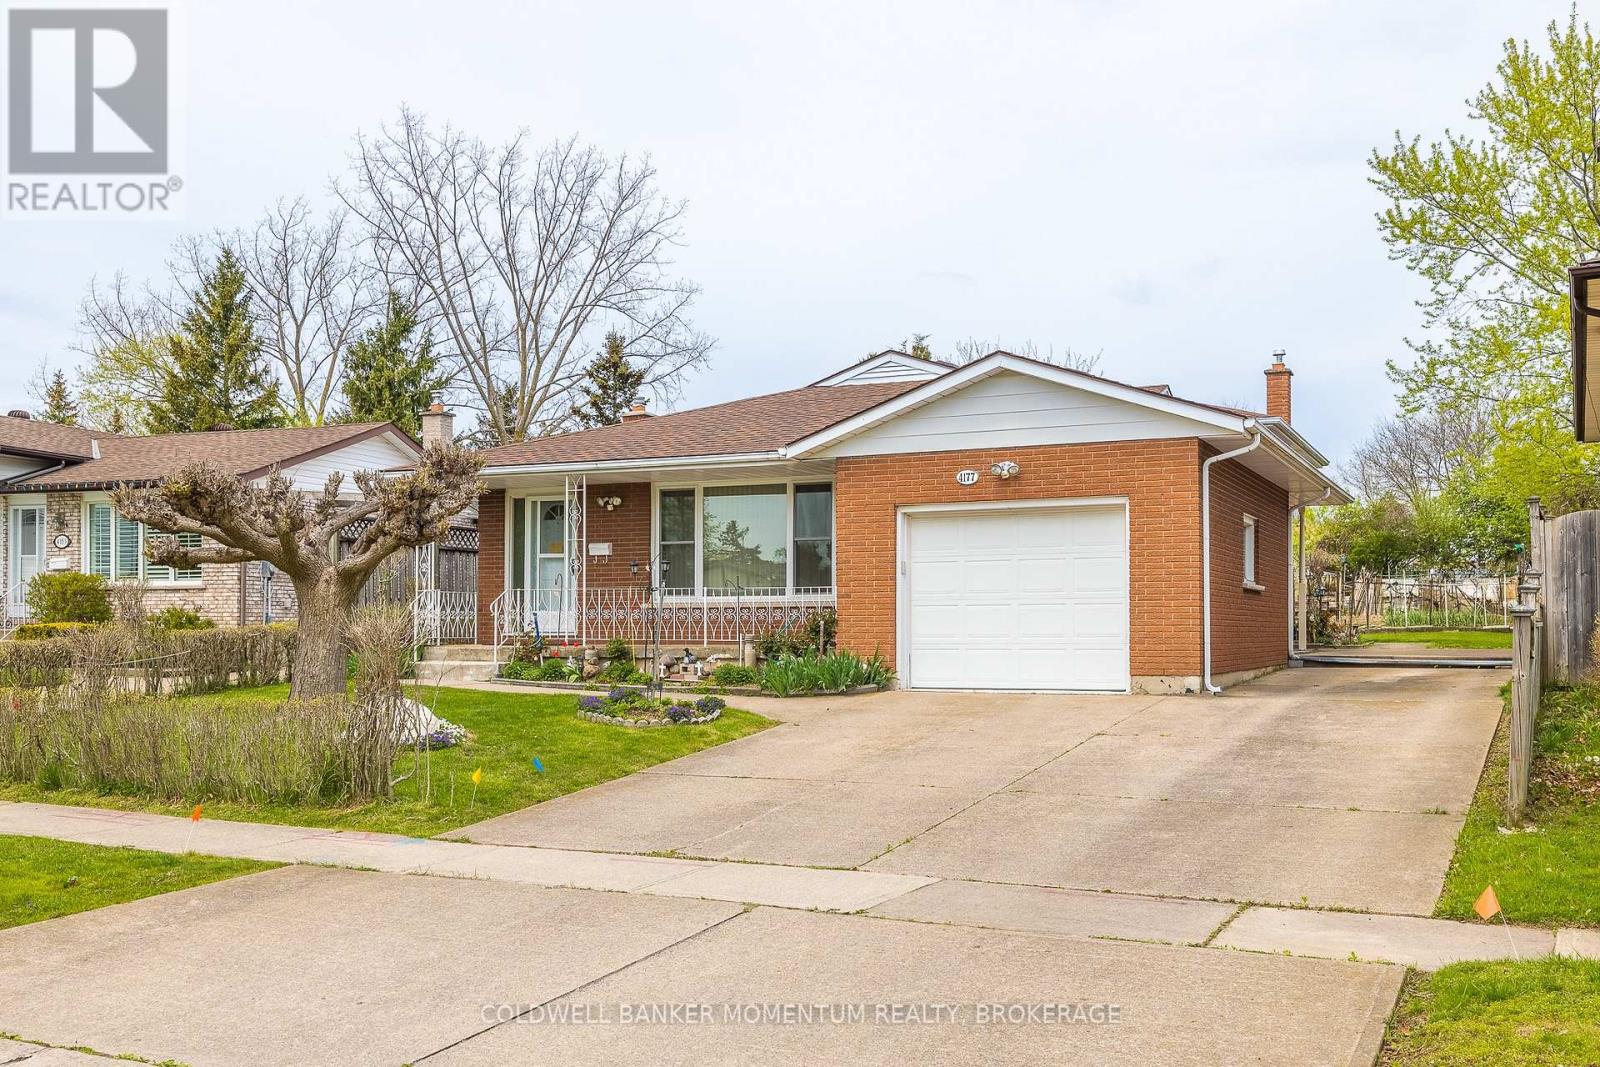
4177 Brookdale Drive
Niagara Falls, Ontario
Spacious, meticulously clean 3 bedroom brick/metal siding back-spit with a single attached garage and large rear yard equipped with a vegetable garden. Layout consists of 3 upper level bedrooms, 4 pc bath and extra closets/storage. Main floor features an eat-in kitchen, dining room with built-in cabinets, living room, and a sliding door to a covered concrete patio (9'8" x 13'6") with an entrance to the garage. Lower level includes a second open concept kitchen, rec room with brick gas natural fireplace and 3 pc bath. The lower level has a separate walkout to the beautiful backyard with plenty of green space, huge garden and shed. Includes an extra 560sq.ft of living space. Basement laundry, workshop storage and cold storage. Shingles replaced in 2019, 100 amp electrical. Located in a great neighbourhood! Close to schools, shopping, restaurants, access to QEW and much more! Walking distance to shopping, bus stops, etc.. This home is full of character that you don't want to miss! (id:49269)
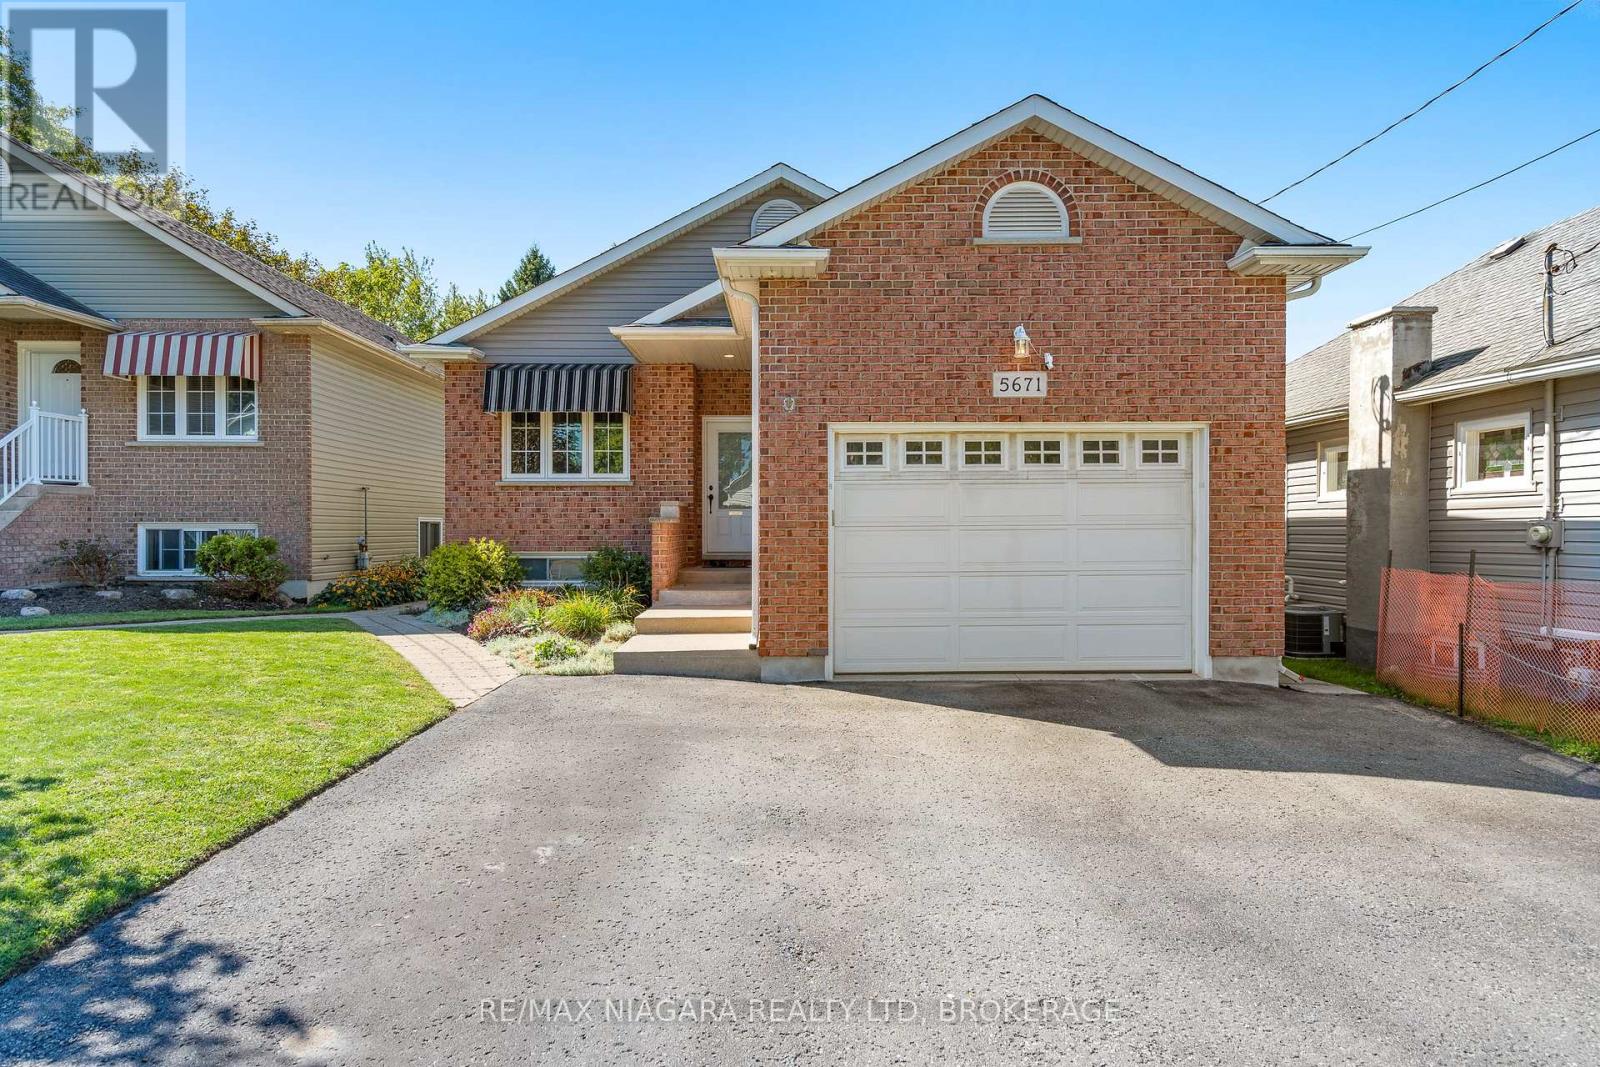
5671 Highland Avenue
Niagara Falls, Ontario
Welcome to this beautifully maintained and fully finished raised bungalow, offering an ideal combination of space, functionality, and versatility. With 2+1 bedrooms, 2 full bathrooms, 2 kitchens, 2 separate entrances, and two finished levels, this home is perfectly suited for families, first-time buyers, multi-generational living, or investors. The freshly painted spacious main level features a welcoming living room with gas fireplace and dining area, a well-appointed kitchen, and two generously sized bedrooms with excellent closet space. A convenient 4-piece bathroom and stackable laundry add to the functionality. Step outside from the main level to enjoy your private deck, perfect for morning coffee or entertaining. The fully finished lower level, with its own separate rear entrance, offers exceptional flexibility. Featuring an open-concept kitchen and living area, a bedroom, dedicated office space, laundry, and a 4-piece bathroom, this level is ideal for extended family, guests, or additional rental income. Enjoy the convenience of a location close to schools, parks, shopping, public transit, the QEW, and numerous amenities and attractions. A truly versatile property offering comfortable living upstairs, valuable additional space downstairs, and excellent income potential-all in one fantastic raised bungalow! The existing tenant in the lower level would love to stay, offering an attractive opportunity for investors. (id:49269)
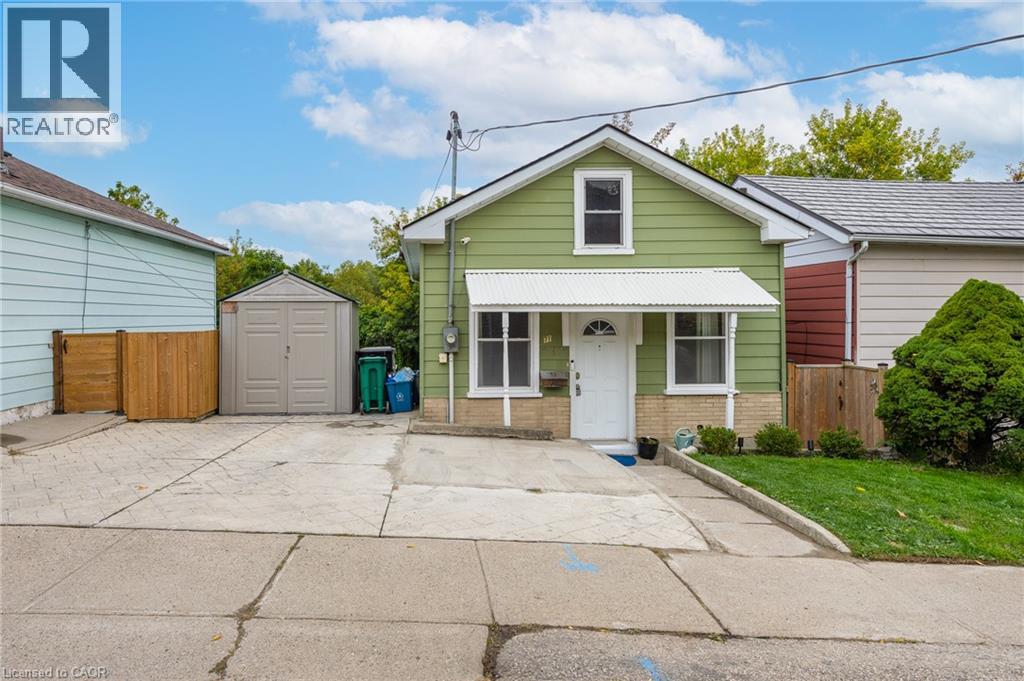
71 Beverly Street
Cambridge, Ontario
STOP RENTING — THIS COULD BE YOUR FIRST HOME! Affordable Cambridge living with room to make it your own. The current Seller bought this home 10 years ago as a first-time buyer, built equity over time, and now it’s ready for its next owner. Could that be you? This 2-bedroom + loft home is an ideal opportunity for a first-time buyer, individual, couple or small family. The main level offers 2 bedrooms, a full 4-piece bath and comfortable living space. The upper loft is currently used as the primary bedroom, while the lower level features the kitchen with a walkout to the deck and fully fenced backyard. And the location is hard to beat! Walk to downtown Galt, shopping, the library and Soper Park, with public transit nearby and easy access to Highways 8 & 24. Updates include kitchen, laminate flooring, trim, bathroom, lighting, shed, chicken coop and garden. Water heater (2026), roof (2017) and 200-amp electrical panel upgraded prior to the Seller’s ownership. All appliances included. One of Cambridge’s most affordable homeownership opportunities — priced to sell! Your first home could be your first step toward building equity. Let’s get moving! (id:49269)
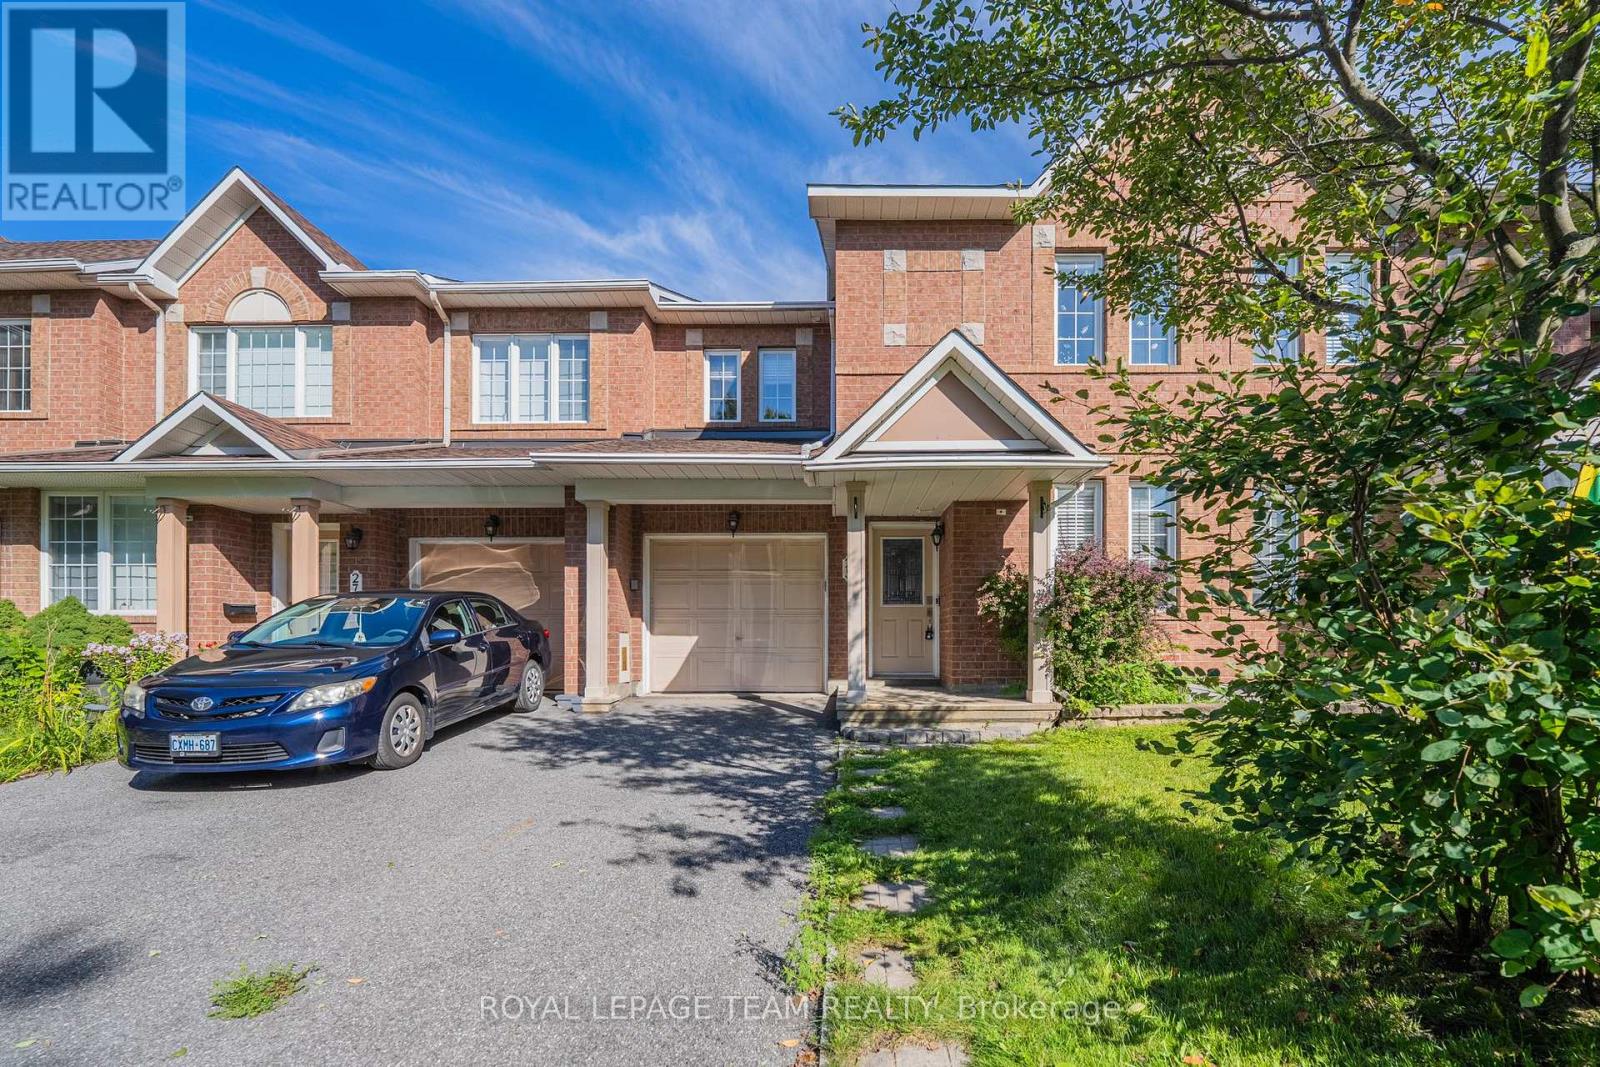
25 Oldfield Street
Ottawa, Ontario
Welcome to this spacious Minto Helmsley model in an established Barrhaven neighbourhood, offering 3 bedrooms + a rare main-floor home office, 3.5 bathrooms and a finished basement. The dedicated office is a particularly unique feature for this model, providing an ideal work-from-home space without sacrificing a bedroom. The bright main level features hardwood flooring and a comfortable, functional layout with generous living and dining areas. The inviting living room is highlighted by a cozy fireplace, while the kitchen offers abundant cabinetry, a centre island, tile backsplash and plenty of counter space. The adjoining eating area provides direct access to the backyard and a two-tiered deck, creating a great setting for summer dining, BBQs and entertaining. A convenient powder room completes the main level. Upstairs, the oversized primary bedroom is a true retreat, featuring a spacious walk-in closet and private ensuite with a Jacuzzi-style bathtub. Two additional generously sized bedrooms, a full family bathroom and convenient upper-level laundry provide excellent functionality for everyday family living. The fully finished basement adds even more versatile living space, with a large recreation room ideal for movie nights, a playroom, gym or additional home office, plus another full bathroom and valuable storage space. The location is especially appealing for families, with three large playgrounds, baseball and soccer fields, and schools all within walking distance. Shopping, restaurants, recreation, public transit and everyday amenities are also conveniently nearby. A well-designed family home offering an uncommon main-floor office, generous room sizes, 3.5 bathrooms, finished lower-level living space and an excellent walkable neighbourhood setting. (id:49269)
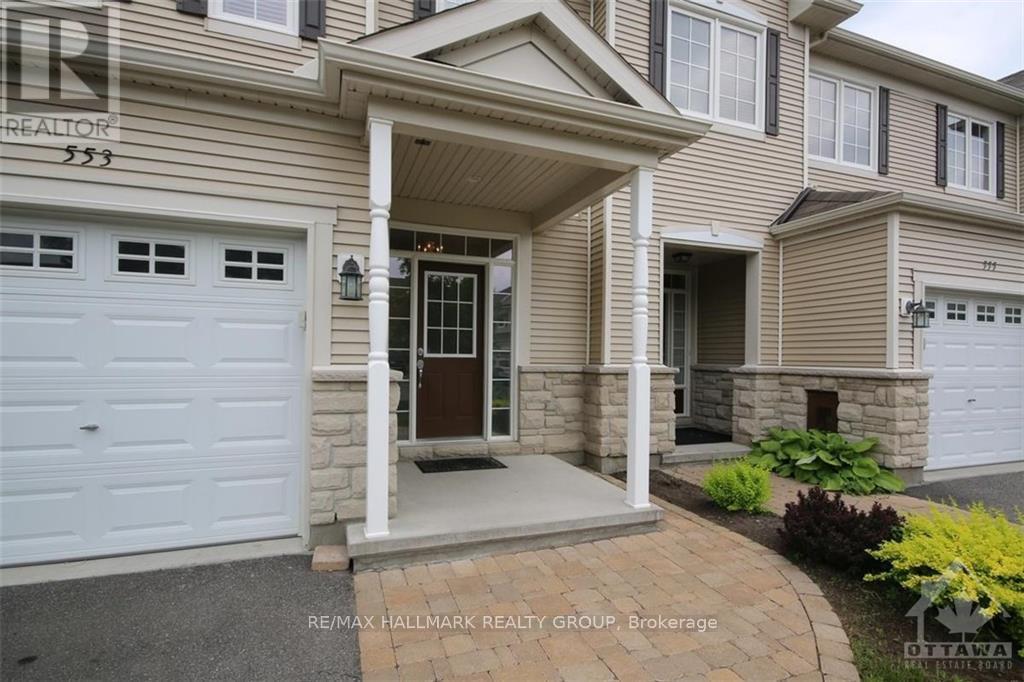
553 Ashbourne Crescent
Ottawa, Ontario
Welcome to this 3-bedroom townhouse in the sought after family friendly neighbourhood of Stonebridge! Large foyer, rich brown maple hardwood flooring and Brazilian granite counters on main level. Kitchen comes equipped with quality appliances. Inviting natural gas fireplace in the living room. Double doors to main bedroom, linen closet on 2nd level. The basement provides a finished recroom area, laundry (and mechanical room), plus two storage rooms. The back yard is fully fenced and has an interlock patio. Inclusions during lease: blinds, curtain rods, microwave, two television wall brackets. Close to Stonebridge Golf Club, St. Cecilia Elementary, Minto Recreation Complex, Half Moon Bay District Park and Jock River. Two minute walk to Bus #75. Find more info and details within this listing. *Owner is allergic to animals/no animals allowed. Photos are from the previous listing. Will need the following documents in pdf format (no photos): (id:49269)
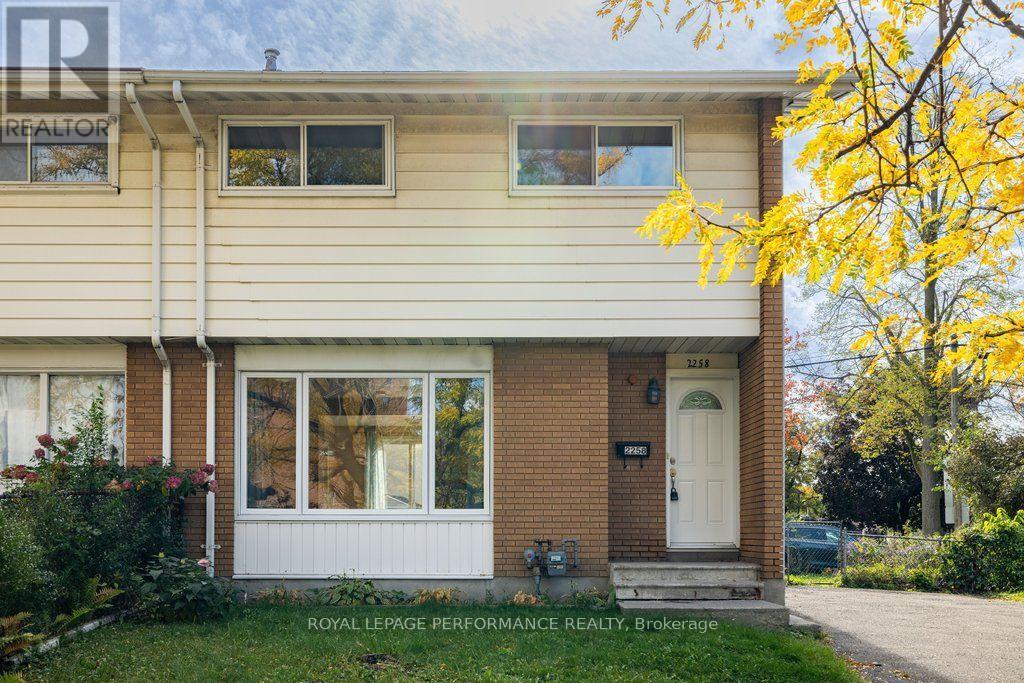
2258 Russell Road
Ottawa, Ontario
Welcome to this bright and spacious semi-detached home, perfectly designed for modern family living. This immaculate home features an open-concept main floor flooded with natural light from large picture windows, the main level offers seamless flow and effortless entertaining. At the heart of the home is a well-appointed kitchen boasting a centre island with seating, which opens via sliding glass doors to a lovely deck and a fully fenced, private backyard. A convenient main-floor powder room completes this level.Upstairs, you'll find generously proportioned bedrooms offering ample space and comfort, accompanied by a bright 4-piece family bathroom. The lower level adds incredible versatility with a dedicated multi-purpose room and a massive open space ripe for finishing into your dream family room. Complete with parking for 4 cars and an unbeatable location close to transit, excellent schools, and every imaginable amenity, this property truly has it all. (id:49269)
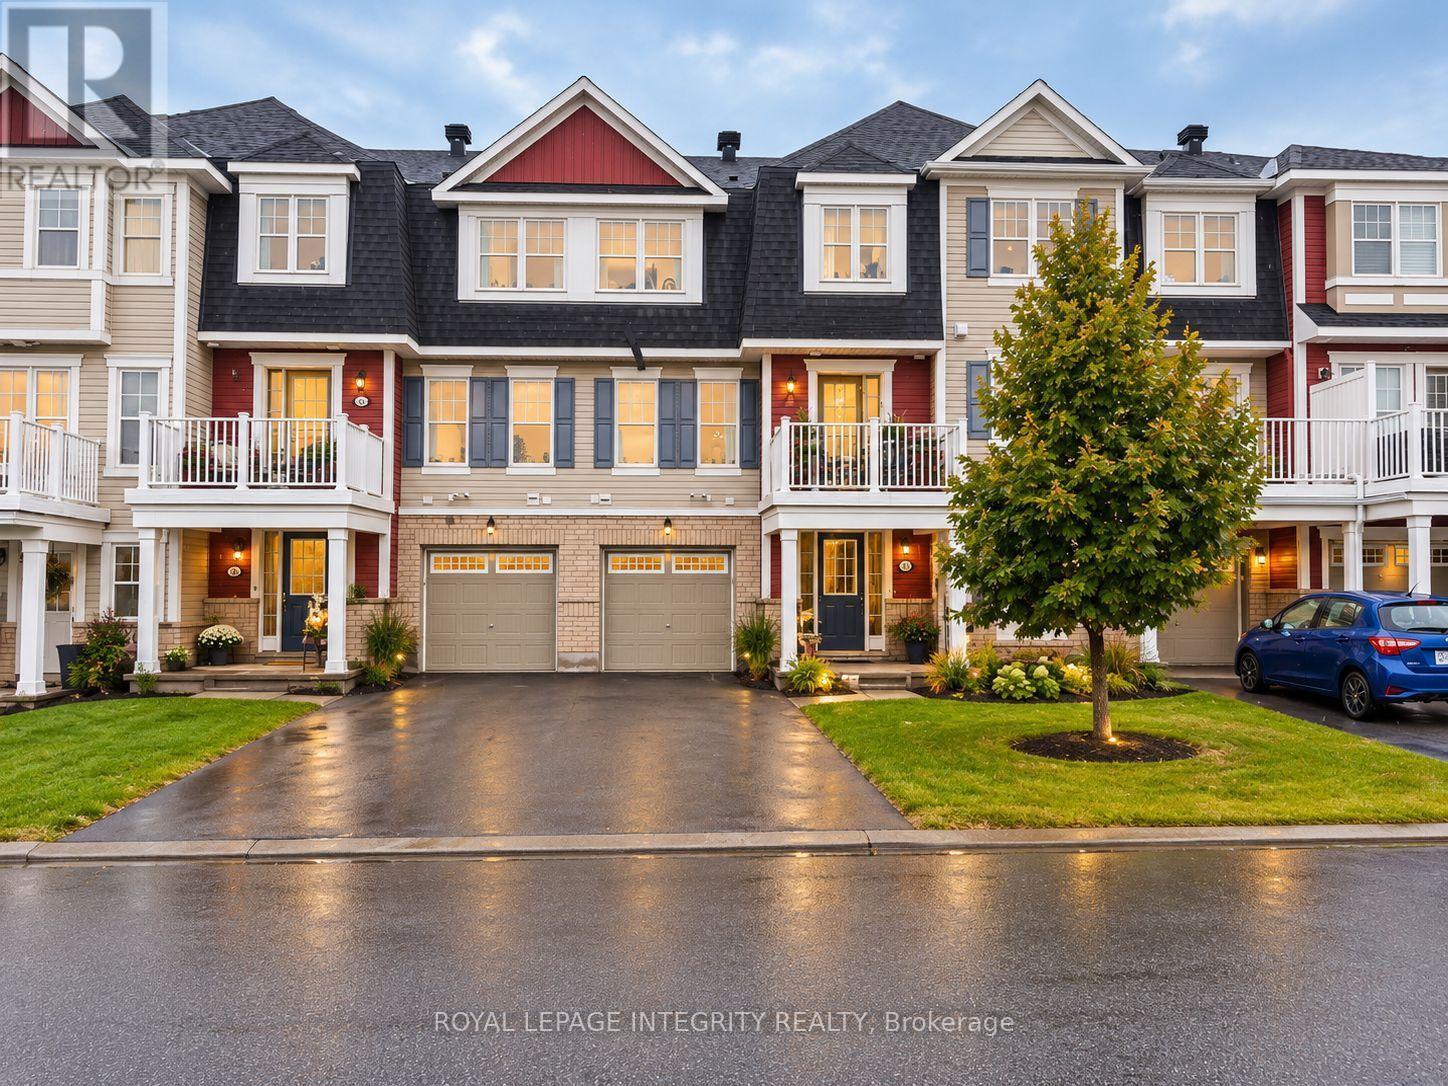
543 Ensatina Crescent
Ottawa, Ontario
Great location directly facing a beautiful park, offering open, unobstructed views and abundant natural light. Step inside to a spacious foyer and a generously sized separate laundry room conveniently located on the main level, keeping household noise away from the main living and sleeping areas.The second level is bright and inviting, featuring a west-facing living room and kitchen with large windows that fill the space with natural light. The cozy living room offers a comfortable place to relax, while the stylish white kitchen feels fresh and welcoming. Step out onto the balcony and enjoy beautiful, unobstructed park views, creating a wonderful sense of openness. Upstairs, you'll find two well-proportioned bedrooms and a full 4-piece bathroom, completing this functional and thoughtfully designed home. Conveniently located close to all Barrhaven amenities, including grocery stores, public transit, parks, excellent schools, and Marketplace Shopping Centre, with the Minto Recreation Complex just a 4-minute drive away. Don't miss the opportunity to make this bright, well-located home with beautiful park views your own. Book your showing today! (id:49269)
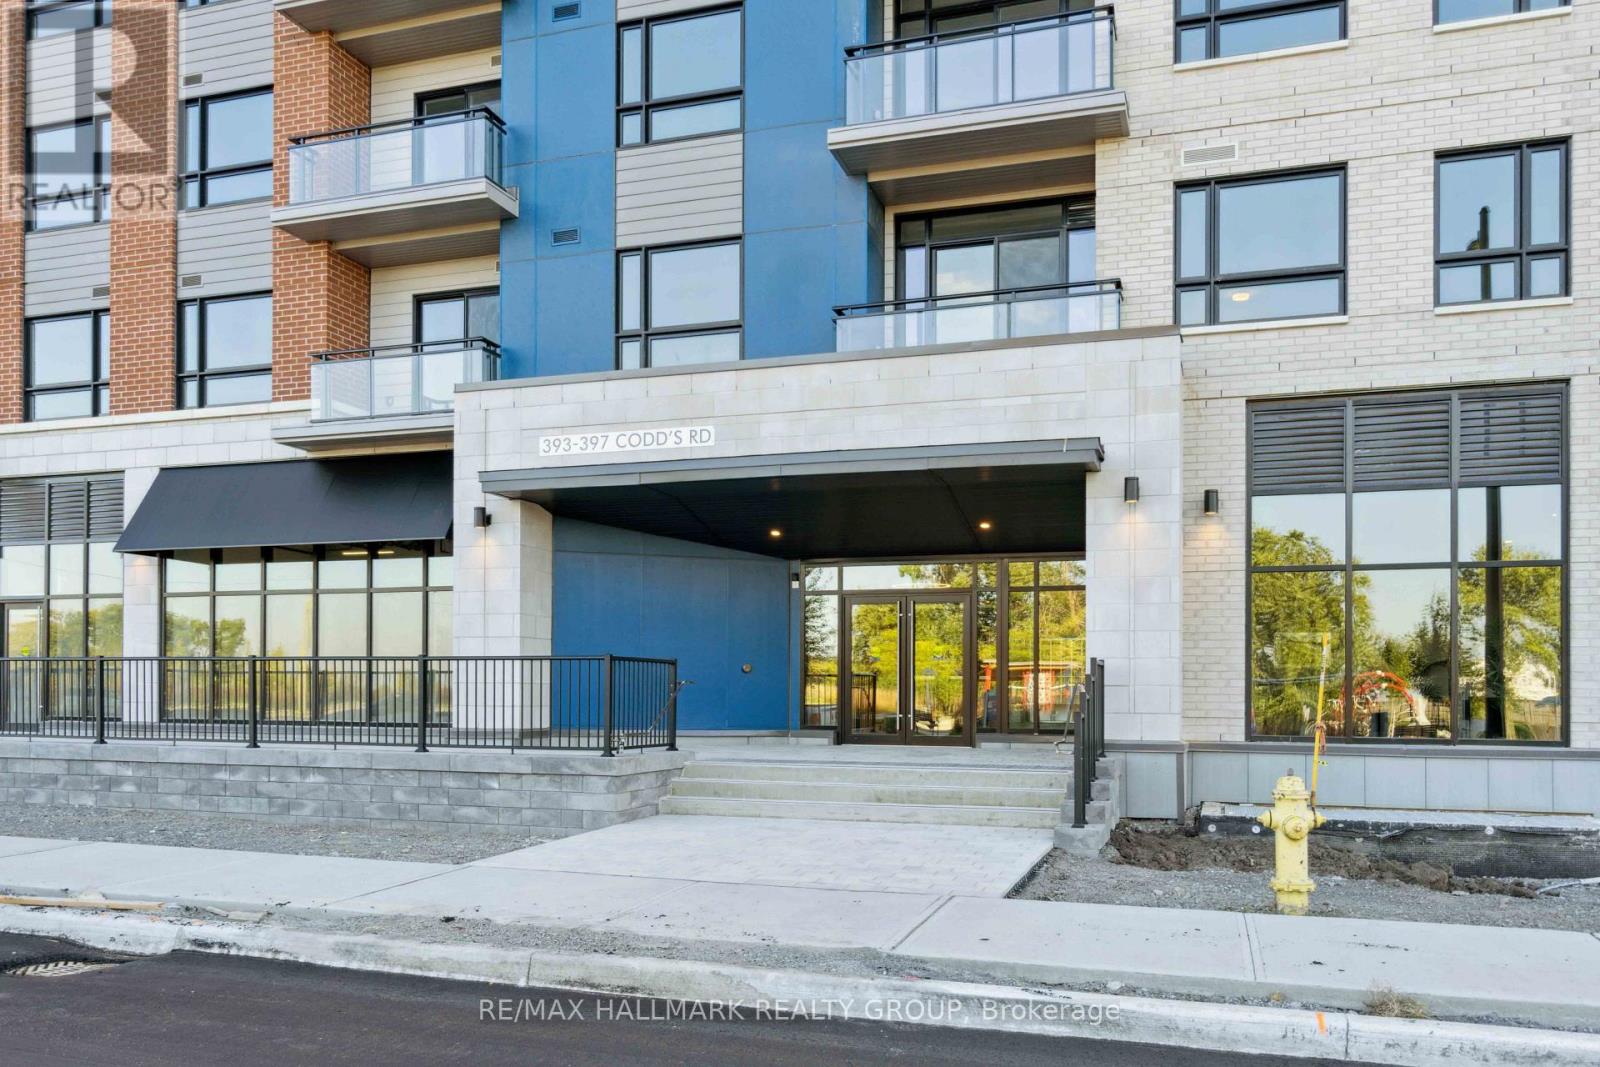
211 - 397 Codds Road
Ottawa, Ontario
Park views, beautiful finishes and a location that keeps you connected to it all. This stylish 2-bedroom, 2-bathroom condo in Wateridge Village offers a bright, open-concept layout with large windows and a private balcony overlooking the park. The modern kitchen features quartz countertops, stainless steel appliances and plenty of prep space, while the fireplace adds warmth and character to the living area. With two well-sized bedrooms, two full bathrooms, in-unit laundry and carpet-free flooring throughout, the layout is both comfortable and functional. Underground parking and a storage locker are included. Enjoy everything Wateridge Village has to offer, with parks and pathways at your doorstep and easy access to downtown, Montfort Hospital, CMHC, La Cité and Blair LRT. Tenants pay hydro and water only, with no rental equipment fees. Available November 1st at $2,495/month. (id:49269)
229 Norris Road
Tay Valley, Ontario
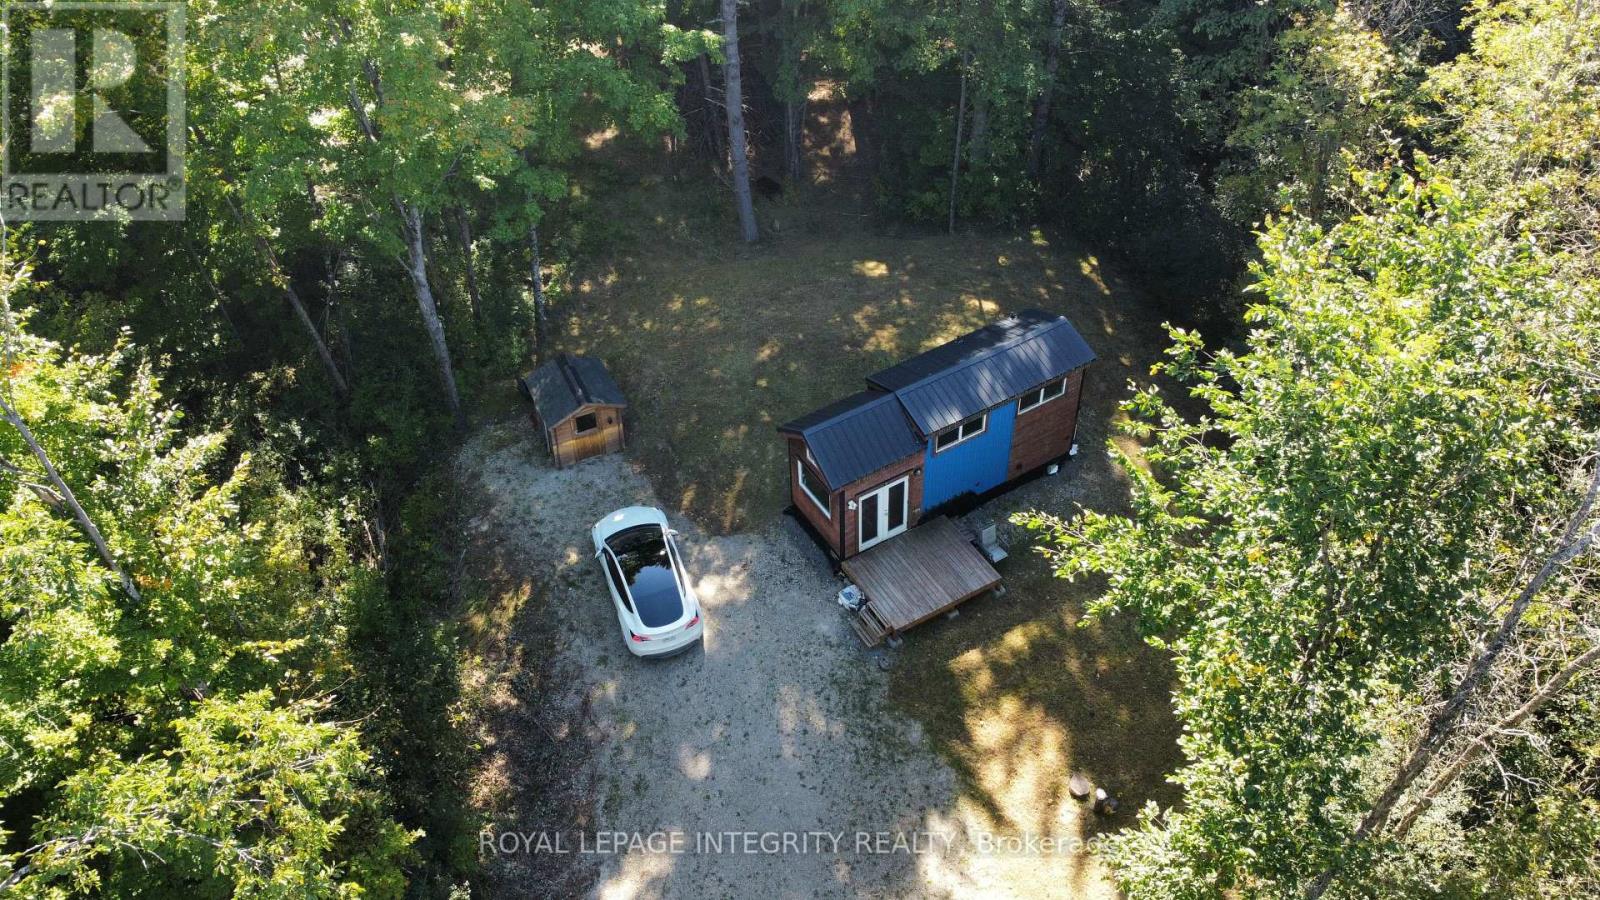
Welcome to 229 Norris Road, a private 27-acre retreat just outside Perth. The property has ponds and roughly 2-3 km of trails winding through it, so there's no shortage of nature right outside your door. A fully functioning tiny home is already in place, with a kitchen, bedroom and bathroom. It's heated by a forced-air heat pump with two baseboard heaters for backup. You can live in it now, use it as a weekend getaway, or stay in it while you build your dream home. Much of the groundwork is already done: a drilled well, 200-amp electrical service, and a septic permit already obtained. Beyond your own trails, the area is known for its lakes, parks and four-season recreation, with hiking, boating and fishing close by. Perth's historic downtown, shops, restaurants and services are minutes away, so you get the privacy of rural living without giving up convenience. (id:49269)
25 Redpath Drive
Ottawa, Ontario
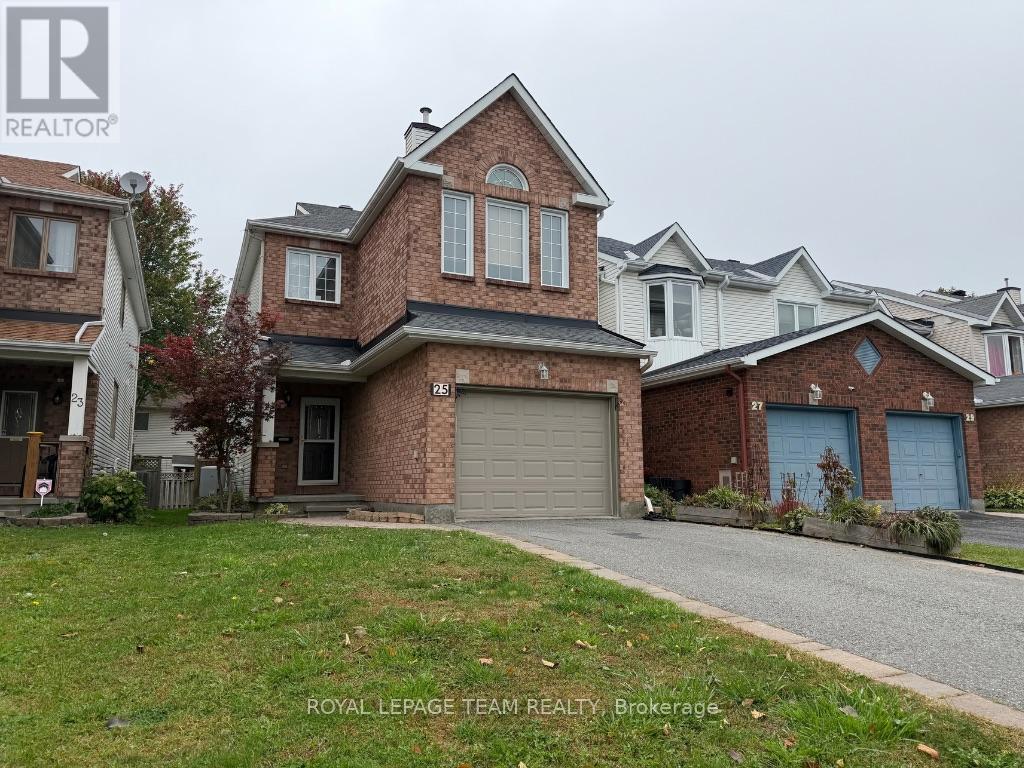
Welcome to 25 Redpath, a spacious 4-bedroom, 3-bathroom home ideally located in the heart of Barrhaven, close to shopping, restaurants, everyday amenities, the river and the airport, with convenient access to downtown Ottawa. Step inside to a bright and functional main level featuring beautiful bamboo flooring throughout the kitchen, living room, eat-in area and powder room. The updated kitchen offers granite countertops, stainless steel fridge and dishwasher, updated in 2024, with direct access to the spacious backyard deck - perfect for outdoor dining and entertaining. The formal dining room adds an elegant touch with double glass doors and a crystal chandelier. Its versatile layout also makes it an excellent option for a private home office. Upstairs, you'll find four bedrooms, including a spacious primary retreat complete with a walk-in closet and relaxing soaker tub. With three bathrooms throughout the home, there's plenty of space for a growing family. The partially finished basement features classic wainscoting and offers additional living space with plenty of potential to customize to suit your needs. Outside, enjoy a fully fenced, low-maintenance backyard with faux grass, a storage shed and a large deck directly off the kitchen with additional storage underneath. Attached garage is oversized with 3 parking spaces in total. The roof is approximately three years old, adding another valuable update to this well-maintained home. A fantastic opportunity to enjoy space, versatility and an incredibly convenient Barrhaven location. (id:49269)
4350 Armitage Avenue
Ottawa, Ontario
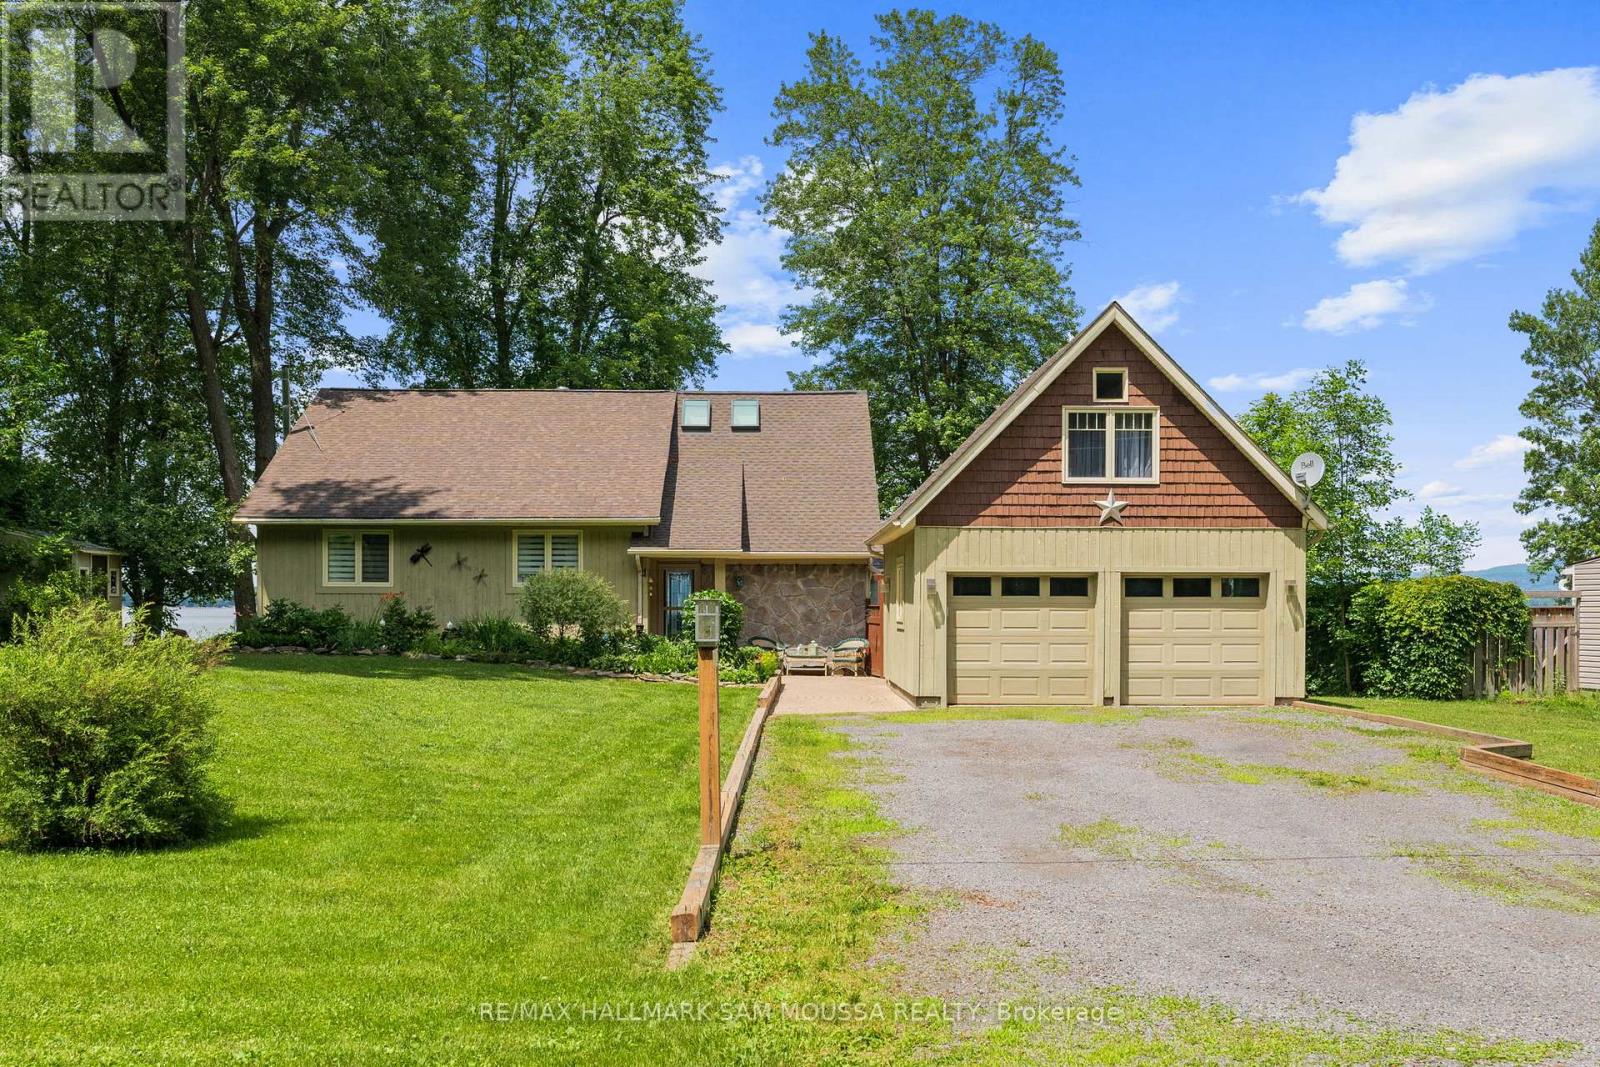
REMARKS FOR CLIENTS Welcome to 4350 Armitage Avenue, an exceptional waterfront bungalow offering year-round living on the Ottawa River with breathtaking, unobstructed views and a sandy beach shoreline perfect for swimming, boating, kayaking, and fishing. Set on a generous sized lot in sought after Dunrobin Shores, this beautifully maintained home offers a spacious layout with 3 bedrooms, 2 full bathrooms, and a large finished loft above the detached double garage, providing flexible space for a home office, studio, guest retreat, or recreation area. The sun-filled living room with a cozy fireplace flows into a bright dining area and an updated kitchen with built-in appliances, while the sunroom provides the perfect place to relax and enjoy the view. The newly renovated primary suite features tons of closet space and a renovated ensuite. Enjoy direct water access for all your recreational needs, with gentle entry for swimmers and plenty of space to dock a boat or launch a paddleboard. Additional highlights include a detached double garage, an oversized driveway, and numerous updates including a new septic bed, well, hardwood floors, roof, and more. This is an ideal opportunity to enjoy a serene waterfront lifestyle just minutes from city conveniences. (id:49269)
229 Norris Road
Tay Valley, Ontario
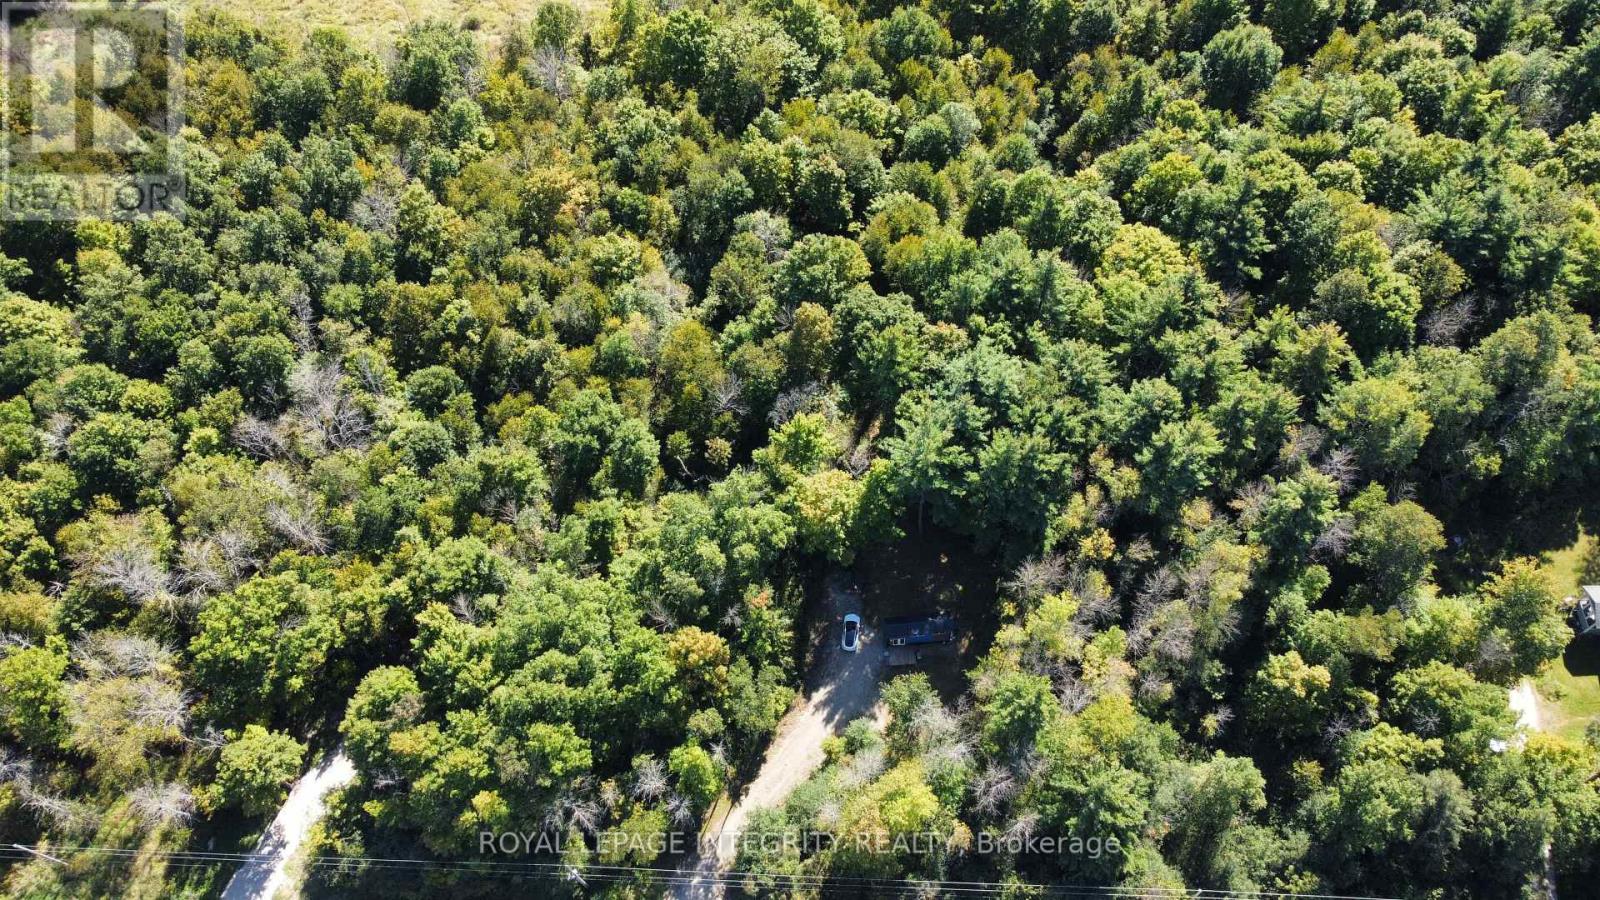
Welcome to 229 Norris Road, a private 27-acre retreat just outside Perth. The property has ponds and roughly 2-3 km of trails winding through it, so there's no shortage of nature right outside your door. A fully functioning tiny home is already in place, with a kitchen, bedroom and bathroom. It's heated by a forced-air heat pump with two baseboard heaters for backup. You can live in it now, use it as a weekend getaway, or stay in it while you build your dream home. Much of the groundwork is already done: a drilled well, 200-amp electrical service, and a septic permit already obtained. Beyond your own trails, the area is known for its lakes, parks and four-season recreation, with hiking, boating and fishing close by. Perth's historic downtown, shops, restaurants and services are minutes away, so you get the privacy of rural living without giving up convenience. (id:49269)