
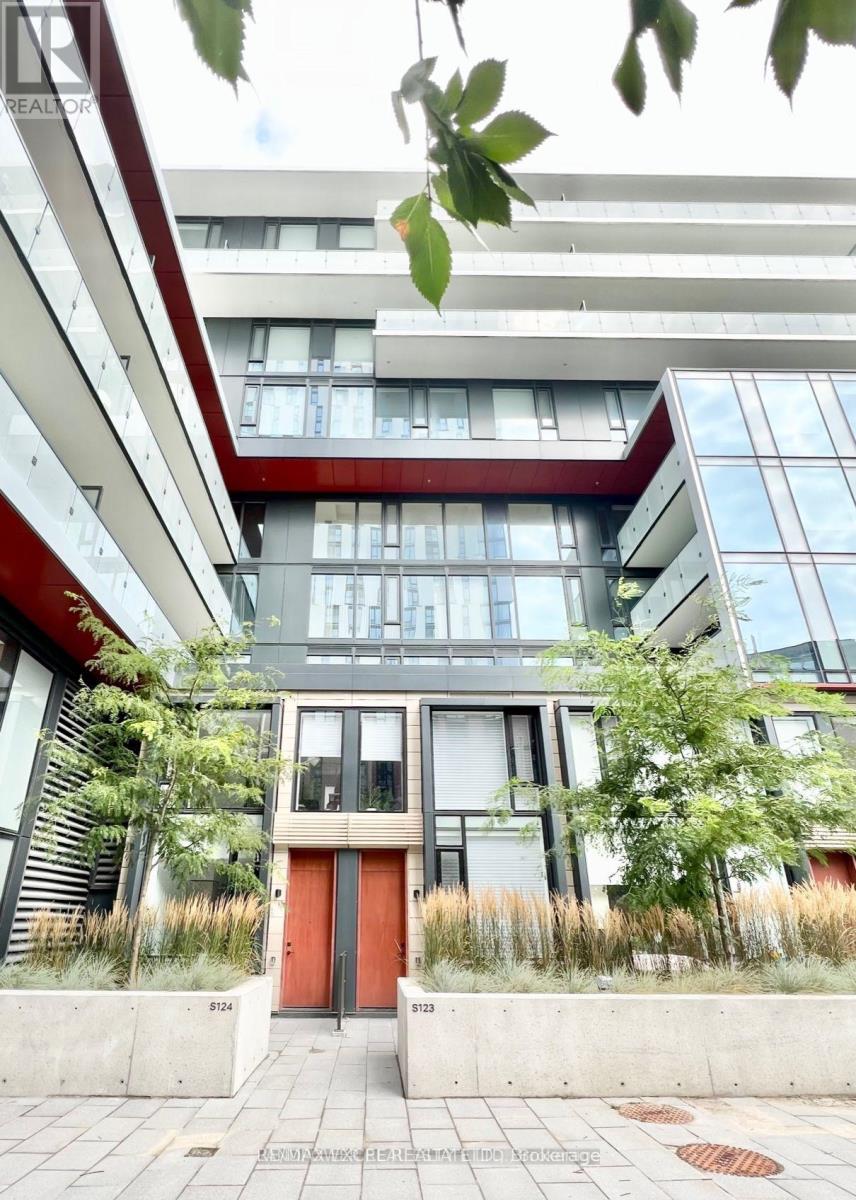
S123 - 180 Mill Street
Toronto, Ontario
Welcome to this sophisticated fully furnished 2-bedroom, 3-bathroom townhouse in the heart of Toronto's vibrant Canary District, offering over 1,000 sq. ft. of stylish living space plus a 135 sq. ft. private terrace with its own entrance. Bright and spacious, this modern home features 9-foot ceilings, floor-to-ceiling windows with high-end automated window coverings, laminate flooring throughout, and a thoughtfully designed open-concept layout. The contemporary kitchen is beautifully appointed with integrated built-in appliances, stone countertops, and ample pantry storage, making it perfect for everyday living and entertaining. Upstairs, two generously sized bedrooms provide exceptional comfort, while the extra-large laundry room offers abundant storage space. One parking space and high-speed internet are included for added convenience. Located just steps from Canary Commons Park, YMCA, shops, cafés, and TTC transit, you're also minutes from the Distillery District, St. Lawrence Market, George Brown College, the Waterfront, Corktown Common, Cherry Beach, and the Financial District. Surrounded by parks, cycling and running trails, and an exciting mix of restaurants, boutiques, and everyday amenities, the Canary District offers one of Toronto's most vibrant and walkable urban lifestyles. A rare opportunity to lease a beautifully furnished townhouse in one of downtown Toronto's most desirable communities, combining modern design, exceptional convenience, and an unbeatable location. (id:49269)
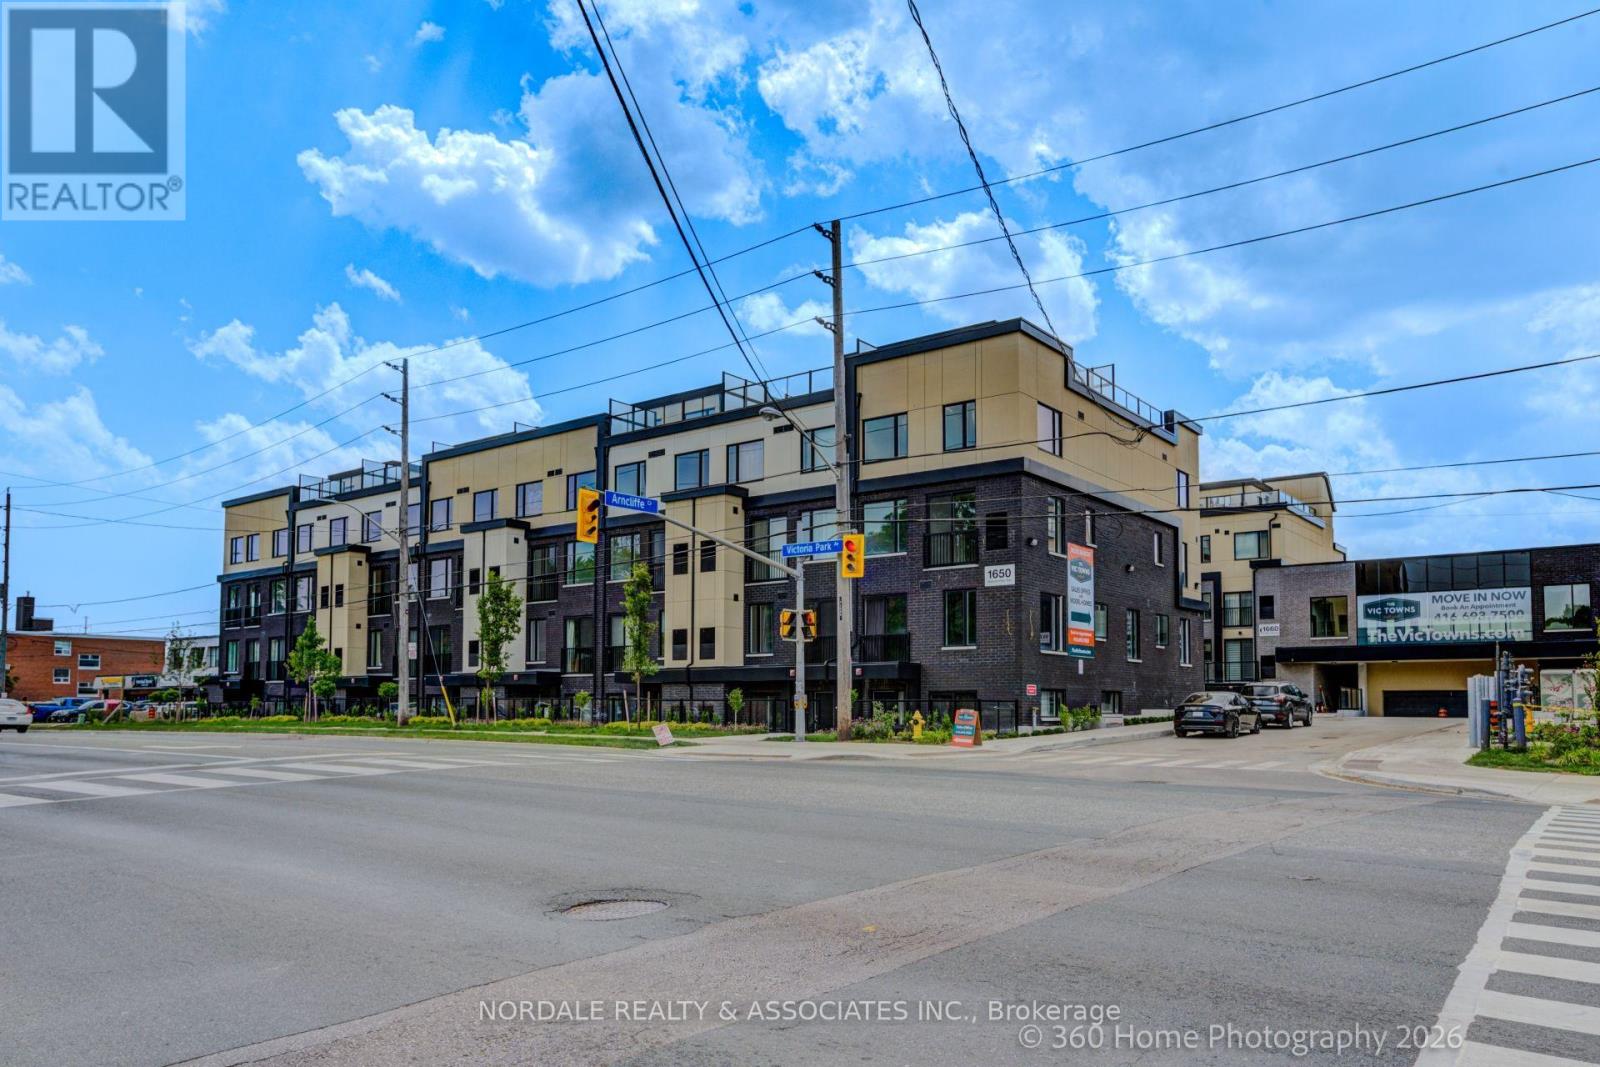
A109 - 1650 Victoria Park Avenue
Toronto, Ontario
Be the first to call this stunning, never-lived-in 1-bedroom plus den condo townhome home! Offering a highly functional layout with 2 full bathrooms, this modern residence is perfect for professionals, couples, or those seeking a versatile work-from-home space. The contemporary kitchen features full-sized appliances, while in-suite laundry adds everyday convenience. Enjoy access to a party room, perfect for hosting gatherings and entertaining family and friends. Ideally located in an exceptionally accessible neighborhood with easy connections to transit, major roadways, shopping, dining, and everyday essentials. Complete with one underground parking space and one locker, this move-in-ready home offers the perfect combination of modern living, convenience, and value. (id:49269)
Homelife Landmark Realty Inc.
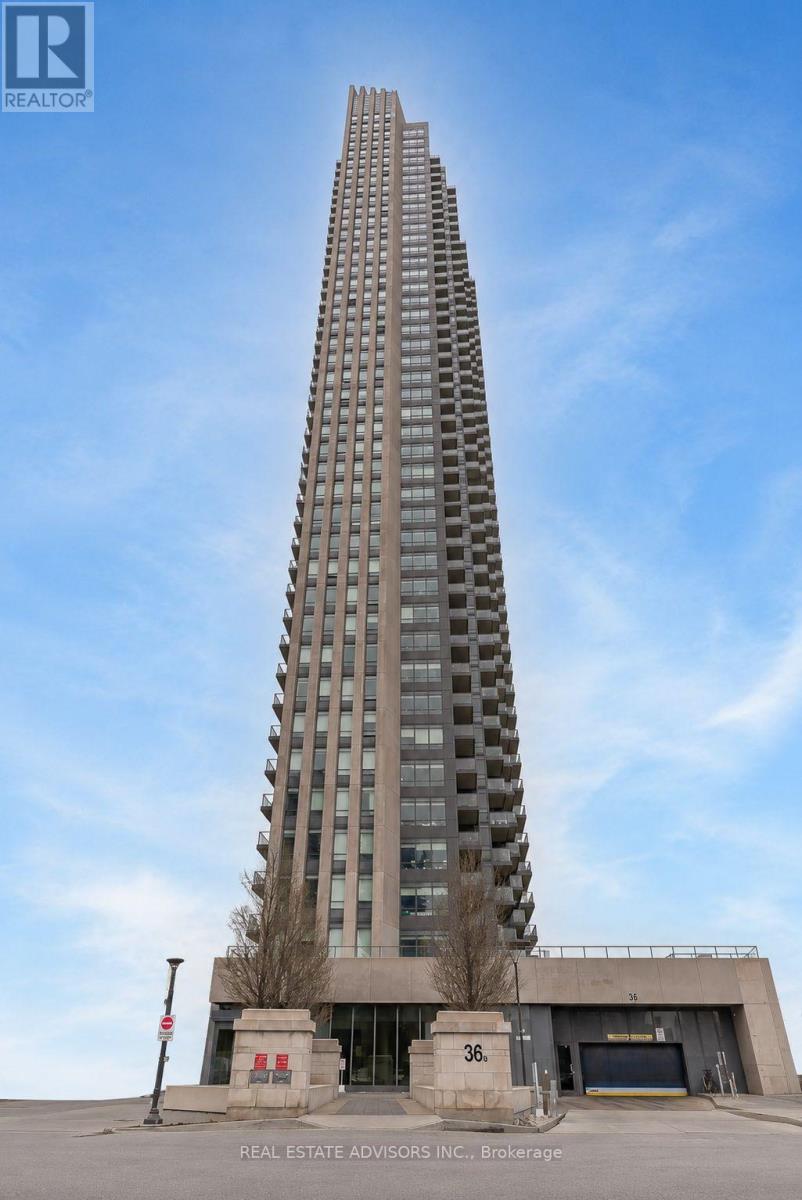
4404 - 36 Park Lawn Road
Toronto, Ontario
Welcome to this stunning penthouse suite in the sought-after Key West Condos. Featuring soaring 10-foot ceilings, an open-concept layout, and unobstructed north views, this bright 1-bedroom plus media room offers modern urban living at its finest. The contemporary kitchen is equipped with stainless steel appliances and flows seamlessly into the spacious living and dining areas, while hardwood flooring runs throughout. Enjoy the convenience of ensuite laundry, an open balcony, and one owned underground parking space. Exceptional building amenities include concierge, fitness centre, party room, guest suites, visitor parking and BBQ area. Ideally located just steps to Humber Bay waterfront trails, Lake Ontario, parks, restaurants, shopping, Mimico GO Station, TTC, and with quick access to the Gardiner Expressway, QEW, Highway 427 and downtown Toronto. (id:49269)
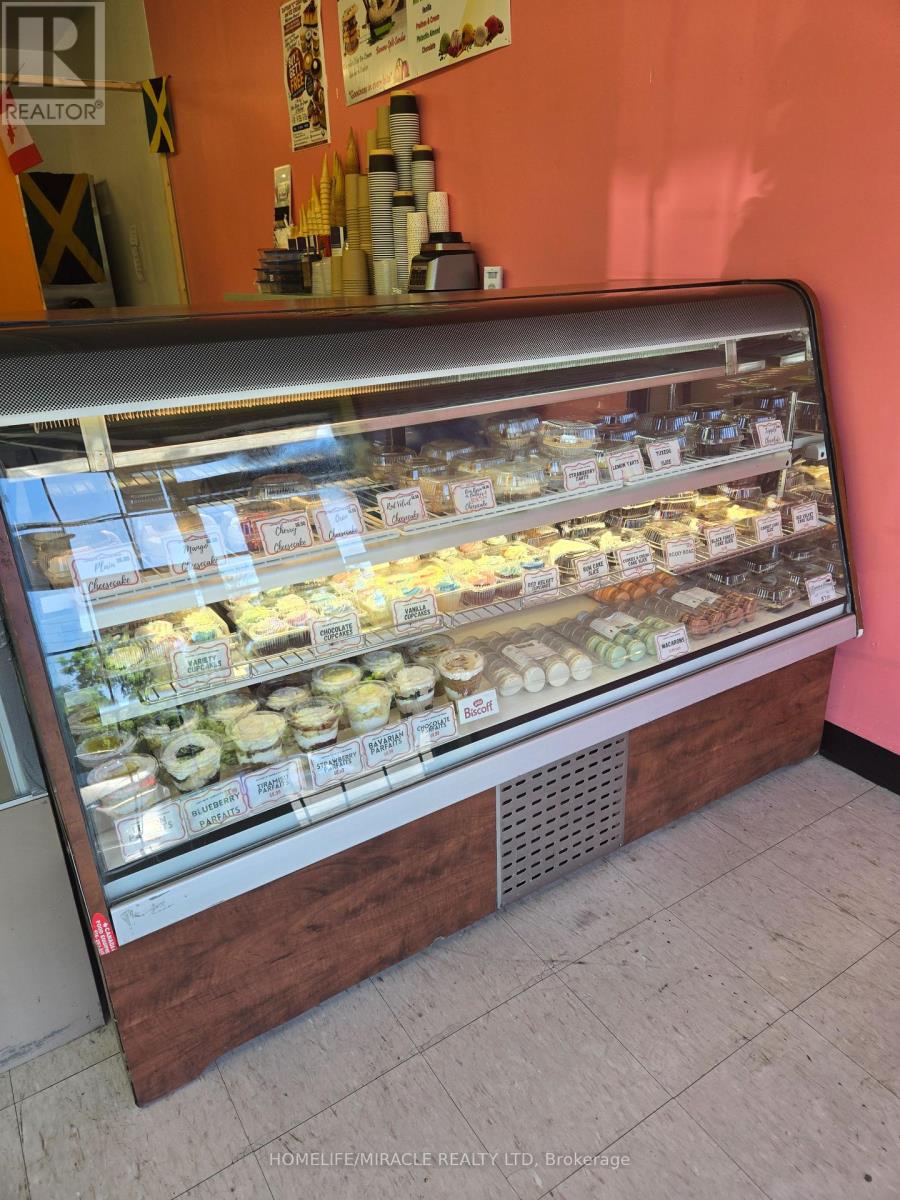
3441 St. Clair Avenue E
Toronto, Ontario
Own Your Own Turnkey Bakery! Exceptional opportunity to acquire a well-established bakery and dessert business in a high-traffic Scarborough plaza with outstanding exposure on a busy main road. Renowned for its custom cakes, celebration cakes, wedding cakes, freshly baked pastries, ice cream, milkshakes, smoothies, and specialty desserts, this thriving business has built a loyal customer base and a strong reputation within the community. Affordable lease at only $2,938/month, inclusive of TMI, with approximately 2 years remaining, making this an outstanding opportunity for an owner-operator, experienced baker, pastry chef, or entrepreneur. Sale includes all equipment required to continue operating the business, allowing for a seamless transition from day one. The business has earned an excellent reputation with 4.4-star Google reviews, 4.7-star Facebook reviews, and a 4.5-star Uber Eats rating, reflecting exceptional customer satisfaction and a strong online presence. Tremendous growth potential through catering, corporate accounts, online ordering, delivery services, expanded product offerings, and strategic marketing. Whether you're an experienced baker, an entrepreneur, or looking to expand your existing food business, this is your opportunity to own a thriving turnkey bakery in a prime Scarborough location. Don't miss this rare opportunity to step into an established business with an excellent reputation, all equipment included, and unlimited potential for future growth! (id:49269)
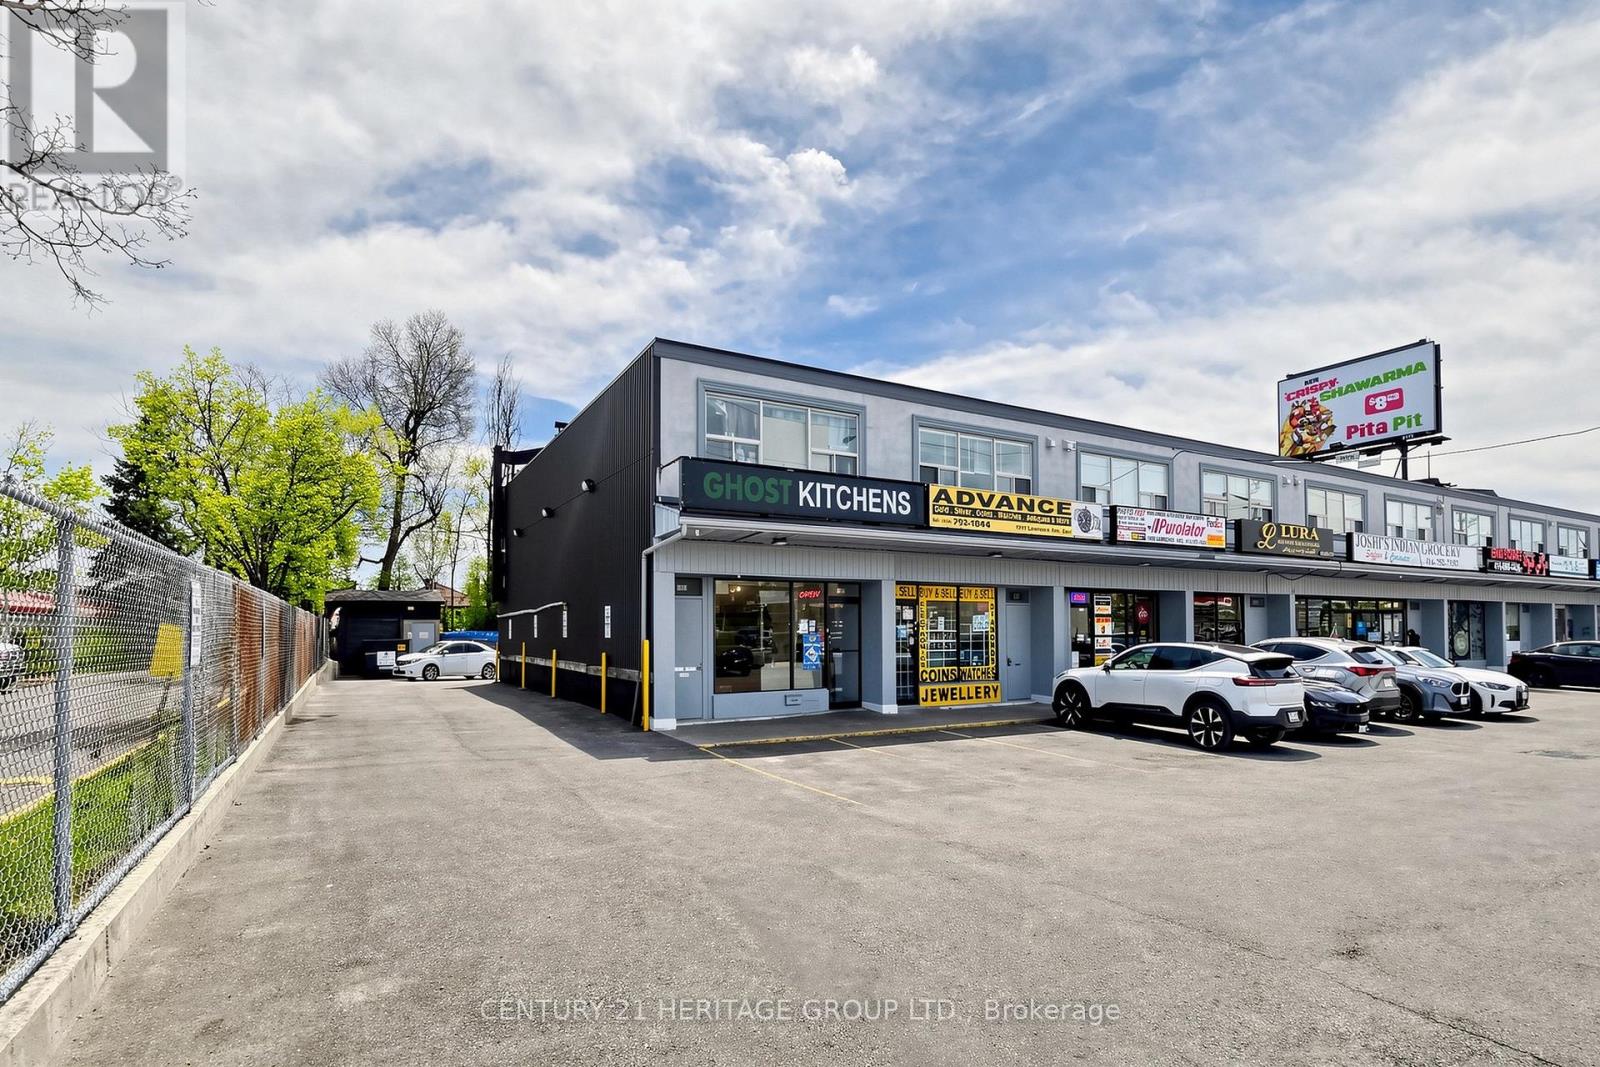
1993 Lawrence Avenue E
Toronto, Ontario
Located in very busy plaza with ample parking ,facing on Lawrence ave E. fully Kitchen with 2Reg Hoods. Resturant use only. any menue. lease term 2years plus 5 years option to renew. (id:49269)
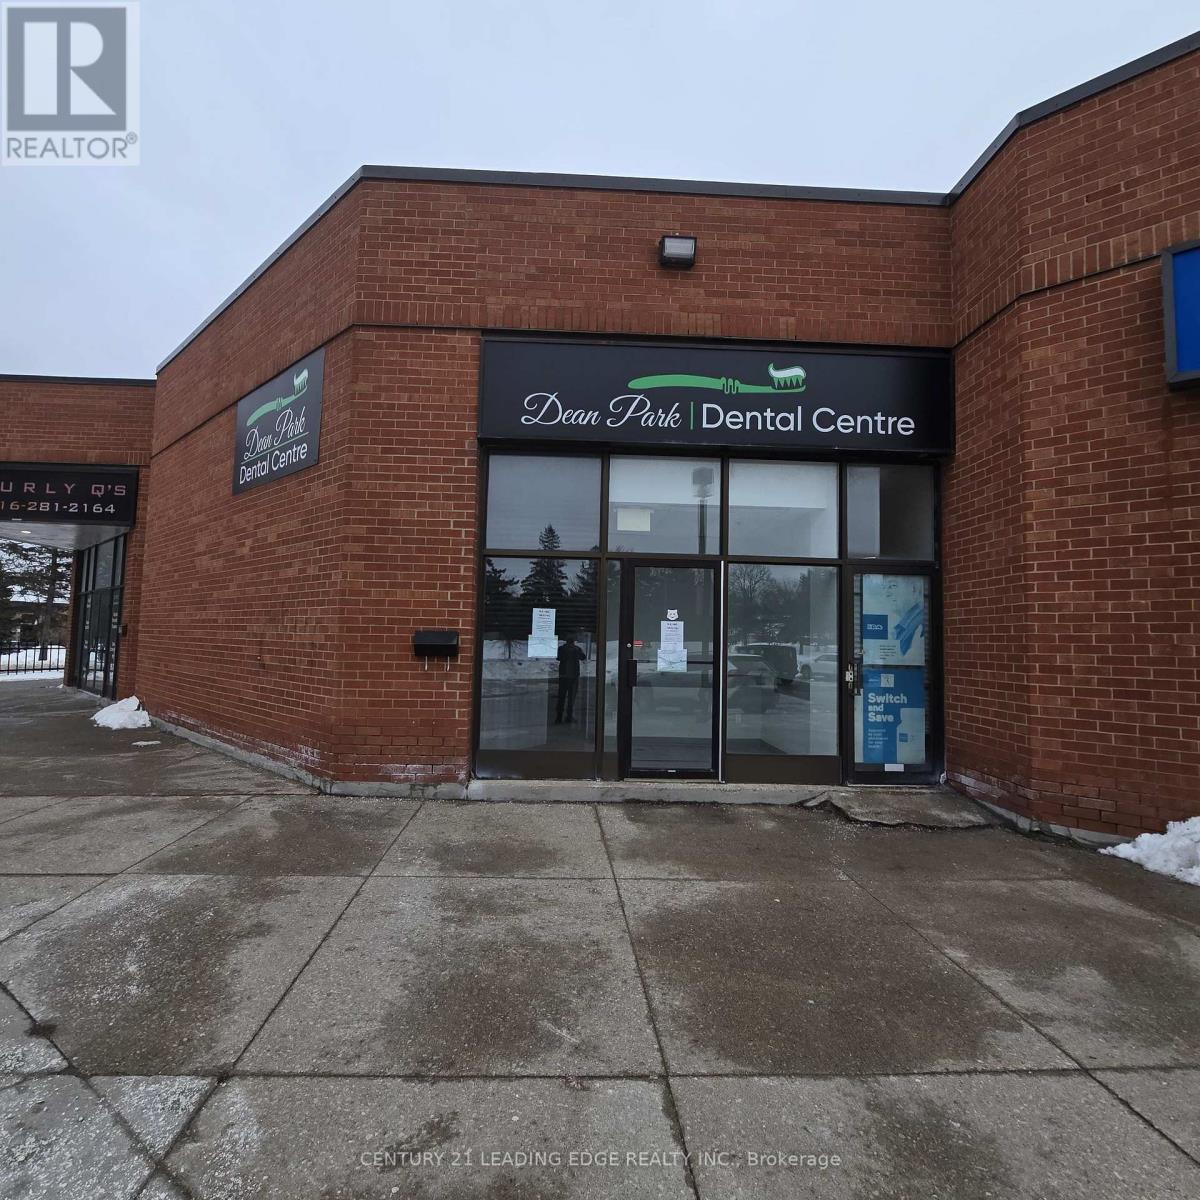
14 - 30 Dean Park Road
Toronto, Ontario
Prime 750 Sq. Ft. commercial retail unit available in a busy, well-established plaza at 30 Dean Park Rd., Scarborough. Excellent exposure, ample plaza parking, and convenient access to Highway 401 and public transit. Ideal for a wide range of retail, restaurant, take-out, and service-related businesses. Net rent is $45.00 per sq. ft. per annum plus estimated TMI of $12.00 per sq. ft. per annum, plus HST. Permitted uses include most retail, restaurant, pizza, take-out, and specialist medical uses such as ENT clinics, hearing aid clinics, orthodontics, and similar practices, subject to landlord approval and applicable zoning. General medical, pharmacy, dental, vape, and cannabis uses are not permitted. Immediate occupancy available. (id:49269)
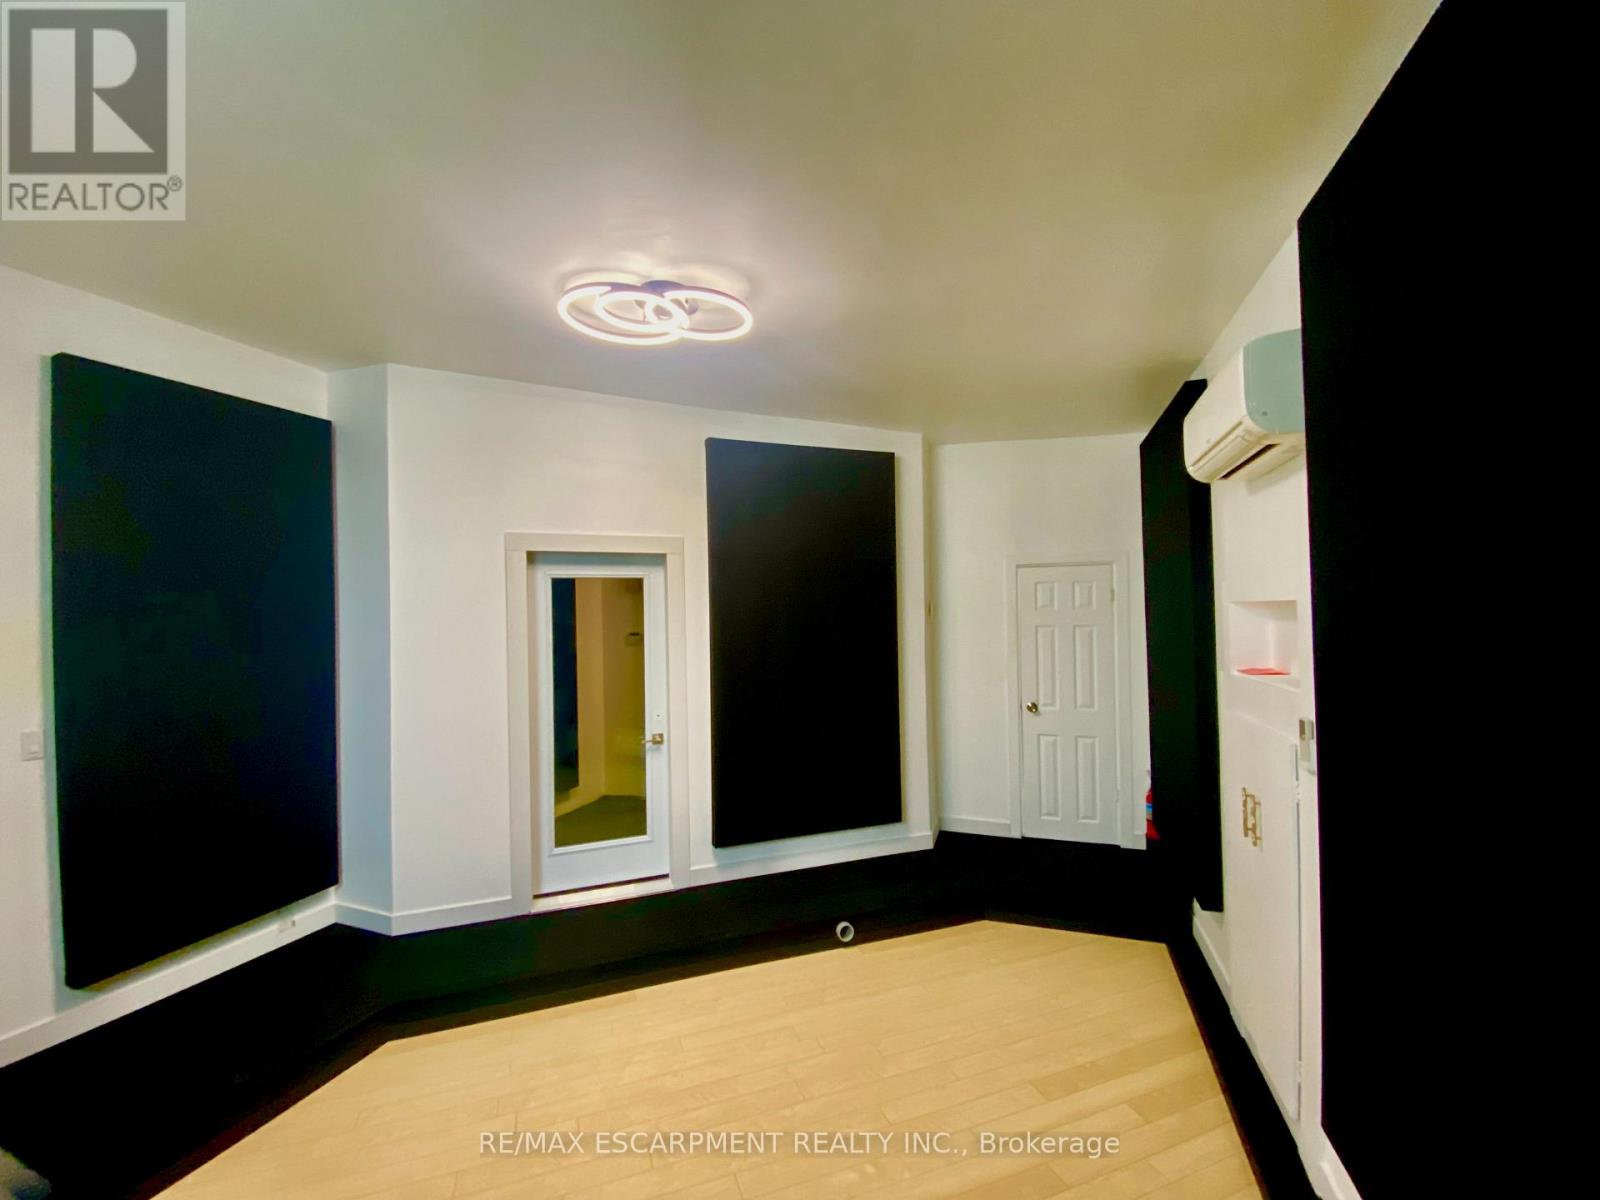
33 Villers Street
Toronto, Ontario
Production Studio - 450 SF. A fully renovated production suite offering a quiet, turnkey workspace for content creators and media professionals.Features include: Private entrance, Private washroom, Professional isolation booth, Acoustic treatment, High ceilings, Dedicated parking, Weekly cleaning included, 24-hour monitored securityldeal for: Podcast production, Voice-over recording, Audio production, Video editing, Content creators, Small production companies, Private creative workspace, Building Amenities, Beautiful heritage industrial architecture, Prestigious Toronto Film & TV Districtlocation. High-speed fibre internet available, Climate-controlled buildingShared boardroom, Kitchenette, 24/7 secure building accessMonitored security system, Visitor parking. Minutes to downtown Toronto, Immediate access to the Gardiner Expressway & Don Valley Parkway. Steps from Biidaasige Park, Toronto's newest 50+ acre waterfront park with walking trails, green space, and spectacular city views. Home to Cherry Beach Sound (id:49269)
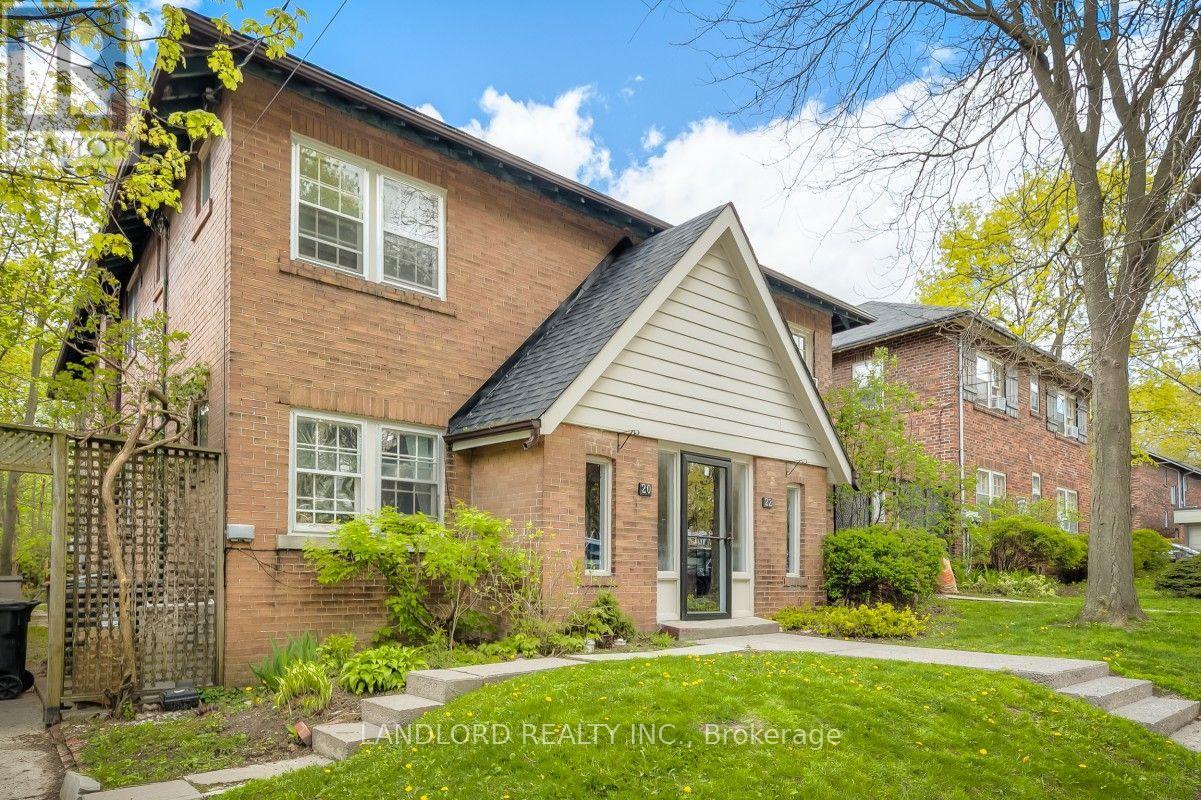
Upper - 20 Acacia Road
Toronto, Ontario
Professionally Managed 2 Bed, 1 Bath Upper-Level Suite Featuring An Updated Kitchen Overlooking The Dining Area, Along With Bright And Spacious Separate Living And Dining Rooms Ideal For Comfortable Everyday Living And Entertaining. The Generously Sized Bedrooms Are Connected By A Convenient Jack-And-Jill Bathroom, And Residents Can Enjoy Access To A Shared Balcony. Perfectly Situated In The Heart Of Midtown Toronto, This Home Is Just Steps From The Shops, Cafés, Restaurants, And Everyday Amenities Of Yonge & Eglinton And Mount Pleasant, With Easy Access To TTC Transit, June Rowlands Park, And Nearby Green Spaces. Enjoy An Exceptional Urban Lifestyle With A Fantastic Walk Score Of 95/100. **Appliances: Fridge, Stove, Dishwasher **Utilities: Heat & Water Included, Hydro Extra **Parking: 1 Spot Available, $75 Flat Rate/Month (id:49269)
705 - 16 Mcadam Avenue
Toronto, Ontario
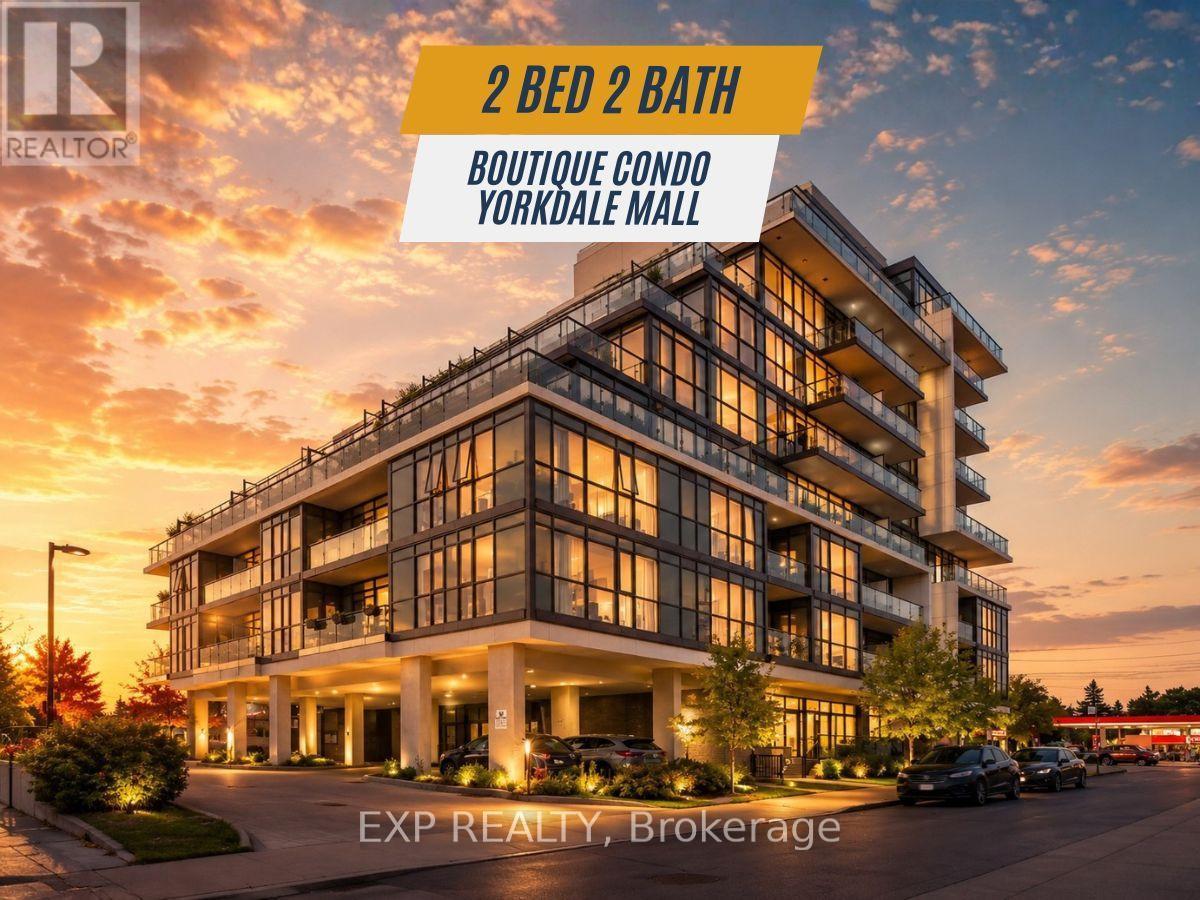
Beautifully Renovated, Spacious 2 Bed, 2 Bath Condo with Massive 400sqft Private Terrace Across from Yorkdale Mall. Bright and functional 800 sq ft split-bedroom layout in a boutique mid-rise building, featuring floor-to-ceiling windows and a rare 400 sq ft private terrace with unobstructed views and full-day sun exposure.Open-concept living and dining area with a modern kitchen, spacious primary bedroom with ensuite, and a large laundry room with additional storage space. The split layout provides ideal separation and privacy between bedrooms.Includes underground parking and oversized locker. Prime location directly across from Yorkdale Mall, with easy access to Hwy 401, subway and GO Transit, Pearson Airport, Costco, Home Depot, and a variety of shops and restaurants. A unique opportunity to enjoy condo living with generous outdoor space and unbeatable convenience. (id:49269)

8 Bridesburg Drive
Toronto, Ontario
A Rare Investment Opportunity: Fully Self-Contained Duplex with Income-Generating Basement ApartmentThis is a true one-of-a-kind income property in the heart of The Westway - a legal-style duplex offering two nearly identical 2,000 sq ft units, plus a vacant 1-bedroom basement apartment ready for a new tenant or owner-occupier. The LayoutMain & Second Floor Units: Mirror-image layouts, each approximately 2,000 sq ft with 4 bedrooms and 2 full bathroomsBasement Apartment: 1 bedroom, currently vacant - perfect for extended family, an on-site super, or immediate rental incomePrivate Access: Each unit has its own rear stair access for added privacy and separationParking: 2 separate driveways plus 2 private garages - a rare feature for multi-unit properties in this pocket of Etobicoke Income & Utilities1st and 2nd floor tenants each pay their own heat and hydro (financials available upon request)3 separate hydro metersCoin-operated washer and dryer on site (approx. $6.00/load) - an easy added income streamCurrent tenants are in good standing, month-to-month - flexible for investors or owner-occupiers alike Mechanicals & Updates2 furnaces2 central air units2 water heatersRoof shingles replaced in 2023 Included3 stoves, 3 fridges, 1 coin-op washer, 1 coin-op dryer, and all electric light fixtures. All appliances and fixtures included, property being sold in as-is condition.The Bottom Line: Whether you're an investor looking for turnkey multi-unit income or a multi-generational family wanting separate living spaces under one roof, 8 Bridesburg Drive delivers flexibility, privacy, and strong income potential in one of Etobicoke's most convenient neighbourhoods (id:49269)
3a Gilead Place
Toronto, Ontario
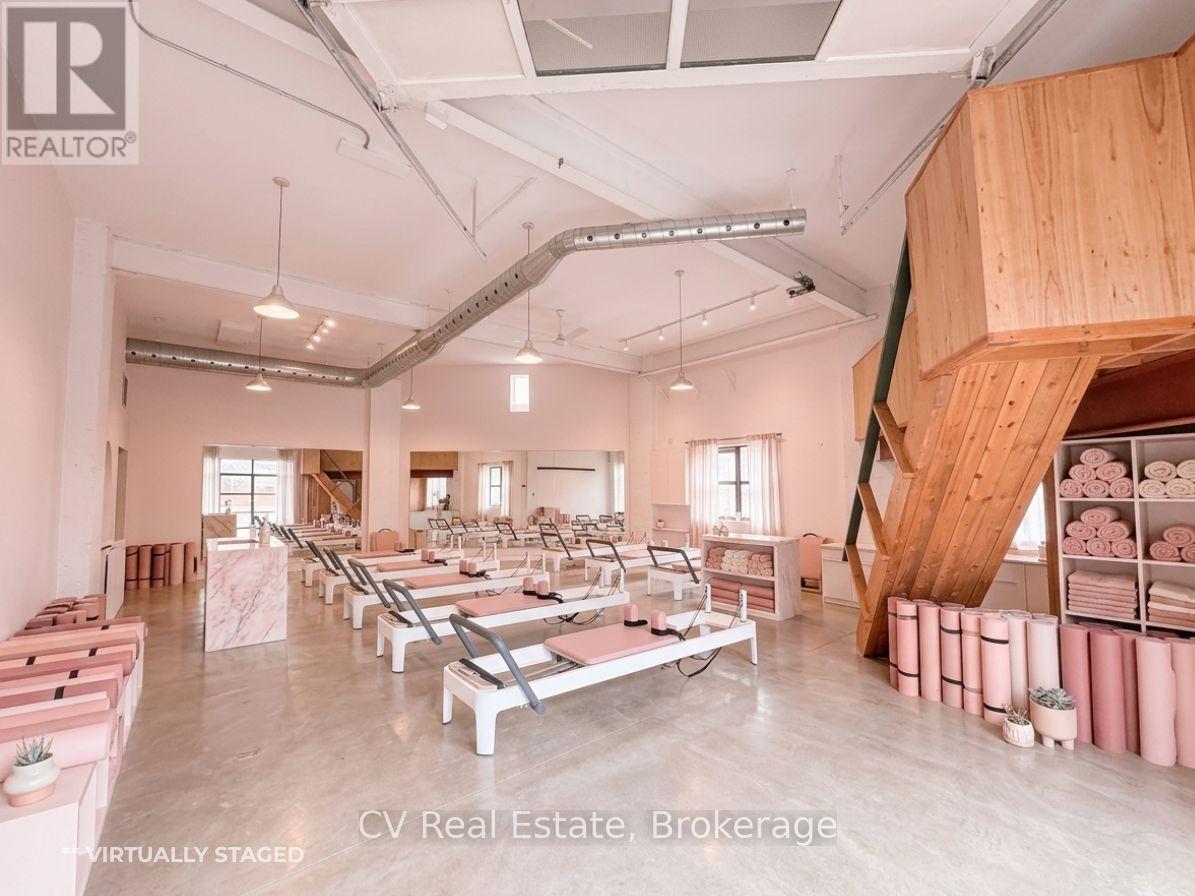
Step into something truly exceptional - this is not your average rental space. Nestled in the heart of one of downtown Toronto's most dynamic areas, this unit resides in a historic building that has not only stood the test of time but has also starred in multiple film productions, giving it a cinematic edge you simply won't find elsewhere. The moment your client crosses the threshold, they will sense the character - high ceilings, exposed brick, oversized windows flooding the space with natural light, and architectural details that whisper stories of past creative uses and future possibilities. Think studio, showroom, gallery, creative office, event space - the floor plan flexes easily, and the zoning allows for multiple uses. Offered on a gross lease (everything included), the tenant can focus purely on the vision without getting bogged down in utilities and hidden costs. The owners are actively involved - they care. That level of stewardship is rare. The building's charm and ownership's personal touch give this opportunity true distinction. Location-wise: you're in a vibrant downtown neighbourhood that offers both authenticity and access. Just around the corner you'll find major transit links, great dining and retail pockets and that unmistakable creative downtown energy. Your client can walk or roll to the city's best while still operating in a space that feels bespoke and off-the-mainstream. Lease term is flexible, starting at a minimum of one year - we'll work with you to tailor the term to the right use and fit. Because the owners care about continuity, they'll review the full tenant package to ensure fit is solid. If your client is looking to elevate their brand, build space that reflects their identity, and stamp their presence in a location that has both story and structure - this is it. Don't just lease. Claim a space that resonates Claim a space that resonates, that inspires. AI Enhanced Photos to show possibilities. (id:49269)
Psr
491 Parkside Drive
Toronto, Ontario
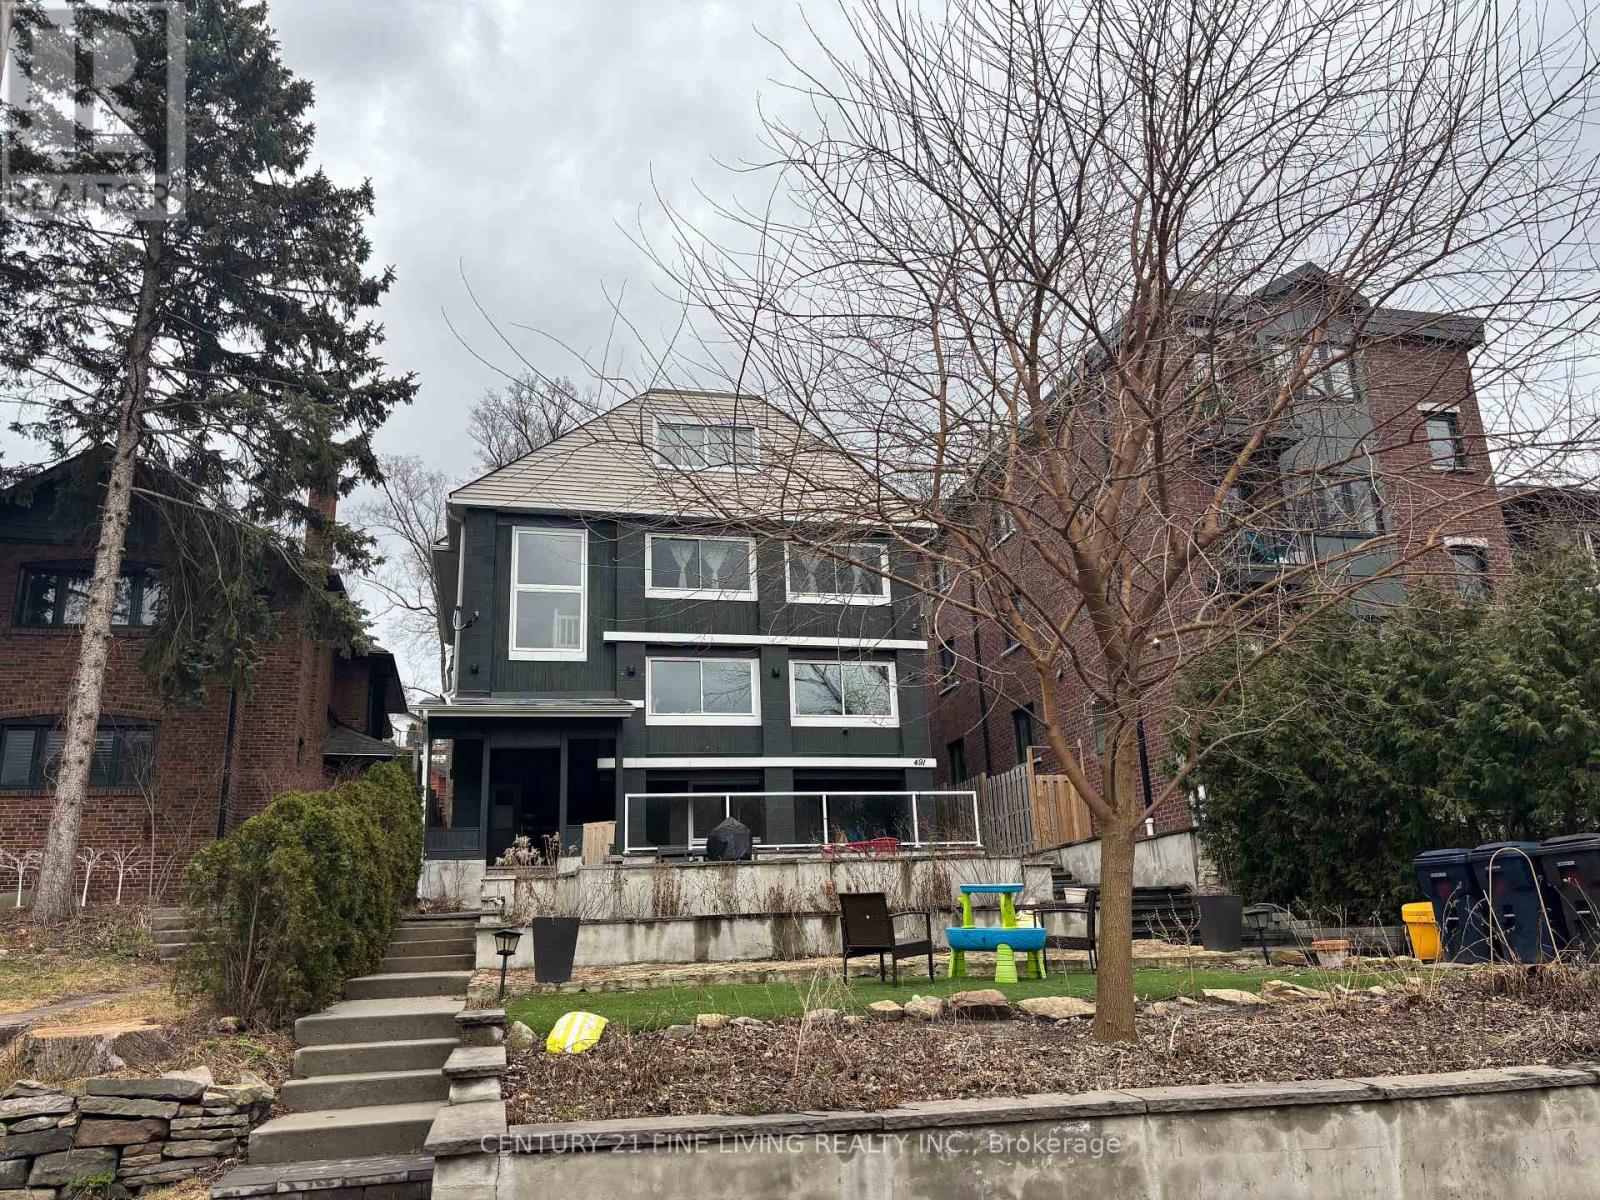
****POWER OF SALE**** This is a rare opportunity to own a multiplex with 4 spacious renovated units all with separate entrances and a potential for a laneway unit above the garage. Expansive 40.06 x 150.25 lot overlooking High Park. Detached 2 car garage with a potential laneway unit above the garage. The unit above the garage has a 3 pc bathroom. One 1 bedroom unit on the lower level. One 2 bedroom unit on the main level. One 3 bedroom unit located on the second floor. One 1 bedroom unit located on the 2nd floor. (id:49269)