
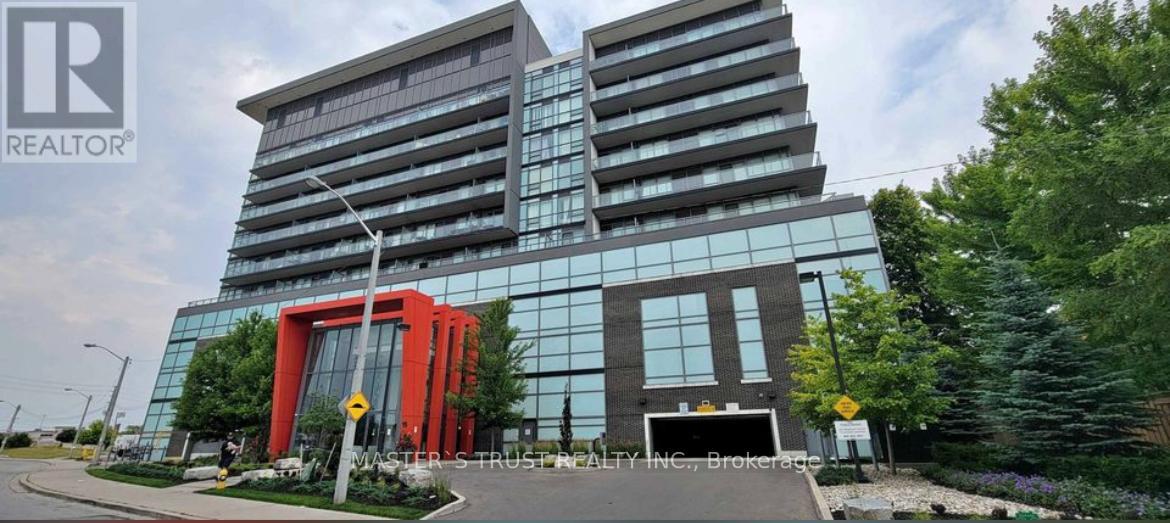
931 - 15 James Finlay Way
Toronto, Ontario
Location! Location! South facing Sun filled bright big unit! One of the best layout in the building! Right by Hwy 401, TTC at doorstep, York University, Wilson Stations & Yorkdale shopping mall. Metro Super-Market, Shoppers Drug Mart, Tim Hortons, many Restaurants/Shops & Humber River Regional Hospital. Open concept Kitchen with Granite Counter-top & S/S Appliances, Dishwasher,Ensuite Laundry stacked Washer/Dryer, Laminate floors & Walk-out to Large Open Balcony with an amazing CN Tower skyline! Unbeatable view! 24 hours Concierge, Gym, Theatre, Party room, Outdoor Patio w/BBQ Area & Guest-Suite. Includes Water, Parking & Locker! (id:49269)
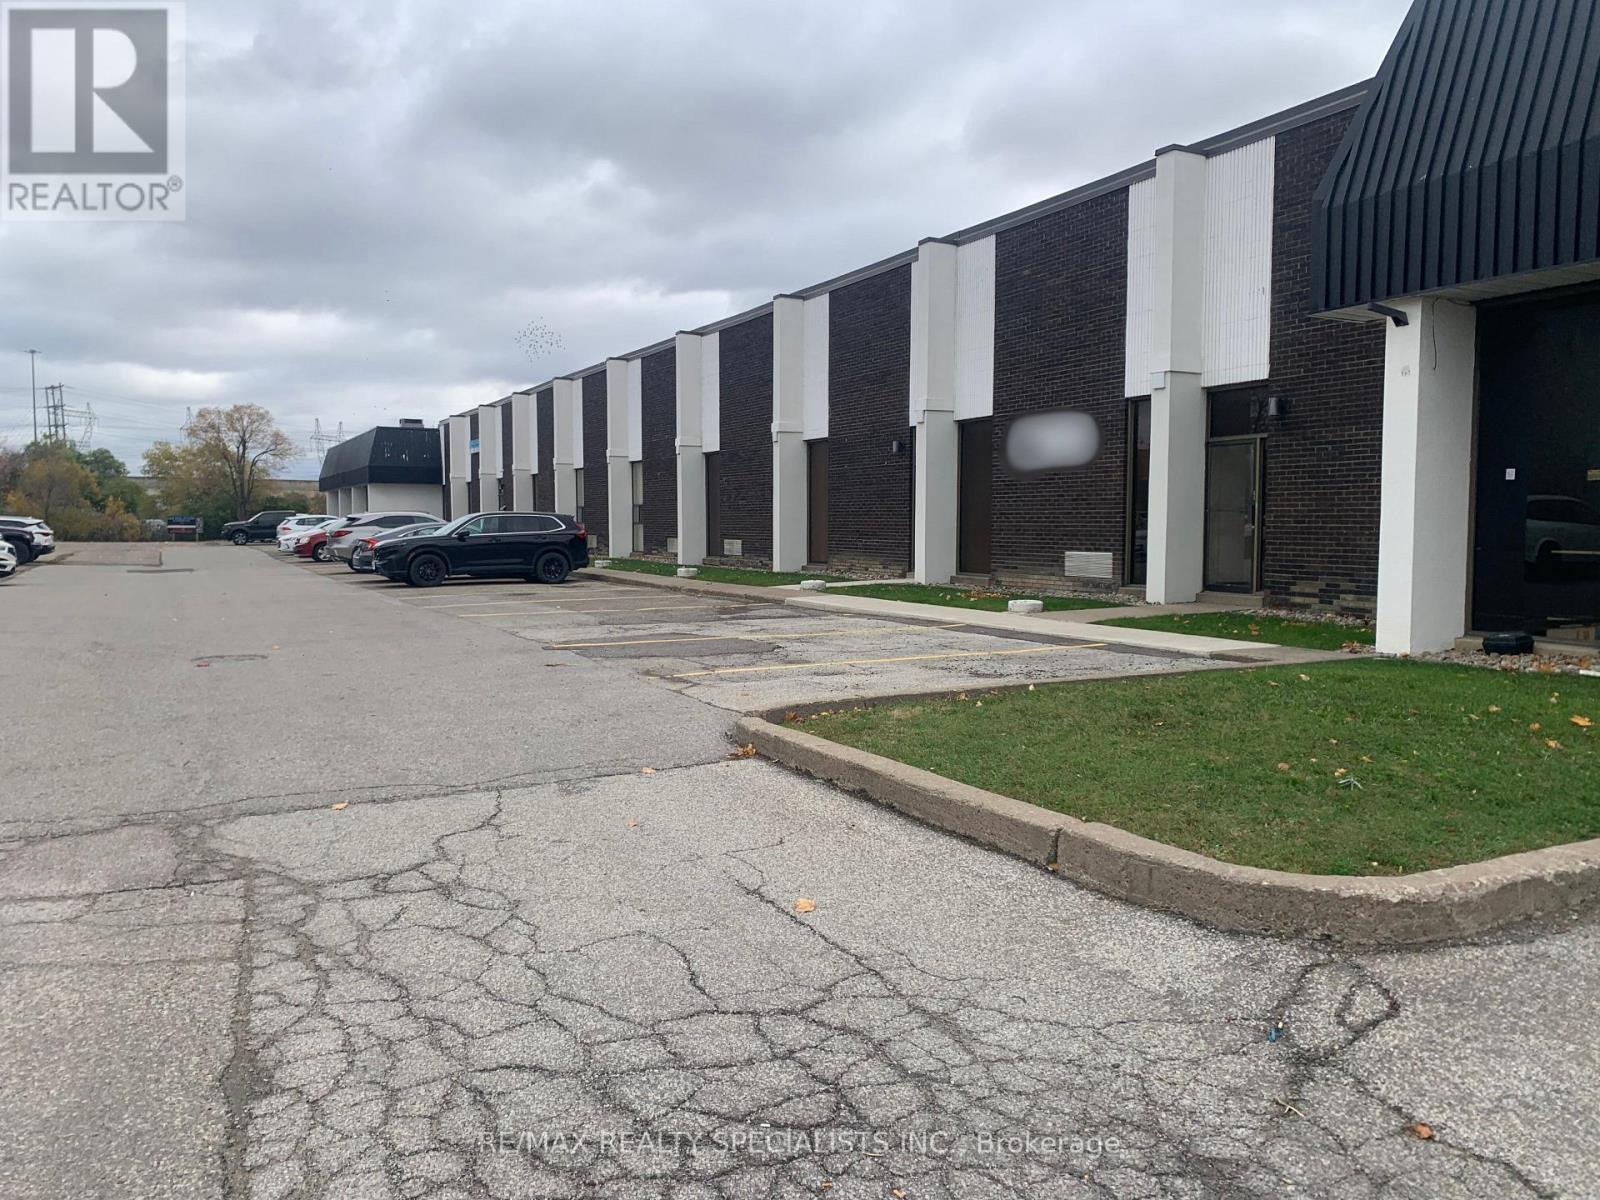
2 - 22 Melanie Drive
Brampton, Ontario
Brampton industrial unit 2,000 square feet conveniently located just minutes to transit, airport, 410, 407, and Steeles Ave. ***Low T.M.I*** (id:49269)
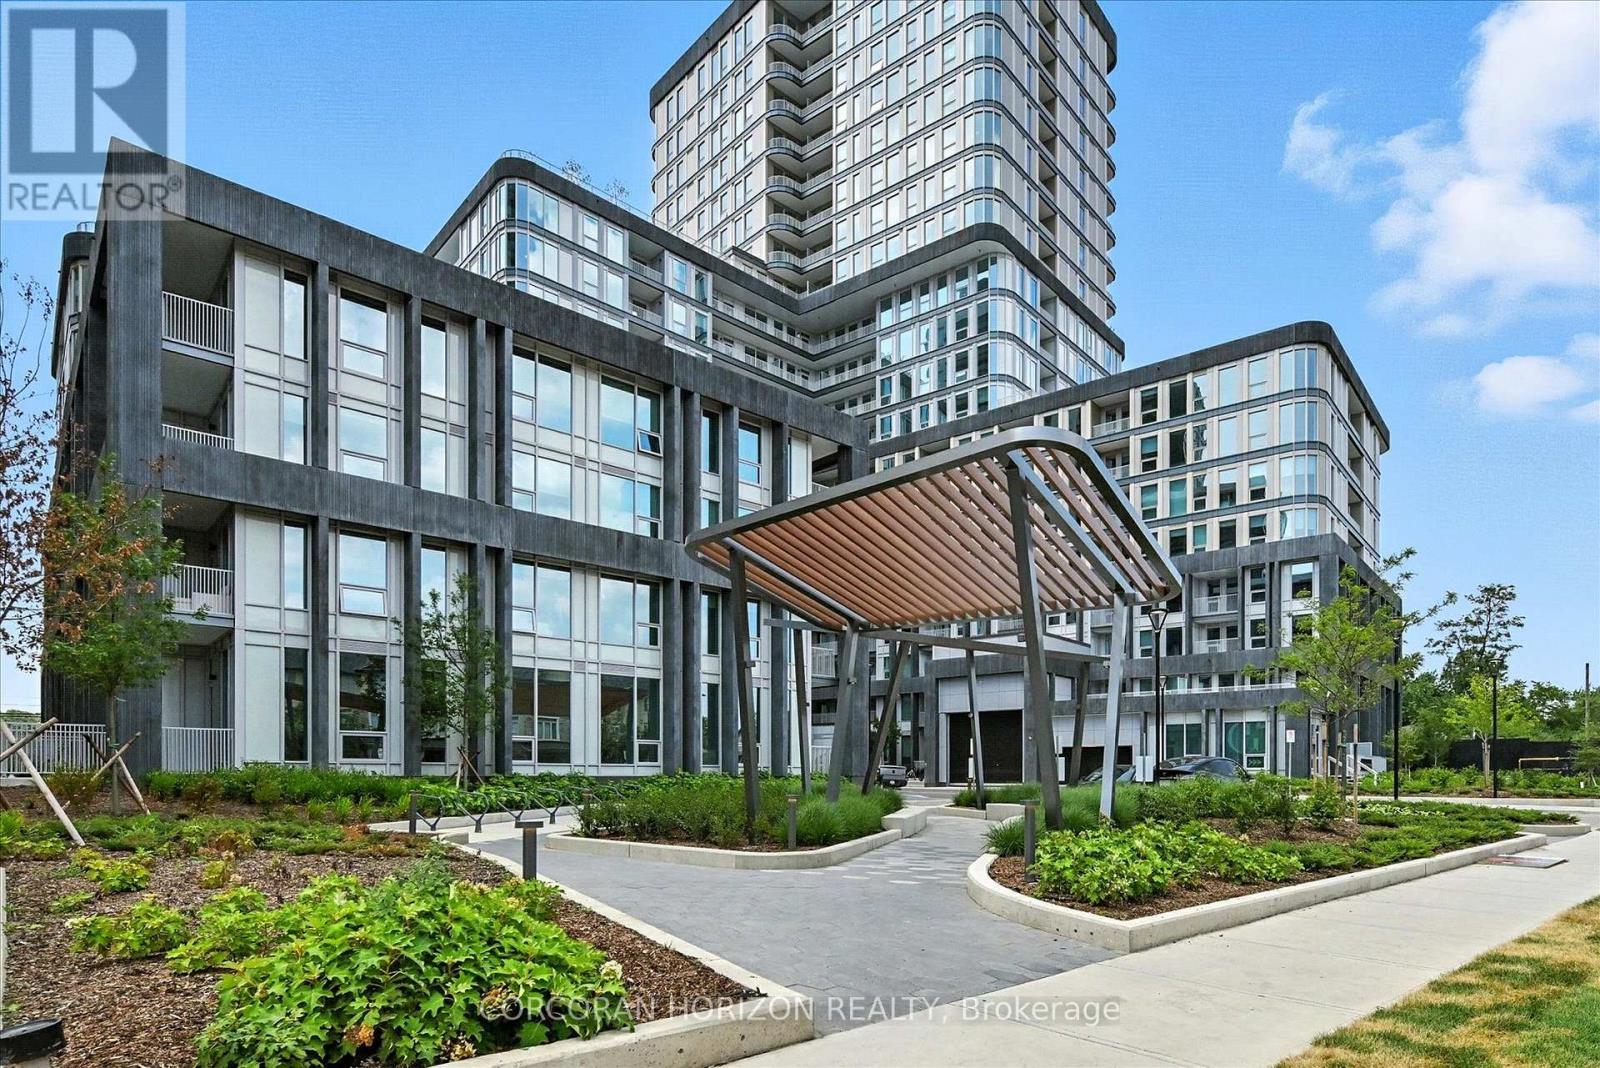
110 - 3240 William Coltson Avenue
Oakville, Ontario
Step into this elegantly crafted 1 bedroom + den Jackson floor plan, offering modern, functional living space. Designed with an open-concept layout, this unit seamlessly blends a stylish kitchen, living, and dining area perfect for daily living and effortless entertaining. Oversized windows fill the suite with natural light, enhancing its spacious feel.The contemporary kitchen features quartz countertops, sleek cabinetry, and stainless steel appliances, providing both style and practicality. The versatile den is ideal for a home office, study space, or accommodating overnight guests. Retreat to the comfortable bedroom complete with a generous closet and enjoy a well-appointed 4-piece bathroom.Additional highlights include in-suite laundry, one underground parking space, and a locker for extra storage needs.As a resident of Greenwich Condos, you'll have access to an impressive array of amenities including a state-of-the-art fitness centre, yoga studio, co-working spaces, social and media lounges, pet spa, and a rooftop terrace designed for relaxation and gatherings.Located in a vibrant, master-planned community just minutes from shopping, restaurants, parks, excellent schools, Sheridan College, Oakville Trafalgar Hospital, transit, major highways, and the GO Station, this suite offers the ultimate in modern, low-maintenance living. It's an exceptional opportunity for professionals, first-time buyers, or anyone looking to enjoy an elevated lifestyle in a prime location. (id:49269)
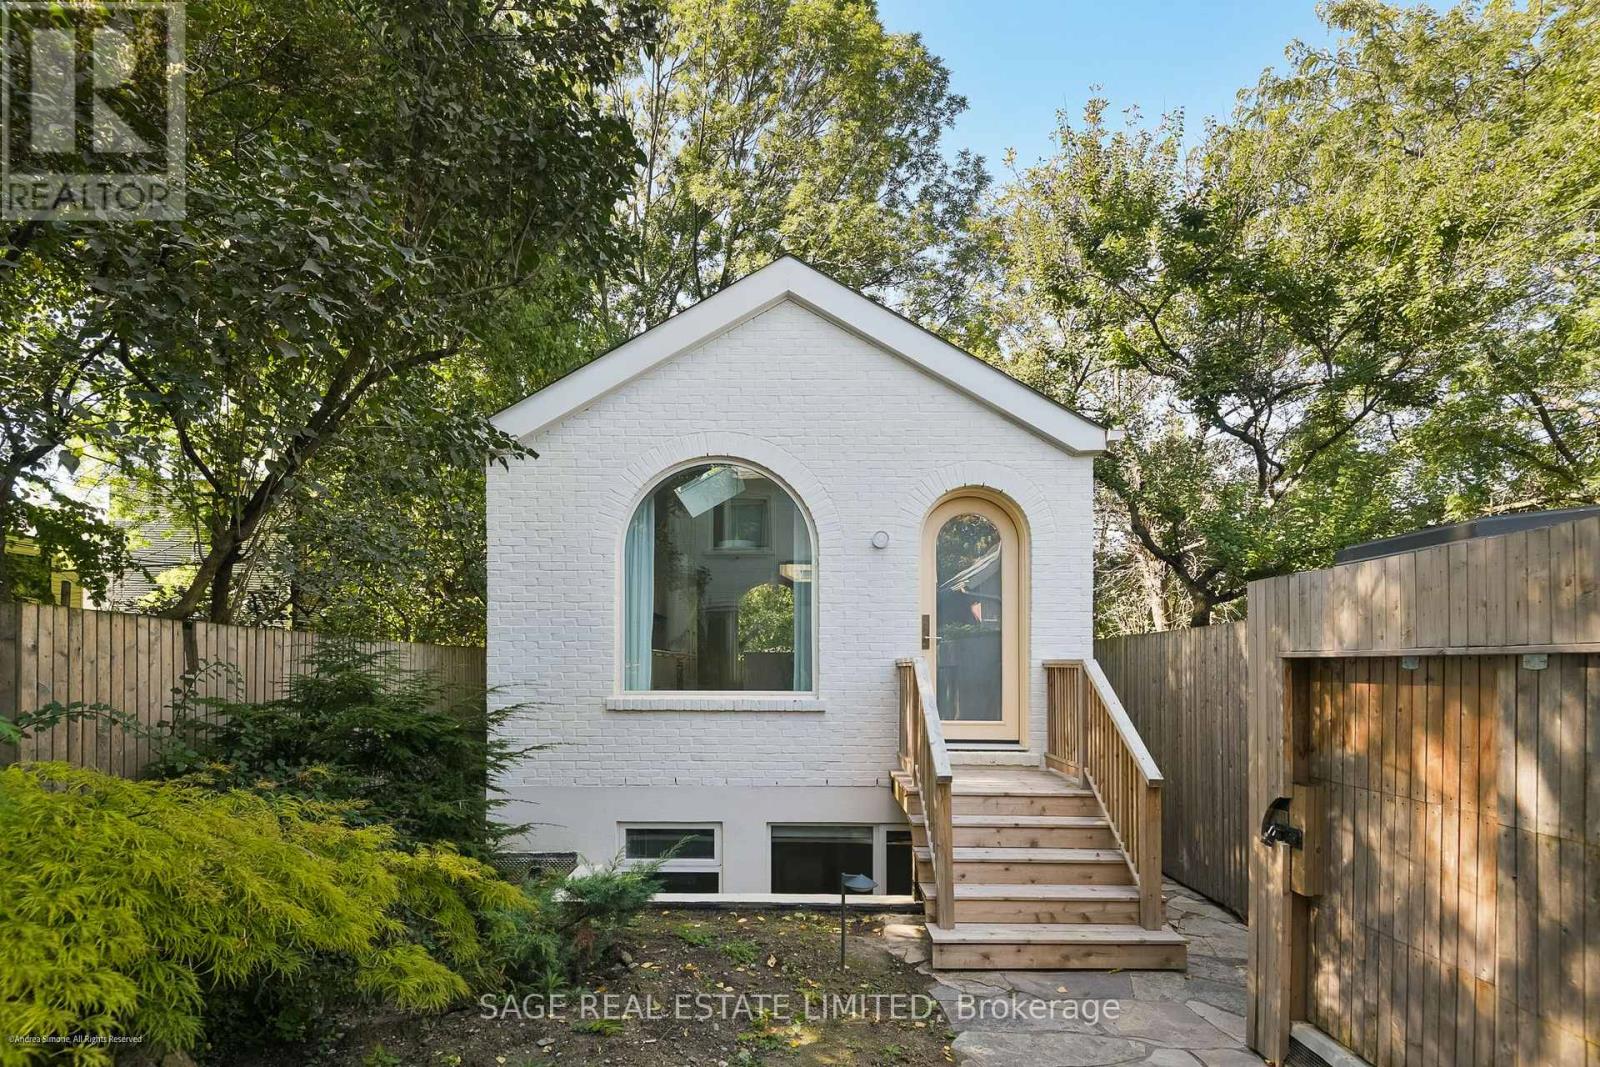
Laneway Suite - 46 Fuller Avenue
Toronto, Ontario
An architectural gem tucked away on Fuller. This newly built, detached two-bedroom laneway suite pairs beautifully finished interiors with a private outdoor retreat. It offers approx. 900 sq. ft. of carefully designed living space. Vaulted ceilings, a generous skylight and oversized arched windows bring light and character to the open main floor, with distinct spaces to lounge, dine and entertain. A dream kitchen for the home chef, with clean lines, smart storage, a centre island and gas cooking. Pale wood finishes and carefully chosen lighting pull it all together. Two lower-level bedrooms feature large windows, alongside a full bathroom with a tub and glass shower screen. A main-floor powder room and private laundry add everyday practicality. Outside, your own private fenced garden and stone patio at the rear of the garden suite offer a lovely spot for morning coffee or outdoor dining. Thoughtful design, your own front door and an entire home to call your own. Set between Parkdale and Roncesvalles, with nearby cafés, restaurants, independent shops, High Park, waterfront trails, and easy TTC access. A place of your own, with the best of the West End at your doorstep. $4,350/month plus separately metered gas and hydro. Water included. (id:49269)
79 Silverhill Drive
Toronto, Ontario
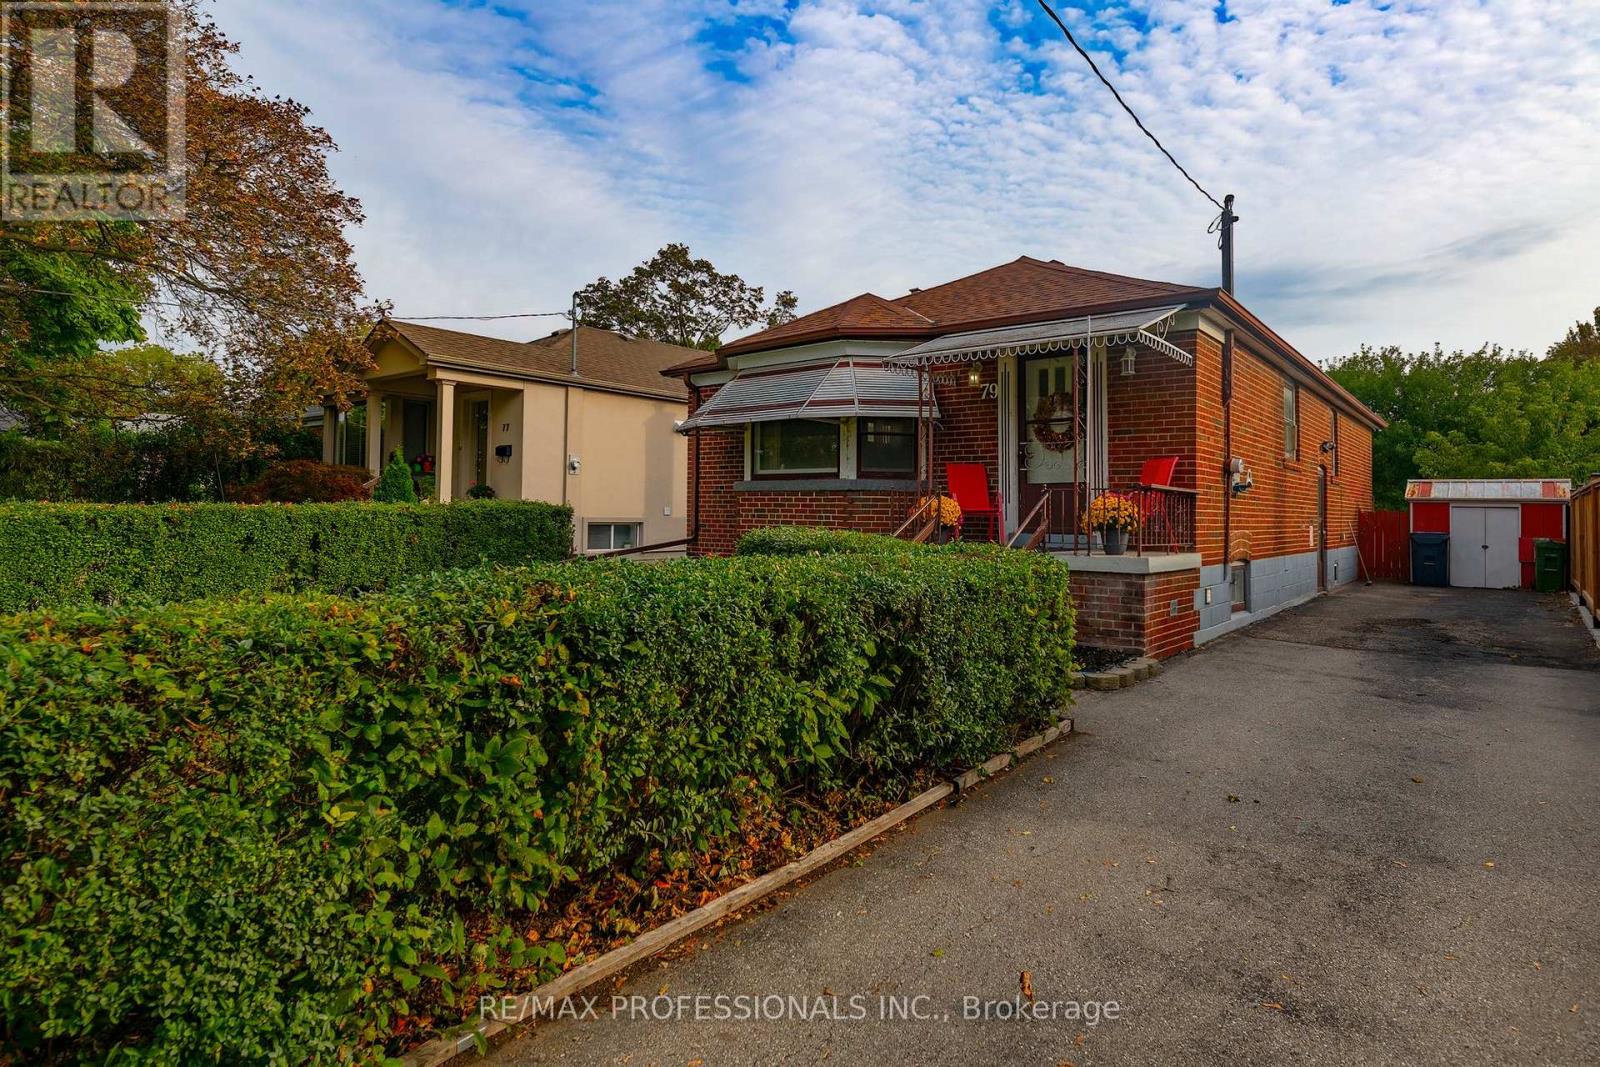
Welcome to 79 Silverhill Drive, ideally located in the heart of Etobicoke, directly across from Silverhill Park. This 3+2 bedroom brick bungalow sits on a 40 x 127 foot lot and has been lovingly cared for by the same family for over 50 years. This home offers a comfortable layout with hardwood floors throughout, an eat-in kitchen, and a dining and living area finished with crown moulding. The main level provides plenty of space for everyday living, while the additional bedrooms offer flexibility for a growing family, guests, a home office, or other needs. The possibilities for this property are extensive. Renovate the existing home and create a space that suits your style, explore the potential for additional living space, or take advantage of the lot to build your dream home. The location adds even more appeal. Enjoy being directly across from Silverhill Park, with green space just steps from your front door. Cloverdale Mall, Kipling Subway Station, parks, schools, shopping, and everyday amenities are all within easy reach, while convenient access to major highways makes commuting throughout the city simple. This home is situated across from the potential new site of Etobicoke City Centre Elementary School (160 Silverhill Dr). A long-time family home with a great lot, a convenient location, and plenty of opportunity, 79 Silverhill Drive is ready for its next chapter. (id:49269)
317 - 26 Mill Street
Halton Hills, Ontario
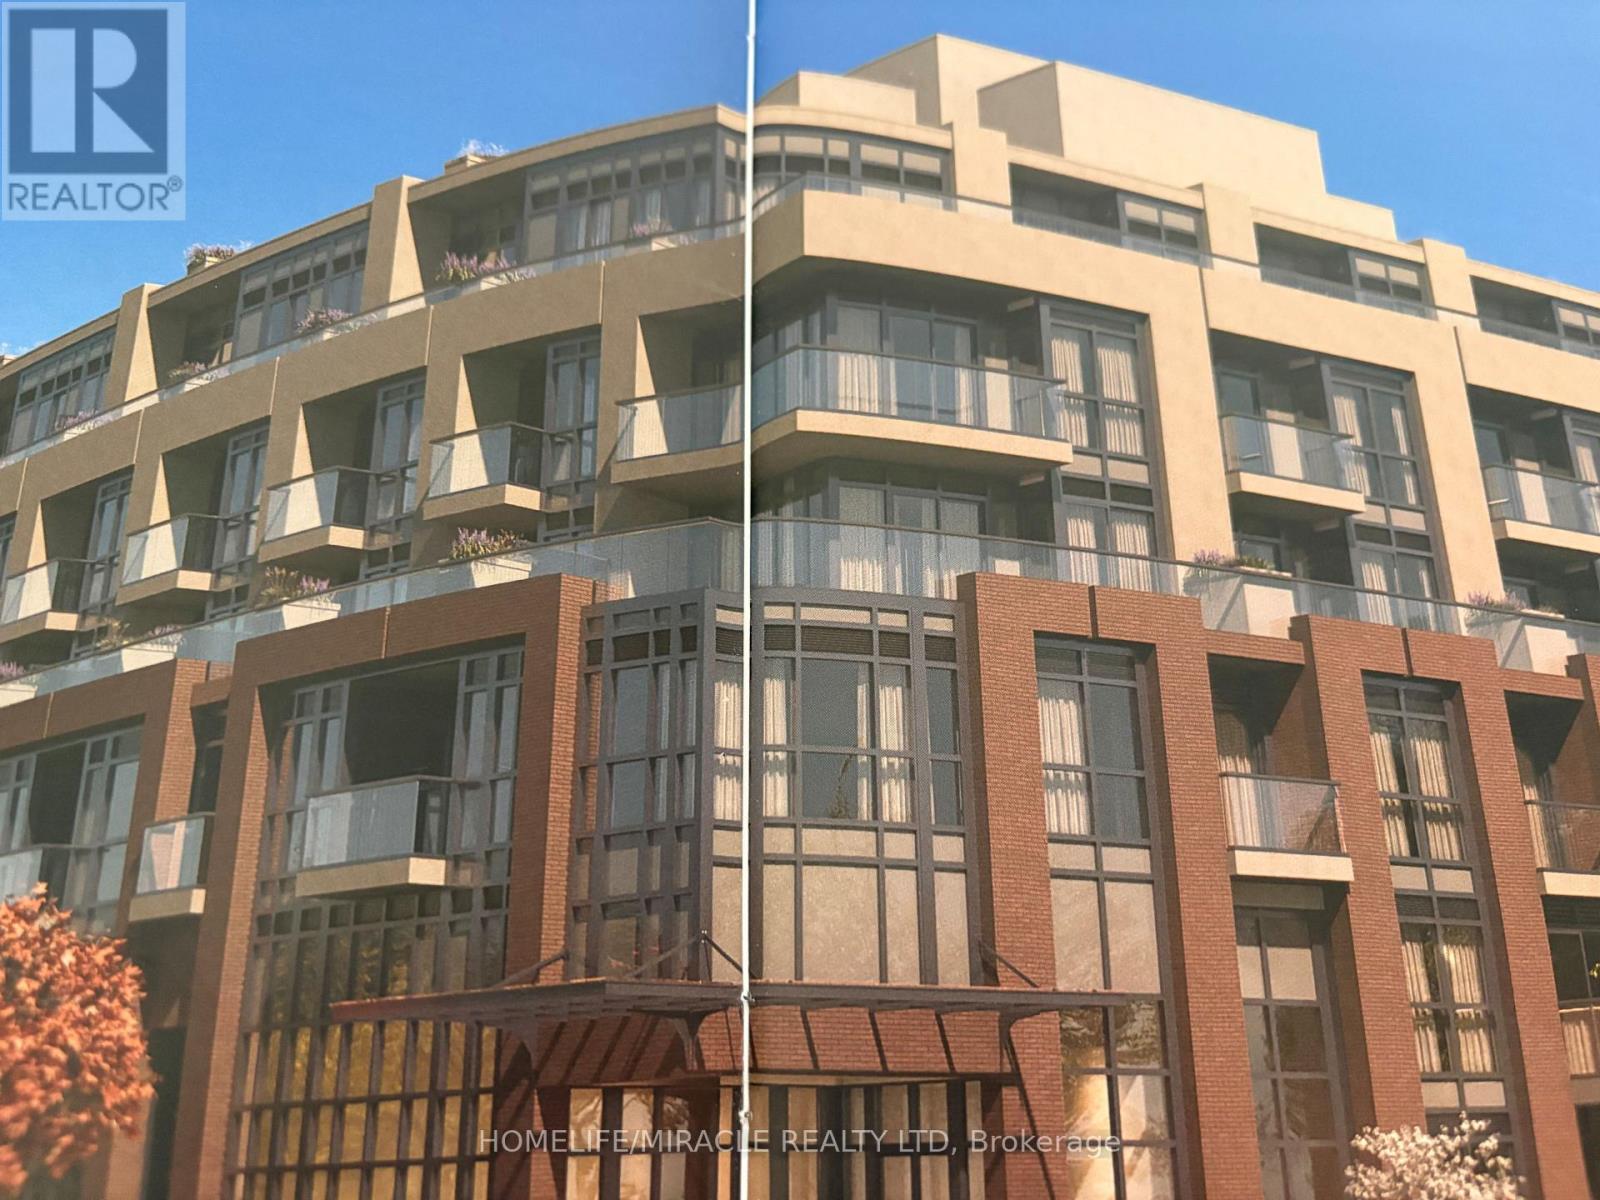
Welcome to luxurious upscale living in the heart of Olde Georgetown! This Brand New, bright and spacious 2-bedroom, 2-bathroom boutique condominium suite by Amico Properties blends carefree modern design with a historic neighborhood feel. The functional layout features open-concept principal rooms, high ceilings, premium hardwood flooring, and contemporary light fixtures. A custom-designed gourmet European kitchen boasts high-end Stainless St. appliances and sleek quartz countertops. Relax or entertain on your private balcony offering quiet, scenic views. Enjoy resort-style building amenities including a fully-equipped fitness center, Visitors Parking Party/Meeting Room and a furnished outdoor patio complete with fireplaces and BBQs. Highly desirable location just a 10-minute walk to the Georgetown GO Station and steps from local shops, restaurants, and the Farmers' Market. Complete with secure underground parking and locker. Move in and enjoy a low-maintenance, sophisticated lifestyle without compromise (id:49269)
317 - 26 Mill Street
Halton Hills, Ontario
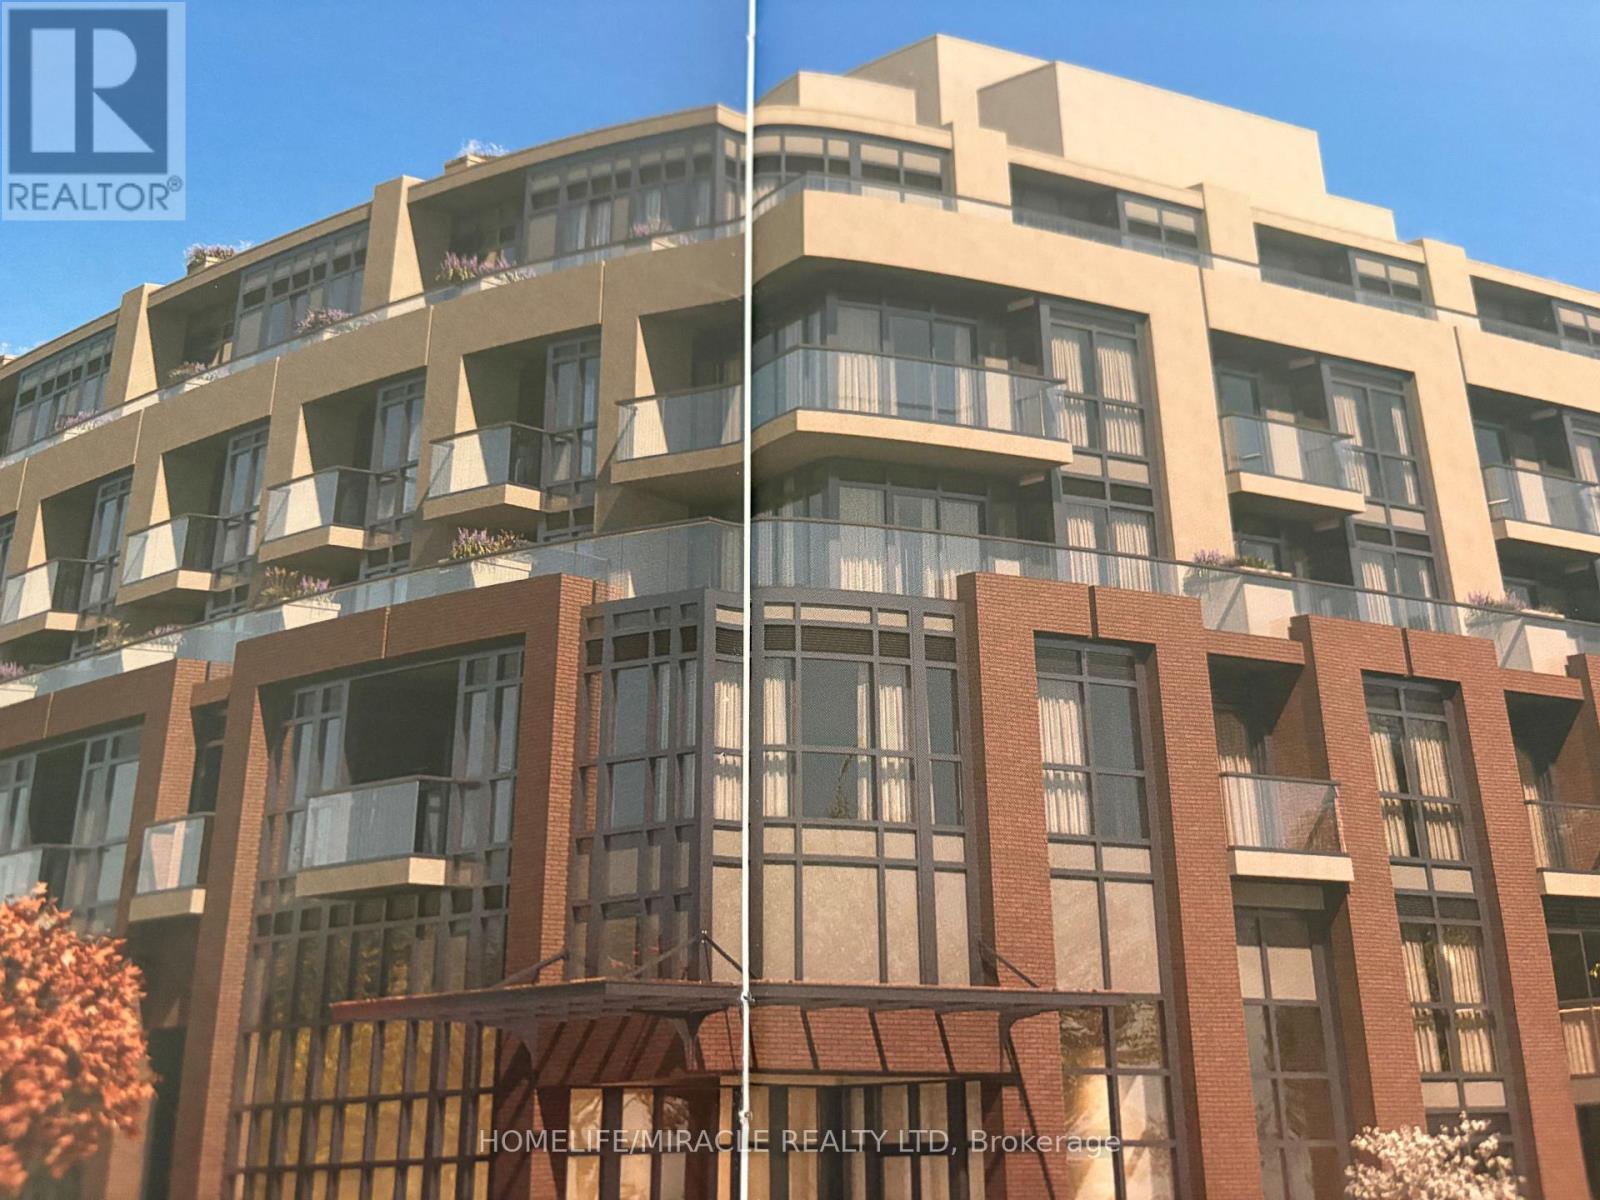
Welcome to luxurious upscale living in the heart of Olde Georgetown! This Brand New, bright and spacious 2-bedroom, 2-bathroom boutique condominium suite by Amico Properties blends carefree modern design with a historic neighborhood feel. The functional layout features open-concept principal rooms, high ceilings, premium hardwood flooring, and contemporary light fixtures. A custom-designed gourmet European kitchen boasts high-end Stainless Steel appliances and sleek quartz countertops. Relax or entertain on your private balcony offering quiet, scenic views. Enjoy resort-style building amenities including a fully-equipped fitness center, Pet Washing Station, Party/Meeting Room and a furnished outdoor patio complete with fireplaces and BBQs. Highly desirable location just a 10-minute walk to the Georgetown GO Station and steps from local shops, restaurants, and the Farmers' Market. Complete with secure underground parking and locker. Move in and enjoy a low-maintenance, sophisticated lifestyle without compromise. (id:49269)
940 First Street
Mississauga, Ontario
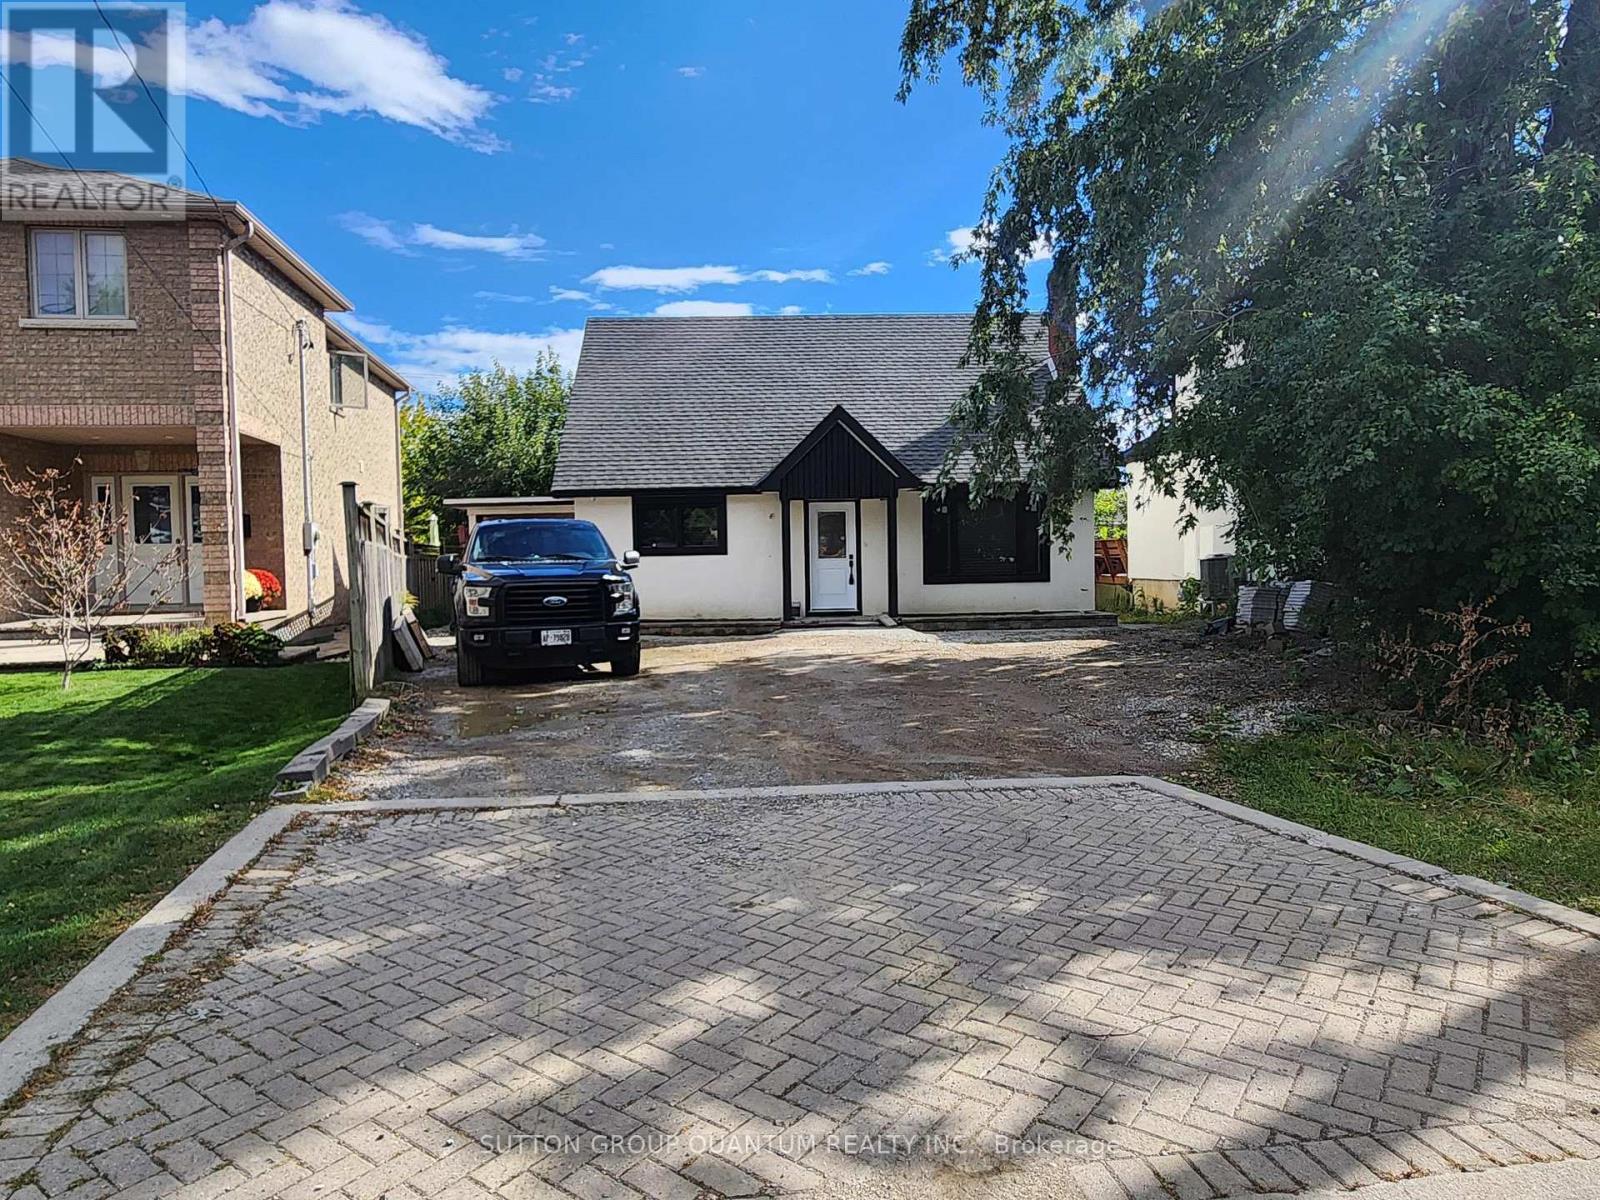
Unbeatable opportunity in the prestigious Lakeview community! Surrounded by million-dollar homes, this updated 3-bedroom detached property sits on a large, irregular lot. Perfect for first-time buyers, downsizers, or savvy investors. The main floor features a fresh renovation with new flooring, a cozy fireplace, a new powder room, 6 new windows, and a modern kitchen with a built-in oven and cooktop. Upstairs boasts a renovated main bath and updated closets. Move in and enjoy today, renovate further, or hold as a prime future building lot. Endless possibilities await! Photos coming. (2025) Water Heater/Furnace Combo Unit, (2025) Wall AC, Flooring (2022), Kitchen (2023). Home is listed on the Heritage Register but not designated. (id:49269)
15 - 2563 Sixth Line
Oakville, Ontario
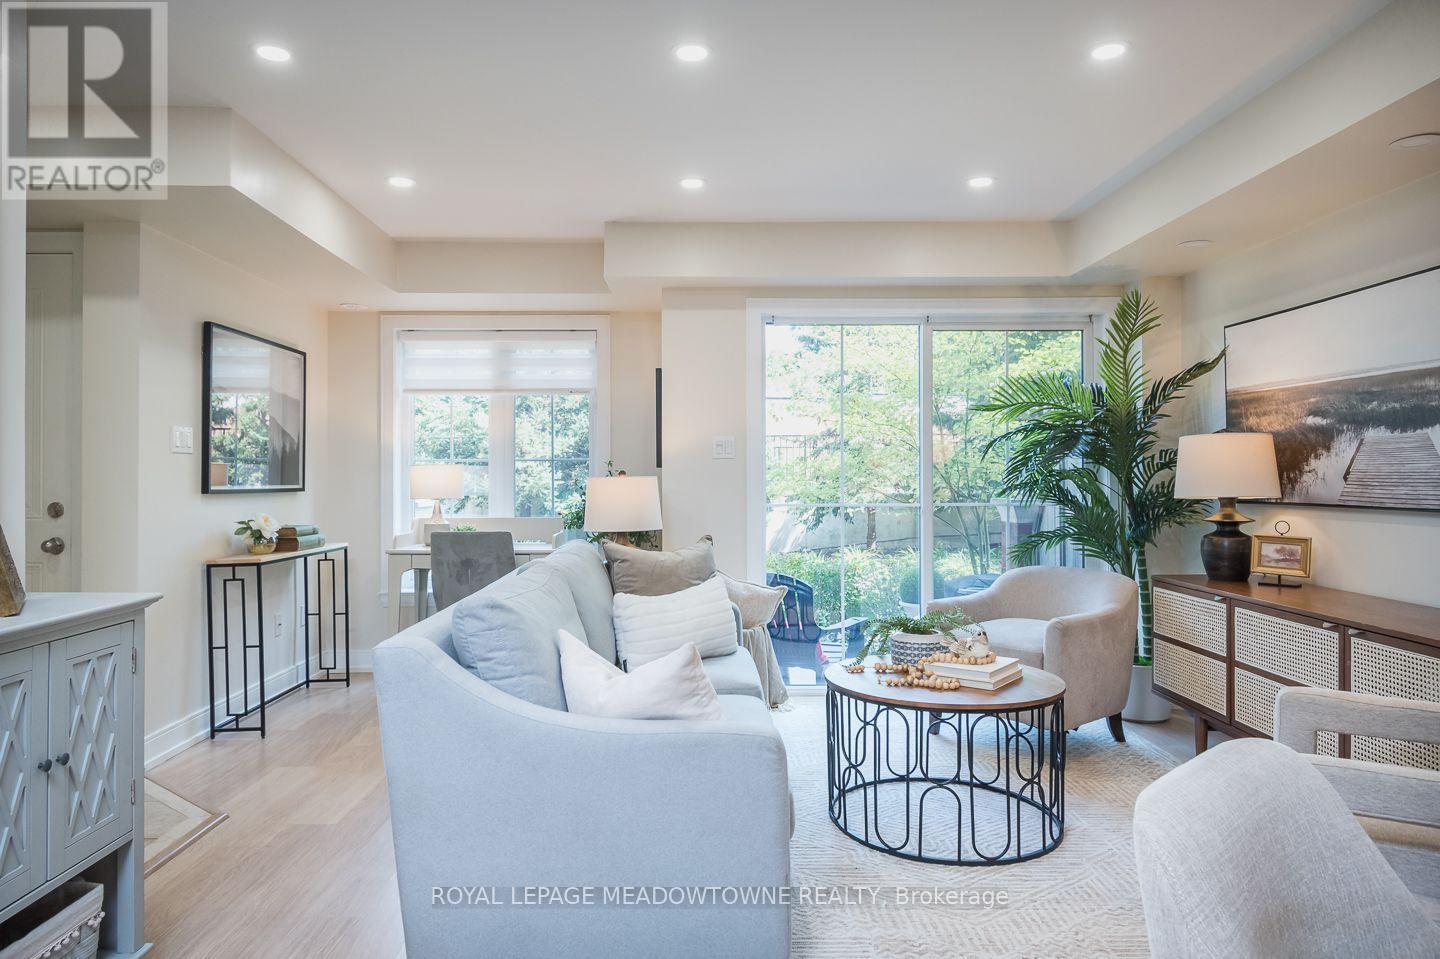
Some homes simply make everyday life easier. Welcome to 15-2563 Sixth Line, a bright 946 sq. ft. ground-level (no-stairs) townhome in Oakville's River Oaks neighbourhood with 2 bedrooms, 2 bathrooms, 2 parking spots and 2 lockers. Part of Phase 1 of Waterlillies, this Sea Rose model offers a versatile open-concept layout with fresh neutral paint, dimmable pot lights, modern doors and trim, black hardware and laminate flooring throughout. The roomy kitchen features warm brown cabinetry and stainless steel appliances, including a new stove and dishwasher installed in 2026, plus fridge, washer and dryer installed in 2023. The sunny great room includes a unique office nook and sliding doors to the patio, where you'll find a convenient BBQ gas hookup. Siding onto greenspace with a lovely east exposure, the home's ground-level setting and cute private courtyard entry create an inviting connection to the outdoors. The primary bedroom features a walk-in closet, and an additional nook ideal for an office or gym. A generously sized second bedroom, 2-piece powder room and full 4-piece bathroom complete the layout. Condo fees include water. Walk easily to Walmart, Superstore, Winners and restaurants, enjoy a community garden and dog park just minutes away, and reach the QEW, 403 and 407 in under 10 minutes. Come experience the comfort and convenience of River Oaks living for yourself. (id:49269)
508 - 1070 Sheppard Avenue W
Toronto, Ontario
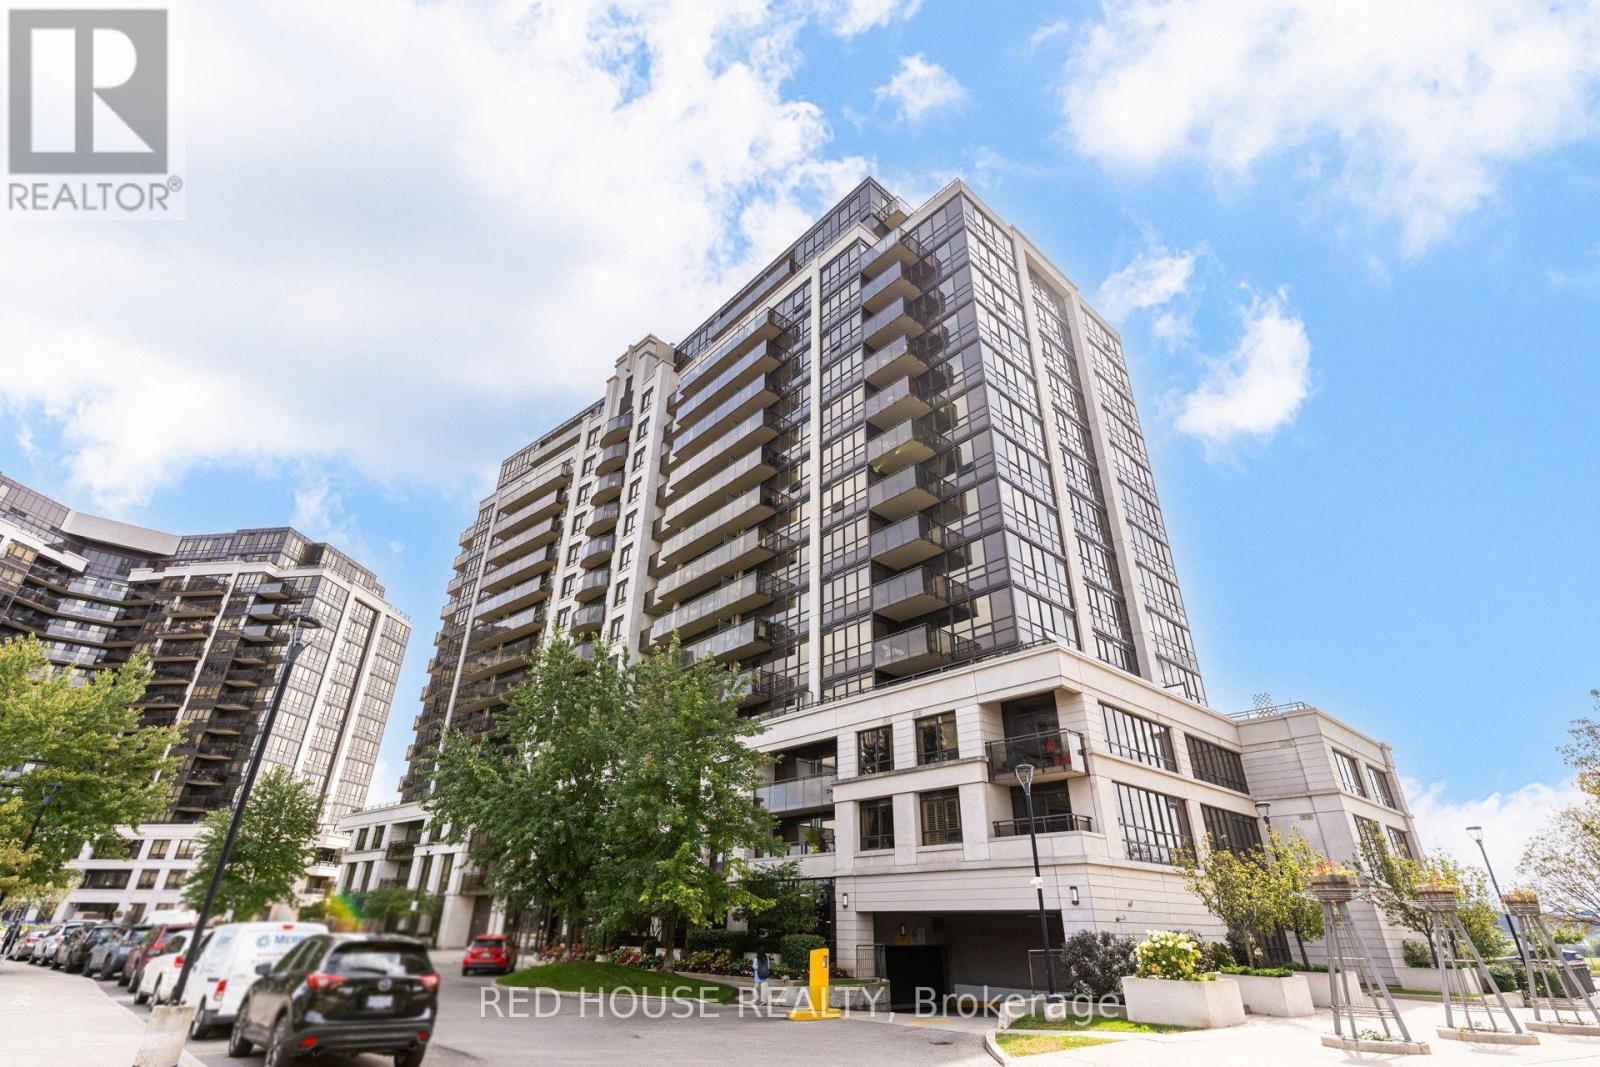
Welcome to Suite 508 at 1070 Sheppard Ave W, a bright, spacious and well-designed 1-bedroom plus den, 2-bathroom condo just steps from Sheppard West Station. The versatile den is ideal for a home office, study area, or additional living space, while two bathrooms provide added comfort and functionality. Enjoy abundant afternoon and evening sun, and clear views from the windows and balcony, with no neighbouring building directly facing your unit. The suite features several recent upgrades, including a Bosch 300 Series dishwasher with stainless steel interior installed in December 2025, an LG ultra-large capacity washer with steam technology, a replaced Whirlpool over-the-range microwave, and a high-performance dryer lint box retrofit completed in September 2025. Enjoy an excellent selection of building amenities, including an indoor pool, gym, sauna, sports simulator, media room, community barbecue area, and parkette. Residents also have access to a party room and guest suite available for rental. The well-managed and well-maintained building is backed by a healthy reserve fund, offering residents a comfortable condominium community with well-kept common areas and amenities. Location is a major highlight: Sheppard West Subway Station and Bus Terminal are less than one block away, offering quick and convenient TTC access throughout Toronto, including easy connections to York University, the University of Toronto, and the downtown core. Commuters also benefit from nearby Downsview Park GO Station, Allen Road, and Highway 401, with Pearson International Airport an easy drive away. Everyday shopping and entertainment are close at hand, with Costco, Yorkdale Shopping Centre, grocery stores, restaurants, cafés, and essential services all nearby. Spend weekends at Downsview Park, explore nearby recreation facilities and trails, or enjoy concerts and major events at Rogers Stadium. Families will appreciate proximity to neighbourhood schools, including William Lyon Mackenzie. (id:49269)
1307 - 204 Burnhamthorpe Road E
Mississauga, Ontario
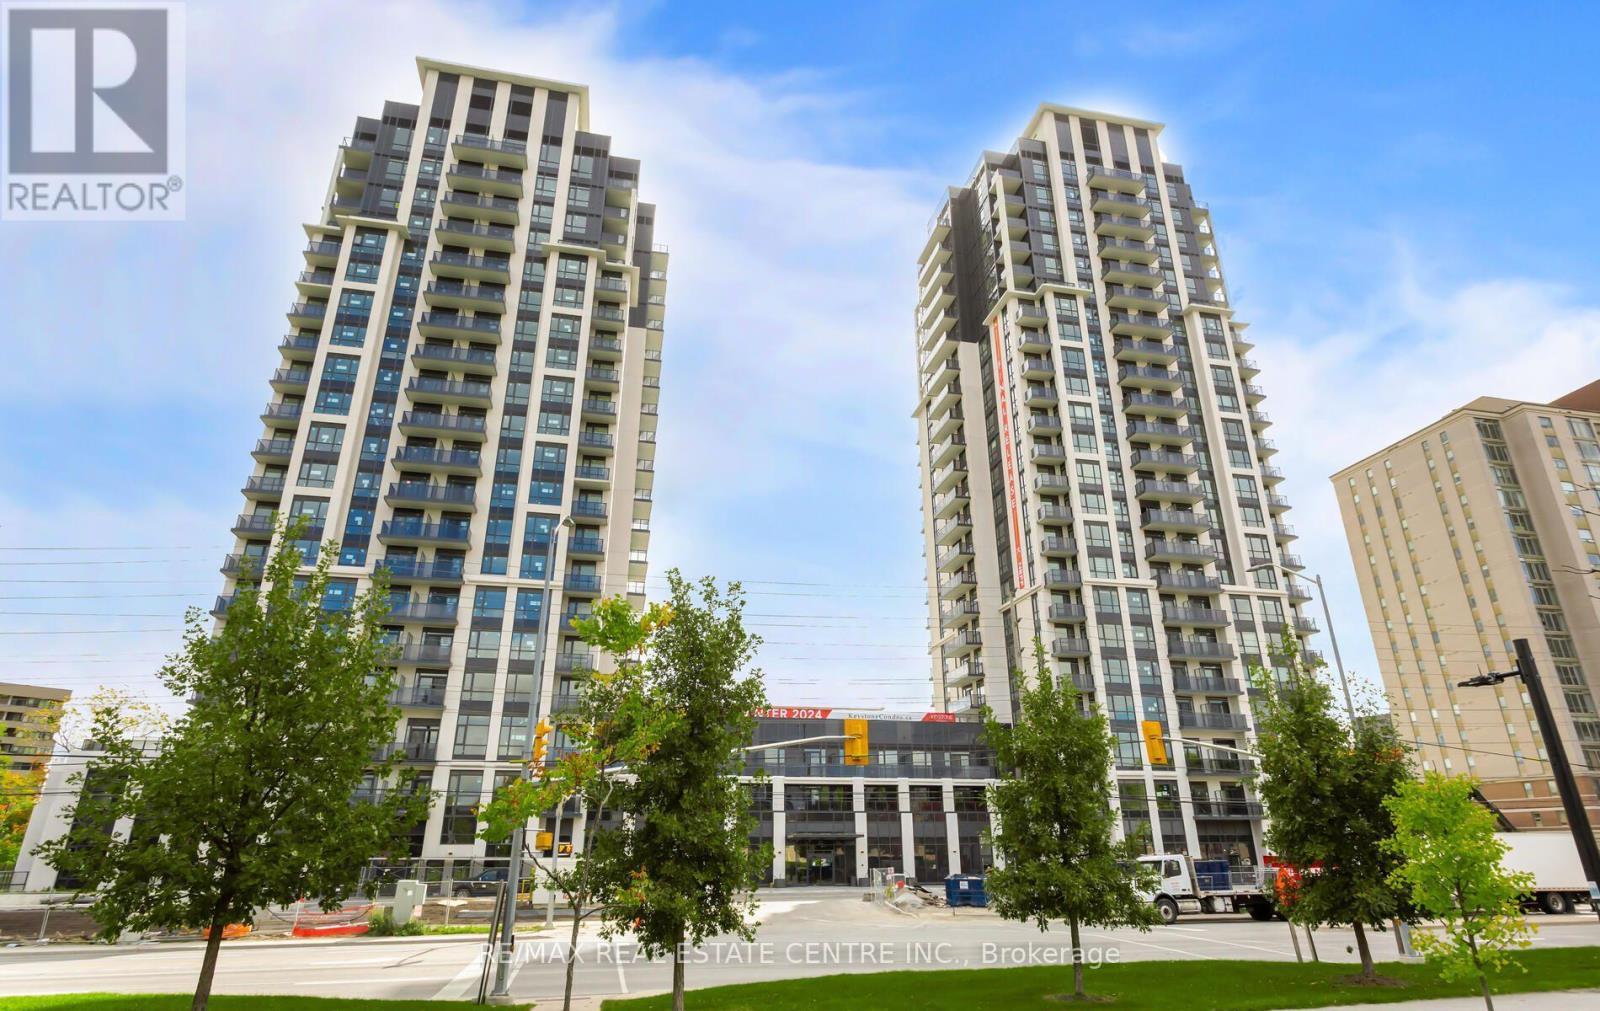
Welcome to Keystone Condos by Kaneff Group! This bright and spacious 2-bedroom, 2-full-bathroom suite includes 1 parking space and offers a functional open-concept layout with laminate flooring and impressive floor-to-ceiling windows providing plenty of natural light.Step out onto the oversized balcony and enjoy beautiful ravine views. The modern kitchen features upgraded stainless steel appliances, including fridge, stove, over-the-range microwave and dishwasher. Convenient ensuite washer and dryer are also included.Ideally located in the heart of Mississauga, within walking distance to Square One Shopping Centre and close to public transit, GO Transit, schools, parks, shopping and everyday amenities. Convenient access to Hwy 403, Hwy 401 and QEW makes commuting throughout the GTA easy.A fantastic opportunity to enjoy modern condo living in one of Mississauga's most convenient locations!Tenant has given notice to vacate effective November 7, 2026. Vacant possession available from November 8, 2026. (id:49269)
5592 Highbank Road
Mississauga, Ontario
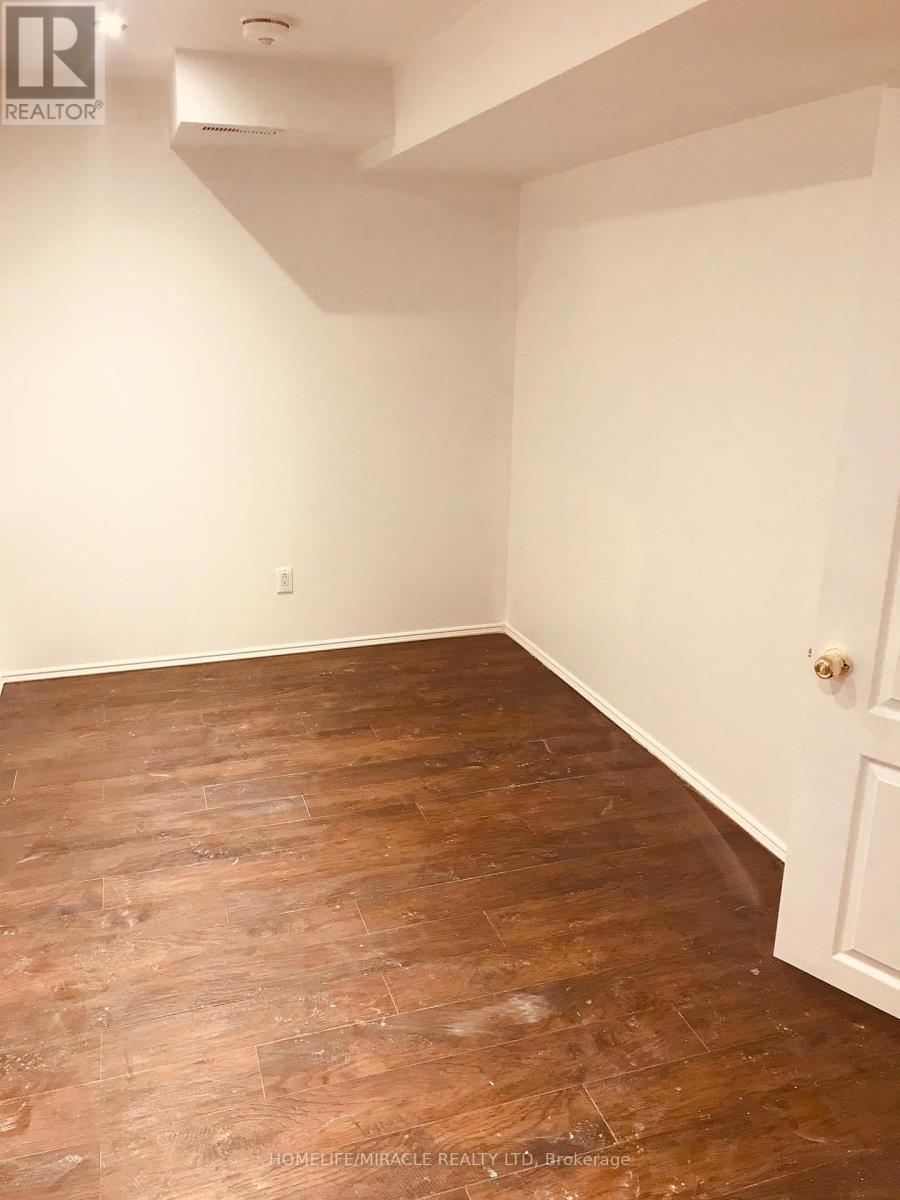
A beautiful 1-bedroom plus den legal basement apartment available for rent in a quiet, family-friendly neighbourhood near Streetsville. Features include a 3-piece bathroom, private kitchen with dishwasher and fridge, ensuite laundry, and 1 parking space on the driveway. Utilities are shared with the main floor, with 60% paid by the upper floor and 40% by the basement. Conveniently located near Thomas Street and Erin Mills Parkway, close to Erin Mills Town Centre, grocery stores, parks, and top-rated Vista Heights School. Bus stop right next to the home for easy public transit access, and within walking distance to Streetsville GO Station. Available 1st October, 2026. Ideal for a single family or students. **Key deposit: $100.** The unit is currently occupied by a tenant; 24 hours' notice is required for viewings. (id:49269)