
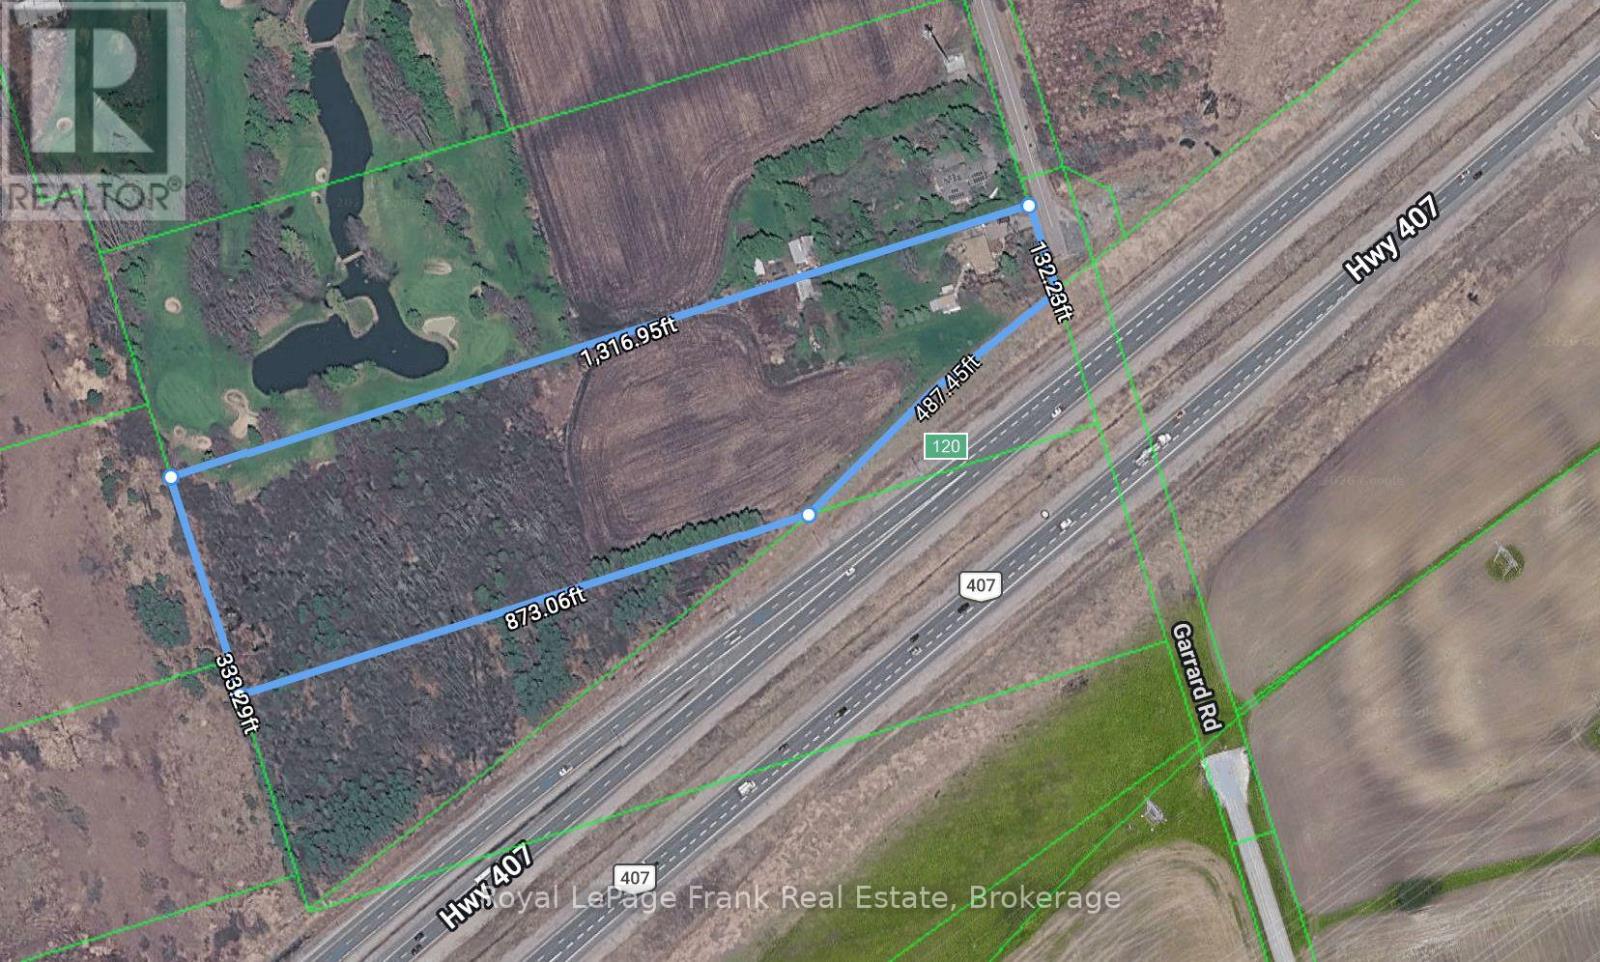
5840 Garrard Road
Whitby, Ontario
Position Your Next Investment Along Whitby's Highway 407 Corridor. Approximately 8.98 Gross Acres at 5840 Garrard Road Offer Highway Exposure And A Strategic Foothold In North Whitby' Growing Employment Area. Currently Zoned Agricultural With A Future Prestige Industrial Designation. This Property Presents An Opportunity For Developers, Long- Term Investors And Businesses Planning A Future Location In Durham Region. Access To Highway 407 Via The Nearby Thickson Road Interchange Connects The Property To the Broader GTA. An Existing Residence Adds a Further Consideration For Buyers Evaluating Interim Use While Exploring The Property's Longer-Term Potential. Surrounding Larger Landholdings Offer The Possibility Of A Broader Assembly, Subject To Neighbouring Owners' Participation And Availability. Explore The Potential For Future Enclosed Light Industrial, Research And Development, Corporate Or Industrial Office Uses, Subject to Rezoning, Servicing And All Required Approvals. (id:49269)
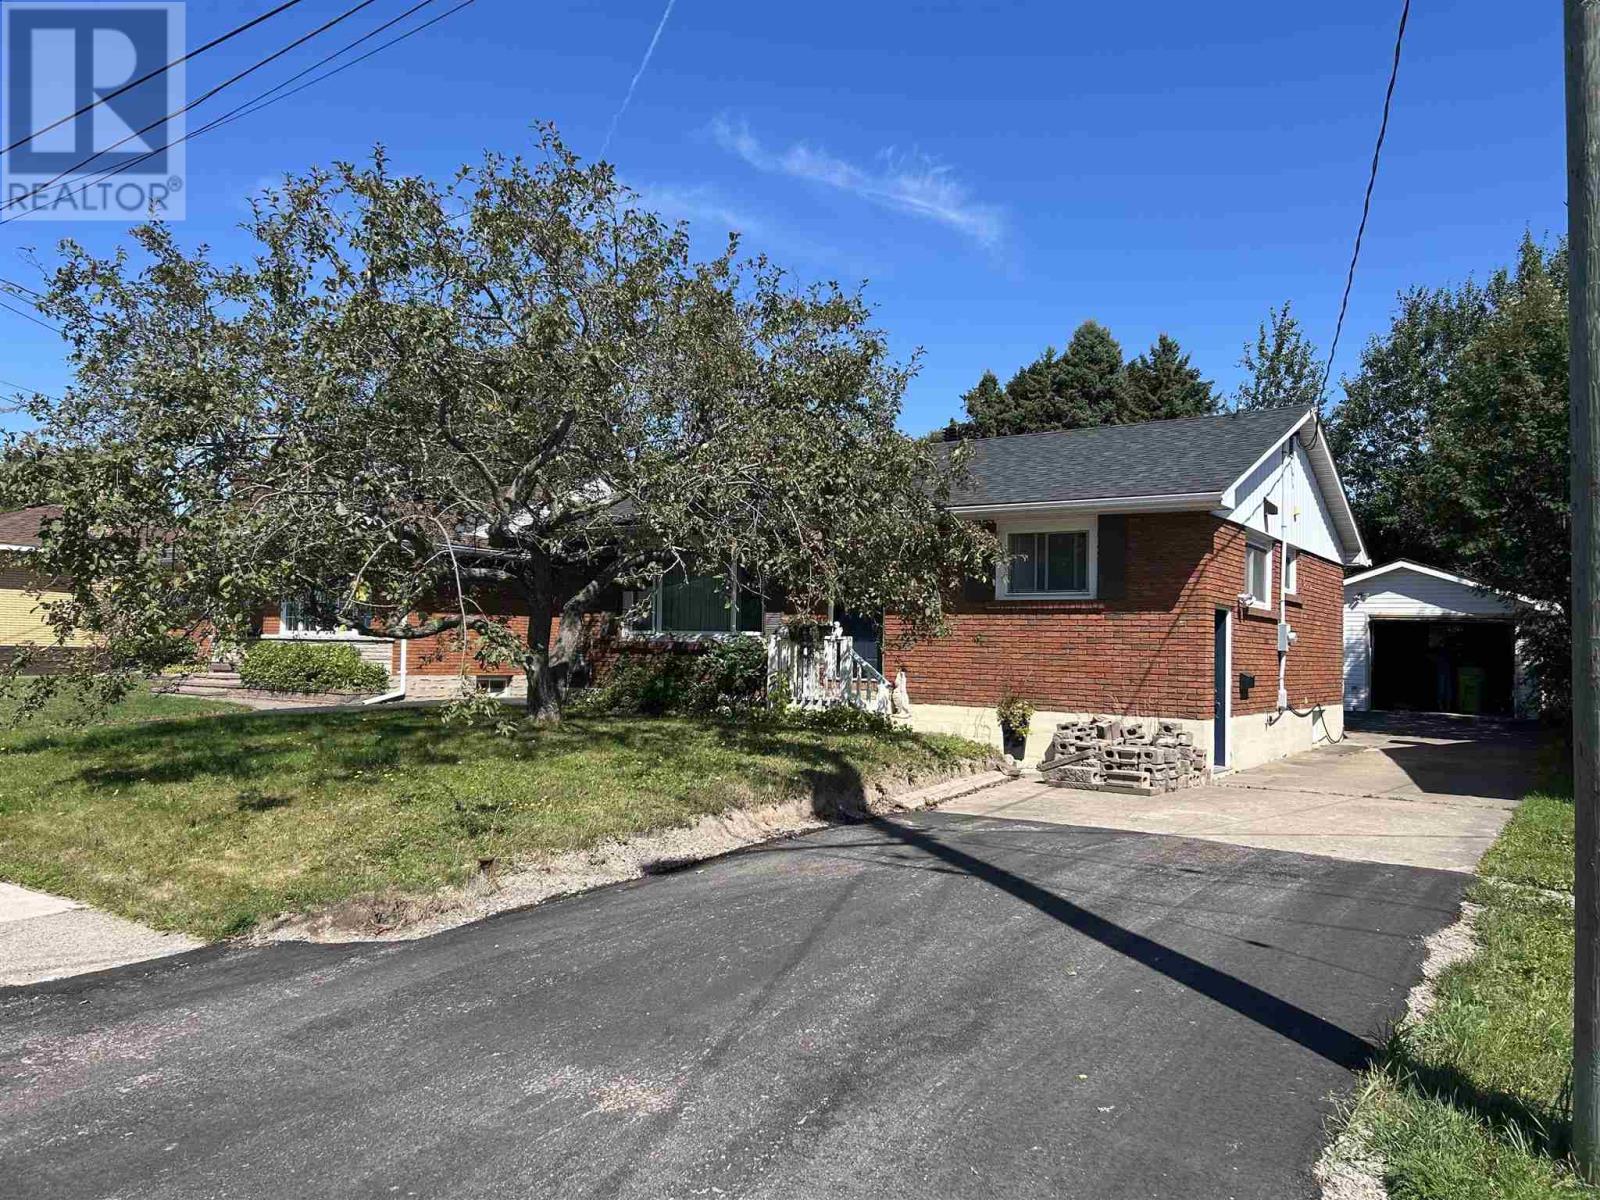
14 Nicolas Ave
Sault Ste. Marie, Ontario
Solid 3 bedroom brick bungalow located in quiet east end neighbourhood. Close to all amenities, shopping, schools and churches. Updates include newer kitchen, some newer flooring, detached garage with new garage door opener, furnace 2020, shingles 2023. 150' deep lot. (id:49269)
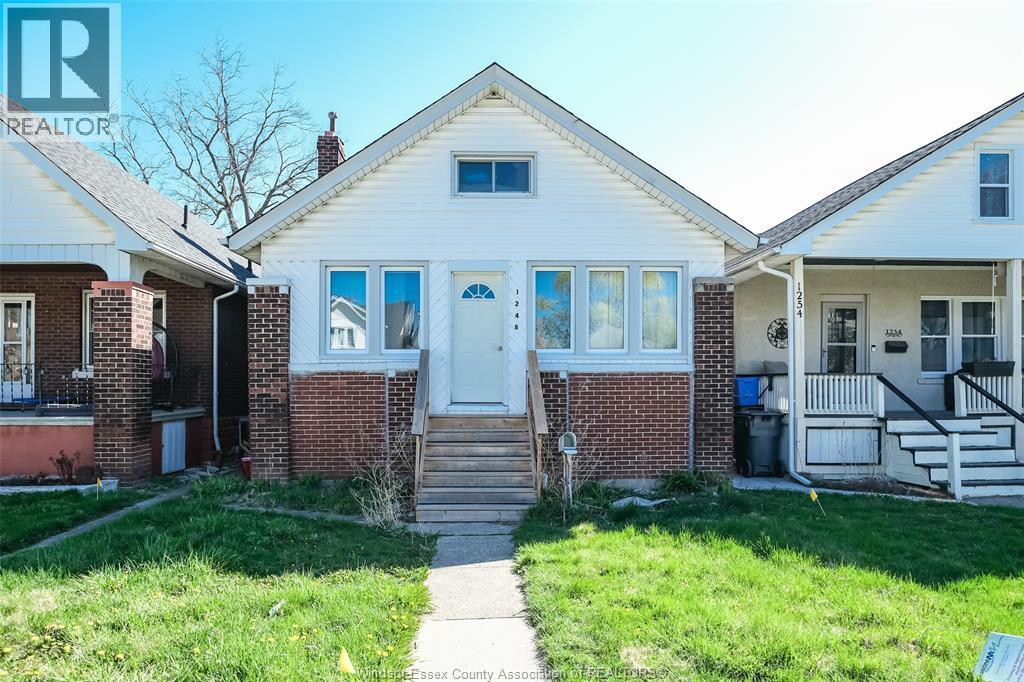
1248 Bruce Avenue
Windsor, Ontario
BEAUTIFUL BRICK/VINYL 1.5 STRY HOME LOCATED IN GREAT CENTRAL WINDSOR NEIGHBORHOOD NEAR BUS ROUTES AND WITHIN WALKING DISTANCE TO SCHOOLS AND PARKS! THIS 3 BDRM, 1 BATH HOME HAS SOME INTERIOR UPDATES DONE OVER THE YRS, & INCLUDES A FULL UNFINISHED BASEMENT AND A DETACHED GARAGE FOR MORE POTENTIAL. THIS HOME ALSO BOASTS AN ENCLOSED FRONT PORCH, REAR SUN DECK, FENCED YARD AND MORE. CURRENTLY RENTED TO A GREAT TENANT FOR $1807/MTH + UTILITIES HOWEVER, SELLER IS WILLING TO PROVIDE VACANT POSSESSION FOR BUYER'S PERSONAL USE. PLS ALLOW 24+ HRS FOR ALL SHOWINGS AND CONTACT L/S FOR MORE DETAILS. (id:49269)
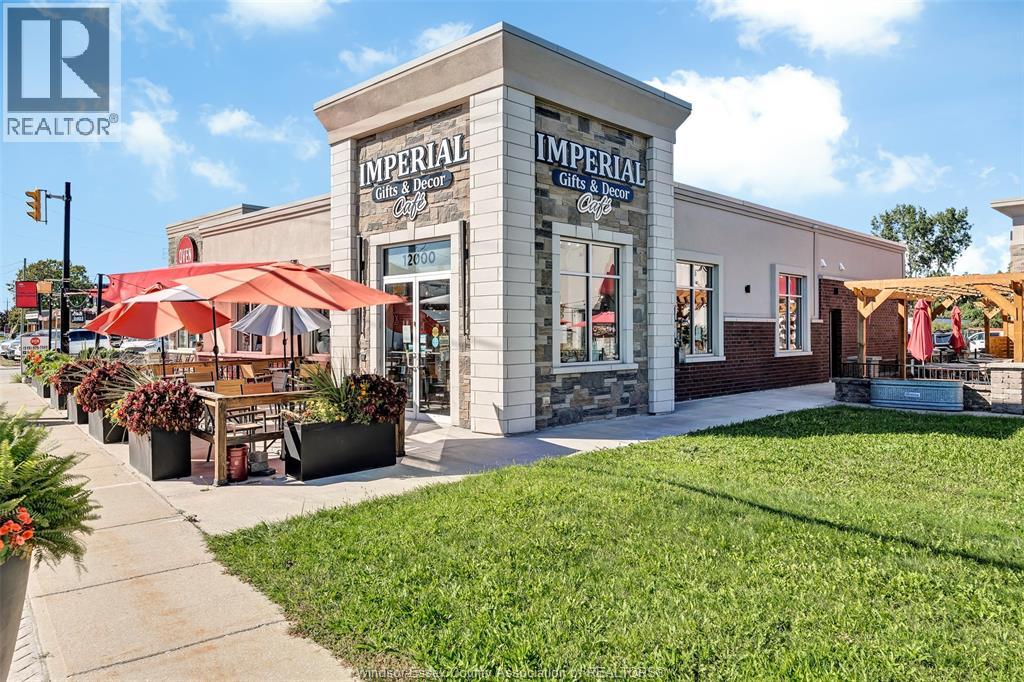
12000 Tecumseh Road East
Tecumseh, Ontario
A unique opportunity to acquire an established gift, home décor and cafe business in one of Tecumseh's active shopping and dining areas. Imperial Gifts & Decor Cafe combines a beautifully presented retail environment featuring distinctive gifts and home decor with an inviting cafe offering specialty coffees, beverages and fresh-baked treats. Businesses such as Wineology, The Bourbon Tap & Grill Tecumseh, Kona Sushi - Tecumseh, El Patron Mexican Grill and Oven 360 Tecumseh. Several are essentially within the same immediate Tecumseh Road commercial cluster. (id:49269)
69 Rudgate Lane
Leamington, Ontario
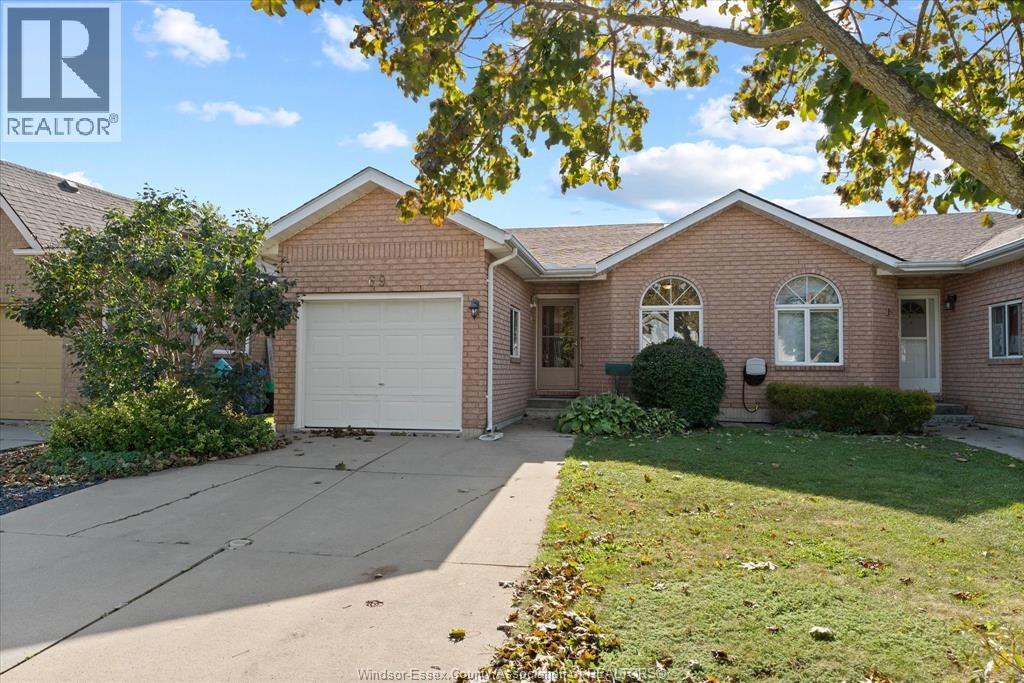
Welcome to 69 Rudgate Lane, a beautifully maintained true ranch-style semi-detached home in Leamington. Offering 2 bedrooms and 3 full bathrooms, this bright and inviting home features neutral décor, skylights and an abundance of natural light throughout. The spacious primary bedroom includes its own ensuite bath for added comfort and privacy. Patio doors lead to a charming English-style garden, creating a peaceful outdoor retreat complete with a shed. The attached garage offers convenient inside entry. The finished basement provides a comfortable family room, while ample storage throughout adds to the home's functionality. Clean, well cared for and truly move-in ready, this lovely home is an excellent opportunity for those looking for comfortable one-floor living with additional finished space below. Close to shopping, dining and marina. Call today for your personal showing. Traditional listing, reviewing offers as they come. (id:49269)
570 West Street Unit# 2
Brantford, Ontario
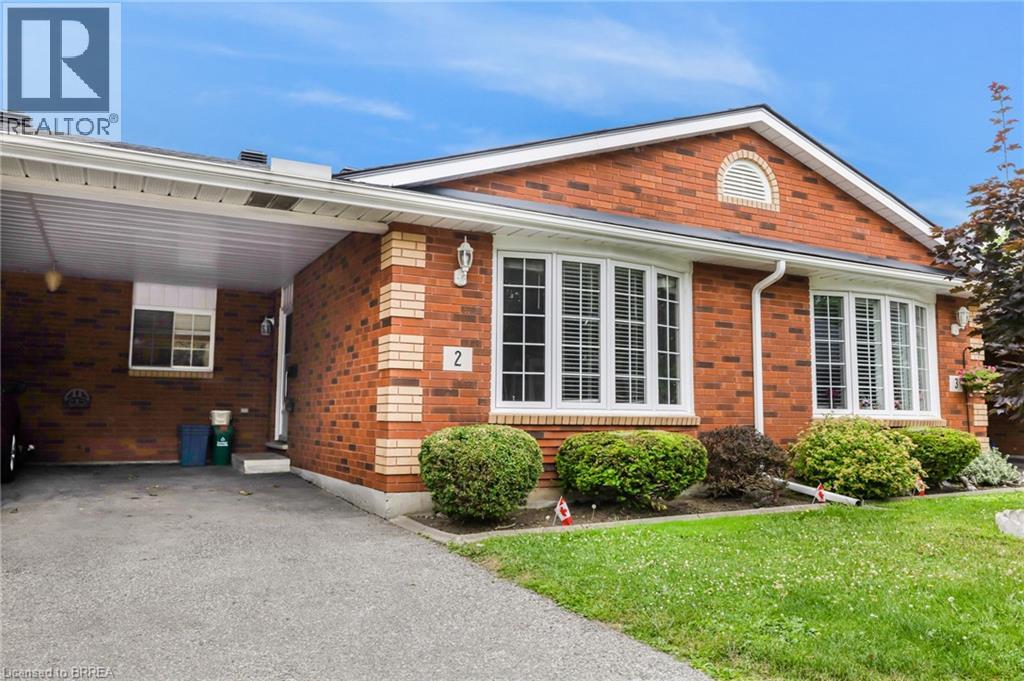
Welcome to this beautiful and spacious 3-bedroom, 2-bathroom bungalow-style Townhouse, offering the perfect blend of comfort and convenience. This well-maintained Townhouse offers a bright and spacious open-concept main floor, seamlessly connecting the living and dining areas—ideal for both entertaining guests and enjoying quiet family time. The living room features a large window and skylight that floods the space with natural light, creating a warm and inviting atmosphere. The functional kitchen provides ample cupboard space and an efficient layout, making meal prep a breeze for all your culinary needs. One of the unique features of this home is the potential for two primary bedrooms—one on the main level and one on the fully finished lower level—both offering walk-in closets for added convenience. The secondary bedroom on the main floor includes sliding patio doors that leads directly to the backyard deck, perfect for enjoying your morning coffee or hosting evening barbecues, with a natural gas line already in place for your grill. Downstairs, the fully finished lower level offers a generous recreation room along with a spacious additional bedroom that could easily serve as a second primary suite, home office, guest quarters, or a dedicated hobby space—giving you flexibility to suit your lifestyle. Ideally located in Brantford’s highly sought-after North End, this home is just minutes from top-rated schools, beautiful parks, major amenities, and offers quick and easy access to Highway 403. Whether you're a first-time buyer, downsizer, or investor, this charming Townhouse is a fantastic opportunity in a prime neighbourhood. Pictures were taken before current Tenant moved in. (id:49269)
258 Hespeler Road Unit# 8
Cambridge, Ontario
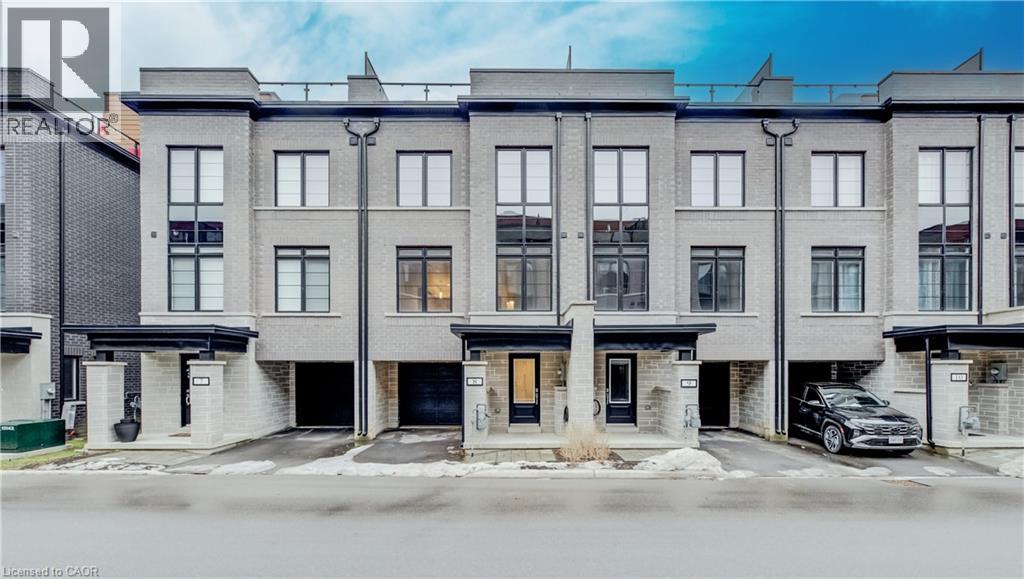
Nestled in the vibrant and picturesque community of Cambridge, Zen Towns offers the perfect balance of modern urban convenience and peaceful, refined living. This beautifully designed townhome invites you into a space where comfort and style come together effortlessly. Offering 1,923 sq ft of thoughtfully planned living space, this home features 3 bedrooms, 2.5 bathrooms, a den, and dedicated storage. The open-concept kitchen is ideal for both everyday living and entertaining, complete with stainless steel appliances, granite countertops, and generous cabinetry. The primary bedroom is a true retreat, highlighted by a walk-in closet and a luxurious spa-inspired ensuite designed for relaxation. Step outside to your private balcony, perfect for morning coffee or hosting a BBQ with friends and family. Additional conveniences include a private garage for secure parking and storage. Residents of Zen Towns enjoy access to landscaped green spaces and a parkette, fostering a welcoming sense of community and outdoor enjoyment. Ideally located close to shopping, dining, schools, parks, and major highways, this townhome offers exceptional connectivity while maintaining a calm, residential feel—making everyday life easy and enjoyable. (id:49269)
13 Burnt Meadoway Unit# 32
North York, Ontario
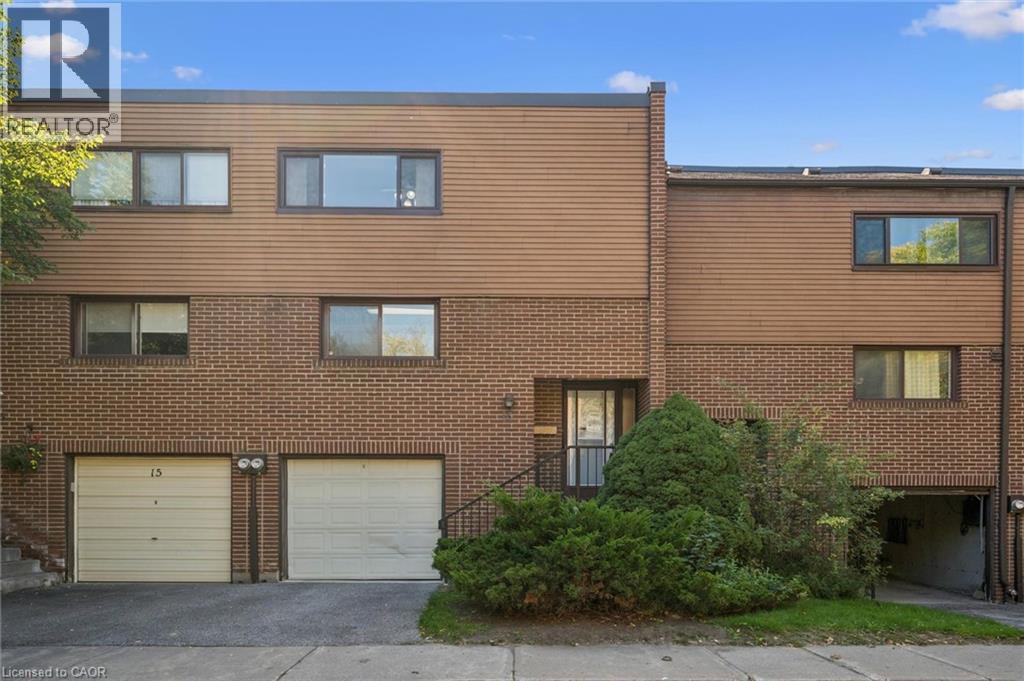
Finally! An amazing value option to get into Hillcrest Village! Which brings me to the top 7 reasons to buy this home: 1. Move-in-ready condition with trendy light paint colours throughout, upgraded s/s fridge and rangehood, and real hardwood flooring on main and 2nd floor, including stairs. 2. Generously sized rooms you don’t see anymore e.g. 11 by 18 ft family room, and all large bedrooms plus walk-in closet off of master. 3. Cute little fenced-in backyard provides just enough patio space and grass but remains low maintenance and private. 4. Finished basement with powder room, Rec room, laundry, and plenty of storage. 5. Private garage and driveway for 2 total parking spots and plenty of visitor parking across the street 6. Condo means private street/community that is quieter and safer, featuring a private playground. 7. Saved the best for last, Location! Amazing schools like Arbor Glen and Highland Middle school. A Y Jackson Secondary school is ranked 96th percentile in all of Ontario… these are the fundamentals that make for a great neighbourhood. Also super close to 404/407/401, YRT, and TTC is huge! Minutes from all the shopping, grocery and restaurants amenities you need! Book your showing today for the best value in Hillcrest Village! (id:49269)
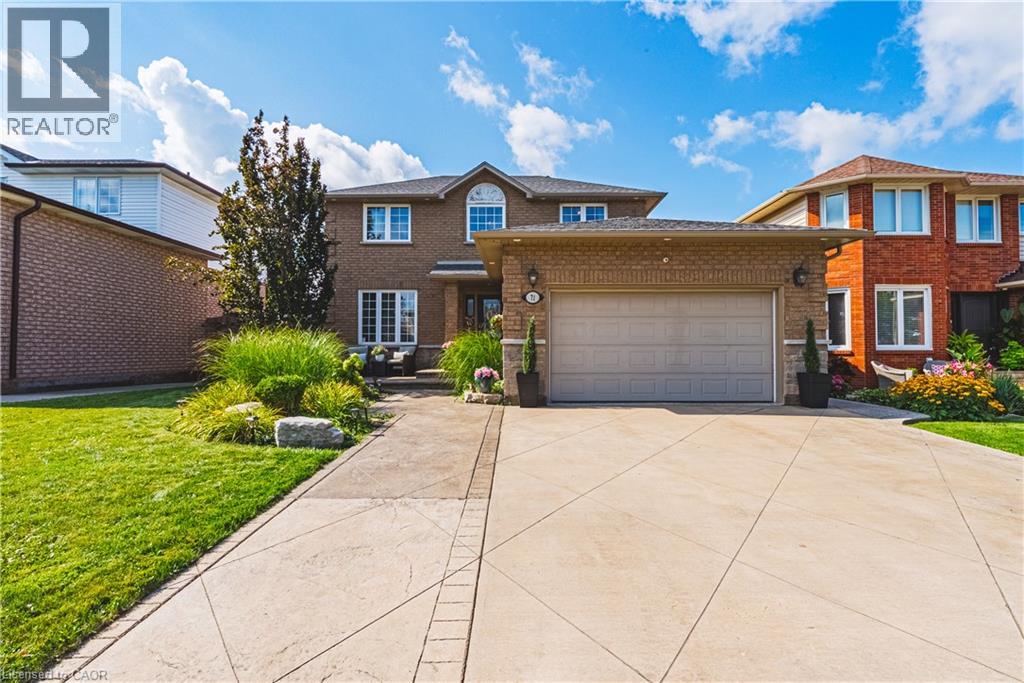
71 Riviera Ridge
Stoney Creek, Ontario
Welcome to this stunning, fully renovated home, beautifully upgraded from top to bottom, offering exceptional style, quality, and value in a highly sought-after neighborhood. At the heart of the home is an impressive chef-inspired gourmet kitchen, featuring a massive center island designed for both everyday living and effortless entertaining. Step directly from the kitchen through the walkout to your private outdoor oasis with a swim up spa, complete with a newly poured aggregate patio, mature trees, and a beautifully landscaped setting that provides exceptional privacy.Gas heated garage,50 amp sub panel in garage for ample power for the garage enthusiast with a new epoxy floor. Perfectly positioned between two marinas and just a short stroll from the waterfront and nearby parks, this home offers an enviable lifestyle surrounded by nature and recreation. Inside, the thoughtfully designed layout continues to impress. The spacious primary bedroom features a beautiful en suite, while the professionally finished basement provides additional living space with a recreation room, bedroom, and upgraded three-piece bathroom—ideal for guests, a growing family, or a private retreat. The exterior is equally impressive, with a meticulously landscaped lot and a stamped and colored concrete driveway that adds both curb appeal and lasting functionality. Enjoy the convenience of being just seconds from the QEW, with daycare, schools, shopping, restaurants, parks, the waterfront, and countless other amenities all close by. With too many upgrades and features to list, this exceptional home truly needs to be seen to be appreciated.Come see for yourself—you may have just found your dream home! (id:49269)
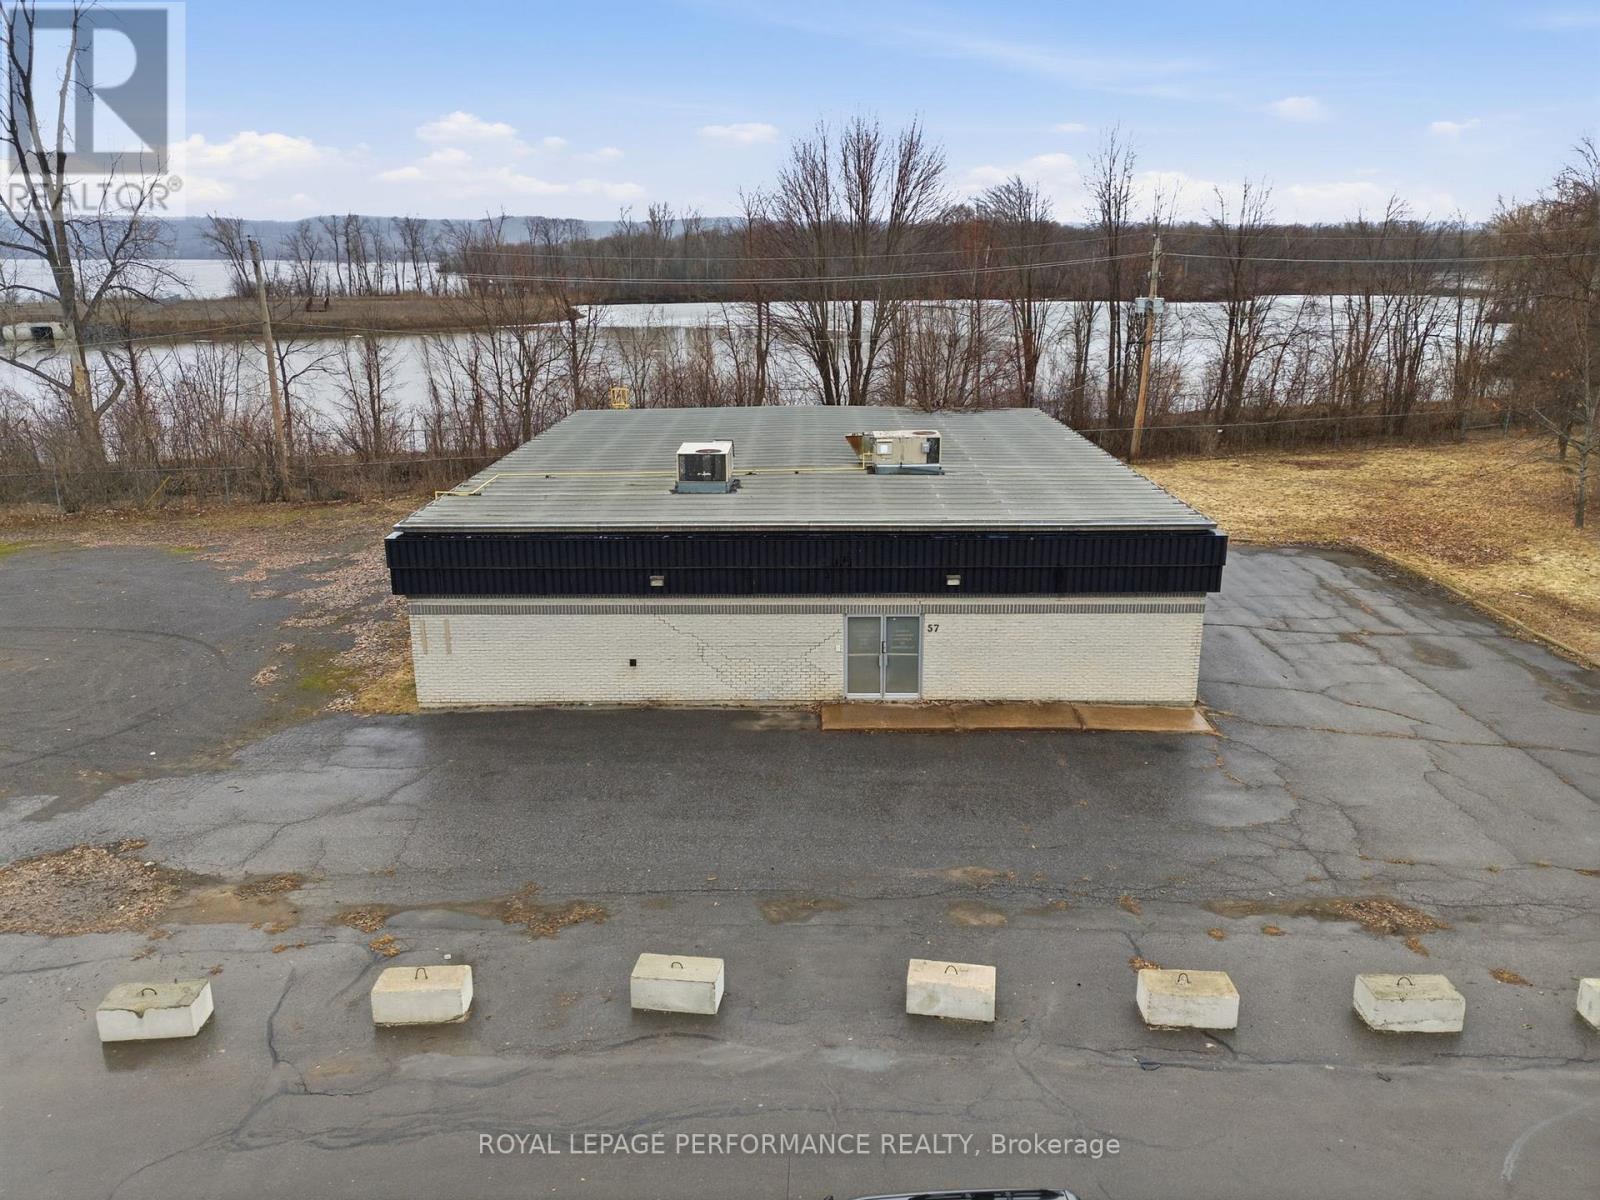
57 Main Street W
Hawkesbury, Ontario
Main street commercial core zoning , multi use building set back on 1.07acre lot. ( 46,683.03 sq.ft) It's your business's future! Strategic signage on your property along a high traffic corridor for maximum exposure. Top quality steel building with a clear span of +/- 4200 sq ft. Four (4) offices total an aprox 800sq'. Possibility of garage door. His and her bathrooms, kitchen. Natural Gas, municipal water and sewage. Easy access, to highway 417 and autoroutes 50 and 40. Accommodates large truck and ample parking for both employees and customers. (id:49269)
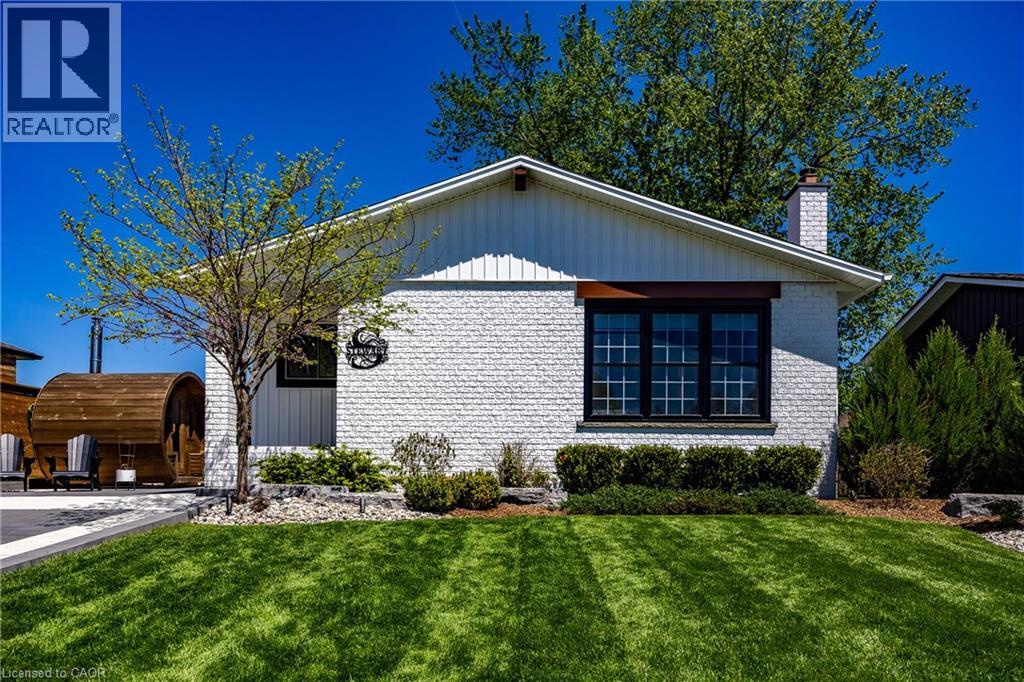
12 Westdale Avenue
Port Dover, Ontario
Updated and fully finished bungalow offering the perfect blend of modern style and beach-town charm in the heart of Port Dover. From the moment you arrive, the crisp white brick exterior, concrete driveway (accent lighting) & manicured lawn establish an incredible first impression. Step inside to a bright, open-concept main floor characterized by seamless modern flooring, pot lighting, and a spacious living room complete with a sleek electric fireplace feature wall. The adjacent chef-inspired kitchen serves as the heart of the home, boasting elegant white cabinetry, classic subway tile backsplash, a sprawling island with seating, and striking navy blue accents. Down the hall, the primary bedroom features private sliding glass doors that open directly to the rear deck, while two additional bright bedrooms and a beautifully styled four-piece bathroom with a contemporary floating vanity round out the main level. The fully finished basement dramatically expands your living space, anchored by a recreation room equipped with a rustic stone fireplace and a custom sit-up bar with integrated accent lighting—perfect for hosting game nights or relaxing with family. An additional flex room, a dedicated spare room, a full three-piece bathroom, and plenty of utility storage make this lower level incredibly versatile. Step out into your private backyard oasis, where a premium stone patio, built-in fire pit area and lush green space create an unmatched environment for outdoor entertaining. Perfect for growing families, this home is just a short walk to Lakewood Public School, local parks, and the Port Dover Lions Community Centre. Enjoy being moments away from Port Dover’s iconic beach, vibrant downtown boutiques, and lakeside dining, while benefiting from an easy, scenic drive to neighbouring towns like Simcoe and Delhi. Check out the virtual tour and book your showing today. (id:49269)
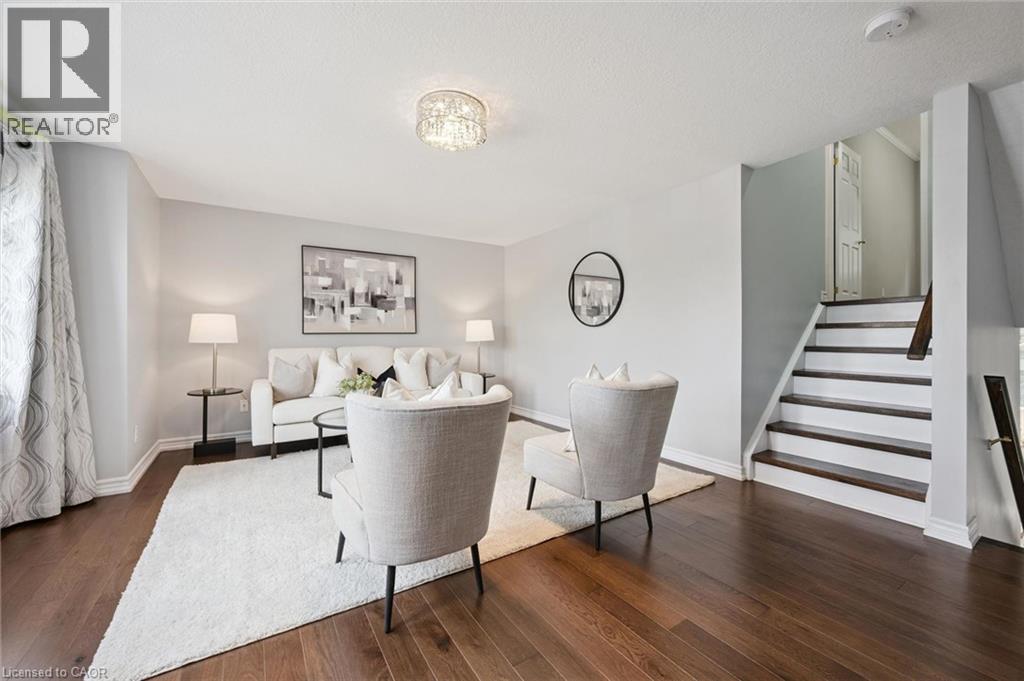
175 David Bergey Drive Unit# P89
Kitchener, Ontario
Welcome to this beautifully maintained 3-bedroom, 2-bathroom townhouse nestled in one of Kitchener's most peaceful settings. Backing onto a picturesque forest, this home offers the perfect blend of privacy, nature, and everyday convenience. Step inside to discover a bright and functional layout designed for comfortable living, with spacious principal rooms and plenty of room for families, first-time buyers, or those looking to downsize without compromise. Whether you're enjoying your morning coffee or unwinding after a long day, the serene forest backdrop creates a tranquil escape right in your own backyard. Conveniently located close to schools, parks, shopping, public transit, and major highways, this home offers the best of both worlds; peaceful surroundings with easy access to all of Kitchener's amenities. If you've been searching for a home that combines comfort, convenience, and a beautiful natural setting, this townhouse is one you won't want to miss. (id:49269)
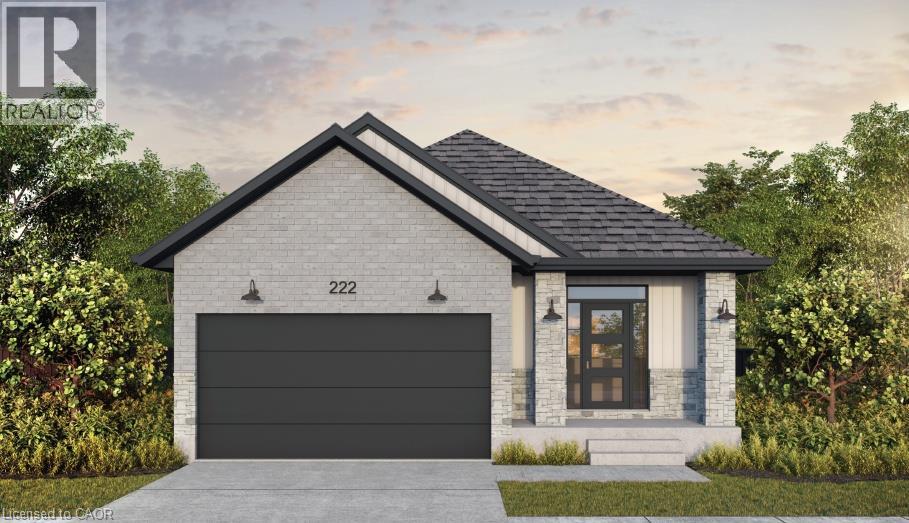
166 Dempsey Drive Unit# Lot 27
Stratford, Ontario
Brand new, completed to be move-in-ready as a spec bungalow on Lot 27 in Stratford’s Knightsbridge community. The popular Roma model offers 1,532 sq ft of thoughtfully designed one-floor living with 2 bedrooms and 2 bathrooms, and it’s loaded with builder upgrades. The striking curb appeal starts with concrete brick, black exterior windows, and a black garage door with windows. Inside, the upgraded kitchen is finished with quartz countertops, upgraded plumbing, and a gas line for cooking. Pot lights brighten the main floor, and a railing to the main floor adds a polished touch. The primary ensuite features a double-sink vanity, and quartz countertops are carried through all bathrooms. Plumbing upgrades throughout the home add extra value and flexibility. Ideal for downsizers, first-time buyers, or anyone wanting low-maintenance main-floor living in a growing Stratford neighbourhood! (id:49269)
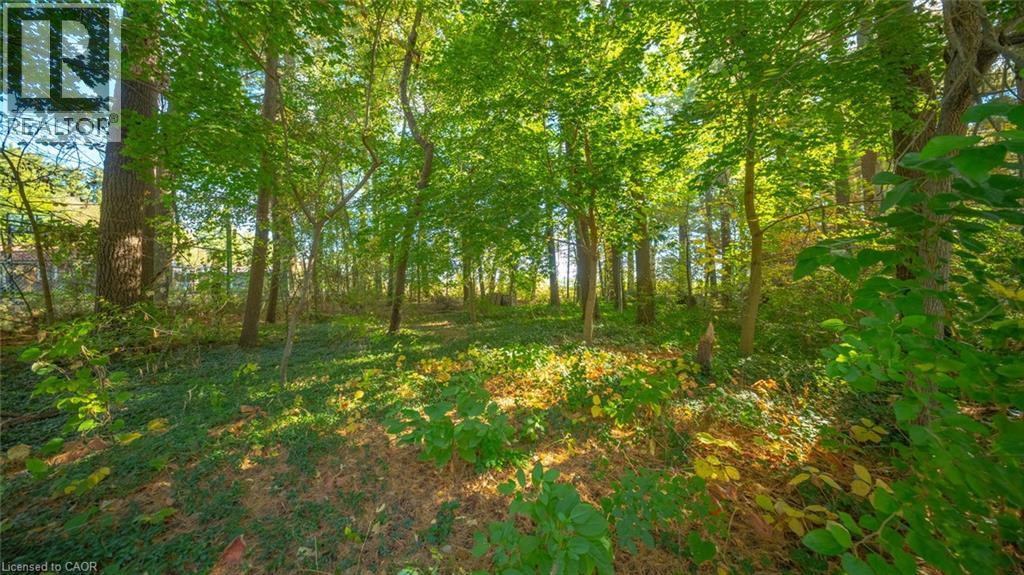
643 Gage Street
Delhi, Ontario
Build your next home on the last remaining vacant lot in Delhi’s sought-after “The Pines” subdivision. This approximately quarter-acre property offers 90 feet of frontage and a depth of 120.95 feet, with mature trees and open fields behind. Municipal water and sewer, natural gas and hydro are available at the lot line. Enjoy an established residential neighbourhood close to schools, shopping and everyday amenities, with space to create a home suited to your lifestyle. (id:49269)
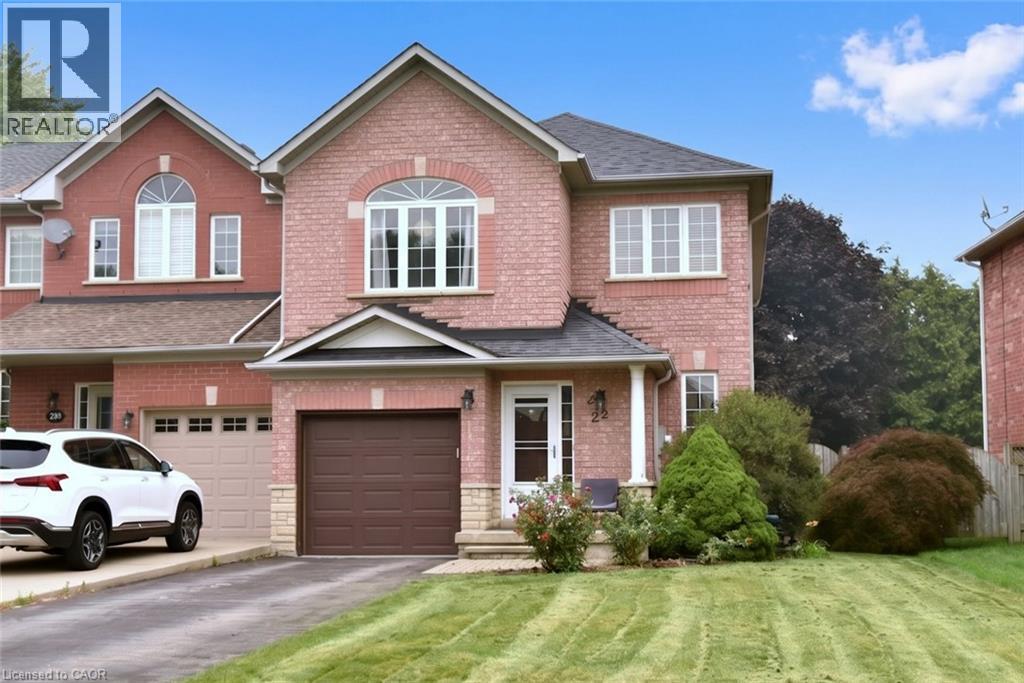
22 Moore Crescent
Ancaster, Ontario
A Rare Find! Large (almost 2000 sq ft end unit townhome on a 32’ X 128’ lot. Quiet West Ancaster location steps to parks/conservation area, community centre, Ancaster High (IB School) and minutes to shopping/restaurants and quick access to Highway 403. The welcoming curb appeal is enhanced by the tasteful landscaping and the full brick and stone exterior. The inside of the home is flooded with natural light while the 9' ceilings on the main level add to the spacious feel. Hardwood floors provide elegance to the living/dining room while the oak stairs with iron spindles lead to the second floor and the lower landing with a powder room. At the heart of the home are the family room and kitchen, providing a large open space perfect for entertaining or family time: a bonus in today’s townhome styles. The Chef’s kitchen is a real showstopper! Completely renovated in white with quartz countertops, farmhouse sink, subway tile backsplash and island with a breakfast bar. Custom features include the pots and pans drawers, pull out spice/condiment and recycling cabinets, a base corner cabinet with a lazy susan and frosted glass cupboard doors, all soft closing! A walk-in pantry off the hall provides additional kitchen storage. The stainless-steel appliances include a 5 burner gas cooktop, built-in oven, Bosch dishwasher, french door refrigerator and chimney-style hood vent. Patio doors lead to the patio and large, fully fenced rear yard. Upstairs, the generous Primary suite features a walk-in closet and a 5 piece ensuite bath with a modern double sink vanity, tub and separate shower. The two secondary bedrooms share an updated main bath with ceramic tile and textured wall treatments, vanity with double faucets and a huge glass-walled shower featuring a rainfall showerhead and body jet panel. The unspoiled basement is ready for your finishing touches. The upgraded attic insulation (R50), new furnace and central air, all in the last year, all provide added value. (id:49269)
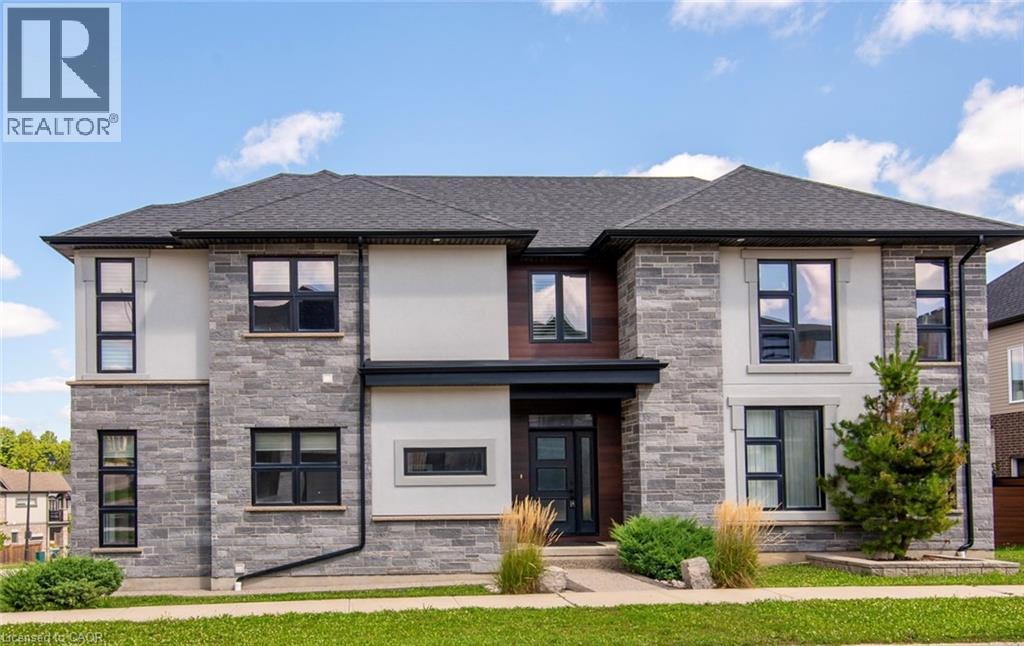
573 Mayapple Street
Waterloo, Ontario
Welcome to this exceptional 4-bedroom custom-built former model home by award-winning Ridgeview Homes, ideally situated on a premium corner lot in the highly sought-after Vista Hills community and top-rated school district. Designed with timeless style and quality craftsmanship, this impressive carpet-free home throughout features a bright, open-concept main floor with 9-ft ceilings and an abundance of natural light. The chef-inspired kitchen is the heart of the home, showcasing quartz countertops, a massive centre island, and ample cabinetry and storage— perfect for everyday living and entertaining. Upstairs offers 4 generously sized bedrooms and 2 full bathrooms, including a spacious primary retreat with a walk-in closet and spa-inspired ensuite featuring a beautifully tiled glass walk-in shower. Every detail reflects comfort, quality, and thoughtful design. Just steps from Vista Hills Public School and the community park, and close to St. Nicholas Catholic School and Laurel Heights Secondary School, with convenient access to The Boardwalk, Costco, restaurants, parks, public transit, and everyday amenities. A rare opportunity to own a beautifully crafted former model home in one of Waterloo’s most desirable family communities! (id:49269)
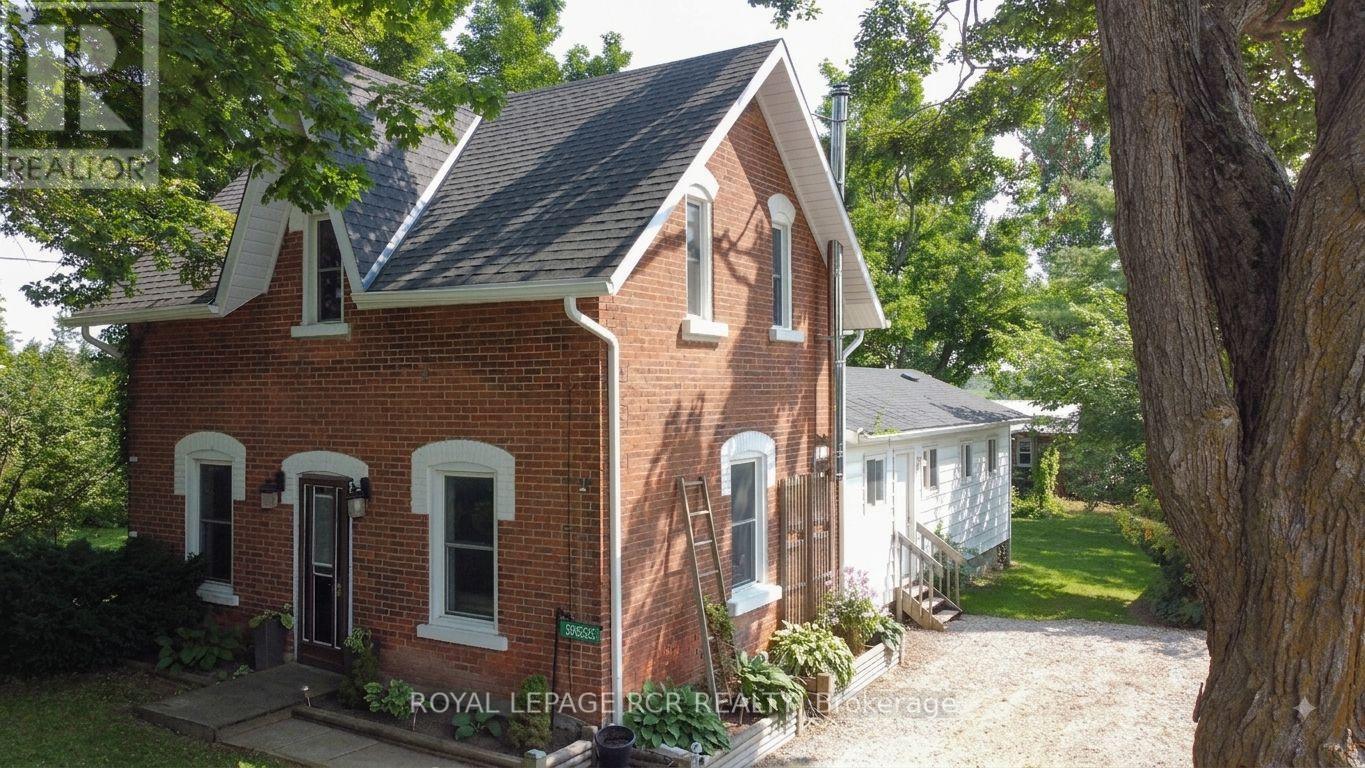
598323 2nd Line W
Mulmur, Ontario
Escape to quiet, peaceful living in the charming village of Honeywood! Nestled on an expansive 107 ft x 165 ft deep in town lot surrounded by majestic mature trees, this character filled 3 bedroom, 2 bathroom century home offers the ultimate blend of historic charm and modern updates. Step inside to discover large, light filled principal rooms anchored by a cozy wood stove perfect for crisp evenings. The heart of the home features a brand new kitchen equipped with new stainless steel appliances and a seamless walk-out to a private deck. Outside, the property exudes a cool, relaxed cottage vibe, featuring a dedicated outdoor eating area tucked under the trees, an ideal setup for summer BBQs and peaceful morning coffees. Located just 10-15 minutes outside of Shelburne and steps from the local rec centre, this pristine property combines small town community warmth with everyday convenience. Complete with parking for 3 vehicles, this turn key century home is ready for its next chapter! (id:49269)
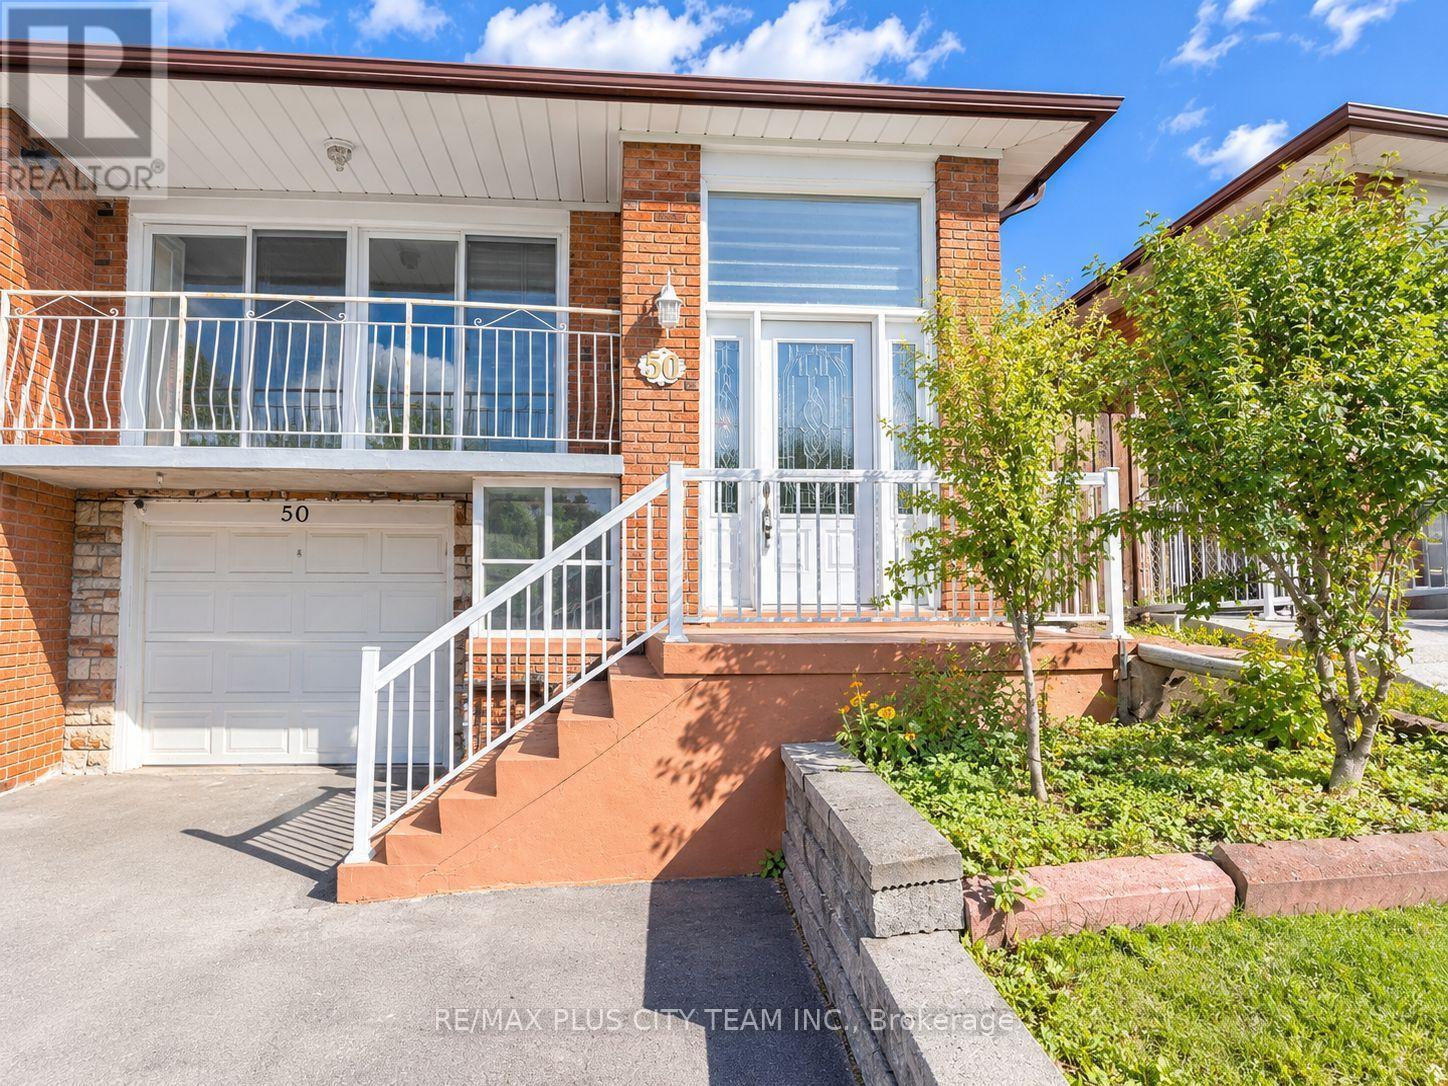
Main - 50 Blossom Crescent
Toronto, Ontario
Situated in a quiet, family-friendly neighbourhood, this beautifully maintained main residence offers a bright and functional open-concept layout with generous principal rooms and large windows providing abundant natural light. The contemporary kitchen features ample cabinetry and workspace, making it well suited to everyday living and entertaining. Well-proportioned bedrooms provide comfortable accommodations, while the private backyard offers additional space to relax or host guests. Ideally located within walking distance of Jane Finch Mall, FreshCo, and other everyday conveniences, with schools, parks, public transit, shopping, and essential amenities nearby. Easy access to major highways provides added convenience for commuters. An excellent leasing opportunity offering comfort, space, and connectivity. (id:49269)
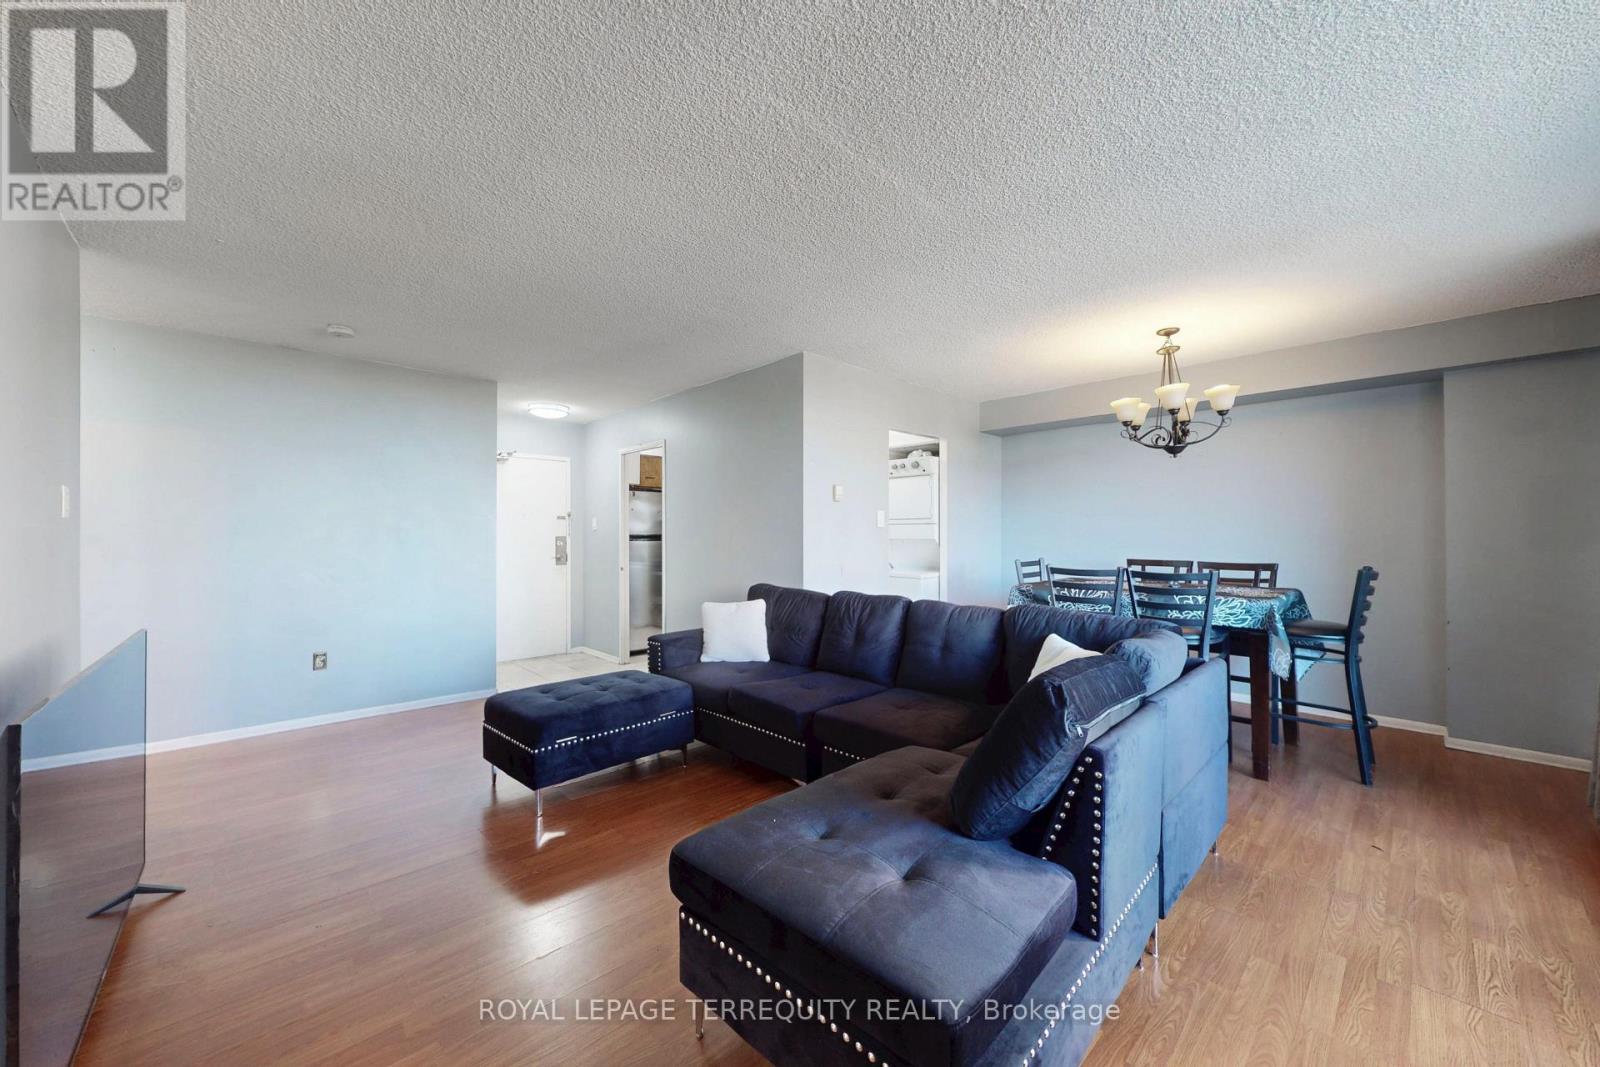
410 - 5 San Romanoway
Toronto, Ontario
Very Spacious 1 bedroom, 1 bathroom unit with a large living room great for entertaining. Walk out from dining to large balcony with south west views. Kitchen with lots of cabinet space and full size appliances. Ensuite laundry in unit. Water and cable included in maintenance fee! Two shopping centers across the street: FreshCo, Shoppers Drug Mart, No-frills, Planet Fitness. Perfectly located near upcoming TTC subway station at Keele and Finch. Easy access to TTC routes that run 24hrs. Minutes from York University, Hwy 400, Hwy 407, public and catholic schools and much more. Great opportunity to own and add your special touch! (id:49269)
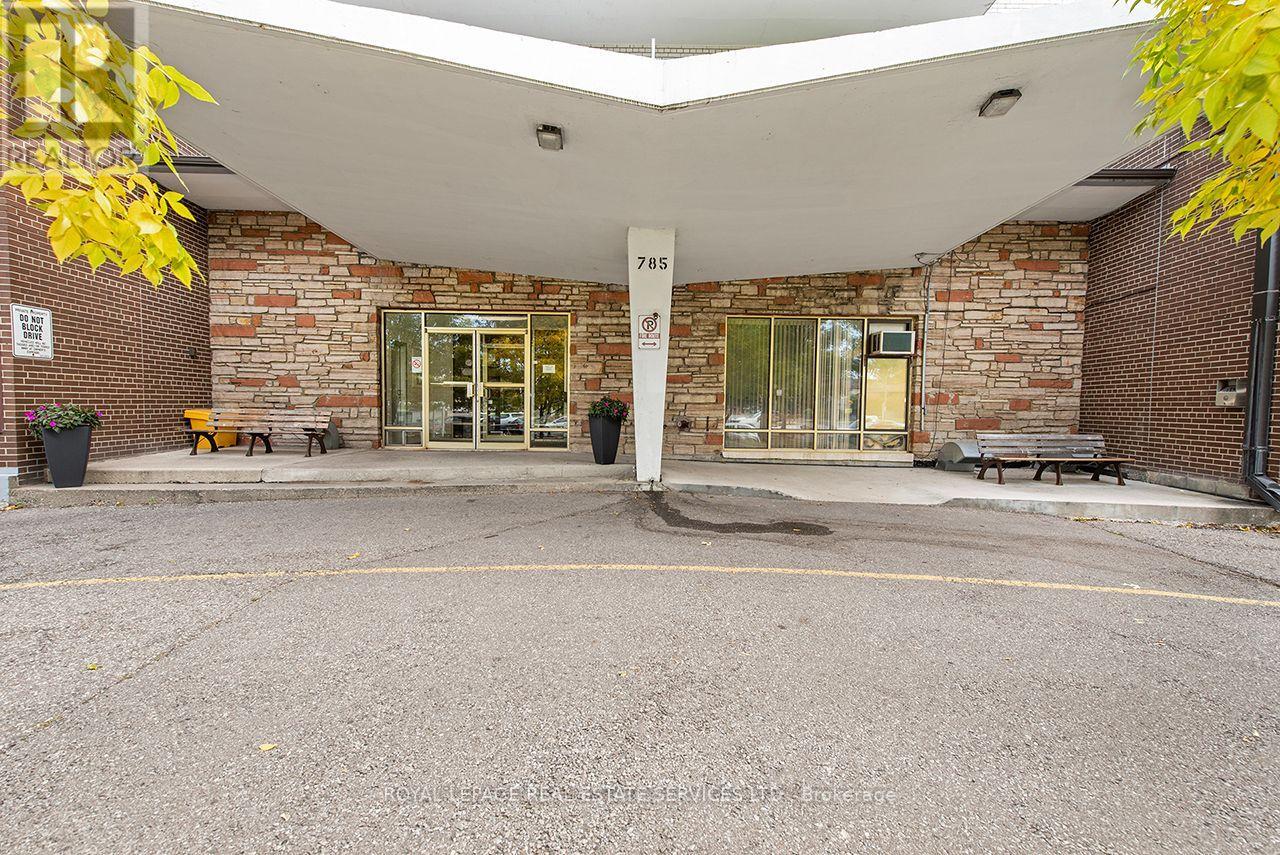
305 - 785 Browns Line
Toronto, Ontario
Welcome to Alderwood Towers! This spacious southeast corner 2-bedroom co-operative apartment offers an affordable opportunity to live in the heart of Alderwood. Enjoy generous principal rooms, plenty of storage, air conditioning, a rare feature in the building, and the convenience of included parking. No rentals permitted. This is an owner-occupied co-operative building. The well-maintained building features an outdoor pool, visitor parking and on-site laundry. Monthly maintenance fees include property taxes, helping to keep monthly carrying costs predictable. Ideally located steps from Alderwood Plaza, including Farm Boy and everyday amenities, with TTC nearby and easy access to Sherway Gardens, Long Branch GO, Highway 427, the QEW, parks and trails. A fantastic opportunity for first-time buyers, downsizers or anyone looking for a spacious home in a convenient South Etobicoke location. (id:49269)
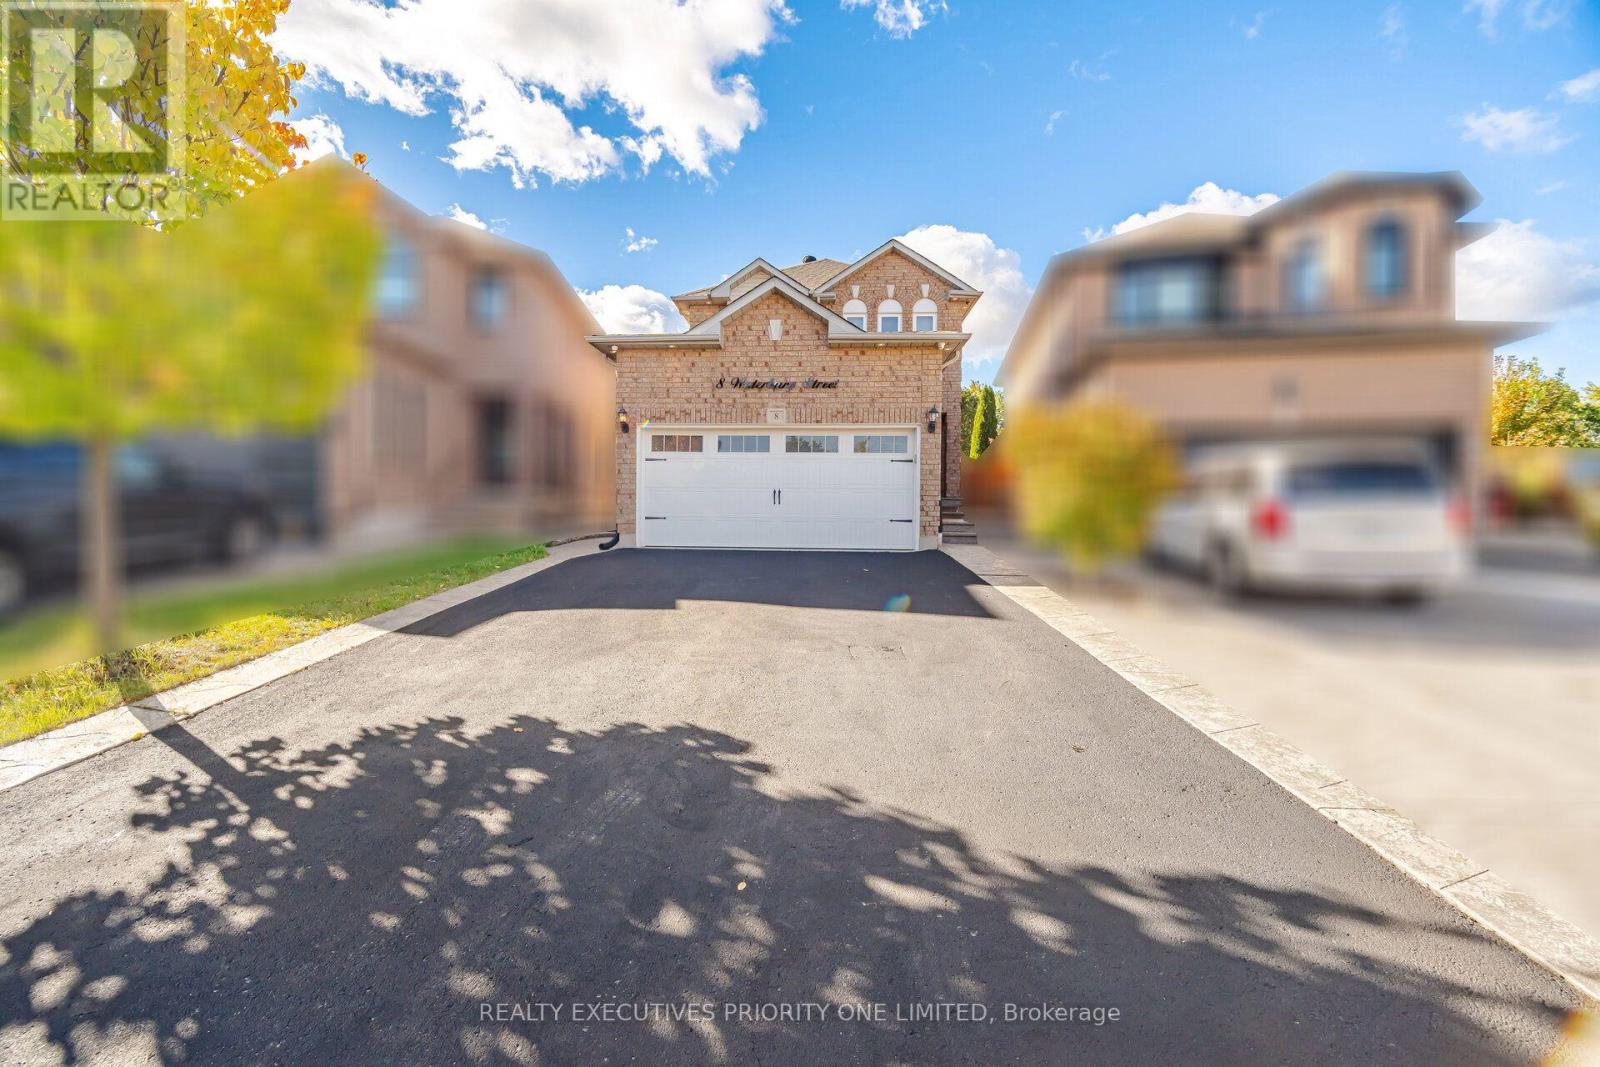
8 Waterbury Street
Caledon, Ontario
5 Reasons Why You Will Love This Detached 2-Storey Home: 1) The upper floor features a 4-piece bathroom, hardwood flooring and three bedrooms, each offering a window for natural light and a closet. 2) The main floor offers a spacious living room and modern kitchen with smooth ceilings and pot lights throughout. The kitchen is complete with stainless steel appliances and flows seamlessly into the breakfast area, which provides a walkout to the backyard. 3) The backyard offers a true oasis with an in-ground saltwater heated pool, creating the perfect setting for summer enjoyment and entertaining. 4) Enjoy the privacy of a quiet cul-de-sac, along with a double-car garage and a spacious driveway accommodating up to four vehicles. 5) Location Is Close To Shopping, Schools, Parks & Highways! (id:49269)
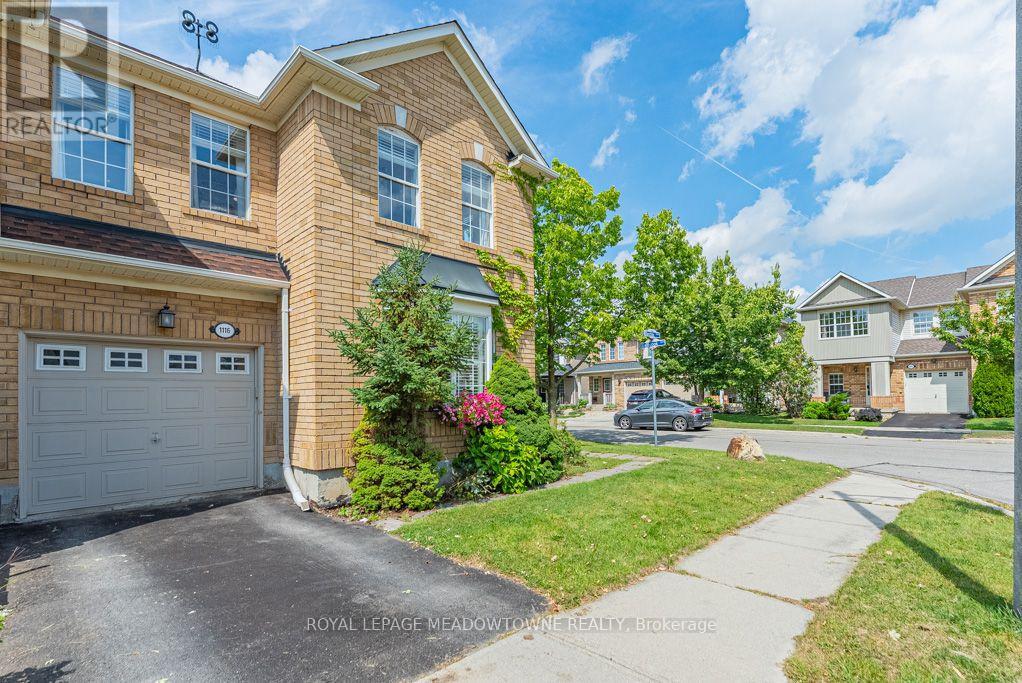
1116 Barclay Circle
Milton, Ontario
Welcome to 1116 Barclay Circle, a sun-filled corner end-unit townhome in Milton's Beaty neighbourhood offering 3+1 bedrooms, 4 bathrooms, a finished basement, fully fenced backyard and over 2100sqft of living space. Step inside to a formal front living room filled with natural light from an abundance of windows. Carpet-free flooring, upgraded lighting and a neutral colour palette create a bright, welcoming feel, while a gas fireplace and distinct dining room provide comfortable spaces for everyday living and entertaining. The bright open kitchen features white cabinetry, solid-surface countertops, tile backsplash, stainless steel appliances and direct access to the backyard. Upstairs, you'll find generously sized bedrooms, including a primary with walk-in closet and ensuite, plus a large updated 4-piece main bath and convenient second-floor laundry. The beautifully finished basement adds valuable living space with an open rec room, easy-care laminate flooring, an additional bedroom, 3-piece bath and den with wet bar. Enjoy a fully fenced backyard and parking for 2 with one garage and one driveway space. Walking distance to parks, schools and amenities, with quick access to Highways 401 and 407 and the GO station, this Beaty home offers a convenient location for commuters and everyday family life. Come experience everything this Milton townhome has to offer. (id:49269)
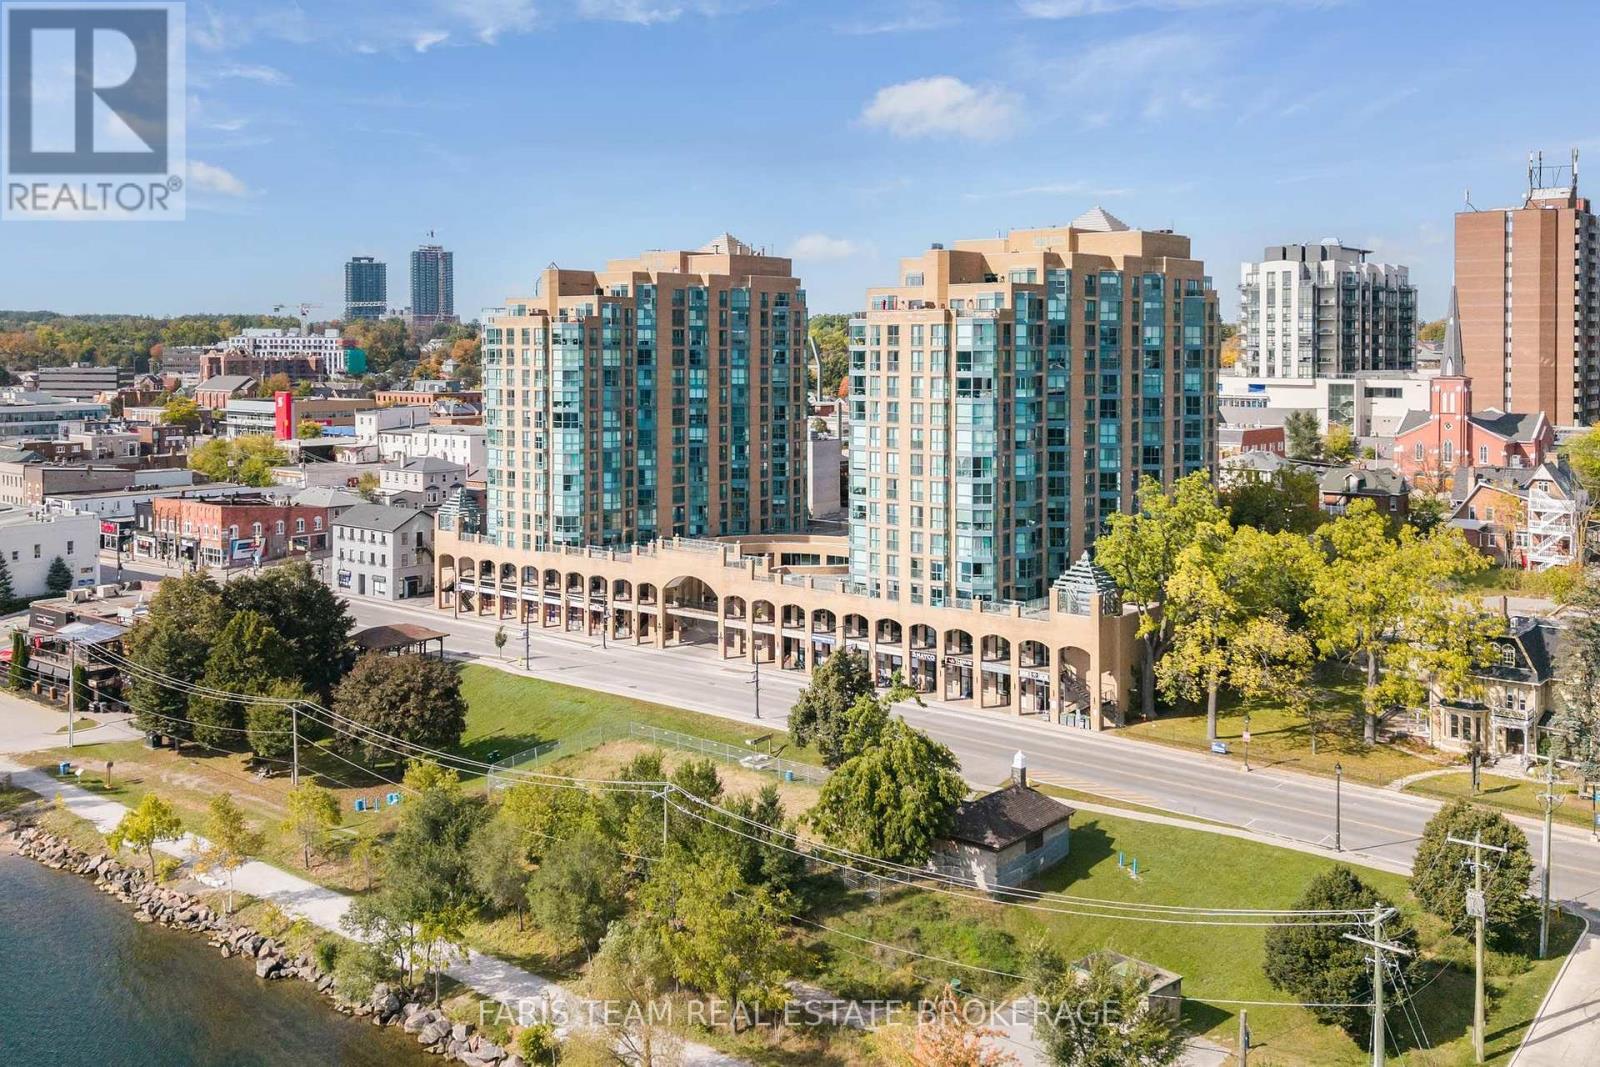
1508 - 150 Dunlop Street E
Barrie, Ontario
Top 5 Reasons You Will Love This Condo: 1) Situated on the 15th level, the living room offers direct views of Kempenfelt Bay and Lake Simcoe, with eastern exposure bringing in natural light throughout the day 2) Kitchen features granite countertops, a tile backsplash, recessed lights, and four stainless-steel appliances, along with a corner glass cabinet and glass upper cabinets 3) The 4-piece bathroom features a granite countertop and a large soaker tub and shower combination, offering both style and functionality 4) A versatile den off the primary bedroom, accessed through French glass doors, provides flexible space for a home office or sitting area 5) In-suite laundry and access to a pool add everyday convenience and lifestyle value, complemented by a desirable urban Barrie location. 782 fin.sq.ft. (id:49269)
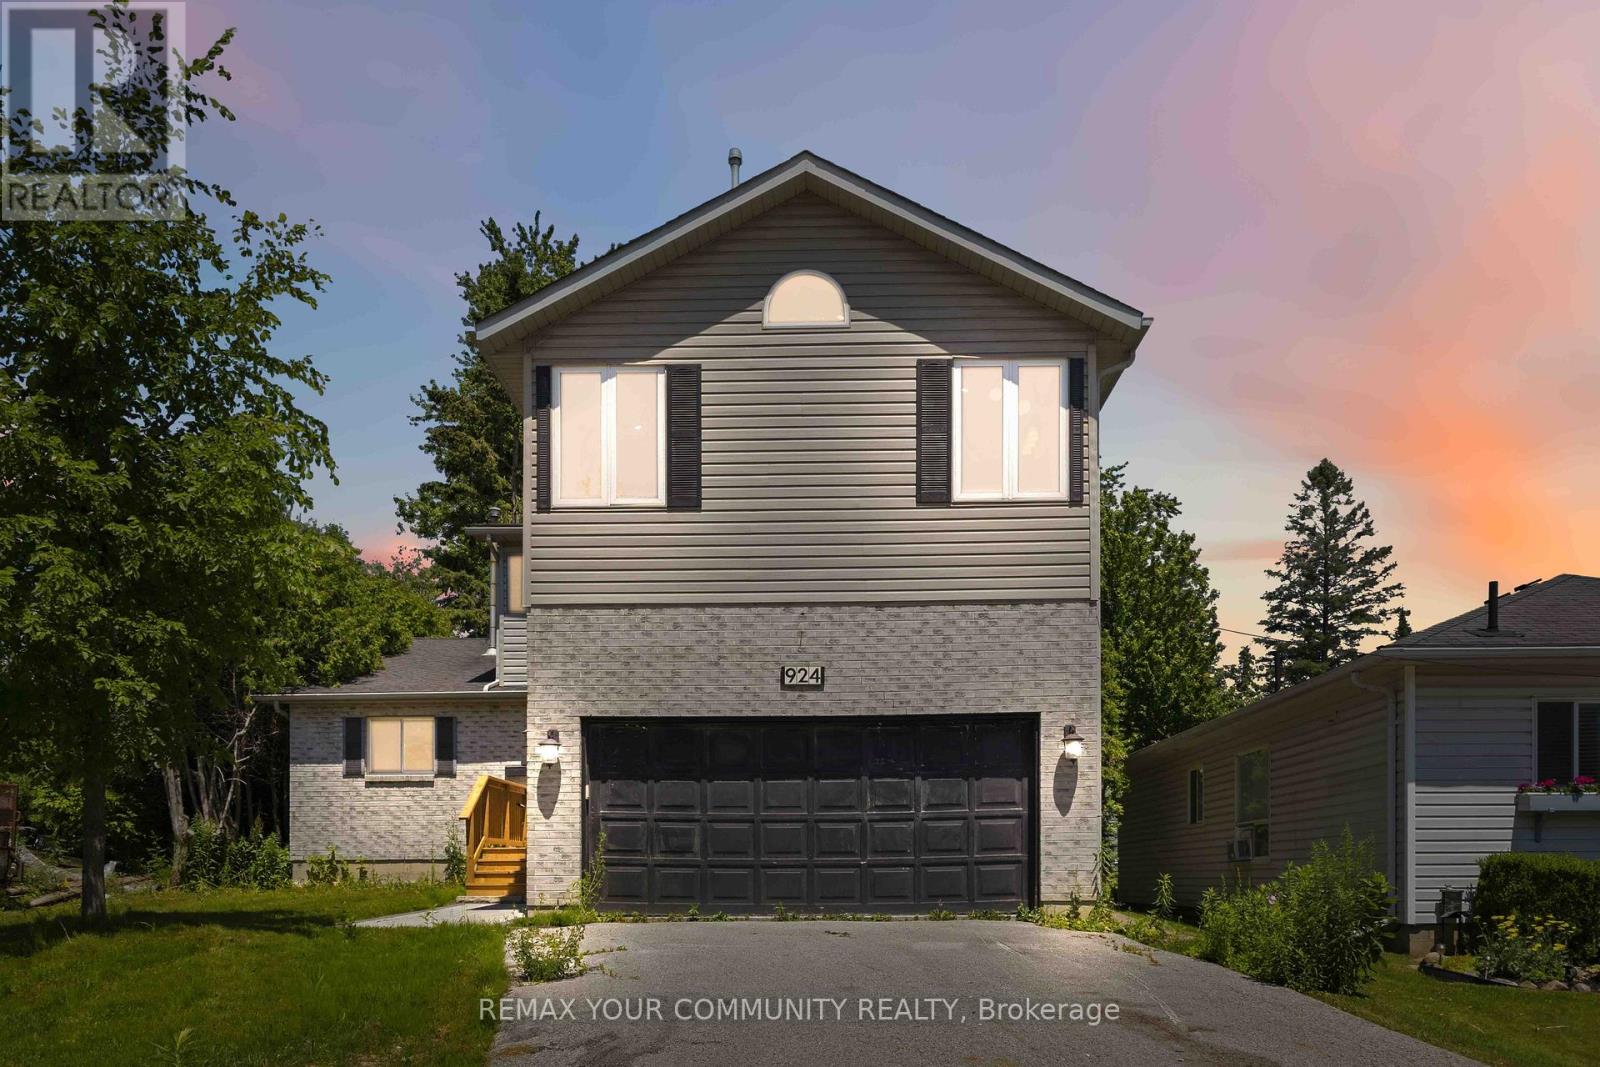
924 Helen Street
Innisfil, Ontario
Welcome to this beautifully renovated 4-bedroom, 3-bathroom home located in a sought-after waterfront community in Alcona, just steps from the shores of Lake Simcoe. Thoughtfully updated throughout, this home offers a bright and spacious open-concept layout featuring a stunning kitchen with granite countertops, stainless steel appliances, and an abundance of cabinetry. The combined living and dining area is highlighted by soaring vaulted ceilings and skylights that flood the space with natural light, creating an inviting atmosphere for both everyday living and entertaining. The main floor offers a convenient bedroom and powder room, ideal for guests, a home office, or multigenerational living. Upstairs, the spacious primary retreat features a private ensuite bathroom, cozy gas fireplace, and large windows showcasing beautiful views of Lake Simcoe. Two additional bedrooms, a 4-piece bathroom, and second-floor laundry provide comfort and convenience for the entire family. An open hallway overlooks the main living area below, enhancing the home's airy design. Situated on a large lot, the property also includes a double-car garage and a detached workshop with hydro, perfect for hobbyists, storage, or additional workspace. Enjoy the lifestyle of this exceptional lakeside community with beaches, parks, marinas, and year-round recreational opportunities just moments away. (id:49269)