
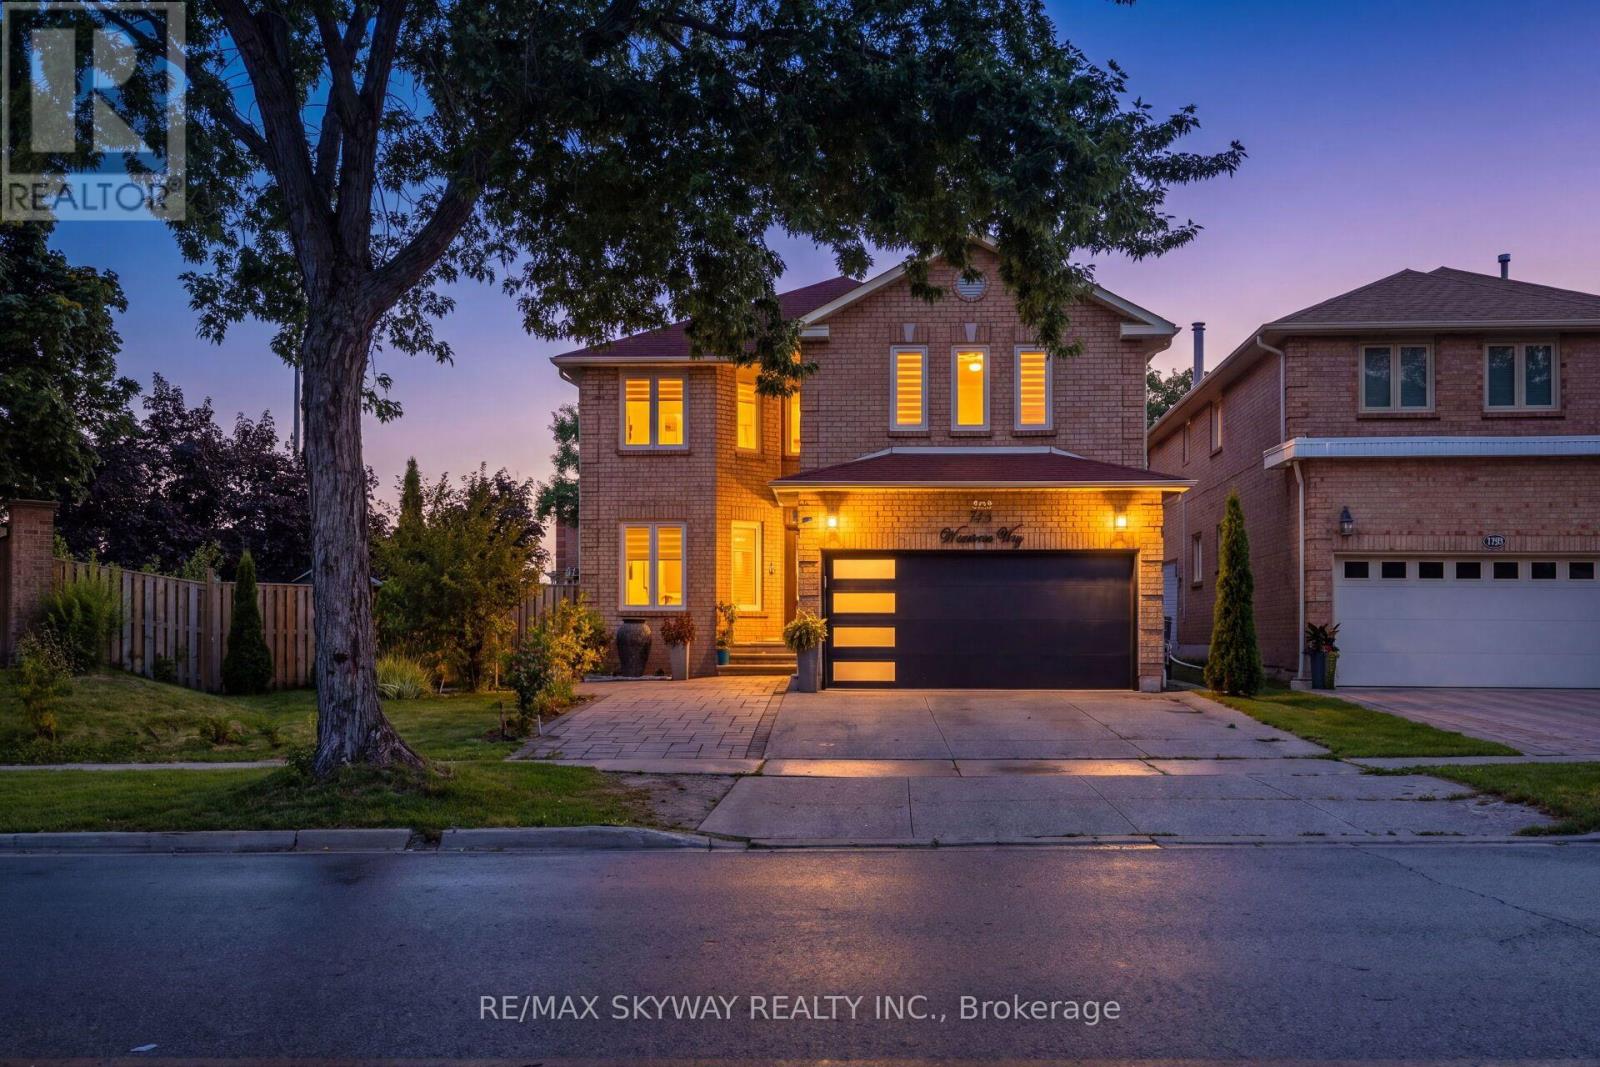
743 Winterton Way
Mississauga, Ontario
Welcome to 743 Winterton, a beautifully upgraded 5 bedroom house. This impressive home offers 5 spacious bedrooms upstairs, elegant separate living, family and dining rooms, and a versatile main-floor office. The professionally finished basement features 2 additional bedrooms and a separate covered entrance, offering exceptional flexibility for extended family, guests, or additional living space. Recently renovated with tasteful finishes and upgraded bathrooms throughout. The expansive corner lot is truly an entertainer's dream, featuring beautifully landscaped grounds, interlock patios, garden walls, a substantial solid gazebo, gas fireplace, dedicated gas BBQ connection, and a striking water feature. Thoughtfully designed for both sophisticated everyday living and memorable entertaining, this exceptional home offers space, style, and versatility in a rare corner-lot setting. 200 AMP electrical panel & EV charger (2025), full roof replacement (2018), upgraded windows/doors, high-efficiency A/C, RainSoft water-treatment system, landscaped backyard with AUTO SPRINKLER system with large solid gazebo and water feature, natural gas fireplace, BBQ gas line, interlock patio and widened driveway. (id:49269)

6 - 5130 Dixie Road S
Mississauga, Ontario
TURN KEY PROFTABLE SHAWARMA BUSINESS FOR SALE IN A VERY BUSY PRIME LOCATION IN THE HEART OF MISSISSAUGA.INCREDIBLE OPPORTUNITY TO OWN A BUSINESS IN A BUSY FOOT FLOW TRAFFIC AREA IN A PLAZA WITH VARIOUS RESTAURANTS OPERATING CURRENTLY.ABUNDANT OPNE PARKING PLACE WITH CLOSE PROXIMITY TO HIGHWAYS, TRANSITS AND MANY OTHER SHOPPING PLACES.SURROUNDED BY OFFICES, INDUSTRIAL AND HOUSEHOLD NEIGHBOURHOOD.ENJOY SITTINGS FOR FAMILIES FOR DINING, PARTY CATERINGS. ALSO HAS DOOR DASH, UBER EATS & SKIP THE DISHES.FEATURES A GREAT AMBIENCE WITH DECORATIVE ARTS ON THE WALL WITH 50+ SEATING CAPACITY, RUNNING ON LOW MONTHLY LEASE AND LOW MINIMAL OVERHAEDS.CONTRIBUTING TO HIGH SALES VOLUME & GOOD PROFITABILITY. FULLY OPERATIONAL FOR THE LAST 10 YEARS, FAMILY OPERATED, GOOD FOR 1ST TIME BUSINESS INVESTORS TO BUY AND RUN IT FROM DAY 1.EXCELLENT AUTHENTIC CUISINE, AS THE OWNER HAS 40 YEARS OF FOOD EXPERIENCE AS CHEF WORKING IN VARIOUS M.E. CONTRIES AND GIVES A SPECIALISED TASTE OF THE FOOD. (id:49269)
Century 21 People's Choice Realty Inc.
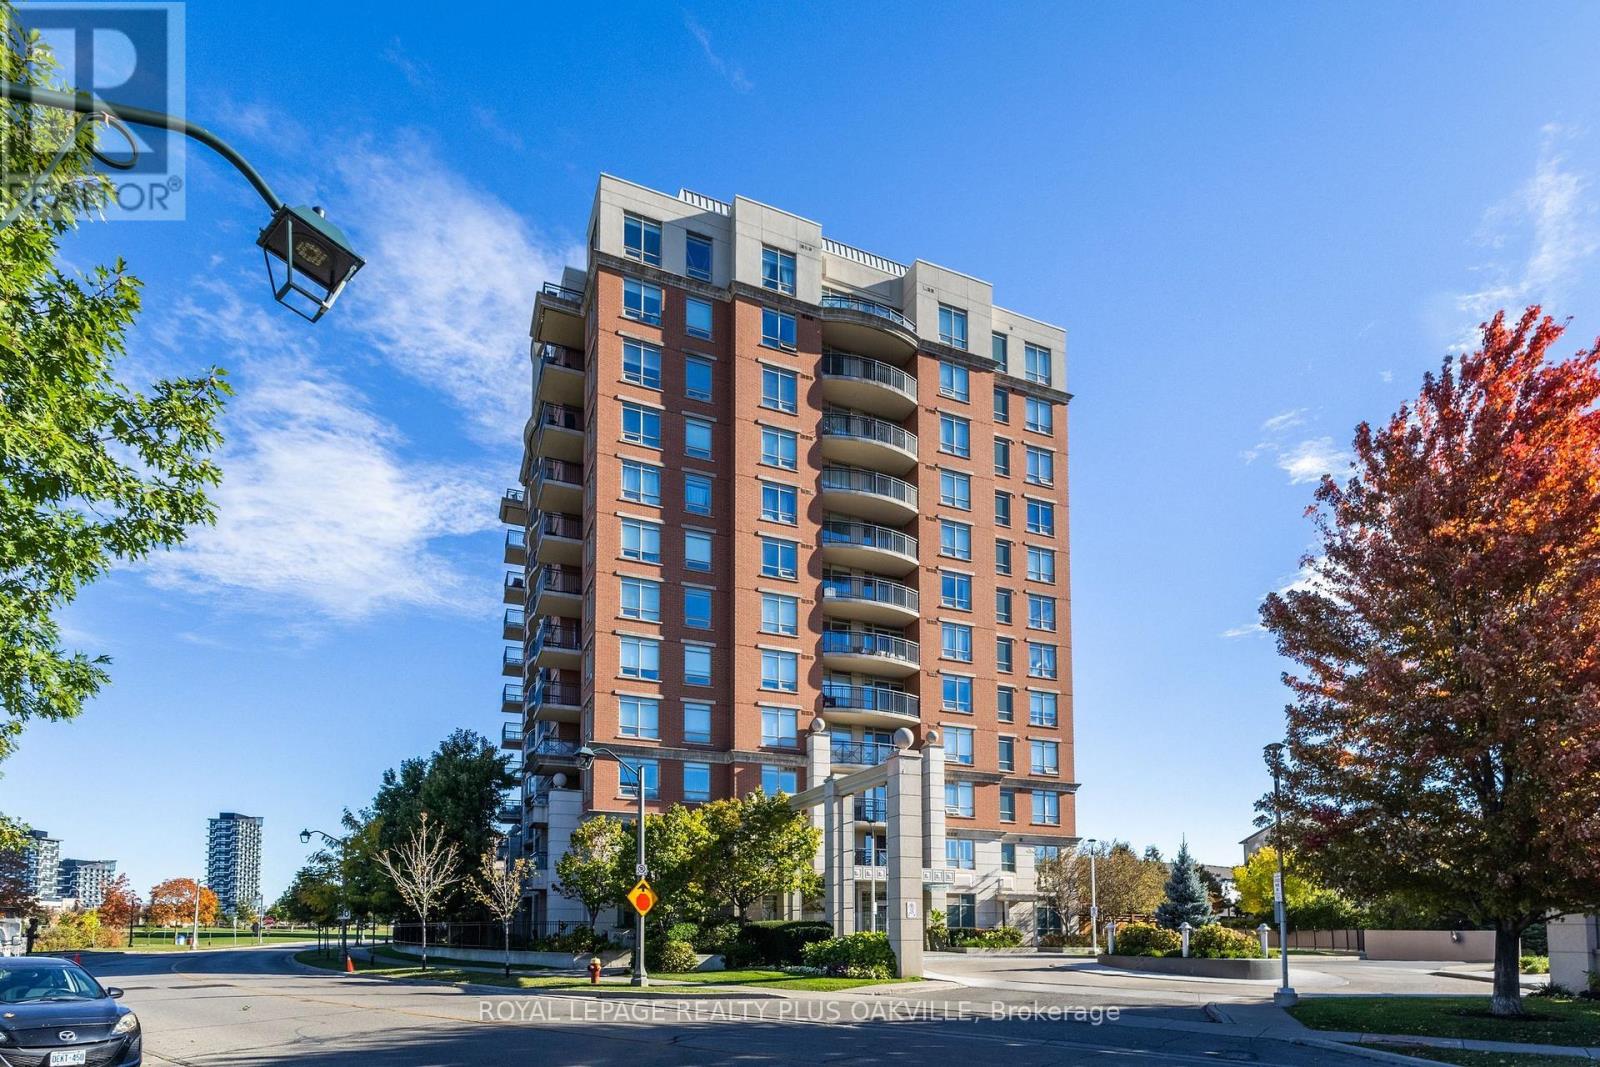
206 - 2365 Central Park Drive
Oakville, Ontario
Fabulous 1 Bed Apartment at The Central Park Condominiums, conveniently located in the desirable Oak Park neighbourhood. All Amenities Imaginable - Party Room that steps out onto Outdoor In-ground Pool, and Patio area with BBQ, Tables, and Furniture to Lounge and Relax. Exercise Room & Sauna. 1 Bed, 1 4 piece Bathroom unit; Kitchen with Granite Counters, Stainless Appliances, and En-Suite Washer & Dryer. Balcony has desirable view of Trees, Partial View of Pool & Patio. One Parking Spot Underground, and Storage Locker. Ample Visitors Parking. Perfect Location with Parks & Trees, Shopping, Restaurants, Schools, Sheridan College, River Oaks Recreation Centre, Public Transit, GO TRAIN, Major Highway Access all conveniently close. Seeking A+++ Tenants only, Min 1 Year Lease, No Smokers. Tenant pays hydro (tenant does not pay for water or heat). (id:49269)
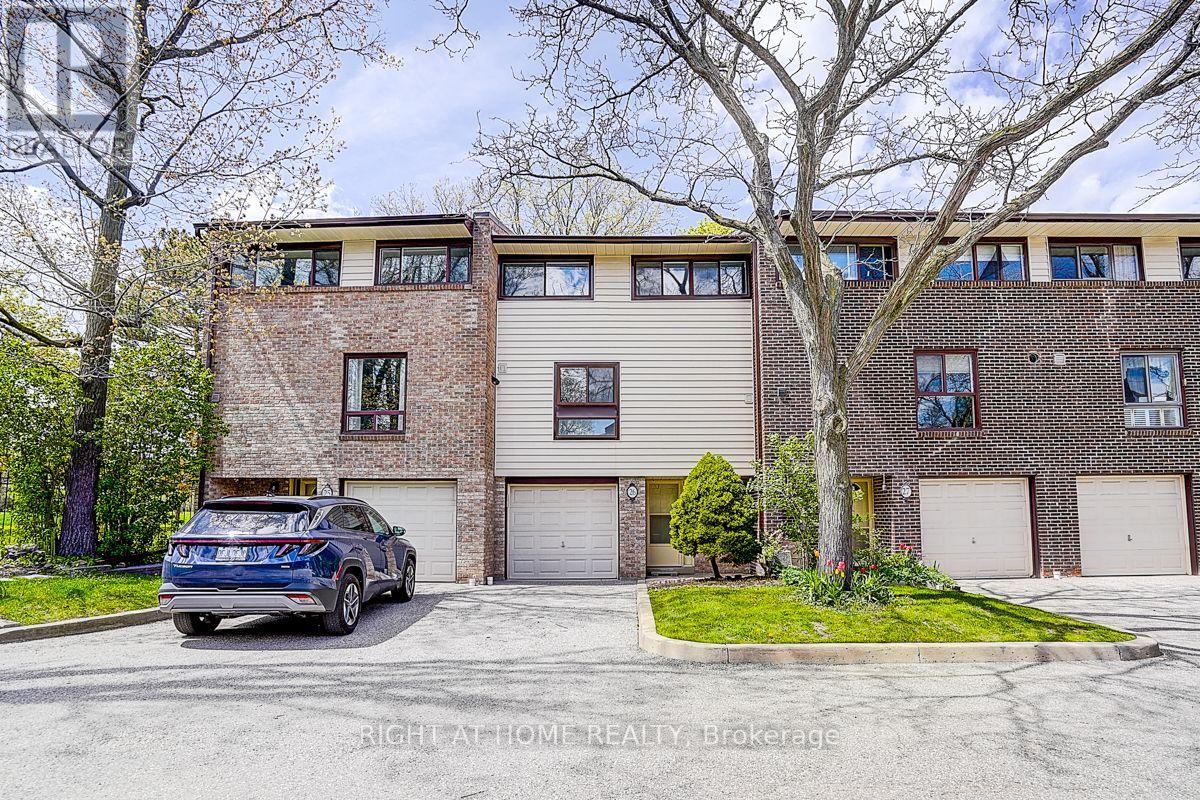
26 - 2020 South Millway
Mississauga, Ontario
3 Bedroom Condo Townhome Located Where There Is No Traffic.! Very Private Patio And Only Steps Away From Parks, Trails And Public Tennis. Walking Distance To Public And Catholic Schools, Close To Public Transportation And Shopping. Open Concept Living Dining With High Ceiling And Walk Out To Very Private Backyard, Main Level Laundry! Fridge, Stove, Dish Washer, Washer, Dryer, All Light Fixtures, Window Coverings, Garage Door Opener With Keypad. (id:49269)
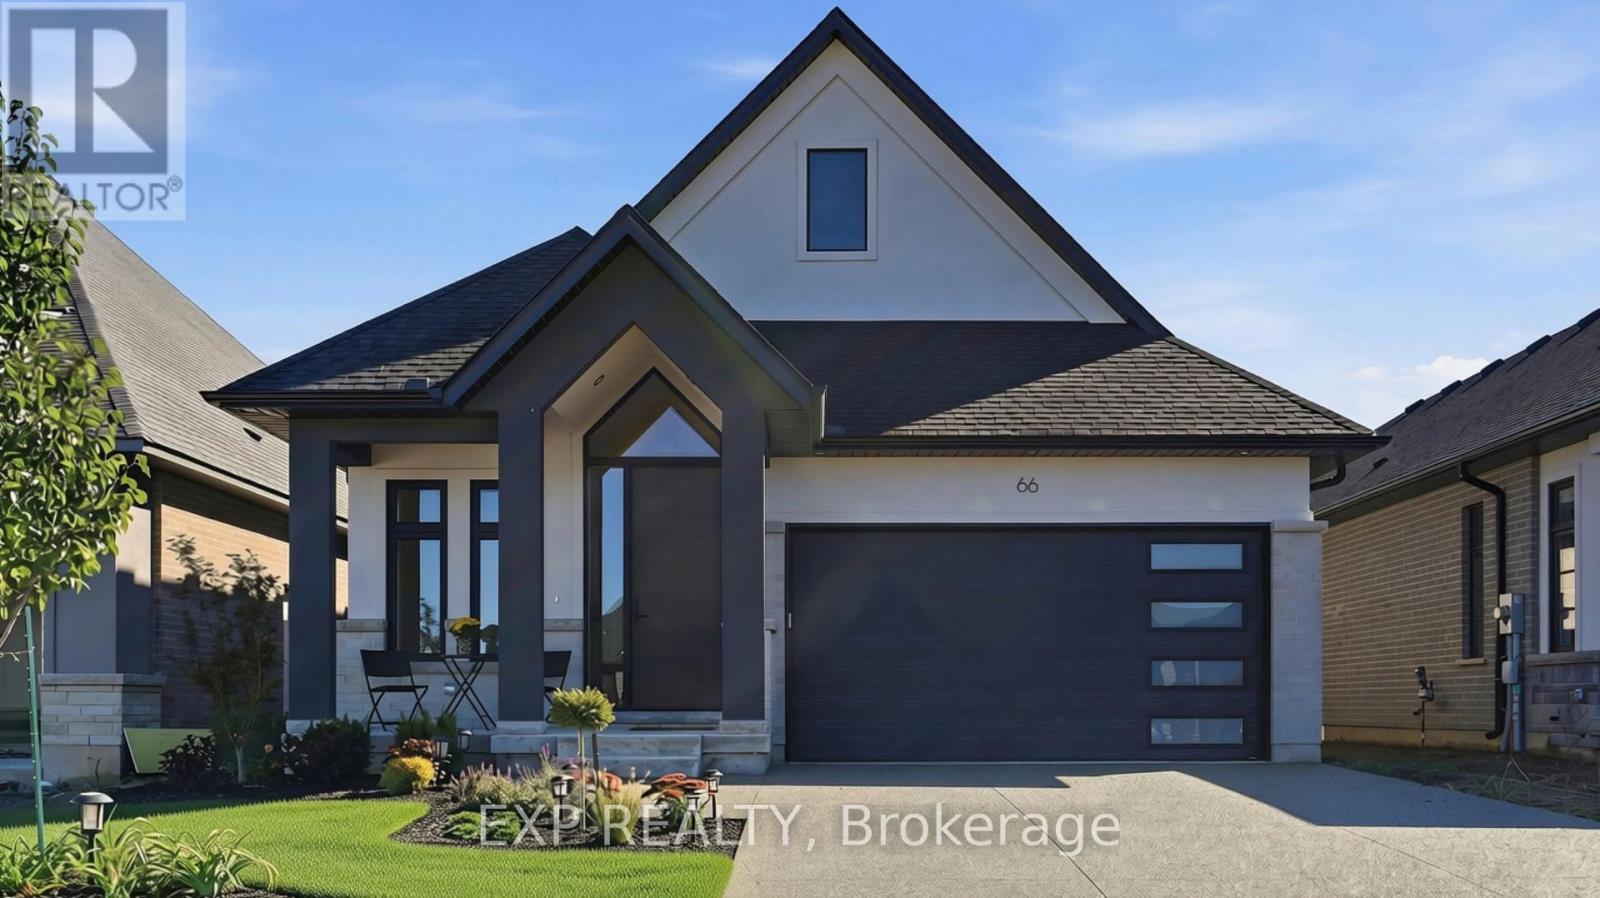
66 Alvira Trail
Welland, Ontario
This is what happens when you take an already impressive Lucchetta-built bungalow and put nearly $150,000 into upgrades. Welcome to 66 Alvira Trail in WaterCrest at Hunters Pointe, a beautifully finished Brock 2 model offering 1,843 sq. ft. on the main floor PLUS a professionally finished basement. Built just one year ago, this home has already had the work done for you. Hardwood flooring runs through the great room, bedrooms, and den, complemented by oversized tile, extensive pot lighting, and a white oak staircase with clear glass railings. The kitchen is a standout, with cabinetry extended to the ceiling, an oversized island with thick quartz edging, high-end Bosch appliances, undercabinet lighting, a tiled backsplash and plenty of smart storage. Just off the kitchen is a large walk-in pantry with built-in shelving, adding even more functional storage without compromising the space's clean look. An upgraded electric fireplace anchors the great room, while the primary suite features heated ensuite floors, impressive 30" x 30" tile, an upgraded tiled shower and a quartz ledge. The finished lower level dramatically expands the living space and includes a 4th bedroom and 3-piece bathroom, giving you flexibility for overnight guests, entertaining, hobbies or simply more room to enjoy. Outside, an aggregate concrete driveway and walkway, covered rear porch and extended 8' patio door continue the upgrades. Then add everything Hunters Pointe is known for: indoor pool, fitness centre, tennis, pickleball, walking and biking trails, plus landscaping and snow removal. If your next chapter is about less maintenance, more time for yourself, and an active community to enjoy it with, 66 Alvira Trail is ready to welcome you home! (id:49269)

2a21 - 7215 Goreway Drive
Mississauga, Ontario
Position your business for success at 7215 Goreway Dr Unit 2A21, a prime corner food court unit located inside the busy Westwood Square Mall in the heart of Mississauga. This highly visible commercial space offers exceptional exposure in one of the city's most active shopping and transit hubs, just minutes from Toronto Pearson International Airport and major highways including Hwy 427, 407, and 401.Surrounded by major anchor tenants, banks, grocery stores, and a constant flow of daily shoppers and commuters, this unit benefits from strong foot traffic throughout the day. Convenient access to MiWay, TTC, and Brampton Transit terminals directly connected to the plaza makes this an ideal location for restaurant operators, food franchises, catering concepts, dessert bars, bubble tea shops, coffee shops or grab-and-go dining businesses.The corner location provides enhanced visibility and customer access within the food court, creating a standout opportunity for entrepreneurs ready to establish or expand their restaurant business in a thriving commercial environment. Whether you are launching a new concept or growing an existing brand, Unit 2A21 offers the exposure, convenience, and traffic needed to succeed.Excellent opportunity for restaurateurs, investors, chefs, and first-time business owners looking to be part of one of Mississauga's busiest retail destinations.The unit comes fully equipped as a turn-key solution with a hood fan, gas connection, electrical panel, kitchen sink and more. (id:49269)
3250 Thunder Bay Road
Fort Erie, Ontario
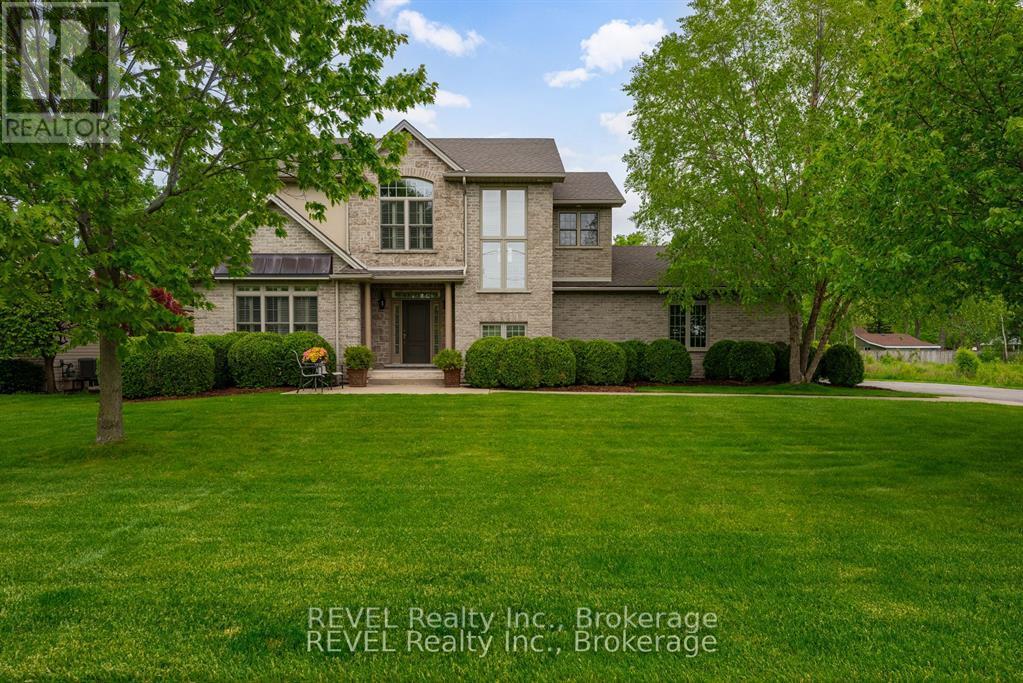
Welcome to 3250 Thunder Bay Road, a quality-built home being offered for the very first time. Perfectly positioned just steps from the lake, this exceptional property combines timeless craftsmanship with an outstanding location. A grand foyer welcomes you into the bright, open-concept living space, where the gourmet kitchen features elegant Italian tile flooring and flows seamlessly into the main living areas. French doors lead to a private patio and fenced area, while a screened-in porch offers the perfect place to relax and enjoy the outdoors. The home also features formal living and dining rooms, ideal for entertaining family and friends. Upstairs, the spacious primary suite provides a peaceful retreat with a beautifully appointed ensuite and walk-in closet. The finished lower level adds even more living space with a cozy family room, an additional bedroom and bathroom, and a private office-ideal for working from home or accommodating guests. Located across the street from the lake, you'll enjoy refreshing breezes and be just a short stroll from a beautiful sandy beach. Close to the charming village of Ridgeway, this is a rare opportunity to own a lovingly maintained home in an exceptional setting. Complete with a backup generator for added peace of mind while you're away, this special property is ready to welcome its next owners. Come take a peek! (id:49269)
918 Concession 6 Road
Haldimand, Ontario
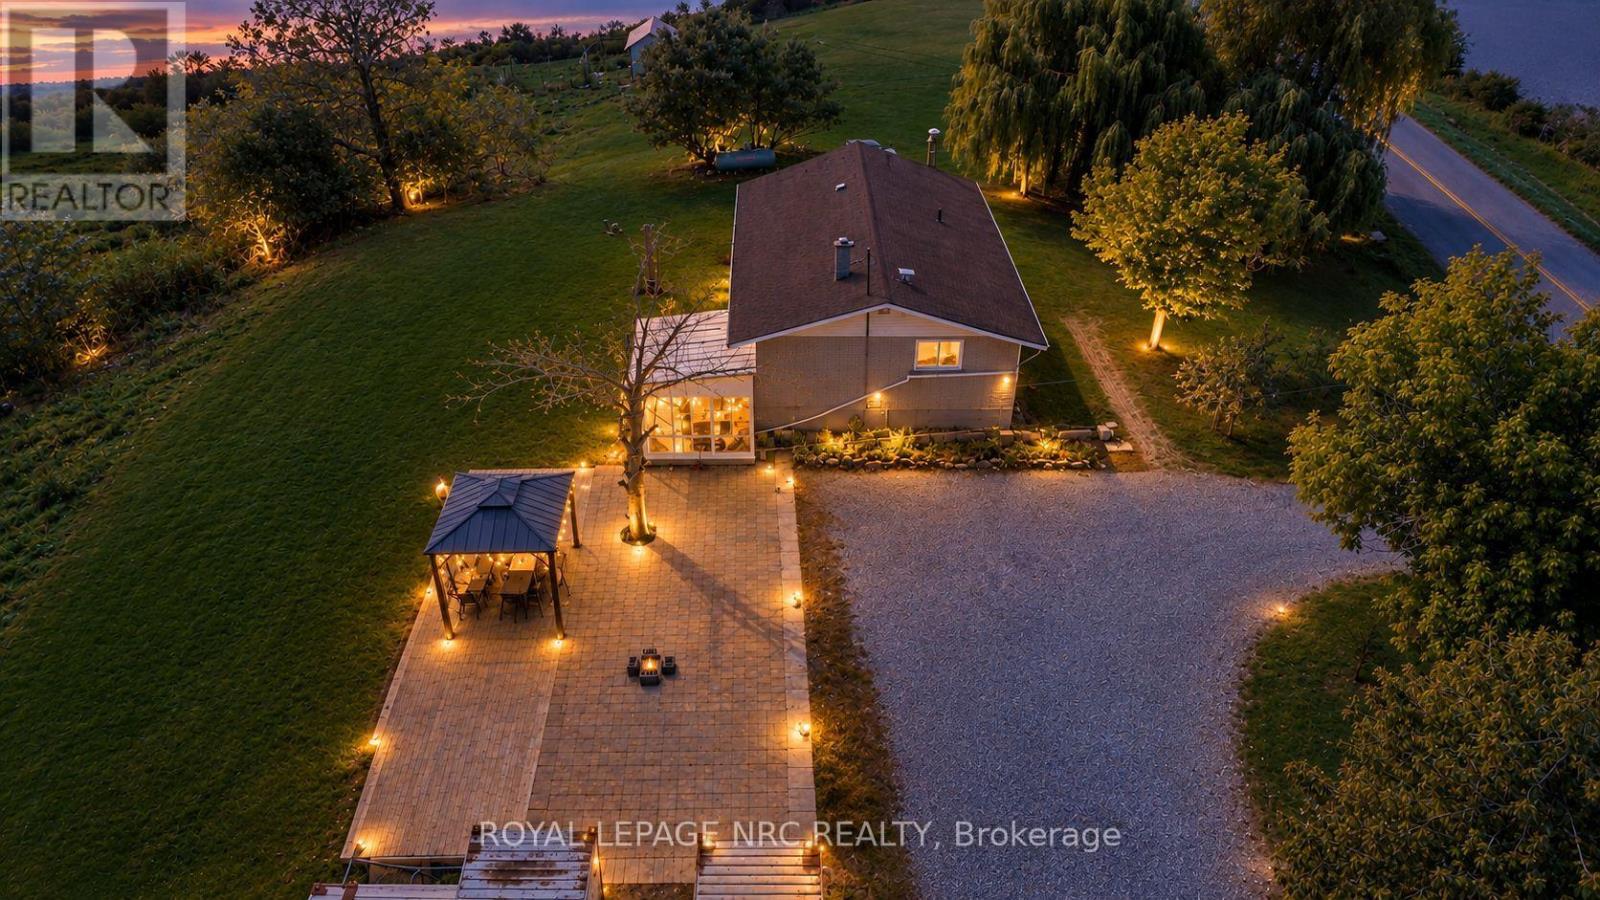
Embrace the best of country living with the convenience of nearby cities at 918 Concession 6 Rd in Jarvis. Set on an impressive almost 25-acre property in Haldimand County, this unique bungalow offers peaceful surroundings, expansive green space and endless possibilities. Enjoy captivating country views while staying approximately 35-45 minutes from Hamilton, Brantford and Highway 403.The bungalow features two separate living units, offering flexibility for extended family, guests, multi-generational living or additional accommodation. The Main floor offers a bright, open layout with a spacious living and dining room, well-equipped kitchen, 3 fantastic-sized bedrooms and a full bathroom. Pot lights throughout both units create a bright and inviting atmosphere, while large windows frame beautiful country vistas and serene water views.The finished basement offers a separate kitchen with gas stove, 2 bedrooms, full bathroom and additional storage room, providing excellent space for family, guests or independent living. Step outside and experience nearly 25 acres of natural beauty and freedom. Enjoy morning coffee or an evening drink in the sunroom, soaking in the sunlight and peaceful surroundings, or relax under the pergola for the perfect outdoor vibe. Imagine clear nights spent stargazing from your own property, with plenty of space to bring your vision to life.Parking is virtually unlimited, with abundant space for multiple vehicles, trailers, recreational equipment and more. Two 40-ft x 8-ft sea containers provide excellent additional storage. A rare opportunity to enjoy country living, space, privacy and versatility, all within convenient reach of the city. Bring your imagination and make this incredible property your own. [Furnace-2012, AC-2016, Roof Shingles-2014] (id:49269)
9 Valleymede Court
Collingwood, Ontario
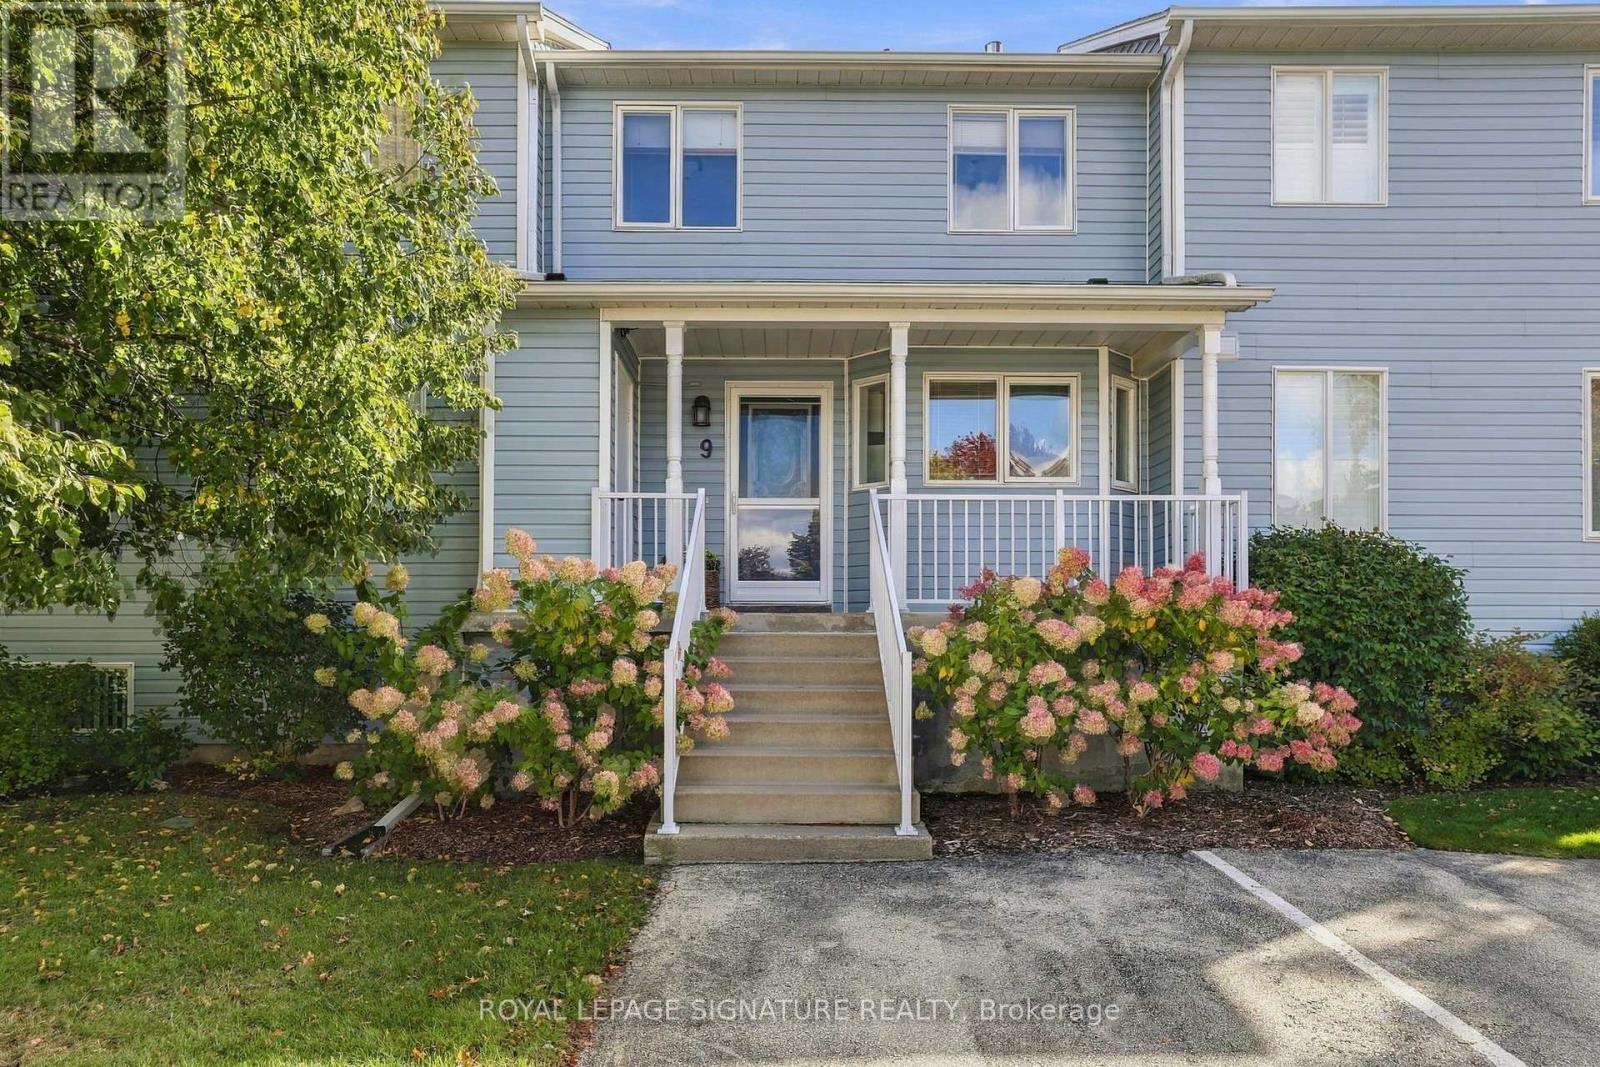
Welcome to The Links, a sought-after community just minutes from Blue Mountain and Downtown Collingwood! This meticulously maintained 3+1 bedroom, 3-bathroom townhome also offers a rarely offered fully finished lower level with rec space for the kids to play and an additional guest bedroom for your friends and family you'll be inviting over to spend the night! The bright, open-concept main floor is perfect for cozy nights by fireplace, playing board games with the family either in winter or summer months! Lots of space to host the entire family with large living and dining areas, and a kitchen straight out of a Martha Stewart cookbook! Every time you step outside onto your back deck, remember that you will forever be facing the woods. No rear neighbours looking back towards you. Upstairs, the large primary bedroom includes its own ensuite, while the two additional bedrooms share a bathroom of their own. 2 Parking spots included, with ample visitor parking. Don't miss this opportunity to build endless memories & own only minutes from ski hills, golf courses, hiking trails, Georgian bay, and all Collingwood has to offer. No need to move furniture up North! Can remain mostly furnished! (id:49269)
58 Steel Street
Barrie, Ontario
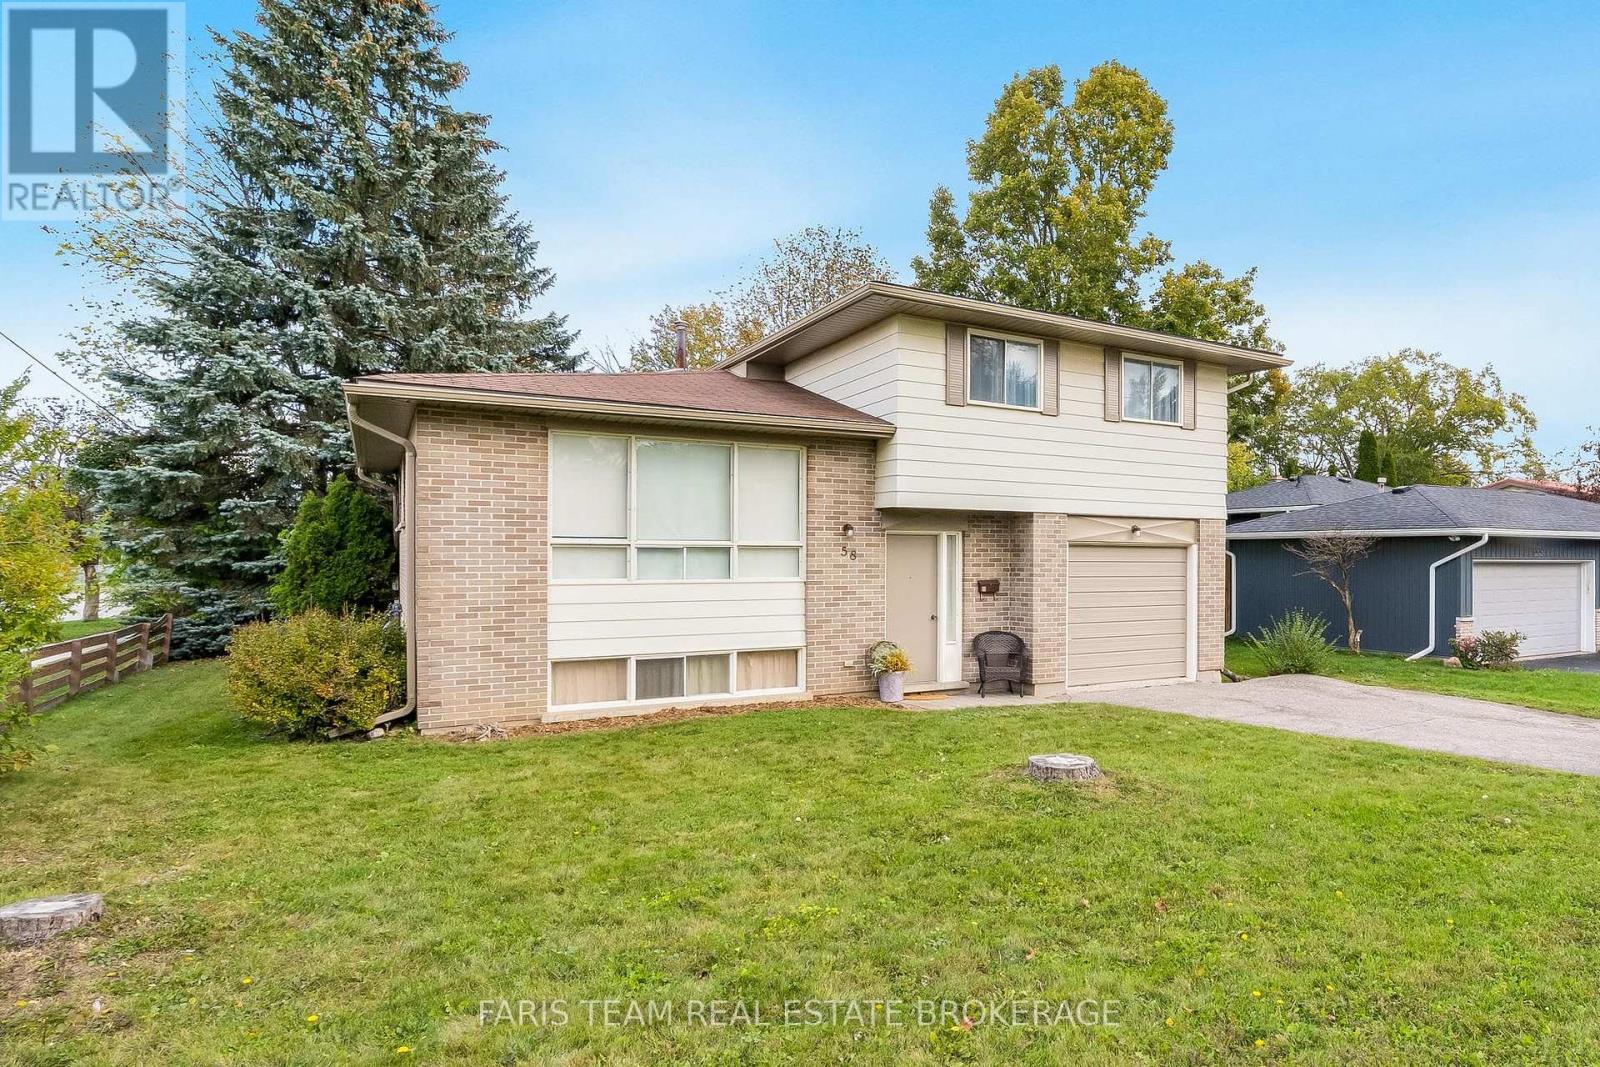
Top 5 Reasons You Will Love This Home: 1) Beautifully maintained four-level sidesplit situated in Barrie's desirable Codrington community, offering a spacious and versatile layout ideal for comfortable family living 2) Retreat upstairs to the primary bedroom featuring dual closets, complemented by two additional bedrooms and a 4-piece bathroom complete with a tub and shower combination 3) Step inside to brand-new vinyl plank flooring flowing throughout the main level, where a welcoming family room with a cozy electric fireplace, convenient 2-piece bathroom, backyard walkout, and inside entry from the garage create a functional space for everyday living 4) Move in with added peace of mind thanks to thoughtful updates including a newer furnace (2024), eavestroughs, soffits, and gutter guards (2026), along with fresh paint and new vinyl plank flooring completed in 2026 5) Set on a desirable corner lot with a fully fenced backyard, attached single-car garage, and driveway parking for up to four vehicles, this east-end home is conveniently located close to schools, parks, everyday amenities, and major commuter routes. 1,667 above grade sq.ft. plus a partially finished basement. *Please note some images have been virtually staged to show the potential of the home. (id:49269)
5305 Line 7 N
Oro-Medonte, Ontario
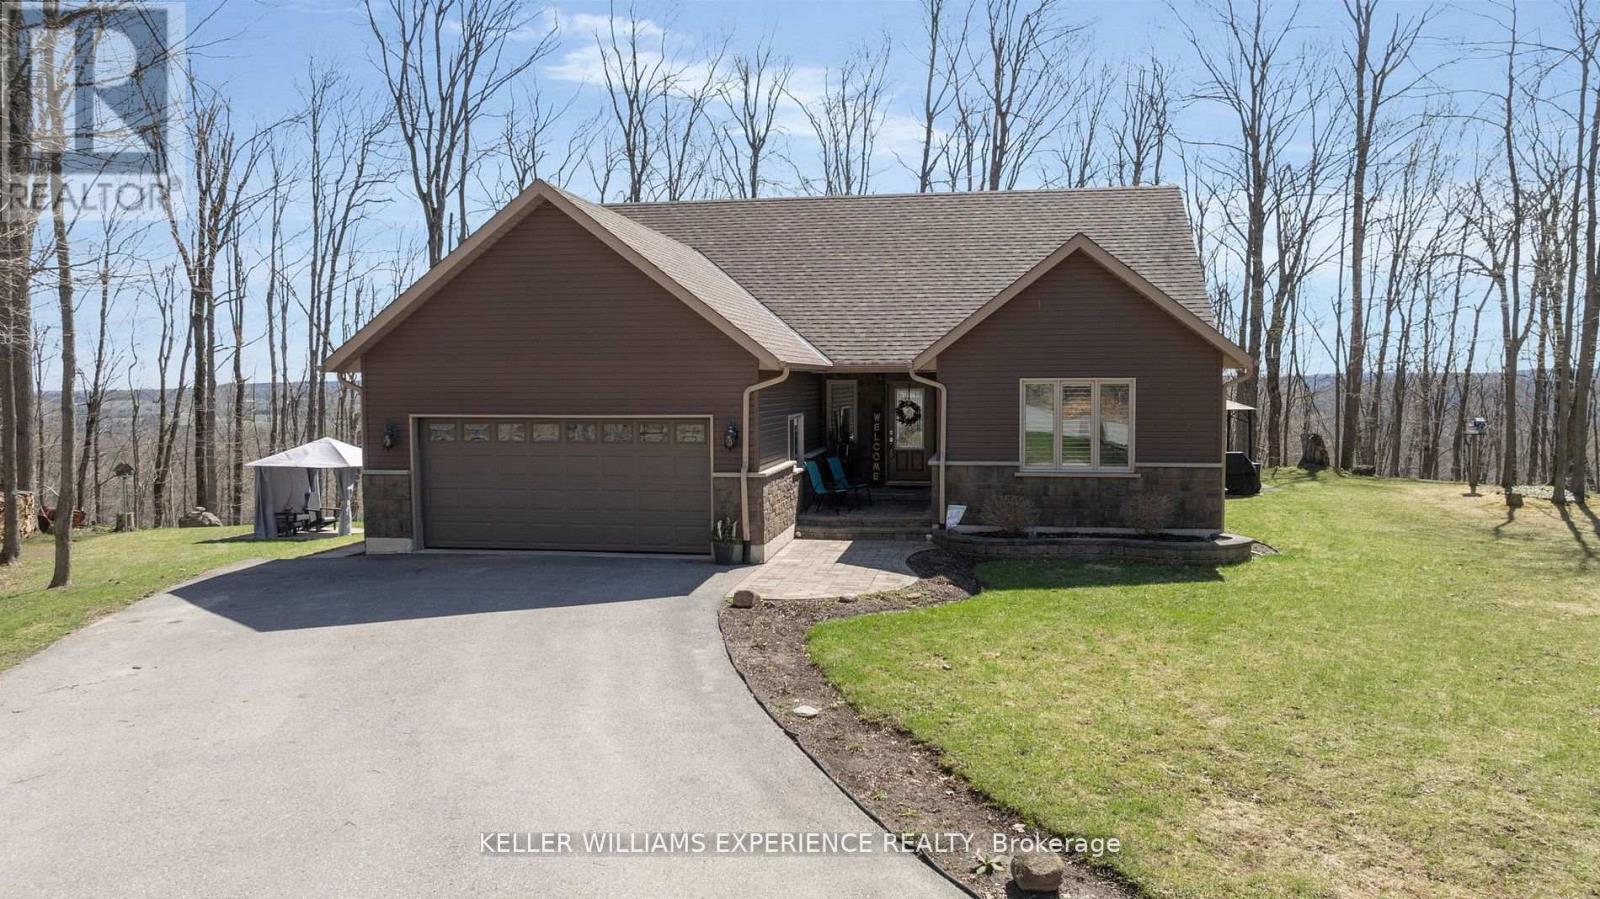
Welcome to this beautifully appointed custom built 3-bedroom bungalow set on over 1.5 acres of private, forested land where peace, privacy, and stunning natural beauty await. Surrounded by mature trees and offering breathtaking views in every season, this is your perfect escape just minutes from Mount St. Louis Moonstone Ski Hill and Highway 400. Step inside to discover a chef-inspired kitchen complete with a large island ideal for cooking, gathering, and entertaining. The open-concept design creates a warm, inviting atmosphere that flows effortlessly through the home. The fully finished basement adds incredible versatility, featuring a cozy gas fireplace, a stylish wet bar, and a walk-up separate entrance perfect for guests, in-laws, or income potential. Outside, enjoy the ultimate backyard experience with multiple gazebos for shaded lounging or outdoor dining, and a custom-built fire pit perfect for evening gatherings under the stars. Whether you're seeking a full-time residence or a year-round retreat, this property combines modern comfort with the tranquility of nature. With ski slopes, trails, and easy highway access just moments away, the lifestyle you've been dreaming of is finally within reach. Come fall in love this is more than a home, it's your sanctuary. (id:49269)
408 Regent Street
Orillia, Ontario
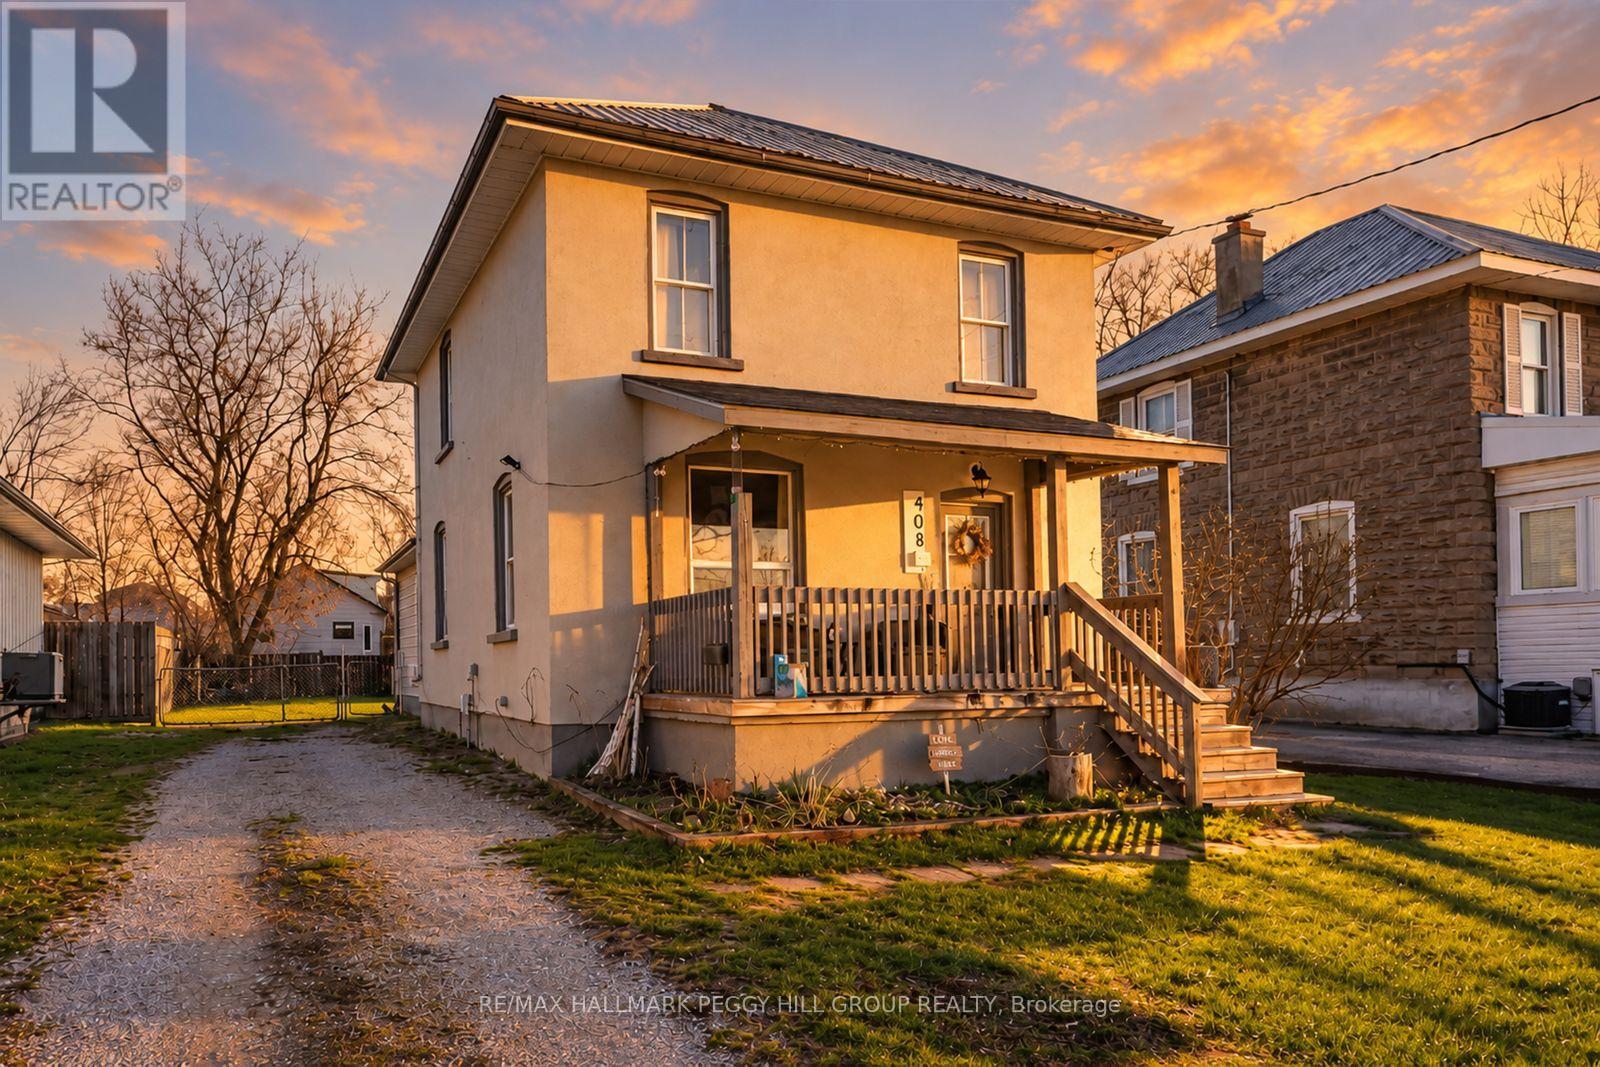
WARM & INVITING INTERIOR WITH OVER 1,500 SQ. FT., A FENCED BACKYARD & CENTRAL ORILLIA LOCATION! 408 Regent Street offers distinct living spaces and a flexible main floor, with natural light filling the living and dining areas and a kitchen featuring rich wood cabinetry, a tiled backsplash and stainless steel fridge. A separate main-floor family room opens directly to the private, fully fenced 44 x 115 ft lot, where a landscaped yard and garden shed leave room for kids, pets, gardening and long summer afternoons outside. With a 4-piece bathroom and laundry on the same level, the family room could also serve as a main-floor primary bedroom, home office or playroom if desired. Three bright bedrooms share a second 4-piece bathroom, while the unfinished basement provides valuable storage. Metal roofing covers most of the home, complemented by a multi-vehicle driveway, 200-amp electrical service, forced-air heating and an owned water heater. Kids can walk home from local schools, afternoons can mean nearby parks and trails, and sunny weekends can be spent at Tudhope Park, Couchiching Beach or along the waterfront. The Brian Orser Arena, public transit, local shopping, downtown Orillia and Hwy 11 are also close by, keeping daily essentials, recreation and some of Orillia's best destinations close to home. (id:49269)