
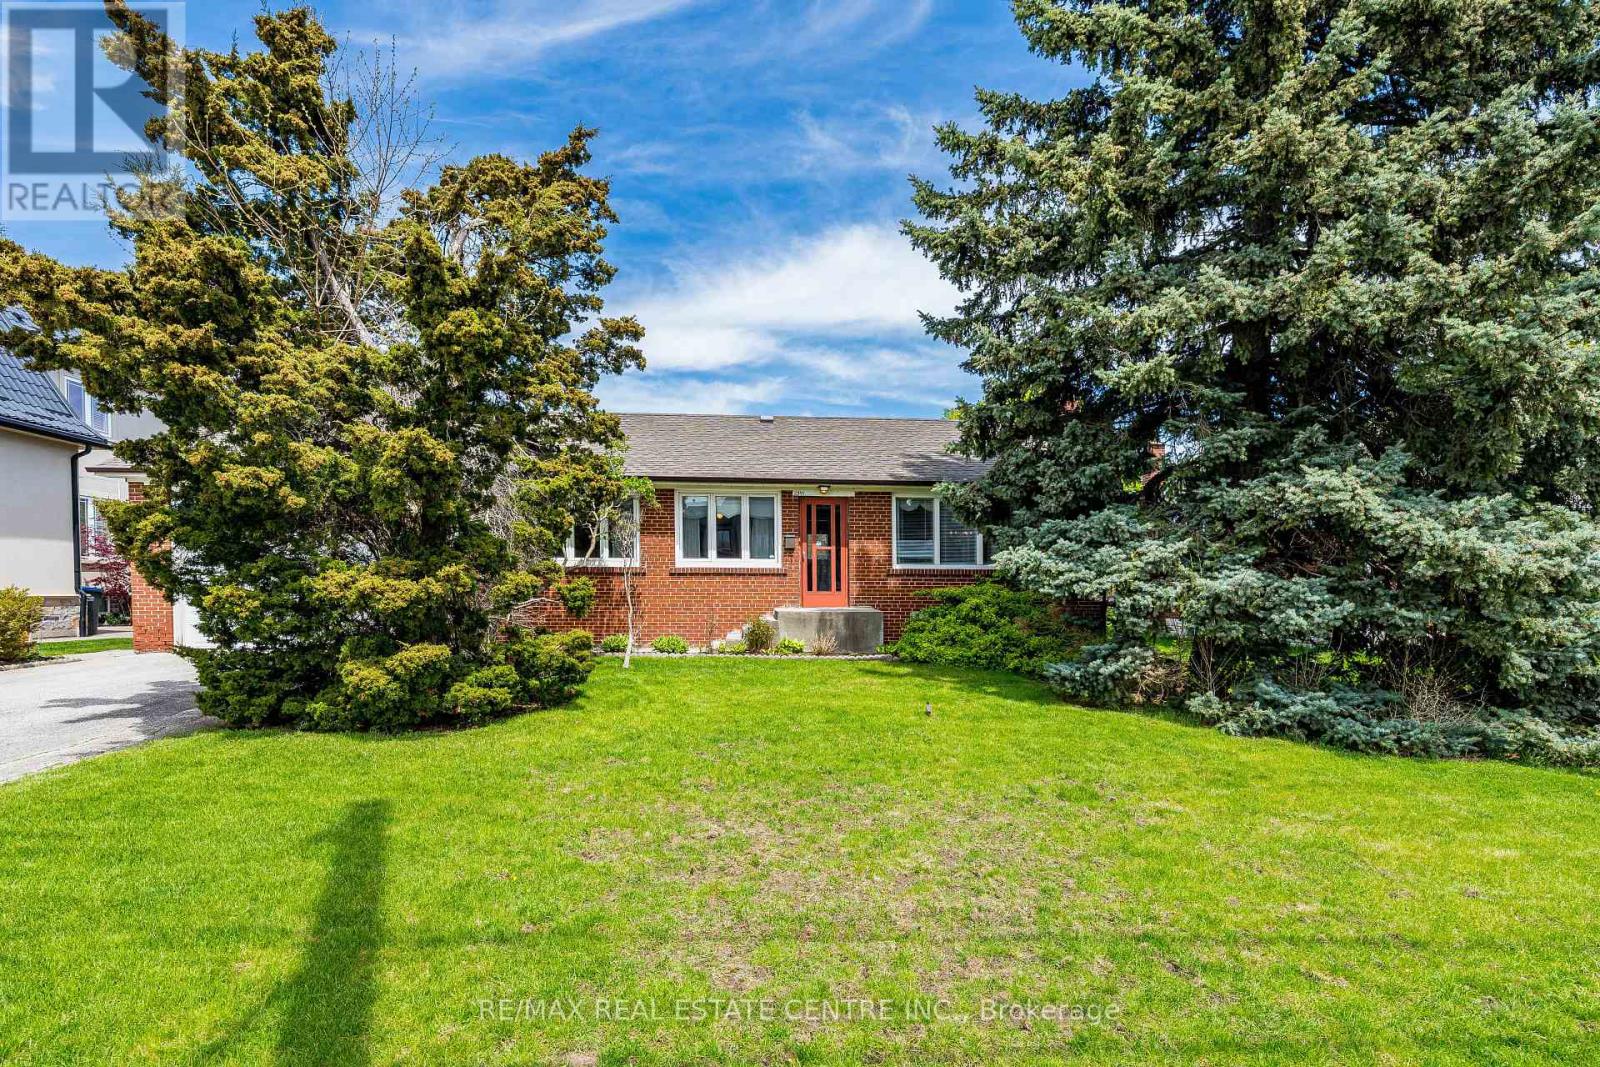
2591 Whaley Drive
Mississauga, Ontario
Fantastic Sought After Location! Beautiful Family Home Exuding Warmth and Charm. Meticulously Maintained And Much Loved By The Same Family Since 1950s. Nestled On A Premium 75 X 129 Foot Lot In The Heart Of Cooksville. Lot Size Is a Rare Find And Presents Endless Opportunities To Enjoy The Backyard Or To Expend Size of Home Without Sacrificing Outdoor Space. Set On A Desirable Quiet Court Surrounded By Many Multi Million Custom Built Homes. This Beautiful And Cozy Bungalow Boasts 3 Spacious Bedrooms, 2 Full Baths, Finished Basement With Separate Entrance, Updated Electrical Panel (2021), New Air Conditioner (2026). Great Curb Appeal With Beautiful Landscaping, New Roof (2012), Double Driveway Offering 6 Car Parking Plus Attached Double Car Garage That Affords Plenty of Storage Space In Addition to 2 Vehicles. Conveniently Located Close To Shopping, Schools, Public Transit, Huron Park And Community Centre, Minutes to Trillium Hospital, Go Station, University (UTM), Sheridan College, Square One Shopping Centre, Future Hurontario LRT, Easy Access To QEW, Hwy403 And Absolutely All Amenities. Don't Miss This Opportunity! (id:49269)
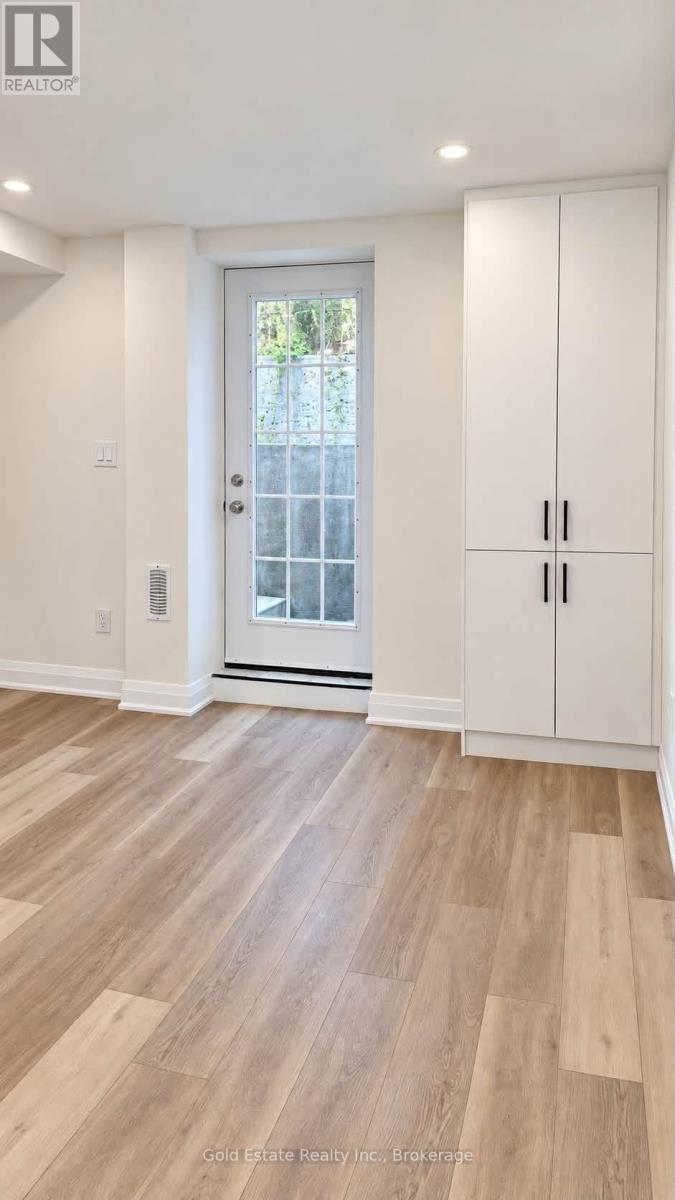
Basement - 3440 Eternity Way
Oakville, Ontario
Brand New, Never-Lived-In Legal 2-Bedroom Walkout Basement Apartment In The Highly Desirable North Oakville Community Near Trafalgar Rd & Dundas St. Built To The Highest Safety Standards, This Bright And Sun-Filled Lower-Level Home Offers Complete Privacy With A Dedicated Separate Walkout Entrance. An Ideal Retreat For Healthcare Professionals, The Property Is Seamlessly Located Just A 10-Minute Drive To Oakville Trafalgar Memorial Hospital. Enjoy Outstanding Neighborhood Convenience With A 6-Minute Walk To The Trafalgar & Burnhamthorpe Transit Link, Quick Access To The 407/QEW, And A 12-Minute Stroll To Joshua's Creek Community Park Trails. The Spacious Open-Concept Layout Features A Modern Kitchen, A Bright Living Area, Large Windows, Modern Flooring Throughout, Plenty Of Built-In Storage, And A Clean 4-Piece Bath With A Tub/Shower. Steps To Uptown Core Shopping, Groceries, Banks, And Excellent Local Schools, Making It An Effortless, Welcoming Place To Settle. Includes 1 Parking Space & Dedicated Laundry. Utilities Extra. Move-In Ready! (id:49269)
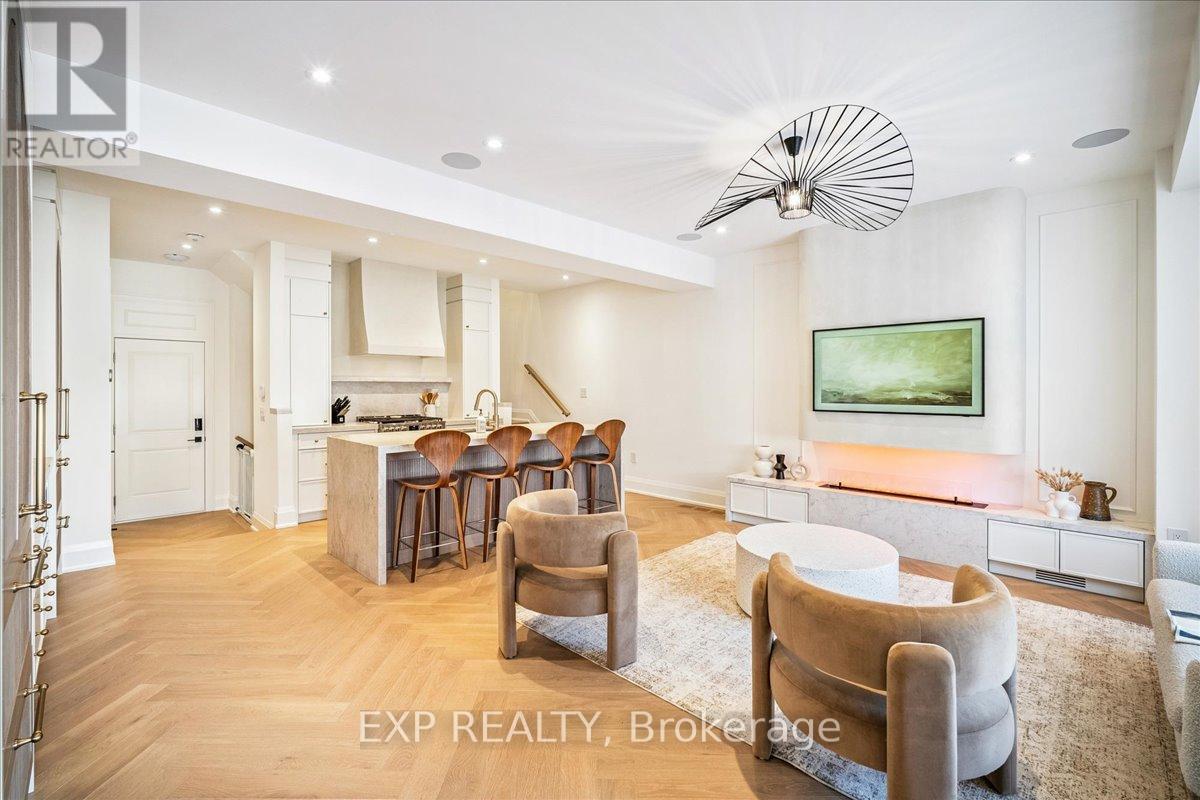
3266 Sixth Line
Oakville, Ontario
Magazine-Worthy Custom Showstopper! Filled With High-End Upgrades. Freehold Townhome Offering Exceptional Craftsmanship And A Bright Open-Concept Floor Plan. Wide Plank Herringbone "Wheat Berry" Hardwood Flooring, 7-Inch Baseboards, Built-In Speakers, And A Sleek Micro-Cement Feature Fireplace & Range Hood Anchor The Living Space. Powder Room Features "Calacutta Viola" Vanity, Adding A Refined Boutique-Hotel Feel Throughout. The Chef-Inspired Kitchen Is A Centrepiece, Complete With Luxurious "Taj Mahal" Counters, Oversized Island W/ Breakfast Bar, Dacor Refrigerator, Upgraded Appliances, Custom Cabinetry, & Designer Hardware - Perfect For Both Style And Function. Upstairs, Retreat To A Spa-Inspired Custom Ensuite Finished With Elegant "Matarrazzo" Stone, Double Vanity, Freestanding Soaker Tub, And An Oversized Glass Shower With Dual Rain Heads. Convenient 2nd Floor Laundry - All Bedrooms Are Generously Sized For Family Living. The Den Makes A Perfect Office To Work From Home. Additional Highlights Include A Multi-Zone Built-In Speaker System (Living Room, Kitchen, And Primary Ensuite), A Security System With Cameras, & Thoughtfully Curated Lighting And Finishes Throughout. Finished Basement W/ 2 Pc Washroom & 4 (FOUR) Car Parking (Double Garage And Driveway) Complete This Stunning Home. Minutes To Top-Rated Oakville Schools, Oakville Trafalgar Memorial Hospital, Shopping Plazas, Restaurants, And Everyday Conveniences - With Easy Access To The 407 ETR, QEW, And GO Transit For Commuters. One-Of-A-Kind. A Rare Opportunity To Own A Fully Upgraded Turnkey Townhome Where No Detail Has Been Overlooked. Exterior photos have been retouched with AI. Don't Miss! (id:49269)
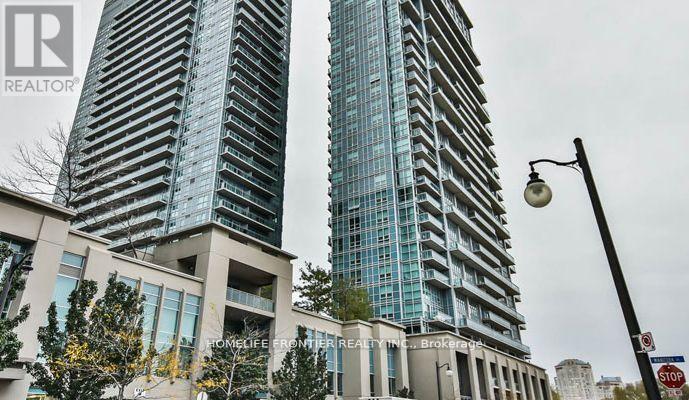
1908 - 155 Legion Road N
Toronto, Ontario
Welcome to iLofts - The Ultimate Urban Living Experience. This beautifully designed 455 sq ft suite offers a fantastic open-concept layout that maximizes space and fills the living room and kitchen with natural light. The living room features floor-to-ceiling windows, creating a bright and airy atmosphere. Step onto your private balcony to enjoy stunning westerly views, perfect for morning coffee or evening relaxation. The modern kitchen boasts stainless steel appliances, sleek cabinetry, and a stylish island that doubles as a breakfast bar, ideal for cooking and entertaining. The cozy bedroom, tucked off a long hallway for added privacy, offers a spacious closet and a warm ambiance. The contemporary bathroom includes modern fixtures. Convenience is key with an in-suite washer and dryer. iLofts is renowned for top-tier amenities, including 24-hour concierge, fitness centre, sqash court, rooftop desk, guest suites, visitor parking, party room, meeting room, outdoor pool and hot tub. Located in a vibrant neighborhood, iLofts provides easy access to shopping, dining, entertainment and transit. Minutes to the Gardiner Expressway and public transit ensure seamless commutes, while nearby Lake Ontario and Humber Bay Park offer the perfect setting for outdoor activities. (id:49269)
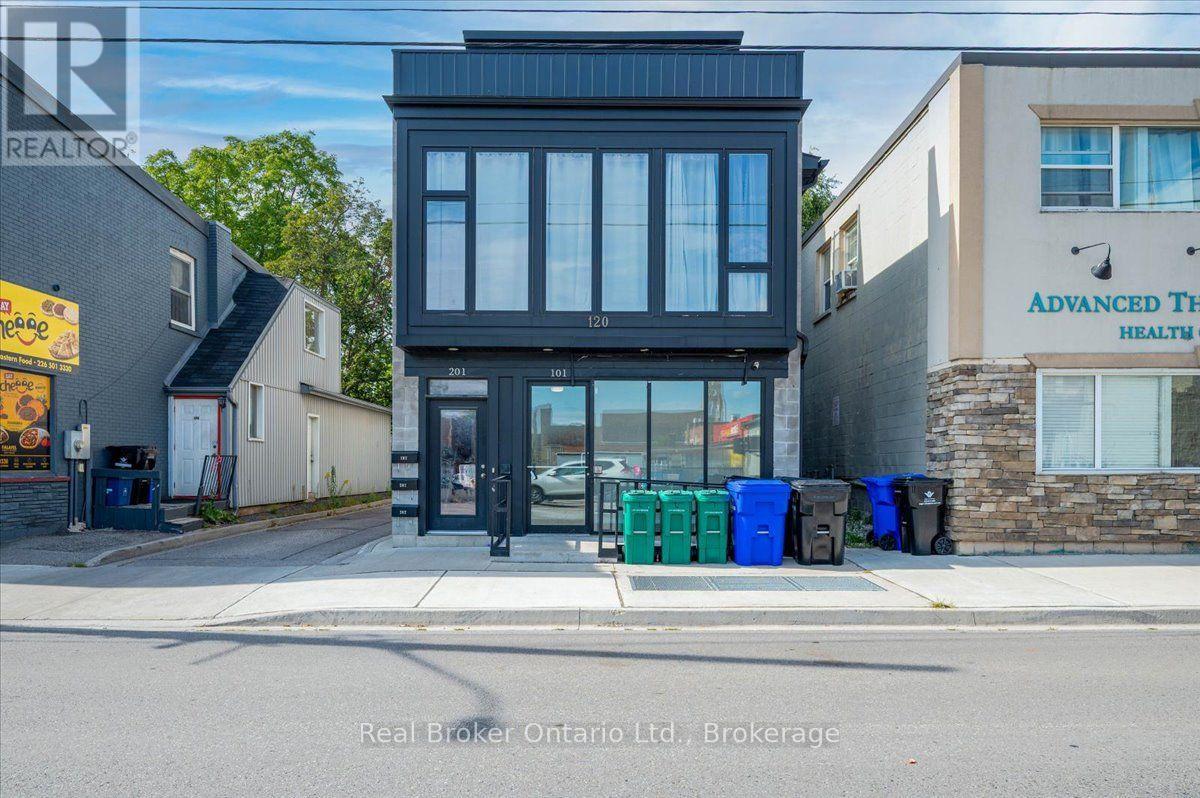
101 - 120 Westminster Drive S
Cambridge, Ontario
Freshly painted and ready for immediate occupancy, this 920 sq. ft. commercial unit is located in a mixed-use development in the heart of Downtown Preston, just steps from King Street. The existing layout includes a welcoming reception area and three separate treatment or office rooms, making it ideal for a small clinic, massage therapy, physiotherapy or other professional office use. Featuring versatile C-1RM2 zoning, the space may also suit a variety of retail uses. The unit offers an accessible entryway and fully accessible washroom, with convenient public parking located directly across the street. A great opportunity to establish your business in a growing, highly visible downtown location. Also mention the accessible entrance and washroom (id:49269)
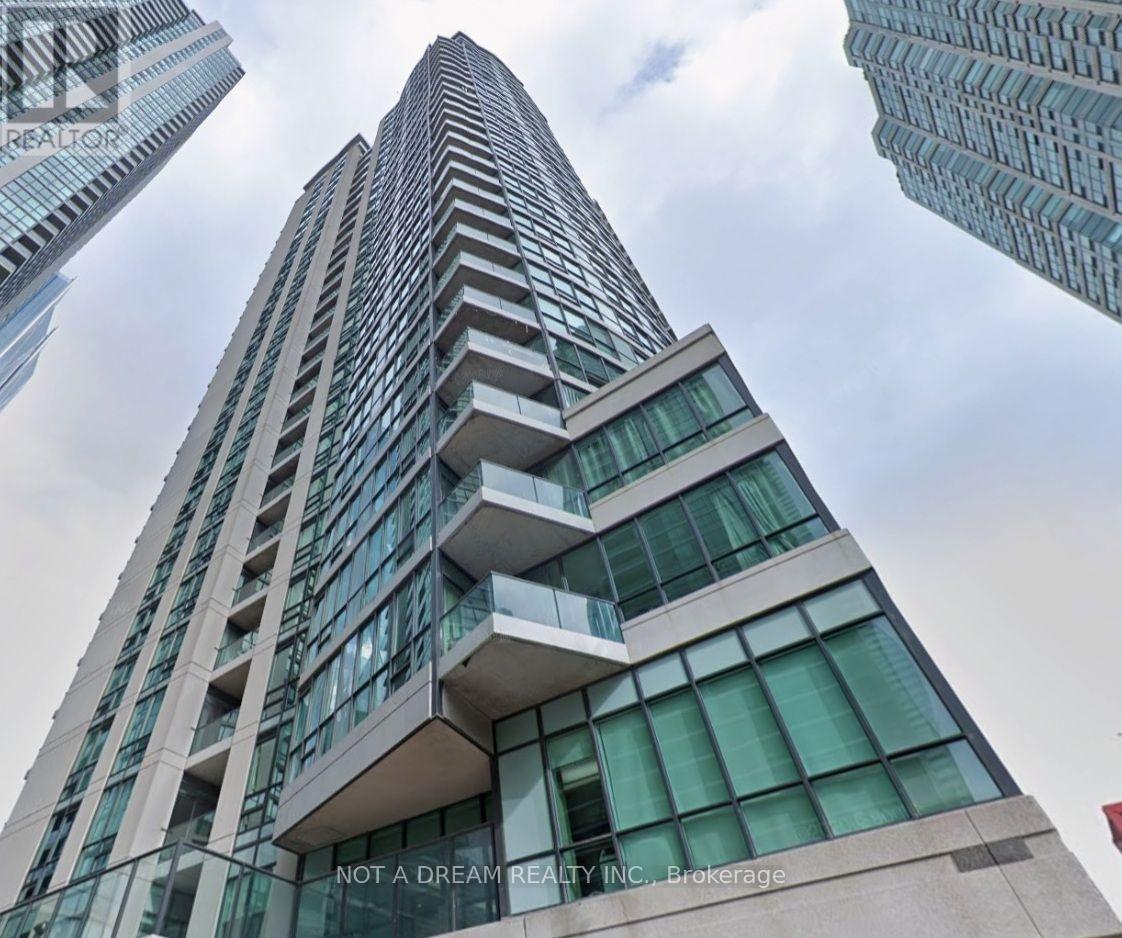
409 - 16 Yonge Street
Toronto, Ontario
Bright and spacious 2-bedroom, 2-bathroom suite at Yonge and Lakeshore. Approximately 725 sq ft with an open-concept living and dining area, laminate floors, ensuite laundry, central air and an open east-facing balcony. Heat, hydro, water, central A/C, building insurance and common elements included in rent. Steps to the waterfront, Union Station, GO Transit, TTC, the Financial District, St. Lawrence Market, shopping and restaurants. Building amenities include 24-hour concierge, gym, sauna, party room, BBQ area, billiards room, meeting room, guest suites, and tennis, squash and basketball courts. No parking or locker. (id:49269)
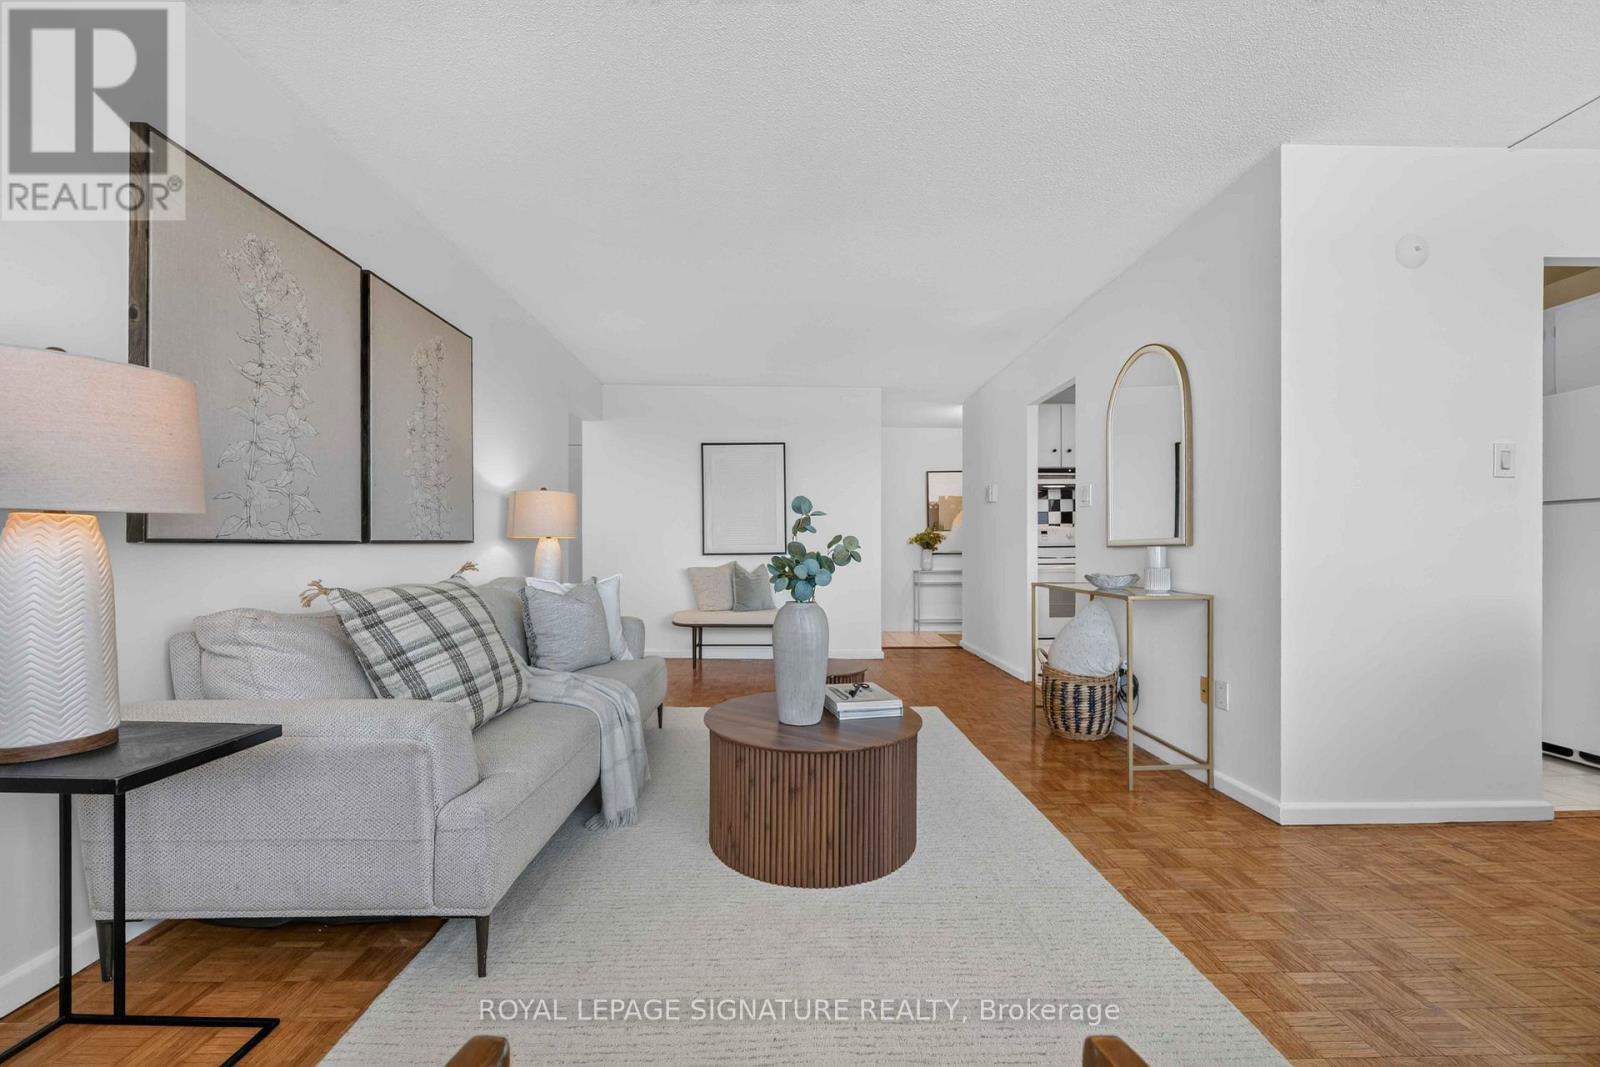
2502 - 715 Don Mills Road
Toronto, Ontario
Welcome To This Bright And Spacious Approx. 916 Sq. Ft. Condo Offering Exceptional Value In The Heart Of Flemingdon Park! Whether You're A First-Time Buyer, Downsizer Or Investor, This Well-Appointed Suite Delivers The Perfect Blend Of Comfort, Convenience And Lifestyle In One Of Toronto's Most Connected Communities.Enjoy Generous Principal Rooms Filled With Natural Light, Freshly Painted Throughout, Functional Living Spaces And A Layout Designed For Everyday Living And Entertaining. Bathroom newly updated. Residents Also Enjoy Access To A Separate Newly Renovated Recreation Centre Featuring An Indoor Swimming Pool, Fully Equipped Fitness Centre, Gymnasium, Change Rooms, Meeting Rooms And More-Making It Easy To Stay Active Year-Round.Step Outside And Discover Why Flemingdon Park Is One Of Toronto's Hidden Gems. Nature Lovers Will Appreciate Being Minutes From The Don Valley Trail System, Charles Sauriol Conservation Area, Sunnybrook Park, Wilket Creek Park And The East Don Trail, Offering Kilometres Of Scenic Walking, Hiking And Cycling Trails. Spend Weekends Exploring Edwards Gardens, Playing A Round At Flemingdon Park Golf Club Or Enjoying The Many Parks And Green Spaces Throughout The Area.Daily Conveniences Are At Your Doorstep With The Shops At Don Mills, CF Fairview Mall, Real Canadian Superstore, Costco, Restaurants, Cafés, Schools, Parks And Everyday Essentials Just Minutes Away. Commuters Will Appreciate Quick Access To The Don Valley Parkway, TTC Transit, The Eglinton Crosstown LRT, Upcoming Ontario Line, Downtown Toronto And The Aga Khan Museum.Offering The Perfect Balance Of Urban Convenience And Natural Surroundings, This Is A Fantastic Opportunity To Enjoy Spacious Living In A Vibrant Community Rich In Recreation, Green Space And Amenities. Laundry can be added in closet beside the bathroom very seamlessly. (id:49269)
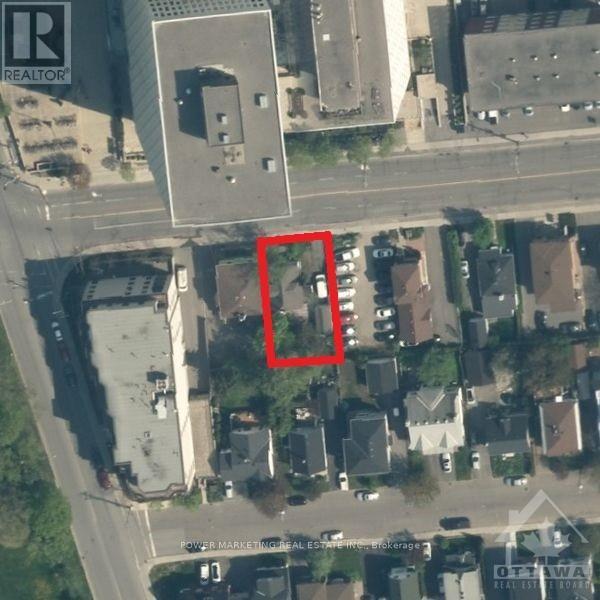
12 Mcarthur Avenue
Ottawa, Ontario
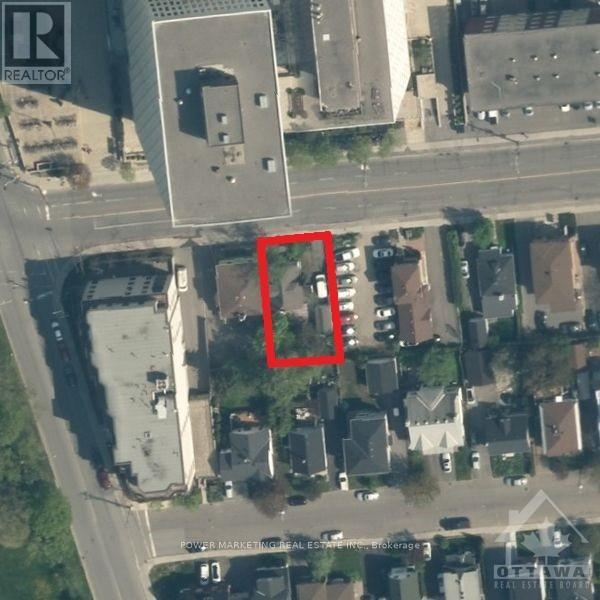
Investors, Developers opportunity! Terrific Location and Opportunity in south after area of River Rd! Steps to bike path, park, river and new condos. Close to shopping, restaurants and downtown and across from government buildings. Traditional Mainstream (TM) zoning and great Location allow many possibilities for development and many types of businesses. The garage & building (2 bdrm + den + full bsmt) need work. (id:49269)
12 Mcarthur Avenue
Ottawa, Ontario
Investors, Developers opportunity! Terrific Location and Opportunity in south after area of River Rd! Steps to bike path, park, river and new condos. Close to shopping, restaurants and downtown and across from government buildings. Traditional Mainstream (TM) zoning and great Location allow many possibilities for development and many types of businesses. The garage & building (2 bdrm + den + full bsmt) need work. (id:49269)
79 Boyce Avenue
Ottawa, Ontario
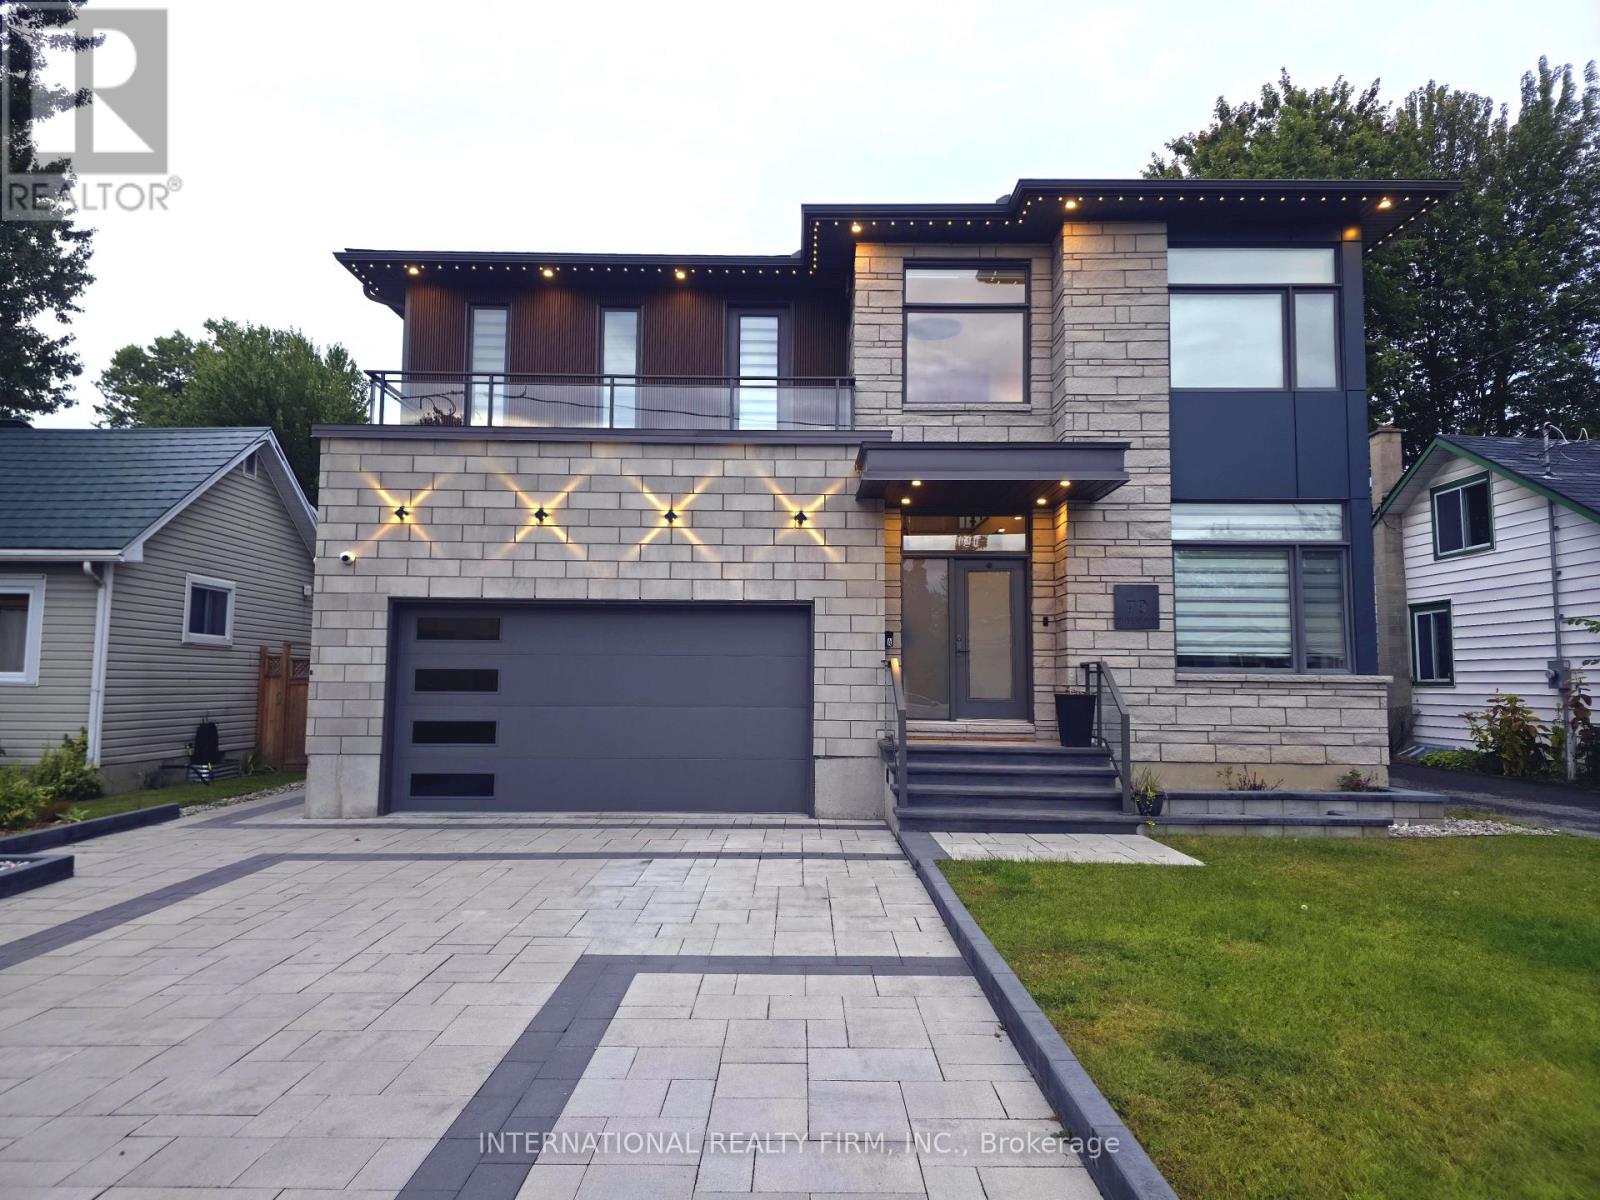
Take advantage of this exceptional opportunity to live in a stunning, newly constructed home offering the perfect blend of luxury, style, and comfort. This beautiful home features a bright and spacious open-concept layout enhanced by sophisticated finishes and thoughtful design. The main living space includes a large living room, dining area, and gourmet kitchen, complemented by a striking stone fireplace wall-perfect for both everyday living and entertaining. The home showcases a refined primary suite with an exquisite ensuite bathroom, as well as two spacious bedrooms connected by a convenient Jack-and-Jill bathroom. A fourth bedroom offers its own luxurious, spa-like bathroom, providing comfort and privacy for family members or guests. Premium custom cabinetry, eye-catching natural stone countertops, unique lighting features, and elegant white oak hardwood flooring create a sophisticated atmosphere throughout the home. Adding exceptional value, the property also includes a separate, legal 3-bedroom, 2-bathroom apartment-an excellent opportunity for additional rental income or extra space for extended family. Ideally located just minutes from shopping centers, a hospital, schools, and other essential services, this remarkable home is situated in a highly desirable and convenient area. A truly exceptional property offering luxury living and outstanding income potential. (id:49269)
Ph05 - 150 Main Street W
Hamilton, Ontario
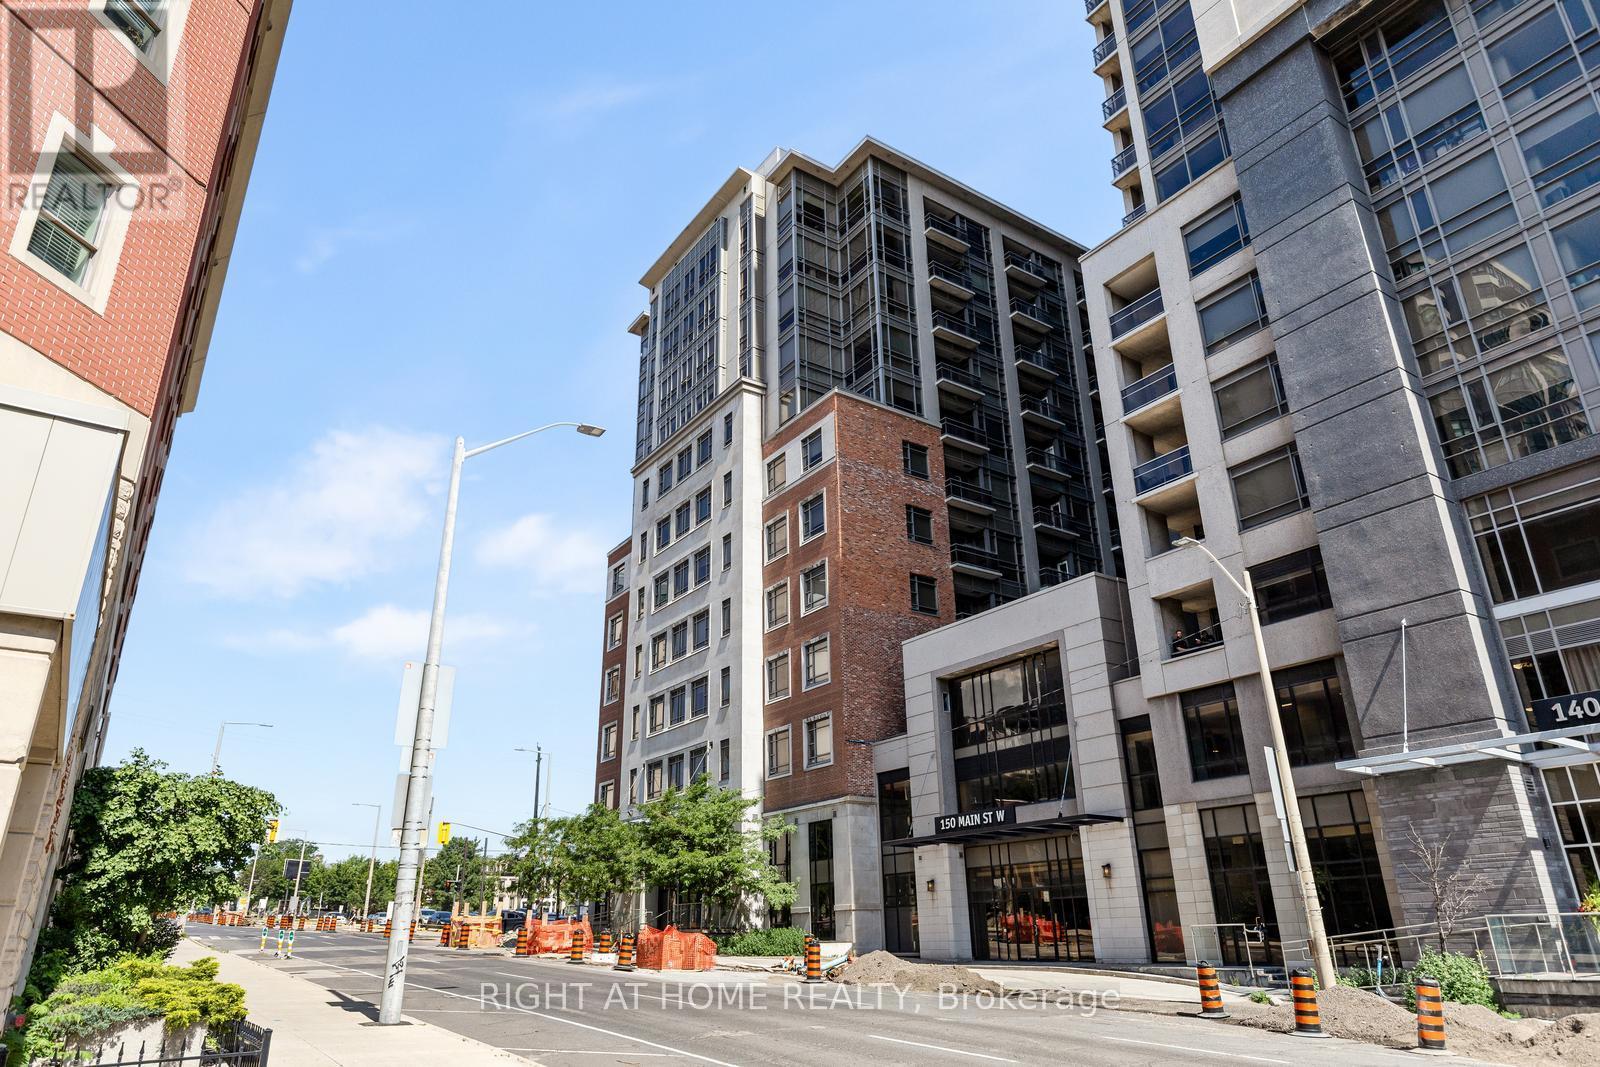
Perched on the top of this highly desirable building, this rare penthouse 1-bedroom plus den, 2-Bathroom suite blends striking structural design with everyday functional luxury in the heart of downtown Hamilton. The floor-to-ceiling windows, standing 10 ft tall, dramatically bathe the suite with exceptional light, creating an immediate sense of grandeur and scale. The dedicated den functions seamlessly as a professional home office, creative studio, or private guest space. This building offers must-have amenities including an indoor pool, gym and rooftop terrace and places you right in the highly desirable part of town, close to restaurants, McMaster University, City Hall and is strategically placed close to the highways for easy commutes. Come explore this fantastic place that you will soon call home. (id:49269)
613 Lemay Grove
Peterborough, Ontario
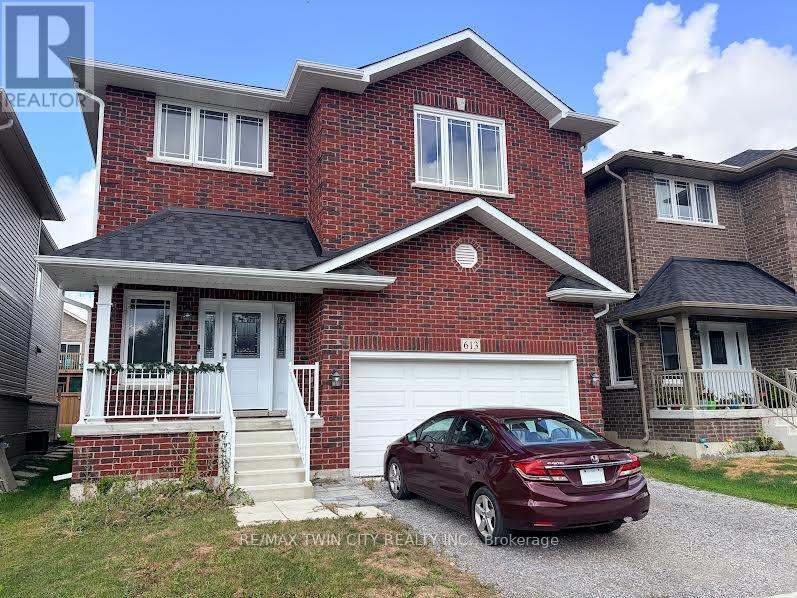
THIS IS A MUST SEE PROPERTY. ABSOLUTLY STUNNING . (id:49269)
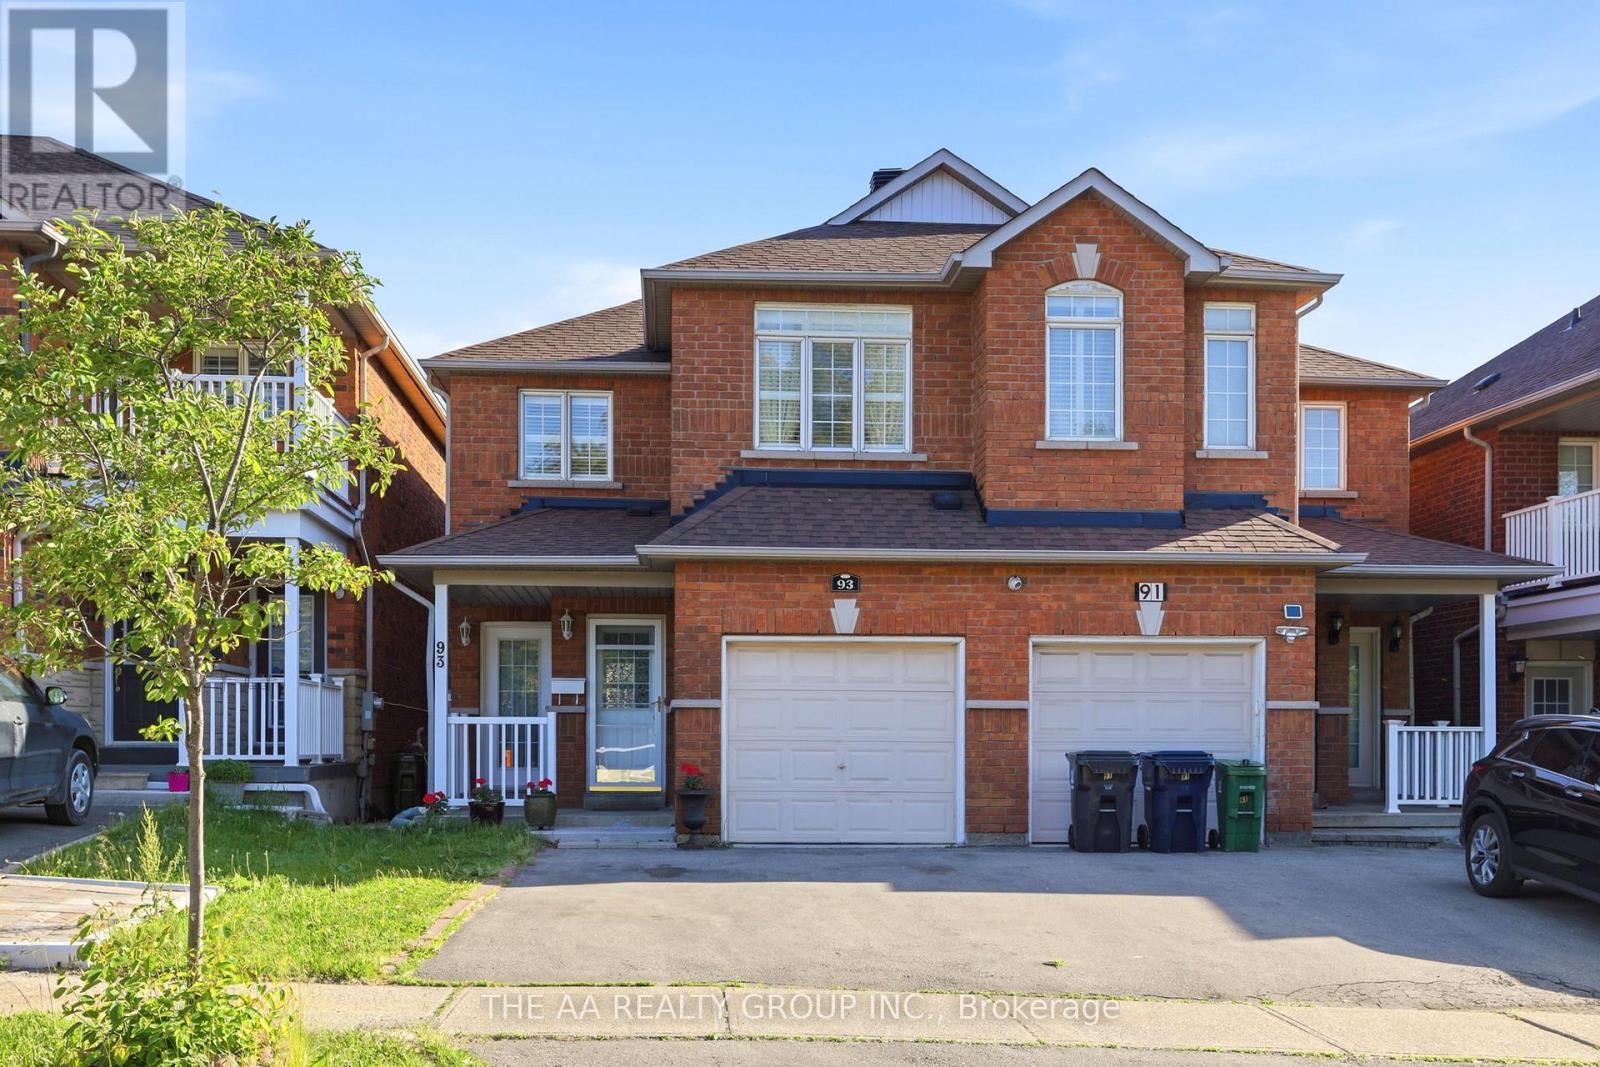
93 San Gabriele Place
Toronto, Ontario
Welcome to this beautifully maintained and sun-filled semi-detached home. The main floor showcase carpet-free solid oak hardwood flooring throughout, along with a modern open-concept dining and living area. , California shutters, and an elegant wood staircase add to the home's refined and functional design. The upper level includes a 3 good size bedrooms. The primary bedroom is complete with a walk-in closet and ensuite bathroom. Ideally located close to TTC transit, the new LRT, and major highways including the 401, 400, and 427, this home also offers easy access to shopping, schools, parks, and restaurants, providing excellent convenience for both homeowners and tenants.The fully legal basement suite offers a bright and well-designed living space featuring a private kitchen, bedroom, bathroom, laundry, cold storage, and a separate walk-out entrance to the rear patio. This self-contained unit provides strong rental income potential or serves as an ideal in-law suite for extended family living. (id:49269)
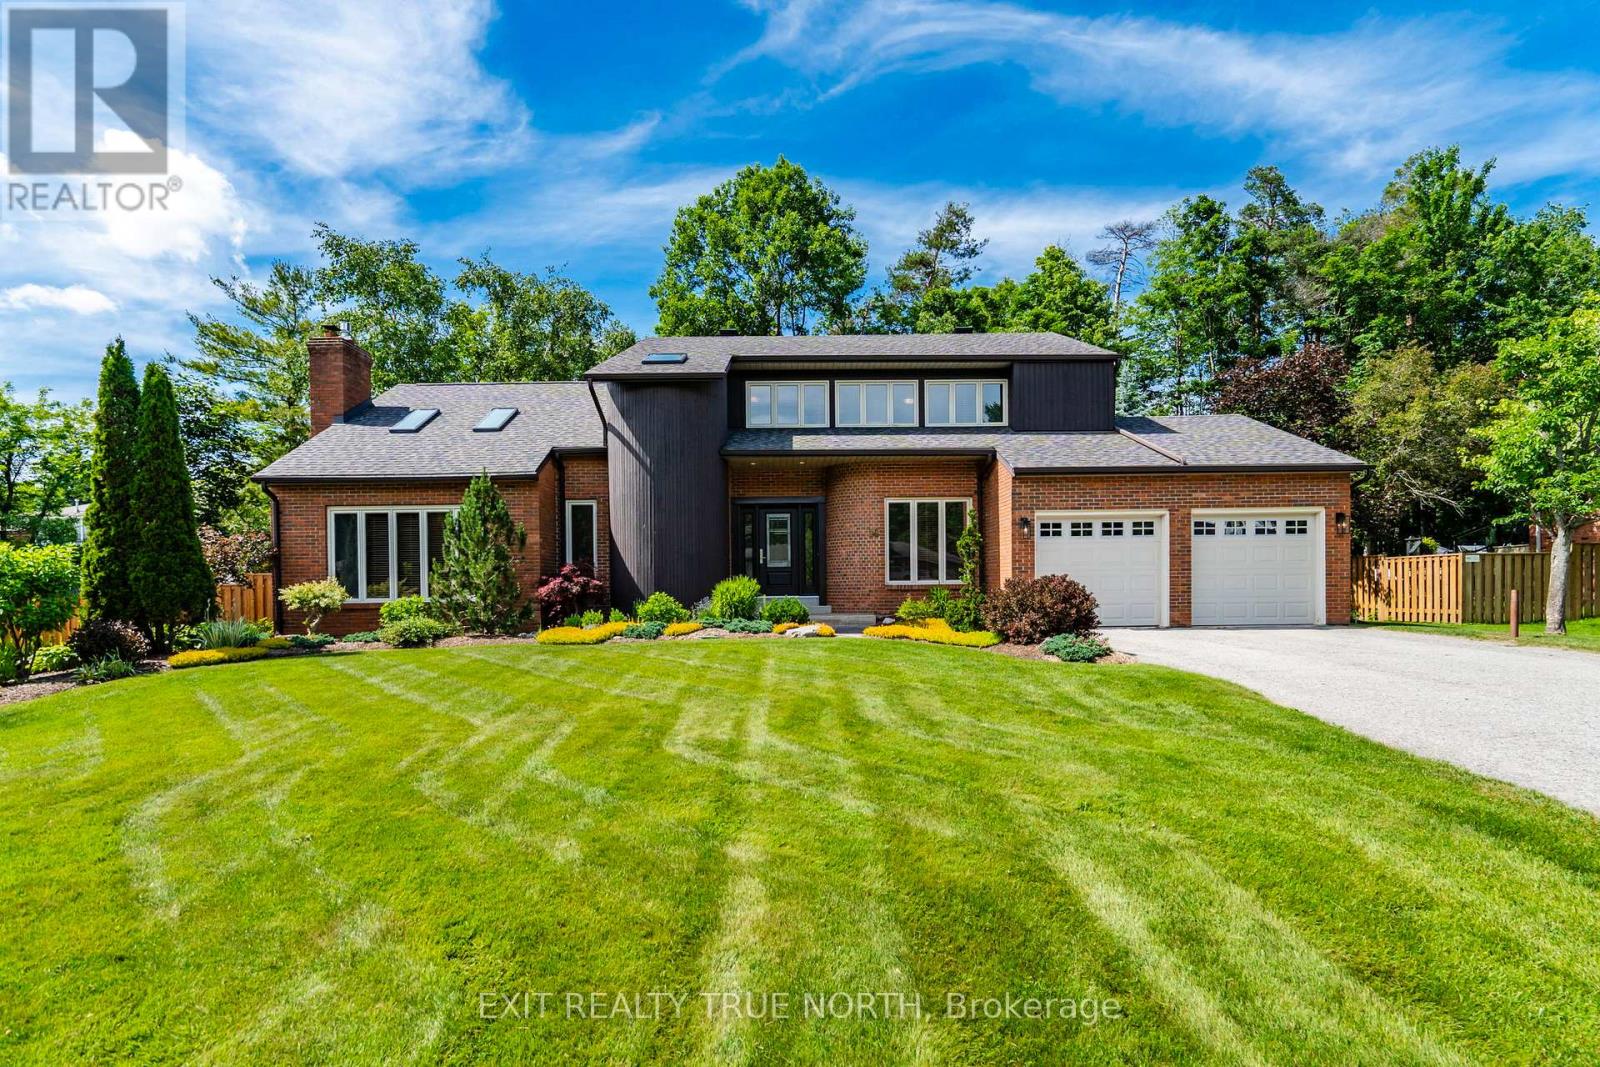
14 Rosewood Avenue
Springwater, Ontario
Welcome to 14 Rosewood Avenue, set on a quiet, well-established street in the heart of Midhurst, where mature trees, timeless homes, and a true sense of community define the neighbourhood. Offering over 3,500 sq ft of finished living space and 6 spacious bedrooms, this home provides exceptional flexibility for growing families, hybrid professionals, or multi-generational living. What sets this home apart is its distinctive architectural design and unique layout, highlighted by soaring cathedral ceilings in both the living room and primary bedroom, creating light, volume, and character throughout. Hardwood floors span the entire main and second floors, while the thoughtfully designed main floor laundry adds everyday convenience, complete with new washer and dryer (2023).From the moment you arrive, the extensive landscaping and strong curb appeal make a lasting impression. The private backyard unfolds like a hidden retreat, featuring a large deck, screened-in gazebo, tranquil pond, mature trees, perennial gardens, and hot tub, while the entire property is serviced by an in-ground sprinkler system, offering both beauty and easy maintenance. This home has been carefully maintained and updated over the years, including roof with 40-year shingles and ice shield, exterior siding, fascia, flashing and eavestroughs, stone fireplace, updated trim, landscaping, water softener, central vac, furnace (2023), new stove and fridge (2024), updated powder room, plus a new front door, patio sliding doors in the kitchen, and fencing (2026).Conveniently located near Forest Hill Public School, parks, trails, and with easy access to Barrie, this is a home that blends space, character, and long-term livability in one of the area's most established and family-oriented settings. (id:49269)

35 Jodies Lane
Springwater, Ontario
Midhurst's most established and desirable neighborhoods, this exceptional family home offers space, privacy, and a seamless connection to the outdoors. Backing onto privately owned environmentally protected land and surrounded by mature trees and lush landscaping, the setting is both peaceful and picturesque. Designed with flexibility in mind, the multi-level layout easily accommodates growing families, multi-generational living, and today's evolving lifestyle needs. Offering 4+1 bedrooms and 4 bathrooms, the home features generous living spaces throughout, including a warm and inviting family room with a fireplace and walkout to the backyard. A versatile bonus room provides endless possibilities as a fifth bedroom, home office, or guest suite, while additional recreation and multipurpose spaces are ideal for a gym, games room, or hobby area. Outside, the backyard is a true retreat. A sparkling inground pool, expansive multi-level deck, and beautifully landscaped fully fenced yard create an ideal setting for entertaining, relaxing, and enjoying the seasons. Thoughtful additions such as an inground sprinkler system and Jacuzzi provide both convenience and lifestyle. Offering the tranquility of country living with the convenience of city amenities just minutes away, this remarkable property is close to schools, golf courses, the hospital, GO Transit, and major commuter routes. A rare opportunity to enjoy space, nature, and everyday comfort in one of Midhurst's most sought-after locations. (id:49269)
RE/MAX Hallmark Realty Ltd.
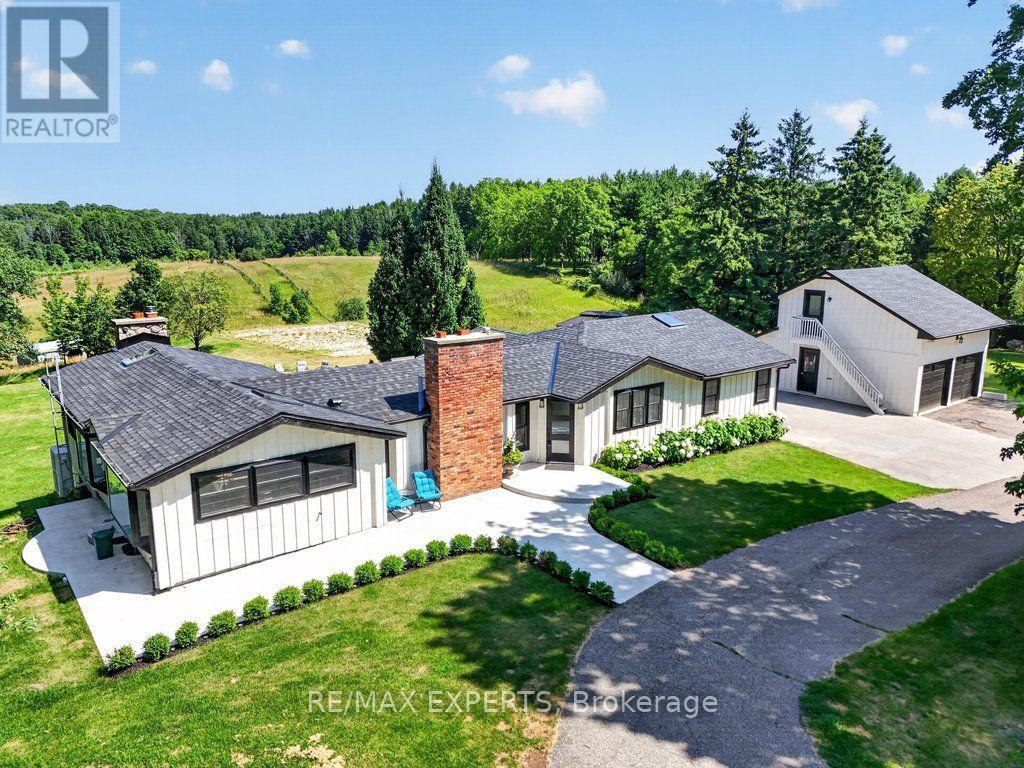
5502 16th Side Road
King, Ontario
Highly Desirable and Sought After 10 Acre Country Residence Situated on The High Point of The Sixteenth Sideroad Just North of Nobleton Lakes Golf Course Between 8th Concession & Hwy 27. The Board and Batton Bungalow Has Been Upgraded and Redecorated Resulting In A Home Worthy Of A Feature in Modern Farmhouse Magazine. The Log Walls Have Been Painted In a Soft White Complimented With 7 1/2" White Oak Hardwood Flooring, Black Hardware and Cathedral Ceilings In Every Room Featuring Natural Oak Beams & Views From Every Room to Scenic Rolling Pastures or Private Gardens. 2 New Designer Washrooms Featuring Heated Floor and Curbless Shower Stall in Main. The Property Is Ideal For Horse Lovers Having a 5-Stall Horse Barn Workshop and Tack Room w water and electricity, a Run-In Shed and Paddocks. Equally The Property Will Appeal To A Contractor or Landscaper Requiring Space to Store Their Equipment. The Detached Double Car Garage With 430 Sq. Ft. Bachelor Apartment With A 3 Piece Bathroom Above Overlooks The Pool and Picturesque Rolling Pasture. An Inground Concrete 40 x 20 Ft Heated Pool Is Complete With Concrete Patio Surround Complimented With A Covered Gazebo and Adjacent Built-in Pool Cabana Featuring Double French Doors, A Roll-Up Servery Door, Wet Bar, Vaulted Ceiling & 2 Piece Washroom. (id:49269)
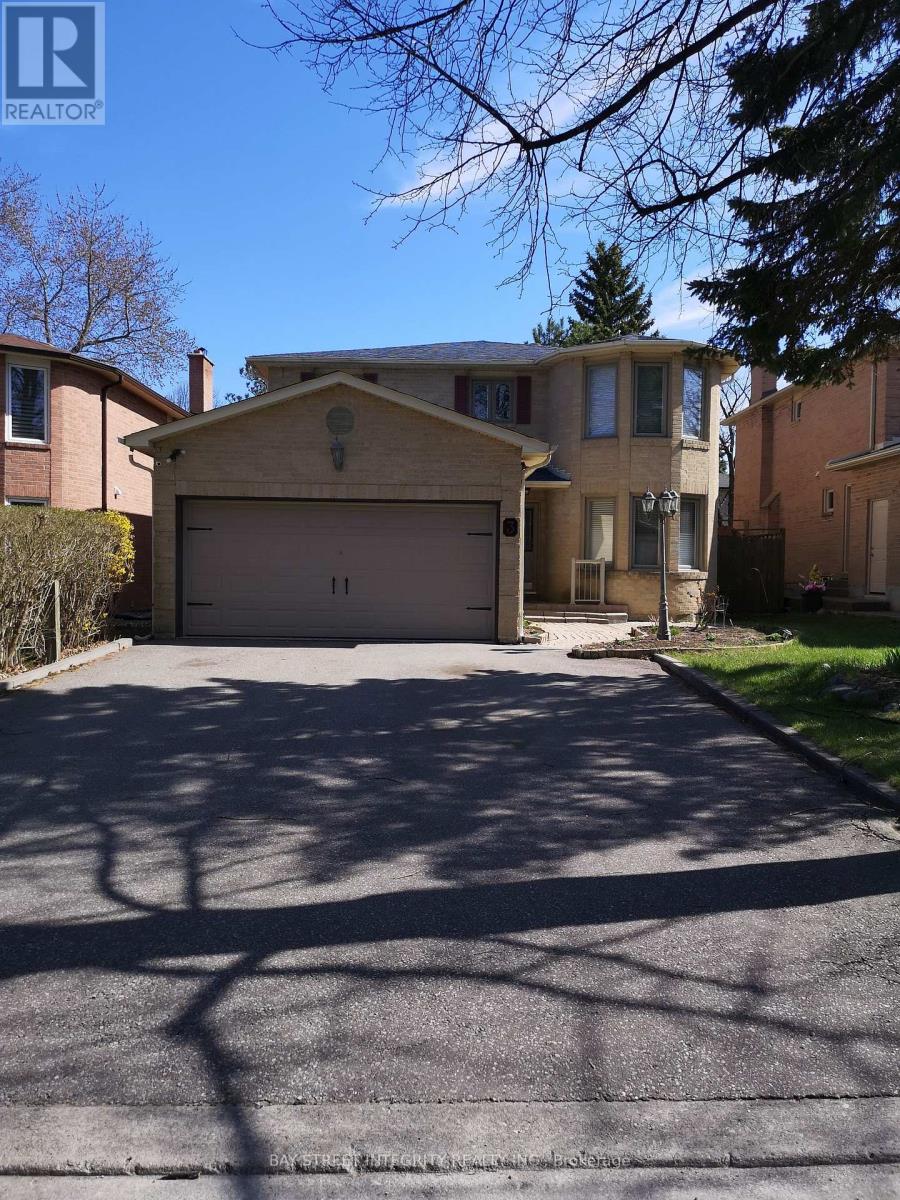
Main - 3 Feltham Road
Markham, Ontario
This is a beautiful and well maintained 4 bed room family home! Located on a quiet sought after street! Recently renovated kitchen cabinets with S/S appliances, granite counter tops, ceramic backsplash. Master bedroom features 5pc ensuite with W/I closet and sitting area. Top ranked schools: Markville Secondary School and the elementary school! Close to shops, banks, restaurants, and much more! Don't miss it! (id:49269)
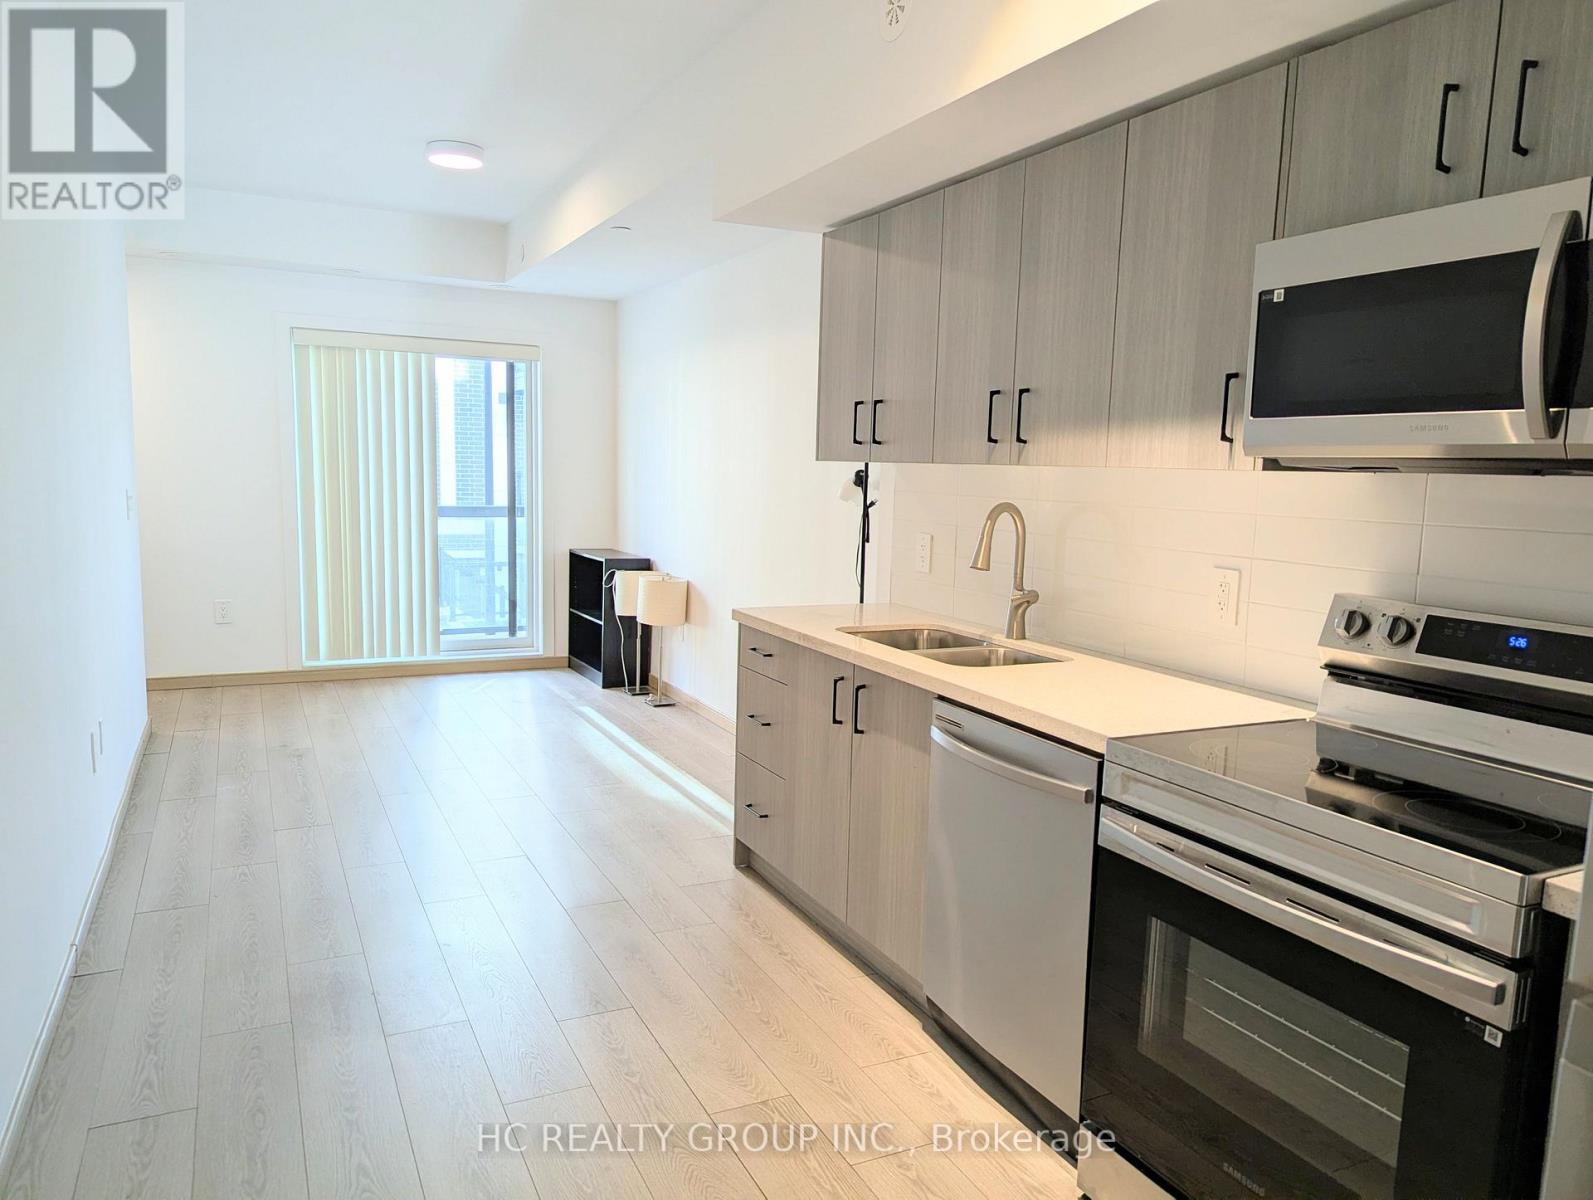
C1-201 - 3423 Sheppard Avenue E
Toronto, Ontario
One year New, Luxury, Bright & Spacious Condo Townhouse with 2 Bedrooms & 2 Bathrooms In The Heart Of Toronto! Bright & Spacious Living Room with walkout To Balcony. Porcelain Kitchen with Quartz Countertop & Stainless Steel Appliances. Amenities include Fitness Centre, Library Lounge, Games room, Meeting room, Dining room, and More. Walking Distance To TTC Bus Stop, Warden Sheppard Plaza, Supermarket, Restaurants, Elementary School and Parks. Mins Drive To Don Mills Subway Station, Fairview Mall, Agincourt Mall, Victoria Park Square Shopping Mall, Scarborough Town Centre, Public Libraries. Easy Access To Hwy404 & 401 (id:49269)
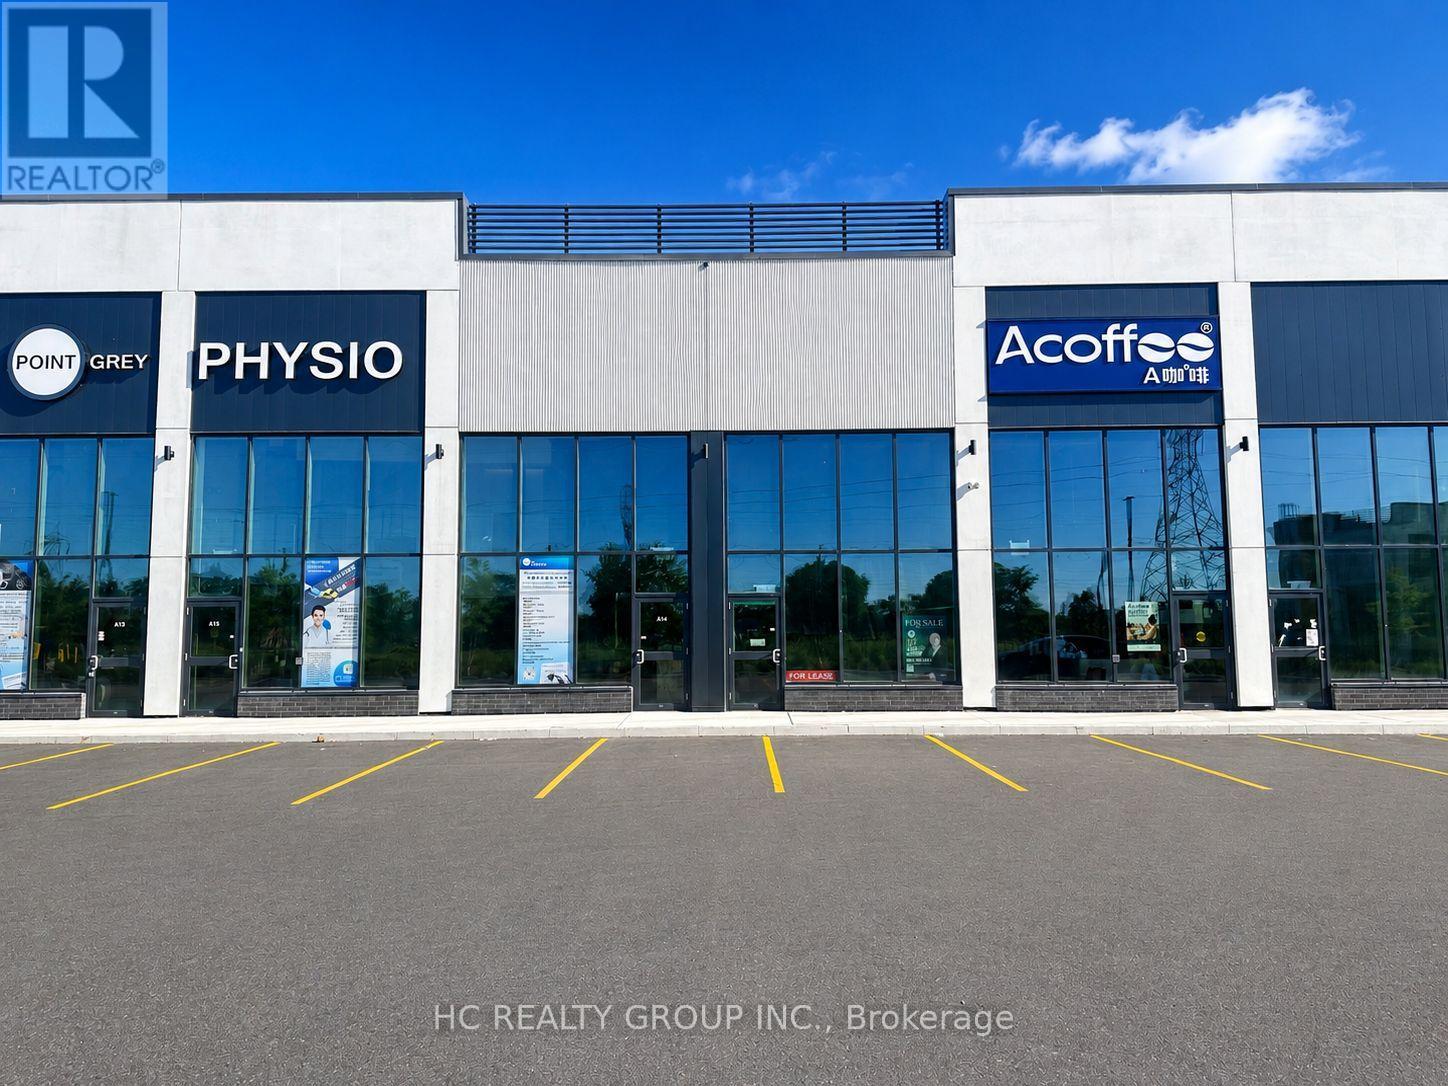
A17 - 3101 Kennedy Road
Toronto, Ontario
Gourmet City Commercial Condos is situated in Scarborough, at a strategic and convenient location at the SE quadrant of Kennedy Rd and McNicoll Ave, offering great exposure on Kennedy Rd, with direct access from Kennedy Rd and Milliken Blvd. The best Location in this plaza , come to see and feel , featuring a modern design with high quality finishes. Brand-new unit with Various permitted uses including retail, bakery, cafeteria ,bubble tea , salon ,fast food takin-out ,nail store ,clinic , Dentist office , Lawyer office and more ( Already have Permit for bakery, cafeteria ,bubble tea Etc.). Great business ventures cater to different cultures. Versatile space with minutes drive to Hwy 404/407. Very High Ceiling (22 Feet), High Density Neighborhood- Food Super market , condo & townhouse , Senior building, Maryward high school etc.Bamburgh Manor Condos by TRIDEL & townhomes (about 520 units), Mon Sheong Court (about 370 units), TTC Bus Garage (about 500 employees), Mary Ward Secondary Catholic School (about 1,400 students), LAmoreaux Community Recreation Centre Approximately 2,900 residential homes and much more.] (id:49269)
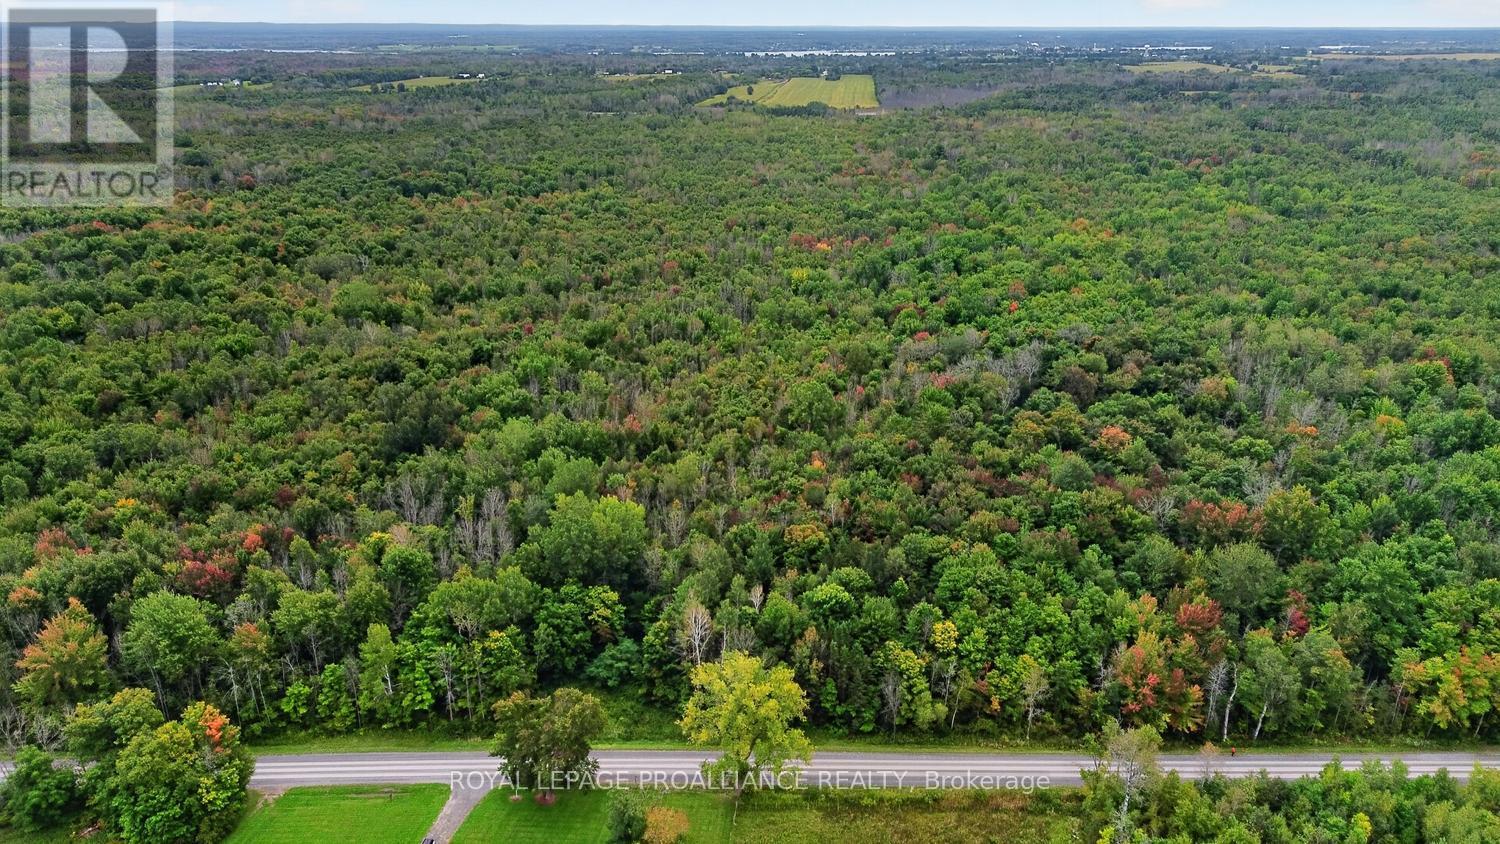
0 Kain Road
Edwardsburgh/cardinal, Ontario
120 Acres of Opportunity Just North of Cardinal ..... Discover approximately 120 acres of land in the Township of Edwardsburgh-Cardinal, offering privacy, natural beauty and plenty of potential. Predominantly wooded, this expansive parcel provides a rare opportunity to own a substantial piece of land in an increasingly difficult-to-find size. Zoned R/T-EP, (as per the Municipal TAX bill) the property offers possibilities for a variety of future uses, whether you are looking for recreational land, exploring agricultural potential or investigating the possibility of a future residential use, subject to municipal approvals and applicable regulations. Conveniently located just north of Cardinal and close to Highway 401, the property combines the tranquility and privacy of a rural setting with easy access to major transportation routes and nearby amenities .Opportunities to acquire 120.12 acres of predominantly bush this close to the 401 are becoming increasingly rare. Whether you're an investor, landowner, outdoor enthusiast or someone looking for a long-term opportunity, this property deserves a closer look.120 acres. Natural setting. Excellent location. Endless possibilities. (id:49269)
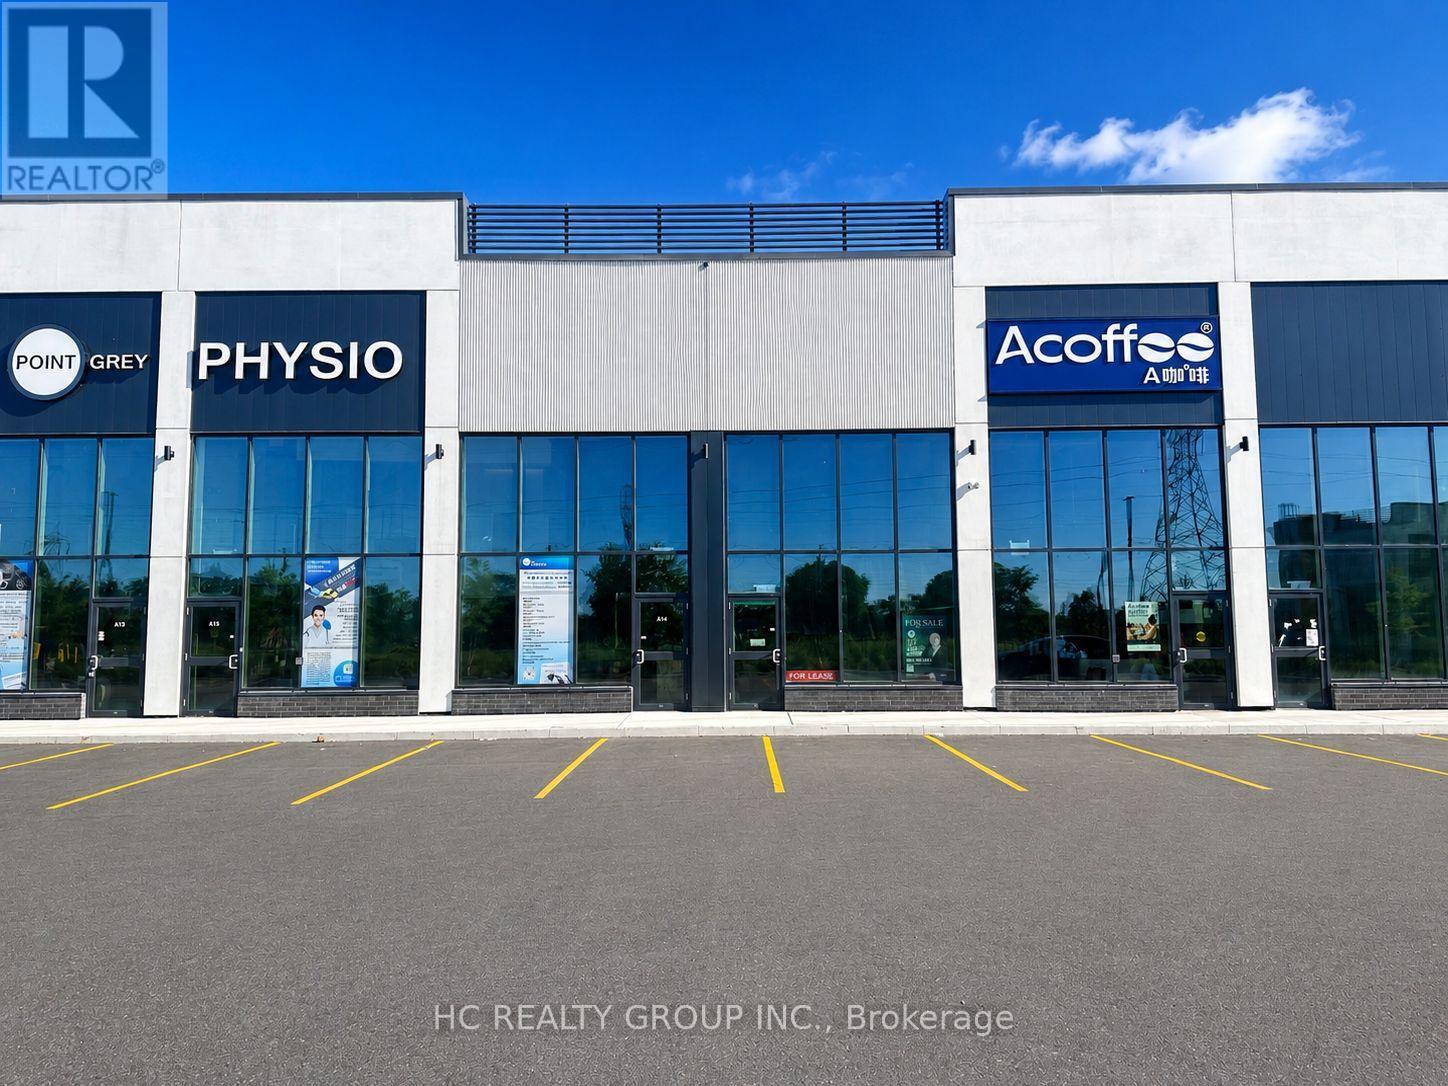
A17 - 3101 Kennedy Road
Toronto, Ontario
This is not assignment sale , Gourmet City Commercial Condos is situated in Scarborough, at a strategic and convenient location at the SE quadrant of Kennedy Rd and McNicoll Ave, offering great exposure on Kennedy Rd, with direct access from Kennedy Rd and Milliken Blvd. The best Location in this plaza , come to see and feel , featuring a modern design with high quality finishes. Brand-new unit with a lot more Various permitted uses than block B & C , including retail, bakery, cafeteria ,bubble tea , salon ,fast food taking-out ,nail store ,clinic, Dentist office , Lawyer office and much more (Restaurant use also- Need to application for upgrade $) . Great business ventures cater to different cultures. Versatile space with minutes drive to Hwy 404/407. Very High Ceiling , High Density Neighborhood- Food Super market , condo & townhouse , Senior building, Maryward high school etc.Bamburgh Manor Condos by TRIDEL & townhomes (about 520 units), Mon Sheong Court (about 370 units), TTC Bus Garage (about 500 employees), Mary Ward Secondary Catholic School (about 1,400 students), LAmoreaux Community Recreation Centre Approximately 2,900 residential homes and much more. (id:49269)
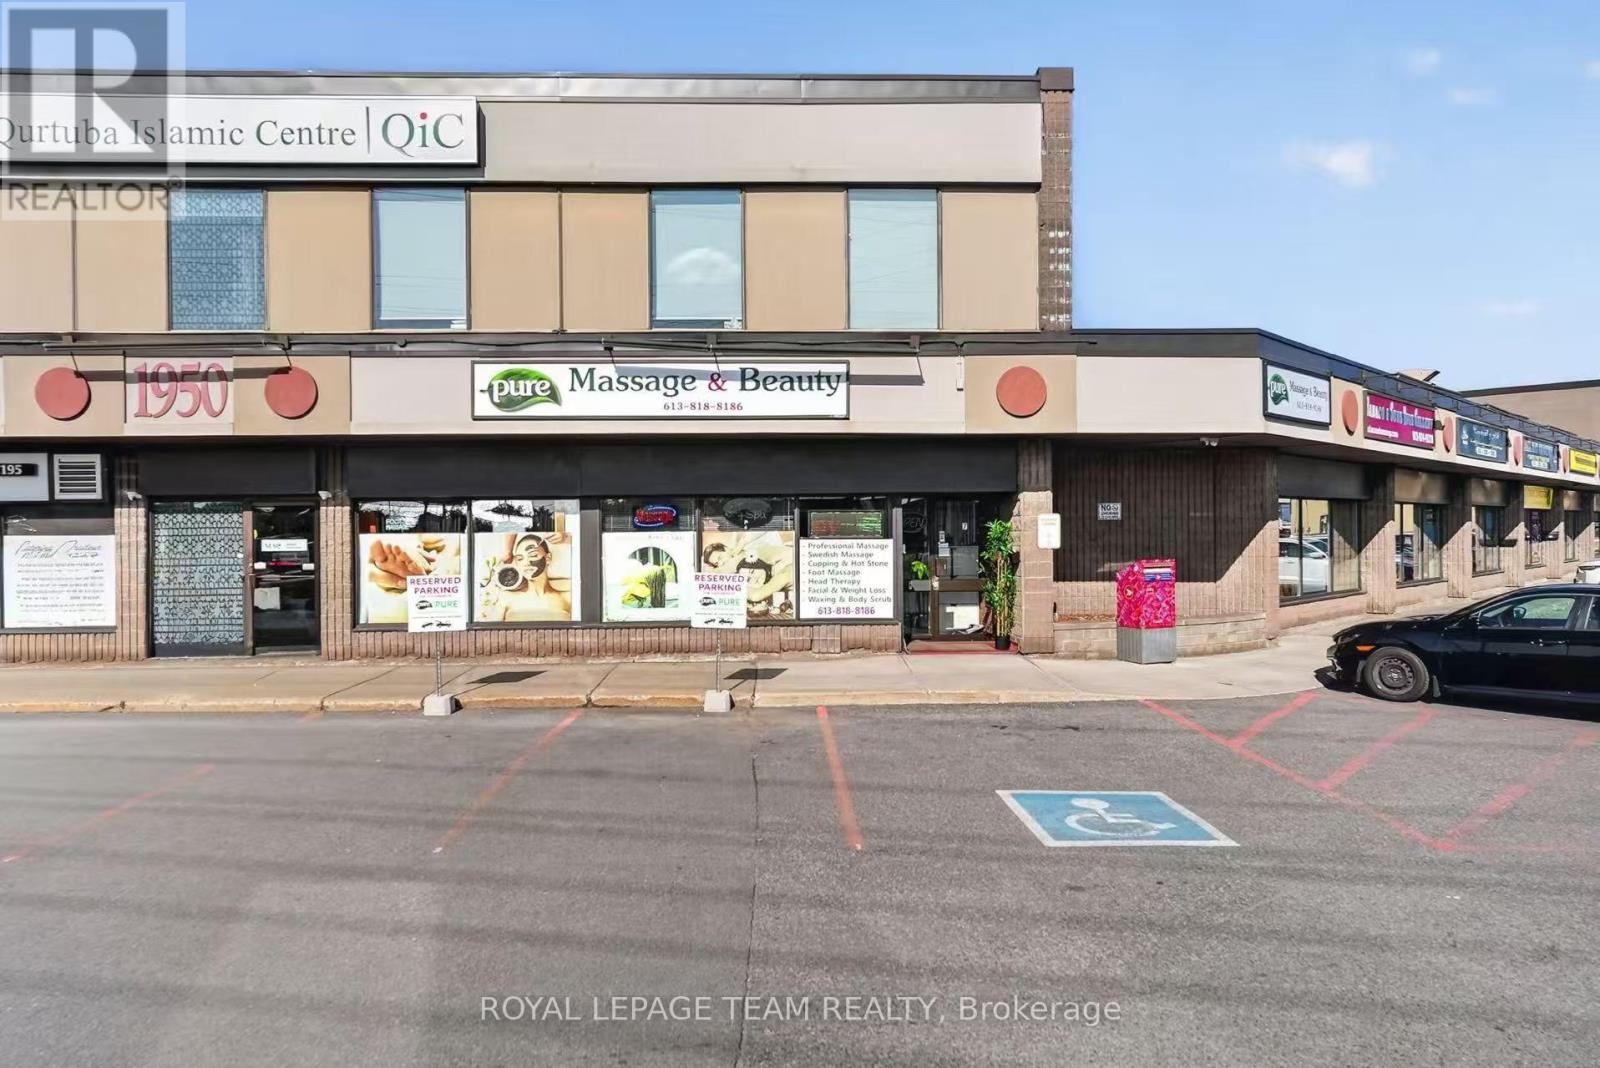
7 - 1950 Merivale Road
Ottawa, Ontario
A rare opportunity to take over a well-established and highly reputable business with 14 years of proven operation! Built on a strong foundation of loyal repeat clientele and exceptional customer service, the business has earned an impressive Google rating and a strong reputation in the community.Ideally situated in a well-established residential area, with the Nepean Sportsplex and other amenities nearby, the location offers excellent visibility, accessibility, and a strong surrounding customer base. Dedicated parking directly in front of the unit adds tremendous convenience for clients.The functional layout features multiple private rooms, each with its own sink, providing flexibility for a variety of services. The unit also offers a full bathroom and a separate accessible bathroom, making the space highly practical and ready for continued operation.The real opportunity is the untapped growth potential. A new owner could expand the existing service offerings by introducing manicure, pedicure, and other complementary beauty services, creating additional revenue streams without the need for a major renovation or relocation.Established clientele. Proven track record. Outstanding online reputation. Prime location. Dedicated parking. Multiple private service rooms. Significant room to grow.A fantastic opportunity for an owner-operator or an experienced entrepreneur looking to acquire an established business and take it to the next level. (id:49269)
M766 - 2 Sun Yat-Sen Avenue
Markham, Ontario
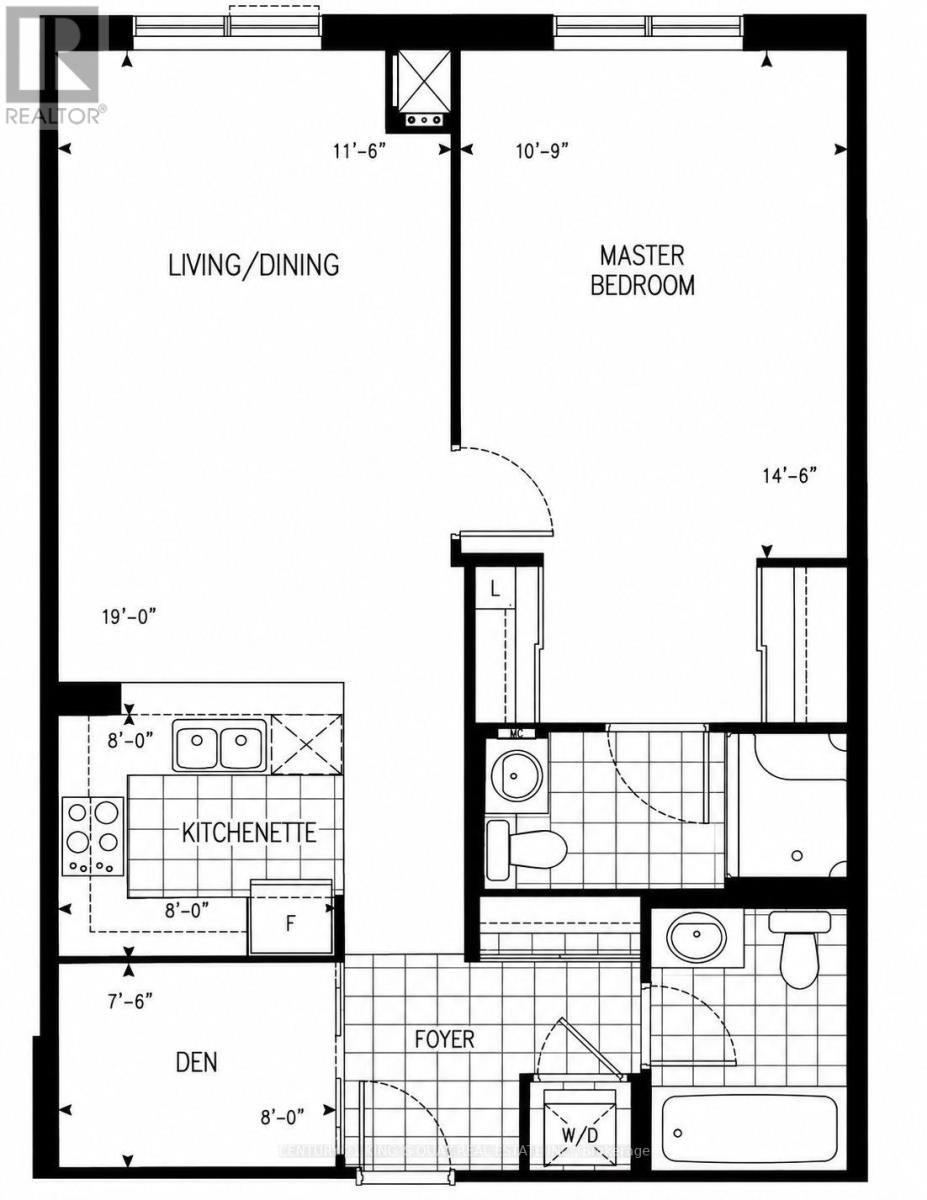
Welcome To 2 Sun Yat-Sen Ave Unit M766, A deluxe senior private residence at the Gold Standard Mon Sheong Crt Just North Of Steeles Ave in Markham. Spacious 855 sq ft. 1 Pus 1 Unit with 2 full baths. Big open concept with over 10 ft ceilings. Very spacious and lots of unblocked views and natural day lights. A perfect Unit with super functional layout. Open concept kitchen with stainless steel appliances. Utilities are all inclusive. Lots of safety features; grab bars in bathrooms, alarm system. Bldg features: lots of seniors activities; mahjong, gym, karaoke, party room, ping pong, doctor's office, cafeteria, library etc.. 24 hrs security, lots of visitor parking. Perfect location near Pacific Mall, Splendid China, Supermarket, restaurants and public transit. One of the most comfortable and convenient seniors living communities in the city. One resident must be 55 yrs or older, 2nd must be 18 plus. One parking & One locker included. Move in & enjoy!! A Must See!! (id:49269)
723 Parent
Windsor, Ontario
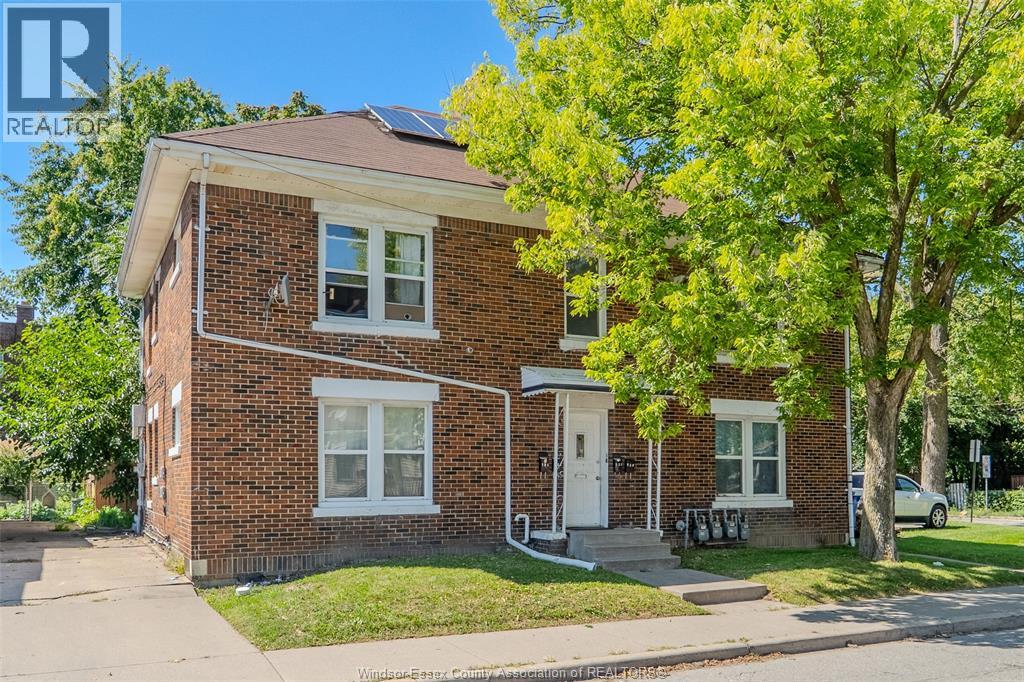
This cozy 1-bedroom, 1-bathroom main-floor suite features a comfortable layout, abundant natural light, and classic character. Enjoy a functional galley kitchen that flows into a dedicated dining room, and large windows that fill the space with brightness. The spacious bedroom offers ample closet storage, while the bathroom includes a convenient tub/shower combination. Coin-operated laundry is available on-site. Ideally located near Erie and Wyandotte Streets with easy access to restaurants, shopping, public transit, and everyday amenities. Tenants pay hydro and gas. One-year minimum lease. First and last month’s rent plus credit check required. Non-smoking unit. (id:49269)
89 Westwood Road S Unit# 505
Guelph, Ontario
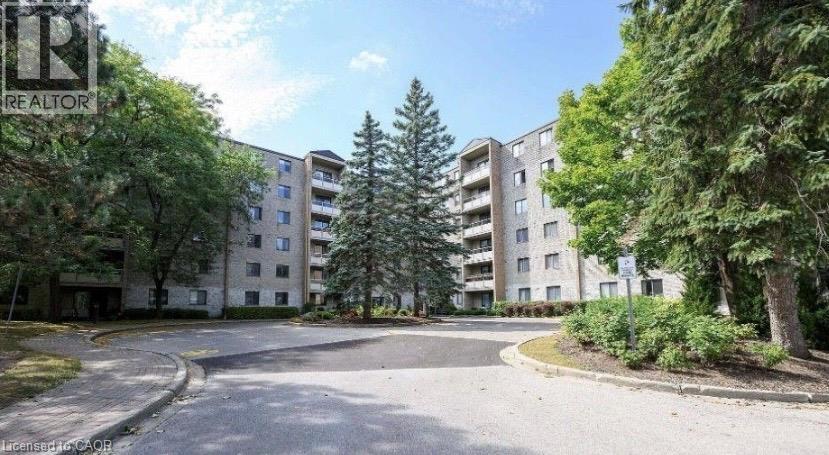
Welcome to this bright, beautiful and recently updated, move in ready, 1 bedroom 1 bathroom condo! Brand new stainless steal fridge, stove and dishwasher also new in-suite laundry pair. Enjoy the outdoor pool, underground parking with car wash- spot 109, lots of visitors and above ground parking, gym, sauna and jacuzzi spa, games room and more! Enjoy cooking in the spacious and bright kitchen and eating in the open concept dining room/living room, enjoy the large balcony overlooking Margaret Green park, take a stroll through the dog park or have a game of tennis with the courts right across the street. Lease includes hydro & water, can be leased furnished! (id:49269)
3612 Birchmeadow Crescent
Mississauga, Ontario
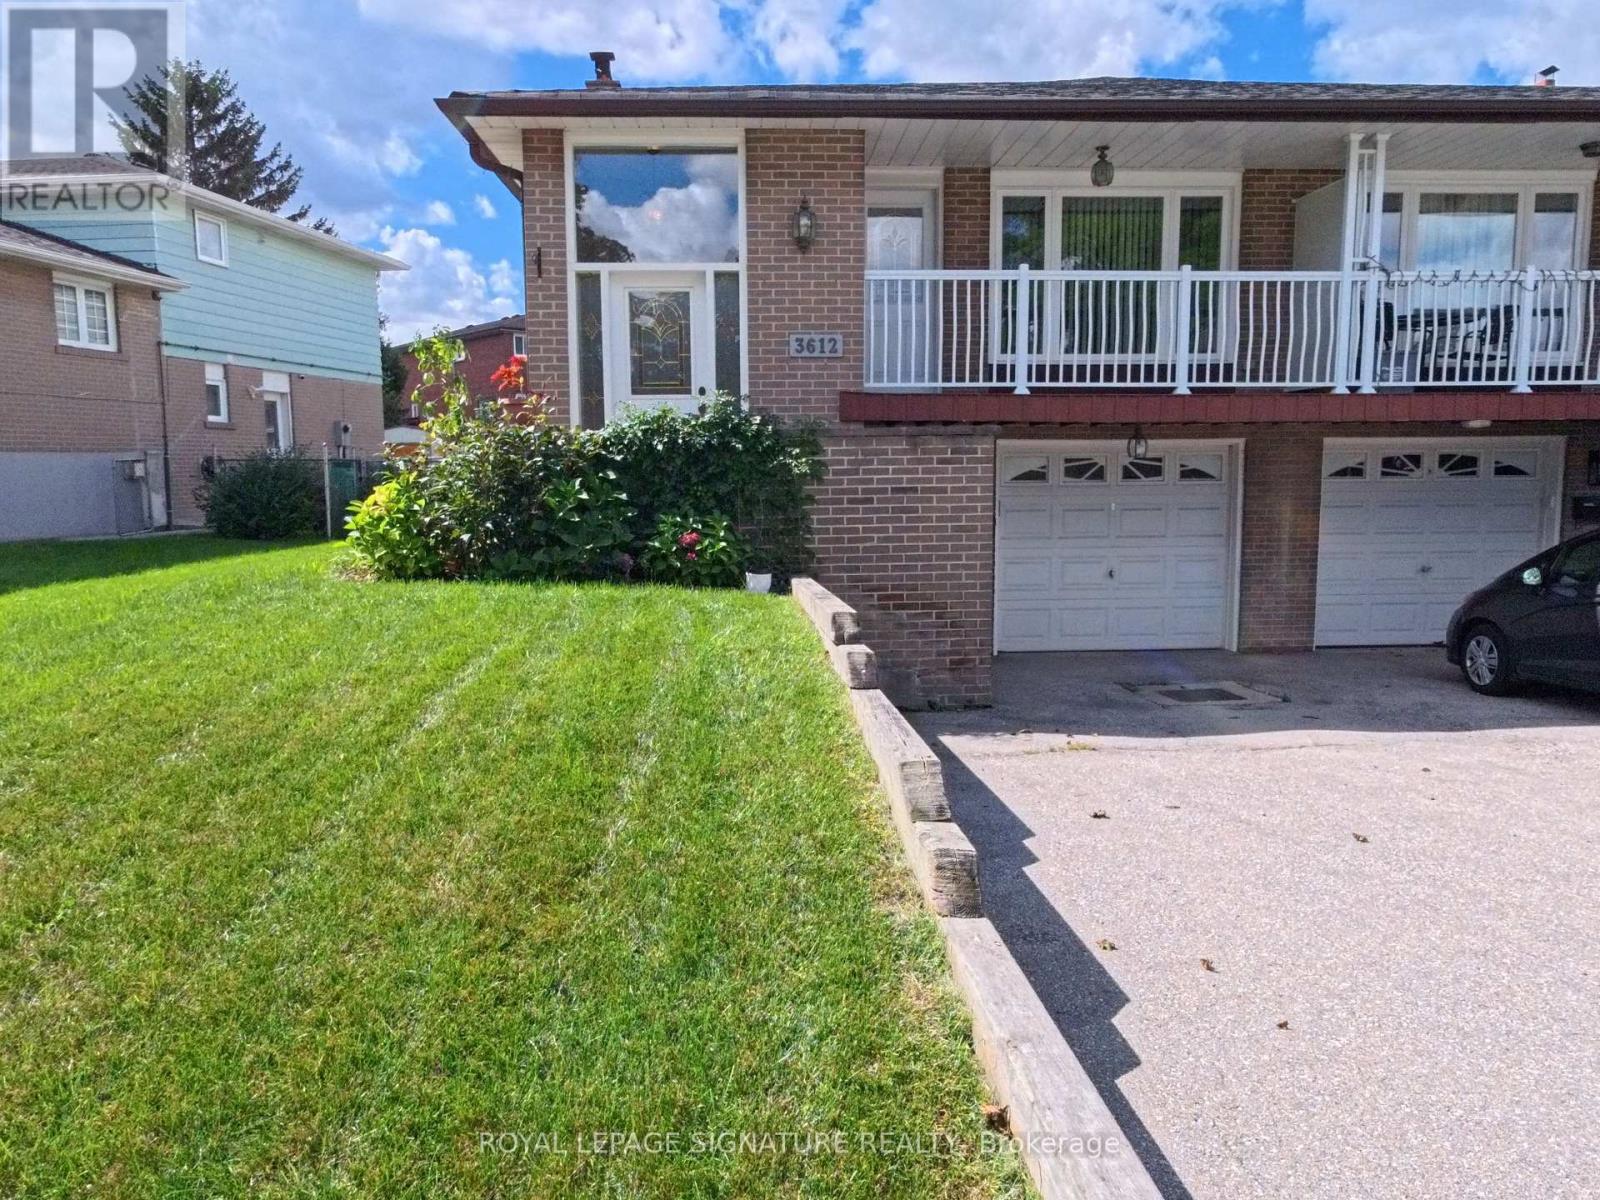
Attention tenants looking for more than just a rental, but a place to truly make a home. Welcome to 3612 Birchmeadow Crescent, a spacious 5-level backsplit on a mature, family-friendly street. With over 2000sf of living space, 4 large bedrooms, 2 full washrooms, a lower-level family room with a separate entrance, and a second kitchen, this home offers the space and flexibility that larger or multi-generational families are often looking for. The functional layout includes a bright family-sized kitchen and an exceptionally spacious living/dining area with large windows and a front-facing balcony. The large sized bedrooms are arranged across the upper and middle levels, giving everyone their own comfortable space. Lastly, the landlord will take care of the lawn and landscaping, giving you one less thing to worry about and more time to enjoy your home and outdoor space. Located in the mature, well-established Applewood community, close to parks, schools, transit, shopping and everyday conveniences. A wonderful place to settle in and call home. (id:49269)
166 - 7777 Weston Road
Vaughan, Ontario
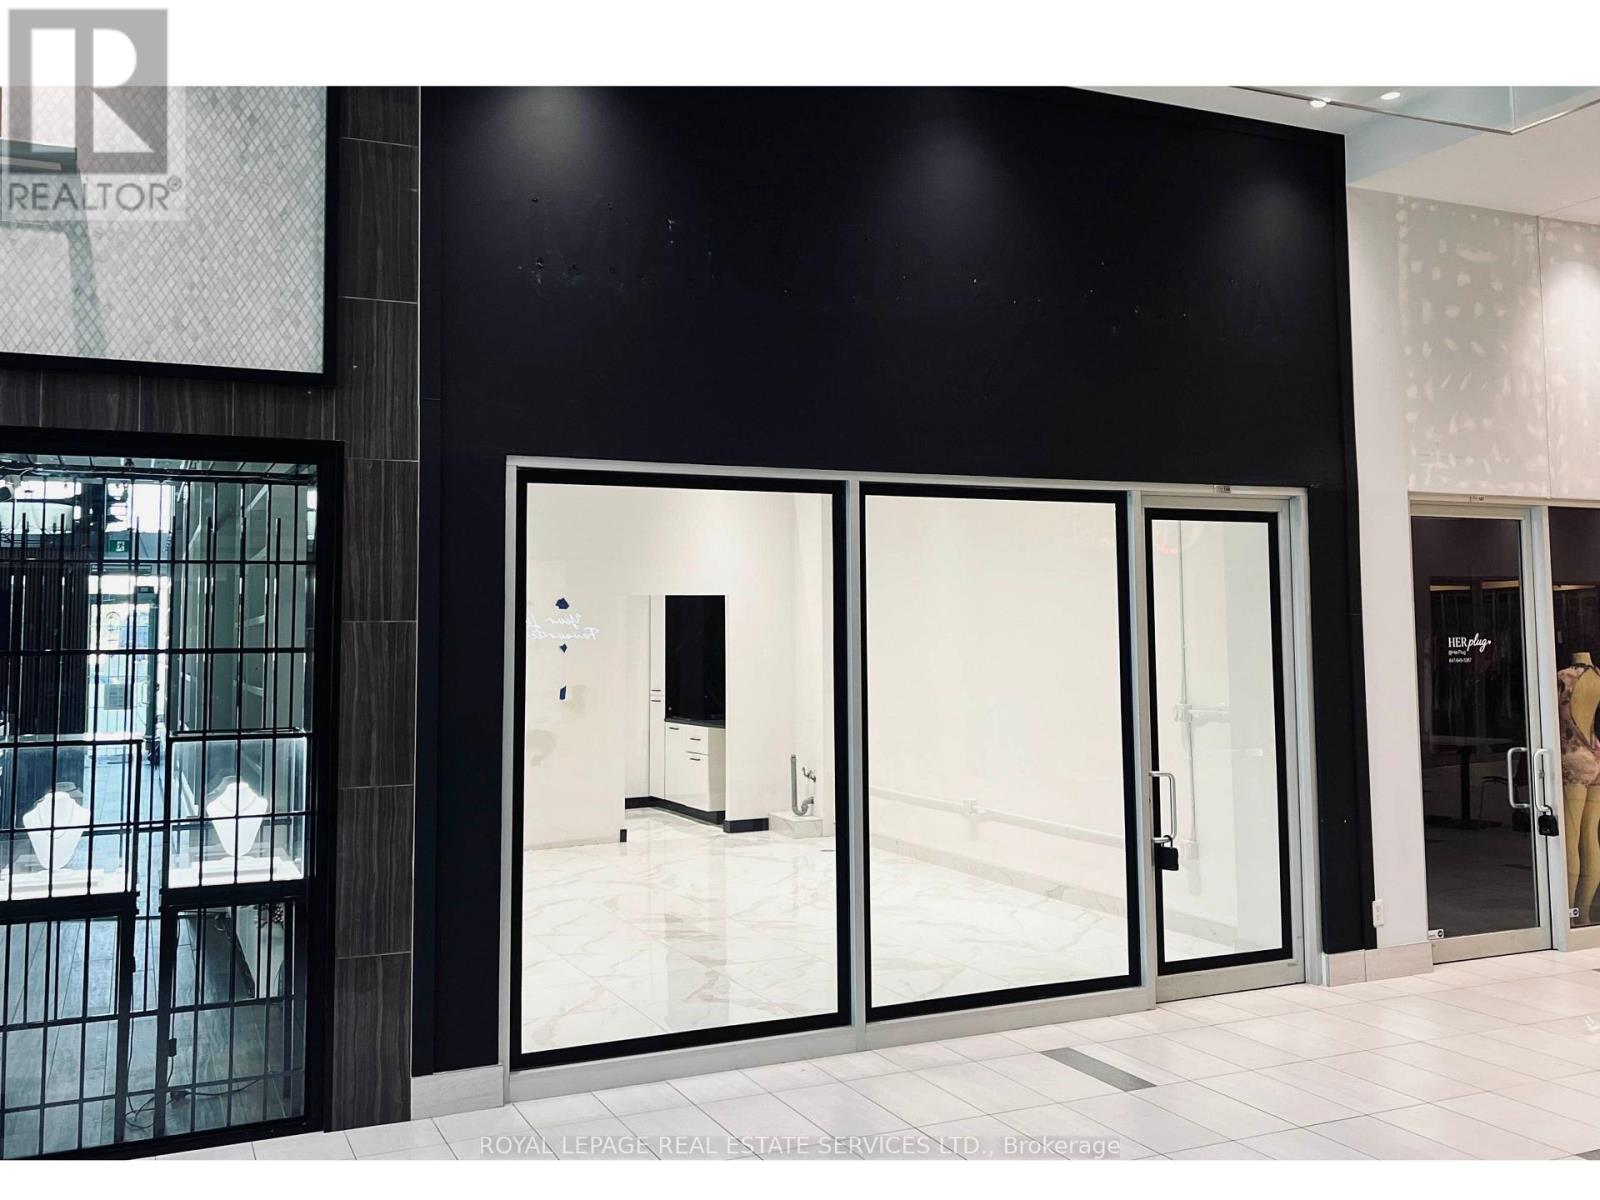
Commercial condo for lease at Centro Square. Vacant and available for immediate occupancy, this unit offers a flexible open layout that can be customized to suit a variety of business needs. Features include modern tile flooring, high ceilings, upgraded track lighting, existing cabinetry, and a sink with water connection. Suitable for beauty, wellness, aesthetics, makeup, skincare, retail, office, and other professional service uses.Located at Weston Road and Highway 7, with convenient access to Highways 400 and 407, public transit, restaurants, and surrounding amenities. The property currently offers 3 hours of free visitor parking, providing added convenience for clients and customers. An excellent opportunity for a tenant looking for a well-located commercial space with the flexibility to create a layout and setup that works for their business. (id:49269)
166 - 7777 Weston Road
Vaughan, Ontario
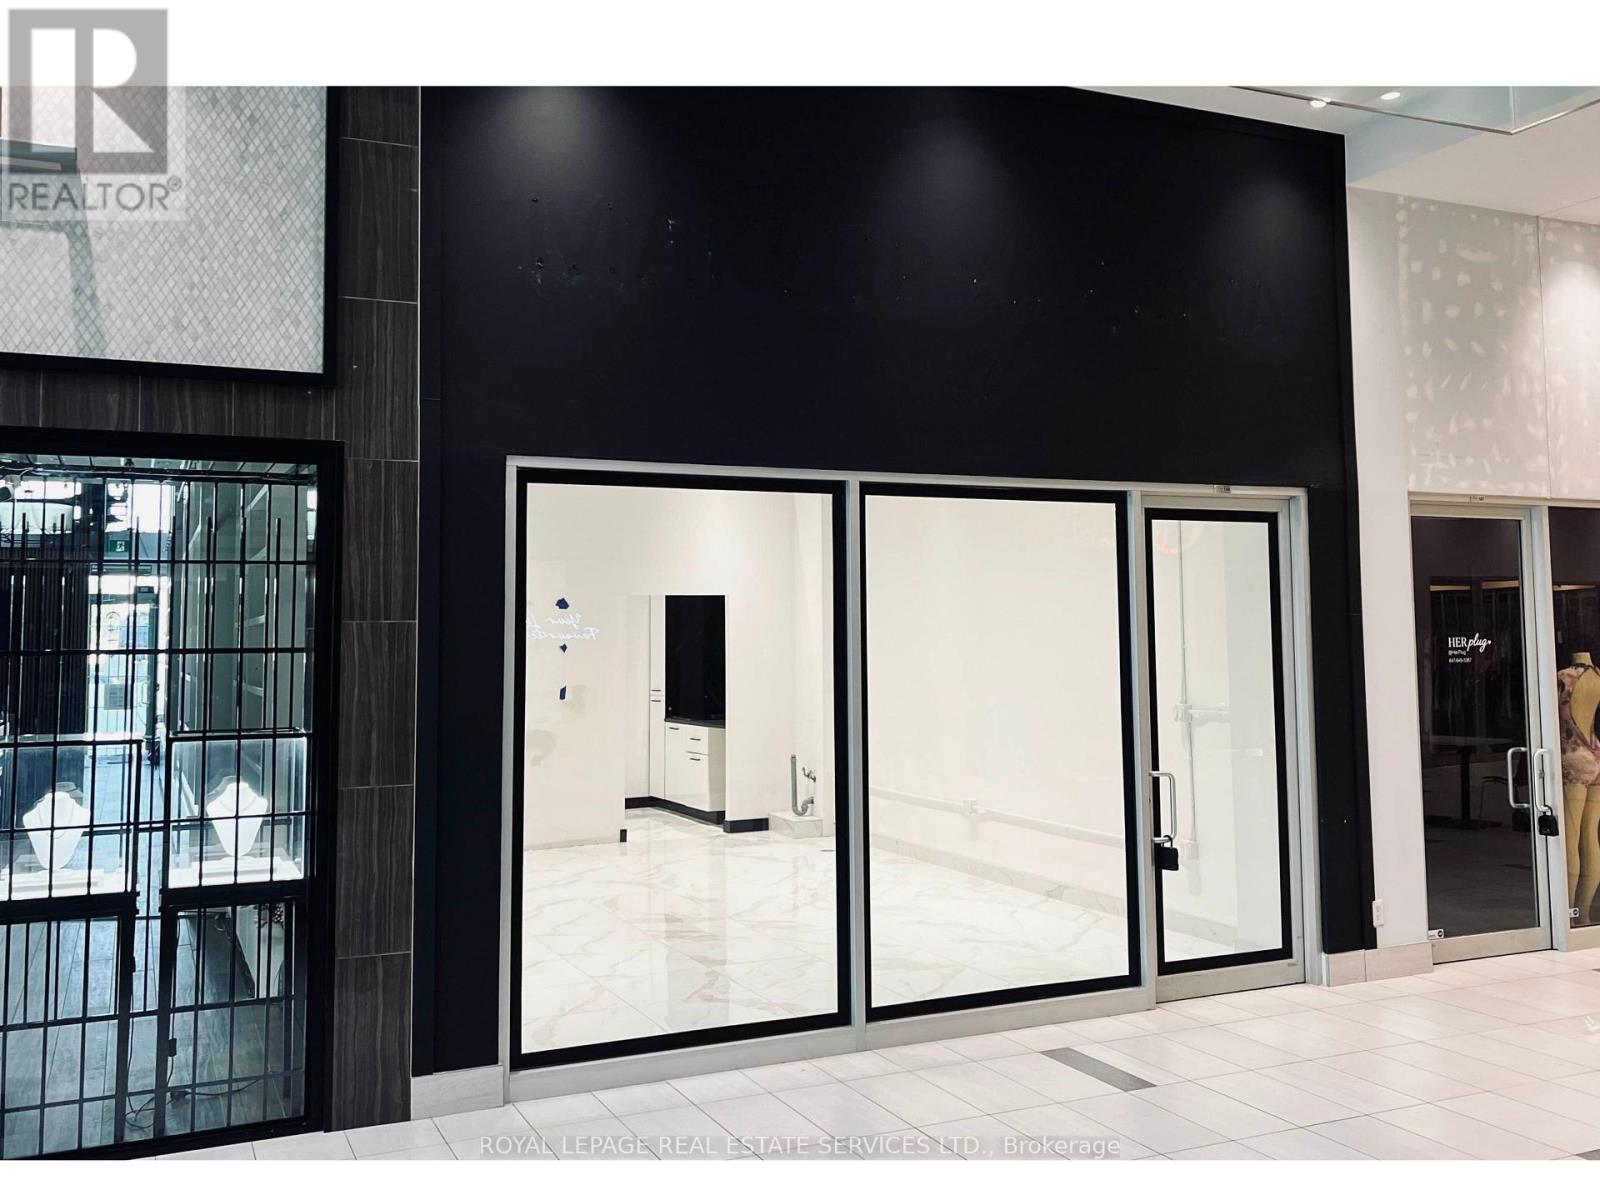
Commercial condo for sale at Centro Square. Vacant and available for immediate occupancy, this unit offers a flexible open layout that can be customized to suit a variety of business needs. Features include modern tile flooring, high ceilings, upgraded track lighting, existing cabinetry, and a sink with water connection. Suitable for beauty, wellness, aesthetics, makeup, lashes, brows, PMU, skincare, retail, office, and other professional service uses.Located at Weston Road and Highway 7, with convenient access to Highways 400 and 407, public transit, restaurants, and surrounding amenities. The property currently offers 3 hours of free visitor parking, providing added convenience for clients and customers.An excellent opportunity for an owner-user or investor looking for a well-located commercial unit with the flexibility to customize the space for its next use. (id:49269)
13 Graylee Avenue
Toronto, Ontario
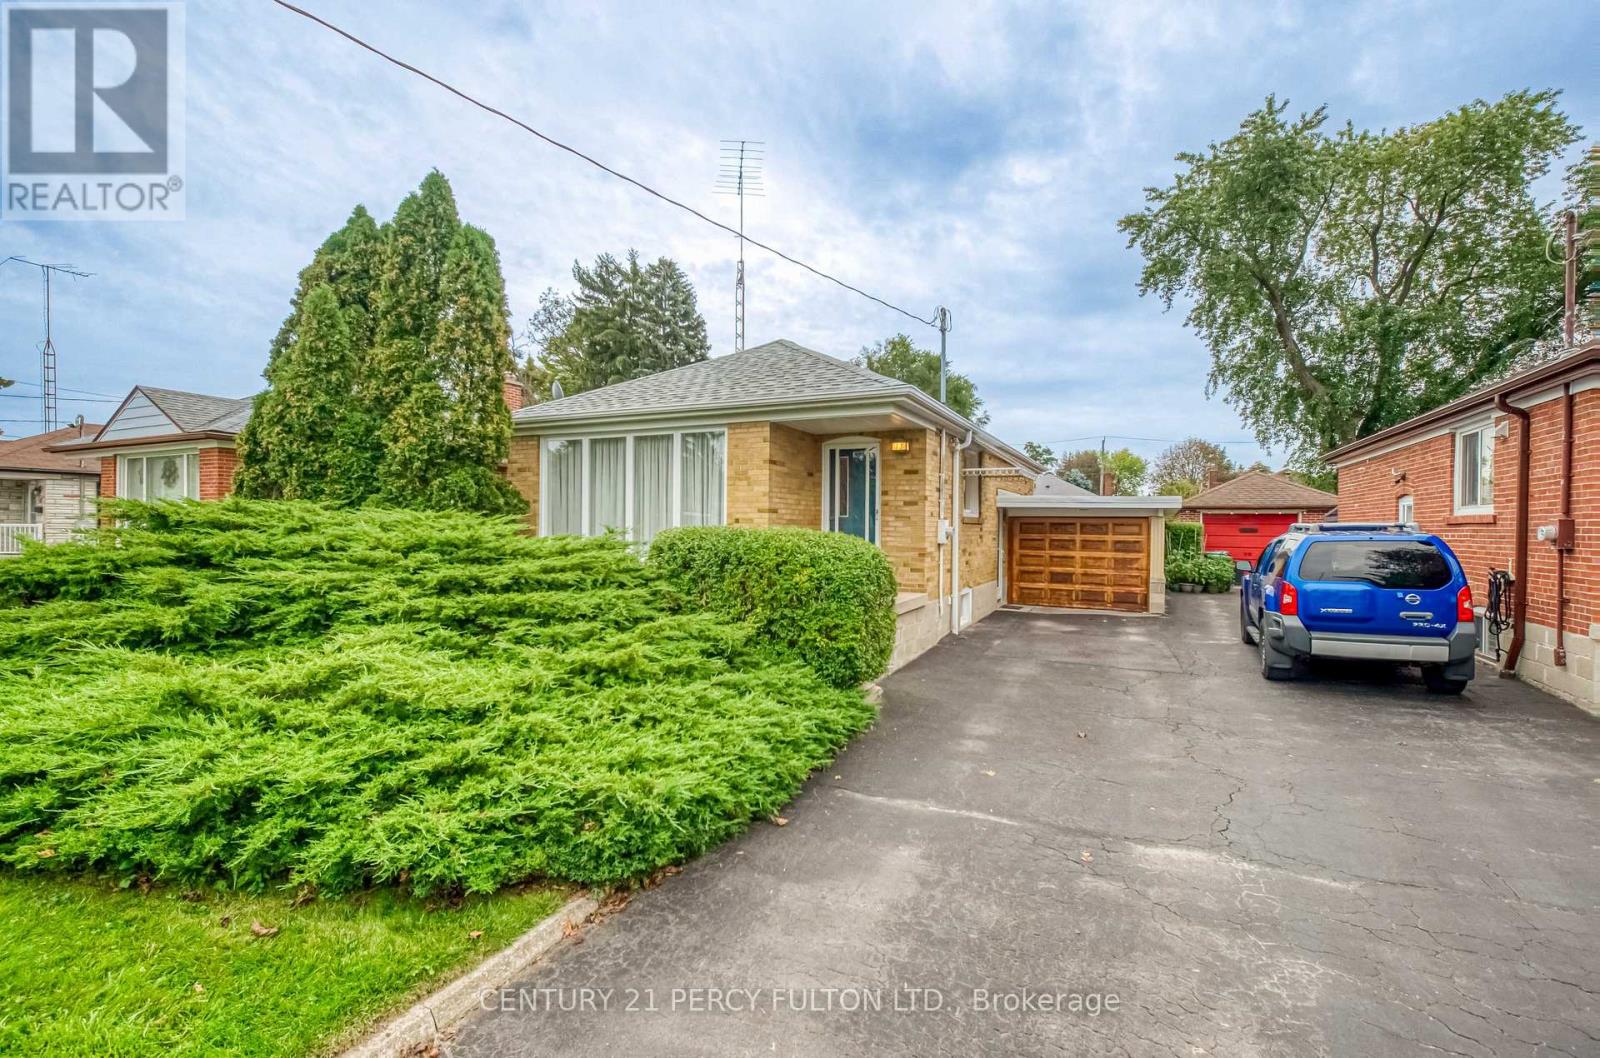
Welcome To 13 Graylee Avenue, Lovingly Maintained By Its Original Owners Since Built! This Charming 2-Bedroom Bungalow Offers A Rare Opportunity To Own A Home That Has Been Cared For By One Family. Featuring 2 Full Bathrooms, A Functional Layout, And Solid Bones Throughout, This Property Was Meticulously Maintained And Ready For Your Personal Touch. Set On A Generous 43 x 120 Ft Lot With A Carport Which Has Two Hidden Storage Areas, This Home Offers Fantastic Potential To Update And Make It Your Own Or Hold As A Smart Investment. Located In A Well-Established Scarborough Neighbourhood Close To Transit, Schools, Shopping, And The Eglinton Corridor. A Rare Find - Don't Miss It! (id:49269)
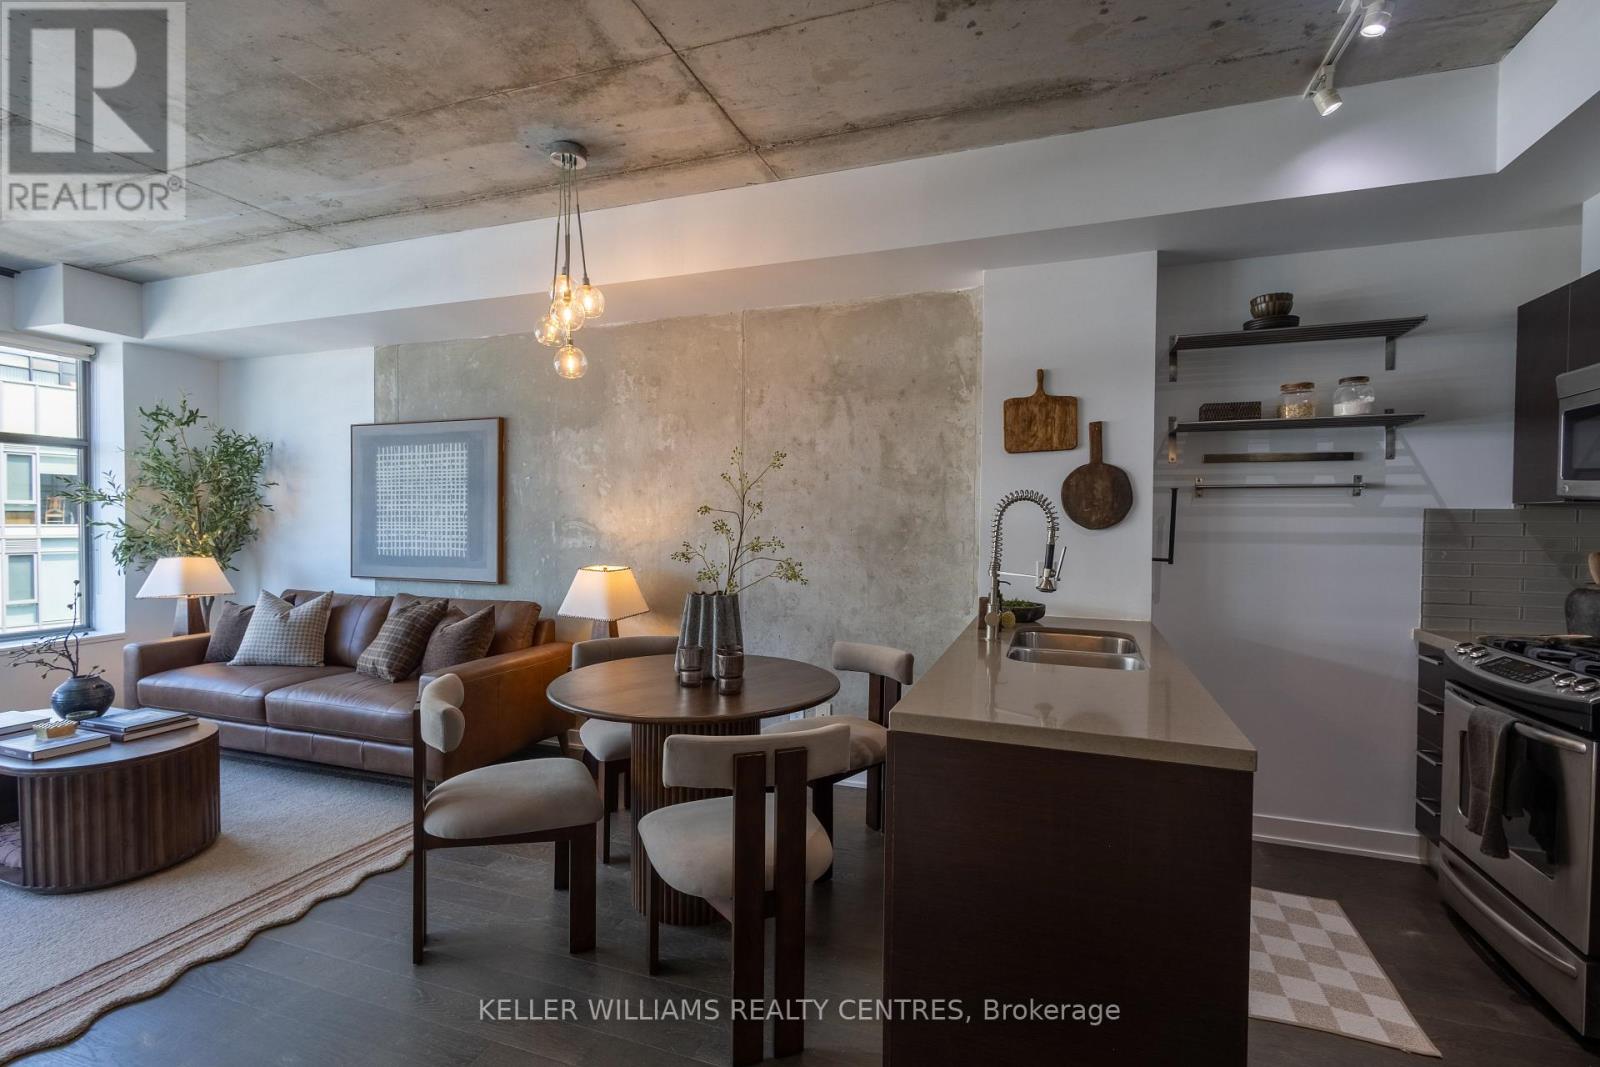
806 - 1201 Dundas Street E
Toronto, Ontario
Welcome to suite 806 in the Flatiron Lofts in Leslieville! This spacious 1+1 bedroom loft offers over 600 sq. ft. with an excellent layout, owned parking space and a locker. Featuring 9' exposed concrete ceilings, hardwood floors throughout, large windows with custom blinds, and plenty of natural light.The modern kitchen features quartz countertops, a glass backsplash and upgraded faucet, while the generous den offers flexibility for a home office or dining space. Enjoy views of the beautiful sunsets from the unit, along with incredible city views from the rooftop patio. A well-managed building with an incredibly walkable location, you're just steps from Leslieville's cafés, restaurants, boutique shops, parks and everyday conveniences. With TTC access and the DVP nearby, getting around the city is easy. Worth seeing in person! (id:49269)
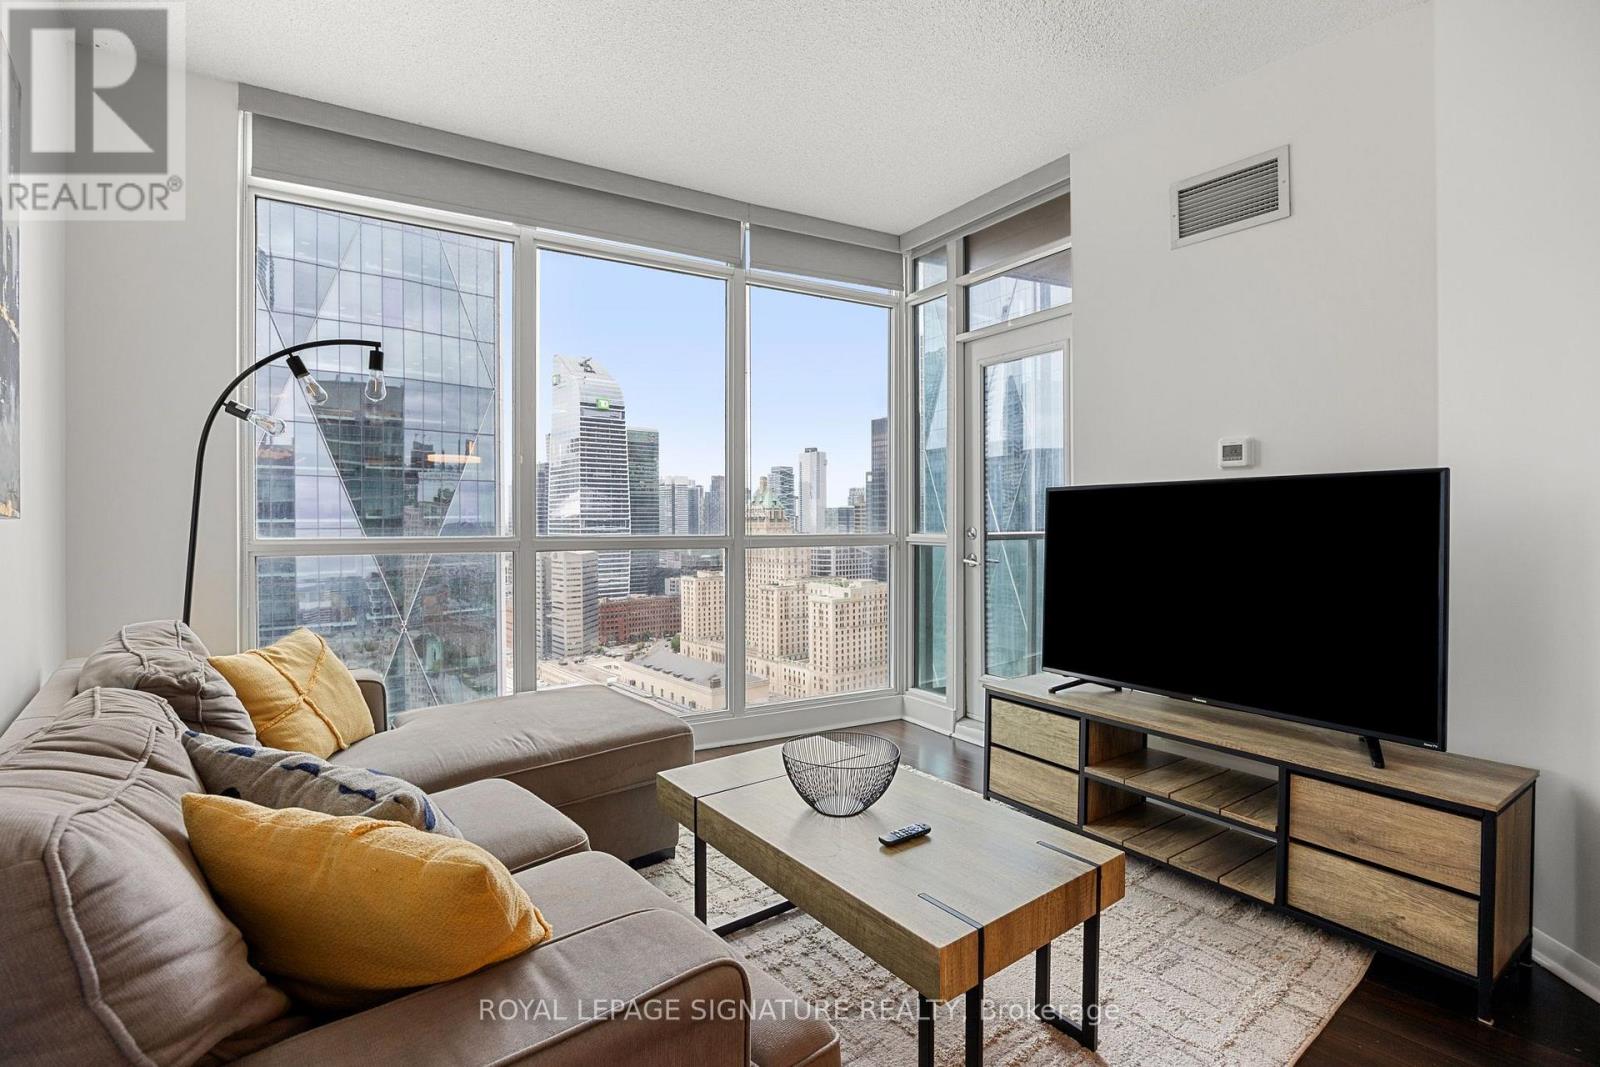
3602 - 18 Yonge Street
Toronto, Ontario
Welcome to 18 Yonge, where unbeatable location meets modern function. This bright and spacious 1+Den, 2-Bath suite offers 704 sq ft of intelligently designed living space, complete with parking and locker. Flooded with natural light from floor-to-ceiling windows, enjoy both south-facing lake views and west-facing cityscapes from the comfort of your home. The open-concept layout features an upgraded sliding barn door in the den, allowing for flexible use as a second bedroom or private home office. The kitchen boasts a breakfast bar, perfect for casual meals or entertaining, while the large living/dining area opens up to your private balcony. The primary bedroom includes a 4-piece ensuite and his & hers closets. Recently freshly painted, the unit also features engineered hardwood floors throughout. All of this in a STR (Short Term Rental)-friendly building (with management approval), just steps to Union Station, the PATH, Scotiabank Arena, Financial District, shopping, dining, and easy highway access. Building amenities include: 24-hour concierge, indoor pool, gym, sauna, party room & more. *Furniture negotiable. (id:49269)
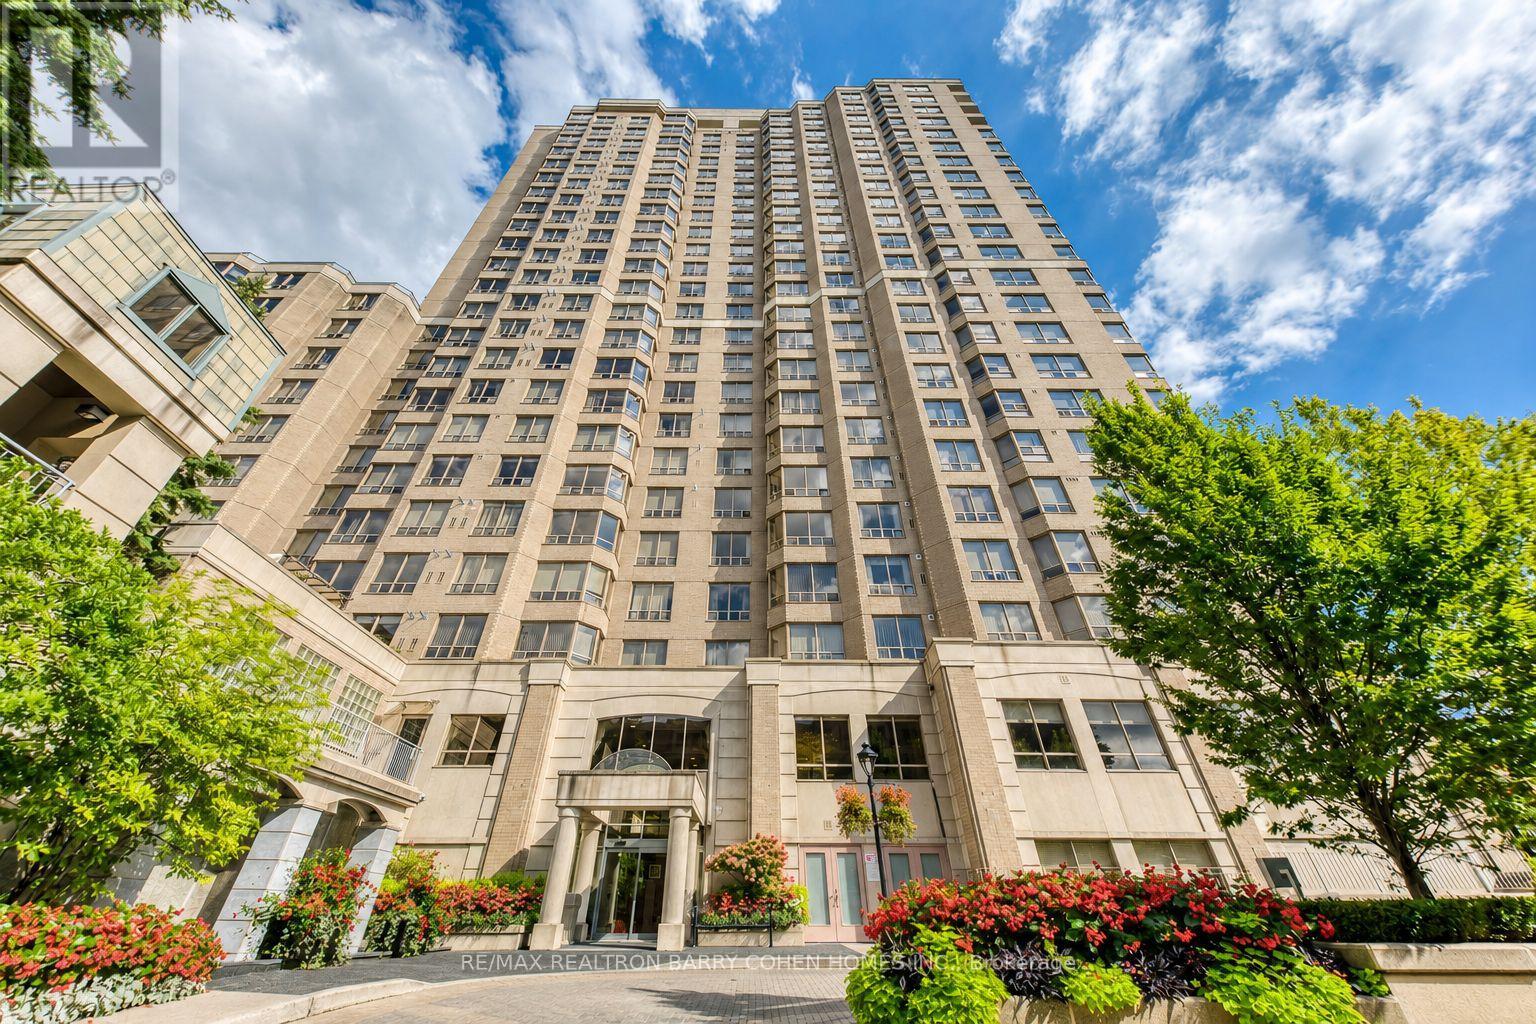
812 - 5418 Yonge Street
Toronto, Ontario
Luxury living by Tridel in the prestigious "Royal Arms Residence"Offering around 1,100 sq. ft. of well-planned space, Bright & Spacious Corner Unit 2 bedroom + solarium home is perfect for families, remote professionals, or downsizers seeking an upscale urban lifestyle. Newer luxury vinyl flooring throughout complementing the spacious principal rooms and generous-sized bedrooms. Large windows invite abundant natural light year-round, creating a warm and welcoming atmosphere. This move-in-ready home boasts a versatile layout that seamlessly balances comfort and functionality. Enjoy resort-style living with 24-hour concierge and a grand lobby, an indoor pool, hot tub, sauna, and fitness centre, plus a guest suite, party room, car wash, visitor parking, and a peaceful garden patio. Unbeatable location: Steps to the subway, TTC, Metro, shops, library, with easy access to everything you need right at your doorstep (id:49269)
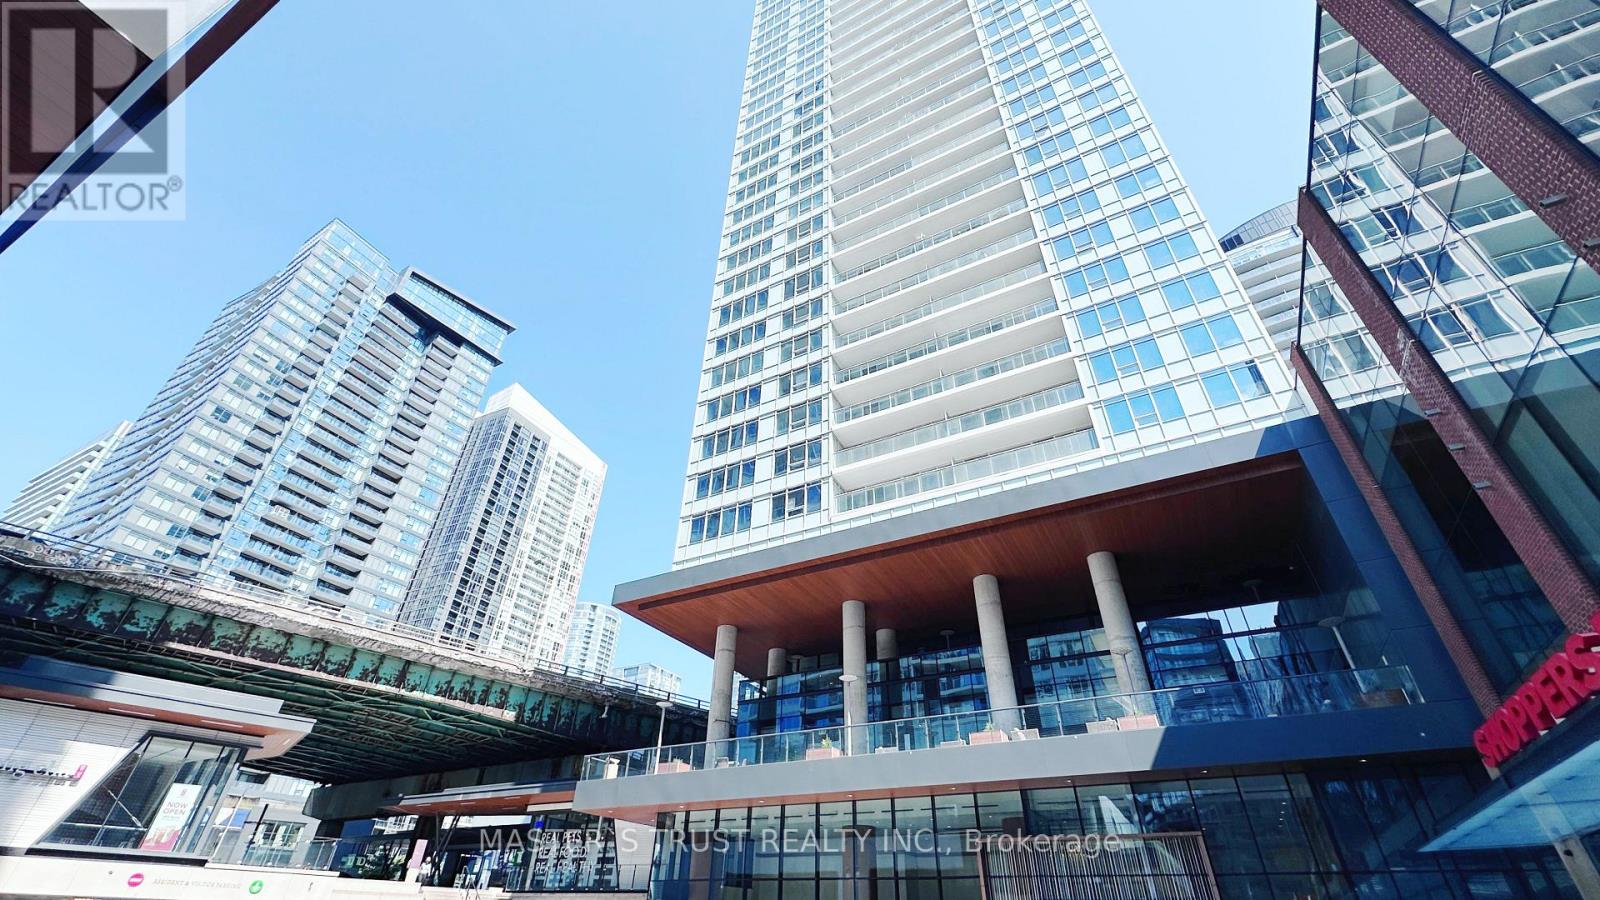
1715 - 17 Bathurst Street
Toronto, Ontario
Rarely Available High-Floor 3-Bedroom Corner Suite at "The Well" Community (#1715). Features an Expansive, Sun-Drenched Layout Wrapped in Floor-to-Ceiling Windows with Unobstructed City/Water Views. High-End Integrated Kitchen, Premium Finishes, and a Private Balcony. Premium Parking Spot & Locker Included. Steps to Waterfront, King West, Financial District, & Transit. World-Class Amenities: Rooftop Pool, Gym, & 24hr Concierge. A Rare Combination of Luxury, Space, & Top Location for Discerning End-Users or Investors! (id:49269)
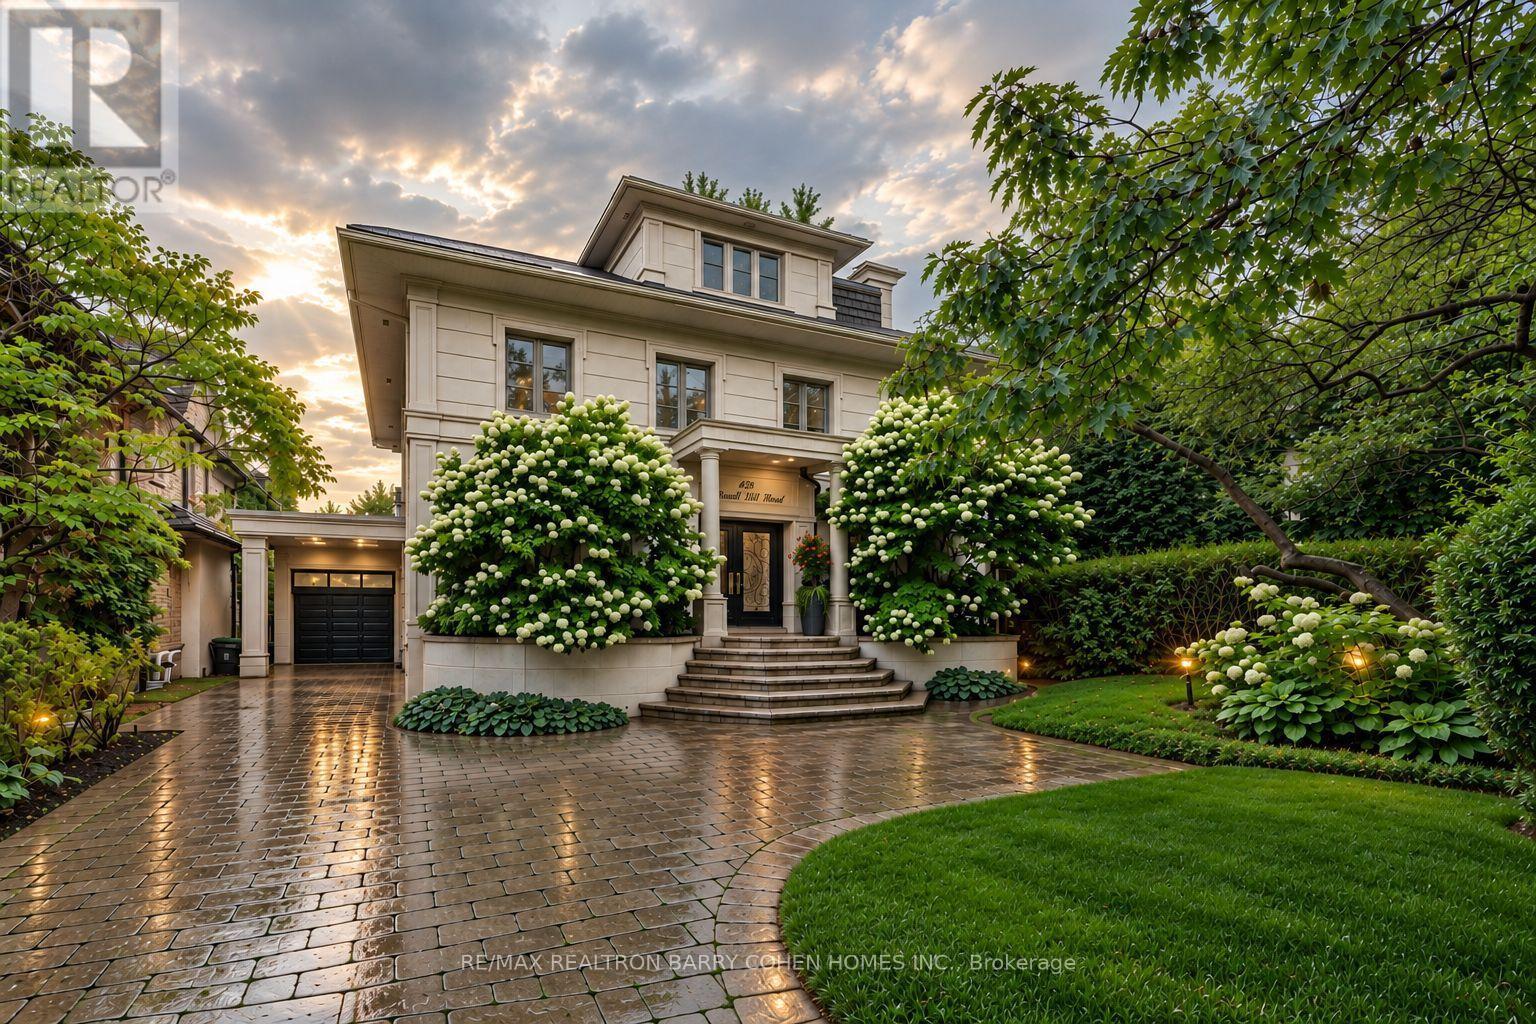
428 Russell Hill Road
Toronto, Ontario
A rare offering in Forest Hill, this exceptional family residence combines impressive scale, architectural character and resort-style living on a 50' x 183' lot. Thoughtfully renovated and expanded with three-storey, the home offers approximately 6,000 of beautifully proportioned living space, where abundant natural light, expansive windows and a seamless connection to the outdoors create a warm and sophisticated atmosphere.The beautifully landscaped are a true private retreat, featuring a gunite pool with waterfall, expansive deck and a fully equipped cabana with kitchen and washroom-perfect for summer entertaining and relaxed family living.Inside, the spacious main floor features gracious living and dining rooms, library with wood-burning fireplace, and family room framed by floor-to-ceiling windows overlooking the pool and gardens. The kitchen is complemented by a breakfast area, servery and mudroom with convenient side entrance.The second level offers four generous bedrooms and a sun-filled solarium extending across the rear of the home. Above, the entire third floor is devoted to an impressive primary retreat complete with sitting room, private balcony, multiple skylights, dressing area and luxurious six-piece ensuite.The lower level continues the home's exceptional lifestyle amenities with a recreation room featuring a built-in entertainment centre and walkout to the pool, along with a sauna, exercise room, washroom and storage.A remarkable heated garage accommodates up to six vehicles with two lifts, while three heating and cooling systems, a glycol/gas heated private driveway and front steps, and excellent mechanicals provide year-round comfort and convenience.Perfectly positioned on one of Forest Hill's most coveted streets, within walking distance of The Village and minutes from Toronto's finest schools including UCC, BSS and South Prep. An exceptional opportunity to enjoy space, privacy and sophisticated family living in the heart of Forest Hill. (id:49269)
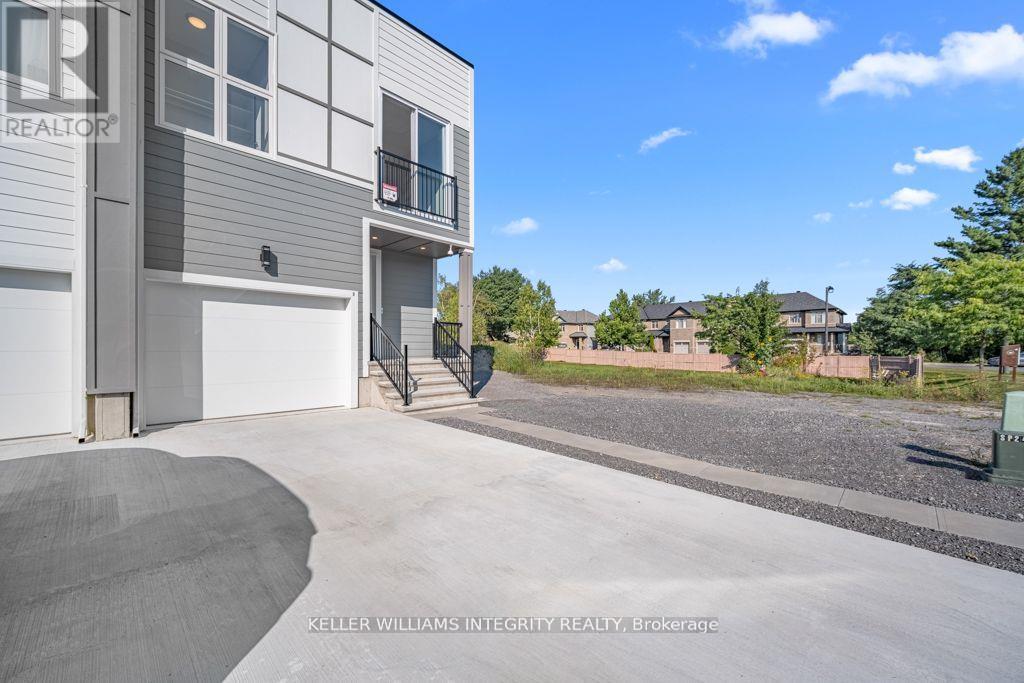
B - 875 Contour Street
Ottawa, Ontario
Modern Custom Design Meets Practical Luxury in Trailsedge! Welcome Home to this beautifully maintained 3 year old semi-detached home in the super popular Trailsedge community in Orleans. Thoughtfully designed with 9 ft ceilings throughout and an impressive 10 ft ceiling in the garage, this home blends modern styling with everyday functionality. The open concept main level is perfect for relaxing or entertaining, showcasing a gas fireplace with a custom rustic mantel, adding warmth and charm. The chef inspired kitchen features sleek cabinetry, quartz countertops, and a large center island, ideal for hosting or enjoying daily family life. Upstairs, two generously sized bedrooms are bathed in natural light thanks to floor to ceiling windows. The primary suite offers a private retreat with a walk-in closet, spa like ensuite, and Juliet balcony . The finished lower level provides extra living space with a fourth bedroom, full bath, and rec room; perfect for guests, hobbies, or a home office. Designed with energy efficiency in mind, the home includes upgraded insulation and high efficiency systems. Still covered under Tarion Warranty, this home offers peace of mind along with stylish finishes, including tile in wet areas, hardwood in the main living space, and carpet in bedrooms for cozy comfort. Don't miss this opportunity to own a lightly lived in, meticulously cared for home in a family friendly neighborhood. Book your private showing today! (id:49269)
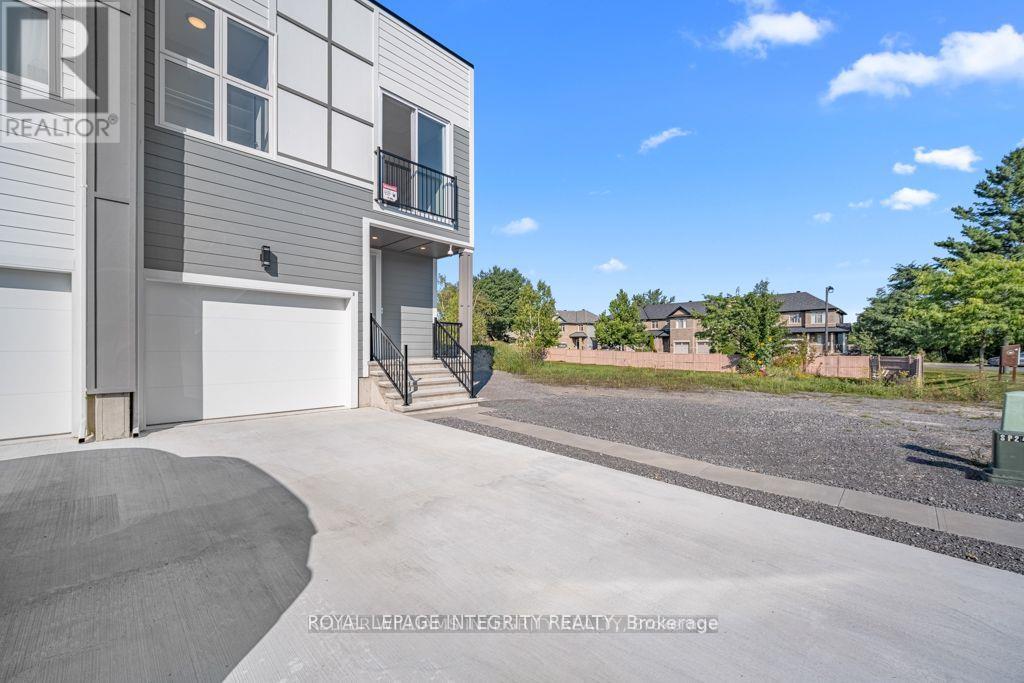
A - 875 Contour Street
Ottawa, Ontario
Modern Custom Design Meets Practical Luxury in Trailsedge! Welcome Home to this beautifully maintained 3 year old semi-detached home in the super popular Trailsedge community in Orleans. Thoughtfully designed with 9 ft ceilings throughout and an impressive 10 ft ceiling in the garage, this home blends modern styling with everyday functionality. The open concept main level is perfect for relaxing or entertaining, showcasing a gas fireplace with a custom rustic mantel, adding warmth and charm. The chef inspired kitchen features sleek cabinetry, quartz countertops, and a large center island, ideal for hosting or enjoying daily family life. Upstairs, two generously sized bedrooms are bathed in natural light thanks to floor to ceiling windows. The primary suite offers a private retreat with a walk-in closet, spa like ensuite, and Juliet balcony . The finished lower level provides extra living space with a fourth bedroom, full bath, and rec room; perfect for guests, hobbies, or a home office. Designed with energy efficiency in mind, the home includes upgraded insulation and high efficiency systems. Still covered under Tarion Warranty, this home offers peace of mind along with stylish finishes, including tile in wet areas, hardwood in the main living space, and carpet in bedrooms for cozy comfort. Don't miss this opportunity to own a lightly lived in, meticulously cared for home in a family friendly neighborhood. Book your private showing today! (id:49269)
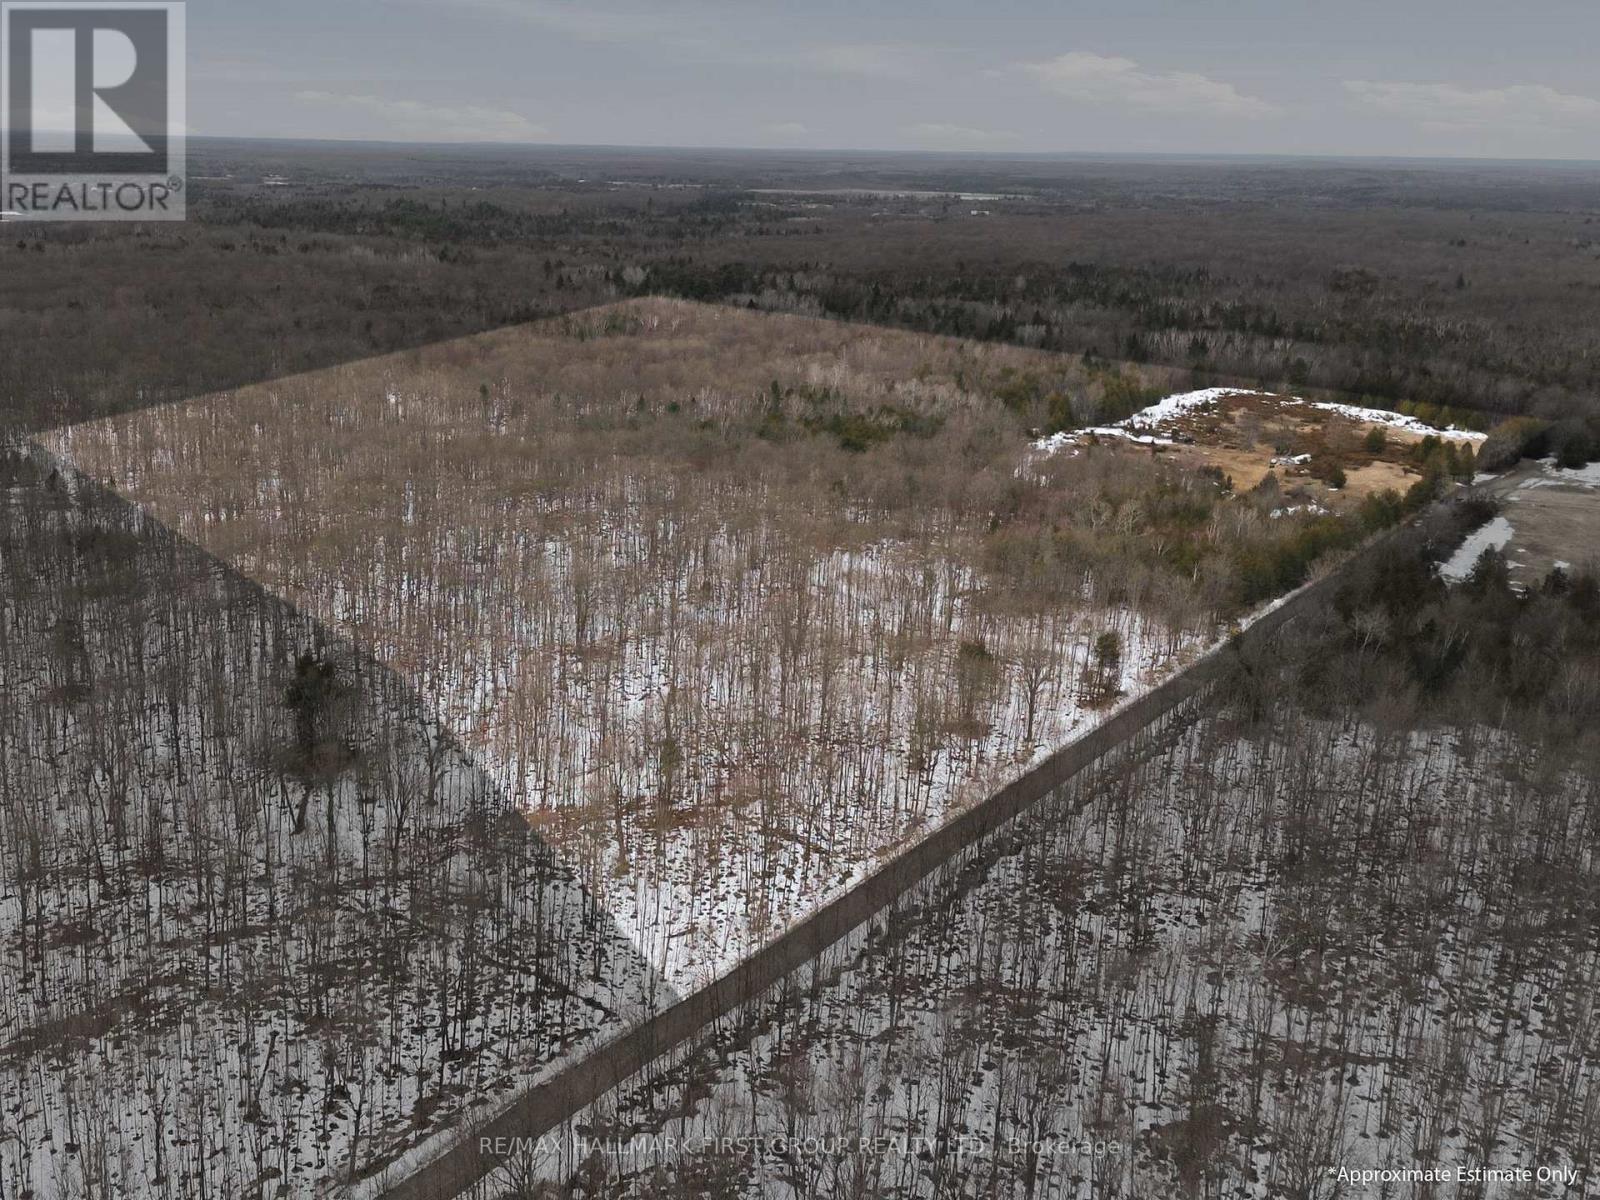
Pt Lt 34 Dennison Road
Tweed, Ontario
Hunter's paradise! Nature lovers, this is your dream come true-96 ACRES of beautiful vacant land to roam. Enjoy lush forests, open fields, and plenty of timber, with scenic trails winding throughout. The property features three deer blinds/bunkies tucked among the trees, perfect for overnight stays. A true woodland getaway, ideal for hunting enthusiasts with wildlife & deer galore. Conveniently located on a year-round township road, just 20 minutes from the Village of Tweed or Highway 41 in Erinsville. Whether you're looking for recreational use or year-round living, this rare gem is full of possibilities and a must-see! **DO NOT enter the property without an appointment, hunting in progress** (id:49269)
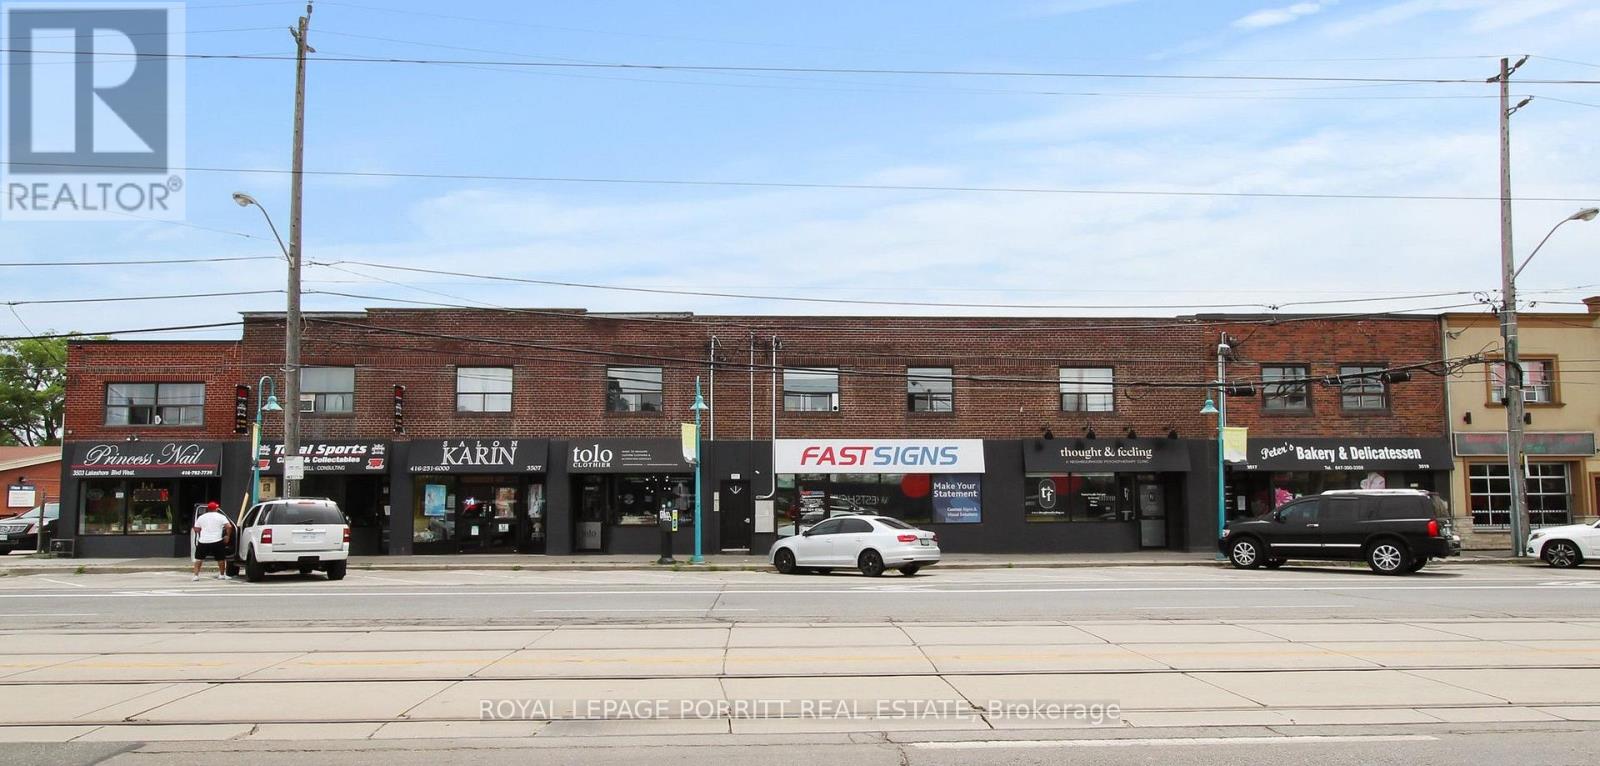
6 - 3511 Lake Shore Boulevard W
Toronto, Ontario
Bright south facing 1 bedroom apartment in Long Branch. One car parking available for $50/month. Renovated kitchen and bath. Intercom system and building security cameras. Close to parks and waterfront. Steps to shopping, restaurants, library and 24hr TTC. Building has shared laundry. No smoking building. (id:49269)
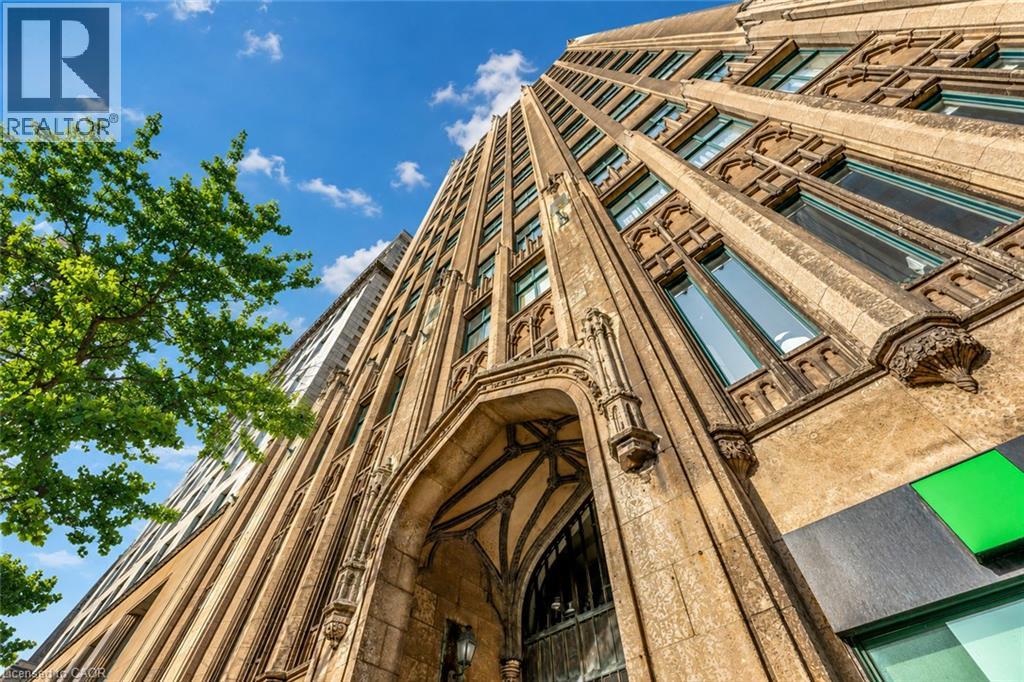
36 James Street S Unit# 701
Hamilton, Ontario
Step into a timeless piece of Hamilton's history at the prestigious Pigott Building (circa 1929), located in the heart of downtown at Main & James. This beautifully designed 2-bedroom condo (converted to 1+den) provides a seamless blend of old-world charm and contemporary style, making it ideal for professionals, creatives, and urban lifestyle seekers. Upon entry, the sun-filled living space greets you with stunning city and escarpment views, accentuated by large windows that bathe the home in natural light. The open concept living, dining, and kitchen area features a modern, neutral palette, stainless steel appliances, and a convenient breakfast bar, perfect for casual dining or entertaining. The spacious primary bedroom provides comfort and privacy, while the versatile den/home office offers flexibility for remote work or creative use. A 4-piece bath, in-suite laundry (with a stylish barn door enclosure), and ample storage complete the thoughtfully designed interior. Building amenities include a party room with billiards, a well-equipped gym, and secure underground parking with a private storage locker. With a Walk Score of 98, you are mere steps from GO Transit, major bus routes, the Hamilton Farmers' Market, shopping, and a dynamic selection of restaurants, cafes, and entertainment venues. Don't miss this opportunity to own a piece of Hamilton's history while enjoying the convenience of modern urban living. (id:49269)
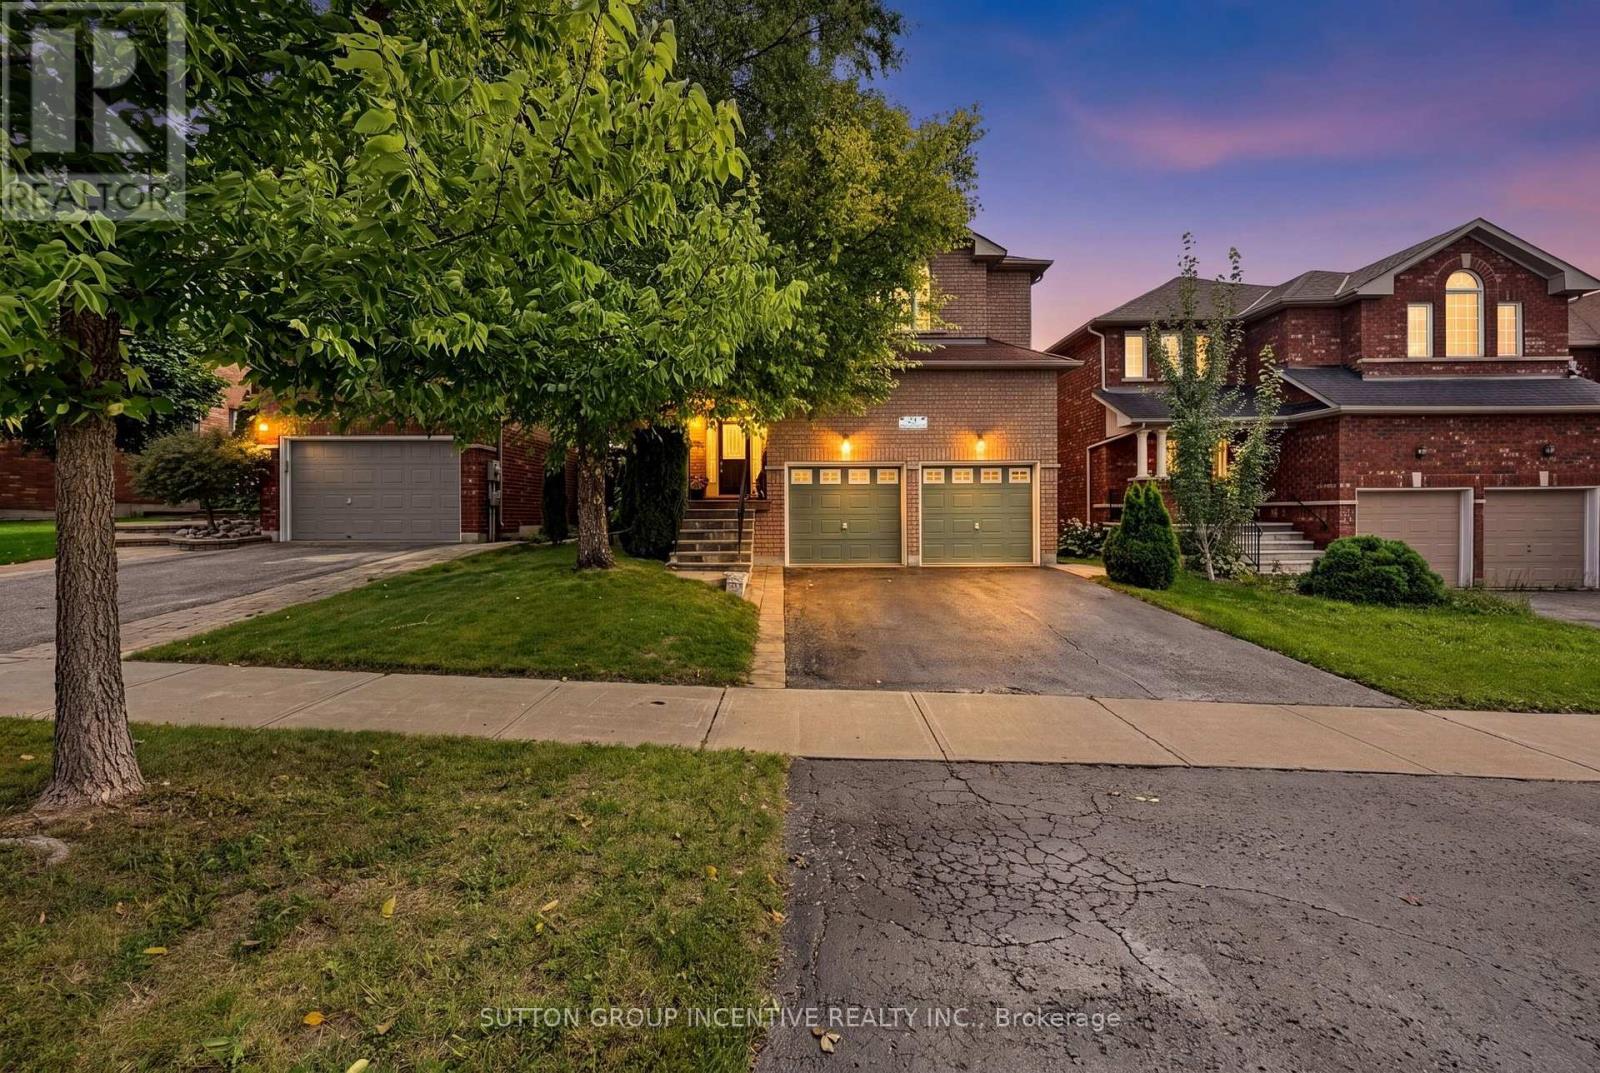
23 Prince Of Wales Drive
Barrie, Ontario
Welcome to this beautifully appointed 4-bedroom, 4-bathroom two-storey home, ideally situated in one of Barrie's most desirable southeast-end communities. Offering approximately 3,400 sq. ft. of finished living space, this spacious family home is perfectly positioned within walking distance to a secluded beach, scenic trails, parks and schools, while also being close to shopping, golf, Friday Harbour and the GO Station. A welcoming covered front porch leads into the grand foyer, setting the tone for the bright and spacious interior. The main level features beautiful hardwood flooring throughout, an inviting living room with gas fireplace, separate dining room and a well-appointed eat-in kitchen complete with breakfast bar, stainless steel appliances, and a walkout to a private backyard, offering a peaceful outdoor retreat with no neighbour's behind. A convenient main-floor office provides the perfect space for working from home, while a powder room and inside entry to the double-car garage add everyday functionality. A beautiful hardwood staircase leads to the upper level, where you'll find a generous primary suite featuring his-and-her closets and a spacious 4-piece ensuite. Three additional bedrooms provide plenty of room for family, or guests, including a second bedroom with a walk-in closet. The upper level is completed by a 4-piece bathroom and convenient laundry. The fully finished lower level adds even more living space with a large rec room, 4-piece bathroom and ample storage. With its spacious layout, abundant natural light, desirable southeast-end location and private backyard setting, this home offers the perfect combination of comfort, convenience and lifestyle. Just minutes to everyday amenities and all that Barrie and the surrounding area have to offer. A must-see! (id:49269)
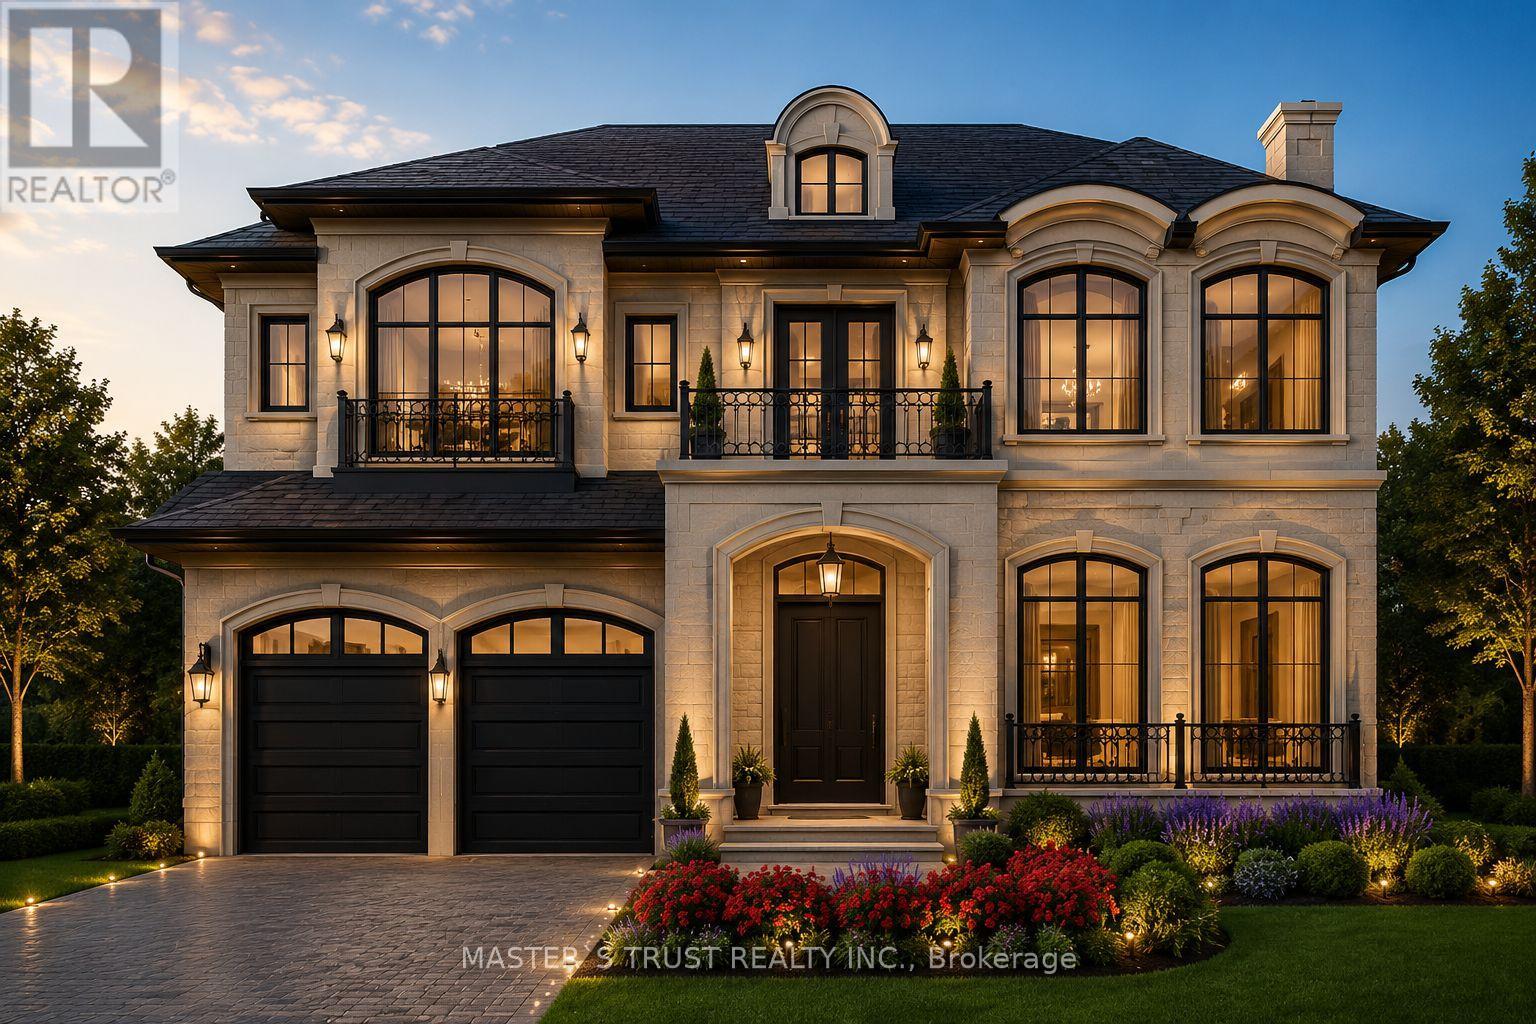
5 Lunar Crescent
Markham, Ontario
PASSED OLD ZONING BY LAW CAN BUILD ABOVE 5300 SQFT .MORE BUILDING GFA AND 12 FEET HIGH CEILING ,include building permit. All expenses are to be paid by the owner. Lot On The Middle Of Many Luxury Homes On The Street In Center Of Markham. Greatest Location. Premium Building Lot Nestled Within A Mature Community In Markham. Close To All Amenities, Chinese Supermarket, Longo's, Winners, Lcbo, Costco, Home Depot, Staples, Starbucks, Bus Station, Seneca, Park & Etc. A+ Buttonville Public School, Unionville Hs. Appointment Required To showing only outside of the Property (id:49269)
512 - 9582 Markham Road
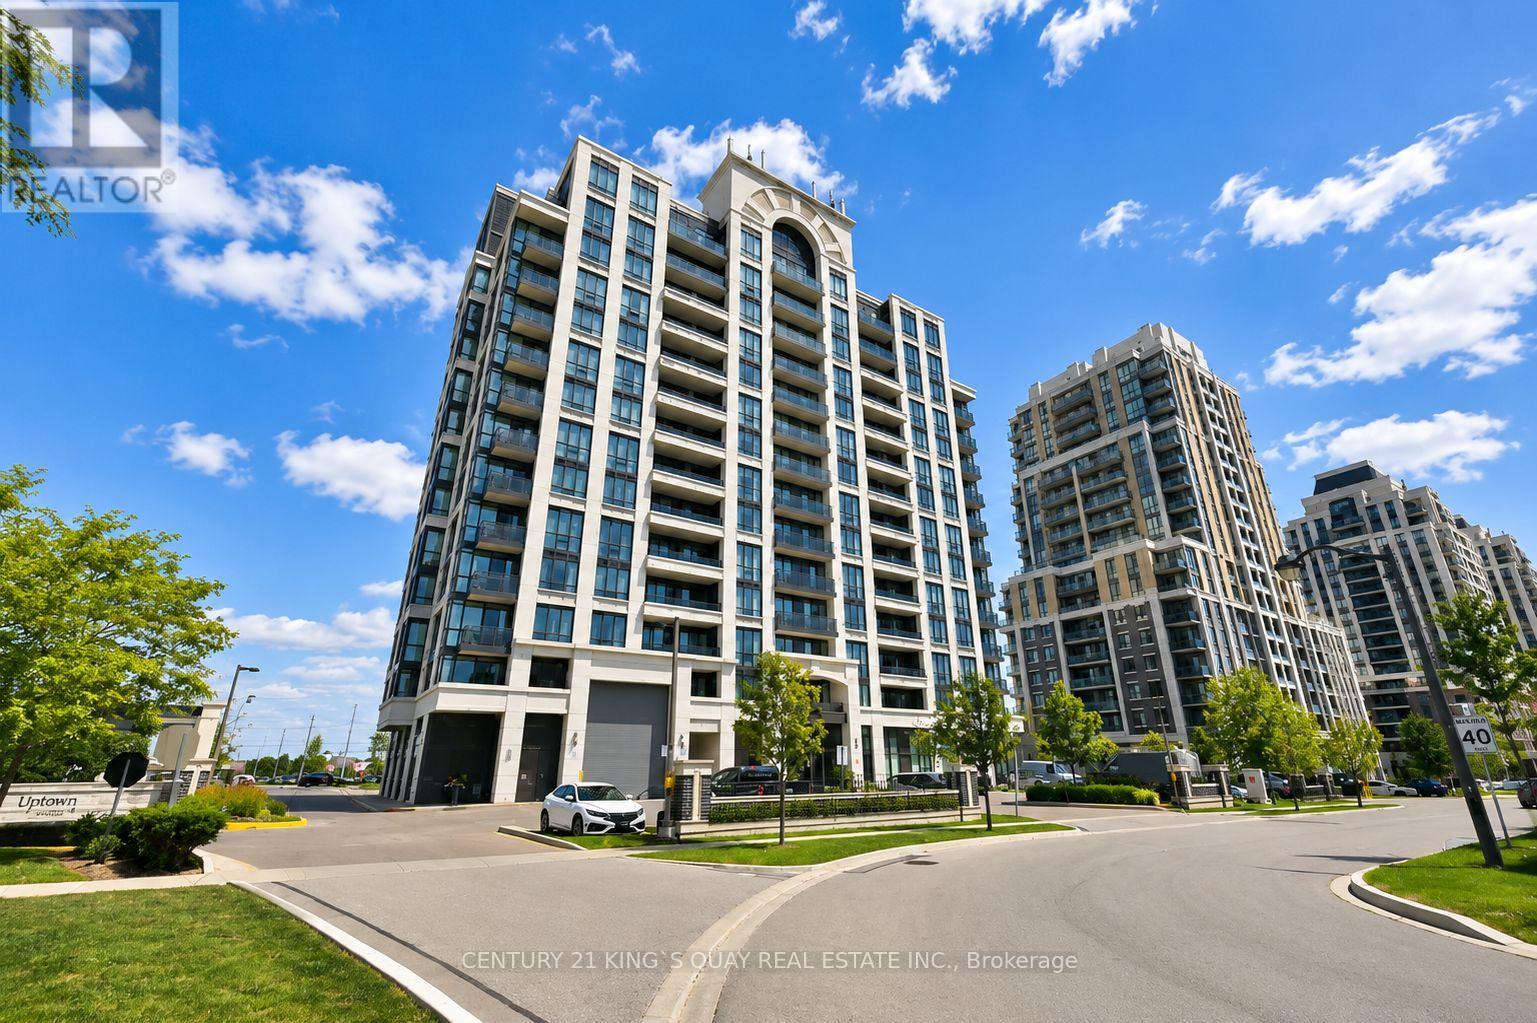
Markham, Ontario
Stunning 2 bedroom + Den, 2 baths ** Bright CORNER suite with beautiful sunset views ** Open concept with very functional layout, modern kitchen with granite countertop, undermount sinks, one underground parking ** Amenities include fitness room & hot tub ** Short walk to Mount Joy Go Station, great School, great Parks, shopping, restaurants & more! (id:49269)
5 Lunar Crescent
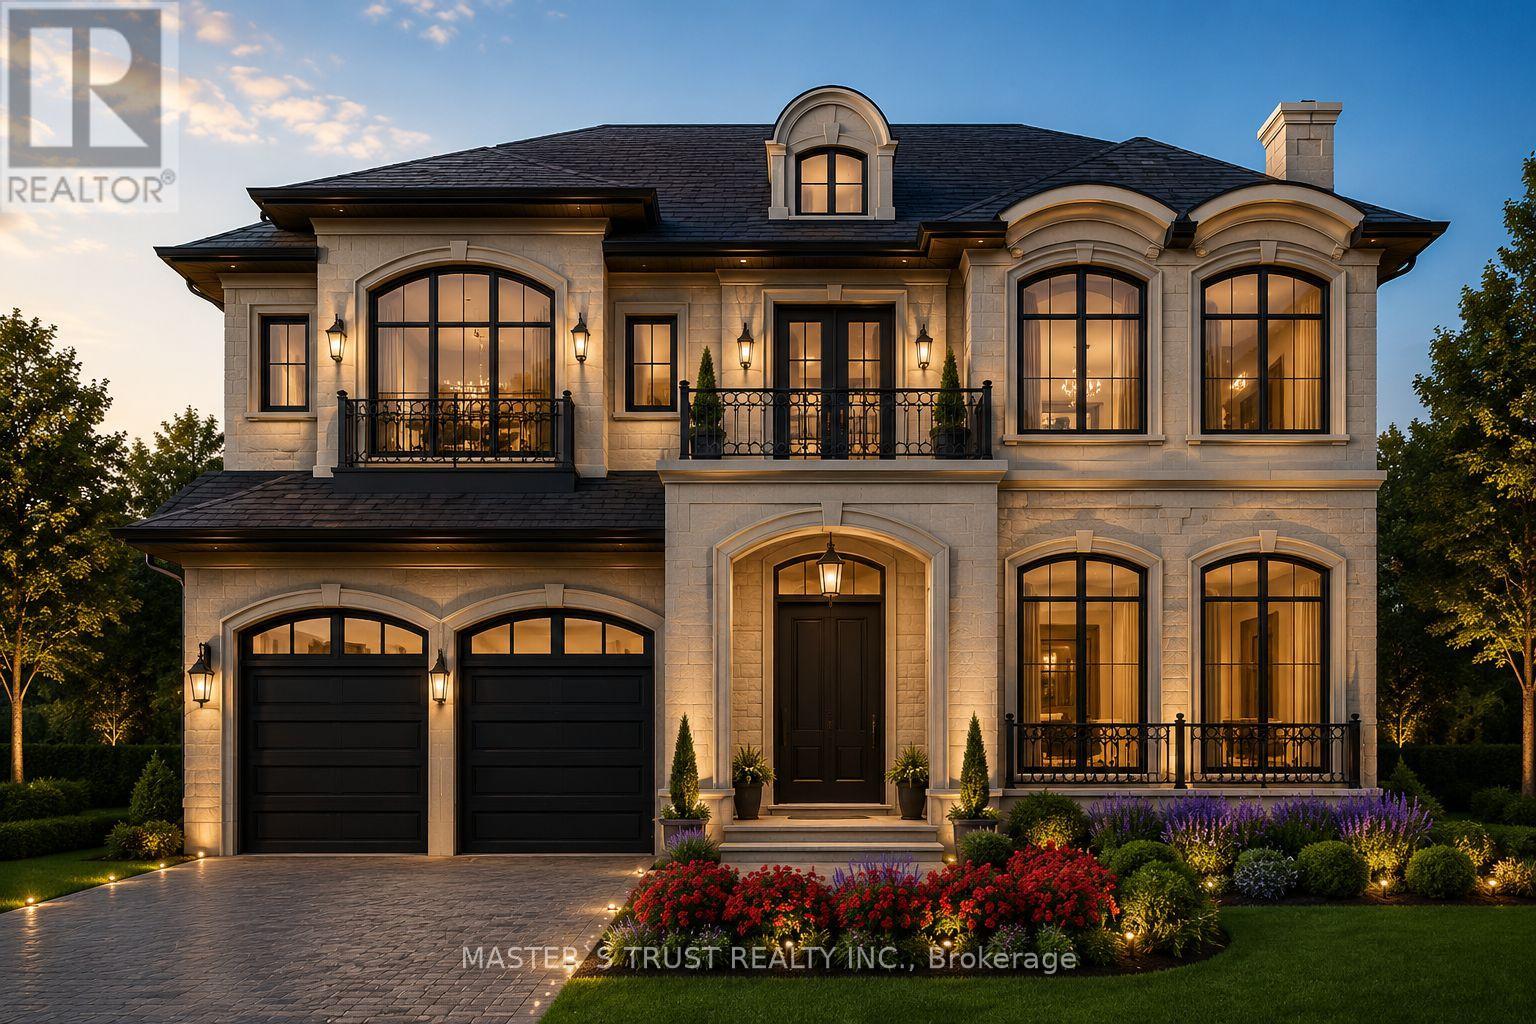
Markham, Ontario
PASSED OLD ZONING BY LAW CAN BUILD ABOVE 5300 SQFT .MORE BUILDING GFA AND 12 FEET HIGH CEILING ,include building permit. All expenses are to be paid by the owner. Lot On The Middle Of Many Luxury Homes On The Street In Center Of Markham. Greatest Location. Premium Building Lot Nestled Within A Mature Community In Markham. Close To All Amenities, Chinese Supermarket, Longo's, Winners, Lcbo, Costco, Home Depot, Staples, Starbucks, Bus Station, Seneca, Park & Etc. A+ Buttonville Public School, Unionville Hs. Appointment Required To showing only outside of the Property (id:49269)
3449 County 27 Road
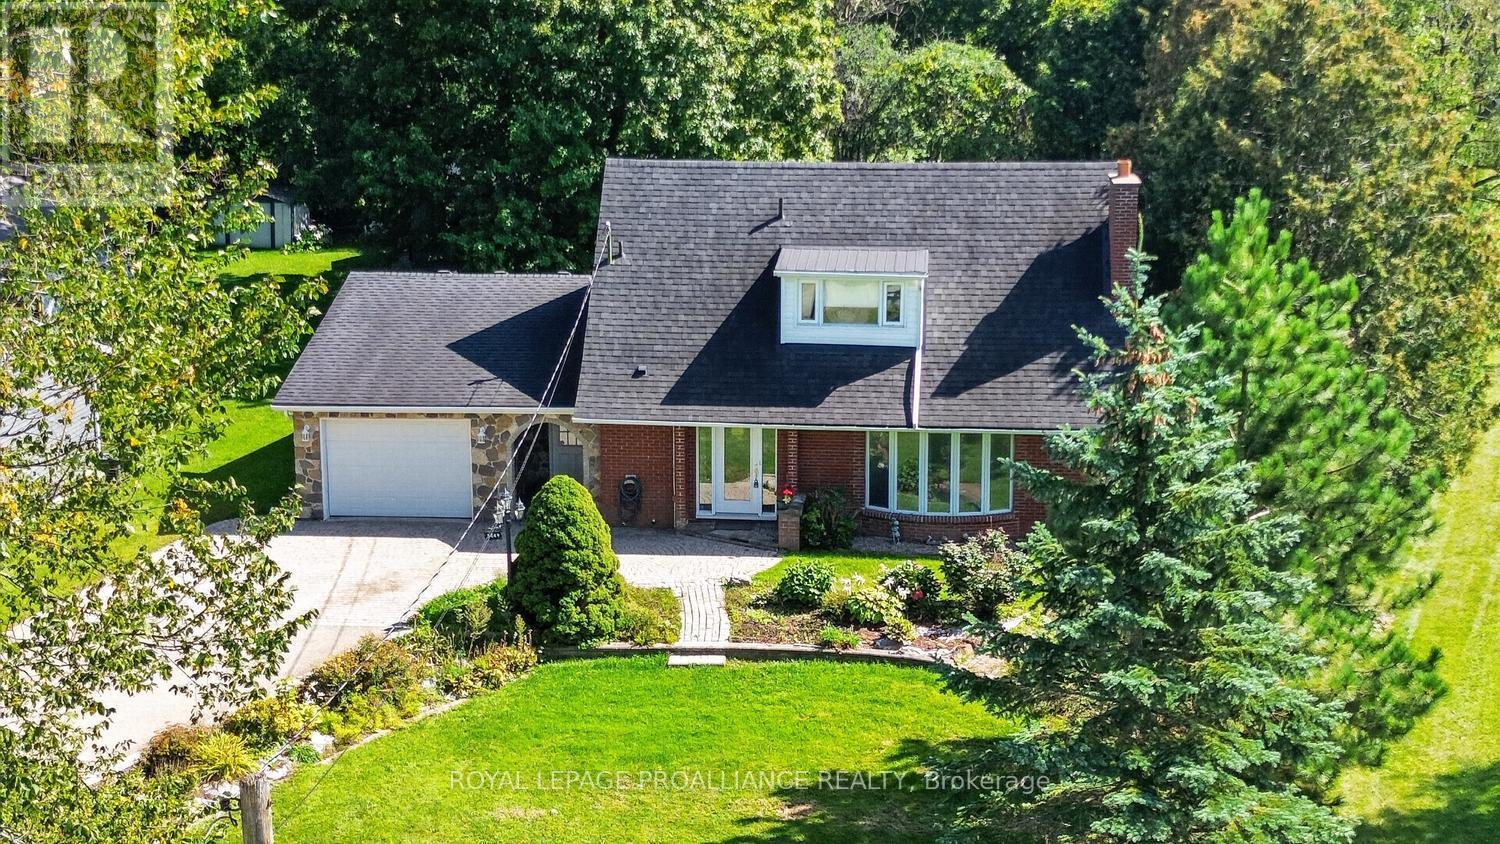
Elizabethtown-Kitley, Ontario
This circa 1961 storey-and-a-half home is sure to amaze! Built on grade and offering approximately 2,000 sq. ft. of living space, this unique home delivers far more than you might expect. From the moment you enter through the inviting sheltered, curved brick entrance, the surprises begin! The main level offers incredible versatility. A former living room has been converted into a comfortable main-floor bedroom, conveniently located near the 4-piece bathroom-ideal for guests, family members or those looking for one-level living. The bright, functional kitchen features ample cabinetry and generous counter space, plus a convenient island with seating that provides additional prep space or the perfect breakfast nook. From here, step into the sun-filled solarium overlooking the back deck and beautiful yard-an ideal spot to relax and watch the birds.The main floor also offers a formal dining area and spacious living room complete with a cozy wood-burning fireplace, creating the perfect gathering space for family and friends.Upstairs, you'll find two spacious bedrooms, both featuring double closets, along with a convenient 2-piece bathroom. There is ample room to add a shower or tub, offering the opportunity to further customize the space.A hallway off the kitchen leads to the laundry room, utility and storage areas, plus convenient interior access to the single-car garage.And then there's the yard-a true little piece of paradise! Beautifully landscaped and surrounded by established perennial gardens, this outdoor space is made for relaxing, entertaining and enjoying the changing seasons.Unique, spacious and full of surprises, this is a home that truly needs to be seen to appreciate everything it offers. Located just minutes from Brockville and its many amenities, you can enjoy your own peaceful retreat while remaining close to everything you need. (id:49269)
Th03 - 32 Bruyers Mews
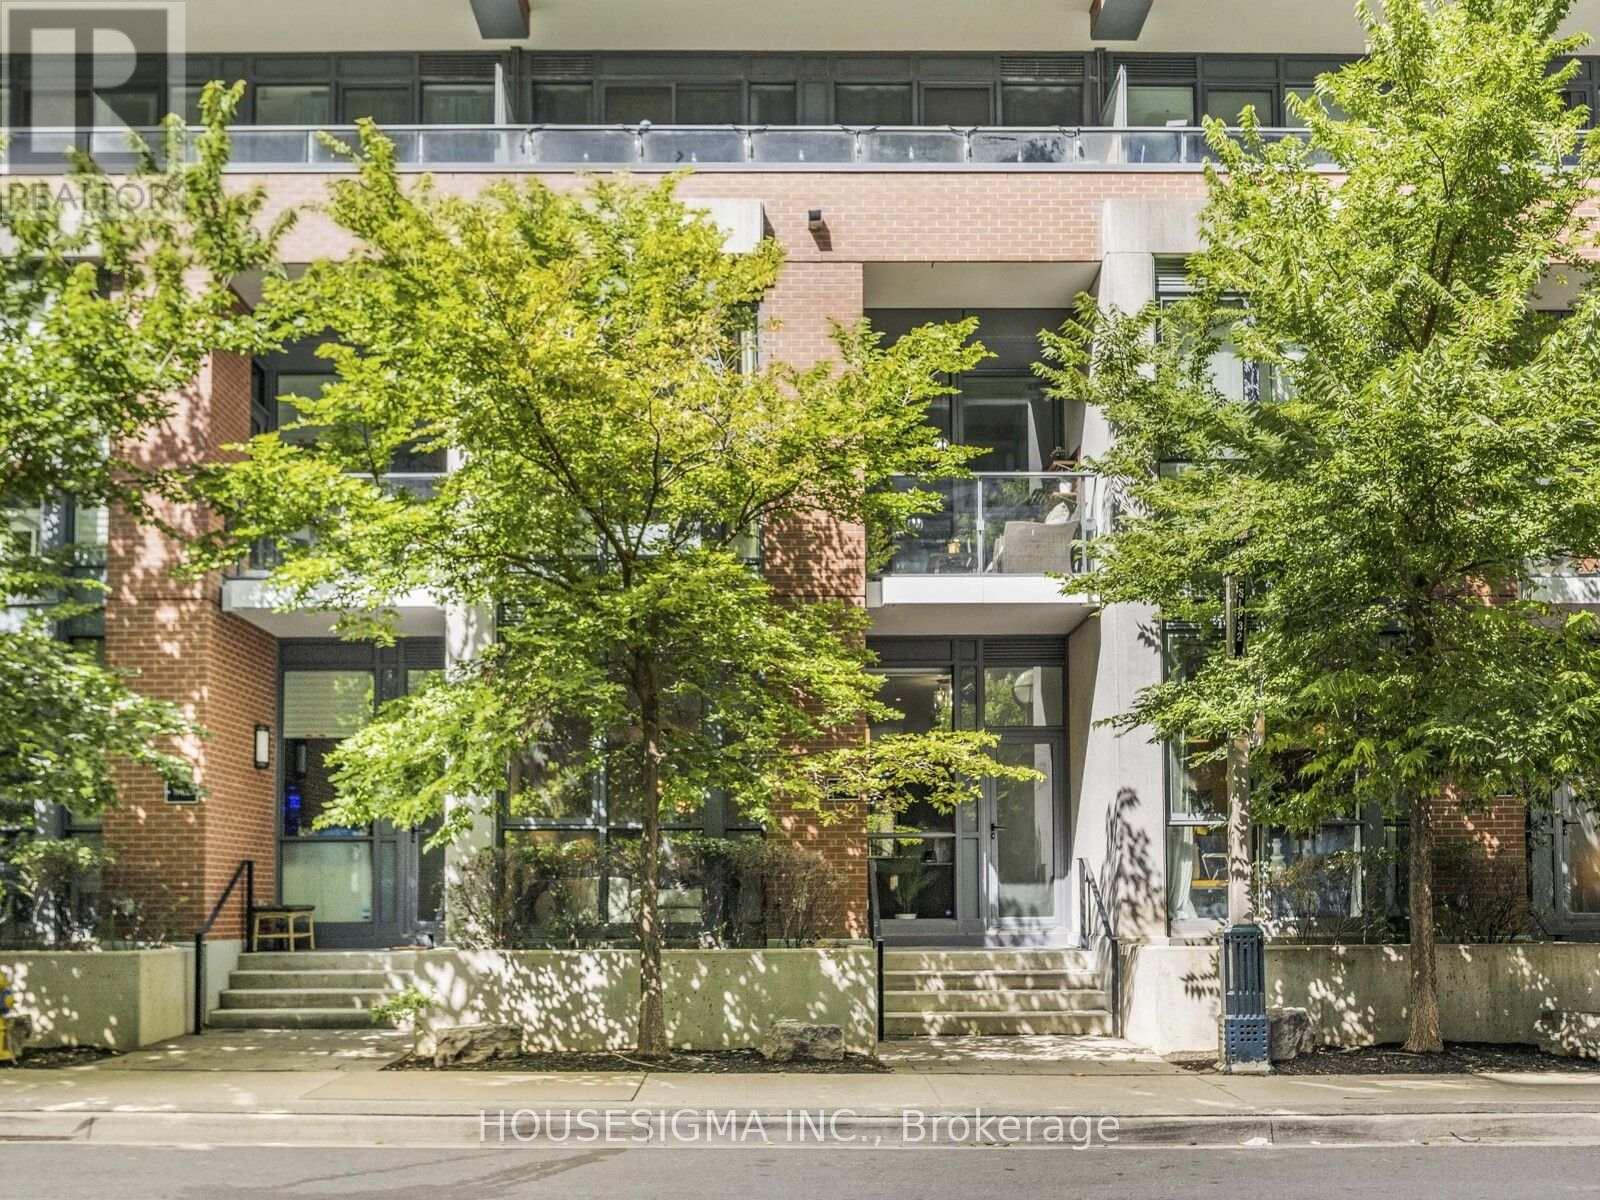
Toronto, Ontario
Experience unparalleled urban living in this stunning two-story townhouse at The Local Fort York. This exceptional residence offers a spacious and airy open-concept layout with impressive 10-foot ceilings and a premium south-facing exposure.The meticulously designed interior features two bedrooms plus a versatile den, upgraded wide-plank flooring, and elegant oak stairs. The chef's kitchen is a culinary dream, boasting a large island, quartz countertops, tall upper cabinets, a stylish backsplash, and top-of-the-line stainless steel appliances. Added comforts include pot lights and heated floors in both bathrooms.Enjoy the convenience of city life with direct street access-no elevators needed! This home is equipped with thousands of dollars in upgrades, including a BBQ gas line, a front-loading washer and dryer, and fantastic storage solutions. You'll also benefit from a rare offering of two parking spaces and two lockers.The building provides a host of exceptional amenities, including a 24-hour concierge, a games room, a rooftop patio, a sophisticated lounge, guest suites, theatre room and a state-of-the-art gym. With its prime location, you're just steps away from King West nightlife, grocery stores, waterfront trails, parks, and public transit. (id:49269)
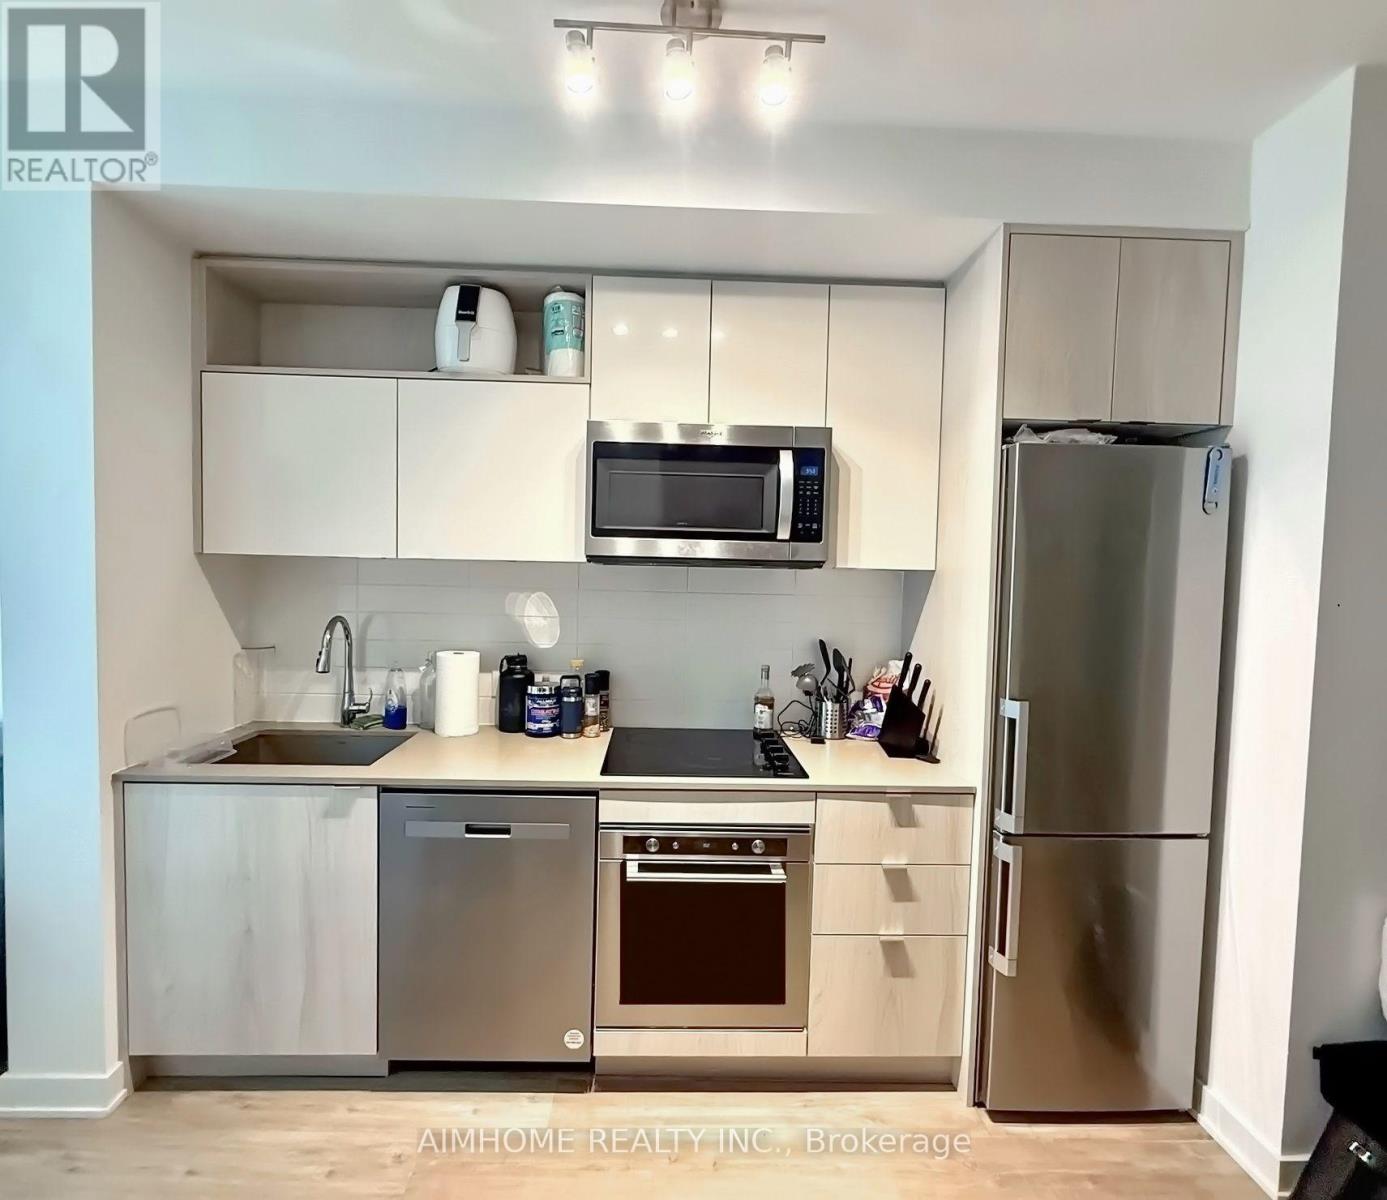
456 - 121 Lower Sherbourne Street
Toronto, Ontario
Best value! Priced to sell! Stylish and very convenient location in the building. Don't spend hours finding a parking spot in busy downtown Toronto. This unit is the only One-Bedroom condo UNDER $500K with one parking spot and locker in this building. The bright, open living space is perfect for relaxing or entertaining, with premium laminate floors keeps floor easy to clean. Soaring 9-foot ceilings make everything feel bigger and brighter. No worries about monthly utility costs, as the Maintenance fee covers Water and Heat and parking and a locker. Just a few minutes' walk to the Distillery District, St Lawrence Market, & Sugar Beach, Parliament Square & Princess St Park! Only 10 min walk to Union Station and two minutes to No-Frills and shopping (id:49269)
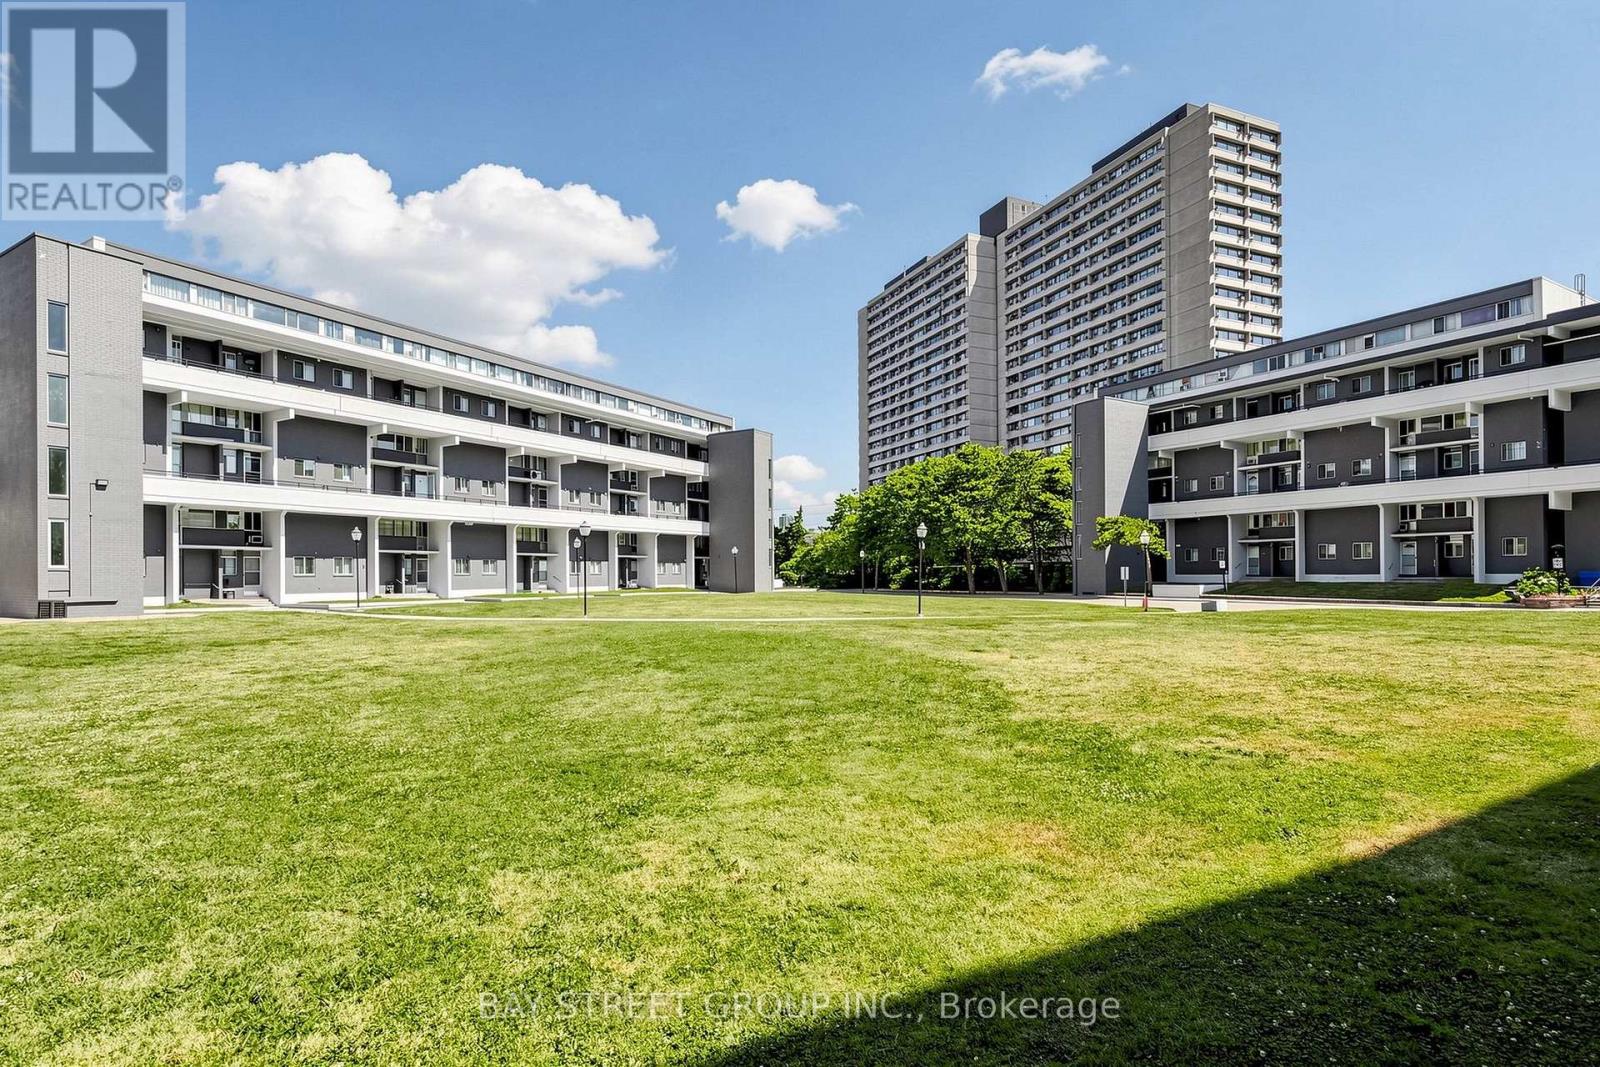
302 - 55 Sunny Glenway
Toronto, Ontario
Welcome to 55 Sunny Glenway, Unit 302 - A newly renovated and spacious 3-bedroom & 2-Full bathroom condo townhouse located in the highly convenient Flemingdon Park community. Offering a functional layout w/ generous sized rooms, this home is well suited for first-time buyers, families, or investors. Heat, Hydro, Water, Internet & Cable TV incl in maintenance fees. Ensuite Laundry is a very helpful feature. Located near Don Mills & Eglinton, this property is close to Eglinton Crosstown LRT, The Aga Khan Museum, Flemingdon Community Centre, Playground Paradise, green spaces, outdoor tennis courts, running field and family-friendly recreational facilities. For hockey enthusiasts, Angela James Arena is just across the street. Property is walking distance to top-rated schools, incl Don Mills CI with the Cyber Arts program & Marc Garneau CI with the prestigious TOPS program. Islamic Society of Toronto is just 6 mins drive. Future transit growth is nearby with the Ontario Line planned to connect through Flemingdon Park. This central Toronto location offers the perfect balance of space, convenience, community amenities, and long-term growth potential. **Some Pics are Virtually Staged** (id:49269)
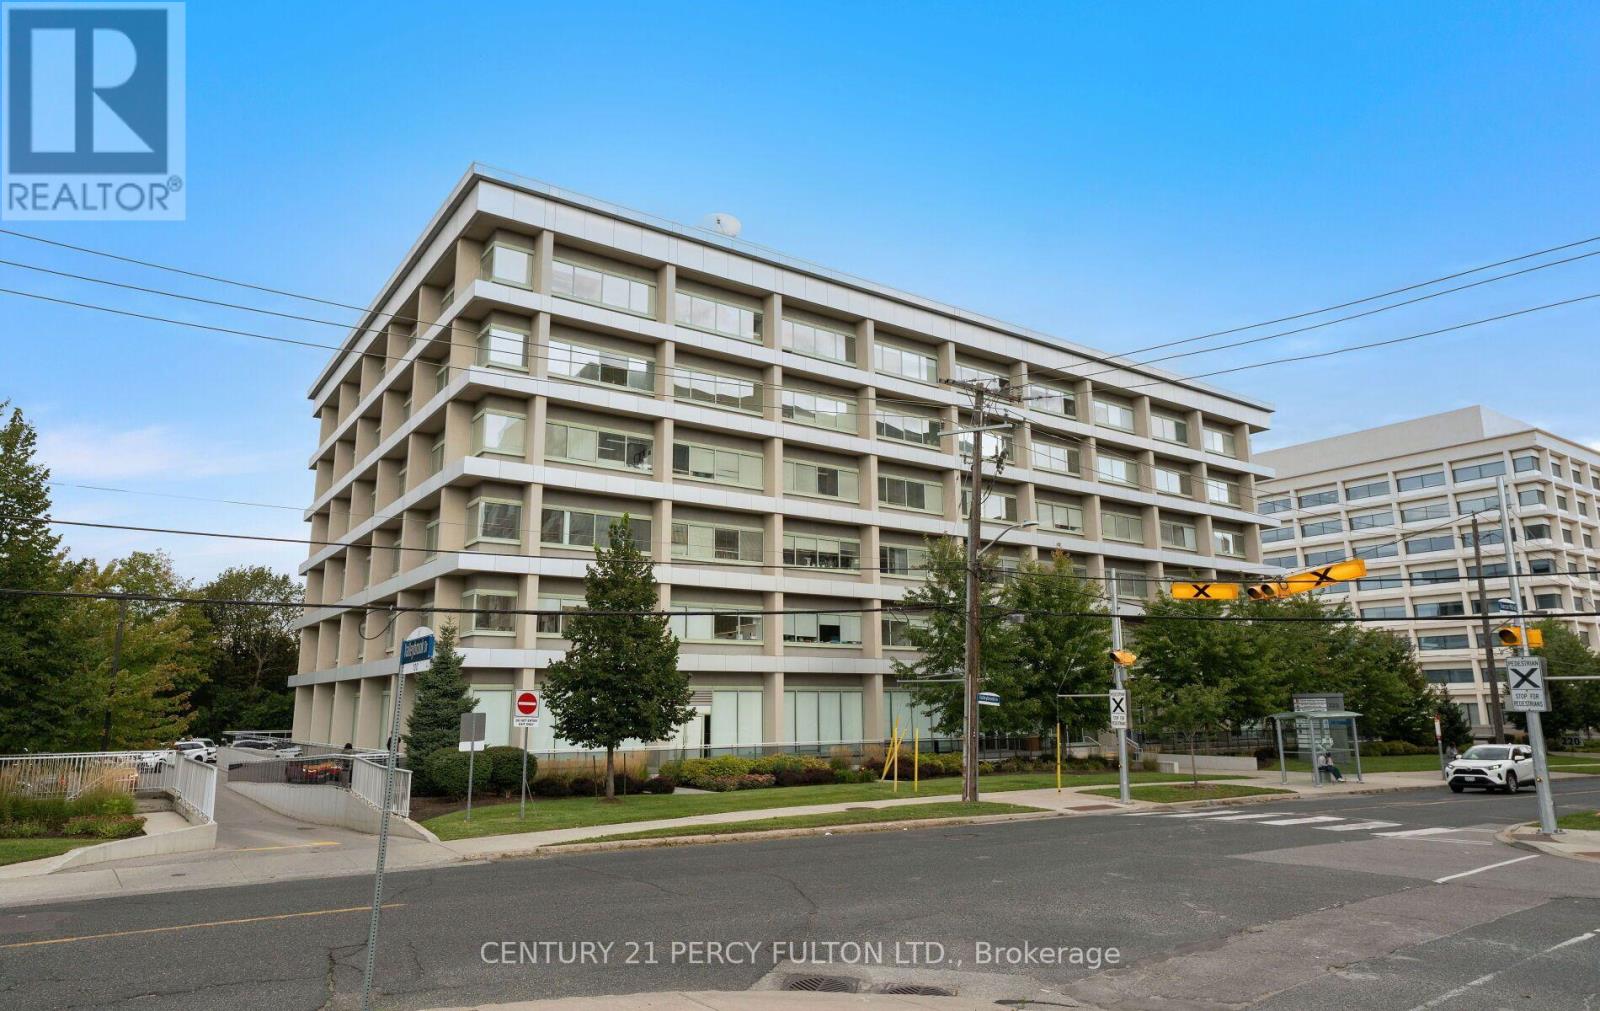
608 - 220 Duncan Mill Road
Toronto, Ontario
Welcome to 220 Duncan Mill Rd, Unit 608 - a fully renovated turn key office suite located at York Mills & Don Mills Rd, with excellent access to Hwy 401 and the DVP. Professionally designed and renovated in 2022, this office was transformed by a dedicated design team and contractors. The quality of the renovation is showcased throughout the office creating a polished turn key space. The office is approximately 836 sq feet and features a reception area, office, large open workspace, and expansive windows that provides an abundance of natural light and views of the ravine. Includes 1 underground parking space at spot #6. Enjoy access to 2 boardroom spaces for hosting larger meetings and a convenient pantry on each floor. This professionally managed building is suitable for a variety of professional uses. Maintenance fees include - water, hydro, heat, common elements, A/C, building insurance and garbage removal. Furniture and accessories are negotiable. Convenient access to the DVP, Hwy 401, TTC and nearby amenities. (id:49269)