
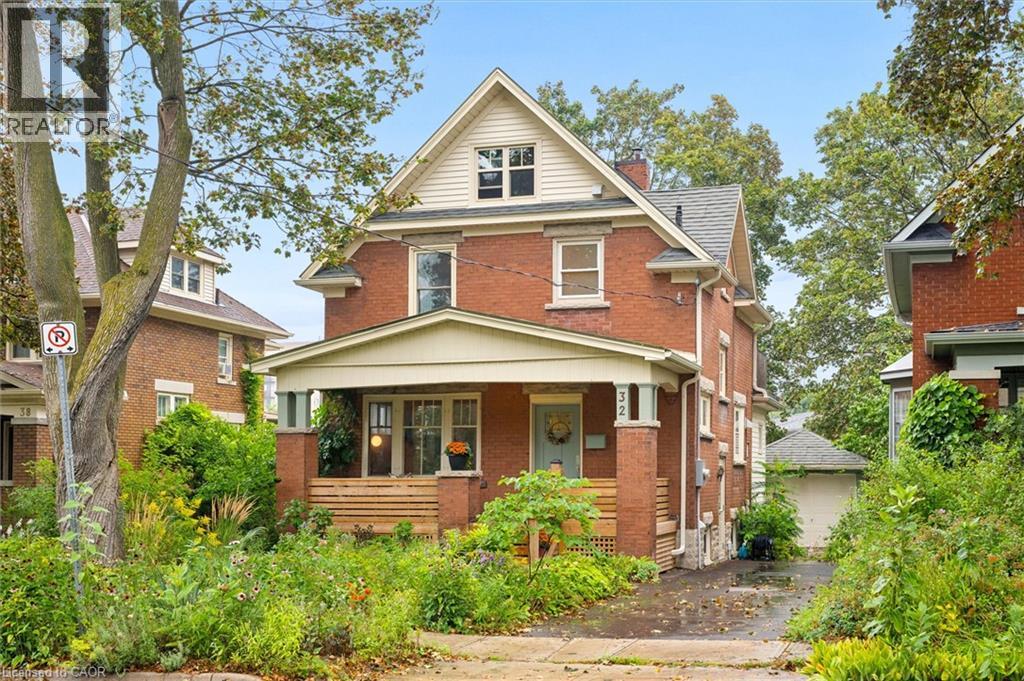
32 Mary Street
Kitchener, Ontario
Welcome to Mary Street - where you can walk to Vincenzo’s for something delicious, hop on the LRT, hit the trails, or simply enjoy the mature trees and friendly neighbourhood atmosphere from your covered front porch. Full of smart spaces and thoughtful updates you can feel the care and warmth in this beautiful home. The custom Paragon kitchen features high-end stainless appliances, loads of storage, butcher-block counters, comfortable cork flooring, and a stylish ceramic backsplash. The green pantry with glass doors makes storage look fabulous. The dining area is open to the living room keeping everyone connected. This space feels so bright with large windows and beautiful hardwood floors. Just beyond the kitchen you will find the renovated 2 piece bathroom featuring a custom hand painted mirror with a matching wall mounted vase. The family room will be your favourite escape not only because of the dramatic windows and access to the back deck but also because of the radiant heated floors. Upstairs are three bedrooms all with hardwood floors and a fully renovated bathroom with a glass walk-in shower heated floors, and a custom vanity with quartz countertops. One more flight leads to a third-floor loft with new windows - this could be a future office or 4th bedroom as your needs grow. The basement has a separate entrance offering income potential. A renovated rec room with a modern gas fireplace, a den that can double as an office or a workout space and a 3 piece bathroom. Properties like this one do a lot of things quietly, but well. The steel roof has a protective layer allowing for a softer look. The updated plumbing and electrical give you peace of mind and most of the windows and doors have been replaced. Here you’ve got a home with character, convenience in a neighbourhood worth falling for. The low maintenance perennial pollinator gardens bring the yard to life! This home is truly move in ready! (id:49269)
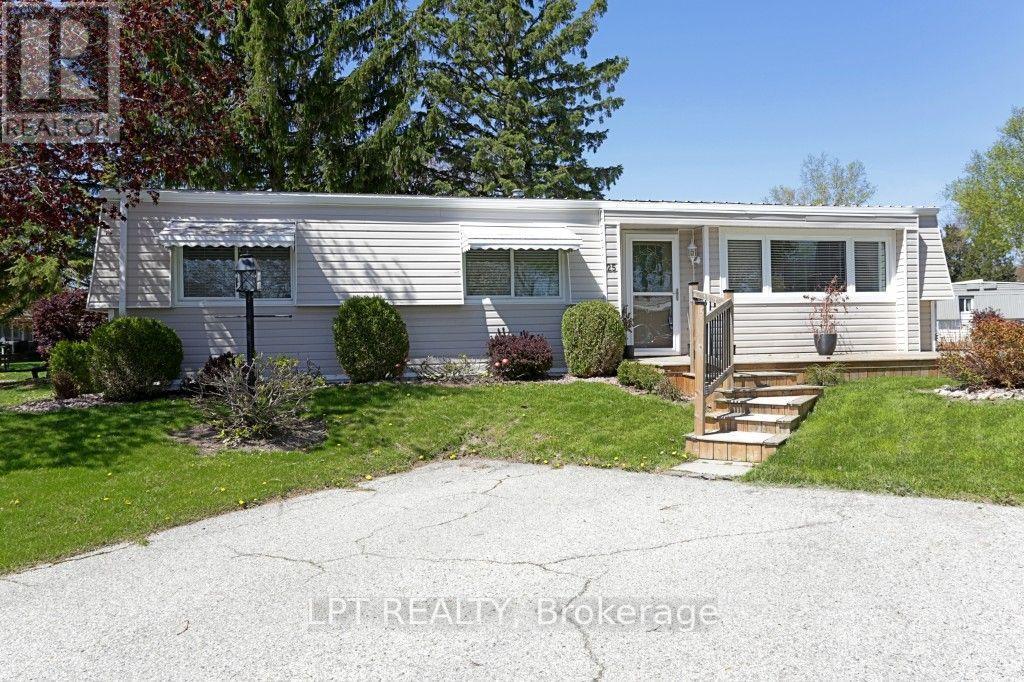
25 Maple Grove Road
South Huron, Ontario
Completely refinished. New floors, $8,000.00 of new appliances (id:49269)
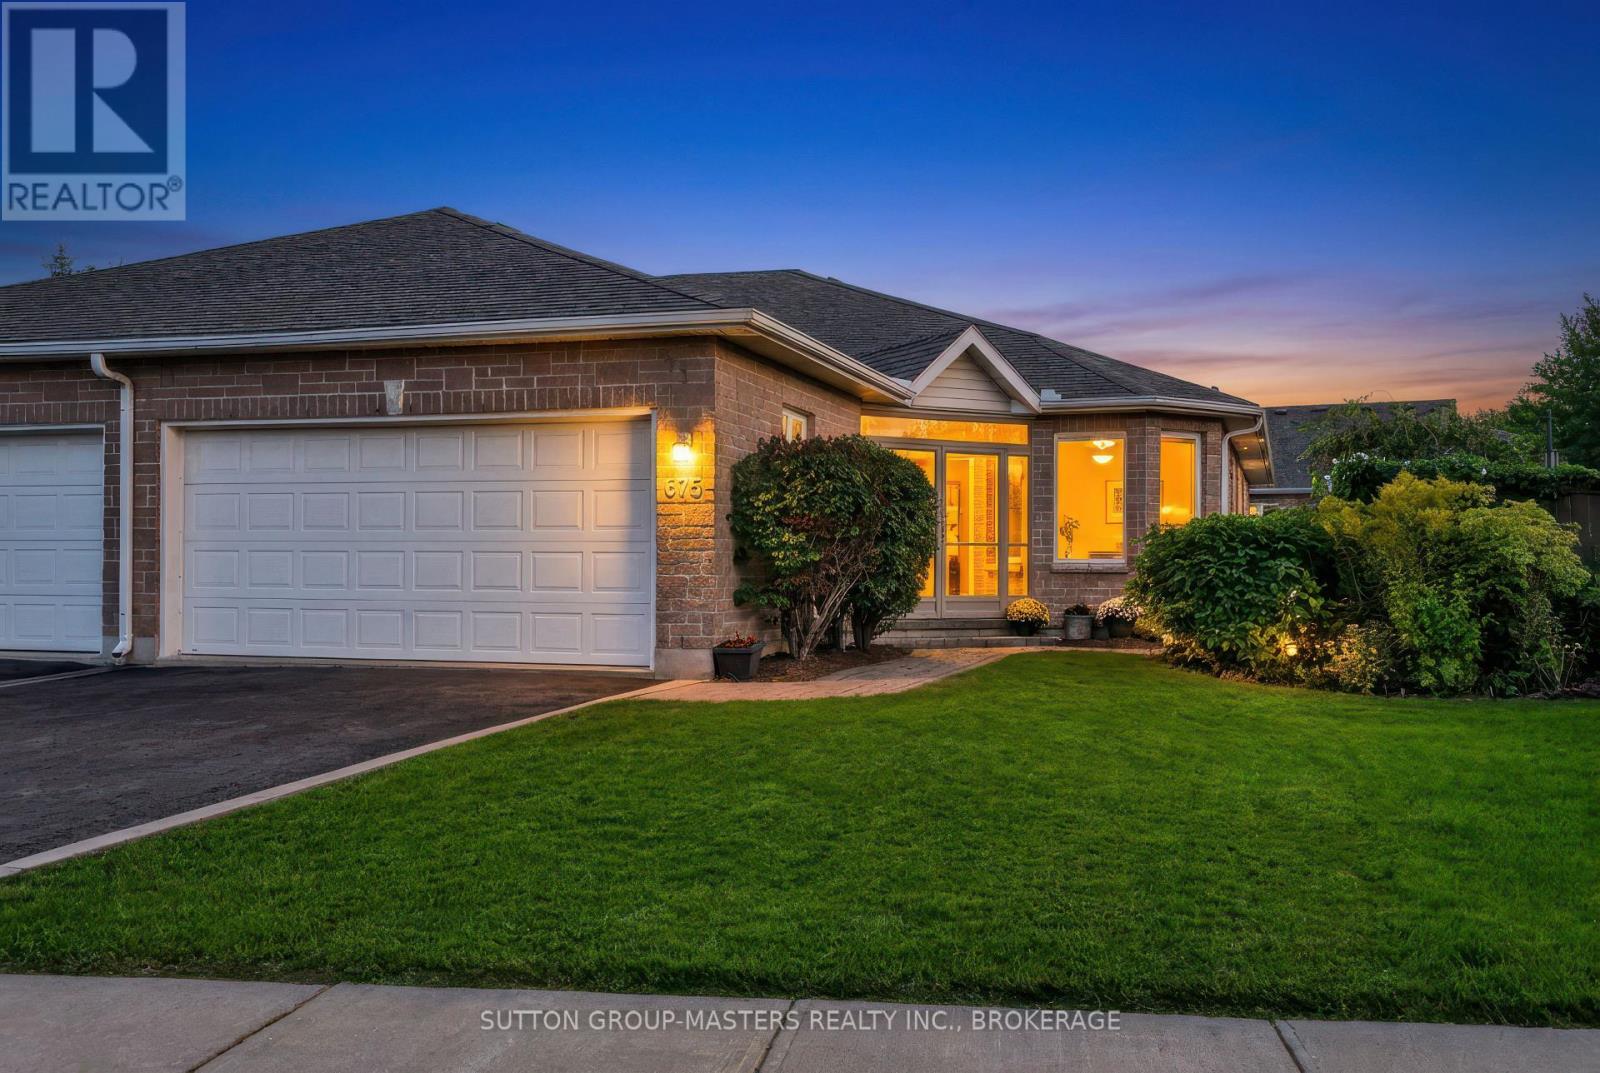
675 Millwood Drive
Kingston, Ontario
Welcome to Pine Hill Estates, an adult lifestyle community in southwest Kingston that truly feels like home and where comfortable living and a genuine sense of community come together. Ideally located close to shopping, everyday amenities, the Landings Golf Course and Lemoine Point Conservation Area, Pine Hill Estates offers comfort, convenience and a strong sense of community. This bright and open 1,466-square-foot semi-detached bungalow offers exceptional main-floor living. The main level features two bedrooms and two bathrooms, along with spacious, light-filled living and dining areas and a functional kitchen designed for everyday living and entertaining. A standout feature is the four-season sunroom at the rear of the home. Overlooking the private, south-facing backyard, it's a comfortable place to enjoy your morning coffee, settle in with a book or simply take in the changing seasons. The lower level extends the living space with four additional multipurpose rooms, another full bathroom and plenty of storage. There's room here for overnight guests, a home office, fitness area, hobbies, media space-or whatever best suits your lifestyle. Ownership also includes membership in the Pine Hill Estates clubhouse-a welcoming gathering place where neighbours become friends and staying connected is easy, while still allowing you the privacy to enjoy life at your own pace. It's this balance of space, convenience, privacy and community that makes Pine Hill Estates such a special place to call home. VILLAGE LIFESTYLE Real Estate Team - More Than Just a Place to Live. Please see MULTIMEDIA for Aerial Video, Floorplans and Virtual Tour. (id:49269)
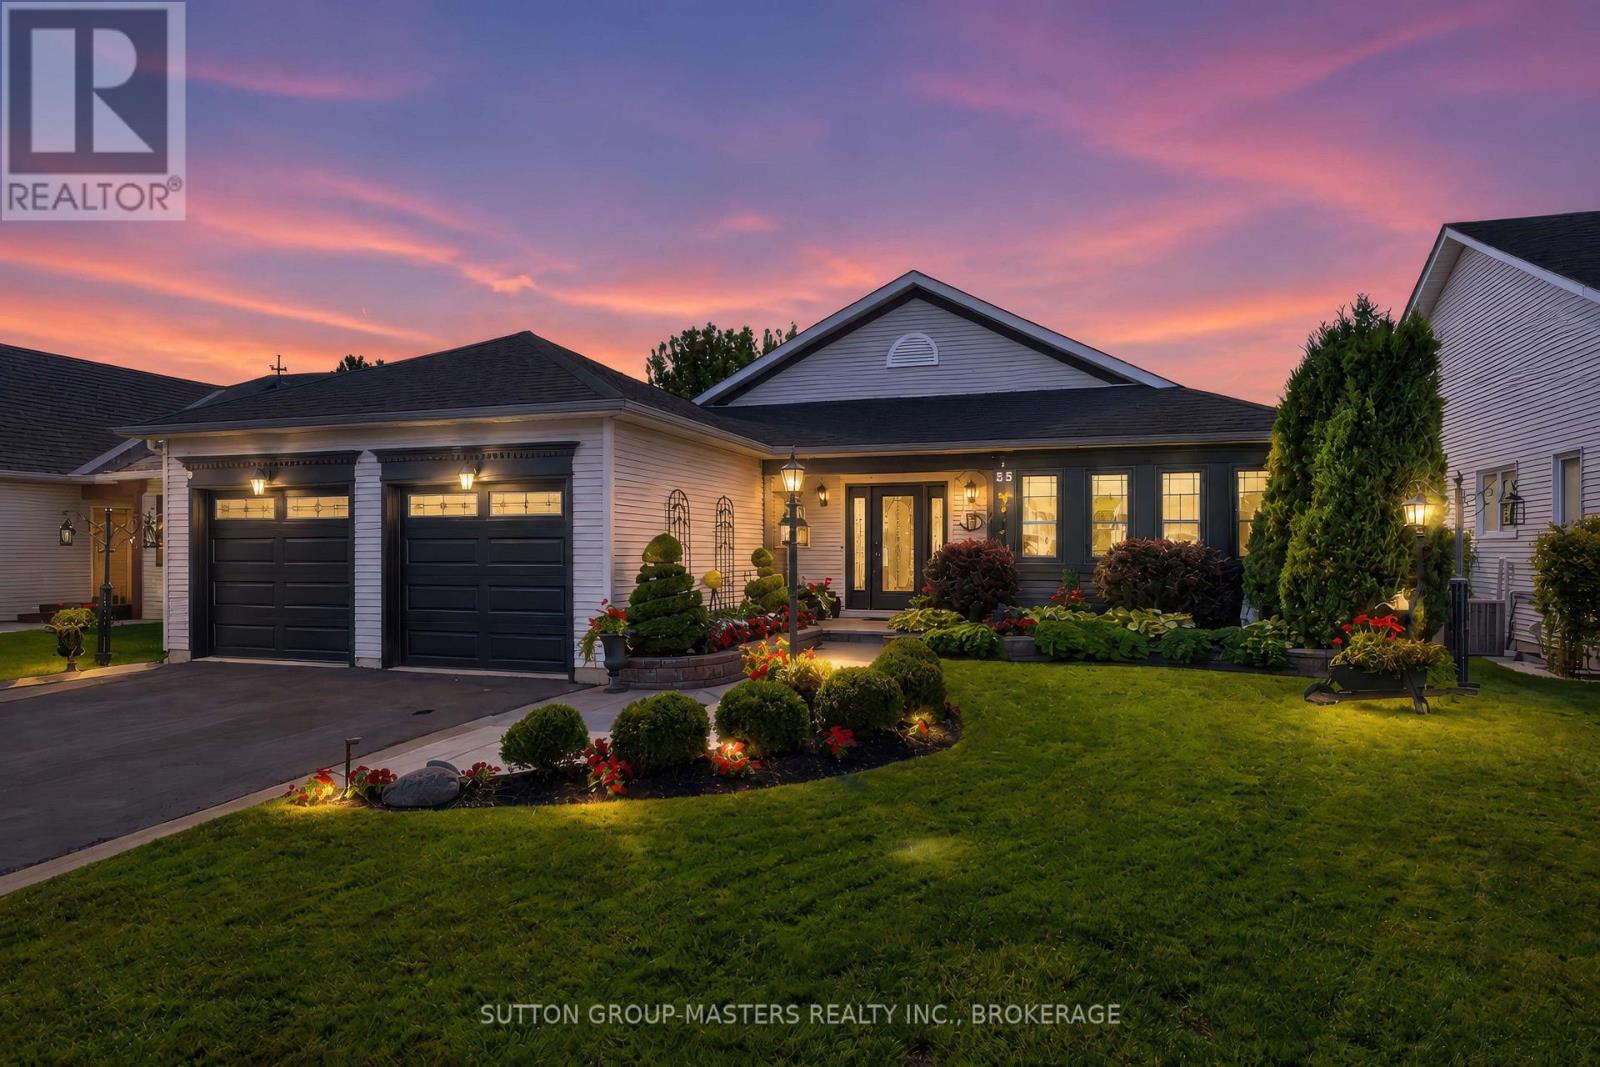
55 Abbey Dawn Drive
Loyalist, Ontario
LIFE IS LOOKING GOOD FROM HERE! Welcome to 55 Abbey Dawn Drive, a spectacular 2+1 bedroom, three-bath bungalow on a premium lot with sweeping views across a tranquil pond and the Golf Course. Located in popular Loyalist Lifestyle Community in the historic Village of Bath, just 15 minutes west of Kingston, this beautifully maintained home has been extensively and tastefully updated. The bright, open-concept main level features a stunning two-sided gas fireplace, updated kitchen and bathrooms, numerous large windows, two spacious bedrooms and sliding doors leading to an expansive deck overlooking the landscaped yard and panoramic golf course setting. The finished lower level offers a comfortable family room with an electric fireplace and large windows, along with a third bedroom, full, recently updated bathroom and plenty of storage space. Community membership is included, providing access to the four-season clubhouse, fitness centre, restaurant, library, billiard room, seasonal swimming pool and hot tub. Enjoy all that the Village of Bath has to offer, including waterfront parks, a marina, walking and cycling trails, pickleball, golf and a welcoming selection of shops and services. This is relaxed, active adult living at its best! VILLAGE LIFESTYLE More Than Just a Place to Live. Please see multi-media for Drone Video, Virtual Tour and Village of Bath Video. (id:49269)
98 Swamp College Road
Prince Edward County, Ontario
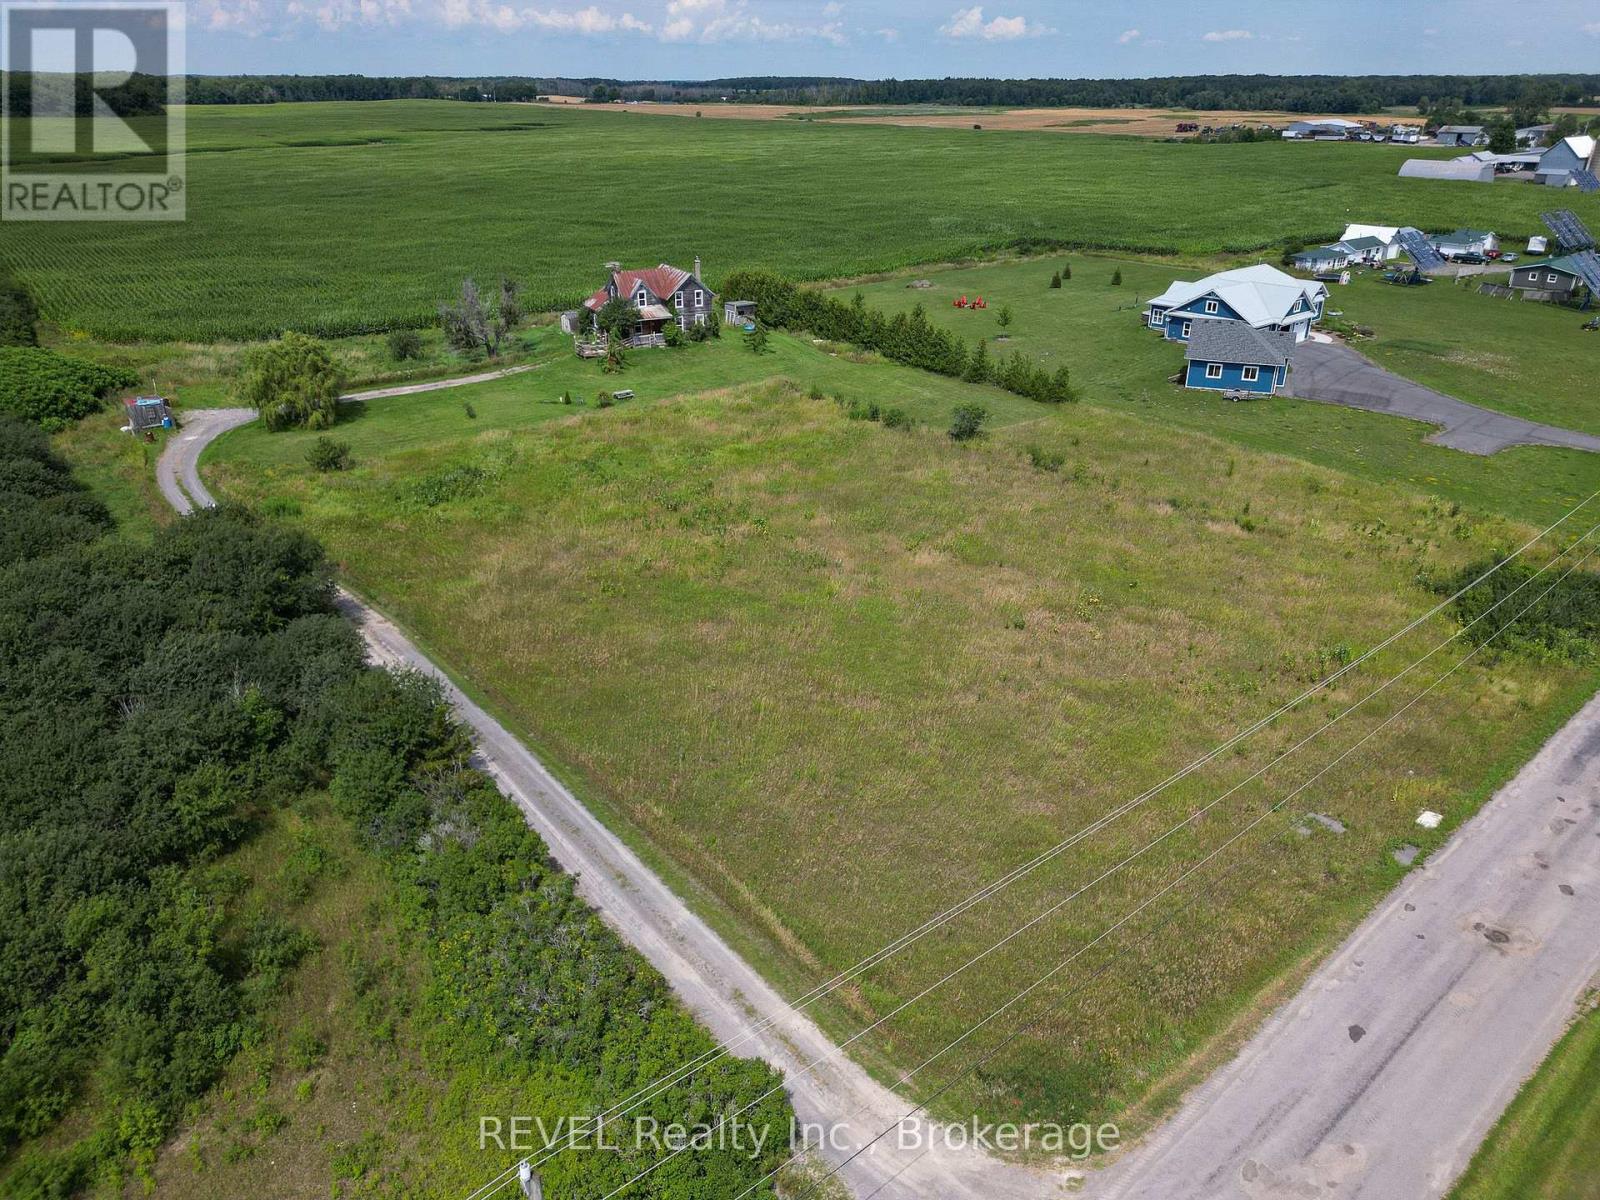
Bring your vision to one of Prince Edward County's most scenic rural settings. Set on approximately 3 acres in desirable Hillier, 98 Swamp College Road offers a rare opportunity to renovate or reimagine a classic 4-bedroom farmhouse surrounded by rolling farmland and beautiful County countryside.The existing home features four bedrooms, one full bathroom, and a traditional farmhouse layout full of potential. Restore its character, create a modern country retreat, or explore the possibilities of building your dream home in this exceptional location. Expansive views of the surrounding fields provide a picturesque backdrop in every season.Outside, the property offers the privacy, open space, and peaceful setting that make rural Prince Edward County so sought after. Whether you envision gardens, outdoor entertaining, or a complete transformation, the possibilities are endless.Located just minutes from Wellington, you'll enjoy easy access to boutique shops, restaurants, wineries, beaches, the Millennium Trail, farm stands, and everyday amenities. 98 Swamp College Road is a rare opportunity to acquire your own piece of Prince Edward County. (id:49269)
1561 Crystal Lake
Trent Lakes, Ontario
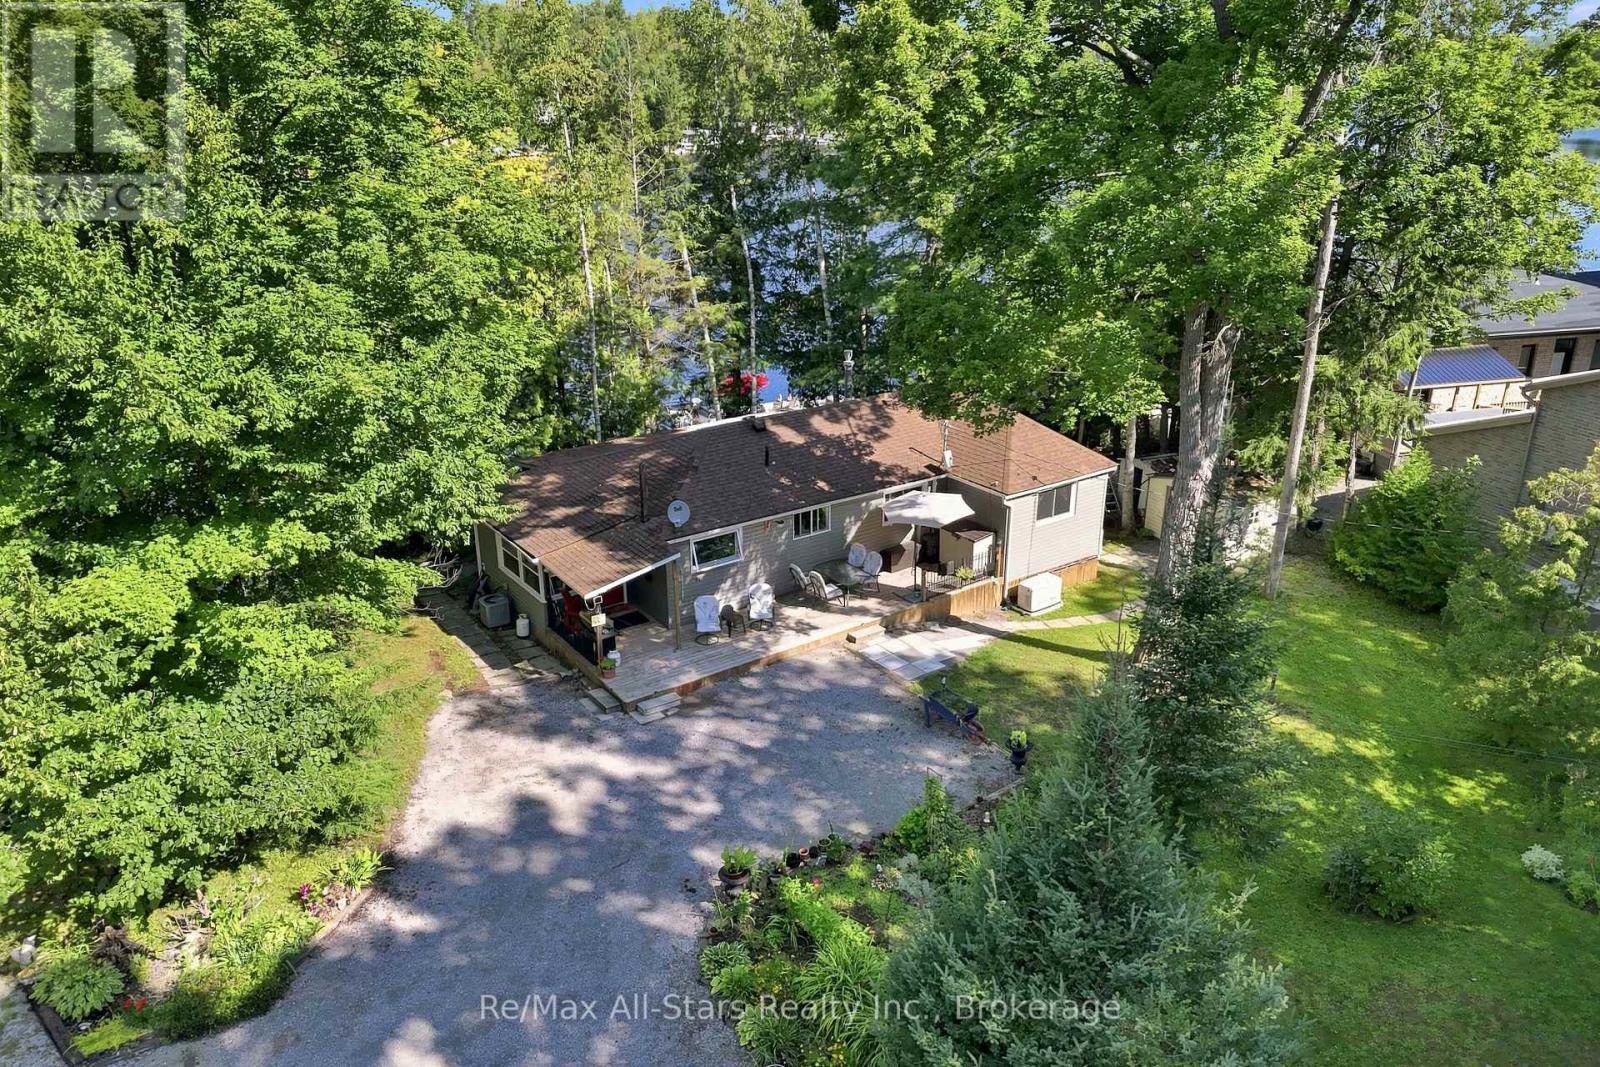
Welcome to 1561 Crystal Lake Road - a cherished family retreat held in the same family for over 70 years, and now ready for its next chapter. Set on direct waterfront, this spacious yet cozy property invites you to relax, unwind, and enjoy the very best of lakeside living, with just nine stairs leading down to the water. Whether you are looking for a peaceful full-time residence, a welcoming summer getaway or a versatile investment opportunity, this property is ready to suit your lifestyle. The inviting interior offers plenty of space to relax and entertain, while the outdoor setting provides an ideal backdrop for swimming, boating, fishing and making lasting family memories. A dry boathouse adds to the appeal and provide convenient storage for waterfront equipment and recreational essentials. Notable enhancements include a one-car garage, storage area, and shop completed in 2024, upgraded insulation and siding completed in 2020, and a new dock installed in 2023. A standby generator, added in 2024, offers added convenience and peace of mind, while the UV filtration system installed in 2025 provides an additional level of water treatment. Enjoy the serenity of a sought-after waterfront community while embracing the comforts and functionality of a well-maintained property. Call it home or call it your summer getaway-1561 Crystal Lake Road is a wonderful opportunity to enjoy direct waterfront living in every season. (id:49269)
1105 Belfry Avenue Unit# 207
Sudbury, Ontario
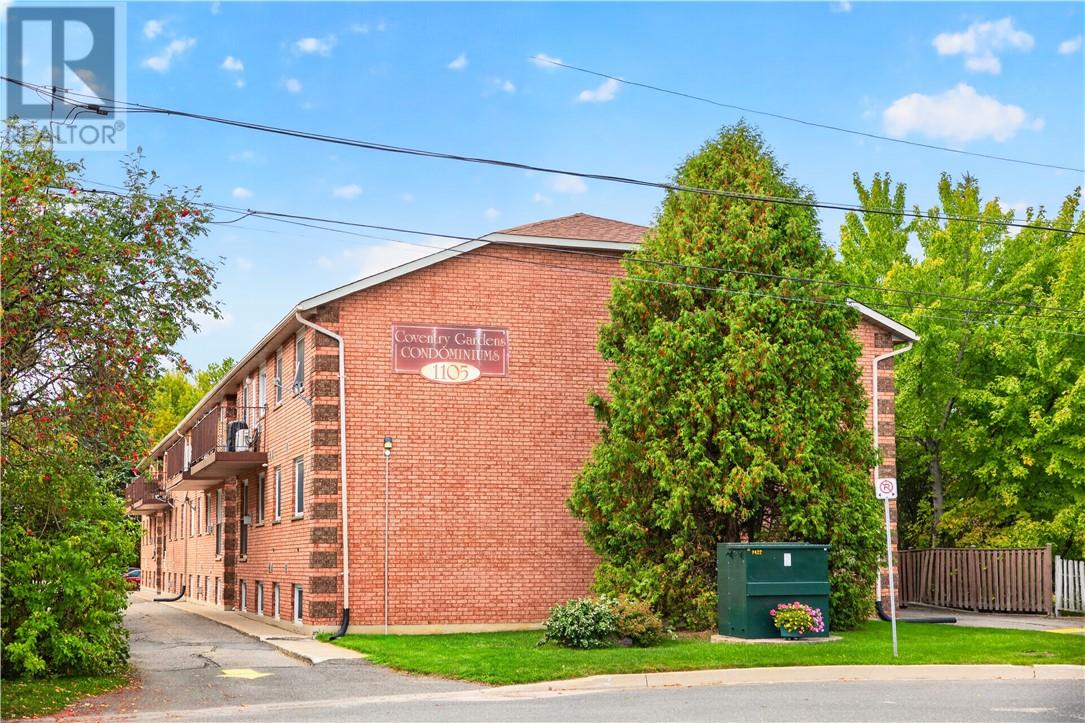
Welcome to condo living in the heart of New Sudbury! Located on the second floor, this inviting 2-bedroom unit offers a functional layout, comfortable living spaces, and the added bonus of your own balcony — the perfect spot to enjoy your morning coffee or unwind at the end of the day. Inside, you’ll find a practical kitchen, a spacious living and dining area, and two well-sized bedrooms. The primary bedroom features a generous walk-in closet, providing plenty of storage space. In-unit laundry and additional storage add even more everyday convenience. Whether you’re a first-time buyer, downsizing, or simply looking for a low-maintenance lifestyle, this condo offers a great combination of comfort and convenience. Located close to shopping, restaurants, grocery stores, public transit, and many of New Sudbury’s everyday amenities, everything you need is just minutes away. Don't miss out! Book your private showing today!! (id:49269)
1 Victoria Street S Unit# 811
Kitchener, Ontario
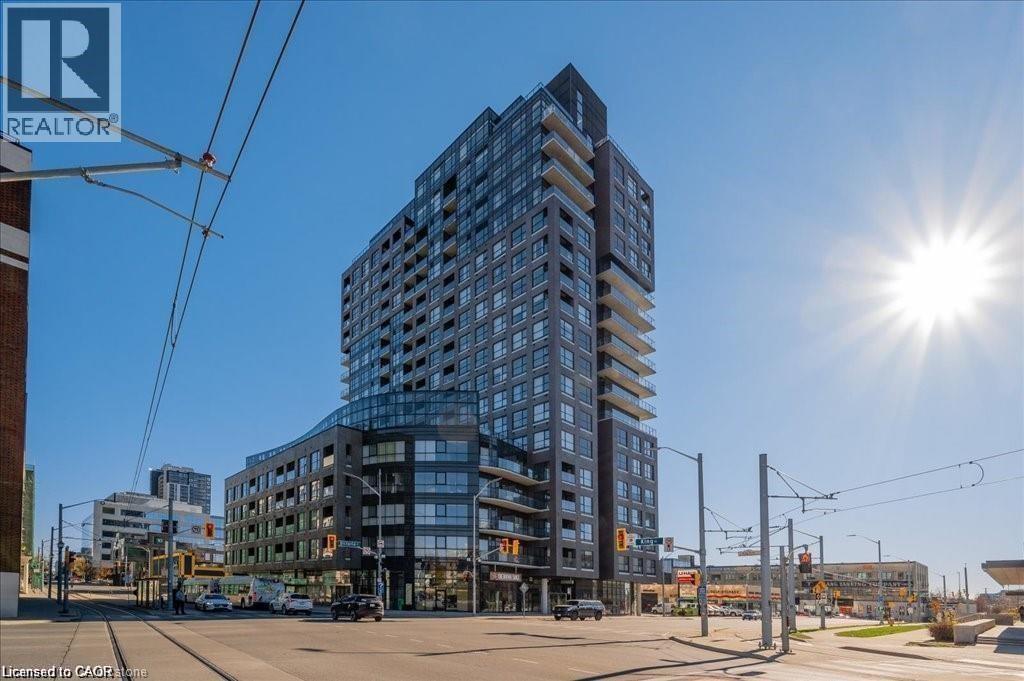
Condo living at its finest and space to work from home! Located in the heart of downtown Kitchener, this 1156 sqft including balcony corner unit, is the perfect home for young professionals or those looking to downsize but still need space. Featuring 2 bedroom plus den, 2 bath, a sleek modern design and finishes with the convenience of downtown living. Open concept living space features a kitchen with pristine cabinetry with lots of storage, stainless steel appliances including dishwasher, double door fridge with lower freezer, double sinks, glass tiled backsplash, pendant lighting and granite counters. There is also a peninsula with space for 3 stools perfect for meals or entertaining friends. Light laminate floors throughout the unit gives it a bright airy feel. Large windows flood the unit with natural light and give the owner great views to the west of the city. Primary bedroom with 3 piece ensuite features a tiled shower, granite counters and a walk-in closet with build in organization storage system. The unit also features a 2nd bedroom plus a separate den space perfect for those that work from home. The main 4 piece bath also has space included for in suite laundry with stackable washer and dryer. The building amenities features a media room for entertaining friends to a movie night, gym and common room kitchen adjacent to outdoor patio space. There are 2 lockers with this unit perfect if you need lots of storage. One underground parking spot included. Walking distance to shopping, summer concerts and events ,Victoria Park and the Light Rail transit(LRT) this unit is ready to move in. Note Some Rooms have been Virtually staged. (id:49269)
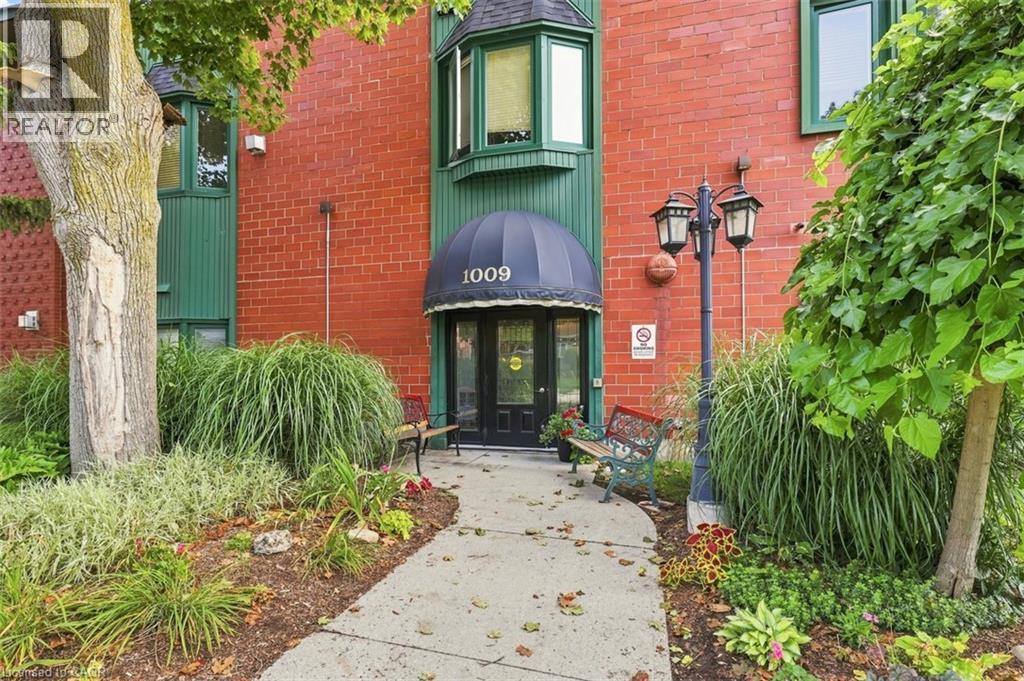
1009 Queenston Road Unit# 217
Cambridge, Ontario
This beautiful condo is in the heart of downtown Preston. You have garage parking, although you don't need a car in this central location. All amenities are within walking distance, and it's on multiple bus routes. This bright layout features two bedrooms, and two bathrooms (including a full ensuite). Check out the location of the excellent parking spot (#36) and the prime locker (#15- inside under the stairs). From the moment you arrive you know you are home! This condo has been loved and is well taken care of! Residents have the convenience of accessing this building from King Street. (id:49269)
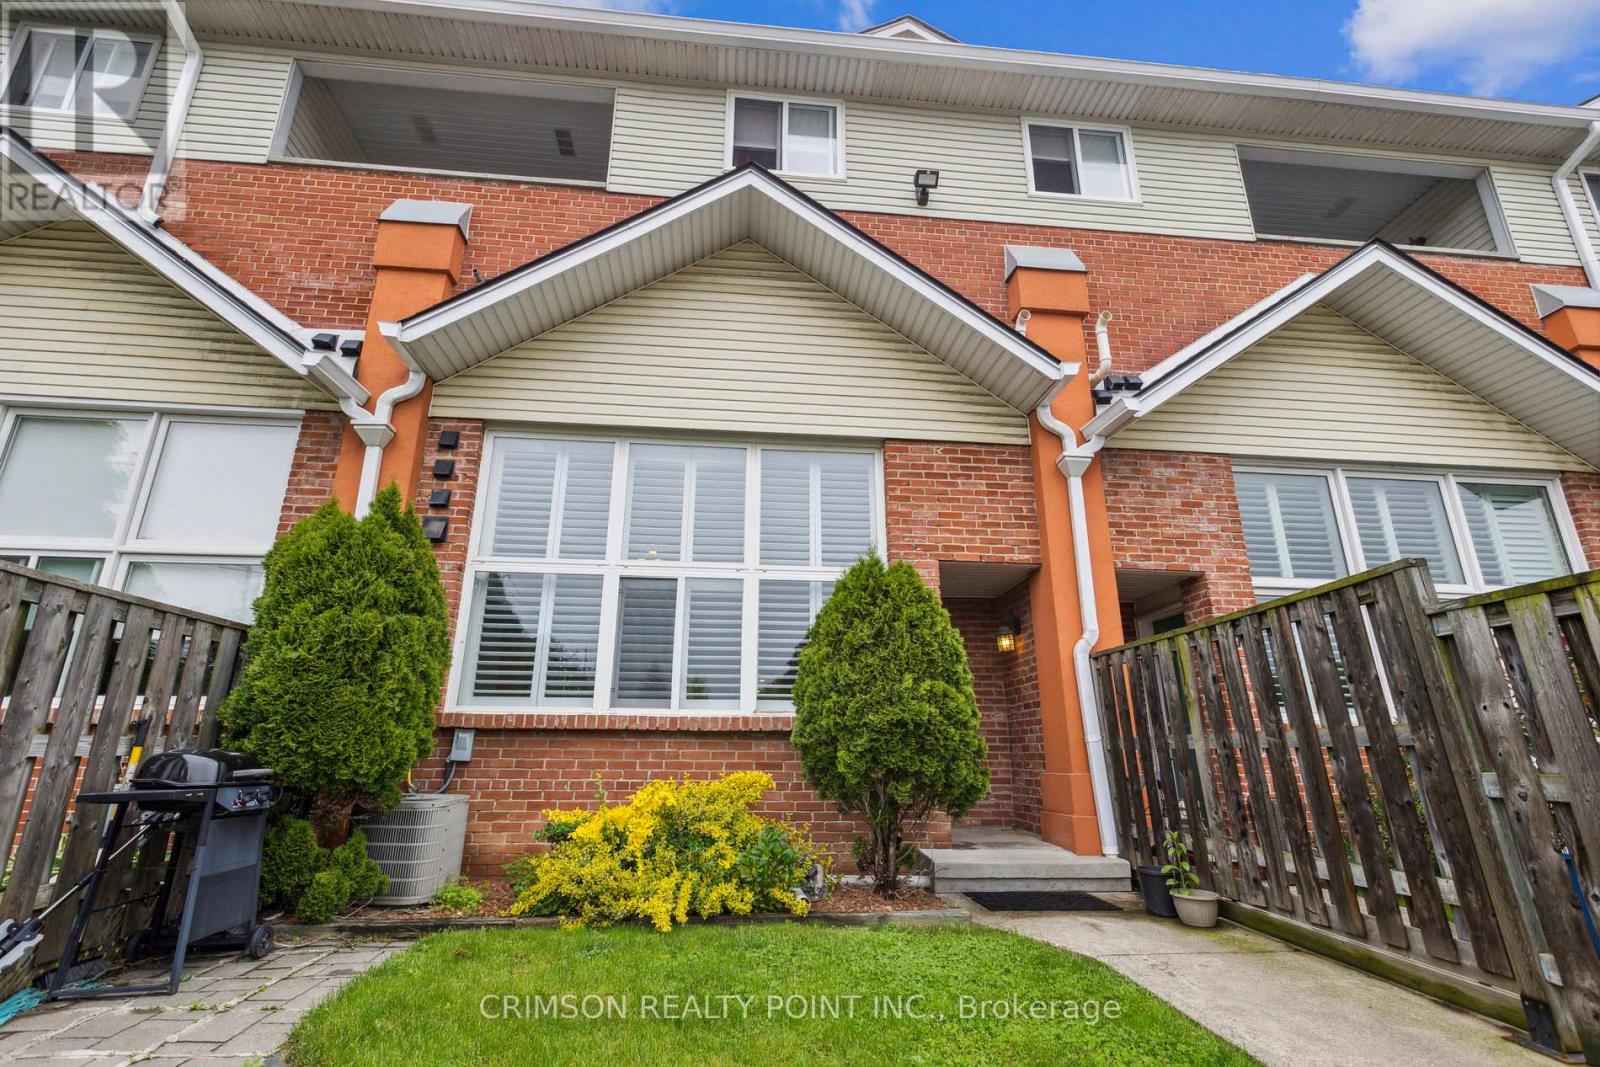
105 - 111 Grey Street
Brantford, Ontario
Welcome to this quiet, well-maintained complex conveniently located near parks, amenities, and highway access. This clean and inviting 2-bedroom unit features 2 full bathrooms, fresh paint, and new laminate flooring on the main level. The bright, open-concept layout features soaring vaulted ceilings and a spacious loft with a cozy den-perfect for a home office or study area. The main floor offers a comfortable space for everyday living and entertaining. Step outside to your private, fully fenced front yard-an ideal spot to relax, entertain, or enjoy the outdoors. For added convenience, the unit's parking space is located just steps from your front door. Nothing to do but move in! A+++ tenants. Immediate possession available. Book your showing today! **Pet Policy:** If you have pets, please include the number, type, and breed of your pets with your inquiry. Pets are subject to landlord approval. Tenants will be responsible for any damages caused by their pets. (id:49269)
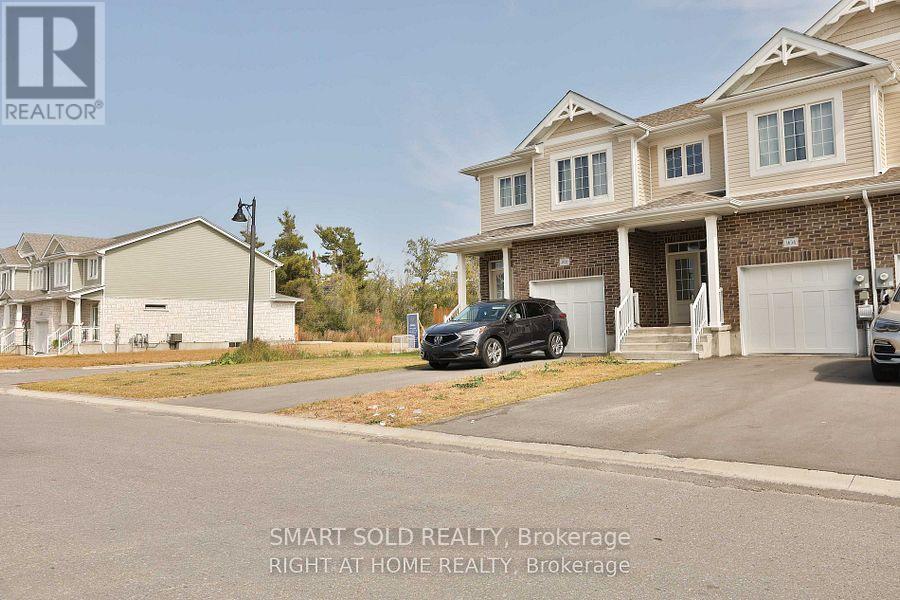
1634 Tenley Drive
Kingston, Ontario
Perfect for investor or first time home buyer, this two years old, 1700 SQF Townhouse located in popular Woodhaven.It comes with 3 bedrooms,3 washrooms, ceramic tile foyer, Laminate floors and 9ft ceilings throughout the main floor.upgraded kitchen with large centre island, quartz countertops,walk-in pantry,pot lights.Bright and open living room with corner gas fireplace,pot lights and patio doors to rear yard.Second floors has 3 spacious bedrooms including master with walk- in closet and luxurious ensuite bathroom.Just steps to parks,future school and close to all west end amenities. (id:49269)
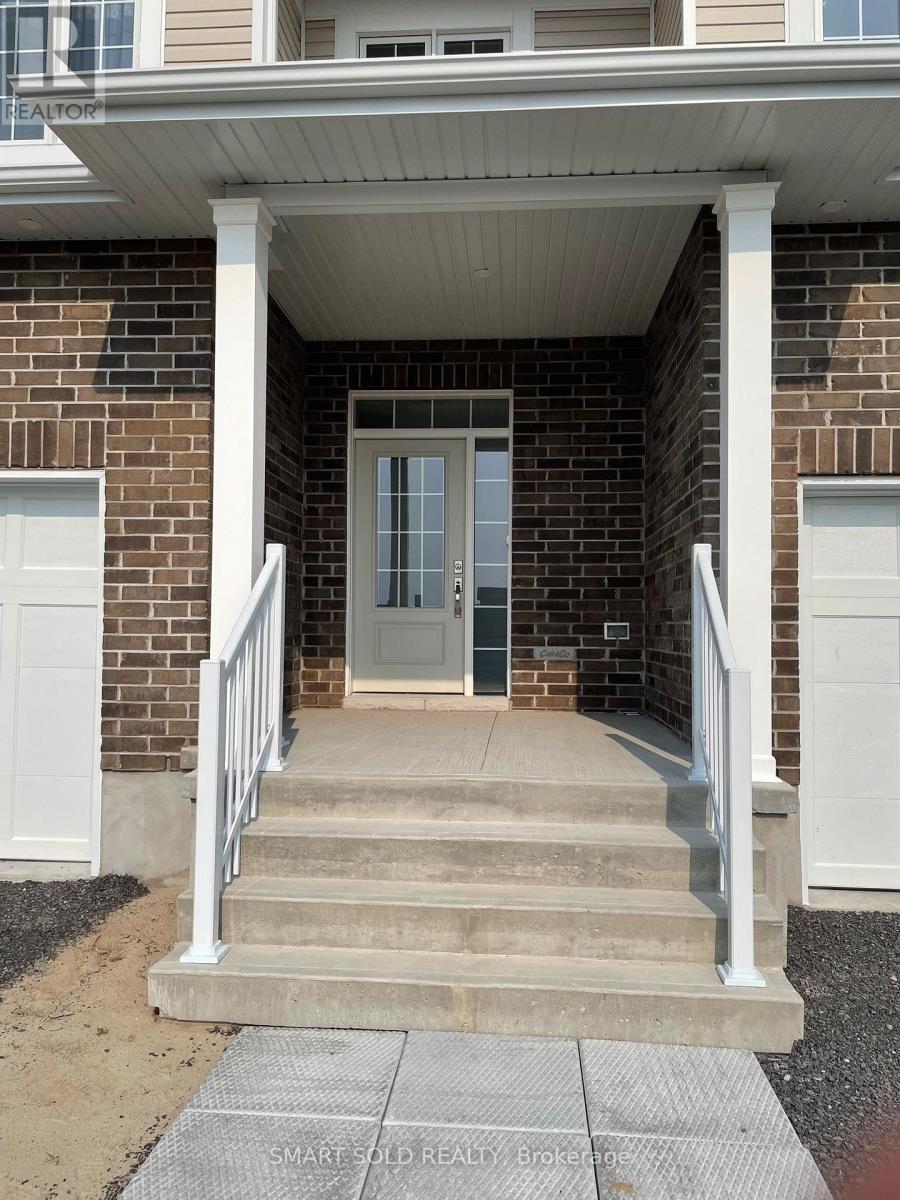
1634 Tenley Drive
Kingston, Ontario
1700 SQF Townhouse located in popular Woodhaven.It comes with 3 bedrooms,3 washrooms, ceramic tile foyer, Laminate floors and 9ft ceilings throughout the main floor.upgraded kitchen with large centre island, quartz countertops, walk-in pantry, pot lighting.Bright and open living room with corner gas fireplace,pot lighting and patio doors to rear yard.Second floors has 3 spacious bedrooms including master with walk- in closet and luxurious ensuite bathroom.Just steps to parks, future school and close to all west end amenities. (id:49269)