
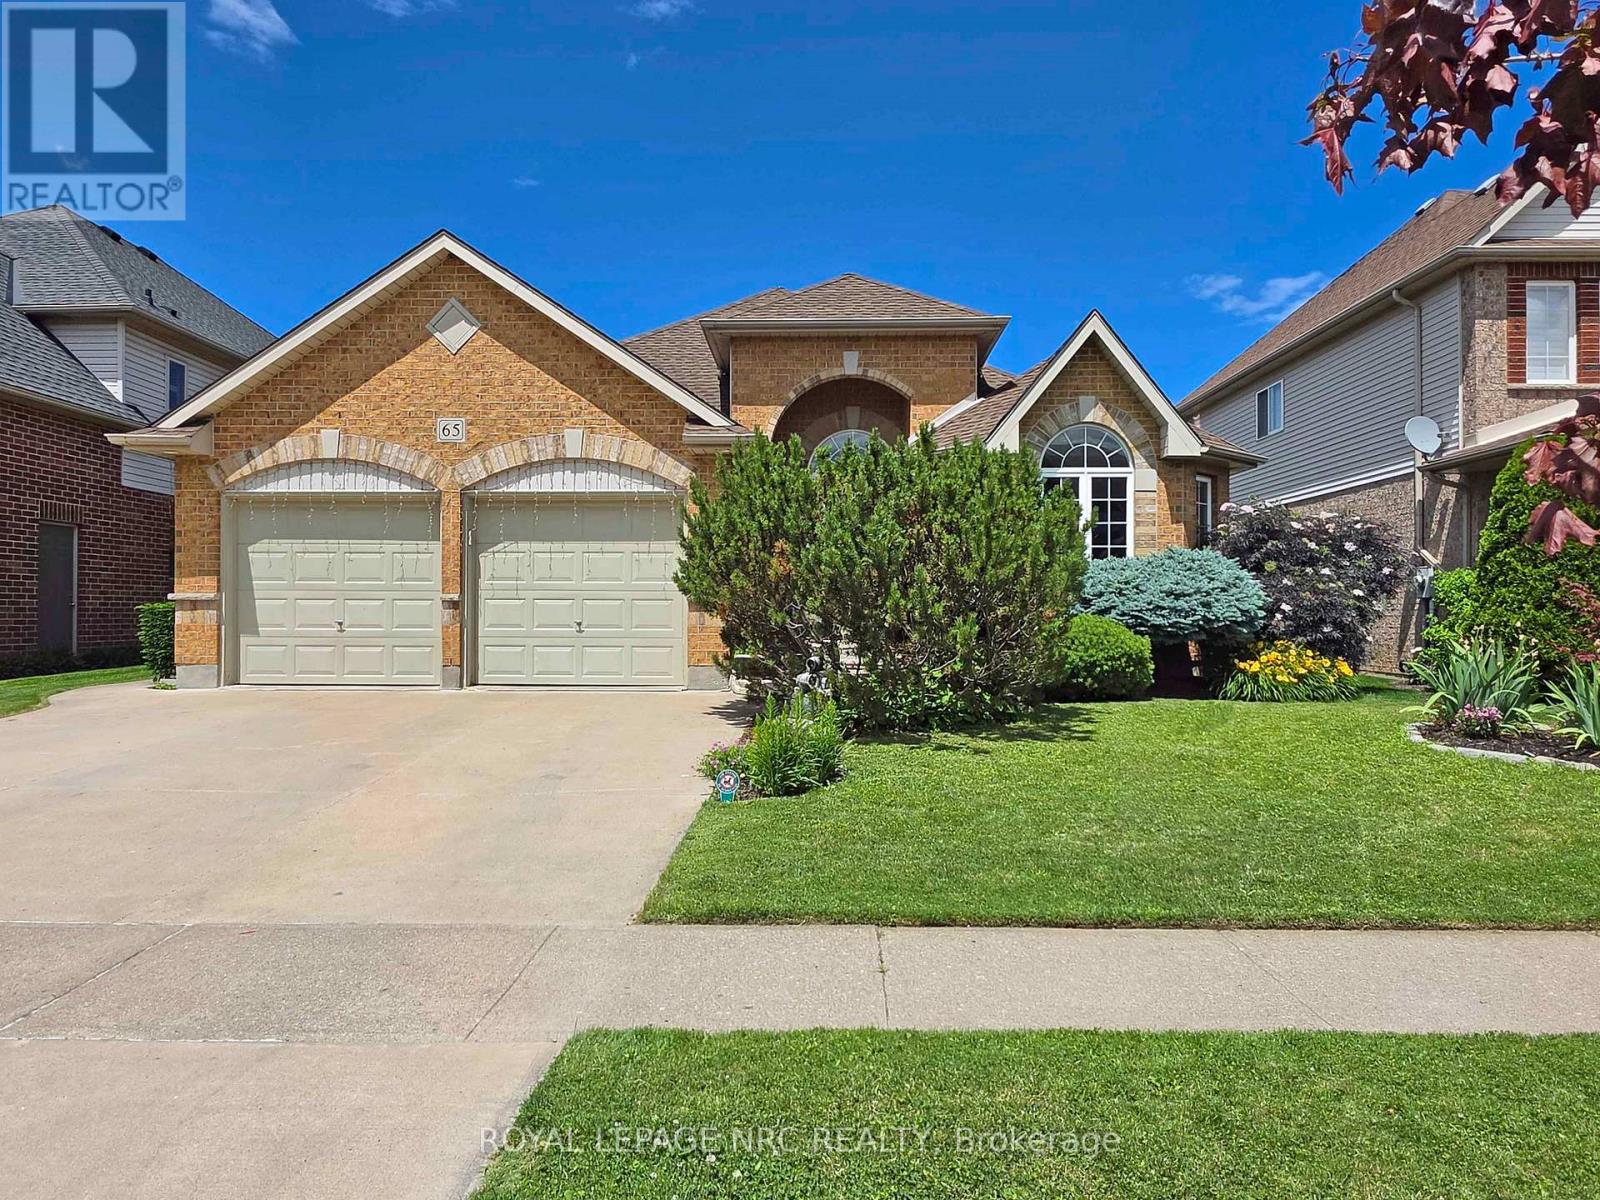
65 Mccaffery Crescent
St. Catharines, Ontario
Stunning all-brick bungalow with double garage offering over 3,000 sq ft of finished living space in the sought-after Vansickle area. This executive home features 5 bedrooms plus a gym/office and 3 full bathrooms, and impresses from the moment you arrive with its beautiful curb appeal and grand entrance. Inside, you'll find a bright, open layout with a welcoming foyer, hardwood flooring, cathedral ceilings, and decorative pillars throughout the main floor. The formal dining room connects to the well-appointed kitchen through a convenient butler door, while the kitchen itself offers granite countertops, a skylight, and overlooks the dinette with garden doors leading to a large tiered deck, perfect for entertaining. The spacious Great Room features a gas fireplace and California shutters, and the main-level laundry offers direct garage access.The primary bedroom retreat includes a walk-in closet and 5-piece ensuite, while another main-floor bedroom enjoys ensuite privilege. The finished lower level provides two additional bedrooms, a full bathroom, a large rec/games area, storage, and a bonus gym or office space.Additional features include a sprinkler system, BBQ gas line, and (per previous listing) sound-insulated interior walls and RG6 wiring. Located on a quiet street in a fantastic family neighbourhood close to parks, schools, and everyday amenities, and just a short drive to SmartCentres St. Catharines (Fourth Ave) and The Pen Centre. Move-in ready in one of the West End's most desirable pockets. Freestanding home gym/power rack system is negotiable separately from the sale of the home (weights excluded). (id:49269)
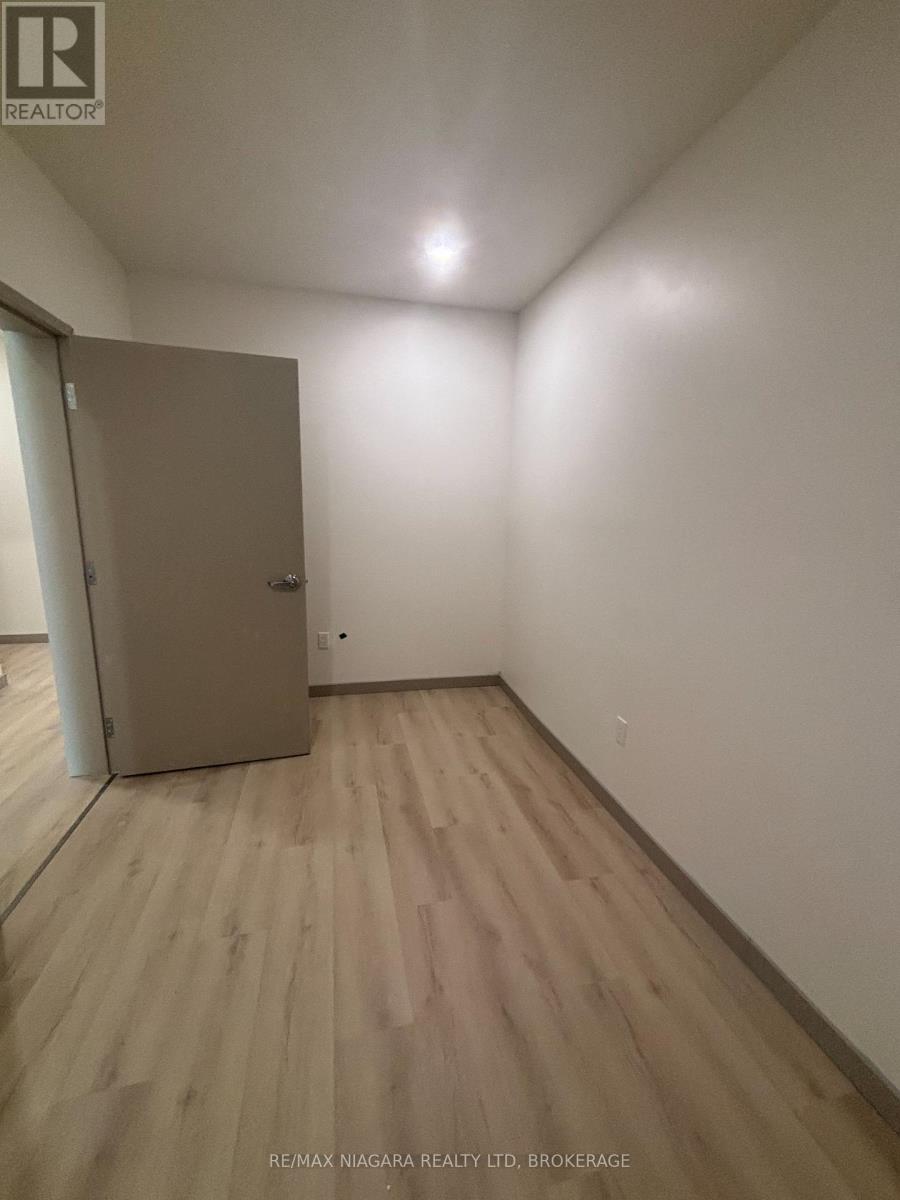
2 - 1440 Pelham Street
Pelham, Ontario
Main Floor office space available in Premium High Traffic location in Downtown Fonthill. Rent is all Inclusive No Additional Fees other than landline if required. With Plenty of Downtown Foot Traffic this location is perfect for Personal Wellness Businesses such as Diet/Nutritional Counselling, RMTs, Chiropractors, Naturopaths. Quiet atmosphere perfect for Accountants, Lawyers, Mortgage Broker, Insurance Broker or General Office. All utilities, Wifi and common area maintenance included. 24/7 secure access. Be your own boss and have freedom to control and run your own business. Benefits of a modern professional environment allows you to operate within your own unique space but have the ability to grow your business organically by sharing a destination with complimenting businesses. Over 30 Parking Spaces available for your clients and direct street access from Pelham Street. Unit is approx 120 square feet (10 ft x 12 ft) plus shared space including, bathroom and waiting area (id:49269)
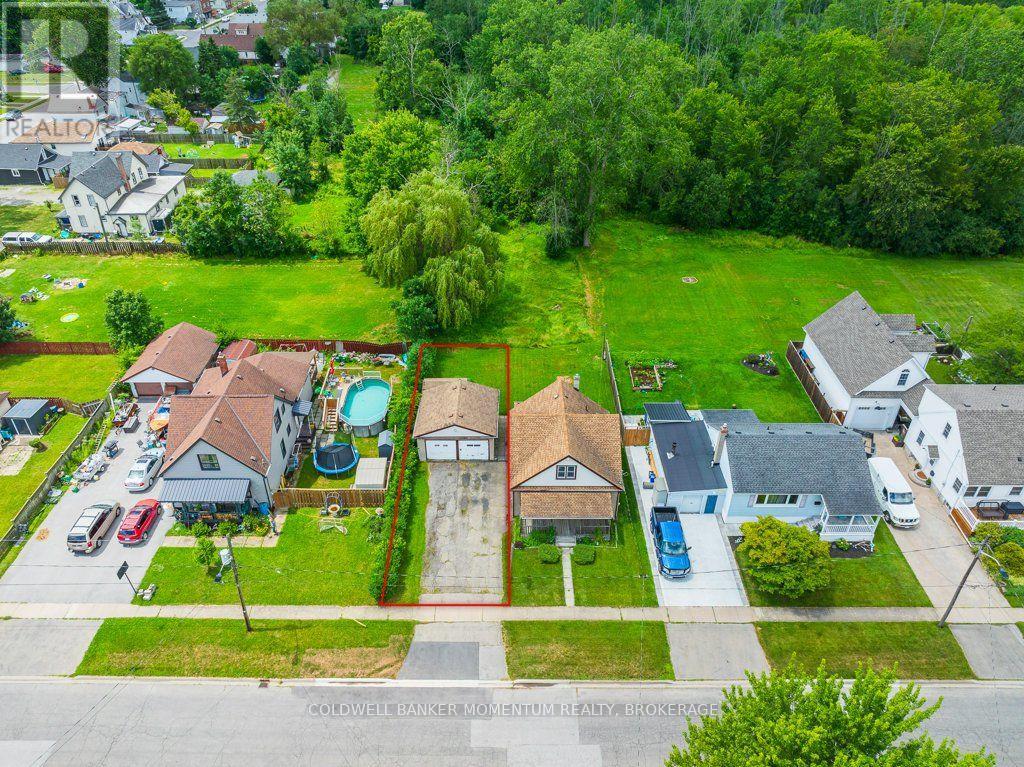
16 Pietz Avenue
Welland, Ontario
Check out the price on this this lot which includes a double car garage. Located in a great location on a very quiet street and backing onto City owned property with no rear neighbours. This property is very close to most amenities, including shopping, schools and a dog park. You can also take a short walk to the Welland Recreational Canal where you can hike or bike the trails, kayak, swim and so much more. Current zoning allows for a single detached dwelling or multi-unit. TAXES NOT YET ASSESSED (id:49269)
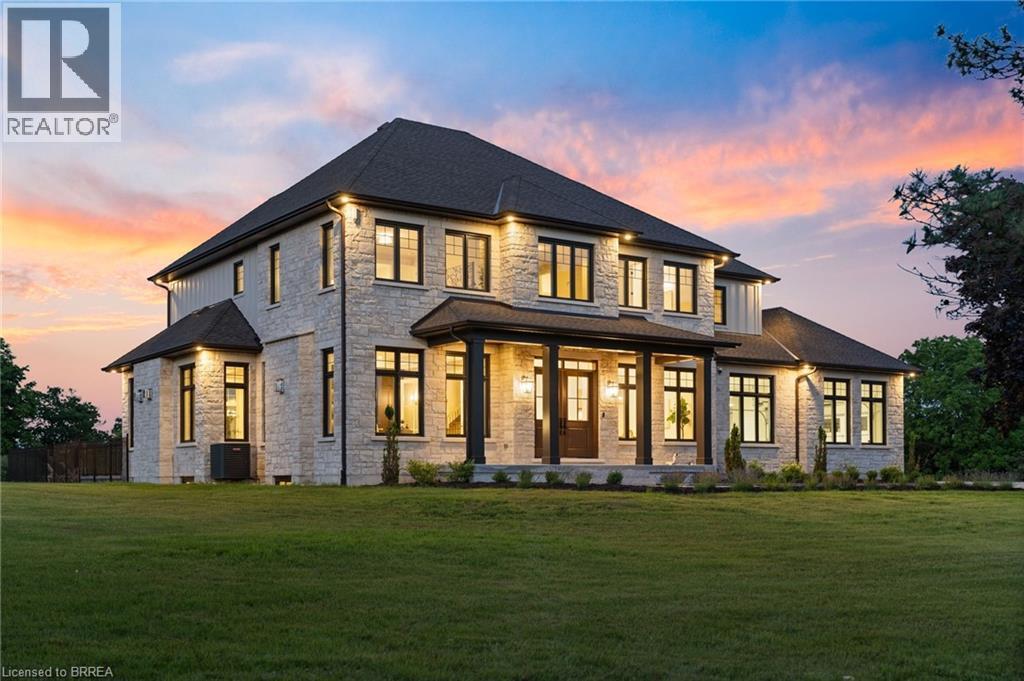
30 Highway 2
Princeton, Ontario
Presenting a once in a lifetime property. Welcome home to the iconic Falkland Springs Estate at 30 Brant County Highway 2, Brant. A generational retreat on over 10 acres of scenic countryside. Custom built in 2024, this elegant showpiece is perched atop a breathtaking landscape—a legacy property offering unmatched privacy and grandeur. Equipped with outbuildings and ponds, start the tour through a gated entry that leads up a winding and fenced road. Commanding a staggering 7472 sq ft en masse, with nearly 2000 sq ft in the oversized 4 car garage and 7100 sq ft of which is masterfully crafted finished living space. The home radiates timeless sophistication. Find 6 bedrooms and 6 bathrooms including a separately accessed and full in law suite and full kitchen. Enter the home into a bright and inviting foyer. To the left, a richly appointed office with custom built-ins and a gas fireplace sets a refined tone. On the right, an elegant dining room showcases intricate ceiling details, ideal for formal gatherings. The heart of the home is the open-concept kitchen and living room. Coffered ceilings and a cozy gas fireplace create warmth, with sight-lines of private resort-style backyard—complete with an outdoor kitchen, covered patio, gas fireplace, and heated saltwater pool. The chefs kitchen outfitted with high end, built-in appliances. It seamlessly blends functionality with luxury with an abundance of custom cabinetry and ample counter space. Upstairs enjoy a coffee bar leading into the primary suite with walk through closet, a stunning en suite and a balcony overlooking the pool and mature trees. The bright basement is home to the secondary suite but is still versatile and has room for the whole family! Enjoy an additional rec room, a sauna with plenty of seating and a dedicated theatre room. This home has it all! For the hobbyist the larger of the outbuildings was once a hatchery is 5387 sq ft. For the discerning buyer; don’t wait, begin your legacy today. (id:49269)
39 Balmoral Avenue
London, Ontario
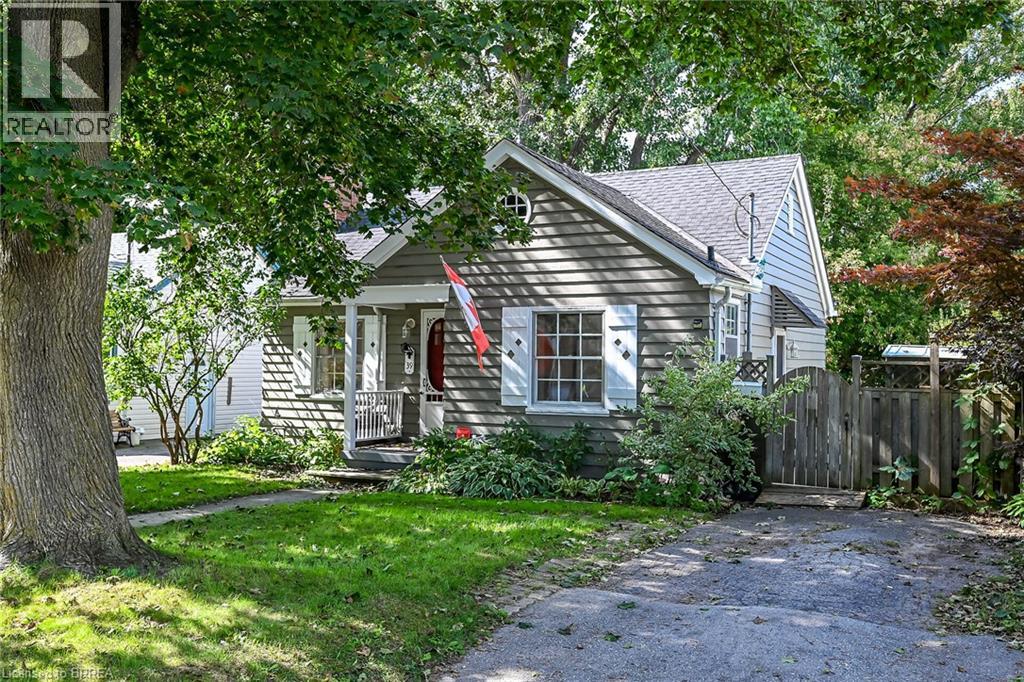
Welcome to 39 Balmoral Avenue — a charming 1940s bungalow tucked onto a mature, tree-lined street just minutes from downtown London. Full of character, this inviting home offers beautiful hardwood floors, a bright living room with classic fireplace detail, a comfortable dining area and an updated-style kitchen with white cabinetry, subway tile backsplash and granite-style counters. The partially finished lower level, complete with separate entrance, adds valuable flexible space for a recreation room, home office, gym or future possibilities. Outside, enjoy an expansive, private backyard with mature trees, established gardens, raised beds, a pergola and storage shed — a wonderful space to relax, entertain or put your own gardening ideas to work. With shopping, restaurants, parks, transit and downtown conveniences all close by, this is an excellent opportunity for a first-time buyer looking to get into the London market and make a home their own. Come see the possibilities! (id:49269)
410 Nelson Street
Brantford, Ontario
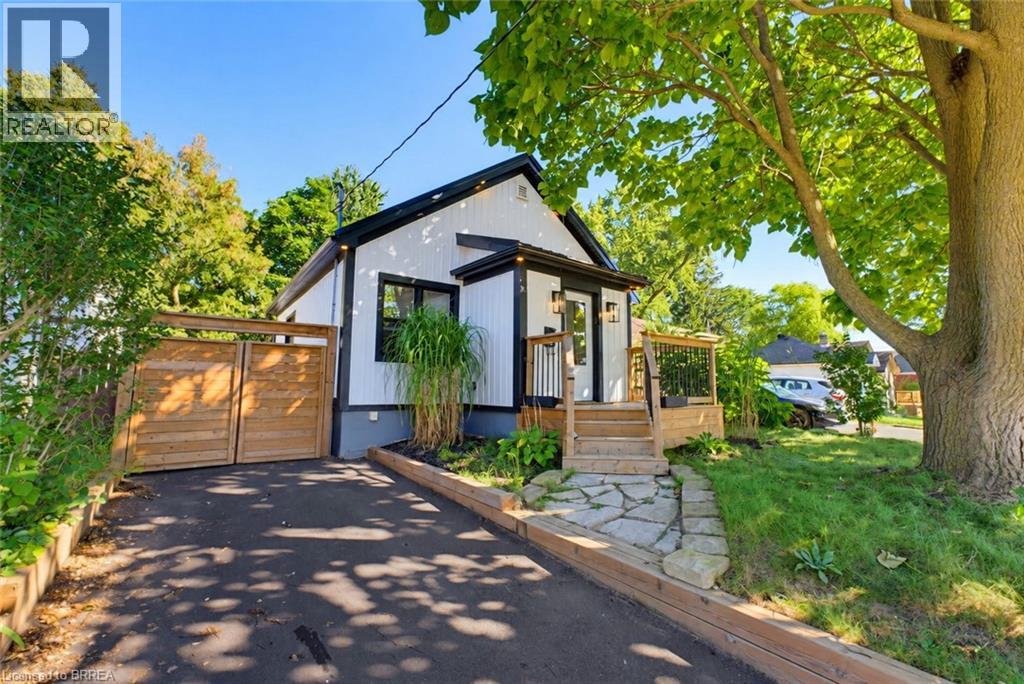
Welcome to 410 Nelson Street, a beautifully renovated turnkey home offering stylish finishes, thoughtful updates, and exceptional attention to detail throughout. Centrally located, this inviting property is ideally suited for commuters, first-time buyers, or families looking for a move-in-ready home with modern comfort and functionality. The bright and airy main level features an open-concept layout enhanced by soaring 10-foot ceilings and light oak engineered hardwood flooring. The stunning kitchen is designed for both everyday living and entertaining, featuring elegant quartz countertops, a striking waterfall island, tiled backsplash, soft-close cabinetry, and high-end stainless steel appliances complemented by a custom-built hood range. The comfortable living room creates a warm and inviting atmosphere with a beautiful electric fireplace and light oak mantle. Thoughtful details continue throughout the home, including solid shaker-style interior doors, recessed pot lighting, and a Bluetooth-enabled sound system on the main floor. The home is also equipped with an interconnected smoke and carbon monoxide detection system with strobe lights throughout, providing an added level of safety and peace of mind. A beautiful oak hardwood staircase leads to the lower level, where a spacious recreation room provides an inviting space for relaxing, entertaining, or family gatherings. The attention to detail extends outdoors, where a front deck creates a welcoming first impression, complemented by durable steel roofing and a retaining wall that adds both function and visual appeal. The fully fenced backyard offers a private outdoor retreat with a deck and large area, providing plenty of space for children and pets to play. With extensive renovations, quality materials, modern finishes, and a well-designed layout, 410 Nelson Street offers the perfect combination of style, comfort, and convenience. (id:49269)
137 Wellington Street
Port Colborne, Ontario
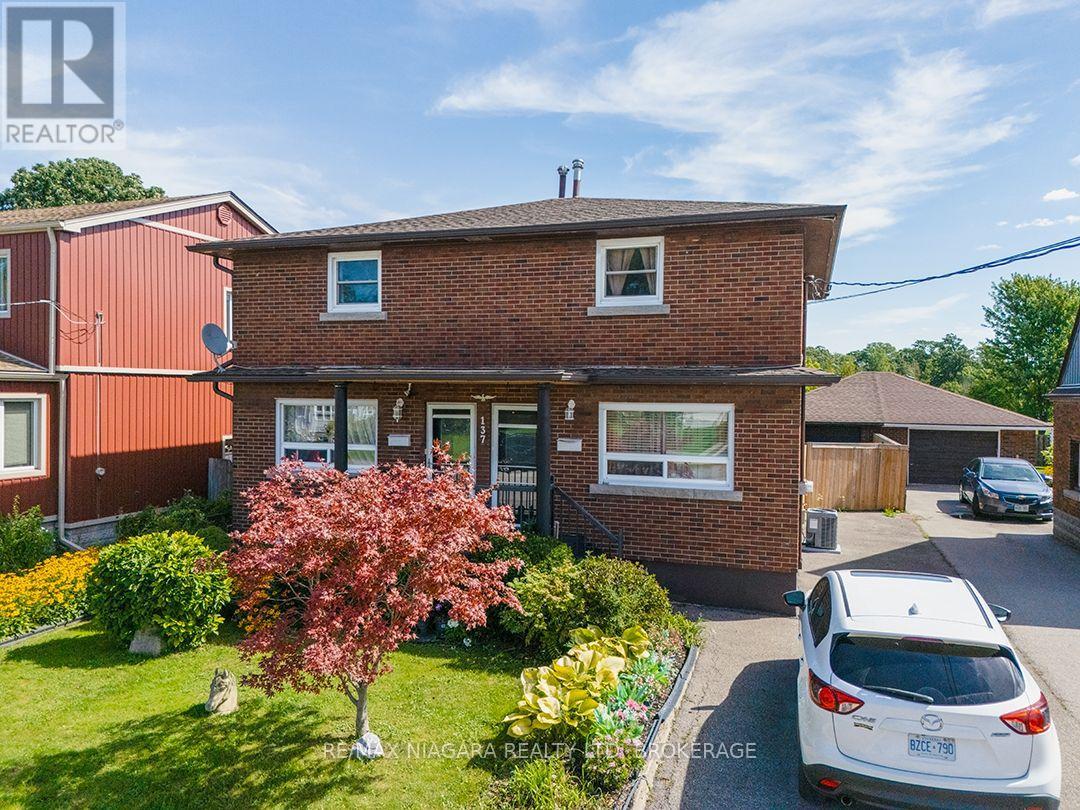
Brick, two-storey side-by-side duplex backing onto the parkland, walking trails and recreational facilities surrounding the Vale Health & Wellness Centre. The seller owns both units and will provide vacant possession. Each side has three bedrooms, an eat-in kitchen, its own laundry facilities and a full basement. One unit has a three-piece bathroom with a walk-in shower, while the other has a four-piece bathroom. The units have separate hydro and gas services, covered front entrances, and one side is equipped with a Generac automatic generator. At the back of the home, a three-season room leads through sliding doors to a screened room with skylights. The fully fenced backyard has no rear neighbours and includes a patio with a pergola, along with a detached garage for storage or workshop space. Vacant possession gives an investor the opportunity to choose their tenants and establish rents, while the side-by-side layout also works well for extended family living. (id:49269)
36 Philmori Boulevard
Pelham, Ontario
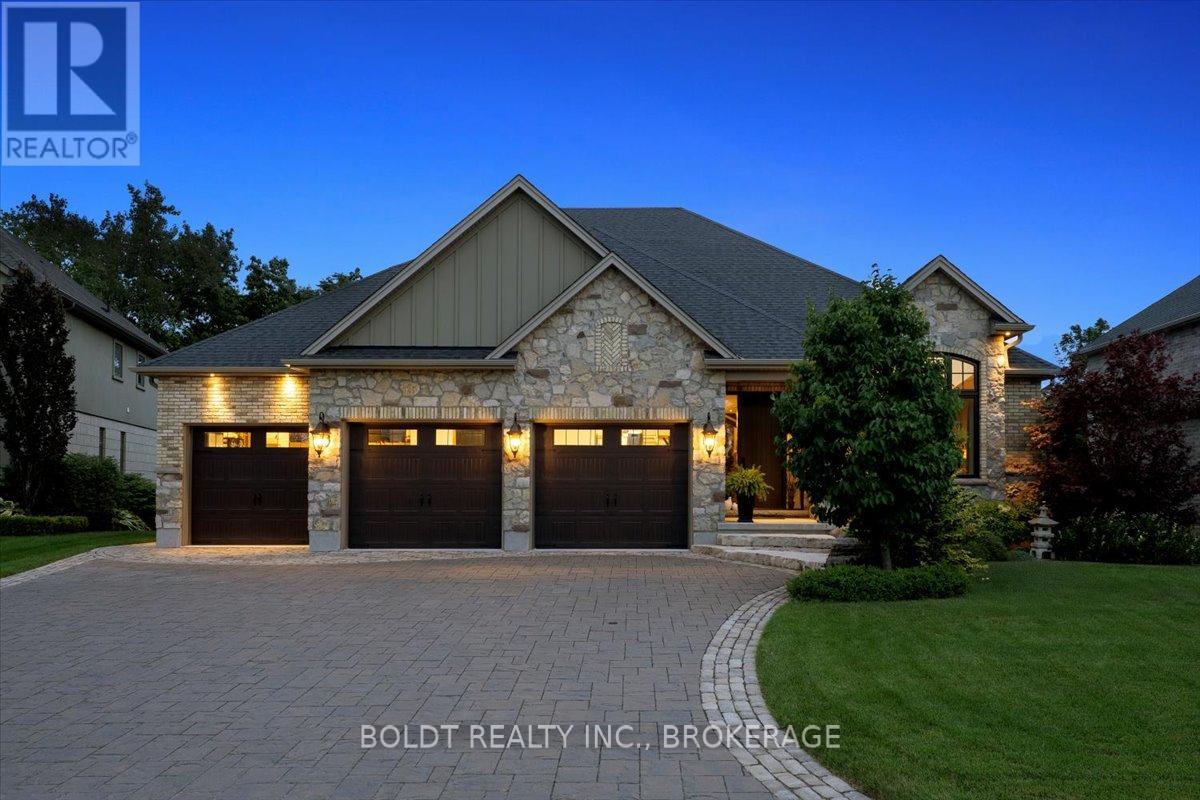
Custom Bungalow in Prestigious Lookout Point.This exceptional home is nestled in one of Fonthill's most desirable neighbourhoods, is truly a masterpiece of thoughtful design and timeless elegance featured in Our Homes Magazine. Lovingly created by the owners and brought to life by Nauta Home Designs, every detail has been carefully curated for luxury, comfort, and functionality. Step into the great room and be immediately captivated by the vaulted shiplap and beamed ceiling, stunning stone gas fireplace, and a wall of windows framing breathtaking views of mature coniferous and deciduous trees changing beautifully with every season.The gourmet kitchen is the heart of the home, featuring a grand island, spacious dining area, and seamless access to a covered porch perfect for entertaining. A walk-in pantry and generous cabinetry provide ample storage while maintaining a clean, upscale look. The primary suite is a peaceful sanctuary with a fireplace, walk-in and double closets, and a spa- like ensuite complete with a large glass shower and luxurious soaker tub, overlooking serene backyard views. The front room, currently used as a parlour, easily converts to a main-floor bedroom with its double closet, and full bathroom just steps away. The spacious main-floor laundry adds everyday ease. As you descend to the fully finished lower level, you're greeted by soaring 9' ceilings and another beautifully appointed great room with stone fireplace and ceiling beams that mirror the upper levels elegance. This level also boasts a full second custom kitchen crafted by the same cabinetmaker, along with a charming dining area framed by a custom brick and stone accent wall evoking the feel of a rustic Italian villa. Garden doors open to a covered porch and large patio area, complete with a gas BBQ line an entertainers dream. Two generous bedrooms and a stylish full bathroom with a double vanity and spacious glass shower complete this level, making it ideal for extended family, guests. (id:49269)
2096 Boyer Road
Ottawa, Ontario
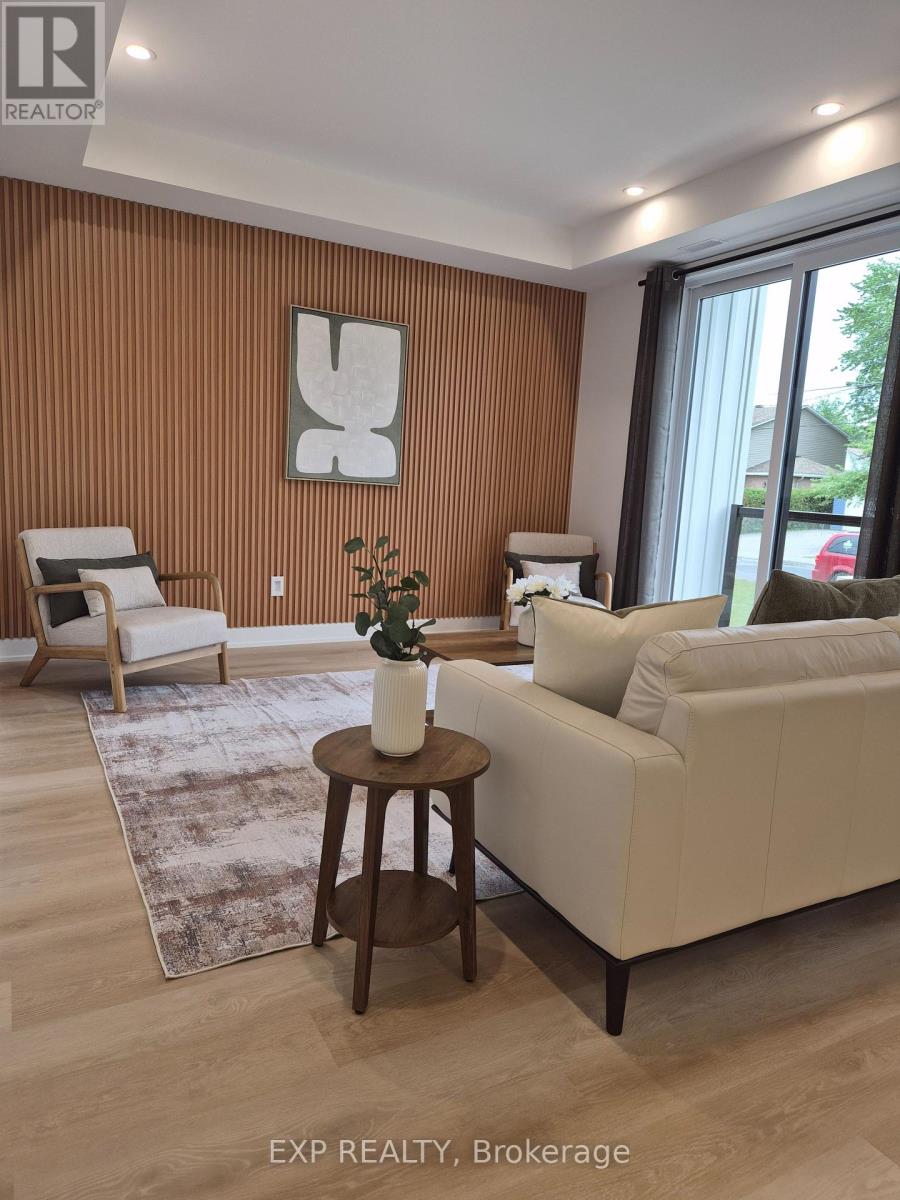
Welcome to 2096 Boyer Road, an exceptional luxury rental in the desirable Chapel Hill neighbourhood of Orléans. Thoughtfully designed for those who appreciate quality, comfort and contemporary style, this beautiful 2-bedroom, 2-full-bathroom apartment offers an elevated living experience in a welcoming residential setting. Soaring ceilings and an abundance of large windows fill the space with natural light, creating a bright, airy atmosphere that feels both spacious and inviting. The well-designed layout offers comfortable, versatile living spaces ideal for professional couples, executives or discerning tenants seeking a refined place to call home. Enjoy the convenience of two full bathrooms and the appeal of modern finishes throughout. Located in sought-after Chapel Hill, you'll appreciate the balance of peaceful neighbourhood living and convenient access to everyday amenities, shopping, restaurants, parks and major commuter routes. Whether working from home, entertaining friends or simply enjoying a quiet evening in, this beautiful apartment offers the perfect blend of sophistication, functionality and lifestyle. Experience the comfort of luxury apartment living in one of Orléans' established residential communities. A wonderful opportunity to make this exceptional rental your next home. (id:49269)
401 - 250 Winterfell Private
Ottawa, Ontario
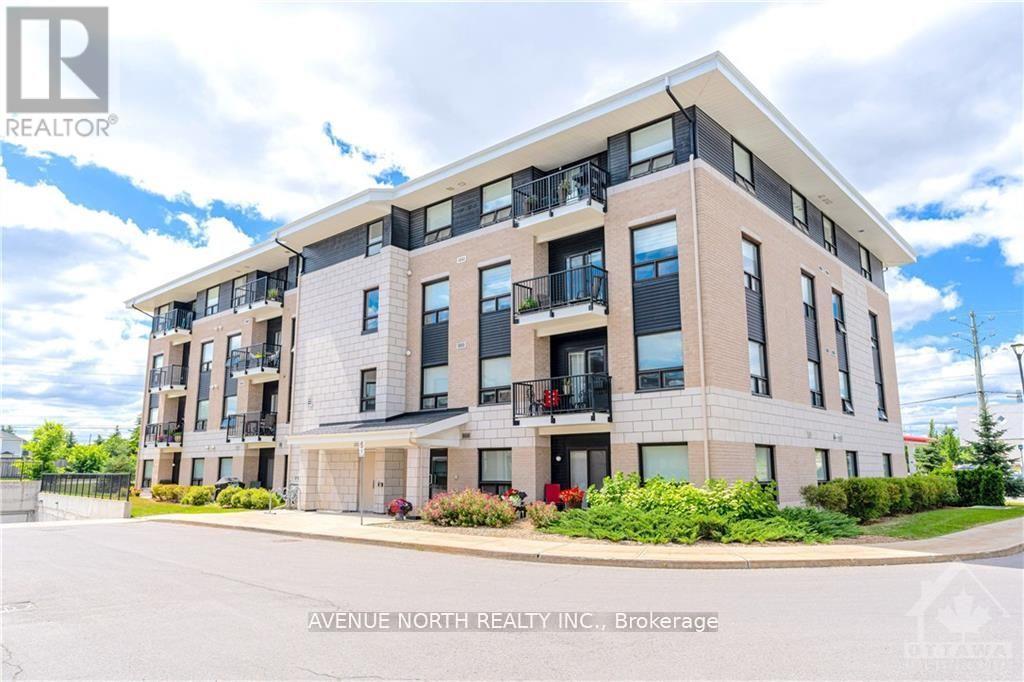
SOUTH facing, 2-Bed/2 FULL Bath, TOP FLOOR condo with UNDERGROUND parking! Open concept floor plan with 9-foot ceilings and engineered hardwood throughout. The kitchen offers quartz countertops, mosaic back splash, stainless appliances and under cabinet lighting. The large primary bedroom offers a spacious walk-in closet, a bright south facing view and a full 4-piece private ensuite with quartz countertops and large tiling. The second bedroom offers plenty of natural light as well. The second full bath offers quartz countertops and glass stand up shower. The spacious south-facing balcony has a natural gas BBQ hookup! Heated underground parking and a large, private storage locker included. (id:49269)
2007 - 20 Daly Avenue
Ottawa, Ontario
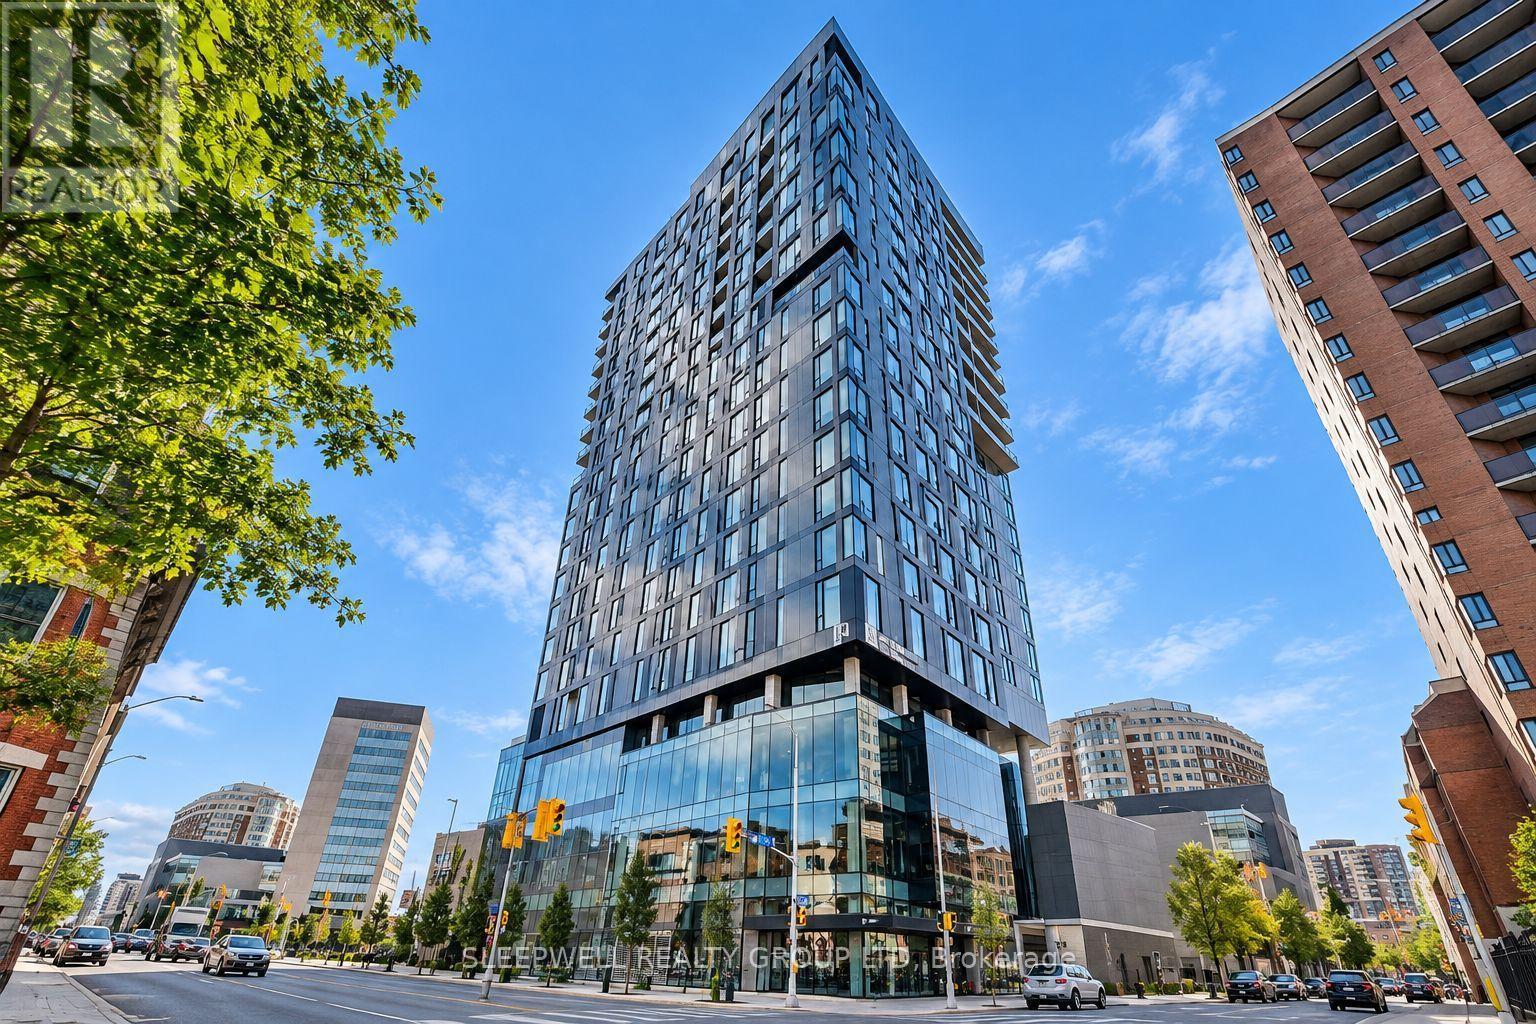
Experience elevated downtown living at ArtHaus. This beautifully designed one bedroom, one bathroom suite offers a sophisticated contemporary interior, impressive city views and an exceptional location in the heart of Ottawa. The bright, open concept layout features hardwood flooring, large windows and a sleek modern kitchen with streamlined cabinetry, quartz countertops, stainless steel appliances and a stylish backsplash. The living space extends naturally toward the oversized windows and balcony, where sweeping views across the city create an incredible backdrop day and night. The spacious bedroom offers excellent closet space, while the modern bathroom features a glass enclosed shower and clean, contemporary finishes. In suite laundry, underground parking and a storage locker are all included. Residents of ArtHaus enjoy an outstanding collection of amenities including a fully equipped fitness centre, the stylish Firestone Lounge, and a spectacular rooftop terrace and Winter Garden with BBQs and panoramic views. Steps from the Rideau Centre, ByWard Market, Ottawa Art Gallery, University of Ottawa, restaurants, cafés and transit, this is downtown living at its best. (id:49269)
6505 Homecraft Street
Ottawa, Ontario
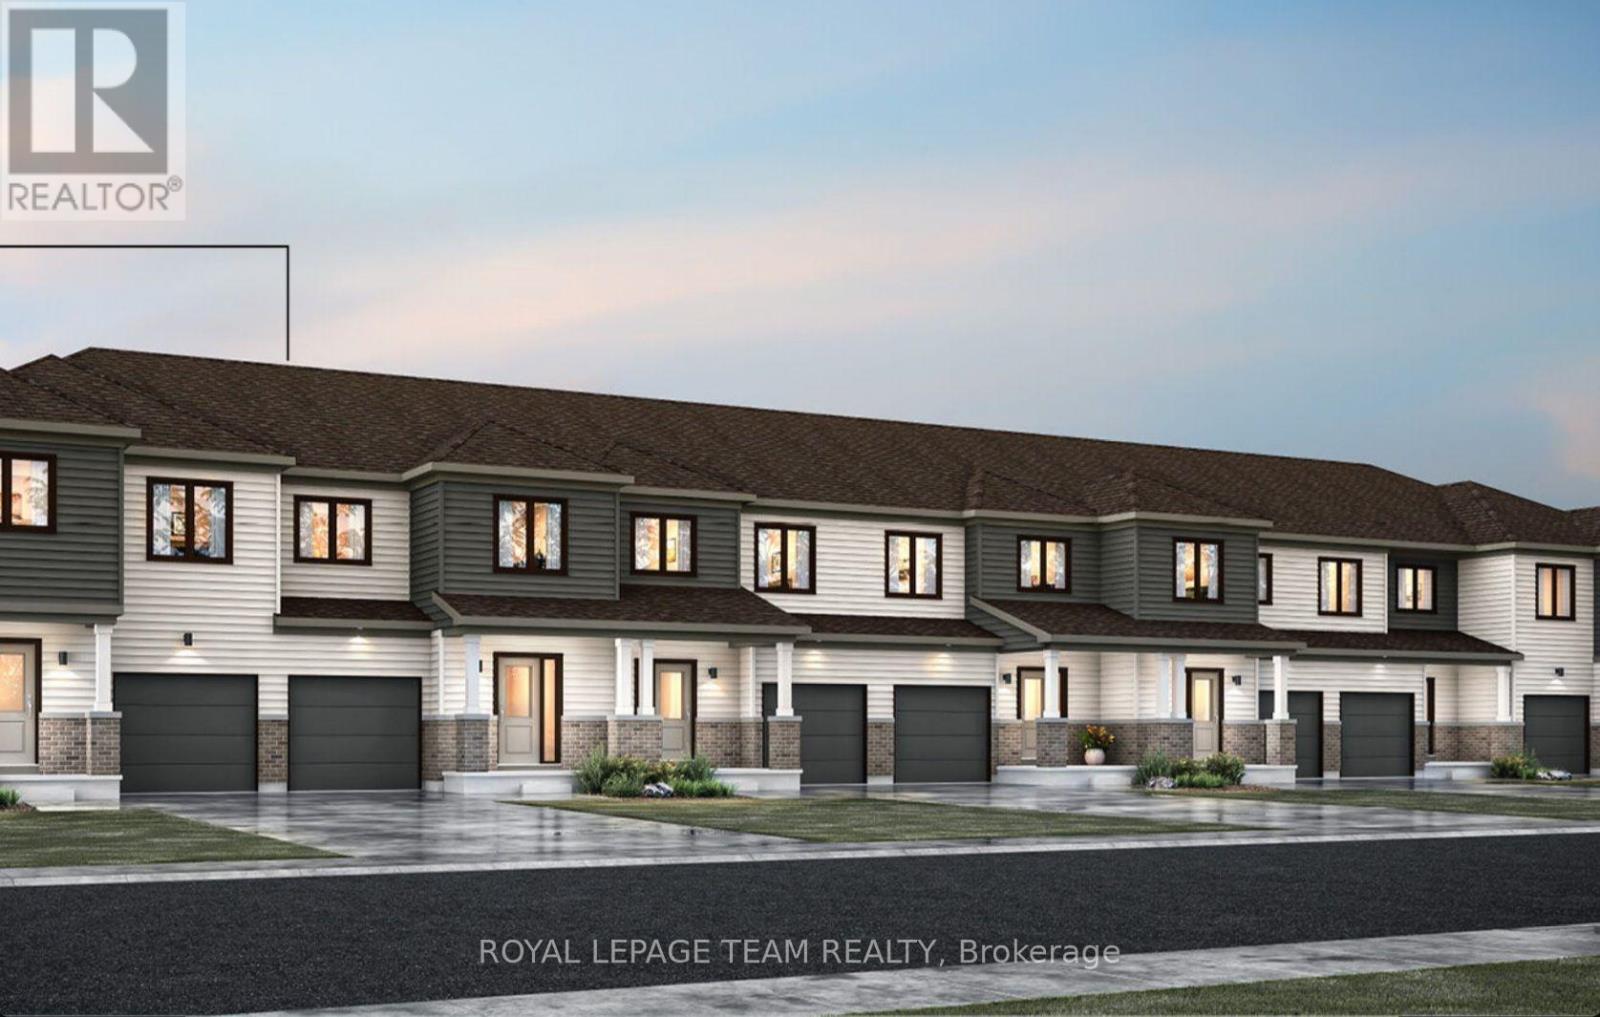
END UNIT! Welcome to this beautifully designed 2-storey Nova End II townhome by Mattamy Homes. Ideally located in the heart of Richmond, just minutes from schools and major amenities. Step in from the welcoming front porch to a bright and inviting foyer and a two-piece powder room. Down the hall, you'll find a convenient mudroom with direct access to the attached garage. The home then opens to a spacious, bright, and welcoming great room, complemented by a chef's kitchen featuring upgraded finishes included in the price. Upstairs, the primary bedroom features a private ensuite and a walk-in closet, along with two additional generously sized bedrooms, a full main bath, and a second-floor laundry room. This home blends comfort, convenience, and modern style, all in one of Ottawa's most sought-after communities. BONUS: $15,000 in Design Studio Credit! Buyers still have time to personalize the home by selecting their preferred colours -and upgrades. The fully finished basement with an additional roughed-in bathroom adds extra living space perfect for a Recreation room, home office, or entertainment area. Photos provided are to showcase builder finishes only. (id:49269)
5 - 1267 Summerville Avenue
Ottawa, Ontario
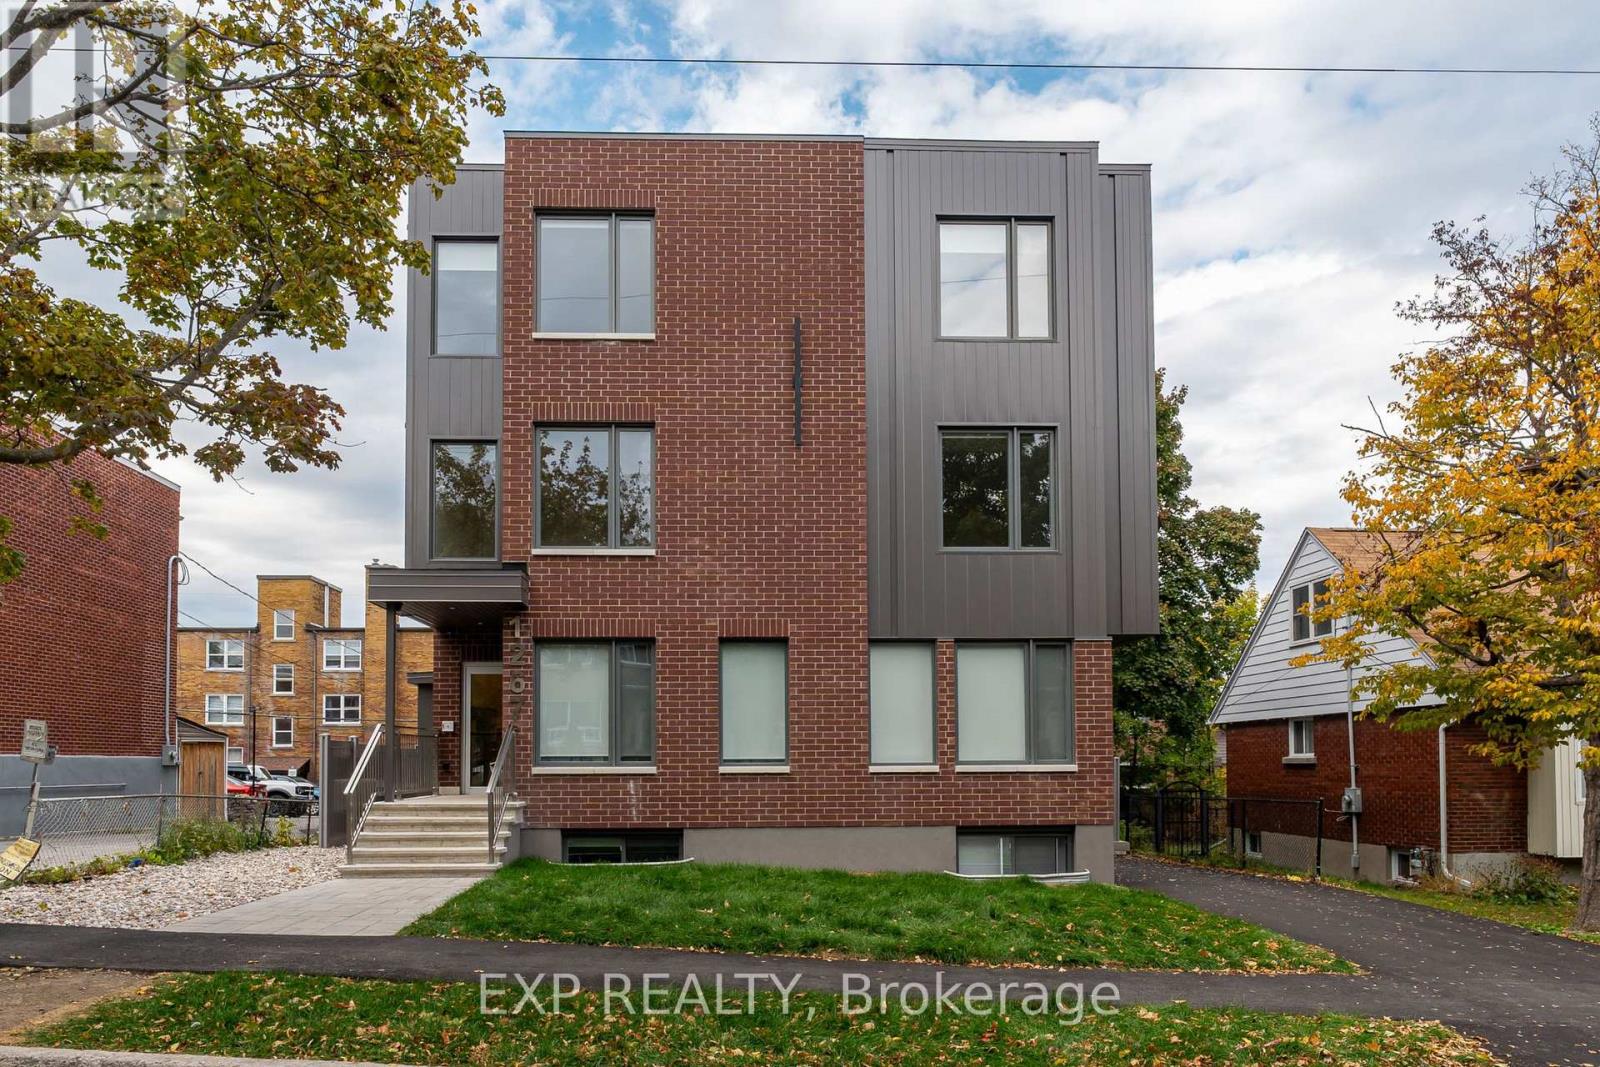
Welcome to 1267 Summerville - a brand-new (2 bedroom + den and 2 baths) contemporary building nestled in one of Ottawa's most convenient and rapidly developing communities. Surrounded by parks, local amenities, and offering quick access to public transit and major routes, this location provides the perfect blend of urban accessibility and neighbourhood charm. This unit impresses with large windows that fill the space with natural light, creating an open and inviting atmosphere. The modern, open-concept layout showcases premium finishes, hardwood flooring throughout, and a sleek kitchen complete with stainless steel appliances, contemporary cabinetry, and ample counter space - ideal for cooking and entertaining.Each bedroom is spacious and bright, with the primary suite featuring a private ensuite bath and the other two bedrooms sharing a modern full bathroom. One bedroom easily doubles as a home office, offering flexibility for today's lifestyle. Residents will also appreciate the in-unit laundry, thoughtful craftsmanship, and attention to detail throughout.Parking available for an additional charge.1267 Summerville offers the best of modern living - stylish, functional, and perfectly located. (id:49269)
91-93 Holland Avenue
Ottawa, Ontario
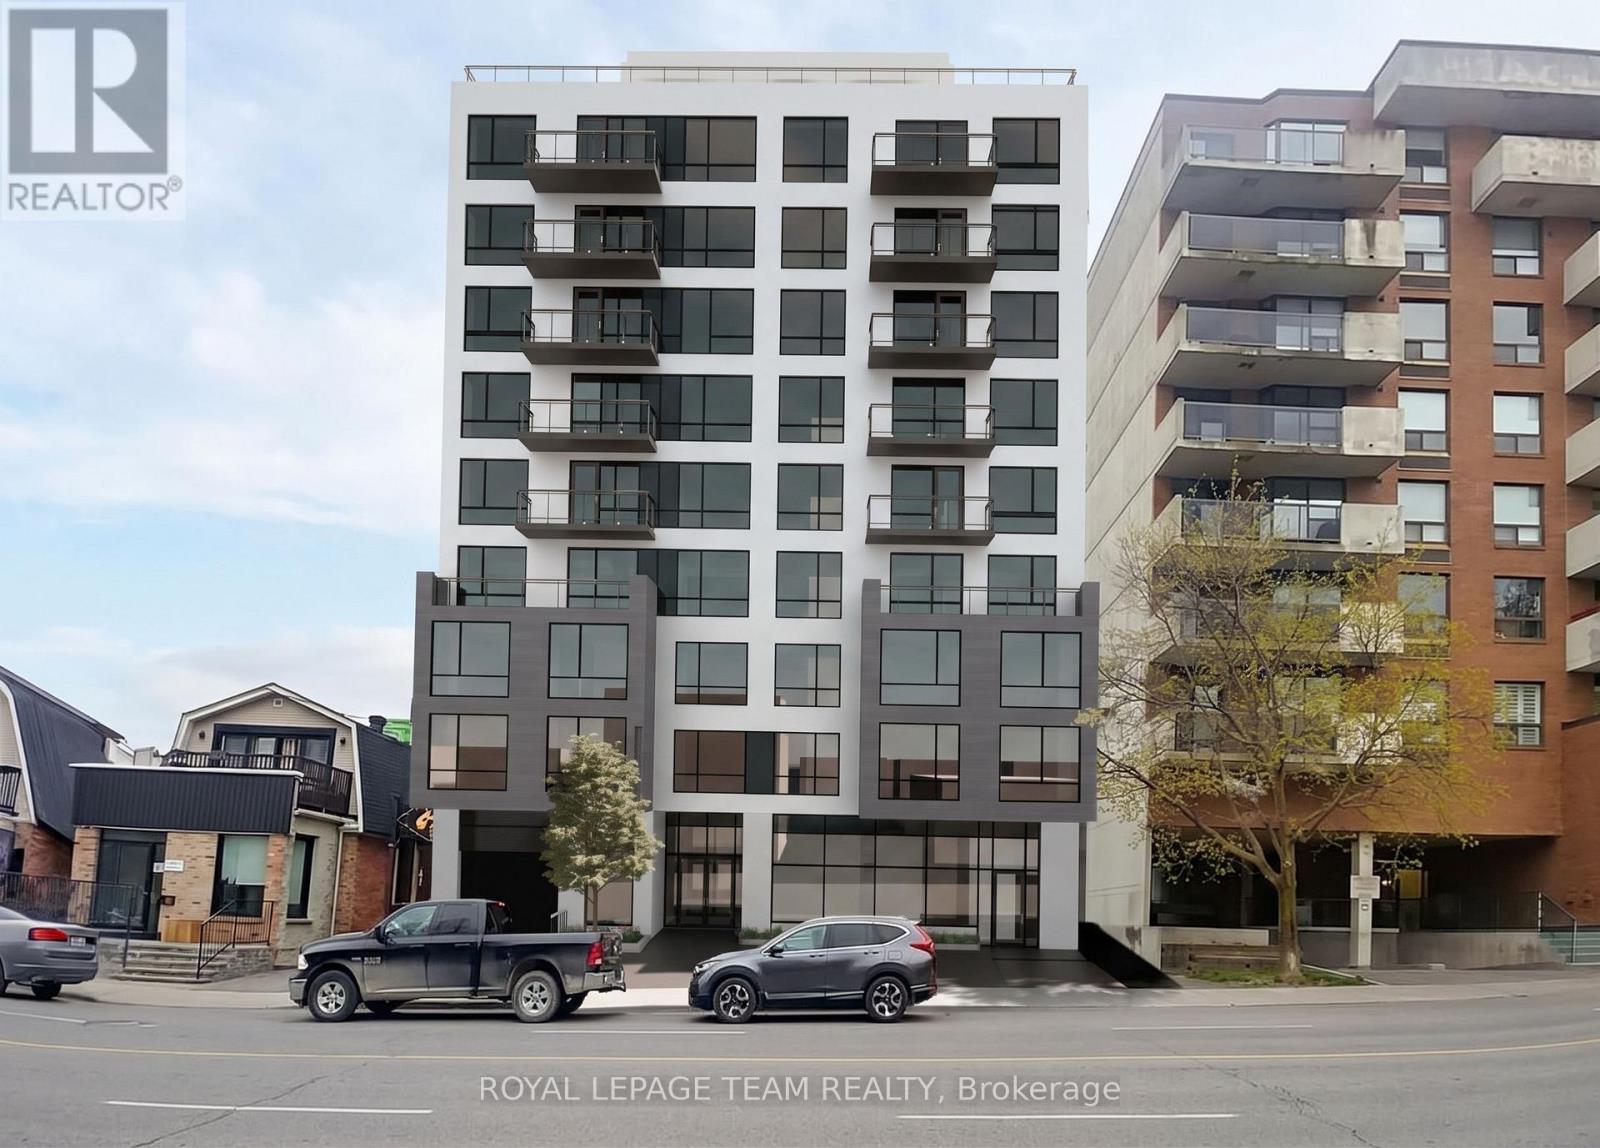
Exceptional redevelopment opportunity in one of Ottawa's most desirable and rapidly evolving urban neighbourhoods. 91 & 93 Holland Avenue are being offered together, comprising approximately 7,789 SF (723.6 m) of land with approximately 75 feet of frontage on Holland Avenue. Ideally located just steps from Wellington Street West and approximately 400 metres from Tunney's Pasture LRT Station, this well-positioned site offers outstanding potential for transit-oriented, mixed-use development. The property is currently improved with two commercial buildings, with existing rental income to help offset holding costs while future redevelopment plans are advanced. The site previously received Site Plan Approval for a 6-storey, 32-unit mixed-use development, while approval for a proposed 9-storey mixed-use development consisting of 50 residential units and ground-floor commercial space is currently being pursued. Architectural design, planning, engineering and supporting studies have already been undertaken, offering prospective purchasers the opportunity to benefit from substantial preliminary development work. Located in the heart of Wellington West/Hintonburg, surrounded by established residential neighbourhoods, employment centres, restaurants, shops and amenities, with excellent access to public transit and Ottawa's downtown core. A rare opportunity to acquire a strategically located development site with existing rental income, a history of development approval and significant future potential. Development plans and supporting documentation available upon request. Current zoning is MC16 H(20). (id:49269)
15 Jansen Road
Ottawa, Ontario
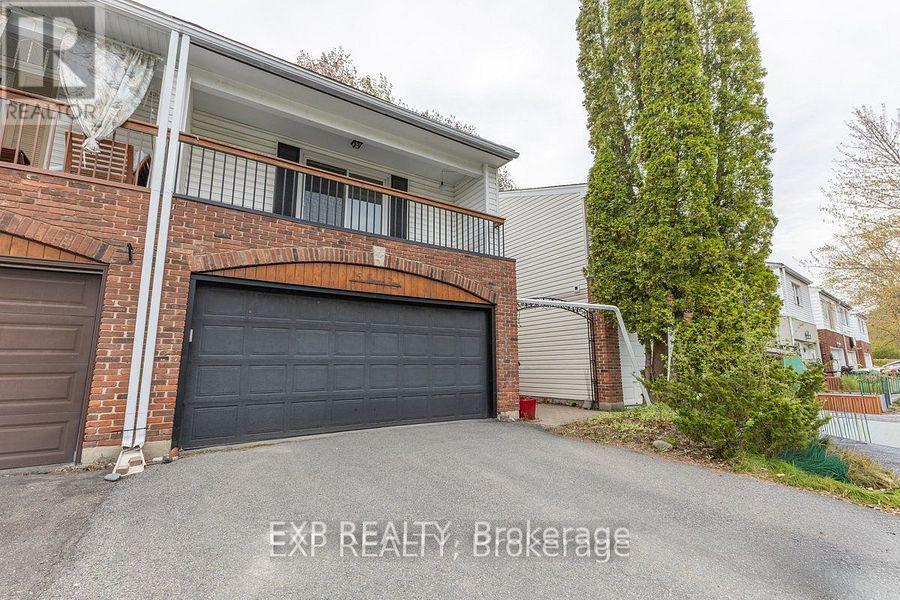
Welcome to 15 Jansen Road. A pristine, newly updated and very large 3-bedroom, 2-bathroom freehold townhome with a double-car garage within walking distance to schools, parks, shops and recreational trail. The main floor boasts a great functional layout with a large living room formal dining room, and a bright, spacious kitchen with updated countertops and a new stove. Main floor also gives you access to a private fully fenced backyard through large sliding patio doors, inside access to the garage and a powder room. The upper level features 3 very large sized bedrooms, a primary suite with sliding doors leading to your own primary bedroom patio and a full bathroom. The lower level includes a finished rec room and a large storage room with a laundry area. This property is turnkey. Just move in! Updates include the roof (2026), refinished flooring (2026), kitchen updates (2026), a full interior paint job (2026), and both bathrooms (2026). (id:49269)
7 Isabella Street
Pembroke, Ontario
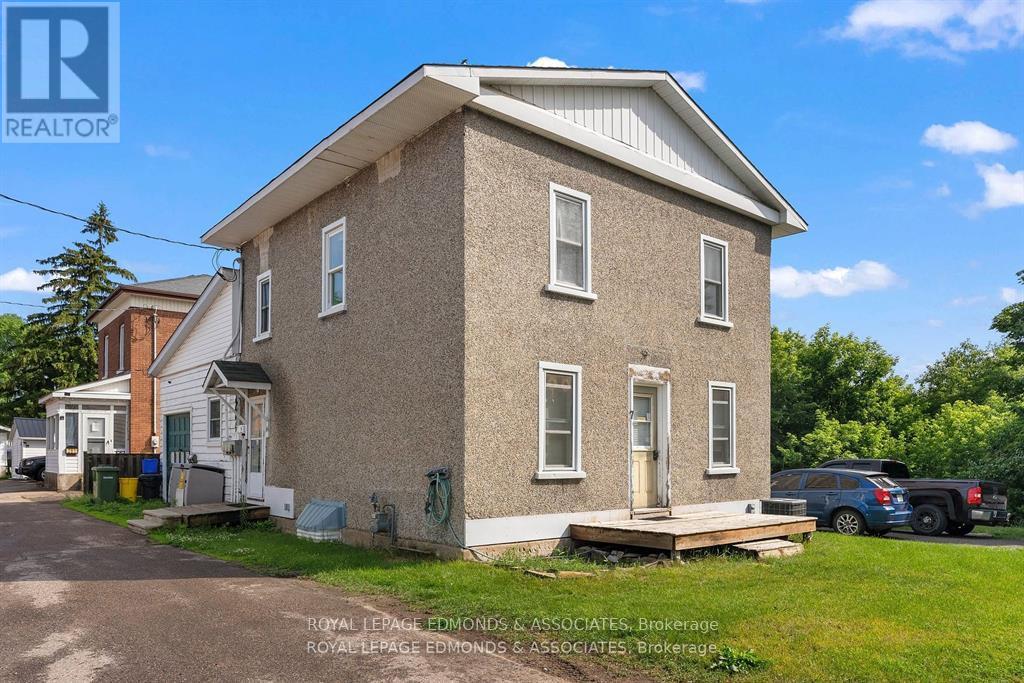
A Must-See Investment Opportunity! Located in the heart of Pembroke, this well-maintained triplex offers an exceptional opportunity for both seasoned investors and first-time buyers looking to secure a property with solid rental income. With recent upgrades, including connecting to the municipal sewer system from septic, and fully rented with stable tenants, this property provides reliable cash flow in a centrally located area. The triplex is composed of one spacious 2-bedroom unit and two cozy 1-bedroom units. The property is fully rented, so start earning rental income from day one! Centrally located in Pembroke, the property is within walking distance of local shops, restaurants, schools, parks, and other amenities. Its ideal location provides easy access to everything the city has to offer and ensures ongoing demand as a rental property. The property is heated by two cost-effective forced air gas furnaces, and is equipped with central air conditioning to keep tenants comfortable year-round. Several upgrades have been completed, ensuring the property remains in excellent condition. With a strong history of consistent income, this triplex offers solid cash flow making it a reliable addition to any investor's portfolio. The units are well designed with spacious living areas and updated features. Ample parking for tenants, laundry facilities on-site, and separate hydro meters for each unit make this property a low-maintenance, cash flowing investment. The solid rental history ensures peace of mind for the new owner. Whether you're looking to expand your portfolio or to own a property with steady cash flow, this triplex is an investment gem and represents a fantastic opportunity. Don't miss out on this prime investment! Please allow 24 hours irrevocable on all offers. (id:49269)
695 Long Lake Road
Madawaska Valley, Ontario
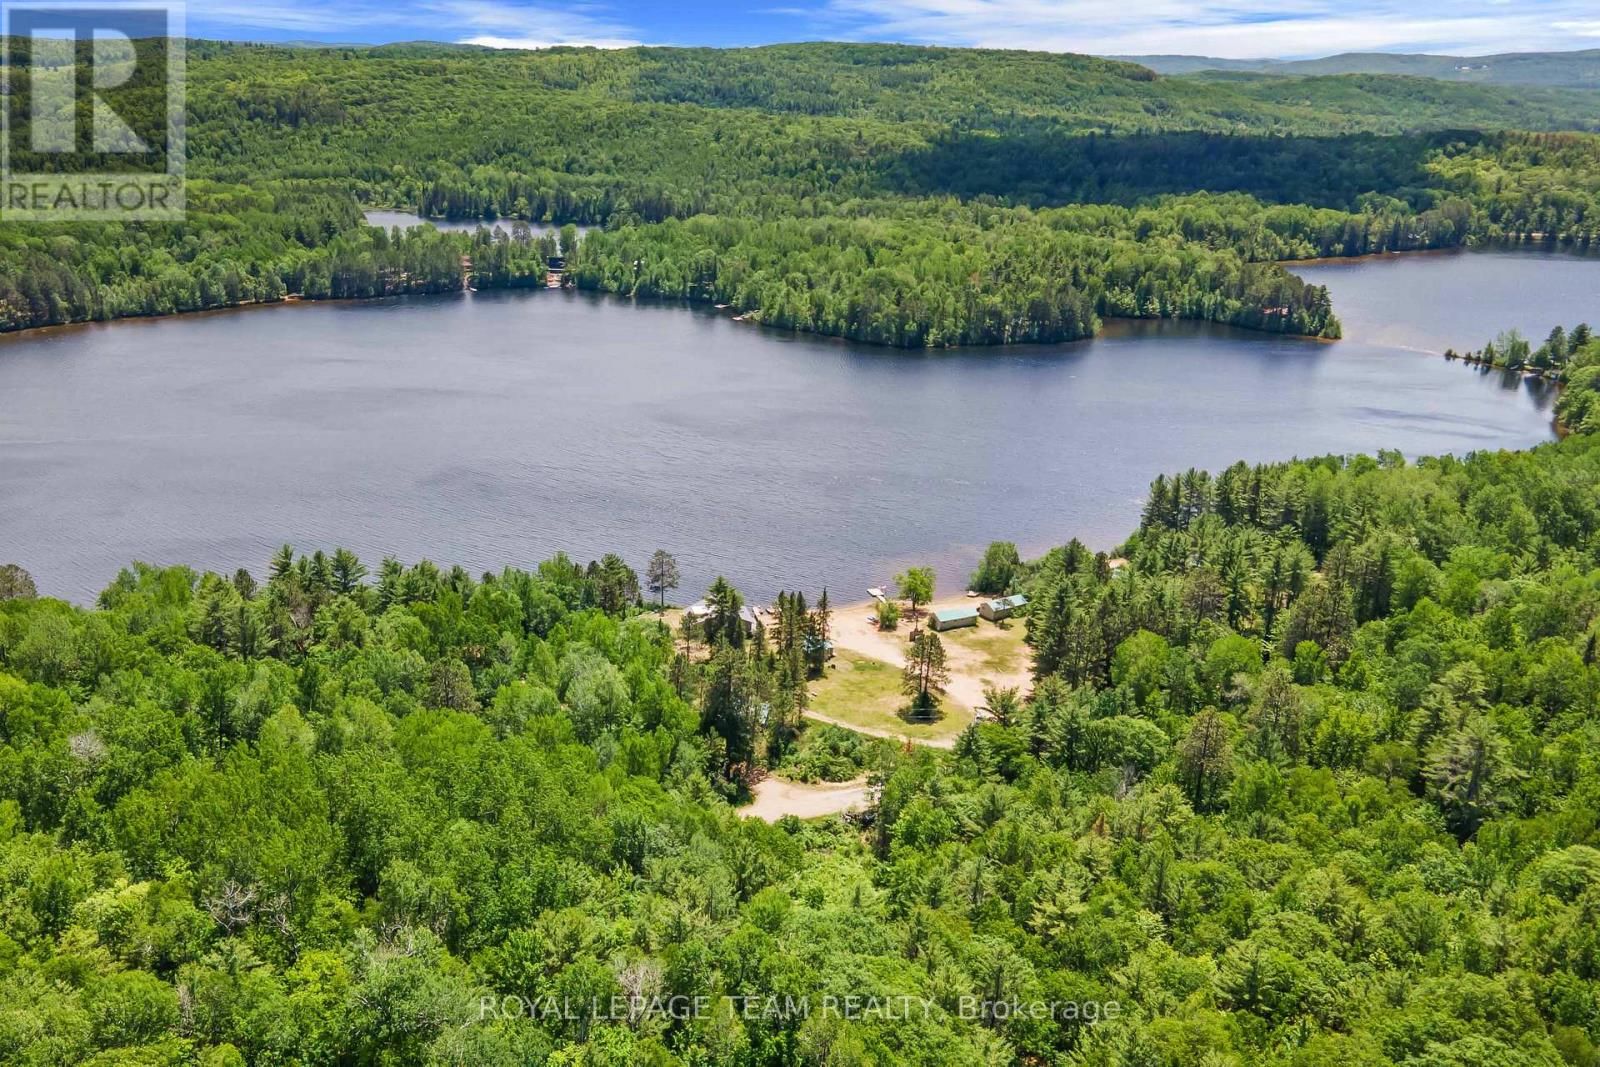
Private building lot across the road from Long Lake. This lot has hundreds of acres of crown land surrounding it. Build your dream home or cottage get away. This area has some of the finest snowmobile and ATV trails Ontario has to offer. It is surrounded with numerous lakes just minutes away famous for fishing, boating and swimming. (id:49269)
682 Long Lake Road
Madawaska Valley, Ontario
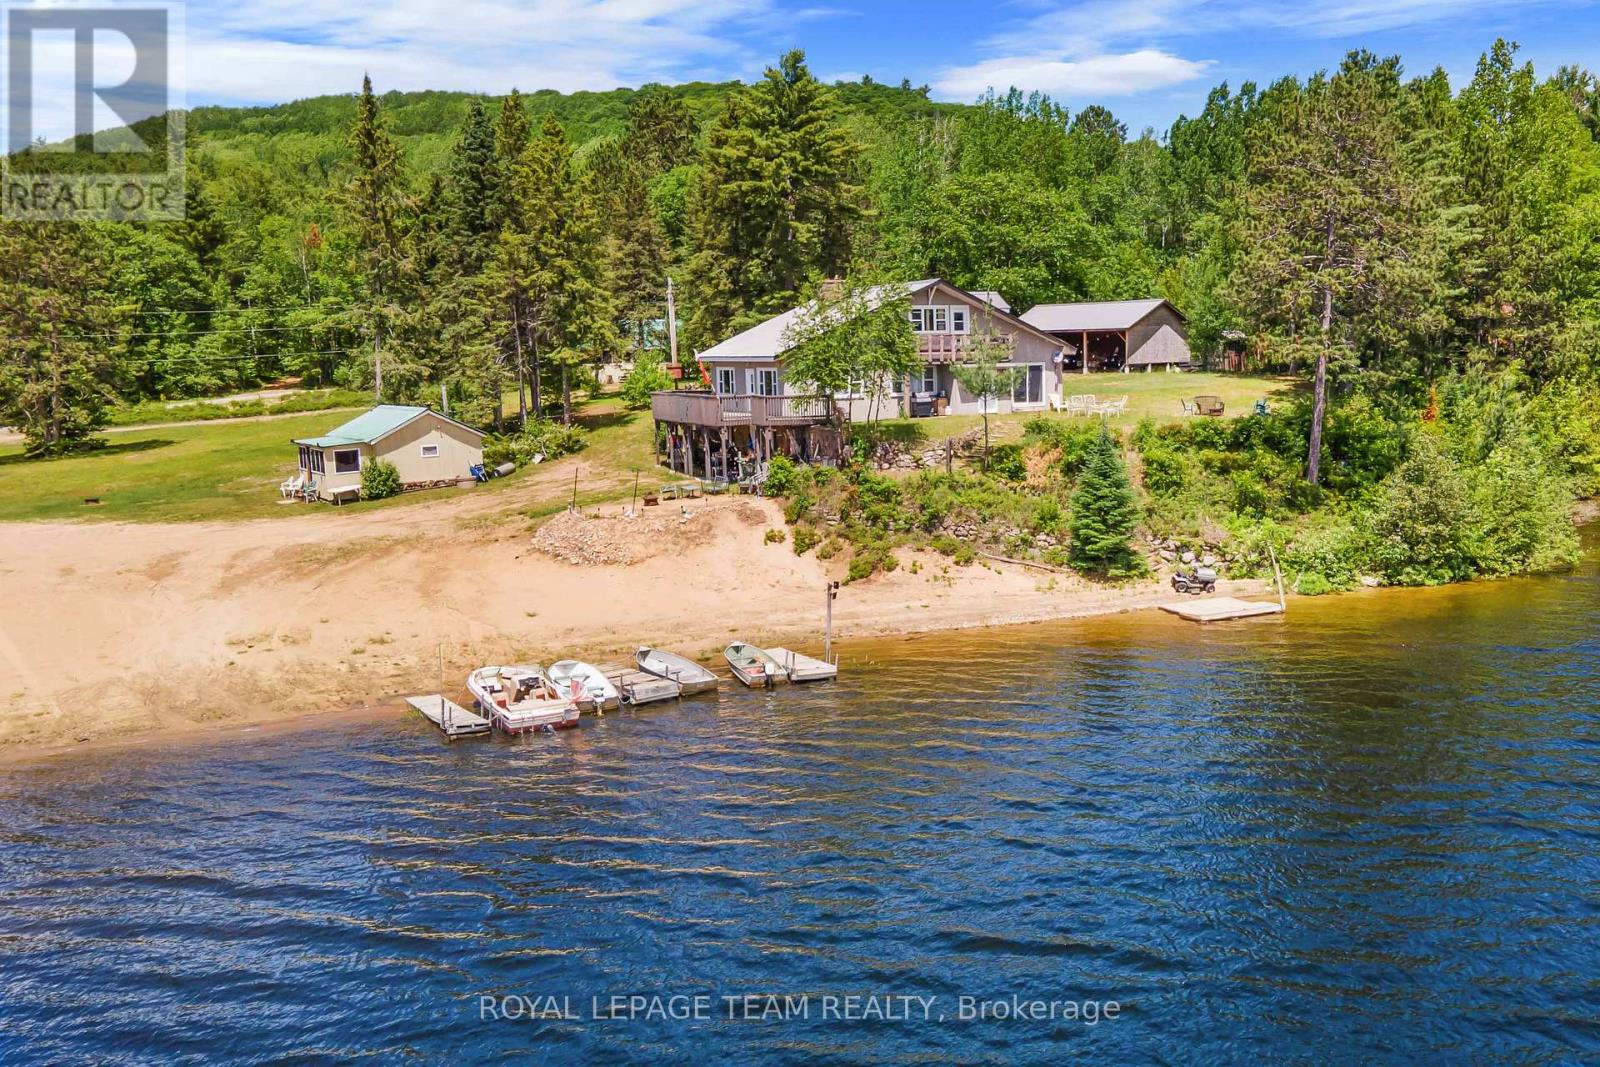
Excellent opportunity to have an investment property or have this beautiful resort to yourself. Property consists of a six bedroom, 3 bathroom lodge with three separate cabins. Two of the cabins have two bedrooms, a kitchen , dining room, living room and four piece bath. The third cabin has one bedroom, a kitchen, dining room, living room and four piece bath. All the cabins have a screened in porch where you can sip your morning coffee while listening to the call of the loon and enjoying the views of beautiful Long Lake. With three hundred feet of a sandy shoreline with gradual entry, Long Lake offers excellent swimming, boating and fishing. This area has some of the best snowmobile and ATV trails Ontario has to offer. (id:49269)
Part Of Lot 2 Con 5 Highway 65 Highway E
Timiskaming, Ontario
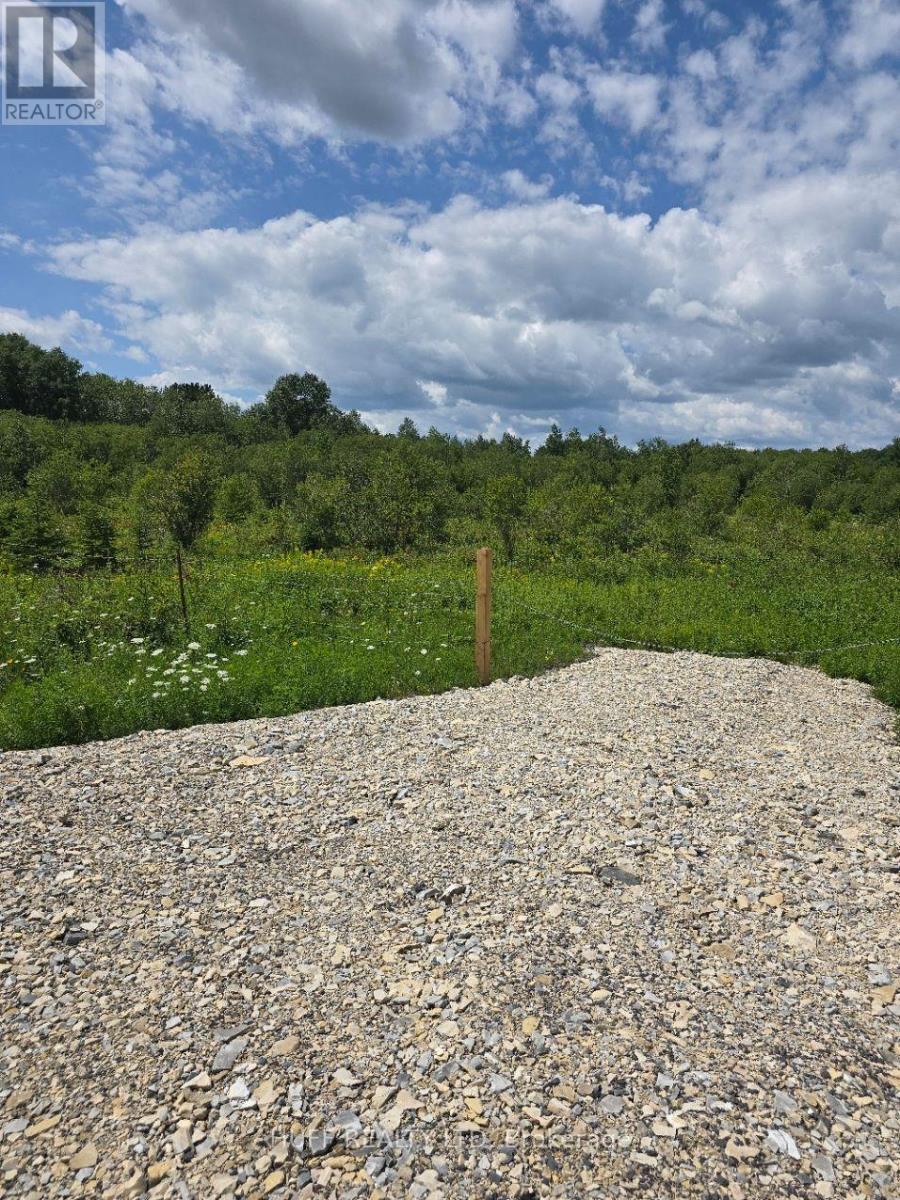
Looking for a rural lot to build your dream home? This could be it, 4.92 of an acre, MTO approved driveway off of highway 65 East. You will be 10 minutes from New Liskeard! (id:49269)
160 Country Meadow Drive
Ottawa, Ontario
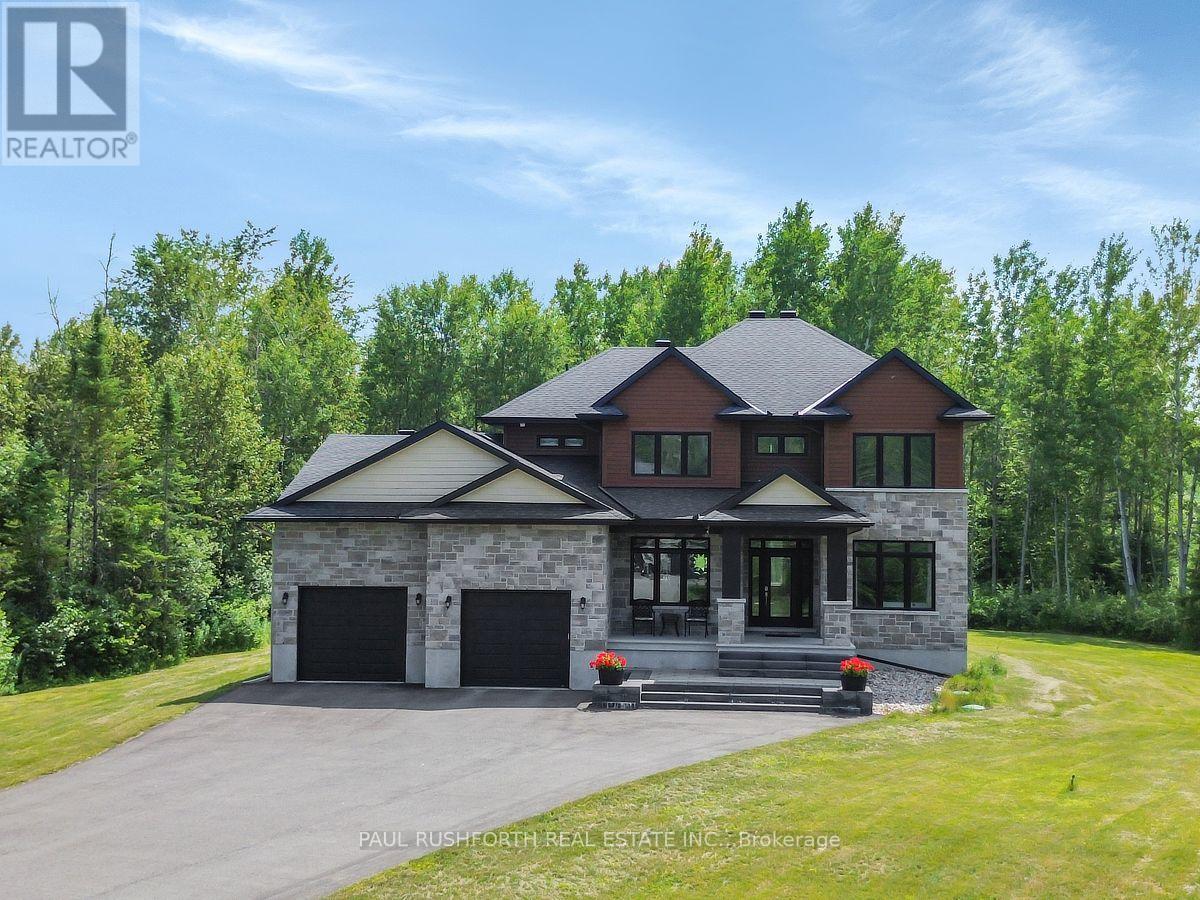
Welcome to 160 Country Meadow, the stunning Parkwood model by Mackie Homes, where country estate serenity meets exceptional craftsmanship and design, and only a 10 minute drive to Kanata! Offering approximately 3,254 sq. ft., this custom-built executive home features 5 bedrooms, 5 bathrooms, premium upgrades, and an ideal layout for families and entertainers alike. A grand foyer welcomes you into the bright, open-concept main level filled with natural light. The chef's kitchen with premium stainless steel appliances, a large island, and breakfast area flows seamlessly into the impressive great room. A butler's pantry connects the kitchen to the formal dining room, making entertaining effortless. The main level also features a private den, stylish wet bar/coffee station, convenient powder room, and direct access to the attached triple-car garage. Upstairs, the luxurious primary suite offers a spacious walk-in closet and spa-inspired 5-piece ensuite. Three additional generously sized bedrooms, including one with its own ensuite, a full main bathroom, and second-floor laundry provide exceptional space and convenience for the whole family. The professionally finished lower level features a spacious recreation room, fifth bedroom, and 3-piece bathroom, making it ideal for guests, teenagers, or multi-generational living. Enjoy exceptional privacy with no rear neighbours as the backyard backs onto beautiful wooded greenspace and county easment. Relax on the covered deck, store all your outdoor equipment in the impressive 10' x 24' shed, and enjoy the convenience of a Bluetooth-controlled lawn irrigation system. The home also boasts an EV charger and a 40 amp Generlink power back-up system. Blending luxury, functionality, and an unbeatable setting, this exceptional Mackie-built Parkwood offers the perfect balance of elegant living and modern convenience in one of the area's most desirable neighbourhoods. A truly outstanding place to call home. (id:49269)
213-215 Maple Street
Dunnville, Ontario
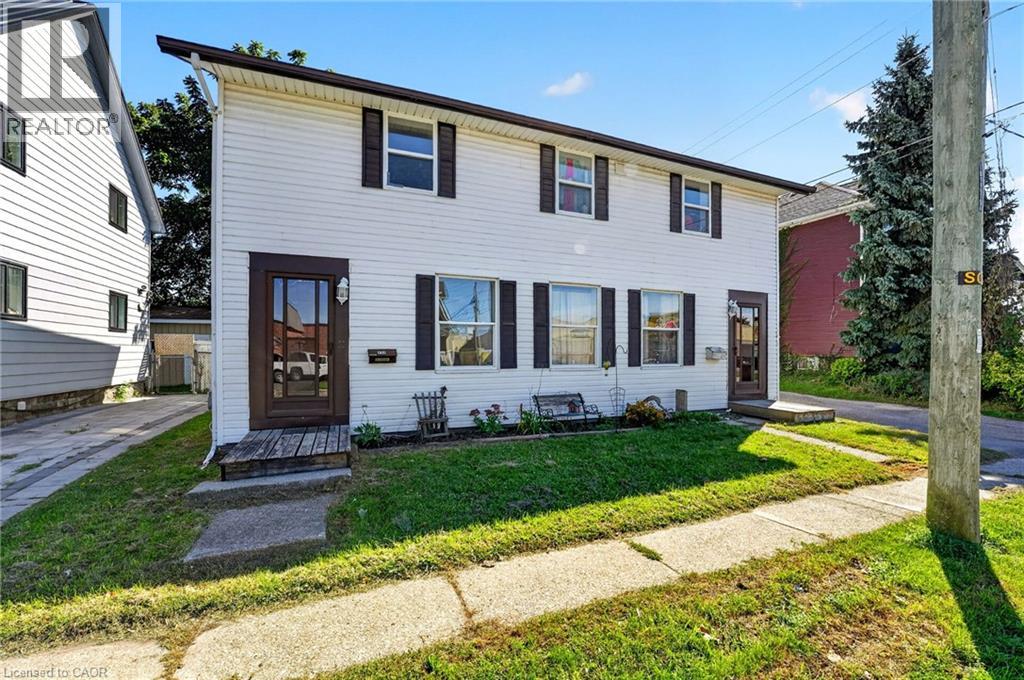
Ideal investment opportunity in the heart of Dunnville walking distance to all amenities and the Grand River. This legal side by side duplex features two separate units with 3 bedrooms, 1.5 bathrooms, main floor laundry, and their own backyard spaces. Each unit is separately metered and billed for water, gas, and hydro. At the rear of the property is a detached garage (new shingles 2026) and comfortable parking for 2 vehicles in the gravel driveway. Recent updates include new shingles (2023), fencing (2022) and a new garage shingles (2026). Unit 213 has also had its furnace (2023), water heater (2020), kitchen flooring (2022) and upstairs bathroom vanity (2025) replaced. In Unit 215, the stair carpeting was replaced in 2020. With one unit vacant and the other rented, you can move in and let the rental income help cover your mortgage, hold the property as an investment, or explore a multigenerational setup. Note: some photos have been virtually staged. (id:49269)
69 Herkimer Street Unit# 202
Hamilton, Ontario
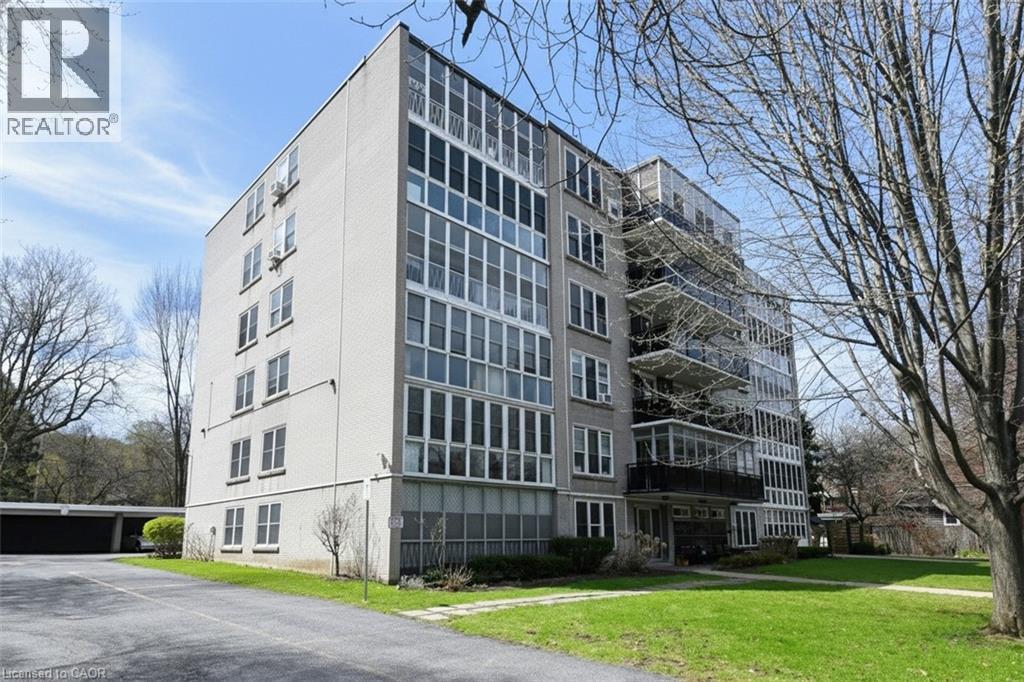
Great downsize or relocation in Downtown Hamilton near St Joseph’s Hospital, GO Station, public transit & popular dining areas. This is a solid building with just 23 units in a great neighbourhood, with fabulous amenities, security cameras and offers independent living. Clean unit with 2 BR and updated 4 pc bath. Bonus enclosed sunroom overlooking Durand Park! Ensuite storage. Monthly fees include realty taxes, heat, water, building maintenance free laundry (on same floor), building insurance, snow removal. Exclusive private parking in carport. Updated windows. Contact listing rep re financing options. Buyers are required to be approved by the Board – to continue community and lifestyle living. PLS NOTE: all parquet flooring has been sanded and refinished with a neutral stain (id:49269)
905 Redoak Avenue
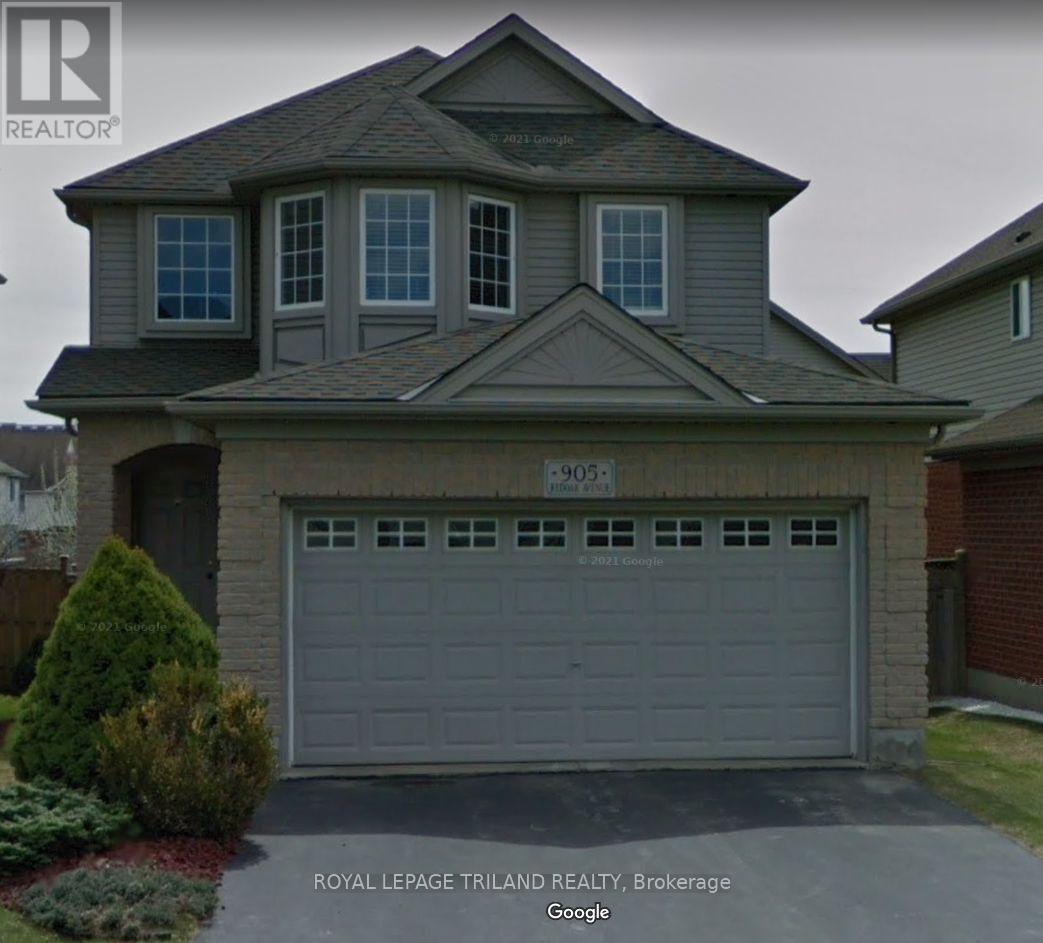
London North, Ontario
Excellent rental opportunity close to Western University and University Hospital. Great home for a family or visiting professional. Open concept main floor perfect for the whole family to interact. A great deck to enjoy summer days and entertaining. 3 Bedrooms including a master with a private ensuite and walk in closet. The other 2 bedrooms share a well located bathroom. The basement has another family room with a fireplace and 2 piece bathroom. New flooring throughout basement. Double car garage and large driveway offer plenty of parking for you. This home is in a great location minutes from everything you need. Please submit application for approval before showing. (id:49269)
900 Nottinghill Avenue
Kingston, Ontario
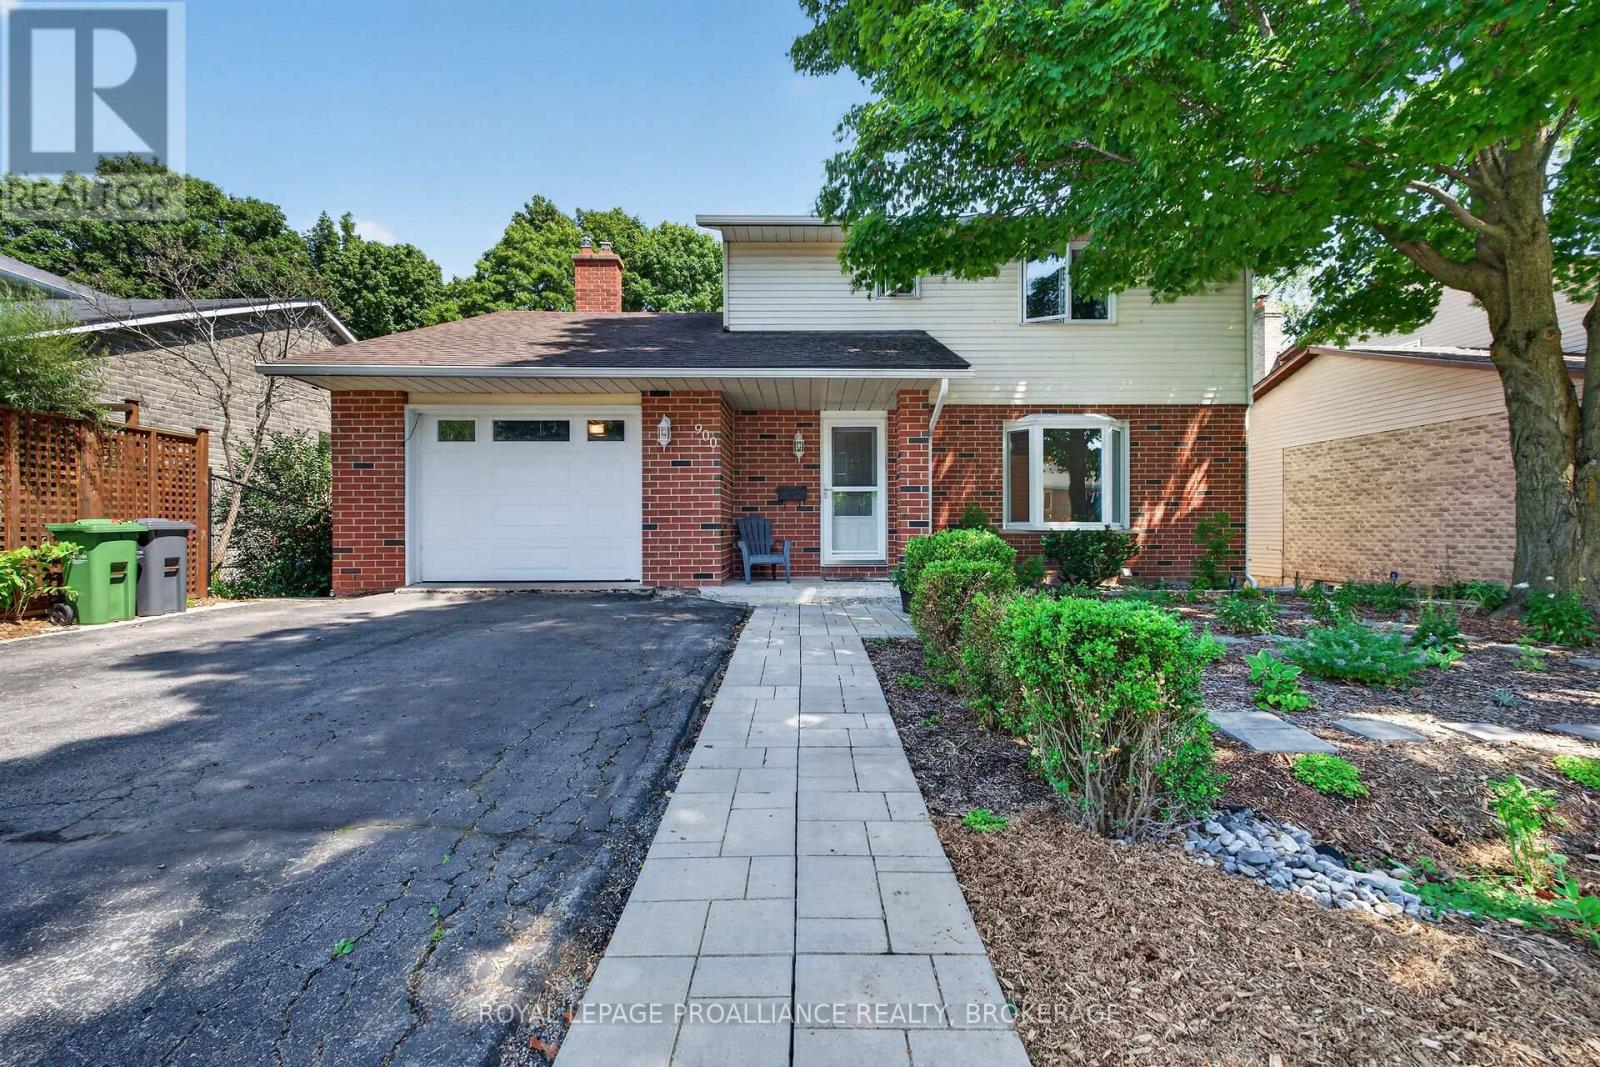
Welcome to 900 Nottinghill Avenue! This beautifully maintained two-storey home in Kingston's desirable west end offers the perfect combination of space, comfort, and convenience. The spacious kitchen flows seamlessly into the spacious dining and family rooms, while the bright living room provides additional space for relaxing or entertaining. A convenient 2-piece powder room and inside access to the oversized single-car attached garage complete the main floor. Patio doors open to a large deck overlooking the mature, fully fenced backyard - ideal for summer barbecues and family gatherings. Upstairs, you'll find three generous bedrooms, including a spacious primary suite with a private ensuite. The finished lower level features a bright rec room with walkout access, a fourth bedroom, and a large laundry/craft room complete with pantry and abundant storage. An added bonus is the workshop area beneath the garage, perfect for hobbies or extra storage. Recent updates include the furnace (2021), windows and doors (2010), deck (2011), and garage door (2012). Ideally located close to excellent schools, parks, shopping, transit, and everyday amenities. We look forward to welcoming you home. (id:49269)