
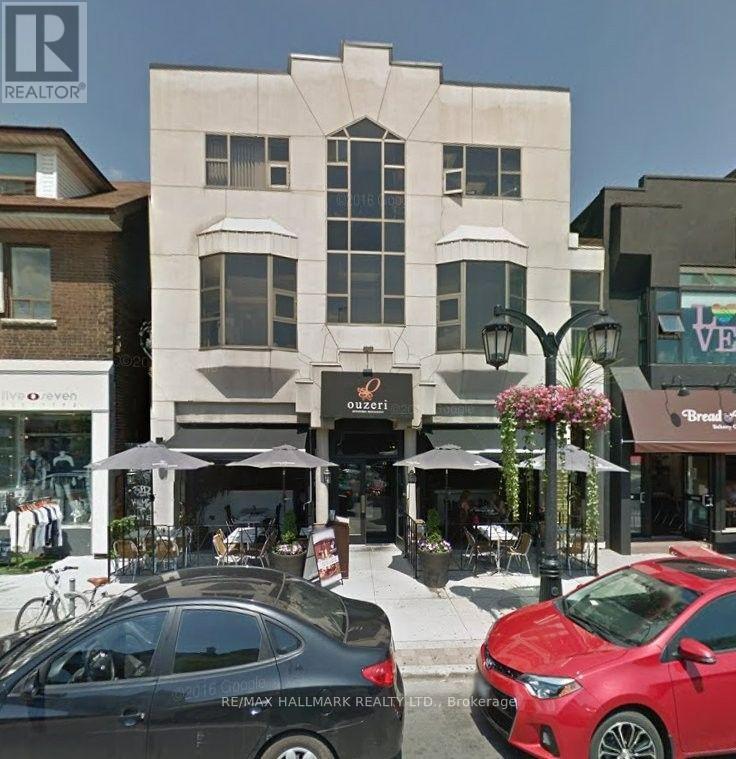
312 - 500 Danforth Avenue
Toronto, Ontario
ONE MONTH FREE RENT!* Attractive Fully Furnished Office In A Professional Building In The Heart Of Greektown. Ideal For Lawyers, Paralegals, Accountants, Bookkeepers, Psychologists, And Other Professionals. Includes Wi-Fi, Utilities, Cleaning Services, Telephone Reception, Shared Reception Area, And Boardroom Access. Turnkey Office Space Ready For Immediate Occupancy. (id:49269)
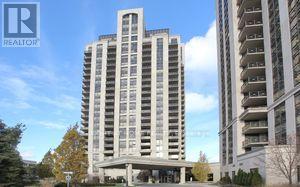
#1106 - 135 Wynford Drive
Toronto, Ontario
Spacious and bright 2bedroom plus den suite at the luxurious Rosewood Condos. split bedroom plan, 9ft ceilings, den is a separate room, granite counters, large cabinets, 2 full washrooms, 24hr concierge, central location, steps to TTC, LRT, shopping, parks and trains. Freshly painted, brand new appliances and new window blinds. Includes 1 parking and 1 locker. AAA Tenants only. (id:49269)
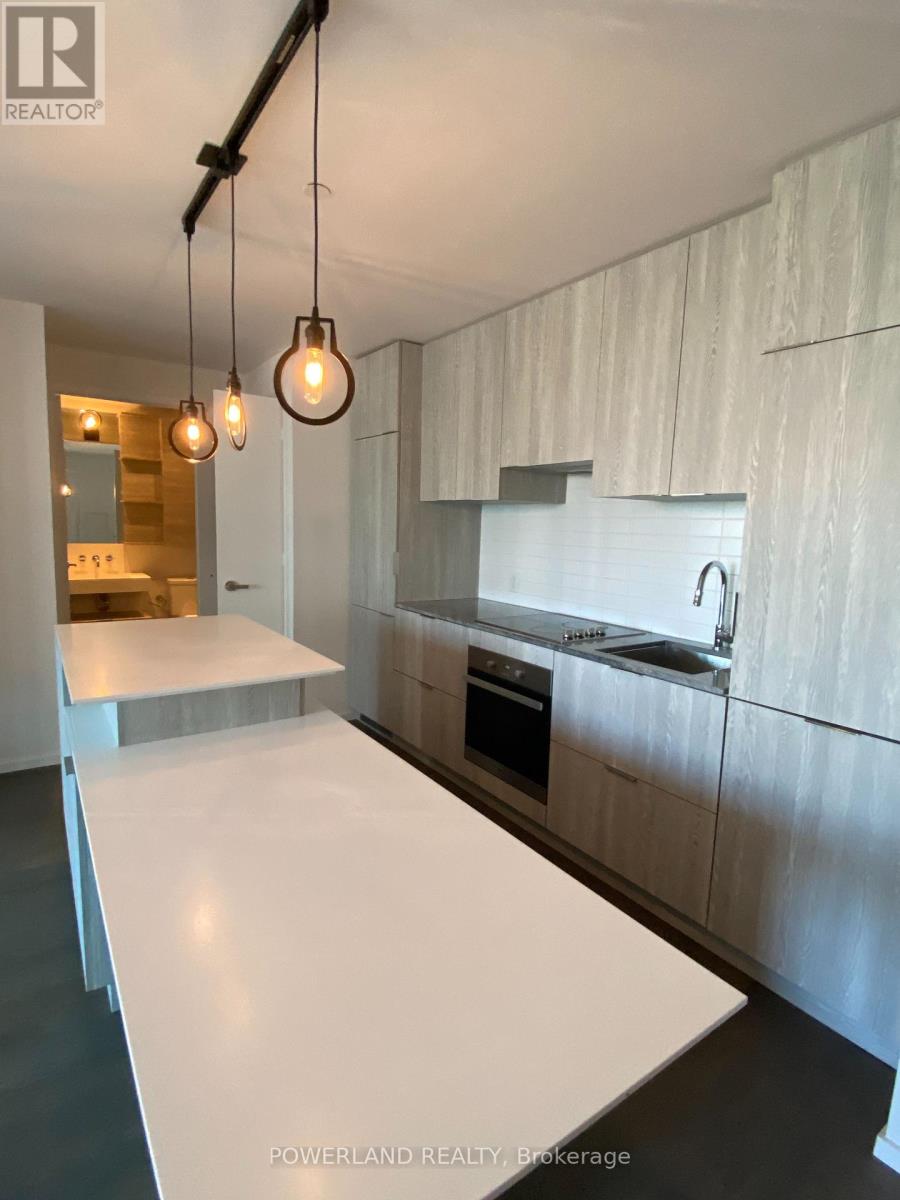
811 - 5 St Joseph Street
Toronto, Ontario
Luxurious 1Br + Den In Heart Of Downtown. Den Can Be Second Bedroom With Door Direct Access To Large East Facing Balcony.Br & Den With Sliding Glass Door. 9 Ft Ceiling. Modern Kitchen With Eat-In Counter Top And Integrated Miele Appliances. Upscale Amenities Incl Rooftop Garden, Bbq Area, Huge Gym Etc. 24 Hrs Concierge. Fabulous Location, Close To U Of T, TMU,Queens Park, Hospitals, Ttc/ Subway,Shopping, Dining, Bloor / Yorkville. P.s Media taken when the property was vacant, before the current lease. (id:49269)
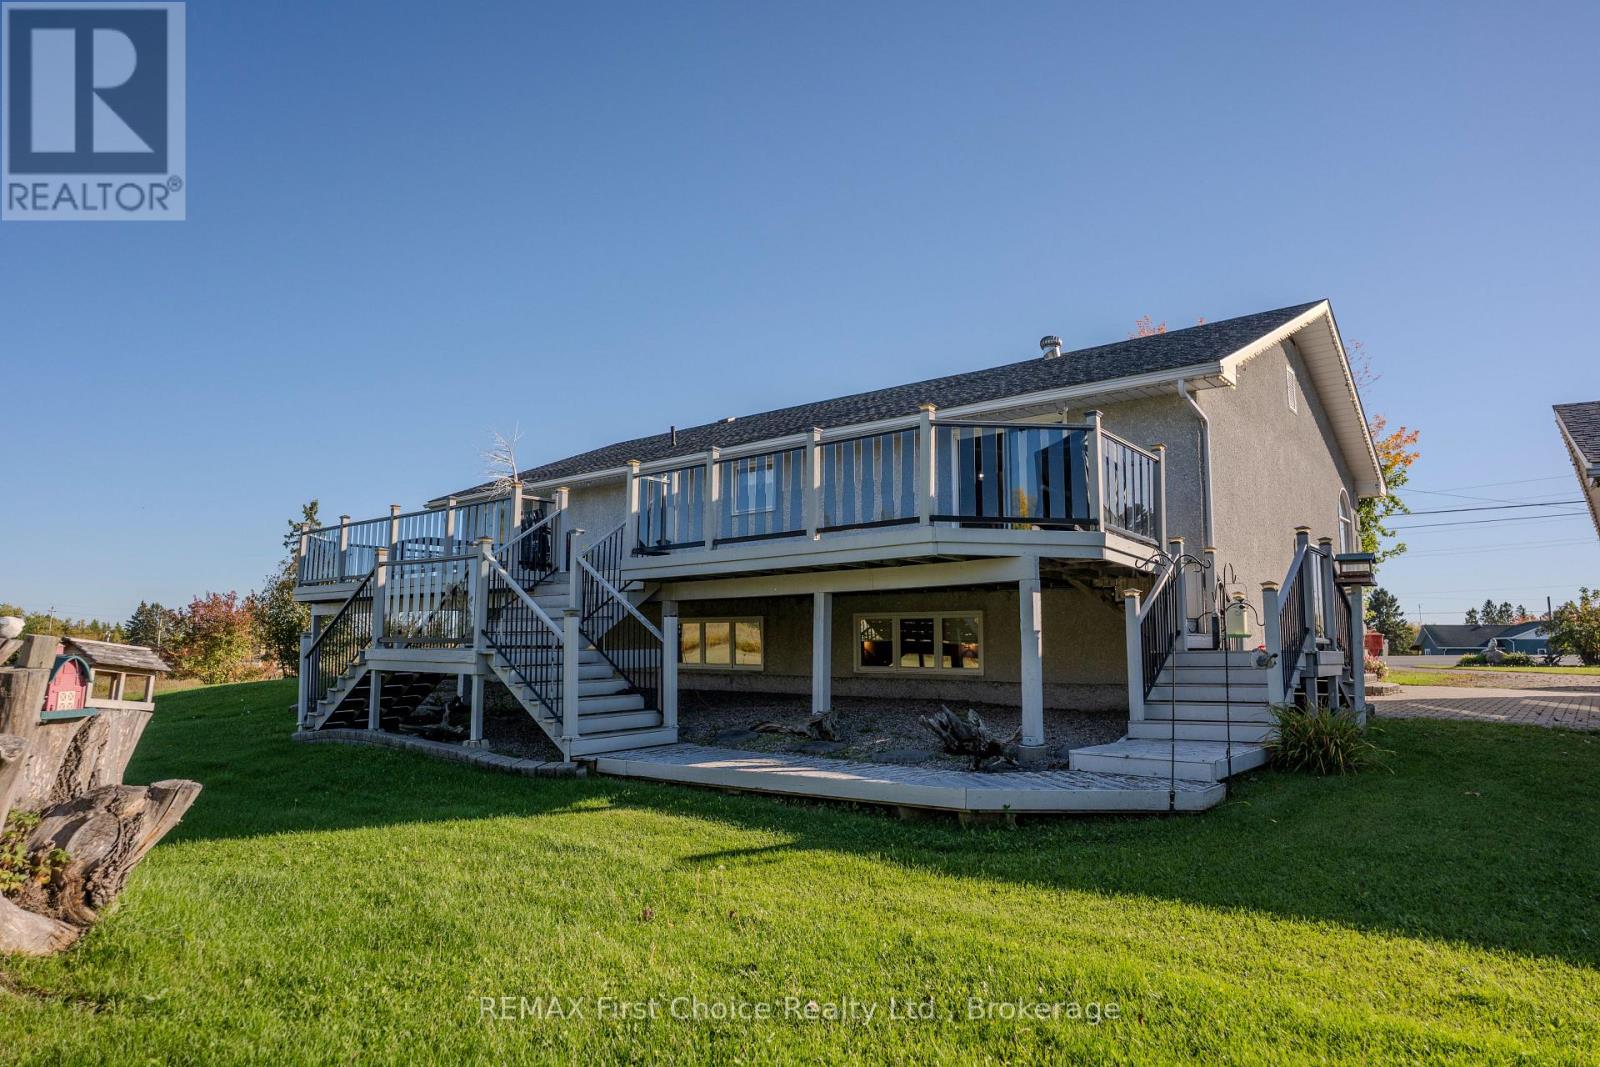
3410 Hwy 11 71 Highway
La Vallee, Ontario
A Very Special Place to Call Home JUST LISTED! Always admired, this home with its beautifully manicured lawns, abundance of colourful flowers, and immaculate upkeep has been "that standout property that everyone loves"! Now, it's time for this one-owner home to welcome a new family and give them the opportunity to build their own memories, grow together, and enjoy everything this special property has to offer. With over 1,700 sq. ft. on the main floor and approximately 3,400 sq. ft. of total living space across two levels, this fabulous bi-level home was lovingly designed and thoughtfully built with comfort and convenience in mind. The main floor offers plenty of space for family living, while the lower level opens the door to endless possibilities. With large windows in every room, there is an abundance of natural light and room to create the spaces that work best for you. Finish it to your vision - perhaps 4 or 5 bedrooms, a home office on each level, a workshop, studio, craft room, games room, or whatever your family needs. The possibilities are yours to explore! It is all finished and ready for you to finish the ceilings and pick your flooring and presto, your dream home is complete! And then there's the land...20 acres! Much of it cleared but WOW the forested area is just begging for exploration! Conveniently located just a 10-15 minute drive to Fort Frances or Barwick Mill, with the Gold Mine not much farther away. For families, the location is especially convenient, with the school just around the corner for the little ones and the high school bus stopping right outside the door. After being lovingly cared for by the same family for so many years, this home is ready for its next chapter. Come on out, take a look, and imagine the possibilities. This could be the place where your family gathers, grows, celebrates, and creates memories for years to come. All of this for $475,000. Come see it for yourself - you may just fall in love! RRD (id:49269)
161 Forks Road
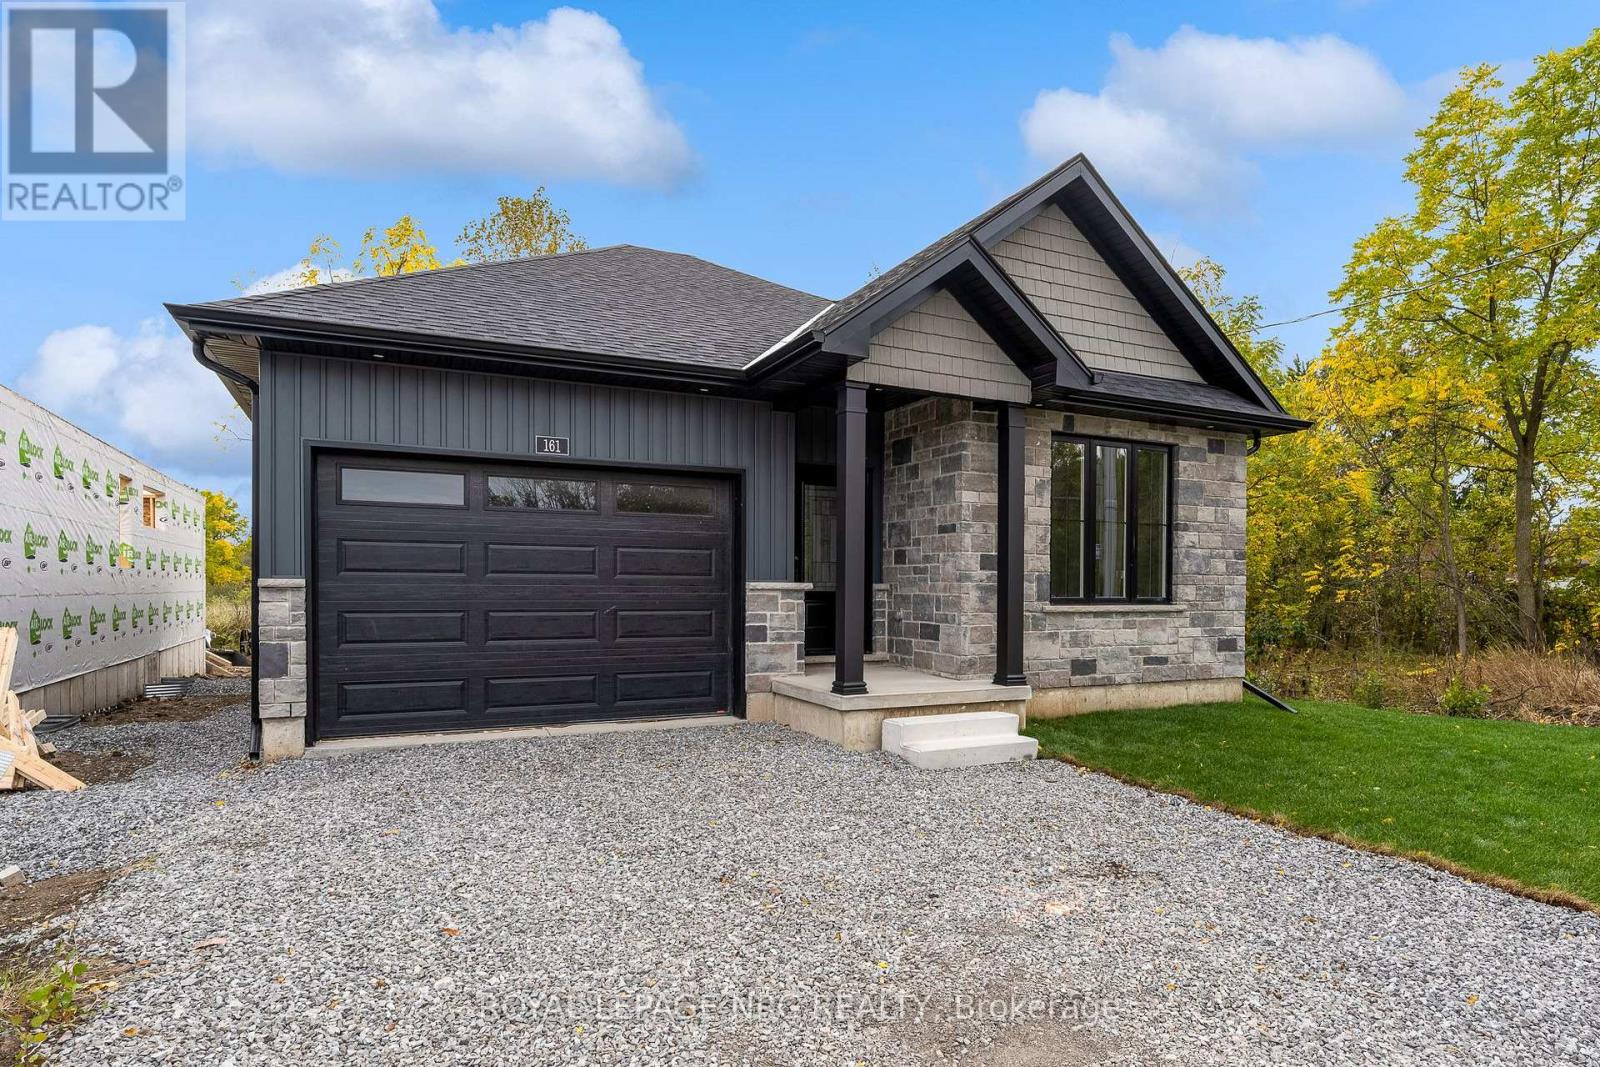
Welland, Ontario
Brand New. Beautifully Finished. Built Above the Ordinary. Welcome to this exceptional 2-bedroom bungalow in Dain City, where quality craftsmanship, elevated finishes and thoughtful design come together in a truly move-in-ready home. Step inside to an impressive open-concept living space featuring 9-foot ceilings throughout the main floor and dramatic 10-foot tray ceilings in the living room and primary bedroom. The upgraded trim package and custom cabinetry showcase the attention to detail found throughout this home. The designer-inspired kitchen features quartz countertops, upgraded backsplash, under-cabinet lighting, 5 included appliances and 3 bar stools. The living room is anchored by an upgraded gas fireplace with blower kit and remote, framed by a stylish shiplap feature wall with electrical conveniently positioned above the mantle for your TV. The quality continues below. The basement has been thoughtfully prepared for future finishing with exterior walls already framed, foundation saw-cut for future access, and a rough-in for a 3- or 4-piece bathroom. An upgraded 200-amp electrical panel provides excellent capacity for future needs, including EV charging. The on-demand hot water system is owned, not rented. Outside, enjoy a newly sodded yard, included rear deck and the privacy of backing onto a greenbelt. With virtually everything completed, the driveway is the primary remaining exterior project. Ask about the basement finishing bonus available on firm deals. A rare opportunity to purchase a brand new bungalow with the upgrades, craftsmanship and finish level typically reserved for a much higher price point. Nothing ordinary about this one. (id:49269)
7 Essa Place
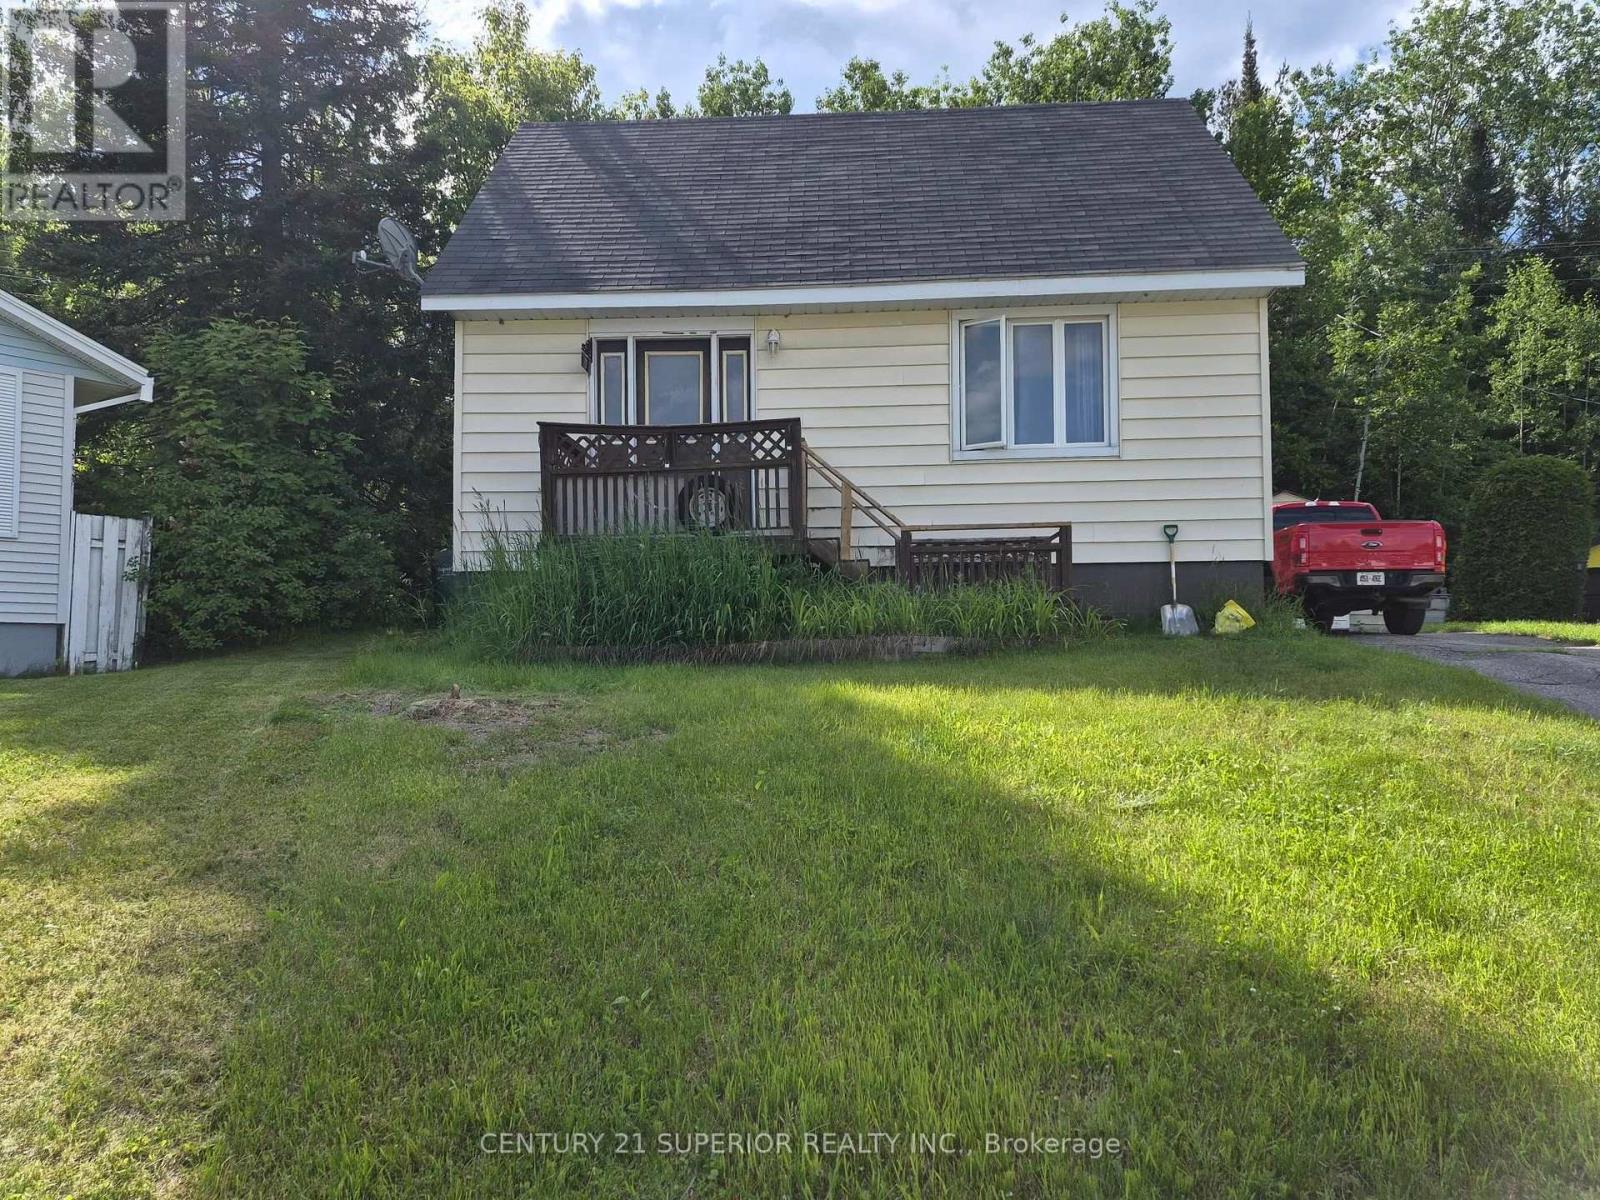
Manitouwadge, Ontario
Nestled in the heart of the Boreal Forest in Manitouwadge, this cozy and inviting 1.5-storey home offers the perfect blend of comfort, privacy, and Northern Ontario charm. Featuring 2 bedrooms and 1 bathroom, this home is ideal for first-time buyers, downsizers, or anyone looking for a peaceful retreat surrounded by nature. The functional layout provides a warm and welcoming feel, with plenty of potential to make it your own. Step outside and enjoy the added privacy of backing onto greenspace?perfect for nature lovers, outdoor enthusiasts, or simply relaxing in your own backyard oasis. The detached garage offers excellent storage space for vehicles, tools, or recreational toys. Located in a quiet area of town, this home is a great opportunity to enjoy small-town living with all the beauty of the North right at your doorstep. Don?t miss out?book your private viewing today! Visit www.century21superior.com for more info and pics (id:49269)
608 - 164 Cumberland Street
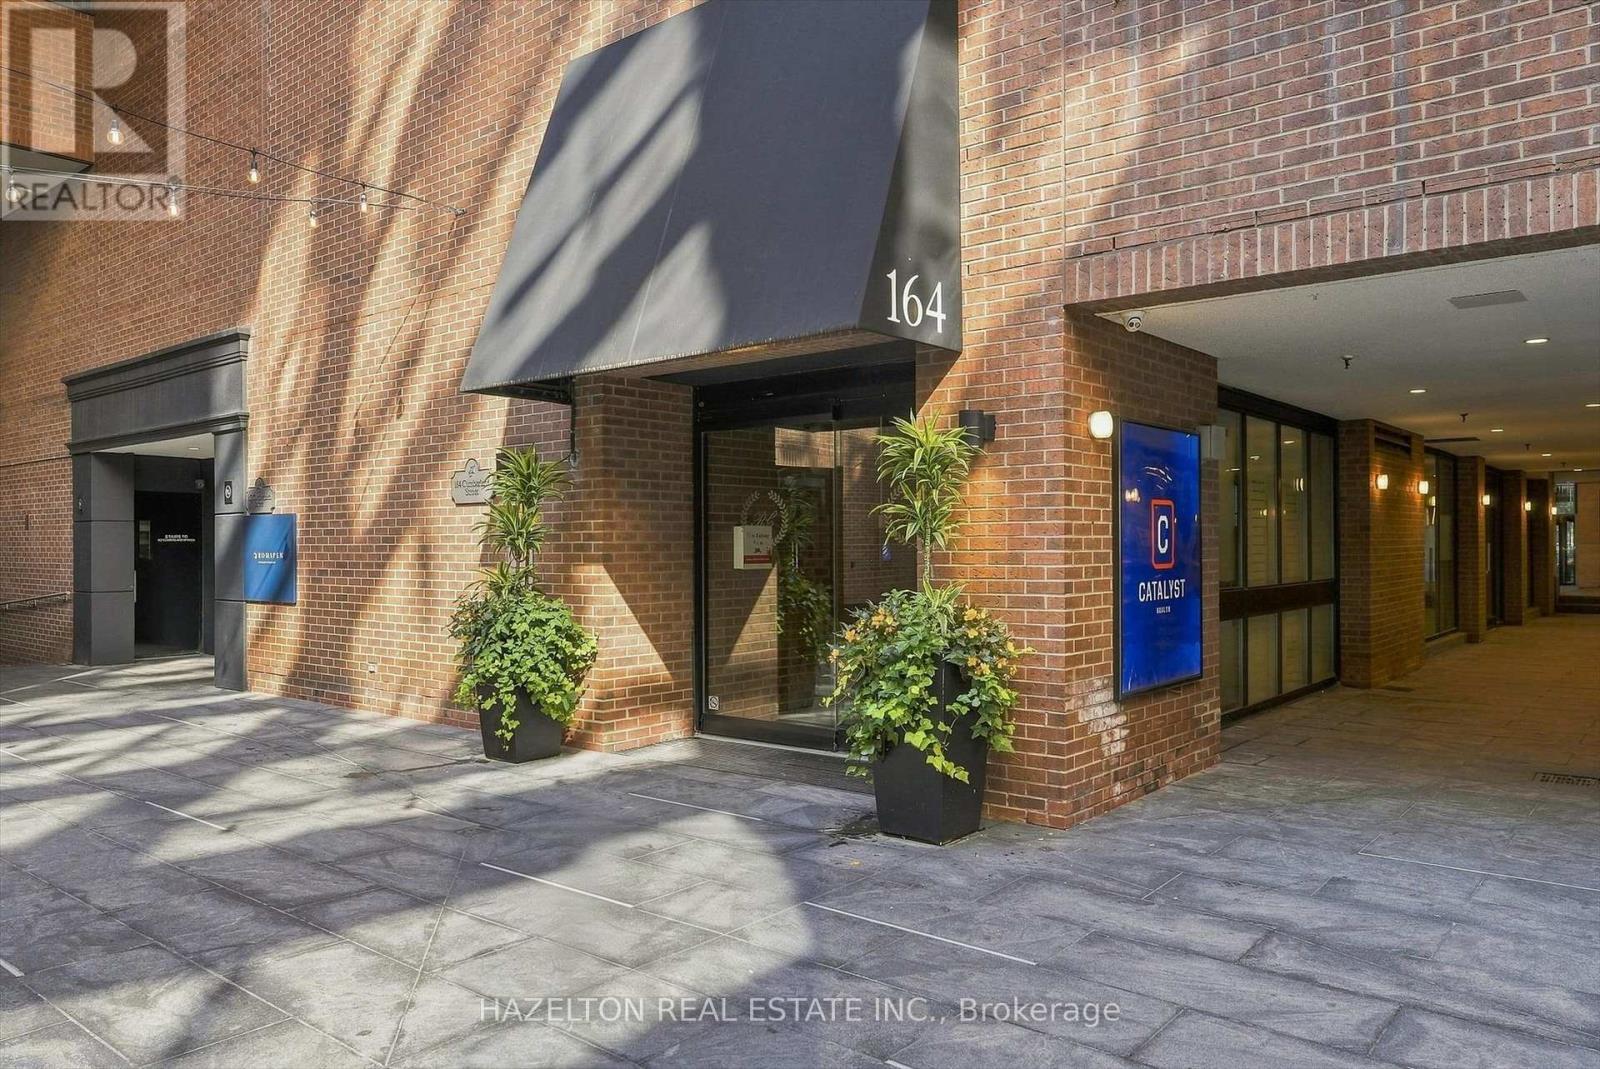
Toronto, Ontario
Experience boutique living in the heart of Yorkville at Renaissance Court, an intimate boutique building with only 32 suites. This rare one-bedroom residence stands apart from the typical Yorkville condo, offering over 1,000 square feet of beautifully proportioned living space with a thoughtfully designed layout and no wasted space.Rich engineered hardwood flooring and stained California shutters add warmth and character, while the spacious open-concept layout seamlessly connects the living, dining and kitchen areas, with an abundance of storage throughout.The renovated, chef-inspired kitchen is thoughtfully tucked away from the entryway, keeping it out of immediate view upon entering the condo. It features premium Thermador appliances, quartz countertops, a wine fridge, and a large central island with breakfast bar seating.The generously proportioned living room is anchored by a rare wood-burning fireplace creating a cozy and inviting atmosphere.The adjoining dining area flows effortlessly between the kitchen and living room, creating a seamless space for both everyday living and entertaining.The spacious primary bedroom offers a private retreat with generous closet space and a beautifully appointed marble-clad ensuite featuring a spacious walk-in shower. Residents also enjoy the convenience of 24-hour concierge service.Surrounded by the best of Yorkville, just steps from world-class shopping along Bloor Street, fine dining, Eataly, Equinox, Whole Foods, cafés, art galleries, The Hazelton Hotel, Park Hyatt Toronto, the Royal Ontario Museum, the University of Toronto and the TTC, this exceptional residence offers the very best of the Yorkville lifestyle. (id:49269)

3766 Mountain Meadows Crescent
Ottawa, Ontario
This rarely offered, well-maintained Cardel single home provides ~3,400 sq. ft. of living space on a premium, pie-shaped 62' x 190' lot backing onto private ravine woods in a well-established riverside neighborhood close to Mountain Meadows Park and ravine walking trails. The home welcomes you with an enclosed front porch and features numerous upgrades throughout. The main floor boasts a bedroom with a separate 3-piece full bathroom, a living/dining room, a sunken family room, a dedicated office with custom cabinetry, a laundry room, and an award-winning kitchen (updated in 2014) with quartz counters and custom bay-window seating. Also on the main level is a stunning 15'x16' four-season sunroom (added in 2021) featuring double-pane windows, radiant flooring, and direct access to the huge backyard. Upstairs, the spacious primary suite includes a 5-piece ensuite with cultured marble sinks, alongside three additional generously sized bedrooms and a full family bath also featuring a cultured marble sink. The fully finished, open-concept basement offers a bar area with custom cabinetry, a media room, a full bathroom, and additional laundry space. Outside, the professionally landscaped backyard includes an irrigation system and is already designed to accommodate a 16'x30' pool with blueprints available. This EV-ready, carpet-free home (except for basement stairs) includes a roof, furnace, and A/C all updated in 2019. Conveniently located just five minutes from local shopping and the Limebank O-Train Station, and 15 minutes to Barrhaven and South Keys, it is also close to French, English, Catholic, and public schools. Select photos have been virtually staged, and this beautiful property is ready for immediate move-in. (id:49269)
1211 - 3237 Bayview Avenue
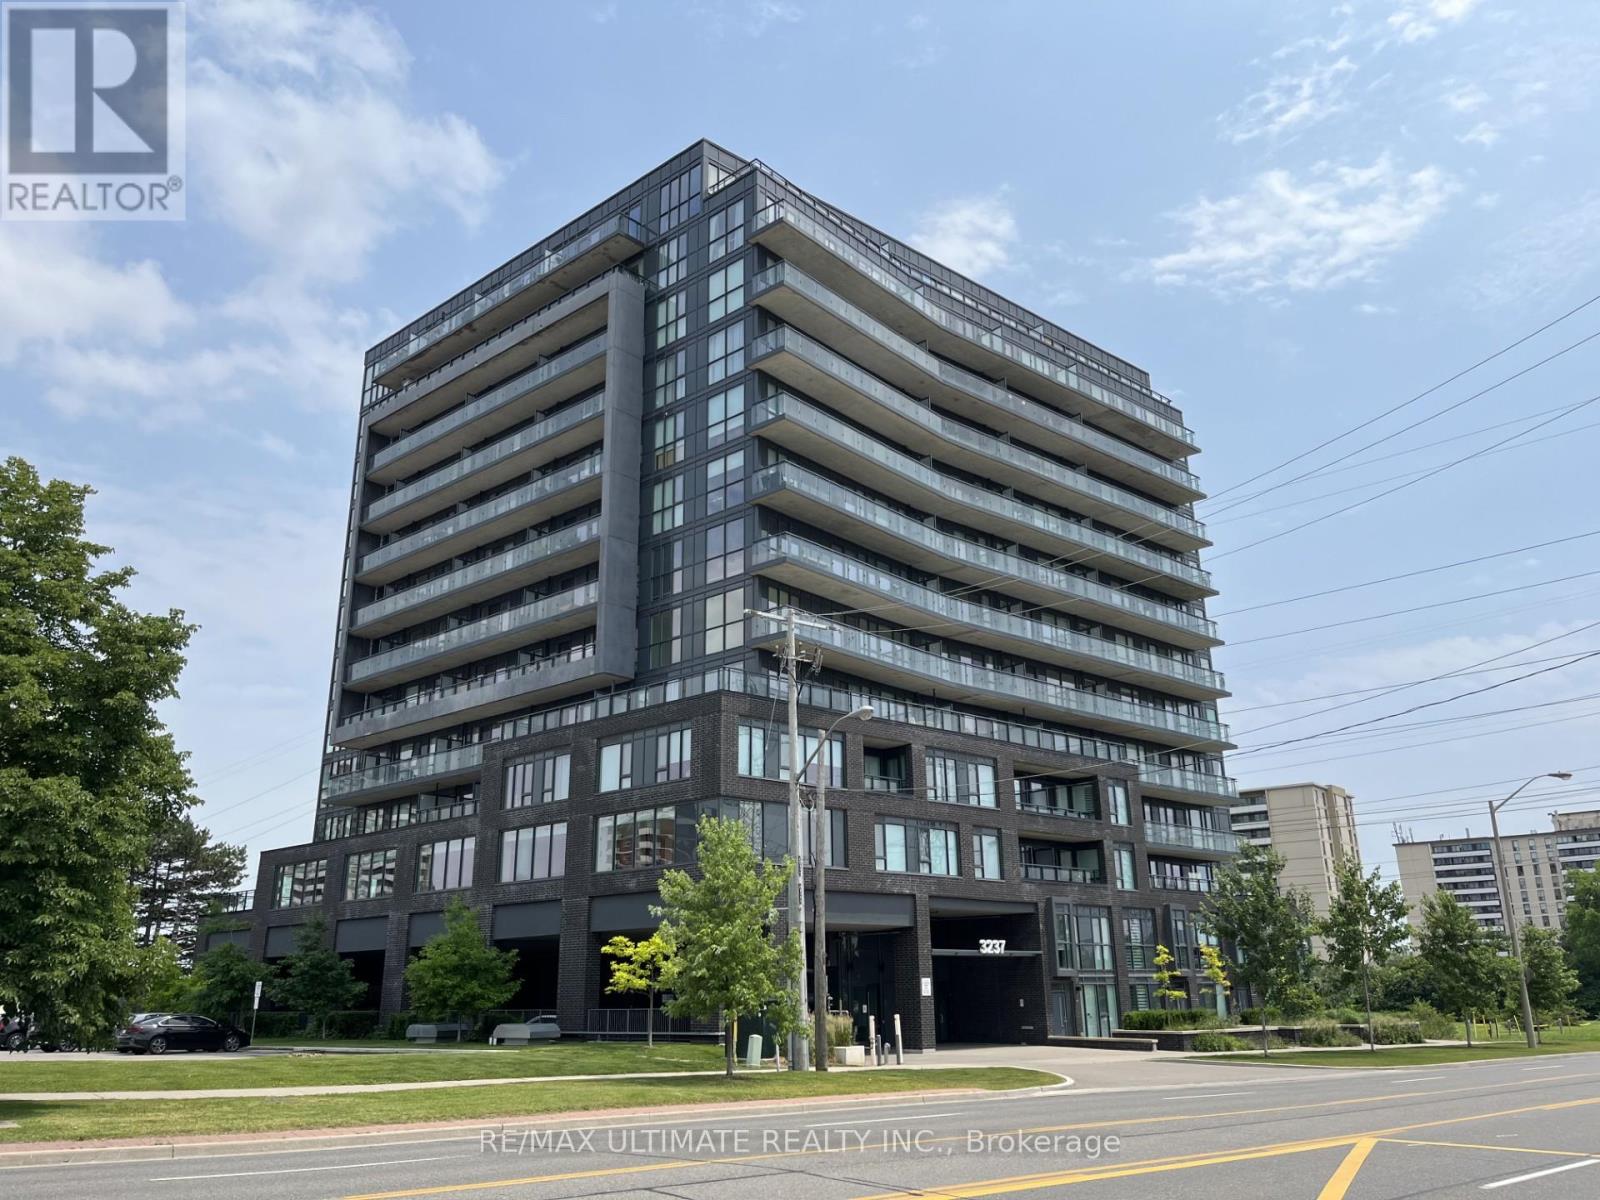
Toronto, Ontario
Welcome To This Spacious 2 Bedroom, 2 Bathroom South West Facing Corner Unit In The Bennett On Bayview. Live In Comfort & Style & Be The Envy Of All In This Prestigious Neighbourhood. This 1137 Sq Ft.Corner Unit With 9 Ft Ceilings Offers Floor To Ceiling Windows With Lots Of Natural Light. The Massive Balcony Offers South, West, & Northern Views. Open Concept Layout With Quartz Countertops In Kitchen & Bathrooms, Tile Floors In Bathrooms & Laundry Room. This Boutique Residence Is Close To All Amenities. Surrounded By All The Conveniences You Will Ever Need; Offers Transit At Your Doorstep, Incredible Shopping & Convenient Access To All Major Highways. Definitely A Must See. Won't Last. **EXTRAS** One Of The Largest Layouts In The Entire Building. Amenities Include: BBQ Area, 24 Hr Security/Concierge, Yoga Studio, Gym & Wellness Studio, Guest Suites, Outdoor Lounge Space, Outdoor Fire Pit. (id:49269)

8 Lavallee Crescent
Orillia, Ontario
Beautiful, bright, and cheerful home located on one of the best and quietest neighborhoods in Orillia. Located right on the 160 km multi-use trail system, perfect for both summer and winter activities. Enjoy a morning walk or bike ride in the summer, and cross-country skiing or snowshoeing in the winter.Low property taxes. EV enabled. Close to the beach, waterfront, amphitheater, children's park, boat launch, boardwalk, beach, marina, and beautiful Lake Couchiching. A wonderful opportunity to make this house your home in an established, desirable neighborhood, where lakes, trails, parks, and the waterfront are right outside your door. This 2+1 bedroom home has been recently renovated and is in move in condition. Main floor bathroom has jacuzzi bath tub. Finished basement with a separate entrance off the private fenced in back yard with a large deck. It has newer vinyl windows, new front and back screened doors, a detached winterized heated garage/workshop. (id:49269)
1210 - 224 Lyon Street
Ottawa, Ontario
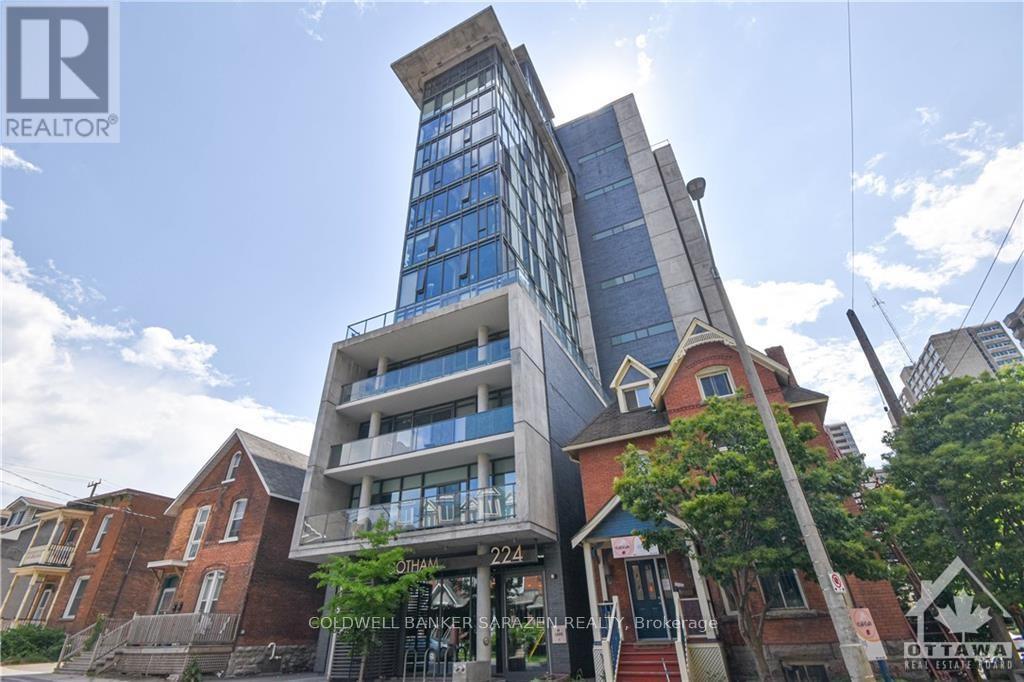
Absolutely stunning 1-bedroom + den suite featuring a bright, open-concept layout with 9' ceilings and floor-to-ceiling windows offering an abundance of natural light. The modern kitchen boasts quartz countertops, stainless steel appliances including a gas stove, and ample cabinetry. White-washed engineered hardwood and tile flooring throughout, complemented by stylish exposed concrete ceilings and walls. Enjoy the convenience of in-unit laundry and a gas BBQ hookup on the spacious balcony, which offers unobstructed downtown views and a side view of the Ottawa River. Includes one heated underground parking space. Ideally located within walking distance to shopping, restaurants, Parliament Hill, and many downtown amenities. A fantastic opportunity to enjoy modern urban living in the heart of Ottawa! (id:49269)
316 Clothier Street W
North Grenville, Ontario
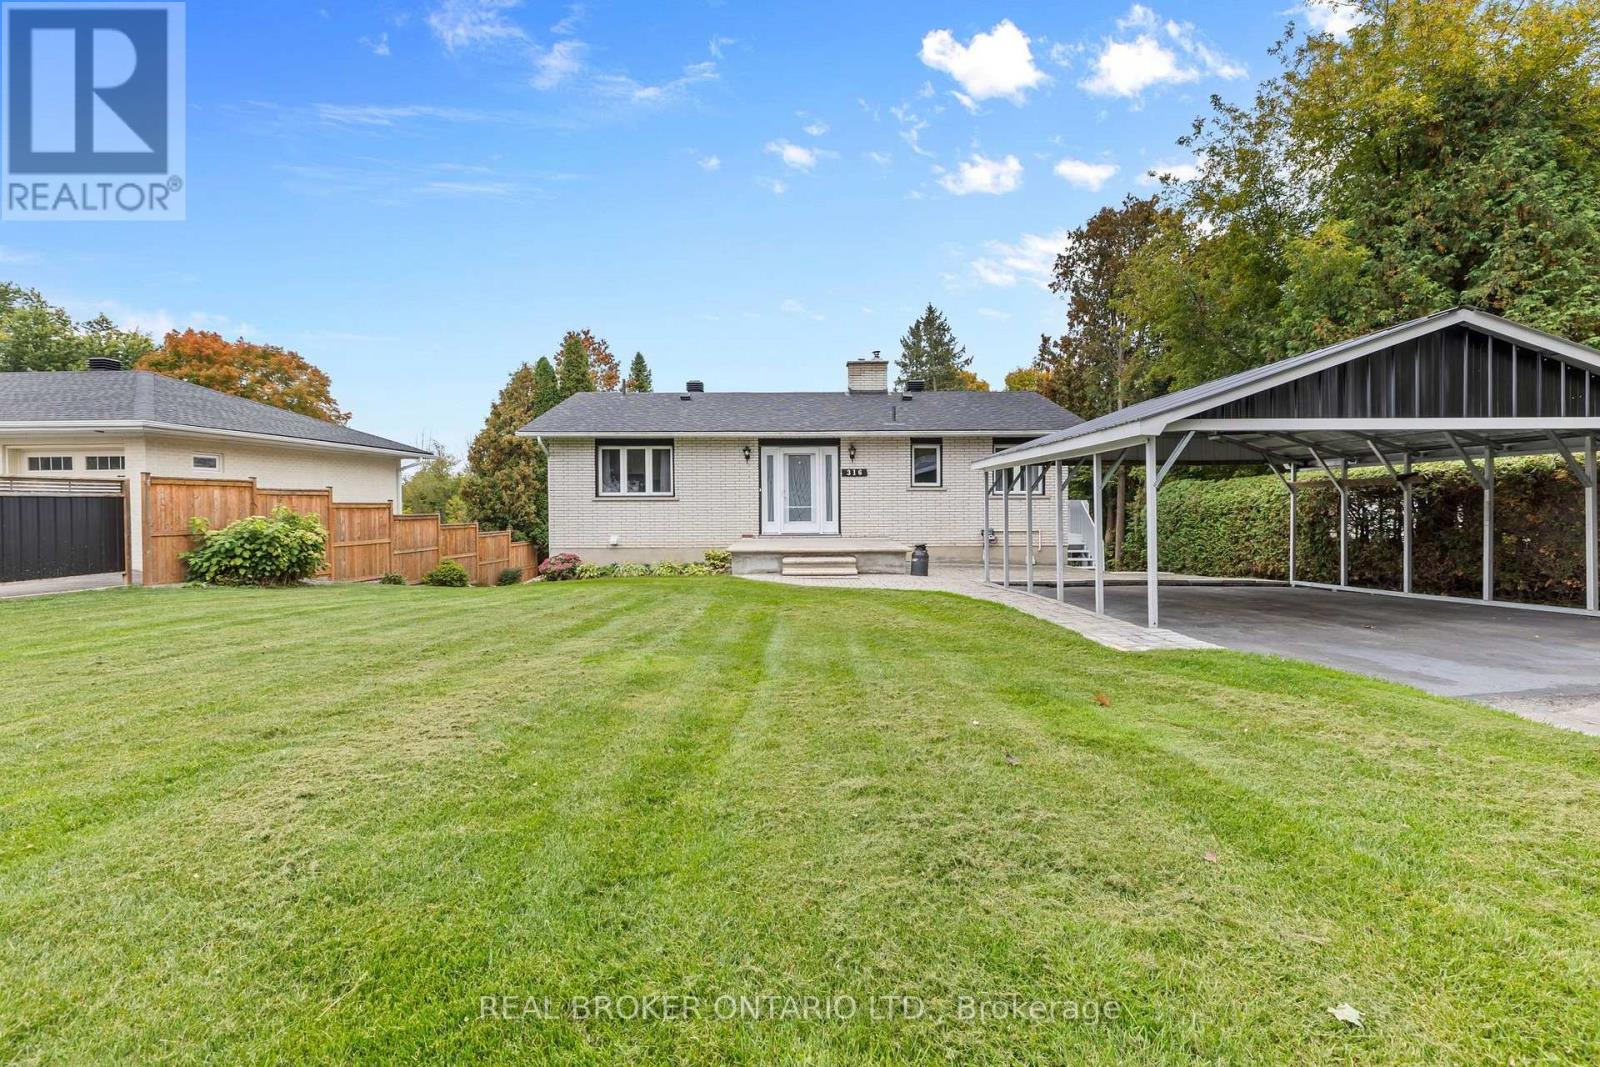
Completely renovated from top to bottom in 2016, this move-in-ready bungalow offers a bright, spacious feel with the convenience of in-town living and a peaceful setting along Kemptville Creek. Thoughtfully designed to maximize every room, the main level features generous living spaces, a comfortable primary bedroom and a welcoming living room with a cozy gas fireplace insert. With 1+1 bedrooms and 2 bathrooms, the finished walk-out basement adds valuable living space and flexibility for guests, a family room, home office or hobby space. Step outside to an expansive backyard offering plenty of room to relax, entertain and enjoy the outdoors, surrounded by mature trees with no rear neighbours and direct frontage on Kemptville Creek. The deck and patio provide the perfect spots to take in the peaceful surroundings and enjoy the changing seasons. Municipal water and sewer add everyday convenience, while the location keeps you close to everything Kemptville has to offer. Whether you're looking to simplify without sacrificing space or simply want a beautifully finished home, 316 Clothier Street West offers comfort, privacy and a peaceful creekside setting in a convenient Kemptville location. (id:49269)