
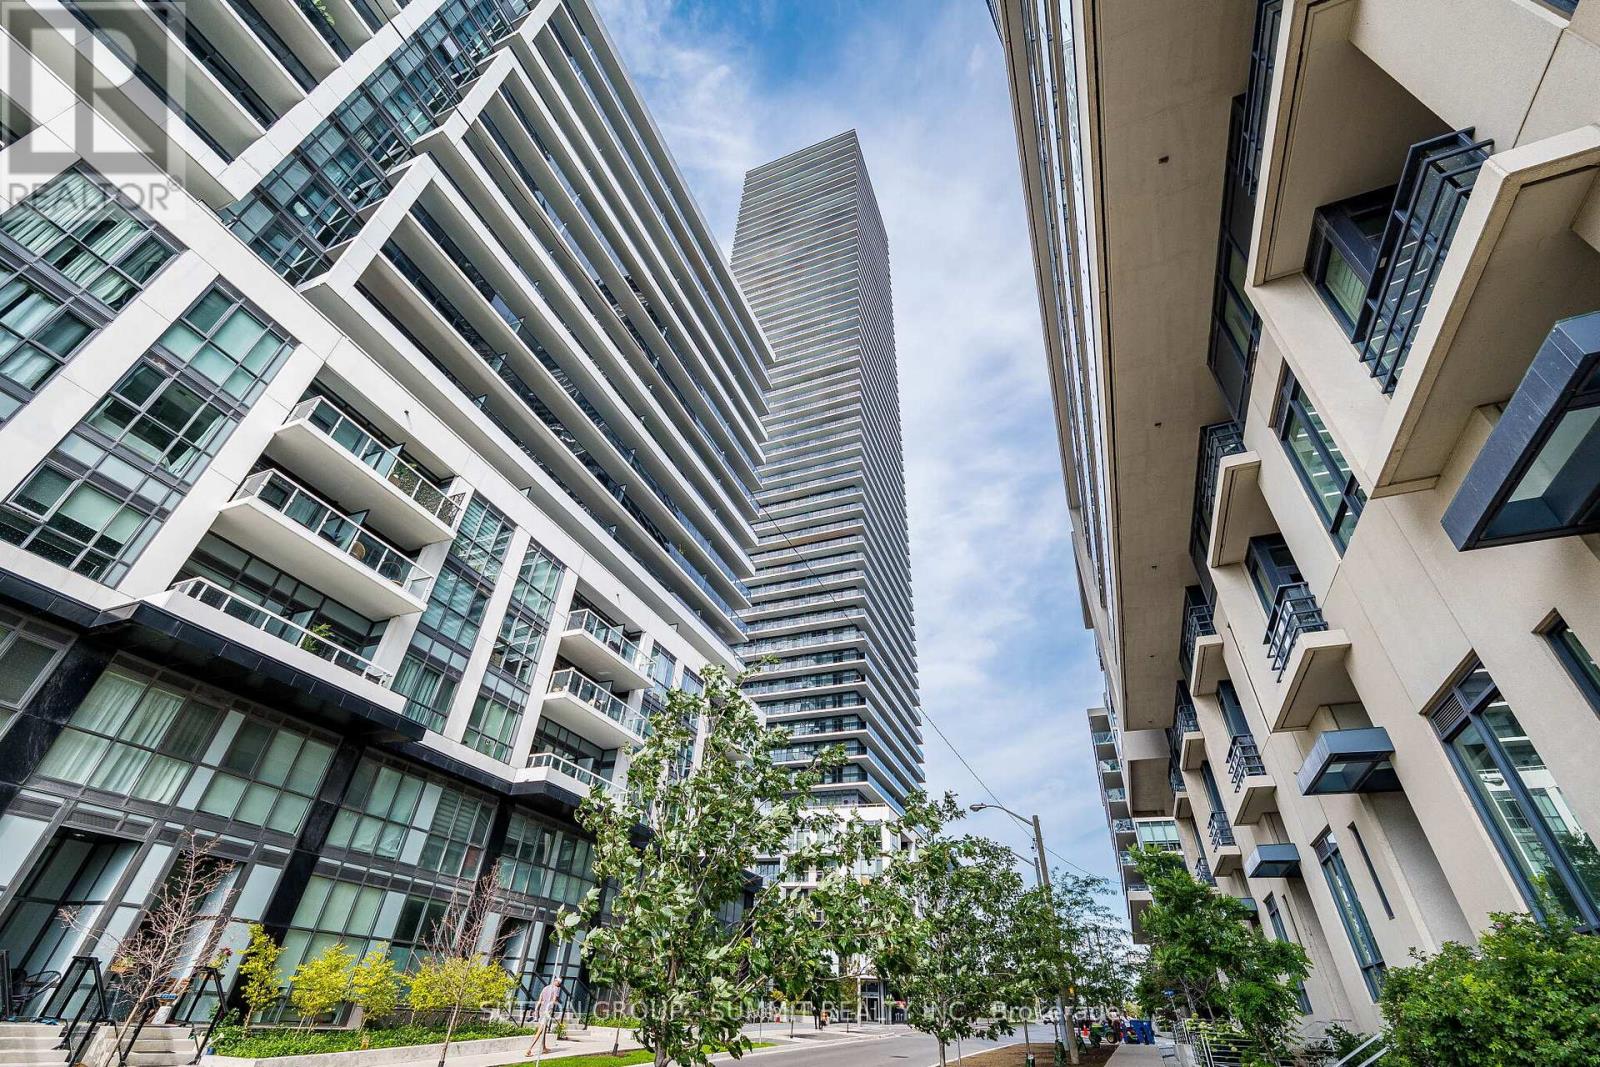
5102 - 70 Annie Craig Drive
Toronto, Ontario
Experience spectacular, unobstructed views of the city and lake from this rare and exceptional 51st-floor residence, featuring a stunning 90 sq. ft. wrap-around terrace. Beautifully designed with a sophisticated modern aesthetic, this sun-filled unit offers upgrades throughout and an exceptional lifestyle in a prime waterfront location. Enjoy effortless access to transit, the QEW, parks, and the waterfront, all just steps away. Fully furnished option available for only $150 more per month, offering the ultimate move-in-ready experience. Prefer to bring your own furnishings? Absolutely no problem. The unit will be delivered completely vacant prior to possession. (id:49269)
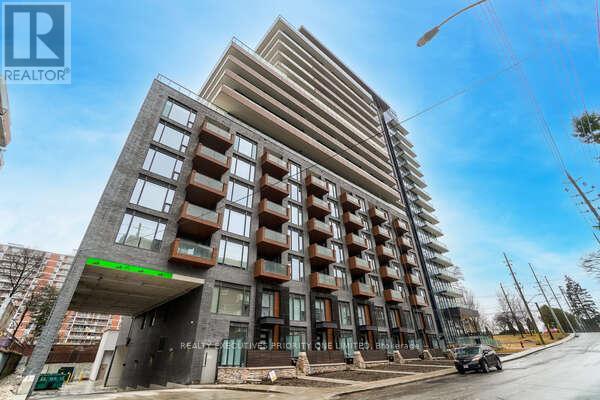
601 - 21 Park Street E
Mississauga, Ontario
5 Reasons Why You Will Love This Condo: 1) This beautifully designed 2-bedroom, 2-bathroom suite offers a bright and functional open-concept layout, complete with ensuite laundry and a huge private balcony-perfect for relaxing or entertaining. Enjoy the added convenience of 1 parking space and 2 lockers, providing plenty of storage and everyday ease. 2) Spacious Primary Bedroom featuring a generous walk-in closet, large window offering plenty of natural light and a private three-piece ensuite. 3) An Excellent Opportunity for First-Time Buyers, Investors & Those Looking to Downsize. 4) Exceptional Building Amenities including guest suites, 24-hour concierge service, a fully equipped fitness & yoga studio, media/games room, business centre and a stunning outdoor terrace with BBQ station. Residents also enjoy a convenient pet spa, car wash and visitor parking. 5) Set in a prime location close to Trillium Health Partners - Mississauga Hospital, shopping, schools, parks, major highways and Port Credit GO Station, offering exceptional convenience for commuters and everyday living. (id:49269)
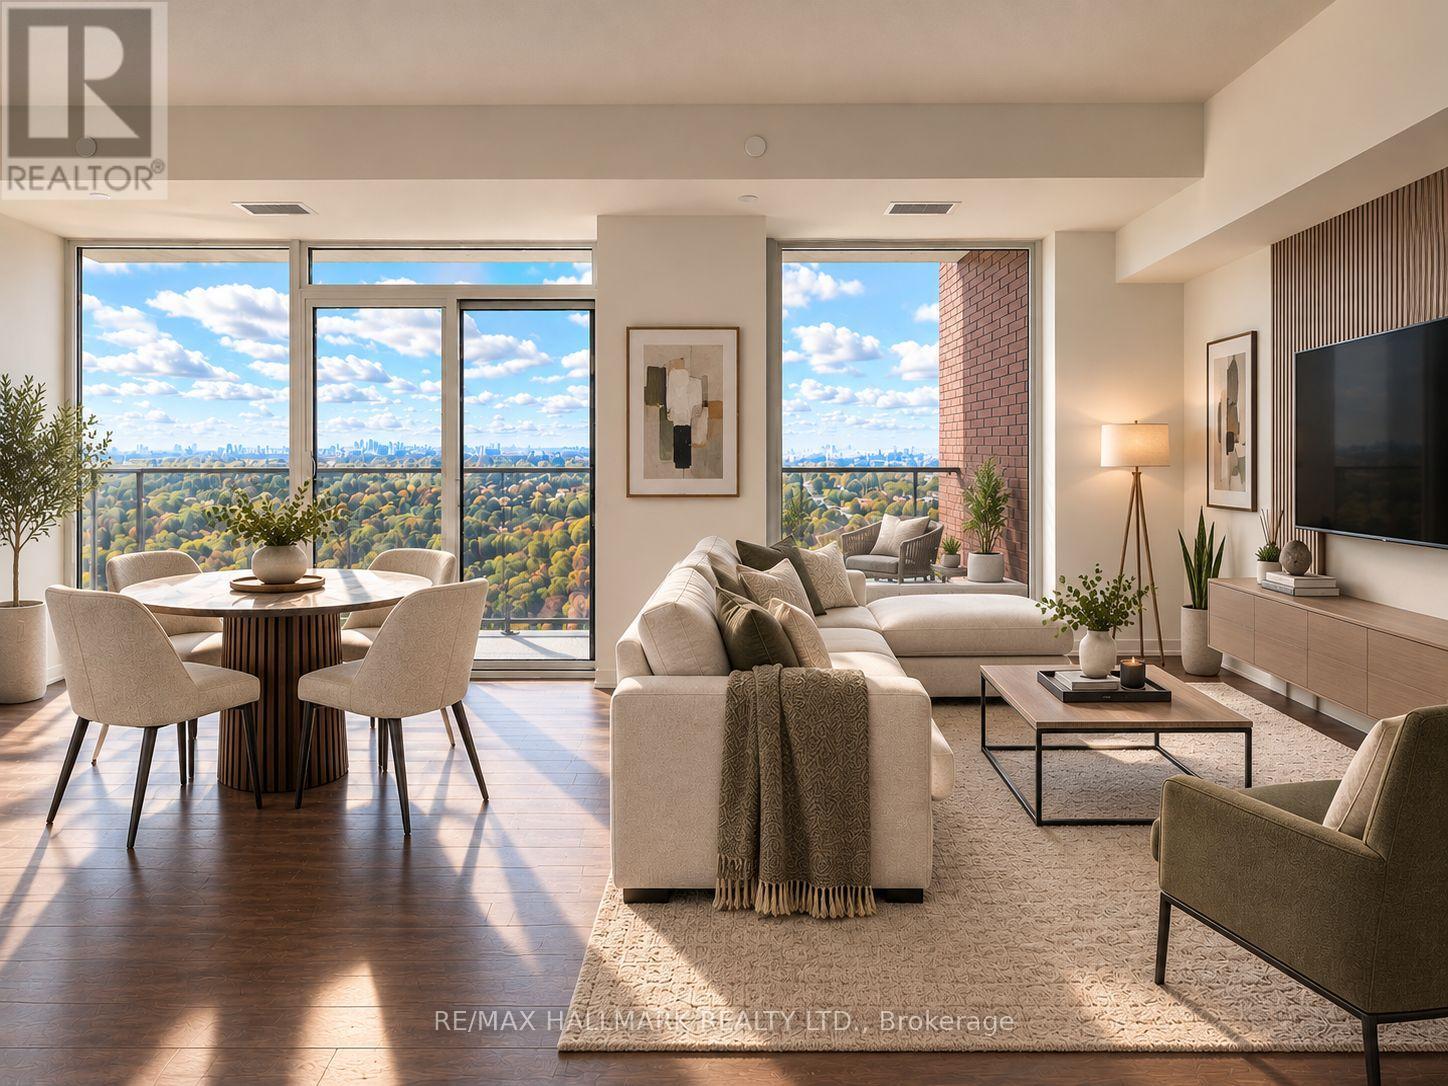
2110 - 4010 Eglinton Avenue W
Toronto, Ontario
Enjoy elevated condo living in this spacious and sun-filled corner unit featuring 2 bedrooms and 2 bathrooms and a den full of light! Desirable split-bedroom layout, offering added privacy and functionality. Floor-to-ceiling windows fill the space with natural light and sunshine while showcasing unobstructed panoramic views of downtown Toronto, the lake, and surrounding golf courses. Enjoy a bright, airy atmosphere with breathtaking views by day and stunning city scenery year-round. Convenient in-suite laundry and one parking space included add to the comfort and practicality of everyday living. Ideally located with TTC at your doorstep, walking distance to the future Royal York LRT station, and approximately 10 minutes to Royal York subway station on the Bloor-Danforth line. Just 5 minutes from shopping plazas, grocery stores, schools, and parks, this exceptional condo offers the perfect blend of space, convenience, transit access, and spectacular views. (id:49269)
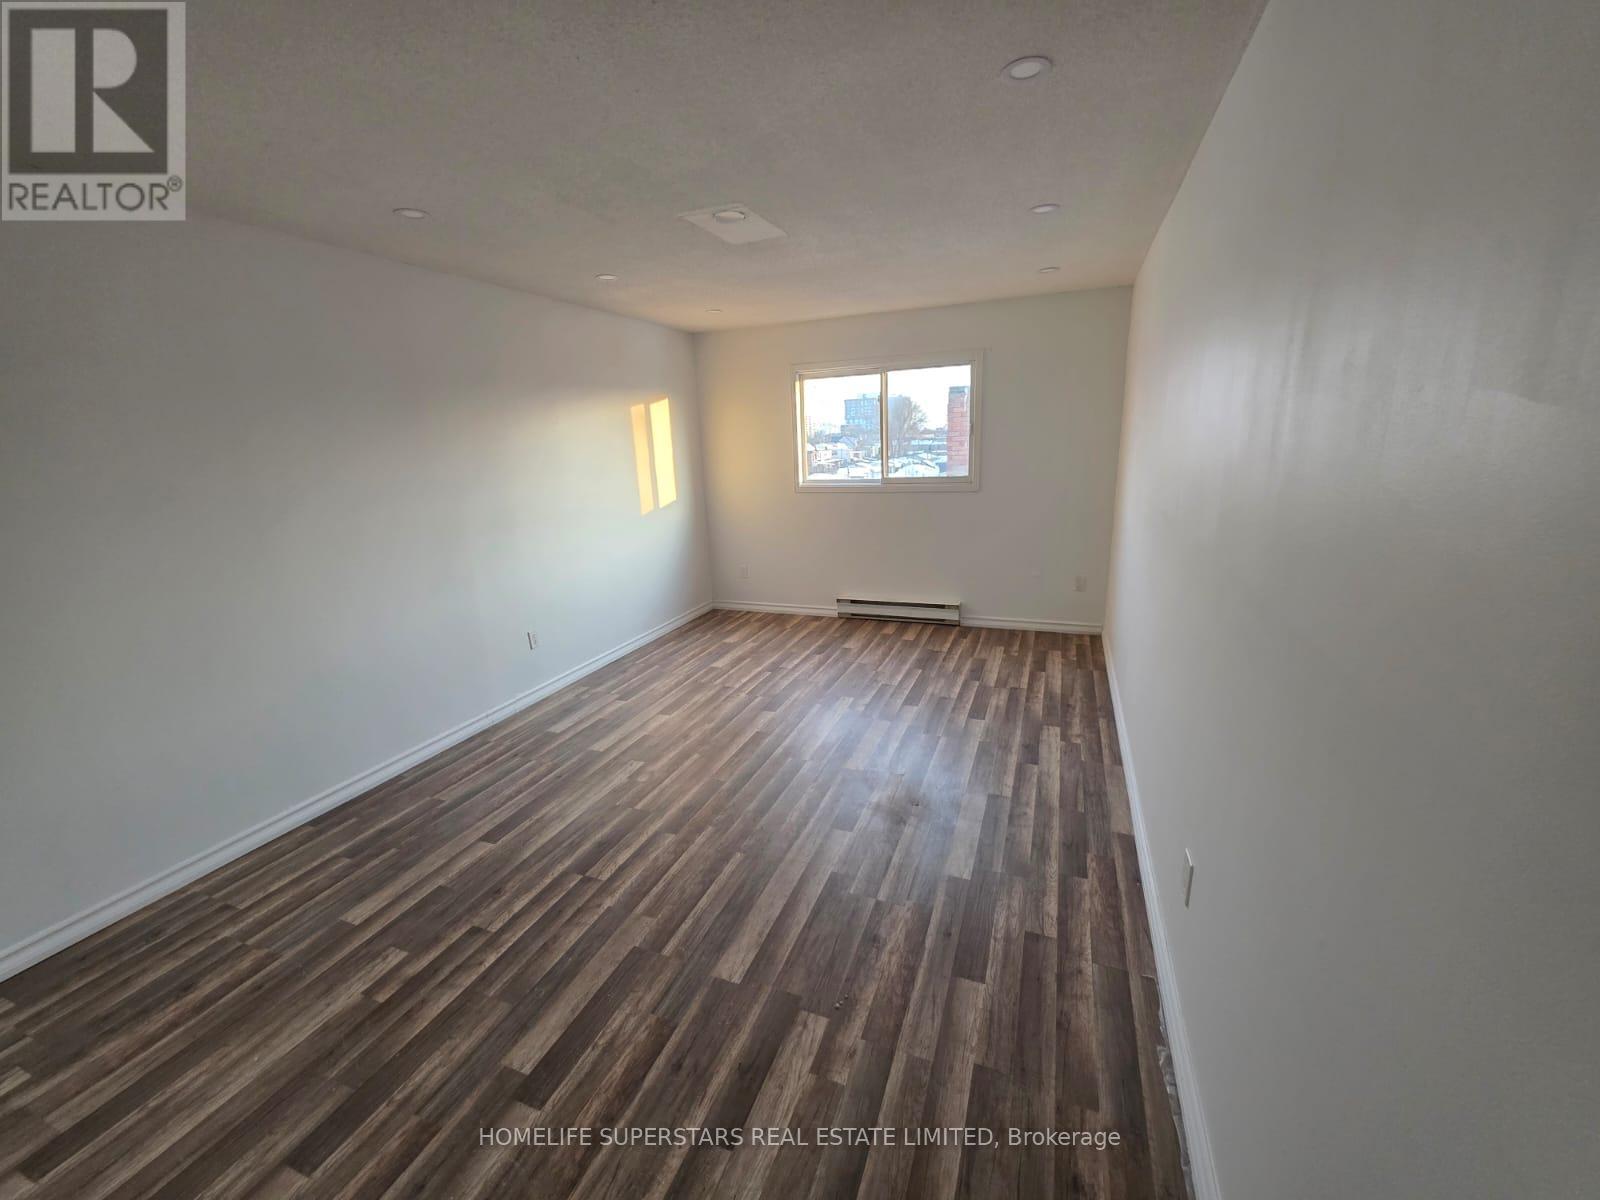
1843 Davenport Road
Toronto, Ontario
Spacious 1,500 sq. ft. 2-story, three-bedroom apartment located in Toronto's desirable West End. Unit located in commercial plaza above a store. Appliances to be installed prior to tenancy. Tenant responsible for utilities. Ideal for professionals or families seeking space and convenience in a well-connected neighbourhood. (id:49269)
3 Forest Point Drive
Toronto, Ontario
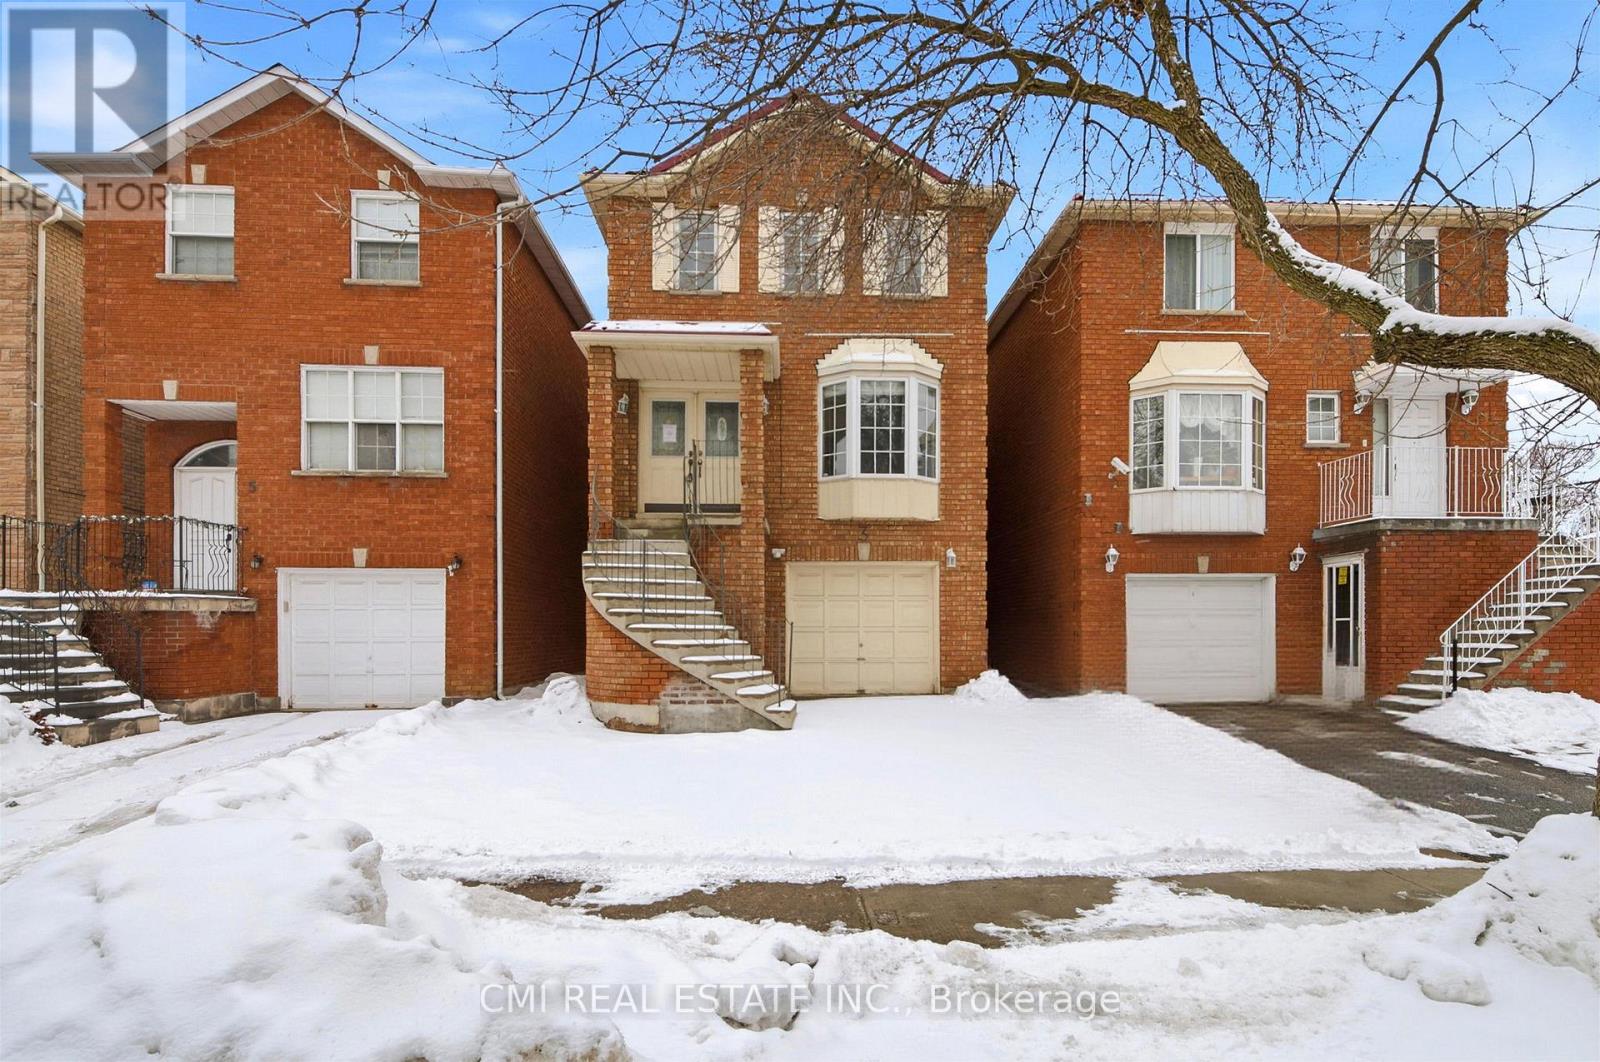
Urban Elegance Meets Ravine-Side Serenity! > Discover this stunning 3-storey detached masterpiece nestled in the heart of Mount Dennis. Boasting a thoughtful open-concept layout, this 3-bedroom, 3-bathroom home features gleaming parquet and ceramic flooring throughout. The second-level chef's kitchen is a true standout, offering a seamless walk-out to a private deck-perfect for morning coffee or evening entertaining. Retreat to the third-floor primary suite, complete with a private ensuite for ultimate relaxation. With a built-in garage, private driveway, and proximity to the lush Eglinton Flats and Scarlett Woods Golf Course, this home offers the perfect balance of city convenience and natural beauty. Just minutes to the TTC, future Eglinton Crosstown LRT, and local favorites like Golden Crisp Fish & Chips. Your sanctuary in the city awaits! (id:49269)
606 - 1333 Bloor Street E
Mississauga, Ontario
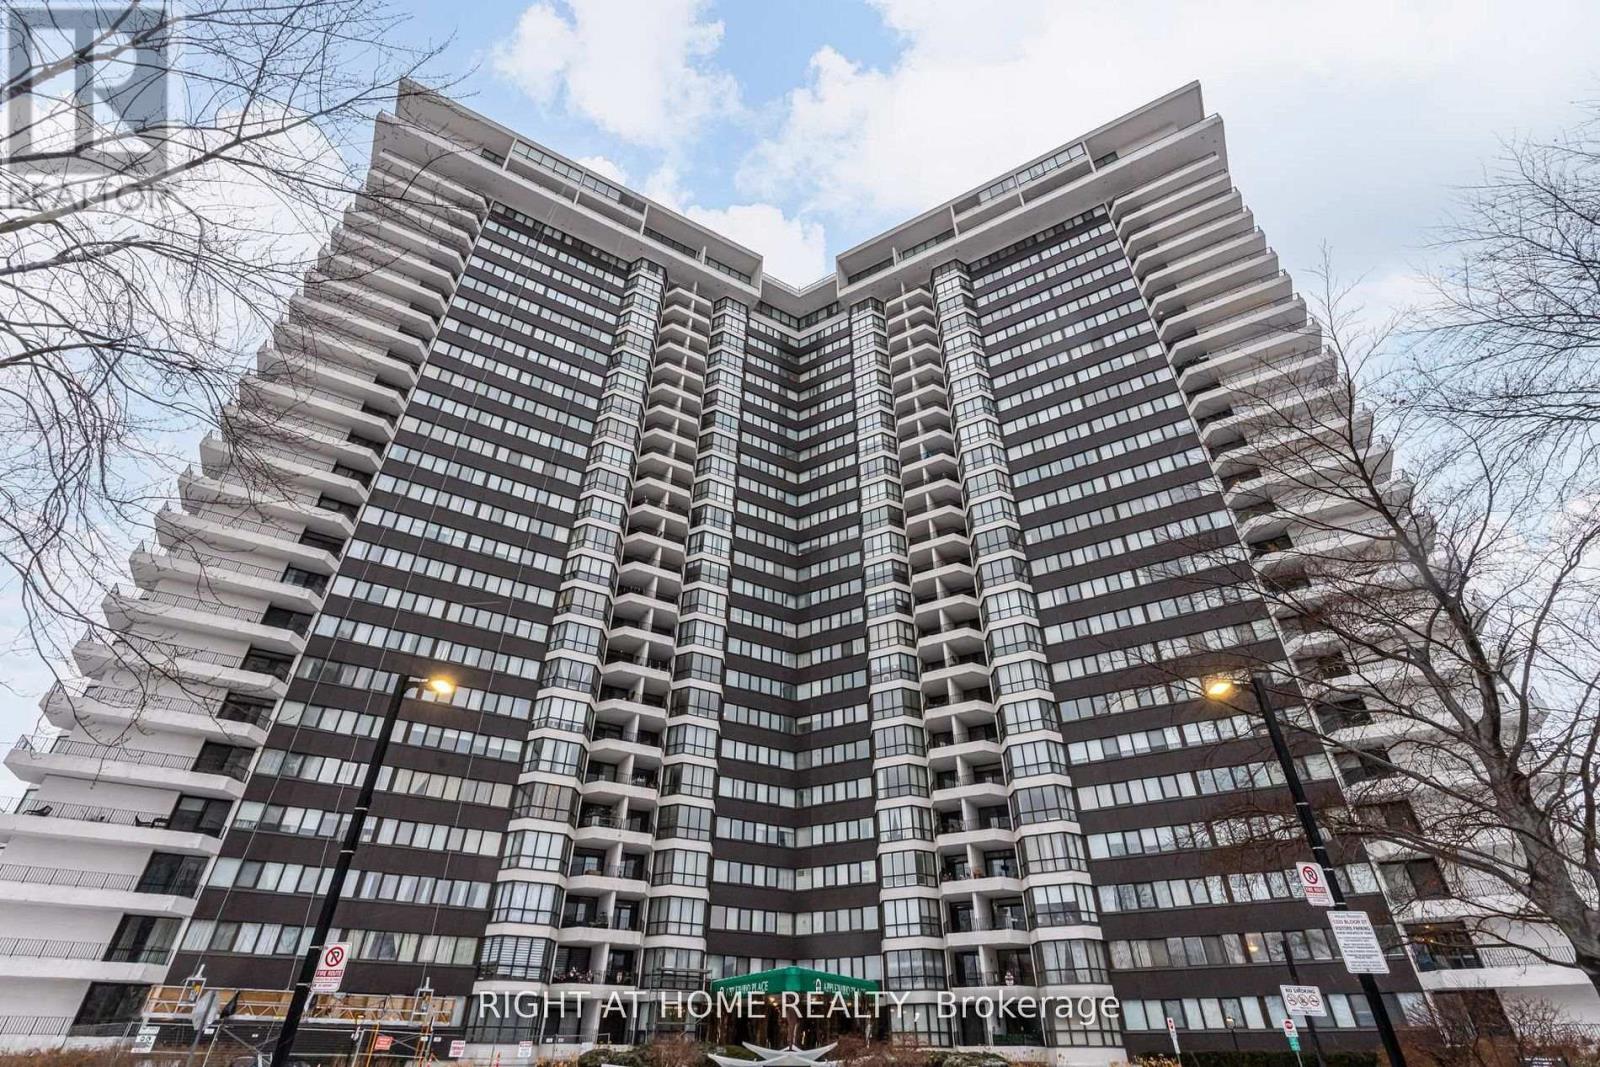
Welcome to this beautifully renovated 1-bedroom, 1-bath condo in the highly sought-after Applewood community. Offering a bright, modern aesthetic and a functional open-concept layout, this suite has been thoughtfully updated from top to bottom. All windows and doors have been replaced, providing added peace of mind and saving you the expense and stress of undertaking these renovations yourself.Hardwood floors flow throughout the unit, complemented by pot lights and an abundance of natural light from large windows in the living and dining area. The contemporary kitchen is designed for both style and function, featuring quartz countertops, stainless steel appliances, a centre island with an eat-in area, and ample storage space. The open-concept living and dining room creates a seamless space for relaxing or entertaining, with a walk-out to a private balcony. The spacious bedroom offers large windows, pot lights, and a generous walk-in closet with plenty of storage. A sleek and modern 4-piece bathroom completes the suite.Residents enjoy exceptional amenities, including a tennis court, fully equipped gym, indoor pool, hot tub, rooftop sundeck, 24-hour concierge, same-floor laundry, and even a convenience store within the building. With plenty of activities and amenities to enjoy, this condo is an excellent choice for retirees seeking comfort and convenience. Ideally situated close to parks, schools, shopping, major highways, and steps to transit-this is urban living at its finest in a prime Mississauga location. (id:49269)
26 Magwood Court
Toronto, Ontario
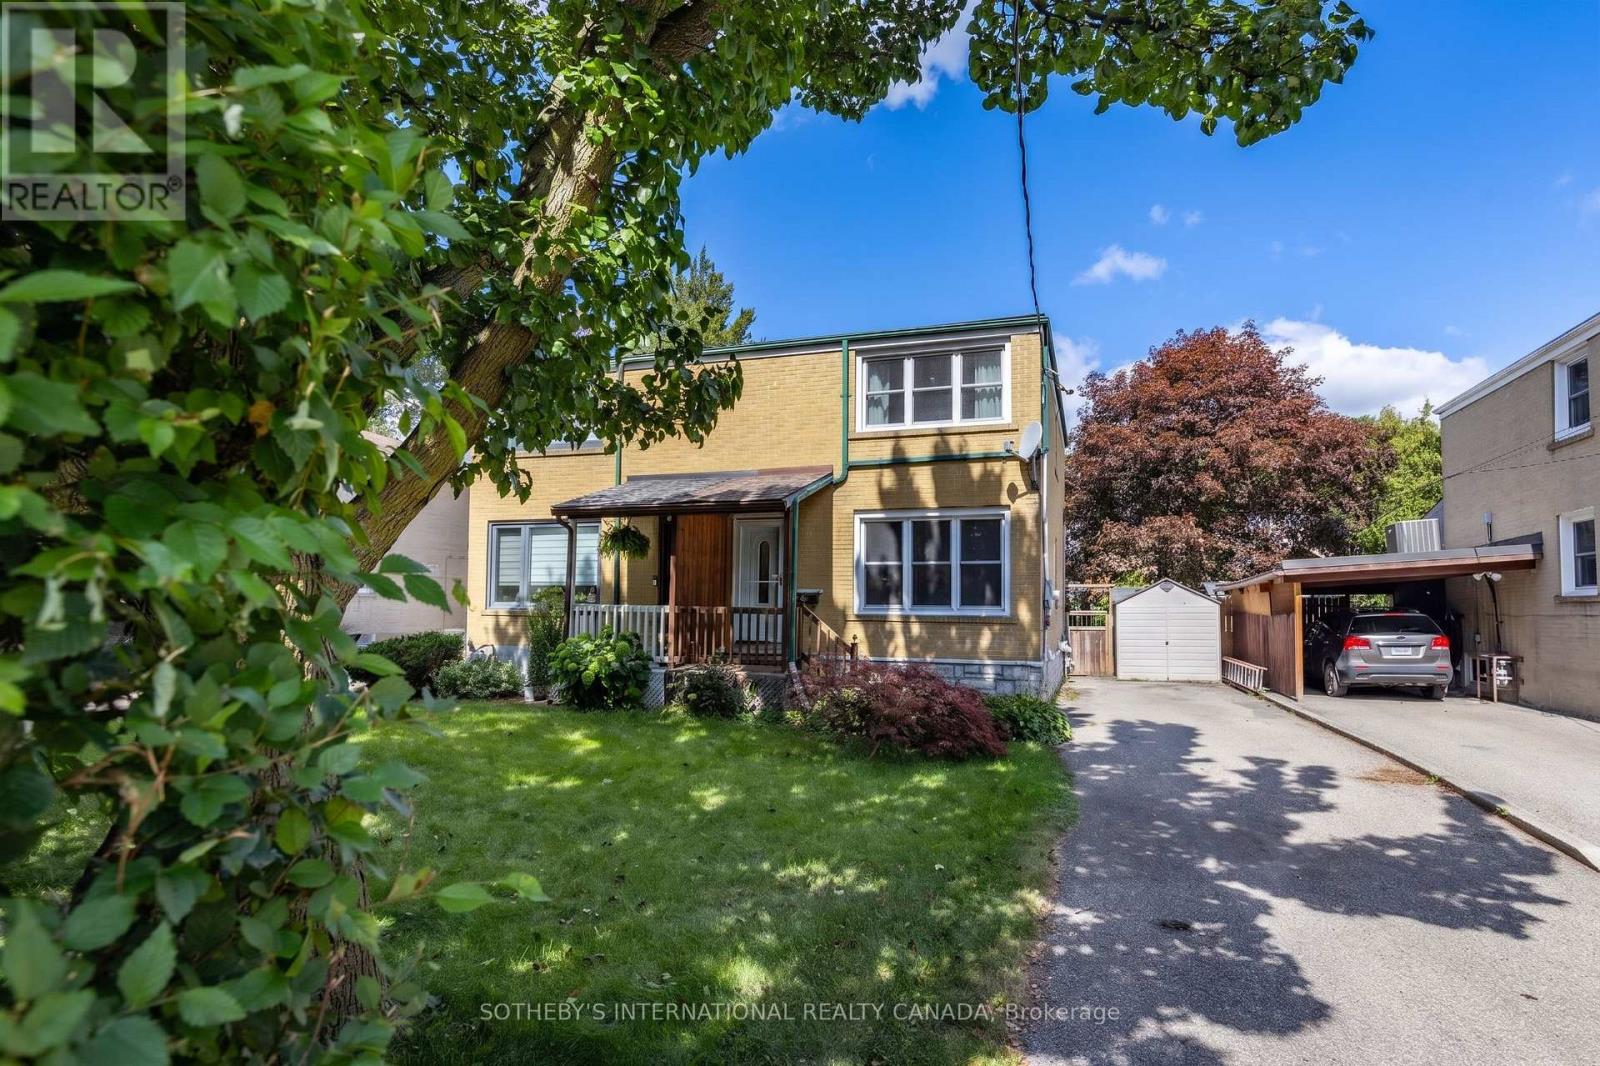
Nestled in one of Toronto's most coveted neighbourhoods, this charming home effortlessly combines classic curb appeal with thoughtful modern updates and an exceptional outdoor living space. The main floor welcomes you with an immediate sense of light and space. Elegant French doors reveal a spacious, open-concept living and dining area, perfectly illuminated by large windows, a sleek modern LED flush mount, and a hanging lantern. At the heart of the home is a highly functional kitchen. It features full-sized appliances, including a stainless steel dishwasher, a double sink, easy-care tile flooring, and a striking multi-toned mosaic tile backsplash. A direct walk-out leads you to the large covered deck and private fenced in backyard. The home continues to impress on the upper level, featuring three comfortable bedrooms that offer ample storage and natural light and a sleek three-piece washroom. Adding incredible value and versatility, the fully finished lower level includes a secondary kitchen, an additional bathroom, a dedicated laundry area. Perfectly situated on a quiet, low-traffic court in Lambton Baby Point, you are just steps away from the scenic Humber River parklands, nearby to schools, and the shops on Dundas, Jane and Bloor. The private driveway fits three vehicles. (id:49269)
931 - 15 James Finlay Way
Toronto, Ontario
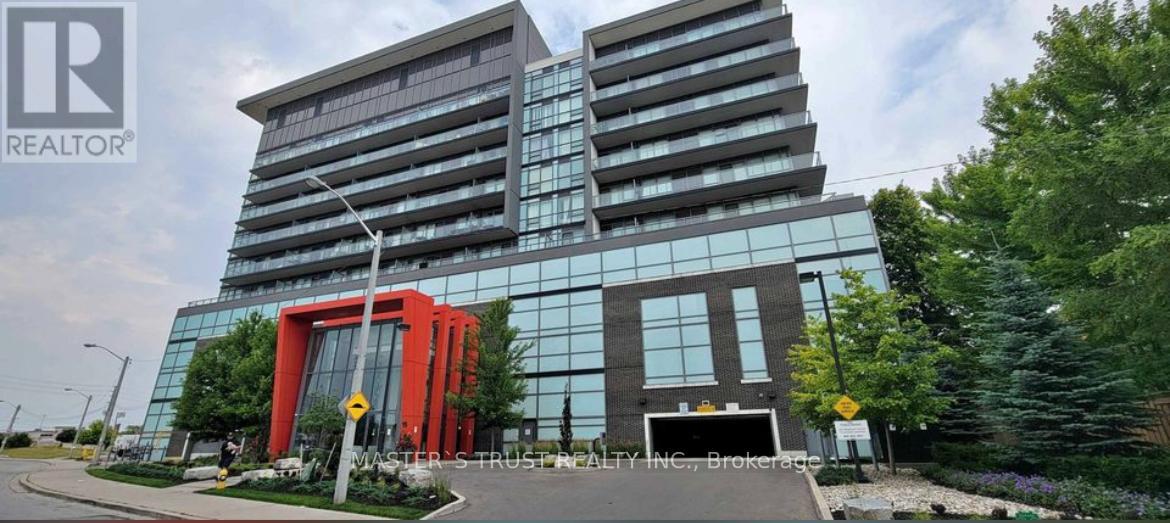
Location! Location! South facing Sun filled bright big unit! One of the best layout in the building! Right by Hwy 401, TTC at doorstep, York University, Wilson Stations & Yorkdale shopping mall. Metro Super-Market, Shoppers Drug Mart, Tim Hortons, many Restaurants/Shops & Humber River Regional Hospital. Open concept Kitchen with Granite Counter-top & S/S Appliances, Dishwasher,Ensuite Laundry stacked Washer/Dryer, Laminate floors & Walk-out to Large Open Balcony with an amazing CN Tower skyline! Unbeatable view! 24 hours Concierge, Gym, Theatre, Party room, Outdoor Patio w/BBQ Area & Guest-Suite. Includes Water, Parking & Locker! (id:49269)
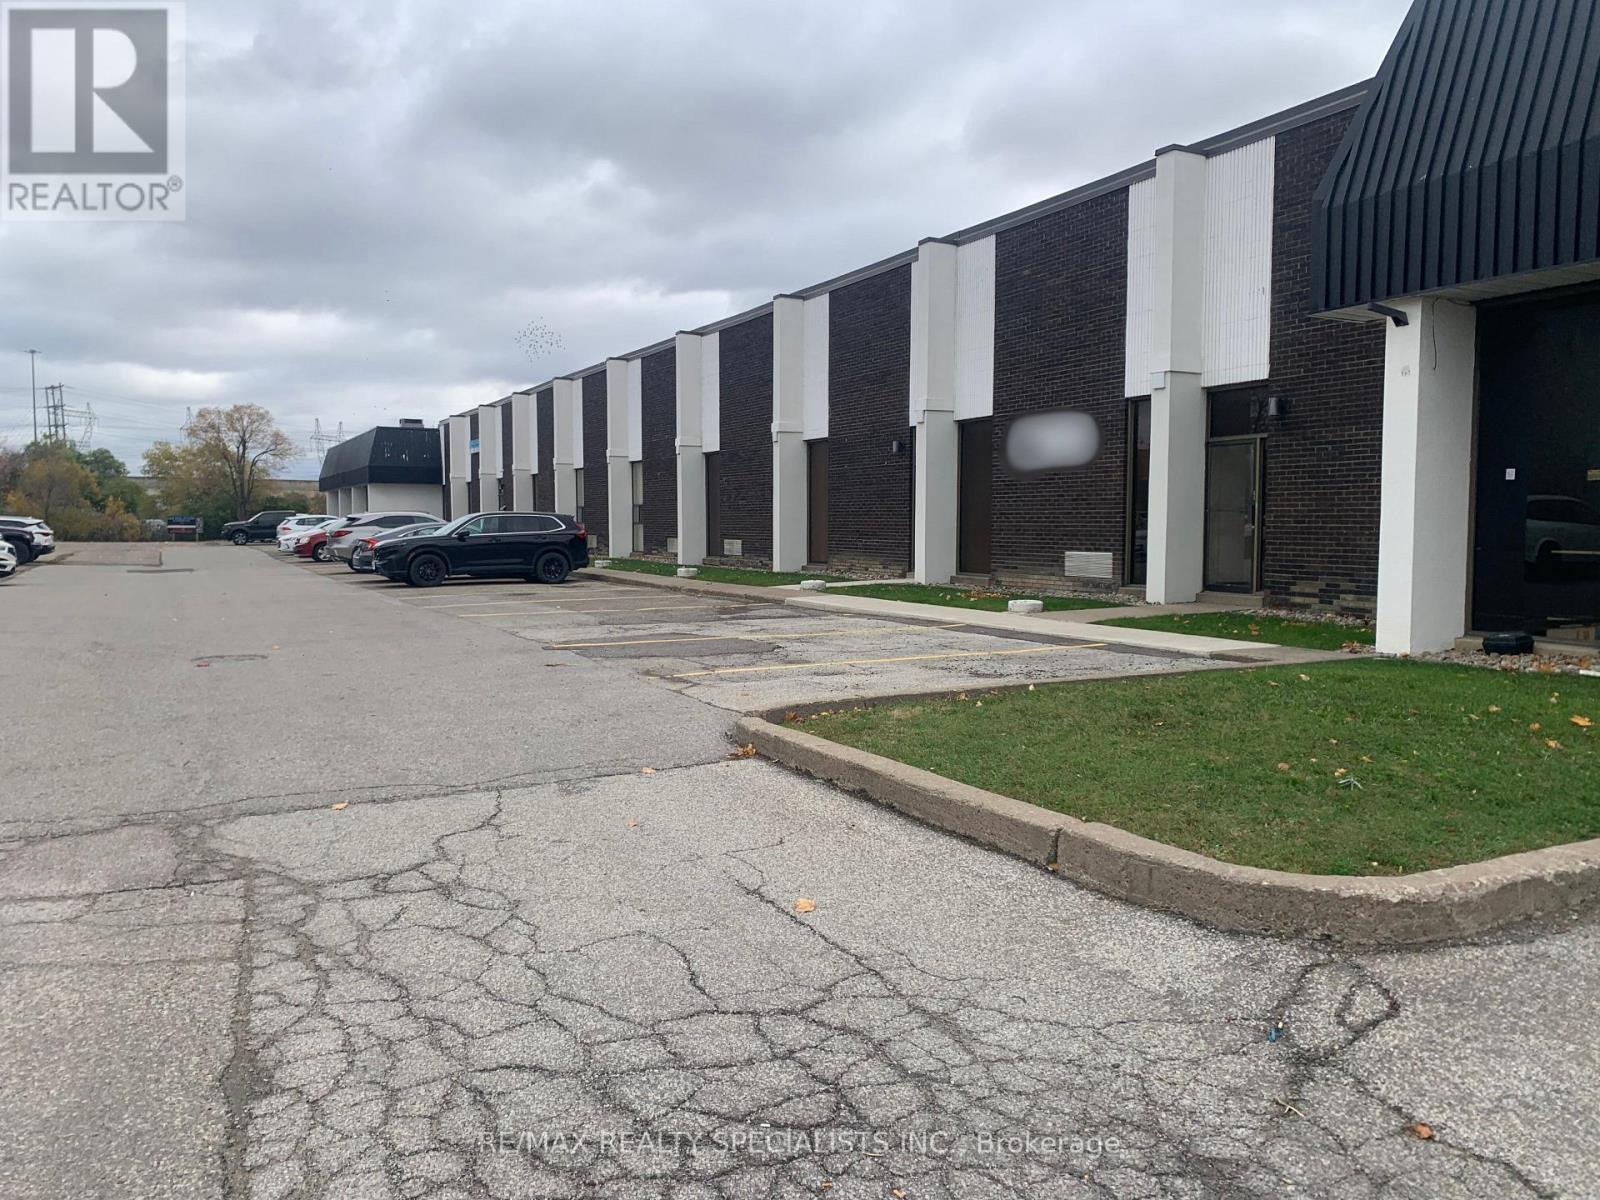
2 - 22 Melanie Drive
Brampton, Ontario
Brampton industrial unit 2,000 square feet conveniently located just minutes to transit, airport, 410, 407, and Steeles Ave. ***Low T.M.I*** (id:49269)
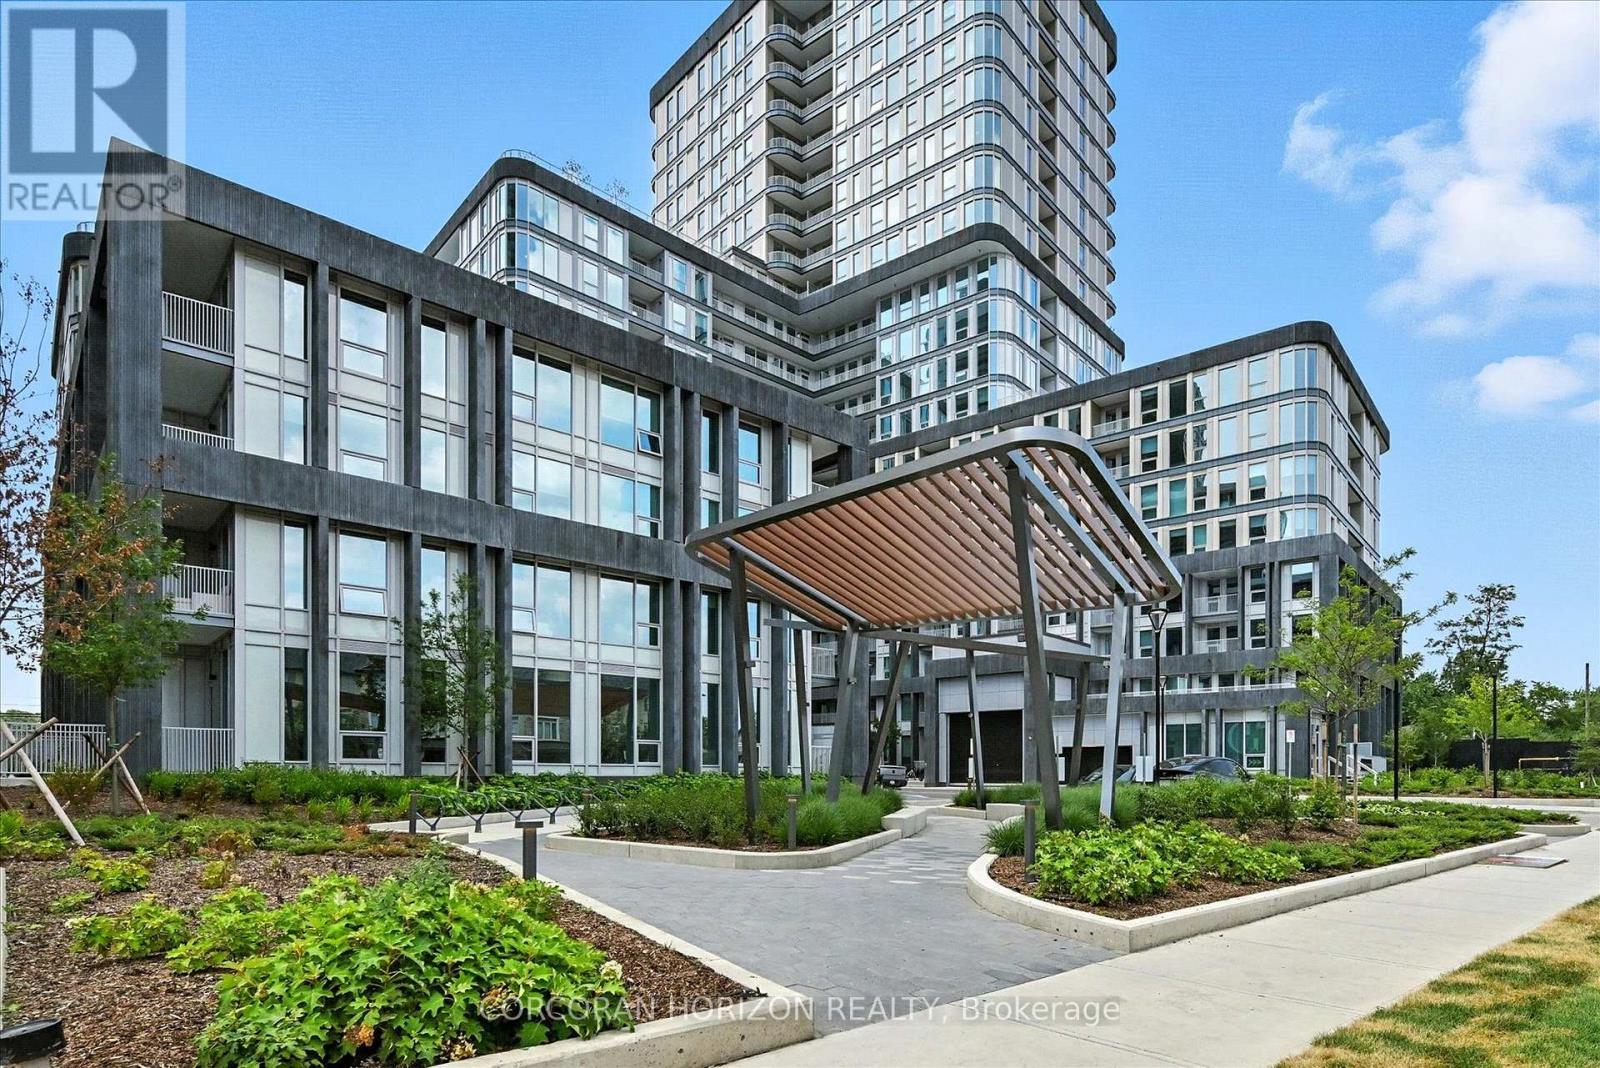
110 - 3240 William Coltson Avenue
Oakville, Ontario
Step into this elegantly crafted 1 bedroom + den Jackson floor plan, offering modern, functional living space. Designed with an open-concept layout, this unit seamlessly blends a stylish kitchen, living, and dining area perfect for daily living and effortless entertaining. Oversized windows fill the suite with natural light, enhancing its spacious feel.The contemporary kitchen features quartz countertops, sleek cabinetry, and stainless steel appliances, providing both style and practicality. The versatile den is ideal for a home office, study space, or accommodating overnight guests. Retreat to the comfortable bedroom complete with a generous closet and enjoy a well-appointed 4-piece bathroom.Additional highlights include in-suite laundry, one underground parking space, and a locker for extra storage needs.As a resident of Greenwich Condos, you'll have access to an impressive array of amenities including a state-of-the-art fitness centre, yoga studio, co-working spaces, social and media lounges, pet spa, and a rooftop terrace designed for relaxation and gatherings.Located in a vibrant, master-planned community just minutes from shopping, restaurants, parks, excellent schools, Sheridan College, Oakville Trafalgar Hospital, transit, major highways, and the GO Station, this suite offers the ultimate in modern, low-maintenance living. It's an exceptional opportunity for professionals, first-time buyers, or anyone looking to enjoy an elevated lifestyle in a prime location. (id:49269)
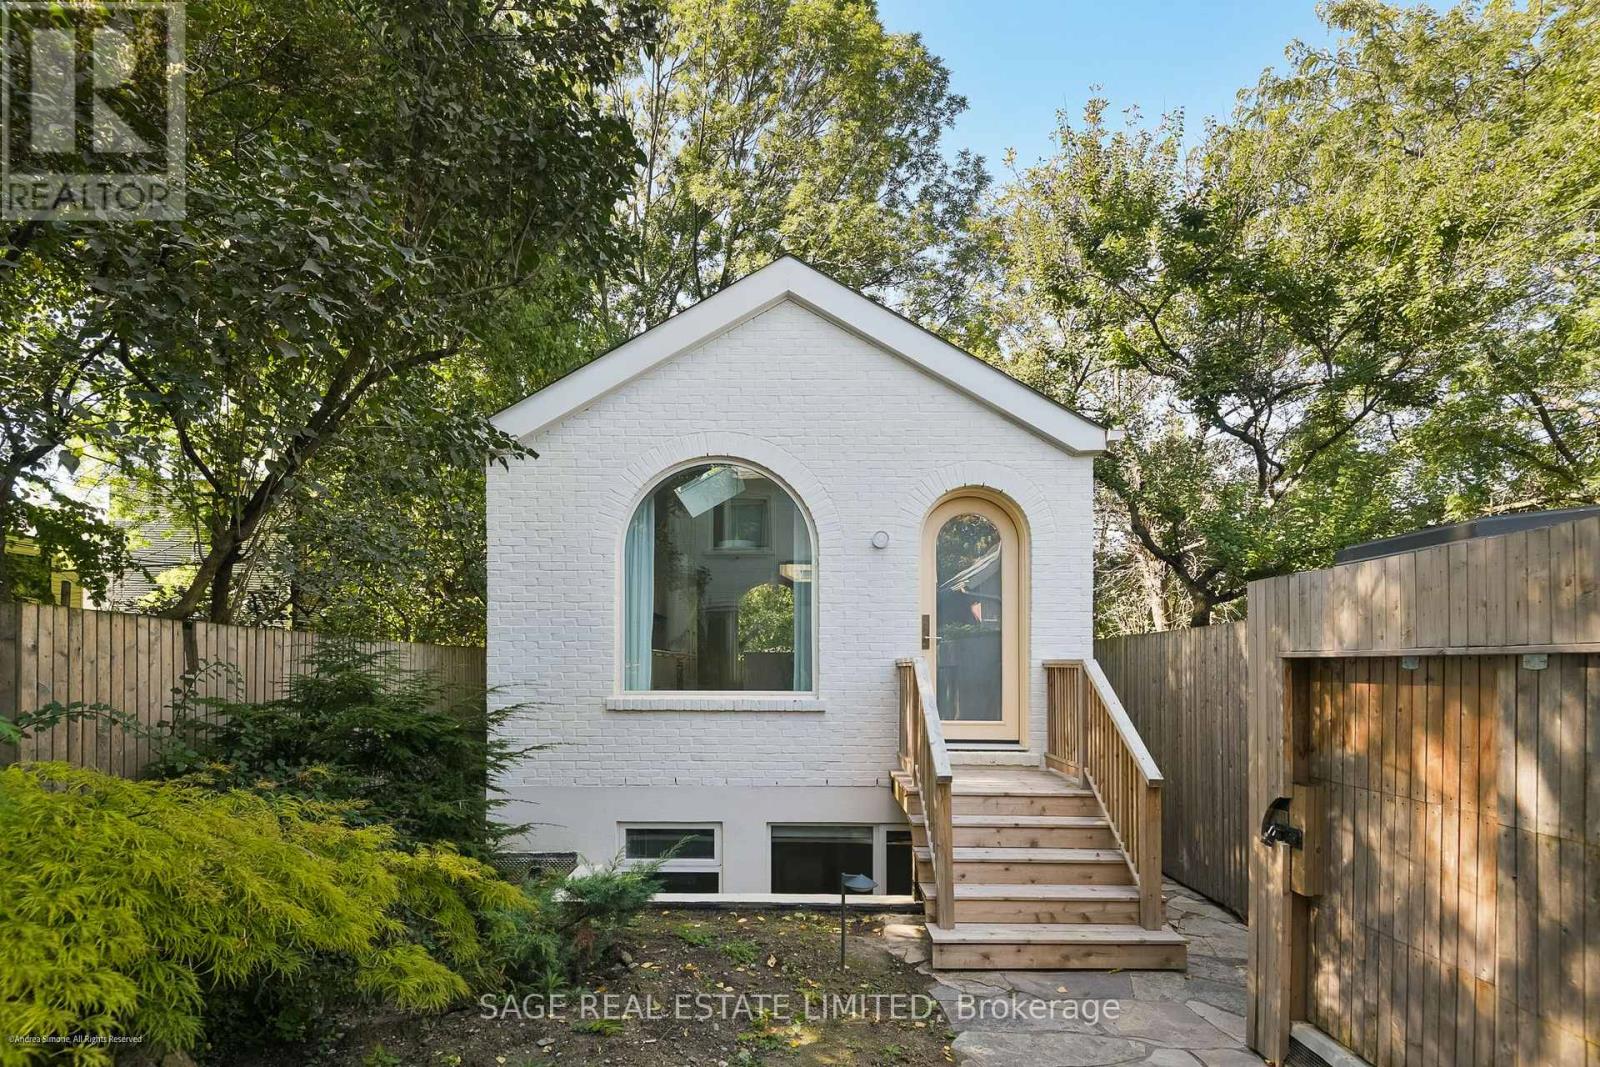
Laneway Suite - 46 Fuller Avenue
Toronto, Ontario
An architectural gem tucked away on Fuller. This newly built, detached two-bedroom laneway suite pairs beautifully finished interiors with a private outdoor retreat. It offers approx. 900 sq. ft. of carefully designed living space. Vaulted ceilings, a generous skylight and oversized arched windows bring light and character to the open main floor, with distinct spaces to lounge, dine and entertain. A dream kitchen for the home chef, with clean lines, smart storage, a centre island and gas cooking. Pale wood finishes and carefully chosen lighting pull it all together. Two lower-level bedrooms feature large windows, alongside a full bathroom with a tub and glass shower screen. A main-floor powder room and private laundry add everyday practicality. Outside, your own private fenced garden and stone patio at the rear of the garden suite offer a lovely spot for morning coffee or outdoor dining. Thoughtful design, your own front door and an entire home to call your own. Set between Parkdale and Roncesvalles, with nearby cafés, restaurants, independent shops, High Park, waterfront trails, and easy TTC access. A place of your own, with the best of the West End at your doorstep. $4,350/month plus separately metered gas and hydro. Water included. (id:49269)
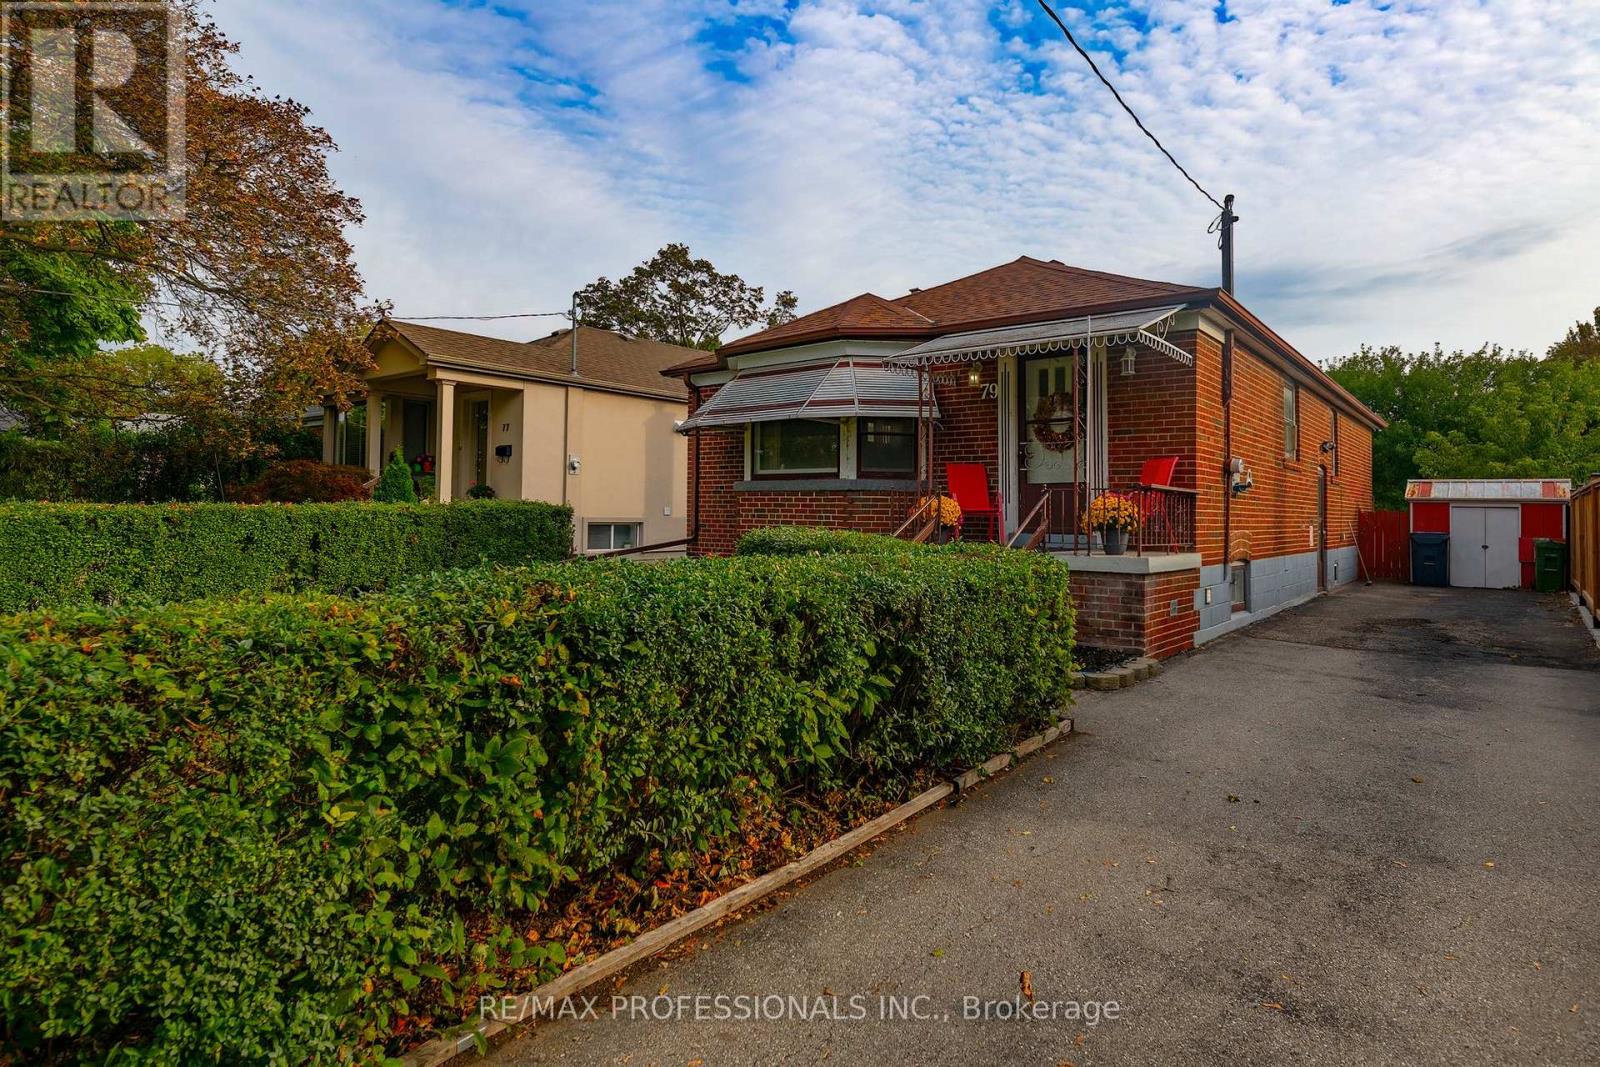
79 Silverhill Drive
Toronto, Ontario
Welcome to 79 Silverhill Drive, ideally located in the heart of Etobicoke, directly across from Silverhill Park. This 3+2 bedroom brick bungalow sits on a 40 x 127 foot lot and has been lovingly cared for by the same family for over 50 years. This home offers a comfortable layout with hardwood floors throughout, an eat-in kitchen, and a dining and living area finished with crown moulding. The main level provides plenty of space for everyday living, while the additional bedrooms offer flexibility for a growing family, guests, a home office, or other needs. The possibilities for this property are extensive. Renovate the existing home and create a space that suits your style, explore the potential for additional living space, or take advantage of the lot to build your dream home. The location adds even more appeal. Enjoy being directly across from Silverhill Park, with green space just steps from your front door. Cloverdale Mall, Kipling Subway Station, parks, schools, shopping, and everyday amenities are all within easy reach, while convenient access to major highways makes commuting throughout the city simple. This home is situated across from the potential new site of Etobicoke City Centre Elementary School (160 Silverhill Dr). A long-time family home with a great lot, a convenient location, and plenty of opportunity, 79 Silverhill Drive is ready for its next chapter. (id:49269)