
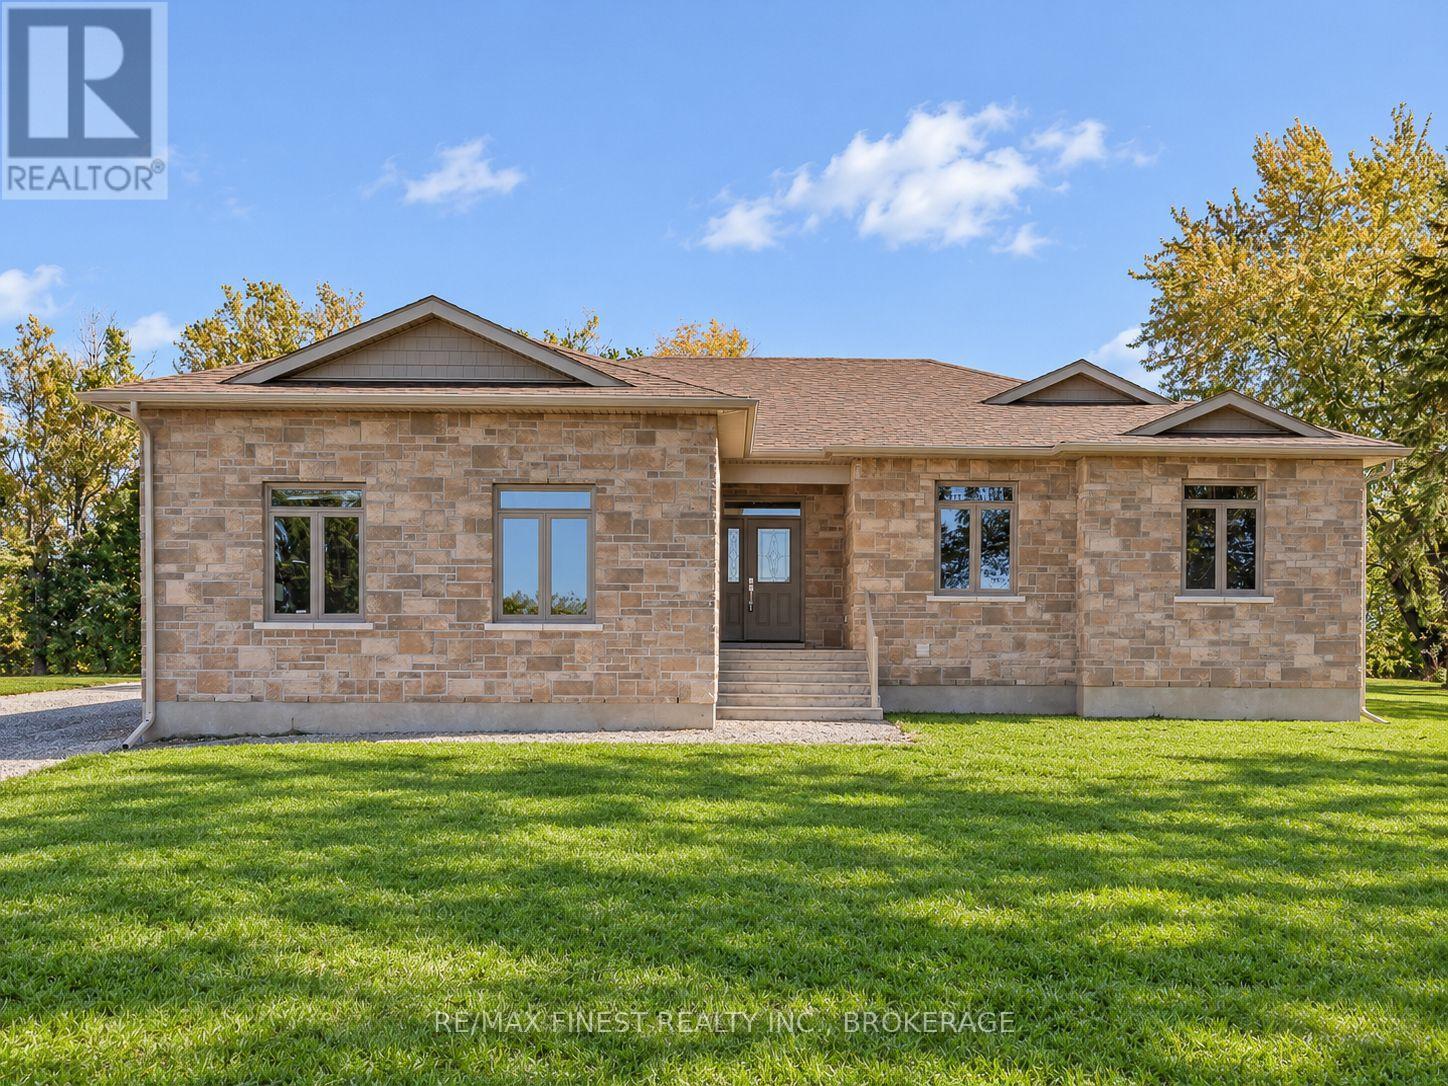
129 Conner Drive
Front Of Leeds & Seeleys Bay, Ontario
Purchase your brand-new bungalow at this builder discounted price and save some $130,000 with the HST rebate program already applied. And what a bungalow it is. Located in Breckenridge Estates off the 1,000 Island Parkway just east of Gananoque. All rooms are generous in size and flow through the home in the perfect order you are looking for. Plus, there are so many builder bonus features; enjoy attention to detail and thousands more in savings. Gas fireplace, full stone exterior and an ultimate kitchen to name just a few. This home is now completed and move in ready. Set an appointment and see what custom built really means. (id:49269)
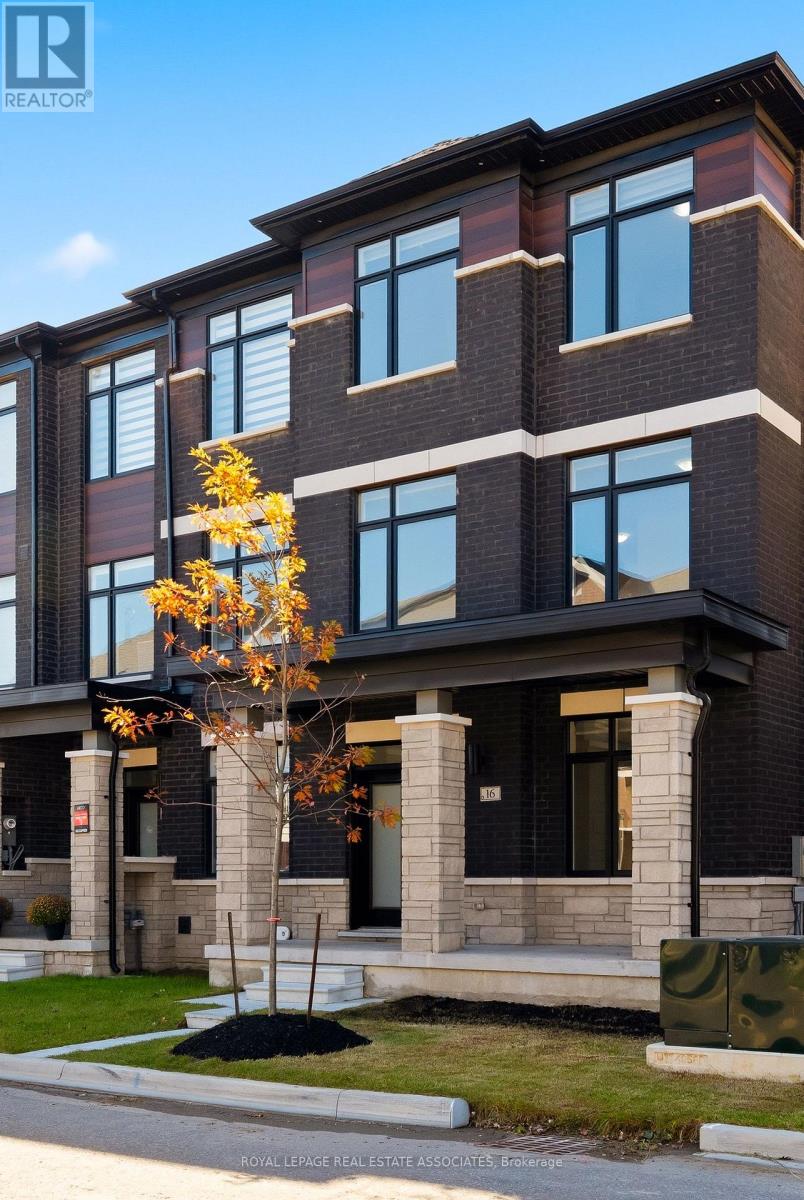
16 Bonnington Drive
Brampton, Ontario
Less than a year old, extensively upgraded and absolutely move-in ready! Welcome to this modern 4-bedroom, 4-bathroom freehold end-unit townhome offering over 2,300 sq. ft. of bright, beautifully designed living space and a double-car garage in one of Northwest Brampton's most desirable communities. Freshly painted from top to bottom, featuring newly installed LED lights, refreshed landscaping and an impeccably clean interior, this home is ready to impress! Loaded with premium builder upgrades, including an additional fourth bedroom, smooth ceilings throughout, elegant oak staircases with upgraded iron pickets, custom window coverings and convenient third-floor laundry. The spacious open-concept main level showcases a chef-inspired kitchen with an oversized centre island, additional cabinetry, walk-in pantry, stainless steel appliances and a dedicated gas line for a gas stove. The kitchen flows seamlessly into the inviting living and dining areas, with a walkout to a private balcony. The upper level features a generous primary retreat complete with a large walk-in closet, spa-inspired 4-piece ensuite and access to a second private balcony. Two additional well-appointed bedrooms and the convenience of upper-level laundry complete this thoughtfully designed space. Ideally situated in a sought-after, family-friendly community just minutes from Mount Pleasant GO Station, the new Pro Driving Range, parks, schools, shopping and everyday amenities. Beautiful finishes, modern thoughtfulness and loaded with upgrades. No renovations, no waiting, just move in and enjoy! (id:49269)
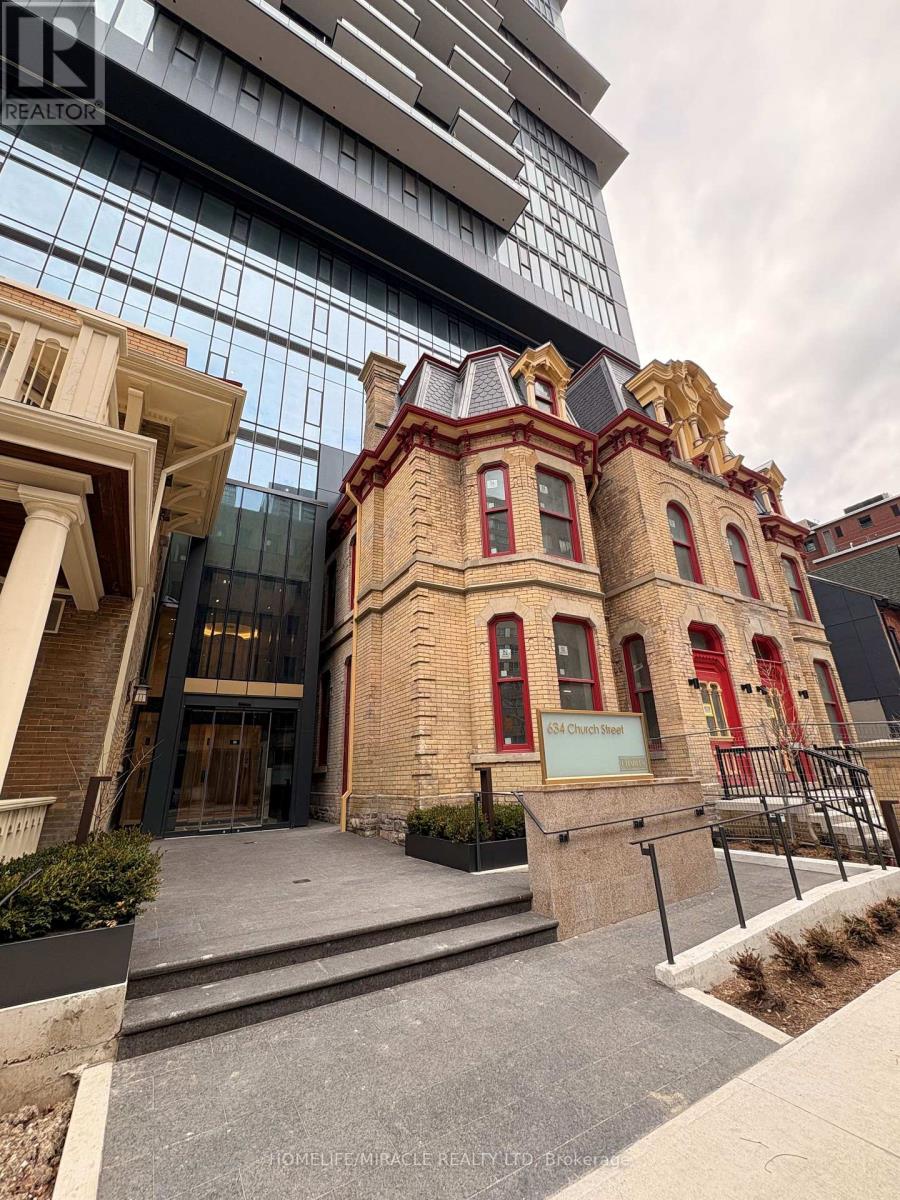
2407 - 634 Church Street
Toronto, Ontario
Welcome to Unit 2407 at 634 Church Street a stunning never-lived-in 1+1 residence in the heart of Toronto's coveted Church and Charles neighbourhood.Soaring above the city, this thoughtfully designed suite features expansive floor-to-ceiling windows that fill the space with natural light and offer beautiful elevated city views.The spacious 1 + 1 layout offers a generous primary bedroom and versatile den, ideal for a home office, reading nook, or additional living space. The open-concept living and dining area provides a stylish and functional setting for both everyday living and entertaining.The sleek modern kitchen is outfitted with brand-new, top-of-the-line Miele appliances, complemented by contemporary finishes and a sophisticated design. A stunning fireplace serves as a striking focal point in the living area, adding warmth and character to the space.Residents enjoy an exceptional collection of amenities, including a state-of-the-art fitness centre, dedicated study and workspaces, and thoughtfully designed common areas that elevate the downtown living experience.Located in one of Toronto's most vibrant and sought-after neighbourhoods, just steps from world-class dining, shopping, entertainment, transit, and everything Church and Charles has to offer.Never lived in. Luxury finishes. Exceptional amenities. Unbeatable location. Welcome home. (id:49269)
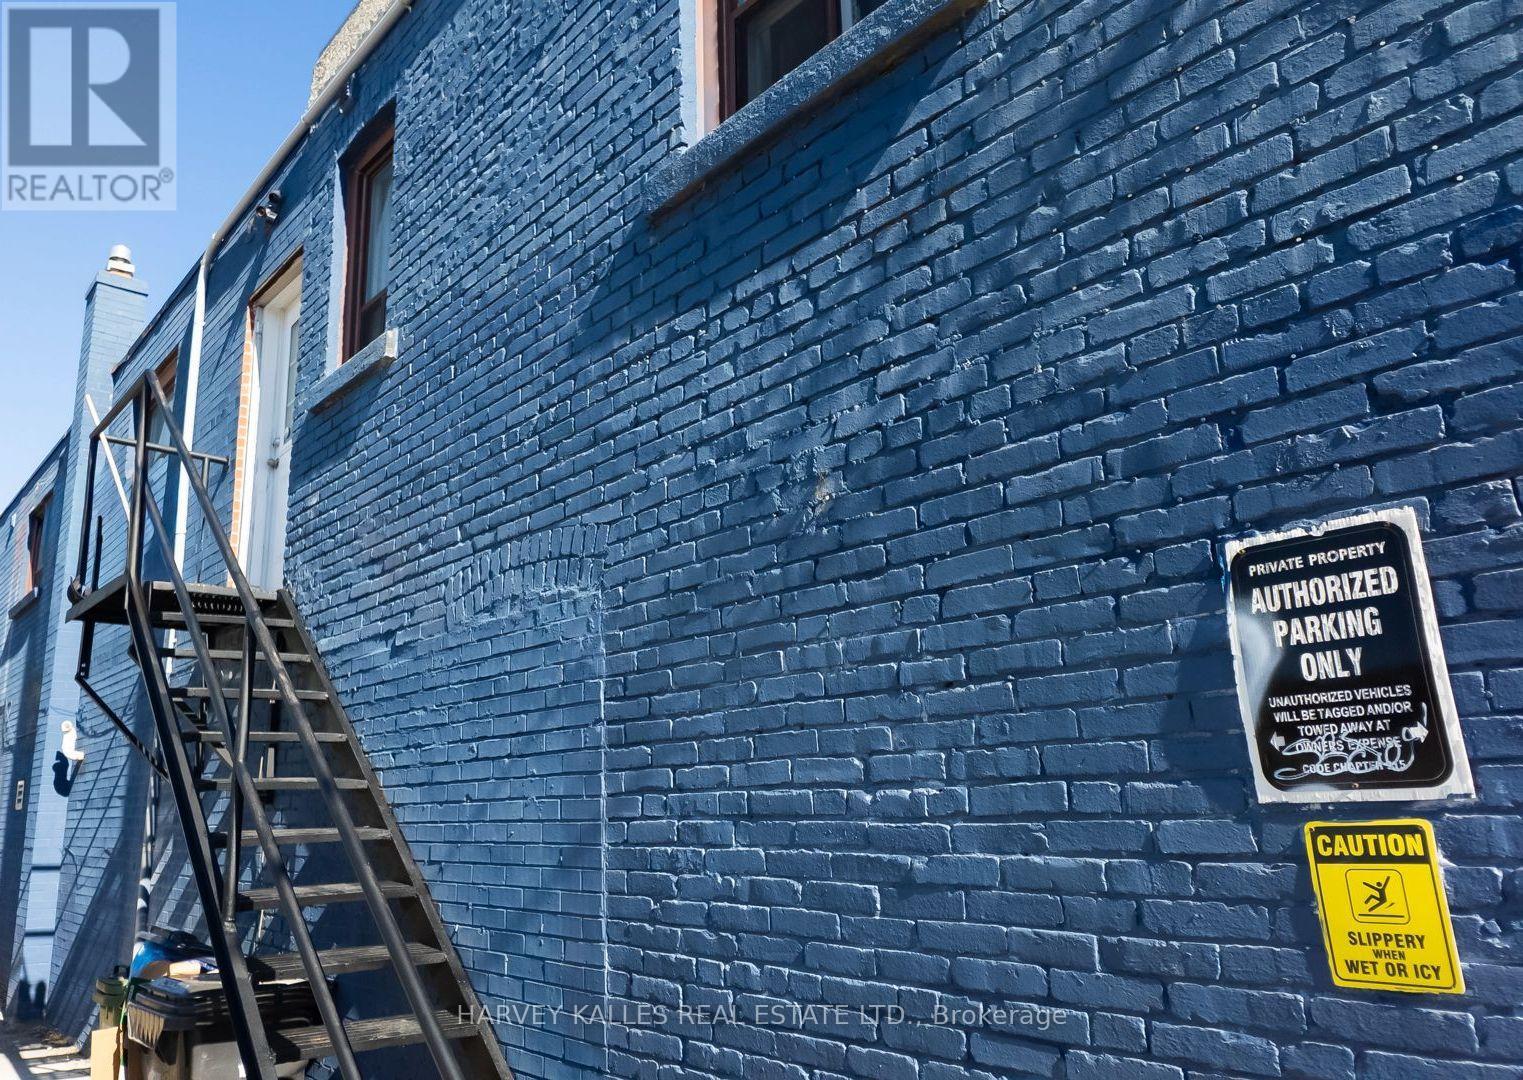
Unit A - 429 Vaughan Road
Toronto, Ontario
Sun-splashed, serene and tucked beside Cedarvale Park, this brick-and-concrete 1-bedroom is a breath of fresh air in Humewood-Cedarvale!900 sq ft of bright, easygoing living with full-sized fridge, stove, dishwasher, over-the-range microwave and your very own ensuite laundry.Private entrance, extra storage, heat, hydro and water are all included in the rent. Just $1,850/month plus one flat $125/mo fee covering gas, hydro, water and internet. Street parking is available for an additional fee through the City. Come fall in love with the neighbourhood! (id:49269)
2003 Armstrong Street
Sudbury, Ontario
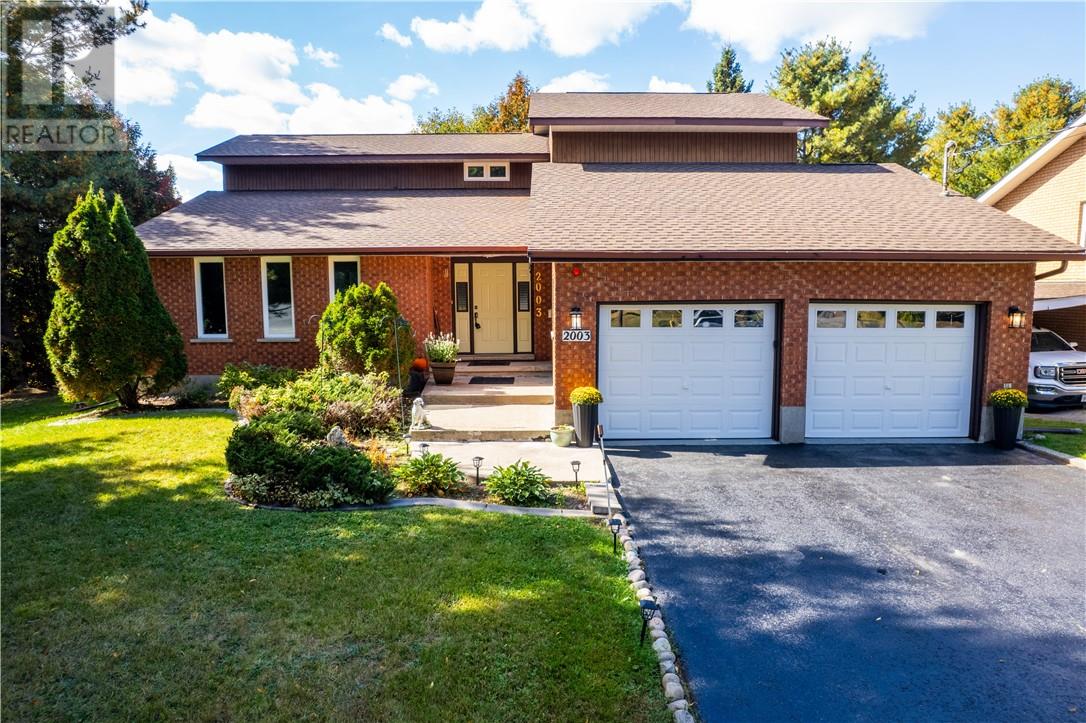
Open House on Sunday, October 25, 2-4 PM. Welcome to 2003 Armstrong, a spacious family home tucked into the highly sought-after Lo-Ellen Park neighbourhood and set on an impressive 80' x 188' lot. The private, west-facing backyard is a standout feature, offering mature trees, established landscaping, and beautiful apple trees that create a peaceful setting with plenty of room to enjoy, entertain, garden, or simply unwind. Inside, the home offers over 3,500 square feet of living space. The main floor is designed with both everyday living and entertaining in mind, featuring a comfortable family room, separate living room, formal dining room, and a kitchen that overlooks the backyard. Upstairs, you’ll find three generously sized bedrooms, one full bathroom, and a convenient two-piece ensuite. The lower level adds even more usable space, including a large rec room area and a full sauna with its own bathroom and shower. The home has also seen several important recent upgrades, including triple-pane windows throughout, along with a new furnace and central air conditioning installed in November 2025. There are also stairs leading from the garage to the lower level. Located in one of the area’s most desirable family-friendly neighbourhoods, this home is within walking distance of Lo-Ellen Park Secondary School and R.L. Beattie. With its exceptional lot, private backyard, spacious layout, and prime location, 2003 Armstrong offers a rare opportunity to create a home that can truly grow with your family. (id:49269)
19 Berrygrove Court
Garson, Ontario
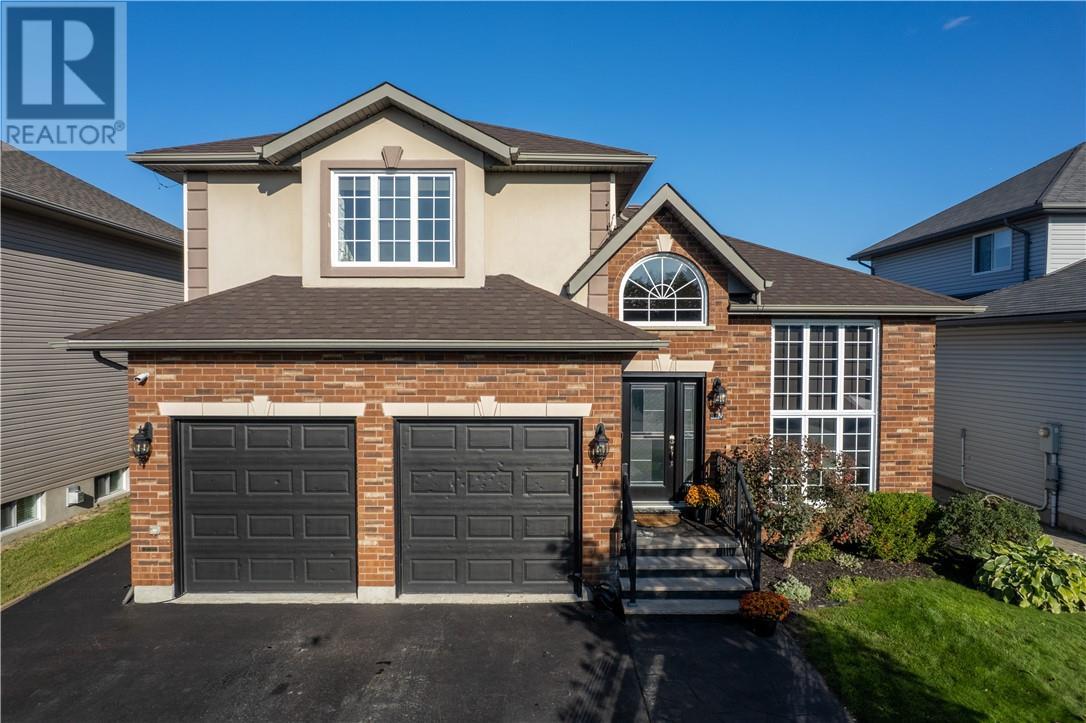
Open house on Sunday, October 25, 2-4 PM. Welcome to 19 Berrygrove Court! Situated on a quiet cul-de-sac in a desirable, family-friendly Garson neighbourhood, this beautifully maintained home offers the perfect combination of space, comfort, and functionality. Built in 2008, this home features 4 bedrooms and 3.5 bathrooms, with a thoughtfully designed layout ideal for growing families. The main floor offers a bright and inviting living space featuring a beautiful modern fireplace, along with a spacious formal dining area perfect for hosting family gatherings. The kitchen is complete with granite countertops, a large island, plenty of cabinetry, and a convenient walk-in pantry. Upstairs, the primary bedroom features a private ensuite and walk-in closet, while the additional bedrooms offer comfortable space for the whole family. The basement provides even more living space, plenty of storage and includes a fourth bedroom with its own private ensuite and walk-in closet. Step outside to the beautiful backyard, where you'll find a spacious deck, hot tub, and plenty of room for entertaining or the possibility of adding a pool. With no rear neighbours, you can enjoy added privacy while relaxing in your own backyard. Additional highlights include an attached double-car garage, main floor laundry, and shingles replaced in 2023. Located in a wonderful family-oriented community, this home offers an excellent opportunity to enjoy executive living in a peaceful Garson location. (id:49269)
298 Tudhope
Espanola, Ontario
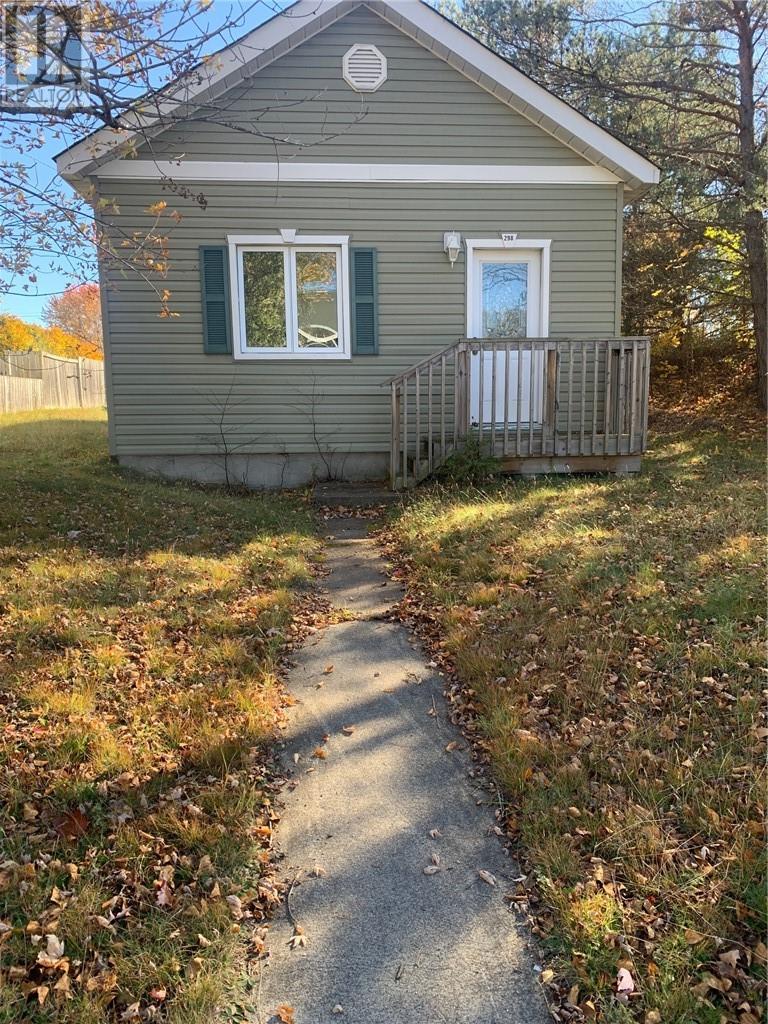
Great little starter or retirement home, 1 bedroom, 1 - 4pcs bath, kitchen, living/dining room, main floor laundry, 100 amp service, natural gas wall heater, home has had renovations throughout in 2009/10, windows, siding, electrical, drywall and flooring. Large 70 x 186 lot, move in ready. Plenty of room to build large garage. Expenses for 2025/2026 in supplements (id:49269)
300 Angelo
Lasalle, Ontario
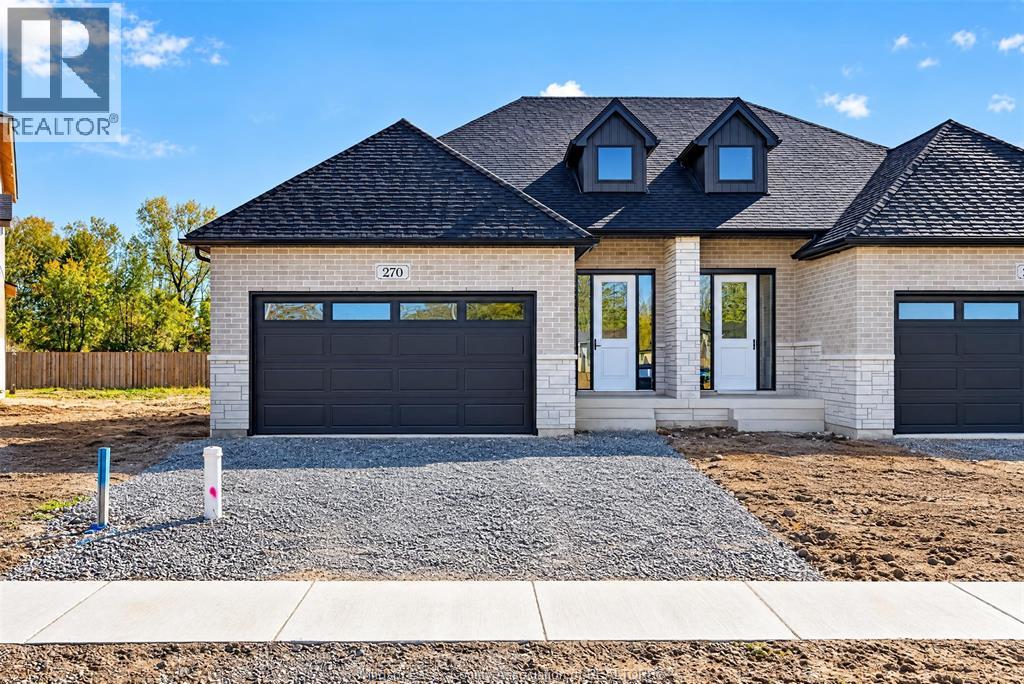
Amazing curb appeal on this brand new, modern 2-bedroom, 2-bath ranch home in one of LaSalle’s most exciting new developments! Surrounded by new commercial growth and close to all amenities, this spacious property features hardwood and porcelain tile throughout, a custom kitchen with granite/quartz counters, backsplash, and pantry, plus main-floor laundry for added convenience. Enjoy a covered porch overlooking a large deep lot — perfect for outdoor living. Attached 2-car garage and quality finishes throughout. Ideal for first-time buyers, retirees, or investors seeking a low-maintenance, stylish home in a prime location. Full unfinished basement w rough in for additional bathroom presents the opportunity to double your living space. High quality finishes throughout are a standard with SunBuilt Custom Homes because the Future is Bright with SunBuilt! Peace of mind w 7yr Tarion Warranty. Purchase price includes HST rebate. (id:49269)
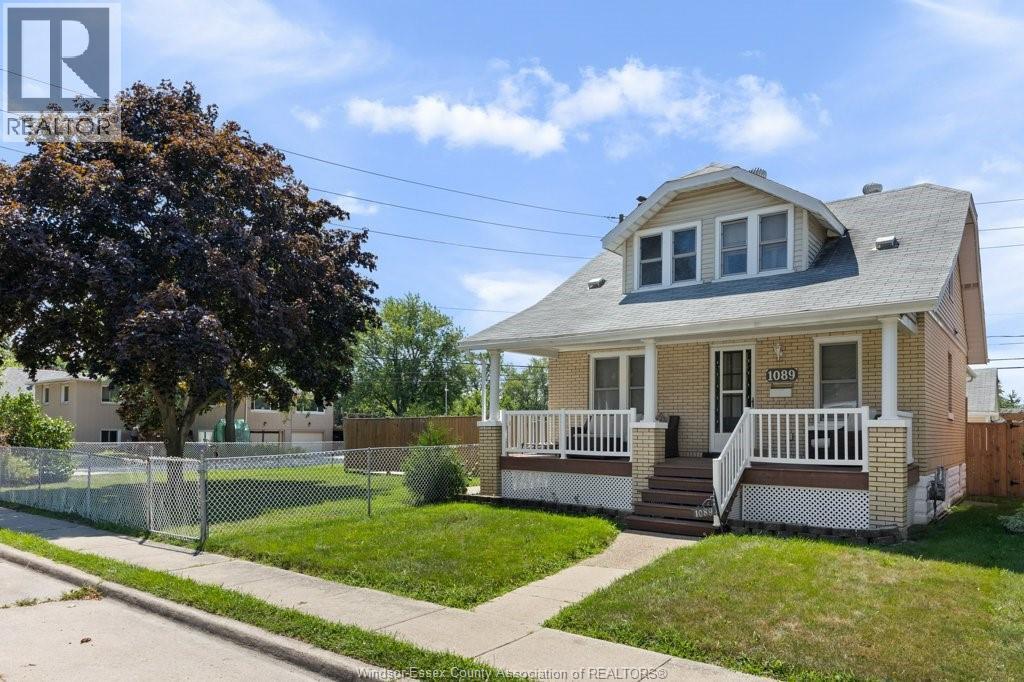
1089 Prado Place
Windsor, Ontario
A must to view this home is loaded with character! Hardwood floors, trim, doors, cove ceilings, archways gives it that charm you are looking for. 3 large bedrooms. First bedroom on main floor with walk in closet, 3 piece walk in shower and 2 huge bedrooms with shared jack and jill up and unique areas in bedrooms for desk or dressing areas ( new born suite) Main floor has a formal dining, spacious kitchen with breakfast bar. Formal living room, plus a den or parlour currently with a hair salon set up with front door access from your covered porch area, ideal for an extra income or flex area. large corner lot with loads of parking and 18 x 38 detached heated workshop with 80001b car hoist. Plus a sea can with hydro for extra storage. Private patio and courtyard area fenced for your kids/pets. (1546 SQ FT PLUS BASEMENT) Home backs onto quiet Thompson Park. Shingles, furnace and AC approximately 11 years old. Call us to view today! OPEN HOUSE SUNDAY SEPT 20TH 12-2 pm. (id:49269)
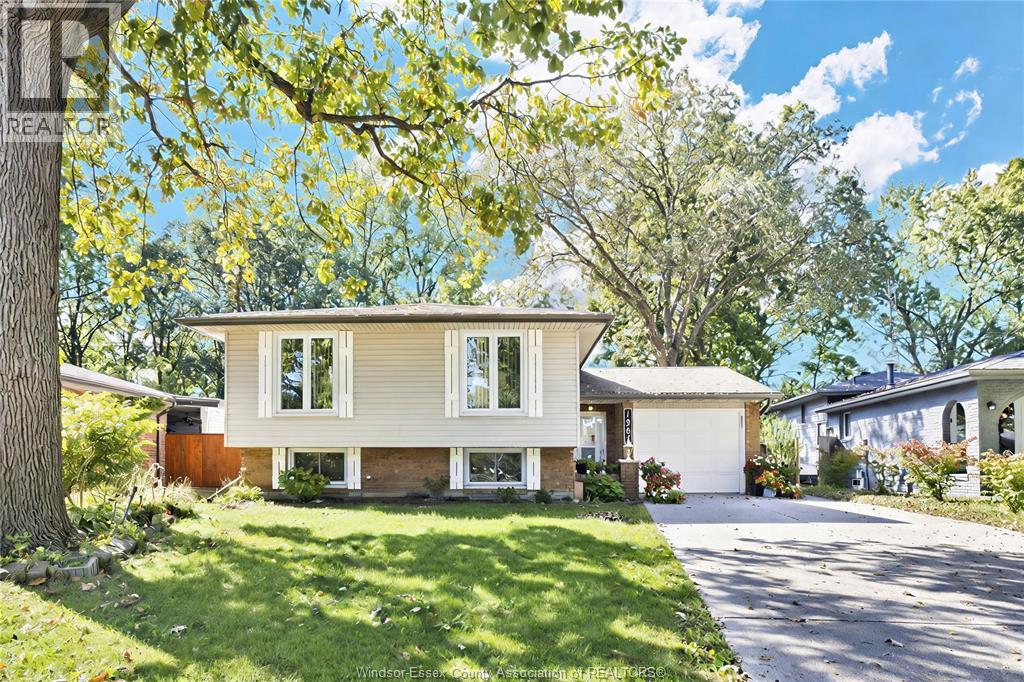
1367 Isabelle Place
Windsor, Ontario
Beautiful 3+2 bedroom, 2 bathroom bilevel home located in a highly sought-after area close to boarder crossings, parks and schools. This spacious home features a big yard and a stunning granite kitchen. Perfect for a growing family, this property offers ample space and a desirable location. Don't miss out on the opportunity to own this incredible real estate gem. (id:49269)
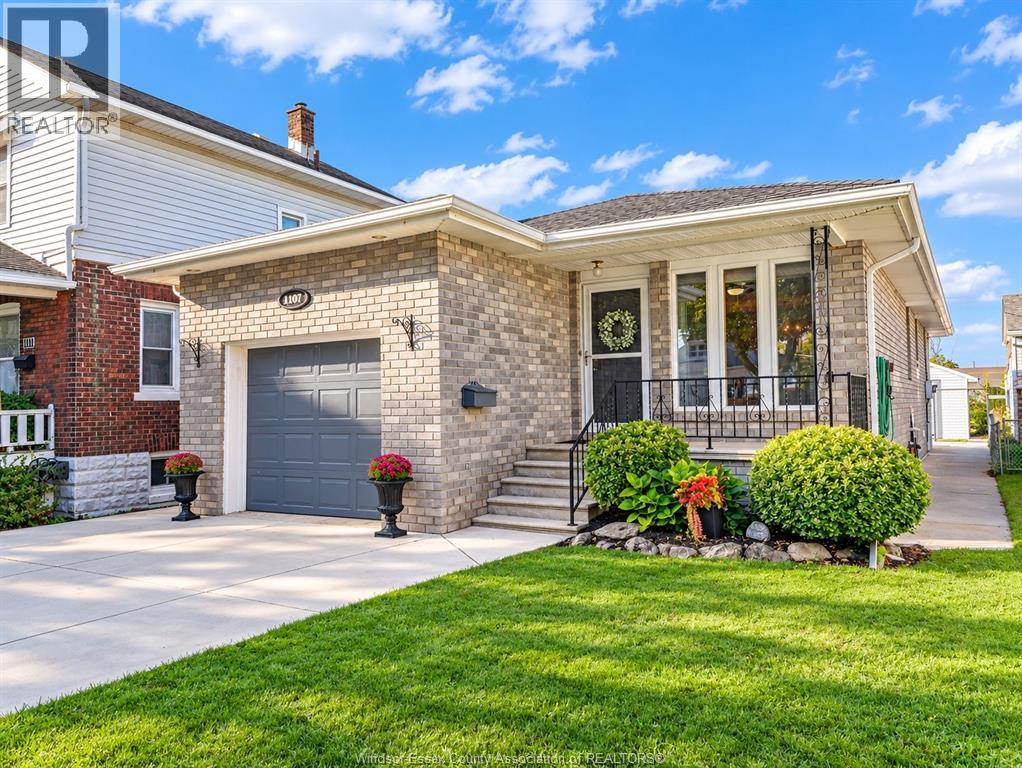
1107 Janette ...
Windsor, Ontario
Welcome to 1107 Jeanette Avenue! This immaculate, meticulously maintained brick to roof ranch, offers 2+1 bedrooms, 2 full bathrooms and a spacious, functional layout. The generous basement features impressive 8 foot ceilings, providing plenty of additional living and entertaining space. Major updates include furnace and central air (2019), a double wide concrete driveway (2021) and newer concrete throughout. A rare feature in the neighbourhood, the front driveway comfortably accommodates 3 vehicles, in addition to the 1.5 car garage. All appliances are 5 years old or less and lightly used. A backyard storage shed provides additional convenience. Exceptionally well maintained and move in ready, this home is a fantastic opportunity! (id:49269)
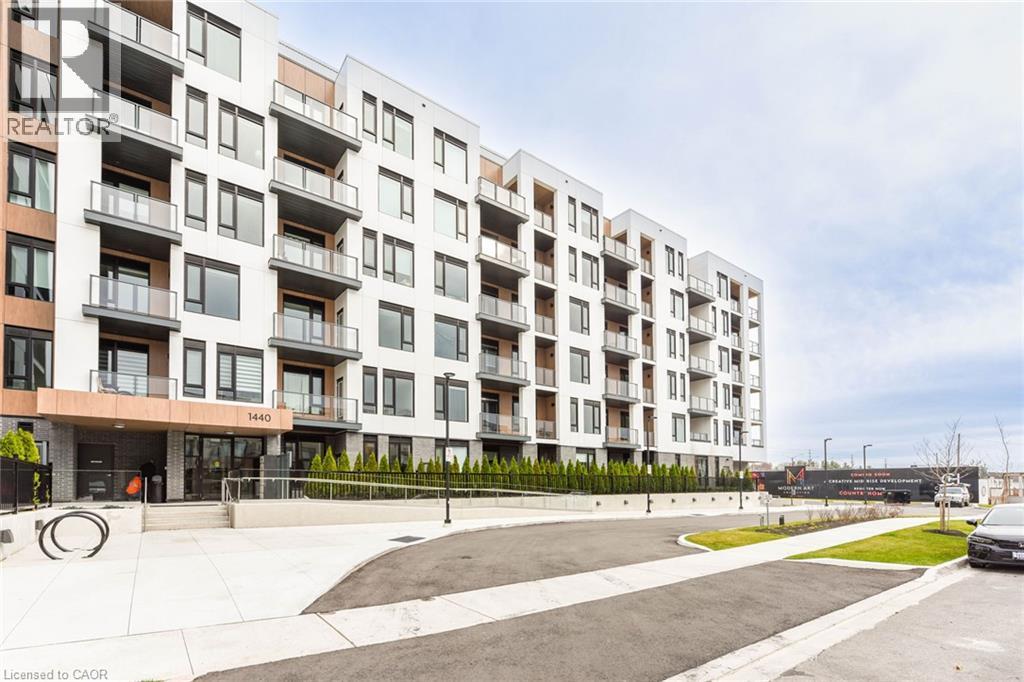
1440 Clarriage Court Unit# 514
Milton, Ontario
Luxury Living, by Great Gulf MV1 Condos, Corner Unit, Upgraded Unit, 9 Foot Ceilings Very Bright, Lots of Natural light new One of the Largest Unit in the complex, Huge Balcony And unobstructed view. 2 Bedrooms, 2 Full Washrooms, 1 Underground Parking and A Locker, Surrounded by nice Landscaping, Featuring 9' Ceilings And Modern open concept Kitchen, With Stainless Steel appliances, with Quartz Counter, Large Windows, Very Bright, Natural Light, Private Balcony, No Carpet, Laminate Flooring throughout, 2nd Parking is Available by paying Monthly $150.00. The Tenant will pay all Utilities, by the Company Named, WYSE METER. (id:49269)
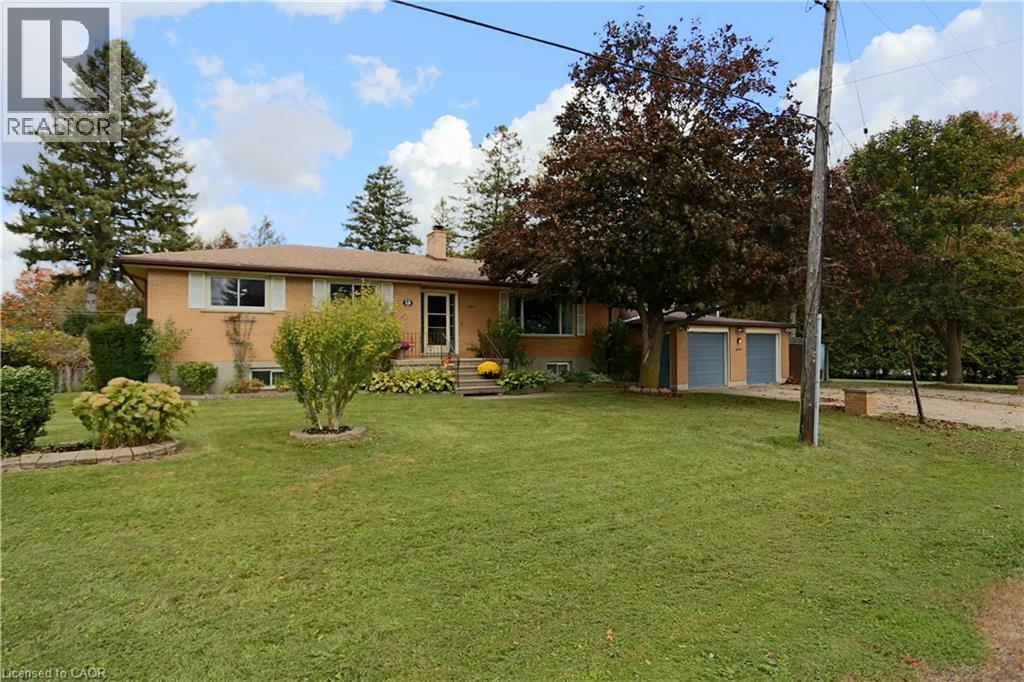
18 Waldau Crescent
Waldau, Ontario
Discover the perfect blend of space, comfort, and lifestyle in this charming 3-bedroom bungalow nestled on the edge Kitchener. This oversized lot offers plenty of outdoor space delivering that sought-after feeling of country-living in the city. Enjoy the freedom and privacy of a spacious lot, with endless possibilities for outdoor entertaining, gardening, or simply relaxing and enjoying your surroundings. A large unfinished basement with plenty of potential, ready for your personal touch and updates. Create the space you’ve always envisioned! Only minutes away from all the shopping, social, and recreational amenities of the Boardwalk. Whether you’re a first-time buyer, downsizer, or looking for room to grow, this property offers a wonderful opportunity to enjoy a more relaxed lifestyle while staying close to the conveniences of city living. A rare opportunity to enjoy space, charm, and convenience all in one! (id:49269)
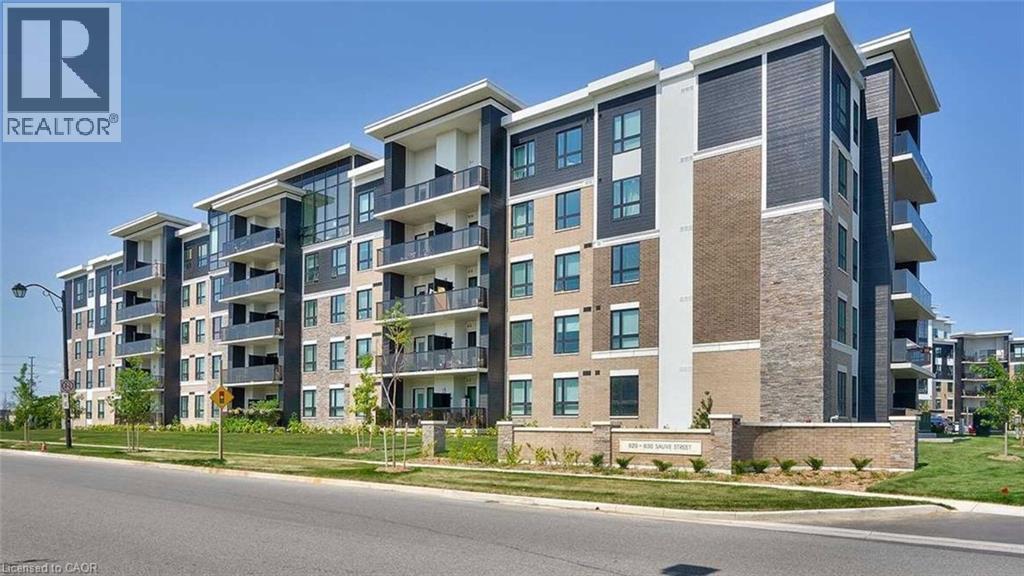
620 Sauve Street Unit# 406
Milton, Ontario
Available From November 30th.Trendy 2 Bedroom And 2 Bath Condo in Prime Area Of Milton ! ThisTrendy Unit Offers 818 Square Ft Of Living Space With 9FT Ceilings Top Quality Laminate Flooring. large Bedrooms with Spacious Closets.Contemporary Bathrooms And Over Sized Balcony!Great Amenities in the Building. (id:49269)
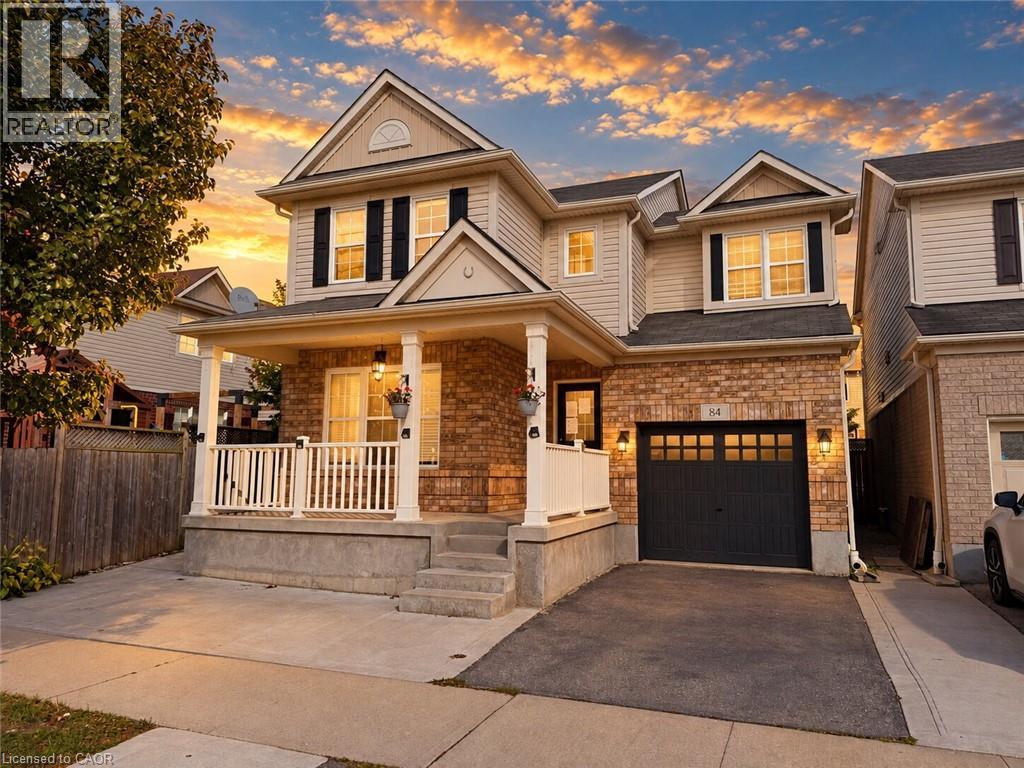
84 Holland Circle
Cambridge, Ontario
Welcome to 84 Holland Circle, a fantastic opportunity to own a spacious and versatile home in Mattamy's sought after Mill Pond community in Hespeler! Situated on a quiet, family friendly circle, this popular Preston model offers a functional layout, generous living spaces and plenty of potential to make it your own. The main floor features an inviting open concept living and dining area, a hardwood staircase, ceramic flooring and a bright great room highlighted by a beautiful bow window. The kitchen offers granite countertops, a convenient breakfast bar with pendant lighting, under cabinet lighting and plenty of storage, while the adjoining breakfast area provides direct access to a large custom deck and fully fenced backyard, ideal for outdoor entertaining and family enjoyment. Upstairs, you'll find three spacious bedrooms, including a generous primary suite complete with his and hers walk in closets and a private ensuite featuring a soaker tub and separate shower. The second bedroom also benefits from its own walk in closet. The finished basement is an exciting highlight with IN-LAW SUITE POTENTIAL WITH A SEPARATE ENTRANCE, offering additional flexibility for extended family or multigenerational living! It adds valuable living space with an additional bedroom, three piece bathroom, and second kitchen. Enjoy a wonderful location surrounded by parks, scenic walking trails, greenspaces and excellent access to local schools, charming downtown Hespeler and Highway 401. Offering a desirable neighbourhood, a practical floor plan and exciting possibilities for its next owners, 84 Holland Circle is an opportunity you won't want to miss! (id:49269)
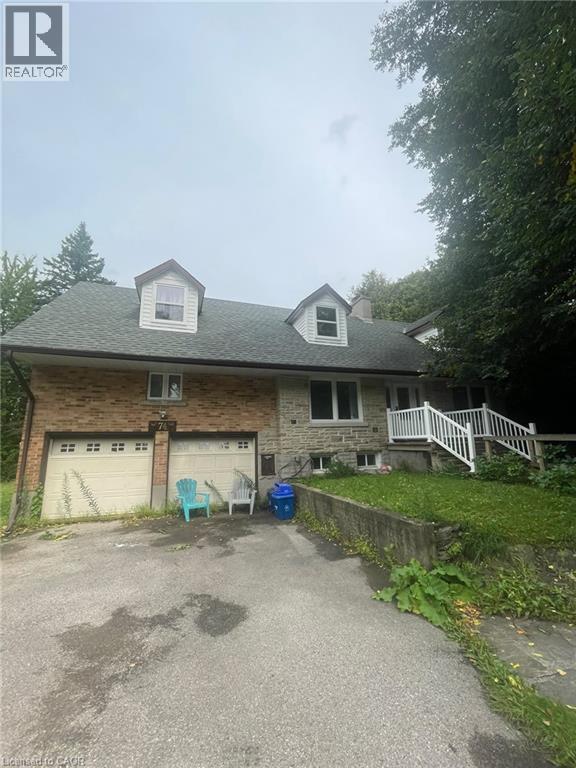
74 Mcdougall Road Unit# Upper
Waterloo, Ontario
74 McDougall Rd, Upper Unit, Waterloo Welcome to this spacious 3-bedroom, 1-bathroom upper unit offering approximately 1,200 square feet of comfortable living space in a convenient Waterloo location. Featuring a functional layout with generously sized living areas, this home is well suited for families, professionals, or those seeking additional space and convenience. The home features central air conditioning, central heating, and in-suite laundry for year-round comfort and convenience. The driveway provides parking for up to 3 cars, with an additional 3 parking spaces available. Rent is plus utilities, with an estimated utility cost of $250 per month. Conveniently located close to shopping, restaurants, schools, parks, public transit, and major commuter routes, this property offers easy access to everyday amenities and services. Property Features: Upper Unit 3 Bedrooms 1 Full Bathroom Approximately 1,200 Sq Ft Driveway Parking for 3 Cars + 3 Additional Spaces In-Suite Laundry Central Air Conditioning Central Heating Rent + $250/Month for Utilities Available September 7th. (id:49269)
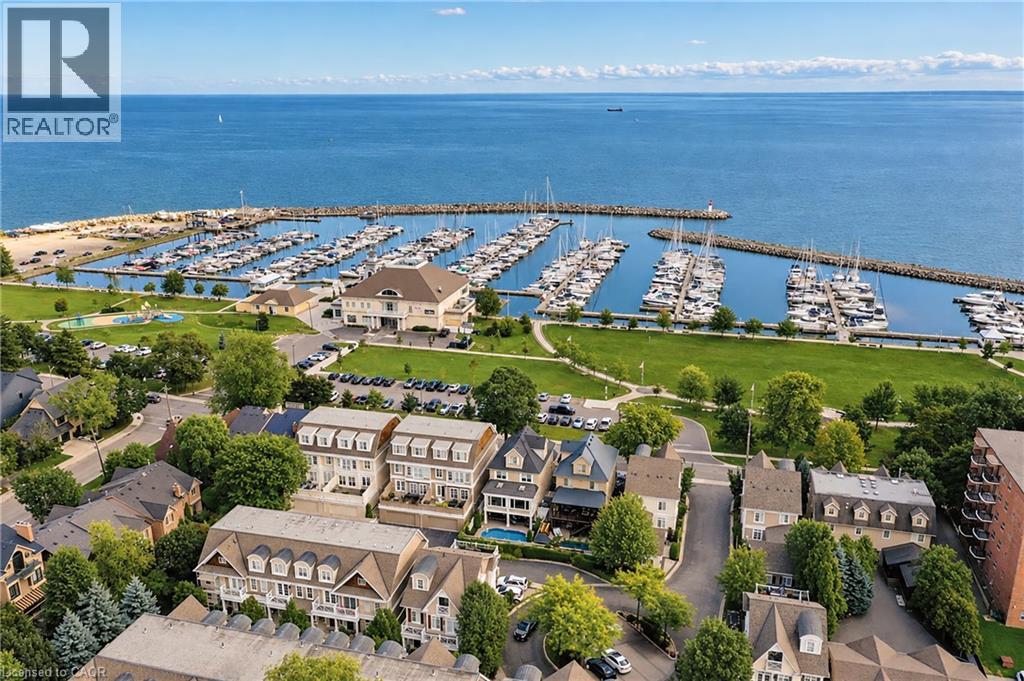
2369 Ontario Street Unit# 26
Oakville, Ontario
Welcome to The Harbour Club, an exclusive enclave of refined condo townhomes in the heart of Bronte. This exceptional three-level residence offers a rare combination of generous living space and effortless indoor-outdoor connection, with four private balconies and walk-out decks capturing glimpses of the lake. A private courtyard entry framed by manicured gardens and stone pathways creates an elegant sense of arrival. Inside, the open-concept main level is designed for both everyday living and entertaining. The spacious kitchen flows seamlessly into the family room, generous dining room and elegant living room, while large windows and multiple outdoor spaces fill the home with natural light. There is also potential for a future elevator, adding another layer of convenience and accessibility. Three well-proportioned bedrooms are complemented by a versatile second-level family/TV room. The generous principal bedroom features built-in cabinetry, two clothes closets and a spa-like ensuite with air-jet bathtub and walk-in shower. Above, the third level is a private retreat distinguished by impressive 10½-foot vaulted ceilings and access to its own outdoor space. The finished lower level offers additional living space, a powder room, walk-out access and entry to the large double garage with excellent parking and storage. Just beyond your door, enjoy the best of Bronte waterfront living. Stroll the harbourfront, walk to the marina, nearby restaurants and parks, and experience a picturesque lakeside setting where so much of the neighbourhood is within easy reach. (id:49269)
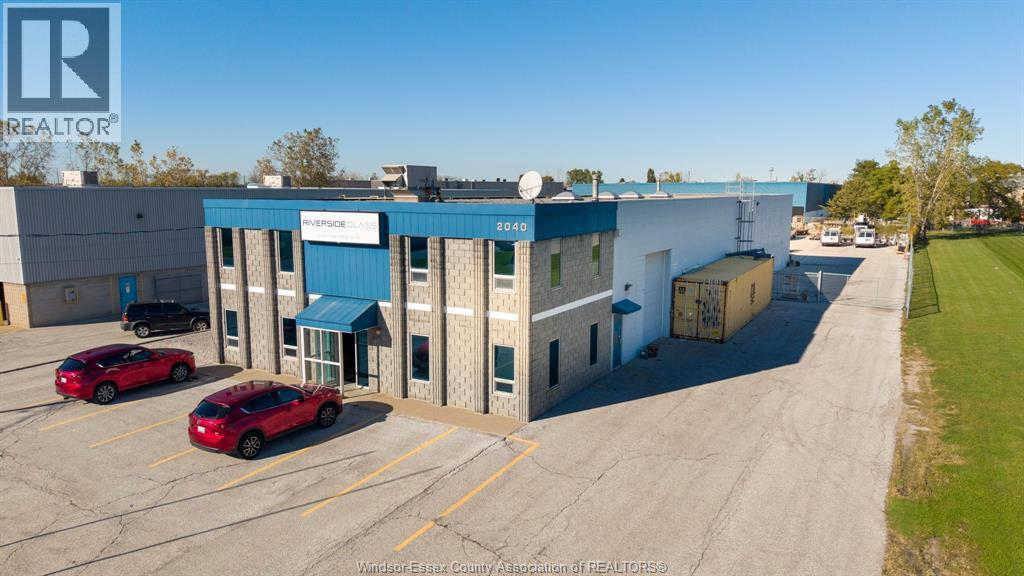
2040 Fasan Drive
Tecumseh, Ontario
Approx. 9,937 sq ft clean, versatile, free-standing industrial building in Oldcastle on a 1.04-acre site. Based on iGUIDE measurements, the building offers approx. 7,290 sq ft of warehouse and storage space, including an upper storage mezzanine, and 2,650 sq ft of office space across two levels. The shop features approx. 20 ft ceilings, 1 truck dock, 1 grade-level overhead door, and 3-phase, 600-volt, 225-amp power. Fully fenced and asphalted rear compound with room for expansion. M1 zoning permits a variety of uses, including truck terminals, light fabrication, parts manufacturing, welding shops, and auto/truck repair garages. Contact L/A for more information. (id:49269)
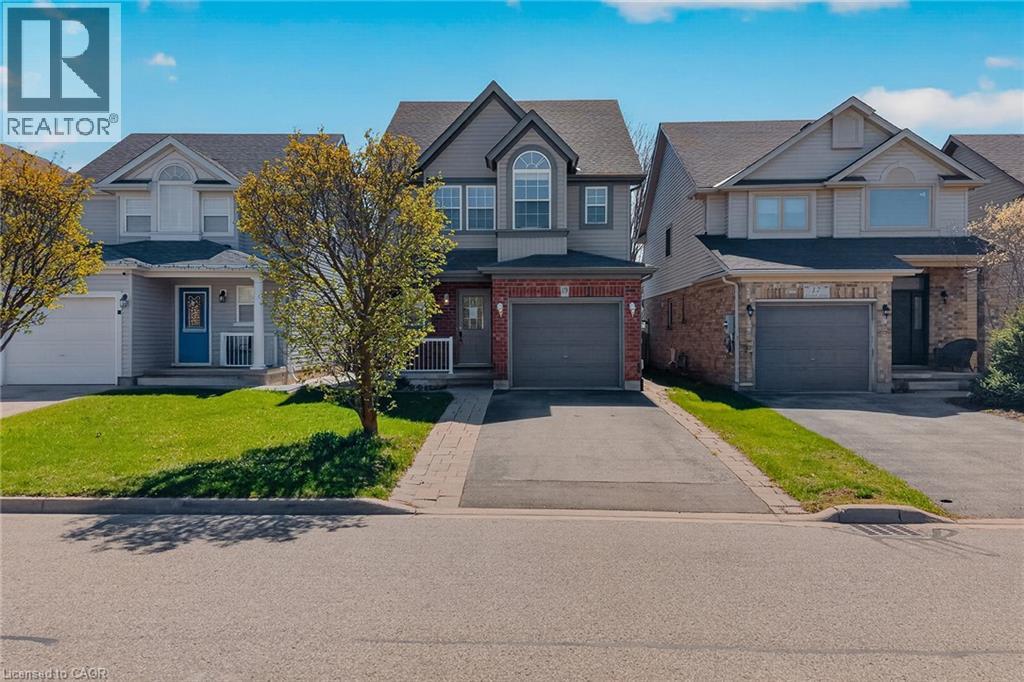
19 Sinclair Street
Guelph, Ontario
Welcome to 19 Sinclair Street, nestled in the highly sought-after Westminster Woods neighbourhood in Guelph’s desirable Southend. This spacious 2-storey home offers 3 bedrooms and 2.5 bathrooms, making it an ideal choice for growing families seeking both comfort and convenience. The open-concept main level features sleek flooring, neutral décor, and a thoughtfully designed layout that flows effortlessly for everyday living and entertaining. The bright kitchen is equipped with ample cabinetry and a central island, perfect for meal prep and casual gatherings, while generous principal rooms provide plenty of space for the whole family to relax. Upstairs, you’ll find 3 well-sized bedrooms with double closets, along with a spacious primary retreat complete with a walk-in closet. A large 5-piece main bathroom and the added convenience of upper-level laundry enhance the home’s functional appeal. The fully finished lower level extends your living space with a comfortable family room, a 3-piece bathroom, and plenty of storage options. Step outside through sliding glass doors from the main floor den to a fully fenced backyard featuring a patio area, perfect for summer barbecues and outdoor entertaining. Surrounded by scenic parks, trails, and conservation areas, this home offers a perfect balance of nature and urban living. With excellent schools, grocery stores, restaurants, fitness centres, and public transit, including Guelph Transit and GO bus connections, just minutes away, this is a rare opportunity to own a beautifully located home in one of Guelph’s most convenient and family-friendly communities. (id:49269)
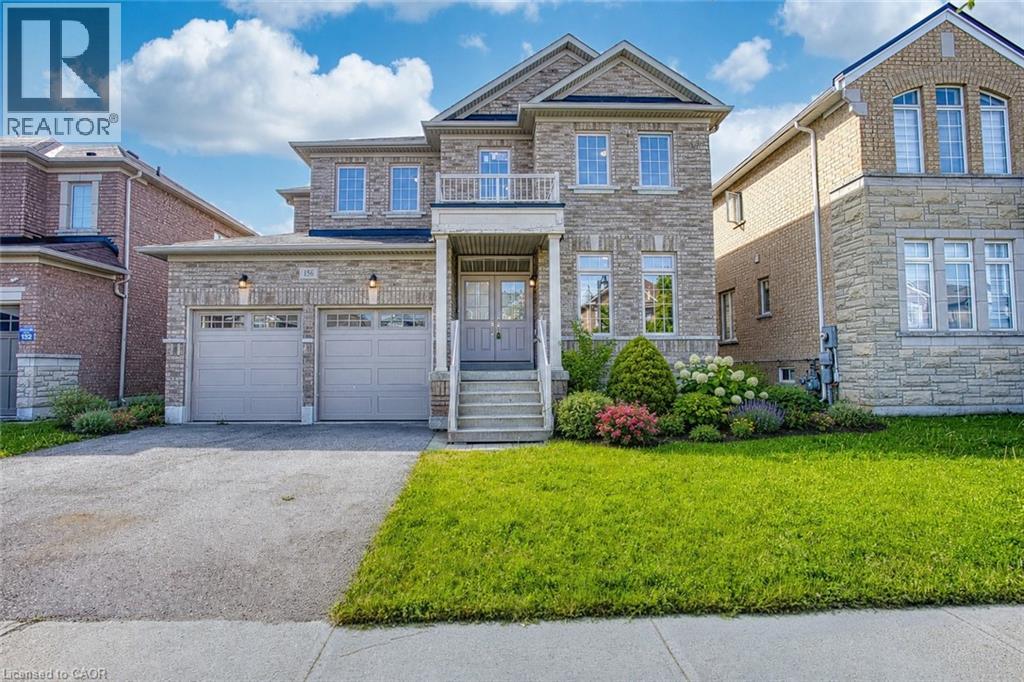
156 Mcknight Avenue
Waterdown, Ontario
Welcome to 156 McKnight Ave, Waterdown. Step into a home that truly lives as beautifully as it looks. Located in one of Waterdown's most sought after neighbourhoods, this inviting property offers generous, light filled spaces designed for the way modern families actually live. The main floor impresses with large, well-proportioned primary rooms that lend themselves to easy entertaining and everyday comfort, along with a versatile bonus room, perfect as a home office, playroom, or guest space. Natural light pours throughout, creating a warm and welcoming atmosphere at every turn. Downstairs, a spacious unfinished basement presents a blank canvas ready for your vision. Whether that's a recreation room, home gym, or additional living space, the possibilities are yours to define. Outside, enjoy a fully fenced backyard, ideal for kids, pets, and summer gatherings. Set within a beautiful, established neighbourhood that checks every box. Top rated schools, scenic parks, and everyday amenities are all just minutes away. A rare opportunity to settle into a home that offers space, light, and community in equal measure. Don't miss your chance to make 156 McKnight Ave yours. (id:49269)
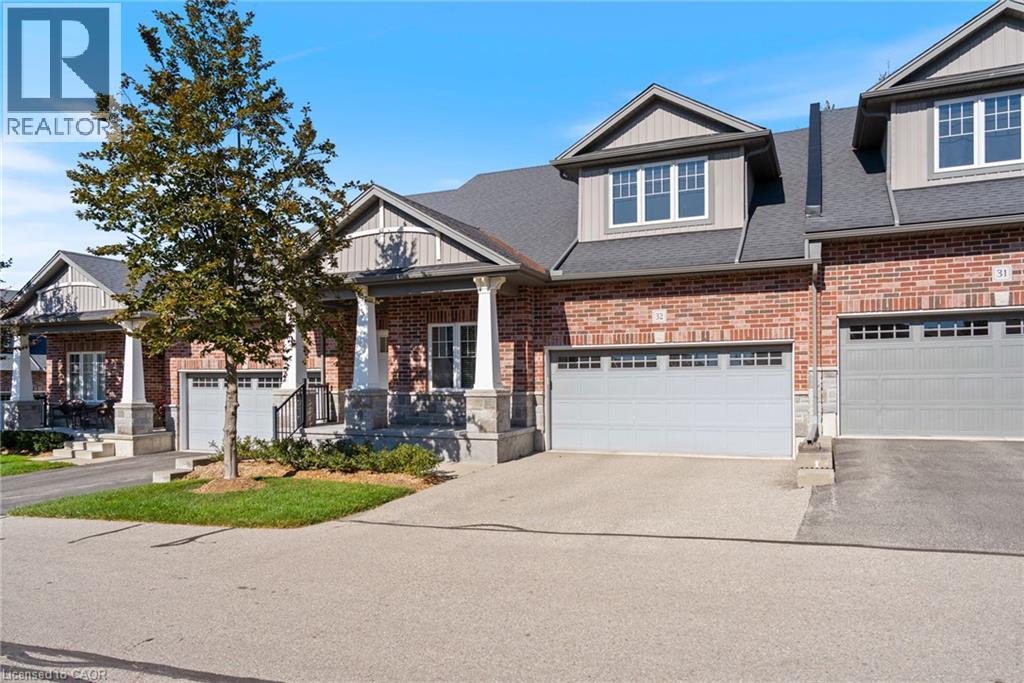
190 Argyle Street Unit# 32
Simcoe, Ontario
Ready to downsize without giving up space, comfort or a beautiful outlook? This 1,446 sq. ft. bungalow condominium in Argyle Glen offers convenient main-floor living beside the sixth hole of the Norfolk Golf & Country Club. Enjoy an open-concept kitchen, dining and living area with nine-foot ceilings, abundant natural light and direct access to a private composite deck overlooking the fairway and surrounding greenspace. The kitchen features granite countertops, a large centre island, walk-in pantry and a newer induction/convection range, with both electrical and gas connections available. The spacious primary suite includes a walk-in closet and private ensuite. A second bedroom, full bathroom, main-floor laundry and interior access to the attached double garage complete the main level. The finished lower level adds a family room, third bedroom, office, two-piece bathroom and excellent storage, providing flexible space for visiting family, hobbies or working from home. Condo living means less time spent on exterior maintenance, lawn care and snow removal, leaving more time to enjoy the golf-course setting, nearby Lynn Valley Trail and the shops, restaurants and services of downtown Simcoe. A move-in-ready home offering the space of a house with a simpler, low-maintenance lifestyle. (id:49269)
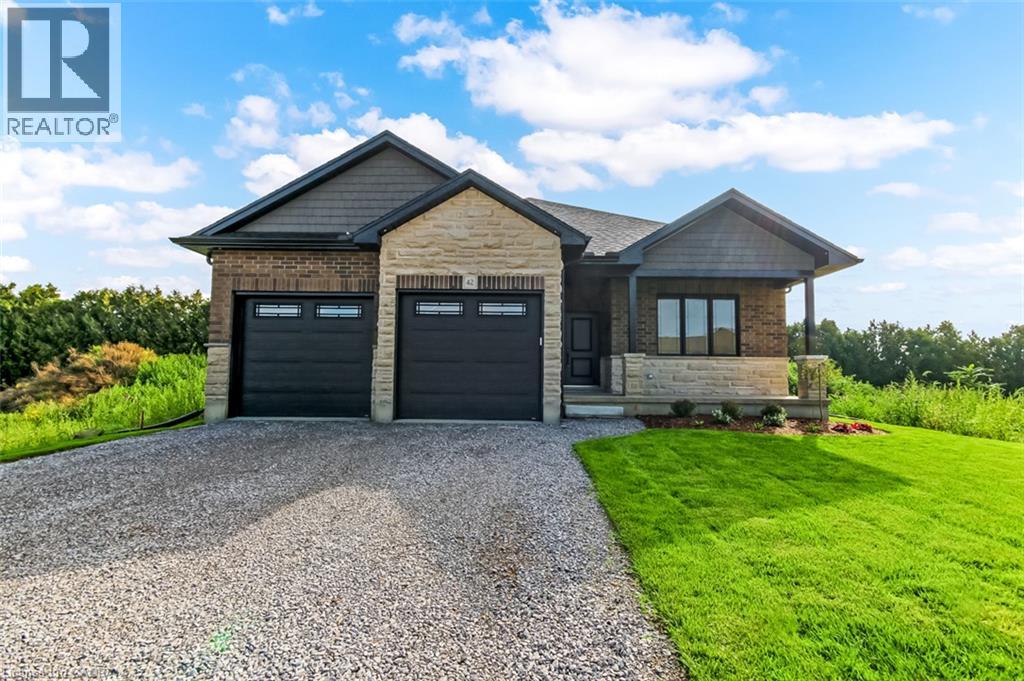
42 Duchess Drive
Delhi, Ontario
Welcome to 42 Duchess Drive, Delhi — a brand-new, thoughtfully designed bungalow home completed in 2026, offering the perfect blend of modern style, comfort and functionality. The main level features a bright, open-concept design with a spacious kitchen complete with a central island, flowing seamlessly into the inviting living room where a cozy fireplace creates a warm focal point. The main floor offers three bedrooms, including a well-appointed primary suite with a spacious walk-in shower and double vanity in the ensuite, along with the added convenience of main-floor laundry. A standout feature of this home is the fully accessible walk-out lower level, offering a fourth bedroom and third bathroom along with additional versatile space. Whether needed for guests, extended family, teenagers, a home office or recreation space, the lower level provides excellent flexibility while maintaining the comfort and convenience of the ranch-style layout. An attached double-car garage provides plenty of room for vehicles and storage, while the covered deck, covered patio and welcoming front porch create inviting spaces to enjoy the outdoors. The property is beautifully landscaped and includes a lawn sprinkler system for easy maintenance throughout the seasons. With thoughtful design both inside and out, this exceptional new home offers one-level living with the added bonus of a finished walk-out level and plenty of space for the whole family. Nothing to do but move in and enjoy! (id:49269)
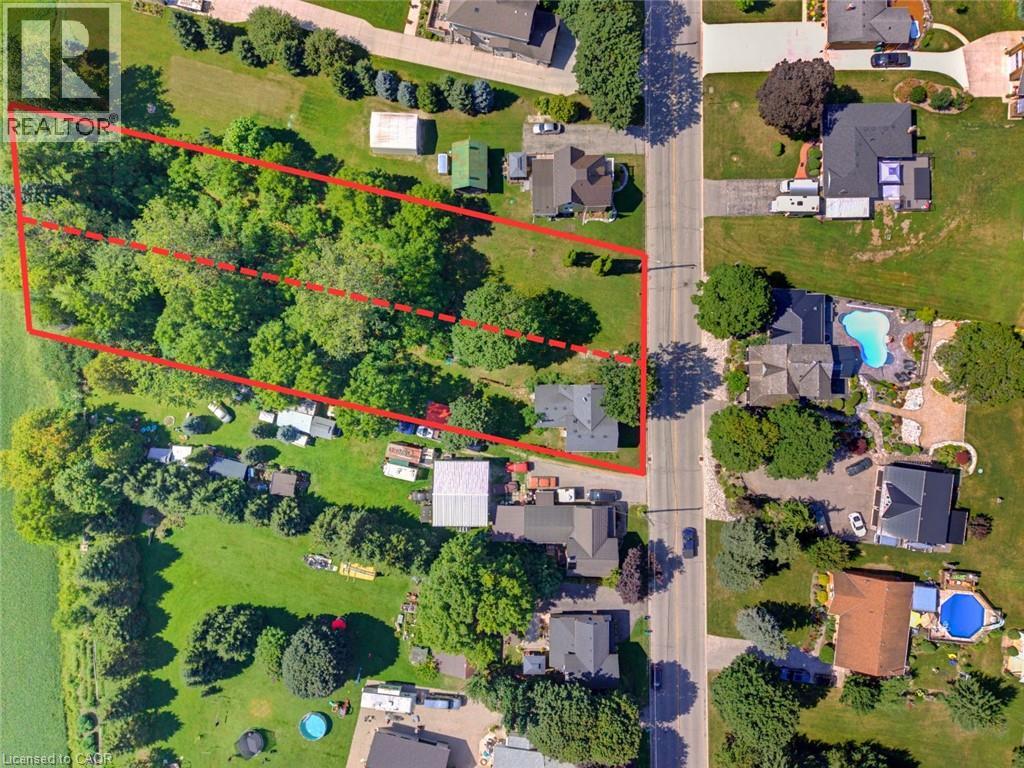
1256 Maryhill Road
Maryhill, Ontario
BUILD. SEVER. RESTORE. REIMAGINE. A RARE OPPORTUNITY AWAITS in the heart of historic Maryhill! Welcome to 1256 Maryhill Road, an extraordinary 0.907-acre property offering an increasingly difficult combination to find—an EXPANSIVE PARCEL OF LAND, a character-filled circa1885 stone home, mature surroundings and exciting possibilities for the future. Explore the possibility of creating a spectacular custom dream home on nearly an acre, surrounded by SPACE, GREENERY AND THE CHARM OF VILLAGE LIVING. Even more intriguing is the potential to sever the property into two residential building lots, creating an opportunity for two new homes side-by-side—ideal for builders, investors, extended families or those looking to unlock the property's future potential. SEVERANCE/DEVELOPMENT SUBJECT TO APPLICABLE APPROVALS, zoning, servicing and governing authorities. Enjoy the peaceful, small-community atmosphere of Maryhill in the Township of Woolwich, while remaining conveniently connected to Guelph, Kitchener-Waterloo, Breslau and Cambridge. A remarkable opportunity where history, land and future potential come together. (id:49269)
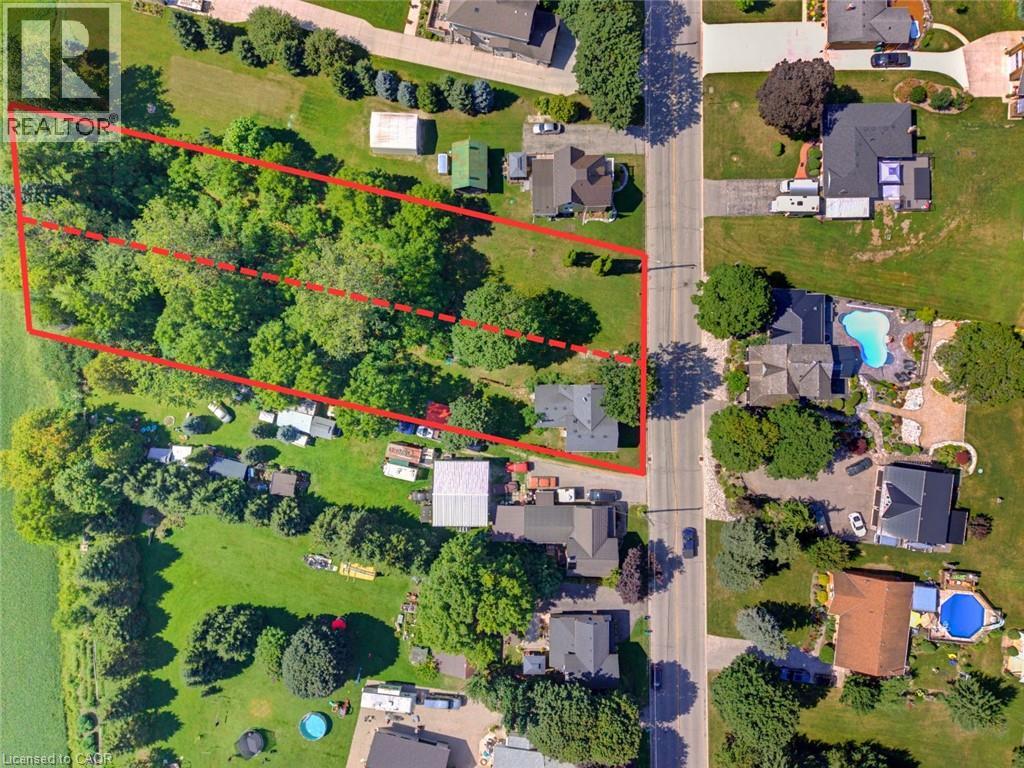
1256 Maryhill Road
Maryhill, Ontario
BUILD. SEVER. RESTORE. REIMAGINE. A RARE OPPORTUNITY AWAITS in the heart of historic Maryhill! Welcome to 1256 Maryhill Road, an extraordinary 0.907-acre property offering an increasingly difficult combination to find—an EXPANSIVE PARCEL OF LAND, a character-filled circa1885 stone home, mature surroundings and exciting possibilities for the future. For those envisioning something new, the TRUE SIGNIFICANCE MAY LIE IN THE LAND ITSELF. Explore the possibility of creating a spectacular custom dream home on nearly an acre, surrounded by SPACE, GREENERY AND THE CHARM OF VILLAGE LIVING. Even more intriguing is the potential to sever the property into two residential building lots, creating an opportunity for two new homes side-by-side—ideal for builders, investors, extended families or those looking to unlock the property's future potential. SEVERANCE/DEVELOPMENT SUBJECT TO APPLICABLE APPROVALS, zoning, servicing and governing authorities. The existing home offers approximately 1,590 sq. ft. of above-grade living space with 3 bedrooms and plenty of character. The main level features separate living and dining rooms, a bright kitchen with abundant cabinetry, plus an additional family/sitting room overlooking the greenery. Large windows provide natural light, while WOOD FLOORING AND TRADITIONAL DETAILS reflect the home's heritage. Walkouts connect the living spaces to the expansive outdoors, while the basement provides additional storage and utility space. Outside, the scale of the property truly impresses. OPEN LAWNS, MATURE TREES AND ESTABLISHED VEGETATION provide tremendous room for gardening, outdoor entertaining, children, pets and enjoying nature in your own backyard—or envision an entirely new future for the property. Peaceful, small-community atmosphere of Maryhill in the Township of Woolwich, while remaining conveniently connected to Guelph, Kitchener-Waterloo, Breslau and Cambridge. A remarkable opportunity where history, land and future potential come together. (id:49269)
32 Wentworth Avenue
Cambridge, Ontario
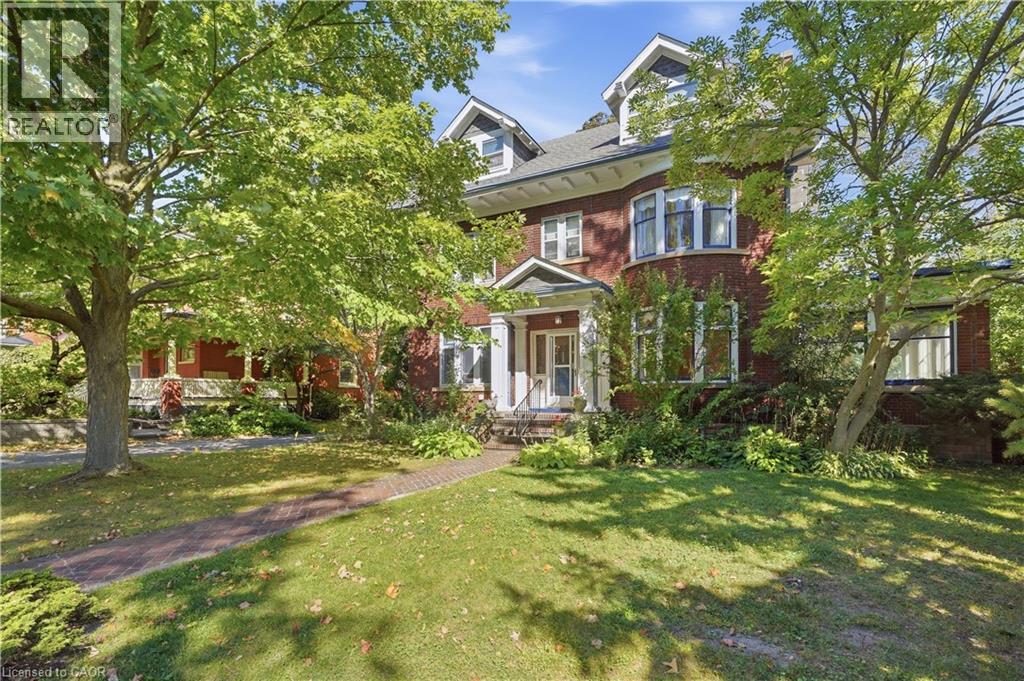
Welcome to Dickson Hill, one of Cambridge’s most sought-after historic neighbourhoods, where 1924 craftsmanship meets modern potential. Situated on an expansive, maturely treed 62' x 162' lot, this property offers rare development potential — ideal for a rear lot severance or an Accessory Dwelling Unit. This classic red-brick home spans just over 3,000 sq ft across 2.5 finished storeys. From the curb, it commands attention with custom soffit details, stately dormers, and distinctive bow-style rounded front windows. On the east side, a sun-filled conservatory with classic terracotta floor tiles offers a serene retreat for morning coffee or evening relaxation. Step inside to find warm hardwood floors, pristine original trim & doors, rich crown mouldings, and a striking staircase anchored by a beautifully crafted box newel post with period lighting. The formal living room features an elegant marble fireplace and leaded glass windows. Across the hall, the formal dining room showcases rounded bow windows, built-in china cabinets with leaded glass doors, a chandelier, and wall sconces, creating a sophisticated setting for hosting. The upper levels feature 4 spacious bdrms plus a dedicated sunroom. The primary suite includes a private 2-pc ensuite, while secondary bdrms share a full main bath with a deco-style tub and tile flooring. The finished 3rd level adds flexible living space, perfect as a family room, creative studio, and guest suite. Unlike many homes of this vintage, the lower level has impressive ceiling heights, generous storage, a cedar-lined closet, a convenient washroom, and workshop space. A 2-zone Lennox gas boiler (2010) delivers efficient hot water heating. Outside, a double detached garage w/ laneway access provides secure vehicle and extra storage space. All of this is within easy walking distance of Downtown Galt, the Gaslight District, local cafes, fine dining, boutique shops, public library, grocery, Victoria Park, and Grand River trails. (id:49269)
65 Edgecroft Road
Etobicoke, Ontario
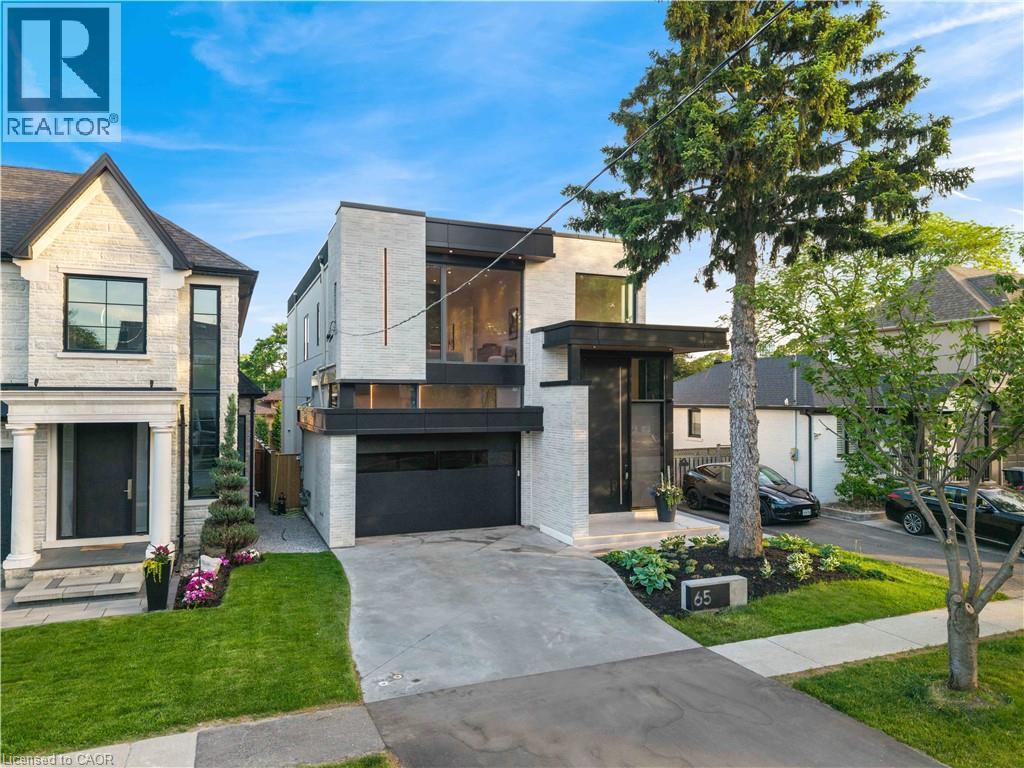
Some homes are built. This one was perfected. Completed April 2025, 65 Edgecroft Road is a custom architectural statement - approx. 5,000 square feet of uncompromising luxury living space on a prestigious lot in one of Etobicoke's most sought-after neighbourhoods. From foundation to finishes, every decision was made with singular intent: to create something truly extraordinary. Arrive to a façade of limestone, architectural ACM panels, and nano-coated stucco, framed by an illuminated concrete drive and professionally curated landscaping. A 15-foot pivot door opens to a breathtaking 24-foot foyer - heated porcelain underfoot, Italian millwork overhead, and floor-to-ceiling glass flooding the space with light. Inside, 10.5-foot ceilings, herringbone Grandeur hardwood, and triple-pane curtain wall windows set an elevated tone throughout the principal level. A sculpted floating staircase - precision laser-welded steel with integrated architectural lighting - draws the eye upward with effortless drama. The chef's kitchen is a masterclass in form and function: Italian cabinetry, Miele appliances, porcelain waterfall island, and a dedicated pot filler, all finished to an exceptional standard. Four ensuite bedroom retreats occupy the upper level, led by a primary suite of rare distinction - spa-inspired bath, bespoke millwork, mirrored feature walls, and integrated surround sound that extends from bedroom to ensuite seamlessly. Below, a fully finished walk-out lower level offers a secondary kitchen, laundry, radiant heated floors, and expansive living spaces - perfectly suited for multigenerational families or private guest accommodation.Control4 automation commands lighting, climate, security, and whole-home audio with effortless precision. Step outside to a resort-calibre backyard complete with linear gas fireplace, glass-railed deck, mature landscaping, and 9-foot sliding doors that blur the line between inside and out. Luxury. Technology. Legacy. (id:49269)
291 Queenston Road
Hamilton, Ontario
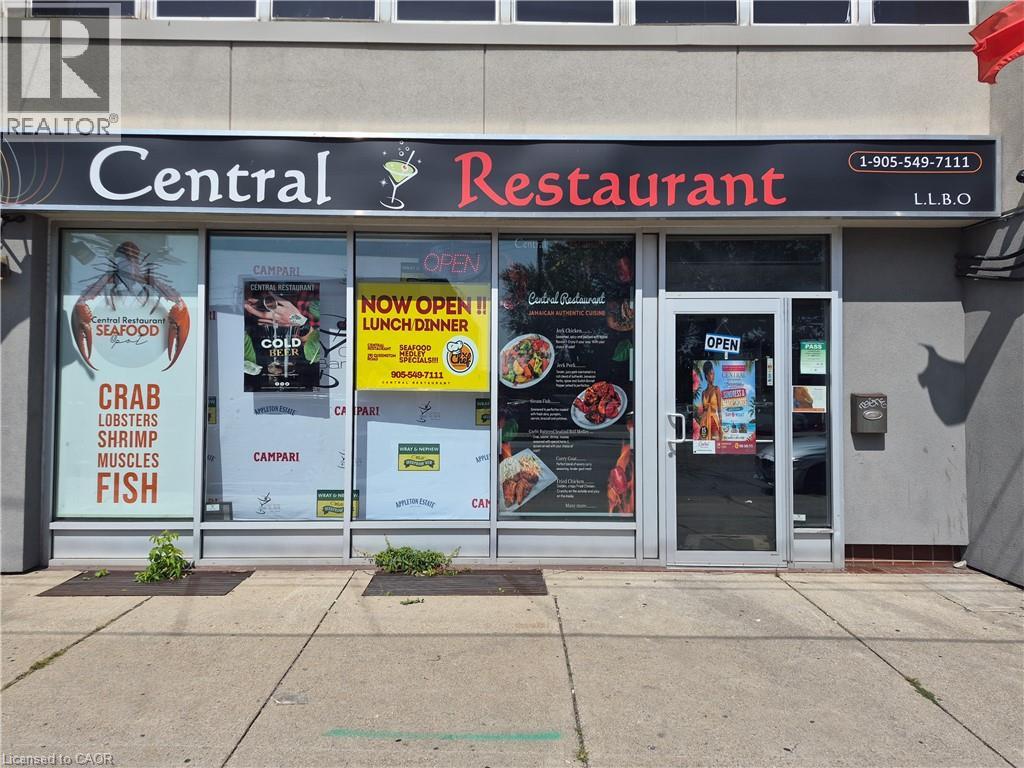
Prime Turn-Key Restaurant Opportunity on Busy Queenston Road Corridor! Exceptional commercial leasing opportunity offering over 3,000 square feet of prime main-floor space, plus additional space of finished basement included in the lease rate. Ideal for an established operator or new concept, this location comes equipped with landlord-owned restaurant equipment available for tenant use, drastically reducing upfront capital expenditure and setup time. Situated on a high-exposure, heavily traveled arterial thoroughfare, your business will benefit from maximum vehicular visibility, strong pedestrian flow, and prominent street signage potential. (id:49269)
442 Joseph Street
New Hamburg, Ontario
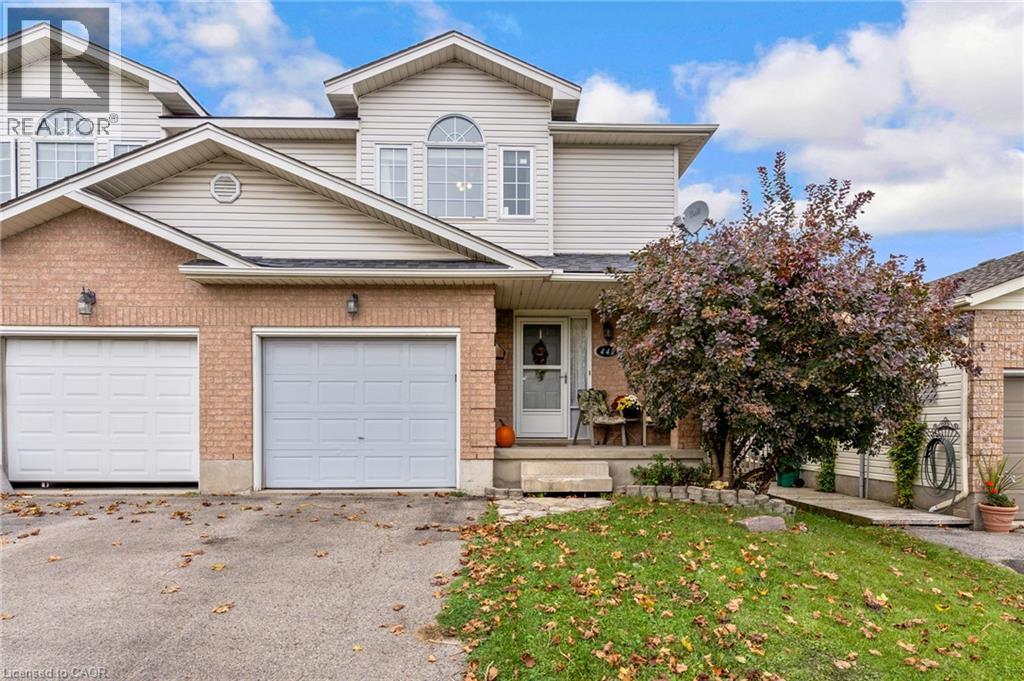
Welcome to this semi-detached home in New Hamburg, offering 3 bedrooms, 2 bathrooms and a single-car garage. A great floorplan with an open main floor and lots of natural light makes the home feel bright and functional. The main floor features carpet-free flooring throughout and an updated kitchen. The living room provides direct access to the backyard, with an impressive almost 160-foot-deep lot offering plenty of outdoor space. The full basement offers additional space and is ready for someone to finish and make it their own. Located in charming and family friendly New Hamburg, enjoy a sweet downtown with great local shops, dining and everyday amenities. With direct access to the expressway, Kitchener-Waterloo is approximately 20 minutes away, making this a convenient location for commuters. (id:49269)
407 Maple Grove Drive
Oakville, Ontario
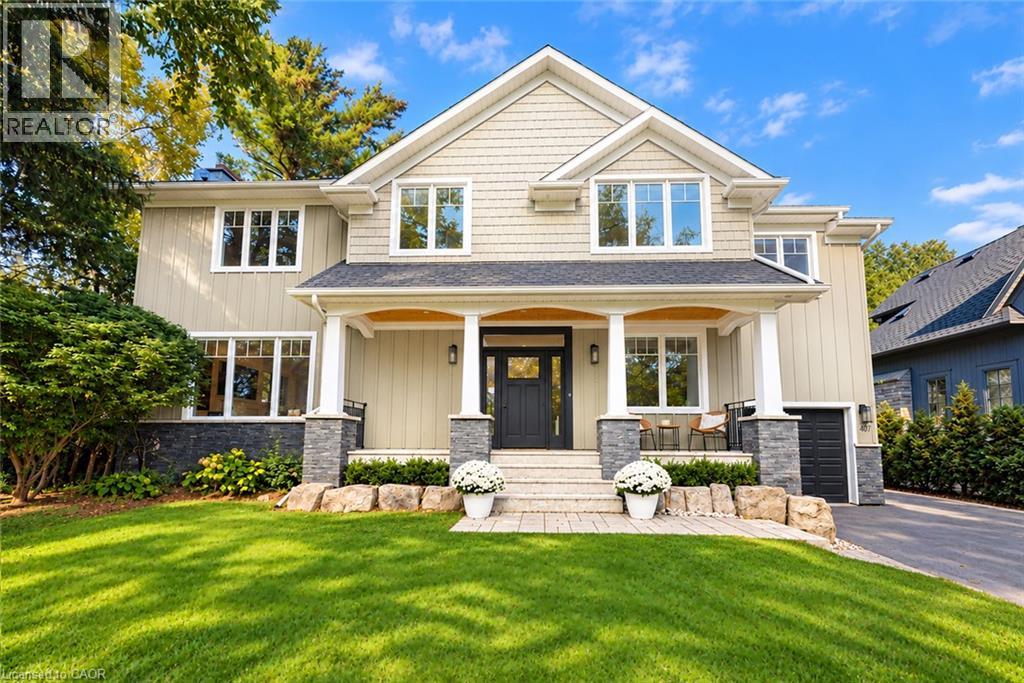
Classic Oakville Setting. Contemporary Family Living. Positioned in one of Southeast Oakville’s most established neighbourhoods. Completely rebuilt from the foundation up in 2009, this distinctive family home offers 3,950 sq. ft. of total living space across three levels, with a well-planned layout designed for both everyday family living and entertaining. The main level is flooded with natural light, with beautiful sightlines from the front entry through to the rear garden and pool. The bright, open-concept kitchen, dining and living areas are complemented by a private office and practical mudroom. A generous kitchen island with seating for six creates a natural gathering point. A complete renovation of the living room, kitchen and mudroom was undertaken in 2022, including a new fireplace and custom mantle, updated stairs and a refreshed overall design that brings a contemporary feel and improved functionality to the main level. The second level offers five spacious bedrooms and two full bathrooms, providing excellent flexibility for family and guests. The lower level adds a walk-up, recreation and games areas, exercise room, three-piece bathroom, laundry and ample storage. Outside, the private, fully fenced backyard (93 ft across the back) is designed for summer living, with a upgraded solar-heated saltwater pool, expansive lawn and generous entertaining areas. 2023 pool improvements include a new heater, liner, chlorinator and pump, while the driveway, deck, walk-up and fencing were also updated that year. Further updates include interior improvements in 2022, along with Hunter Douglas motorized shades, smart lighting controls, motion sensors and security technology added in 2024. An exceptional Southeast Oakville location close to top public and private schools, including Maple Grove Public School and Oakville Trafalgar High School, with easy access to the GO, highways, shopping, Downtown Oakville and the lake. (id:49269)
74 Stirling Macgregor Drive
Cambridge, Ontario
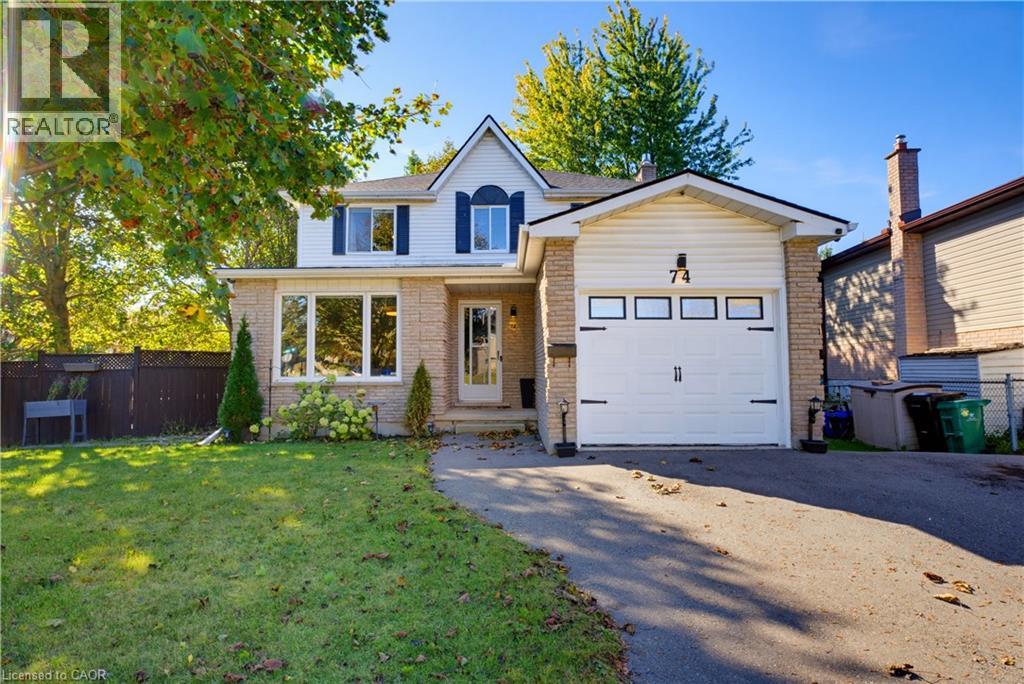
Welcome to 74 Stirling MacGregor Drive, Cambridge! TIMELESS CHARM and thoughtful updates await in this established WEST GALT neighbourhood. Built by Thomasfield Homes, this 3-bedroom, 1.5-bathroom home offers a traditional layout on a 60-FOOT FRONTAGE and approximately 0.14-acre lot. A BRIGHT living and dining area features a large window overlooking the front yard and streetscape. Wide-plank laminate and ceramic flooring throughout the main floor offer style and practicality. The REFRESHED EAT-IN KITCHEN includes granite countertops, stainless appliances and casual dining space, with a connection to the family room for easy conversation. Sliding doors open to a TWO-TIERED DECK WITH HOT TUB, perfect for outdoor dining and summer gatherings. A COZY GAS FIREPLACE with brick surround and mantel anchors the family room. Remodelled main-floor laundry and a 2-piece powder room, plus interior garage access, add convenience. Upstairs, the CARPET-FREE second floor offers three generously sized bedrooms and a renovated 4-piece bathroom with a newer quartz-topped vanity. The FINISHED LOWER LEVEL includes a recreation/games area, separate hobby room, storage and a cold room. Outside, the FENCED BACKYARD offers space for gardening, play and entertaining. Updates include furnace and central air conditioning (2014), a remodelled powder room, and roof shingles, eavestroughs and soffits (2022). Close to schools, shopping, transit and Stirling MacGregor Park, with access to Grand River trails and downtown Galt’s shops, dining and historic streetscapes. Generous frontage, welcoming gathering spaces and practical updates make this a wonderful place to call home! (id:49269)
154 - 796 Mikinak Road
Ottawa, Ontario
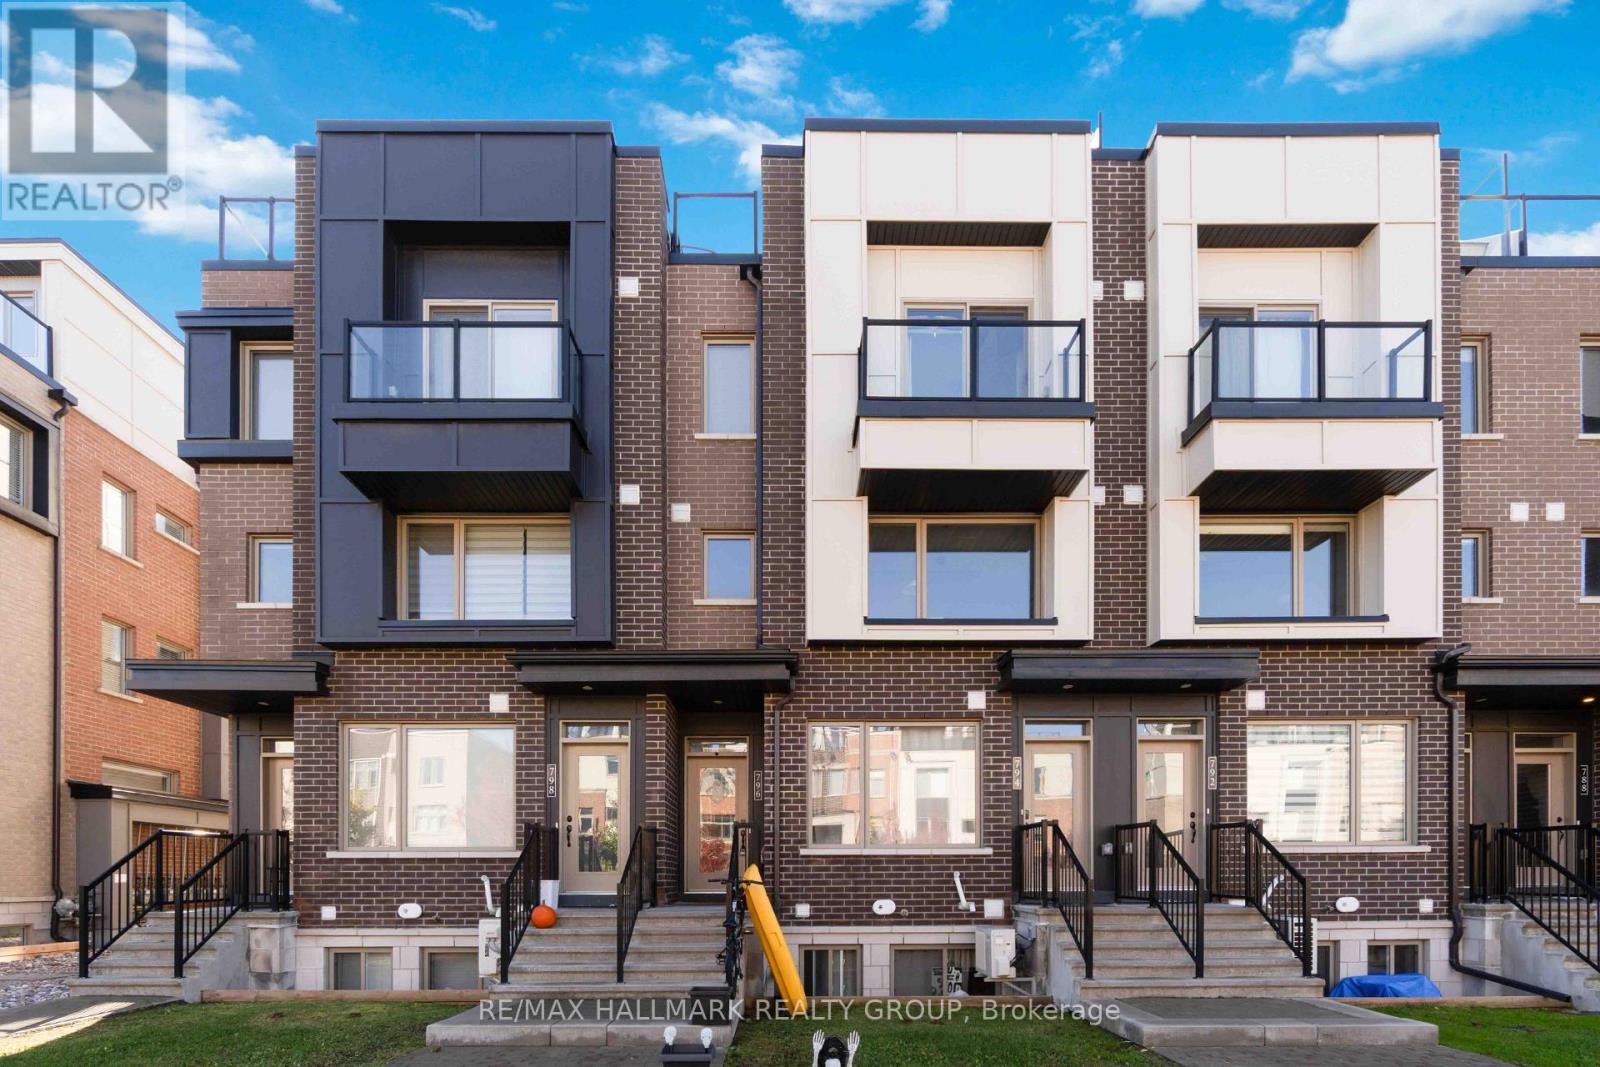
Morning coffee on your bedroom balcony. Dinner on the rooftop. A fireplace waiting when the weather turns. This 2 bedroom, 1.5 bathroom upper condo in Wateridge Village makes the most of its space, with distinct places to gather, unwind and enjoy the outdoors. The kitchen pairs soft grey cabinetry with stone countertops, stainless steel appliances, a subway tile backsplash and a generous peninsula with seating. Pendant lighting and pot lights brighten the workspace, while dark flooring carries through the open living and dining areas. There's room for a full dining table, a sleek electric fireplace anchors the living room, and a tucked-away powder room adds everyday convenience. Upstairs, the primary bedroom features a private balcony, walk-in closet and direct access to the full bathroom with double sinks. A second bedroom and laundry complete the bedroom level. Above it all, the spacious rooftop terrace offers room for both a dining set and lounge furniture, creating an outdoor extension of your home with open neighbourhood views. One outdoor parking space included. Enjoy Wateridge's parks and nearby Ottawa River pathways, with Montfort Hospital, Beechwood Village and downtown within easy reach. (id:49269)
2599 Lundene Road
Mississauga, Ontario
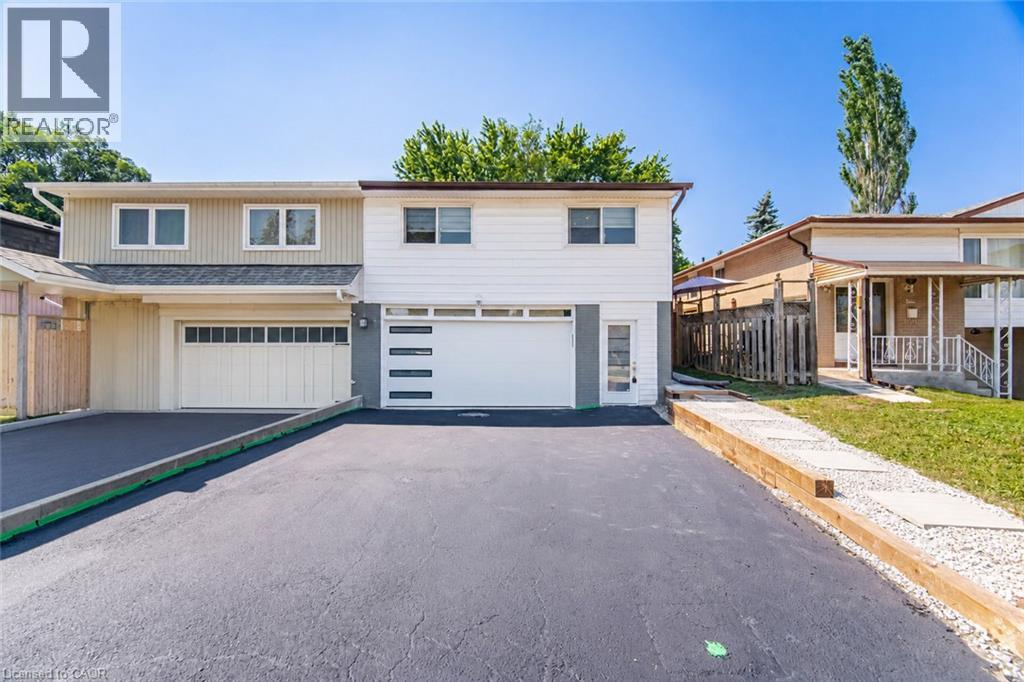
Welcome To This Beautifully Renovated 3 Bedroom, 2 Bathroom Semi Detached Home In The Highly Desirable Clarkson Community Of Mississauga! Thoughtfully Updated From Top To Bottom, This Move In Ready Home Offers Modern Finishes And A Functional Layout Perfect For Families, First Time Buyers Or Downsizers. The Custom Main Floor Kitchen Features Sleek White Cabinetry, Quartz Countertops, Stainless Steel Appliances And A Bright Eat In Area Overlooking The Spacious Living Room With A Walkout To A Private Fully Fenced Backyard, Perfect For Relaxing Or Entertaining. Hardwood Flooring Enhances The Main Level, While Durable Vinyl Flooring Continues Throughout The Upper And Lower Levels. The Recently Updated Basement Offers Exceptional Additional Living Space With A Separate Entrance, Kitchen, Spacious Recreation Room, Additional Den, Laundry Room And Full 3 Piece Bathroom, Providing Excellent Flexibility For Extended Family, Guests Or A Private Home Office. Ideally Located Minutes From Clarkson GO Station, The QEW, Highway 403 And The Gardiner Expressway For Easy Commuting Throughout The GTA. Enjoy Nearby Parks, Excellent Schools, Shopping, Restaurants, Community Centres And The Beautiful Waterfront Trails And Beaches Of Rattray Marsh Conservation Area And Jack Darling Memorial Park. A Fantastic Opportunity To Own A Turnkey Home In One Of Mississauga's Most Established And Family Friendly Neighbourhoods. (id:49269)
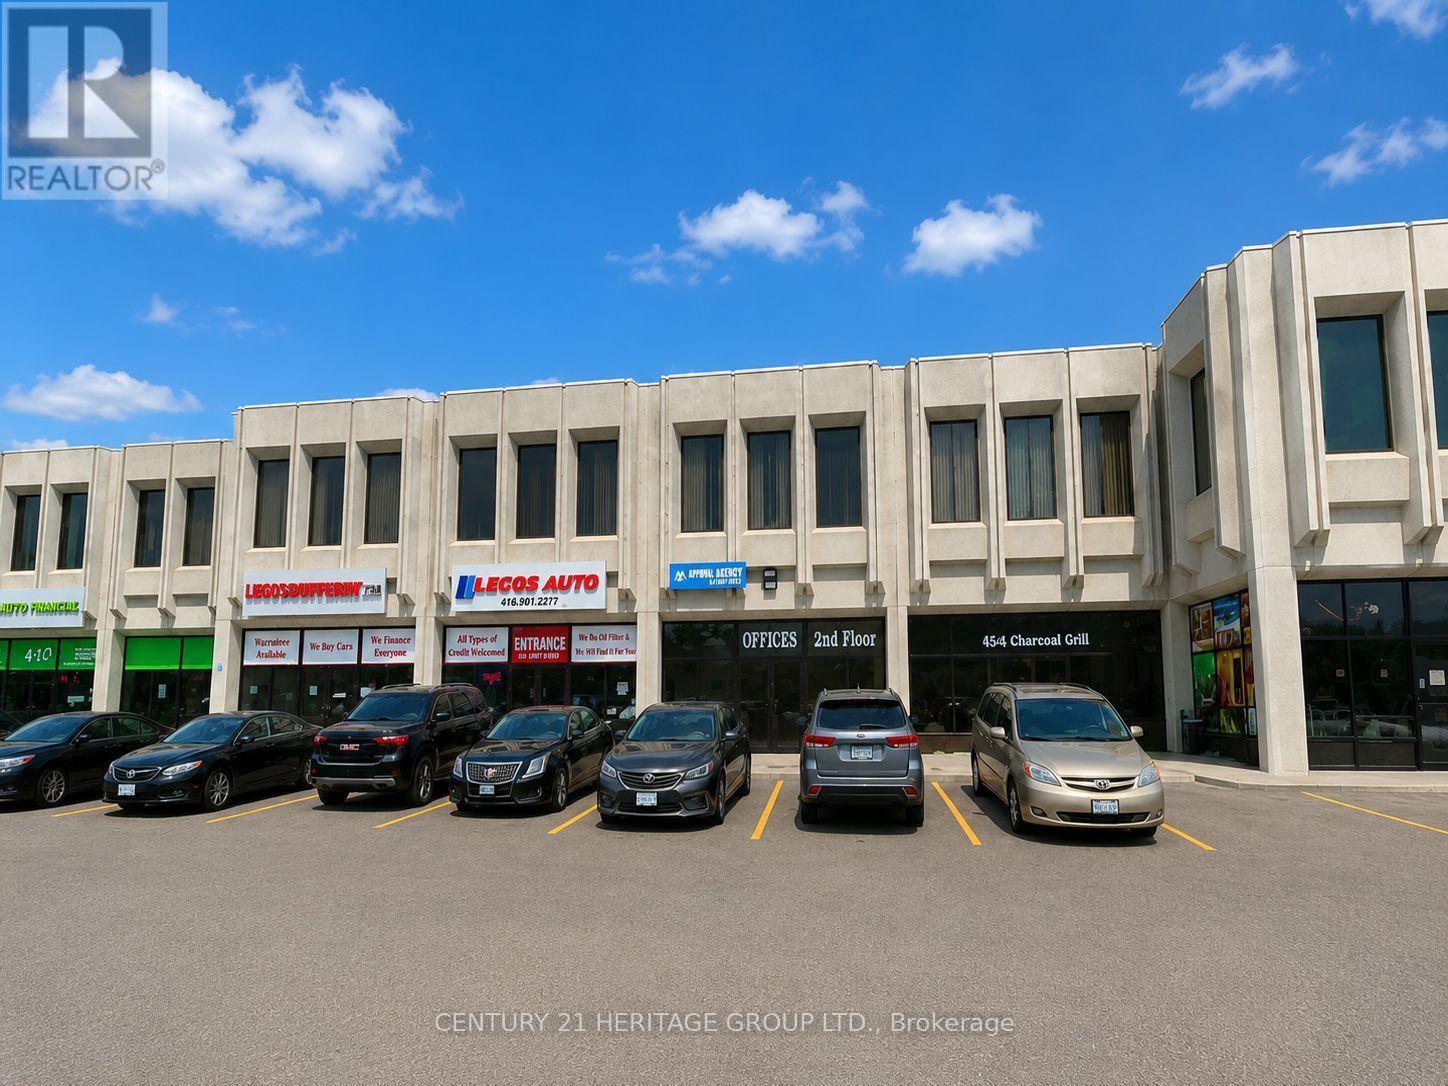
5 - 4544 Dufferin Street
Toronto, Ontario
Excellent Restaurant & Commercial Leasing Opportunity at 4544 Dufferin Street! Ideally located near Dufferin Street and Finch Avenue West, this approximately 2,151 sq. ft. commercial unit offers outstanding street exposure, excellent visibility, and a prime location within a busy commercial plaza. Ideal opportunity for a restaurant, café, coffee shop, bakery, takeout restaurant, catering business, or other food-service establishment, subject to municipal approvals. Restaurant use is permitted under the existing zoning as advised by the landlord; however, tenants must independently verify their specific intended use with the municipality. PLEASE NOTE: The unit does not currently have a commercial kitchen, exhaust hood, or restaurant equipment installed. Any required kitchen installations, improvements, permits, and approvals are the tenant's responsibility, subject to landlord approval. The unit features two pedestrian access doors, including a front double man door (6' W x 7' H) and a rear man door (3' W x 7' H), plus a rear roll-up door (8' W x 10' H), providing convenient loading, deliveries, and vehicle access directly into the unit. Includes 4 designated parking spaces at front of the unit. Other potential uses include retail, automotive-related businesses, place of worship, church, and various commercial uses, subject to zoning and municipal approvals. Gross Lease + HST, with NO additional TMI! Landlord covers water and internet; tenant pays hydro and gas. An additional $300/month water charge applies to car detailing operations and restaurant usage. Liability and contents insurance are mandatory. Unit is leased in AS-IS, WHERE-IS condition. Tenant and Tenant's Agent must independently verify all zoning, permitted uses, licensing, building permits, and municipal requirements before proceeding. (id:49269)
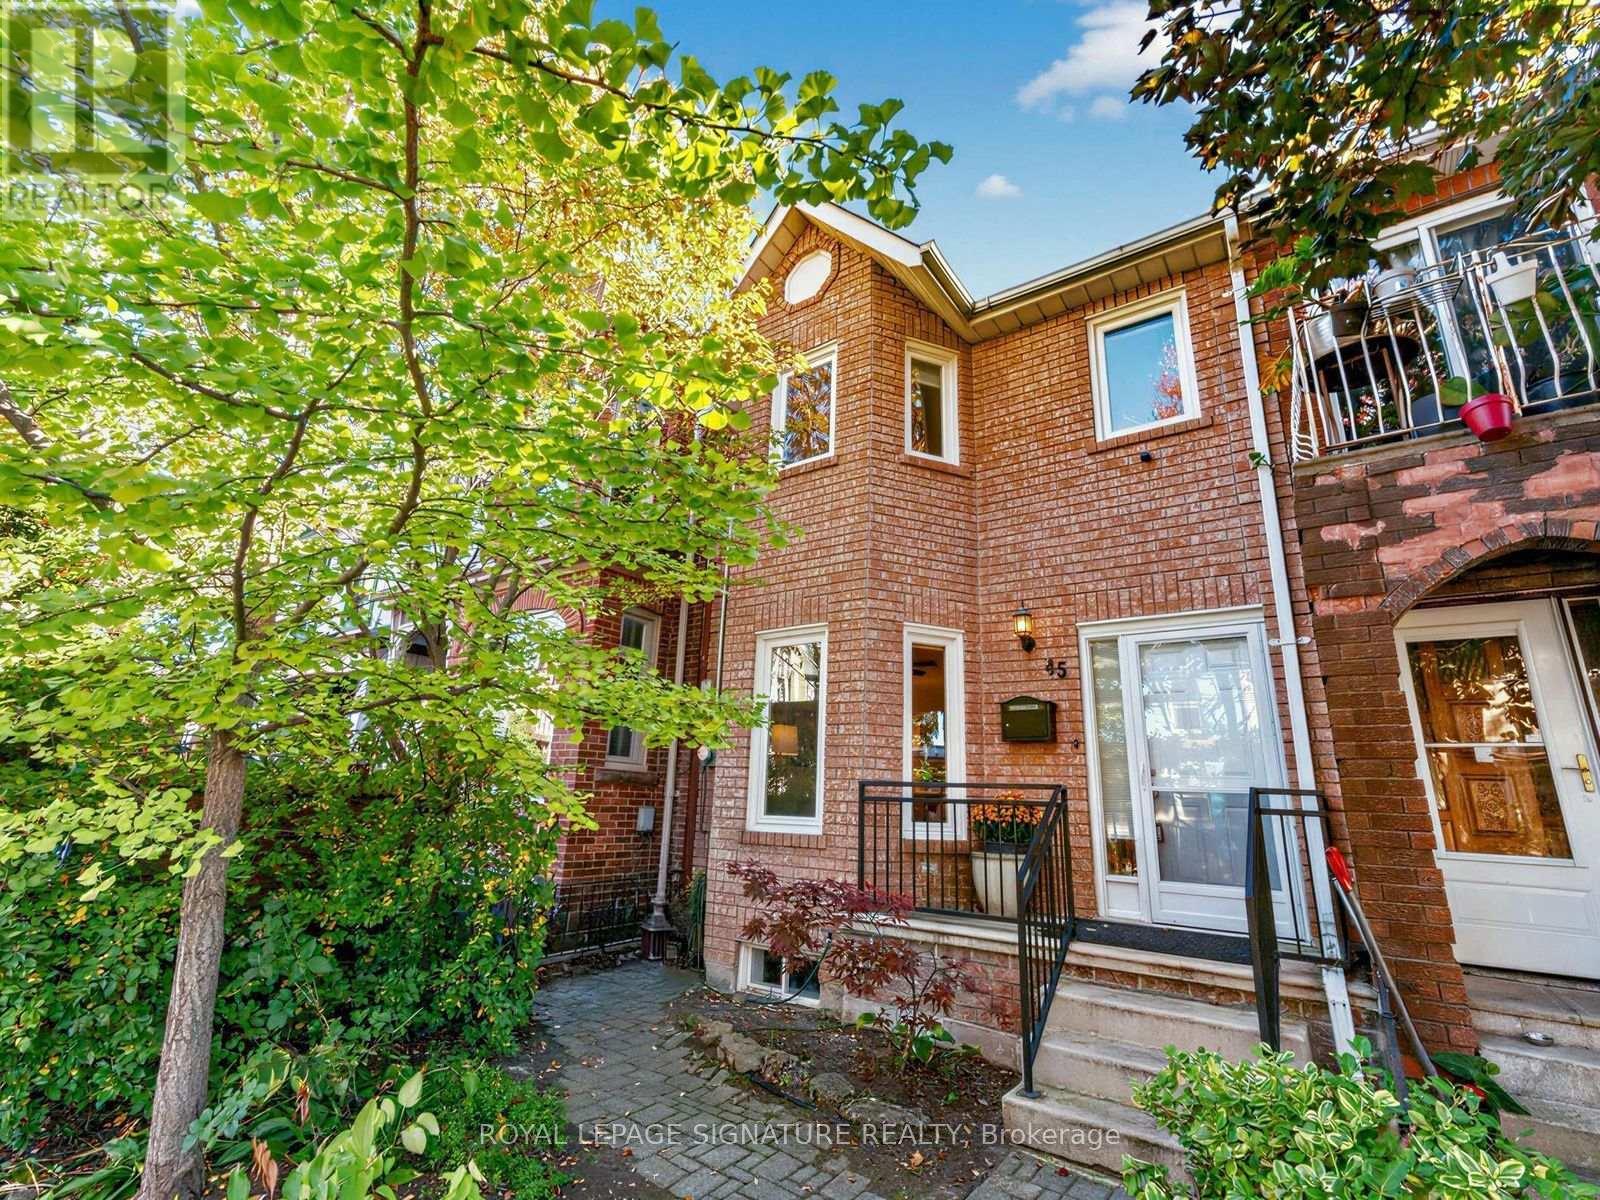
45 Robinson Street
Toronto, Ontario
The heavy lifting is done at 45 Robinson, welcome home to this 3 bedroom beauty. This is urban living without compromise, with modern, beautifully renovated spaces and room to make the home your own. The bright main floor connects the living and dining rooms to a beautifully designed kitchen, where deep navy cabinetry, stone counters and stainless steel appliances bring style and function together. Upstairs, the spacious primary bedroom has oodles of closet space, along with two additional bedrooms and a modern, generous family bathroom. A front hall closet and main-floor powder room make everyday life that little bit easier. The finished lower level can be whatever you need it to be: a family room and dedicated work area, a play space, a gym or even room to create an additional bedroom. There's also a full bathroom, laundry and plenty of storage. And then there's Trinity Bellwoods Park and its recreation centre: green space, a playground, a pool, and courts for tennis, volleyball and pickleball. Queen West has something for every mood and every taste, with easy access to cafés, shops, restaurants and nights out. With transit close by and so much within walking distance, you may wonder why you ever drove. Easy access to everything this fantastic city has to offer. Big life, here we come! (id:49269)
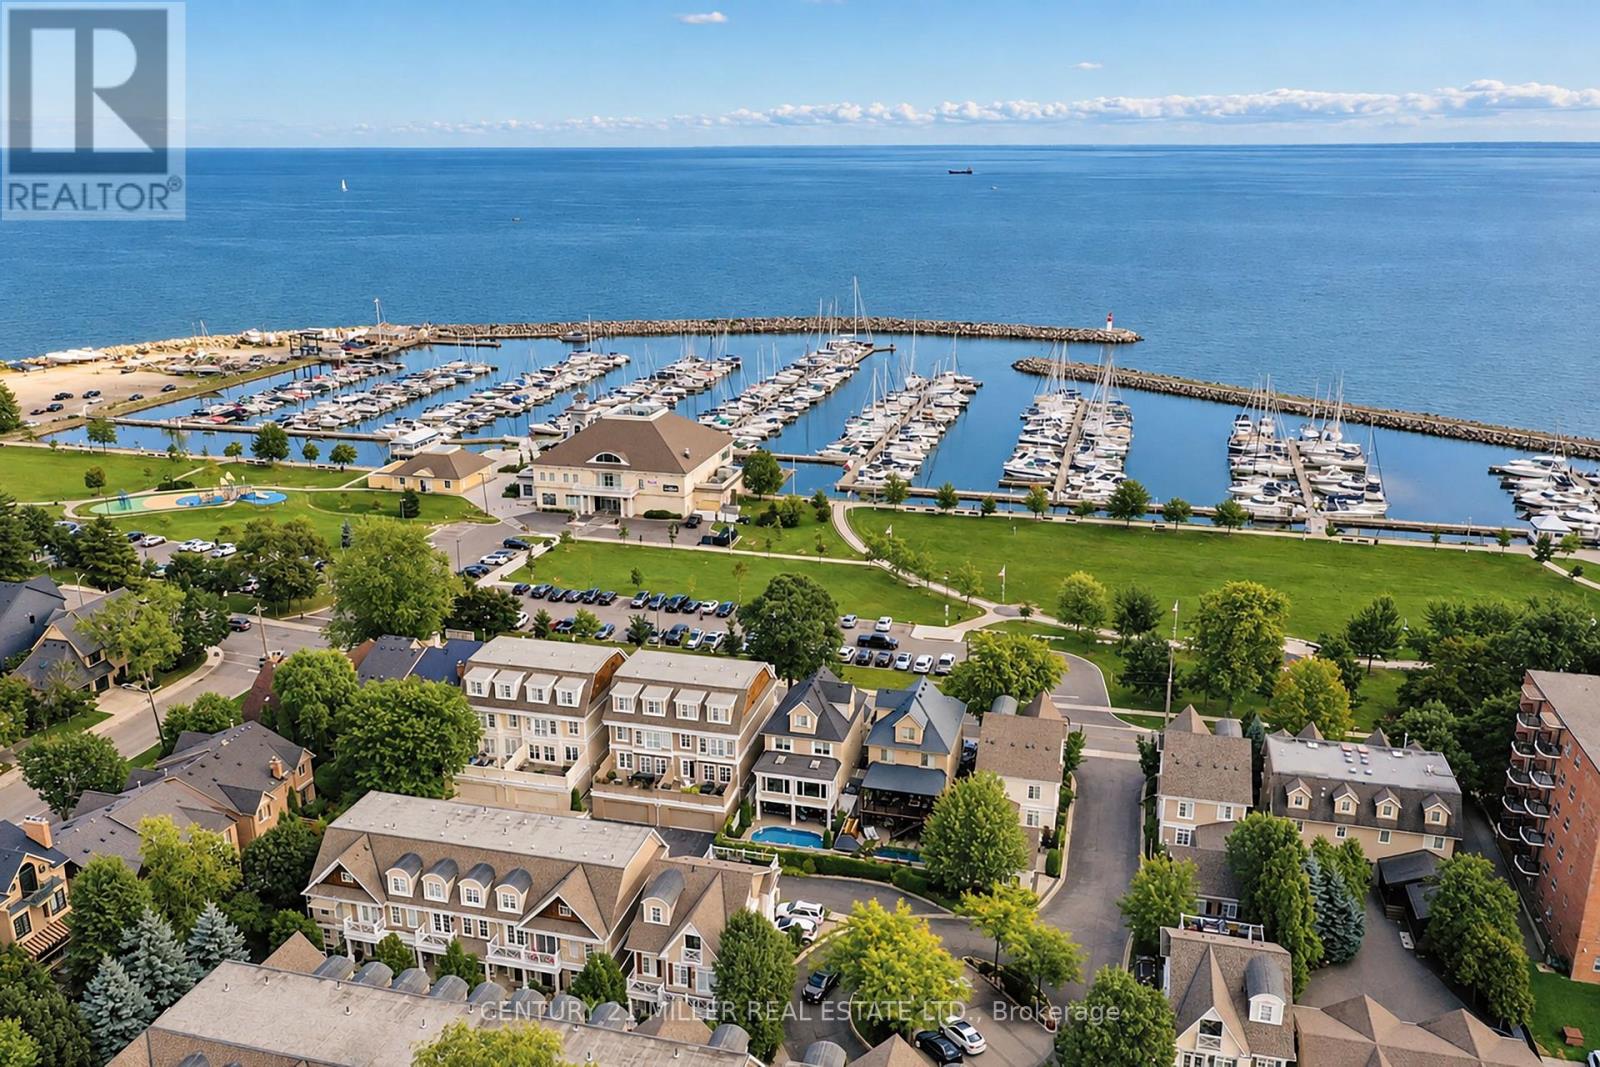
26 - 2369 Ontario Street
Oakville, Ontario
Welcome to The Harbour Club, an exclusive enclave of refined condo townhomes in the heart of Bronte. This exceptional three-level residence offers a rare combination of generous living space and effortless indoor-outdoor connection, with four private balconies and walk-out decks capturing glimpses of the lake. A private courtyard entry framed by manicured gardens and stone pathways creates an elegant sense of arrival.Inside, the open-concept main level is designed for both everyday living and entertaining. The spacious kitchen flows seamlessly into the family room, generous dining room and elegant living room, while large windows and multiple outdoor spaces fill the home with natural light. There is also potential for a future elevator, adding another layer of convenience and accessibility.Three well-proportioned bedrooms are complemented by a versatile second-level family/TV room. The generous principal bedroom features built-in cabinetry, two clothes closets and a spa-like ensuite with air-jet bathtub and walk-in shower. Above, the third level is a private retreat distinguished by impressive 10-foot vaulted ceilings and access to its own outdoor space.The finished lower level offers additional living space, a powder room, walk-out access and entry to the large double garage with excellent parking and storage.Just beyond your door, enjoy the best of Bronte waterfront living. Stroll the harbourfront, walk to the marina, nearby restaurants and parks, and experience a picturesque lakeside setting where so much of the neighbourhood is within easy reach. (id:49269)
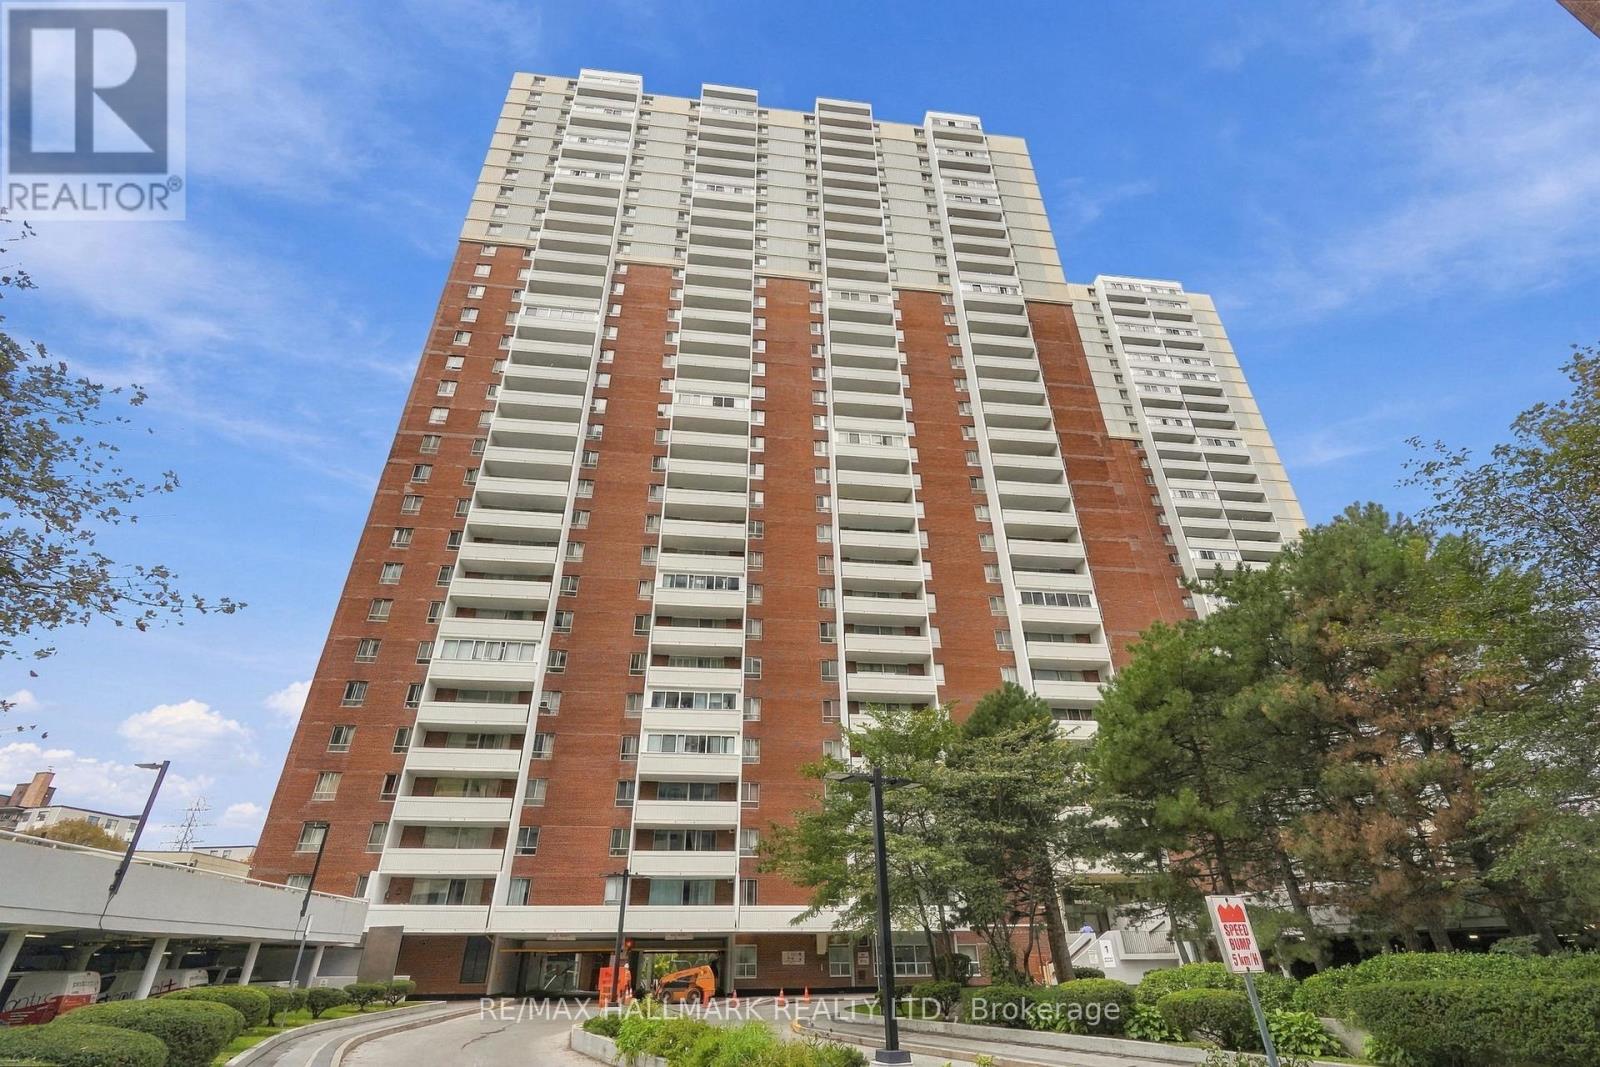
1419 - 1 Massey Square
Toronto, Ontario
More than just a condo, 1 Massey Square #1419 offers over 700 sq. ft. of bright, comfortable living space with an incredible range of amenities right within the community. Freshly painted and thoughtfully laid out, this one-bedroom, one-bathroom suite features a spacious open-concept living and dining area that feels exceptionally generous for a downtown-connected Toronto condo, along with a bright and inviting bedroom with plenty of natural light and a large, well-appointed closet. The real convenience continues beyond your front door, with five buildings within the Massey Square community offering residents access to concierge service, indoor pool, gym, exercise room, sauna, squash/racquet court, game room, party/meeting room, bike storage, visitor parking, daycare and a shared laundry room with 20+ large-capacity commercial washers and dryers. Residents also have access to the nearby Crescent Town Club at no additional membership cost. Just a 5-6 minute walk to Victoria Park Subway Station, putting Downtown Toronto within easy reach, while Danforth shops and restaurants, grocery stores, pharmacies, banks, medical centres, schools, daycare, community facilities and places of worship are all close at hand. Nature lovers will appreciate the nearby Taylor Creek Park, Taylor Creek Trail, Taylor-Massey Creek and Dentonia Park Golf Course, while Crescent Town Elementary School and SATEC @ W.A. Porter are conveniently located nearby. A rare combination of space, natural light, extensive amenities and everyday convenience, making this a wonderful place to call home. (id:49269)
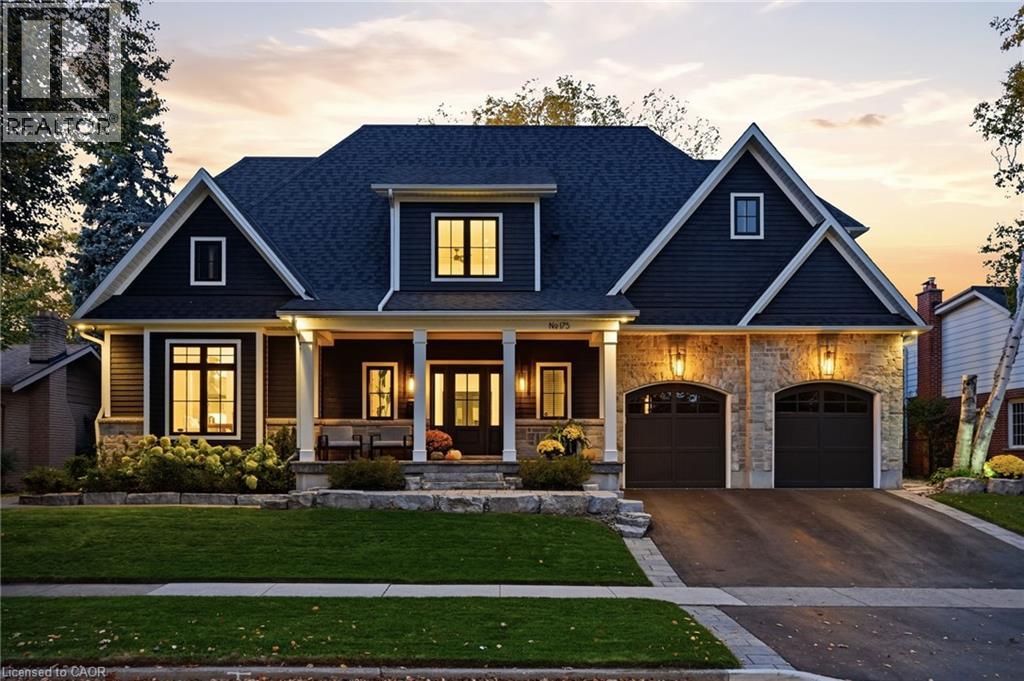
175 North Shore Boulevard W
Burlington, Ontario
Set on a private, beautifully landscaped lot in South Aldershot, 175 North Shore Blvd West is a home made to gather and to rest. Approximately 5,500 square feet. 5 bedrooms. 5 bathrooms. Room for everyone, and space to breathe. Walk in and feel it right away. Vaulted ceilings, hardwood floors, and light that makes you want to stay a while. The kitchen is where life happens, anchored by a 12-foot waterfall island and a 36-inch Wolf gas range alongside premium appliances. A double-sided fireplace connects the main living and outdoor spaces, made for slow mornings and long conversations. The main floor primary suite keeps everyday living simple, and heated bathroom floors add a quiet layer of comfort. Upstairs, two bedrooms and an office flex space give everyone their own corner. The lower level is its own retreat. A home gym for your morning routine, plus a guest bedroom and full bathroom so visiting family and friends feel truly at home. Even more room to spread out. Then step outside. A covered lanai overlooks the private, manicured backyard, with a pool-sized lot ready for whatever you dream up next. Summer days and evenings with friends come naturally here. A rare opportunity in one of Burlington’s most loved pockets, with a flexible closing that moves at your pace. (id:49269)
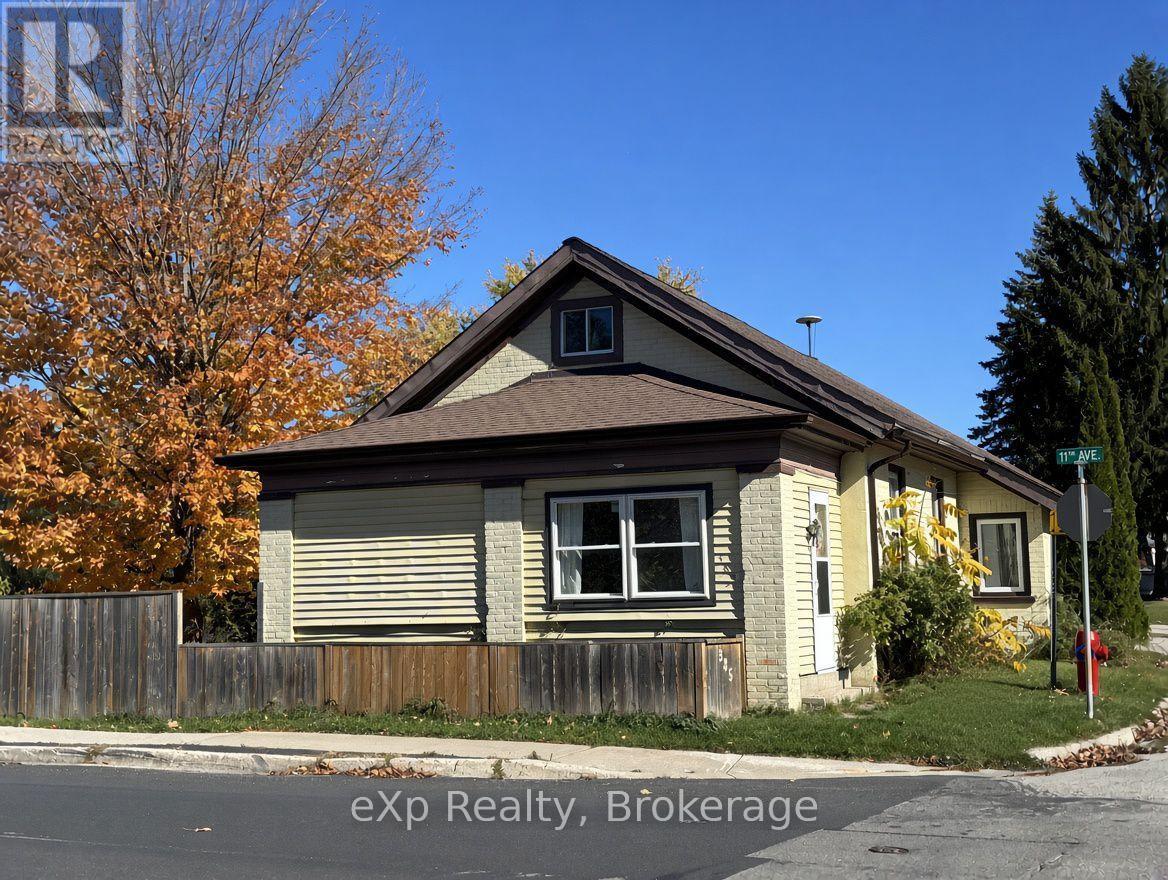
385 11th Avenue
Hanover, Ontario
This 1.5 storey home offers a practical and flexible layout ideal for retirees or first-time homebuyers or purchase as an investment. The main floor features an eat-in kitchen with access to a sun deck and side yard, a sizeable living room, a generous primary bedroom, and a second bedroom. Also on the main level are a 4-piece bathroom, laundry, and an enclosed sunporch for added living space. Upstairs provides a third bedroom plus a bonus room (lower in height) suitable for a bedroom, storage, or kids' playroom. An attached carport keeps your vehicle protected, and the basement offers additional storage. A budget-friendly home not far to many of Hanover's attributes. (id:49269)
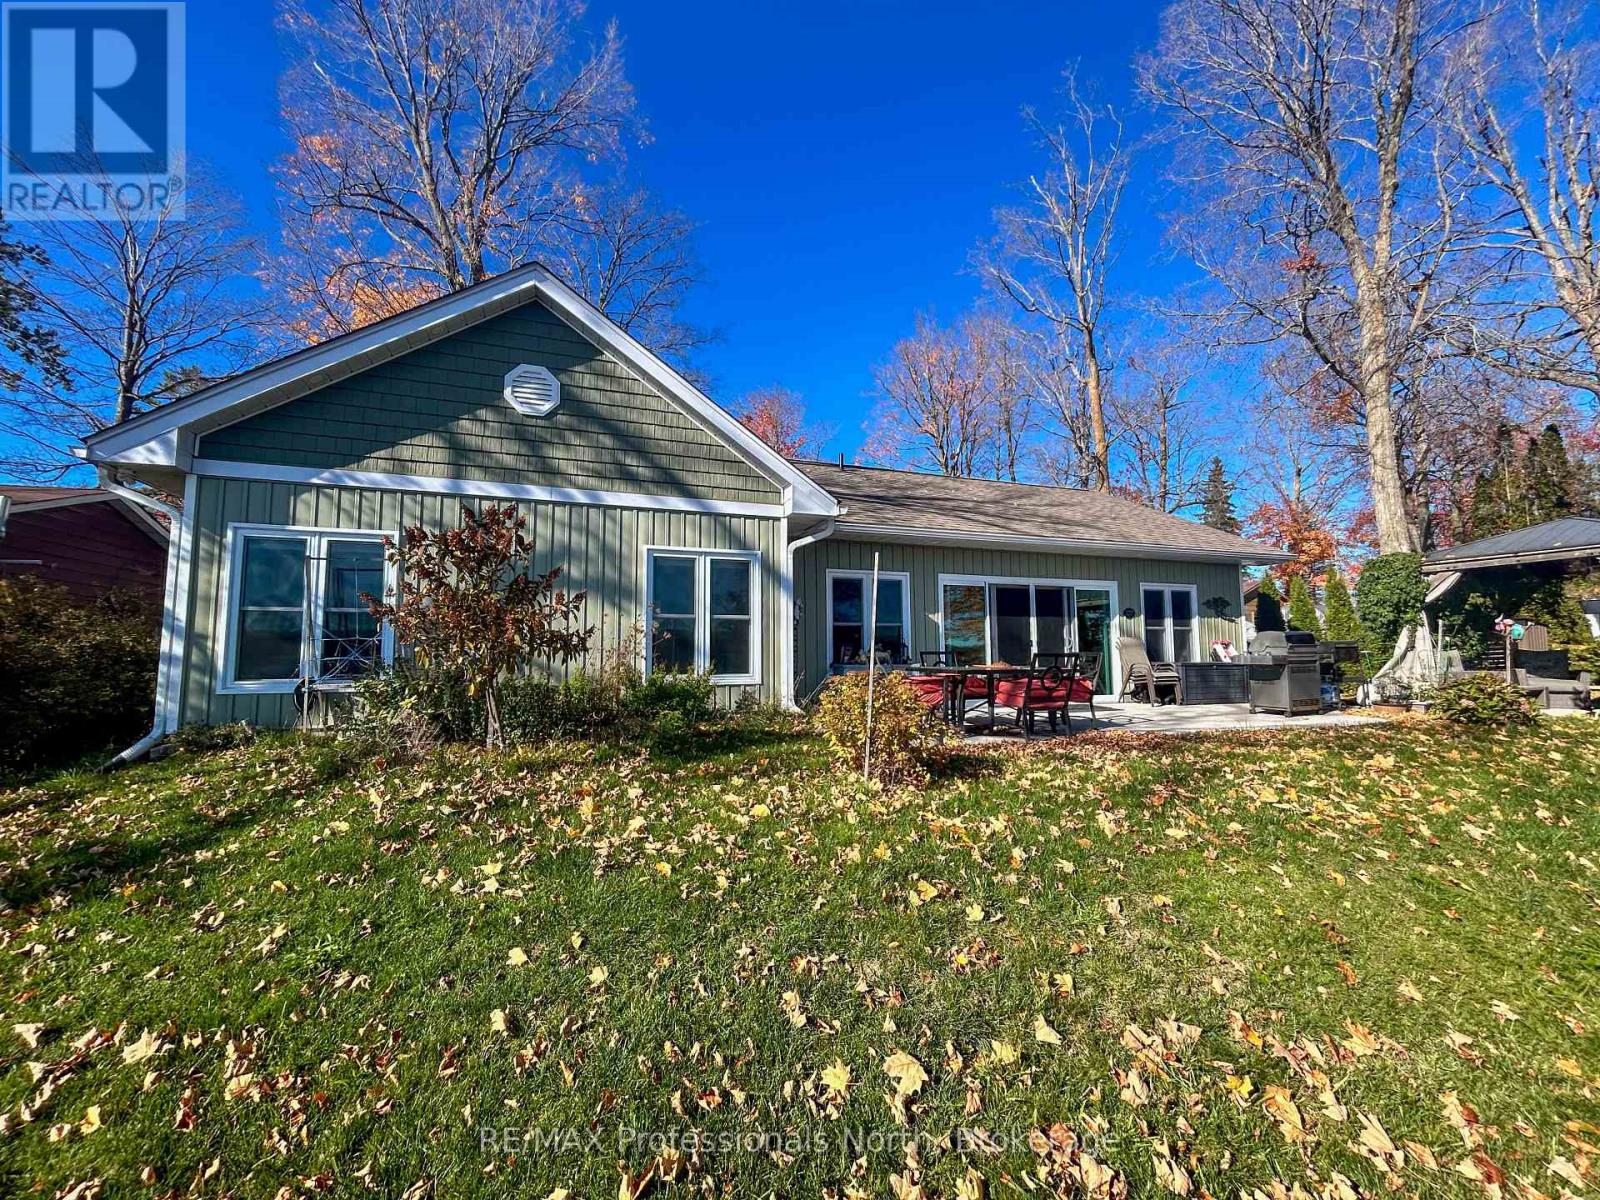
563 Dalhaven Road
Selwyn, Ontario
This lovingly designed and crafted Ennismore home spared no detail in quality and comfort! Located on the shores of Chemong Lake, this five-year-old home offers three bedrooms and two baths. The bright, open-concept main floor features a modern, sleek kitchen with a large island, as well as dining and living areas. Note the exceptional use of space to accentuate the views and natural light. Just off the main living space, you will find a three-piece bath and two good-sized bedrooms. The light and airy primary bedroom overlooks the lake, houses a spacious walk-in closet, and has a gorgeous 4-piece ensuite with a soaker tub. The home is heated with in-floor radiant natural gas heat with zone control and a heat pump for additional heat, and summer air conditioning. Each room has been soundproofed, while many plugs have their own breaker. An easily connected generator provides peace of mind and comfort when the power is out. The exterior of the property has been designed for easy maintenance. A paved driveway, landscaped yards, a welcoming rear patio with a sliding door entry to the home, and the use of natural trees and plants create a waterfront oasis. A gazebo for outdoor entertaining and a shed for storing toys add to the outdoor features. At the water's edge, the armour stone entry and private dock allow for maximum enjoyment of the water. This home is located on a private road in a quiet area just minutes from Bridgnorth and Peterborough-a wonderful retreat from the outside world. (id:49269)
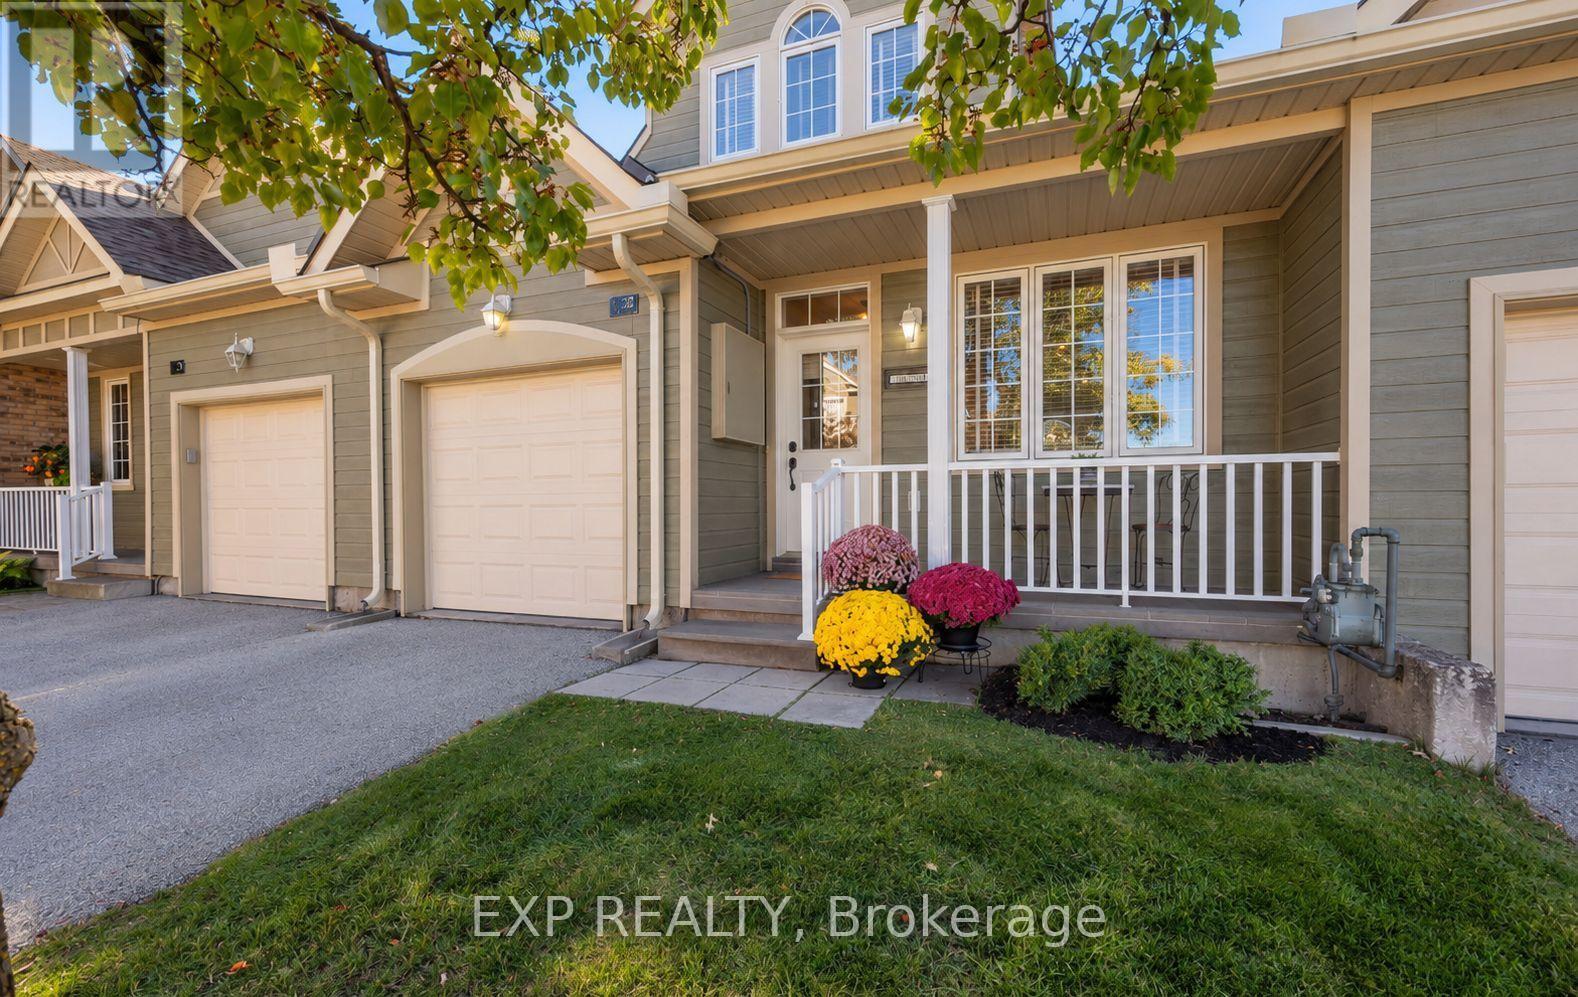
127 - 110 Napier Street W
Blue Mountains, Ontario
Welcome to The Woods of Applejack, where spacious living meets the ease of a low-maintenance lifestyle in one of Thornbury's most desirable communities! Offering approximately 1,967 sq. ft. above grade, plus a fully finished lower level, this inviting home is the perfect opportunity to simplify without sacrificing the space you love. Step inside to a bright, open-concept main floor featuring soaring 20+ ft. vaulted ceilings, a welcoming great room with a cozy gas fireplace, and a dedicated dining area ideal for gathering with family and friends. The kitchen offers a comfortable breakfast area, while beautiful strand-woven bamboo flooring brings warmth throughout the main and upper levels. The main-floor primary suite features a walk-in closet and private 4-piece ensuite, making everyday living wonderfully convenient. Upstairs, two generously sized bedrooms, a full bathroom, laundry room, and an airy loft overlooking the great room provide room for guests, family, or a quiet place to unwind. The fully finished lower level offers even more flexibility, with a spacious recreation room, 3-piece bathroom, and versatile bonus room perfect for a home office, gym, playroom, hobbies, or storage. Step outside onto the newly built deck, an inviting spot for morning coffee, summer evenings, and entertaining. An attached garage with inside entry adds convenience year-round. At Applejack, it's about making more time for the things you love! With lawn care and snow removal taken care of, you can enjoy community amenities including outdoor pools, tennis and pickleball courts, and a clubhouse for social events. Just moments from downtown Thornbury's charming shops, restaurants, and harbour, and close to the Georgian Trail, golf courses, and ski hills, this is four-season living at its finest. Whether you're downsizing, seeking a weekend retreat, or simply ready for more freedom, there's room to enjoy it all here! (id:49269)
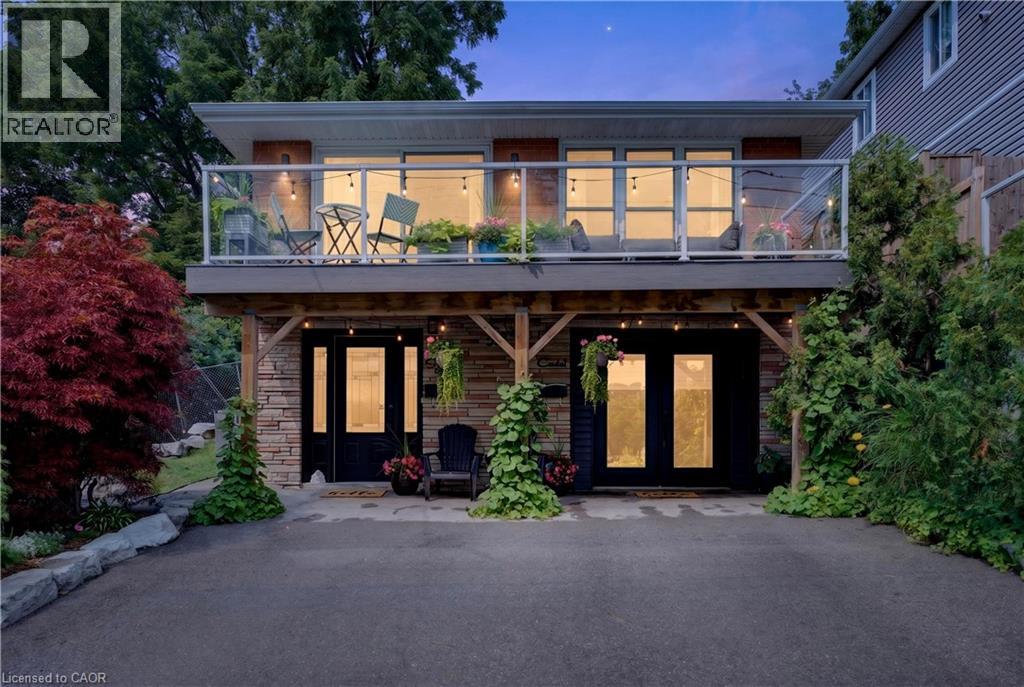
592 Aberdeen Avenue
Hamilton, Ontario
Welcome to 592 Aberdeen Avenue, a stunning mid-century modern raised ranch offering panoramic views of Chedoke Golf Course and the escarpment!! Situated in a premier Hamilton neighborhood, this meticulously maintained legal duplex features separate hydro meters, 200 amp service and over 2,000 sq. ft. of versatile living space. Used only by family. Ground floor has 2 bedrooms, eat in kitchen with quartz island with a waterfall feature and quartz countertops. Stunning Italian subway tile for the backsplash and 4 piece bathroom. Primary bedroom has an extra large walk in closet. Large laundry room/storage are. Upstairs there are 3 bedrooms, two are oversized with their own sitting rooms and garden views. Walk out to stone patio and private garden area surrounded by large mature trees. Spacious eat in kitchen with granite island and countertops opens through sliding doors to a glass paneled balcony to enjoy your morning coffee or sunset glass of wine . Enjoy an exceptional lifestyle just steps to trails, public transit, local stairs and bike share, minutes to highway access, and a quick walk to the vibrant shops and restaurants of Locke Street and Westdale. Additional highlights include a double-wide driveway and appliances included for both units. Private backyard with garden steps, stone patio and landscaping 2023. Secondary suite was added in 2023. The house runs very efficiently with gas for the entire house costing only $900/year. Secondary suite was spray foam insulated. A perfect set up for a multi generational family or own and rent. A rare find in the South West!! Market rent for the main floor apartment is $1850,00 and the second floor is $2650.00 both plus heat, hydro and water (id:49269)
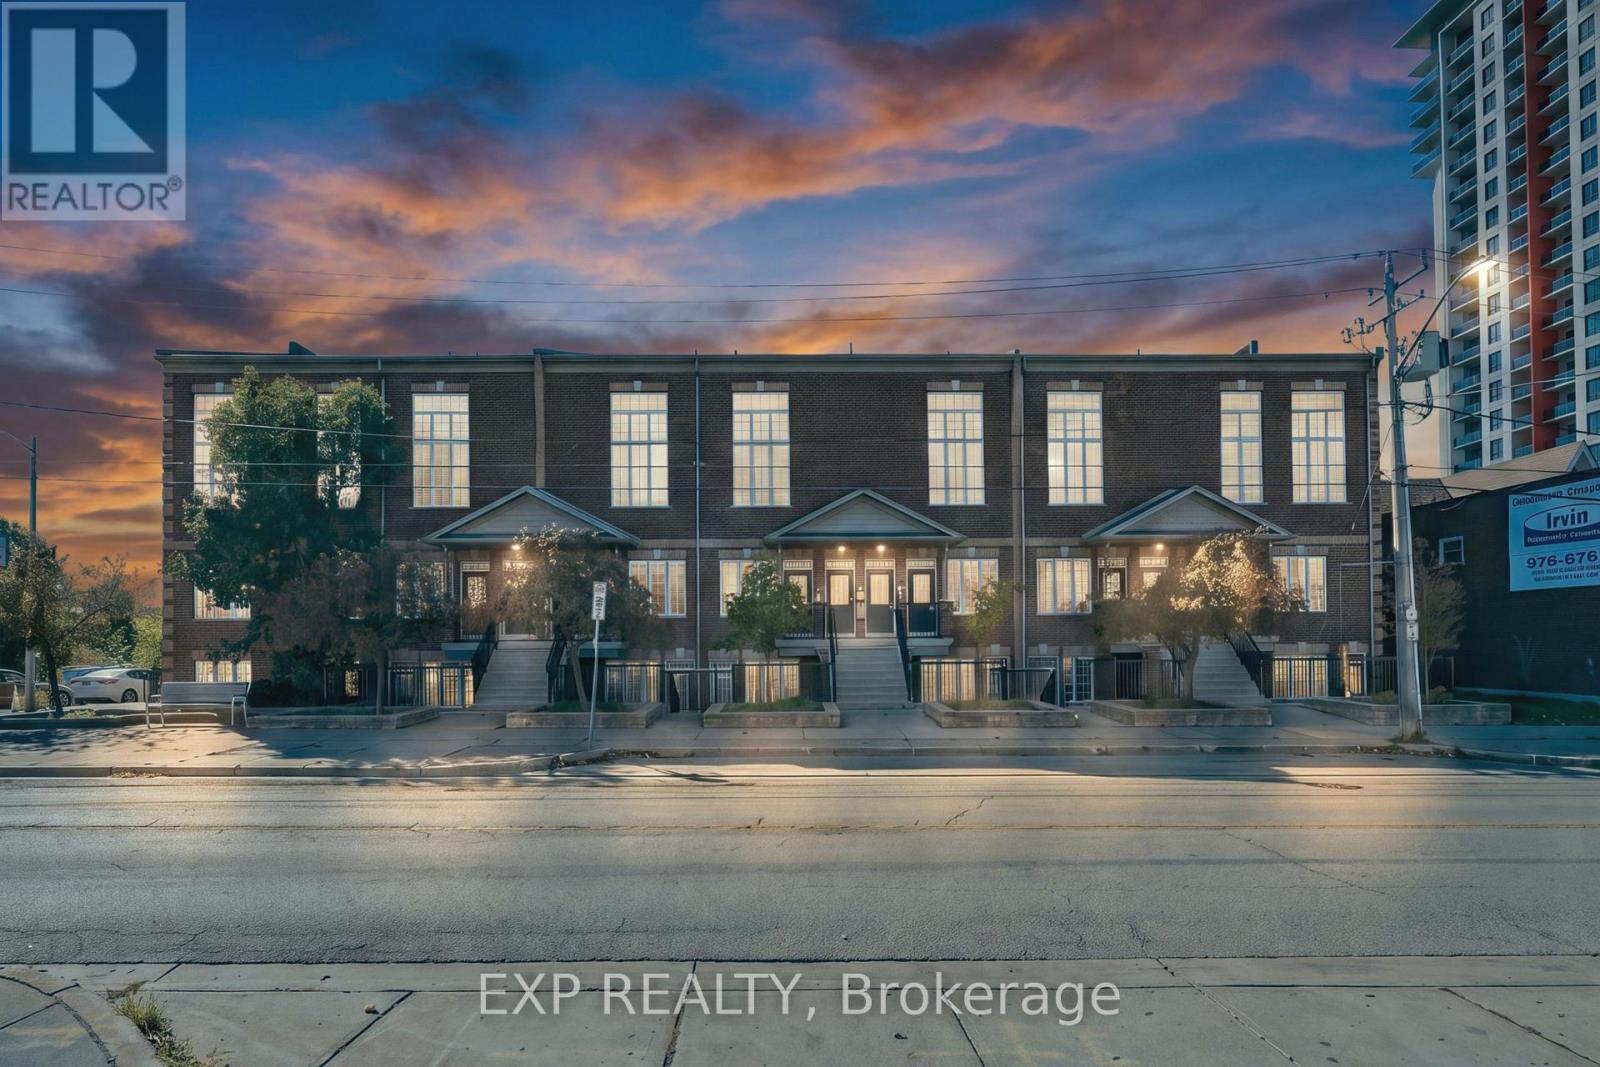
106 - 555 King Street E
Kitchener, Ontario
Tall ceilings, generous space and your own parking spot, in a boutique building of just 26 suites on the edge of downtown Kitchener. Suite 106 offers 1+1 bedrooms and 1 bathrooms, with an open layout that gives you real room to live, work and entertain. One parking space is included, there's visitor parking for guests, and the maintenance fees cover building insurance, water and parking.Everything is close by. Kitchener Market ION station is about a 4-minute walk, with light rail to downtown, Uptown Waterloo and Fairview Park. The Kitchener Market's Saturday farmers' market is about 5 minutes away on foot. Grocery stores line King Street East, and downtown favourites like The Yeti Cafe, Eby's and Rose Cafe are within a 10-minute walk. The Kitchener Memorial Auditorium, home of the Rangers, is about 1 km away. Victoria Park, the Innovation District (Google, UW School of Pharmacy) and Kitchener GO are all within about 2 km, and CF Fairview Park and Highway 8 are a short drive.Downtown convenience, without giving up space. (id:49269)
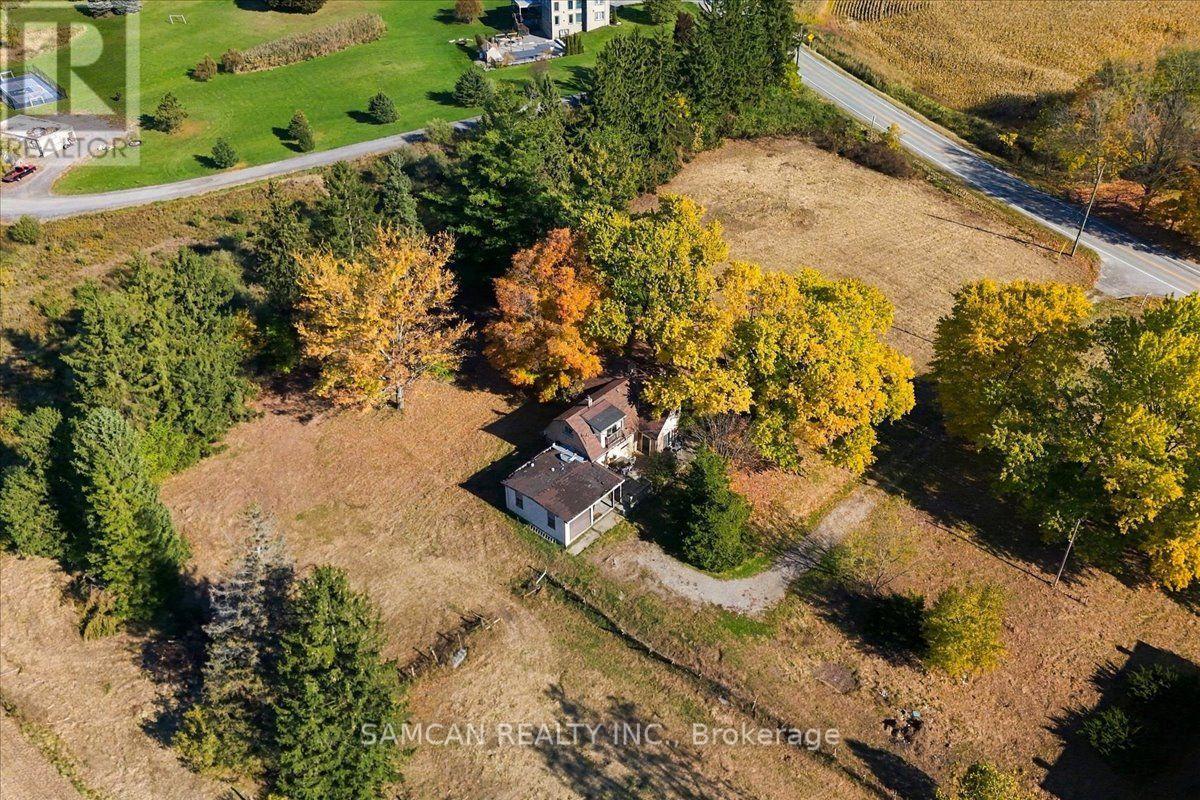
108 Jerseyville Road
Brantford, Ontario
Quiet rural setting for this country lot with Beautiful landscape and mature trees! Located just minutes outside of Brantford with quick access to all amenities and HWY 403. This 2 Story, 3 Bedroom home is Situated on 3.65 acres of land, offering great opportunities to live and work on the property or take advantage of the unique PA Zoning- (Farm with residence and commercial/industrial operation) that would allow many different commercial and residential uses! Amazing for both residential OR small business/Investor users! Do not miss this opportunity for a beautiful serene property to grant your future dreams! Home and Garage is sold as is. (id:49269)
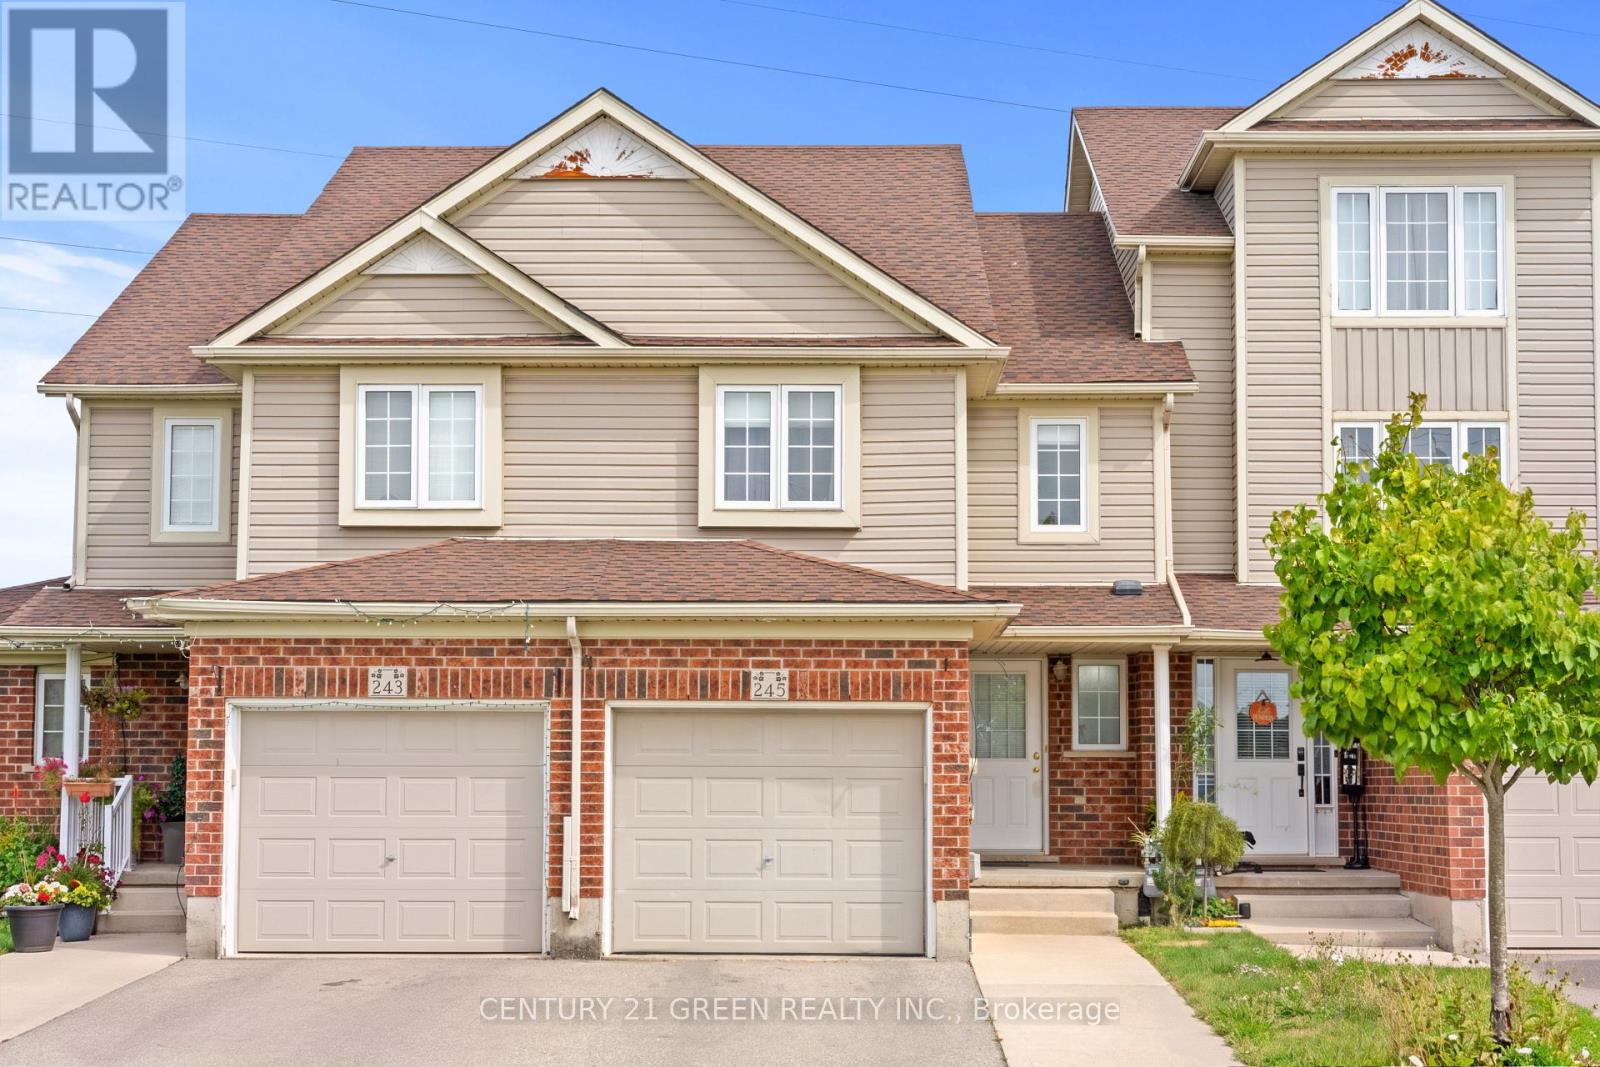
245 Red Clover Court
Kitchener, Ontario
Welcome to this well-maintained 2-storey townhouse in desirable West Kitchener, offering a functional layout and numerous updates throughout. The main floor features a spacious living room, dining area, updated kitchen with modern cabinetry and countertops, and a convenient powder room, with access to the fully fenced backyard. With no rear neighbour, the backyard offers added privacy and an inviting space for relaxing or entertaining. The second floor offers 3 bedrooms and a full 4-piece bathroom. The fully finished basement adds valuable additional living space and features a full bathroom, providing flexibility for a recreation room, home office, guest area, or growing family. Major updates include finished basement with full bathroom, roof, HVAC system with furnace and heat pump, kitchen and bathroom cabinetry and countertops, refrigerator, dishwasher, washer and dryer, primary bedroom and backyard-facing bedroom windows, fencing, and automatic garage door opener. Conveniently located close to schools, parks, shopping, transit, major highways, and everyday amenities, this home offers a great combination of comfort, functionality, and valuable updates. Note: Some photos have been digitally decluttered. (id:49269)
A & B - 4866 Sackville Bridge Road
Hamilton Township, Ontario
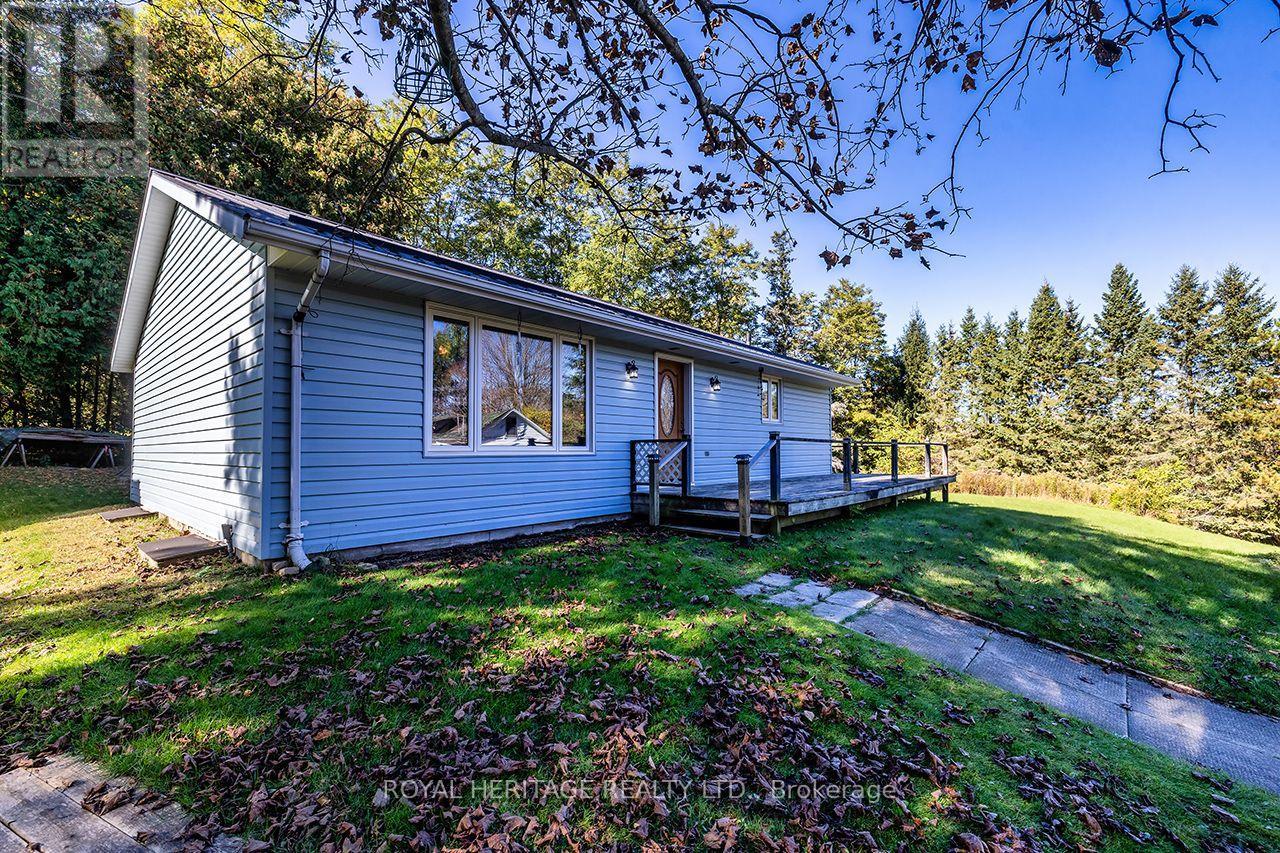
Two Properties included in the asking price! Welcome to 4866 Sackville Bridge Road A & B in the lakeside community of Bewdley. Offering 2 separate lots totaling 1.25 acres. Two Driveways. Bungalow on lot A offers 2 bedrooms, 1 bathroom and main floor laundry while having solid bones, metal roofing, open concept and a full basement. Situated on a private corner lot with plenty of recreational yard space and room for projects. Updates include a propane stove installed in 2021, most windows and doors replaced in 2018, electric furnace installed in 2015 and metal roofing in 2006. Short distance to the shoreline of Rice Lake and all amenities Bewdley has to offer including restaurants, shops, boat launches, marinas, community center with ice rink, and many more. Ganaraska Forest access nearby. The house on lot B is uninhabitable and should not be entered under any circumstances. Both lots being sold together. (id:49269)
106 - 223 Erb Street W
Waterloo, Ontario
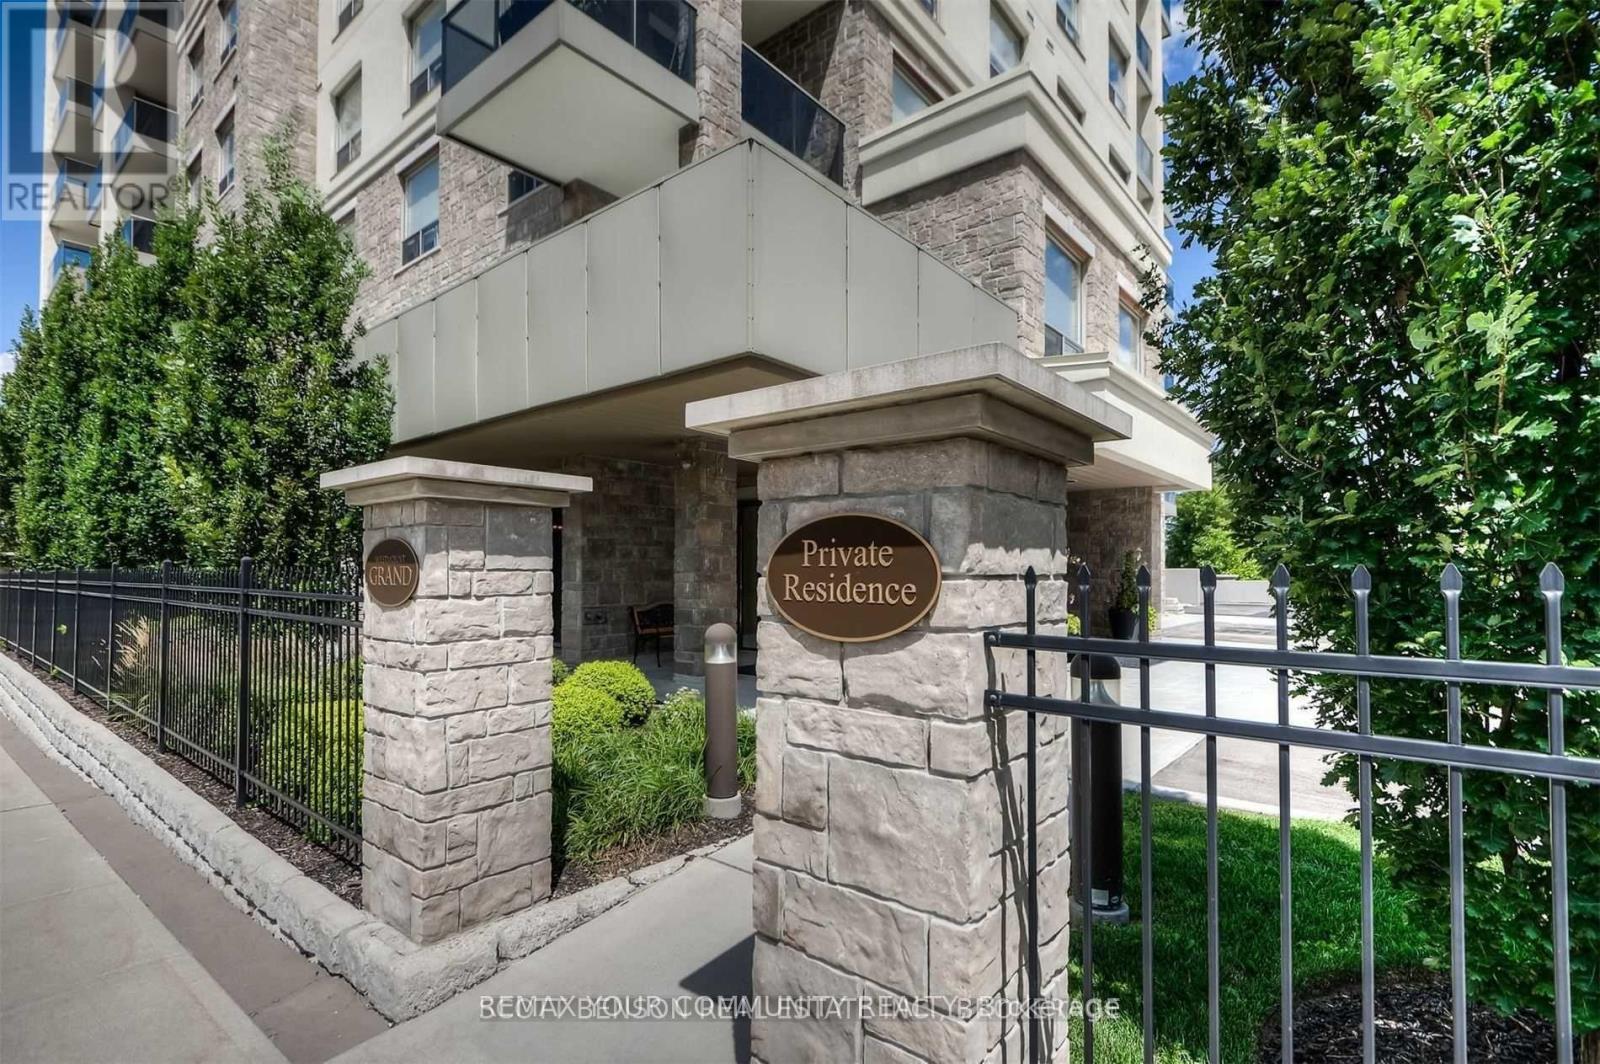
Welcome to the Westmount Grand Condos! This extremely spacious and large unit in this luxurious upscale building offers high-end finishes such as marble floors, granite countertops, upgraded interior doors & hardware, and hardwood floors. The kitchen offers a large center island and stainless steel appliances. Master Bedroom offers a 5-Piece ensuite bathroom with double sinks, a glass shower, and a soaker tub. Unit is open-concept. Enjoy the city views from the roof-top patio as well as your personal private terrace direct from the living room. Unit comes with 1 parking spot and locker. Separate meter for utilities which the Tenant is responsible for. Landlord prefers a non-smoking Tenant with NO pets (id:49269)
320 Colborne Street W Unit# 13
Brantford, Ontario
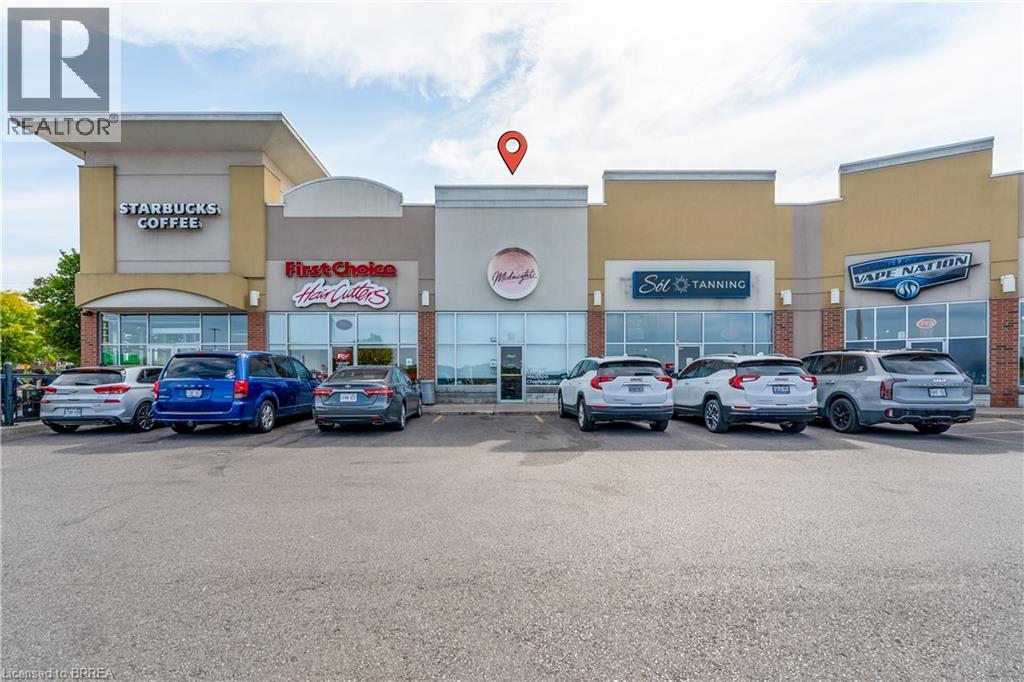
1,217sf Open adaptable Retail space located in High traffic West Brant plaza anchored by Sobey's, Shoppers Drug Mart, Scotiabank and Starbucks. Close to schools, new housing, high growth area of West Brantford. Current tenant fit-out includes open retail area, 3 private treatment rooms, 2pc Washrooms and prep room with sink. Very adaptable space for any use. Pylon Sign opportunities on 2 major thoroughfares. (id:49269)
1243 Whitley Street
Cambridge, Ontario
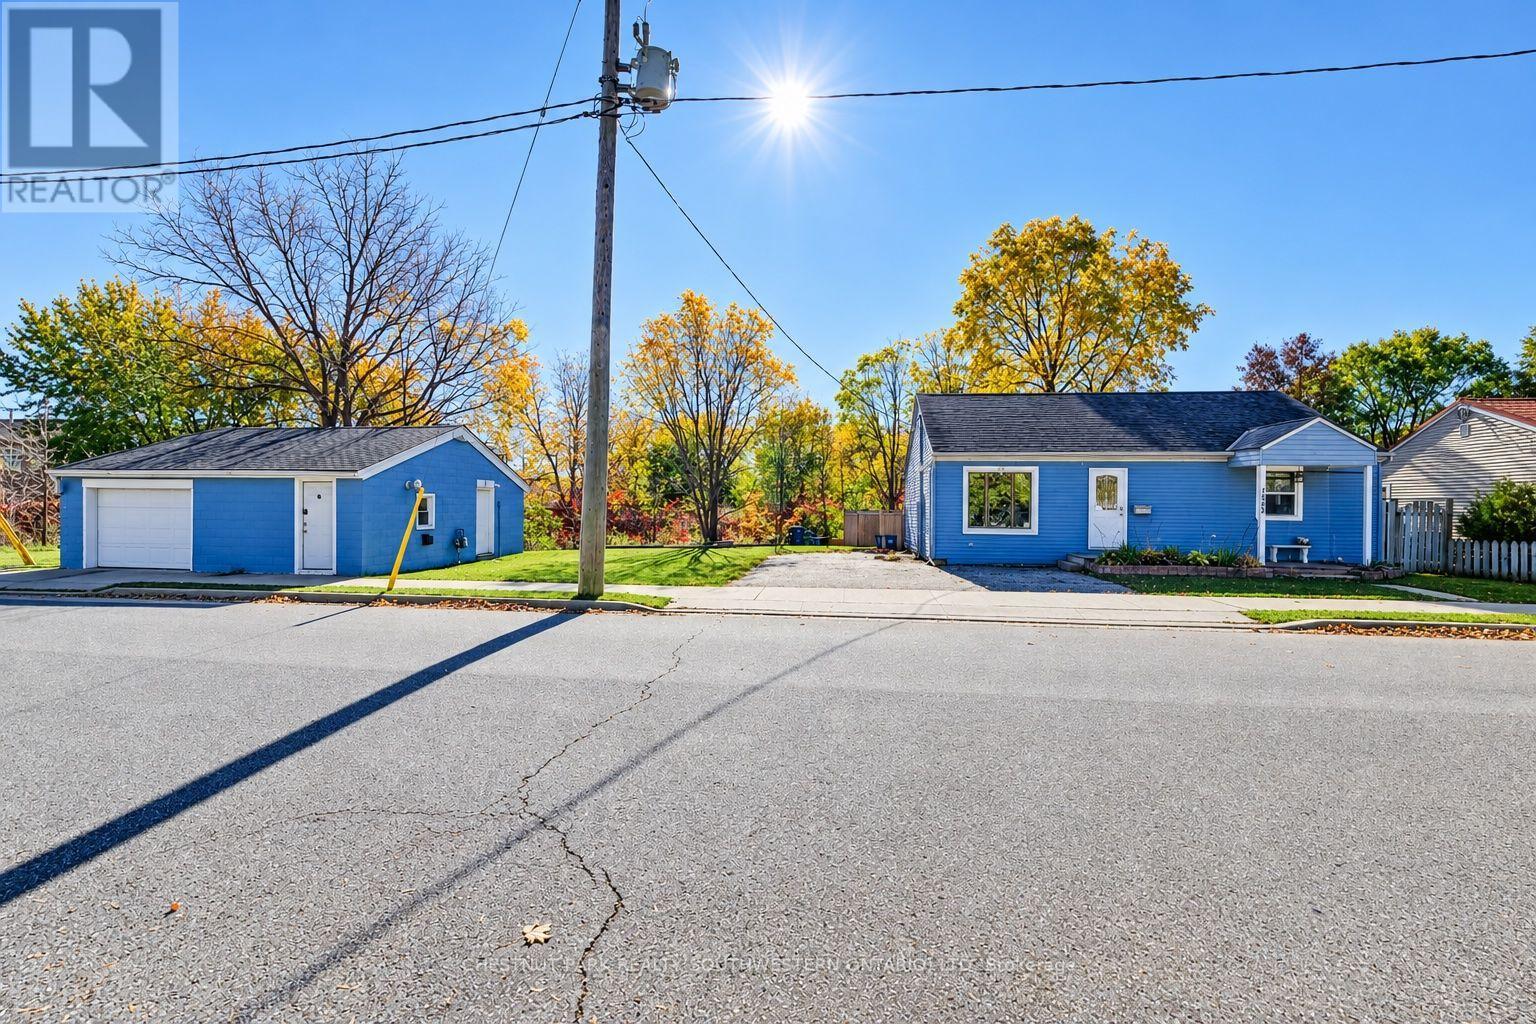
Incredibly flexible, surprisingly chic, and fresh to the market at an outstanding price point - 1243 Whitley Street sits in a quieter pocket of Central Preston, prepared to be put to new purpose by its next lucky owner. Newly painted, awash in natural light and very tidy, this three-bedroom (1+2) bungalow boasts ample space for a work-from-home setup, room for larger gatherings with family and friends in a charming living room with gas fireplace and custom stone surround and a kitchen to match, featuring granite countertops, abundant prep and storage space, and a gas range. Moving down the hall from the kitchen and past a neatly designed built-in, you'll discover an unexpectedly large primary bath complete with an oversized Maxx soaker tub and roomy stand up shower enclosure. The primary bedroom lies across the way to the front of the home, with its large step-out closet and bright double-aspect window sets. Residing downstairs are two additional bedrooms, plus a handy utility and laundry space. Heading back upstairs and outside via the living room's sliding doors, take your time to take in a fenced yard that features a deck (complete with hot tub), a sizable gazebo with natural gas line for BBQs and warm weather entertaining, plus a storage shed and gated side access leading through to the property's party-piece - a 25x25 detached garage/workshop. This space is separately metered for gas and hydro with a new roof having been installed in 2023, and is independently heated and cooled. Future uses for this space are limited only by your imagination! This home sits right around the corner from Riverside Park, within 5 minutes of the shopping and amenities of both Downtown Preston and Hespeler Road, and less than 10 minutes from the 401 at Highway 24. (id:49269)