
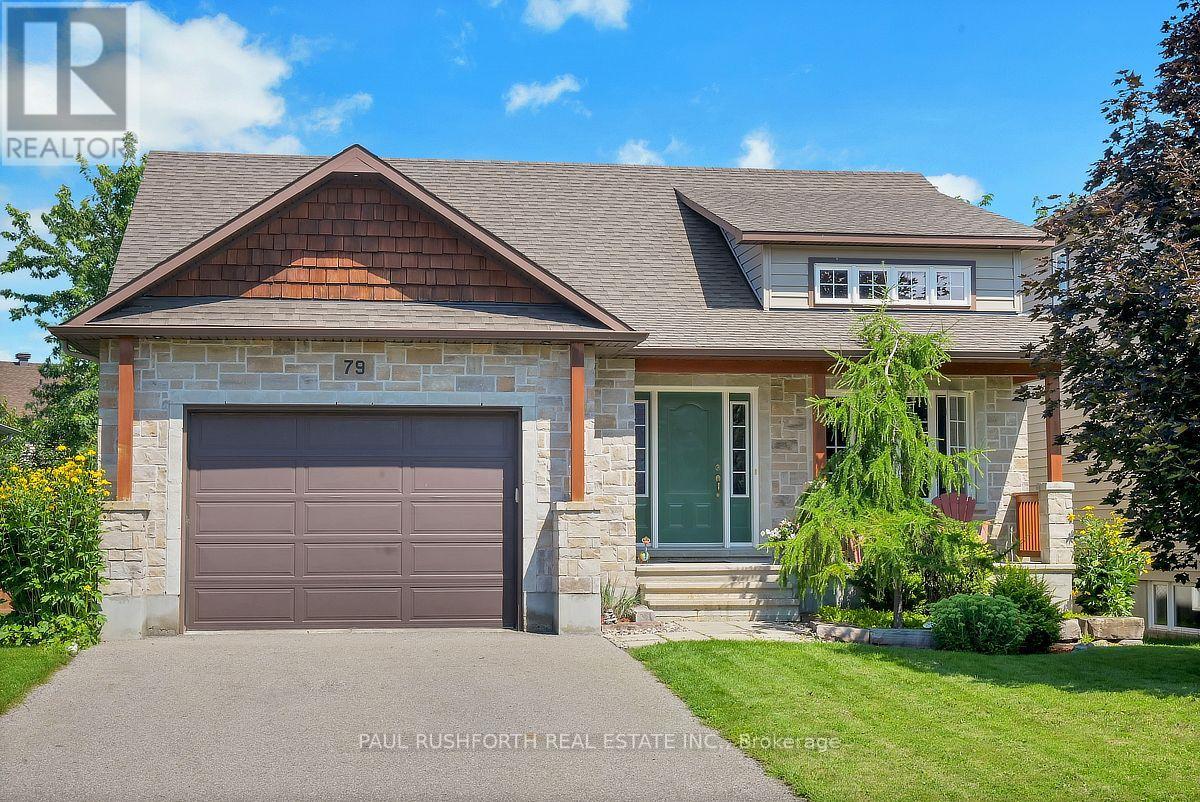
79 Settlement Lane
Russell, Ontario
Welcome to this beautifully maintained 2+2 bedroom, 3 bathroom, detached bungalow with an oversized single garage, ideally located in the sought after community of Russell. Step inside to a bright and inviting living and dining area featuring soaring cathedral ceilings, rich oak hardwood flooring throughout the main level, and plenty of natural light that fills the home with warmth and charm. The spacious primary bedroom offers a private three piece ensuite, while the second main floor bedroom is generously sized and perfect for family, guests, or a home office. The open concept kitchen is designed for both everyday living and entertaining, featuring plenty of cabinetry and direct access to an inviting two tiered deck overlooking a fully fenced private backyard oasis. A convenient laundry unit completes the main floor, adding to the home's thoughtful and functional layout. The beautifully finished lower level features luxury vinyl plank flooring throughout and provides an abundance of additional living space with a large recreation and entertainment area, two additional bedrooms, and a stylish three piece bathroom. Located in the heart of the vibrant Russell community, this thoughtfully finished bungalow combines generous living space, modern comfort, and a functional layout that is ideal for families, downsizers, or anyone seeking the perfect balance of convenience and relaxed living. With its bright interior, spacious lower level, private backyard retreat, and exceptional location, this move in ready home is sure to impress from the moment you arrive. (id:49269)
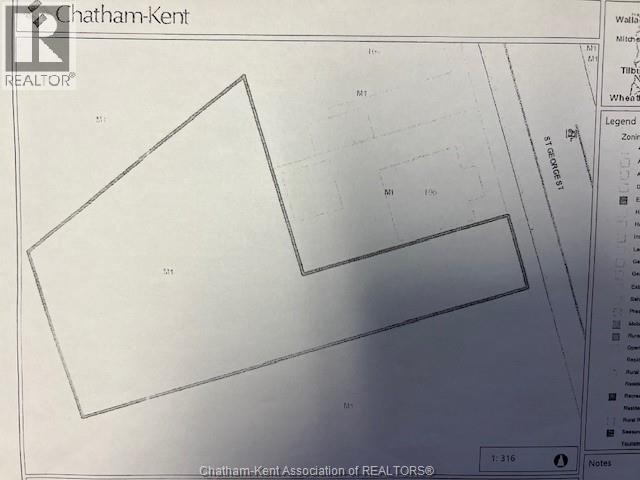
112 St George Street
Chatham, Ontario
COMMERCIAL M-1 ZONING LOT., .26 ACRES,SOLD IN AS IS WHERE IS CONDITION, CENTRALLY LOCATED, COMPLETELY FENCED IN WITH ACCESS GATE & GRAVEL DRIVE. PROPERTY IS CURRENTLY USED FOR STORAGE. ZONING PERMITTED USES IN DOCUMENTS.AND TAXES TO BE VERIFIED BY CITY. (id:49269)
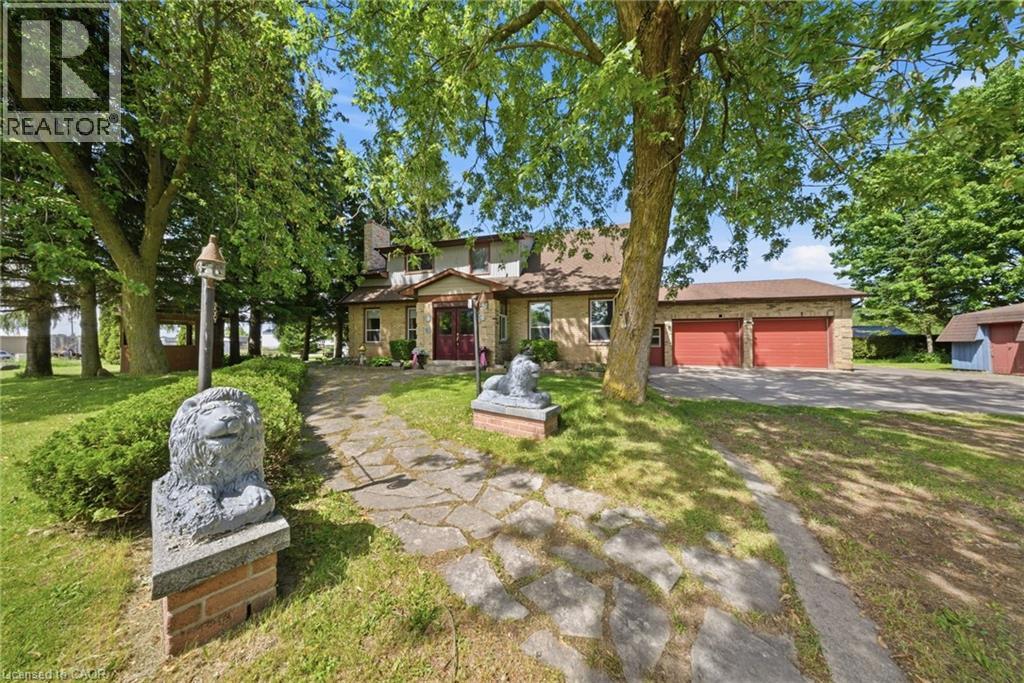
800 Tremaine Avenue S
Listowel, Ontario
Welcome to 800 Tremaine Avenue S, a warm and character-filled home set on a spacious, mature lot with exceptional indoor and outdoor functionality. Offering both a three-car attached garage and a fully detached shop/garage, this property provides outstanding space for vehicles, storage, hobbies, equipment, or a home-based workshop. Inside, custom wood finishes add timeless character throughout. The main living area features a soaring cathedral ceiling and large windows that fill the home with natural light, while the inviting family room showcases beautiful wood detailing, a cozy fireplace, and plenty of space to gather with family and friends. The spacious kitchen and dining area are well-suited for everyday living and entertaining, complete with the unique bonus of an indoor gas BBQ. The home offers three bedrooms and two bathrooms, including a bathroom with a relaxing whirlpool tub. Outside, the expansive lot features mature trees, generous parking, a gazebo, and plenty of room to garden, relax, work, or play. The three-car attached garage provides convenient everyday access, while the separate detached shop/garage offers even more versatility for hobbyists, tradespeople, collectors, or anyone needing additional workspace and storage. A truly special property offering warmth, character, exceptional garage and workshop space, and endless potential for its next owners. (id:49269)
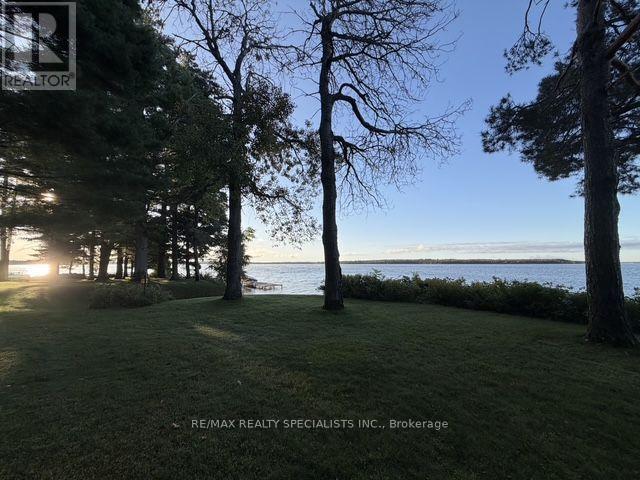
9 Shields Lane
Kawartha Lakes, Ontario
Exclusive Indian Point Estate on Balsam Lake: Discover a once-in-a-generation luxury opportunity on the prestigious southern tip of Indian Point, boasting 313 feet of the finest, pristine waterfront available on Balsam Lake. This ultra-rare, level property offers an exceptionally safe and deep lot perfect for lakeside events, paired with an elite shoreline featuring weed-free, crystal-clear, deep water and breathtaking panoramic southern views that capture both morning sunrises and evening sunsets. The main residence offers 5,000 square feet of multi-generational living space across two levels, beautifully configured with 6 bedrooms, 3 washrooms, 3 cozy fireplaces, two massive great rooms, and abundant seasonal storage. Steps away, a bonus 500-square-foot guest cottage provides a private oasis for visitors, complete with a dramatic floor-to-ceiling fireplace, a convenient kitchenette, a 2-piece bath, and stunning lake vistas. Complete with year-round road access, exclusive private tennis courts, and borders along 1,000 acres of protected Crown Land for endless trail walks and wildlife sightings, this property represents a truly rare chance to own a masterpiece in the Kawarthas. (id:49269)
2706 - 30 Elm Drive W
Mississauga, Ontario
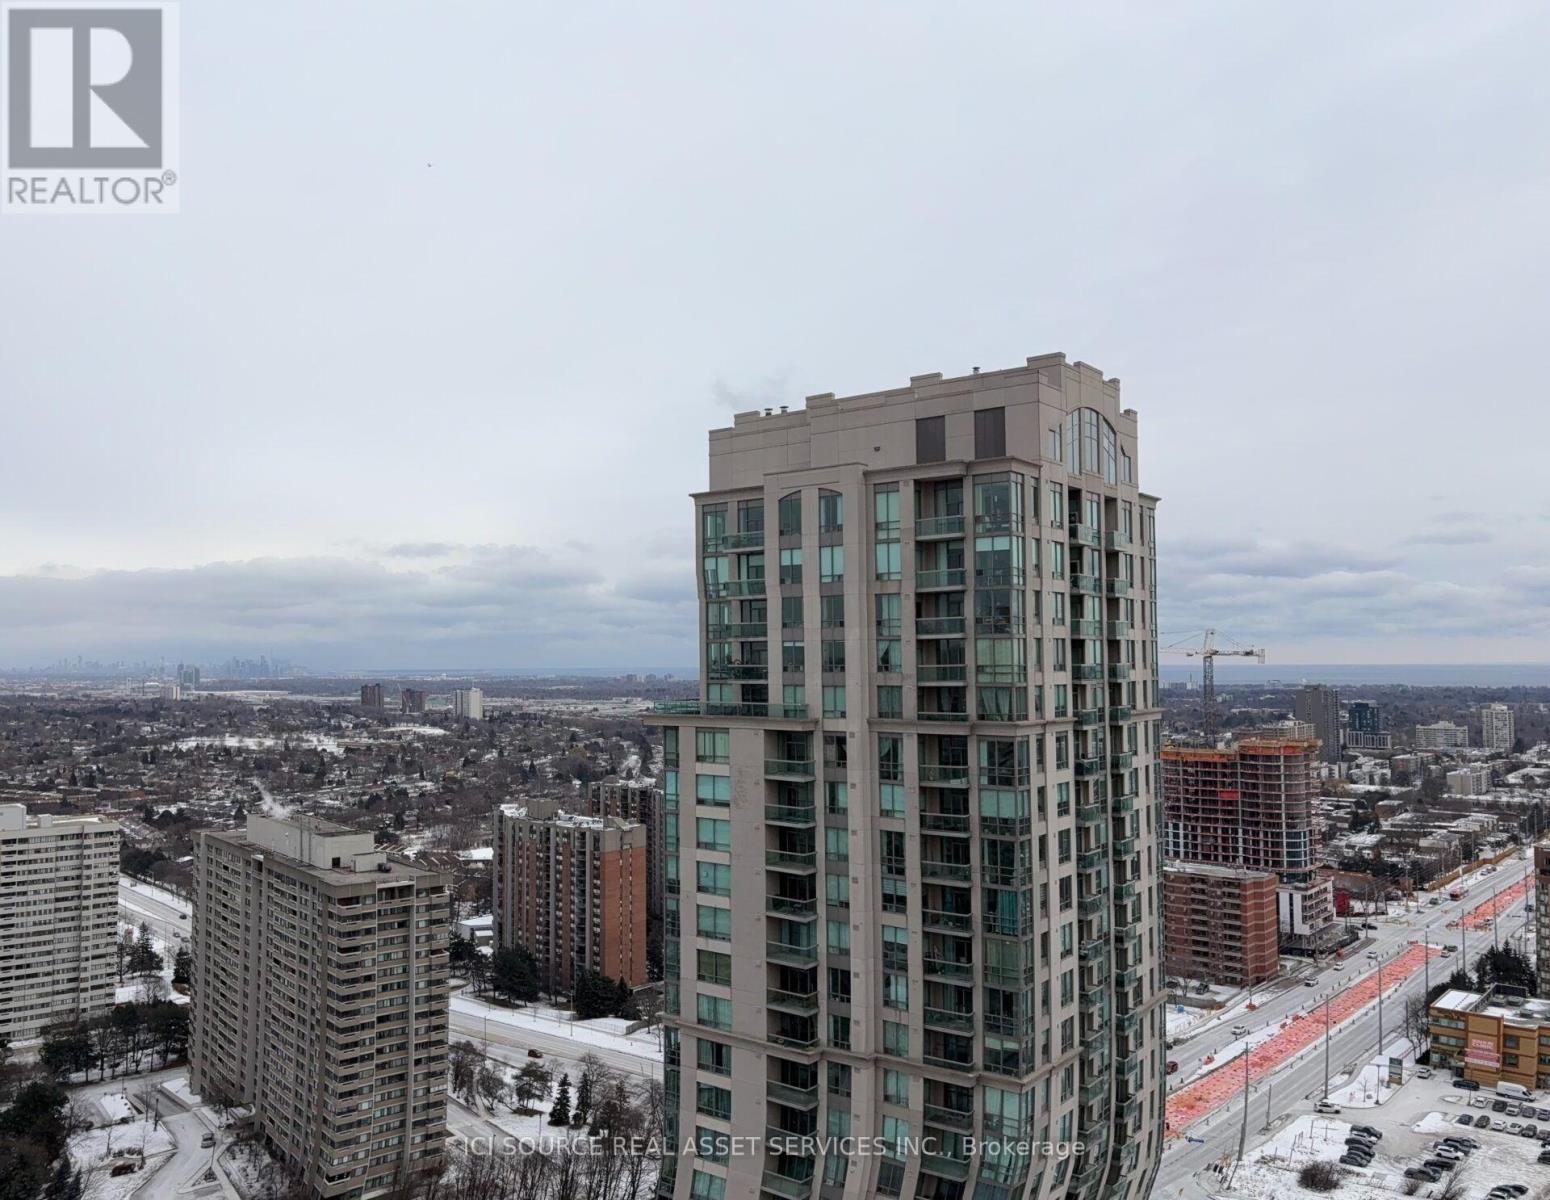
Luxury Living with Spectacular Lake Views! Welcome to this stunning 27th-floor south-facing suite at 30 Elm Drive W, showcasing breathtaking views of Lake Ontario, the Toronto skyline, and Mississauga's vibrant cityscape. Filled with natural light, this bright and spacious home offers the perfect blend of comfort, convenience, and urban living. Ideally located in the heart of Mississauga City Centre, you're just steps from Square One, Celebration Square, Sheridan College, restaurants, cafés, parks, grocery stores, and entertainment. Enjoy unmatched convenience with quick access to Highways 403, 401, and QEW, plus direct access to the Hurontario LRT (Hazel McCallion Line) right at your doorstep. Highlights: Premium 27th-floor location, panoramic lake and skyline views, bright open-concept living space, exceptional walkability, outstanding transit access, and proximity to major shopping, dining, and entertainment destinations.A rare opportunity to lease a sought-after residence offering luxury views, unbeatable convenience, and a vibrant downtown lifestyle. Move in and enjoy one of Mississauga's most desirable locations! *For Additional Property Details Click The Brochure Icon Below* (id:49269)
2305 - 125 Village Green Square
Toronto, Ontario
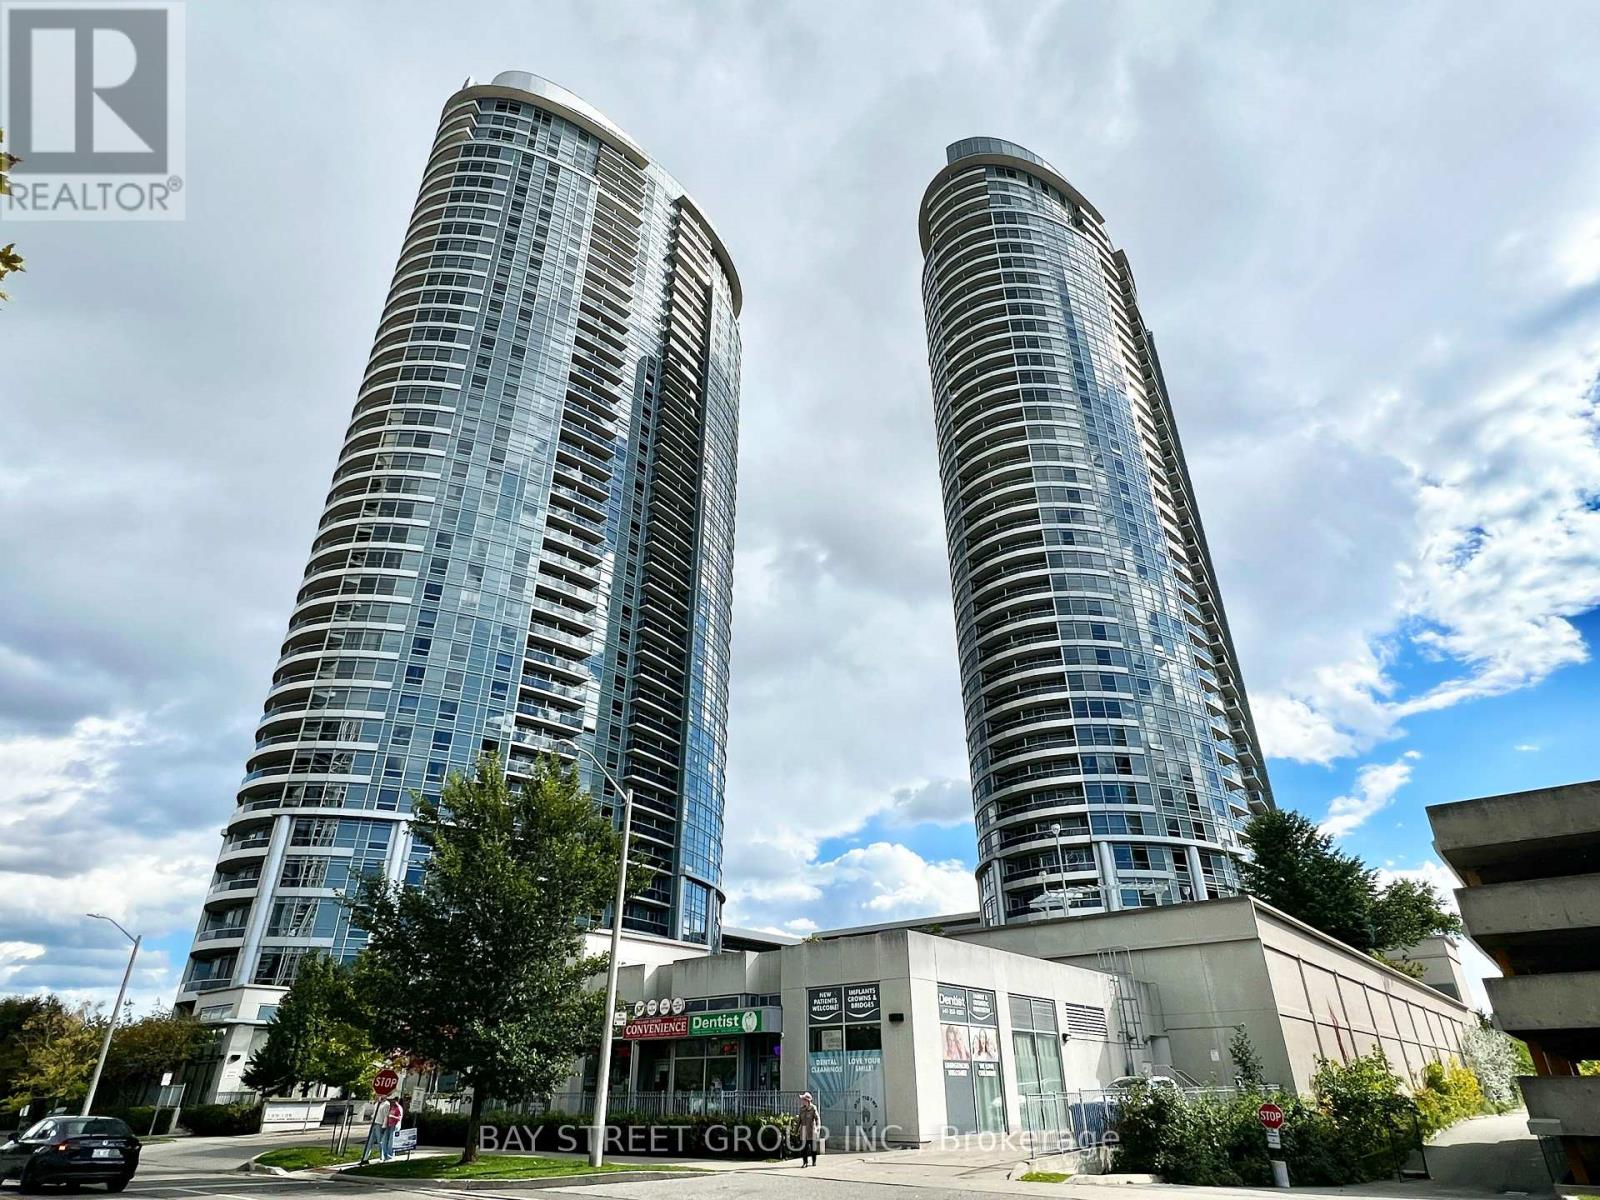
Welcome to Solaris I by Tridel in the Metrogate community. This bright, high-floor 2 bed 2 bath suite offers unobstructed views and a spacious primary bedroom with its own ensuite and walk-in closet. The suite has been freshly painted and extensively updated with new flooring throughout, new toilets and new light fixtures, creating a clean and refreshed space that is move-in ready. Complete with 1 parking space and 1 locker, this well-appointed building offers excellent amenities including indoor pool, gym, steam room, party room, theatre, guest suites and rooftop outdoor spaces. Conveniently located near Hwy 401 with easy access to Hwy 404, TTC, Agincourt GO, Scarborough Town Centre, Kennedy Commons, shops, restaurants and everyday conveniences. (id:49269)
205 - 321 Carlaw Avenue
Toronto, Ontario
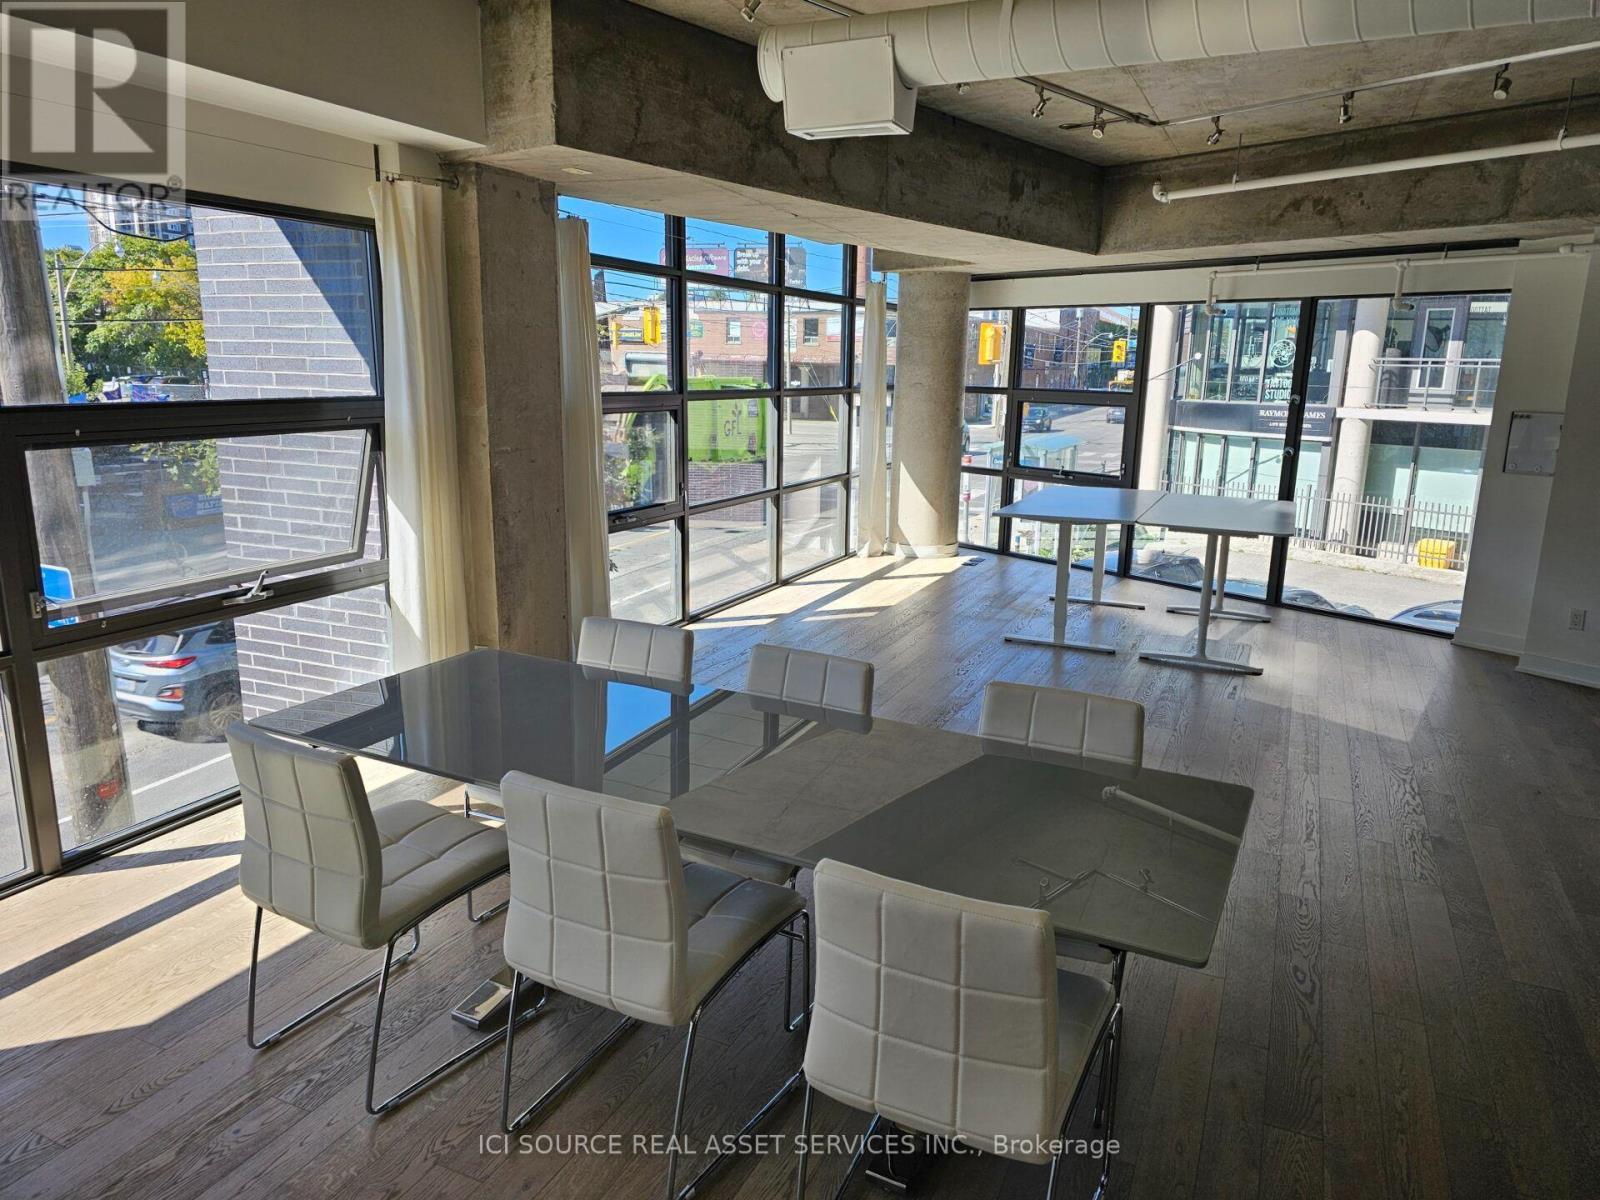
Located in the heart of Leslieville/South Riverdale at the southeast corner of Carlaw and Dundas, this 1,162 sq. ft corner unit with 9.5 ft ceilings on the commercial floor of the iconic Work Lofts building offers exceptional exposure and natural light through floor-to-ceiling windows. Featuring a sleek, modern aesthetic with exposed concrete ceilings, crisp white walls, and LED spotlighting, the space offers a flexible open-concept footprint ideal for medical, dental, tech, legal, or creative studio use. Integrated electronic directory with mobile access control. Modern bathroom and kitchenette inside the unit, public bathroom in the corridor, a building event space, and additional offices. One underground parking spot included. Indoor and outdoor parking available for your staff and clients. *For Additional Property Details Click The Brochure Icon Below (id:49269)
9240 Broderick Road
Lasalle, Ontario
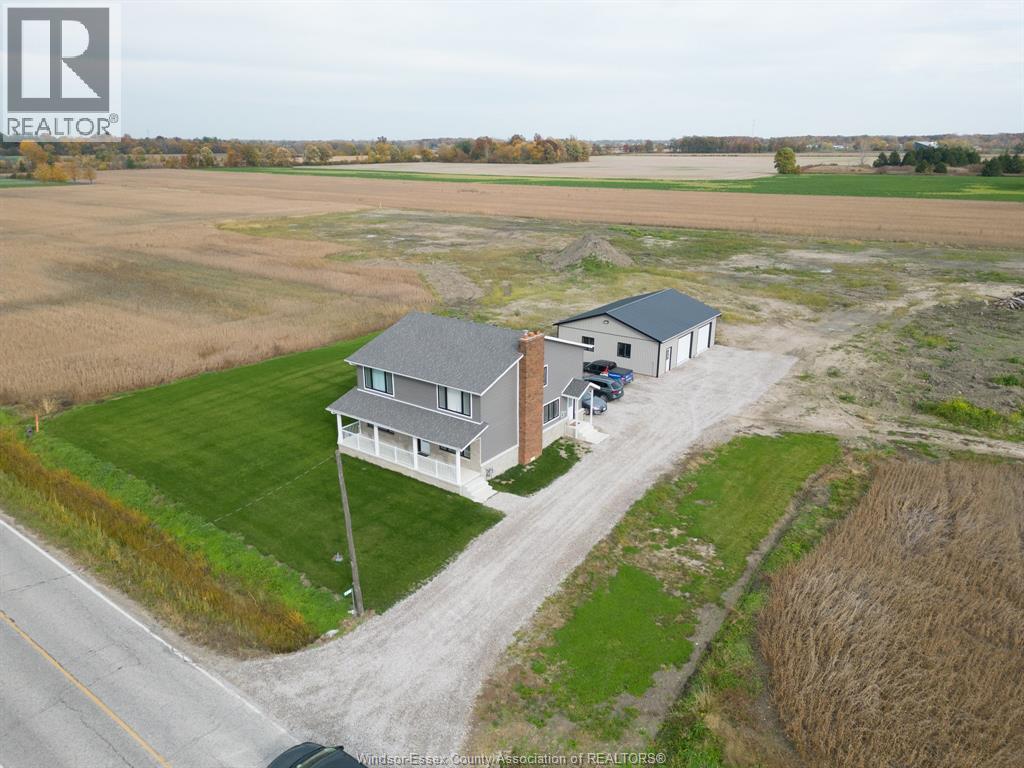
Enjoy private and tranquil country living in this beautifully renovated 4+1 bedroom, 3.5 bath home, conveniently located near Seven Lakes Estates, Villanova High School and just minutes from Windsor. Extensively renovated throughout, this home offers a fresh, modern living environment while retaining its classic charm. The open-concept main living area features a stunning chef's kitchen with quartz countertops, custom cabinetry, backsplash and high-quality appliances, opening to a spacious living area perfect for family living and entertaining. The home offers an oversized primary bedroom, plus an additional main-floor bedroom with private ensuite, making it an excellent option for multigenerational living. Quality fixtures, finishes and workmanship are found throughout. Outside, an impressive 32' x 40' triple garage and ample parking provide exceptional space for vehicles, equipment or additional storage. A rare opportunity to enjoy space, privacy and country living while remaining close to city amenities. Utilities are additional. Credit check, references and proof of income required. (id:49269)
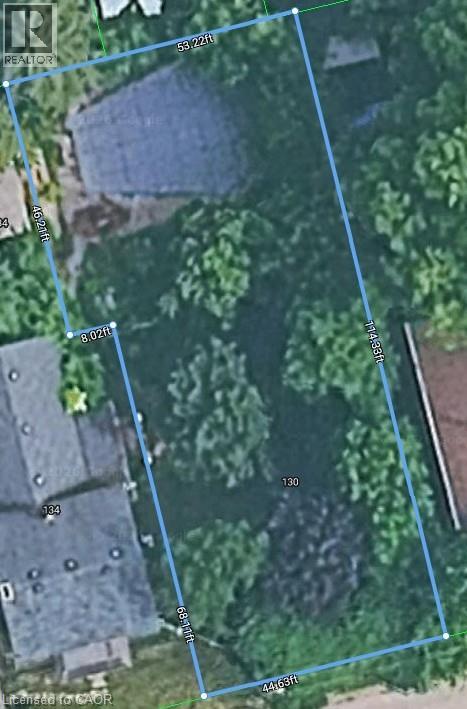
130 Kitchener Road
Cambridge, Ontario
Build your own house on 44.63' wide and 114.33' deep lot. Lot is wider from back. Close to all amenities and Highway 401. (id:49269)
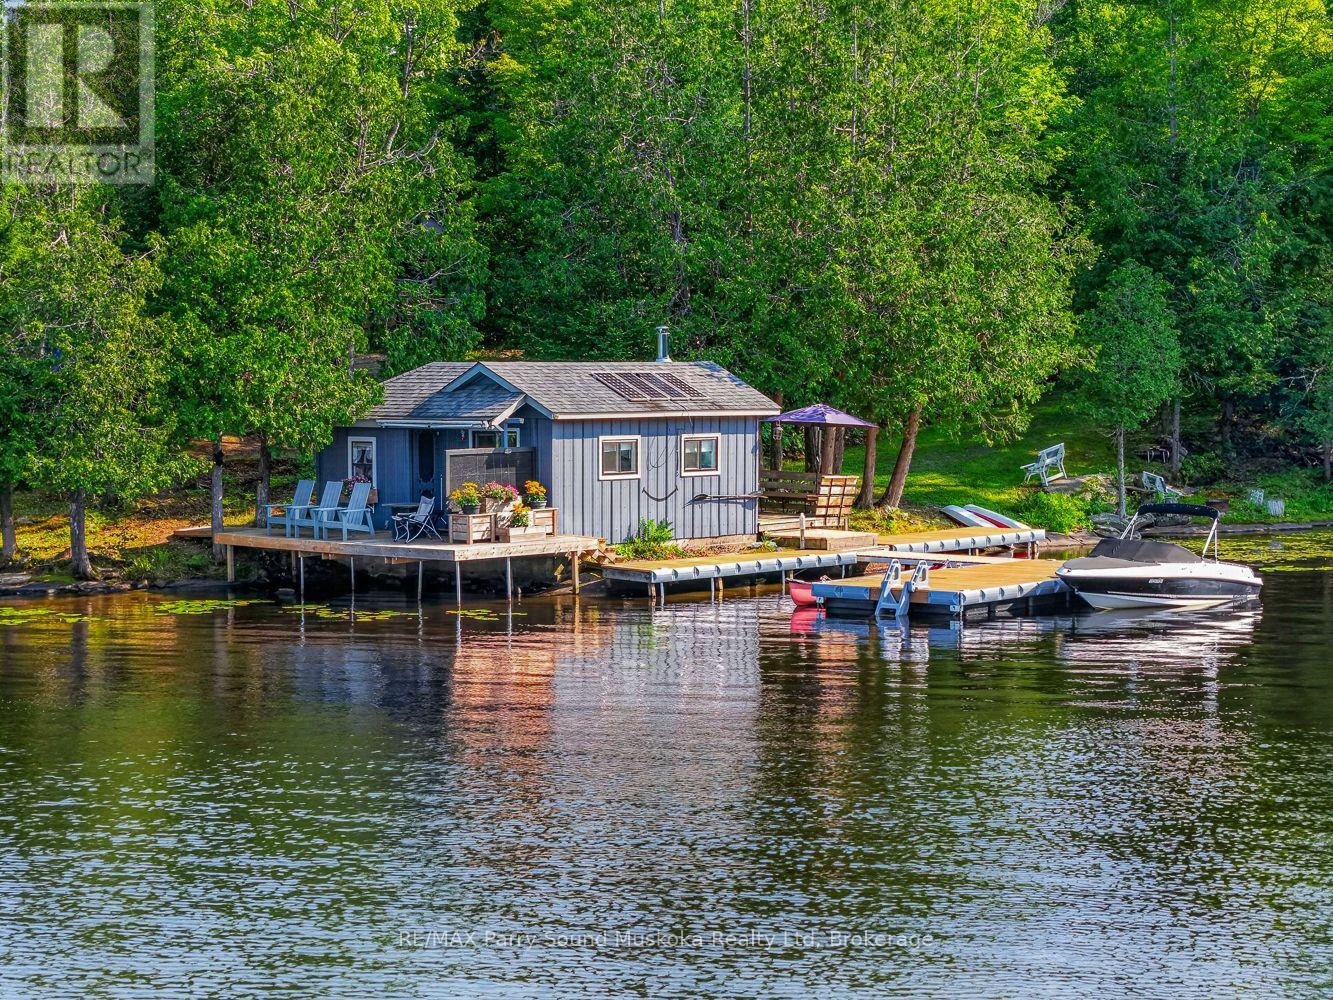
6 Wendy's Lane
Mckellar, Ontario
Fully furnished one bedroom cabin with 469 feet of Lake Manitouwabing shoreline. This point of land property sits on 3+ acres and a year round municipal paved road. The cabin has a kitchen and sitting room, plus a bunkie for additional guests. The sectional in the cabin turns into a sofa bed as does the daybed in the bunkie. Hydro hookup available at the interior lot line at 8 Wendy's Lane. Both buildings have solar powered lighting and fans. The property includes an outdoor on demand hot water shower, composting toilet, docking system, and a natural boat launch. Appliances are three propane fridges and stove which are included. The BBQ, fire table and generator are also included. With its beautiful outcropping rock shoreline and gorgeous big lake views, it's an ideal spot to enjoy now or build your dream cottage. Boat to many of the lake's destinations such as the Manitou Ridge Golf Club with lakeside restaurant, The Manitouwabing Outpost or either Marina, Glenwood or Tait's Landing. (id:49269)

5 Brookside Crossing
Huntsville, Ontario
Welcome to 5 Brookside Crossing, a bright 3-bedroom, 2-bathroom freehold townhome ideally located in one of Huntsville's desirable, family-friendly neighbourhoods. This home presents an excellent opportunity for those looking to enter the Muskoka market or for anyone seeking a low-maintenance lifestyle without compromising comfort and quality.The main floor features an inviting open-concept layout with large windows that fill the living space with natural light and provide a walkout to the backyard. The kitchen and living area function as the heart of the home-well suited for everyday living and easy entertaining.Upstairs, you'll find three generously sized bedrooms, including a spacious primary bedroom with a walk-in closet. Laundry is conveniently located on the upper level. The full, unfinished basement offers excellent potential for future living space, storage, or a personalized design.Additional features include an attached single-car garage and driveway parking for two vehicles. The fully fenced backyard with deck provides a private outdoor space to relax or entertain.Located just minutes from downtown Huntsville's shops, dining, schools, and the scenic trails of Arrowhead Provincial Park, this property offers a wonderful balance of convenience and Muskoka lifestyle. Whether you're starting your homeownership journey or simplifying your next chapter, 5 Brookside Crossing is a home worth your consideration. Quick closing available. (id:49269)
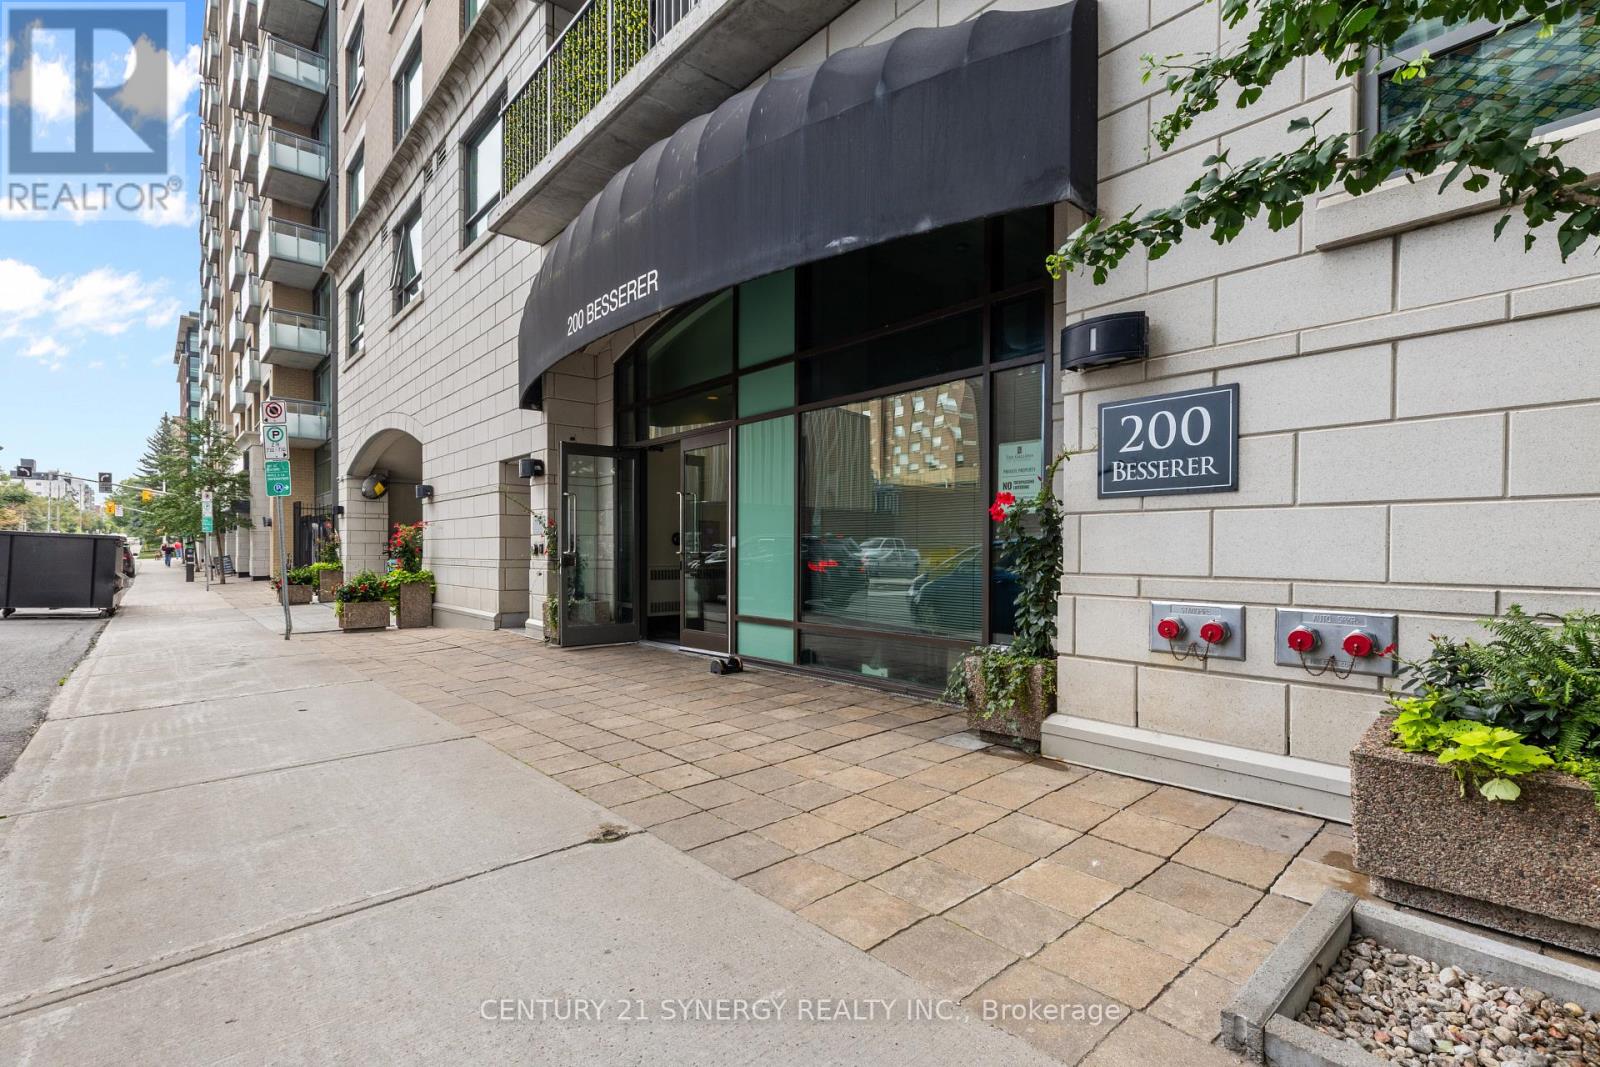
501 - 200 Besserer Street
Ottawa, Ontario
Welcome to 200 Besserer Street, where downtown convenience meets comfortable condo living! This bright 1-bedroom, 1-bathroom suite is now available for rent, offering a functional layout perfect for urban living. Ideally located in the heart of Ottawa, you're just steps from the ByWard Market, University of Ottawa, Rideau Centre, restaurants, cafés, shopping, and public transit. Residents enjoy fantastic building amenities, including an indoor pool, sauna, and fully equipped fitness centre. Underground parking is available for an additional $150 per month. Enjoy the convenience of having everything you need right at your doorstep while coming home to your own comfortable urban retreat. A fantastic opportunity to enjoy downtown Ottawa living! (id:49269)
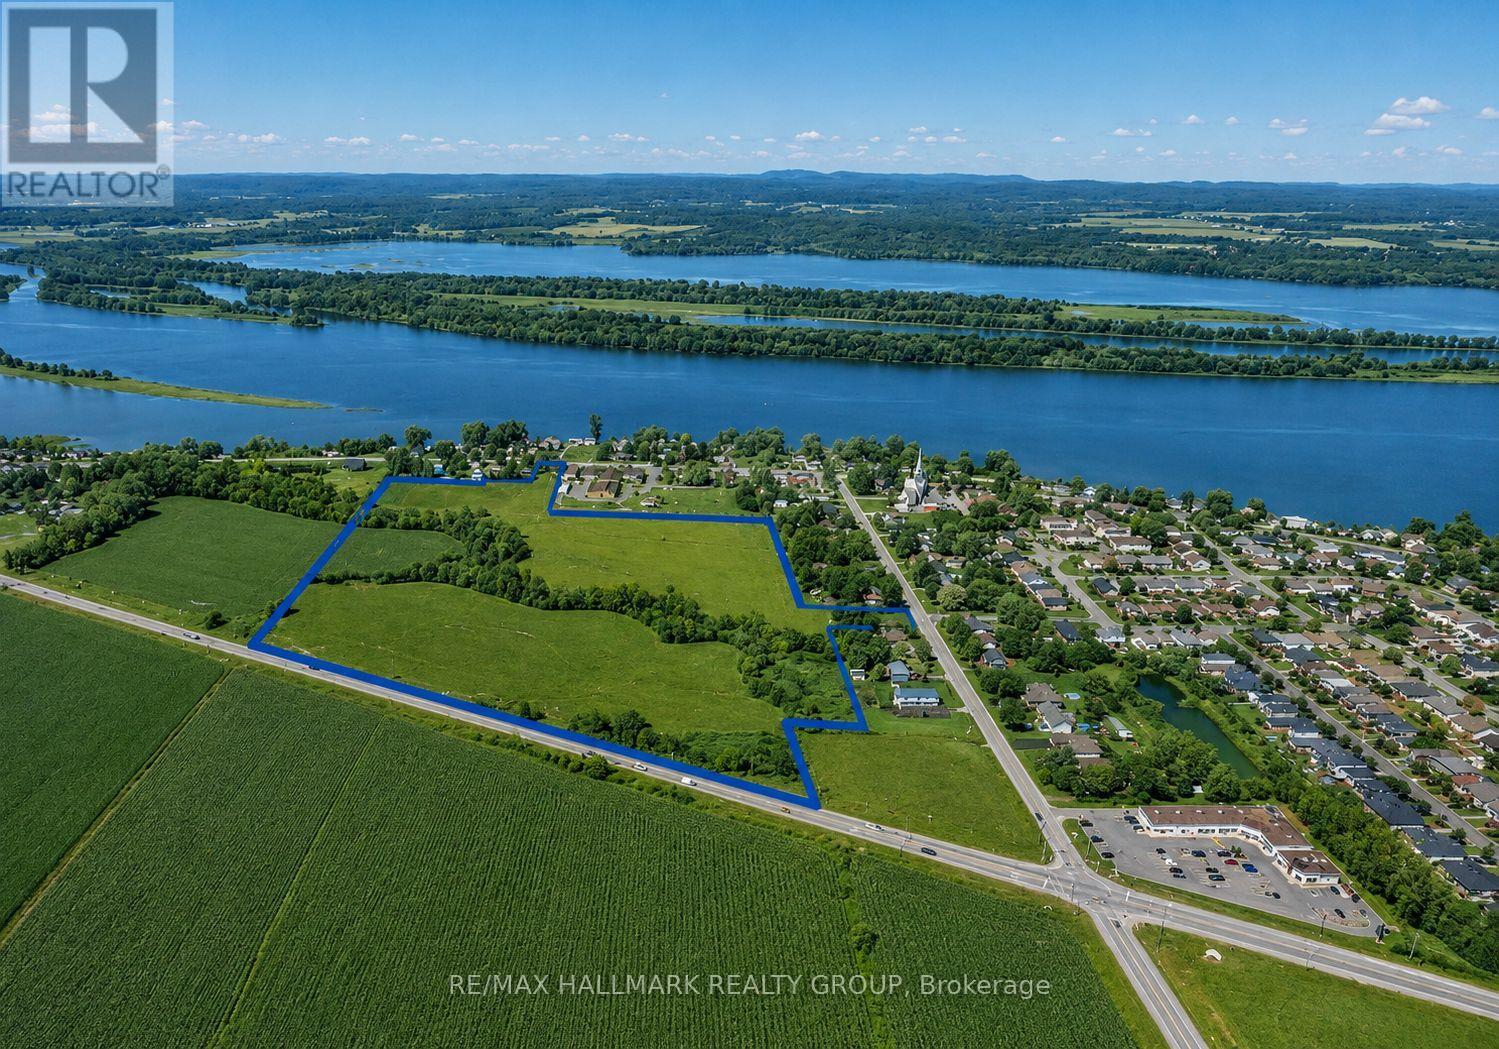
3256 Principale Street
Alfred And Plantagenet, Ontario
Promotors, Developers and contractors here is your chance to build 298 doors, mixed from single dwellings, duplex, town homes, 8plex and good commercial highway space directly on the county rd 17. 30 minutes from Ottawa in a growing municipality. Surrounding the school boundaries makes it for a very desirable location. (id:49269)
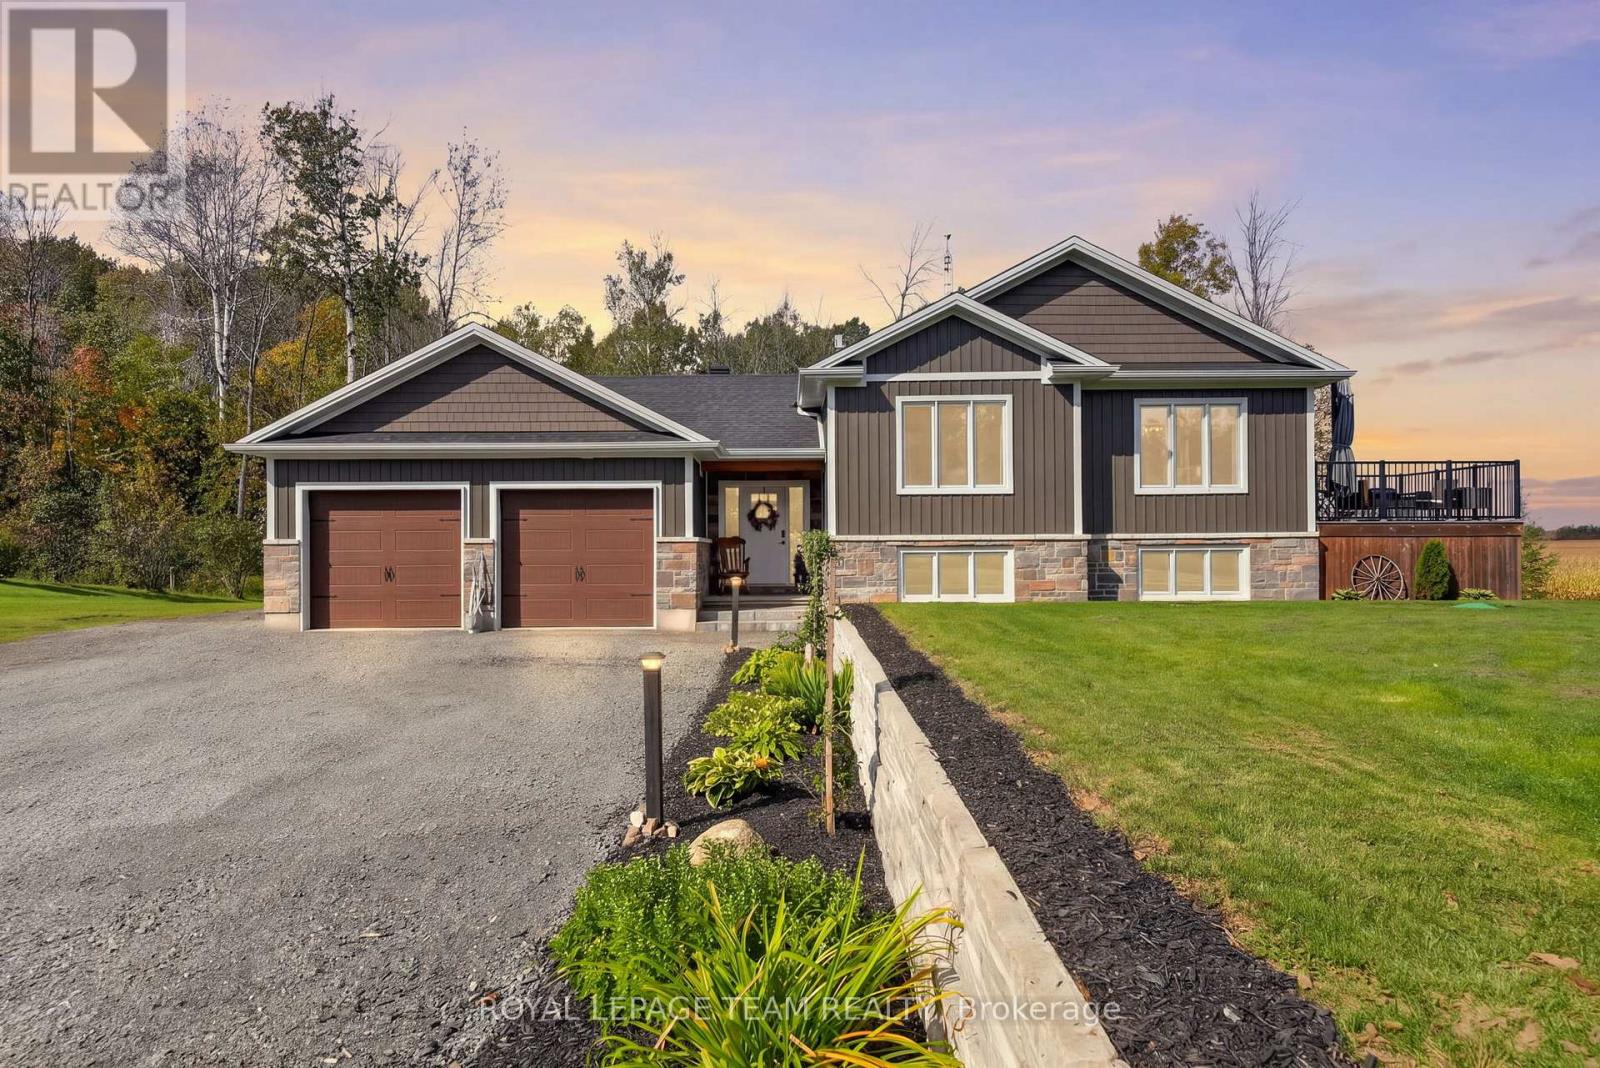
1302 Crowder Road
Edwardsburgh/cardinal, Ontario
Welcome home to country perfection! Situated on 2.5 serene acres wrapped in a picturesque mix of open fields and lush forest, 1302 Crowder Road delivers the ideal blend of modern luxury and peaceful rural living. Built in 2022, this turn-key 4-bedroom, 3-full-bathroom residence was masterfully designed to maximize every inch of functional living space. Step onto the freshly updated front entrance (Oct 2026) and into a bright, airy home adorned with high-end finishes throughout. The thoughtfully planned layout offers crisp, stylish interiors, spacious bedrooms, and full bathrooms built with clean, modern elegance in mind. Out back, your private oasis awaits: a spacious back deck custom-made for hosting effortless summer BBQs and soaking in crisp country evenings with friends. An oversized, double attached garage comes fully insulated - ideal for vehicles, extra storage, or a dedicated workshop space. Plus, work-from-home or streaming is effortless with recently installed fibre internet in the area. Location-wise, you get total privacy without sacrificing convenience: just about 5 minutes to the heart of Spencerville, ~10 minutes to Cardinal and the St. Lawrence River, and an easy 20-minute commute to Kemptville. Move right in and start enjoying the modern, stylish, peaceful, country life. 24 hour irrevocable required on all offers, as per Form 244. (id:49269)
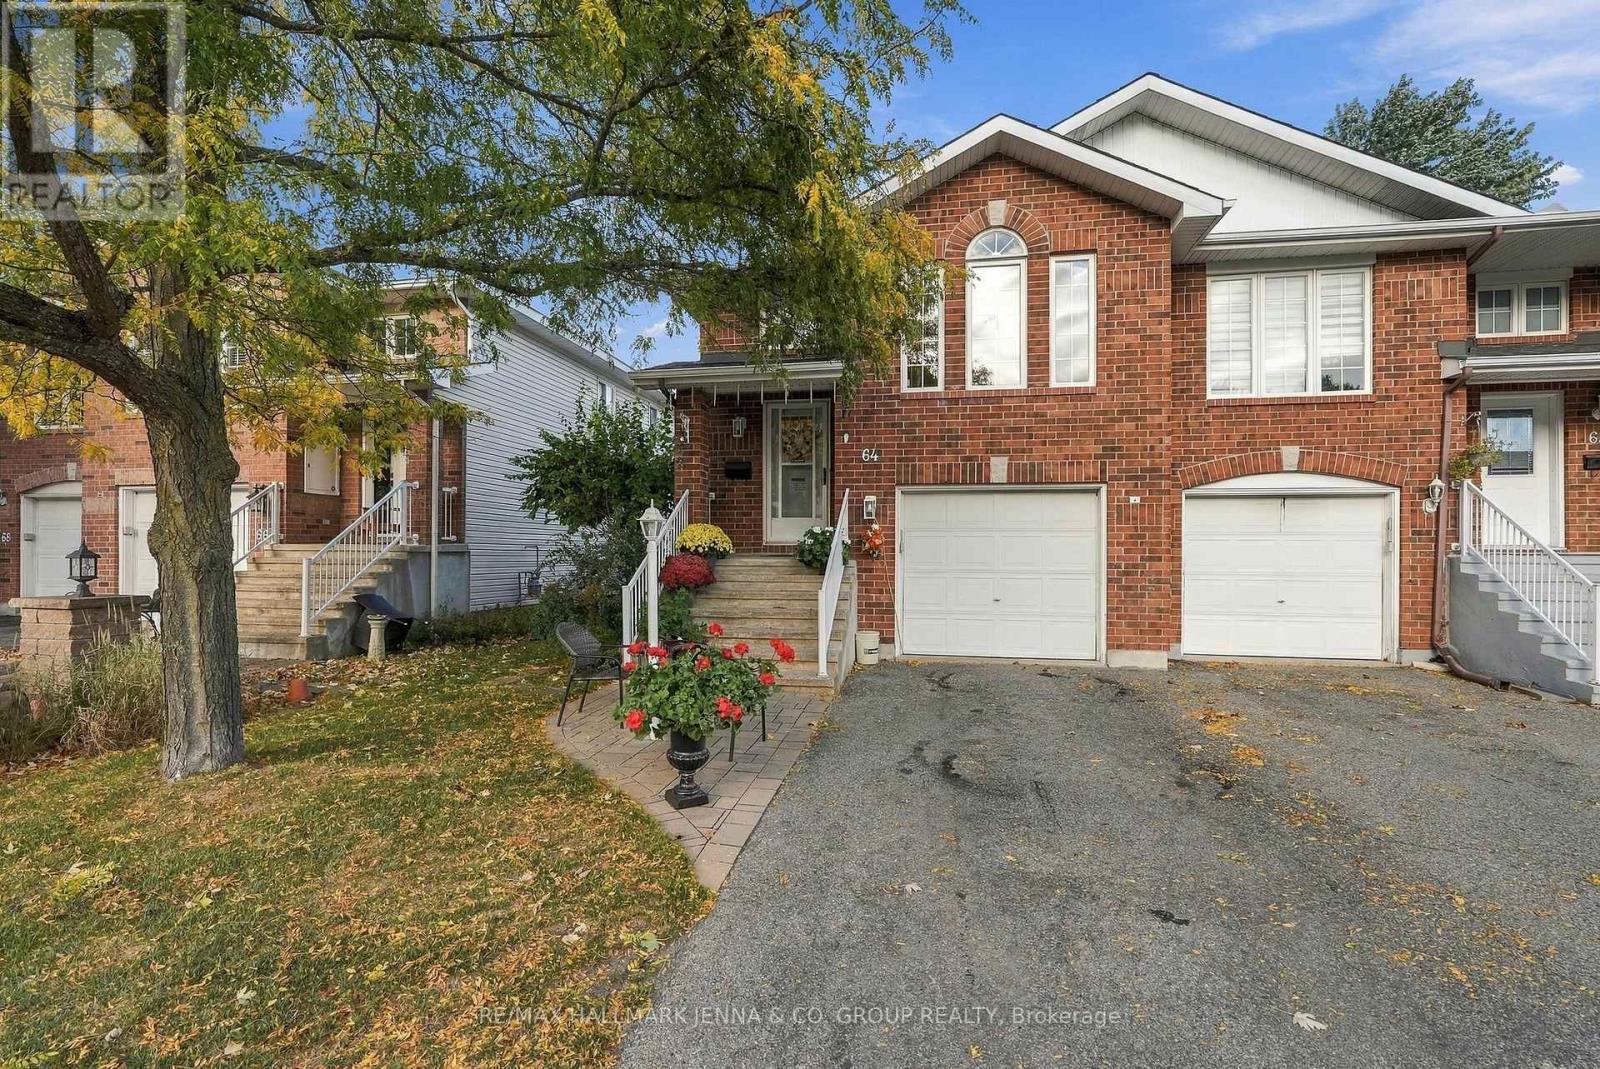
64 Whalings Circle
Ottawa, Ontario
Discover bright, versatile living in this inviting split-level home, offering two bedrooms plus a functional den that could serve as a third bedroom or home office. The open-concept main level connects the kitchen, dining room and family room, creating a welcoming space for everyday living and entertaining. The kitchen features hardwood cabinetry and a centre island, with a practical layout that keeps everything within easy reach. A full three-piece bathroom, linen closet and two additional hall closets provide everyday convenience and generous storage. Just a few steps down, the spacious lower level offers an abundance of natural light and a huge recreation room with walkout access to the backyard, providing plenty of room to relax, entertain or create a play area. A cozy gas fireplace adds warmth and character, while another full three-piece bathroom and a laundry room enhance the home's functionality. A large storage area beneath the stairs makes excellent use of the space. Outside, enjoy a beautiful, private backyard with a patio-an inviting setting for summer meals, morning coffee or relaxing outdoors. With its flexible layout, generous living areas and excellent storage, this home offers space to suit a variety of lifestyles. Home is tenant-occupied until November 30, 2026; a minimum of 24 hours' notice is required for showings. (id:49269)
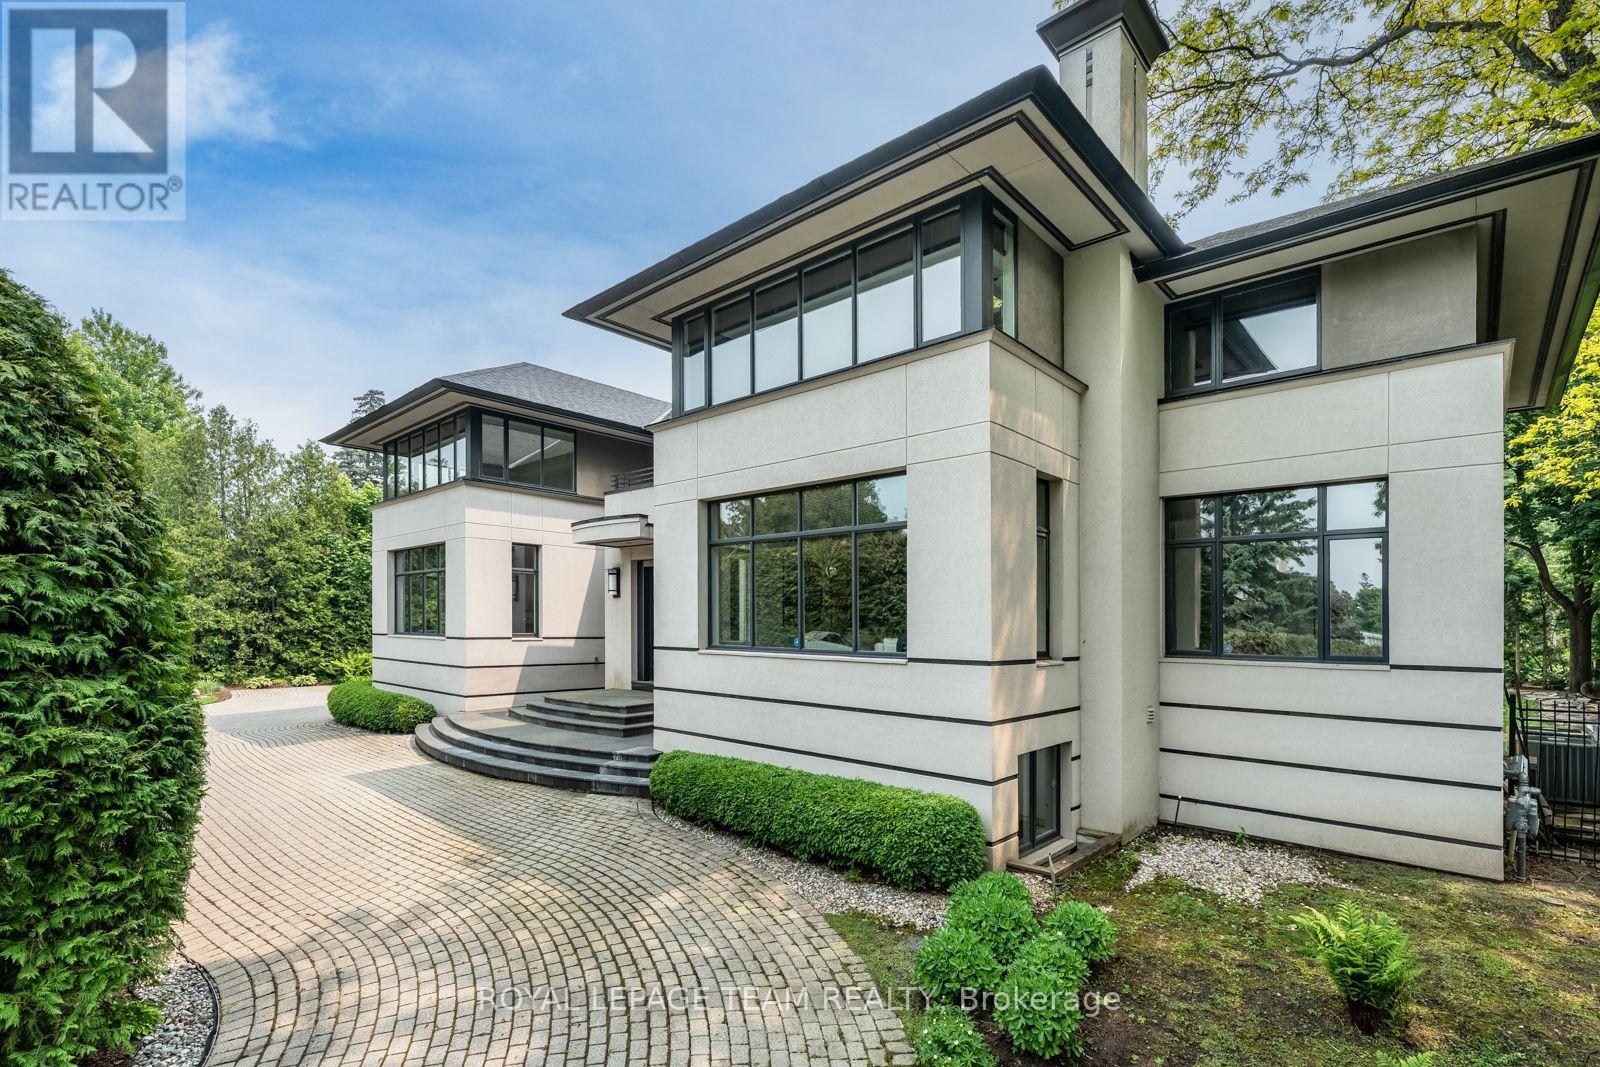
725 Manor Avenue
Ottawa, Ontario
Sculptural. Rare. Uncompromising. In the private pocket where Rockcliffe Park began, this Barry Hobin designed contemporary is a vision of modern architecture. Clean horizontal lines, granite detailing, and vast glass surfaces define a bold exterior. Inside a soaring atrium anchors luminous living spaces, from the dramatic formal wing to the serene family quarters. Entertain in style with a showstopping dining room, refined living areas, and curated finishes. Sky lit family rooms, black granite fireplaces, custom millwork, and recessed baseboards elevate every detail. Upstairs, the expansive primary features dual spa-style baths; additional bedrooms stun with their own art deco baths; while private terraces offer sweeping views over the Apostolic Nunciature's majestic grounds. A vast lower offers space for studio, cinema, gym, or lounge. Outside, sculptural landscaping and a Japanese-inspired garden frame the front; the rear is ready for a bold poolscape or tranquil escape. Unmistakably singular in vision; decadent in experience. (id:49269)
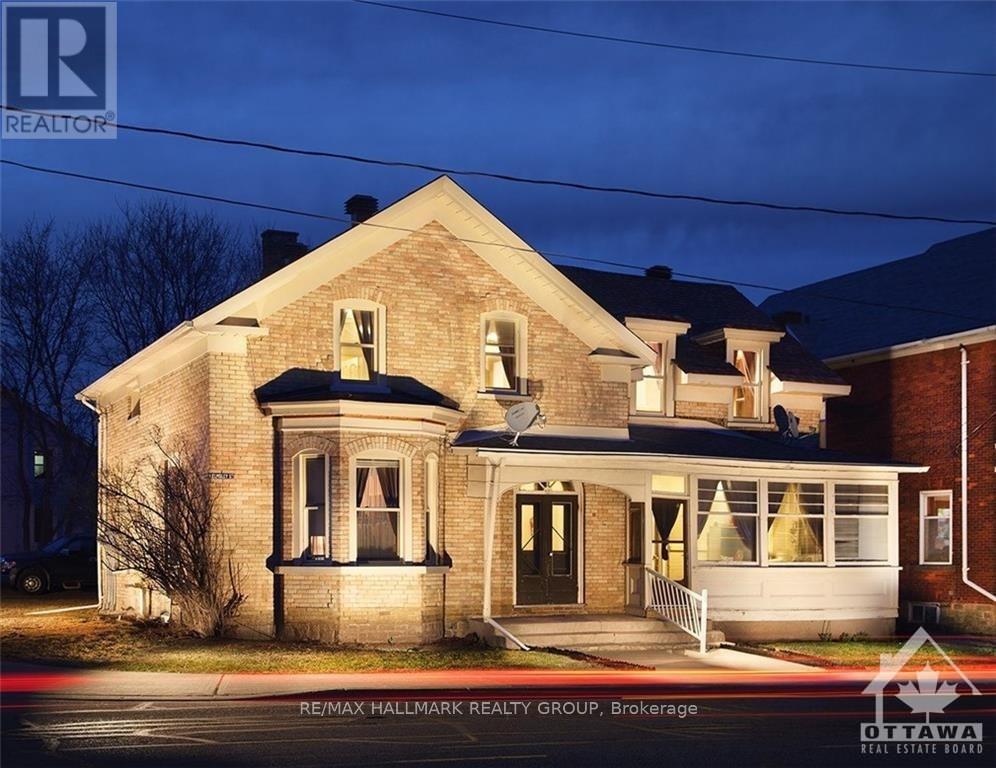
3 - 15 Elmsley Street N
Smiths Falls, Ontario
$1500/MONTH + HYDRO, 400 SQ FT, 1 BDRM FIRST FLOOR APT IN SMITHS FALLS W/SOUTHERN EXPOSURE, AIR EXCHANGER , GAS FIREPLACE IS HEATING SOURCE, HARDWOOD FLOORS, NEWER VINYL WINDOWS W/DRAPES & BLINDS, NEW LIGHT FIXTURES, BATHTUB. BESIDE ST FRANCIS DE SALES CHURCH, CLOSE TO ALL AMENITIES OF THE BUSINESS SECTION. BEING 2 BLOCKS TO BECKWITH ST- MAIN BUSINESS ST. INCLUDED: FRIG, STOVE & MICROWAVE (STAINLESS STEEL). WASHER, DRYER. FIRST & LAST MONTHS RENT REQUIRED. (id:49269)
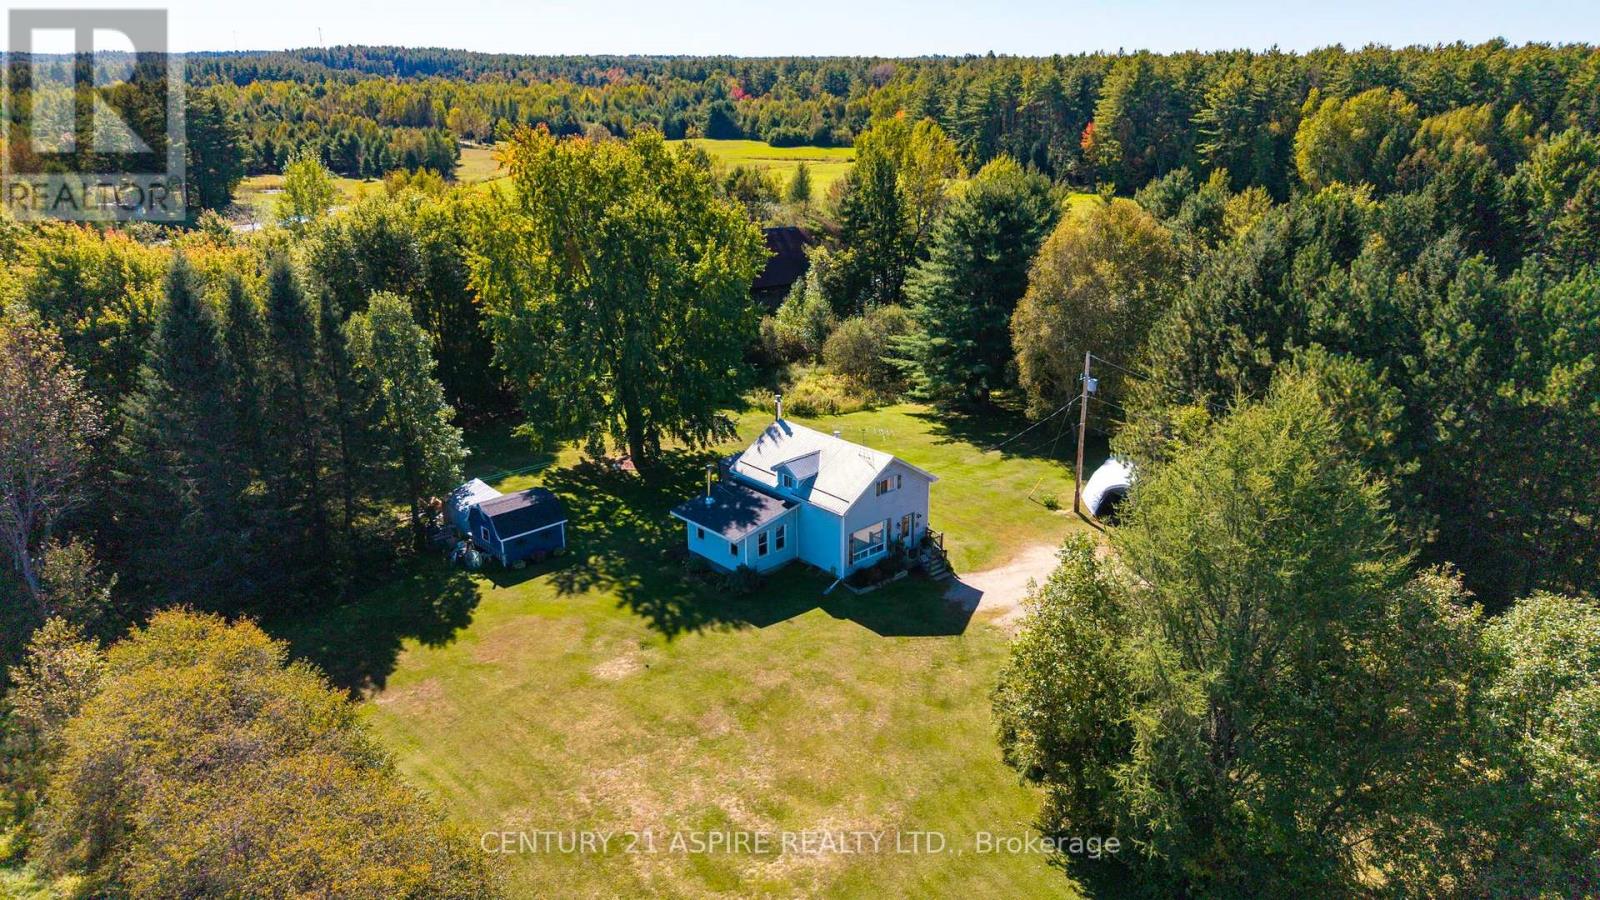
1085 Forest Lea Road
Laurentian Valley, Ontario
Cute as a button and move-in ready! This charming 3 bedroom home is nestled on just under 2 acres, offering plenty of privacy and space to enjoy while conveniently located between Pembroke and Petawawa. Inside, you'll find a bright and welcoming interior with plenty of updates already completed, including flooring, kitchen, bathroom, electrical, plumbing, windows and doors. The sunny kitchen offers easy access to the backyard, perfect for enjoying the peaceful country setting. A main-floor bedroom provides added flexibility and could easily serve as a spacious primary bedroom. A brand new propane furnace installed in 2025 adds comfort and efficiency. With a generous property, loads of updates and a fantastic location with easy access to both Pembroke and Petawawa, there's nothing left to do but move in and enjoy! (id:49269)
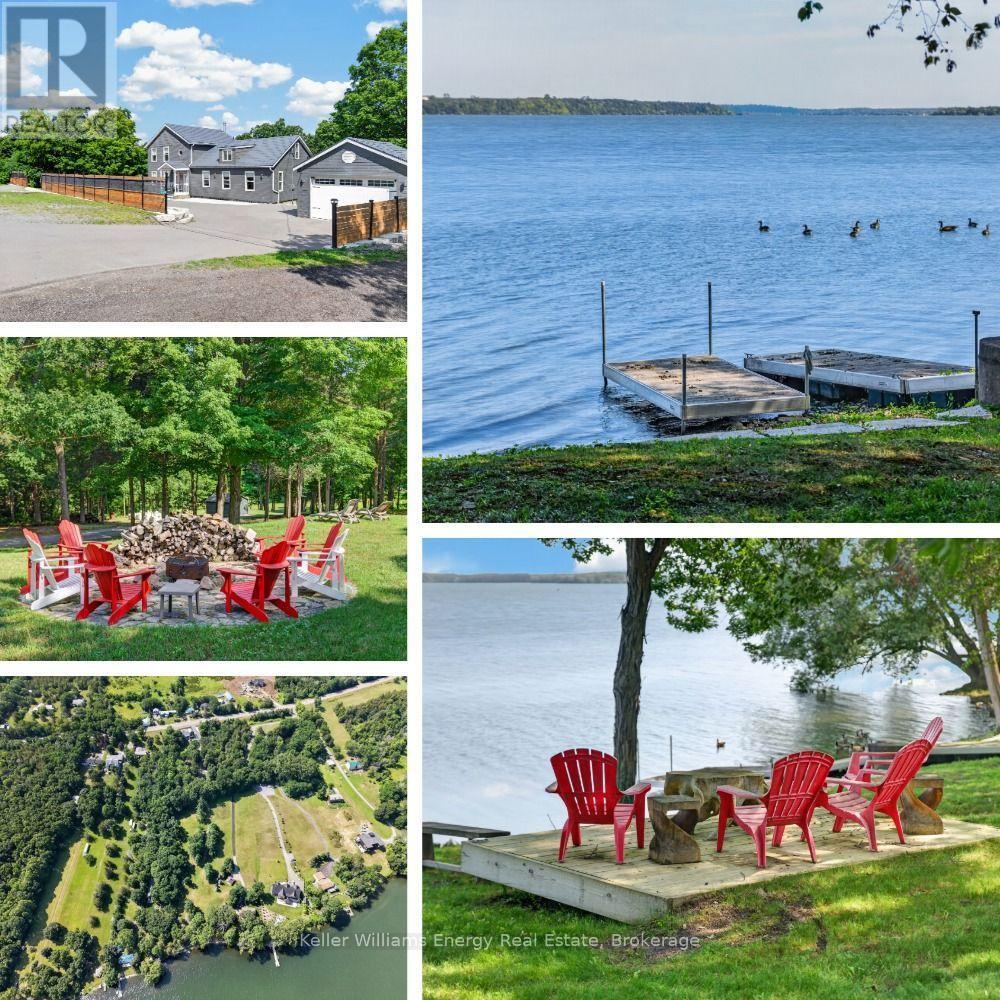
11858 Loyalist Parkway
Prince Edward County, Ontario
Enjoy 4.88 acres of park-like Waterfront property! Experience the beauty of 11858 Loyalist Parkway, a spectacular and rare opportunity to be treasured for generations. Minutes from Picton, the land has a gentle slope leading to approximately three level acres fronting on the water, with accessible hydro lines near this point of the property. Given the fine estate homes located along this road, imagine the possibilities! Enjoy 196.34 ft (approx) of clean, pebble beach on Picton Bay, with captivating views of the forested shores across the bay. The easy entry waterfront has a private boat launch and dock system. The view is simply breathtaking! The well-maintained home has a steel roof, newer siding, and boasts extensive updates (ask for list), a sunlit family room with a cosy wood burning stove, and separate living spaces. There are 3 bedrooms, one full bath and a den on the second floor. The walkout lower level has a full bath, living room and a bedroom, perfect for guests or generational living. Outside, the oversized driveway features two entrances onto Loyalist Parkway for convenience and ample parking. The driveway extends past the home allowing drivable access to both the back yard and waterfront areas. The backyard features extensive decking, a landscaped fire pit, and a raised garden bed system. Treat yourself with homegrown food, and unwind under the stars as you enjoy a crackling fire. Ample storage is provided by a detached 1.5 car garage and a shed. The property includes a tranquil forest area that is well maintained, with large oak, shagbark hickory, and maple trees. A beautiful traditional laid-stone wall running partially down the property adds intrigue. This property, with its large unbuilt waterfront area, offers a great deal of privacy rarely found with waterfront properties.. A complete list of updates and negotiable chattel is available. Visit today and you too can "Call the County Home!" (id:49269)

13 Front Street E
Trent Hills, Ontario
Currently Hastings Home Hardware-This is for property and building only. Business and Inventory not included. Building is approximately 4587 sq ft on the main floor and 1331 sqft on the second floor. 12' ROW to loading door at the rear of the building. Excellent location with development nearby. The C1 zoning has many permitted uses. (id:49269)
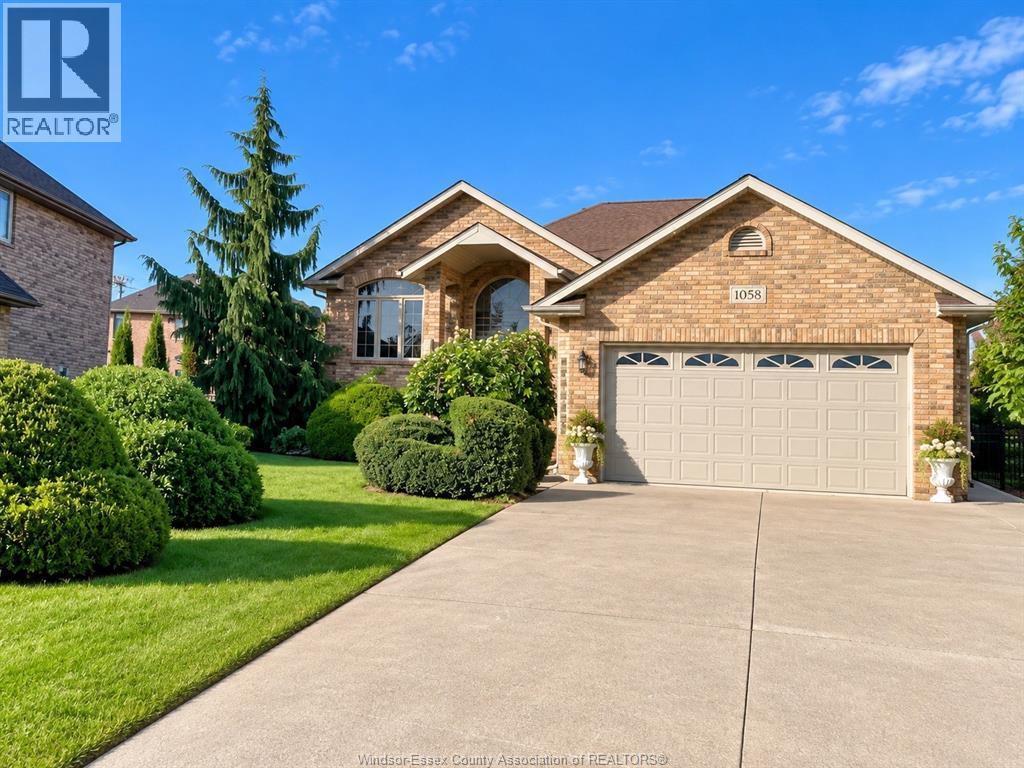
1058 Nova Drive
Windsor, Ontario
WELCOME TO 1058 NOVA, A FULLY FURNISHED CUSTOM-BLT RAISED RANCH ON A QUIET CUL-DE-SAC IN DESIRABLE SOUTH WINDSOR. FEATURING 4 BDRMS, 3 FULL BATHS, OPEN-CONCEPT LIV/DIN RM W/CATHEDRAL CEILING & BRIGHT KIT W/EATING AREA. FULLY FINISHED LWR LVL OFFERS FAM RM W/GAS FIREPLACE, 2ND KIT, OFFICE & GRADE ENTRANCE. ENJOY A LANDSCAPED, FENCED YARD W/INGROUND POOL, TRANQUIL POND & 2-TIER CEMENT PATIO. ATTACHED DBL GARAGE W/INSIDE ENTRY. MOVE-IN READY! (id:49269)
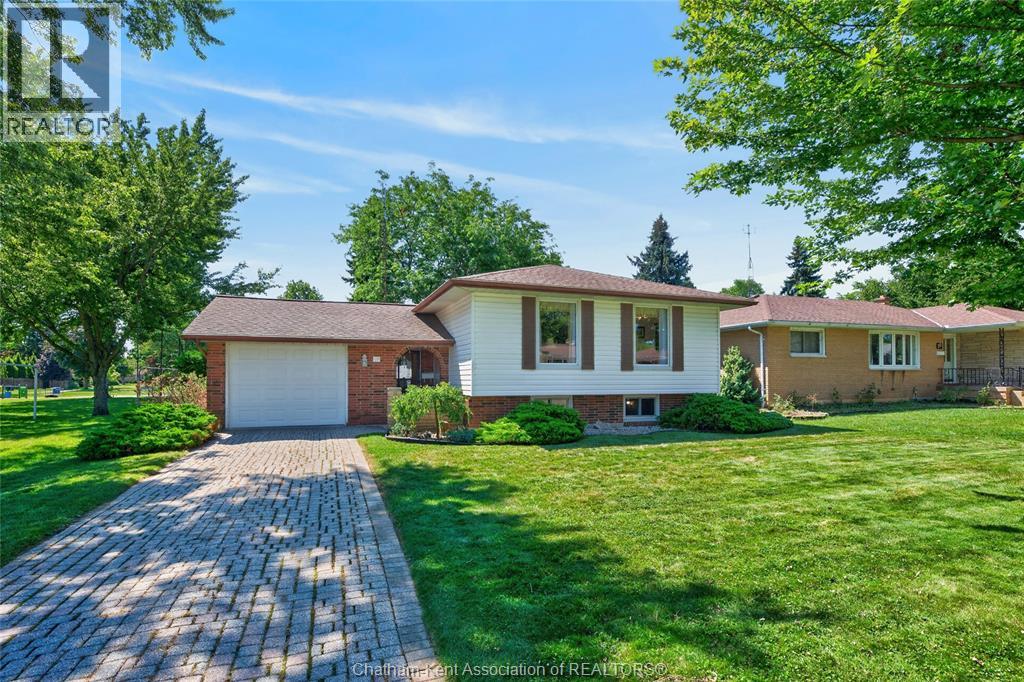
18 Cameo Drive
Leamington, Ontario
Welcome to 18 Cameo Drive, where pride of ownership, timeless craftsmanship, and an unbeatable location come together in one exceptional family home. Situated in one of Leamington's most sought-after neighbourhoods, this beautifully maintained raised ranch offers the perfect blend of comfort, functionality, and curb appeal, all just minutes from the hospital, schools, parks, shopping, downtown amenities, and quick highway access for commuters. Step inside to discover a bright, welcoming layout featuring 3 spacious bedrooms and 2 full bathrooms. The heart of the home is the solid oak kitchen, complete with quality soft-close cabinetry, ample workspace, and plenty of storage, flowing effortlessly into the dining and living areas. At the rear of the home, the inviting sunroom offers the ideal place to enjoy your morning coffee, unwind with a book, or take in views of the mature trees and beautifully landscaped backyard. Downstairs, you'll find a finished recreation room highlighted by stunning exposed brick, creating the perfect space for movie nights, entertaining, or a cozy family retreat. An additional unfinished area provides exceptional storage and offers exciting potential to easily create a fourth bedroom, home office, gym, or hobby space to suit your needs. Outside, the fully fenced backyard provides privacy and peace of mind for children and pets. Attractive landscaping, excellent curb appeal, and an attached garage complete the exterior. Whether you're taking the kids to the park next door, walking or biking through this quiet, family-friendly neighbourhood, or needing public transit with the bus stop next door, you'll appreciate everything this location has to offer. (id:49269)
1410 - 179 George Street
Ottawa, Ontario
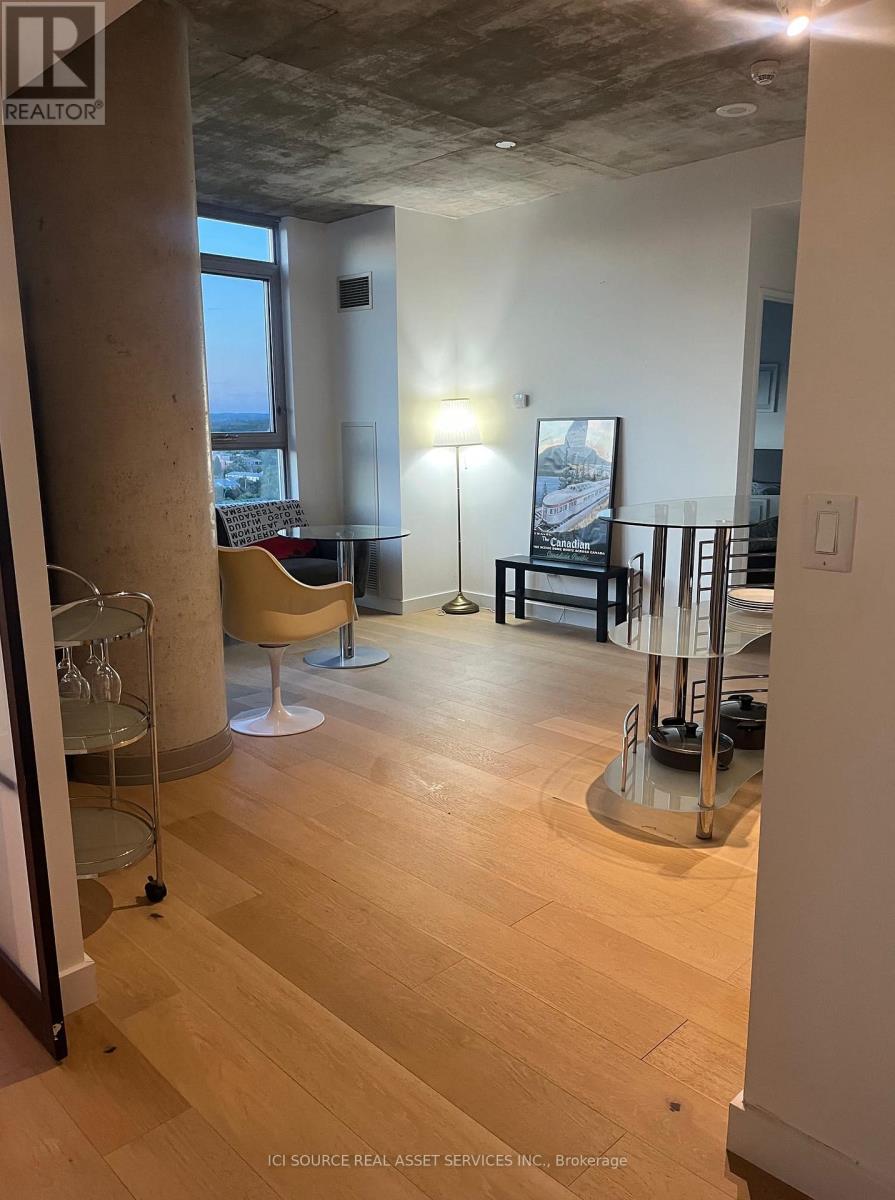
Steps away from the historic By ward Market, this two bedroom (or one bedroom and a den) modern suite in the East Market Phase 3 Tower features 9ft exposed concrete ceilings, wall to ceiling windows, sliding doors in the Den, concrete columns, and large open spaces. This is a very bright unit featuring new hardwood flooring and stainless steel appliances (2023).The building is walking distance to the University of Ottawa, restaurants, shopping, cafés, NAC, museums, the Canal and galleries. You'll love the unique layout, and the beautiful views looking at Gatineau Park! Water, Heat and Hydro are included in the condo fees. *For Additional Property Details Click The Brochure Icon Below* (id:49269)
504 - 91 John Street
Hamilton, Ontario
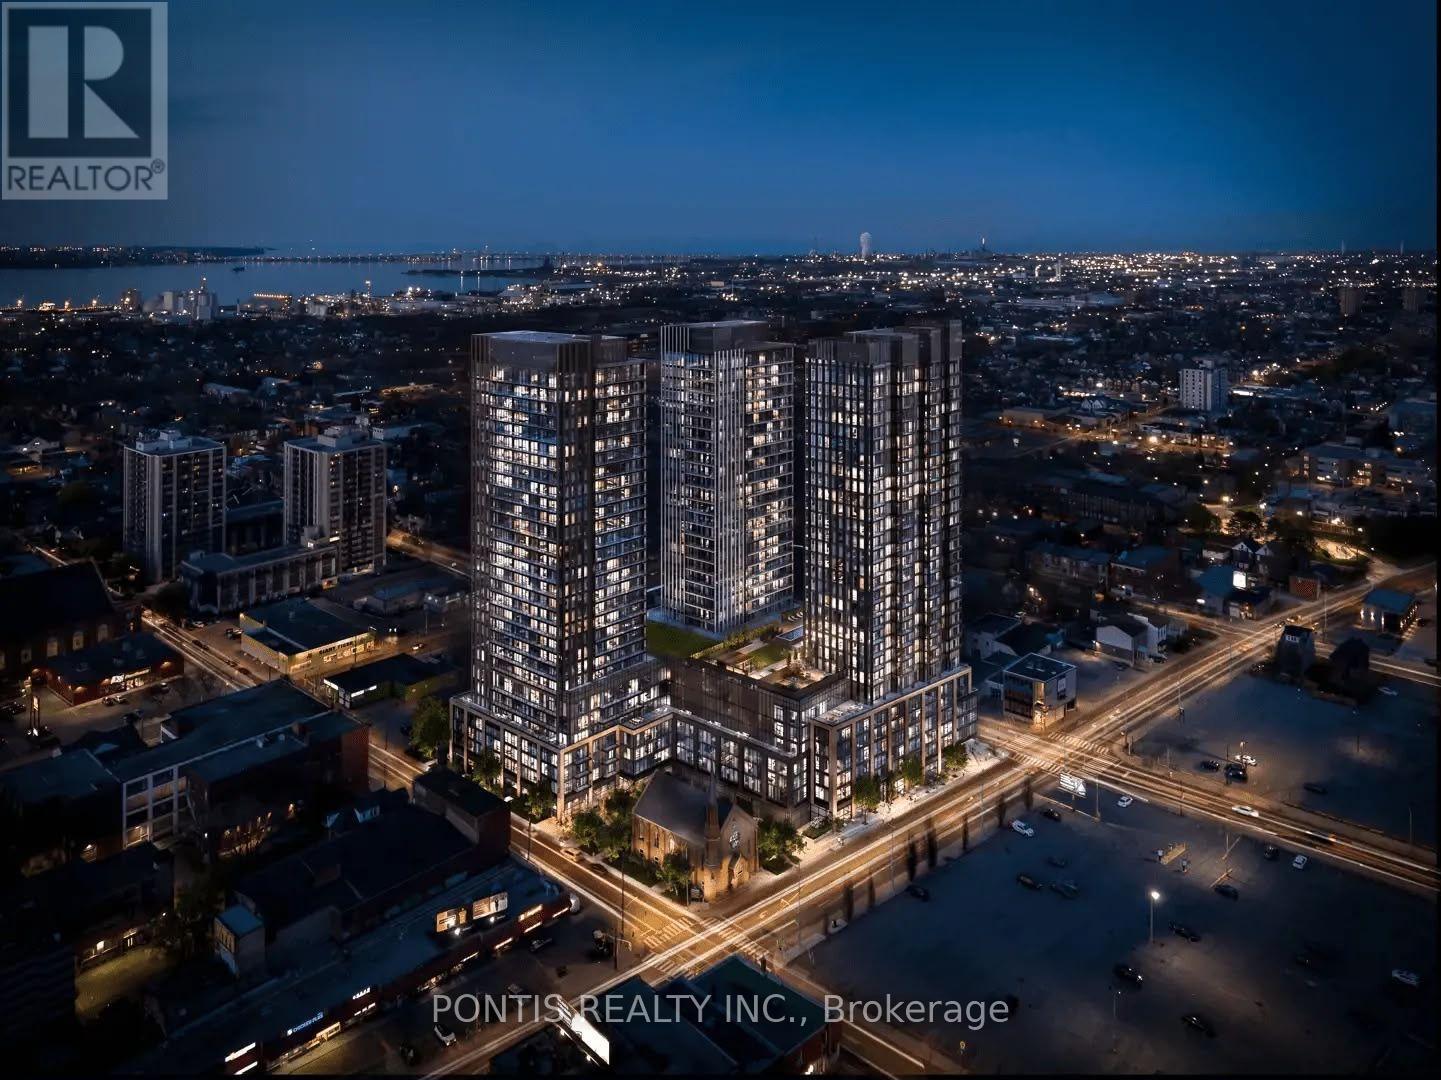
Be the first to live in this brand-new 2-bedroom, 2-bathroom Hamilton condo. Highlights include a bright open-concept layout with floor-to-ceiling windows and a gourmet kitchen featuring integrated stainless-steel appliances and quartz countertops. Centrally located just a 10-minute walk from the GO Station and minutes to the LRT (4 stops to McMaster University), with easy access to dining, shopping, parks, and transit. Perfect for modern, convenient living! (id:49269)