
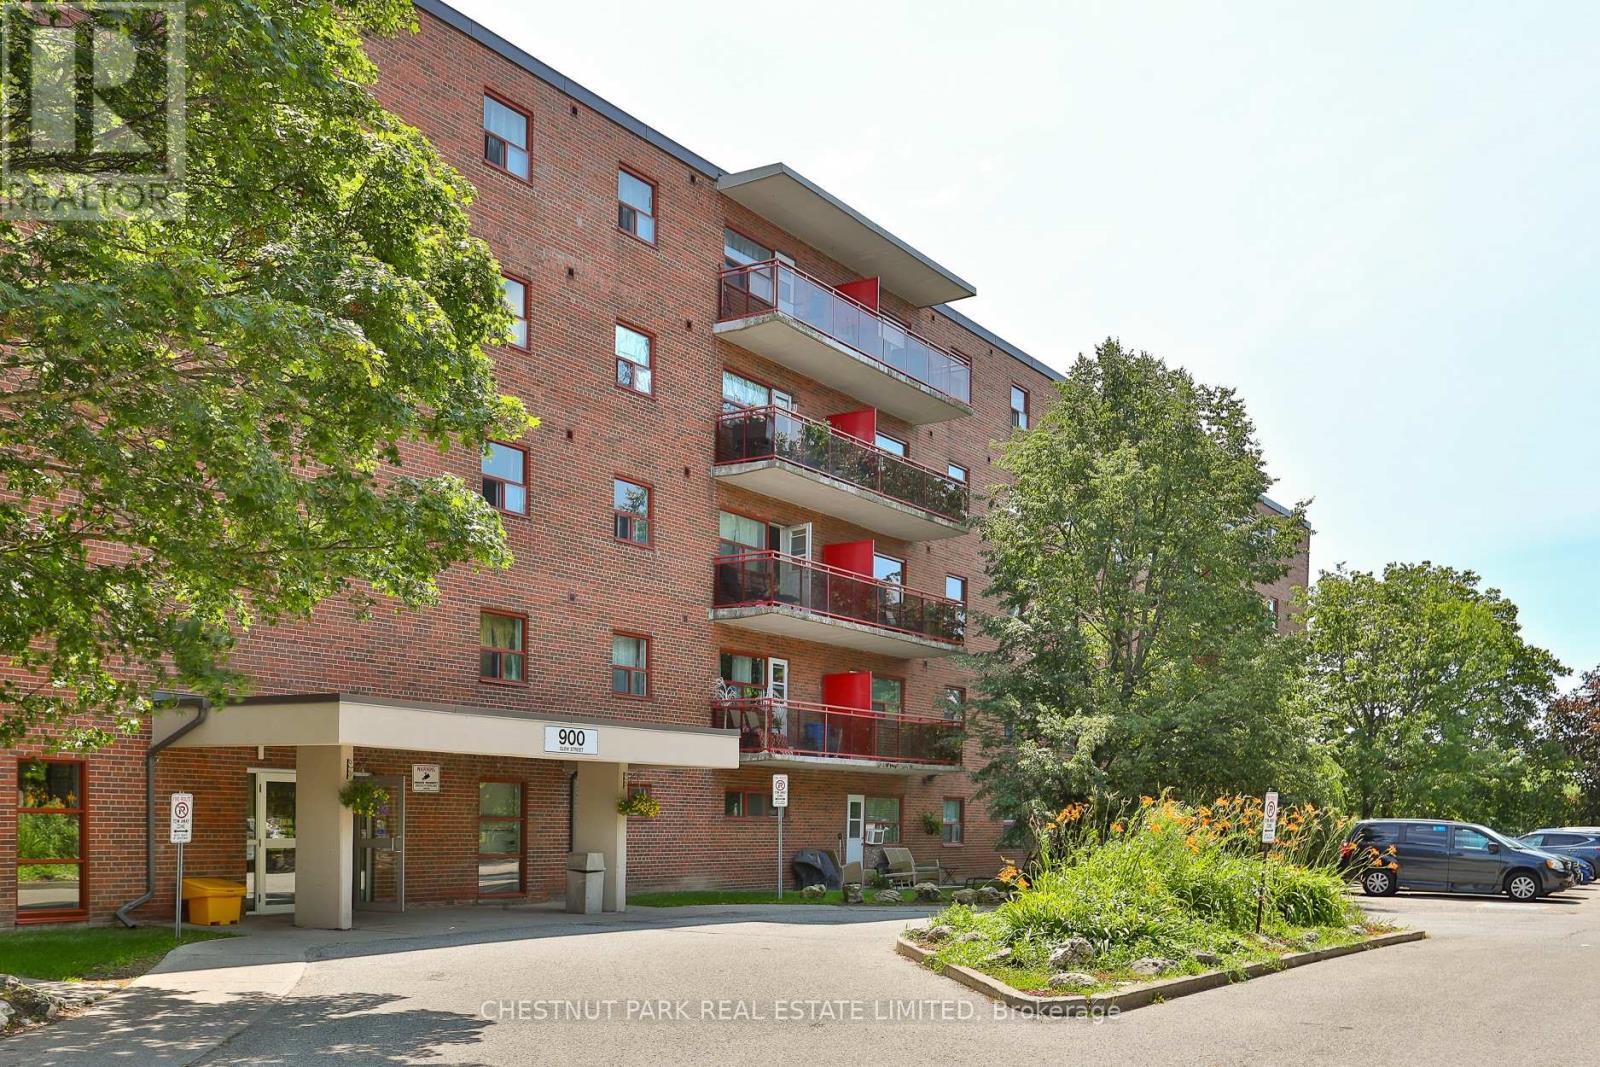
406 - 900 Glen Street
Oshawa, Ontario
Welcome to Suite 406 at 900 Glen Street in the heart of Oshawa. This beautifully renovated, 785 sq ft 2-bedroom condo offers exceptional value, generous room proportions, and comfortable, turnkey living in a well-managed building. Thoughtfully updated, this bright and spacious suite features a functional layout with two full-sized bedrooms, a large open-concept living/dining area and oversized windows that fill the space with natural light. The modern finishes create a clean, contemporary feel, while the generous room sizes and excellent closet space provide flexibility for families, professionals, or roommates alike. Step out onto the lovely large balcony, perfect for morning coffee, evening relaxation, or enjoying the view. Investor owned and professionally managed, the unit offers a seamless rental experience with attentive management and consistent upkeep. The building is pet friendly, making it an ideal option for tenants with furry companions. Located in a convenient, established Oshawa neighbourhood, 900 Glen Street offers easy access to shopping, schools, parks, public transit, and major routes. Just minutes to downtown Oshawa, grocery stores, restaurants, and everyday amenities, this address combines comfort with connectivity. Commuters will appreciate the proximity to Highway 401 and GO Transit options, while outdoor enthusiasts can enjoy the beautiful nearby greenbelt, Lake Ontario and recreational facilities. The suite includes one parking space and utilities, an outstanding opportunity for a renovated 2-bedroom of this size and quality. (id:49269)
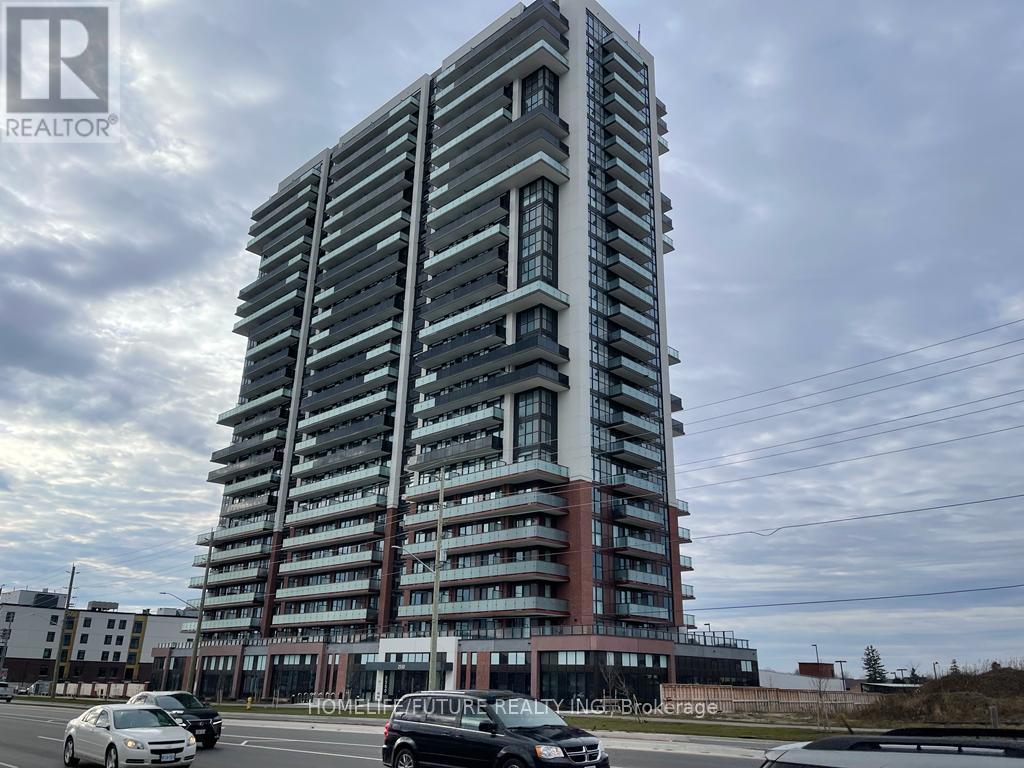
1116 - 2550 Simcoe Street N
Oshawa, Ontario
Welcome To This Rare 3-Bedroom, 2-Bathroom Condo By Tribute Communities, Featuring The Largest Floor Plan In The Building With 877 Sq Ft Of Well-Designed Living Space. This Bright, Open-Concept Unit Is Filled With Natural Light From Floor-To-Ceiling Windows, Creating A Spacious And Inviting Atmosphere. The Oversized Primary Bedroom Offers A Private Balcony And 4-Piece Ensuite, While Two Additional Generously Sized Bedrooms With Large Closets Provide Flexibility For Family, Guests, Or A Home Office. Enjoy Modern Finishes Throughout, Including Full-Size Stainless Steel Appliances And A Convenient Stacked Ensuite Washer And Dryer. Step Outside To Two Private Balconies With Sought-After Southeast Exposure, Offering Stunning Lake And CN Tower Views. Located In Prime North Oshawa, Just Steps To RioCan Shopping Centre, Costco, Durham College, And Ontario Tech University, With Quick Access To Highways 407, 410, 412, And 418 For Easy Commuting. Residents Enjoy Premium Amenities Including A Fitness Centre, Theatre Room, Party Room, Business Workspaces, Pet Wash Station, Dog Park, BBQ Area, Games Room, Visitor Parking, And Guest Suites. (id:49269)
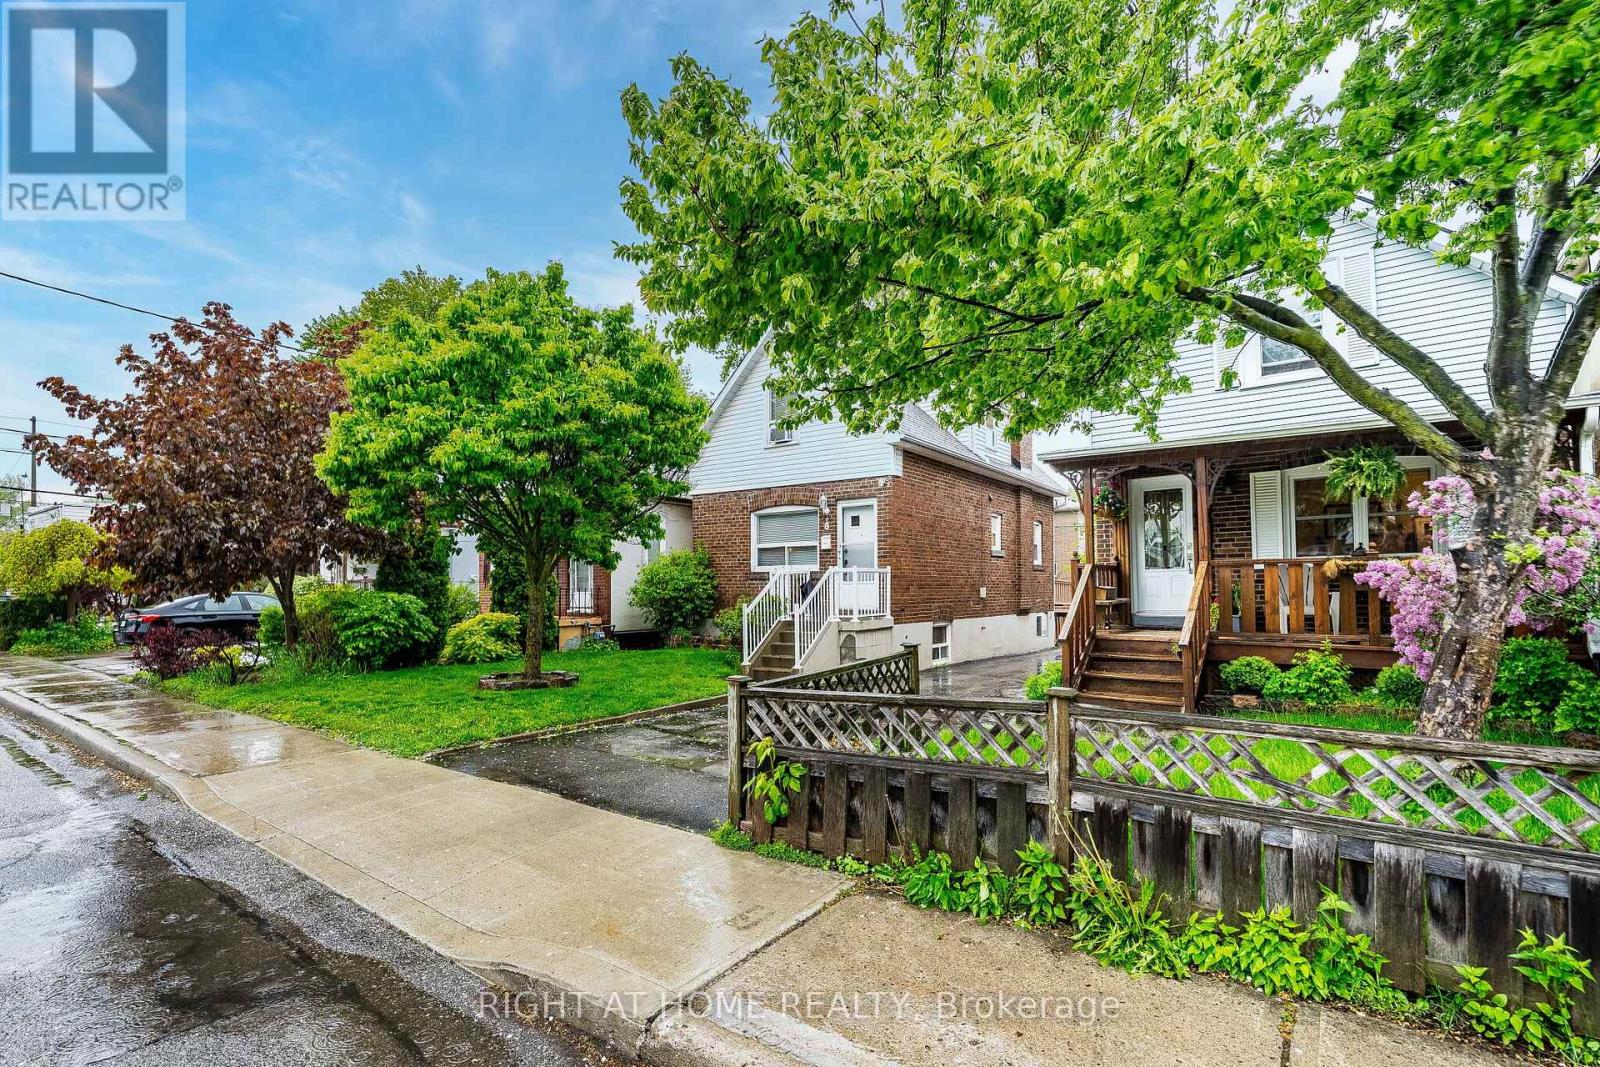
8 Savoy Avenue
Toronto, Ontario
Immaculate and cozy detached family home in one of East York's most sought-after neighbourhoods! Perfect for first-time buyers, this well-maintained property is move-in ready and offers endless potential. Enjoy it as-is, renovate to suit your style, or build your dream home on this desirable lot. All major mechanical systems have been well cared for, providing peace of mind for future owners. Ideally located just minutes from the subway, major highways, top-rated schools, hospitals, shopping, dining, and everyday amenities. A fantastic opportunity in a highly desirable community-don't miss it! (id:49269)
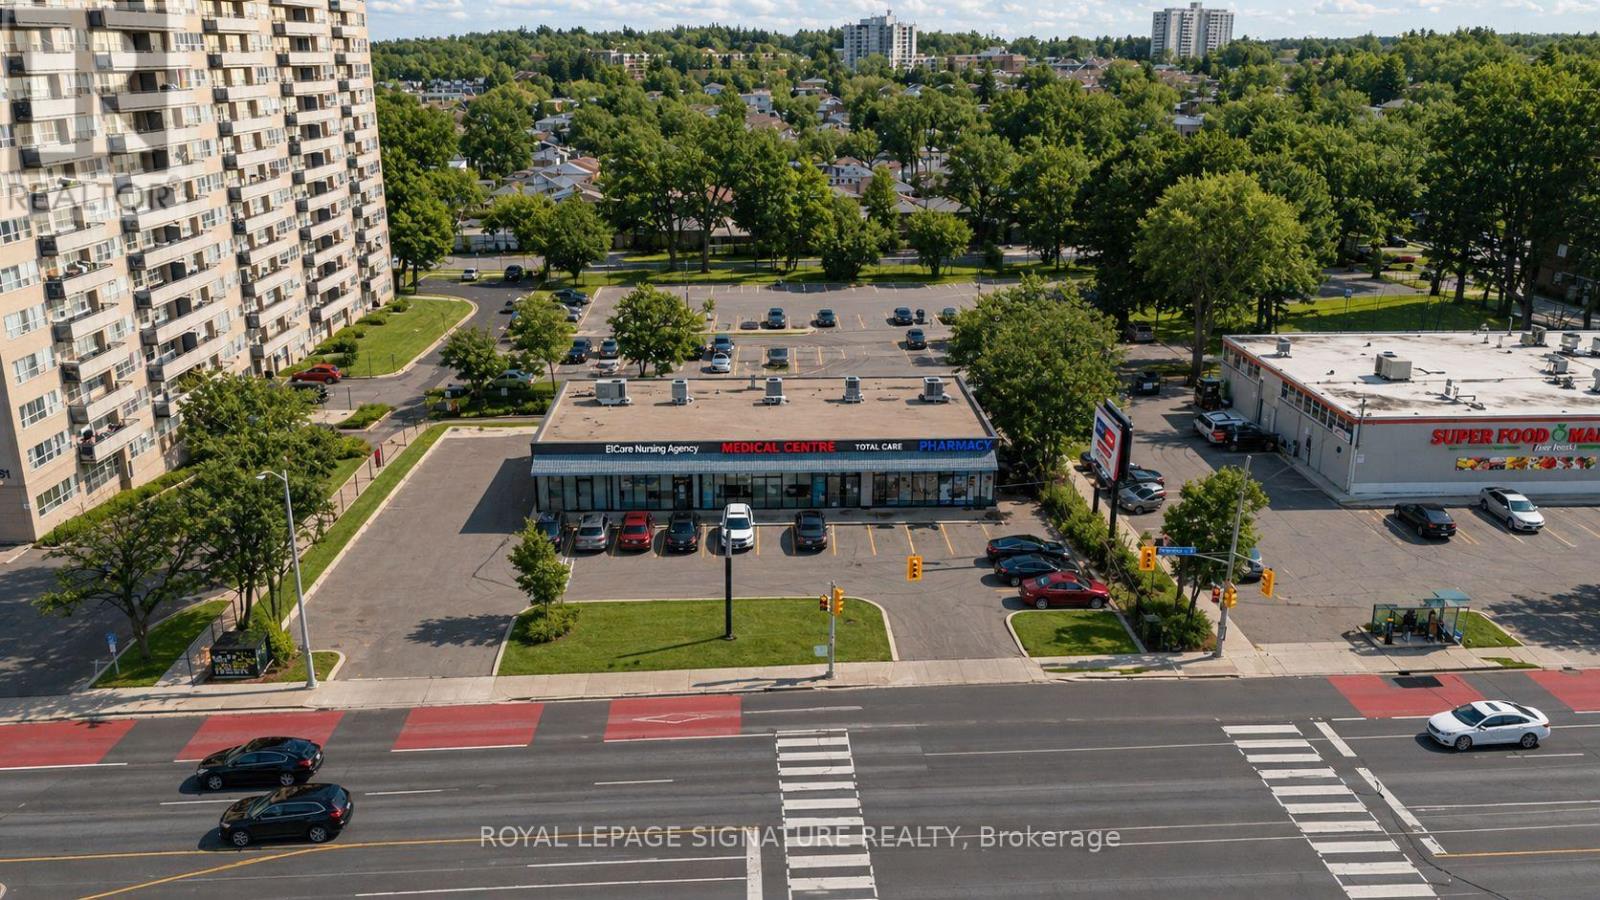
1-5 - 3155 Eglinton Avenue E
Toronto, Ontario
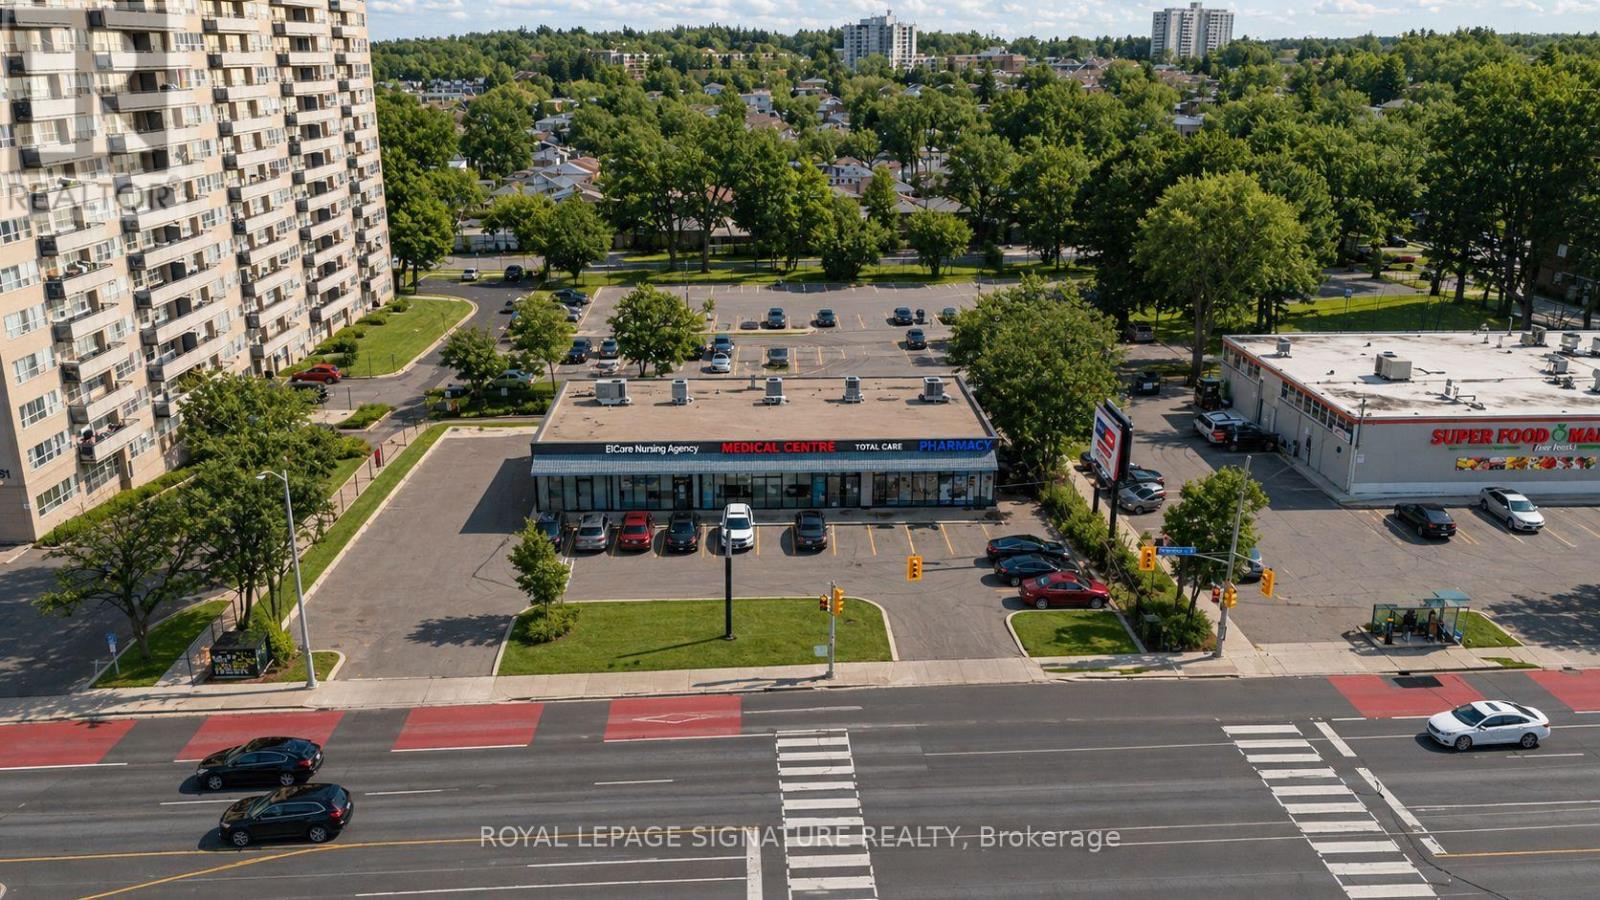
A rare opportunity in a high-traffic, high-density care-centre plaza up to 5000 sf near Scarborough General Hospital. Ample on-site parking. A prime location for any dental, medical, pharmacist or services looking to establish or expand their practice. (id:49269)
5 - 3155 Eglinton Avenue E
Toronto, Ontario
TMI & Utility included! Just pay the gross rent. Ideal for Pharmacy use! This 1,400 sq.ft. unit (Unit 5) offers a rare opportunity in a high-traffic, high-density care-centre plaza near Scarborough General Hospital. Currently operating as a pharmacy, the space features an efficient layout suited for continued pharmaceutical services or related medical retail. Located within a plaza anchored by multiple healthcare providers, this unit benefits from strong built-in foot traffic and consistent referral flow. Ample on-site parking provides convenient access for both staff and patients. A prime location for any pharmacist or medical retail operator looking to establish or expand their practice. (id:49269)
503 - 899 Queen Street E
Toronto, Ontario
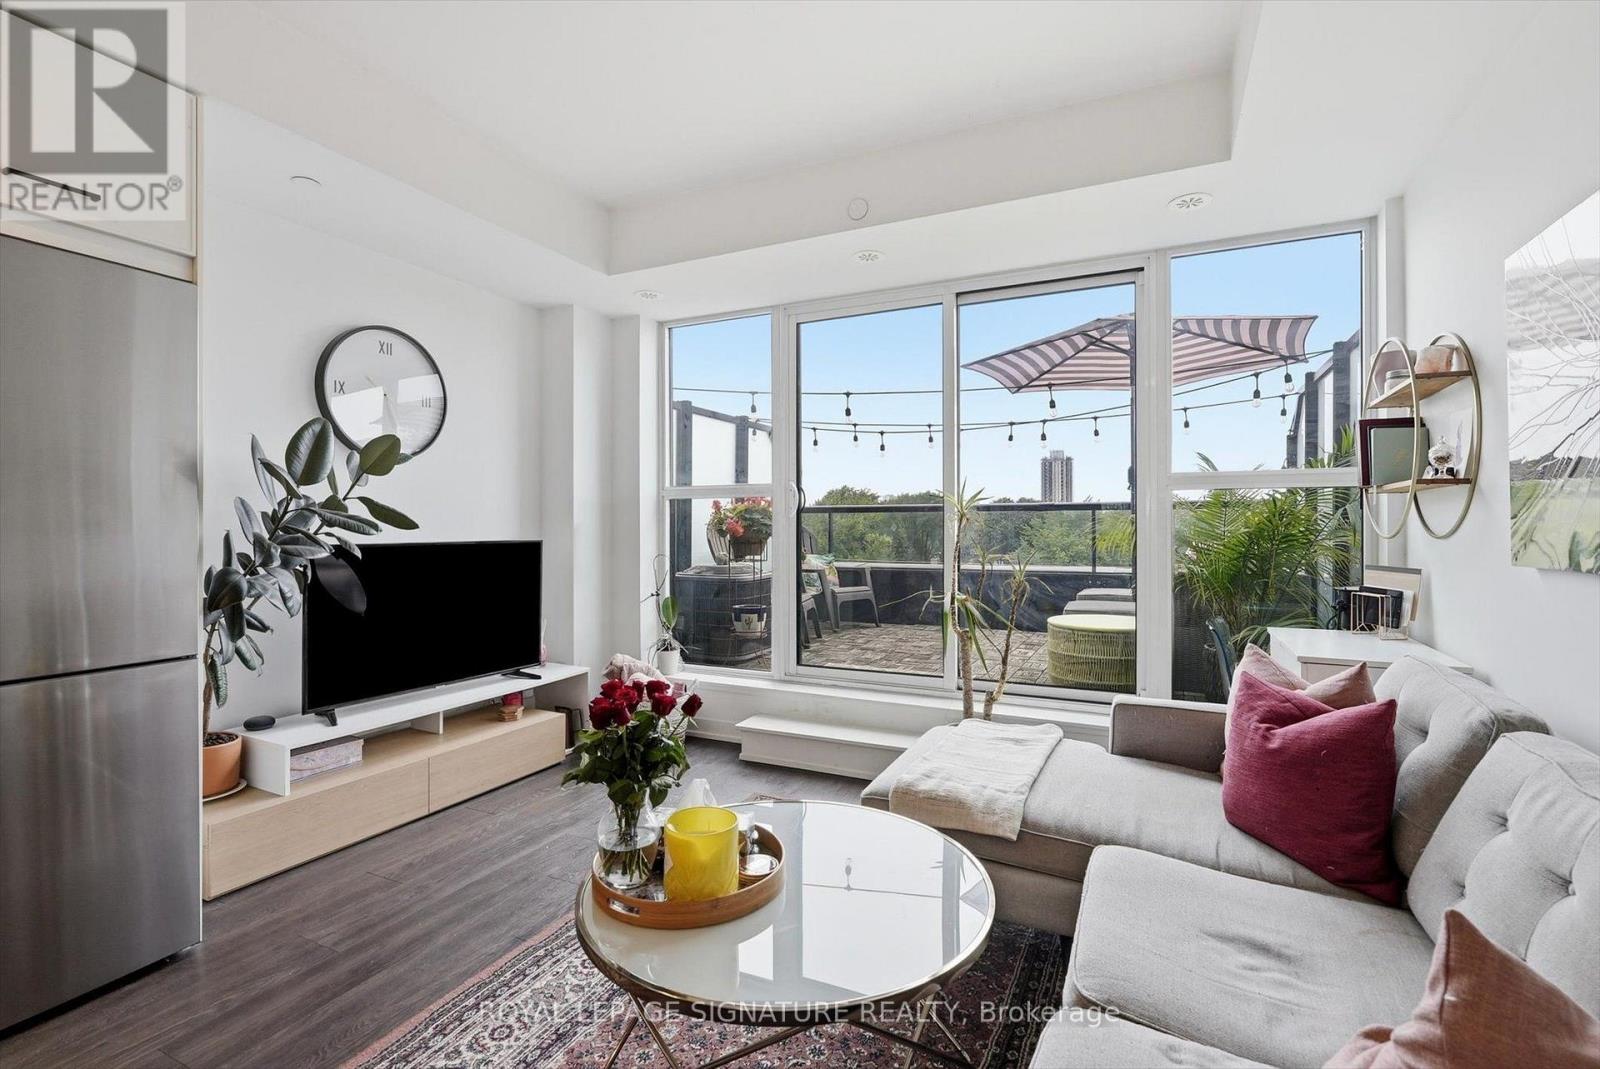
Welcome to The Logan Residences, boutique Leslieville living with a terrace to match. This 611 sq. ft. one-bedroom is anchored by a wall of floor-to-ceiling windows and a sliding walkout to a generous private terrace, wide enough for a full lounge setup and dining. Smart, efficient layout with no wasted space. Leslieville living at its best! (id:49269)
310 - 10 Meadowglen Place
Toronto, Ontario
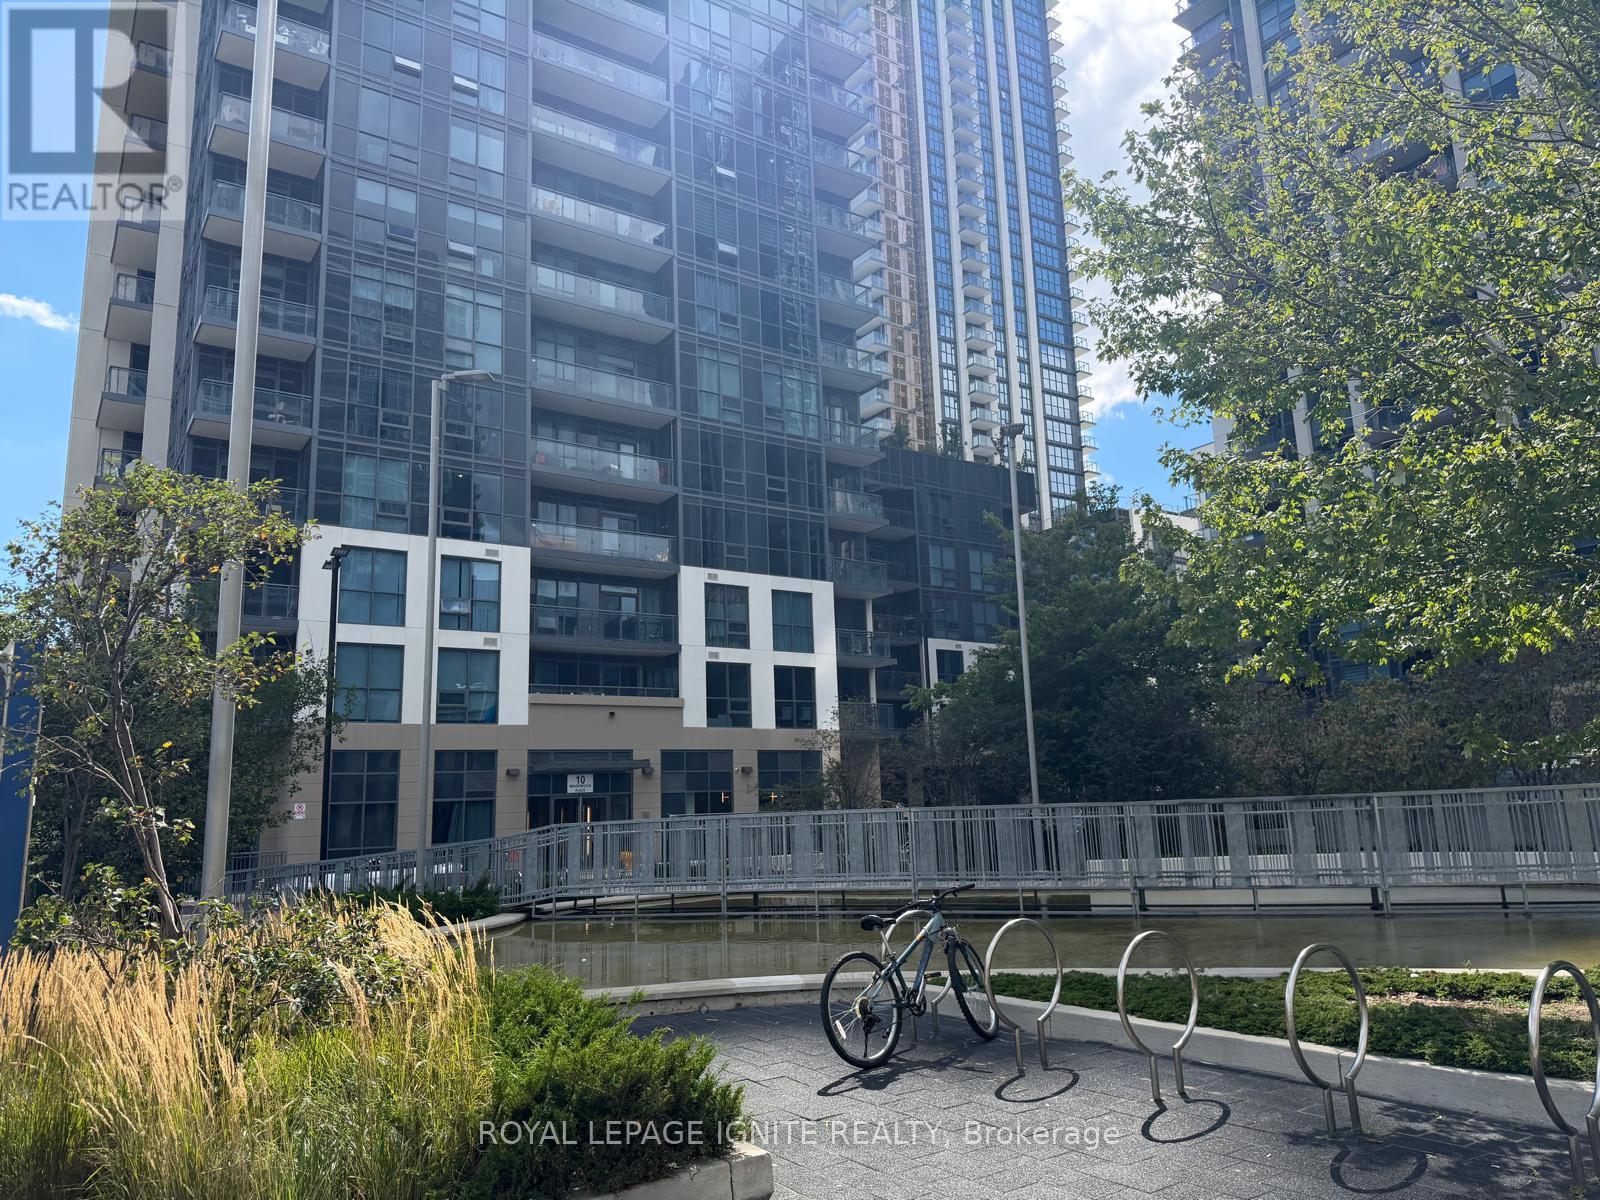
Welcome to Unit 310 at 10 Meadowglen Place! This bright and modern 1 Bedroom + Den suite offers a functional open-concept layout, contemporary finishes, 1 full bathroom, private balcony, ensuite laundry, and the added convenience of 1 underground parking space and 1 locker. The versatile den is perfect for a home office, study area or additional living space. Located in the highly convenient Markham Rd & Ellesmere Rd area, with TTC transit just steps from the building and quick access to Highway 401. Minutes to Scarborough Town Centre, University of Toronto Scarborough Campus, Centennial College, shopping, grocery stores, restaurants, schools, parks and everyday amenities. Enjoy an excellent selection of building amenities including a fitness centre, indoor pool, party room, yoga/study areas, rooftop terrace, concierge/security and more. An excellent opportunity for professionals, couples, students or a small family looking for modern condo living in a convenient Scarborough location. Parking & Locker Included! Move in and enjoy! (id:49269)
604 - 1350 Kingston Road
Toronto, Ontario
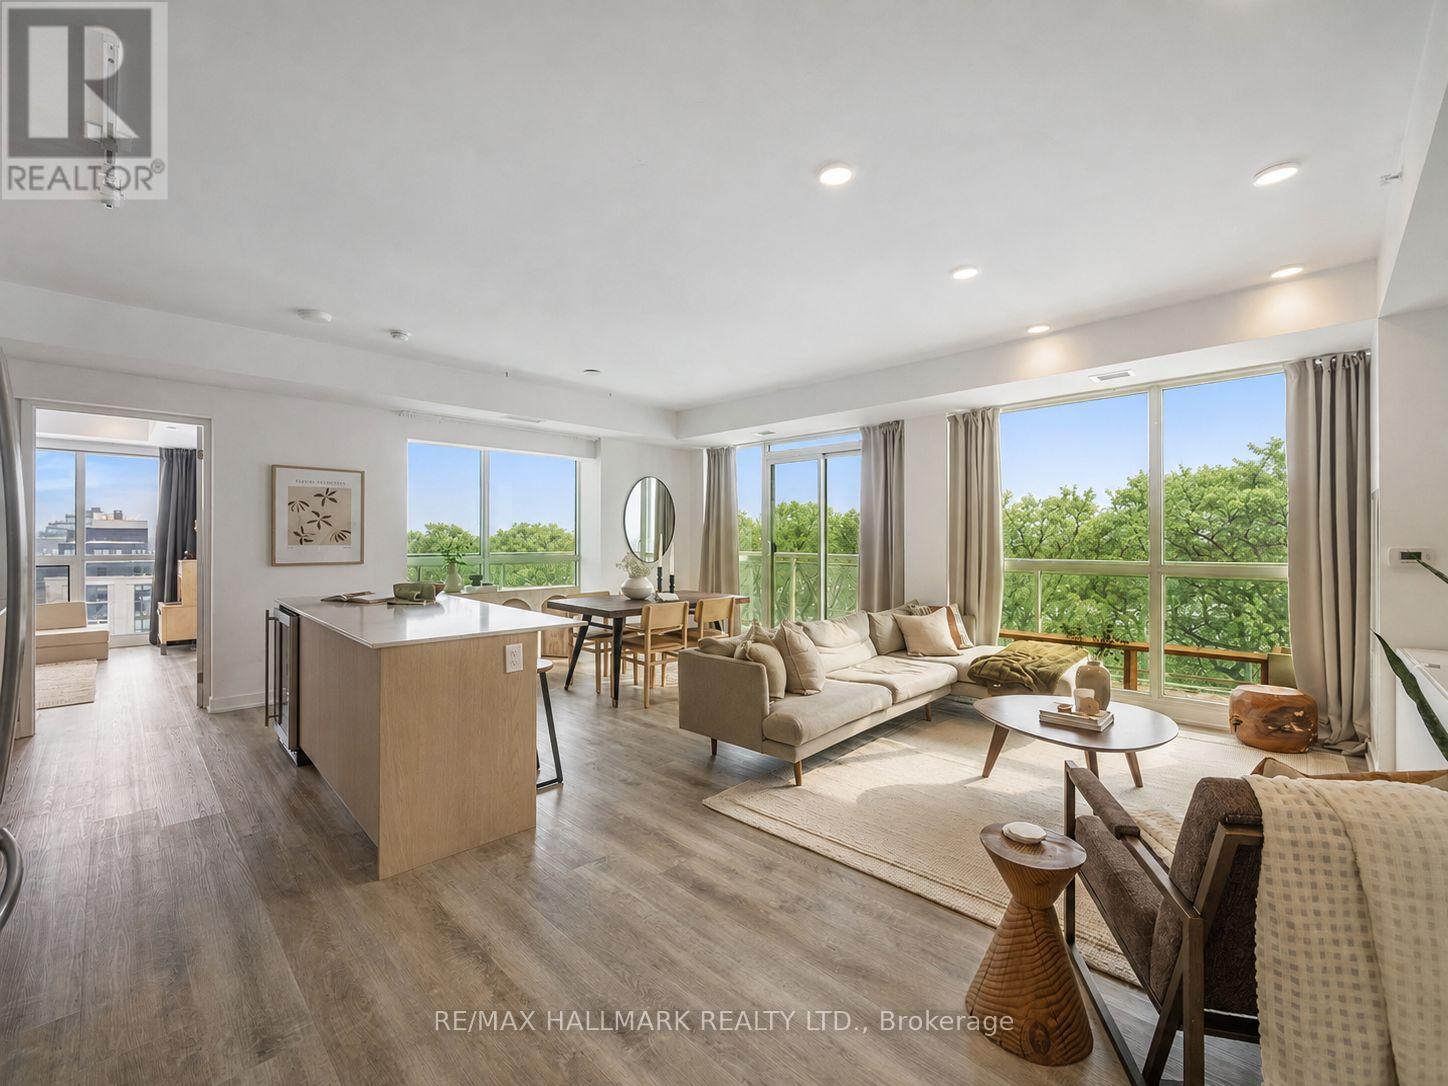
Picture waking up and enjoying your morning routine with unobstructed 6th floor views over the oldest private golf club in Toronto from 50ft of floor to ceiling glass! This corner suite truly lives like a home with it's nearly 1,200ft (+ wrap-around balcony) floor plan. The kitchen is the heart of any home and it's no different here at Suite 604. Upgraded cabinetry, quartz counters, an oversized island and gas stove adorn the open concept kitchen - not to mention the views for days. Walk out to your wrap-around balcony and enjoy all day sun from the South. The primary bedroom is spacious and offers a walk-in closet and ensuite bathroom with step in glass shower as well as a second slider to the balcony and motorized blinds! Whether use as a second bedroom, home office or a den, the 12.5x13.5ft second bedroom is a dream - with large windows on two walls (also with motorized blinds) as well as a second walk-in closet. The guest bathroom and foyer are smartly tucked away from your living space. With one owned parking space, a second is currently being rented at $120/month so 2 car families are welcomed. Longer closing is an option, if you need time to get your home ready for sale. There are condos, then there is this condo. Don't miss the opportunity - once Suite 604 is sold, there won't be another one like it for a long time! (id:49269)
6 - 7 Grenville Street
Toronto, Ontario
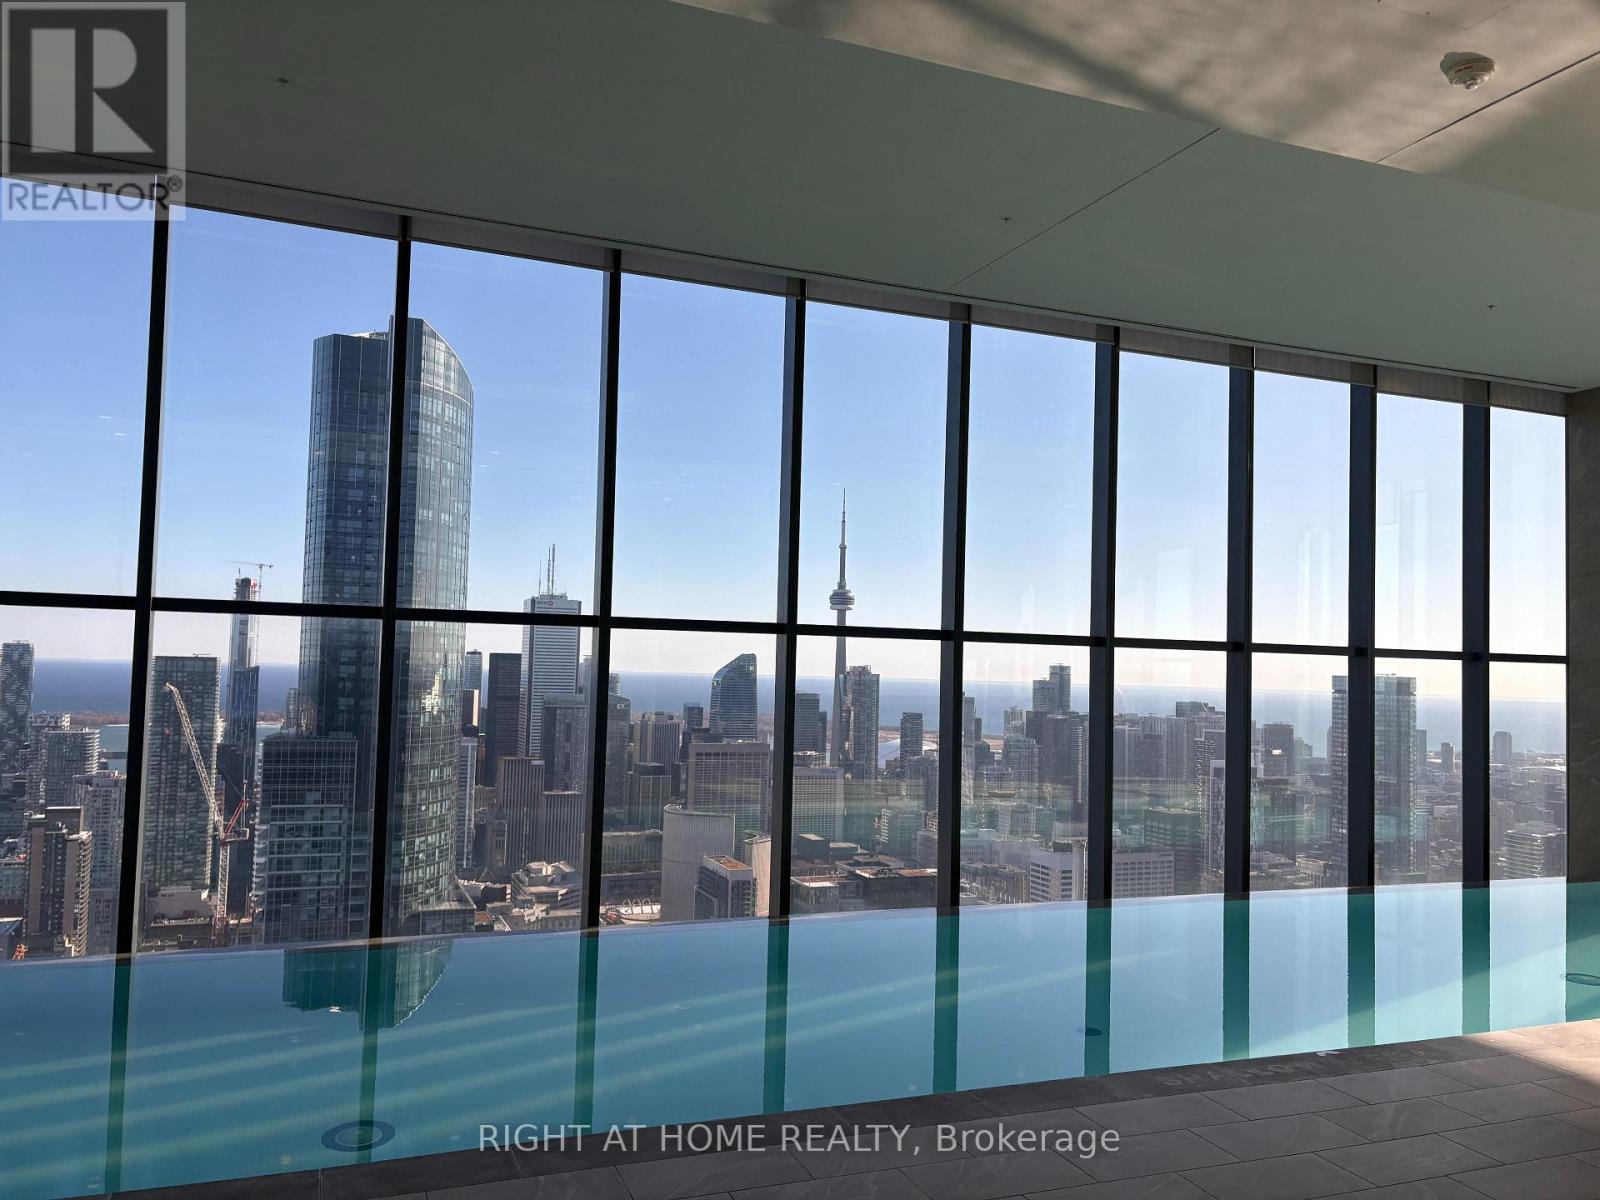
Luxury Living at YC Condos | Yonge & College. Welcome to this stunning 1 Bedroom + Den suite in the heart of Downtown Toronto, featuring 9-ft smooth ceilings and breathtaking, unobstructed panoramic views of the city skyline and lake. The spacious den features a walk-in closet and can easily be used as a second bedroom, home office, or guest room. Enjoy a modern, functional layout complemented by floor-to-ceiling windows, an elegant contemporary kitchen with quartz countertops, centre island, and integrated appliances, and abundant natural light throughout. Experience exceptional resort-style amenities, including an indoor infinity pool on the 66th floor with spectacular panoramic views, rooftop deck, state-of-the-art fitness centre, yoga studio, private dining areas, party room, lounge, and 24-hour concierge. Perfectly situated at Yonge & College, just one minute from College Subway Station and streetcar, with a Walk Score of 99. Steps to the University of Toronto, Toronto Metropolitan University, Toronto General Hospital, Sick Kids Hospital, Eaton Centre, Dundas Square, Yorkville, restaurants, bars, grocery stores, and drug stores. An exceptional opportunity to enjoy sophisticated downtown living with everything you need right outside your door. Existing furniture is available for an Additional Cost. Extras: B/I Fridge, B/I Stove, B/I S/S Dishwasher, Microwave, Cooktop, Range Hood, Dishwasher, Washer/ Dryer, All Existing Light Fixtures. SHORT TERM OPTIONS AVAILABLE. (id:49269)
1301 - 83 Redpath Avenue
Toronto, Ontario
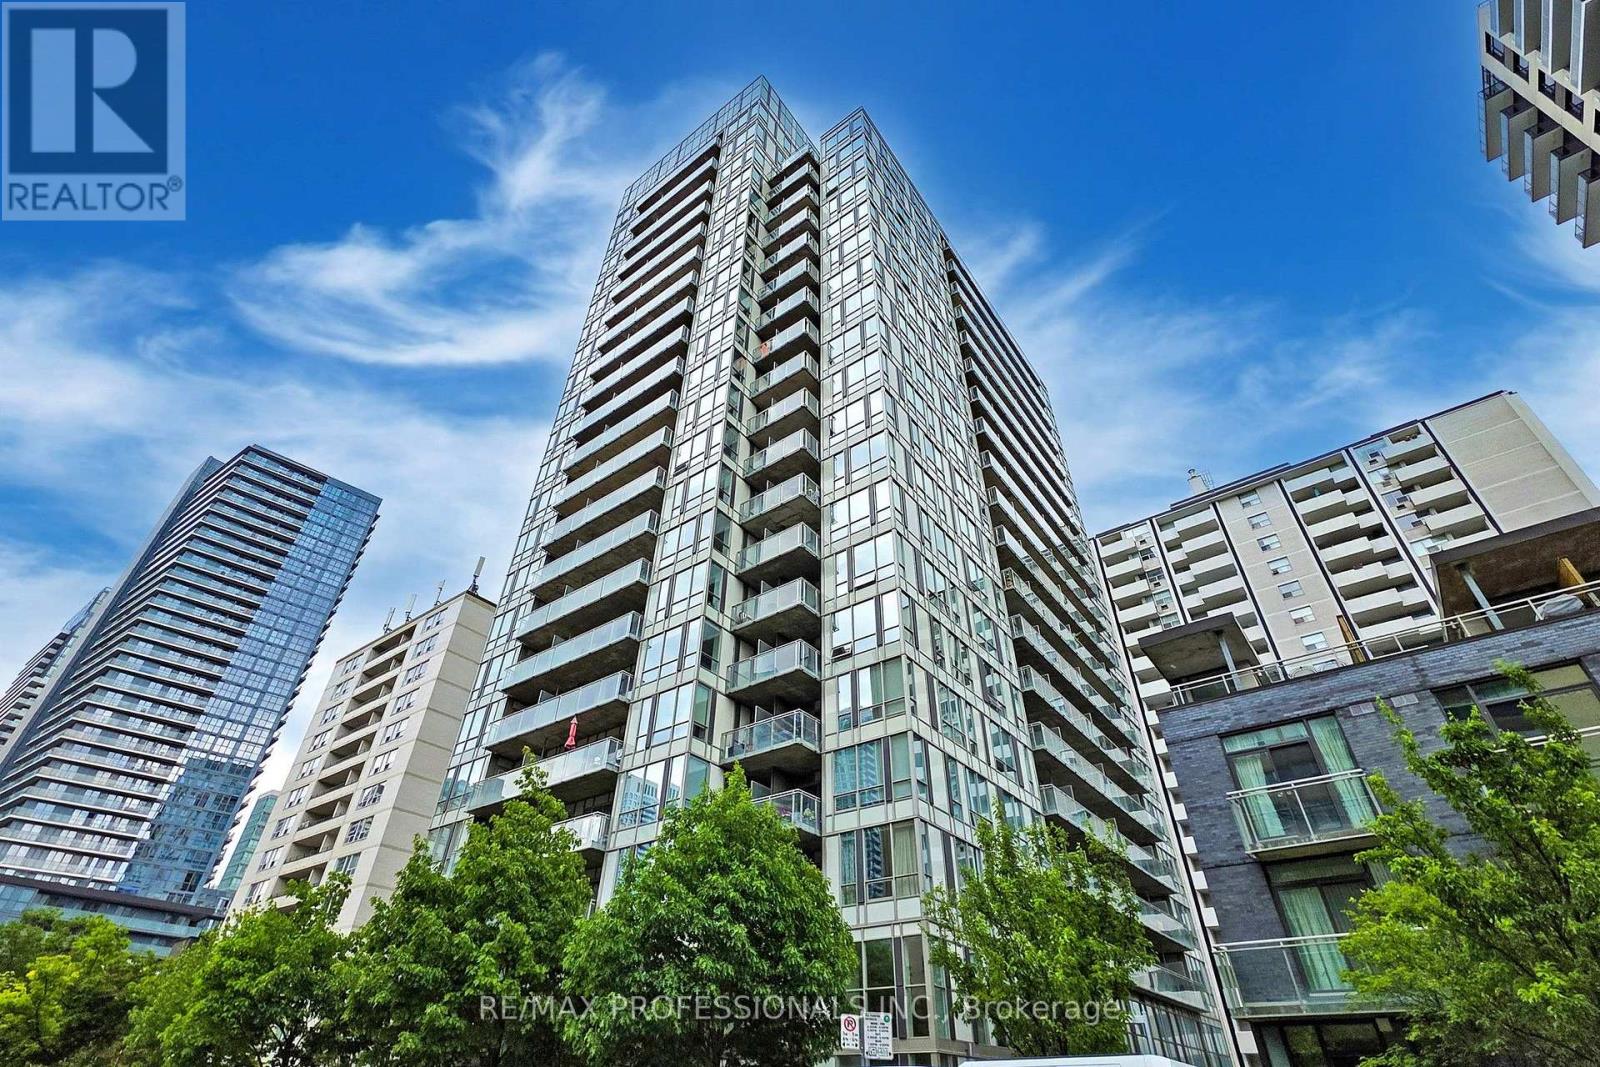
Welcome to 83 Redpath Residences. Fully Furnished, Rarely Offered Corner Suite In The Heart Of Yonge & Eglinton. A Beautiful One-Bedroom With Spectacular NE Views, This Spacious Suite Offers Floor To Ceiling Windows, 9' Ceilings And A Large Balcony With Two Walkouts. Enjoy Bright Open Concept Living/Dining With Gourmet Style Kitchen, Stainless Steel Appliances And Stone Counter Tops. Outstanding Amenities Including A Rooftop Terrace With Hot-Tub, Loungers, and Panoramic Skyline Views Of The City. Party Room, BBQ Area, A Gym, Conference Room, Theatre Room, Yoga/Basketball Room, Two Guest Suites. Amenities Both On The Ground Floor And 20th Floor. Prime Midtown Location, Steps To TTC Subway, Crosstown LRT, Schools, Restaurants, Shopping & Entertainment. Fully Furnished or Unfurnished is an option. *Photos used from previous listing.* (id:49269)
2807 - 215 Fort York Boulevard
Toronto, Ontario
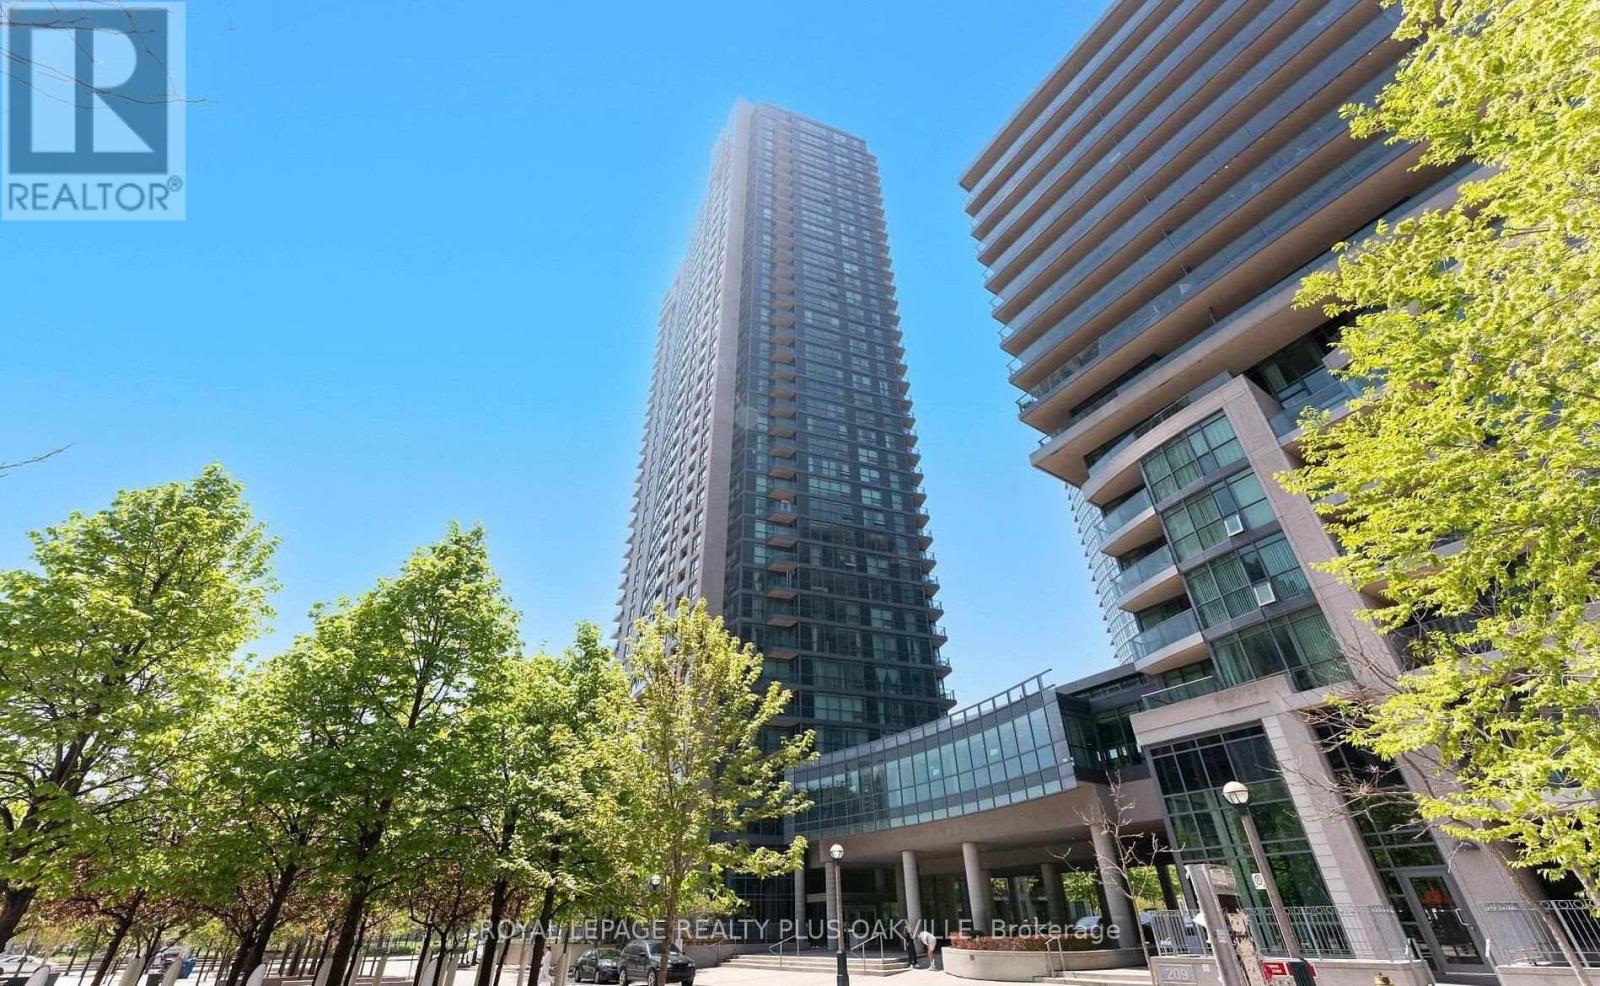
Beautiful 1 Bed, 1 Bath Condo Apartment at the Water Park City. Open Balcony with unobstructed view of Lake Ontario. 545 Sq. Ft. as per Builder Plan. 9 feet ceilings, open concept bright kitchen, granite counters, backsplash and stainless steel appliances. Excellent facilities, indoor pool, sauna, rooftop garden, party room, 24 hour Concierge. Street car at the door, minutes to Union station & entertainment districts. Great location, close to shopping and restaurants. Walking distance to lake, Coronation Park and waterfront trails. (id:49269)
3 - 6166 Yonge Street
Toronto, Ontario
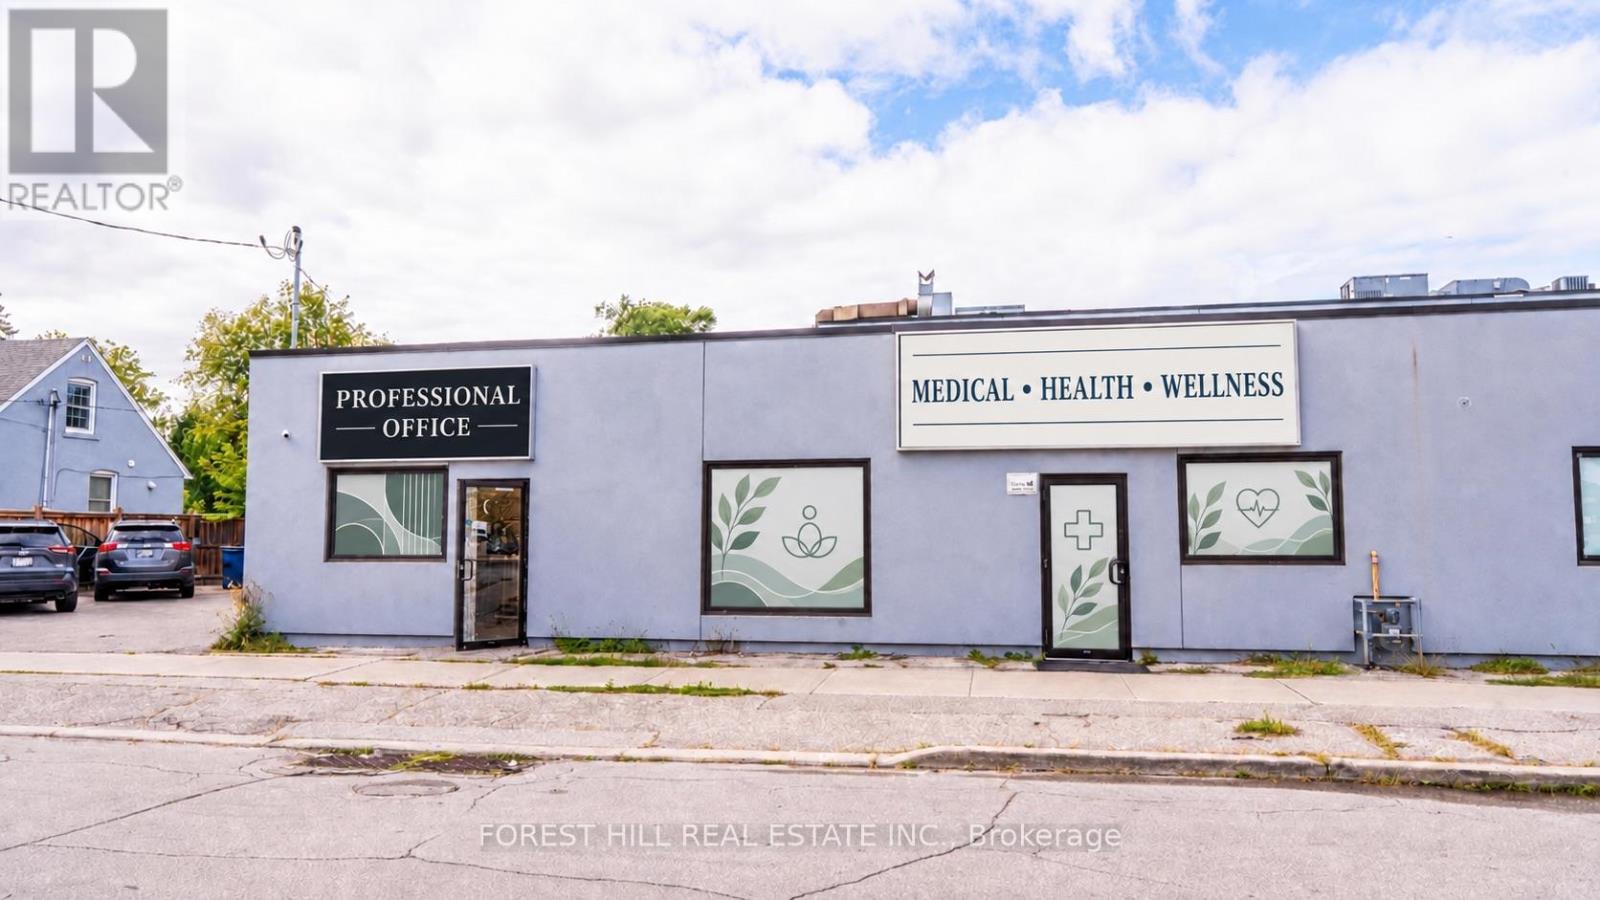
Prime Yonge Street location! Exceptional 1,689 Sqft main-floor commercial space with 2 entrances offering incredible visibility and high-exposure st frontage in a vibrant, high density area. Clean, Zoning allows for a variety of use such as Medical, salon/spa, wellness clinic, boutique retail, or professional office. Features 5 exclusive customer parking and sign post with excellent transit access. A turnkey space ready for your business to thrive! (id:49269)
4808 - 251 Jarvis Street
Toronto, Ontario
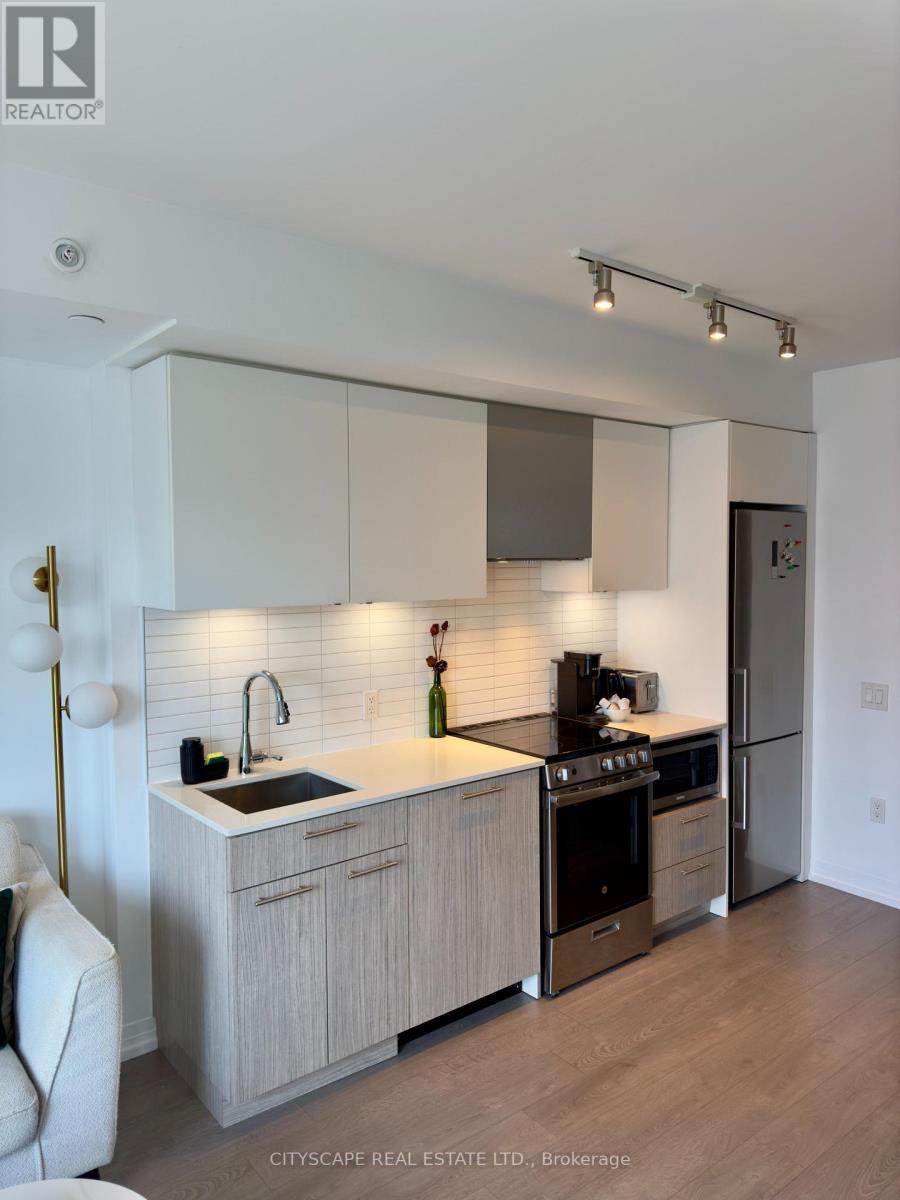
Bright 2 bedrooms 1 Bath. Unit is located just beneath the lower penthouse. Street Car & Pubictransit downstairs, Step to TMU, very close to Eaton Centre & Dundas Sq. Mins to Subway andHospital. Very Easy access to George Brown College, DVP and Grocery Stores. (id:49269)
230 - 1030 King Street W
Toronto, Ontario
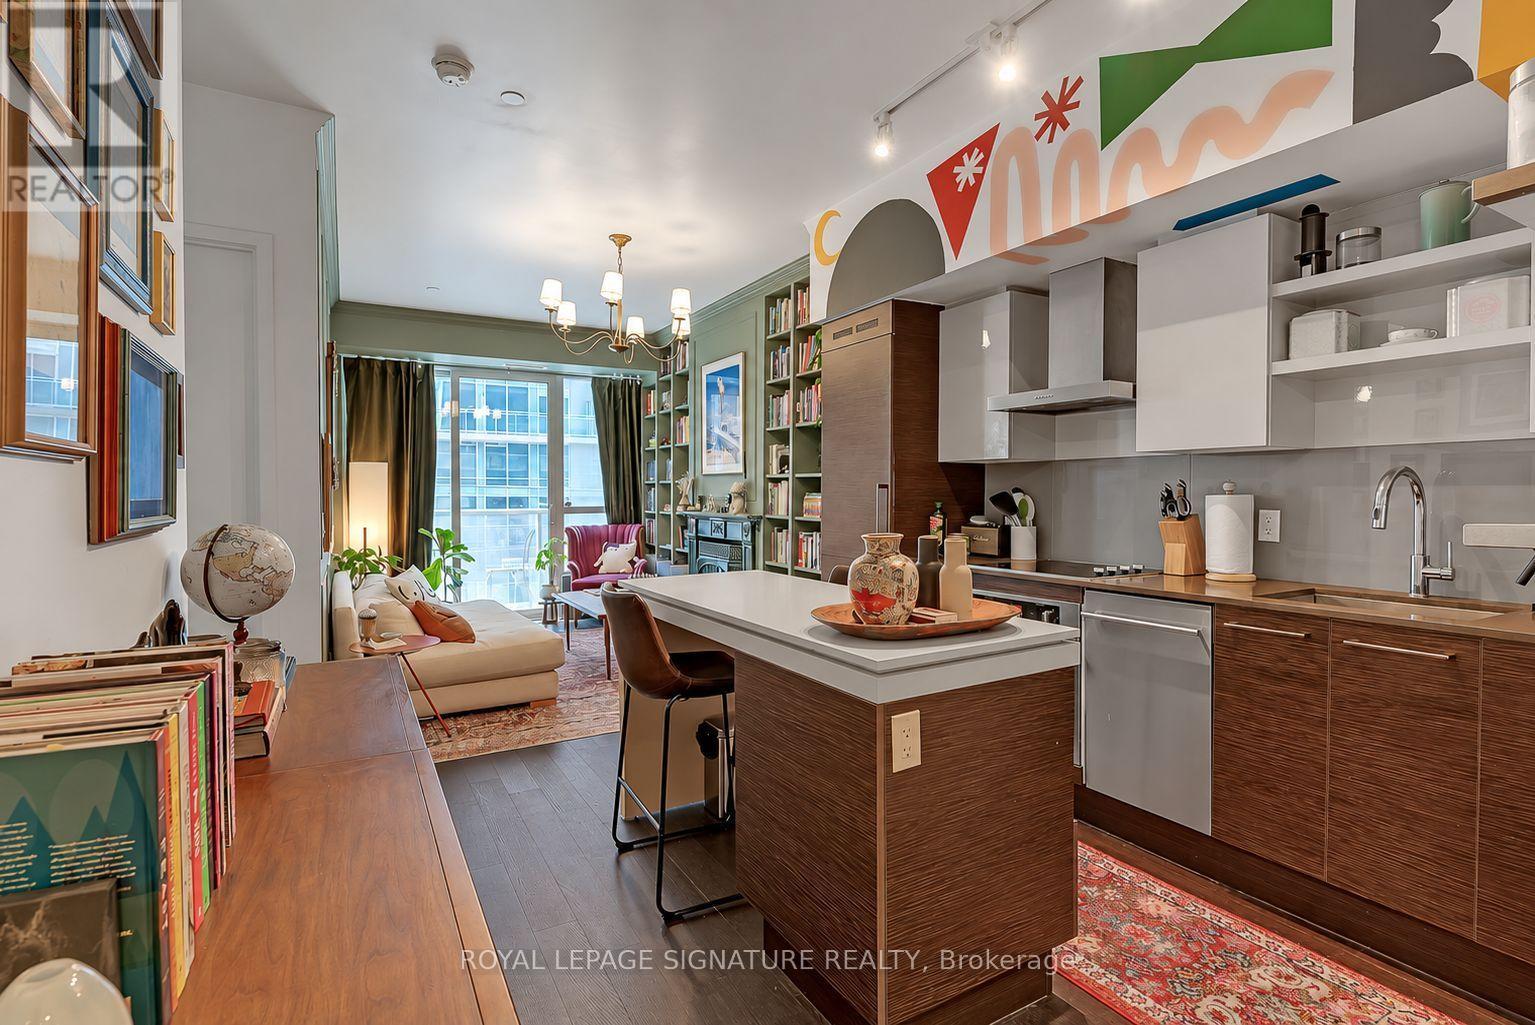
Just bring your suitcase! This one-of-a-kind 1+den all-inclusive loft - including all utilities and WiFi - is furnished to perfection and loaded with upgrades, complete with parking. The gourmet kitchen features a custom mural, centre island/breakfast bar, quartz counters, glossy backsplash, built-in stainless steel appliances, and modern high-end finishes. The living room feels like something out of a Victorian home magazine, with a decorative custom fireplace, wall-to-wall custom bookshelf, a custom panelled feature wall, floor-to-ceiling windows, and a walk-out to the private balcony. The primary suite is wrapped in floral wallpaper and wainscoting, with a walk-in closet and a 4-piece spa-inspired bathroom. The generously-sized den functions as a home office with two work-from-home stations, cleverly split from the primary suite to maximize privacy. The private, lengthy, south-facing balcony overlooks King St W and comes complete with a sectional, bistro set, and planter. A separate ensuite laundry room with storage space completes this rare offering. (id:49269)
341 Third Street
Mattawa, Ontario
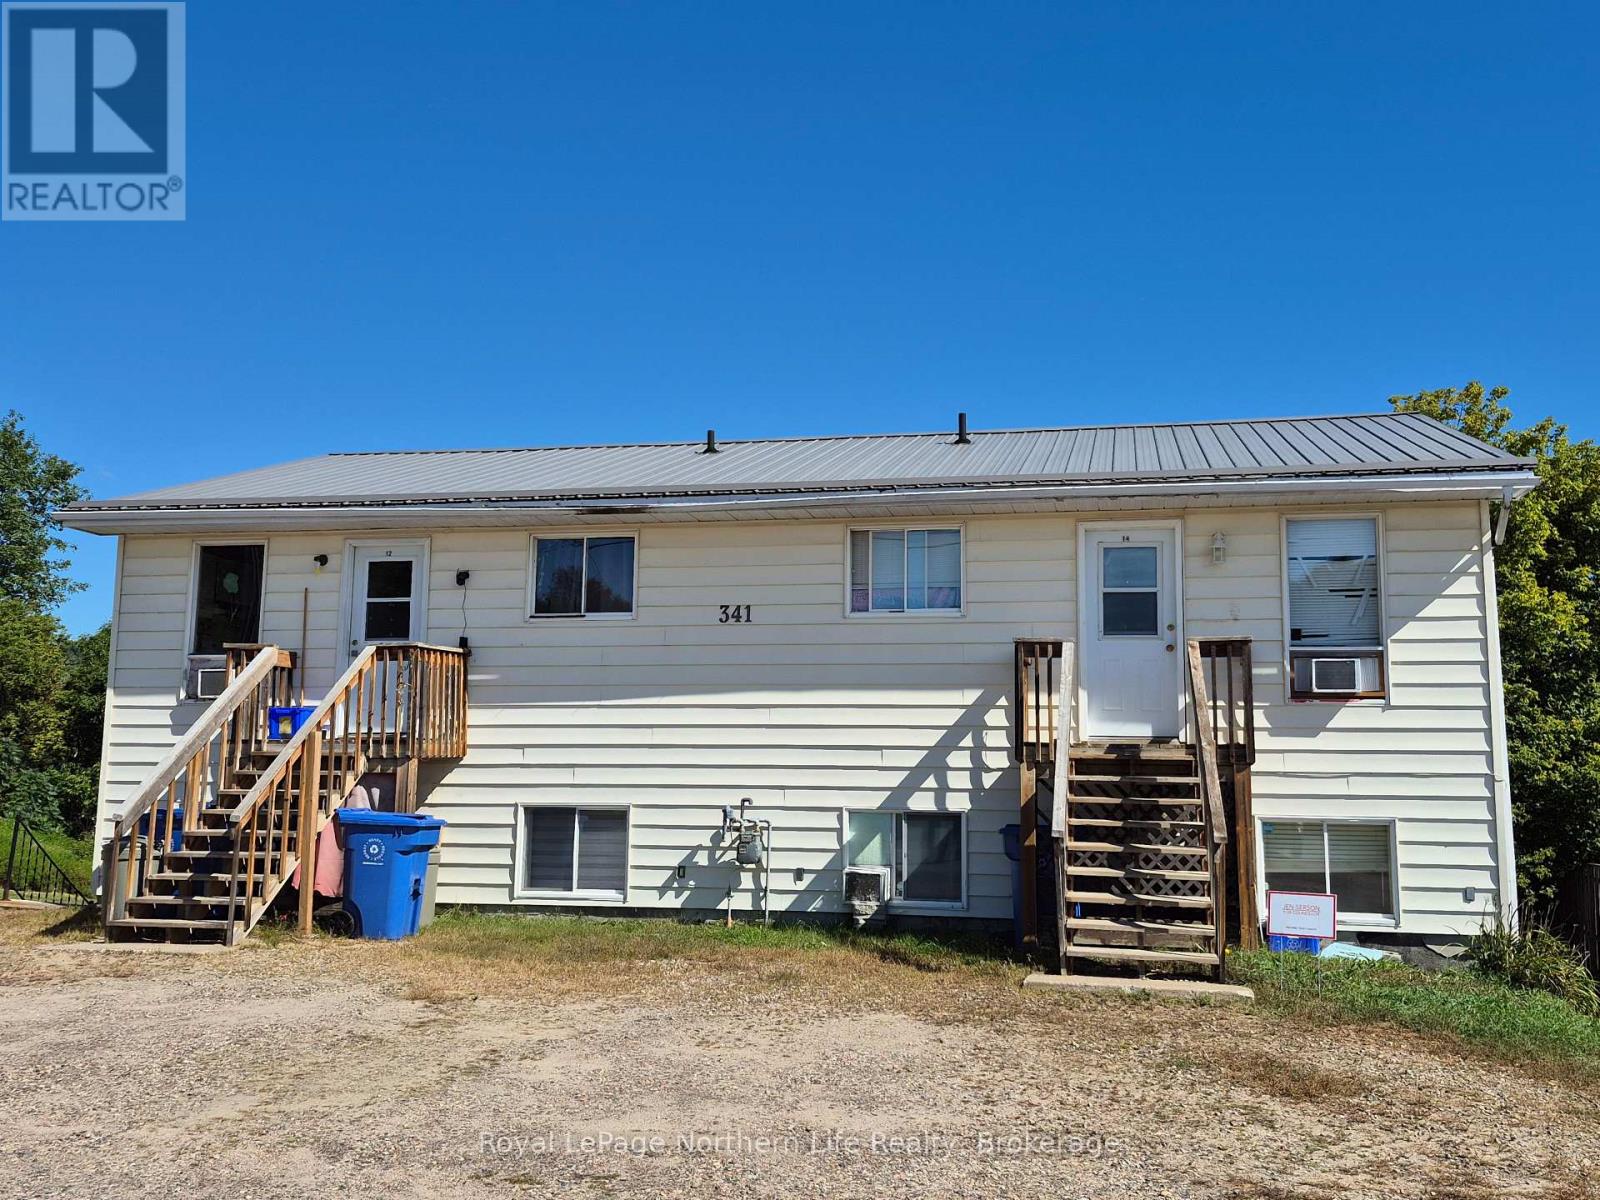
FOURPLEX: 4 - TWO BEDROOM UNITS. WELL MAINTAINED. EACH UNIT AS LAUNDRY HOOK-UPS AND A DECK. STORAGE AREA IN THE BASEMENT. FULLY RENTED WITH LONG TERM TENANTS. WELL LANDSCAPED WITH VIEW OF THE OTTAWA RIVER AND MOUNTAIN. WALKING DISTANCE TO ALL AMENITIES. GREAT INVESTMENT OPPORTUNITY. (id:49269)
301 - 45 Sheppard Avenue E
Toronto, Ontario
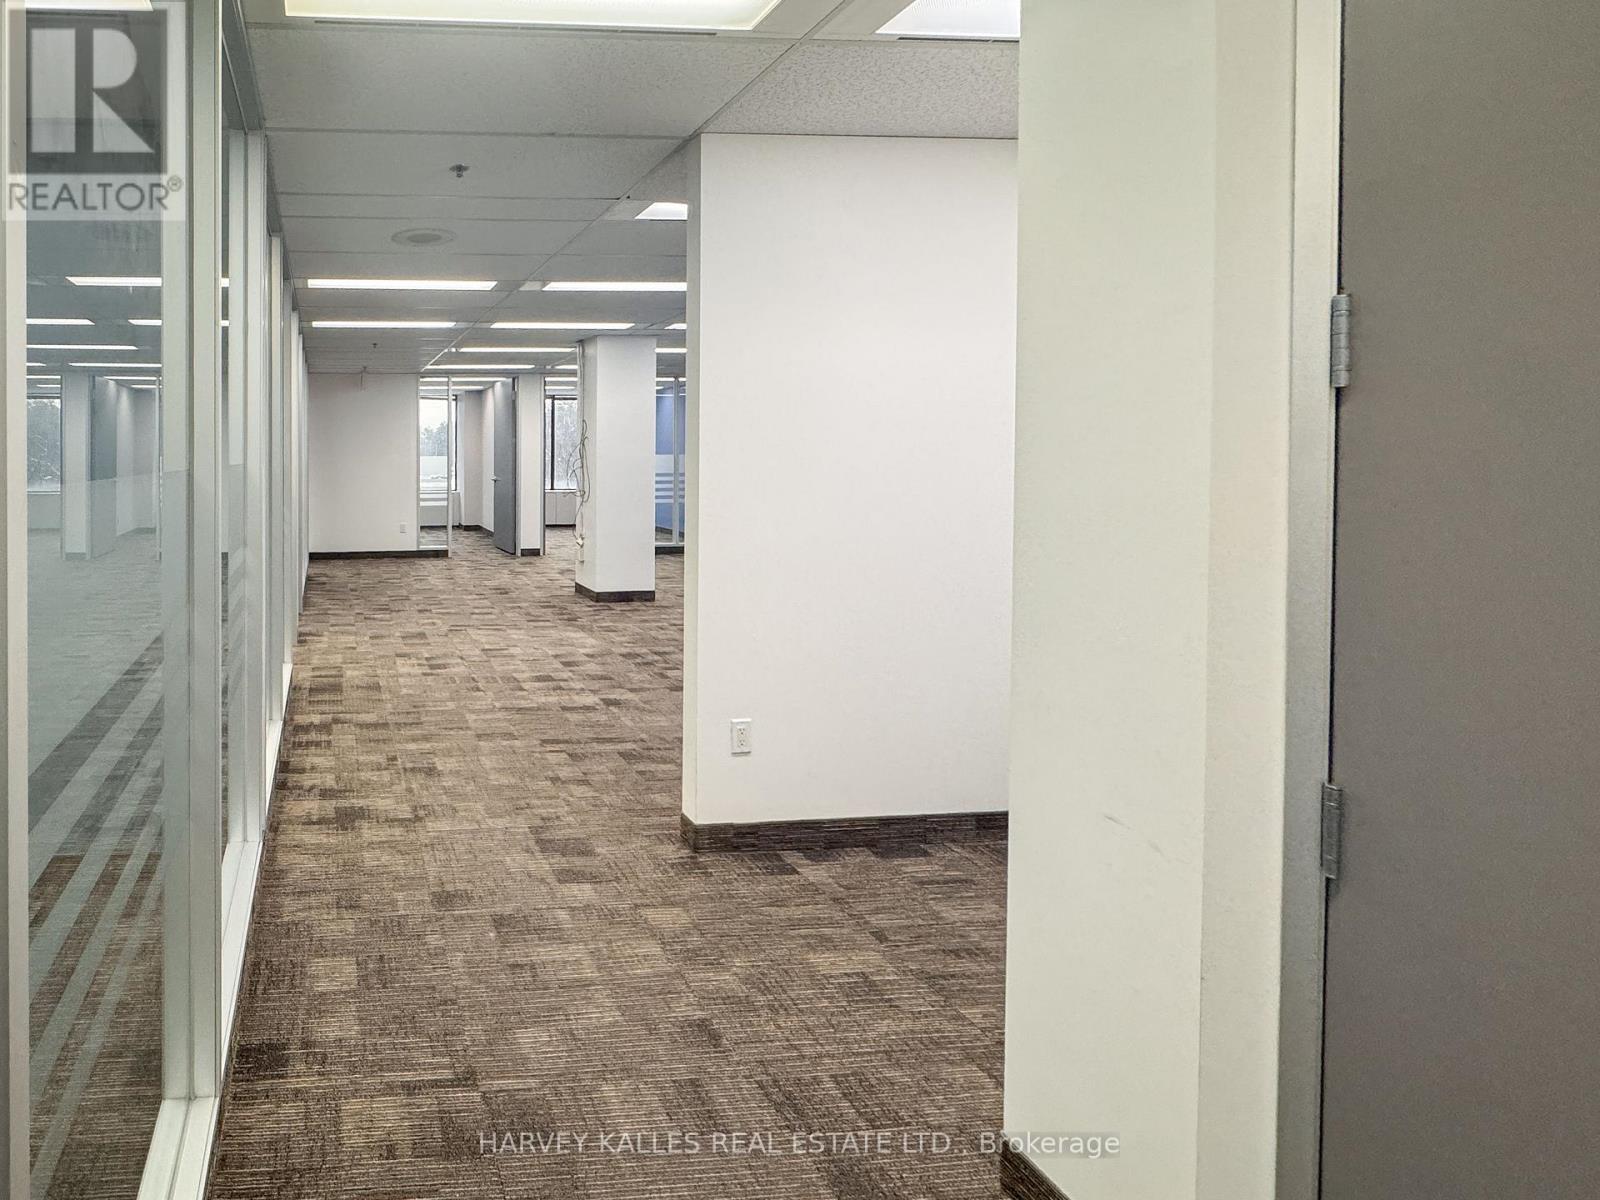
Turnkey office space awaiting productivity. (id:49269)
24 Bernard Crescent
Augusta, Ontario
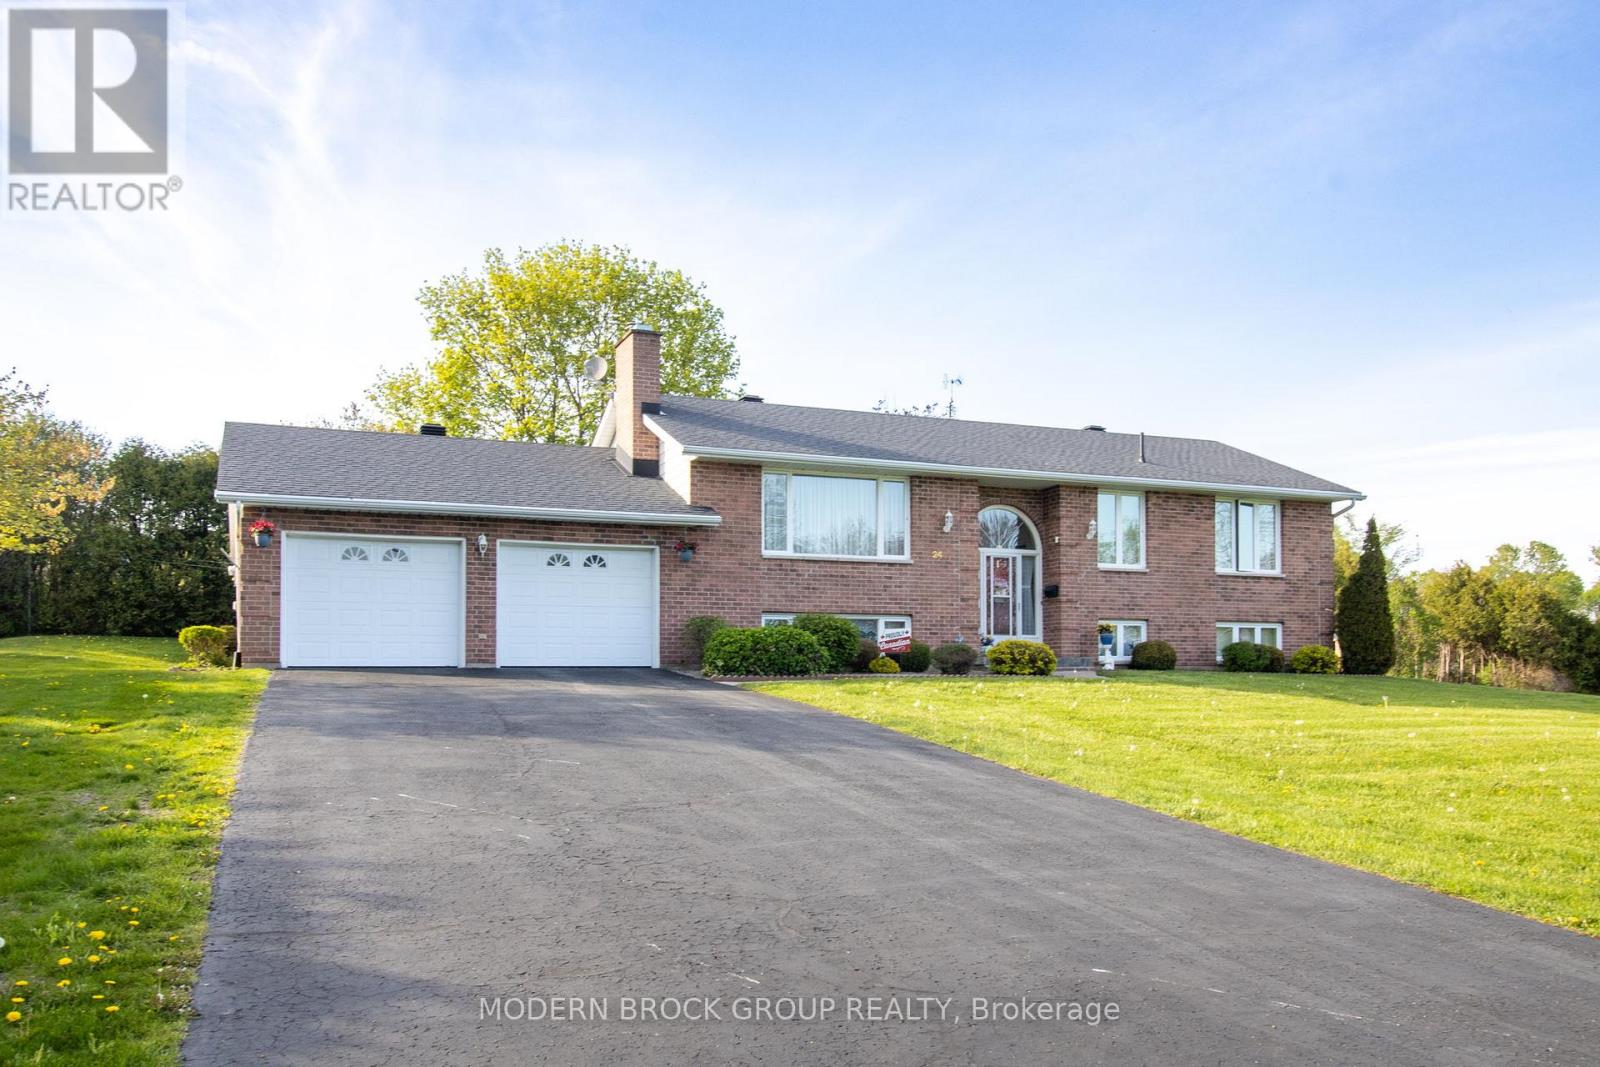
Are you are looking for the perfect family home? Then look no further than 24 Bernard Crescent. Built by the current owners in 1986 and meticulously maintained, this well thought out, spacious home has much to offer. The double lot boasts year round river views. The handsome and low maintenance brick exterior pairs nicely with the architectural shingle roof re-done in 2020. The attached, oversized double garage is insulated and heated. Mechanically, there is a high efficiency, natural gas furnace installed in 2020, central air, a stand-by generator and a new septic tank from 2021. Off the kitchen and garage there is a mudroom that leads to the rear deck which is perfect for barbecuing on those lazy summer evenings. Entertain in the spacious living room with a cozy wood fire burning, gazing at the river, or relax with the family in the lower level family room, with a gas burning fireplace, appreciating the abundance of natural light from the oversized windows. Great location being mere minutes from Brockville in the popular Maitland area, where you have easy access to Highway 401. Don't miss out on this beautiful home that ticks off all of the boxes. (id:49269)
56 Burness Drive
St. Catharines, Ontario
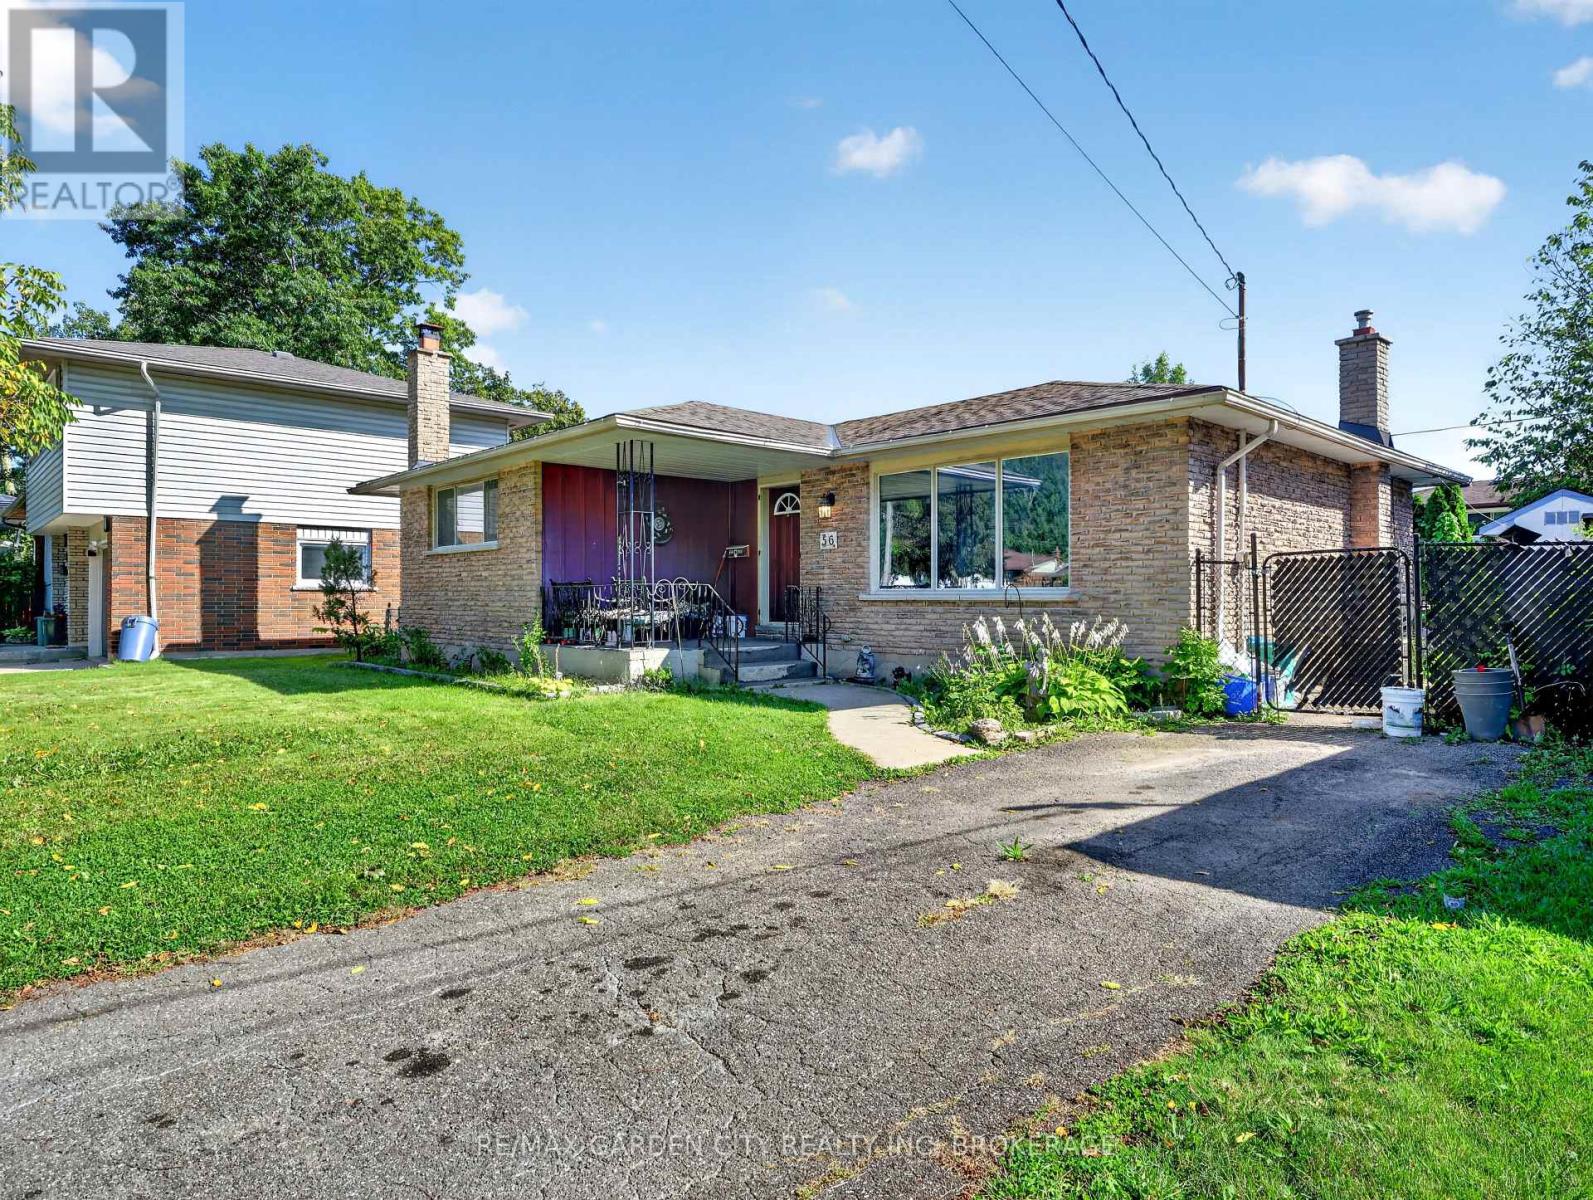
Welcome to 56 Burness Drive, St. Catharines, a charming 3-bedroom, 2-bathroom bungalow located in a peaceful and welcoming neighbourhood.This home offers comfortable living space, an in ground pool for enjoying the warmer months, and a separate entrance to the basement, providing plenty of potential to create a space tailored to your needs. Whether you envision additional living space, a guest area, a home office, or a personal retreat, the possibilities are yours to explore. With a great location, peaceful surroundings, and plenty of potential to make it your own, this property is an excellent opportunity for first time buyers, families, or investors. Priced to sell and motivated. Don't miss your chance to make 56 Burness Drive your new home! (id:49269)
7 Brunelle Road N
Kapuskasing, Ontario
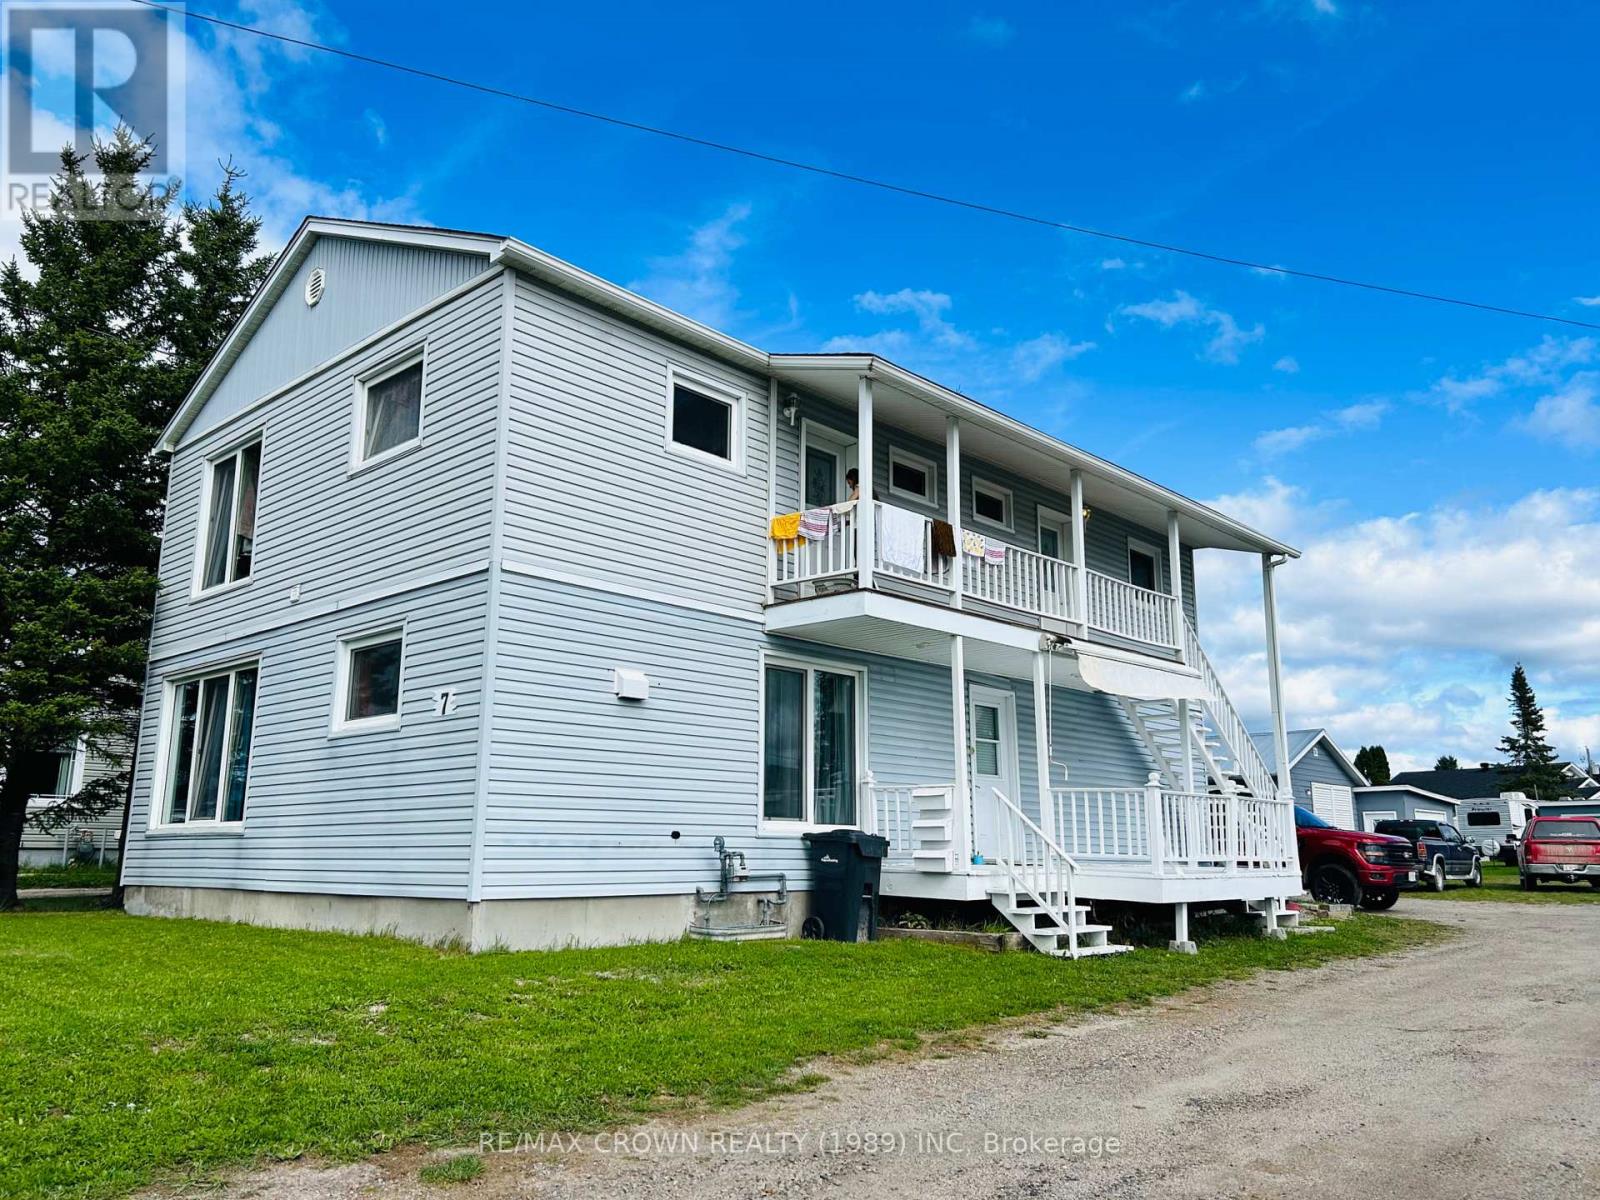
Exceptional Investment Opportunity! This large, well-maintained and fully rented triplex offers strong income potential in one of the area's most desirable neighbourhoods. Updated throughout, this two-storey property has been carefully cared for and is ready for its next owner.The spacious main floor unit features 2 bedrooms plus an office, a bright 4-piece bathroom, a generous kitchen, and comfortable living areas, along with access to the basement for additional storage and functionality. Upstairs, you'll find two well-appointed 1-bedroom units, each offering a 4-piece bathroom, spacious living areas, and an abundance of natural light.Situated on a large lot, the property also includes a detached insulated and heated garage, multiple storage units, ample parking, and plenty of outdoor space. With quality updates, excellent maintenance, and reliable rental income already in place, this turnkey triplex is an outstanding addition to any investment portfolio.Don't miss this rare opportunity to own a fully occupied, income-generating property in a sought-after location! (id:49269)
386 Mornington Avenue
London East, Ontario
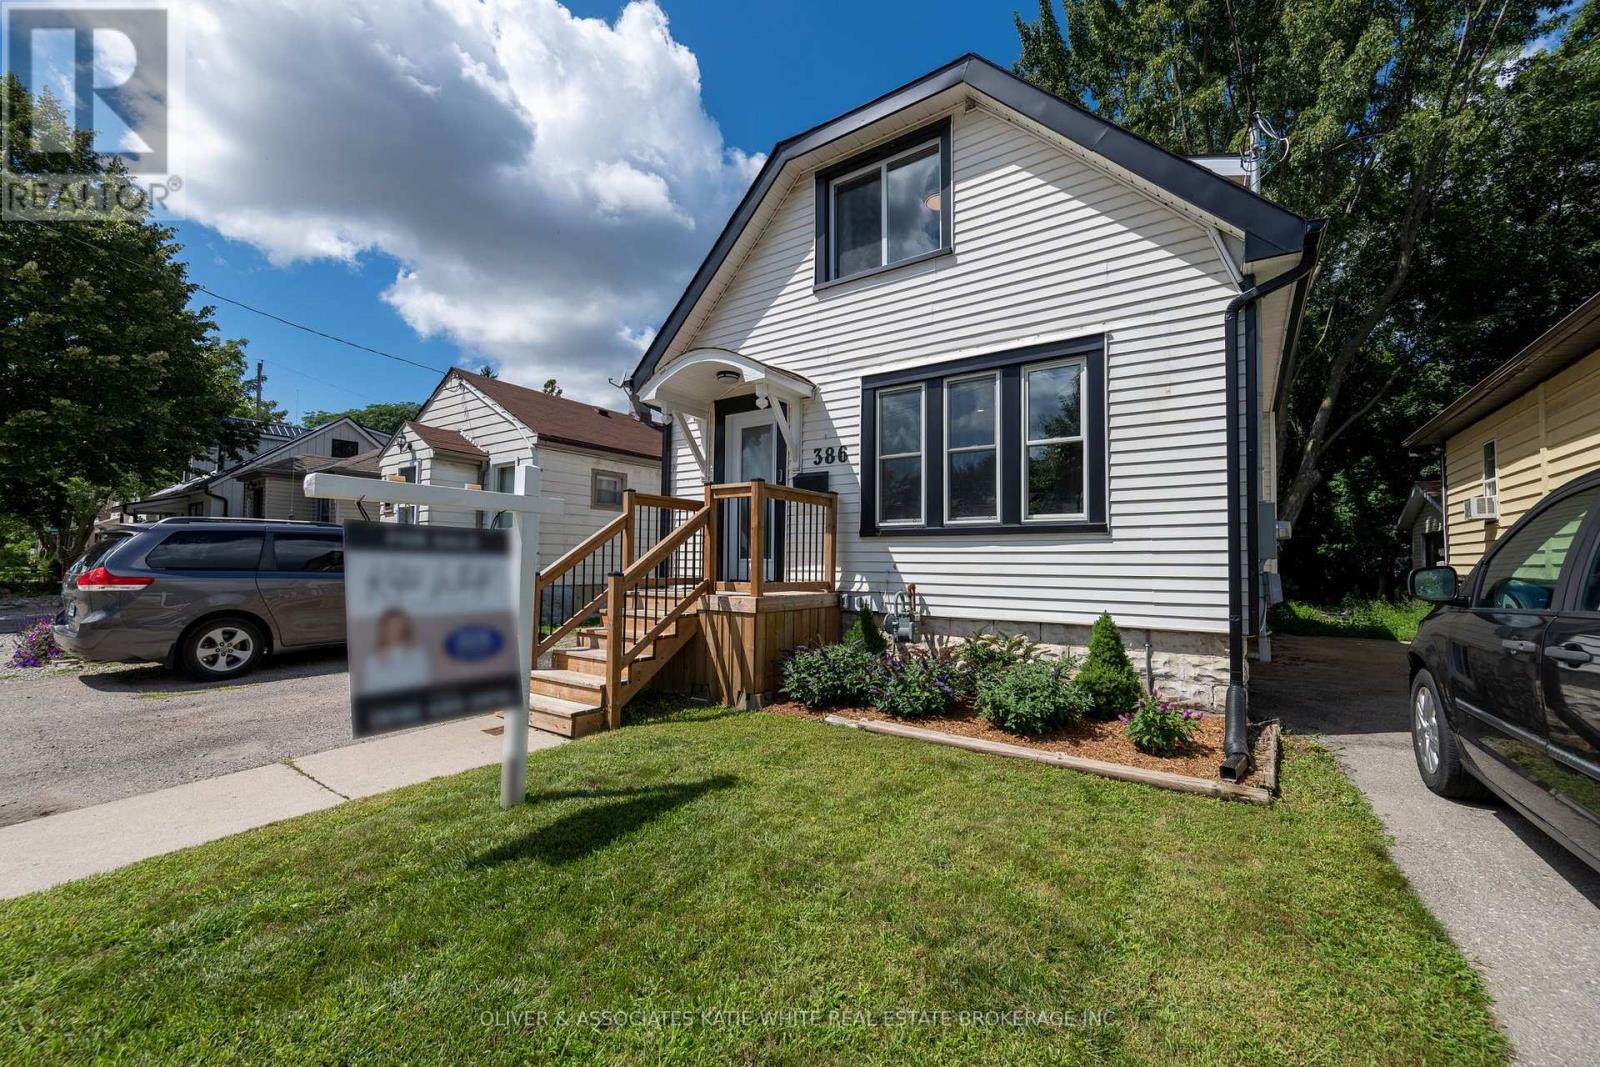
Your opportunity to enjoy the charm of Old East Village! Amazing location, central to major shopping plazas, transit, schools, parks and rec, restaurants, highway access and more. This 1.5 storey home has lovely curb appeal. Modern interior with recent updates throughout. Bright Living Room with large windows and pot lighting. Glass doors lead open to the formal Dining Room. Bright white Kitchen with beautiful quartz countertops, tile backsplash, stainless steel appliances, and patio door. Convenient guest bathroom finishes the main level. Upstairs, you will find 3 Bedrooms and a full Bathroom, complete with soaker tub. Outdoors, enjoy the private backyard with plenty of shade from mature trees. The two-tiered deck is perfect for relaxing or entertaining guests. This home is move-in-ready and could be yours! (id:49269)
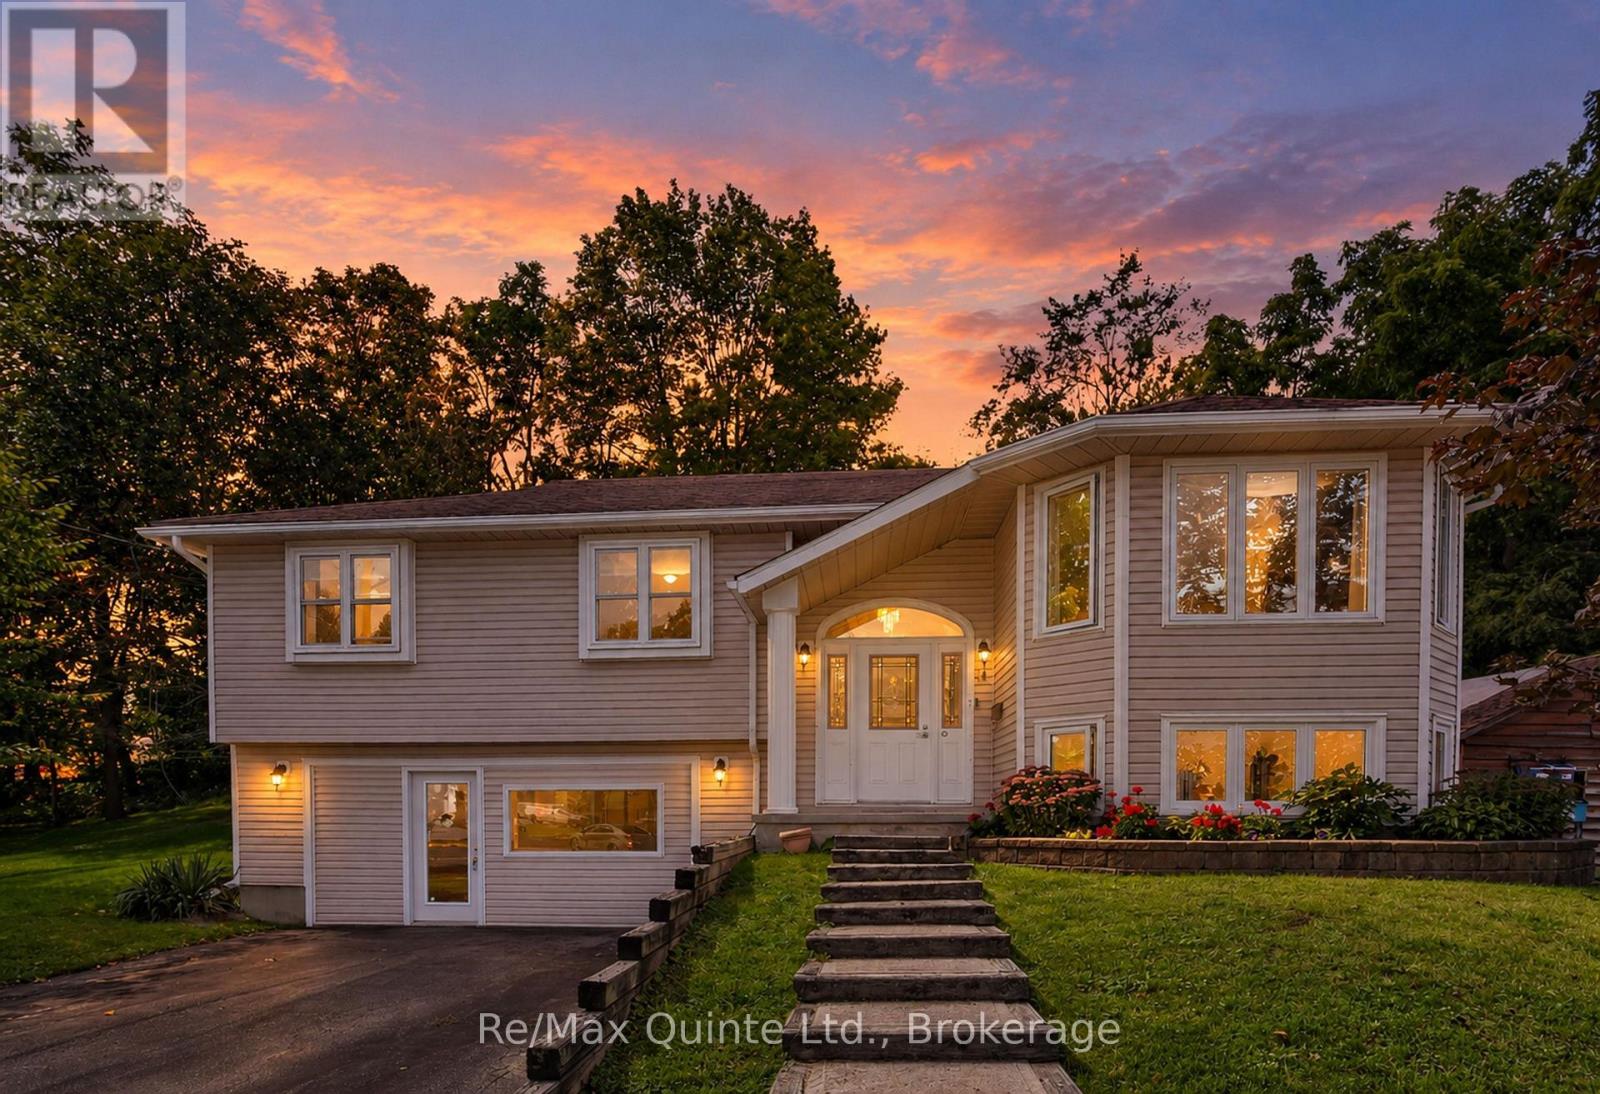
14 Mccamon Avenue
Tweed, Ontario
Welcome to this beautifully maintained raised bungalow in the charming village of Tweed, offering exceptional value and a move-in-ready home with thoughtful updates throughout. Over the past 10 years, improvements have included replacement windows, a renovated main bathroom, hardwood flooring, roof shingles, eavestroughs with gutter guards, plus a gas furnace and central air that are only two years old. The spacious rear deck is made for summer entertaining, complete with a covered cooking area, dedicated natural gas line and privacy fencing. Downstairs, the lower level offers a comfortable family room, laundry area and 2-piece bathroom with a rough-in for an additional shower. There is also convenient inside access to the double garage. Previously used for a home-based business, the garage includes a separate man door while retaining the original 16-foot overhead door, providing flexibility for parking, a workshop or additional usable space. Set beside McCamon Street Parkette and within walking distance of downtown shops, schools, the library and Stoco Lake, this well-cared-for home combines small-town convenience with plenty of space to settle in and enjoy. (id:49269)
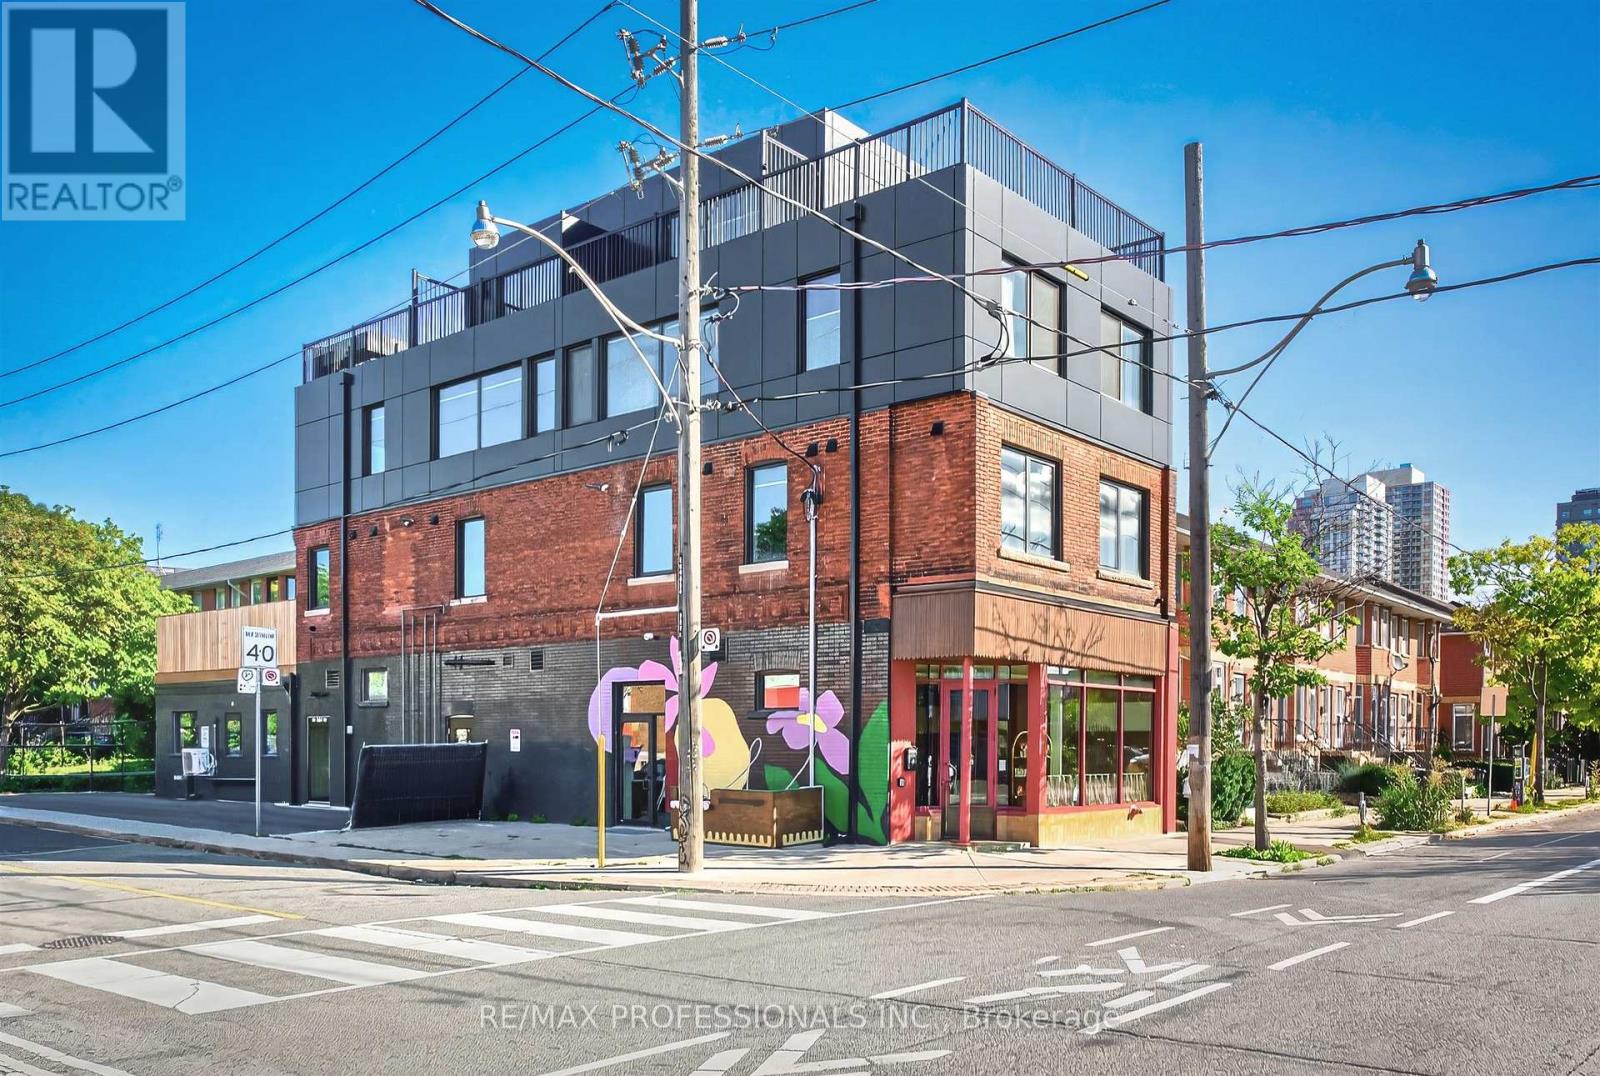
201 - 393 Perth Avenue
Toronto, Ontario
Brand new and never lived in! This beautifully finished 1-bedroom suite offers a bright, modern interior with modern premium finishes throughout. The open-concept living, dining and kitchen area features brand-new stainless steel appliances, pot lights and plenty of natural light, with a walkout to your own private deck for additional outdoor living space. The bedroom offers a built-in closet, while a stylish 4-piece bathroom completes the suite. Dedicated private laundry is conveniently located just outside the unit in the hallway and is exclusively for this suite. Ideally situated in the vibrant Junction Triangle neighbourhood, close to TTC, shops, cafés, restaurants, parks, schools and everyday amenities, with easy access to everything Toronto's west end has to offer. Some photos virtually staged. (id:49269)
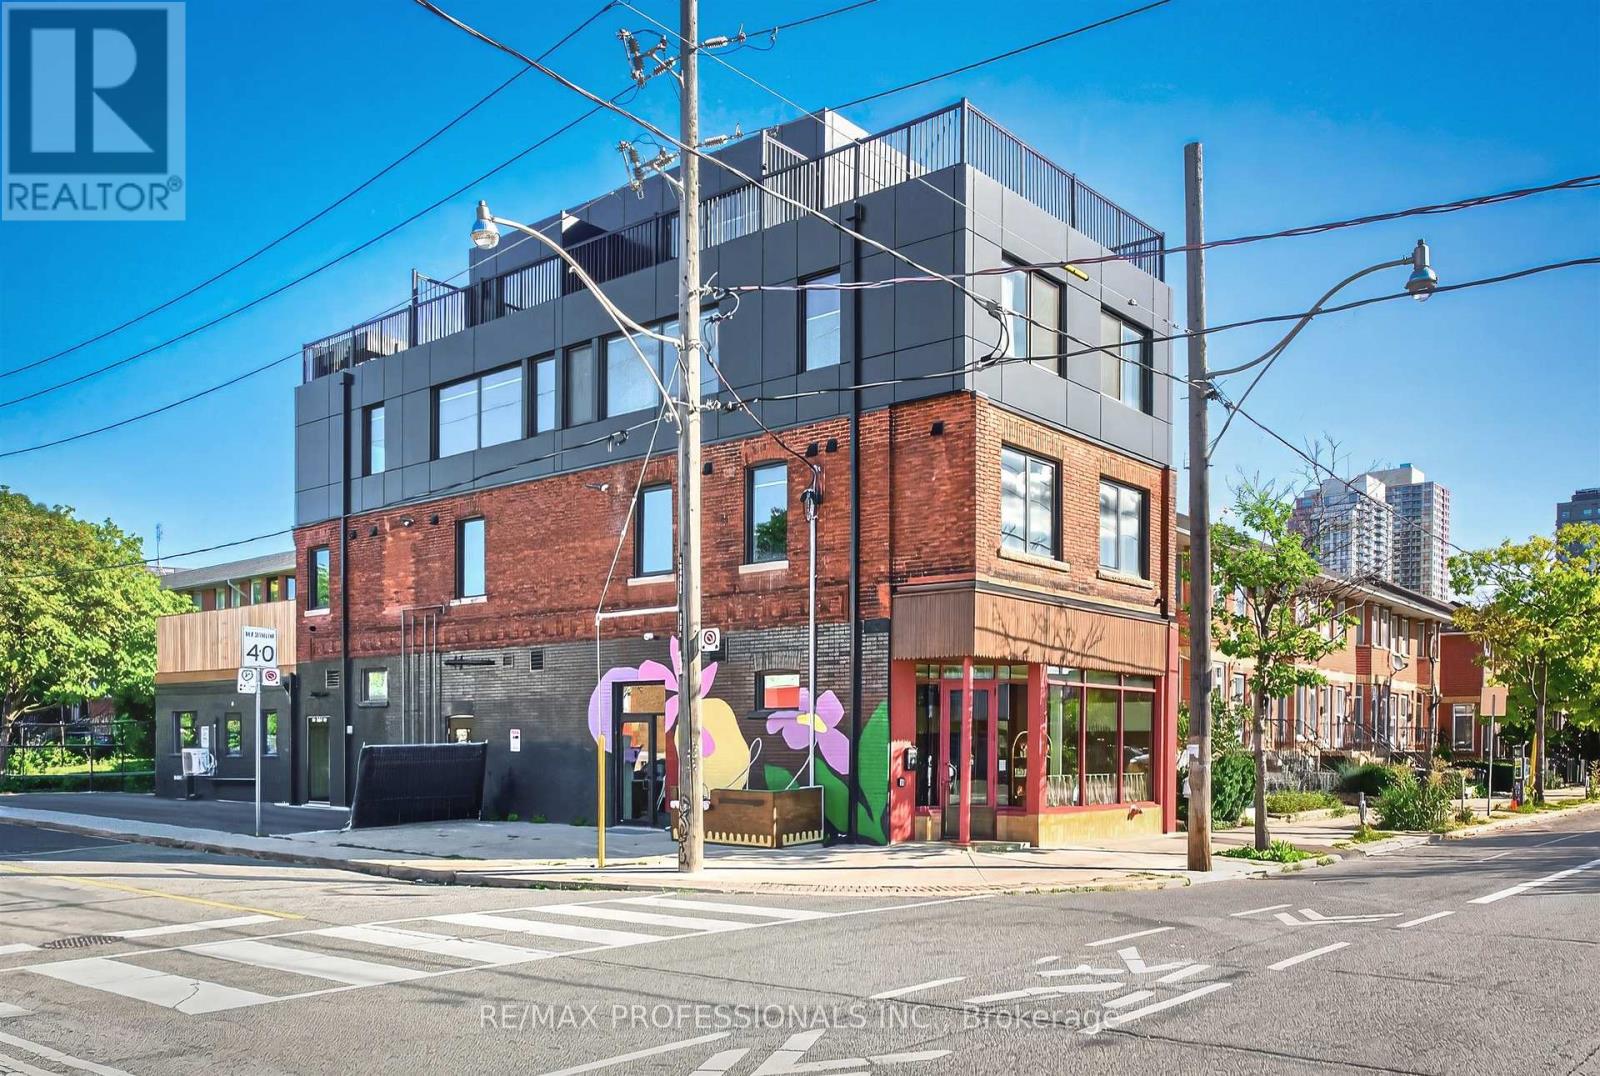
202 - 393 Perth Avenue
Toronto, Ontario
Brand new and never lived in! This beautifully finished 2-bedroom suite offers a bright, modern interior with modern premium finishes throughout. The open-concept living, dining and kitchen area features brand-new stainless steel appliances, pot lights and plenty of space for everyday living and entertaining. Both bedrooms feature built-in closets and windows, while a stylish 4-piece bathroom and convenient ensuite laundry complete the suite. Enjoy access to your own designated private deck, providing additional outdoor living space. Ideally situated in the vibrant Junction Triangle neighbourhood, close to TTC, shops, cafés, restaurants, parks, schools and everyday amenities, with easy access to everything Toronto's west end has to offer. Some photos virtually staged. (id:49269)
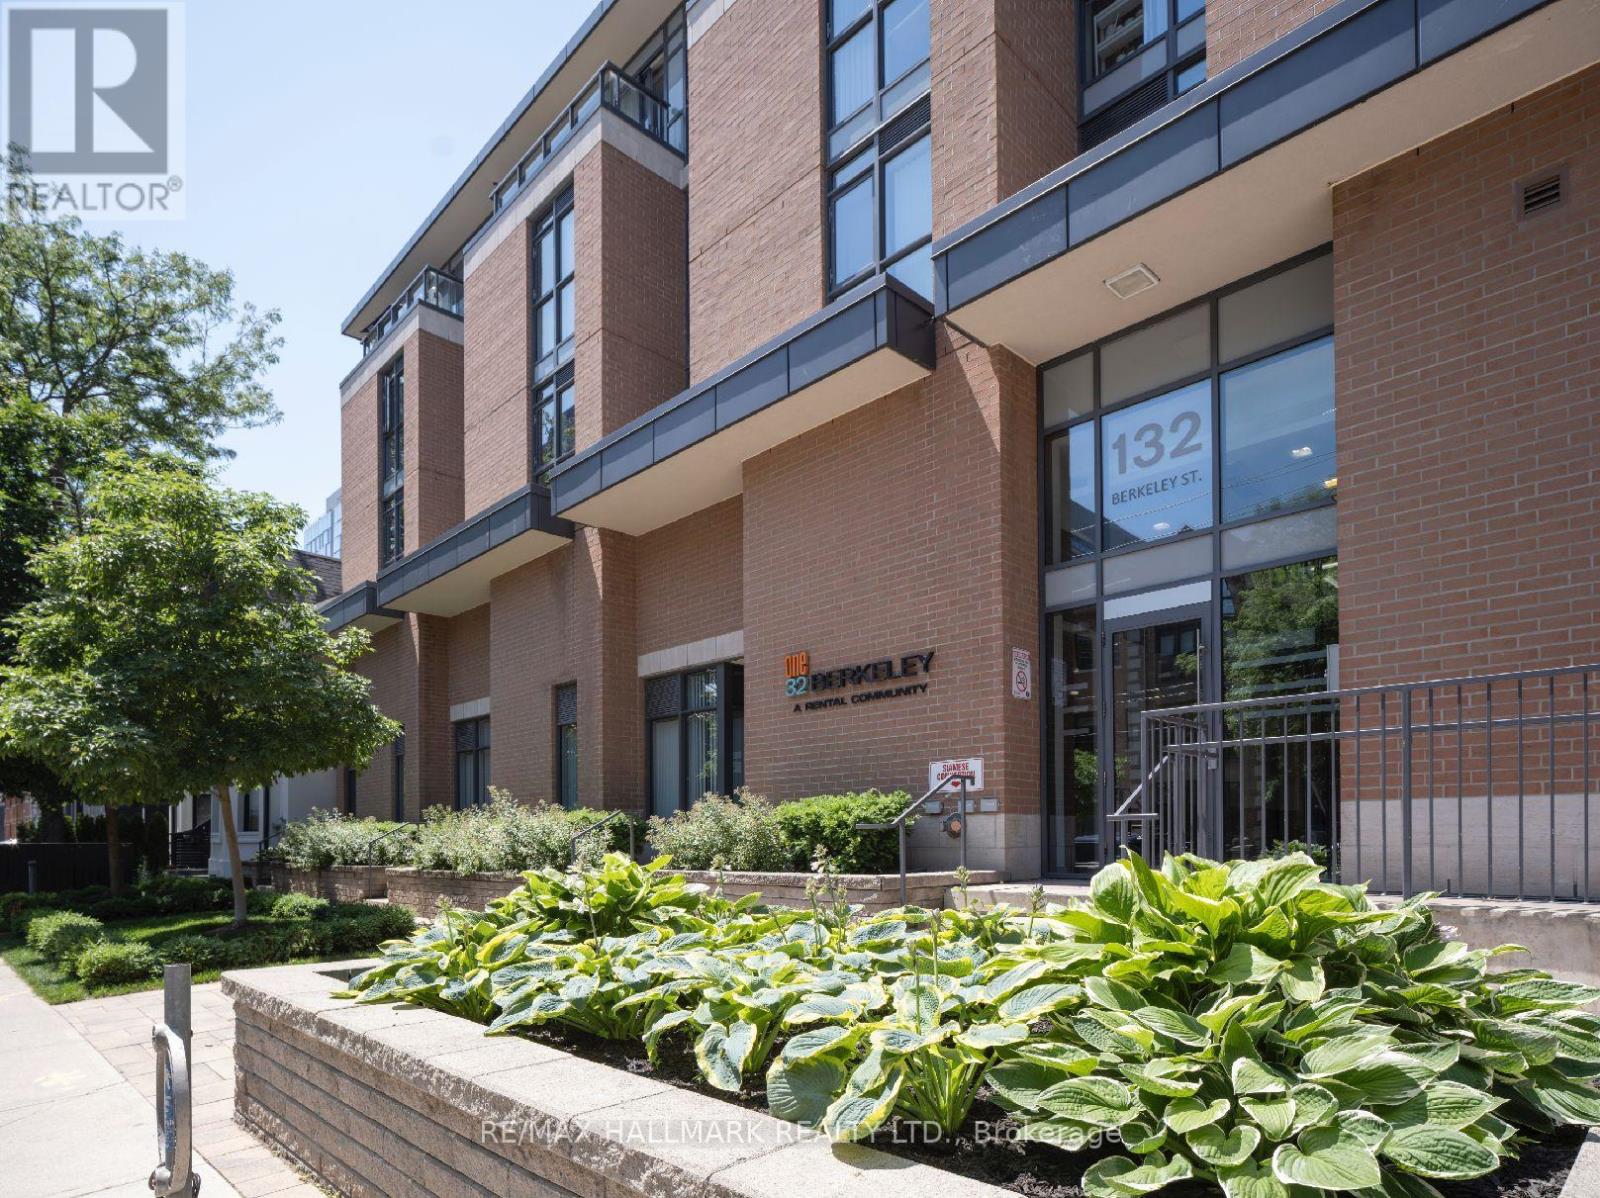
320 - 132 Berkeley Street
Toronto, Ontario
One32, Offering 2 Months Free Rent + $1200 Signing Bonus W/Move In By Oct.15. . Bright S.W. 2 Bedroom, 1 Bath, 802 Sq. Ft. Unit W/Laminate Floors, Quality Finishes & Professionally Designed Interiors. Amenities Include Party Rm, 24 Hr Fitness, Library With Fireplace, Bus. Centre, 5th Floor Terrace W/BBQ & Garden, Visitor Pkg, Bike Lockers & Zip Car Availability In Downtown Just Blocks From George Brown, St. Lawrence Market & Distillery District. (id:49269)
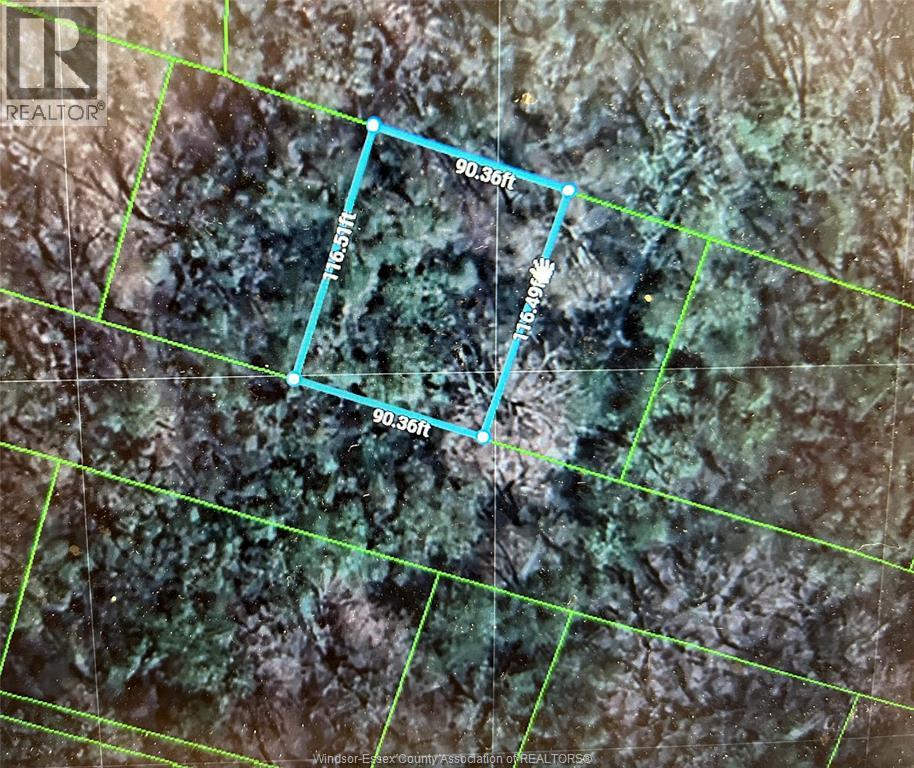
V/l Kinsman
Lasalle, Ontario
GREAT PIECE OF VACANT LAND FOR POTENTIAL FUTURE BUILD! VACANT UNSERVICES LAND. BUYER TO PERFORM DUE DILLIGENCE IN TERMS OF ZONING, TAXES, SURVEY, LOT LINE, SERVICES, ETC. (id:49269)
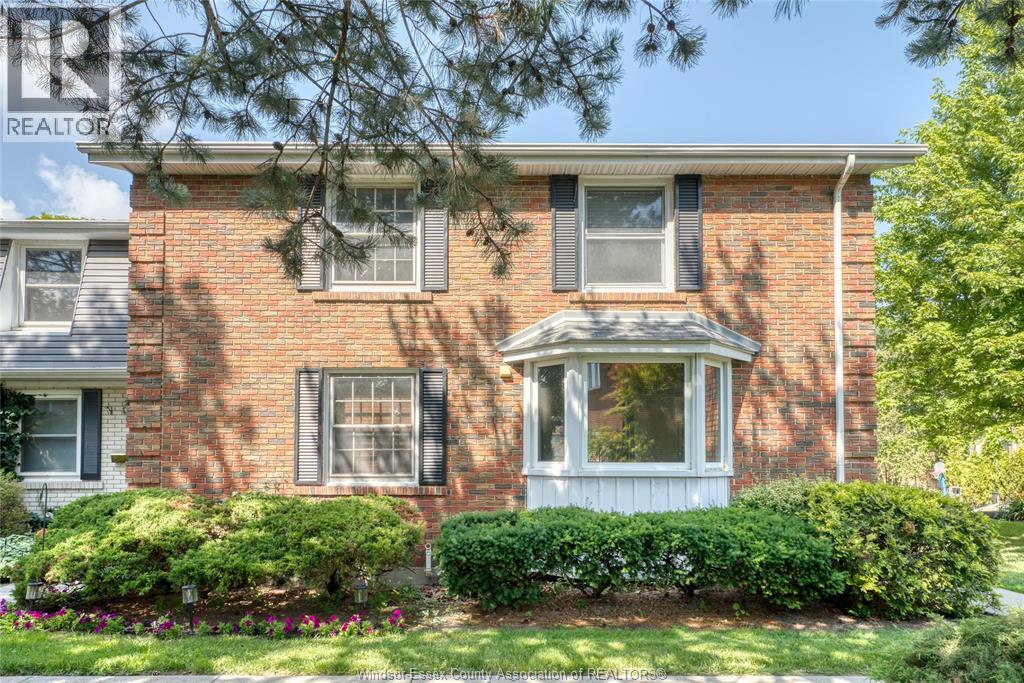
8402 Little River Unit# 7
Windsor, Ontario
Welcome to this well-maintained two-storey end unit townhouse condominium located in a desirable, family-friendly community. This move-in-ready home features 3 spacious bedrooms, 1.5 bathrooms, and a fully finished basement, offering plenty of functional living space. The main floor boasts a bright living and dining area highlighted by a cozy fireplace, a convenient 2-piece bathroom, and a spacious kitchen with abundant cabinetry and storage. Upstairs, you'll find three generously sized bedrooms and a 4-piece bathroom. The finished basement adds valuable living space with a comfortable family room complete with a bar, along with a separate laundry room. Step outside to your private outdoor patio, perfect for relaxing or entertaining, and enjoy the added bonus of access to the community swimming pool. Ideally situated close to schools, parks, shopping, walking trails, and other amenities, this home offers an excellent opportunity for first-time buyers, downsizers, or investors seeking low-maintenance living in a sought-after East Windsor location. Don't miss your chance to make this wonderful home yours! (id:49269)
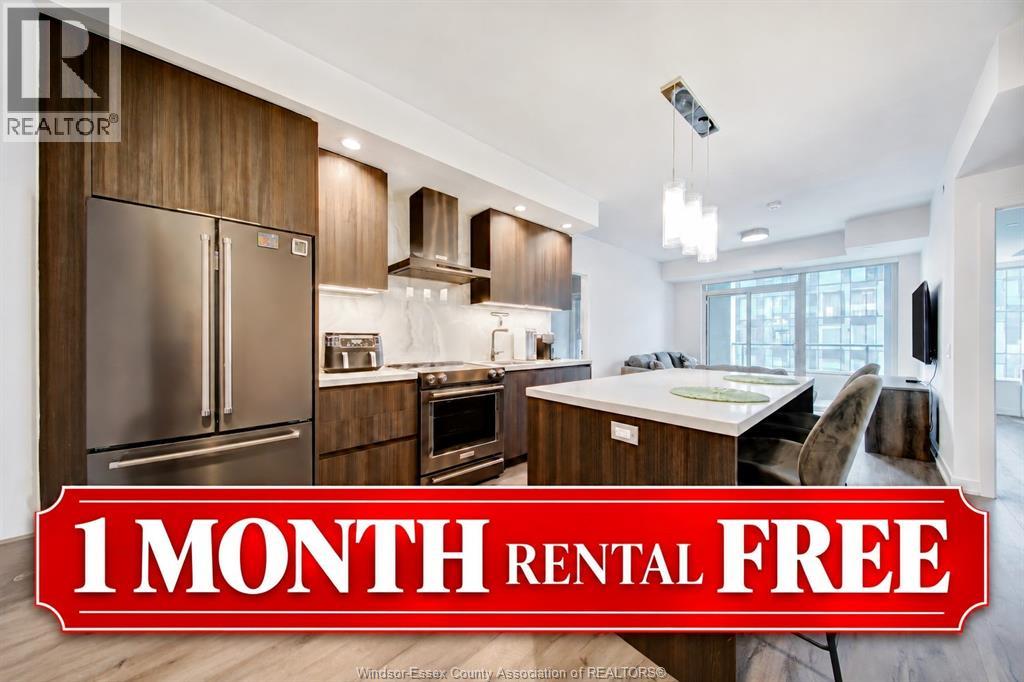
435 Wellington Street West Unit# 1205
Toronto, Ontario
Click ""More Info"" on the Realtor.ca listing to contact the owner directly. The seller handles all showings and negotiations. LBO provides the Realtor.ca listing service only. LUXURY LIVING AT THE WELL 2 BED | 2 BATH | 12TH FLOOR | BALCONY | PARKING + LOCKER Lease assignment at The Residences at The Well, one of Toronto’s premier downtown addresses. Approximately 900 sq. ft. with two bedrooms, two full bathrooms and a private balcony. Underground parking and locker included. Available October 15. Subject to management approval. Enjoy restaurants, cafés, shopping and entertainment at your doorstep, with King West, the Theatre District, TIFF and Rogers Centre nearby. Professionally managed by Rhapsody, with an on-site team, maintenance, concierge and after-hours security. Premium amenities: • Fitness centre, yoga studio and massage rooms • Rooftop terrace with dining, lounge and BBQ areas • Media lounge and private dining room • Wi-Fi in common areas • Secure bike storage • Resident app, events and exclusive discounts Contact the seller directly for all inquiries, showings, offers, and additional information. (id:49269)
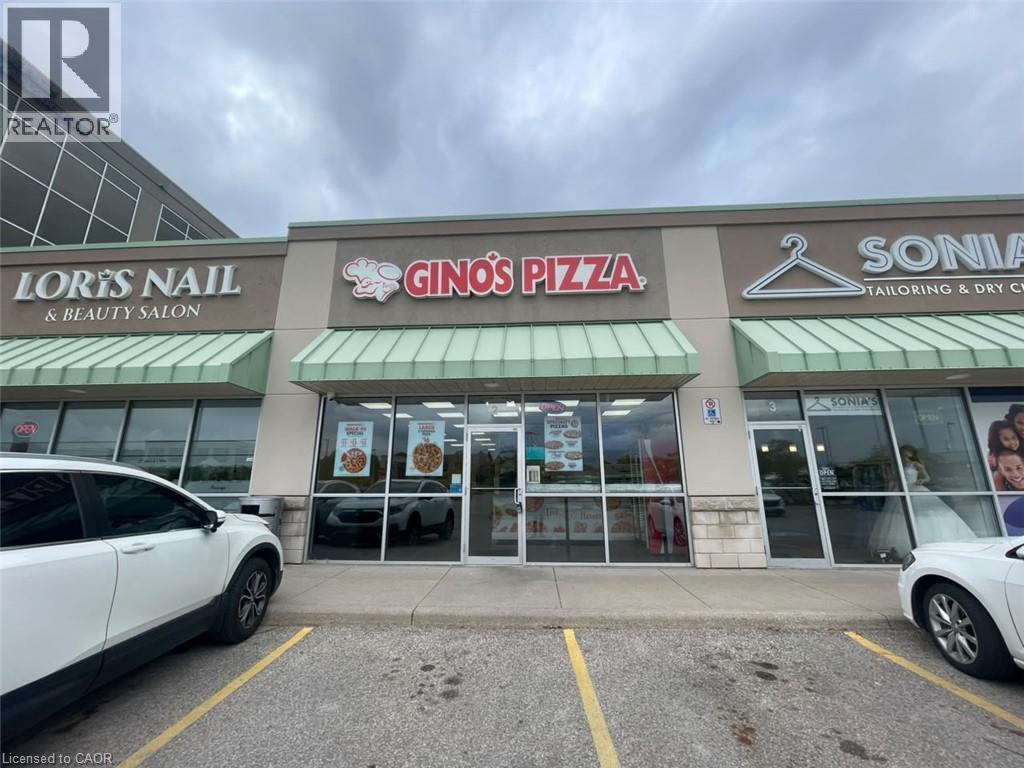
4293 King Street E Unit# 2
Kitchener, Ontario
GINO'S PIZZA Business in Kitchener, ON is For Sale. Located at 4293 King St E in a busy, high-traffic commercial area with excellent visibility and exposure. Surrounded by established residential neighbourhoods, hotels, offices, retail stores, restaurants, and major amenities, with convenient access to Highway 401. Excellent pizza business in a prime location with strong potential to grow sales even further. Great opportunity for an owner-operator or investor. Monthly Sales: $34000-$38000/m, Rent: 5720.56 including TMI + HST, Royalty: $400/weekly, Advertising: $250/weekly, Lease Term: Existing Till 2032+5 Years Option to Renew. (id:49269)
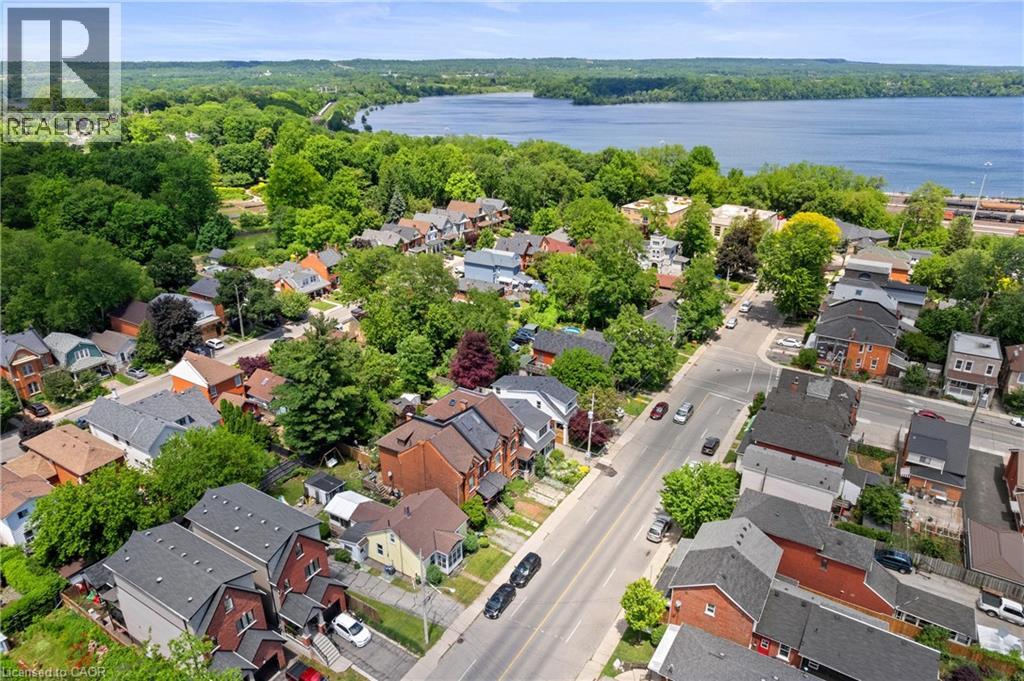
193 Locke Street N
Hamilton, Ontario
Prime Strathcona/North End Development & Investment Opportunity! Discover the potential of this ideally located property in one of Hamilton's most desirable and transforming neighbourhoods. Just minutes from Bayfront Park, waterfront trails, downtown amenities, green spaces, and major highway routes, this location offers exceptional convenience and long-term appeal. Situated on a substantial 50 x 100 ft lot, the possibilities are extensive. Whether you're envisioning a custom-built dream home, exploring the potential for lot severance into two separate building lots (subject to municipal approvals), or considering a duplex-style development, this property offers a unique opportunity to maximize value in a neighbourhood experiencing continued growth and redevelopment. RSA Step inside the existing three bedroom, two bathroom bungaloft, Enter directly through from your garden or driveway into the mudroom. The updated and modern kitchen has an area for dining and the attached sunroom offers additional space and direct access to your deck, to enjoy indoor/outdoor living! On this level, you will find a spacious living room, two bedrooms, and a two piece washroom. Head upstairs to your loft area featuring a bedroom and four piece bathroom. The choice is yours, live in the home, generate rental income, or hold the property while planning your future project. Surrounded by strong property values and ongoing investment, this is an excellent opportunity for homebuyers, builders, investors, and end users alike. Secure a versatile property in a sought-after location and unlock its full potential. Don't miss out on this property, book your showing today! (id:49269)
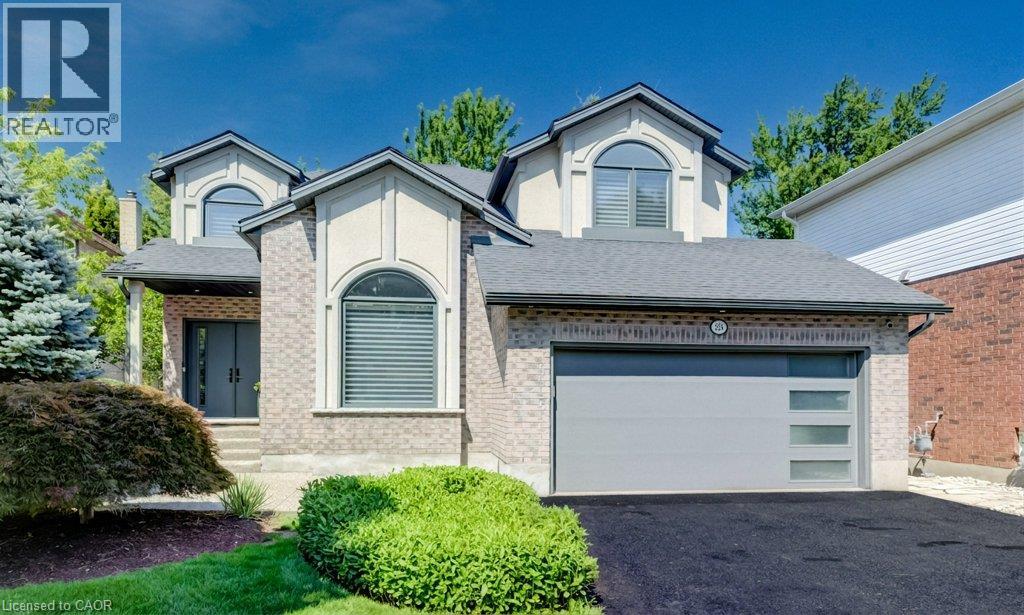
324 Edenwood Place
Waterloo, Ontario
With well over 4,000 sq. ft. of beautifully finished living space, over $1 million in renovations and upgrades since 2010 and meticulous care throughout, this is a truly distinctive, move-in-ready home in one of Waterloo’s most desirable neighbourhoods. Tucked at the top of a quiet Laurelwood court and backing onto tranquil wooded green space, this exceptional Ross Miner-built executive home combines striking architecture, remarkable privacy and extraordinary spaces for entertaining, recreation and family life. A dramatic staircase in a 2 storey foyer and a soaring great room ceiling create an impressive sense of scale, with abundant natural light and views of the surrounding greenery. Rich hardwood flooring flows through the principal living areas, including an elegant vaulted-ceiling living room and private main-floor office. The beautifully updated kitchen features quartz countertops, built-in appliances and quality finishes, opening to the great room through a two-sided gas fireplace. French doors extend the living space to a large terrace and covered outdoor kitchen with a built-in Napoleon BBQ overlooking the professionally landscaped backyard with premium artificial turf, natural armour stone and an expansive patio finished with architectural stone pavers. And then there is the remarkable walkout level. Transformed through a major custom addition, this is far more than a conventionally finished basement. A bright, expansive entertaining space features a custom bar, fireplace and heated marble flooring, with direct access to the backyard. A professionally installed Trackman IO Duo golf simulator, home gym, additional bedroom and full bathroom create an exceptional space for entertaining, recreation and guests. Move right in, enjoy and benefit from the meticulous, high end improvements! (id:49269)
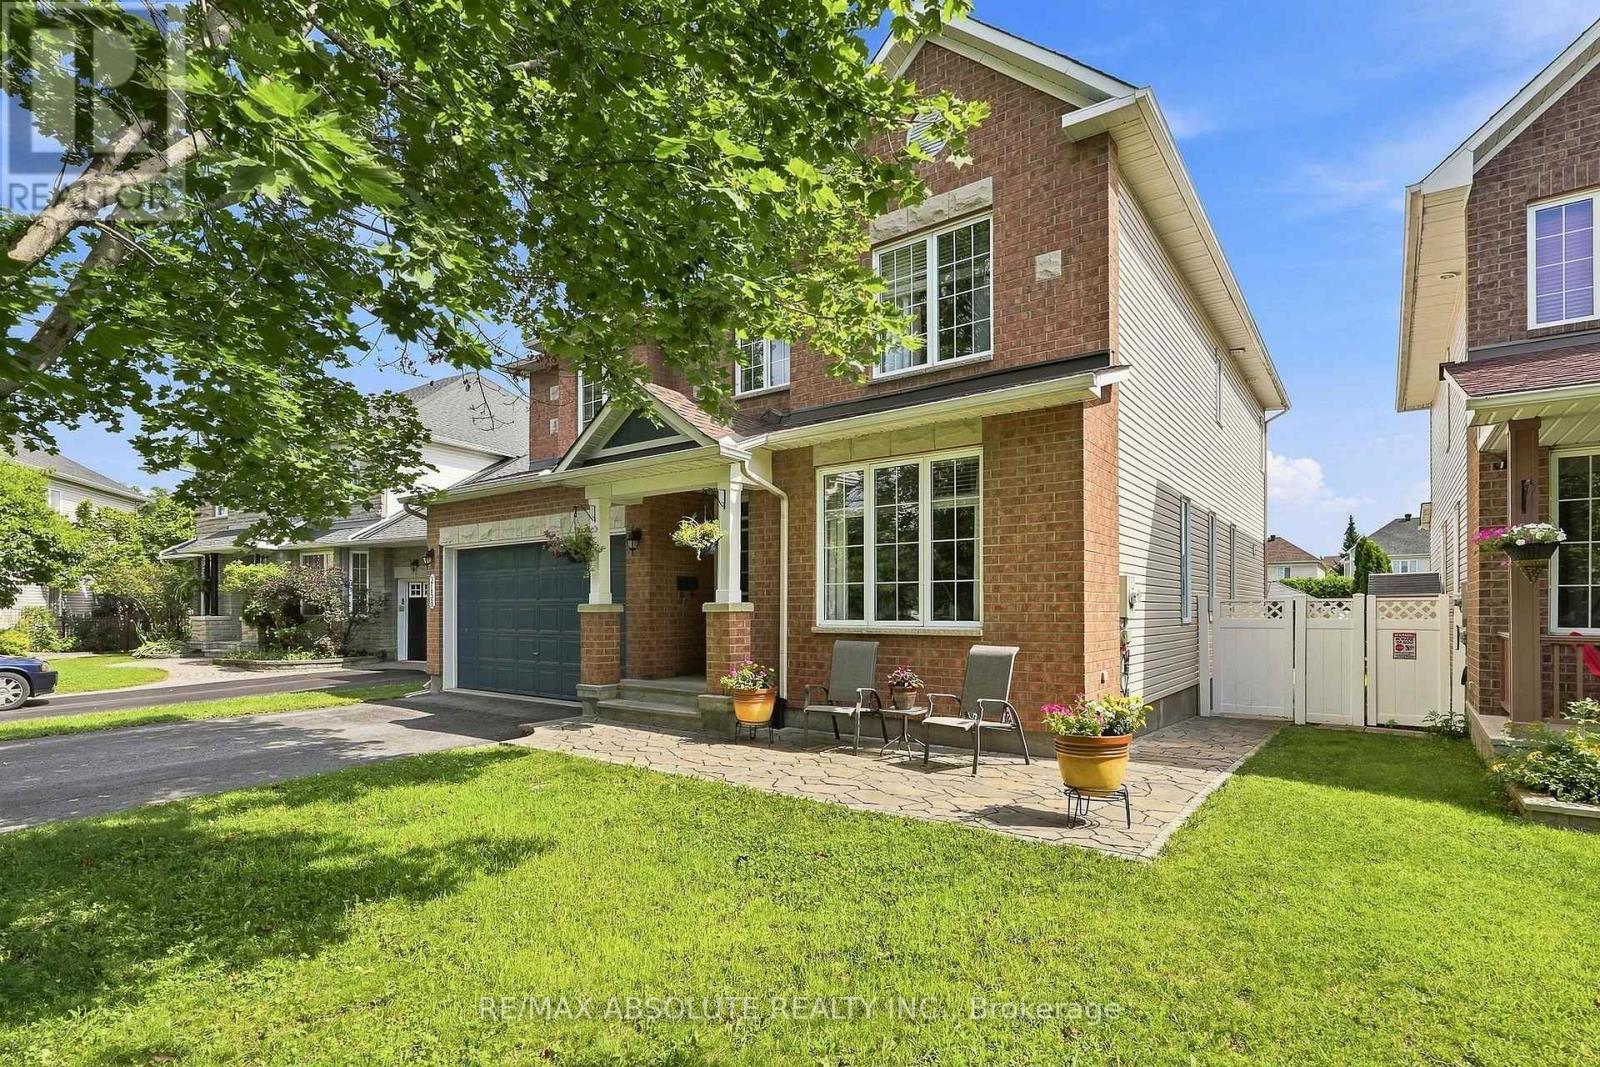
2158 Valenceville Crescent
Ottawa, Ontario
NO REAR NEIGHBOURS in sought-after Avalon! Ideally situated at the back of a quiet crescent with minimal traffic, this beautifully maintained Minto Naismith offers an impressive combination of space, comfort and privacy. Pride of ownership and attention to detail are evident throughout the home and yard. Designed with entertaining and family living in mind, the main level features exceptionally spacious living, dining and family rooms, rich hardwood flooring and a striking oak staircase. The upgraded kitchen is the heart of the home, offering abundant cabinetry and counter space, granite countertops, a stylish backsplash and newer appliances, all opening to a bright eating area and warm family room with a cozy fireplace. Upstairs, you'll find 4 generously sized bedrooms, 2 ensuite bathrooms and 3 walk-in closets. The impressive primary suite is a true retreat, complete with a cozy reading/sitting area, walk-in closet and private 4-piece ensuite. The second bedroom also enjoys its own full ensuite-an ideal setup for teens, guests or extended family. This CARPET-FREE HOME continues to impress on the lower level with a bonus 5th bedroom, providing excellent flexibility for guests, a home office or additional family space. Step outside and enjoy a beautiful stamped-concrete patio, PVC fencing and direct access to the walking path - perfect for evening walks, biking and enjoying everything Avalon has to offer. A spacious, well-designed home tucked away in a peaceful location with the privacy that is so hard to find! (id:49269)
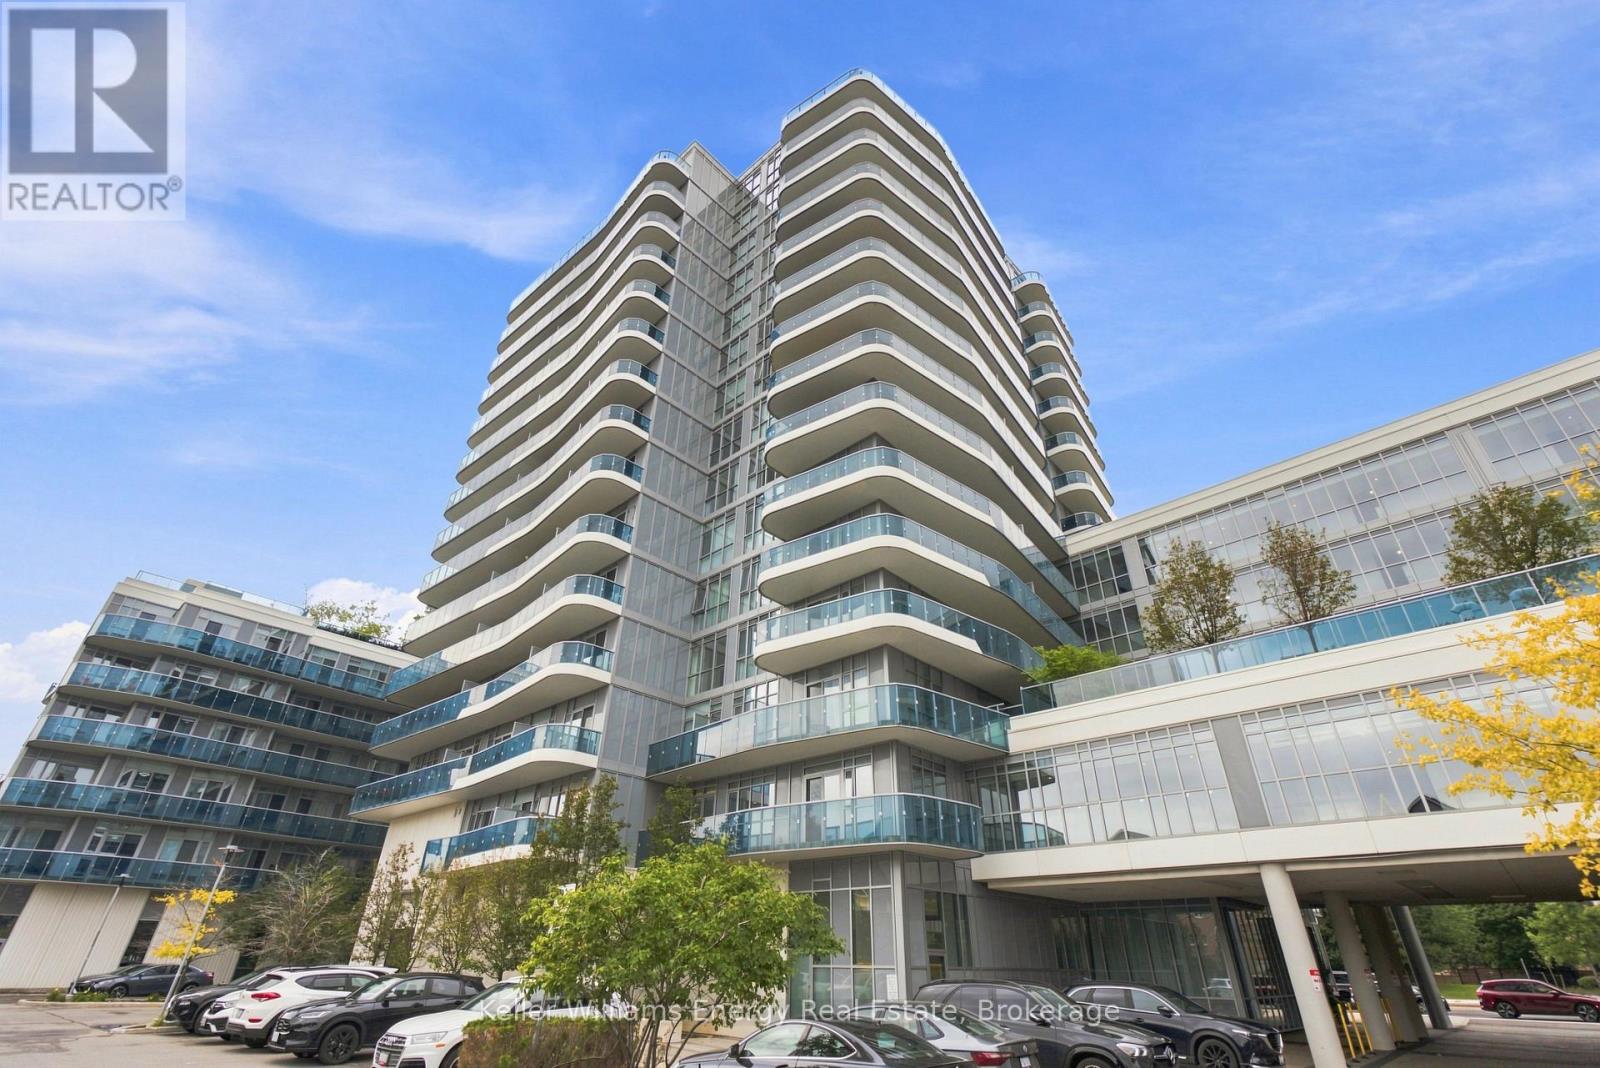
635 - 9471 Yonge Street
Richmond Hill, Ontario
Move-In Ready Suite at Xpression Condos! This mint-condition, 742 sq ft unit impresses from the moment you walk in, with soaring 9-ft ceilings and an unobstructed west-facing sunset view. Step out to your own 160 sq ft balcony overlooking Hillcrest Mall. Engineered hardwood runs throughout, complemented by quartz countertops in the kitchen. Building amenities are second to none: 24-hr concierge, indoor pool, steam room & spa, gym, yoga room, theatre, games room, party room, three terraces, car wash, guest suites, and even a pet grooming room. YRT/Viva transit is right at your door, with easy access to Highway 407 and Langstaff GO for commuters. Steps to Hillcrest Mall, grocery stores, shops, and restaurants (id:49269)
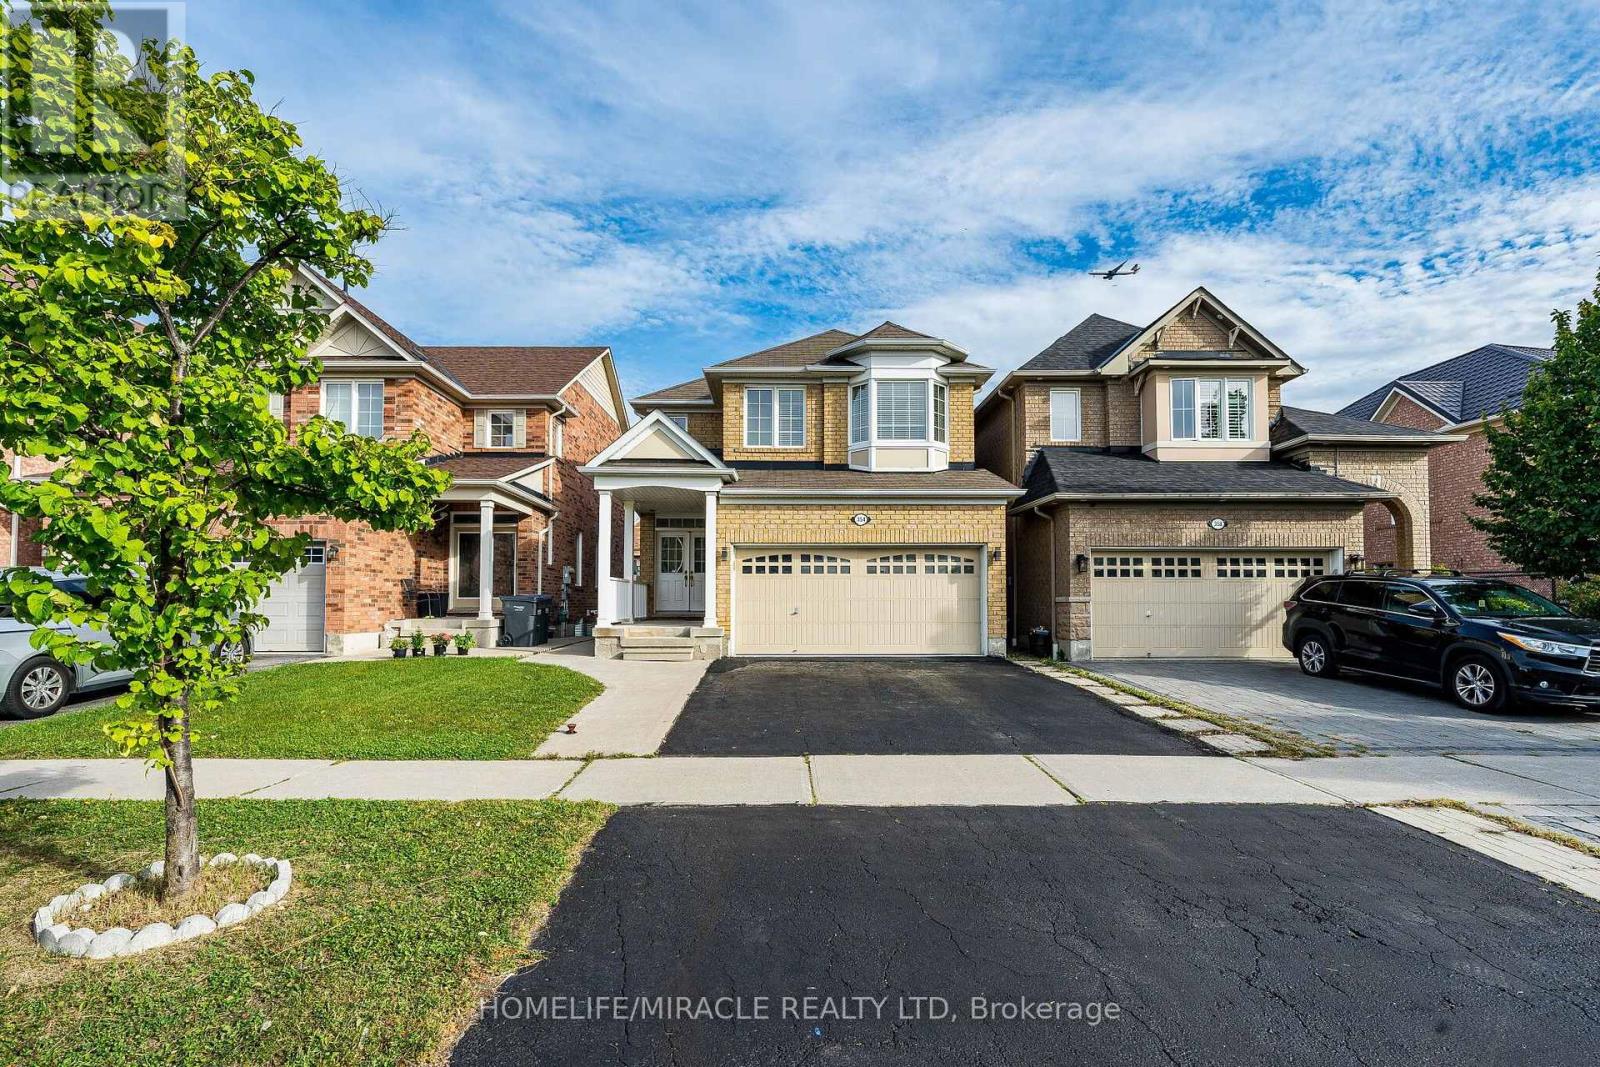
354 Panhellenic Drive
Mississauga, Ontario
Stunning, fully renovated 4-bedroom detached home by Mattamy Homes in highly desirable Meadowvale Village. This turnkey property features a rare, Finished walk-out basement with a Separate entrance, complete with 2 additional bedrooms and durable laminate flooring. The main level boasts a bright, functional layout with hardwood floors, pot lights throughout (interior/exterior), an oak staircase, and a convenient main floor laundry room. The modern kitchen is a chef's delight, featuring granite countertops and a custom backsplash. Upstairs, you will find 4 spacious bedrooms and a versatile second-floor laundry room that can easily be converted into a private home office. Zero carpet throughout! Unbeatable location minutes from Highways 401, 410, and 407, Heartland Town Centre, Derrydale Golf Course, top-rated schools, and diverse dining options. Highly maintained and completely move-in ready! Plumbing For Separate Laundry.60 Gallons (Big) Hot Water Tank Owned. Garage Door Openers, All Elfs & Window Coverings.(Basement rental potential) (id:49269)
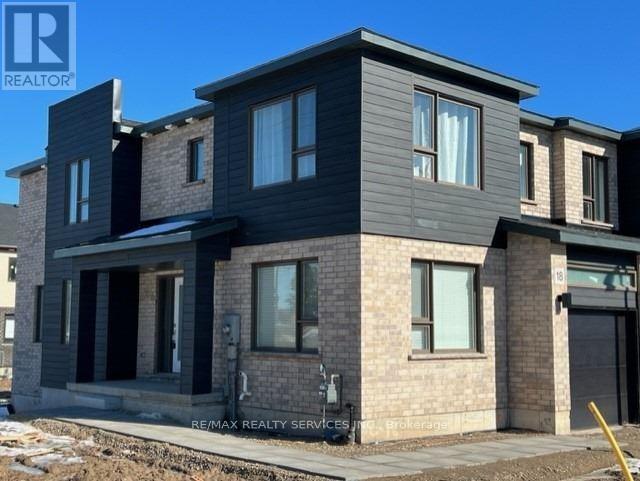
18 Roper Place
Kitchener, Ontario
Gorgeous Corner Townhome Available for Lease November 1st! Welcome to this spacious 4-bedroom,2.5-bathroom corner unit, offering plenty of room for a growing family. The main floor features a powder room, living room/dining room, family room or den, and a large kitchen and with access to a beautiful, spacious deck. The second floor offers a primary bedroom with a walk-in closet and 4-piece ensuite, along with three additional bedrooms. The unfinished basement provides generous extra space for storage. A wonderful opportunity to enjoy comfortable family living in a welcoming home! (id:49269)
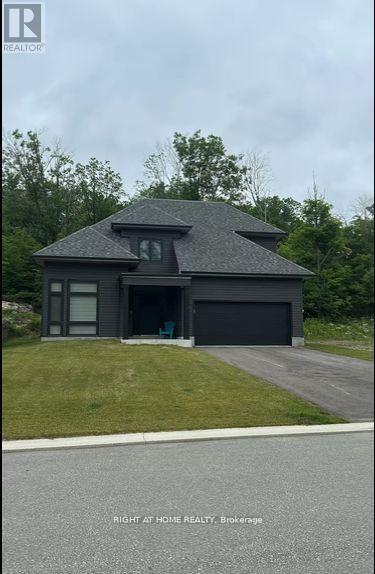
47 Muskoka Bay Boulevard
Gravenhurst, Ontario
Welcome to this stunning fully furnished 5 bedroom modern home in the heart of Gravenhurst, offering the perfect blend of luxury, comfort, and natural beauty. Featuring spacious open-concept interiors with floor-to-ceiling windows, a gourmet kitchen with stainless steel appliances and quartz countertops, five bedrooms with premium finishes, and spa-inspired bathrooms, this property is designed for both relaxation and entertaining. The home also offers multiple Smart TVs, high-speed internet, and a private forested backyard complete with a BBQ and Muskoka chairs. Conveniently located just minutes from Muskoka Bay Resort, Muskoka Wharf, Gravenhurst Opera House, and Downtown Gravenhurst, residents can enjoy award-winning golf, boating, waterfront dining, shopping, and cultural attractions. Lake Muskoka, Muskoka Steamship tours, beaches, Hardy Lake Provincial Park, and year-round hiking, snowshoeing, and snowmobile trails are all within close proximity, making this an exceptional opportunity to own a modern retreat in Ontarios renowned cottage country. (id:49269)
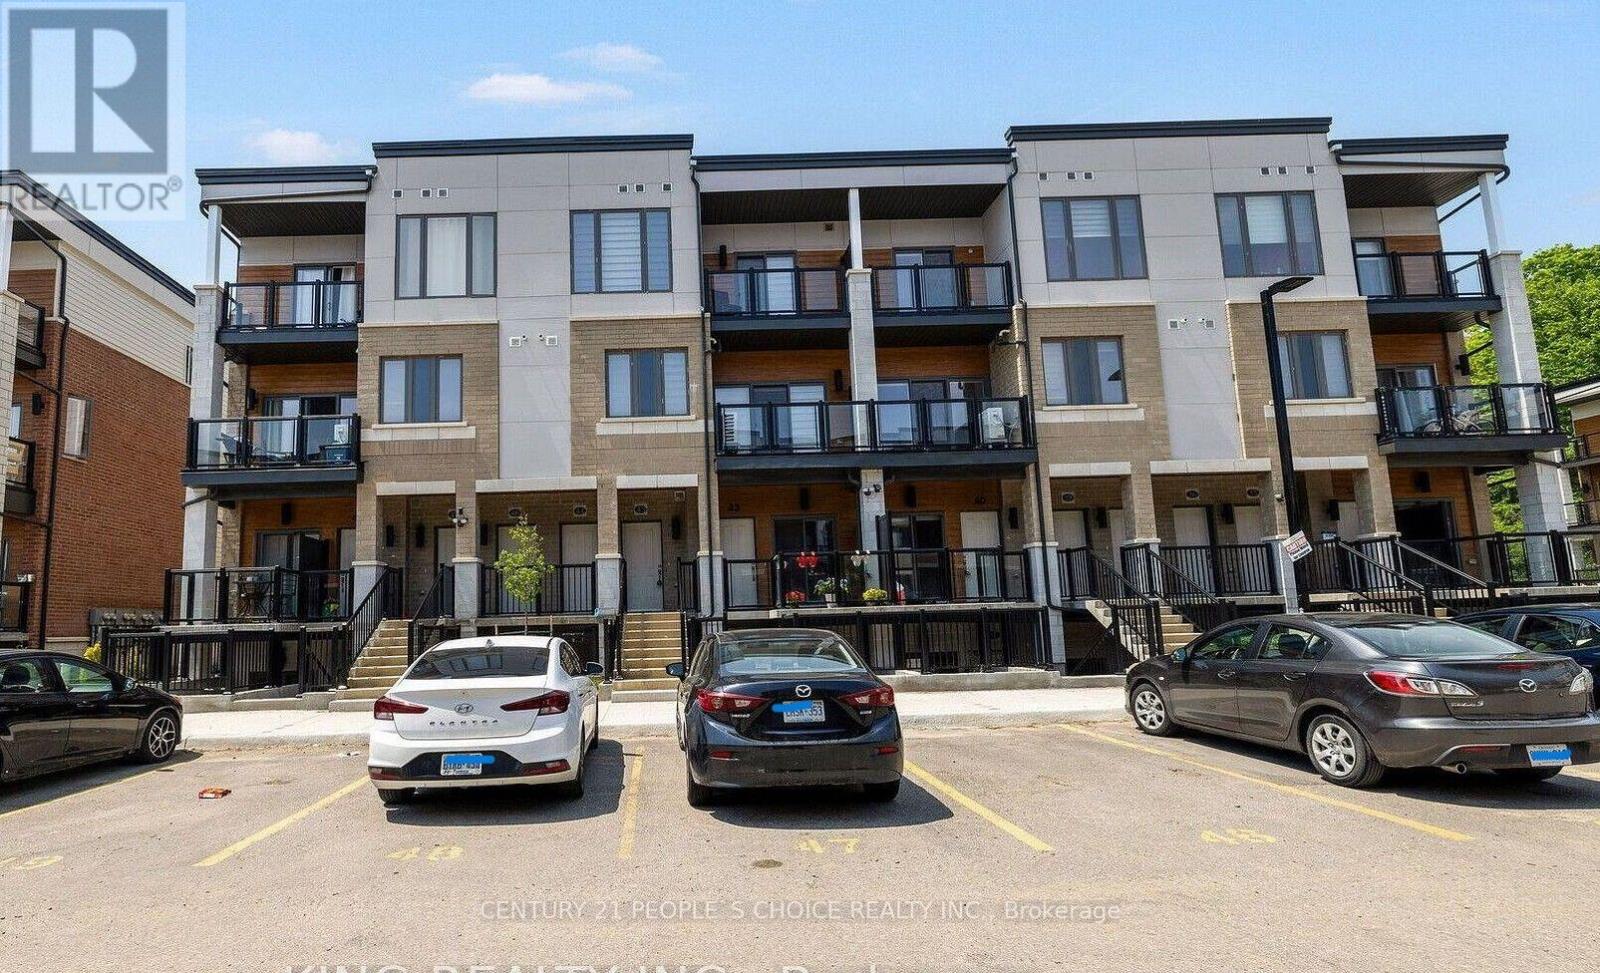
C 43 - 25 Isherwood Avenue
Cambridge, Ontario
Welcome to 25 Isherwood Drive unit 43 ! This stunning two bedroom, two and a half bath unit boasts upgraded finishes throughout both levels. This unit welcomes you into the main floor with plenty of natural light and an open concept living space. The kitchen features stainless steel appliances, quartz countertops, backsplash and plenty of cabinet space with an island overlooking the living room, this space is ideal for entertaining guests. The main floor also features access to the private balcony. The second floor features two generous sized bedrooms. The master bedroom suite is an oasis with its own private en-suite bathroom and private balcony. More than $15000 spent on upgrades. With a prime location, this property is close to all amenities including shipping, restaurants, grocery stores, public transit and a conservation area! (id:49269)
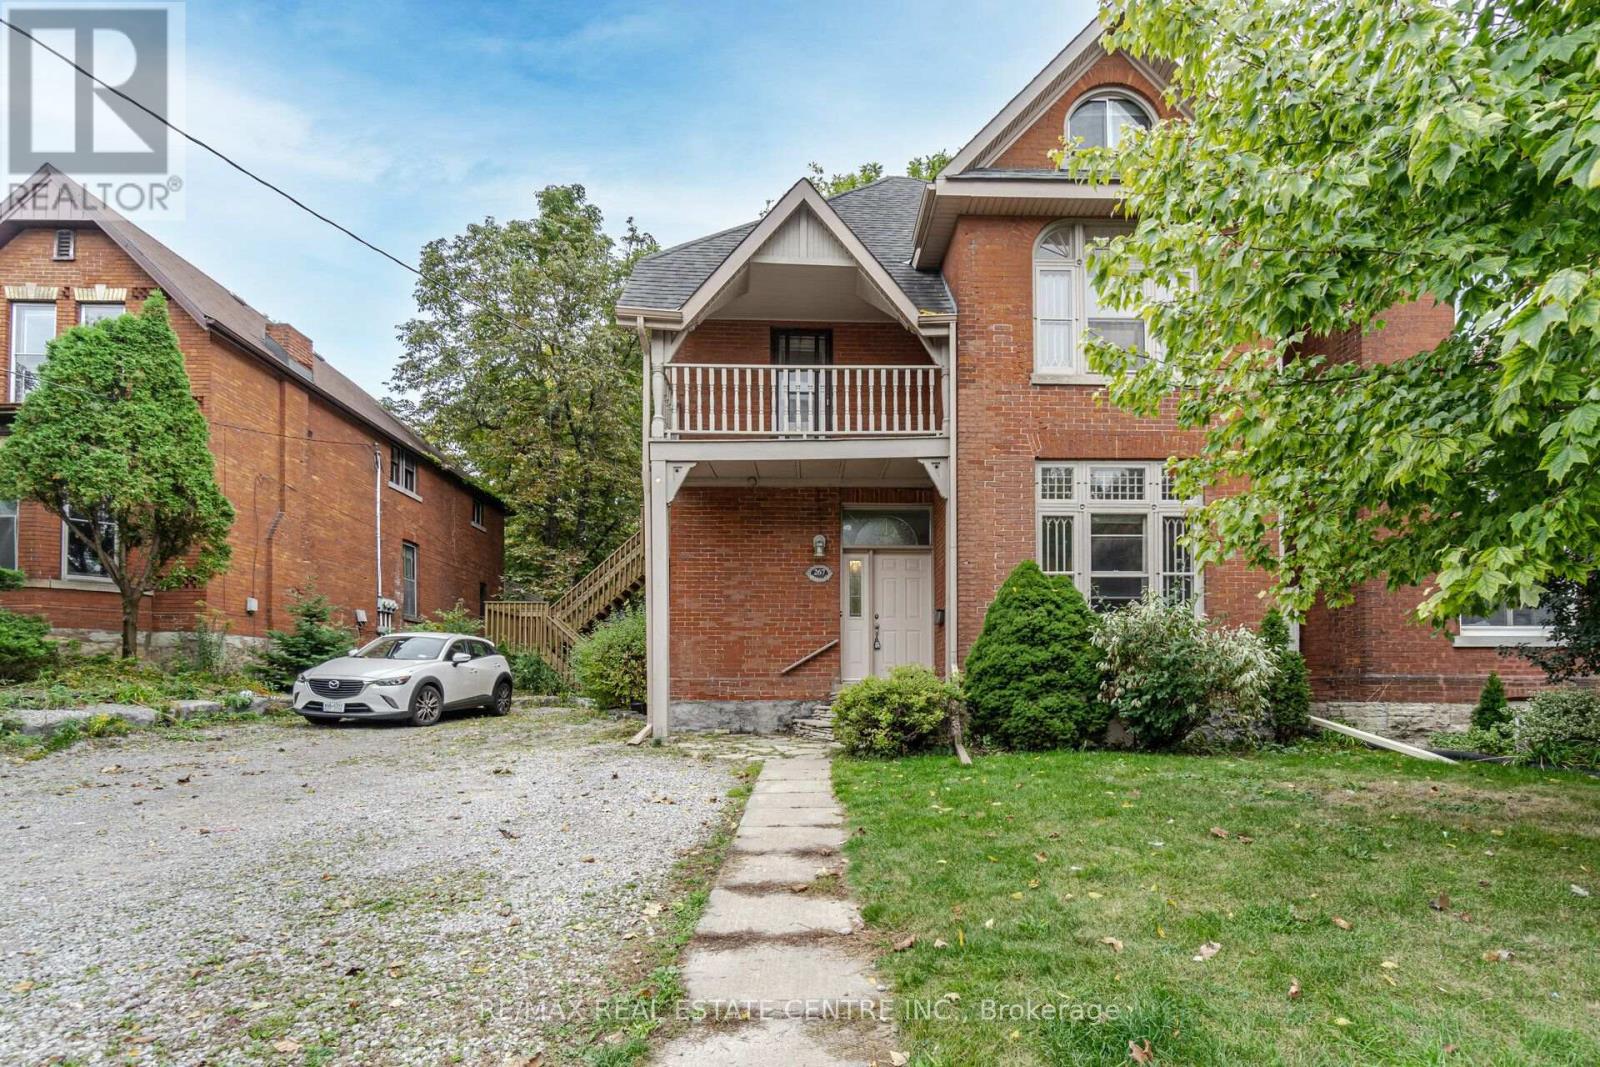
Upper Loft - 267 Aberdeen Avenue
Hamilton, Ontario
Spacious 3rd-floor loft with a separate private entrance from the outside, featuring 1 parking spot, a full bathroom, and a kitchen area without a stove. Conveniently located near trendy areas and shopping, with easy access to major highways. Utilities are extra. (id:49269)
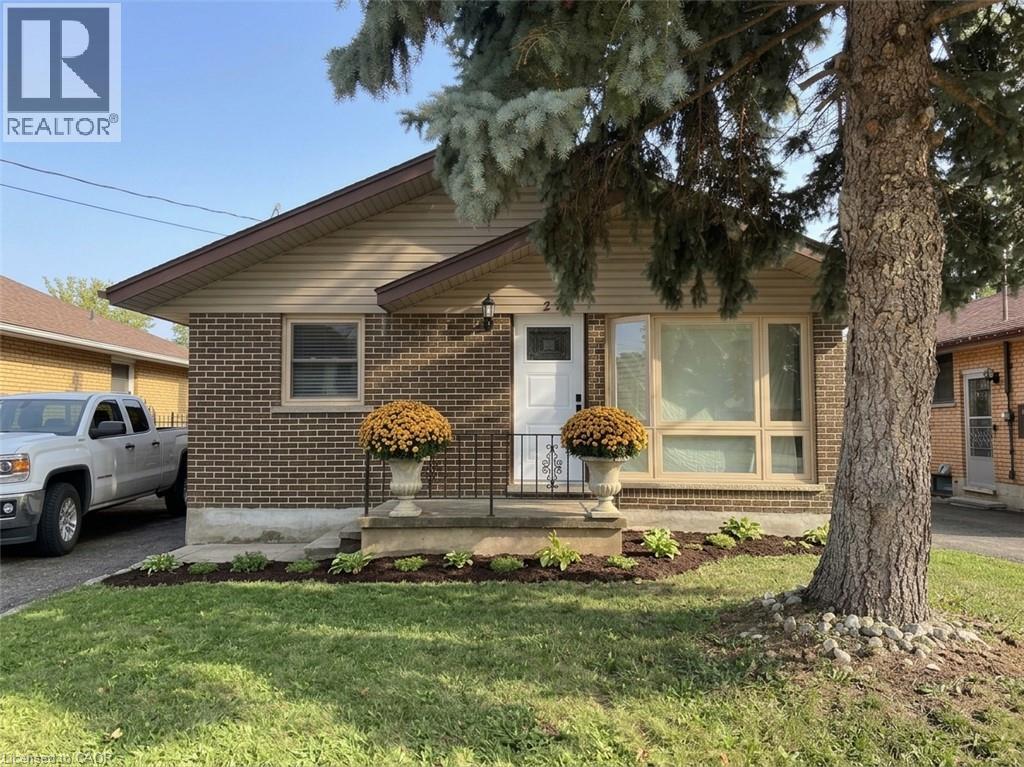
27 Winslow Drive
Kitchener, Ontario
ALL INCLUSIVE! Potential to have 2nd parking Spot!! Fully renovated!!! New Kitchen, new appliances- fridge, stove, dishwasher, new bathroom - huge insuite laundry!! Main level of bungalow, located on an extremely quiet street close to St Mary’s Hospital. SPACIOUS 1000 sq.ft. APARTMENT. 2 BEDROOM, + DEN/LAUNDRY ROOM Parking, Large living room and kitchen and lots of storage space. Bedrooms have good size closets and large new windows. Three piece bathroom, insuite laundry with washer and dryer. Bus stop at the corner and easy access to Expressway and cycling paths. Available immediately $2,195 + $155/mth for Heating, water, hydro & internet! One year lease minimum- first and last's months required. (id:49269)
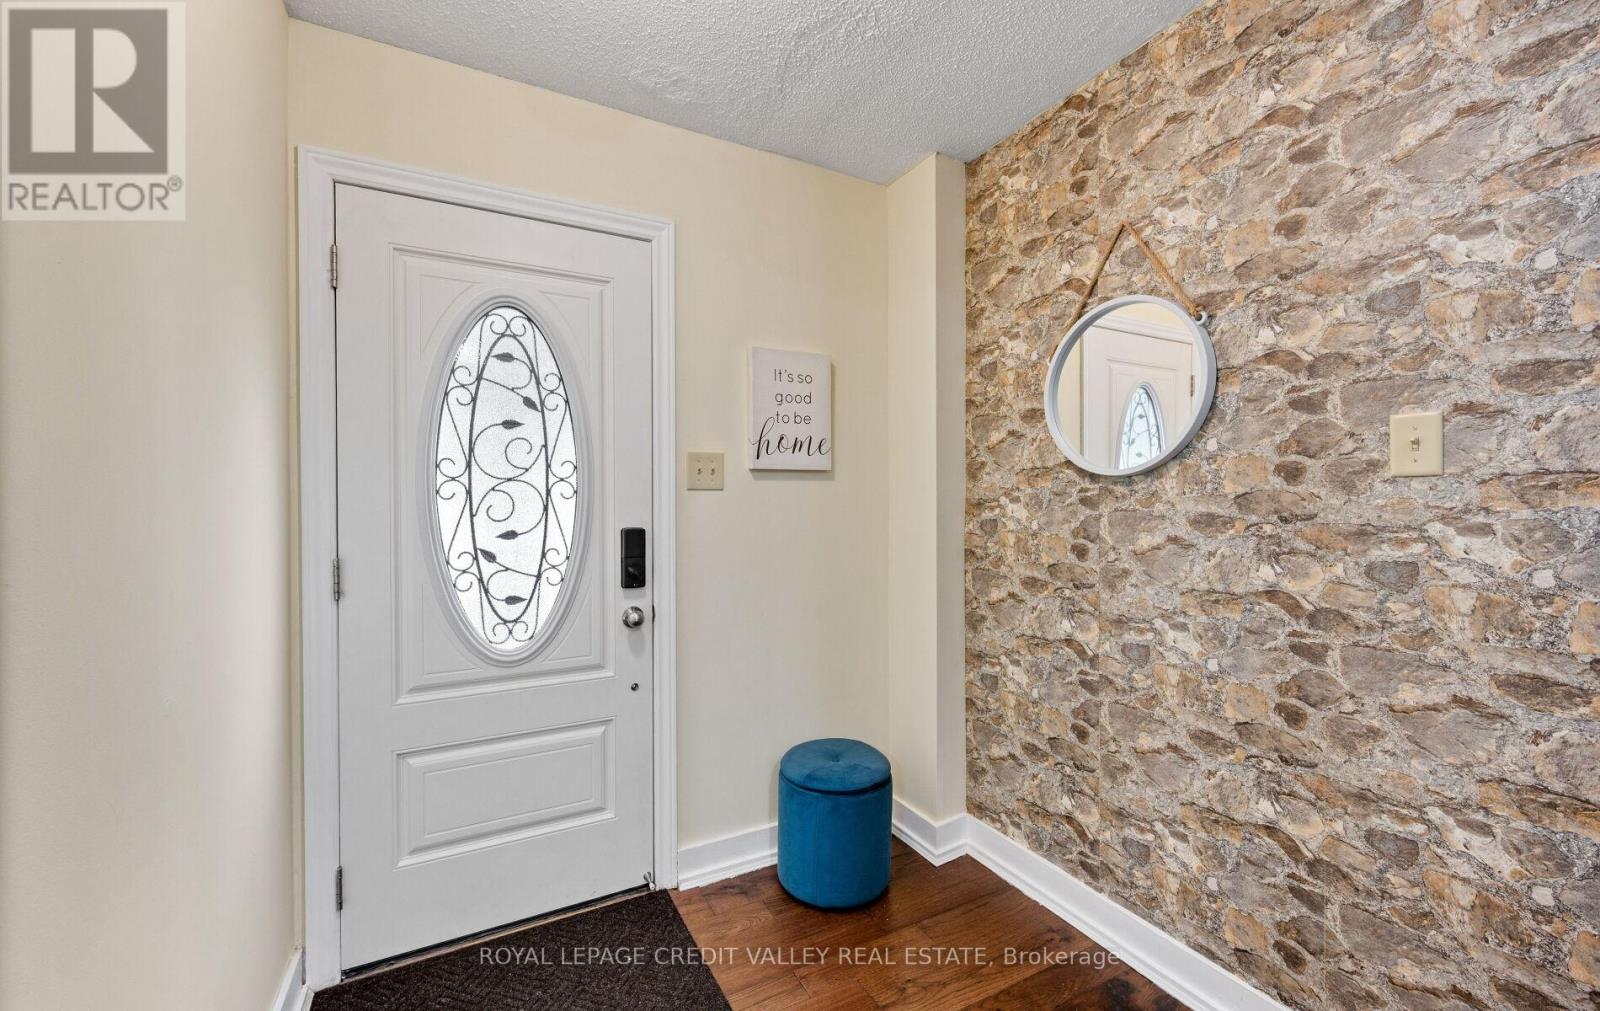
7 Hillpark Trail
Brampton, Ontario
Welcome home to 7 Hillpark Trail charming 3-bedroom, 2-bath detached home with plenty of parking and a finished basement sits on a quiet, family-friendly court backing on to a green space walking trail. This home is perfect for first-time buyers, downsizers, students and or investor. Step into a freshly painted interior featuring newer furnace(2021) air condition (2021) new roof (2018) an updated kitchen with granite counters and ceramic backsplash with new gas stove (2021) and newer hardwood flooring and stairs with plenty of sunshine open to below family room with large sliding doors and high ceiling modern stainless appliances and granite counters. Enjoy a spacious, sun-filled living and dining area perfect for entertaining or relaxing with family and friends. Walk upstairs to a full bathroom and 3 large bedrooms with large windows. Outside, you'll find a nice deck off the living room with a shed and a gate to walkout to a green space walking path just steps away or sit in your private, peaceful backyard retreat. The 3-car driveway offers plenty of parking with no sidewalk to worry about. Desirable, central Brampton neighborhood close to library, schools, colleges, parks, shopping, transit, and major highways. This home offers the perfect blend of comfort, convenience, and community. Energy efficient home with low utility bills. Great opportunity to get into the housing market, stop renting and call this home your own!!! (id:49269)

359 Lexington Road
Waterloo, Ontario
Welcome to the home that makes every day feel like a vacation. This meticulously maintained 2-storey family home offers beautifully finished living space across three levels, combining timeless character, thoughtful updates, and an incredible backyard retreat that will have you rethinking summer getaways. The spacious kitchen features an oversized island with seating, abundant cabinetry, and generous prep space that is perfect for hosting family gatherings, holiday celebrations. Large windows throughout fill the home with natural light, creating warm and inviting spaces. With 4 bedrooms and 4 bathrooms, there is room for the entire family to spread out. The recently renovated main bathroom offers a spa-like experience with a luxurious deep soaker tub and skylight to let in the sunshine. The fully finished basement provides exceptional flexibility with additional living space and recreation areas ideal for teens, guests, multi-generational living, or work from home. Step outside and discover what truly sets this property apart. The private backyard oasis features a luxurious heated in ground fiberglass pool surrounded by expansive patio space and mature landscaping. Whether you're entertaining guests, enjoying family time, or simply unwinding after work, this outdoor retreat delivers resort-style living right at home. Additional highlights include a durable steel roof, recently upgraded gas fireplace, double-car garage, parking for six vehicles, abundant storage throughout, and pride of ownership evident in every corner of the property. Every update has been thoughtfully completed, creating a home that is move-in ready and designed to be enjoyed for years to come. Located close to schools, parks, shopping, and everyday amenities, this is more than a home-it's a lifestyle. Don't miss your opportunity to own this exceptional family home, where unforgettable summers, effortless entertaining, and everyday comfort come together in one remarkable property. (id:49269)
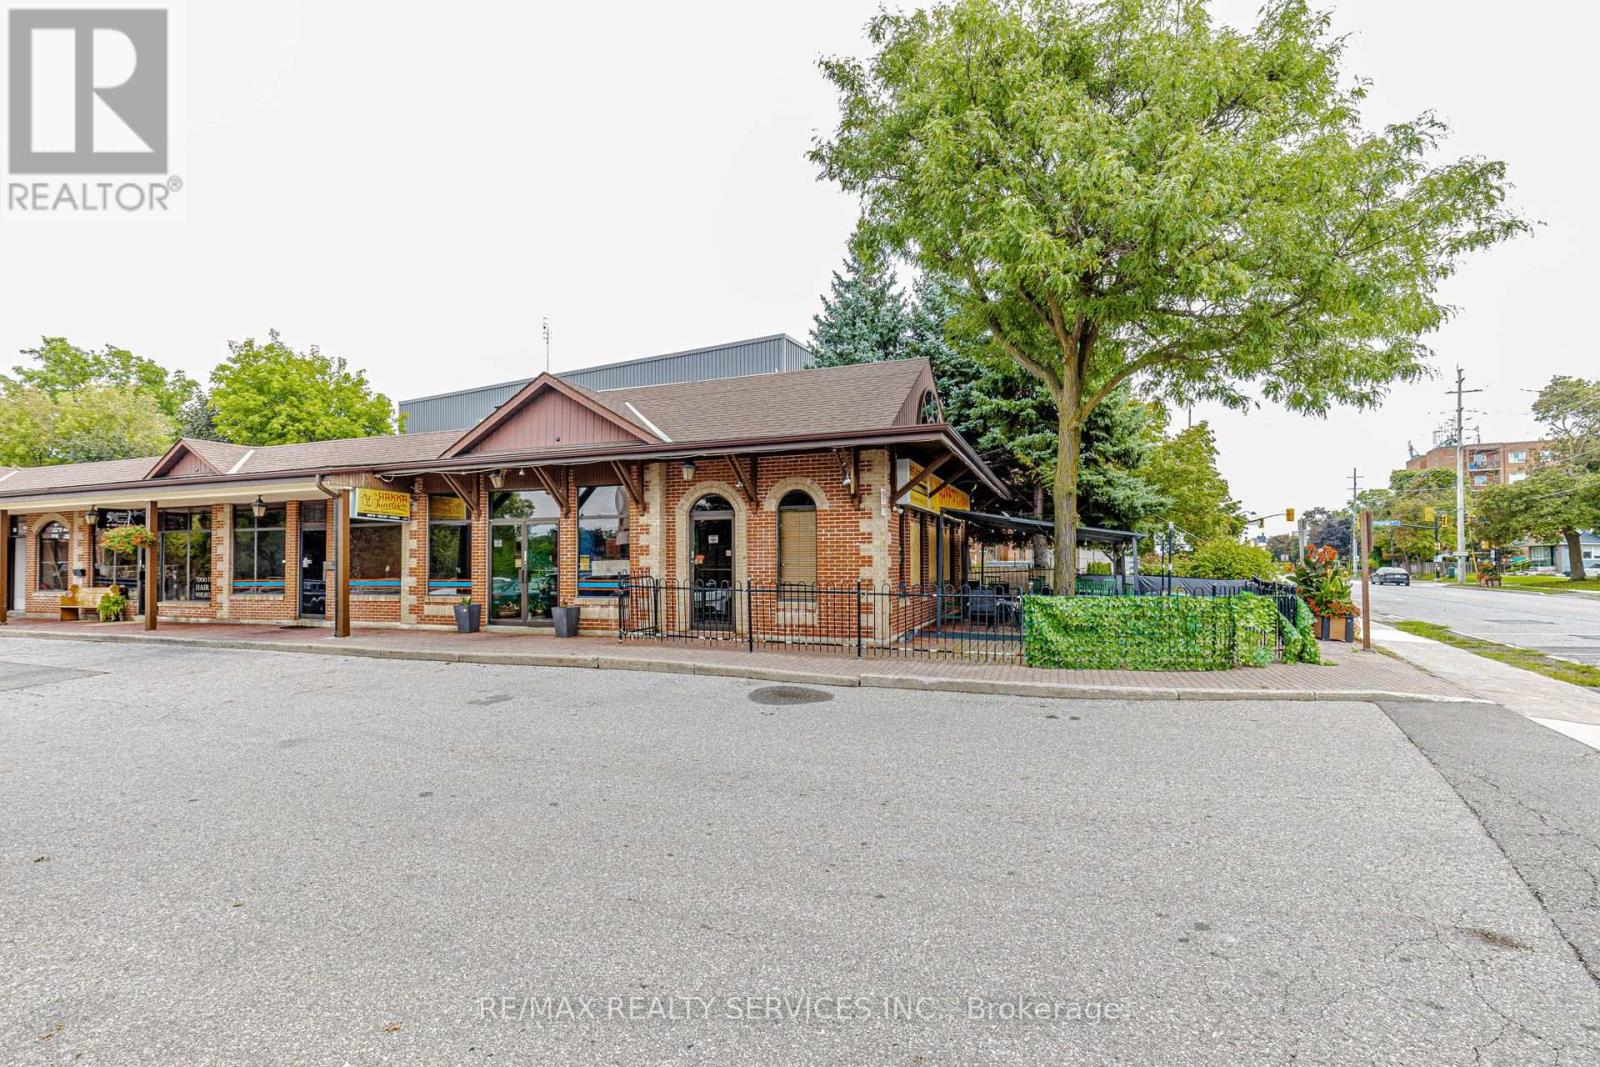
63 Queen Street S
Mississauga, Ontario
Excellent opportunity to own a well-established restaurant in the heart of Downtown Streetsville! Currently operating as a Hakka cuisine restaurant, this approximately 1,730 sq. ft. space features a spacious dining area with seating capacity for approximately 60 guests, plus a 20-seat patio. Equipped with an 18-20 ft commercial kitchen exhaust/ventilation system, walk-in cooler, and a well-designed kitchen setup. LLBO licensed for approximately 60 indoor seats and 18 patio seats. Prime location with excellent exposure in the vibrant Streetsville community. Great opportunity for an owner-operator or experienced restaurateur. Can be converted to other cuisines, except Indian and Pakistani cuisine. Business only for sale. Please do not go direct or speak with employees. (id:49269)
414 - 70 Annie Craig Drive
Toronto, Ontario
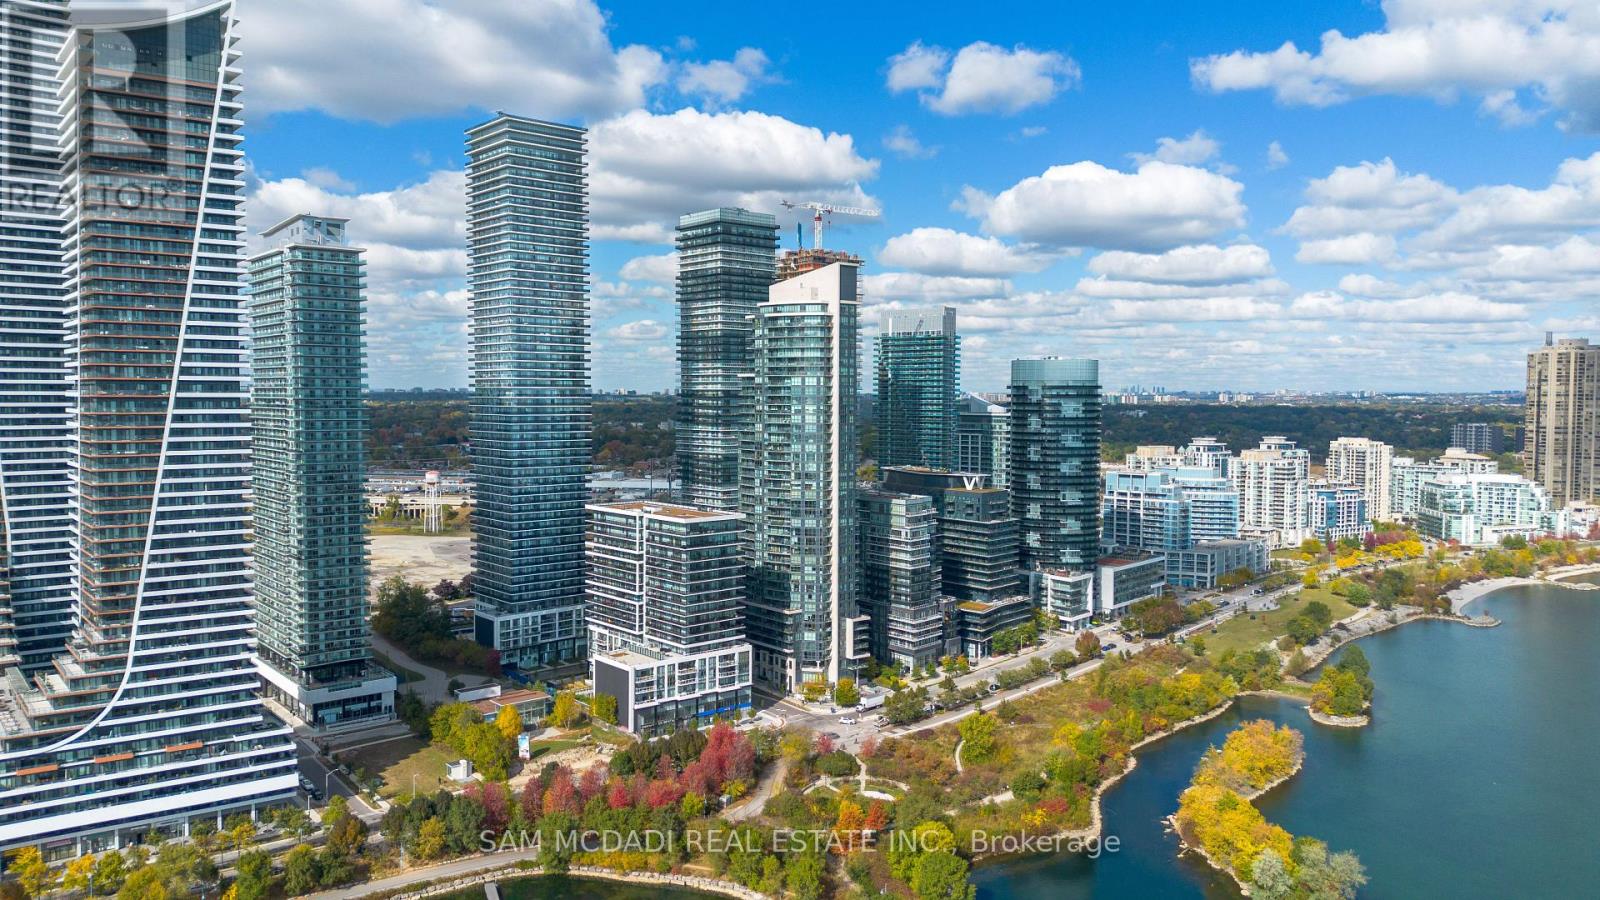
Gorgeous Mattamy built 4 year new corner unit! 804 sq ft + balcony in stunning condition and trendy colour palette. 2 beds and 2 full baths. Great primary bedroom tucked at the end of the unit with 3 piece ensuite. Slick modern kitchen with built in appliances. Cabinetry enclosed fridge enhances the profile. Undermounted sink keeps it easy to clean. Step out to the large balcony stretching across most of the unit. Corner unit allows for additional privacy and limits any noise. (id:49269)
110c - 219 Dufferin Street
Toronto, Ontario
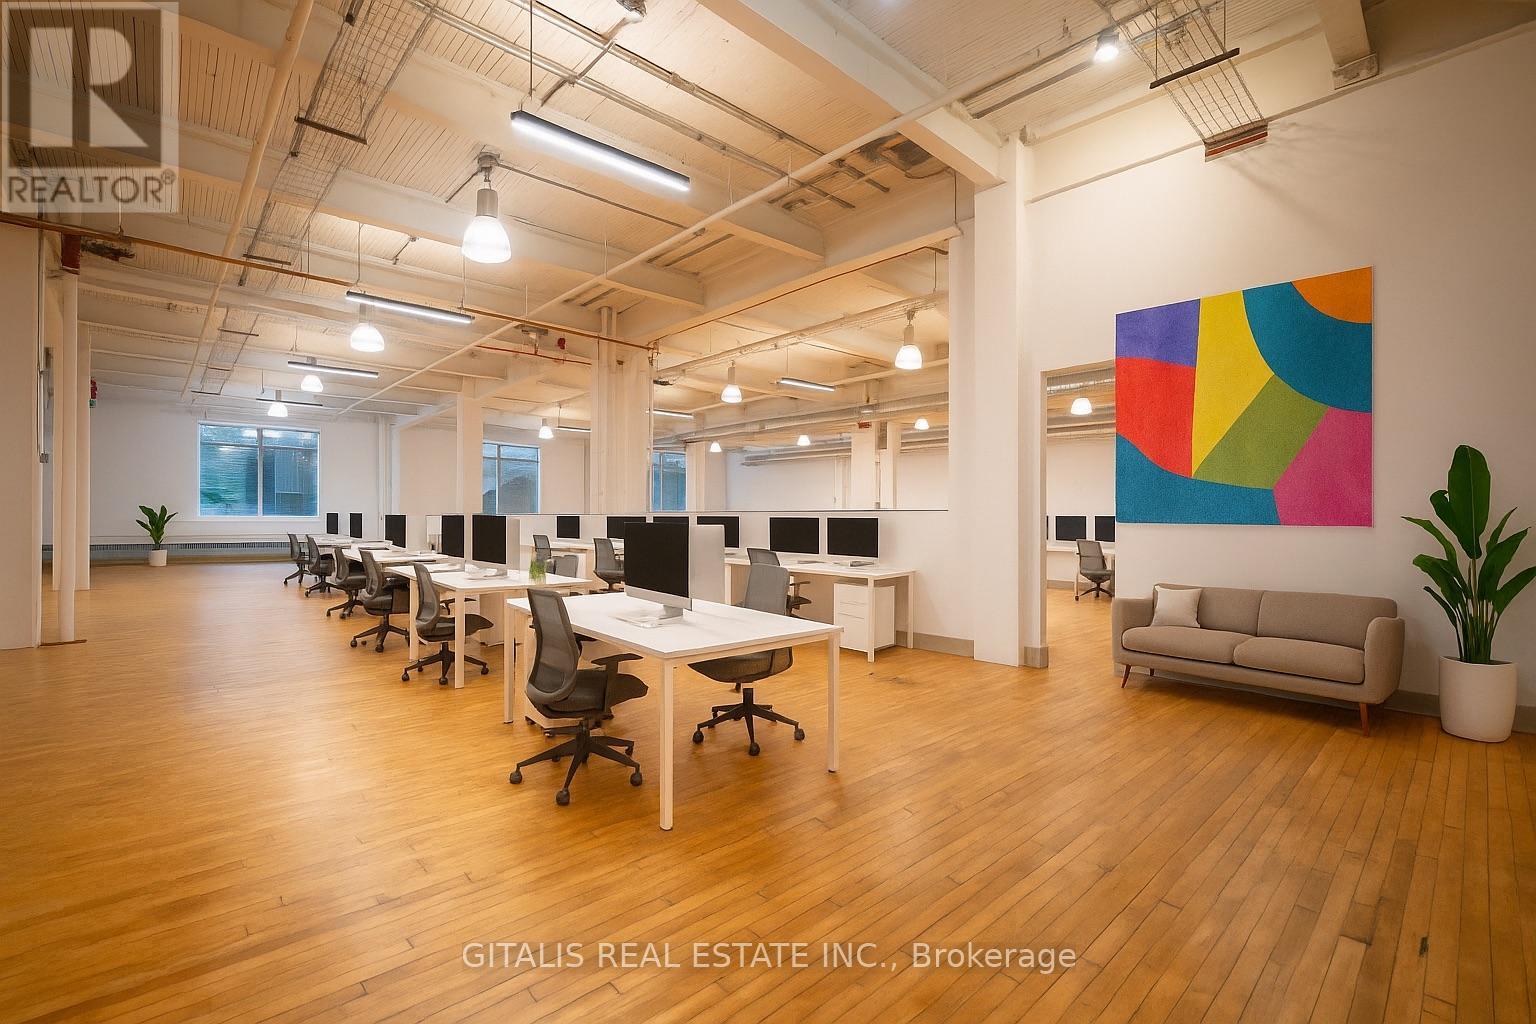
Welcome to 110C a sprawling 3,500 sq. ft. (108C&110C together) creative loft that strikes the perfect balance of openness and definition. With soaring exposed-beam ceilings, industrial lighting, large divided-lite windows, and original hardwood floors, this dynamic space invites teams to collaborate, innovate, and thrive. Ideal for creative agencies, production teams, or boutique tech firms, etc. Can be combined with adjacent unit to make approximately 5,800 sf. (id:49269)
109 - 2985 Drew Road
Mississauga, Ontario
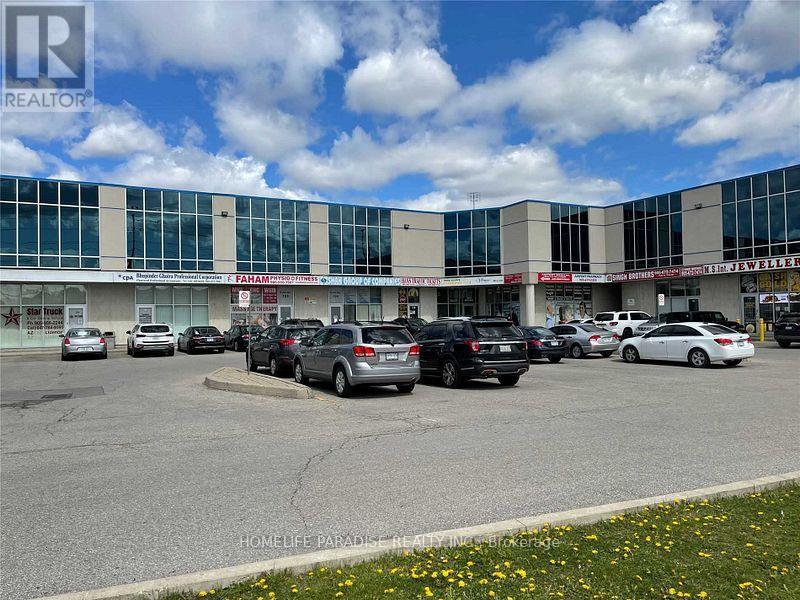
Prime Location! Full Office For Lease At The High Exposure Corner Of Airport Rd & Drew Rd In Mississauga.Bright, Open Concept, Modern, Newly Painted & Beautifully Kept Office - Move-In Ready! Featuring 6 Private Office Rooms, Very Good Size Reception / Waiting Area, Washroom, Space For Pantry/Kitchenette & 2 Private Entrances (One From Front & One From Back).*Excellent Location - Minutes To Hwy 401, 410, 427 & 407, Close To Pearson Airport, Public Transit & Malton GO Station. Easy Access To Brampton, Toronto & All Amenities. Lots Of Parking At Front & Rear Of Building With Great Exposure.*Ideal For Lawyers, Accountants, Realtors, Consultants, Immigration, Medical, Tech & Any Professional Use. Don't Miss This Opportunity! (id:49269)
101a - 219 Dufferin Street
Toronto, Ontario
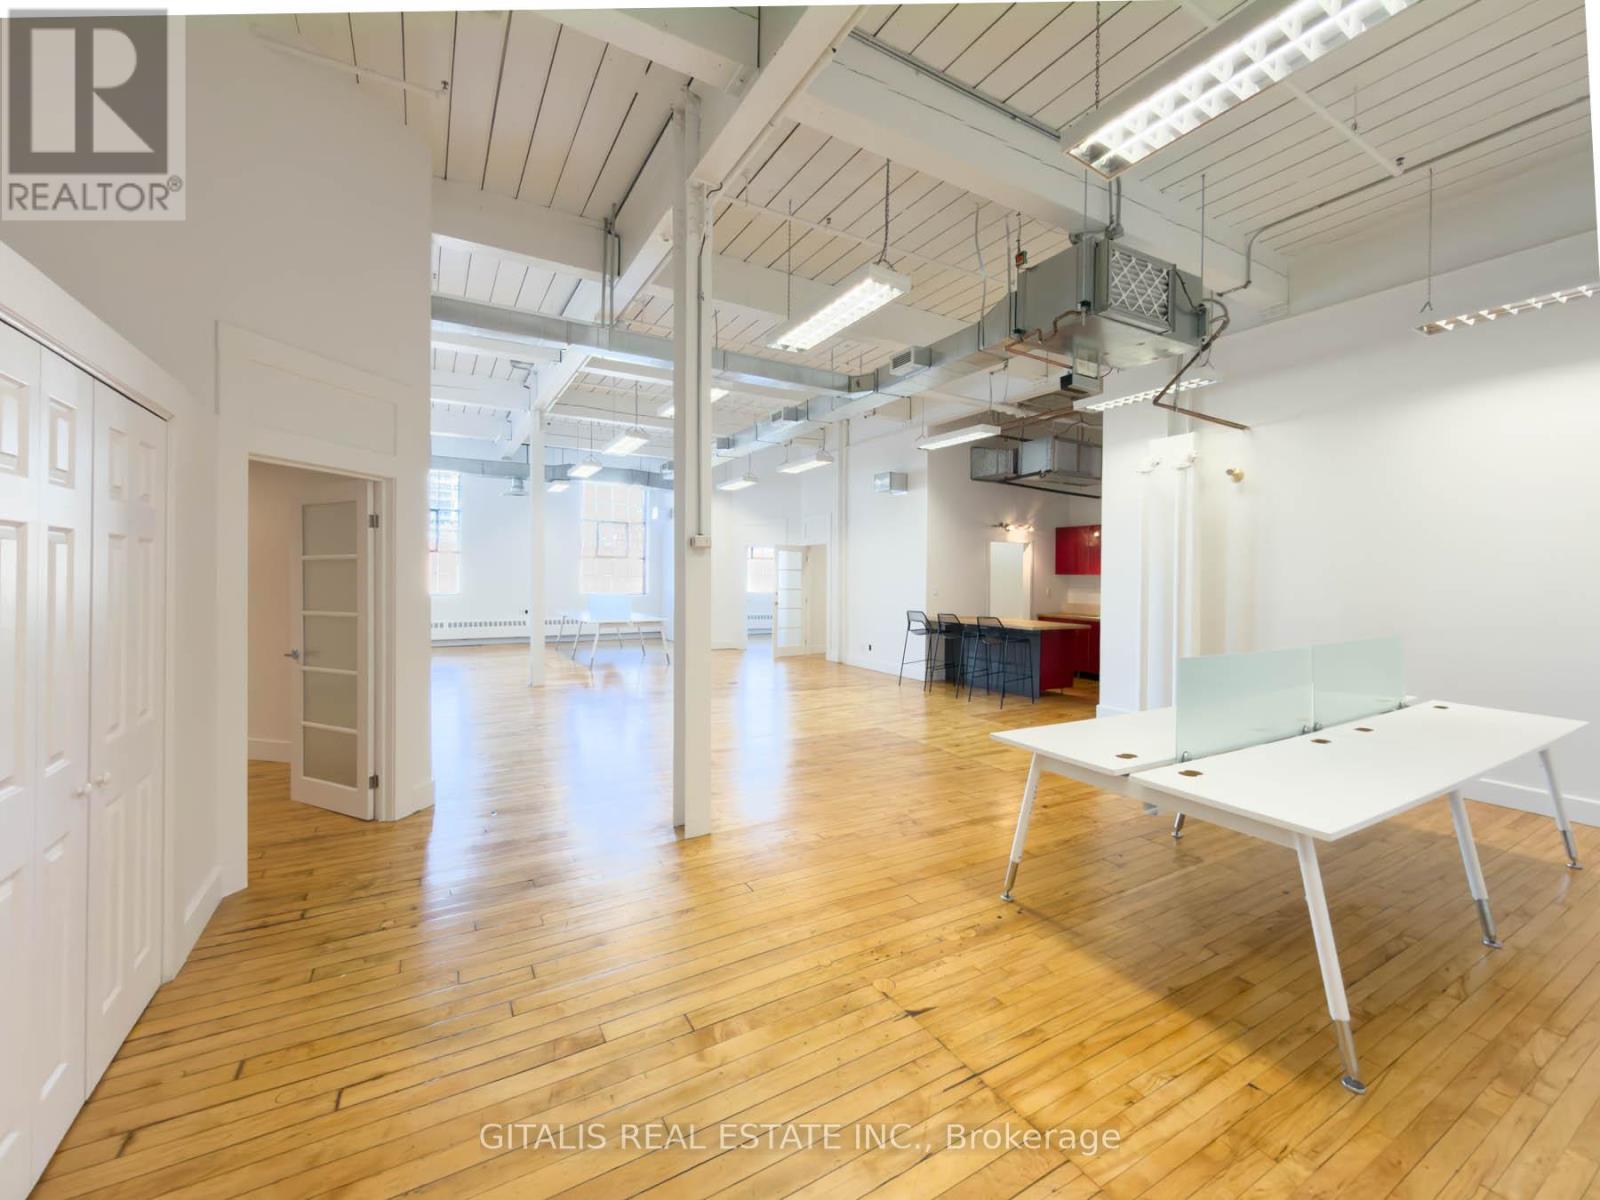
Stunning turnkey creative office at the iconic Light Factory in Liberty Village. This bright unit features polished hardwood floors, high open ceilings with exposed ductwork, a sleek kitchenette, private office,, a boardroom, and a spacious open area perfect for team collaboration. Oversized industrial-style windows flood the space with natural light. Tenants enjoy access to premium building amenities including a yoga studio with free classes, an on-site cafe, gym, rooftop patios, and a luxurious indoor/outdoor tenant lounge. Flexible lease terms. TMI $21.40 PSF (includes hydro). (id:49269)
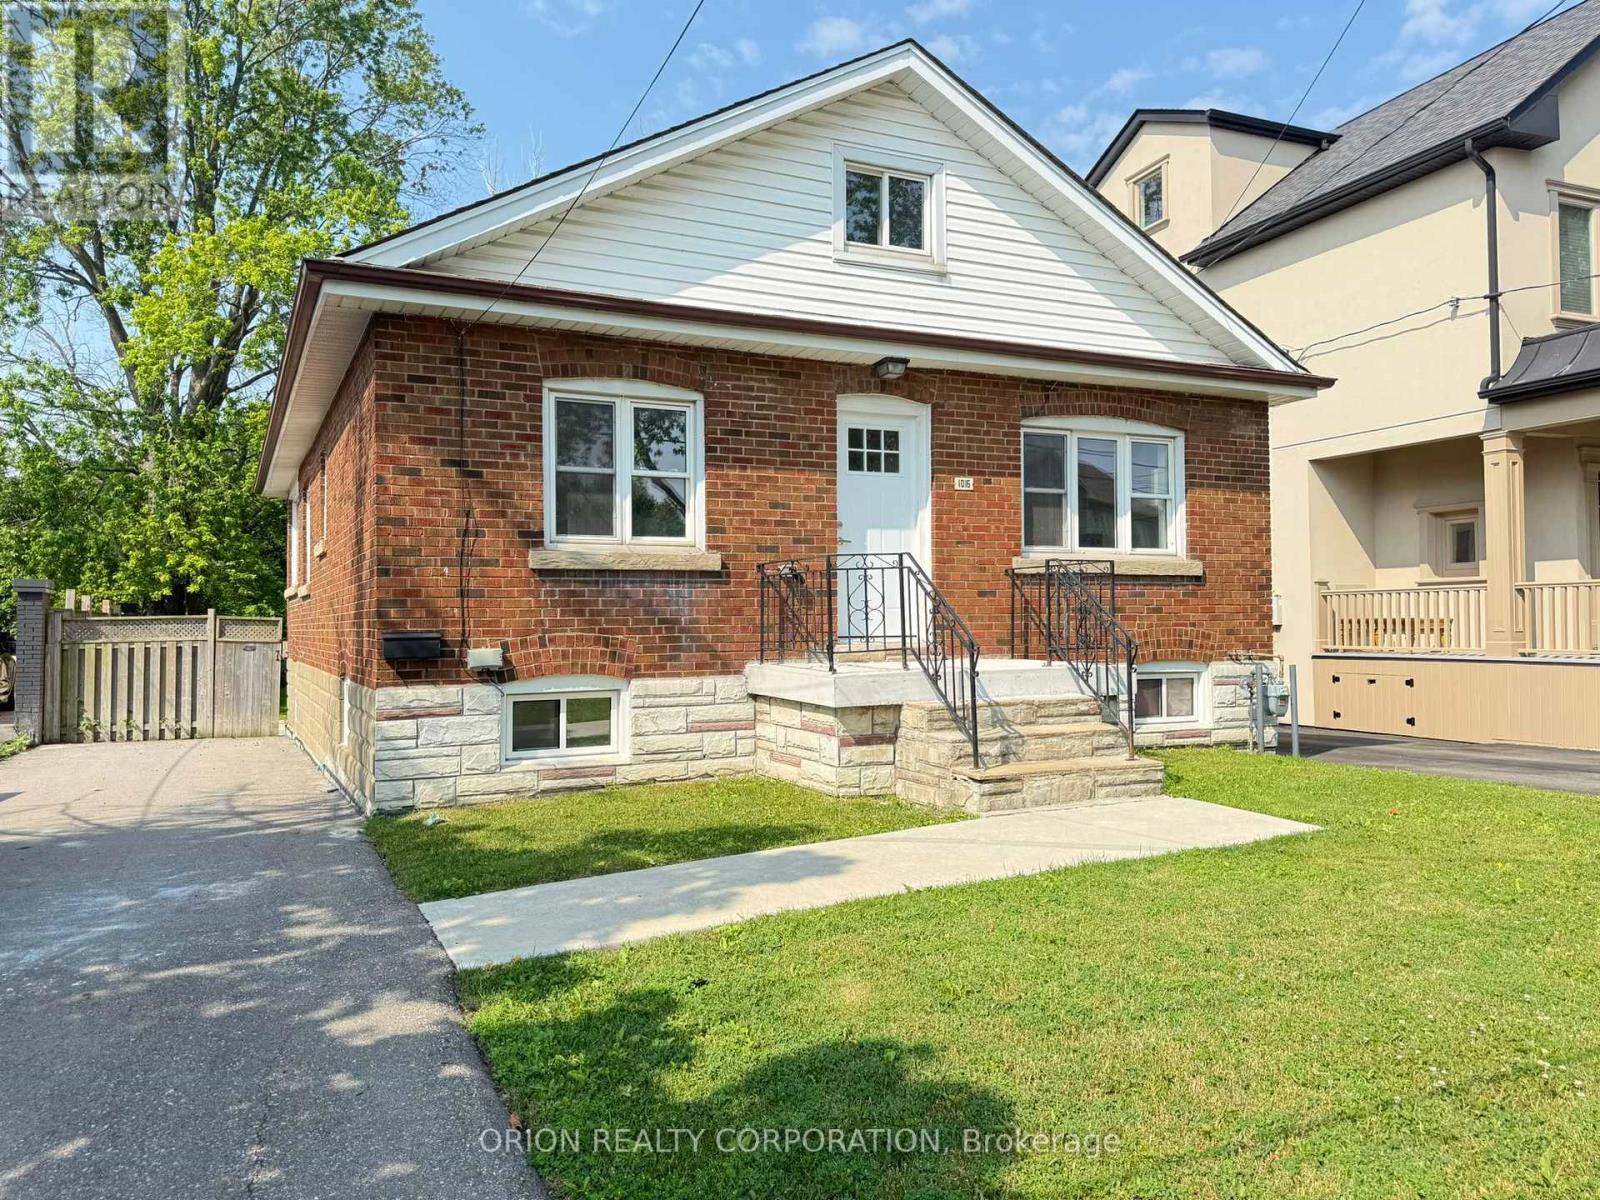
1016 Haig Boulevard
Mississauga, Ontario
Welcome to this charming, open-concept unit located in the sought-after Lakeview community of Mississauga. Bathed in natural light, this spacious layout offers a warm and inviting atmosphere from the moment you step inside. The modern kitchen features sleek stainless steel appliances and flows seamlessly into the living and dining areas perfect for both everyday living and entertaining. The main floor boasts two comfortable bedrooms, including a primary suite complete with a convenient 3-piece ensuite bathroom, closet and tons of natural light. Main level is complete with a 4 piece bath. Laundry located just off the kitchen for ease of use. Upstairs, a fully finished upper-level space offers an additional bright and airy bedroom. Parking is available in the private driveway. Enjoy the charm of Lakeview with its proximity to parks, trails, and the lake all while being close to transit and amenities. Additional parking is available at the office next door if required (id:49269)
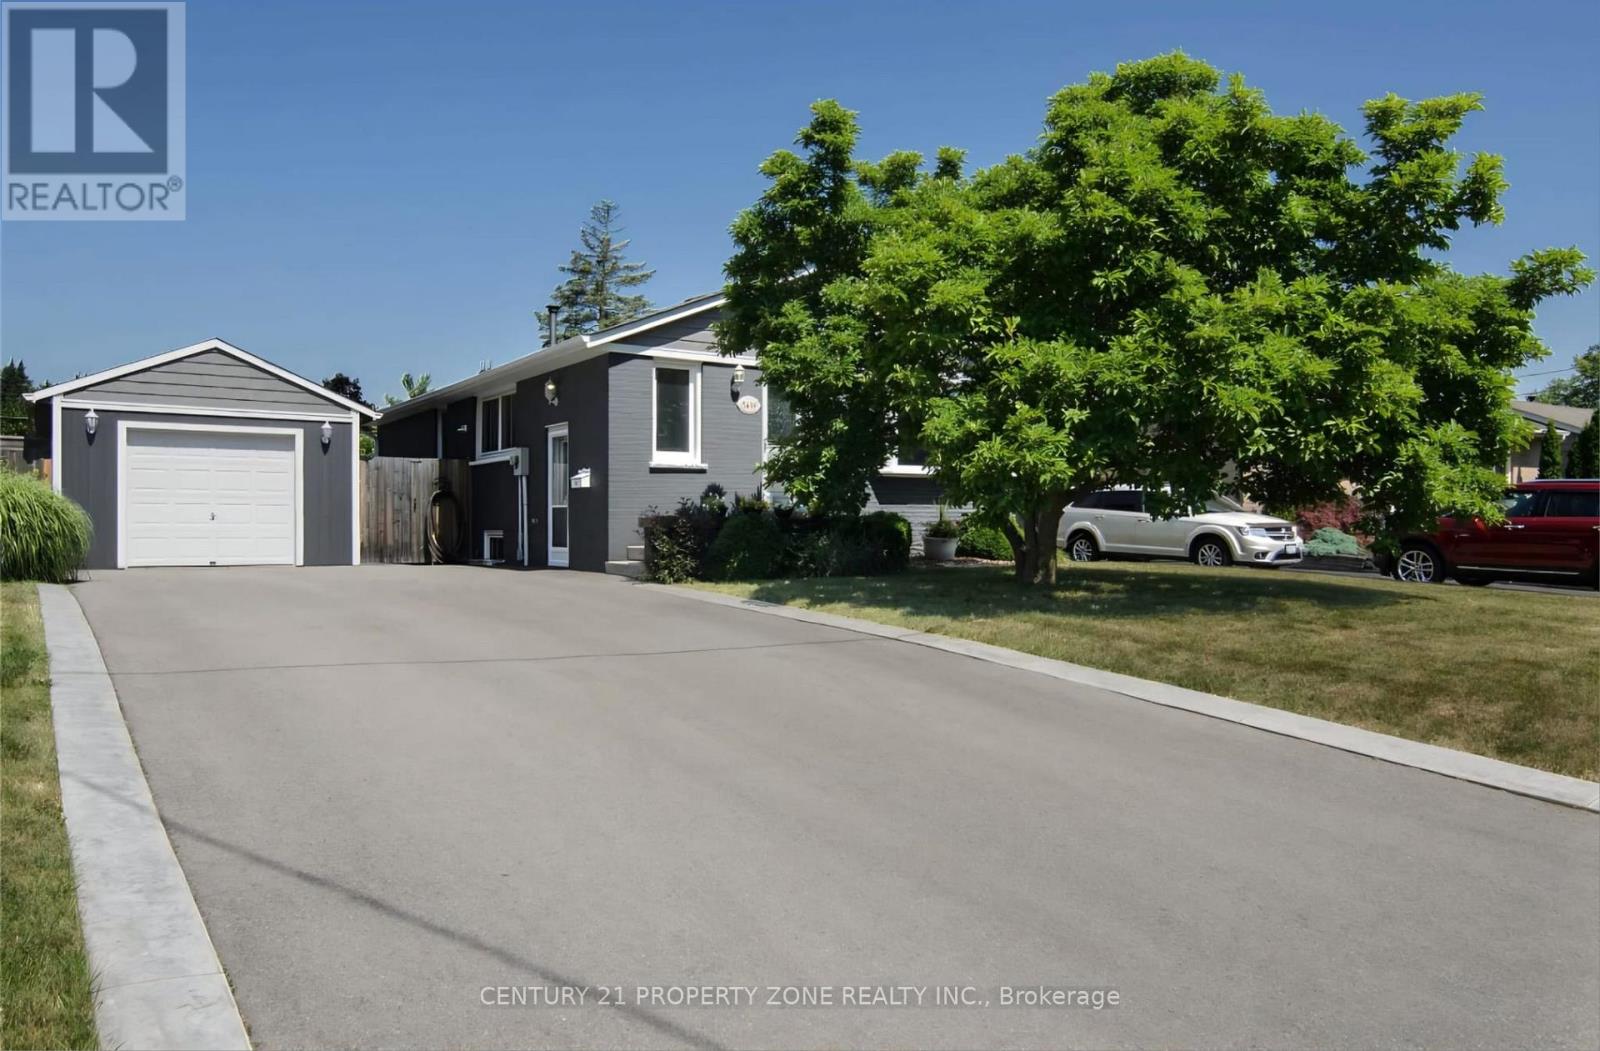
5439 Cornwall Crescent
Burlington, Ontario
Welcome To This Lovely 3-Bedroom Home In A Quiet And Peaceful Burlington Neighbourhood. Featuring A Full 4-Piece Bathroom And A Beautifully Designed Kitchen With A Large Granite Island, This Home Offers A Warm And Inviting Living Space. Large Windows Throughout Fill The Home With Plenty Of Natural Light. Enjoy A Huge Driveway With Parking For 3-4 Cars, A Detached Garage For Added Convenience And Storage. Backyard Is Perfect For Outdoor Enjoyment, Featuring A Massive Deck And An Above-Ground Pool. Ideally Located Within Walking Distance To Transit, Grocery Stores, Trails And Lake Ontario. Just Minutes From The GO Station And QEW, Offering Excellent Access For Commuters And Everyday Convenience. Images from previous listing. Cleaning will be done before new tenants move in. (id:49269)
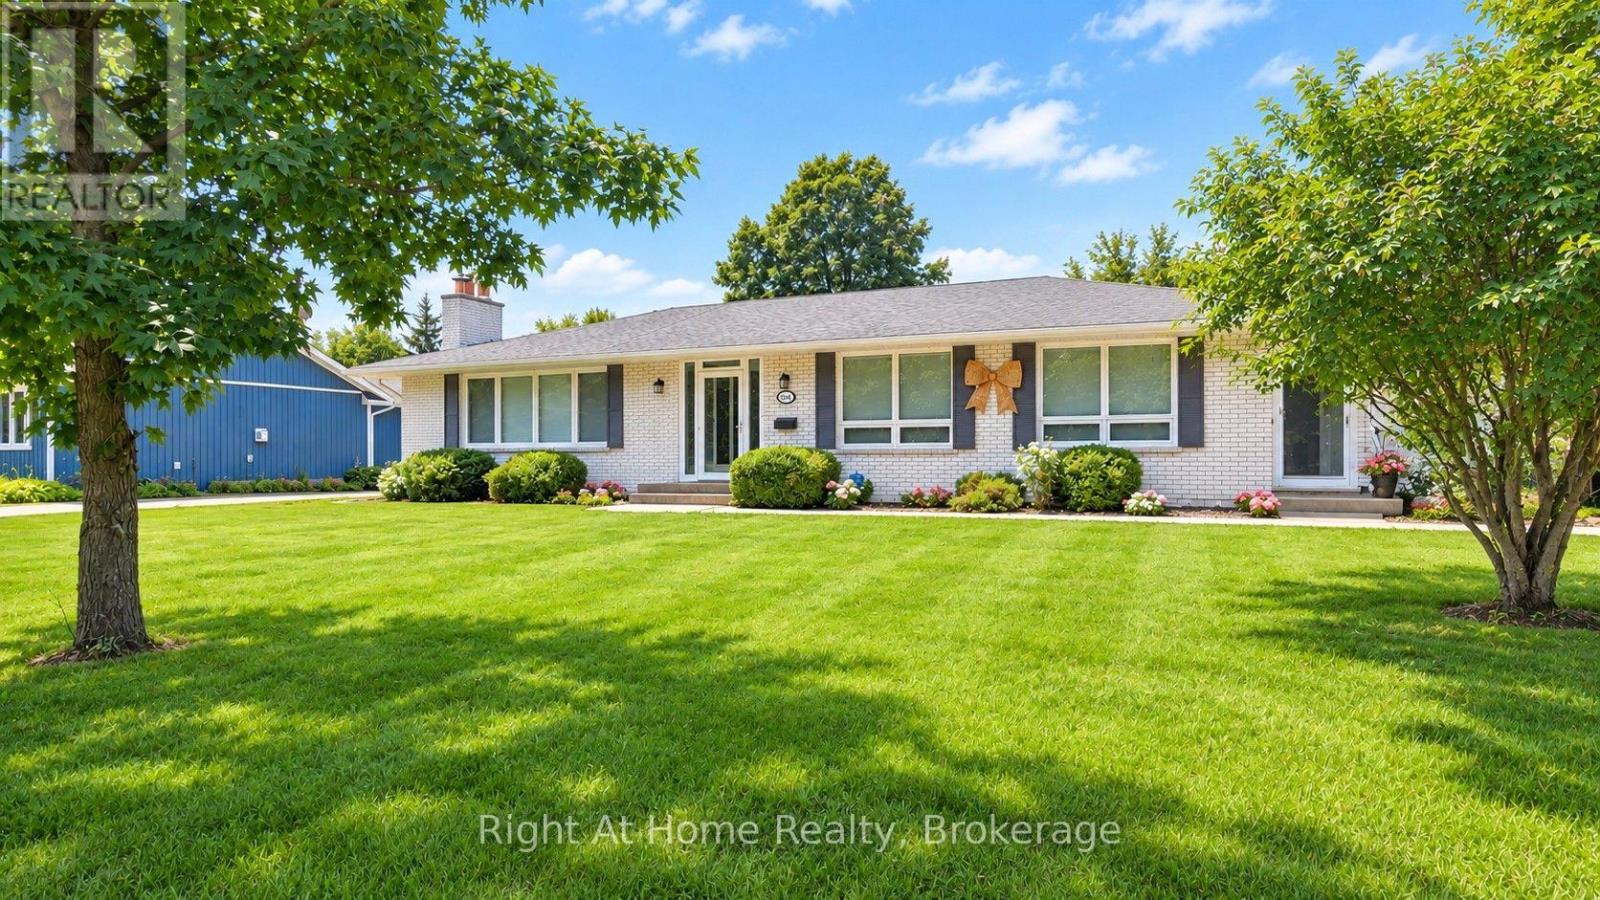
15414 Niagara River Parkway
Niagara-On-The-Lake, Ontario
Welcome to a beautifully updated bungalow offering a rare combination of location, lifestyle, flexibility, and potential, where scenic surroundings, a generous property, and updated living spaces come together. This renovated home offers 1,920 square feet of main-floor living, complemented by a finished lower level with exceptional flexibility for extended family, guests, or potential income opportunities. Set on a spacious 100' x 201' lot, the property offers room to enjoy the outdoors while being surrounded by the beauty and lifestyle of Niagara-on-the-Lake. With seasonal views of the Niagara River and vineyard, proximity to world-class wineries, historic Niagara-on-the-Lake, golf, dining, and recreation, this home offers more than a place to live, it offers a lifestyle. Whether you are looking for a full-time residence, a Niagara retreat, or a property with flexible living potential, 15414 Niagara River Parkway presents a unique opportunity to make one of Ontario's most desirable regions your home. (id:49269)