
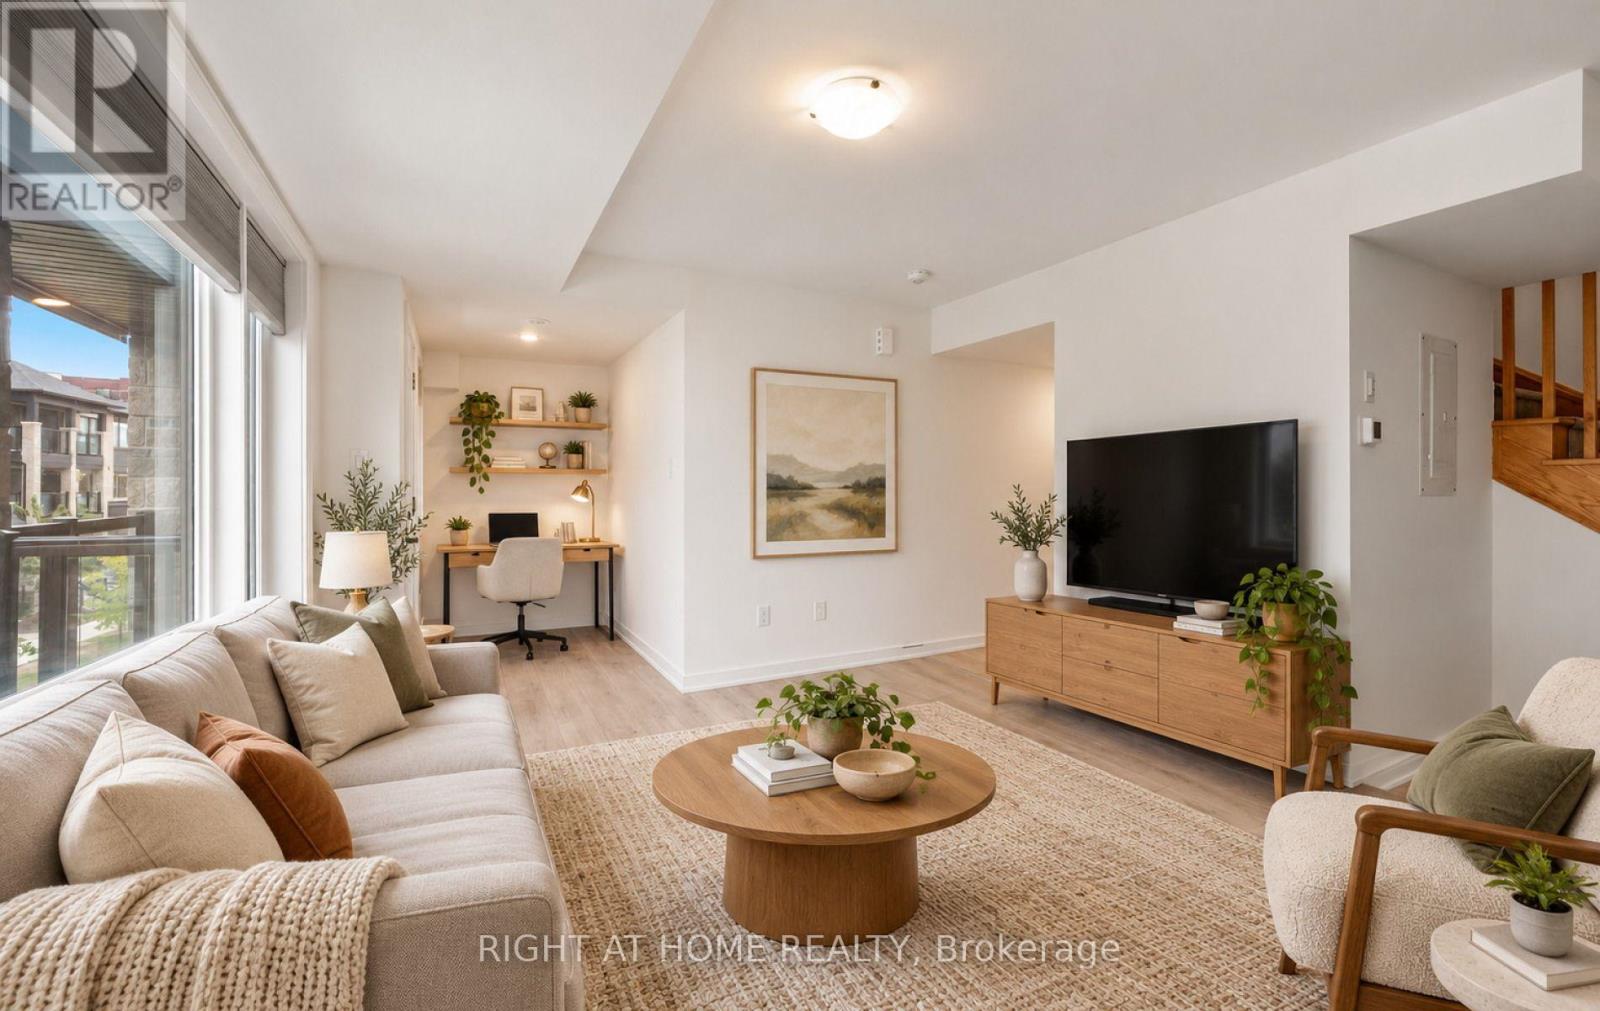
13 Magnolia Lane
Barrie, Ontario
Welcome to this well kept 3-bedroom, 3-bathroom town home with a versatile den. Featuring modern design and stylish finishes throughout. Enjoy the perfect blend of comfort, functionality and convenience.The bright, open-concept main floor is designed for both everyday living and entertaining, featuring a beautiful chef-inspired kitchen w/stainless steel appliances, granite counter tops and plenty of workspace. Upstairs, you'll find three bright and spacious bedrooms, including a primary bedroom with its own ensuite bath. The finished den provides the perfect flexible space for a home office or play area. With its modern finishes, functional layout and fantastic location Steps to **Barrie South GO Station, Brand new superstore, dining, schools and everyday amenities**, this is an incredible opportunity to call Barrie home! Family friendly. Nothing to do but move in and enjoy!** (id:49269)
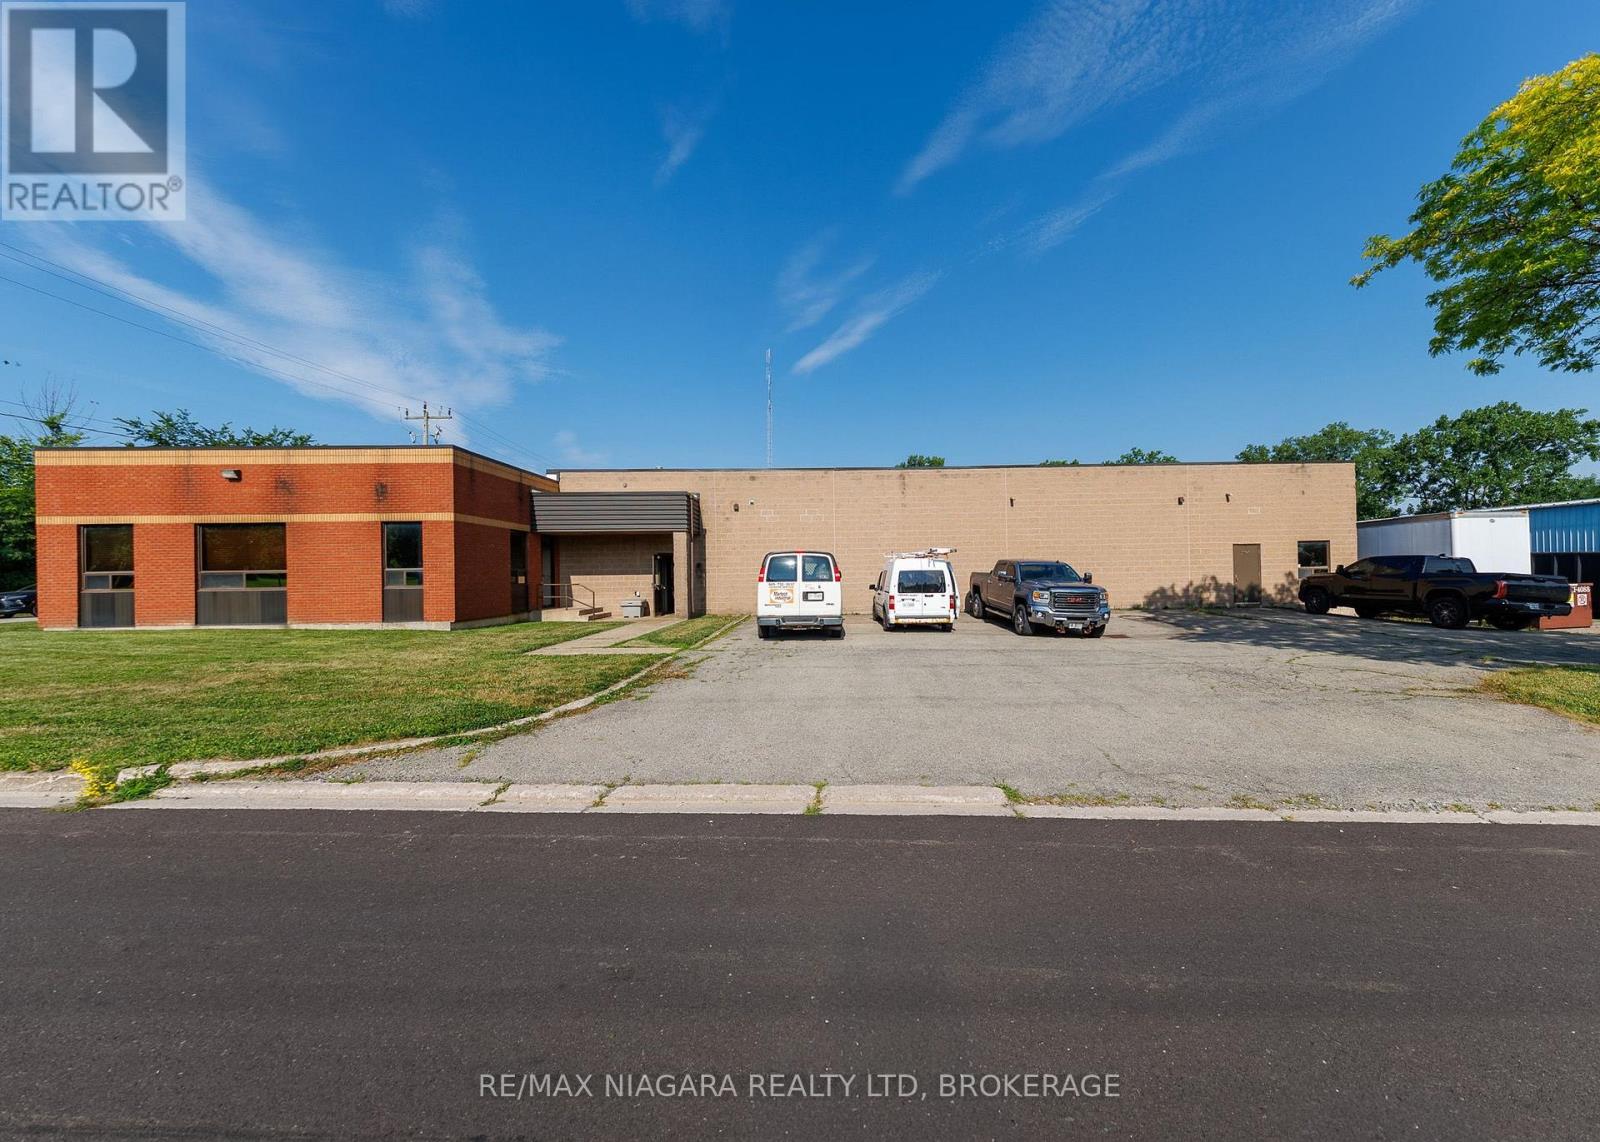
408 Jarvis Street
Fort Erie, Ontario
Excellent commercial opportunity to acquire an 8,900 sq ft industrial/manufacturing building situated on over half an acre in the north end of Bridgeburg, Fort Erie. Offering a functional layout and Industrial zoning that permits a wide variety of uses, this property is well suited for manufacturing, warehousing, fabrication, service trades, distribution, or other industrial operations.The brick building includes approximately 6,090 sq ft of workshop/manufacturing space, complemented by a 30' x 37' raised storage area that maximizes usable floor space. The 12'6 clear height workshop (15'6" to ceiling) is serviced by one oversized ground-level, drive-in bay door and one 16'6"x42' loading dock with ramp (OHD 8'2"x12'), along with multiple man doors providing convenient access throughout the building. The 1,700 sq ft insulated, air-conditioned and light-filled office area features a spacious open work area, kitchen area, two private offices, and two separate entrances, one complete with a reception window for customer or client service. Between the office and production areas are two multi-stall washrooms, providing convenience for both office and shop personnel. There is an additional 2pc bathroom in the workshop area. Recent improvements include a water-tight roof w/20yr warranty (2020) and a new ventilation system that is approximately 90% complete. Additional features include an alarm system, radiant heat in workshop, HVAC in front offices, thermopane windows, insulated compressor room and 3-phase 600V power. Positioned on a prominent corner lot, the property offers generous parking, room to accommodate transport trailers, grassed areas along the south and east sides, and a storage yard located at the northwest corner of the site. Conveniently located on the edge of Downtown Bridgeburg with quick access to major transportation routes, this versatile industrial property presents an outstanding opportunity for owner-occupiers, expanding businesses, or investors. (id:49269)
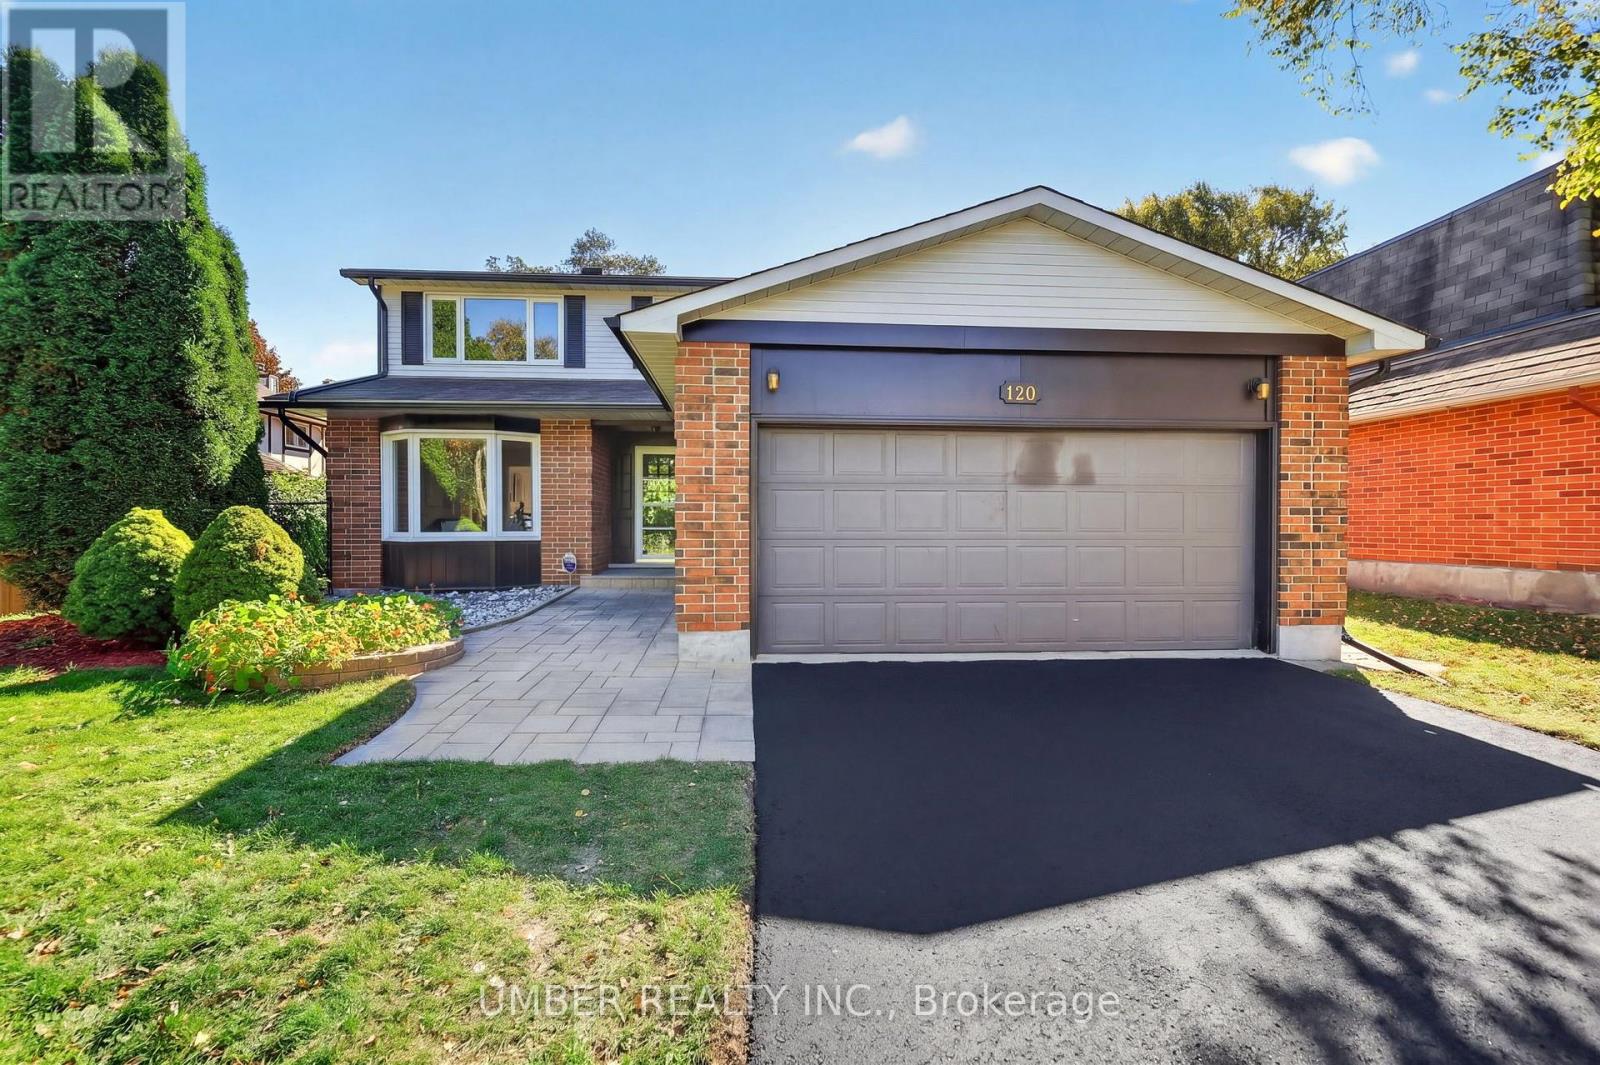
120 Hawk Crescent
Ottawa, Ontario
Welcome to 120 Hawk Crescent, a beautifully renovated Sandbury Homes Williamsburg model in the sought-after community of Windsor Park Village. Originally built in 1979 and offering approximately 1,986 sq. ft. above grade, this impressive detached home combines a well-designed layout with extensive modern updates throughout. Set on a generous 56' x 99' lot, the home offers 4 bedrooms, 3 bathrooms and a 2-car garage, with a thoughtfully renovated interior that is truly move-in ready. The main floor has been transformed in 2026 with a brand-new kitchen (all new appliances), hardwood flooring throughout, updated light fixtures and fresh paint, creating a bright and inviting space designed for everyday living and entertaining. All three bathrooms have been updated with high-end fixtures and finishes, while the finished basement provides additional living space with new vinyl flooring, updated lighting and fresh paint (2026). Numerous major updates have also been completed over the years, including furnace and A/C (2024), roof and eavestroughs (2013), windows (2002-2014), driveway (2014) gas fireplace (2009) and garage door (2000).Outside, enjoy a private and spacious backyard featuring a deck, mature cedar hedges and plenty of green space-perfect for relaxing, entertaining or enjoying summer evenings. With extensive renovations completed throughout, this is an exceptional opportunity to enjoy the space and character of a well-established Windsor Park Village home without the hassle of renovation. Move in, settle in and enjoy. (id:49269)
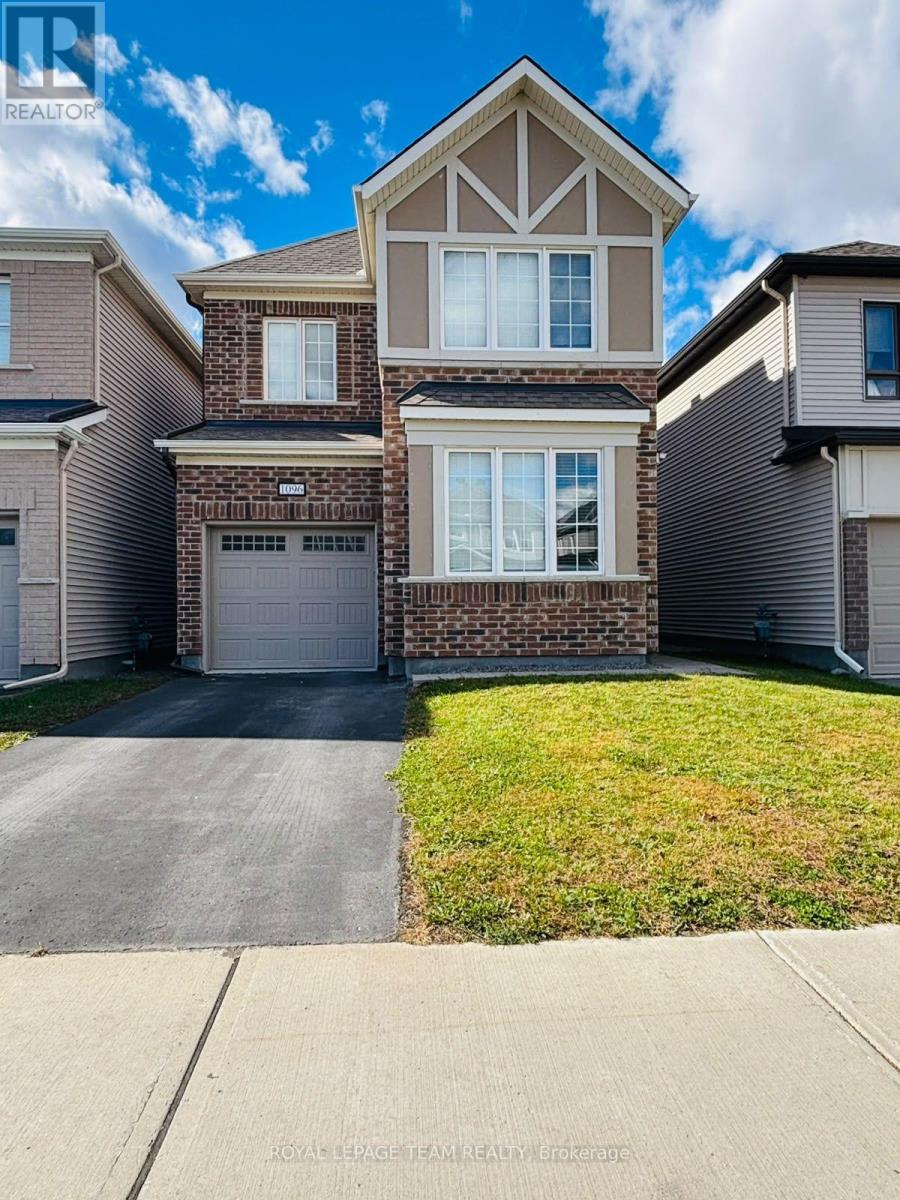
1096 Apolune Street
Ottawa, Ontario
Beautiful detached 3 bedroom property for rent in the desirable Half Moon Bay community! This spacious home features a versatile loft, perfect for a home office, playroom, or additional family living space. The modern chef's kitchen offers ample cabinetry and premium finishes and opens into a bright, spacious living room ideal for everyday living and entertaining. The primary bedroom features a private ensuite and walk-in closet with plenty of built-in storage. Conveniently located near parks, schools, shopping, and transit, this home offers comfort, style, and functionality in a sought-after neighbourhood. (id:49269)
123 Muirfield Court
Mississippi Mills, Ontario
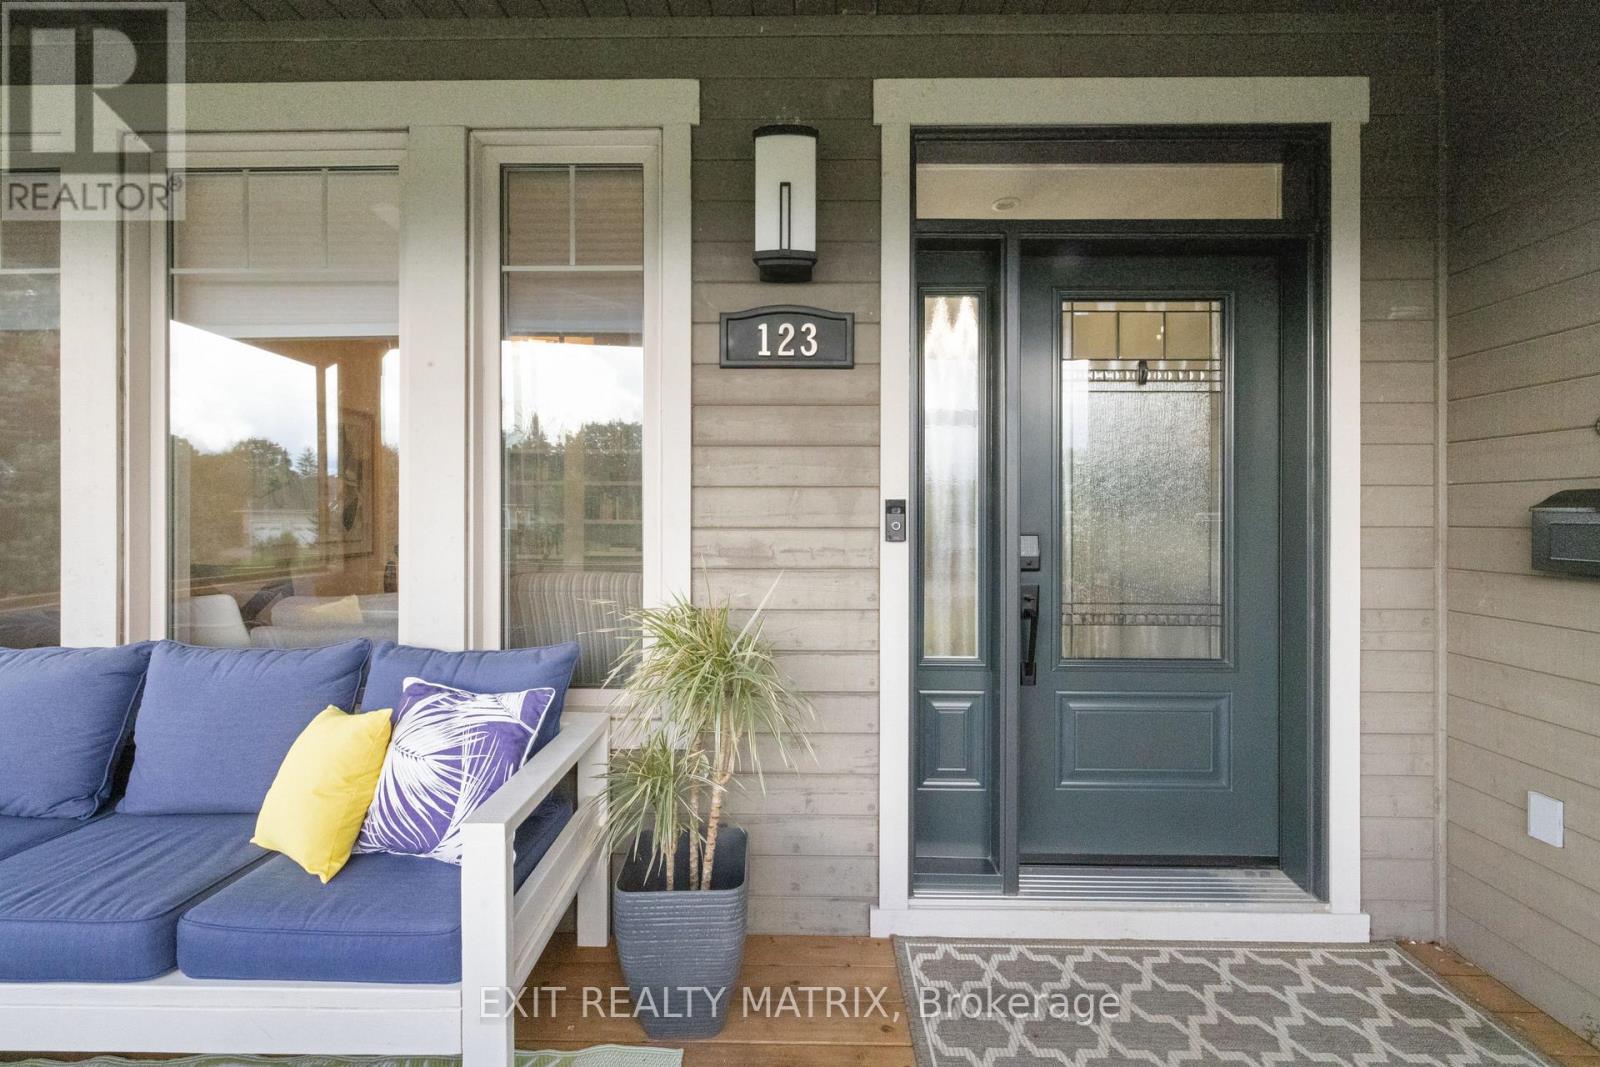
Custom-built Linwood home on a premium 1-acre lot backing onto Pakenham Highlands Golf Club in Pakenham, Ontario! Enjoy golf course views from your own backyard in this extensively updated family home, where thoughtful design meets comfortable living. The bright main level features refinished hardwood floors and inviting spaces ideal for everyday family life and entertaining. The professionally designed custom kitchen (2023) showcases custom cabinetry, an oversized island and all-new stainless-steel appliances. In the living room, a custom fireplace surround with LED lighting and built-in shelving complements the natural gas fireplace, creating a warm and inviting gathering space. A renovated powder room and functional mudroom with custom cabinetry, built-in seating and brick-tile flooring add style and convenience. Upstairs, you'll find 4 bedrooms, including a spacious primary retreat, and 2 fully renovated bathrooms. Freshly painted in 2026, the upper level is move-in ready. The finished basement offers a bathroom, 5th bedroom and versatile additional living space ideal for a family room, home gym, playroom or guest accommodations. Step outside to enjoy morning coffee or summer entertaining on the 2021 deck overlooking the fairway. An interlock walkway and custom architectural lighting enhance the home's curb appeal. Major updates include a new furnace and HRV (2024), Culligan water softener and reverse osmosis system (2023), whole-house surge protector, natural gas heating and Bell Fibe availability. Located in the charming community of Pakenham, this property offers a blend of small-town living and outdoor recreation, with the Mississippi River, local trails, Mount Pakenham Ski Hill (just 4 km away), and the shops and restaurants of downtown Pakenham nearby. A rare opportunity to enjoy space, style and golf course living in a sought-after setting. (id:49269)
2608 Raymond Street
Clarence-Rockland, Ontario
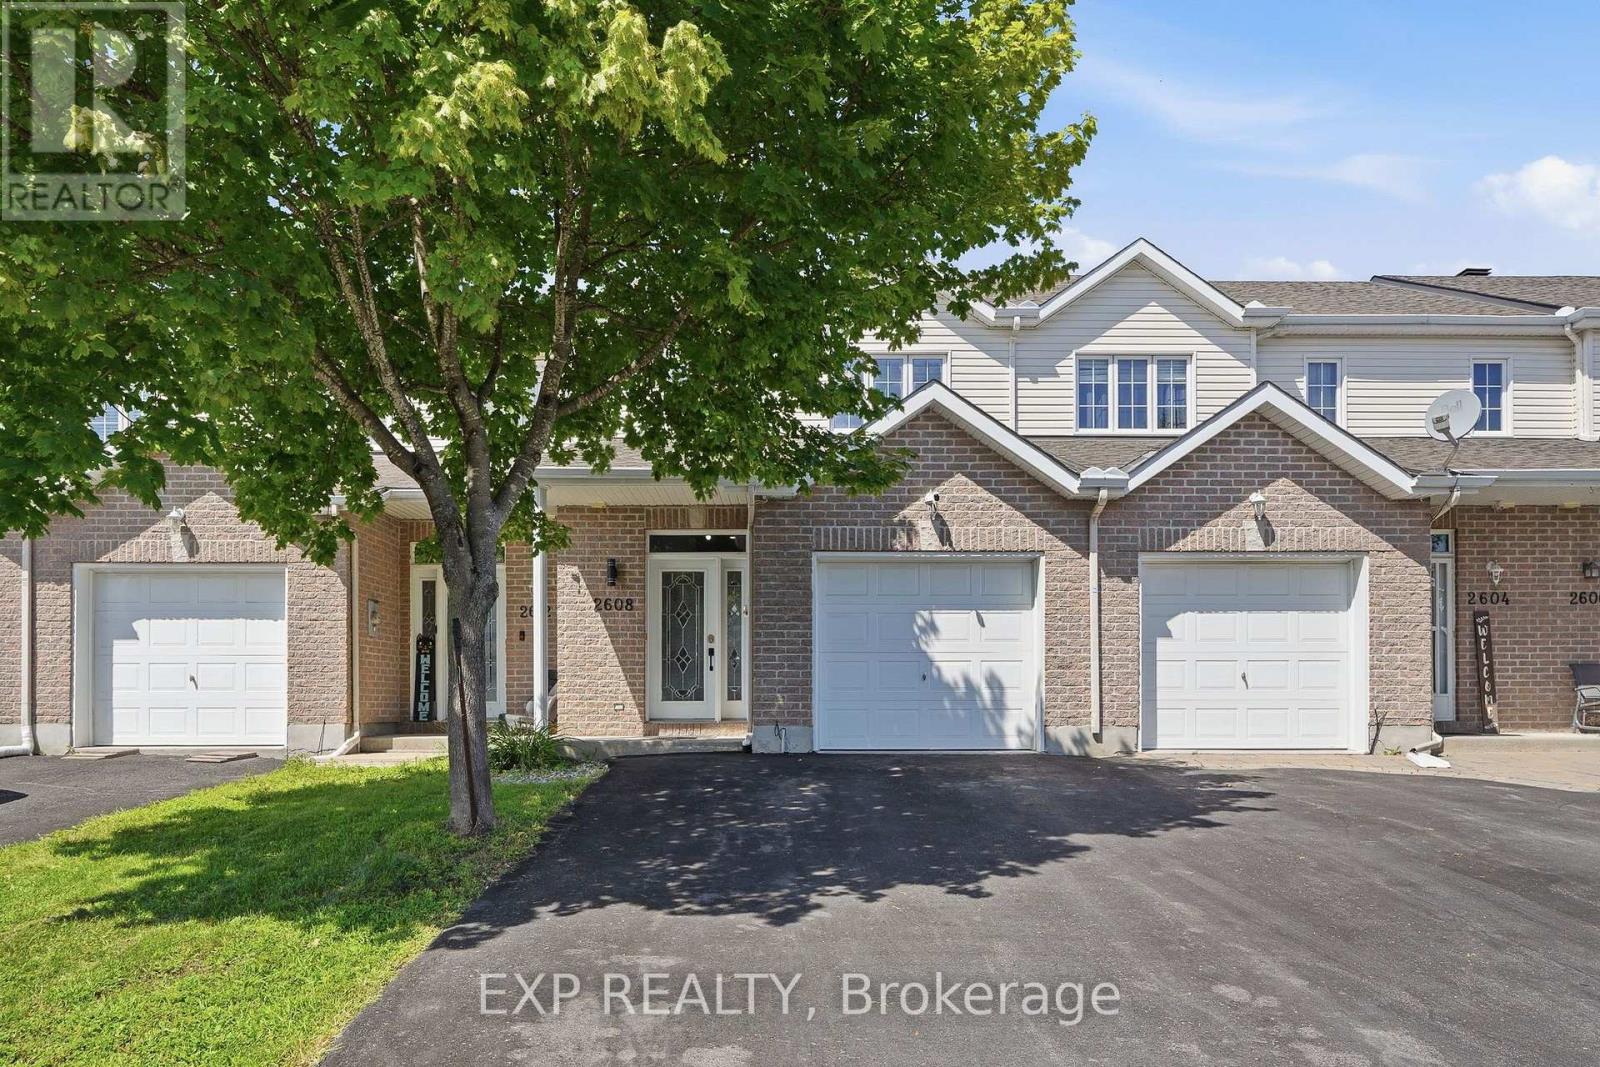
Welcome to this beautifully maintained 3-bedroom townhome, perfectly combining comfort, functionality, and an unbeatable location! The bright, open-concept main floor offers an inviting layout that's ideal for both everyday living and entertaining, with seamless flow between the living, dining, and kitchen areas.Upstairs, you'll find three generously sized bedrooms along with a spacious full bathroom, providing plenty of room for a growing family or guests. The fully finished basement adds valuable living space and features a second full bathroom, making it perfect for a family room, home office, gym, or guest suite.Step outside to enjoy the fully fenced backyard, offering a private space for children, pets, gardening, or summer barbecues.Location is everything, and this home truly delivers. Situated just half a block from Independent Grocer, Shoppers Drug Mart, a gas station, hardware store, restaurants, and many other everyday amenities, you'll love the convenience of being able to walk to almost everything you need.Whether you're a first-time buyer, growing family, or investor, this move-in-ready townhome offers exceptional value, a functional layout, and a fantastic location in the heart of the community. (id:49269)
503 - 1599 Lassiter Terrace
Ottawa, Ontario
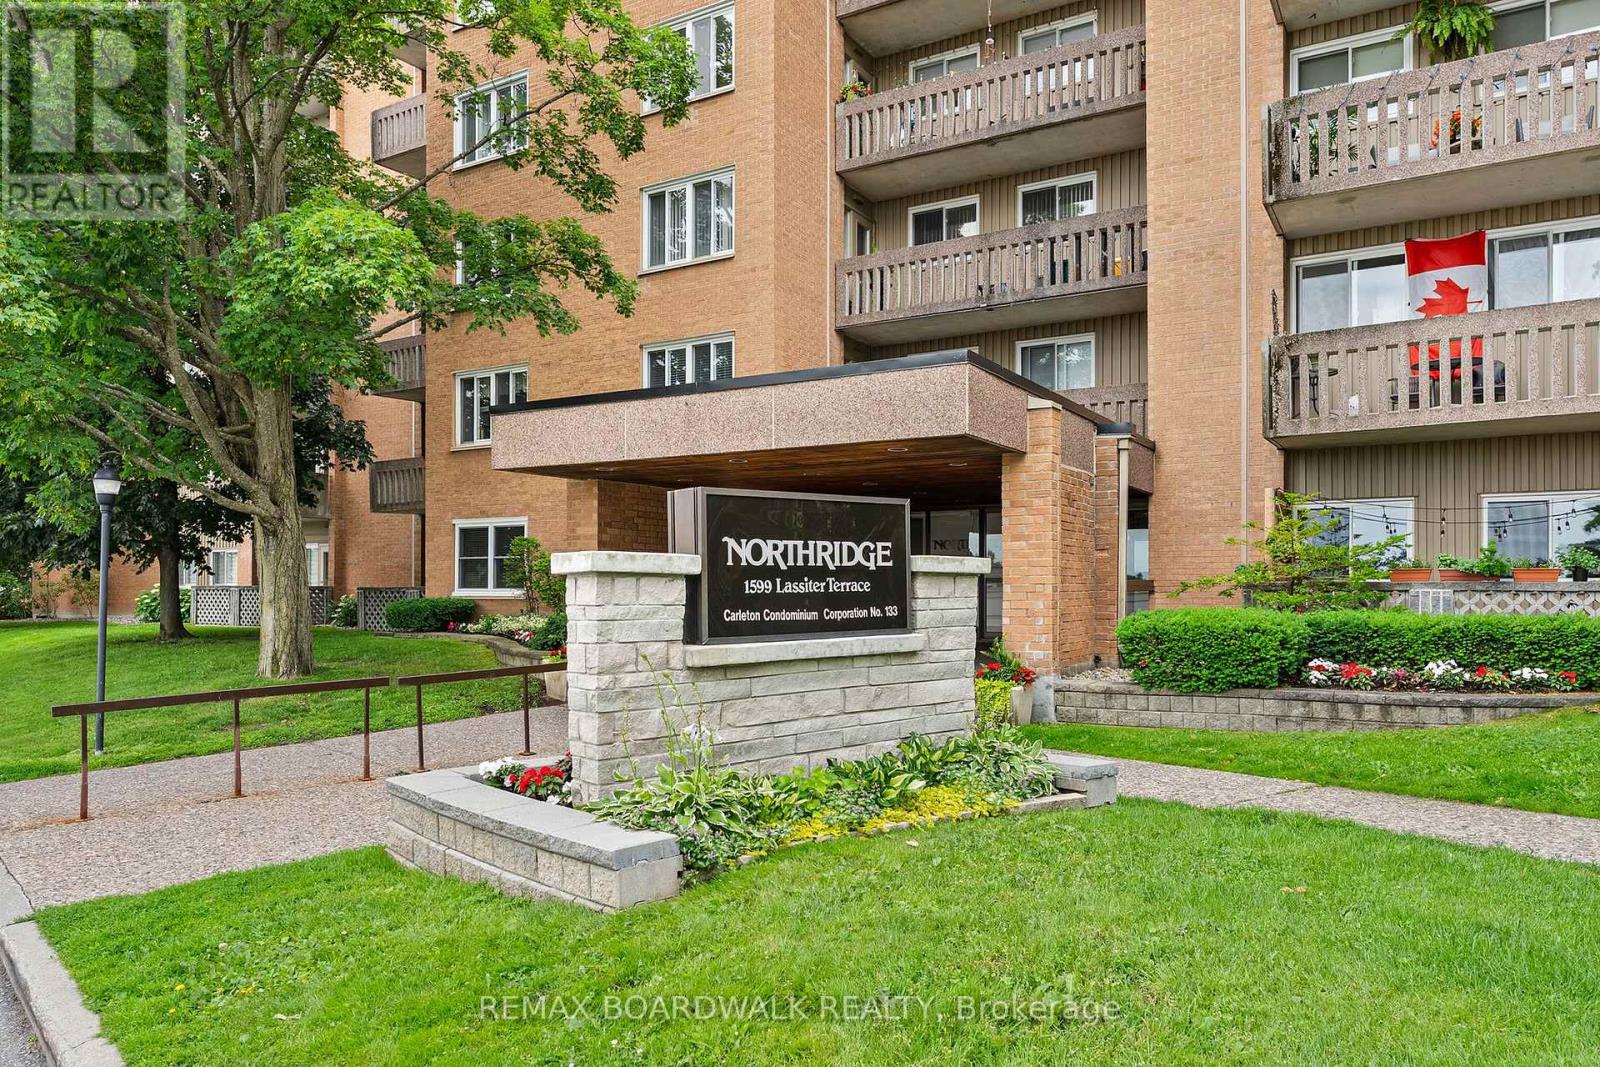
Discover easy, low-maintenance living in the heart of Beaconwood! This bright, spacious 2-bedroom condo offers a smart layout ideal for first-time buyers, downsizers, or anyone seeking convenience. The crisp white kitchen has ample cabinetry with room for a breakfast nook, while the dining area overlooks a sunken living room, which is perfect for everyday living and entertaining. Patio doors open to a private balcony for morning coffee or evening relaxation. A separate bedroom wing adds privacy, with two well-sized bedrooms sharing a 4-piece bath, plus a large in-unit storage closet. Amenities include an outdoor pool, party room, guest suites, and bike storage, along with one parking space and a storage locker. The building is well maintained and within walking distance of parks, shopping, transit, and schools, making this a wonderful opportunity in one of Beaconwood's most established communities! (id:49269)
2824 Haughton Avenue
Ottawa, Ontario
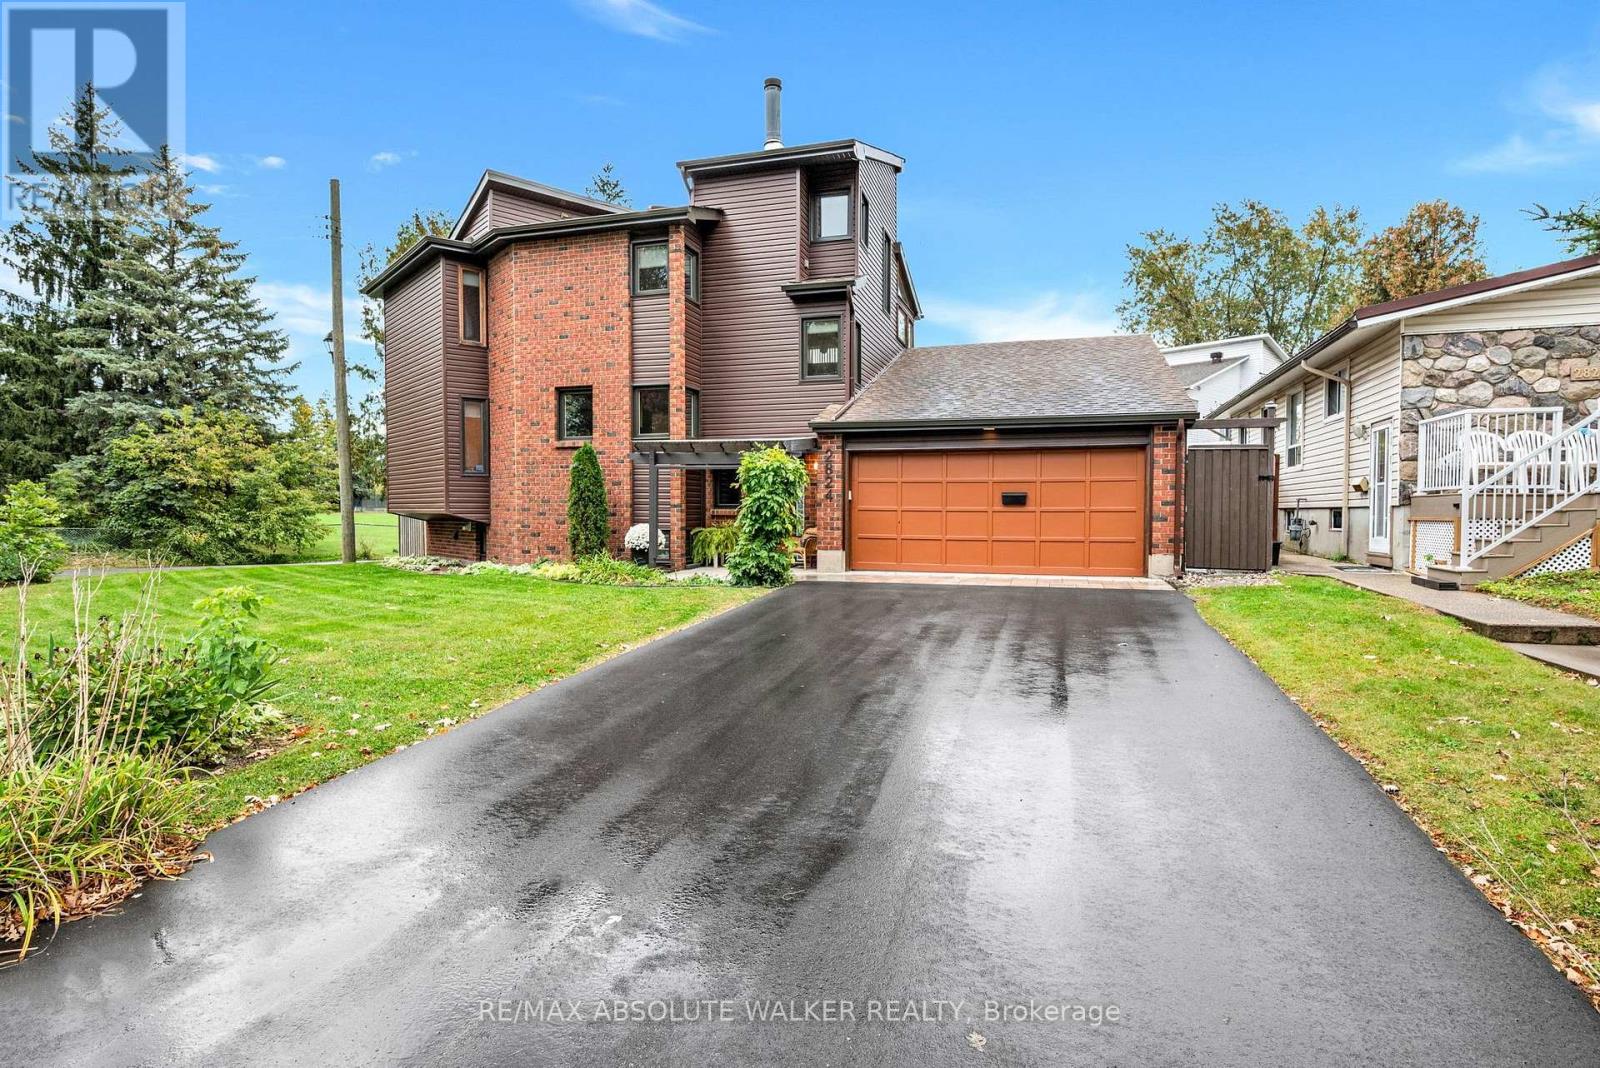
Distinctive, spacious and full of character! This truly unique 4-bedroom + loft, 4-bathroom home showcases an intriguing architectural design with interesting spaces around every corner. An abundance of windows fills the home with natural light, while beautiful hardwood floors and two fireplaces add warmth and charm. With plenty of room for the whole family to spread out, the versatile loft and finished basement offer endless possibilities for a home office, playroom, gym, guest space or cozy movie nights. Outside, the fenced corner lot is just as impressive, with a brand-new deck, fresh landscaping, stonework and driveway creating a wonderful setting for summer entertaining while giving kids plenty of room to play. And when it's time to get outside, you're just steps from sports fields, tennis courts, Britannia Beach and countless opportunities to enjoy the outdoors. A long list of recent updates means you can move in and enjoy, including electrical panel (2026), Furnace and AC (2025), all new siding (2025), windows in approximately half the home (2025), landscaping/stone/driveway (2025), deck (2025) and garage door opener (2025). Hot water on demand (2011) and roof (2009) with full rain and ice shield. A home with personality, flexibility and space to grow. Come see what makes this one so special! Some photos are virtually staged. (id:49269)
907 - 300 Lisgar Street
Ottawa, Ontario
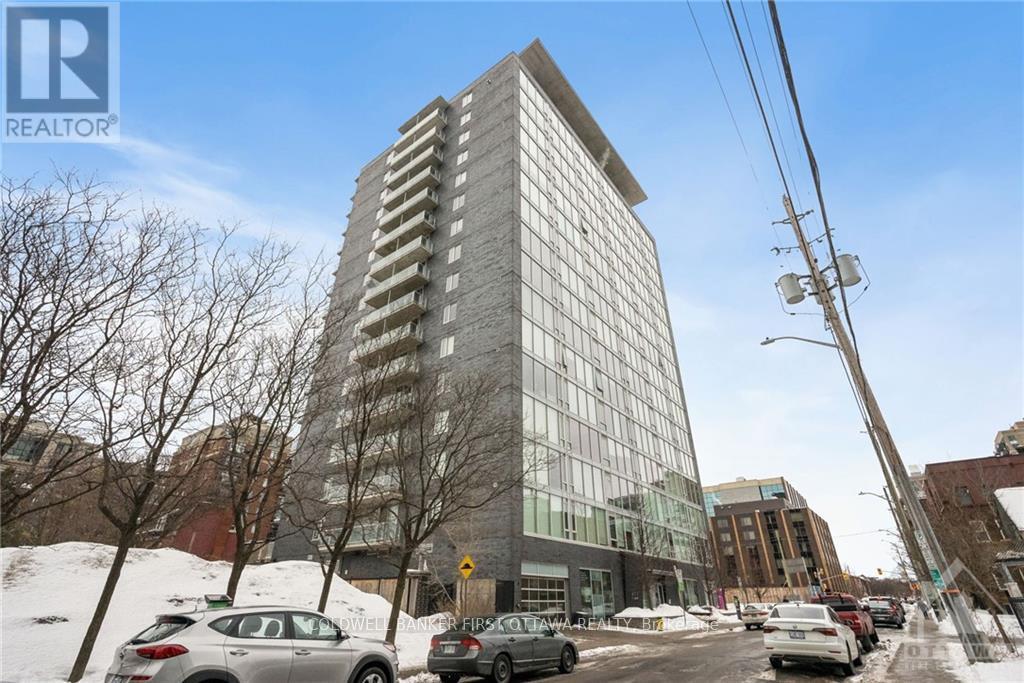
Introducing an exquisite boutique-style condominium inspired by the elegance of luxury hotels. magnificent south-facing condominium with 9-foot ceilings and sweeping floor-to-ceiling windows. Quartz countertops, clean-looking cabinetry and appliances, an excellent kitchen design, an opulent marble bathroom, and gleaming hardwood floors. Enjoy Breathtaking Views from the 85-Square-Foot Balcony, Both Day and Night. This building offers an array of exclusive amenities, including a private movie theater, a state-of-the-art gym, and a pool. Located within walking distance of a myriad of upscale and trendy shops, fine dining establishments, and more, the pinnacle of downtown living. The Perfect Blend of Location, Luxury, and Lifestyle. Completed rental application, proof of income, and full credit score requirement. No Pets, No Smoking. (id:49269)
190 Argile Street
Casselman, Ontario
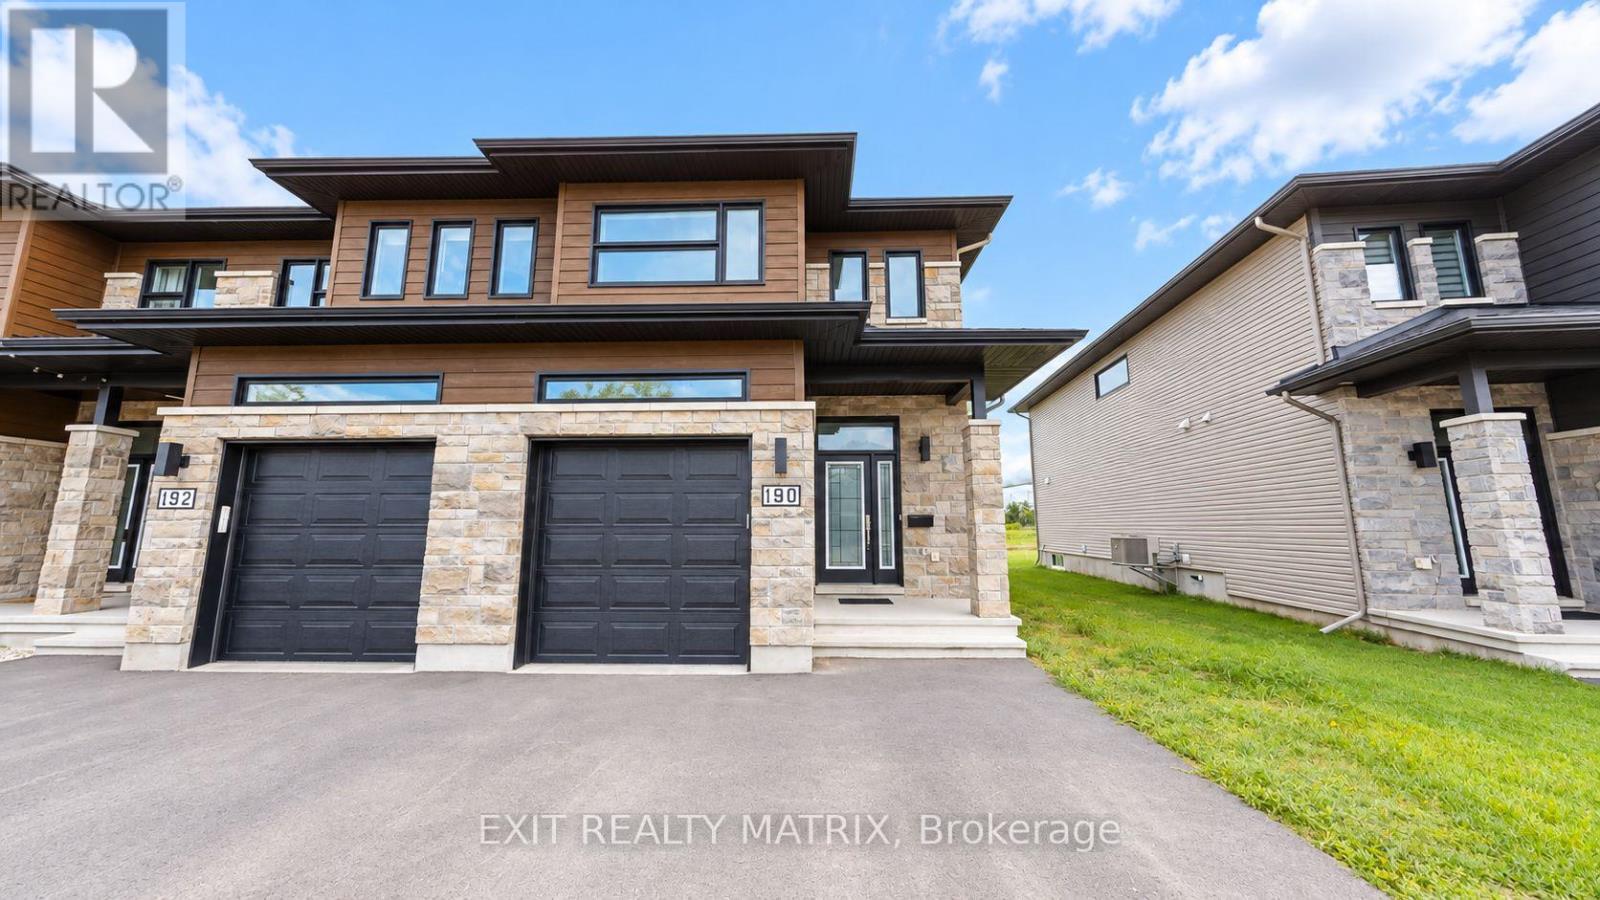
This beautifully appointed 3-bedroom, 3-bathroom end-unit home combines contemporary finishes with a functional layout. Features include hardwood flooring, ceramic tile, stainless steel appliances, stylish light fixtures, an attached garage, and a private backyard with no rear neighbours, backing onto green space and scenic walking trail. The main level boasts a bright, open-concept living and dining area flowing seamlessly into the kitchen, along with a welcoming foyer offering direct garage access and a convenient powder room. An elegant U-shaped staircase leads to the second floor, featuring three well-sized bedrooms, including a spacious primary bedroom with a walk-in closet and private ensuite. A full family bathroom and dedicated laundry room complete this level. The lower level provides additional flexible space, ideal for a recreation room, home gym, or extra storage. A wonderful opportunity to enjoy comfortable living in a desirable setting. (id:49269)
Bsmt - 39 Aberfeldy Crescent
Markham, Ontario
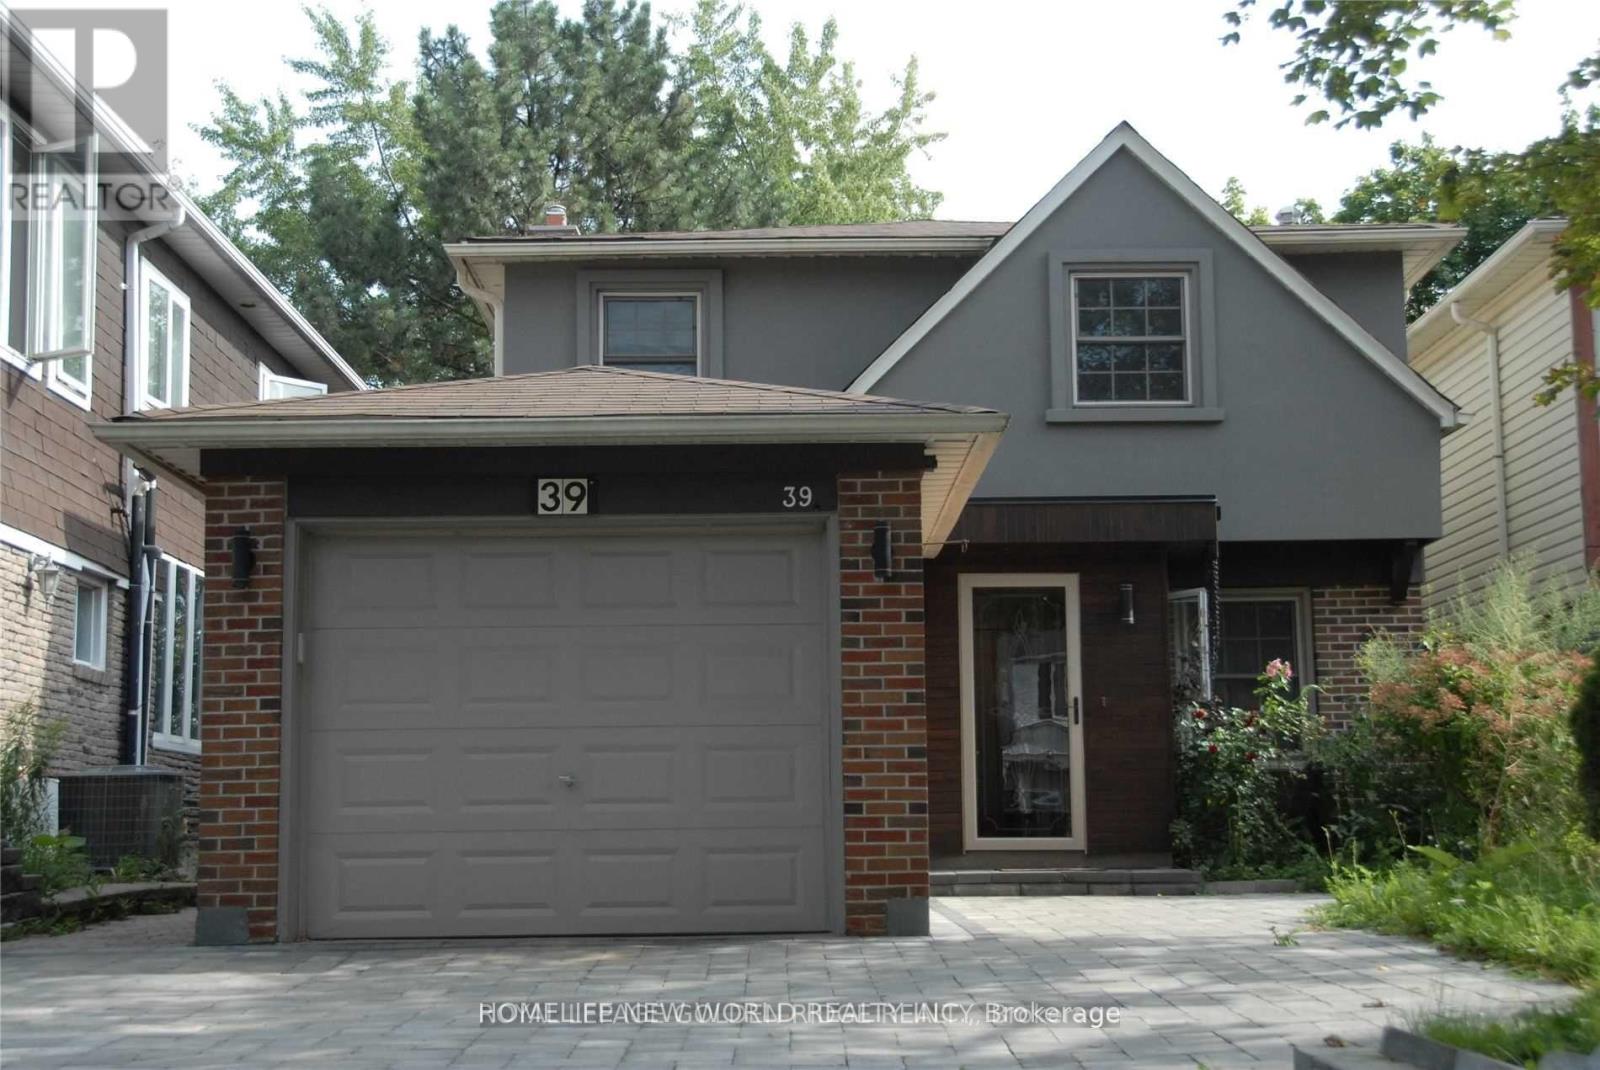
** Walk Out Basement For Rent ** Excellent Location! German Mills Community. Safe Neighborhood. ** Great Schools: German Mills Ps, Woodland Ps (French Immersion), St Michael Catholic Academy. South Exposure. Large Living Area Facing South with Lots Sun Shine. Bright & Spacious. Well Kept. Renovated Bathroom. Decent Bedroom with Closet & Big Window Facing South. Step to Bus Stop Just Through the Backyard Door. Close To Transits of Both TTC & YRT, Shopping Centers, Schools, Parks. Minutes to Hwy404/401/407. Super Convenient! ** This is a linked property.** (id:49269)
4 - 201a Main Street S
Newmarket, Ontario
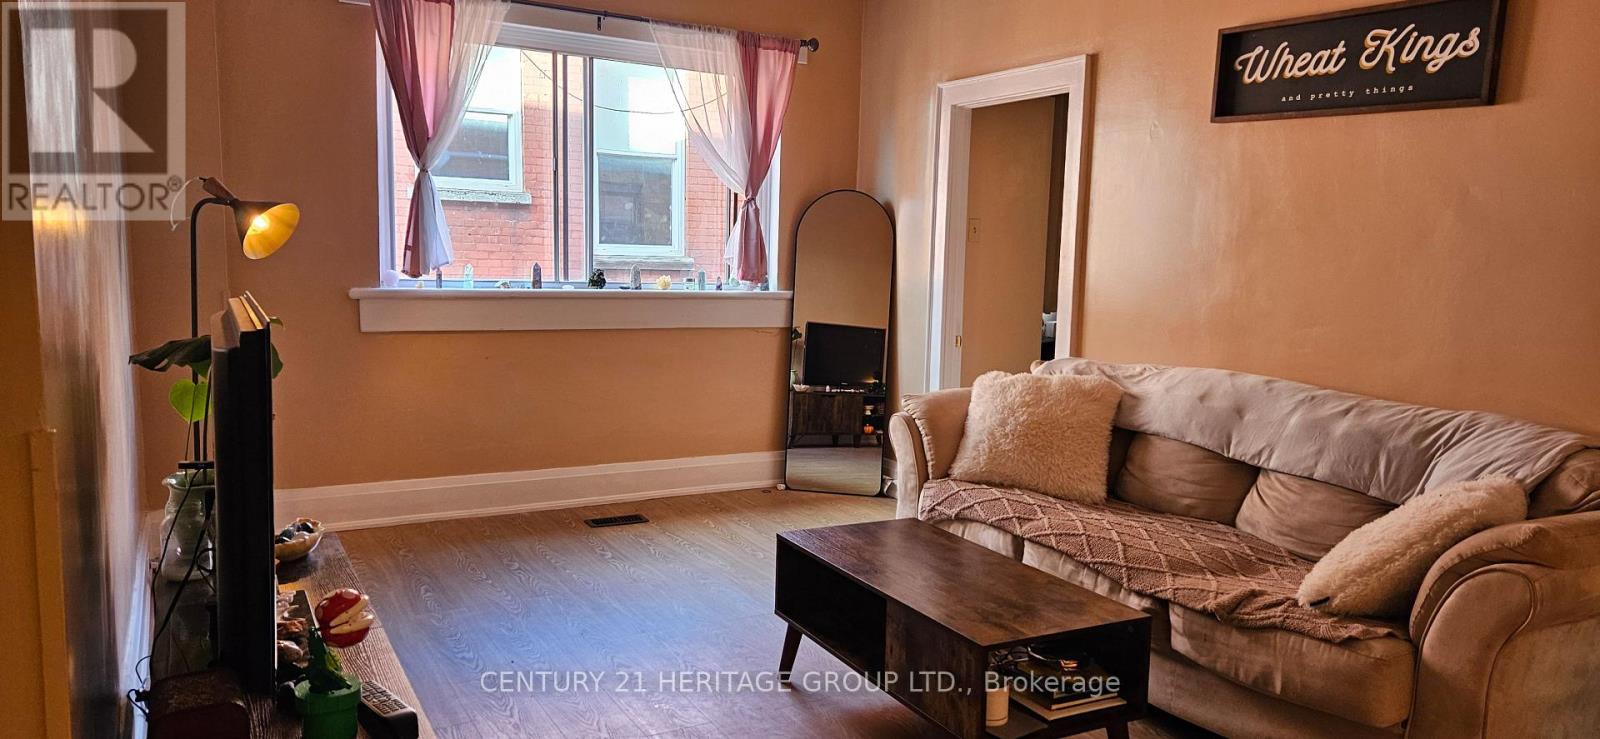
Beautiful, bright, quiet, 1 bedroom apartment for rent in the heart of beautiful Main Street Newmarket (No Basement). Located in downtown Newmarket you can enjoy gorgeous boutiques, a variety of upscale restaurants, fabulous spas and salons, and an award-winning season Farmer's Market. You can stroll through the beautiful Fairy Lake Park, bike or run on Nokiidaa & Tom Taylor Trail. The apartment is located 10 minutes walking distance from Southlake Hospital and 2 mins from Newmarket Library. (id:49269)