
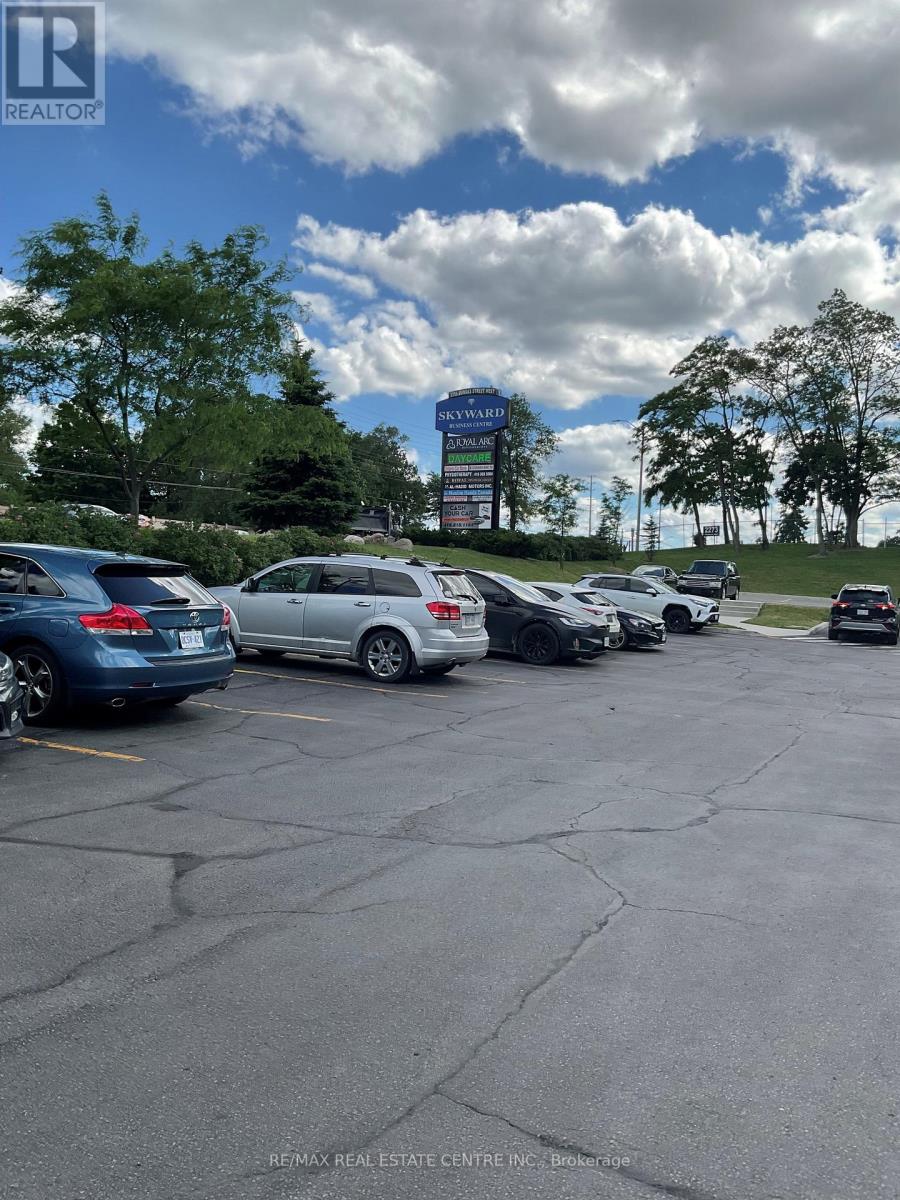
317 - 2255 Dundas Street W
Mississauga, Ontario
Exceptional Opportunity to Acquire a Well-Established Bridal Boutique in Mississauga. A rare opportunity to own a thriving boutique business with over 30 years of success in a prime Mississauga location. Saira Sheikh Bridals is a renowned destination for exquisite, custom- designed bridal wear, glamorous evening gowns, party attire, and elegant fashion for every special occasion. Known for exceptional craftsmanship and personalized service, the boutique showcases stunning collections featuring intricate embellishments, luxurious fabrics, and timeless designs, an exclusive selection of designer shoes, elegant evening clutches, and opulent jewelry sets. With a loyal clientele, a strong reputation, and decades in the industry, this turnkey business is a great opportunity for entrepreneurs and fashion professionals looking to enter or expand in the bridal and formal wear market. Don't miss the chance to own this prestigious and established boutique business in one of Mississauga's prime commercial locations. Monthly rent with tmi, heat, hydro, internet all in is $4900.00 plus hst. Inventory is separate, Inside the boutique and the entire building has 24-hour surveillance systems, including security HD cameras. Customers from all over North America. (id:49269)
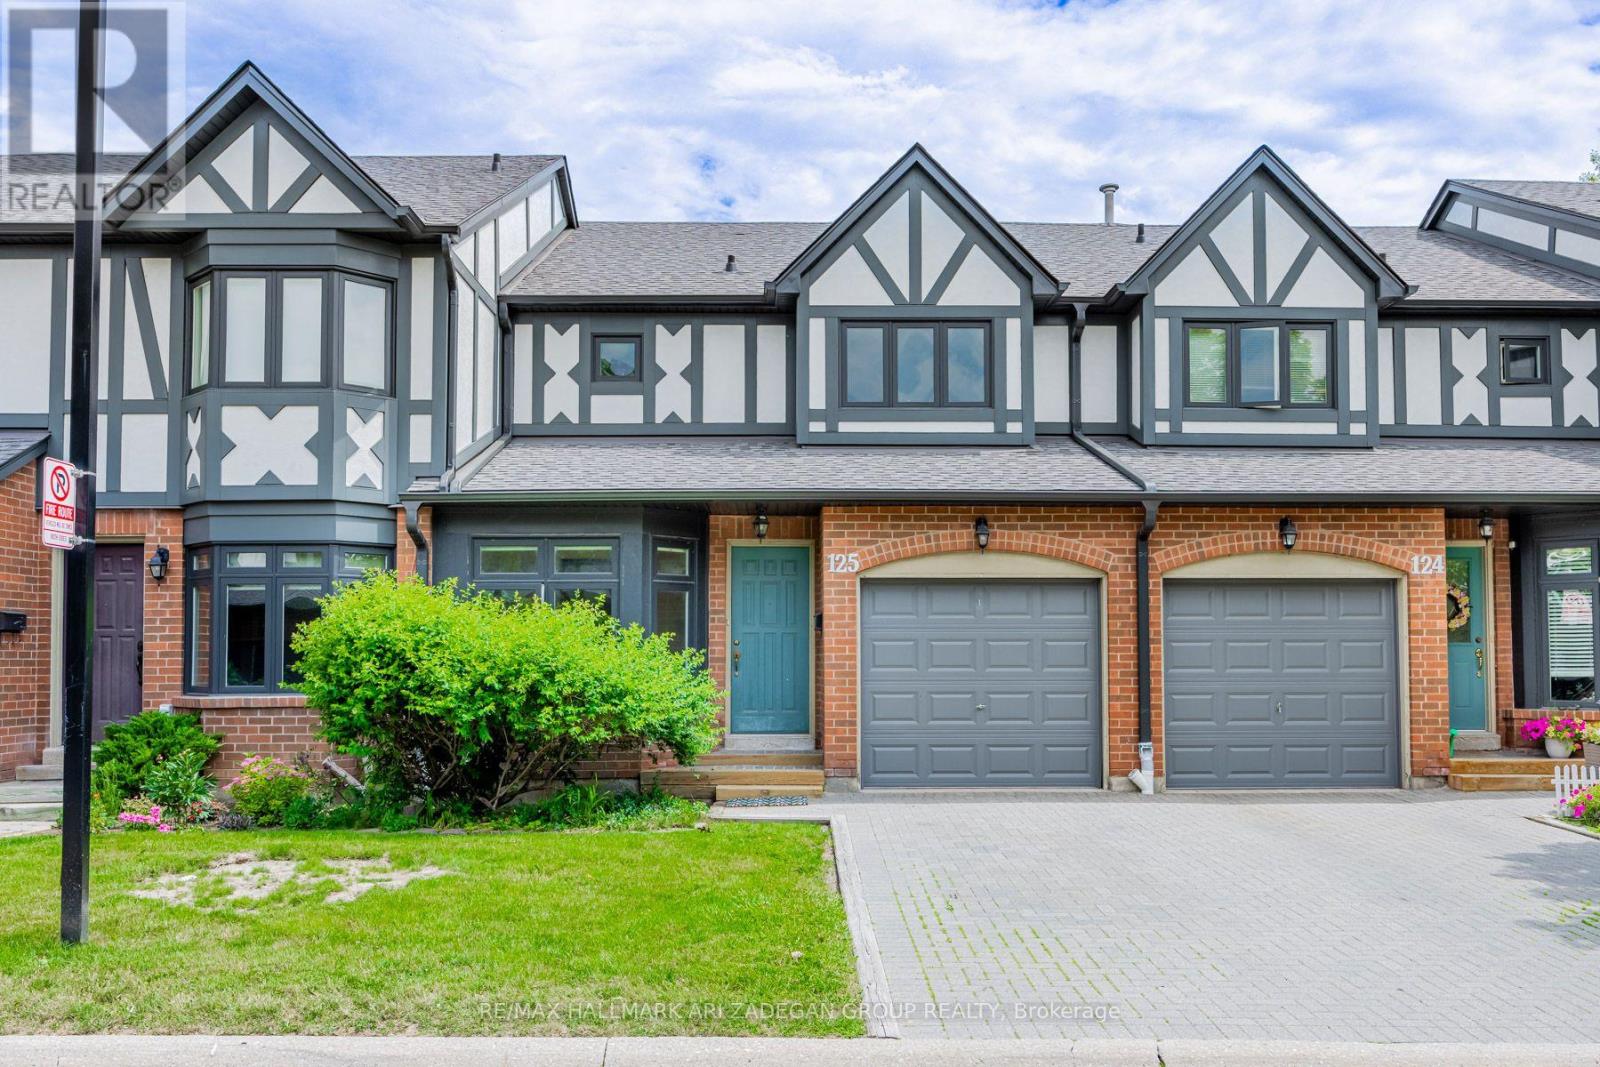
125 - 3050 Orleans Road
Mississauga, Ontario
Welcome home! This executive 3-bedroom townhouse in the sought after Winston Manor Complex is the perfect spot for a young family, professional couple, or downsized/retired empty nesters. The bright and spacious residence combines style and function with an ideal location. An inviting eat-in area with a galley kitchen welcomes you home, while an open concept living space (with walkout to a spacious outdoor patio) is perfect entertaining guests. The upstairs features generously sized bedrooms, including a primary bedroom 3-pc ensuite bathroom, and ample closet space throughout. The expansive lower level can be a family room, home office, workout space, or home theatre. The single car garage features storage shelving int he back and opens to a private single car driveway. Convenient location! Walk to shops, schools, parks, and restaurants. Easy access to highways and transit. Images #5, 14, 20 are virtually staged. Remainder of images were taken prior to existing tenant's occupancy (id:49269)
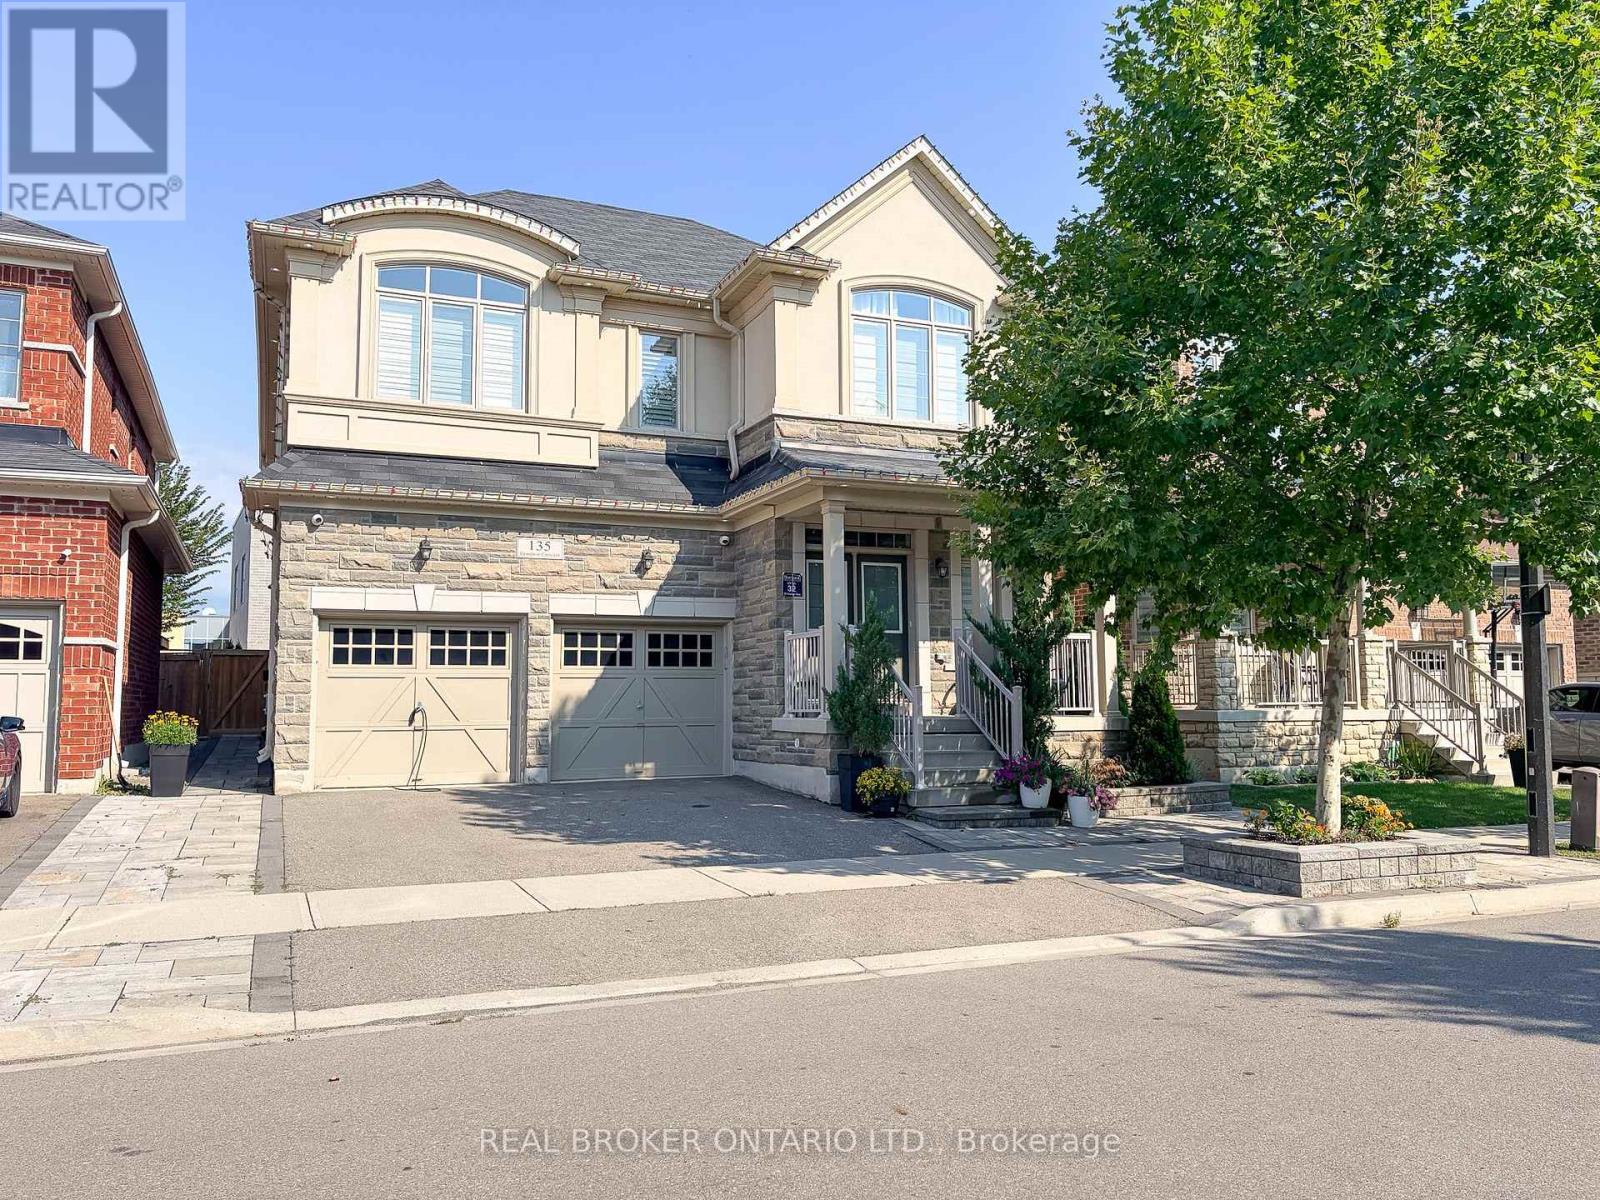
Basement - 135 Goodwin Crescent
Milton, Ontario
Welcome to this spacious and well-appointed 2-bedroom plus office basement apartment in a convenient Milton neighbourhood. Featuring a private separate entrance, this thoughtfully designed space offers a generous open-concept living and dining area with a built-in granite buffet counter and wine fridge-perfect for additional storage and entertaining. The layout includes two comfortable bedrooms plus a separate office area, ideal for working or studying from home, along with a full bathroom and the convenience of private in-suite laundry. Located directly behind Viola Desmond Public School and close to parks, shopping, transit and everyday amenities. One parking space is included, and the apartment can also be offered partially furnished for added convenience. A comfortable, functional space in a great Milton location-ready to welcome its next tenant! (id:49269)
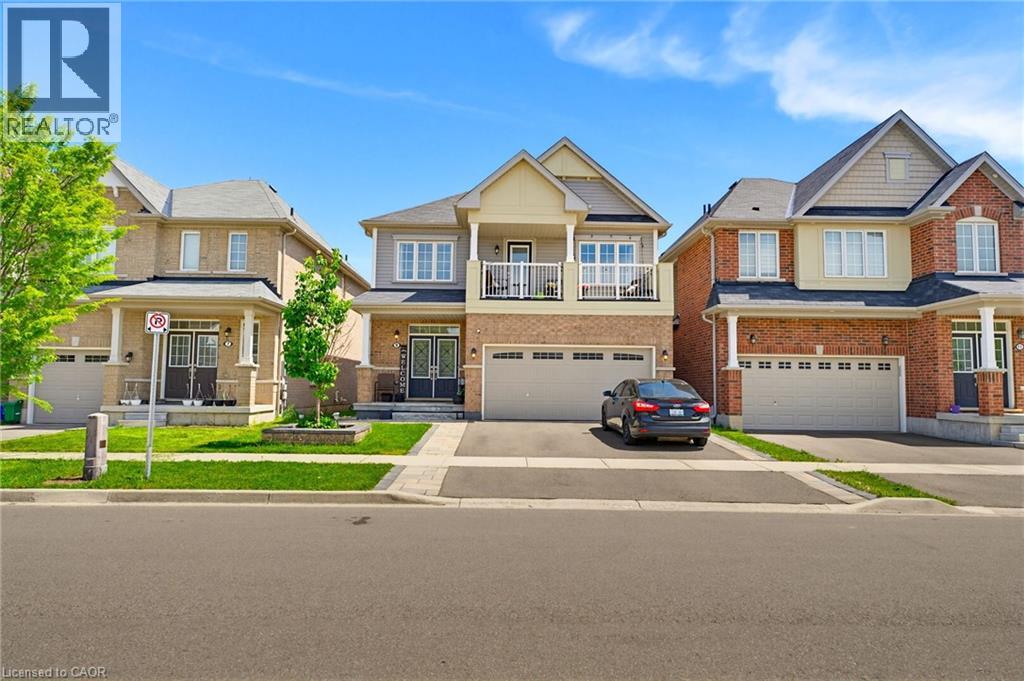
9 Price Street Unit# Upper
Brantford, Ontario
Welcome to 9 Price Street! This bright and spacious 4-bedroom, 2.5-bathroom upper-level home is located in the family-friendly West Brant community. The open-concept kitchen, dining, and family room offer a comfortable space for everyday living and entertaining, with generous principal rooms and plenty of natural light throughout. The spacious bedrooms are complemented by convenient bedroom-level laundry, while the primary bedroom features a private balcony. The upper-level tenant has exclusive use of the large, fully fenced backyard and garage. Two parking spaces are included: one tandem space on the left side of the driveway and one space on the left side of the garage. The right side of the driveway is reserved for the lower-level tenants. A designated basement storage area is also included. The upper-level tenant is responsible for 70% of the utilities, as well as lawn care, snow removal, exterior maintenance, and snow removal for their designated portion of the driveway. The home is conveniently located close to schools, parks, walking trails, shopping, the new Sports Centre, and the upcoming West Brant Recreation Centre. Available unfurnished, or furnishings currently in the home may be purchased and remain, providing a flexible option for tenants. A great opportunity to lease a spacious upper-level home in a desirable West Brant location, close to schools, recreation, and everyday amenities. (id:49269)
402 - 105 Bagot Street
Guelph, Ontario
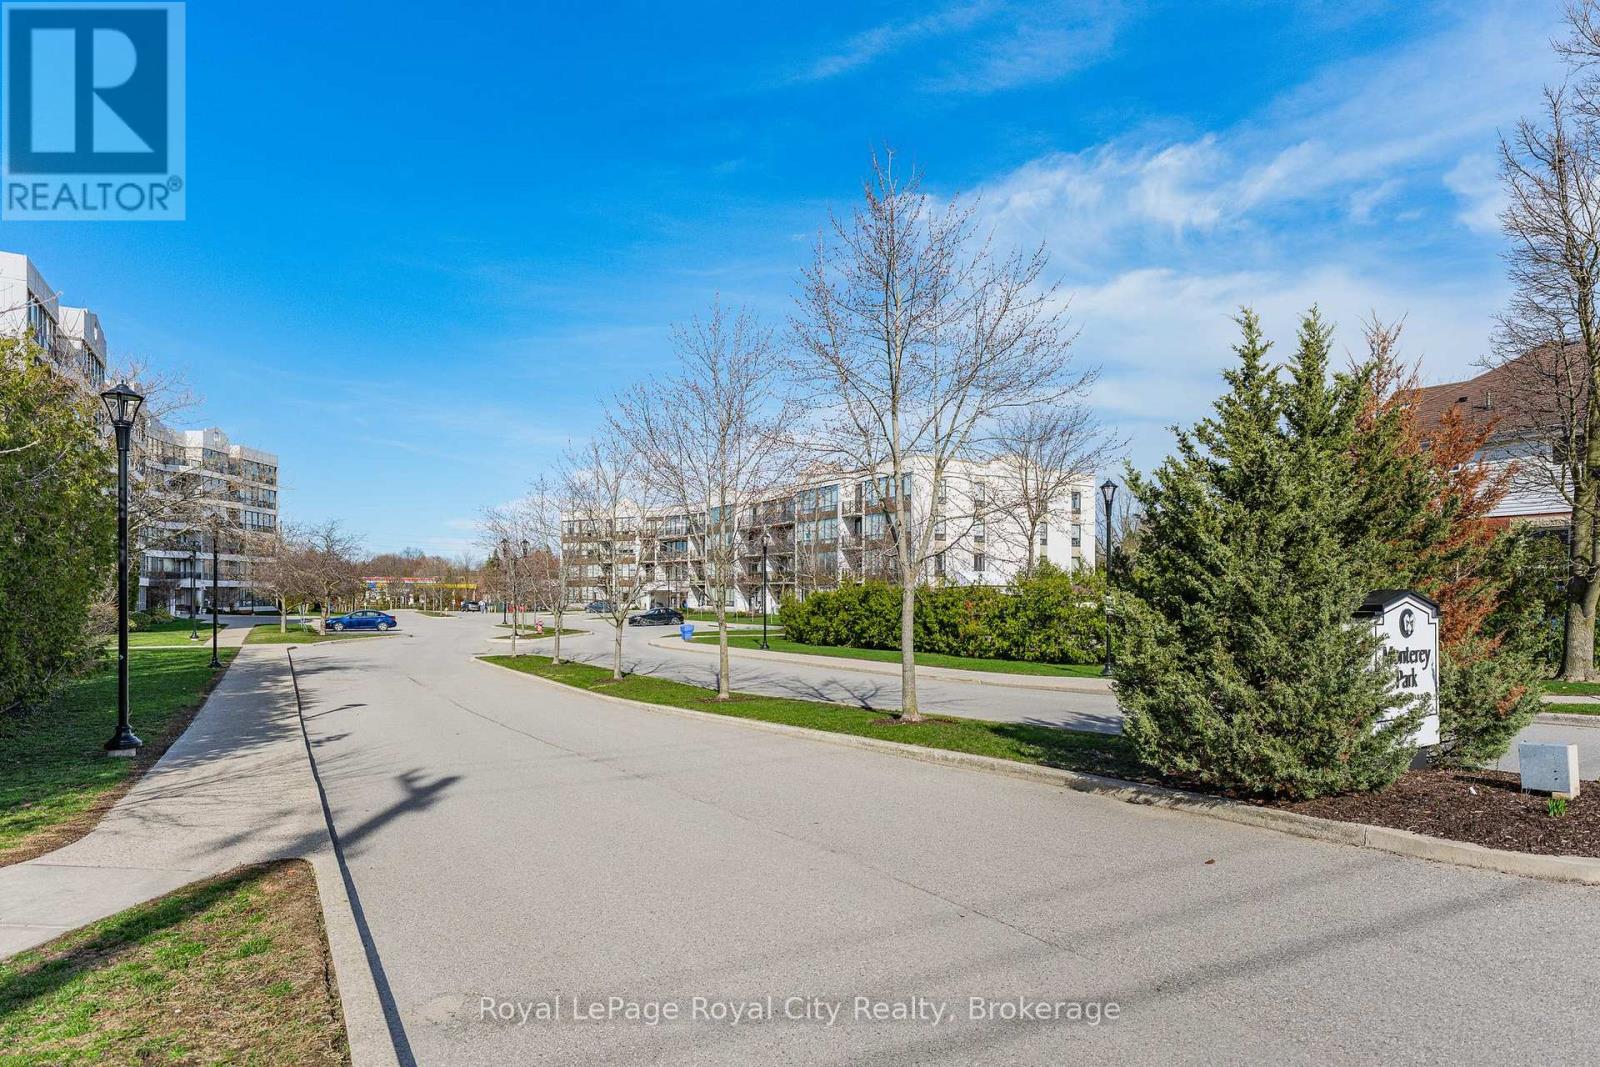
This is one of those condos where the space and natural light just make you feel good the moment you walk in. As a corner unit, it is one of the largest in this quiet building, offering over 1,300 sq/ft of living space that feels open, airy, and incredibly bright. It is rare to find this much square footage in a condo setting, making it a perfect opportunity for anyone looking for the comfort of a house with the low-maintenance lifestyle of a condo. The living room layout is a real standout here. It is flooded with sun thanks to the high 8.5-foot ceilings and large windows that wrap around the unit, all featuring premium Hunter Douglas blinds. The kitchen is clean and functional, offering a practical setup with a classic tiled backsplash and everything you need for family gatherings or those nights filled with friends and laughs. The flow is perfect for day-to-day life, featuring a separate dining room for family meals and a private balcony that offers a nice, quiet spot to unwind at the end of a long day. You will find 3 generous bedrooms along with 2 full bathrooms. This includes a large main bedroom that serves as a true retreat, featuring its own private 3-piece ensuite bathroom. The home has been meticulously cared for and features quality vinyl flooring and fresh paint throughout, meaning you can move in and start enjoying the space immediately without the stress of a renovation. For extra convenience, the water is already included in your monthly fees, which makes budgeting simple and easy. Includes a large locker for storage, giving you extra space. Located in Guelph's West End, you are just a short walk to local shopping, grocery stores, and essential bus routes. You are also only a quick drive to the Hanlon Expressway, the University of Guelph, and everything else you need in the city. If you have been looking for a move-in-ready home that offers more space than your typical condo in a mature and serene setting, this is definitely one to see for yourself. (id:49269)
114 - 308 Watson Parkway N
Guelph, Ontario
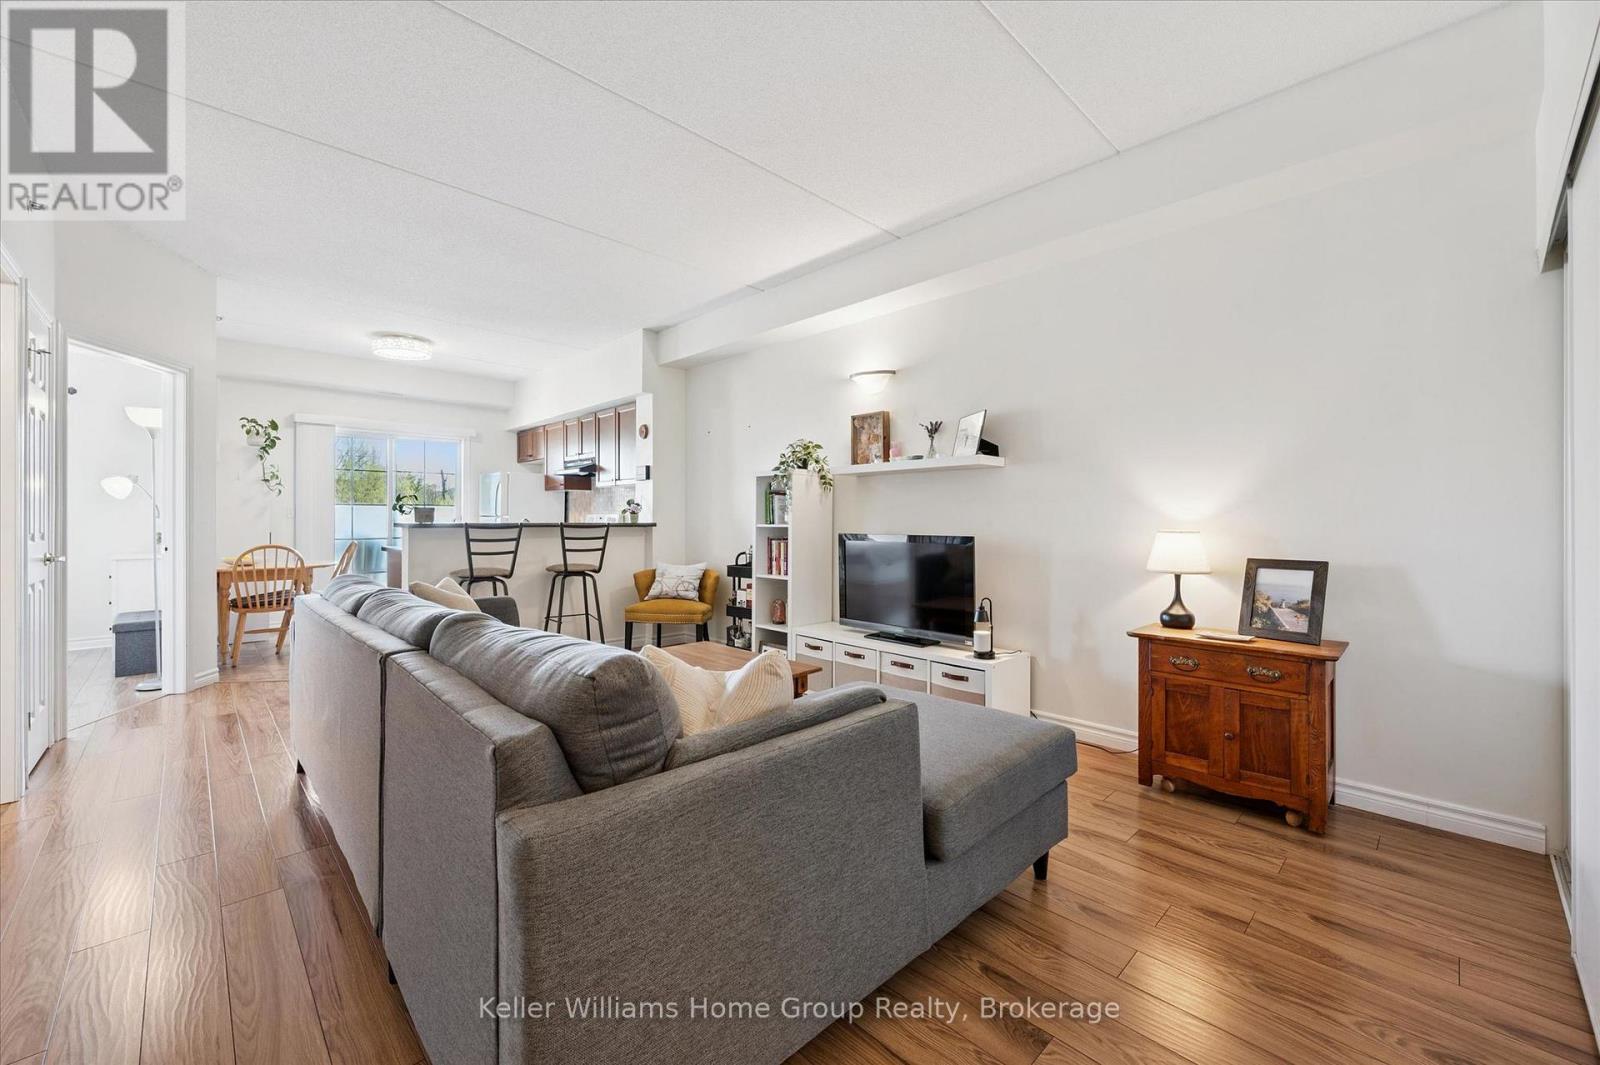
Home ownership can be so easy and affordable! Step right into this bright, fresh, beautiful and carpet free one bedroom plus den condo in Guelph's east end close to parks, schools, library and more! The open concept lay-out is perfect for entertaining with large living room overlooking the eat-in kitchen with breakfast bar and sliders to a good sized balcony. The principal bedroom has a large window and closet. A spotless 4 piece bathroom, in-suite laundry and a generous den with huge closet complete this condo. One parking spot and a locker are also included. This well-maintained and managed building also offers an elevator and a common room with kitchen. (id:49269)
205 Garafraxa Street
Chatsworth, Ontario
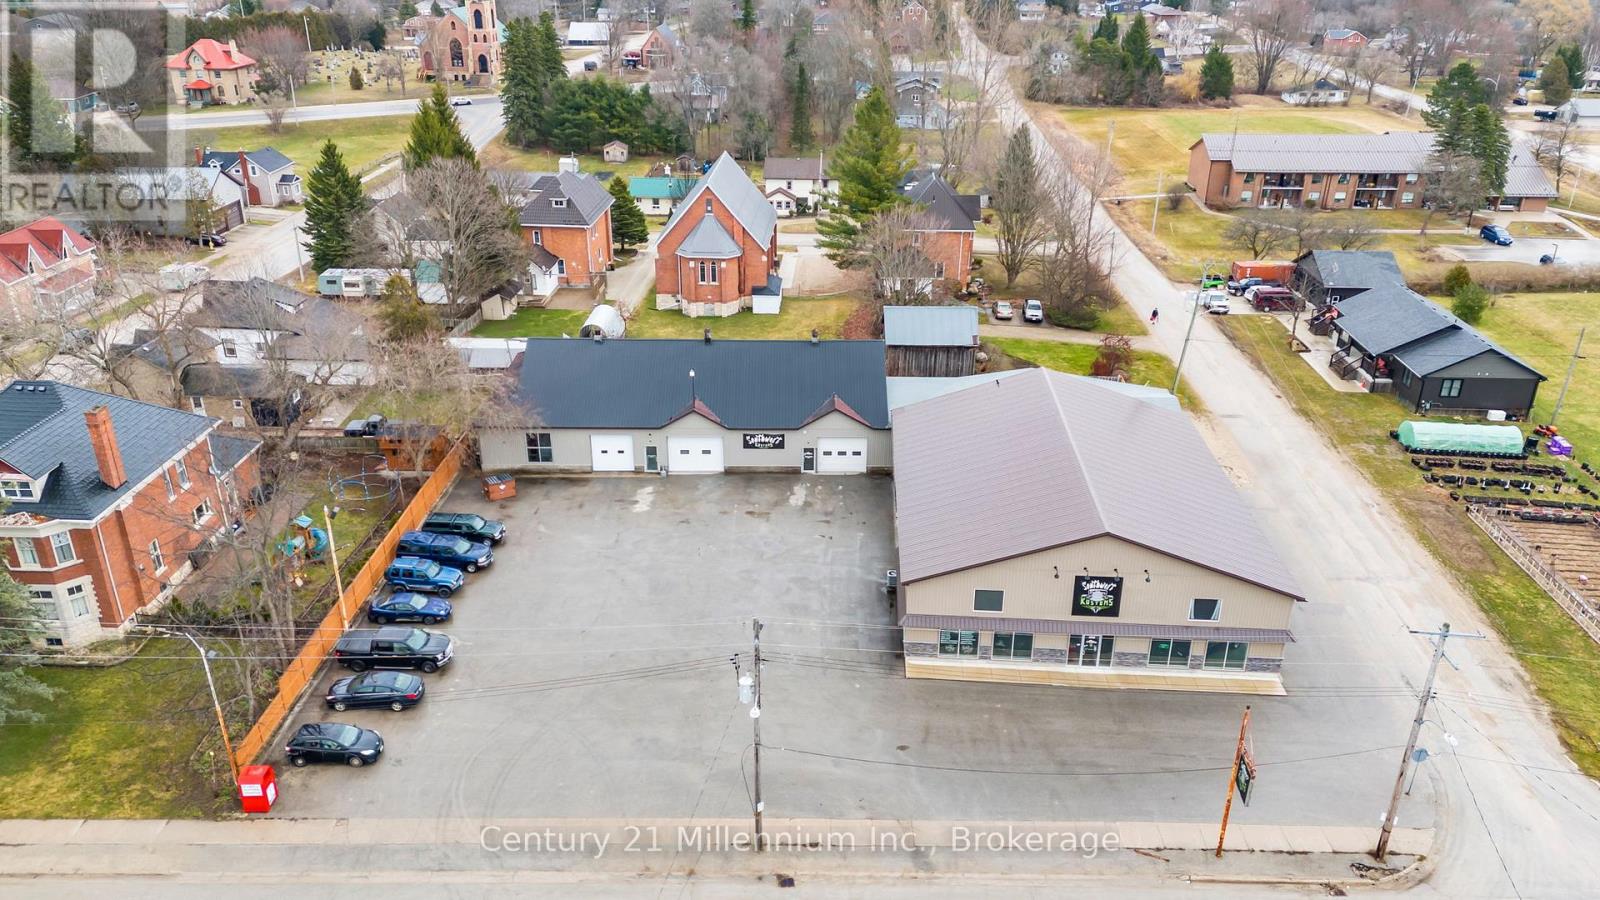
A standout commercial opportunity in the heart of Chatsworth, offering approximately 12,200 sq. ft. of versatile space with excellent exposure along Highway 6. Designed to accommodate a wide range of commercial or industrial uses, this freestanding building offers an impressive combination of shop, showroom and office space together with approximately 55 parking spaces. The expansive shop area features approximately 16-foot clear height and six drive-in level bay doors, providing excellent accessibility and functionality. Approximately 1,300 sq. ft. of retail/showroom space offers a welcoming customer-facing area, while approximately 1,280 sq. ft. of upper-level office space provides room to keep operations organized and separate from the main work areas. Natural gas radiant heating services the garage areas, with separate forced-air heating and air conditioning in the office and showroom. Additional features include municipal water and prominent signage opportunities along well-travelled Highway 6. Previous improvements include a newer front portion of the building, metal roof, windows and doors, along with septic and washroom updates. Conveniently located approximately 14 minutes from Owen Sound and offering strong visibility, generous parking and substantial square footage, this is an excellent opportunity for an owner-user, investor or growing operation looking for a highly functional commercial property in Grey County. Sale includes the land and building only. The existing business is not included. (id:49269)
Royal LePage Rcr Realty
46 Sunset Boulevard
Cornwall, Ontario
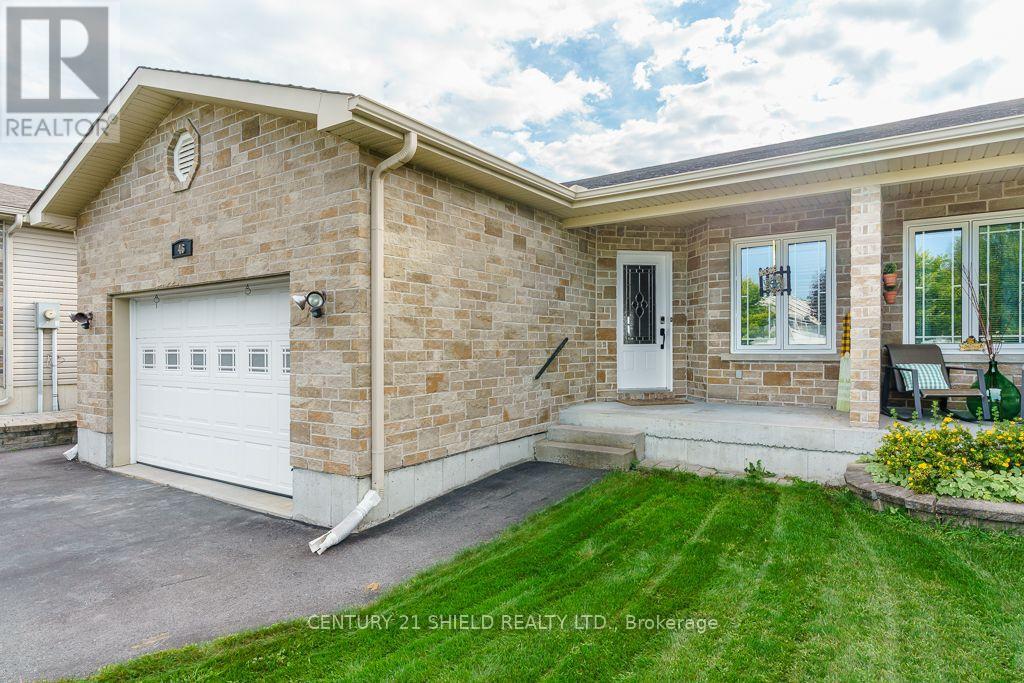
Attention large and multigenerational families! This 5-bedroom, 3-full-bath semi-detached home has the space to accommodate everyone! Tastefully decorated and filled with natural light, this spacious home features a large kitchen with an eating bar and all appliances included. The open-concept layout flows seamlessly into the dining area and living room, where patio doors lead to a large deck with pergola-perfect for outdoor entertaining. The fully fenced yard gives the little ones plenty of room to run and play, while the firepit is ideal for family gatherings and roasting marshmallows on summer evenings. The generous primary suite offers plenty of space, along with a 4-piece ensuite and walk-in closet. A good-sized second bedroom and another full bathroom with convenient main-floor laundry complete this level. Downstairs, you'll find three additional spacious bedrooms, a third full bathroom, a recreation room and storage space-making this home incredibly versatile for a growing or multigenerational family. This home is larger than it looks! Ideally located in a central, family-friendly neighbourhood close to schools, shopping, restaurants, parks and so much more. A fantastic opportunity for a family looking for room to grow! (id:49269)
18245 Tyotown Road
South Glengarry, Ontario
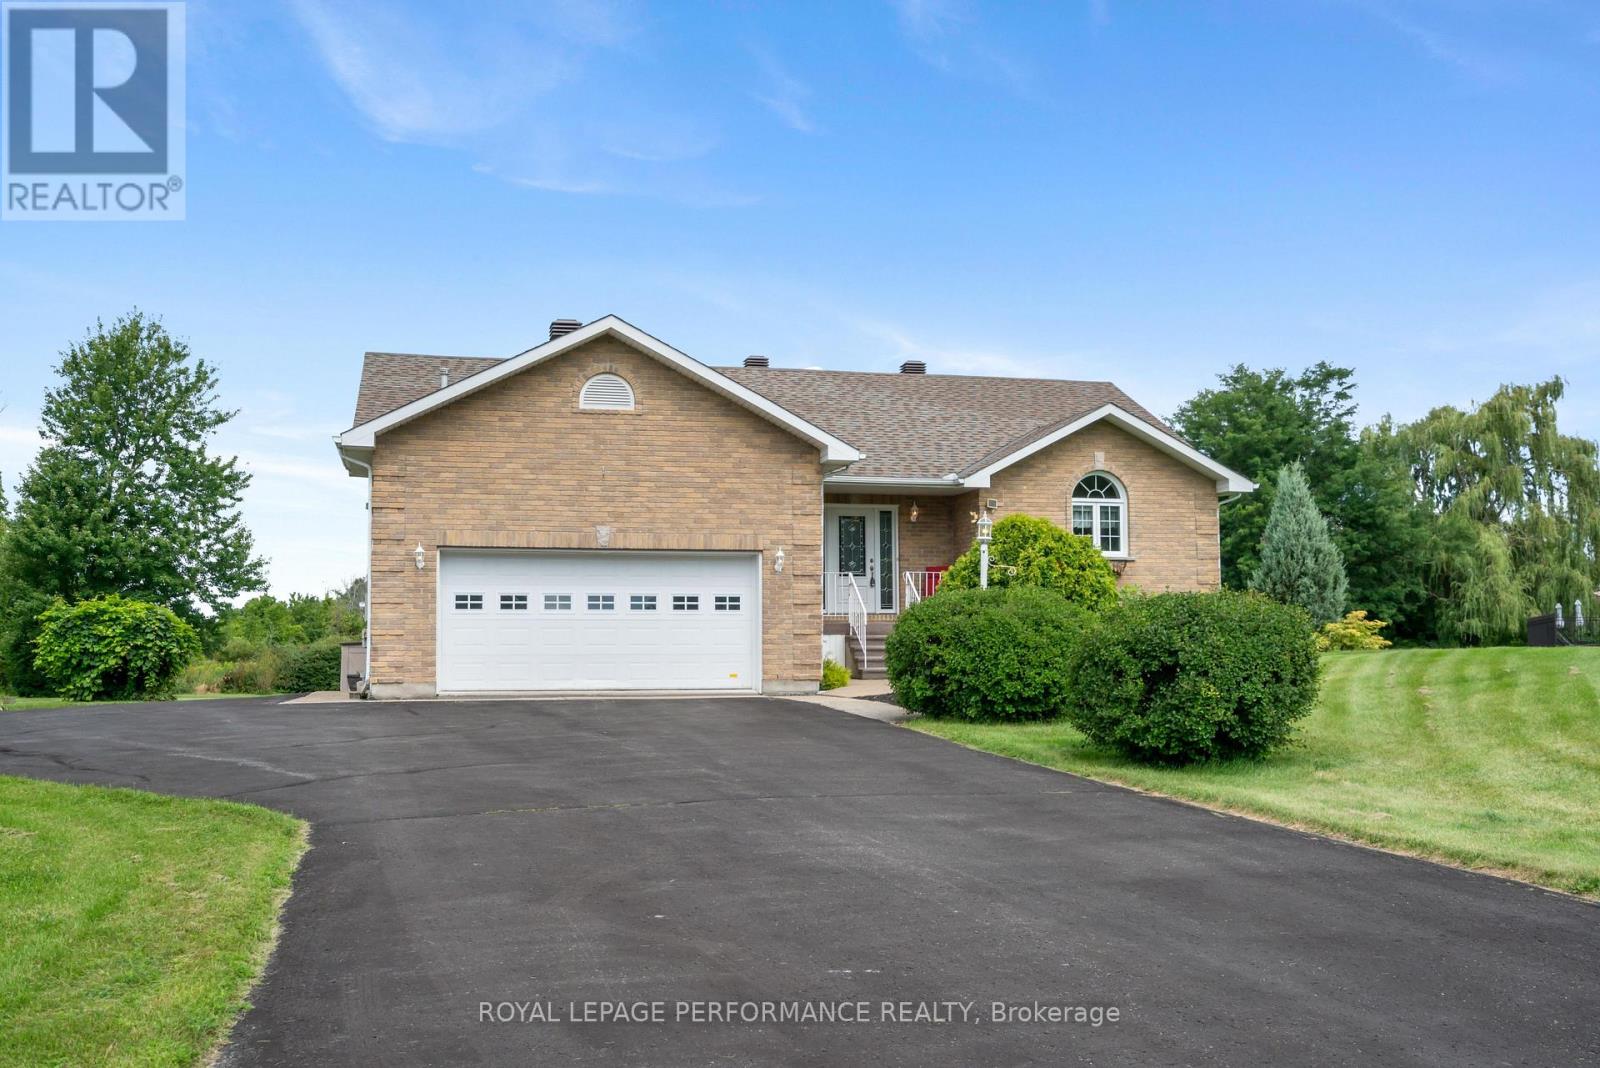
Welcome to this peaceful and elegant raised bungalow, conveniently located just minutes outside Cornwall with easy access to the Hwy 401. Constructed with ICF (insulated concrete forms) throughout the foundation and exterior walls, this meticulously maintained home offers superior structural strength, high R-value insulation, and significantly reduced energy costs. Step inside to a grand foyer featuring ceramic tile and a double mirrored closet. The open-concept living area boasts a vaulted ceiling and abundant natural light, making it an ideal venue for entertaining. The well appointed kitchen shines with quartz countertops, built-in stainless steel appliances, ample storage and dedicated lowered countertop baking zone. An expansive dining area seamlessly overlooks both the kitchen and living room. Off the living space, French doors open into a cozy three-season sunroom featuring three patio doors, with one leading directly to the serene backyard. The main floor's west wing hosts an extra-large primary bedroom with four windows and a wall-to-wall closet, a second smaller bedroom, a four-piece bathroom with a skylight, and a laundry area conveniently placed near the attached garage entrance. The finished basement with 8 foot ceilings expands your living space with a huge rec room anchored by a gas fireplace, two additional oversized bedrooms with large closets, and a second three piece bathroom. Outdoors, the property boasts parking for 10+ vehicles, an additional detached garage perfect for storing toys, a garden shed, and a sunny deck equipped with an electric awning. Beautiful mature landscaping and fruit-bearing apple trees complete this impressive package. Upgrades include: Gas hot water tank, electric awning, backup sump pump all 2026, quartz counters, kitchen sink and taps, cooktop all 2025, water softener system, foam insulation under sunroom both in 2023, Microwave 2022, main floor bedrooms/bathroom/basement painted 2022, submerged pump 2017, Roof 2016. (id:49269)
61 Cameron Avenue
Toronto, Ontario
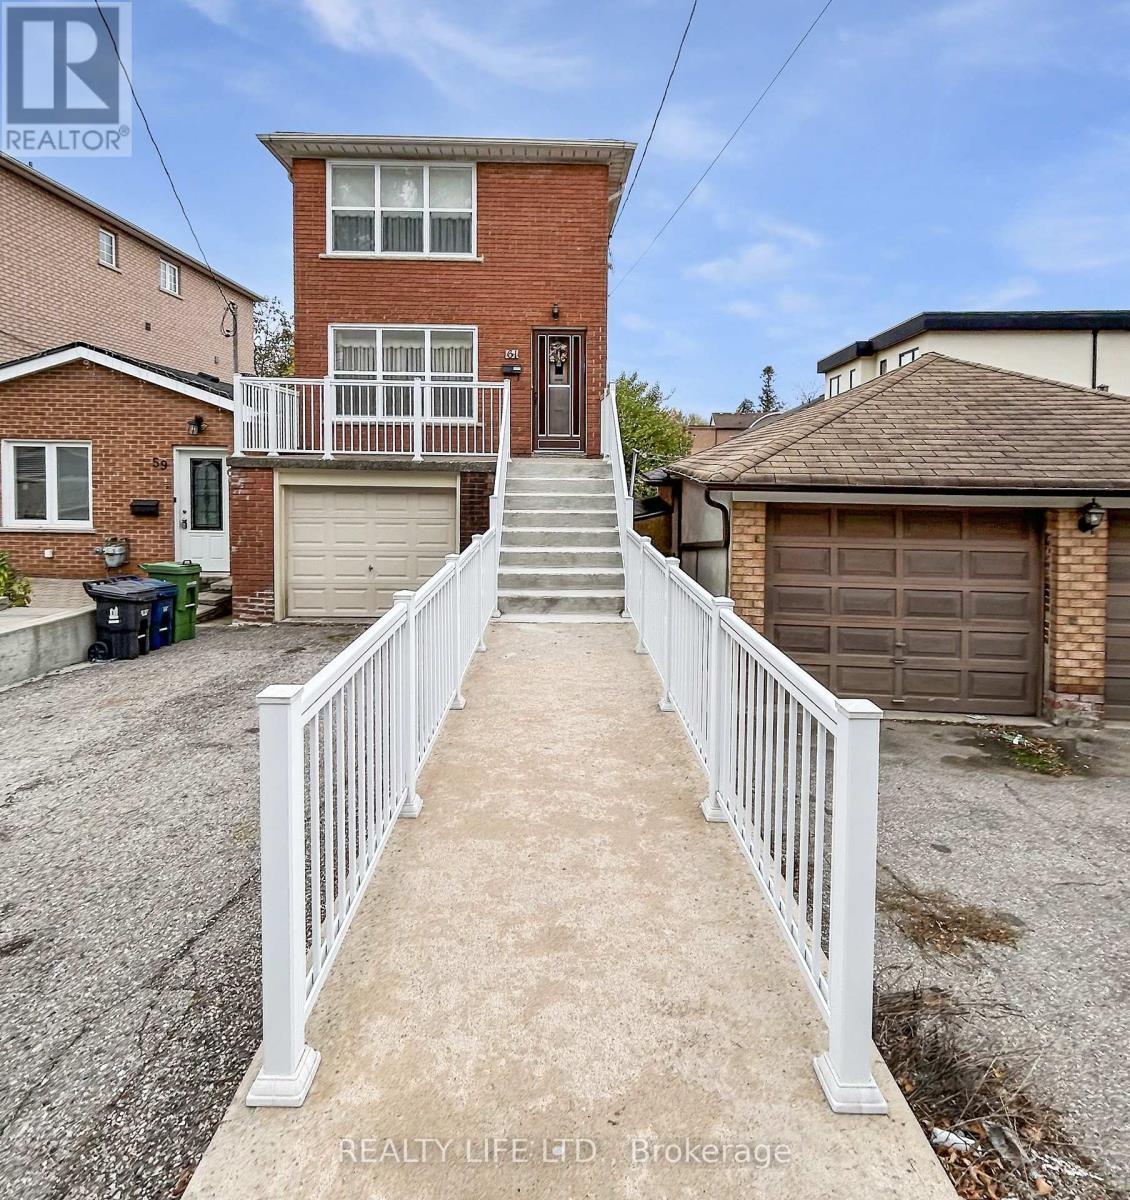
Bright & Spacious 2 Storey Detached Home With Walk-Out Basement! Private Drive With Garage. Home Is Owned By The Original Family - Home Built in Approx 1973! Great Opportunity. Excellent Floor Plan With Generous Room Sizes. Spacious Living Room & Dining Room With Hardwood Floors. Large Family Size Eat-In Kitchen With Walk-Out To Spacious Backyard. Desirable Neighborhood. Large Walk-Out Basement With Bathroom. Cold Cellar. Large Front Veranda With Modern Railings. Backyard Deck. Some Windows Have Been Replaced. Convenient Location - Close To Schools, Parks, Transit, & Shopping. (id:49269)
491 Anson Drive
Ancaster, Ontario
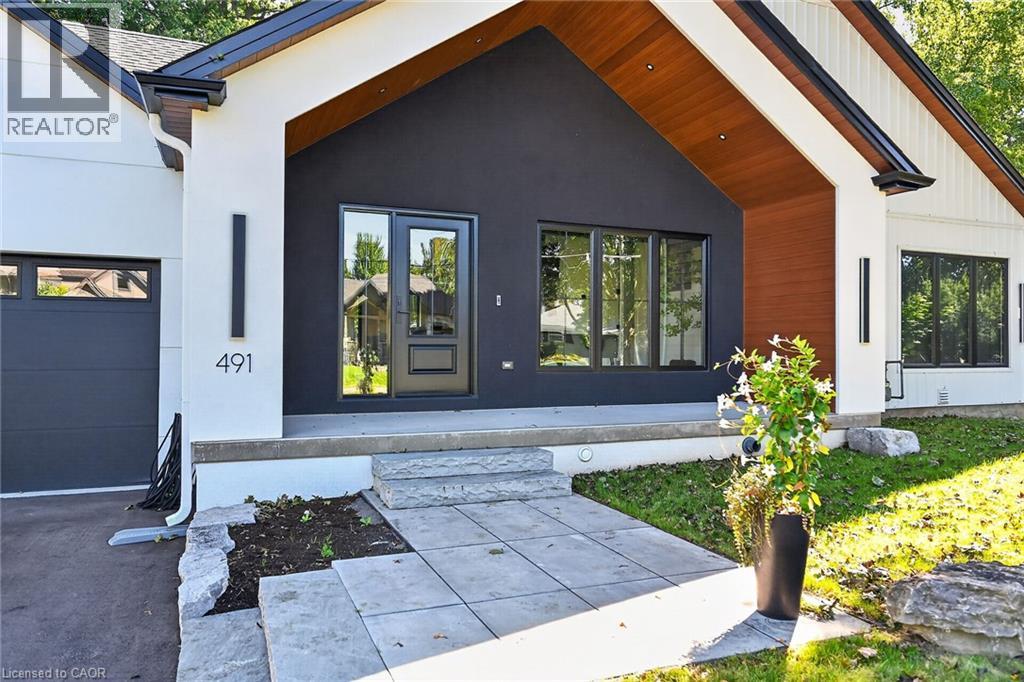
Welcome to your dream home—a brand-new bungalow in desirable Ancaster. The bright, open-concept main level features two spacious primary bedrooms, each with its own private ensuite, including one larger primary suite and a comfortable second suite. The home is beautifully appointed with premium Café Series appliances and automatic blinds throughout the main level. The heated and air-conditioned garage also features a dedicated exhaust system, providing exceptional comfort and year-round functionality. The fully finished basement offers two additional bedrooms, a home office and flexible living space—ideal for families or extended-family living. Thoughtfully designed with modern finishes and a functional layout, this beautiful home delivers style, comfort and convenience. Situated on an attractive property with excellent curb appeal, it is close to schools, parks, shopping, restaurants and major amenities. Located in a sought-after neighbourhood, this exceptional bungalow is ready to welcome its first owners. RSA. (id:49269)
1084 Westover Road
Hamilton, Ontario
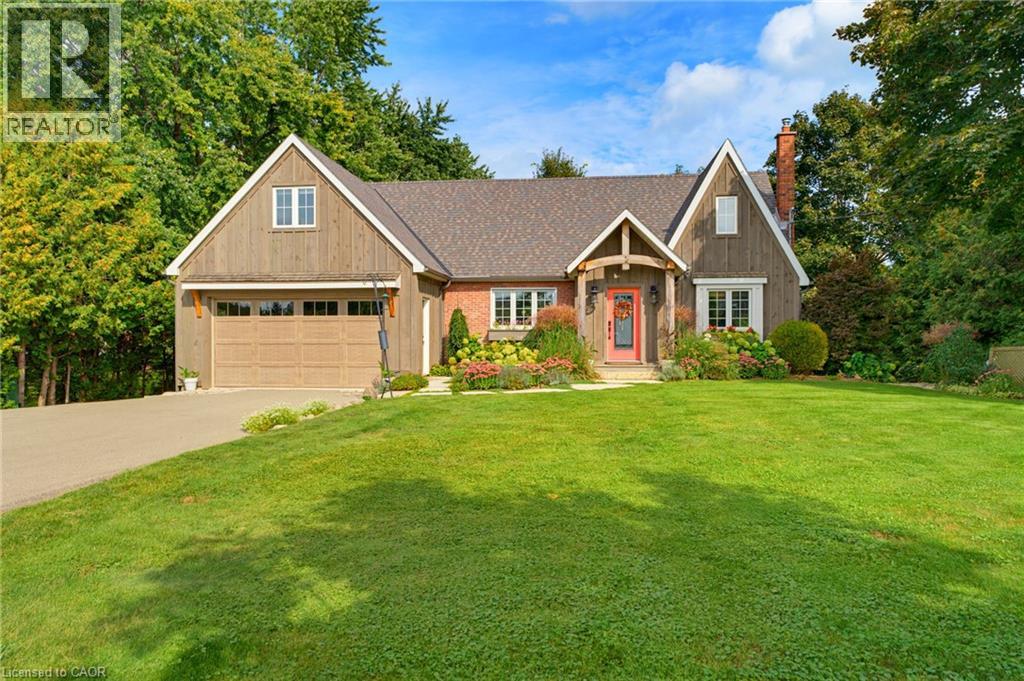
Set among mature trees and established gardens in rural Flamborough, 1084 Westover Road offers a country lifestyle with space to entertain, unwind and welcome extended family. The home has been thoughtfully transformed through a 2020 addition and extensive improvements. At its heart, a spacious white kitchen features a large island with seating, farmhouse sink, propane range and a window seat. Bright living and dining spaces flow together, with custom built-ins and wide sliding doors opening to the cedar deck. The home offers three bathrooms, a custom laundry/mudroom and an office area with built-ins. Heated floors in the foyer and laundry/mudroom add everyday comfort. The 2020 improvements included a new roof, all eavestroughs and a conditioned storage room beneath the addition. The fully finished walkout lower level includes an in-law suite completed in 2024, with a kitchen, living area and access to the garden patio. A wood stove adds warmth and character to the lower level, which offers flexible space for extended family or guests. Outside, the cedar deck with glass railings, added in 2020, overlooks landscaped gardens and open lawn. A stone patio, outdoor stone fireplace, water feature and fire pit create distinct spaces for outdoor dining and quiet evenings. An attached double garage and rear detached garage offer room for vehicles, storage and hobbies. The driveway, paved in 2022, extends to the rear garage and includes a turnaround. An impressive opportunity to make this distinctive home and the country lifestyle it offers your own. (id:49269)
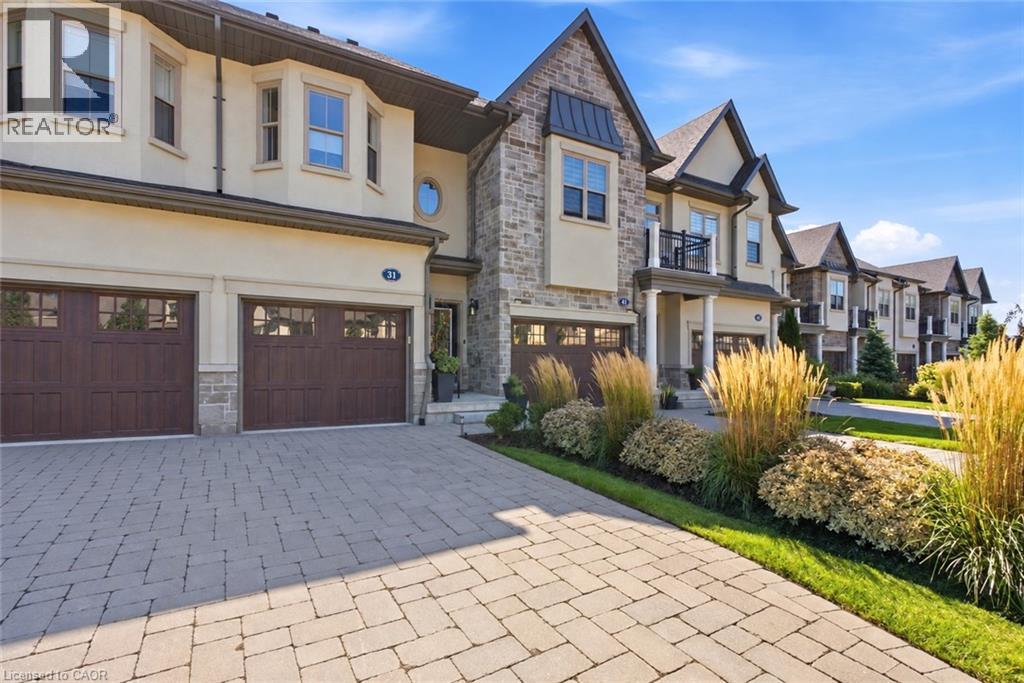
31 S St Andrews Lane S
Niagara-On-The-Lake, Ontario
Welcome to chic, stylish living in the heart of Niagara-on-the-Lake! This incredible luxury condo townhouse is an absolute gem, thoughtfully and purposefully designed with beautiful decor, sophisticated finishes and comfortable living in mind. Featuring two spacious bedrooms and three bathrooms, every room feels intentional, inviting and effortlessly elegant.The layout is perfectly suited for a comfortable, low-maintenance lifestyle, whether you're looking for a full-time residence, a weekend escape or the perfect place to enjoy everything Niagara-on-the-Lake has to offer.The full unfinished basement provides an incredible amount of additional space and is ready for you to develop into even more living area or simply use for convenient storage - something that is incredibly handy in a condo lifestyle.Located in one of the prettiest towns in Canada, you'll be within walking distance of shops, restaurants, cafes and everyday amenities, with the community centre and library conveniently located directly across the street.Outside, enjoy an attached single-car garage plus a beautiful interlocking brick driveway providing parking for two additional vehicles - a rare combination of style, convenience and functionality.C hic, sophisticated, beautifully decorated and completely move-in ready, this home offers the Niagara-on-the-Lake lifestyle people dream about. This place is an absolute gem! Condo Fees includes: Grass Cutting, Snow Removal, Roof, Windows, Exterior and Common Area Maintenance. (id:49269)
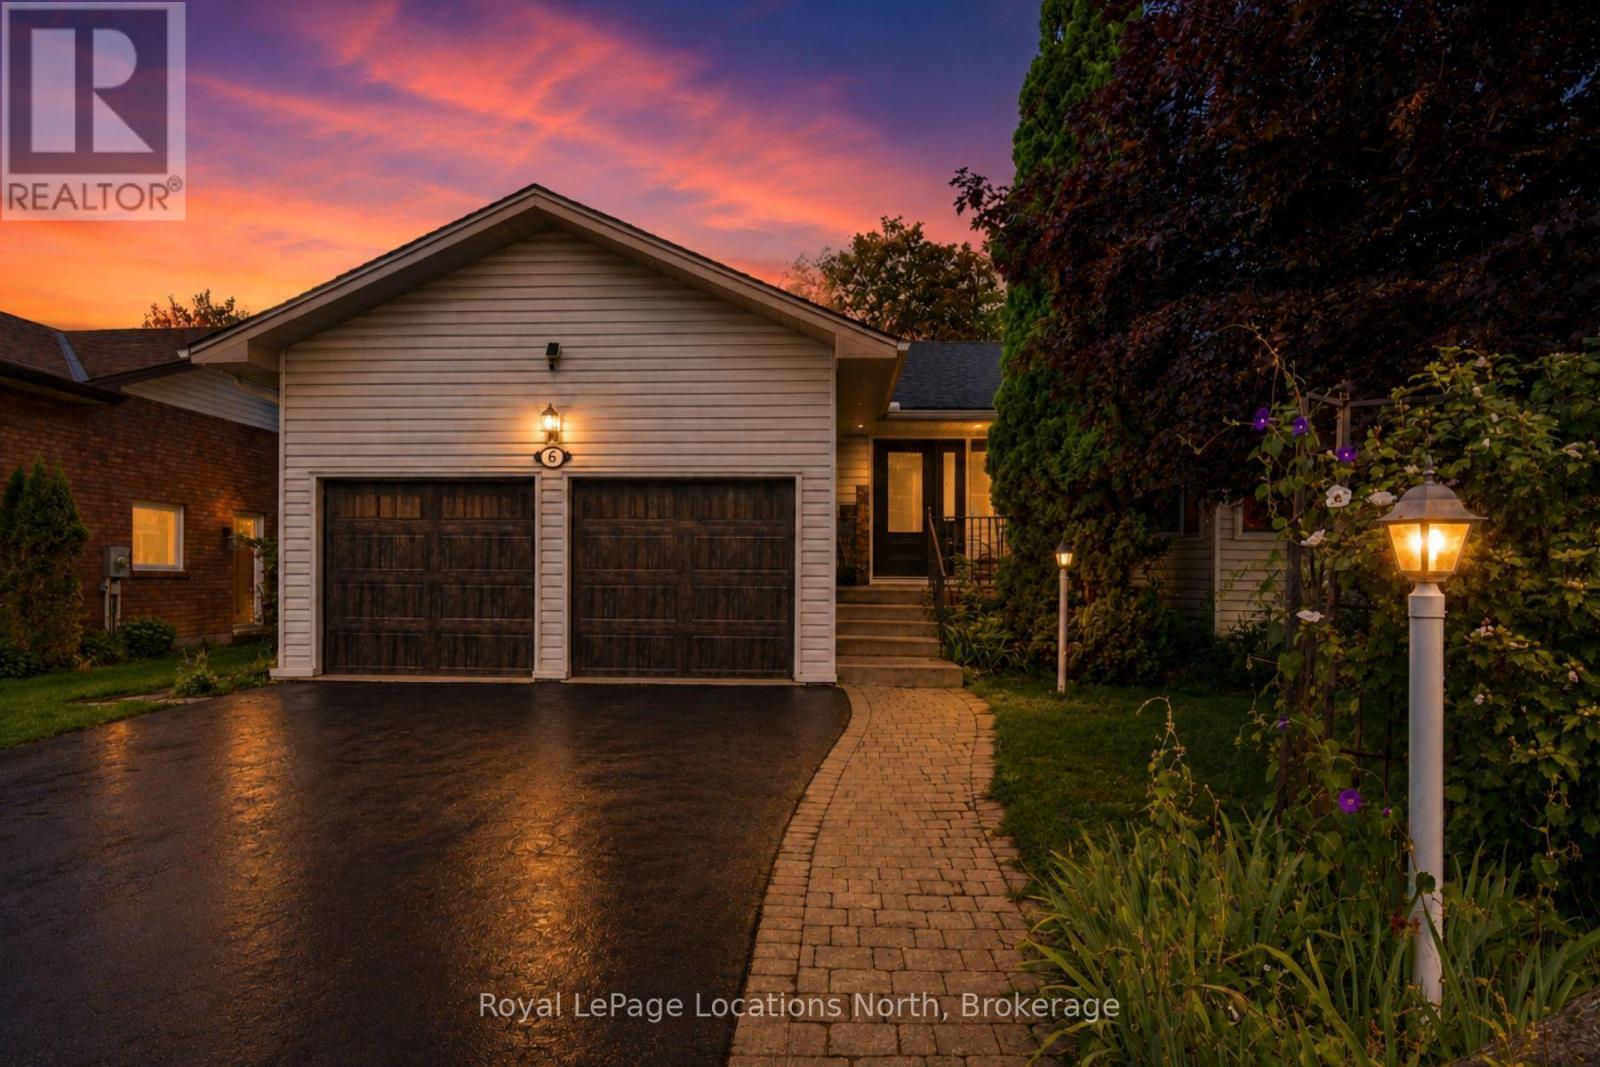
6 Royal Beech Drive
Wasaga Beach, Ontario
It's hard to believe you're in a subdivision. Surrounded by mature trees, wildlife and a lush, private-feeling backyard, 6 Royal Beech Drive offers an exceptional amount of space in a setting that feels wonderfully connected to nature. With just over 3,650 sq. ft. of living space and a completely separate, self-contained lower-level apartment, this raised bungalow is especially well suited to multi-generational living. A spacious foyer introduces a generous main floor designed for both gathering and everyday life. The kitchen and dining area are joined by a front living room and separate rear family room, giving everyone room to spread out. Three bedrooms include a spacious primary with 2-piece ensuite, along with a 4-piece family bath and convenient main-floor laundry. Outside, expansive decks overlook the beautifully treed, fully fenced backyard-a peaceful place to entertain, play or simply enjoy the greenery. The lower-level apartment truly functions as a home of its own, with a separate entrance, kitchen and breakfast area, living room with walk-up to the outdoors, den, 3-piece bath and two bedrooms. A cold room, two substantial storage rooms and utility room provide even more valuable space. The lifestyle outside your door is just as appealing. Provincial Park lands bring wildlife practically to the front doorstep, while the Wasaga Nordic & Trail Centre and its extensive cross-country ski and trail network are just down the street. Blueberry Trail parks, playgrounds, tennis courts, Town Hall and other community amenities are close by, and Georgian Bay's sandy shoreline is about a 20-minute walk away. Add a double garage and generous parking and this is a remarkably flexible home for families who want space, privacy and four-season Wasaga Beach living. (id:49269)

23 Peartree Court
Barrie, Ontario
Nestled on the private cul-de-sac of sought after Peartree Court, this well appointed 3 bedroom townhome offers an open concept floor plan on the main level with a 2pc powder room & access to the garage. The open kitchen boasts a Juliet balcony off the breakfast area which overlooks the backyard (a fantastic opportunity to build a deck right off your kitchen). On the 2nd level you'll find the large primary bedroom with a large window and double closet, two additional good sized bedrooms both offering large windows and a view to the backyard, a 4-pc main bathroom, and the laundry nook offering a stacked washer & dryer. The partially finished basement features rough-in for a future washroom, a large window offering loads of natural light, and direct walk-out access to the backyard - excellent potential to finish and create an amazing space for you and your family to enjoy for years to come! (id:49269)
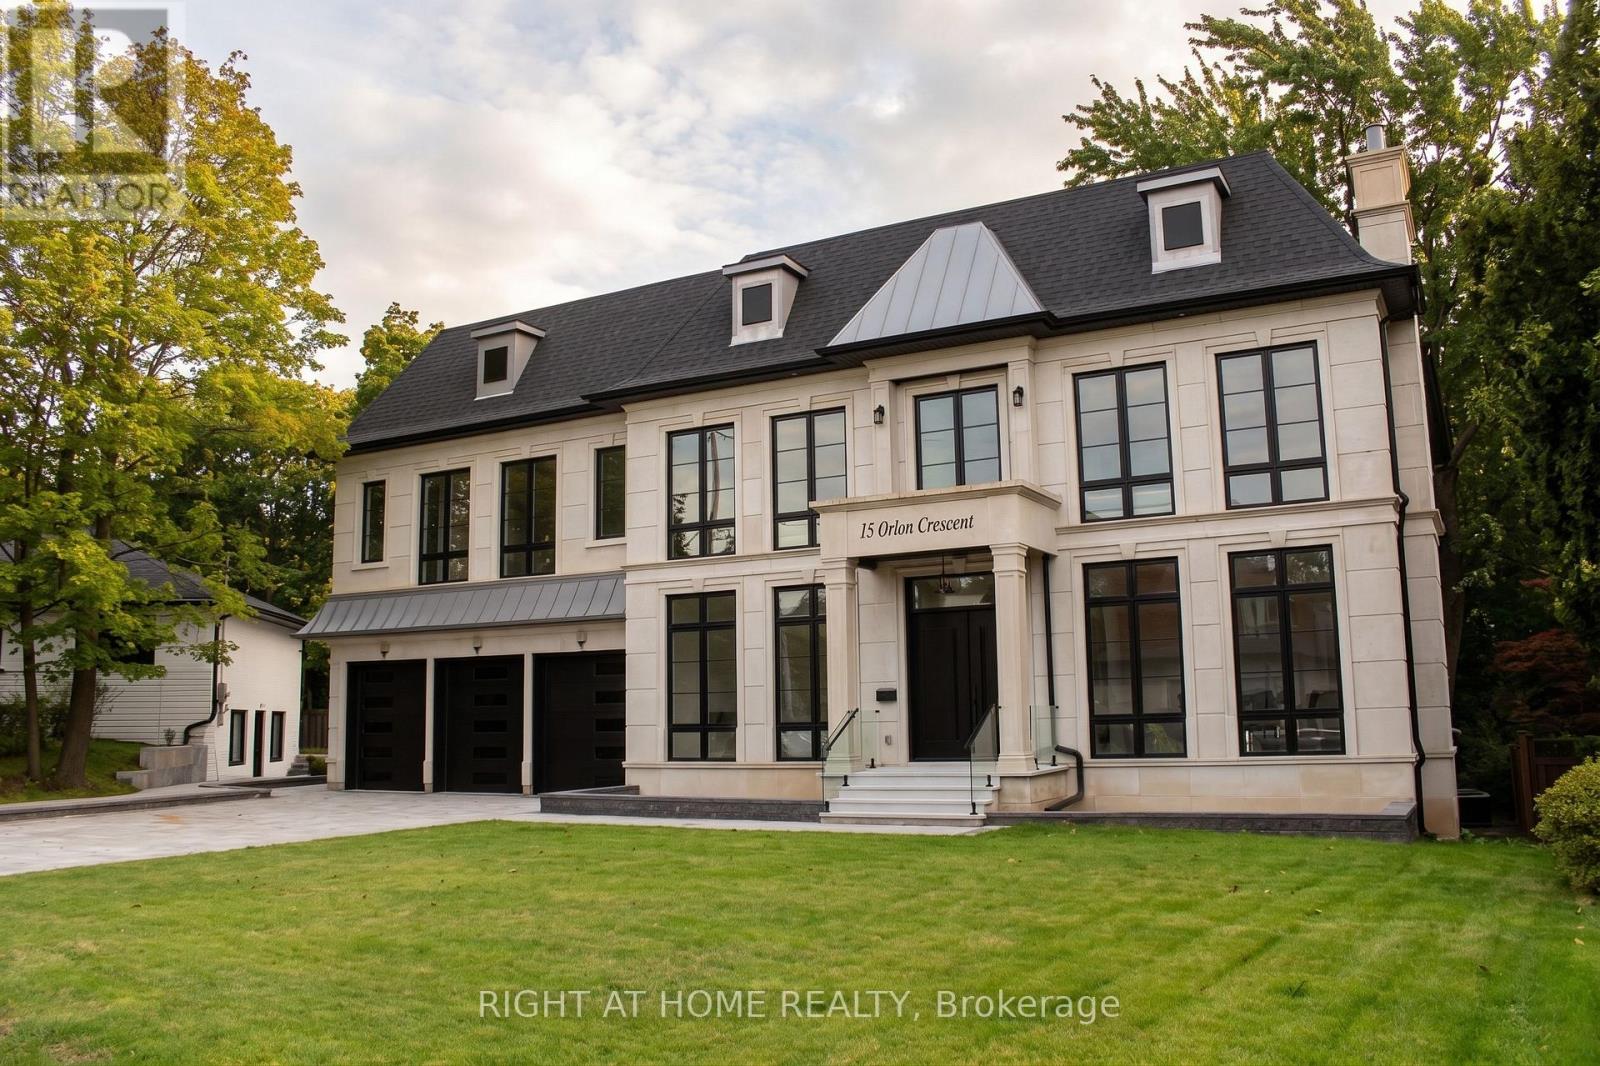
15 Orlon Crescent
Richmond Hill, Ontario
Discover the rare opportunity to customize your dream home with over 9,100 square feet of total living space across all three floors. This grand residence features high ceilings, an elevator servicing all three levels, and four fireplaces (two gas, two electric) to anchor its expansive, living areas. The chef inspired kitchen is fully outfitted with Thermador appliances, including built-in refrigerators, a gas range, wall ovens, a built-in coffee machine, and a dedicated drink fridge. The upper level boasts a sprawling primary suite retreat complete with a large walk-in closet and large primary bathroom. Multiple bedrooms all with private ensuites. The walkout lower level is designed for ultimate wellness and entertainment, featuring heated floors, a private sauna, a dedicated gym area, and a recreation room. Outside, experience winter convenience with a fully heated driveway and front porch leading to the expansive three-car garage. This property serves as an exceptional canvas, perfect for a discerning buyer ready to add their final design finishes and personalize a masterfully constructed house to make it their perfect home. (id:49269)
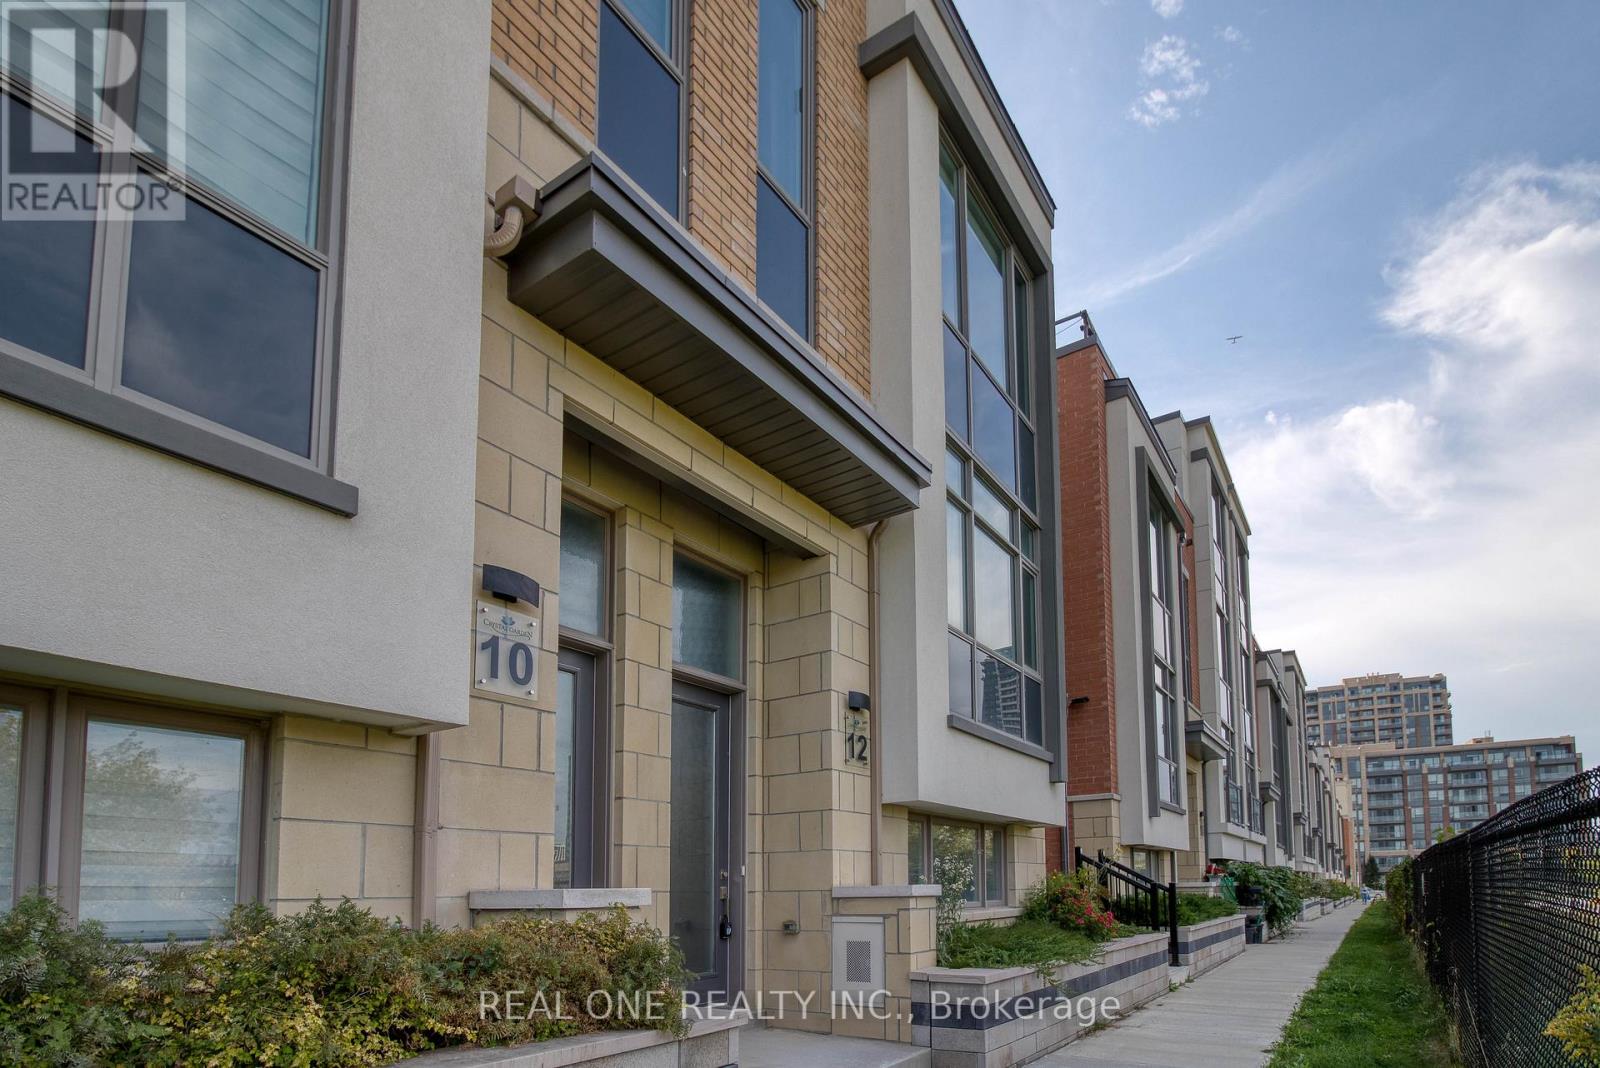
12 Teasel Way
Markham, Ontario
Modern Luxurious ** Freehold** **Double Garage** ** End Unit Townhouse** In The Heart Of Unionville. **9' Ceiling Thru-Out Main, 2nd And 3rd Floor**, Lots Of Natural Lights, **All 4 Bedrooms Have Ensuite Bath**, Huge Master Bedroom W/O To Terrace, Modern Open Concept Kitchen W/ Backsplash/Quartz Countertop/Huge Island, Engineered Hardwood Floors Thru-Out Main, 2nd And 3rd Floor, Oak Stair W/ Iron Picket, Finished Den In Lower Floor. Walking Distance To Top School Zone: Unionville Hs & Coledale Ps, Close To Banks, Restaurants, Public Transit & All Amenities. Hwy404/407 Within 5 Mins Drive. **Photos are from a previous listing and show the property staged. Property is currently vacant and unfurnished.** (id:49269)
A - 2 Chesney Crescent
Vaughan, Ontario
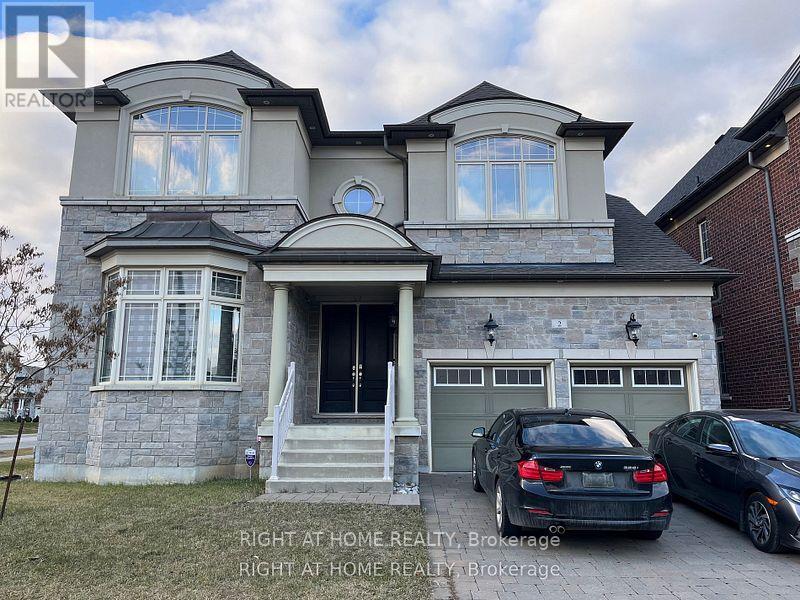
Welcome to **Apartment A**, a **brand-new**, 1 bed and large den executive apartment with , offering a truly turnkey living experience in the heart of the prestigious Kleinburg community. Be the **first to live** in this bright, modern, private residence, perfectly situated in one of Vaughan's most sought-after neighbourhoods, known for its scenic beauty, upscale homes, boutique shops, fine dining, the McMichael Canadian Art Gallery, top-rated schools, parks, trails, and convenient access to Highway 427** (depending on the listing), this sun-filled apartment features a thoughtfully designed open-concept layout with **top-of-the-line finishes**, oversized windows that fill the space with natural sunlight, and a contemporary design that offers both comfort and style.The modern kitchen is beautifully appointed with premium cabinetry, granite countertops, stainless steel appliances, and everything needed for everyday living. The spacious living and dining area is tastefully furnished with designer furniture, creating the perfect space to relax or entertain. The bedroom(s) offer generous closet space and comfortable furnishings, while the **spa-inspired bathroom** showcases elegant finishes for a luxurious everyday experience.Whether you're a professional, executive, or anyone seeking a hassle-free lifestyle, Apartment A delivers the perfect combination of luxury, privacy, and convenience in the heart of Kleinburg. Simply move in and enjoy exceptional living ---tenant pays 20% of utilities (id:49269)
230 - 1030 King Street W
Toronto, Ontario
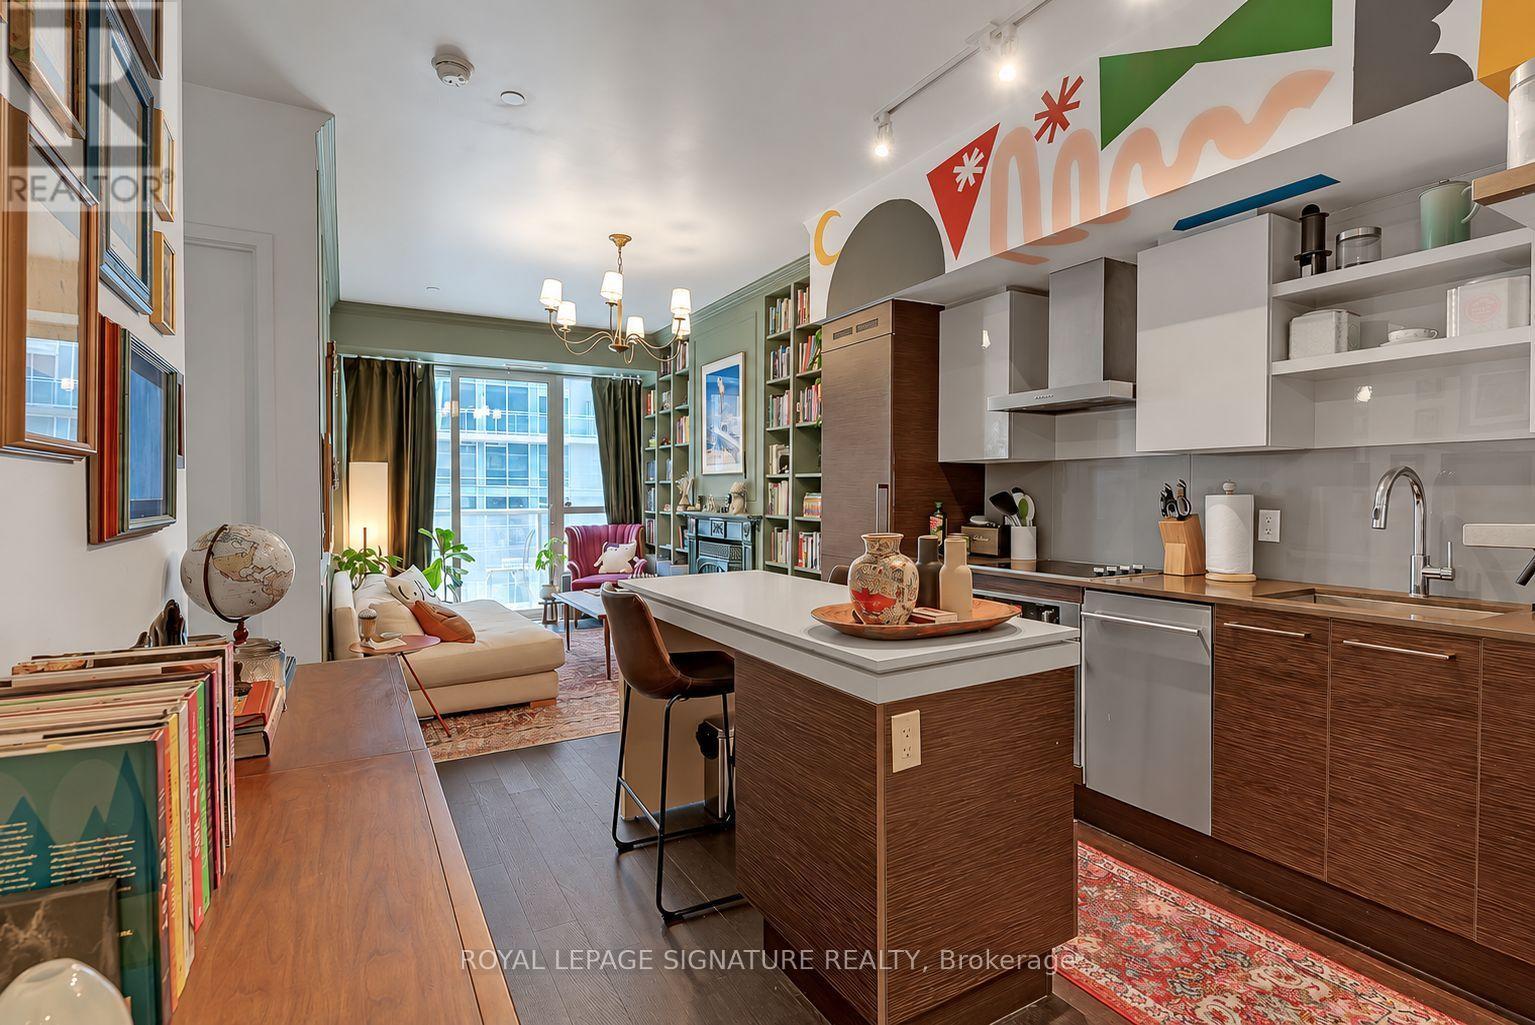
Welcome to this one-of-a-kind 1+den loft with parking at DNA3. This spectacular suite is absolutely vibrant & loaded with eclectic upgrades. The gourmet kitchen features a custom mural, breakfast bar, quartz counters, glossy backsplash, built-in stainless steel appliances & modern high-end finishes. The living room looks like something out of a Victorian home magazine with a decorative custom fireplace, wall-to-wall custom bookshelf, a custom panelled feature wall, floor-to-ceiling windows & walk-out to the balcony. The primary suite is wrapped in floral wallpaper & wainscoting with a walk-in closet & 4-piece spa-inspired bathroom. The generously-sized den can be used as an office with two work stations or an oversized gym - cleverly split from the primary suite to maximize privacy. The private & lengthy balcony is south-facing & overlooks King St W with room for a sectional, bistro set & BBQ. Enjoy a separate ensuite laundry room with storage. Also avail partially/fully furnished/all inclusive. (id:49269)
4307 - 7 Grenville Street
Toronto, Ontario
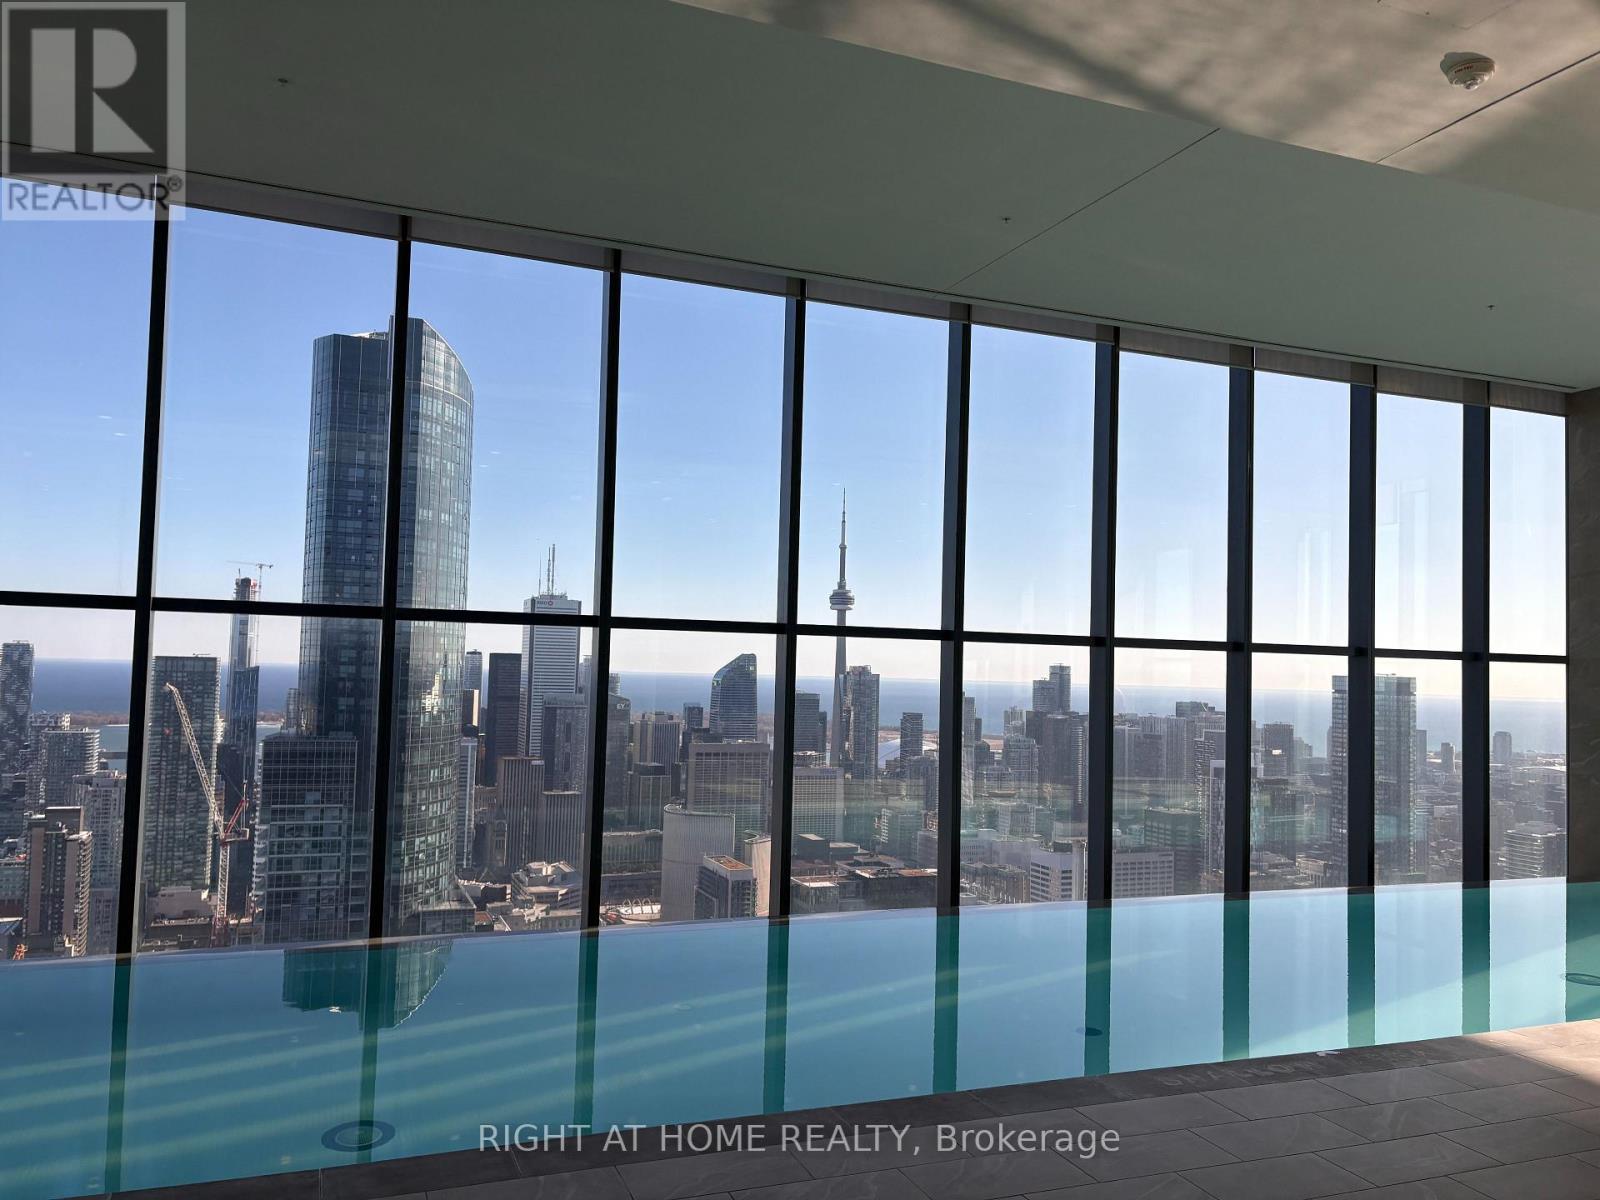
Luxury Living at YC Condos | Yonge & College. Welcome to this stunning 1 Bedroom + Den suite in the heart of Downtown Toronto, featuring 9-ft smooth ceilings and breathtaking, unobstructed panoramic views of the city skyline and lake. The spacious den features a walk-in closet and can easily be used as a second bedroom, home office, or guest room. Enjoy a modern, functional layout complemented by floor-to-ceiling windows, an elegant contemporary kitchen with quartz countertops, centre island, and integrated appliances, and abundant natural light throughout. Experience exceptional resort-style amenities, including an indoor infinity pool on the 66th floor with spectacular panoramic views, rooftop deck, state-of-the-art fitness centre, yoga studio, private dining areas, party room, lounge, and 24-hour concierge. Perfectly situated at Yonge & College, just one minute from College Subway Station and streetcar, with a Walk Score of 99. Steps to the University of Toronto, Toronto Metropolitan University, Toronto General Hospital, Sick Kids Hospital, Eaton Centre, Dundas Square, Yorkville, restaurants, bars, grocery stores, and drug stores. An exceptional opportunity to enjoy sophisticated downtown living with everything you need right outside your door. Existing furniture is available for an Additional Cost. Extras: B/I Fridge, B/I Stove, B/I S/S Dishwasher, Microwave, Cooktop, Range Hood, Dishwasher, Washer/ Dryer, All Existing Light Fixtures. SHORT TERM LEASE OPTIONS WILL BE CONSIDERED. (id:49269)
1104 - 619 Avenue Road
Toronto, Ontario
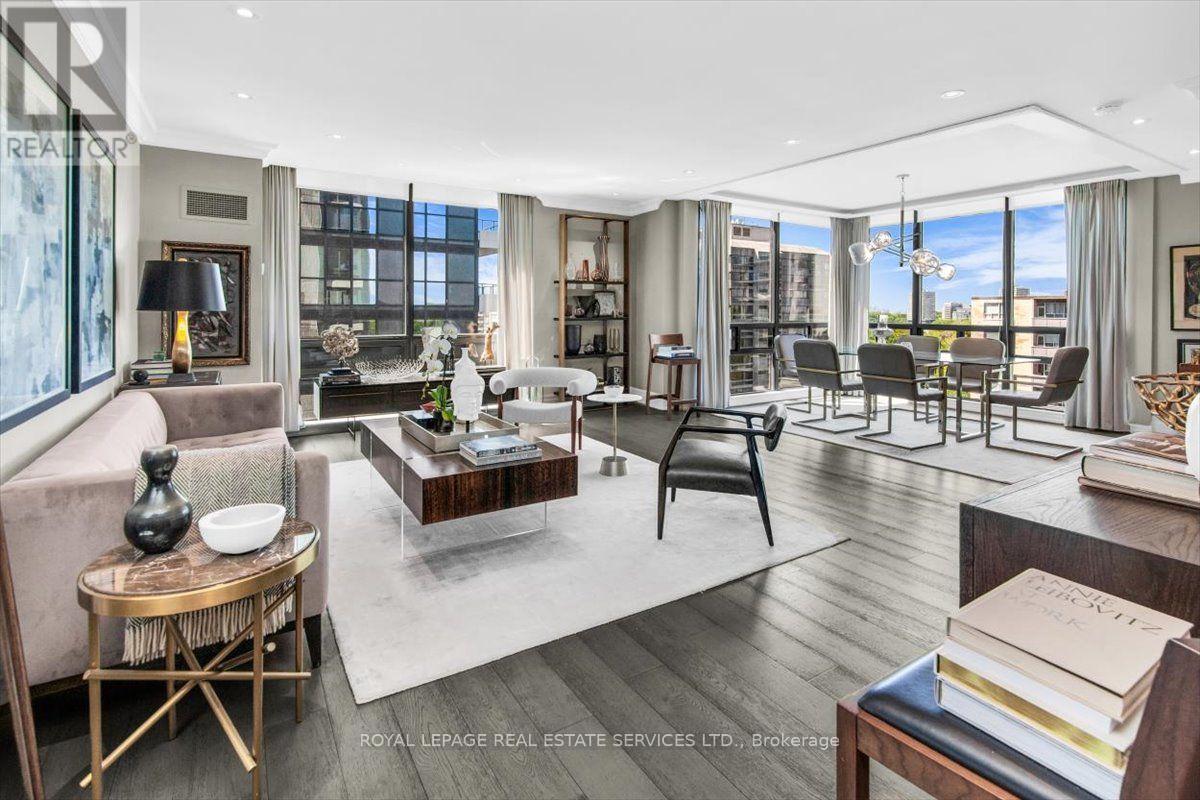
The Lonsdale -- Luxury Living At Its Absolute Finest! Only 4 Units Per Floor. Contemporary European Design! S/W Corner, Spacious 2 Bdrm, 1335 Sqft! Gourmet Kitchen W S/S Appliances. Sun Filled Living and Dining Rooms Surrounded By Floor To Ceiling Windows. 24 Hr Concierge, Doorman, Valet, Event Room, Heated Outdoor Pool, Well Manicured Gardens, Exercise Rooms, Guest Suite, Ample Visitor Parking + Car Wash Service Available! Very Quiet Building Has Triple Glazed Windows! TTC At Doorstep, Walking Distance To UCC, Forest Hill Village, Yonge St. & More! Enjoy The Lifestyle! (id:49269)
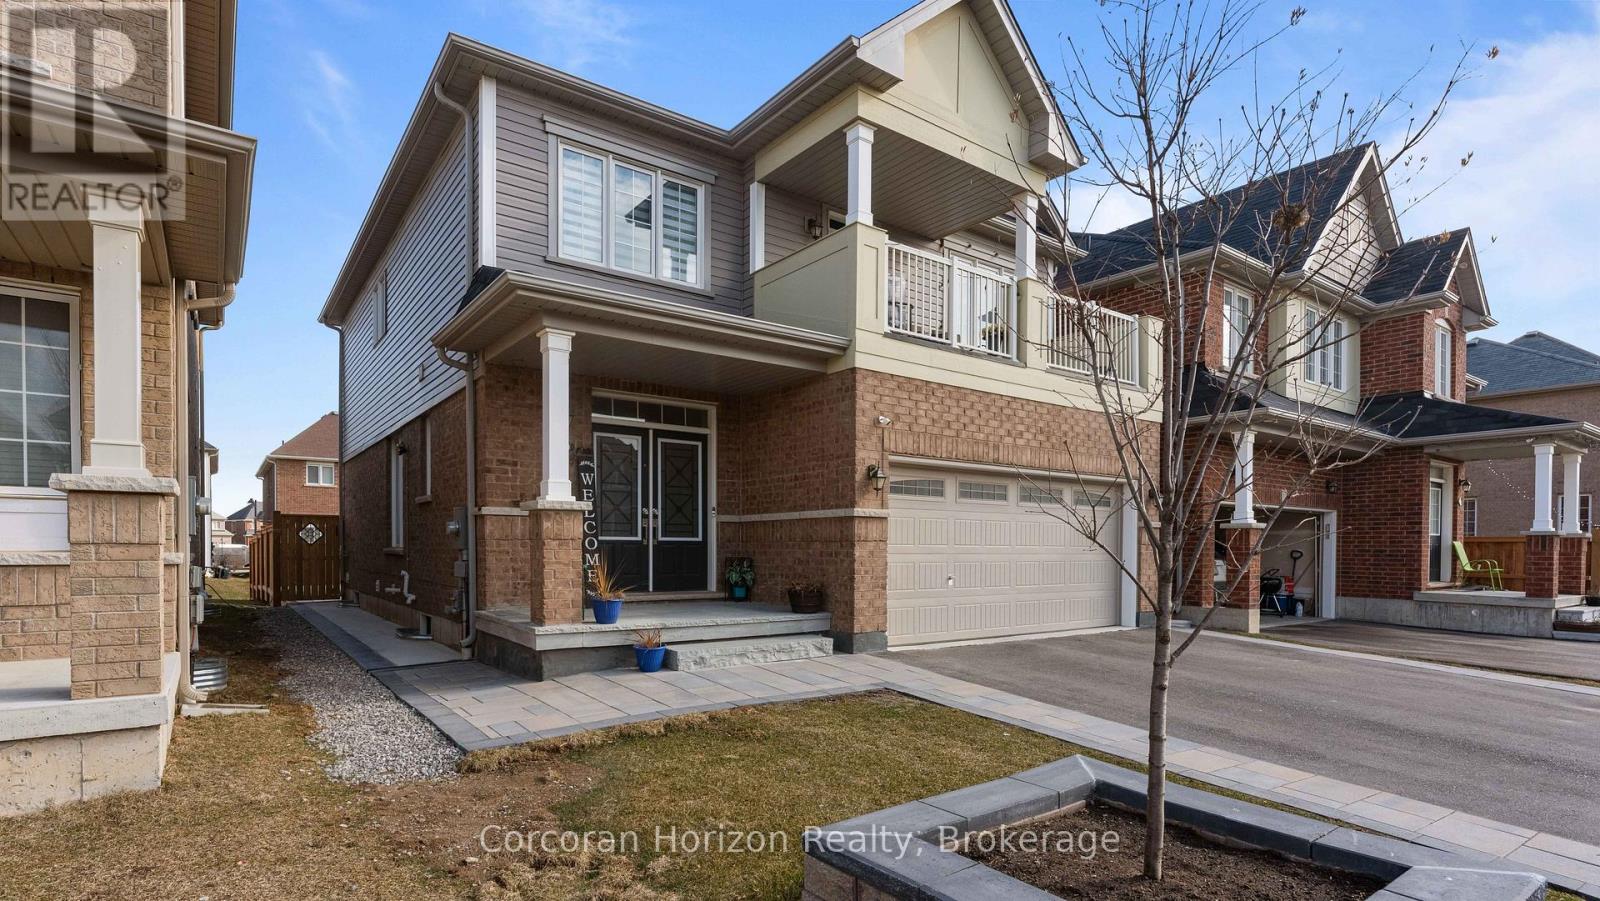
Lower - 9 Price Street
Brantford, Ontario
PERFECT FOR A SINGLE PROFESSIONAL OR COUPLE! Bright and spacious 1-bedroom, 1-bathroom lower-level unit of a shared property, ideally suited for a single professional or professional couple. Conveniently located close to the new Sports Centre, schools, shopping, and transit. Comfortable living space with in-suite laundry and a practical layout. Ideally no pets. Tenant is responsible for 30% of utilities. (id:49269)
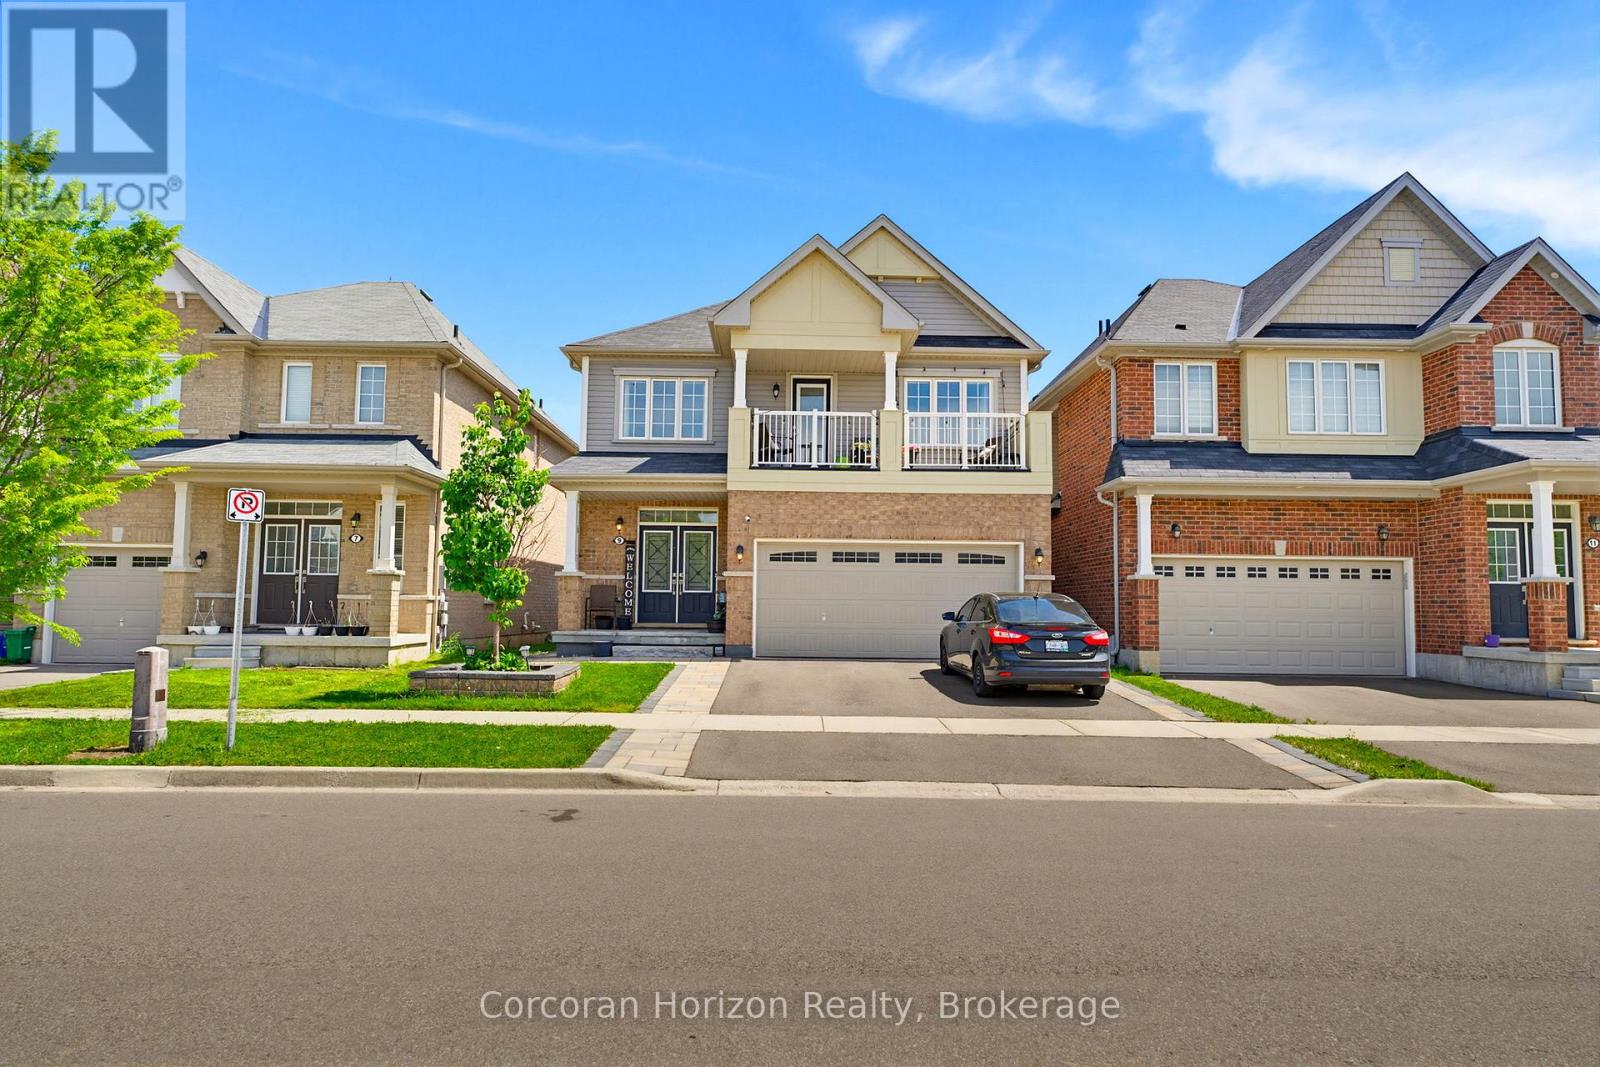
Upper - 9 Price Street
Brantford, Ontario
Welcome to 9 Price Street! This bright and spacious 4-bedroom, 2.5-bathroom upper-level home is located in the family-friendly West Brant community. The open-concept kitchen, dining, and family room offer a comfortable space for everyday living and entertaining, with generous principal rooms and plenty of natural light throughout. The spacious bedrooms are complemented by convenient bedroom-level laundry, while the primary bedroom features a private balcony.The upper-level tenant has exclusive use of the large, fully fenced backyard and garage. Two parking spaces are included: one tandem space on the left side of the driveway and one space on the left side of the garage. The right side of the driveway is reserved for the lower-level tenants. A designated basement storage area is also included.The upper-level tenant is responsible for 70% of the utilities, as well as lawn care, snow removal, exterior maintenance, and snow removal for their designated portion of the driveway.The home is conveniently located close to schools, parks, walking trails, shopping, the new Sports Centre, and the upcoming West Brant Recreation Centre.Available unfurnished, or furnishings currently in the home may be purchased and remain, providing a flexible option for tenants.A great opportunity to lease a spacious upper-level home in a desirable West Brant location, close to schools, recreation, and everyday amenities. (id:49269)
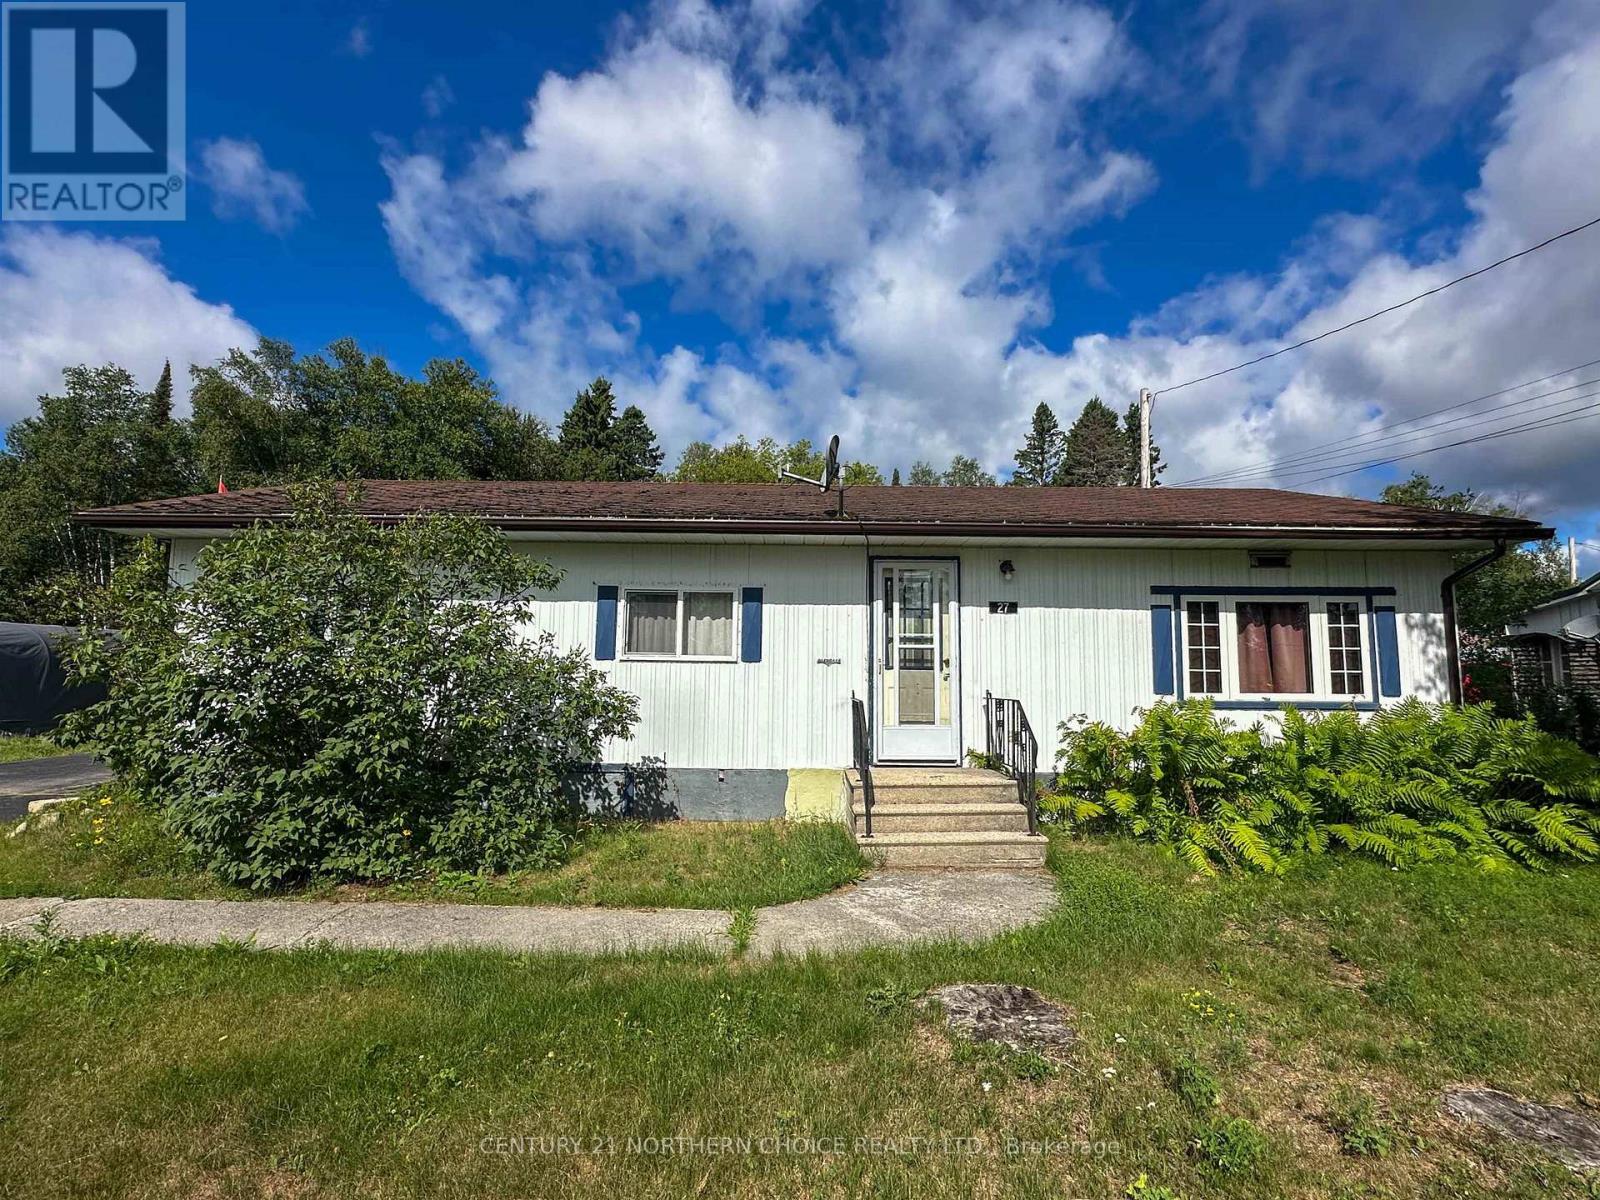
27 Aspen Street
Ear Falls, Ontario
Welcome to 27 Aspen Street in Ear Falls, located on a quiet residential street and offering comfortable, functional living. This three-bedroom, one-bathroom home features an impressively spacious living room that flows into the kitchen, complete with a large island and built-in cooktop. A designated dining area provides plenty of space for family meals and entertaining, while sliding patio doors lead directly to the covered back deck. The backyard backs onto green space, offering added privacy and a peaceful natural setting. A double detached garage provides ample room for vehicles, storage, or a workshop. With its generous living areas, practical layout, and desirable outdoor space, this home is ready for its next owners to make it their own. (id:49269)
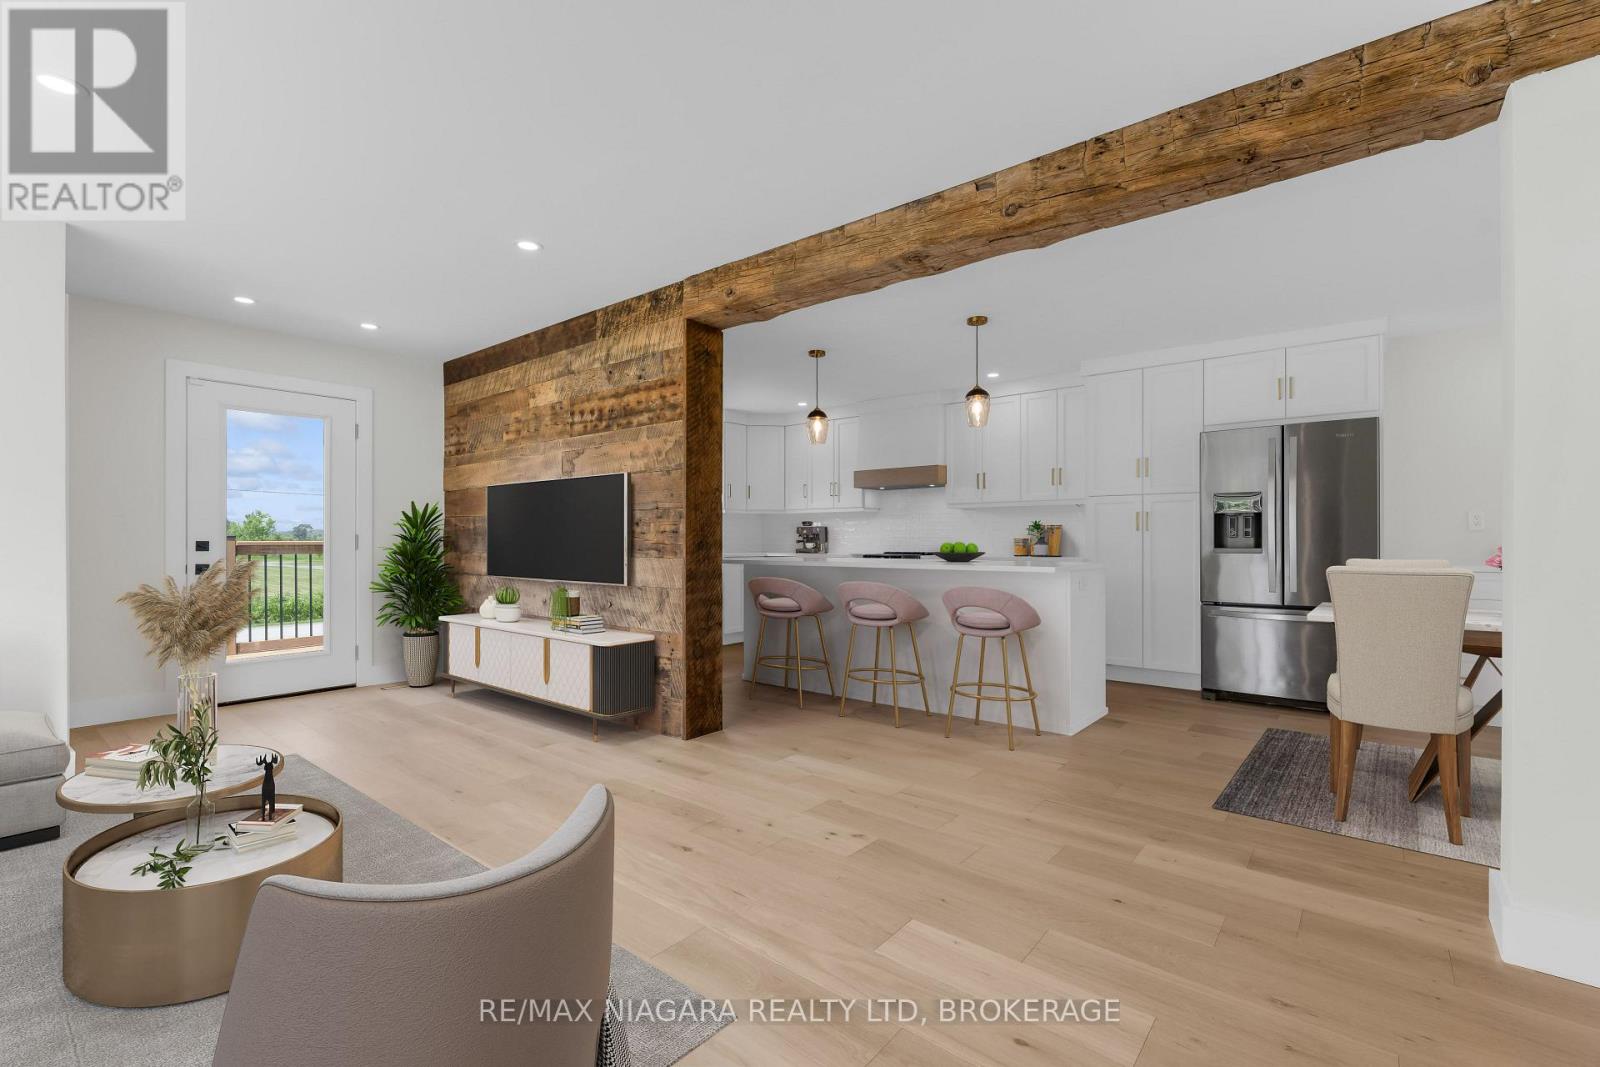
11809 Sideroad 18
Wainfleet, Ontario
Completely renovated with quality finishes throughout, this beautiful 2-storey home is well situated in a peaceful, rural location just steps from the beach waterfront! Featuring new wood flooring throughout, bright and airy kitchen with large island w/ quartz countertops, ceramic sink, new stainless steel appliances plus a bonus coffee/espresso bar area. A convenient walkout to new rear wood deck overlooks a deep private yard backing onto creek -- a perfect summer retreat. Upstairs boasts 3 bedrooms + 2 baths including a primary bedroom with ensuite with double shower and walk-in closet. Main bath with double sinks plus convenient laundry area. Concrete pad & gas line installed and ready for a natural gas generator, security system & new front deck complete this piece of paradise. Nothing to do but move in and enjoy! (id:49269)

Ph101 - 199 Richmond Street W
Toronto, Ontario
Penthouse 01 at 199 Richmond presents a rare opportunity to own one of only two penthouse residences in this exceptionally well-positioned building within the heart of the entertainment district. This three-bedroom, three-bathroom suite offers a refined layout with thoughtful upgrades throughout, combining clean contemporary design with elevated materials and finishes. The custom kitchen is designed for both function and presentation, featuring built-in Miele appliances, a waterfall island, and a combination of Caesarstone, granite, and quartz surfaces, all anchored within open-concept living and dining spaces that frame expansive city views. The primary suite is positioned as a private retreat, offering generous proportions, a walk-in closet, and a well-appointed spa-inspired bathroom, complemented by a built-in bookcase that adds both character and utility. South and west exposures provide sweeping views across the lake, the Rogers Centre, and Roy Thomson Hall, bringing natural light into the suite throughout the day. Finished with engineered hardwood flooring, marble detailing, and custom vanities, this residence presents a well-executed penthouse opportunity with direct access to the city's dining, cultural, and entertainment offerings just steps from the front door. (id:49269)
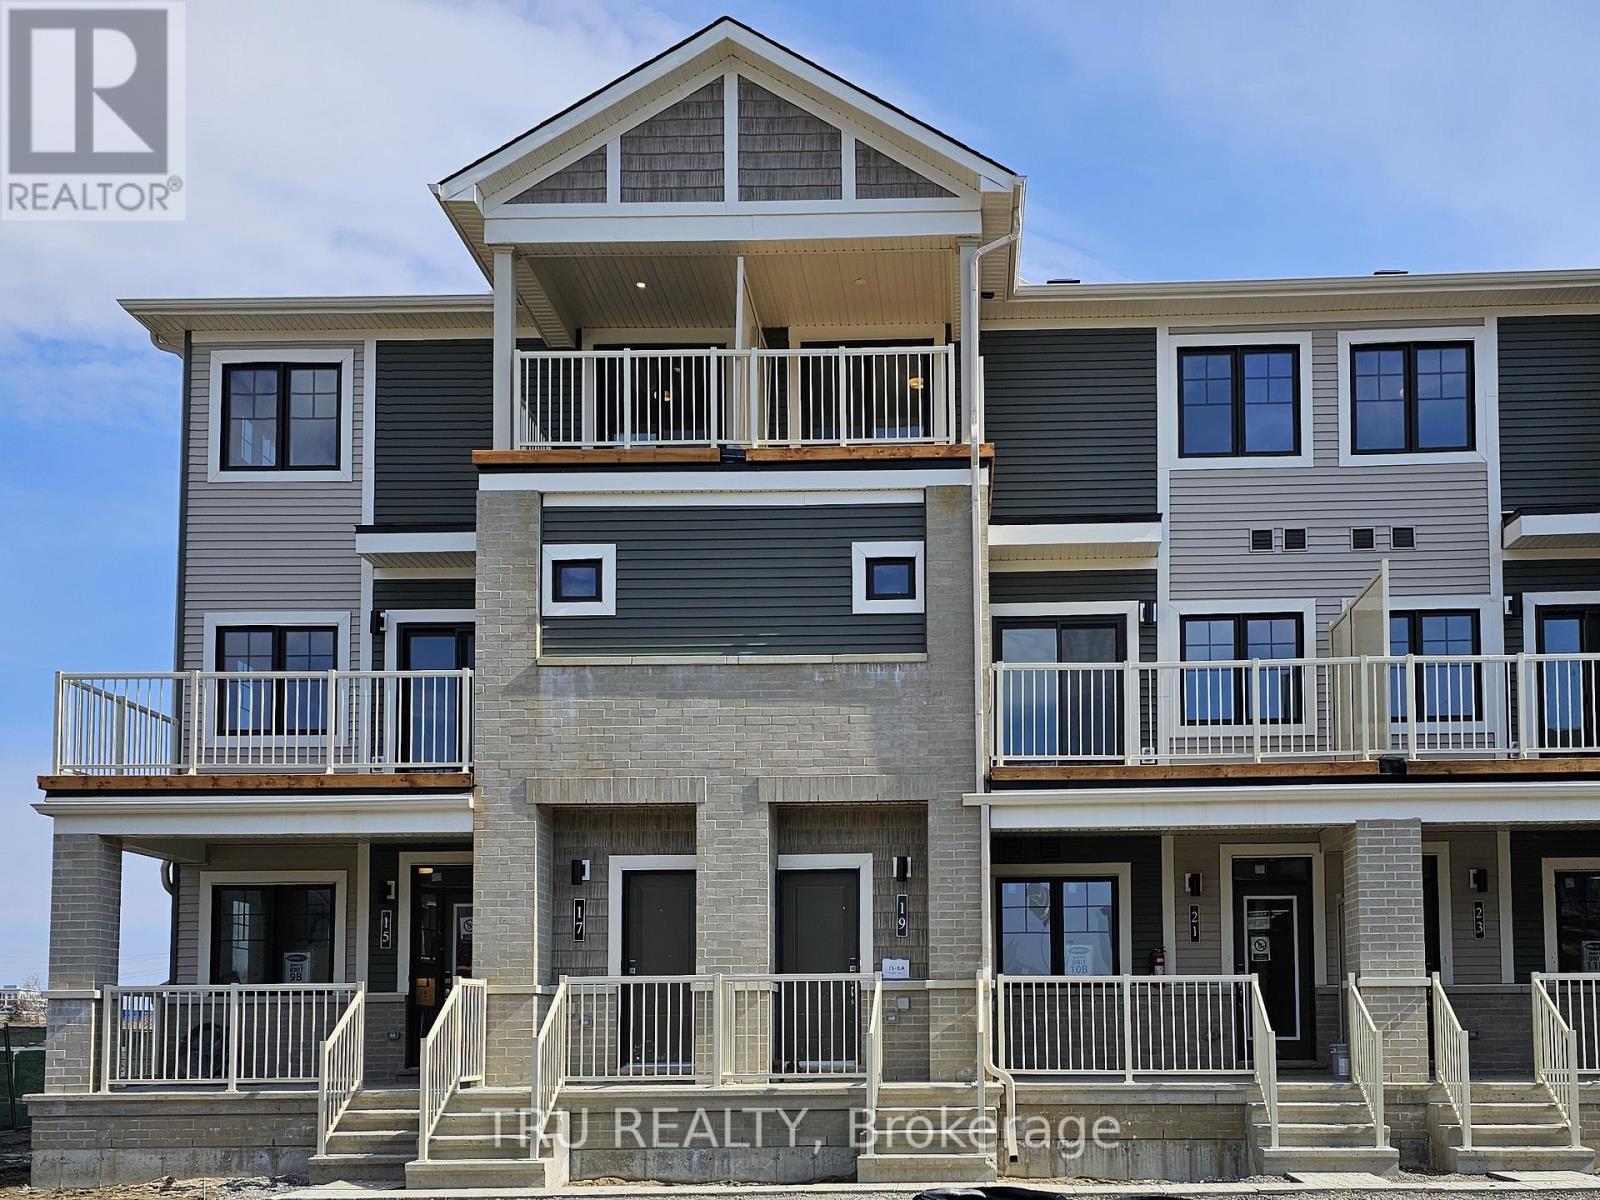
19 Pyrite Private
Ottawa, Ontario
Welcome to this stunning, like-new 2-bedroom stacked townhome, available for move-in December 1st. Step inside to a bright, open-concept living space filled with natural light from an abundance of windows. Enjoy the added luxury of two private balcony decks-perfect for morning coffee or relaxing outdoors. The home features upgraded interior finishes throughout, along with modern, upgraded appliances designed for comfortable living. Ideally located with easy access to schools, shopping, highways, and all the amenities of a vibrant community, this is an exceptional opportunity to make a beautiful home your own. (id:49269)
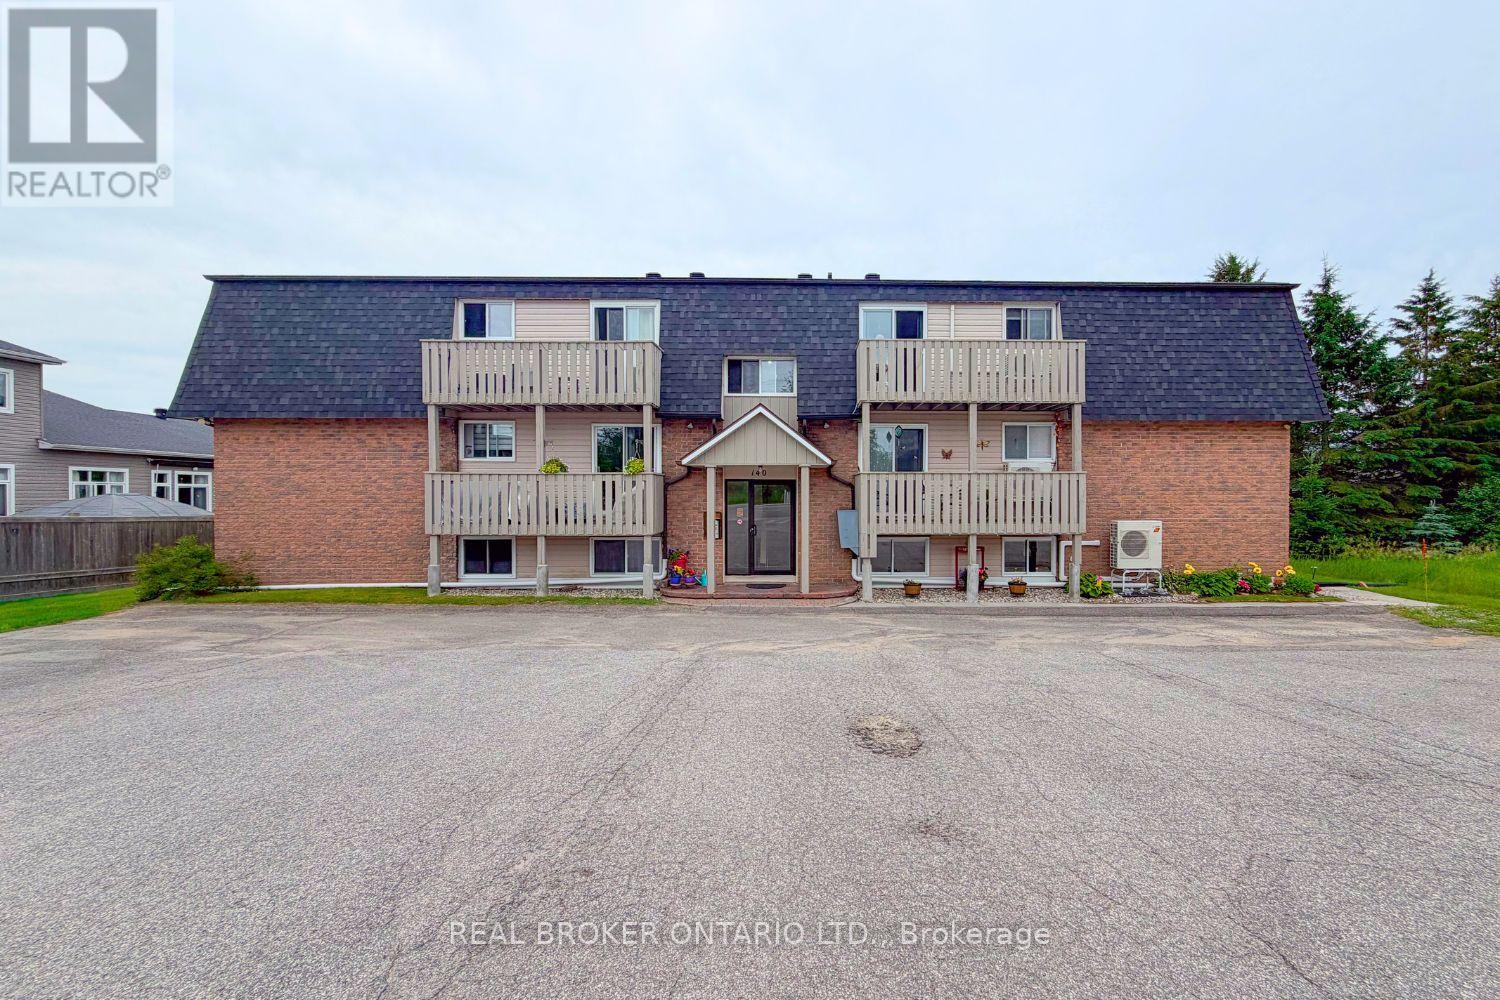
12 - 140 George Street W
North Grenville, Ontario
Welcome to easy, affordable living in the heart of Kemptville! This beautifully maintained 2 bedroom, 1 bathroom condo offers the perfect opportunity for first time buyers, downsizers, or investors looking for a move in ready home in a quiet, well managed community. Situated on the top floor, this bright and inviting unit features approximately 800 square feet of comfortable living space, thoughtfully updated over the years with a renovated bathroom. Enjoy year round comfort and energy efficiency with two ductless heating and air conditioning units, professionally maintained annually, along with baseboard heating for backup. The spacious layout offers excellent storage throughout, including custom built in bathroom cabinetry, while the stylish bathroom has a luxurious custom shower with rainfall, handheld, and high pressure settings. Step outside to your private balcony overlooking mature trees and a peaceful shared backyard space complete with gazebo access. Low monthly condo fees of just $330 include water, snow removal, lawn care, and window maintenance, making ownership both simple and affordable. The healthy reserve fund and proactive condo board provide added peace of mind. Additional features include one owned parking space with the possibility of accommodating a second vehicle, municipal services, updated roof, intercom system, separate hydro meter, and a full appliance package. Conveniently located close to shopping, restaurants, parks, schools, and all the amenities Kemptville has to offer, this charming condo is an excellent place to call home or a smart addition to your investment portfolio. (id:49269)
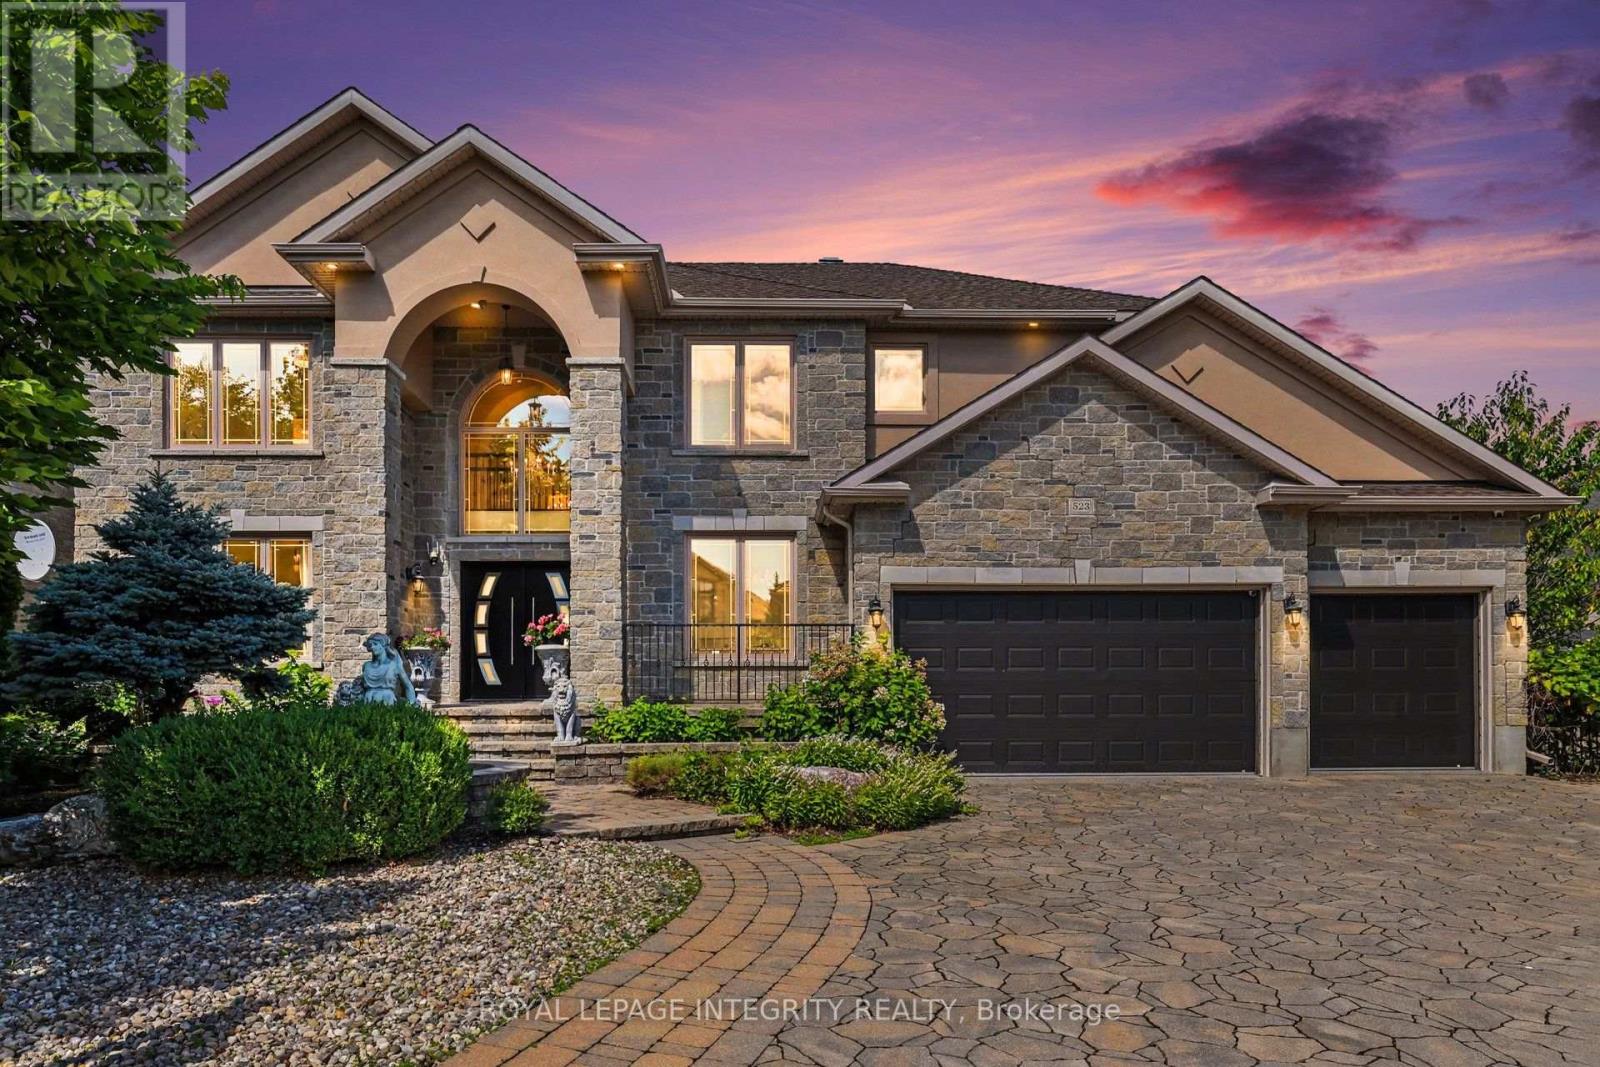
523 Kochar Drive
Ottawa, Ontario
An extraordinary showcase of luxury, design, and resort-style living in Ottawa's coveted Moffat Farm community, known as the "Prince of Wales on the Rideau." Extensively renovated with approximately $300,000 in premium upgrades, this 3,790+ sq. ft. turnkey residence offers an exceptional blend of elegance, comfort, and wellness. Set behind an elegant stone façade, the home features designer lighting, custom finishes, and refined architectural details throughout. At its heart is a spectacular chef-inspired kitchen with a dramatic waterfall island, professional gas cooktop, premium built-in appliances, heated floors, bespoke cabinetry, and a stunning illuminated glass wine display. The upper level offers a luxurious primary retreat with a spa-inspired ensuite featuring heated floors, marble-inspired finishes, a freestanding soaking tub, and sophisticated designer fixtures. Three additional spacious bedrooms provide excellent family accommodation, including one with a private ensuite. Step outside to your own private resort. The backyard oasis features an in-ground pool, hot tub, and sauna, thoughtfully designed for entertaining, relaxation, and year-round wellness. The fully finished lower level offers exceptional versatility with a spacious recreation area, exercise room, additional bedroom, and full bathroom. Complete with a dedicated main-floor office and triple-car garage. Steps to the Rideau River and scenic trails, and just minutes to Mooney's Bay Beach, Carleton University, downtown Ottawa, and the airport, this is a rare opportunity to enjoy privacy, natural beauty, and convenience in one of Ottawa's most prestigious communities. (id:49269)
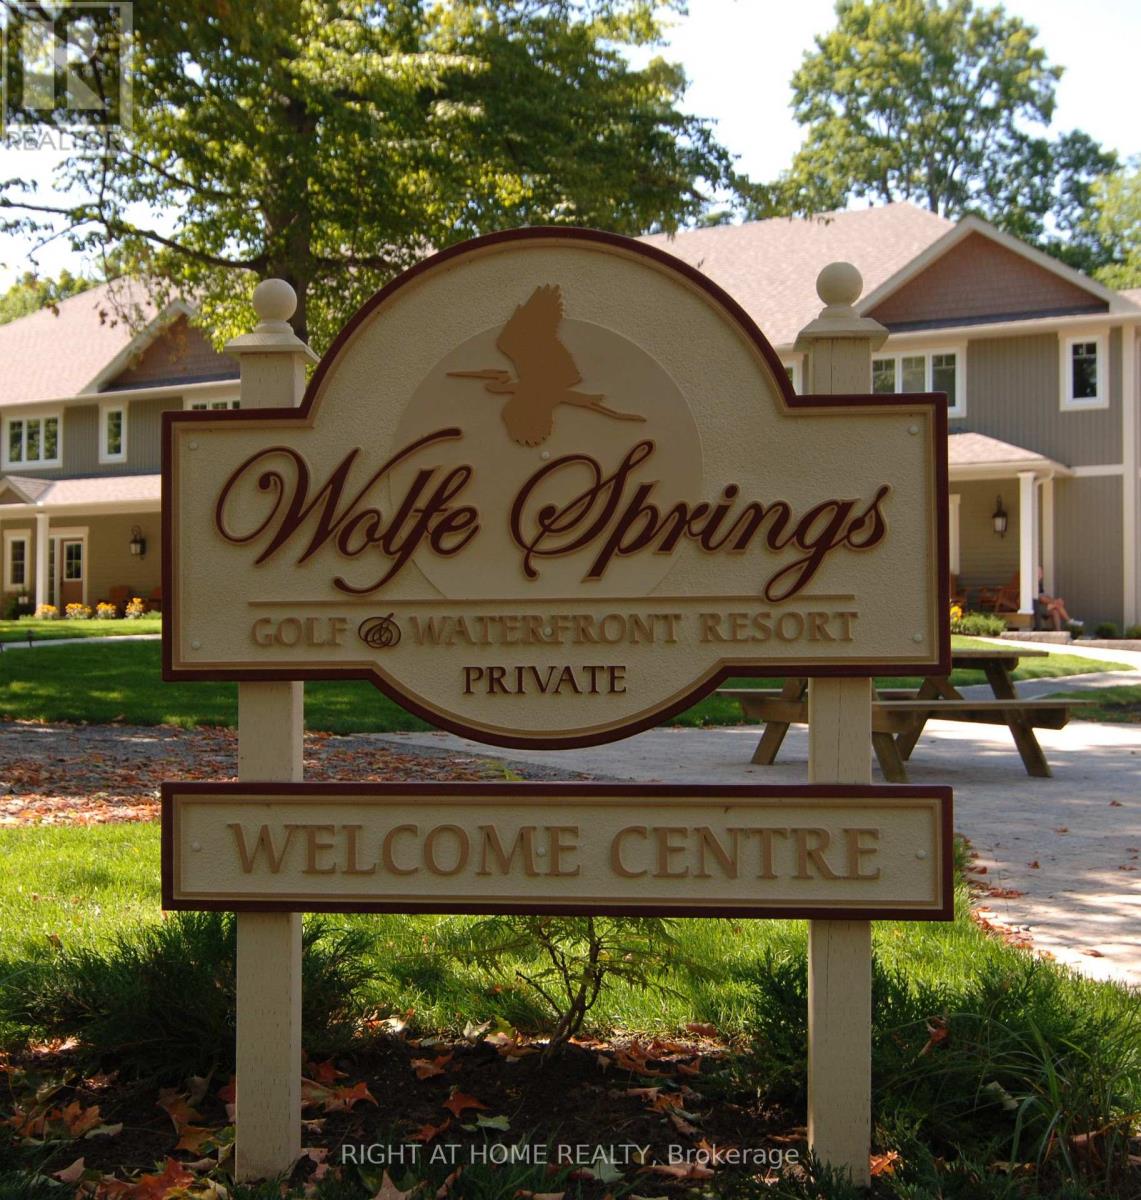
10-3 - 532 10th Concession Road
Rideau Lakes, Ontario
Experience the best of resort-style living at Wolfe Springs Resort in Westport, Ontario, with the opportunity to purchase a share in one of the beautifully appointed Fairway Villas. Set amidst the natural beauty of the Rideau Lakes region, this unique ownership opportunity offers a relaxed and luxurious retreat with access to exceptional resort amenities, recreational activities, and the surrounding charm of Westport. Enjoy a turnkey getaway designed for effortless four-season living, with the Fairway Villas offering comfortable accommodations and a picturesque setting overlooking the resort's lush grounds and Evergreen Golf Course's fairways. Whether you're looking for a private escape, a place to entertain family and friends, or an investment in a shared vacation lifestyle, ownership at Wolfe Springs provides an exceptional opportunity to enjoy all that this sought-after destination has to offer. Owners have 5 weeks of stays available throughout the year, with a fixed week in the summer. (id:49269)
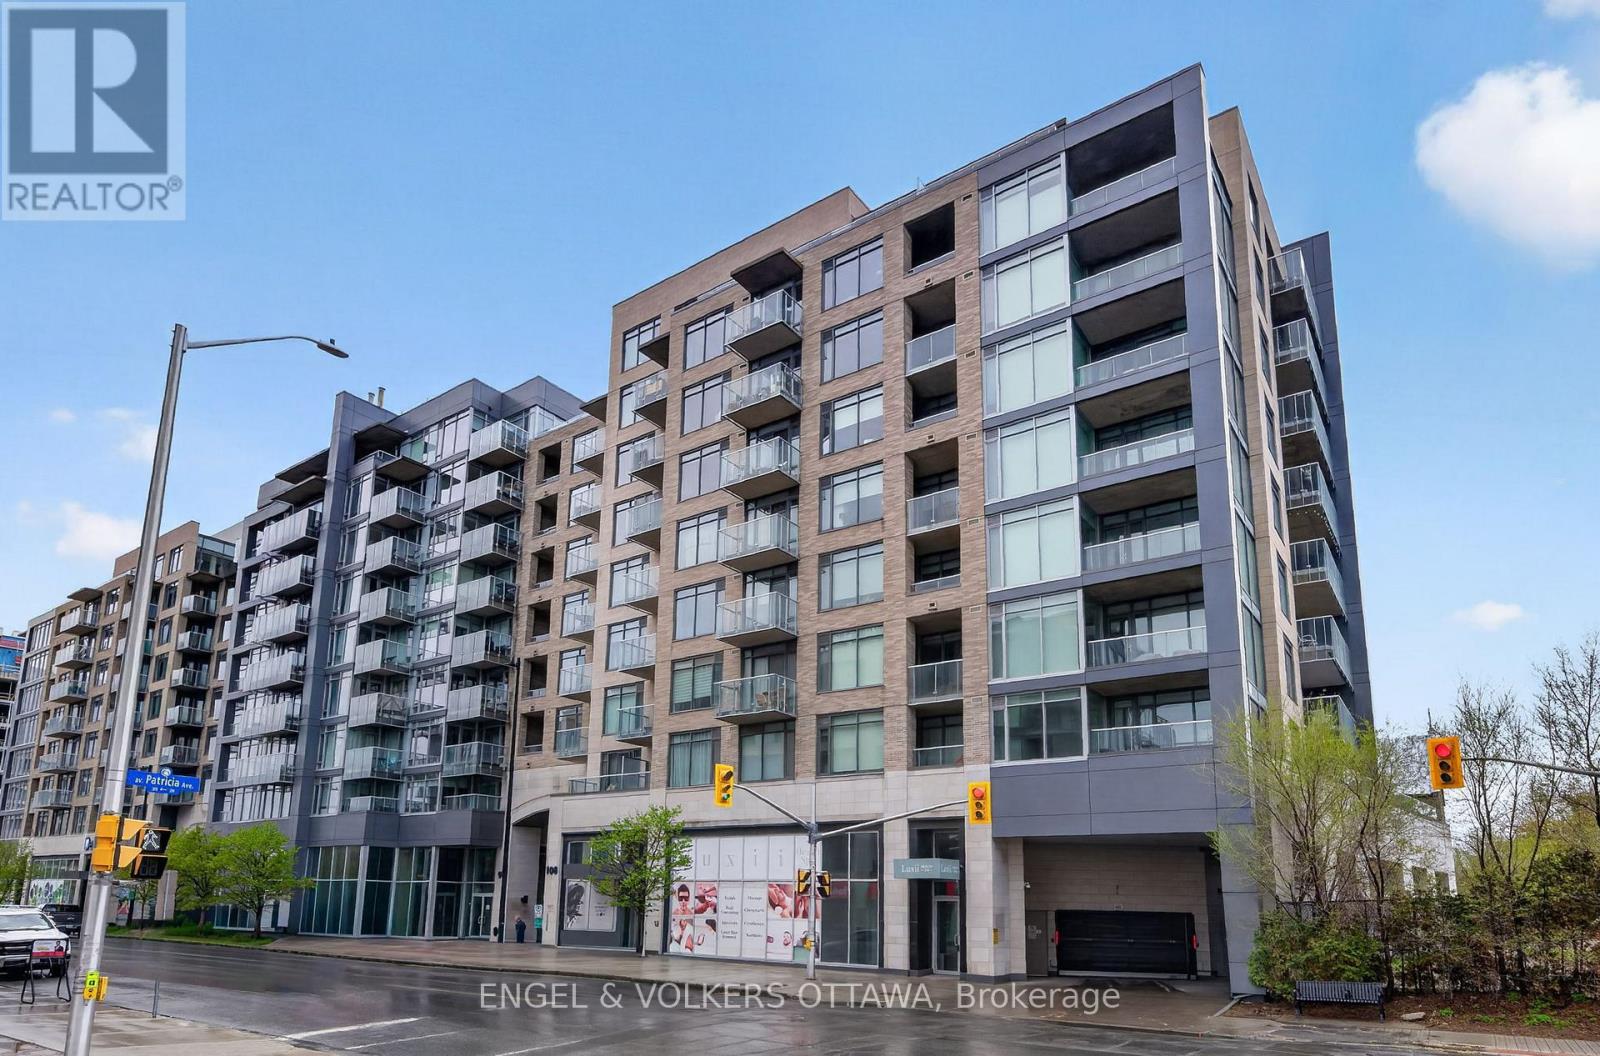
507 - 108 Richmond Road
Ottawa, Ontario
Experience elevated urban living in this 785 sq ft 1-bedroom, 1.5-bathroom condo in QWest - one of Westboro's most sought-after condominiums! This bright unit features an open-concept layout, large windows with West exposure, lots of natural light. The sleek kitchen is complete with quartz countertops, stainless steel appliances, abundant storage, and a convenient island with comfortable seating. The generous primary suite includes a walk-in closet with custom built-ins and a private ensuite bathroom with a walk-in shower. Stylish powder room for guests is a great bonus! Underground parking, and a storage locker are included! Residents of QWest enjoy outstanding building amenities such as a fully equipped fitness centre, theatre room, stylish party rooms, and a sprawling rooftop terrace with incredible views and many BBQ areas. Located just steps from public transit, top-rated restaurants, trendy cafes, boutique shopping, and all that vibrant Westboro has to offer, this is condo living at its absolute best! (id:49269)
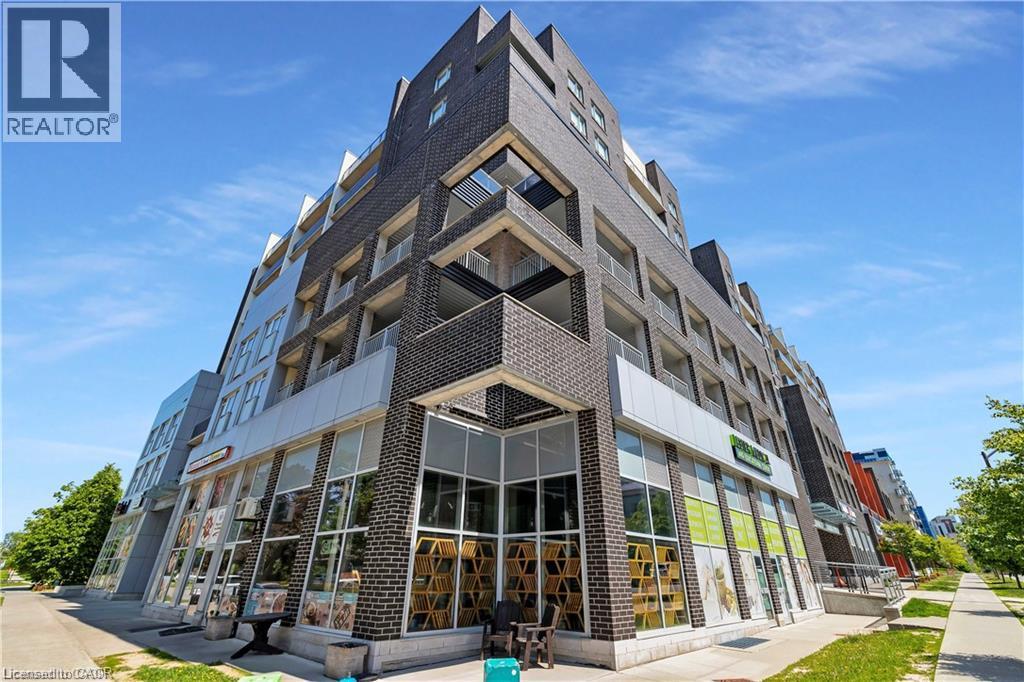
280 Lester Street Unit# 404
Waterloo, Ontario
Rare opportunity to own a beautifully upgraded 740 sqft furnished condo, just a short walk from Wilfrid Laurier University, the University of Waterloo and Conestoga College. With the school year starting in September, this is the ideal time to secure a home for yourself or a turn key investment. Freshly painted throughout and outfitted with brand-new laminate flooring, this move in ready partially furnished unit shows better than ever. The open concept layout features a contemporary kitchen with granite countertops, stainless steel appliances, and generous storage, making it perfect for everyday living or entertaining. The unit offers 2 spacious bedrooms, a private ensuite laundry, and a rare owned underground parking space. The living room opens onto a charming Juliet balcony, but the real showstopper is the massive 10x30ft private terrace, a true one-of-a-kind outdoor space rarely found in condo living, ideal for lounging, entertaining, or simply enjoying the fresh air right outside your door. Whether you're a student, a parent looking to secure housing before the fall semester, or an investor seeking a high-demand rental location, this condo checks every box! (id:49269)
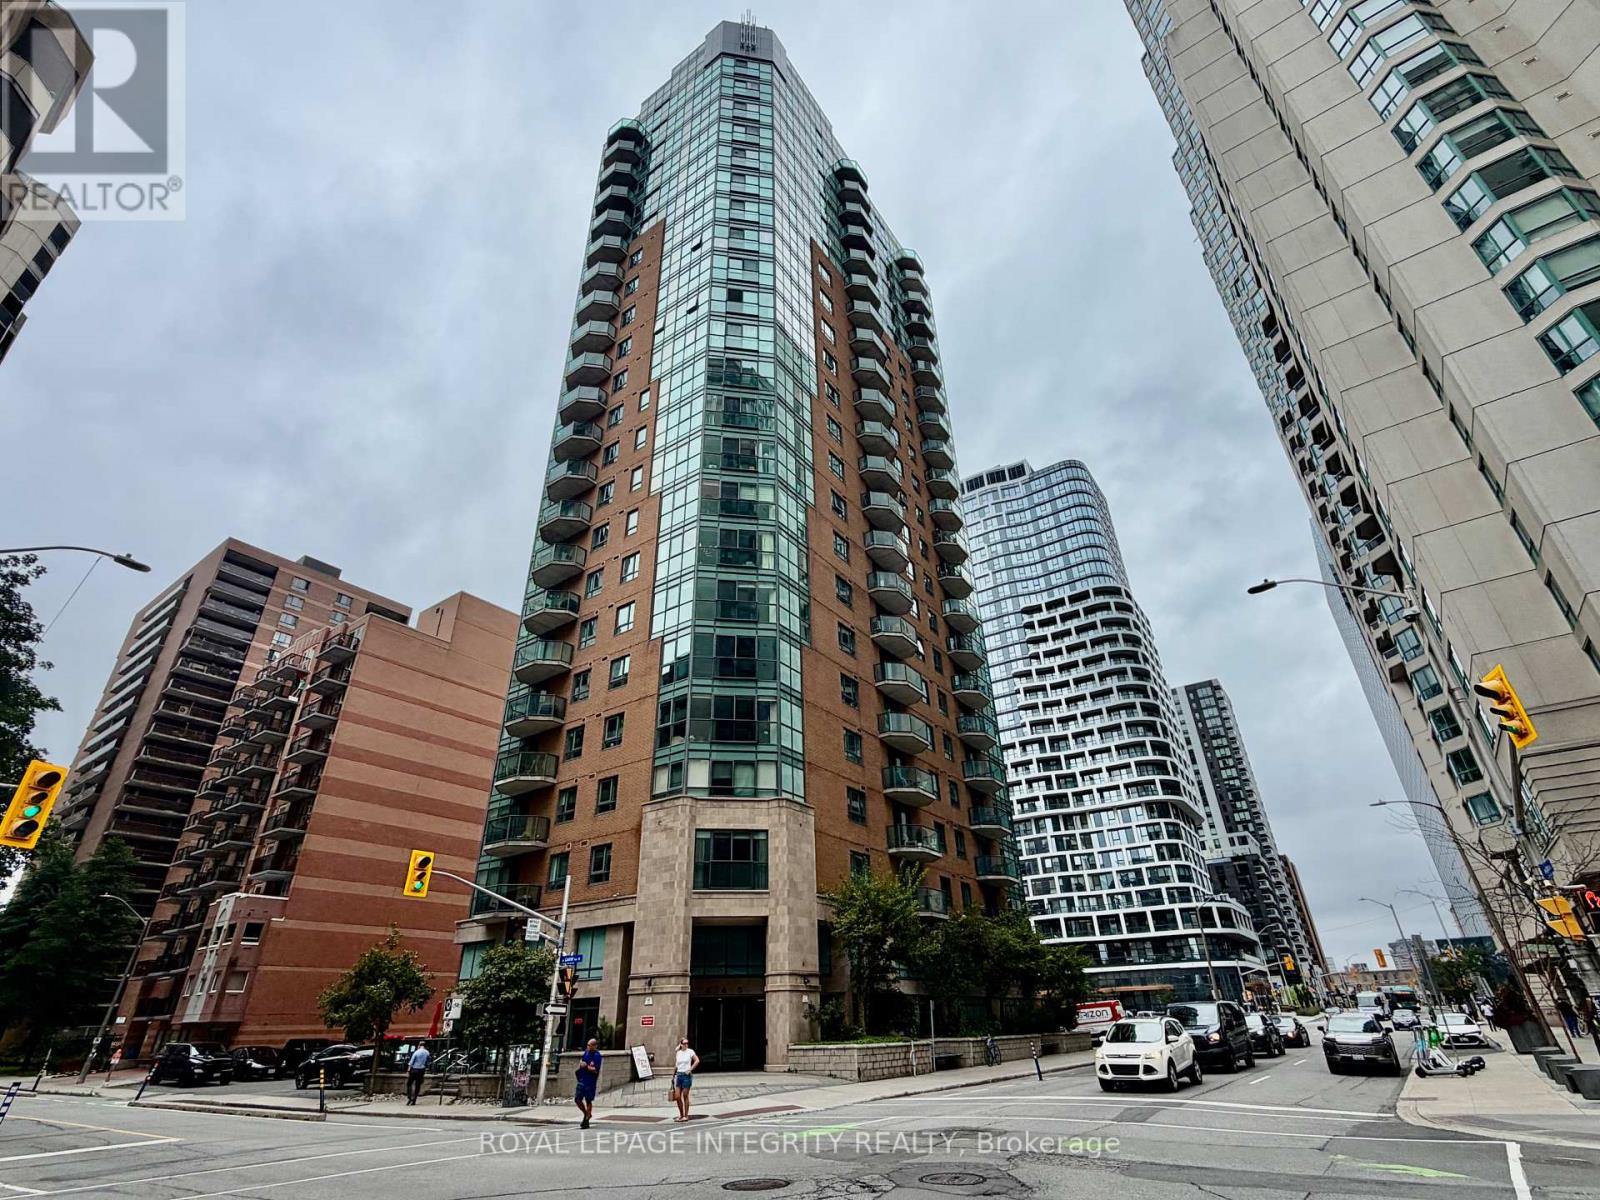
505 - 445 Laurier Avenue W
Ottawa, Ontario
Prime location! Move in ready 1 bedroom condo at the Pinnacle. Hardwood floors in whole unit for comfort. Generous size kitchen with granite & lots of cabinet space. 3 piece bathroom with granite. Prime underground parking on the first level. Walking distance to the LRT, government buildings, Parliament Hill, restaurants and much more. Quiet and clear building. Downtown living at its best! (id:49269)
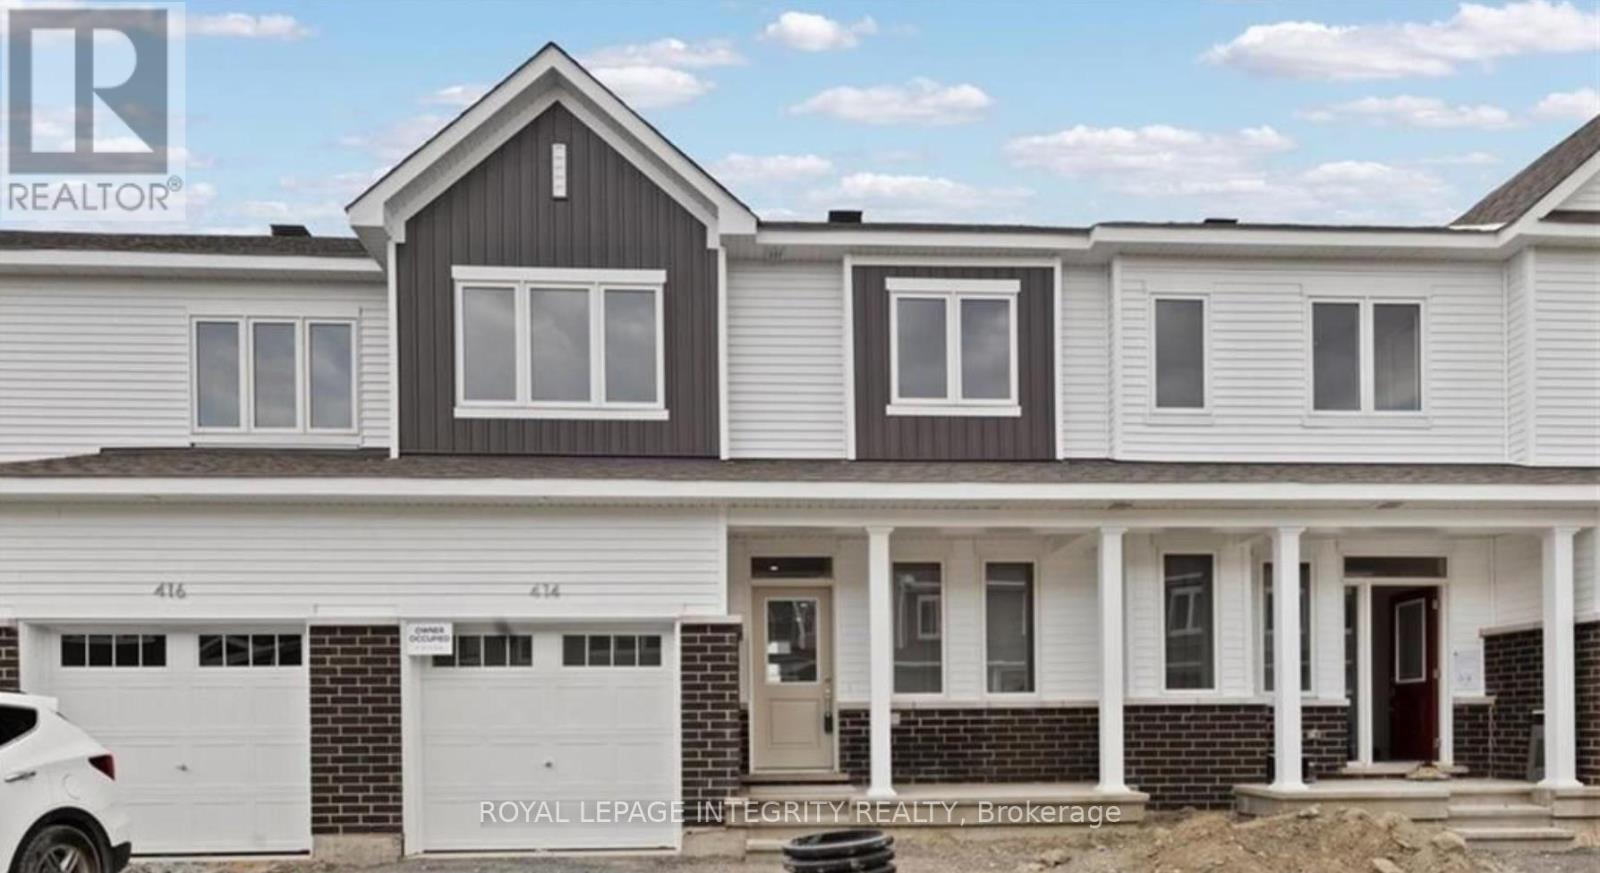
414 Epoch Street
Ottawa, Ontario
Welcome to this 3+1 bedroom, 4 bathroom townhome in the highly desirable Half Moon Bay community of Barrhaven. This home features a bright open-concept main floor, hardwood flooring, an upgraded kitchen with quartz countertops, and stainless steel appliances. The second floor offers 3 spacious bedrooms, each with a walk-in closet, including a primary bedroom with ensuite. The fully finished basement includes an additional bedroom, full bathroom, and den-perfect for a home office. Conveniently located minutes from schools, parks, shopping, and Highway 416. Book your showing today! (id:49269)
14-4 - 532 10th Concession Road
Rideau Lakes, Ontario
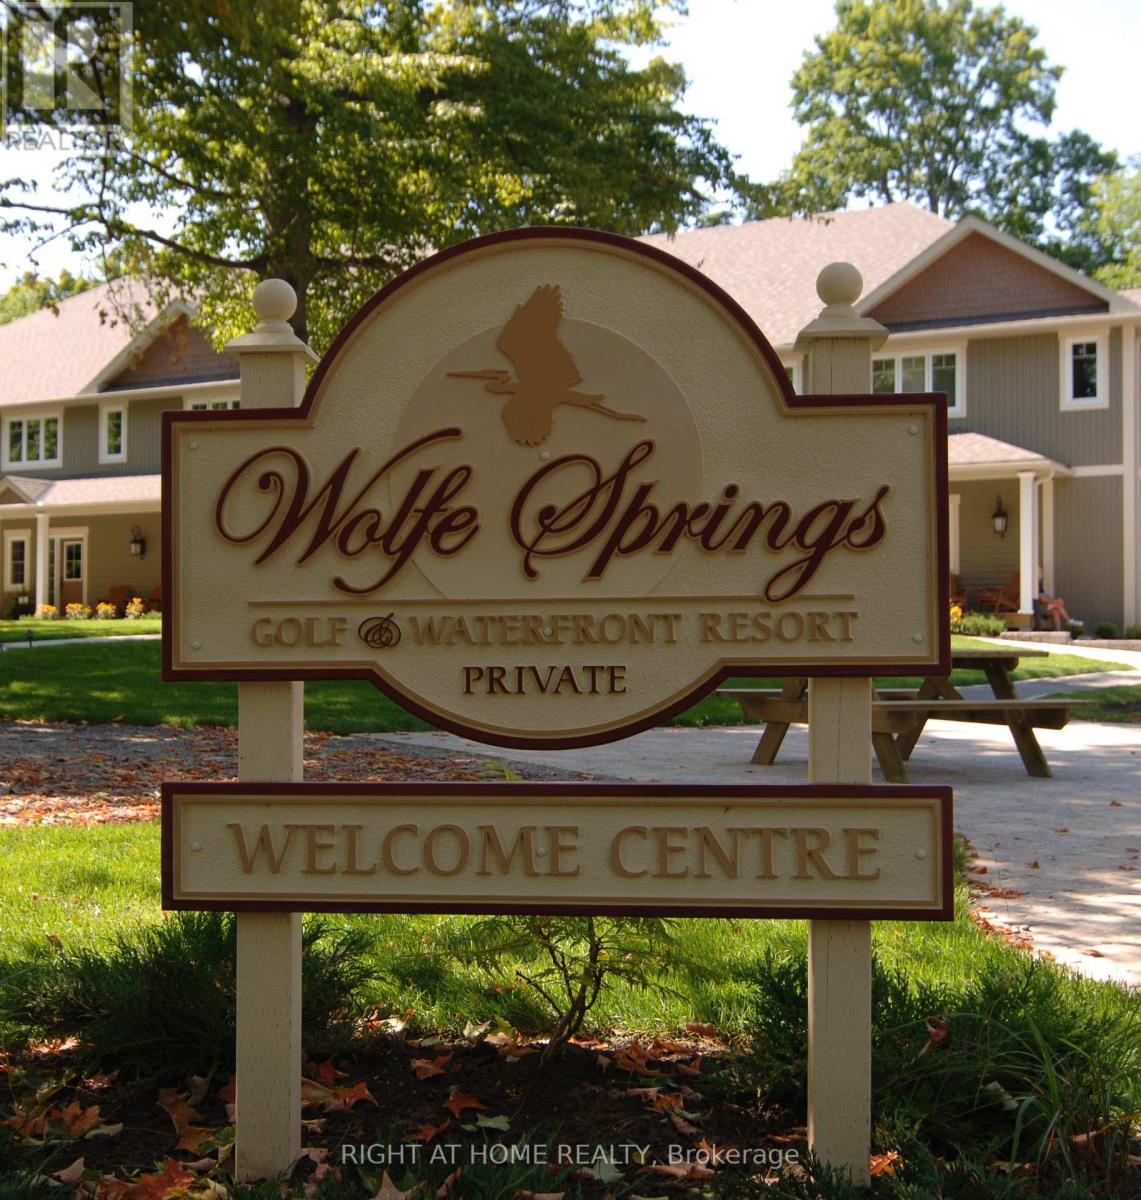
Enjoy effortless resort living at Wolfe Springs Resort in Westport, Ontario, with the opportunity to purchase a share in one of the inviting one-storey Hillcrest Villas. Designed for comfort and convenience, these beautifully appointed villas offer an ideal retreat surrounded by the natural beauty of the Rideau Lakes region. The bungalow-style, single-level layout provides easy living, while an elevator offers convenient access for those who may prefer not to use the stairs, adding an exceptional level of accessibility and ease. Thoughtfully designed interiors create a comfortable setting for relaxing and entertaining, while owners can enjoy a turnkey four-season getaway along with access to the resort's exceptional amenities and recreational opportunities. Whether you're seeking a peaceful escape, a place to gather with family and friends, or a shared vacation lifestyle, a Hillcrest Villa offers an outstanding opportunity to enjoy the best of Wolfe Springs Resort. Owners have 5 weeks of stays available throughout the year, with a fixed week in the summer. (id:49269)
9-6 - 532 10th Concession Road
Rideau Lakes, Ontario
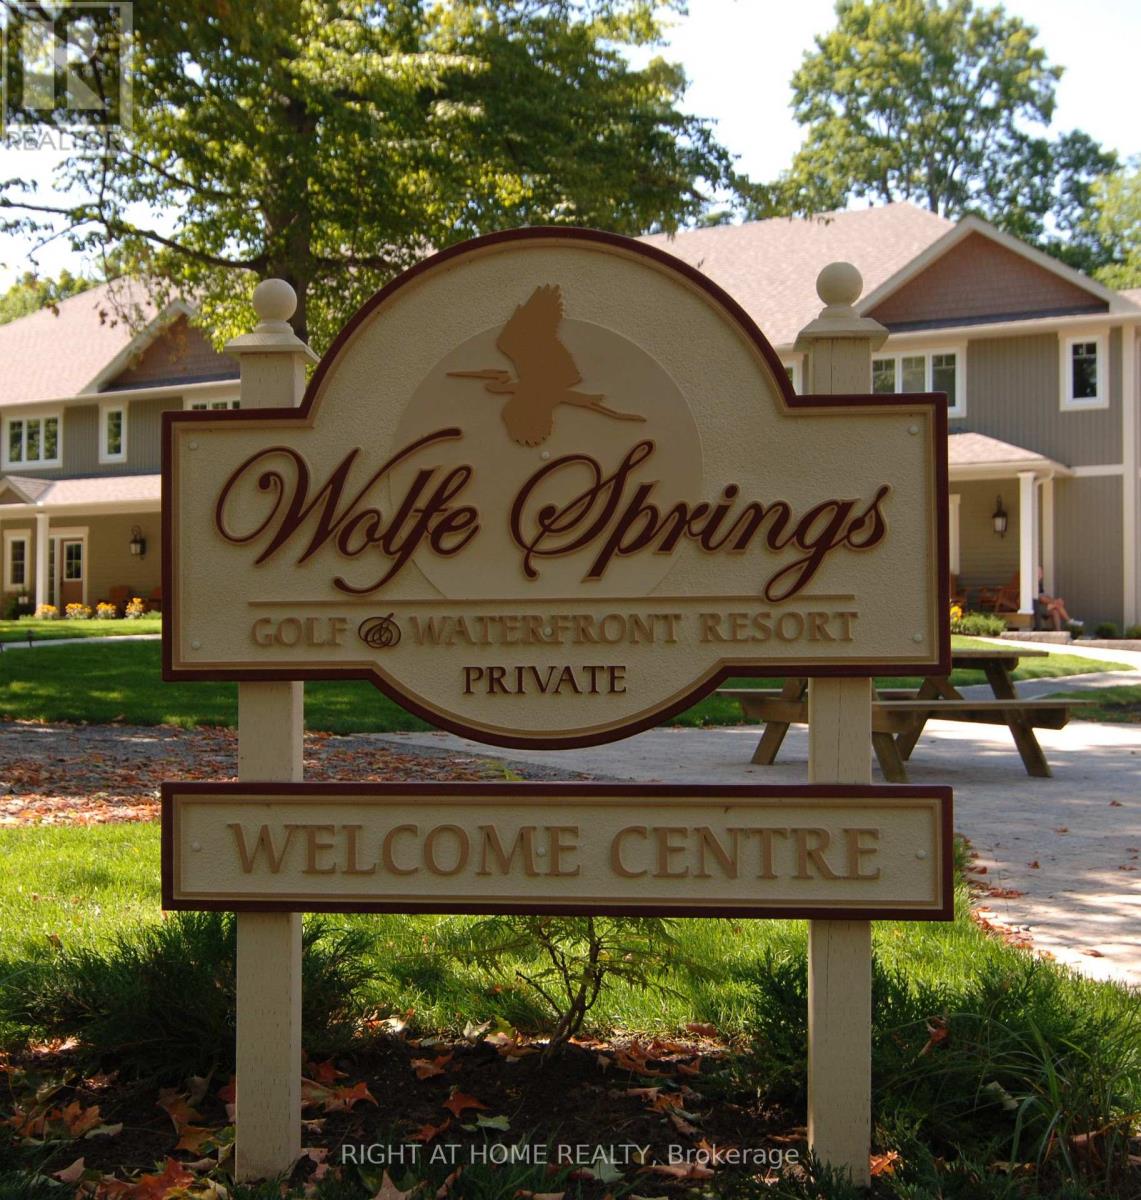
Experience the best of resort-style living at Wolfe Springs Resort in Westport, Ontario, with the opportunity to purchase a share in one of the beautifully appointed Fairway Villas. Set amidst the natural beauty of the Rideau Lakes region, this unique ownership opportunity offers a relaxed and luxurious retreat with access to exceptional resort amenities, recreational activities, and the surrounding charm of Westport. Enjoy a turnkey getaway designed for effortless four-season living, with the Fairway Villas offering comfortable accommodations and a picturesque setting overlooking the resort's lush grounds and Evergreen Golf Course's fairways. Whether you're looking for a private escape, a place to entertain family and friends, or an investment in a shared vacation lifestyle, ownership at Wolfe Springs provides an exceptional opportunity to enjoy all that this sought-after destination has to offer. Owners have 5 weeks of stays available throughout the year, with a fixed week in the summer. (id:49269)
12-2 - 532 10th Concession Road
Rideau Lakes, Ontario
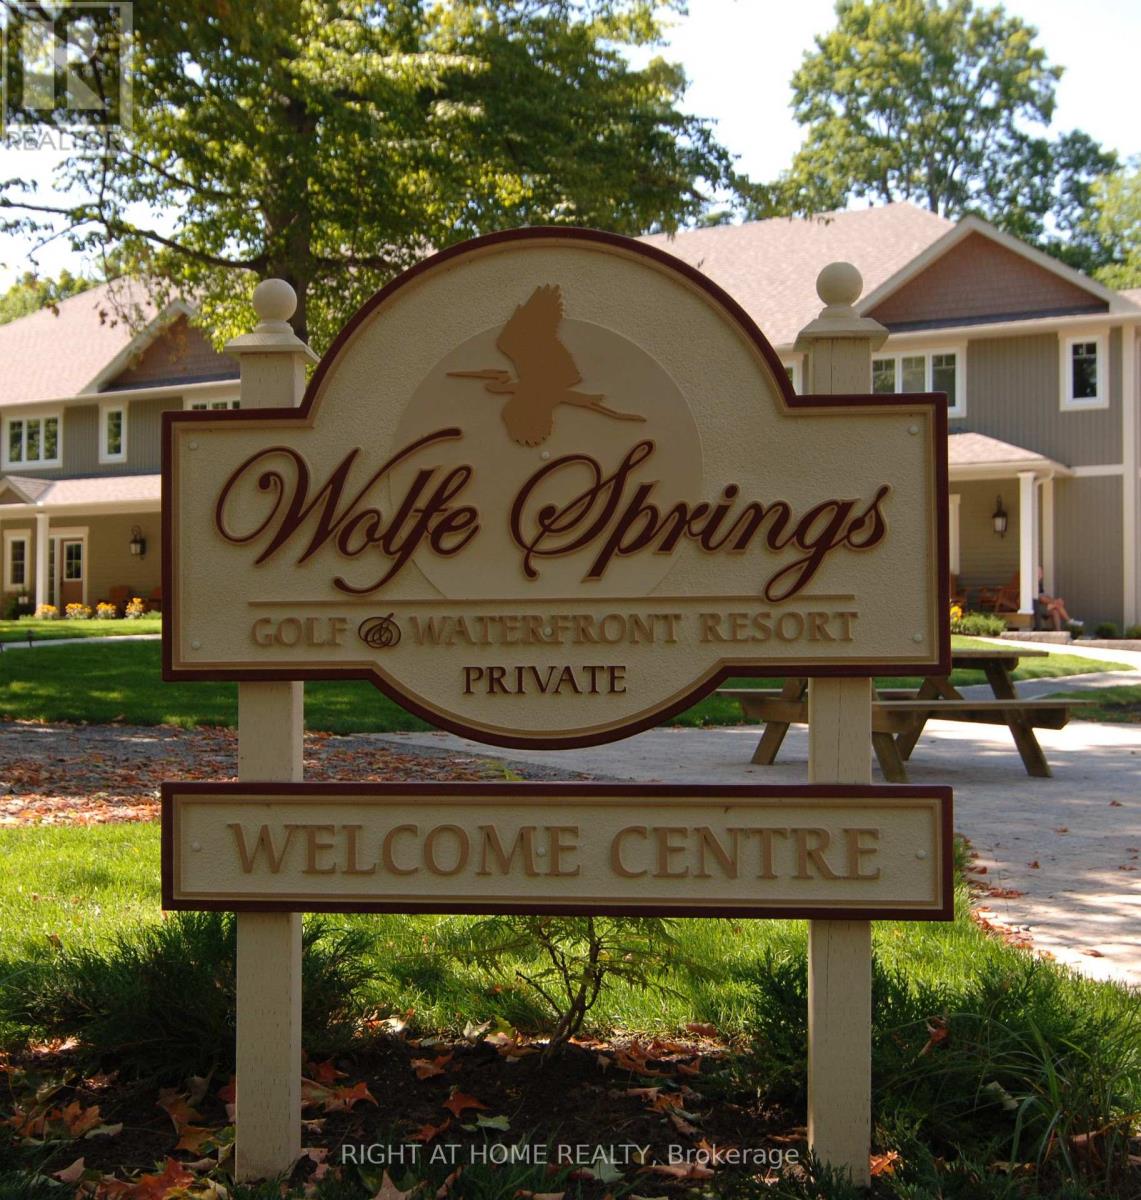
Enjoy effortless resort living at Wolfe Springs Resort in Westport, Ontario, with the opportunity to purchase a share in one of the inviting one-storey Hillcrest Villas. Designed for comfort and convenience, these beautifully appointed villas offer an ideal retreat surrounded by the natural beauty of the Rideau Lakes region. The single-level layout provides easy, accessible living, while the thoughtfully designed interiors create a comfortable setting for relaxing and entertaining. Owners can enjoy a turnkey four-season getaway along with access to the resort's exceptional amenities and recreational opportunities. Whether you're seeking a peaceful escape, a place to gather with family and friends, or a shared vacation lifestyle, a Hillcrest Villa offers an outstanding opportunity to enjoy the best of Wolfe Springs Resort. Owners have 5 weeks of stays available throughout the year, with a fixed week in the summer. (id:49269)
21 Lisa Crescent
Petawawa, Ontario
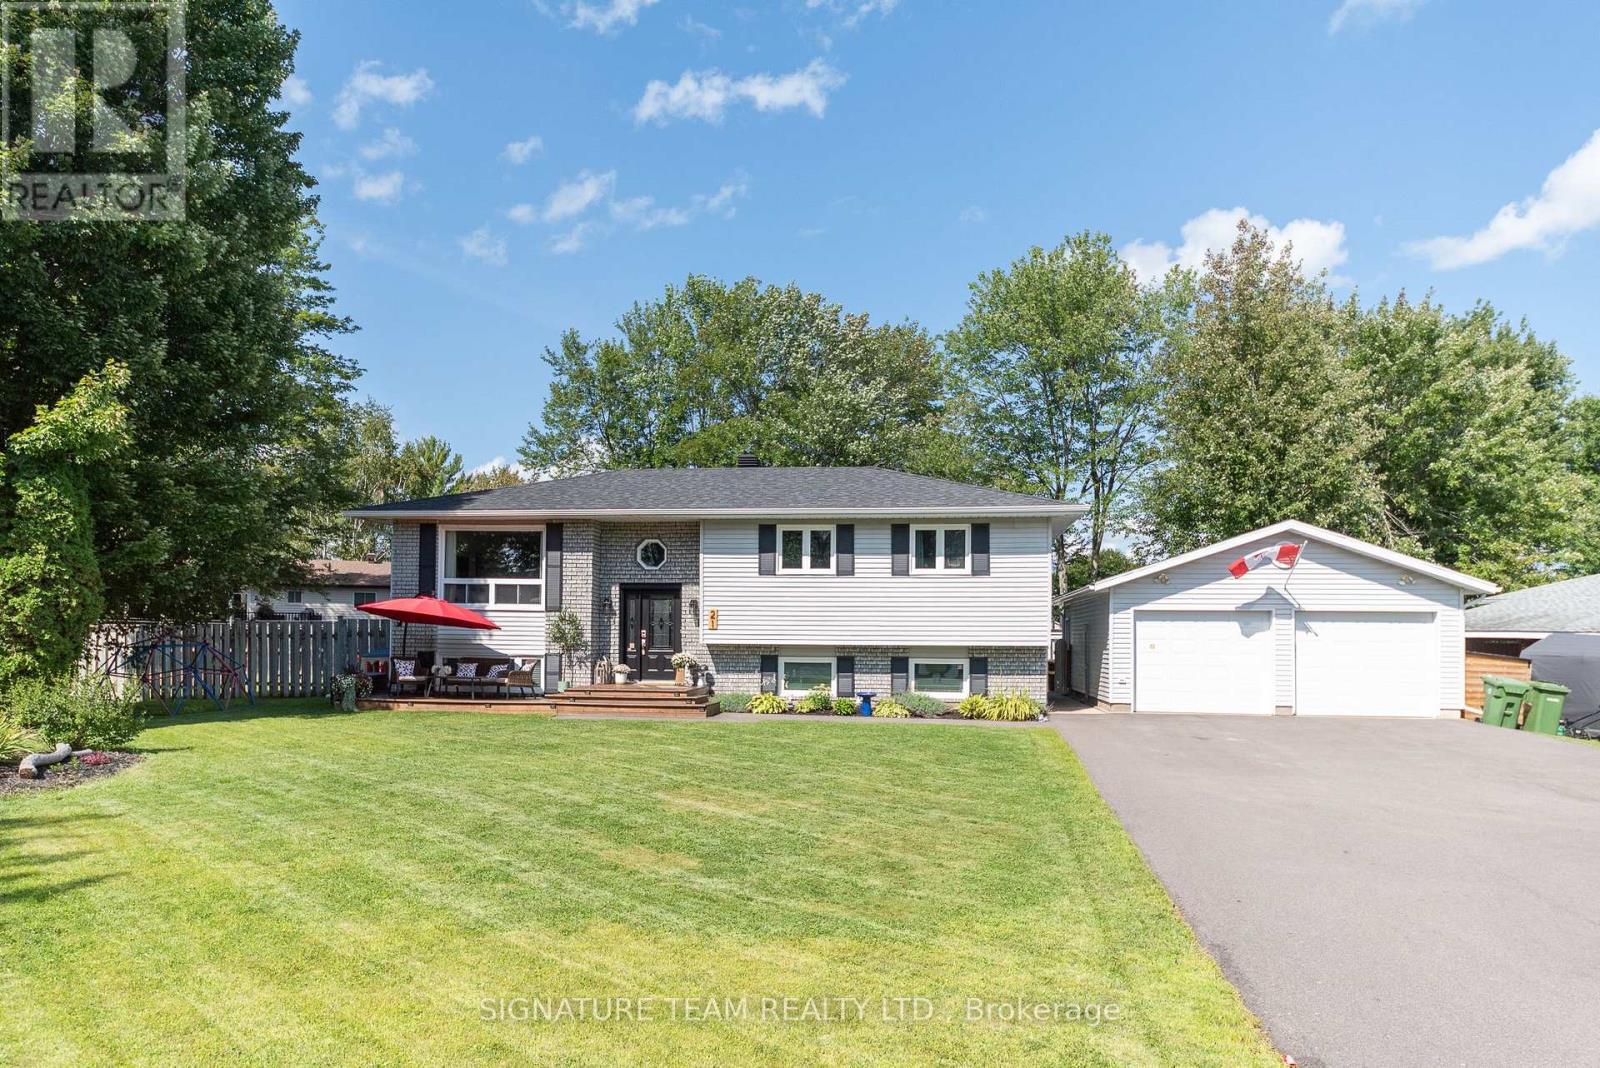
Move-in ready and packed with updates, this family home checks all the boxes!Great curb appeal welcomes you with a newer front deck and oversized driveway. Inside, the main level is bright and inviting, featuring updated flooring throughout and a spacious living room. The modern kitchen offers crisp white cabinetry, quartz counter tops, stylish backsplash, gas stove, updated flooring, and a convenient coffee bar with additional storage. The dining area opens through patio doors to a two-tier deck wired for a hot tub-perfect for entertaining or relaxing at the end of the day.3 generous bedrooms are located on the main level, including a spacious primary, along with an updated 5-piece bathroom.Downstairs offers even more living space with a massive, completely redone family room, double-closet storage, finished laundry room, updated 4-piece bathroom, and an oversized fourth bedroom.Outside, the fully fenced backyard features a fire pit and plenty of room to enjoy the outdoors, while the detached garage/workshop provides excellent space for vehicles, storage, hobbies, or projects with its own dedicated electrical panel.Updated, spacious and truly move-in ready, this is a home that will not disappoint! (id:49269)
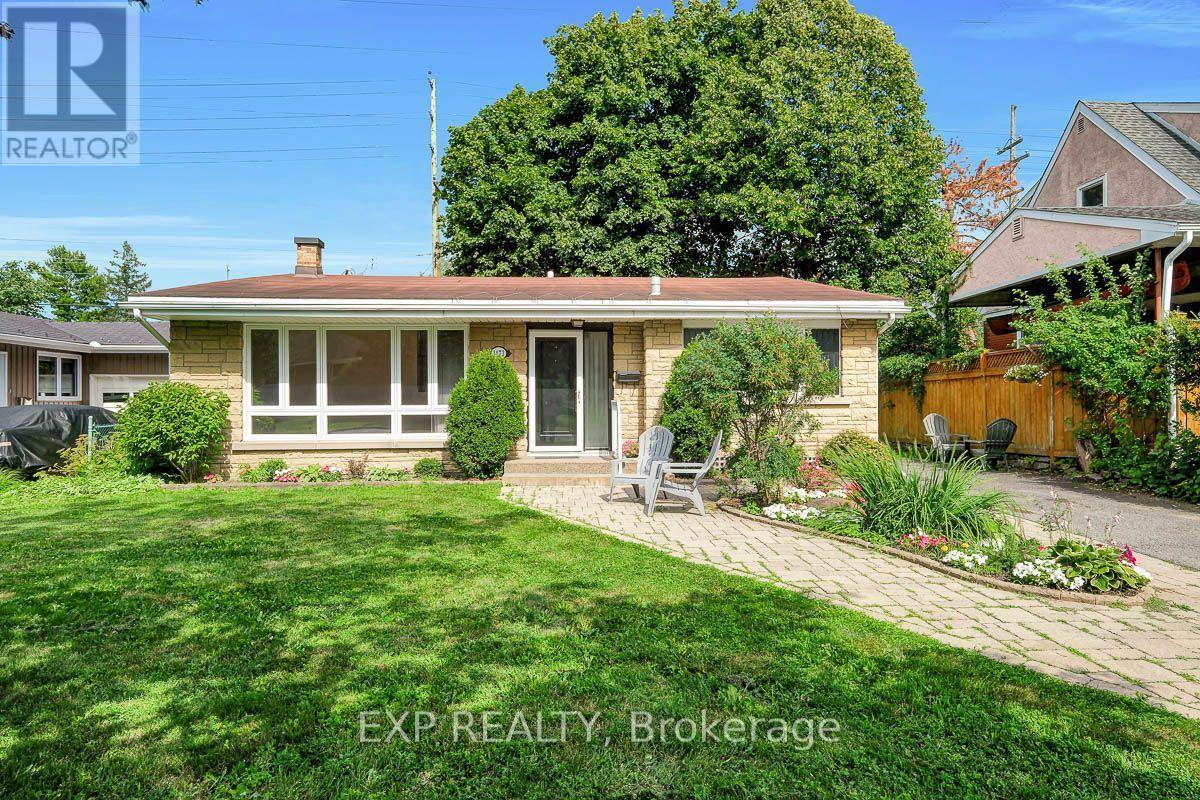
1473 Chomley Crescent
Ottawa, Ontario
Welcome to this charming split-level home in the Ottawa's most desirable communities Riverview Park, close to CHEO, The Ottawa Hospital General Campus, and the Train Yards shopping area. Lovingly cared for by the same family since 1957, this beautifully maintained property with mature trees is nestled on a quiet street, making it perfect for families or mature couples. The layout offers potential for an in-law suite with a convenient side entrance. The bright main level features gleaming refinished hardwood floors, large windows, and a spacious living room filled with natural light. The practical eat-in kitchen offers ample cupboard space and a large window overlooking the beautiful front yard. Upstairs are three full-sized bedrooms and a four-piece bathroom. The lower level features a generously sized recreation room, laundry, and plenty of space for relaxing or entertaining. The fully fenced, treed backyard provides the perfect private oasis. Don't miss the opportunity to make this home your dream home. (id:49269)

148 Charlotte Street
Merrickville-Wolford, Ontario
Escape to the charm of Merrickville with this perfectly situated home on a generous 10,000 sqft lot just 1.4 km from Merrickville Public Beach and water access. Offering the perfect blend of small-town living and functional space, this home is ideal for families, professionals, or those looking to operate a home-based business. The bright and inviting main level features a spacious living room, a functional kitchen with an adjoining dining area, three comfortable bedrooms, a full bathroom, and the convenience of main-floor laundry. The finished lower level offers exceptional flexibility with multiple private office spaces, making it an excellent setup for an at-home spa, salon, professional office, studio, or other home-based business. Whether you're working remotely or looking for additional living space, this level provides endless possibilities. Outside, enjoy the expansive backyard with plenty of room for entertaining, gardening, children, or pets. Located just minutes from the heart of Merrickville's boutique shops, cafés, restaurants, schools, and waterfront, this property offers the perfect balance of peaceful living and everyday convenience. Don't miss this fantastic opportunity to own a versatile home in one of Eastern Ontario's most sought-after villages! (id:49269)

412 - 270 Brittany Drive
Ottawa, Ontario
Welcome to 412-270 Brittany Drive, a bright and inviting one-bedroom condo located in Viscount Alexander Park. The galley-style kitchen offers full-size appliances and a convenient pass-through opening to the main living space. In the living area, large glass doors lead to a private balcony with beautiful views of the Gatineau Hills.The bedroom is filled with natural light from expansive windows and includes a generous walk-in closet with built-in organizers. The unit also features a well-appointed 4-piece bathroom and insuite laundry.Residents at 270 Brittany enjoy access to fantastic amenities, including indoor and outdoor pools, a fitness centre, sauna, and racquet court. The surrounding grounds are beautifully maintained, offering walking paths, a scenic pond with a fountain, bridges, tennis courts, and more.Ideally located just minutes from downtown Ottawa, with easy access to the University of Ottawa, shopping, dining, and transit. Walking distance to restaurants, grocery stores, Montfort hospital, and more! (id:49269)
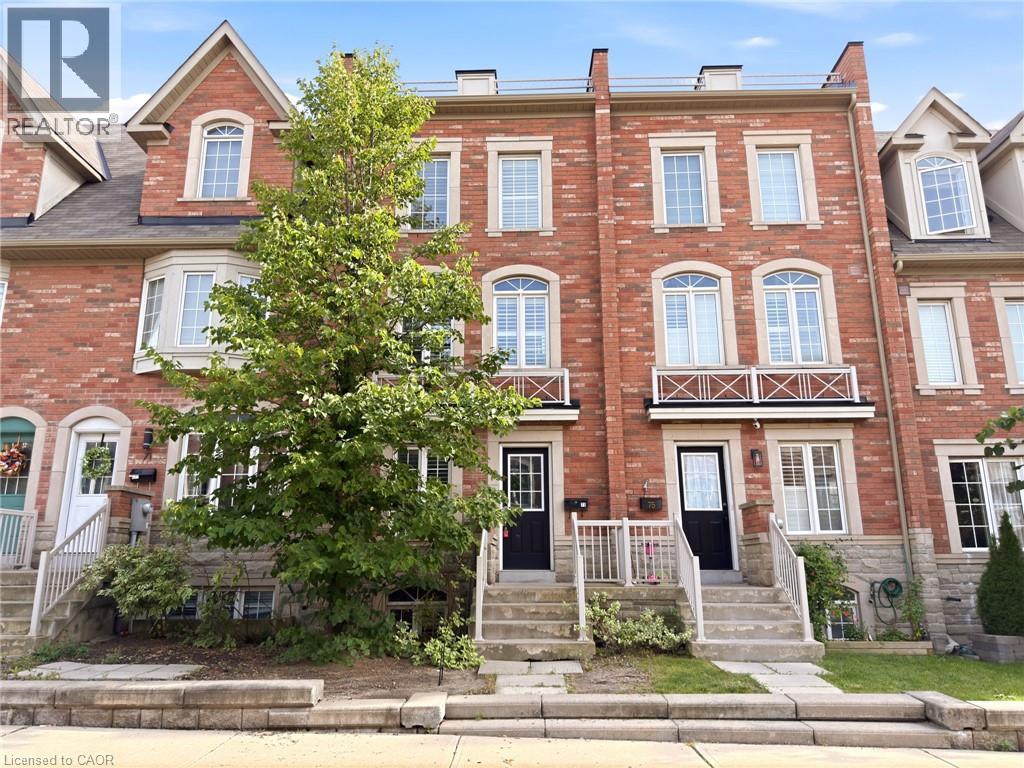
73 Ted Wray Circle
North York, Ontario
BEAUTIFUL Freehold Executive Townhome, perfectly located in Oakdale Village. Open the door to find hardwood floors throughout the main level, where you'll also find your open concept kitchen, spacious living area, powder room, and walk out from the kitchen to your enclosed patio. With living space on all four levels, you'll find plenty of room for your growing family, or simply to work from home. Generous sized primary bedroom complete with ensuite, walk-in closet and walk outside to catch some rays on your sunny rooftop patio. A short drive to the airport, Humber River Hospital and major highway access. Easy to show, bring your pickiest buyers. Nothing to do but move-in! (id:49269)
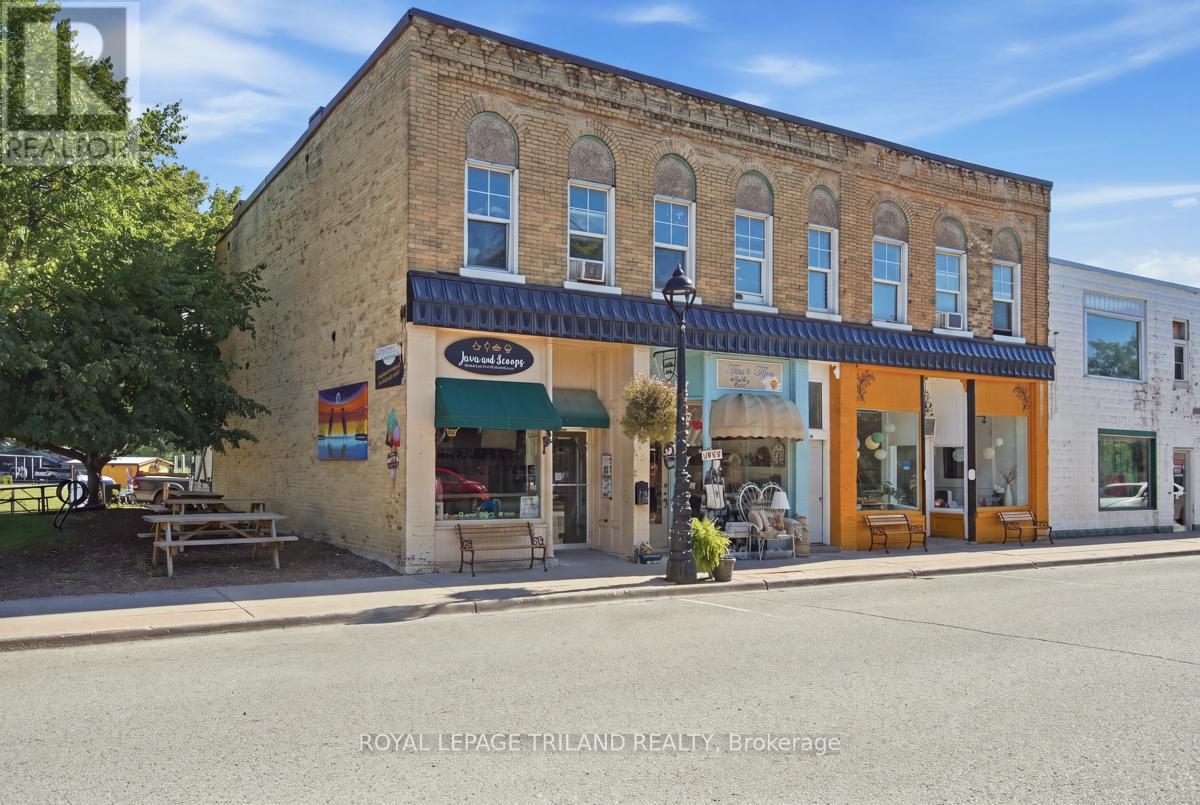
51 King Street W
Lambton Shores, Ontario
Prime multi-use investment opportunity at 51 King St W, right in the heart of vibrant downtown Forest! Ideal for a seasoned real estate investors or ambitious business owners seeking a live/work setup with substantial rental subsidization. This prime property features 3 ground-floor commercial units with high-visibility window display frontage directly across from the Post Office, surrounded by local dining, shopping, and essential services. Below, a full basement with over 6' ceiling height provides convenient lower-level access for updates, utilities, and maintenance. Upstairs, the property offers 4 clean, move-in ready residential apartments, including 3 one-bed/one-bath units and 1 spacious one-bed plus den/one-bath unit. All units feature their own in-suite electrical panel for total convenience. Whether you're looking to generate multi-stream cash flow or occupy a retail space while letting residential and commercial tenants cover your mortgage, this versatile asset offers strong upside potential in a thriving small-town hub! (id:49269)
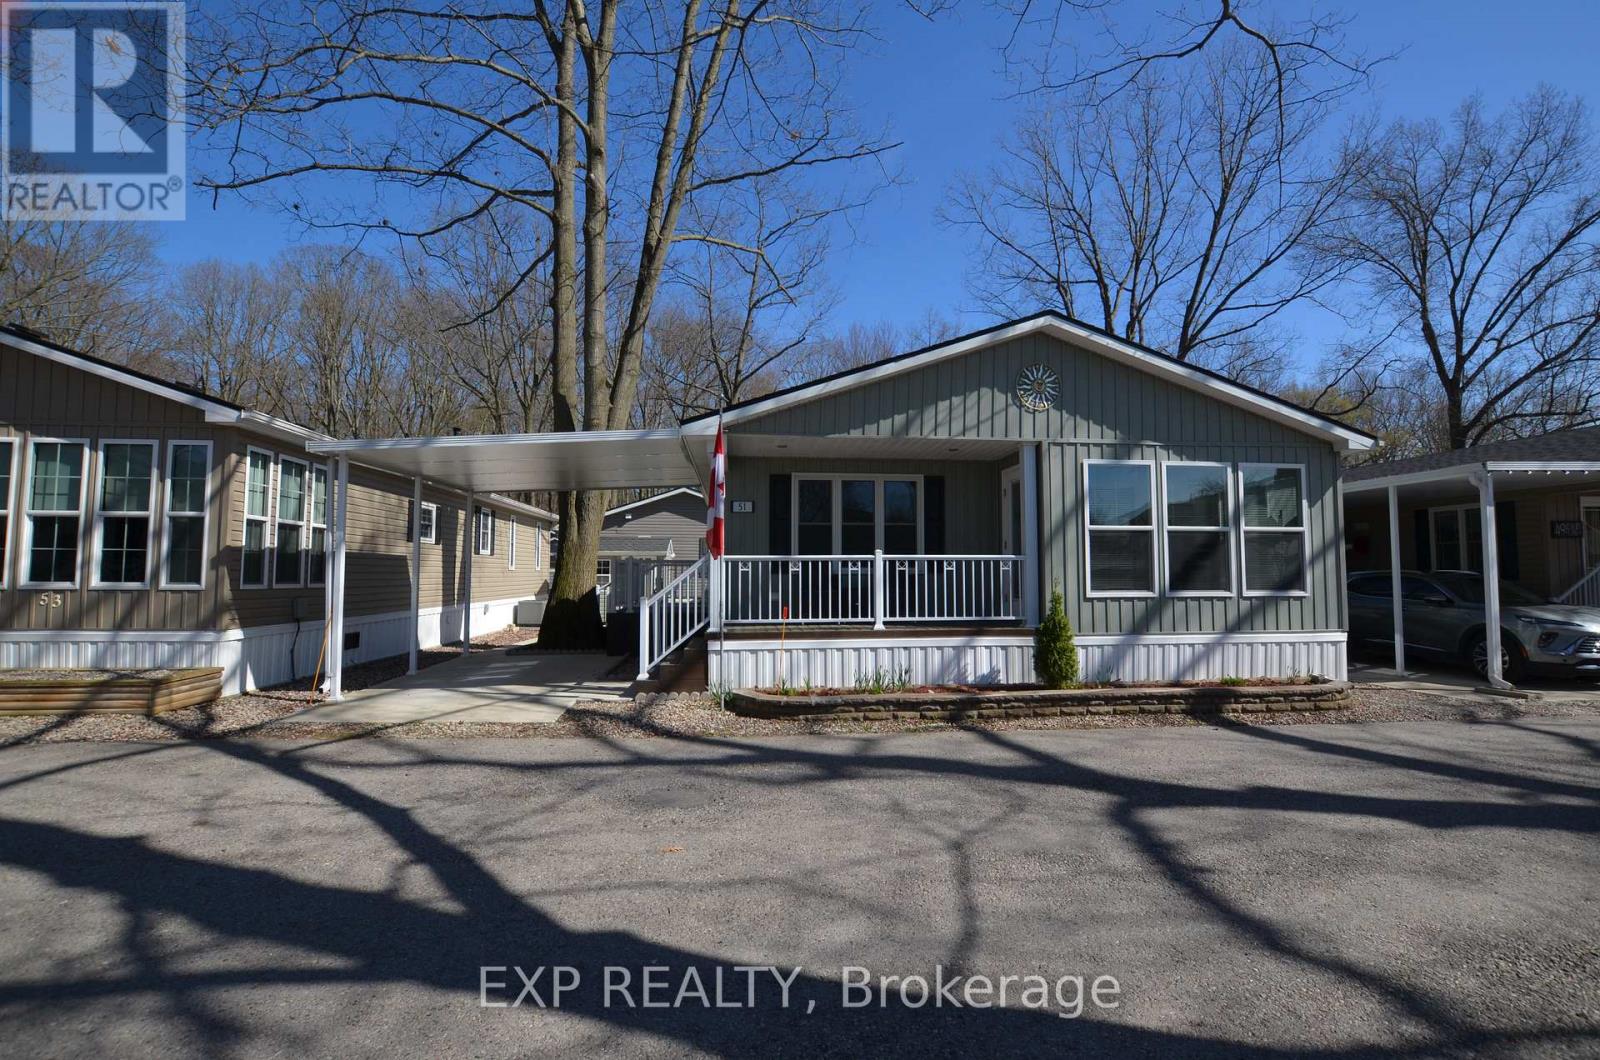
51 - 22790 Amiens Road
Middlesex Centre, Ontario
ESTATE SALE PRICED TO SELL - Don't Miss This Opportunity! Exceptional value in Oriole Park Resort, Komoka's premier year-round gated 55+ community, perfect for retirees or those seeking to downsize while maintaining comfort and lifestyle. This bright and spacious 1,103 sq. ft. bungalow-style modular home features cathedral ceilings, an open-concept kitchen with island and gas stove, a separate dining area/sunroom, and a cozy living room with fireplace. Additional highlights include a versatile den/office, convenient 2-piece powder room, in-suite laundry, and a generous primary bedroom complete with a 3-piece ensuite. Brand new furnace installed for added peace of mind. Enjoy outdoor living with a covered front porch, side deck, large patio ideal for entertaining, carport, two storage sheds, and a concrete walkway. Residents benefit from dedicated on-site management and an outstanding selection of resort-style amenities, including a clubhouse with salon and spa, golf simulator, fitness centre, pickleball court, library, licensed bistro/bar, and dog grooming services. Beautifully maintained grounds feature koi ponds, landscaped gardens, shuffleboard, an off-leash dog park, inground pool, and shared BBQ/firepit areas. A welcoming and vibrant community offering pride of ownership, convenience, and an active lifestyle. (id:49269)
502 Beth Crescent
Kingston, Ontario
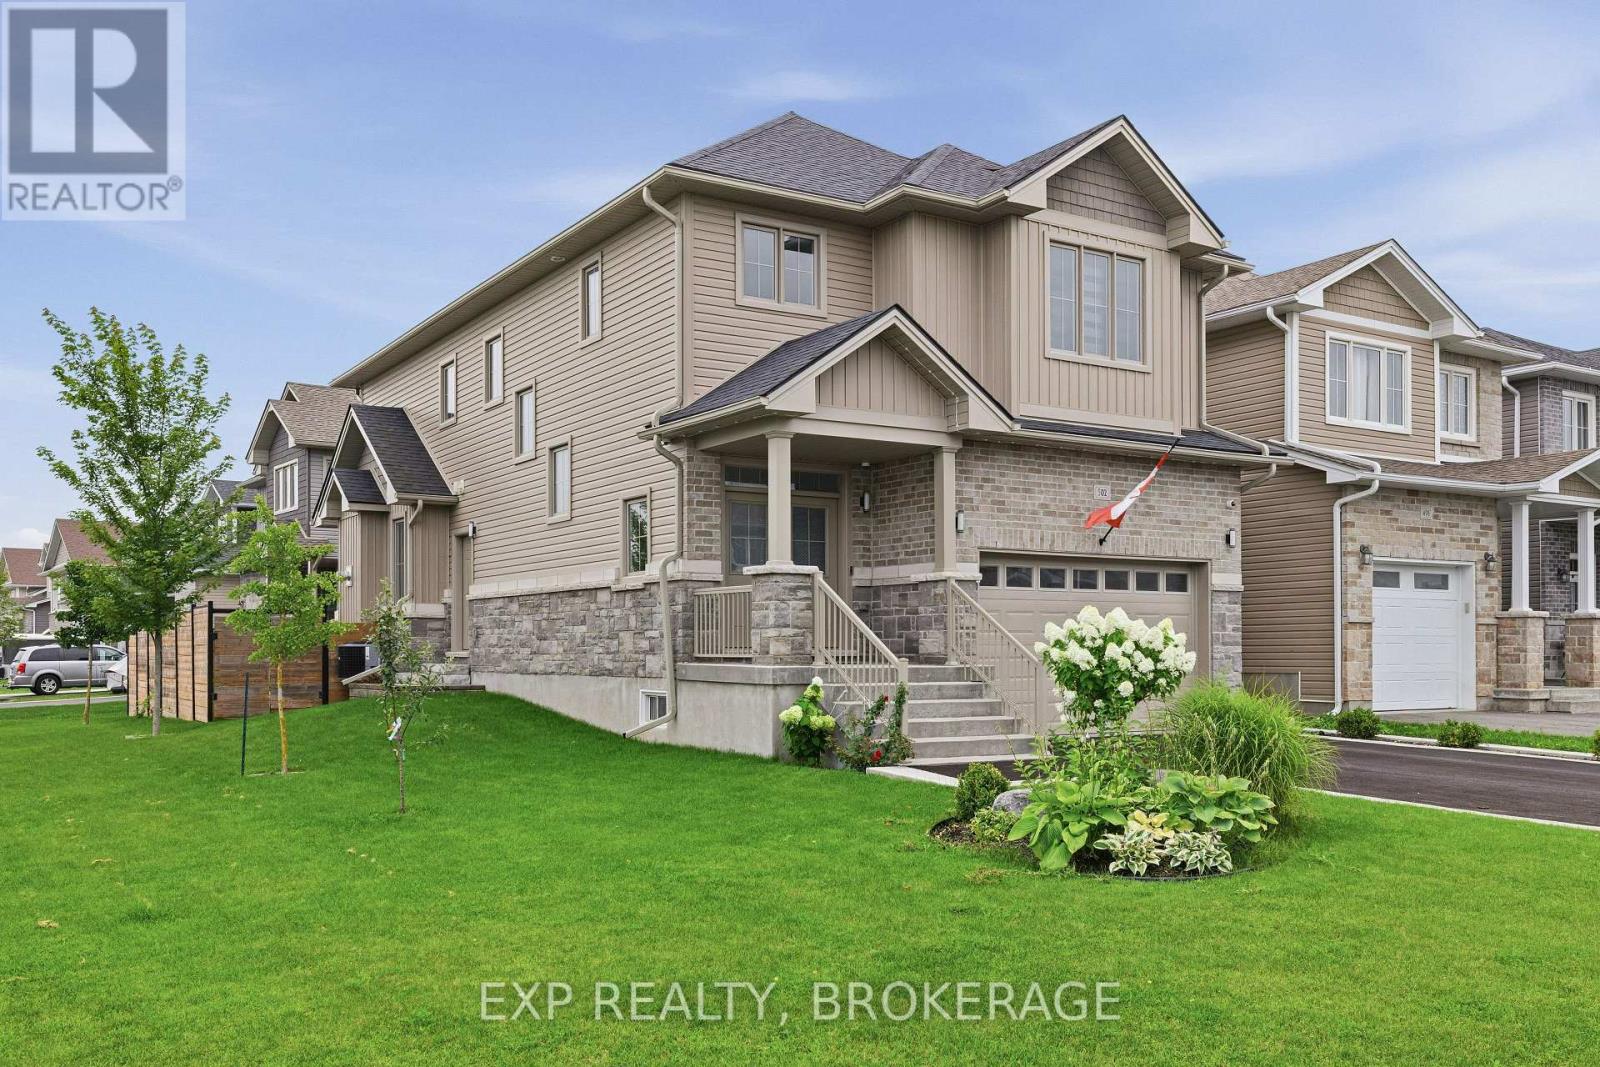
Premium 2420 sq ft corner-lot home built in 2020, fully upgraded and move-in ready in Kingston's desirable Woodhaven community.This executive 4-bed, 2.5-bath home features 9-ft ceilings on both levels, granite countertops, carpet-free main floor, upgraded lighting, and a stylish gas fireplace. The modern kitchen includes soft-close cabinetry, stainless steel premium appliances, a large island, and excellent storage.The second level offers four spacious bedrooms, a convenient laundry room, and a bright primary suite with walk-in closet and ensuite.Outside, enjoy a fully fenced and professionally landscaped yard with irrigation system, dual gates, a large deck, pergola, and concrete walkway, perfect for outdoor living and entertaining.A rare side entrance and basement rough-ins provide outstanding potential for a future in-law suite or separate living space. Additional upgrades include a 200-amp panel, EV charger, on-demand hot water, central AC, and a full security system, has no sidewalk or easement. Located minutes from parks, schools, shopping, and Highway 401, this home offers modern comfort, premium finishes, and exceptional value in one of Kingston's fastest-growing neighbourhoods. (id:49269)
55 Fire Route 209
Trent Lakes, Ontario
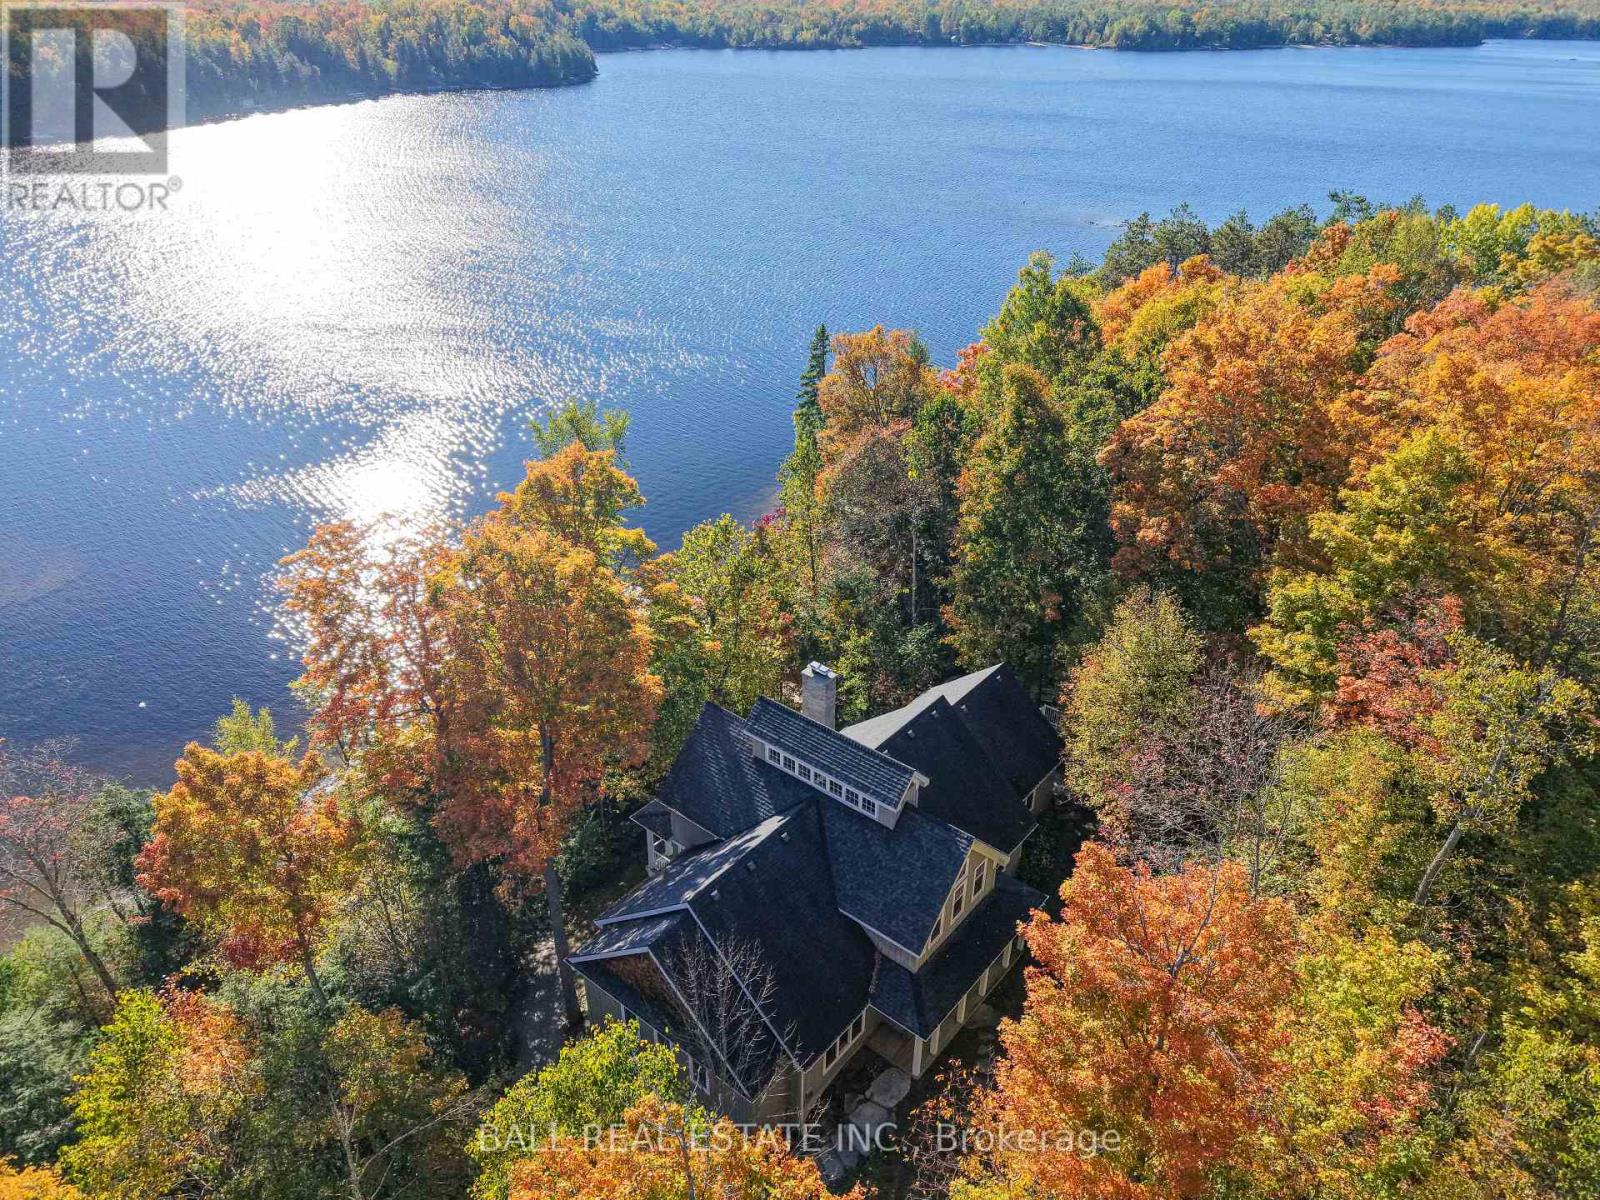
This lake house, with 1.47 acres on Catchacoma Lake, southwest exposure and 275' frontage on crystal clear waterfront, provides privacy with excellent swimming, boating, fishing, panoramic views, sunsets and direct boating access to the 7 lake system. Step inside to a light-filled open concept great room featuring cathedral ceilings capped with a custom clerestory running the width of the cottage. A two-sided, full-height stone fireplace (with heat-a-lator system) separate the living and dining rooms and french doors lead to a covered balcony overlooking the water. The large kitchen blends elegance and functionality with quartz countertops, custom cabinetry, and a large island with bar, ideal for entertaining. Double doors from the large dining area (117" ceiling) open onto a covered, Phantom screened-in porch and a large 'al fresco' dining deck. The Media room, off the kitchen, can also act as a fourth bedroom. Two large main floor bedrooms each feature their own 2 piece bath, individually controlled propane stoves and share a Jack n' Jill shower room. Upstairs, the primary suite overlooks the great room, with a 3 piece bath (large custom multiple-head shower). Downstairs features a built-in, oversized two car garage with access to the motorized dumbwaiter to transport groceries, firewood, etc. up to the kitchen! The Billiard room with 10' ceilings (124"), a fireplace (with heat-a-lator system) and walkout, an office (or 5th bedroom) and wine cellar, a laundry/utility room complete with on-demand water heater, complete the floor. There's also a rough-in for a 5th bathroom. Outdoors, follow the gentle path to your waterside fire pit, private dock and deck with cabana. Peaceful, private with year-around accessibility... an unforgettable memory maker! (id:49269)
300 Marmora Street
Quinte West, Ontario
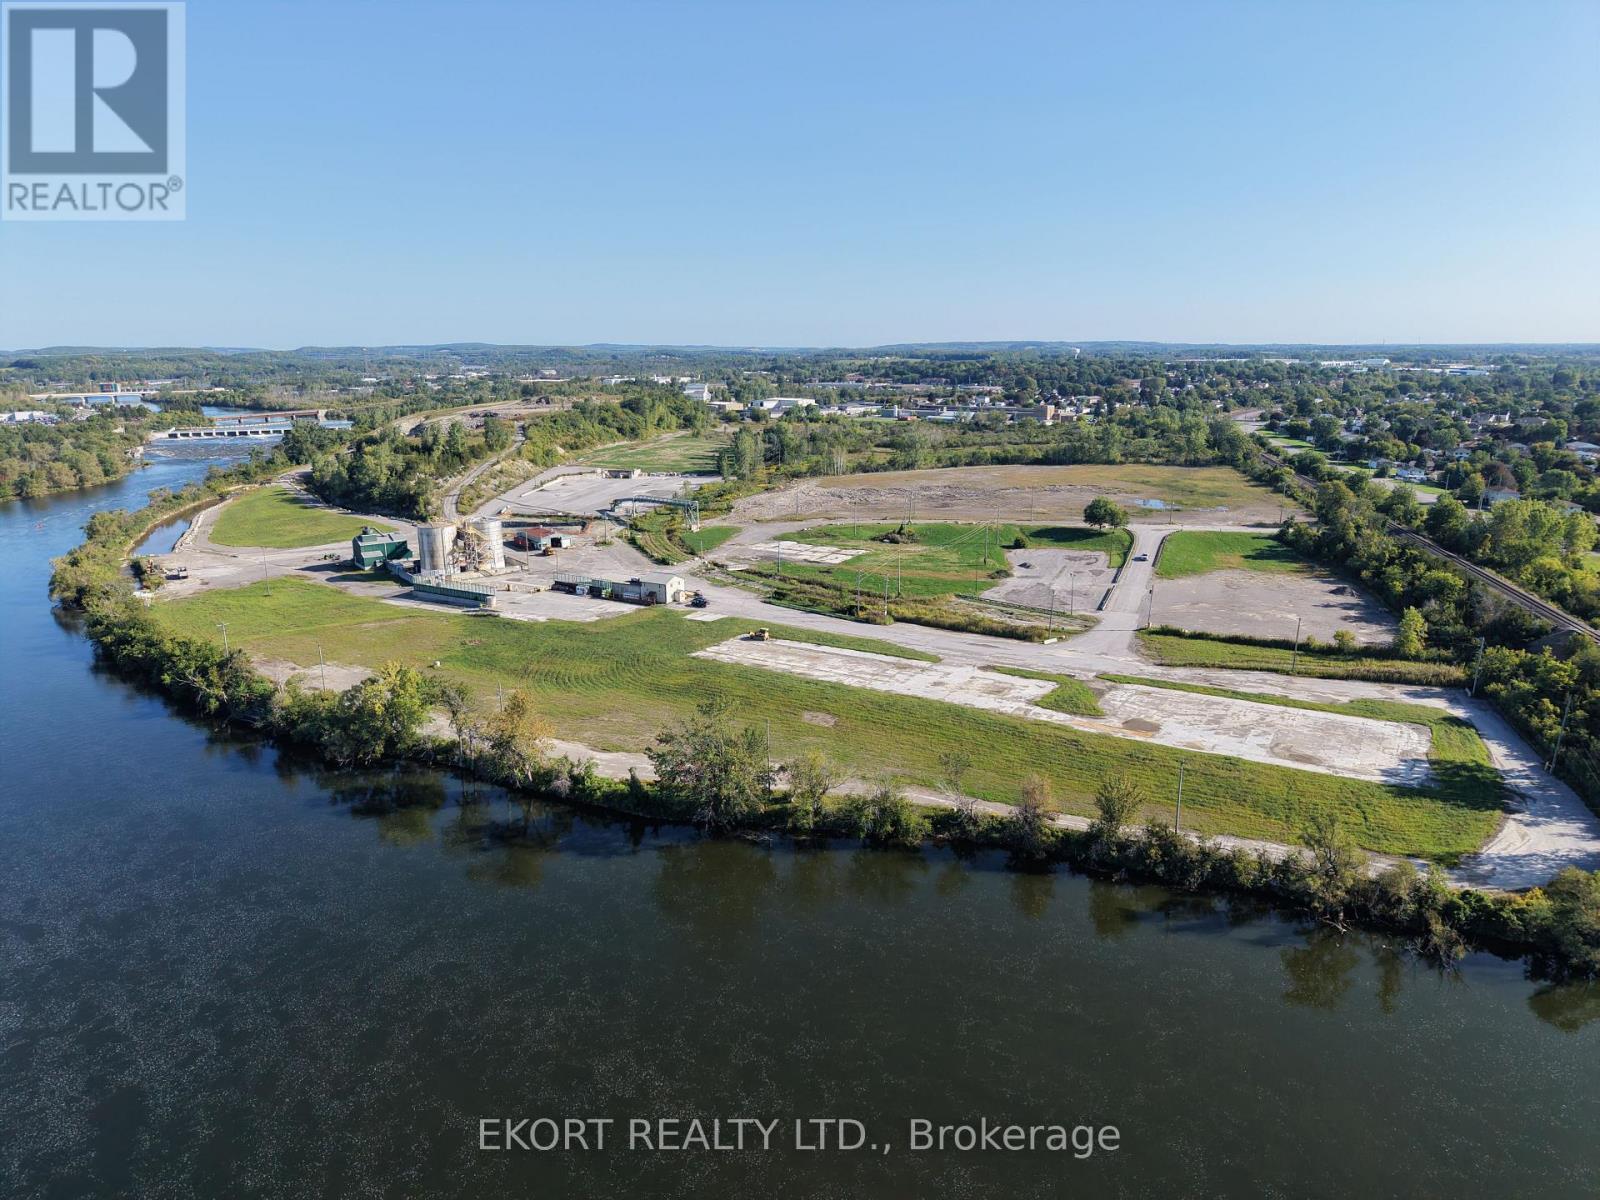
This 94-acre site is located less than 4 km from Highway 401 and is on the banks of the Trent River. The site was previously used as a pulp and paper mill, all production and manufacturing buildings have been demolished and lagoons have been decommissioned and back-filled. Storm water holding tanks and maintenance shops remain operational. Approximately 60 acres of the site is usable, and the remaining 34 acres is an active, non-hazardous dump site with available capacity for onsite disposal of materials used in production or site remediation. The site offers a direct rail spur to the CP main rail line, and the current 15.5 Megawatts of power servicing the site will remain available for the next user. Zoned GM, permitted uses include warehousing, general industrial use, bulk fuel depot, and transportation terminals. The size and shape of the site will allow for a phased redevelopment with a range of options for site configuration. The property represents a rare opportunity to acquire a site of this scale in a location with proximity to major markets. (id:49269)
Cushman & Wakefield
1050 Scofield
Windsor, Ontario
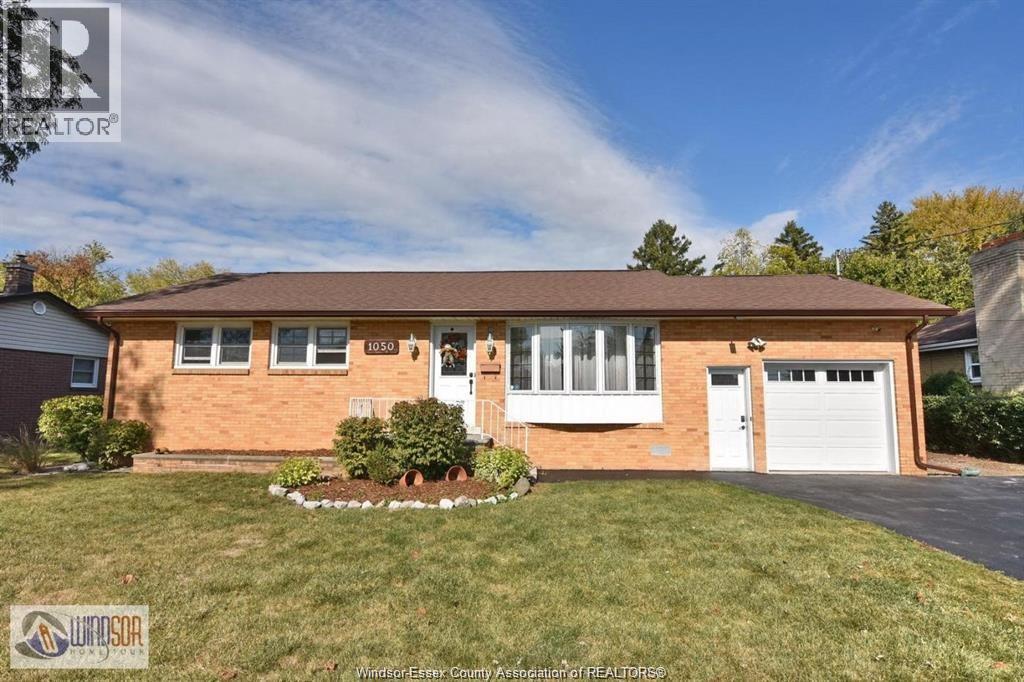
Immaculate brick ranch in desirable South Windsor! Nestled in a peaceful, family-oriented neighbourhood, this extensively renovated home features 3+2 bedrooms and 1.5 bathrooms. The property highlights a stunning updated kitchen, new flooring, electrical upgrades, new A/C, and numerous modern finishes throughout. The highly functional layout includes main floor laundry along with an additional lower-level laundry area, making it ideal for multi-generational living or future rental income potential. Outside, the massive landscaped yard offers endless possibilities for entertaining, summer BBQs, and outdoor enjoyment. Residents will enjoy the close proximity to top-rated schools, beautiful parks, and everyday necessities. This is a true turnkey property combining comfort, style, and versatility. (id:49269)