
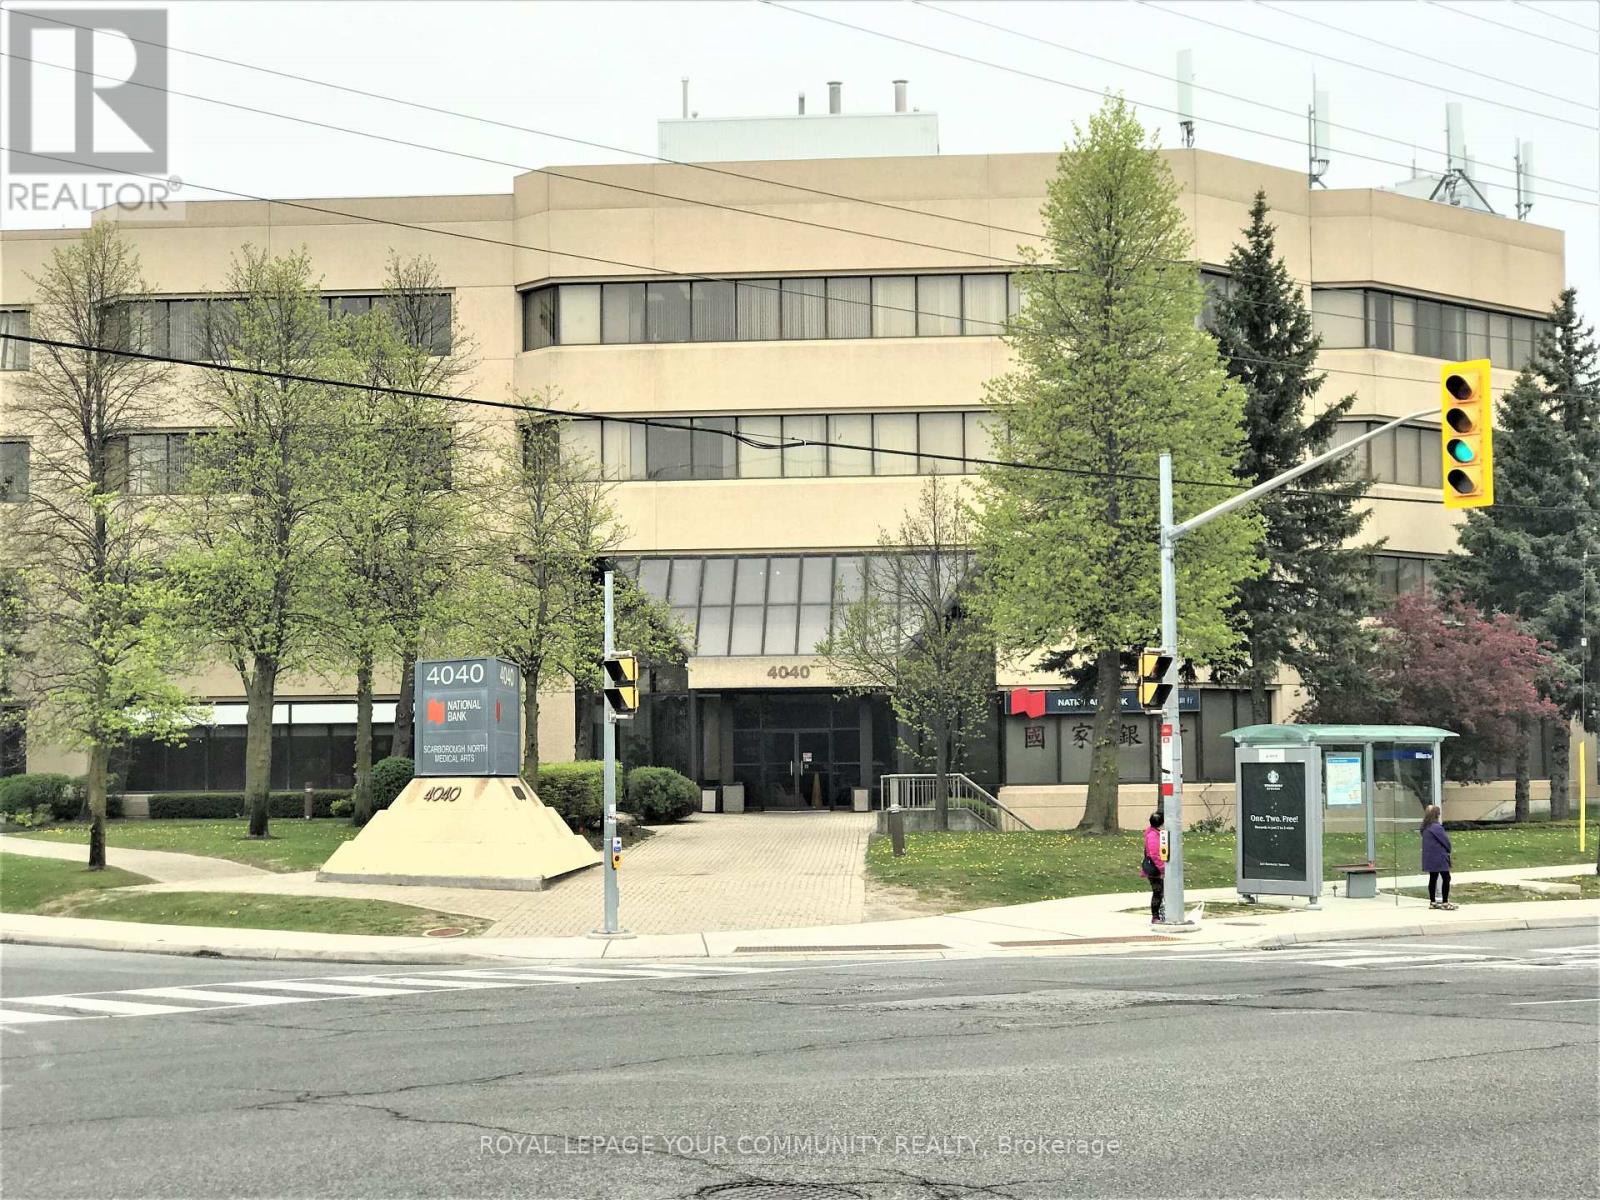
309 - 4040 Finch Avenue E
Toronto, Ontario
Medical Space Available! Ideal For Medical Or Dental Office or any Professional office. *Locate Your Practice In High Profile Scarborough North Medical Building* Profess. Managed Bldg Incl. Utilities, Common Area Cleaning, Main./Monitored Sec. Cameras, On Site Staff *This 4-Storey Medical Office Blgd W/Elevator. Minutes From Scarborough Health Network Hospital. No Exclusion Except Financial Institution, Blood Lab, X-Ray, Pharmacy. Good Opportunity for Ophthalmologist or Orthodontist. Currently none in the building. **EXTRAS** Electronic Card Access For After Hours. Ample Free Surface Parking. Ttc At Doorstep. Hours Of Operation: Monday - Friday 8 Am - 9 Pm. Saturday 8 Am - 5 Pm. Sunday 9 Am -4 Pm. (id:49269)
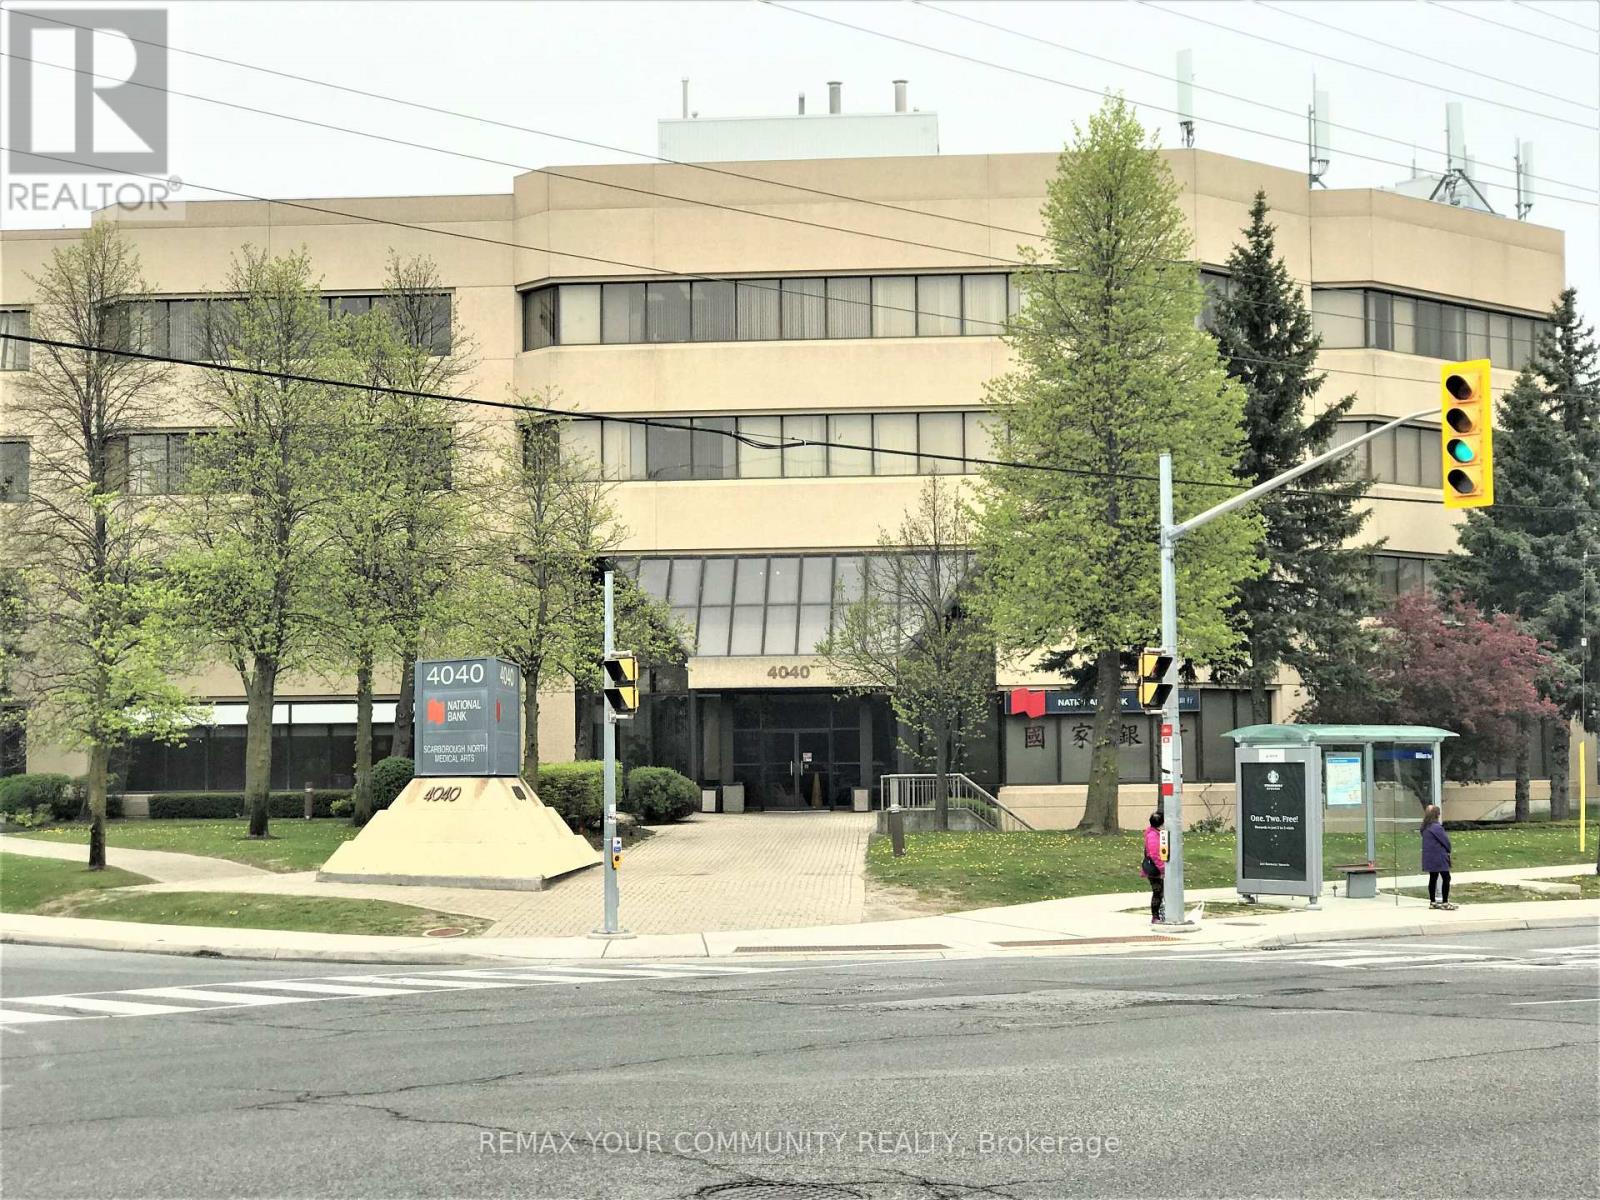
312 - 4040 Finch Avenue E
Toronto, Ontario
Medical Space Available! Ideal For Medical Or Dental Office or any Professional office. *Locate Your Practice In High Profile Scarborough North Medical Building* Profess. Managed Bldg Incl. Utilities, Common Area Cleaning, Main./Monitored Sec. Cameras, On Site Staff *This 4-Storey Medical Office Blgd W/Elevator. Minutes From Scarborough Health Network Hospital. No Exclusion Except Financial Institution, Blood Lab, X-Ray, Pharmacy. Good Opportunity for Ophthalmologist or Orthodontist. Currently none in the building. **EXTRAS** Electronic Card Access For After Hours. Ample Free Surface Parking. Ttc At Doorstep. Hours Of Operation: Monday - Friday 8 Am - 9 Pm. Saturday 8 Am - 5 Pm. Sunday 9 Am -4 Pm. (id:49269)
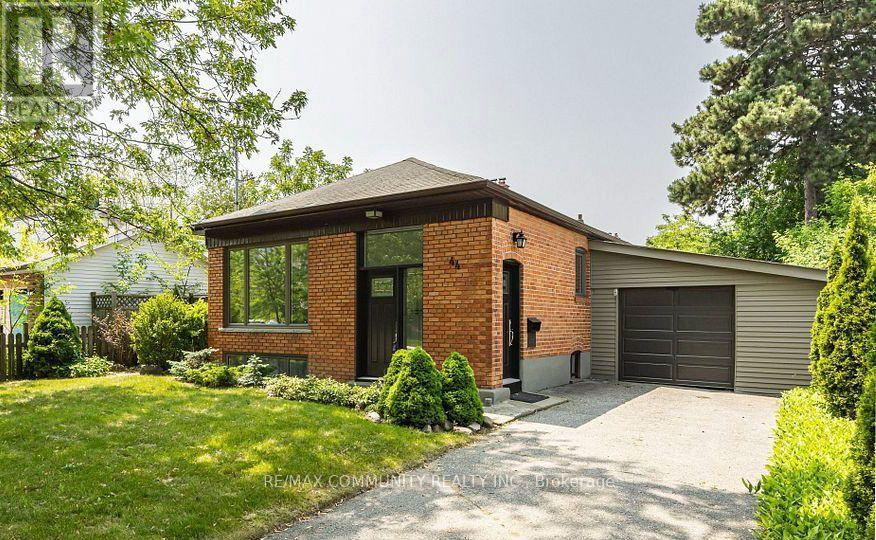
44 Falaise Road
Toronto, Ontario
Welcome to 44 Falaise Road, Scarborough! Discover this beautifully updated 3-bedroom bungalow nestled in the revitalizing and family-friendly West Hill community. This bright and inviting home combines modern updates with timeless charm, featuring original hardwood floors, elegant quartz countertops, luxury vinyl flooring, and an abundance of natural light throughout. The spacious primary bedroom offers a convenient walkout to a peaceful, private backyard-perfect for relaxing or enjoying outdoor gatherings. Ideally located close to excellent schools, parks,TTC transit, shopping, restaurants, and everyday amenities. Just minutes from the University of Toronto Scarborough Campus, shopping centres, and major transportation routes. (Virtualy staged). (id:49269)

Lla & B - 4040 Finch Avenue E
Toronto, Ontario
Medical Space Available! Ideal For Medical Or Dental Office. Formerly occupied by an orthotics/prosthetics clinic. Suitable for same or a tutoring operation, denturist, etc. Currently No Orthodontist In Bldg. *Locate Your Practice In High Profile Scarborough North Medical Building* Profess. Managed Bldg Incl. Utilities, Common Area Cleaning, Main./Monitored Sec. Cameras, On Site Staff *This 4-Storey Medical Office Blgd W/Elevator. Minutes From Scarborough Health Network Hospital. No Exclusion Except Financial Institution, Blood Lab, X-Ray, Pharmacy. **EXTRAS** Electronic Card Access For After Hours. Ample Free Surface Parking. Ttc At Doorstep. Hours Of Operation: Monday - Friday 8 Am - 9 Pm. Saturday 8 Am - 5 Pm. Sunday 9 Am -4 Pm. (id:49269)
41-43 Estate Drive
Toronto, Ontario
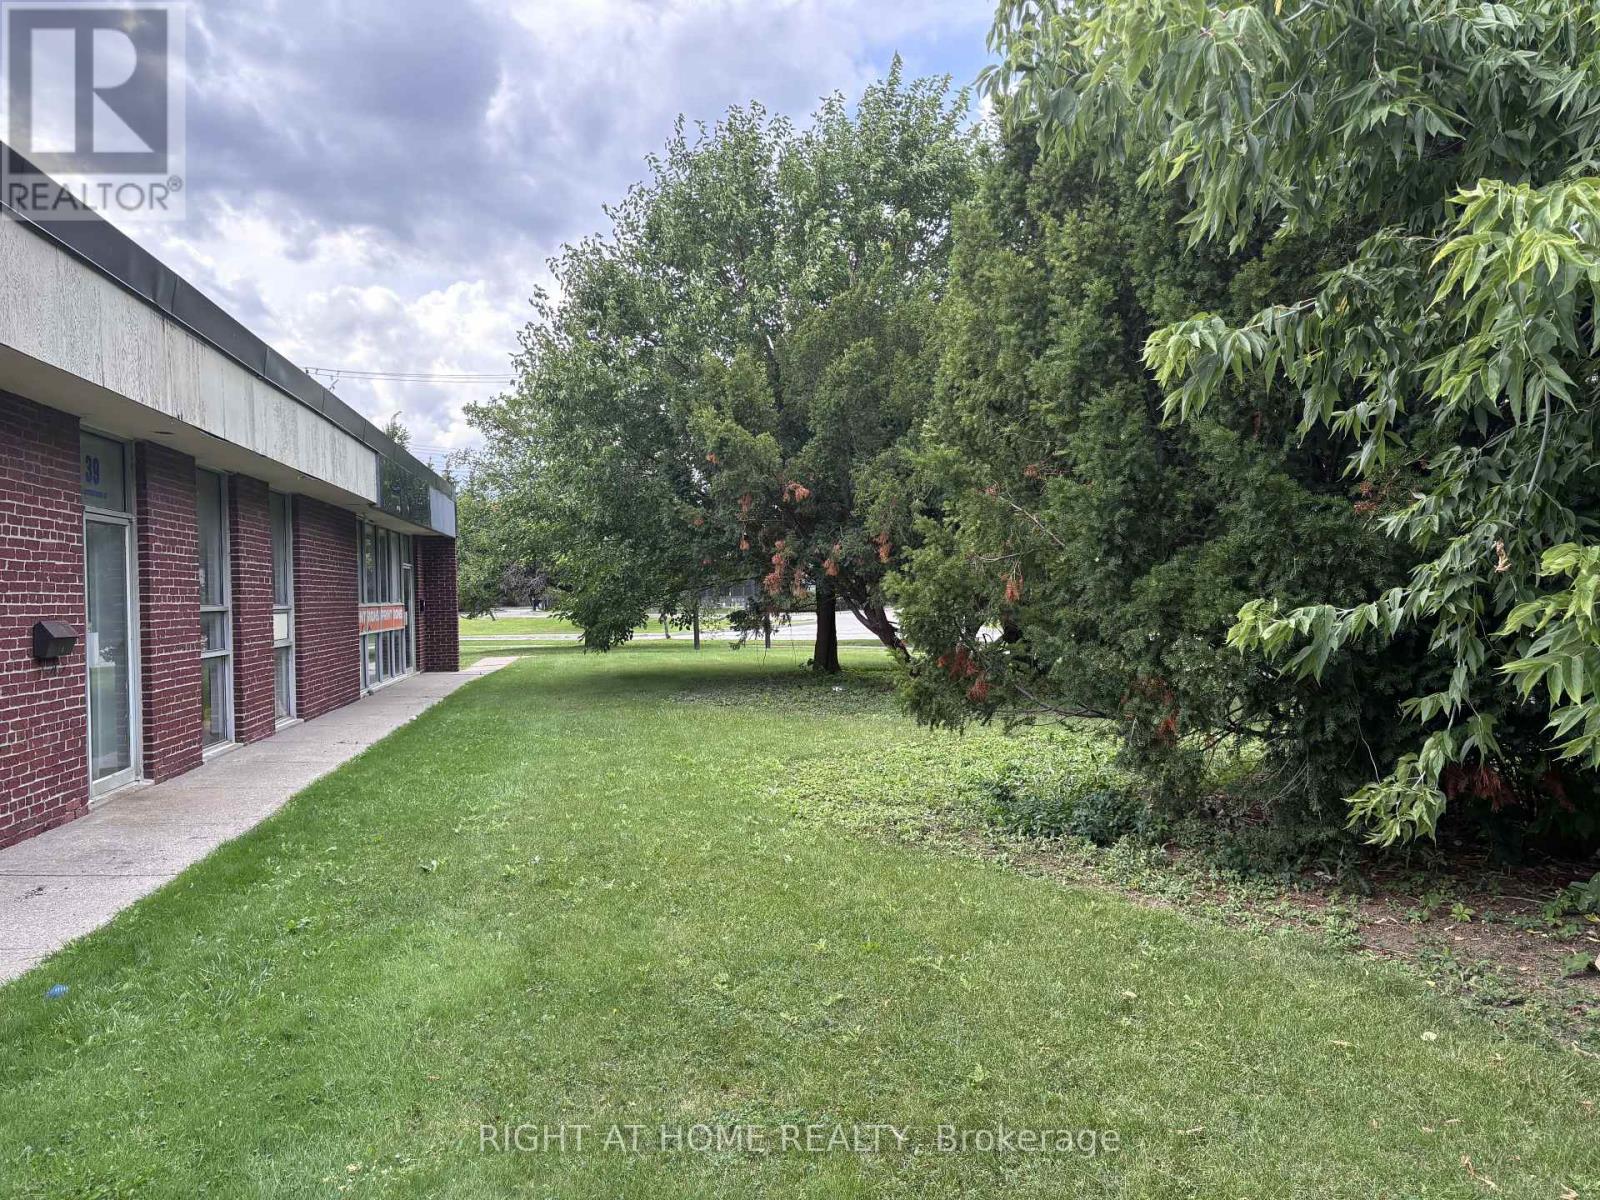
Industrial Opportunity; 7600 sq ft unit highway 401 and Progress Rd. Prime 7600 sq ft industrial unit warehouse with 14 ft clear height in warehouse access to highway 401 via Markham Road, easy transportation. The warehouse floor approximately 81 ft X 60 ft warehousing or light manufacturing. To facilitate receiving, a truck level door and a drive in door, an open office area, boardroom, two private offices for your admin team. A two piece washroom in the warehouse area and a 2 piece in the office area. (id:49269)
310 - 4040 Finch Avenue E
Toronto, Ontario
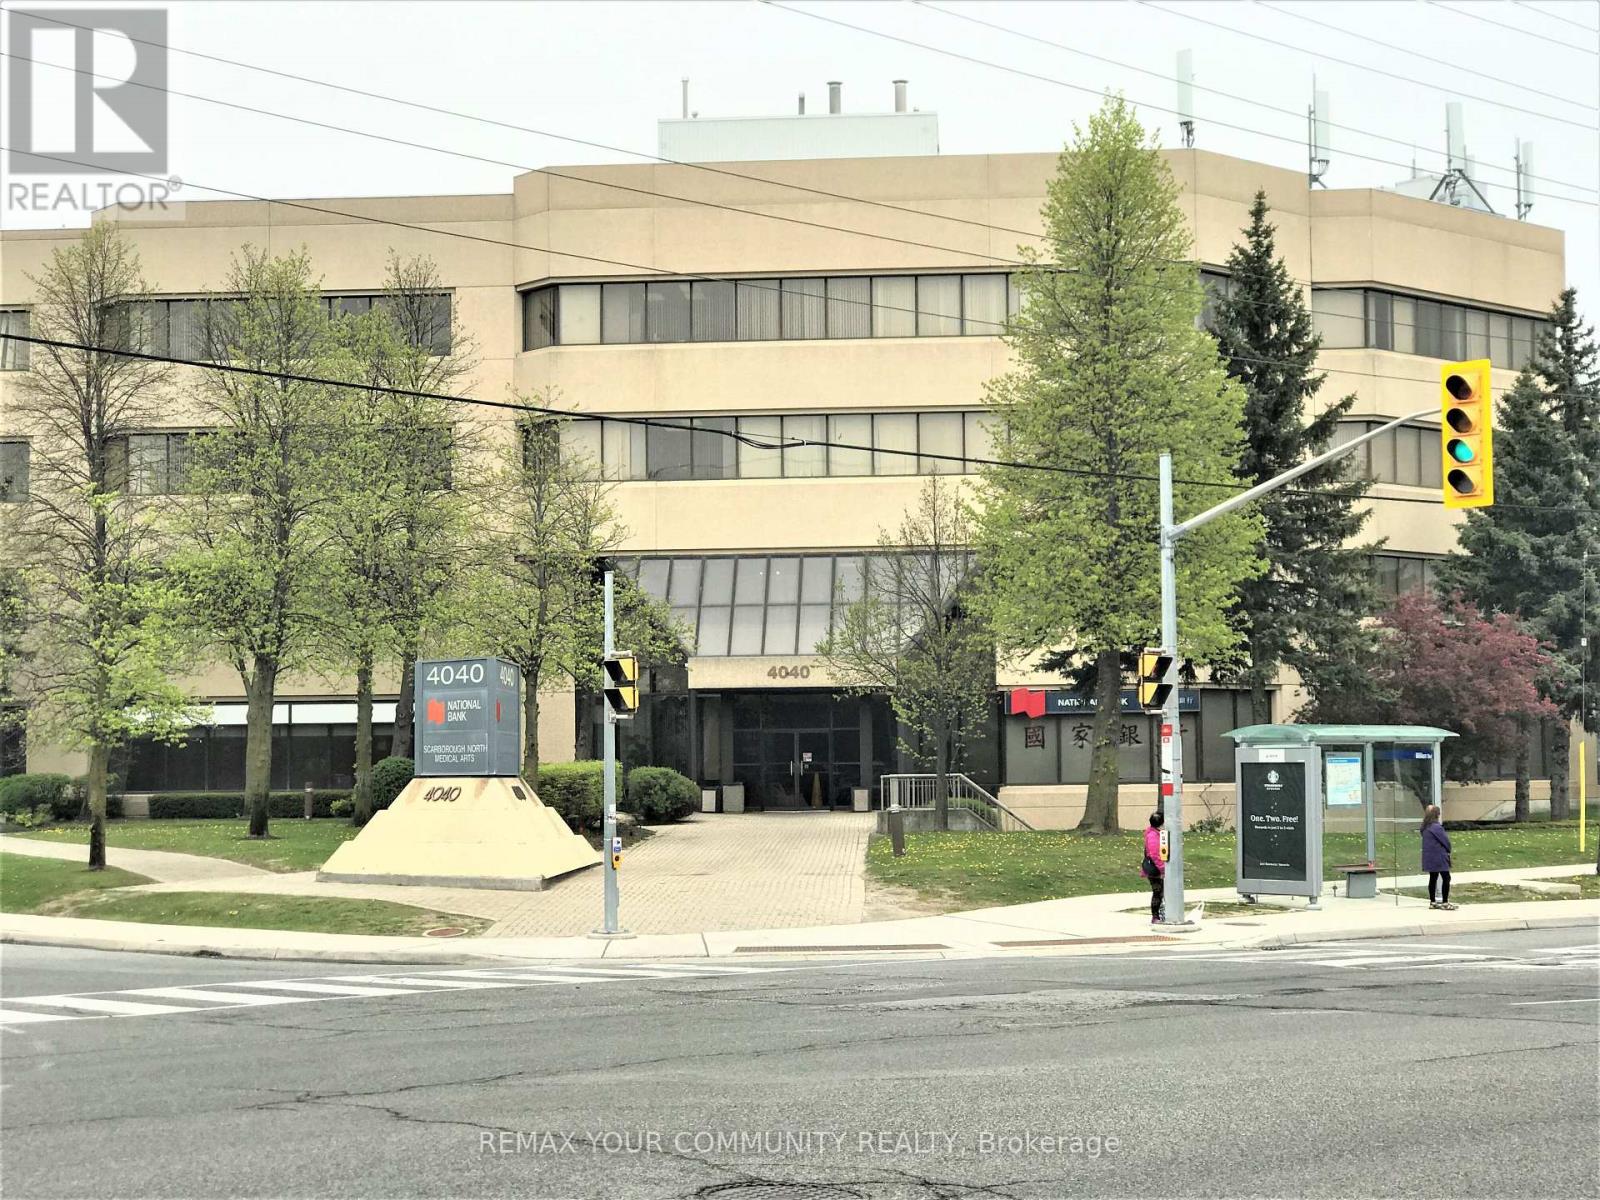
Medical Space Available! Ideal For Medical Or Dental Office or any Professional office. *Locate Your Practice In High Profile Scarborough North Medical Building* Profess. Managed Bldg Incl. Utilities, Common Area Cleaning, Main./Monitored Sec. Cameras, On Site Staff *This 4-Storey Medical Office Blgd W/Elevator. Minutes From Scarborough Health Network Hospital. No Exclusion Except Financial Institution, Blood Lab, X-Ray, Pharmacy. Good Opportunity for Ophthalmologist or Orthodontist. Currently none in the building. **EXTRAS** Electronic Card Access For After Hours. Ample Free Surface Parking. Ttc At Doorstep. Hours Of Operation: Monday - Friday 8 Am - 9 Pm. Saturday 8 Am - 5 Pm. Sunday 9 Am -4 Pm. (id:49269)
515 - 3088 Kennedy Road
Toronto, Ontario
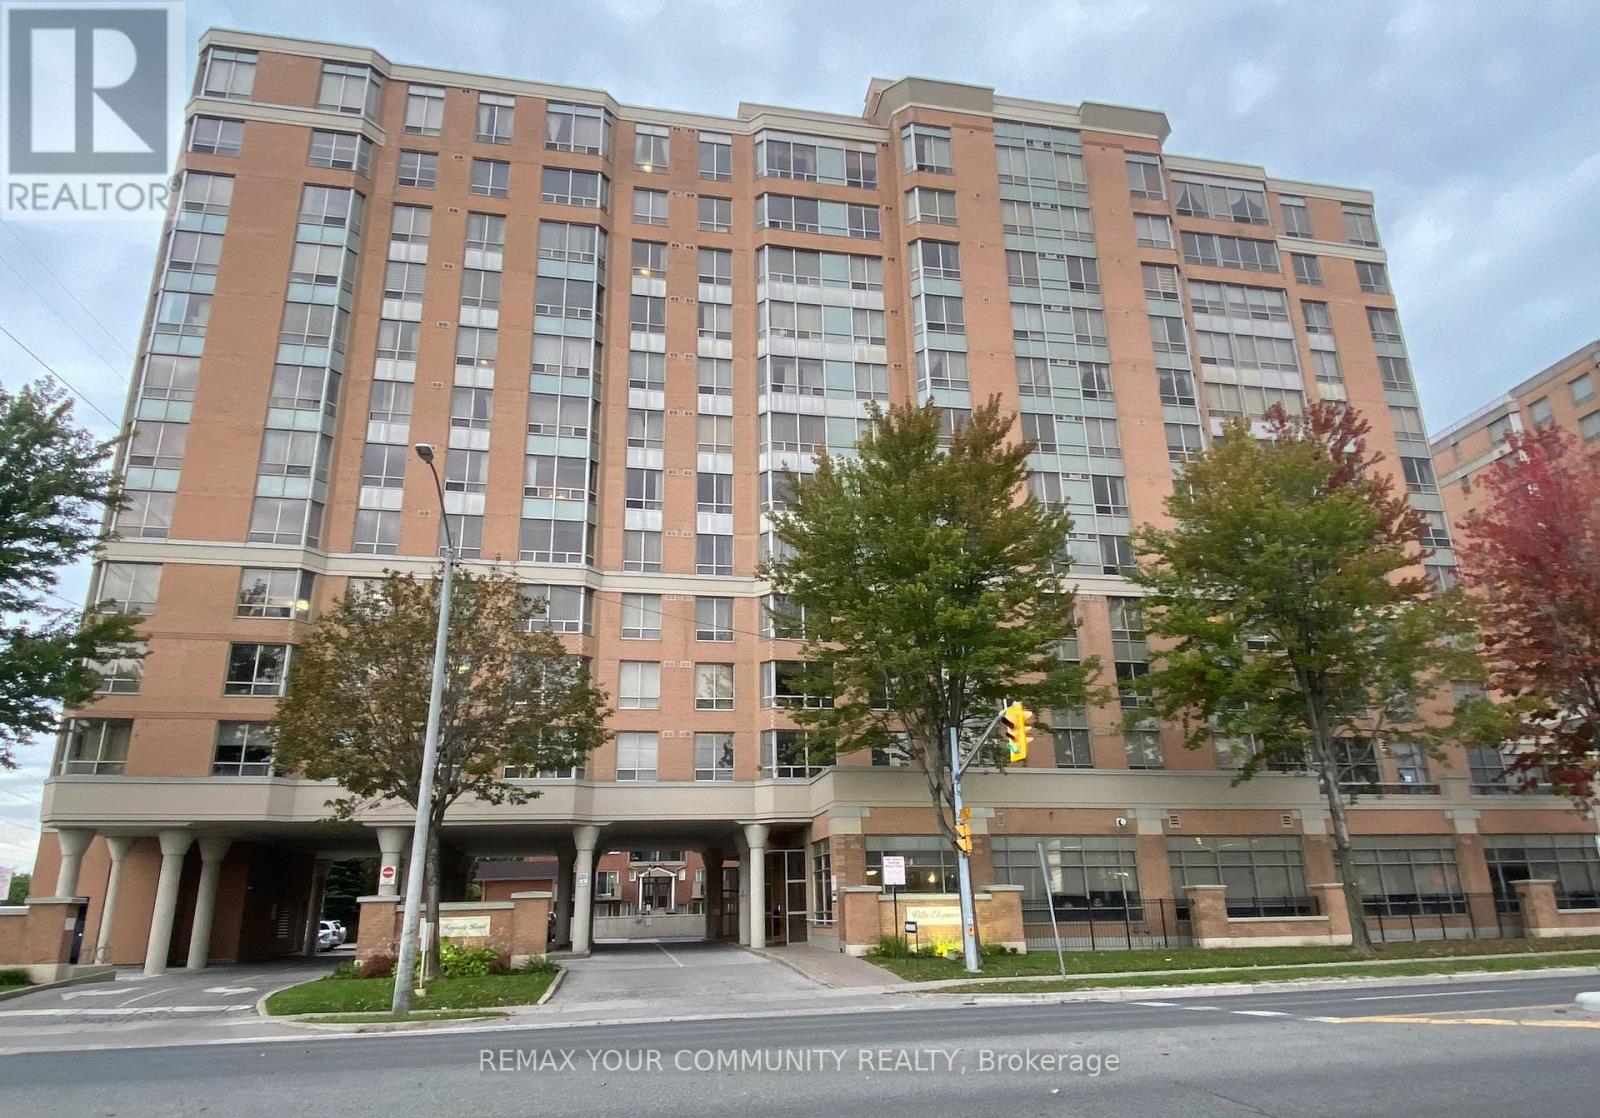
Building by Tridel in 2000, Villa Elegance Designed layout suitable for Senior. All owners have their unit title, Deed Ownership--not a life lease. There is no limitation for any ages , open for all cultures, everyone is welcome. This spacious sun-filled 1 bedroom with one parking and one locker has a generous size and layout, worry free living in this well-maintained residence. YEE HONG is contracted to provide 24 hrs. on-site attendance. This provides peace of mind to all residents and their family. The maintenance fee is relatively higher than other condo due to the added service by YEE HONG. Conveniently located near shopping, supermarket, plaza, restaurants, parks, Community Centre. TTC. One Bus to Kennedy Subway & Finch Subway. Ideal for seniors seeking Independent living with added comfort and support. Additional Service with Fee such as Homemaking meals, Meals-on Wheels and residents can enjoy activity programs. Amenities include Library, Lounge and Exercise Room. Unit is in very good condition. Don't miss this opportunity, try your offer today. (id:49269)
5 - 352 Jones Avenue
Toronto, Ontario
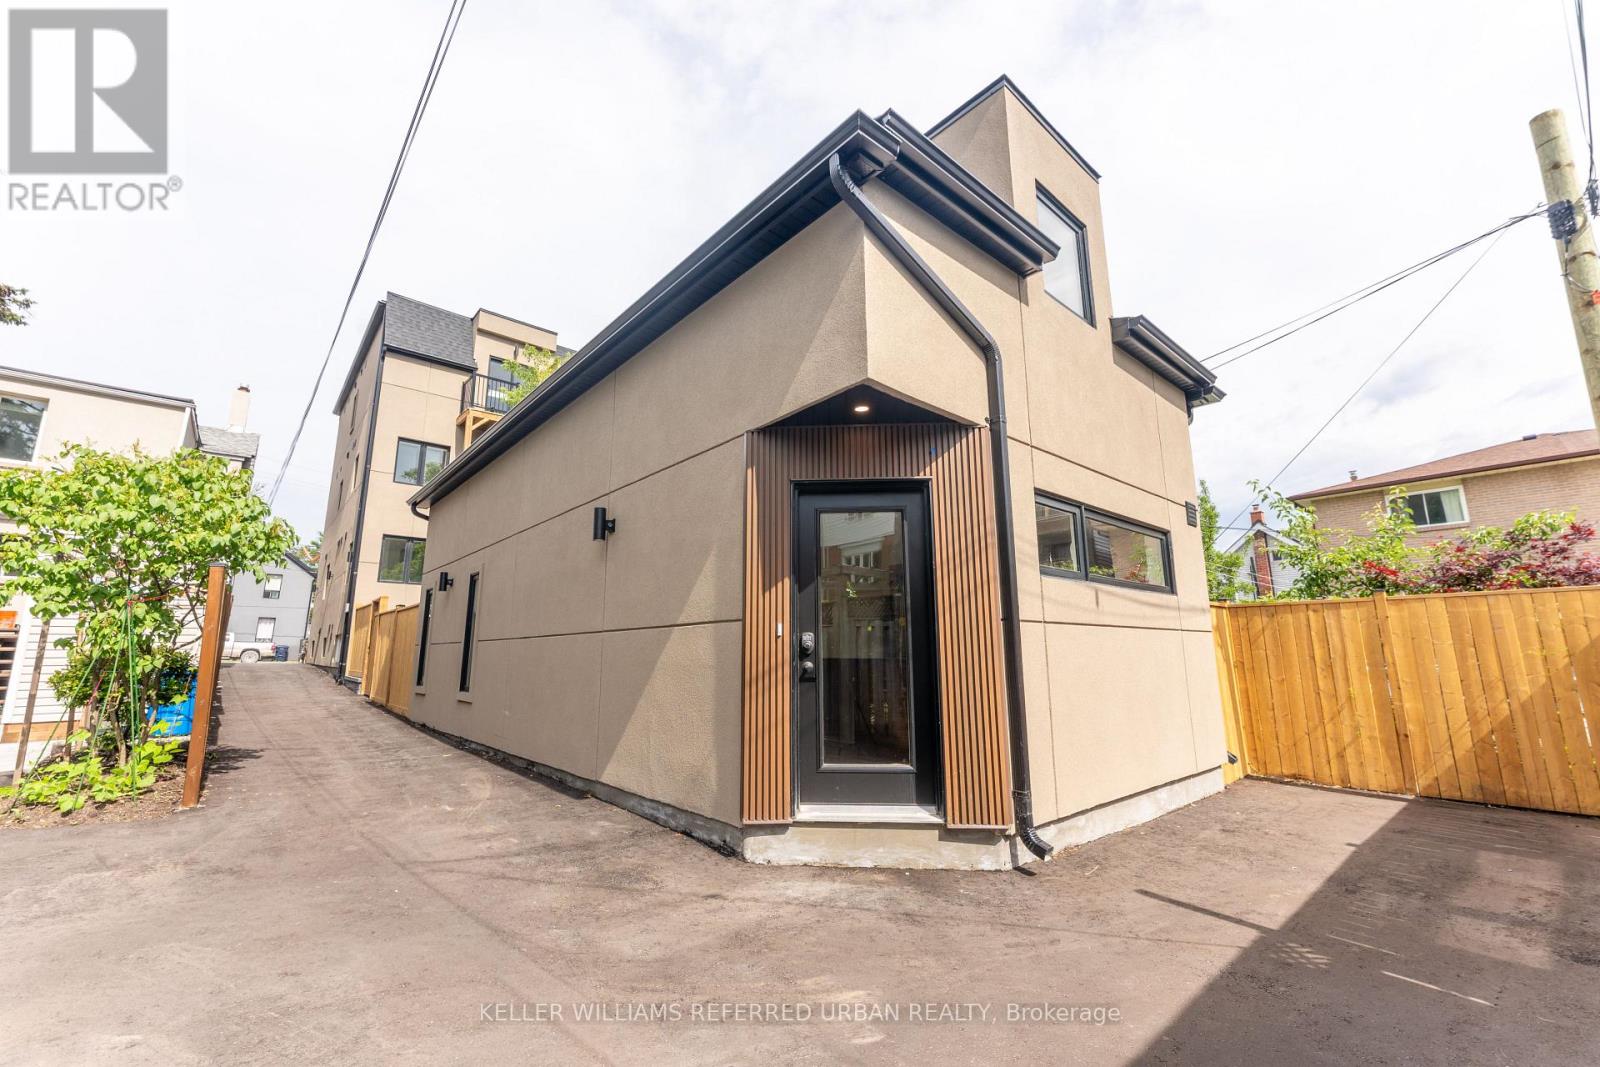
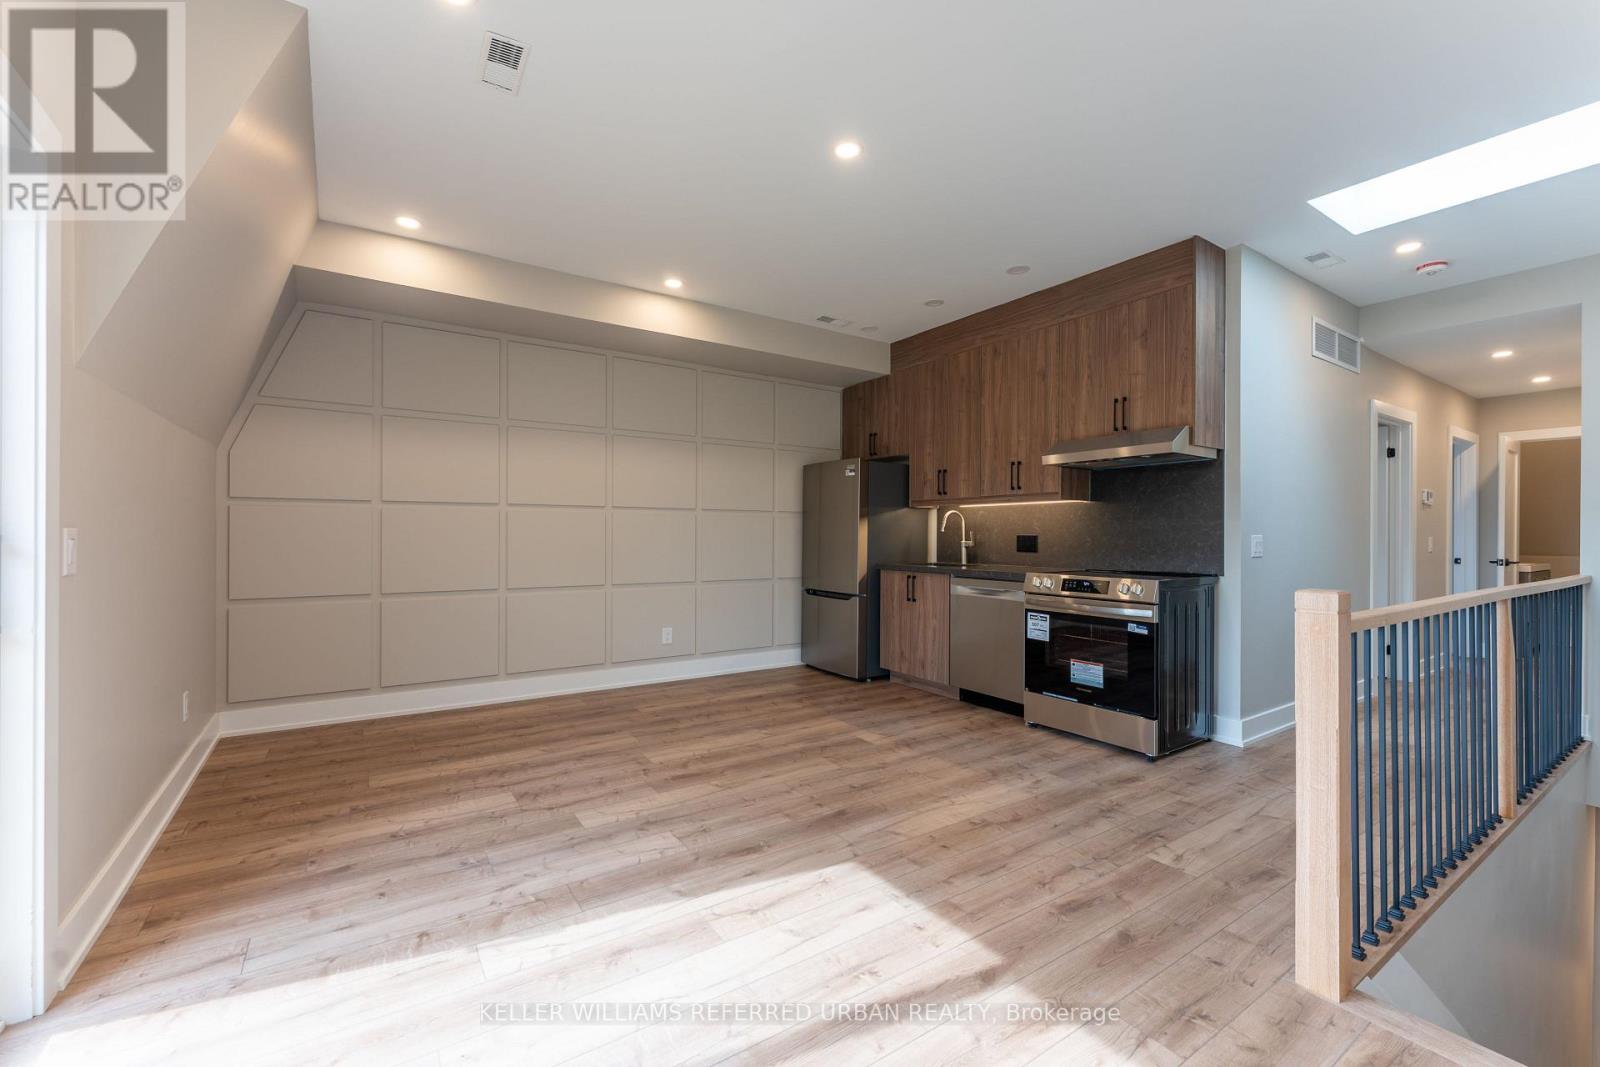
Brand new 2-bedroom, exceptionally spacious 1,160 sq ft, 2-storey detached private Garden Suite. Not like other multi-family homes carved out of an old house, this building was purposely built with comfort and privacy in mind. This premium home features a bright open-concept layout with a contemporary kitchen, a private balcony, and your own private in-suite laundry. More importantly, it's built to strict modern codes with full fire and noise insulation between units. The space offers quiet privacy along with separate, independent heating and cooling systems for personalized temperature control. Also, no sharing laundry with other tenants, you have your own private in-suite units. Located steps from transit (15-min walk to subway), parks, Leslieville, and the Danforth. Street parking permit available at only $24.23 per month + HST. (id:49269)
4 - 352 Jones Avenue
Toronto, Ontario
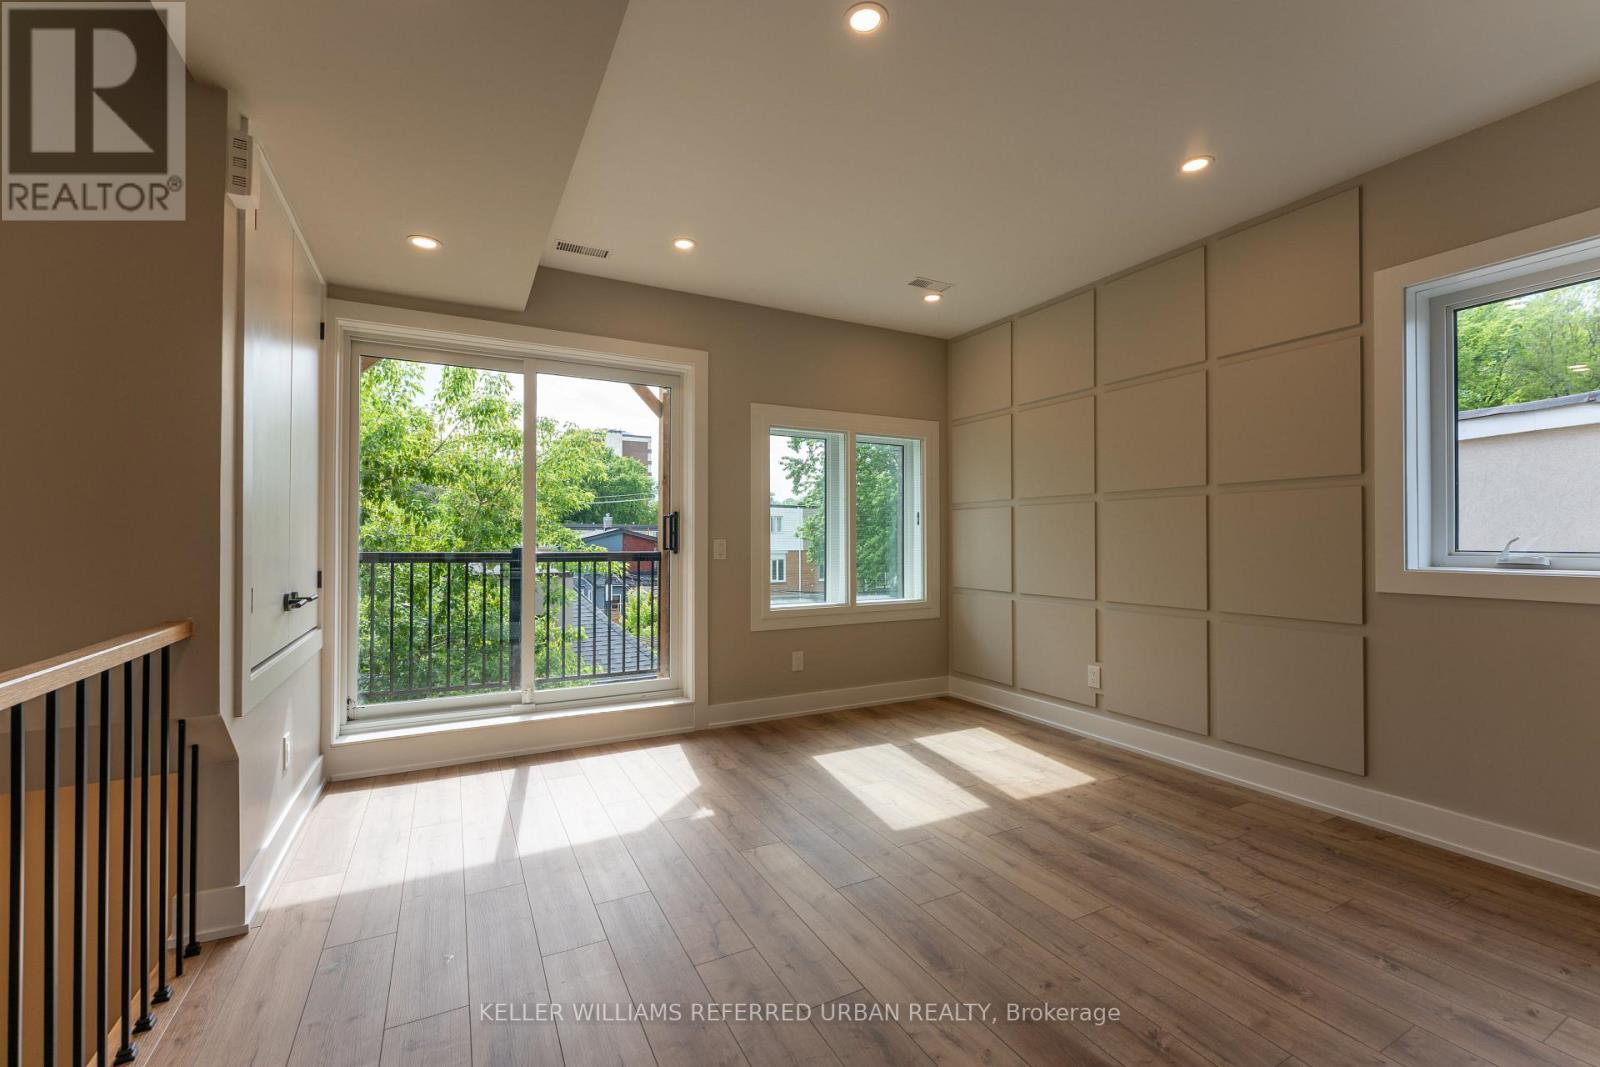
Brand new 2-bedroom suite in a purpose-built structure. Not like other multi-family homes carved out of an old house, this building was purposely built with comfort and privacy in mind. This premium home features a bright open-concept layout with a contemporary kitchen, a private balcony, and your own private in-suite laundry. More importantly, it's built to strict modern codes with full fire and noise insulation between units. The space offers quiet privacy along with separate, independent heating and cooling systems for personalized temperature control. Also, no sharing laundry with other tenants, you have your own private in-suite units. Located steps from transit (15-min walk to subway), parks, Leslieville, and the Danforth. Street parking permit available at only $24.23 per month + HST. (id:49269)
3 - 352 Jones Avenue
Toronto, Ontario
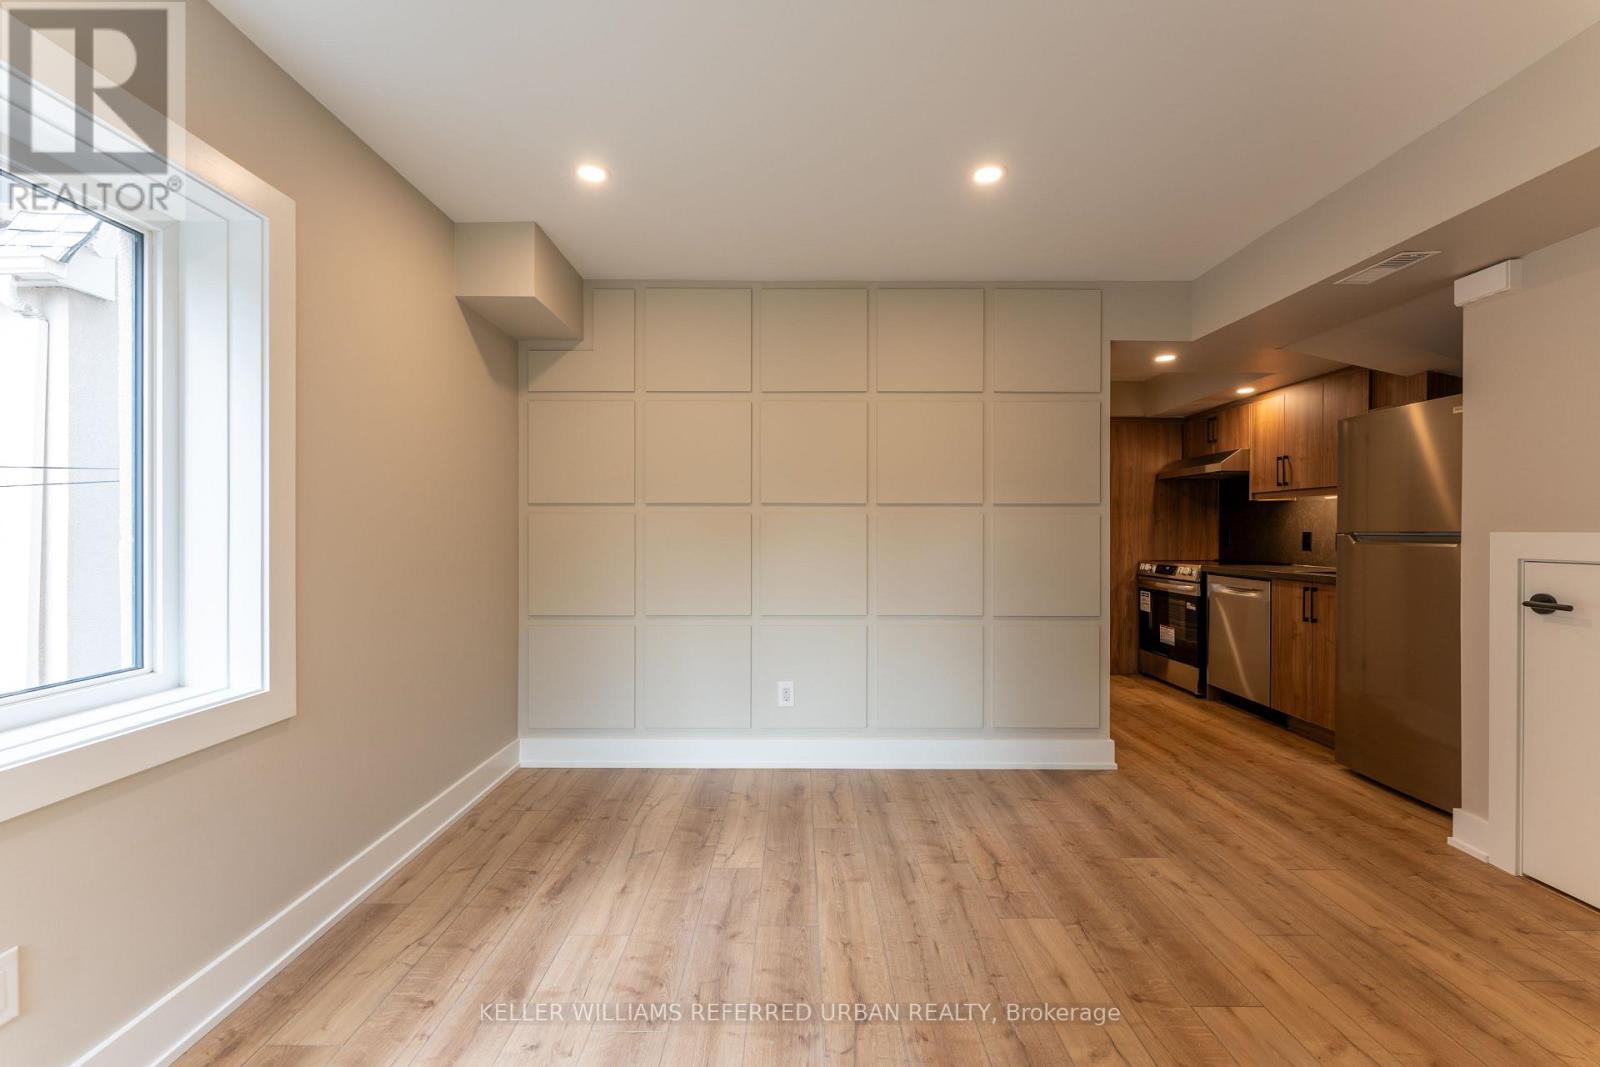
Brand new 2-bedroom suite in a purpose-built structure. Not like other multi-family homes carved out of an old house, this building was purposely built with comfort and privacy in mind. This premium home features a bright open-concept layout with a contemporary kitchen, a private balcony, and your own private in-suite laundry. More importantly, it's built to strict modern codes with full fire and noise insulation between units. The space offers quiet privacy along with separate, independent heating and cooling systems for personalized temperature control. Also, no sharing laundry with other tenants, you have your own private in-suite units. Located steps from transit (15-min walk to subway), parks, Leslieville, and the Danforth. Street parking permit available at only $24.23 per month + HST. (id:49269)
2 - 352 Jones Avenue
Toronto, Ontario
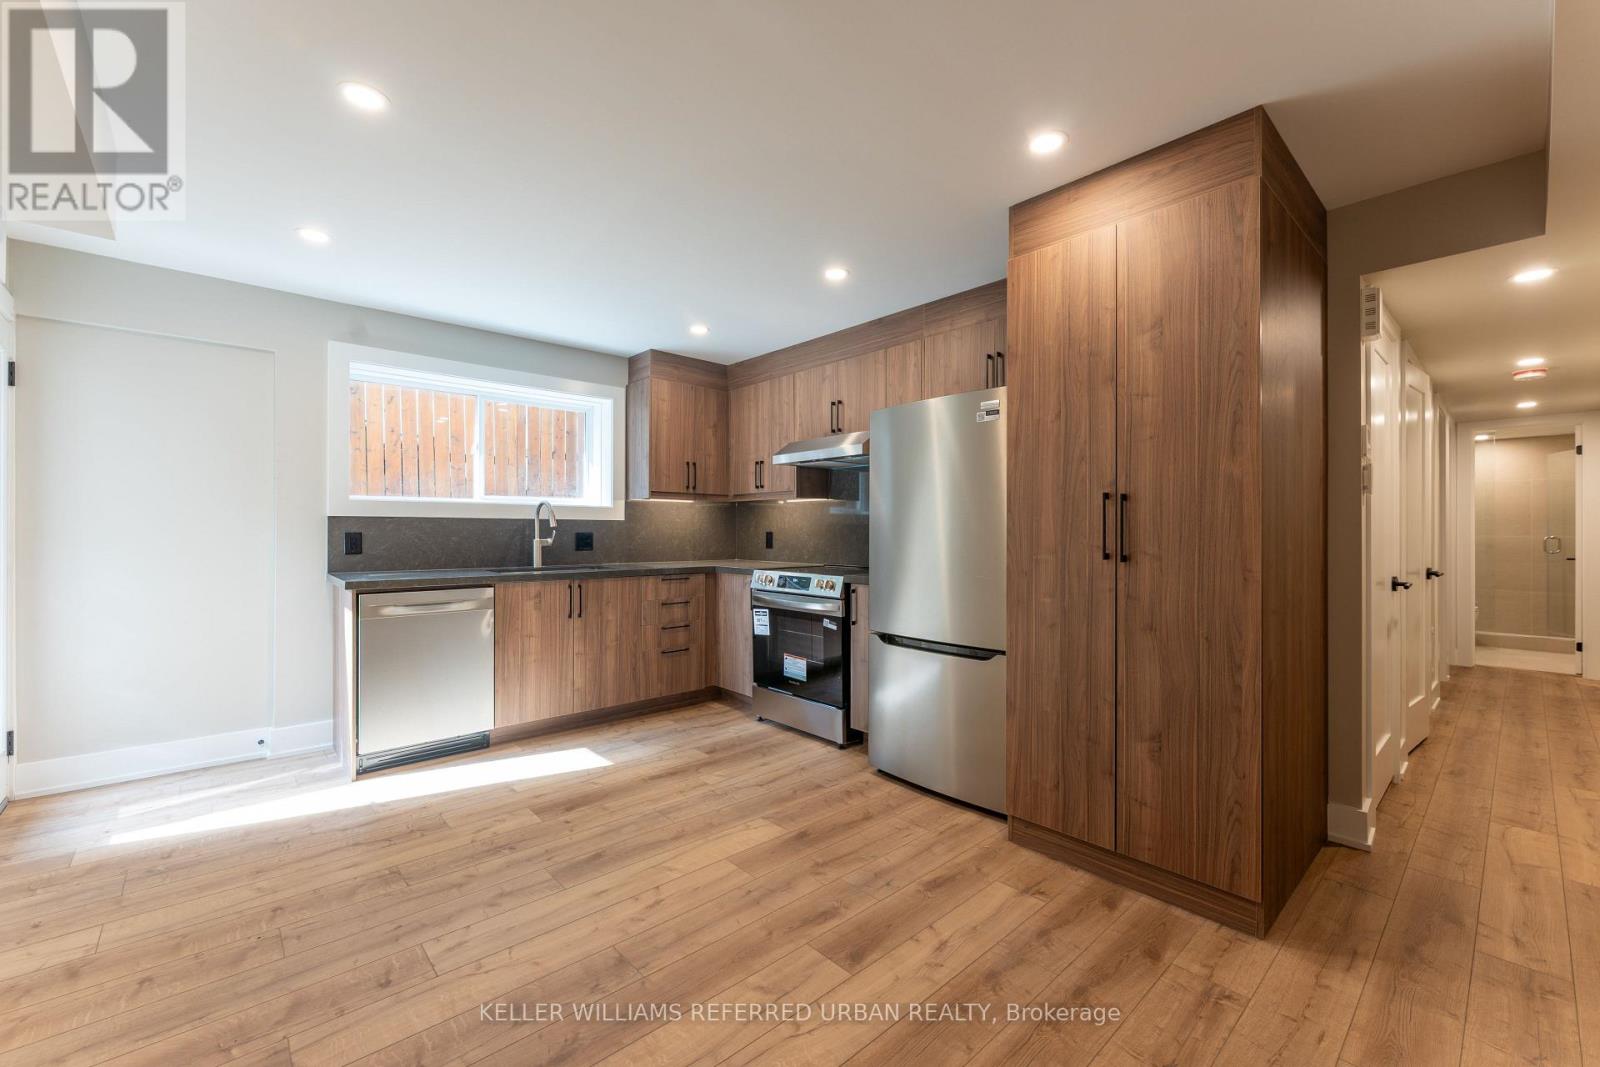
Brand new 2-bedroom suite in a purpose-built structure. Not like other multi-family homes carved out of an old house, this building was purposely built with comfort and privacy in mind. This premium home features a bright open-concept layout with a contemporary kitchen, a private balcony, and your own private in-suite laundry. More importantly, it's built to strict modern codes with full fire and noise insulation between units. The space offers quiet privacy along with separate, independent heating and cooling systems for personalized temperature control. Also, no sharing laundry with other tenants, you have your own private in-suite units. Located steps from transit (15-min walk to subway), parks, Leslieville, and the Danforth. Street parking permit available at only $24.23 per month + HST. (id:49269)
1 - 352 Jones Avenue
Toronto, Ontario
Brand new 2-bedroom suite in a purpose-built structure. Not like other multi-family homes carved out of an old house, this building was purposely built with comfort and privacy in mind. This premium home features a bright open-concept layout with a contemporary kitchen, a private balcony, and your own private in-suite laundry. More importantly, it's built to strict modern codes with full fire and noise insulation between units. The space offers quiet privacy along with separate, independent heating and cooling systems for personalized temperature control. Also, no sharing laundry with other tenants, you have your own private in-suite units. Located steps from transit (15-min walk to subway), parks, Leslieville, and the Danforth. Street parking permit available at only $24.23 per month + HST. (id:49269)