

2970a Bayview Avenue
Toronto, Ontario
A striking departure from the ordinary, this custom-built three-storey detached residence offers a refined expression of modern living, where architectural precision meets everyday comfort. The exterior commands attention with clean lines, contemporary materials, and expansive aluminum windows that fill the home with natural light.Inside, thoughtfully curated spaces define the open-concept main level, designed for both entertaining and daily living. A stunning chef's kitchen anchors the home, flowing seamlessly into the great room and extending to a spacious rear patio for effortless indoor-outdoor living.A private elevator connects all four levels, enhancing both convenience and luxury. The home features four generously sized bedrooms, including two with private ensuites, each finished with elegant, high-quality details.The primary suite offers a true retreat, complete with a beverage station and a spa-inspired ensuite featuring heated floors, rain and jet showers, a glass-wall design, and custom storage.Additional highlights include two laundry areas, a central vacuum system, and a bright lower level with heated floors and a fully finished in-law suite with separate living space-ideal for extended family.The exterior is equally impressive, with a heated driveway and front steps for added comfort in winter. A built-in garage, private drive, and functional mudroom complete the home.Located within the sought-after Earl Haig Secondary School district, this residence delivers a rare combination of design, comfort, and modern luxury. (id:49269)
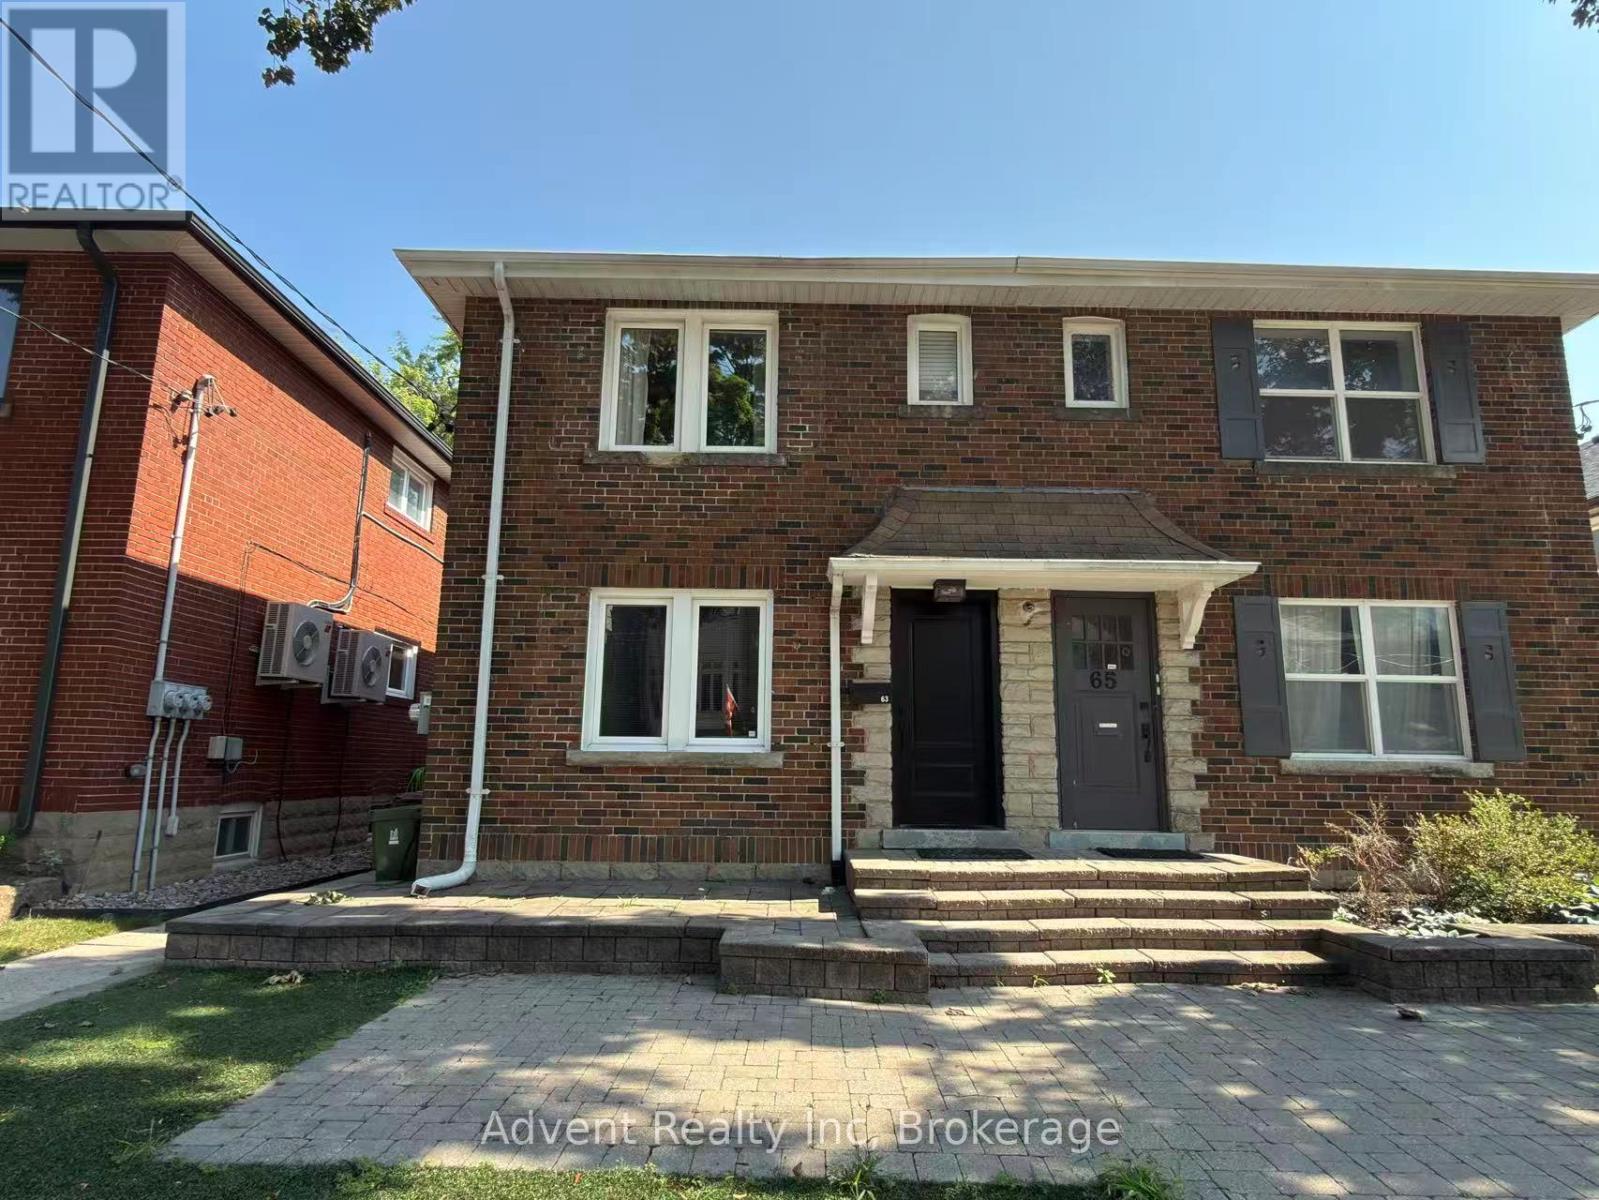
Main Floor - 63 Burnaby Boulevard
Toronto, Ontario
Bright & Spacious Main Floor Unit for Lease! Welcome to this well-maintained duplex in a highly convenient neighborhood! This bright and spacious main floor unit features 2 bedrooms, a full kitchen, and comfortable living space perfect for couples, small families, or professionals .Located near TTC transit (bus & subway), major highways, shopping, schools, and more. With a 75Walk Score, everything you need is just steps away. 1 parking spot included. AAA location with strong appeal - don't miss your chance to live in a sought-after area with easy access to everything! (id:49269)
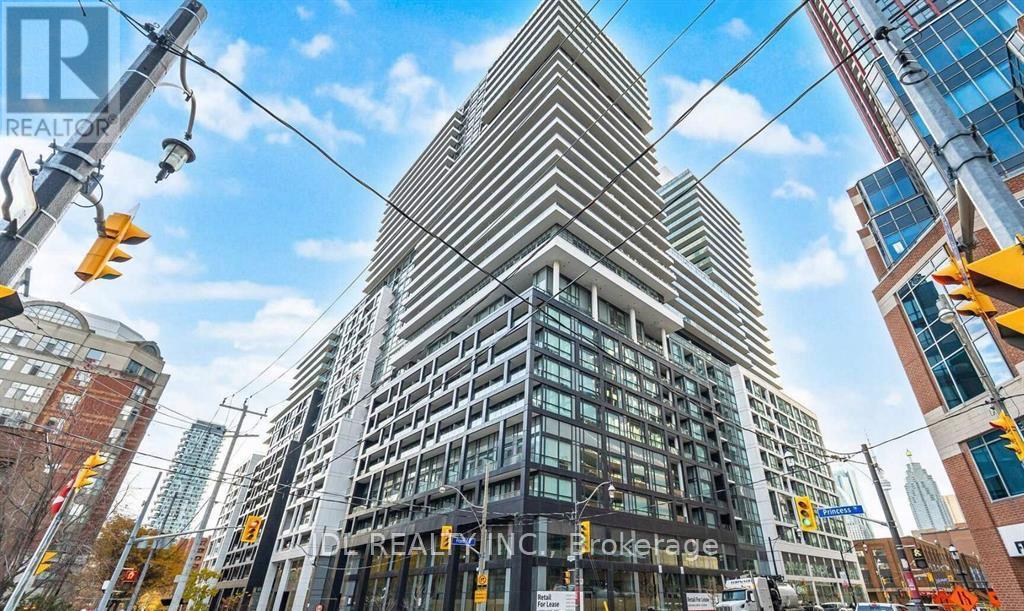
701 - 70 Princess Street
Toronto, Ontario
Welcome to Time and Space Condo by Pemberton, ideally located at Front & Sherbourne just steps from the Financial District, Union Station, St. Lawrence Market, and the waterfront. This bright and functional 3-bedrooms, 2-bathroom suite offers approximately 785 sq ft with a perfectly square, open-concept layout that maximizes every inch of space. West-facing exposure brings in abundant natural light and beautiful sunsets. The unit includes 1 parking spot and 1 locker, a rare and valuable combination in downtown Toronto. Residents enjoy top-tier amenities including an infinity-edge pool, rooftop cabanas, BBQ area, theatre room, games room,gym, yoga studio, party room, and more. Exceptional opportunity for both end-users and investors. (id:49269)
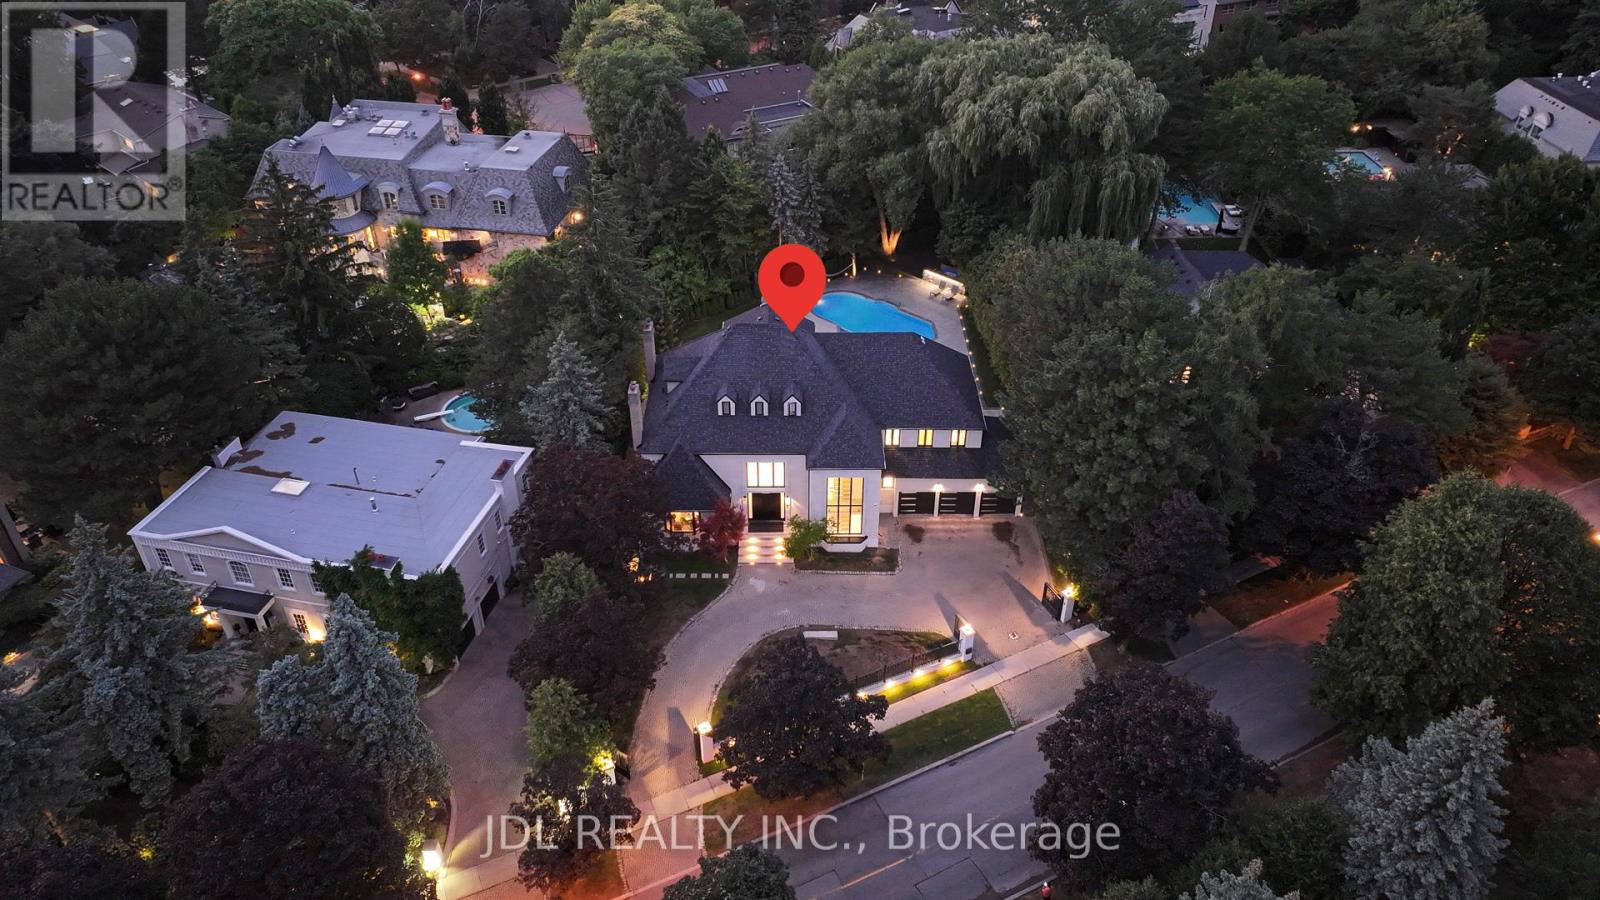
19 Fifeshire Road
Toronto, Ontario
Completely Renovated!This Attractive Residence Is Nestled On Tranquil Professionally Landscape Garden Setting In One Of Toronto's Finest Areas. Featuring Over 20 Feet Ceiling In Living Room Overlooking Backyard With Open Concept. Unique Loft At Top Floor, Gourmet Kitchen With Granite Central Island Counter Top, Built In Appliances. Second Kitchen in main floor, Office With Wet Bar, Sauna, Jacuzzi, Walk Out Basement With Wet Bar And Fireplace. professionally designed back yard with Pool. (id:49269)
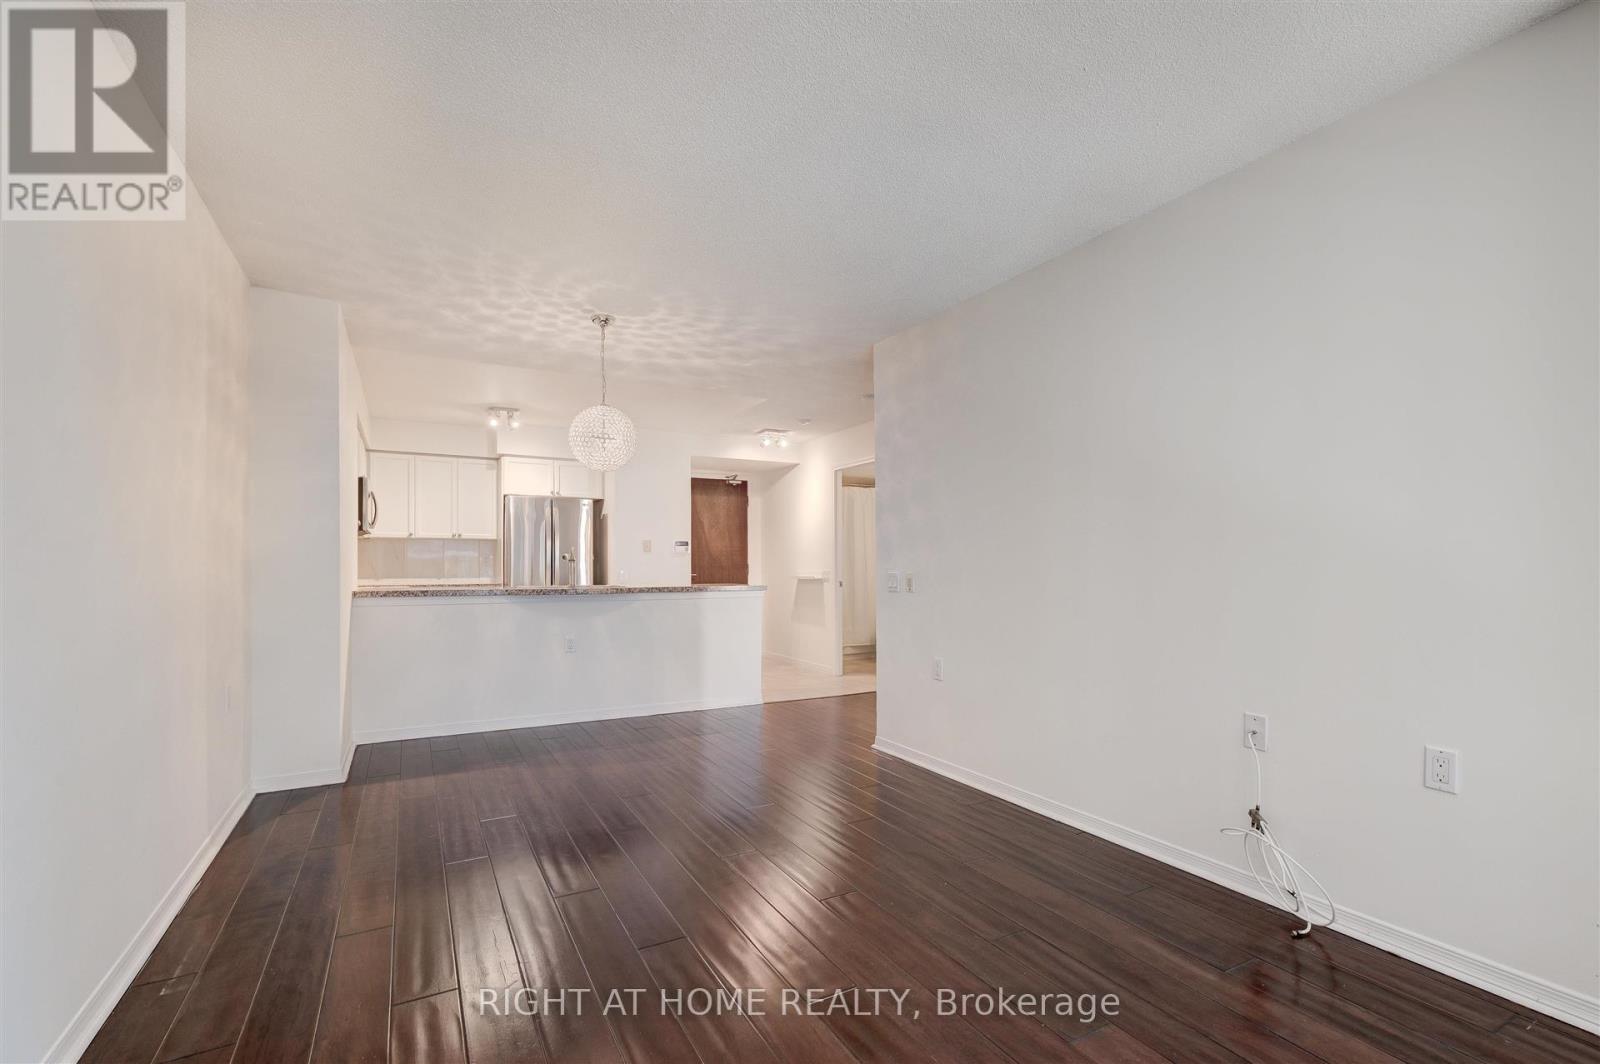
507 - 388 Bloor Street E
Toronto, Ontario
Rarely available in a sought-after Rosedale luxury boutique building, this beautifully appointed suite offers an exceptional blend of space, style and convenience. The king-sized primary bedroom features a built-in closet, while the open-concept living and dining area is enhanced by upgraded hardwood flooring and a charming Juliet balcony. The spacious kitchen is designed for both everyday living and entertaining, with a peninsula island and breakfast bar, full-sized stainless steel appliances and granite countertops.Enjoy the comfort of a well-managed building with beautifully renovated hallways and common areas, ideally located just steps from the subway, shops, restaurants, parks and scenic trails. Minutes to Yorkville, University of Toronto and Toronto's Financial District. Heat, hydro and water are all included in the monthly maintenance fees-an increasingly rare benefit.EXTRAS: Hotel-inspired amenities include a 24-hour concierge, visitor parking, fitness centre, sauna, guest suite and party room. Locker included. (id:49269)
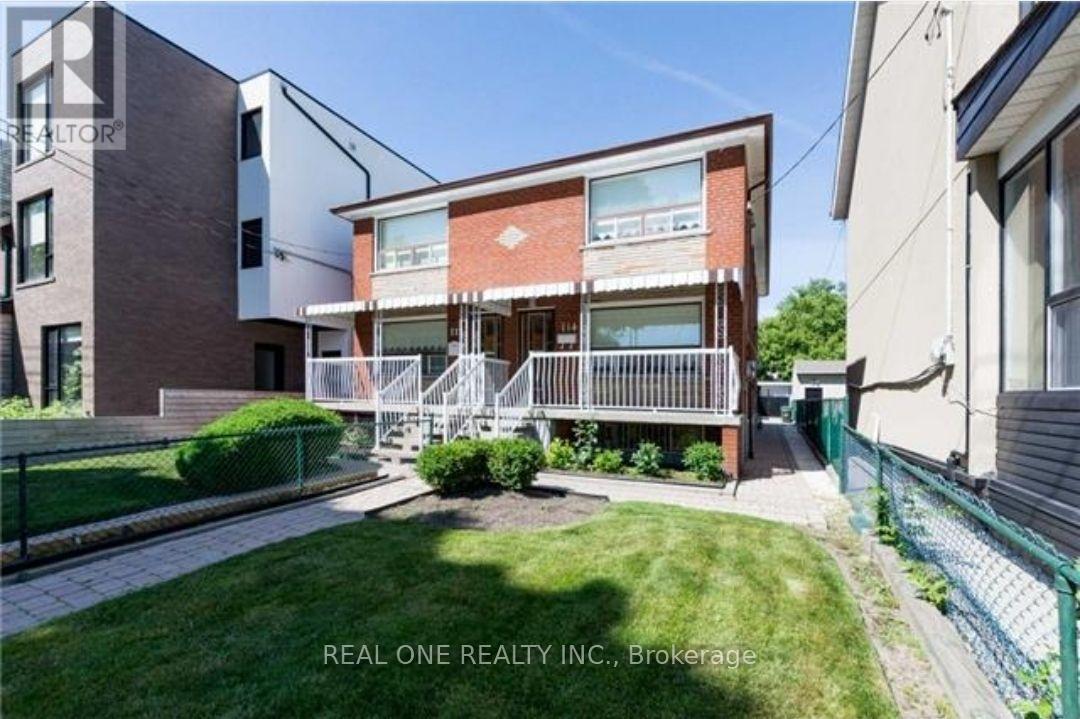
Basement - 114 Palmerston Avenue
Toronto, Ontario
Basement for rent, separate entrance, large living room, large kitchen, water, heating, electricity and internet are included. Laundry is not included, landlord will access the laundry through the kitchen, living area is a separate room with door and lock. (id:49269)
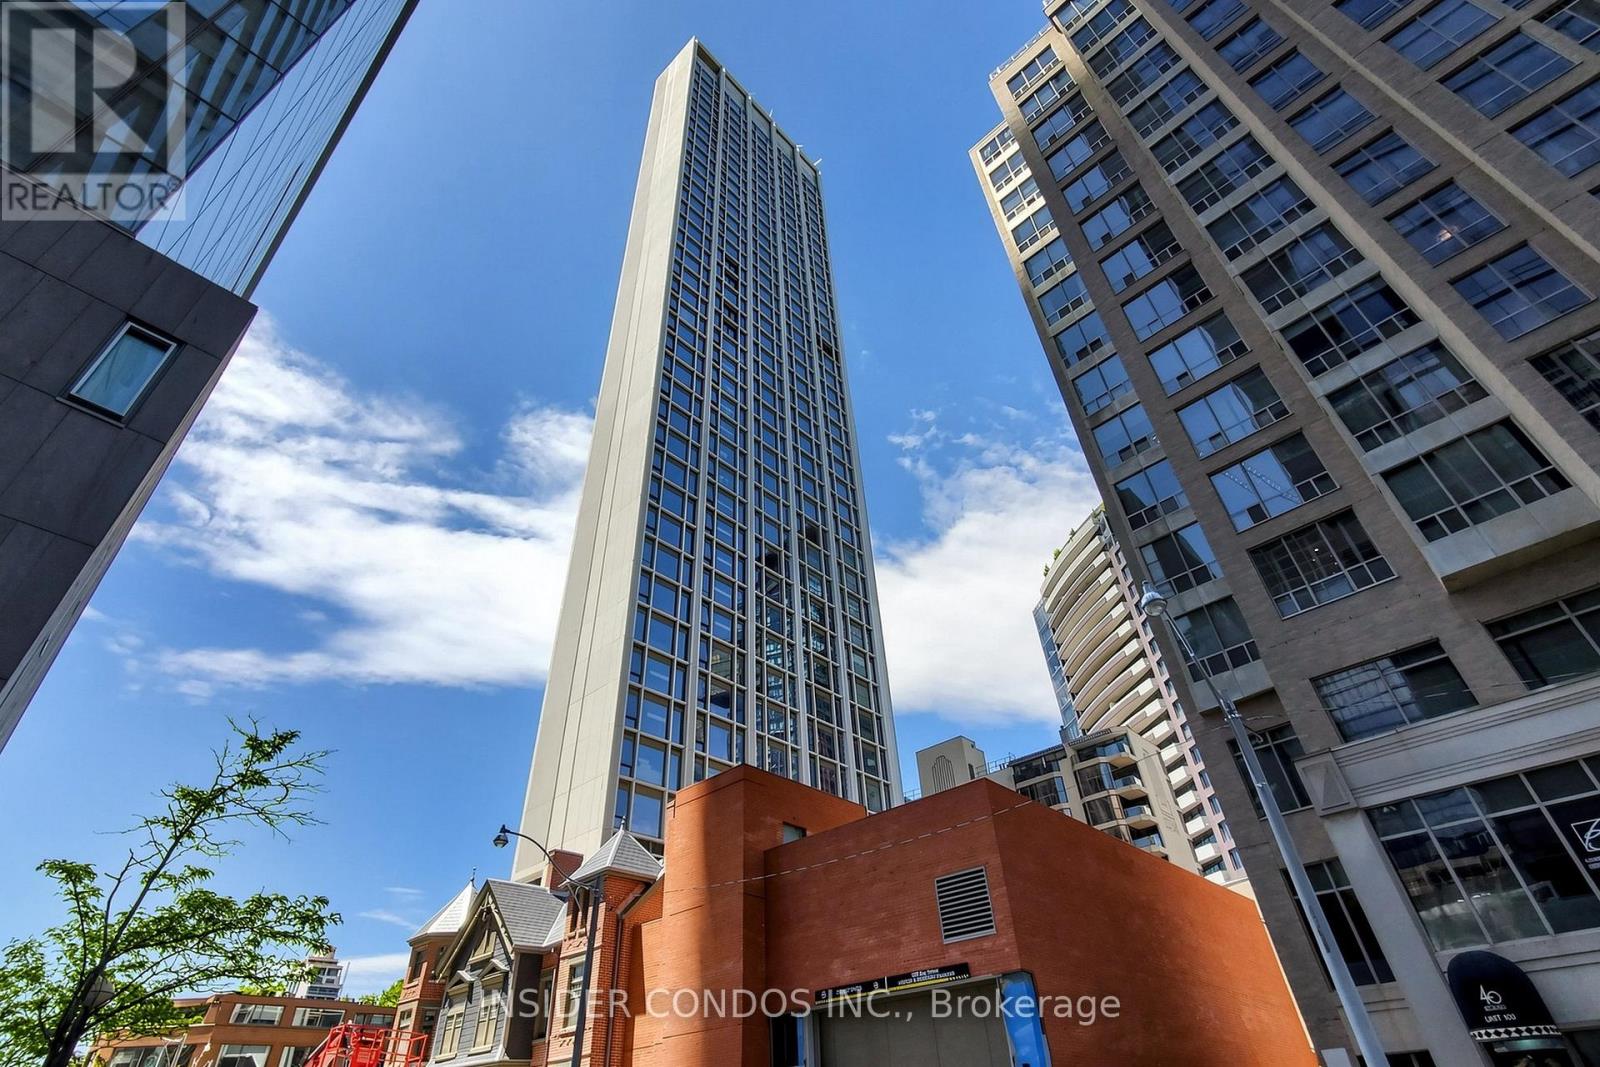
1703 - 1315 Bay Street
Toronto, Ontario
Lease-to-Own Opportunity at 50 Scollard - $25,000 Per Month. Welcome to Suite 1703, an exceptional 1,306 sq. ft. luxury residence in the heart of Yorkville, one of Toronto's most prestigious and sought-after neighbourhoods. A rare lease-to-own opportunity, this expansive suite offers the chance to enjoy luxury living today while working toward ownership. Lease payments of **$25,000 per month** will be credited toward the purchase, making this an ideal option for qualified buyers seeking flexibility. This thoughtfully designed residence features soaring 10-foot smooth ceilings, premium finishes, and stunning west-facing views within an exclusive boutique-style tower. Managed by The Forest Hill Group, this distinguished 41-storey residence offers an unparalleled lifestyle with world-class amenities, including 24-hour valet service, state-of-the-art fitness facilities, an indoor/outdoor pool, sauna and steam rooms, elegant resident lounges, private dining and entertaining spaces, executive boardrooms, a pet spa, car wash facility, wine storage club, porter services, and an on-site restaurant. Perfectly positioned in Yorkville, 50 Scollard places you steps from Toronto's finest luxury boutiques, renowned restaurants, cafés, art galleries, and cultural attractions, while offering convenient access to transit and the downtown core. A rare opportunity to secure a substantial luxury residence in one of Toronto's most exclusive addresses through a flexible lease-to-own program. (id:49269)
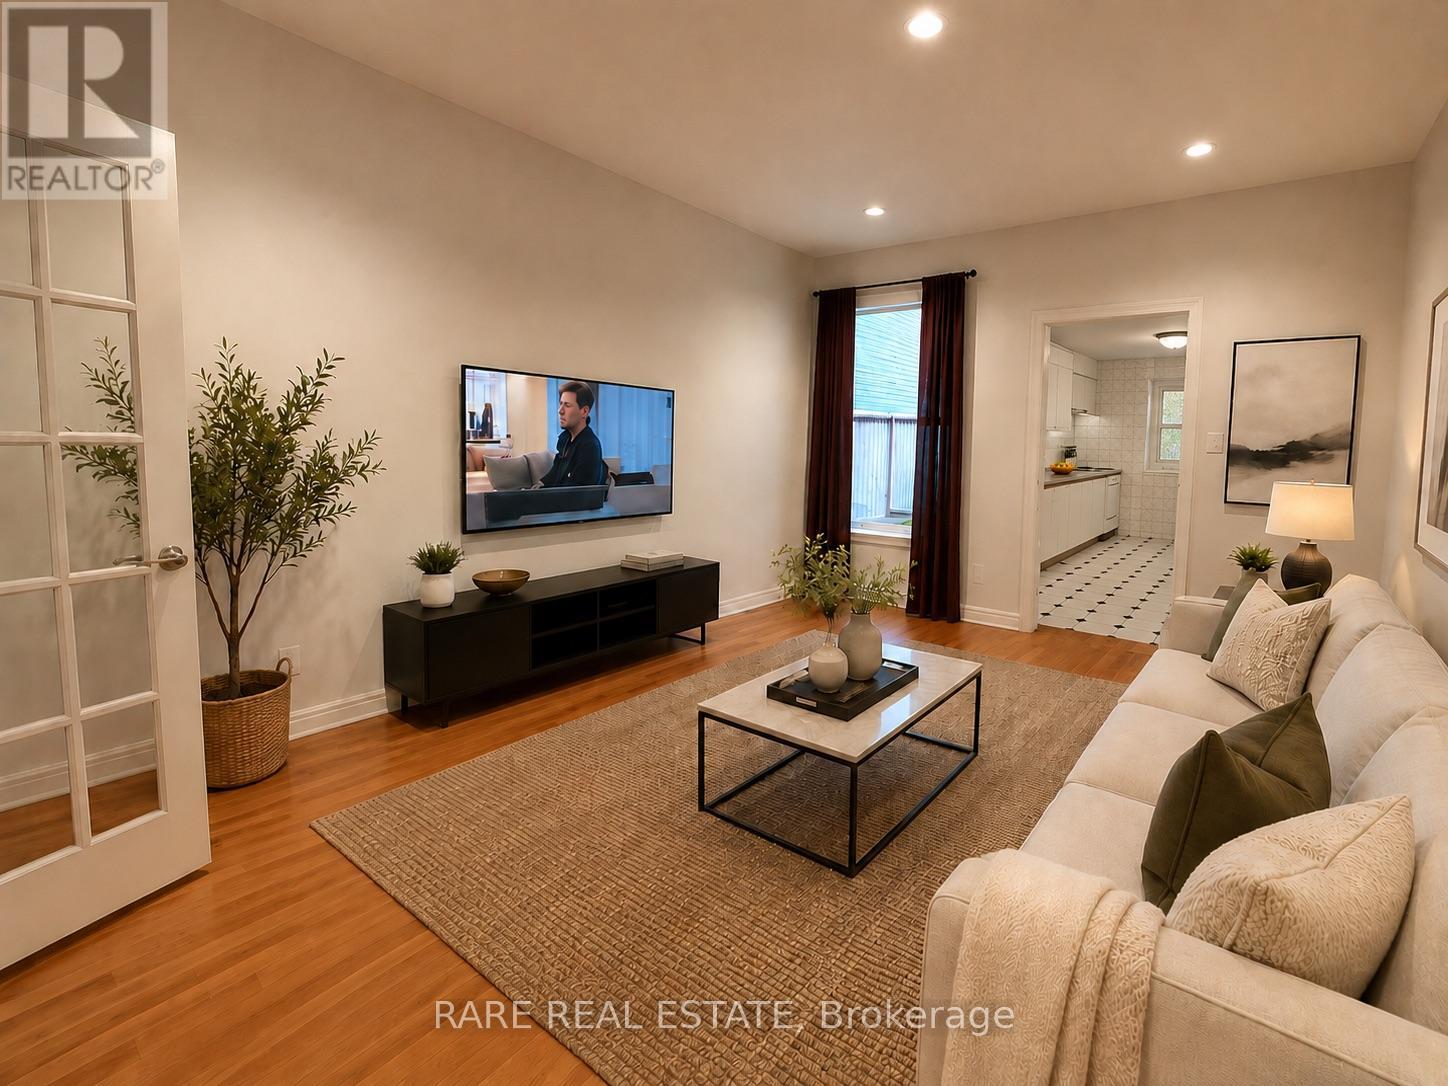
1 - 97 Trinity Street
Toronto, Ontario
Two Bedroom Main Floor + Basement Home For Lease With Outdoor Space (One Bedroom located in basement) Located in Corktown and Steps Away To The Distillery District. Perfect for professionals. Close to trendy shops, cafes, restaurants, and public transportation nearby. Photo's virtually staged. (id:49269)
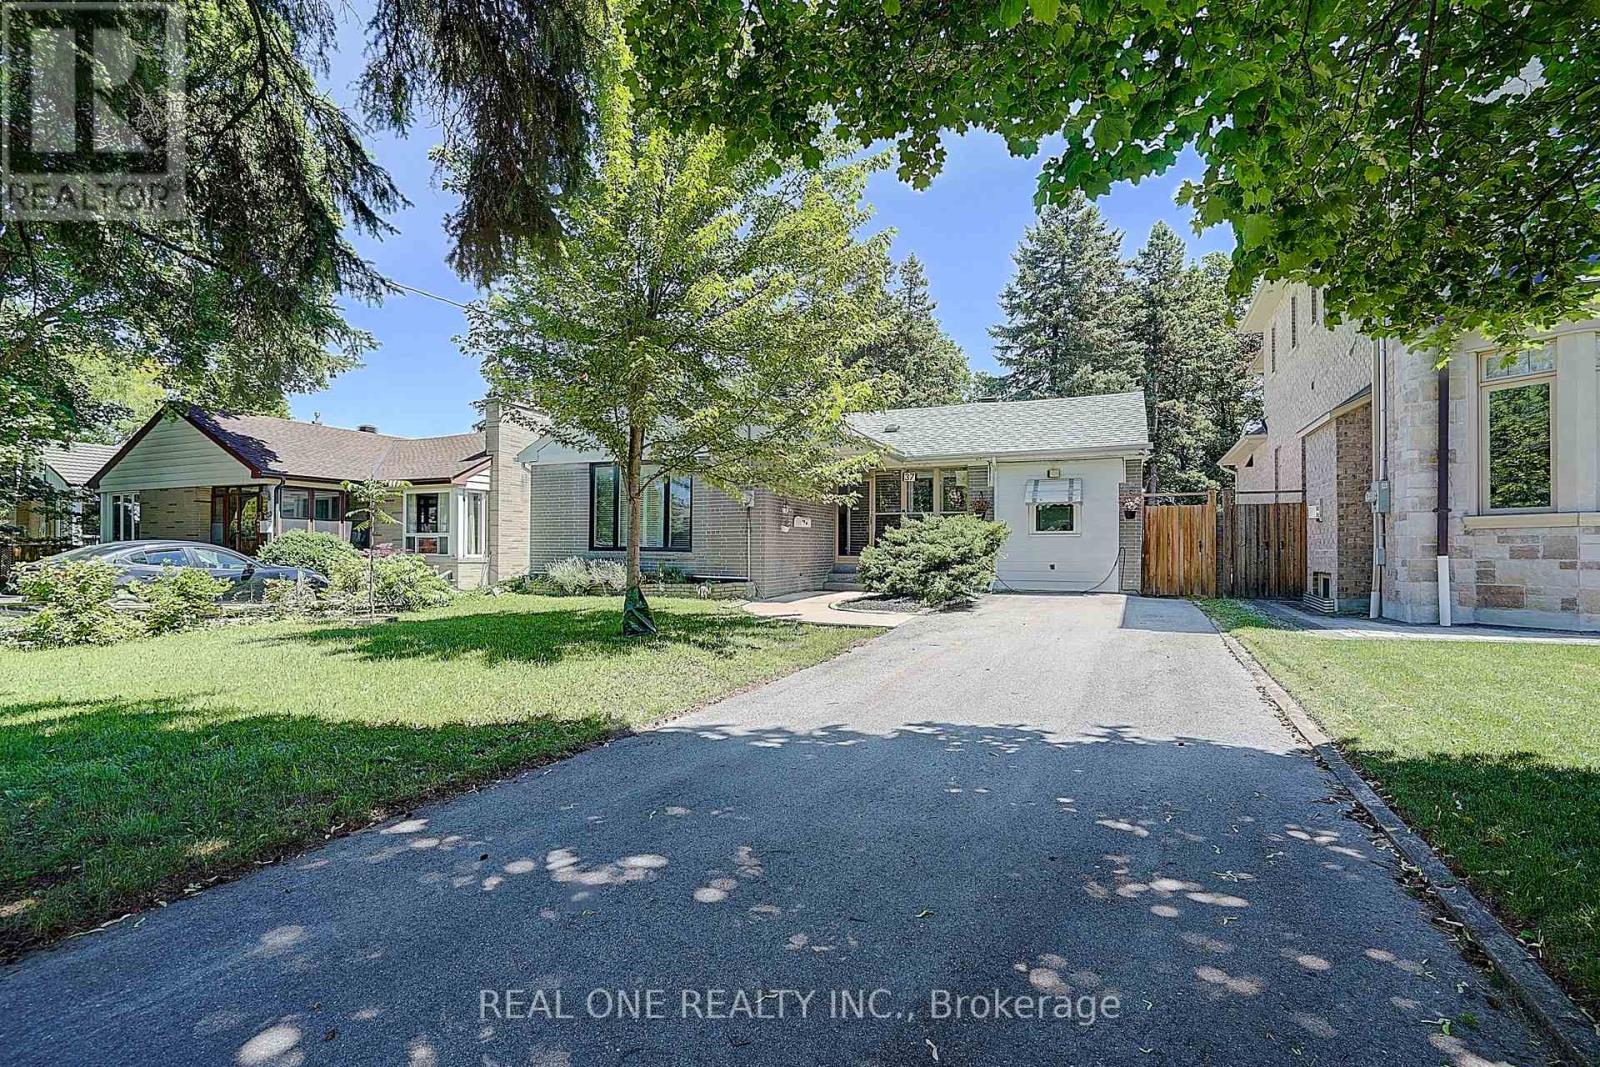
37 Lauralynn Crescent
Toronto, Ontario
Living beautifully today; build monumentally tomorrow. This over sized lot (52'X150') sits in a community where new builds are thriving. While you have the perfect opportunity to build your dream home, there is absolutely no rush, the current owners have meticulously updated and decorated the entire interior, making this home completely turn-key. Enjoy the best of both worlds: live comfortably now and while planning for the future. (id:49269)
3801 - 224 King Street W
Toronto, Ontario
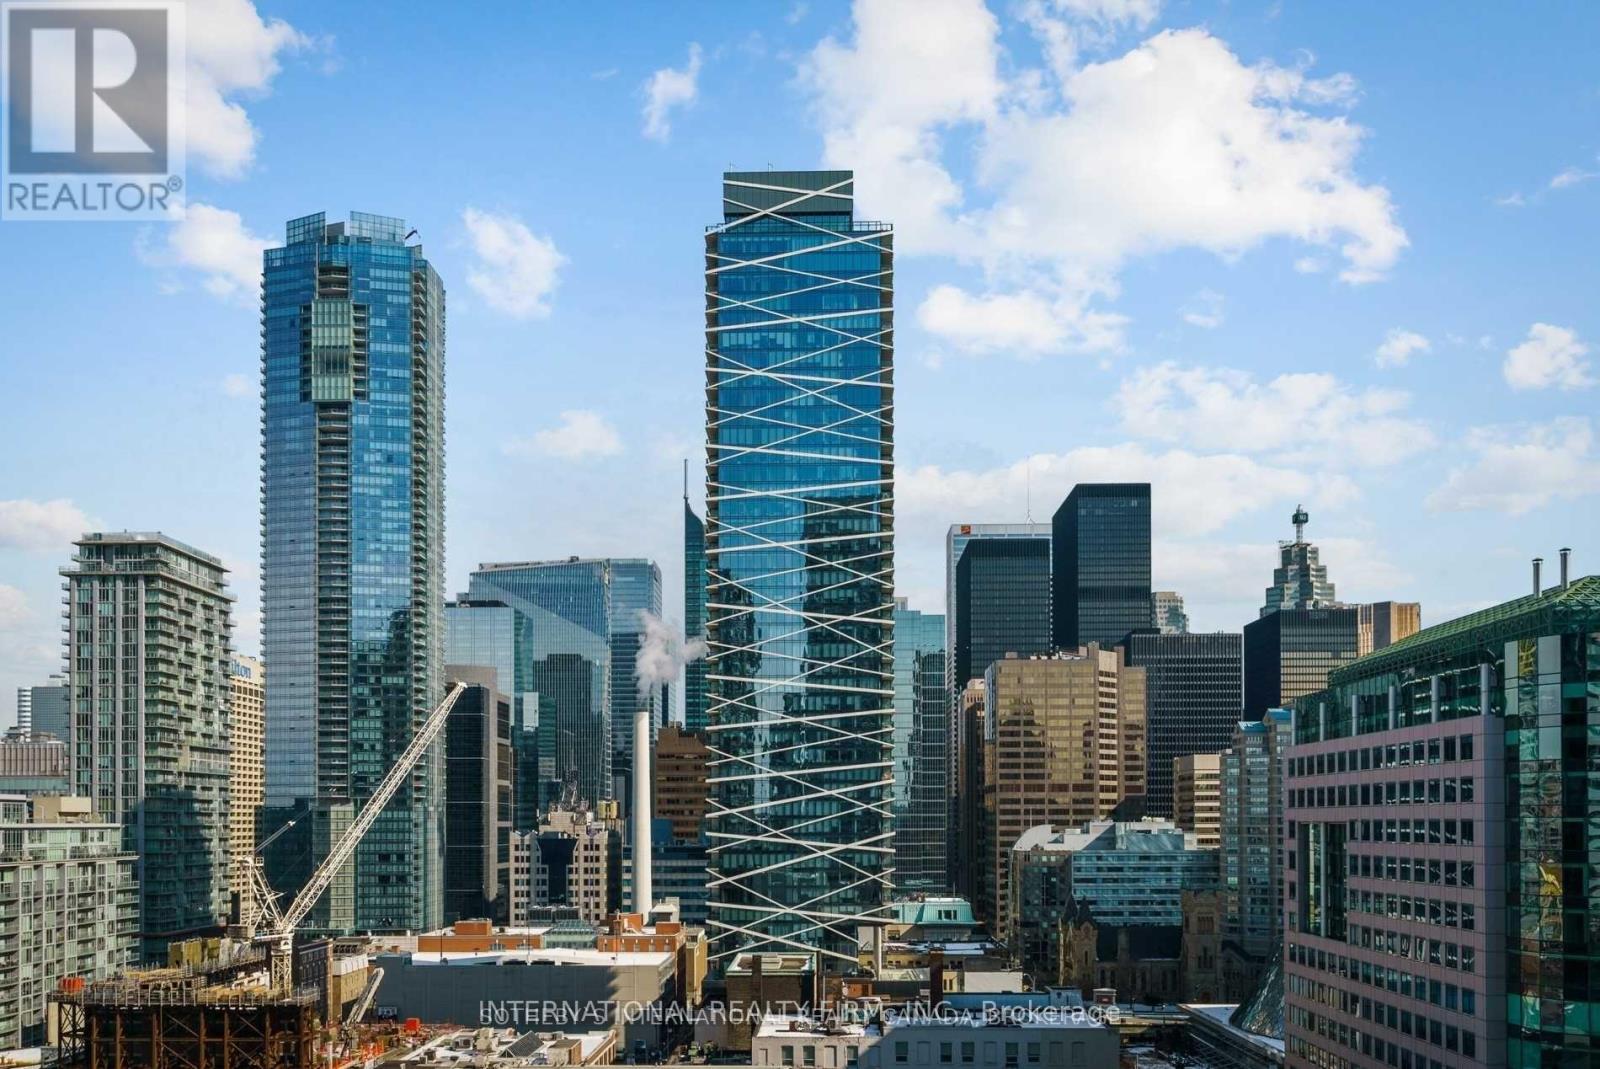
Stunning 2-Bedroom Corner Unit with Panoramic Views! Spacious high-foor suite with 10 ceilings and breathtaking views of Torontos skyline,Financial District, and lake. Features a modern loft-inspired layout, 2 bedrooms, 2 baths, and a 181 sq.ft. Balcony with a Gas line. High-end Kitchen with Gas Range, Quartz Counters, and Hardwood foors. Incredible Amenities: ftness facility, lounge, and outdoor pool. Located in the prestigious King St. Theatre Park! **EXTRAS** High End S/S Fridge, Gas Cooktop, Built In Oven, Microwave, Dishwasher, Hood-Fan, FrontLoading Washer/Dryer, Balcony Gas Bbq, 24 Hr Concierge, Gym. One Parking And One Locker included in the Price. (id:49269)
204 - 4060 Lawrence Avenue E
Toronto, Ontario
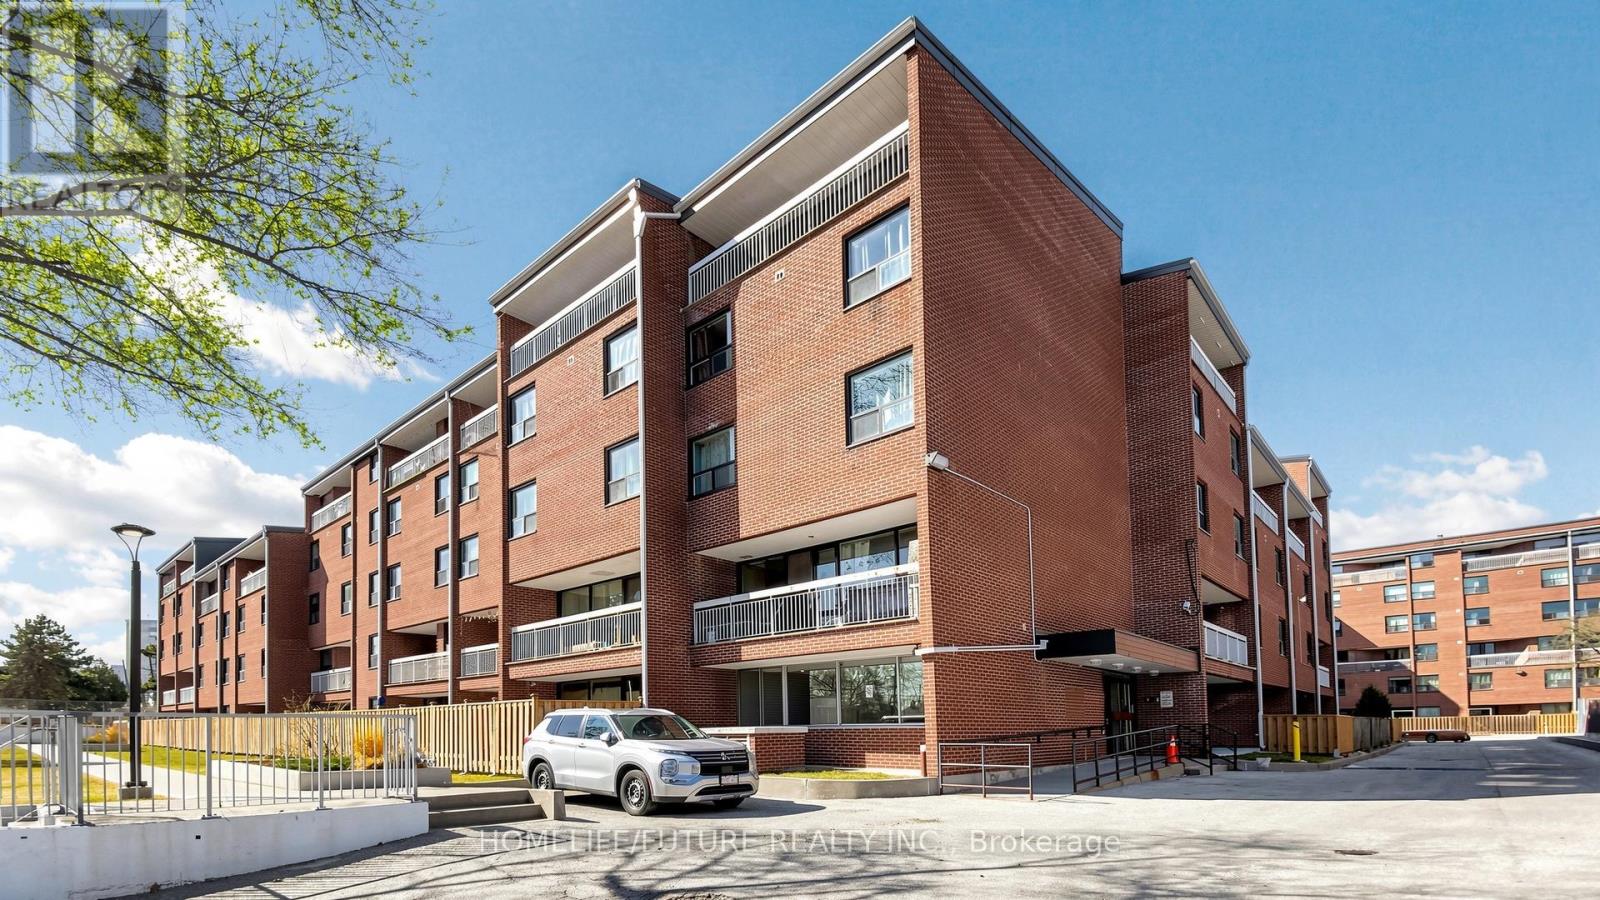
Great Location! Newly Painted Bi-Level Condo Townhouse Featuring 3 Storeys And 3 Separate Entrances. This Spacious Home Offers 2 Kitchens, Making It An Excellent Investment Opportunity With Potential Rental Income Or The Perfect Setup For Extended Family Living With A Separate Entrance To The Ground Floor. The Main Level Features A Large Eat-In Kitchen With Ample Cabinetry, Laminate And Ceramic Flooring, And A Bright Open-Concept Living And Dining Area With Large Windows That Fill The Space With Natural Light. Enjoy An Open Balcony With Breathtaking Panoramic Views. The Lower Level Provides A Separate Living Space, Ideal For Extended Family, In-Laws, Or Tenants Seeking Added Privacy. Step Outside To A Large Backyard Backing Onto A Private Oasis And Trail, Perfect For Entertaining Or Relaxing. Includes 2 Parking Spaces And 1 Large Locker. Conveniently Located Close To Morningside Park, Walk-In Clinics, Drugstores, Supermarkets, Scarborough Town Centre, University Of Toronto, Highway 401, Parks, Schools, Restaurants, Shopping, And 24-Hour TTC Bus Routes. All-Inclusive Maintenance Fees Cover Heat, Central A/C, Water, And Cable TV. Don't Miss Out On This Incredible Opportunity! (id:49269)
Sutton Group-Admiral Realty Inc.
Ph02 - 10 Navy Wharf Court NW
Toronto, Ontario
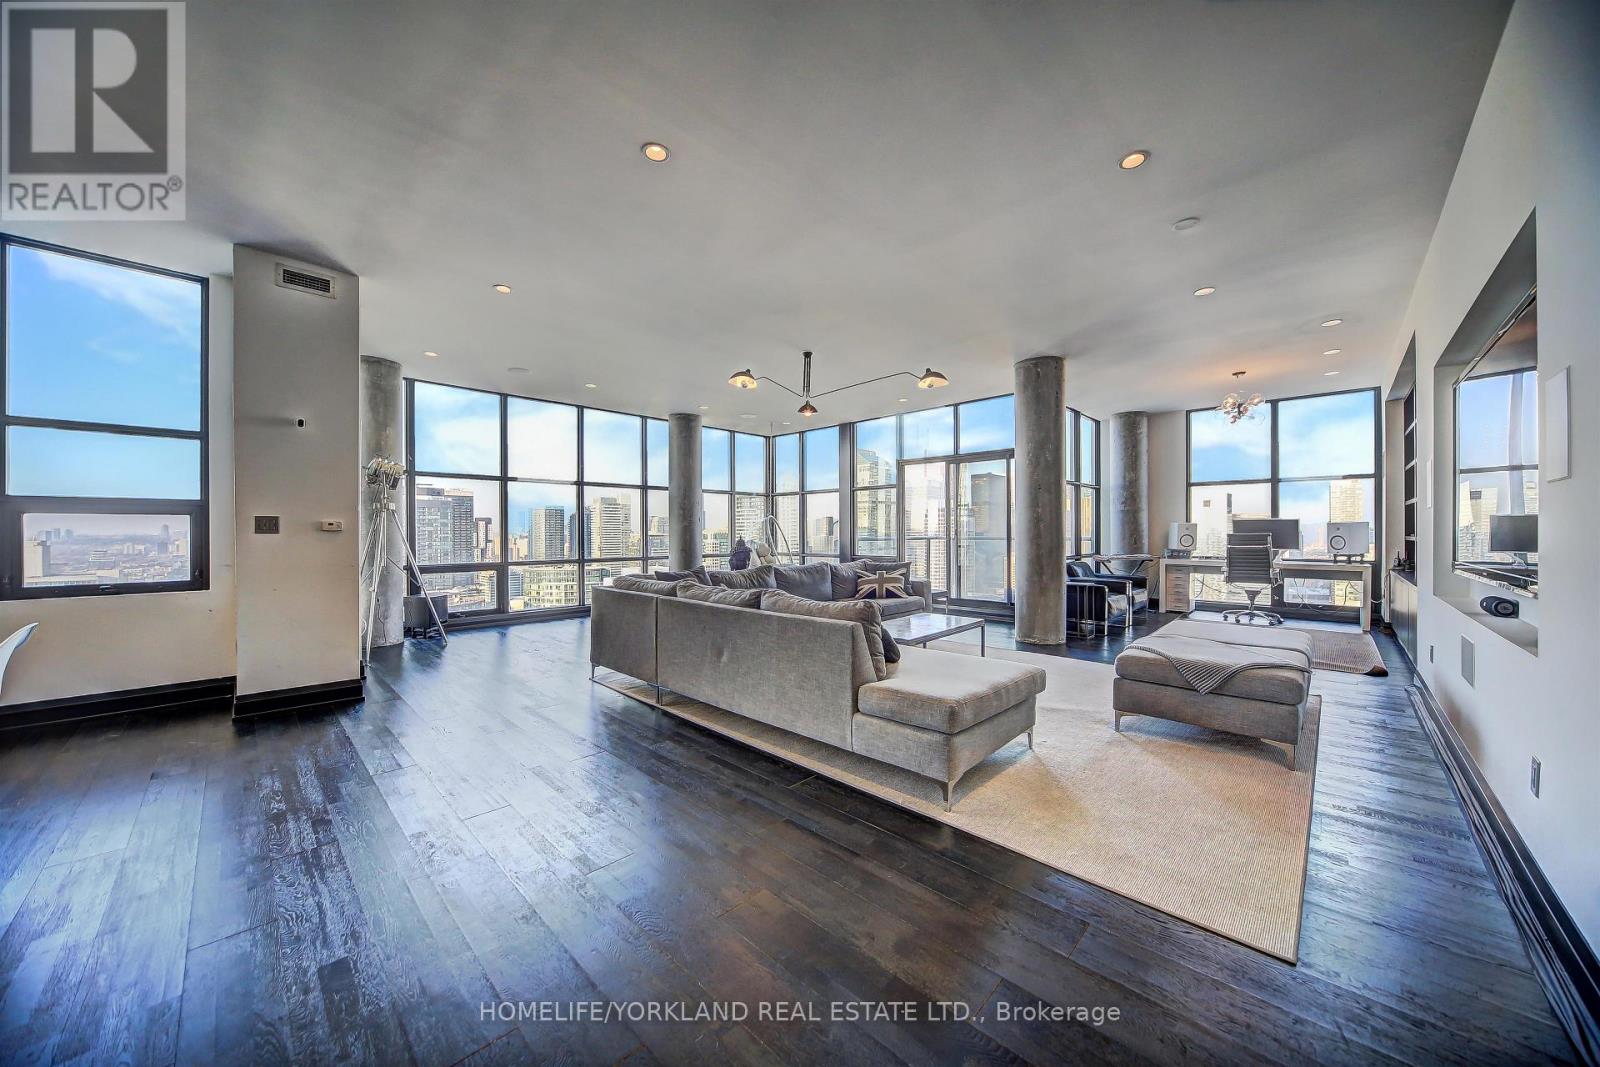
This Breathtaking Furnished Centrally Located Penthouse Unit Offers 270 Panoramic views of Toronto City Skyline, CN Tower, & Lake Ontario. Two Bedrooms Plus Den with Three Parking Spaces. Remarkable Sunrises and Sunsets. Bright, Open Concept with 10 ft Floor-to-Ceiling Windows All Around. The Chef's Kitchen is Equipped with state-of-the art Appliances perfect for Culinary Enthusiasts. Primary Bedroom Features a Very Large Closet and the Ensuite Concept Shower w Heated Floors. Access to 22,000 SQFT of amenities offered at the SuperClub Fitness Centre. This exceptional unit is just steps away from Roger's Centre, CN Tower, Metro Convention Centre & Scotia Arena. Easy access to the Gardiner Expressway, Entertainment, and all the amenities the city has to offer! (id:49269)