
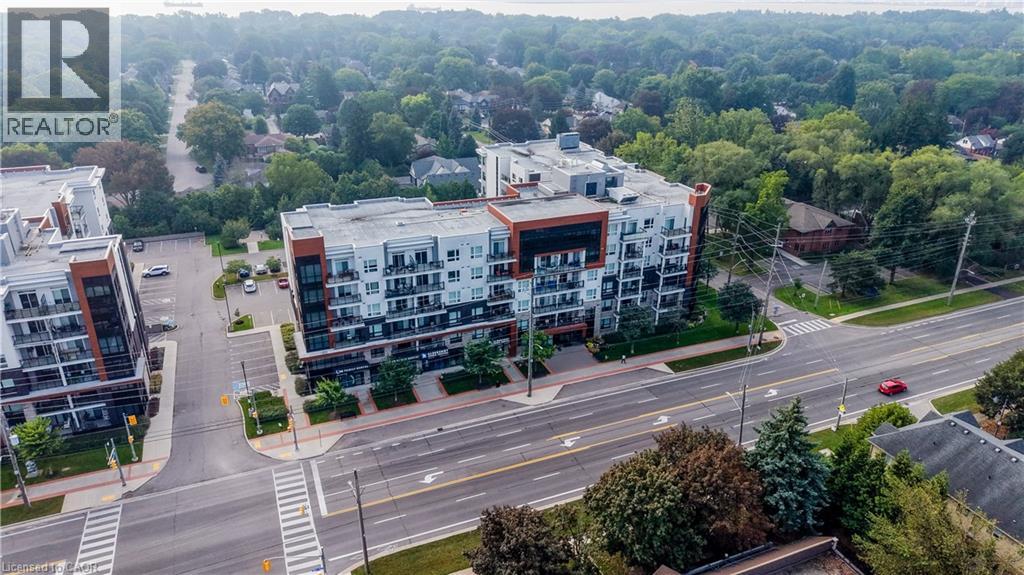
320 Plains Road E Unit# 614
Burlington, Ontario
Penthouse Living In West Burlington! Welcome to this beautifully maintained top-floor suite offering the perfect blend of comfort, convenience and elevated condo living. Featuring 10-foot ceilings and no neighbours above, this penthouse unit offers a bright, open and spacious feel that is hard to find. The suite has been freshly painted and meticulously maintained, with a stylish kitchen featuring granite countertops and a layout designed for everyday living. One of the standout features is the incredible proximity to the building's rooftop patio, just steps from your door. With plenty of space to relax, entertain or enjoy the outdoors, it truly feels like having your own backyard in the sky. The party room and games room are approximately 15 feet away, making entertaining incredibly convenient without sacrificing privacy within your own suite. Your storage locker is also conveniently located on the 6th floor, just steps from the unit, while your exclusive underground parking space adds everyday convenience. Residents also enjoy access to an impressive selection of amenities, including a meeting room, yoga room and fully equipped exercise facility. Ideally located in West Burlington, close to Costco, IKEA, major highways including the QEW and 403, shopping, dining and everyday amenities. Whether you're a first-time buyer, downsizer or looking for a well-maintained investment, this penthouse offers a fantastic opportunity to enjoy elevated condo living in a highly convenient location. Move-in ready and waiting for its new owner! (id:49269)
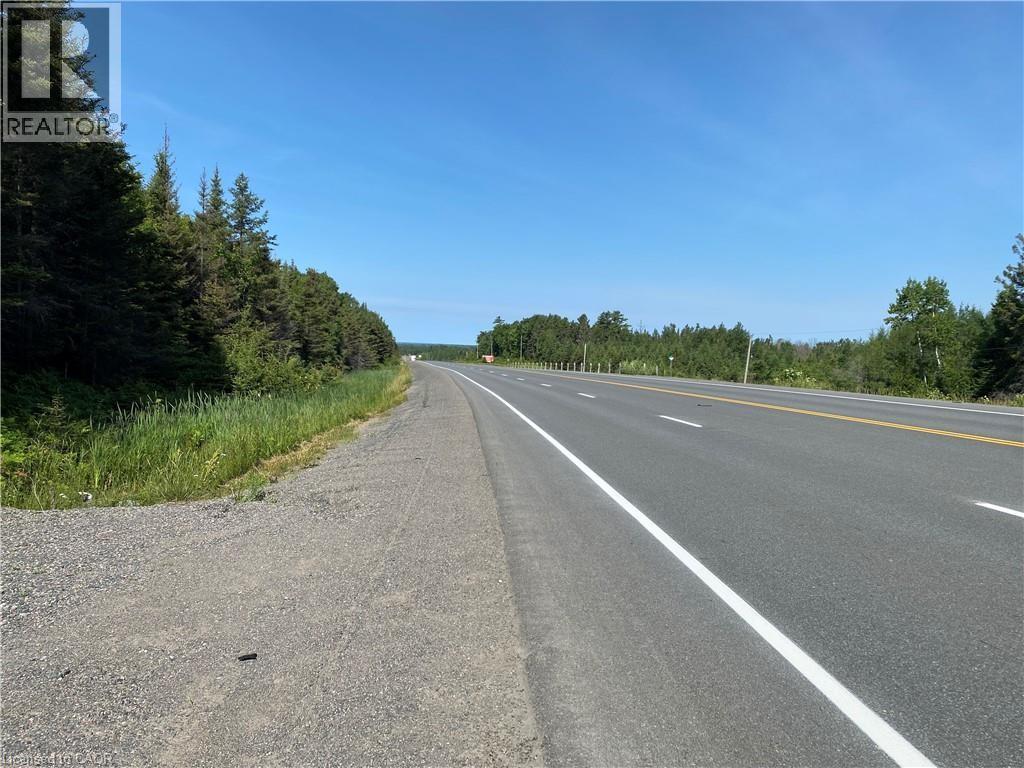
Lot 1 On-17 Trans Canada Highway
Plummer Additional, Ontario
15 Acres of Land for Sale. Affordable Opportunity to buy, build or hold, homestead or a land legacy Seller Financing (VTB) option. Located along the Trans-Canada Highway (ON-17) in the scenic municipality of Plummer Additional. Approximately 500 feet of direct highway frontage, this big property offers an installed culvert and entrance, giving buyers immediate year-round access. Hydro is on the road. The lot is a beautiful mix of mature trees and native bush, providing natural privacy for your future build. Current RURAL zoning provides exceptional versatility, offering options for a custom detached home, hobby farm, recreational retreat, or a unique entrepreneurial venture. Outdoor enthusiasts will appreciate the close proximity to trails, snowmobile corridors, and lakes/ rivers for fishing. Just minutes from the charming town of Bruce Mines and an easy 45-minute drive to the major hub of Sault Ste. Marie, you can enjoy total rural seclusion without sacrificing access to regional amenities. To make your northern land ownership dreams more accessible, a flexible vendor take-back (VTB) mortgage/seller financing option may be available for qualified buyers. Strict no-trespassing policy in effect. Easy to show through Broker Bay. (id:49269)
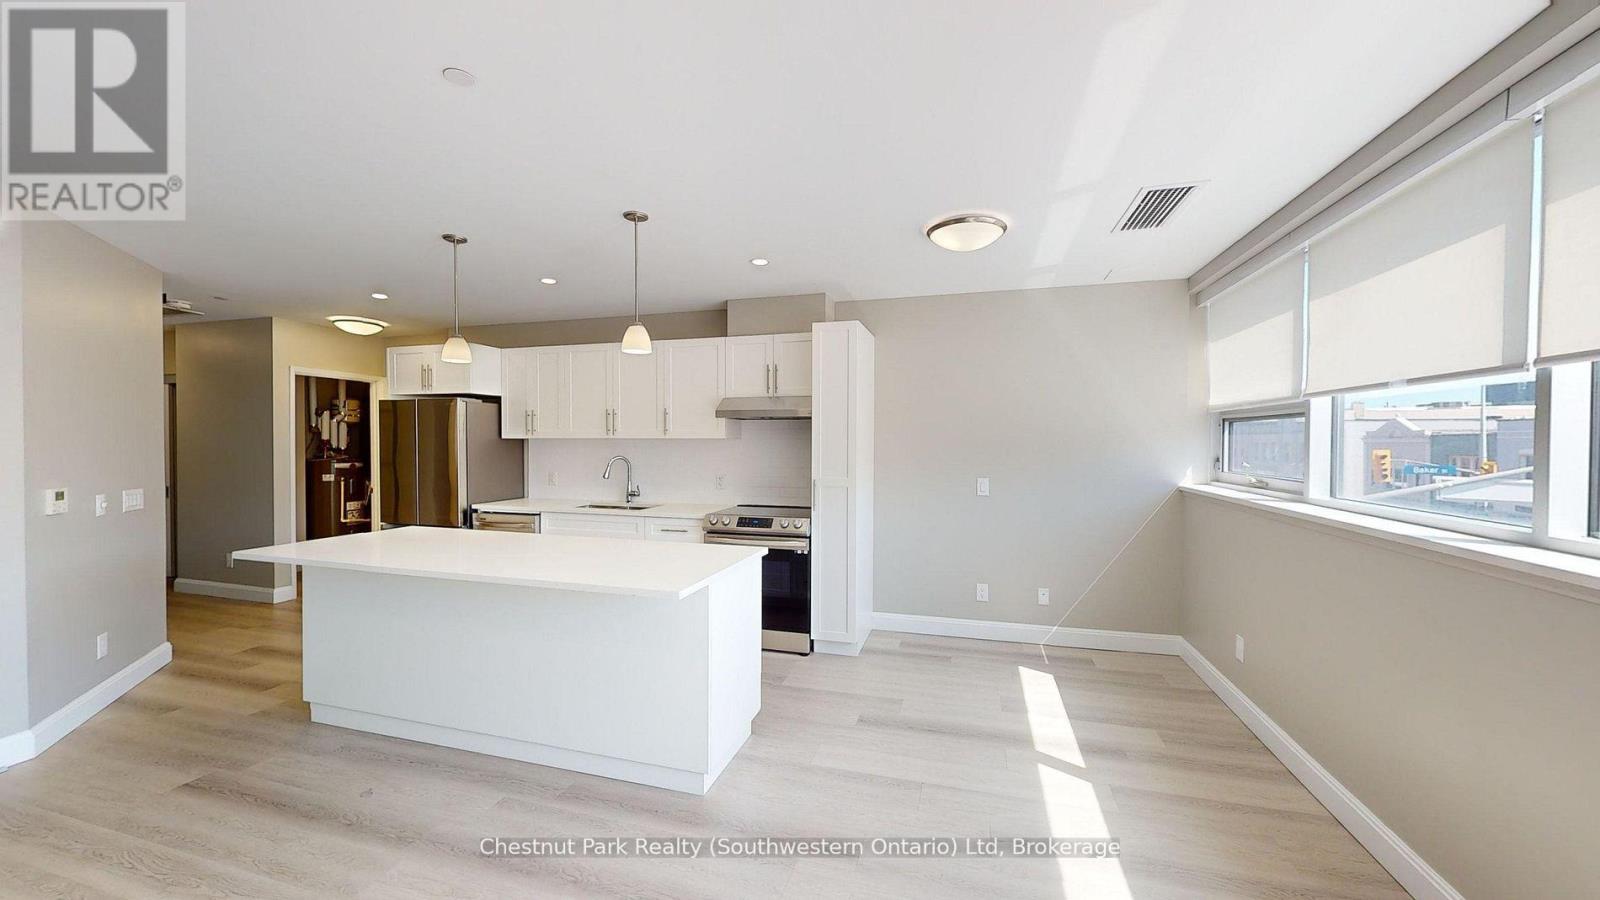
206 - 2 Quebec Street
Guelph, Ontario
Welcome to The Lofts: Your Dream Downtown Living Space. Discover unparalleled urban living at The Lofts, a premium rental community located directly across from Market Fresh in the heart of downtown. Perfect for young professionals, this prime location offers walking distance access to an array of fantastic local restaurants including Mijida, Baker Street Station, Buon Gusto, Red Brick Cafe and more. Enjoy shopping at Quebec St. Mall and take advantage of the beautiful Speed River trail network for outdoor adventures and scenic strolls. Be the first to live in these newly renovated units, featuring sleek white kitchens and large open concept living spaces. Each unit is equipped with brand new appliances and offers the convenience of your own laundry facilities. Loft-style bedrooms come with modern barn-style doors, and beautiful laminate floors are found throughout the units. Large windows ensure ample natural light, creating a bright and inviting atmosphere. Each unit includes one underground parking space and plenty of storage space. The Lofts comprise 14 exclusive units located on the second floor with a dedicated elevator. Residents have access to a private gym and a lounge, not shared with the rest of the building. Enjoy peace of mind with a rent-controlled building. Units are not owner-owned, eliminating concerns about sudden rent increases above the provincial guideline or owners moving back in for personal use. Experience the best of downtown living at The Lofts, where modern comfort meets vibrant city life. Secure your spot in this desirable community and enjoy a lifestyle of convenience, luxury, and security. Heat & Water included. **Limited Time Offer: 1 month free + $250 Amazon Gift Card to get you set up in your new apartment!** (id:49269)
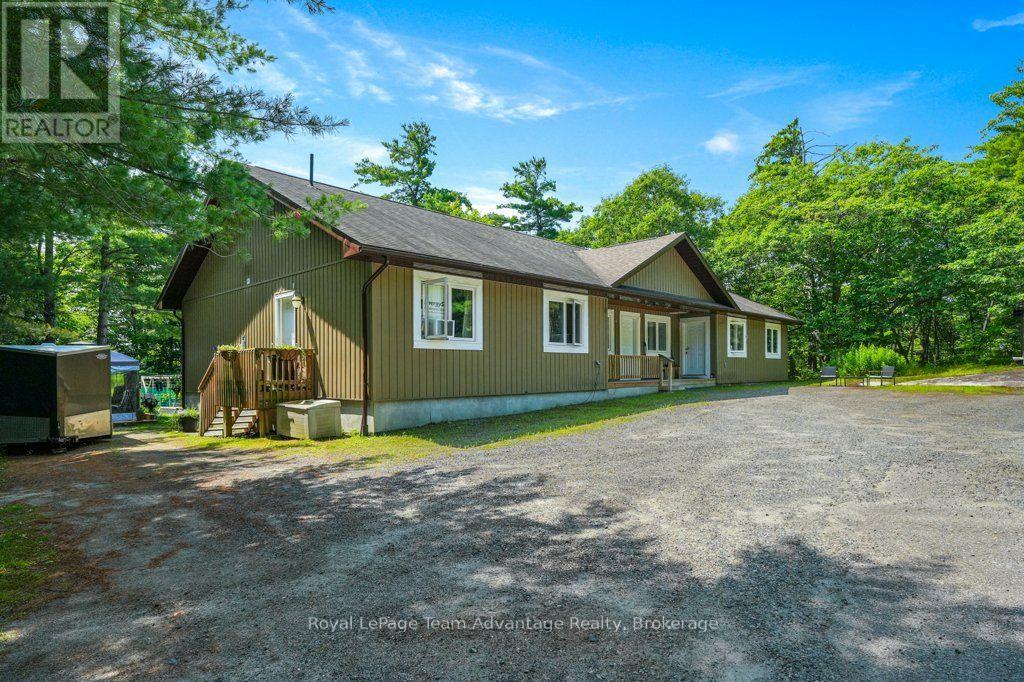
30 Hanna Road
Parry Sound, Ontario
A well-designed investment is about more than the numbers it's about owning a property that tenants appreciate and that works for you year after year. Built in 2014, this purpose-built triplex offers three self-contained units in a surprisingly private, wooded setting just minutes from downtown Parry Sound. Set back from the road on a generously sized lot, the property provides a quiet environment while remaining close to shopping, schools, and everyday amenities. Currently fully rented, the property generates $45,360 in gross annual rental income ($3780/month), with all three units separately metered and tenants paying their own utilities. The owners' responsibilities are limited to property taxes, insurance, and snow removal, making this an attractive opportunity for investors seeking predictable operating costs and dependable cash flow. Designed on one level, the building offers approximately 2,455 square feet and features three self-contained suites, each with its own kitchen, living area, bedroom(s), bathroom, and laundry. The advantages of modern construction and simplified maintenance. Whether you're looking to expand your investment portfolio or purchase your first multi-residential property, 30 Hanna Road offers a compelling combination of stable rental income, separate metering, modern construction, and a setting that stands apart from the typical in-town income property. It's an opportunity to invest in a well-maintained building that's already working for its next owner. (id:49269)
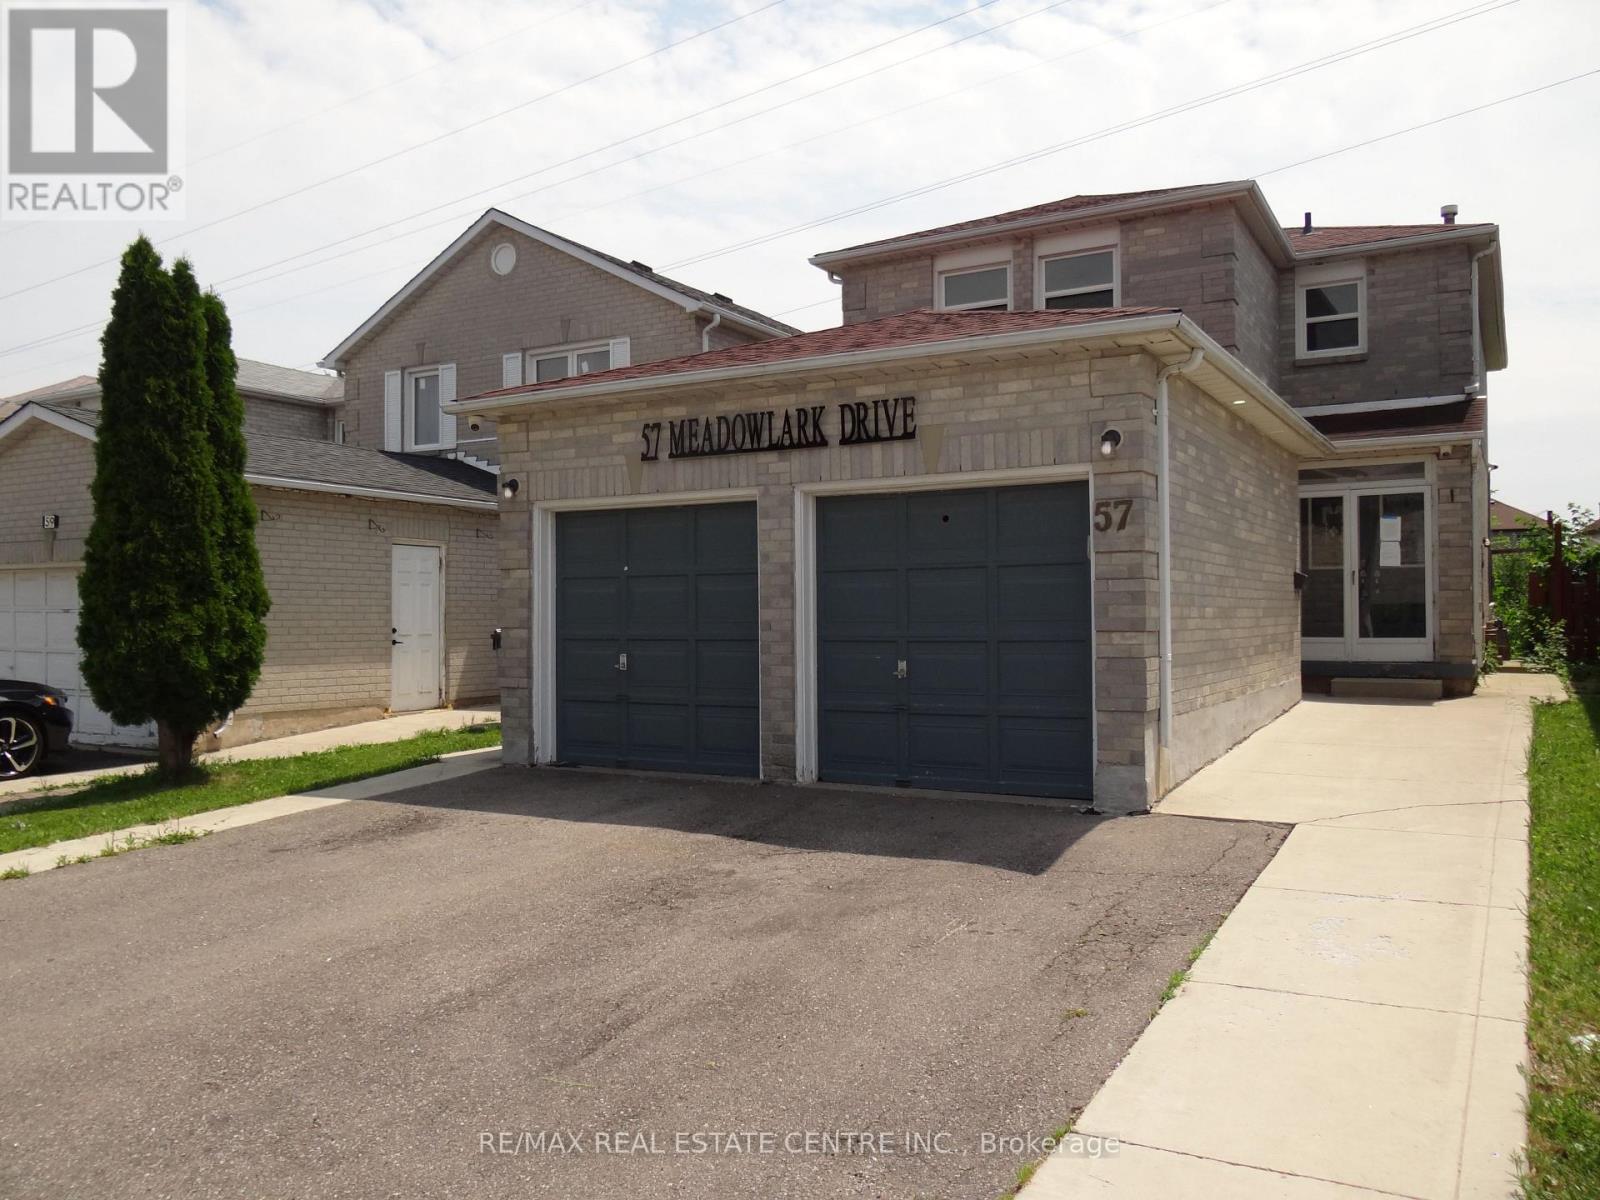
57 Meadowlark Drive
Brampton, Ontario
Spacious home with double car garage and double front entry. Living & Dining rooms with pot lights, Kitchen has been updated and has large light coloured ceramic floor, w/o to deck. Kitchen/Family Rm is open concept, No carpet in house and wood stairs to 2nd floor. Updated washrooms and replaced windows. There is a separate side door entry leading to basement, one bedroom, in-law suite. Popular location next to Sheridan College and Sikh Temple, on a quiet street and premium lot backing onto green belt. (id:49269)
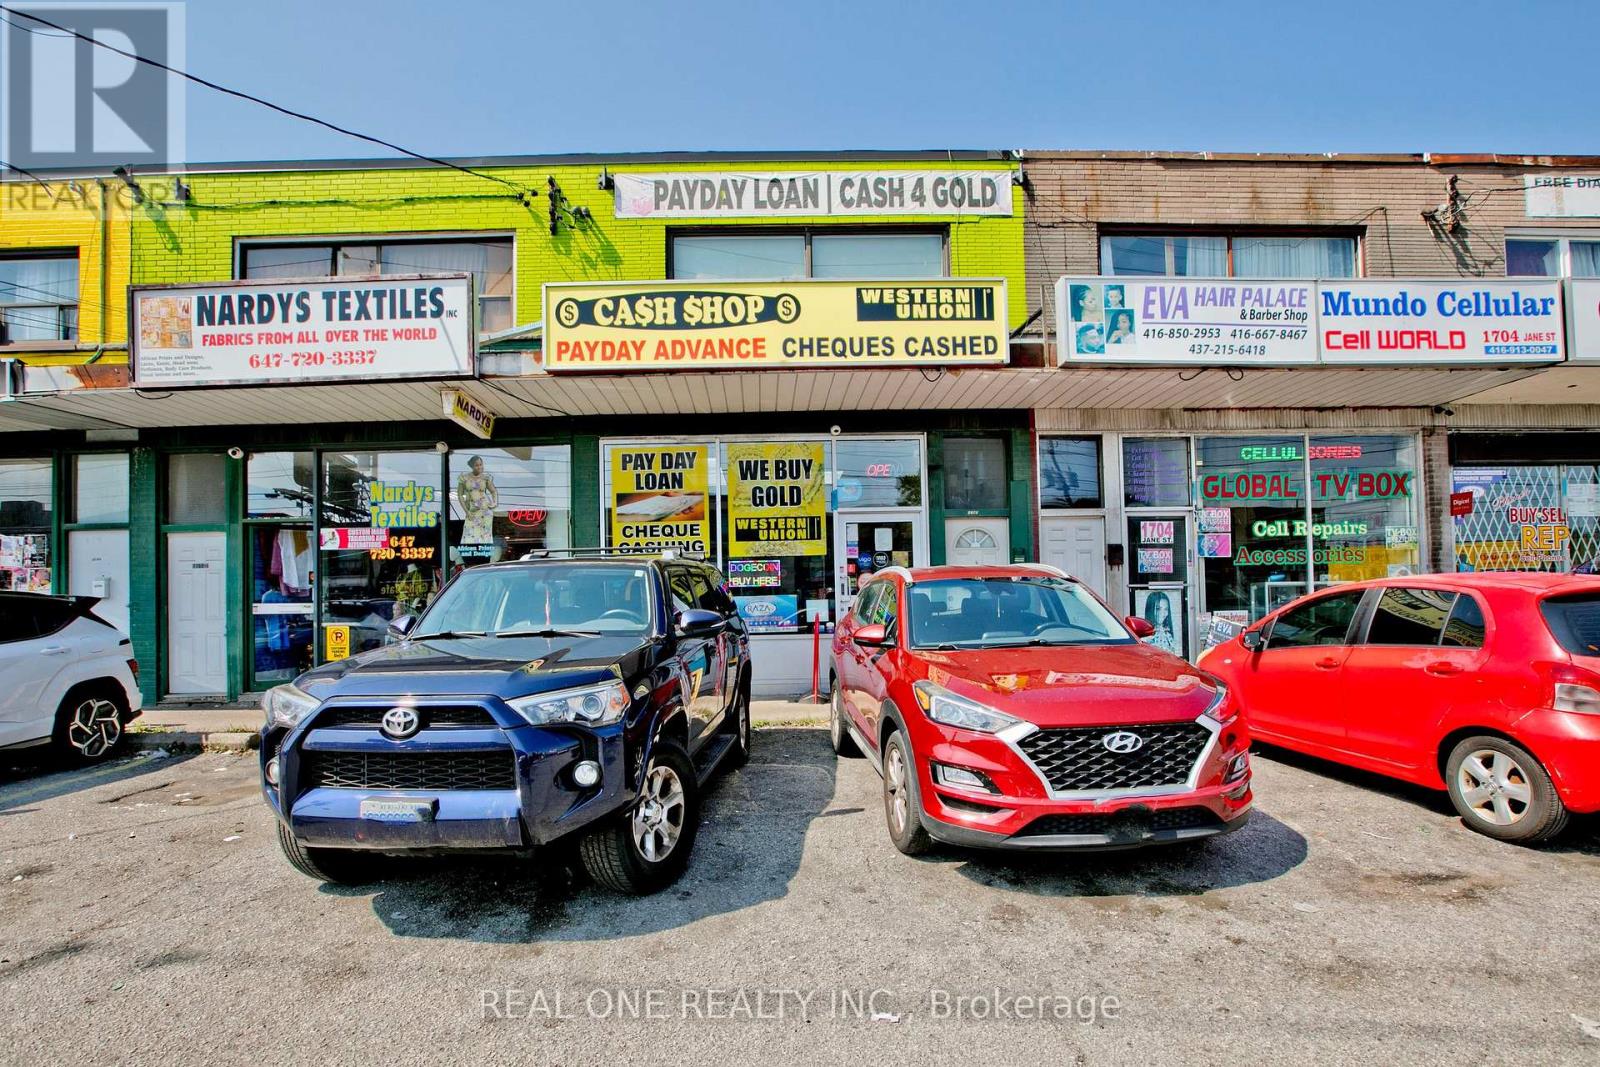
1702 Jane Street
Toronto, Ontario
Welcome to 1702 Jane Street. A great investment opportunity located in Toronto's vibrant Weston neighborhood. The surrounding area boasts a variety of amenities, including schools, parks, shopping centers, and dining options, contributing to the properties appeal for both commercial and residential purposes. This very well maintained versatile property features a high exposure commercial storefront plus 3 residential apartments: a renovated 2-bedroom unit on main level (vacant for own-use or rent out), a very spacious 2-bedroom unit on upper level and a 3-bedroom unit on lower level. Front & rear separate access with 4 parking spots total. All existing leases on the basis of month to month, providing the flexibility to tailor the property to your specific needs. Conveniently situated just minutes from Highway 400/401, Weston GO Station and TTC at your doorstep, this property offers exceptional visibility and accessibility for both commercial and residential use. Projected to generate Net Annual Income of $90,000 plus, this property boasts a favorable Capitalization Rate of 7.0% above. Please note that the income figures are based on current and previous rent and actual income may vary based on market conditions and management. This is your opportunity to invest in a property with immense potential for business or rental income. Don't miss it!! (id:49269)
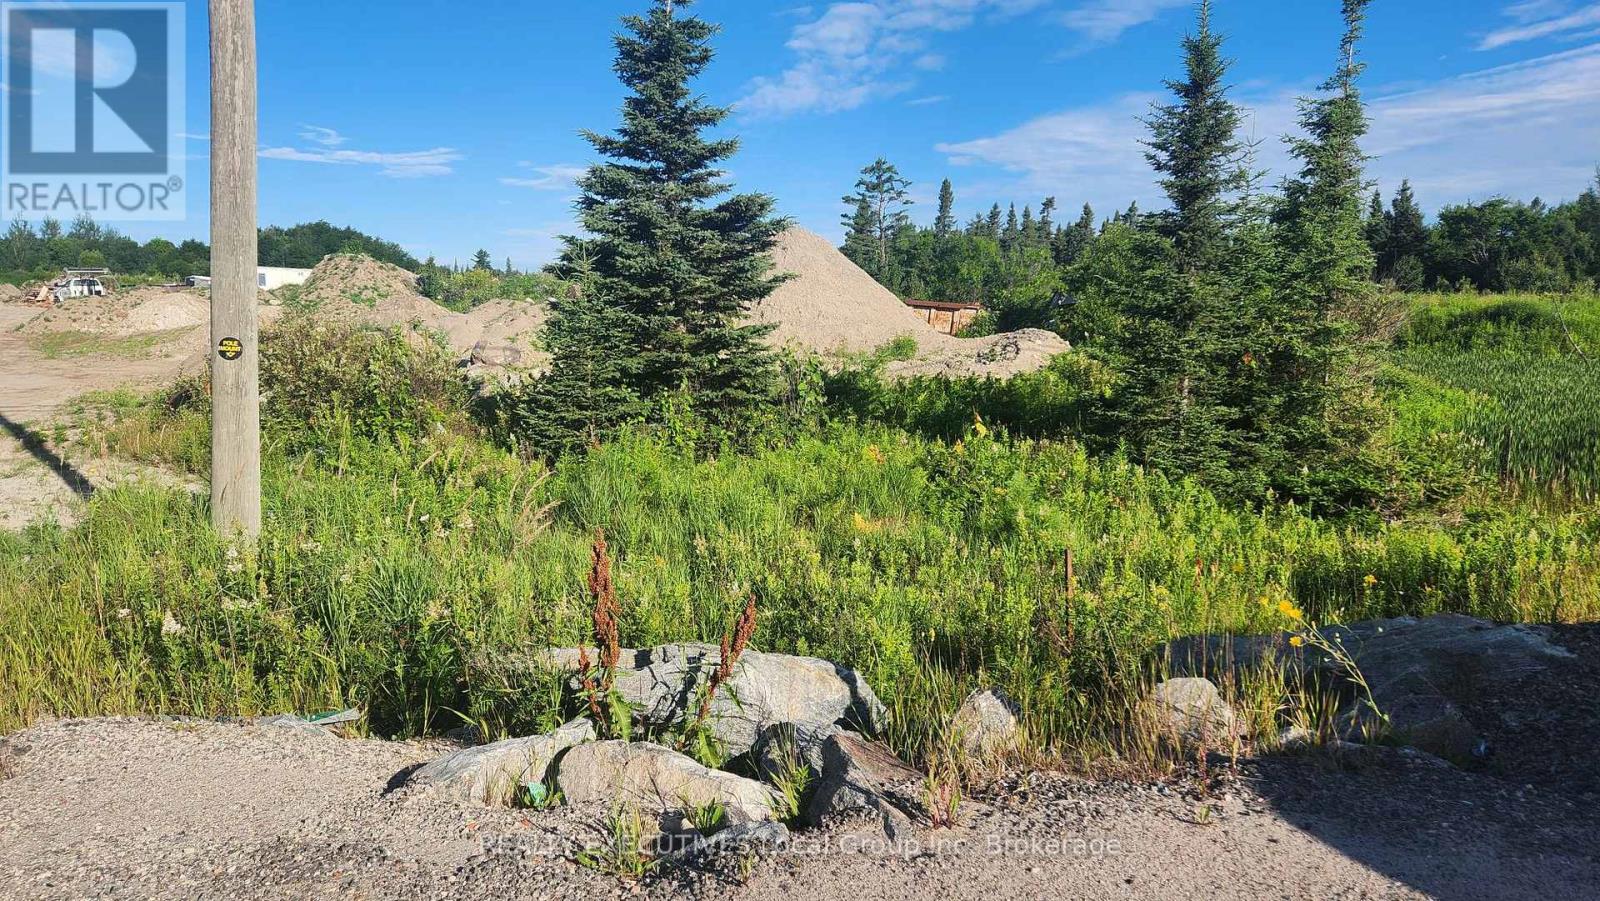
Lot 21 Highway 11 Avenue N
North Bay, Ontario
RARE FIND 14.5 Acres Residential holding zoned with other zonings being available possible industrial commercial with easy access to TransCanada Hwy 11 and 17. property that could support various business opportunities. This would make a great site for an end-user. Excellent location to set up a warehouse / with additional lands or outdoor storage. Or warehousing and outdoor storage as an accessory use. Lots of possibilities with more potential if the purchaser works with the City of North Bay to service the land. You will be hard pressed to find a better location. (id:49269)
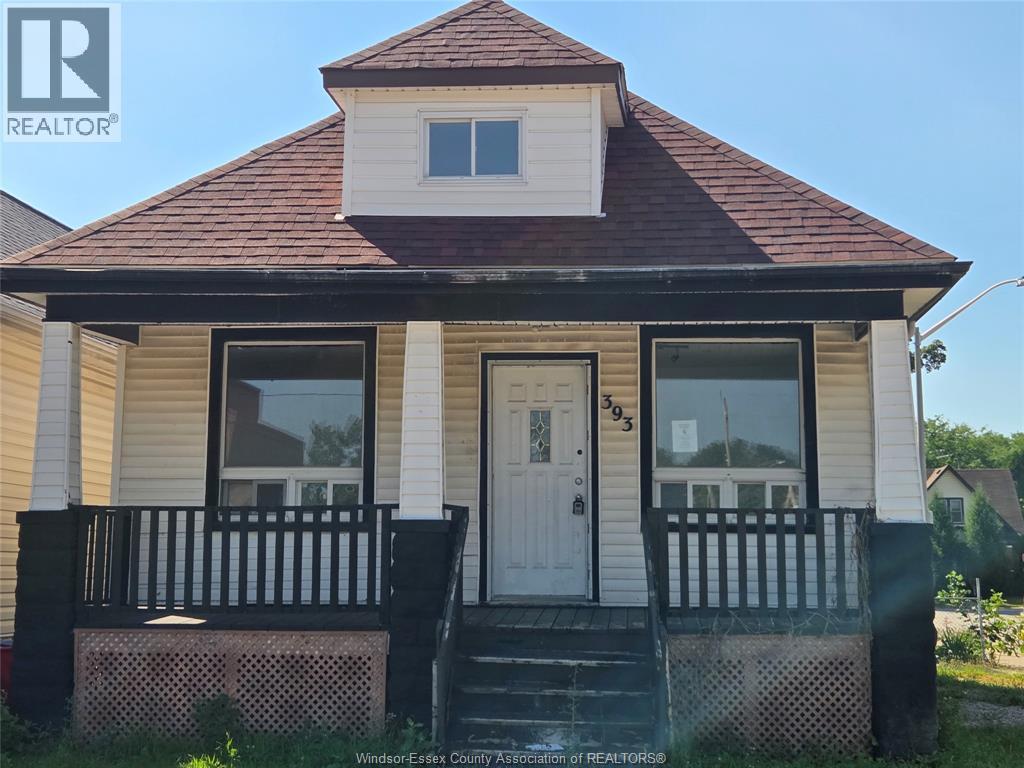
393 Newbury Street
Windsor, Ontario
Tons of potential in this fixer-upper in downtown Windsor! 5+2 bedrooms, 3 entrances, 2 kitchens and 3 baths. This home does need tlc, but could be a great family home or rental for the right buyer. Conveniently located close to schools, bus route, and shopping. Call today for a personal showing! Allow 72 hrs irrevocable. Seller standard Schedules to accompany all offers. Buyers to verify taxes, any rental equipment and fees. Property is being sold ""as is"" with no representations or warranties. (id:49269)
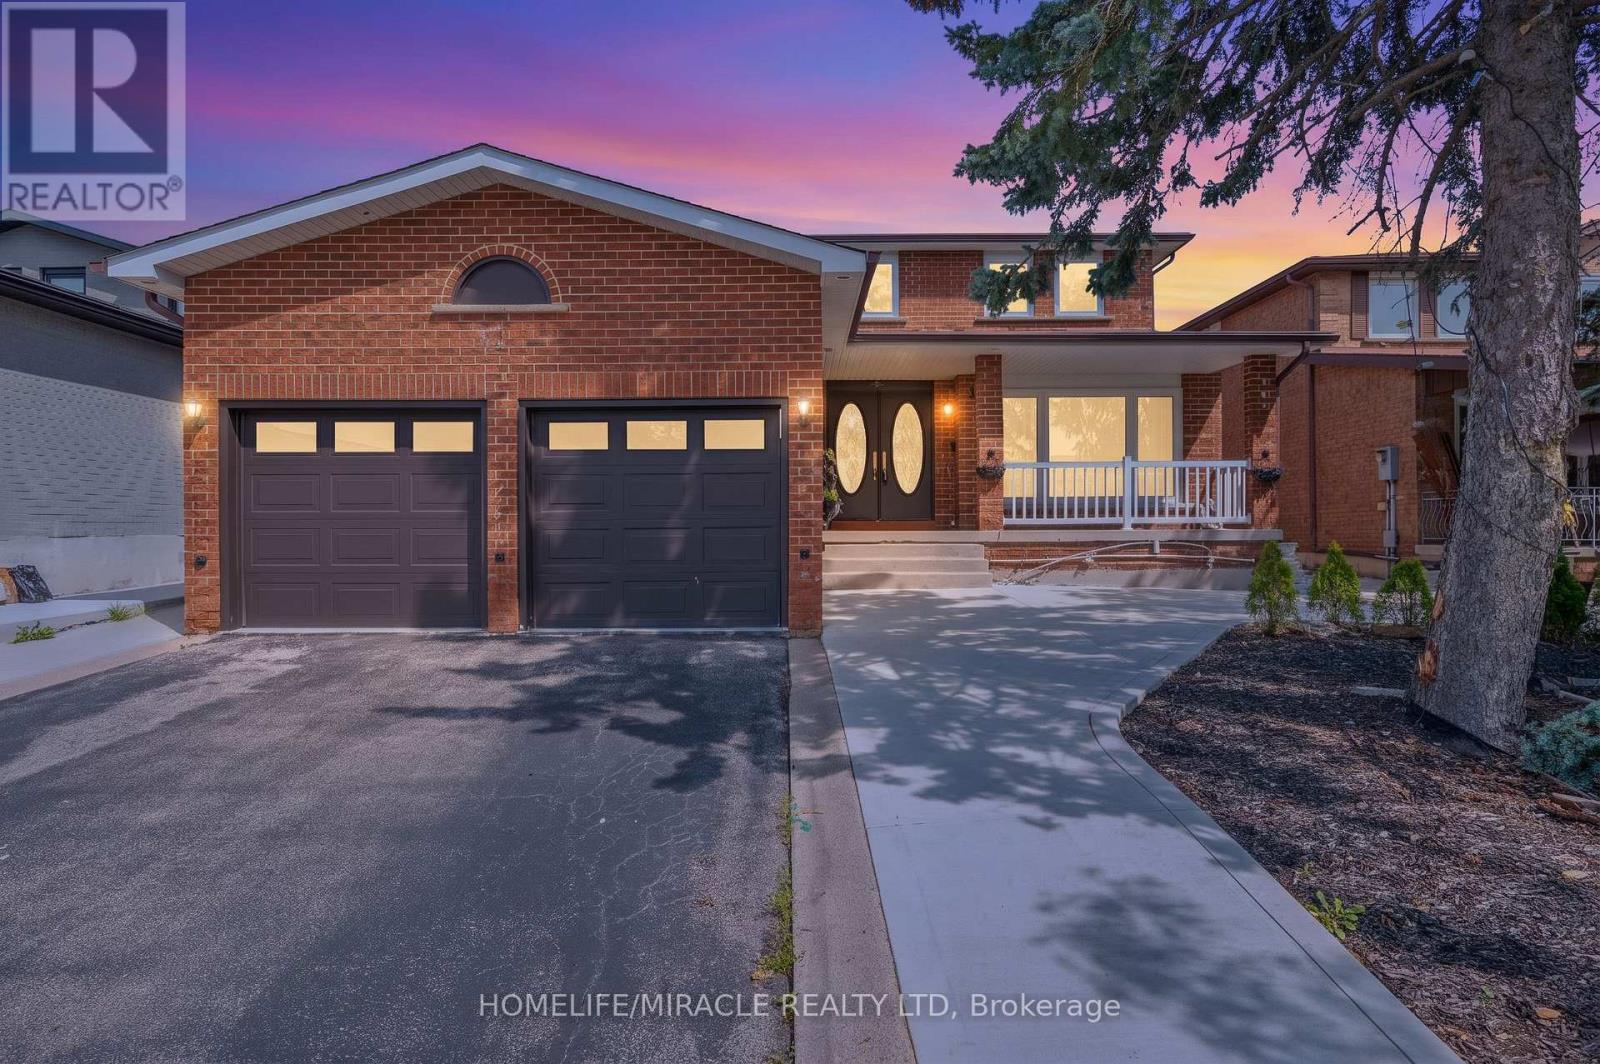
8173 Martin Grove Road
Vaughan, Ontario
Welcome To This Beautiful Detached Home In Sought After Neighborhood in the heart of West Woodbridge. This home features 4 Large Bedrooms, 4 Baths, Situated On A Large 49 X 121 Ft Lot, a Great foyer with a chandelier, a spacious kitchen with ample cabinetry, functional layout designed for comfortable family living, 2675 sq ft (MPAC) above grade across the main and second floors, a main-floor family room with a fireplace and potlights and One of the standout features of this Woodbridge property is the separate entrance 2 bedroom income suite, offering excellent flexibility for extended family, multi-generational living, guests, or potential rental income. Whether you are searching for a family home with extra space or a smart investment opportunity in Vaughan, this home delivers options rarely found in such a desirable location. Enjoy ultimate peace of mind and ultra-low utility bills with the home's premier heating and cooling setup. Installed in 2023 at $18,000 investment, this home features a top-of-the-line Dave Lennox Signature Series ultra-high-efficiency system. The large driveway provides ample parking for family and visitors, while the European-style backyard creates a private outdoor retreat perfect for morning coffee, summer evenings, and entertaining. Conveniently located minutes from Hwy 427 and Hwy 407, top-rated schools, parks, shopping, transit, and everyday amenities, this home offers an exceptional opportunity to own a spacious upgraded home in Woodbridge. Elegant, practical, and full of potential, this is more than just a home, A must-see, shows 10++. Immaculate move-in condition, you can just move in. (id:49269)
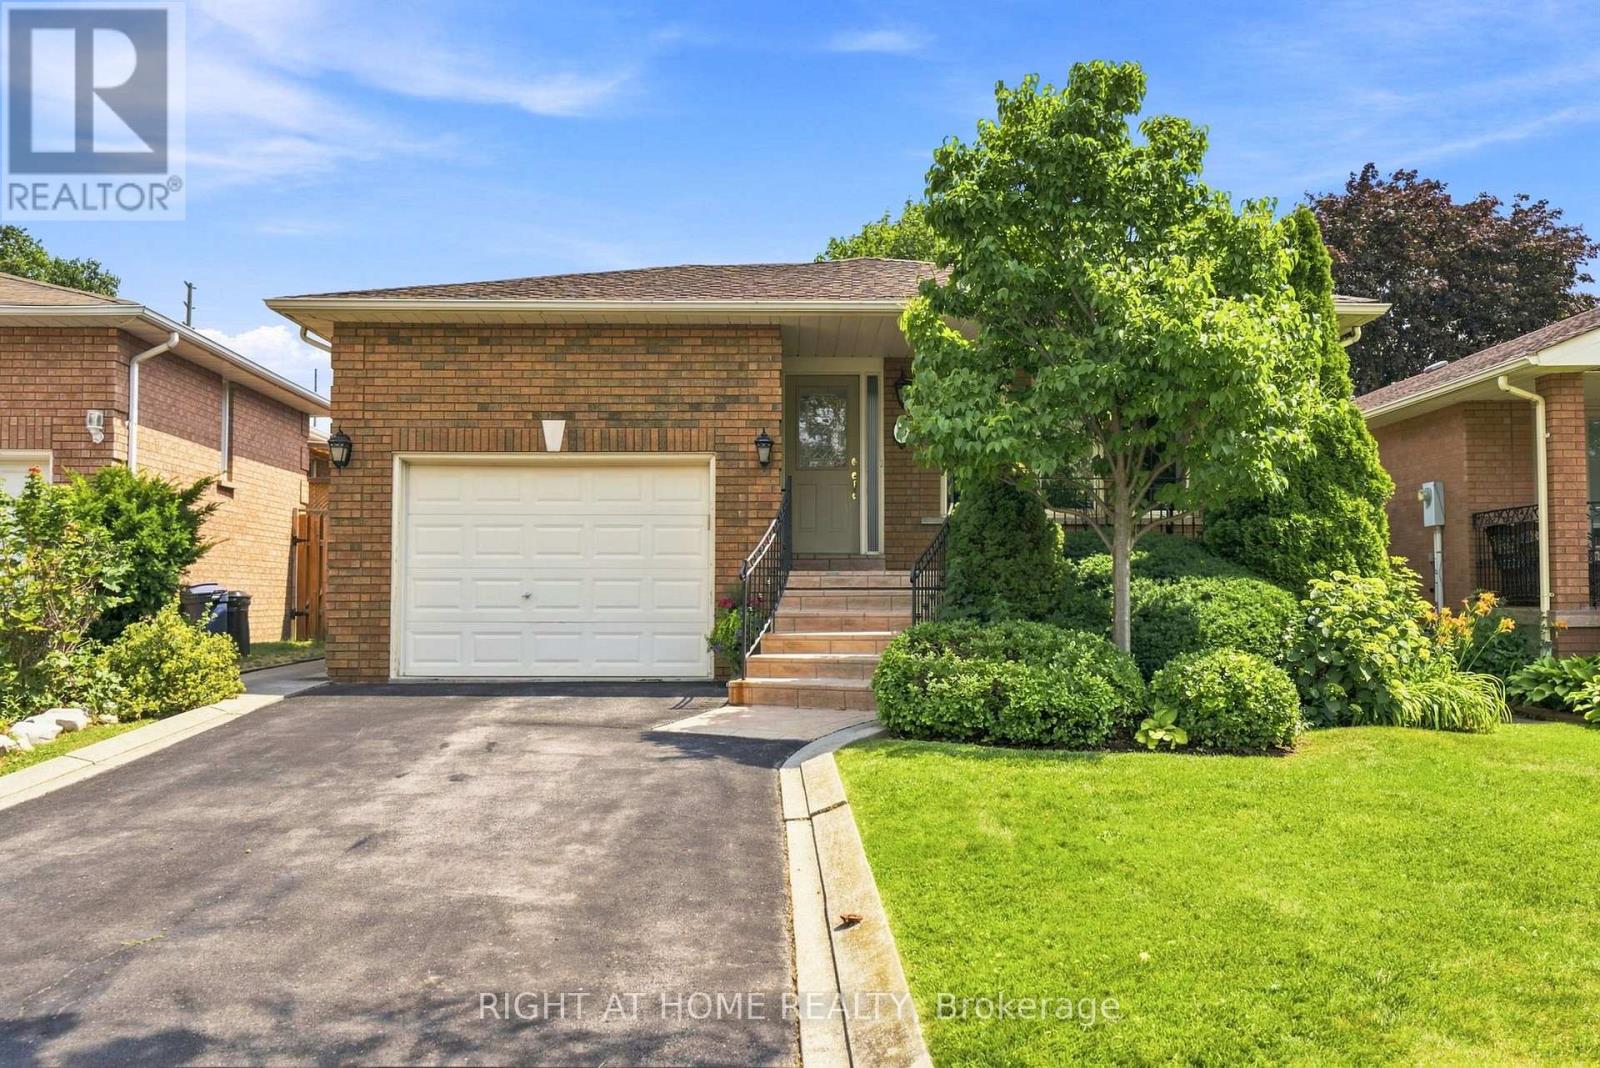
39 Dante Court
Vaughan, Ontario
Welcome to 39 Dante Court, a rare opportunity to own a detached bungalow on a premium 40 x 147 ft lot in the heart of desirable Woodbridge. Lovingly cared for by its original owner, this 3 bedroom, 2 bathroom home offers 1,414 sq. ft. of thoughtfully designed main-floor living space, complemented by an expansive finished basement with exceptional versatility. A covered front porch and rare deep driveway welcome you to the home, offering charming curb appeal and ample parking. Inside, the open-concept layout features generous room sizes flooded with natural light, and a well-appointed kitchen with breakfast area. The fully finished basement extends the living space further, featuring a convenient side-door entrance, second kitchen, large great room with wood-burning fireplace, recreation room, cold cellar, and endless possibilities for extended family living, entertaining, or a private retreat. Set on a deep lot, the home features a large backyard offering plenty of space for outdoor enjoyment and entertaining. Move-in ready and thoughtfully maintained, the home is being offered with furniture included, providing a seamless opportunity to settle in and enjoy from day one. Situated on a quiet, family-friendly street, don't miss the wonderful combination of comfort, space, and opportunity that 39 Dante Court offers in one of Woodbridge's most sought-after communities. Ideally located close to schools, parks, shopping, public transit, and major highways. (id:49269)
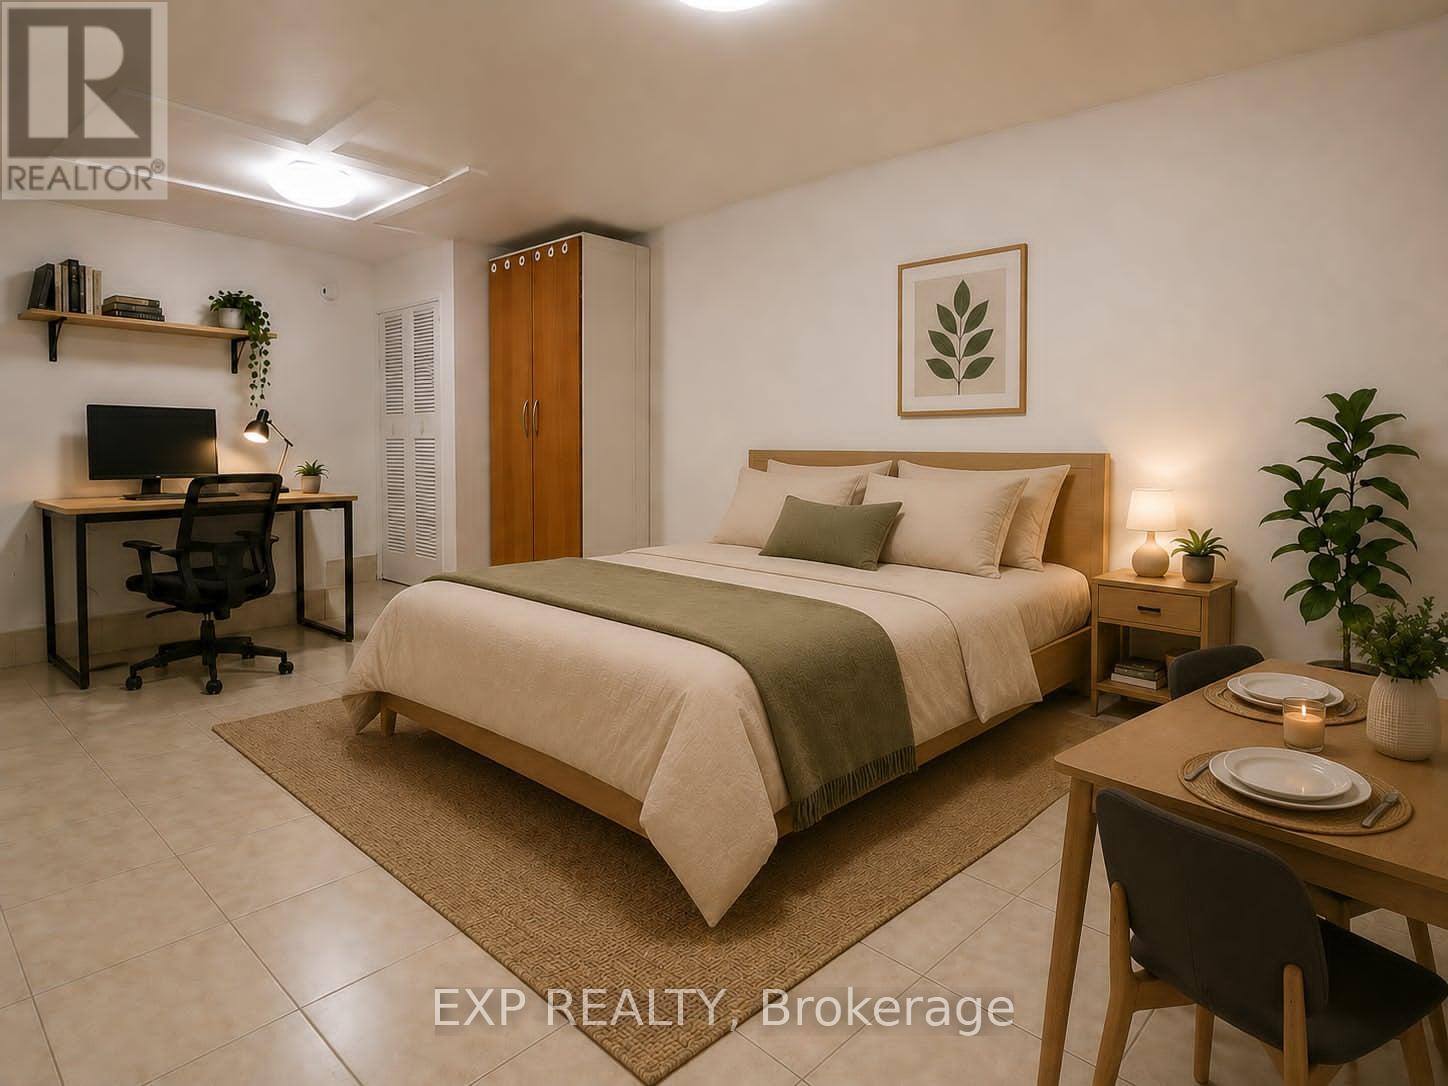
Lower - 169 O'connor Drive
Toronto, Ontario
Welcome Home to Your Freshly Painted, Bright & Functional Bachelor Studio Which Offers a Comfortable Living Space In A Convenient East York Location. Perfect For a Single Professional Or Student, This Well-Laid-Out Unit Provides Easy Access To TTC and Pape Subway Station, Community Center that Includes a Gym & Swimming Pool, Shopping, Restaurants, Cafes, Parks, And Major Routes Throughout The City. Enjoy A Low-Maintenance Lifestyle In A Vibrant And Accessible Neighbourhood. Tenant Pays 30% Of Water Only. A Great Opportunity To Live In this Amazing Vibrant and Lovely Neighbourhood. Photos has Been Virtually Staged. Available Only Unfurnished. No Parking. (id:49269)
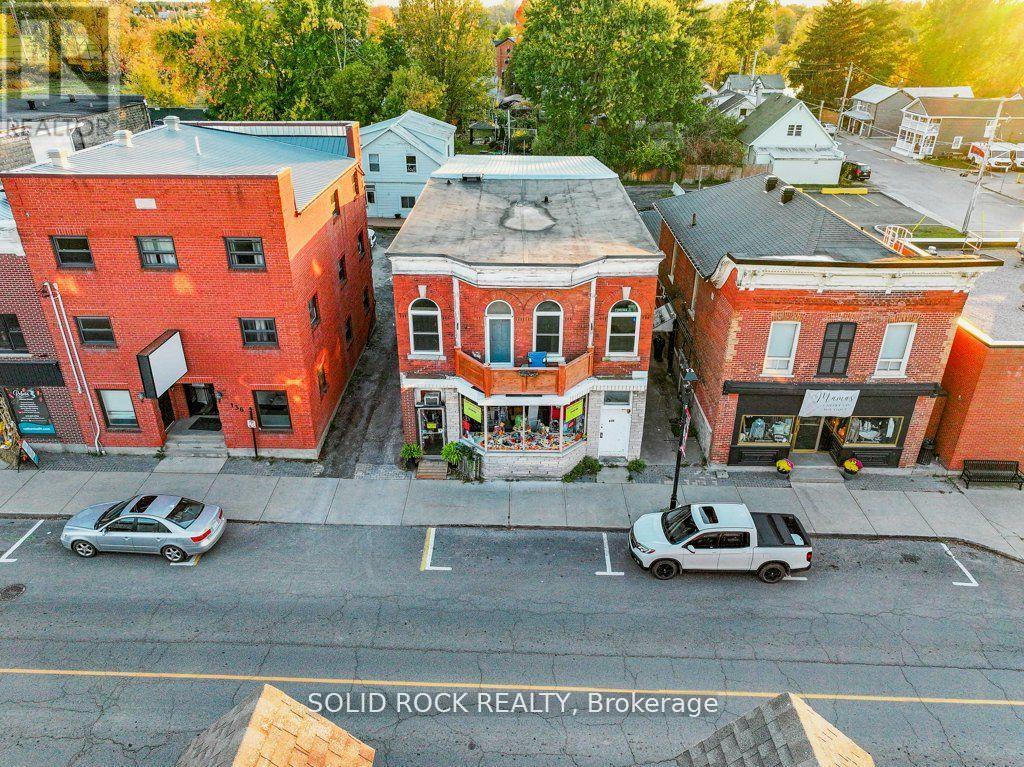
130-134 Prescott Street
North Grenville, Ontario
Great location in charming downtown Kemptville! A beautiful brick building with a gorgeous old-fashioned bay window in the storefront of the sewing shop greets you as you arrive & sets the tone for your on-site tour! Good rents, great tenants & 0 vacancy rate for over 3 years are integral features of this renovated investment property with 2 buildings including 1 commercial unit with tenant of many decades located in dntn Kemptville-Complex also includes large main level storage area & 6 residential units-1 units is simply gorgeous, the showpiece is the front upper unit, a 2-bdrm unit with vaulted ceilings in grand room that was renovated to the nines & a spacious 3-bdrm apartment with a dynamite layout! Both of these units feature their own private balconies to kick back & watch the sunrise or sunset! 5 of 6 residential units have been nicely renovated including wiring & plumbing, kitchen cabinets & bathrooms, insulation & drywall, doors, flooring & trim, windows 1995-2015, roofing & more! 1 apartment has nicely painted refurbished older kitchen cabinets & carpet in 1 bdrm, the only carpet in entire complex-Ample parking for each unit-On-site coin operated laundry, provides an add'l revenue stream-Kemptville is located next to Highway 416 approx 25 min from Barrhaven, 35 min to Kanata-The ever expanding area is presently having a widened main road installed from Highway the huge shopping district featuring many new subdivisions, multiple financial institutions, numerous restaurants, renovation centre, Canadian Tire, Walmart, Tim's, several grocery stores, public schools, high schools, huge arena complex & is a hop, skip & a jump from the Rideau Canal via the Kemptville Creek just down the street- Upon request we can send you an extensive photo package incl photos & floor plans of 6 or 7 units so you can see if property will fit your portfolio! Book your viewing today! (id:49269)
21 Wellington Street N
Woodstock, Ontario
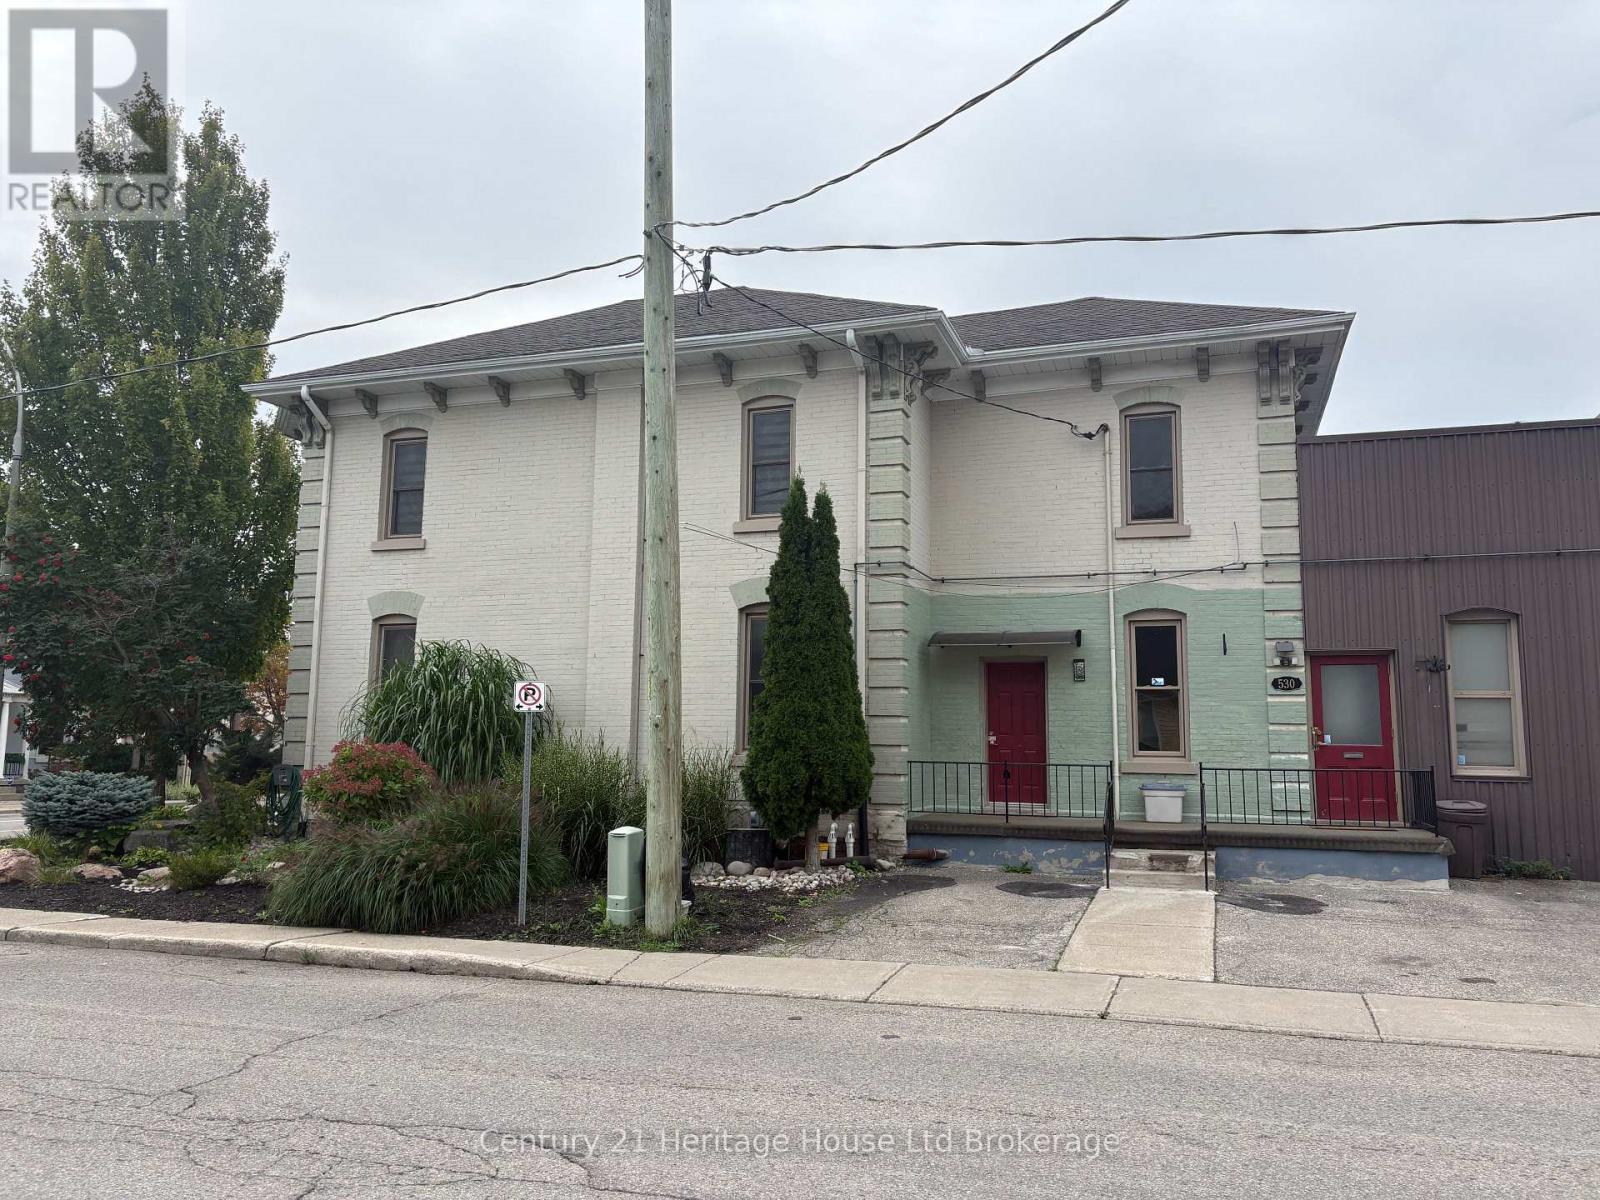
Bring your business to the heart of Downtown Woodstock! Located at 21 Wellington Street North, just steps from Dundas Street, this approximately 1,400 sq. ft. commercial space offers a versatile layout suitable for a variety of professional, retail and service-oriented uses. The space features multiple separate rooms, providing the flexibility to create private offices, treatment rooms, meeting areas, retail space or work areas depending on your business needs. A convenient kitchenette provides additional functionality, while dedicated storage helps keep the main business areas organized and client-ready. The unit also includes two dedicated parking spaces, with additional public parking available nearby for customers and visitors. Positioned only one block north of Dundas Street, this is an excellent opportunity for a business looking for a convenient and accessible downtown location without being directly on the main strip. The property is commercially zoned and offers approximately 1,400 sq. ft. of retail/commercial space. A flexible downtown space with plenty of possibilities-bring your vision and make 21 Wellington Street North the new home for your business. (id:49269)
2103 - 50 Forest Manor Road
Toronto, Ontario
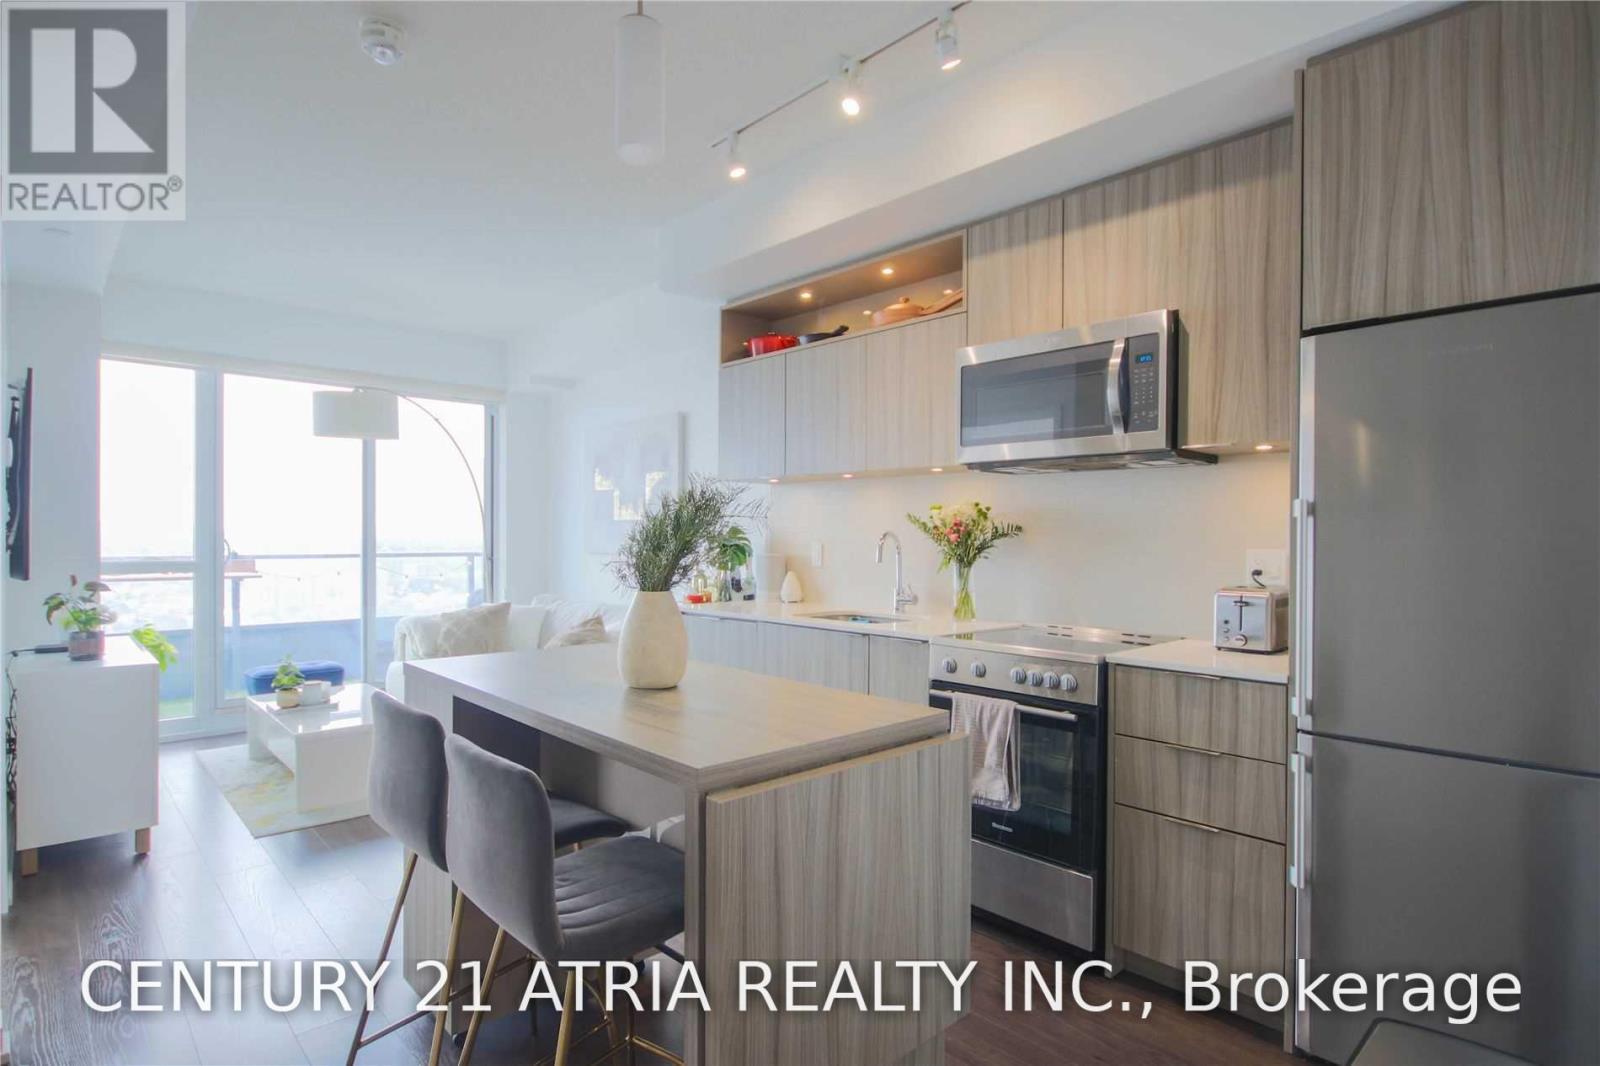
Spectacular 1+1 Suite Located In The Prestigious Emerald City Community. Gorgeous Unobstructed View Of The City! Den Can Be Used As 2nd Bedroom W/ Sliding Doors. Laminate Thru-Out. Open Concept Kitchen With Modern Design. Bright And Spacious With Large Windows. Amenities IncludeGym, Indoor Pool, Party Room, Underground Visitors Parking And More. Close To PublicTransit/Subway, Fairview Mall And Community Center Is Right Across The Street. (id:49269)
601 - 160 Vanderhoof Avenue
Toronto, Ontario
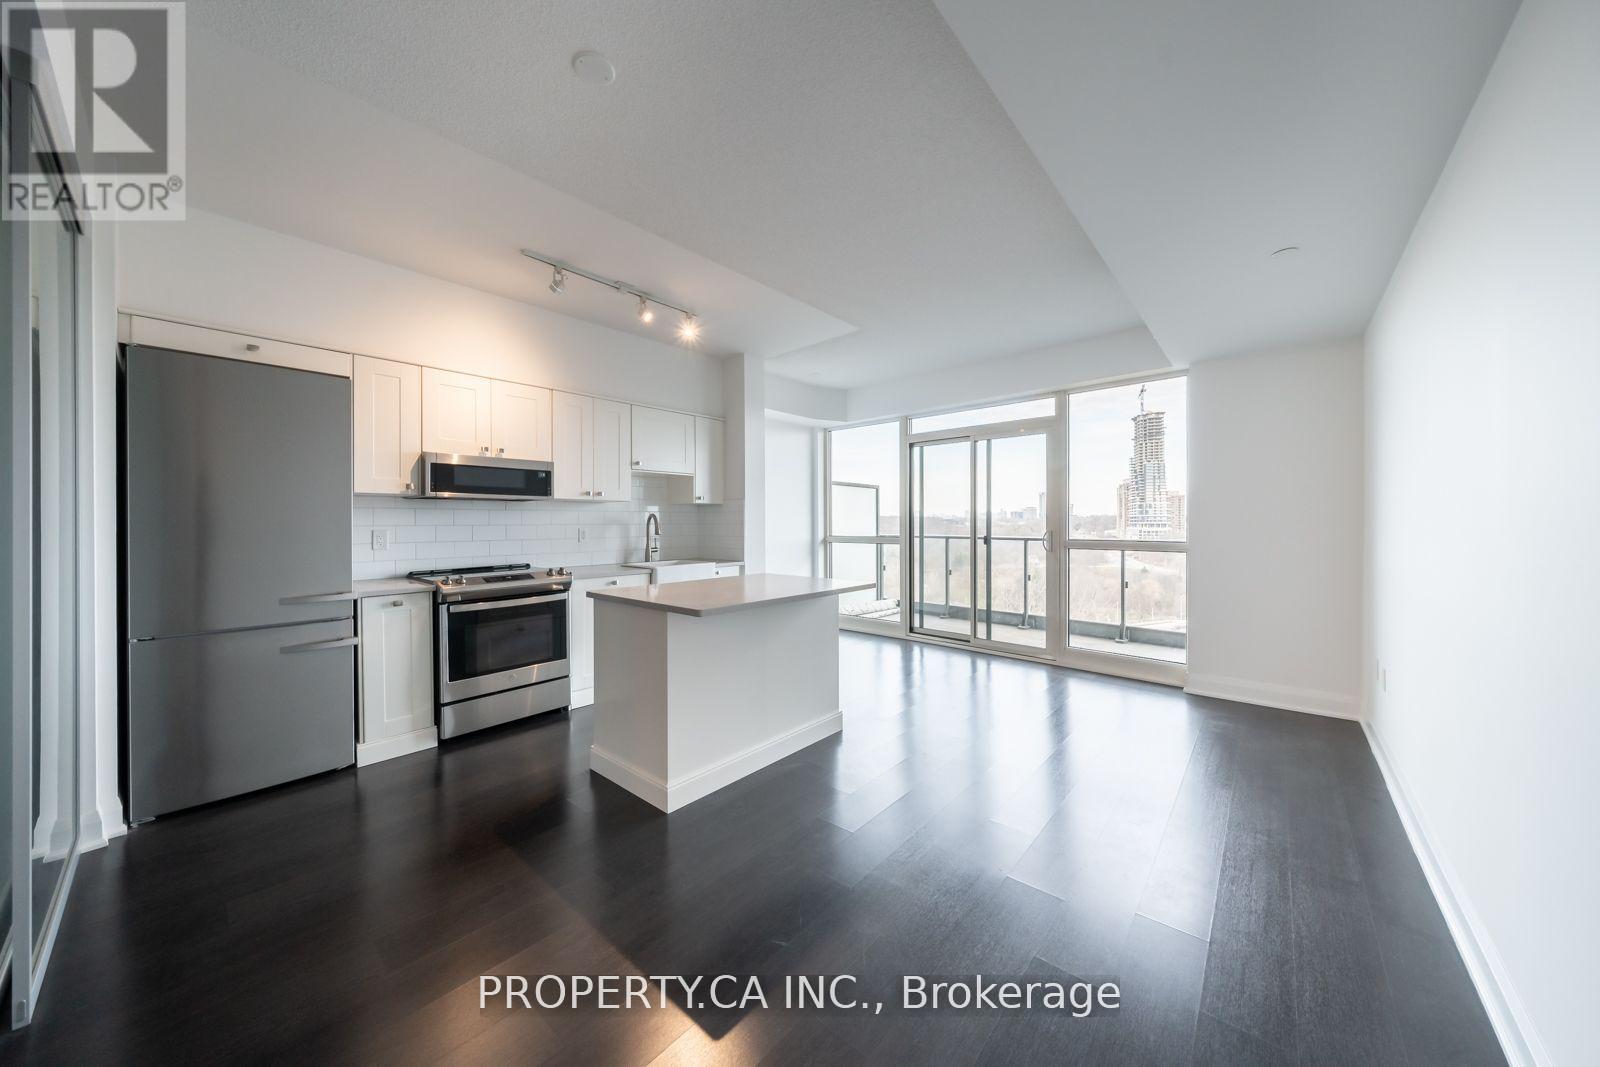
Welcome to Suite 601 at Science on Eglinton. This spacious 670 sq. ft. one-bedroom plus den offers a flexible layout that can easily work as a two-bedroom. Wake up to beautiful sunrises with east-facing views from both the unit and your private balcony. One of the best parts of living here is the location. You're just steps from E.T. Seton Park and Serena Gundy Park, where kilometres of scenic trails and green space offer the perfect escape from the city. At the same time, you're minutes from the DVP and Gardiner, with easy access to transit, shopping, cafes, theatres, and some of Toronto's best restaurants. It's the perfect blend of city convenience and outdoor living. (id:49269)
903 - 30 Harrison Garden Boulevard
Toronto, Ontario
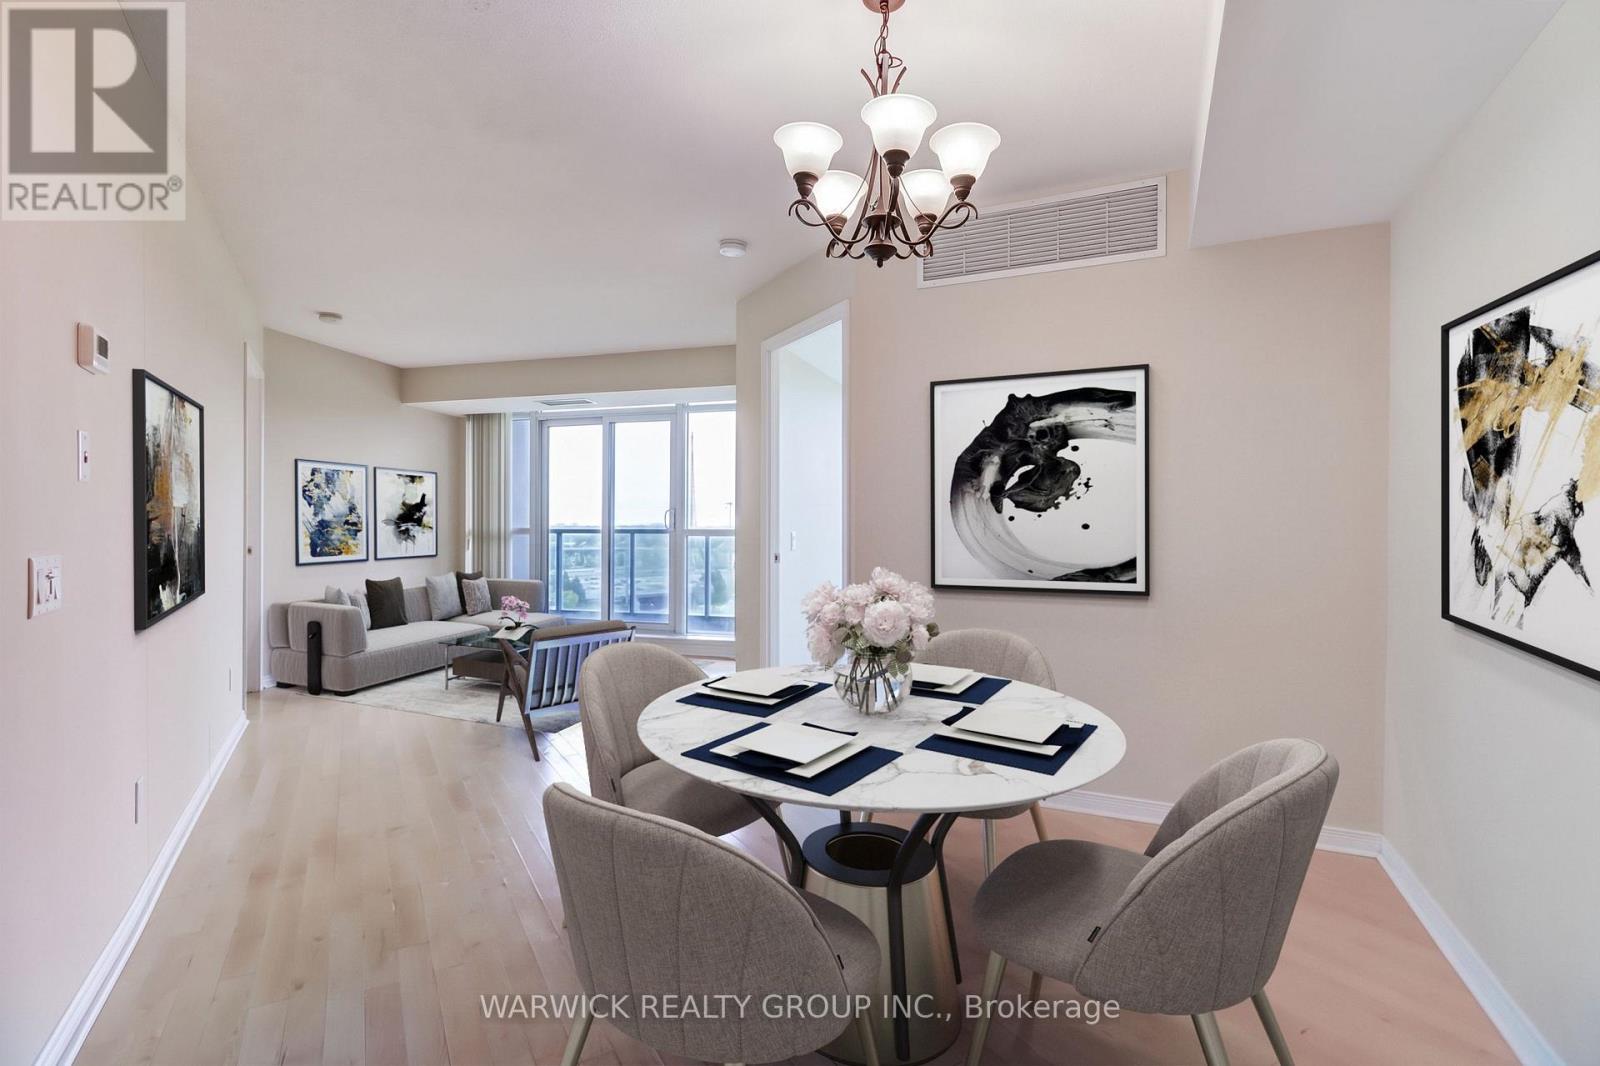
Welcome to "Spectrum"! A bright and spacious 2-bedroom split-layout suite featuring 2 full bathrooms, including a glass walk-in shower plus a tub option in the primary ensuite. Enjoy stunning unobstructed south-west views of the Toronto skyline and CN Tower from this open layout unit. Includes 1 parking space conveniently located near the elevator and 1 locker for additional storage across from the parking space. Residents benefit from 24-hour concierge service and updated luxury common areas. Unbeatable location, just steps to Yonge & Sheppard subway station, Highway 401, shops, restaurants, schools, parks, and everyday amenities. Perfect for anyone seeking comfort, convenience, and city living at its best. (id:49269)
1006 - 328 Dupont Street
Toronto, Ontario
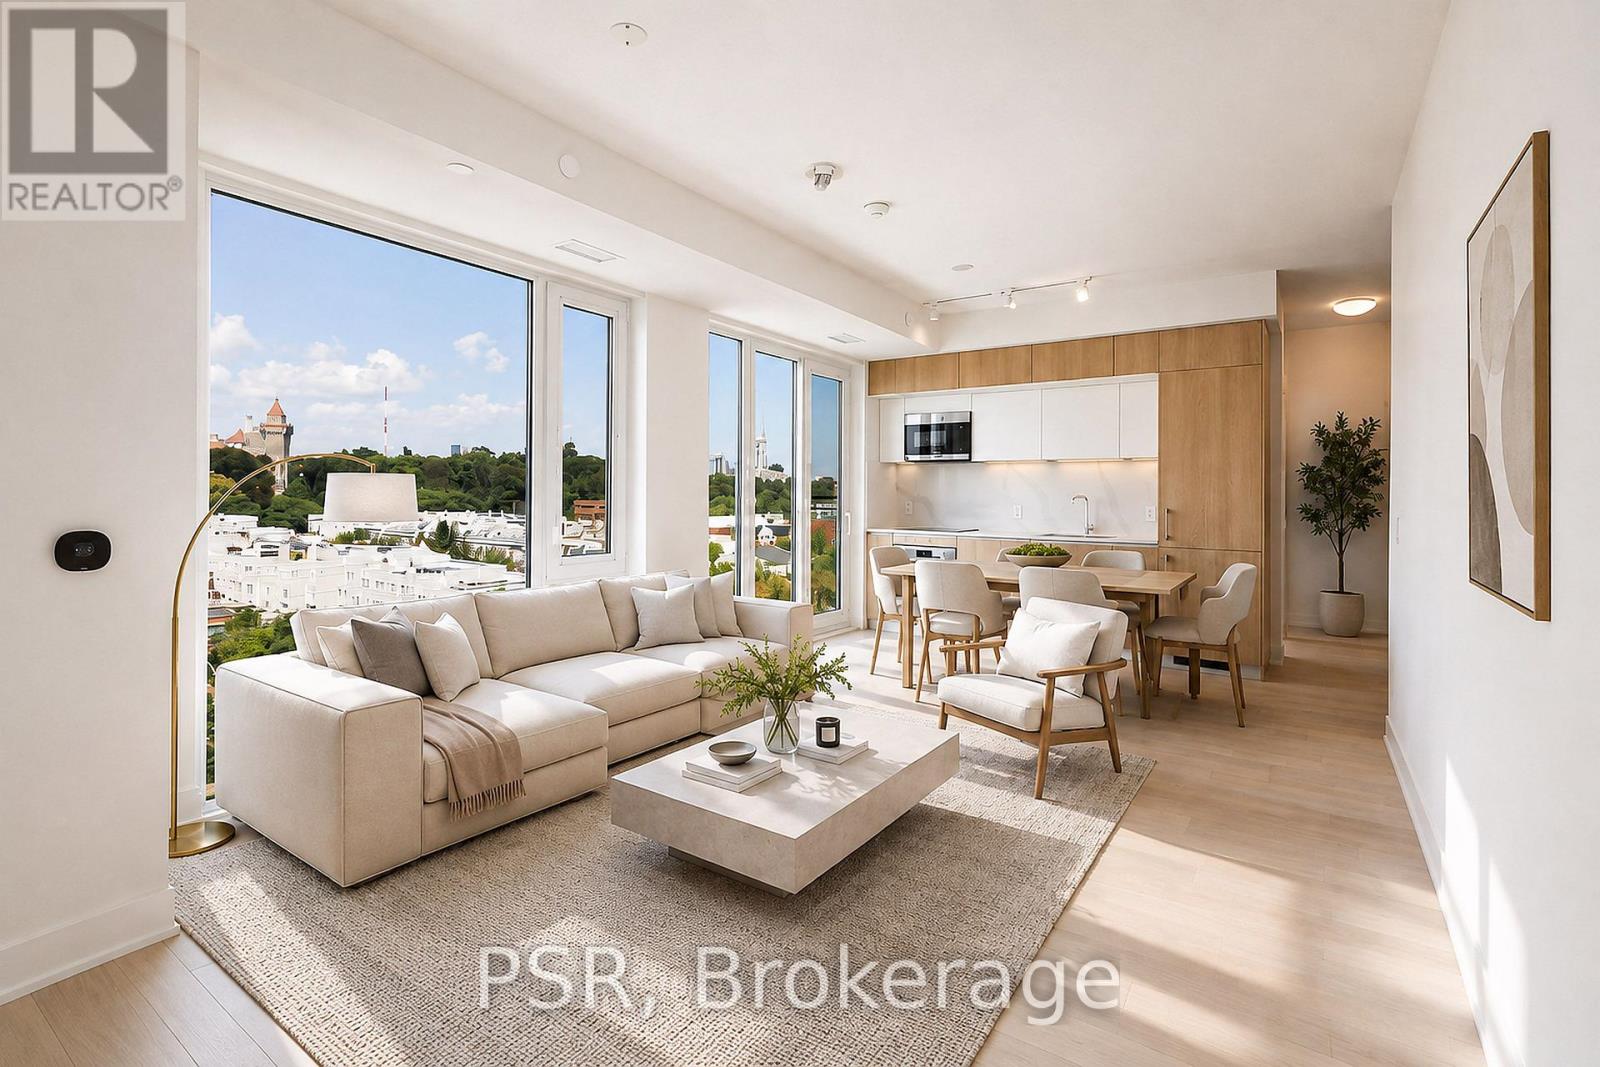
Welcome to ANX by Freed Developments, designed by award winning Teeple Architects, a boutique residence in the heart of Toronto's coveted Annex neighbourhood. Suite 1006 offers approximately 831 sq ft of beautifully considered living space with 2 bedrooms, 2 bathrooms and a thoughtfully designed split bedroom layout. Expansive floor to ceiling windows fill the residence with natural light while framing picturesque views of Casa Loma and the surrounding neighbourhood. The open concept living and dining space is complemented by a sophisticated integrated kitchen with contemporary cabinetry, premium finishes and a clean architectural aesthetic. The primary suite offers a private ensuite, while the generously sized second bedroom provides flexibility for guests or a refined home office. Residents enjoy an impressive collection of amenities including an outdoor infinity pool overlooking the Toronto skyline, fitness facility and concierge service. Internet and smart home technology are conveniently included in the maintenance fees. Steps from exceptional restaurants, cafes, shops, TTC, Yorkville, Casa Loma and the University of Toronto. A sophisticated contemporary residence combining architecture, design and an exceptional location in one of Toronto's most distinguished neighbourhoods. (id:49269)
Main Level - 8200 Woodbine Street
Niagara Falls, Ontario
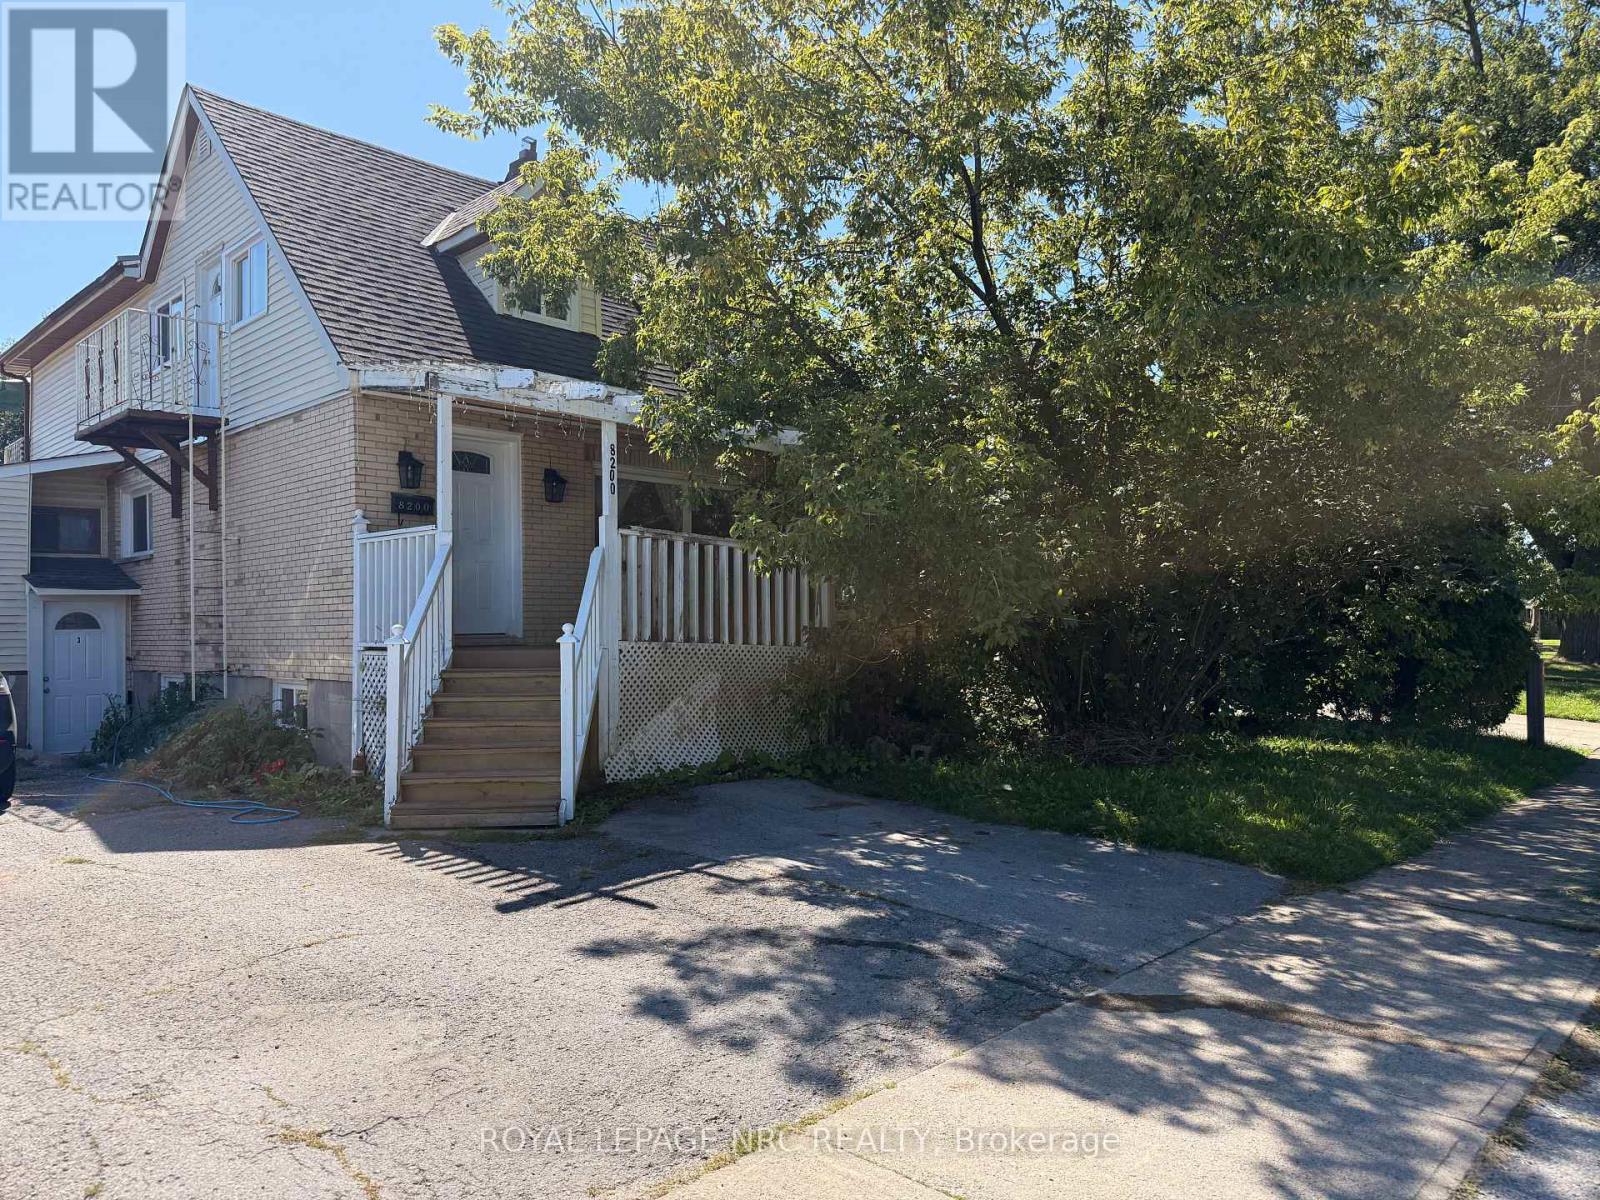
Inclusive Rental!!! Bright and well-maintained 2-bedroom + den main-level apartment seeking A+ tenants. Recentupdates include fresh paint, new flooring, newer A/C, and furnace. Located in a mature and quiet neighbourhood, conveniently close to shopping,schools, amenities, and major highways. A great opportunity for tenants looking for acomfortable home in a convenient location. (id:49269)
0000 County Road 31 Road
South Dundas, Ontario
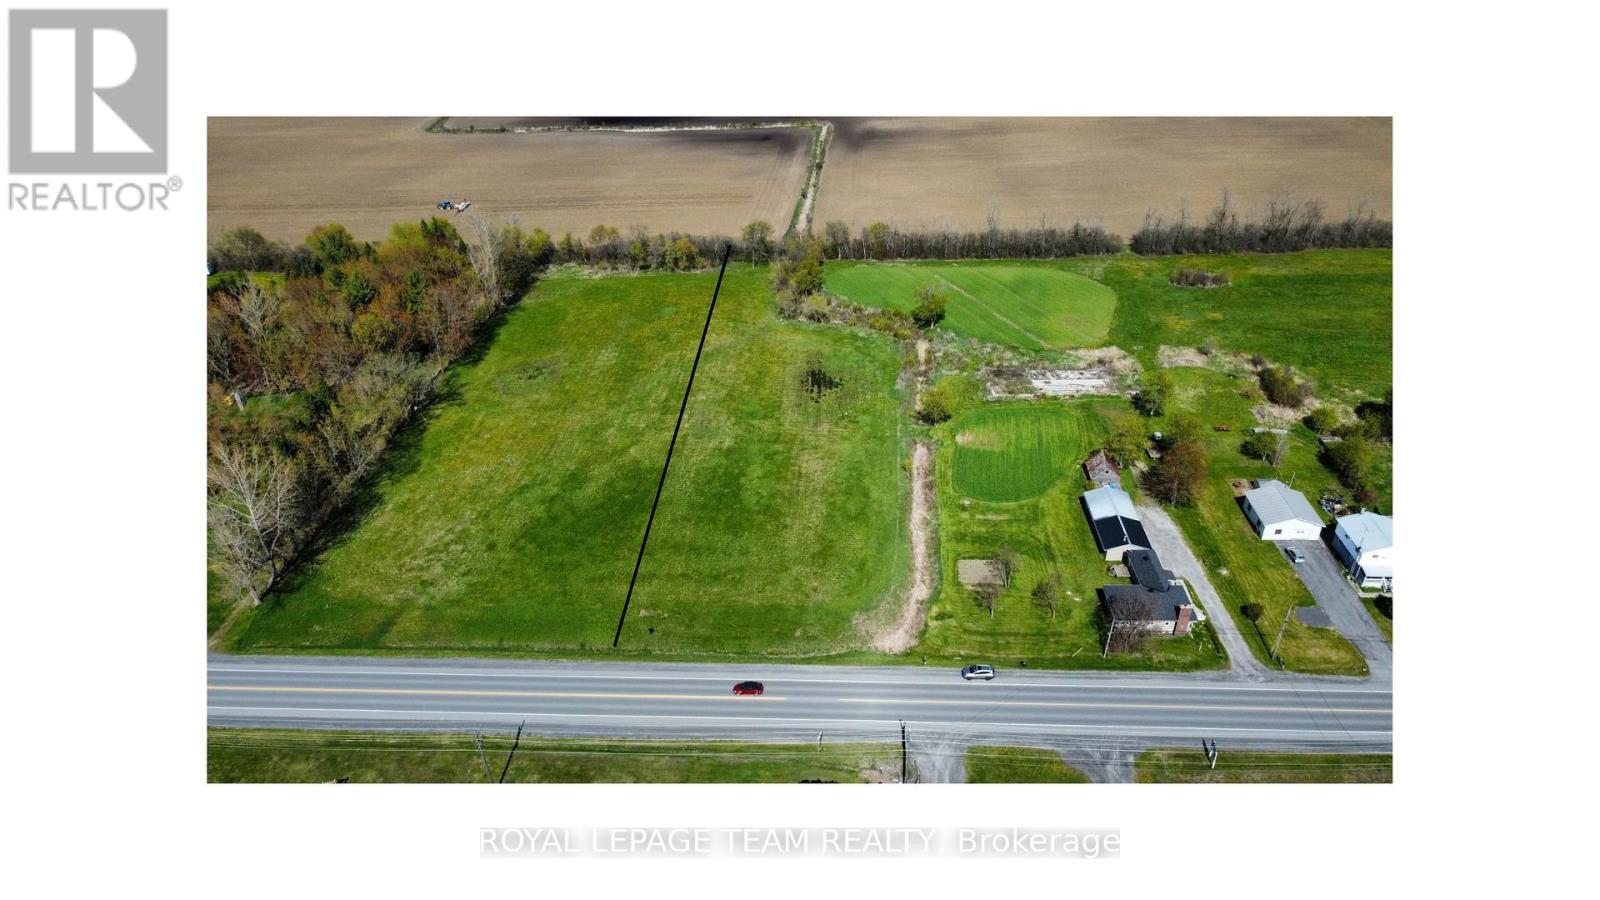
Build your vision on this expansive 2.33-acre parcel in the Hamlet of Glen Becker. This cleared, level, and rectangular lot offers a versatile canvas for those seeking utility and space. The property provides a rare opportunity within a peaceful rural setting.The site balances privacy with exceptional accessibility. Commuters reside only 3 minutes from Highway 401, providing a direct link to regional hubs. Daily essentials are nearby, with Morrisburg just an 5-minute drive away and local favourite Sherry's in Williamsburg reached in only 3 minutes. For city amenities, downtown Ottawa is accessible in under an hour. This site delivers functional dimensions and a prime location. Secure this acreage today and begin planning for tomorrow. If you are looking for additional acreage, the 2.3 lot next door could also be purchased. Please refer to survey for exact lot dimensions. (id:49269)
204 - 377 Solstice Crescent
Russell, Ontario
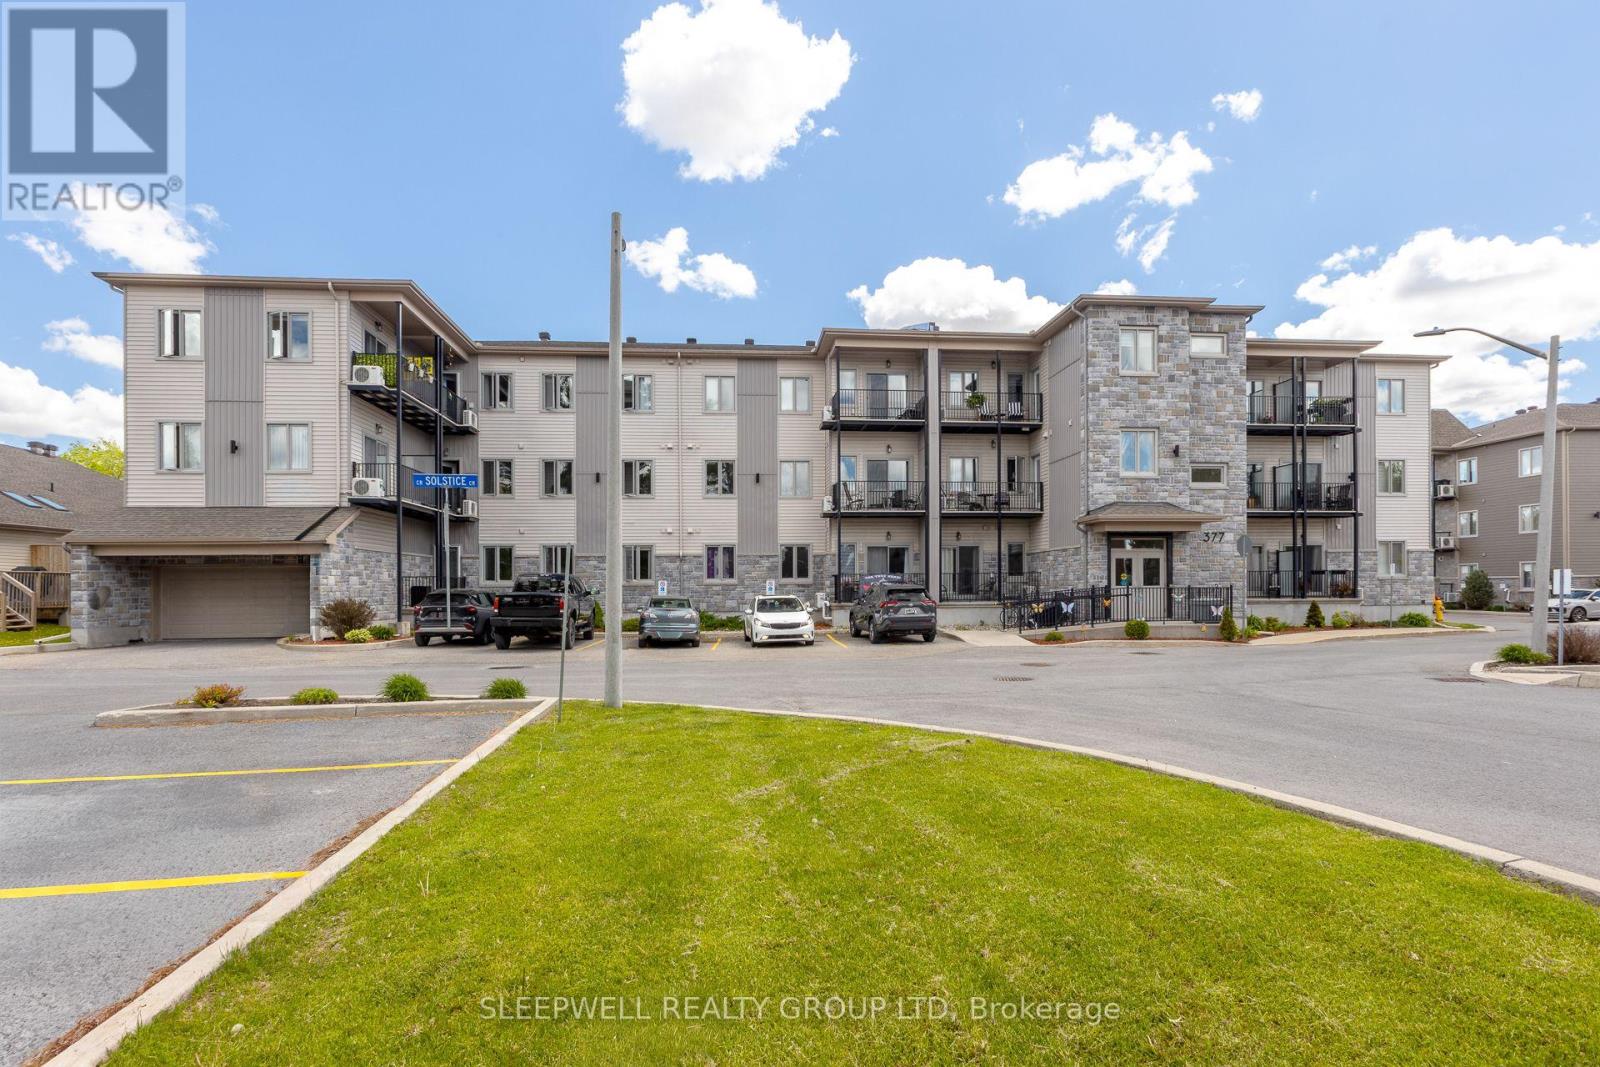
Welcome to 377 Solstice Crescent, a welcoming 55+ apartment community offering modern, low-maintenance living in the heart of Embrun. Designed with comfort and convenience in mind, these bright and spacious suites feature open-concept layouts, quality finishes, generous living spaces, and a full bathroom.Residents have access to excellent on-site amenities, including a fully equipped fitness room and a lower-level party room ideal for social gatherings, entertaining, or spending time with friends and family.One outdoor parking space is included with the suite, with additional outdoor parking available for $75 per month. Indoor garage parking is available for $120 per month and includes a private storage unit. Additional indoor storage lockers on the main floor can also be rented for $30 per month.Heat and water are included in the monthly rent. Hydro and hot water tank rental are the tenant's responsibility.Conveniently located in a growing Embrun neighbourhood, 377 Solstice Crescent offers easy access to shopping, restaurants, parks, walking trails, and everyday amenities. Enjoy comfortable, carefree apartment living in a quiet and friendly 55+ community. (id:49269)
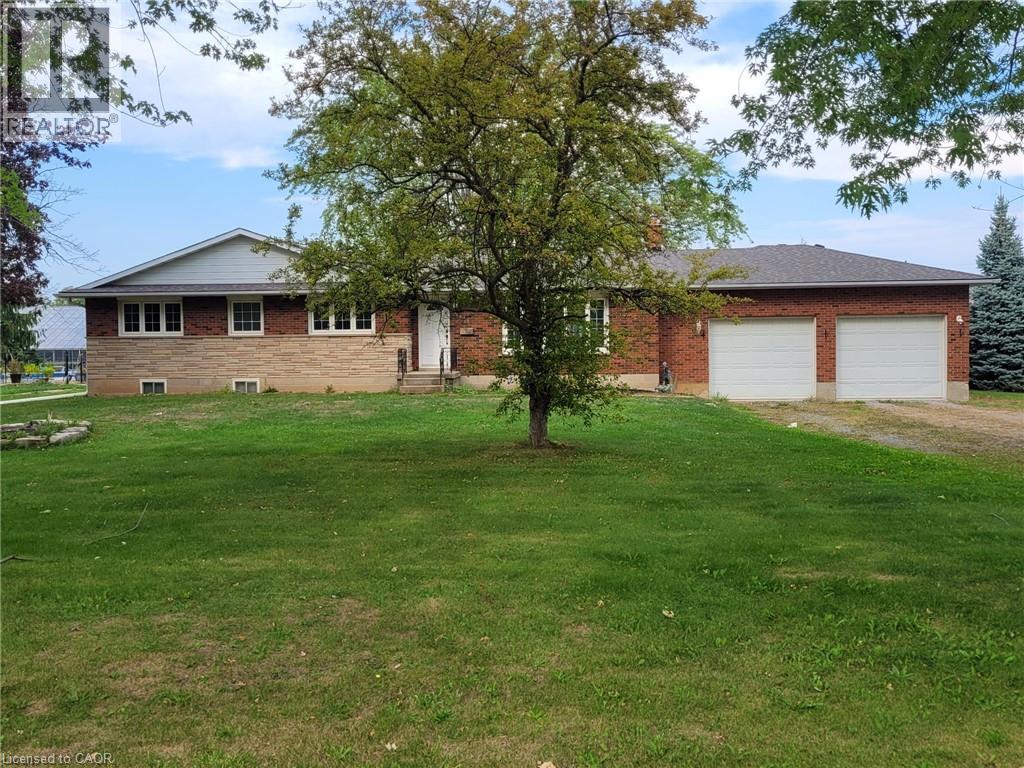
1489 Hwy 8
Stoney Creek, Ontario
Welcome to your next family home! This beautifully maintained 3-bedroom, 1-bathroom bungalow offers approximately 1,300 sq. ft. of comfortable living space with the perfect blend of charm and functionality. Step inside to a warm and inviting layout with generous living areas, ideal for both everyday living and entertaining. Outside, enjoy a spacious backyard with a rear deck and fire pit - perfect for relaxing evenings and gatherings with family and friends. With parking for up to 8 vehicles in the driveway plus a double-car garage with inside entry, there's plenty of room for everyone. Located in one of Winona's most picturesque and family-friendly neighborhoods, this home is just minutes from schools, beautiful parks, major highways, everyday amenities, and the vibrant Fifty Road Shopping Centre. Don't miss your chance to lease this country-feel home with the convenience of city living. This is the perfect place to call home! Pictures are virtually stagged. (id:49269)

367 Jim Barr Road
Horton, Ontario
Discover a unique country property where thoughtful design, abundant space and beautiful surroundings come together. Set on approximately 1.6 treed acres near the end of a quiet dead-end, municipally maintained country road, this two-storey home offers a peaceful rural setting with minimal traffic and plenty of room to enjoy the outdoors. The main level offers exceptional flexibility, with a welcoming family room, spacious recreation room (currently used as a main floor primary bedroom), three-piece bath with laundry, and a versatile bedroom/office/den. Head upstairs to the bright open-concept living space, where the living room, kitchen and dining area create a great setting for everyday living and entertaining. The kitchen features all stainless steel appliances and a handy center island. A balcony off the living room overlooks the front yard, while the dining area opens onto a rear deck overlooking the private, treed backyard. Two additional bedrooms complete the upper level, including one with a convenient cheater door to the four-piece bath. Built in 2007 and designed with living areas thoughtfully separated between levels, this home offers a layout that is both distinctive and incredibly adaptable. Rogers 5G internet available. Enjoy the best of country living, with nature, privacy and tranquility right outside your door! (id:49269)
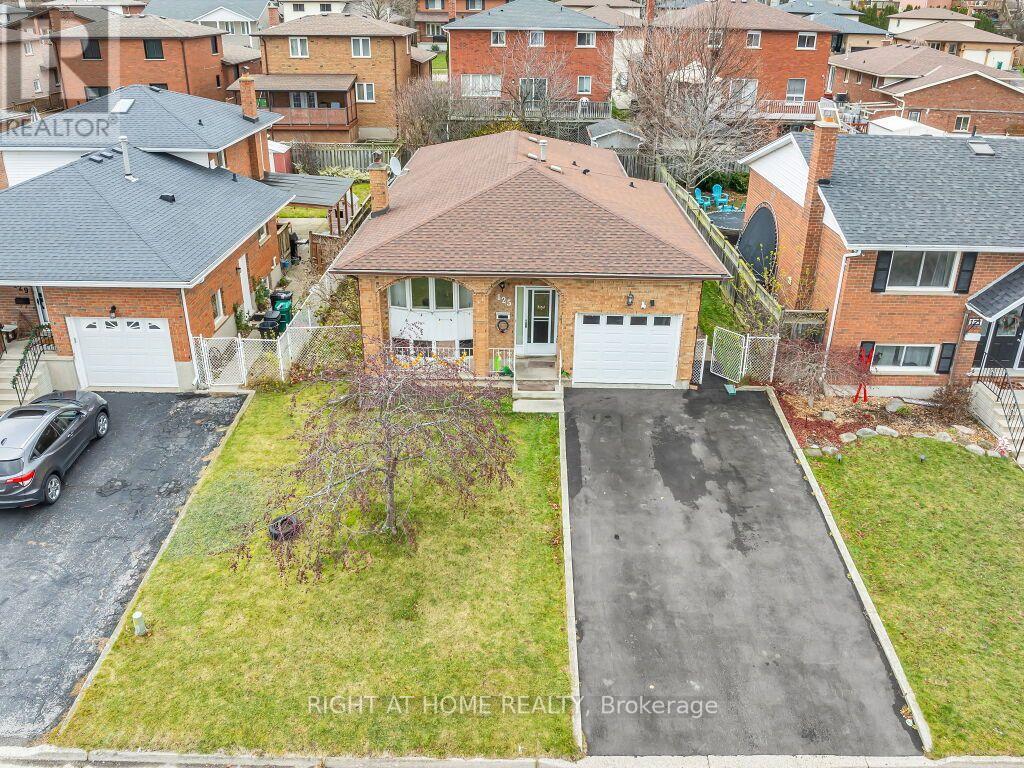
125 Stonyburn Crescent
Cambridge, Ontario
Welcome to this spacious 7-bedroom, 2-kitchen bungalow in a family-friendly Cambridge neighbourhood! The main floor offers 4 bedrooms, a full kitchen, living room, and bathroom, while the lower level features 3 bedrooms, a second kitchen, and full bath - perfect for extended family or guests. Enjoy a large backyard, newer furnace, newer driveway with parking for 4 cars plus 1 in the garage, all in a convenient location close to schools, parks, shopping, and transit. (id:49269)
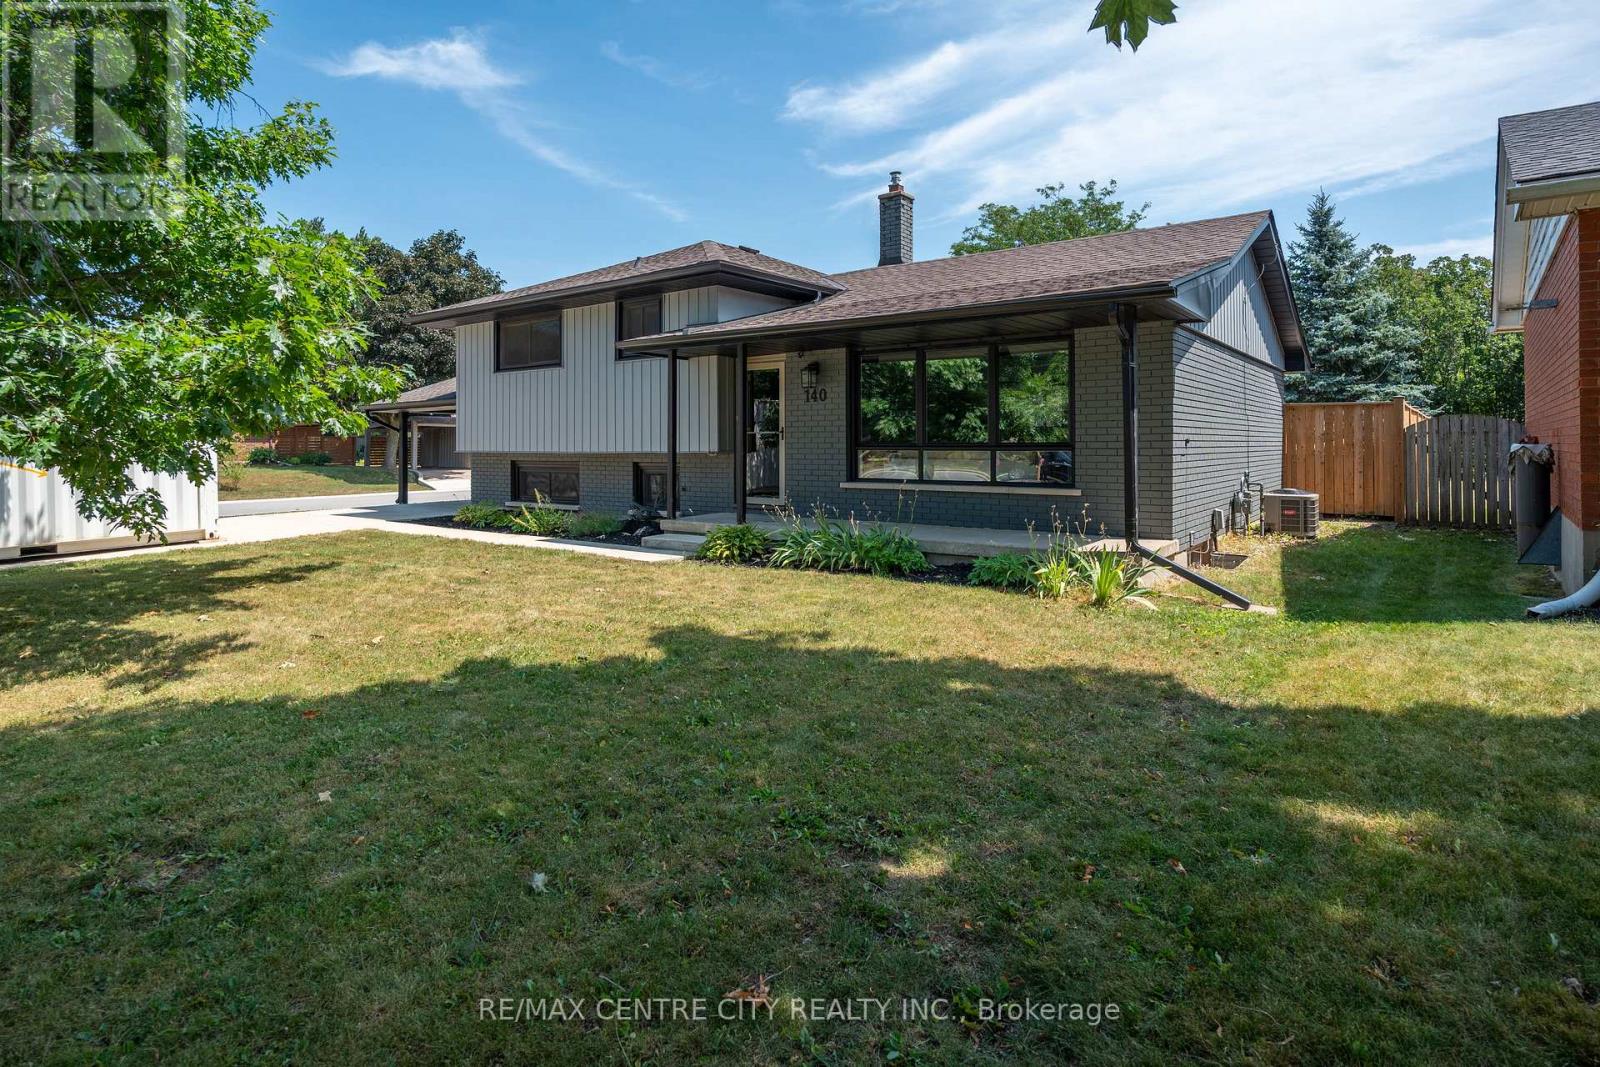
140 Oakwood Place
Thames Centre, Ontario
Welcome to 140 Oakwood Drive in the heart of Dorchester! This beautifully updated family home offers the perfect blend of modern finishes, functional living space, and an incredible backyard retreat.The main floor has been thoughtfully renovated with an open-concept kitchen and living area that's ideal for everyday family life and entertaining alike. Hardwood floors have been professionally sanded and stained upstairs, while updated interior doors, a newer front door, and fresh paint throughout give the home a clean, contemporary feel.Step outside and you'll find a backyard designed for summer enjoyment. A stunning in-ground pool, completed in 2023, is surrounded by expansive concrete decking and complemented by new fencing, creating a private oasis for family and friends. The front driveway, sidewalks, and additional concrete work have also been updated, adding to the home's outstanding curb appeal.Major improvements throughout the home provide peace of mind, including attic insulation (2018), a fully finished lower-level bathroom (2018), interior and front doors (2019), kitchen and main floor renovation (2020), roof (2020), eavestroughs and soffits (2020), exterior paint (2020), and a beautifully renovated upstairs bathroom (2022).Located in one of Dorchester's most desirable neighbourhoods, this move-in-ready home offers modern updates, exceptional outdoor living, and the perfect setting to create lasting family memories. Don't miss your opportunity to make 140 Oakwood Drive your next home. (id:49269)
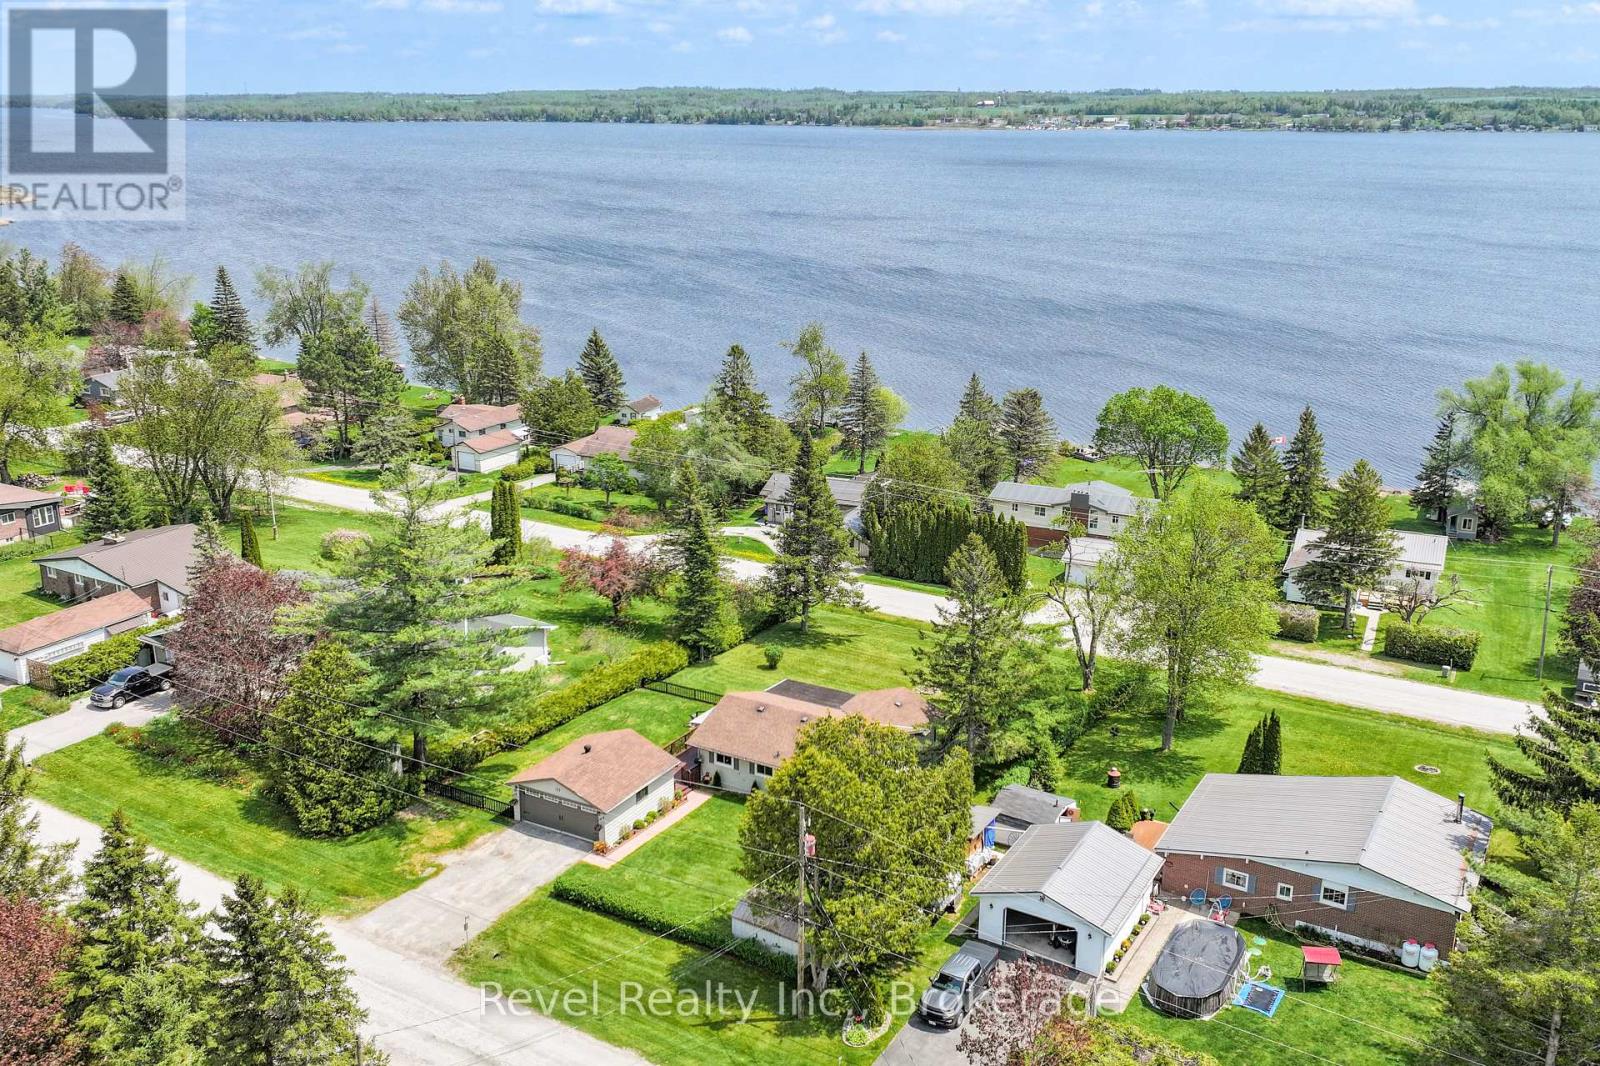
133 Victoria Drive E
Kawartha Lakes, Ontario
Welcome To 133 Victoria Drive, Nestled In The Highly Sought-After Waterfront Community Of Southview Estates In The Heart Of The Beautiful Kawartha Lakes, Just Minutes To Lindsay. This Impeccably Maintained 3 Bedroom, 1 Bath Bungalow Offers More Than A Home. It Offers A Lifestyle Surrounded By Nature, Community, And The Timeless Beauty Of Lakeside Living.Set On A Spacious Lot With Views Of Sturgeon Lake, This Inviting Property Welcomes You To Slow Down And Enjoy Life's Simple Pleasures. Begin Your Morning With Coffee In The Sunroom, Spend Warm Afternoons Relaxing On The Side Deck, And Unwind As The Seasons Change Around You. Conveniently Located On A School Bus Route, The Home Blends Everyday Convenience With A Peaceful Setting.Inside, Natural Light Fills The Bright And Comfortable Living Spaces. Updated Vinyl Flooring Installed In 2019 Adds A Fresh Modern Feel Throughout The Main Living Areas, While Updated Windows Replaced In 2019 Enhance Comfort And Efficiency. Pride Of Ownership Is Reflected Throughout Every Room.As The Weather Cools, The Napoleon Propane Fireplace Creates A Warm And Inviting Gathering Place, While Electric Baseboard Heating Provides A Convenient Backup Heat Source. The Detached Double Car Garage Offers Excellent Space For Vehicles, Storage, Recreational Equipment, Or A Workshop, Along With Plenty Of Additional Parking.Dock Privileges Are Available Through The Southview Estate Community Association, Providing Convenient Access To Sturgeon Lake And The Trent-Severn Waterway For Boating, Fishing, And Enjoying Life On The Water.Whether You Are Purchasing Your First Home, Looking To Downsize, Or Searching For A Peaceful Retreat, 133 Victoria Drive Is A Place Where Lasting Memories Are Waiting To Be Made. (id:49269)
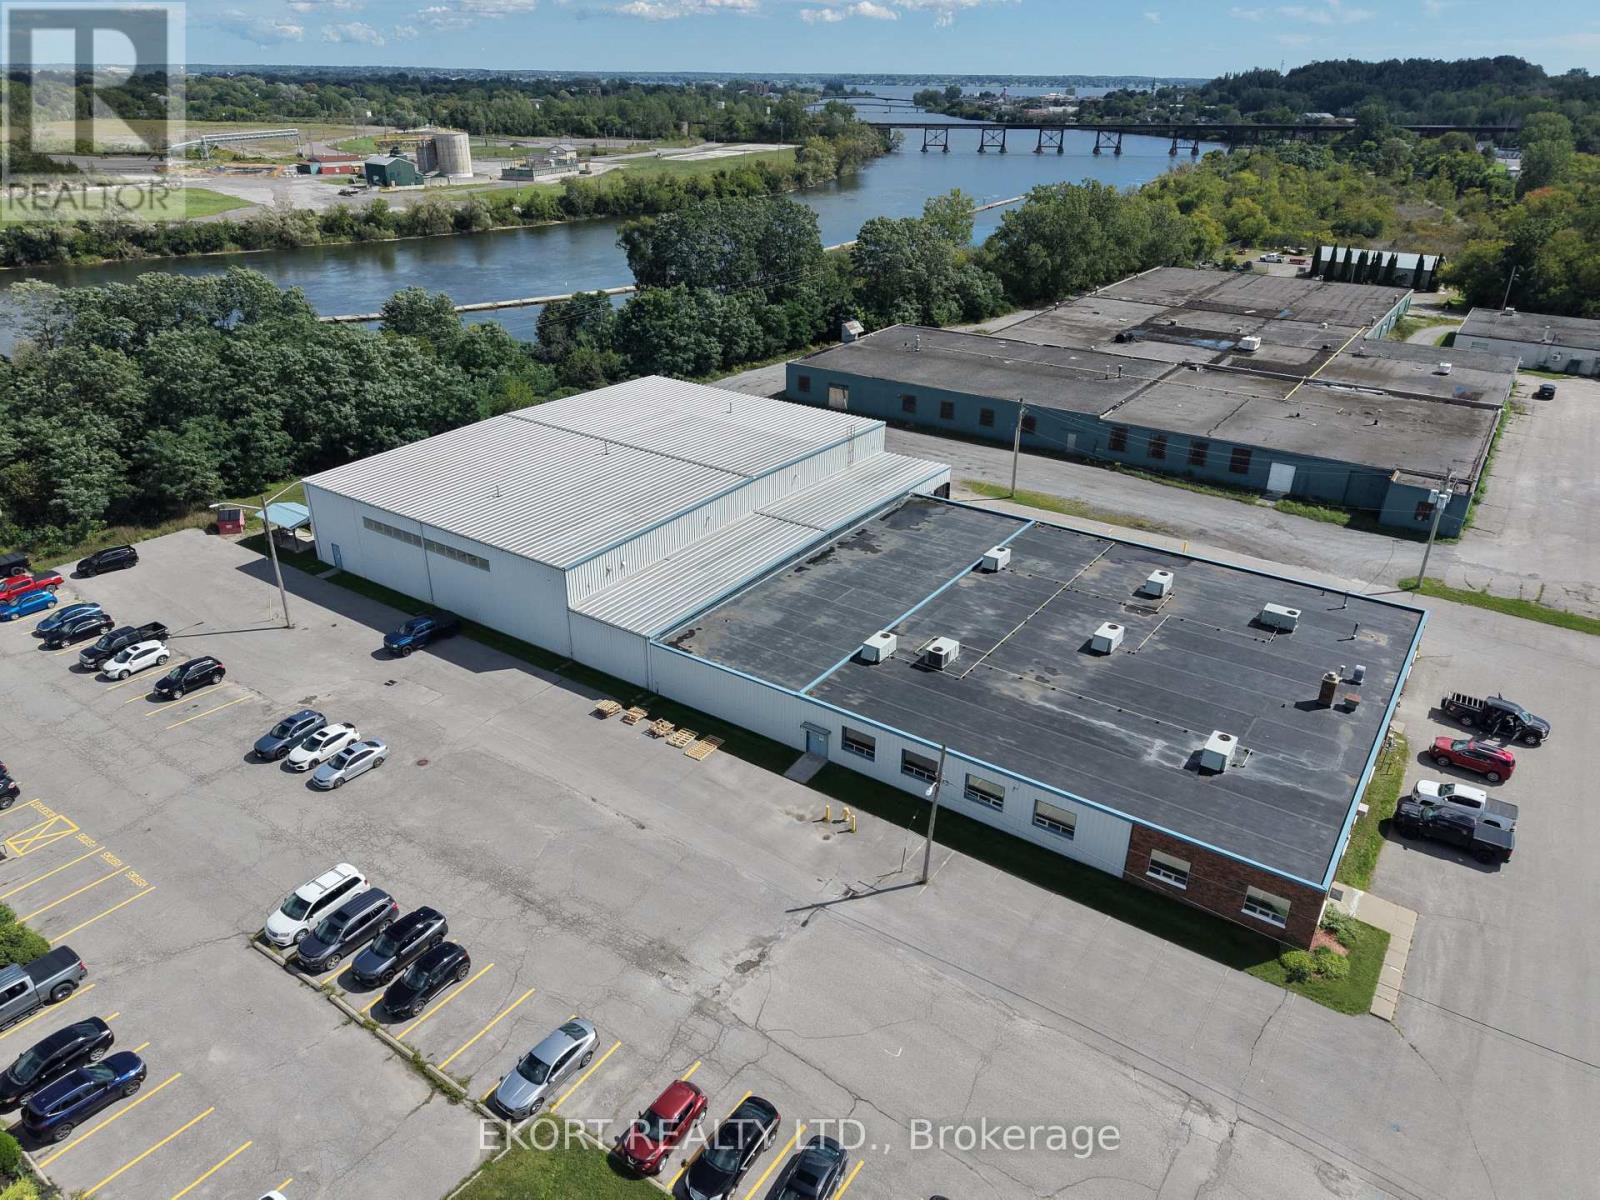
39 Davis Street E
Quinte West, Ontario
Industrial facility for sale in Quinte West (Trenton) offering a total building area of 35,772 sqft on a 1.87-acre site, ideally suited for manufacturing, warehousing, or distribution uses. The building features two loading docks and a 347/600V, 3-phase hydro service with 600 amps, providing ample power for a variety of industrial operations. The layout includes Warehouse 1 (14,616 sqft) with 24'7" clear height to the roof deck, Warehouse 2 (3,600 sqft) with 14' clear to truss, and a 14,832 sqft assembly area with 10'4" clear height to truss, offering flexible space for production or storage. Additional areas include 1,800 sqft of office space and a 924 sqft lunchroom to support staff and administrative functions. Zoned Light Industrial (LM) permitted uses include light industrial operations, warehousing, call centre, accessory retail, or wholesale shop. Located just 3 minutes from Highway 401, providing convenient access to major markets including Toronto (approx. 1hr 45min) and Ottawa (approx. 2hr 45min). Production equipment and racking available for sale separately. A strong opportunity for owner-users or investors seeking well-located industrial space in the Quinte region. (id:49269)
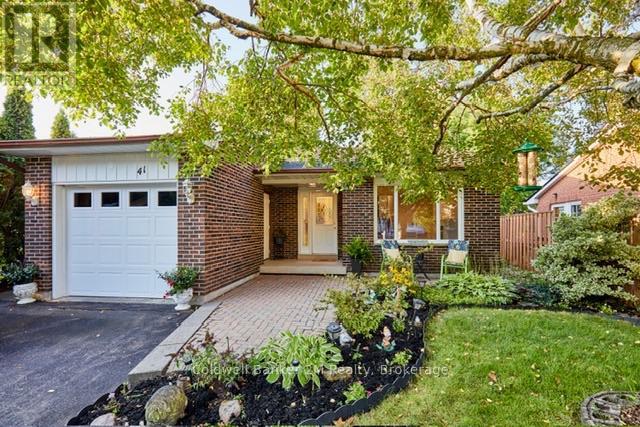
41 Panter Crescent
Ajax, Ontario
Welcome to 41 Panter Crescent, ideally situated in the highly sought-after Lakeside Community of South Ajax, just steps from Lake Ontario, Rotary Park, waterfront trails and excellent schools. This solid and well-maintained four-level backsplit offers a spacious, versatile layout designed for comfortable family living. Featuring 3 bedrooms and 2 bathrooms, the home provides generous living space across four levels, abundant storage and wonderful flexibility for growing families, multi-generational living or future possibilities. Enjoy an easy indoor-outdoor lifestyle with two separate walkouts. The kitchen opens directly to a private side deck with a natural gas BBQ hookup - perfect for summer dining and entertaining - while the ground-level family room features a second walkout directly to the backyard, creating a wonderful connection to the outdoor living space. The attached garage also provides convenient direct access to the backyard. Outside, an extra-deep private yard (170 ft deep) surrounded by mature trees creates a peaceful retreat with plenty of room to relax, garden and enjoy the outdoors. Set in an established neighbourhood with a true sense of community, this home offers the increasingly rare combination of space, privacy, location and potential - all just a few minutes stroll from the Ajax waterfront and short drive to everyday amenities. A wonderful opportunity to make your home in one of South Ajax's most desirable lakeside neighbourhoods. (id:49269)
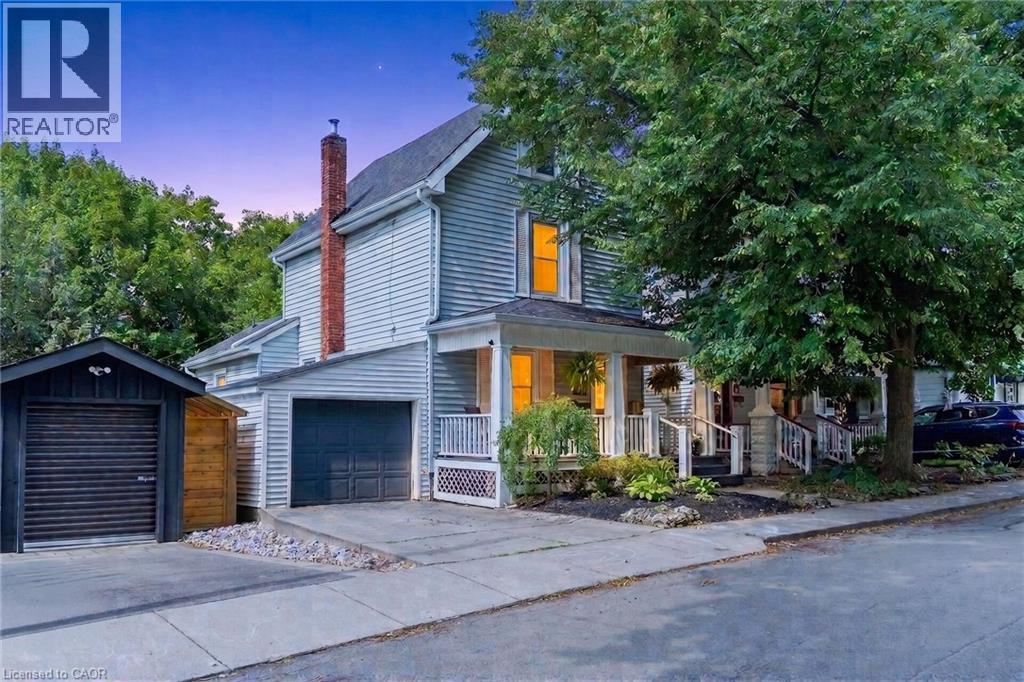
16 Witherspoon Street
Dundas, Ontario
Welcome to 16 Witherspoon, ideally located in the heart of downtown Dundas at the base of the Escarpment. Enjoy an unbeatable location just streps to Driving Park, scenic waterfalls, walking trails, the Dundas Museum, Dundas Little Theatre, the Memorial Community Centre, the Dundas School of Art, vibrant downtown shopping, restaurants, and excellent schools. This charming 2+1 bedroom home features beautiful hardwood floors, an updated kitchen, convenient main floor laundry, and a welcoming front porch. The private backyard offers a peaceful retreat with a patio, perfect for relaxing or entertaining. For added peace of mind, major updates include: Roof, furnace, and Central A/C. A wonderful opportunity to enjoy the best of Dundas living in a highly sought-after neighbourhood! (id:49269)
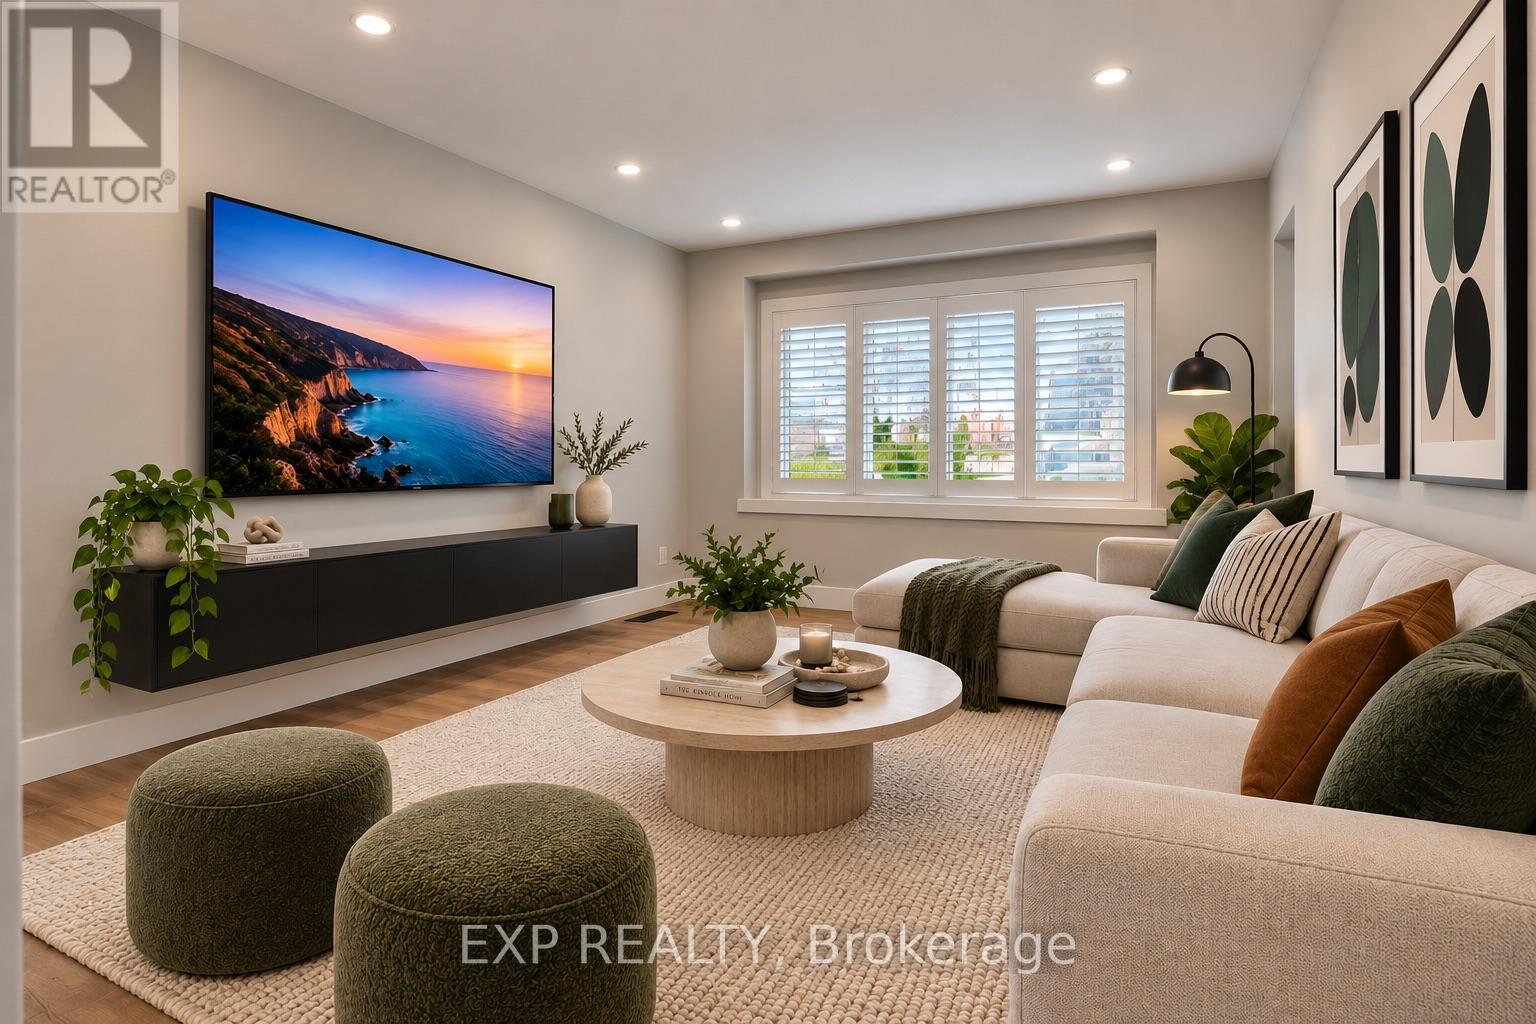
1 - 329 Rosedale Avenue
Hamilton, Ontario
Welcome to 329 Rosedale Ave. This stunning newly renovated two floor apartment for rent in the sought after Rosedale neighbourhood features 3 bedrooms, kitchen with dishwasher & microwave, bath, living rm, dining rm and in-suite laundry. Private fenced backyard space. Quiet neighbourhood. Great place for your family. Close to shopping, highway access, public transit, and other amenities. Parking in driveway. Electric car charger hookup. Tenant to pay for all utilities (gas/water bill split upper/lower apartments), credit report, references, job letter and rental application required. No smoking and pet friendly. Some photos virtually staged. (id:49269)
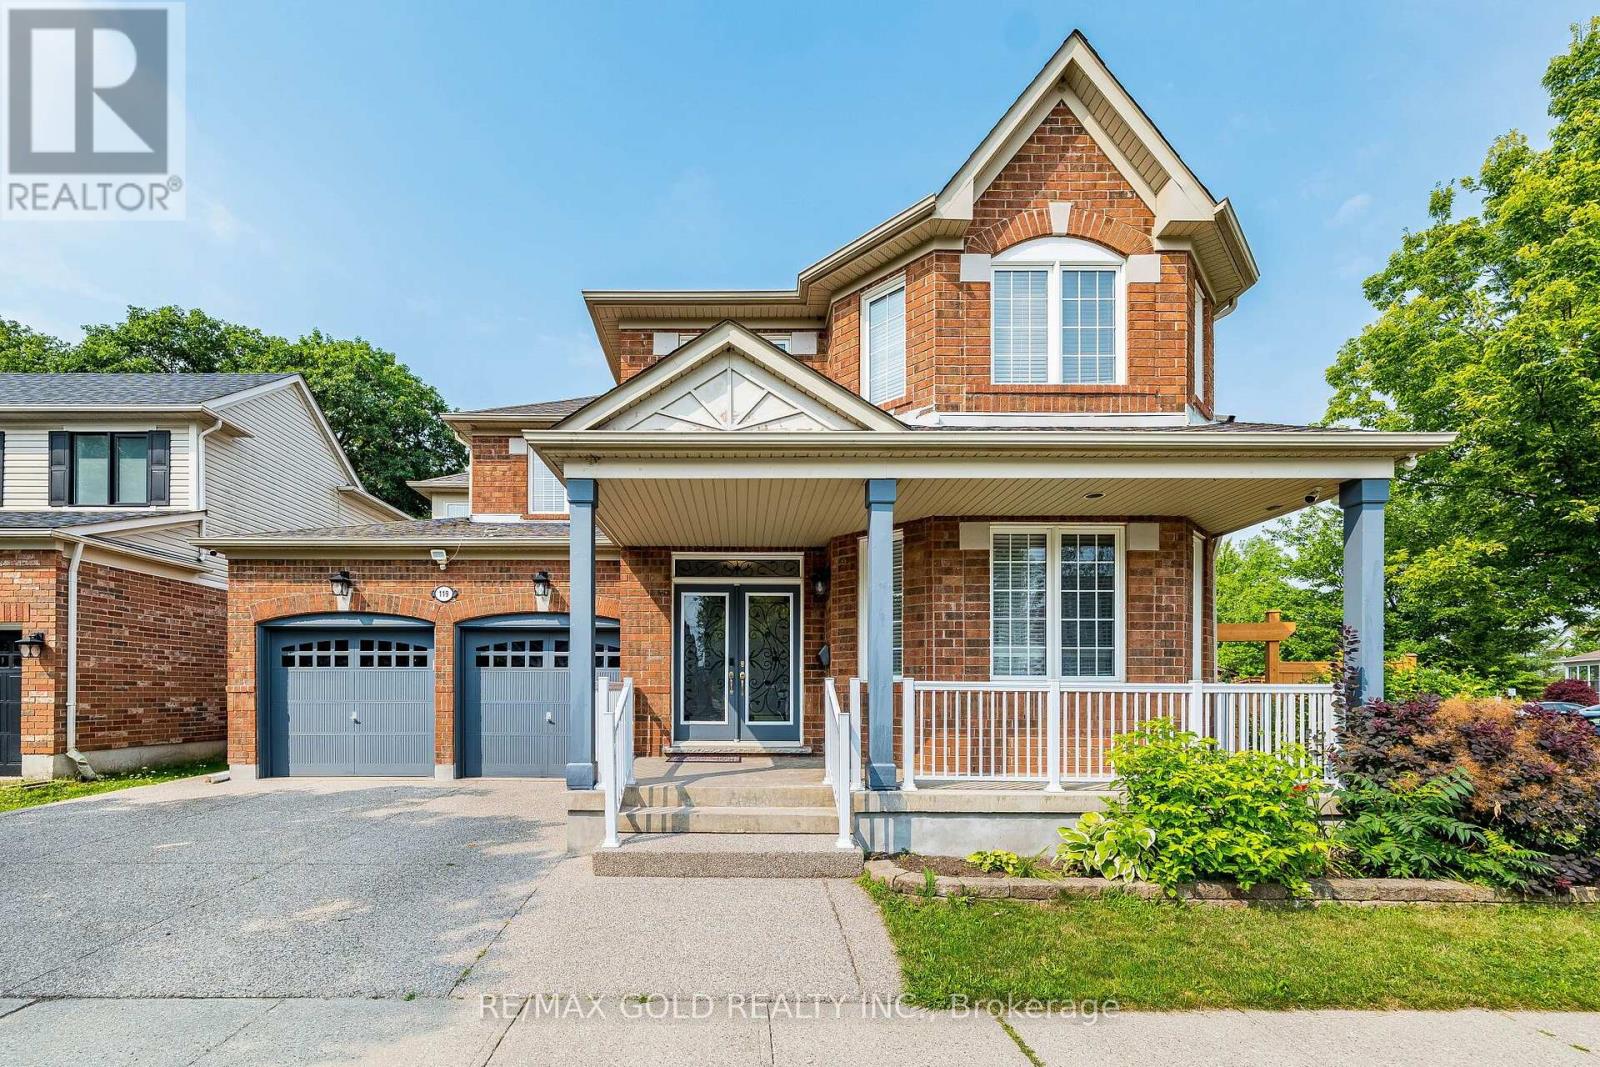
119 Glazebrook Crescent
Cambridge, Ontario
LEGAL BASEMENT !!!! corner pie shape premium Lot!!! Beautiful very well kept Detached 4+3bedrooms,5 washrooms with double car Garage house in prestigious Neighborhood of cambridge.2 bedroom Legal Basement Apartment. Close To Highway 401, Schools, Shopping, Parks, Places Of Worship, main floor den/Office, Cozy Family Room, Second Floor Laundry. Master Bedroom With His And Her Walk in Closets And Large Ensuite. Pie Shape Huge Backyard And Ravine Lot. Kitchen With Upgrade Cabinets, Walk In Pantry And Granite Counter Tops. (id:49269)
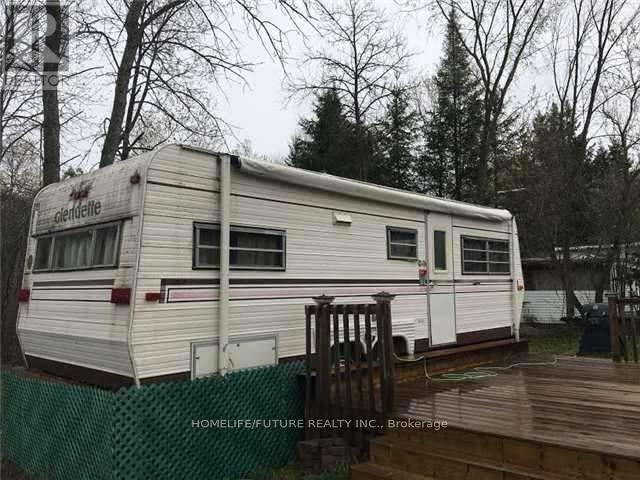
256 Birch Lane
Trent Hills, Ontario
Walking Distance To Trails And River, Hydro And Water On The Property. Two Trailers On The Property, Unlimited Supply Of Water From Cedar Wood Parks. Deck On The Front Of Trailer, Park, Annual Fees $670.00 TWO TAILER AND TWO KITCHEN , FRIDGE (id:49269)
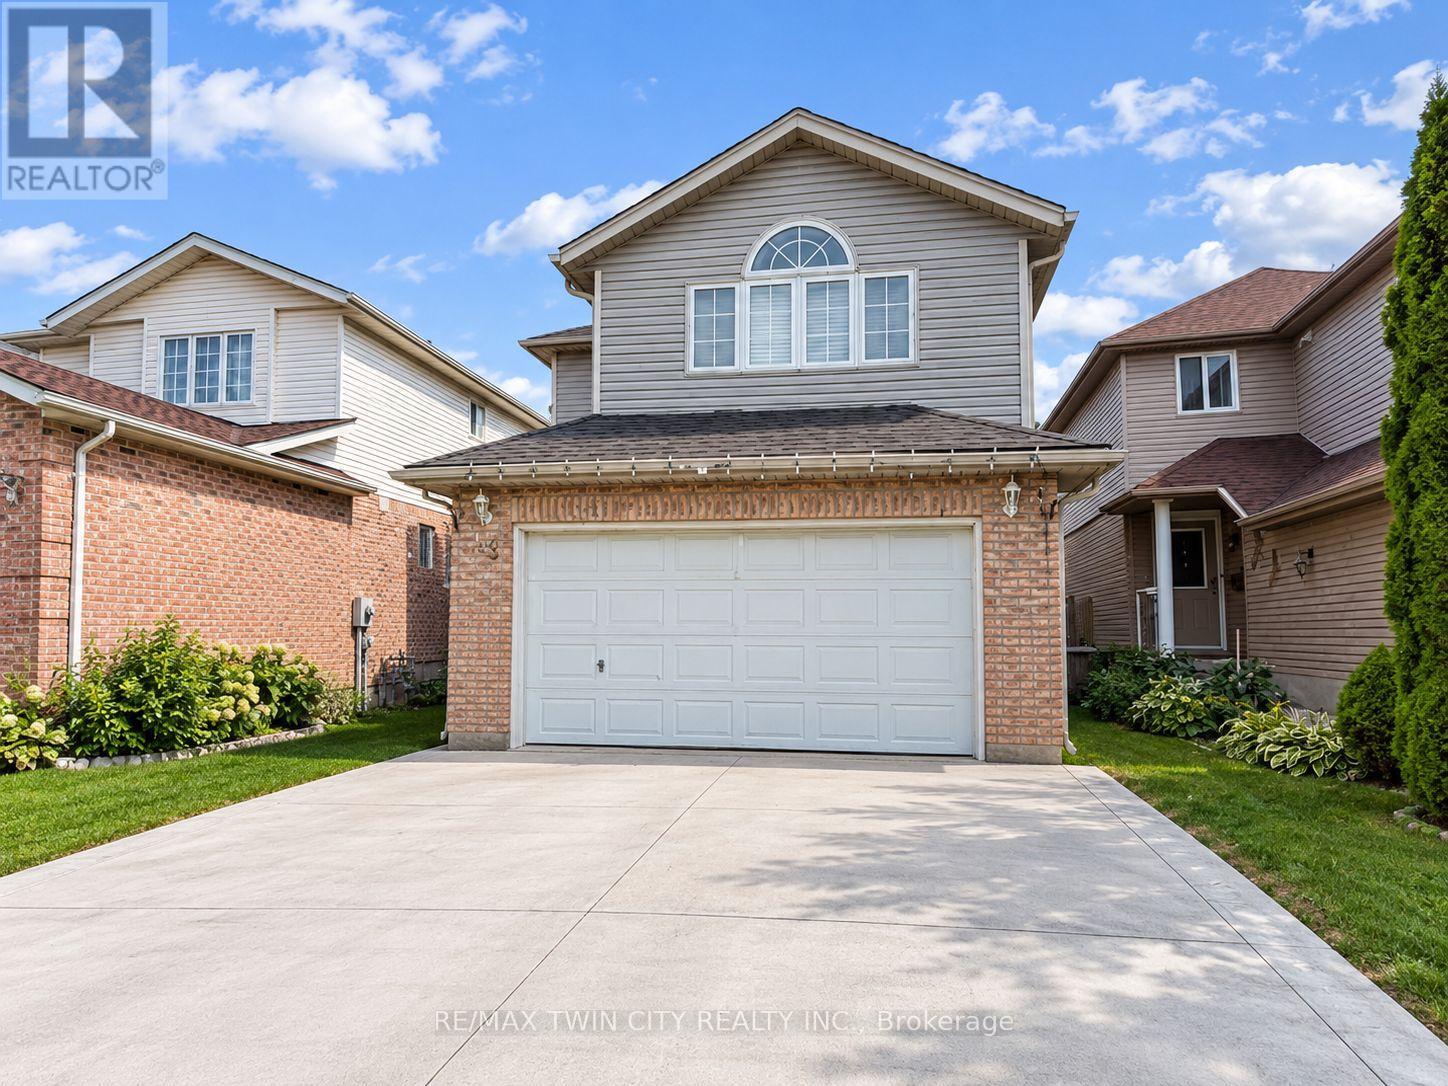
63 Orchid Crescent
Kitchener, Ontario
Welcome to 63 Orchid Crescent, Kitchener! Nestled in a welcoming, family-friendly neighbourhood, this charming 3-bedroom, 2-bathroom detached two-storey home offers a comfortable layout, spacious living areas and plenty of features for everyday family living. The main floor welcomes you with a bright, functional kitchen offering ample cabinetry and generous counter space. The adjoining dinette features sliding doors leading directly to the backyard, creating an easy flow for outdoor dining and entertaining. A spacious formal dining room and inviting living area provide plenty of room for family gatherings and guests. Upstairs, the generously sized primary bedroom features a walk-in closet, while the cozy family room offers the perfect place to unwind beside the gas fireplace. Two additional well-proportioned bedrooms and a 4-piece bathroom complete the second level. Enjoy the convenience of central air conditioning and a full suite of appliances including refrigerator, stove, dishwasher, washer and dryer. Step outside to a fully fenced backyard with a shed, offering a private space for children, pets or summer entertaining. A double-car garage and driveway provide excellent parking and storage options. Conveniently located close to schools, shopping, parks, everyday amenities and easy access to the expressway, this home offers a great combination of comfort, functionality and location. (id:49269)
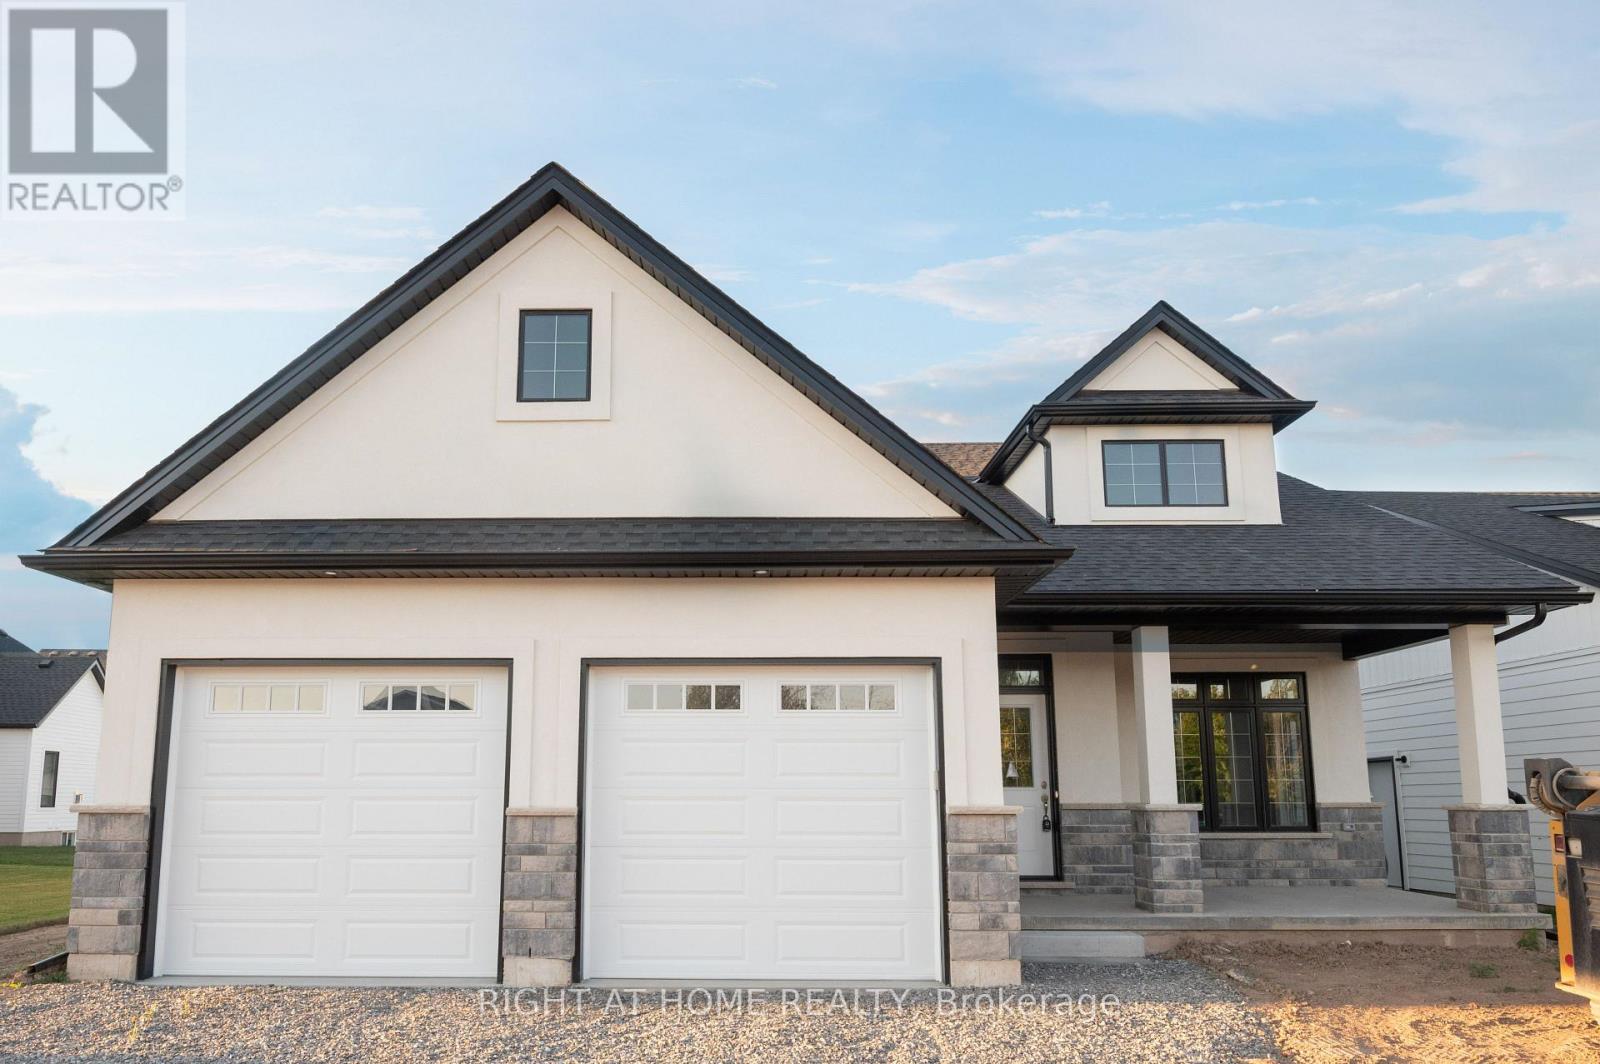
3544 Canfield Crescent
Fort Erie, Ontario
Welcome to your dream bungalow in the beautiful community of South Shores! Perfect for young families, downsizers, professionals, or nature lovers, this impressive 2-bedroom, 2-bathroomhome combines modern comfort, thoughtful design, and fantastic curb appeal. Step inside to a bright, sun-filled interior featuring a spacious open-concept living and dining area-ideal for relaxing at home or entertaining family and friends. The sleek white kitchen is both stylish and functional, complete with quartz countertops, a centre island, stainless steel appliances, and direct access to the back deck and private patio, creating the perfect setting for summer dinners, morning coffee, or quiet evenings outdoors. The spacious primary bedroom offers a peaceful retreat with a walk-in closet and private 4-piece ensuite. A generous second bedroom and additional 4-piece bathroom provide plenty of space for family, guests, or a home office. Enjoy the convenience of main-floor laundry, a double-car garage, and a separate side entrance. Downstairs, the full unfinished basement offers incredible potential and a blank canvas to make your own-create a recreation room, home theatre, gym, office, additional bedroom, or combination of them all! Set within the serene South Shores community in Black Creek, this move-in-ready bungalow offers the space, comfort, and lifestyle you've been looking for. Bright. Beautiful. Versatile. Welcome home! (id:49269)
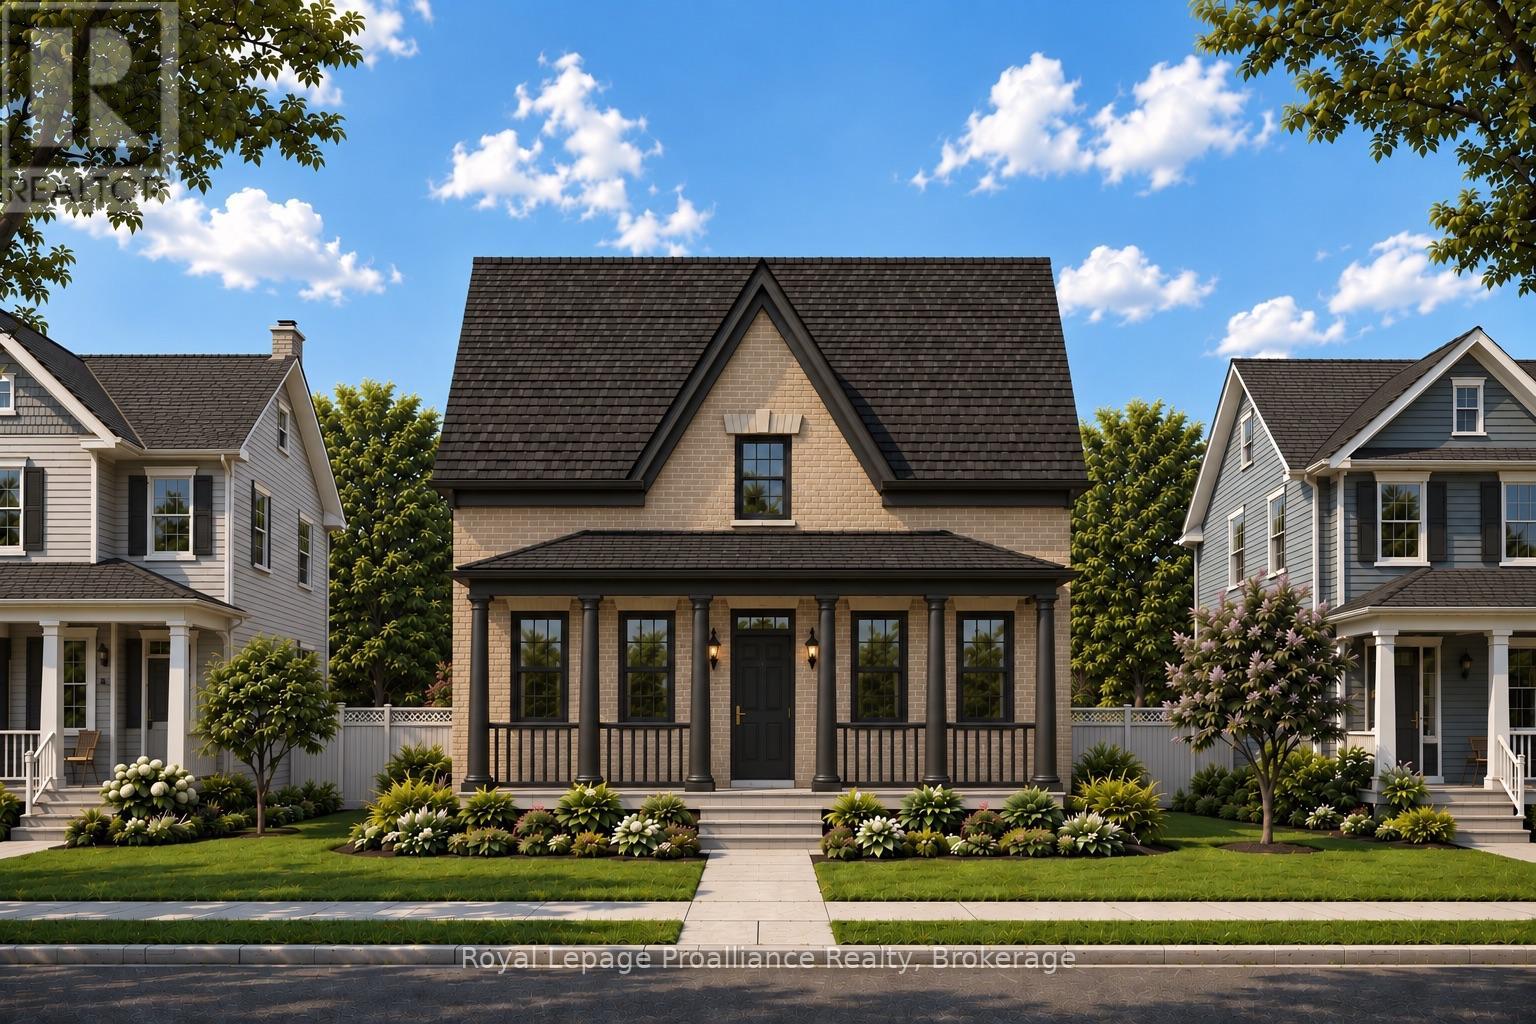
897 John Fairhurst Boulevard
Cobourg, Ontario
Choose your finishes in this to-be-built all-brick Kendal Estate by New Amherst Homes, located in the sought-after Cobourg community of New Amherst. With its covered front porch and timeless architectural style, this home captures the charm of a classic storybook design. Offering 2,363 sq ft of living space, the layout includes 3 bedrooms plus a study and 3 bathrooms, creating an ideal setting for family living. The home also features a full unfinished basement with 8 ft ceilings and a rough-in for a future bathroom. Buyers may also choose the option of a main floor bedroom suite, offering additional flexibility for multi-generational living or guest accommodations. **Incredible value is found in the premium features that are standard in all New Amherst homes: Quartz counters in kitchen and all bathrooms, luxury vinyl plank flooring throughout, Benjamin Moore paint, custom colour exterior windows, high-efficiency gas furnace, central air conditioning, Moen Align faucets, smooth 9' ceilings on the main-floor, 200amp panel, a fully sodded property & asphalt driveway ** Note: Photos are artist's renderings - closing date determined according to timing of firm deal. (id:49269)
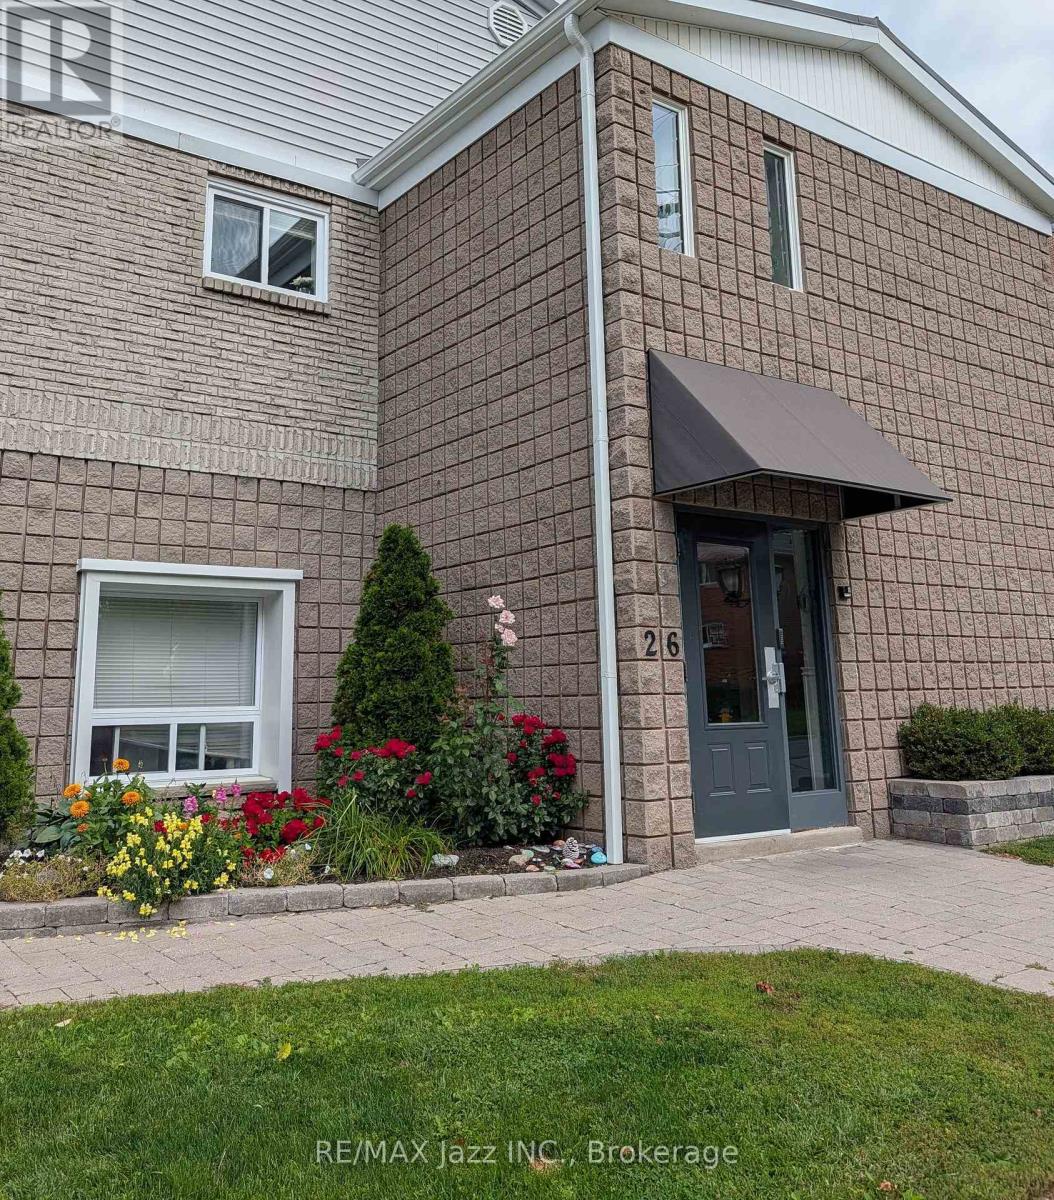
106 - 26 Spencer Street E
Cobourg, Ontario
Welcome to this modern, turnkey 1-bedroom plus den condo offering 748 sq. ft. of stylish, open-concept living. Thoughtfully designed for both comfort and functionality, the spacious layout features a versatile den, perfect for a home office, guest space or additional living area. The fully equipped kitchen comes with stainless steel appliances and ample storage for all of your kitchen needs. Step outside and enjoy access to your own private terrace, creating the perfect spot to relax or entertain. The unit also offers the convenience of a large in-suite laundry room with a ton of storage space and one dedicated surface parking space. Maintenance fees include building insurance, common elements, and water, providing added value and peace of mind. Ideally located close to Cobourg Beach, local amenities, the Conservation area, Cobourg Hospital and with easy access to Highway 401, this beautiful and bright condo is perfect for first-time buyers, downsizers, investors or anyone looking to enjoy a low-maintenance lifestyle in a fantastic location. (id:49269)
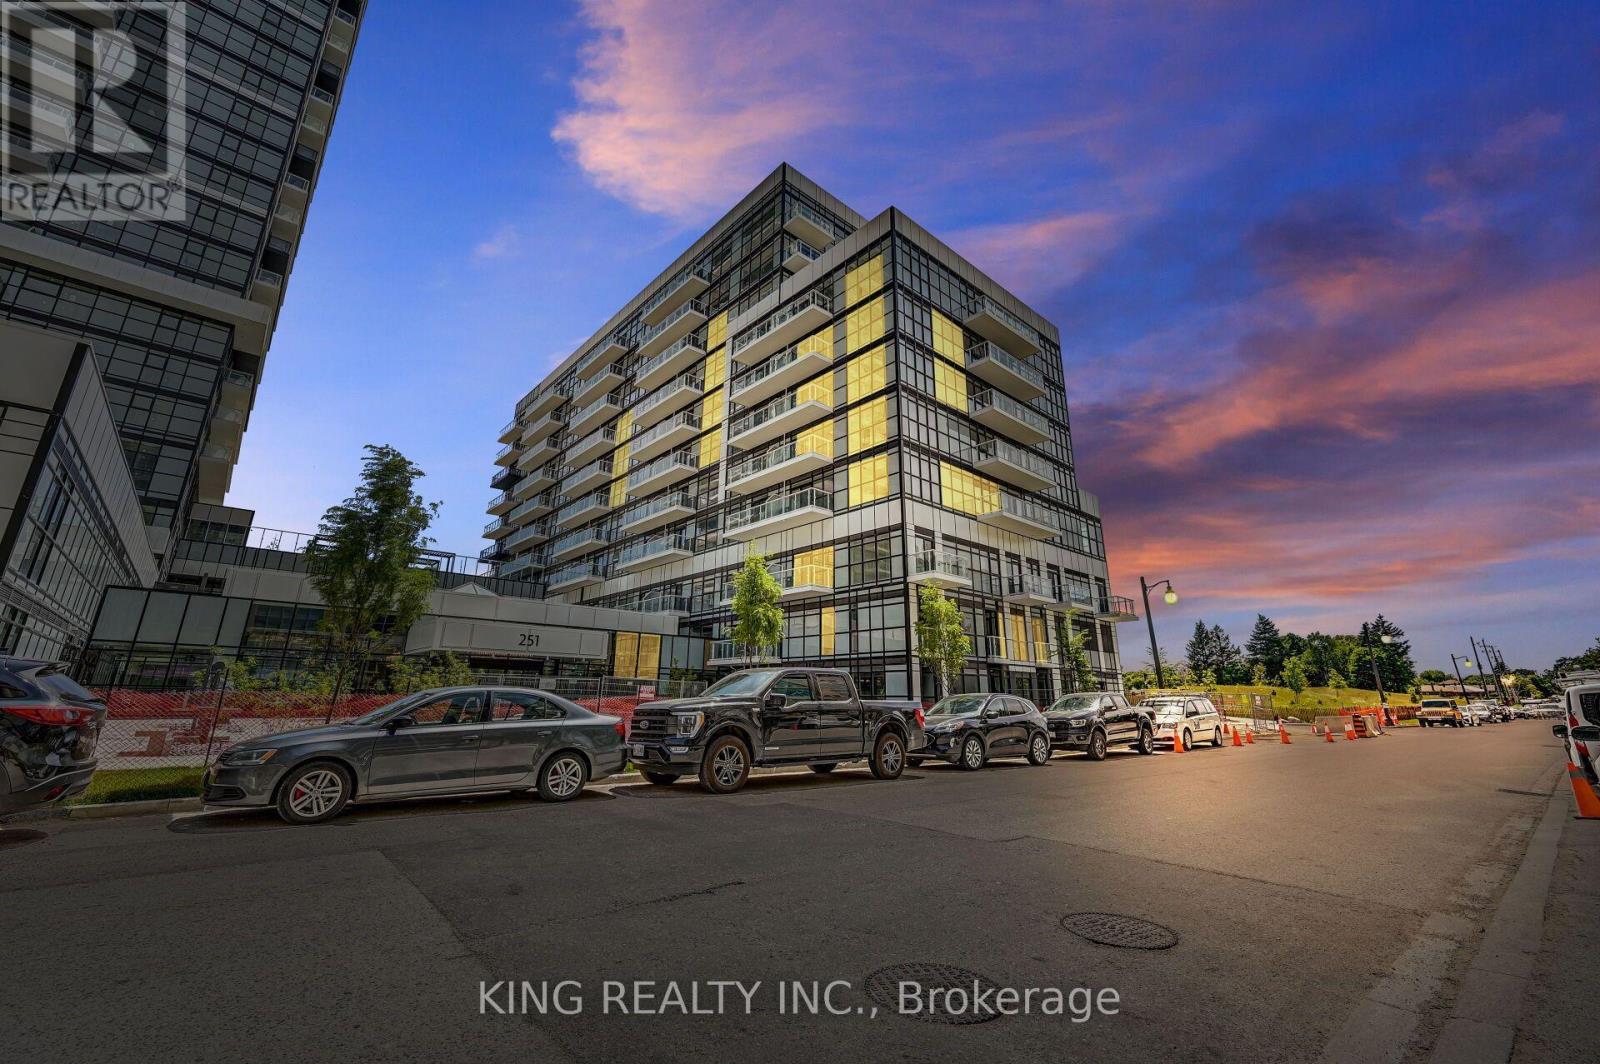
133 - 251 Manitoba Street
Toronto, Ontario
Welcome to this Beautiful 2-Storey Condo Townhouse At Empire Phoenix! This Bright 2-Bed, 1.5- Bath Garden Suite Offers Over 1,000 Sq Ft Of Thoughtfully Designed Living Space With No Wasted Space, A Private Entrance, Parking Included & An Unobstructed Park View. The Open-Concept Layout Features Huge Windows Bringing In Plenty Of Natural Light & A Fully Upgraded Kitchen Perfect For Everyday Living And Entertaining. Enjoy Exceptional Amenities Including An Outdoor Pool, Fitness Centre, Party Room, Rooftop Terrace, Courtyard & BBQ Stations. Ideally Located Minutes From The Lake, Gardiner Expressway, Queensway, Lakeshore, Mimico GO Station & TTC, With Dining, Shopping & Grand Avenue Park Just A Short Walk Away. A Perfect Opportunity For First-Time Buyers, Investors and Young Families. Must See To Truly Appreciate! (Unit is Currently Under Lease for $3500/Month until March 2027. Tenant Willing to stay.) (id:49269)
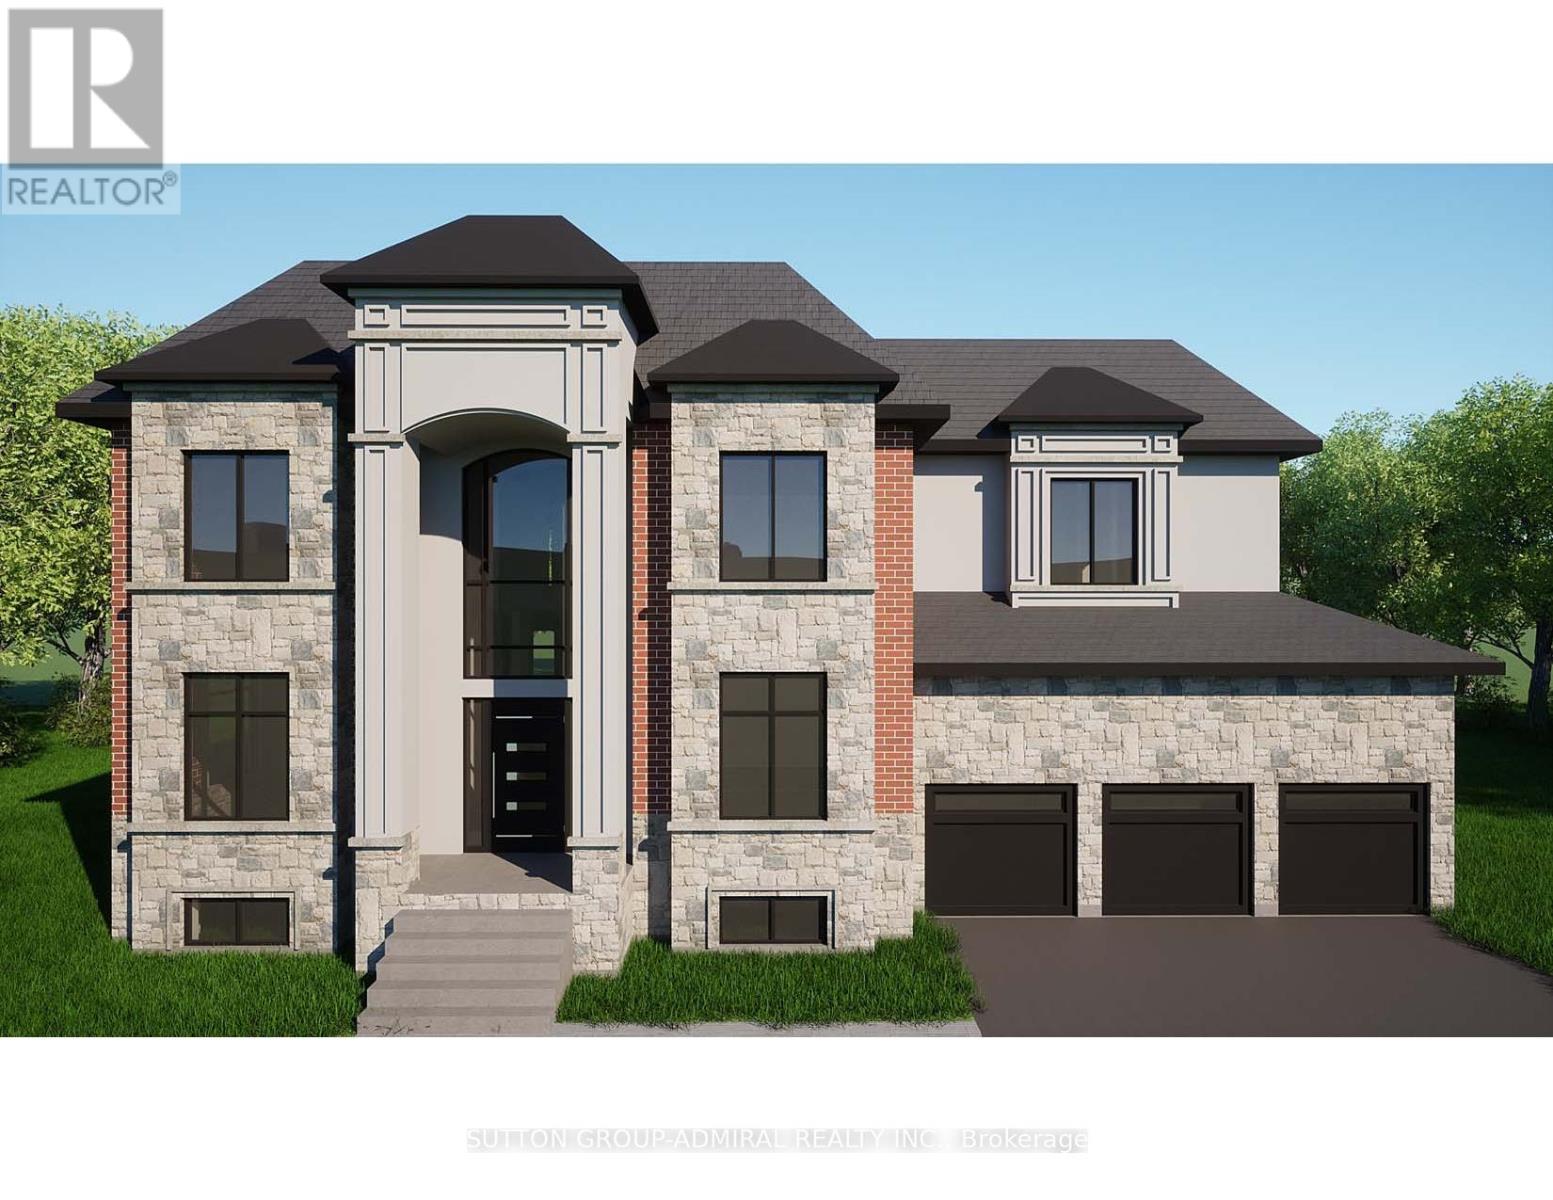
21 Valleywest Road
Brampton, Ontario
Welcome to 21 Valleywest Rd. This premium lot in a quiet neighbourhood awaits your forever dream home . Take the opportunity to customize the 5000sq/ft design provided by the builder, or work with him the create your totally custom luxury home. The list of luxurious finishes is included in this listing, plus get $50,000 of upgrades free with your purchase. The quality of the construction and finishes can best be appreciated by visiting this builder's model home across the street. ** This is a linked property.** (id:49269)
52 Tundra Road
Caledon, Ontario
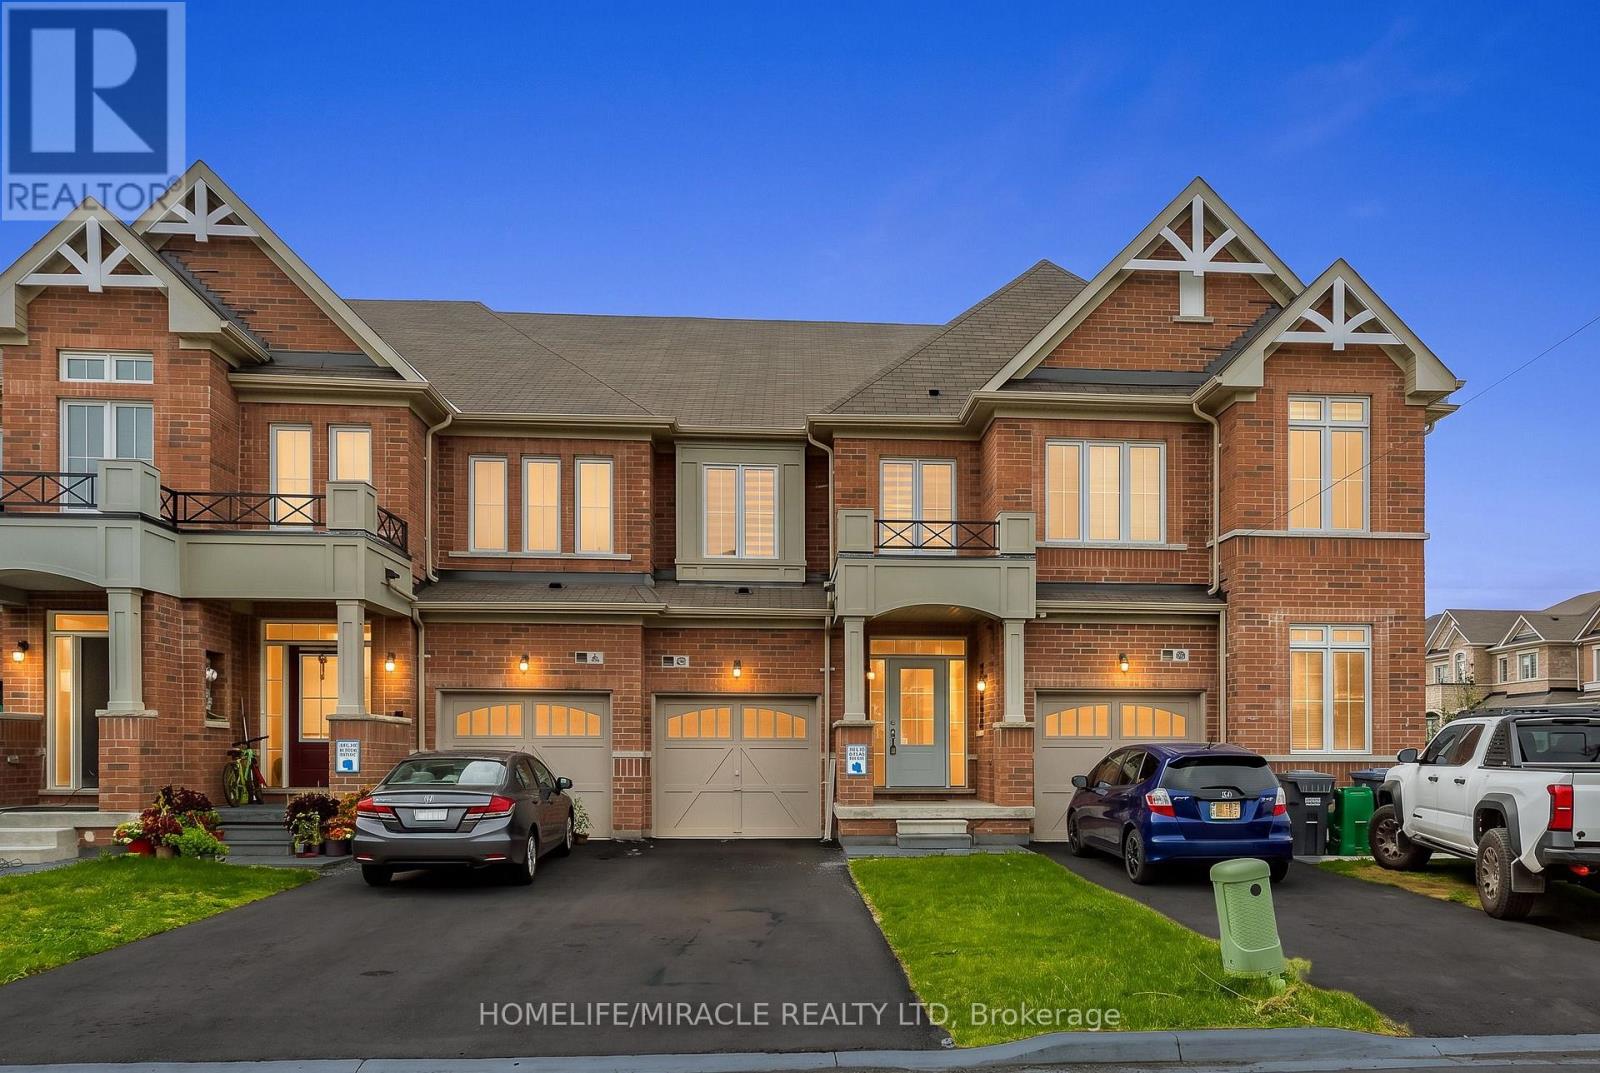
Welcome to 52 Tundra Rd, Caledon! Built in 2023, this modern 3-bedroom, 3-bathroom home offers 1,635 sq. ft. of thoughtfully designed living space. The bright, open-concept main floor features hardwood flooring and an upgraded kitchen with stainless steel appliances, ample cabinetry and generous counter space, flowing seamlessly into the living and dining areas. Upstairs, you'll find three well-proportioned bedrooms, including a spacious primary retreat. No sidewalk provides additional driveway parking and added convenience. Enjoy a desirable Caledon location surrounded by parks, trails and green space, while remaining close to schools, shopping, restaurants and everyday amenities. Convenient access to Hwy 410 and major commuter routes makes commuting throughout the GTA easy. A newer, move-in-ready home offering modern living in Caledon! (id:49269)
416 Rimilton Avenue
Toronto, Ontario
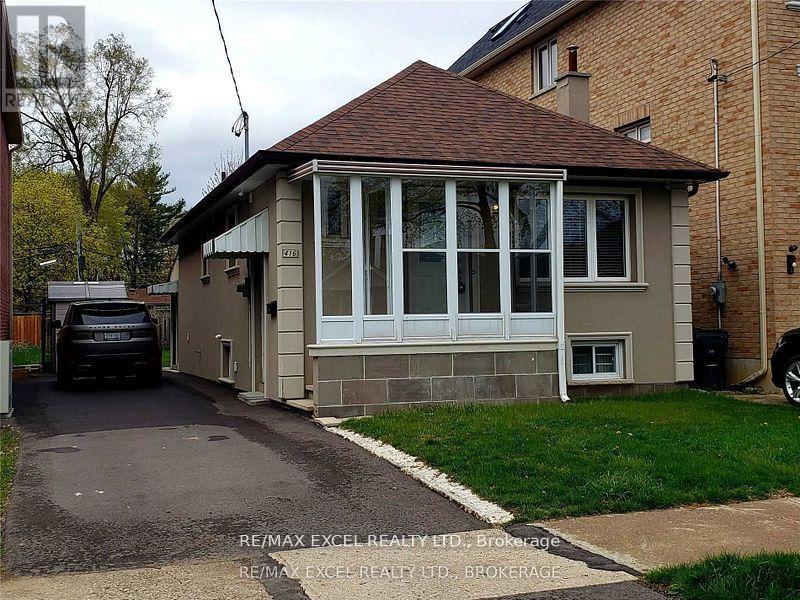
Full House Rental In Alderwood (South Etobicoke). Great Location In A Quiet, Kid Friendly Neighborhood. Clean. 3+1 Bedrooms. With A Basement Unit Apartment With One Bed Room (The Sunroom can be used As An Office). 2 Bathrooms, Tons Of Storage Space & Two Sheds. Large Lot. Quiet & Peaceful Backyard For Privacy. Close To Go Station, Highways, Privat Driveway & Amenities. Tenants Pay For Utilities, No Smoking. Minimum 1Yr Lease Agreement. The sunroom can be used as an office, and it has the access from inside of the home and From the driveway (id:49269)
1012 - 6720 Glen Erin Drive
Mississauga, Ontario
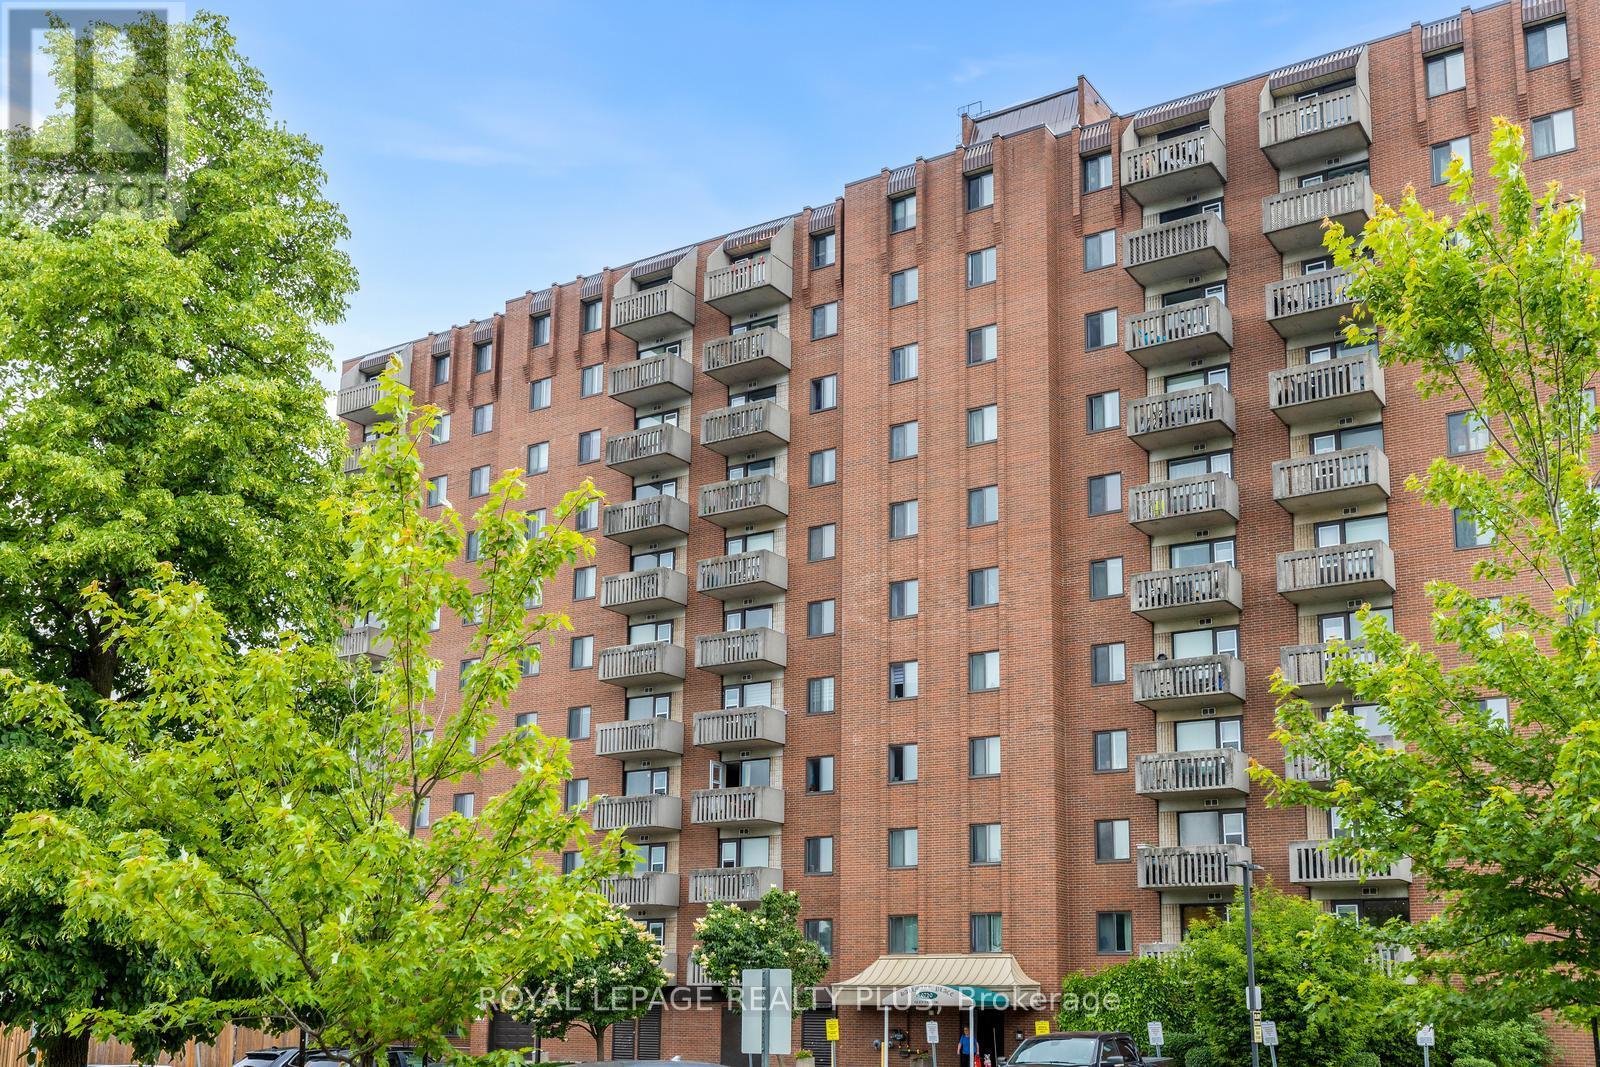
Great Penthouse! Great View! Great Value! This immaculate and spacious one bedroom condo has been lovingly cared for. Large Living and Dining area, walk-out to balcony, ample Kitchen cupboards and counter space this bright one bedroom condo has laminate and tiled floors, mirrored closet doors, closet shelving and large ensuite laundry room and great storage. Gorgeous unobstructed views and close to all amenities, parks Meadowvale Towne Centre, highways, shops and schools. (id:49269)
Basement - 3470 Enniskillen Circle S
Mississauga, Ontario
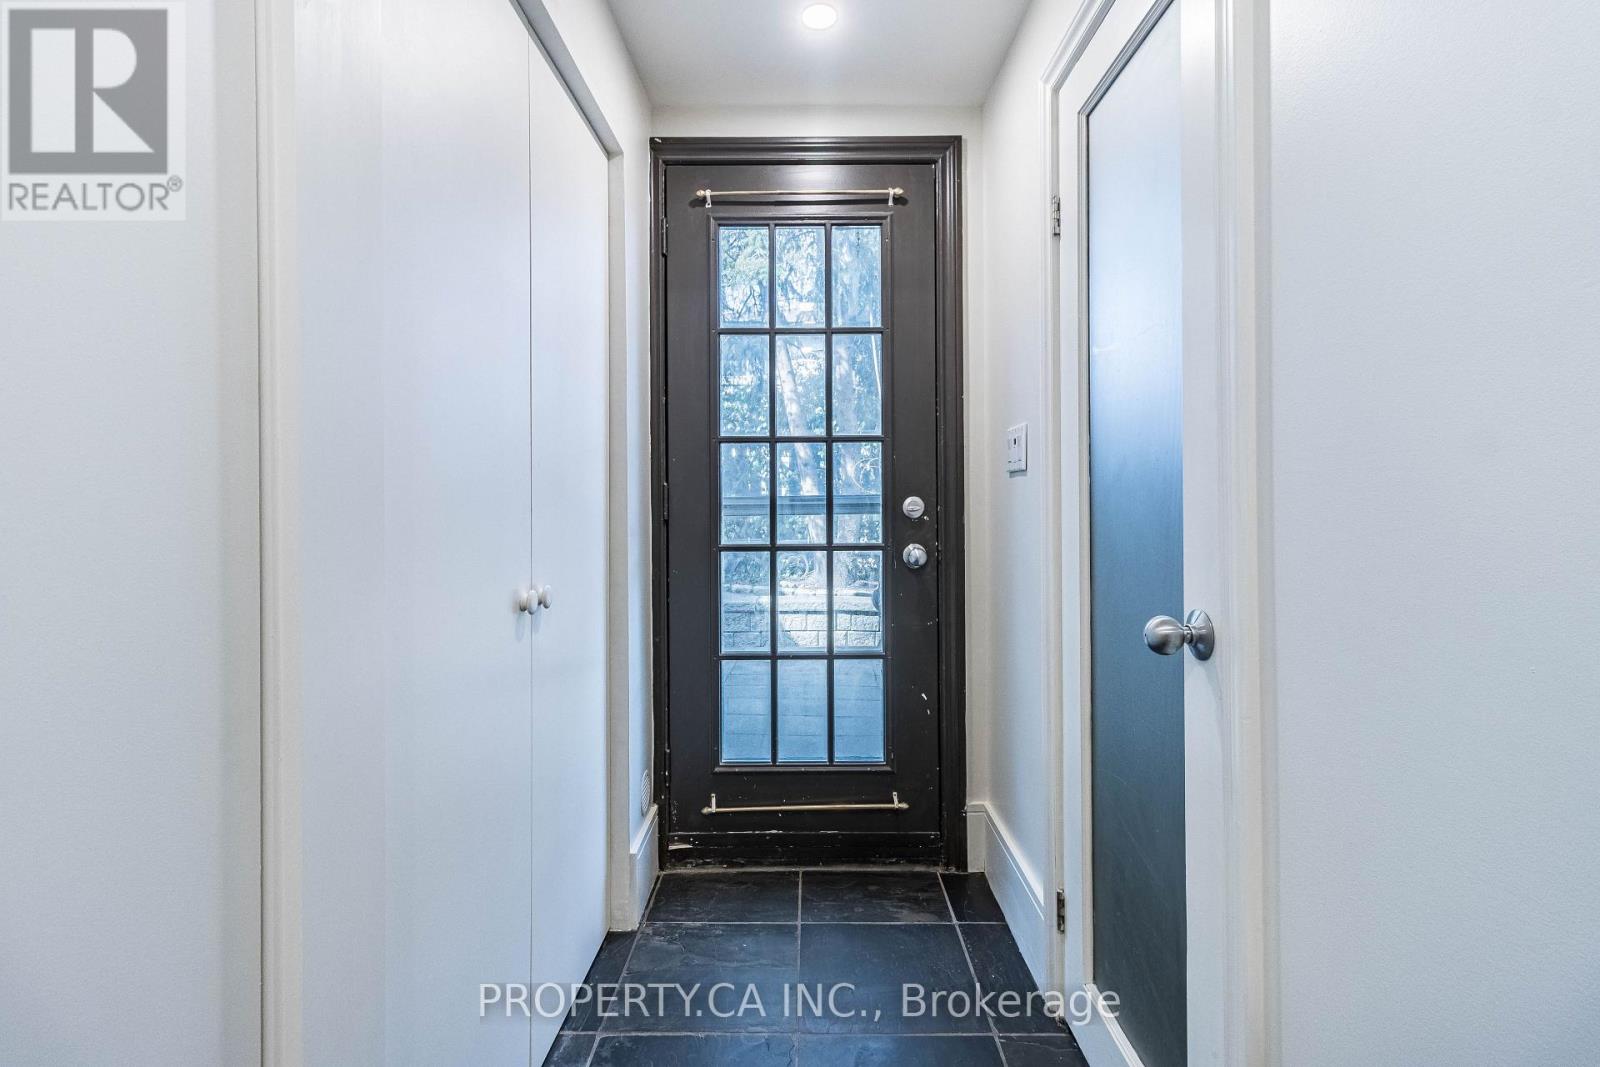
Welcome to Erindale! This renovated and well kept basement apartment, boasts a bright, spacious layout with one bedroom and one bathroom. It offers a separate entrance for enhanced privacy. Enjoy the convenience of ensuite laundry and one parking spot, with the possibility of obtaining a second spot upon request. A quiet patio on the side is perfect for relaxation and enjoyment. Minutes To All The Amenities Including Erindale Go, Square One, Erindale Park, Utm, Hospitals, And More! Tenant to Pay 30% of Utilities (id:49269)
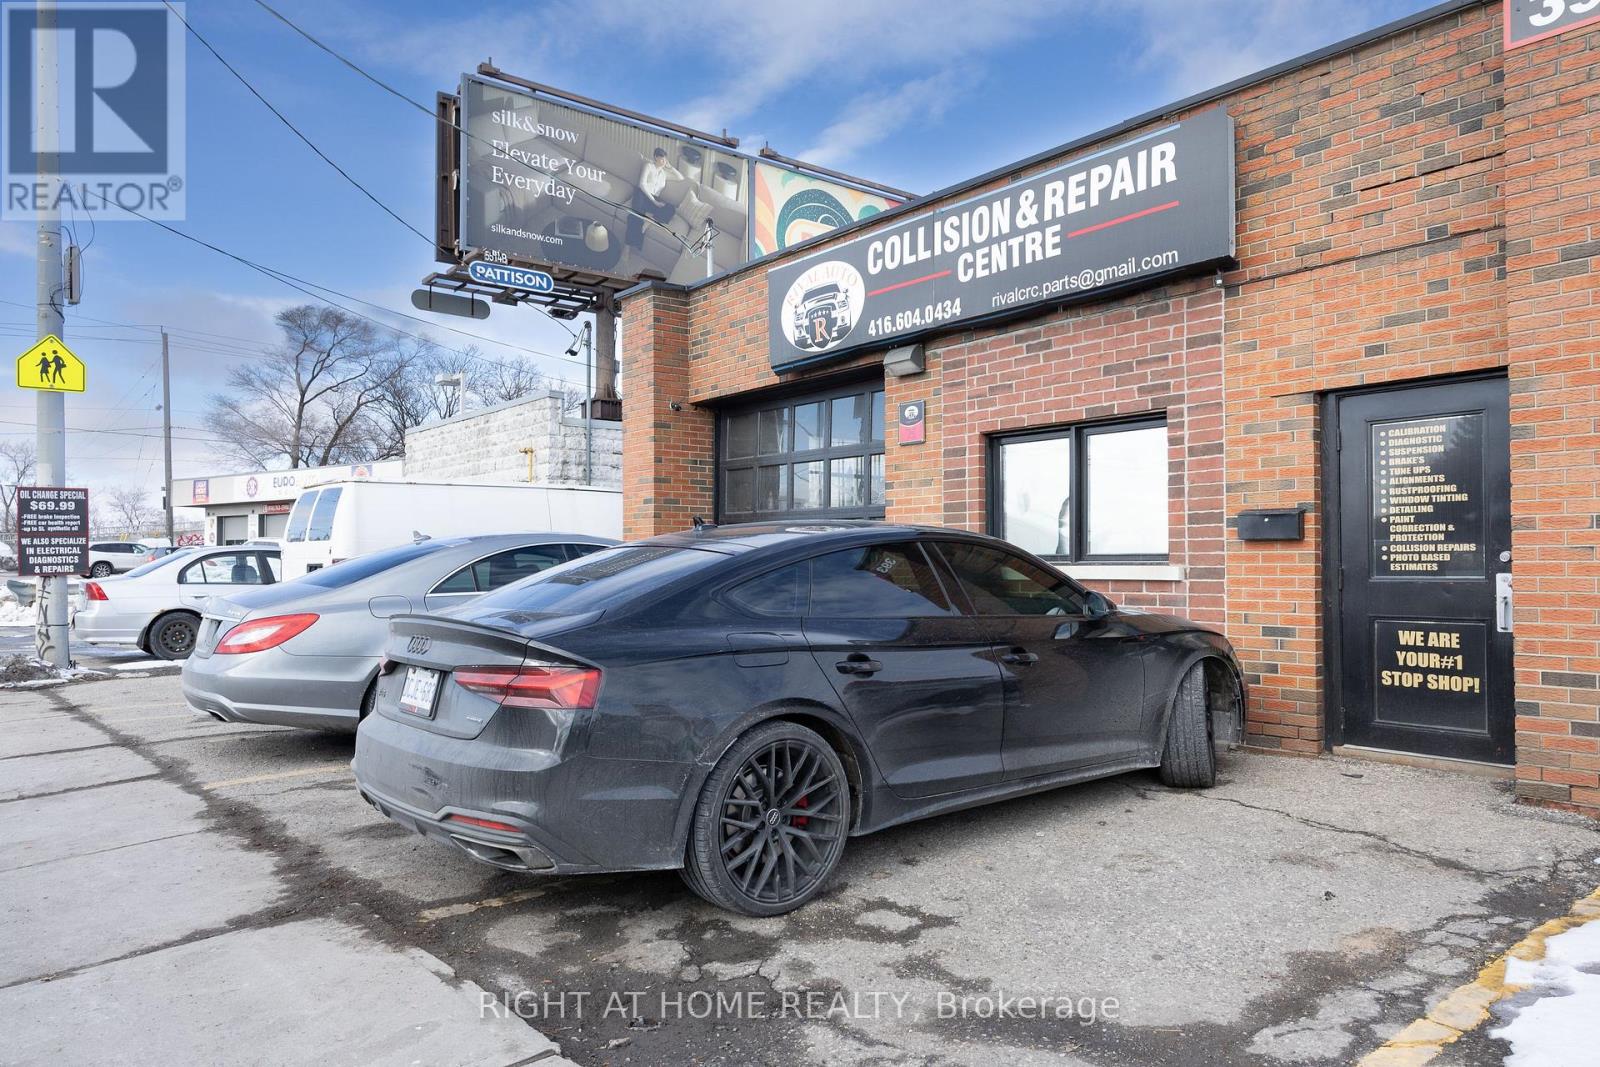
393 Weston Road
Toronto, Ontario
Outstanding turnkey automotive business opportunity! Rare chance to acquire a long-established and highly respected auto repair and collision centre in a prime high-exposure location on busy Weston Road. Benefiting from exceptional daily traffic, this business has built a stellar reputation over many years with a loyal customer base generated through repeat clients, referrals, and consistent walk-in traffic.The business offers multiple revenue streams, including full mechanical services, collision and body repairs, and professional paint services. The well-equipped facility is designed for efficient operations and includes multiple hoists, a professional paint booth, quality automotive equipment, office and reception area, customer waiting space, and ample parking (over 15 spots). Ideal for an owner-operator, established automotive business looking to expand, or an investor seeking a proven operation with tremendous upside. Excellent street exposure, easy accessibility, and a well-established presence within the community provide an outstanding foundation for future growth.Businesses of this calibre, in locations with this level of visibility and customer loyalty, rarely become available. A fantastic opportunity to take over a thriving operation and build on decades of success. (id:49269)
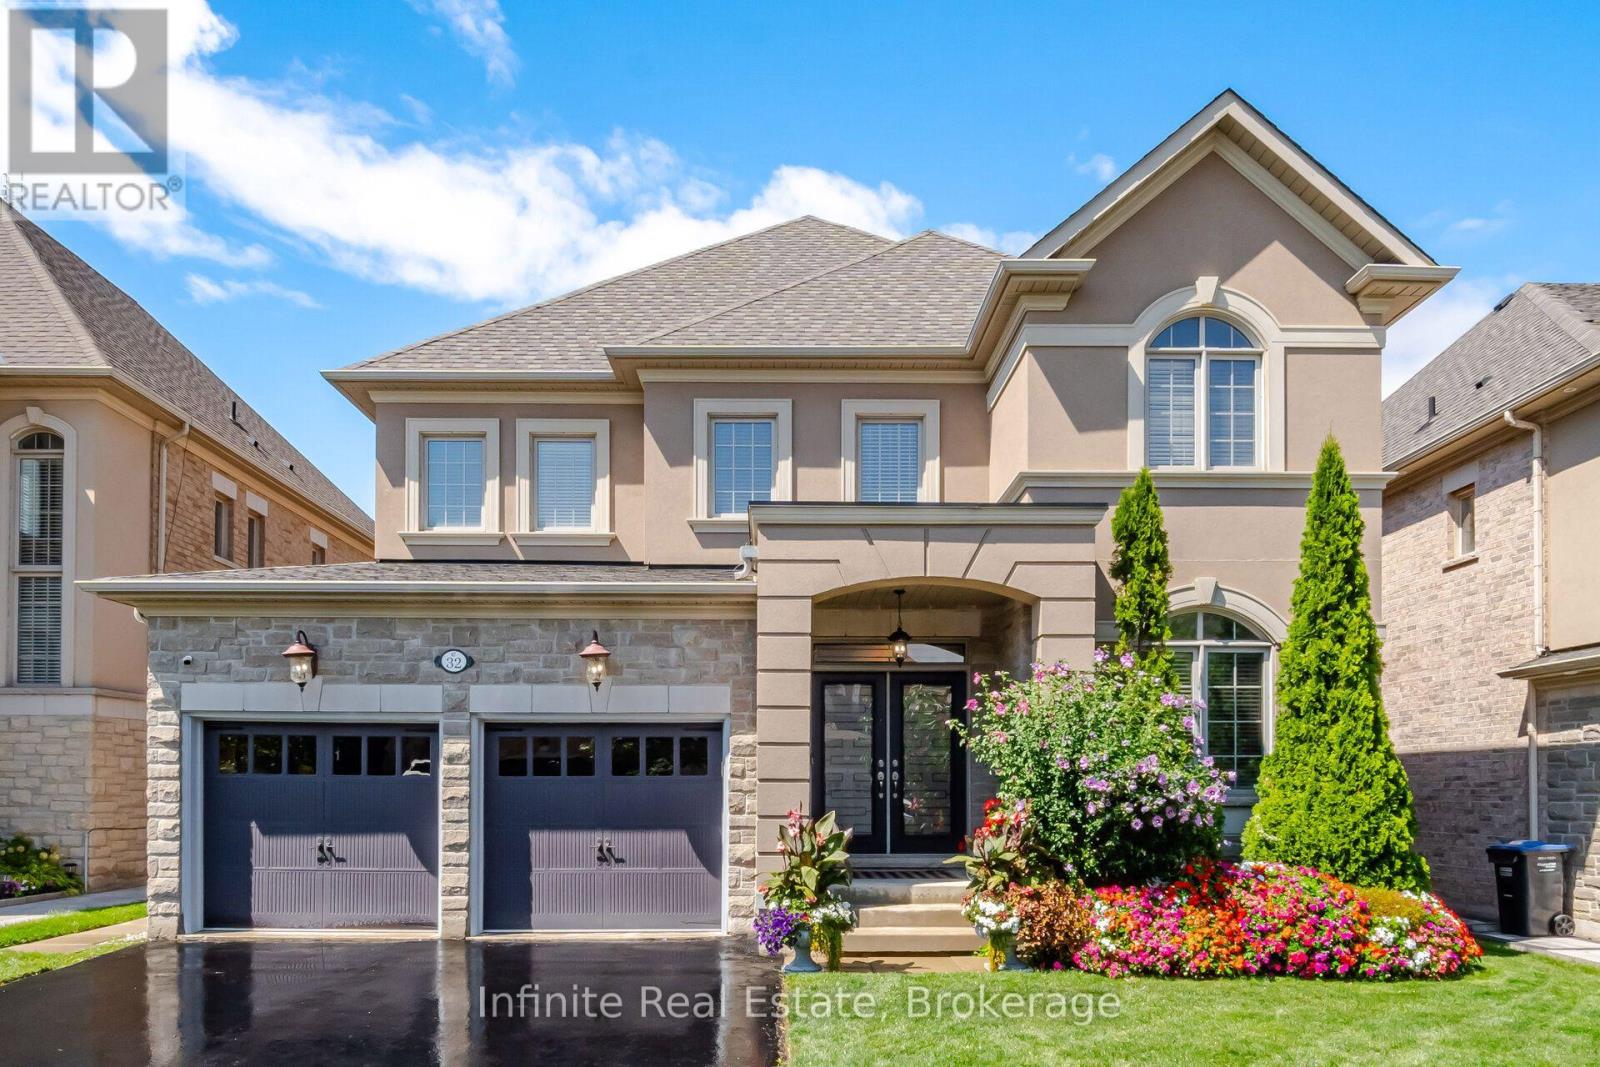
32 Bear Run Road
Brampton, Ontario
Rarely offered 50ft lot home with over 4,100 total square footage (3,245 square feet above ground) in Estates of Credit Ridge community, on one of the quietest streets in the community with nearby ravine. This well-maintained open concept home features separate dining, family and office on main floor with hardwood throughout. Upstairs includes 4 spacious bedrooms, and 3 bathrooms, all with ample natural light. Primary bedroom has 3 spacious closets. There is a separate entrance completed by builder, with finished in-law suite basement containing two rooms and plenty of living space. In close proximity to Mount Pleasant GO station, schools, parks, grocery stores and other amenities. (id:49269)
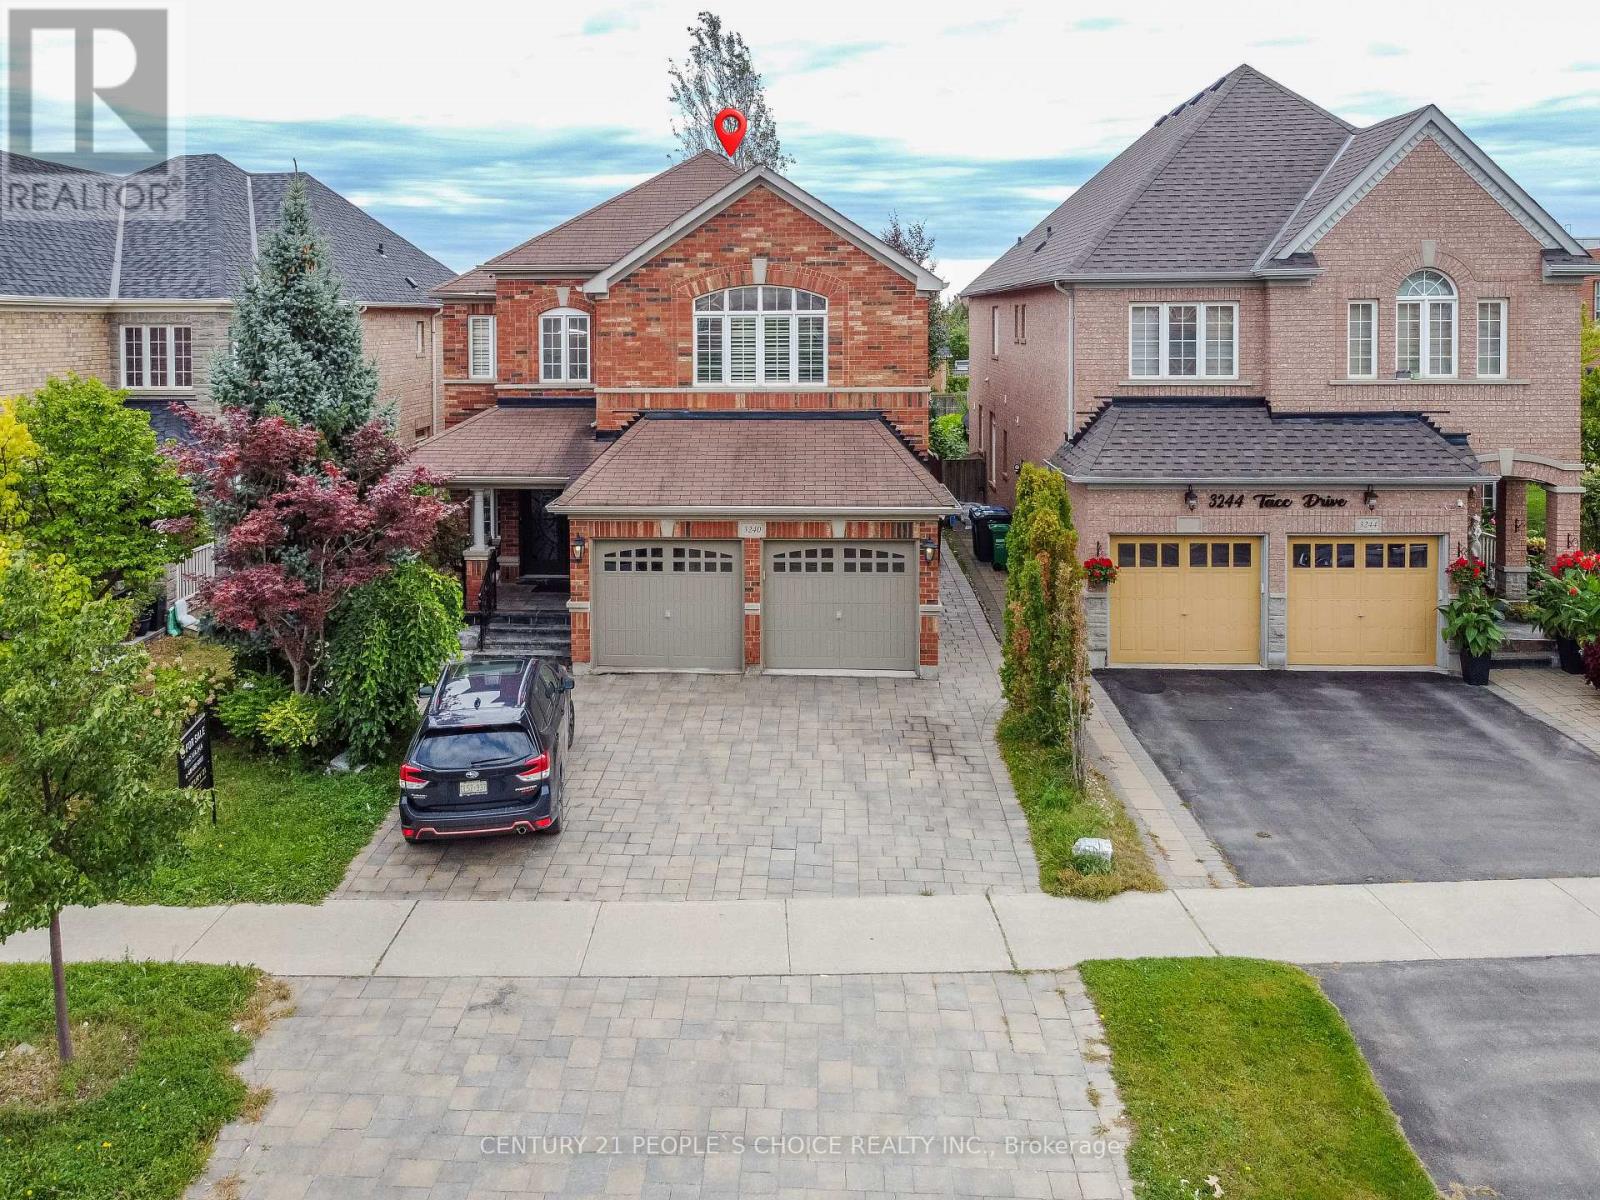
3240 Tacc Drive
Mississauga, Ontario
Welcome to this exceptional home featuring a spacious open-concept layout with over 4,350 sq. ft. of beautifully finished living space and more than $150,000 in premium upgrades throughout. Designed for both luxurious living and effortless entertaining, the gourmet kitchen is equipped with newer stainless steel appliances, a 36" gas cooktop, custom hood fan, elegant stone backsplash, and overlooks a bright breakfast solarium with impressive 12-foot ceilings and a walk-out to a professionally landscaped backyard with stunning flagstone finishes.The home has been extensively upgraded inside and out, including professionally painted interior and exterior, custom closet organizers in every bedroom, a beautifully renovated 5-piece primary ensuite, new smart pot lights with wireless connectivity, energy-efficient controls and Nest integration, plus a fully integrated security camera system. Additional features include 9-foot ceilings on the main floor, central vacuum, a custom front entry door, and a 50-AMP EV charging line in the garage.The fully finished basement offers a spacious 2-bedroom suite with a separate entrance and its own appliances, providing an excellent income-generating opportunity. There is also potential to add a studio apartment or convert the space to include a third bedroom for even greater flexibility. Premium finishes, thoughtful upgrades, and exceptional functionality make this a truly move-in-ready home that offers luxury, comfort, and outstanding investment potential. (id:49269)
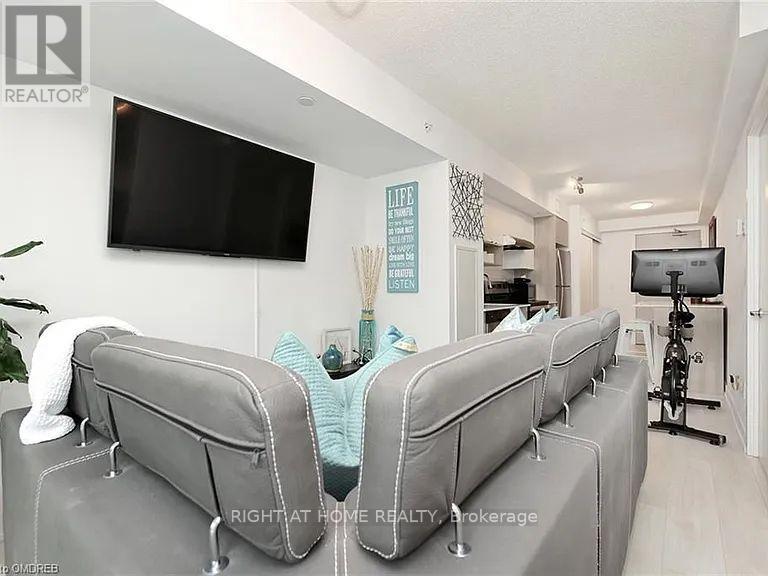
A307 - 1117 Cooke Boulevard
Burlington, Ontario
Luxury condo for lease Just Steps to the Aldershot GO Station, also having proximity to hospitals, schools, and restaurants. This Unit has been metcuously upgraded from automated blinds to custom Lightings, tiles and custom balcony flooring. The Complex Itself Offers top-notch amenities including a gym, party room, and lounge area as well as Conceirge Services. Built with high efficiency in mind, perfect for young corporates craving accessibility to Downtown Toronto. AAA Tenants Required (id:49269)
903 - 2825 Jane Street
Toronto, Ontario
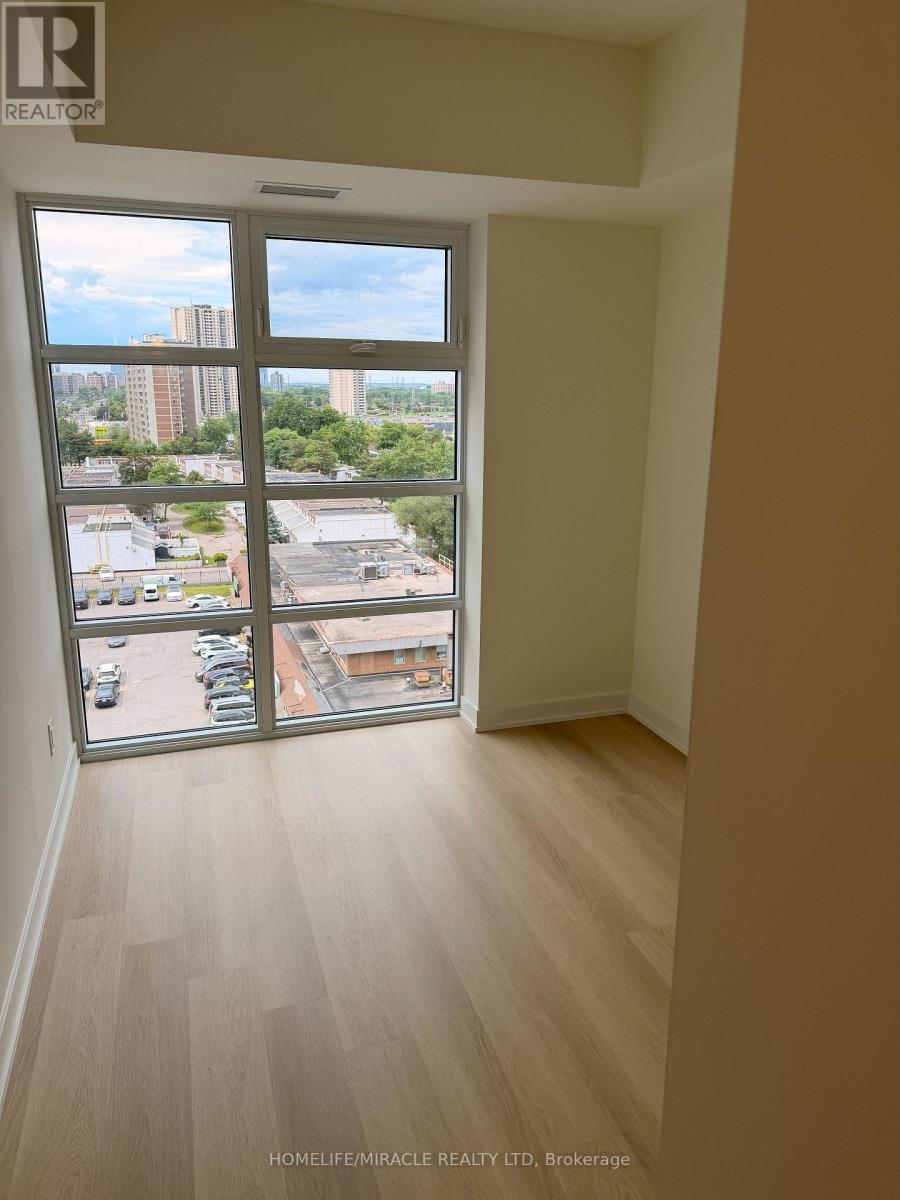
Brand new 2 Bedrooms, 2 Bathrooms condo unit with one parking available for rent immediately. A very well laid out, spacouis unit near all amenities i.e., School, Grocery, Store, Park, Major highways and much more. (id:49269)
3510 - 36 Zorra Street
Toronto, Ontario
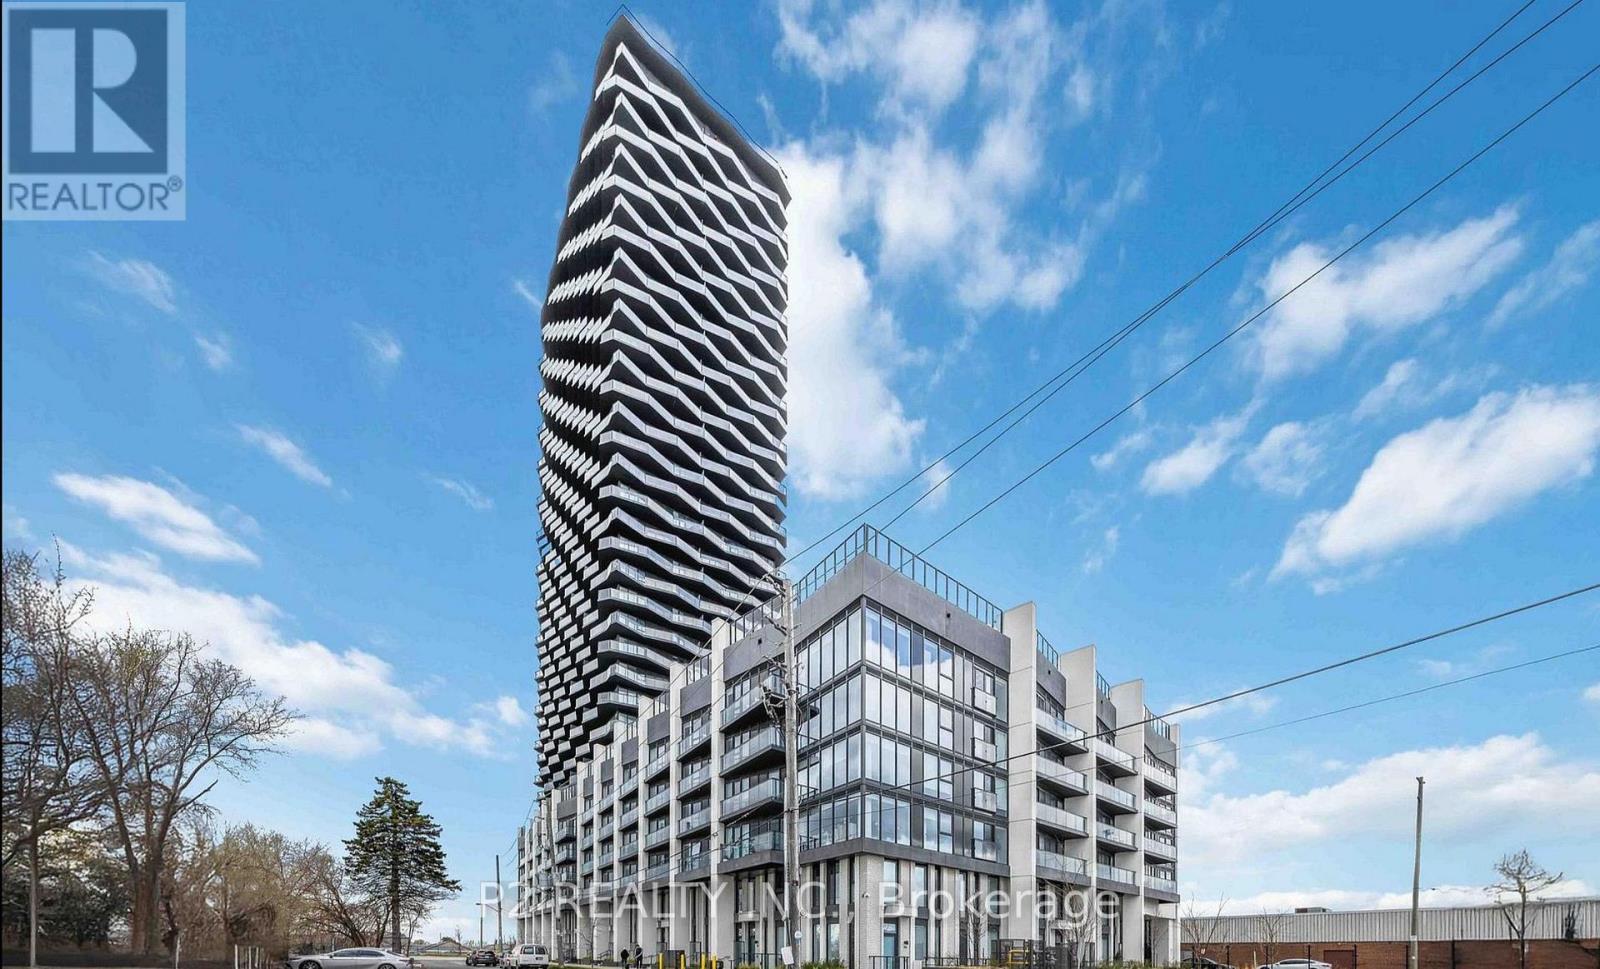
Welcome to 36 Zorra, The Ultimate In Urban Living. Amazing Opportunity To Live In The Heart Of The Vibrant South Etobicoke Community. Oversize Floor To Ceiling Windows, 9 Foot Smooth Ceilings, Ensuite Laundry, Spacious Bedrooms, & Beautiful Views. Incredible Building Amenities Include Rooftop Pool Deck, Sauna, Fitness Centre, BBQ Area, Games Room, 24/7 Concierge & Guest Rooms. (id:49269)
Sutton Group-Admiral Realty Inc.
3310 - 36 Zorra Street
Toronto, Ontario
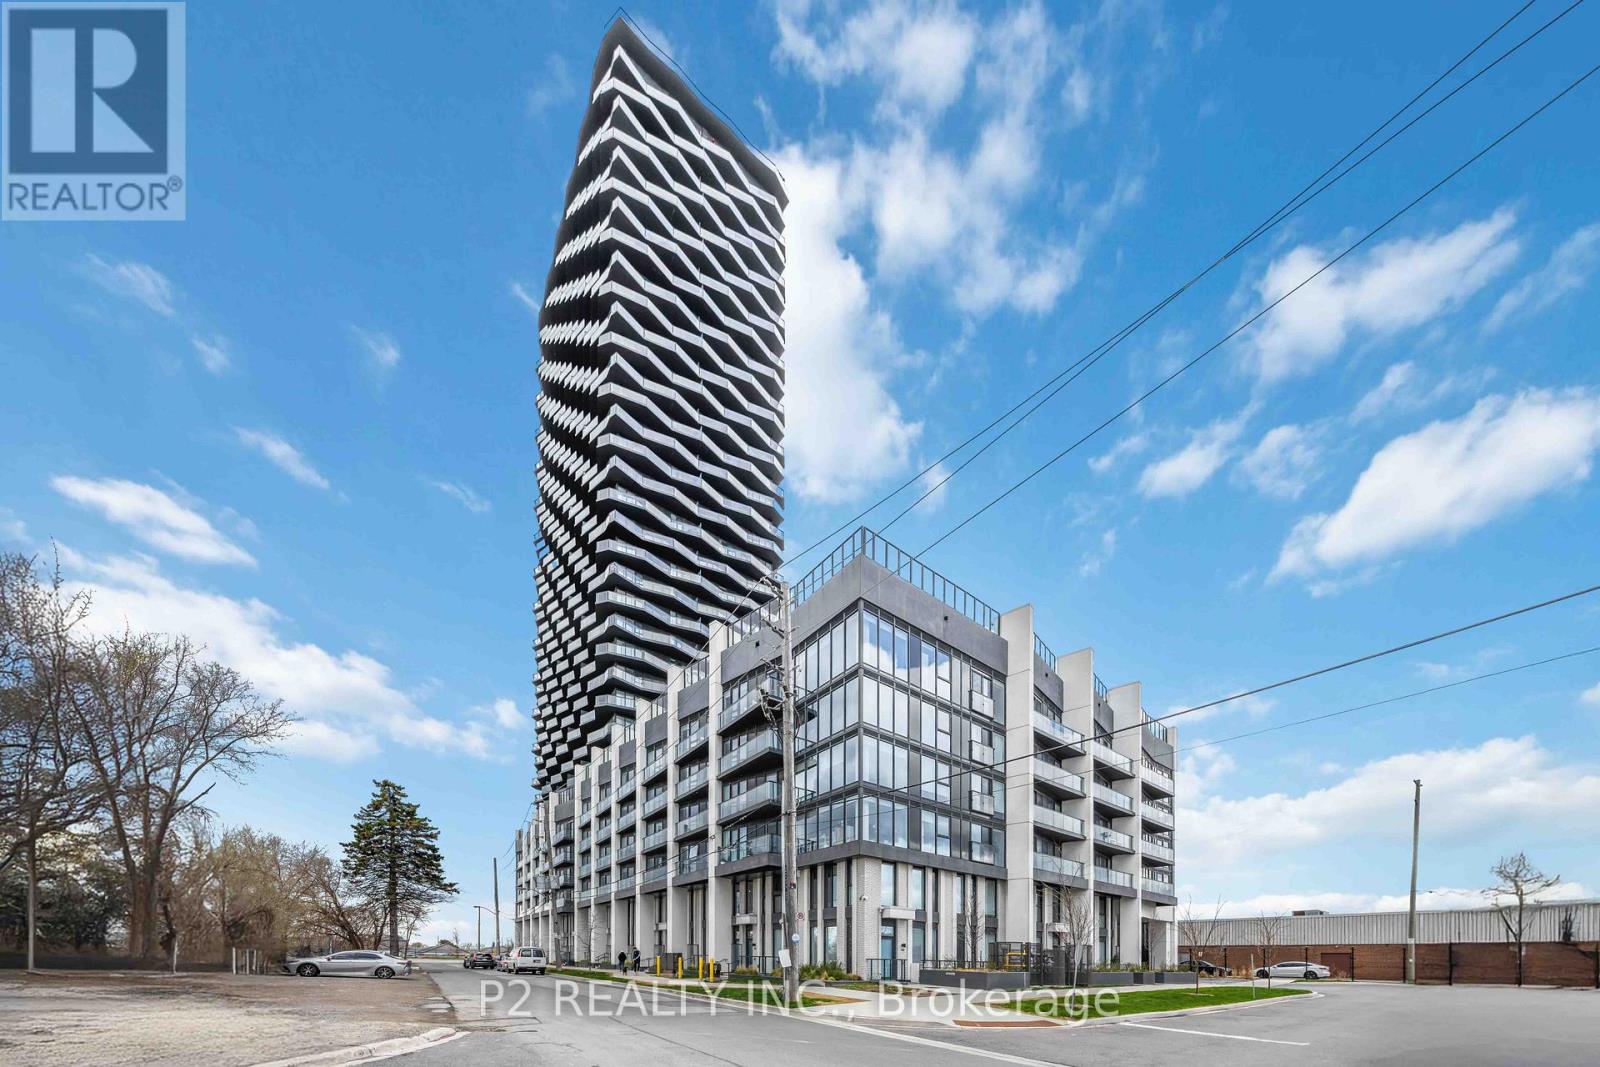
Bright, airy studio featuring an open-concept layout and a spacious balcony. Thoughtfully designed and ideally located in the heart of South Etobicoke, this suite is surrounded by vibrant energy, everyday conveniences and a true sense of community. Enjoy floor-to-ceiling windows, 9-foot smooth ceilings, in-suite laundry and beautiful views that elevate your everyday living. residents have access to premium amenities including a rooftop pool and terrace, sauna, fully equipped fitness centre, BBQ areas, games room, 24-hour concierge and guest suites. A fantastic opportunity to live in one of the area's most dynamic and well connected communities! (id:49269)
Sutton Group-Admiral Realty Inc.