
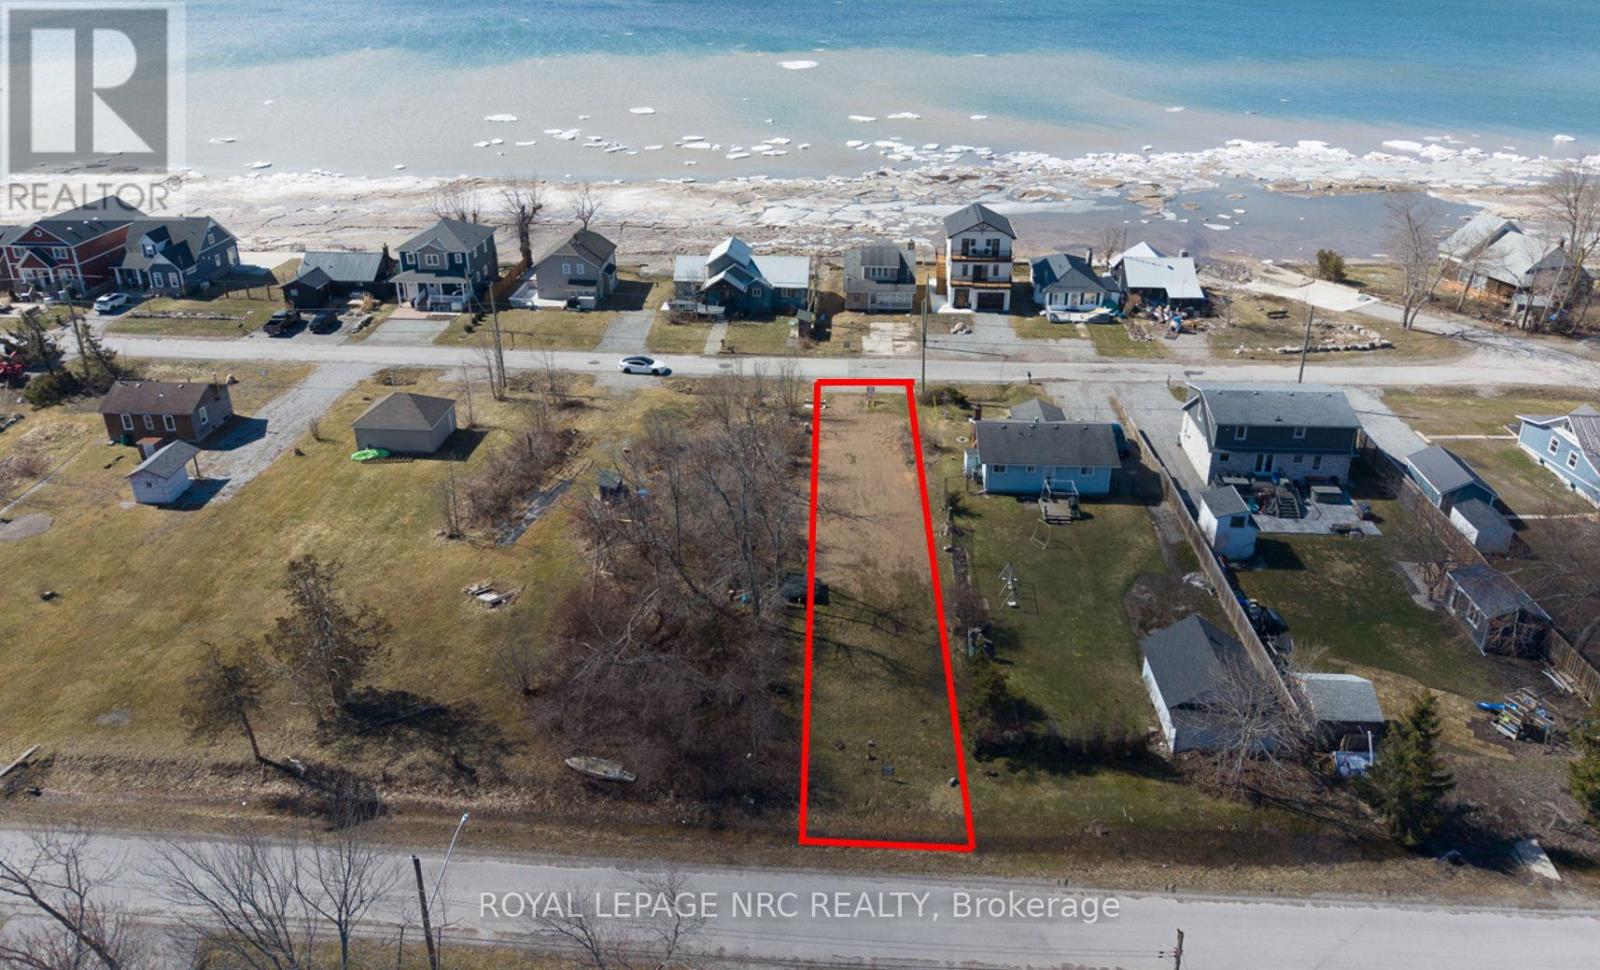
11573 Beach Road E
Wainfleet, Ontario
Terrific opportunity to build your year-round or seasonal home/cottage in this waterfront community on the beautiful shores of Lake Erie. This vacant lot has a private well; septic or other sanitation type would have to be installed. This lot has indirect waterfront views from across the street. The seller (Mabo Westside Construction Ltd.) is a registered/Tarion family-owned builder with 61 years of construction experience and is willing to design/build your dream home for you. Price is plus HST, however please note that with the newly introduced enhanced HST rebate program by the government, this is a rare opportunity to take advantage of significant development savings on a newly built home (https://news.ontario.ca/en/release/1007212/ontario-expanding-hst-rebate-to-lower-the-cost-of-new-homes-in-partnership-with-the-federal-government). Note: direct lakefront lot also listed across the street with same municipal address. (id:49269)
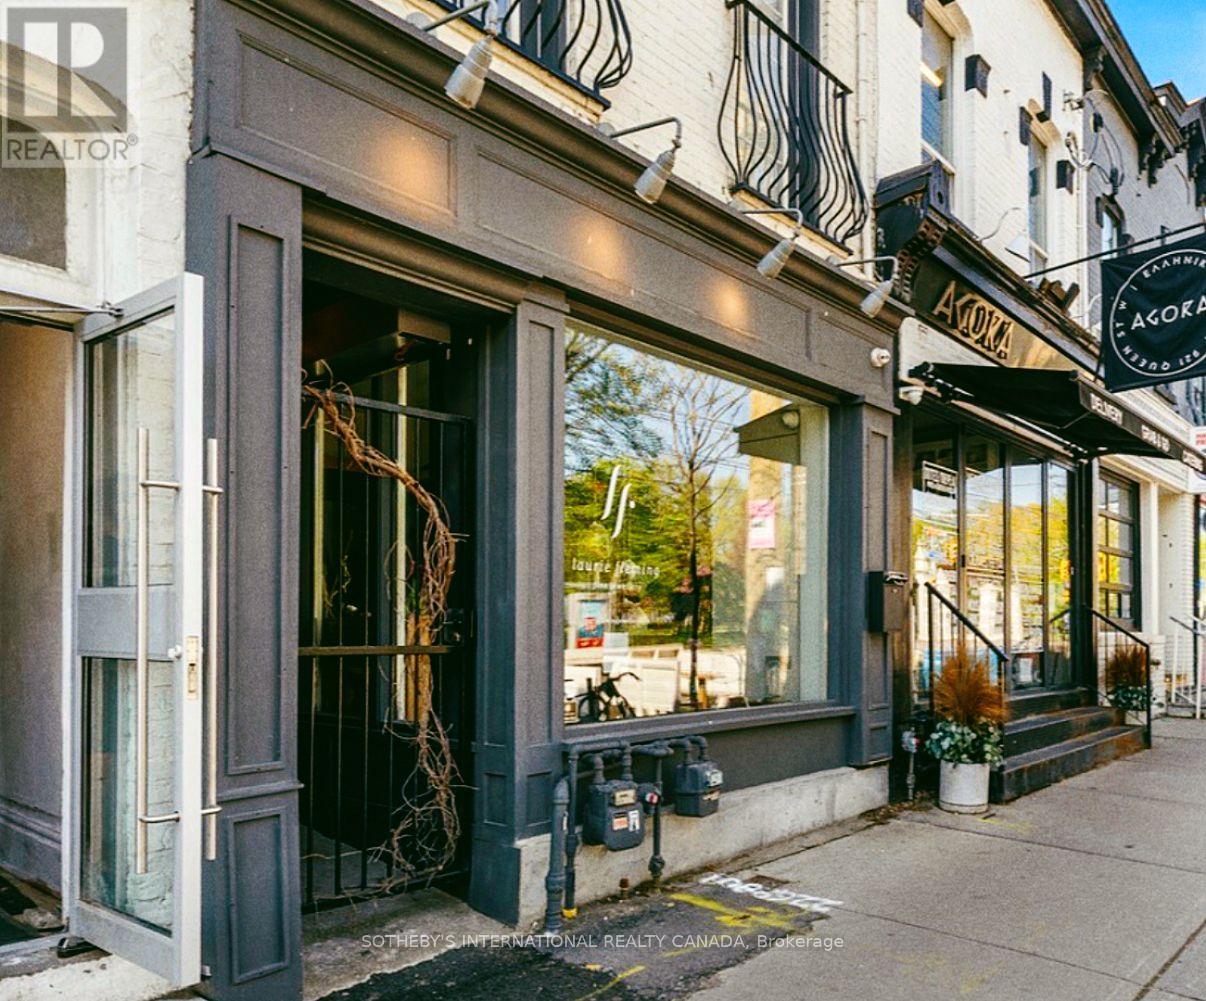
919 Queen Street W
Toronto, Ontario
A rare turn-key investment in prime Queen West. Fully tenanted Prime Queen West - Retail Store and spacious Apartment above with a private rooftop deck and private detached garage in rear. A Rare investment offering in one of Toronto's most vibrant and sought after Neighbourhoods - Across from Trinity Bellwoods Park, AAA tenants. Striking architectural details and Premium finishes from a comprehensive renovation, this building stands Out Among the charm of surrounding restaurants, cafes, boutiques, and galleries. Immediate income. Exceptional upside.*130k/yr revenue, commercial lease expires September 2028, HVAC 2025, new water main 2026, Roof 2020, separate Meters for utilities, VTB available. (id:49269)
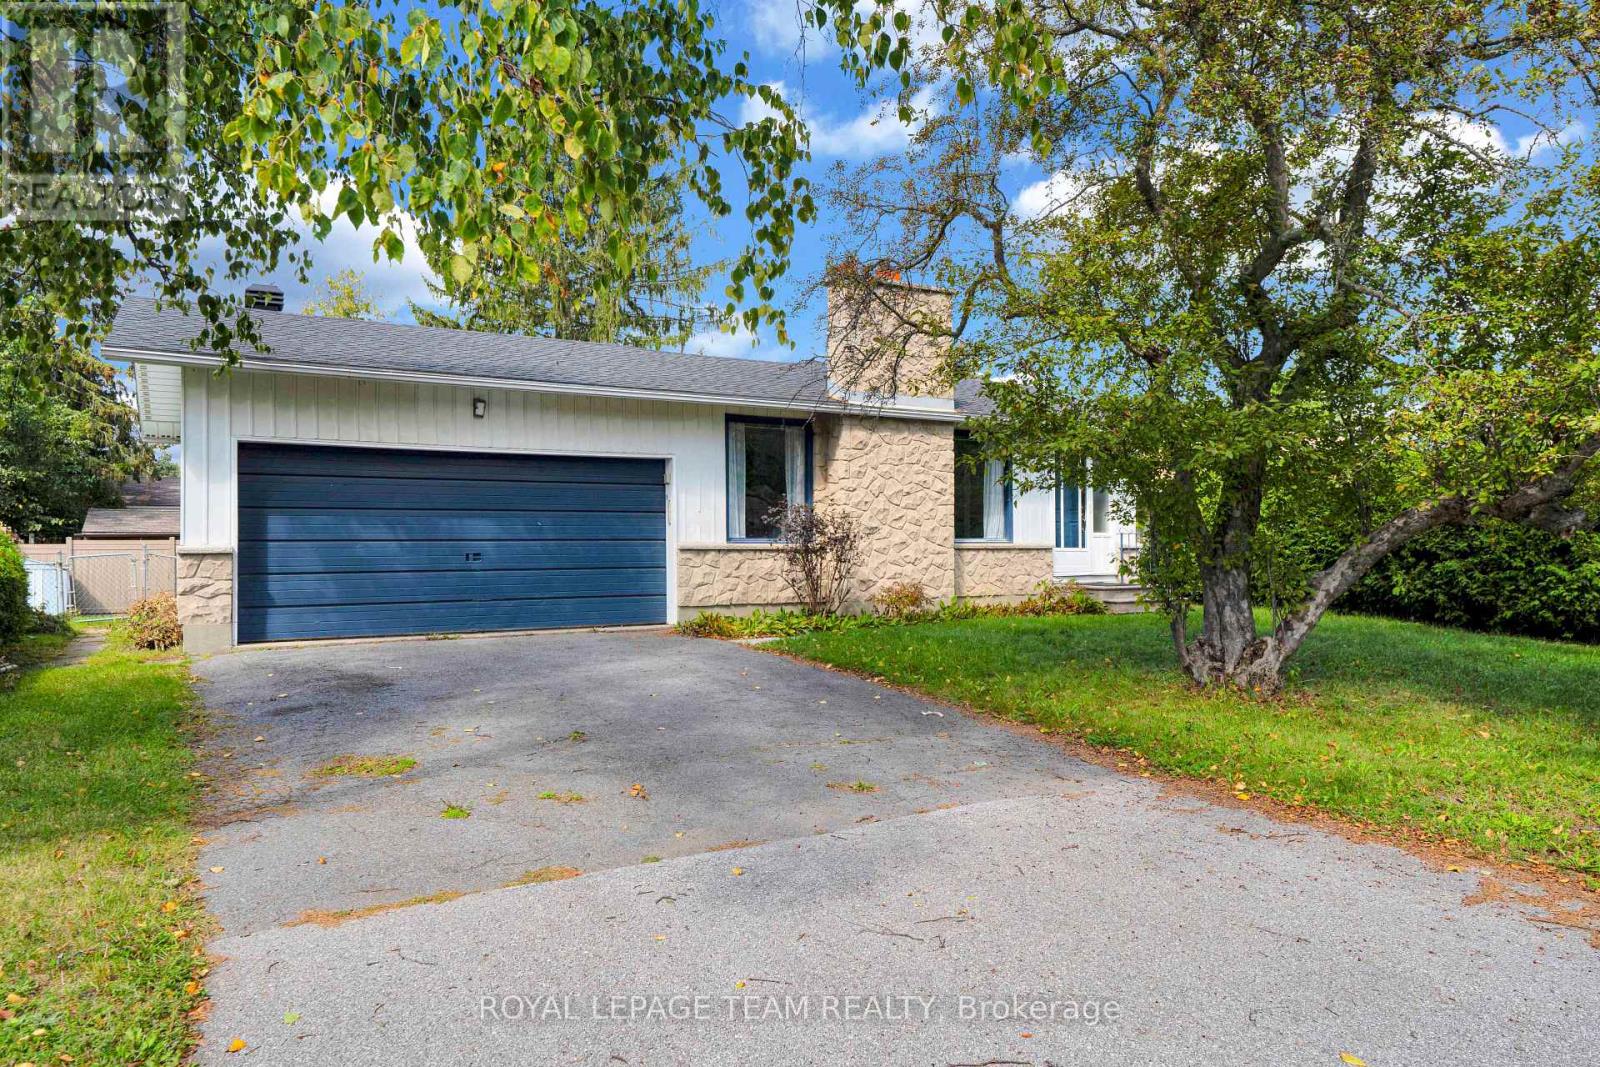
101 Country Lane W
Ottawa, Ontario
Exceptional Opportunity in the Heart of Glen Cairn! Well-maintained bungalow in a family-friendly neighbourhood offering 3+1 bedrooms and 3 full bathrooms. Carpet-free throughout with numerous updates, including gas furnace (2019), central air (2019), and roof (2019). It also features a double-car garage, private hedged backyard, and a flexible layout with excellent potential for an in-law suite. Ideally located within walking distance to public transit, Hazeldean Mall, schools, parks, shopping, and more. Act quickly-this opportunity won't last! (id:49269)
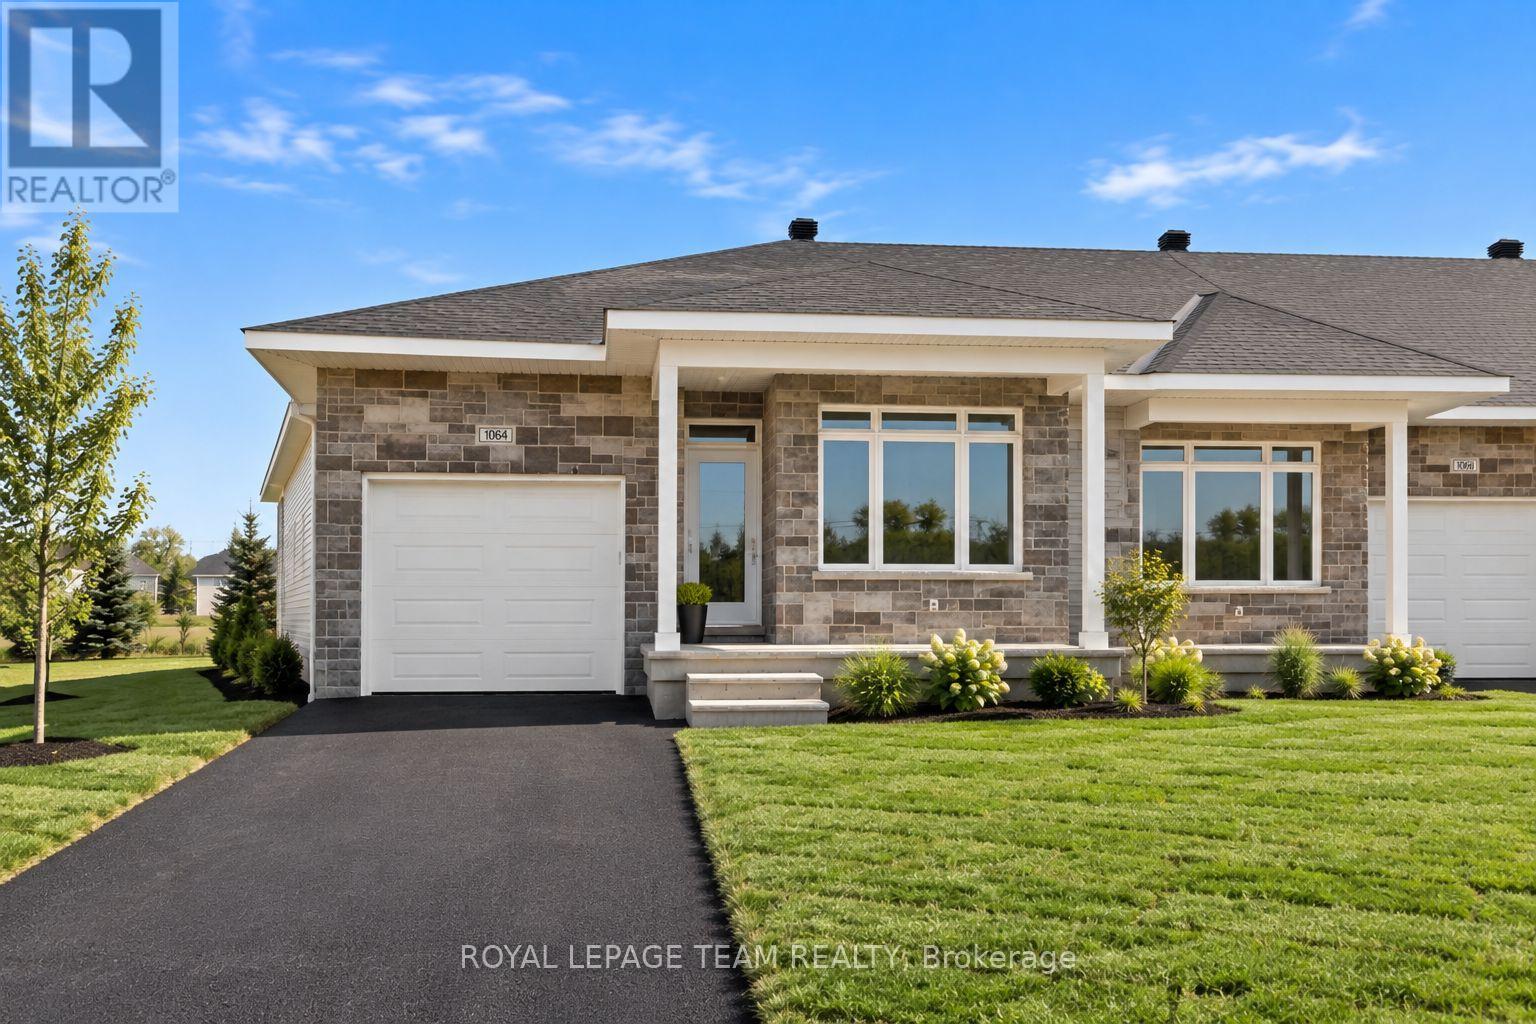
1060 Dobbie Street
Brockville, Ontario
Welcome to 1060 Dobbie Street, a brand-new 2-bedroom, 2-bathroom end unit bungalow offering approximately 1,068 sq. ft. of beautifully finished, easy one-level living. Fresh, modern and completely move-in ready, this thoughtfully designed home is a great fit for young professionals, downsizers or anyone looking for the simplicity of a new build without sacrificing style or space. Inside, the bright open-concept layout brings the kitchen, dining and living areas together, creating a comfortable space for everyday living and entertaining. Large windows fill the home with natural light, while clean finishes and a neutral palette give it a fresh, contemporary feel. The kitchen sits at the heart of the home with plenty of cabinetry and prep space, making everything from weeknight dinners to hosting friends feel effortless. The well-designed layout offers two comfortable bedrooms and two full bathrooms, including a spacious primary bedroom with its own private ensuite. Built with efficiency in mind, the home is equipped with a heat pump providing both heating and cooling, helping deliver comfortable temperatures year-round while keeping energy efficiency top of mind. With everything conveniently located on one level, this home delivers the kind of low-maintenance lifestyle that is increasingly hard to find. Brand new, never lived in and ready for its first occupants, 1060 Dobbie Street offers efficient, modern bungalow living in a manageable footprint - less to maintain, more to enjoy. (id:49269)
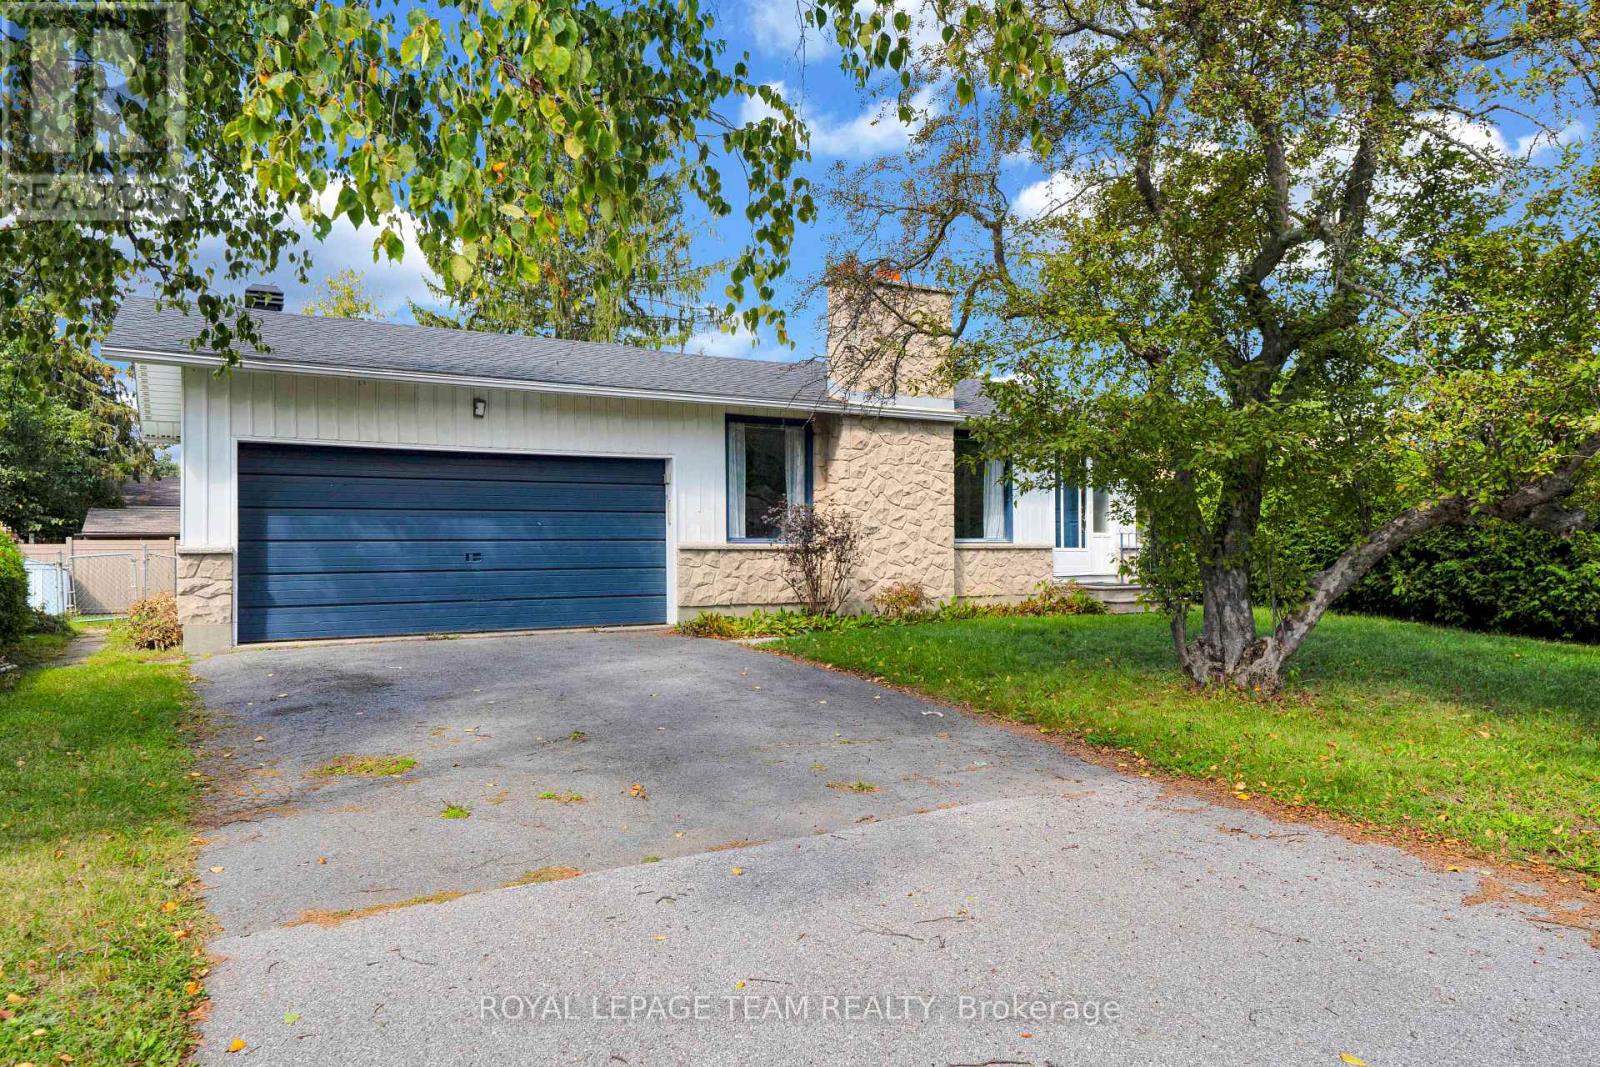
101 Country Lane W
Ottawa, Ontario
Exceptional Opportunity in the Heart of Glen Cairn! Well-maintained bungalow in a family-friendly neighbourhood offering 3+1 bedrooms and 3 full bathrooms. Carpet-free throughout with numerous updates, including gas furnace (2019), central air (2019), and roof (2019). The flexible layout offers excellent potential for an in-law suite or additional living space, with the possibility of generating rental income (subject to applicable zoning, permits, and requirements) It also features a double-car garage, large private hedged backyard, and a convenient location close to public transit, Hazeldean Mall, schools, parks, shopping,, everyday amenities. Plus, enjoy quick and convenient access to Highway 417 for an easy commute. Act quickly-this opportunity won't last! (id:49269)
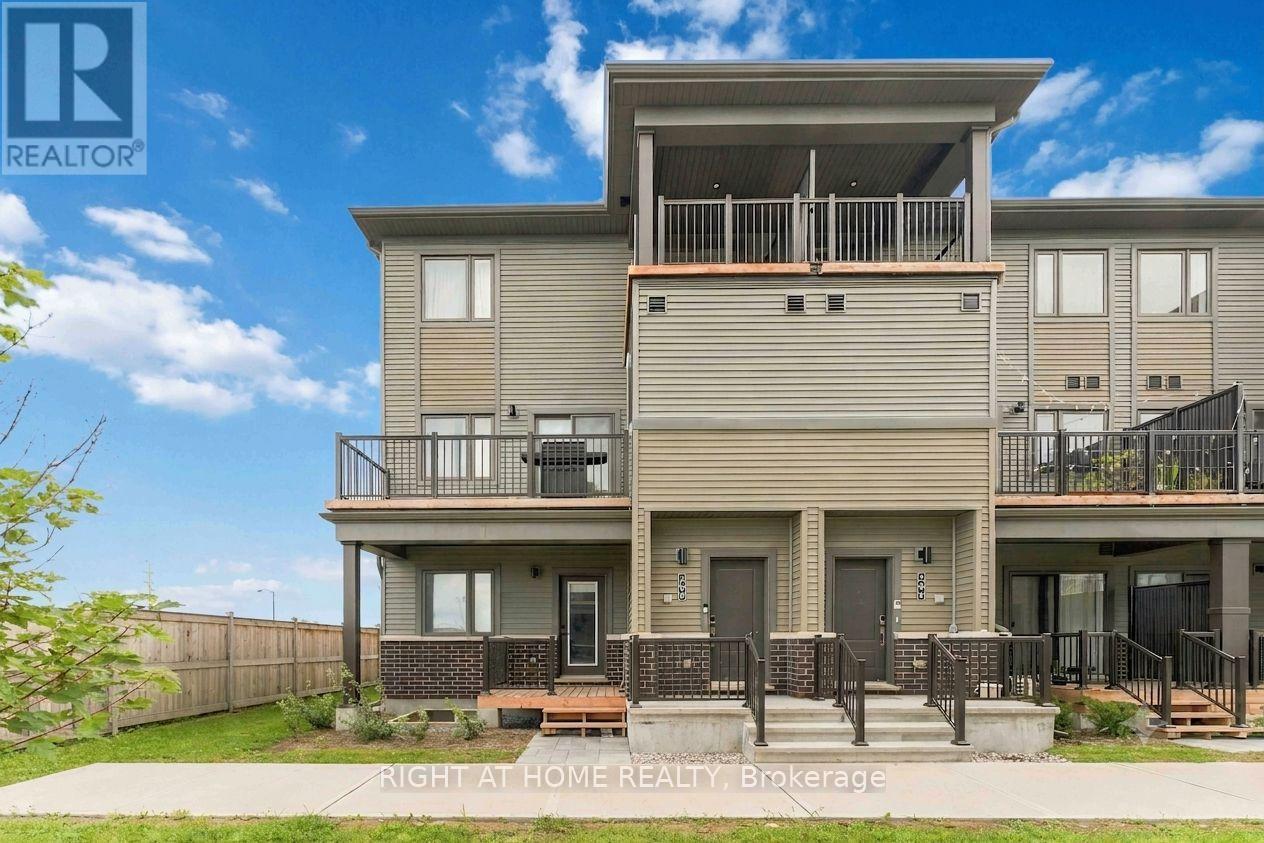
206 Parnian Private
Ottawa, Ontario
Welcome to 206 Parnian Private in Half Moon Bay! This bright and spacious 3-bedroom, 2-bathroom END unit home features an open-concept layout, plenty of natural light and two private balconies for enjoying the outdoors. Ideally located close to everything Barrhaven has to offer, including shopping, restaurants, groceries, schools, parks, recreation and transit. Easy access to Greenbank Road, Strandherd Drive and major routes makes commuting a breeze. Enjoy the convenience of a low-maintenance home in a highly desirable and well-connected Barrhaven location. (id:49269)
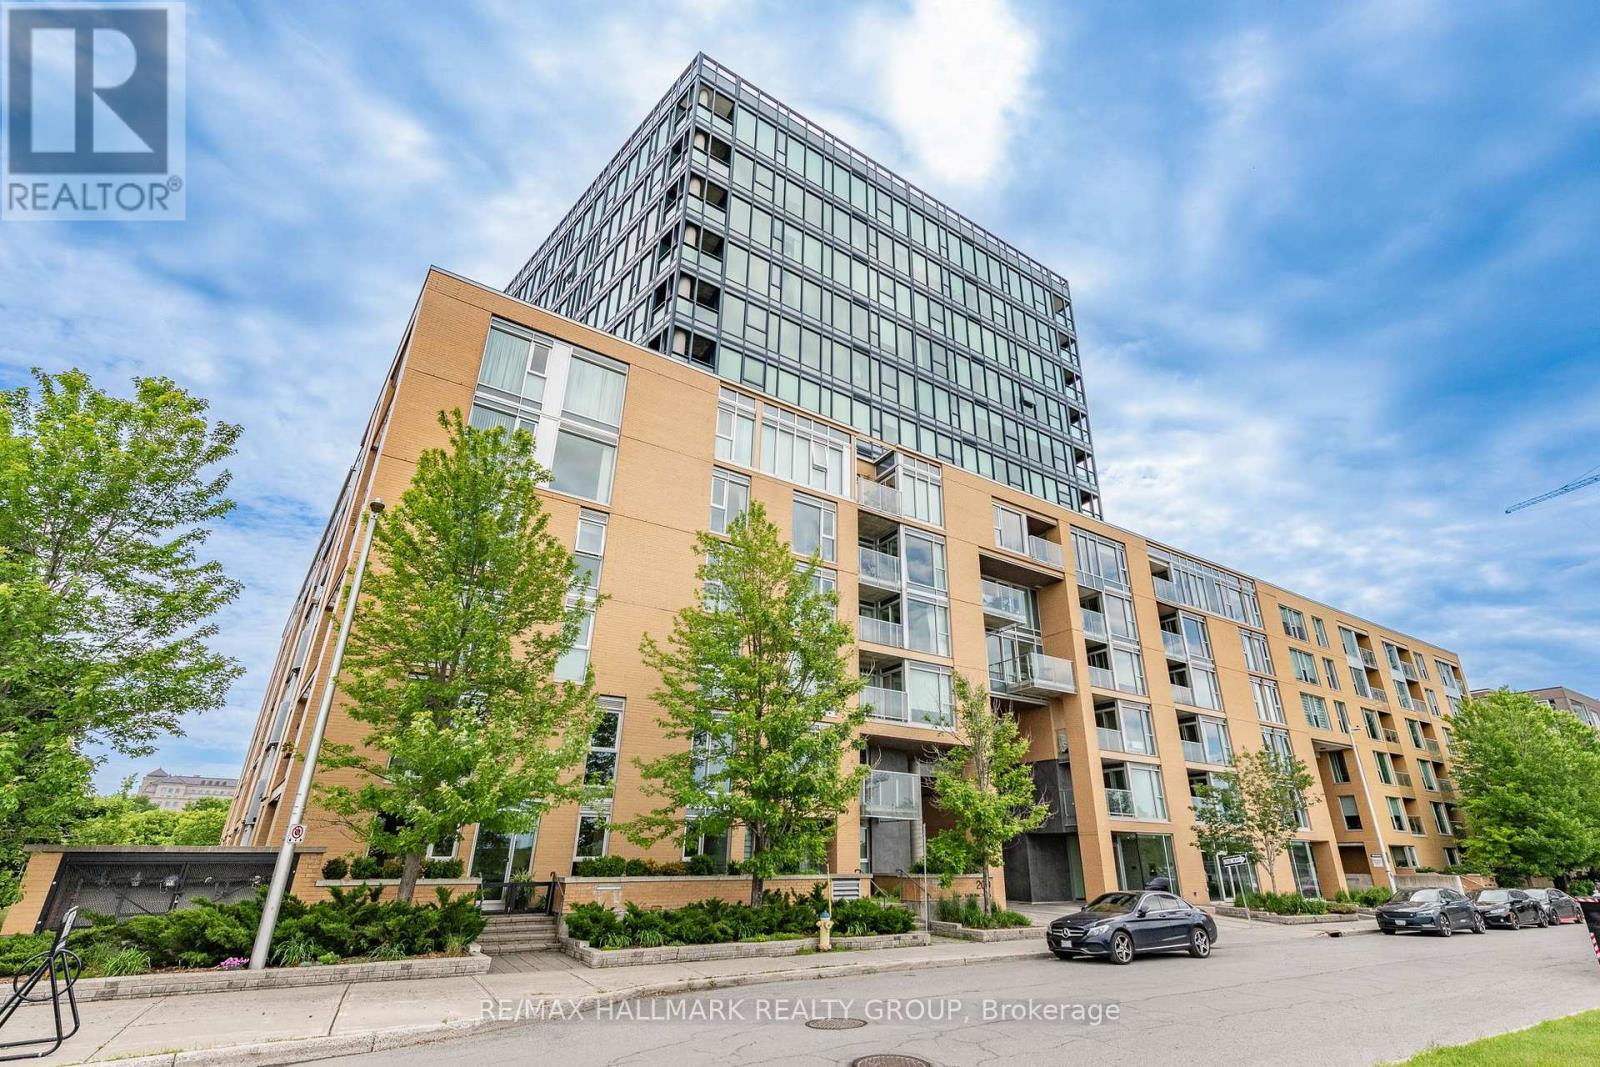
1103 - 200 Lett Street
Ottawa, Ontario
Welcome to elevated waterfront living at 200 Lett Street. Perched on the 11th floor and occupying the coveted northwest corner, this spacious 1,150 sq. ft. residence pairs an exceptional outlook with a wonderfully livable floor plan. Floor-to-ceiling windows wrap the main living spaces, capturing sweeping views along the Ottawa River, above the Canadian War Museum, and east to Parliament Hill. It's an ever-changing backdrop of water, sky, and city with a front row seat to Ottawa's annual fireworks display, right from your living room. The bright, open-concept living and dining area takes full advantage of the views, while the eat-in kitchen provides plenty of space for casual meals. Two well-proportioned bedrooms and two fully renovated marble bathrooms offer flexibility for guests, a home office or comfortable everyday living. A private balcony provides another spot to step outside and enjoy the surroundings. Beyond the suite, this is a location that truly sets itself apart. Surrounded by parkland and connected to miles of waterfront walking and cycling paths, 200 Lett offers a rare sense of space and nature while remaining remarkably close to downtown. The new Ottawa Public Library, the National Archives, the Supreme Court of Canada, Parliament Hill, Little Italy, and the shops and restaurants of the city centre are all within easy reach. Or hop on the O-Train at Pimisi Station to connect to anywhere in the city in minutes. Residents also enjoy excellent building amenities, including a professionally equipped fitness centre, sauna, outdoor terrace with BBQs, and a spacious party/games room. This unit includes in-suite laundry, a storage locker and 1 indoor parking space. A special opportunity to enjoy generous living space, extraordinary views and one of Ottawa's most unique waterfront communities. (id:49269)

54 Albert Street
Russell, Ontario
Welcome to 54 Albert Street in Embrun! This spacious 5-bedroom, 3-bathroom split-level home offers plenty of room for family living and entertaining. Featuring an attached garage, a newly paved triple-car driveway, mainly updated flooring and an abundance of natural light, this home is ready to enjoy. The main level features hardwood and ceramic flooring, a generous living room and formal dining room flowing into the spacious kitchen. Enjoy quartz countertops, a large centre island, plenty of cabinetry and counter space, a dedicated area perfect for a coffee bar, and direct access to the backyard deck. Upstairs, the primary bedroom features a walk-in closet and private 4-piece ensuite, complemented by 2 additional generous bedrooms and another 4-piece bath. The lower level offers a comfortable family room, 2 additional rooms ideal for bedrooms, guests or home offices, plus a convenient 3-piece bath combined with laundry. Step outside to your own backyard oasis featuring a pool, hot tub and gorgeous gazebo-perfect for summer days and evenings with family and friends. Enjoy the relaxed feel of country living while staying close to schools, parks, splash pad, groceries and everyday amenities. A wonderful place to call home in the heart of Embrun! (id:49269)
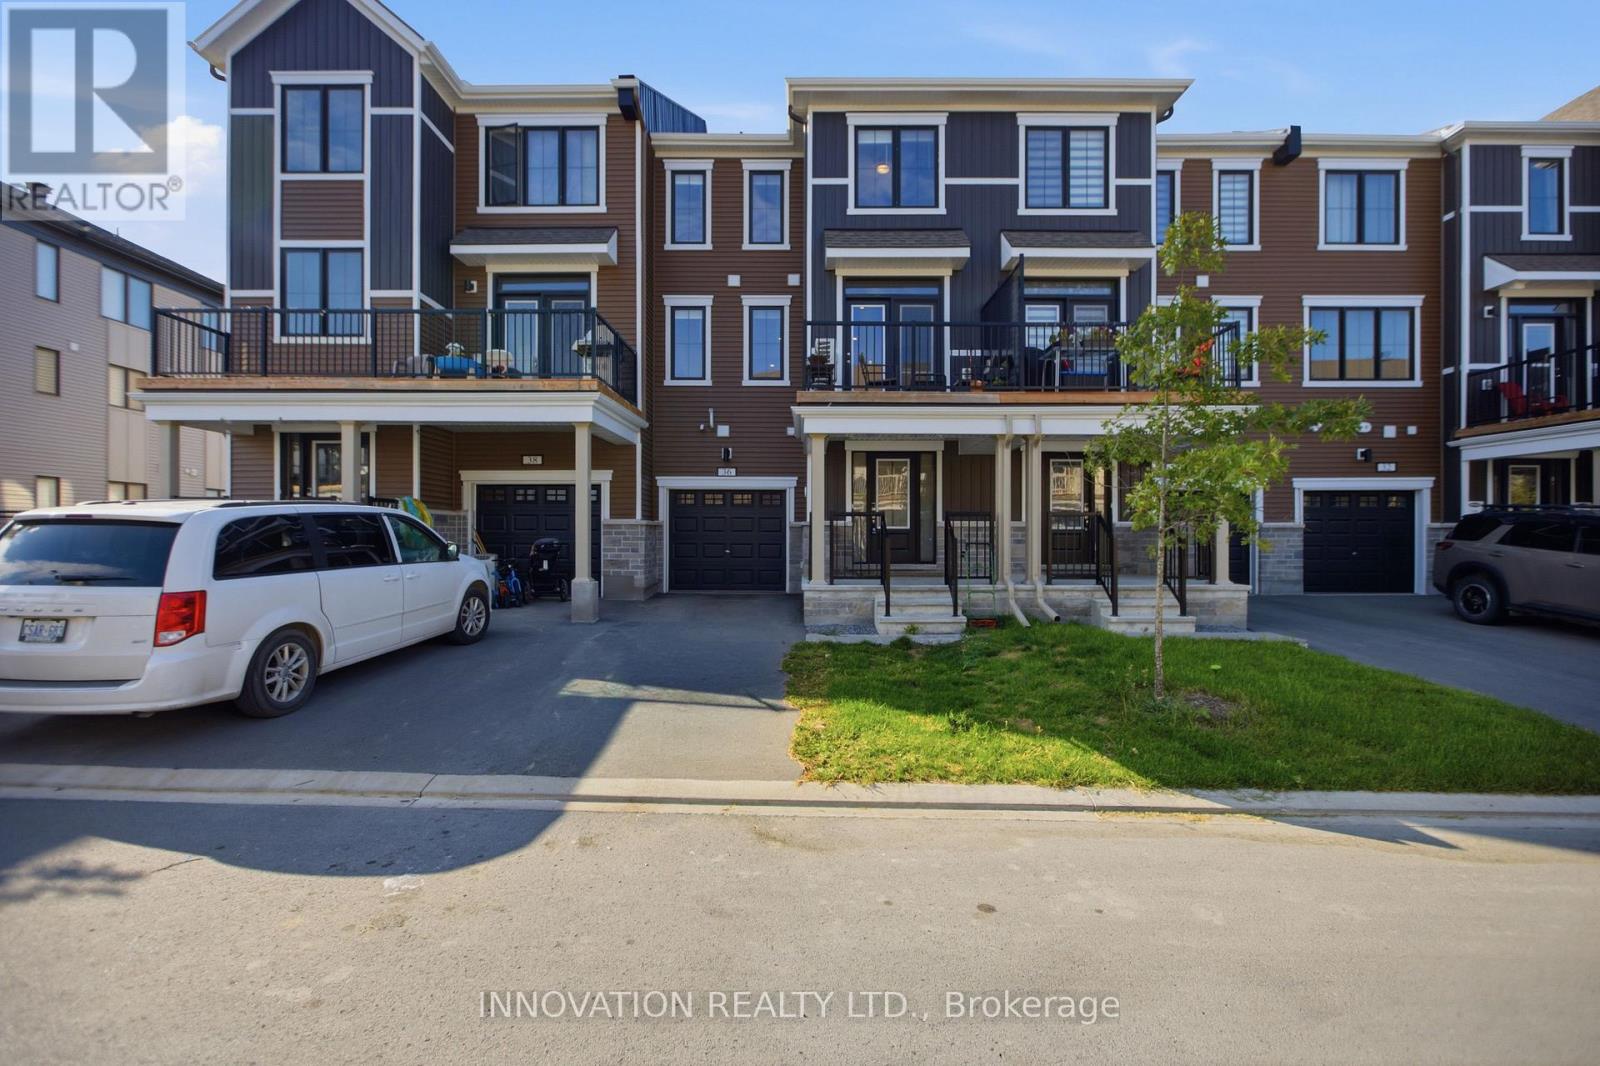
36 Stitch Mews
Ottawa, Ontario
Welcome to this charming 2-bedroom, 1.5-bathroom home, thoughtfully designed for comfortable and modern living. Featuring an attached garage and a functional layout, this home offers both style and convenience. The beautifully appointed kitchen boasts plenty of cabinetry, a convenient pantry, and stylish finishes, making meal preparation a pleasure. It flows effortlessly into the spacious living room, creating an inviting open-concept space ideal for entertaining guests or unwinding at the end of the day. Step outside onto your private balcony, the perfect spot to enjoy your morning coffee, take in the fresh air, or relax while watching the sunset. Upstairs, you'll find two generously sized bedrooms, each filled with natural light and offering ample closet space. A full bathroom on this level adds convenience for both residents and guests. (id:49269)

6343 Mattice Avenue
Ottawa, Ontario
Suburban living at its finest! Located in a quiet mature neighborhood on a corner lot, This spacious layout is sure to capture your attention from the moment you step inside, take quick notice of the vaulted ceilings, dedicated living and dining area with sunny kitchen overlooking the cozy family room with gas fireplace, main floor laundry can double as mudroom with side door entry. The open concept second level features a large primary bedroom with 3-piece bath and large walk-in closet. 3-piece washroom and 2 other good-sized bedrooms . Backyard yard is low maintenance and interlocked. Close proximity to parks , schools and major shopping. (id:49269)
98 Miller Road
Oakville, Ontario
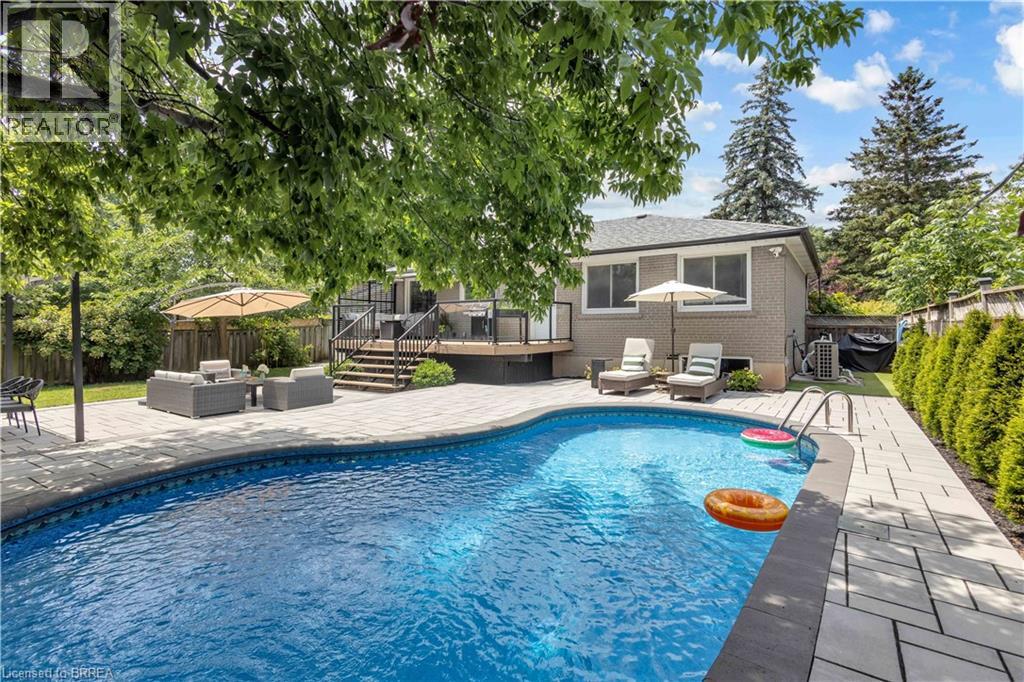
Welcome to this beautifully updated detached home situated on a spacious 65 x 115 ft lot in one of Oakville’s MOST DESIRABLE FAMILY-FRIENDLY neighbourhoods. Thoughtfully renovated with quality finishes throughout offering over 2200sqft+ of finished living space. Featuring an open-concept layout, a stylish modern kitchen with stainless steel appliances, engineered hardwood flooring, three generously sized bedrooms on the main level, and two full bathrooms, including a private ensuite in the primary bedroom. The fully finished lower level with a separate entrance offers two additional spacious bedrooms, a full bathroom, and a rough-in for a kitchen or wet bar, creating excellent potential for an in-law suite or multi-generational living. Step outside to your impressive private backyard oasis, completely redesigned in 2022. Enjoy the professionally landscaped yard featuring a stunning interlocking patio, spacious entertaining area, and an inviting HEATED IN-GROUND POOL perfect for relaxing or hosting family and friends. Additional updates include Furnace (2019), Pool Liner (2020), and Pool Heater (2024) offering added peace of mind. Ideally located within walking distance to the highly rated Sunningdale Public School and White Oaks Secondary School, as well as White Oaks Park, Oakville Public Library, River Oaks Community Centre, shopping, restaurants, transit, and QUICK ACCESS TO QEW. (id:49269)
17 Sumac Terrace
Belleville, Ontario
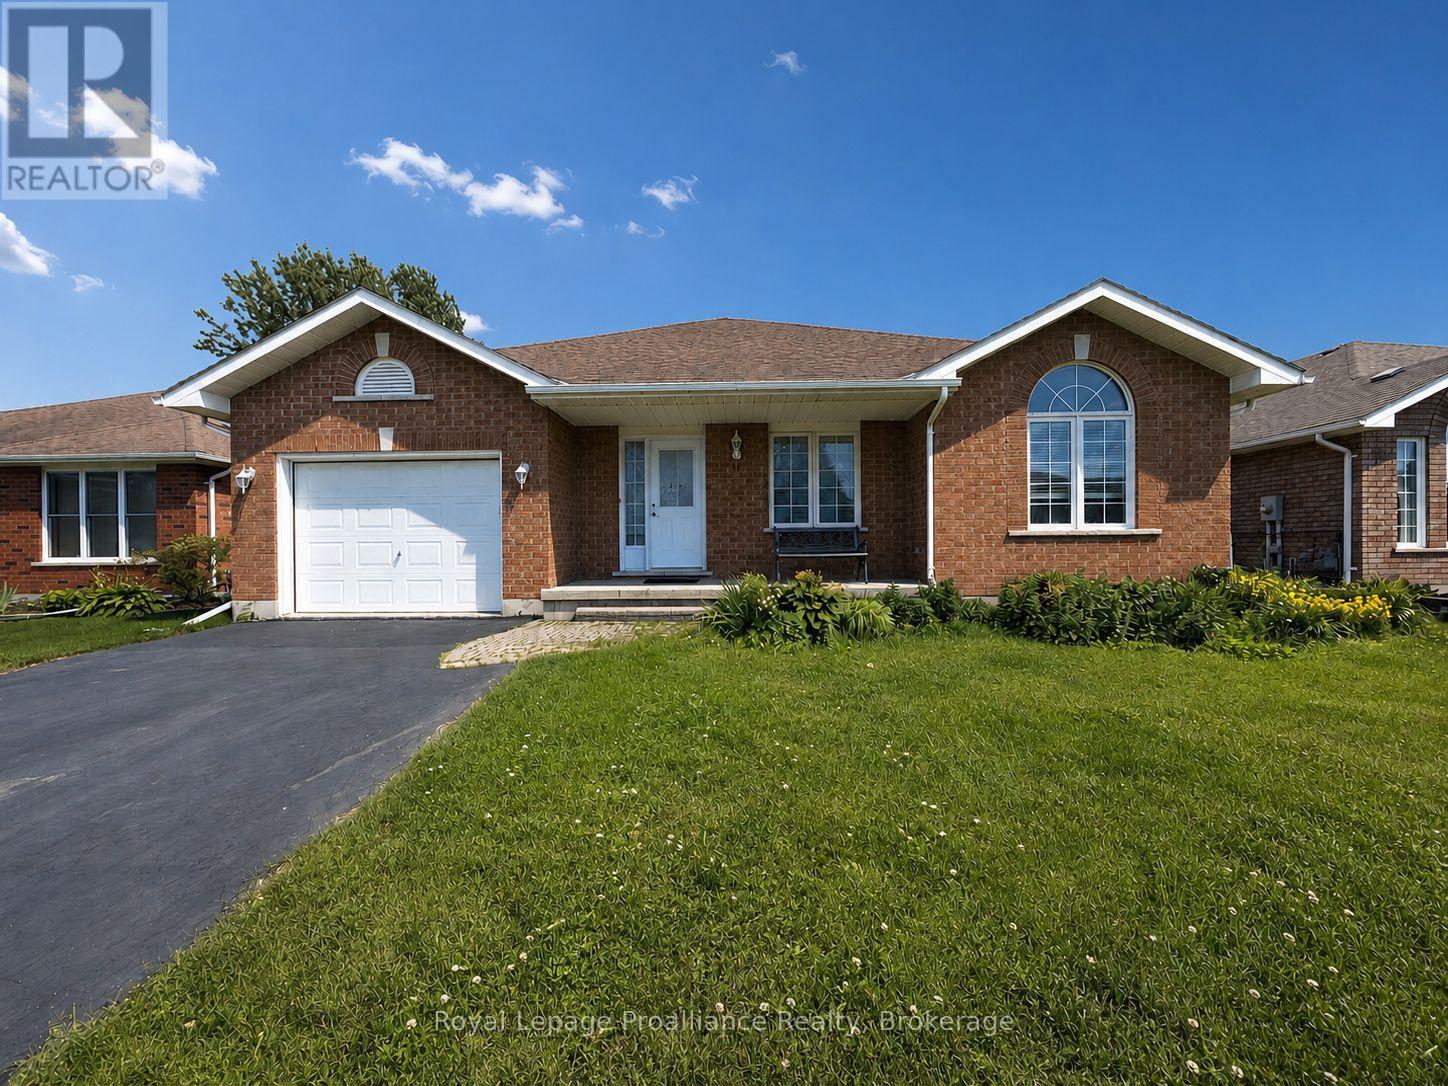
Welcome to 17 Sumac Terrace, a beautifully maintained 3-bedroom, 2-bathroom home nestled in one of Belleville's most desirable, mature, and quiet neighbourhoods. Pride of ownership is evident throughout this property, which has been meticulously cared for and thoughtfully maintained by its long-term owners. Offering comfortable living spaces, a functional layout, and a warm, inviting atmosphere, this home is ready for its next chapter. Perfect for growing families, the property is conveniently located just a15-minute walk from the local high school, while also being close to parks, amenities, and everyday conveniences. Whether you're looking to upsize, downsize, or find the ideal family home in a sought-after location, 17 Sumac Terrace is a rare opportunity that show cases exceptional care and lasting value. (id:49269)
2667 County Rd 6
Douro-Dummer, Ontario
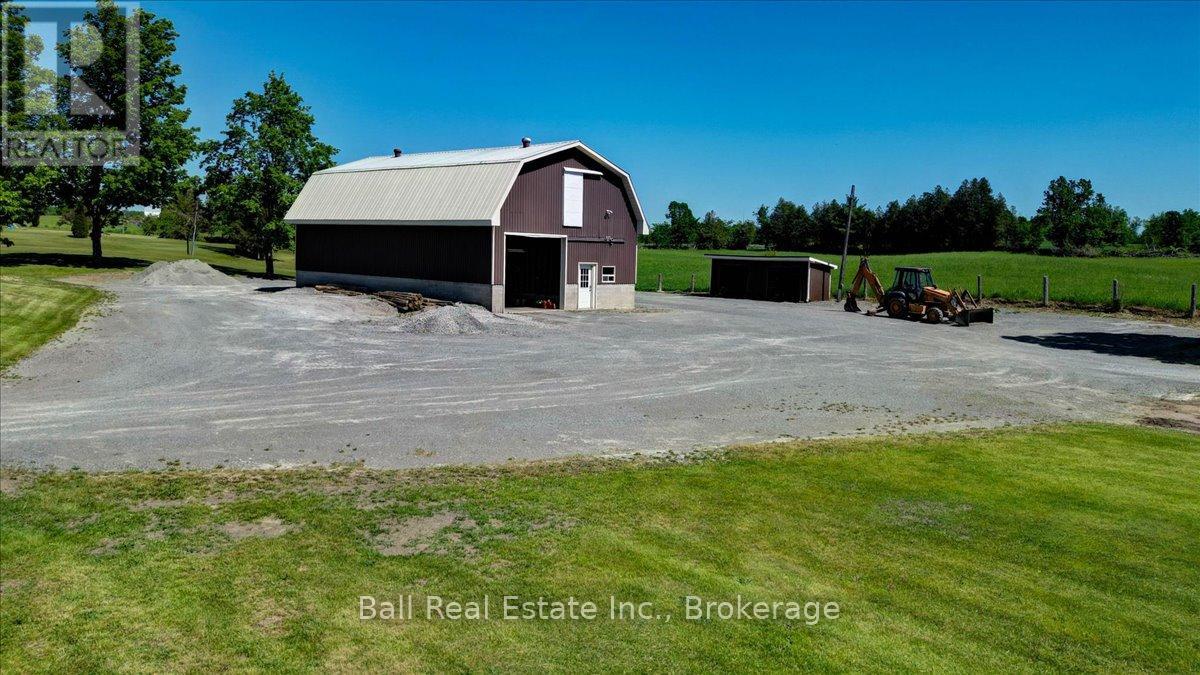
Rare opportunity to own a newly severed 1.1-acre lot in a prime rural location directly across from Wildfire Golf Club. This ready-to-build property offers utilities already in place, including a driveway, drilled well, and hydro service, making it easy to start planning your dream home. A standout feature is the all steel 30' x 50' shop with loft space, providing ample room for hobbies, storage, a workshop, or future project space. The shop can be converted to living space. Three additional outbuildings offer even more versatility for recreational vehicles, or seasonal storage. Enjoy the perfect blend of country living and convenience, with beautiful golf course views, ample space to create the home and lifestyle you've always envisioned. Whether you're looking to build a custom family home, retire to a peaceful setting, or invest in a unique property with exceptional potential, this property is ready to bring your vision to life. The address is 2661 County Rd. 6, second driveway. (id:49269)
81 Cedar Beach Road
Brock, Ontario
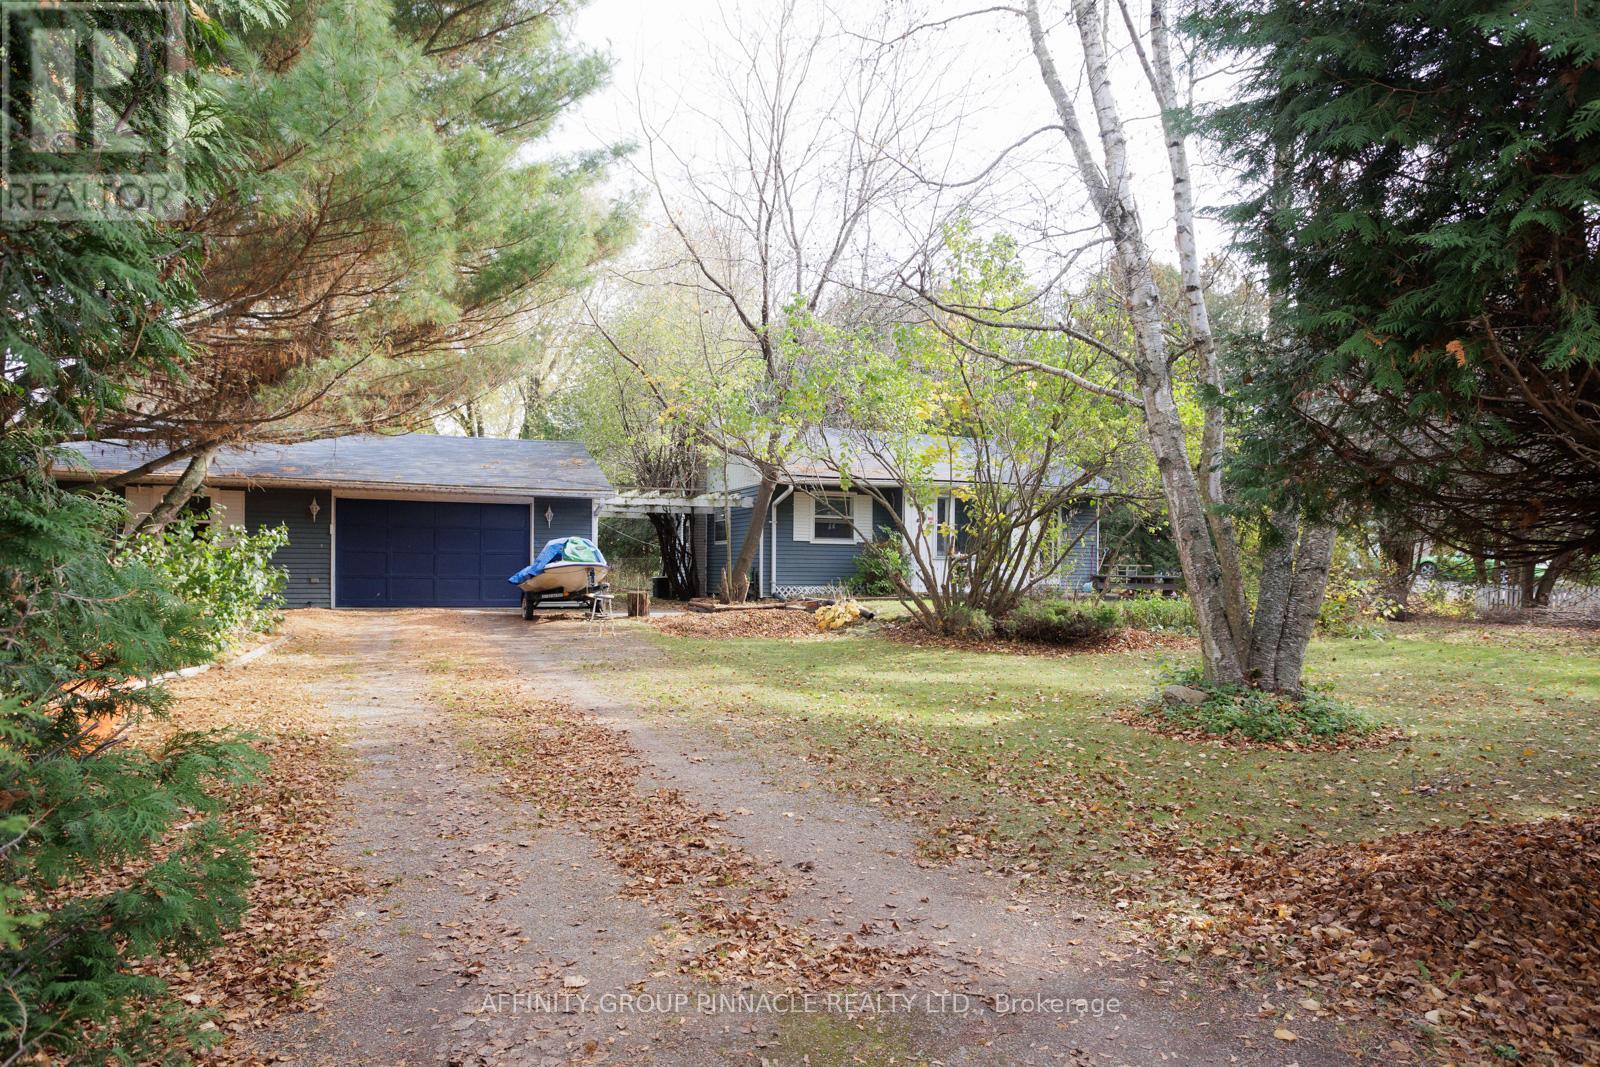
Situated On A Large 2-Acre Private Mature Treed Lot Across The Road From Lake Simcoe, This Home Is Located In A Very Desirable Location. Over 200 ft of frontage and 590 ft of depth (South side), 480 ft (north). This Two (2) Bedroom Bungalow is Nestled In a Private Park Estate Like Lot. Convenient Municipal Services. High Speed Internet. Large 750 sq ft Garage With Workshop. Large Vegetable Garden With Plenty Of Mature Trees. Nat Gas Forced furnace and A/C. Unfinished Basement. Truly One Of The Best Lots In Beaverton, possible Severance. Across From Lake Simcoe In An Upscale Waterfront Community Of Homes. Private Mature Hedging Provides Privacy. (id:49269)
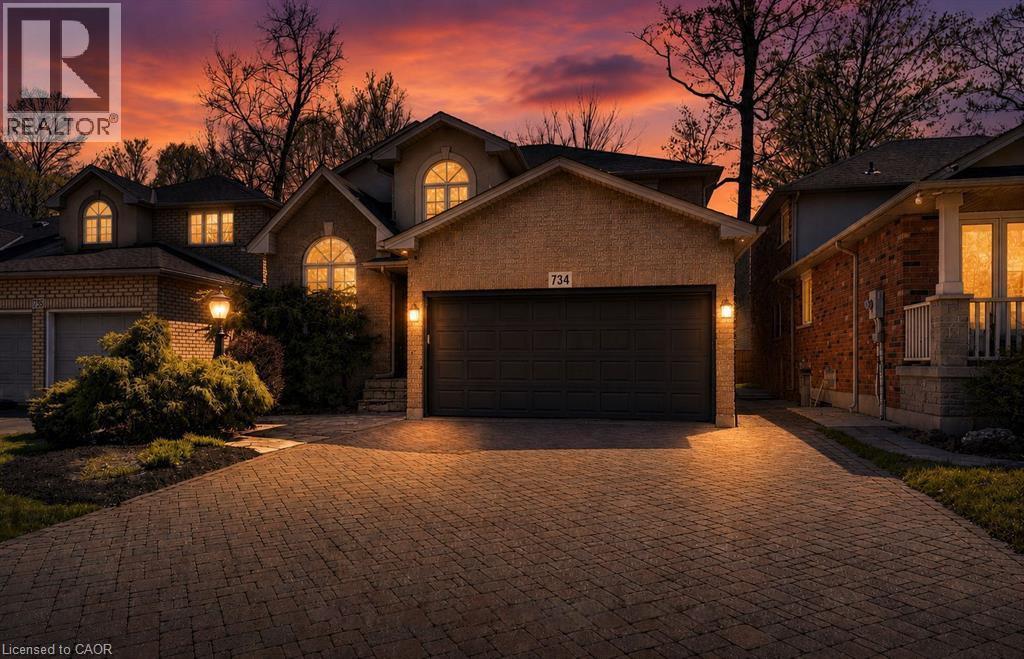
734 Brigadoon Drive
Hamilton, Ontario
This beautifully maintained three plus one bedroom family home offers the perfect blend of comfort, style, and functionality. The inviting main floor is designed for everyday living and entertaining alike, featuring a bright eat-in kitchen with granite countertops and stainless steel appliances that flows seamlessly into a cozy family room complete with a gas fireplace and elegant crown moulding. A convenient mudroom and laundry combination keeps family life effortlessly organized, while rich hardwood flooring carries throughout the entire level. Upstairs, the generously sized primary retreat boasts a luxurious ensuite with a separate shower and a relaxing whirlpool tub. Two additional large bedrooms, a bright four-piece bathroom, and a charming loft area, ideal for reading, music, or a quiet workspace, complete the upper level. The fully finished basement expands your living space with a large recreation room, a fourth bedroom, and a modern three-piece bathroom with a glass shower. Step outside to a private, grass-free backyard oasis thoughtfully designed with custom stone pathways and a stunning custom stone fireplace, perfect for effortless entertaining. Nestled in a highly desirable neighbourhood surrounded by mature trees, this property sits directly across from scenic woodland. Families will love the ability to walk right through the woods along the trail to school or to nearby Gourley Park, which features a new sports court, tennis court, playground, and splash pad. Just minutes from the Lincoln Alexander Parkway and the 403, this is an exceptional opportunity for families seeking both tranquility and unbeatable convenience. (id:49269)
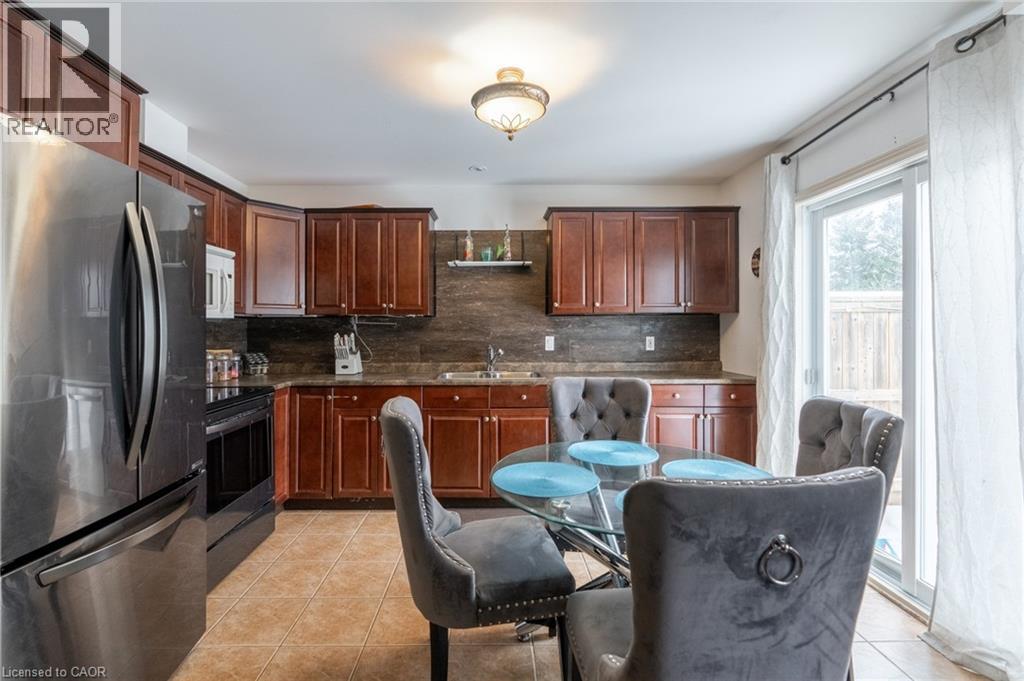
48 South Street N
Thorold, Ontario
Impeccably maintained and tastefully renovated semi-detached home in a prime Port Robinson location, Niagara. This property features stunning new concrete landscaping, a fully finished basement, and brand-new stainless steel appliances, complementing numerous updates over recent years. Offering 3 spacious bedrooms and 2.5 baths, the home boasts a thoughtfully designed layout with an ideal floor plan. Situated just steps from the park and minutes from the highway and all essential amenities, this home is a must-see. (id:49269)
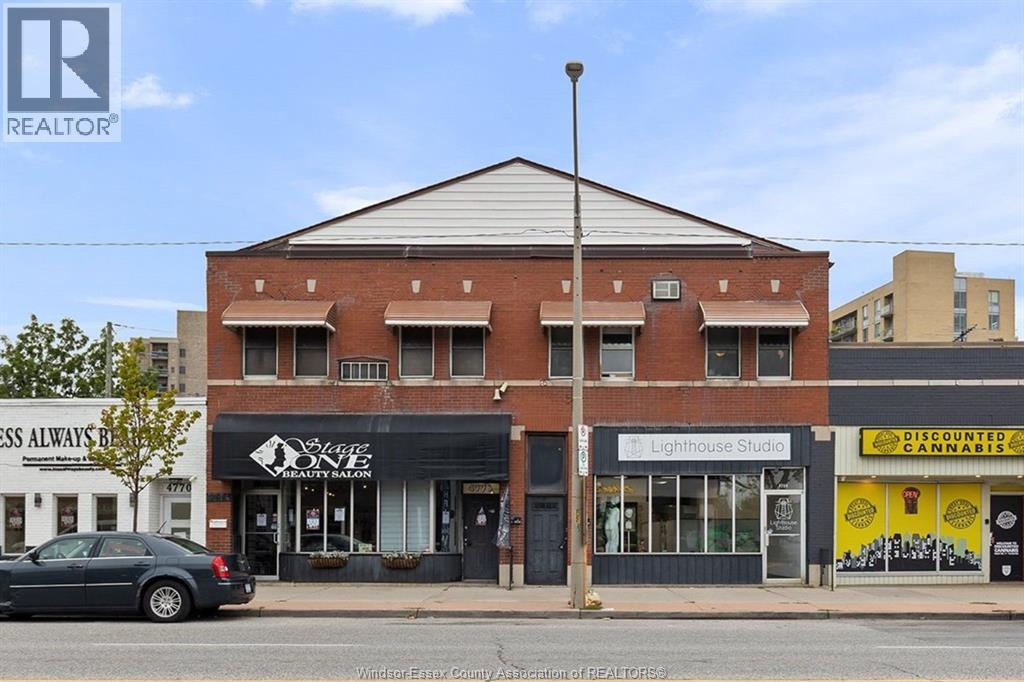
4774-4780 Wyandotte Street West
Windsor, Ontario
ABSOLUTELY IDEAL owner occupied (residential and/or commercial) investment opportunity with long term cash flow and an attractive upside! VERY unique 5 unit Res/Com mix building comprised of approx. 8,000sqft + full basement! The residential units are oversize and a must see offering 2 x 2 bed 1 bath w/vaulted loft ceilings, skylights throughout, large kitchens, in-suite laundry, rear sun room and more! The building offers a great mix of open concept layouts, sqft options and LOADS of storage appealing to various tenant types. Historically fully leased w/separate meters and services. Current revenue is apprx.$67,787 gross (tenants pay hydro + gas) with viable projections of $105k+ upon full occupancy. Pillette Village area offers free parking and AAA business presence such as McDonald, Shoppers and is a stones throw away to Riverside Dr (Peace Fountain and Condos). Great opportunity with a high probability for growth. Detailed financial/marketing package available upon request. (id:49269)
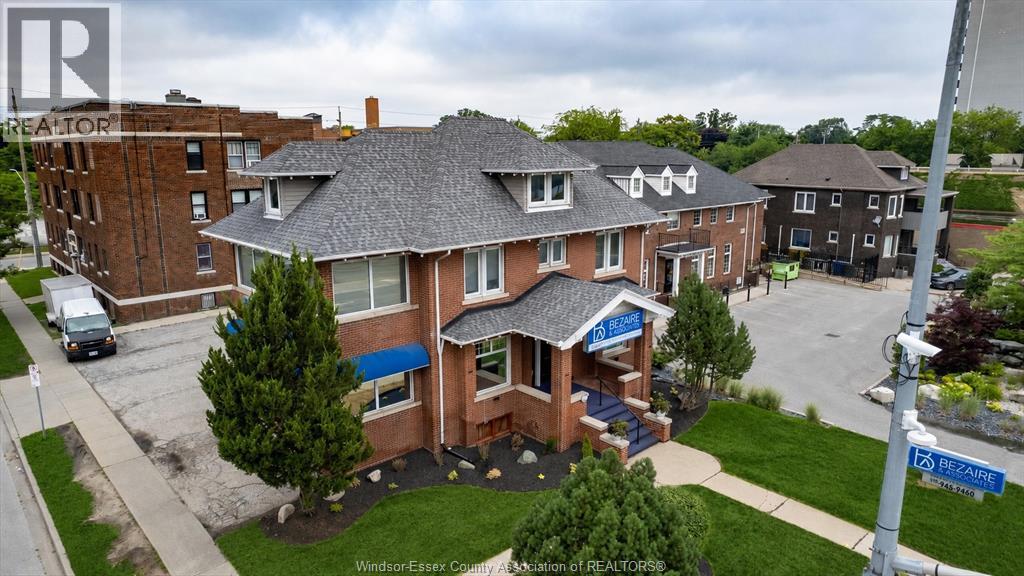
1395 Ouellette Avenue
Windsor, Ontario
Prime commercial office opportunity at 1395 Ouellette Avenue, prominently positioned on the corner of Ellis Street West in a high-traffic Windsor location. Offering approximately 4,000 sq. ft. of finished office space with boardroom, lunchroom, reception area and multiple private offices. Features 8 on-site parking spaces, alarm system, public transit access, newer roof approximately 6 years old and brand-new A/C. CD3.5 zoning allows for a variety of potential uses. Building and land offered for sale. Seller reserves the right to accept or reject any offer at the Seller's sole discretion. (id:49269)
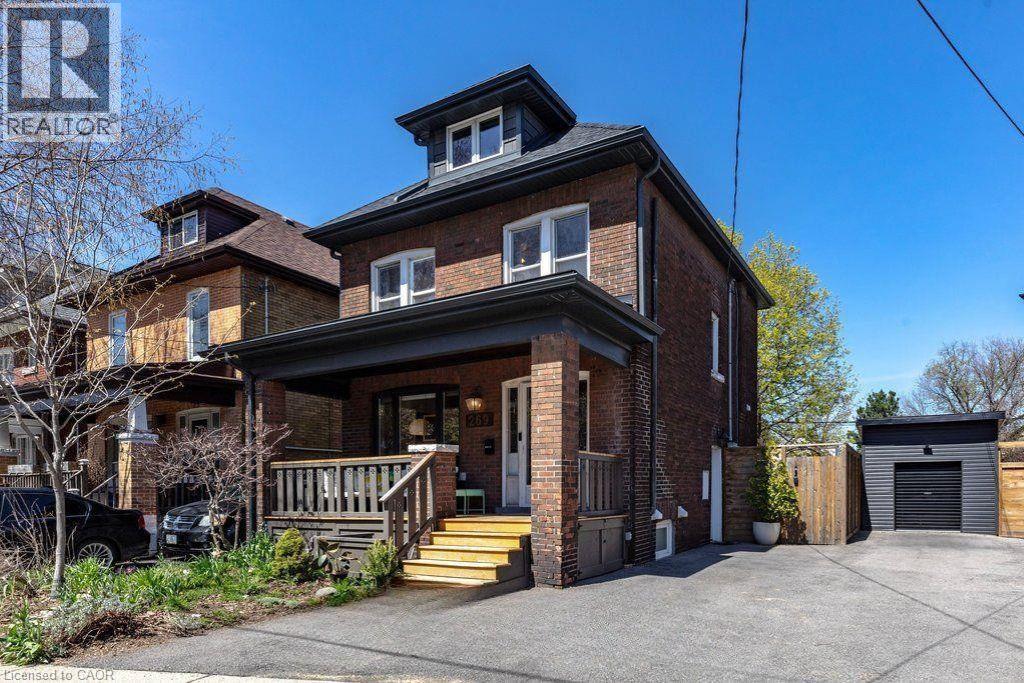
269 Stinson Crescent Unit# Lower
Hamilton, Ontario
Welcome to this 1 bedroom basement unit on a quiet crescent in Hamilton's St. Clair neighbourhood, just off Wentworth St S. The 543 sq ft lower unit has its own private walk-up entrance, a full kitchen, a 3-piece bathroom, and in-suite laundry. Central air and forced air gas heating keep it comfortable year-round. Street parking is available. Steps to parks, schools, public transit, and the Wentworth escarpment stairs, with hospitals and downtown Hamilton a short trip away. (id:49269)
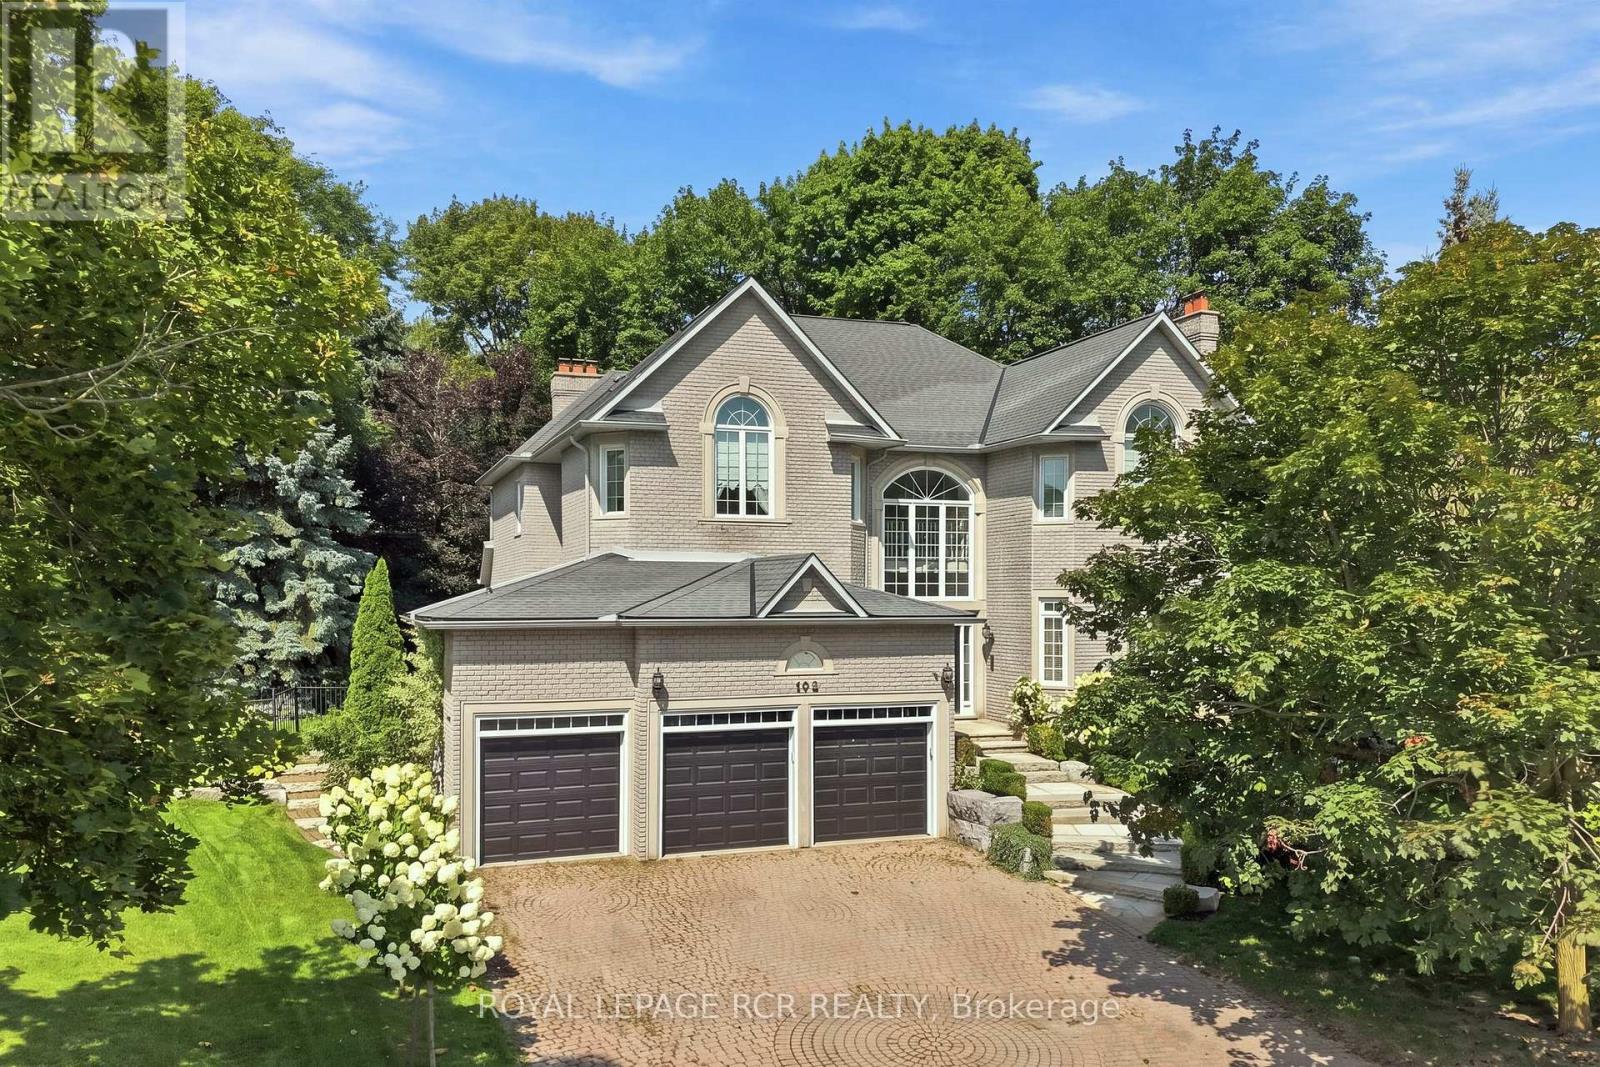
193 Sherwood Place
Newmarket, Ontario
Welcome to 193 Sherwood Place, an extraordinary custom-built home nestled on one of Newmarket's most coveted streets. Just steps from the boutiques, restaurants, and charm of historic Main Street, this remarkable property offers a rare combination of walkable convenience and exceptional privacy, feeling worlds away from the bustle of everyday life. Meticulously maintained and thoughtfully curated throughout, the home showcases timeless design and superior craftsmanship. At its heart is a stunning custom Bloomsbury Fine Cabinetry kitchen, designed for both everyday living and elegant entertaining. The same level of quality continues throughout the home's beautifully appointed bathrooms and living spaces, where classic architectural details create a warm and sophisticated atmosphere. Set on a breathtaking property framed by rows of hydrangeas and mature trees, the outdoor setting rivals that of a luxury resort. Enjoy summer days beside the in-ground saltwater pool, or unwind in the spillover spa or private sauna, all surrounded by lush landscaping that provides beauty and privacy in equal measure. Adding exceptional versatility, the fully self-contained lower-level apartment features a separate entrance, full-sized kitchen, spacious living and dining areas, and two bedrooms, making it ideal for multigenerational living, extended family, guests, or income potential. A rare offering where timeless elegance, exceptional craftsmanship, and an unmatched location come together in one of Newmarket's most prestigious neighbourhoods. (id:49269)
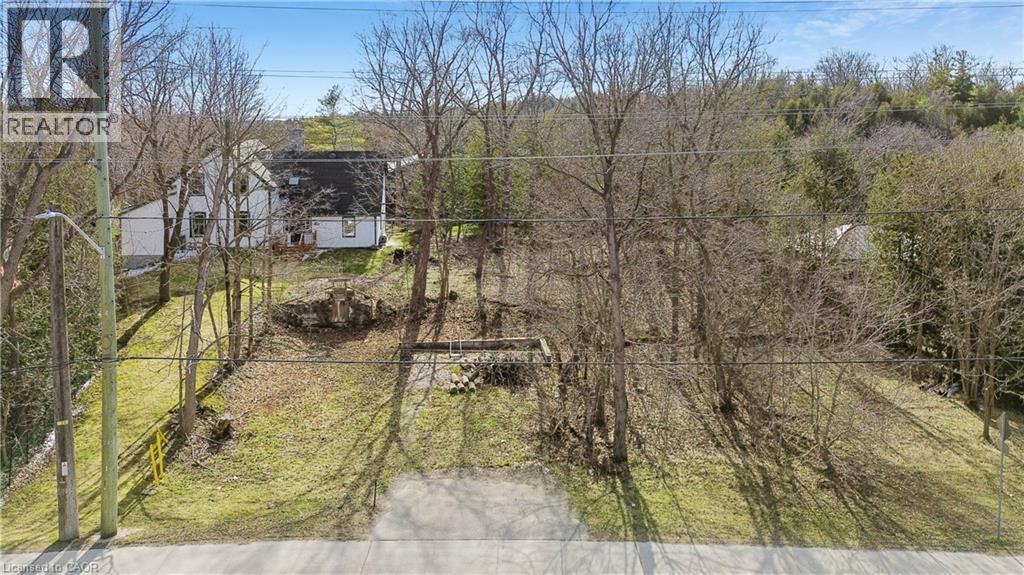
285 S Main Street S
Rockwood, Ontario
Discover the perfect place to bring your vision to life in the heart of Rockwood. This Beautiful vacant lot offers an incredible opportunity to design and build your dream home in a friendly, picturesque community surrounded by natural beauty and everyday convenience. Nestled on the Main street, this property combines small town charm with walkable access to everything you need, from local shops, cafes and schools to scenic parks and trails. Spend your weekends exploring the Rockwood Conservation Area, known for its dramatic limestone cliffs, hiking paths and peaceful water front views, all just minutes from your doorstep.With a lot size of 51.2 ft. x 75.6 ft., this parcel offers plenty of living space for a thoughtfully designed home and outdoor living area. Enjoy the flexibility to create your own retreat while staying close to Guelph, Acton and the GTA with easy access to Highway 7.Whether you're a builder, investor or future homeowner, 285 Main Street offers a rare chance to build something truly special in a growing and highly sought-after community. (id:49269)
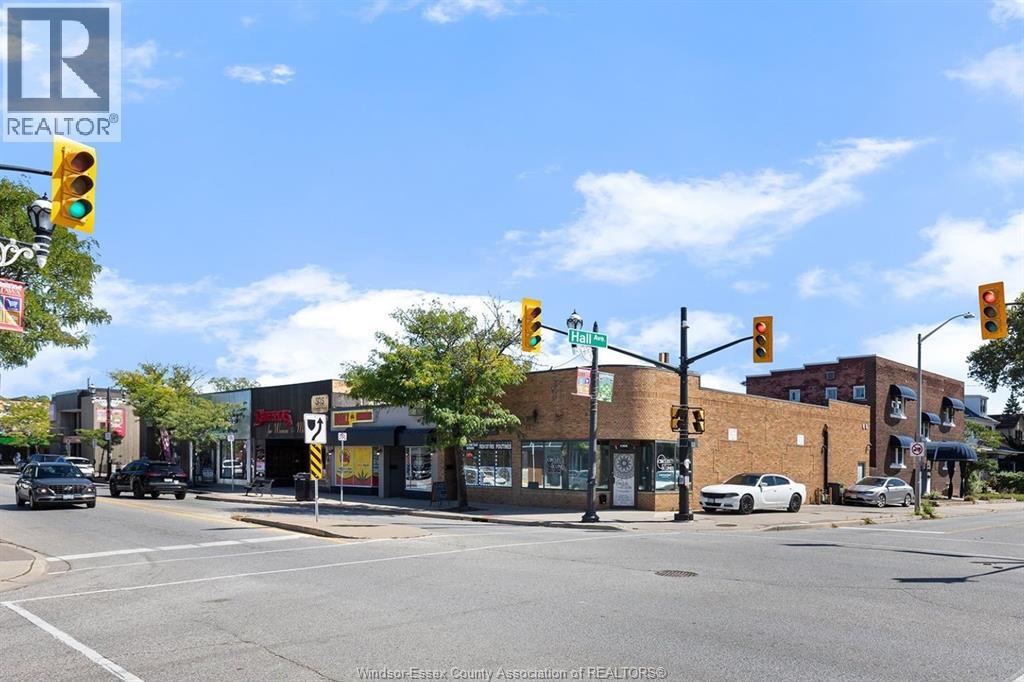
1305-1311 Ottawa
Windsor, Ontario
ATTN Investors! 2 legal, low maintenance, historically fully rented turn-key units with high visibility in a long term thriving area. Current combined GROSS Rents are $4,300+Utilities/mth w/annual escalating rent increases. (Landlord pays property taxes $7,287.22 and water $1,100 annually). With approx 2,400 sq ft total plus separate basements, this location and unit make-up will ensure long term success for all portfolio. Full marketing package available upon request. (id:49269)
18 Dennis Avenue
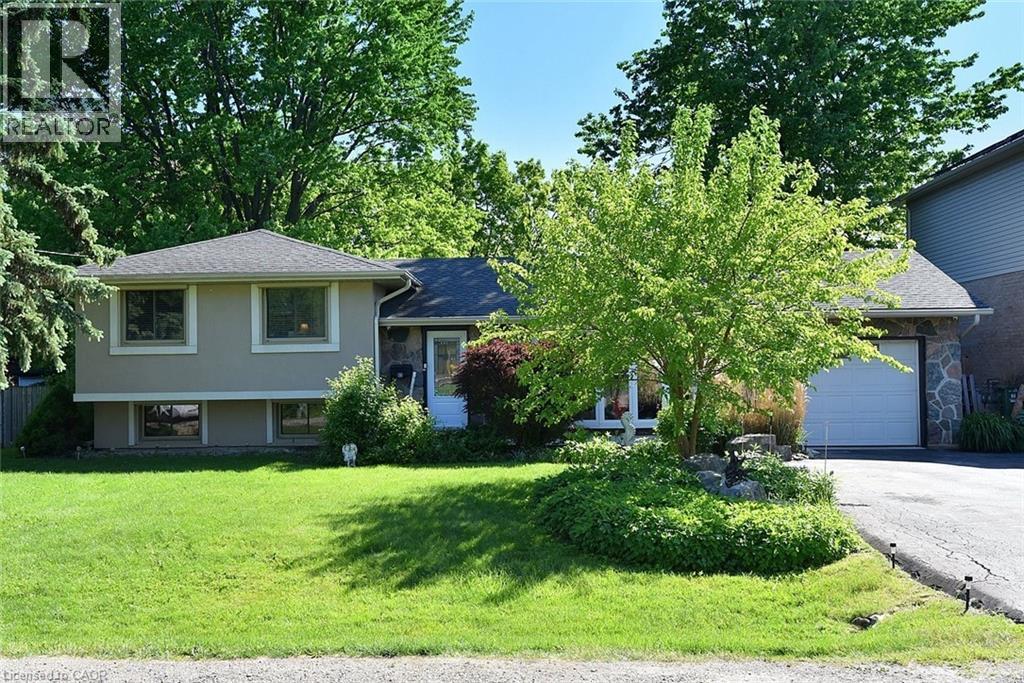
Waterdown, Ontario
Great potential for studio apartment set up in lower level, with separate entrance and full bath. Located in a desirable, mature neighborhood close to everyday conveniences and scenic escarpment trails. The front yard features beautiful perennial gardens, a variety of fruit trees and a front porch that creates welcoming curb appeal. Inside, this updated home is tastefully decorated in neutral tones and features hardwood flooring throughout. The kitchen is equipped with stainless steel appliances, and abundant storage with espresso-stained cabinetry. Patio doors from the dining room lead to a spacious deck with gazebos overlooking the private fenced backyard — perfect for relaxing or entertaining. The lower level features a fully finished games room with a practical walk-up entrance from the rear yard. The basement also includes the added convenience of a full bathroom and flexible space ideal for a home office, guest area, workshop, or whatever best suits your family’s needs. Additional highlights include: storm shutters on all windows, electric patio door shutter, all season gazebos w/eaves troughs, mosquito screens and solar lighting, 2 large sheds with lights and outlets, security camera, pond with electrical connection, gas line for BBQ, Moen shower faucet, reverse osmosis filtration and water softener, leaf guard filter, garage w/cabinetry and 200 amp service. A wonderful opportunity to own a move-in ready home in a sought-after Waterdown location. -- (id:49269)
4 Willow Street Unit# 1101
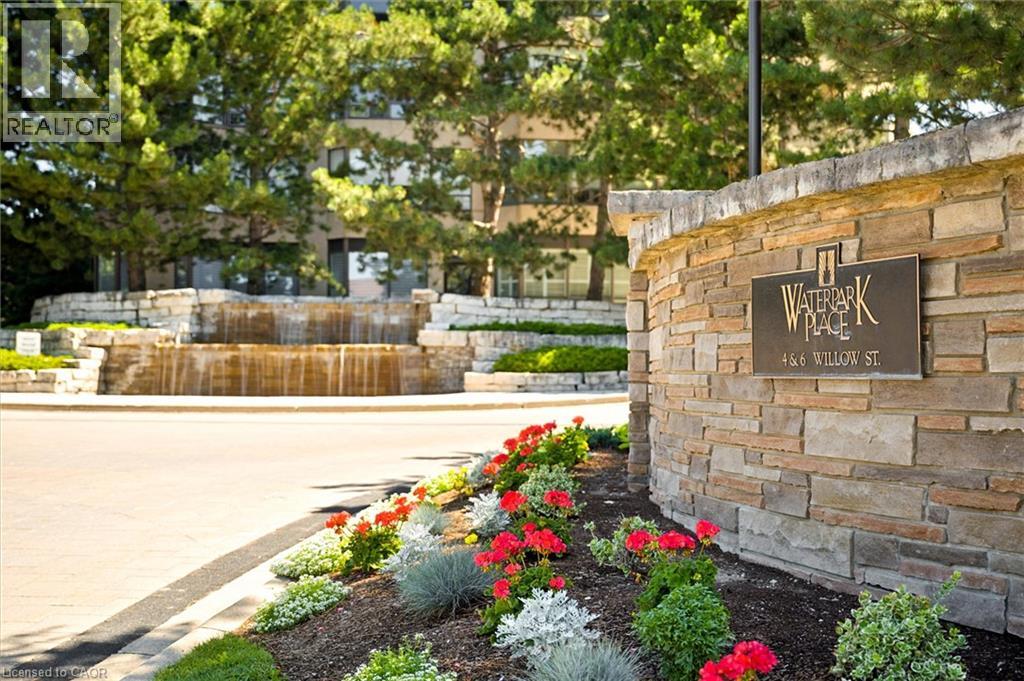
Waterloo, Ontario
Experience refined condo living at Waterpark Place, one of Uptown Waterloo's most prestigious addresses. This exceptional 11th-floor CORNER SUITE offers 2 spacious bedrooms, 2 full bathrooms, and exclusive underground parking. Designed for both comfortable everyday living and effortless entertaining, the open concept living room, formal dining room, and sunroom create an elegant, light-filled living space. The bright sunroom showcases sweeping northeast city views, making it the perfect place to enjoy your morning coffee or unwind at the end of the day. The spacious eat-in kitchen is thoughtfully positioned just off the main living area and offers its own walkout to the expansive open balcony. A second walkout from the primary bedroom provides another convenient access point to this inviting outdoor space. The thoughtfully designed floor plan places the bedrooms on opposite sides of the suite, offering exceptional privacy for homeowners and guests alike. Rarely available, this desirable corner unit is filled with natural light and features an expansive balcony ideal for relaxing or entertaining. A generously sized in-suite laundry and storage room adds exceptional functionality. Waterpark Place is a meticulously maintained, pet-free building, renowned for its peaceful atmosphere, exceptional management, and welcoming community. Residents enjoy an outstanding selection of amenities, including an indoor pool, sauna, fitness centre, guest suite, party room, and beautifully landscaped grounds featuring a gazebo and tranquil pond. Ideally located just steps from Uptown Waterloo's boutiques, restaurants, cafes, parks, and walking trails, this is a rare opportunity to enjoy an elegant, low-maintenance lifestyle in one of Waterloo's most sought-after condominium communities. (id:49269)
28 Riverdale Drive
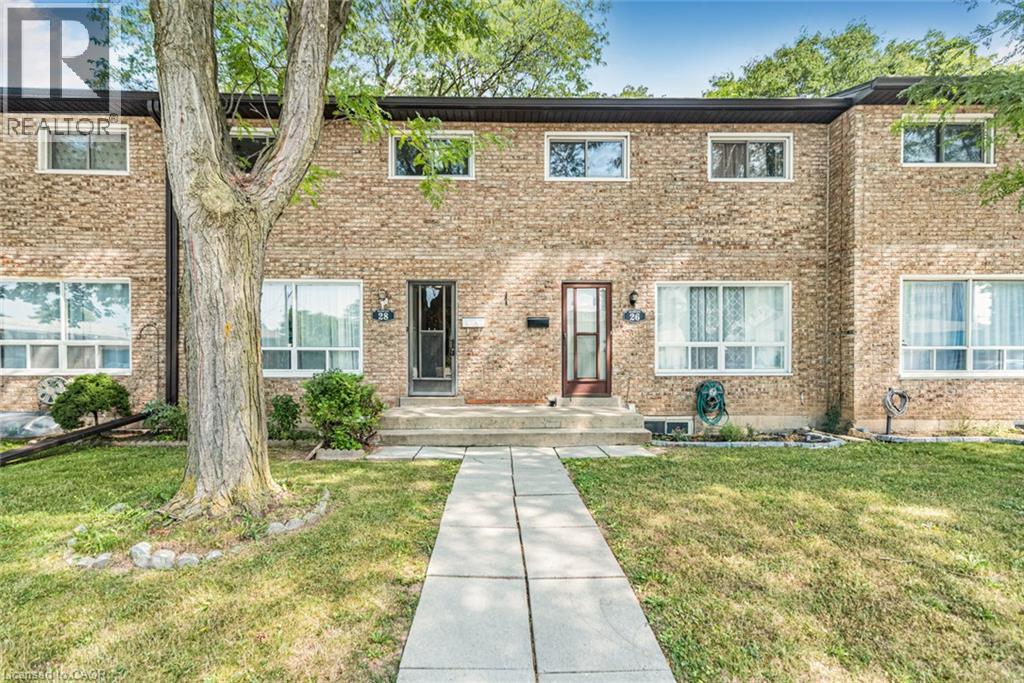
Hamilton, Ontario
Welcome to 28 Riverdale Drive, a spacious three-bedroom, three-bathroom condo townhouse offering approximately 1,100 sq. ft. above grade, plus a finished lower level. The bright main floor features hardwood flooring, a generous living room, a convenient two-piece bathroom and an eat-in kitchen with plenty of cabinetry and counter space. Upstairs, you’ll find three comfortable bedrooms and a four-piece bathroom. The finished basement adds valuable living space with a large recreation room, a second four-piece bathroom, laundry facilities and ample storage—ideal for a family room, home office, guest space or playroom. Outside, enjoy a private, fully fenced patio surrounded by mature trees, along with one parking space. With its practical layout and traditional finishes, this home offers a wonderful opportunity to move in and personalize it over time. The monthly condo fee includes water, cable TV, high-speed internet, parking, landscaping, building insurance and exterior maintenance. Conveniently located near Eastgate Square, parks, schools, public transit, Confederation GO Station, the Red Hill Valley Parkway and the QEW. Immediate possession is available! (id:49269)
141 Cedar Crest Street
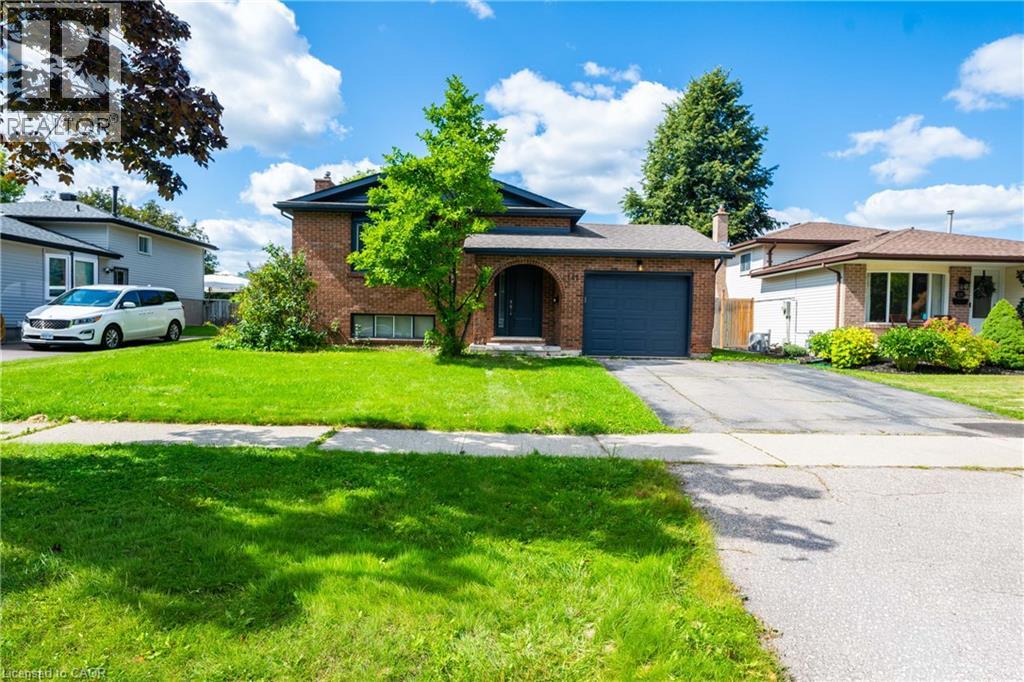
Kitchener, Ontario
Welcome to 141 Cedar Crest Street - where comfort, space and timeless charm come together in Forest Heights. Set on a quiet, tree-lined street, this beautifully maintained 4-bedroom home offers approximately 2,290 sq. ft. of finished living space, thoughtfully designed for both everyday living and effortless entertaining.Step inside to bright, inviting interiors accented by neutral tones, a spacious kitchen and a dedicated dining area perfect for hosting family and friends. Large windows fill the home with natural light, creating a warm and welcoming atmosphere throughout.The fully finished lower level extends your living space with a generous family room, recreation room, 3-piece bathroom and built-in full-size bed - an ideal retreat for guests, movie nights, hobbies or additional family space.Outside, discover your own private backyard oasis, offering a peaceful setting for summer gatherings, gardening or simply unwinding at the end of the day.Pride of ownership shines throughout, with numerous updates including A/C (2023), fence (2021), roof (2016) and updated front bay window.Ideally located near Highway 7/8, Ira Needles amenities, shopping, groceries, fitness, transit and schools, this exceptional Forest Heights home delivers the space, location and lifestyle you've been looking for. Welcome home. (id:49269)
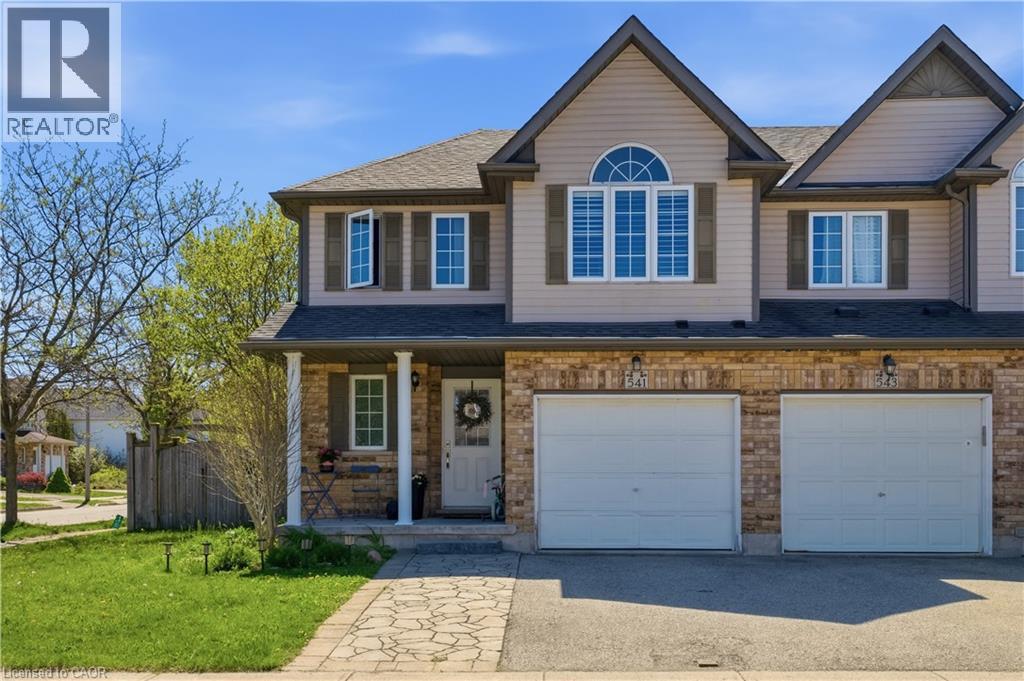
541 Wild Iris Avenue
Waterloo, Ontario
4-Bedroom End Unit Townhouse for Lease – Waterloo (Creekside/Laurelwood) Available Now, Perfect for a family, this 4-bedroom, three parking in total, 1.5-bathroom end-unit townhouse is located in the sought-after Creekside/Laurelwood neighborhood. Features: Spacious layout with hardwood flooring throughout the main and upper floors Large fully fenced yard with a porch for added privacy End unit for extra natural light and privacy Prime Location – Close To: Shopping centers and grocery stores Top-rated schools YMCA and fitness centers Universities (University of Waterloo & Wilfrid Laurier) Requirements: Good credit score Proof of income Location: Waterloo (Creekside/Laurelwood) Interested? Contact for more details or to schedule a viewing! (id:49269)
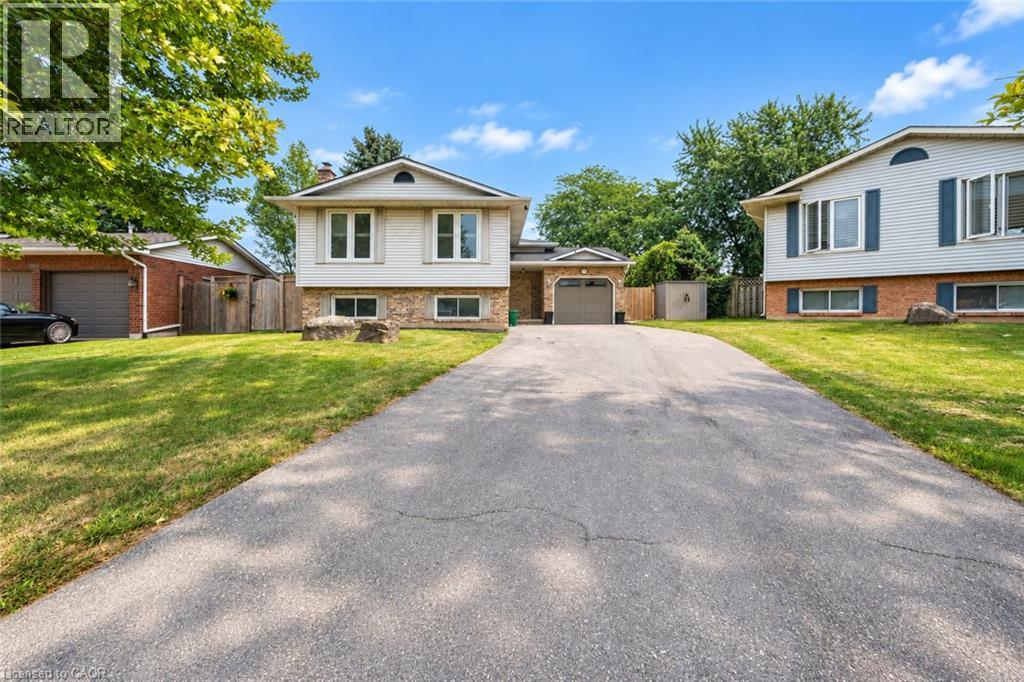
3929 Vineyard Crescent
Vineland, Ontario
Nestled in a quiet cul-de-sac in a charming small-town community, this side-split offers a wonderful opportunity for buyers looking to enter the market and make a home their own. Featuring an open-concept main level, a spacious primary bedroom, an additional bedroom and a 4-piece bathroom, the home offers a functional layout with plenty of potential to add your own personal touches along the way. The partially finished lower level provides two additional bedrooms, a large recreation room and a 3-piece bathroom, offering plenty of extra space for a growing family, guests and loaded with endless potential. A separate entrance leads directly to the backyard, where you’ll find a large deck, above-ground pool, concrete patio and a fully fenced yard surrounded by mature trees. With a great outdoor setup, a quiet neighbourhood and the charm of small-town living, this property is an excellent opportunity to get into the market at an attractive price and create a space that reflects your own style! Taxes estimated as per city’s website. Property is being sold under Power of Sale. Sold as is, where is. RSA. (id:49269)
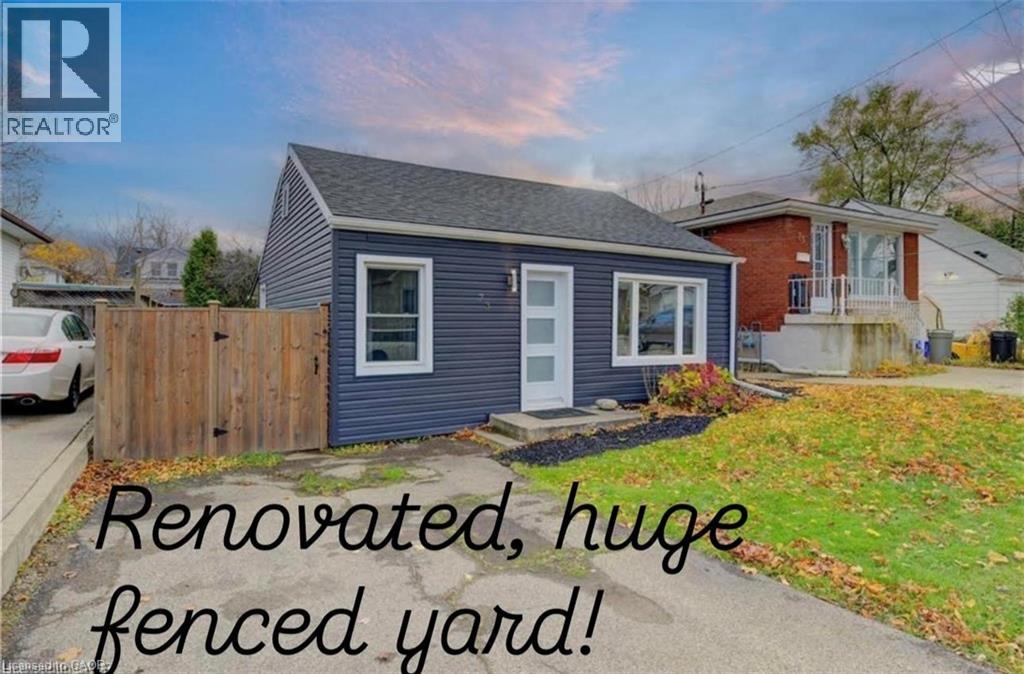
73 East 33rd Street
Hamilton, Ontario
This beautiful home is waiting for you! Hardwood floors, updated kitchen/bath, siding & windows! Super cozy 2 bedroom with separate large laundry/storage room. Fully fenced LARGE yard and parking for 2 cars! Walk to Juravinksi, close to mountain access, shopping and public transit (id:49269)
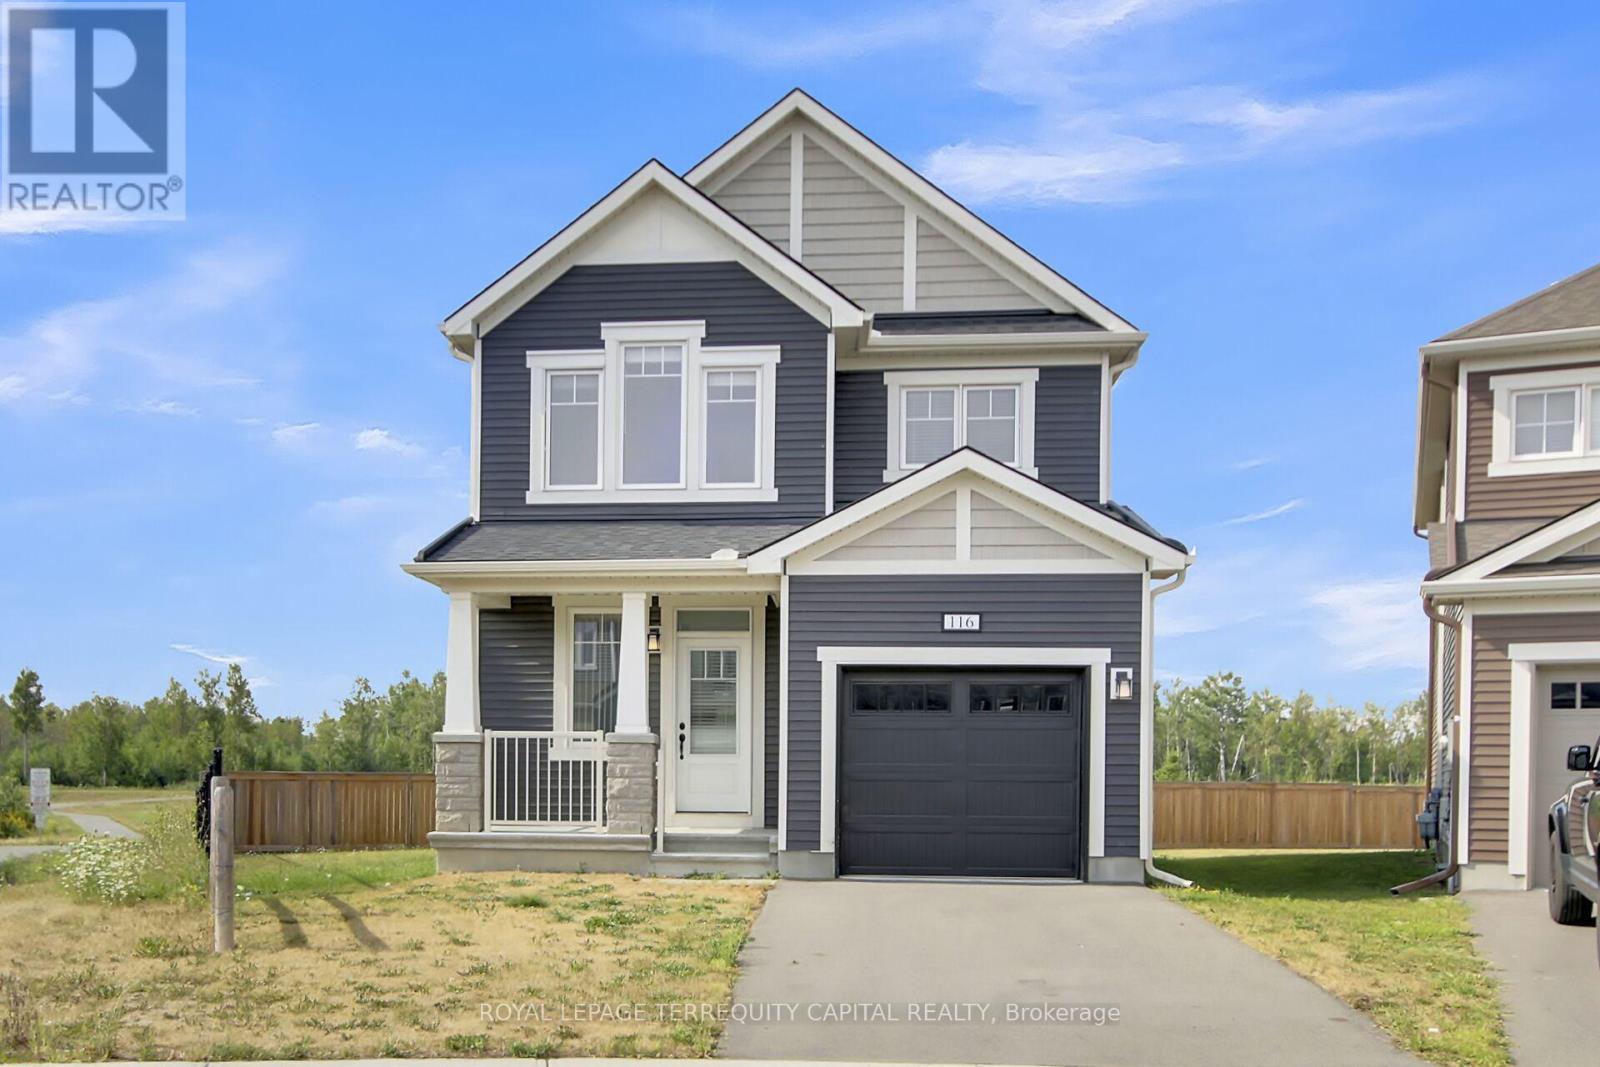
116 Unity Place
Ottawa, Ontario
Discover modern living in this newly built, four-bedroom home ideally situated on a quiet court in central Kanata, with the rare benefit of having no rear neighbors for maximum privacy. Enjoy quick access to major amenities, including Tanger Outlets and the Canadian Tire Centre, all just minutes away. This residence showcases over $100,000 in premium upgrades, such as: a lot premium, elegant QUARTZ countertops in both the kitchen and bathrooms, extra-tall upper kitchen cabinetry with soft-close doors, kitchen backsplash, sleek smooth ceilings on the main floor, extensive pot lighting throughout, and a partially FINISHED basement. Located just steps from a picturesque pond and a community park, the property offers plenty of opportunities for recreation and relaxation. The home remains protected under the 7-year TARION warranty, ensuring peace of mind for years to come. Seize this exceptional opportunity - schedule your private tour and experience everything this remarkable home has to offer! Photos taken before current tenancy (id:49269)
Details Realty Inc.
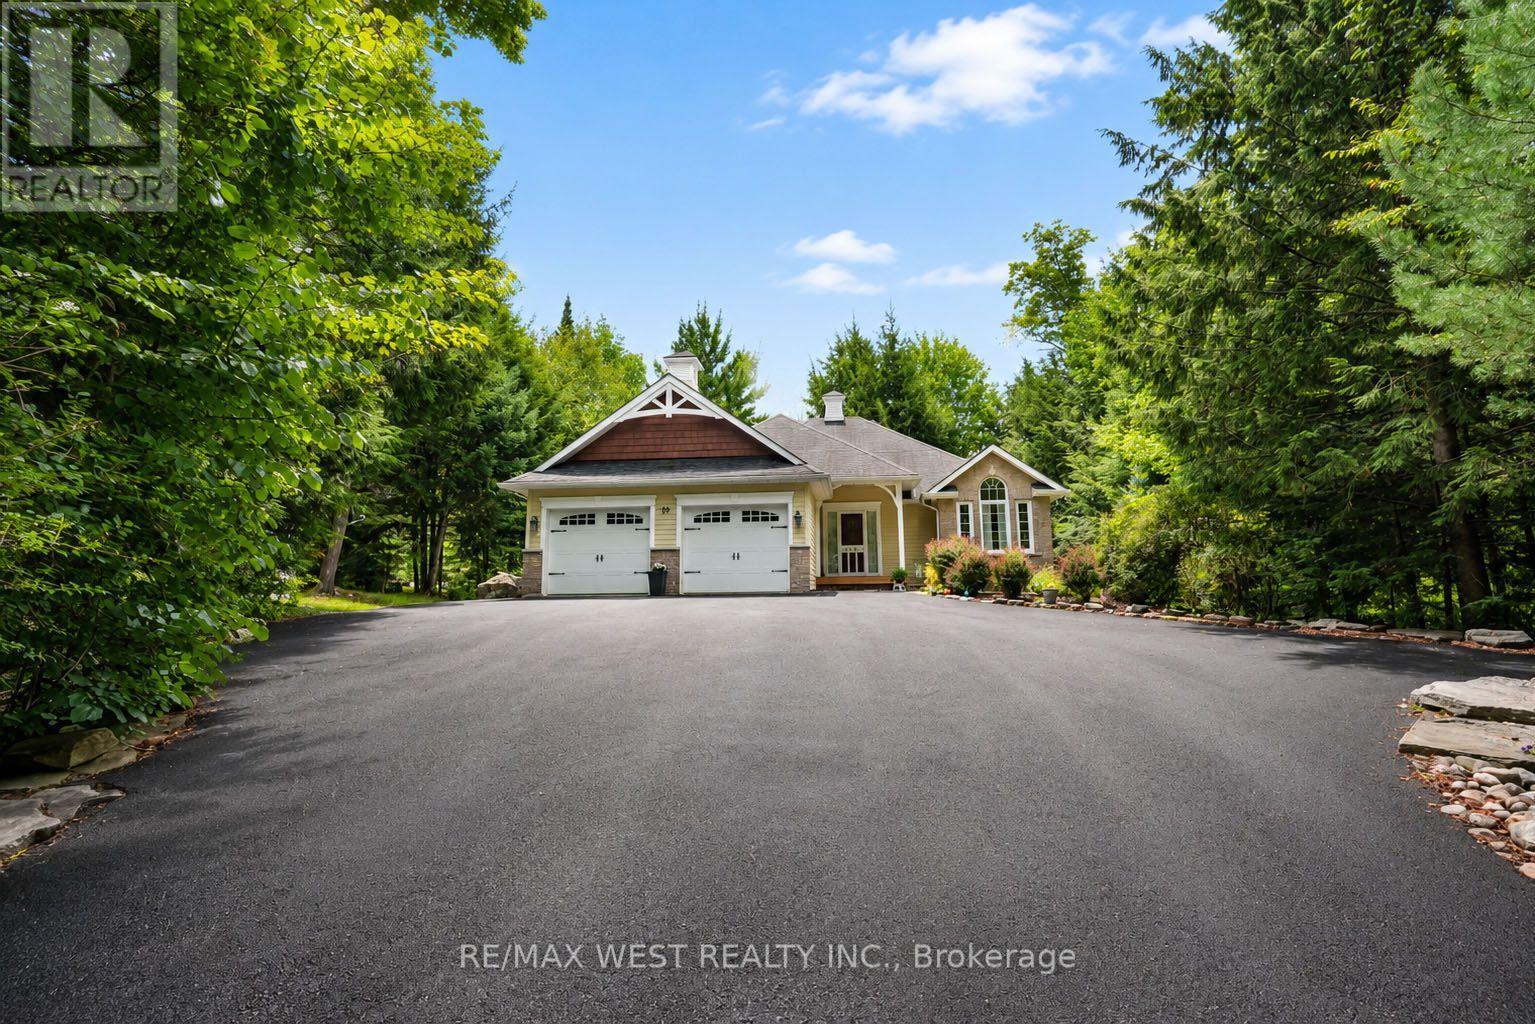
20 Deerhurst Highlands Drive
Huntsville, Ontario
A must see for golf enthusiasts and anyone looking for the Muskoka lifestyle with modern conveniences. Custom bungalow built for year round living; set back on a deep landscaped lot with a view a great view of the Deerhurst Highlands Golf Course at the rear. Home has convenient utilities including gas, and municipal water & sewer. Open main floor layout featuring a kitchen with built in appliances backing onto the deck and screened gazebo. Combined living and dining rooms offer flexibility and plenty of space for entertaining. Two bedrooms and two bathrooms upstairs including the luxurious master with ensuite. Lower level features a large recreation room as well as a bedroom and bonus den with adjoining washroom which can be used as an additional sleeping area. Convenient location a few minutes from Huntsville. Close to Hidden Valley, Deerhurst, lakes and many recreation areas. Spend your evenings on the back deck enjoying the view of the 18th hole! (id:49269)

Unit 11 - 1241 Strasburg Road
Kitchener, Ontario
Great Location, Few Years Old Plaza built in 2022, Second Floor Unit, Many Uses Available, Condo Fee $ 631.36, Hst If Applicable, Selling As Power Sale, This unit is on 2nd Floor and it is Shell Unit. (id:49269)
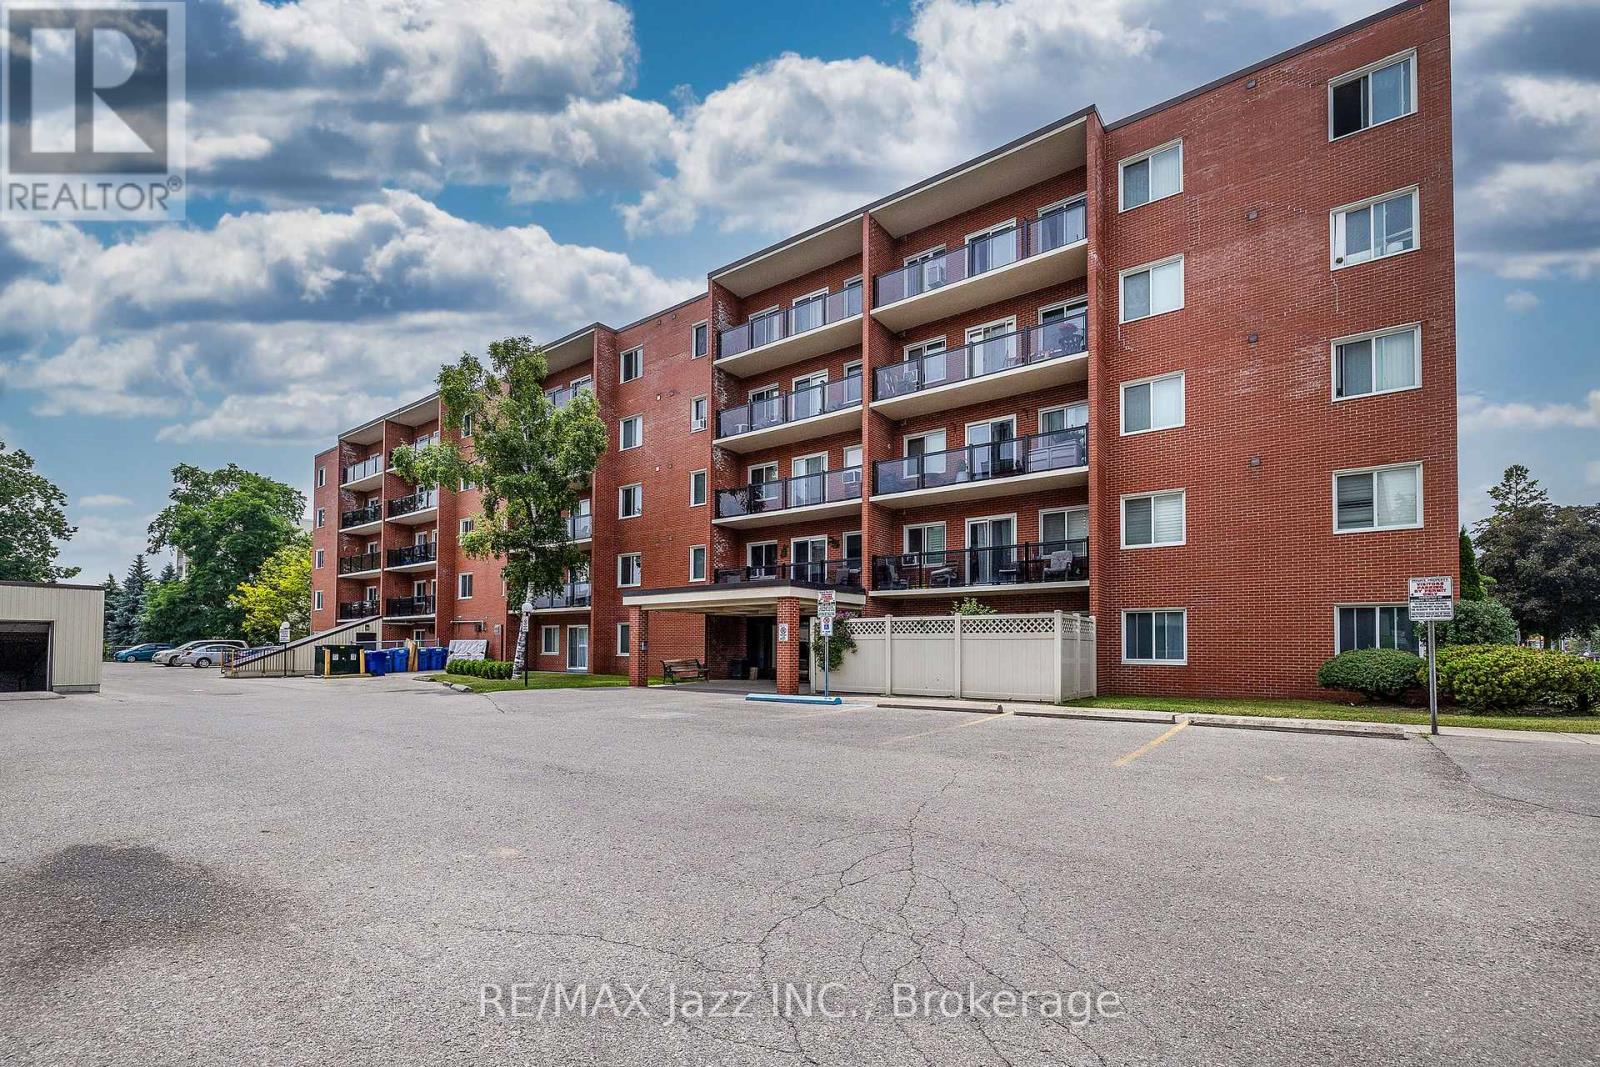
304 - 131 Taunton Road E
Oshawa, Ontario
Welcome to 131 Taunton Road, Unit 304-an updated end-unit condo in a quiet, well-managed building in desirable north Oshawa. This well-maintained two-bedroom, one-bathroom suite offers a bright, open-concept layout with a spacious living and dining area, laminate flooring, and a sliding glass walkout to a large west-facing balcony. Set back from Taunton Road and surrounded by mature trees, the balcony provides a peaceful and private setting-perfect for enjoying afternoon sun and evening sunsets. The bright kitchen features a subway tile backsplash, while the generous primary bedroom offers tranquil views and a large walk-in closet. A well-sized second bedroom with a double closet, an updated bathroom with a walk-in shower, and ample storage throughout-including dedicated storage and linen closets-add comfort and convenience. Additional features include an owned hot water tank, updated breaker panel, convenient parking near the side entrance, on-site laundry, and access to fitness and party/meeting rooms. Ideally located just 10-15 minutes from Highways 407 and 401, and only minutes from Durham College and Ontario Tech University, this home is also steps from shopping, restaurants, transit, and parks. A wonderful opportunity for first-time buyers or downsizers. (id:49269)
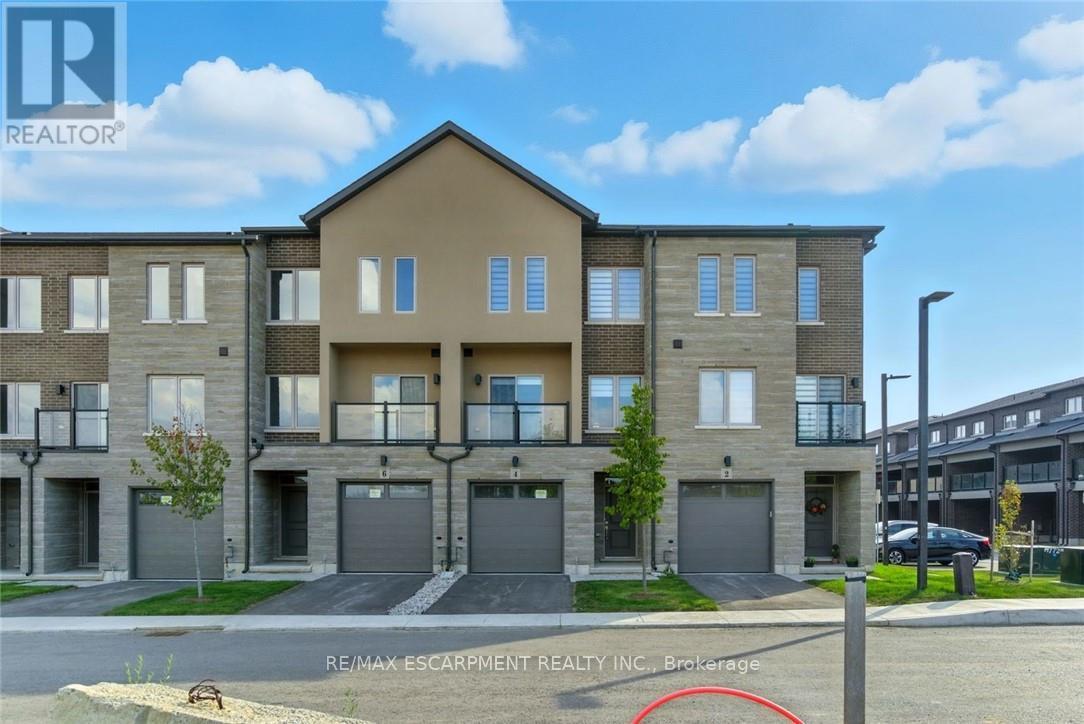
4 Clear Valley Lane
Hamilton, Ontario
Enjoy significant savings with the New Housing HST Rebate, already credited on this over 2,000 sq ft home! Welcome to 4 Clear Valley Lane, beautifully crafted by an award-winning builder recognized for quality construction, thoughtful layout design, and superior craftmanship. This spacious home offers an open concept layout with modern finished, abundant natural light, and functional living spaces. Enjoy a stylish kitchen, generous bedrooms, and seamless indoor-outdoor living. Built with attention to detail and offering the perfect blend of comfort, style and community in one of the areas' most desirable locations. You will love the family friendly neighborhood, nearby parks, shopping and major routes. Don't miss this opportunity to take advantage of the HST savings and purchase a beautiful new Sonoma home. (id:49269)
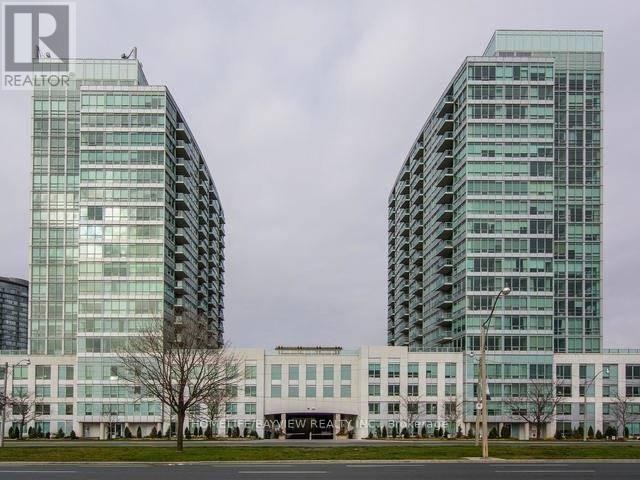
404 - 1900 Lake Shore Boulevard W
Toronto, Ontario
Fabulous Corner 2 Bedrooms Plus Den (Den Can Be Used As a 3rd Bedroom) South East Facing With Lake Views From All Rooms.9' Ceiling, Hardwood Flooring, Granite Countertop. Newly Renovated Building, Quite 4th Floor With Ultimate Privacy- Only 4 Units On The Entire Floor. 5th Floor Rooftop Terrace To Enjoy The beautiful Lake, The City Skyline & High Park Views. Exercise Room, Ping Pong & Pool Table, Party Room, 24Hr Concierge, Patio With Bbq. *** Same Floor Parking Space As Your Unit *** & Parking Space Equipped With EV Charger. (id:49269)
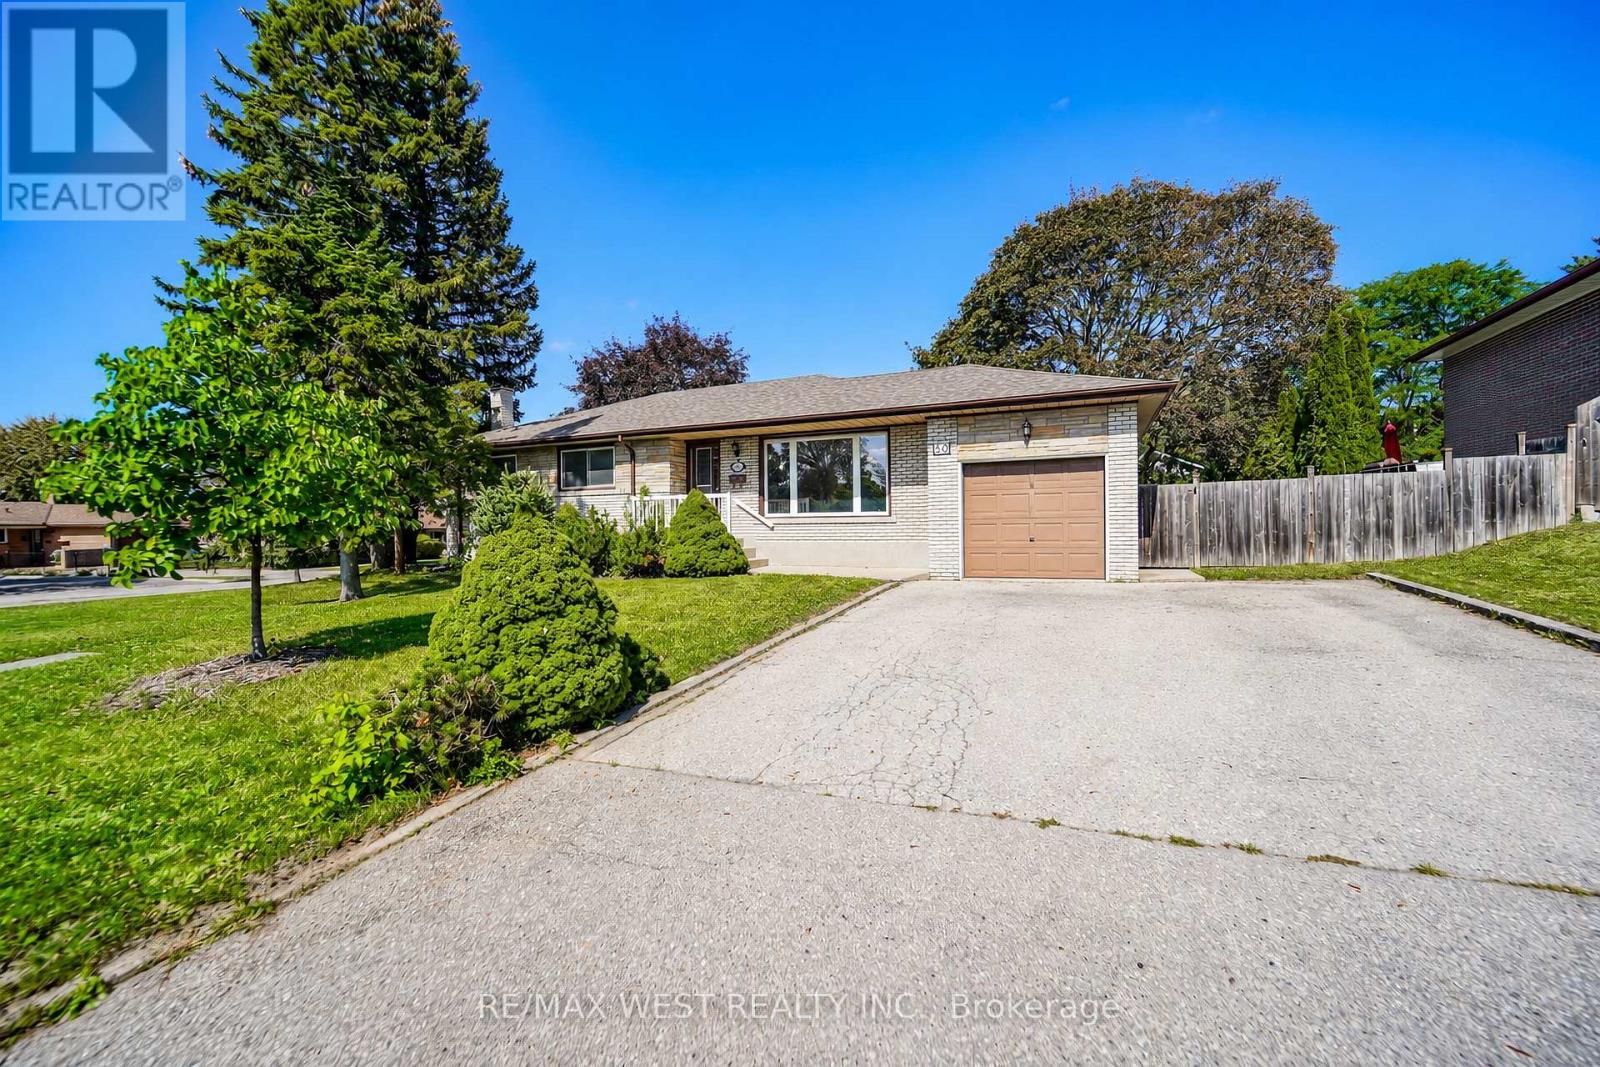
50 Roskell Crescent
Toronto, Ontario
Welcome to this meticulously maintained detached bungalow situated on a large corner lot on a quiet crescent in a desirable North York neighborhood. This home features three bedrooms and one bathroom with an additional full bathroom in the basement. The living/family room embraces an abundance of natural light from the large panoramic like front window. Combined with a quaint dining area for larger gatherings and entertaining. The family sized eat in kitchen has plenty of cabinet space for storage and countertop space for preparing meals and views looking into the private backyard. Basement features an open concept fully functional area with wood stove and dry bar. An ideal setup for extended family, guests, recreation or additional living space. Laundry room and plenty of storage area with a cold cellar/cantina. Separate back entrance that leads to basement. Great outdoor space surrounding the property with plenty of driveway parking. Close to all amenities: Schools, Parks, Library, Transit - TTC /LRT/ Finch West Subway, Box Stores and York University. Quick access to Hwy's 400 and 407. Fabulous location! *Some photos are virtually staged (id:49269)
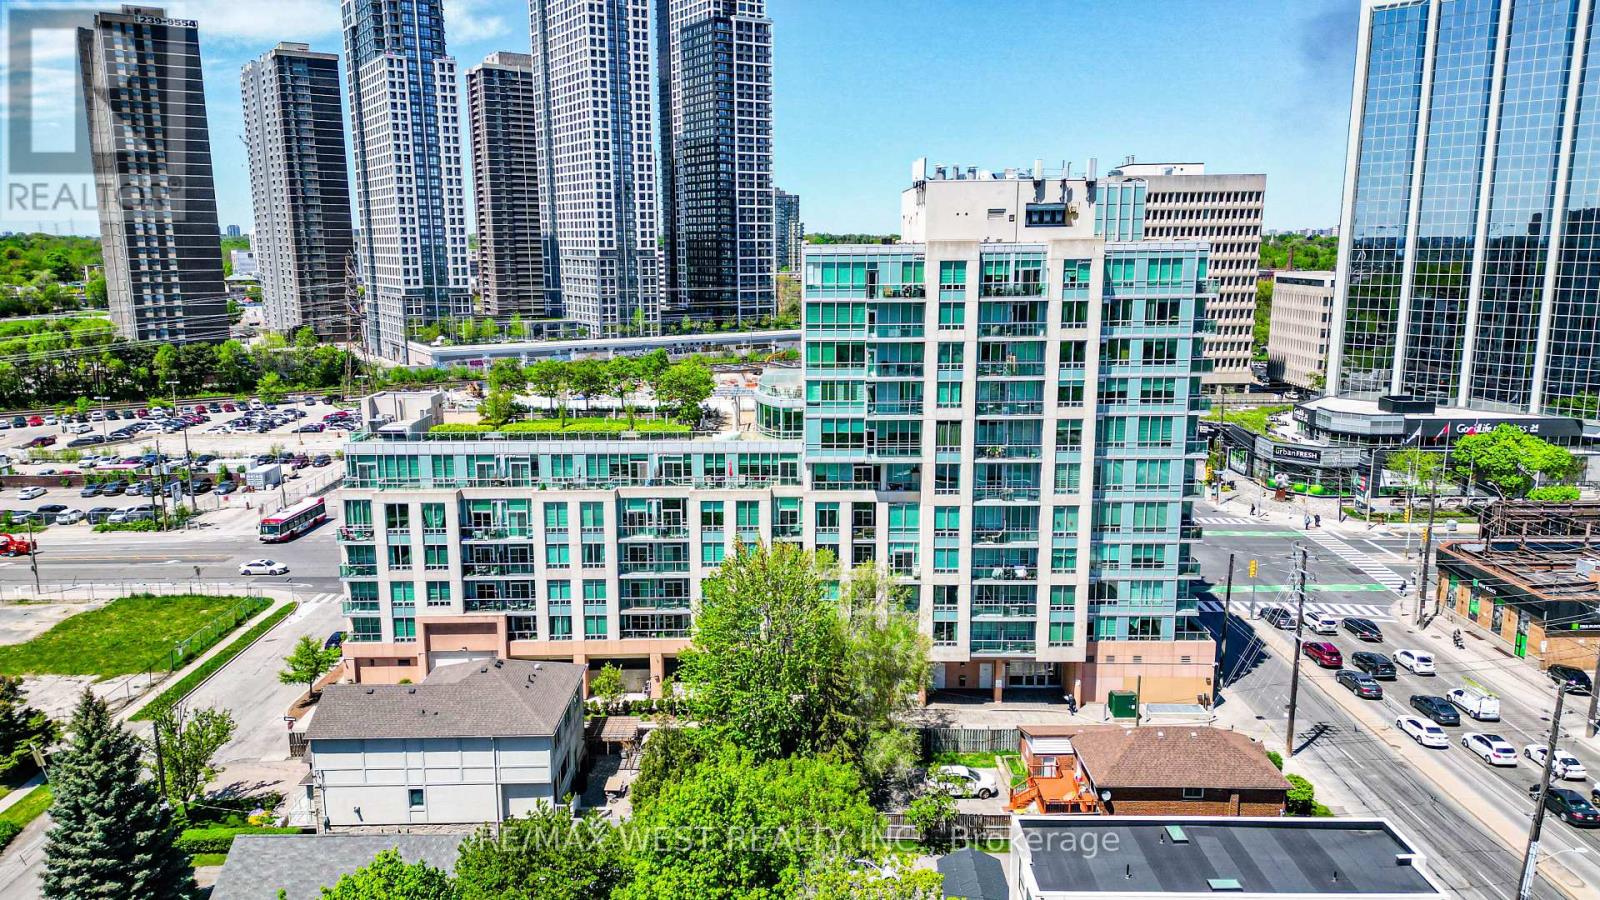
609 - 3391 Bloor Street W
Toronto, Ontario
KINGSWOOD ON BLOOR! Welcome to this clean, bright 1+1 bedroom, 1 bath, 610 sq foot unit with parking spot and open balcony steps to Islington TTC Station in a great building in a fantastic location near everything. The unit offers an open concept design complete with kitchen, combined living/dining areas and a den perfect for a home office or potential 2nd bedroom, ensuite laundry, 14 piece bath +++. This great units awaits a AAA tenant looking for a great opportunity to lease in a vibrant community and location in Prime Etobicoke. *Some photos virtually staged. (id:49269)
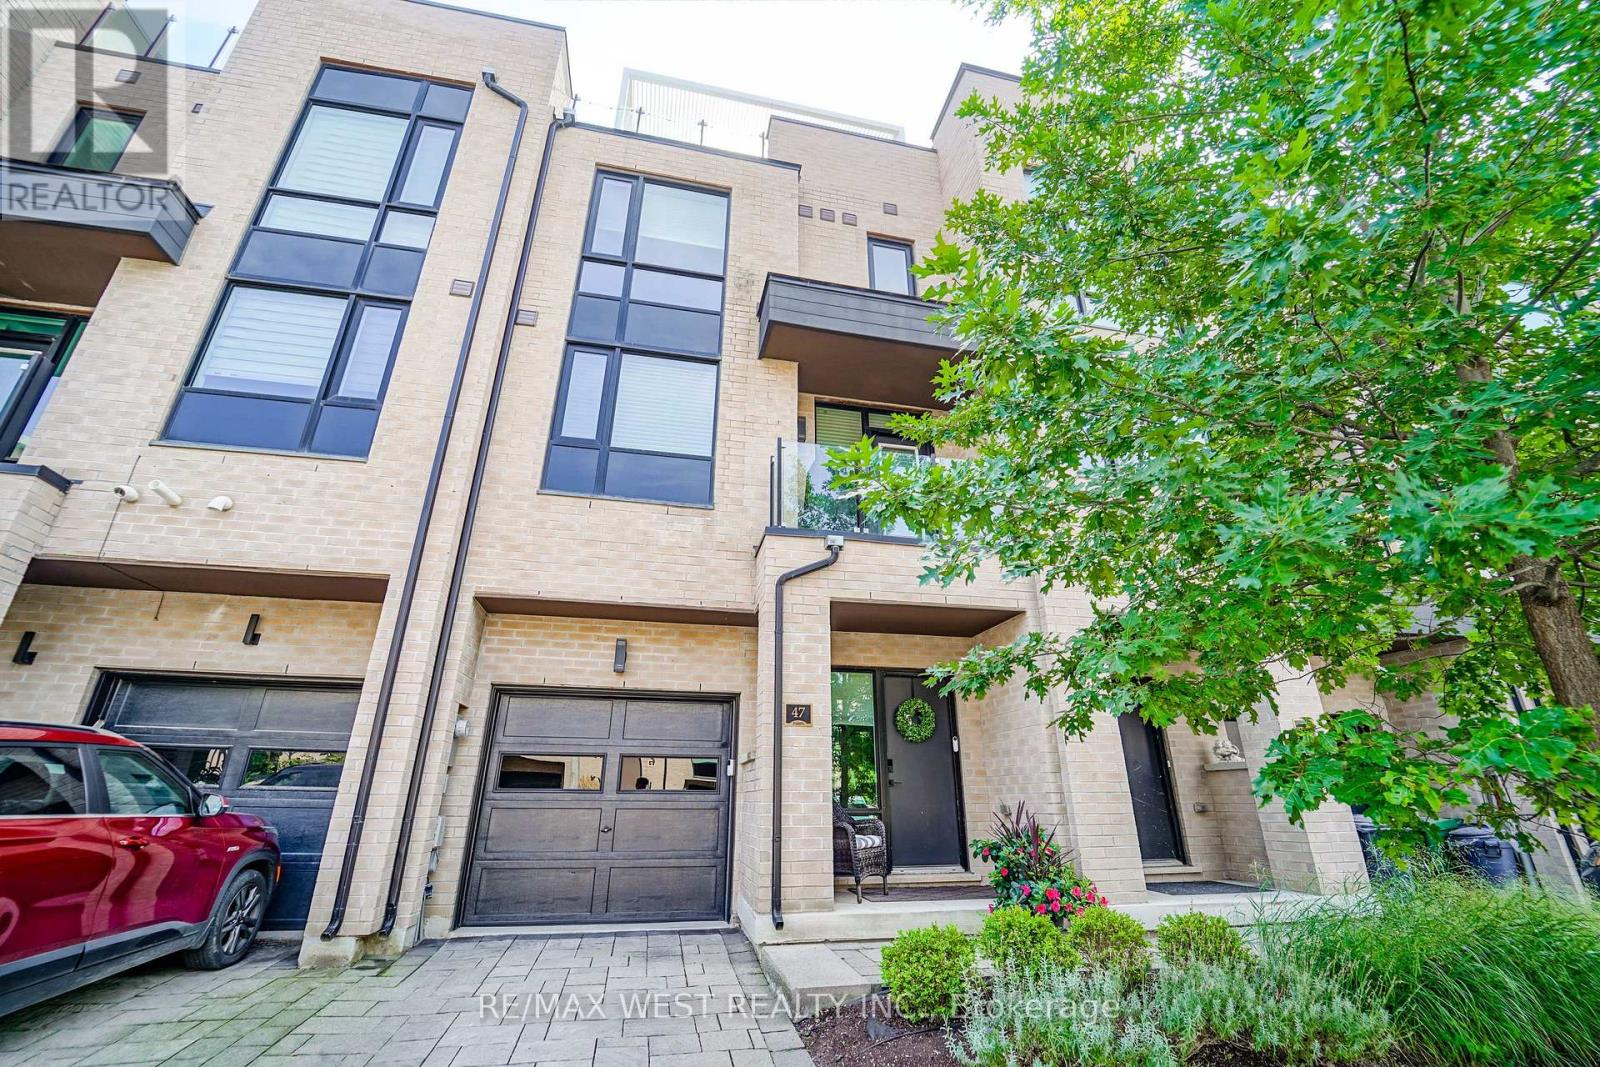
47 Pony Farm Drive
Toronto, Ontario
Welcome To This Stunning Modern 3-Storey Freehold Townhome In The Heart Of Etobicoke! Offering 4 Spacious Bedrooms & 4 Bathrooms, This Beautifully Designed Home Delivers a Bright Open-Concept Living & Dining Area Featuring A Cozy Fireplace And An Abundance Of Natural Light Throughout. Enjoy A Sleek Modern Kitchen Complete With Stainless Steel Appliances And Modern Touchless Kitchen Faucet, Ample Cabinetry ,Contemporary Finishes & Engineered Hardwood Flooring Throughout ! The Finished Basement Provides Valuable Additional Living Space-Perfect For A Family Room, Home Office, Gym Or Guest Area. Primary bedroom features it's own walk in closet and 4 pc ensuite, huge private rooftop terrace with ample sitting area - perfect for entertaining! Three Levels Of Thoughtfully Designed Living Space, Generously Sized Bedrooms & Modern Finishes Throughout, This Turnkey Home Is Perfect For Growing Families, Professionals Or Anyone Looking For Extra Space In The City. A Must-See Etobicoke Townhome! Minutes to transit, highways, shopping and more! (id:49269)
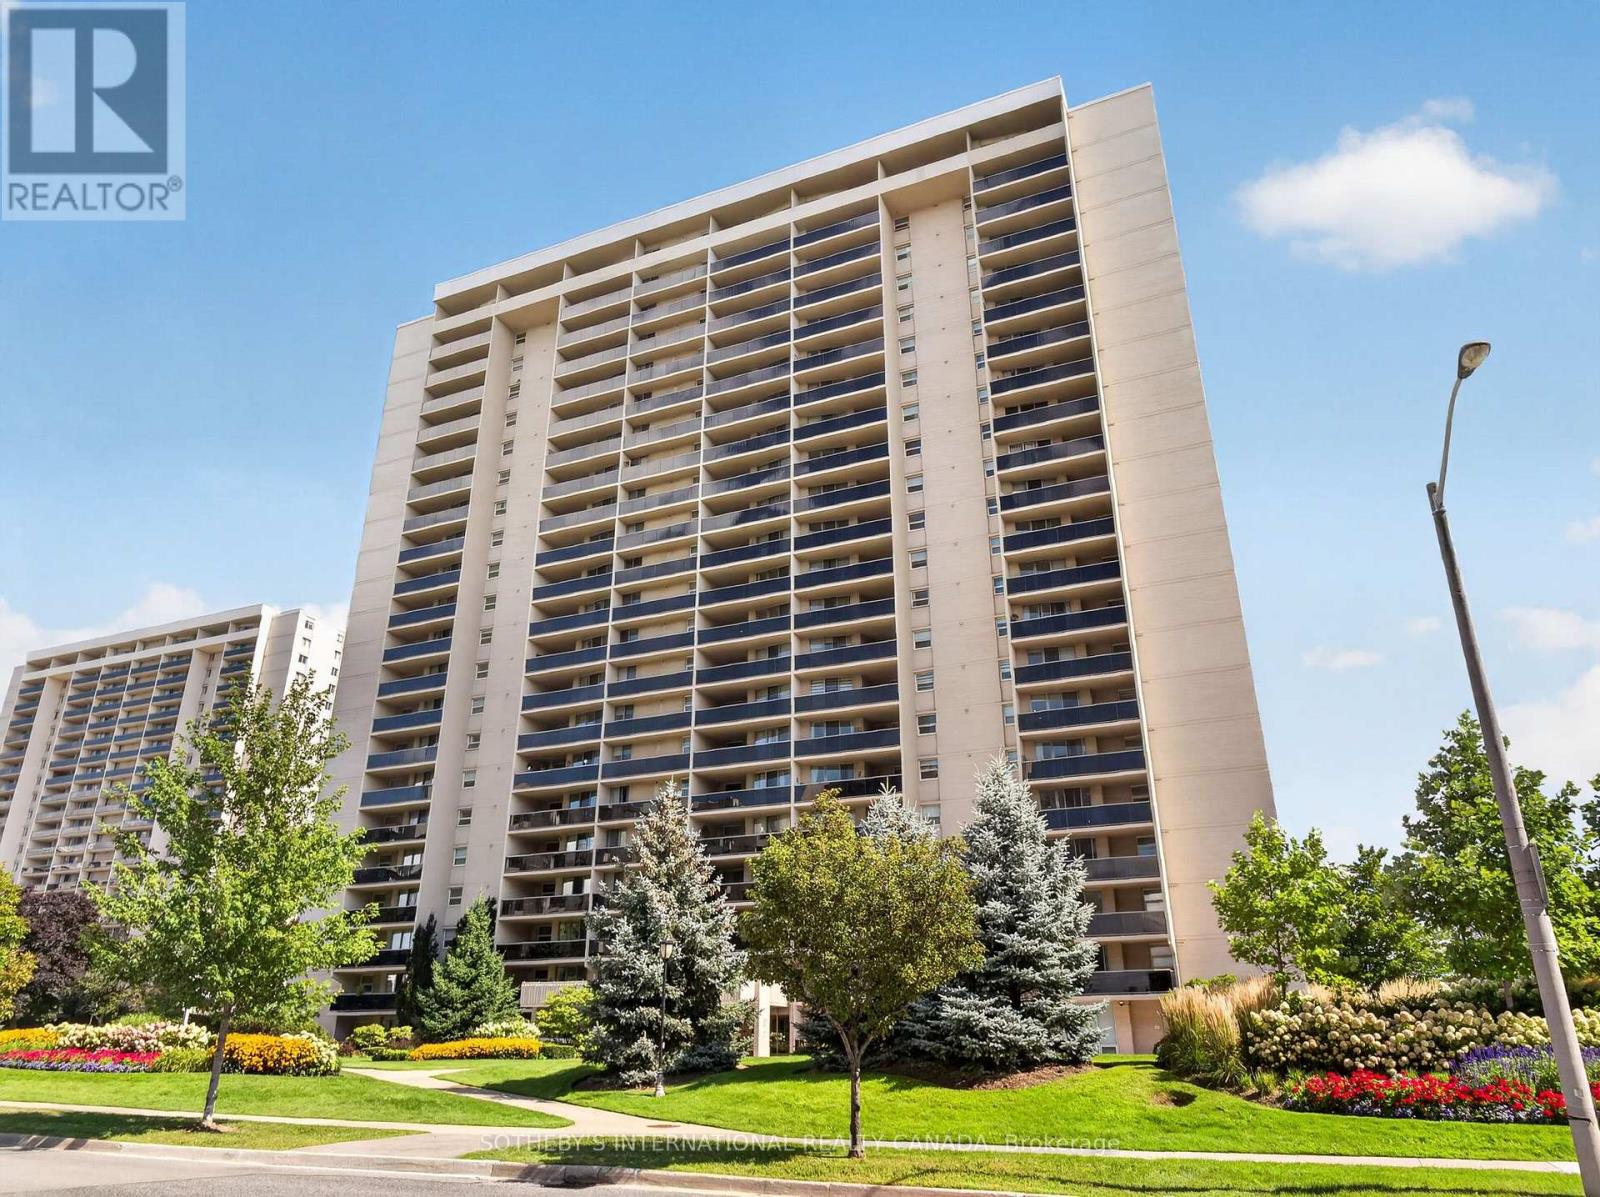
1001 - 299 Mill Road
Toronto, Ontario
Opportunity for first time buyers or downsizers. Large two bedroom plus den, 2 bath suite approximately 1244 square feet with two balcony walkouts. Renovated kitchen (2011) with mirrored backsplash, built-in appliances and breakfast area featuring a wall of built-in cabinets for all your cooking/storage needs. Large open-concept living room/dining room overlooking den/family room with balcony walkout. Lovely primary bedroom with walk-in closet and 4pc ensuite bath, and second bedroom with oversized mirrored double closet. Ensuite laundry completes the suite. Maintenance fee includes all utilities and cable TV/internet. Facilities include indoor and outdoor pools, tennis and pickle ball court, full-equipped gym, party room, virtual golf, children's playground and plenty of visitor parking. Enjoy the convenient in-suite walk-in closet/storage room and one parking space. (id:49269)
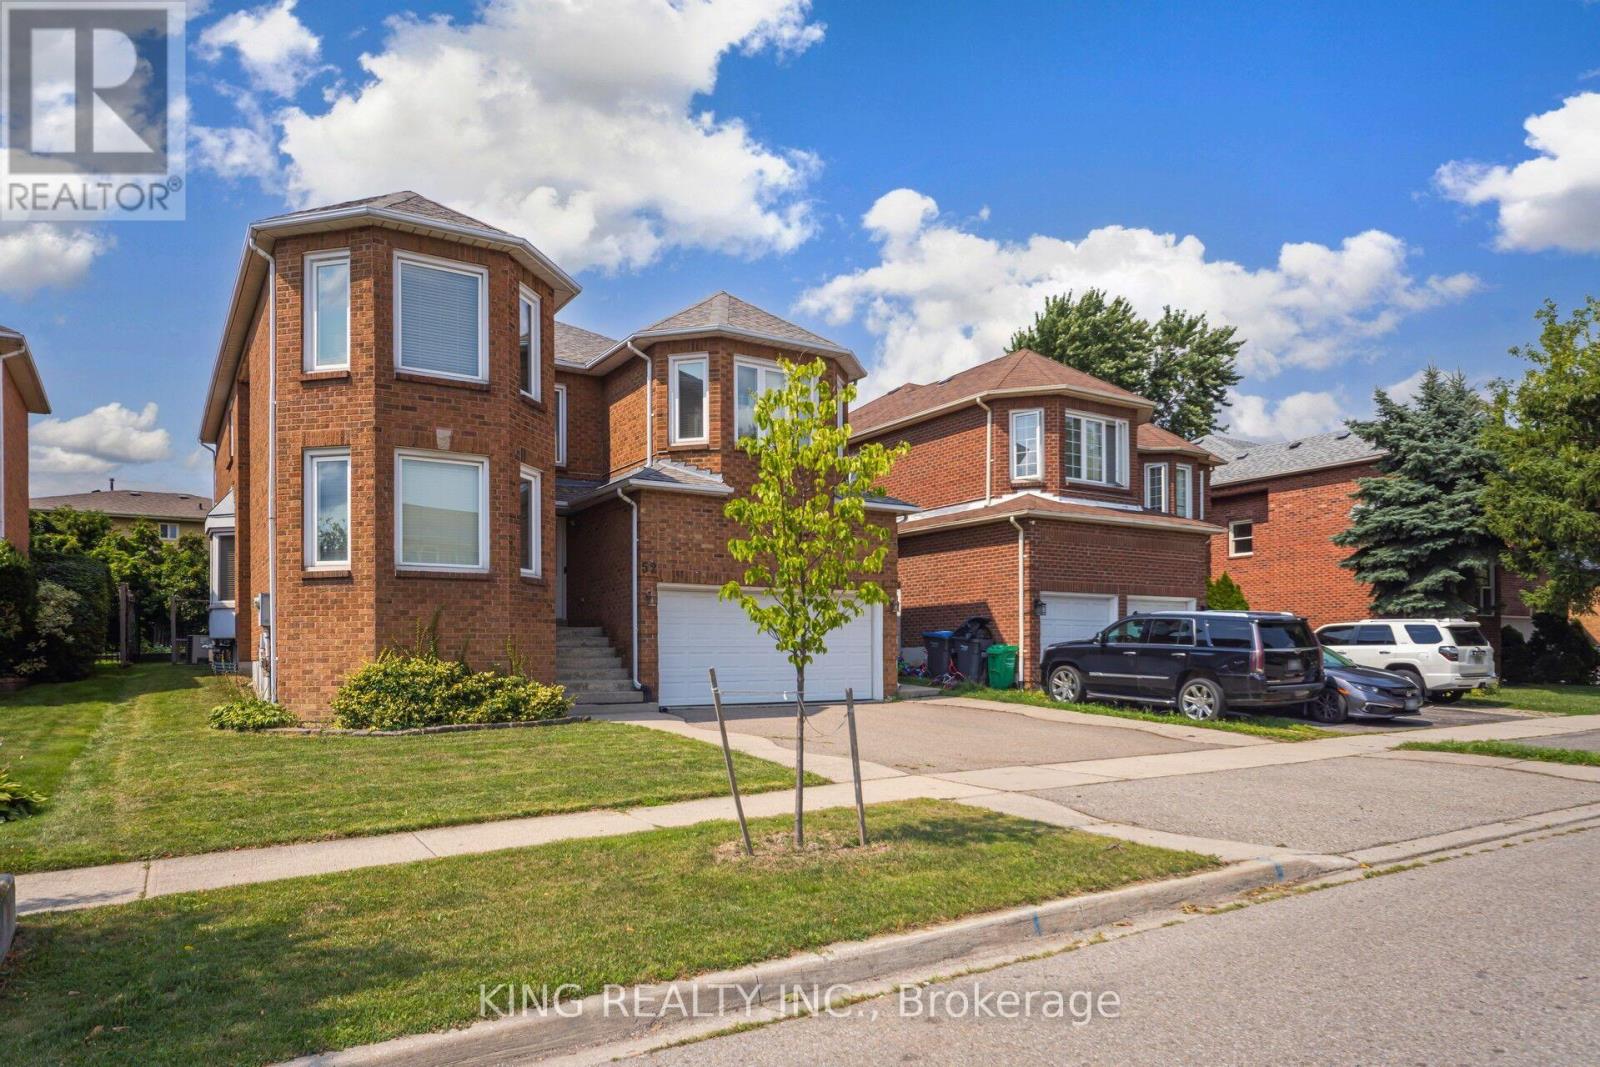
52 Leeward Drive
Brampton, Ontario
Stunning renovated detached 2-storey home offering approximately **2,975 sq. ft. of finished living space**, perfect for growing or multi-generational families. Featuring **4 bedrooms, 4 washrooms, a modern kitchen, elegant living and dining areas, and an attached garage**. The fully finished basement provides excellent additional living space with a separate entrance through the garage. Convenient side entrance to the laundry room. Rich hardwood flooring and crown moulding throughout the main and second floors add timeless elegance. **Owned furnace and tankless water heater** offer added value. Beautifully maintained with quality finishes and thoughtful updates throughout. Ideally located close to schools, parks, shopping, and everyday amenities. **Move-in ready!** (id:49269)
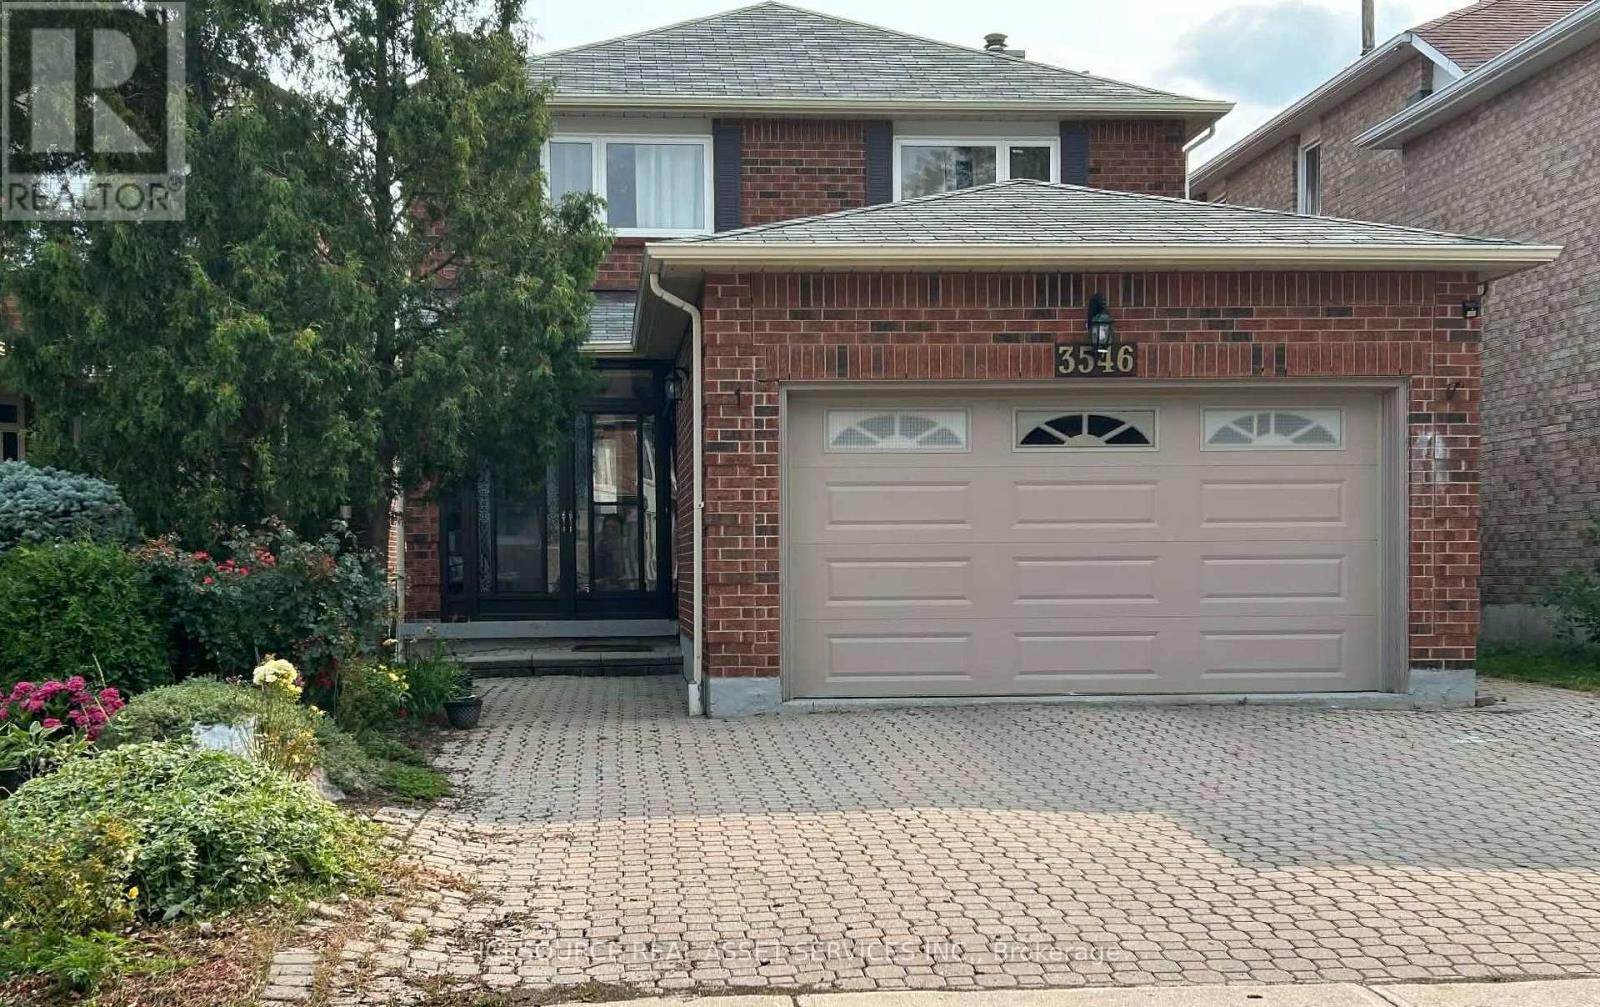
3546 Italia Crescent
Mississauga, Ontario
Welcome to your dream home-a beautiful (located Fairview area very close to down town Mississauga), detached 2 Storey, 4+3 Bedroom 3+2 bathrooms, 2 Kitchens, 2 laundry rooms, Finished basement with sept. entrance (Registered legal second unit), attached 2-car garage with main floor access. Many upgrades (Windows, Bathrooms, Kitchens with granite countertop, floor and Roof). Sunny western exposure, open concept, woodburning fireplace never been used, backyard on church and playground area. Minutes from Square One, GO Transit, highways, parks, schools, and within walking distance to Big Grocery stores. Don't miss your chance to own a beautifully maintained home that truly has it all. *For Additional Property Details Click The Brochure Icon Below* (id:49269)
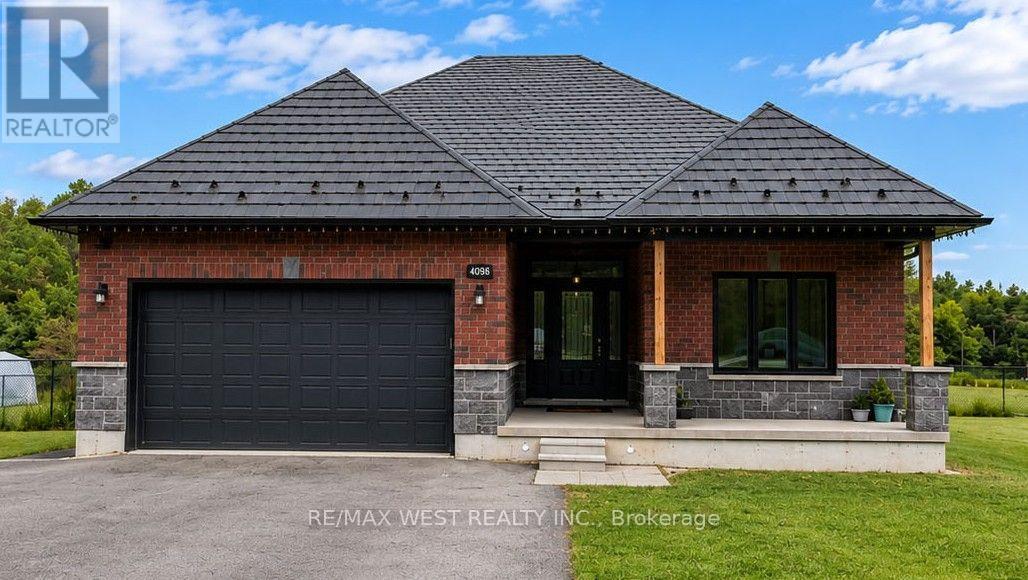
4098 Concession 12 Sunnidale Road
Clearview, Ontario
Modern open spaced bungalow nestled on a private 1-acre lot on a quiet street, just 10 minutes from the world's longest freshwater beach in Wasaga Beach, this thoughtfully upgraded home offers exceptional quality, efficiency, and future potential. The spacious main-floor primary bedroom features direct access to the backyard deck, creating the perfect retreat to enjoy your morning coffee or unwind in the evening. The backyard is fully enclosed with a privately owned fence featuring two access gates, providing privacy and convenience for families, pets, and outdoor entertaining. Built with quality in mind, the home features a durable metal roof with a transferable warranty, geothermal heating and cooling, radiant in-floor basement heating, an owned propane boiler, owned hot water tank, privately owned propane tanks, and a stunning floor-to-ceiling porcelain tile propane fireplace. Additional highlights include 200-amp electrical service with a hydro disconnect ready for future off-grid solar, insulated, drywalled garage prewired for future electrical heater, UV water sterilizer, oversized septic system, spray foam insulated basement walls, an insulated, drywalled garage prewired for a future electrical heater, alarm system, eight-camera surveillance system, whole-home indoor/outdoor speaker system, propane BBQ hookup, and a 14-car paved driveway. The partially finished basement offers excellent in-law or multi-generational living potential, with two bedrooms already completed and only flooring needed to finish the space. Combined with the radiant in-floor heating, it presents an outstanding opportunity to create a comfortable secondary living quarters. A meticulously maintained home offering premium upgrades, privacy, comfort, and versatility in a peaceful setting. (id:49269)
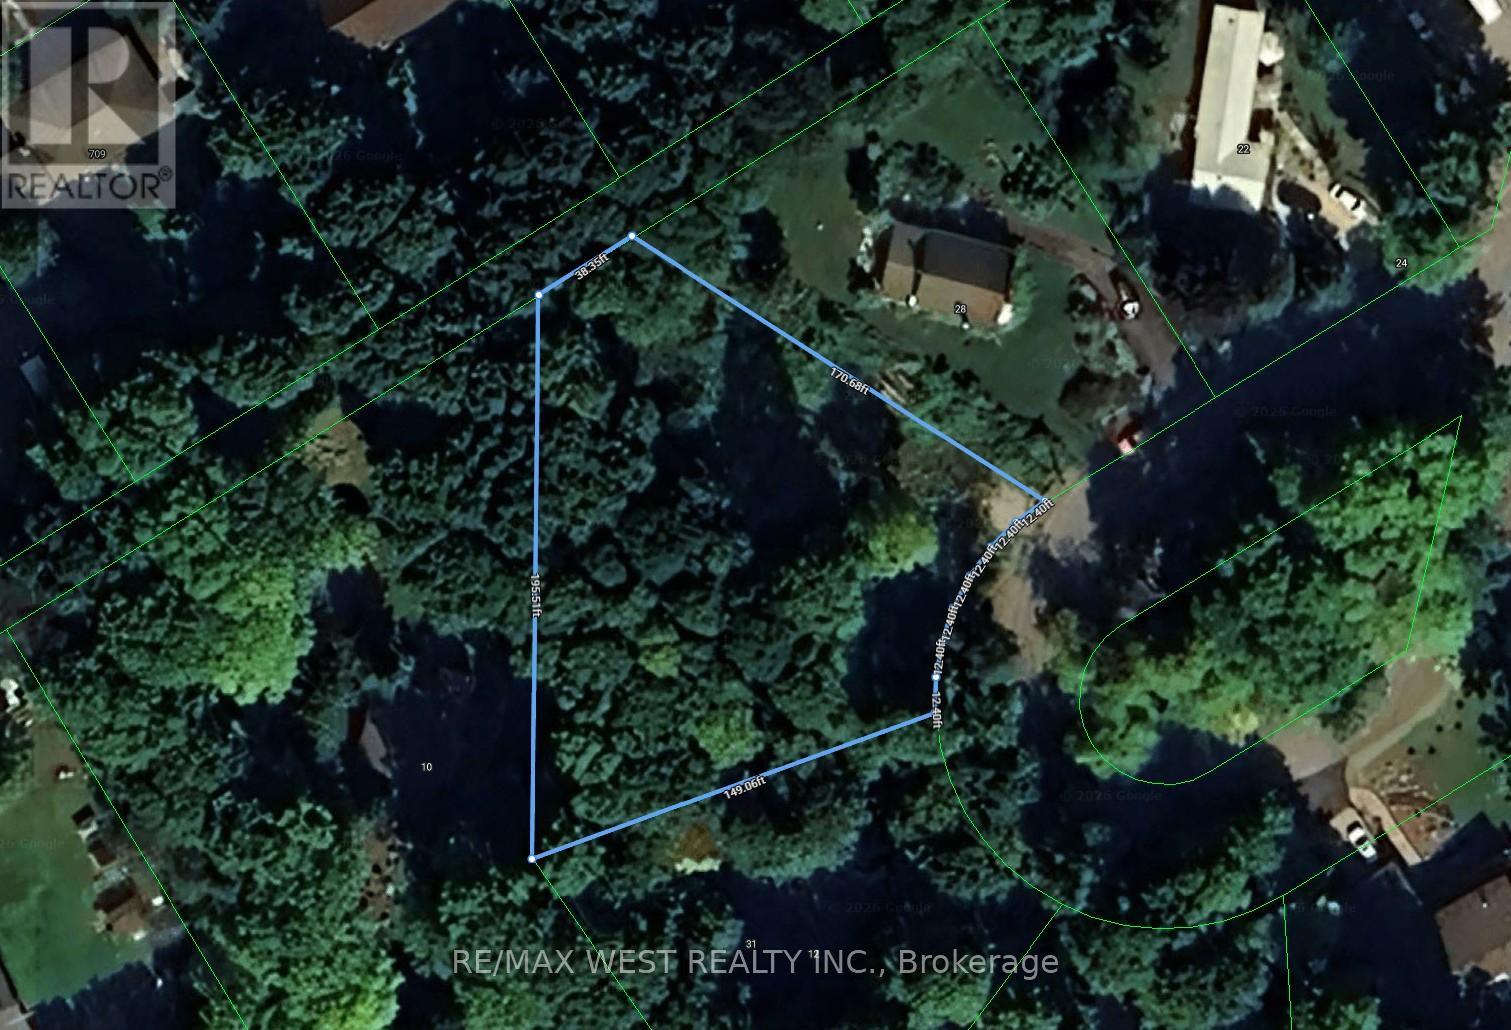
12 Lakeview Crescent
Tiny, Ontario
Opportunity awaits! Treed 1/2 acre lot with cleared building spot only steps to the water on Farlain Lake! In established area this is one of the last remaining lots left facing the lake! Property is already approved for Septic. Only 5 minutes from Awenda Provincial Park and 90 minutes from Toronto! This property must be seen to be appreciated especially at this price! (id:49269)
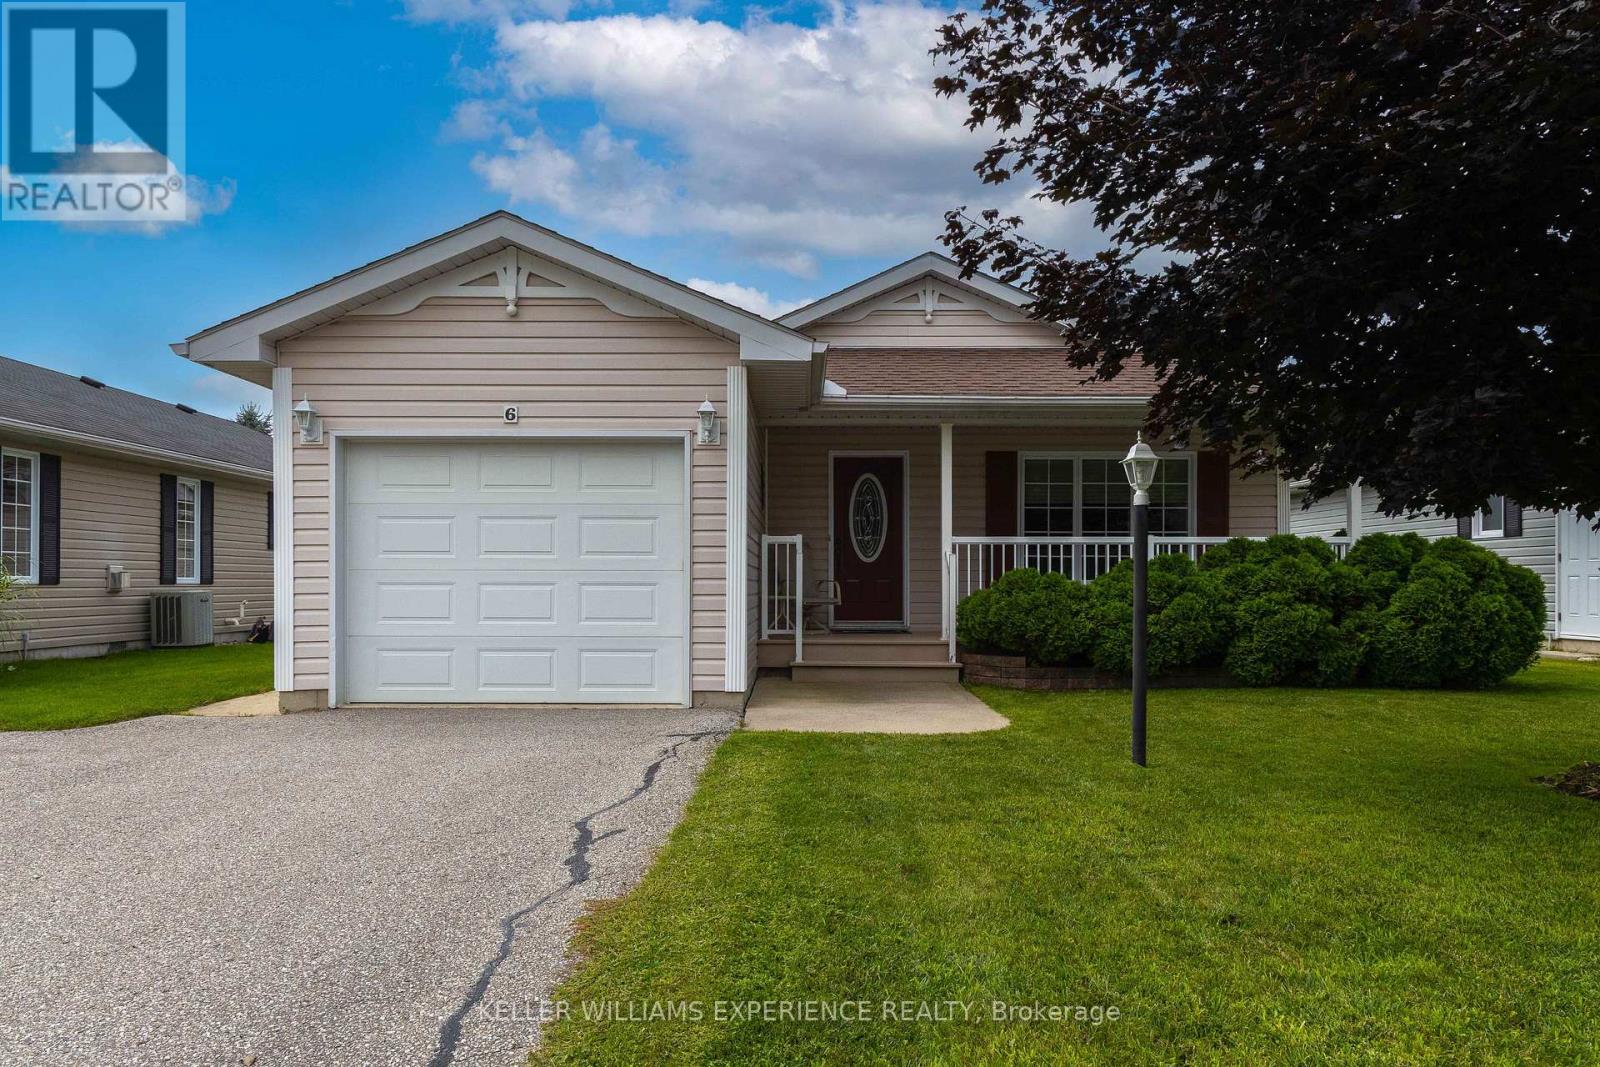
6 Virginia Avenue
Wasaga Beach, Ontario
Welcome to 6 Virginia Avenue, a bright and spacious Glencrest model bungalow nestled on a quiet court in the sought-after 55+ Parkbridge community of Park Place in Wasaga Beach. This beautifully maintained original-owner home offers approximately 1,488 sq. ft. of comfortable main-floor living, featuring an open-concept layout, 2 bedrooms, 2 bathrooms, and an attached single-car garage. Enjoy your morning coffee or unwind in the evening on the inviting front porch, or take advantage of the private backyard for outdoor relaxation and entertaining. The home features thoughtful upgrades including crown moulding, pot lights, upgraded kitchen cabinetry, California knockdown ceilings, and a new roof installed in 2021. Enjoy the ease of low-maintenance living while taking advantage of the incredible amenities and social opportunities Park Place has to offer, including a community centre, indoor pool, library, fitness centre, woodworking shop, and numerous indoor and outdoor activities. A wonderful opportunity to enjoy a vibrant, active lifestyle in a welcoming gated community, just minutes from everything Wasaga Beach has to offer. The land lease is $825.00/month, with site taxes of $39.12/month and structure taxes of $135.42/month, for a total of $999.54/month. (id:49269)
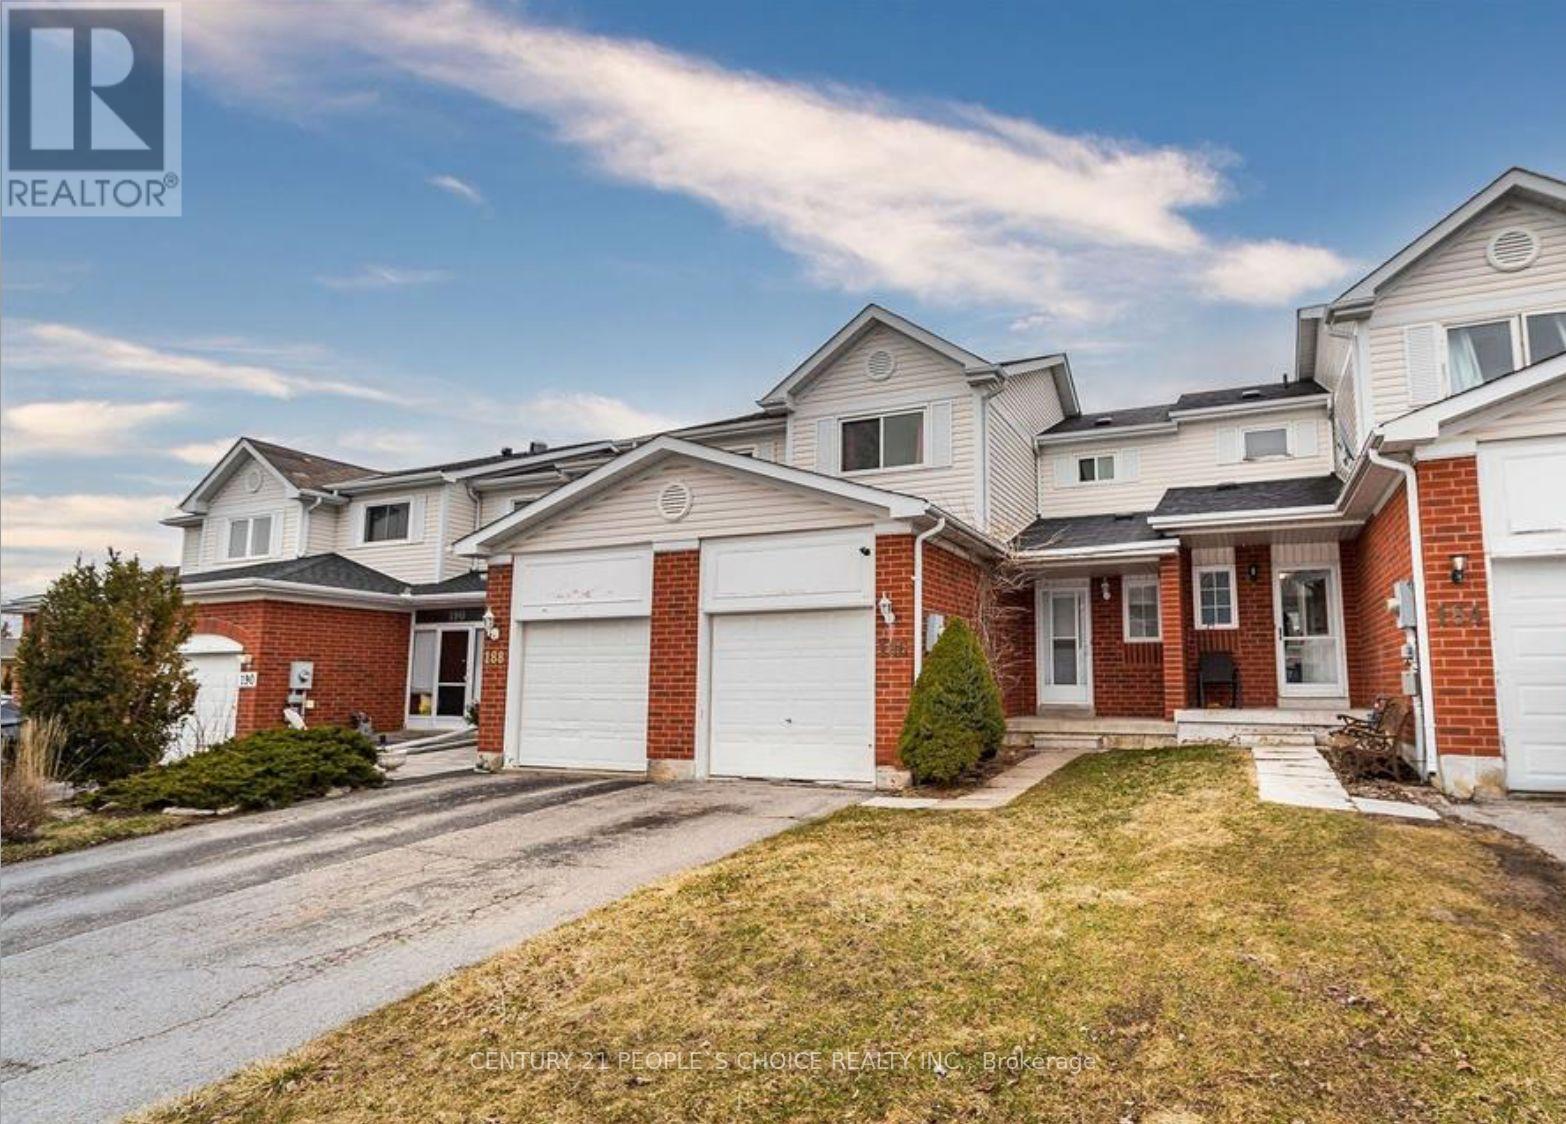
186 Pickett Crescent
Barrie, Ontario
Welcome to 186 Pickett Crescent, a charming 3-bedroom, 2-bathroom freehold townhouse located in a popular South Barrie neighbourhood. This bright and inviting home features an open-concept kitchen with a walkout to the deck and backyard, creating the perfect space for entertaining and enjoying the outdoors. Ideally located within walking distance to both public and Catholic schools, shopping, parks, and other everyday amenities. With its functional layout, great location, and freehold ownership, this home is an excellent opportunity for first-time home buyers, young families, or investors. Don't miss your chance to make 186 Pickett Crescent your new home! (id:49269)
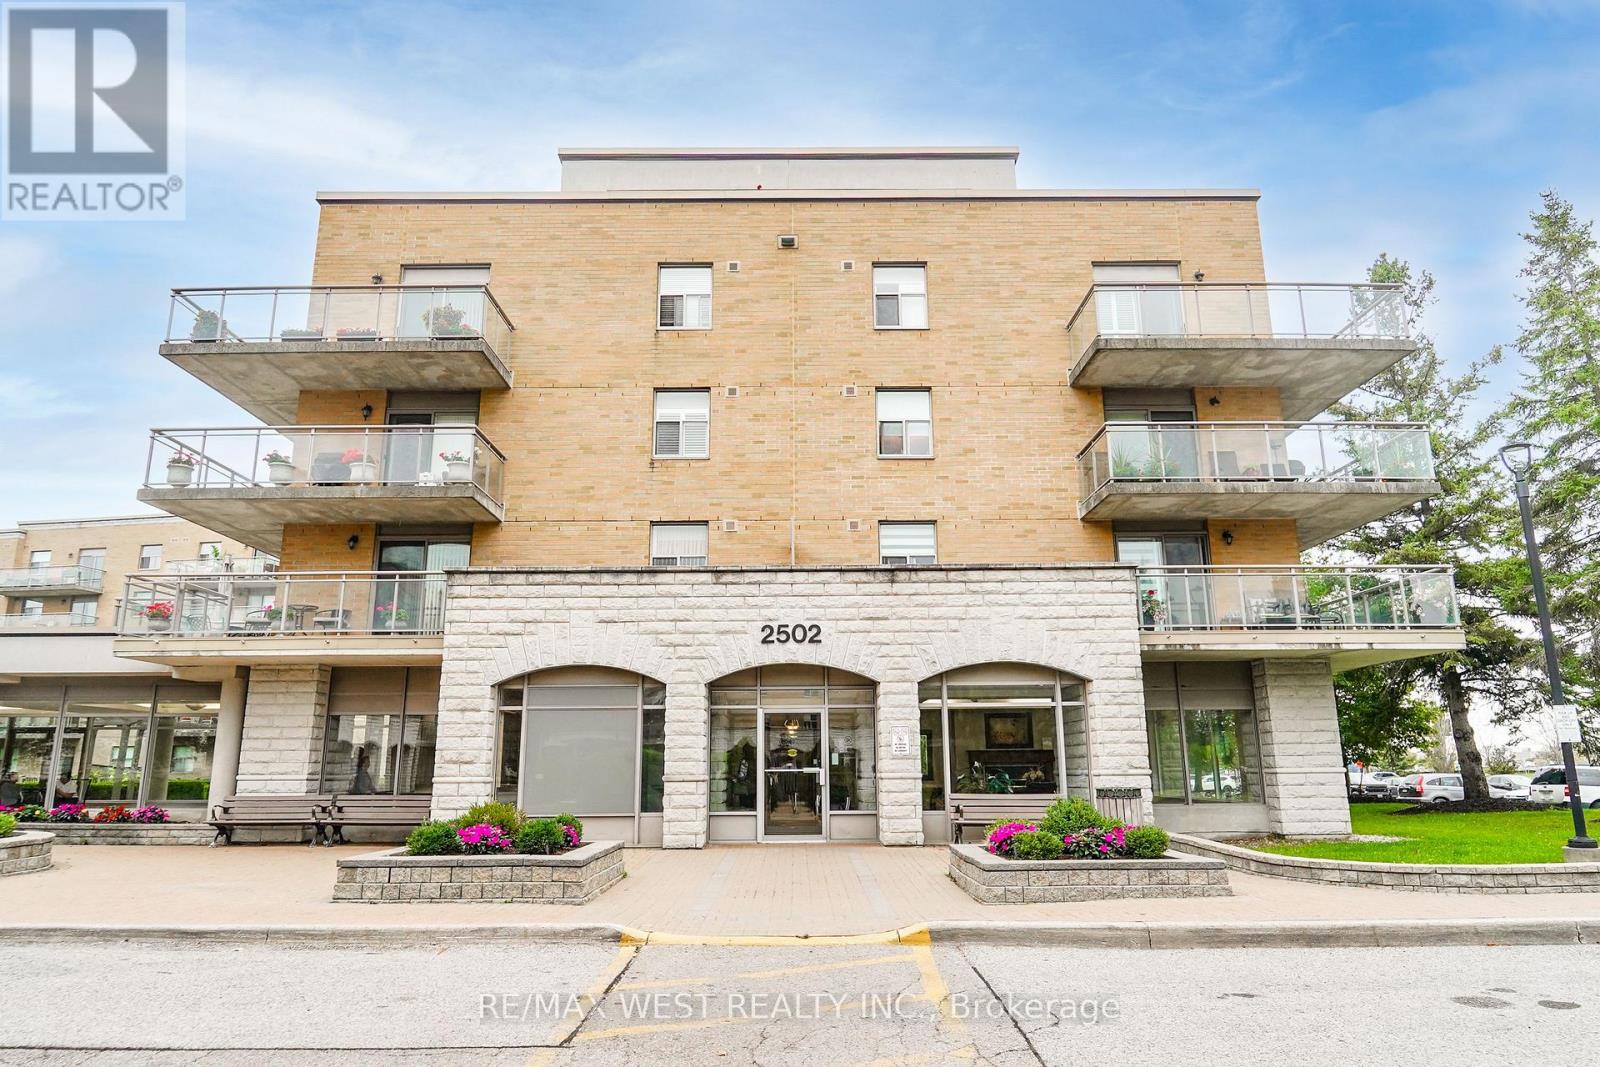
322 - 2502 Rutherford Road
Vaughan, Ontario
Welcome to Villa Giardino, one of Vaughan's most sought-after communities, offering a unique European-inspired lifestyle, exceptional convenience and a wonderful sense of community. This bright, beautifully maintained and move-in-ready suite is completely carpet-free and features a functional open-concept layout filled with natural light. Step outside to your private balcony and enjoy the view-the perfect spot for your morning coffee or a relaxing evening. With in-suite laundry and excellent storage, everything you need for comfortable, low maintenance living is right at home. Villa Giardino offers an incredible selection of amenities designed to make everyday life easier and more enjoyable. Stay active with a fully equipped fitness centre, whirlpool, group classes and bocce courts, or enjoy the library, games room, party room, inviting lounge areas and organized social events. Start your morning at the Espresso Bar with a complimentary espresso or cappuccino while connecting with neighbours. Everyday conveniences are right inside the complex, including an on-site variety store for quick shopping, pharmacy, medical clinic/doctor's office, physiotherapy clinic, hair salon and aesthetician. Residents also enjoy private bus transportation, including weekly shopping trips, transportation to places of worship, monthly casino outings and more. Additional conveniences include a storage locker, dedicated wine storage and abundant visitor parking. Even better, the maintenance fees include heat, hydro, water, air conditioning, internet, cable and telephone landline-offering truly worry-free living with fewer monthly bills to manage. Ideally located just minutes from Vaughan Mills, Cortellucci Vaughan Hospital, Highway 400 and public transit, Villa Giardino offers an exceptional combination of independent living, convenience and community. Simply move in and start enjoying the lifestyle. **Immediate possession available!** (id:49269)
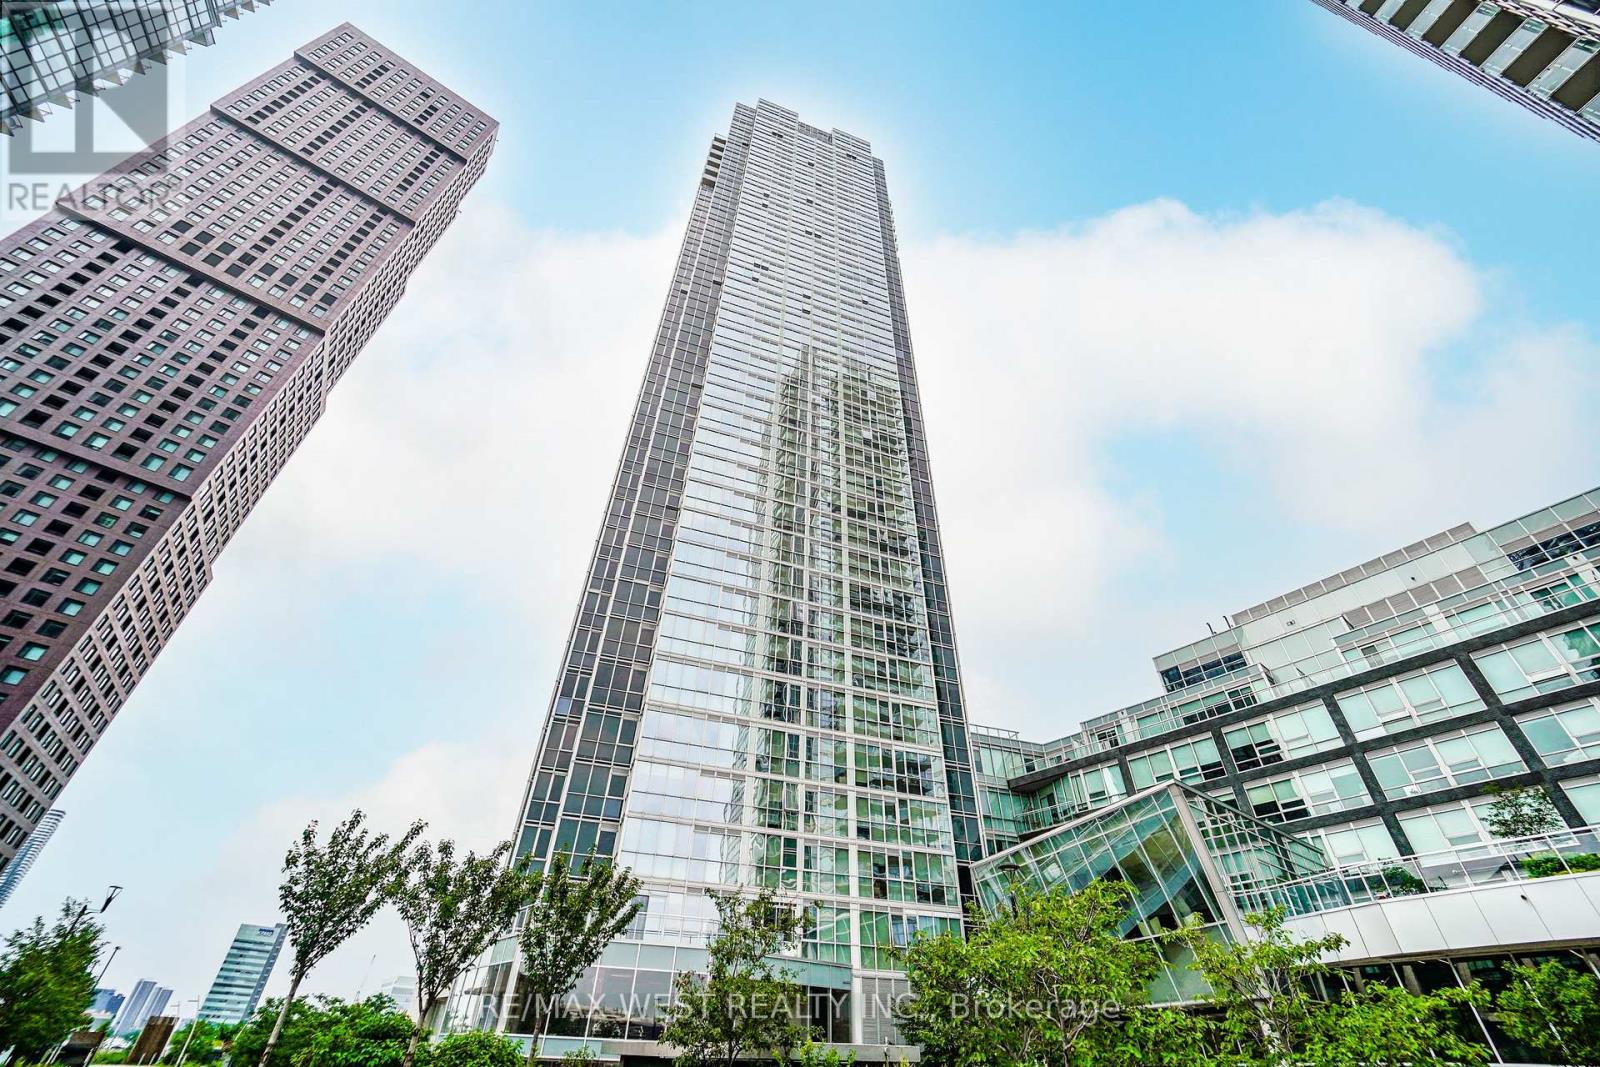
3307 - 2916 Highway 7 Road
Vaughan, Ontario
Step Into Luxury With This Bright And Modern 2-Bedroom, 2-Bathroom Residence Nestled In Downtown Vaughan. Highlighted By Soaring 9-Foot Ceilings And Elegant Hardwood Flooring Throughout, This Bright Home Features Floor-To-Ceiling Windows Capturing Spectacular Unobstructed Southwest Vistas. The Fluid Open-Concept Design Effortlessly Merges The Generous Living And Dining Spaces With An Upgraded Kitchen Complete With Quartz Countertops And An Executive Backsplash. Step Out To Your Private Enclosed Balcony To Unwind Or Enjoy Your Morning Brew. Complete With In-Suite Laundry, This Property Offers Unrivaled Accessibility Just Moments From The Vaughan Metropolitan Centre TTC Subway Station, Cortellucci Vaughan Hospital, Vaughan Mills, Canada's Wonderland, Costco, IKEA, Local Parks, Dining, And Highways 400/407. *Some photos are virtually staged. (id:49269)
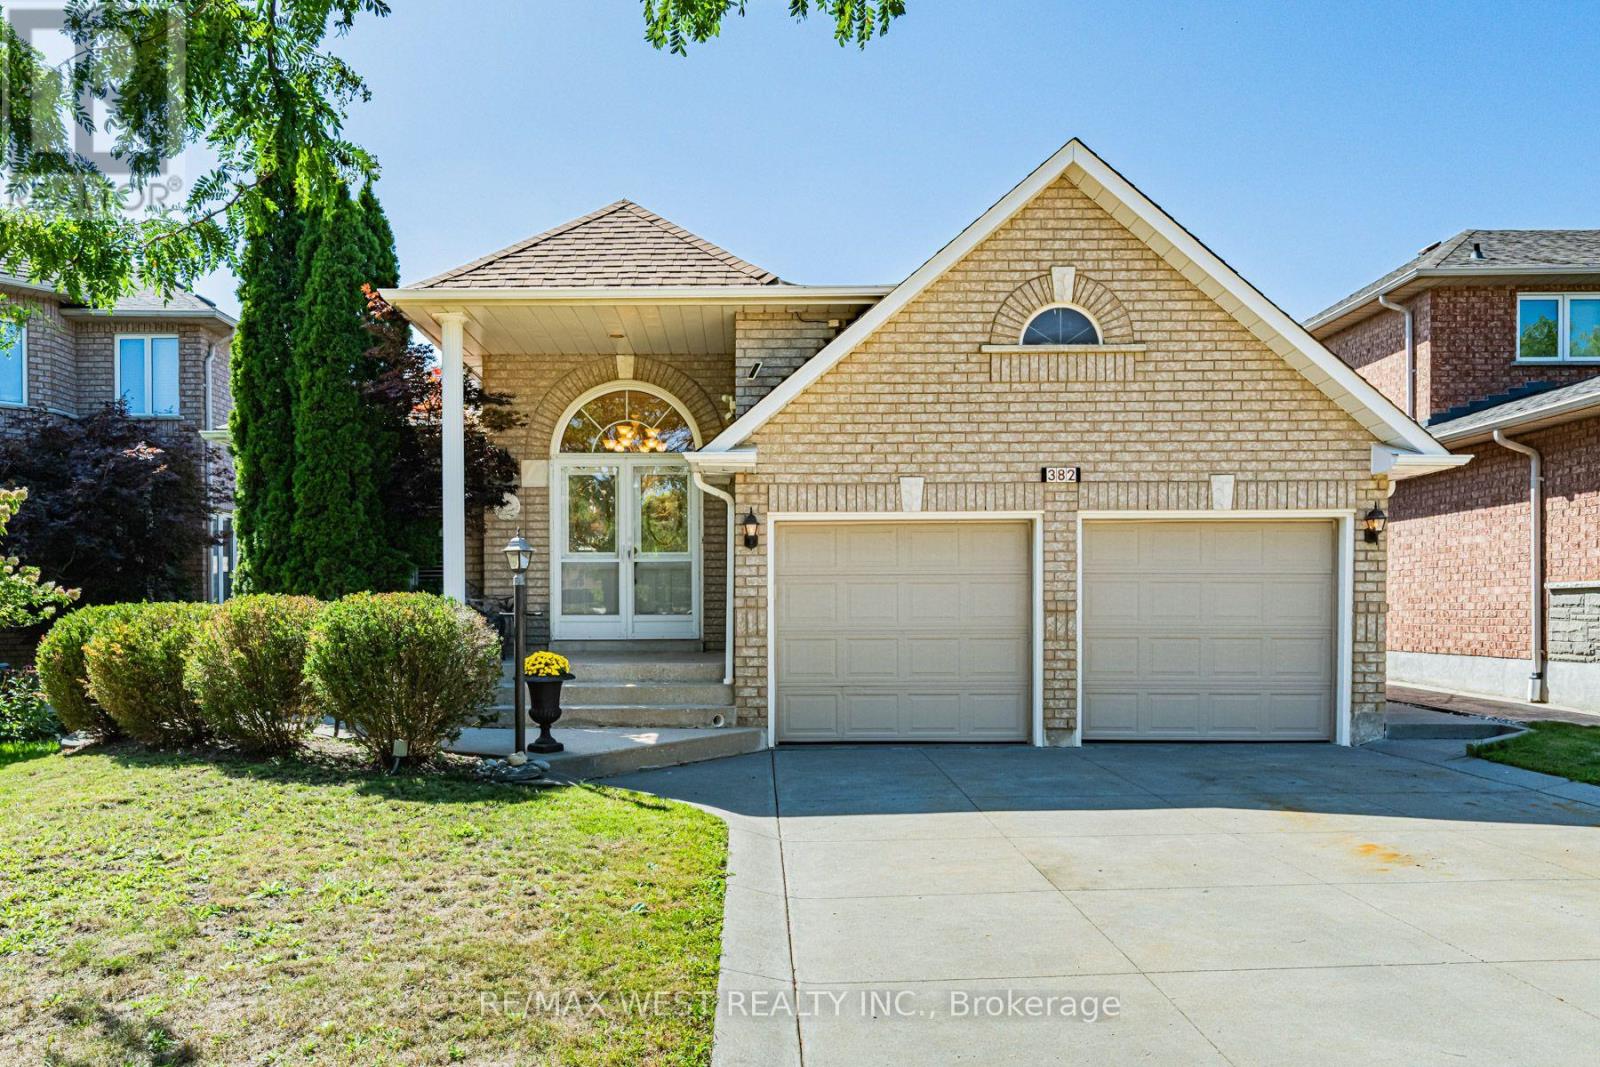
382 Melville Avenue
Vaughan, Ontario
Welcome to this meticulously well-maintained family sized Bungalow nestled in the heart of Maple. This thoughtfully designed layout offers comfortable and functional main-floor living with three bedrooms and two full bathrooms. The main level features living and dining areas and a warm and inviting family room with fireplace. The large kitchen provides an abundance of cabinetry for storage and ample countertop space for preparing meals. Combined with a spacious eat in area that walks out to the covered concrete patio-perfect for morning coffee, relaxed family gatherings and outdoor entertaining. The finished basement extends the living space with a bright open-concept layout, second kitchen and additional bathroom, along with a convenient covered separate entrance walk-up to the backyard. An ideal setup for extended family, guests, recreation or additional living space.The property is complemented by curb appealing landscaping, a concrete driveway with concrete pathways surrounding the home that lead to the rear patio. Desirable two car garage with separate entrance to the main level. Ideally situated in a desirable Maple neighbourhood, close to parks, schools, public transit, shopping, restaurants and everyday amenities. Conveniently located near Maple GO Station, Highway 400, Vaughan Mills, Cortellucci Vaughan Hospital, community centres and an array of recreational opportunities ie. Canada's Wonderland. Nearby parks and trails provide plenty of opportunities to enjoy the outdoors. (id:49269)