
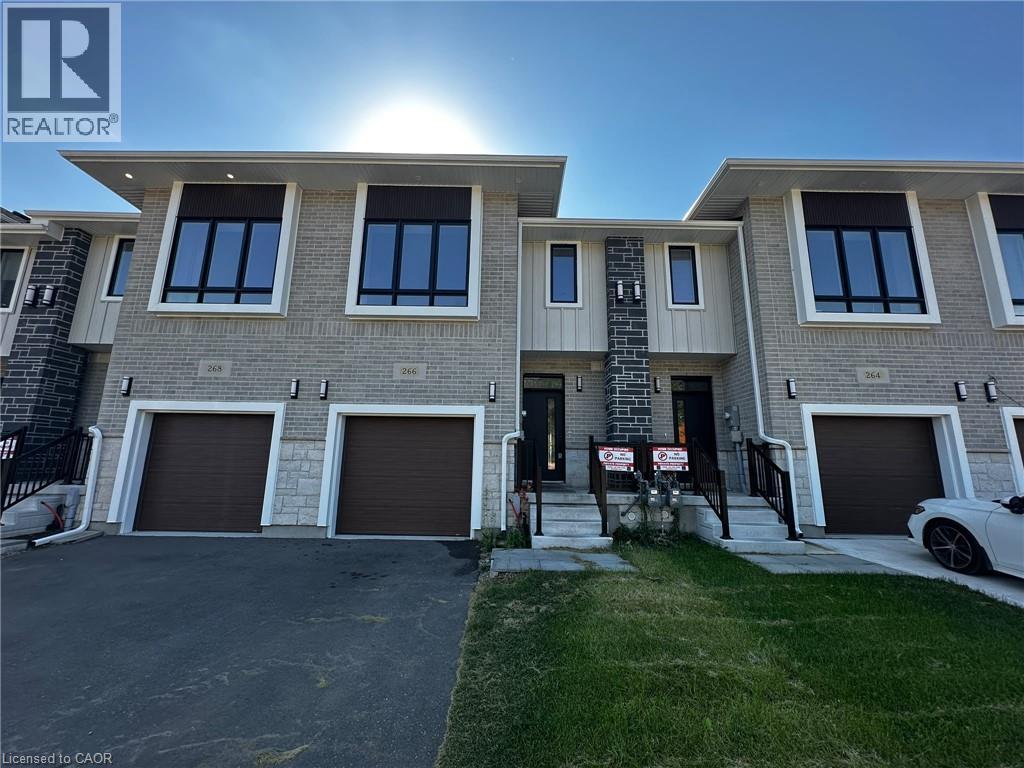
266 Green Gate Boulevard
Cambridge, Ontario
FOR LEASE IN MOFFAT CREEK. Welcome to East Galt’s most exciting new rental opportunity—these stunning freehold townhomes in the coveted Moffat Creek community offer the perfect blend of style, function, and location. Now leasing this 4 bedroom model with 2.5 bathrooms, thoughtfully designed for modern living. Step inside this interior model to discover an open-concept, carpet-free main floor with soaring 9-ft ceilings and oversized windows that flood the space with natural light. The heart of the home is a chef-inspired kitchen featuring sleek quartz countertops, a large island with an extended breakfast bar, and ample storage to meet all your culinary needs. Upstairs, retreat to your spacious primary suite with a walk-in closet and spa-like ensuite. Surrounded by mature forest and scenic walking trails, Moffat Creek is a peaceful enclave that still keeps you close to everything—steps from Green Gate Park, schools, and just minutes from Highway 8 and the 401. Just beautifully built homes in a community designed for families. Utilities (heat, hydro, gas, water, and hot water heater) are the responsibility of the tenant. A full credit report, including score and history, is required with all applications. Available Immediately. Photos are virtually staged. (id:49269)
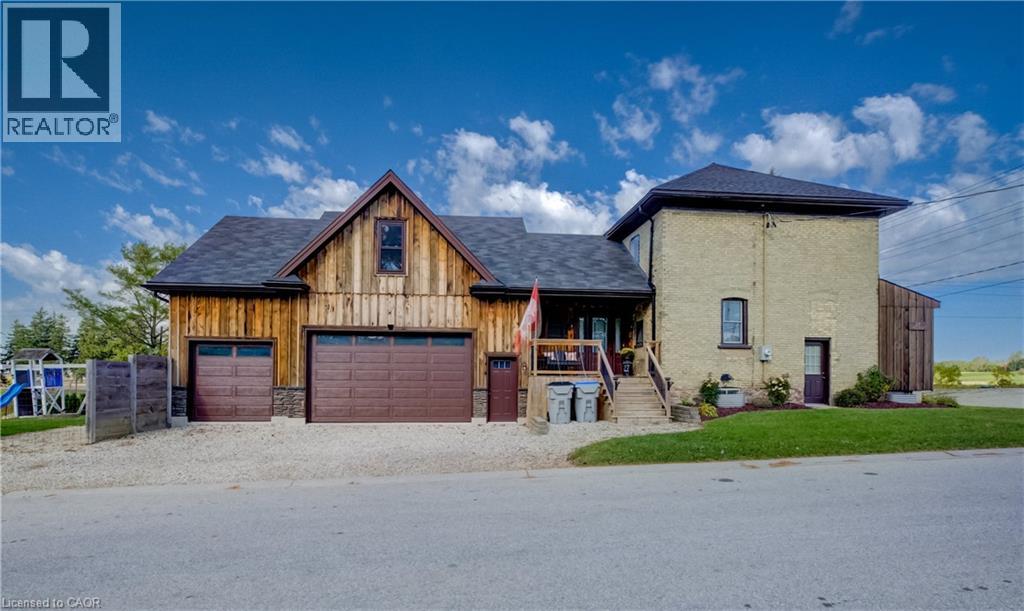
27 Mill Street W
Milverton, Ontario
Discover the charm and versatility of this two-storey century home, tucked away on a quiet street in the welcoming community of Milverton. With no neighbours directly beside or behind the property, it offers a wonderful sense of privacy and space. Inside, the home features three bedrooms, two full bathrooms, a modern eat-in kitchen, and a separate family room - providing a comfortable and functional layout for everyday living. A true standout is the recently constructed 28' x 36' triple-car garage and shop, built to last and complete with a spacious upper loft of the same dimensions. The concrete shop floor and upper loft both feature highly efficient in-floor heating. Whether you are an automotive hobbyist, woodworker, metalworker, repair professional, collector, or simply need exceptional workshop and storage space, this impressive building offers endless possibilities. The upper loft could also be finished to create additional living space and significantly increase the home's usable square footage. Outside, enjoy your own private hot tub area and above-ground swimming pool - ideal for relaxing or entertaining throughout the seasons. Recent updates include: Garage roof: 2019 Furnace and air conditioning: 2022 Pool liner: 2022 House roof: 2023 Water heater connected to the garage heating system: 2023 Board-and-batten-style siding: 2024 With its private setting, substantial outbuilding, updated systems, and potential for future expansion, this is a must-see Milverton property offering an exceptional combination of character, comfort, and versatility. (id:49269)
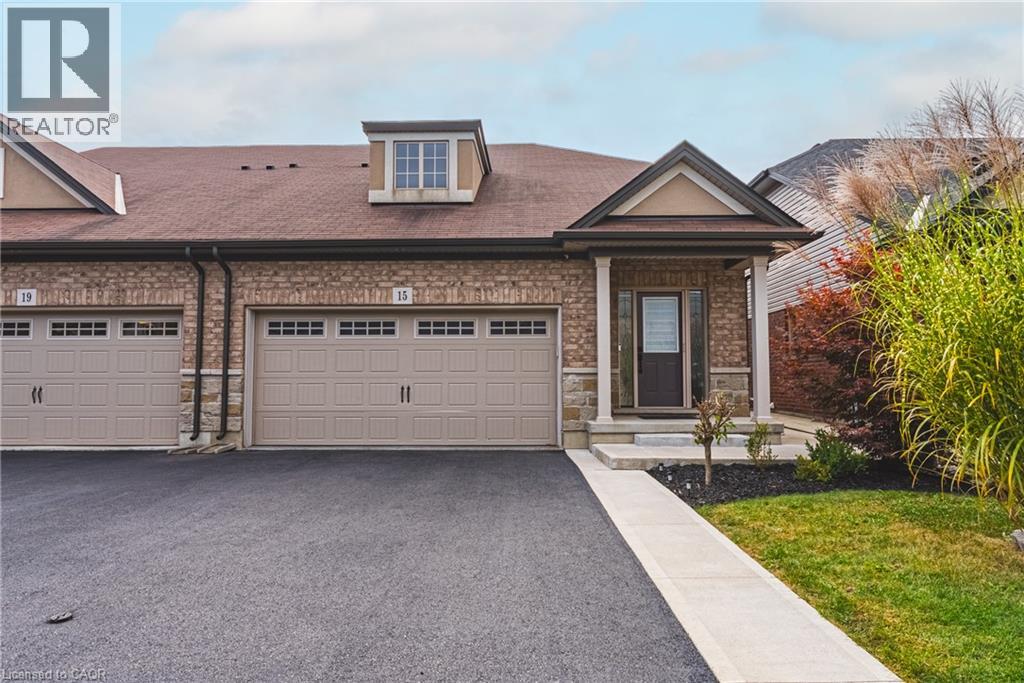
15 Kopperfield Lane
Mount Hope, Ontario
Welcome to this stunning 2-storey, 3-bedroom, 4-bathroom freehold townhome located in a highly desirable neighborhood close to parks, schools, and airport access. Offering over 1,800 square feet of above-grade living space, plus a fully finished basement featuring a second kitchen, recreation room, and 3-piece bath, this home provides exceptional space and layout flexibility. The main level boasts modern luxury vinyl flooring, stylish shiplap accents, updated pot lighting, and a bright eat-in kitchen designed for functional living. Upstairs, you will find two spacious bedrooms and two full baths. Step outside to enjoy the backyard retreat complete with a gazebo, perfect for outdoor relaxation or entertainment. A turnkey home that perfectly combines modern style, function, and comfort! (id:49269)
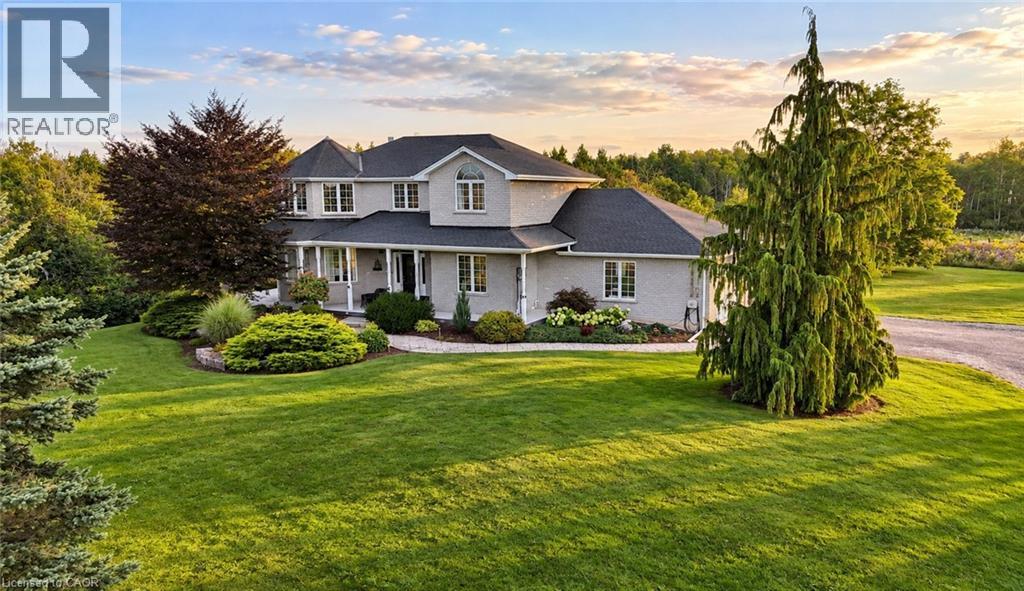
1295 Sheffield Road
North Dumfries, Ontario
Welcome to 1295 Sheffield Road, where privacy, space, and tranquility meet. Set on over an acre, this Slotegraaf-built home is surrounded by mature trees, open fields, and beautiful seasonal views. Inside, the inviting layout features a flexible office or main-floor bedroom, a curved living room with expansive windows, a formal dining room, and a stunning kitchen redesigned in 2023 with black cabinetry, white countertops, and heated floors. The adjoining family room is perfect for relaxed evenings and entertaining. Upstairs, the spacious primary suite offers two walk-in closets and a serene ensuite, alongside comfortable additional bedrooms. The walkout basement features heated floors and direct access to the yard and garage, ready for your finishing touches. Outside, enjoy a wraparound deck, heated on-ground pool, gazebo, and hot tub—creating your own private retreat. All this, while remaining conveniently close to the city. (id:49269)
268 Green Gate Boulevard
Cambridge, Ontario
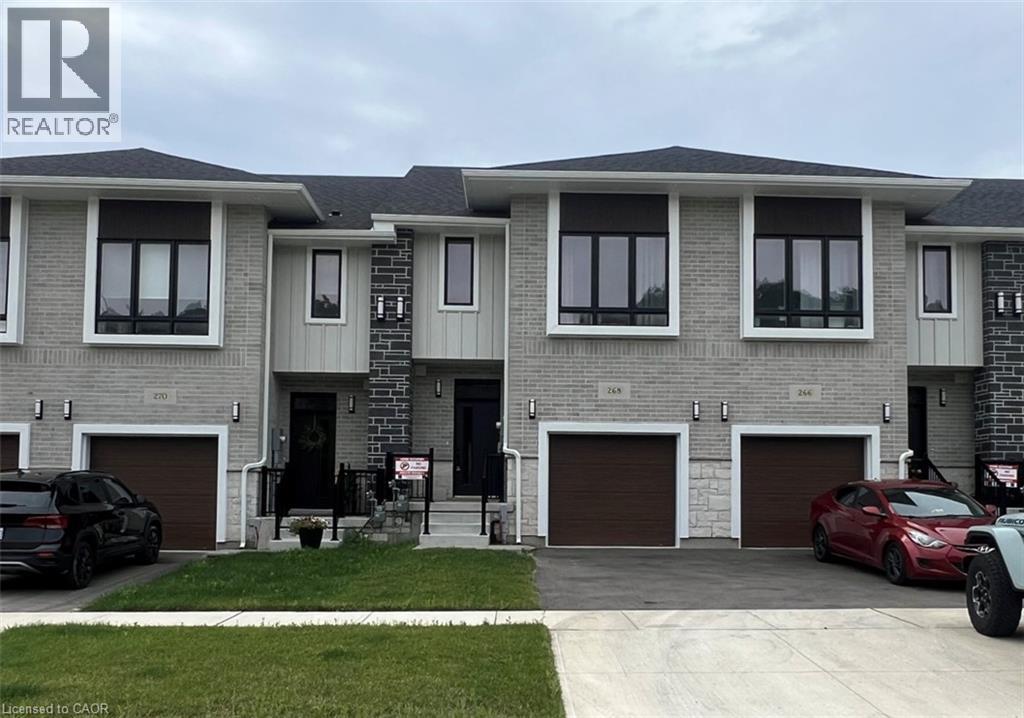
FOR LEASE IN MOFFAT CREEK. Welcome to East Galt’s most exciting new rental opportunity—these stunning freehold townhomes in the coveted Moffat Creek community offer the perfect blend of style, function, and location. Now leasing this 4 bedroom model with 2.5 bathrooms, thoughtfully designed for modern living. Step inside this interior model to discover an open-concept, carpet-free main floor with soaring 9-ft ceilings and oversized windows that flood the space with natural light. The heart of the home is a chef-inspired kitchen featuring sleek quartz countertops, a large island with an extended breakfast bar, and ample storage to meet all your culinary needs. Upstairs, retreat to your spacious primary suite with a walk-in closet and spa-like ensuite. Surrounded by mature forest and scenic walking trails, Moffat Creek is a peaceful enclave that still keeps you close to everything—steps from Green Gate Park, schools, and just minutes from Highway 8 and the 401. Just beautifully built homes in a community designed for families. Utilities (heat, hydro, gas, water, and hot water heater) are the responsibility of the tenant. A full credit report, including score and history, is required with all applications. Available Immediately. Photos are from the likeness model AND virtually staged. (id:49269)
35 Ivanhoe Road
Brantford, Ontario
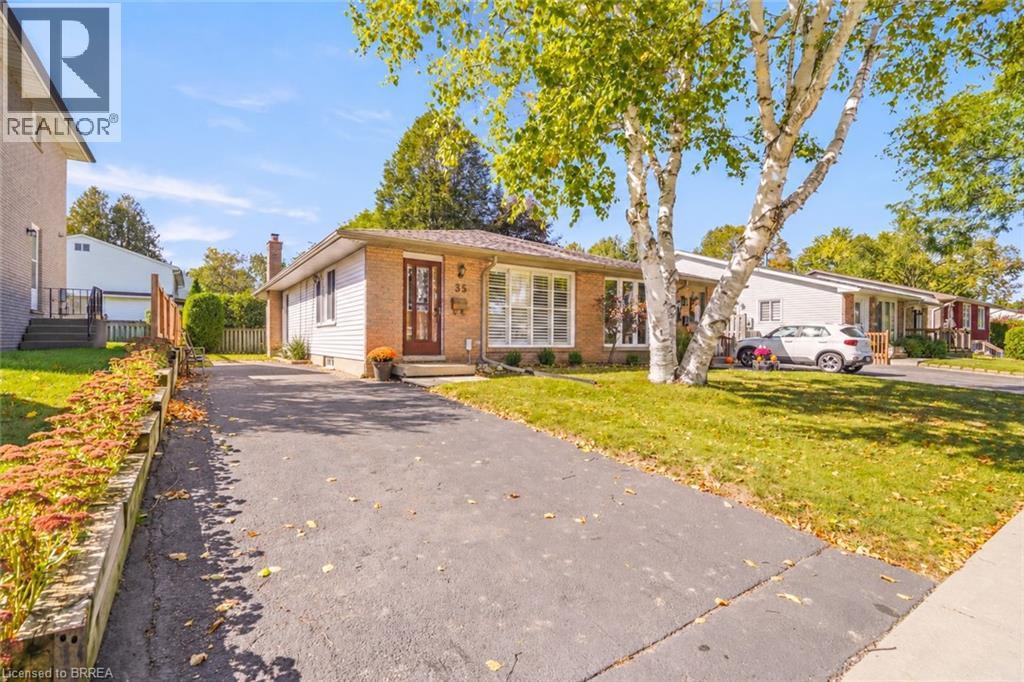
Affordable North End Home! Check out this spacious 4 bedroom, 2 bathroom bungalow in a highly sought-after neighbourhood featuring an inviting living room with laminate flooring and California shutters, a bright eat-in kitchen with granite countertops and modern tile backsplash, 3 generous-sized bedrooms on the main level with the master bedroom having a large closet with a built-in closet organizer, and a 4pc. bathroom with a granite countertop on the vanity. Head down to the basement where you’ll find a cozy recreation room for entertaining, the 4th bedroom, a den, a storage room, the utility room that would make a great workshop, the laundry room, and plenty of storage space. You can enjoy hosting summer barbecues with family and friends in the very private backyard that has high cedars along the sides and back of the property and an oversized storage shed that is on a concrete pad. A brand-new furnace and central air were installed in September 2026 and there is a roll of new carpeting, new underlay, and new baseboards in the laundry room that will be left for the new owner to be used wherever they like. An excellent opportunity to own a home in this wonderful neighbourhood that's close to parks, schools, shopping, restaurants, and quick access to Highway 403 and Highway 24. Book a viewing for this lovely home today! (id:49269)
329 Russell Street
Southgate, Ontario
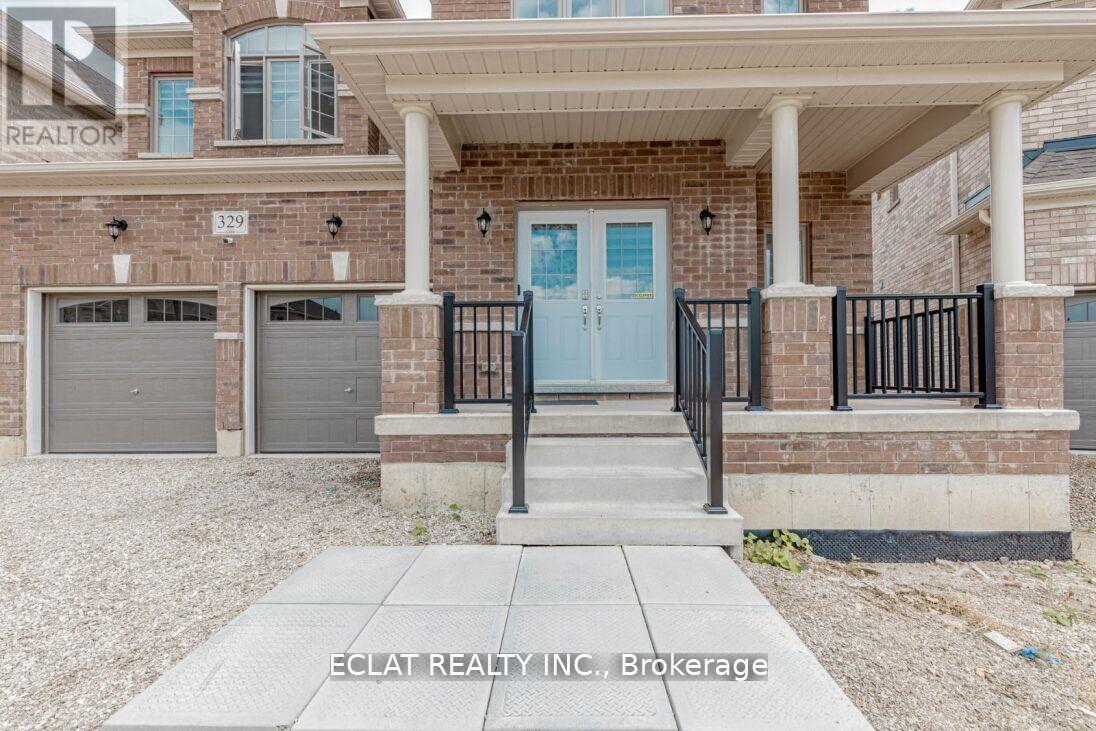
Discover this stunning 5-bedroom, 4.5-bathroom detached home offering over 4,000 sq. ft. of beautifully designed living space, set on a premium 45.3' x 131.2' lot backing onto a peaceful pond and conservation area in one of Dundalk's most desirable communities. Thoughtfully enhanced with over $70,000 in premium upgrades, this impressive home combines elegance, functionality, and exceptional attention to detail. At the heart of the home is a gourmet chef's kitchen, featuring elegant granite countertops, a designer backsplash, gas cooktop, and high-end built-in JennAir stainless steel appliances - perfect for everyday family meals or entertaining guests. The spacious main living areas are complemented by a grand staircase leading to the upper level, where you'll find five generously sized bedrooms. Bedrooms 2 and 3 share a convenient Jack-and-Jill bathroom, while Bedrooms 4 and 5 each offer semi-ensuite access. A dedicated second-floor laundry room adds everyday convenience. The walkout basement, complete with a separate side entrance, offers incredible flexibility and potential for an in-law suite, extended family living, or income-generating opportunity. Outside, enjoy the tranquility of your private backyard, backing onto a serene pond and conservation area - a rare setting that provides both beautiful views and a peaceful sense of privacy. Ideally located in a family-friendly community, this home is close to Highway 10, schools, parks, shopping, banks, churches, and the library. Enjoy easy access to Collingwood, Blue Mountain, golf courses, and Markdale Hospital, making this an ideal location for families, commuters, and outdoor enthusiasts alike. Whether you're hosting friends, creating memories with family, or simply enjoying the peaceful surroundings, 329 Russell Street offers the perfect blend of space, sophistication, versatility, and serenity. (id:49269)

108 Montmorency Drive
Hamilton, Ontario
Nestled on a premium ravine lot in Davis Creek, having over 6000 sqft of living space, this estate home boasts a 2-story design w/ 4+1 bedrooms & 6.5 baths, along w/ a separate finished basement spanning 1604 sqft, including a 2bedroom + office for potential long or short-term apartment use or multi-generational family living. Adding to its appeal is a 2-car garage. The foyer welcomes you with 17.7' ceilings, leading to a grand staircase that leads to the primary suite featuring a lavish 6 pc ensuite & sauna. The main floor showcases a chef's kitchen with granite countertops, complemented by private living and dining areas. The indoor resort/spa venue w/ a saltwater pool, skylights & a 3-piece bath allows year-round enjoyment. With over $350,000 in upgrades, including 2 kitchens, 2 laundry rooms, and all-inclusive appliances, this home caters to modern convenience and luxury. Outside, a private Muskoka-like oasis features a stone fireplace overlooking the ravine, creating a serene ambiance. Conveniently located w/ easy access to amenities and major routes like Linc/Red Hill, this property epitomizes sophisticated living at its finest. IN DOOR SWIMMING POOL IS also INCOME GENERATING. (id:49269)
Pt Lt 11, Concession 4 Birchill Road E
Cochrane, Ontario
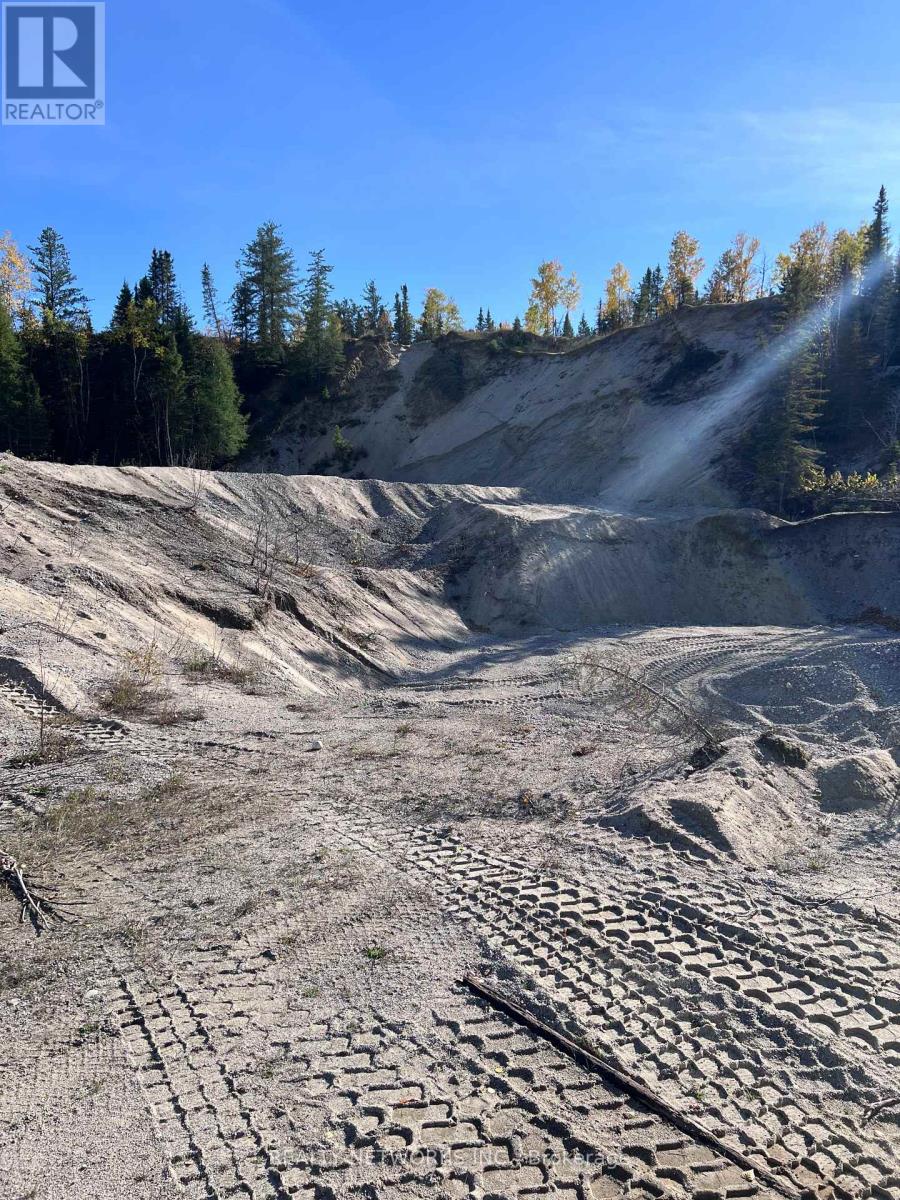
Business Opportunity and more... this property can be anything you can dream of whether you would like it for recreational purposes, hunting, farming, secluded enough to be off the grid with the potential of a viable working pit business. Low property taxes less than $300.00 a year; in an unorganized township, no municipal building permits required. Located approx. 22.5 kms from the town of Cochrane with private road access - lots of potential. This Seller is selling you opportunities and is willing to negotiate. (MPAC code: Farm/Vacant Land) (id:49269)
Pt Lt 11 Concession 4 Birchill Road
Cochrane, Ontario
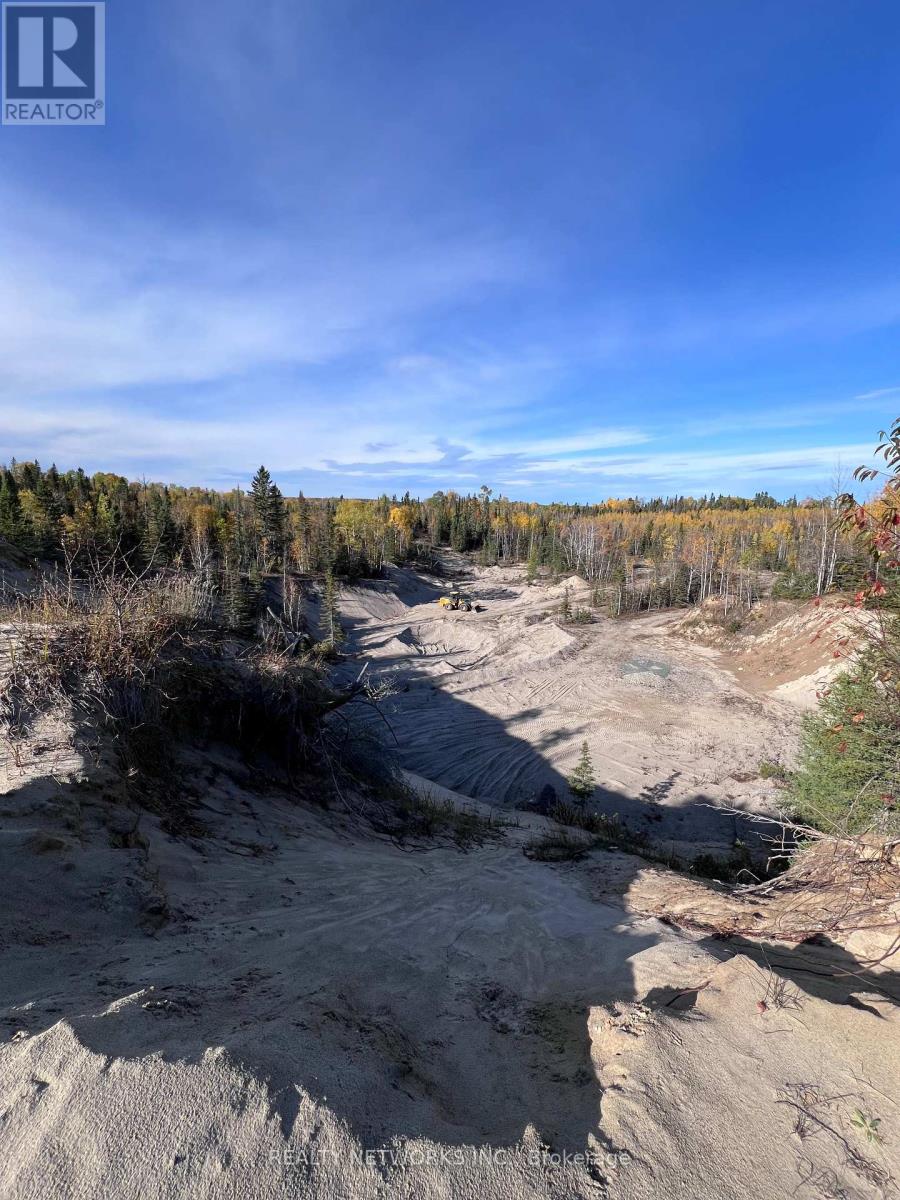
Business Opportunity in Northern Ontario - Unorganized Vacant Land with Sand & Gravel Resources! Explore the potential of this Northern Ontario property featuring viable sand and gravel resources suitable for road construction and winter road maintenance. According to the owner, the deposits have an estimated lifespan of more than 300 years, with coarse aggregate and readily accessible gravel deposits. With the right equipment and contracts, this property offers the potential to develop a working sand and gravel operation. It also provides flexibility for recreational use, hunting, farming, or an off-grid retreat. Located approximately 22.5 km from Cochrane with private road access, the property offers seclusion while remaining conveniently accessible. Located in an unorganized township, it has low property taxes of less than $300 per year. Municipal building permits are not required; A unique opportunity to own Northern Ontario land with resource potential, privacy, low carrying costs, and multiple possibilities. Seller is willing to negotiate. MPAC Code: Farm/Vacant Land (id:49269)

48 Mckernan Avenue
Brantford, Ontario
This brand new and beautiful townhouse features 3 bedrooms and 3 bathrooms. The modern design includes an inviting foyer with a powder room and convenient inside access to the garage. The main floor boasts an open-concept layout with a great room, breakfast area, and an eat-in kitchen that opens to the backyard through sliding doors. Complemented by 9-foot ceilings that enhance the natural light. The second floor offers a laundry room, a spacious primary bedroom with a full Ensuite bathroom that includes both a standing shower and a bathtub, along with two additional well-proportioned bedrooms. You'll love the family-friendly Henderson neighbourhood, which is ideally located near excellent schools, shops, playgrounds, and Brantford's renowned trail system. Enjoy the convenience of being in the heart of the city while having the natural beauty of the of the Grand River just steps away. With over 1590 square feet of living space, there's plenty of room for your family to live comfortably and entertain guests. The location is also very convenient, with close proximity to Downtown Brantford, schools, golf clubs, and highway 403. Seller Agreed To Provide The Buyer With N11 Within The Conditional Period. (id:49269)
489 Twin Sisters Lake Road
Marmora And Lake, Ontario
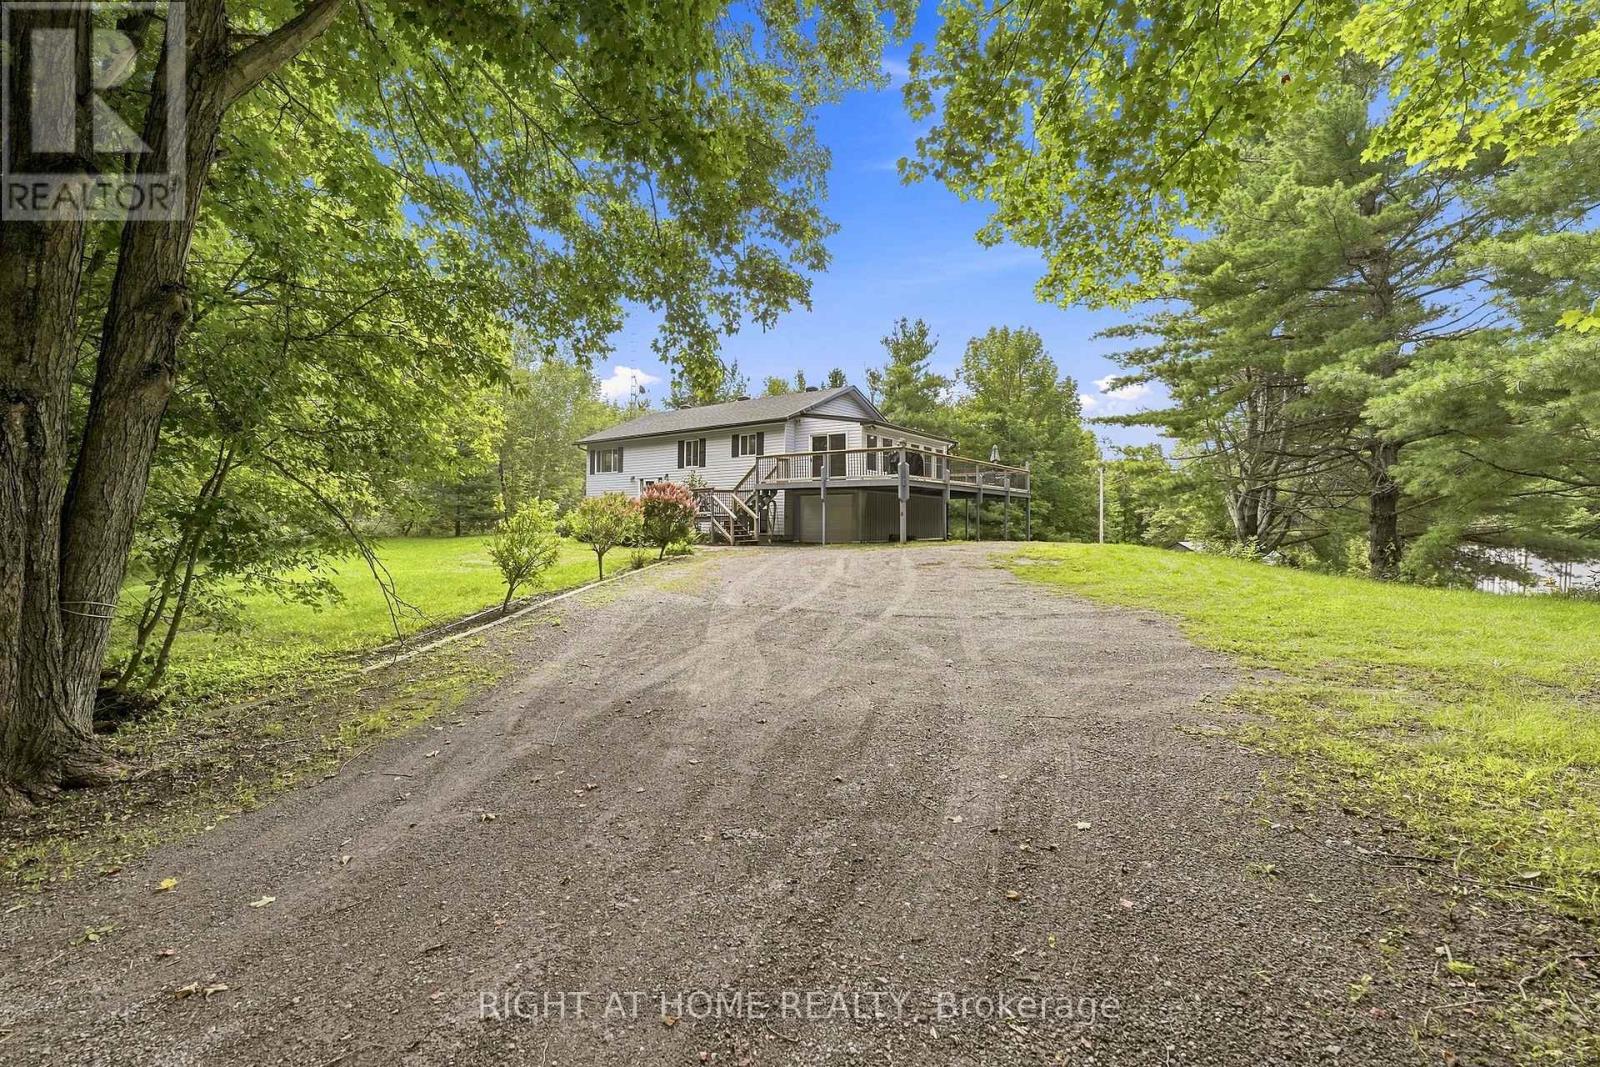
Nearly five acres, a large insulated workshop and space to make country living your own! Welcome to 489 Twin Sisters Lake Road, a 4.99-acre property approximately 15 minutes from Marmora. With a spacious raised bungalow, garage, two additional outbuildings and parking for 10+ vehicles, this property offers room for family, hobbies, tools and outdoor equipment.The home features approximately 2,300 sq. ft. of finished living space across both levels, with 3+2 bedrooms and two bathrooms. A bright, generous living room and oversized eat-in kitchen provide comfortable spaces for everyday living and gathering. Enjoy abundant counter space, a breakfast nook and access to a sun filled three season room, which is an inviting place for morning coffee or unwinding at the end of the day. The large deck overlooks the expansive backyard, with room to entertain, garden and enjoy the peaceful surroundings.The finished lower level adds flexibility with two bedrooms, including a spacious, recently added fifth bedroom, a recreation room with a cozy wood stove, a four piece bathroom, utility room and convenient access to the side yard. Outside, the insulated workshop is a standout feature for hobbyists and those needing dedicated project space. The garage and additional outbuildings offer ample storage, while established gardens and a vegetable garden complete the country setting. Enjoy privacy and breathing room within reach of Marmora's shops, restaurants and everyday amenities. Nearby Highway 7, Crowe Lake, Crowe River, Heritage Trail and Callaghan's Rapids Conservation Area provide access to the surrounding region and opportunities for outdoor recreation.If you've been looking for more land, practical workspace and a home with room to spread out, come explore the possibilities at 489 Twin Sisters Lake Road. (id:49269)
Pt Lt 5 Con 5 Highway 62 Road
Madoc, Ontario
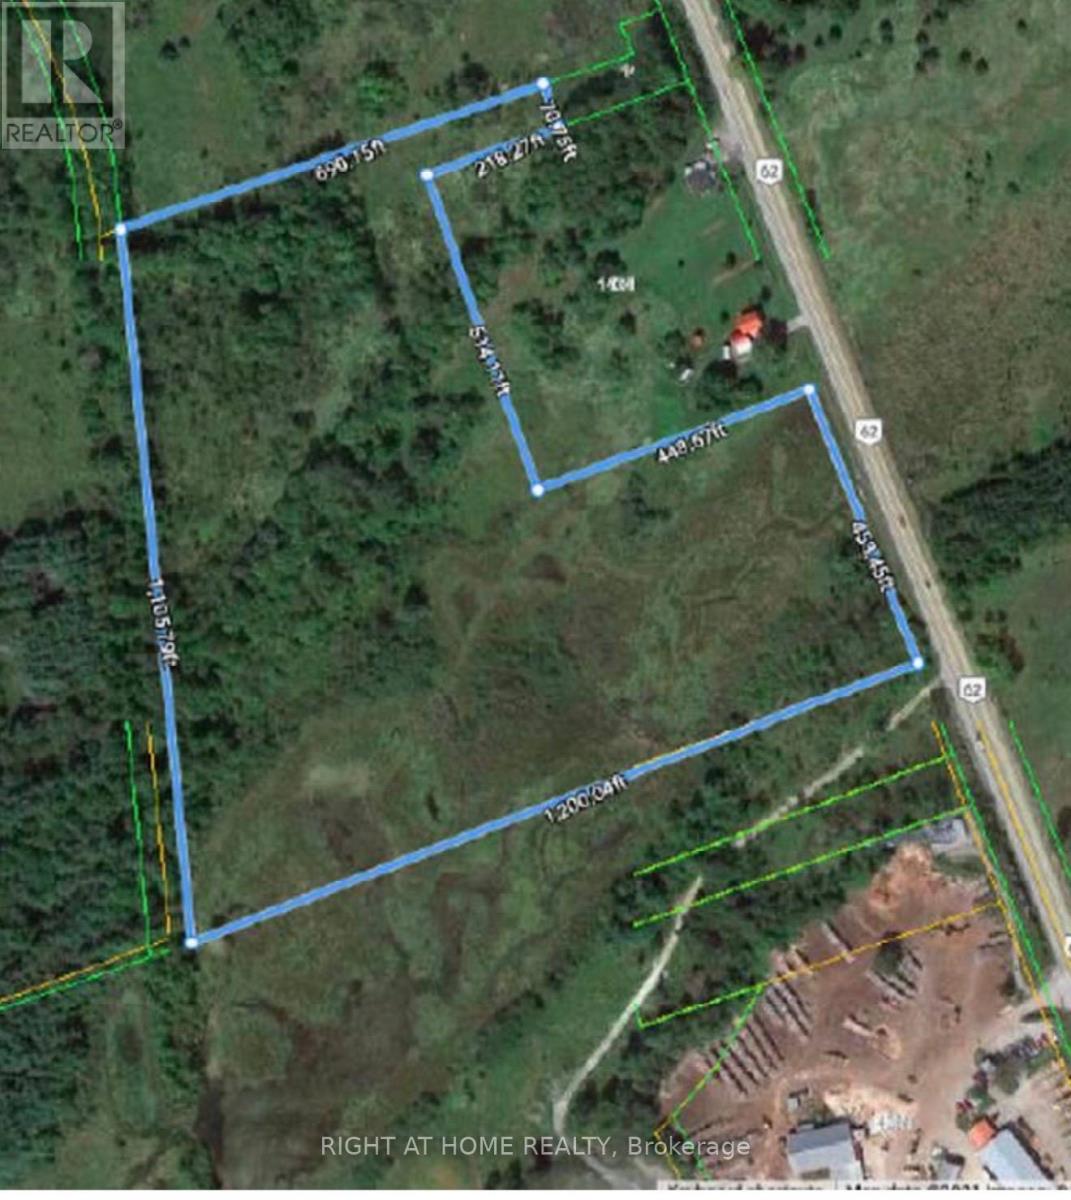
19 Acres of Land. Located on the West side of Hwy 62, 2 KM North of Highway 7. The Topography is Rolling Terrain With A Mixture of Open Fields and Mixed Brush. A Stream Flows Though a Portion of the Property. Vacant land located south of 14349 Hwy 62.Irregular lot size.West side of Hwy 62 (id:49269)
Bsmt Room 1 - 83 Ward Avenue
Hamilton, Ontario
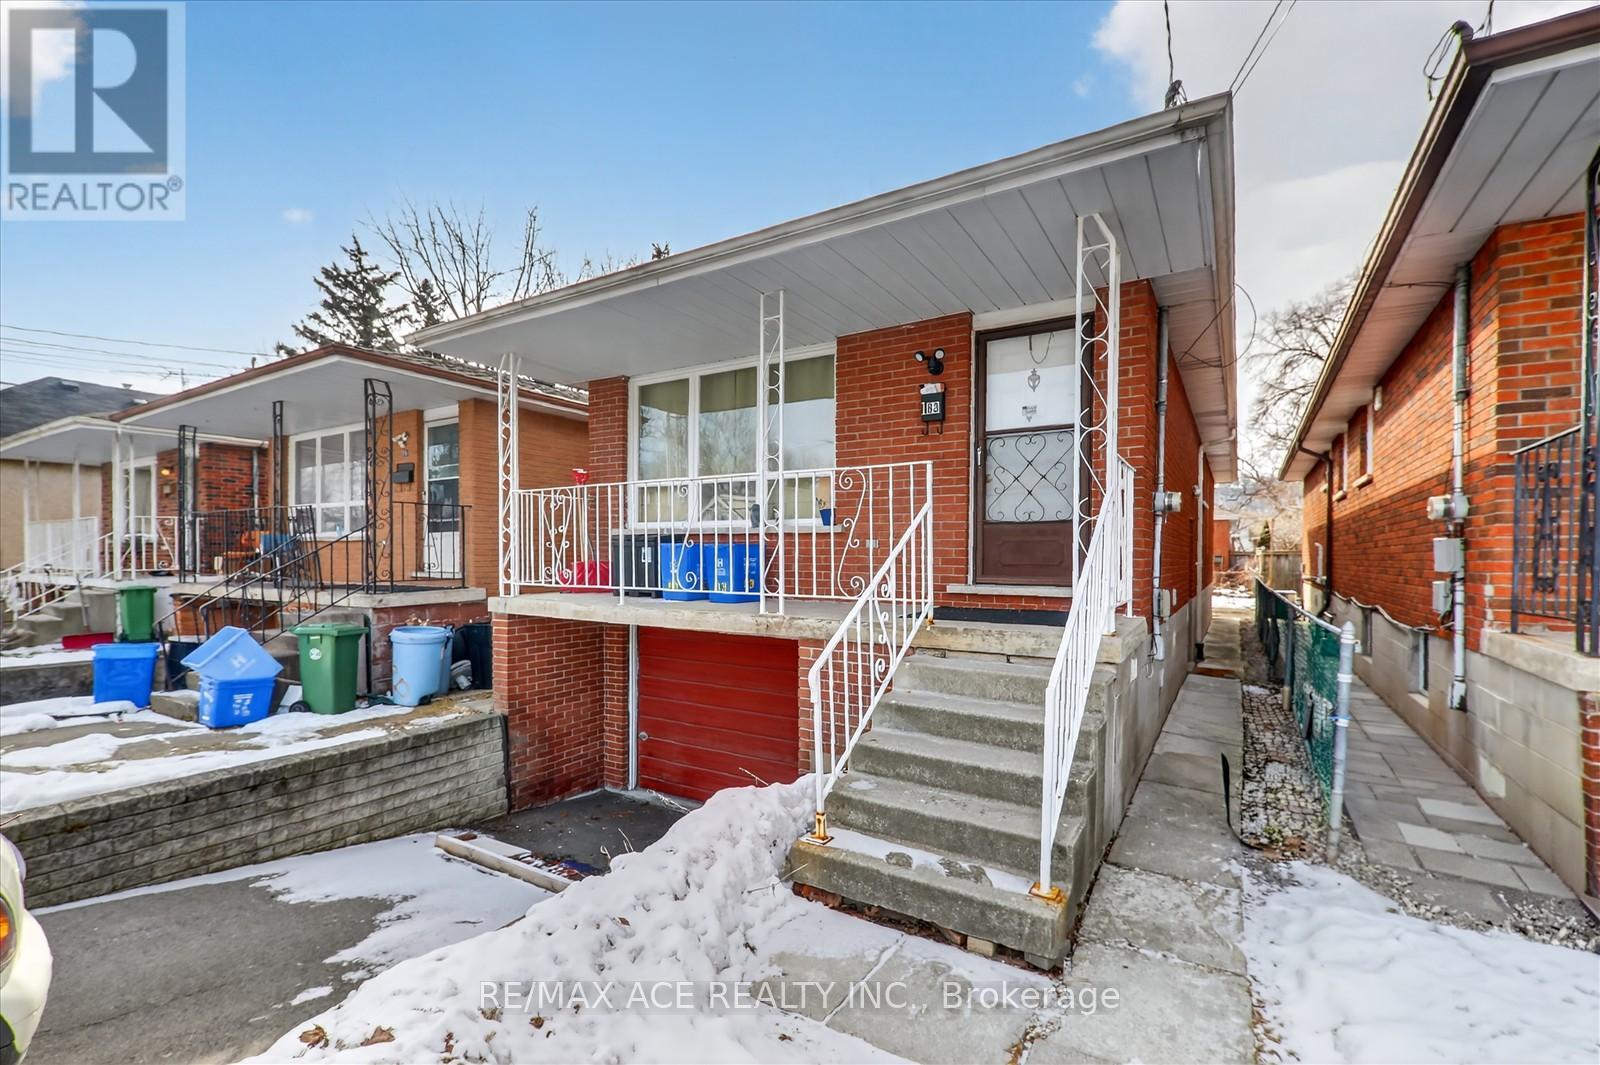
Welcome to 83 Ward Ave in Hamilton's desirable Ainslie Wood neighbourhood! This private Basement Single Bedroom is available for Lease, offering a comfortable and affordable living space just minutes from McMaster University. Perfect for students and working professionals, the property is conveniently located close to Westdale Village, parks, grocery stores, restaurants, public transit, and major highways for effortless commuting. Additional bedrooms are also available for lease within the home, making it an excellent shared living opportunity. (id:49269)
D22 - 619 Wild Ginger Avenue
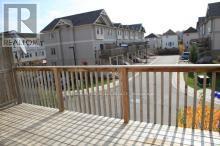
Waterloo, Ontario
Beautiful 3-Bedroom Executive Town House Available For Rent In Waterloo. It Approximately Measures 2,100 Square Feet And Has 3.5 Bathrooms. (id:49269)
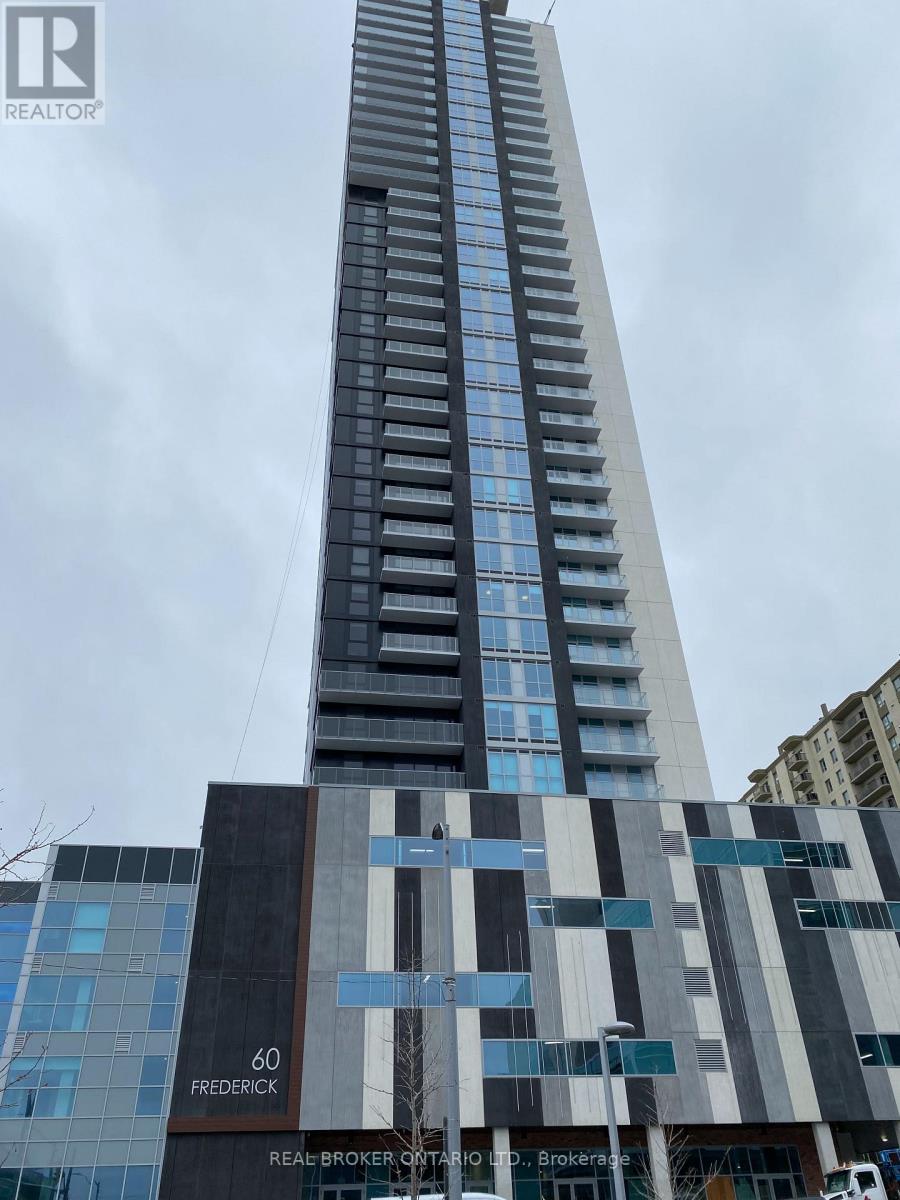
703 - 60 Frederick Street
Kitchener, Ontario
Bright, Spacious 1 bed+ den Suite, Conveniently located in Downtown Kitchener. Steps to Waterloo Courts, Conestoga College, restaurants, shops, with ION Rail at your door step! Luxuriously appointed Amenities, Fitness Centre, Roof Top Terrace w/ BBQ, Community Garden, Party Room, await your enjoyment.. (id:49269)
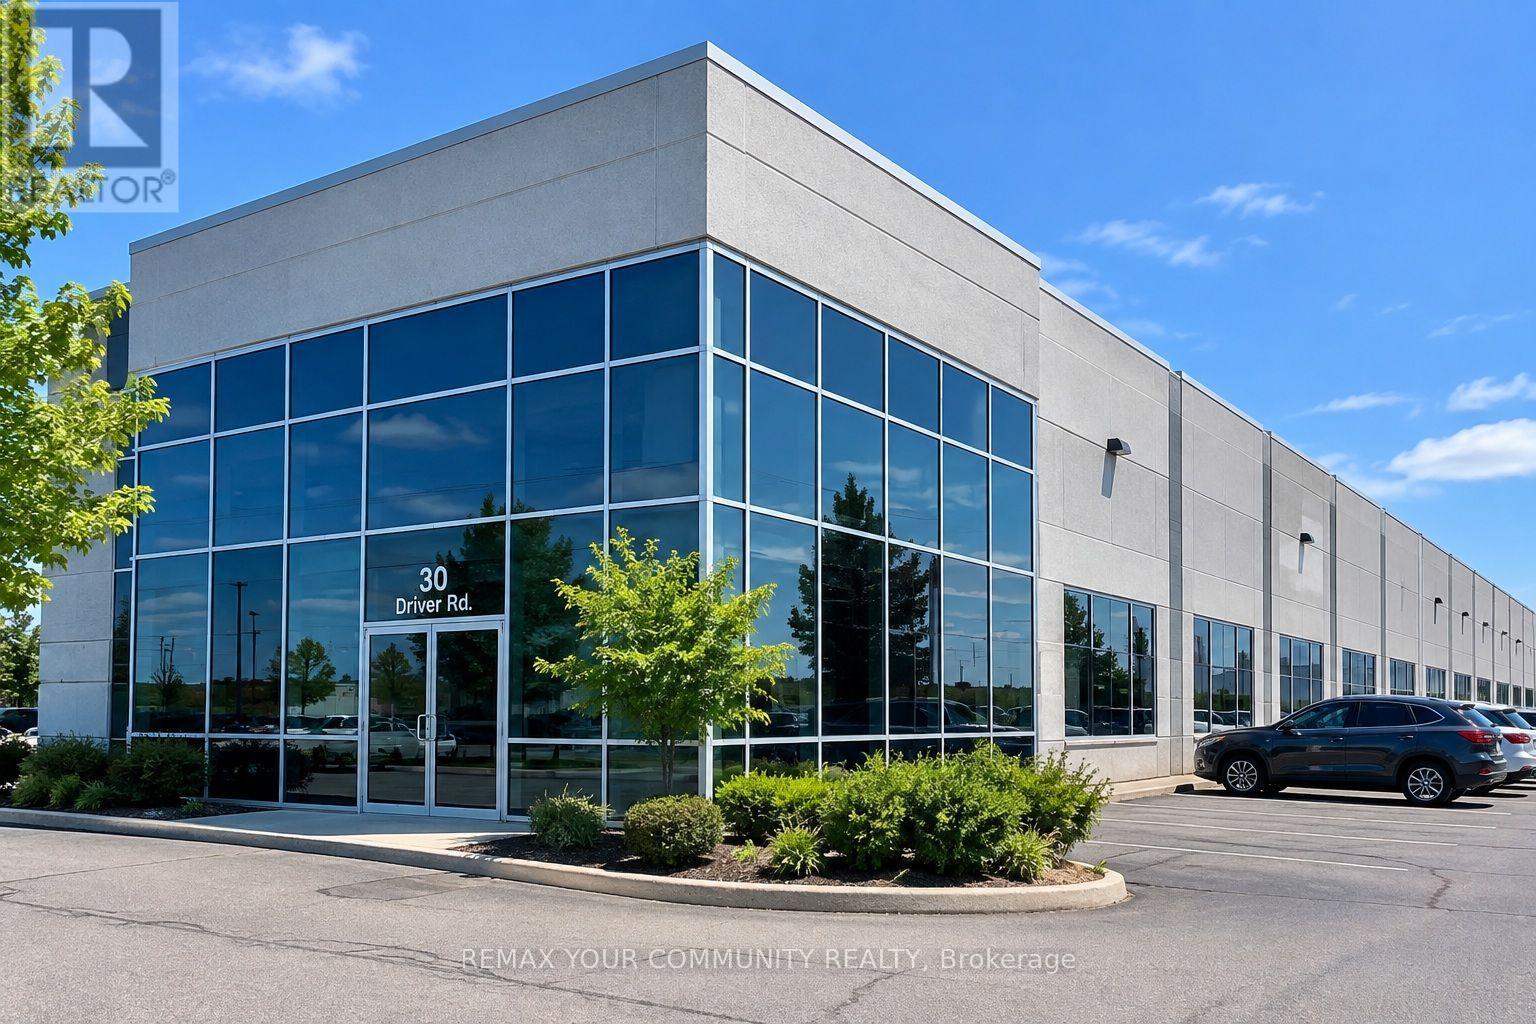
Unit 1 - 30 Driver Road
Brampton, Ontario
GROSS RENT INCLUDING TMI & UTILITIES - COMPETITIVE RENTAL RATE! PRIME BRAMPTON INDUSTRIAL! Exceptional opportunity to secure flexible warehouse space Strategically located with immediate access to Highway 407 at Airport Road and excellent connectivity to Highways 410 and 401. The facility features 28-foot clear heights, truck-level shipping, ESFR sprinklers, upgraded lighting and the rare advantage of active on-site rail access. Ideal for warehousing, distribution, logistics. 12-month sublease with potential extensions. Private entrance and washroom access available. A highly functional and well-located industrial opportunity for businesses seeking additional or overflow warehouse capacity without a long-term commitment. (id:49269)
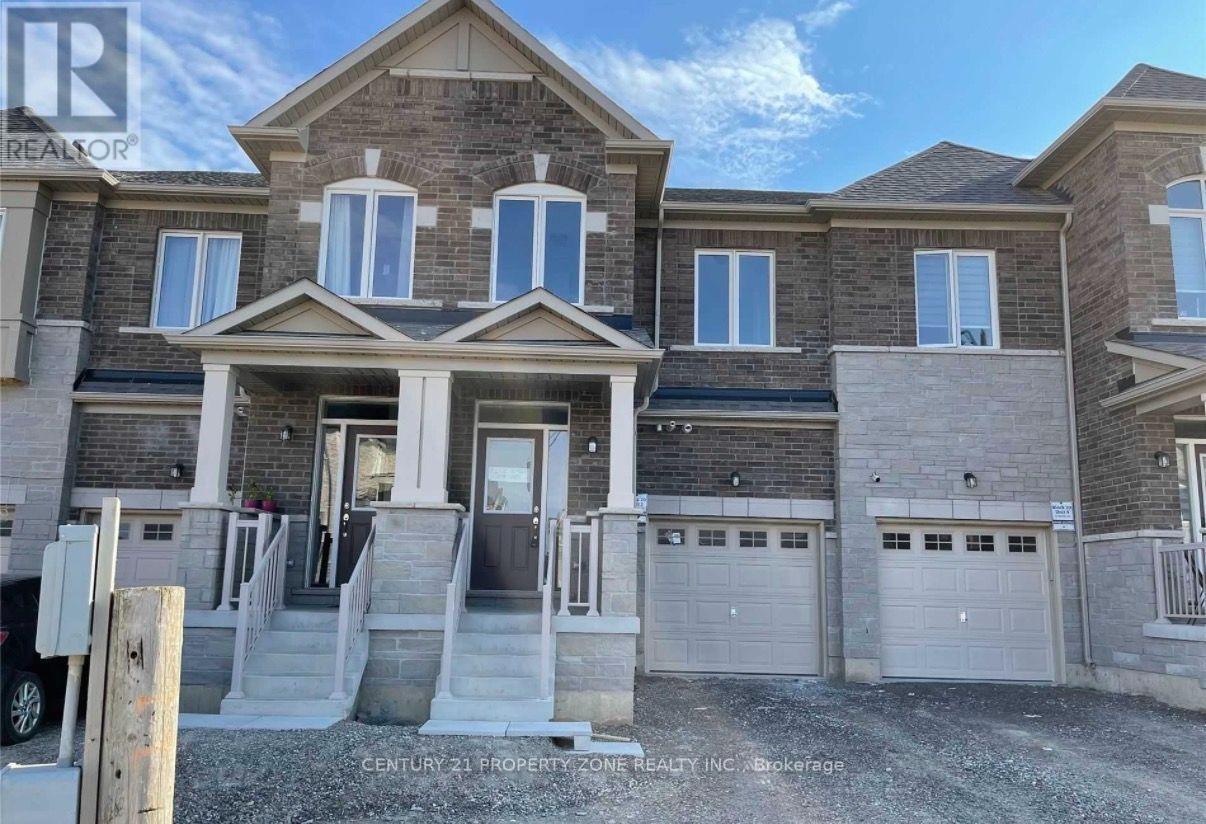
10 Savino Drive
Brampton, Ontario
Location; Location; Location; Beautiful Freehold Ravine Lot Town House, 3 Bed And 2.5 Baths,Upgraded Kitchen With S/S Appliances, Ac, Quartz Countertop, Garage Door Access. VeryConvenient Location, Walking Distance To Park, Library, Recreation Centre, Grocery, TimHortons, McDonald's, Shoppers Drug Mart, LCBO, Banks, And More. A Highly Sought Area Of HeartLake. Tenant To Pay All Utility Bills Fee. (id:49269)
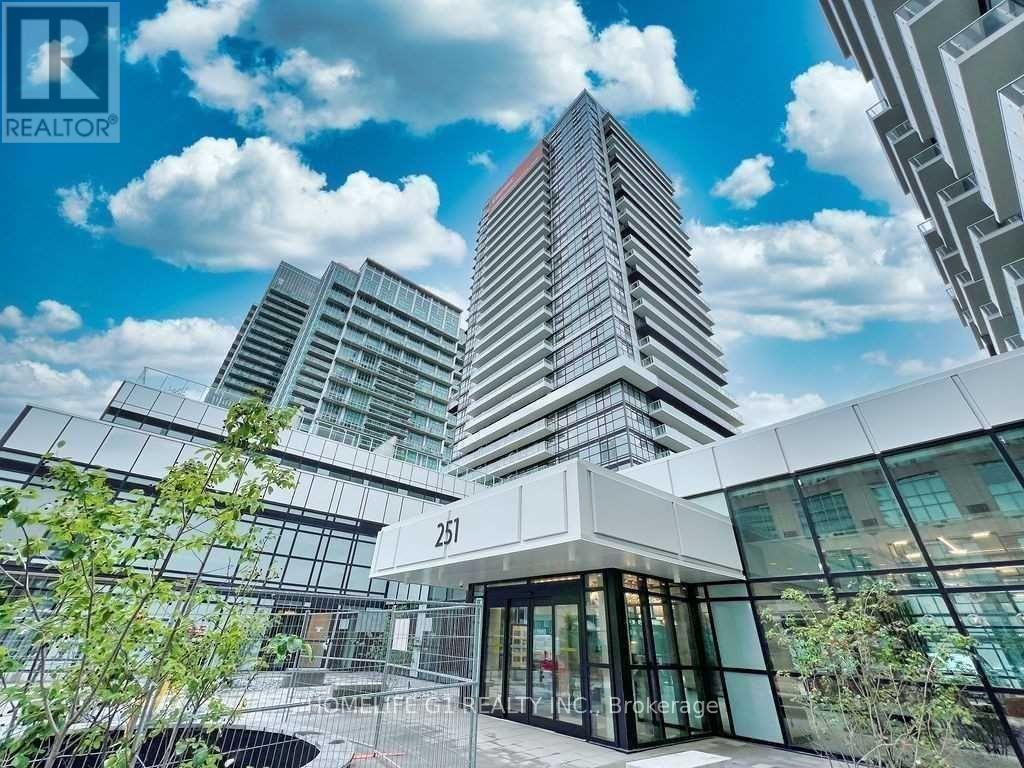
2101 - 251 Manitoba Street
Toronto, Ontario
Stunning Brand New Condo Near The Intersection Of Lakeshore Blvd West And Parklawn Drive. The One Bedroom Plus Study With Three piece Washroom, Large Balcony Of 110 Sq ft Facing South To Clear Lake View/Water Front. 590 Sq Ft Of Interior Which Comes With Open Concept Living/Dining Area W Fully Loaded Kitchen, 9 Foot Ceilings. Other Amenities Incl Outdoor Pool, Gym, Sauna, Rooftop Patio, Party Room, Concierge, Visitor Parking, & More! Minutes To Waterfront (id:49269)
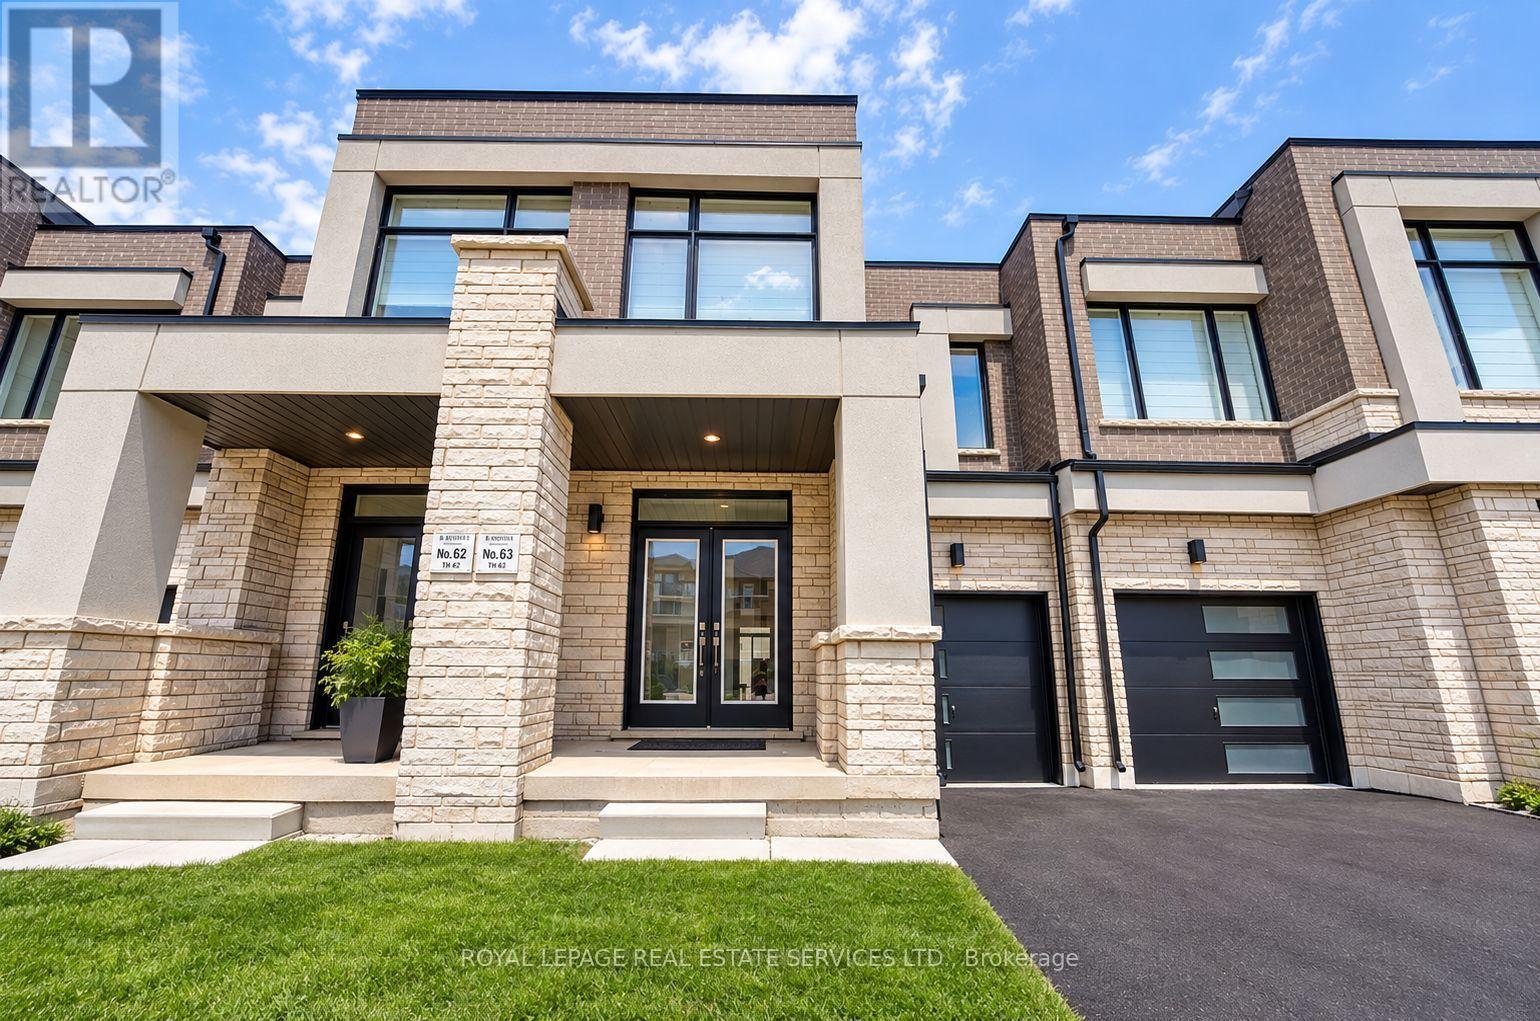
1182 Dartmouth Crescent
Oakville, Ontario
One Year New 4-bedroom Freehold Town Home in the highly sought-after Upper Joshua Creek community of Oakville! This home boasts a contemporarily smart home design and offers an exceptional living experience. This elegant home features a full basement, private backyard that offers tranquil views of ascetic pond and conservation area, an open-concept layout enhanced by oversized windows, creating bright and inviting spaces. The stylish kitchen is well-appointed with granite countertops, a large centre island, under-mount sinks, and high-end stainless-steel appliances. The great room features a fireplace and walk-out to a sunny, east-facing private backyard, perfect for relaxation and outdoor enjoyment. spacious 4 bedrooms, primary room retreated with coffered ceiling at 10 ft. Luxurious 5pc ensuite with freestanding bathtub and glass stall shower. Additionally, 2nd floor laundry, Hardwood floors in all principal rooms, hardwood stairs with iron pickets, smooth ceilings with 9' Height on 1st and 2nd floors. ENERGY STAR rated heating with HVR ventilation, a deep garage has direct garage access to mudroom and a long driveway. This home surrounded by a serene pond, trails and park a golf club, and a future elementary school, top-rated schools. Close to shopping plaza and public transit, Hwy 403, 407, QEW. Enjoy the elegancy living in the vibrant community in the beautiful nature setting! (id:49269)
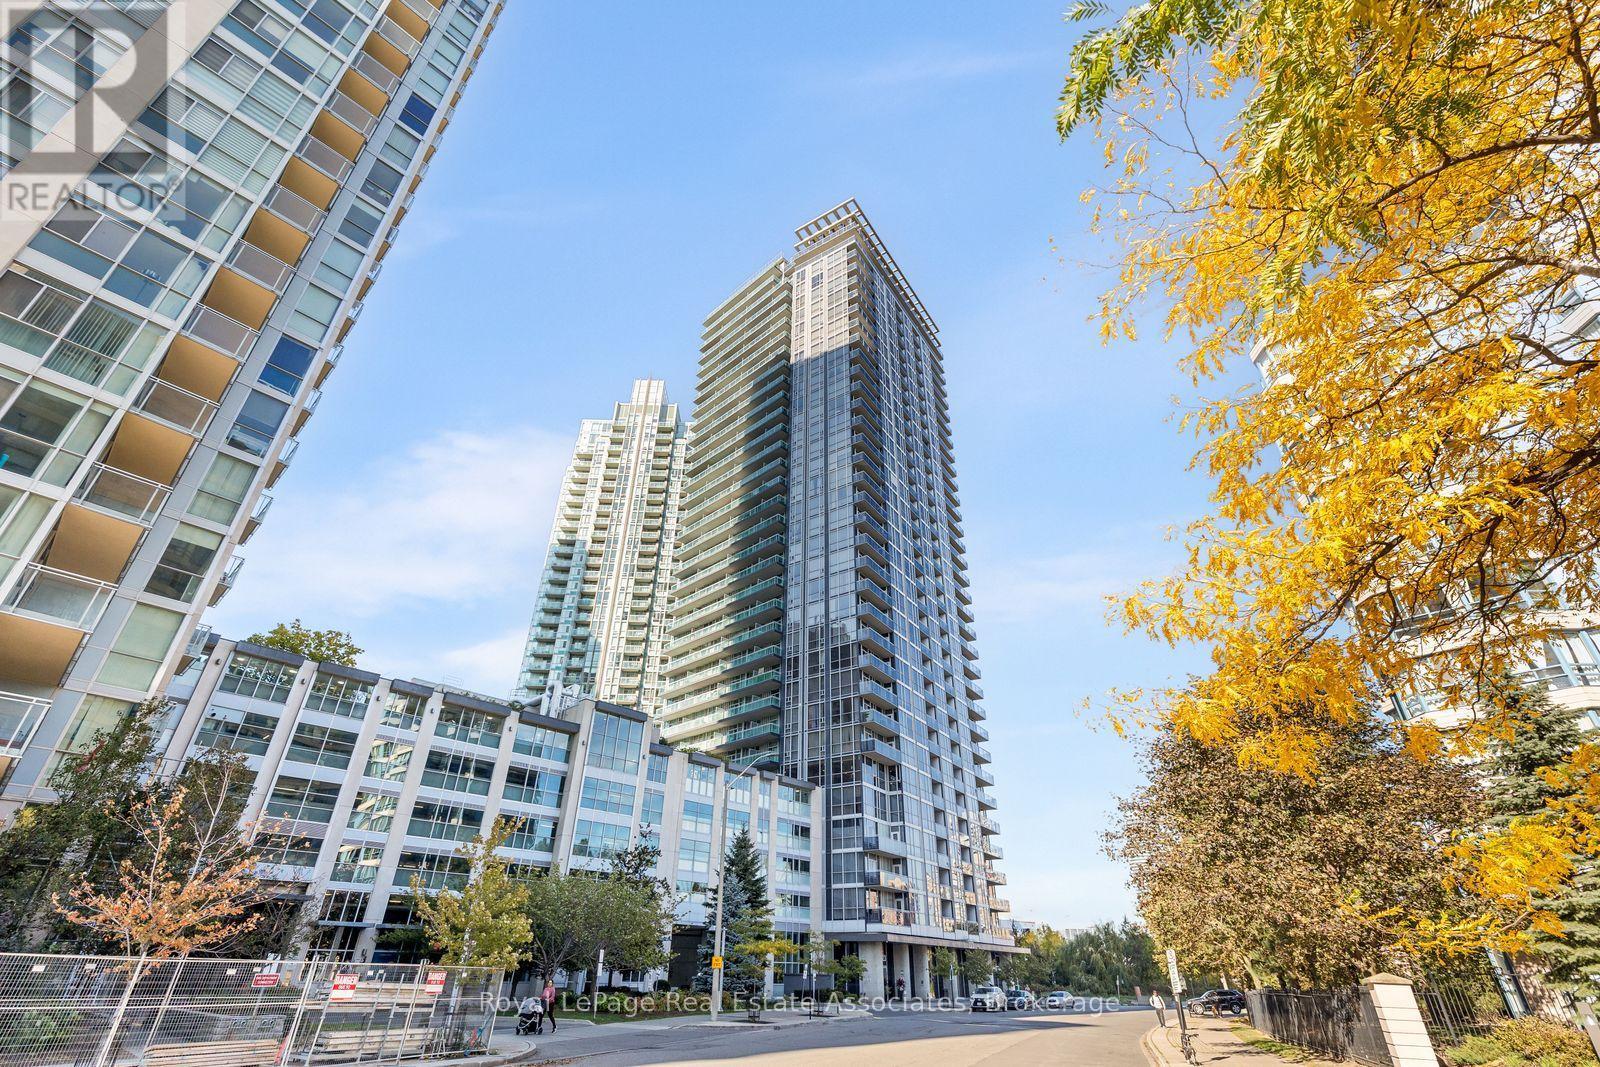
1709 - 223 Webb Drive
Mississauga, Ontario
Incredible value and one of the best priced 1 bed 1 bath condos in Square One! This lovely bright condo offers modern open concept living in the heart of Mississauga. The living and dining area features plenty of natural light, south-west views of the lake, and a walkout to the balcony-perfect for enjoying stunning sunsets or your morning coffee. The functional kitchen flows seamlessly into the living space, creating an inviting layout for everyday living and entertaining. Enjoy fantastic building amenities, 24-hour concierge, indoor pool, hot tub, yoga studio, fitness centre, party room, guest suites, outdoor terraces with a BBQ area and the convenience of an owned underground parking space and locker. Ideally located just minutes from Square One Shopping Centre, Celebration Square, Sheridan College, the Living Arts Centre, YMCA, restaurants, entertainment, transit, parks and major highways. A great opportunity for first-time buyers, investors or those looking for a convenient urban lifestyle in the heart of City Centre. (id:49269)
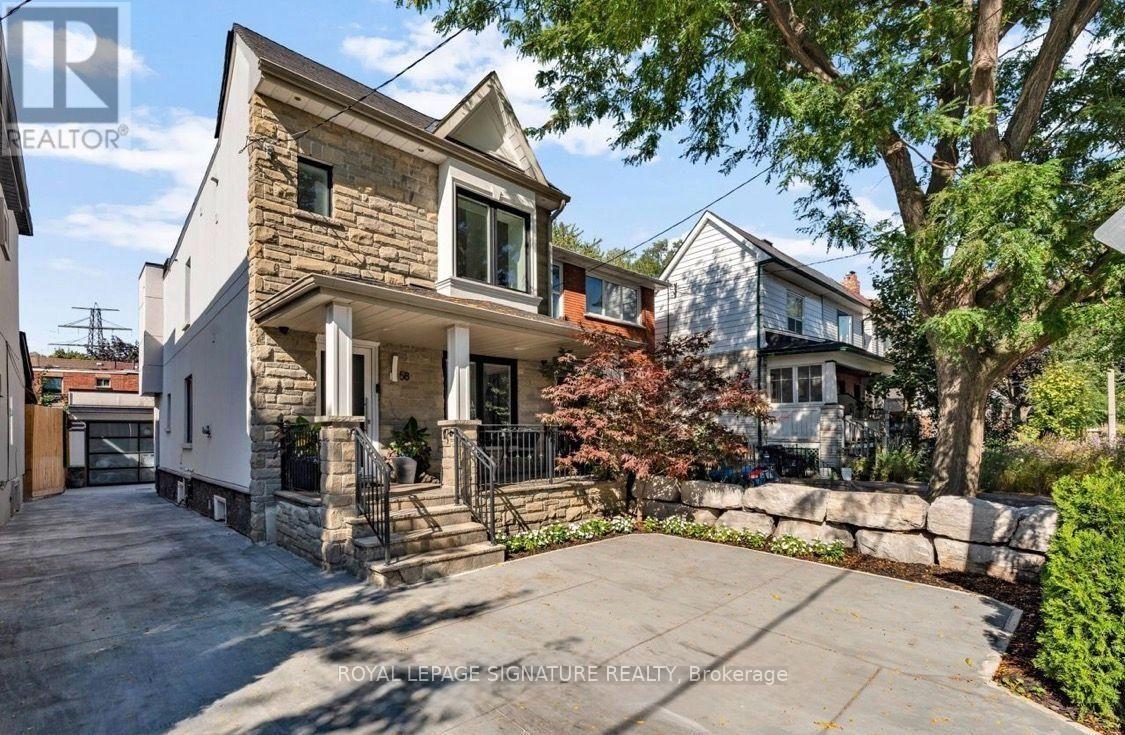
Upper - 58 Carrick Avenue
Toronto, Ontario
Welcome to 58 Carrick Ave, a beautifully renovated 3-bedroom, 3-bathroom residence ideally located in the heart of Corso Italia. This bright and spacious main and upper-level home offers a functional open-concept layout, stylish modern kitchen, generous family room with fireplace, and a dedicated dining area perfect for everyday living and entertaining. Situated on a quiet private court beside a park, the home also includes exclusive use of a private driveway with parking for two vehicles. Just steps from St. Clair Ave W., TTC, shops, cafes, restaurants, schools, parks and everyday conveniences. A fantastic opportunity to enjoy a turnkey home in a vibrant and highly sought-after Toronto neighbourhood. Vacant and available for immediate possession. (id:49269)
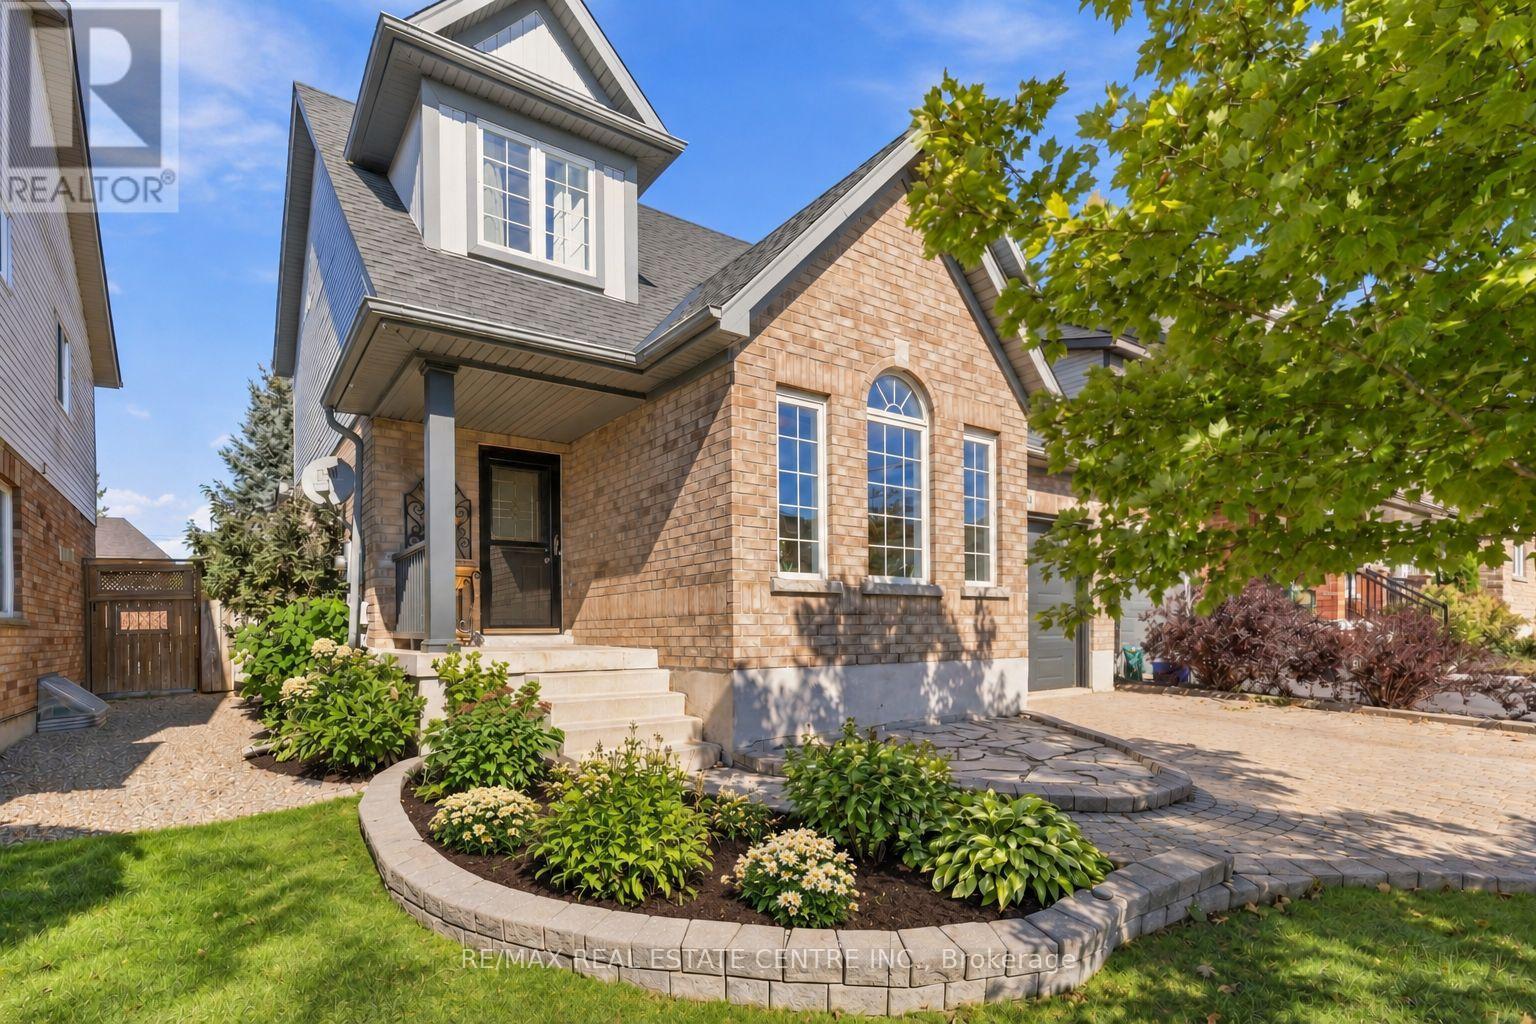
34 Mcmaster Road
Orangeville, Ontario
It's never just about the home-it's about the life you get to live around it. Where your kids can walk to school, nature is part of your weekend routine, and your favourite places are just minutes away. Welcome to Orangeville, where small-town charm meets everyday convenience, and a community can feel like an extended family. Just a four-minute walk from Island Lake Public School, this home puts you close to shopping, restaurants and the scenic trails of Island Lake Conservation Area. Spend weekends exploring outdoors, skiing or golfing at nearby Hockley Valley Resort, or simply enjoying a slower morning at home. With Headwaters Health Care Centre and Highways 10 and 9 nearby, staying connected is easy. Offering 1,711 sq. ft. plus a finished basement, this bright 3-bedroom, 3-bathroom home has room for both togetherness and quiet moments. Natural light fills the carpet-free main floor, where open-concept living and dining rooms invite family dinners and celebrations. An eat-in kitchen connects to a cozy family room, keeping everyone close through dinner prep, homework and evenings curled up together. A convenient powder room completes the level. Upstairs, the spacious primary bedroom is your own peaceful retreat, with a large walk-in closet and private 4-piece ensuite. Two additional bedrooms and a shared bathroom offer room to grow.The finished basement adds space to make your own, whether you imagine movie nights, a playroom, home gym or office. A beautifully finished laundry room sits tucked behind stylish barn doors. Outside, a low-maintenance patio-stone backyard means more time for summer dinners and relaxed evenings. An interlock driveway and walkway add curb appeal, complemented by a single-car garage and parking for three additional vehicles. A place to put down roots, make memories and love where you live. (id:49269)
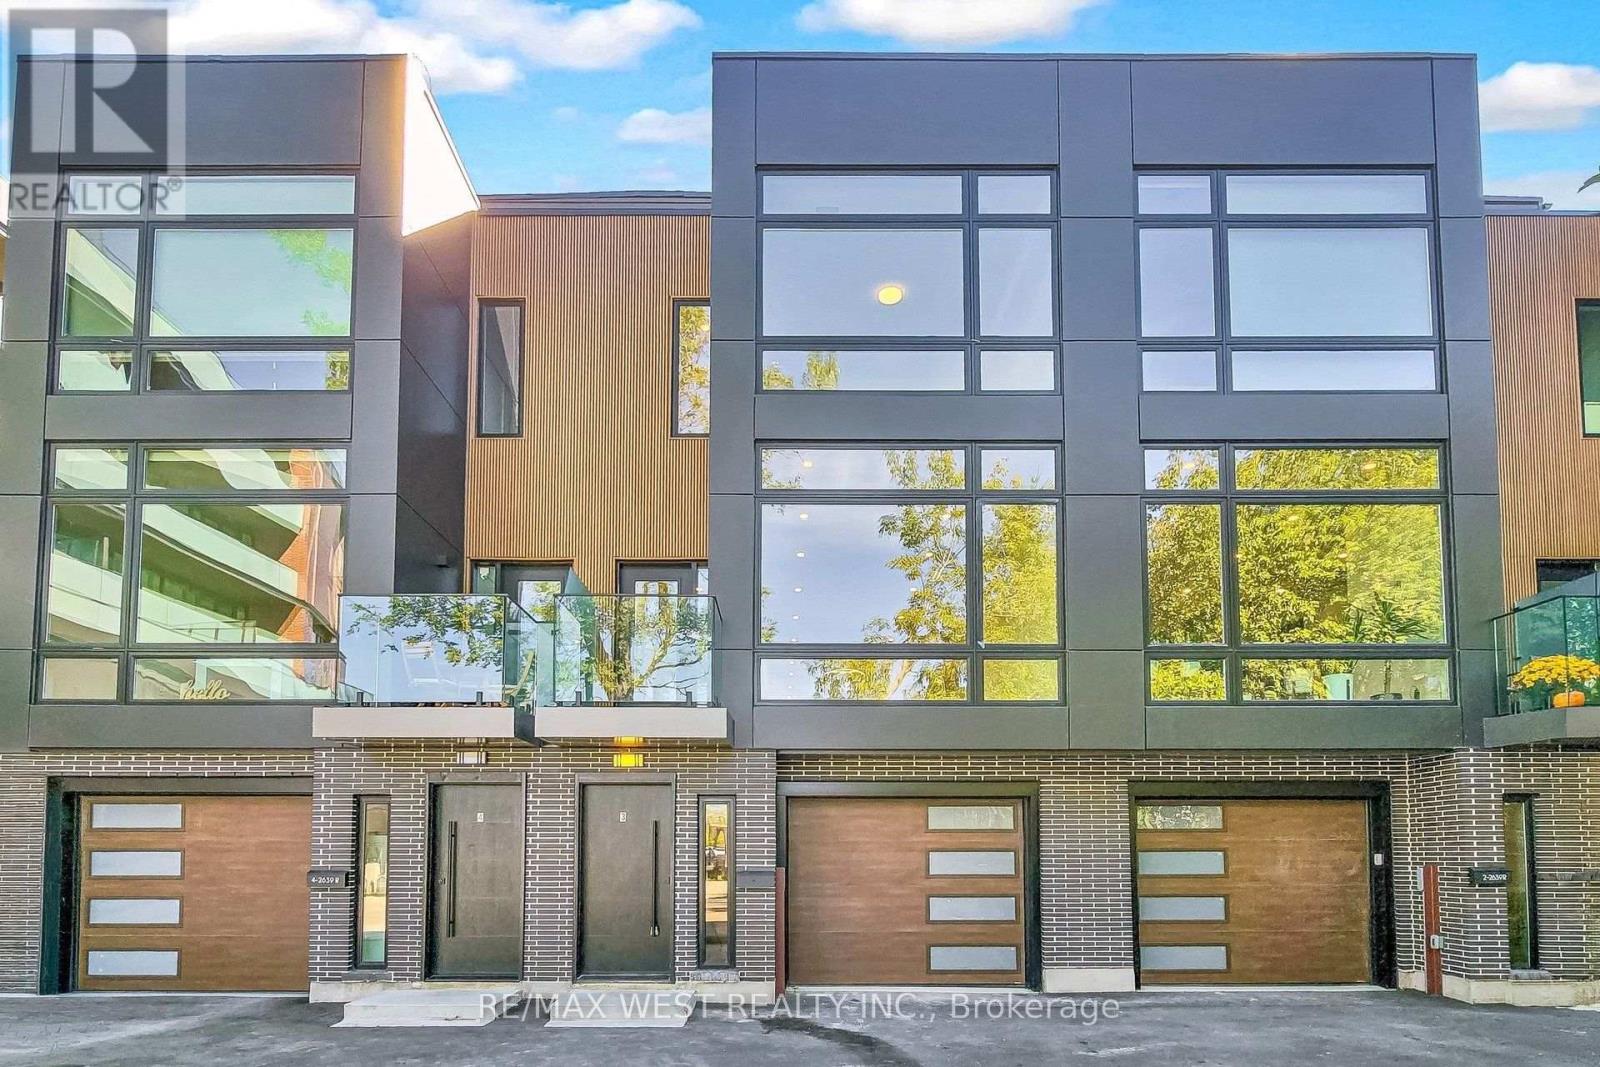
3 - 2639r Dundas Street W
Toronto, Ontario
Welcome to 2639R Dundas St Unit 3, The Last Unit Remaining Unit In This Exclusive Complex of ONLY 4 UNITS. Newly built 2600 Sq Ft sophisticated luxury townhouse tucked just behind Dundas on a private lot. Features 356 Sq Ft roof top patio with skyline/CN tower views, a private backyard and a glass balcony off the kitchen to enjoy the outdoors. Refined craftsmanship and superior high-end finishes throughout sure to impress, featuring an open floor plan, sleek custom made 15 ft kitchen 9x3 ft quartz island with waterfall feature , floor to ceiling windows in the living and Primary Bedroom, Airy bright family room with large window overlooks yard with mature tree. Master bedroom retreat with floor to ceiling windows, 12x5 walk-in closet seller will install custom built in cabinets, Spa like bath features deep whirlpool tub, glass shower with waterfall, and heated floors. Bedrooms 2&3 both have double built in closets and share a 4-pc bath. Features 12 feet ceilings on main, 10 feet on second, and 9 feet on third. Skylight over staircase brings natural light to all levels. Welcoming foyer with 6x4 ceramic tiles with heated floors, access to a 220 sq foot garage. Impressive ground level recreation room with12 foot ceilings, 3pc bath, with direct access to private backyard, this room would also suit a home office, gym or nanny suite. These are just some of the exceptional features of this home. Prime Junction Located within a short walk to Bloor subway and GO Train line to Downtown or Airport, and just minutes to Roncesvalles Village, High Park, and Bloor West Village shops, restaurants and great school district. Truly unique opportunity and great value that's almost impossible to find. Your opportunity awaits to purchase this last remaining unit. (id:49269)