
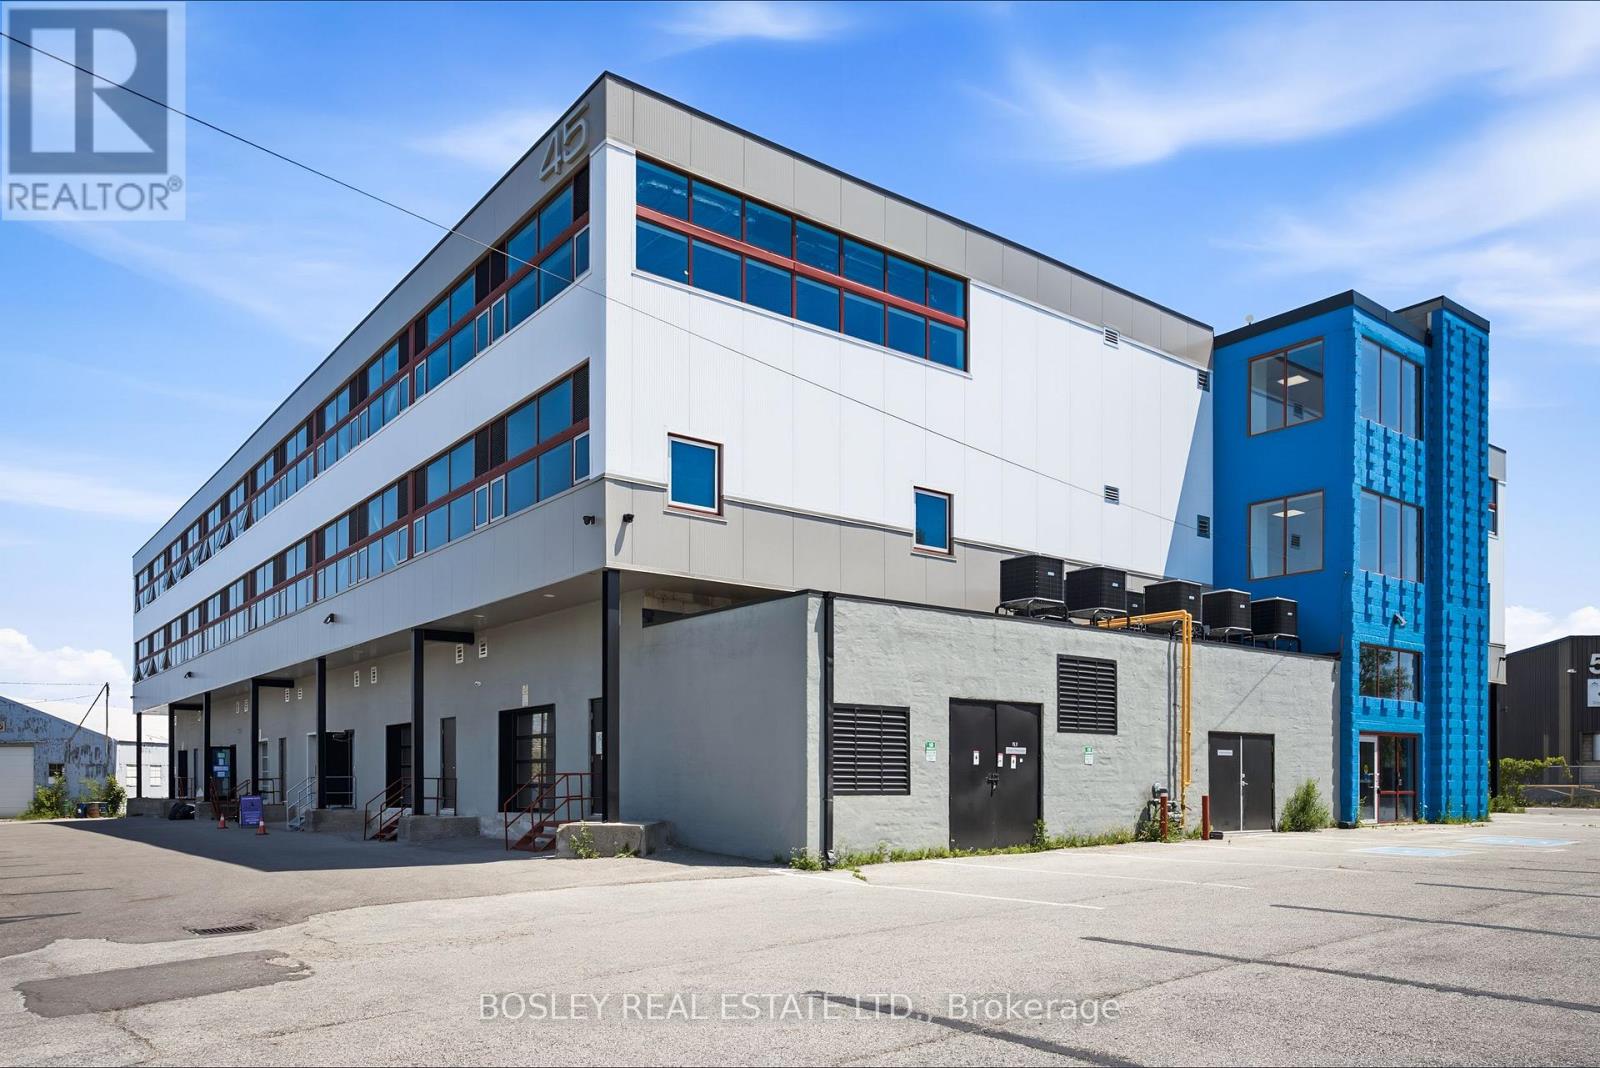
307/308 - 45 Industrial Street
Toronto, Ontario
Construction complete. Ready for occupancy. New attractive flex space with open ceilings, large windows. Suits; warehouse/manufacturing, office, studio, storage, creative/service uses. Close to Leaside big box amenities and new Laird LRT station. Tax unassessed. Maintenance $2.93/ft/annum. Great location for accessing mid Toronto and downtown. Easy access to DVP and 401 Highways. Accessed by both freight (with exterior loading) and passenger elevator. (id:49269)
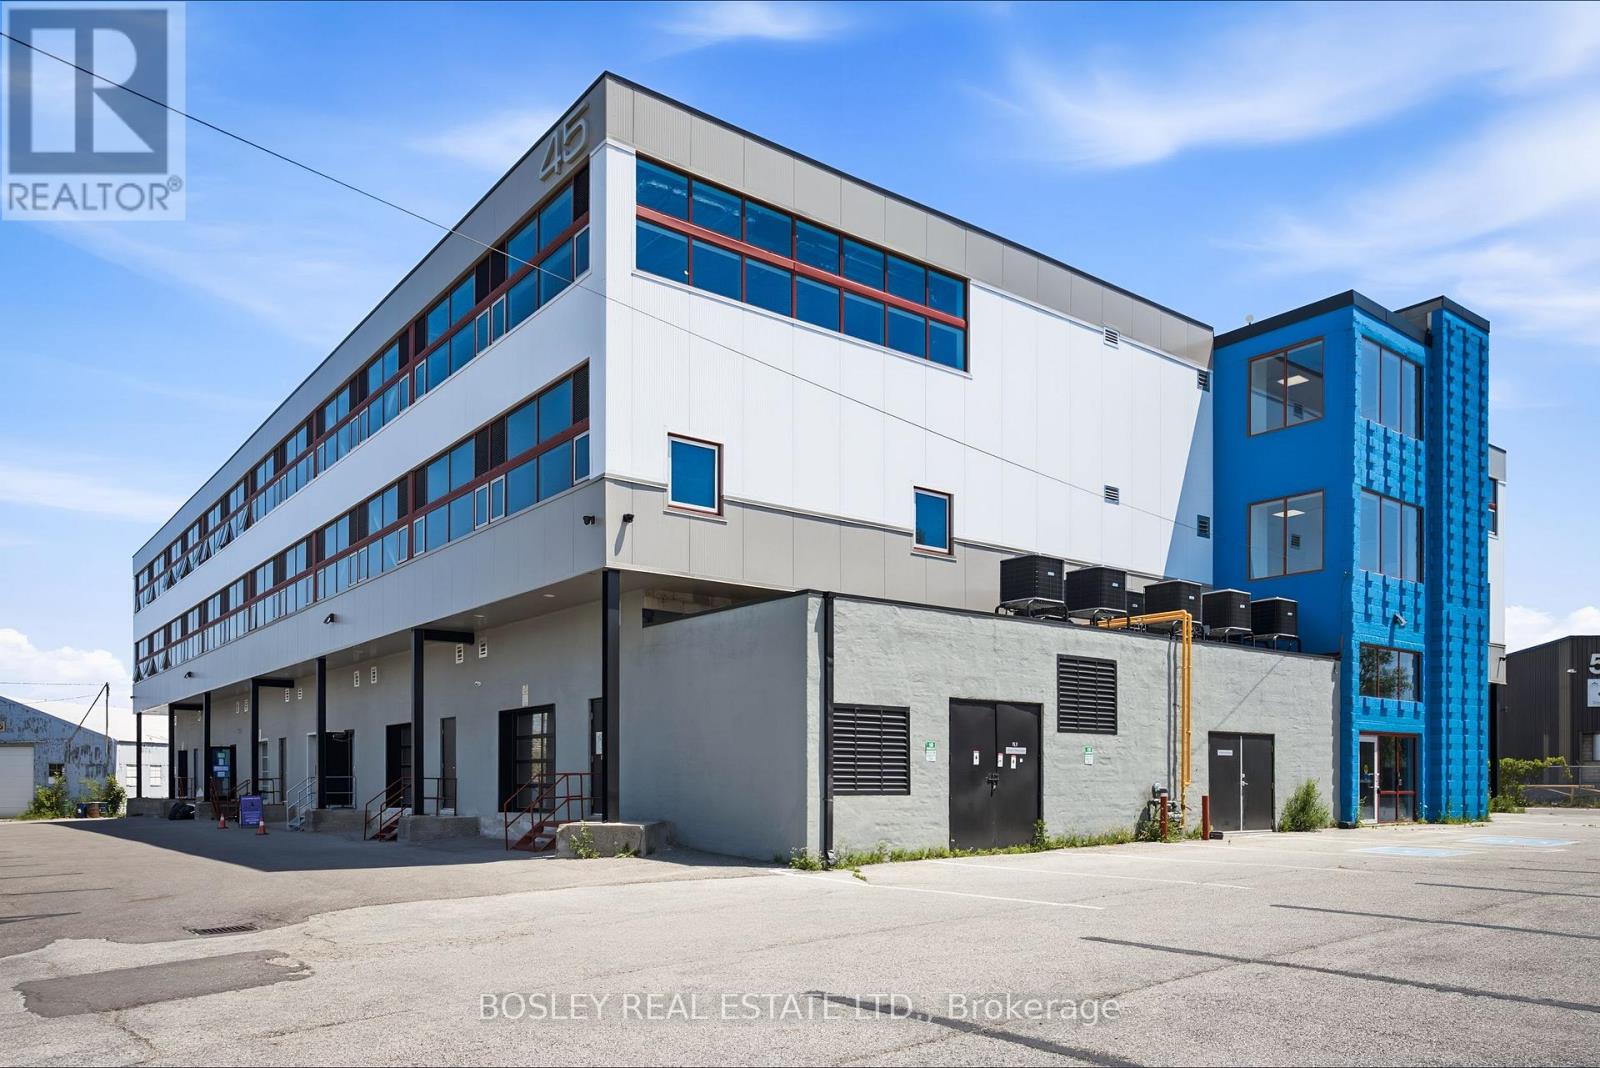
208 - 45 Industrial Street
Toronto, Ontario
Construction complete. Ready for occupancy. New attractive flex space with open ceilings, large windows. Suits; warehouse/manufacturing, office, studio, storage, creative/service uses. Close to Leaside big box amenities and new Laird LRT station. Tax unassessed. Maintenance $2.93/ft/annum. Great location for accessing mid Toronto and downtown. Easy access to DVP and 401 Highways. Accessed by both freight (with exterior loading) and passenger elevator. (id:49269)
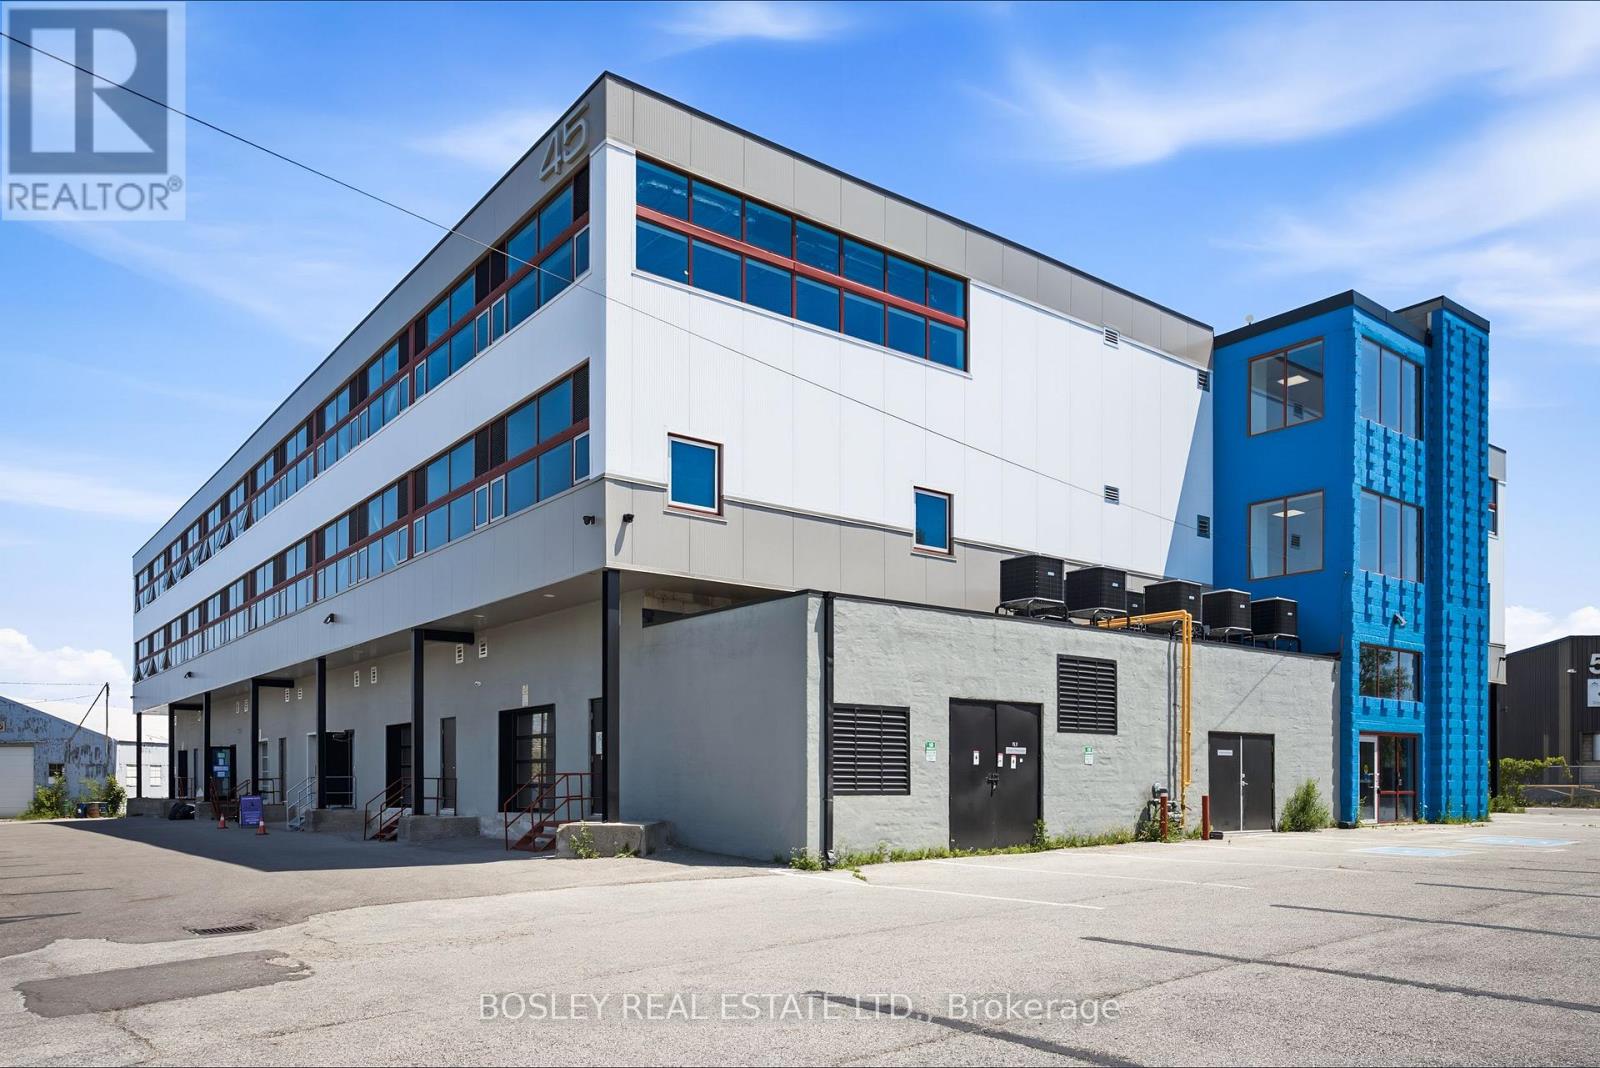
219-221 - 45 Industrial Street
Toronto, Ontario
Construction complete. Ready for occupancy. New attractive flex space with open ceilings, large windows. Suits; warehouse/manufacturing, office, studio, storage, creative/service uses. Close to Leaside big box amenities and new Laird LRT station. Tax unassessed. Maintenance $2.93/ft/annum. Great location for accessing mid Toronto and downtown. Easy access to DVP and 401 Highways. Accessed by both freight (with exterior loading) and passenger elevator. (id:49269)
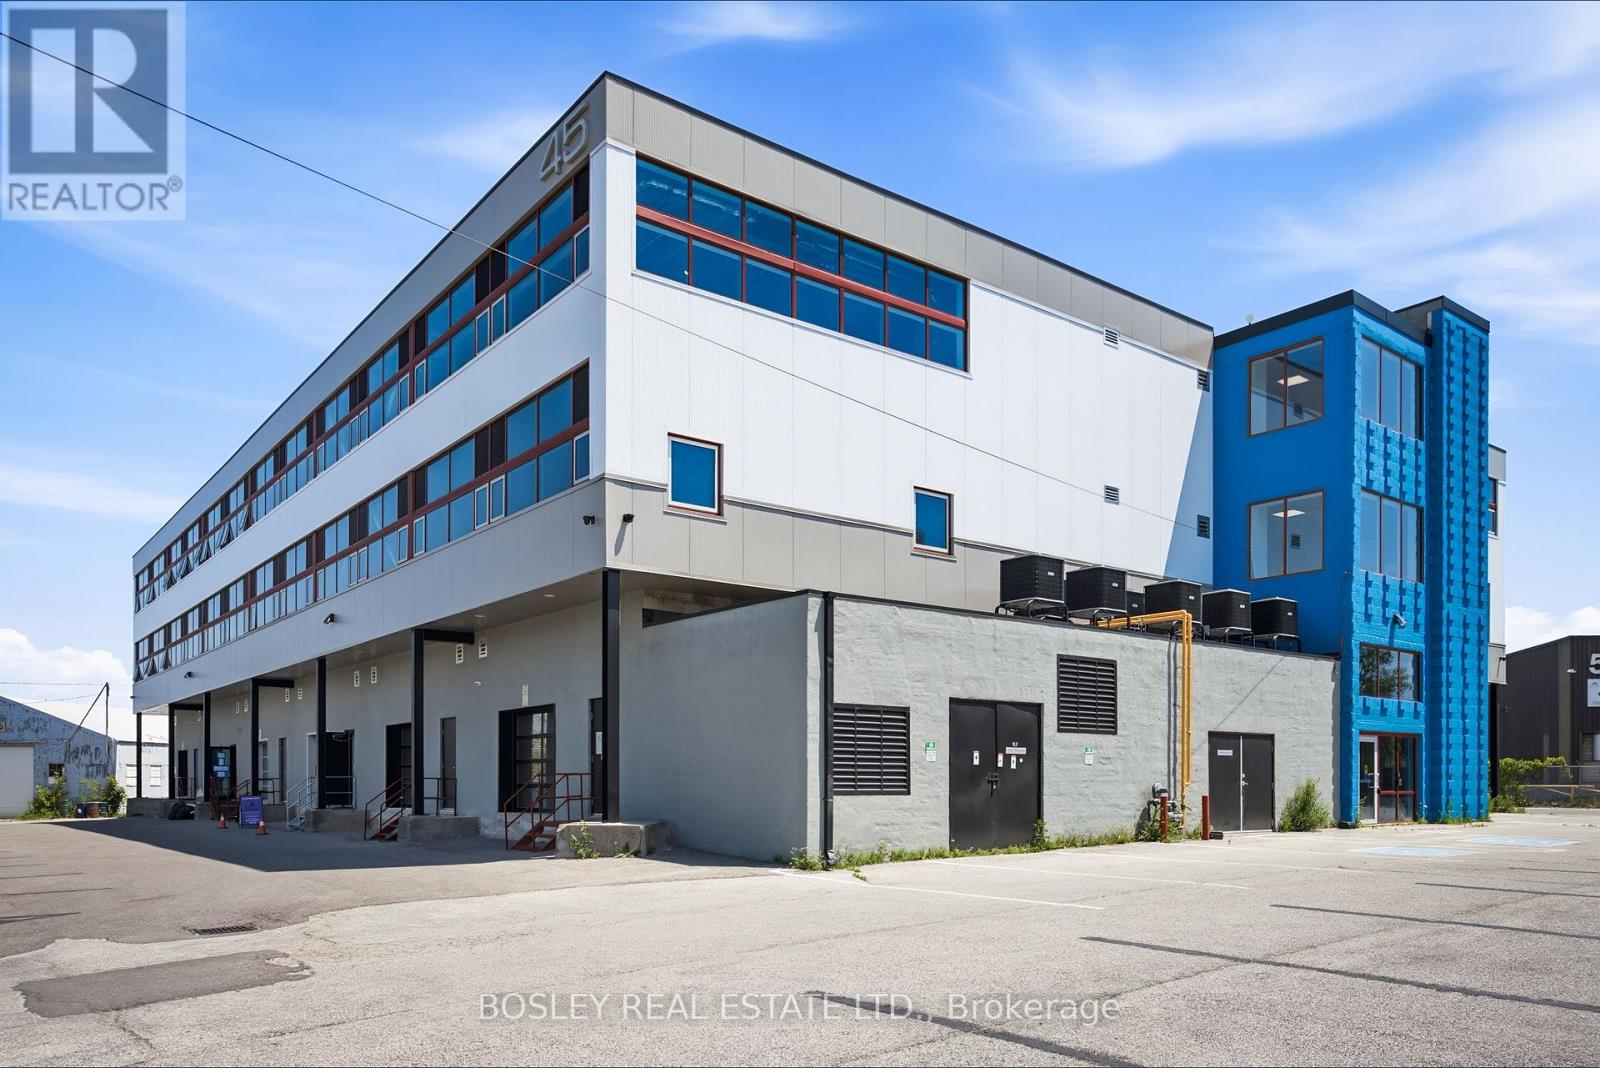
307/308 - 45 Industrial Street
Toronto, Ontario
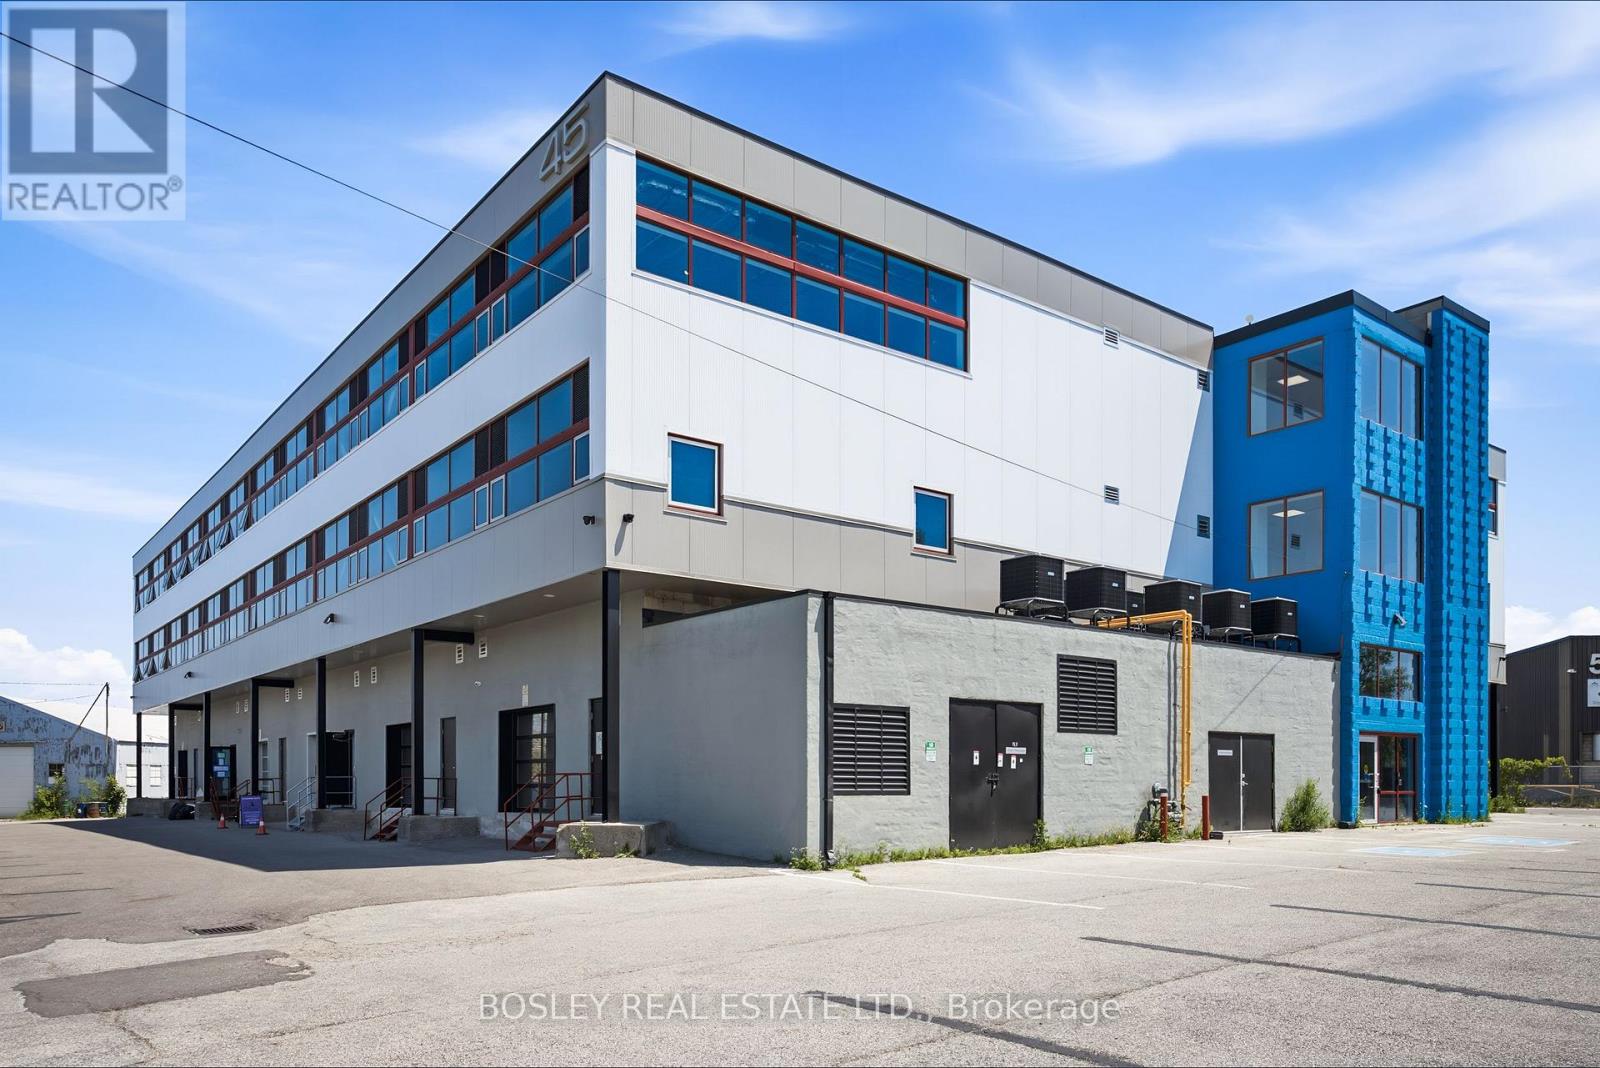
Construction complete. Ready for occupancy. New attractive flex space with open ceilings, large windows. Suits; warehouse/manufacturing, office, studio, storage, creative/service uses. Close to Leaside big box amenities and new Laird LRT station. Tax unassessed. Maintenance $2.93/ft/annum. Great location for accessing mid Toronto and downtown. Easy access to DVP and 401 Highways. Accessed by both freight (with exterior loading) and passenger elevator. (id:49269)
208 - 45 Industrial Street
Toronto, Ontario
Construction complete. Ready for occupancy. New attractive flex space with open ceilings, large windows. Suits; warehouse/manufacturing, office, studio, storage, creative/service uses. Close to Leaside big box amenities and new Laird LRT station. Tax unassessed. Maintenance $2.93/ft/annum. Great location for accessing mid Toronto and downtown. Easy access to DVP and 401 Highways. Accessed by both freight (with exterior loading) and passenger elevator. (id:49269)
403 - 1285 Queen Street E
Toronto, Ontario
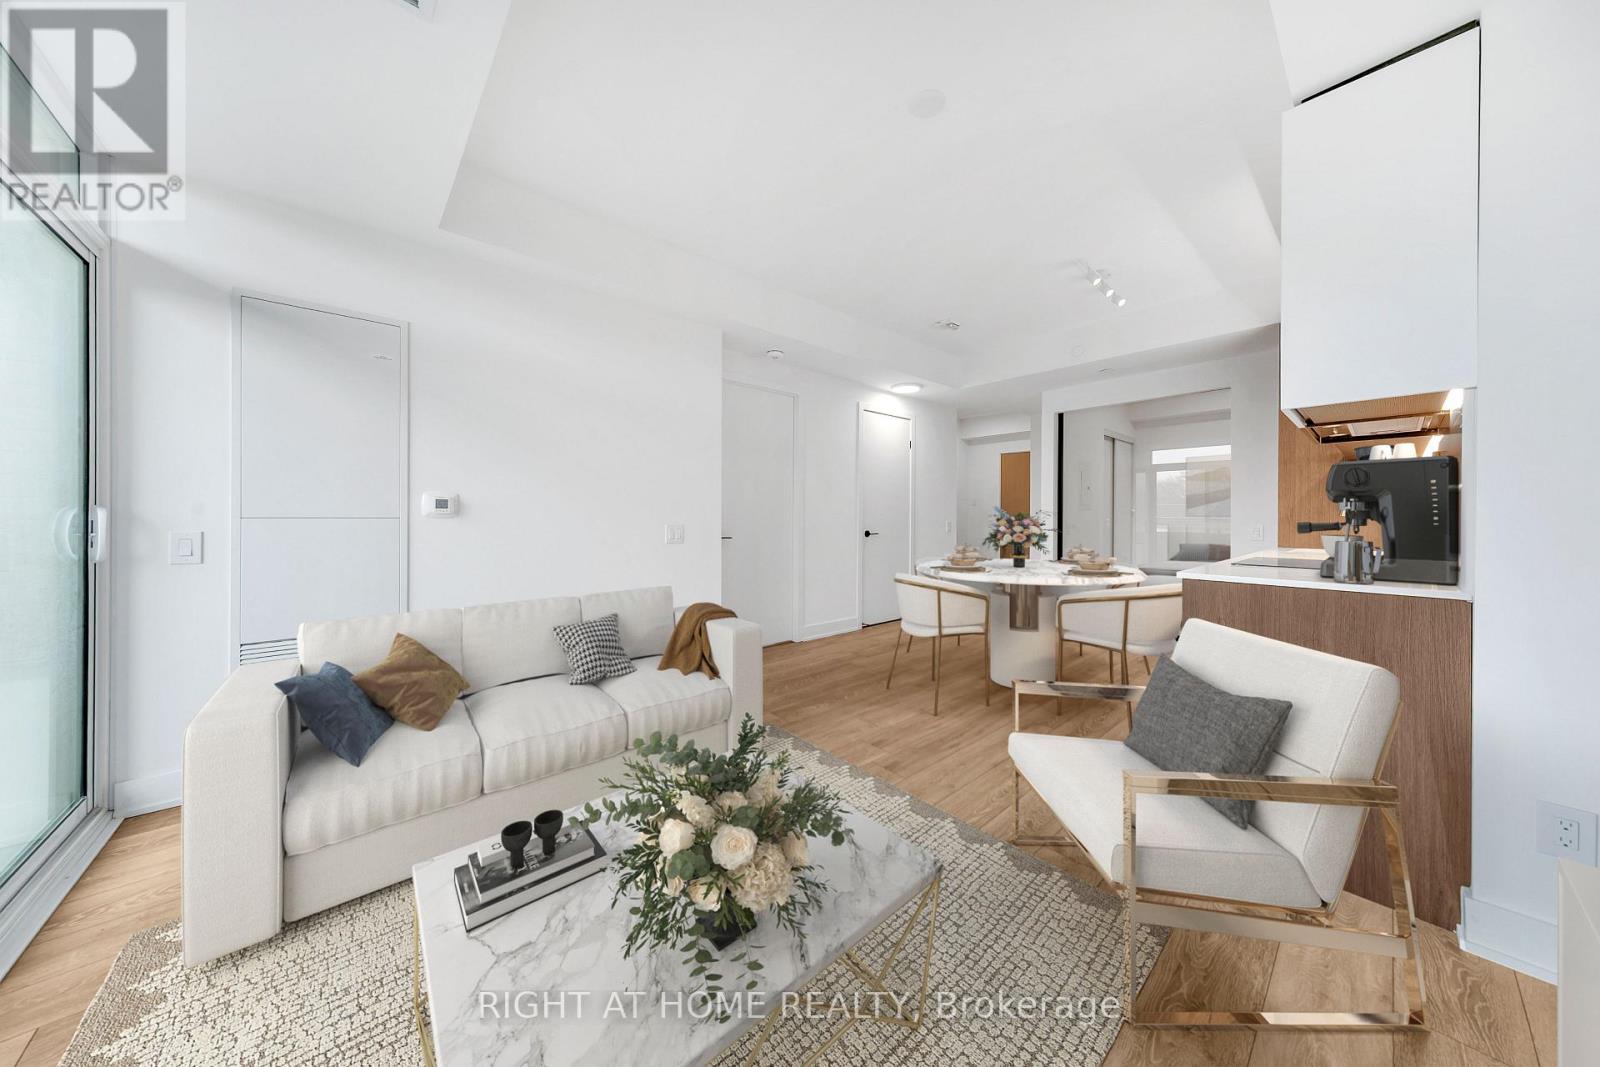
Experience modern boutique living at The Poet, a sought-after 6-storey residence in the heart of Leslieville. This virtually staged, upgraded 2-bedroom, 2-bathroom suite features a highly functional split-bedroom layout, offering exceptional privacy and everyday comfort. The bright open-concept living and dining area is framed by floor-to-ceiling windows and flows seamlessly to a large private balcony, ideal for relaxing or entertaining with city views. The chef-inspired kitchen is equipped with premium built-in appliances, a paneled fridge and dishwasher, and sleek contemporary cabinetry. The spacious primary bedroom includes a spa-inspired ensuite, ample closet space, and direct balcony access. The second bedroom is perfect for guests, a home office, or family use. Additional highlights include engineered European oak flooring, upgraded shower finishes, a welcoming foyer with built-in storage, in-suite laundry, and same-floor locker access. Parking and locker included. Residents enjoy premium amenities including a fitness centre, party/meeting room, pet spa, bike storage, visitor parking, and a stunning rooftop garden terrace with gas BBQs and sweeping city skyline views. Ideally located steps to Queen Street East, transit, parks, shops, cafés, and restaurants, with The Beach minutes away. A refined urban home offering lifestyle, convenience, and long-term value. (id:49269)
458 Markham Street
Toronto, Ontario
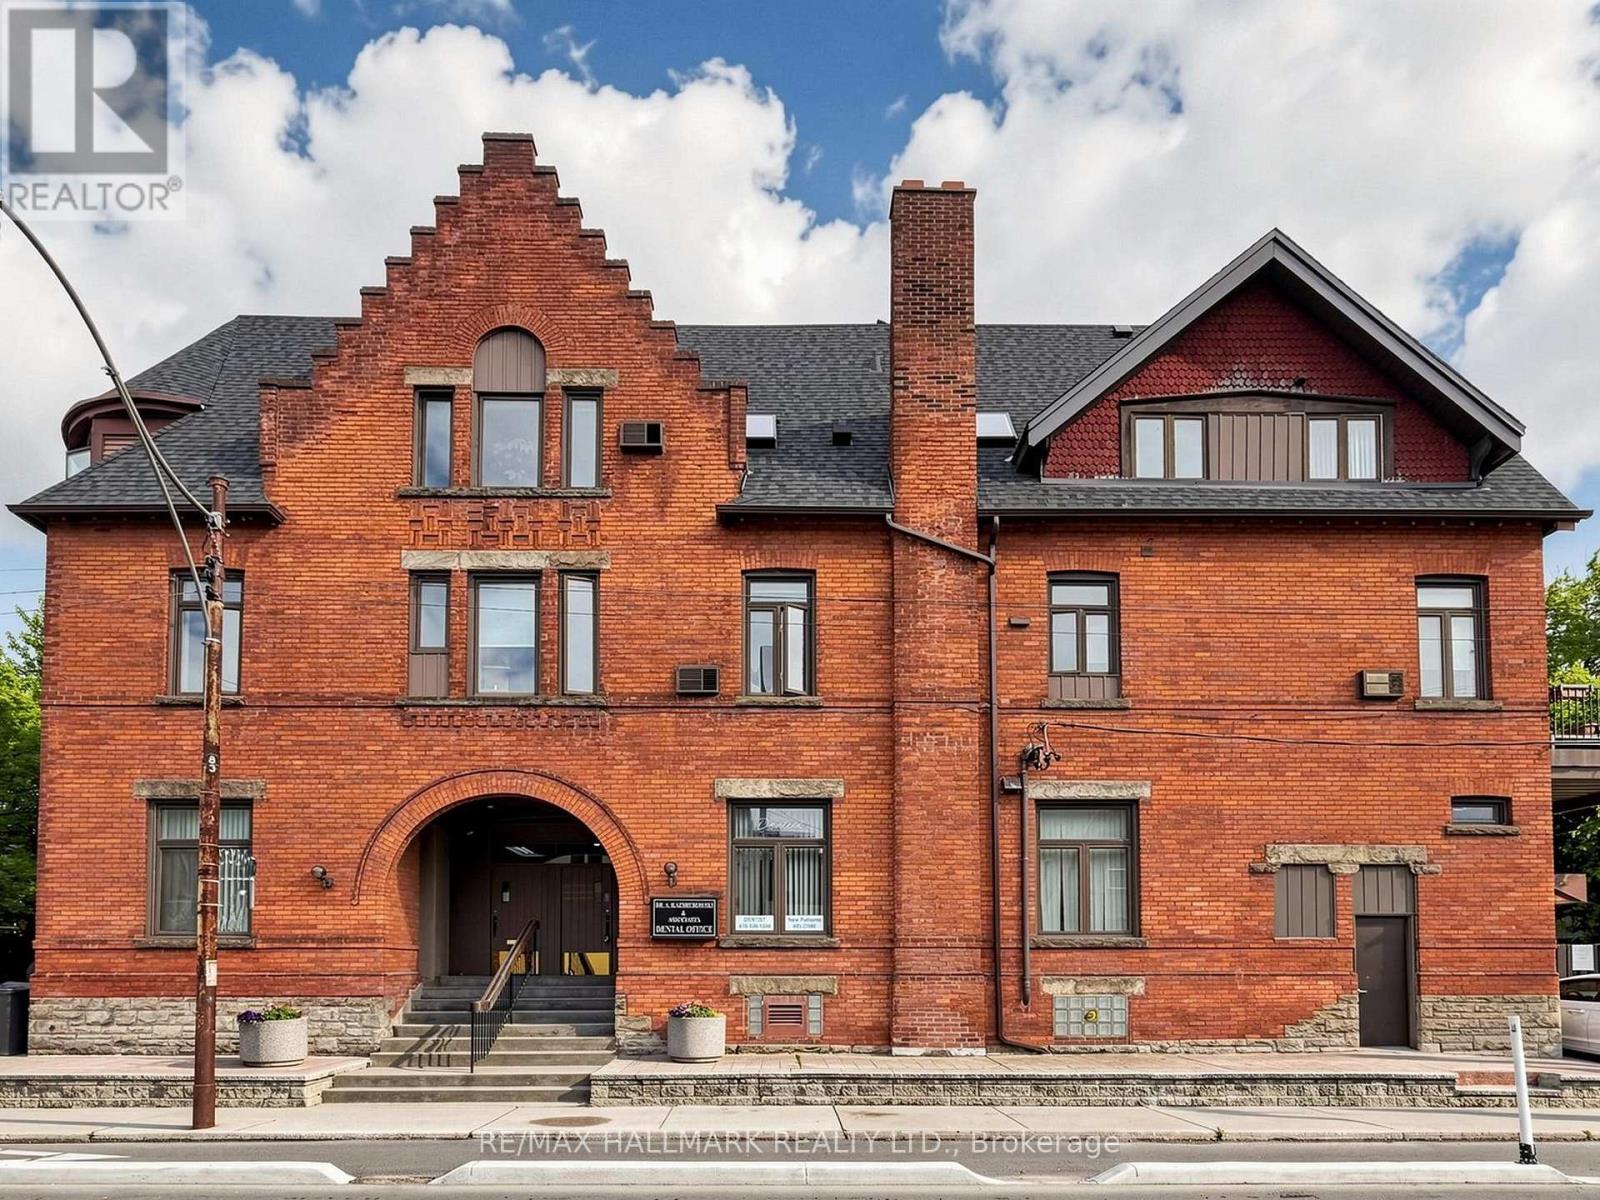
Professionals or Investors. Main floor DENTAL OFFICE plus 4 residential units. This grand beauty has been very well maintained and it represents a time of design and construction not seen in generations. There are currently 4 units plus an unoccupied professional dental office which has an entrance on Harbord Street with great exposure and is approximately 1,400 sq. ft. . Located in the heart of the Annex, you are right along Harbord Street at Markham and only steps to Bathurst, Bloor street nd the subway. This is a perfect live/work space or investment opportunity. Over 4,200 square feet, the building was extensively renovated in 1990 and the roof was fully replaced 2 years ago. There is parking at the rear with easy access off Harbord St. This bustling neighborhood attracts people who want a beautiful downtown area with character, architecturally beautiful homes from the early 1900's and super convenient access to downtown, U of T and hospital row. Currently there are 2-two bedroom units, 1-one bedroom unit and a bachelor unit. Three of the units have their own balconies. The basement is a high and very dry basement with a separate entrance, storage and a laundry area for the dental clinic. Plans currently exist to convert the dental office into 2 more residential units. (id:49269)
458 Markham Street
Toronto, Ontario
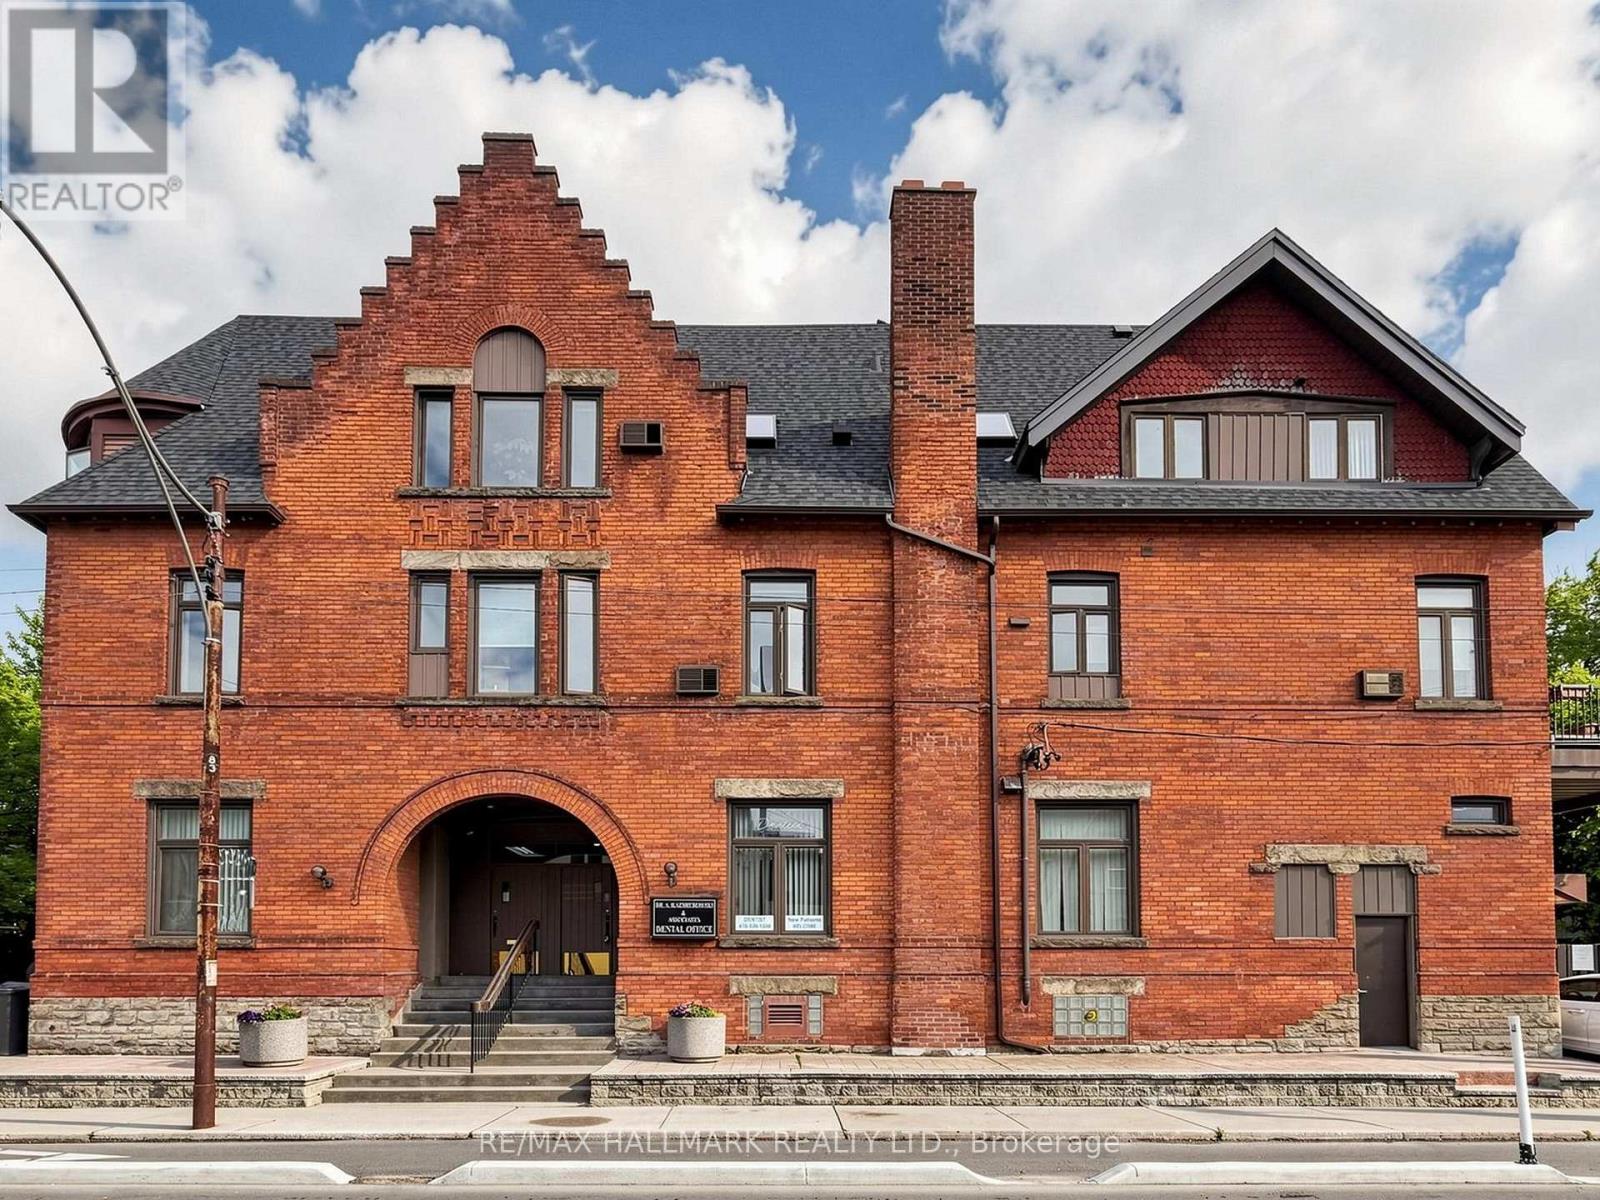
Professionals or Investors, this grand beauty has been very well maintained and it represents a time of design and construction not seen in generations. There are currently 4 units plus an unoccupied professional dental office which has an entrance on Harbord Street with great exposure and is approximately 1,400 sq. ft. . Located in the heart of the Annex, you are right along Harbord Street at Markham and only steps to Bathurst, Bloor street nd the subway. This is a perfect live/work space or investment opportunity. Over 4,200 square feet, the building was extensively renovated in 1990 and the roof was fully replaced 2 years ago. There is parking at the rear with easy access off Harbord St. This bustling neighbourhood attracts people who want a beautiful downtown area with character, architecturally beautiful homes from the early 1900's and super convenient access to downtown, U of T and hospital row. Currently there are 2-two bedroom units, 1-one bedroom unit and a bachelor unit. Three of the units have their own balconies. The basement is a high and very dry basement with a seperate entrance, storage and a laundry area for the dental clinic. Plans currently exist to convert the dental office into 2 more residential units. (id:49269)
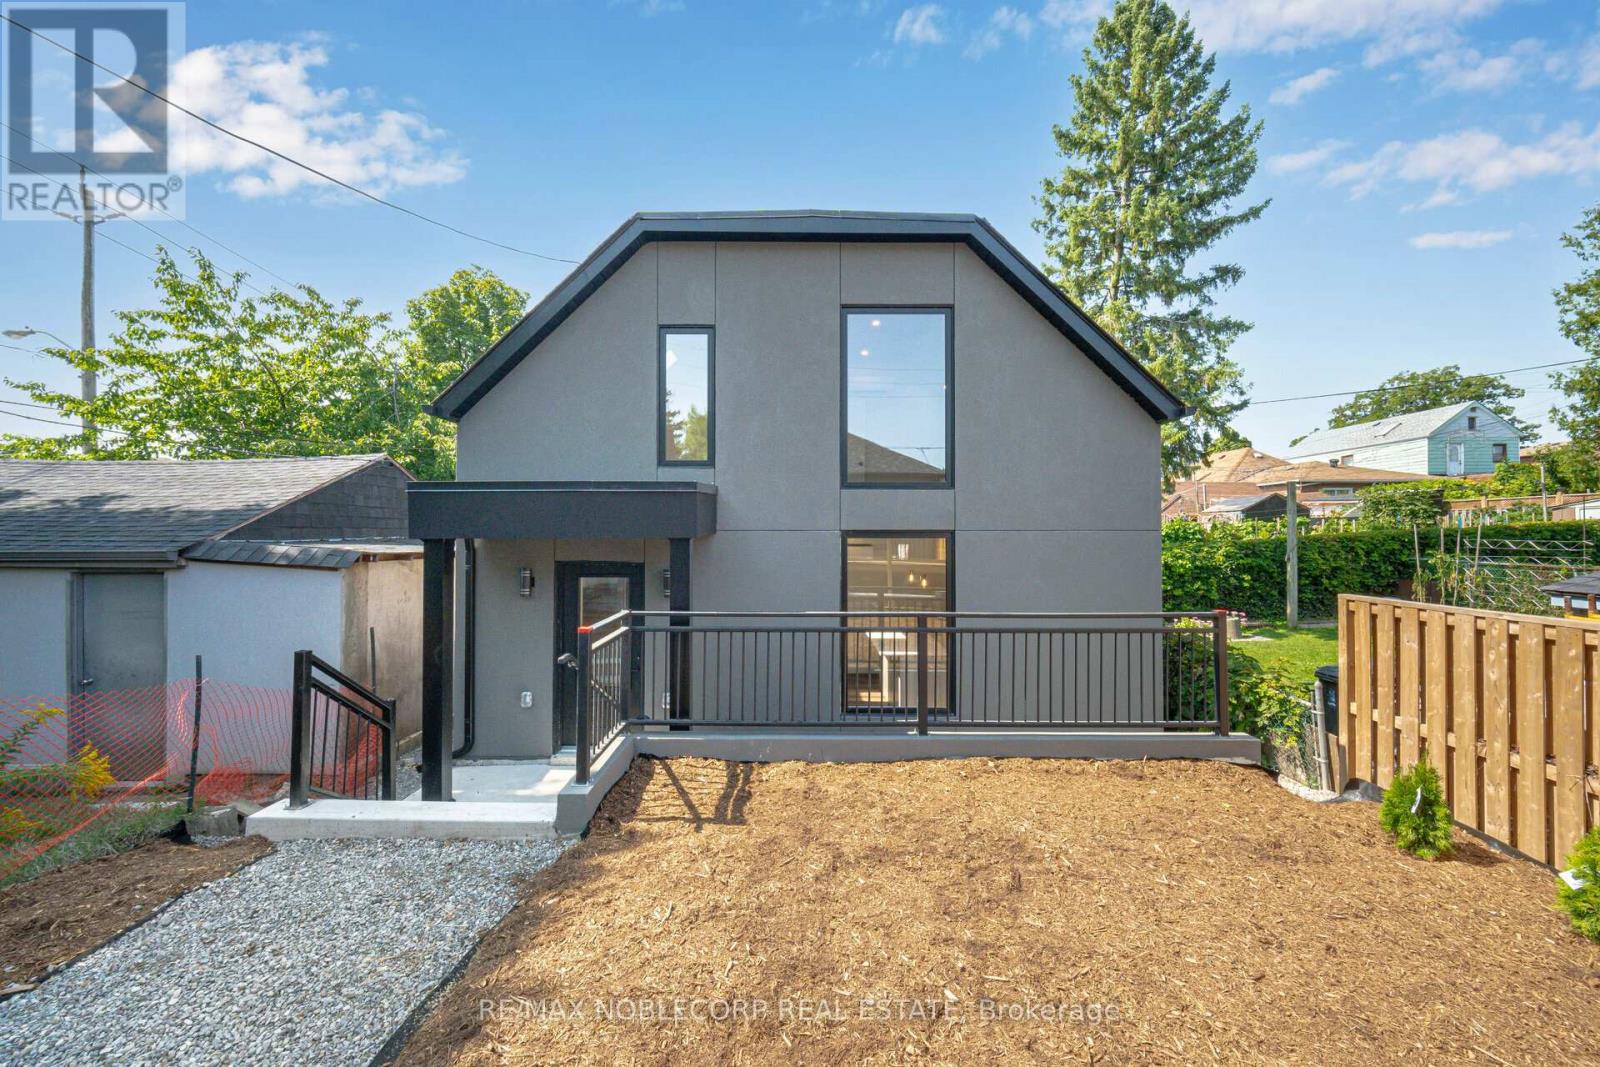
Gsuite - 40 Montcalm Avenue
Toronto, Ontario
Welcome to this brand-new, stand-alone Garden Suite in the highly sought-after Briar Hill area. This modern 2-storey residence offers 3 spacious bedrooms, 2 beautifully designed bathrooms, and contemporary finishes throughout. Enjoy the convenience of your own parking spot and in-unit laundry, adding an extra layer of comfort and privacy. Experience stylish living with all the modern amenities in a desirable neighbourhood. Don't miss the opportunity to make this exceptional property your new home! Tenant to pay $150. MONTHLY FLAT FEE FOR UTILITIES. (id:49269)
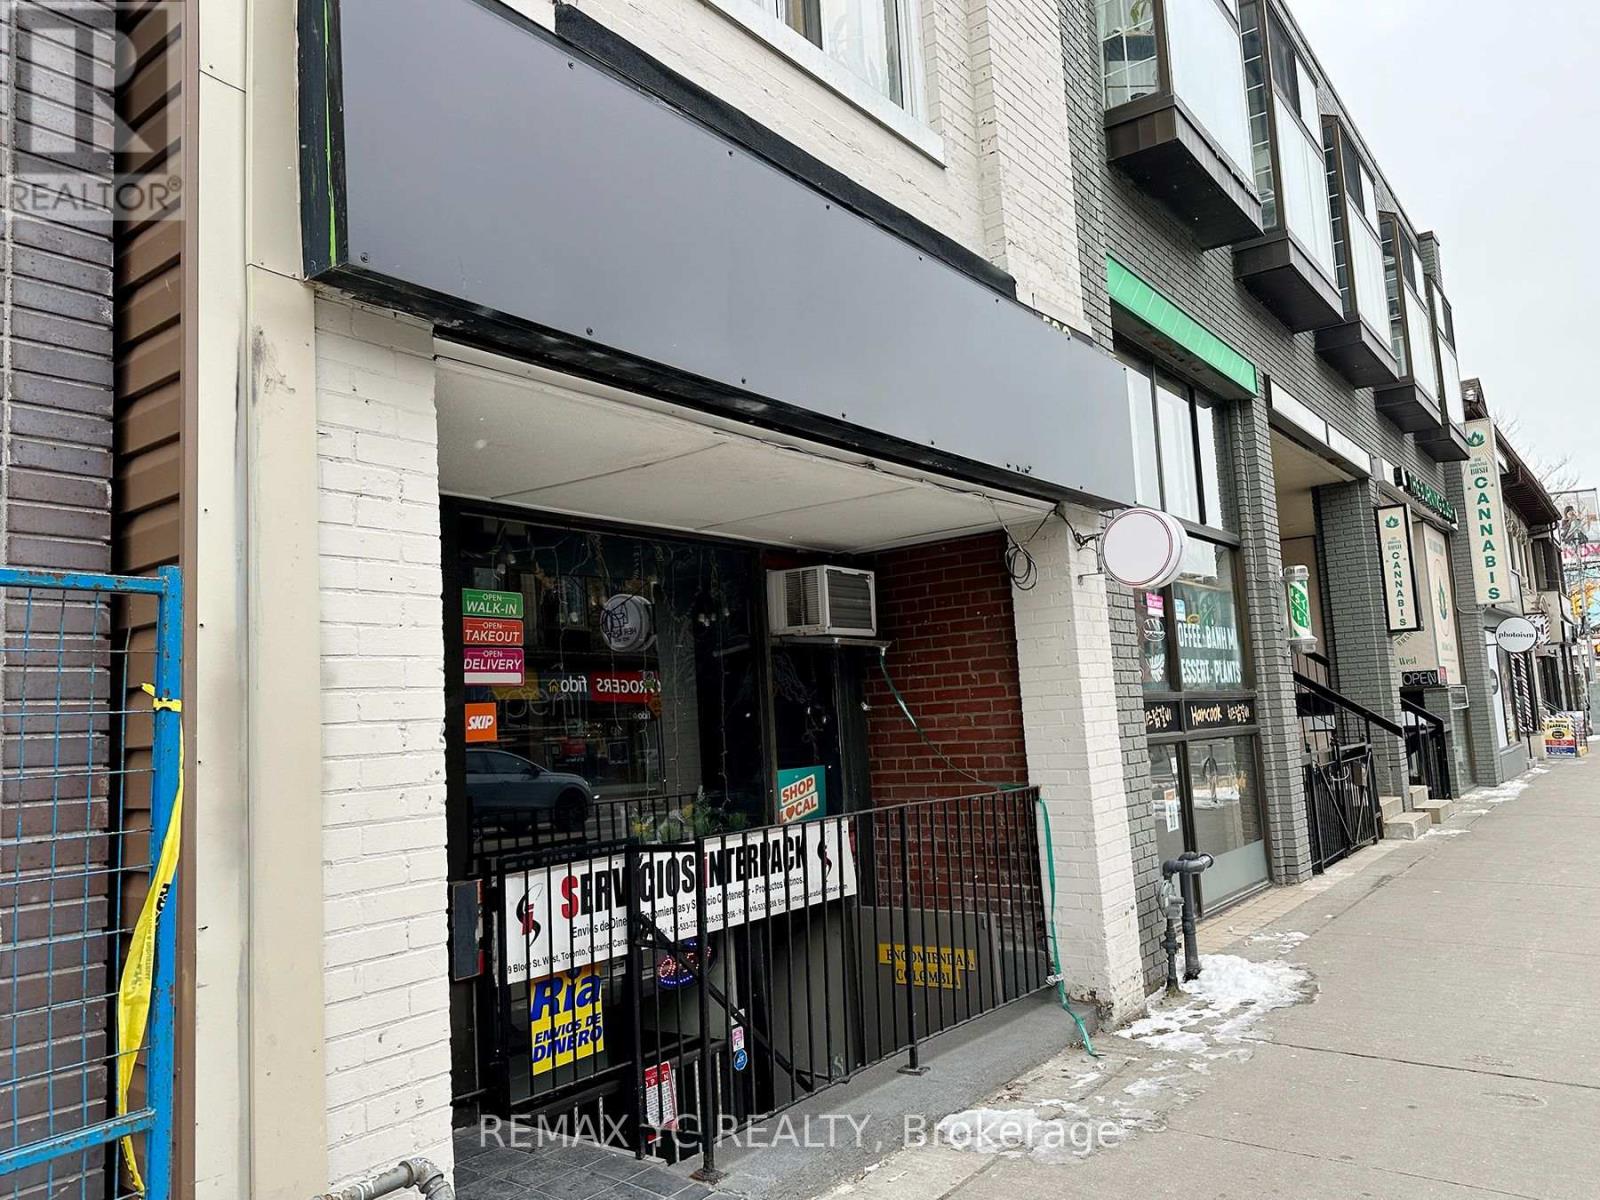
599 Bloor Street W
Toronto, Ontario
An exceptional retail opportunity at Bloor & Bathurst, in the heart of Koreatown, one of downtown Toronto's busiest and most sought-after commercial corridors. Located within a newly constructed condominium just minutes from the University of Toronto, this space enjoys steady foot traffic and a built-in customer base from the residents above. Equipped with a fully functional commercial kitchen and a liquor license, the unit is move-in ready for a restaurant, café, bar, or any food-related concept. Its manageable footprint maximizes operational efficiency while keeping overhead costs low. A rare opportunity to establish your business in a proven, high-visibility downtown location. (id:49269)
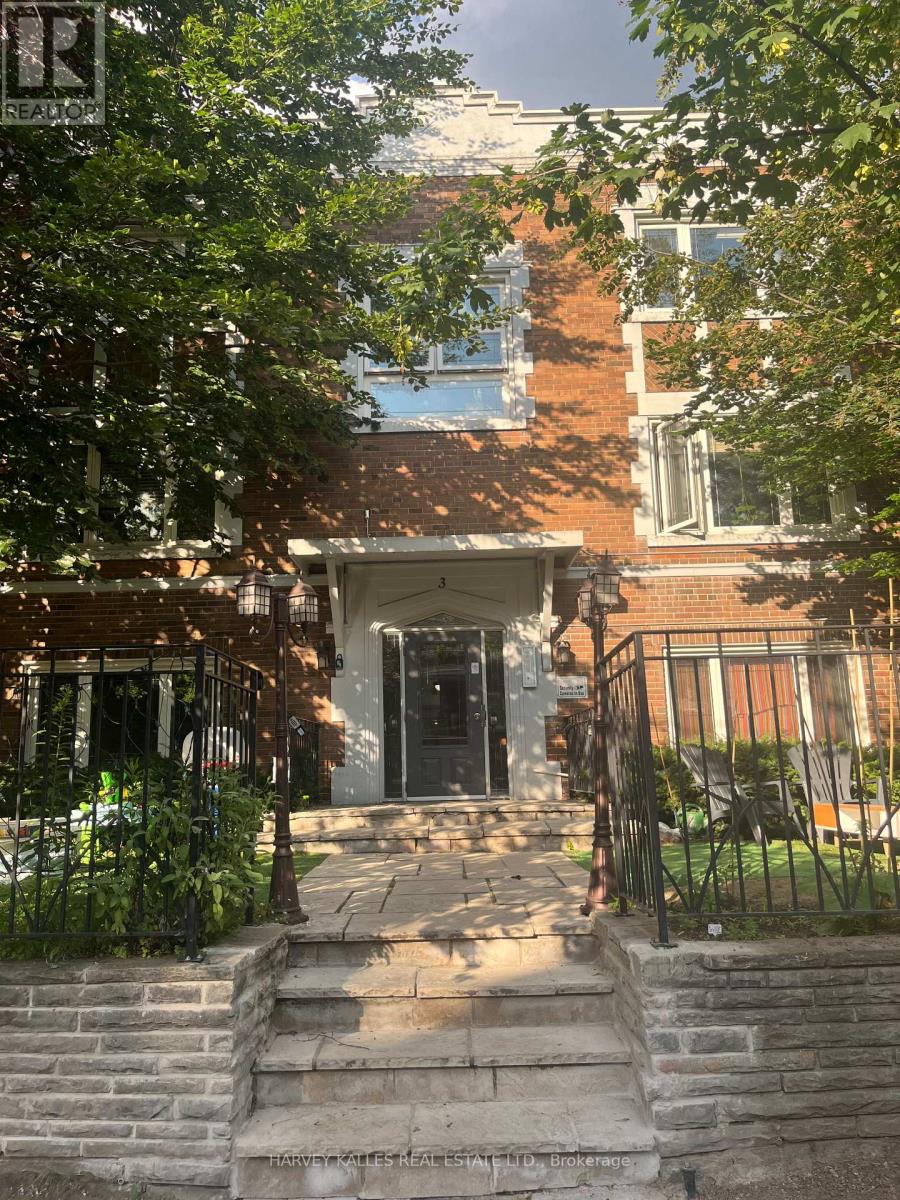
31 - 3 Elm Grove Avenue
Toronto, Ontario
The charming and spacious 1-bedroom apartment located in a well-maintained, character-filled multiplex, in the vibrant and convenient King West area. Ths unit features a kitchen and living room with large windows allowing natural light in. Kitchen has ample cabinets and a sitting area to enjoy your meals. Shared laundry facilities available in the basement. Located in a quiet, professionally managed building. Please Note: No parking available on-site. Heat & water included. Hydro is paid by Tenant. Suitable for a single occupant or couple. Available for immediate occupancy. Features: Full sized appliances in the kitchen. Shared laundry facilities available in the basement, coin operated. Located in a quiet, professionally managed building. Pets welcome! Smoke-free unit. Close to all amenities. Just steps from TTC (easy access to transit). No parking included. Heat & water are included. Hydro is paid by the Tenant. Suitable for a single occupant or couple. Available for immediate occupancy. Applicants will be required to provide proof of income, credit report & references. Don't miss out on this well-located, pet-friendly unit. (id:49269)
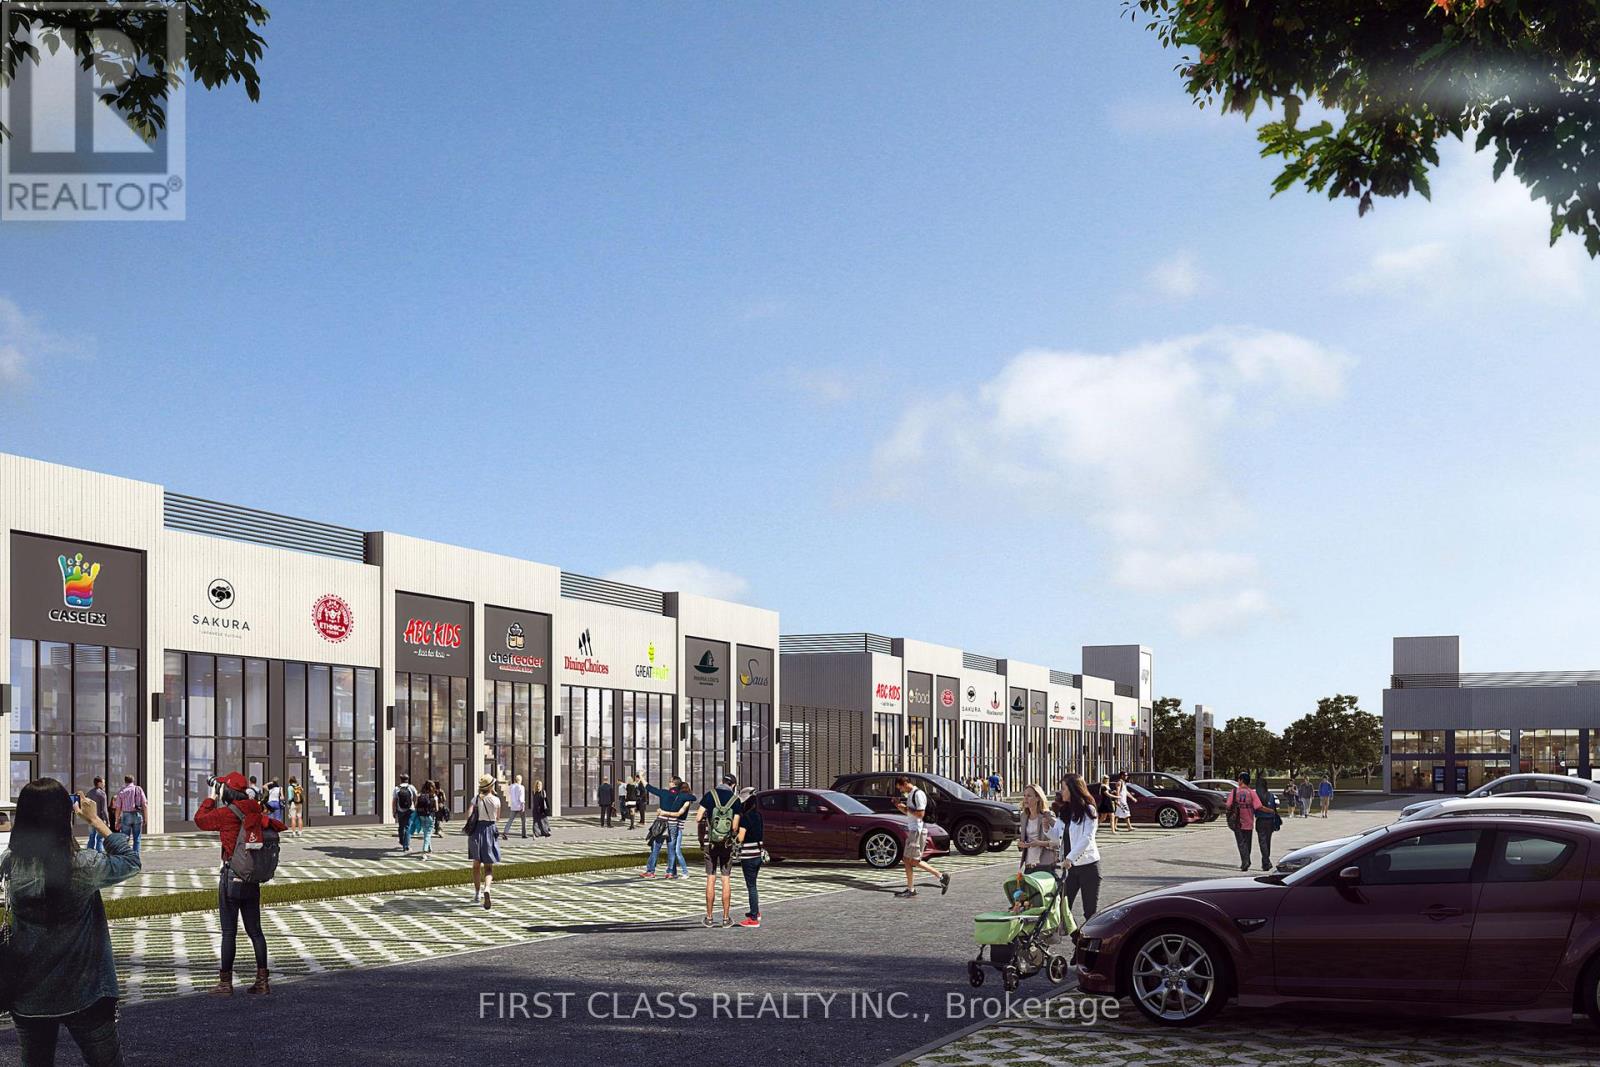
C12 - 3101 Kennedy Road
Toronto, Ontario
Gourmet City Commercial Condos is situated in Scarborough, at a strategic and convenient location at the SE quadrant of Kennedy Rd and McNicoll Ave, offering great exposure on Kennedy Rd, with direct access from Kennedy Rd and Milliken Blvd. The development by H & H Group features a modern design with high quality finishes. Brand-new unit with mezzanine in raw condition. Brand-new unit with Various permitted uses including retail, bakery, cafeteria ,bubble tea , salon & more. Great business ventures cater to different cultures. Versatile space with minutes drive to Hwy 404/407. High Ceiling .Tenant responsible for TMI & utility charges. (id:49269)