
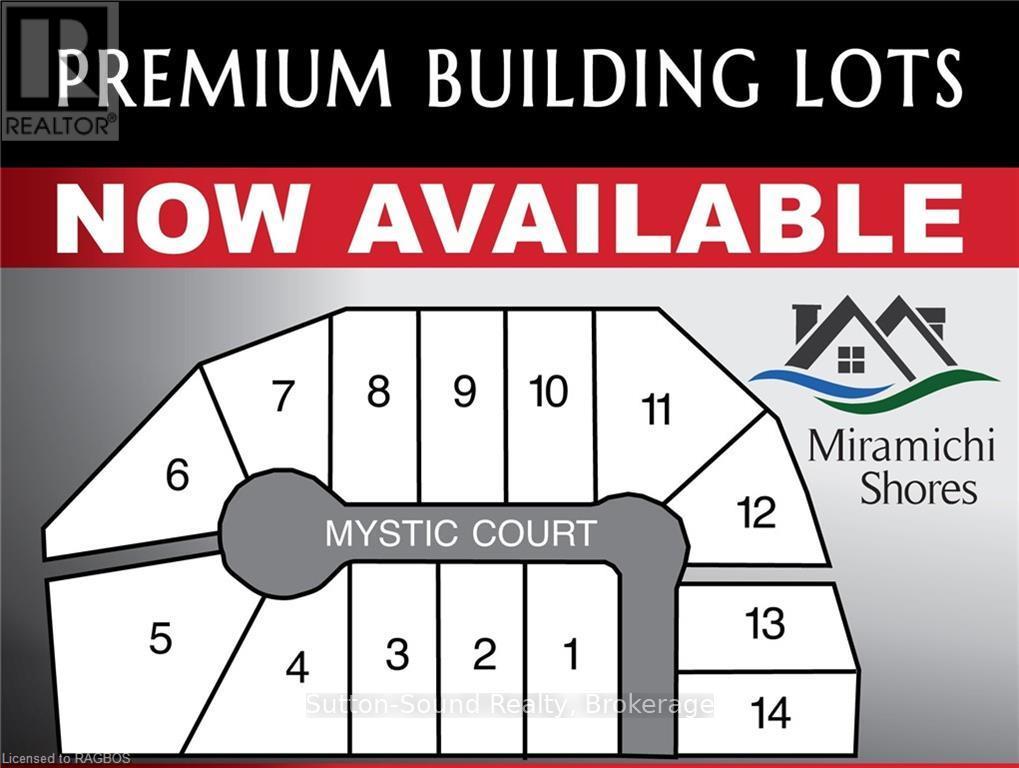
Lot 11 Final Plan 3m 268
Saugeen Shores, Ontario
Steps away from the shores of Lake Huron in one of Saugeen Shores’ most Prestigious Neighborhoods Miramichi Shores offering premium estate sized residential building lots. This exceptionally planned design including Architectural Controls and Tree Retention Plan establishes a pleasurable opportunity to build you new home at this Cul de Sac location with only 12 Lots available serviced with Natural Gas, Municipal Water and Fibre Optics at lot line. Savor the sights of Lake Huron via paved trail extending between the Towns of Southampton and Port Elgin excellent for cycling, jogging, or sunset walks. Enjoy watersport activities and sand beaches or indulge in the tranquility of some of the most remarkable trail systems while hiking, snowshoeing, or skiing all proximate to Miramichi Shores. Miramichi Shores invites you to share in the enjoyment of an exquisite neighborhood of large estate style properties. (id:49269)
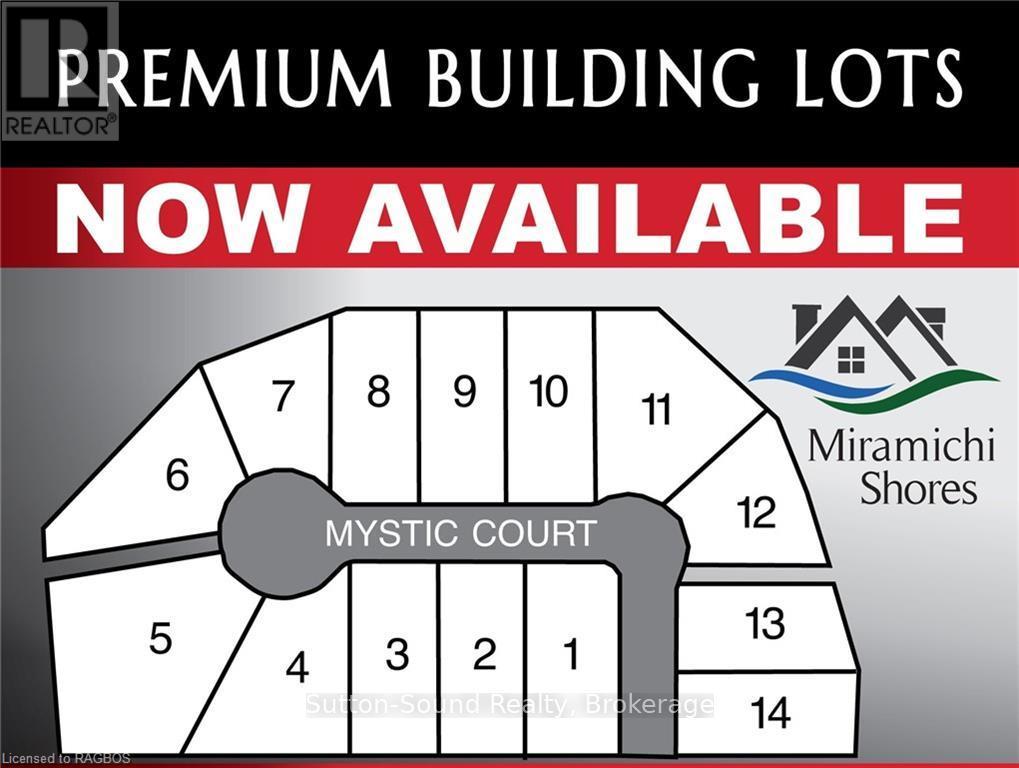
Lot 1 Final Plan 3m 268
Saugeen Shores, Ontario
Steps away from the shores of Lake Huron in one of Saugeen Shores’ most Prestigious Neighborhoods Miramichi Shores offering premium estate sized residential building lots. This exceptionally planned design including Architectural Controls and Tree Retention Plan establishes a pleasurable opportunity to build you new home at this Cul de Sac location with only 12 Lots available serviced with Natural Gas, Municipal Water and Fibre Optics at lot line. Savor the sights of Lake Huron via paved trail extending between the Towns of Southampton and Port Elgin excellent for cycling, jogging, or sunset walks. Enjoy watersport activities and sand beaches or indulge in the tranquility of some of the most remarkable trail systems while hiking, snowshoeing, or skiing all proximate to Miramichi Shores. Miramichi Shores invites you to share in the enjoyment of an exquisite neighborhood of large estate style properties. (id:49269)
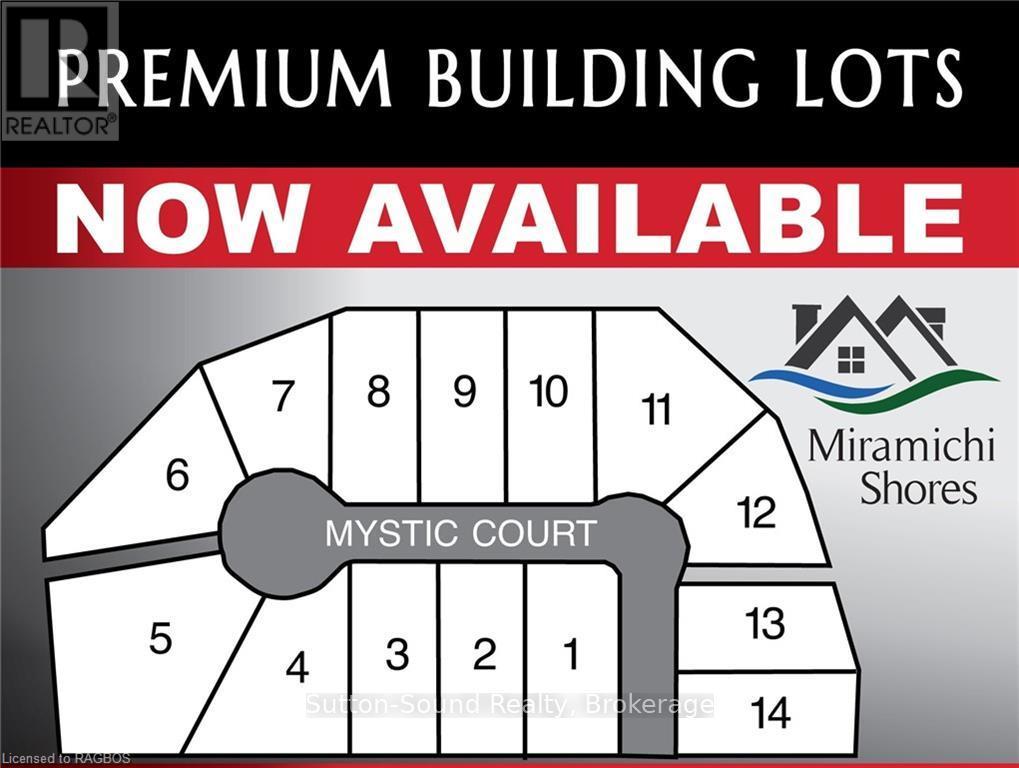
Lot 13 Final Plan 3m 268
Saugeen Shores, Ontario
Steps away from the shores of Lake Huron in one of Saugeen Shores’ most Prestigious Neighborhoods Miramichi Shores offering premium estate sized residential building lots. This exceptionally planned design including Architectural Controls and Tree Retention Plan establishes a pleasurable opportunity to build you new home at this Cul de Sac location with only 12 Lots available serviced with Natural Gas, Municipal Water and Fibre Optics at lot line. Savor the sights of Lake Huron via paved trail extending between the Towns of Southampton and Port Elgin excellent for cycling, jogging, or sunset walks. Enjoy watersport activities and sand beaches or indulge in the tranquility of some of the most remarkable trail systems while hiking, snowshoeing, or skiing all proximate to Miramichi Shores. Miramichi Shores invites you to share in the enjoyment of an exquisite neighborhood of large estate style properties. (id:49269)
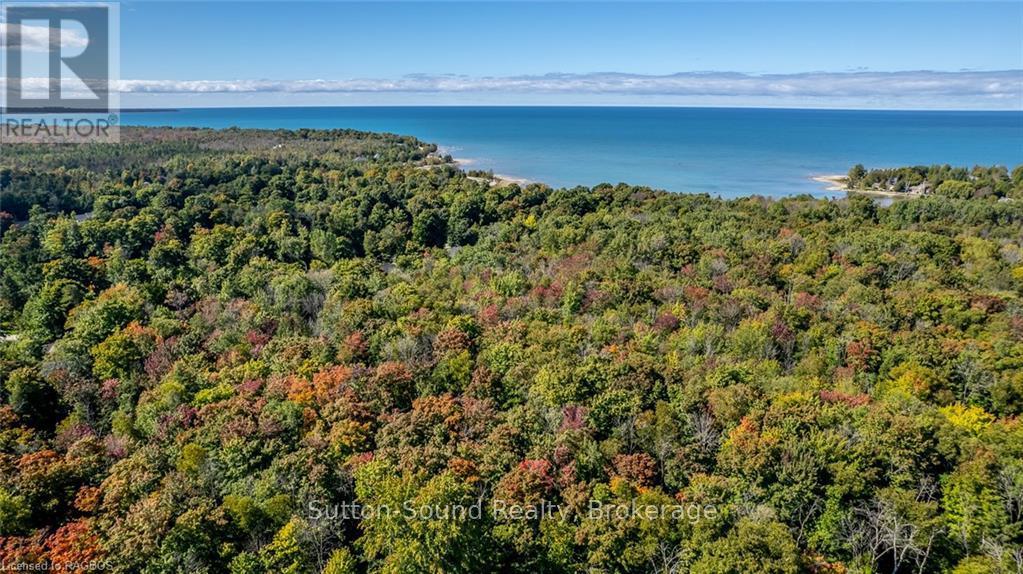
Lot 12 Final Plan 3m 268
Saugeen Shores, Ontario
Steps away from the shores of Lake Huron in one of Saugeen Shores’ most Prestigious Neighborhoods Miramichi Shores offering premium estate sized residential building lots. This exceptionally planned design including Architectural Controls and Tree Retention Plan establishes a pleasurable opportunity to build you new home at this Cul de Sac location with only 12 Lots available serviced with Natural Gas, Municipal Water and Fibre Optics at lot line. Savor the sights of Lake Huron via paved trail extending between the Towns of Southampton and Port Elgin excellent for cycling, jogging, or sunset walks. Enjoy watersport activities and sand beaches or indulge in the tranquility of some of the most remarkable trail systems while hiking, snowshoeing, or skiing all proximate to Miramichi Shores. Miramichi Shores invites you to share in the enjoyment of an exquisite neighborhood of large estate style properties. (id:49269)
28 Thimbleweed Drive
Bluewater, Ontario
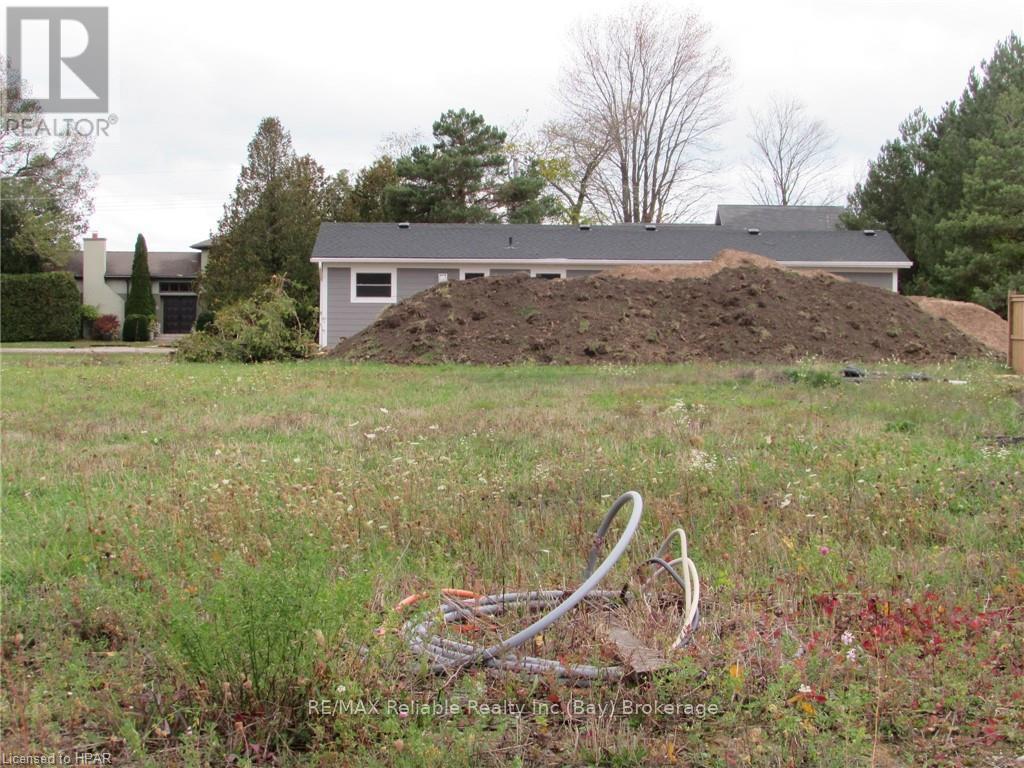
Premium building lot in Bayfield’s west side near the beach. Located in picturesque “Bayfield Meadows” these spacious building lots are fully serviced including fibre internet. This particular setting will provide morning sunshine plus evening sun. Last available lot in the subdivision's west end. Short walk to historic “Main Street”, downtown shops & restaurants. HST is applicable. All Buyers to contract new builds through the developer. New builds to be started within 12 months of purchase of lot. Municipality of Bluewater Development fee is in addition to purchase price. (id:49269)
8 Carman Court
South Dundas, Ontario
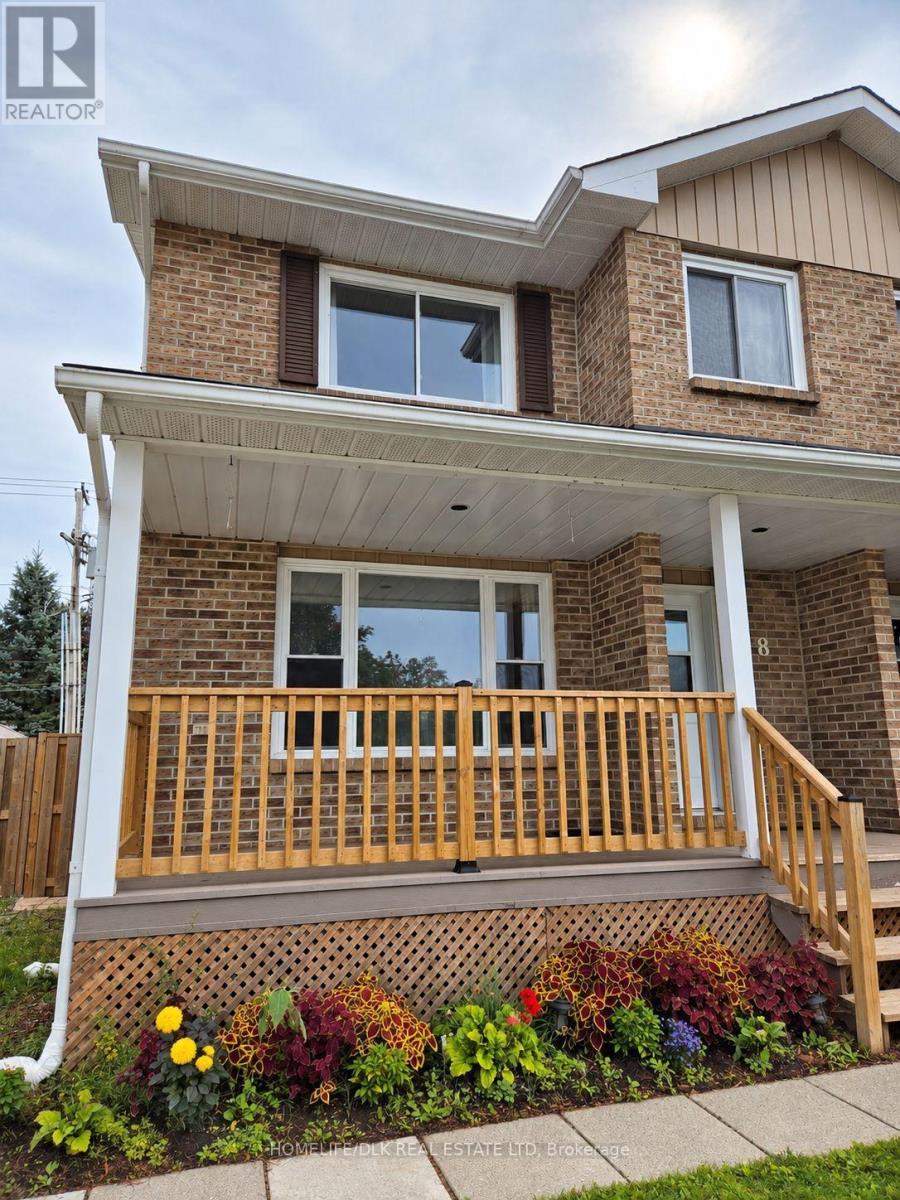
Welcome home to this beautifully updated, move-in-ready semi-detached residence for lease in a warm, family-friendly Iroquois neighbourhood. Ideally located in the heart of a vibrant community, this property offers unmatched convenience, with local schools, parks, shopping, and the scenic St. Lawrence River waterfront all within a comfortable walk. Commuting is effortless with immediate access to both Highway 2 and the 401 corridor. Step inside to discover a bright and functional main level that features a spacious living room, an updated kitchen and dining combination with dedicated pantry storage, a convenient half bath, and direct access to the outdoor living area. The upper level hosts three comfortable bedrooms and a full four-piece bathroom, providing ample space and privacy for the entire household. The lower level offers an expansive, partially-finished flex space ideal for a home gym, children's play area, or generous additional storage, as well as a dedicated laundry zone. Outside, you can relax on the inviting front porch or host gatherings on the large back deck within the private, fully fenced yard. A private driveway provides generous parking for multiple vehicles. This thoughtfully maintained property delivers the ideal balance of space, modern comfort, and small-town community living. Tenants are responsible for gas, hydro, water/sewer, lawn maintenance, and snow removal. Requirements for application include a complete rental application with Schedule B (lease terms), full credit report with score, proof of income (recent pay stubs or employment letter), photo ID, and landlord and personal references. Minimum one-year lease; first and last month's rent required upon signing. Proof of tenant insurance required. Non-smoking property. Schedule your viewing today to take advantage of this wonderful opportunity! (id:49269)
216 Bower Hill Road
Woodstock, Ontario
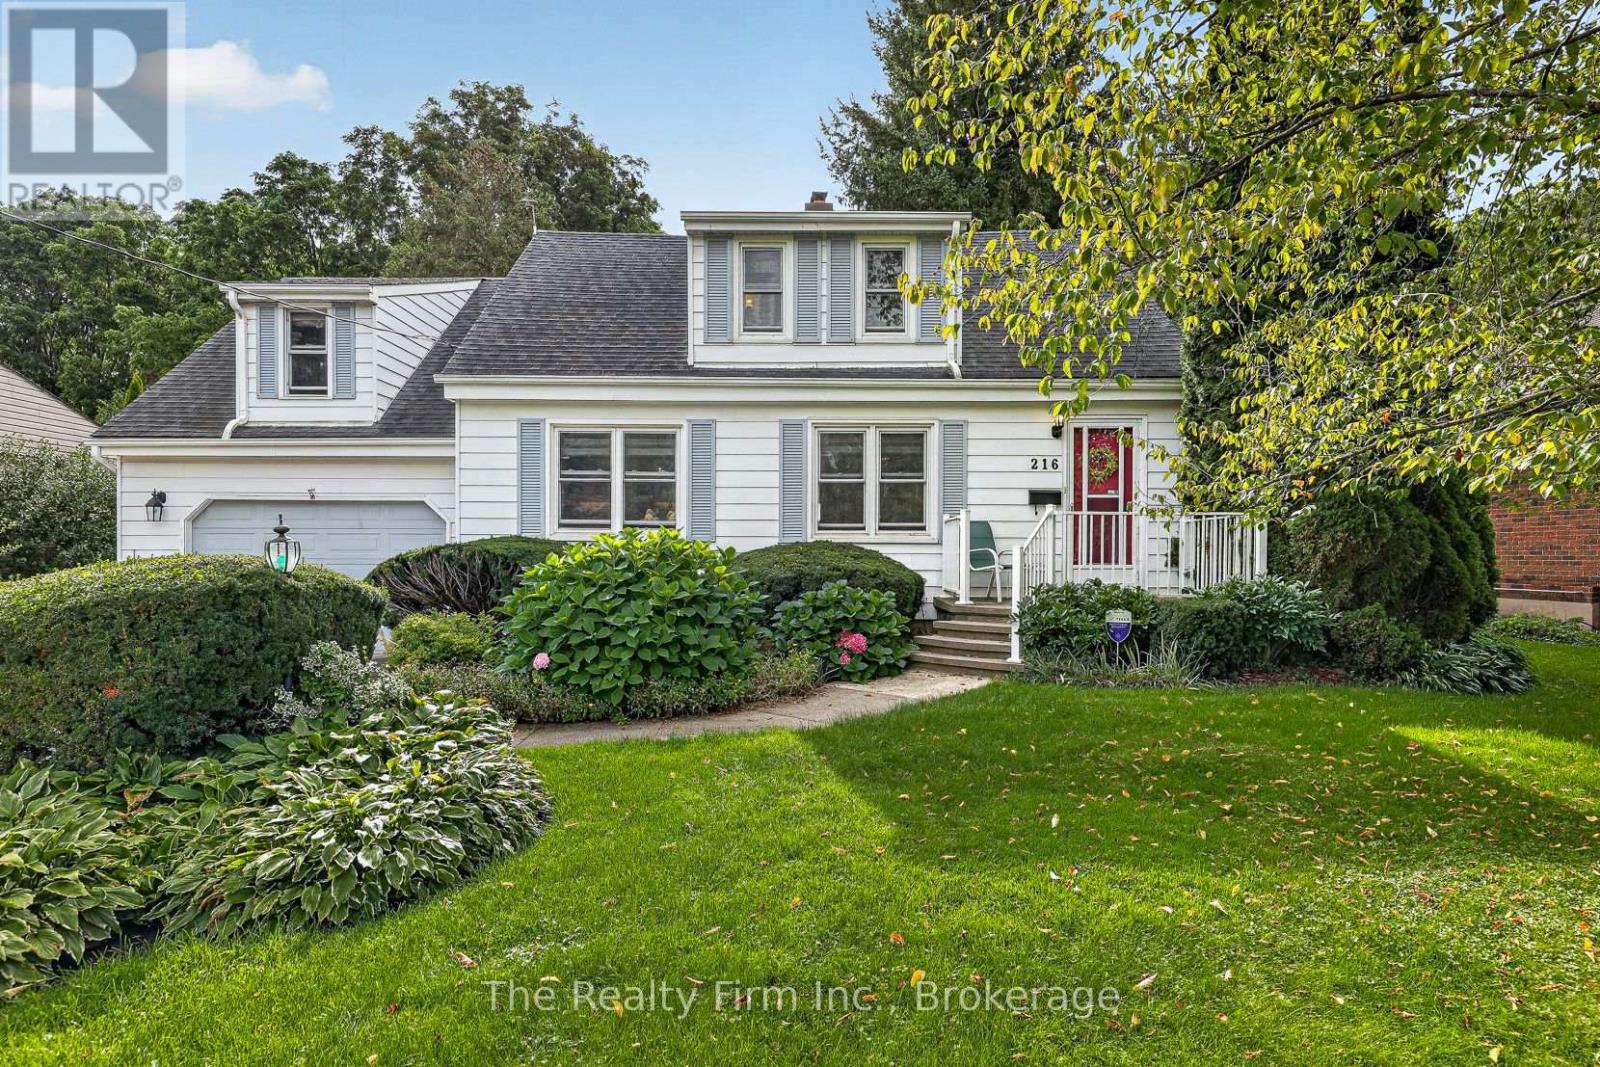
A rare offering! A 1.5 storey Cape Cod (200ft lot) on prestigious Bower Hill Rd. Keeping original elements w/carefully chosen updates, this home has achieved balance of old & new. A foyer welcomes you & leads to the living room. Choose your focal point; the view overlooking a nature filled backyard or the wood-burning fireplace. Character touches like coved ceiling & an intact vintage piano window. The eat-in kitchen is timeless! With design elements carefully chosen; maple floors, quartz counters, white shaker cabinets, w/select glass paneled doors, a beautiful B/I hutch & a corner nook w/ open shelves ideal for your coffee station. The island anchors the space offering a beautiful contrast & complimenting the white cabinetry. Enjoy the view of gardens in the front yard while prepping or washing dishes at the island. Steps away is the sunroom w/a beautiful bay window. Use this space as a formal dining room or bathe in sunlight & curl up with a book or sit & watch nature unfold in your beautiful backyard gardens. Unique to this home is above the garage where a custom-built primary bedroom w/a large double closet, reading nook dormer, B/I bookshelves & a 3pc ensuite thoughtfully & intentionally constructed w/skylight, step-in shower, heated floors & made-to-measure vanity. A 2nd bedroom overlooks the yard, is a great size w/a W/I closet & built-in bookshelf. The 3rd bedroom overlooks the front yard, w/a large closet, space for a bedroom w/a B/I desk in one corner & space for a bed in the other OR a home office, or craft / hobby room. Rounding out this level is a 4pc bath. The basement family room w/gas fireplace & shelving surround is a fantastic space for unwinding with family. There is a 1.5 garage and a driveway that fits up to 6 vehicles. It's like a little bit of country at the edge of the city providing you the quiet comfort you will enjoy but ease of access to all amenities and major highways. (id:49269)
42 Alexander Avenue
Tillsonburg, Ontario
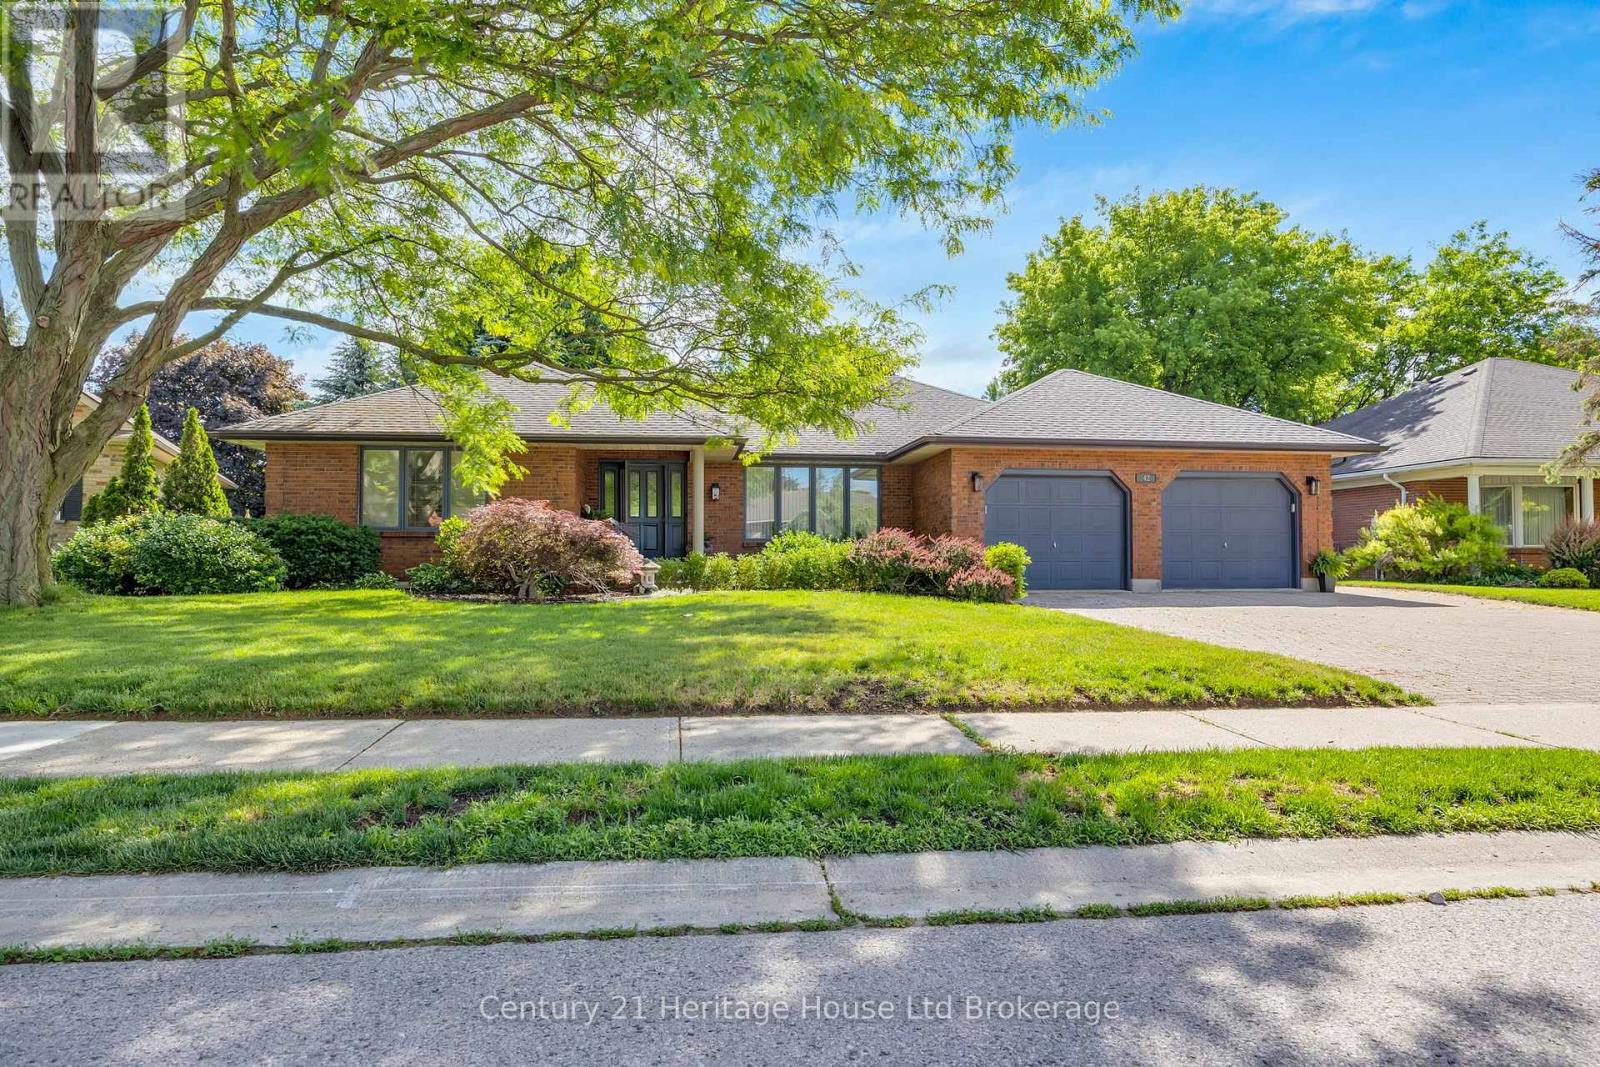
Welcome to this exceptional bungalow, offering refined main-floor living in one of the area's desirable neighbourhoods. Situated on a quiet street, this beautifully maintained home showcases high-end finishes and thoughtful updates throughout. Step inside to discover elegant lighting, spacious principal rooms and a flowing layout designed for both everyday comfort and entertaining. The eat-in kitchen is a chef's dream, featuring stainless steel appliances, stone countertops and ample cabinetry. A formal dining room provides the perfect setting for hosting special occasions. This home offers generously sized bedrooms and updated bathrooms. The finished basement expands the living space with a recreational room, additional versatile rooms for a home office, gym or guest accommodations, and a private entrance through the garage. Outside your private backyard oasis awaits. Enjoy summer evenings under the gazebo (w/TV and hydro), entertain with the built-in BBQ, garden shed with hydro, and relax in the beautifully landscaped, fully fenced yard designed for privacy and enjoyment. Completing this impressive property is an oversized double garage, providing space for vehicles, storage and hobbies. This is a rare opportunity to own an elegant bungalow that perfectly combines luxury, functionality and location. All measurements approximate and taken by IGuide Technology. Square footage is taken by exterior measurements. Updates include: gazebo with fan and hydro; basement shower, toilet, vanity and tile; luxury vinyl flooring; dining room flooring; gas stove; furnace (approx 2 years old); air conditioner (approx 1 year old), main floor ensuite shower; California closets in both main floor bedrooms. Attached garage measures 22'3" x 23'2". (id:49269)
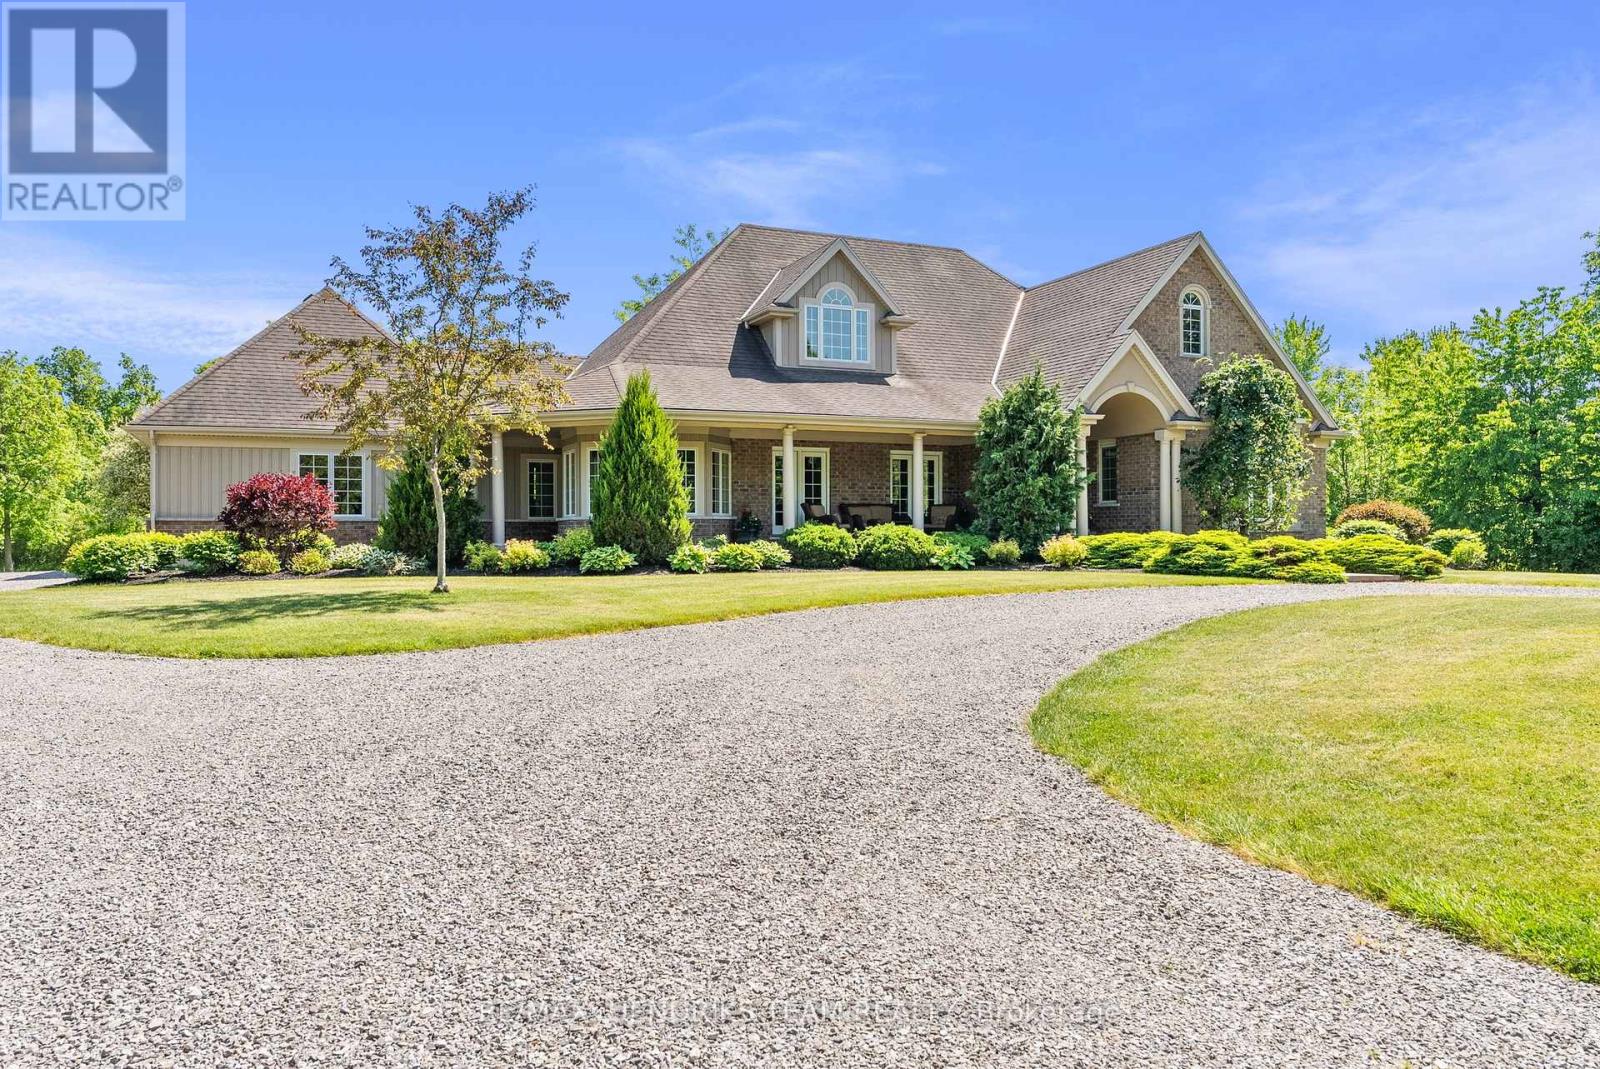
5045 Michener Road
Fort Erie, Ontario
Imagine waking up to pure serenity everyday. The feeling of complete privacy makes this home so special. The entrance to this 11.8 acre property offers an amazing presentation of professional landscaping and prestigious architecture. A meandering tree lined driveway leads its way to a stately custom built bungalow with an impressive arched entranceway and covered front porch. Inside, a bright foyer opens with sightlines to the backyard which showcases its natural surroundings. The living room features cathedral ceilings and a floor to ceiling stone fireplace with gas insert. This space flows into a formal dining area with sliding glass doors accessing the back patio. The kitchen is designed for convenience, comfort and entertaining. It also offers a panoramic view of the front yard and gardens. A lofted upper level provides flexible space for home office use or lounge. The oversized primary suite includes a walk in closet and five piece ensuite and connects directly to the covered porch by separate doorway. The second bedroom, main floor laundry and double car garage are generous in size. The lower level features a rec-room with new carpeting, pot lights and gas fireplace, along with an oversized bedroom and two piece bathroom. (rough in provided for a future shower/tub). Experience the outside grounds which feature a mature forest, walking trails, backyard illumination, beautiful sunsets and spectacular night time sky's. Meticulous landscaping integrates the home seamlessly into the natural environment which only time and vision can create . This is more than a home, it's a lifestyle treasure. Additionally this property is located minutes away from Crystal Beach and Sherkston Shores and a host of other amenities including marinas, golf clubs, bicycle trails, shopping, outdoor markets and restaurants. Venues located in Niagara Falls, Buffalo and Niagara on the Lake are within convenient driving distance. (id:49269)
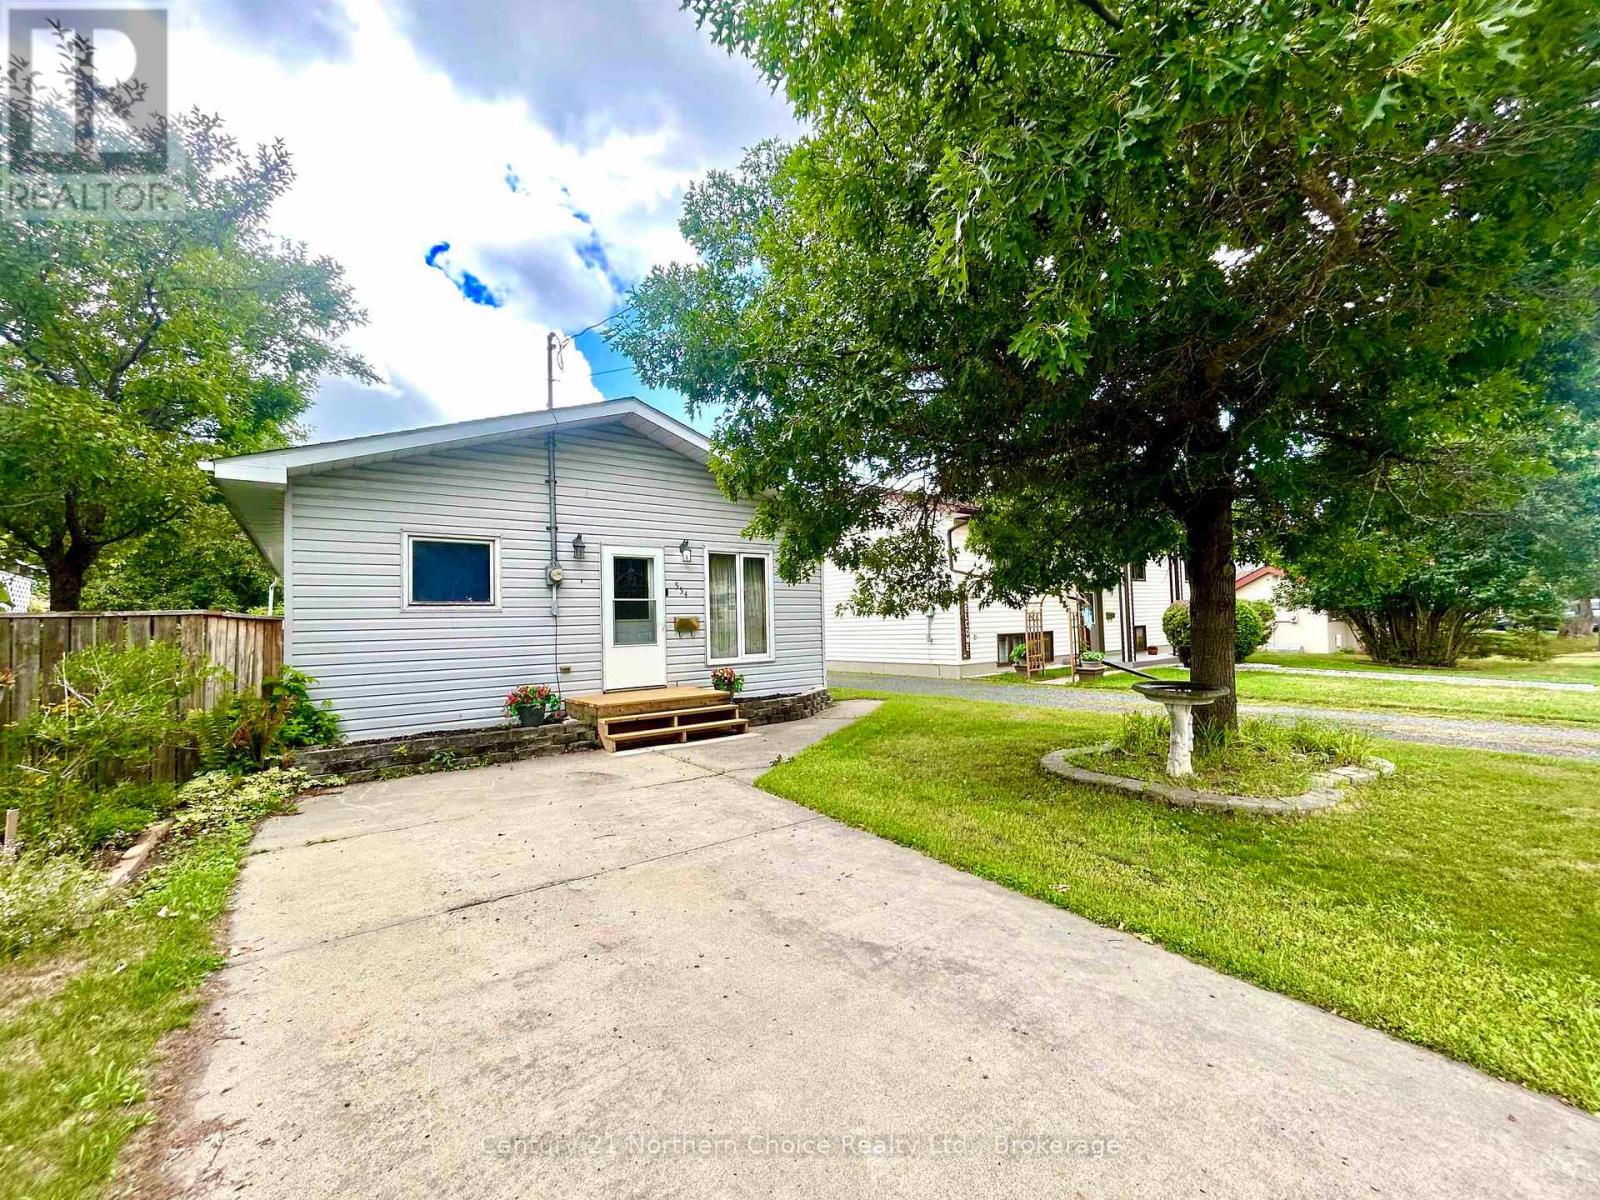
554 Elm Avenue
Fort Frances, Ontario
Modern & Move In Ready - Quiet West End Location close to area schools, parks and shopping. The main floor is home to an open concept kitchen, living room and dining room. The kitchen features ample cupboard/counter space, a built in dishwasher and microwave. Relax and let the stress of the day slip away in the beautifully updated bathroom featuring a large soaker tub and tiled shower. Spacious Primary Bedroom & 1 further bedroom with full closets, plus 1 further room suitable for a small bedroom or office space. Spacious, bright, and inviting rear entrance. The basement contains a cozy rec-room providing great space for family gatherings and entertaining, 2 pce bath and laundry/storage/utility room. Private fully fenced back yard featuring a deck, wired storage shed, additional storage shelters, and parking from the rear laneway. F/A Gas Heat; Shingles 2025; All the work has been done for you! Call to book your private viewing!! (id:49269)
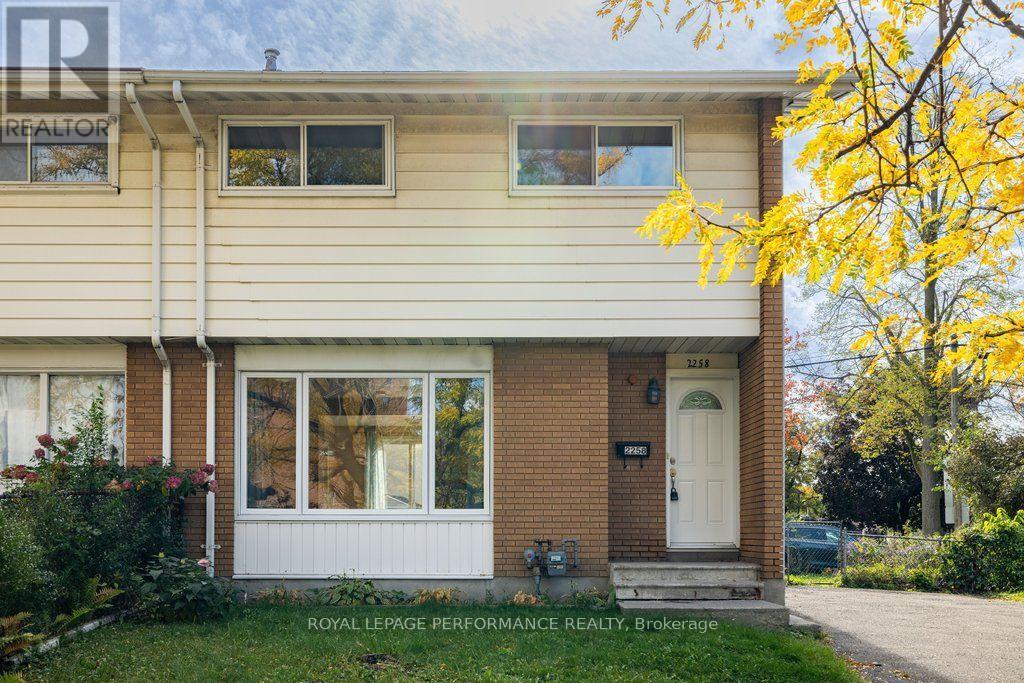
2258 Russell Road
Ottawa, Ontario
Welcome to this bright and spacious semi-detached home, perfectly designed for modern family living. This immaculate home features an open-concept main floor flooded with natural light from large picture windows, the main level offers seamless flow and effortless entertaining. At the heart of the home is a well-appointed kitchen boasting a centre island with seating, which opens via sliding glass doors to a lovely deck and a fully fenced, private backyard. A convenient main-floor powder room completes this level.Upstairs, you'll find generously proportioned bedrooms offering ample space and comfort, accompanied by a bright 4-piece family bathroom. The lower level adds incredible versatility with a dedicated multi-purpose room and a massive open space ripe for finishing into your dream family room. Complete with parking for 4 cars and an unbeatable location close to transit, excellent schools, and every imaginable amenity, this property truly has it all. (id:49269)
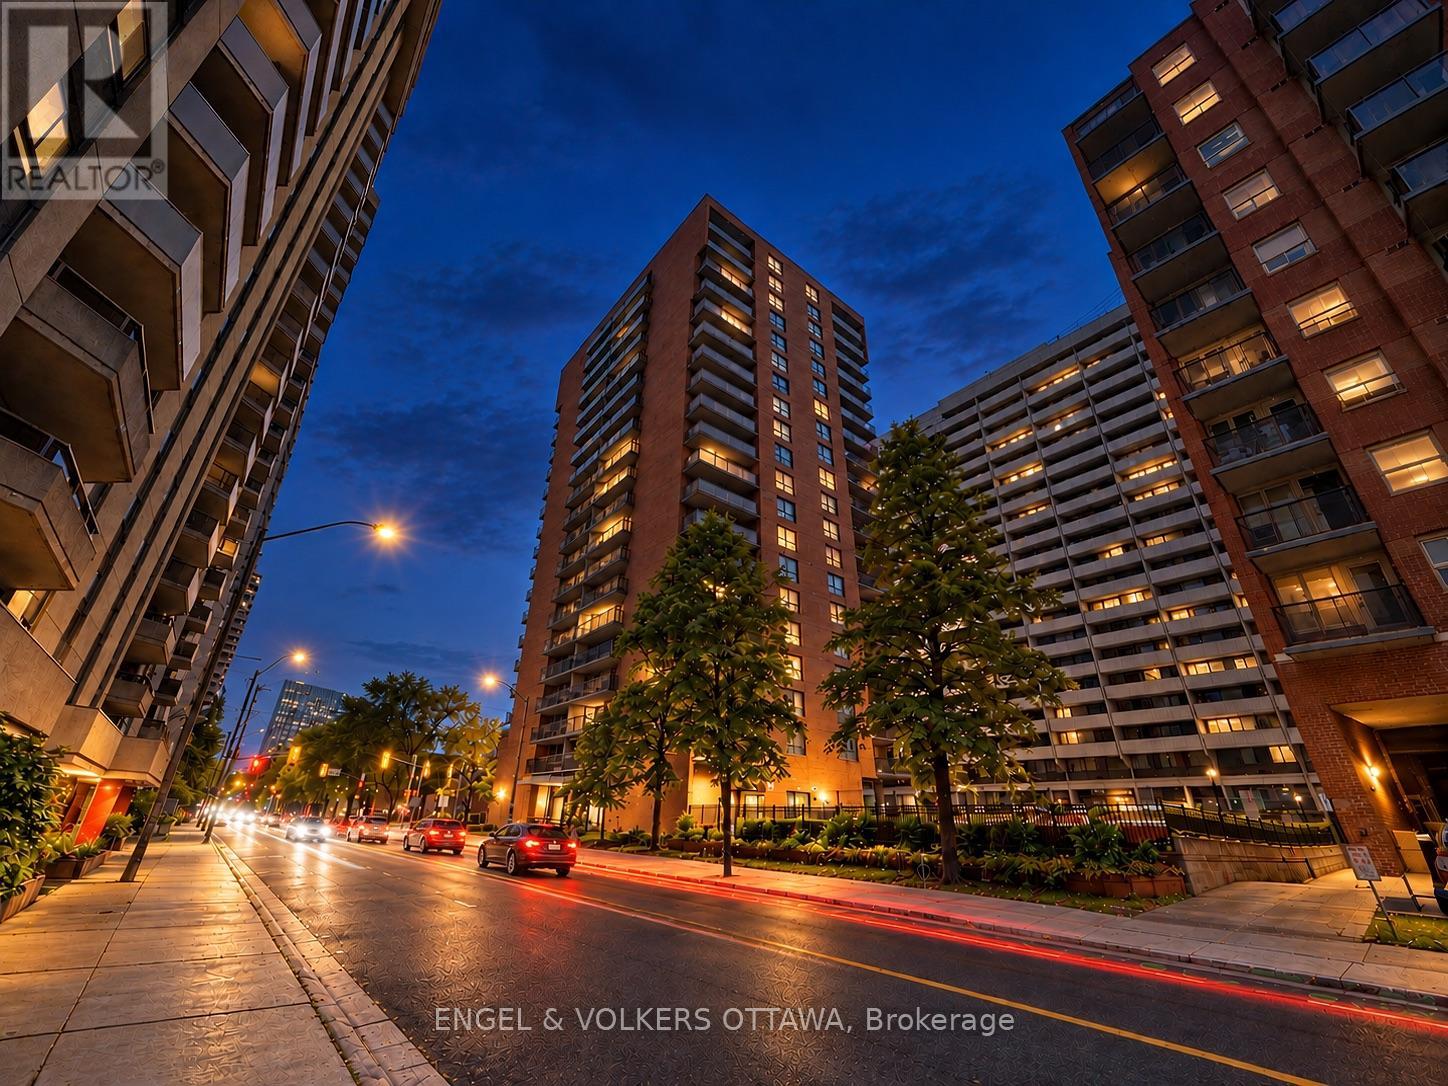
606 - 475 Laurier Avenue W
Ottawa, Ontario
First-Time Homebuyers this one's for you! Welcome to unit 606-475 Laurier, an affordable 1-bedroom condo offering an incredibly convenient location in the heart of Centretown. Just a 2 Minute Walk to Anytime Fitness, 450M to Lyon Station (LRT), and Steps to the Financial District, Elgin Street, Bank Street, Lebreton Flats and Parliament Hill. This 1 bedroom, 1 bathroom features hardwood flooring throughout with 524 sq.ft of interior living space. With a generous sized living and dining area, a large bedroom, and a kitchen with plenty of counter space and cabinetry. Enjoy your morning coffee, or hosting in the evening on your oversized balcony overlooking Laurier Avenue. Well maintained and move-in ready. Whether you're an investor looking to take advantage of Ottawa's strong rental market or a buyer seeking an affordable downtown lifestyle, this condo presents an excellent opportunity for both steady cash flow and long-term value. (id:49269)
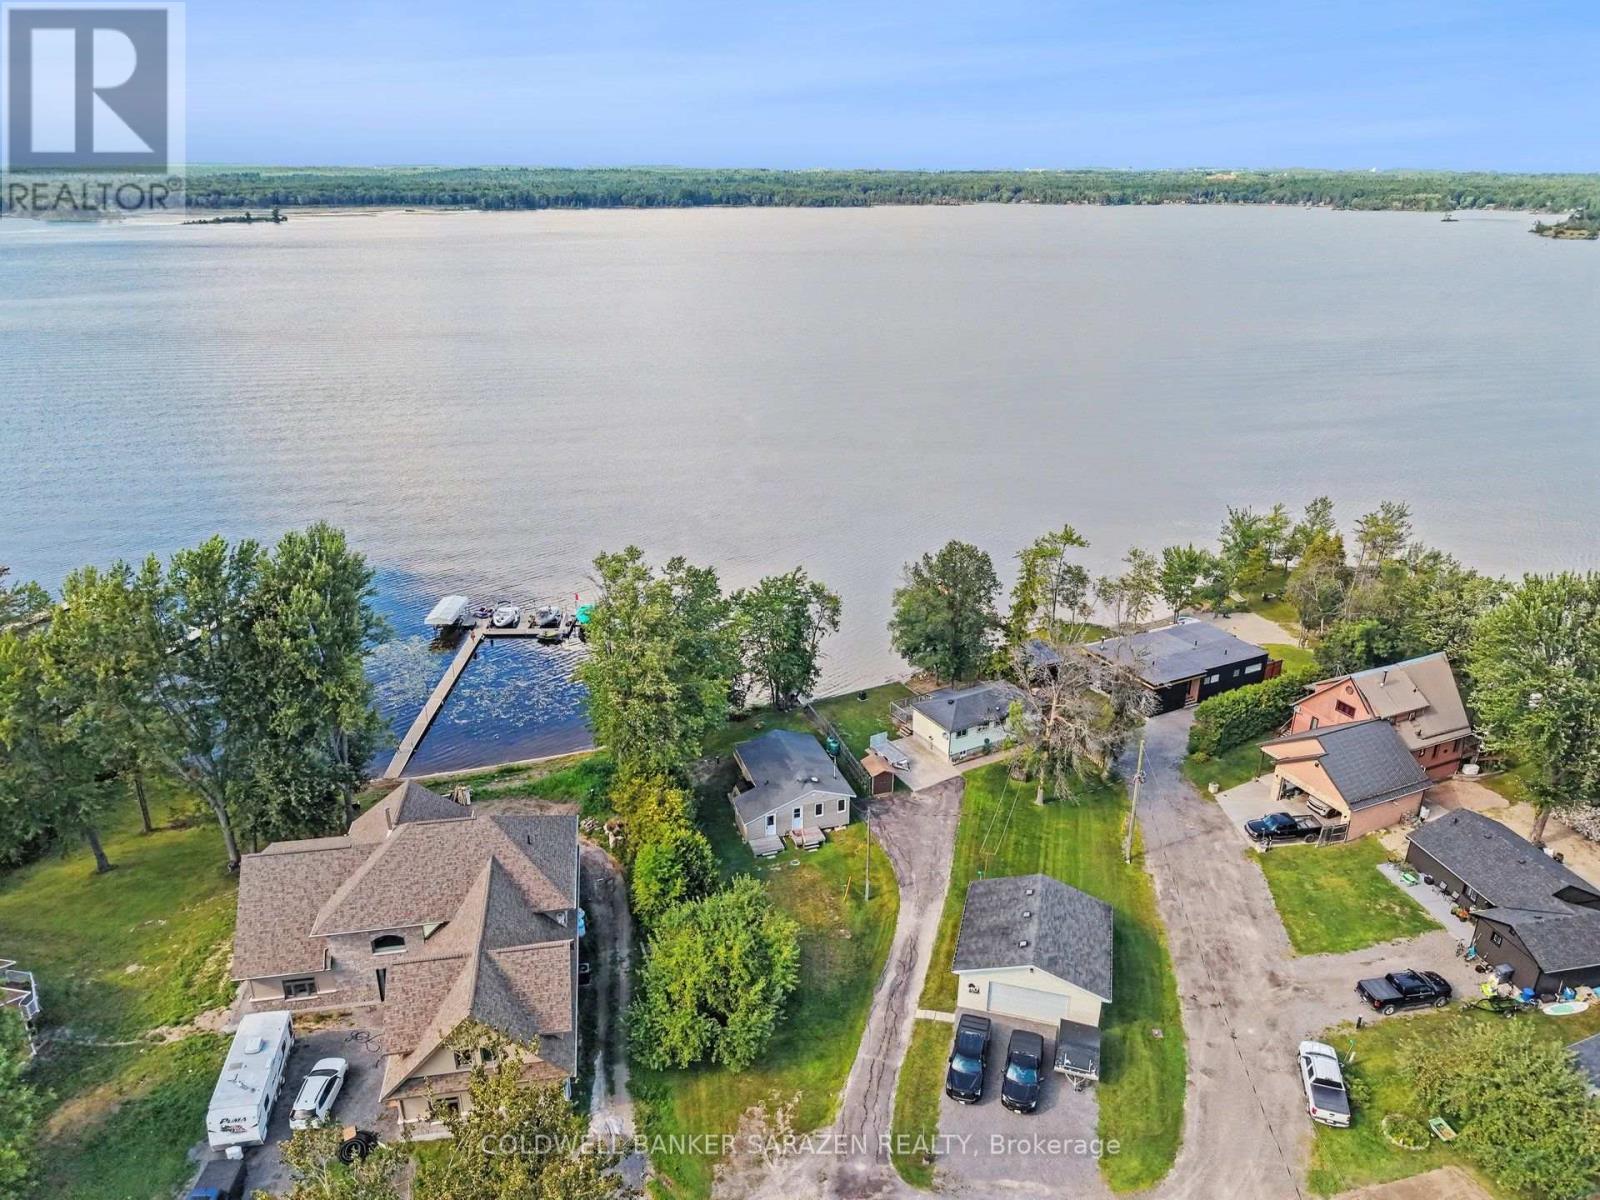
33 B Oakdale Lane
Horton, Ontario
Not every cottage earns the four season title, but this one has, and it is available for lease. Set along the Ottawa River just 15 minutes to Arnprior or Renfrew, this bright and beautifully updated 3 bedroom retreat is ready for you to move in and enjoy from day one. The open layout is easy to live in, with stunning river views flowing through the main living area right into the primary bedroom. Two additional bedrooms handle family and guests with ease, and the updates throughout give the whole place a fresh, polished feel. All the major work has already been done for you - spray foam insulation underneath, a new well and septic just three years old, and a gorgeous oversized deck built in 2020 that is made for summer entertaining. The Ottawa River is your backyard in every season. Spend summers boating and kayaking, soak in the valley colours come fall, and enjoy ice fishing, sledding, and close by access to the Algonquin Trail all winter long. Come spring, you will be back on the water before anyone else. This is four-season living done right. (id:49269)

390 Princeton Avenue
Ottawa, Ontario
One-of-a-kind mid-century, modern meets luxury in the heart of Westboro. 390 Princeton Ave is a fully updated, turn-key, energy efficient home on a private oversized lot in a premium community. Steps from Richmond Rd boutiques, dining, Westboro Beach, transit, top schools and Dovercourt Community Centre. A whisper-quiet interior, the main floor features spacious living and dining areas (seats 6) a Divine custom kitchen, commercial-style coil kitchen faucet, large pantry space. w/brand new fridge/range and walkout to a private double deck and large backyard. Luxurious main-level primary retreat boasts a new 4-pc (double sinks) with shower, plus generous 2nd bedroom and powder room. Spectacular 2nd level guest loft features striking architectural glass wall, skylights, a study with glass doors and new bath with spa tub. Versatile loft bonus room ideal for children's playroom or bedroom. Expansive finished lower level includes large living space (media room) gym area, games room or a guest room, new full 3pc bath and modern laundry. Single garage plus 4 car driveway completely wired ready for a high capacity 200V for EV charger. Triple glazed windows. (id:49269)
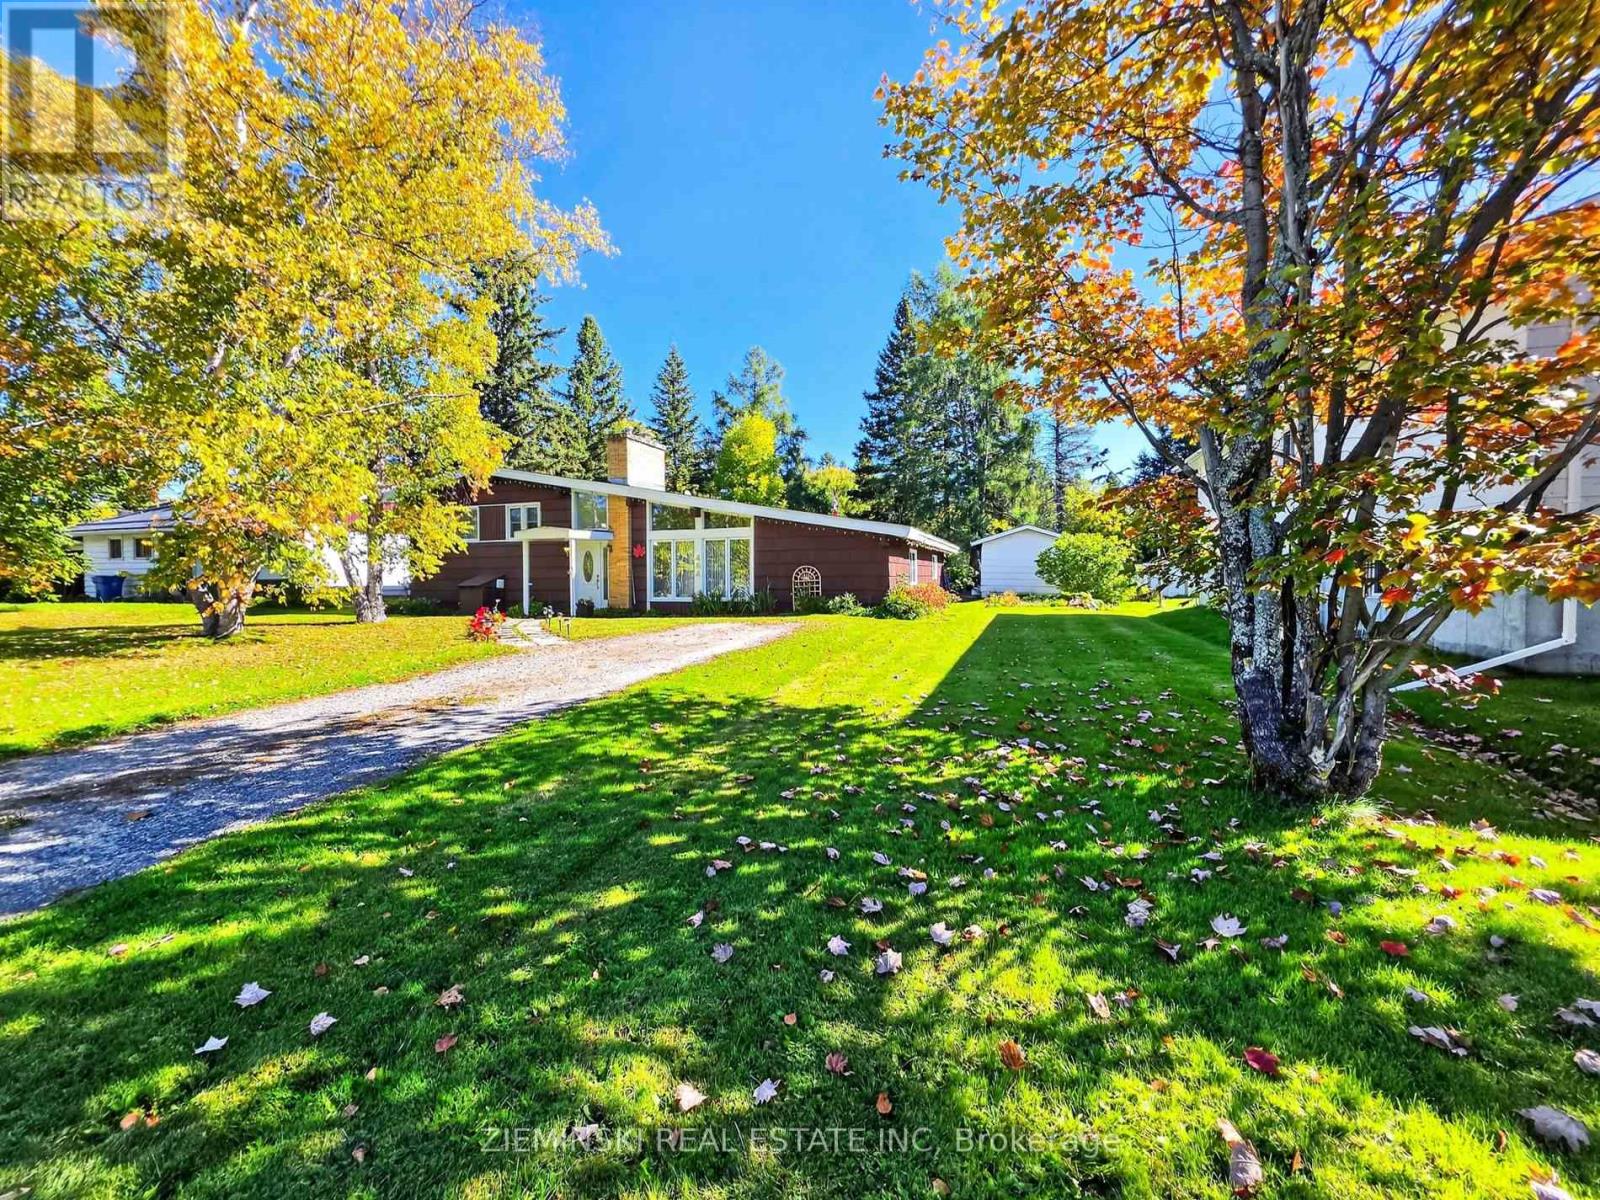
484 Eighth Avenue
Black River-Matheson, Ontario
Large windows, warm tones, and a brick wood-burning fireplace give this five-bedroom, three-bathroom side-split its inviting character. More than 1,900 sq. ft. of comfortable, lived-in charm makes the home feel welcoming from the start. The main level brings together a large living room, traditional dining room, spacious kitchen, and separate family room, creating a layout easily enjoyed by family and friends. Two bedrooms and a three-piece bathroom are also found on this level. The upper level houses three more bedrooms, including the primary with large his-and-her closets. The four-piece bathroom features double sinks and Jack-and-Jill access, allowing it to function as an ensuite for the primary while remaining easily accessible from the hallway for the rest of the household. Downstairs, the rec room adds another comfortable living space, along with a three-piece bathroom and utility/laundry room. Outside, the 82 x 131 ft. lot leaves plenty of yard to enjoy. A storage shed and 12 x 16 ft. workshop create useful space outside the home. Cedar shake siding gives the exterior its distinctive character, while the tin roof, GenerLink connection, and included generator add some practical peace of mind. A home with space to settle in and stay awhile. (id:49269)
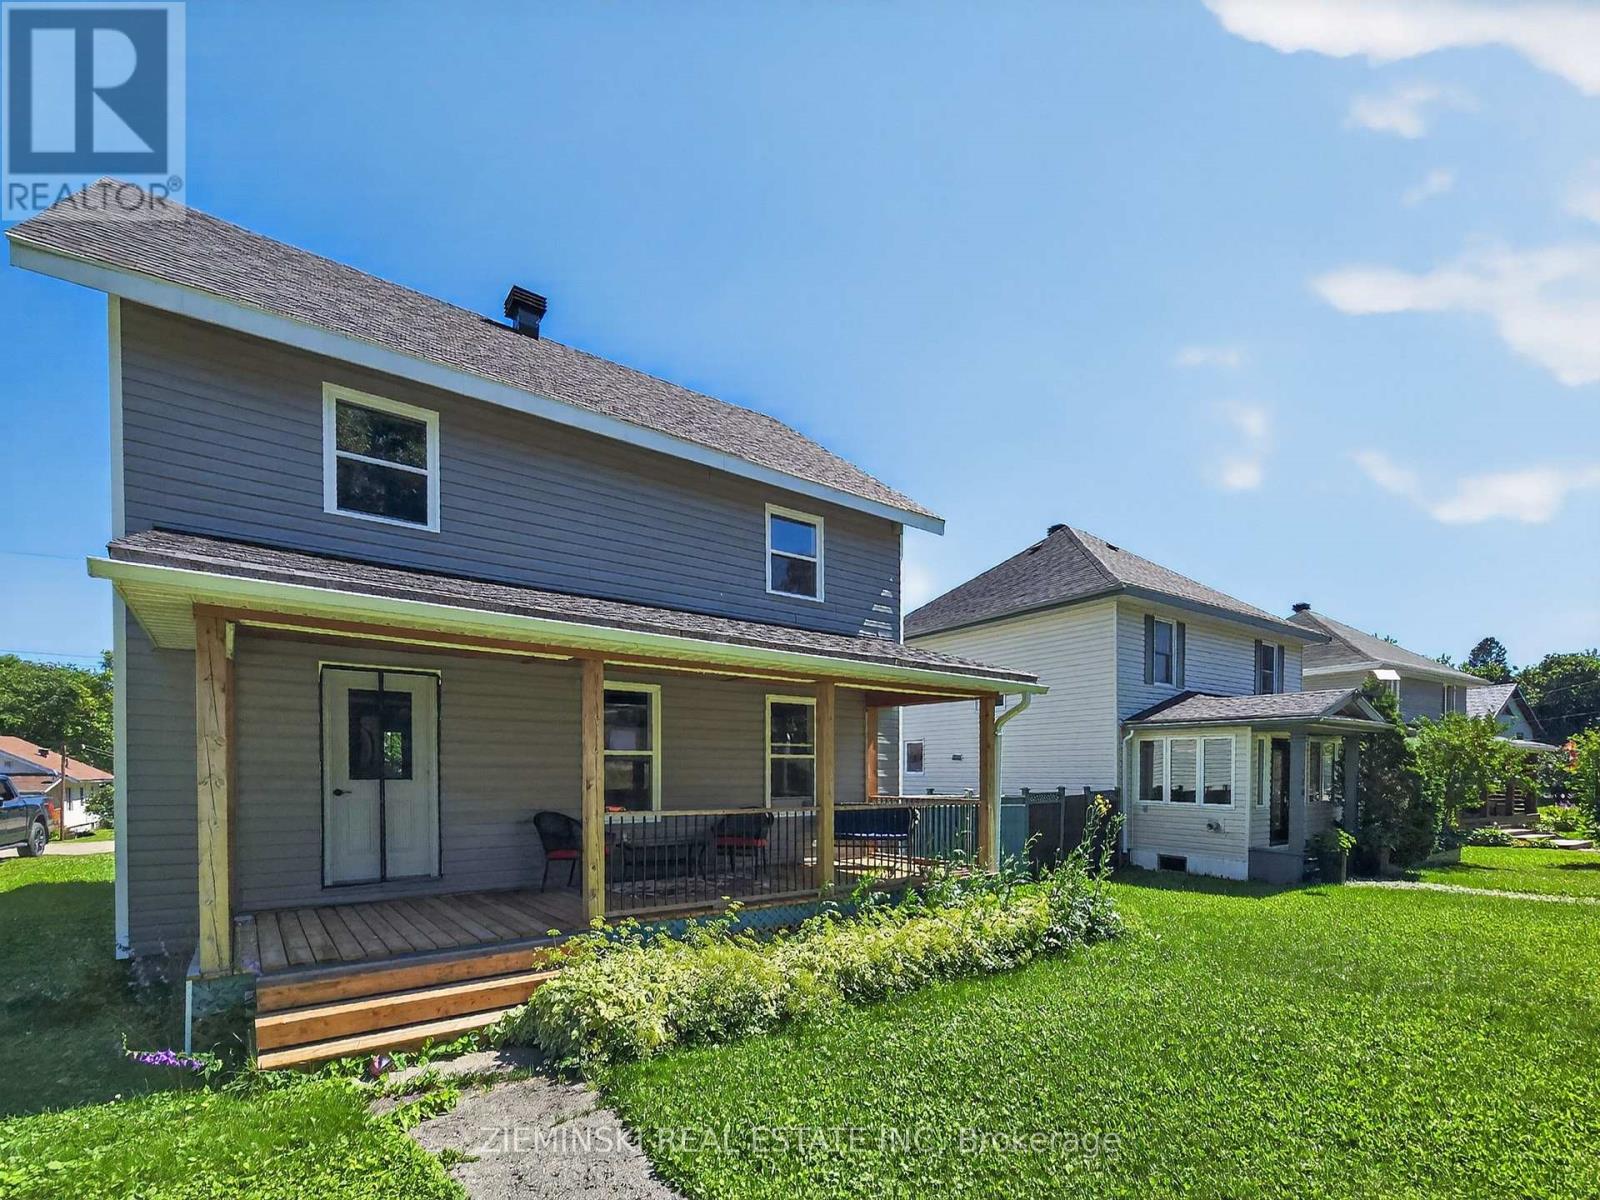
137 Cambridge Avenue
Iroquois Falls, Ontario
A modernized home planted in Iroquois Falls' beginnings! This 4-Bed 2-Bath Abitibi Home has been renovated from the main floor up, bringing modern conveniences to it's 1500+ sqft footprint. The home is a short walk from the Abitibi River and numerous walking trails. The remodeled Kitchen provides plenty of counterspace. Moving into the living room, enjoy plenty of natural light through large windows, complemented by pot lights. The renovated bathrooms add to the updated feel of the home. Main floor laundry saves countless trips down to the basement. The basement is unfinished but ready for your finishing touch. Among the updates are Windows, Shingles, Vinyl Siding, Doors, Electrical Panel, Hot Water Tank, Flooring, Kitchen Appliances, insulation; all installed in 2024! Move in and forget about any major renos. Don't miss your chance to own a piece of Iroquois Falls history with a modern facelift. (id:49269)
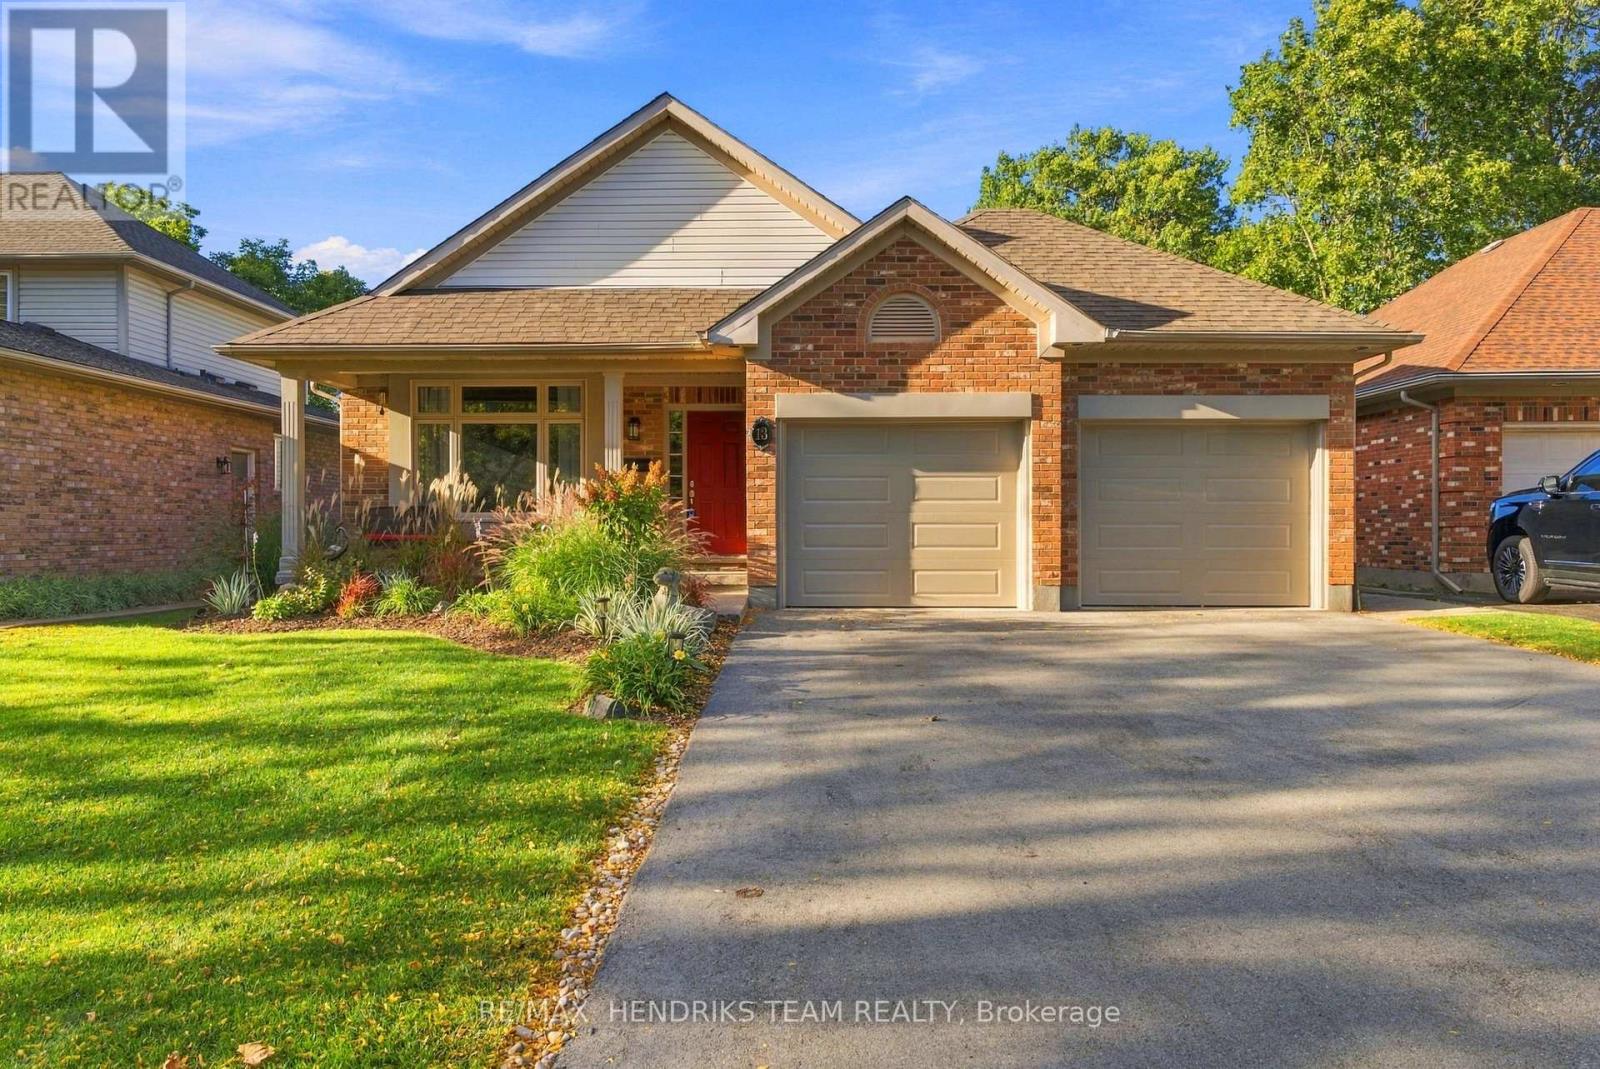
13 Timber Lane
St. Catharines, Ontario
Seldom does a home come to market where you can walk through the front door and truly have nothing left to do. Meticulously maintained and thoughtfully updated by it's current owners. This home offers over 1,550 sq. ft. of above-grade living space in a highly desirable pocket of St. Catharines. The spacious foyer opens to a bright functional layout with beautiful engineered hardwood flooring installed in 2026 throughout the main and upper levels. The formal living room overlooks the front yard and leads into the main dining space and recently renovated kitchen featuring floor-to-ceiling cabinetry, new stainless steel appliances, tiled backsplash, pot lighting and plenty of storage. The four-level backsplit design creates an open connection between the main floor and first lower level while still providing separation between living spaces. Upstairs are three generous bedrooms, including a primary with double-door entry and ensuite privilege to the beautifully renovated five-piece bathroom. The first lower level is bright and inviting with oversized ceiling height, large windows, a spacious fourth bedroom and three-piece bathroom. The lowest level is partially finished with a bonus room, laundry and abundant storage. A major recent upgrade includes all new above-grade windows paired with custom double-hung window coverings throughout. Additional updates include a new French door refrigerator, convection/induction range, dishwasher, over-the-range microwave, freshly painted interior, landscaping and much more. Garage doors and openers are less than five years old and the pool liner is approximately three years old. Outside offers a side patio, grass area, natural gas BBQ hookup and large backyard with a sunken above-ground pool surrounded by composite decking, garden shed and plenty of lawn space. This is the type of home you walk into and immediately say, "This is the one." (id:49269)
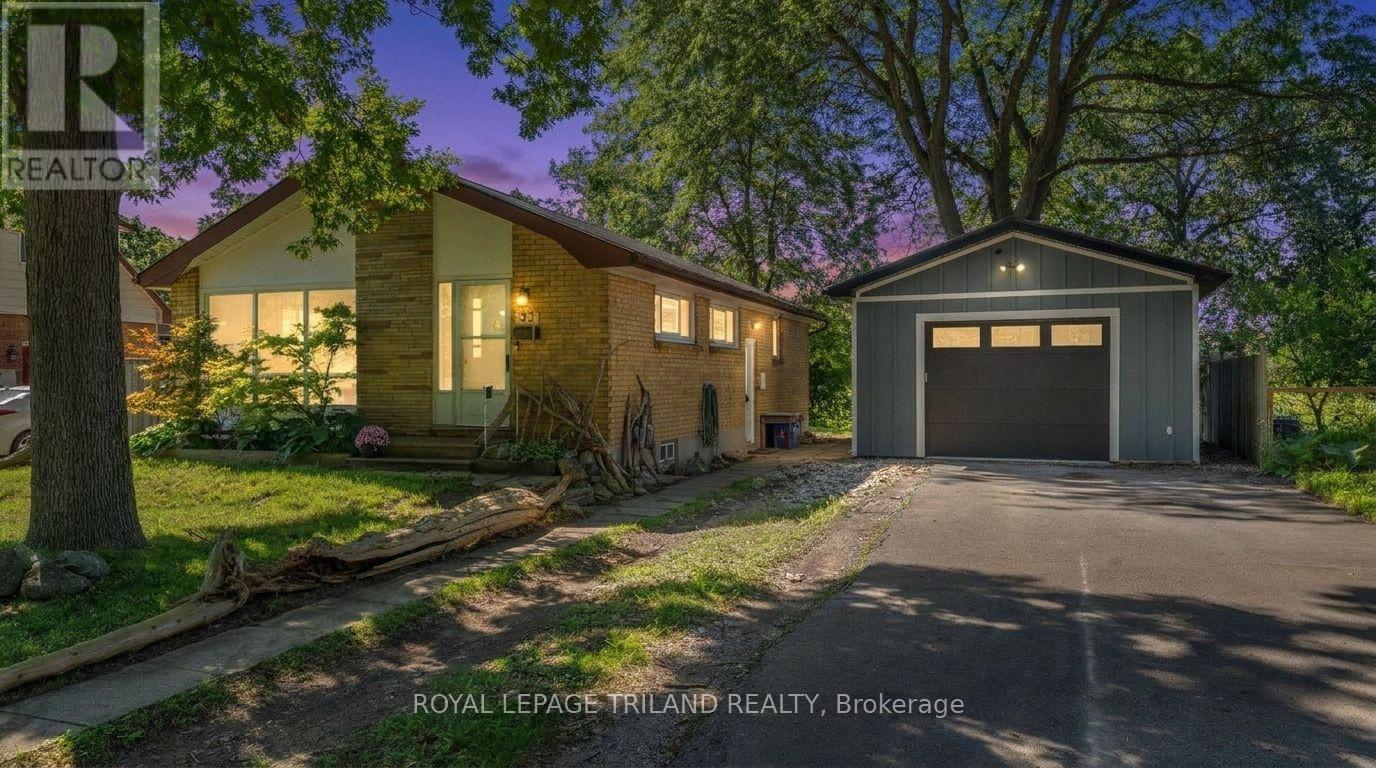
93 Manitoulin Drive
London East, Ontario
Welcome to 93 Manitoulin Drive, your Home Sweet Home in London's Fairmont Neighbourhood. This garage/shop isn't your average detached 18ft x 24ft garage!! With a high ceiling and RV outlet - it's a proper shop, complete with its own hydro, exhaust system, and in-floor glycol heating. Whether you're a hobbyist, a tradesperson, or just someone who loves a great workspace, this one will not disappoint. But wait! There's more! This AWESOME shop comes with a HOUSE (where almost all the majors are DONE!) A solid bungalow in the Fairmont neighbourhood - it's move-in ready and packed with updates that matter. Fresh flooring and paint give the home a clean, updated feel, and the big-ticket items are already done - new furnace and AC (2020), new metal roof (2025), and upgraded insulation (2024). You can move in with confidence knowing the expensive stuff is taken care of. Three bedrooms, a full bathroom, and a large unfinished basement ready for your vision- whether that's extra living space, a home gym, or storage galore. The longer double driveway fits up to six cars, so parking is never a concern. (id:49269)
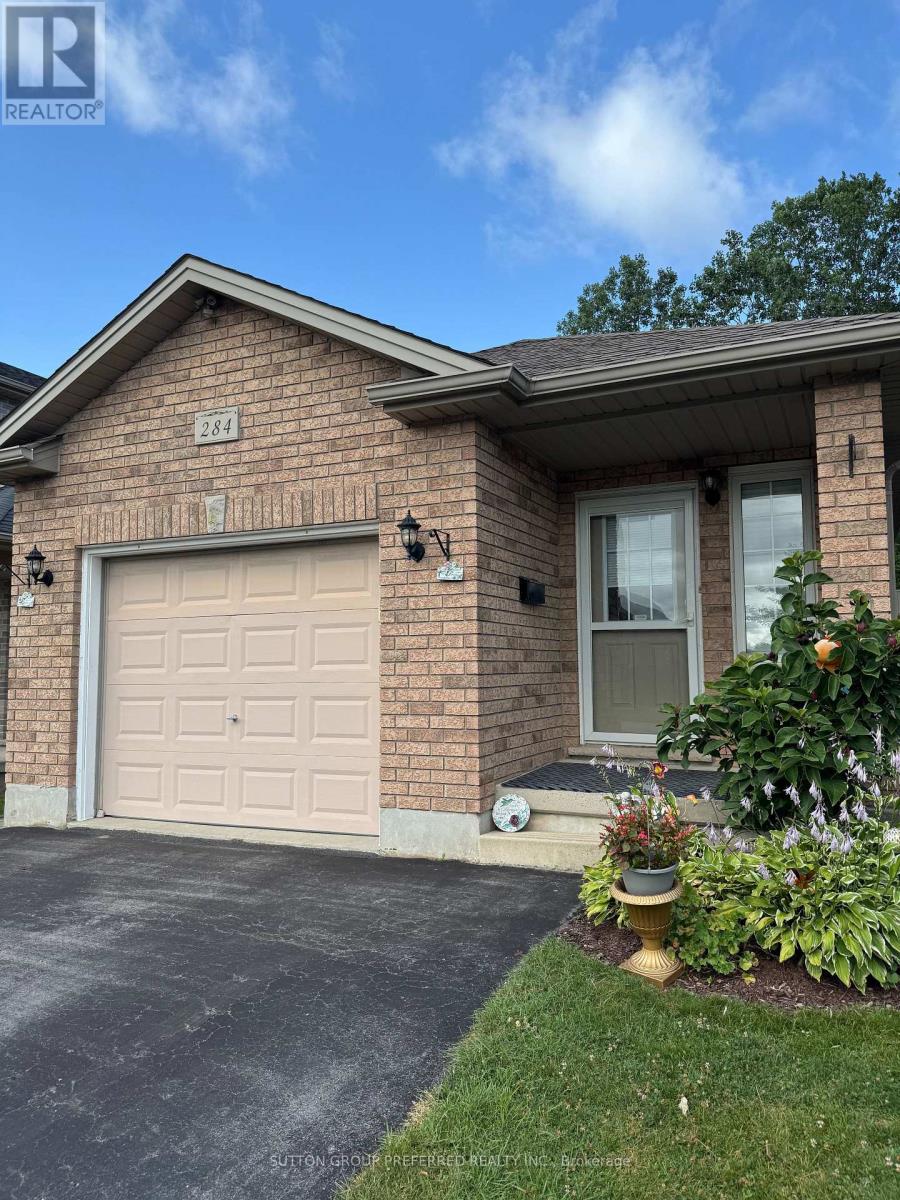
284 Exmouth Circle
London East, Ontario
Solid brick move in ready ranch, quick possession possible. Almost 2000sq. Ft. Total with large finished basement 20 by 20 family room, two full baths ,3 bedrooms with easy potential for 4rth. All gas appliances including B.Q. New large S.S. Fridge, carpets, flooring ,lighting, & tile work plus California ceilings, 2 Walk-In Closets, & Smart thermostat. Covered front porch & Power washed, Wrap around side & back deck with private treed views and nature. Minimal yard work & snow removal. Relax & enjoy all seasons. Extra large garage with a lot of storage. No equipment rental & Low Taxes. Close proximity to Veterans & Hwy 401 as well as easy access to N & W. Directions Gore rd., Left Marconi gate, Left Marconi.Blvd. Left Exmouth S.to Exmouth circle. Some of the photos are Virtual Staged with chat gbt.. (id:49269)
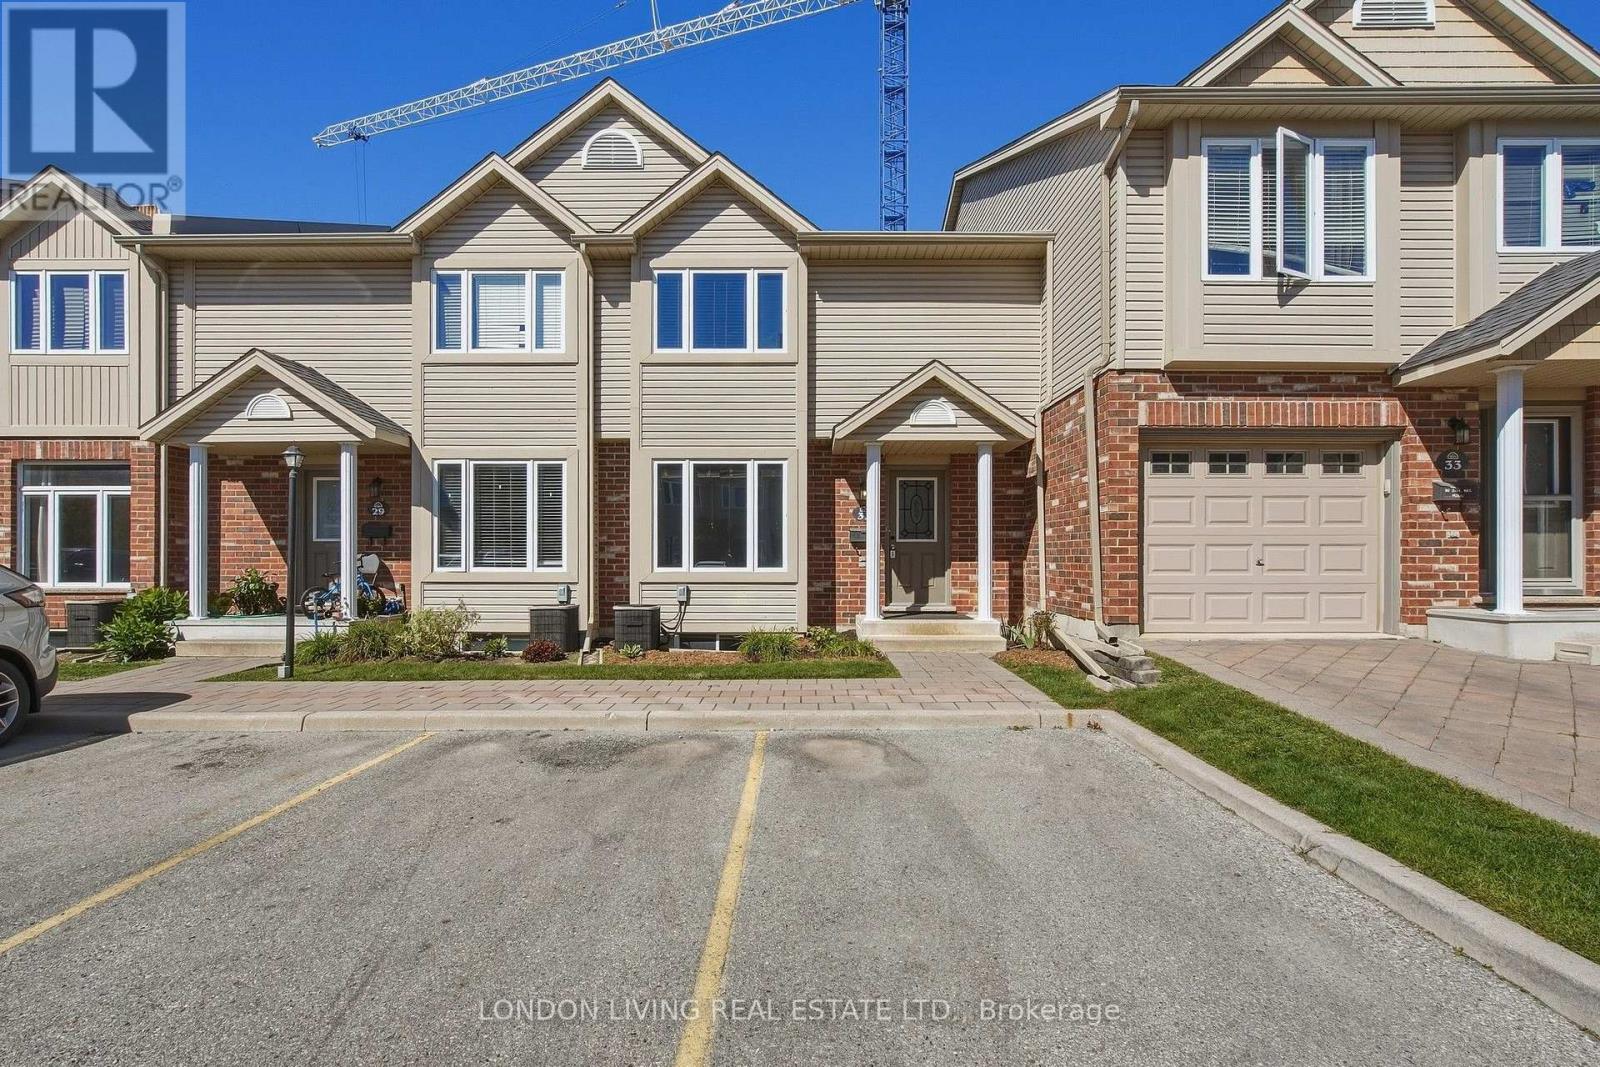
31 - 1625 Purser Street
London East, Ontario
Welcome to your new HOME!! beautifully updated 2-storey townhome, located in a well-managed condominium community. Offering 3 bedrooms and 2.5 bathrooms, this move-in-ready home has been freshly painted from top to bottom and features numerous updates throughout.The renovated kitchen is a standout, featuring quartz countertops, new flooring, and brand-new appliances including a stove, refrigerator, dishwasher, microwave, and range hood. The bright and functional layout offers comfortable living and dining spaces, ideal for everyday living and entertaining.Upstairs, you'll find three well-appointed bedrooms and a full bathroom. The partially finished basement provides valuable additional living space and includes a convenient 3-piece bathroom, laundry area, and ample storage.With extensive updates, a practical layout, and the benefits of a well-managed condominium community, this townhome offers an excellent opportunity for first-time buyers, families, or investors. Move in, unpack, and enjoy! (id:49269)
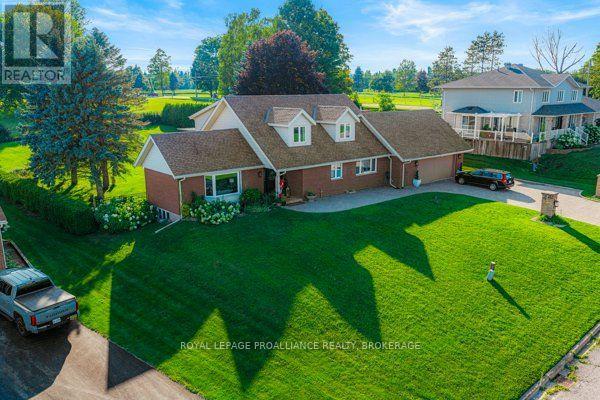
1102 Burnside Drive
Augusta, Ontario
Welcome to 1102 Burnside Drive, a custom-built 3,438 sq. ft. Snelling home showcasing panoramic, unobstructed views of the St. Lawrence River. Set on a beautifully landscaped 0.55-acre lot in a prestigious cul-de-sac just minutes from Brockville, this exceptional four-bedroom, three-bathroom residence offers space, privacy and impressive versatility. The bright, updated kitchen features granite countertops and abundant custom cabinetry, while the spacious family room is highlighted by a natural gas fireplace with a stone mantel and custom built-ins. A spectacular four-season atrium fills the home with natural light and provides the perfect place to enjoy the scenic surroundings year-round. The main-floor primary suite offers a generous ensuite and custom his-and-hers closets. Upstairs, three oversized bedrooms each feature a walk-in closet and wall-to-wall windows. Outdoor living is equally inviting, with a newer deck, illuminated gazebo, landscaped grounds and a fenced backyard ideal for entertaining. Additional highlights include an oversized double garage with workshop space, main-floor laundry and a whole-home automatic natural gas generator. The full walk-up basement features large windows, a gas stove and direct garage access, offering excellent potential for an in-law suite, multigenerational living or additional income. A truly distinctive home combining spectacular views, thoughtful design and an outstanding location. (id:49269)
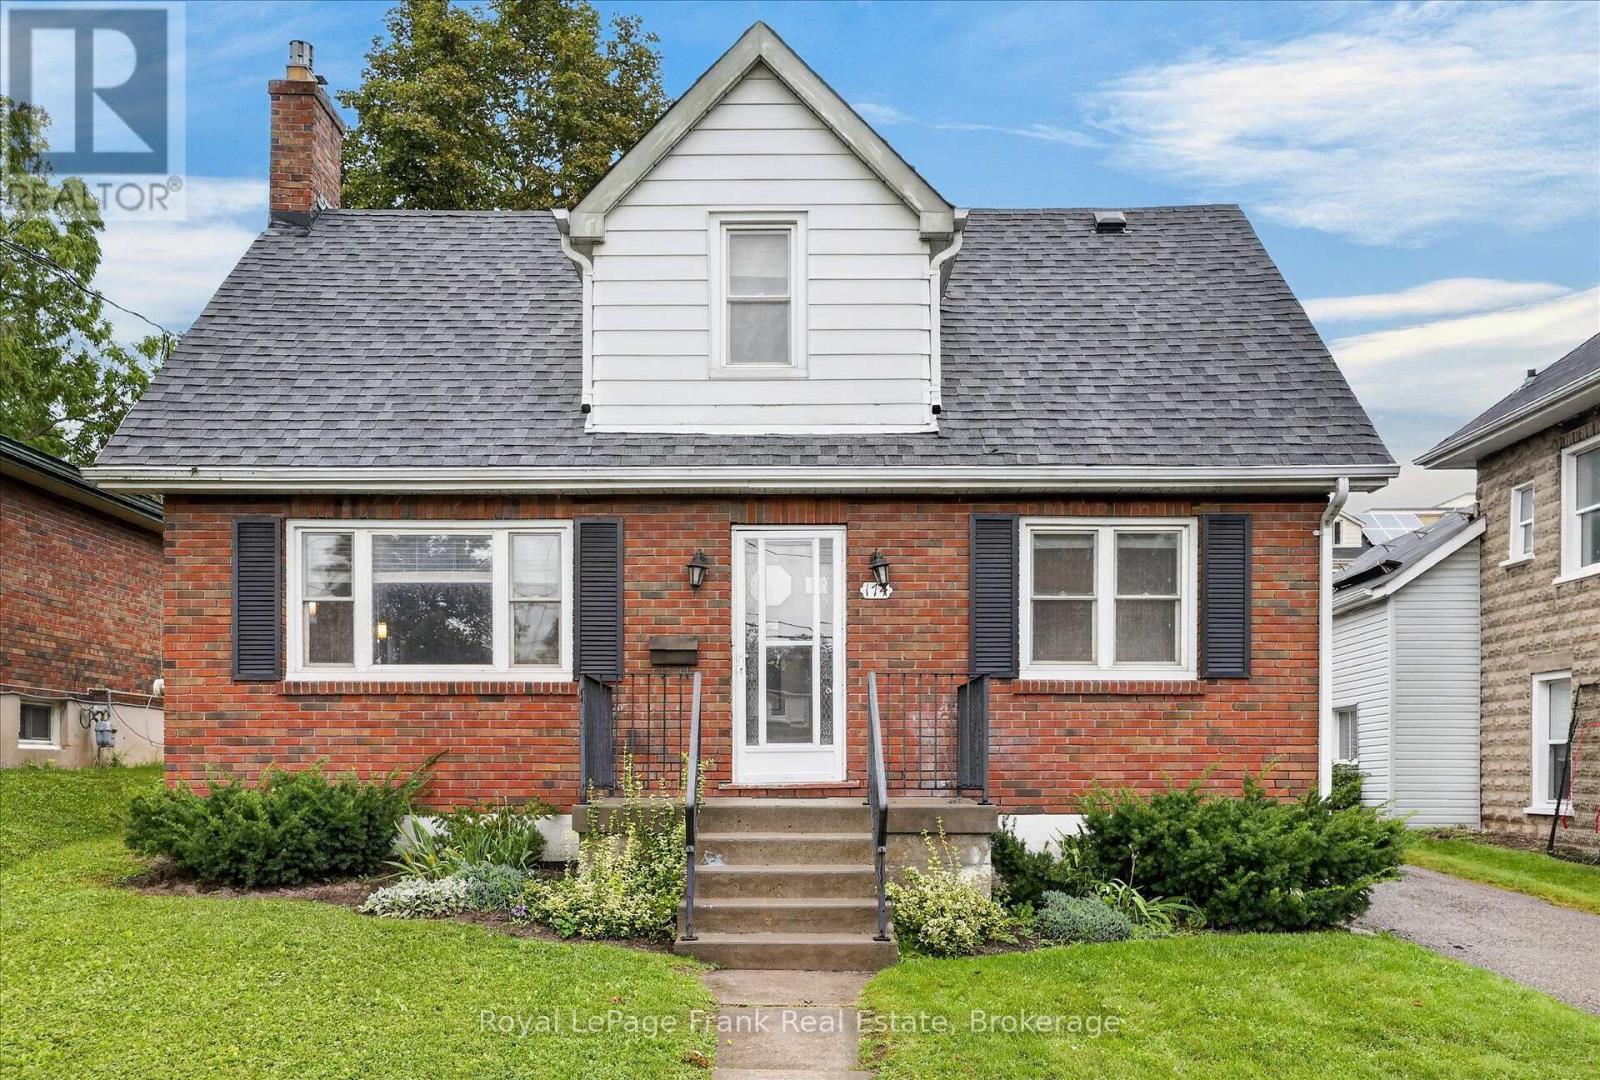
174 Sophia Street
Peterborough, Ontario
Situated in highly sought after East-City, this beautiful one and a half storey brick home offers charm and character, and is within sight of Westclox park overlooking the Trent Canal. This property has an amazing oversized double deep single garage formally used as a workshop (in-floor heating in the garage - boiler was removed). A short walk to the playground and beach on Little Lake and everything East City! Formal living room with hardwood flooring and gas fireplace with peaceful street view. Renovations a number of years ago included opening up the main floor formal dining room to become part of the eat-in kitchen which features ceramic flooring and walk-out to rear yard and spacious patio. The wood staircase takes you to the second storey which offers two bedrooms, an updated bath and a large foyer which would make a great reading nook or office area. The basement is partially finished with a recreation room/bedsitting area and a 3 piece bath with shower stall, bath tub in basement is not plumbed. There is a combination utility/storage and laundry area. (id:49269)
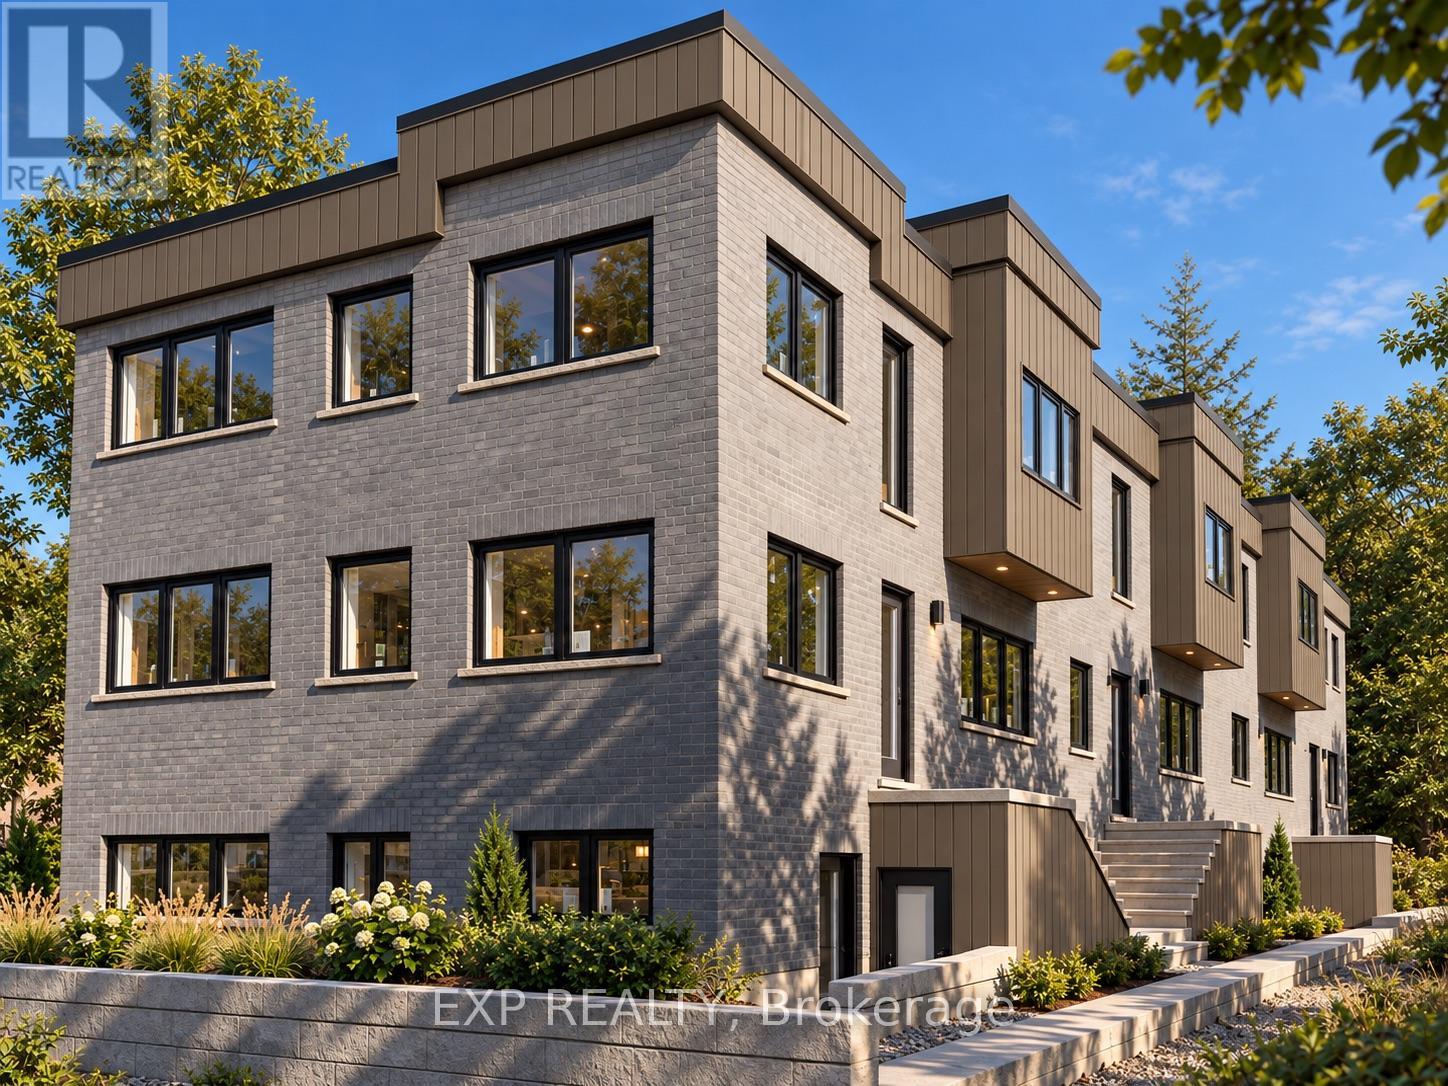
4 - 36 Elliot Street
Cambridge, Ontario
Welcome to 36 Elliot St, a brand-new 3-bedroom, 2.5-bathroom stacked townhome offering 1,722 sq. ft. of thoughtfully designed living space in Cambridge. Modern, spacious and filled with natural light, this home offers a functional layout with elevated finishes throughout. The main floor features an open-concept design with a contemporary kitchen overlooking the dining area and a generously sized living room, creating an inviting space for everyday living and entertaining. A convenient powder room completes the main level. One of the home's standout features is the impressive staircase, designed with a graceful half-turn configuration and an open-to-above design that creates a dramatic sense of height and openness as you move between floors. Upstairs, the spacious primary suite offers a true retreat, featuring a large bedroom, private 4-piece ensuite and a raised-ceiling area near the oversized window, bringing additional height and natural light into the room. Two additional well-appointed bedrooms share a second 4-piece bathroom, providing comfortable space for family, guests or a home office. With brand-new interiors, modern finishes and a thoughtfully designed floor plan, this home combines contemporary style with the functionality today's buyers are looking for. The property includes one parking space, with the potential to rent an additional space. Ideally suited for first-time buyers, professionals, families or investors looking for a low-maintenance new-build opportunity in Cambridge. (id:49269)
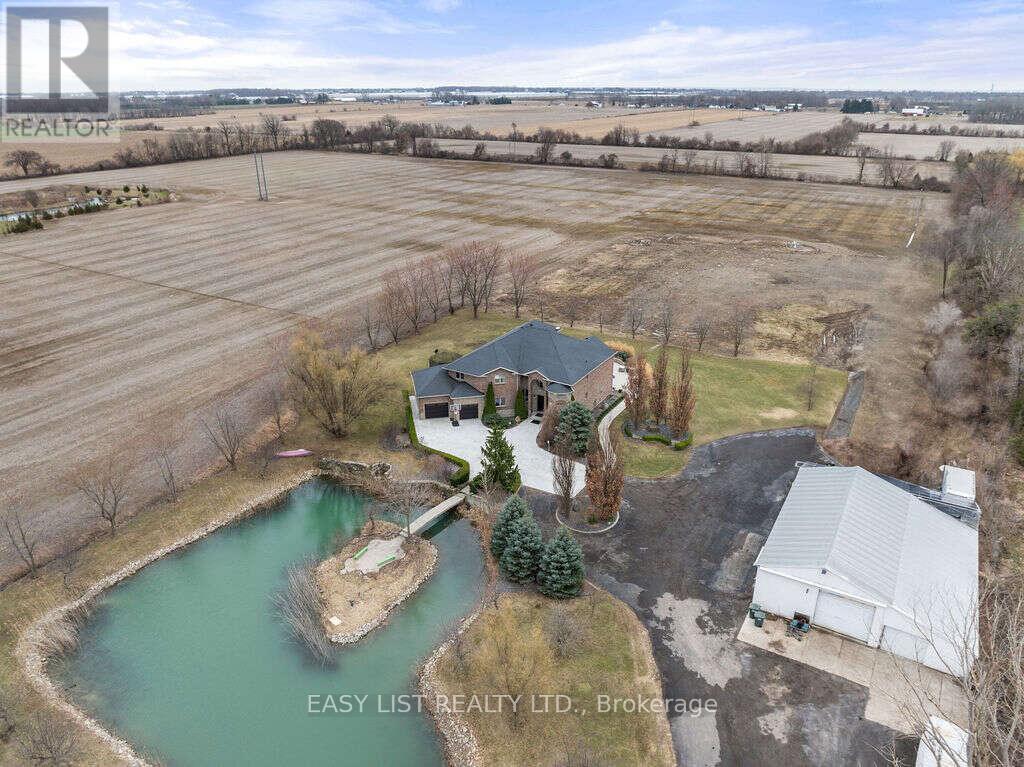
115 Road 4 Road E
Kingsville, Ontario
*** Visit the REALTOR website for further information about this Listing *** An exceptional 25+ acre Kingsville estate combining luxury, privacy, space and outstanding agricultural or business potential. This impressive two-storey residence offers approximately 7,500 sq. ft. of total living space, including the finished basement, with 4+3 bedrooms, 4 full bathrooms and multiple living and entertaining areas. The spacious open-concept kitchen features updated amenities, multiple dining areas and a wet bar, while custom stone and brickwork add character throughout the home. A recently paved driveway provides an impressive approach to the property. Outside, an approximately 80' x 50' heated workshop offers excellent space for equipment, vehicles, projects or business use, with ample parking for trucks and trailers. The property also includes approximately 25,000-28,000 sq. ft. of existing steel-frame greenhouse structures and excellent agricultural potential. The acreage currently generates annually in crop-share income. Recent updates include the roof, furnace and central air conditioning. Additional features include an attached two-car garage, forced-air heating, in-home laundry, septic/weeping bed system and included appliances. A rare opportunity to live, farm, operate a business and enjoy exceptional privacy from one remarkable property. (id:49269)