
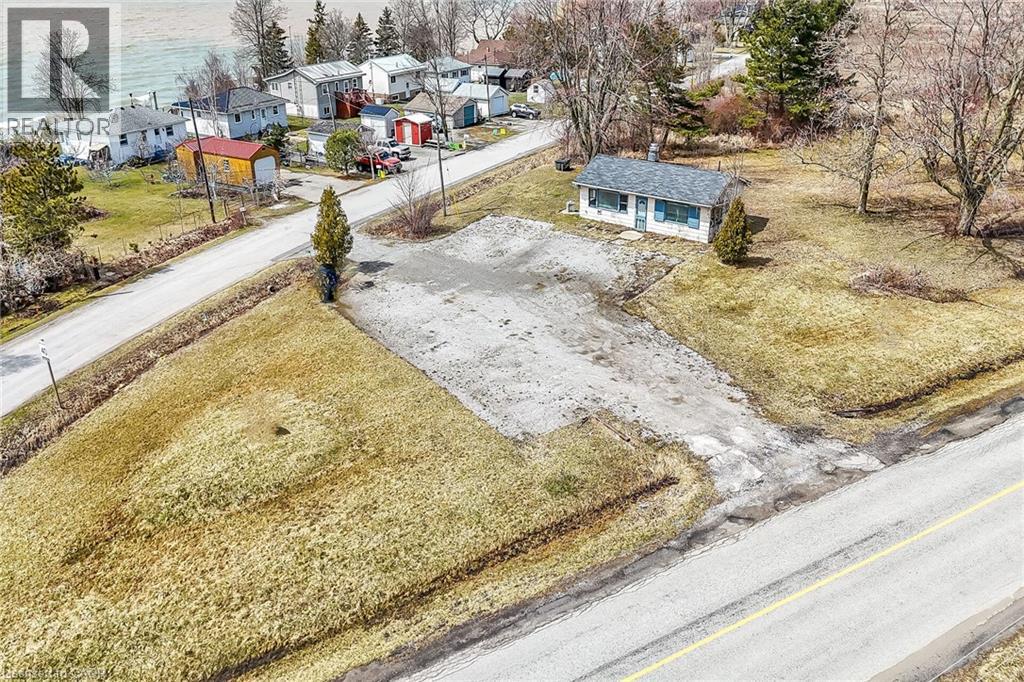
429 South Coast Drive
Nanticoke, Ontario
Amazing opportunity to own 1.41 acre parcel of land located at the end of Sandusk Road enjoying partial Lake Erie views to the south. This highly visible corner lot is super popular with surrounding cottages offering 2 road frontages & 2 entrances allowing for easy accessibly. Located 45-55 commuting distance to Hamilton, Brantford & Hwy 403 - 15 east of Port Dover’s popular amenities & 8 mins west of the Village of Selkirk. An ideal venue to re-build, this once thriving, iconic commercial property, known locally as “Floyd’s Restaurant” to it’s former glory - however, the building 962sf building is now quite run down & derelict not operating for several years. The majority of value is in the land but having a recognized structure may assist in financing and/or future building permits. Currently zoned “C M” zoning allows for several permitted uses incs residential dwelling, home based business, outdoor storage etc. Buyer acknowledges the subject property, including all land, buildings, septic/water infrastructure, is being sold in it’s present “AS IS / WHERE IS “ condition. Rarely do such attractive & affordable properties become available. Potential Galore with a neat Lake Erie Twist! (id:49269)
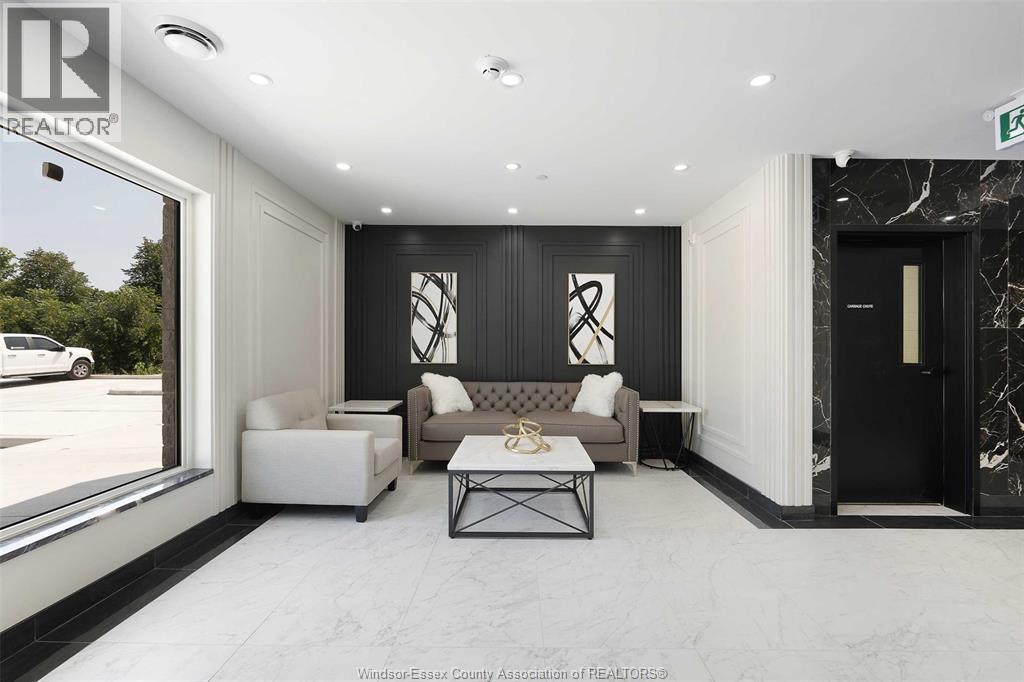
705 Grand Marais Unit# 109
Windsor, Ontario
BRAND NEW LUXURY APARTMENTS FOR LEASE! * Fully Furnished Options Available * Private Balconies * Secure Building with 24/7 Surveillance * Elevator Access * Garbage Chute on Every Floor * Amazon Package Delivery to Your Suite Door * Modern Designer Finished * Complementary Wi-Fi (id:49269)
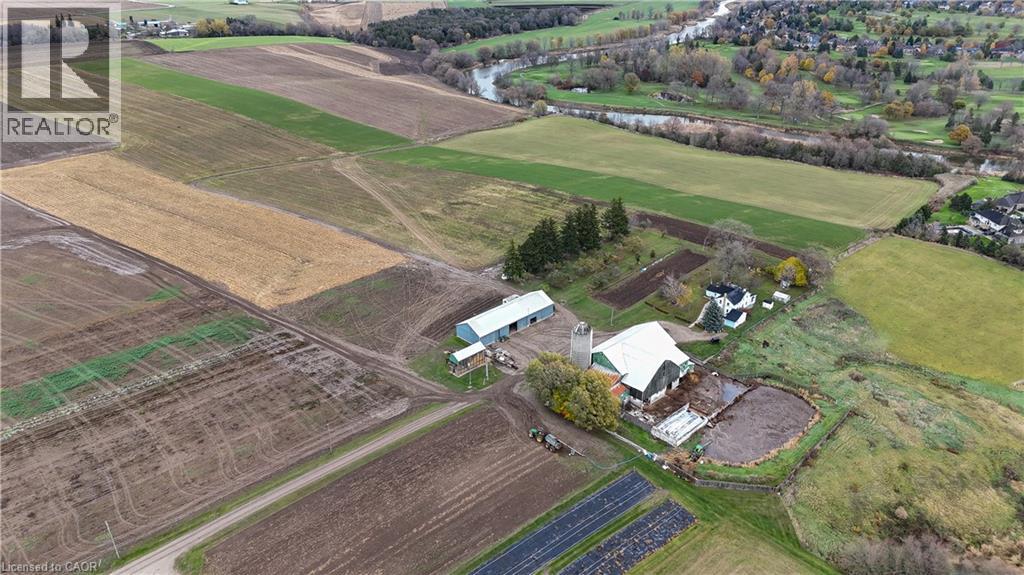
1183 Northfield Drive E
West Montrose, Ontario
Discover an extraordinary 122.4 acre farm estate nestled along the Grand River, offering a rare blend of agricultural opportunity, natural beauty, and limitless potential. Located just minutes from the City of Waterloo, this property provides the perfect balance: close to every amenity yet immersed in the peace, privacy, and serenity of the countryside. The land unfolds in breathtaking fashion, with approximately 118 workable acres of rich, productive soil currently used for a variety of crops including hay, corn, and produce. Rolling fields meet sweeping river vistas, with a pristine golf course across the river ensuring these one of a kind views remain protected for generations. Governed by the GRCA, the property’s natural character and scenic beauty are preserved and celebrated. Existing structures include a traditional two storey farmhouse with six bedrooms, multiple functional outbuildings, a barn with hayloft, machine shed with insulated shop, tie stalls, horse stalls and pens, and a chicken coop, all reflecting the charm and heritage of a true working farm. This exceptional offering invites endless possibilities. Whether you envision creating your dream estate or a multi family compound, the expansive landscape and location make it an ideal canvas. Its on farm diversified use zoning also opens the door to unique ventures such as ecotourism, agritourism, or a stunning event and wedding venue, all while maintaining the land’s agricultural purpose. A property of this scale and setting is a rare opportunity in Waterloo Region, a place where natural splendor, agricultural legacy, and future potential unite in perfect harmony. (id:49269)
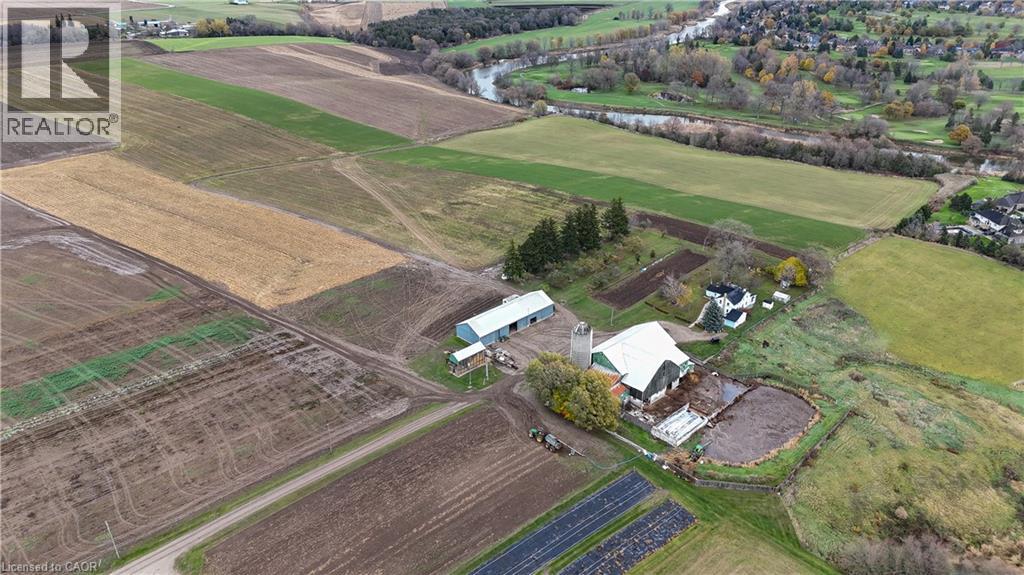
1183 Northfield Drive E
West Montrose, Ontario
Discover an extraordinary 122.4 acre farm estate nestled along the Grand River, offering a rare blend of agricultural opportunity, natural beauty, and limitless potential. Located just minutes from the City of Waterloo, this property provides the perfect balance: close to every amenity yet immersed in the peace, privacy, and serenity of the countryside. The land unfolds in breathtaking fashion, with approximately 118 workable acres of rich, productive soil currently used for a variety of crops including hay, corn, and produce. Rolling fields meet sweeping river vistas, with a pristine golf course across the river ensuring these one of a kind views remain protected for generations. Governed by the GRCA, the property’s natural character and scenic beauty are preserved and celebrated. Existing structures include a traditional two storey farmhouse with six bedrooms, multiple functional outbuildings, a barn with hayloft, machine shed with insulated shop, tie stalls, horse stalls and pens, and a chicken coop, all reflecting the charm and heritage of a true working farm. This exceptional offering invites endless possibilities. Whether you envision creating your dream estate or a multi family compound, the expansive landscape and location make it an ideal canvas. Its on farm diversified use zoning also opens the door to unique ventures such as ecotourism, agritourism, or a stunning event and wedding venue, all while maintaining the land’s agricultural purpose. A property of this scale and setting is a rare opportunity in Waterloo Region, a place where natural splendor, agricultural legacy, and future potential unite in perfect harmony. (id:49269)
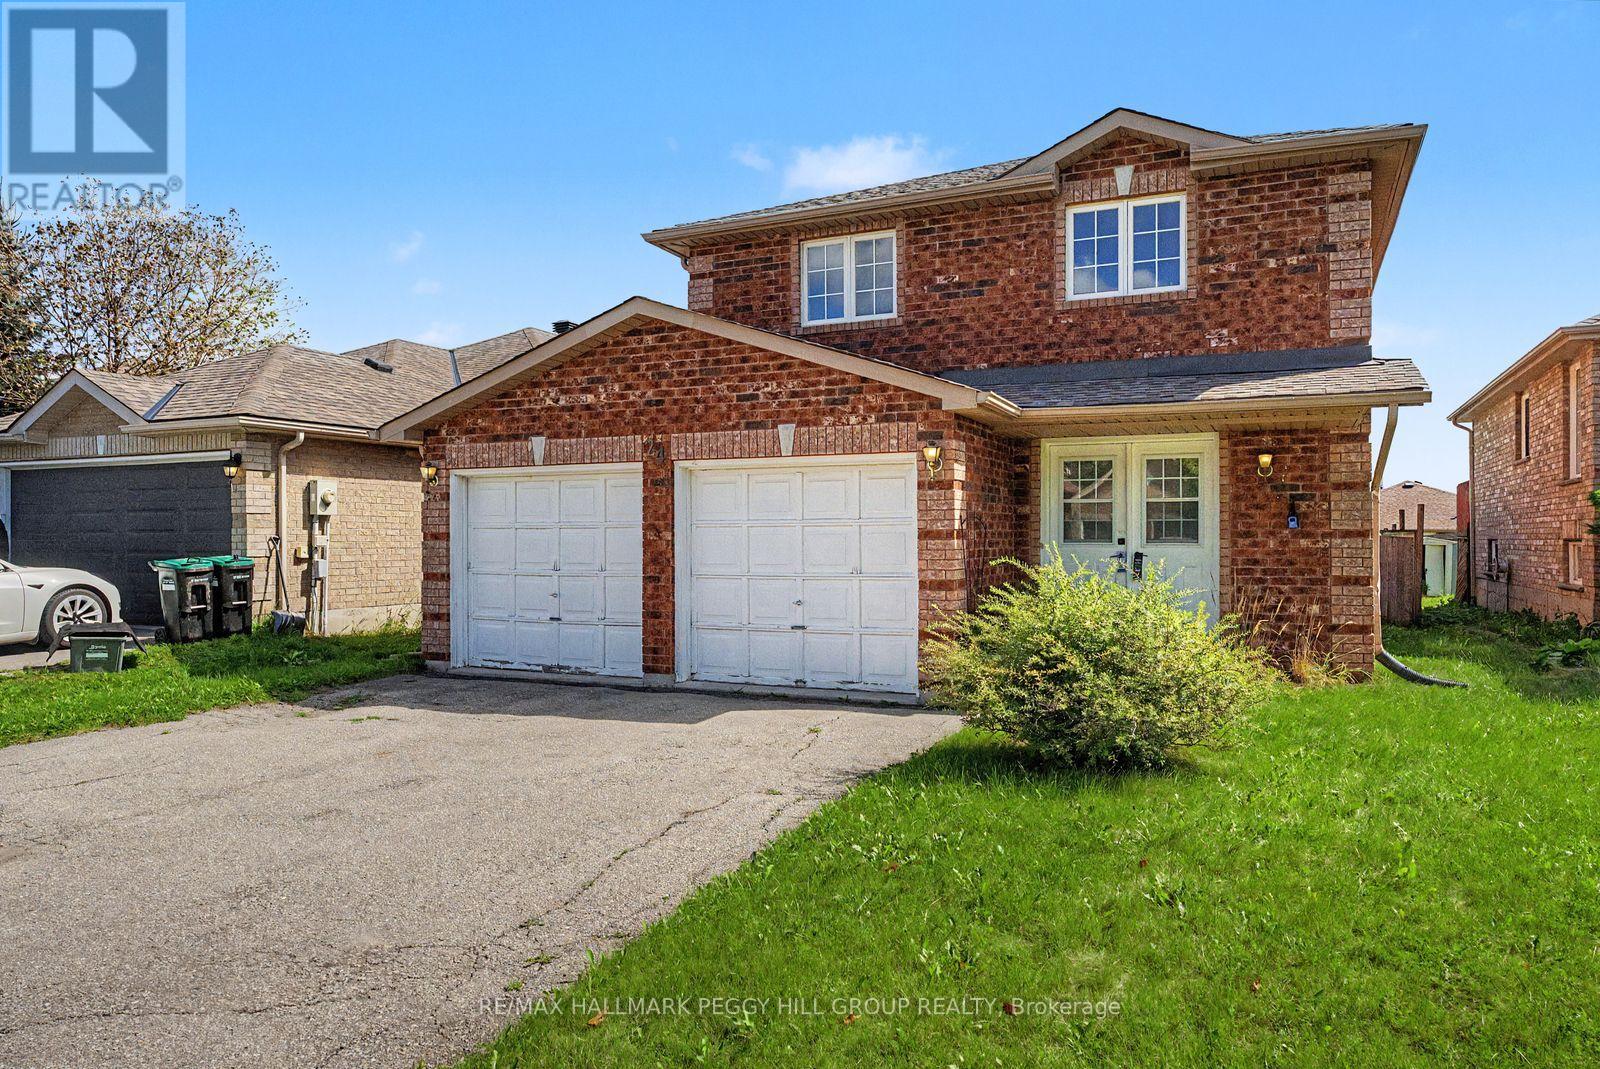
24 Dunsmore Lane
Barrie, Ontario
DETACHED 2-STOREY FOR LEASE WITH A DOUBLE GARAGE, FENCED YARD & EXTENSIVE RECENT IMPROVEMENTS! Large windows bring abundant natural light across the main level, where generous living and dining spaces lead to an eat-in kitchen with ample cabinetry and a sliding glass walkout to the backyard. The second level has seen extensive improvements, including recently installed laminate flooring throughout, replaced baseboards and quarter round. The primary bedroom now includes a recently added ensuite with a tub and shower, toilet, vanity, faucet and mirror, along with an updated closet and replaced doors for the bedroom, closet and ensuite. The additional second-floor bathroom has also been improved with a recently installed bathtub and shower and a replaced toilet, while the main-floor powder room includes a recently installed toilet. Laundry is located in the unfinished basement, which also offers valuable storage space. The fully fenced backyard adds privacy with a large patio and generous lawn area. An attached double garage provides direct interior access to the home, while the driveway accommodates two additional vehicles for parking for four in total. Recently installed smoke and carbon monoxide alarms on each level add to the list of recent improvements. Set in northeast Barrie, the home is close to Royal Victoria Regional Health Centre, Georgian College, schools, parks, shopping and Highway 400. (id:49269)
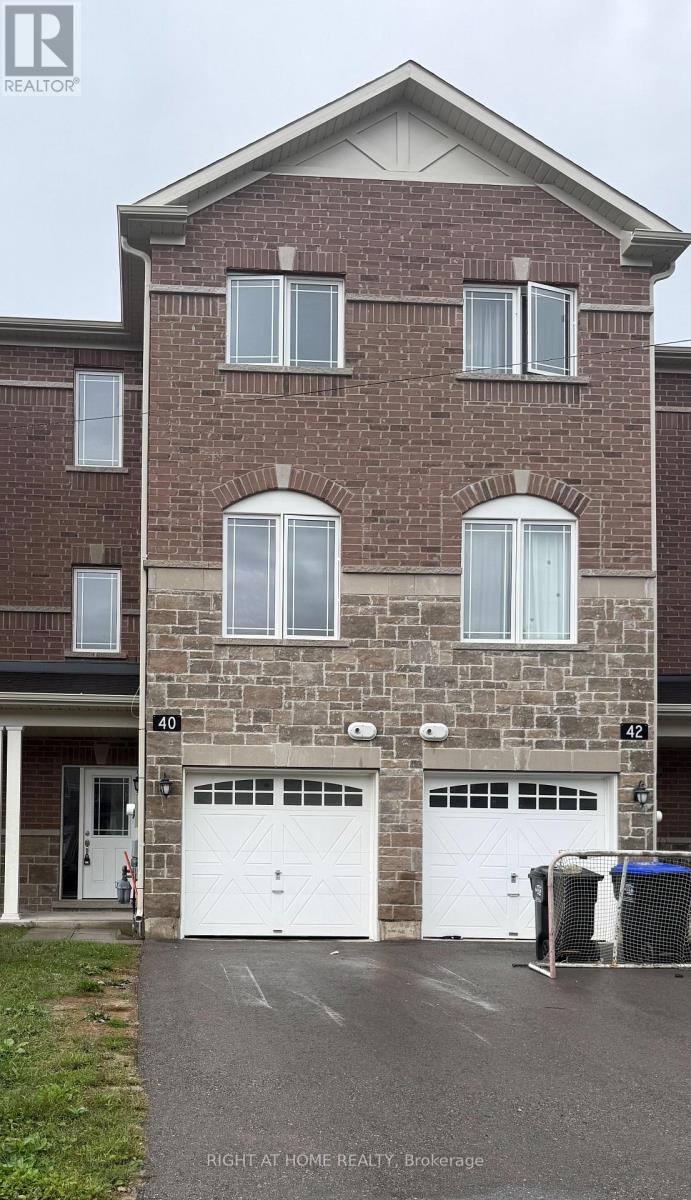
40 Milson Crescent
Essa, Ontario
Step into this bright and spacious 3-storey townhouse, perfectly designed for comfortable living. It is backing onto green space with beautiful views. Bright and spacious with plenty of natural light, featuring 3+1 bedrooms and. The ground level offers a versatile bedroom or office, ideal for working from home. Main floor with a modern kitchen, living and dining area. The upper level includes three bedrooms, including a primary bedroom with a walk-in closet and ensuite. Move-in ready in a great family-friendly location. (id:49269)
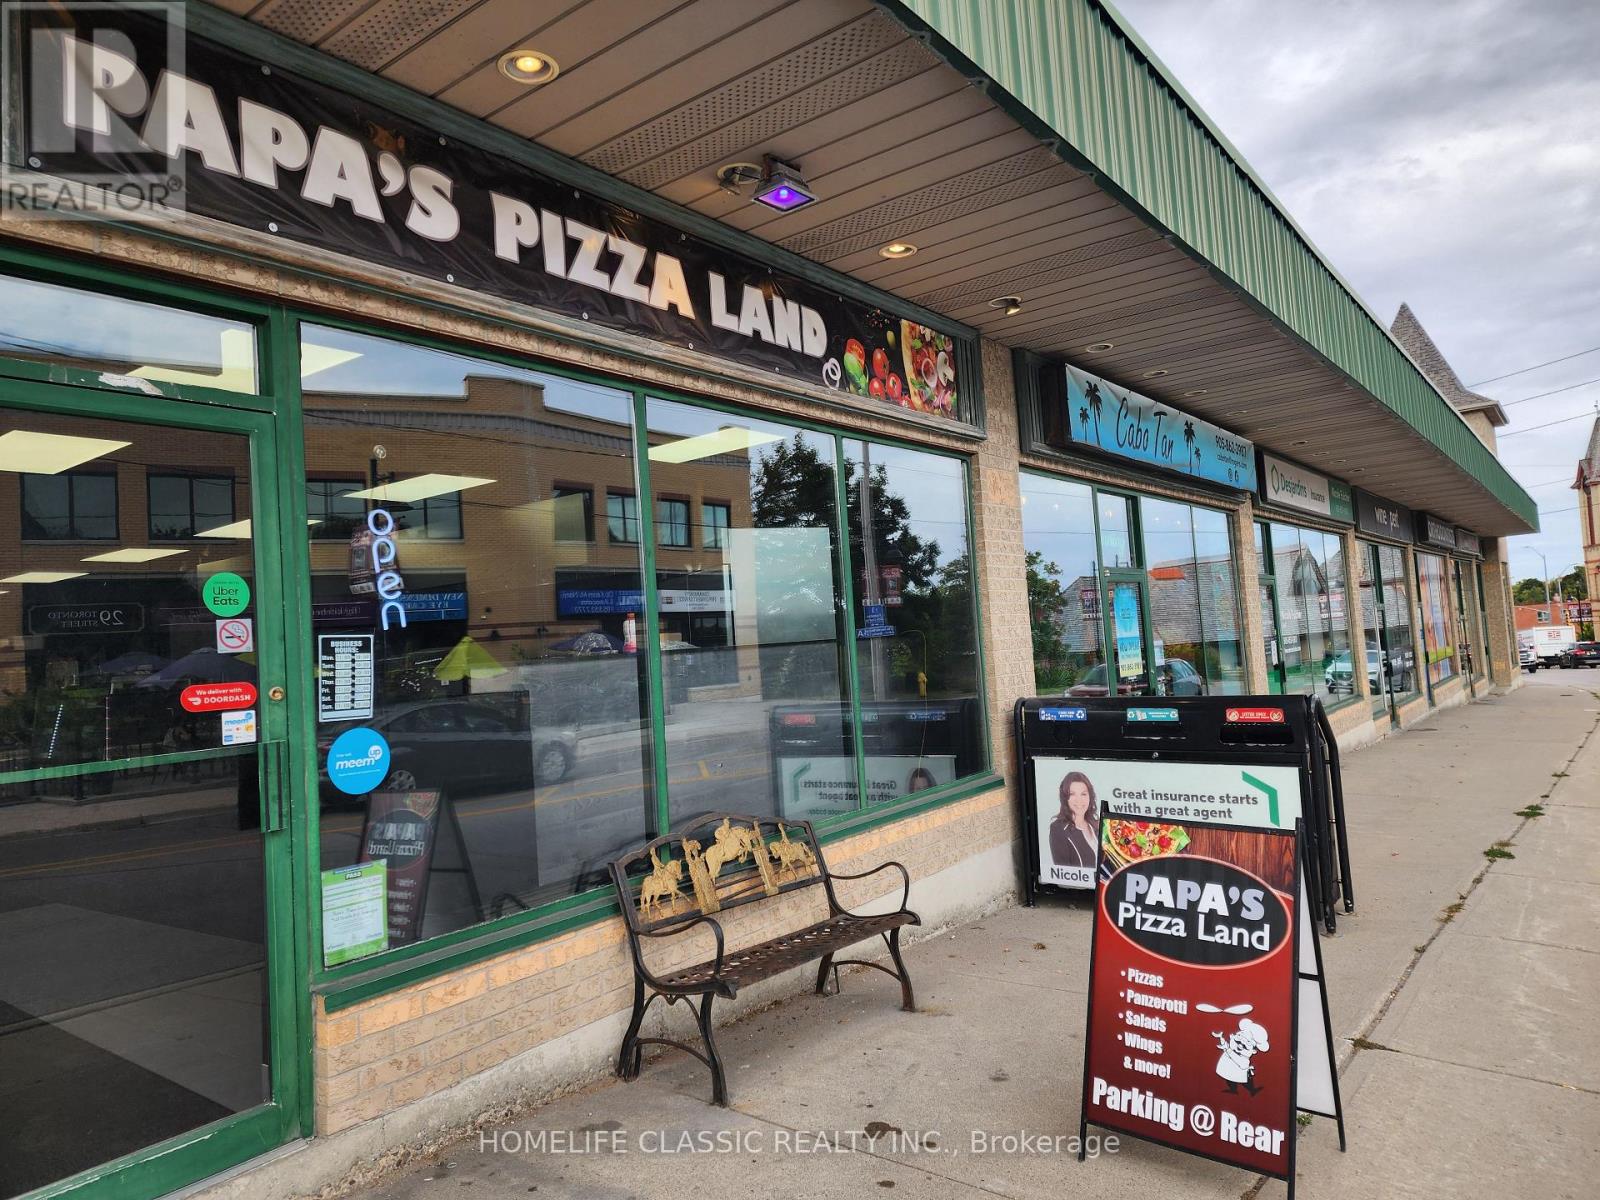
28 Toronto Street S
Uxbridge, Ontario
Established Pizza shop in Uxbridge. Part of Papa's Pizza Land franchise, with 13 locations and more coming. Very attractive low monthly rent! Store has front and back entrances with lots of free parking. INCLUSIONS: Walk in cooler, 2-door reach-in freezer, 2 separate 6' and 10' vent hoods, 2 x Middlefield Marshall conveyor ovens, Hobart dough mixer, topping fridge, pop cooler, 2 deep fryers, and everything else you need to start making money from day one. (id:49269)
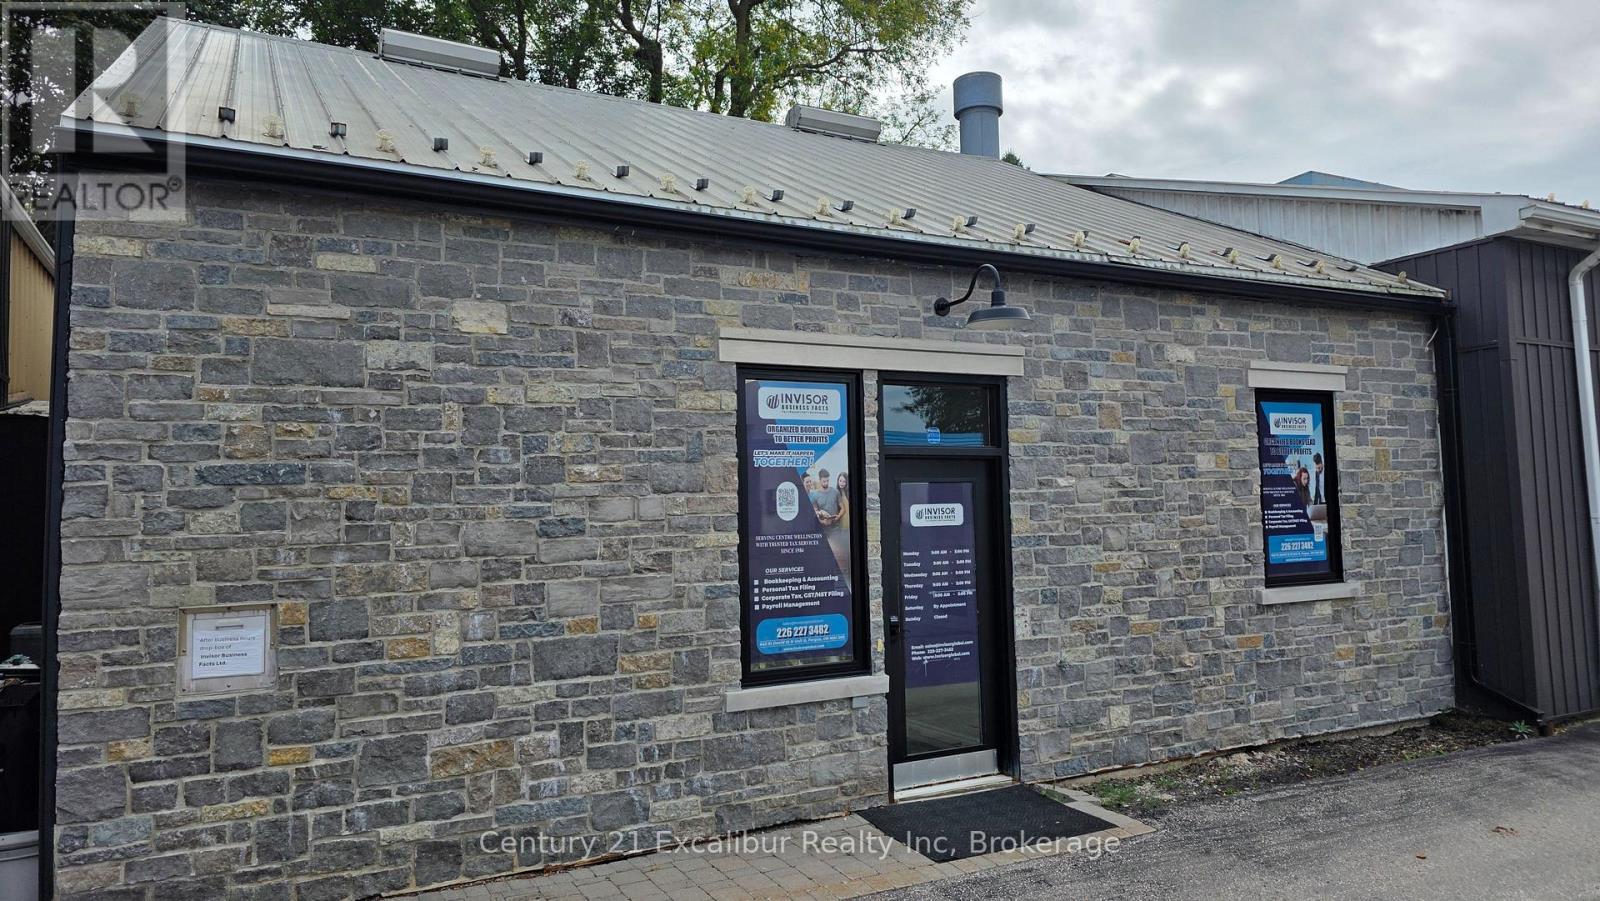
B - 645 St David Street N
Centre Wellington, Ontario
Establish your business in this professional office setting in Fergus! Available for sublet, this approximately 300 sq. ft. office room offers a convenient location on HWY 6 North. High-speed Wi-Fi and free parking are included, along with access to a kitchen, washroom and common reception area. An excellent option for a small business owner, consultant, accountant or other office-based professional seeking a workspace outside the home. Offered at $990 per month plus utilities, with availability beginning October 1, 2026. (id:49269)
35 Tyndall Drive
Bradford West Gwillimbury, Ontario
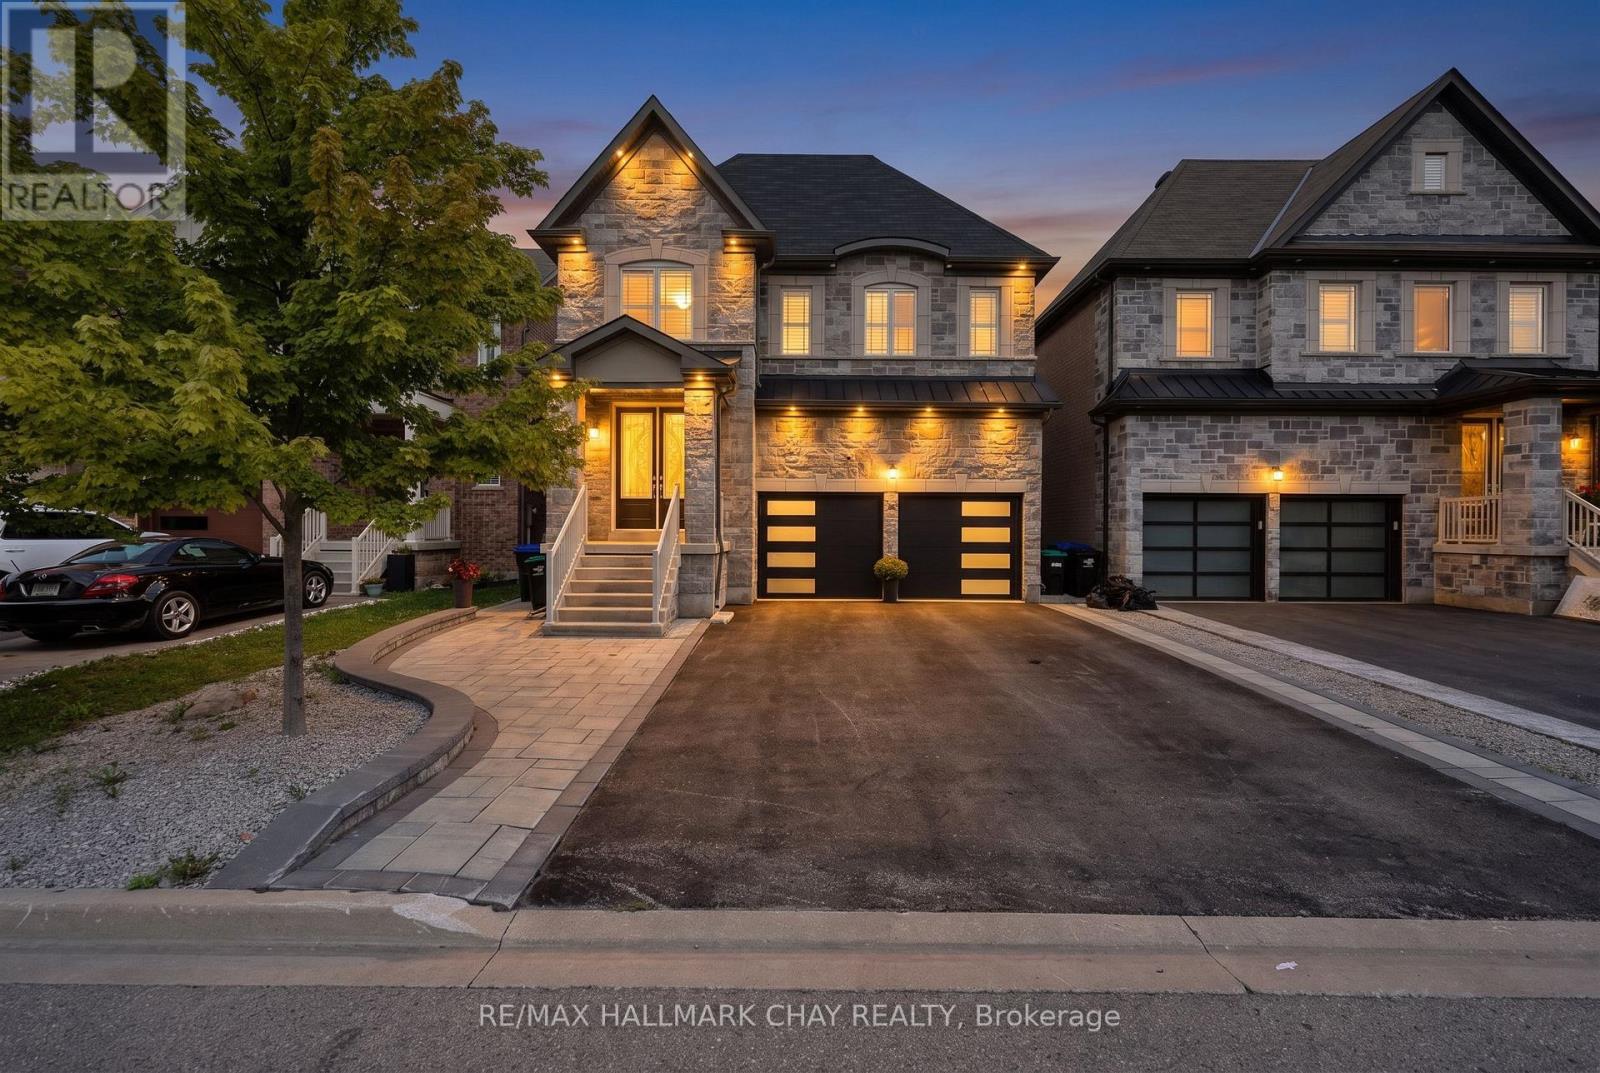
Welcome To This Beautifully Appointed 3-Bedroom, 3-Bathroom Executive Home In One Of Bradford's Desirable Communities. Designed With Both Style And Functionality In Mind, This Home Offers An Impressive Combination Of Upscale Finishes, Comfortable Living Space, And Everyday Convenience. The Main Level Showcases 9-Foot Ceilings, An Abundance Of Natural Light, And Gorgeous Porcelain Tiles Throughout. A Spacious Gourmet Kitchen, Complete With An Oversized Island, Ample Custom Cabinetry, Granite Countertops, And Top Of The Line Appliances. With Plenty Of Prep Space And Room For Guests To Gather, This Kitchen Is Perfectly Suited To Host Friends And Family. The Backyard Extends Your Living Space Outdoors, Ideal For Summer Barbecues, Outdoor Dining, Entertaining, Or Unwinding At The End Of The Day. Located In A Welcoming Bradford Community Close To Schools, Parks, Recreation, Shopping, Dining, And Major Highway Routes, This Home Offers The Convenience Of Modern Living Without Sacrificing Comfort Or Community. A Wonderful Opportunity For Professionals, Young Families, Or Anyone Looking For A Stylish Home In A Great Location. (id:49269)
332 Widder Street E
St. Marys, Ontario
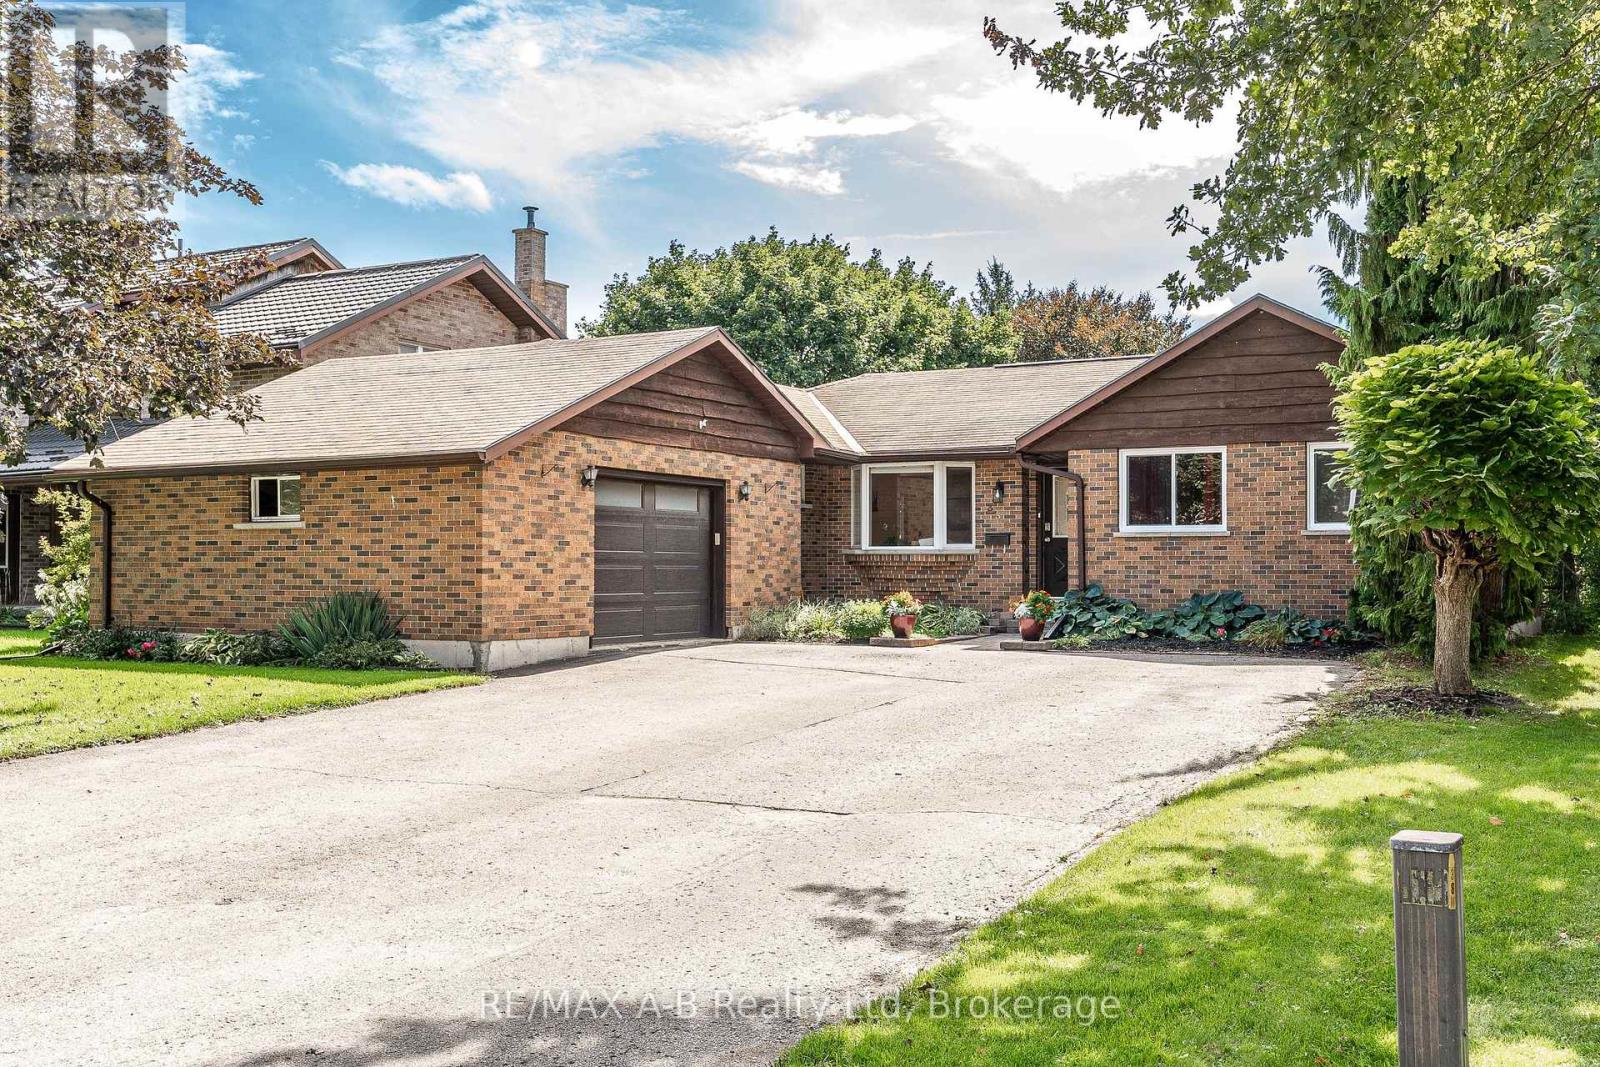
Welcome to 332 Widder Street East, a well-maintained brick bungalow in a highly sought-after location backing onto parkland and Trout Creek. The main floor features a bright, open-concept kitchen, living and dining area, with updates including the kitchen in 2021 and main bathroom in 2019. The spacious primary bedroom offers a walkout to the upper deck, overlooking the creek and surrounding green space. The deck is a standout feature, with a covered portion equipped with roll-down awnings extending to floor level, creating a cool, shaded space in the summer and a cozy retreat in the spring and fall. A fire table adds to the comfort and makes this a space you can enjoy much of the year. The finished lower-level walkout provides a large recreation room, third bedroom, office/den and plenty of storage, with new flooring in 2026. The lower patio is wired for a hot tub, adding further options for outdoor living. The layout also offers an easy opportunity to add main-floor laundry near the garage entry, if desired. Other updates include plumbing, wiring and electrical panel (2018), furnace, central air and ductwork (2016), eavestroughs (2017), and additional recent improvements in 2026. An insulated 1.5-car garage with 60-amp panel and large driveway provides plenty of parking, storage and flexibility for a variety of lifestyles. Click on the virtual tour link, view the floor plans, photos and YouTube link and then call your REALTOR to schedule your private viewing of this great property! (id:49269)
Lower Unit - 34 Queen Avenue
Bluewater, Ontario
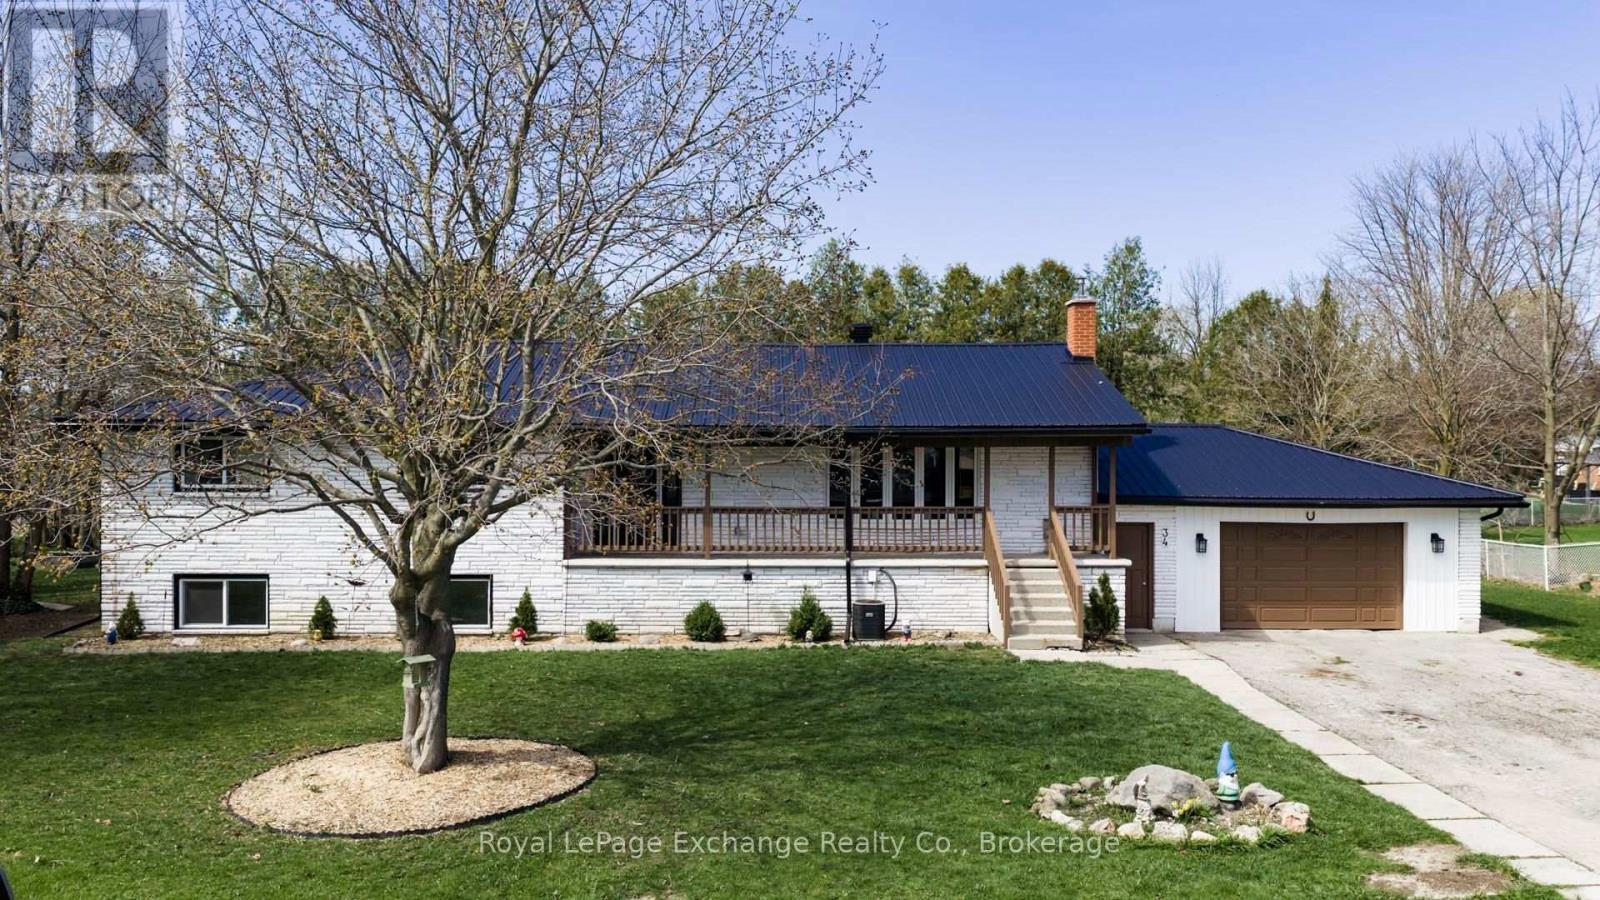
Completely renovated lower-level duplex offering a bright, modern living space with expansive windows that fill the home with natural light. This new interior features in-suite laundry, a spacious family and recreation room, and stylish updates throughout.Located on a quiet dead-end street, this property offers a peaceful setting with a shared driveway and access to a large shared outdoor yard, perfect for relaxing and enjoying the outdoors. Convenient, comfortable, and move-in ready. (id:49269)
303 - 115 Larchmount Avenue
Toronto, Ontario
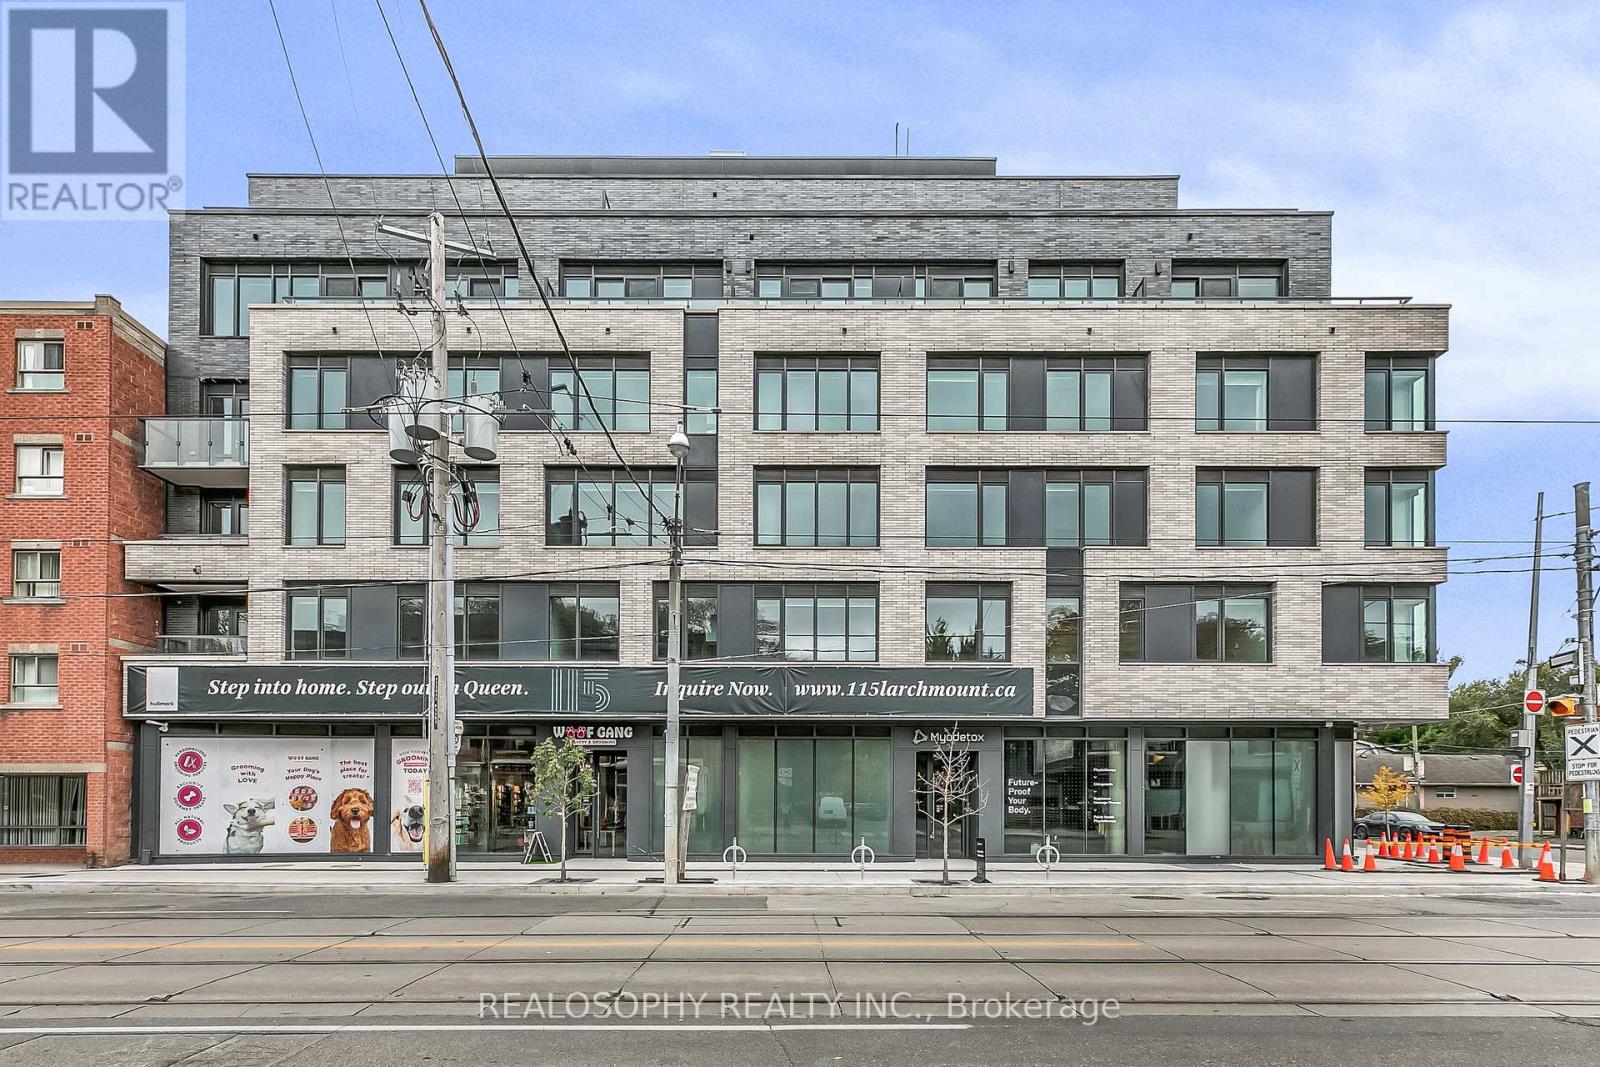
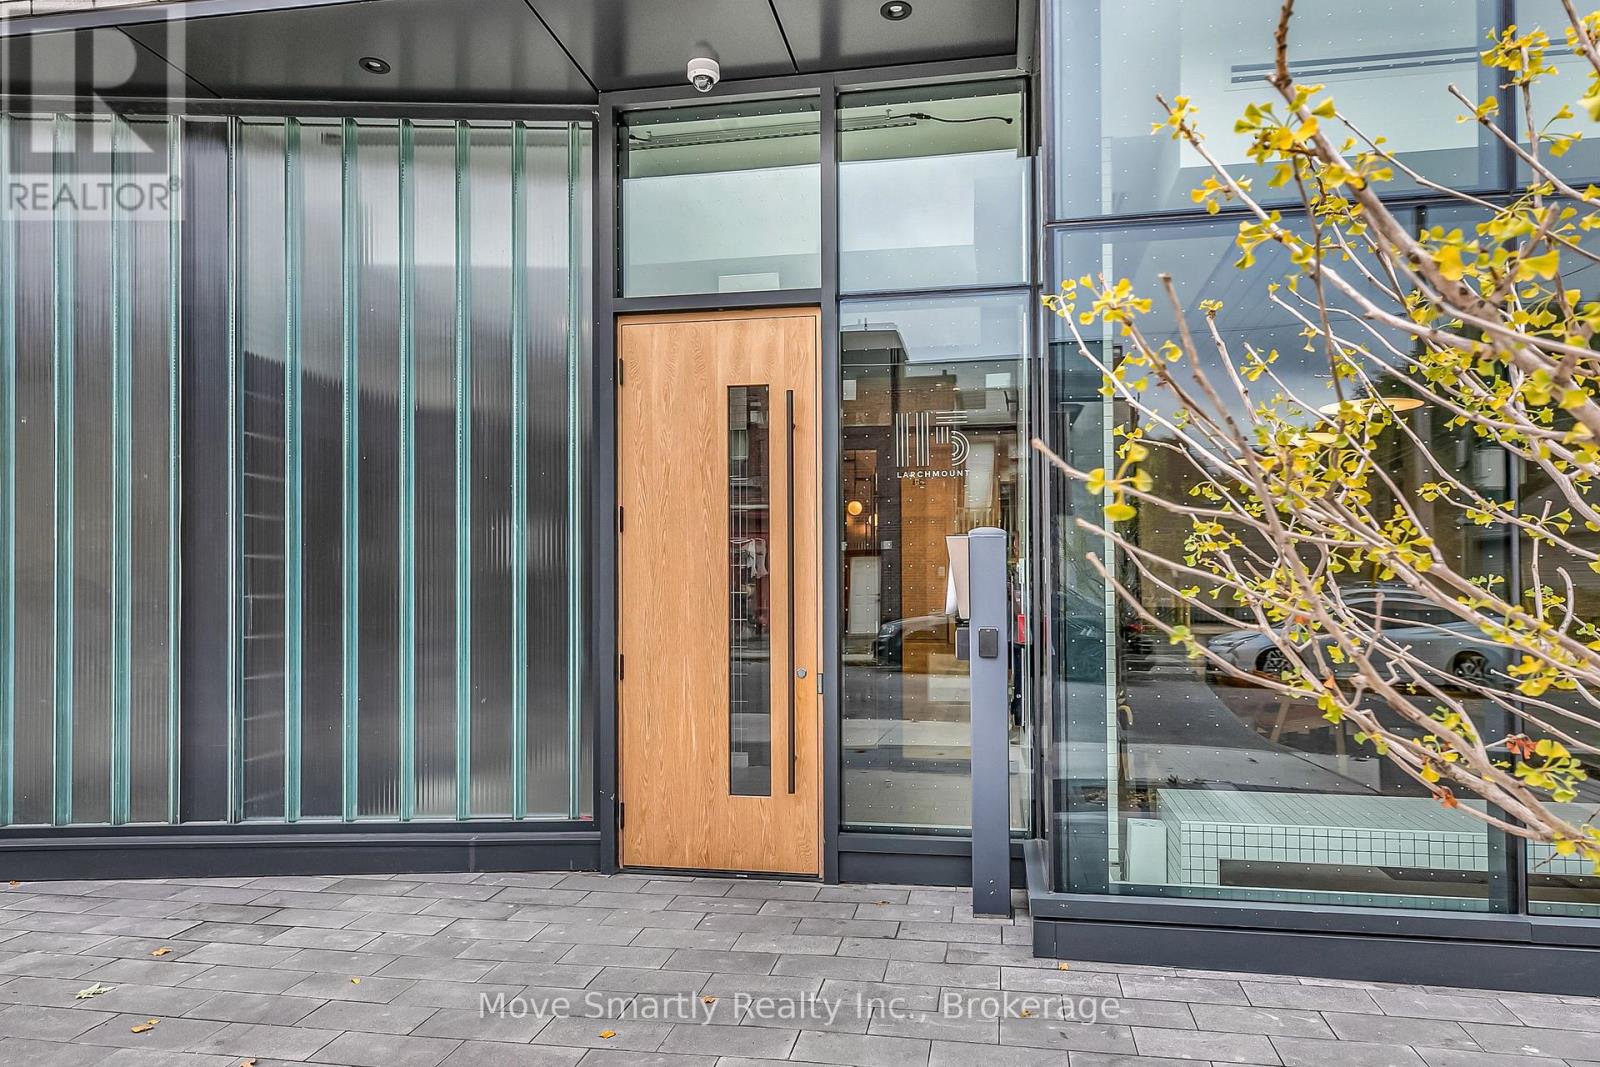
Welcome to 115 Larchmount, a new 6-storey boutique residence thoughtfully designed by the acclaimed architecture firm Superkul. Located in the vibrant heart of Leslieville, this purpose-built rental offers an elevated living experience for those who value design, comfort, & community. Enjoy year-round comfort with a state-of-the-art geothermal heating and cooling system, ensuring efficient and eco-friendly temperature control in every season. This exclusive purpose-built rental, built and managed by Hullmark, is perfect for those seeking both style and substance in an intimate setting. The unit features hardwood floors, heated bathroom floors, custom closet built-ins and stainless steel appliances. Residents will appreciate the modern conveniences that make daily living effortless. A dedicated delivery room provides private lockers, including refrigerated spaces for grocery deliveries, ensuring that your packages and perishables are safely stored. For those who prefer to commute by bike, a secure bike locker room is located on the ground floor. The building also features a stunning rooftop terrace with panoramic views of the city, offering the perfect space to relax or entertain. Additionally, a beautifully designed lounge and party room is available for residents to host gatherings or enjoy quiet moments. Every detail has been thoughtfully designed to enhance your living experience! This property is a purpose-built rental apartment building. Parking available at an additional cost. (id:49269)
403 - 115 Larchmount Avenue
Toronto, Ontario
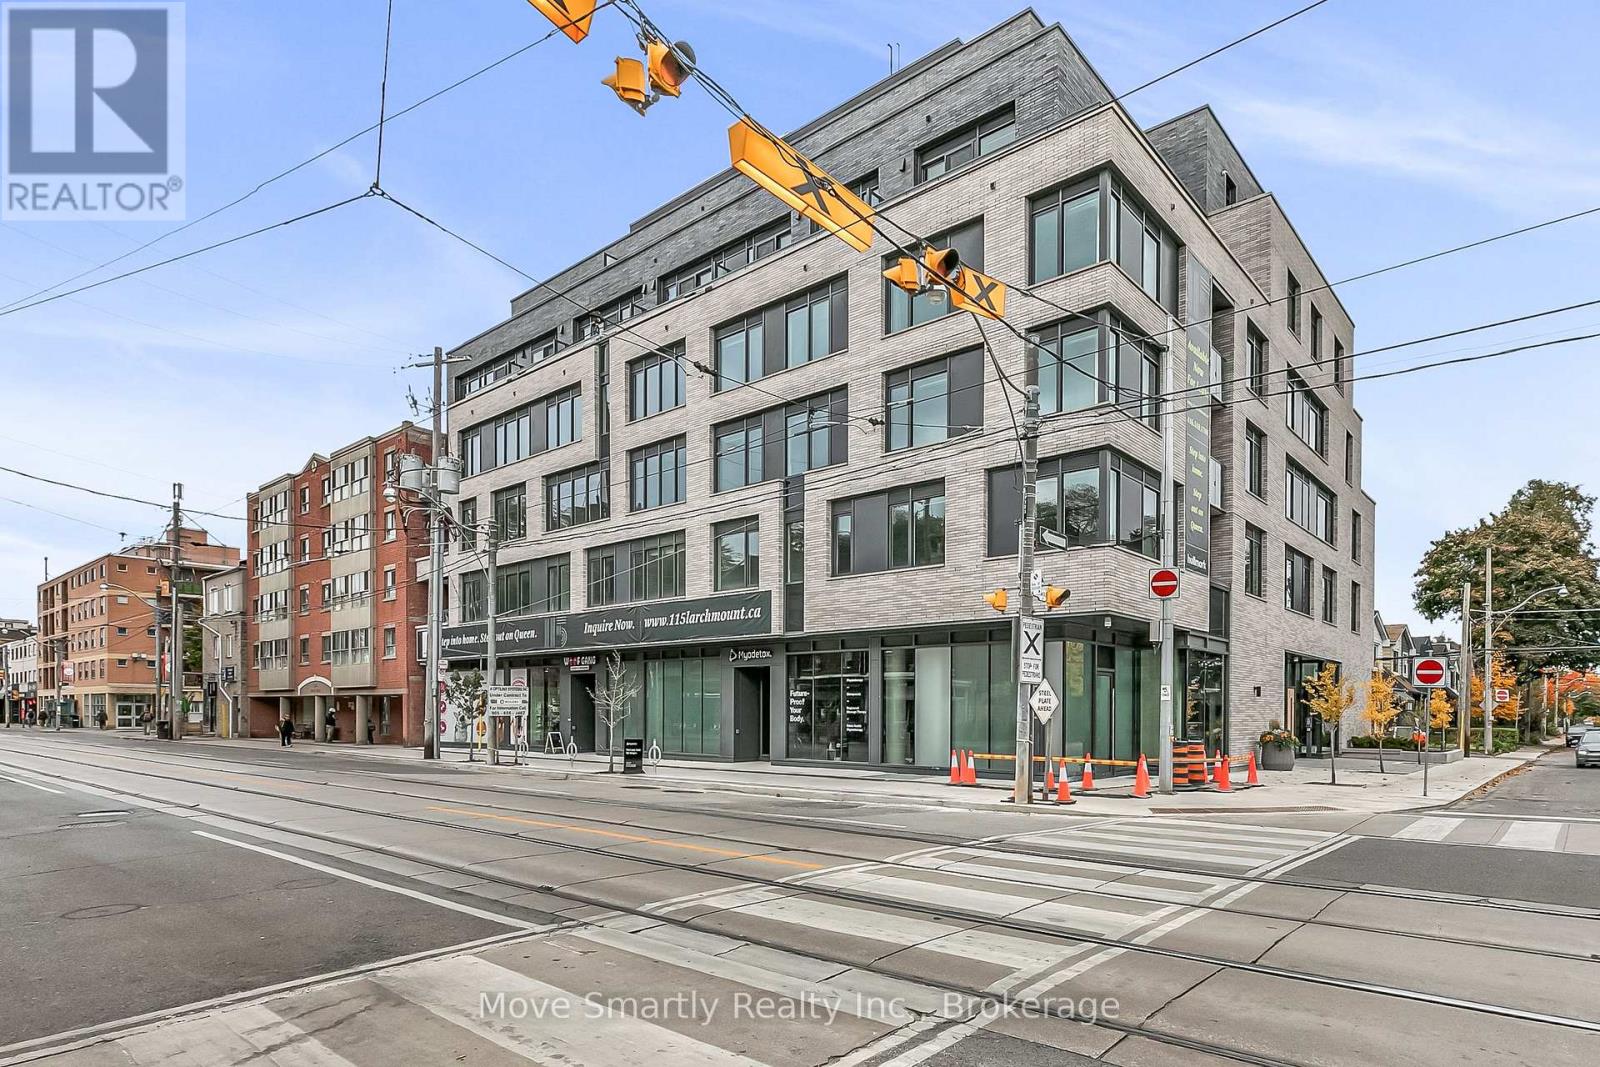
Welcome to 115 Larchmount, a new 6-storey boutique residence thoughtfully designed by the acclaimed architecture firm Superkul. Located in the vibrant heart of Leslieville, this purpose-built rental offers an elevated living experience for those who value design, comfort, & community. Enjoy year-round comfort with a state-of-the-art geothermal heating and cooling system, ensuring efficient and eco-friendly temperature control in every season. This exclusive purpose-built rental, built and managed by Hullmark, is perfect for those seeking both style and substance in an intimate setting. The unit features hardwood floors, heated bathroom floors, custom closet built-ins and stainless steel appliances. Residents will appreciate the modern conveniences that make daily living effortless. A dedicated delivery room provides private lockers, including refrigerated spaces for grocery deliveries, ensuring that your packages and perishables are safely stored. For those who prefer to commute by bike, a secure bike locker room is located on the ground floor. The building also features a stunning rooftop terrace with panoramic views of the city, offering the perfect space to relax or entertain. Additionally, a beautifully designed lounge and party room is available for residents to host gatherings or enjoy quiet moments. Every detail has been thoughtfully designed to enhance your living experience! This property is a purpose-built rental apartment building. Parking available at an additional cost. (id:49269)
307 - 115 Larchmount Avenue
Toronto, Ontario
Welcome to 115 Larchmount, a new 6-storey boutique residence thoughtfully designed by the acclaimed architecture firm Superkul. Located in the vibrant heart of Leslieville, this purpose-built rental offers an elevated living experience for those who value design, comfort, & community. Enjoy year-round comfort with a state-of-the-art geothermal heating and cooling system, ensuring efficient and eco-friendly temperature control in every season. This exclusive purpose-built rental, built and managed by Hullmark, is perfect for those seeking both style and substance in an intimate setting. The unit features hardwood floors, heated bathroom floors, custom closet built-ins and stainless steel appliances. Residents will appreciate the modern conveniences that make daily living effortless. A dedicated delivery room provides private lockers, including refrigerated spaces for grocery deliveries, ensuring that your packages and perishables are safely stored. For those who prefer to commute by bike, a secure bike locker room is located on the ground floor. The building also features a stunning rooftop terrace with panoramic views of the city, offering the perfect space to relax or entertain. Additionally, a beautifully designed lounge and party room is available for residents to host gatherings or enjoy quiet moments. Every detail has been thoughtfully designed to enhance your living experience! This property is a purpose-built rental apartment building. (id:49269)
Bsmt - 76 Dalmatian Crescent
Toronto, Ontario
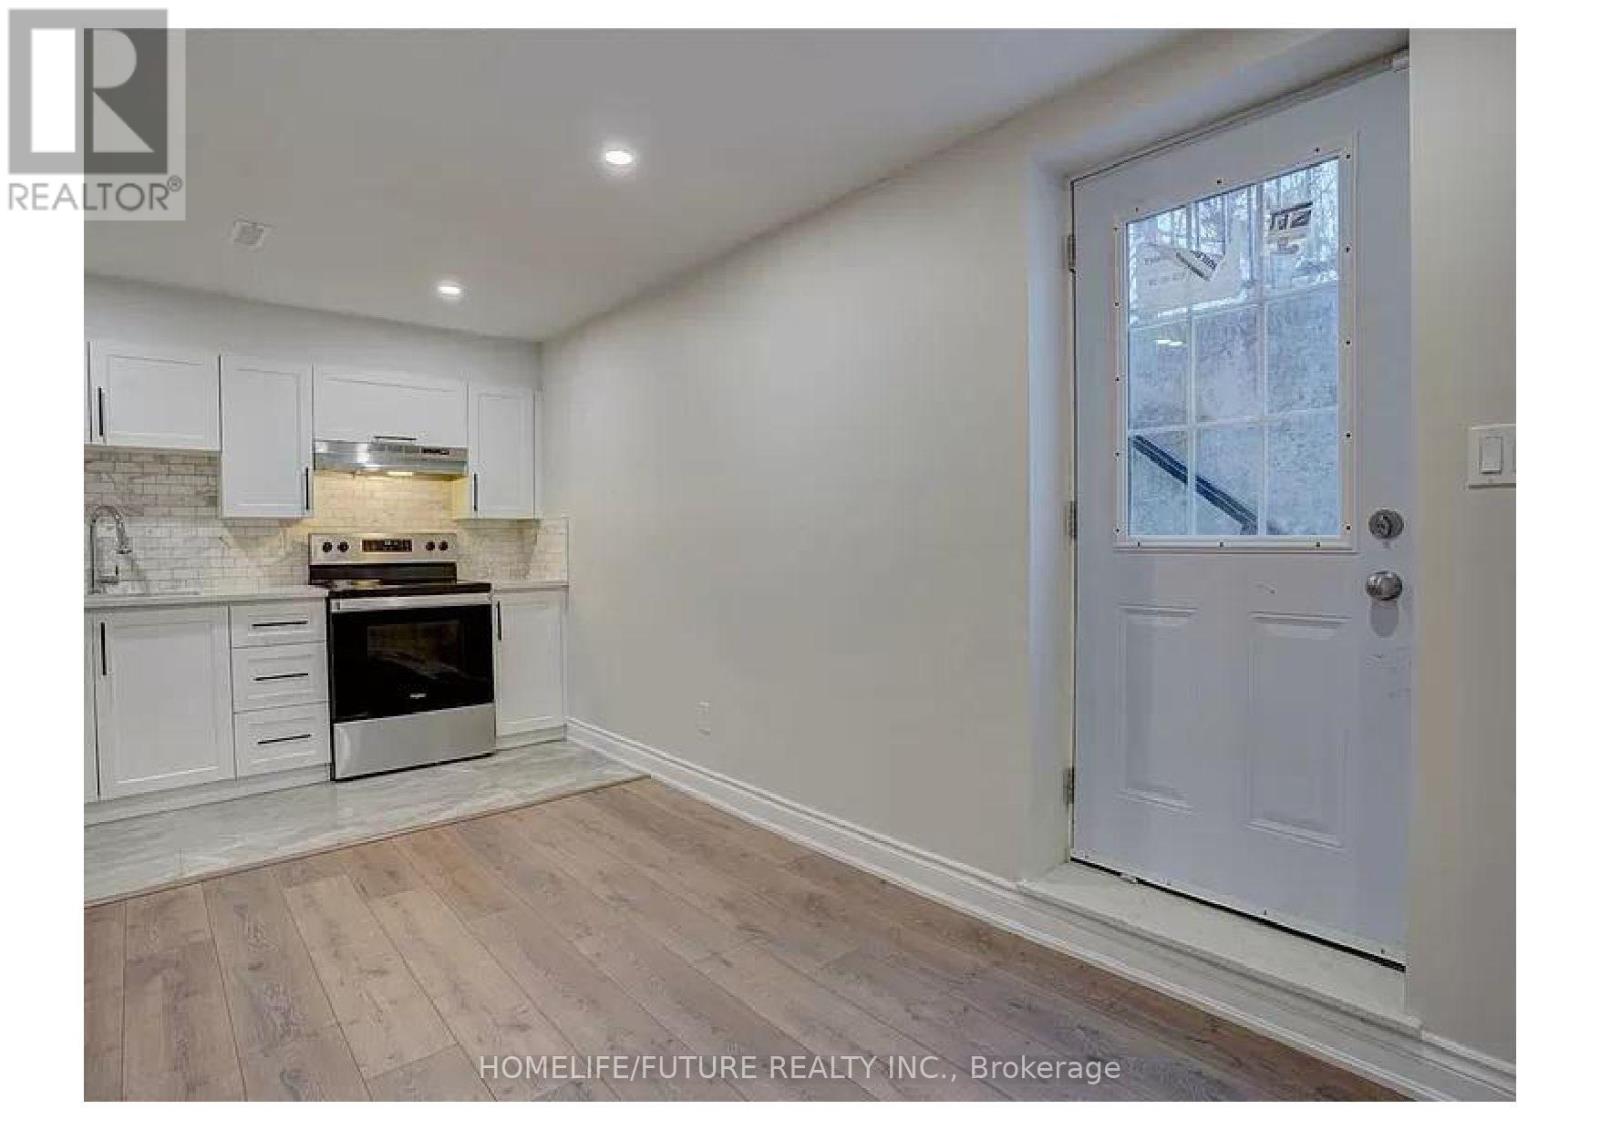
Stunning Basement Apartment In Prestigious Highland Creek Area. 1150 Sqft., Of Living Space. Ideal For A Growing Family, Couple Or Students. Generously Sized Bedrooms With Two Of Them Have 3pc En Suites And A Third Has Full Bath. Large Windows Offer Plenty Of Light. Pot Lights Are In The Kitchen And Living Area. Kitchen With Quartz Countertop. Close To UTSC, TTC, PANAM And Centennial College. Tenant Pays 40% of Utilitity Bills Out Of 100% Share With The Upper Unit Tenants. When Upper Unit Is Not Occupied Basement Tenant Pays 100% Of Utility. (id:49269)
2 - 2359 Queen Street E
Toronto, Ontario
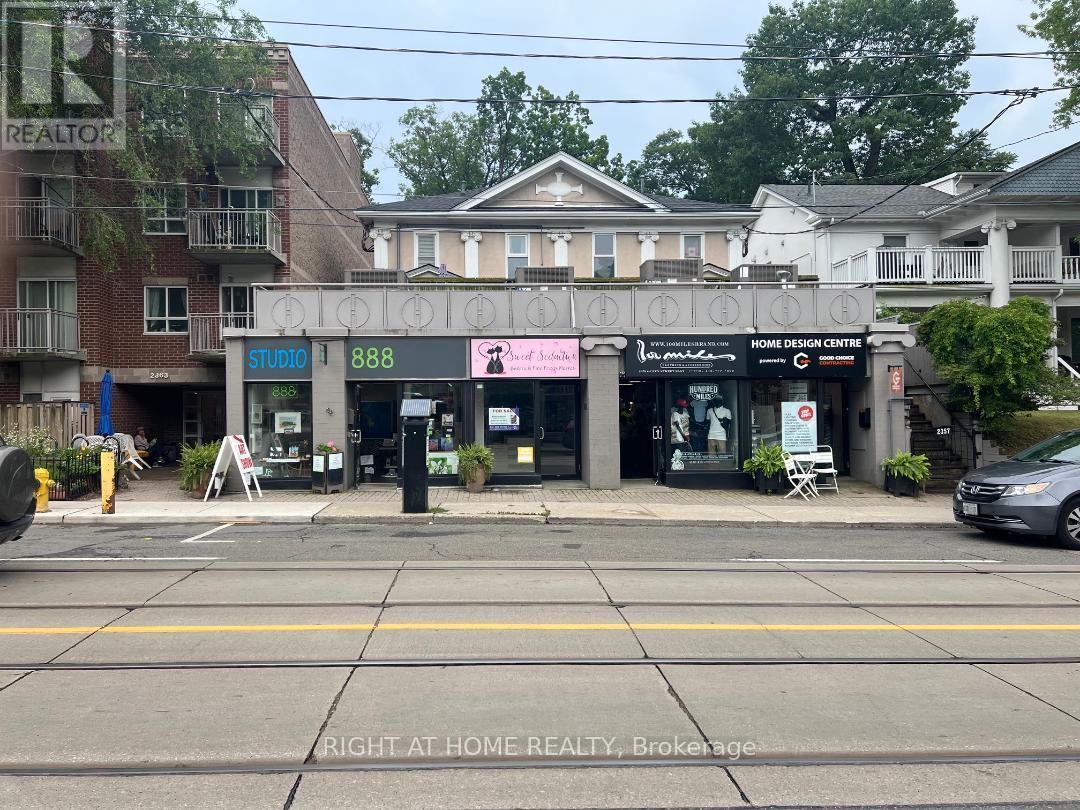
Street-level commercial condo on bustling Queen St E in the heart of The Beaches. Approx. 650 sq. ft. of bright, fully renovated space featuring updated wiring, flooring, bathroom, and kitchen. Ideal for a professional office, service business, hair or nail salon, or after-school learning centre. Excellent opportunity for a new or established business, with low maintenance fees. (id:49269)
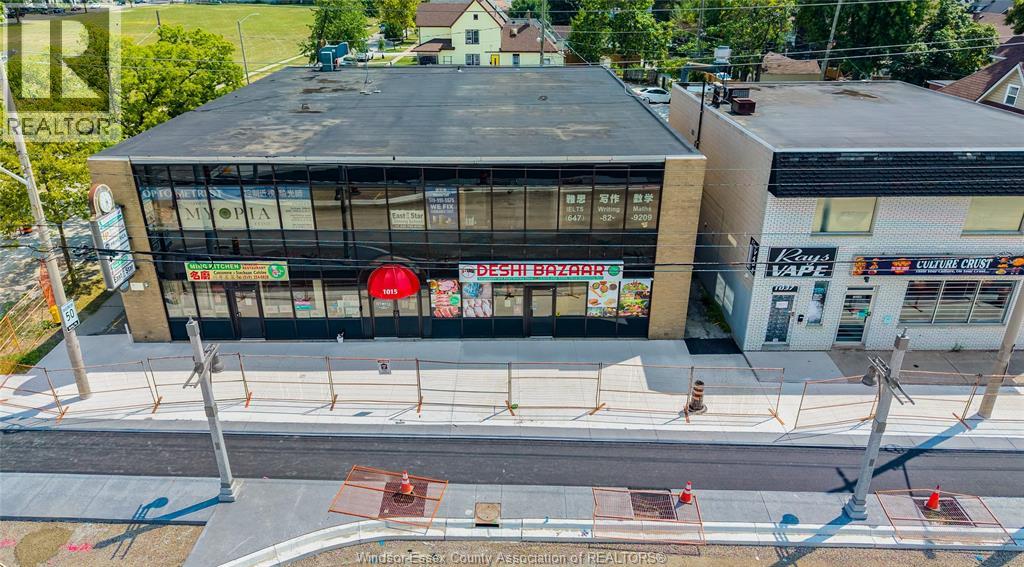
1015 University Avenue West
Windsor, Ontario
TURNKEY BUSINESS OPPORTUNITY IN THE HEART OF WINDSOR!DON’T MISS THIS EXCELLENT OPPORTUNITY TO BECOME YOUR OWN BOSS AND TAKE OVER AN ESTABLISHED BANGLADESHI GROCERY STORE WITH AN EXISTING CUSTOMER BASE AND STRONG FOOT TRAFFIC. CONVENIENTLY LOCATED AT 1015 WINDSOR AVE, THIS BUSINESS IS READY FOR A NEW OWNER TO TAKE OVER AND OPERATE FROM DAY ONE. THE SALE INCLUDES ALL SHELVING, EXISTING INVENTORY, COMMERCIAL COOLER, FREEZER, POS SYSTEM, SECURITY CAMERAS, 2 MEAT CUTTERS/SAWS, AND MUCH MORE! PROVIDING EVERYTHING YOU NEED FOR A SMOOTH TRANSITION. THE PROPERTY OFFERS EXCELLENT VISIBILITY, STEADY PEDESTRIAN AND VEHICLE TRAFFIC, AND PLENTY OF PARKING AVAILABLE AT THE REAR, MAKING IT CONVENIENT FOR BOTH NEW AND RETURNING CUSTOMERS. YOU CAN CONTINUE OPERATING AS A BANGLADESHI GROCERY STORE AND BUILD ON THE ESTABLISHED CLIENTELE, OR BRING YOUR OWN VISION AND TRANSFORM THE SPACE TO SUIT YOUR BUSINESS CONCEPT. A FANTASTIC OPPORTUNITY FOR AN ENTREPRENEUR LOOKING FOR A READY-TO-GO OPERATION WITH AN ESTABLISHED CUSTOMER BASE AND THE FLEXIBILITY TO MAKE IT THEIR OWN. BE YOUR OWN BOSS. BUILD YOUR OWN FUTURE. BECOME A PROUD BUSINESS OWNER!CONTACT THE LISTING REALTOR TODAY FOR MORE INFORMATION AND TO EXPLORE THIS EXCITING BUSINESS OPPORTUNITY. (id:49269)
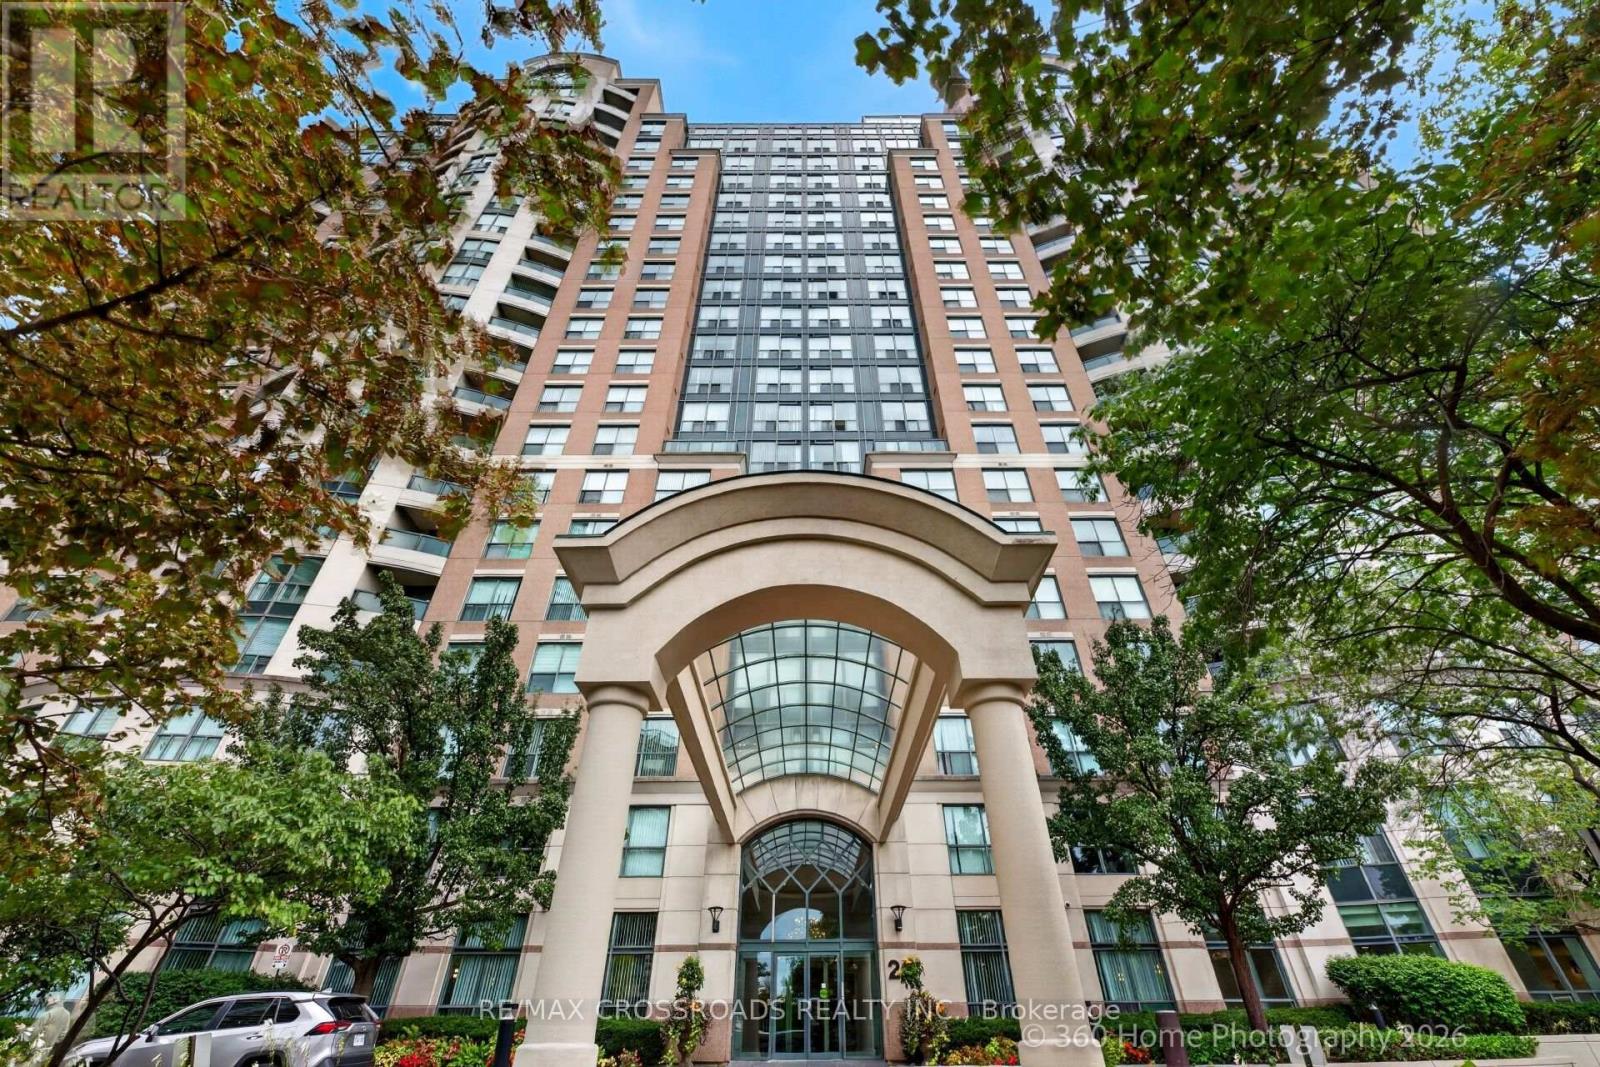
1506 - 23 Lorraine Drive
Toronto, Ontario
Luxury Living at Symphony Square - 2-Bedroom Gem in the Heart of North York with Great Sunset View! See Photos. Welcome to this stunning 2-bedroom, 2-bathroom suite in the highly sought-after Symphony Square. Bright, spacious, and beautifully maintained. This sun-filled unit offers the perfect blend of style, comfort, and convenience. Step into a modern open-concept living and dining area, featuring elegant laminate flooring, upgraded appliances, and quality finishes. A stylish chandelier adds a sophisticated touch to the space. The beautifully kitchen is a showstopper, complete with quartz countertops, stainless steel appliances, upgraded faucet. Enjoy your morning coffee in the breakfast area overlooking unobstructed west views. The split-bedroom layout ensures maximum privacy-ideal for families or professionals working from home. Step out to your private balcony - an ideal extension of your living space. This unit also includes the convenience of in-suite laundry. Low maintenance fees covering utilities-offering exceptional value and peace of mind. Features Include: Ensuite Laundry, Parking & Locker Included. Great Amenities, Concierge/Security, Location: Situated in the heart of North York, just steps to Finch Subway, TTC, restaurants, parks, schools, and shopping. Quick and easy access to Highways. A rare opportunity to own a turnkey, spacious condo in one of North York's most convenient and great communities. (id:49269)
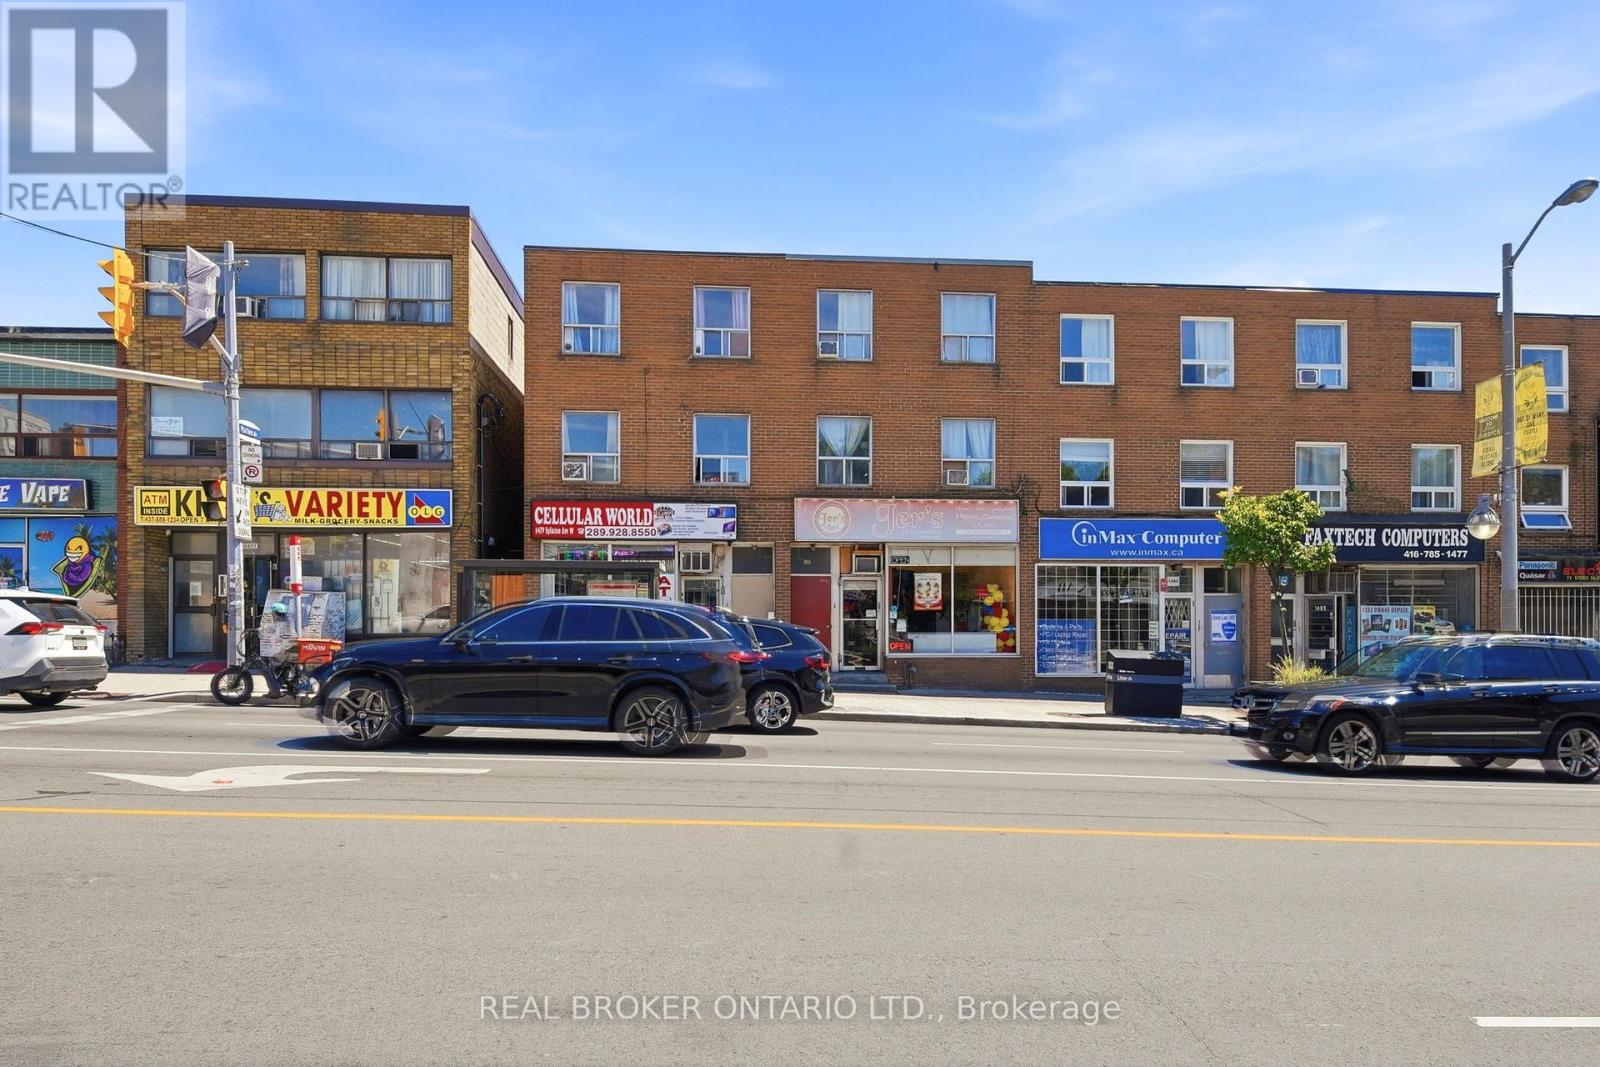
1479 Eglinton Avenue W
Toronto, Ontario
Prime mixed-use investment opportunity in the heart of Midtown Toronto! Ideally situated on vibrant Eglinton Avenue West, this well-located property features aground-floor retail unit currently operating as an electronics store, plus two spacious 2-bedroomresidential apartments above, offering multiple income streams and excellent long-term potential. An added bonus is the nearly 500 sq. ft. basement with a separate entrance, providing valuable storage or additional flexibility for the commercial space(subject to permitted uses). Positioned just steps from the new Eglinton Crosstown LRT and close to the Allen Road, the property offers outstanding accessibility, high visibility, and strong pedestrian traffic. As transit infrastructure continues to transform the corridor, Eglinton Avenue West is experiencing significant revitalization, making this an excellent opportunity for investors, owner-operators, or those looking to secure a property in one of Toronto's fastest-evolving neighbourhoods. Close to shopping, restaurants, schools, and all major amenities, this isa rare opportunity to own a versatile income-producing property in an exceptional location. (id:49269)
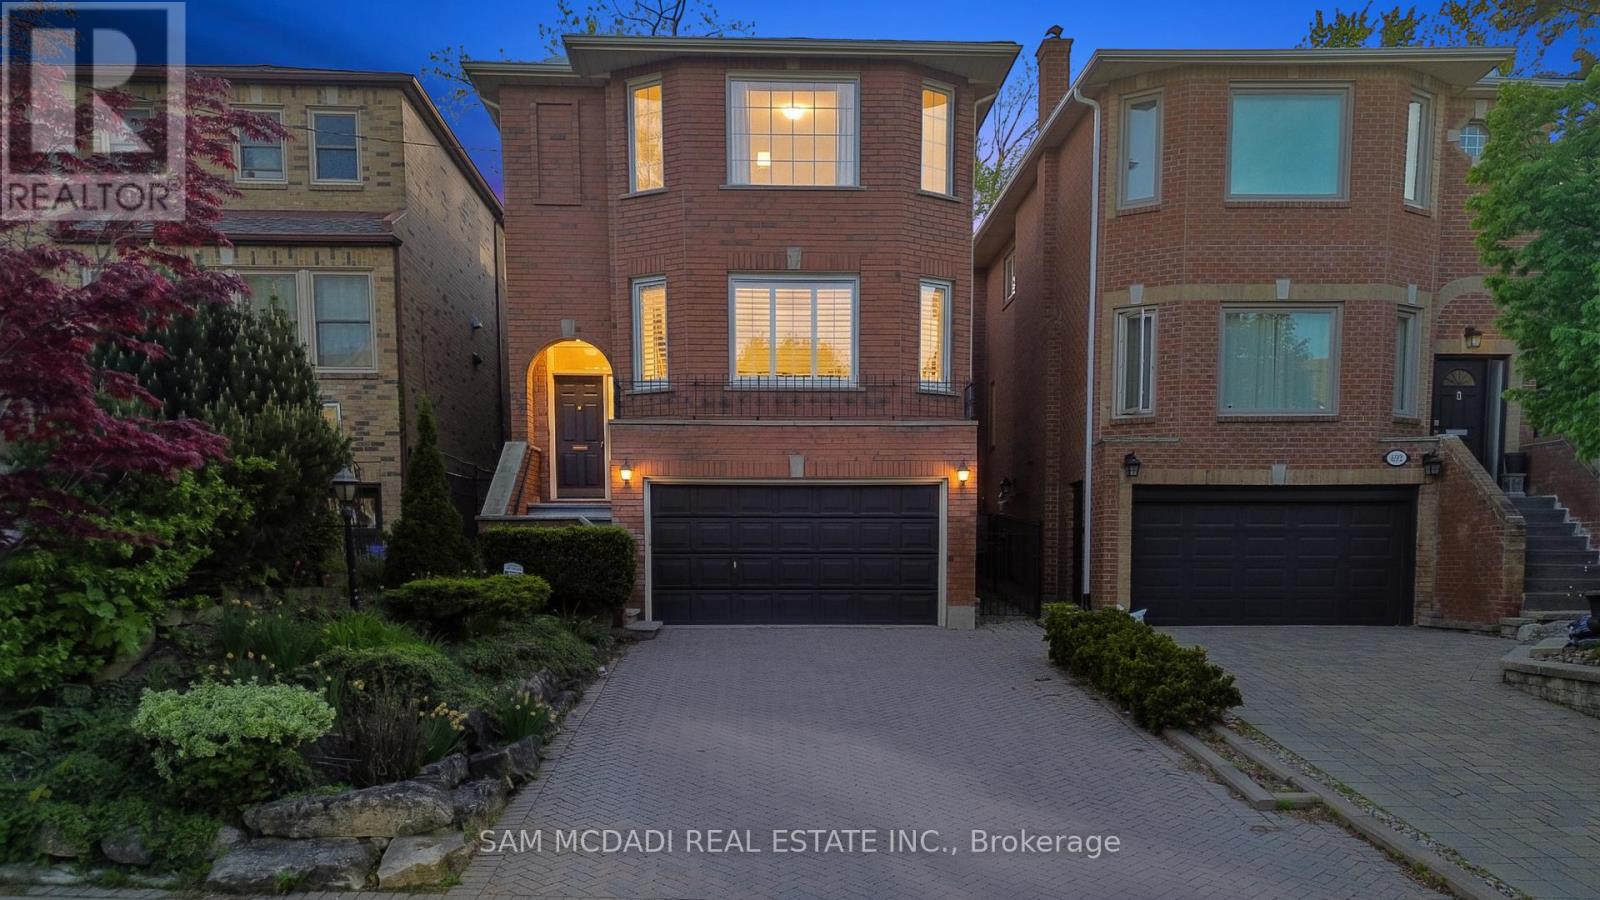
690 Oriole Parkway
Toronto, Ontario
Pride of ownership & comfort take precedence in this beautifully maintained 4 bed, 4 bath residence, gracefully situated in the heart of Midtown Toronto. Lovingly cared for over the years & set on an expansive pool sized lot, this classic home is rich in warmth, character, & elegant living spaces that offer a true sense of home. The bright & spacious kitchen serves as the heart of the home, featuring stainless steel appliances, a centre island, ample cabinetry, & a sun filled breakfast area w/a walk out to the backyard deck, creating the perfect setting for effortless entertaining. Adjacent to the kitchen, the inviting family room offers a warm space for everyday living, whether gathering with loved ones or simply unwinding w/a cup of tea. Thoughtfully designed for elegant gathering, the welcoming living room is anchored by a classic fireplace & framed by oversized windows that fill the space w/natural light. The adjoining dining room showcases refined French doors, traditional wainscotting, & an inviting atmosphere perfectly suited for hosting memorable dinners. Upstairs, the spacious primary retreat features large windows, his & hers mirrored closets, & a private 4pc ensuite. Three additional generously sized bedrooms & an additional 4pc bath complete the second level, comfortably accommodating growing families & overnight guests alike. The finished lower level extends the home's living space w/a large recreation room, an additional versatile room ideal for a home office or guest suite, & a dedicated laundry area designed for everyday convenience. Outdoors, the expansive backyard offers a large deck & abundant green space for gardening, entertaining, or simply enjoying peaceful summer evenings in a private setting. Ideally located just a 5 minutes drive from Havergal College & Upper Canada College, the Crosstown LRT, & the vibrant Yonge & Eglinton district, and more, this is a truly special home filled with heart & timeless charm! (id:49269)
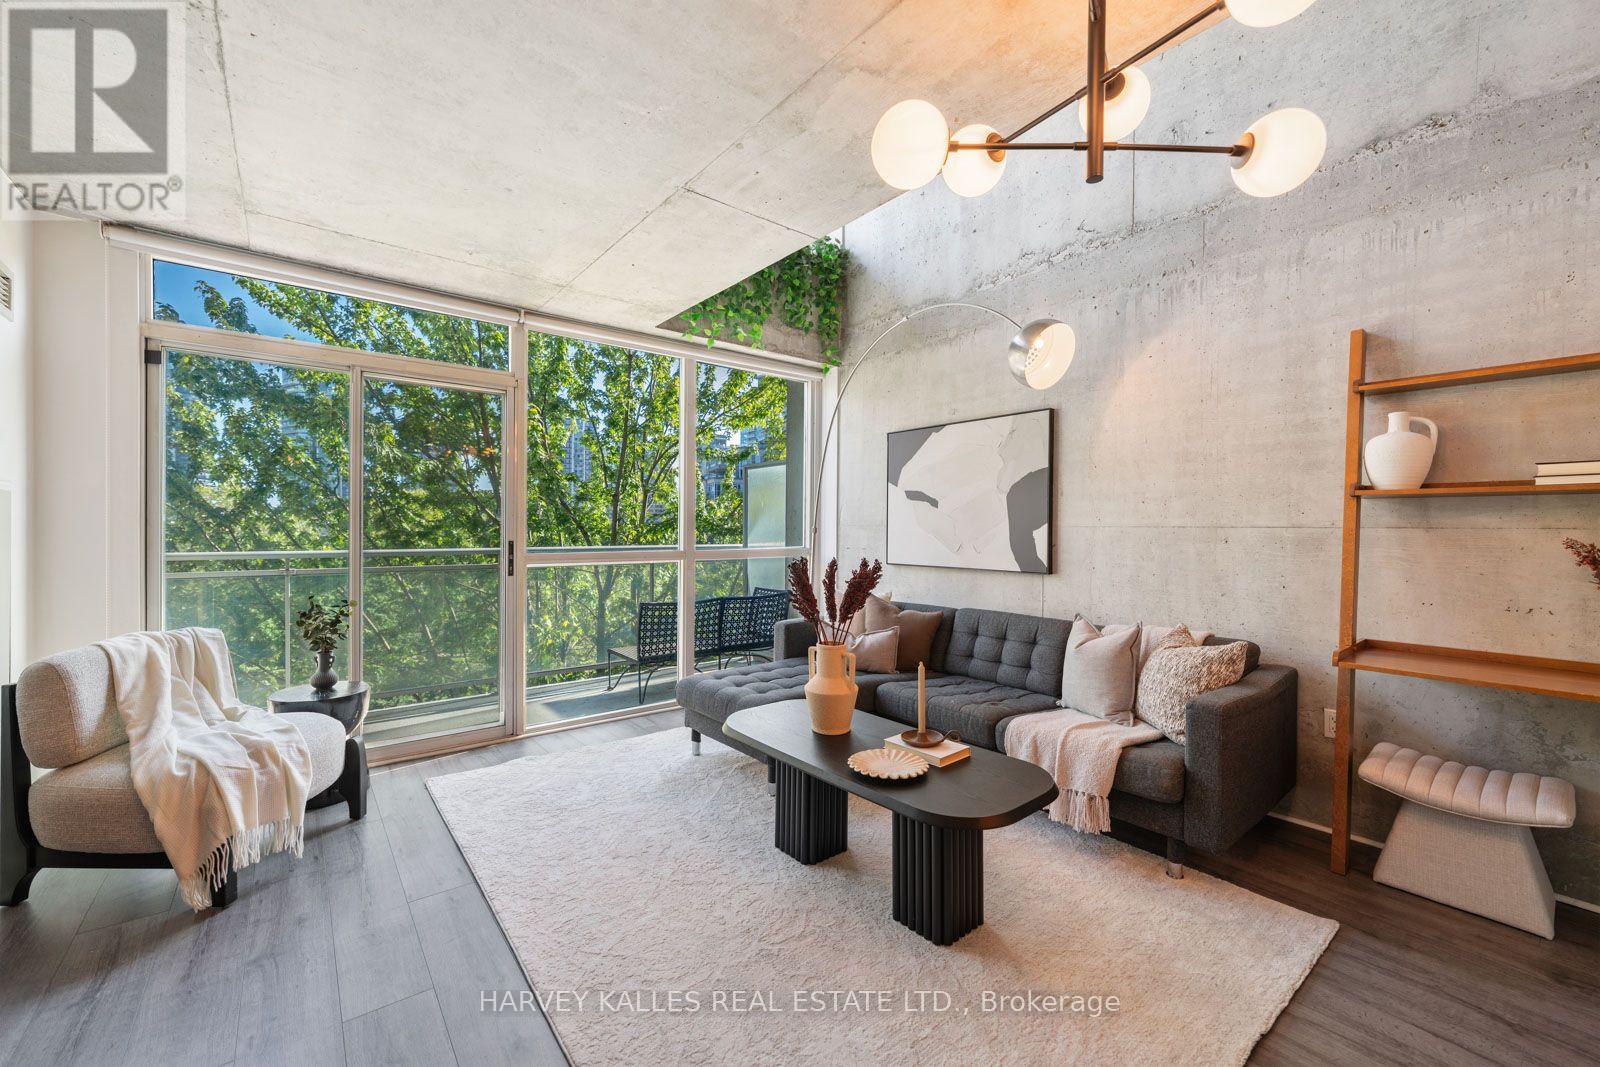
507 - 954 King Street W
Toronto, Ontario
Experience authentic loft style living at King West Village Lofts in the heart of King West. This spacious two storey, 2 bedroom, 2 bathroom suite offers approximately 930 sq. ft. of well designed living space with a bright south facing exposure and private balcony. The unique two level layout creates a true loft inspired feel, with generous principal rooms and excellent separation between living and sleeping areas. Enjoy abundant natural light throughout, along with the convenience of one underground parking space and the added value of all utilities included. This pet friendly building offers excellent amenities including an exercise room, meeting room and party room. Ideally located at 954 King Street West, surrounded by some of Toronto's best restaurants, cafés, shops and neighbourhood amenities, with convenient access to transit and everything King West has to offer. A distinctive urban home offering space, character and an exceptional downtown lifestyle. (id:49269)
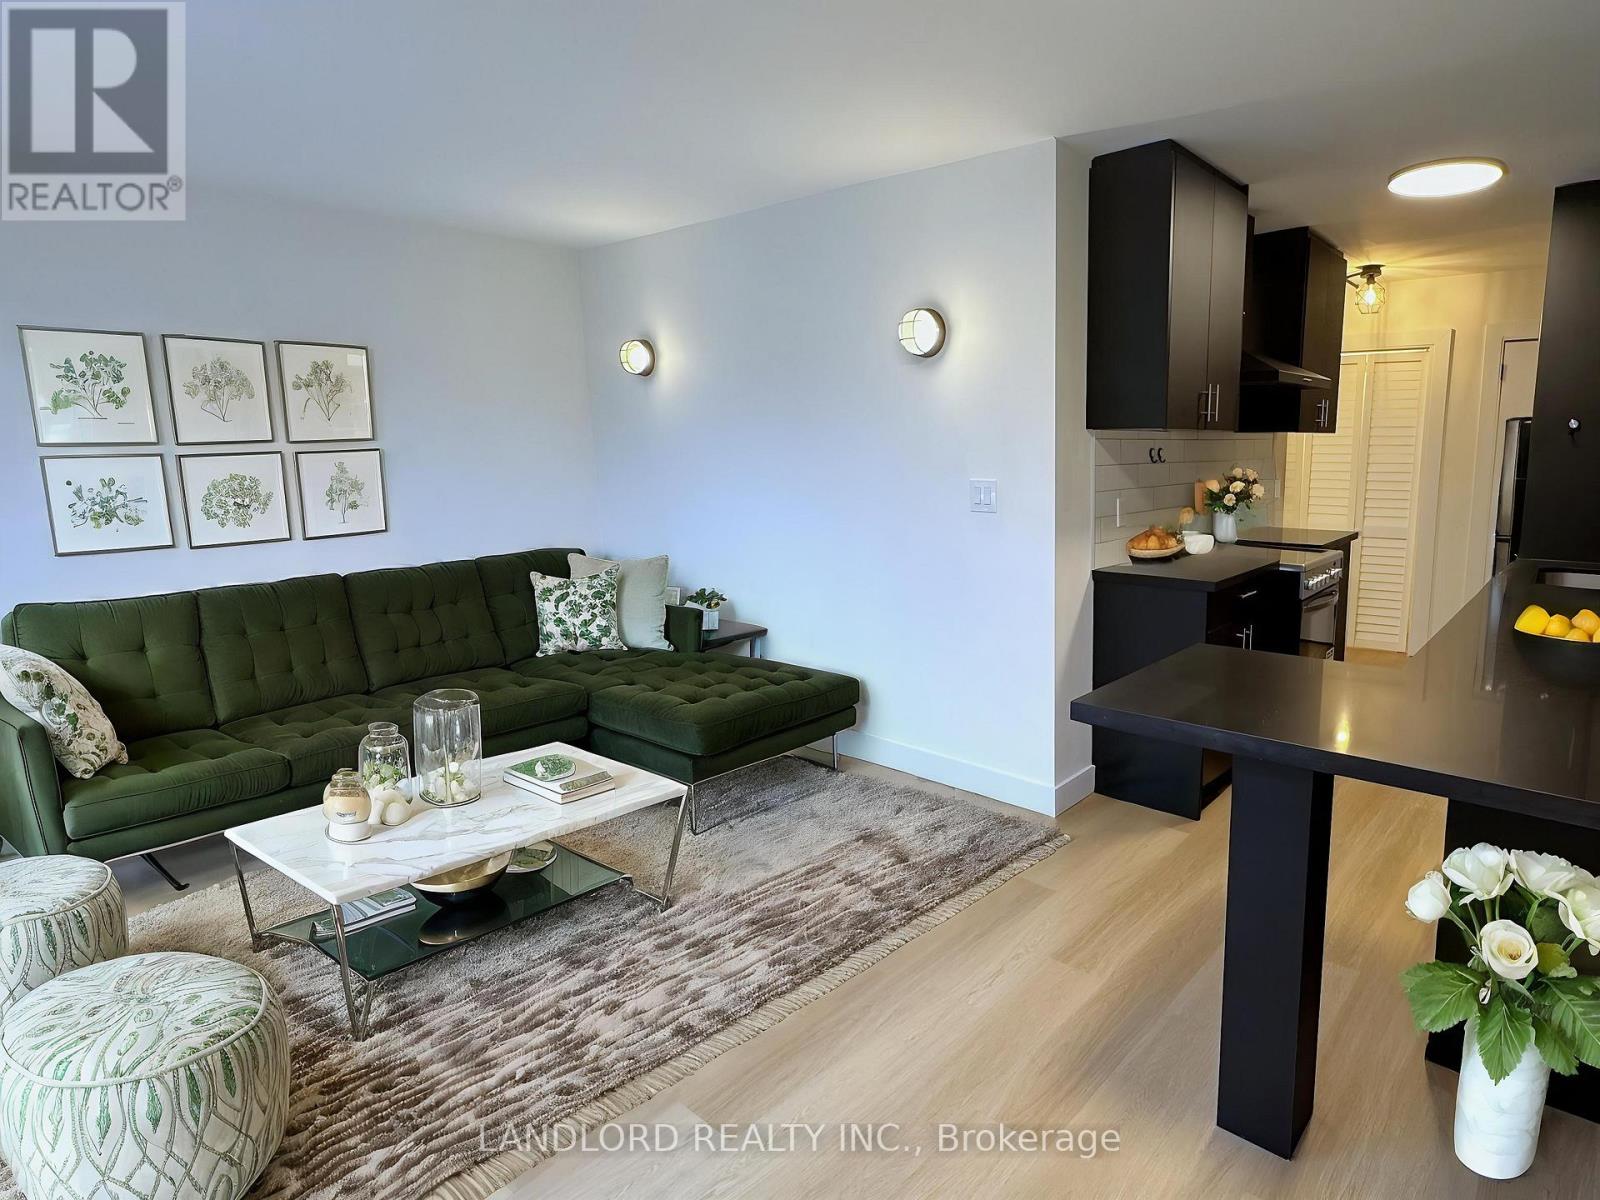
301 - 420 Eglinton Avenue E
Toronto, Ontario
Welcome To This Professionally Managed 1 Bed, 1 Bath Suite Located In A Charming Boutique Building, Offering A Renovated Interior With Contemporary Finishes Throughout. The Modern Kitchen Boasts Stainless Steel Appliances And Generous Cabinetry, While The Bright Living Room Features Wall-To-Wall Windows That Fill The Space With Natural Light. Residents Also Enjoy Newly Renovated Shared Laundry Facilities Complete With A Comfortable Seating Area And Library. Situated In Toronto's Desirable Mount Pleasant East Neighbourhood, This Home Has A Walk Score Of 92 Out Of 100, Providing Quick And Convenient Access To Transit, Dining, And Everyday Essentials. **Appliances: Fridge, Stove, B/I Microwave and Dishwasher **Utilities: Hydro Extra, Heat (Radiant Boiler) & Water Included **Parking: 1 Outdoor Spot Available for $100/Month (id:49269)

402 - 253 Church Street
Oakville, Ontario
Welcome to The Coventry Penthouse-one of downtown Oakville's most distinguished luxury residences. This architecturally significant suite, designed by acclaimed architect Bill Hicks, offers an unparalleled lifestyle just steps from the lake, waterfront parks, shopping, and dining. Occupying a premier position within this exclusive boutique building, the penthouse delivers exceptional privacy and sophistication. Expansive living spaces are highlighted by soaring ceilings, a dramatic skylight, custom Downsview kitchen, walk-in pantry, formal dining room, integrated Sonos sound system, and elegant indoor-outdoor living. Two sets of French doors open to a covered terrace featuring a striking two-sided fireplace, while a spectacular private rooftop terrace creates the perfect setting for entertaining and relaxation. The luxurious primary retreat includes terrace access, a spacious walk-in closet, and spa-inspired five-piece ensuite. Complete with a second bedroom, den (den can be converted to a third bedroom), 2.5 bathrooms, two premium parking spaces, and a locker, this exceptional residence offers the comfort of a custom home with the ease and convenience of luxury condominium living. A rare opportunity to own a truly unique penthouse in the heart of downtown Oakville. *Some photos may be virtually staged (id:49269)
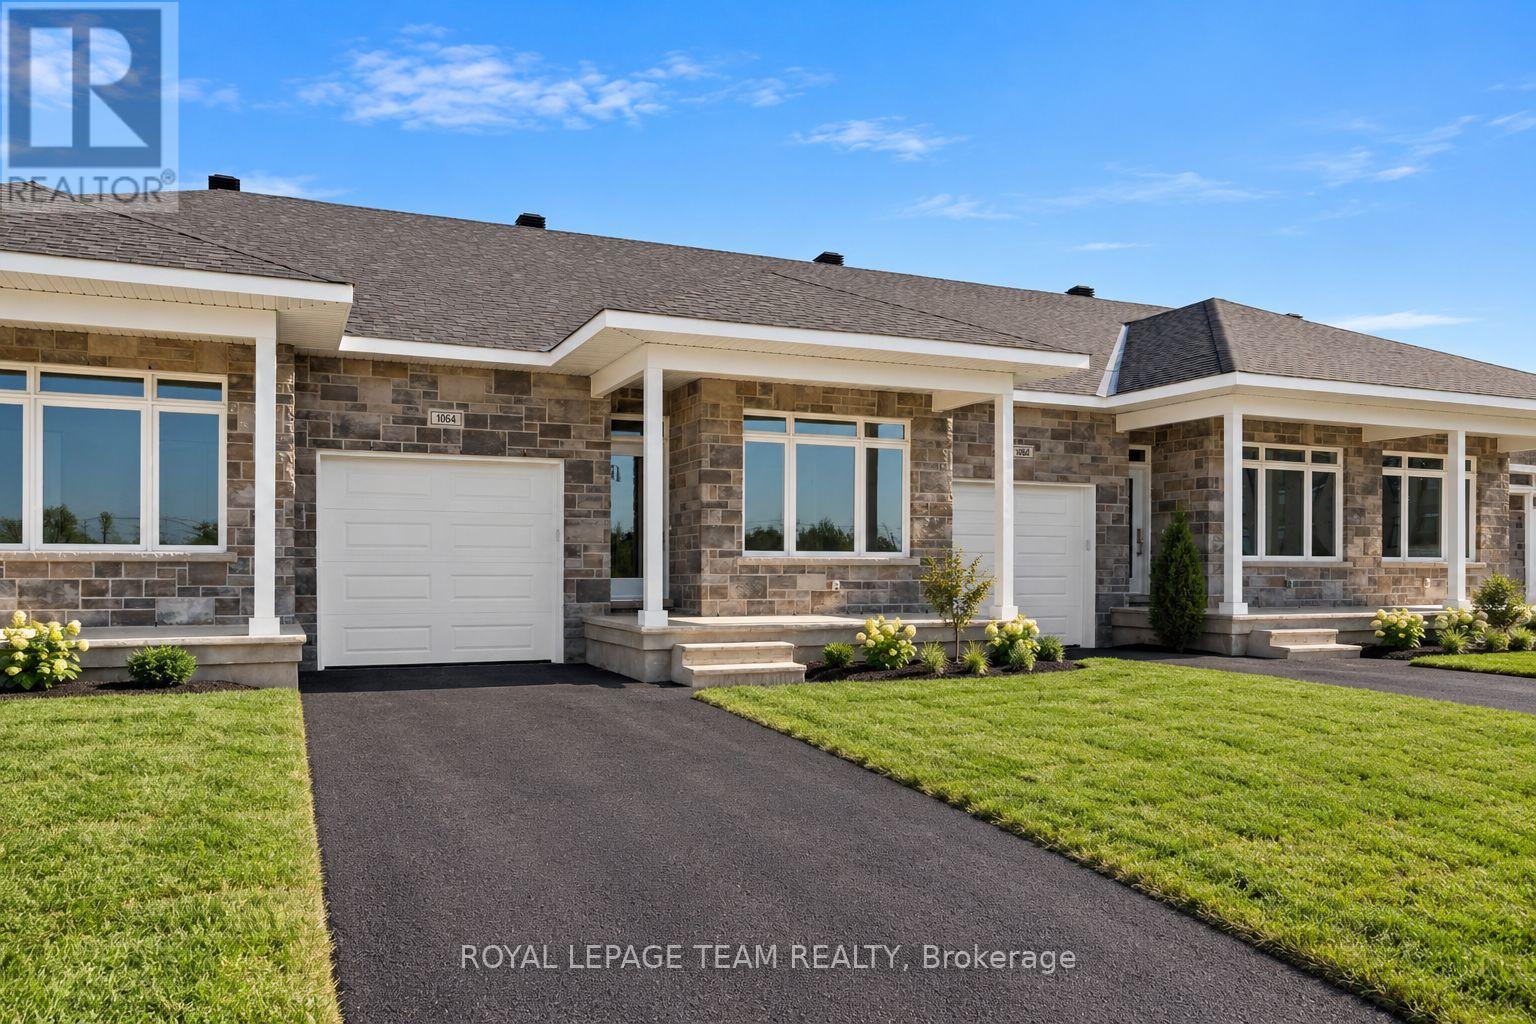
1064 Dobbie Street
Brockville, Ontario
Welcome to 1064 Dobbie Street, a brand-new 2-bedroom, 2-bathroom bungalow offering approximately 1,068 sq. ft. of beautifully finished, easy one-level living. Fresh, modern and completely move-in ready, this thoughtfully designed home is a great fit for young professionals, downsizers or anyone looking for the simplicity of a new build without sacrificing style or space. Inside, the bright open-concept layout brings the kitchen, dining and living areas together, creating a comfortable space for everyday living and entertaining. Large windows fill the home with natural light, while clean finishes and a neutral palette give it a fresh, contemporary feel. The kitchen sits at the heart of the home with plenty of cabinetry and prep space, making everything from weeknight dinners to hosting friends feel effortless. The well-designed layout offers two comfortable bedrooms and two full bathrooms, including a spacious primary bedroom with its own private ensuite. Built with efficiency in mind, the home is equipped with a heat pump providing both heating and cooling, helping deliver comfortable temperatures year-round while keeping energy efficiency top of mind. With everything conveniently located on one level, this home delivers the kind of low-maintenance lifestyle that is increasingly hard to find. Brand new, never lived in and ready for its first occupants, 1064 Dobbie Street offers efficient, modern bungalow living in a manageable footprint - less to maintain, more to enjoy. (id:49269)
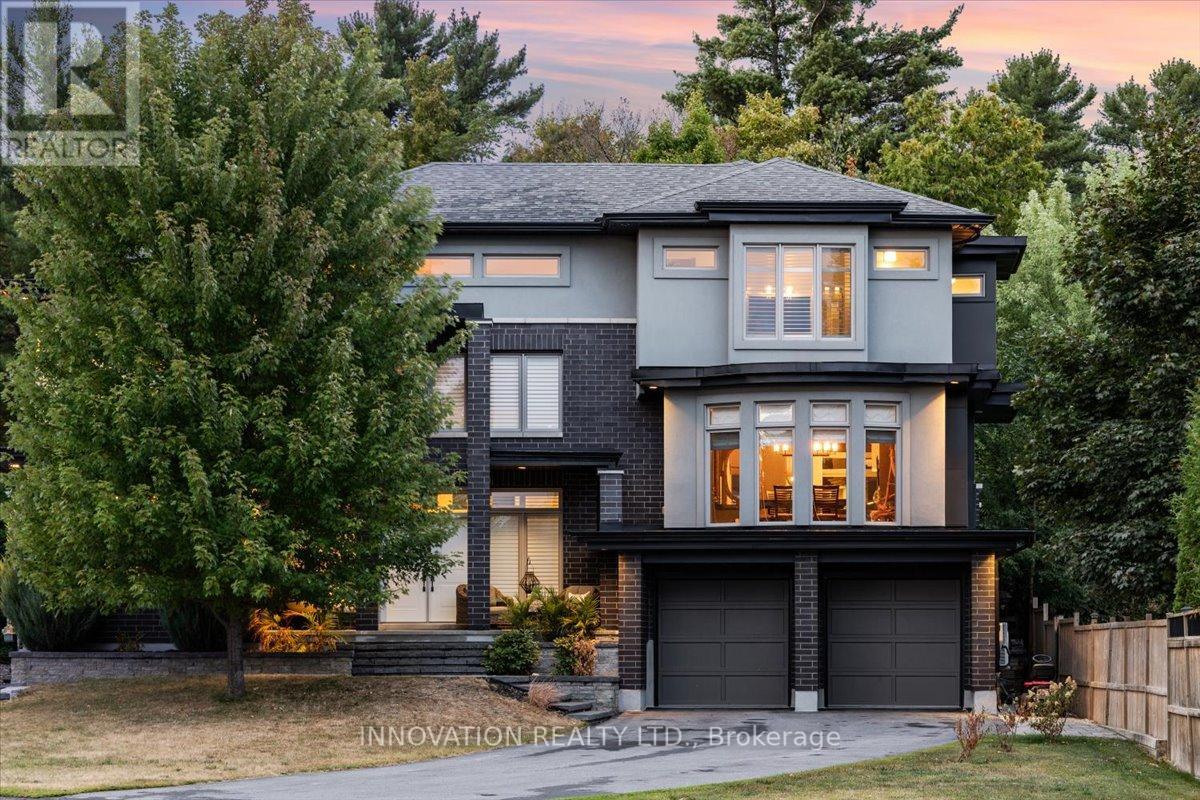
332 Carp Highlands Court
Ottawa, Ontario
Entertainers Dream Home! Welcome to a home where everyday living feels a little more like a getaway. Set on the Canadian Shield in sought-after Carp, this custom-built residence offers over 4,000 sq. ft. of finished living space, designed for comfortable family living and memorable entertaining.The main living level has an inviting open-concept feel, with rich hardwood and tile flooring, custom shutter blinds and a chef-inspired kitchen at the heart of it all. An oversized island and abundant cabinetry flow naturally into the living and dining areas, while the bright three-season sunroom extends the living space and overlooks the backyard oasis.The home's multi-level design gives each bedroom its own sense of separation and privacy. The three spacious bedrooms are positioned on separate levels, each with its own private ensuite. The expansive primary suite feels especially tucked away, with a large deck overlooking the backyard.Outside is where this home really comes to life. The saltwater inground pool sets the stage for long summer afternoons, while the custom thatched-roof cabana creates a resort-like atmosphere. Complete with bar taps, bar fridge, running water, infrared heaters and a stereo system, it's made for keeping the party going. A custom BBQ area adds to the experience, making summer entertaining effortless.Even the garage has been elevated into an impressive gathering space, with tiled floors, full drywall, a custom steel feature wall with wood mantle and integrated stereo system. The finished lower level offers additional room for movie nights, games and casual get-togethers.Just minutes from Carp's schools, cafés, restaurants, boutique shopping, Ridge Rock Brewing Company and the Carp Fairgrounds, this is a home that gives you space to entertain, unwind and enjoy your own private escape, while staying close to everything Carp has to offer. (id:49269)
3976 Nixon Drive
Ottawa, Ontario
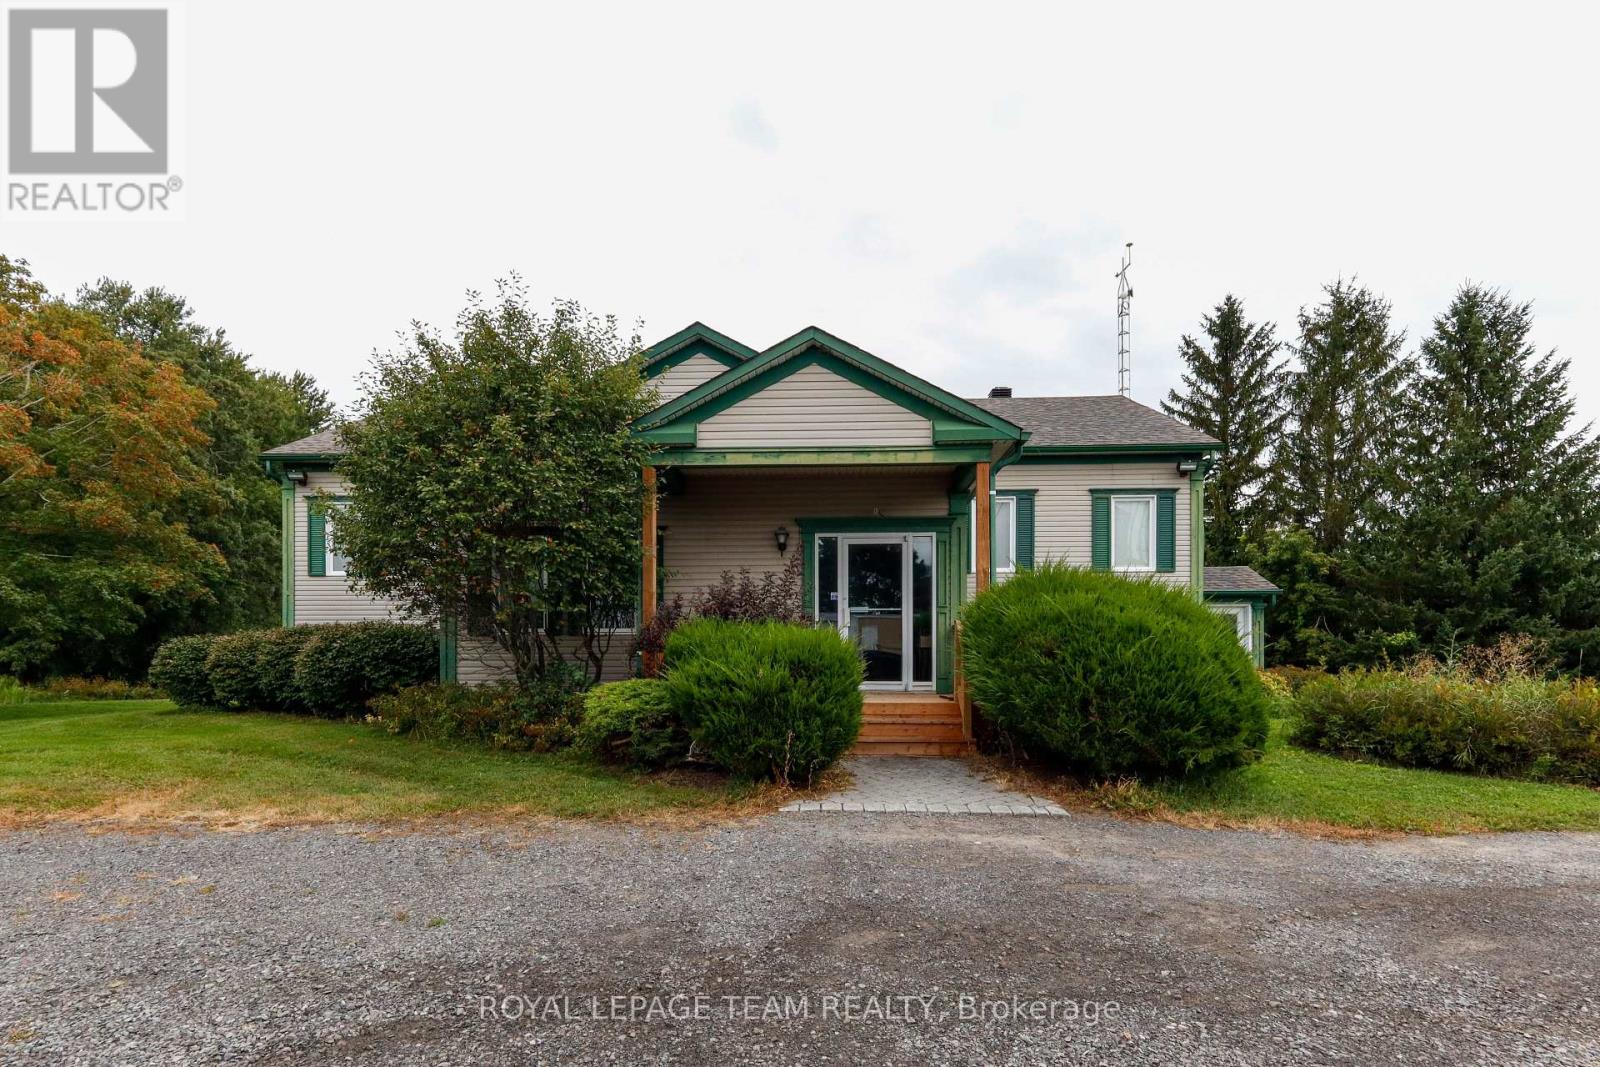
Prime Rural Office Space for Lease - Exceptional Country Setting This exceptional commercial office building offers a tranquil, rural setting perfectly tailored for engineering firms, surveyors, agricultural and farm-related businesses, or professional consultants. Designed to accommodate growing teams, the property features 10 private offices, a spacious board room for meetings, three washrooms, a main kitchen, and an additional kitchenette for convenience. The space comes turn-key and fully equipped with desks, office chairs, filing cabinets, and a welcoming front reception area. Employees can unwind outdoors on the private back deck and patio space overlooking serene green space and surrounding farmland-ideal for daily breaks and outdoor lunches. Additional practical features include ample parking for staff and visitors, alongside a commercial standby generator ensuring uninterrupted operational continuity year-round. Enjoy the benefits of a quiet, scenic environment with all the functional amenities required to operate your business efficiently. (id:49269)
8a - 310 Central Park Drive
Ottawa, Ontario
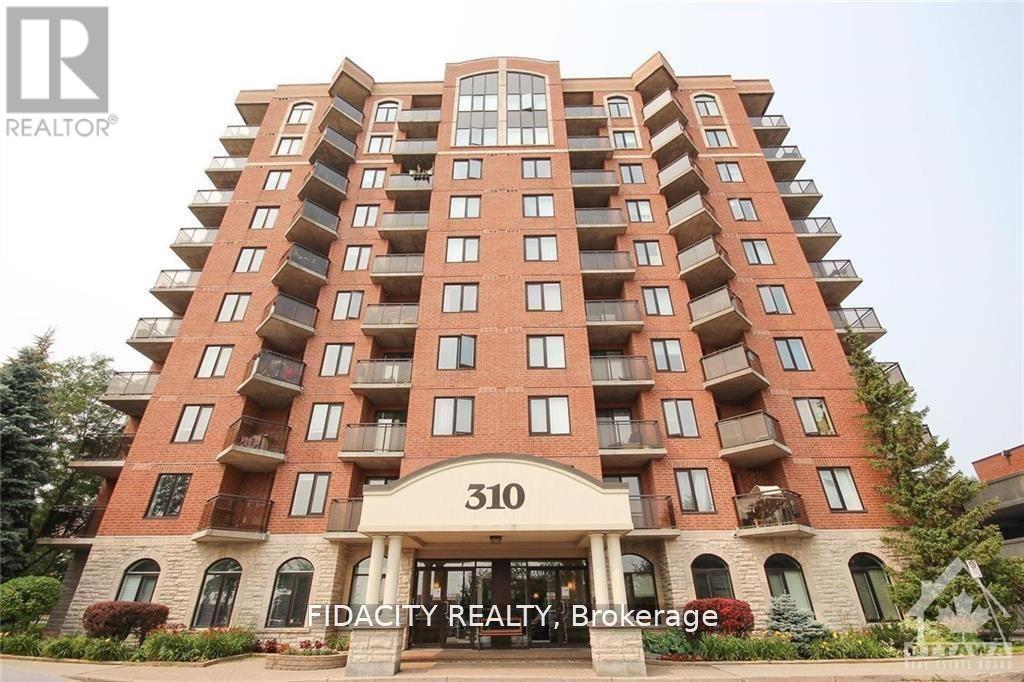
Don't miss out on this rare gem in the heart of the city! This 2 Bed, 2 Bath, and Den condo is truly one of a kind. The great layout and excellent floorplan make for a spacious and inviting living space, functional kitchen. Enjoy the natural light pouring in through the abundance of windows, as well as a two private balcony perfect for quiet mornings or entertaining guests. The two generously sized bedrooms and versatile den provide plenty of room for all your needs. Conveniently located just minutes from the Merivale strip, you'll have easy access to shopping, restaurants, and more. The Civic hospital, bike/walking trails, and public transit are all within reach, making this the perfect location for anyone on the go. Bike Rack Included. (id:49269)
987 1000 Islands Parkway
Leeds And The Thousand Islands, Ontario
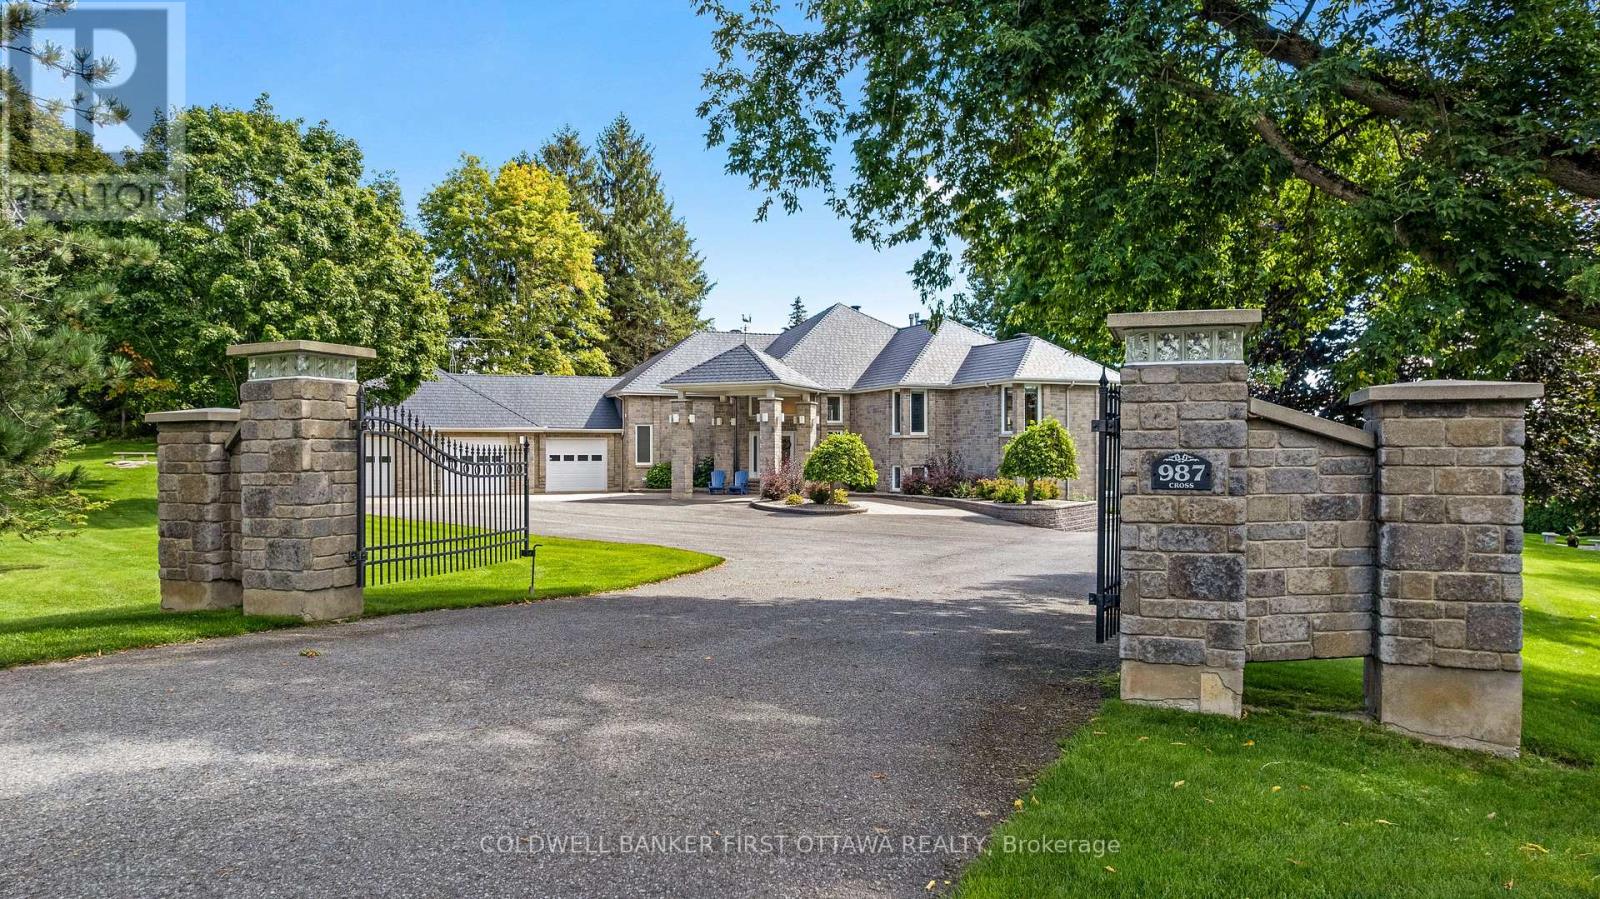
On the St Lawrence River, gracious walkout stone bungalow on beautifully landscaped acre. With luxurious elegance, this 3+3 bedroom, 5 bathroom home faces east for magnificent sunrises over the river and the Thousands Islands. Like the historical river, life here flows at its own tempo. Distinguished gated entrance with stone pillars and mature hedge. Paved driveway leads to home's three attached immaculate garages. Interlock walkway guides you to impressive front foyer with double decorative doors. Inside, natural light fills generous well-appointed living spaces. Livingroom showcases propane fireplace and grand walls of windows framing the St Lawrence. Wide opening connects livingroom to dining area and kitchen that also overlook the river. Radiating sophisticated warmth, the kitchen's modern two-tone design complements gourmet island-breakfast bar, wine rack, pantry and adjoining breakfast nook. Patio doors to sunroom-porch with walls of windows for endless river views. Primary suite serenely calming with river views, walk-in closet and luxury 6-pc ensuite featuring two-sink vanity and soaker jet tub, with its own river vista. Primary suite also has garden door to sunroom-porch for quiet times. Second and third bedrooms both have walk-in closets and their own ensuites. Lower level expansive familyroom, marble wet bar and Jotul propane freestanding fireplace. Patio doors to soaring glass solarium with spa hot tub-swim pool. Lower level also has three more bedrooms, 4-pc bathroom plus pleasing laundry room with window, storage & folding areas. From this level, you have access to storage garage ideal for river toys and equipment. The manicured acre is hedged, fenced and has sprinkler irrigation. Easy level access to shore and floating Easydock with boat lift. Enjoy days swimming, boating about Thousand Islands or fishing for trophy-sized trout, walleye & bass. Steps to 37 km bike & hiking trail. Located on paved township road, 20 mins Gananoque or 15 mins Brockville (id:49269)
805 - 545 St Laurent Boulevard
Ottawa, Ontario
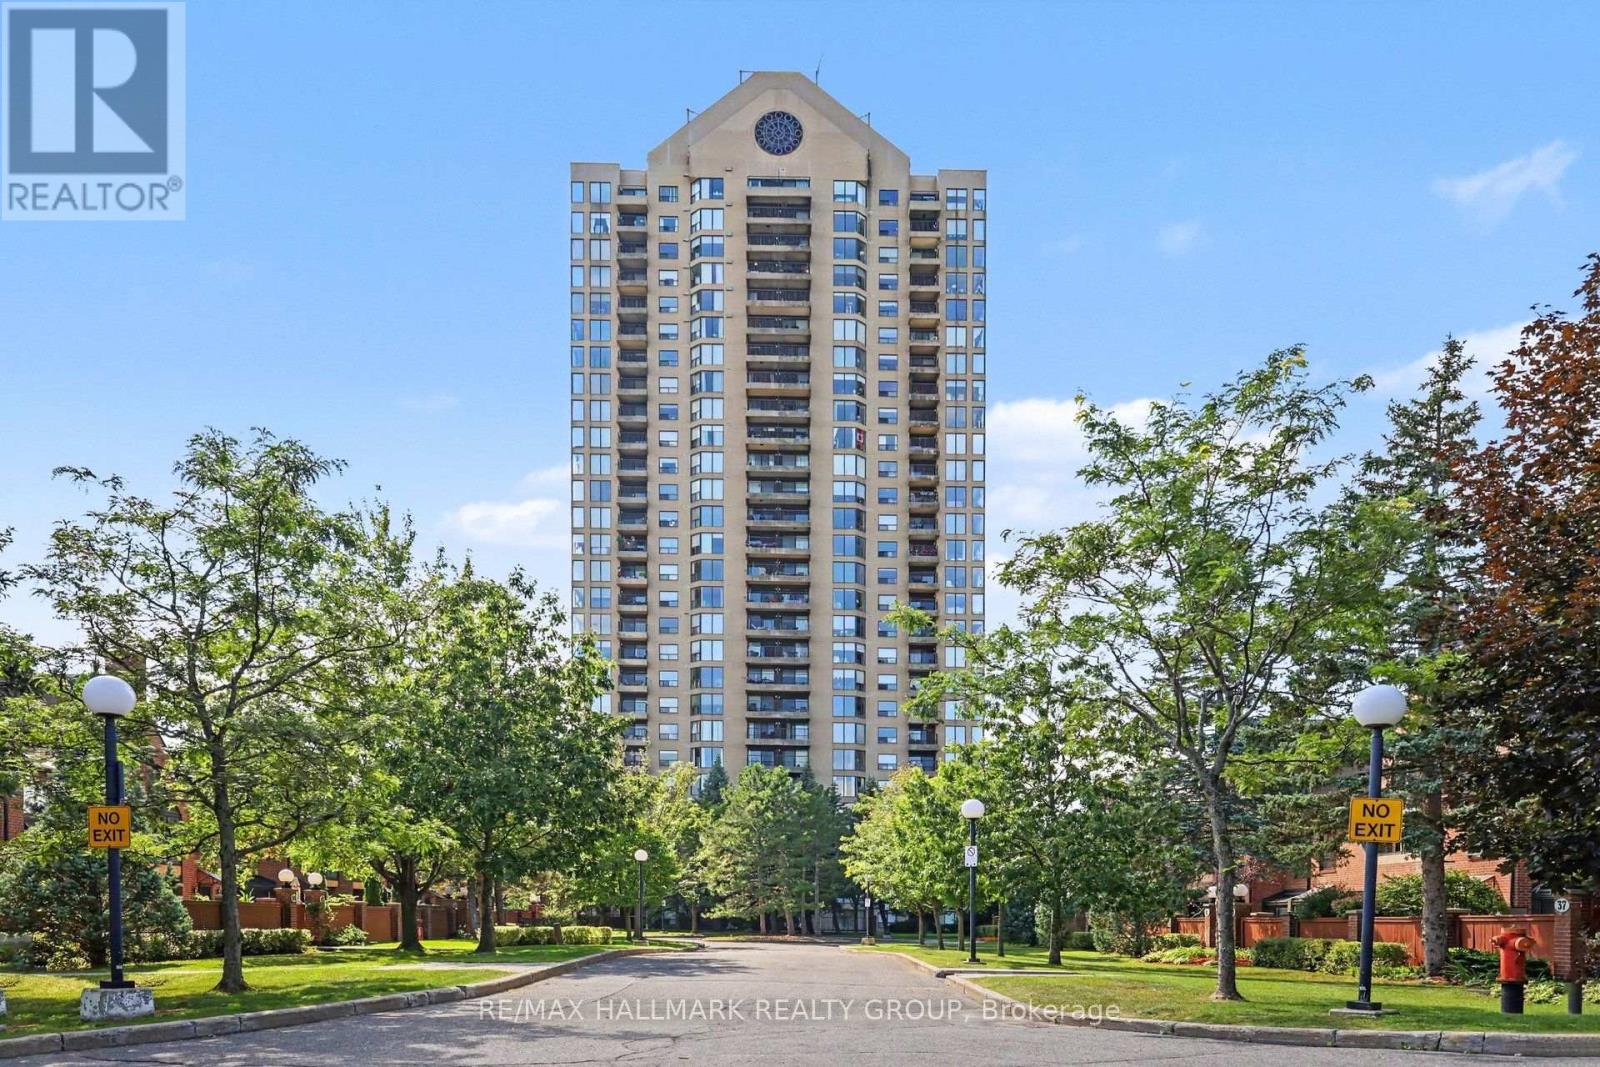
Suite 805 at Le Parc offers exceptional space, light and comfort in a beautifully updated southwest-corner residence designed for easy, elegant condominium living. With approximately 250 degrees of exposure, the suite enjoys remarkable views that include Ottawa's Peace Tower, the Gatineau Hills and the downtown skyline. The generous living and dining rooms are enhanced by floor-to-ceiling windows, filling the formal spaces with natural light and creating a wonderful sense of openness. The good-sized formal dining room is ideal for family gatherings and entertaining, while the west-facing balcony provides an inviting outdoor extension of the living space and a wonderful place to enjoy afternoon sun and evening skies. The well-upgraded kitchen features granite counters, excellent workspace, a pantry and a bright eat-in area for casual meals. The suite is presently configured with two bedrooms plus an open den, offering excellent flexibility for a home office, television room, reading area or hobby space. In many similar suites, the den has been enclosed, providing the option of additional privacy or a more defined third room. The spacious primary bedroom enjoys a downtown view and a well-updated ensuite bathroom, while the main bathroom has also been tastefully renovated. A combination of wood and tile flooring, generous storage and a separate in-suite laundry room further enhance the home's practicality and day-to-day comfort. Le Parc is particularly well suited to those seeking a secure, low-maintenance lifestyle without giving up space. Residents enjoy 24-hour security/concierge, indoor parking, indoor and outdoor pools, exercise and recreation facilities, beautifully maintained grounds and the convenience of heat, hydro and water included in the condominium fee. Suite 805 offers the space, separation and comfort of bungalow living, combined with impressive views, abundant natural light and the ease of a well-managed condominium lifestyle. (id:49269)
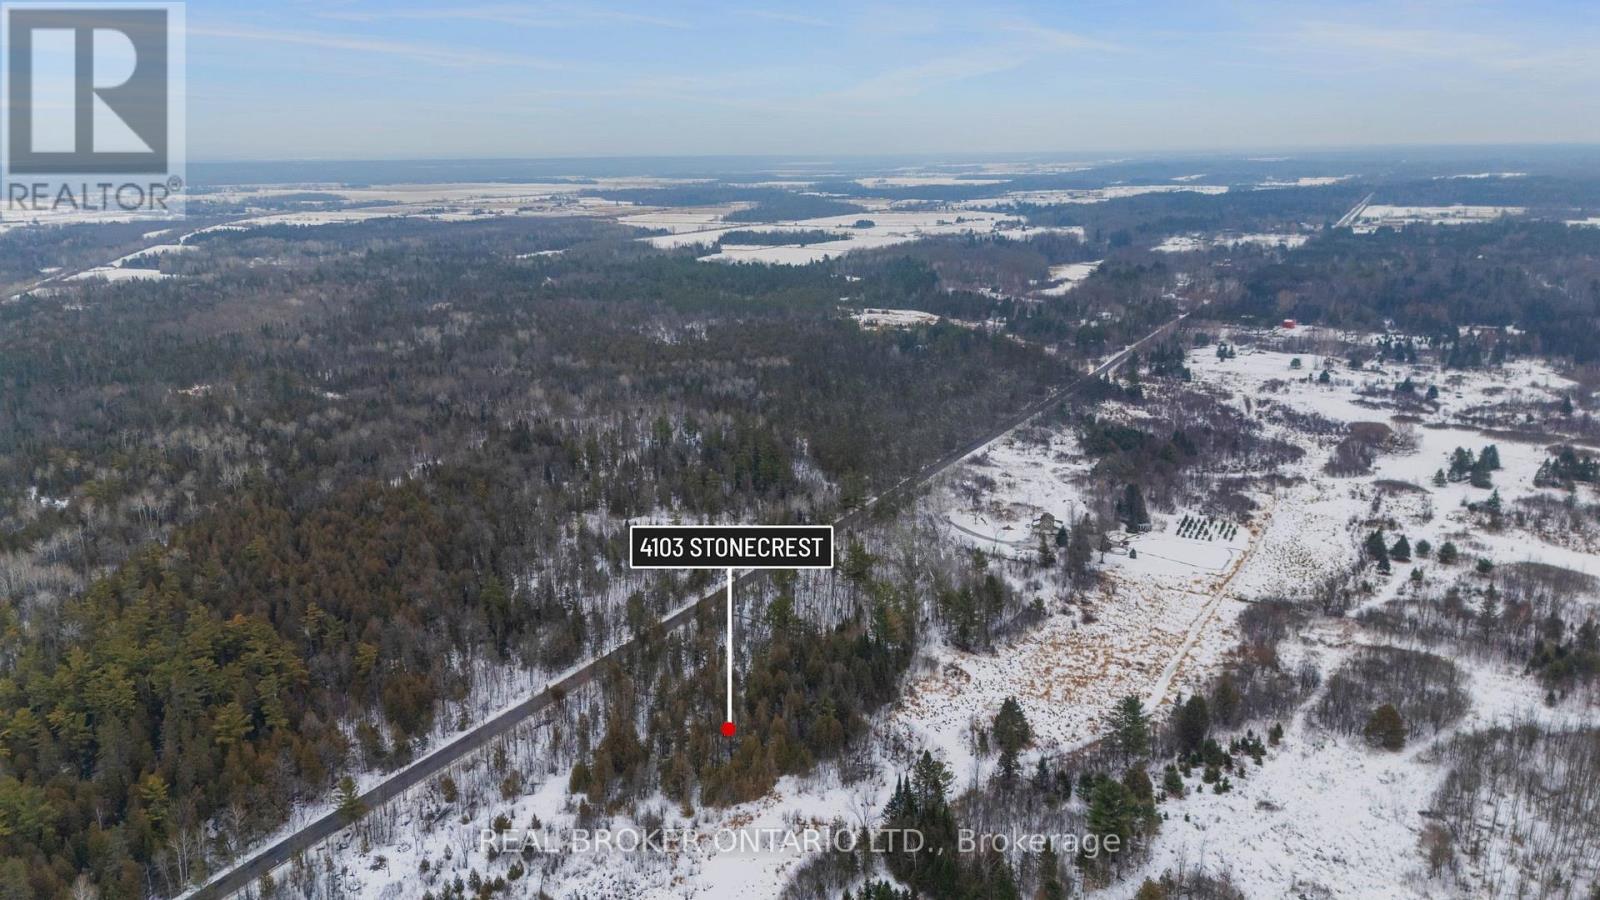
4103 Stonecrest Road
Ottawa, Ontario
Activate your imagination for your future home! This 2.075 acre lot is nestled on a paved road 5 min from the Ottawa River, this peaceful country property offers true country community living only 15 min to Arnprior & 25 minutes from Ottawa. Schools, Gas , Restaurants nearby, open space, dirt bike and ski-doo trails, at your doorstep-this is your quiet Rural-style escape without sacrificing convenience. (id:49269)
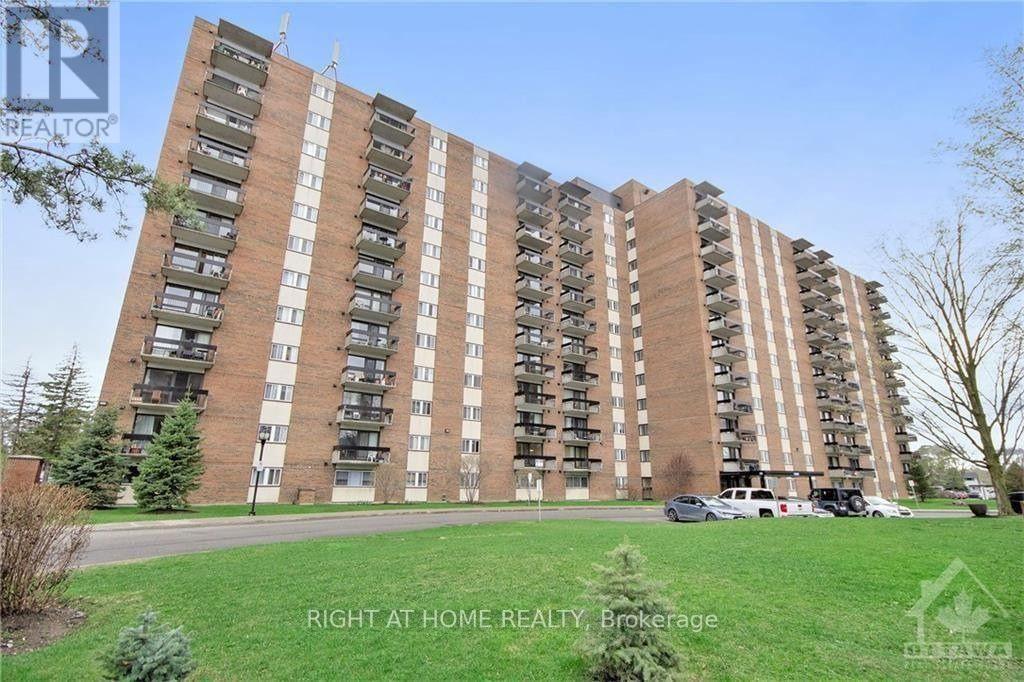
601 - 1505 Baseline Road
Ottawa, Ontario
INCREDIBLE OPPORTUNITY AND PRICED TO SELL! Welcome to Unit 601 at 1505 Baseline Road - an excellent investment opportunity, ideal for retirees looking to downsize or for a young family or professional starting out. This bright RARE END-unit, 2-bedroom, 1-bathroom condo is situated in a fantastic location close to shopping, recreation, and Algonquin College. Enjoy a range of upgrades completed by the current owners, including new parquet flooring, a new fridge (2020), a new stove and hood fan (2021), and a fresh coat of paint in the living/dining area and both bedrooms (July 2023).The unit offers two generously sized bedrooms and a full bathroom, while the open-concept living and dining area is filled with natural light and features large balcony doors overlooking the beautifully landscaped grounds. Condo fees cover nearly everything - HEAT, HYDRO, WATER - along with access to fantastic building amenities including a gym, indoor and outdoor pools, and a library. Moreover, 1 UNDERGROUND PARKING SPOT and A LOCKER!. All this within walking distance to a shopping centre, restaurants, public transit, and more. Book your showing today! (id:49269)

4983 Stonecrest Road
Ottawa, Ontario
This expansive 6.46-acre rural oasis zoned RU offers the perfect blend of privacy and accessibility. With its own reliable drilled well already in place, the property is primed for your dream build of a custom private retreat. Surrounded by open skies and endless possibilities, this lot invites you to embrace a life of freedom, space, and natural beauty just minutes from modern conveniences. Over 800 feet of road frontage. Property lines in photos are approximate and lead by GeoWarehouse. 20 min to Kanata, 15 to Arnprior with many Ottawa River boat launches minutes away! Documents available for due dilligence (id:49269)
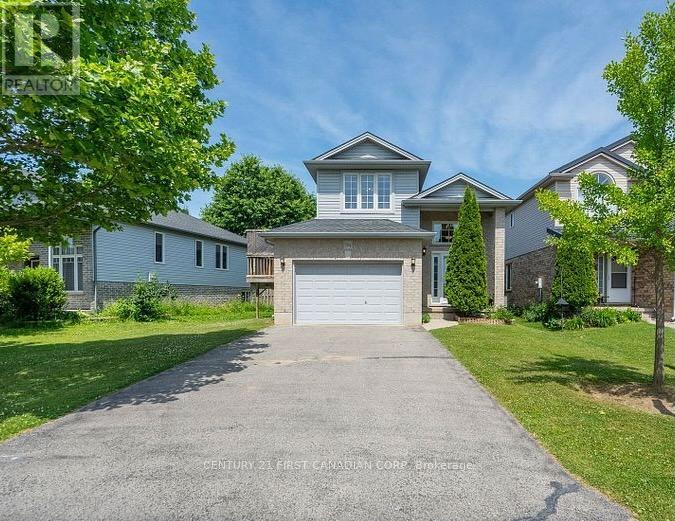
994 Marigold Street
London North, Ontario
North London Raised Rach - Located in a highly desirable Stoney Creek neighbourhood, this spacious and well maintained 2+2 bedroom, 2-bath home offers the perfect blend of style, function, and location. Situated on a premium lot, the open-concept layout is ideal for modern living and entertaining. Lots of natural light through the open kitchen, dining, and living areas. A garden door leads to a large 280 sq. ft. deck overlooking a fully fenced and private backyard. Walk-in closet in both the primary and second bedrooms. A standout feature is the impressive third-level great room located above the fully insulated 1.5-car garage perfect as a family room, home office, or entertainment space. The lower level boasts 9-foot ceilings and ample space for a large screen TV, games area, or future in-law suite. A framed 4 bedroom is ready for finishing touches. Neutral decor and tasteful finishes throughout make this home move-in ready. Additional highlights include a double driveway with parking for 4 vehicles, located close to parks, trails, shopping, and top-rated schools including Mother Teresa High School. A newer public school, YMCA, library, and community centre are all nearby. Flexible closing available - photos are prior to tenancy - schedule your private showing today! (id:49269)
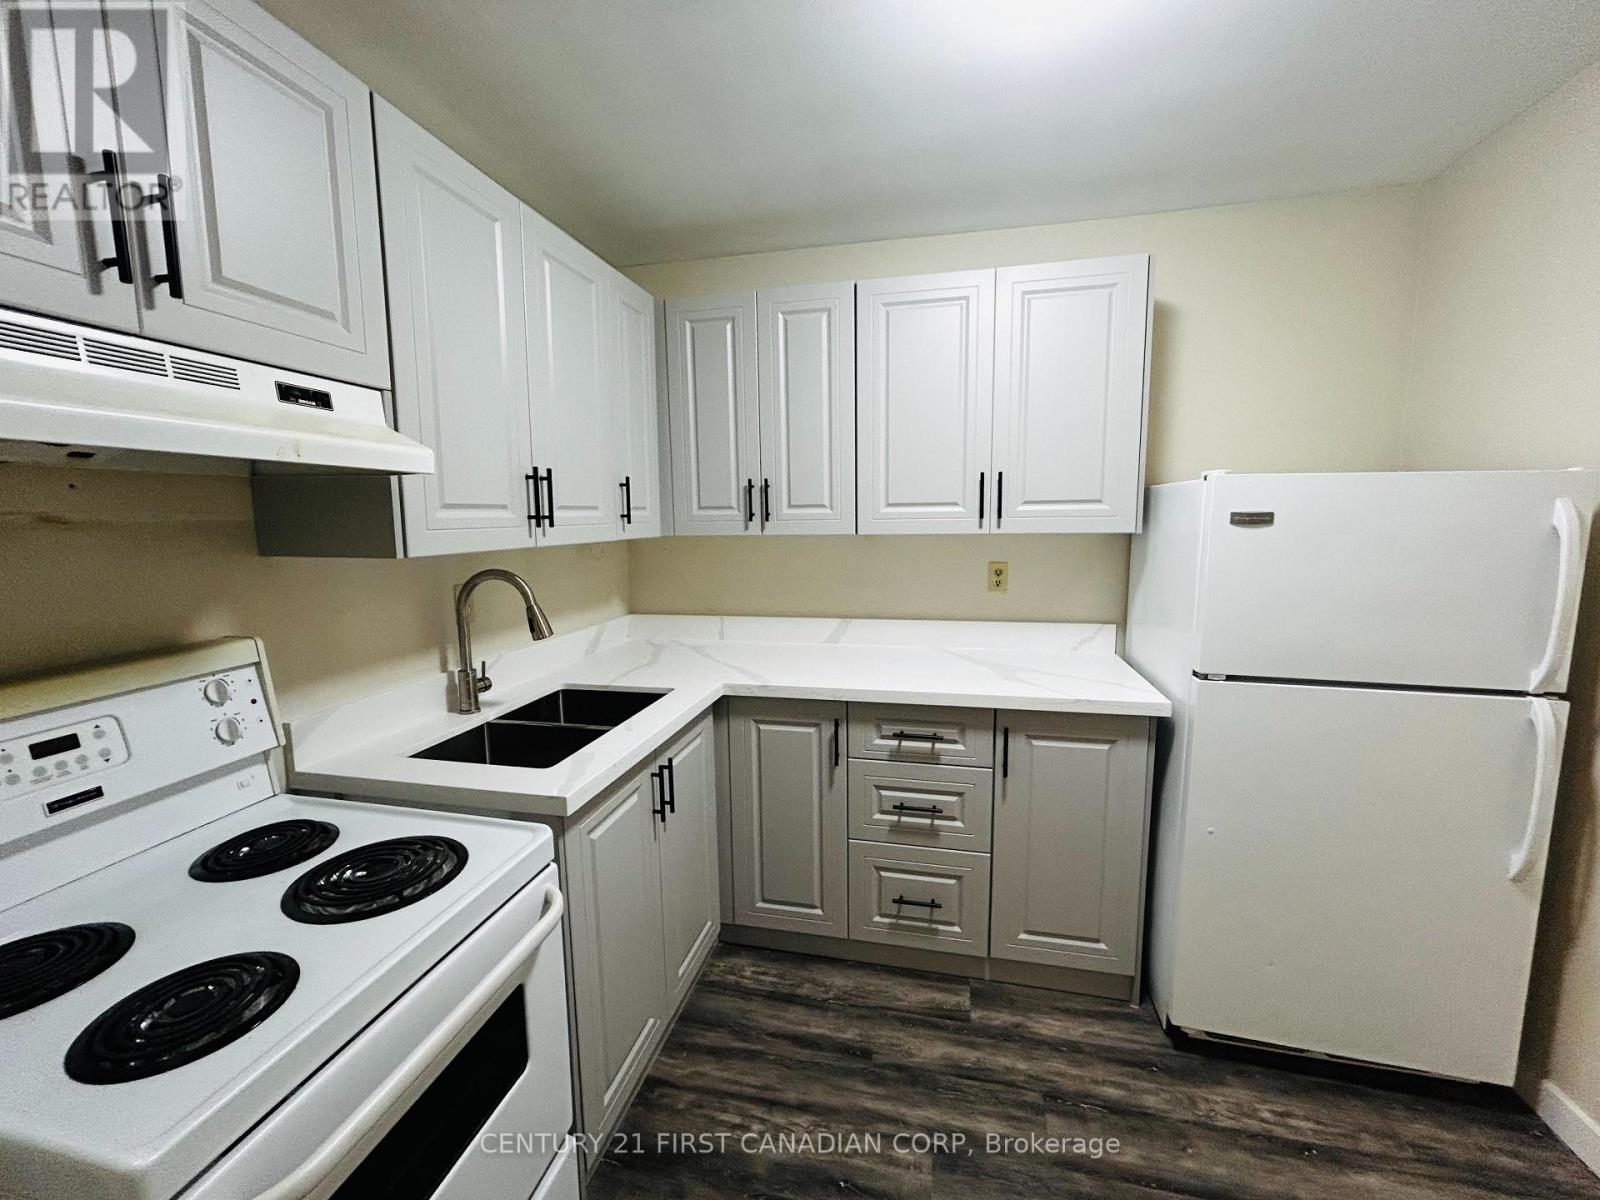
1011 - 573 Mornington Avenue
London East, Ontario
Attention: First Time Homebuyers and Investors!!! Check out this 10th floor unit, with amazing views of the city and downtown area! The building is next to a city park with nice walking trails. Located close to shopping centres, Fanshawe College, schools and bus transit and is in a safe and convenient location in London. This spacious 1 bedroom apartment has a well thought-out layout and is perfect for young couples or investors looking for an easy to rent, condo. BRAND NEW KITCHEN with quartz countertop just installed with soft closed doors (2026), updated vinyl flooring(2023), painted and clean unit, ready for its new owners. Condo fees include hydro, heat, water, parking, building and land maintenance and insurance. The Condo Corp. will do all of the exterior maintenance, repairs and upgrades! All you have to do is enjoy! (id:49269)
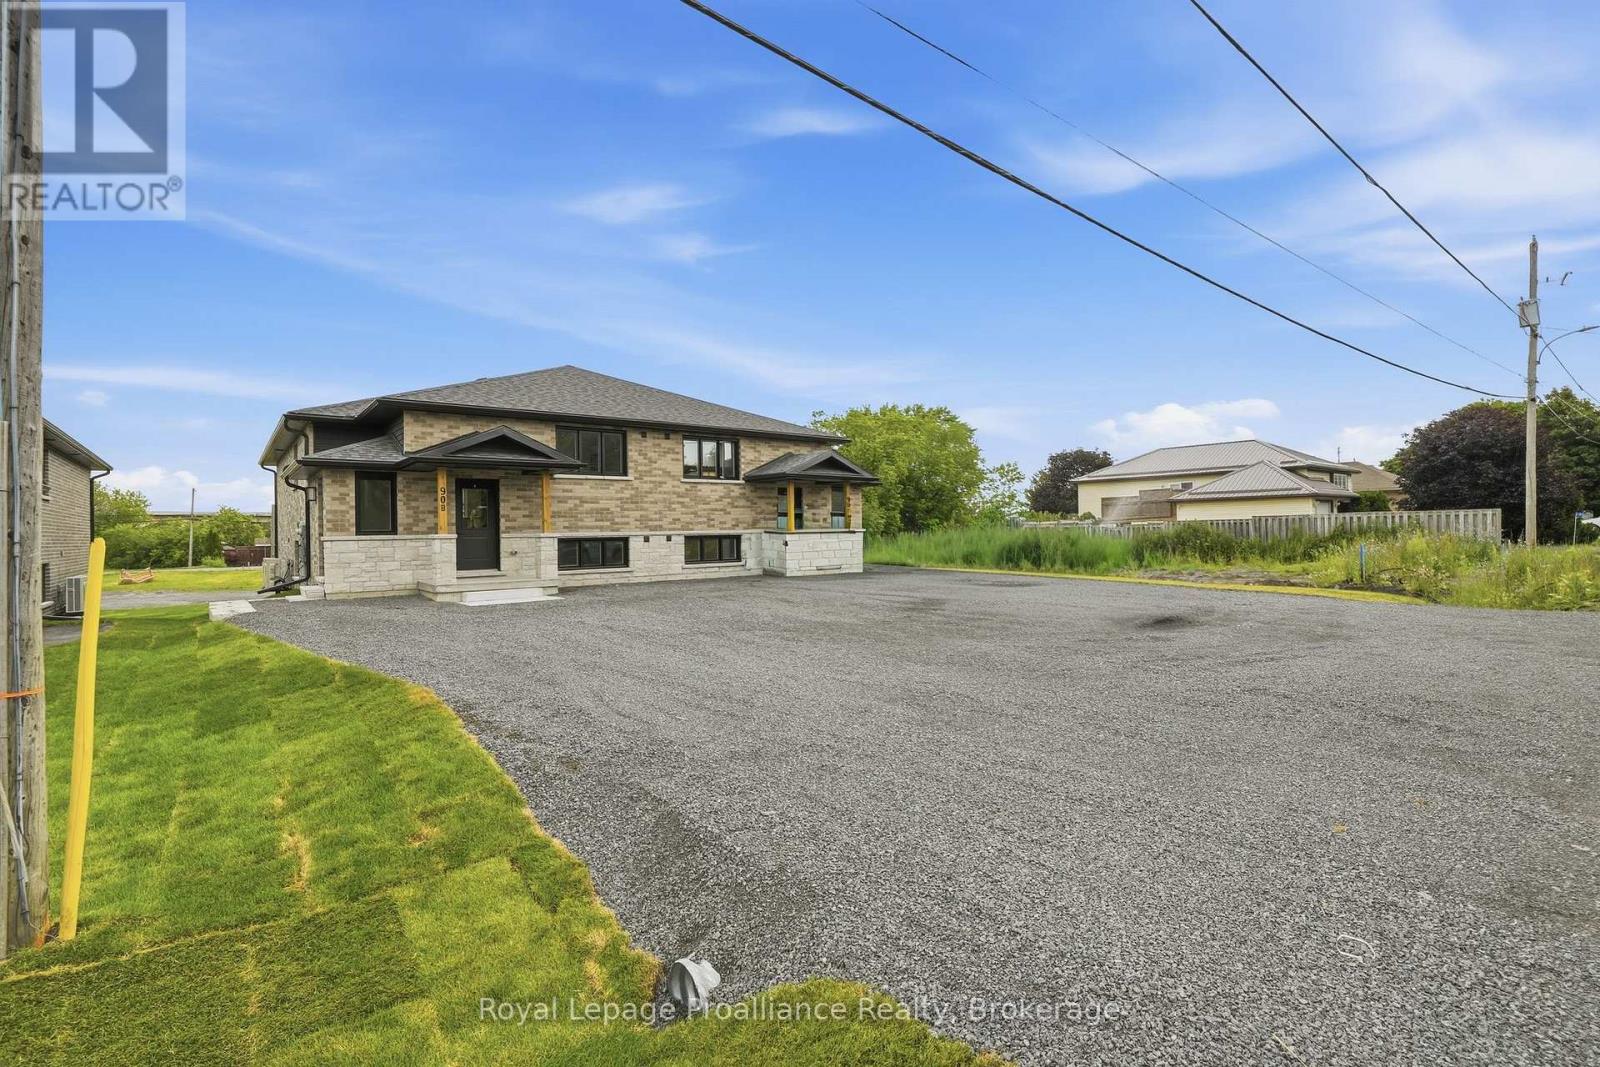
Lower - 90b Lywood Street
Belleville, Ontario
Be the first to reside in this brand new build! Thoughtfully designed and beautifully finished, this all brick lower level residence offers a fresh, modern space with a private side entrance and a comfortable functional layout. The bright kitchen features crisp white cabinetry, a detached island and luxurious dekton countertops complemented by stainless steel appliances. Seamless neutral tone flooring flows throughout, creating a cohesive and contemporary feel. Large windows fill the space with natural light, while the sliding glass door walkout provides direct access to a covered patio, an inviting extension of the living space.Two great sized bedrooms, large laundry / storage area & full bath. Two dedicated parking spaces add everyday convenience & full-size washer and dryer are included. A stylish, energy efficient, move-in-ready rental offering the appeal of brand new construction, private outdoor space and thoughtful finishes throughout. Grass cutting is the responsibility of the landlord. Snow removal is the responsibility of the tenant. Water is included, all other utilities are the tenants responsibility. Rental application required prior to viewing. Required: full credit report, employment letter, lease agreement, references, first & last months rent & ID. (id:49269)
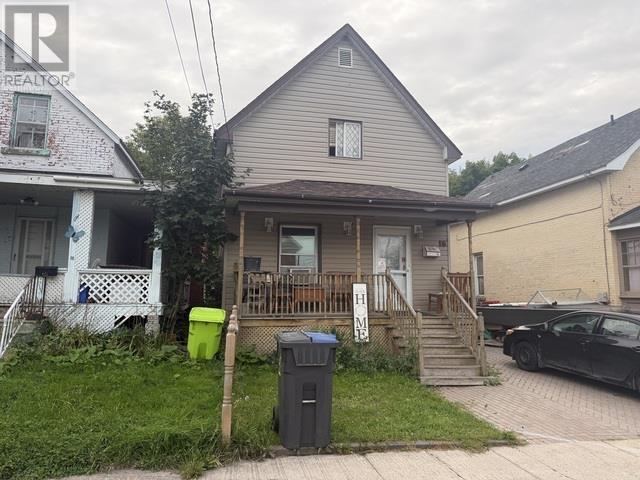
16 Abbott St
Sault Ste. Marie, Ontario
Welcome to 16 Abbott Street, an affordable 3-bedroom, 1-bathroom home in the downtown core of Sault Ste. Marie. Currently tenanted, this property offers a convenient location close to city transit, shopping, restaurants, and many everyday amenities. With its attractive price point and central location, this home presents an appealing option for investors looking to add to their portfolio or buyers seeking an entry into the market. Don't miss your opportunity to explore the potential this downtown property has to offer. Call today for a viewing! (id:49269)
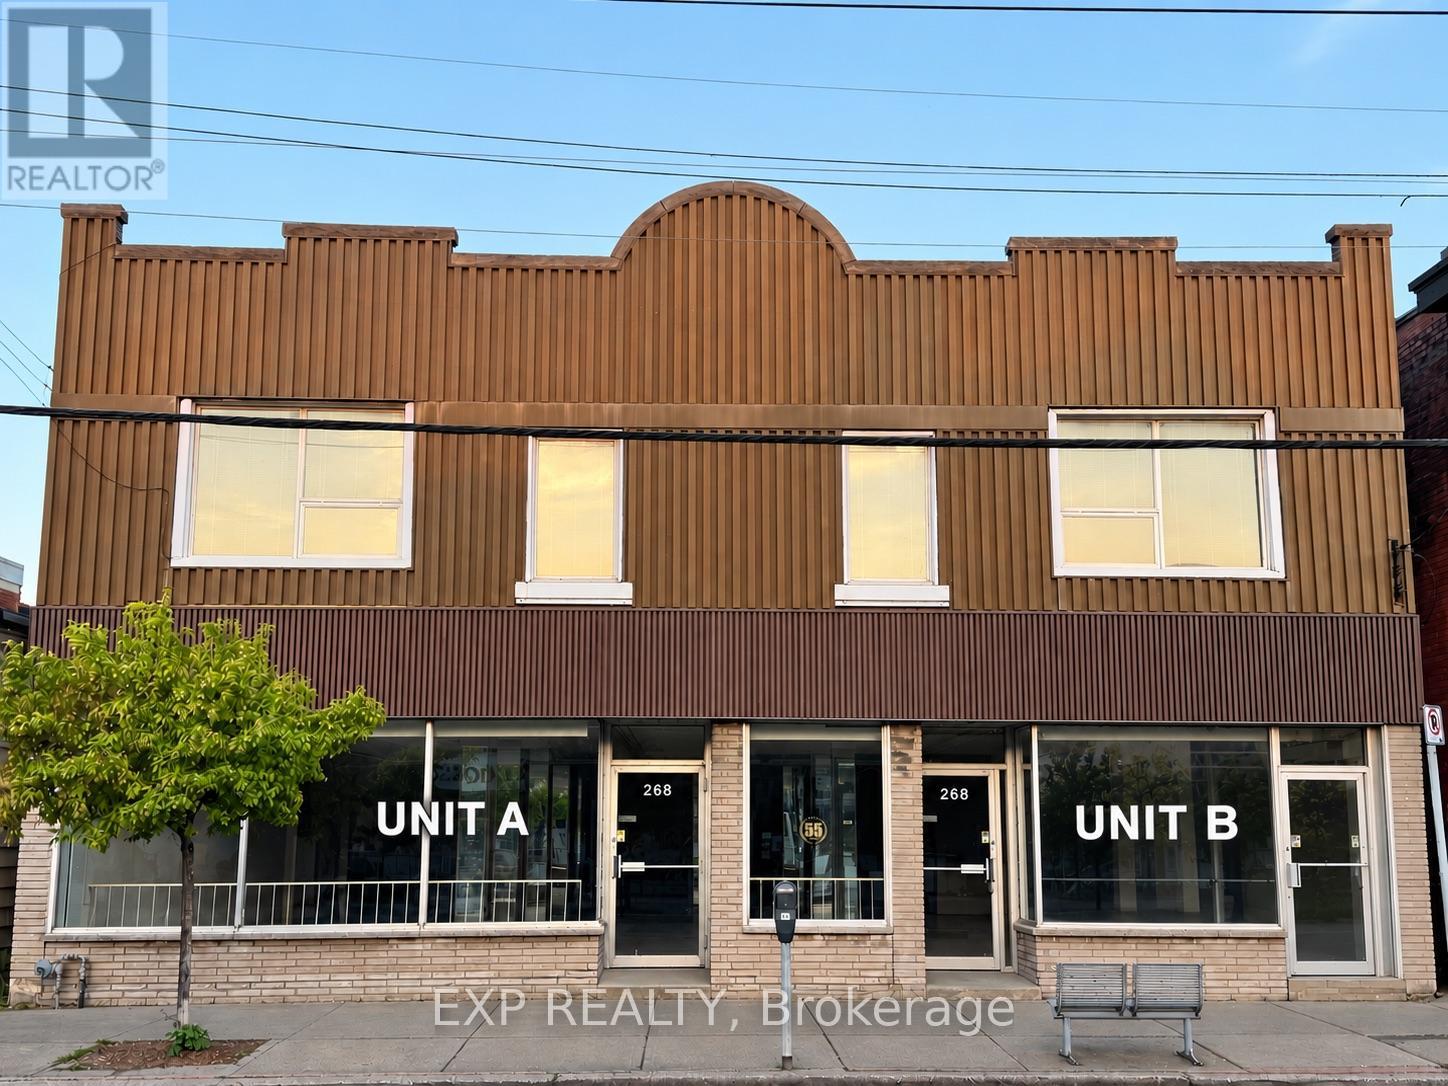
A And B - 264-268 Ottawa Street N
Hamilton, Ontario
Welcome to 264-268 Ottawa Street North, a fantastic commercial space in Hamilton's bustling Crown Point neighborhood. Offering two separate units, A& B each with space coverage for 1459 sq. ft. & 1537 sq. ft of open-concept space with soaring 12 ft. ceilings, this unit features expansive floor-to-ceiling windows, providing excellent street exposure in one of Hamilton's most vibrant commercial corridors.Ottawa Street North is known for its high pedestrian traffic and dynamic mix of local shops, restaurants, and residential buildings, making it the perfect location for your business. With zoning C5A, this space is versatile and can accommodate a variety of uses, including retail, gym/fitness, spa, medical/dental, restaurant, grocery, real estate brokerage, lawyers or mortgage office, professional offices, and more (Buyer/Tenant to verify).Each unit includes a private washroom rough-ins and more than 1000 sq. ft. dry basement, offering ample storage space and ample parking space in the front and back of the property.Located near Tim Hortons Field and with easy access to public transit, this property is easily accessible for both clients and staff. Whether you're starting a new venture or expanding, this location offers everything you need to succeed. (id:49269)
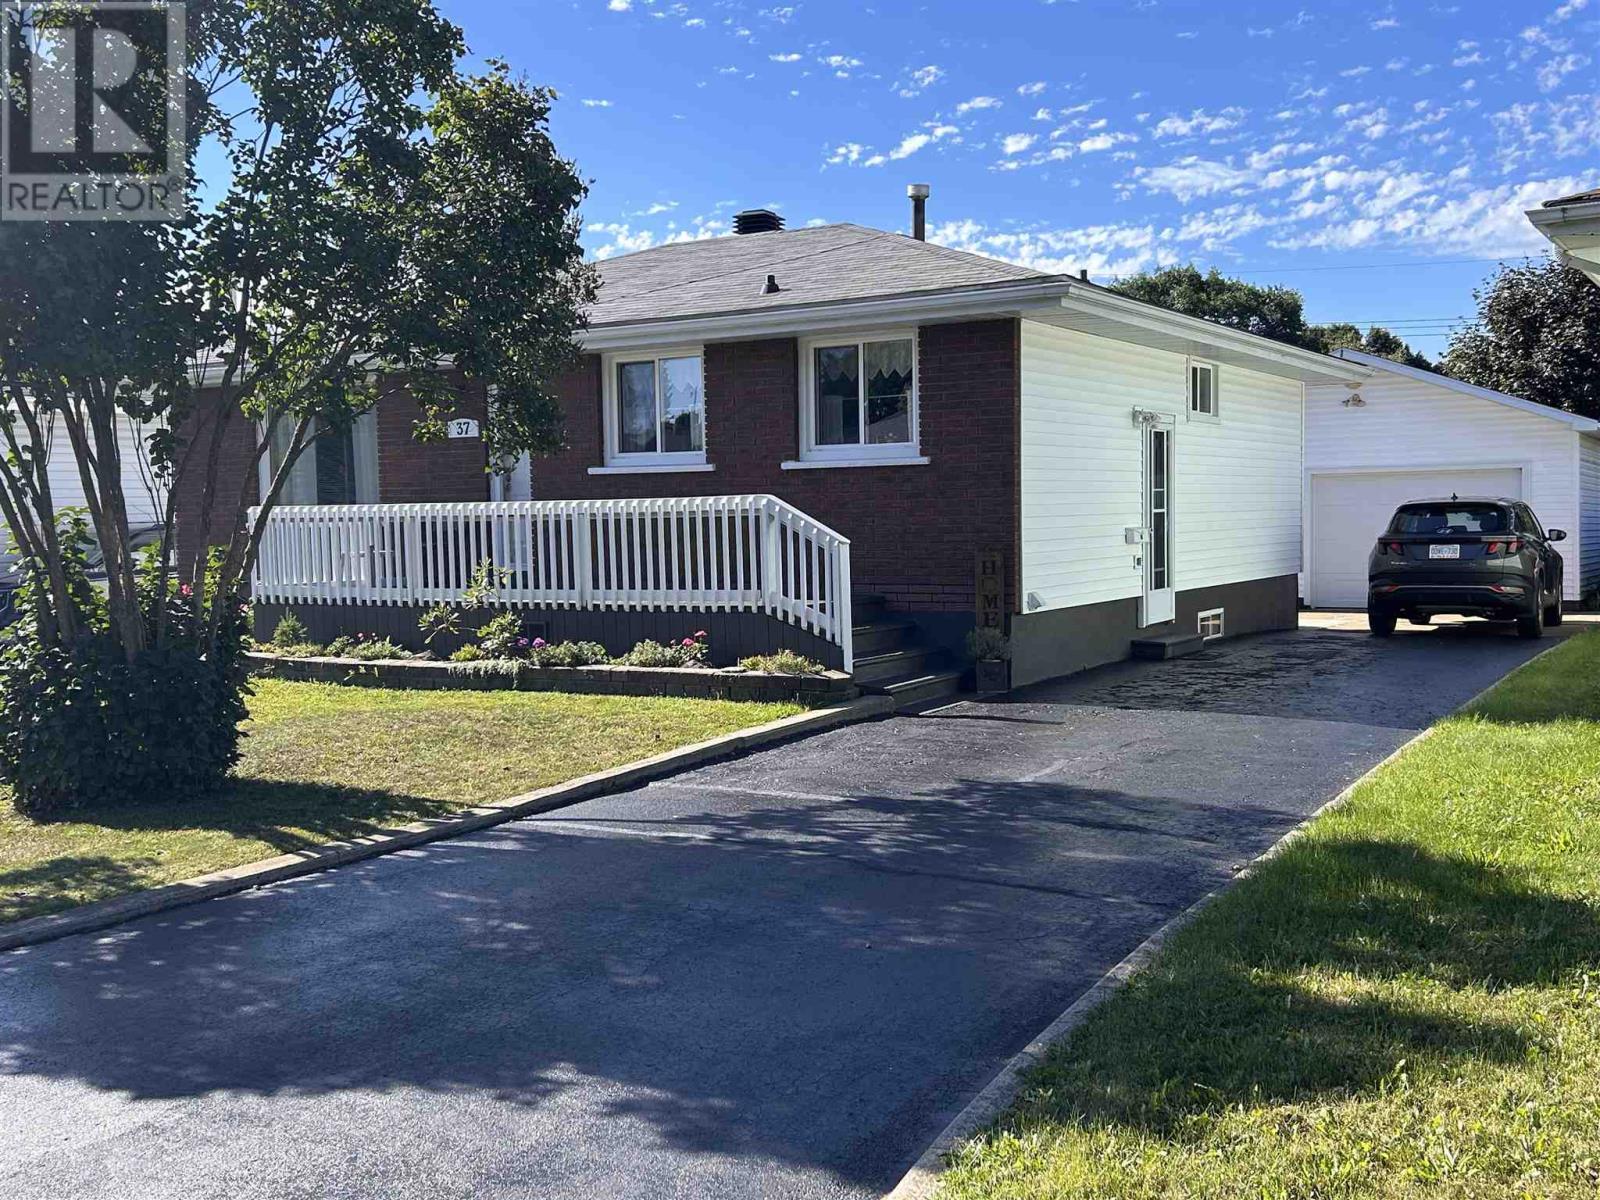
37 South Market St
Sault Ste Marie, Ontario
Welcome to 37 South Market St.! Located in the desirable East End, this 3-bedroom, 2-bathroom home offers a great combination of comfort, space, and convenience. Situated just around the corner from the golf course, the location is ideal for those who enjoy easy access to recreation while still being close to everyday amenities. The partially finished basement provides additional space for a rec room, home office, or storage, while the impressive 27' x 20' garage offers plenty of room for vehicles, toys, hobbies, or a workshop. With a functional layout and plenty of potential, this is one you won’t want to miss! (id:49269)
14400 Tecumseh Road Unit# 212
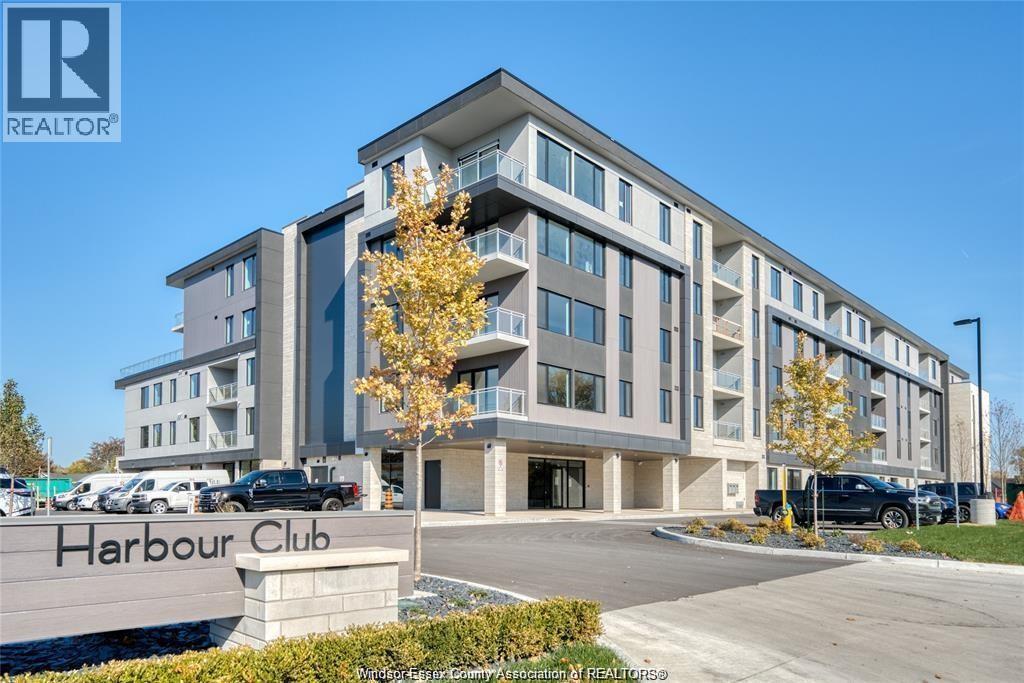
Tecumseh, Ontario
Luxury and elegance awaits you. Welcome to St. Clair Beach's new boutique condo, Harbour Club. Enjoy an effortless lifestyle on the quiet waterfront steps away from Lake St. Clair. Grand lobby entrance perfect for socializing, state of the art fitness room, and open waterside lounge. Over 1,400 sq ft of gorgeous modern living space, 2 spacious bedrooms on opposite ends, 2 bathrooms, and private balcony with upgraded built-in BBQ. Primary bedroom features an en-suite and walk-in closet. Boasting 9 ft ceilings, expansive windows, European door systems, and upgraded finishes throughout. Situated in a vibrant quiet neighbourhood yet full of life and community. With everything at your fingertips, there is truly none other like Harbour Club in the region. (id:49269)
14 St Margarets Drive
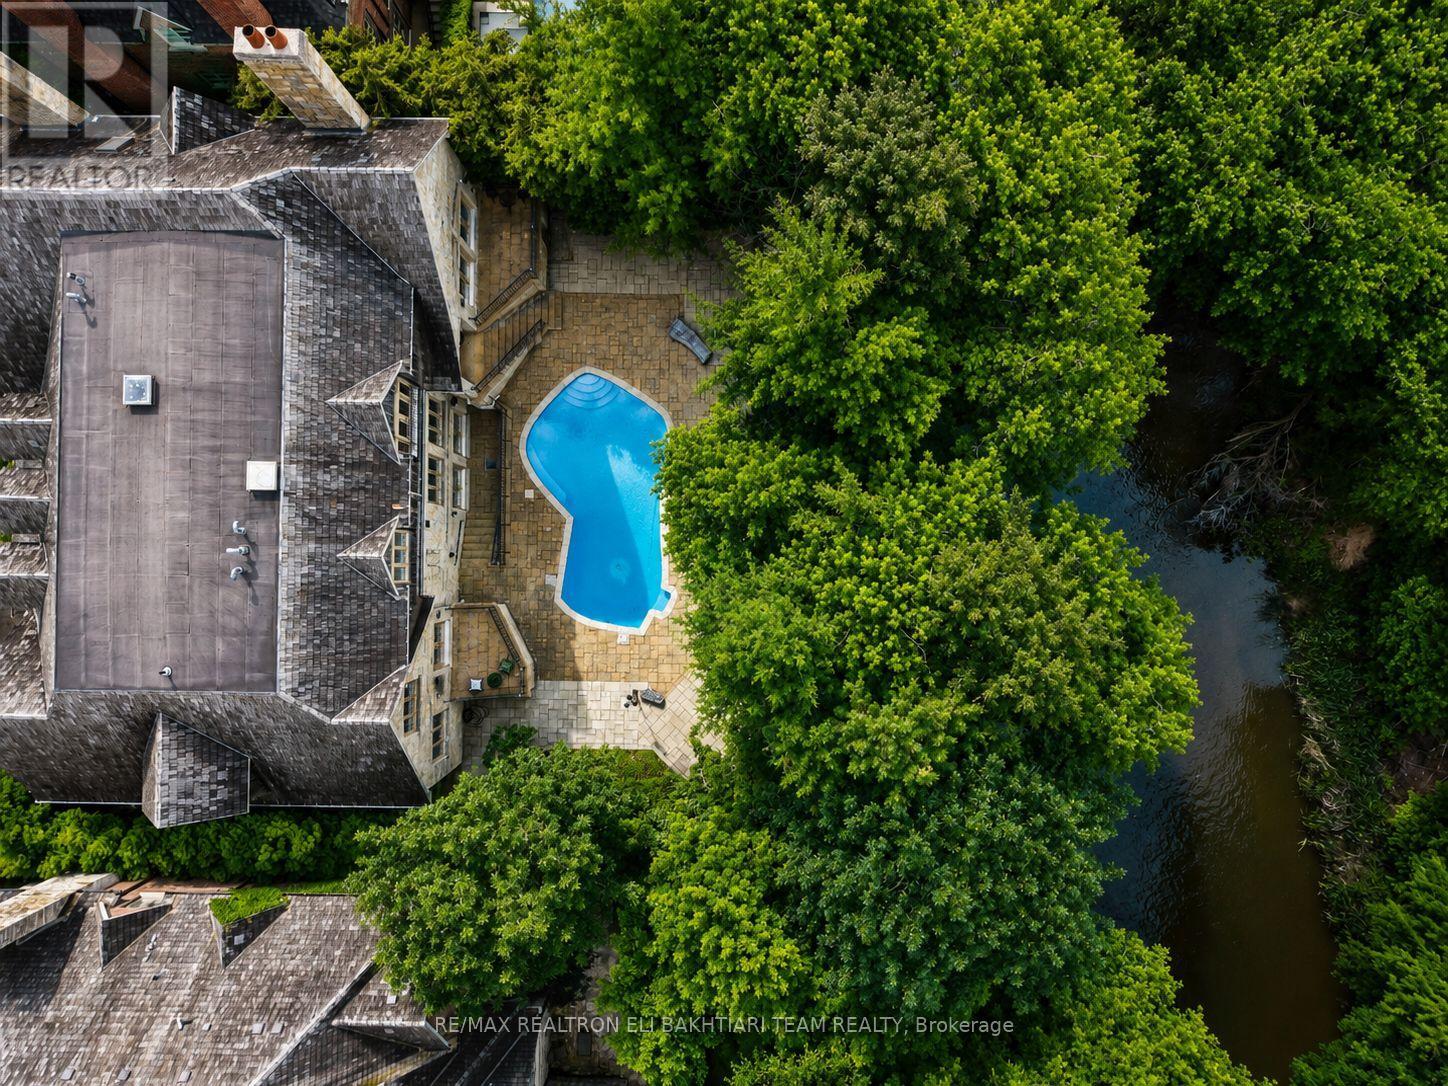
Toronto, Ontario
Nestled on one of **Hoggs Hollow's** most prestigious streets, this * European-inspired *limestone and Tyndall stone estate backs onto the **Don River**, offering exceptional privacy, breathtaking natural beauty, and timeless elegance. Inspired by Tuscany and masterfully designed by an Italian architect, this residence is rich in old-world craftsmanship and refined luxury. A grand foyer with stained glass detailing welcomes you into elegant principal rooms, including a formal living room with a custom European-inspired fireplace and a sophisticated dining room highlighted by a copper ceiling and exquisite raised-panel wood detailing. The spectacular family room features soaring cathedral ceilings, exposed wood beams, wrought-iron chandeliers, and a dramatic floor-to-ceiling stone fireplace, all over/l gardens, pool, and river. The Italian-inspired chef's kitchen is a true showpiece, featuring premium appliances, and a separate prep kit designed for effortless entertaining. A richly finished private study-featuring leather flooring, a stunning copper ceiling, custom built-in shelving, and a balcony overlooking the *Don River-offers a one-of-a-kind retreat. Upstairs, beautiful Italian lighting leads to a grand hallway and six generously sized ensuite bedrooms, crowned by an extraordinary primary retreat featuring a fireplace, a boutique-style walk-in closet, and tranquil views overlooking the lush gardens and the Don River beyond-creating a true private sanctuary. The fully finished lower level extends the home's exceptional living space with a spacious recreation lounge featuring a fireplace , wet bar, glass-enclosed gym, custom wine cellar, second kitchen, nanny suite, and walk-in cedar room. Large walkouts open directly to a spectacular resort-style backyard with a *heated pool, outdoor fireplace, built-in BBQ, wood-fired pizza oven, elegant stone terraces, mature trees, and professionally landscaped grounds-all overlooking the tranquil beauty of the Don River. (id:49269)
128 Starwood Drive
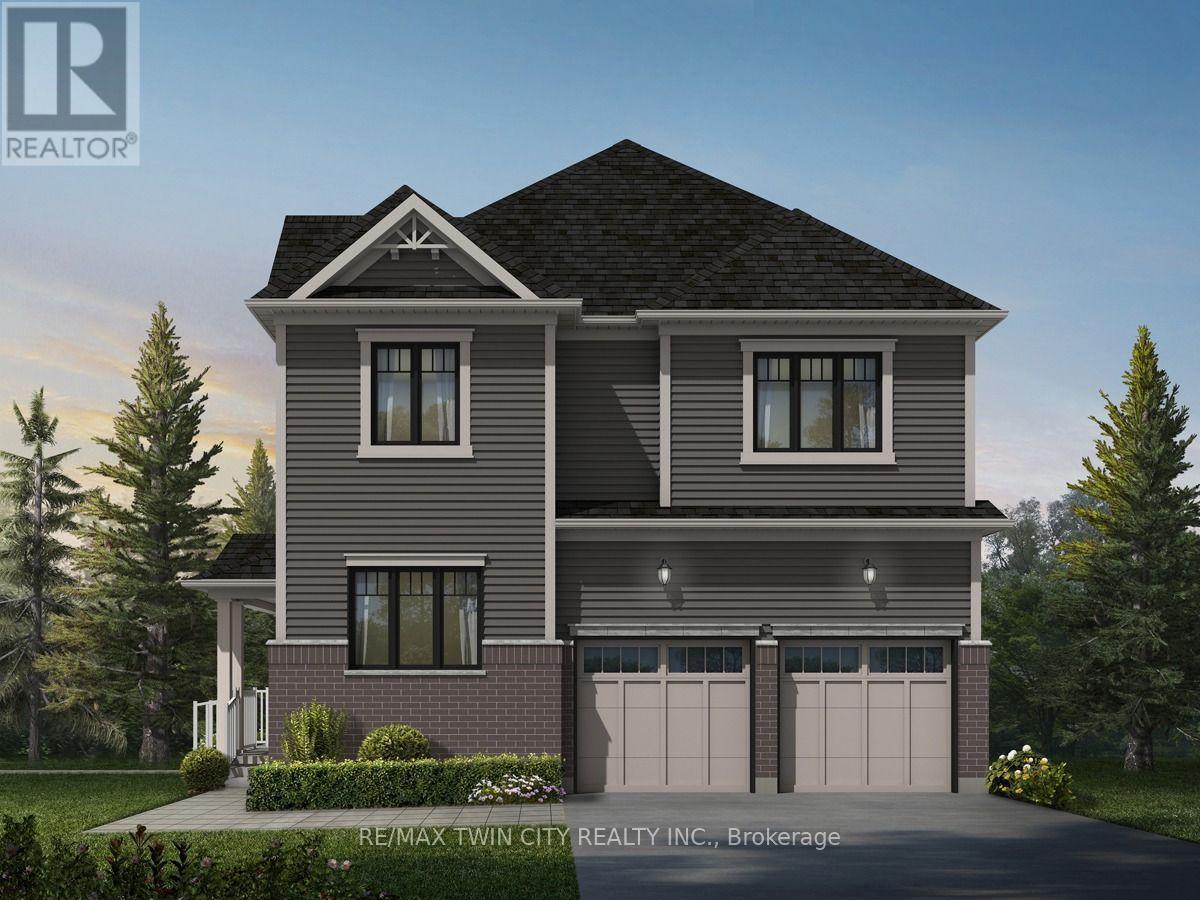
Guelph, Ontario
Welcome to 128 Starwood Drive, Guelph, a stunning King A Model by the renowned Fusion Homes, offering a beautifully crafted family home featuring 4 spacious bedrooms, 3.5 bathrooms, and parking for 4 vehicles with a double-car garage and double private driveway. Designed with both style and functionality in mind, this exceptional residence showcases quality construction, modern finishes, and energy-efficient features throughout. The inviting main floor boasts impressive 9-foot ceilings, elegant California ceilings, premium finishes, and upgraded flooring, creating a bright and sophisticated atmosphere. The spacious layout is ideal for growing families and everyday living, while the luxurious primary bedroom retreat features a well-appointed ensuite bathroom designed for comfort and privacy. All bathrooms are enhanced with ceramic tile finishes, upgraded fixtures, and thoughtful design elements. The gourmet kitchen features beautiful quartz countertops, soft-close cabinetry, ceramic tile flooring, a double stainless steel undermount sink, and modern finishes that make meal preparation and entertaining effortless. Energy efficiency is a standout feature with low-E argon-filled windows, a programmable digital thermostat, water-saving fixtures, enhanced insulation and a high-efficiency furnace, helping promote year-round comfort and improved indoor air quality. The unfinished basement offers excellent future potential with a spacious layout and a rough-in for a future three-piece bathroom. The exterior offers excellent curb appeal with attractive brick accents and upgraded exterior details. Combining quality craftsmanship, premium finishes, energy-conscious construction, and a highly desirable layout, 128 Starwood Drive presents an incredible opportunity to own a beautiful family home in one of Guelph's sought-after communities (id:49269)
1 - 91 Wentworth Street S
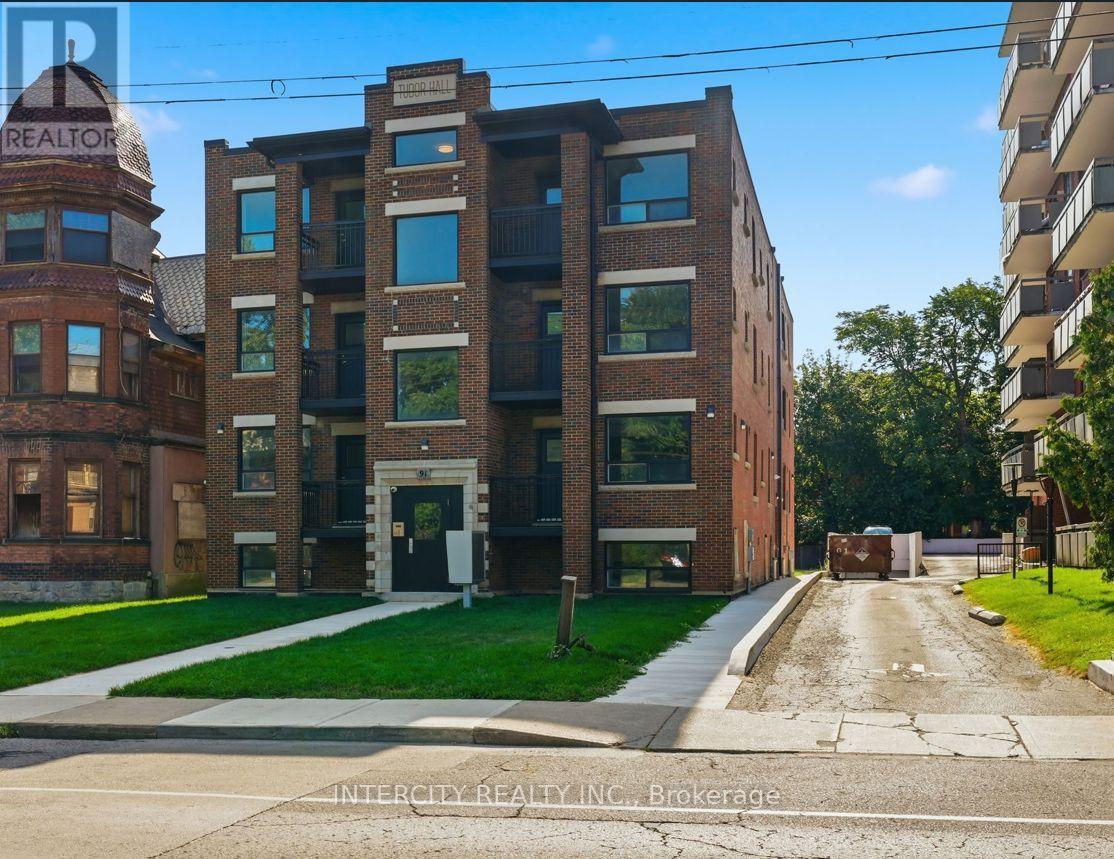
Hamilton, Ontario
Experience the perfect blend of historic charm and contemporary luxury in this beautifully renovated apartment located within a distinguished heritage building. Meticulously restored from top to bottom, the residence offers brand-new, modern interiors while preserving the timeless architectural character that makes the building truly unique. Enjoy sleek finishes, designer fixtures, and a thoughtfully updated layout all while carefully retaining its heritage details. The stunning new kitchen and bathroom complement the bright, open living space. This is a great opportunity to enjoy the charm of a historic site with all the comforts and conveniences of a completely modern renovation. Less Than 10 Minutes To Go Station, Grocery, Shopping, Banking, Restaurants, Hospital And More. (id:49269)
901 - 560 North Service Road N
Grimsby, Ontario
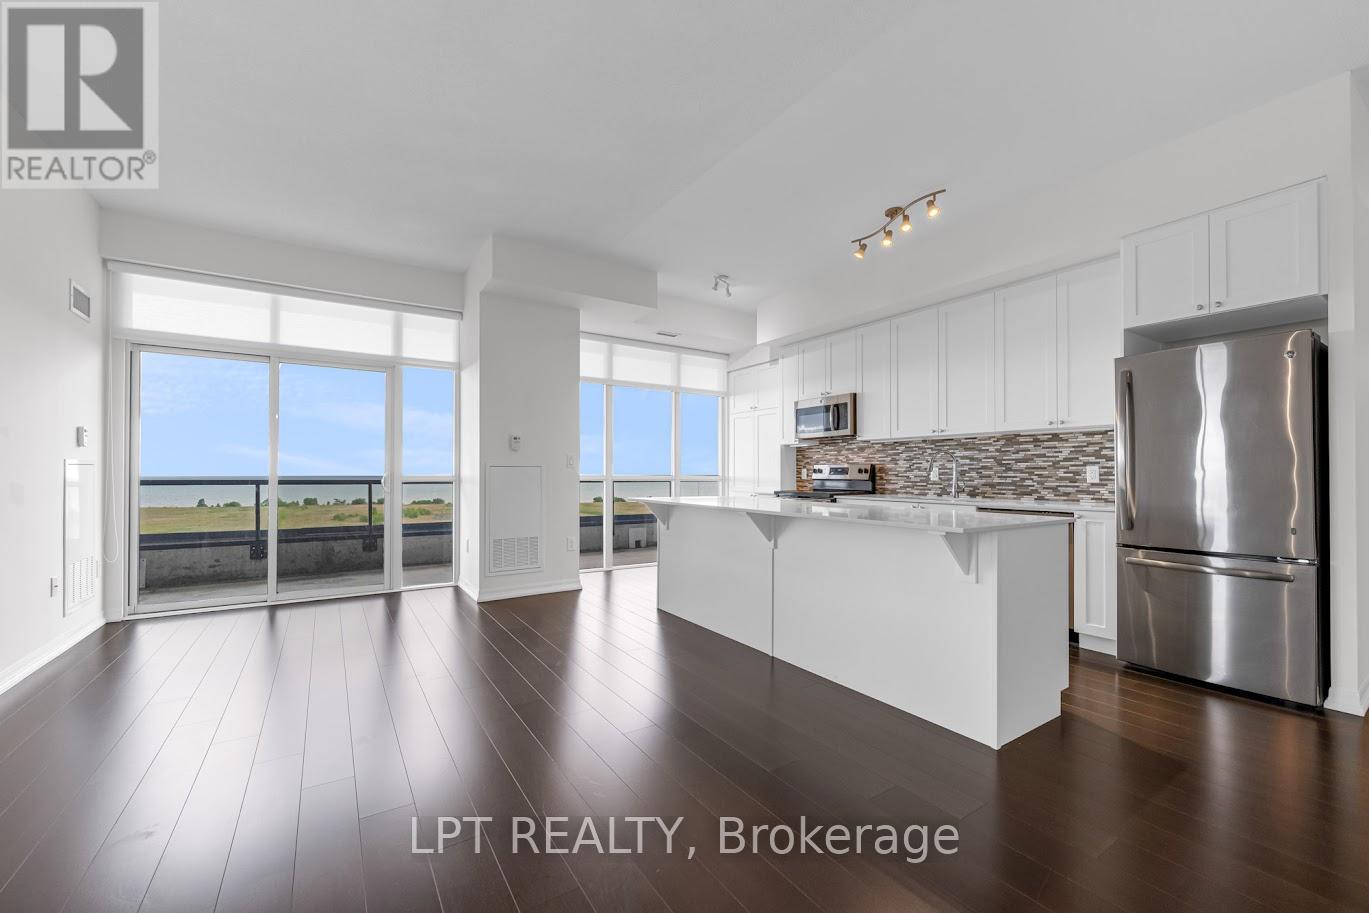
This Exceptional 2 Bedroom Plus Den Penthouse Corner Suite is featuring over 1200 sq ft of livingspace, magnificent unobstructed lake views from all rooms, 10' Ceilings, Open Concept Entertainer's Dream Kitchen, Extended Height Cabinetry, Walk-Out To Oversized Balcony, WalnutHardwood Flooring throughout, Split-Bedroom Layout, Prime Bedroom with Walk/In and Oversized 5pcs ensuite, Black-Out Blinds In Both Bedrooms, Den large enough to make a comfortable Officeor a play roomBuilding Amenities Include Fitness Centre, Concierge, Rooftop Terrace, Party Room, GuestSuites and visitor parkingThe location provides a lake front living with the easy access to the QEW, GO Station, trails,shopping, veriaty of restaurants, wineries and Grimsby beach. (id:49269)
403 - 405 Erb Street W
Waterloo, Ontario
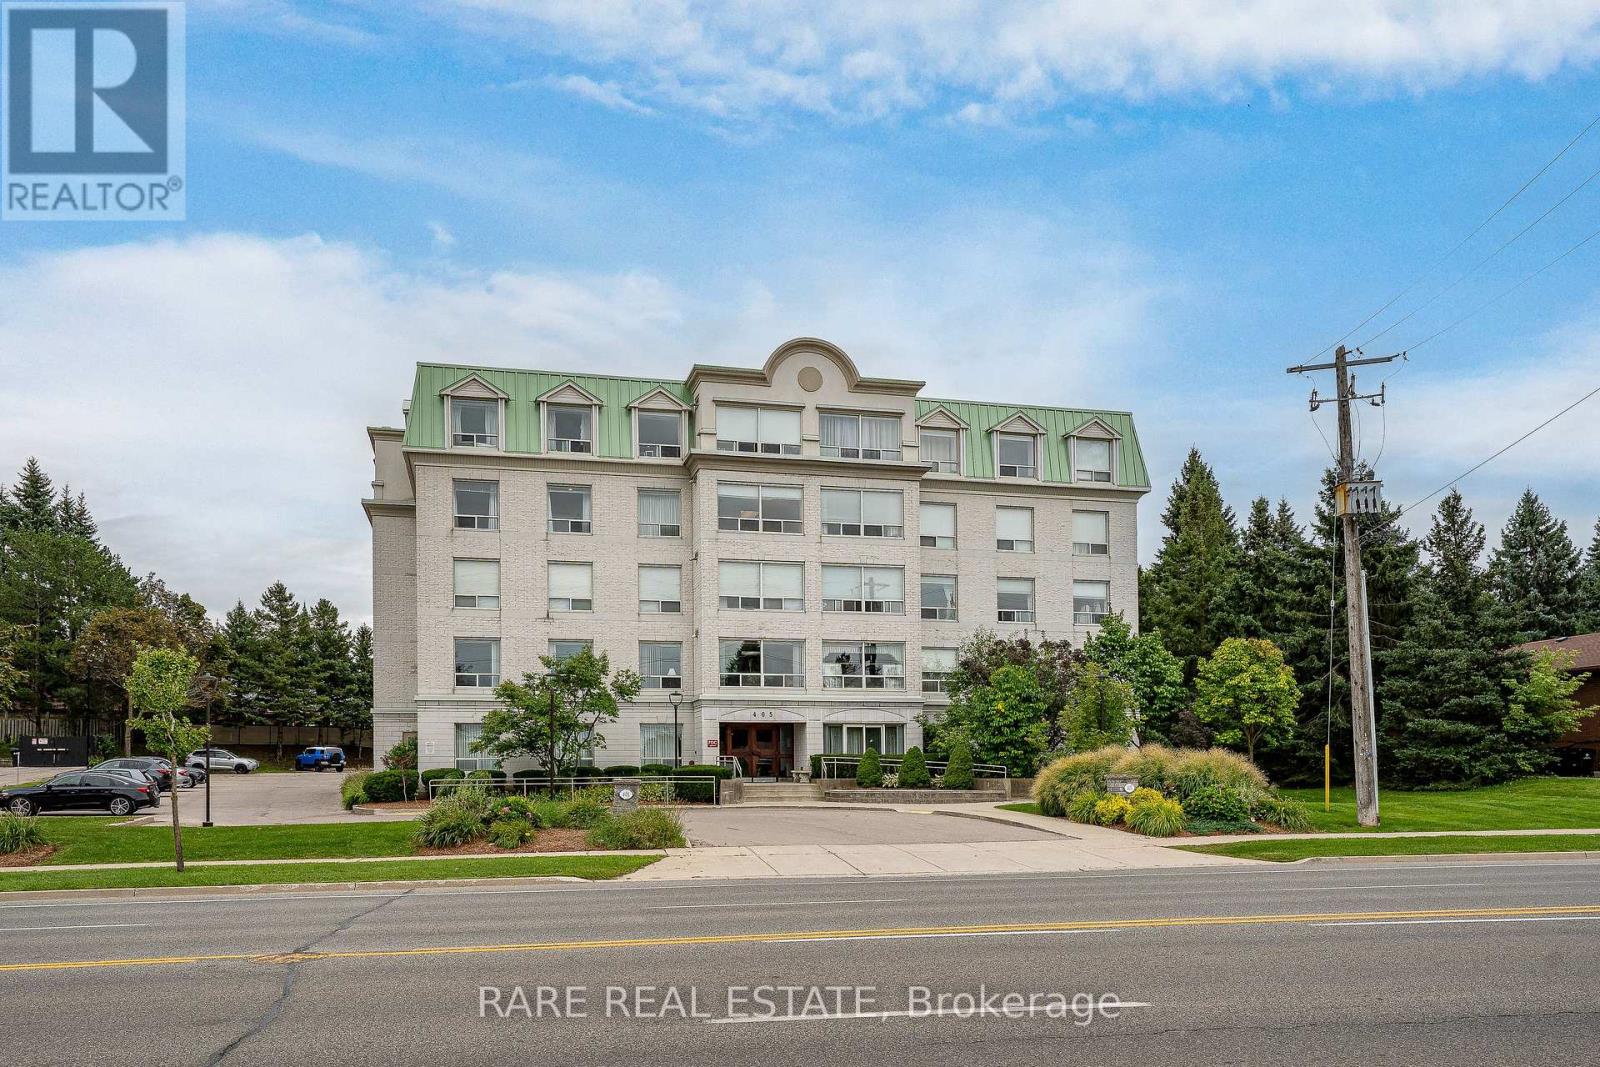
Furnished 2 bedrooms + 2 washrooms unit in a quiet luxury Condo in Waterloo! Bright and Spacious layout. Offering 1280 Sq.ft. of well-maintained unit featuring a large living room and dining area, a functional kitchen, and the convenience of in-suite laundry. Primary suite with a walk-in closet and private 4-piece ensuite. A shared 3-piece bathroom provides additional convenience for guests or family members. 1 Surface Parking is included. Just minutes from Amenities, University of Waterloo and Wilfrid Laurier University, with easy access to Highway 8. (id:49269)
109 - 796404 Grey Road 19
Blue Mountains, Ontario
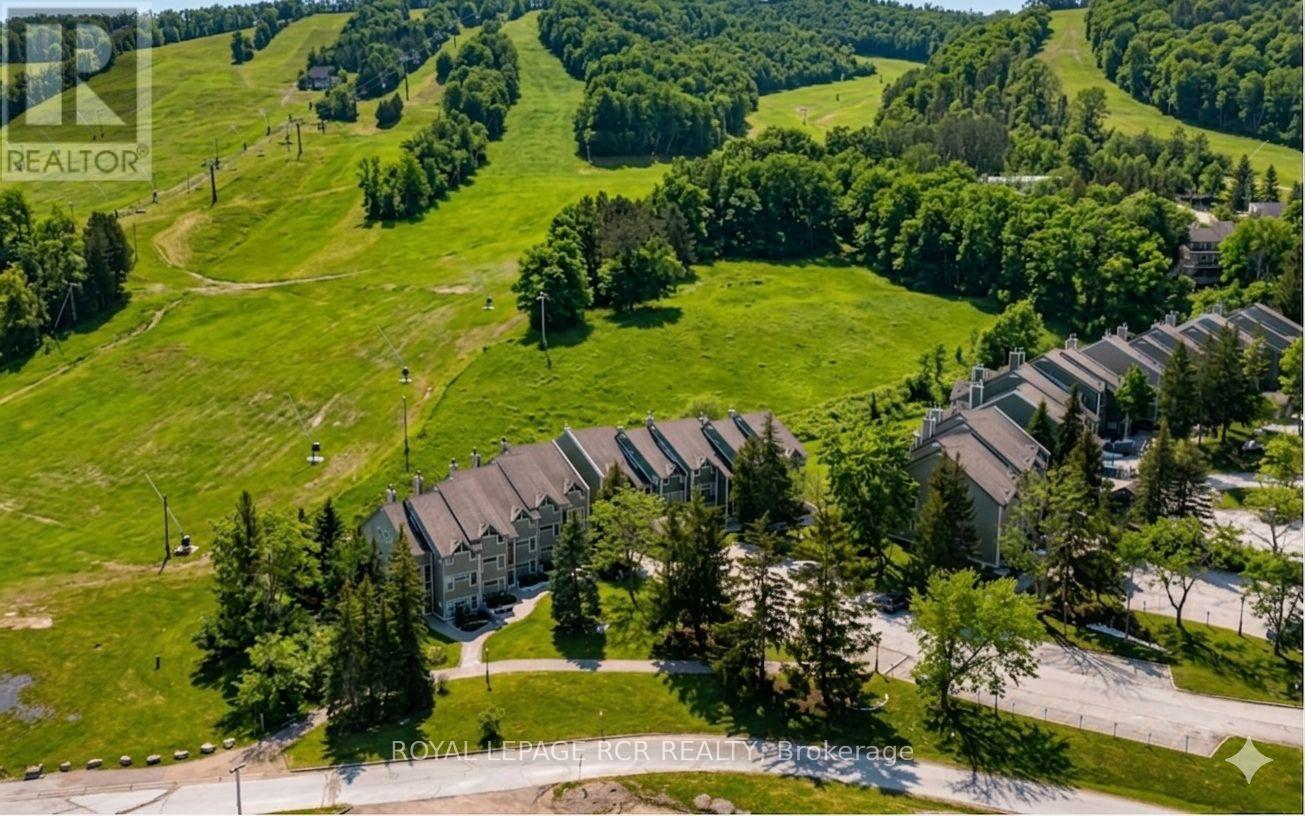
Welcome to 796404 Grey Road 19, Unit 109 in the highly sought-after Chateau Ridge community at Blue Mountain, where four-season living meets unbeatable ski-in/ski-out convenience. Ideally positioned at the base of Happy Valley ski run at Blue Mountain Resort, this ground-floor, two-storey stacked condo offers the ultimate alpine lifestyle, and is being sold turn key with all furniture and contents! Step out your back door, click into your skis, and head straight to the slopes. Designed for both comfort and style, this bright and inviting unit features an open-concept layout with a beautifully updated kitchen complete with a breakfast bar and ample cabinetry. The cozy living room is the perfect place to unwind, highlighted by a charming bay window and gas fireplace, ideal after a long day on the hill. With 2 spacious bedrooms, 2 bathrooms, and the ability to comfortably sleep up to 8 guests, this property is perfectly suited for hosting family and friends. Enjoy stunning views of the ski slopes and mature trees, creating a peaceful yet vibrant setting year-round. Additional features include a generous in-unit storage, a private ski locker, and exclusive parking right at your door, plus ample visitor parking. Just a short walk to Blue Mountain Village, you'll have access to top-tier dining, shopping, and entertainment. Year-round activities are right at your doorstep, from skiing and snowboarding to hiking, biking, golf, a Mountain Coaster Ride, The Scandinave Spa and the beaches of Georgian Bay, all just minutes away, along with downtown Collingwood. Approved for short-term rentals, this is an exceptional opportunity for investors or those seeking a personal getaway with income potential. Whether you're envisioning cozy winter weekends or summer escapes filled with adventure, this property offers a lifestyle and location that continues to grow in popularity and value. Check out the full video of the property: https://www.youtube.com/watch?v=bZF5JsikuzI (id:49269)
42 York Street
Prince Edward County, Ontario
MASSIVE INCOME MAKER - 2026 Income even higher than 2025!!! This triplex at list price is cash flow positive! But not only that we have business plan ideas in place for how you can effectively increase what is already a profitable rental. Two of Three units are renovated. The designer flair is seen throughout with unique pastels and finishes. Hardwood Beams and Pillars add historic "Hard Loft" character and atmosphere. Open Concept Units. Private, Porch or rooftop balcony for each unit. Renovations between 2019 and 2024.The backyard has a running creek through it making this incredibly tranquil yard, not only that but a oversized detached garage and massive green space with dedicated seating area to relax all summer long.. 5 Minutes to Downtown Picton, 5 Minute walk to the marina, Local Wineries draw in lots of Spring, Summer and Fall action. (id:49269)
404 South Carriage Way
London North, Ontario
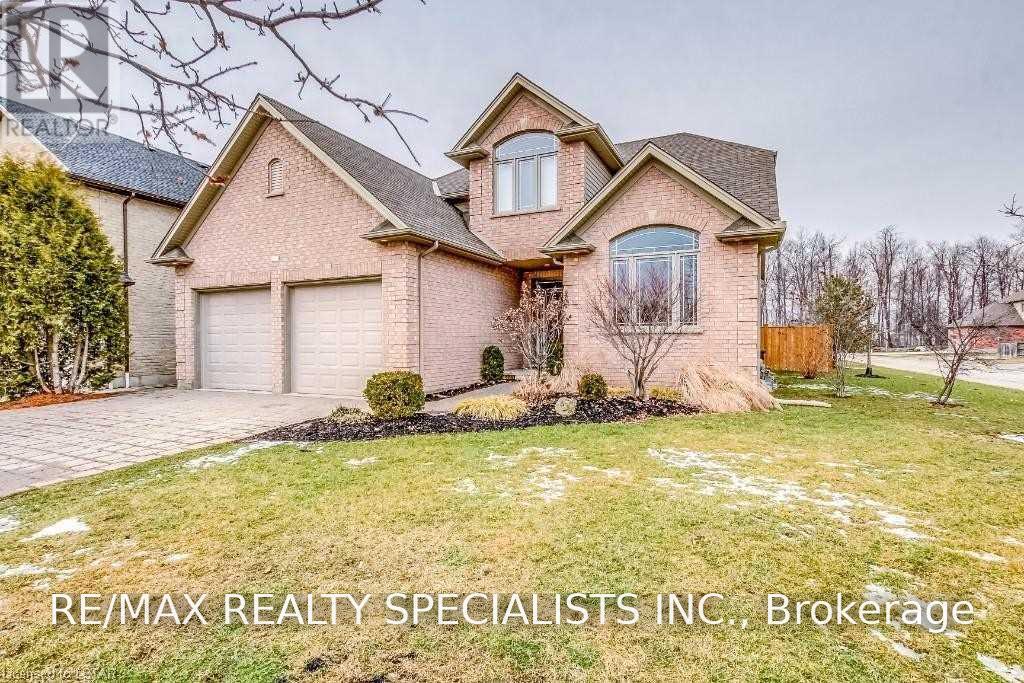
Welcome to 404 South Carriage Way, where the ease of main-floor living meets the space and flexibility of a full family home. Tucked away on a private court in sought-after Northwest London, this beautifully designed bungalow with a two-bedroom loft offers five bedrooms in total and a layout that works just as well for a growing family as it does for empty nesters who refuse to compromise on space. Step inside to a bright, open-concept main floor created for everyday living and memorable gatherings. At the heart of the home is a generous kitchen featuring granite countertops, a large centre island, abundant cabinetry, and stainless steel appliances, flowing effortlessly into the principal living and entertaining areas. Your main-floor primary bedroom provides a private retreat complete with a luxurious ensuite, allowing you to enjoy true one-level living. Upstairs, two spacious bedrooms and a full bathroom create an ideal separate zone for children, guests, or family members. The professionally finished lower level adds even more possibilities, with an expansive recreation room, two additional bedrooms, and another full bathroom. Whether you envision a theatre room, games area, guest quarters, home office, or space for extended family, this home gives you room to evolve. Outside your door, Hyde Park offers the convenience of extensive shopping, restaurants, everyday services, parks, and community amenities, while maintaining the residential atmosphere families value. Five bedrooms, multiple living spaces, main-floor primary living, and a private court location make this a home that can accommodate every stage of life. Book your private showing and discover just how well 404 South Carriage Way can fit yours. (id:49269)
Lower - 58 Columbia Drive
Hamilton, Ontario
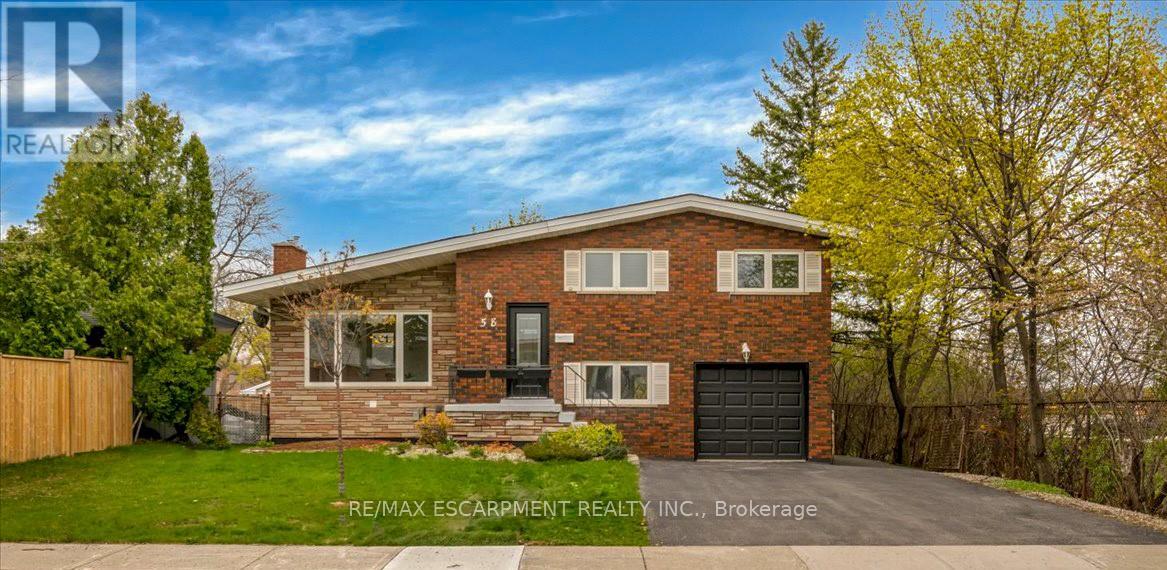
Beautifully Reno'd 4-Level Backsplit Design Legal Duplex Separately Metered Home In The Heart Of The Buchanan Neighborhood, Situated On The Hamilton Mountain. This Exceptional Property Offers A Prime Location, Directly Beside Mohawk College & Within Steps Of St. Joe's And Hillfield College. As You Enter Through The Private Entrance At The Rear, You'll Step Onto The Main Level & Find 1 Bedrm & 3-Pce Spacious Bath, Followed By A Few Stairs Leading Down To The Lower Level, Which Features An Additional Spacious Bedroom & An Open Concept Design That Enhances The Flow Of Natural Light. The Reno'd Kitchen Is Adorned With Stainless steel Appliances & Features A Large Window, Creating A Bright & Inviting Atmosphere For Culinary Endeavours. The Lower Unit Also Offers A Modern 3-Piece Bath Complete With A Walk-In Shower. Outside, The Property Reveals A Spacious Bkyd W/ Deck Area, Ideal For Outdoor Gatherings & Entertaining. Addn'l Feats Include A 1-Car Garage & A 2-Car Driveway, Providing Ample Parking Space For Residents & Guests. (id:49269)