
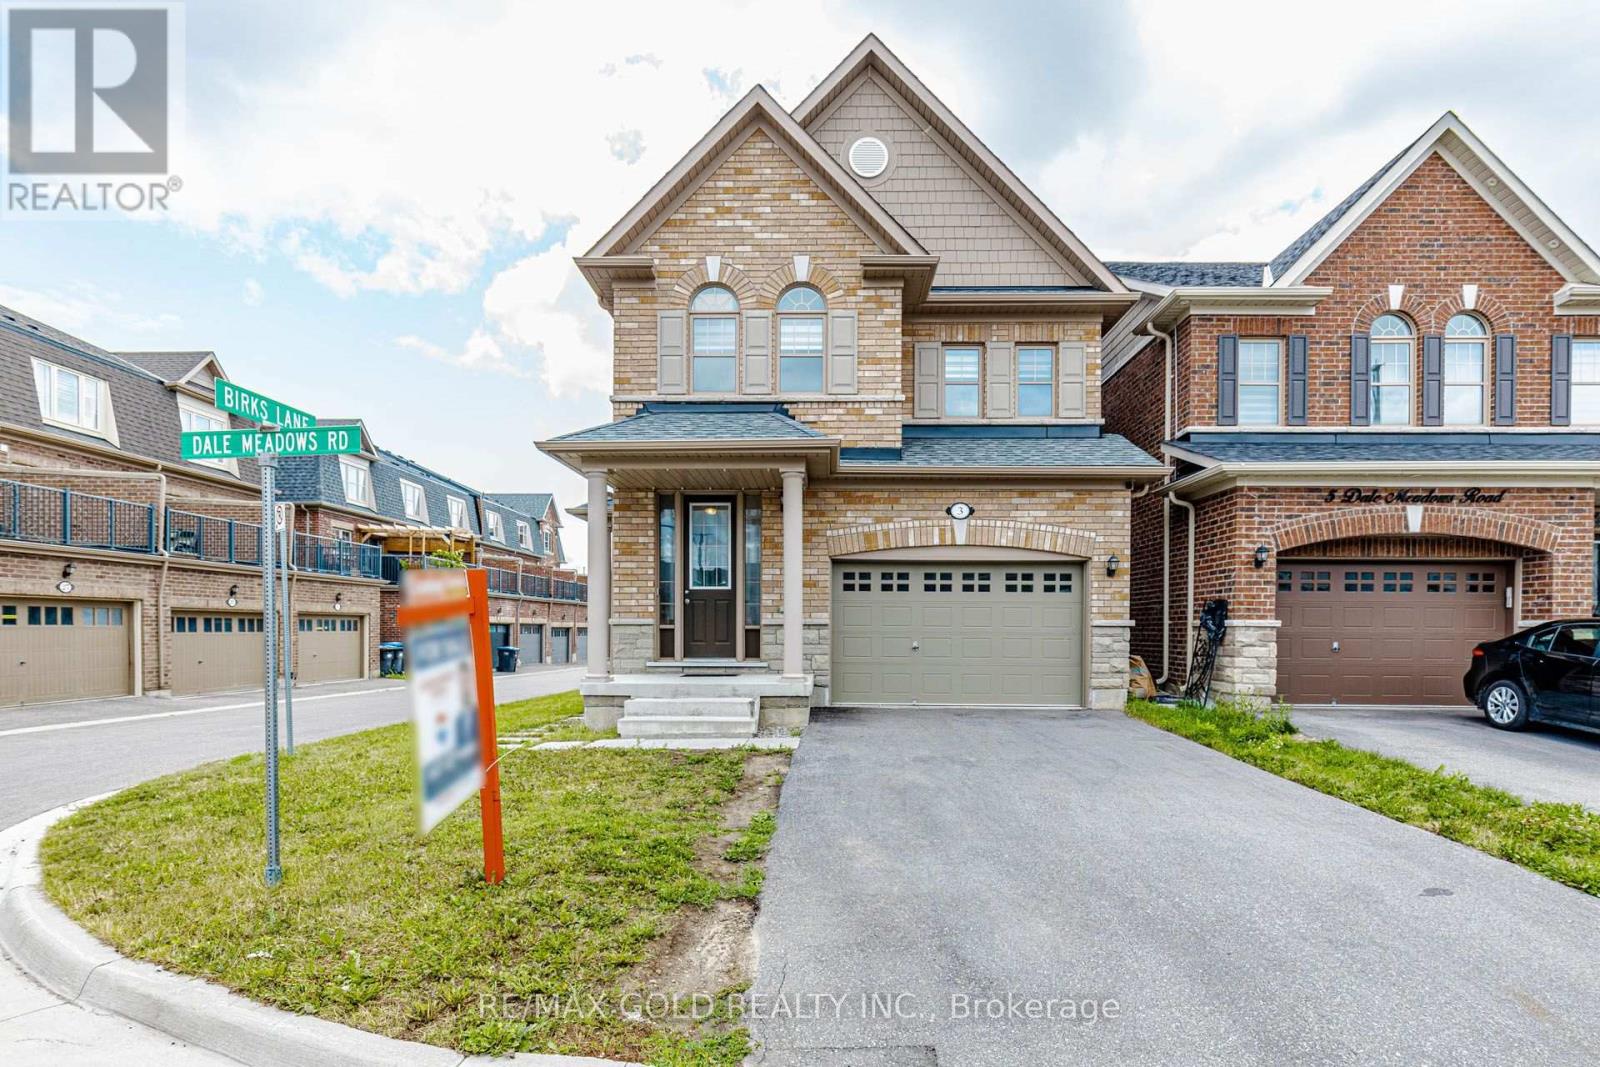
3 Dale Meadows Road
Brampton, Ontario
Welcome to 3 Dale Meadows, a beautifully maintained detached home offering a functional and family-friendly layout with 4 spacious bedrooms, 3 bathrooms, and a 1.5-car garage. Filled with natural light, the open-concept design provides a warm and inviting atmosphere, perfect for everyday living and entertaining. Situated on a premium wider corner lot, this home features a generous backyard with plenty of space for children to play or for outdoor gatherings. A park is just a 1-minute walk away, making it an ideal location for families. The upper level offers a spacious primary bedroom with a walk-in closet and 4-piece ensuite, along with three additional well-sized bedrooms and another full bathroom. With two separate entrances, this property also offers excellent flexibility and future potential for extended family or investment opportunities (subject to applicable approvals).Conveniently located close to parks, schools, shopping, and other amenities, this move-in-ready home is a fantastic opportunity for families and investors alike. (id:49269)

25 Chatsworth Drive
Brampton, Ontario
Perfect for first-time buyers and investors alike! This all-brick Freehold home offers incredible flexibility with 3 bedrooms/1.5 baths on the main level, plus a finished basement featuring an additional 3 bedrooms and 2 full baths with Above Grade Windows - ideal for extended family living or additional income potential to help offset your mortgage. Note: basement is finished but not retrofitted to legal status; buyer to conduct own due diligence regarding compliance with municipal by-laws.Situated on a spacious pie-shaped lot (126.41 ft x 55.07 Et x 114.93 ft x 35.86 ft), there's room to grow, garden, or add value down the road. Convenient carport parking included.Located in a peaceful, family-friendly neighborhood just steps from Flowertown Ave, with schools and transit right at your doorstep - a location that appeals to homeowners and tenants alike.Whether you're purchasing your first home with mortgage-helper potential or adding a cash-flowing asset to your portfolio, this property checks all the boxes. Book your showing with confidence today! (id:49269)
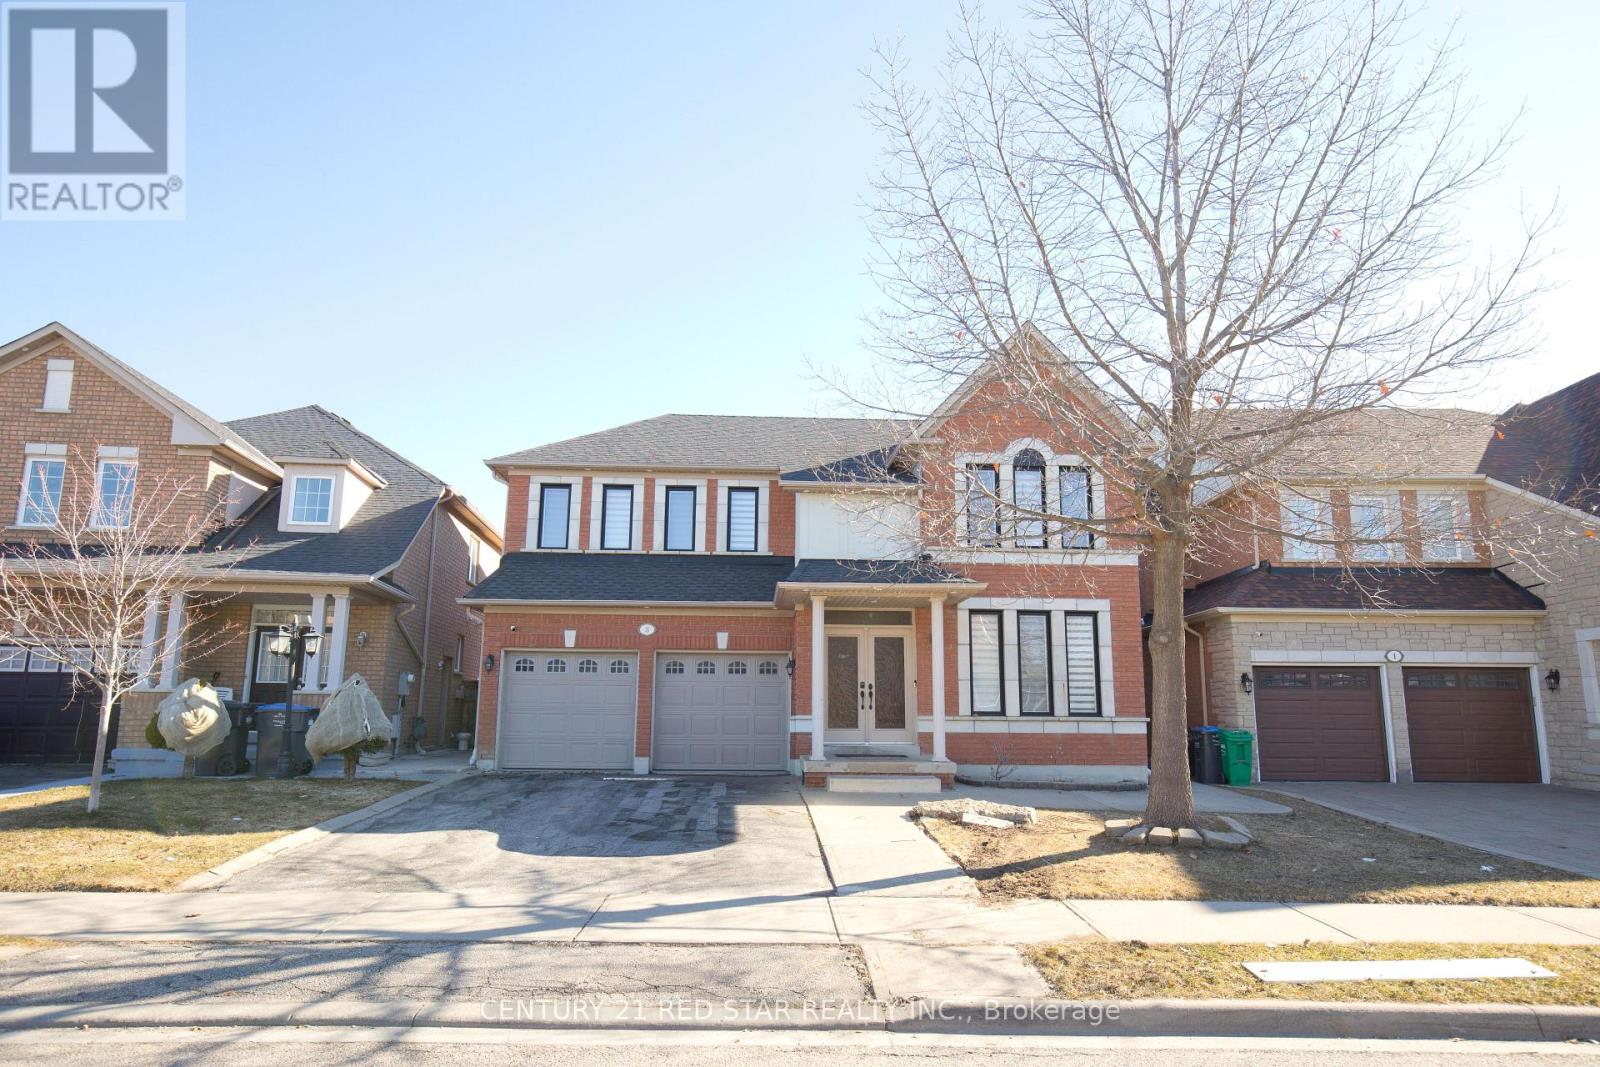
3 Okanagan Drive
Brampton, Ontario
This stunning, meticulously maintained detached home sits on a premium 44 ft wide lot in a highly sought-after neighborhood and is truly in a class of its own. Boasting incredible curb appeal with a massive 4-car parking driveway and professional concrete work in the backyard, the interior is equally impressive with 9ft smooth ceilings, elegant potlights, and rich hardwood flooring. The functional layout offers separate living and family areas, while the chef-inspired kitchen features quartz countertops paired with stainless steel appliances. Upstairs, you will find four oversized bedrooms designed to accommodate large furniture, including a primary suite with a brand-new, luxurious ensuite bathroom. Significant peace-of-mind upgrades include a new roof and new windows, along with freshly painted walls and smooth ceilings on the main floor. Adding immense value is the professionally finished basement with a separate entrance, featuring two bedrooms, a full washroom, and its own kitchen, making it the perfect setup for an in-law suite. (id:49269)
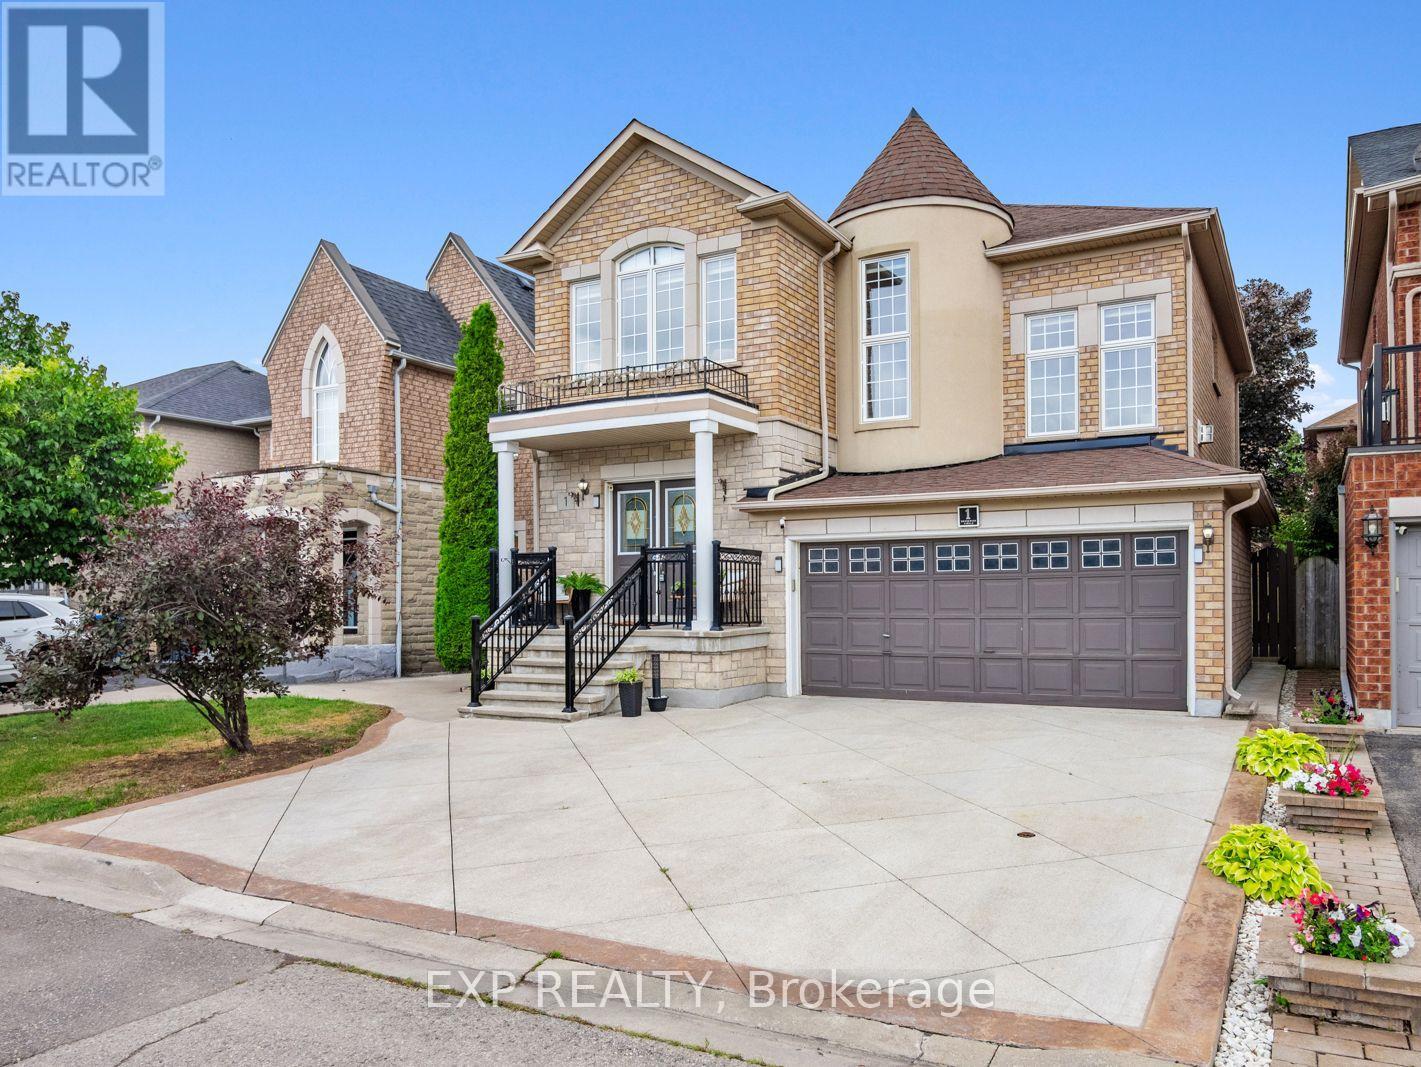
1 Sedgewick Circle
Brampton, Ontario
Beautifully Upgraded 2,220 Sq Ft Family Home in the Sought-After Cassie Campbell Community! This bright and spacious home features gleaming hardwood flooring, pot lights throughout, and a stunning upgraded kitchen with quartz countertops, tiled floors, abundant storage, and newer stainless steel appliances. The versatile upper-level family room with soaring ceilings offers the perfect flex space, while the sun-filled primary retreat impresses with a cathedral ceiling and a spa-inspired ensuite - soaker tub, glass standing shower with marble-look tile, and custom niches. Elegant imported tile finishes carry through the foyer and both upgraded bathrooms. The finished basement offers two additional rooms and a full 3-piece bath - ideal for extended family, a home office, or rec space. Major mechanicals done: Furnace (2022), A/C (2021), Roof (2018). Steps to top-rated schools including Edenbrook Hill PS and Cheyne Middle School, and just 1.4 km to Cassie Campbell Community Centre. Move-in ready in a family-friendly pocket! (id:49269)
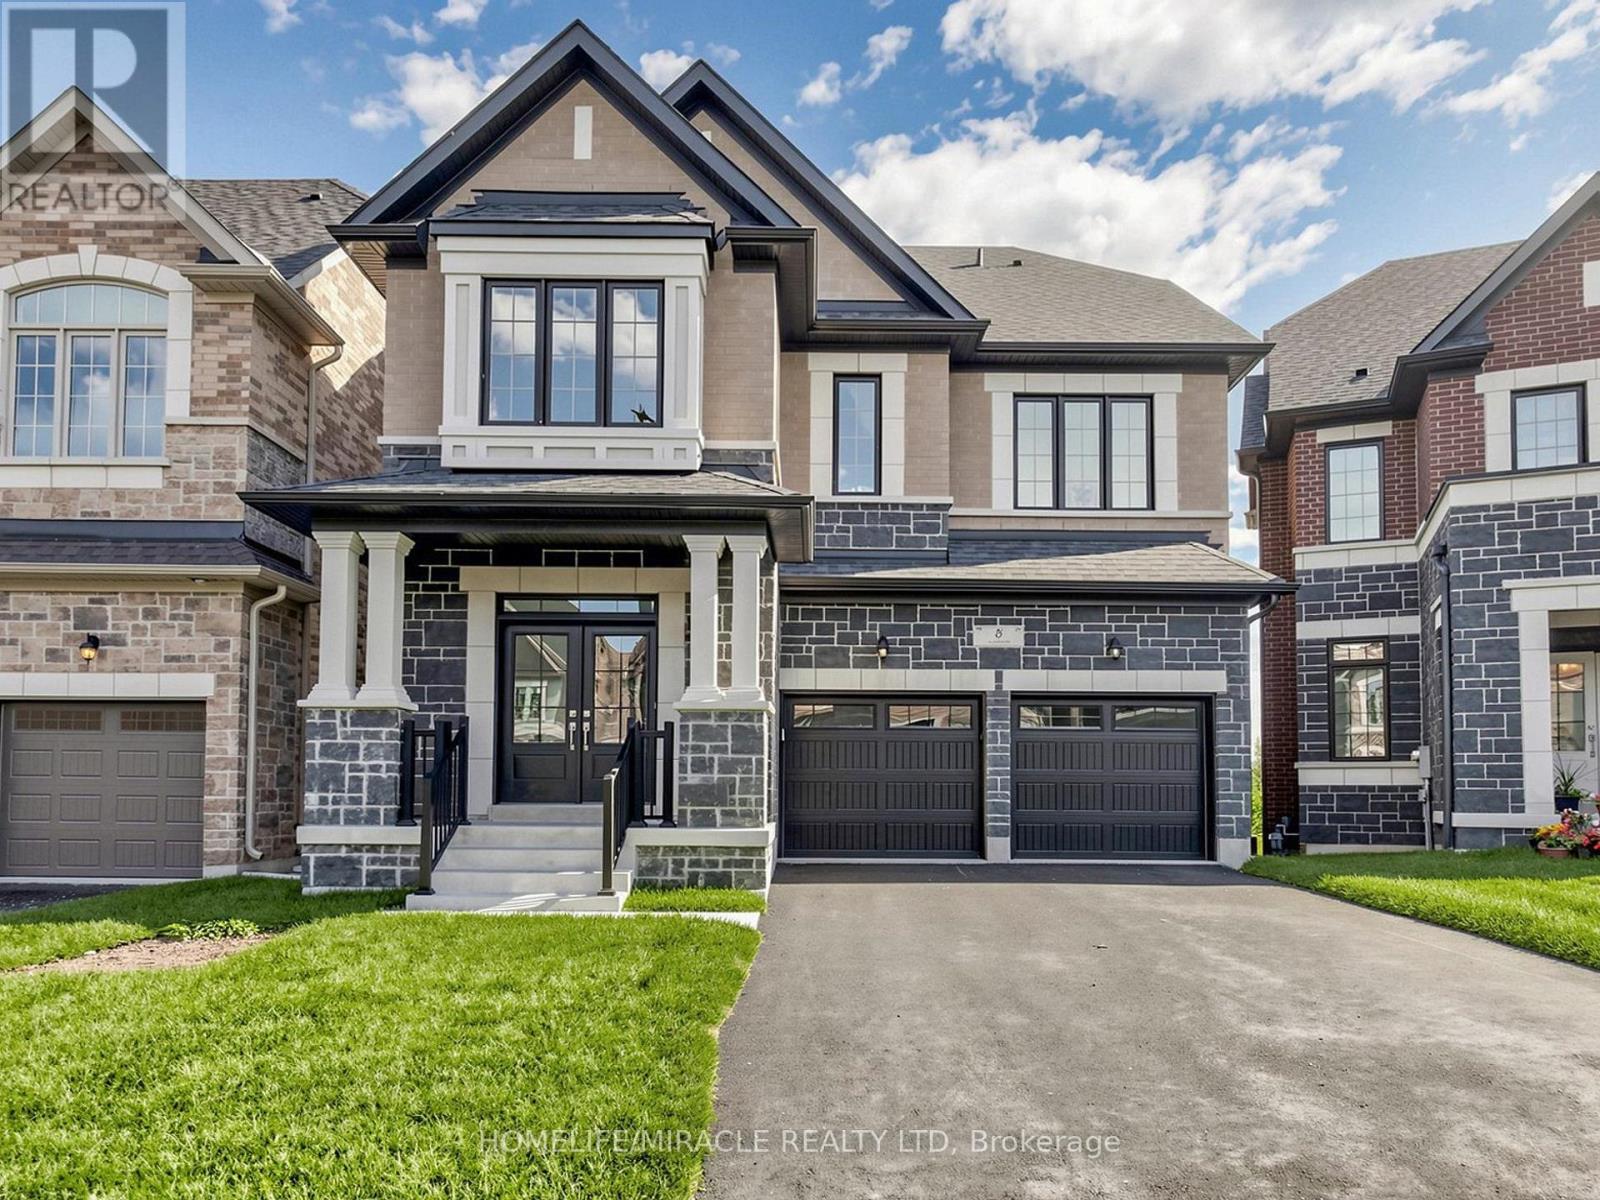
8 Ralston Court
Brampton, Ontario
Welcome to this beautifully designed Brand New 2-storey+ loft home offering 5 spacious bedrooms in a quiet cul-de-sac. Thoughtfully built for today's lifestyle, this home features a walk-out deck, an extended driveway with parking for up to 4 vehicles, and no sidewalk for added convenience. Modern upgrades include 200-amp electrical service, an electric vehicle charger rough-in, and a central vacuum rough-in. Ideally located close to parks, schools, shopping, and everyday amenities, this home offers the perfect blend of space, comfort, and convenience for growing families. (id:49269)
29 Christie Drive
Brampton, Ontario
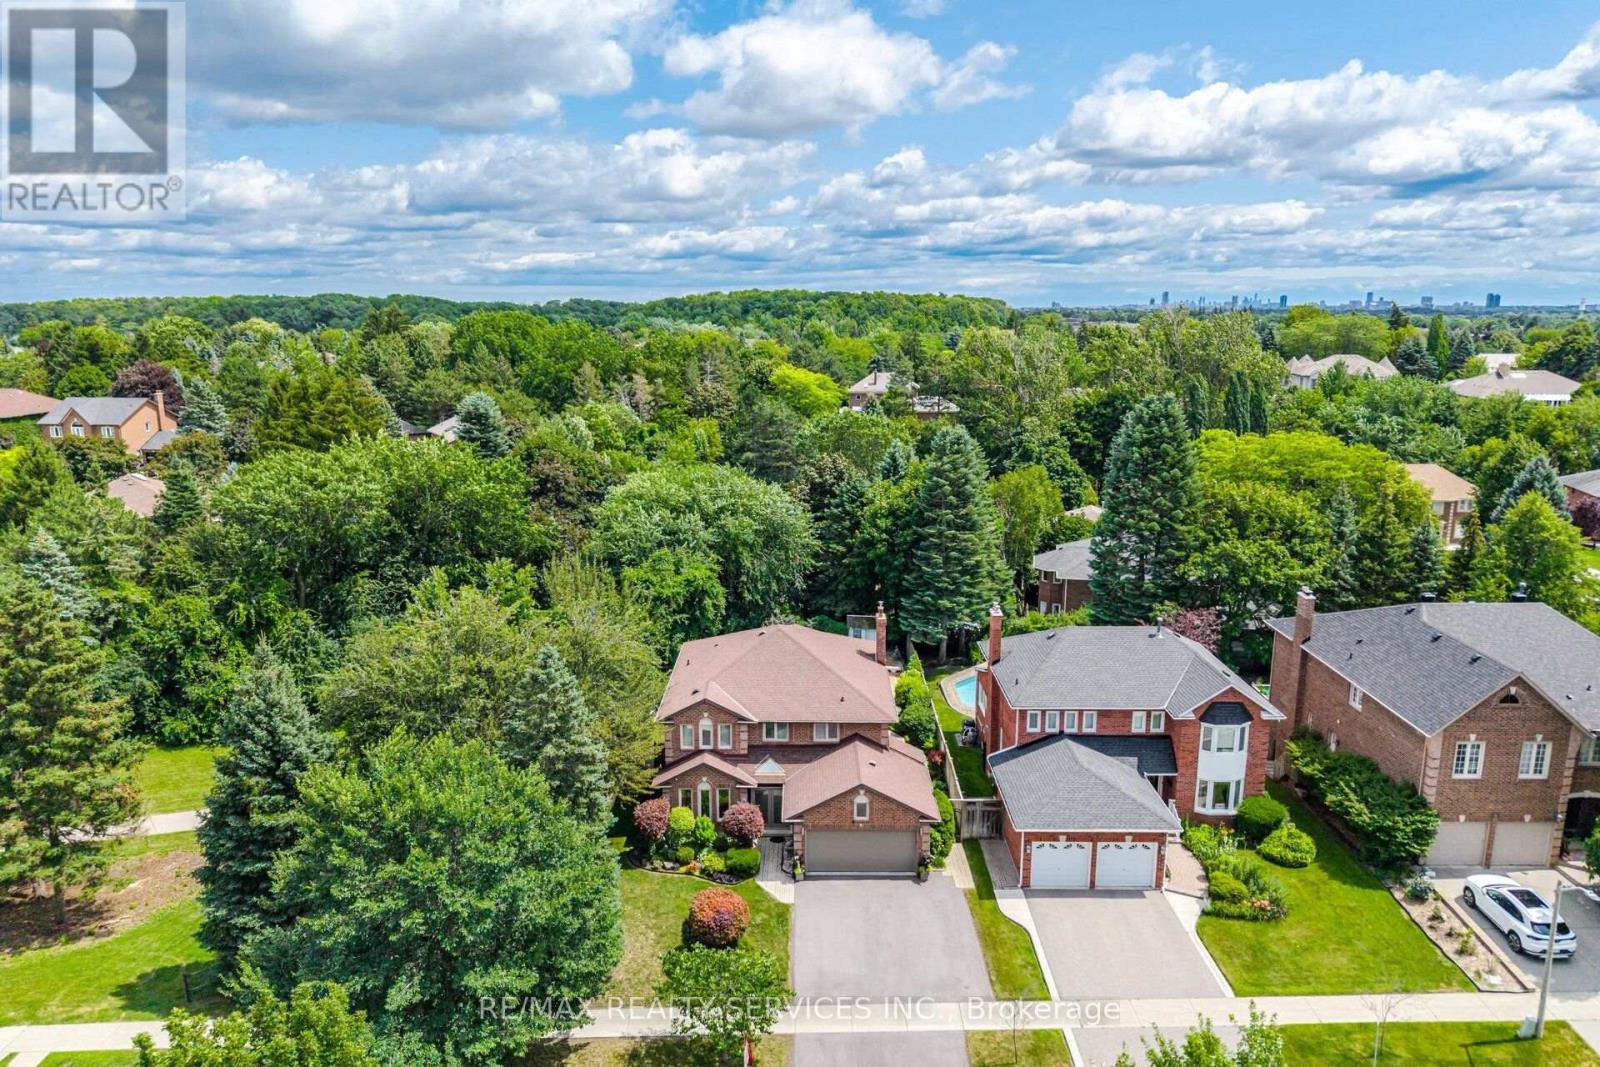
Welcome to this stunning detached home situated on a rare 103-foot-wide lot, backing and siding onto a picturesque ravine and park in one of Brampton's most sought-after neighbourhoods. Beautifully landscaped with exceptional curb appeal, this immaculate home offers the perfect blend of privacy, comfort, and outdoor living.Step outside to your own private backyard retreat featuring a saltwater pool with a new liner, plus a new pool pump, sand filter, and heater (2023). Additional exterior upgrades include a new fence (2025), professionally updated landscaping (2025), and a brand-new driveway (2025).Inside, you'll find elegant crown mouldings throughout, engineered hardwood flooring on the second level, direct garage access, and a convenient cold storage room. Pride of ownership is evident throughout this spotless, move-in-ready home.Major updates include the roof (2018), electrical panel (2024), and numerous recent improvements that provide peace of mind for years to come.An exceptional property in an unbeatable location-backing onto nature while close to every amenity. Location, Location, Location! A true must-see! (id:49269)

112 Ravenswood Drive
Brampton, Ontario
Excellent opportunity for first-time buyers and investors! Beautifully updated 3-bedroom detached home in the highly sought-after Fletcher's Creek South community, ideally located near the Mississauga-Brampton border. Nestled on a quiet, peaceful street away from busy traffic and not on a main road, this home offers a tranquil setting while remaining close to every convenience. Bright, functional layout with a sun-filled family room and a legal 1-bedroom + den basement apartment featuring a separate entrance and separate laundry-ideal for rental income or extended family. Freshly painted throughout with new flooring in the living room, family room, and basement. Major updates include: Furnace (2015), Roof Shingles (2016), A/C (2024), Windows (2024), Window Coverings (2024), and Garage Door (2025). Extra-wide driveway provides additional parking. Enjoy a spacious backyard. Conveniently located close to Sheridan College, Nanaksar Gurudwara, schools, library, parks, shopping, public transit, and major highways, this home offers the perfect balance of peaceful living and everyday convenience. (id:49269)
41 Overlea Drive
Brampton, Ontario
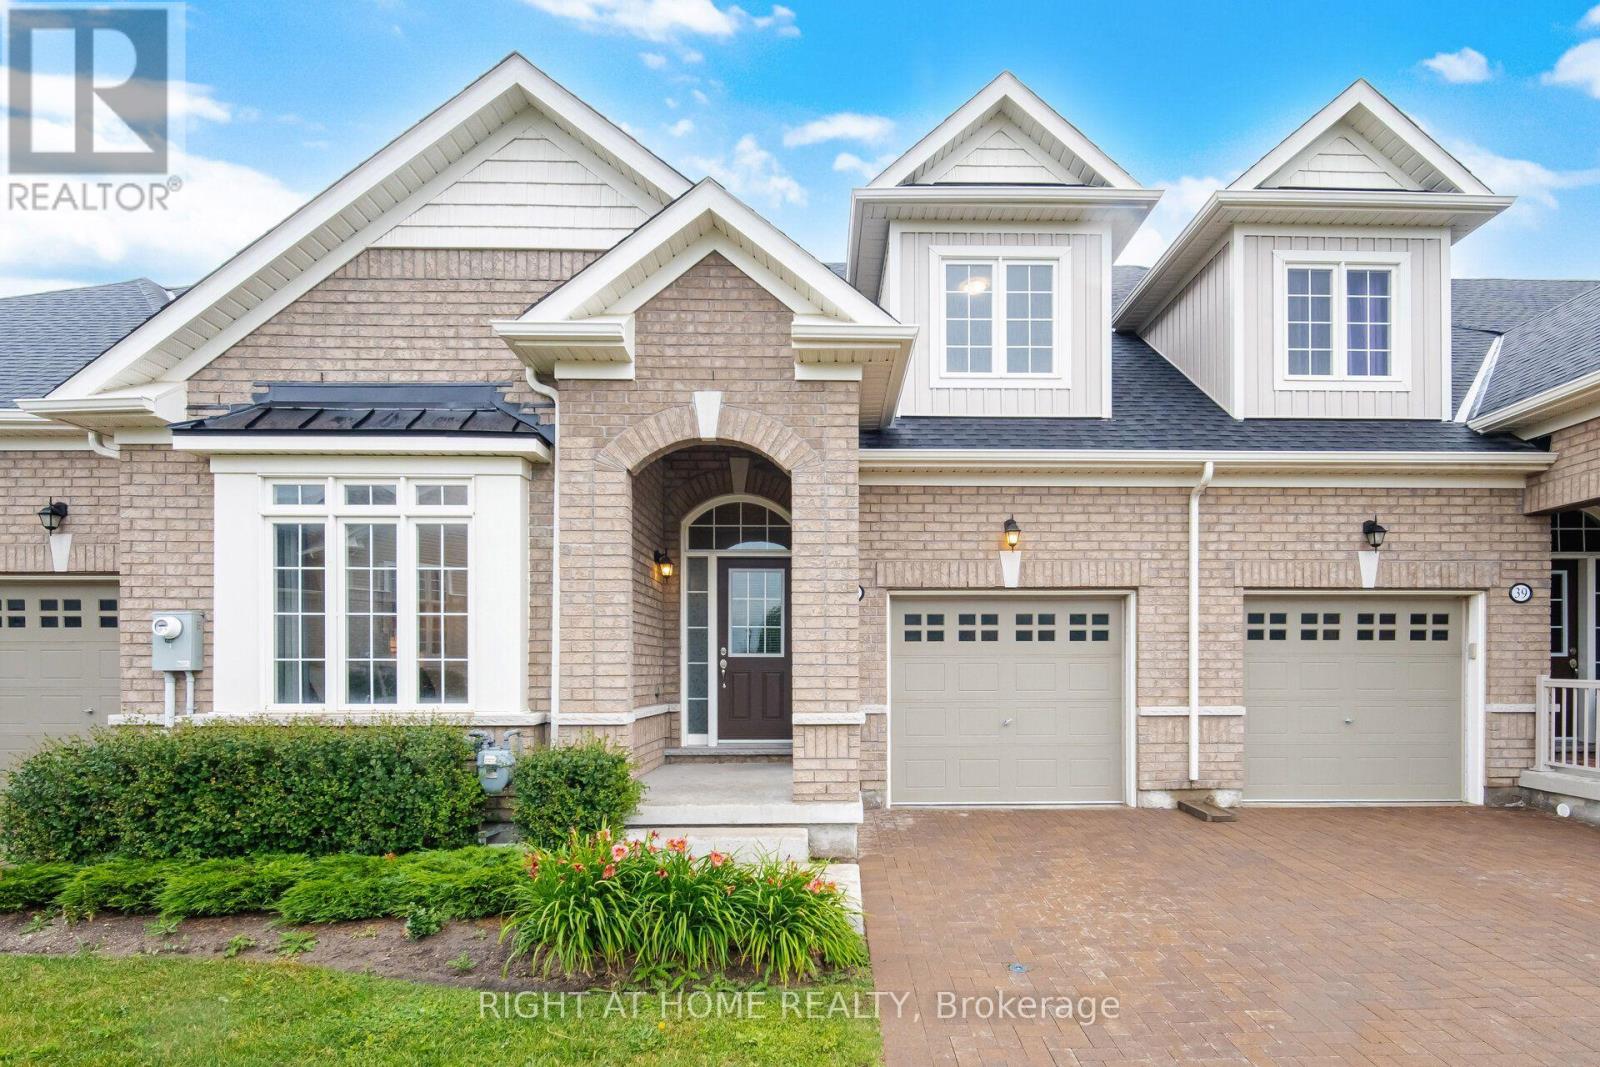
Set on a premium park-facing lot within the prestigious gated adult lifestyle community of Rosedale Village, this elegant 4-year-new Bungaloft offers refined living with exceptional resort-style amenities. A breathtaking two-storey foyer with soaring 17-foot ceilings welcomes you into a bright, open-concept great room featuring cathedral ceilings, rich hardwood flooring, a cozy fireplace, and walk-out access to a private backyard-perfect for relaxing or entertaining.The thoughtfully designed main level features a spacious primary suite with a beautifully appointed 3-piece ensuite, while the versatile den is generously sized to serve as a second main-floor bedroom or an ideal home office. The designer kitchen is finished with quartz countertops, a breakfast bar, and timeless cabinetry, creating a stylish and functional space for everyday living. An elegant hardwood staircase leads to the upper loft, where you'll find a welcoming family room, an additional bedroom, and a 4-piece bathroom-perfect for overnight guests or extended family. The expansive unfinished basement offers endless potential to create additional living space customized to your needs. Enjoy a truly maintenance-free, resort-inspired lifestyle with exclusive access to a 9-hole executive golf course, elegant clubhouse, fitness centre, indoor pool, tennis courts, party room, and a full calendar of community activities. Monthly condominium fees include lawn maintenance, driveway and walkway snow removal, and exclusive club membership, allowing you to spend more time enjoying the exceptional amenities and vibrant lifestyle that make Rosedale Village one of the area's most sought-after communities. (id:49269)
15 Donna Drive
Brampton, Ontario
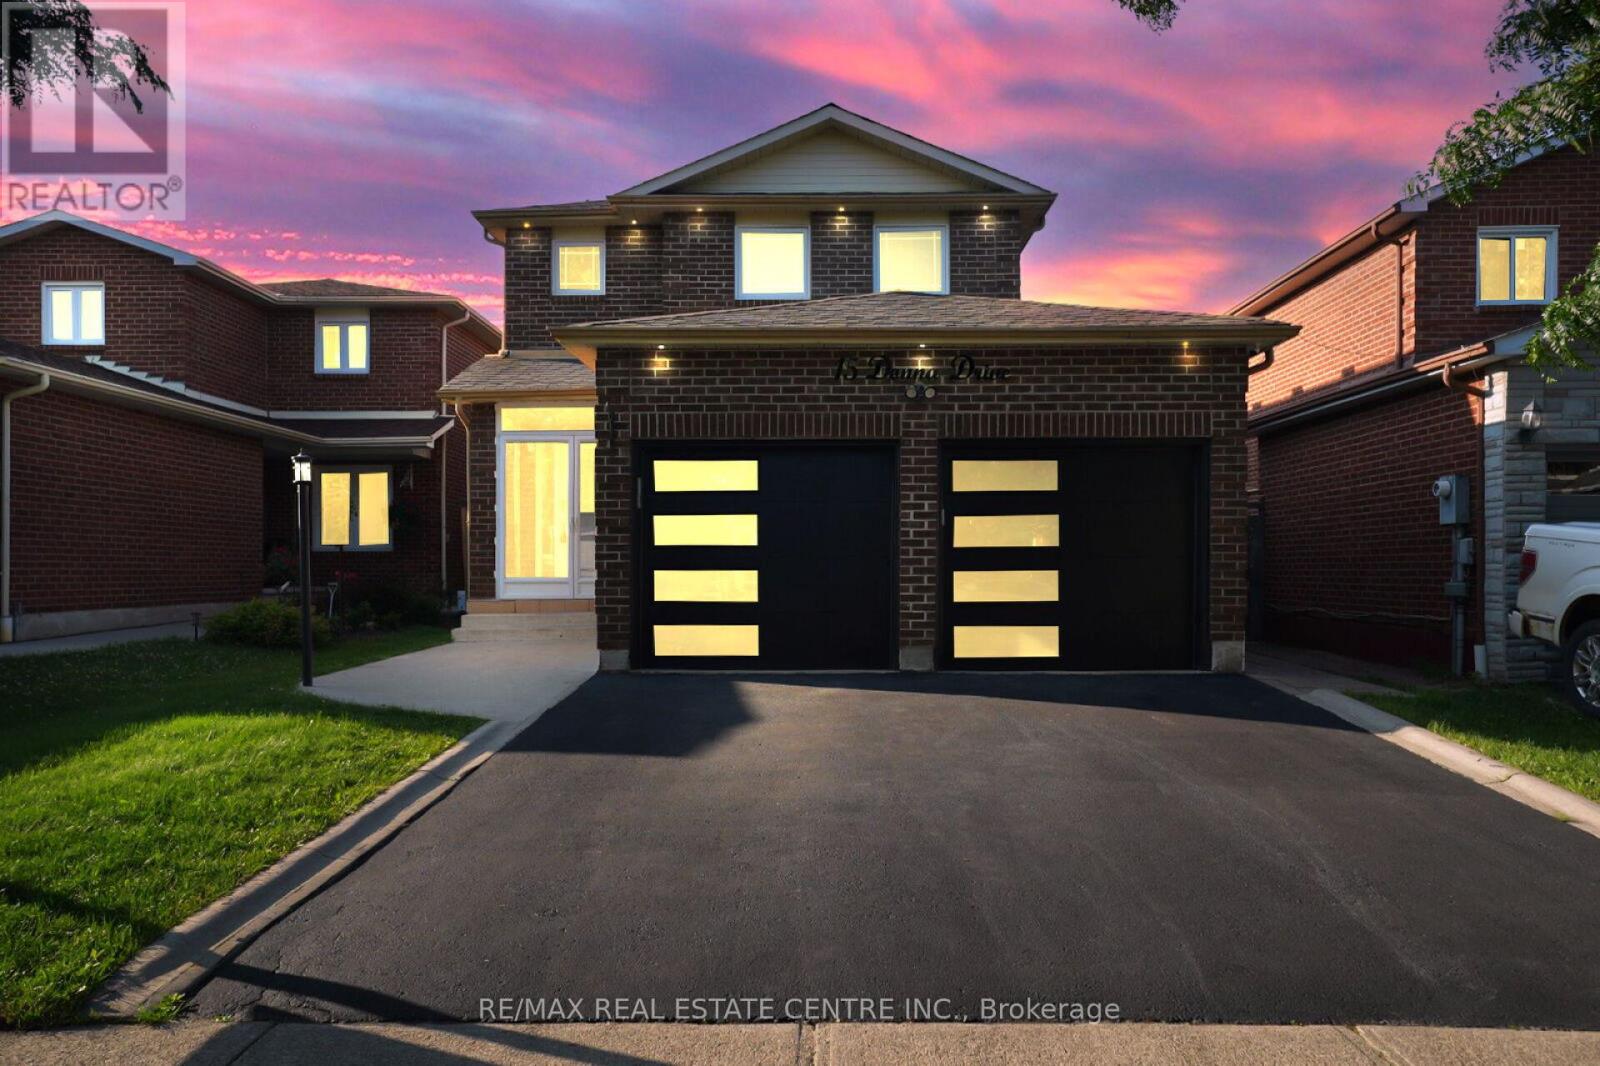
Beautifully upgraded 4-bedroom detached home on a premium 36' x 110' lot featuring a registered legal 2-bedroom basement apartment with separate entrance, approved by the City of Brampton. Renovated throughout with a modern kitchen, quartz countertops, renovated primary ensuite, smooth ceilings, California shutters, new interior doors & trim, updated windows, roof, attic insulation, furnace, A/C and more. Enclosed front porch, spacious layout and exceptional income potential make this a rare opportunity in one of Brampton's most sought-after family neighbourhoods. (id:49269)
24 Whitehouse Crescent
Brampton, Ontario
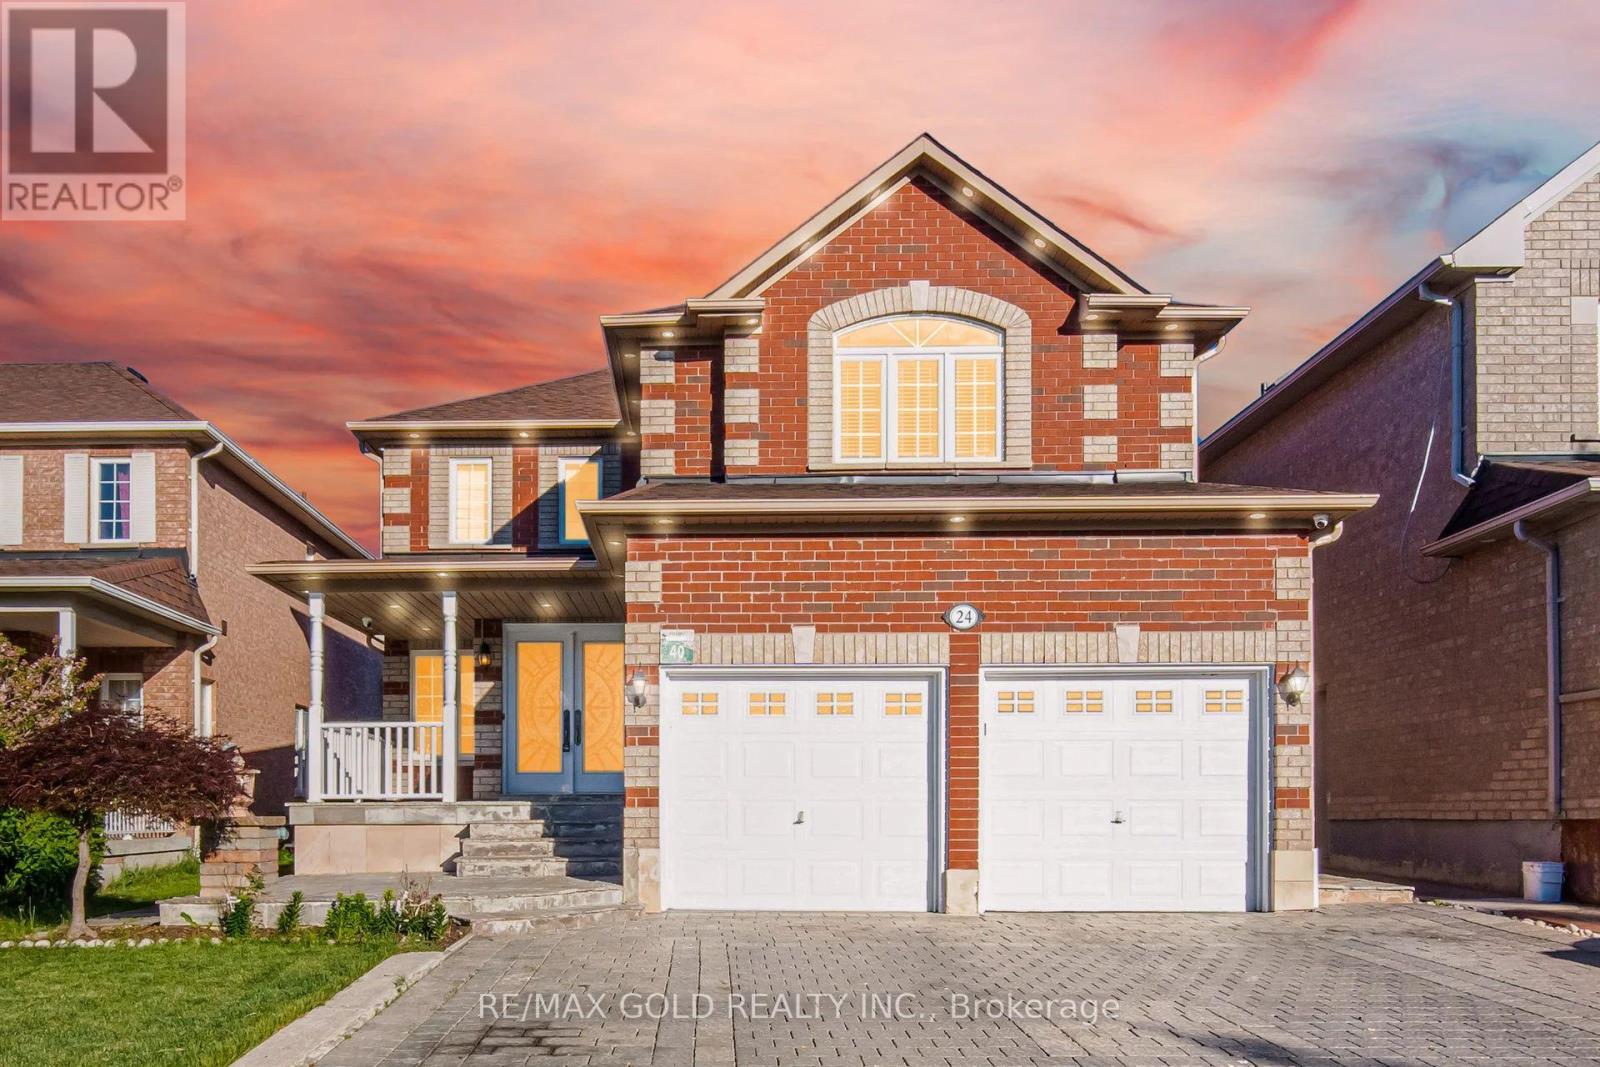
Welcome To 24 Whitehouse Cres, Built On 40 Ft Wide Lot.. A Stunning Fully Detached Luxurious Home Featuring A Finished Basement With Separate Entrance. The Main Floor Showcases A Functional Layout With Separate Family, Separate Living & Dining Rooms. Brand New Hardwood Flooring Throughout The Main & Second Floor. The Modern Upgraded Kitchen Features Quartz Countertops, Stainless Steel Appliances & Ample Cabinet Space. Second Floor Offers 4 Spacious Bedrooms & 3 Full Washrooms. Primary Bedroom Features A Walk-In Closet & Private Ensuite Bath. Finished Basement Includes 2 Bedrooms, A Full Washroom & Kitchen, Offering Excellent Potential For Extended Family. A Perfect Blend Of Luxury, Space & Functionality. Ideally Located In A Prime Neighborhood Close To Top-Rated Schools, Highways, Public Transit, Shopping Malls, Parks & All Major Amenities. (id:49269)
37 Denim Drive
Brampton, Ontario
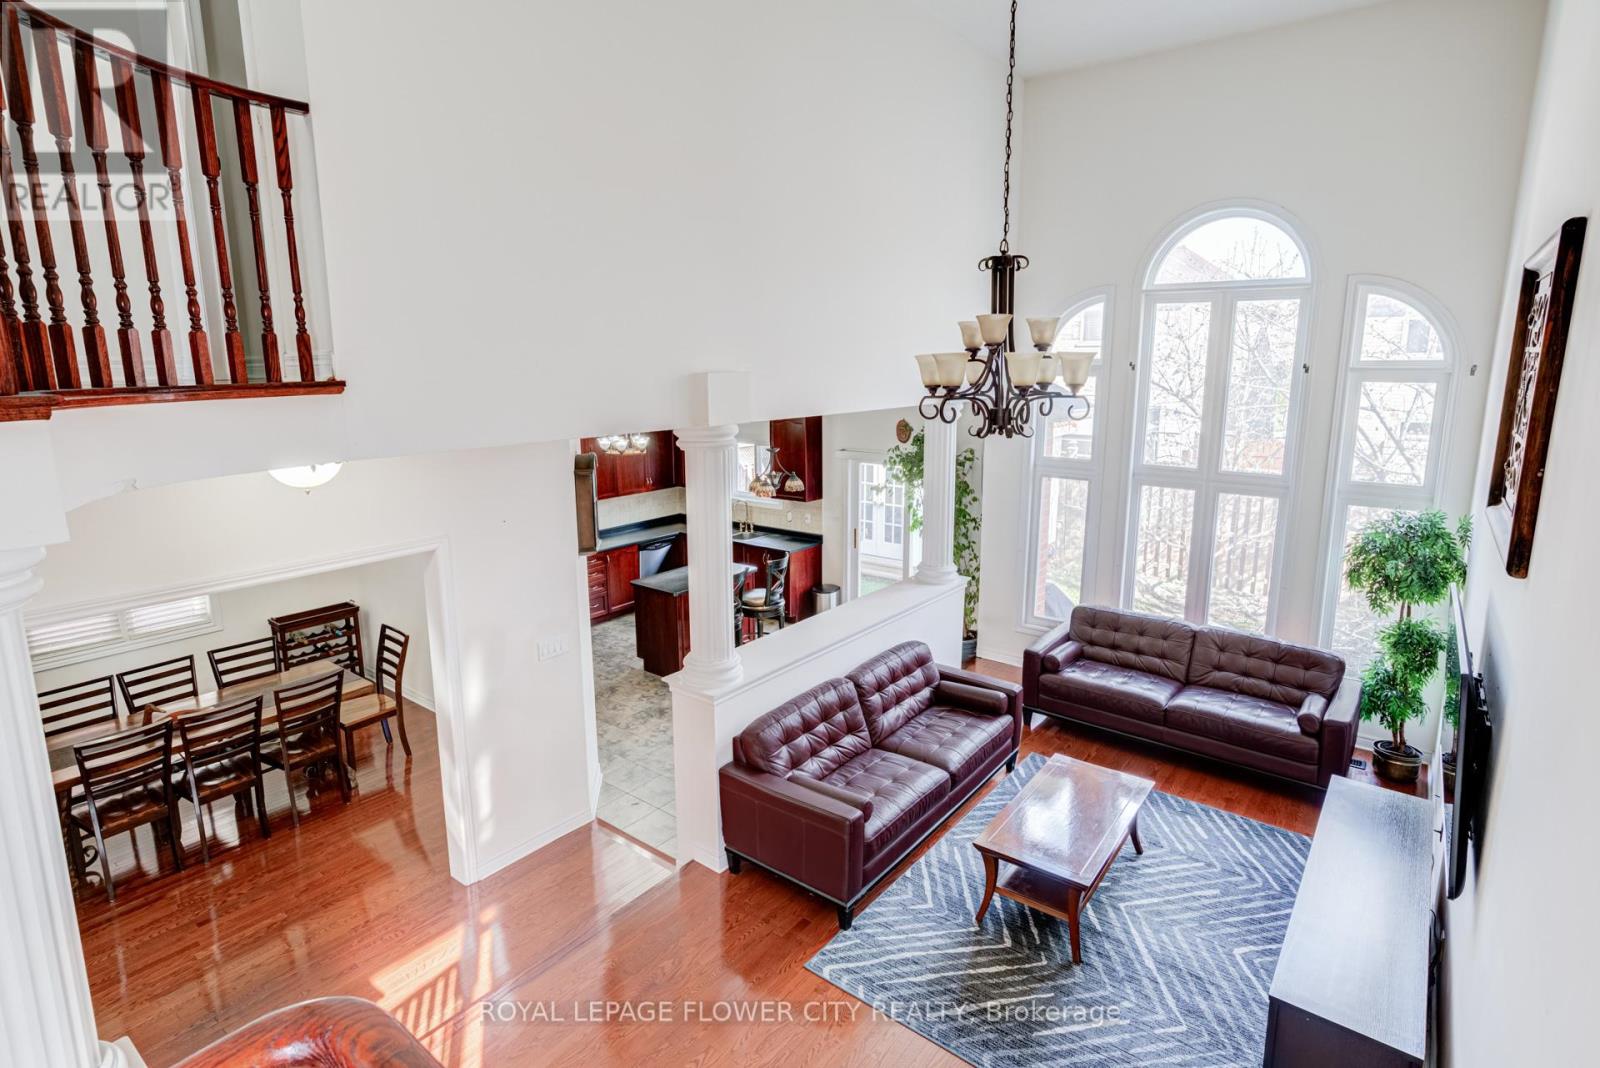
Legal 2-Bedroom Basement Apartment With Separate Entrance - An Incredible Opportunity For Rental Income Or Multi-Generational Living! Welcome To This Absolutely Stunning, Meticulously Maintained 4+2 Bedroom Home Located In The Prestigious Castlemore Community Of Bram East (Gore Rd & Cottrelle Blvd). Offering Approximately 4,300 Sq. Ft. Of Beautifully Designed Living Space, Including The Finished Legal Basement, This Exceptional Residence Is Perfect For Growing Families Seeking Space, Style, And Functionality.Step Inside To Discover Elegant Hardwood Flooring, Soaring 9-Ft Ceilings, And A Spectacular 18-Ft Open-To-Above Family Room With A Cozy Fireplace That Creates A Bright, Grand, And Inviting Atmosphere. The Thoughtfully Designed Main Floor Features Separate Living And Dining Rooms, A Spacious Open-Concept Family Room, And A Beautifully Upgraded Chef's Kitchen Complete With A Large Centre Island, Premium Finishes, And A Sun-Filled Breakfast Area With Walkout To A Private Backyard-Ideal For Entertaining Family And Friends.The Upper Level Offers Four Generously Sized Bedrooms, Including A Luxurious Primary Retreat Featuring A Spa-Inspired 5-Piece Ensuite And A Large Walk-In Closet.The Fully Finished Legal 2-Bedroom Basement Apartment Is Completely Self-Contained, Offering Its Own Separate Entrance, Modern Kitchen, Full Washroom, And Separate Laundry, Making It Ideal For Extended Family, In-Laws, Or Generating Valuable Rental Income.Situated In One Of Brampton's Most Desirable Neighbourhoods, This Home Is Conveniently Located Close To Top-Rated Schools, Parks, Shopping, Transit, And All Essential Amenities, With Quick Access To Highways 427, 410, And 407 For An Easy Commute Throughout The GTA.A Rare Opportunity To Own A Luxurious Family Home With A Legal Income-Generating Basement In The Highly Sought-After Castlemore Community. Don't Miss Your Chance To Make This Exceptional Property Yours! (id:49269)
5 Mcnutt Street
Brampton, Ontario
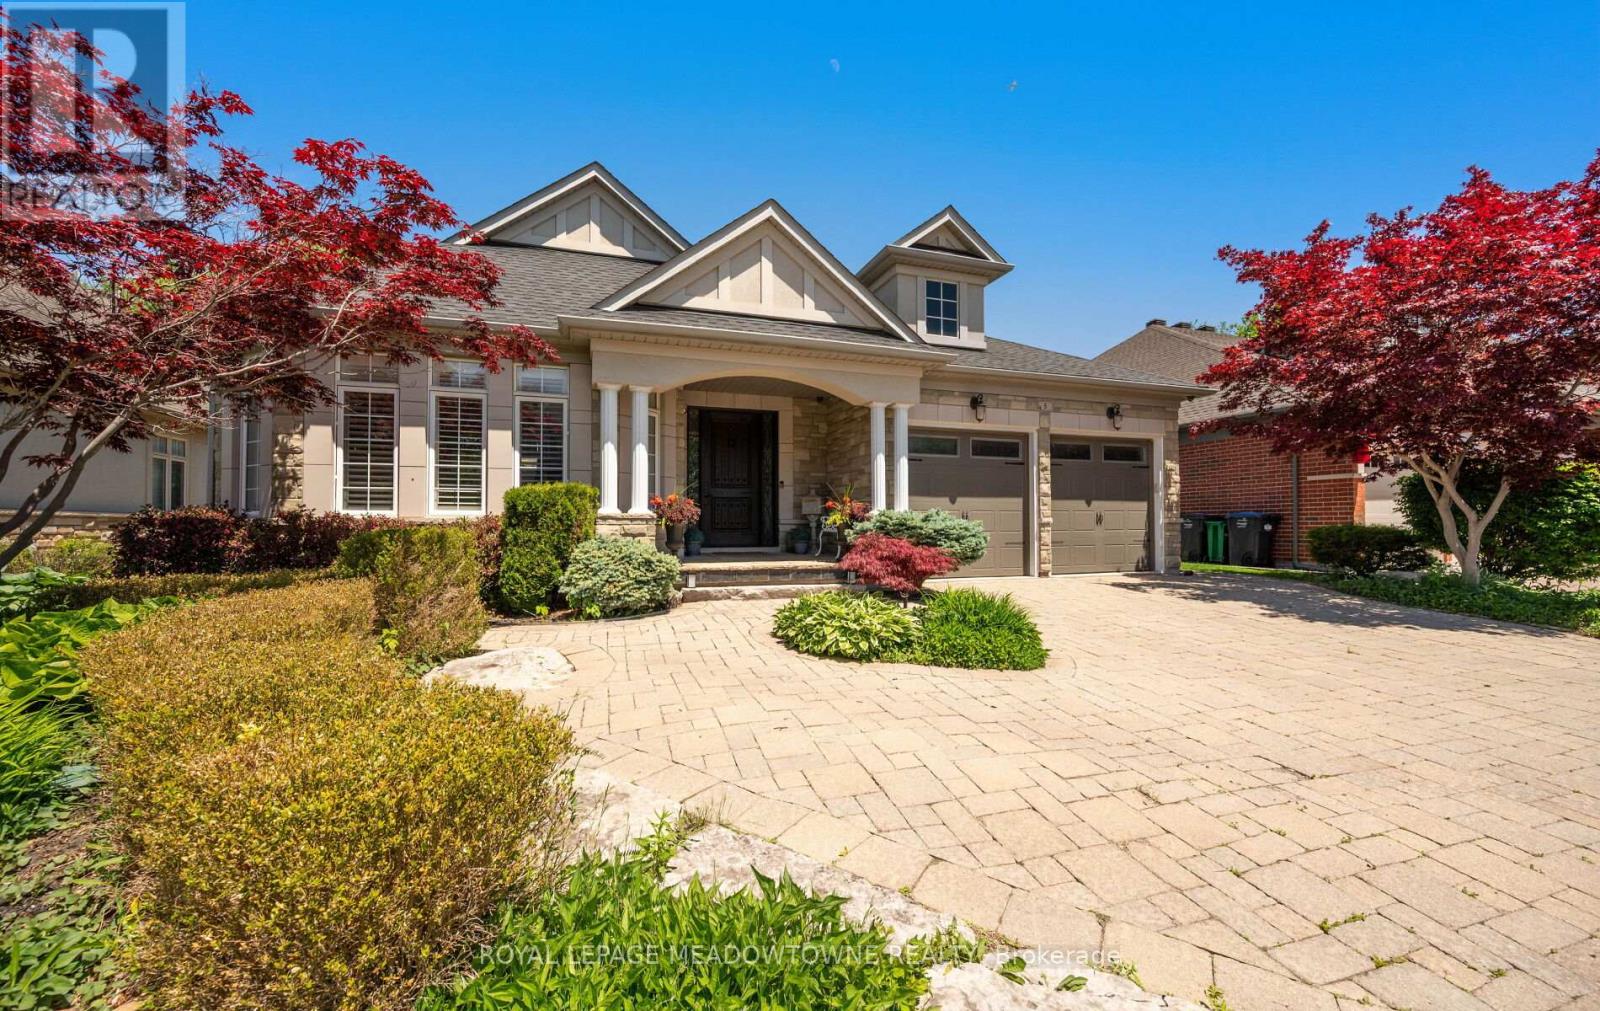
Finally, the bungalow you've been waiting for. Welcome to this exceptional Arthur Blakely-built Stone Bank bungalow in prestigious Streetsville Glen. Offering approximately 5,400 sq ft of finished living space, this rarely offered residence sits on an impressive 60 ft x 150+ ft lot backing onto conservation lands, offering privacy, mature trees, and picturesque views. The fully landscaped grounds feature a heated saltwater pool with waterfall feature, multiple outdoor sitting areas, gas BBQ hookup, separate firepit area, and a backyard retreat that feels more like a private cottage than a suburban home. Inside, soaring 11-ft ceilings, rich Mirage hardwood flooring, plaster crown mouldings, custom millwork, and a stunning two-sided gas fireplace create an immediate sense of luxury. The chef-inspired kitchen overlooks the grand family room and is equipped with premium cabinetry, Sub-Zero refrigerator, Sub-Zero wine fridge, Wolf gas range, and expansive prep space. The thoughtfully designed main floor offers 3 spacious bedrooms, including a luxurious primary retreat complete with a private den ideal as a home office or reading room. A custom built-inwall unit enhances the family room while oversized windows showcase the spectacular backyard setting. The professionally finished lower level features 2 additional bedrooms, second kitchen, large recreation area, media space, games area, fitness zone, and abundant room for entertaining. Pool table, poker table, and classic jukebox are included. Designed for both grand entertaining and comfortable everyday living, this home seamlessly blends luxury finishes with timeless craftsmanship. From quiet mornings overlooking the conservation lands to summer evenings spent poolside with family and friends, every space has been thoughtfully designed to be enjoyed. Seldom do Arthur Blakely masterpieces become available. A rare opportunity to own a truly exceptional bungalow in one of Streetsville Glen's most sought-after communities (id:49269)