
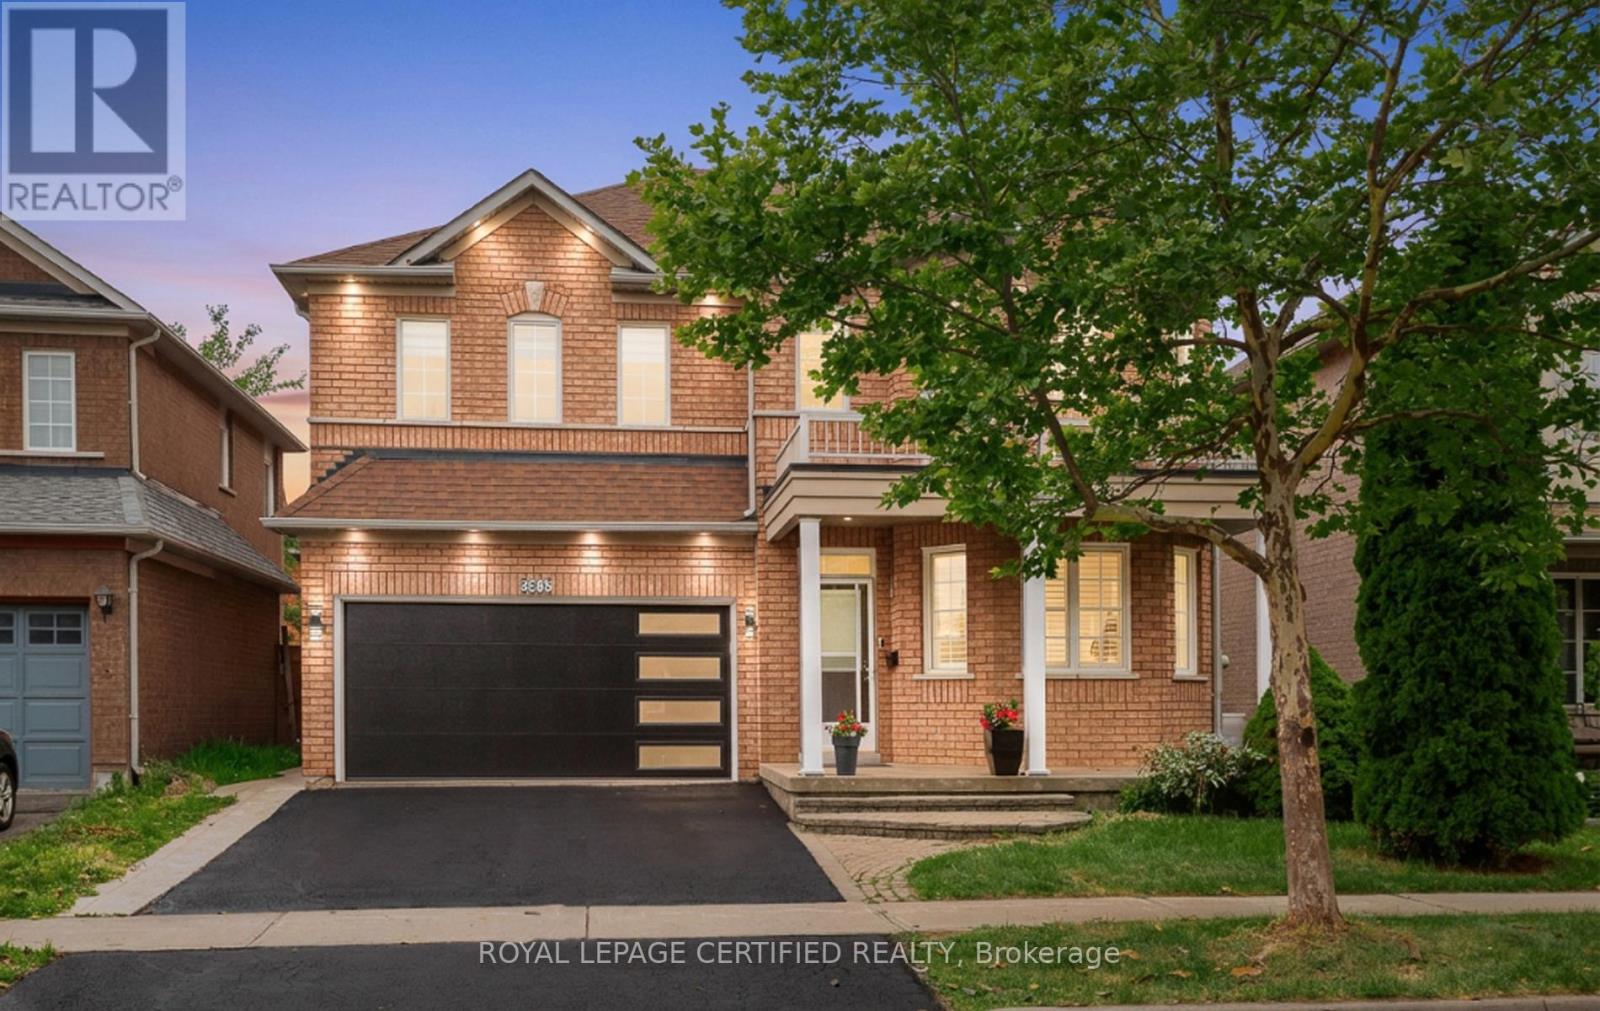
5902 Agean Drive
Mississauga, Ontario
.Absolutely stunning 4+2-bedroom detached home offering approximately 3,800 sq. ft. of total living space, six bathrooms, and two laundry areas. The finished basement features separate entrance, two bedrooms, and two bathrooms, making it ideal for extended family . This beautifully designed home blends elegance with functionality, featuring an open-concept main level with formal living and dining areas, a spacious family room overlooking the backyard, hardwood flooring, an elegant Hardwood staircase with iron pickets, custom window coverings, high ceilings, and pot lights. The modern kitchen includes stainless steel appliances, granite countertops, a functional centre island, custom backsplash, and extended cabinetry that flows seamlessly into the main living areas. The home also offers two spacious primary bedrooms with ensuite bathroom on 2nd level for added comfort and flexibility. Located in a family-friendly neighbourhood just steps from parks, trails, top-rated schools, and public transit, with convenient access to Credit Valley Hospital, the University of Toronto Mississauga, Erin Mills Town Centre, Highway 403, Highway 407, and the QEW. An exceptional opportunity for families, multigenerational living, or investors, don't miss it! (id:49269)
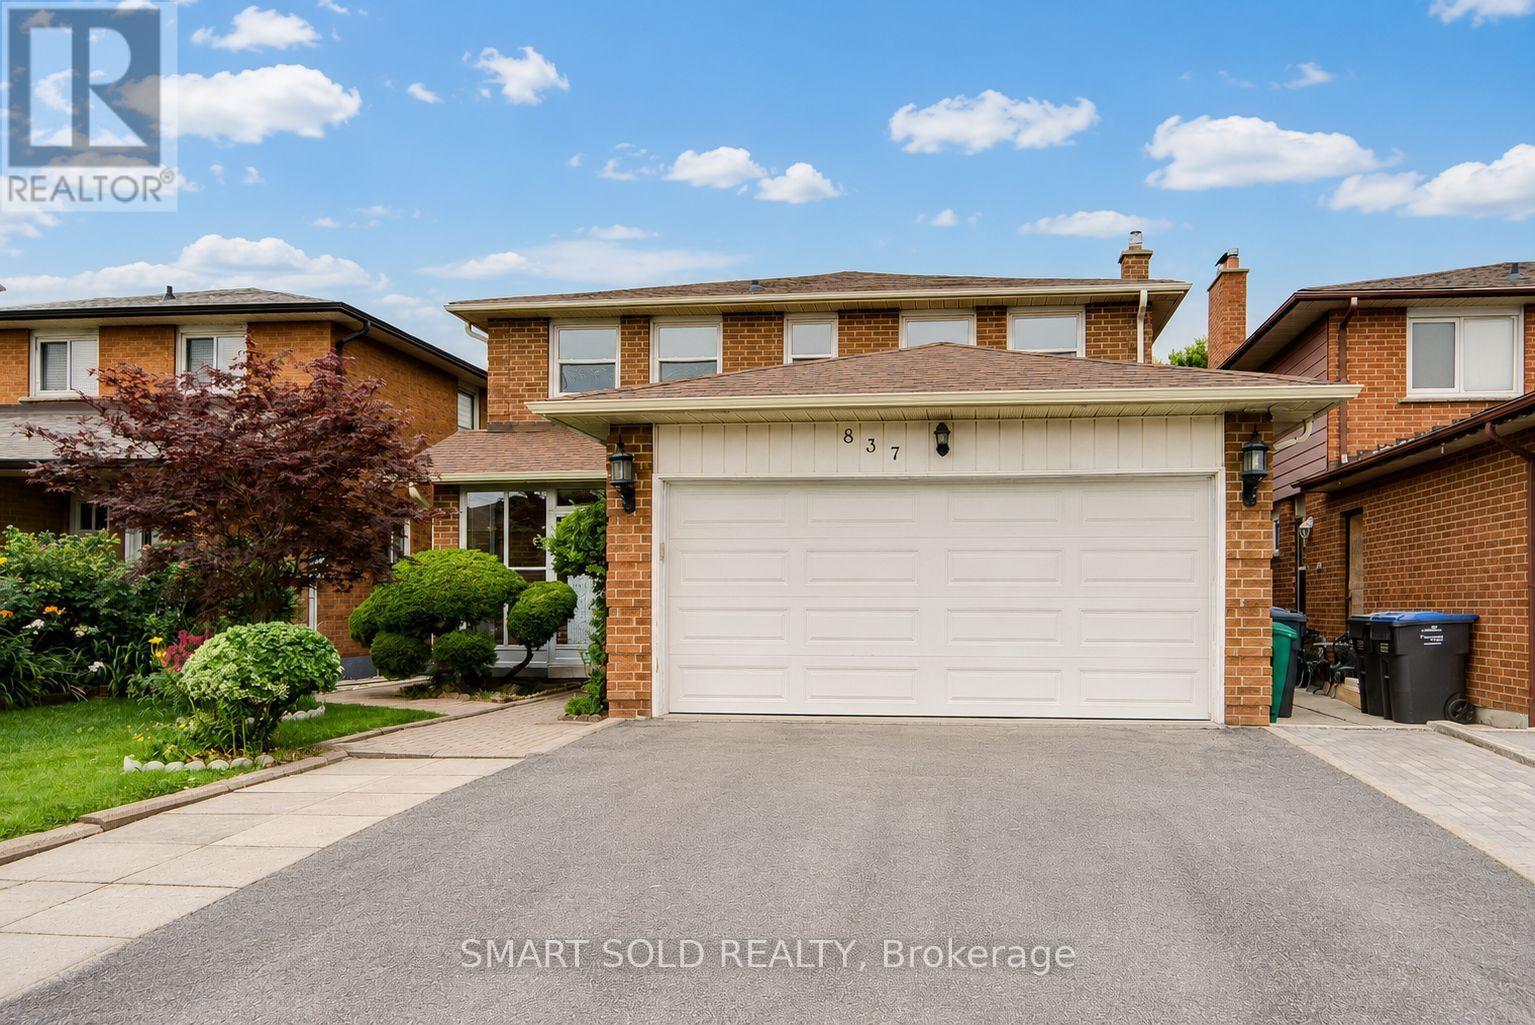
837 Queensbridge Drive
Mississauga, Ontario
Rare opportunity! This well-maintained home offers generous space, flexibility, and income potential in the highly desirable Creditview community. Featuring a carpet-free interior and fresh paint throughout, this move-in-ready property is ideal for large or multi-generational families. The main floor includes a spacious den that can easily serve as a living room, home office, or main-floor primary bedroom. Upstairs offers four generously sized bedrooms. The primary bedroom features a Jack-and-Jill ensuite with direct access to the second bedroom, while the remaining two bedrooms share a full bathroom. The finished basement offers exceptional versatility, featuring three bedrooms, each with its own private ensuite bathroom-ideal for extended family, multi-generational living, or rental income potential. A storage shed in the backyard provides additional space for tools and seasonal storage. Heat bump (2024), Main floor eavestrough (2026). Ideally located just minutes from Square One, Sheridan College, UTM, Mississauga City Hall, restaurants, hospitals, grocery stores, Hwy 403, public transit, and more. Rare opportunity for end-users, multi-generational families, and investors alike. Don't miss this exceptional property-a must-see! (id:49269)
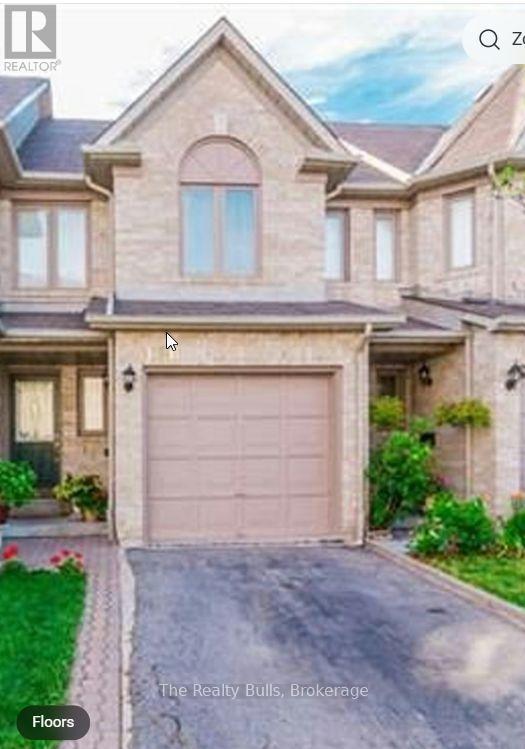
136 - 1292 Sherwood Mills Boulevard
Mississauga, Ontario
Absolutely Gorgeous 3 Bedroom, 2 Storey ,Upgraded Town House with Very Low Maintenance Fee .This Charming and cute Home is in the Most Desired Location in the Heart of Mississauga. Clean& Bright home with fenced Backyard.,In walking distance to Top rated schools nearby including Sherwood Mills PS, Rick Hansen SS, St. Herbert, and St. Josephall. Steps To Parks, Plaza & All Amenities, Close to Square 1, Heartland & Erin Mills Shopping Centers, Close to Trillium & Credit Valley Hospitals, Transit, Mosque, Erindale GO Station, Easy Access To all major Highways. Showing A+++, Very low& stable condo fees. No Rental items, See virtual tour. (id:49269)
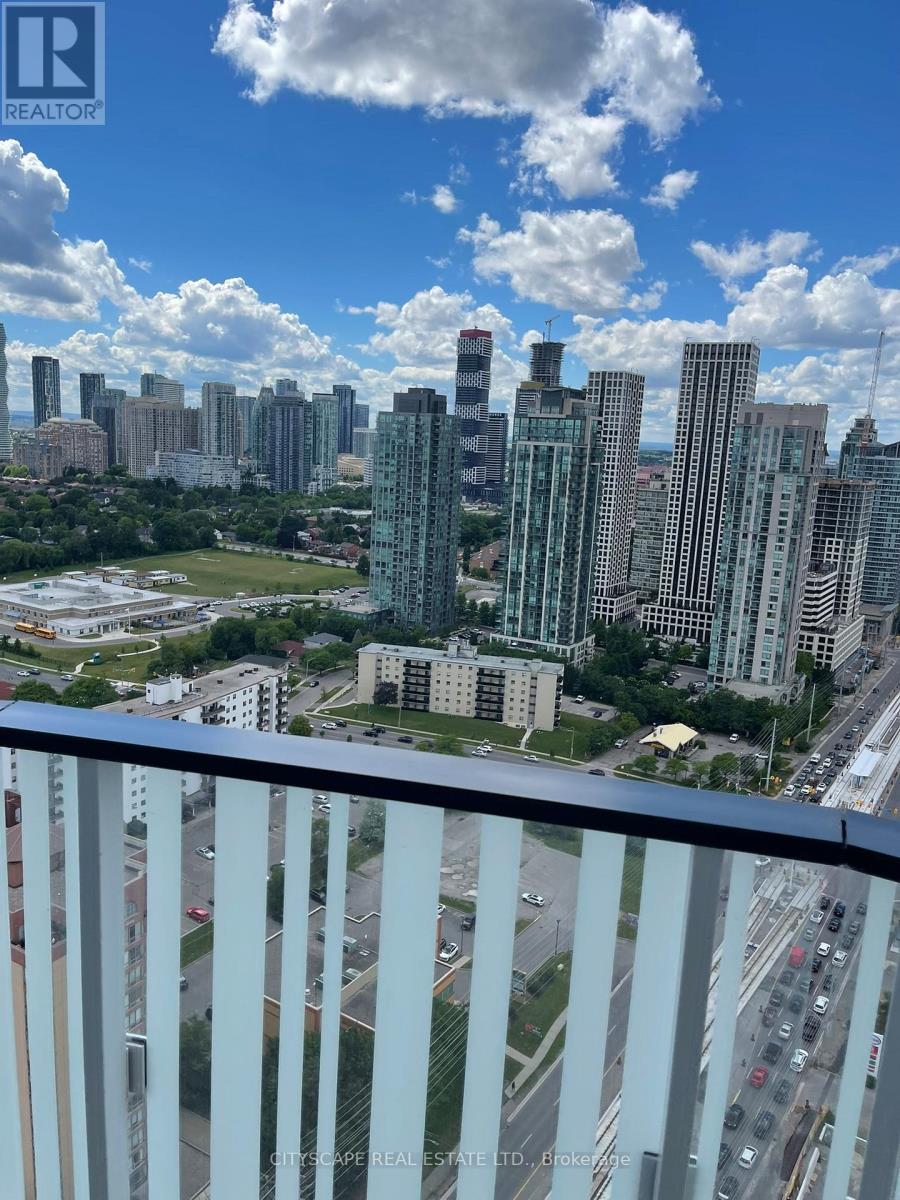
3109 - 1 Fairview Road E
Mississauga, Ontario
Brand new never lived in. Breath taking City view and Gorgeous north view. 2 Bed 2 bath plus kitchen/dinning/living combine open concept.24 Hrs. Concierge . Underground owned one Parking. P3 -97, Storage locker P-5 #557. (id:49269)
3103 - 3883 Quartz Road
Mississauga, Ontario
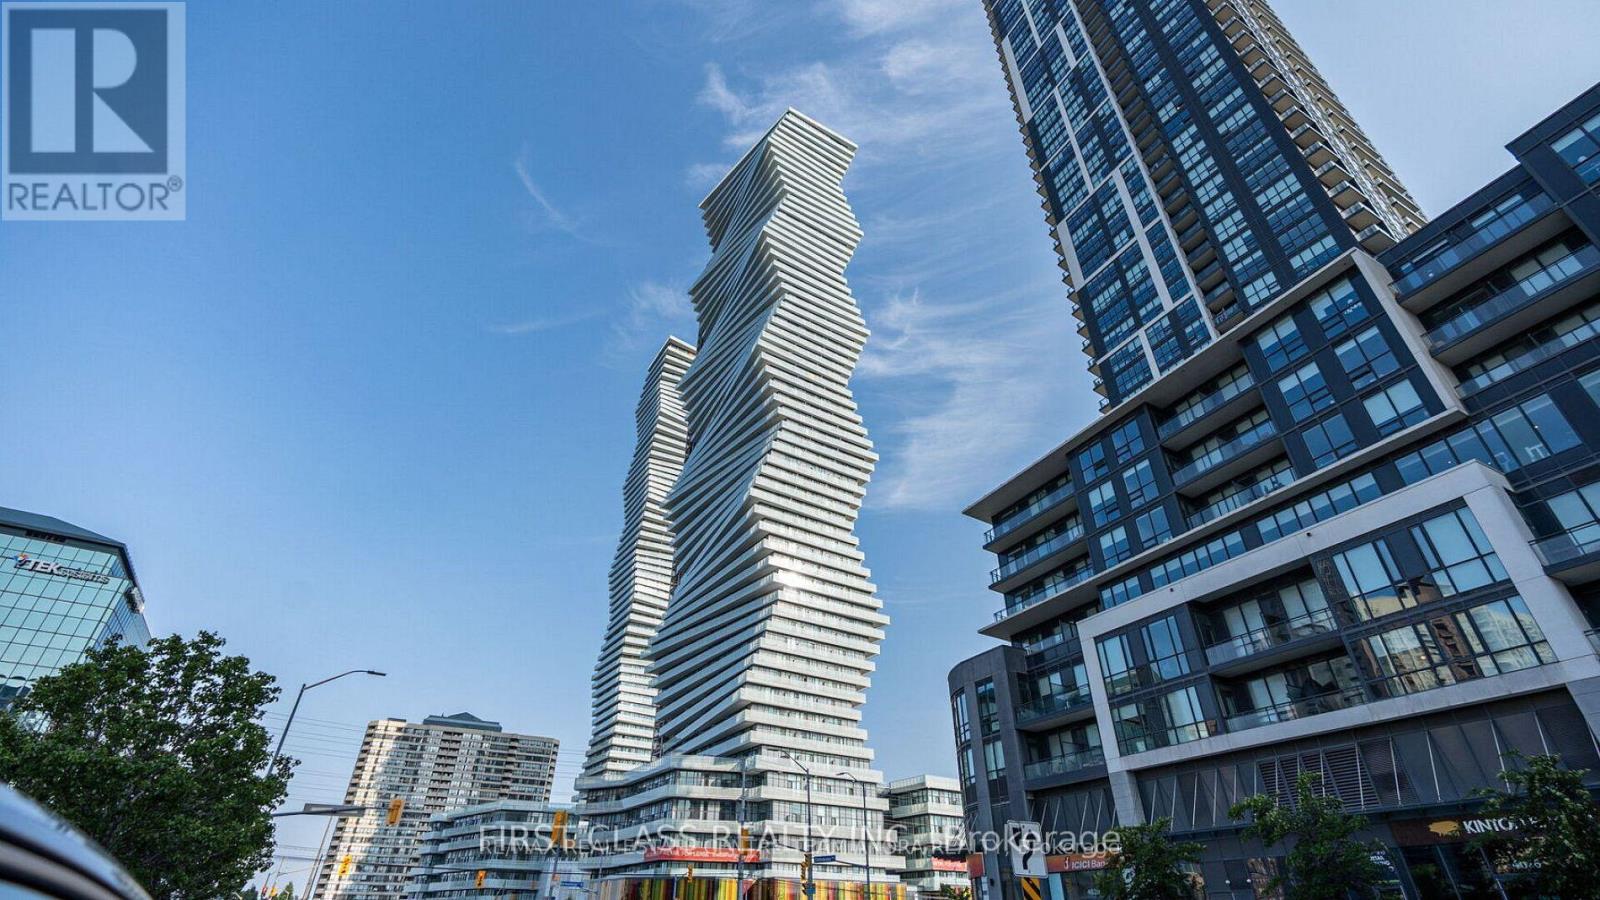
Brand New Never Lived 2 Bedrooms + 2 Washrooms + Den, Luxury Living In Downtown Mississauga. This Sun-filled Suite Boasts 745sf Living Space + 233sf Huge Wraparound Balconies With Multiple Entrances. Enjoy The Balcony With Unobstructed Views Of The City. 9ft Ceilings Throughout. Many Upgrades. A Gourmet Kitchen With S/S Appliances, Quartz Countertops, Stainless Steel Appliances, Integrated Fridge, And Dishwasher. 2 Spacious Bedrooms With A Big Den, Ideal For A Home Office. 2 Modern Bathrooms. Window Coverings Will Be Installed. Enjoy The Condo Amenities With 24 Hour Security, Outdoor Saltwater Pool, A Party/Events Space, Playground For Children. (id:49269)
Th3 - 4011 Brickstone Mews
Mississauga, Ontario
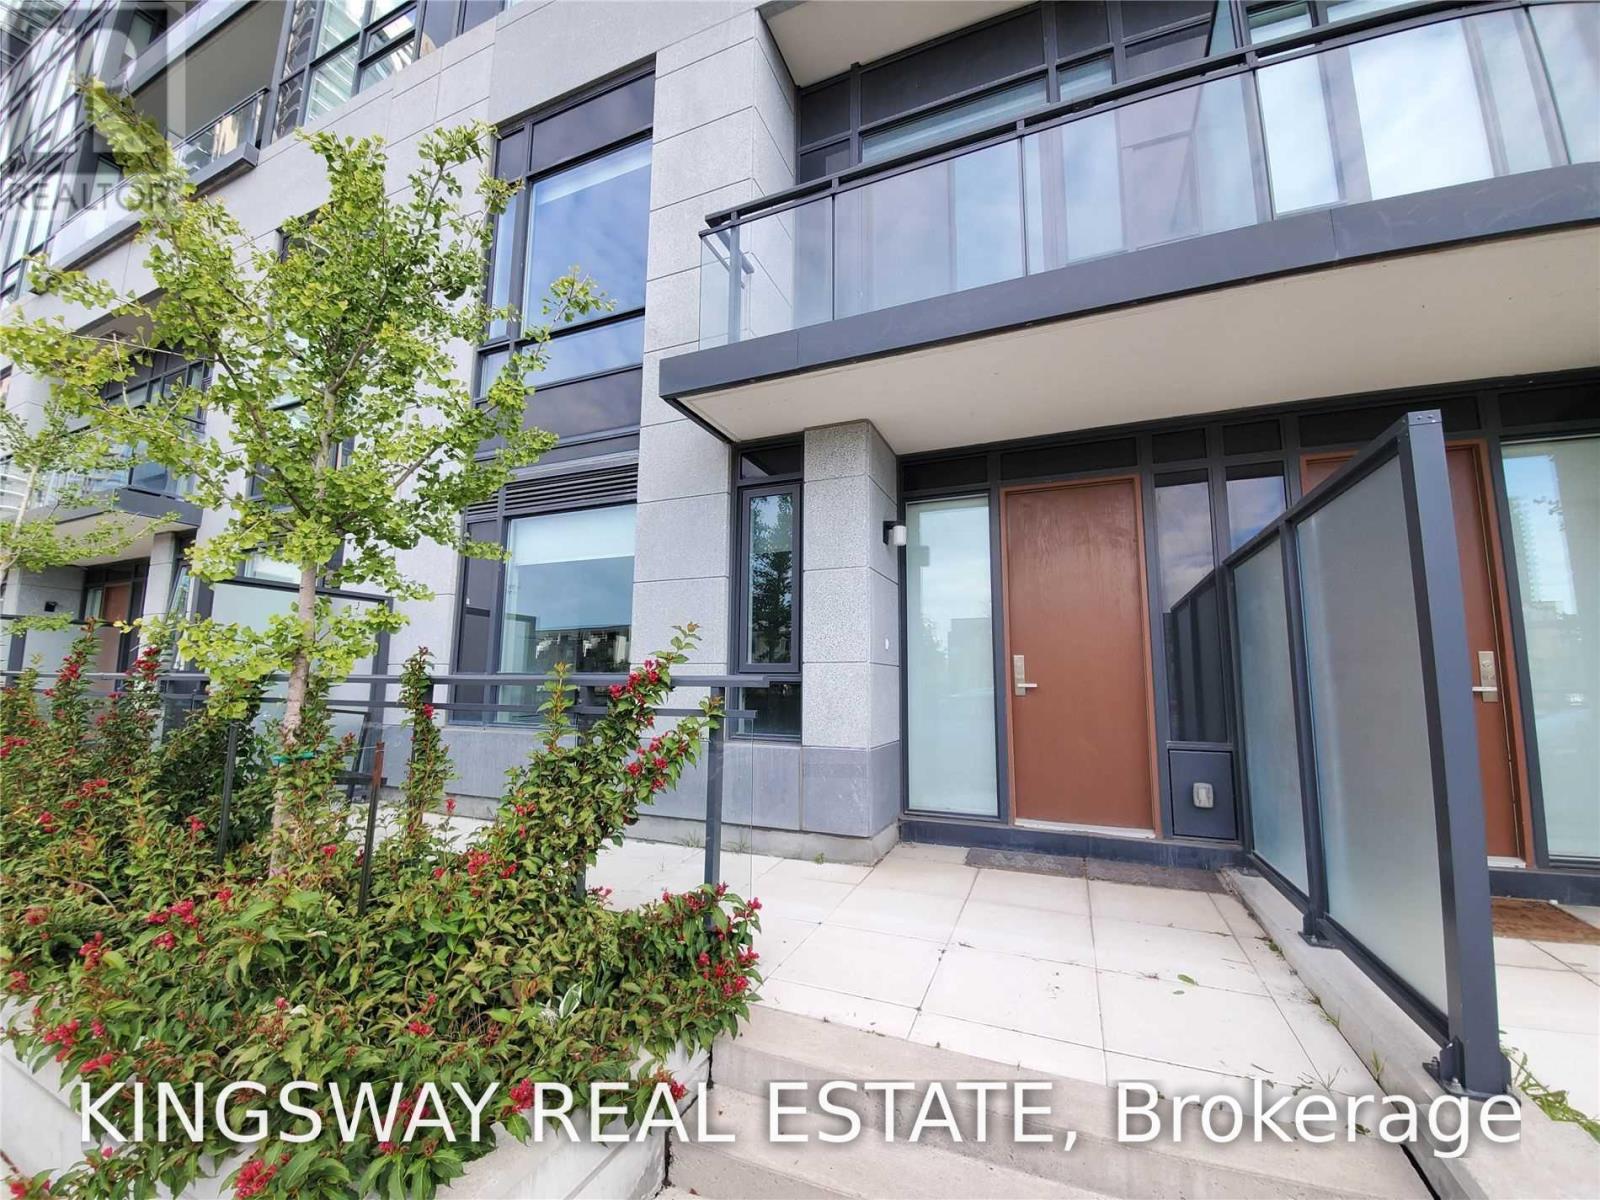
Welcome to TH3-4011 Brickstone Mews, a spacious and modern 3-bedroom townhome in the heart of Mississauga's vibrant City Centre. This bright and well-designed home features an open-concept main floor, ideal for both everyday living and entertaining. The impressive second level boasts soaring 10-foot ceilings, creating an airy and inviting atmosphere throughout the principal living spaces.The home offers three generously sized bedrooms, modern finishes, and a functional layout designed for comfortable living. Enjoy the convenience of an exclusive underground tandem garage with parking for two vehicles and direct access to the home.Located just steps to Square One Shopping Centre, Celebration Square, Sheridan College, public transit, restaurants, parks, and with easy access to Highways 403, 401 and QEW, this is an exceptional opportunity to lease in one of Mississauga's most sought-after communities. (id:49269)
1005 - 4699 Glen Erin Drive
Mississauga, Ontario
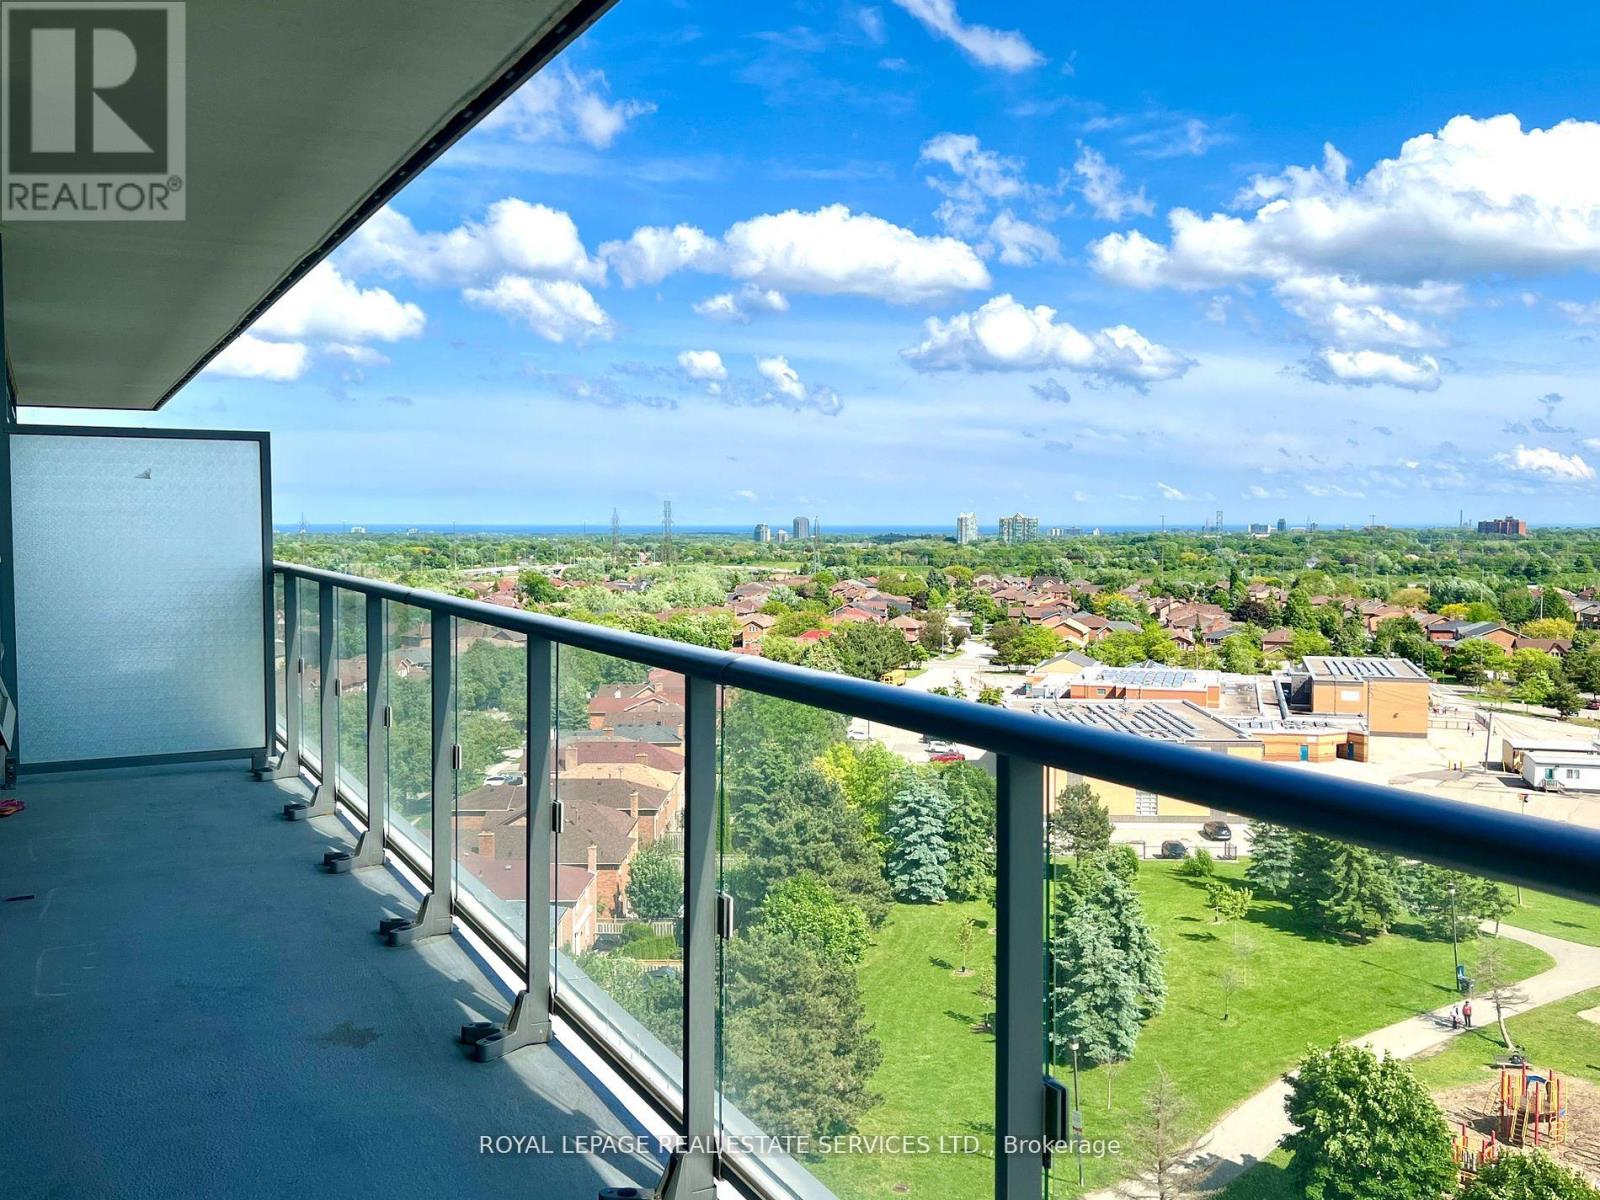
Breathtaking panoramic south-facing park views and spectacular sunrises and sunsets from this beautifully designed suite. Offering a functional and efficient 885 sq. ft. plus an impressive 165 sq. ft. balcony, this spacious residence features a highly desirable split-bedroom layout with 2 bedrooms, a large versatile den, and 2 full bathrooms. The bright, open-concept design is enhanced by expansive windows that fill the home with natural light while showcasing unobstructed green space views. The primary bedroom offers a walk-in closet and a 3pc ensuite, while the generously sized 2nd bedroom provides excellent comfort for family or guests. The large den is ideal as a home office, guest room, nursery, or multi-purpose living space. Thoughtfully appointed with 9-ft smooth ceilings, laminate flooring throughout, porcelain tile flooring in the bathrooms, quartz countertops, a stylish kitchen island, and elegant quartz window sills, this home seamlessly combines modern style with everyday functionality. It nestled within the prestigious Mills Square community, set on 8 acres of beautifully landscaped gardens and grounds, residents enjoy access to an outstanding 17,000 sq. ft. recreation center featuring an indoor swimming pool, steam room, sauna, fully equipped fitness center, library and study lounge, party facilities, and a rooftop terrace with BBQ areas. Perfectly located in one of Mississauga's most desirable neighborhoods, this home is just minutes from Erin Mills Town Centre's exceptional shopping, restaurants, and everyday conveniences. Walk to excellent schools, Credit Valley Hospital, parks, trails, and public transit, with quick access to the GO Bus Terminal, Highway 403, and major commuter routes. Situated within the highly acclaimed John Fraser Secondary School district and St. Aloysius Gonzaga Secondary School boundary, this exceptional residence offers an outstanding combination of luxury, convenience, and lifestyle in the heart of Erin Mills. (id:49269)
1098 Carding Mill Place
Mississauga, Ontario
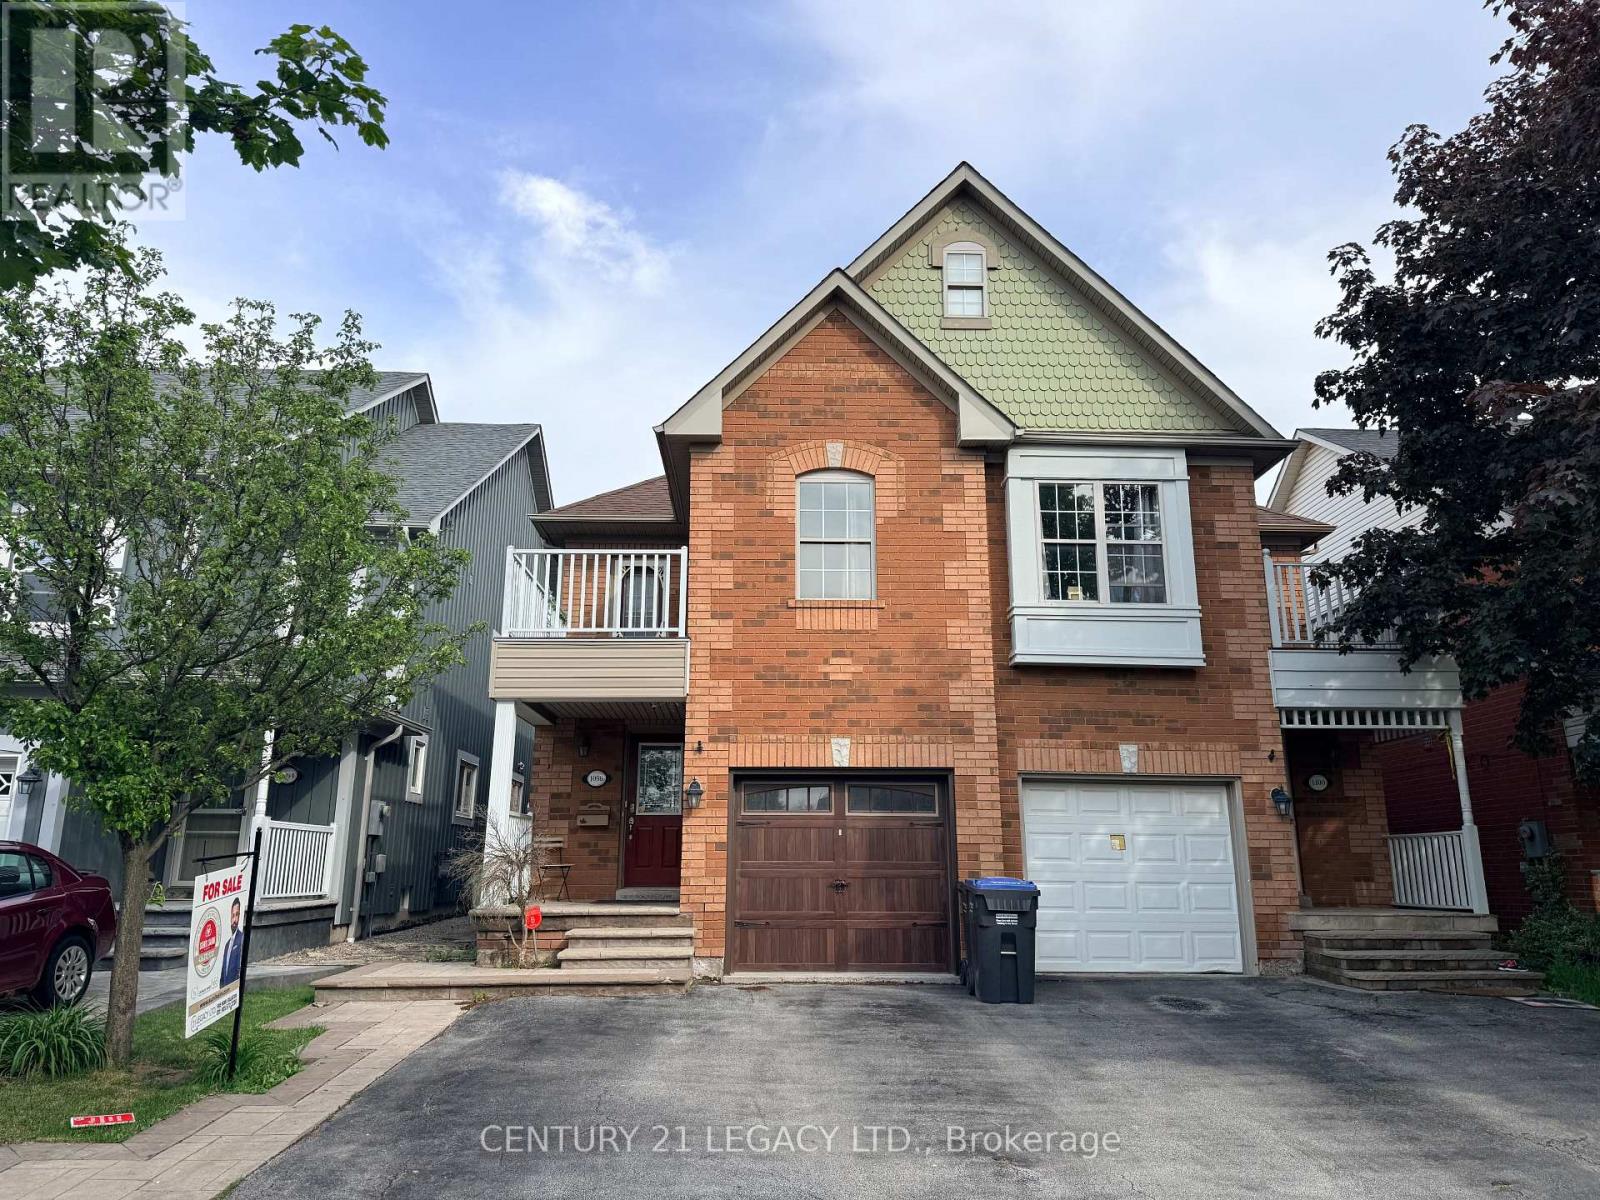
Beautiful Semi In Old Meadowvale Village, Just Few Blocks Away From The Conservation Area! This good sized semi Features A Granite Kitchen And Large Family Room With Fireplace And Hard Wood Floors And W/O To Fabulous Deck. Separate Living Room. Luxuriously Renovated Main Ensuite Bath With Soaker Tub. Features 3 Bed Rooms And 3 1/2 Baths! Full bathroom in basement. This Back Yard Is To Die For With An Amazing No Maintenance Composite wood Deck, Newer Garage Door. Located in one of the best locations in Mississauga. Close to park, Creditview river, Heartland, Hwy 401, Conservation park, Schools, Transit and all other amenities. Some pictures have been virtually staged. Sellers willing to paint the home in color of buyer's choice before completion and get the property professionally cleaned. (id:49269)
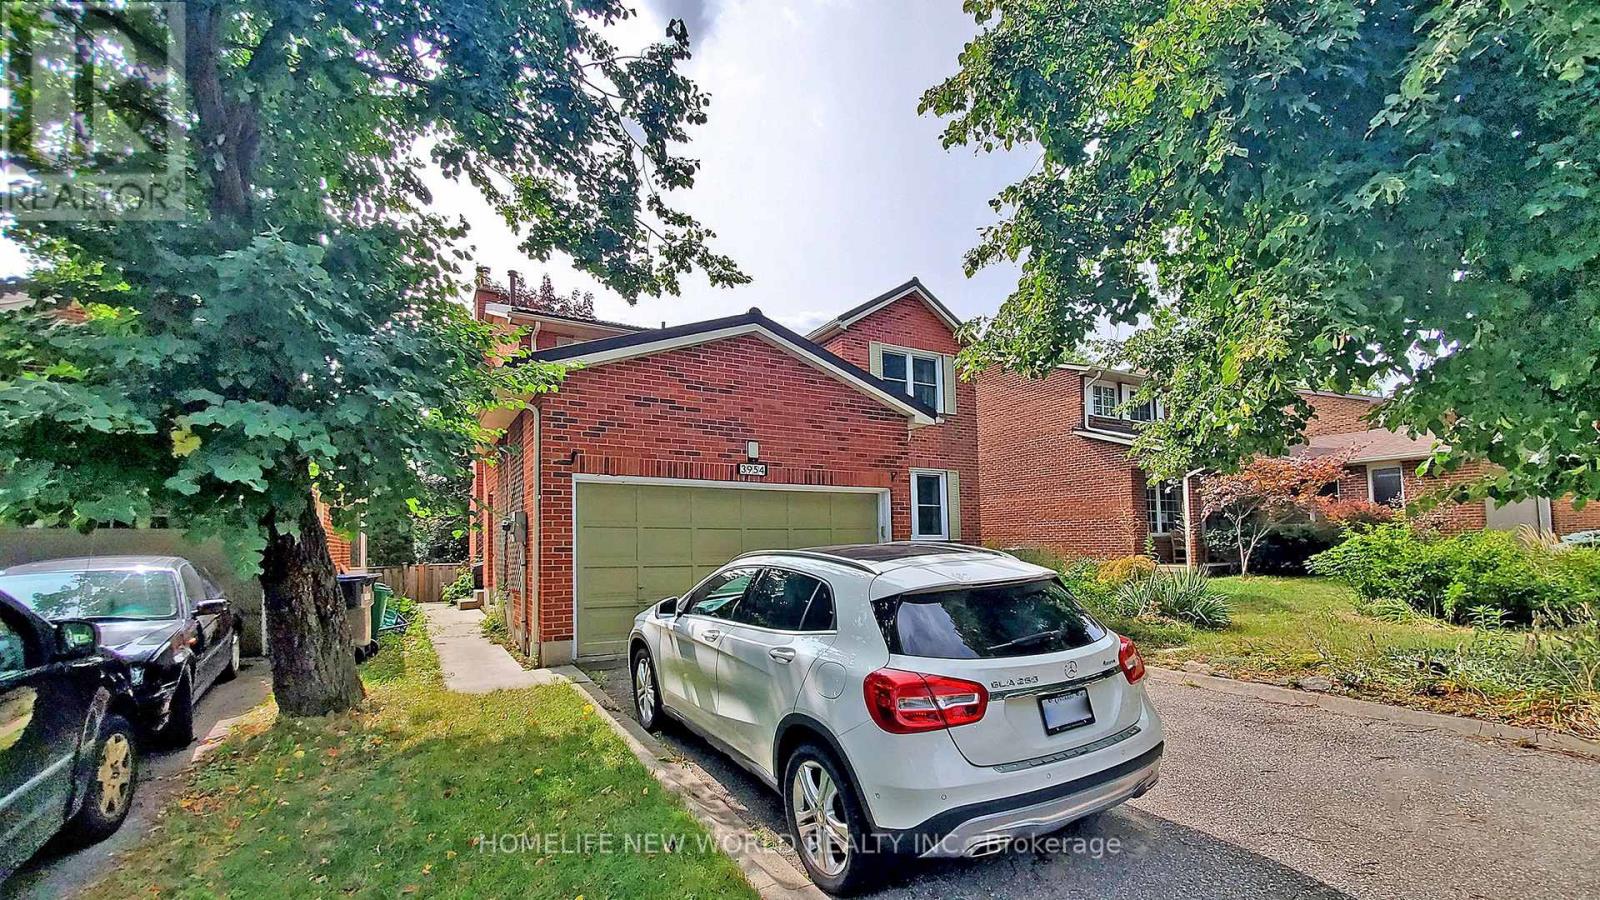
Lower Primary Bedroom A - 3954 Selkirk Place
Mississauga, Ontario
Large primary bedroom with ensuite Bath in this recently renovated registered Legal Walk-Out Basement. 10 mins Walking Distance To Utm, Well established quiet Bridlepath Estates community. Well-Designed Open Concept Layout, Sunlight-Filled Rooms, Large Window And Patio Doors, Spacious Bedroom With Large Window And Ensuite Bath. Modern Kitchen With Quartz Counters, Stainless Steel Appliances, Pot Lights. Newly Entertainers Patio/Sidewalk. Walking Distance To Parks, 403/401, Bus Stop, Golden Square, Utm, And Shopping Mall. Great Place For Utm Students. Move-in Ready condition, Furnished With Modern Furniture, all utilities included, high speed internet. can be leased as a single room for 1200 or the whole 2bed 2bath basement for 2300. (id:49269)
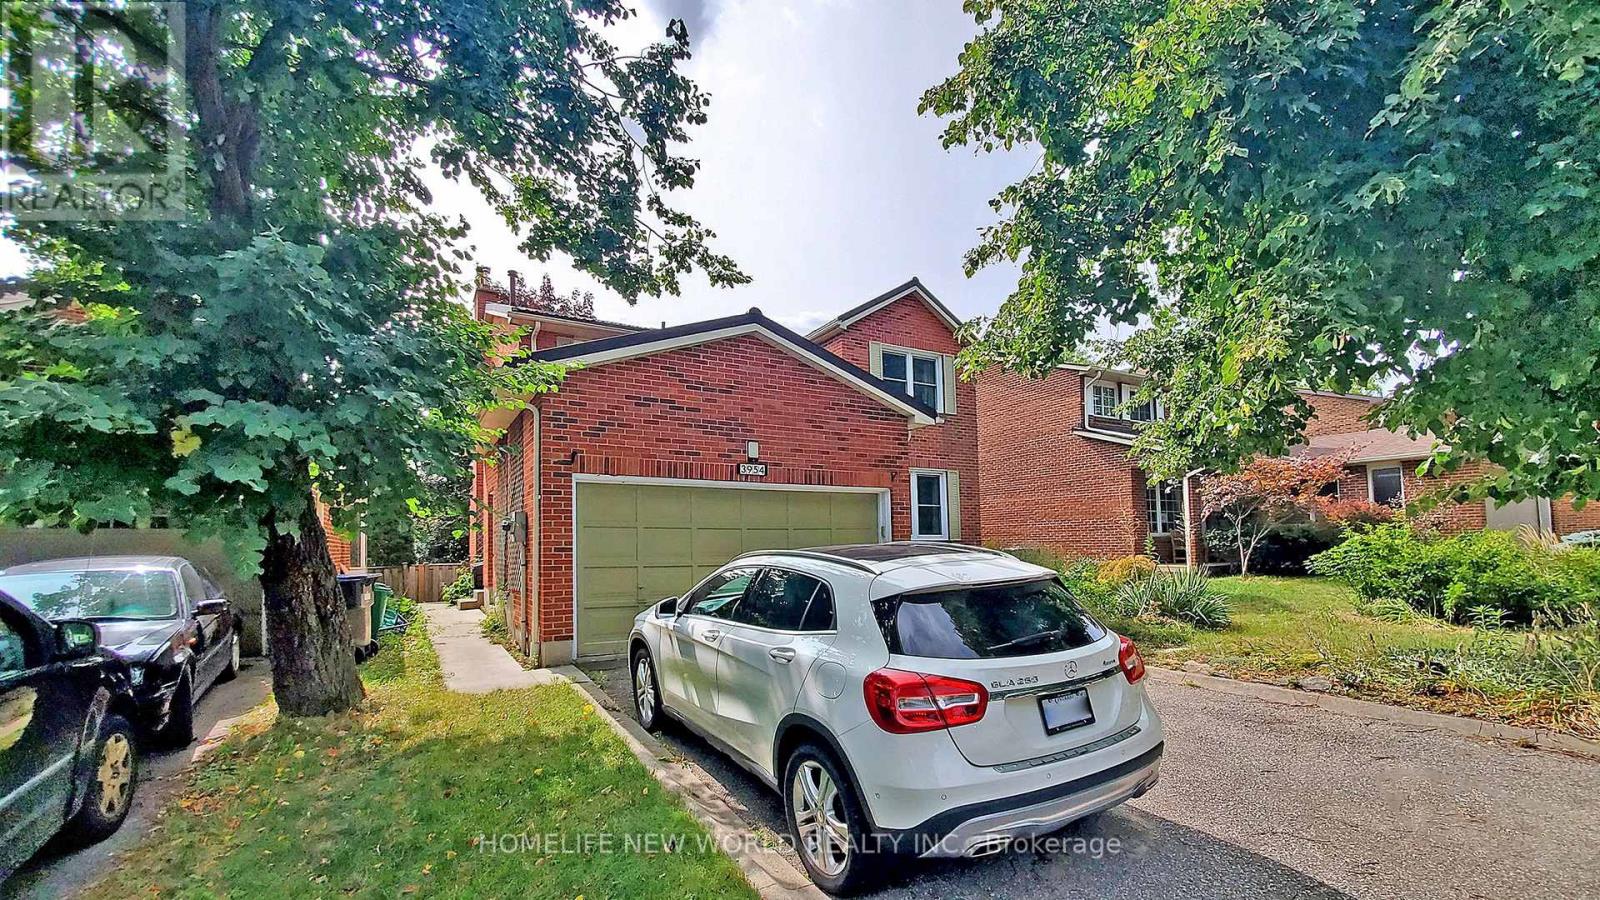
Walkout Basement - 3954 Selkirk Place
Mississauga, Ontario
Recently Renovated Registered Legal Walk-Out Basement. Walking Distance To Utm, Exclusive Bridlepath Estates. Well-Designed Layout, Sunlight-Filled And Open Concept Rooms, Large Window And Patio Doors, Two Spacious Bedrooms With Large Window And their own Ensuite Bath. Modern Kitchen With Quartz Counters, Stainless Steel Appliances, Pot Lights. Newly Entertainers Patio/Sidewalk. Walking Distance To Parks, 403/401, Bus Stop, Golden Square, Utm, And Shopping Mall. Great Place For 2 Utm Students. Furnished With Modern Furniture, Tenant Pay 30% Of Utilities. Can be leased as a single room for 1200 or the whole 2bed 2bath basement for 2300. (id:49269)
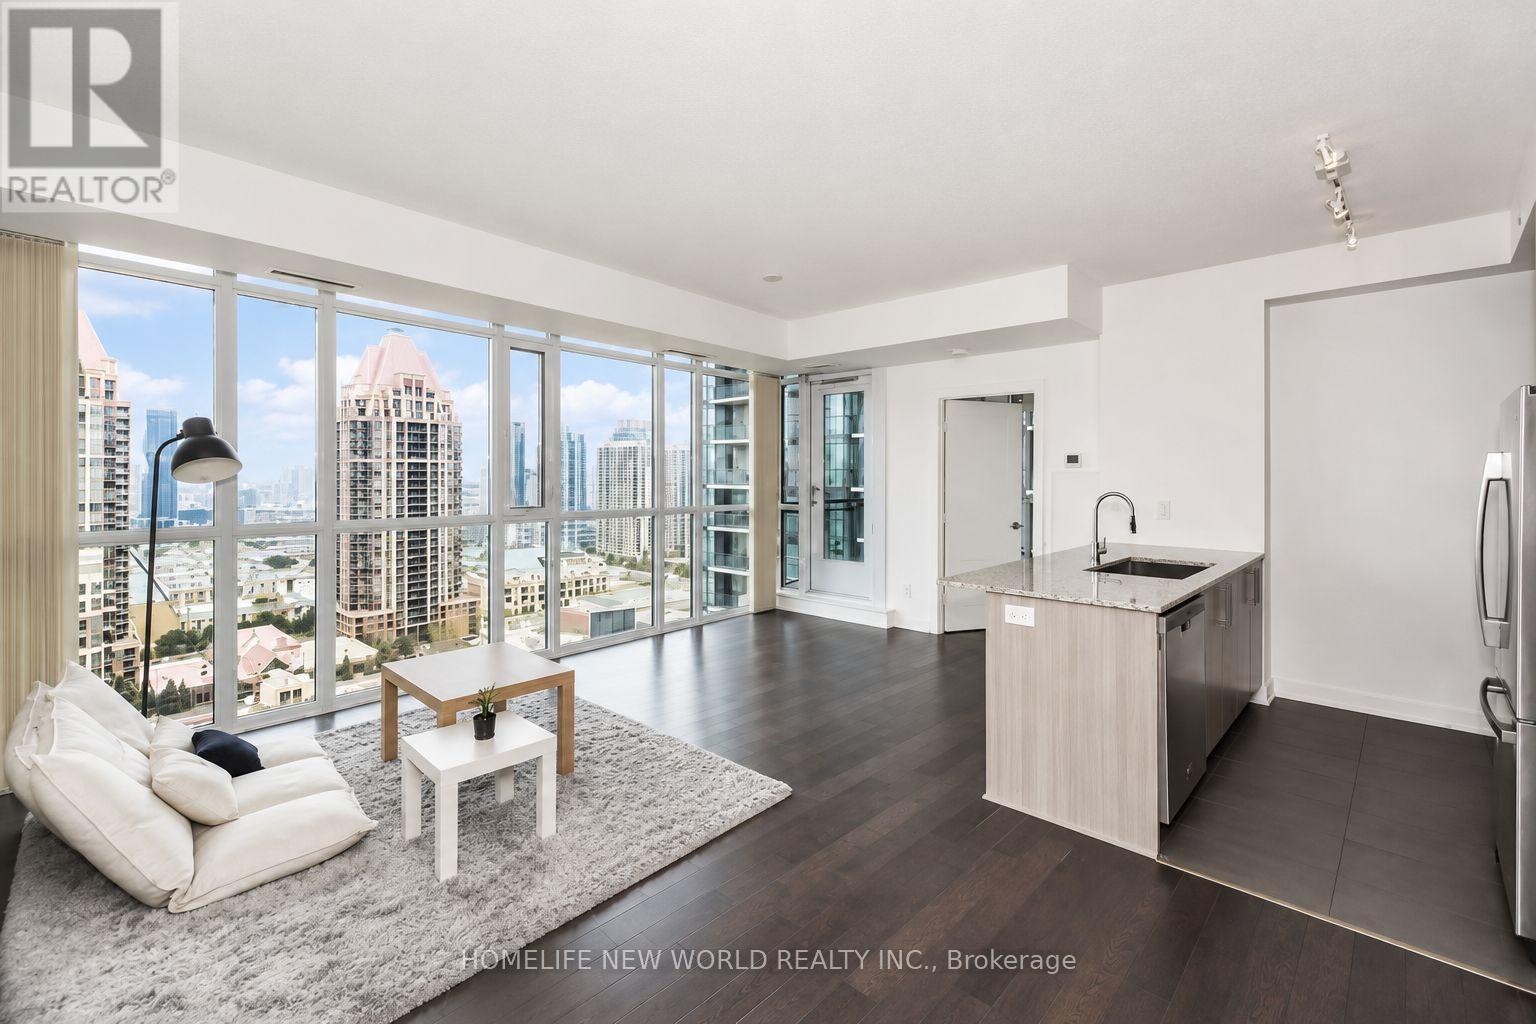
2101 - 4099 Brickstone Mews
Mississauga, Ontario
Elegant and Marvellous Corner Unit with an unobstructed View of the downtown Mississauga from the entire apartment complemented with a huge balcony for you to relax and enjoy your leisure time. Floor to ceiling windows in the Living. Large bedroom with unblocked East View. Walk/in Closet. Comes with One underground parking and underground exclusive Locker. Minutes walk to Sheridan College, Mississauga Library, Celebration Square, Public Transit, Square One Mall. Minutes Drive to Highway 403. Building has great amenities like Concierge, Indoor Pool, Game room, Exercise Room, Roof Top Garden/Deck, BBQ Area and More. It's a gem of a property folks. Gorgeous Layout. 1 Parking and 1 Locker. (id:49269)
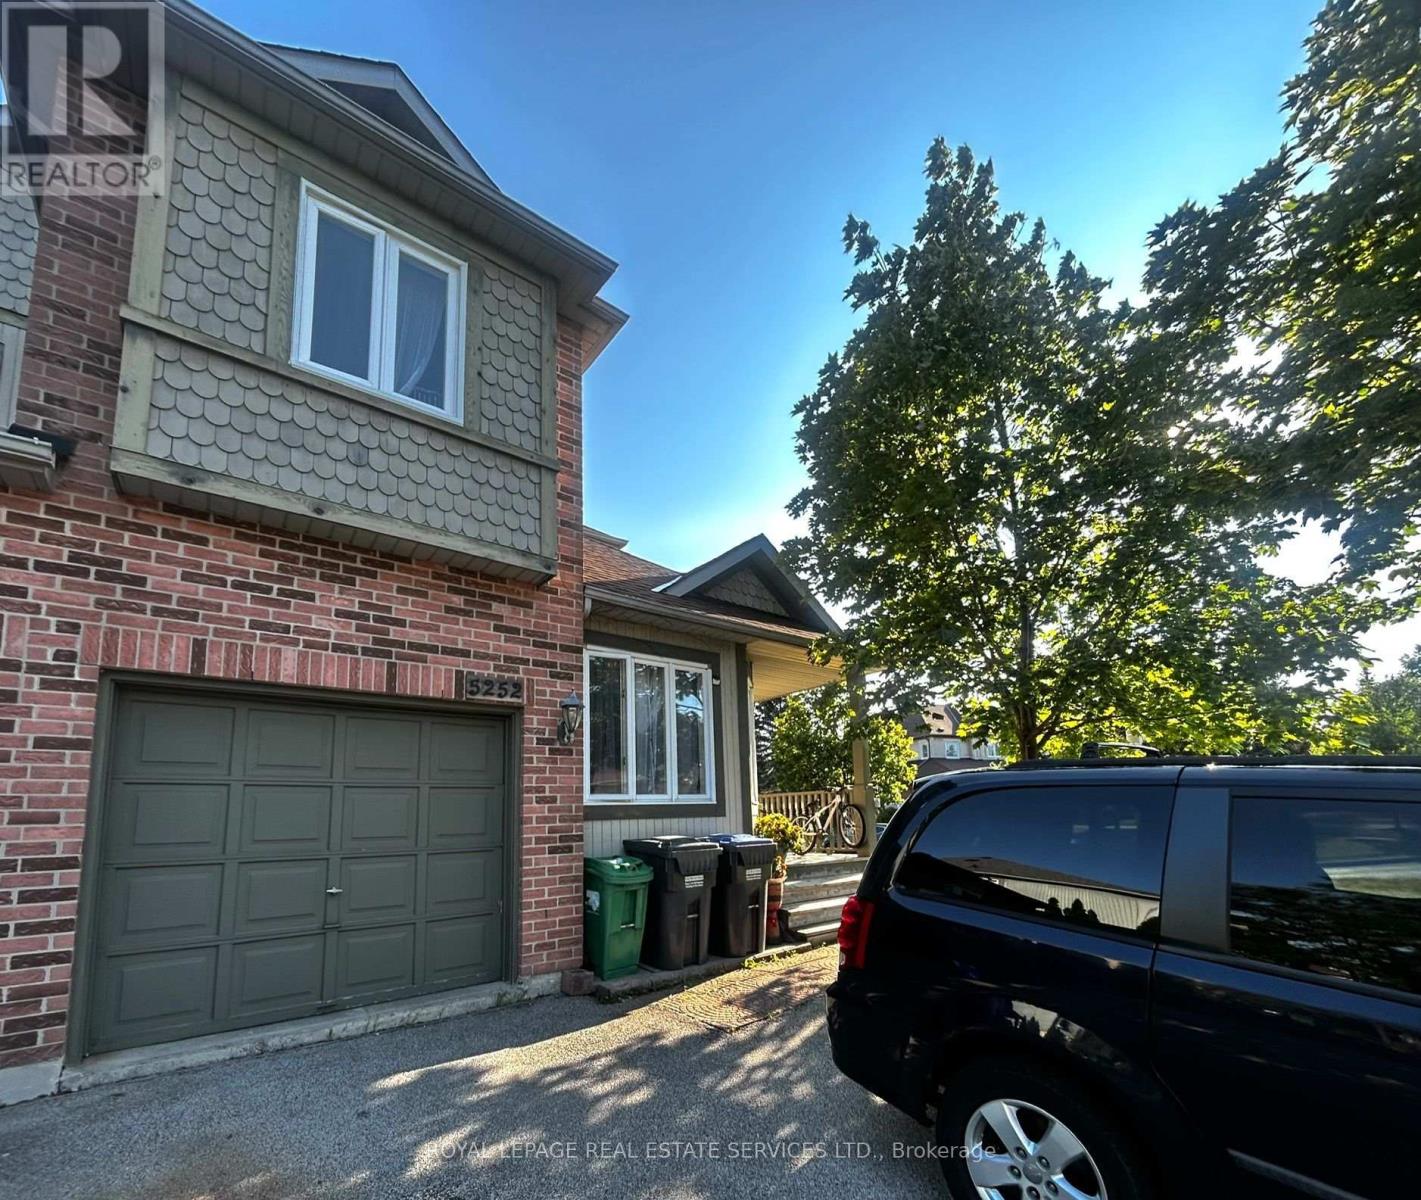
5252 Bushelgrove Circle
Mississauga, Ontario
Premium Corner Lot Approx. 1612 Sq Daniels Built, Quiet Friendly Neighborhood Close To All. This Semi Offers Huge Back Yard For Your Enjoyment. Kitchen (2022), All New Windows. Large Sized Bedrooms With Two Full Bathroom On The 2nd Floor. Lot Of Upgrade. High Demand John Fraser/St Aloysius Gonzaga School District, Step To Erin Mills Shopping Centre And Community Centre. 2nd Floor Laundry. Shopping, Bus Stop, Hwy 403. Only Main and Upper Level only with shared Entrance only. Move To One Of The Most Prestige Area In Central Erin Mills. Main Level Den & Basement Is Not Included In Rental Price. Tenant To Pay 70% Of The Utilities, One Garage Parking And One Driveway Parking (in front of garage) Included. (id:49269)