
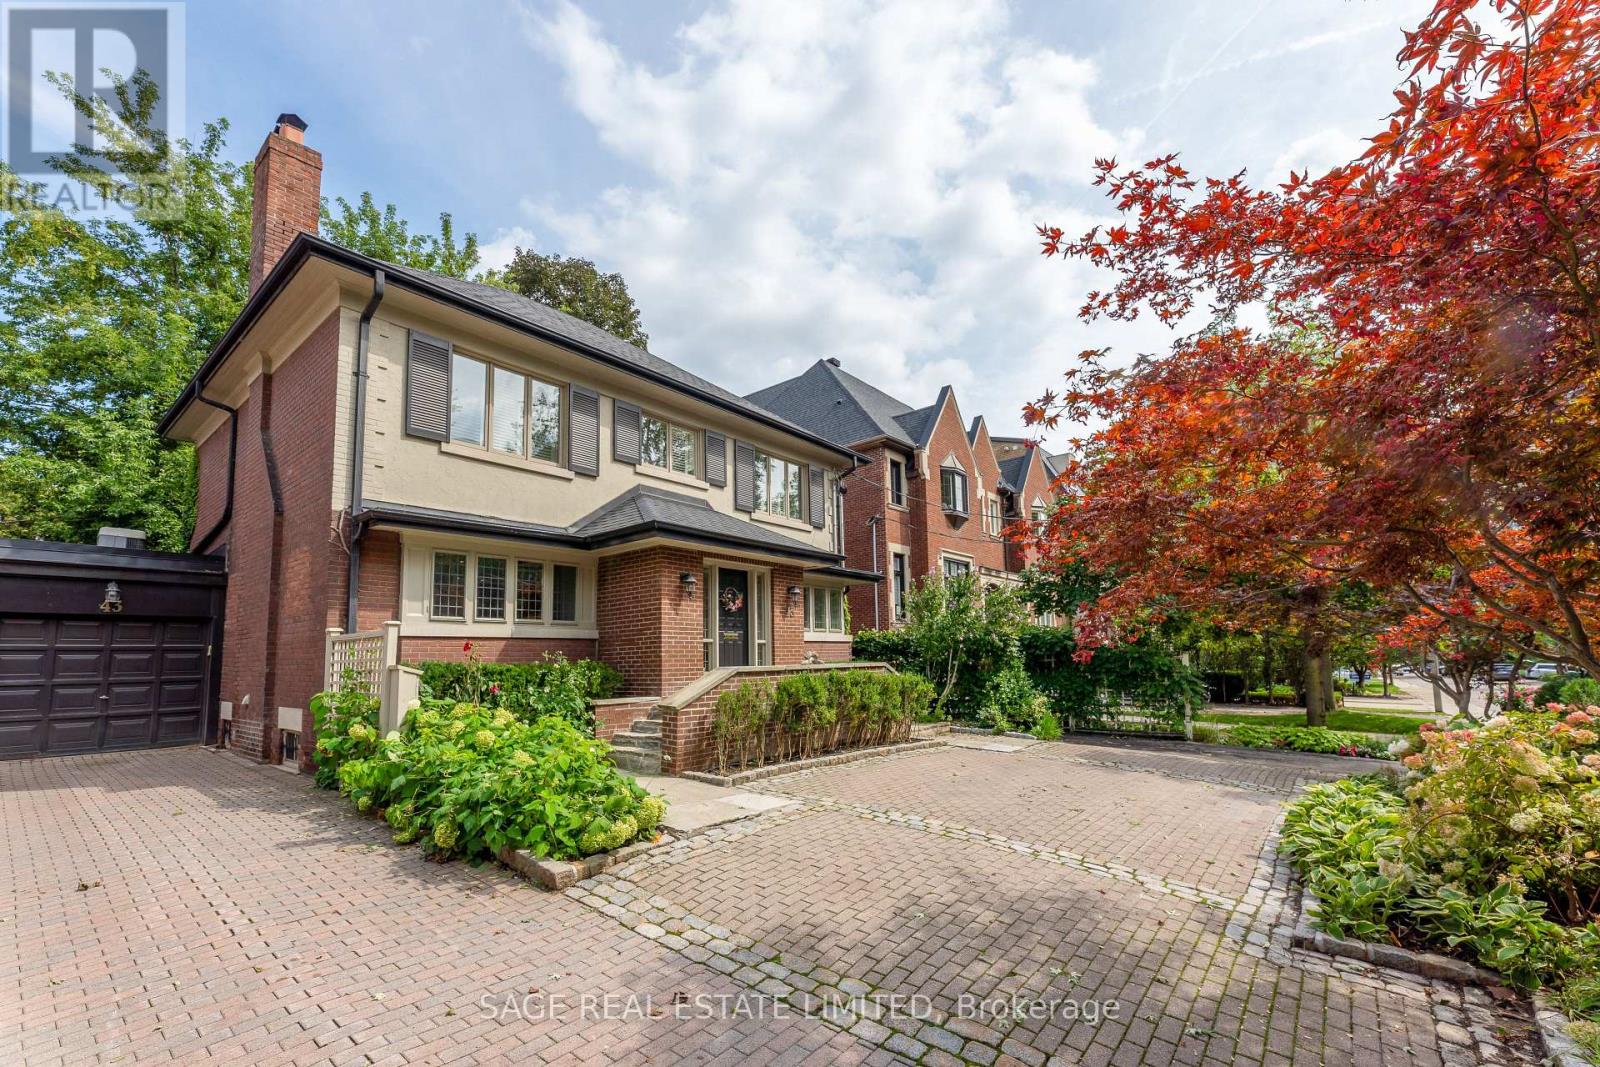
43 Oriole Road
Toronto, Ontario
Are you looking for a low maintenance home in leafy Yonge and St. Clair on an incredibly quiet street? This property is perfect for you as the perennial gardens have irrigation and border the driveway with no grass to cut. The back deck is entertaining size and perfect for young children as it is deep and fully enclosed. This gracious home has large principal rooms and an elegant centre hall which gives you a choice of formal dining rooms/family rooms on the main floor as well as an eat-in kitchen with a window seat in the breakfast area which welcomes the morning sun. Stainless steel appliances and granite counters grace the kitchen. Hardwood floors grace the main floor with broadloom on the second floor. Originally a 4-bedroom house it was transformed into 3 to add a large, primary ensuite bath with separate shower + a large dressing room. Pot lights abound and there are some beautiful leaded glass windows and many casement windows. A 2nd floor laundry makes life simple and a finished basement with kitchen, bath and bedroom is a perfect nanny/in-law suite or teenage retreat. Please note this is not a legal nor retrofit apartment. Longos + the LCBO are a 5 minute walk at the end of the street and the Yonge St. Clair subway is a 10 minute walk. Perhaps you prefer Loblaws or FarmBoy which are also close. Walk to Upper Canada College, Bishop Strachan School, The York School, De La Salle, Brown Junior School and Deer Park Junior and Senior School and Deer Park Library. The neighbourhood abounds with restaurants shops, parks and ravines for family fun and walking dogs. Sellers are investigating the cost to transform the front area into an enclosed garden/ front yard. Welcome to your forever home! For more information and the virtual tour: https://43oriolerd.com/ (id:49269)
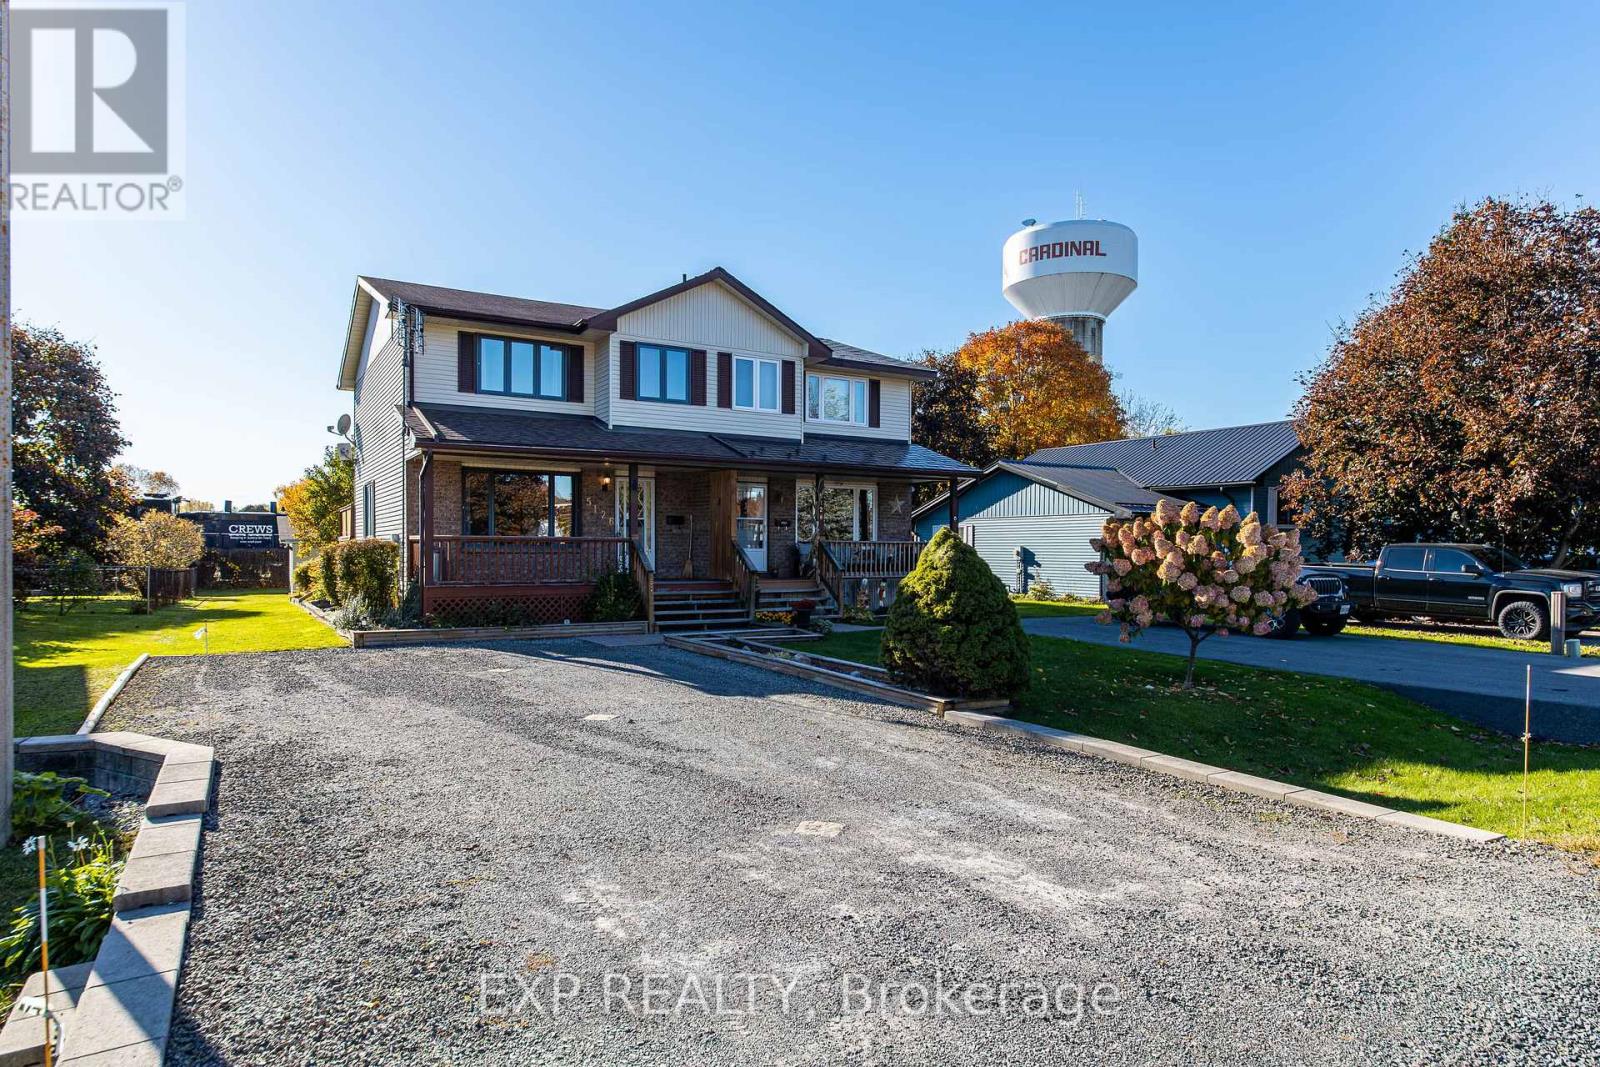
5126 Meadowland Drive W
Edwardsburgh/cardinal, Ontario
Welcome to 5126 Meadowland Drive in the Village of Cardinal! This well-maintained 3-bedroom, 3-bathroom semi-detached home offers a finished basement, functional living space and inviting outdoor areas.The covered front verandah is a welcoming spot for morning coffee or evening relaxation. Inside, natural light and gleaming floors complement the spacious living room.The large eat-in kitchen features ample cabinetry, generous counter space and room for family meals. A main-floor powder room, oversized coat closets and access to the rear deck add everyday convenience. Overlooking the large fenced yard, the deck is ideal for summer barbecues and outdoor gatherings.Upstairs, the primary bedroom features double closets, along with two additional bedrooms and a bright 4-piece bathroom. The finished basement adds a sizeable recreation room, spacious laundry and utility area and an additional 2-piece bathroom.Updates include a forced-air natural gas furnace replaced in 2024, a new owned hot water heater and central air conditioning. A double-wide driveway, established perennial gardens and plenty of space alongside the house and garage provides ample room for parking an RV, trailer, side-by-sides, or other recreational vehicles and toys!Enjoy added access to outdoor recreation with a park directly across the street. fro are also within walking distance, offering convenient options for recreation and an active lifestyle.Just minutes away, the scenic St. Lawrence River waterfront offers something for everyone, including the popular Legion Waterfront Park with its picnic pavilion, seasonal canteen, Cardinal boat launch, playground and beautiful river views.With convenient access to Highway 401, this Cardinal home offers a balance of small-town living, flexible space and commuting convenience. Whether you're a first-time buyer, growing family or downsizer, 5126 Meadowland Drive is worth a look! (id:49269)
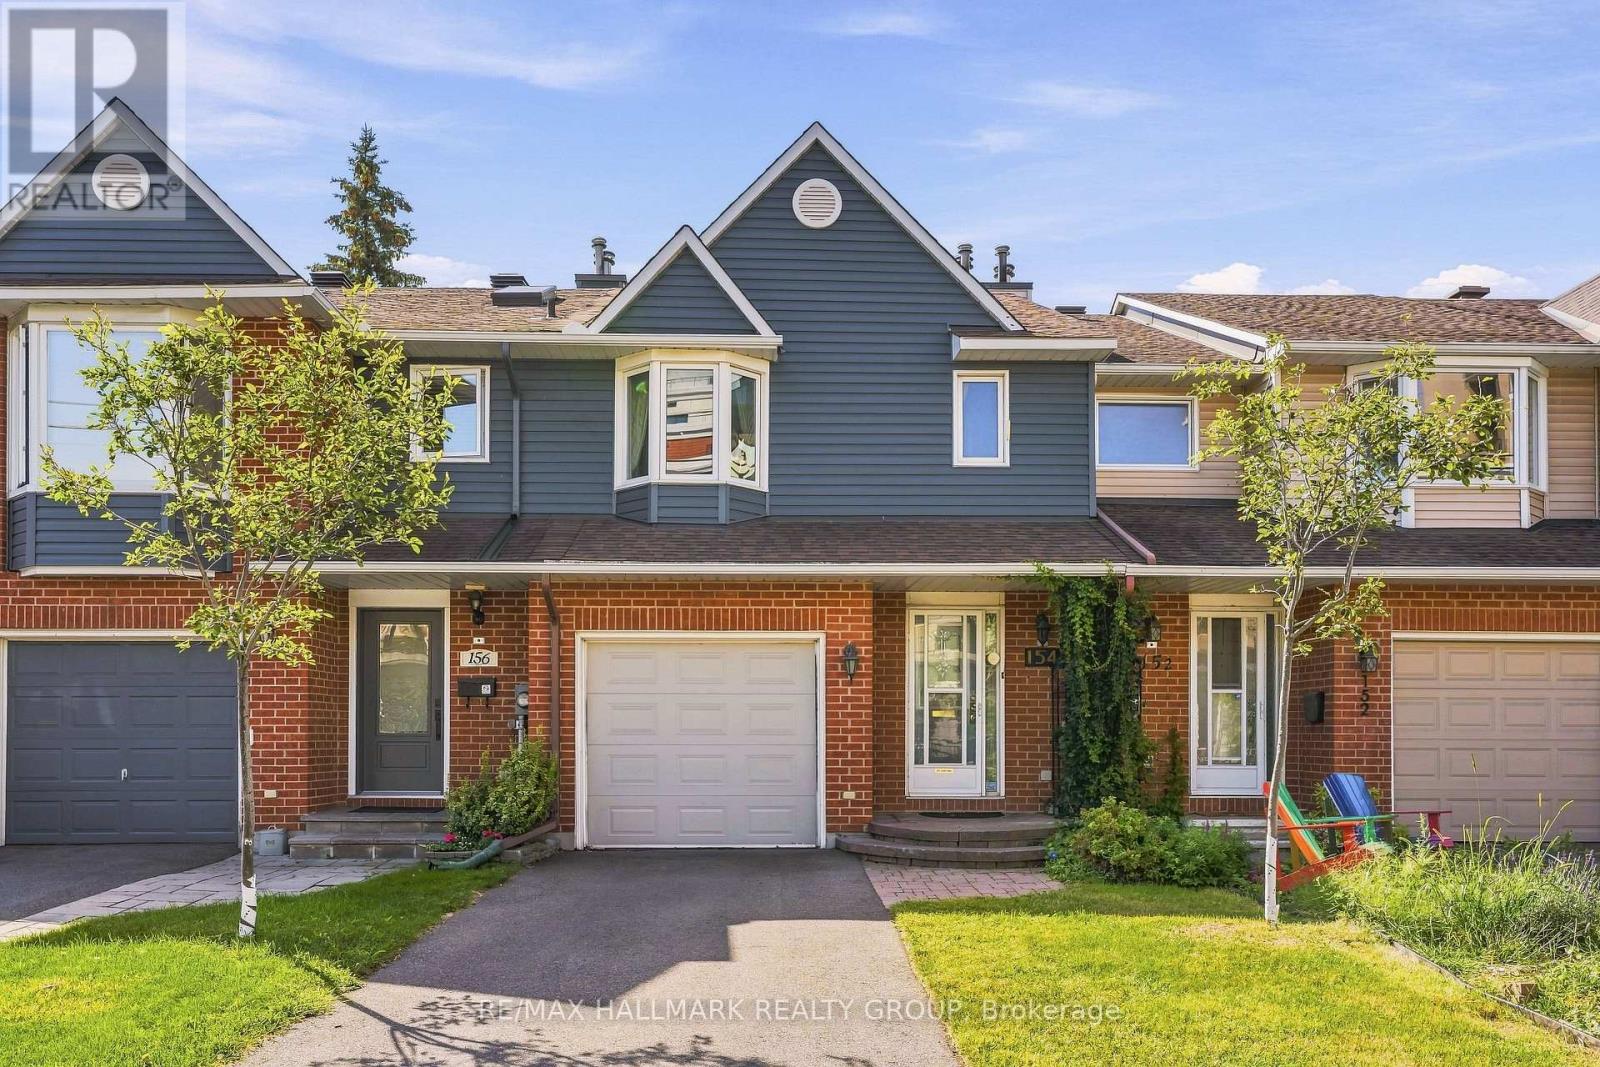
154 Presland Road
Ottawa, Ontario
OPEN HOUSE SATURDAY 2-4PM. Welcome to 154 Presland Road! Nestled on a quiet dead-end street in sought after Overbook, this well-maintained 3-bedroom, 4-bathroom home offers the perfect blend of comfort, space and convenience. Just steps from the Rideau River and nearby nature trails, with shopping, transit and easy access to the 417 all close by - and downtown Ottawa just minutes away. The main level features a spacious living room complete with a wood-burning fireplace, a formal dining room, and a well-appointed kitchen offering an abundance of cupboard and cabinet space. Gleaming hardwood floors extend throughout the main and second levels, adding warmth and character throughout the home. The second level boasts an exceptionally spacious primary bedroom that offers plenty of closet space and a private 4-piece ensuite. Two additional generous-sized bedrooms provide excellent space for family, guests or a home office, along with convenient access to a second full bathroom. The lower level provides even more living space, featuring a separate family room that's perfect for relaxing or entertaining, plus a versatile office/den and an additional bathroom. Step outside to enjoy the sunny, south-facing backyard and oversized deck - an ideal setting for summer entertaining, morning coffee or simply enjoying the outdoors. Additional highlights include a 1-car attached garage with convenient interior access. Floor plans are available in the listing photos. A wonderful opportunity to own a spacious home in a quiet setting while remaining close to the river, trails, amenities, transit and downtown Ottawa! (id:49269)
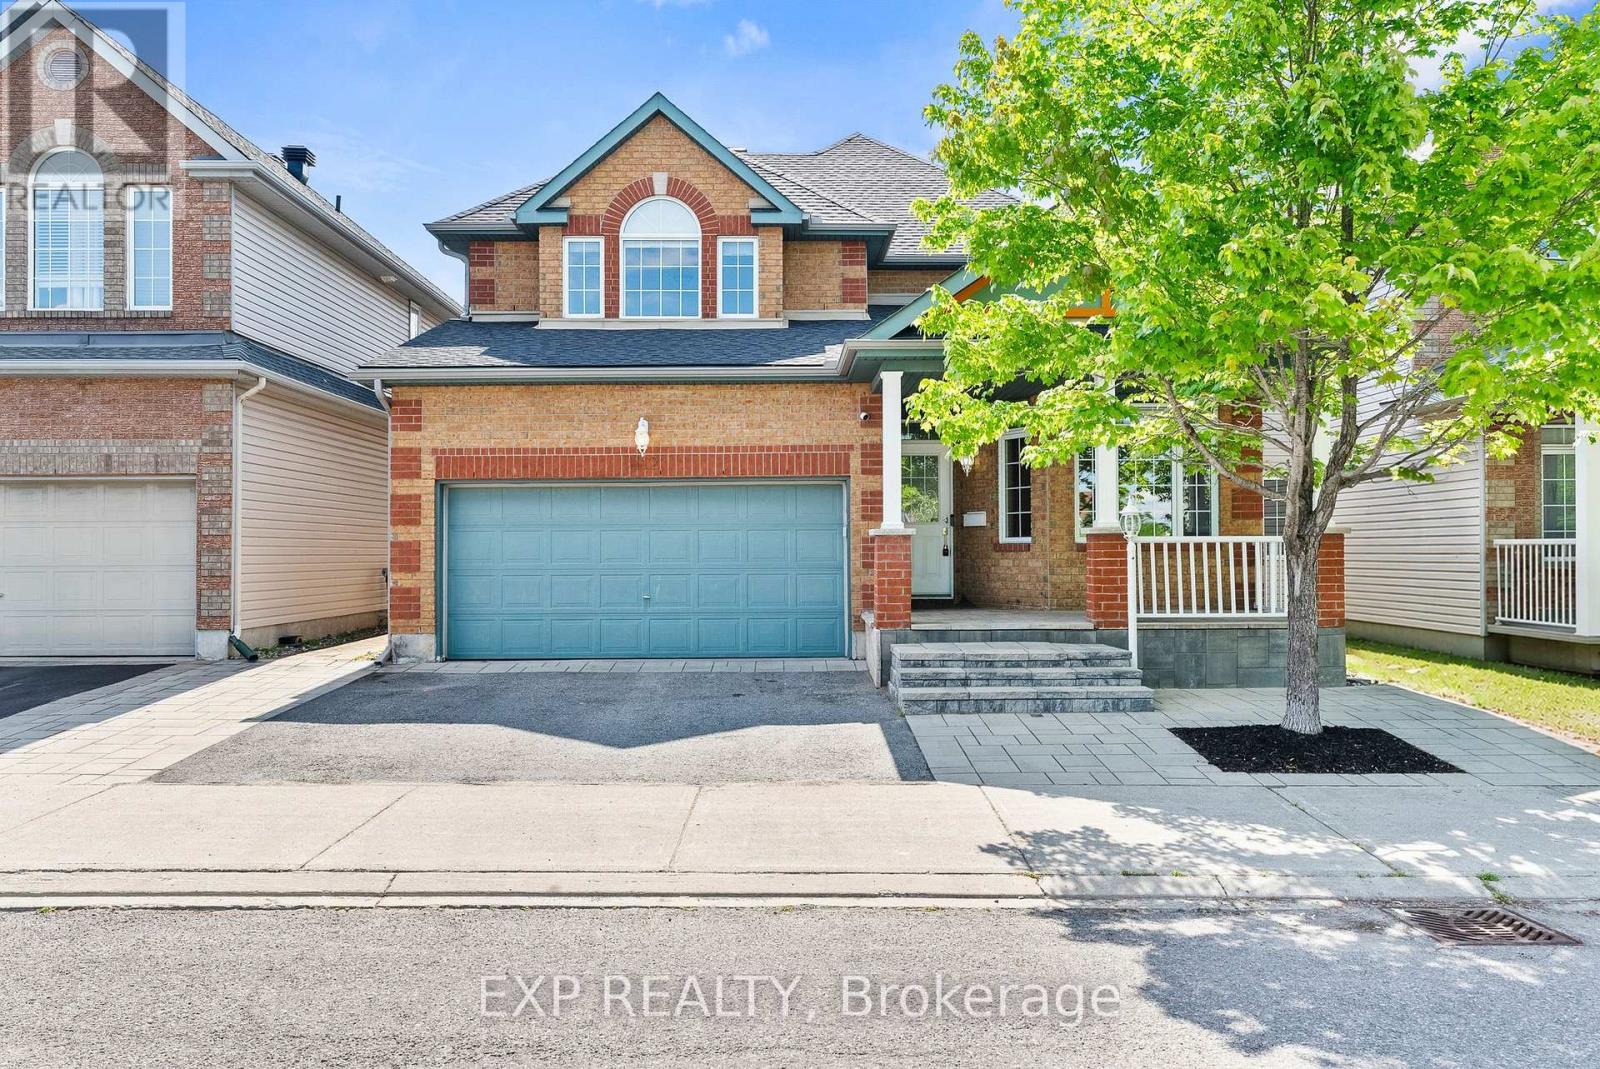
112 Redcliff Avenue
Ottawa, Ontario
Welcome to 112 Redcliff Ave! This STUNNING, FAMILY-ORIENTED home offers the PERFECT blend of functionality, comfort, and MODERN UPGRADES in a highly sought-after LOCATION. Ideally situated within walking distance to Longfields-Davidson Heights Secondary School, St. Mother Teresa High School, and OC Transpo's Strandherd Park & Ride, this beautifully maintained property is designed for today's growing family. The main level features a BRIGHT and SPACIOUS layout with gleaming hardwood floors throughout, TWO separate living areas ideal for entertaining and everyday family living, a versatile DEN perfect for a home office or a guest suite, convenient mudroom, and a beautifully renovated powder room (2023). The fully upgraded kitchen (2019) is a true showstopper, offering modern finishes, quality cabinetry, and an inviting space for family gatherings. Upstairs, you'll find 3 GENEROUS size bedrooms plus a LARGE loft that can be converted into a 4th bedroom, while motorized blinds in every bedroom add both comfort and convenience. The FULLY FINISHED lower level expands the living space with 2 additional rooms, a full bathroom, and endless possibilities for recreation, guests, or multi-generational living. Step outside to enjoy the professionally landscaped front and rear yards, complete with a built-in hardtop GAZEBO and no REAR neighbours for added PRIVACY. Additional MAJOR updates include a new roof and eavestroughs (2023) and an OWNED Hot Water Tank, upgraded KITCHEN and powder room . No carpet throughout the entire home and thoughtful upgrades inside and out, this property is truly a must-see! (id:49269)

596 Anjana Circle
Ottawa, Ontario
Welcome to 596 Anjana Circle, an exceptional family home nestled on a quiet, sought-after street in Barrhaven. Proudly offered by the original owner, this spacious residence provides approximately 3,600 sq. ft. of above-grade living space, offering an impressive combination of space, comfort, and timeless quality. Step inside to discover an inviting and thoughtfully designed layout featuring generous principal rooms and a main-floor den, ideal for a home office, study, or quiet retreat. Beautiful cherry hardwood flooring flows throughout the main and 2nd floor, with no carpet, creating a warm, elegant, and cohesive feel. Premium 5-inch-wide cherry hardwood flooring installed throughout the main and second levels in 2016, with over $40,000 invested in materials. Rare, durable and timeless, this exceptional flooring has been meticulously maintained and remains beautifully polished. The well-appointed kitchen features granite countertops, while the bathrooms are finished with quartz countertops for a clean and sophisticated look. Heat pump & Furnace 2026. The outdoor space is truly a standout feature. The fully fenced backyard offers excellent privacy and an expansive deck that is perfect for entertaining, summer dining, or simply enjoying time outdoors. An oversized storage shed provides abundant space for bikes, gardening equipment, seasonal items, and more. The fully interlocked driveway further enhances the home's curb appeal while providing a durable and attractive outdoor finish.Ideally situated close to Barrhaven Costco and Barrhaven Marketplace, with an abundance of parks, schools, shopping, restaurants, and everyday amenities nearby. A rare opportunity to own a spacious, beautifully maintained home with quality finishes and exceptional outdoor living in a quiet and convenient Barrhaven setting. (id:49269)
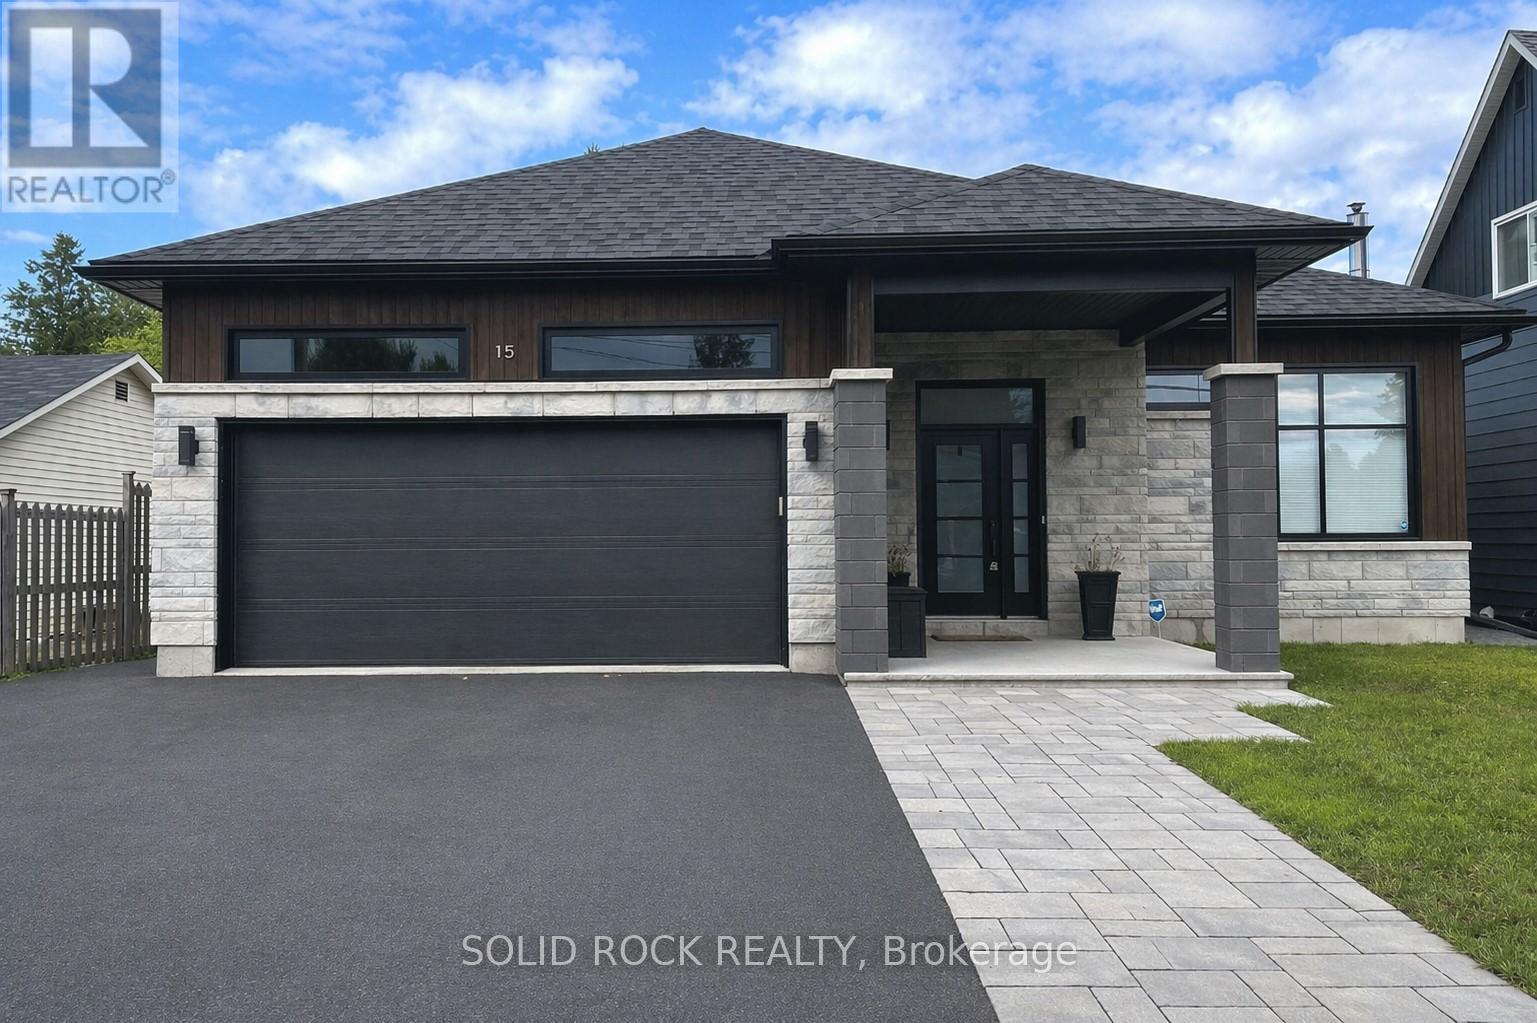
15 Ste Jeanne D'arc Street
Russell, Ontario
This is the rental you have been searching for, with all utilities included! This stunning, open concept lower-level home features its own private entrance, 1 parking spot, in-unit laundry and a full kitchen with stainless steel appliances. Welcome to 15 Sainte Jeanne D'Arc, nestled in the family-friendly community of Embrun. Enjoy the nearby amenities, walking/bike trails and parks and the ability to get to Calypso Water Park in only 10 minutes! This cozy one-level unit is meticulously maintained and features 2 good sized bedrooms, a full bathroom and a cozy living/dining space. Just 25 mins from Ottawa, this modern basement unit also includes air conditioning, driveway snow clearing during the winter months and your very own space to sit outside & enjoy the outdoors. 24hrs advance notice for all showings. Come view your new home today! (id:49269)
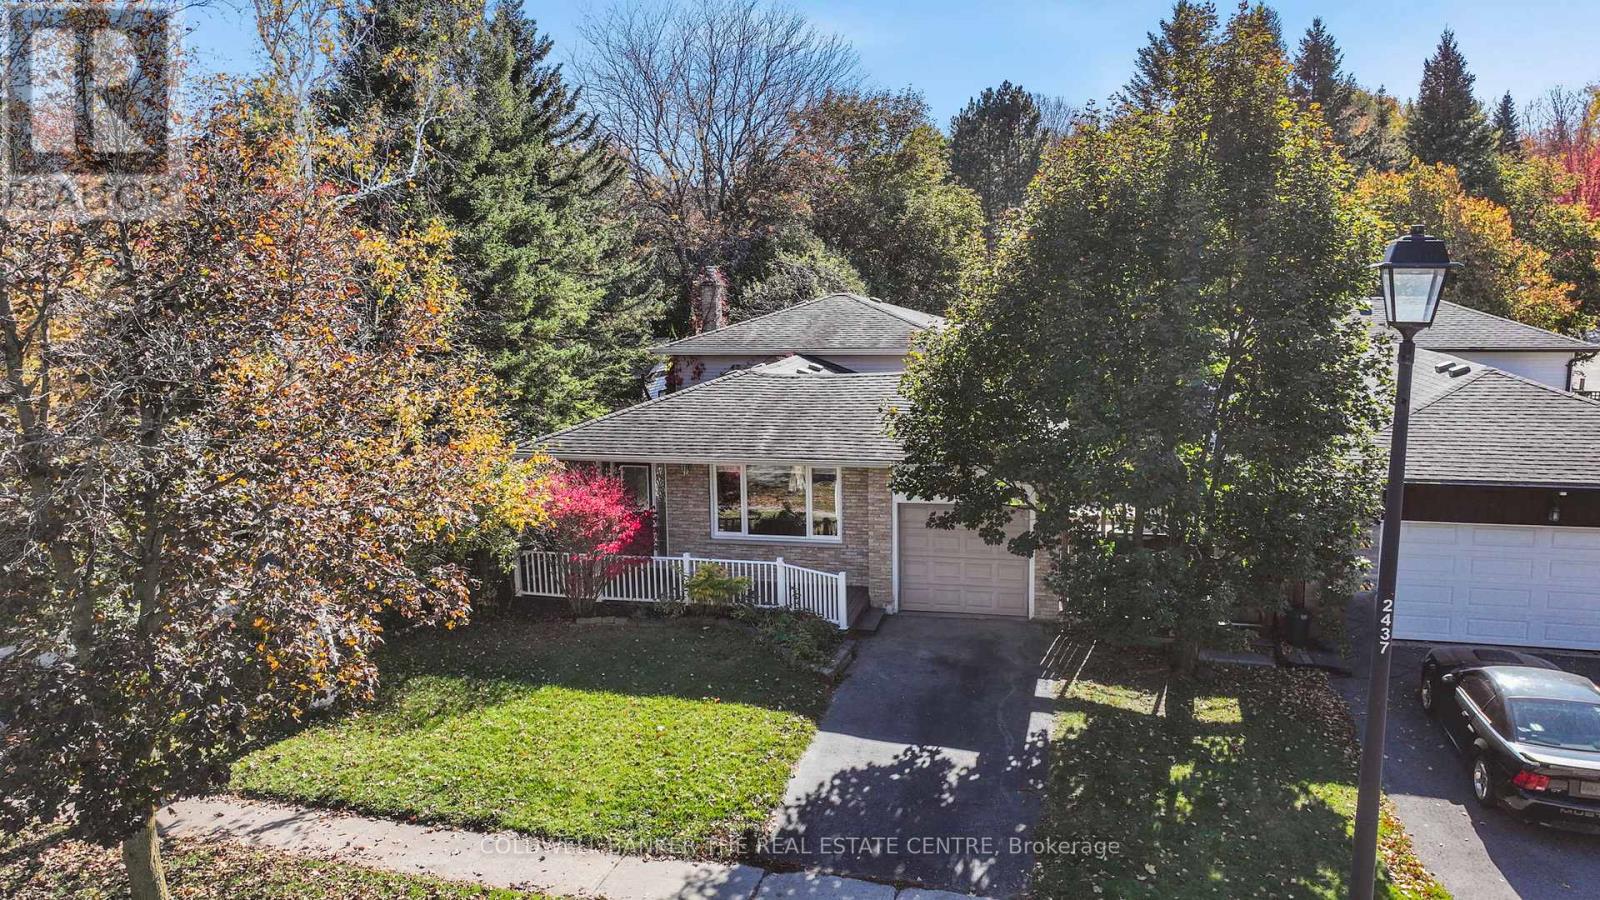
836 Elgin Street
Newmarket, Ontario
Room to grow on a deep 50 x 150 ft lot in established Huron Heights-Leslie Valley. This detached 4-level backsplit offers 1,632 sq ft above grade, 3+1 bedrooms and 2 baths, with fresh neutral paint and new pot lights and blinds in the living room. Three bedrooms up share a 4-pc bath, while the lower split-level adds a fourth bedroom with closet, a 3-pc bath + a family room with gas fireplace (as-is). The unfinished basement is perfect for a home gym, rec room or workshop and is ready for your finishing touches. Upgrades include 200-amp service, a new washer and dryer, and pre-wired wired for a hot tub. Out back, the south-facing yard with deck, patio and mature trees gives you space that's hard to find at this price. Great family street close to schools, parks, trails, Southlake, shopping, transit and Hwy 404. (id:49269)
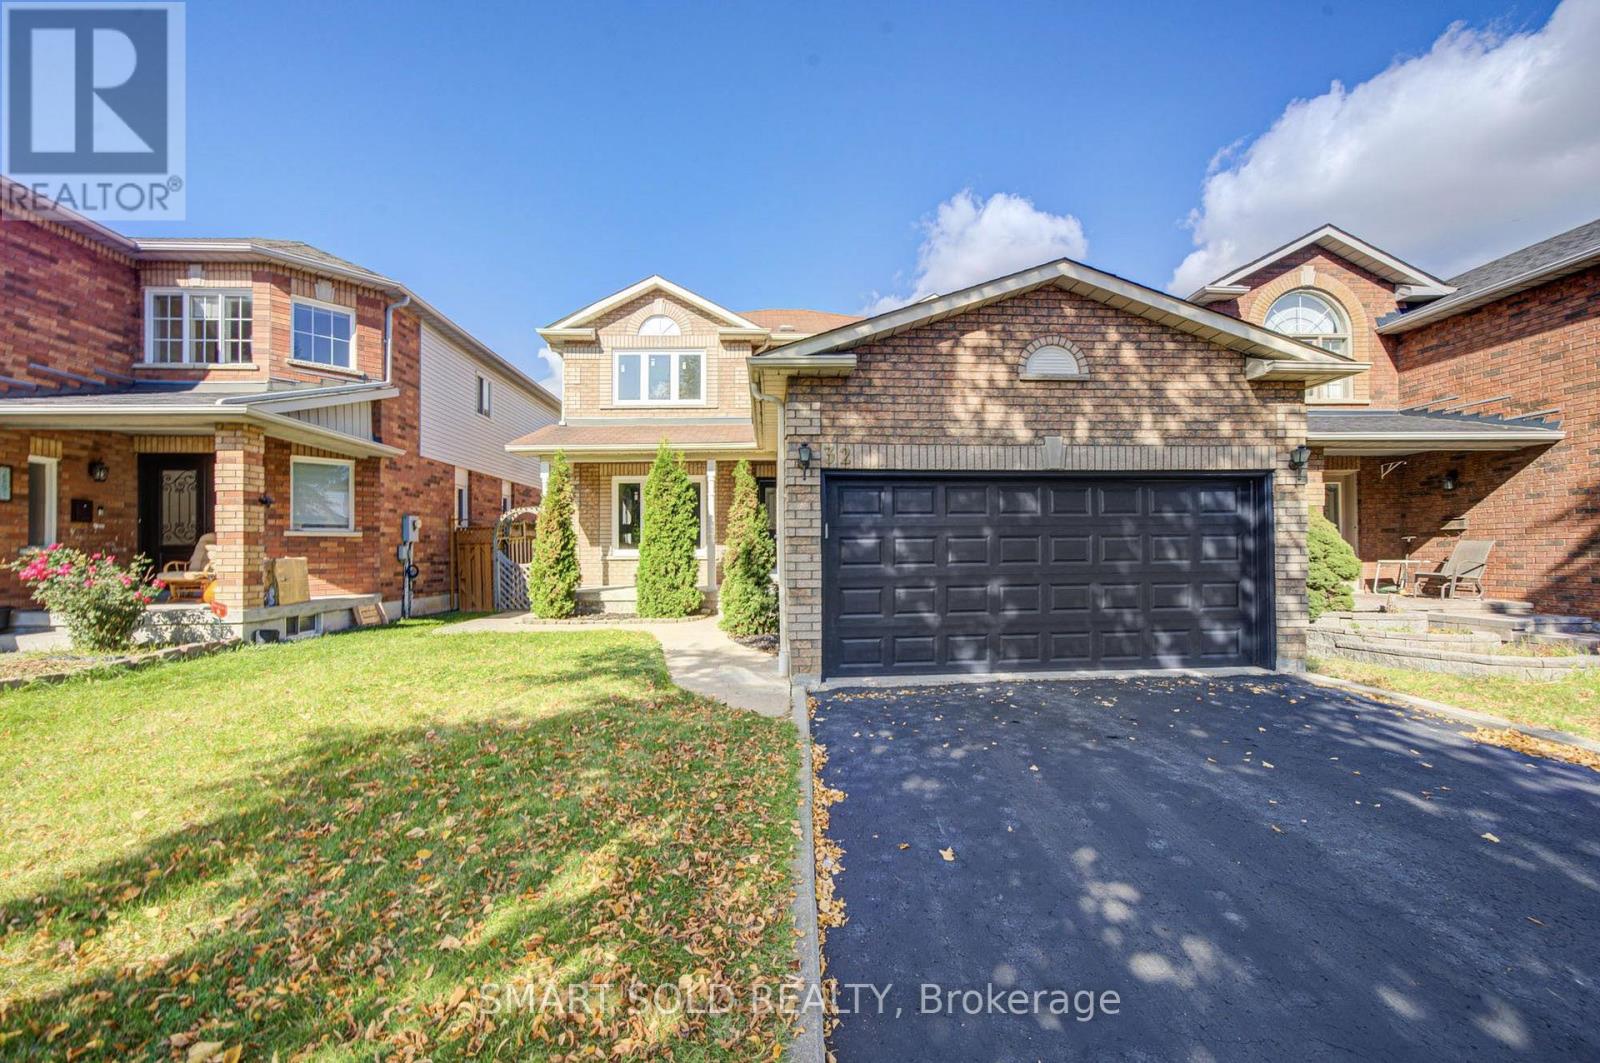
32 Brockman Crescent
Ajax, Ontario
Welcome to This Stunning And Well Maintained Detached Home in the Heart of Ajax! This move-in-ready gem offers a rareblend of style, function, and location. Nestled in Ajax most desirable and family-friendly communities, This home is perfect for growing families, multi-generational living, or investors. New Windows.Fresh painting whole house.Oversize Primary Bedroom With Ensuite,His And Her Closets.Two Stairs Going to Games Room In Finished Basement.Close to shopping centers, restaurants, parks, and School.Easy access to Highway401.Don't miss this incredible opportunity to own a turn-key detached home. Simply move in and enjoy, This home has it all! (id:49269)
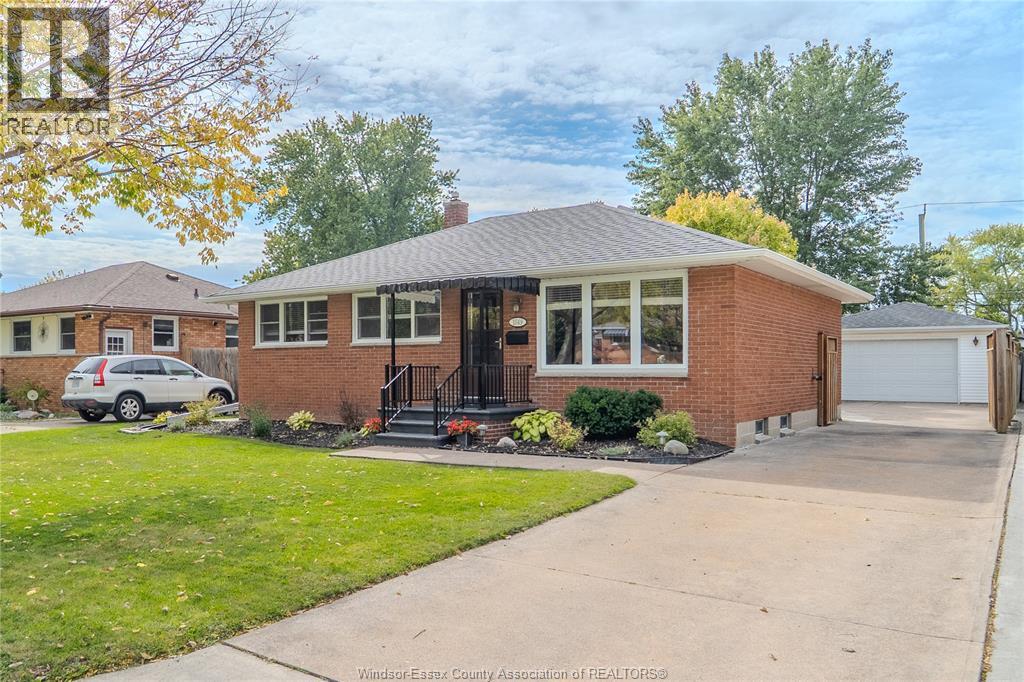
1049 Buckingham Road
Windsor, Ontario
Welcome to this beautifully maintained 3 bedroom, 2 bathroom brick-to-roof Ranch/Bungalow, located on a quiet ""no-through street ending in a cul-de-sac"". Set in a desirable, established Riverside neighbourhood this lovingly cared home shows true pride of ownership throughout as the owners upgraded their home as if they never planned to move. The main floor features gleaming hardwood floors, a very large living room, 3 bedrooms, an updated kitchen, a dining area overlooking the large manicured backyard, and a refreshed 4-pc bath. The lower level offers a generous sized family room, a modern 3pc bath in neutral light tones featuring a large ceramic shower with glass door. Bonus of 2 spacious rooms previously used as bedrooms by the seller, no representation is made regarding compliance for bedroom use and Buyer to verify suitability for intended use. Completing this picture is a spacious laundry/utility room, plenty of storage and a cold cellar. Outside, enjoy a private, treed, fenced backyard, a patio and a generous concrete area. Cement walkways on both sides of the home as well. There is also a clean, dry generous sized 1.5 car detached garage (built approx 1990). Updates include basement waterproofing by Danilo Construction (excavated/membrane from the outside), seamless eavestroughs with leaf guards (2021), several windows and front doors replaced in recent years, furnace and central air maintenance checked and serviced Sept. 2026, and heating ducts cleaned in 2025. Just 4 blocks from the Detroit River waterfront, with its walking trails and Coventry Gardens & Peace Fountain. Steps to Princess Elizabeth Public School and Polonia Park, and close to the Riverside and Seminole libraries, Tecumseh Mall, grocery, banking and transit. Move-in ready with quick possession preferred. Don’t miss this one! Some photos have been digitally edited to remove personal items. (id:49269)
5673 Roseville Court
Burlington, Ontario
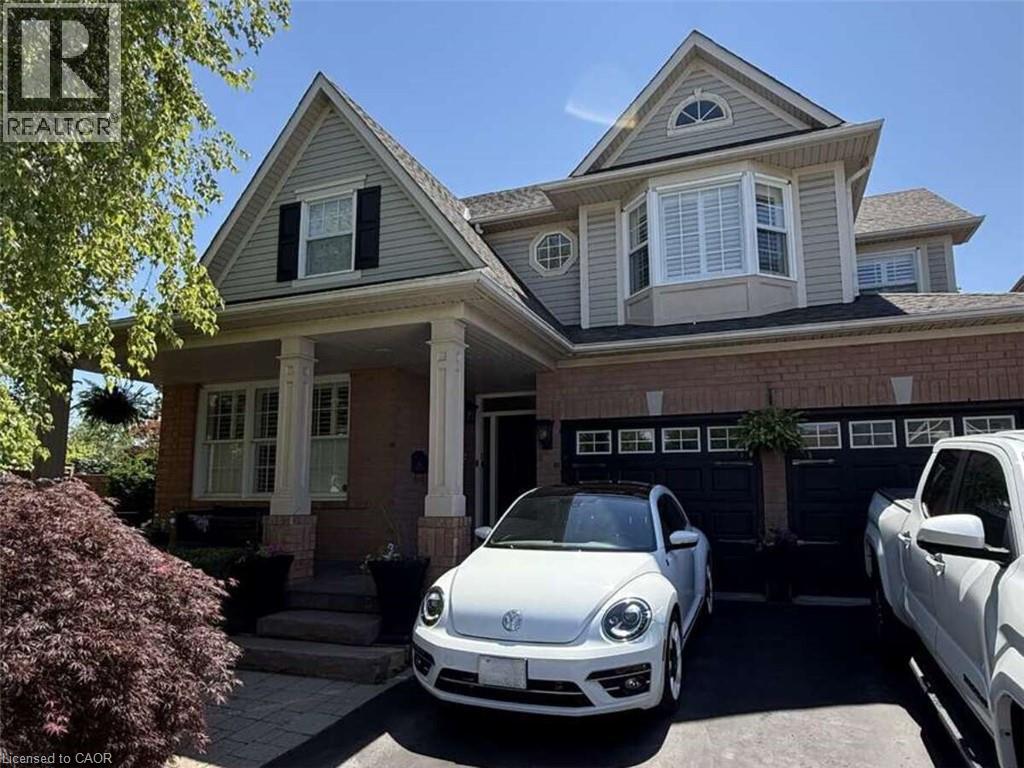
*** For more information, please click Brochure button. *** Rare opportunity to own a huge, oversized pie lot backing onto permanent green space in 'The Orchard on Bronte Creek' on one of the most desirable streets in the neighbourhood; Roseville Court. Siding onto trails with back gate access (walk into Bronte Creek Provincial Park in minutes). 4 large bedrooms. 2-car garage plus parking in oversized driveway for up to 4 vehicles. Huge, fully landscaped yard including multi-tiered wood deck, interlocking stone patio, a 'cottage corner' complete with solar powered string lights, Muskoka chairs, circular fire table and a hammock for 2, hidden behind & under a romantic, lit willow tree. Storage shed in backyard also included. Large, updated kitchen with tonnes of storage & granite island/integrated dining table - perfect for big family gatherings. Walk-in pantry. All appliances included (brand new s/s ceramic-top oven, s/s fridge with built-in water filtering system & ice maker, s/s dishwasher, over-range integrated s/s microwave & hood vent. Huge master bedroom with large walk-in closet & ensuite bath with double 'trough-style' sink 3 large, additional bedrooms & second full bathroom with updated, walk-in shower. Main floor laundry with included front-load washer & dryer on storage pedestals. Large, double linen closet on upstairs landing. Finished Basement including entertainment room with built-in tv wall mount on decorative wall, live-edge wet bar with 'industrial' hardware including beverage fridge, custom-made wine bottle racks & more. Loads of storage space in the unfinished part of the basement. Cold cellar under the porch. Rough-in for additional 3-pc bathroom in unfinished part of basement. Do not miss out! (id:49269)
215 Maple Bush Drive
Cambridge, Ontario
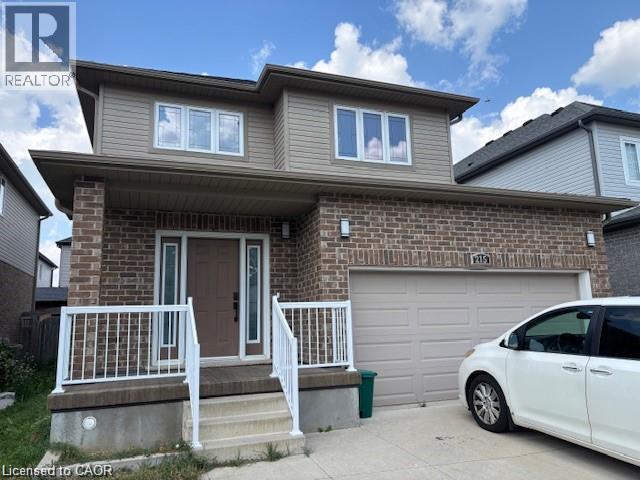
This gorgeous home is located in highly desirable Greengate Village. Main floor consists of an open concept, 9’ ceilings, Professionally finished basement with Rec Room with Laminate flooring 2 pc washroom, beautiful ceramic entrance leading to the bright kitchen w/ample counter space and cabinetry, tile backsplash, breakfast bar and glass slider doors w/access to backyard from dinette. Upper level offers 3 spacious bedrooms w/Berber carpet – large master bedroom w/ensuite that offers his/her vanity, glass shower and soaker tub. This House is Move in Condition extremely maintained, walking distance to park and close to All Amenities. (id:49269)
11 Dawson Crescent
Georgetown, Ontario
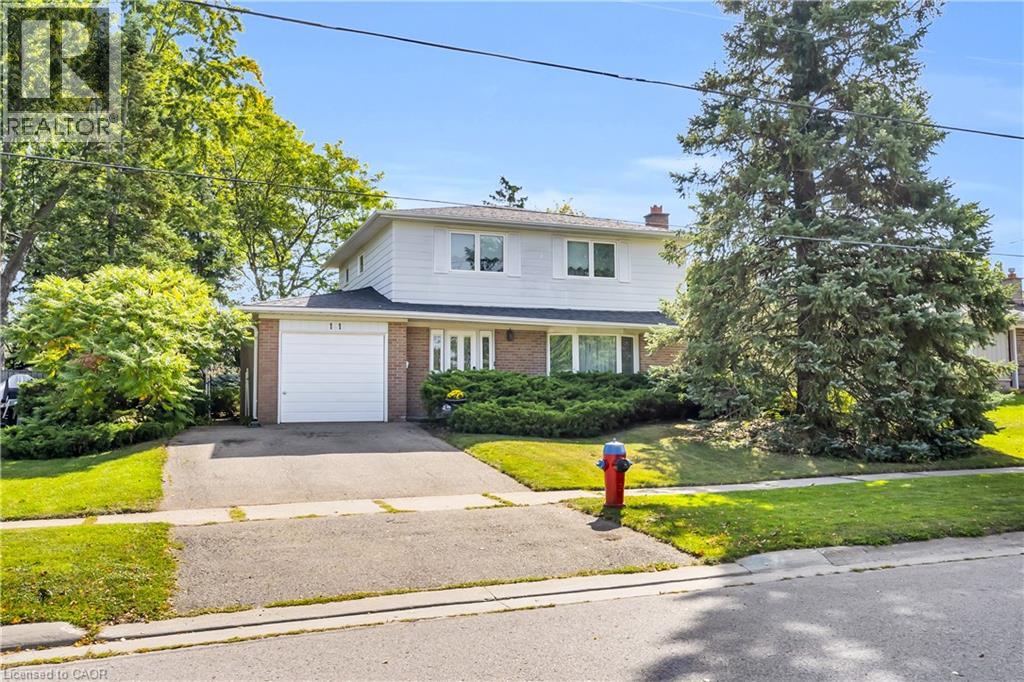
Situated on a quiet crescent in an established Georgetown neighbourhood, this spacious 4-bedroom, 2-bathroom home offers a functional layout, private backyard and plenty of room for the whole family! Lovingly owned by the same family for 45 years, this home has warmth, character and wonderful potential for its next chapter. Step inside to discover original strip oak hardwood flooring, a charming brick fireplace that serves as a focal point in the family room, and a dining room that opens to the living room, creating an inviting space for everyday living and entertaining. The kitchen features solid wood cabinetry and overlooks the private backyard, offering a peaceful view while preparing meals. A convenient main-floor powder room adds everyday practicality, while direct interior access to the garage makes bringing in groceries a breeze, especially during those chilly winter months or rainy days! Upstairs, you'll find four generously sized bedrooms, each offering bright windows and closet space, along with a full family bathroom. The basement provides additional living space with a versatile recreation room, ideal for movie nights, a playroom, home office or whatever best suits your needs. A spacious utility and laundry room adds plenty of practical space. Outside, enjoy the privacy of the backyard, perfect for relaxing, gardening or entertaining. Ideally located close to schools, parks, shopping and everyday amenities, this is a wonderful opportunity to make a well-loved home your own. With 45 years of cherished memories behind it, 11 Dawson Crescent is ready for its next chapter! (id:49269)