
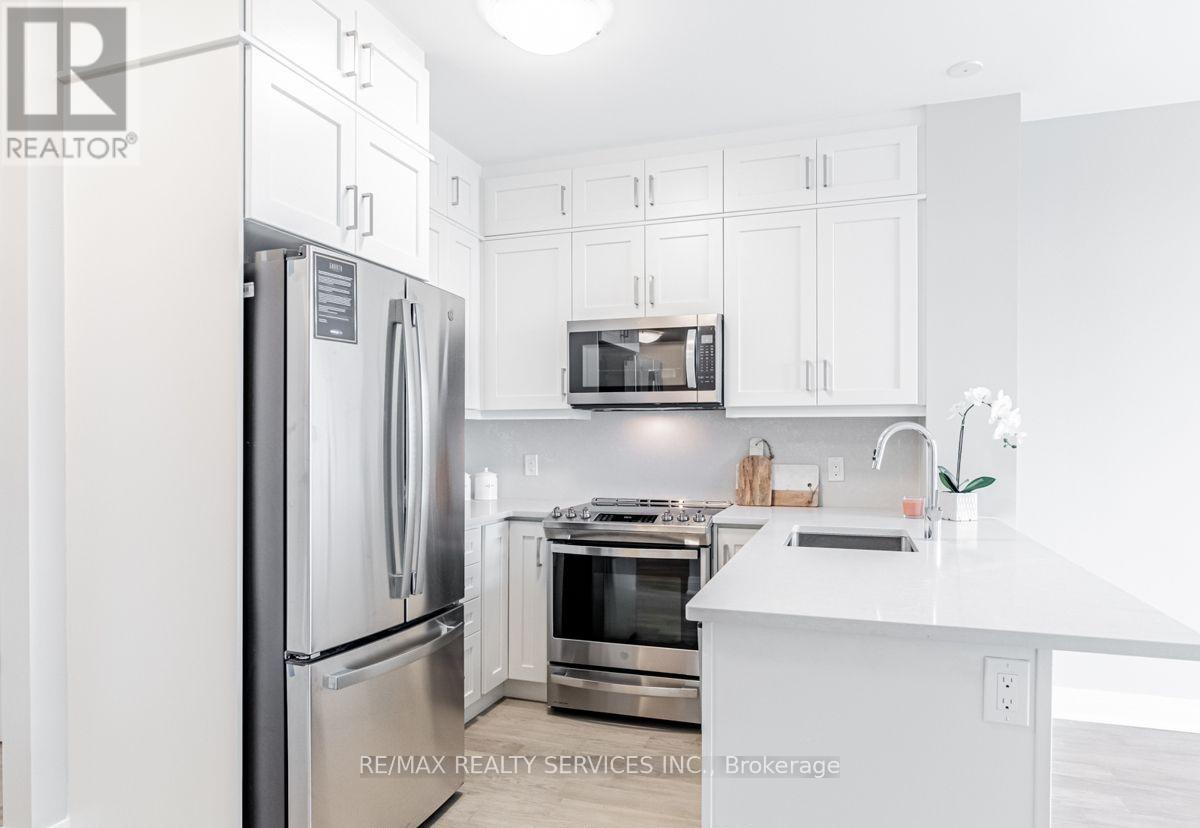
403 - 50 Kaitting Trail W
Oakville, Ontario
Welcome to this beautifully upgraded 1 Bedroom + Den suite in the sought-after 5North Condos at 50 Kaitting Trail, located in the heart of NorthOakville. This sun-filled unit features 9 ceilings, large windows, and a modern design throughout. The building offers fantastic amenitiesincluding a rooftop terrace, party room, fitness centre, and visitor parking. Located just minutes from highways, transit, top-rated schools, shops,and trails. A perfect choice for first-time buyers, downsizers, or investors! (id:49269)
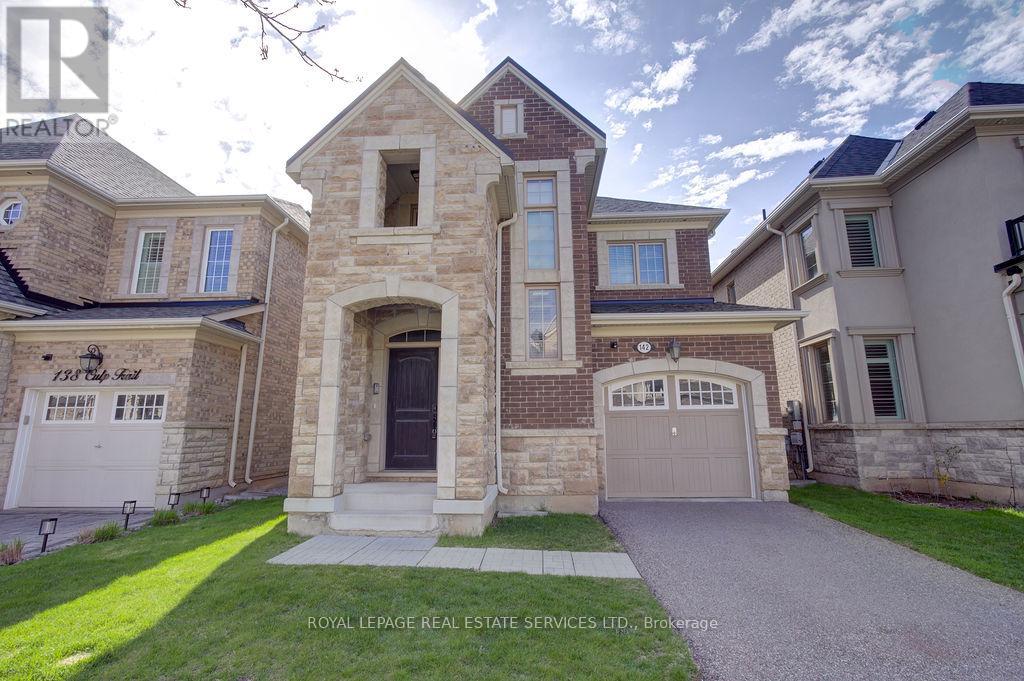
142 Culp Trail
Oakville, Ontario
Stylish 4-bedroom detached home in Oakville's exciting Uptown Core, nestled on a quiet street. Featuring a solid brick and stone façade, this home welcomes you with a soaring two-story foyer and an exceptional open concept layout. Enjoy extensive upgrades throughout, including hardwood floors, an elegant oak staircase and large windows that flood the space with natural light. The chef's kitchen boasts a center island and breakfast area, perfect for everyday living and entertaining. Convenient second-floor laundry adds practicality, while the covered porch and fully fenced backyard provide great outdoor space. Ideally located close to great schools, shopping, transit and parks. (id:49269)
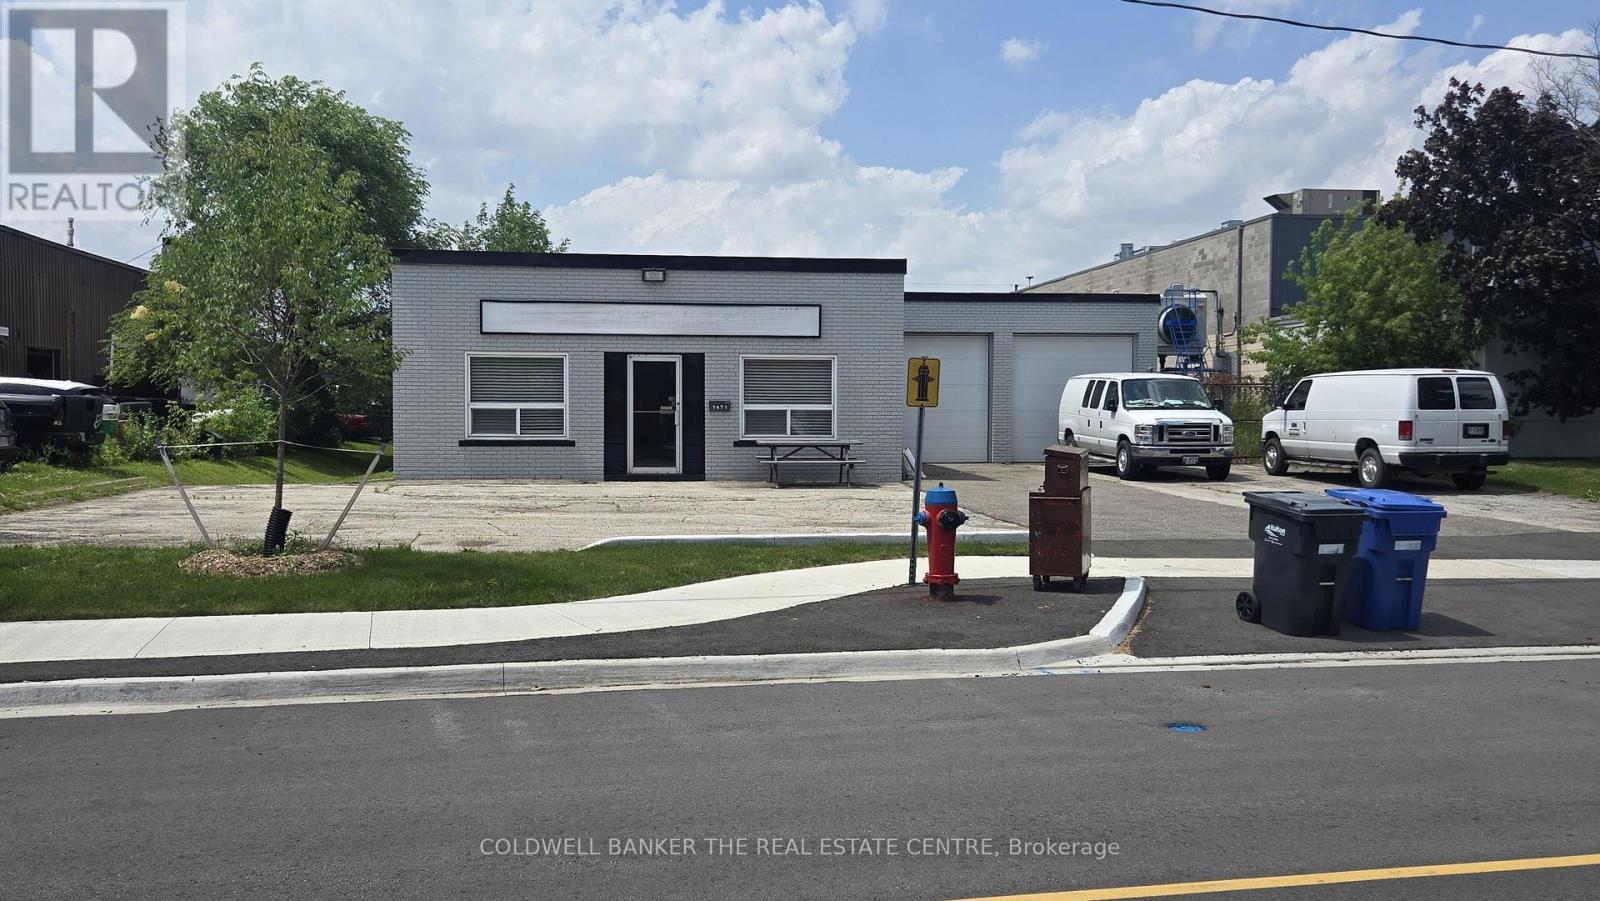
1471 Wallace Road
Oakville, Ontario
Freestanding AUTOMOTIVE use building for sale on Wallace Road in Oakville. The 0.30 acre site has been improved with an approximate 3,000 sq. ft industrial building. The property has the highly coveted Business Commercial (E4 Sp. 341) zoning, permitting a number of different industrial and commercial uses including Motor Vehicle Repair, Dealership, Body Shop, Washing & Rental uses. Additional permitted uses include Manufacturing, Warehousing and Repair Shop. The 14 ft. clear height building has two drive-in doors, epoxy floors, multiple employee washrooms and a new roof. There is excess land behind the building for additional parking/storage. Located just off Speers Road and Third Line in central Oakville, with quick access to the QEW and other 400 series provincial highways. (id:49269)
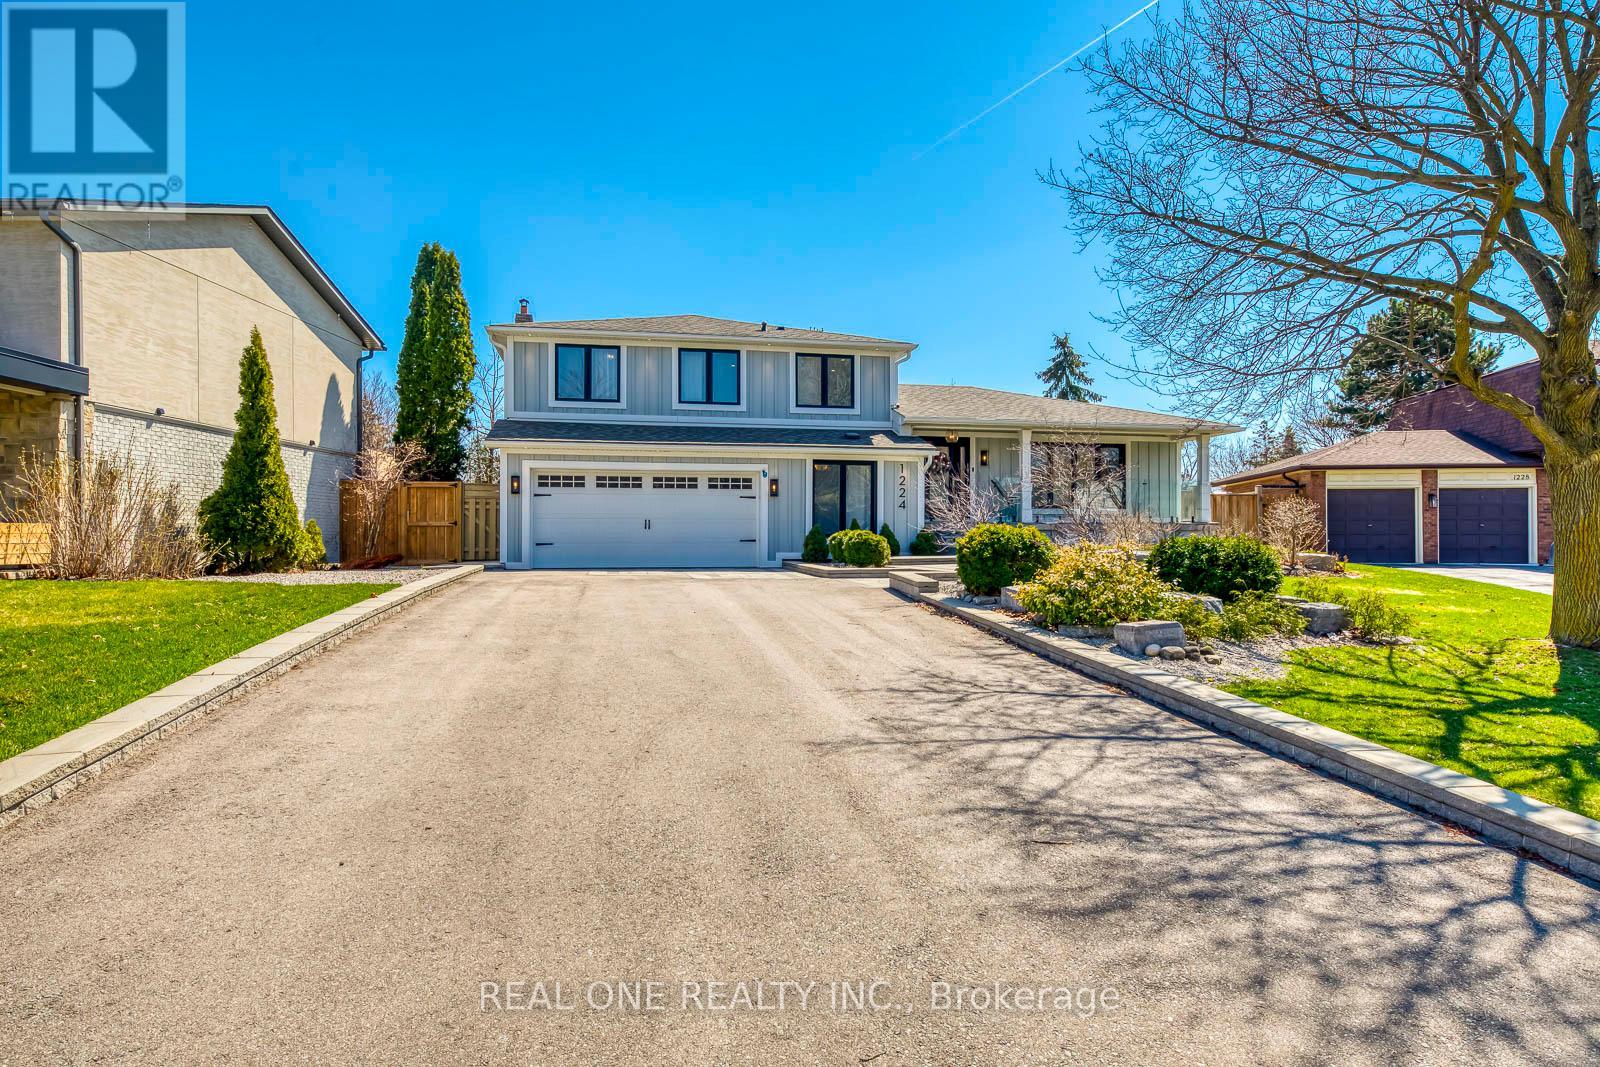
1224 Willowbrook Drive
Oakville, Ontario
5 Elite Picks! Here Are 5 Reasons to Make This Home Your Own: 1. Oversized 70' x 160' (Irreg.) Lot with Spectacular Backyard Oasis Featuring Mature Trees, Expansive ArmourStone Patio Area, Handy Garden Shed & Beautifully Landscaped Gardens! 2. Stunning Kitchen Boasting Custom Cabinetry, Centre Island, Quartz C/Tops & B/Splash, Convenient Pot Filler & Stainless Steel Appliances. 3. Generous Principal Rooms, Including Beautiful L/R with Large Front Windows & 50" F/P with Custom Surround & Recessed TV Nook, Open Concept D/R with W/O to Backyard, and Gorgeous Ground Level F/R with 60" F/P with Custom Surround & Shiplap Mantel... Plus Oversized W/O to Patio & Backyard! 4. Updated Staircase with Glass Railings Leads to Upper Level with 3 Good-Sized Bdrms & 2 Full Baths, Including PBR Boasting Large W/I Closet with B/I Wardrobes Plus Luxurious 4pc Ensuite with Heated Flr, Dbl Vanity & Huge Glass-Panelled Shower! 5. Finished Bsmt with Elegant Frosted Glass Interior Doors Boasting Spacious Rec Room, Finished Laundry Room (with Custom Cabinetry, Quartz C/Top & Heated Terrazzo Flr) & Ample Storage... Including Massive Crawl Space! All This & More!! Impressive Curb Appeal with Lovely Board & Batten Exterior, Beautiful Front Gardens & Large Patio Area Leading up to Oversized Covered Porch. 4th/Guest Bdrm/Office, Stunning 3pc Bath with Heated Flr & Mudroom with Custom B/I Bench & Storage & Garage Access Complete the Ground Level. Fabulous 5pc Main Bath with Heated Flr, Dbl Vanity & Combo Tub/Shower. Many Upgrades Thruout the Home - Including Interior Doors & Hardware, Soundproofing, Aira Floor Vents, Designer Light Fixture, Lutron Plugs & Light Switches, Maestro Dimmers, USB Plugs, Glass Railings... & SO MUCH MORE!! 2 Car Garage with Newer Concrete Floor with Epoxy Coating, Plus Room for 6 Cars in the Oversized Driveway! Fabulous Location at the End of Quiet Cul de Sac Just Minutes from the Lake, Parks & Trails, Top-Ranked Schools, Library, Arena, Shopping & Many More Amenities (id:49269)
481 Anthony Drive
Oakville, Ontario
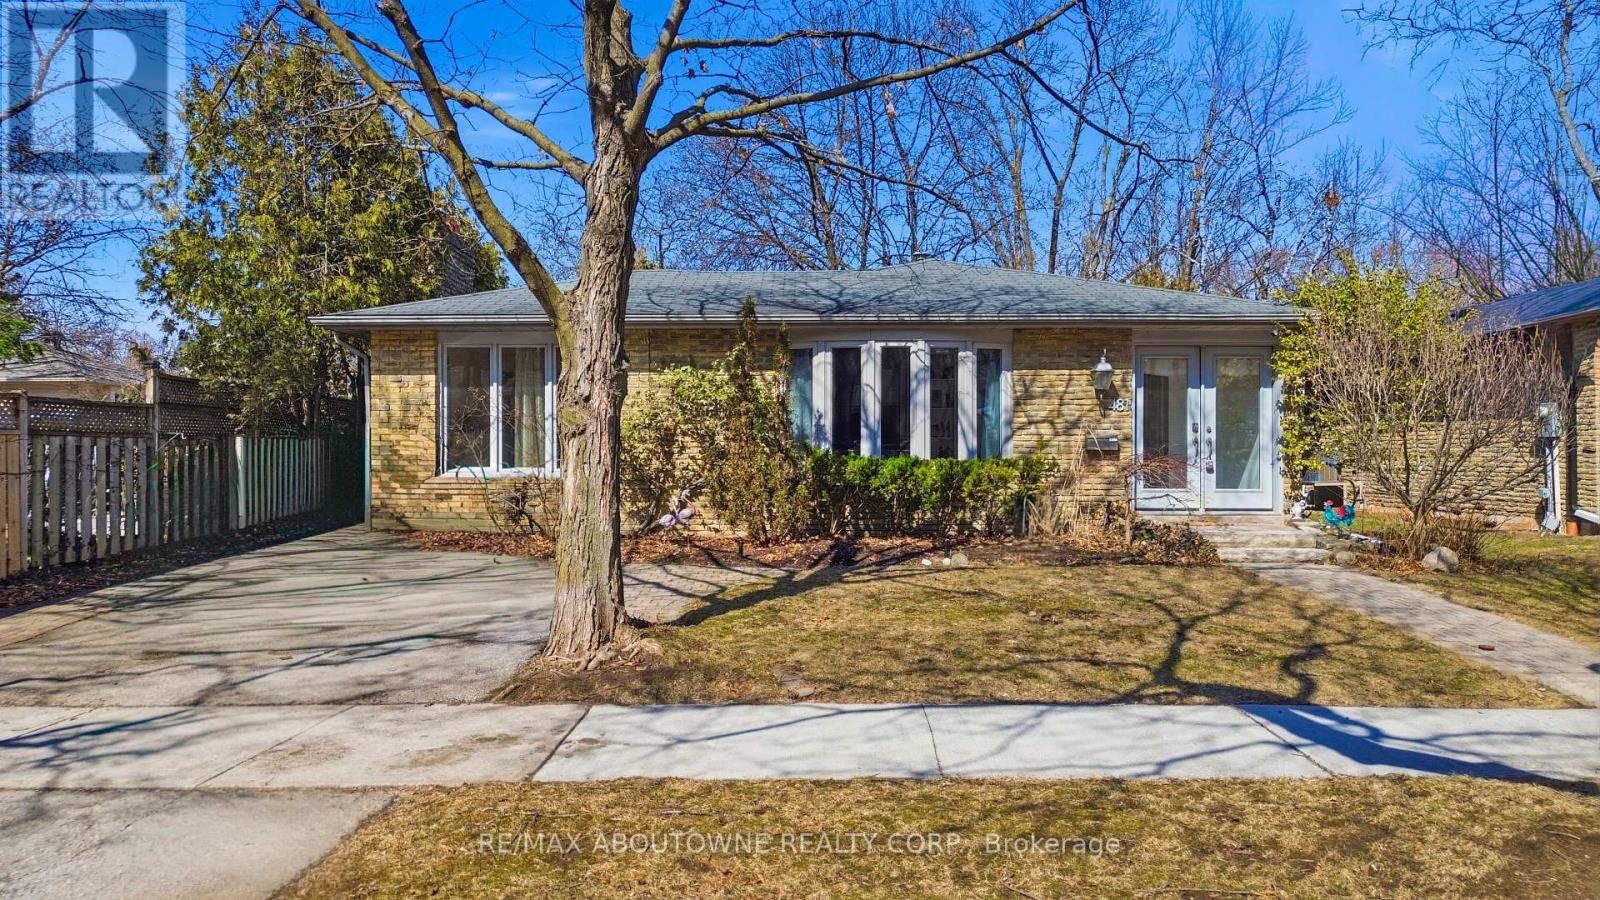
Charming backsplit for lease on a quiet, family-friendly cul-de-sac in Old Oakville, backing onto Maple Valley Park. Enjoy a short walk to the GO Station, lake, shopping, and vibrant downtown. This spacious home offers 4 bedrooms, 2 full bathrooms, and approximately 2,100 sq. ft. of living space. The open-concept main floor features a bright family room with a walk-out to a private back patio-perfect for relaxing or entertaining. Ample storage throughout, plus an additional 500 sq. ft. crawl space. Located near top-rated public and private schools, parks, community centre, and all amenities. A wonderful opportunity to lease in a highly sought-after neighbourhood. (id:49269)
204 - 272 Georgian Drive
Oakville, Ontario
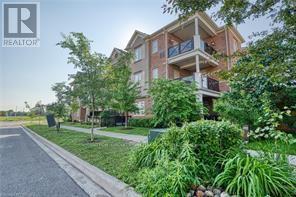
Perfect Location in Sought after Oak Park Oakville. Spacious two bedroom and two full baths. Open Concept unit with attached garage and tandem driveway for second private parking spot. This 19ft covered balcony faces a private drive. Walk to shopping, restaurants, schools and park. Easy access to highways and public transit. A MUST SEE ! (id:49269)
2481 Whistling Springs Crescent
Oakville, Ontario
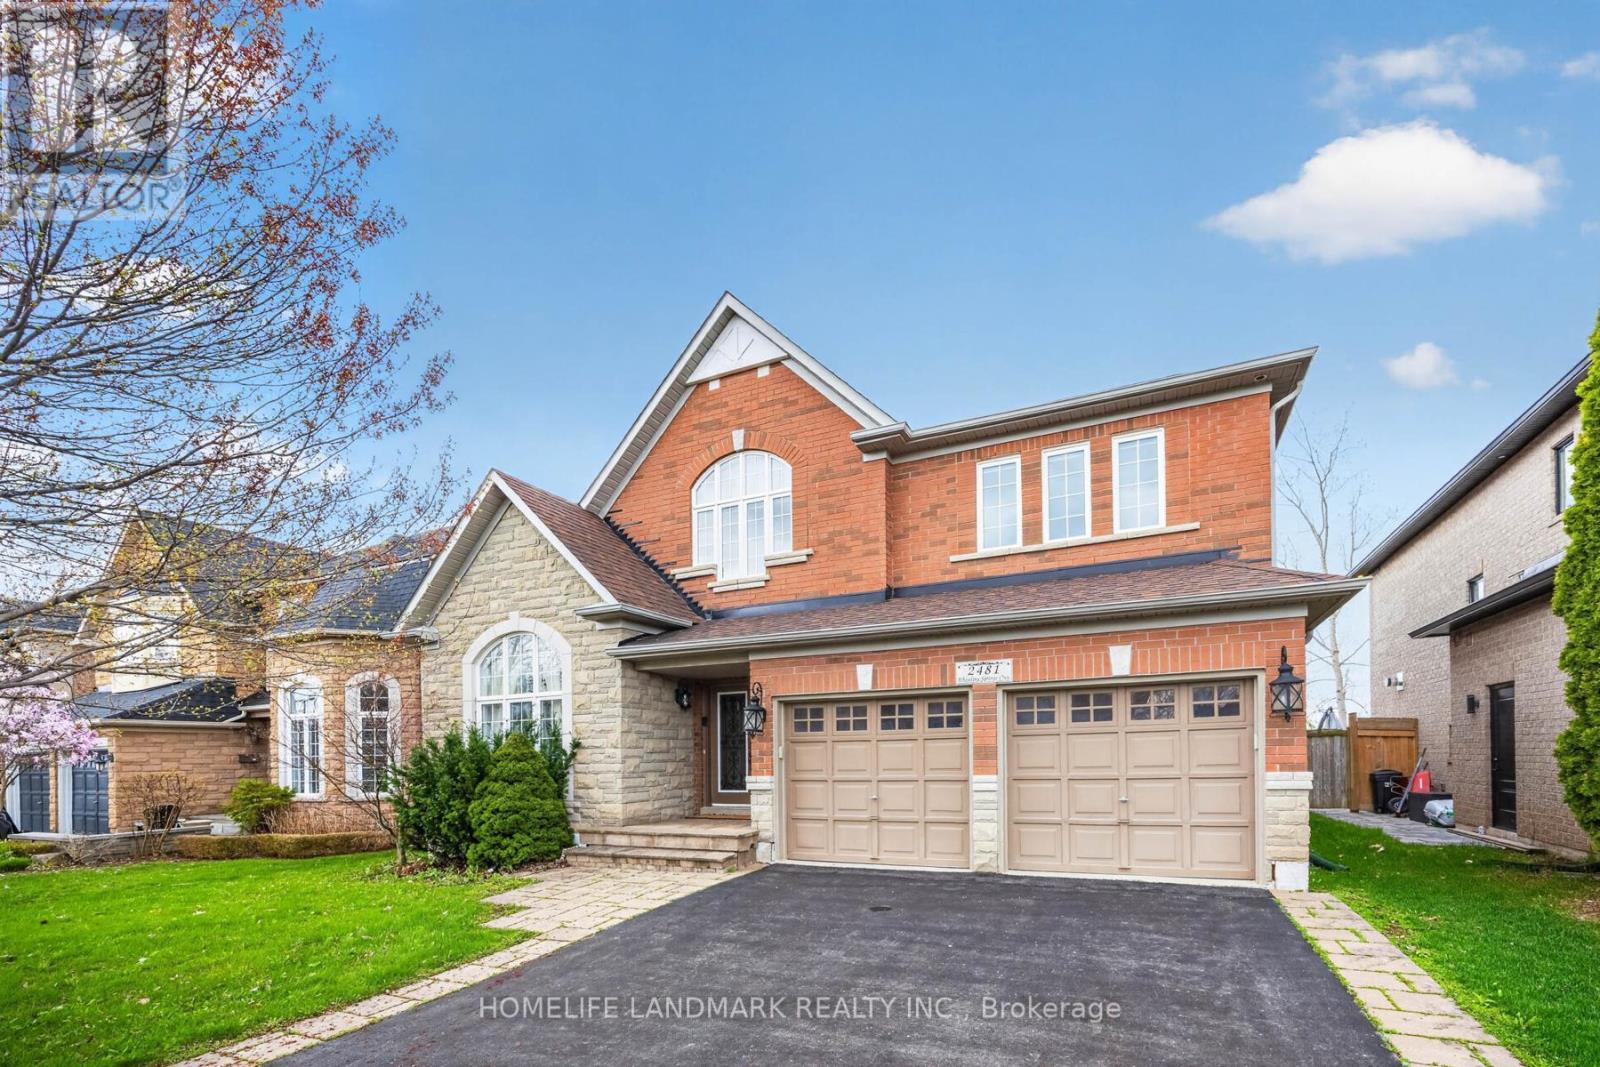
Premium 50-ft lot backing onto greenspace in highly sought-after Westmount! Exceptional family home offering over 3,300 sq ft of bright, functional living space with 4+1 bedrooms and 5 bathrooms. Desirable layout features spacious principal rooms, main floor office, oversized family room, and open-concept kitchen with breakfast area overlooking private backyard. Expansive primary retreat with walk-in closet and ensuite. Finished basement with additional bedroom, bath, and recreation area provides ideal space for extended family, guests, or entertaining. Enjoy privacy with no rear neighbours. Close to top-rated schools, parks, trails, hospital, shopping, and major highways. Rare opportunity in one of Oakville's premier family communities. (id:49269)
481 Anthony Drive
Oakville, Ontario
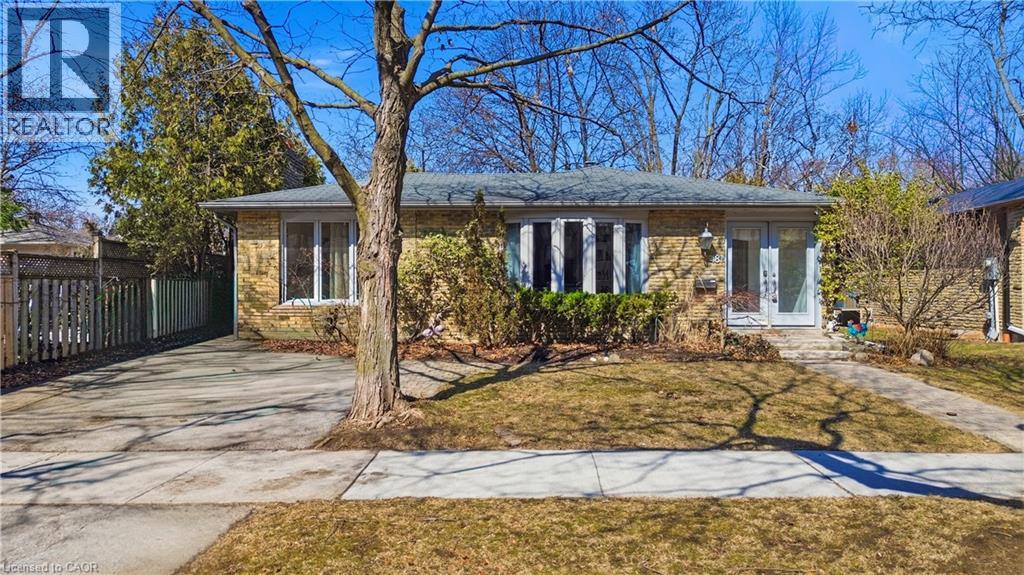
Charming backsplit for lease on a quiet, family-friendly cul-de-sac in Old Oakville, backing onto Maple Valley Park. Enjoy a short walk to the GO Station, lake, shopping, and vibrant downtown. This spacious home offers 4 bedrooms, 2 full bathrooms, and approximately 2,100 sq. ft. of living space. The open-concept main floor features a bright family room with a walk-out to a private back patio—perfect for relaxing or entertaining. Ample storage throughout, plus an additional 500 sq. ft. crawl space. Located near top-rated public and private schools, parks, community centre, and all amenities. A wonderful opportunity to lease in a highly sought-after neighbourhood. (id:49269)
3133 Moss Gardens
Oakville, Ontario
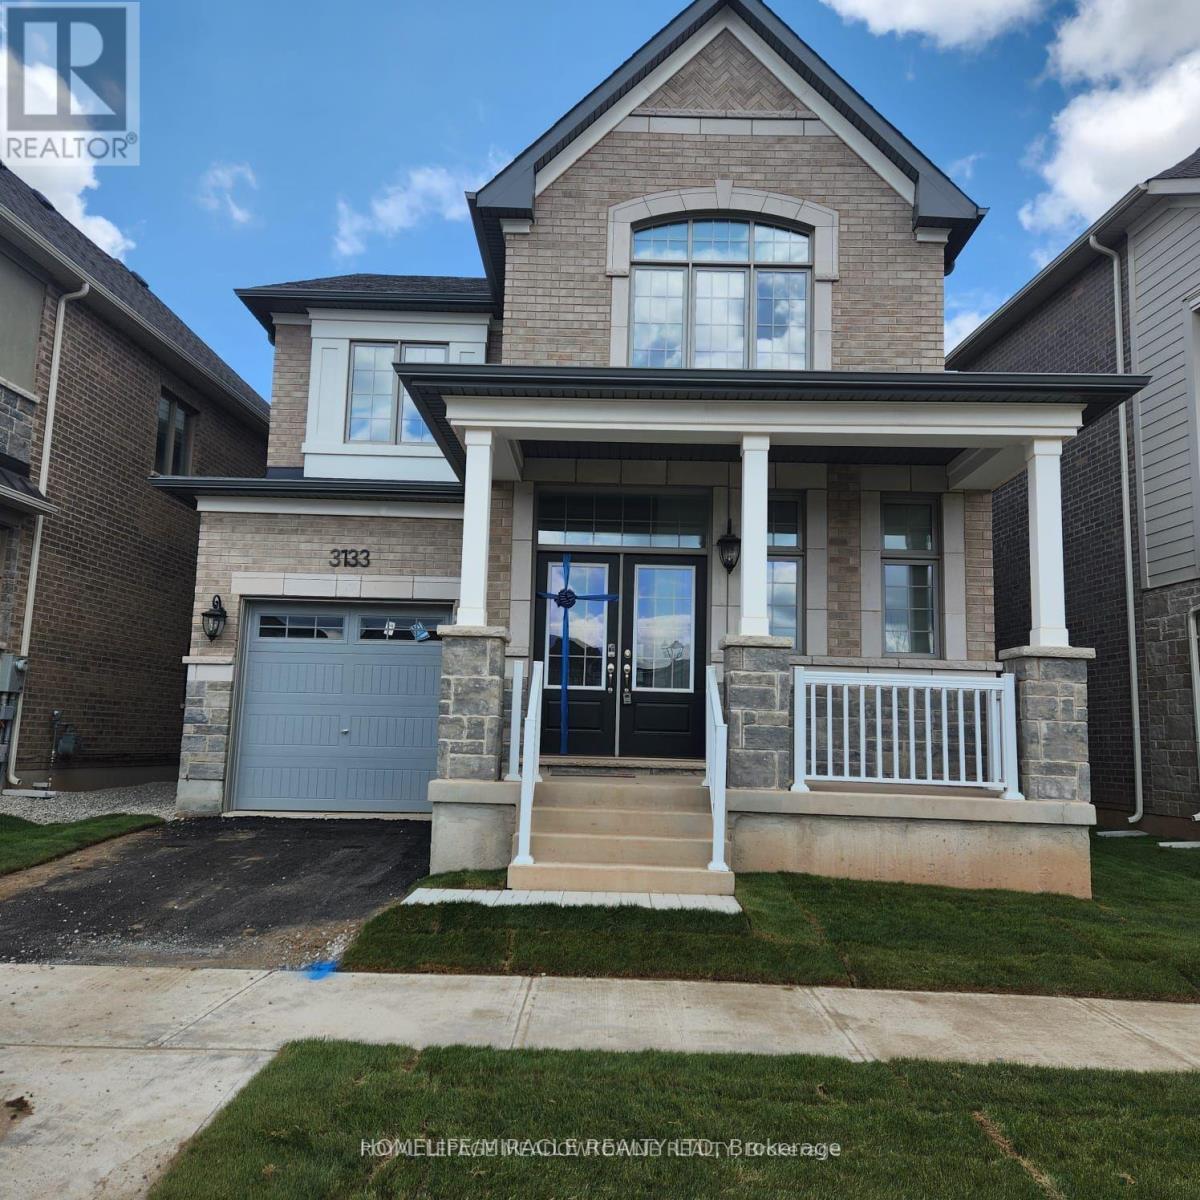
Absolutely Gorgeous! Luxury 4 Bedroom Home by Mattamy Homes, Direct on the Park. Live In This Modern Luxurious Home in the Highly Sought After New "Preserve West" Neighborhood. Lavish Upgrades Throughout a wide-open concept living space with large windows enjoying all day natural light, Including 10Ft Main Level Ceilings and 9Ft Second Level Ceilings. Stunning Hardwood Floors, Hardwood Staircase with Metal Pickets. Laundry Conveniently Located on The 2nd Floor. It comes with 4 bedrooms plus an office/Den and 3 bathrooms with full of upgrades. It offers easy access to park, shopping malls/plazas, top-ranked schools, GO station, Hwy 407 and QEW/403. (id:49269)
713 - 2489 Taunton Road
Oakville, Ontario
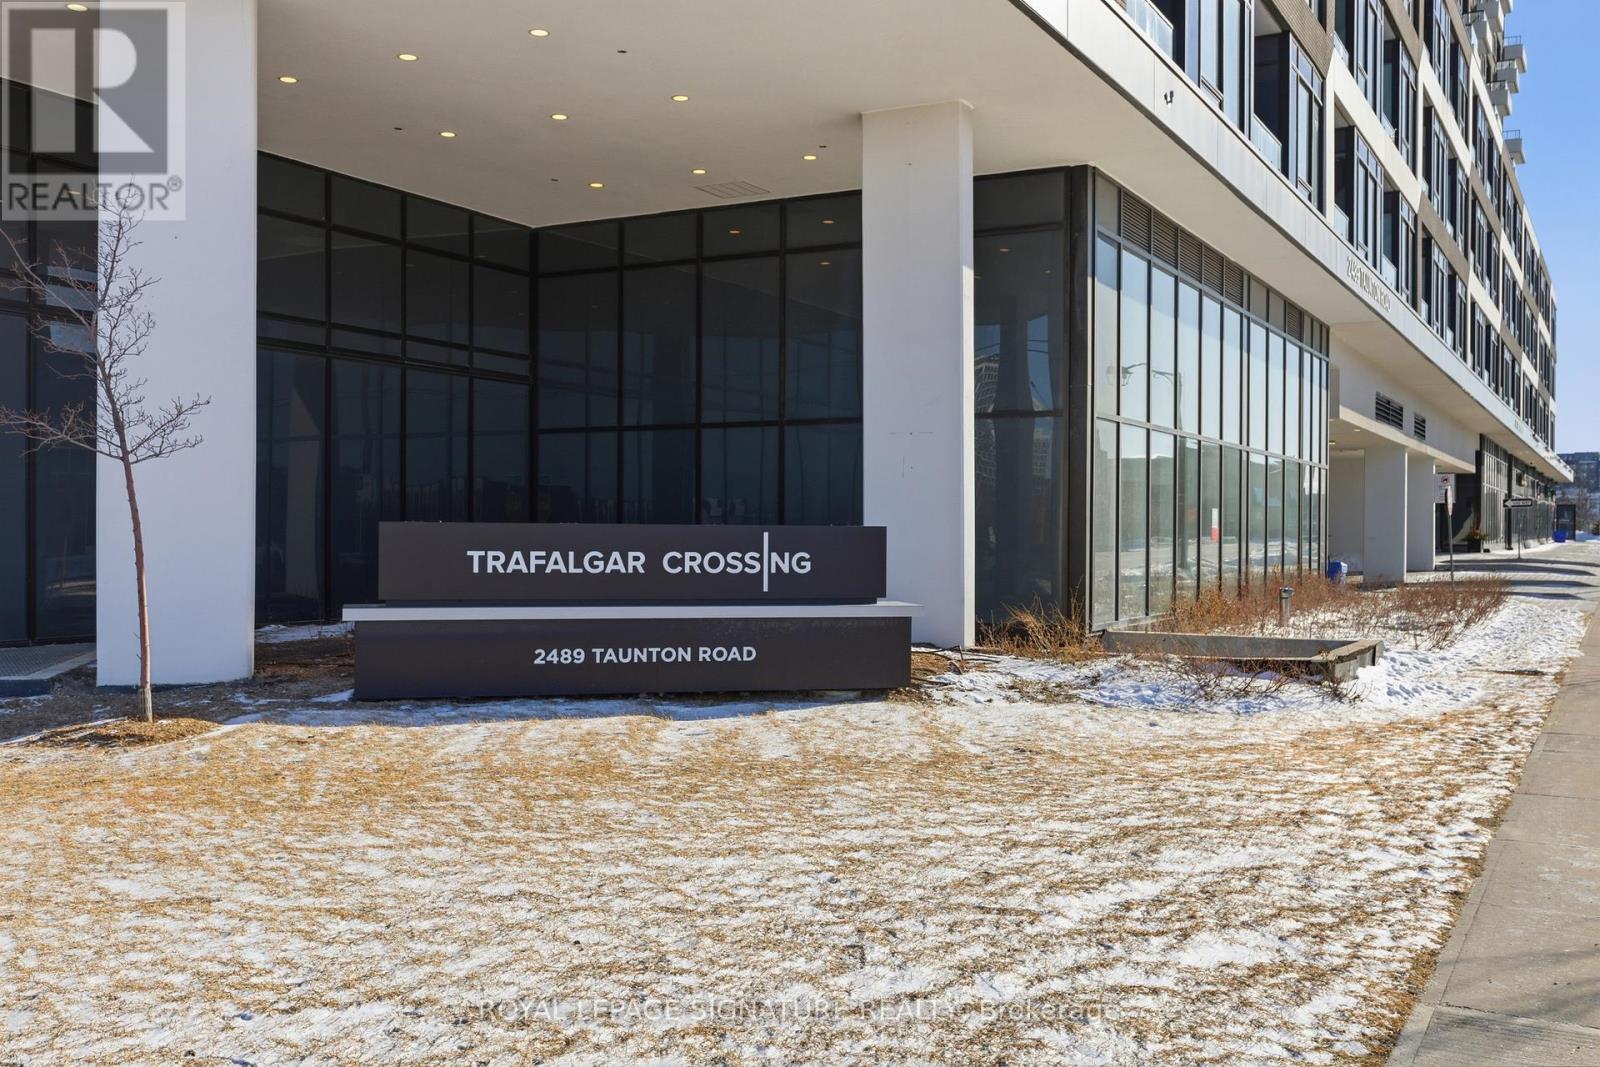
Welcome To Oak & Co. At 2489 Taunton Rd! This Bright And Modern 2-Bedroom, 2-Bath Condo Offers A Functional Open-Concept Layout With Floor-To-Ceiling Windows, Wide-Plank Flooring Throughout, And A Contemporary Kitchen Featuring Quartz Countertops, Stainless Steel Appliances, Subway Tile Backsplash, And Ample Cabinetry. The Spacious Primary Bedroom Includes A Large Closet And Ensuite Bath, While The Second Bedroom Is Perfect For Guests, A Home Office, Or A Growing Family. This Unit Also Features Over 900 Sq Ft Of Total Living Space!Enjoy Two Full Bathrooms, In-Suite Laundry, And A Private Balcony With Unobstructed Views. Ideally Located In Oakville's Sought-After Uptown Core, Just Steps To Shopping, Restaurants, Cafés, Parks, Public Transit, And Everyday Conveniences, With Quick Access To Highways 403, 407, And The QEW, As Well As GO Transit. A Fantastic Opportunity For First-Time Buyers, Downsizers, Or Investors Seeking Modern, Low-Maintenance Living In One Of Oakville's Most Convenient Communities. (id:49269)
102 - 2175 Marine Drive
Oakville, Ontario
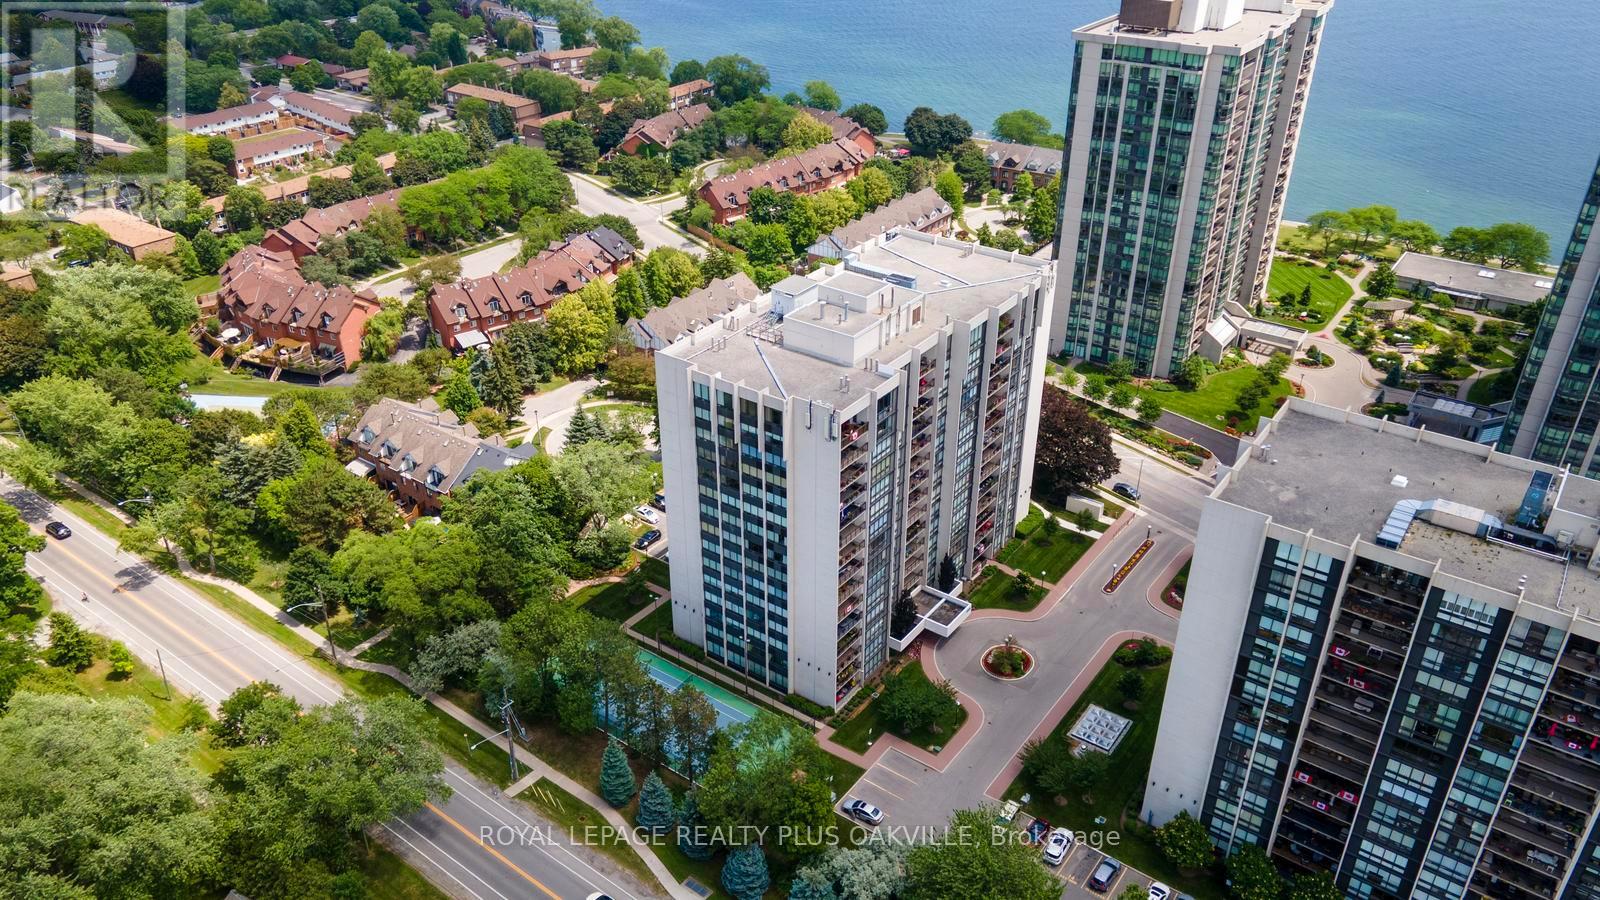
Welcome to this spacious ground-floor corner suite, offering the comfort and feel of bungalow living with an impressive 1,557 sq. ft. of well-designed living space. This desirable layout features two generous bedrooms plus a den, a separate laundry room, and two full bathrooms, including a 3-piece ensuite and a 4-piece main bath.The crown jewel is the bright, open-concept living area, where a custom-designed kitchen showcases granite countertops, a glass tile backsplash, pot lighting, abundant cabinetry with convenient pull-out drawers, pantry storage, and a large island with breakfast bar seating. The kitchen overlooks the spacious dining area and living room, complete with a walkout to a private patio overlooking the tennis courts-an ideal setting for morning coffee or outdoor entertaining.The den offers great flexibility - think home office, media room, reading retreat, or guest space. Heating and cooling systems were updated in 2021, providing added peace of mind.The suite includes one owned underground parking space (#133) and an exclusive-use storage locker (Room 2, Locker #120).Residents of Ennisclare on the Lake enjoy an exceptional array of resort-style amenities, including an indoor pool, fitness centre, saunas, lounge/library, party room, billiards room, indoor golf practice range, woodworking shop, ping pong room, darts and crafts room, plus a very robust social calendar. The tastefully landscaped grounds feature peaceful seating areas and a tennis court that is outfitted for pickleball too.Ideally located just steps from the lake, Bronte Harbour, waterfront trails, shopping, cafés, restaurants, and everyday conveniences, this is your chance to enjoy luxury lakeside living in beautiful Bronte. (id:49269)
2470 Meadowood Crescent
Oakville, Ontario
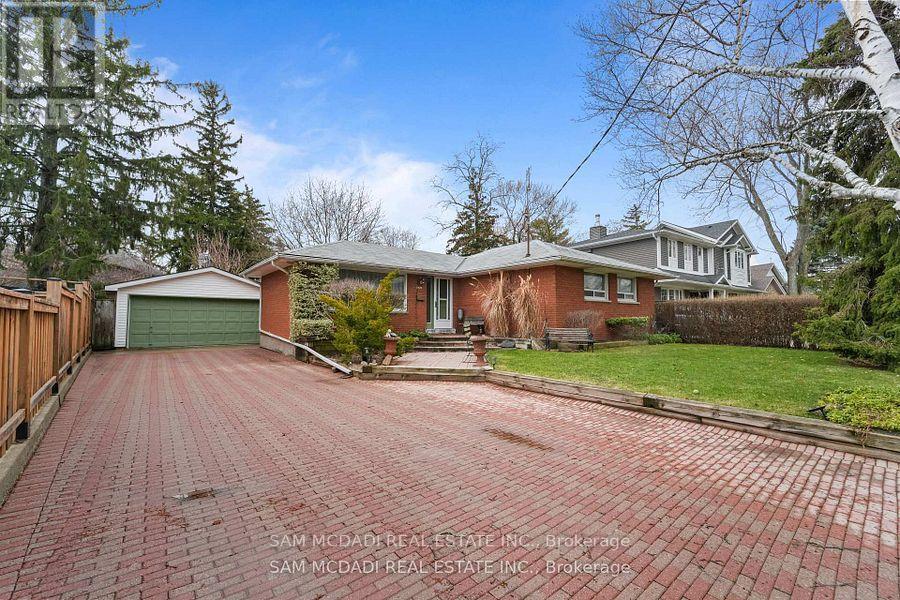
Nestled on one of Bronte's most sought-after streets, this exceptional brick bungalow presents a rare opportunity for homeowners, renovators, builders, and investors alike. Situated on an expansive lot of approximately 8,000 sq. ft., the property offers endless potential to renovate, expand, or build a custom dream home in one of Oakville's most prestigious neighbourhoods. The existing home has been well maintained and is in excellent condition, providing the flexibility to move in and enjoy as is, complete a stunning renovation, add an addition, or generate rental income while planning your future vision. Ideally located on a quiet, family-friendly cul-de-sac, the home is just steps to a local park and playground and within walking distance to vibrant Bronte Village, where you'll enjoy an array of restaurants, boutique shops, cafés, the waterfront, and everyday amenities. Surrounded by multi-million dollar custom homes, this property offers the perfect combination of location, lifestyle, and long-term value. With a welcoming neighbourhood atmosphere and a cherished annual late-summer street gathering, this is more than just a property-it's an opportunity to become part of one of Oakville's most desirable communities. Whether you're looking to renovate, build, invest, or simply enjoy the home today while planning for tomorrow, this is an exceptional opportunity in a premium location. (id:49269)