
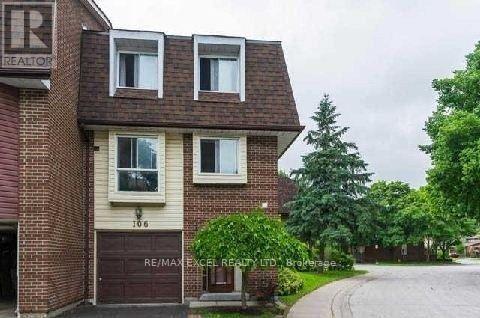
106 - 4662 Kingston Road
Toronto, Ontario
***END UNIT*** Town Home 3+1 Bedrooms! Very Spacious For A Large Family, Priced Right For First Time Buyers Or Investors. Family Friendly Community Conveniently Located Near Shopping, Ttc, One Bus To Kennedy Station. Fenced Back Yard. Walking Distance To UOT Scarborough Campus. (id:49269)
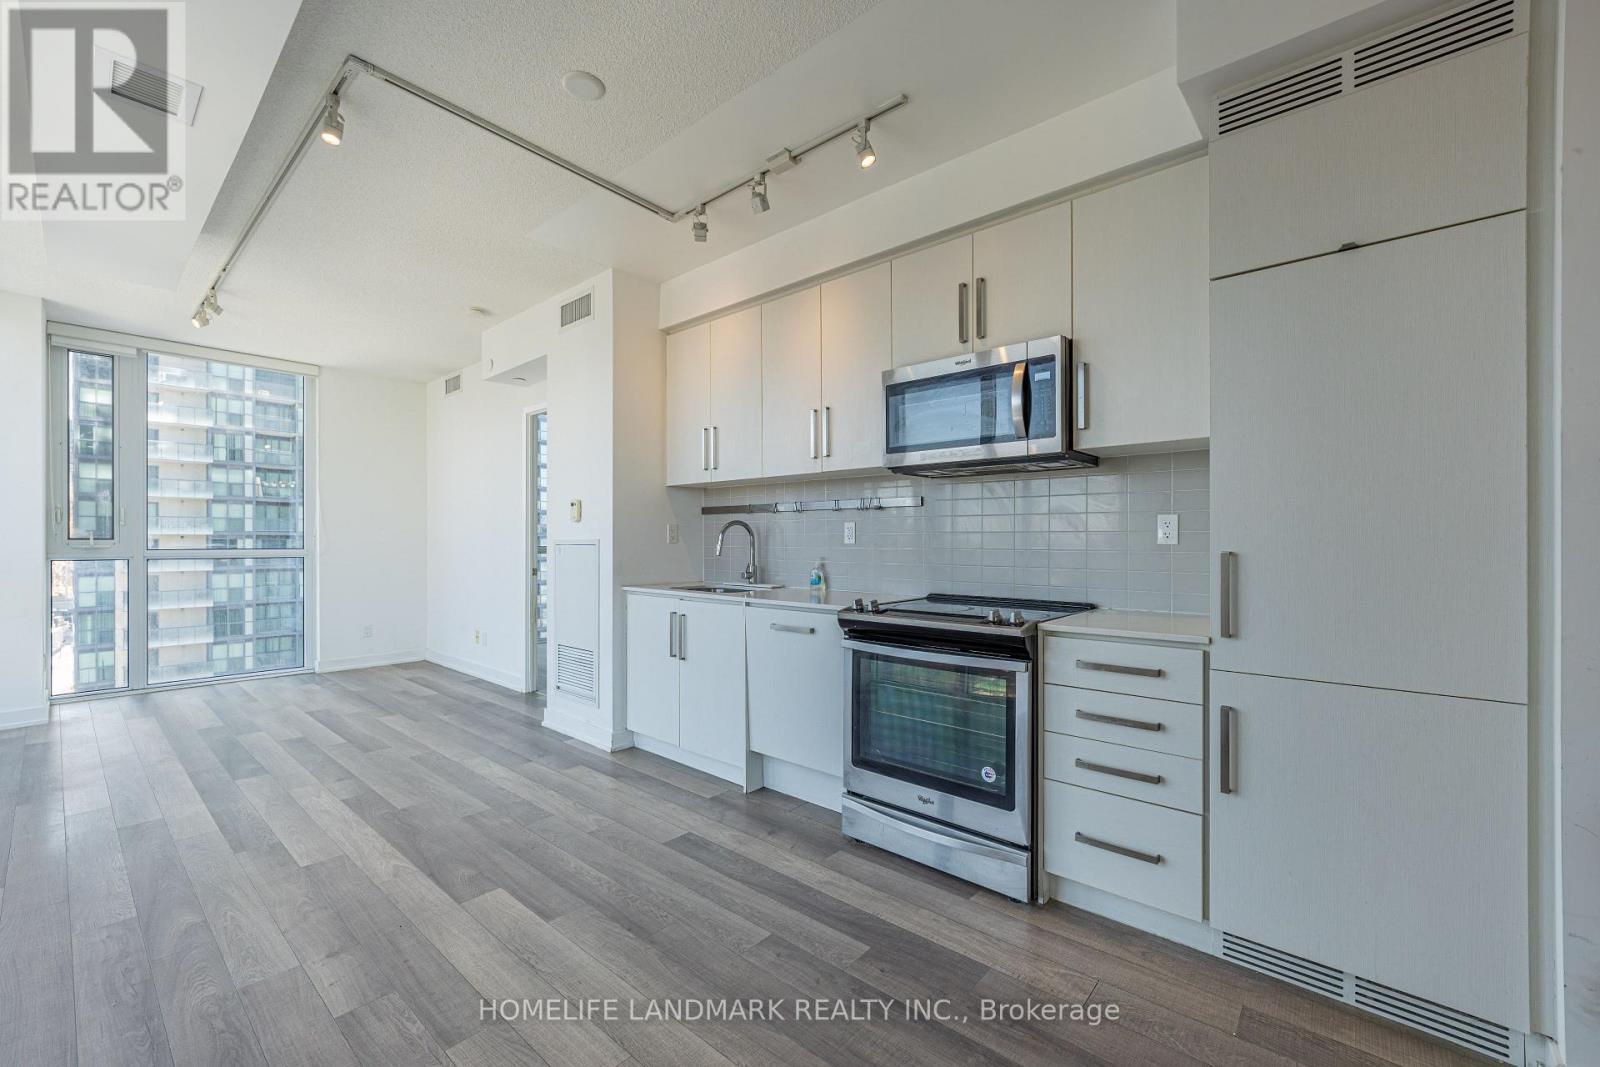
1207 - 5180 Yonge Street
Toronto, Ontario
Welcome to this stunning, sun-filled corner suite, offering a spacious open-concept design with a split 2-bedroom, 2-bathroom layout. Enjoy stunning, unobstructed southeast views through 9' floor-to-ceiling windows that flood the space with natural light. Conveniently located with underground access to the Subway, Empress Walk Mall, Loblaws, Shoppers Drug Mart, and the NY Public Library. Top-rated schools, banks, restaurants, and cafes are all just steps away, with easy access to the 401 ramp just 2km away. With $20K in upgrades, the suite features smooth ceilings, custom kitchen cabinets and vanities, luxurious marble backsplash, under-cabinet valance and lighting, and a frameless glass shower enclosure with marble wall tiles in the unsuited. The primary bedroom also features a spacious custom closet. With1 underground parking space and 1locker units, you'll have ample storage and convenience. This is the perfect place to call home move in and experience urban living at its best! **EXTRAS** Enjoy Beacon Condos' luxurious amenities, including a 24-hour concierge, party and billiard room, gym, theater, outdoor terrace, guest suites, and more. (id:49269)
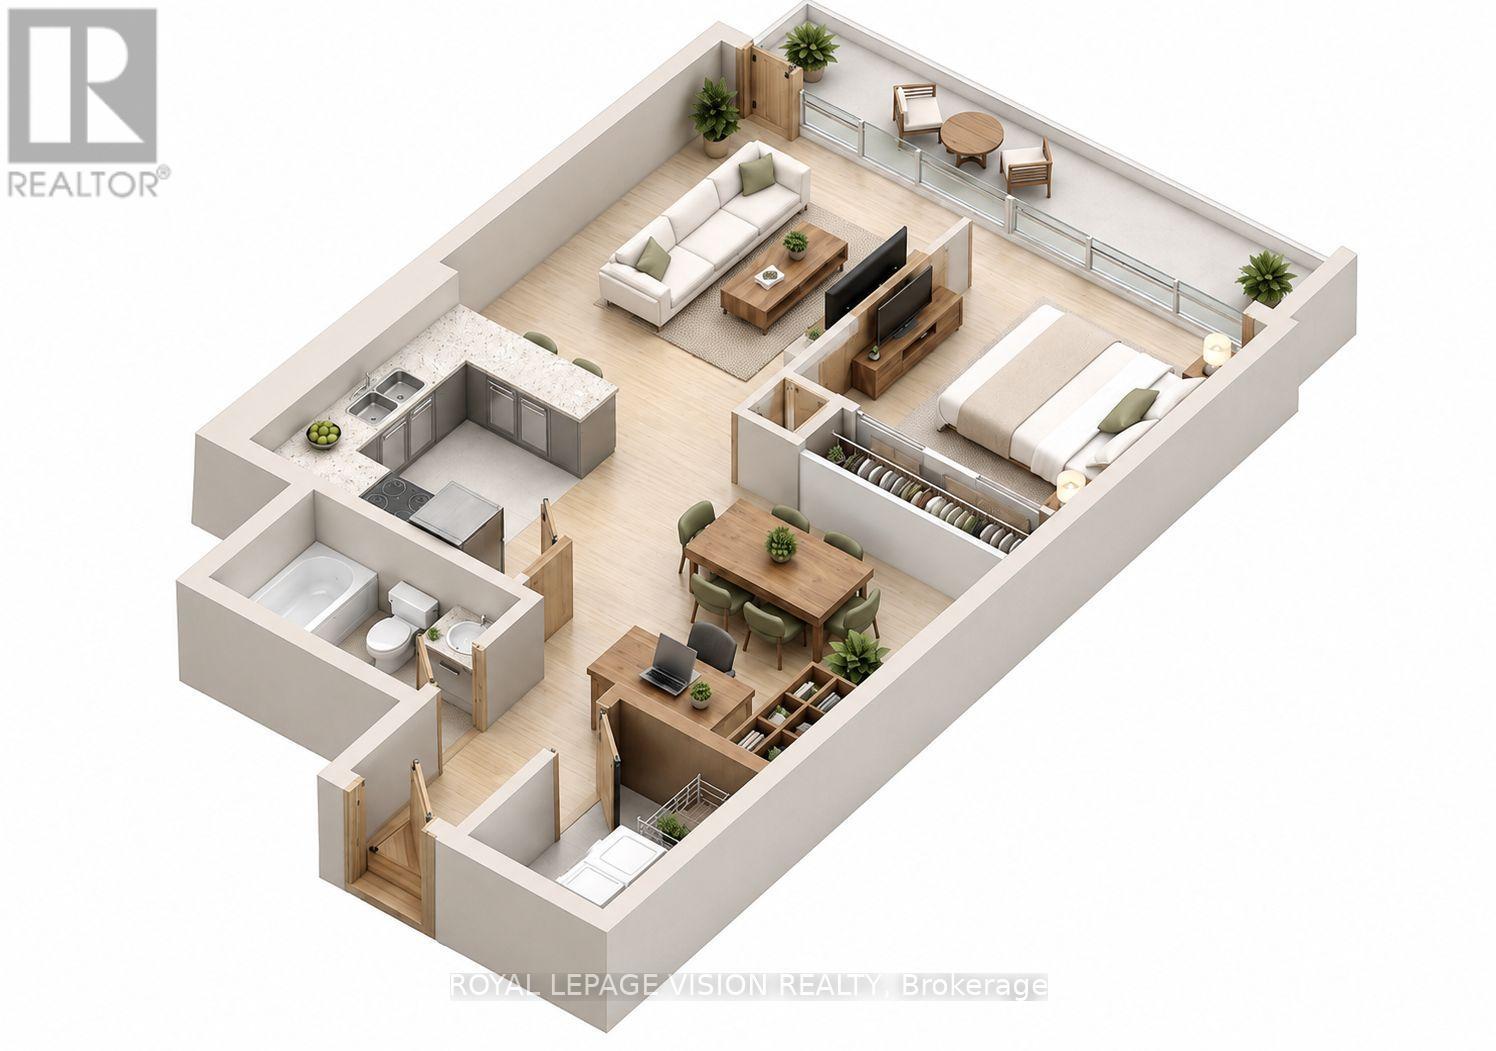
1708 - 30 Canterbury Place
Toronto, Ontario
Bright and spacious 1-bedroom plus den suite in one of North York's most desirable luxury condominium communities. Offering 658 sq. ft. of total living space (525 sq. ft. interior plus an impressive 133 sq. ft. private balcony), this well-maintained home features a functional open-concept layout, laminate flooring throughout, a modern kitchen with granite countertops, and a versatile den that's perfect for a home office or reading nook. Situated on the 17th floor, the suite offers a comfortable urban lifestyle with access to exceptional building amenities, including a 24-hour concierge, indoor pool, fitness centre, sauna, party room, guest suites, visitor parking, and beautifully landscaped outdoor spaces. Enjoy an unbeatable location just steps to TTC transit, restaurants, cafés, grocery stores, parks, shopping, and everyday conveniences, with easy access to Highway 401. Buyer to verify property taxes, maintenance fees, measurements, and all information contained herein. (id:49269)
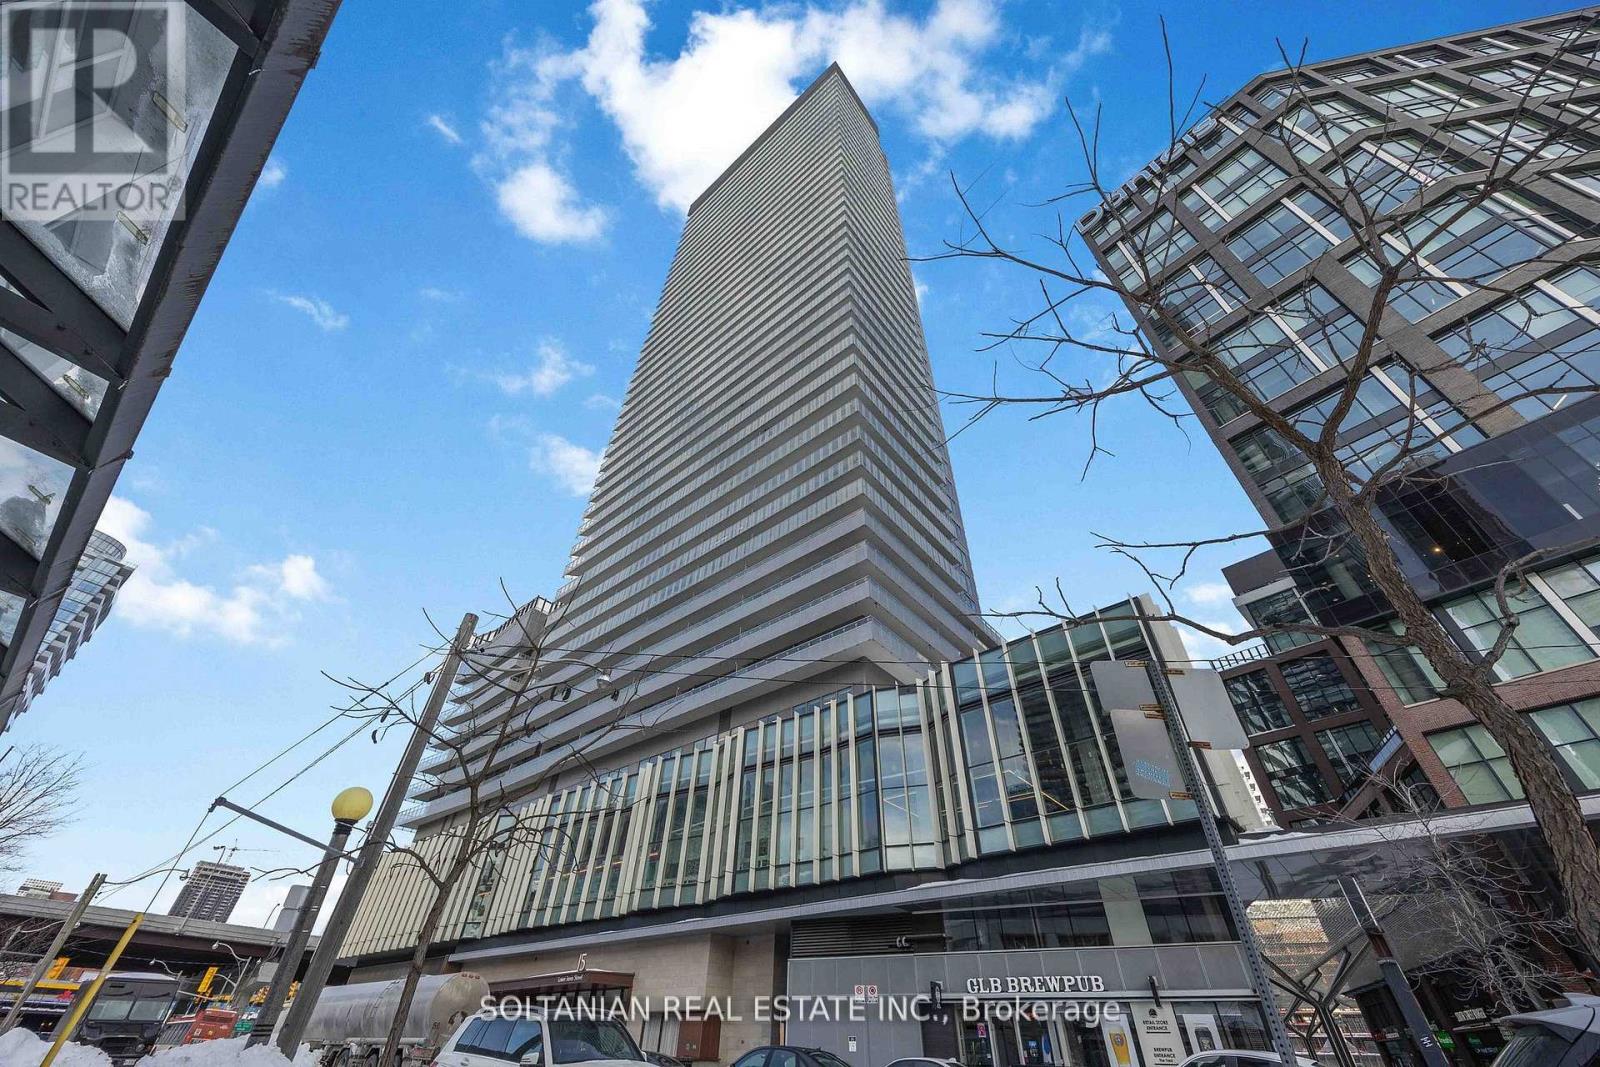
719 - 15 Lower Jarvis Street
Toronto, Ontario
Only 5 Years old condo with exceptional lifestyle amenities. This Stunning unit is perfectly located in the heart of the city and features an inviting entrance, two generously sized bedrooms and two full washrooms. This bright condo is situated in the Daniel's Lighthouse, it offers modern elegance and timeless charm. Enjoy a generous large 192 sqft balcony (Estimated Size), your private outdoor retreat for sunrise coffees and sunset wines. Enjoy unparalleled convenience just minutes from Sugar Beach, Harbour Front Toronto Island Ferry, Union Station, George Brown College, and multiple transit options and Gardner. It is also steps to Loblaws, Farmboy, Shoppers Drug Mart, Restaurants, Starbucks, Cafes and Banks. The unit also includes one parking space and one locker for added storage. (id:49269)
230 Dunvegan Road
Toronto, Ontario
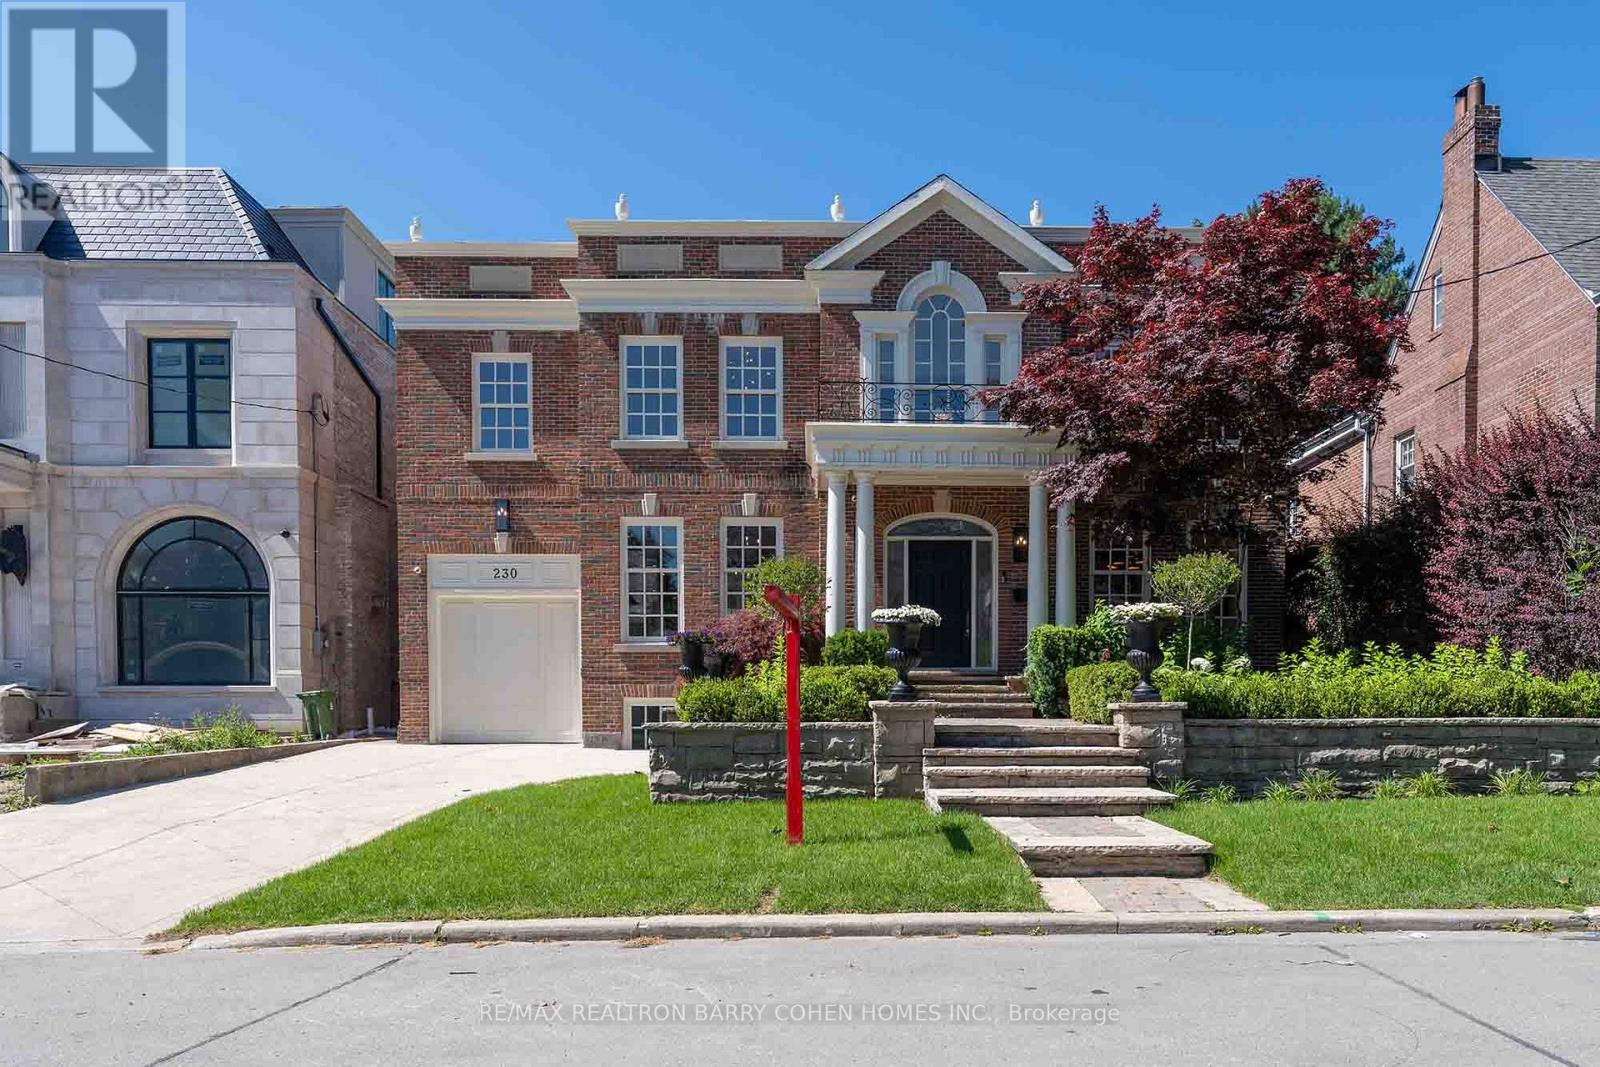
Introducing a captivating Georgian masterpiece in the sought-after Forest Hill address. Prepare to be mesmerized by this meticulously renovated residence that blends classic sophistication with contemporary luxury. As you enter, you'll be greeted by the grandeur of the Georgian design elevation, a testament to architectural excellence. Every detail has been thoughtfully curated to create a space that exudes elegance and comfort. Spanning over 6000 ft of living space, This lavish living space offers tranquility with 5 bedrooms, each showcasing refined taste. The kitchen is a culinary haven adorned with the finest materials, including a French la cornue stove and an oversized fridge freezer. The centerpiece is the marble island, mbolizing grandeur and functionality. A 2nd kitchen on the main floor is perfect for hosting gatherings. Equipped with 48Thermador Range double oven, this space elevates your cooking experience. Step inside and be awed by the grand 2 story high ceiling foyer, setting the tone for elegance. (id:49269)
230 Dunvegan Road
Toronto, Ontario
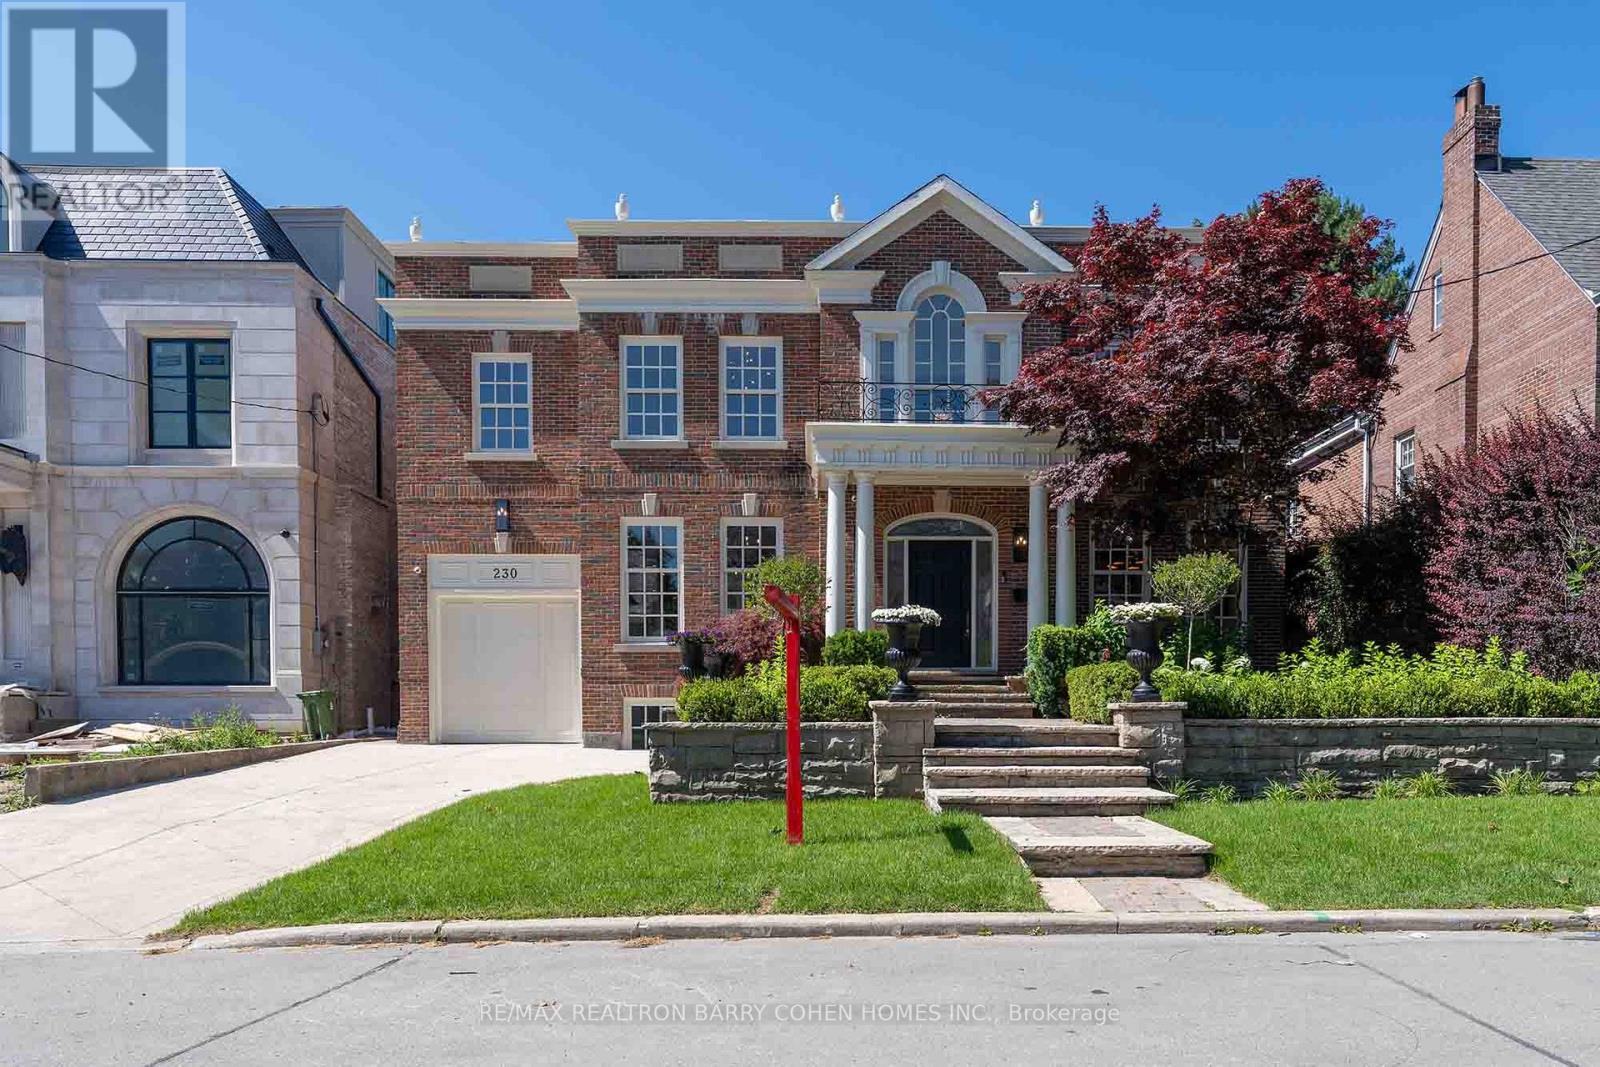
Introducing a captivating Georgian masterpiece in the sought-after Forest Hill address. Prepare to be mesmerized by this meticulously renovated residence that blends classic sophistication with contemporary luxury. As you enter, you'll be greeted by the grandeur of the Georgian design elevation, a testament to architectural excellence. Every detail has been thoughtfully curated to create a space that exudes elegance and comfort. Spanning over 6000 ft of living space, This lavish living space offers tranquility with 5 bedrooms, each showcasing refined taste. The kitchen is a culinary haven adorned with the finest materials, including a French la cornue stove and an oversized fridge freezer. The centerpiece is the marble island, mbolizing grandeur and functionality. A 2nd kitchen on the main floor is perfect for hosting gatherings. Equipped with 48 Thermador Range double oven, this space elevates your cooking experience. Step inside and be awed by the grand 2 story high ceiling foyer, setting the tone for elegance. (id:49269)
808 - 133 Wynford Drive
Toronto, Ontario
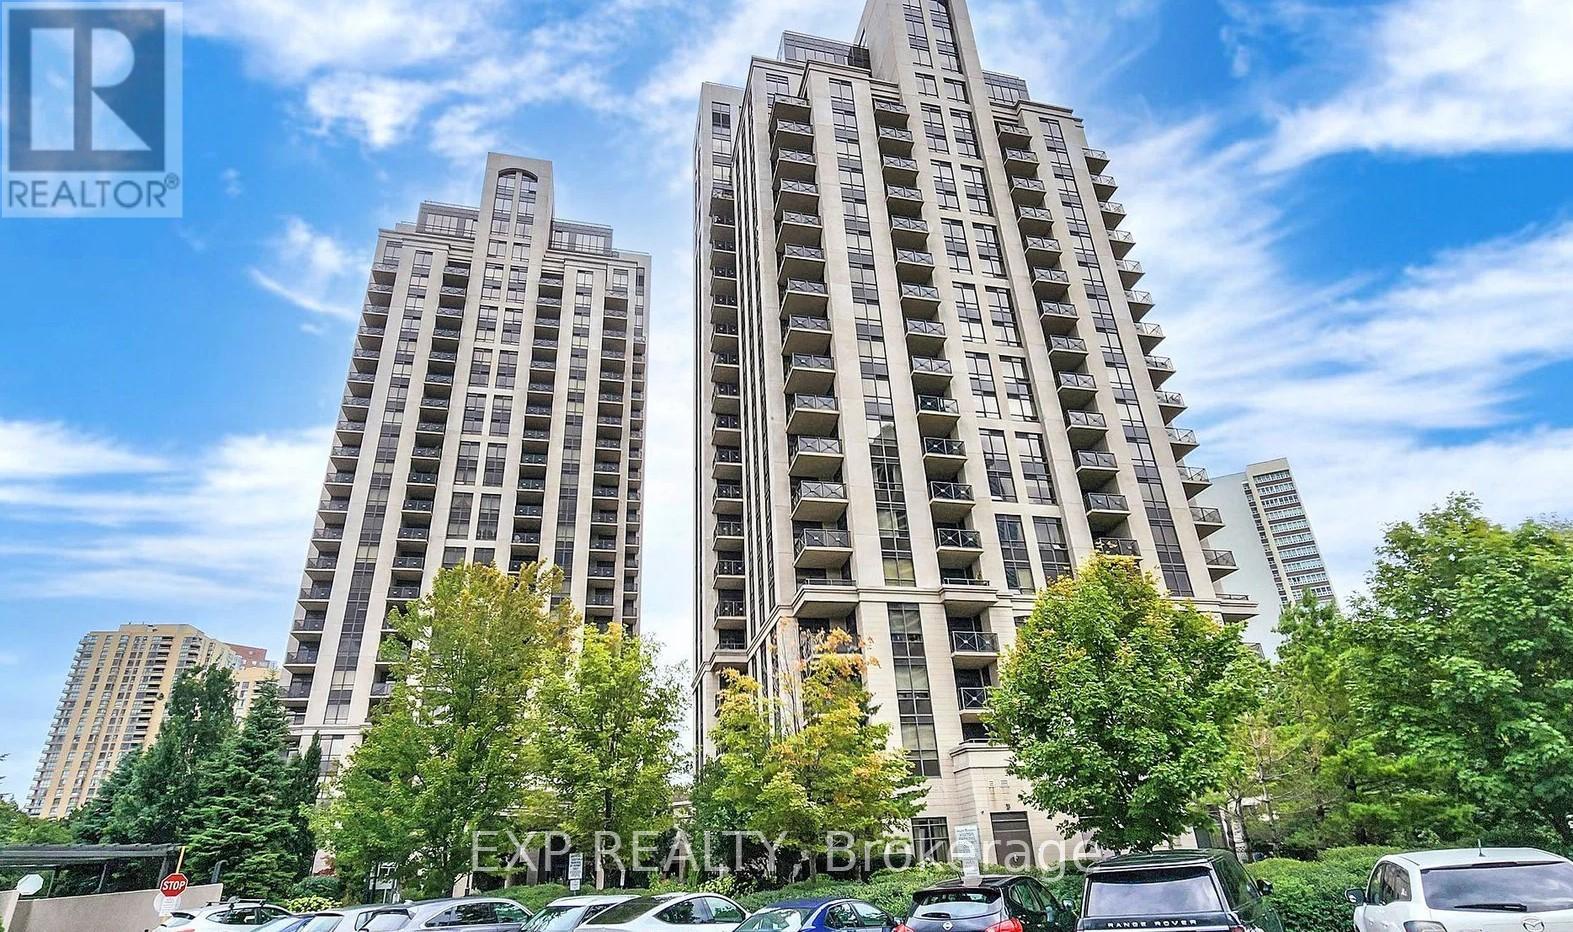
Welcome To This Bright And Functional 2-Bedroom, 2 Full Bathroom Condo Offering Exceptional Value In A Prime Toronto Location *Featuring The Popular Split-Bedroom Layout With Approx. 824 Sq.Ft. Plus Open Balcony *Enjoy A Modern Open-Concept Kitchen With Stylish Backsplash And Ample Cabinetry Overlooking The Spacious Living/Dining Area Filled With Natural Light *Primary Bedroom Includes A Walk-In Closet And Private Ensuite Bath *Convenient Ensuite Laundry And Large Windows Throughout *24-Hour Security In A Well-Managed Building With TTC At Your DoorstepIdeally Located Near Hwy 404/DVP, Hwy 401, Shopping, Restaurants, Parks And Minutes To Downtown Toronto *Perfect Opportunity For First-Time Buyers, Investors Or Downsizers Looking For Comfort And Convenience. (id:49269)
708 - 3390 Weston Road
Toronto, Ontario
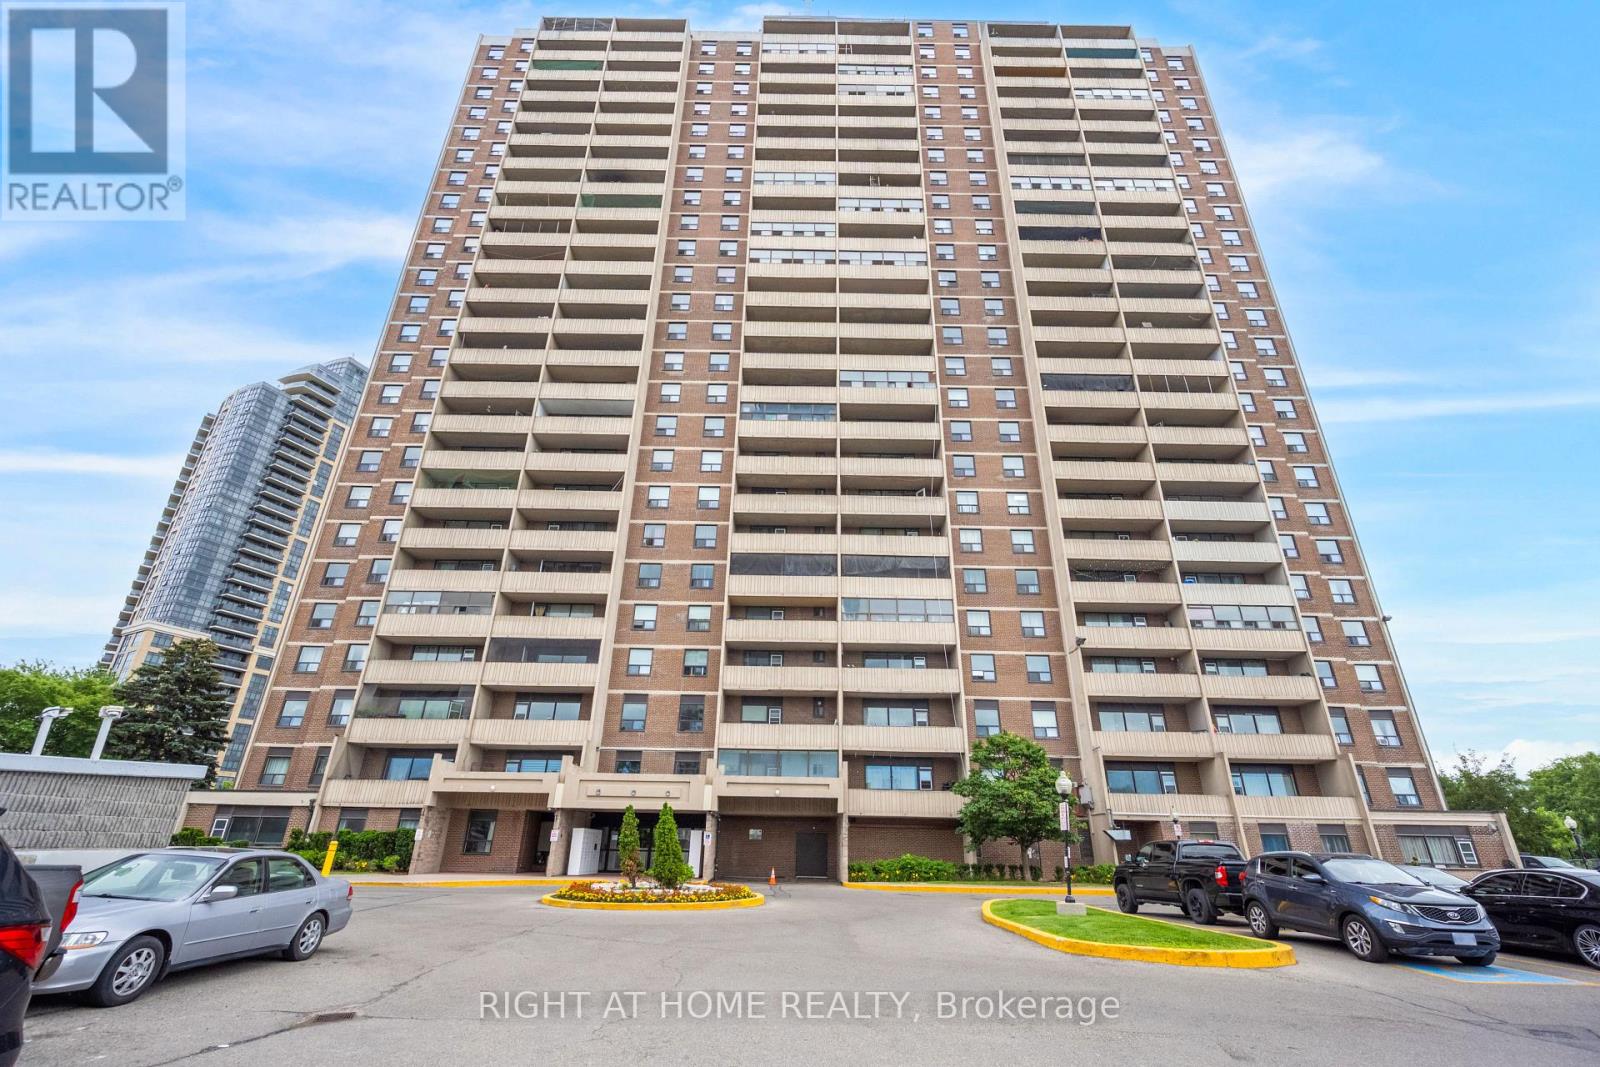
A spacious two bedroom condo apartment in a well-maintained building. Offers convenience of in-suite laundry. Has large open balcony with clear view and lot of natural light. Affordable and budget-friendly condo with a range of amenities including sauna, gym, party room and indoor pool. Ideally located with easy access to major highways including Hwys 401 and 400, parks, schools, public transit and shopping. (id:49269)
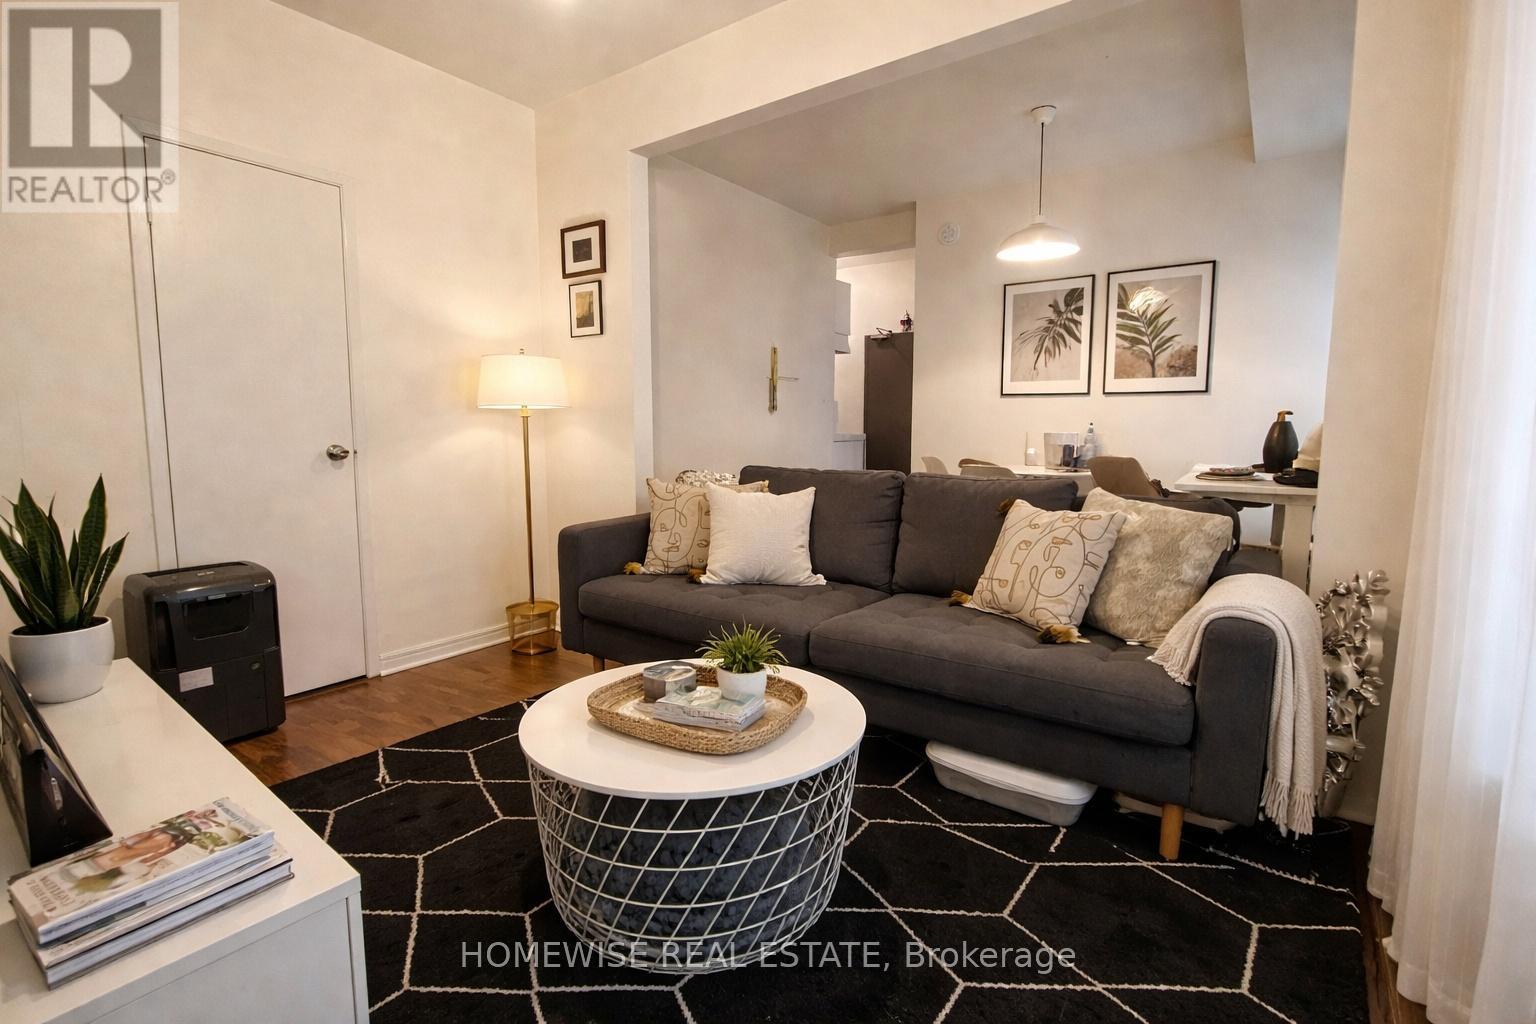
102 - 1 Triller Avenue
Toronto, Ontario
Available ASAP! Enjoy Carefree Living At 1 Triller Ave. This One-Bedroom Apartment Is Available In A Quiet, 3 Story Low-Rise Building Overlooking The Boulevard Club. Located Where Trendy King West Meets Roncesvalles Village And Minutes From Sunnyside Beach. Steps To Great Markets, Bars/Restaurants And The Lake With Ttc At Your Door. Coin-Operated Laundry On-Site, Outdoor Bicycle Storage. Street Permit Parking Only. (id:49269)
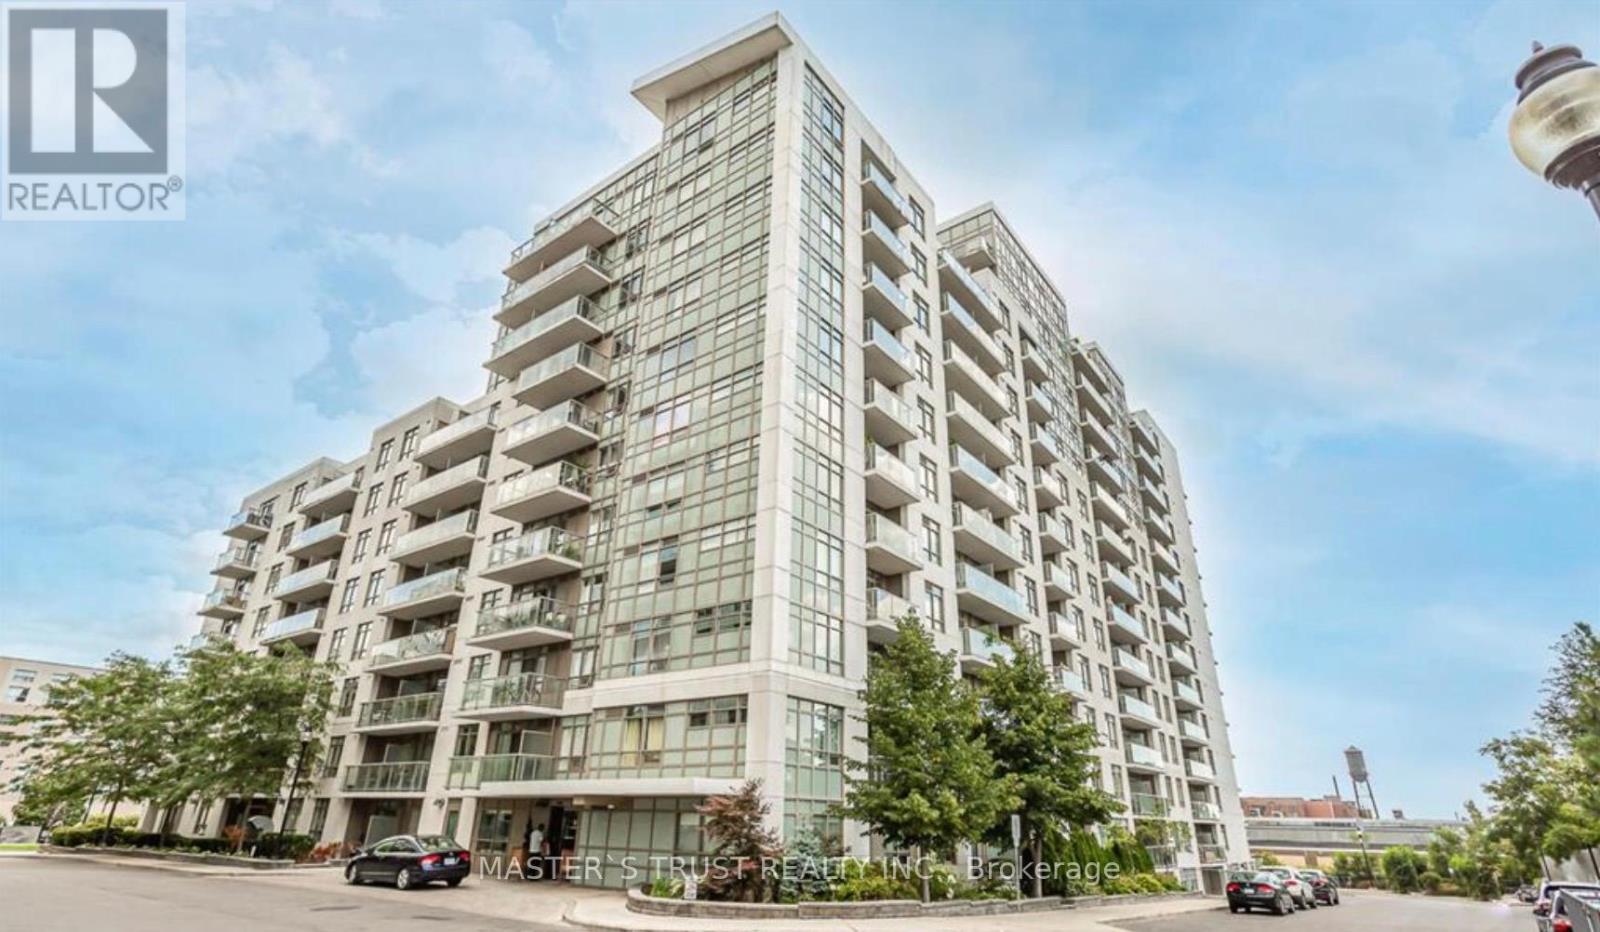
302 - 812 Lansdowne Avenue
Toronto, Ontario
This One-Bedroom+ Den unit is Bright and Filled with Sunlight, offering a stunning view of the CN Tower. Food Basics And Shoppers At Walking Distance. Modern Kitchen featuring Stainless Steel Appliances and Quartz Countertops, Plus Ensuite New Laundry (Washer and Dryer Replaced New in 2024). The Unit Includes A Versatile Den, Perfect for Working From Home. Minute Away From TTC, Grocery and Restaurants. The Open-Concept Living area Laminate Flooring and a Walk-Out to the Balcony. one locker for additional storage. (id:49269)
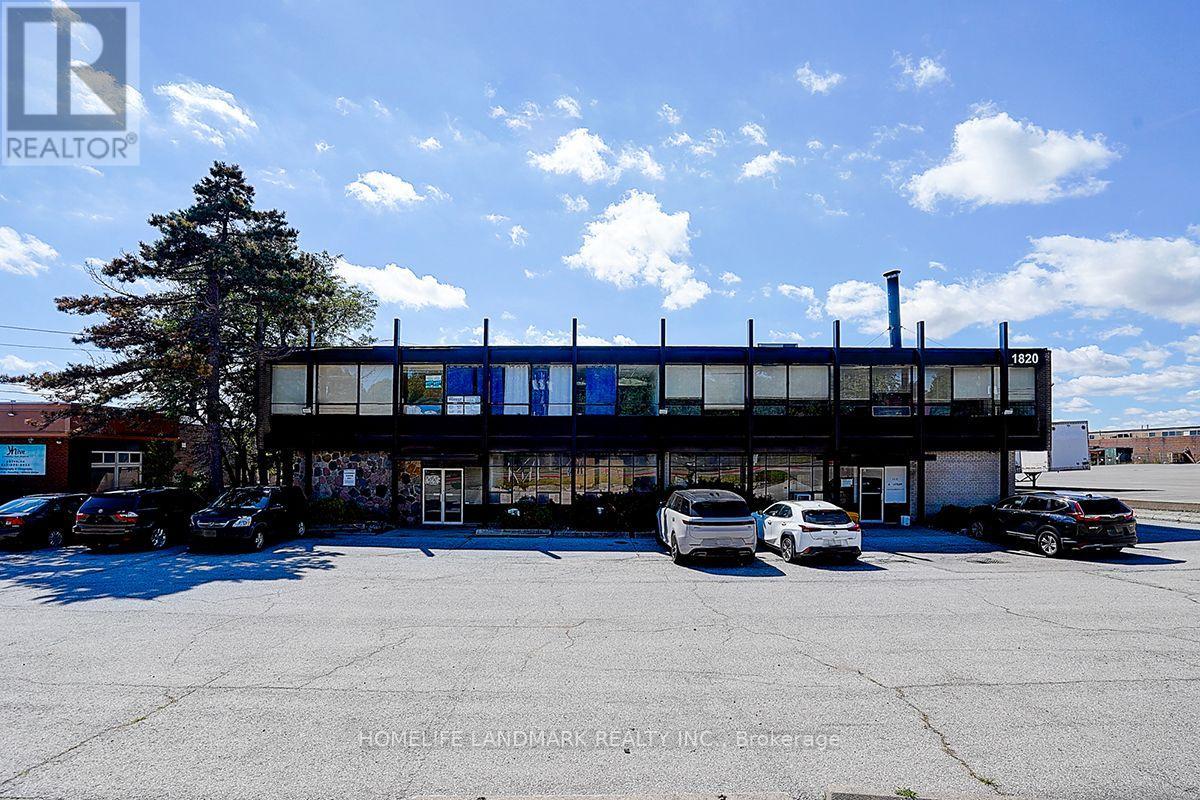
1820 Midland Avenue
Toronto, Ontario
Prime Freestanding Industrial Property Lease Opportunity at Midland & Ellesmere - 19969 square foot(Main Floor) with 2 truck level shipping doors and 1 Drive-In loading dock, Main Street Exposure, Close to highway, Extensive & easy labor pool in the area, TTC at front, Strategically Located Just Minutes from HWY 401&404, Approximate 1 Acre Lot, Ample Parking Spaces for Staff and Visitors; New LED Lighting(2024) in Warehouse for Energy Efficiency; New HVAC & AC(2024), Renovated Office Area on Main Floor (2024), Electrical Infrastructure W/ 400 Amp Panels; A Dynamic Layout Integrating Industrial, Showroom, and Office Spaces; Additional Approx.1400 sq. ft. office space available on 2nd floor, if needed. (id:49269)
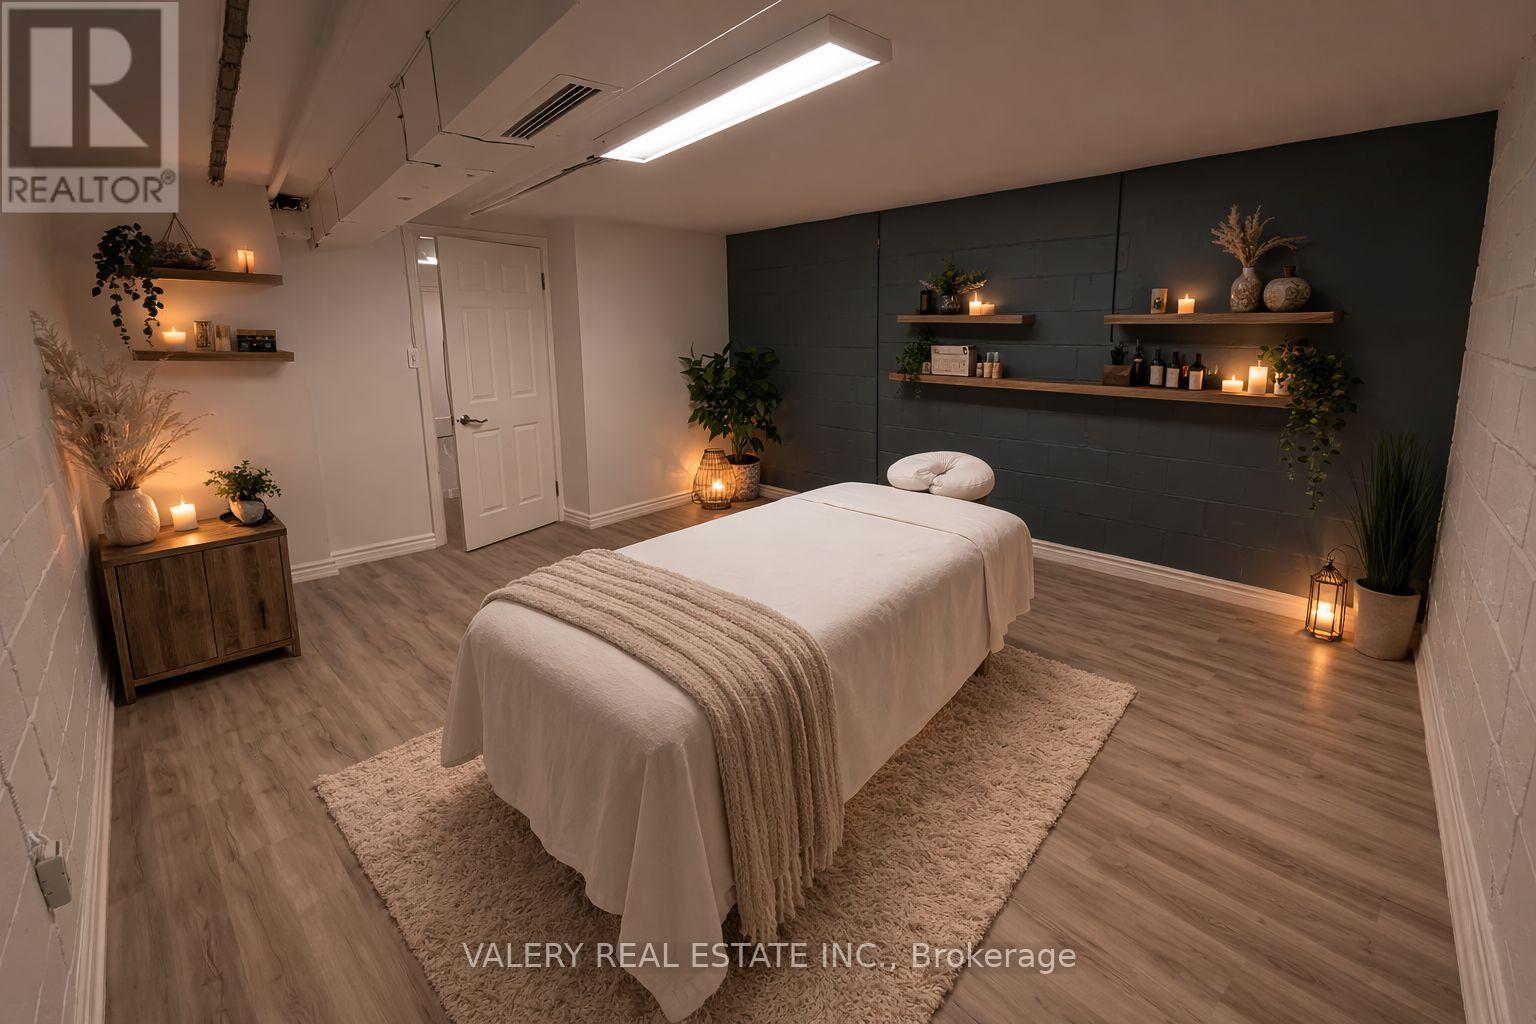
B - 936 Pape Avenue
Toronto, Ontario
The Newly Renovated Basement Of An Established Hair Salon Is Available For Sub-Lease - Offering Approximately 250sft Of Move-In-Ready Space In The Heart Of Pape Village. The Suite Includes A Private Waiting Area, Sink, And Private Washroom, With Brand-New Lighting, Updated Electrical And Fresh Paint. Ideal For An Independent Stylist, Esthetician, Or Complementary Beauty Professional Looking To Plug Into A Turnkey Space Without Buildout Costs. One Dedicated Rear Parking Space Is Available For An Additional $100/Month. (id:49269)