
3219 Hampshire Mills Line
Severn, Ontario
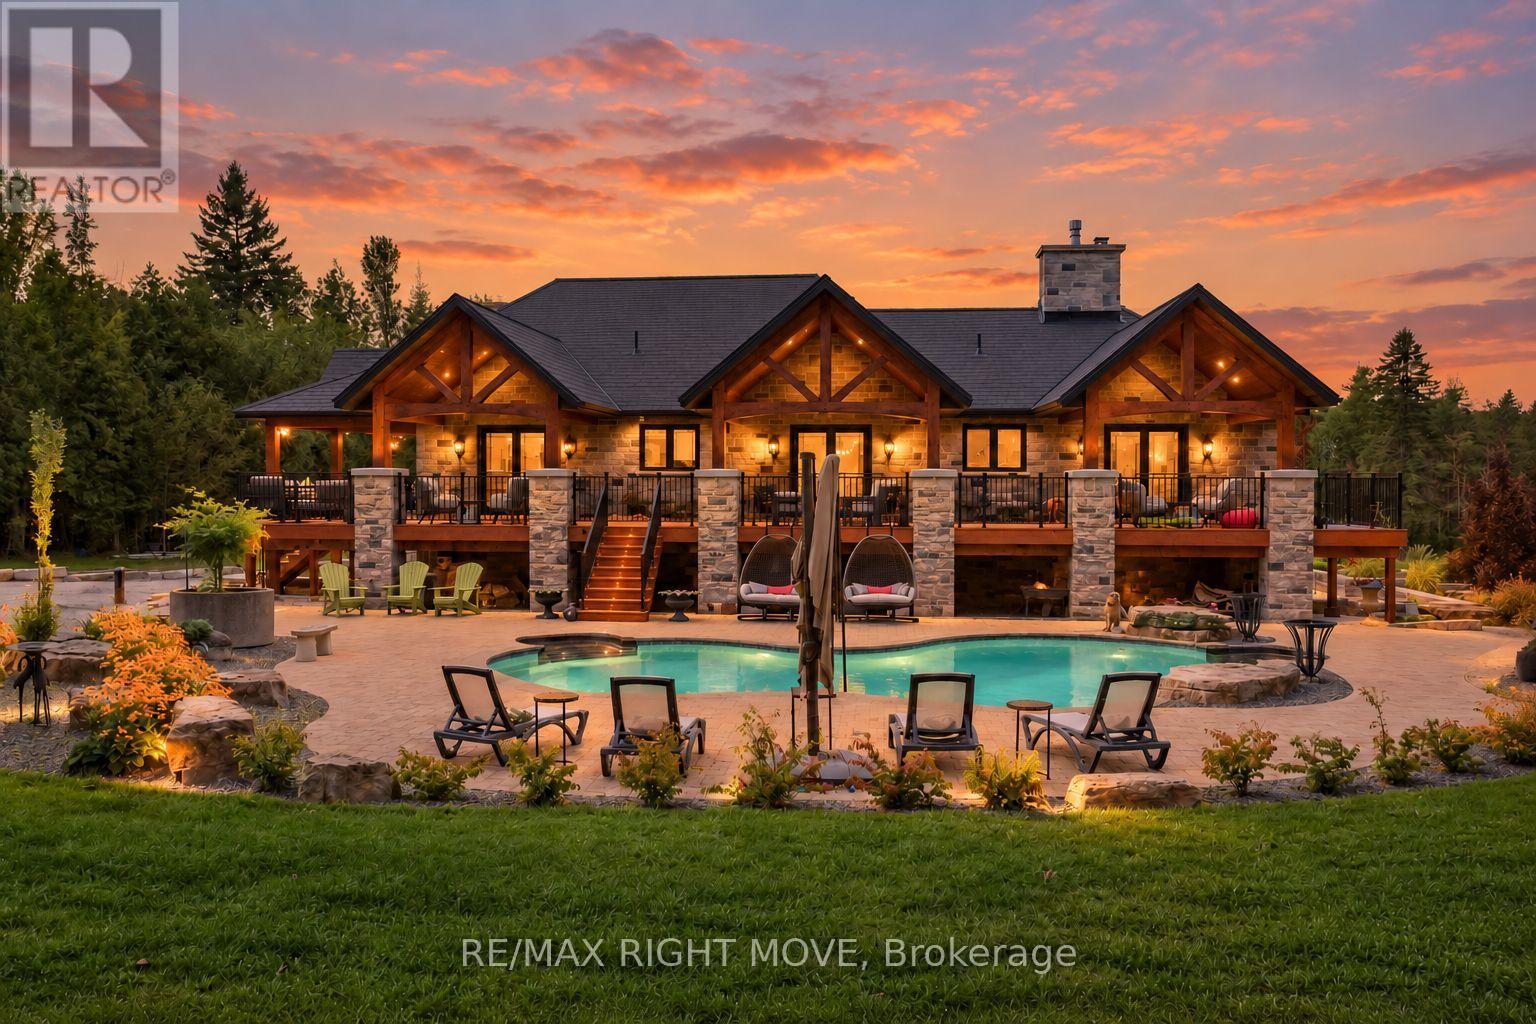
Set on 1.4 acres, this exceptional five-bedroom estate offers over 6,400 sq. ft. of finished living space, thoughtfully expanded and renovated with a 2019-2021 addition built using long-term, low-maintenance materials. Designed for grand entertaining and everyday comfort, the home features four full bathrooms plus a powder room. The main floor centres on a spectacular chef's kitchen with copper sinks, granite counters and backsplash, a pot filler, custom cabinetry, Miele appliances, and a Viking double-drawer fridge built into the island. The kitchen opens to a great room with cathedral ceilings, while a separate sitting room with a propane fireplace and butler's pantry add to the living space. The primary retreat features a spa-inspired ensuite with a whirlpool tub, walk-in closet, and walkout to the covered porch overlooking the in-ground saltwater pool. Two more bedrooms with walkouts to the deck share a full bath, and a second living room with a fireplace. The walk-out lower level offers an entertainment room, a full gym with a Spanish glass wall system opening to the courtyard, a hot tub, and a mudroom. A self-contained in-law suite includes a living room, kitchen rough-in, two bedrooms, bathroom, laundry, powder room, and private patio, ideal for extended family. Outside, covered porches, patios, saltwater pool, and mature landscaping create a resort-like setting, complemented by a detached garage. Upgrades include in-floor radiant heat, two furnaces, two HVAC systems, central air, two HRVs, a premium rubberized roof, Pella windows and doors with custom glass, custom-built entrance doors, Anderson screen doors, coffered ceilings, custom tile accents, glass showers, dual central vacuums with retractable hoses and floor sweeps, and extensive pot lighting. A new well system ensures uninterrupted water, and an elevator-ready closet adds future potential. A truly exceptional property offering space, quality, and privacy - a must-see! (id:49269)
82 Brandon Crescent
New Tecumseth, Ontario
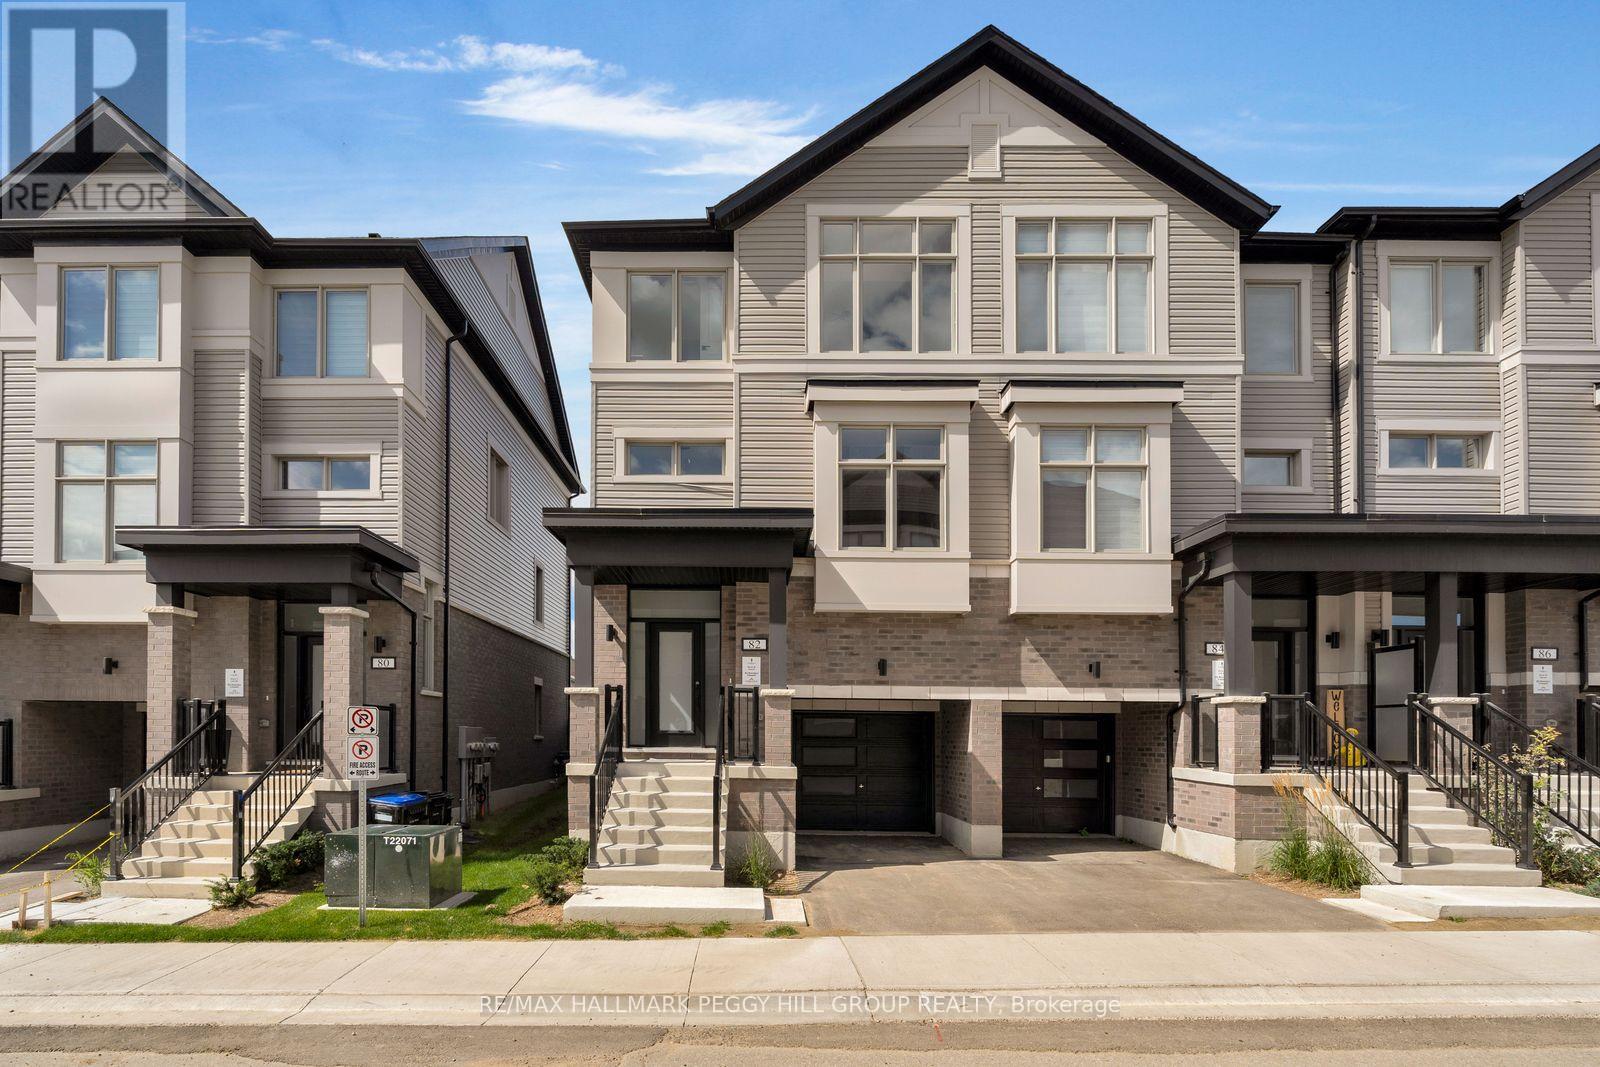
BRAND-NEW END UNIT WITH PREMIUM UPGRADES, FINE FINISHES & SPACES THAT INSPIRE! The Townes at Deer Springs by Honeyfield Communities offers contemporary townhome living in a newly established community surrounded by everyday conveniences. Low monthly fees cover property and liability insurance, front and side yard maintenance, parkette and main entrance care, roof leak repairs, shingle replacement, plus repairs to front balconies and porches. Bright, open spaces are enhanced by smooth ceilings, premium laminate and tile flooring, oak-finish stairs and soaring 9-foot main-floor ceilings. The open-concept kitchen features quartz countertops, a tiled backsplash, undermount sink, upgraded cabinetry, chimney-style hood fan, valance lighting and Whirlpool stainless steel appliances. The great room showcases a 50-inch floating electric fireplace set against a feature wall with a TV rough-in above. Two private balconies with glass railings add more space to enjoy, while the fully fenced backyard offers another spot to spend time outside. The primary suite offers a walk-in closet and upgraded ensuite with quartz countertops and a designer vanity. Additional finishes include a frameless glass shower door in the main bathroom, Moen fixtures, upgraded lighting and matte black door hardware throughout. Second-floor laundry near the kitchen with front-load machines, central air, LED pot lights and quiet wall construction add further appeal. Parks, schools, dining, medical services, fitness centres and daily essentials are just moments away. Advertised price is subject to the buyer(s) verifying that they qualify for the existing applicable Government HST rebates. (id:49269)
170 Northumberland Road Unit# 206
Ayr, Ontario
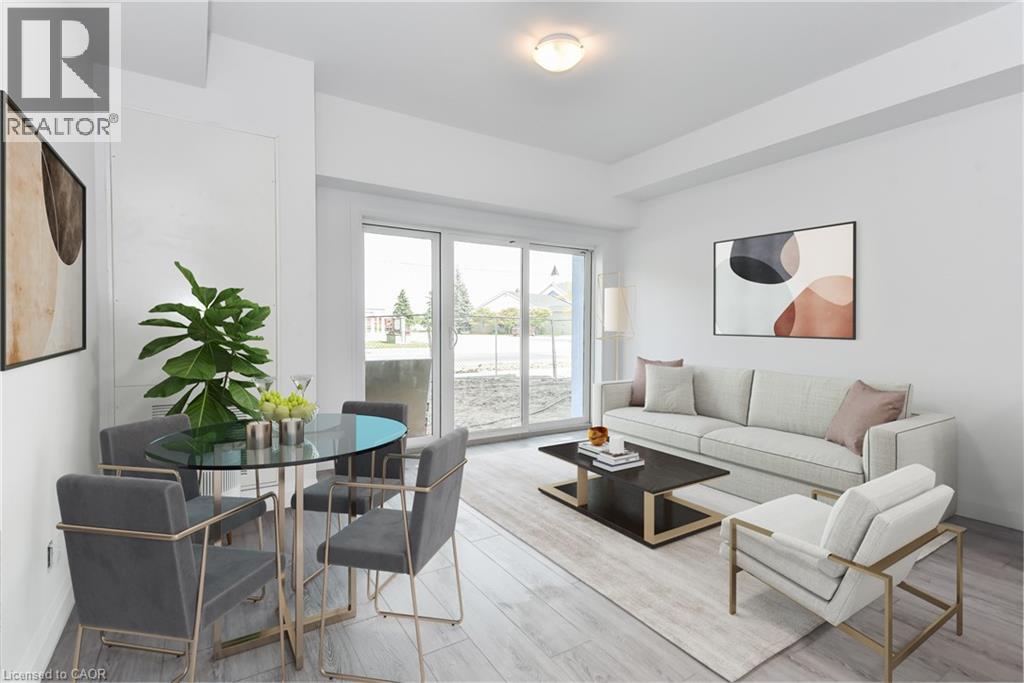
***ONE MONTH FREE RENT ON NEW LEASES SIGNED BY SEPTEMBER 30*** Modern Living in the Heart of Ayr Welcome to Ayr Meadows -where small-town charm meets modern comfort. Located at 170 & 180 Northumberland Street, these recently built, pet friendly, boutique residences offer thoughtfully designed 2-bedroom and 1-bedroom suites featuring a custom kitchen with stainless steel appliances and quartz countertops, vinyl flooring, in-suite laundry, high ceilings, and over-sized windows that create a bright, spacious feel. Enjoy cleaner, fresher indoor air year-round with each unit’s VanEE ventilation system, plus secure keyless entry, an elevator, and beautifully landscaped grounds with private garden terraces. Nestled in the heart of Ayr, Ontario, and less than 30 minutes from Kitchener-Waterloo, Cambridge, and Brantford, this peaceful community offers the best of both worlds: tranquil living with convenient city access. Residents enjoy an intimate, close-knit atmosphere. Book a showing to view all one & two bedroom options currently available. Outdoor parking available at $40/month/vehicle. Water fee of $30/month and Hydro not included in rent. Sign a new 13 month lease by September 30 and receive your second month free! (id:49269)
160 Wainfleet Crescent
Vaughan, Ontario
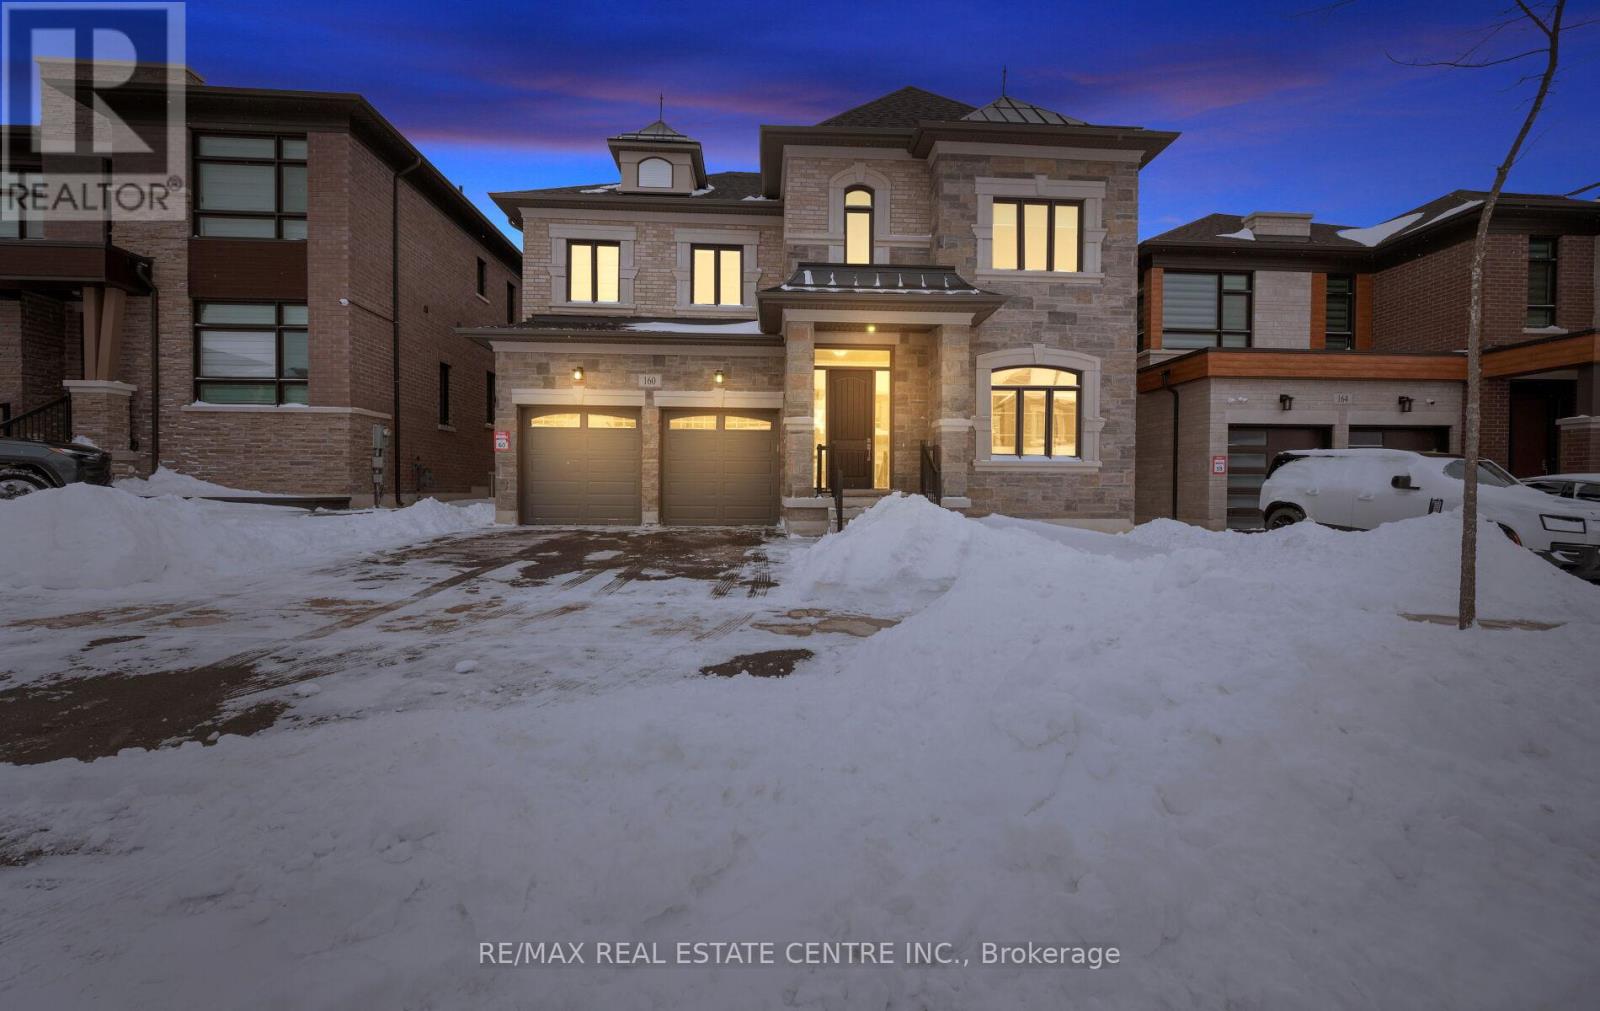
*View Virtual Tour* Absolutely Spectacular Detached 5 Bedroom Home On Child Safe Crescent Comes With Over 200K In Upgrades Situated On A Extra Wide And Deep Premium Lot In An Incredible Neighborhood! Grand Dbl/Dr Entry Leads Into Huge Foyer With Oak Stairs and Iron Wrought Spindles. $$$ Spent On Upgrades $$$ This Home Boasts: 10 Feet Ceilings | Hardwood Floors Throughout | 5 Bedrooms With 4 Full Bathrooms on 2nd Floor | Upgraded Tiles | Upgraded Baseboards and Moldings | Upgraded 8 Feet Interior Doors | Coffered Ceilings | Pot Lights |Upgraded Modern Kitchen With Built In Appliances That Features An Extra Pantry Room | Separate Principal Rooms | 3 Primary Bedrooms | and The List Goes On... (id:49269)
509 - 9 Steckley House Lane
Richmond Hill, Ontario
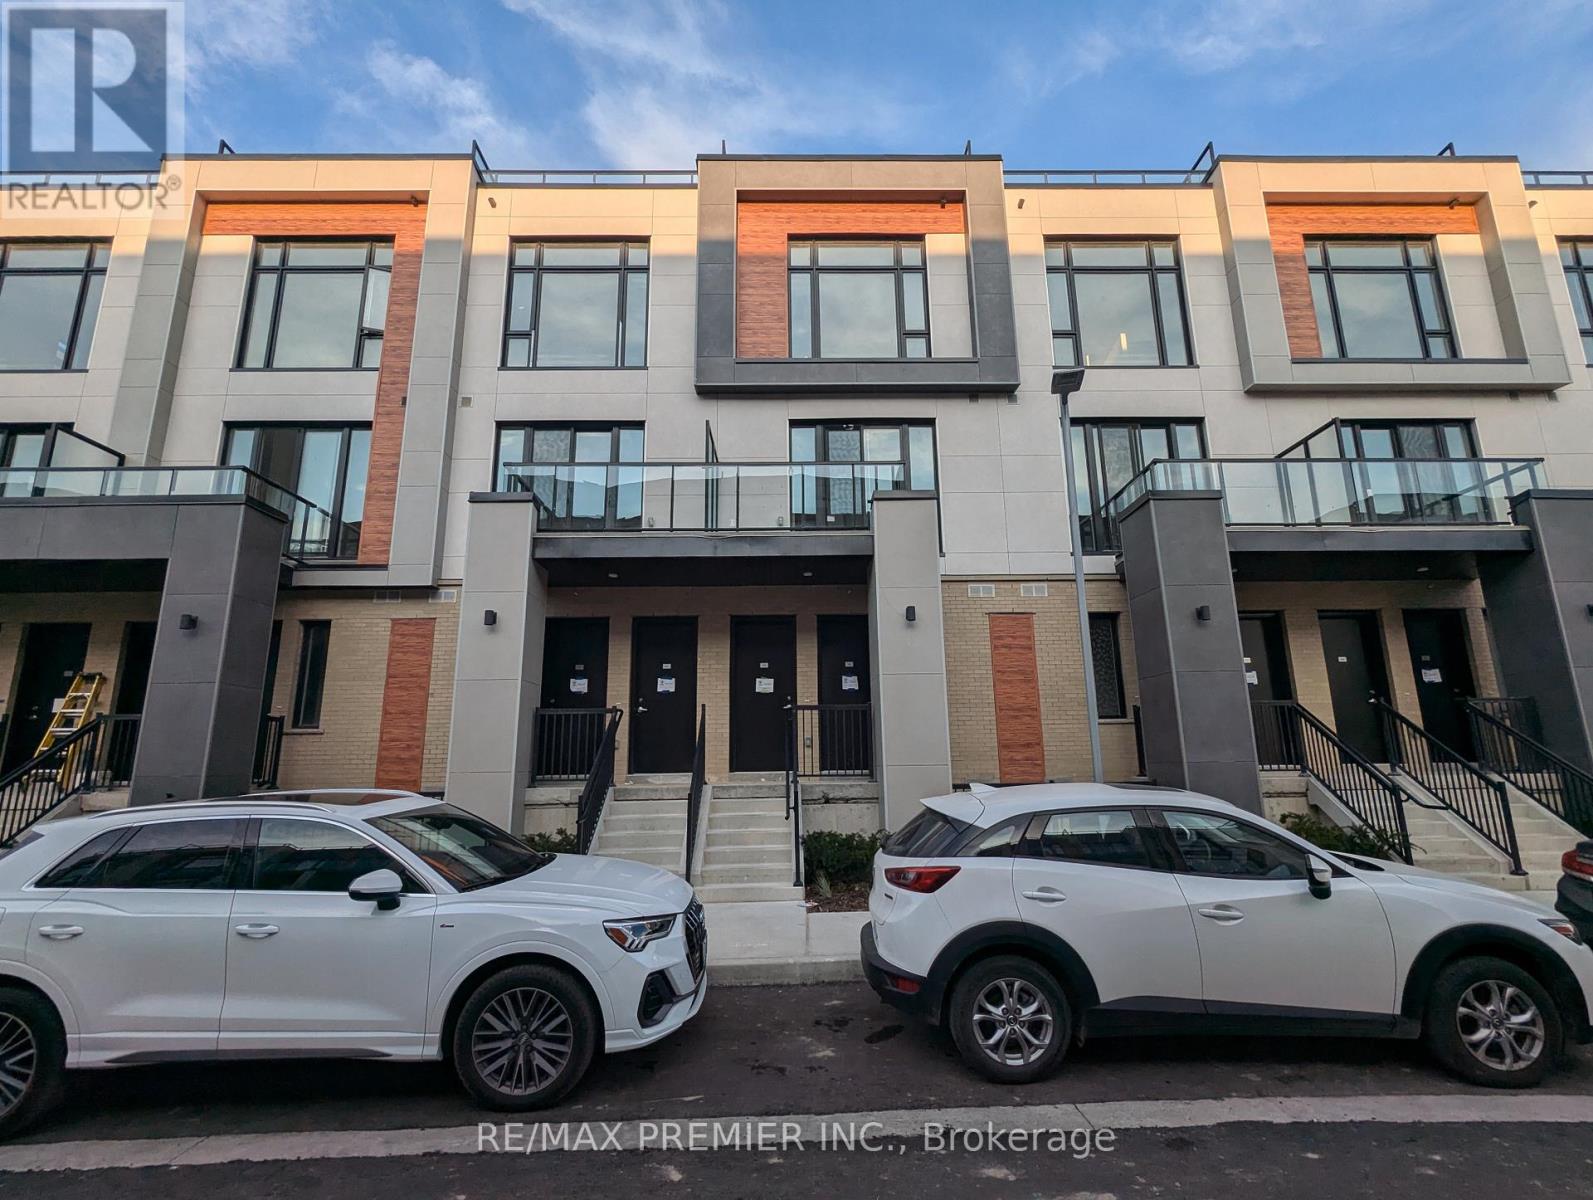
Welcome to Elgin East! This 2 bedroom, 3 Bathroom home is one of the few block of "through" townhouses in the subdivision. This townhouse boasts 1176 sq. ft. and 102 sq. ft. of outdoor space! Includes 1 underground parking spot and 1 storage locker. Some finishes/features include: 10 foot ceilings on the main, 9 foot ceilings on all other floors, quartz counters in kitchen, second bathroom and primary ensuite, smooth ceilings throughout, under cabinet lighting in the kitchen and a terrace! Pedestrian path to Elgin Mills for easy access on foot to property. Close to: Costco, Highway 404, dining and more! (id:49269)
Pt W1/2 Lt 23 Baseline Road
Georgina, Ontario
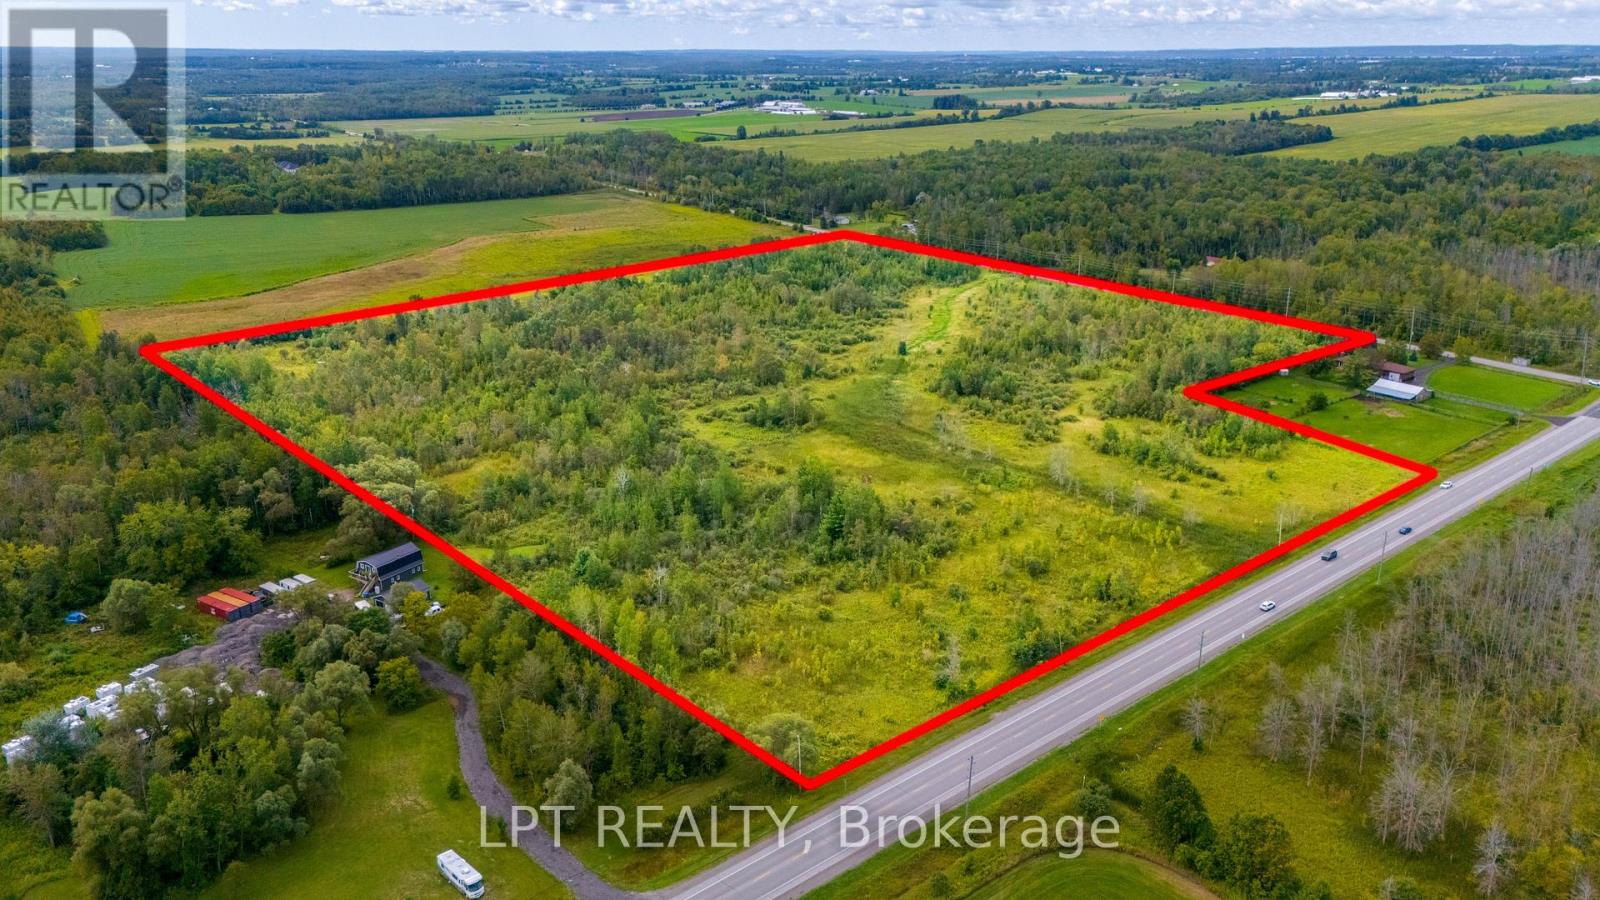
Approximately 36 Acres Of Vacant Rural Land At The Prominent Intersection Of McCowan Rd & Baseline Rd In Georgina. The Property Directly Borders A Proposed Housing Development And Town Of Georgina-Owned Lands, Creating An Interesting Positioning For Investors And Developers Looking At The Continued Growth And Evolution Of The Surrounding Area. Baseline Rd Is A Regionally Maintained Main Road, With Approximately 8,000-11,000 Vehicles Travelling Through The McCowan Rd/Baseline Rd Intersection Daily. The Property Also Offers Convenient Proximity To The Highway 404 Extension. The Adjoining Development Is Currently Progressing Through Its Development Phases, With Construction Anticipated To Begin In 2027. The Property Presents An Opportunity To Secure Significant Acreage Immediately Alongside This Developing Area, Including Lands Owned By The Town Of Georgina. Located Just Outside The Urban Service Boundary And Directly Bordering It, The Property Is Positioned At An Important Transition Point Between Existing Development And Rural Lands. A Compelling Parcel For Those Evaluating Future Land-Use Opportunities, Development Expansion Or A Longer-Term Hold As The Surrounding Area Continues To Develop. Don't Wait For The Growth To Arrive; It's Already Underway Next Door. (id:49269)
Pt W1/2 Lt 23 Baseline Road
Georgina, Ontario
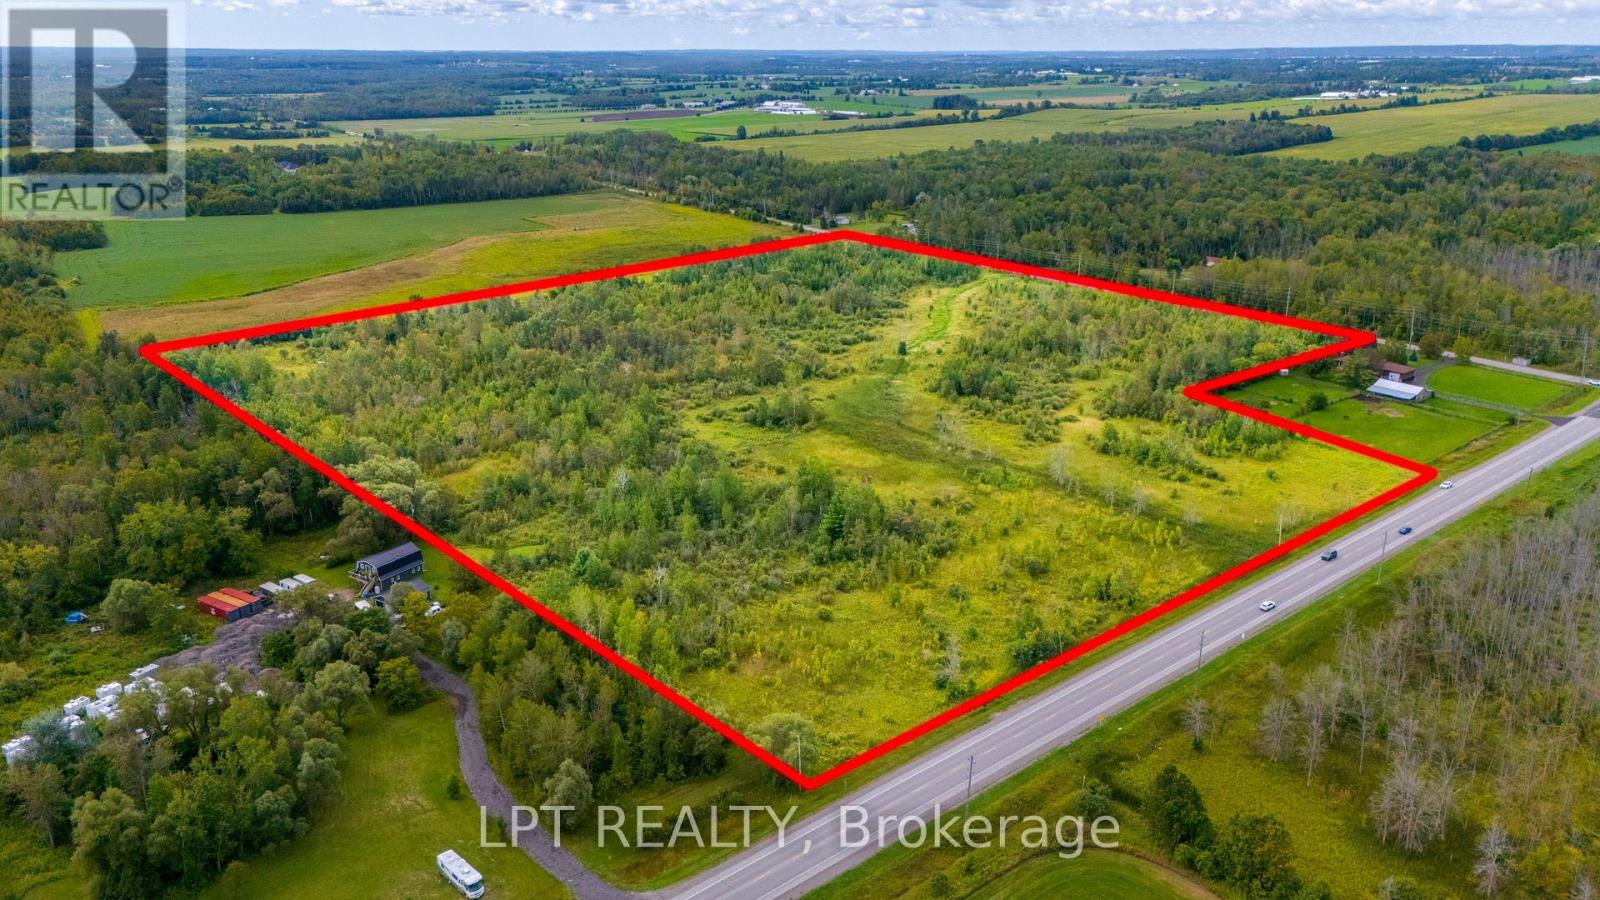
Approximately 36 Acres Of Vacant Rural Land At The Prominent Intersection Of McCowan Rd & Baseline Rd In Georgina. The Property Directly Borders A Proposed Housing Development And Town Of Georgina-Owned Lands, Creating An Interesting Positioning For Investors And Developers Looking At The Continued Growth And Evolution Of The Surrounding Area. Baseline Rd Is A Regionally Maintained Main Road, With Approximately 8,000-11,000 Vehicles Travelling Through The McCowan Rd/Baseline Rd Intersection Daily. The Property Also Offers Convenient Proximity To The Highway 404 Extension. The Adjoining Development Is Currently Progressing Through Its Development Phases, With Construction Anticipated To Begin In 2027. The Property Presents An Opportunity To Secure Significant Acreage Immediately Alongside This Developing Area, Including Lands Owned By The Town Of Georgina. Located Just Outside The Urban Service Boundary And Directly Bordering It, The Property Is Positioned At An Important Transition Point Between Existing Development And Rural Lands. A Compelling Parcel For Those Evaluating Future Land-Use Opportunities, Development Expansion Or A Longer-Term Hold As The Surrounding Area Continues To Develop. Don't Wait For The Growth To Arrive; It's Already Underway Next Door. (id:49269)
58 Squire Drive
Richmond Hill, Ontario
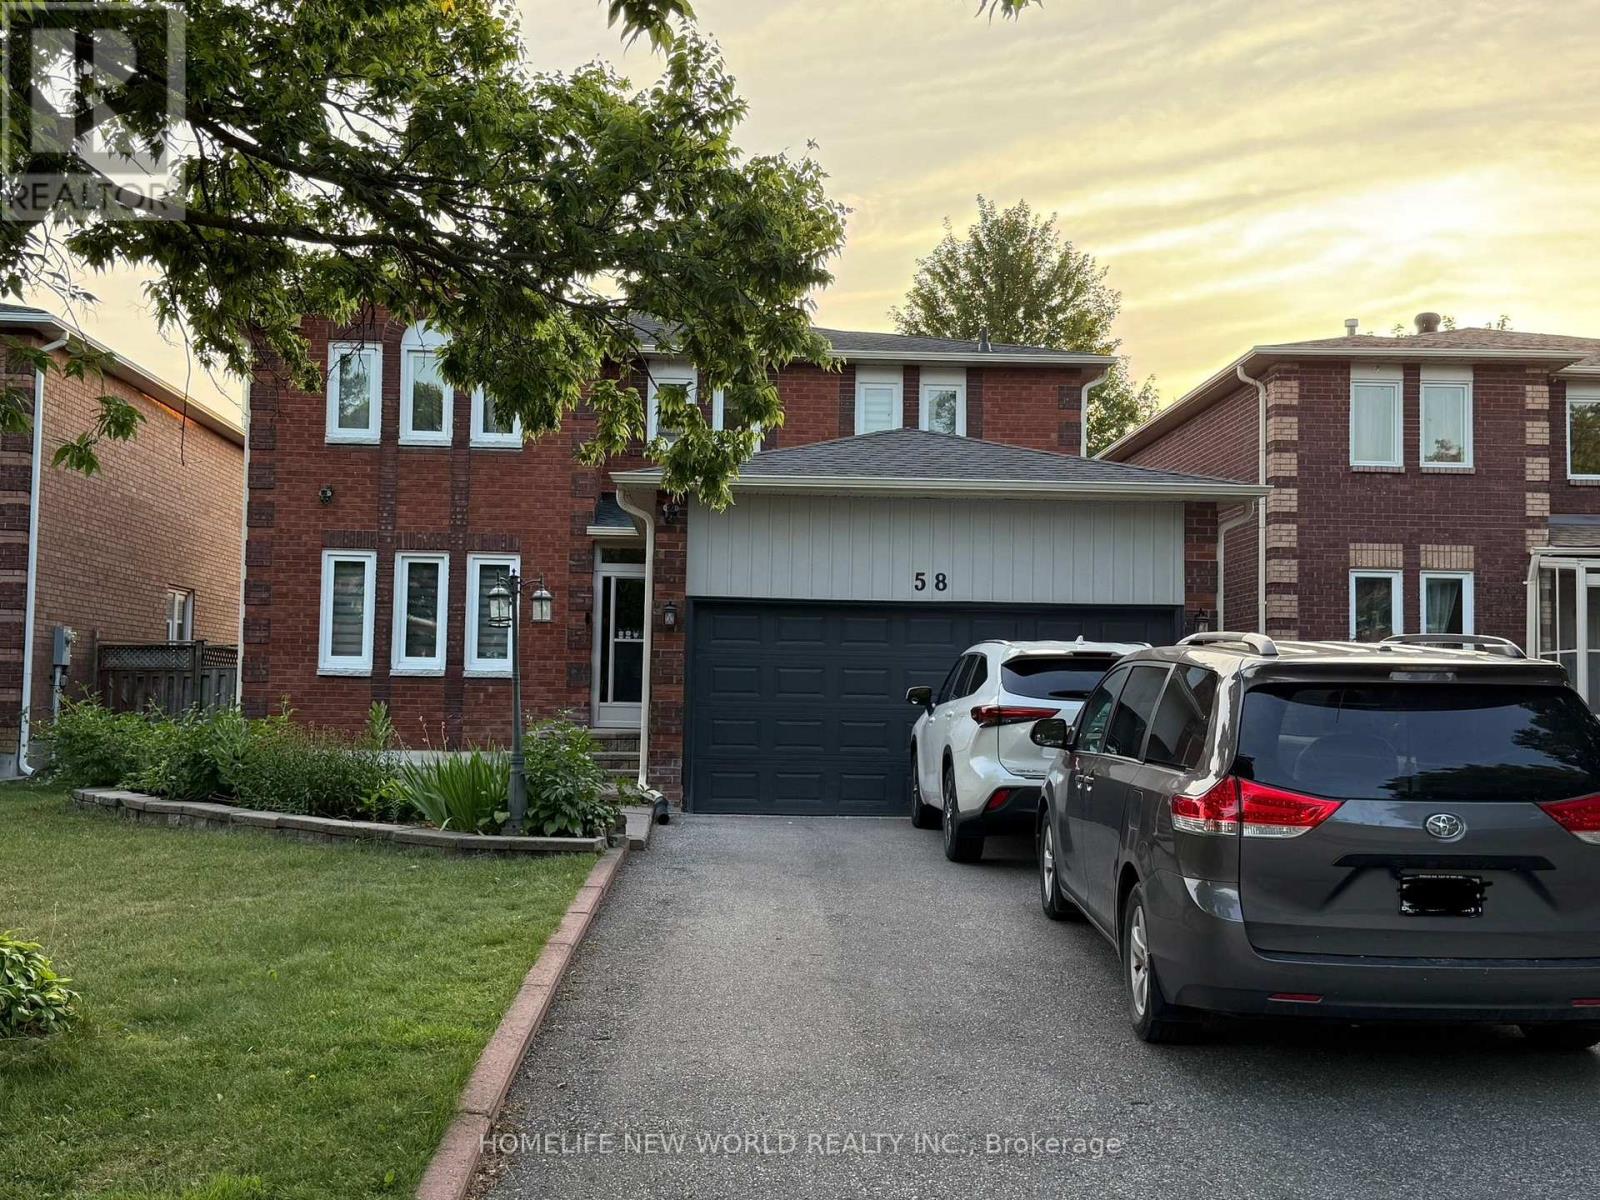
Absolutely Amazing! Beautifully renovated basement, 2 bedrooms and 2 washrooms apartment with high quality. Separate entrance. Large Windows in both bedrooms. Great layout with ensuite laundry. Modern kitchen with new stainless steel appliances. Close to park, supermarket, transit and all amenities. Walk to the top-ranked Richmond Hill High School. (id:49269)
5 Leith Drive
Bradford West Gwillimbury, Ontario
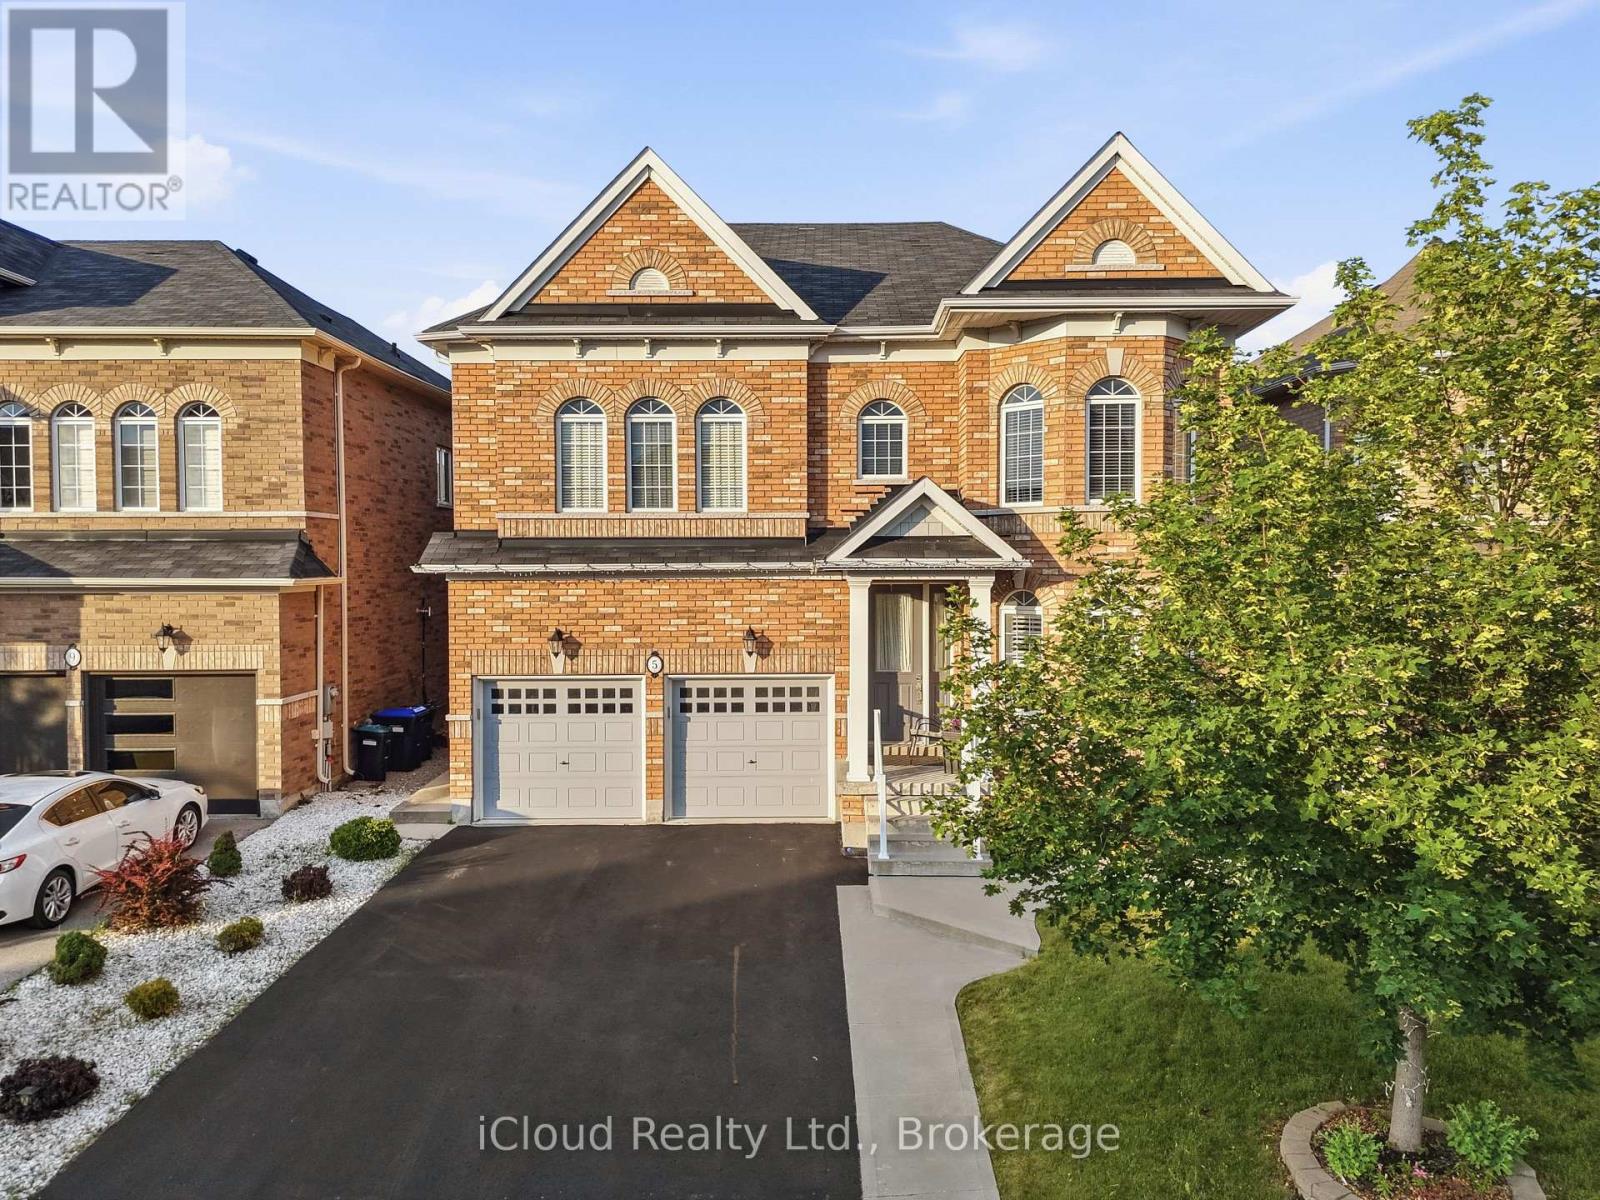
Welcome to 5 Leith Road, in exceptional Dreamfields Area offering over 3,000 sq. ft. of elegant above-grade living space, complemented by a beautifully finished basement designed for both entertaining and everyday comfort. This distinguished residence showcases quality craftsmanship, timeless finishes, and the spaciousness today's families desire. From the moment you arrive, you'll appreciate the home's impressive curb appeal and thoughtfully designed interior. Rich hardwood flooring flows throughout the home, while expansive principal rooms and an abundance of natural light create an inviting atmosphere that is both sophisticated and welcoming. The professionally finished basement is a true extension of the home, featuring a stunning custom built-in media wall, an elegant wet bar perfect for entertaining, an additional bedroom, and a luxurious 4-piece bathroom-offering the ideal space for overnight guests, extended family, or a private retreat. Upper Level Hosts 4 Bedrooms and 3 Full Bathrooms along with a Massive Great Room that could be Converted to a 5th bedroom if needed. The Master Bedroom offers his/hers walk in closets and a luxurious 5 piece Ensuite Bathroom. Step outside to your own backyard oasis. Beautifully landscaped and designed for low-maintenance enjoyment, the outdoor living space features an large concrete patio, mature fruit trees, a garden shed, and plenty of room to entertain or relax in your own private sanctuary. Built by the renowned Rosehaven Homes and located in one of Bradford's most sought-after family neighbourhoods, this residence offers an outstanding combination of luxury, comfort, and functionality. With premium finishes, generous living space, and impeccable attention to detail throughout, 5 Leith Road presents a rare opportunity to own a move-in-ready home that exceeds expectations. Conveniently Located minutes off Hwy 400, the future Bradford Bypass and a Harvest Hills Public School Plus a Brand New Catholic Elementary School. (id:49269)
12 Fairglen Avenue
Toronto, Ontario
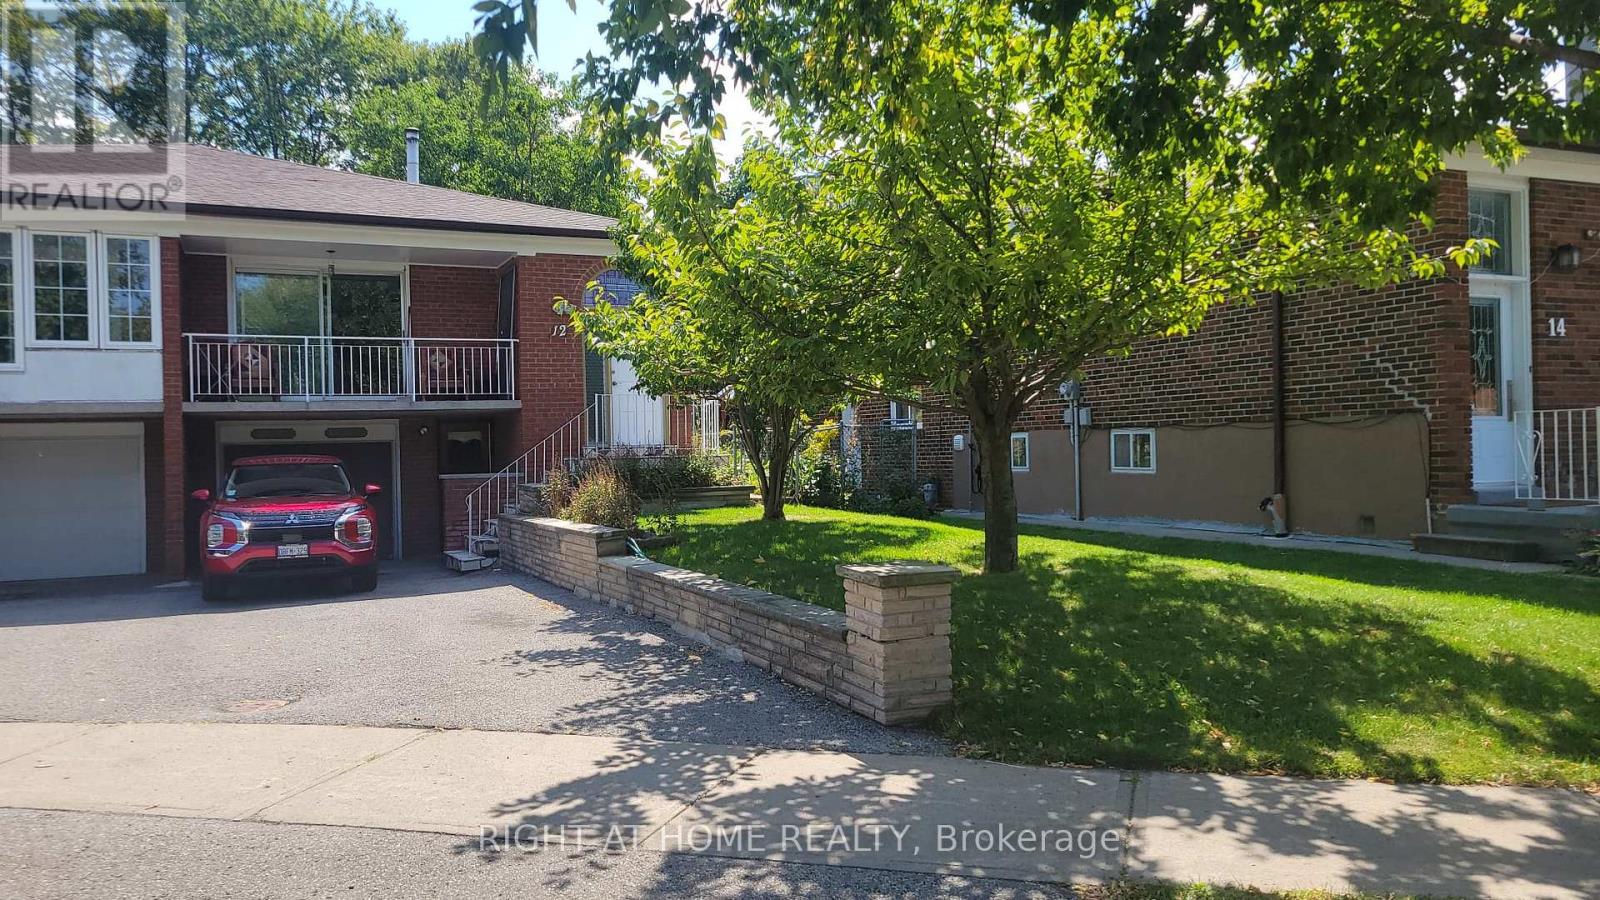
antastic, Full Of Characters, And Spacious Fully Furnished Main and Lower Level Unit Of House With Huge Bedrooms Perfect For Newcomers, Professionals And Family. This Unit Comes With Access To A Private And Green Backyard. Bedrooms And Bathrooms On Different Levels, Close To Schools, Highways, Parks And TTC. A Must See House! (id:49269)
1232 Elizabeth Mackenzie Drive
Pickering, Ontario
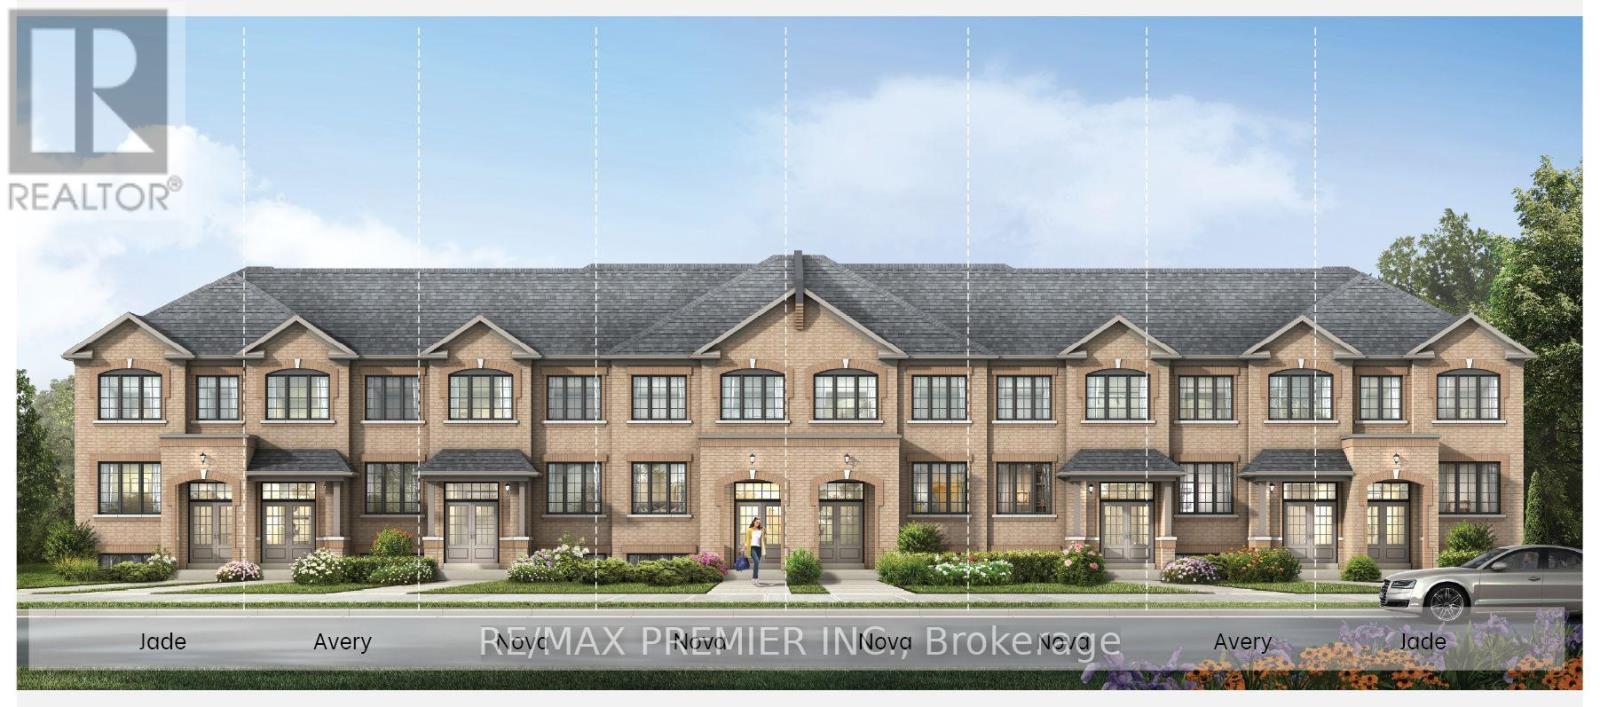
Welcome To 1232 Elizabeth Mackenzie Drive, A Brand New Jade Model Townhome Offering 1,777 Sq. Ft. Of Beautifully Designed Living Space In Pickering's Desirable Winding Woods Community. Designed With Modern Family Living In Mind, This Impressive Home Features 4 Spacious Bedrooms, 2.5 Bathrooms, A Single Car Garage, And Additional Driveway Parking. The Bright And Inviting Main Level Showcases An Open Concept Design Complemented By 9 Foot Ceilings, Creating A Spacious And Airy Feel Throughout. Rich Hardwood Flooring Enhances The Family Room, Providing A Warm And Stylish Setting For Relaxing, Entertaining, And Everyday Living. The Contemporary Kitchen Serves As The Heart Of The Home And Features Stainless Steel Appliances, Ample Cabinetry, Generous Counter Space, And A Functional Layout That Flows Effortlessly Into The Principal Living And Dining Areas. Upstairs, The Thoughtfully Designed Second Level Continues With 9 Foot Ceilings And Offers A Spacious Primary Bedroom Complete With A Private Ensuite. Three Additional Well-Proportioned Bedrooms Provide Plenty Of Room For Family, Overnight Guests, Or A Dedicated Home Office. Additional Highlights Include Direct Interior Access From The Garage, A Practical And Well-Planned Layout, And Modern Finishes Throughout. As A Brand New Home, The Purchaser May Also Be Eligible For The Enhanced New Home HST Rebate, Subject To Applicable Government Eligibility Requirements. Conveniently Located Just Minutes From Highways 401 And 407, Pickering GO Station, Shopping, Restaurants, Schools, Parks, And Scenic Walking Trails, 1232 Elizabeth Mackenzie Drive Combines The Comfort Of New Construction With Exceptional Everyday Convenience. The Jade Model Presents An Exciting Opportunity To Own A Beautifully Finished, Move-In-Ready Home In One Of Pickering's Growing And Sought-After Communities. (id:49269)
606 - 601 Kingston Road
Toronto, Ontario
Rarely offered penthouse living with stunning lake views by day and a sparkling city skyline by night. This beautifully appointed 625 sq. ft. one-bedroom suite features impressive 10-foot ceilings, floor-to-ceiling windows and rich hardwood flooring throughout. The expansive wraparound balcony extends your living space outdoors and includes a private gas line and BBQ-perfect for entertaining, dining alfresco or simply enjoying the views. Underground parking and a storage locker are included. A truly special opportunity to live in a sophisticated penthouse suite offering exceptional light, views and outdoor space. (id:49269)
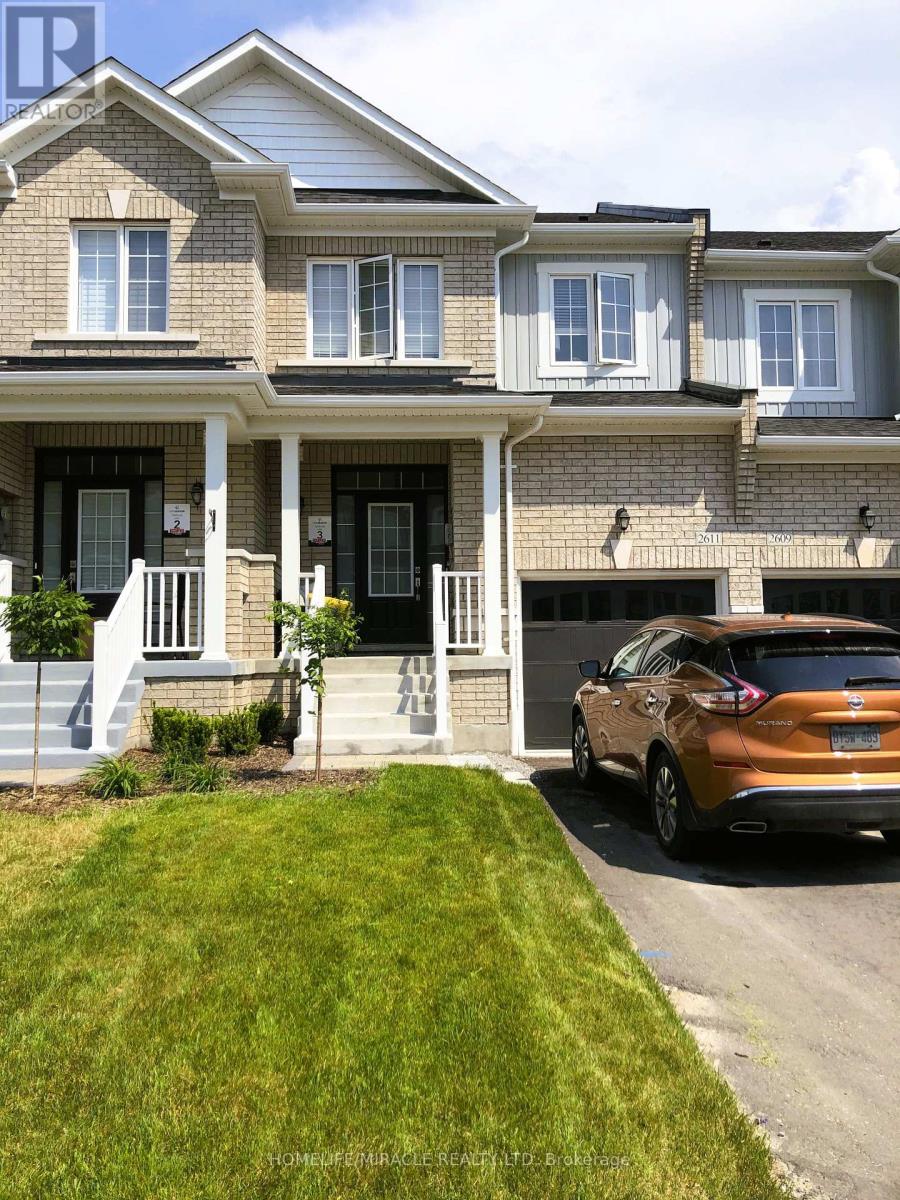
2611 Cerise Manor
Pickering, Ontario
WELCOME TO HIGHLY SOUGHT AFTER NEW SEATON COMMUNITY AND YOUR NEW HOME BUILT BY BROOKFIELD HOMES. THIS BRIGHT AND BEAUTIFUL 3 BEDROOM 2.5 BATHROOM TOWNHOUSE CONTAINS THOUSANDS IN UPGRADES INCLUDING MODERN FLOORING, 9FT CEILINGS, OVERSIZED WINDOWS THRU-OUT, MODERN OPEN CONCEPT KITCHEN LIVING ROOM, WALK-OUT DECK, UPGRADED STAINLESS STEEL ENERGY STAR APPLIANCES, GRANITE COUNTER TOPS, LED LIGHTS THRU-OUT, GLASS OVERSIZED MASTER WALK-IN SHOWER. OTHER FEATURES INCLUDE MASTER ENSUITE, & WALK IN CLOSET, SINGLE CAR GARAGE ENTRY FROM GARAGE AND WALK-OUT BASEMENT. 3 CAR PARKING IN DRIVEWAY AND GARAGE AND NO SIDEWALK LOT.STEPS AWAY FROM BRAND NEW SCHOOLS (INCLUDING CATHOLIC), BEAUTIFUL PARKS AND PUBLIC TRANSIT, CLOSE TO 401 AND 407****EXTRAS****FRIDGE, STOVE, DISHWASHER, HOOD FAN, ELF'S A/C, HRV, BLINDS, WASHER AND DRYER (id:49269)
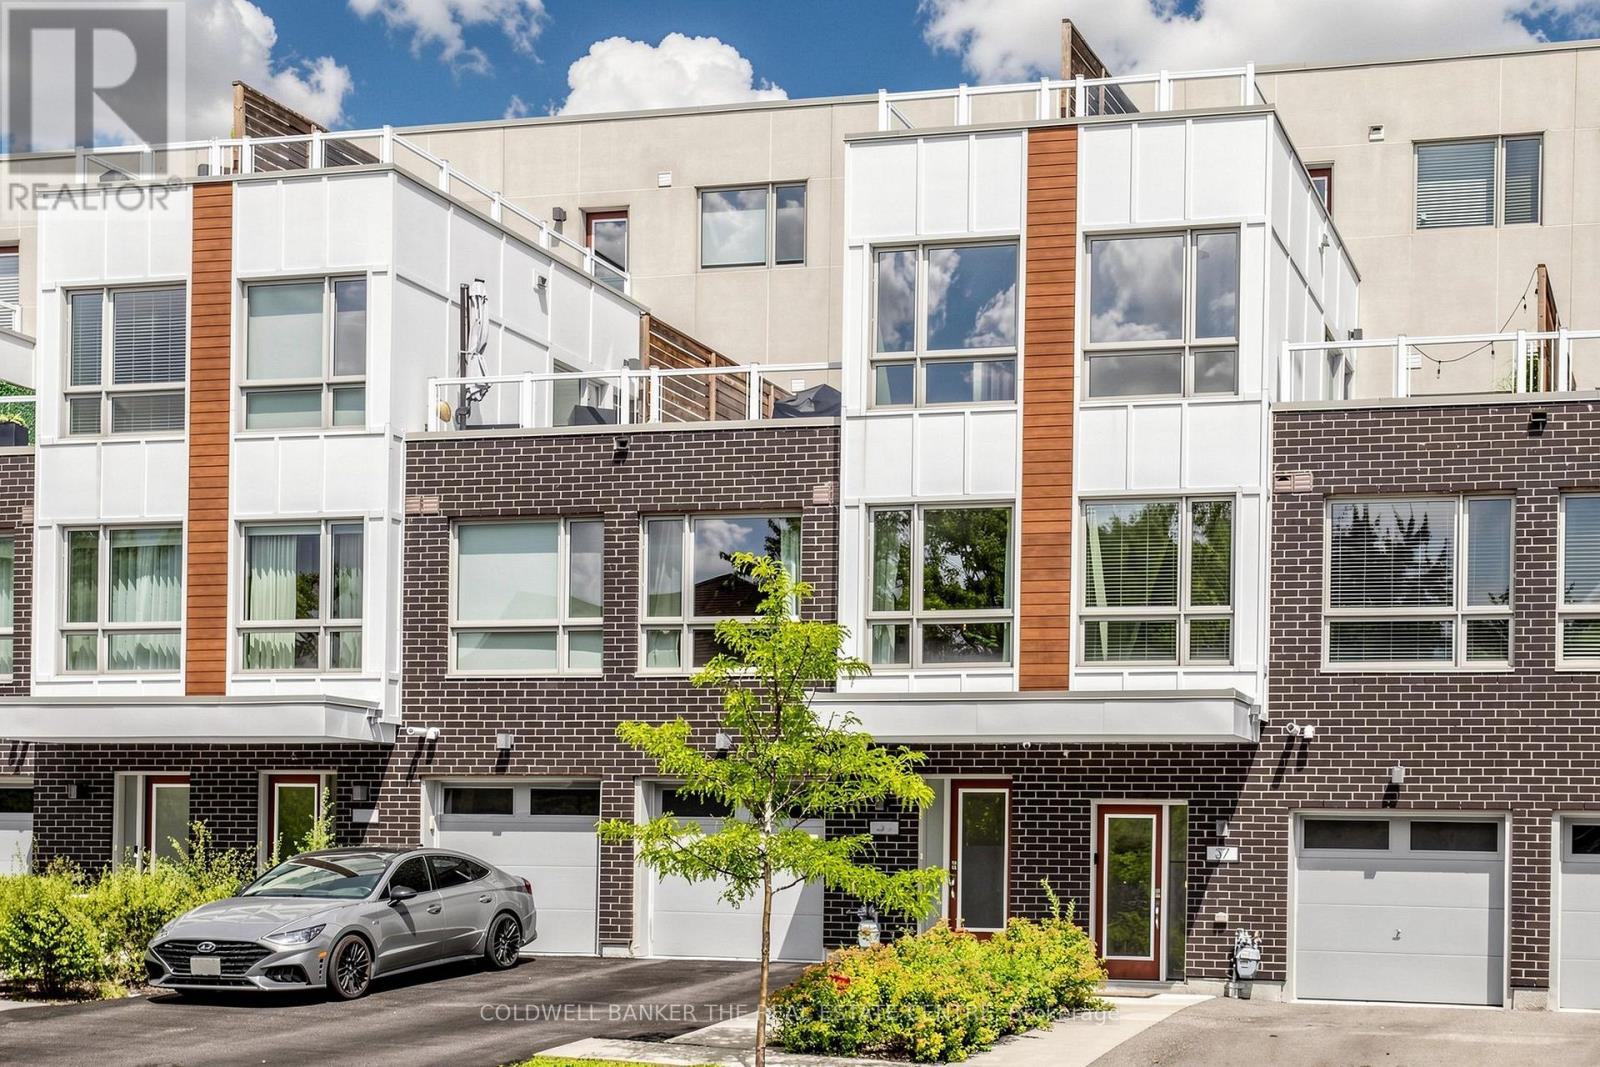
#36 - 1870 Altona Road
Pickering, Ontario
Welcome to Forestview Towns! Beautifully upgraded 3-bedroom, 3-bath executive townhome offering approx. 1,975 sq. ft. of living space as per MPAC. Bright & inviting with oversized windows, 9-ft ceilings, engineered hardwood throughout & no carpet. The open-concept main living area features an upgraded kitchen with quartz counters, contemporary cabinetry, S/S appliances, backsplash & breakfast bar combined with the living/dining area. The upper levels offer excellent privacy with two exceptionally spacious bedrooms plus a generous third bedroom. Primary bedroom approx. 12'2" x 16'4" with private ensuite featuring glass shower & quartz counter. Impressive second bedroom approx. 16'9" x 15'11", while the third measures approx. 12'2" x 9'6". Convenient second-floor laundry. Enjoy two large outdoor terraces, including a second-floor terrace with gas BBQ hookup plus an upper rooftop-style terrace, ideal for relaxing or entertaining. Rare parking for up to 3 vehicles with a private garage plus driveway parking for 2 cars. Direct interior garage access adds everyday convenience. Ideally situated in a quiet residential enclave across from Altona Forest, close to parks, trails, schools, shopping & recreation, with convenient access to Hwy 401/407, Rouge Hill GO & Pickering GO. A spacious, move-in-ready home offering an exceptional combination of indoor comfort, private outdoor space & convenient Pickering living. (id:49269)
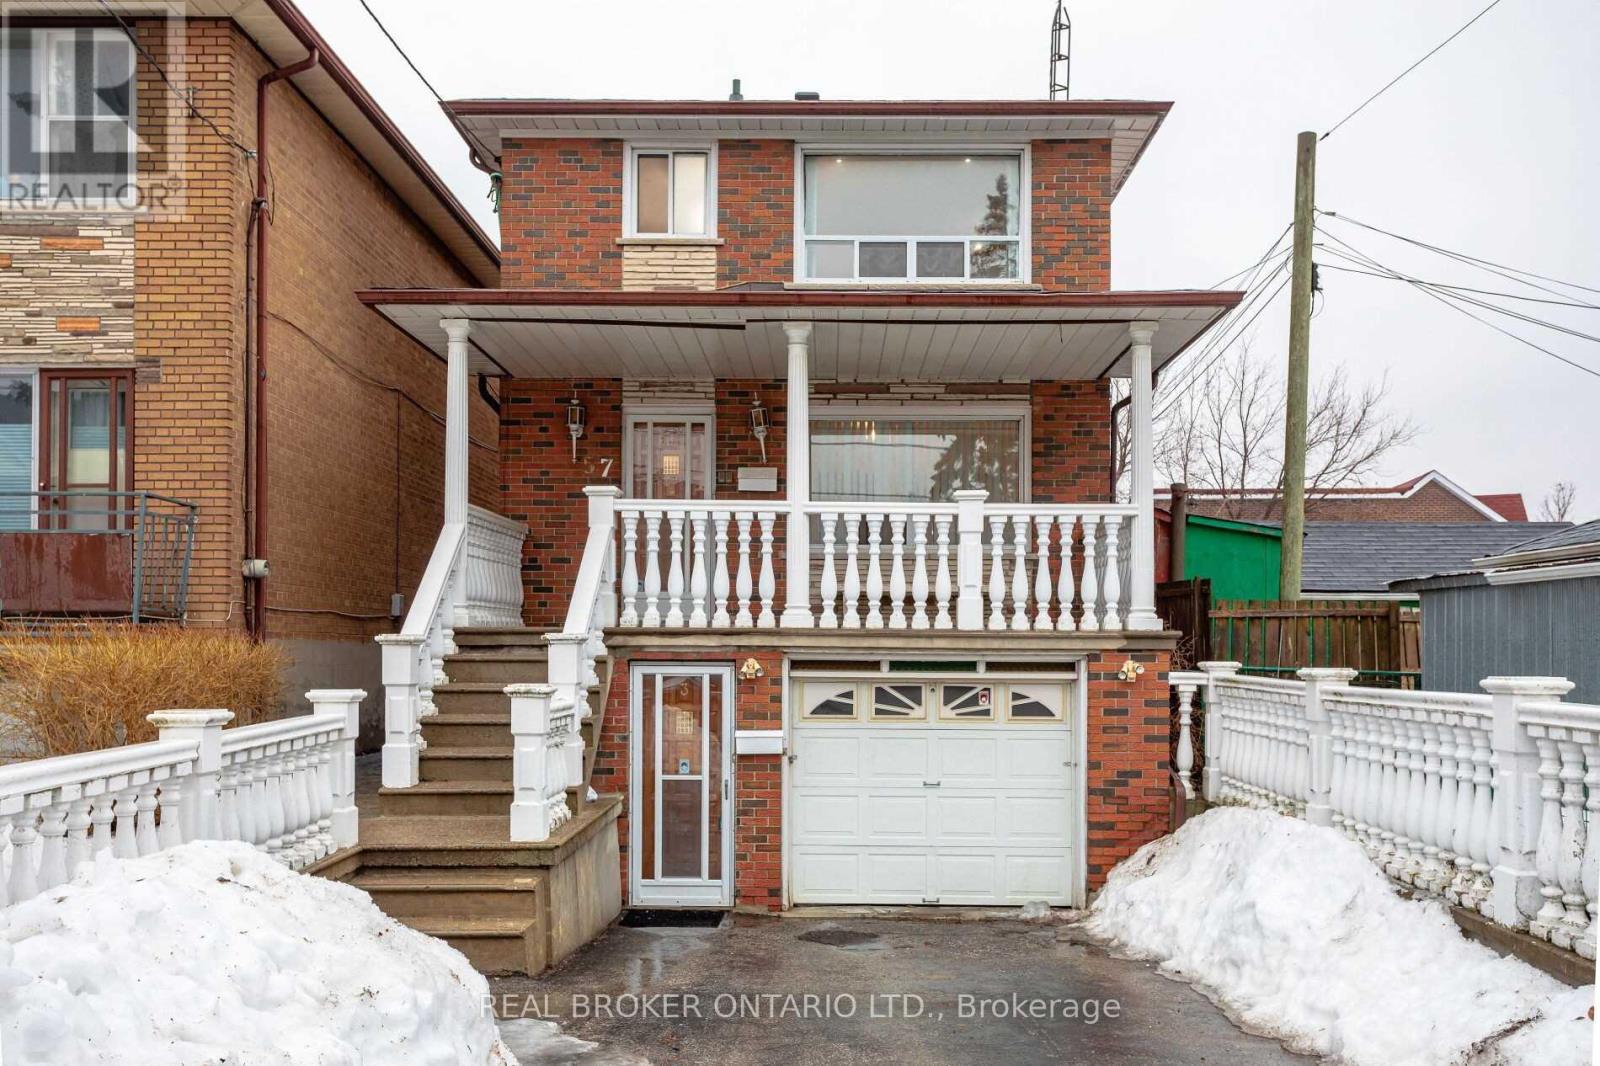
Upper - 57 Lanark Avenue
Toronto, Ontario
Gorgeous and Cozy 2-Bedroom Upper Unit in Lively Oakwood Neighbourhood. The open concept living area features white walls and warm brown hardwood flooring throughout. Lovely kitchen with backsplash, ample countertop space, and wraparound cabinets. Large 5-piece washroom. Good-sized bedrooms with mirrored double closets and large windows. This home is sunlit throughout the day. It has shared access to the large backyard and laundry area. Ideally located close to essentials and Hwy 401 via Allen Rd. Steps to restaurants, cafes, shops, and more. Only an 8-minute walk to Eglinton W subway station, 1 minute to future LRT station, and 15 minutes to Cedarvale Park, trails, and ravine. Utilities and appliances included! Drive parking is available for an additional charge of $100/month. (id:49269)
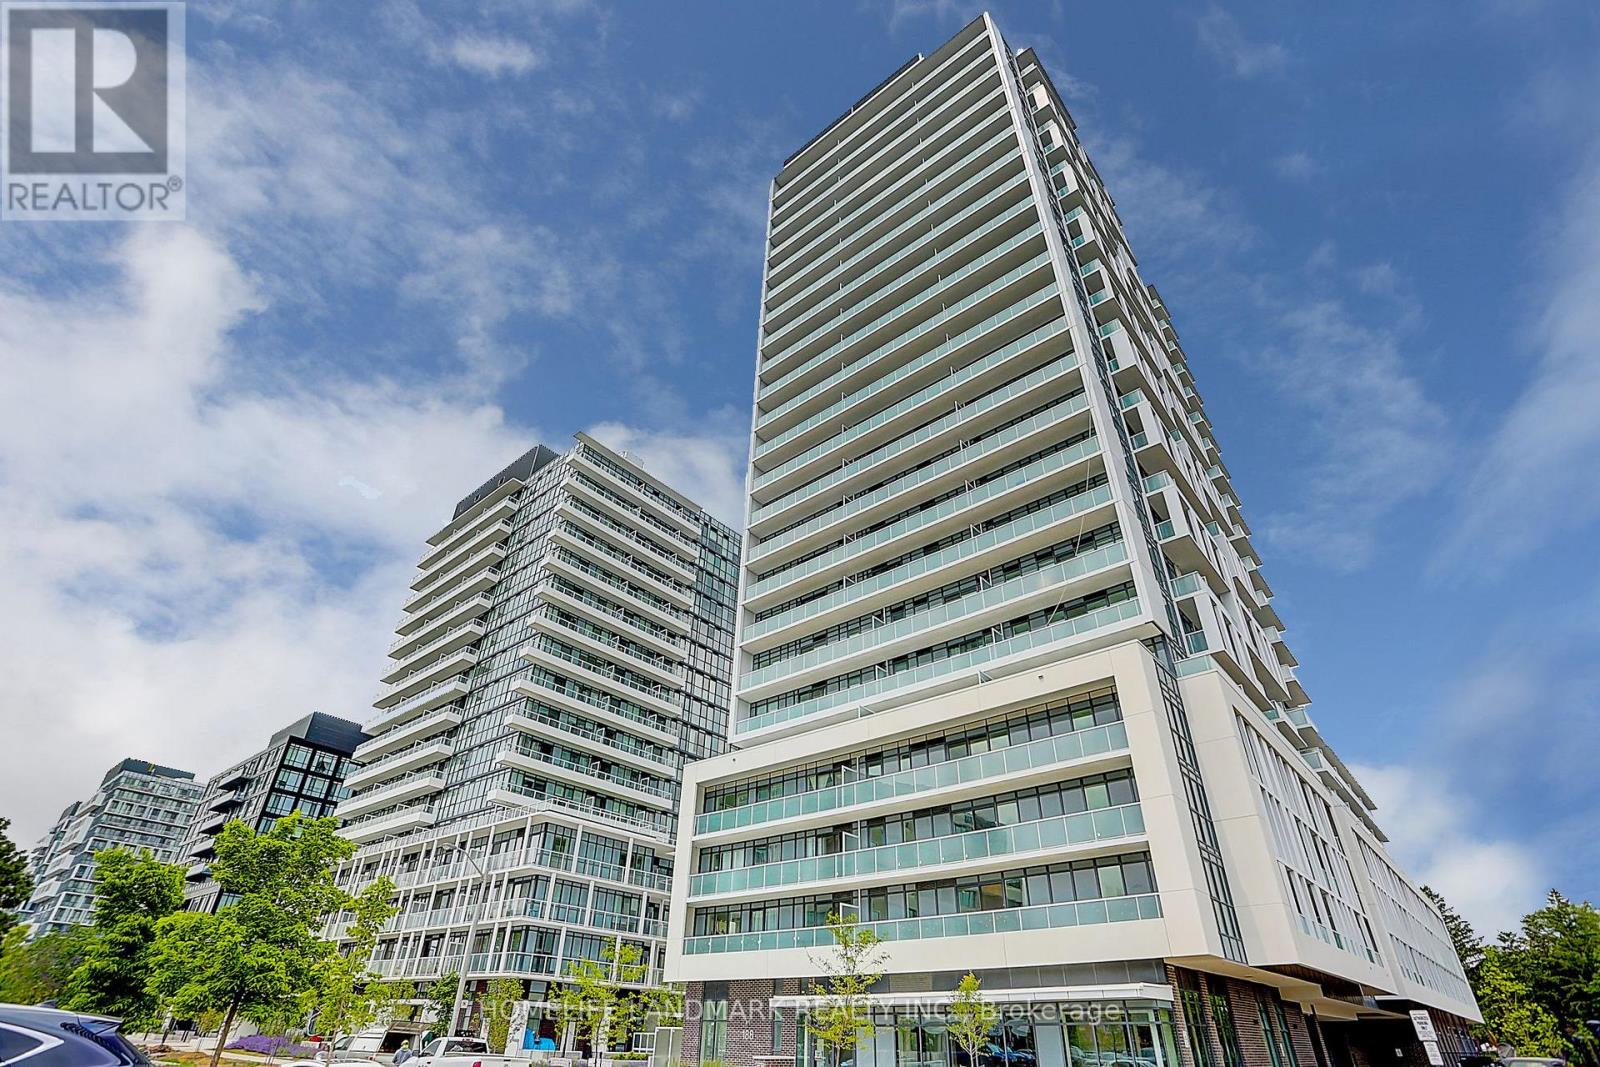
309 - 188 Fairview Mall Drive
Toronto, Ontario
Welcome to refined urban living in one of North York's most desirable neighbourhoods. This sun-filled, stylish, and luxurious 2-Bedroom + Den suite offers exceptional convenience, just steps to Fairview Mall, TTC subway, banks, library, restaurants, Cineplex, and more. Enjoy effortless access to supermarkets, schools, Seneca College, and Highways 401 and 404. Featuring 9-foot ceilings, floor-to-ceiling windows, and premium laminate flooring throughout, this beautifully designed home seamlessly blends comfort and sophistication. The contemporary kitchen showcases sleek cabinetry and quartz countertops, perfect for both everyday living and entertaining. The versatile den easily functions as a third bedroom or a private home office.Unwind on the spacious balcony-ideal for morning coffee, evening sunsets, or hosting guests. An outstanding opportunity to own or invest a stunning home in a prime North York location. (id:49269)
21 - 11 Niagara Street
Toronto, Ontario
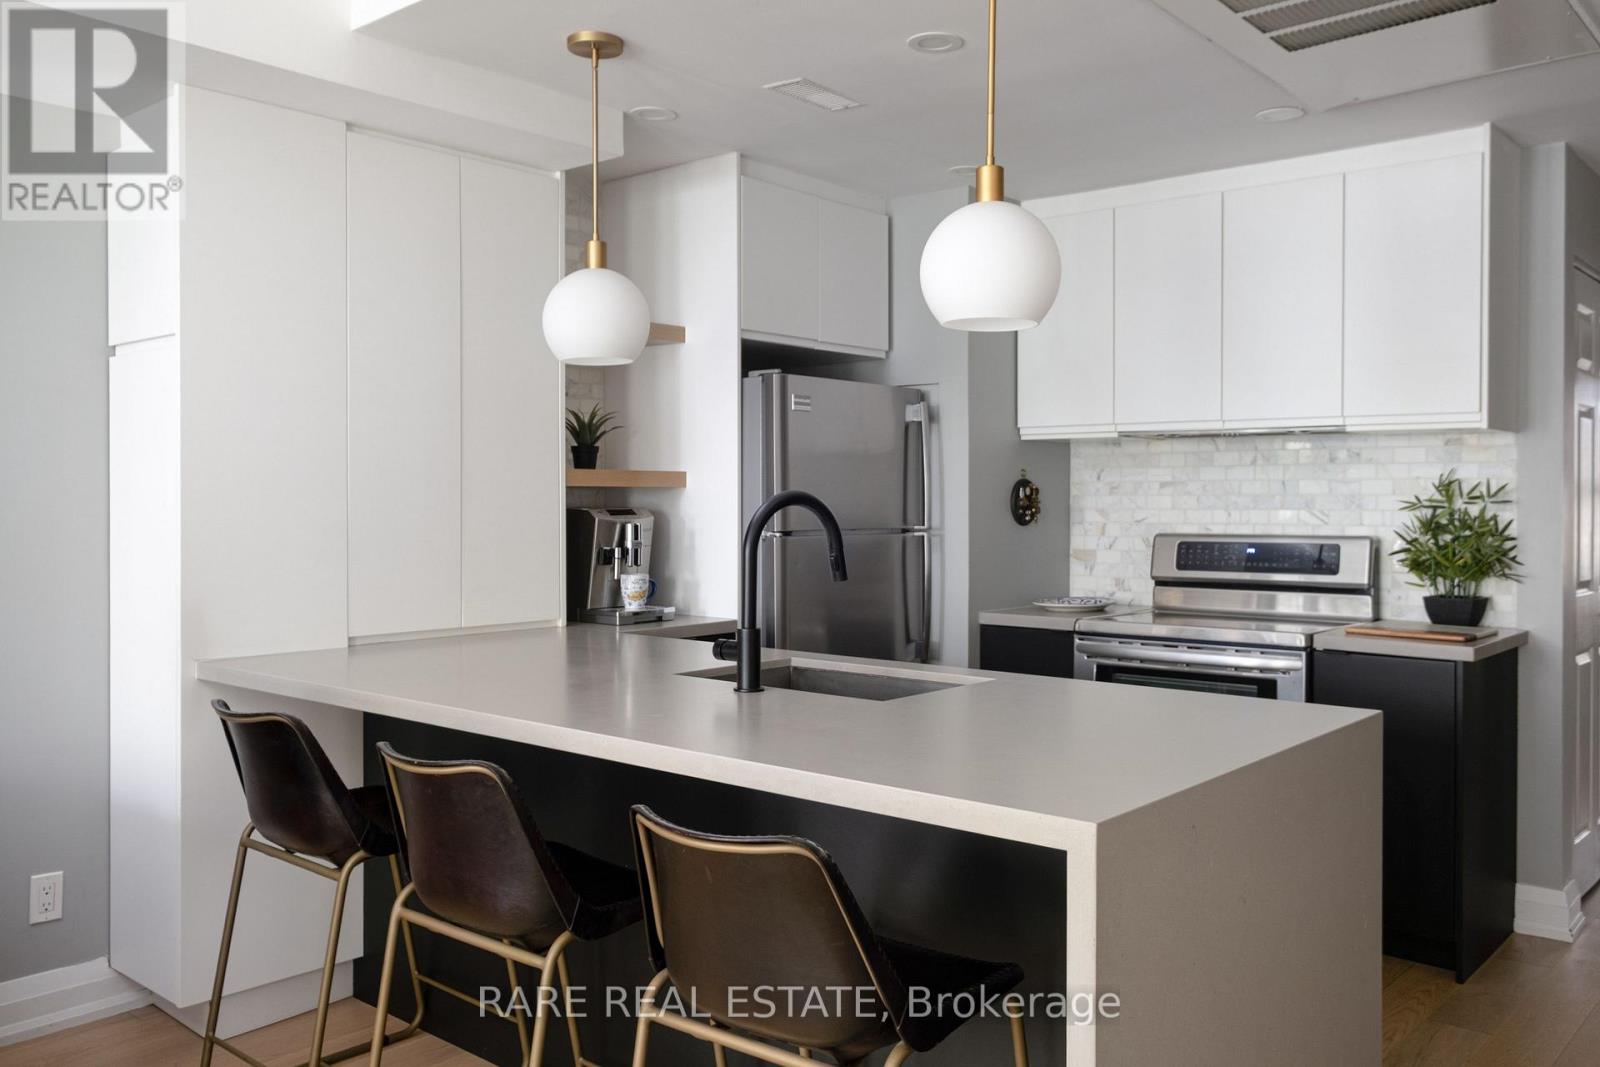
Premiere low rise living in the heart of King West. Skip the elevators - keep the urban lifestyle in this *FULLY RENOVATED* condo apartment alternative. One of the most dynamic and vibrant neighbourhoods Toronto has to offer. Tucked away in one of the Fashion District's most distinct stand-alone townhouse communities. No compromises of high-rise living. No elevators. No long hallways. No waiting to get outside (hello dog owners). Just direct, easy living with a large private outdoor terrace and Victoria Memorial Square Park just outside your door. Not devoid of amenities like most townhomes: You have access to a well-equipped gym as part of 550 Front st. Semi-private Garage parking with ensuite STORAGE. The home has been fully renovated throughout and features an exceptional living space layout paired with U-shaped kitchen & dining nook. ideal for couples, dog owners, and young professionals. Set near the action of King and Portland, - you are steps to King West, Queen West, The Well, Stackt Market, restaurants, cafés, transit, parks, and the waterfront, while still being tucked into a quieter residential pocket. Unless you did a double take - most wouldn't even know this complex exists. For buyers who want the convenience of a condo but the feel, privacy, and functionality of a home, this is a rare King West offering. Future Ontario Line subway 5 minutes away at King + Bathurst and existing 504 streetcar for pipeline access to the Financial District. (id:49269)
2610 - 12 York Street
Toronto, Ontario
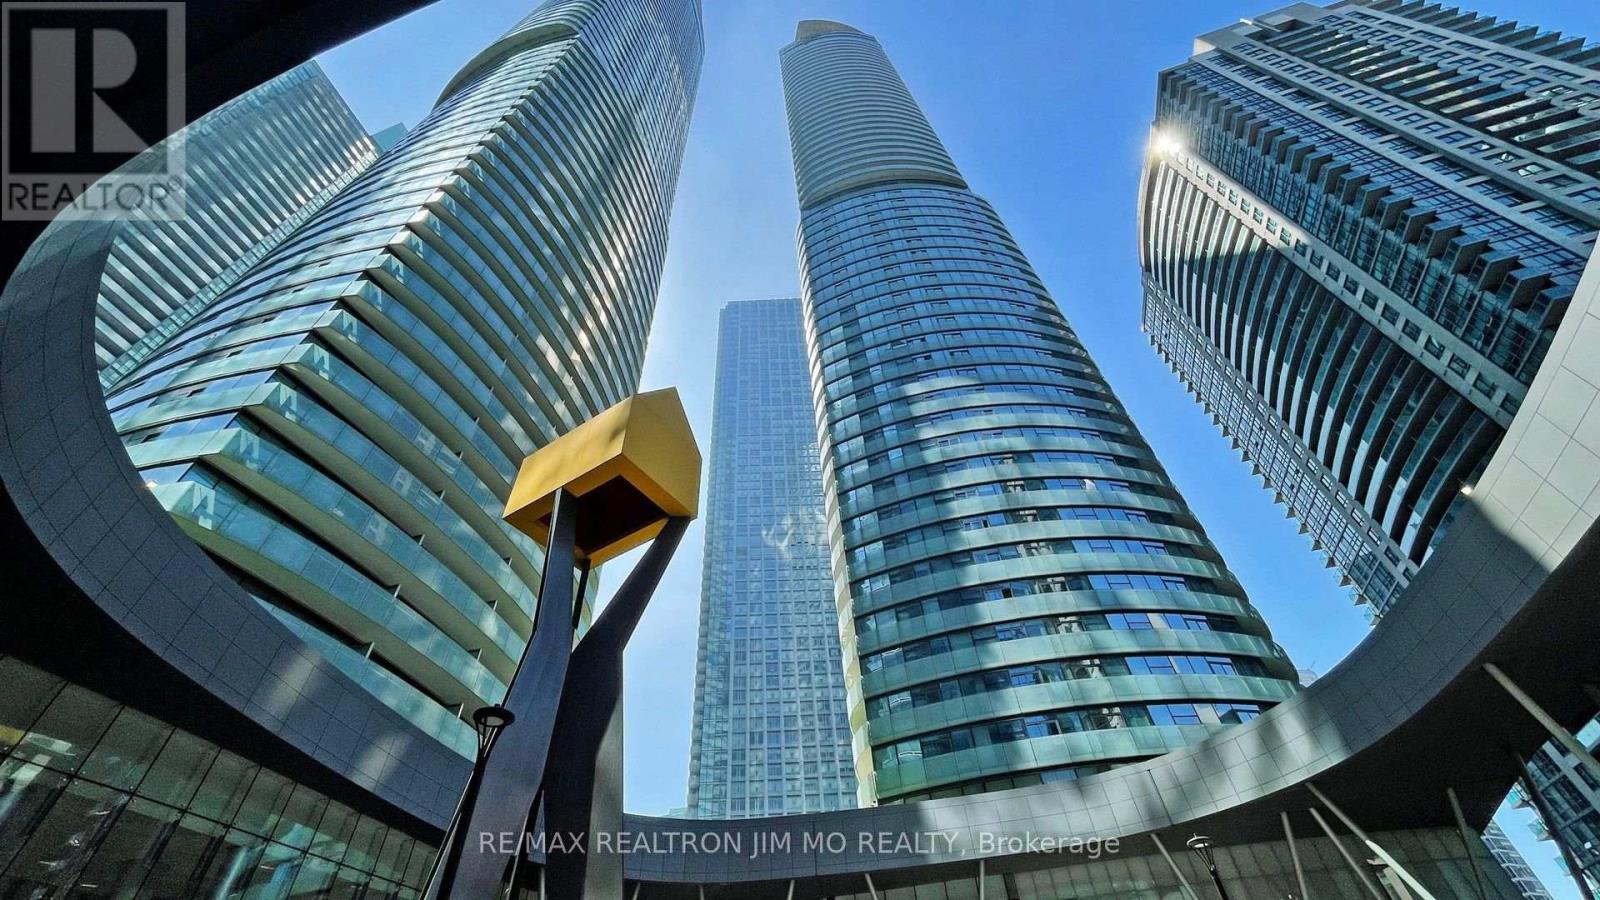
Luxury Condo In Heart Of Downtown Toronto, Steps To Financial & Entertainment Area, Cn Tower, Scotia Bank Arena, Union Station, Waterfront, Restaurant, Connect To Undergd Path, 2Bdrms, 2Baths+Den, 770 Sf Plus Huge Balcony, 9' Ceiling, Open Concept, Floor To Ceiling Window, Modern Kitchen With Granite Counter Top, Building Facilities Including Indoor Pool, 24 Hrs Security, Gym&Party Room, Yoga, Jacuzzi&Steam Etc. (id:49269)
8 Clarke Street S
Minto, Ontario
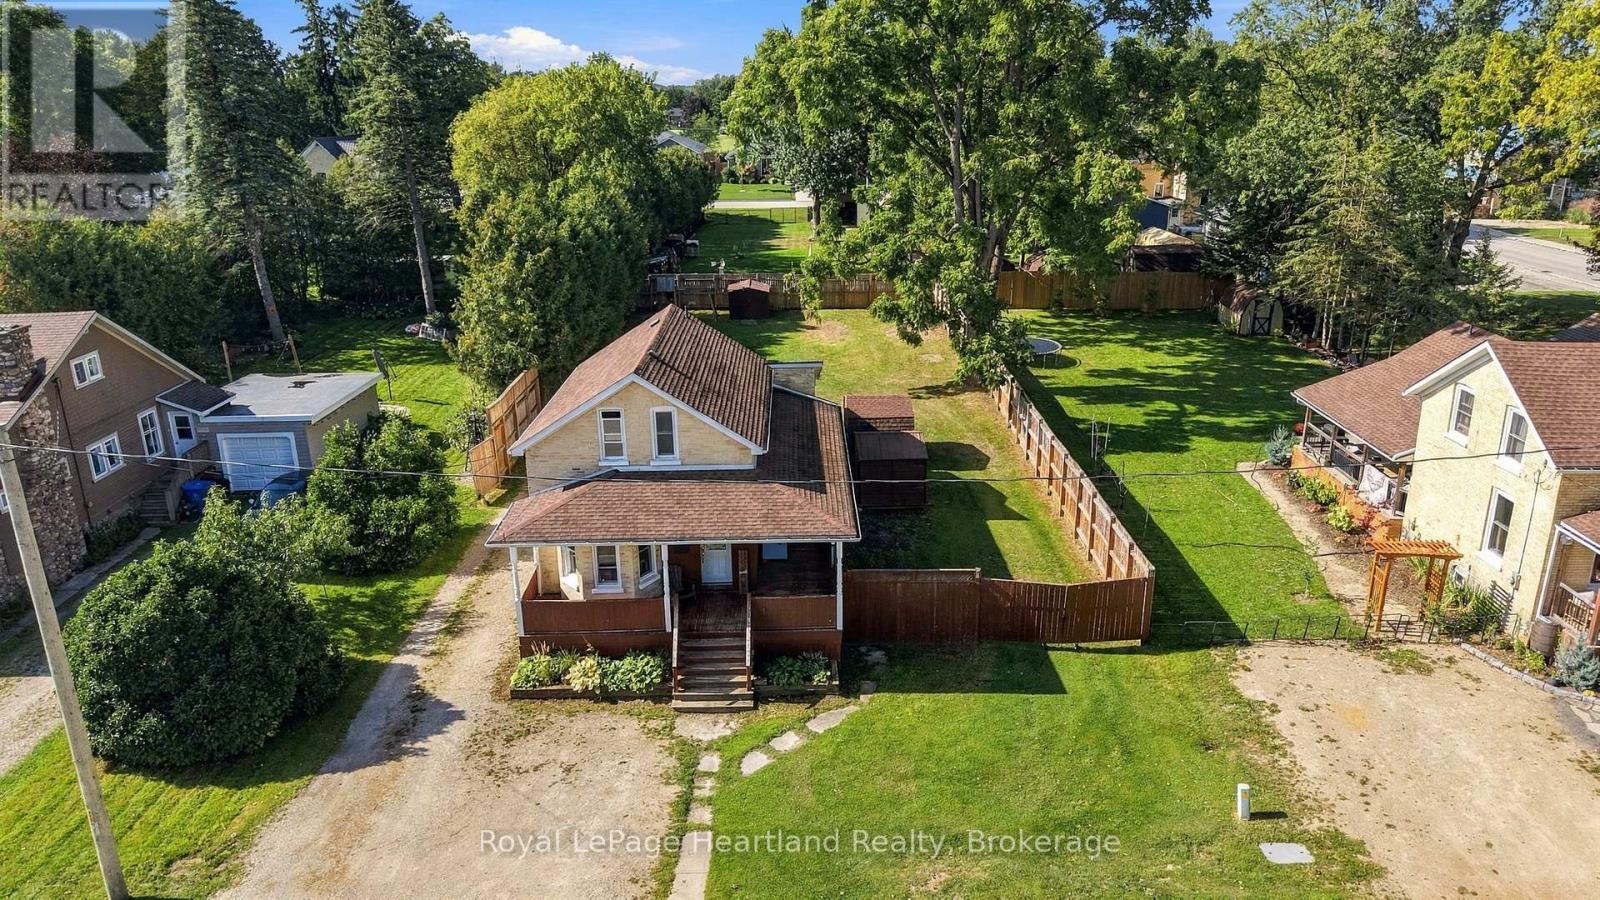
With 3 Bedrooms, 1 1/2 Bath, Second Level Laundry, A Spacious Kitchen, a Massive, Fenced in Backyard with Patio AND A Wrap Around Covered Porch - you will be sure to find a space to enjoy at 8 Clarke St S in Clifford. A Newer Metal(2018) and Asphalt Shingled Roof (2017), a Number of Updated Vinyl Windows, As Well As In-Floor & Forced Air Heat Are Just A Few Bonuses of This Home. Conveniently Located Down The Street From The Playground, and a Short Walk To The Walking Trail, Sports Fields, Arena, Community Centre, Library and Downtown Shopping and Dining, It's Definitely Time To Call Your REALTOR Today To View Your Next Home At 8 Clarke St S, Clifford. (id:49269)
3477 Marydale Avenue
South Stormont, Ontario
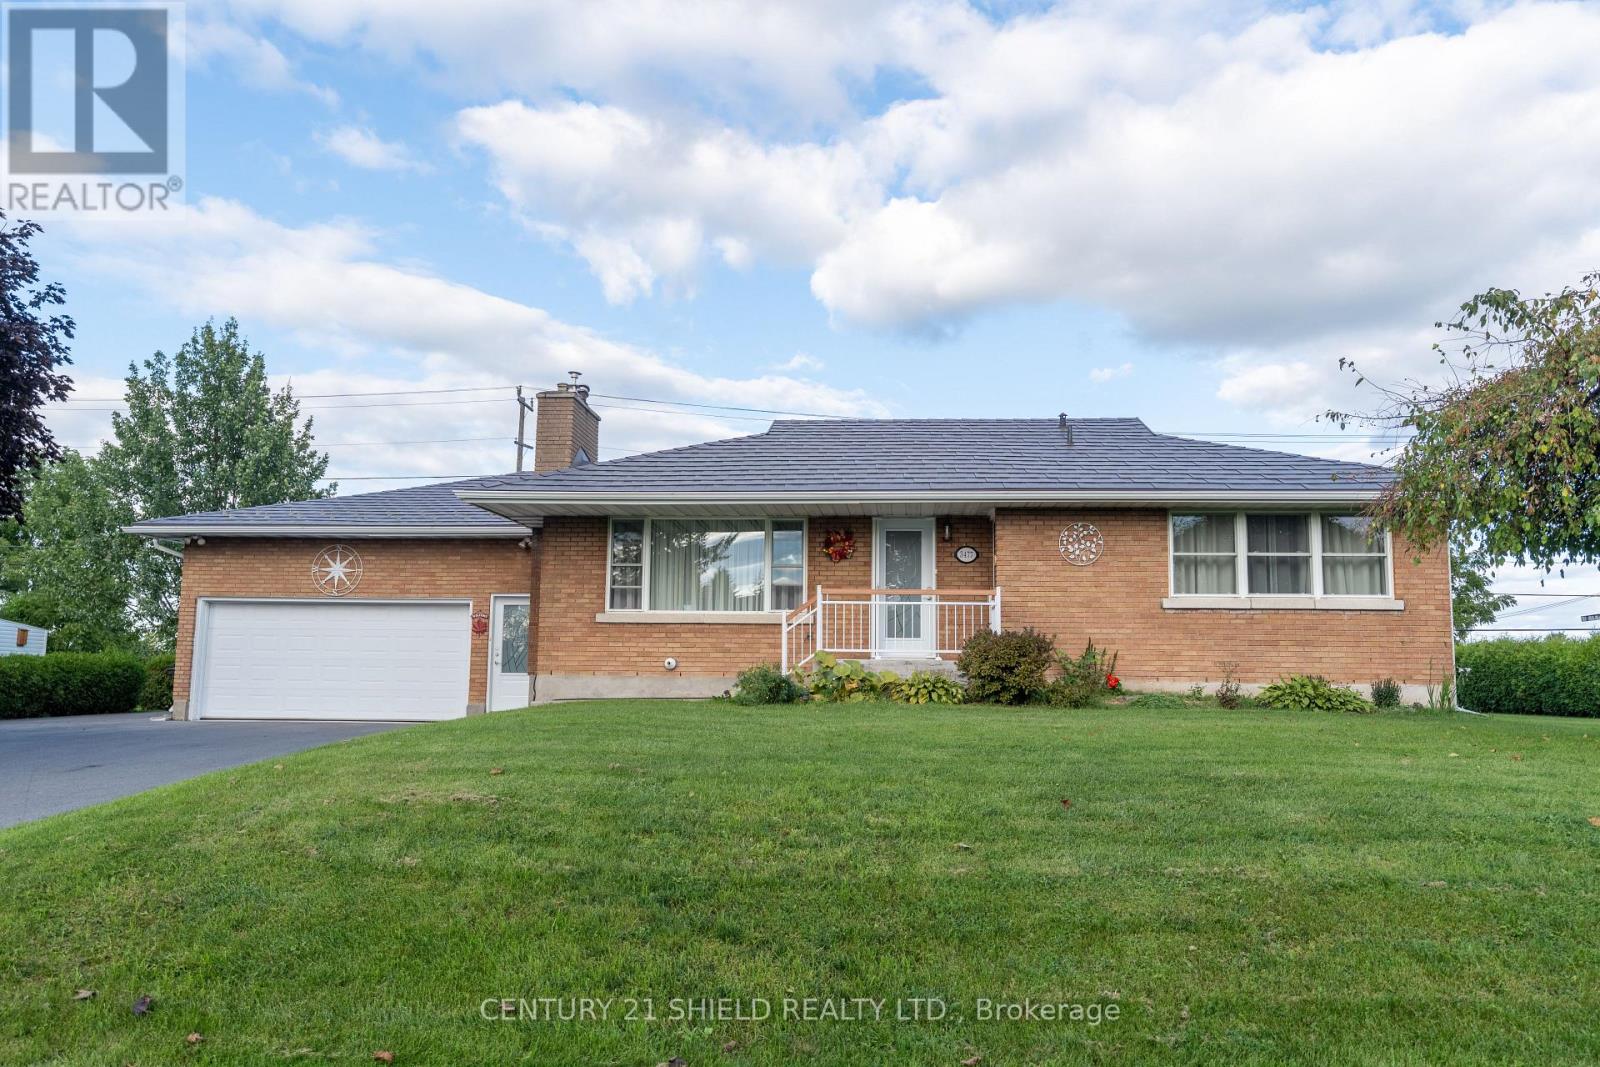
Welcome to a truly wonderful family home nestled in the heart of the warm and welcoming Rosedale Terrace neighborhood. This charming raised bungalow offers a peaceful, cozy retreat where you can instantly feel at ease, featuring five total bedrooms that provide plenty of room for family and guests. At the heart of the home is a stunning, high quality renovated kitchen (2021) with all appliances included that flows effortlessly into bright, inviting living spaces featuring a gorgeous renovated dining room fireplace (2021), perfect for cozy evenings and making lifelong memories. Every corner radiates comfort and care, highlighted by beautifully updated bathrooms (2021) and a finished lower level that is ideal for movie nights, hobbies, or hosting loved ones. Step outside onto an updated deck overlooking a lovely yard equipped with a handy garden shed for all your outdoor gear. Offering an incredible lifestyle and a wonderful sense of community, this delightful property is ready to welcome its next chapter. (id:49269)
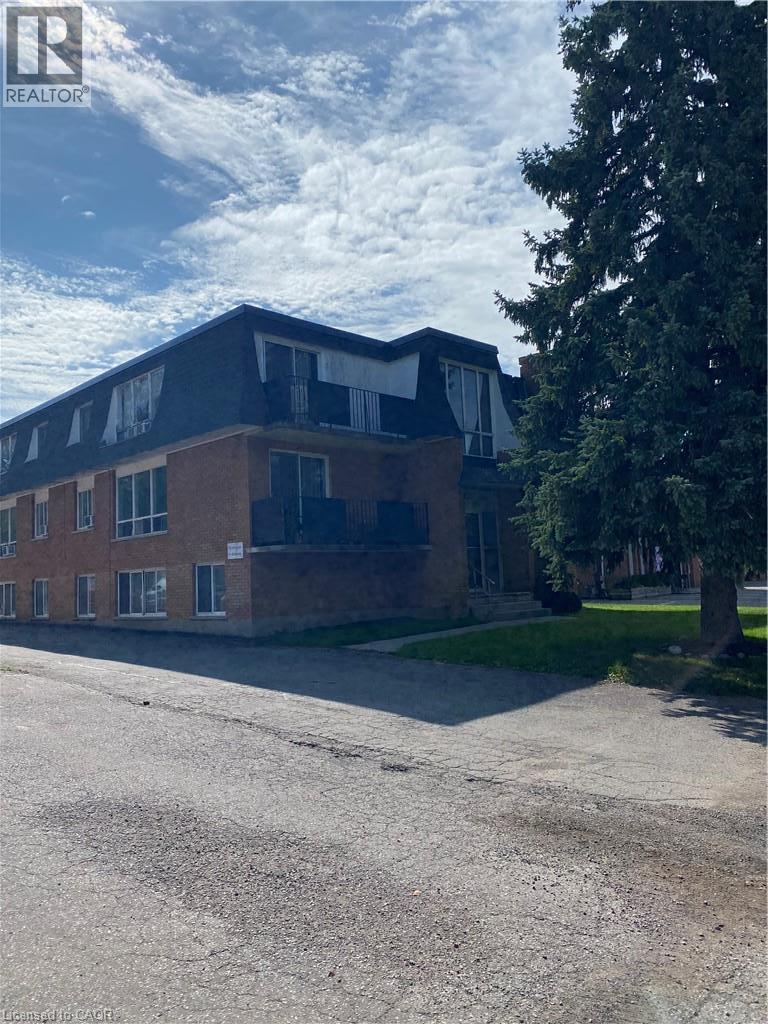
347 Waterloo Street Unit# 5
New Hamburg, Ontario
Charming 2-bedroom apartment for lease in the heart of New Hamburg! Unit 5 is located on the third floor. This spacious, carpet-free unit is beautifully maintained and features a large living room—perfect for relaxing or entertaining. The two-bedroom layout is ideal for young professionals looking for extra space to live and work comfortably. Enjoy a prime location with quick access to Highways 7 & 8, making commuting a breeze. Heat, hydro, and water are all included in the base rent for added convenience and value. Shared laundry is available in the building, and one parking spot is included. Looking for AAA tenants to call this wonderful space home—don’t miss out! (id:49269)
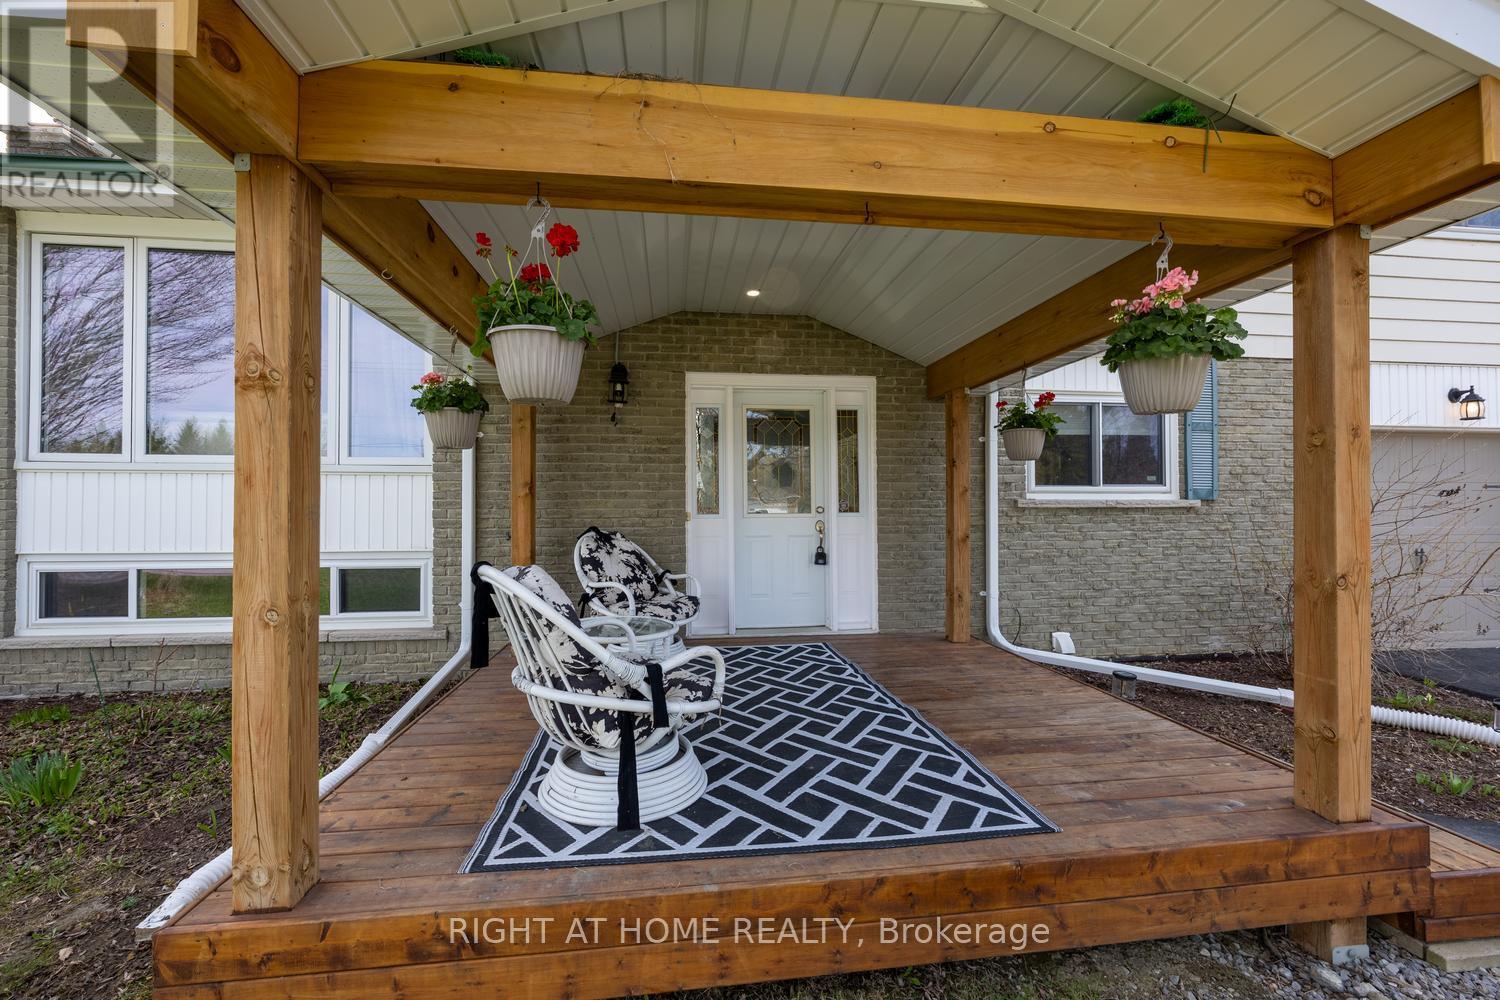
17 Crestview Avenue
Scugog, Ontario
Discover the best of both worlds in this lovingly maintained five-level side split, perfectly positioned on an expansive, corner lot. If you've been searching for a home that offers the peaceful serenity of small-town living without sacrificing commuter ease, your search ends here.Step inside to find a residence that has been thoughtfully updated over the last decade. From the heart of the home-a stunning, renovated kitchen that flows seamlessly through new sliding doors onto your private, sun-drenched deck-to the private 3-piece master ensuite, every detail has been crafted for comfort. With mechanical peace of mind provided by a newer gas furnace, an owned hot water tank, central air conditioning, and an updated 200 amp hydro panel, this home is as efficient as it is beautiful. Outside, the large, fully paved double driveway offers ample parking, while the lush, mature trees provide the perfect backdrop for your morning coffee or evening gatherings. Families will love the prime location, a short and easy walk to the local public school, with convenient bus options available for further schooling in Port Perry. Nestled in a vibrant, close-knit hamlet, you're just steps away from local favourites, including neighbourhood restaurants, the community arena, the recreation centre, and the convenience store, and a park across the road. Whether you're commuting to the city or looking to plant roots in an idyllic community, this property delivers on every front. A new front porch featuring a permanent pavilion adds extra outdoor living space, while a single-car garage with direct access to the home provides convenience and security. With an easy commute just a few minutes from the 407, this property perfectly blends peaceful small-town comfort with modern accessibility. (id:49269)
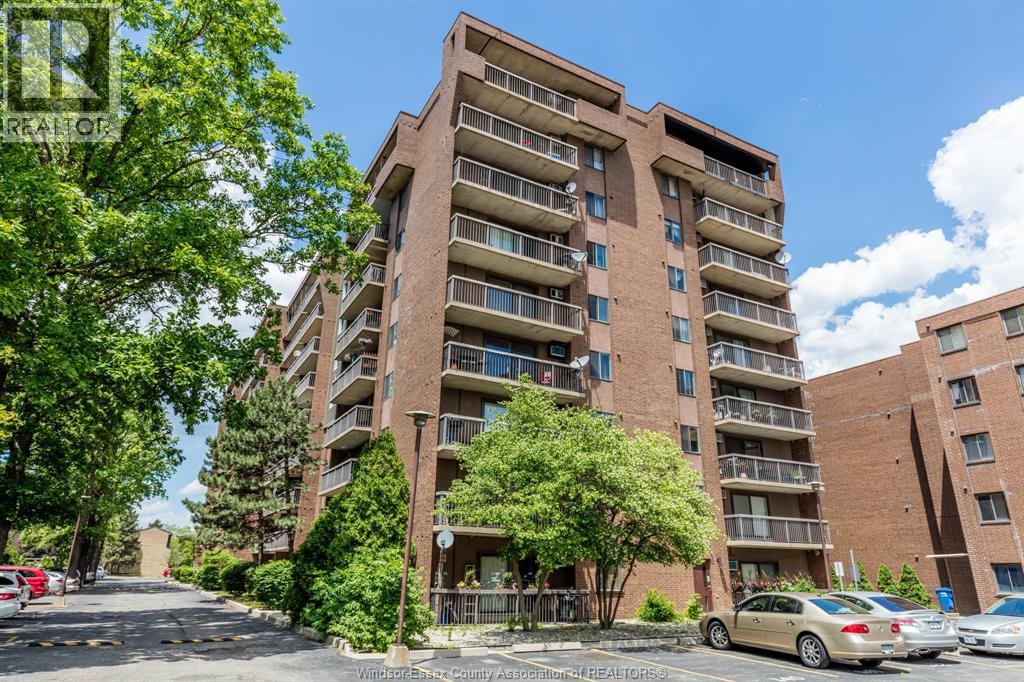
3936 Wyandotte Street East Unit# 407
Windsor, Ontario
Affordable waterfront-area living! Move right into this large, impeccably maintained 1-bedroom condo. Enjoy fresh morning coffee or quiet evenings relaxing on your expansive private balcony. Inside, the move-in-ready layout is designed for an effortless lifestyle, featuring generous living spaces, excellent natural light, and abundant storage solutions throughout. Location is a major highlight—you are situated just steps from Riverside Drive, Alexander Park, and scenic waterfront trails, while being only minutes from shopping, popular restaurants, and the historic Walkerville entertainment district. Residents also enjoy premium, resort-style building amenities, including a heated indoor pool, a relaxing sauna, a billiards room, and a fully equipped fitness centre. An exceptional opportunity for first-time buyers, downsizers, or investors seeking convenience and value near the water. (id:49269)
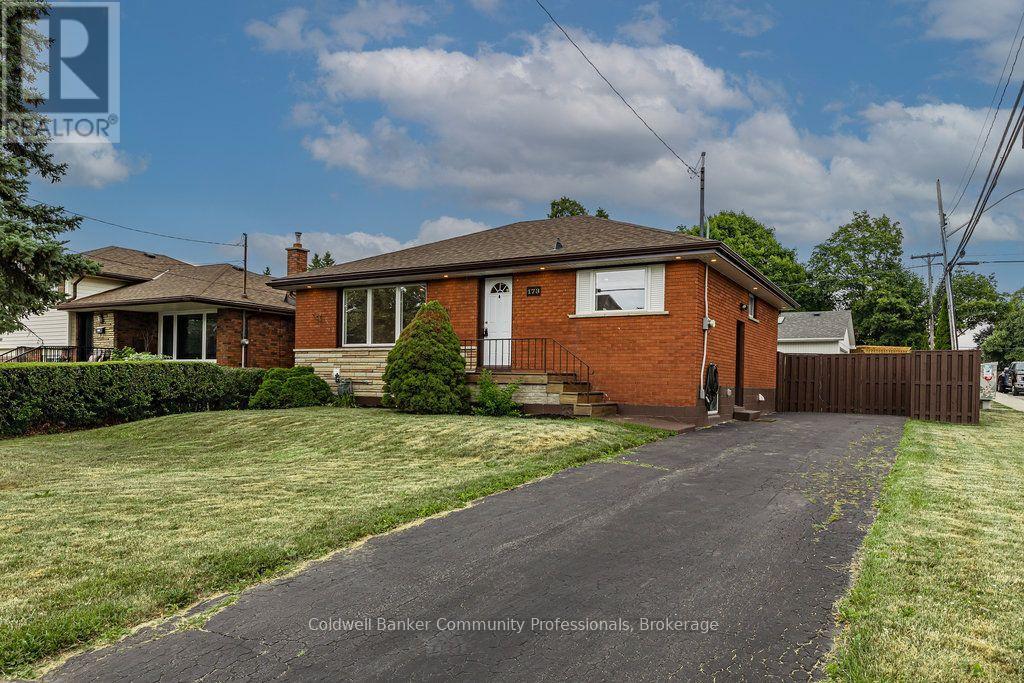
173 West 32nd Street
Hamilton, Ontario
Nothing to do but move in! This lovely bungalow has been meticulously updated with quality finishings. 3 + 3 bedrooms and 2 baths. Updated laminate, newer kitchen and bathroom on main level. Lower level can be entered from the main floor or through a separate side entrance. This lower level was completed in 2025 with a kitchen featuring stainless fridge & stove, 3 piece bath, 3 bedrooms and easy care laminate flooring. Perfect for a teen retreat, extra living space or in-law potential. Furnace and air updated in 2016, windows 2020, water main 2022, roof2017. Spacious, private, fenced backyard and parking for at least 4 cars. Enjoy this family friendly neighbourhood with access to the brow and Chedoke stairs, numerous waterfalls, public transit, schools and a short distance to shopping, Hillfield Strathallan College, Mohawk College and the Meadowlands. Current tenant would like to stay if possible. Photos are prior to current tenant. RSA (id:49269)
14 Bishop Road
Welland, Ontario
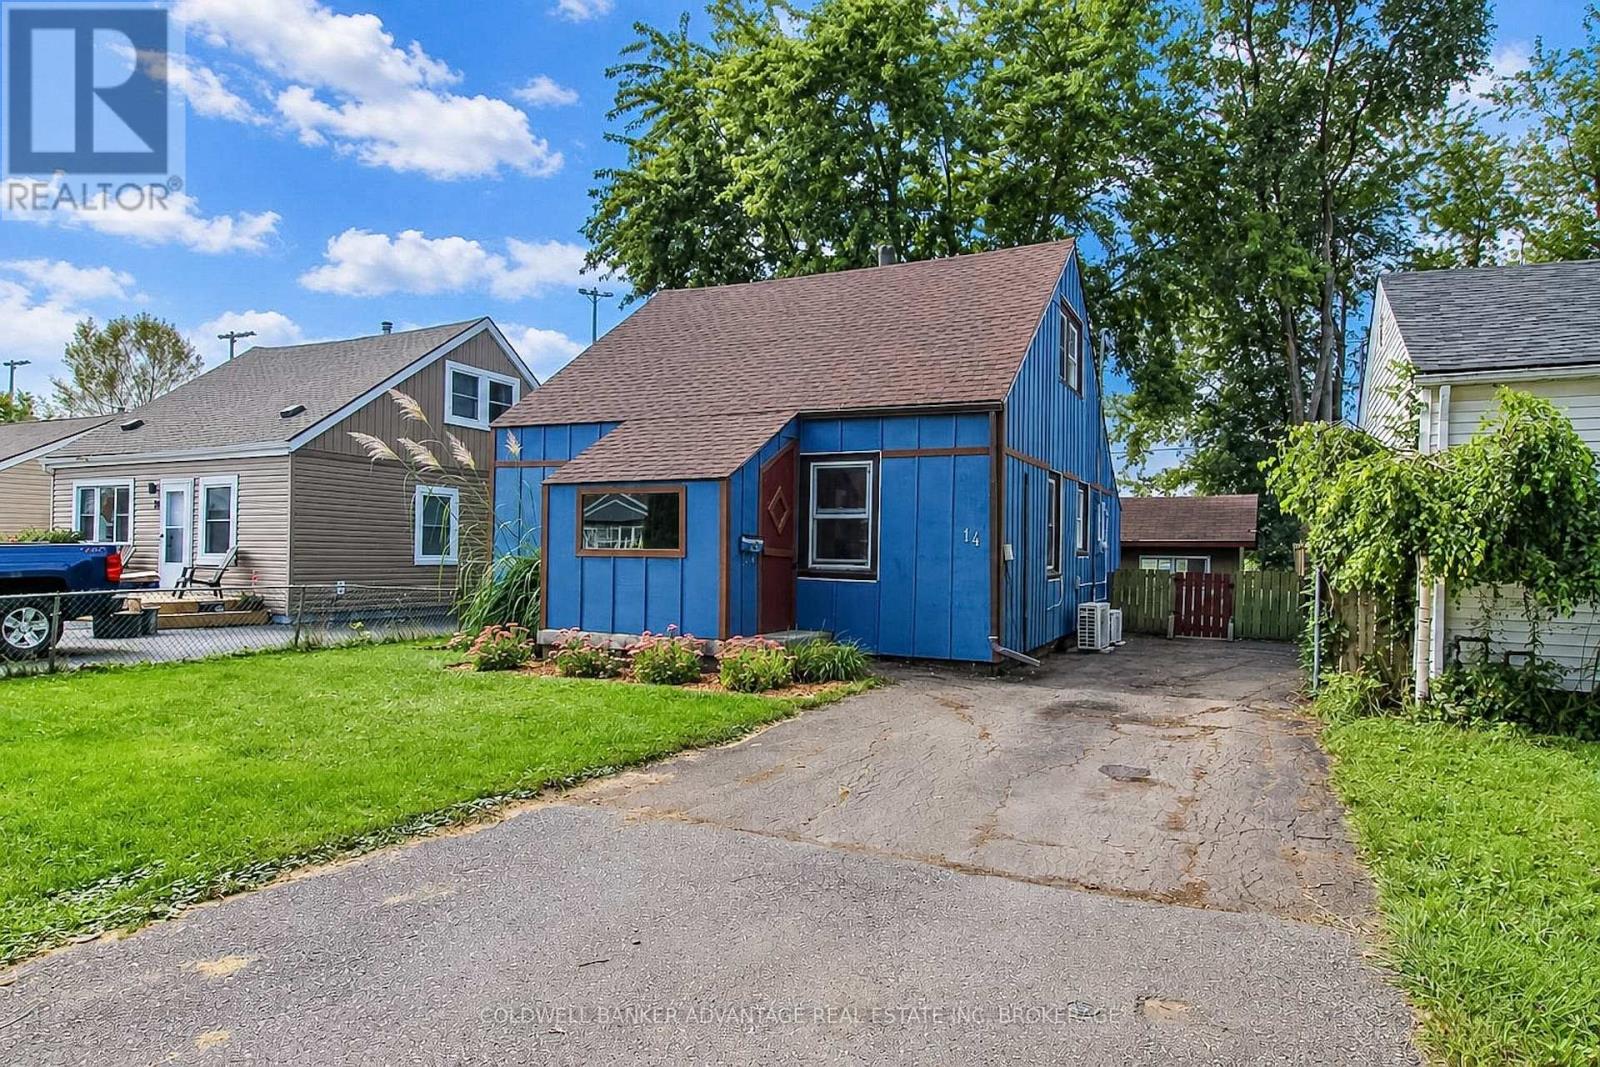
Charming 1-1/2 storey home with no rear neighbours! Backing directly onto Plymouth park, enjoy the open view of the soccer fields and baseball diamonds from your own backyard. This house many unique features!! One-of-a-kind curb appeal with the wood board and batten, enclosed front porch and bonus out-buildings in the back. Landscaped gardens, raised vegetable gardens, and fully fenced rear yard. Within the home, a living room, eat-in kitchen, a 4-piece bathroom and 2 bedrooms on the main floor. Rear bedroom currently combined with laundry room with washer and dryer. Second floor includes 2 generously sized bedrooms. Private driveway - 3 cars. 3 heat pump units for AC and heat, plus a forced air furnace. 100AMP breakers. Crawl space & attic are both fully insulated. This is an incredible opportunity for someone to get into the market. The house is move-in ready, with a little TLC you can make this house your very own personalized home. Great family friendly neighbourhood, close to parks, schools, and shopping amenities. (id:49269)

336 - 16 Concord Place
Grimsby, Ontario
Simplicity and resort like living. Step into this beautifully appointed 1 bedroom unit + den. Walk into the kitchen area, pull UP a stool at the counter, share stories and laughter in this open flow design. Floor-to-ceiling windows bring in natural light. Step on out to the patio to enjoy the evening sky. Large bedroom with 4 piece ensuite privilege. In suite laundry. Life is good here in the Grimsby-on-the-Lake! This area is home to some of the finest shops, cafes, restaurant, and sunset views. Catch it on good day and you can see the CN Tower. The condo has great amenities: gym, saltwater pool with waterfront view, BBQs & cabanas, party room (which can be reserved for hosting events), theatre room and media room. Unit comes with a storage locker. Easy access to everywhere and Go train minutes away coming 2027 for easy commute. There is a lot of excitement going around. Underground parking for 1 vehicle and free visitor parking. (id:49269)
212 - 950 Marguerite Avenue
Ottawa, Ontario
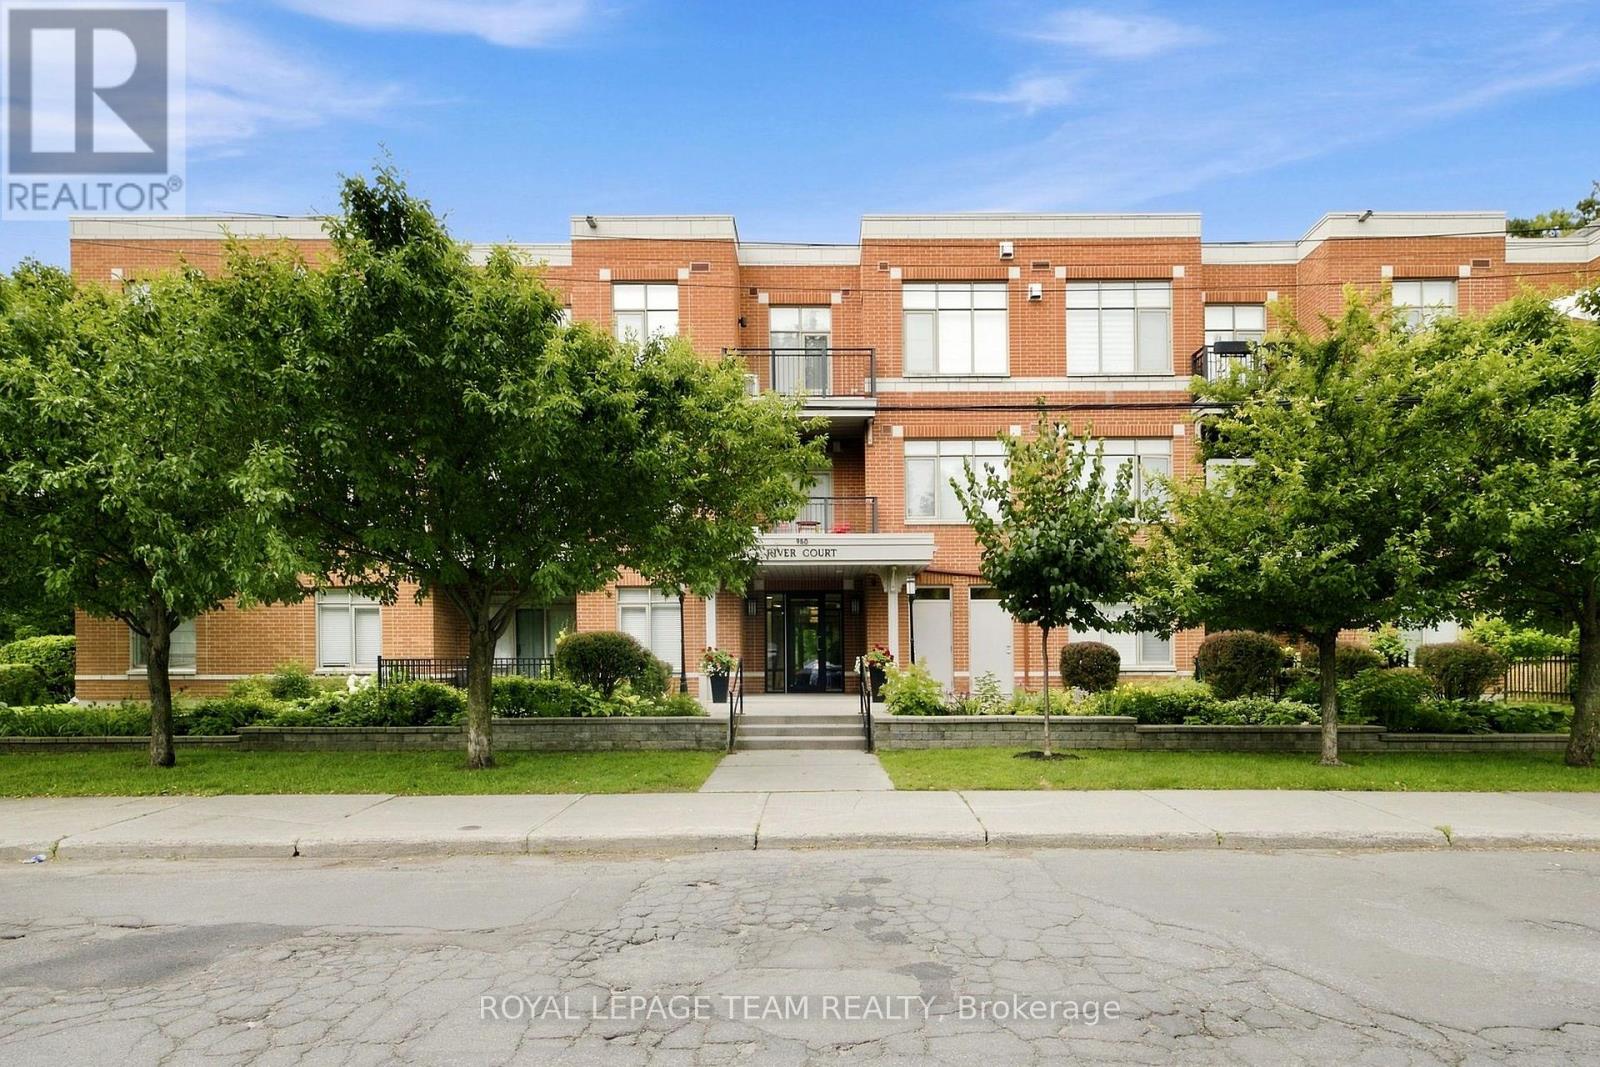
Welcome to River Court by Domicile, just steps to the picturesque Rideau River. This well maintained and sun-filled open concept two bedroom condominium features hardwood floors throughout, granite countertops with stainless steel appliances, in unit laundry, a gas fireplace and bbq "bib"on the balcony and more! This home also includes underground parking and a storage locker. Nearby services and amenities and the vibrant Beechwood Village. Status Certificate on file (April/26). 24 hour irrevocable is required for all offers. Immediate possession. Move in ready! See attachment for clauses to be included in all offers. (id:49269)
Basement - 46 Constantineau Street
The Nation, Ontario
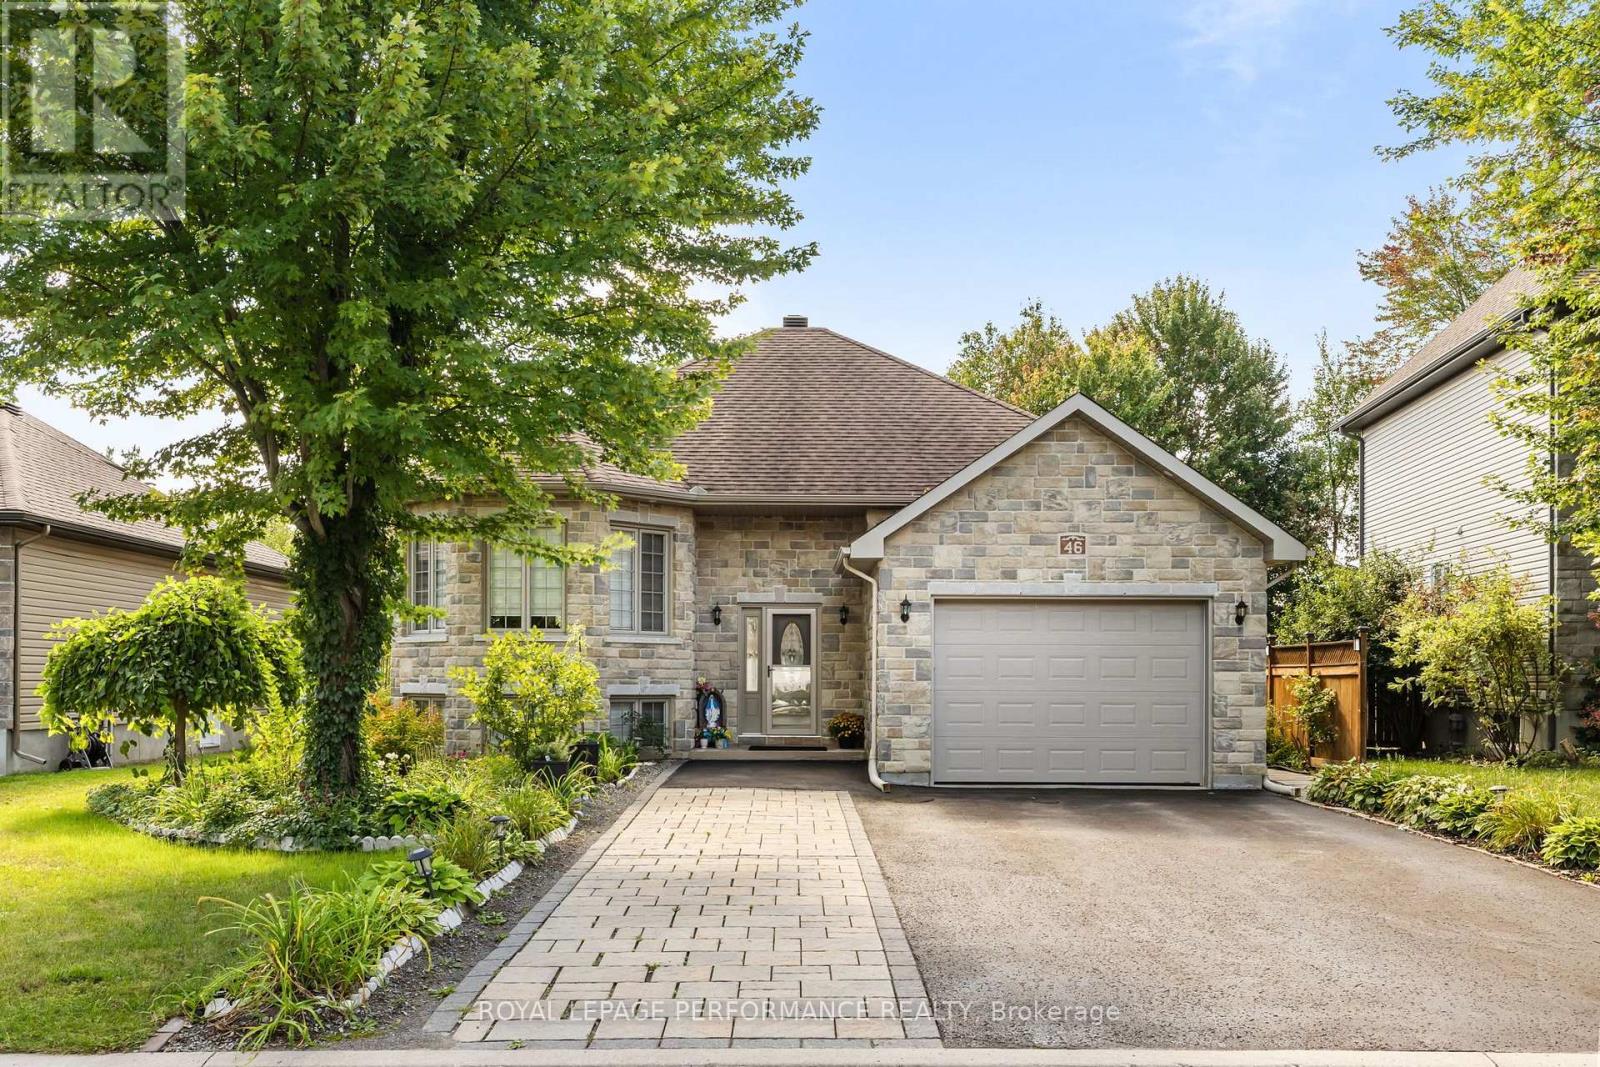
Welcome to 46 Constantineau - a bright, beautifully maintained 2-bedroom, 1-bathroom basement apartment in the heart of Limoges! Set in a quiet, welcoming neighbourhood, this move-in-ready unit pairs comfort with everyday convenience. The apartment features a private entrance, 2 bedrooms, 1 full bathroom, a dedicated kitchen, and in-unit laundry. Large windows keep the space feeling light and open throughout. You'll also enjoy 2 exterior parking spaces (back-to-back). Fully functional and impeccably kept, it's ready whenever you are. Available for immediate move-in. $1,800 / month all inclusive. Book your showing today! (id:49269)

649 Upper Dwyer Hill Road
Ottawa, Ontario
Welcome home to 649 Upper Dwyer Hill Road, located just outside of Almonte. Discover the freedom and flexibility of rural living on this impressive 75 Acre property, where a lovingly maintained century home, extensive outbuildings (which include log barns and a newly built shed), and abundant land come together to create a truly versatile lifestyle. The century home offers two separate living quarters, making it an ideal opportunity for multi-generational living, extended family, or shared accommodations while maintaining privacy and independence. For the entrepreneur, tradesperson or agricultural enthusiast, this property offers exceptional infrastructure, including a large industrial-style newly built shed with potential for commercial use and an additional storefront-style outbuilding, perfectly suited for selling fresh farm products, produce, eggs, preserves, crafts or other goods directly from the property. The 75 Acres of land provides ample opportunity for livestock and homesteading, with space for chickens, pigs, cattle, horses and more. Grow your own food, establish gardens, raise animals and embrace a more self-sufficient way of life. Don't miss the apple & cherry tree orchard! Highway access adds another valuable advantage, only a few minutes to hop on the highway providing convenience to all amenities along with convenient transportation for equipment, livestock, customers and commercial activity, while also offering excellent visibility, ideal for a home-based business. With pride of ownership evident throughout, this is much more than a rural home - it's a property designed to support family, farming, business and opportunity. Perfect blend of country living so close to the city, this is a rare opportunity to create the rural lifestyle and future you've been looking for and dreaming of! Be sure to check out the link for the Aerial Video of the property! Don't miss out, book your private viewing today. Severance process underway for two, two acre lots! (id:49269)
241 West 5th Street
Hamilton, Ontario
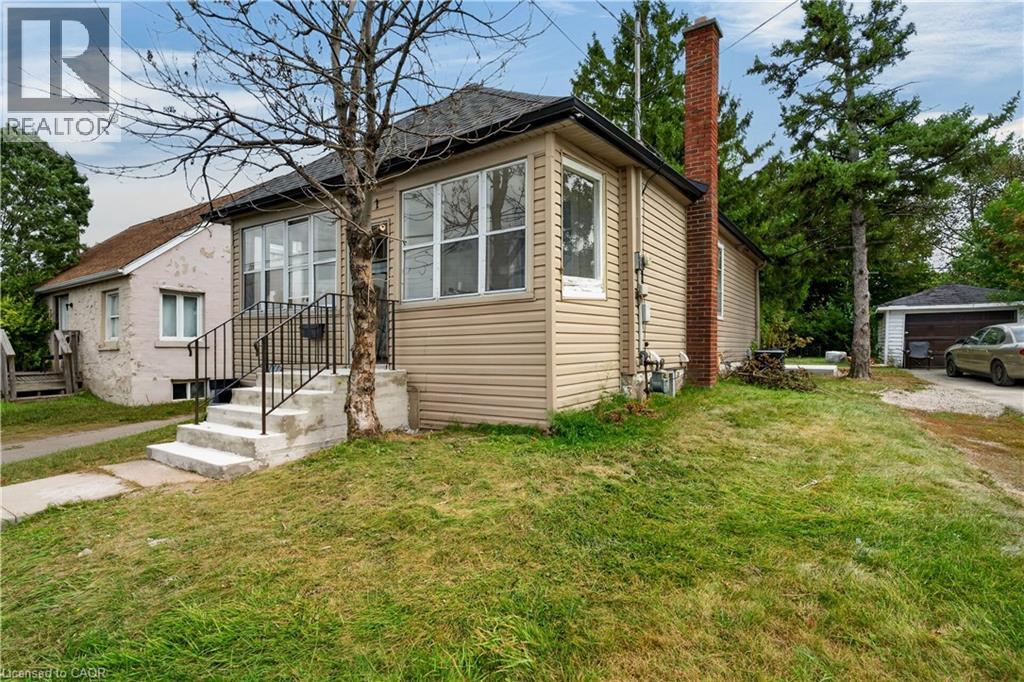
Look no further for your next investment property. Literally across the street from Mohawk College, 241 West 5th offers 7 Bedrooms, 2 Kitchens, a Large Communal Dining area and 2 Bathrooms. Both kitchens and both bathrooms have been renovated in 2026, and are spectacular. Other amazing features on this property include a Large detached garage, a large driveway with plenty of parking, new concrete back porch and front stairs, and so much more. This property is cash flowing, and ready and waiting for you! All you have to do is sit back and enjoy. Looking to let your money work for you? Look no further and start making a return on your investment. Financials available on request. All RSA. Currently run by a Property Manager who will continue to manage it moving forward if desired. Taxes Estimated using City Property Tax Calculator. (id:49269)
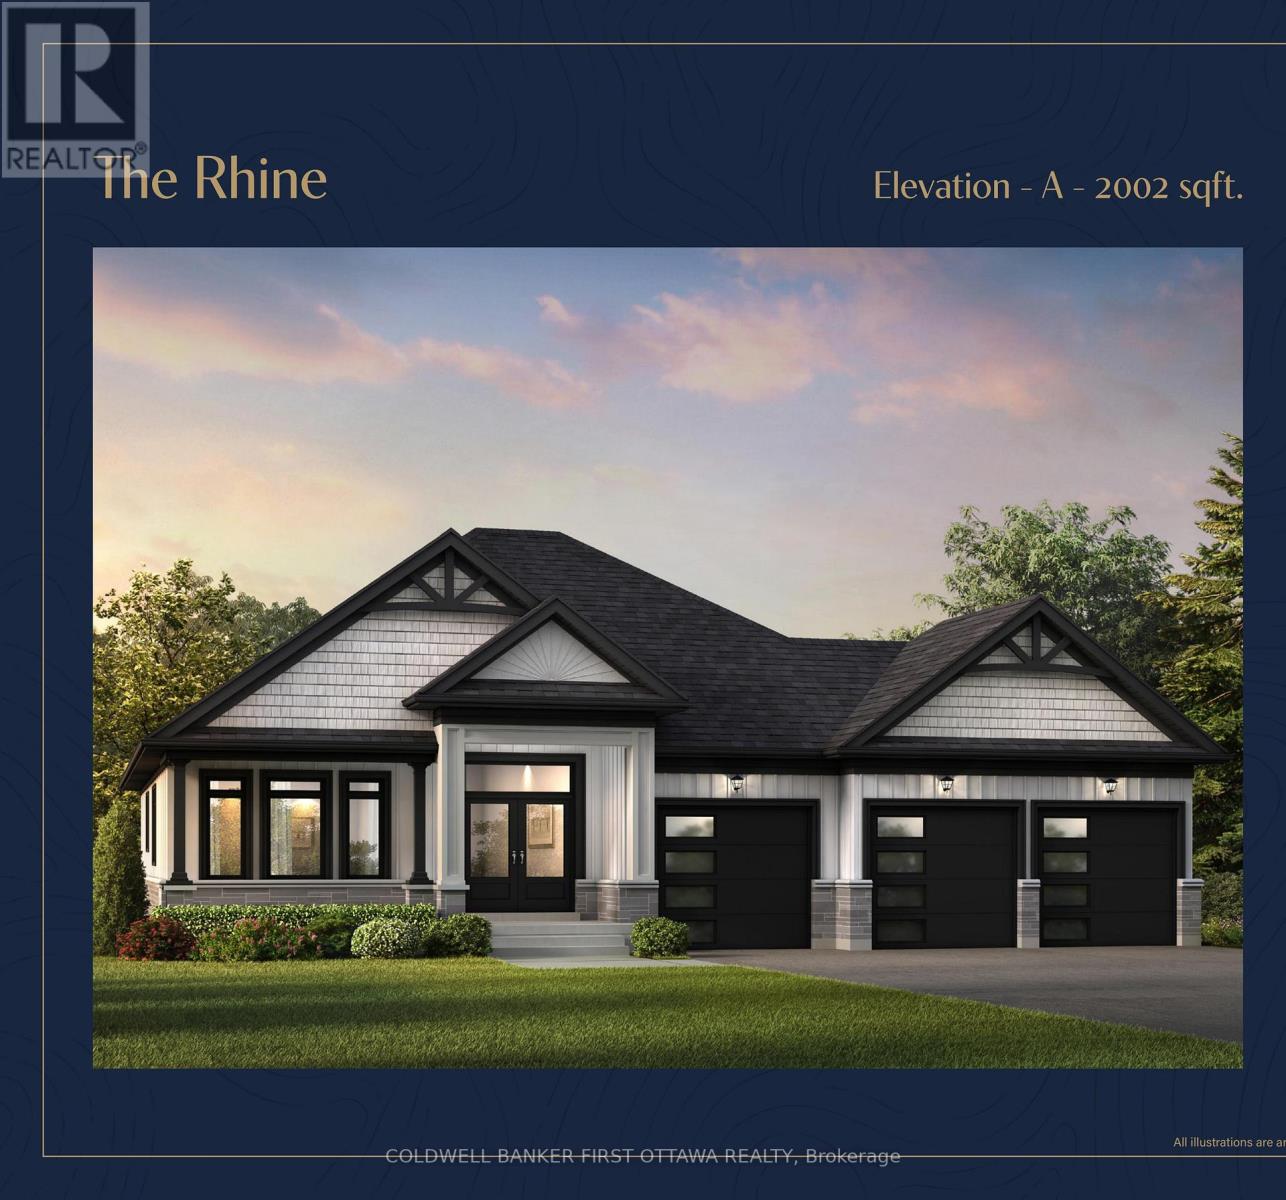
5 Dobb's Court
Laurentian Valley, Ontario
SAVE THE HST! Discover a rare opportunity to own one of just 20 exclusive bungalow-loft estate homes in Laurentian Valley, just outside Pembroke's vibrant city core. This thoughtfully designed community offers a refined blend of nature, privacy, and modern estate living. Enjoy convenient access to the Ottawa River through a shared right-of-way, offering a peaceful connection to the water without direct waterfront frontage. Expansive floorplans, timeless architecture, and a serene natural setting come together to elevate everyday living. Minutes from Pembroke's shops, restaurants, hospital, and Algonquin College-with Petawawa close at hand-this location delivers both tranquility and convenience. With only 20 estate lots available, this is more than a community-it's the beginning of a legacy. See more at the website https://rivergolfestates.ca/ (id:49269)
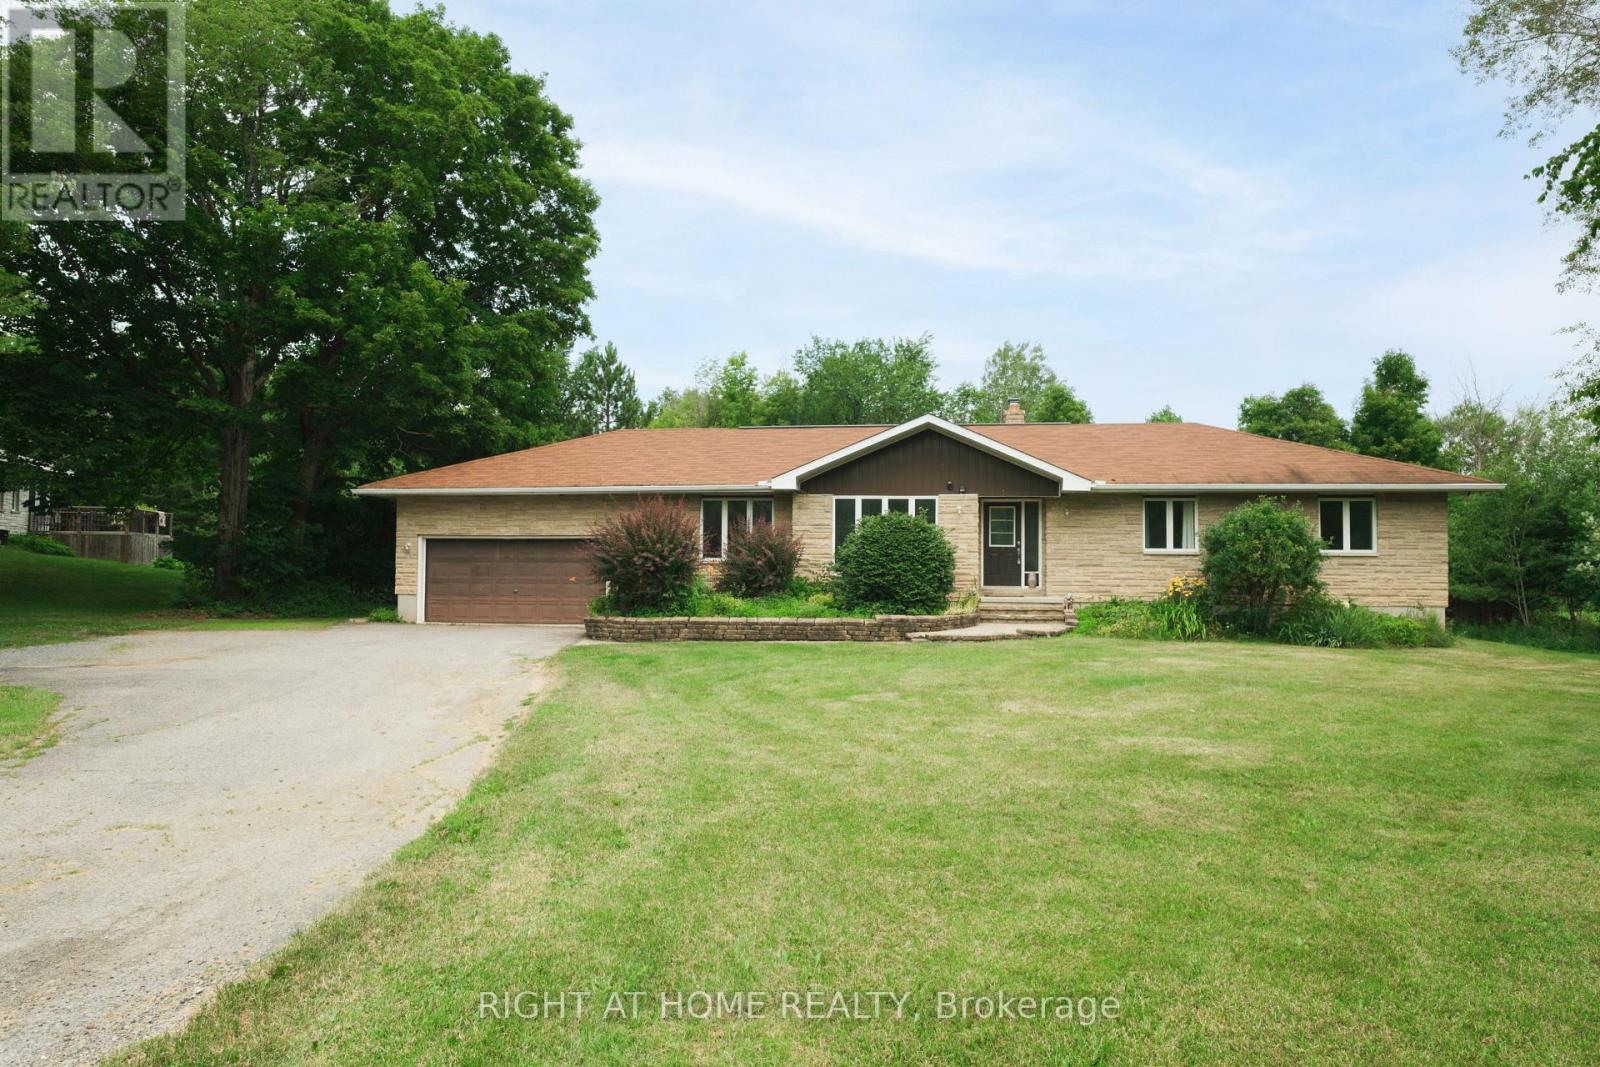
306 Lynx Hollow Drive
Mississippi Mills, Ontario
More than a home-it's your own private retreat. Set on an expansive and private lot, this custom bungalow offers four bedrooms, three full bathrooms, generous living spaces and an incredible backyard oasis complete with a pool, fire pit, hot tub, and sauna, creating a year-round escape just minutes from a golf course, ski resort, and everything Mississippi Mills has to offer. Step inside and discover a beautifully renovated home designed with space, comfort and entertaining in mind. The heart of the home is the spacious kitchen, featuring an impressive 7-foot island that provides the perfect gathering place for family and friends. Generous living areas offer plenty of room to relax, while the primary suite provides a comfortable private retreat at the end of the day. The finished lower level adds an exceptional living space with a large recreation and entertainment area complete with a pool table, along with an additional bathroom and a unique hidden bookshelf door leading to the fourth bedroom-a memorable detail that's sure to be a conversation starter. Whether you're looking for a place to raise a family, entertain friends, escape the city or simply enjoy more space and privacy, this property offers something increasingly hard to find: a home that feels like a getaway, without giving up the comforts of everyday living. Come experience the space, privacy and lifestyle of 306 Lynx Hollow DR for yourself. (id:49269)
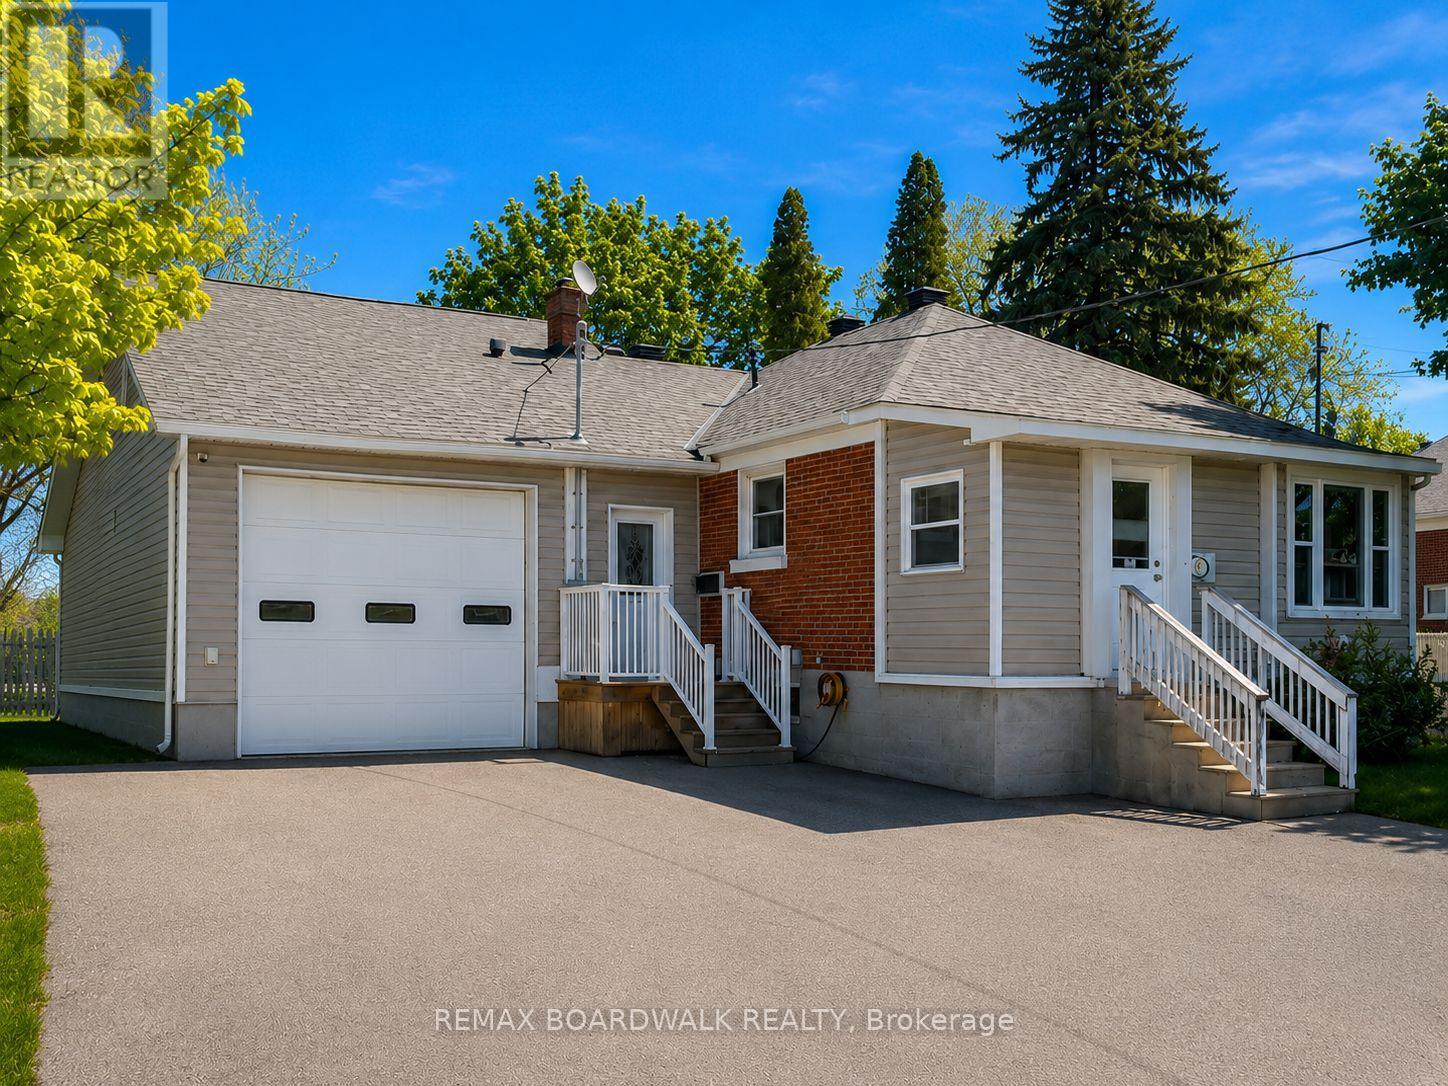
39 Condie Street
Smiths Falls, Ontario
Welcome to 39 Condie Street - where location, space, and thoughtful design come together beautifully. Nestled on a desirable corner lot and backing directly onto the greenery of Alexander Park, this well-kept home offers an exceptional blend of privacy, convenience, and everyday livability, highlighted by an expansive driveway and a large attached two-car garage that is fully heated with its own dedicated furnace and features its own bathroom - perfect for hobbyists, trades, or a home-based business. Inside, the home offers three bedrooms and two additional bathrooms with a smart, well-designed layout that makes the most of every square foot, creating warm, inviting, and practical living spaces for both daily life and entertaining. Major updates have already been completed, including a new furnace, hot water tank, and air conditioning in 2022, along with premium 35-year warranty shingles installed in 2023, giving buyers long-term peace of mind. The fully finished basement adds even more versatility with a built-in bar that's ideal for family movie nights or hosting friends, while also offering future potential for a separate living area, subject to approvals. Backing onto peaceful green space, just steps from Alexander Park, and set within an established, friendly neighborhood, 39 Condie Street is a dependable, well-cared-for home that is comfortable, practical, and truly ready for its next chapter. (id:49269)
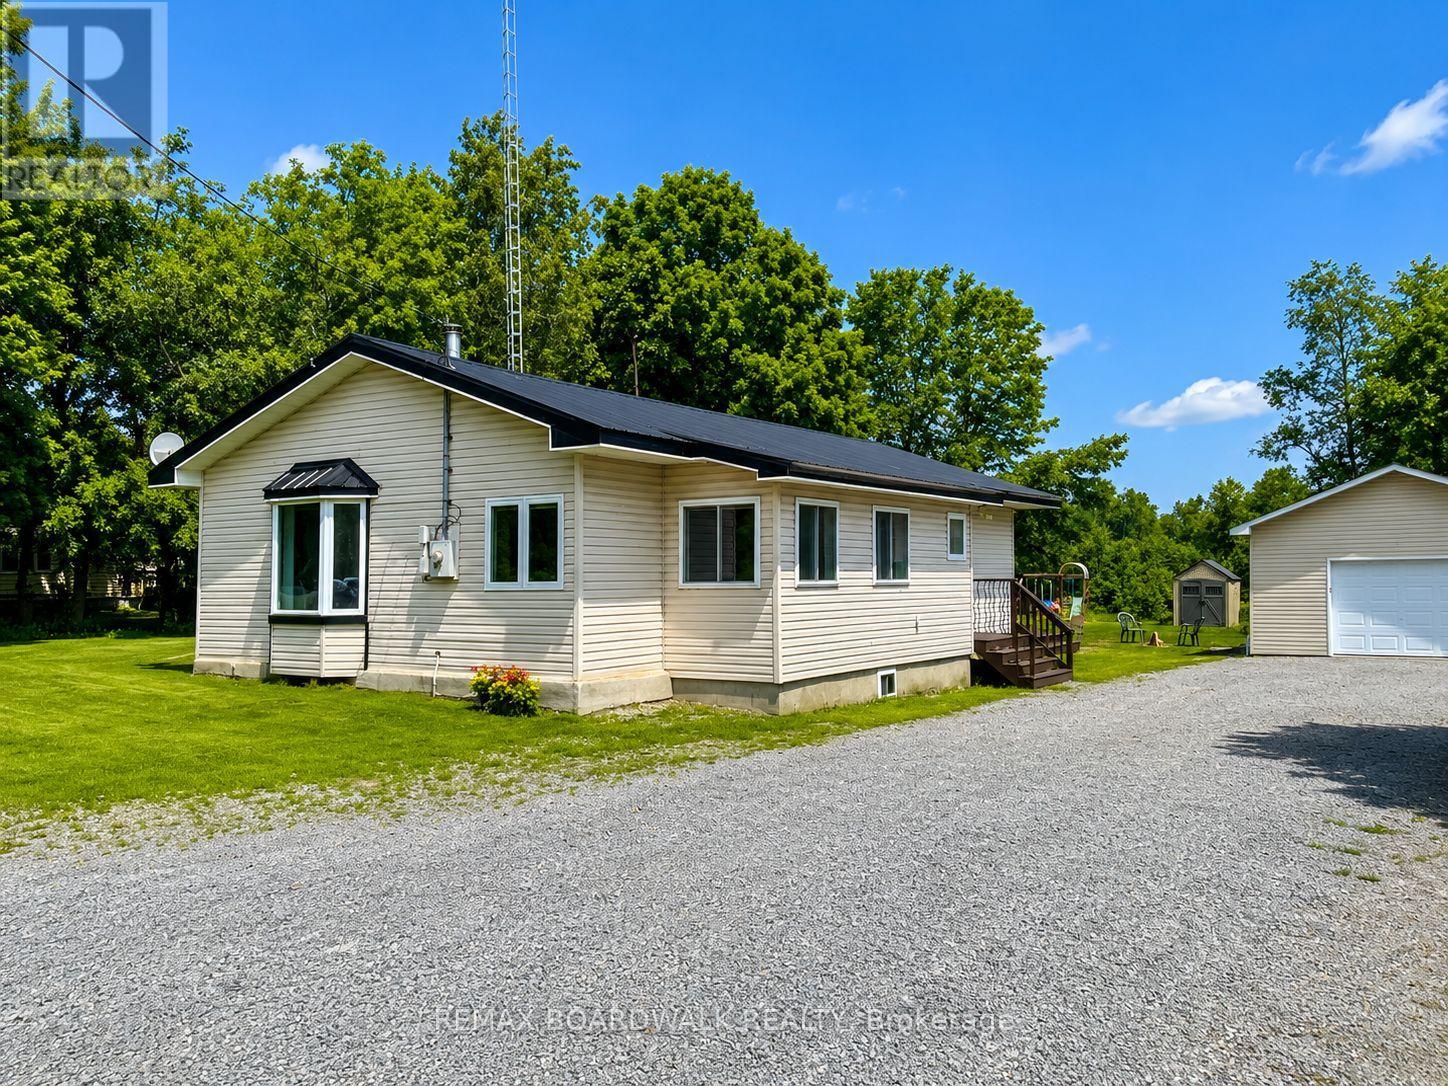
640 Ramsay Concession 4a Concession
Mississippi Mills, Ontario
Welcome to 640 Ramsay Concession 4A-an inviting 3-bedroom, 1-bathroom bungalow that captures the essence of easy country living, just minutes from all the amenities of Carleton Place. Perfect for first-time buyers, downsizers, or anyone craving a quieter pace, this property offers a rare blend of comfort, privacy, and everyday convenience.Set against open farmland with no rear neighbours, the setting here is what truly stands out-wide, uninterrupted views and a sense of space that's hard to come by. Morning coffee hits different when it comes with a backdrop like this, and evenings feel that much more relaxed.Outside, the property is built with both practicality and lifestyle in mind. A newer detached garage provides excellent space for vehicles, tools, or hobbies, while the durable metal roof adds long-term peace of mind with minimal upkeep.Inside, the home is bright and welcoming, with large windows drawing in natural light throughout the day. The layout is functional and cozy, anchored by a charming country kitchen with plenty of cabinet space. A wood fireplace adds warmth and character, while a recently installed heat pump (within the last three years) ensures efficient comfort year-round.Thoughtful updates-including a new hot water tank in 2024-make this home move-in ready, and all essential appliances are included for added convenience.If you've been searching for a place that offers privacy, views, and that true "out of town" feel-without sacrificing proximity to shops, restaurants, and schools-this one delivers in all the right ways. (id:49269)
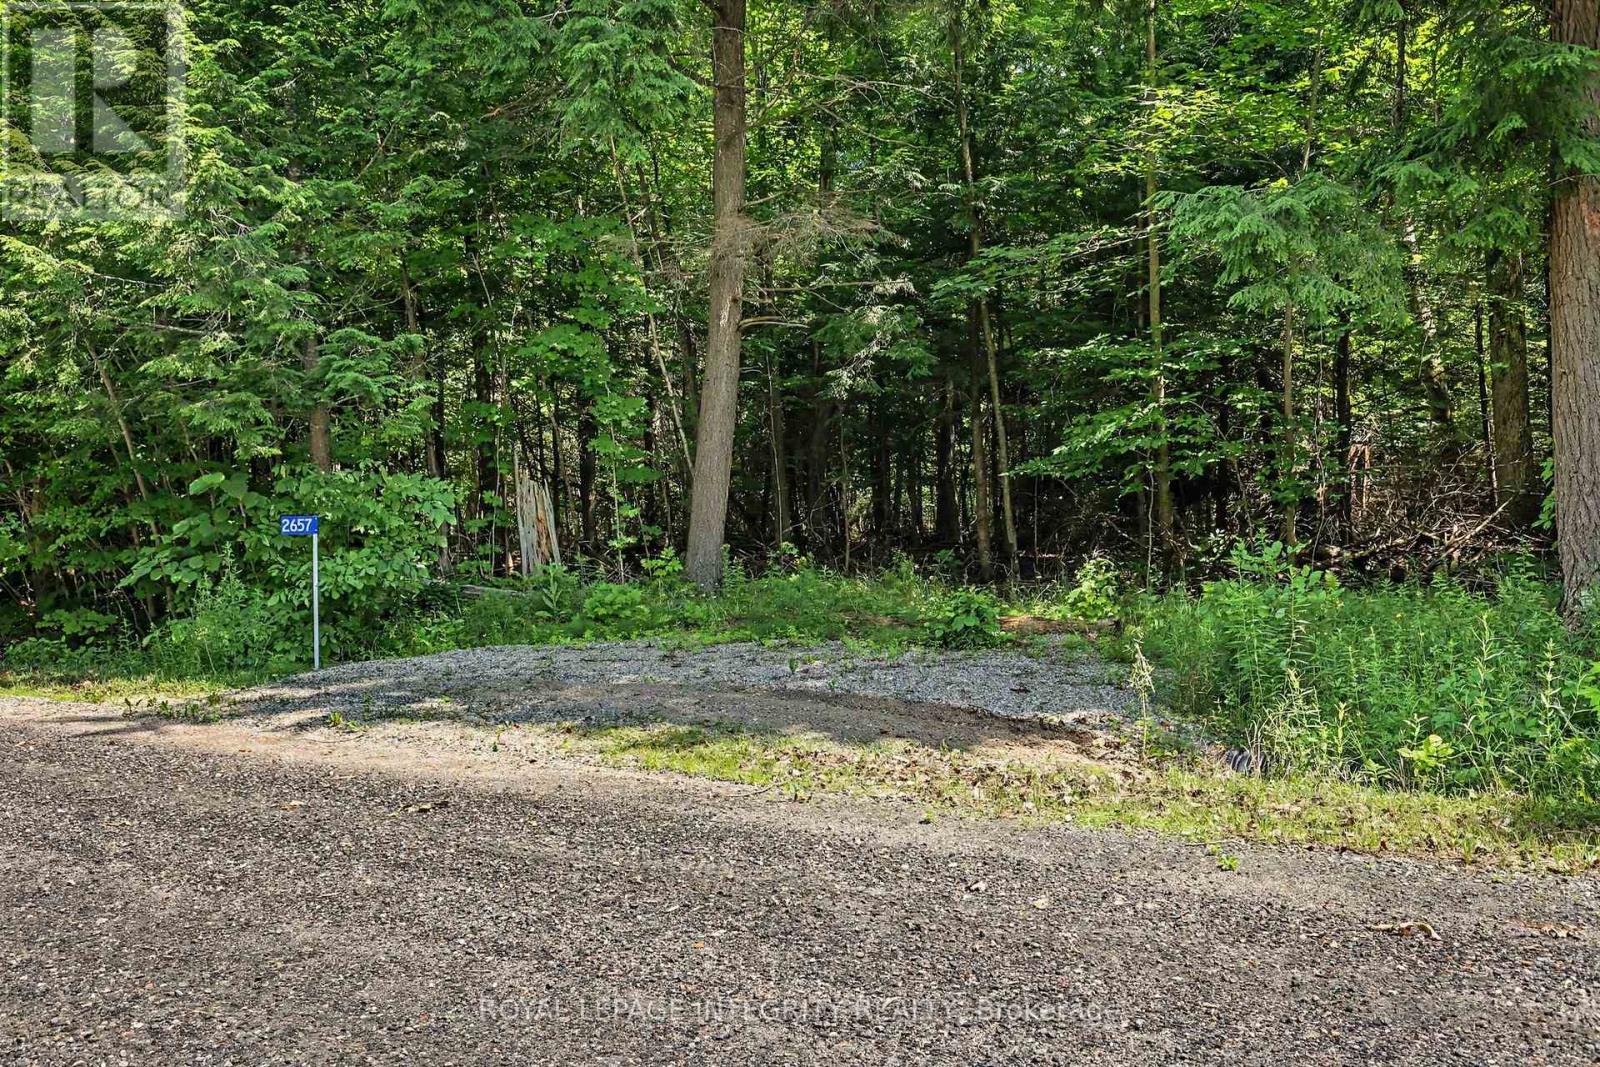
2657 Palmer Road
Tay Valley, Ontario
Discover the perfect canvas for your dream home on this exceptional 10.29-acre parcel tucked away on a quiet dead-end road. This property is NOT within the proposed boundaries of the ALTO corridor!! Offering an ideal balance of privacy and convenience, this beautiful property enjoys only one through neighbour - a stunning estate that reflects the quality and potential of the surrounding area. As the community continues to grow with new custom homes, you'll appreciate the space and natural landscape that provide a peaceful sense of seclusion. The property features beautiful mature wilderness with no known wet areas, offering endless possibilities for your future home, outbuildings, trails, or simply enjoying the outdoors. Located just 15 minutes from the historic town of Perth and only moments from Christie Lake and the Tay River, you'll enjoy easy access to boating, paddling, fishing, swimming, hiking, and all the recreation the area has to offer. Whether you're dreaming of a modern country retreat or a timeless estate surrounded by nature, this property offers the rare opportunity to create exactly what you've envisioned. Buyer to conduct their own due diligence regarding building permits, development potential, and intended use. A second lot next door is also available (10.3 acres) - MLS #X13532954. Option to purchase both and have 20+ acres of your own! (id:49269)
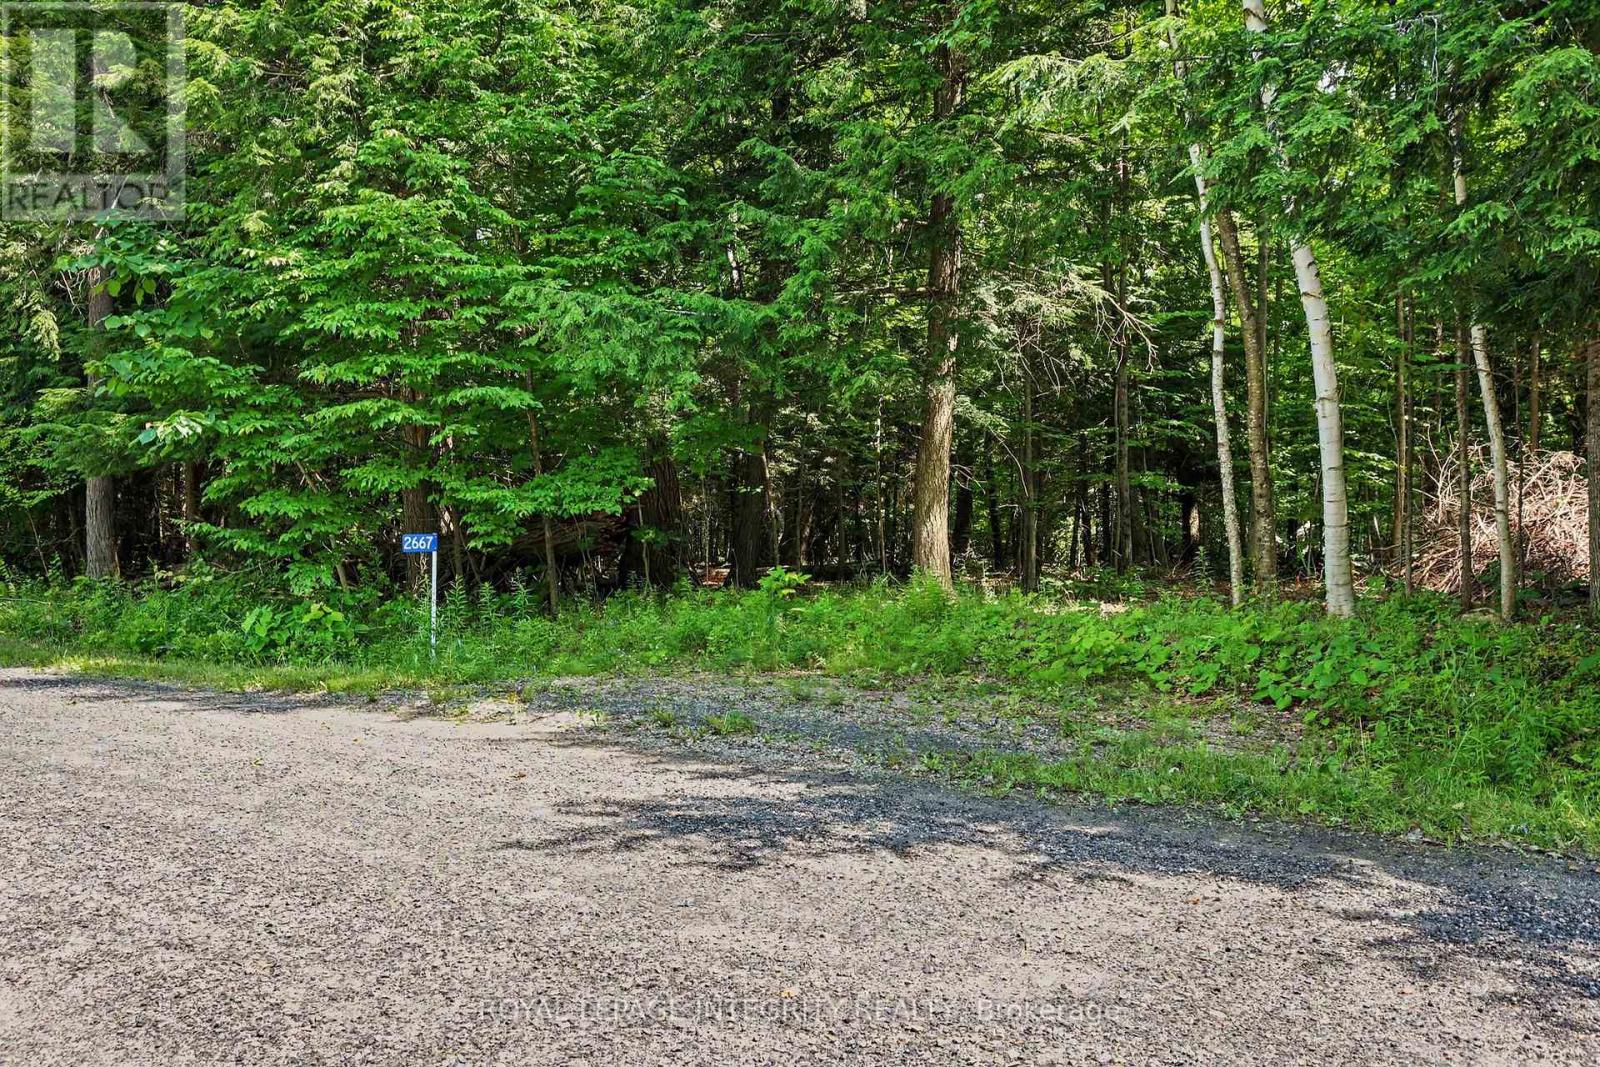
2667 Palmer Road
Tay Valley, Ontario
Discover the perfect canvas for your dream home on this exceptional 10.3-acre parcel tucked away on a quiet dead-end road. This property is NOT within the proposed boundaries of the ALTO corridor!! Offering an ideal balance of privacy and convenience, this beautiful property enjoys only one through neighbour - a stunning estate that reflects the quality and potential of the surrounding area. As the community continues to grow with new custom homes, you'll appreciate the space and natural landscape that provide a peaceful sense of seclusion. The property features beautiful mature wilderness with no known wet areas, offering endless possibilities for your future home, outbuildings, trails, or simply enjoying the outdoors. Located just 15 minutes from the historic town of Perth and only moments from Christie Lake and the Tay River, you'll enjoy easy access to boating, paddling, fishing, swimming, hiking, and all the recreation the area has to offer. Whether you're dreaming of a modern country retreat or a timeless estate surrounded by nature, this property offers the rare opportunity to create exactly what you've envisioned. Buyer to conduct their own due diligence regarding building permits, development potential, and intended use. A second lot next door is also available (10.29 acres) MLS# X13533130. Option to purchase both and have 20+ acres of your own! (id:49269)
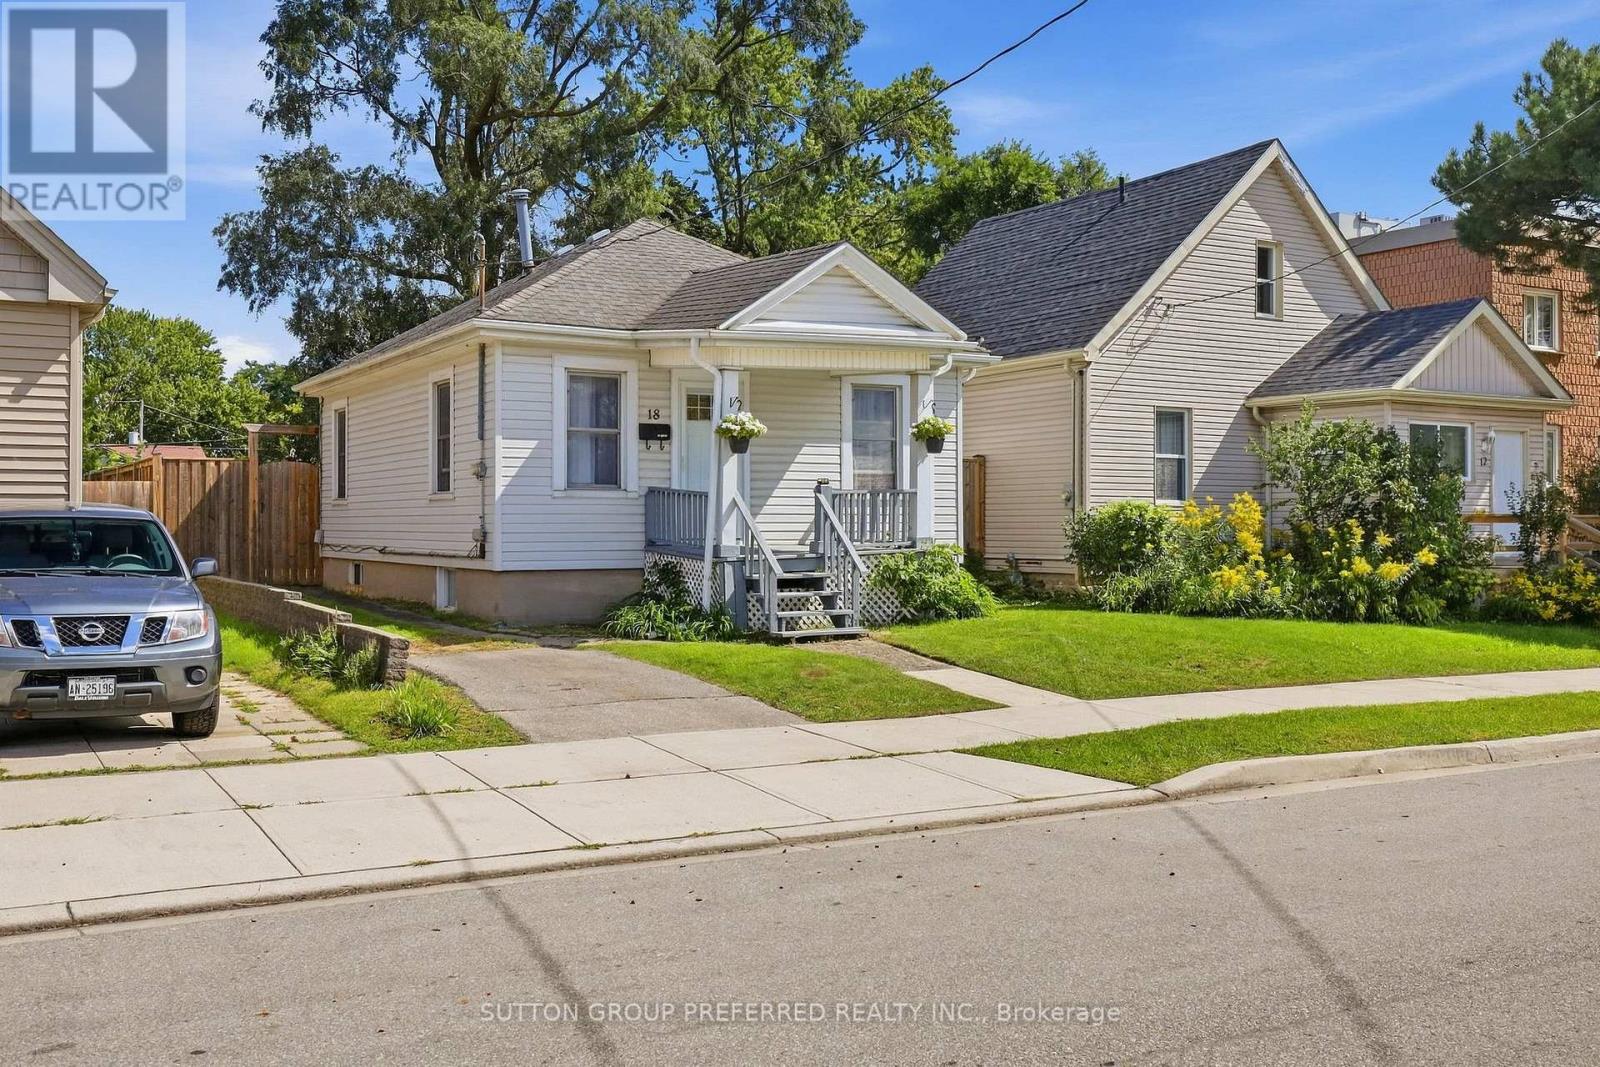
18 Hyla Street
London East, Ontario
A cute and cozy bungalow with a massive **180' deep, fully fenced backyard** and a long list of updates already taken care of! A great opportunity for first-time buyers looking for an affordable, move in ready home. Inside, you'll find 2 bedrooms and 1 full bathroom, along with a bright, updated kitchen and comfortable living space. Numerous updates include a new kitchen and bathroom, new windows and exterior door, blown-in insulation, updated electrical wiring and panel, and updated water and sewer lines from the house to the street. But the backyard is what really sets this property apart. With an impressive 180' lot depth, there's an incredible amount of outdoor space to enjoy. Whether you're looking for room for the kids or pets to play, space to garden, somewhere to entertain, or just want a big backyard to call your own, there's plenty of potential here. And with the yard fully fenced, you can enjoy it with some added privacy. Located in London's Hamilton Road area, you're close to a variety of restaurants, shopping and everyday amenities, with parks and recreational opportunities nearby. Highway 401 is also just a short drive away, making this a convenient location for commuters. If you're tired of renting and ready to own, looking for your first home, or simply want an affordable property with many of the big ticket updates already completed, **18 Hyla Street is worth a look!** (id:49269)
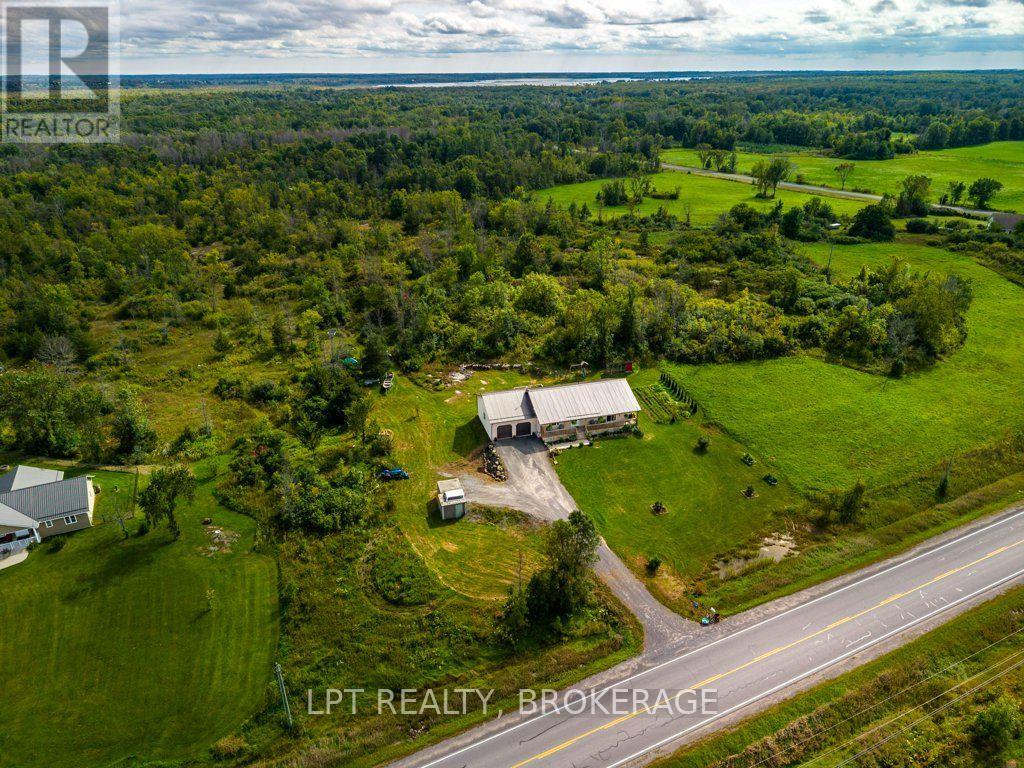
3284 County Road 14 Road
Stone Mills, Ontario
Country living at its best! Welcome to this beautifully maintained 3+1 bedroom home, offering space, comfort, and plenty of room to enjoy the outdoors. The inviting covered front porch sets the tone for relaxed country living, while the beautifully landscaped property features a large vegetable garden, unique concrete/cement shed, and a spacious two-car garage.Inside, the bright and spacious open-concept main level offers a wonderful layout for everyday living and entertaining. The kitchen provides easy access to the large rear deck, creating the perfect spot for summer dining, morning coffee, or evening gatherings. Three generous bedrooms are located on the main level, including a spacious primary suite complete with a four-piece ensuite and walk-in closet. A patio door from the primary bedroom provides direct access to the covered front porch-an ideal place to unwind and enjoy the peaceful surroundings.The lower level offers excellent potential, with drywall already completed and a fourth bedroom, recreation space, or additional living area ready for your finishing touches. A bathroom rough-in is also in place, with some materials included to help complete the project.Additional features include an ICF foundation and durable metal roof, offering peace of mind for years to come. With its generous outdoor spaces, gardens, decks, covered porch, ample parking, and flexible lower-level space, this property is an excellent opportunity to enjoy the best of country living with room to grow. (id:49269)
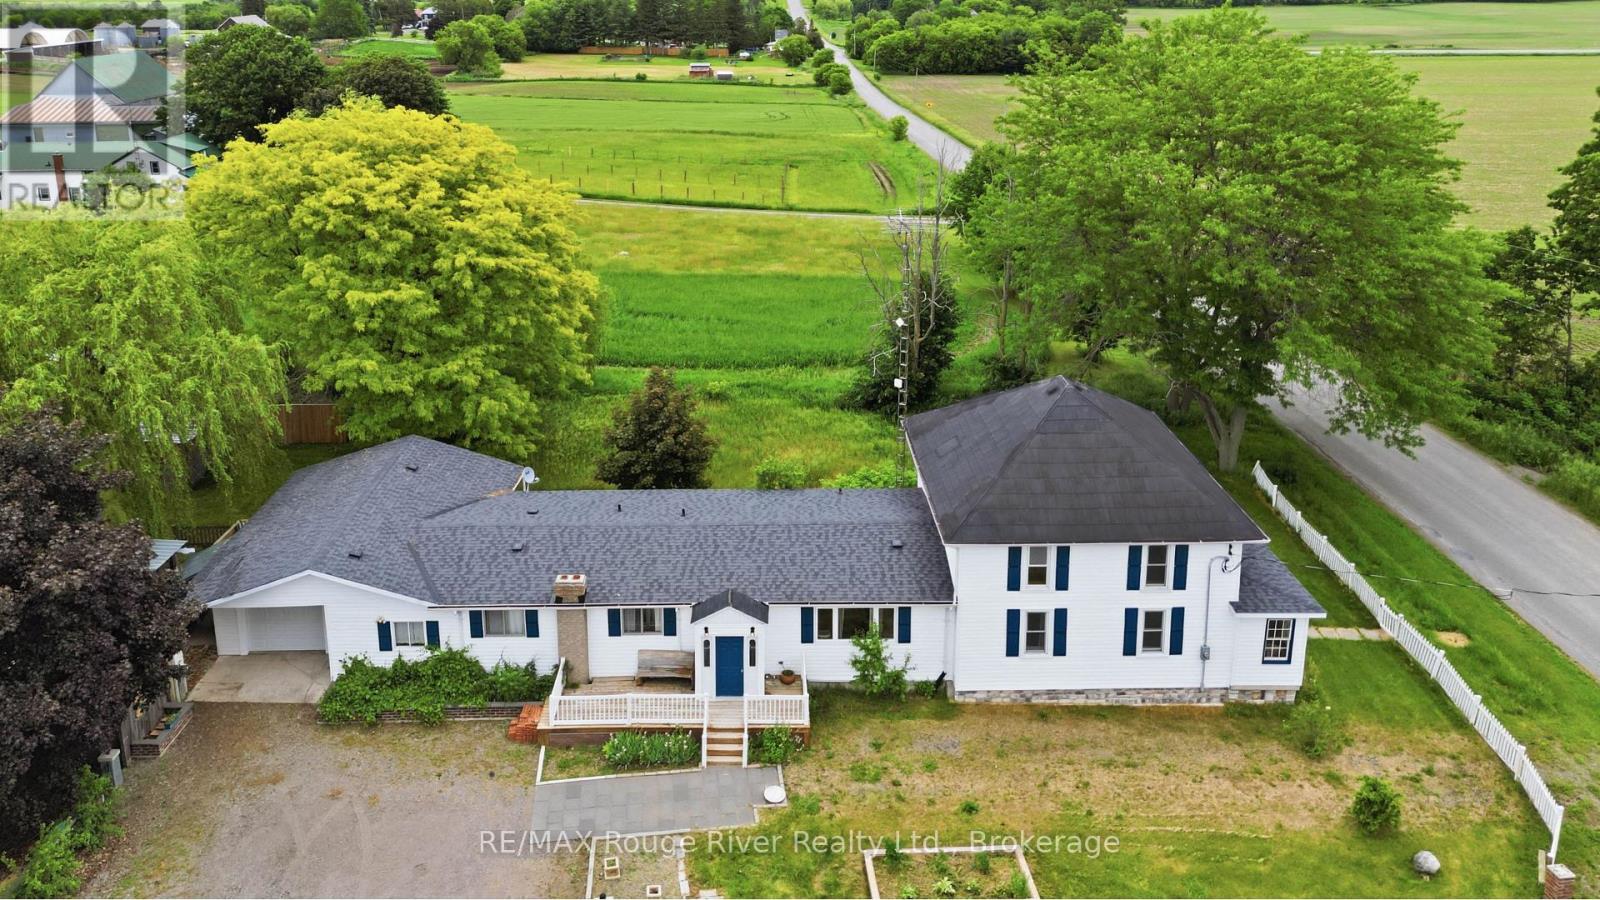
1562 Morganston Road
Cramahe, Ontario
Client RemarksNestled in the heart of Northumberland County, 1562 Morganston Rd sits in the quiet township of Cramahe - surrounded by rolling hills, open farmland, and mature trees. You're minutes from the charming hamlet of Castleton, home to one of Canada's longest-running general stores, and a short drive to Warkworth, a designated arts community known for its local shops, cafes, galleries, and healthcare. Cobourg - with its full range of amenities, waterfront, shopping, and dining - is just 20 minutes away. Quick access to Highway 401 keeps Toronto within reach without giving up the peace of rural Ontario. The property sits on just under an acre framed by mature willows, maples, and pines and a white picket fence. Multiple patios with outdoor lighting make it a natural space for entertaining, with plenty of open room for kids to enjoy the outdoors. Outbuildings and sheds round out the lot with added storage and functionality. This large home has the space and layout to support multigenerational living, two families under one roof, or a self-contained in-law suite. The size gives you real options - however your situation evolves, this home can adapt. The main floor offers generous living space, a huge eat-in kitchen, a family room, a games room, and 3 bedrooms including 2.5 baths. The screened porch extends your usable space well into the warmer months. The south wing's second floor adds 3 more bedrooms. The basement has the room and ceiling height to be partially finished or used for serious storage. The home is equipped with geothermal heating and an oversized septic system. Ideal for large families or contractors who need space for their equipment. (id:49269)
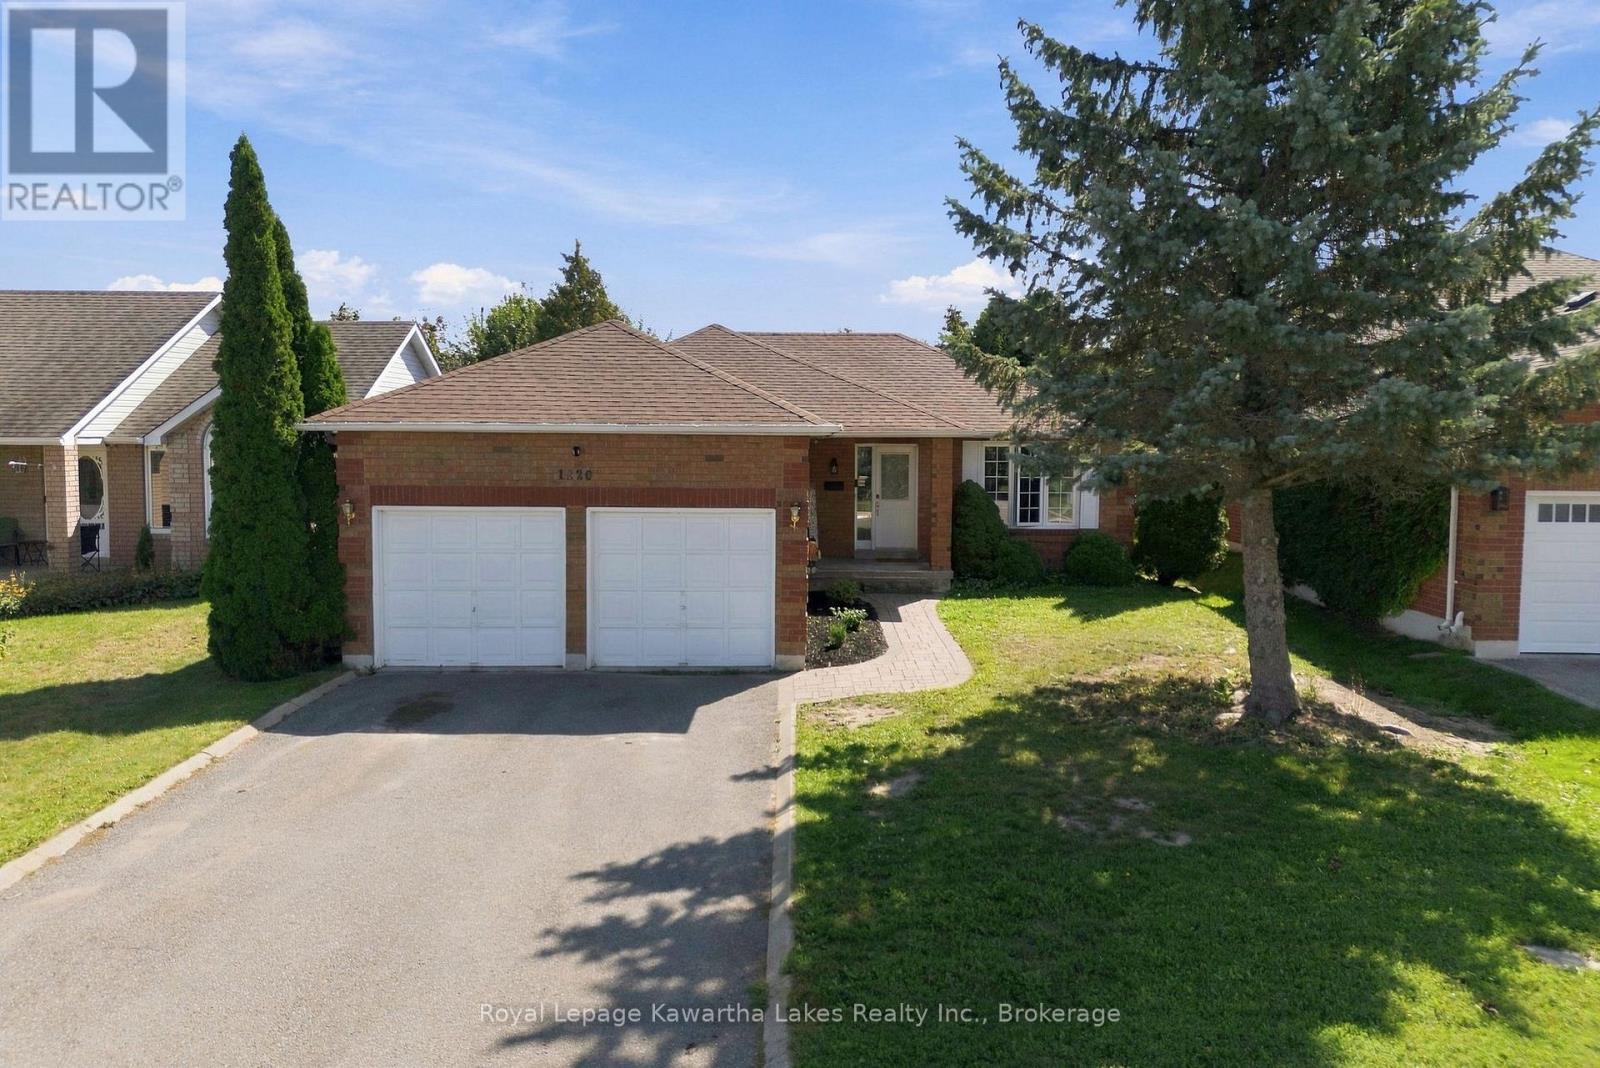
1220 Wildlark Drive
Peterborough, Ontario
This brick bungalow sits in Peterborough's well-loved West End, with a layout designed around how people actually live. The main floor offers three bedrooms, a full bathroom, and generous principal rooms, along with a walkout to a private backyard, and a double car garage adds everyday convenience. The lower level is where this home really stands out. A two-bedroom in-law suite with its own separate entrance offers flexibility for extended family or potential rental income, which can go a long way toward making ownership more manageable. Laundry is located on the lower level in a shared space kept separate from both living areas, so it's easy for everyone to reach. With solid bones, a practical layout, and a location buyers consistently ask for, this one is well worth a look. (id:49269)
3313 Hwy 7 Highway
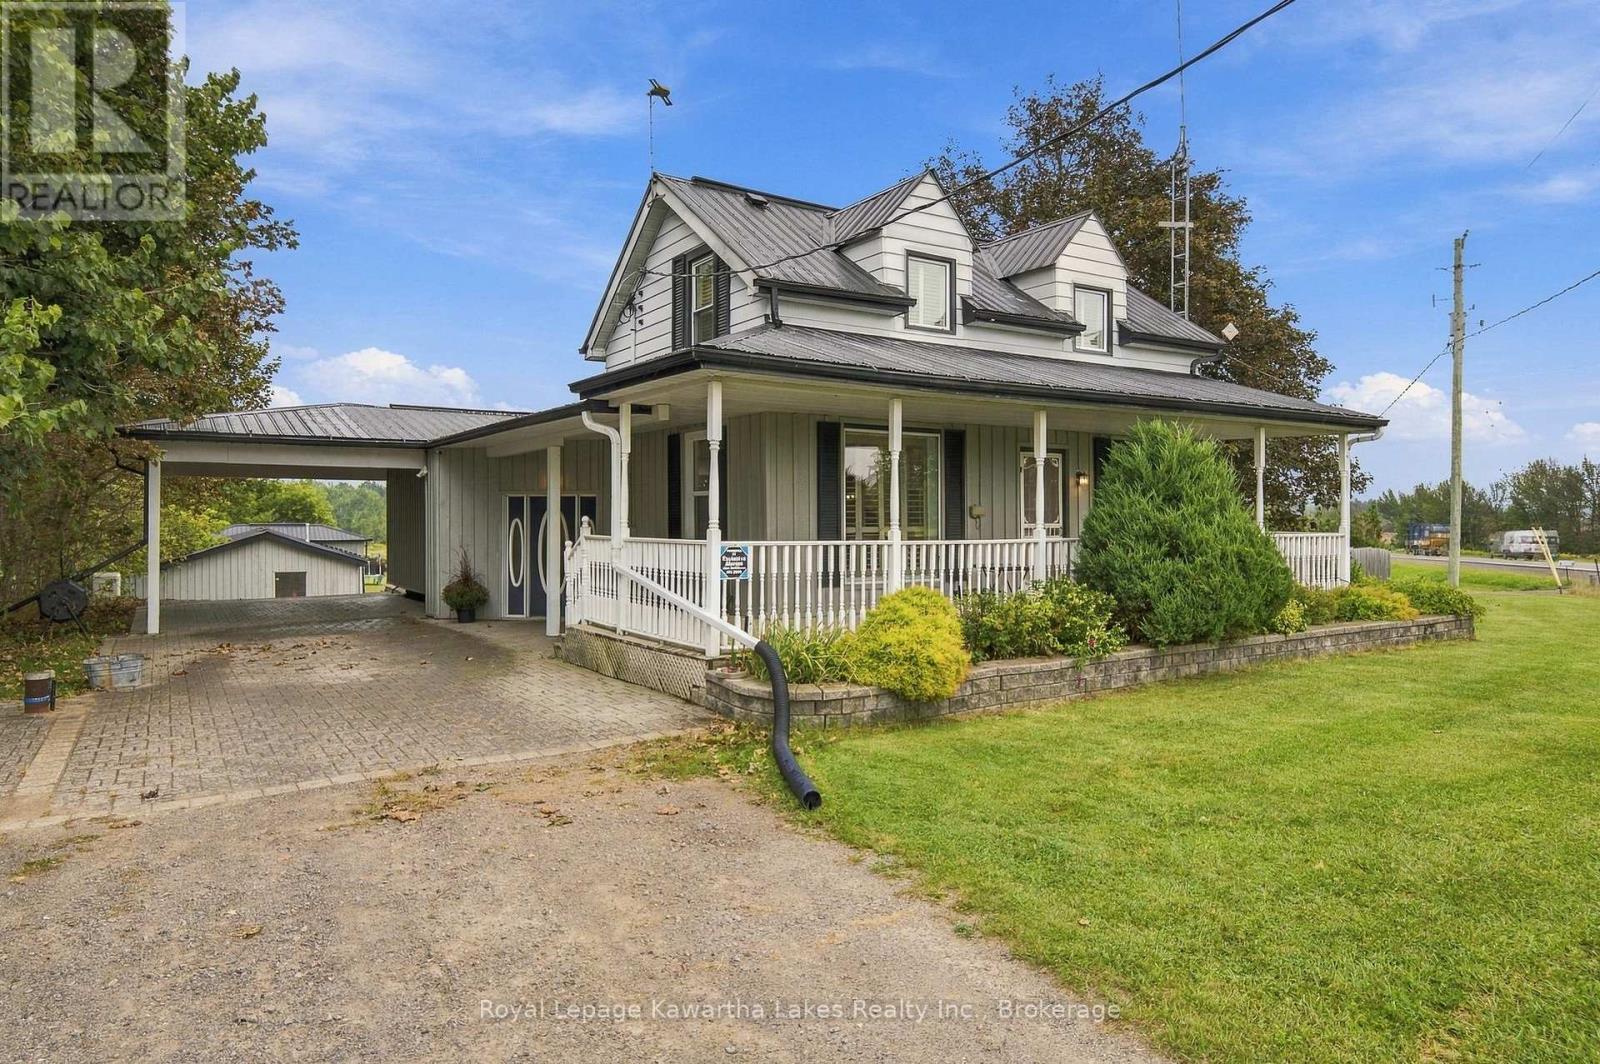
Kawartha Lakes, Ontario
With real character inside and room to roam outside, this rural home on acreage balances family living with space to explore. A swimmable pond sits beyond the house, trails wind through the back meadow, and forest at the rear of the lot offers privacy and plenty of places to wander. The property is adjacent to the Trans Canada Trail, so your walks can carry on well past the property line. Inside, the layout is made for family life. The generously sized dining room greets you at the front door, with plenty of space for the kind of family dinners that end with full hearts and fuller plates. The kitchen has been updated with a centre island, but the family room is the true heart of the home, with a freestanding woodstove, access to the back solarium, and a walkout to the yard. A separate living room gives everyone a second place to spread out when the house is full. Main floor living comes easily here, with the primary suite and its updated ensuite on the main level and a 2-piece powder room nearby for guests. Upstairs, two more bedrooms share a full bath. Below, the unfinished basement is ready for your plans and has its own drive-in access, big enough for a small hobby car. That drive-in convenience carries on outside. The heated 3-bay shop has two drive-in doors and a third bay set up for projects and storage. Behind the house, there's generous parking and room for vehicles, hobbies, and toys, all tucked away from highway noise, while a fenced section of the backyard gives kids and dogs a safe place to run. Come walk the land and see how it all fits together. (id:49269)
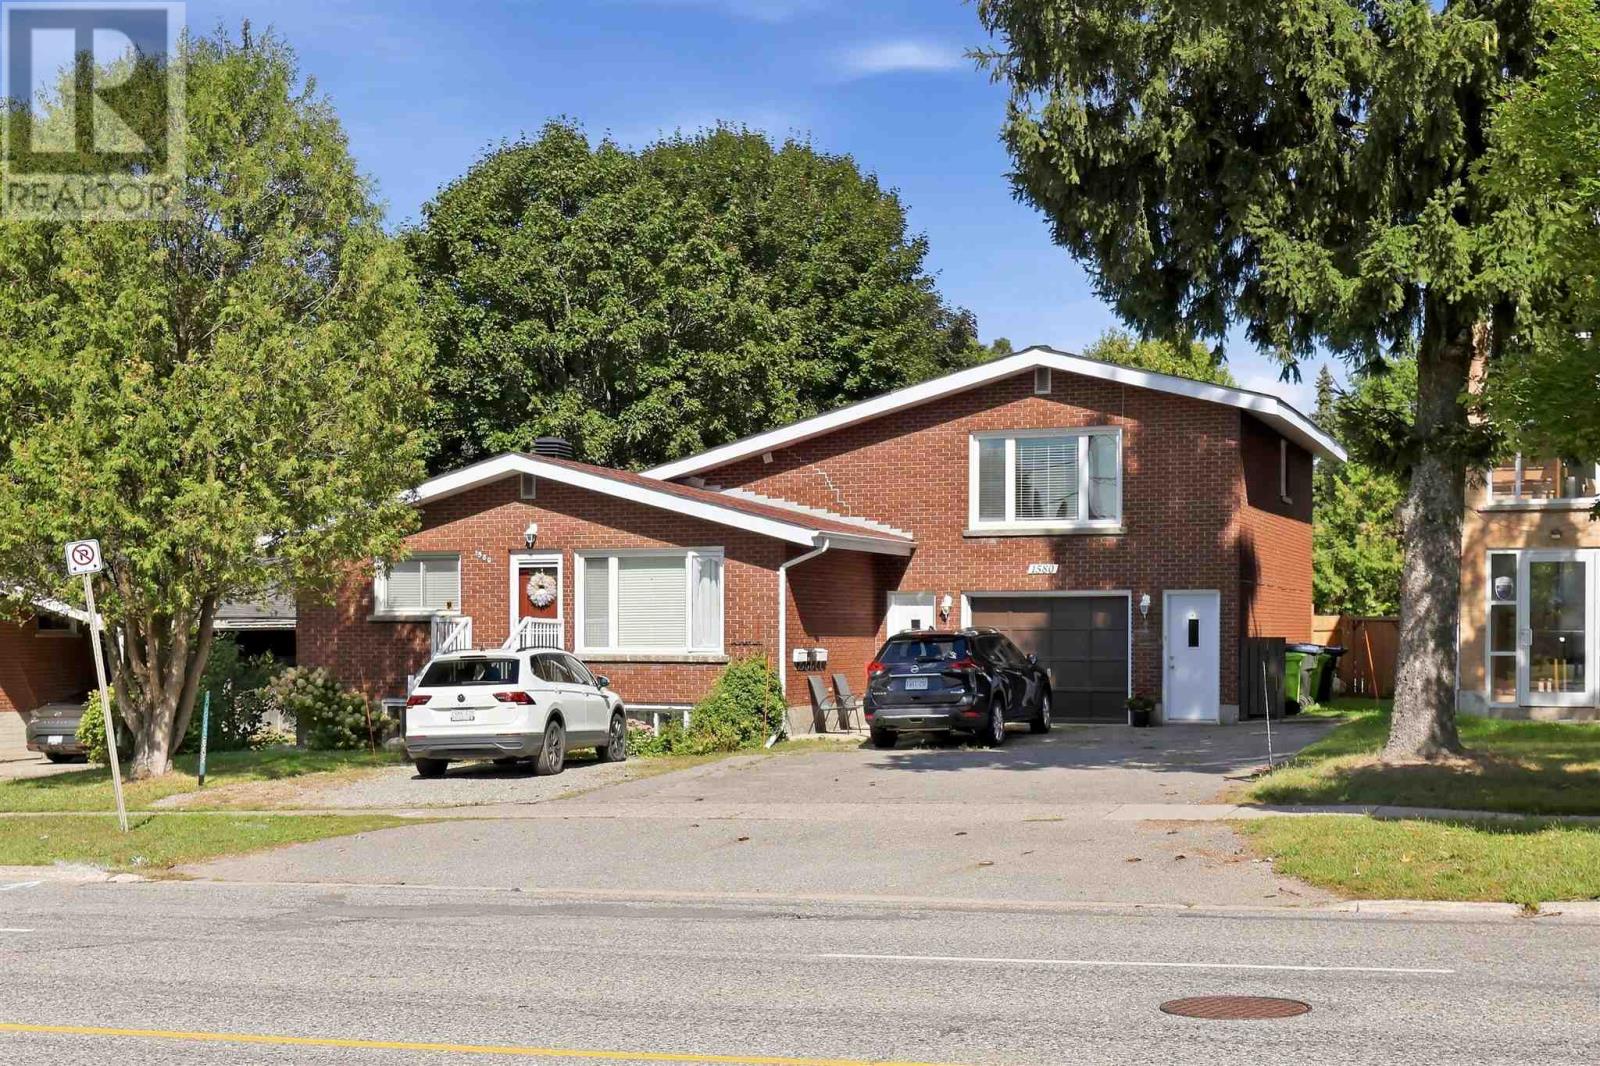
1580 Wellington Street East
Sault Ste. Marie, Ontario
Brick Triplex with Excellent Income Potential! Opportunity knocks with this spacious brick triplex, ideally suited for an investor or owner-occupier looking to build equity while generating rental income. The main-level 3-bedroom unit will be vacant November 1st, while the 1-bedroom unit is currently owner-occupied and will be vacant upon possession, giving the new owner the flexibility to occupy one of the units, renovate, or establish their own market rents. The main-level unit features 3 bedrooms, in-suite laundry hook-ups, and direct access to a deck and fenced backyard. The second level offers a 1-bedroom unit, while the bright and spacious 2-bedroom lower-level unit, fully renovated in 2014, is currently tenanted and includes its own laundry. All three units have separate hydro, baseboard heat, and hot water tanks, making this a practical setup for ownership and rental management. The property also offers parking for 3+ vehicles, along with the added convenience of an attached garage. With two units becoming available and a tenanted 2-bedroom unit providing ongoing rental income, this property offers excellent flexibility for both investors and owner-occupiers. Live in one unit while generating income from the others, or take advantage of the opportunity to set your own market rents. Contact your preferred Realtor®?today to book your private showing! (id:49269)
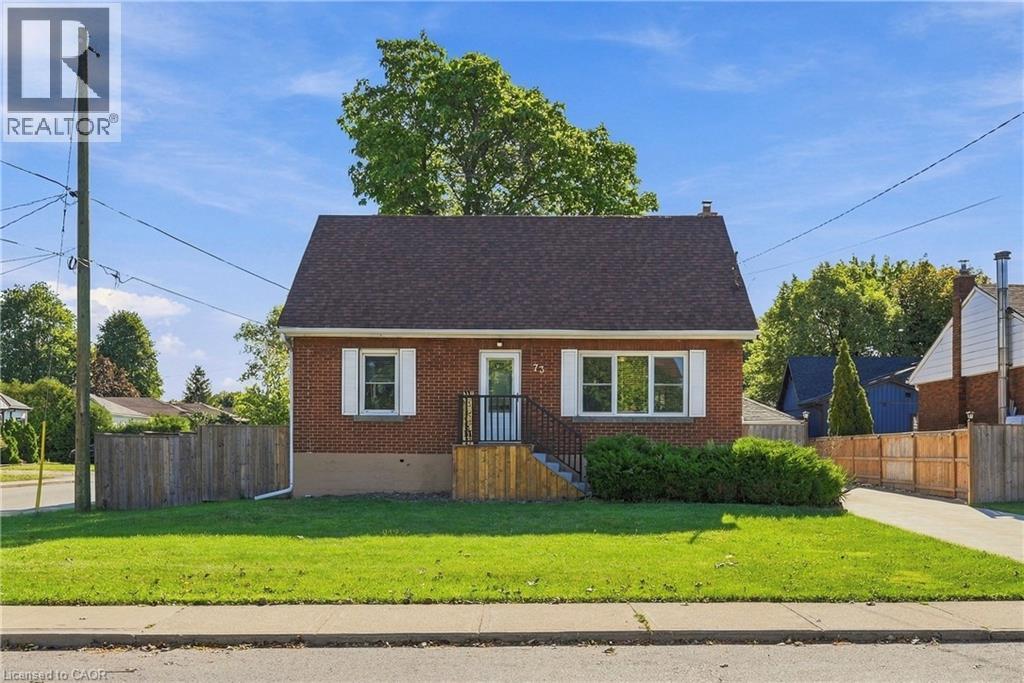
73 Dodson Street
Hamilton, Ontario
Space, flexibility, and a fully updated mechanical package — this 1.5-storey brick detached home on a corner lot delivers all three. Featuring 4+1 bedrooms and 3 washrooms across three finished levels, the functional layout includes a self-contained lower level with its own separate entrance, Kitchen, rec room with a fireplace, 1 bedroom, and a 3-piece bath. Perfect for an in-law suite, multi-generational living, or extra income potential. Outside, the property boasts a double detached garage and an expansive driveway offering up to 12 total parking spots, alongside a fully fenced backyard designed for entertaining. Key mechanical updates offer complete peace of mind: furnace & A/C (2024), owned hot water tank (2022), roof (2022), concrete driveway (2023), and fencing (2025). Located in the desirable Balfour neighborhood on Hamilton Mountain, you are steps from top-rated schools, public transit, local amenities, and quick highway access. (id:49269)
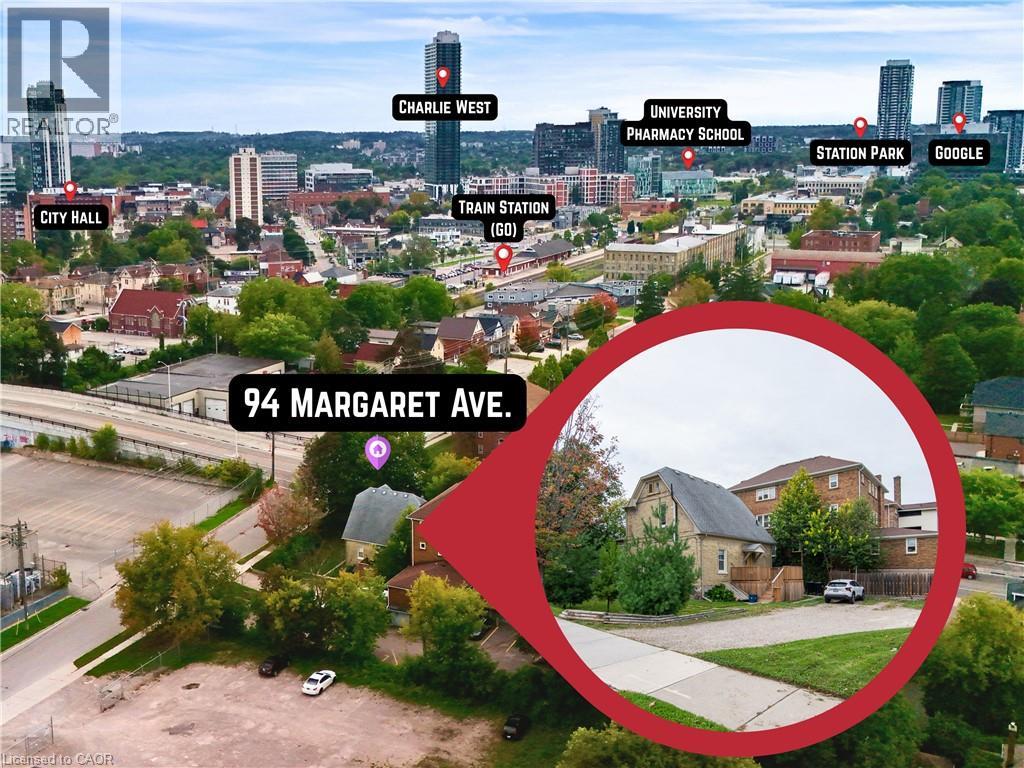
94 Margaret Avenue
Kitchener, Ontario
Meticulously maintained legal duplex offers an exceptional investment opportunity right in the heart of the downtown Kitchener core. Ideal for a savvy investor or a buyer seeking an owner-occupied home with income potential, the property features A+ long-term tenants, with the main level tenant unfortunately vacating at the end of October to allow for immediate vacant possession of that suite. The location is truly unbeatable for commuters and professionals, situated just a short stroll from the Kitchener GO train station, the Google offices, and the best of both downtown Kitchener and Waterloo. The home has been extremely well kept and features excellent modern infrastructure, including a newer natural gas furnace, a professionally waterproofed basement, and ductless split unit heat pumps providing dedicated air conditioning in each unit. This is a turnkey investment with all the updates being completed. Outside, a massive parking area provides ample room for six vehicles. The main level unit is a generous 845sf one bedroom apartment featuring convenient in-unit laundry, direct basement access for storage, and an updated kitchen complete with stainless steel appliances, including a dishwasher. This main floor unit also walks out to a large, updated deck overlooking the parking area. The second-level unit is a spacious 850sf two bedroom apartment that boasts a uniquely cool finished attic living space and its own updated kitchen with stainless steel appliances. With its prime location, many mechanical updates, and incredible commuting convenience, 94 Margaret Ave delivers a turnkey opportunity to secure a premium asset in a highly desirable area. (id:49269)
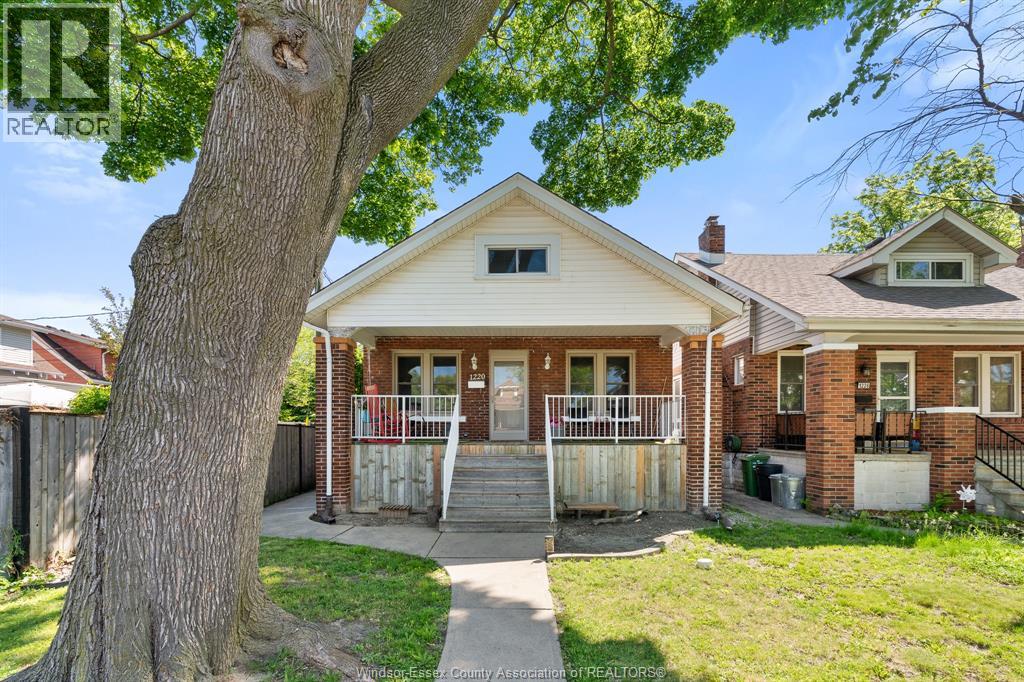
1220 Bruce Avenue
Windsor, Ontario
Welcome to this lovingly maintained 4-bedroom, 2-bathroom home. Blending timeless character with thoughtful modern updates, this property offers comfort, functionality, and lasting value. All major ticket items have been replaced over the years, offering peace of mind for years to come. Enjoy the completely renovated kitchen with updated cabinetry, countertops, and appliances—perfect for both everyday living and entertaining. The main floor features newer windows and doors, bringing in natural light and enhancing energy efficiency. Step outside to your private backyard oasis featuring a heated saltwater pool. A detached garage adds extra storage. This is a rare opportunity to own a home that has been well cared for over the years. (id:49269)
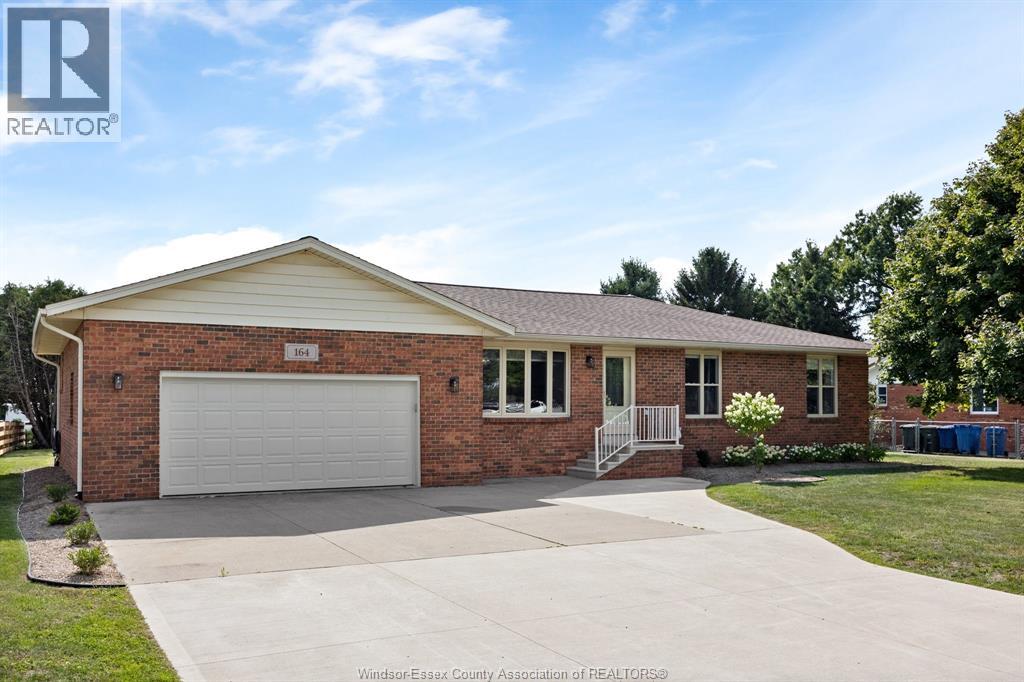
164 County Road 34
Cottam, Ontario
Brick ranch offering 1,905 square feet (per MPAC) on a 100 by 200 lot just outside Cottam, owned and maintained by the same family for forty years. Oversized open concept, huge kitchen with island and eating area, three bedrooms, two bathrooms, fully finished basement, attached double garage. Updated throughout and in move-in condition. First time ever on the market. (id:49269)
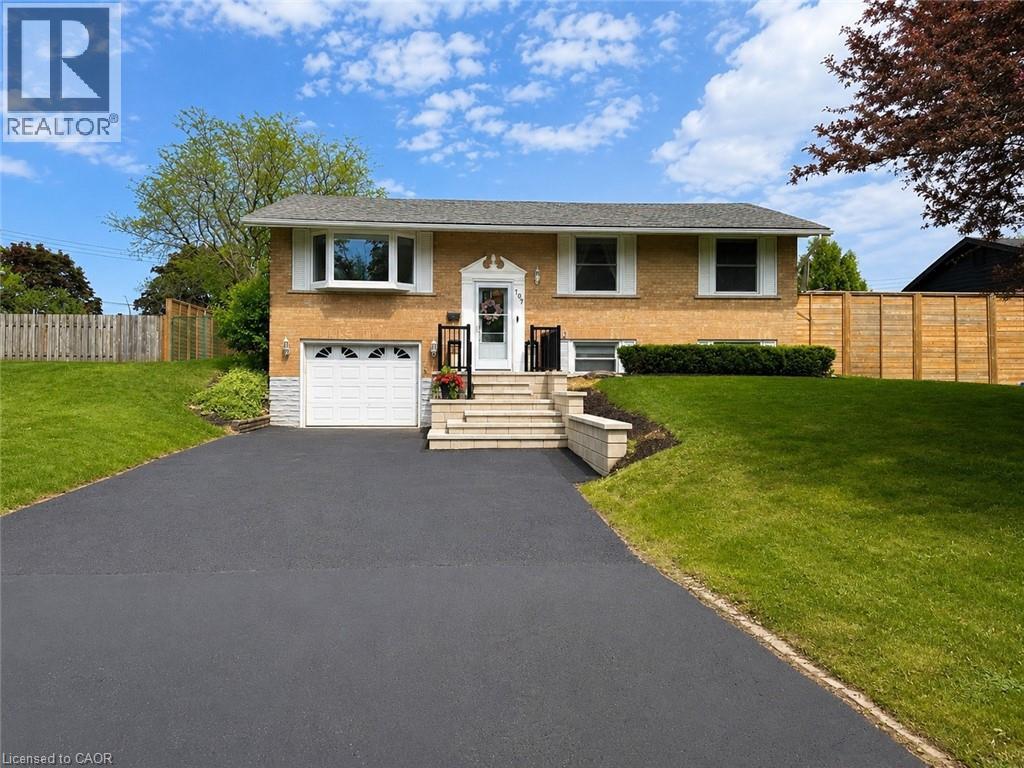
107 Rosslinn Road
Cambridge, Ontario
Welcome to 107 Rosslinn Road, a beautifully renovated raised bungalow situated on a generous 75.82 x 118.33 ft fully fenced lot in one of Cambridge's most desirable family-friendly neighbourhoods. This exceptional home has been thoughtfully updated throughout and offers the perfect blend of style, comfort, and functionality. The stunning open-concept main floor is designed for modern living and effortless entertaining, featuring custom coffered ceilings, elegant finishes, abundant natural light, and seamless flow between the living, dining, and kitchen areas. The beautifully appointed kitchen serves as the heart of the home, allowing you to stay connected with family and guests while preparing meals and hosting gatherings. Offering 3 spacious bedrooms and 2 full bathrooms, this home provides flexibility for growing families, including a versatile third bedroom currently showcased as a home office. The fully finished lower level adds valuable living space, complete with a second full bathroom and a separate entrance through the garage, creating endless possibilities for recreation, hobbies, or extended family use. Outside, enjoy a large private backyard, expansive deck, and recent exterior improvements including new front stairs with paving stone finishes that enhance the home's curb appeal. The single-car garage is complemented by a long driveway with parking for 4+ vehicles. Ideally located in a quiet, mature neighbourhood just steps from Bismark Park, this home offers convenient access to schools, trails, shopping, and everyday amenities, while remaining only minutes from Highway 401 for commuters. A rare opportunity to own a beautifully renovated turnkey home in an outstanding Cambridge location. (id:49269)
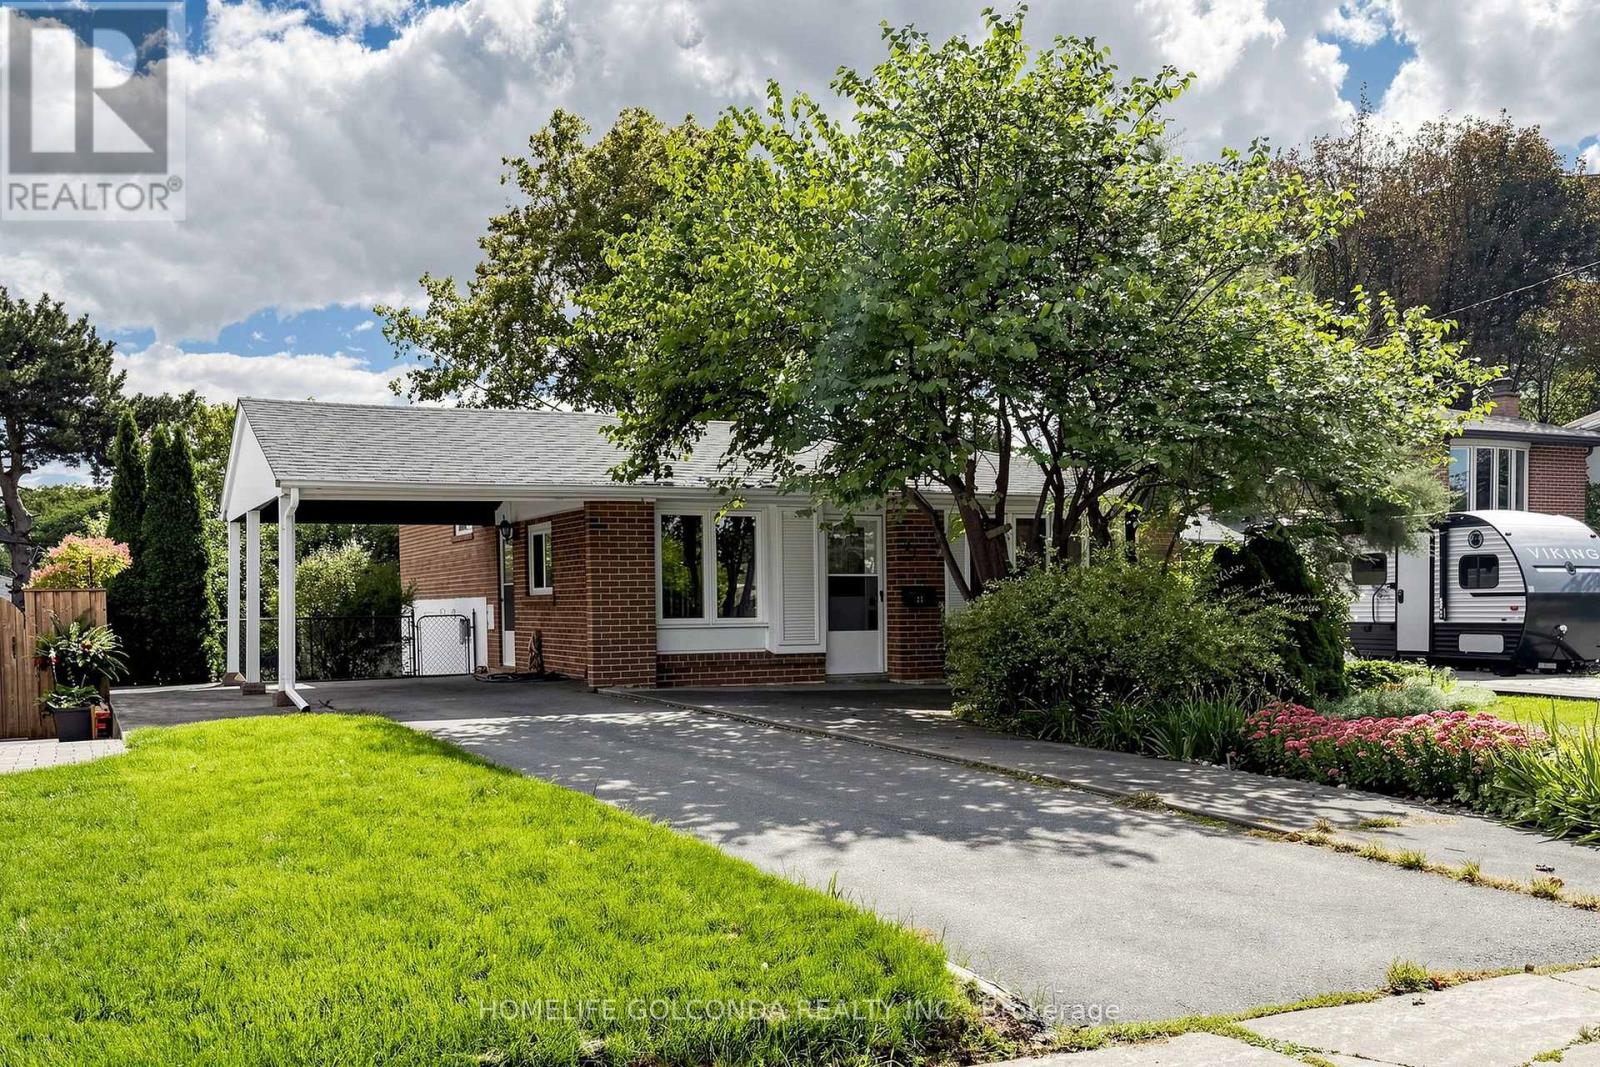
21 Grove Park Crescent
Toronto, Ontario
Prime Leslie & Sheppard Location! Welcome to this charming and versatile home situated on a generous 53 x 116 ft south-facing lot in a highly sought-after North York neighbourhood. Featuring 3+1 bedrooms, 1+1 kitchens, and 3 washrooms, this property offers an excellent combination of comfortable family living and income potential.The finished walk-out basement apartment provides a separate living space with excellent potential for extended family, guests, or rental income. The south-facing backyard offers abundant natural light and a wonderful outdoor space for entertaining, gardening, or family enjoyment.Enjoy exceptional convenience with Leslie Subway Station within walking distance, while Bayview Village, Fairview Mall, North York General Hospital, parks, trails, restaurants, and shops are all nearby. Easy access to Hwy 401, DVP, and Hwy 404 makes commuting throughout the GTA a breeze. (id:49269)