
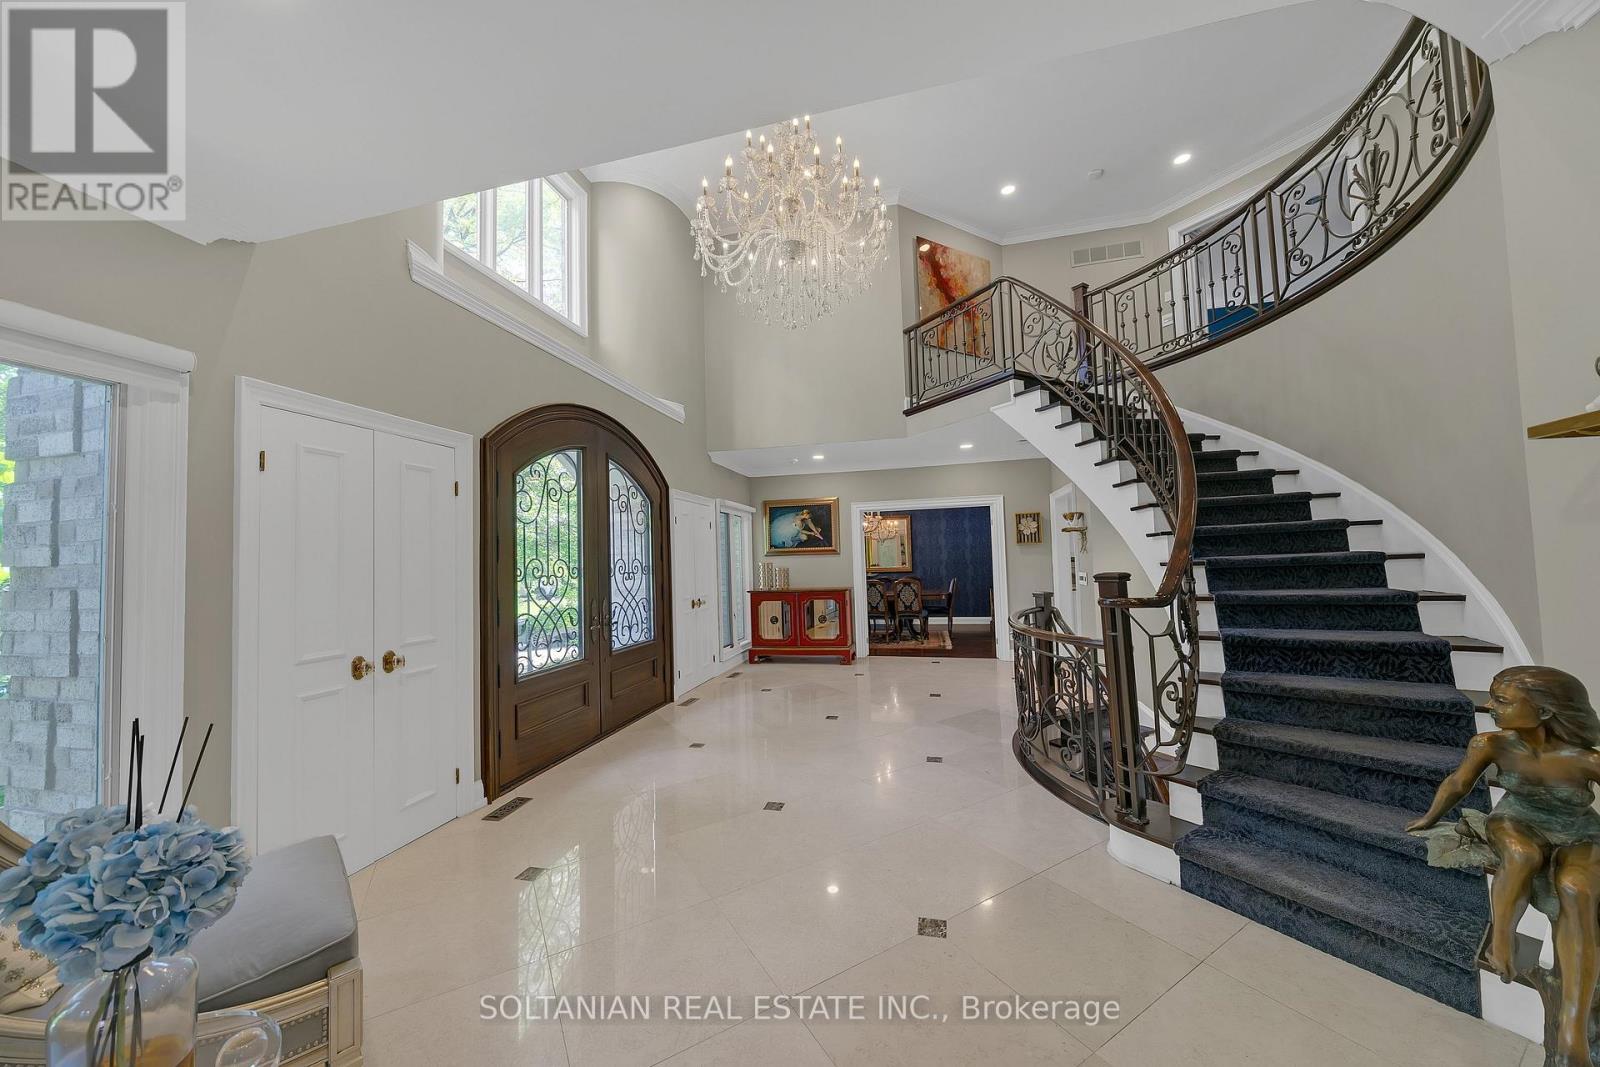
6 Fairfield Place
Markham, Ontario
Experience exceptional luxury in this stunning custom-built residence offering 3+1 bedrooms, 6 bathrooms, a 3-car garage, and parking for up to 12 vehicles. Situated on a spectacular pie-shaped lot measuring 75.11 x 167.58 ft and expanding to an impressive 137.93 ft across the rear, this remarkable property offers extraordinary privacy and resort-style living.A breathtaking 2 storey foyer welcomes you with a grand spiral staircase adorned with designer wrought-iron railings. The main level showcases elegant formal living and dining rooms, a sophisticated library, and a spacious family room with fireplace, creating the perfect setting for both everyday living and entertaining.The gourmet custom Salvarani kitchen is appointed with premium Miele appliances, stone countertops,coffered cielings, Hologen Lightings & a generous breakfast area overlooking the spectacular backyard retreat. Extensive interlocking stone surrounds the property, enhancing its impressive curb appeal.The luxurious primary suite is a private sanctuary featuring a balcony overlooking the backyard, a spa-inspired 6-piece ensuite with sauna, and a custom walk-in closet illuminated by a skylight. A second oversized bedroom offers its own large ensuite complete with a double Jacuzzi tub and separate shower.The professionally finished lower level is designed for entertainment, featuring a custom home theatre ,wet bar & fireplace expansive recreation area.The backyard is truly the centerpiece of this exceptional home. Set on an oversized lot, the private outdoor oasis features a sparkling in-ground pool, lush landscaping, and multiple lounging and entertaining areas, creating the perfect environment for relaxing or hosting family and friends.A rare opportunity to own a signature Shane Baghai residence, offering timeless elegance, exceptional craftsmanship, and an unparalleled lifestyle in one of the area's most prestigious enclaves. (id:49269)
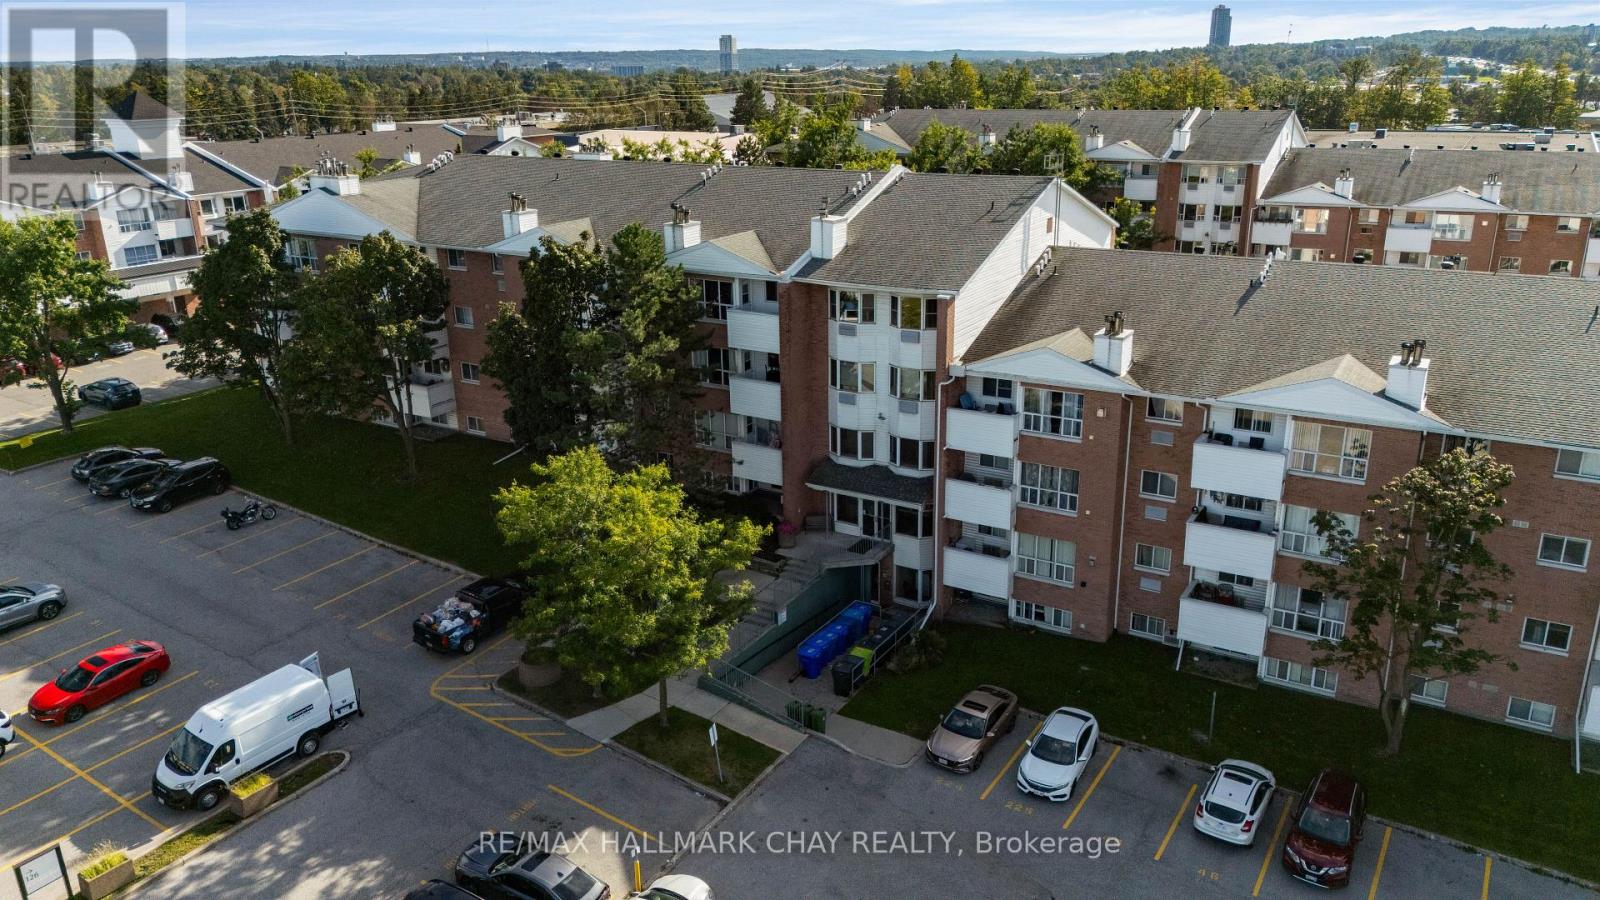
414 - 126 Bell Farm Road
Barrie, Ontario
Nestled in the vibrant north end of Barrie, this location places every convenience at your doorstep. You are only minutes away from Georgian College, the Royal Victoria Regional Health Centre, premium shopping, public transit, and quick commuter access to Highway 400. This bright and spacious 4th-floor 2-bedroom condo unit offers an inviting open concept layout, updated vinyl flooring throughout, and a private balcony to enjoy fresh air and views. The primary bedroom includes a convenient 2-piece ensuite, and one parking space is included. Laundry facilities are conveniently located on the lower level for easy access. (id:49269)
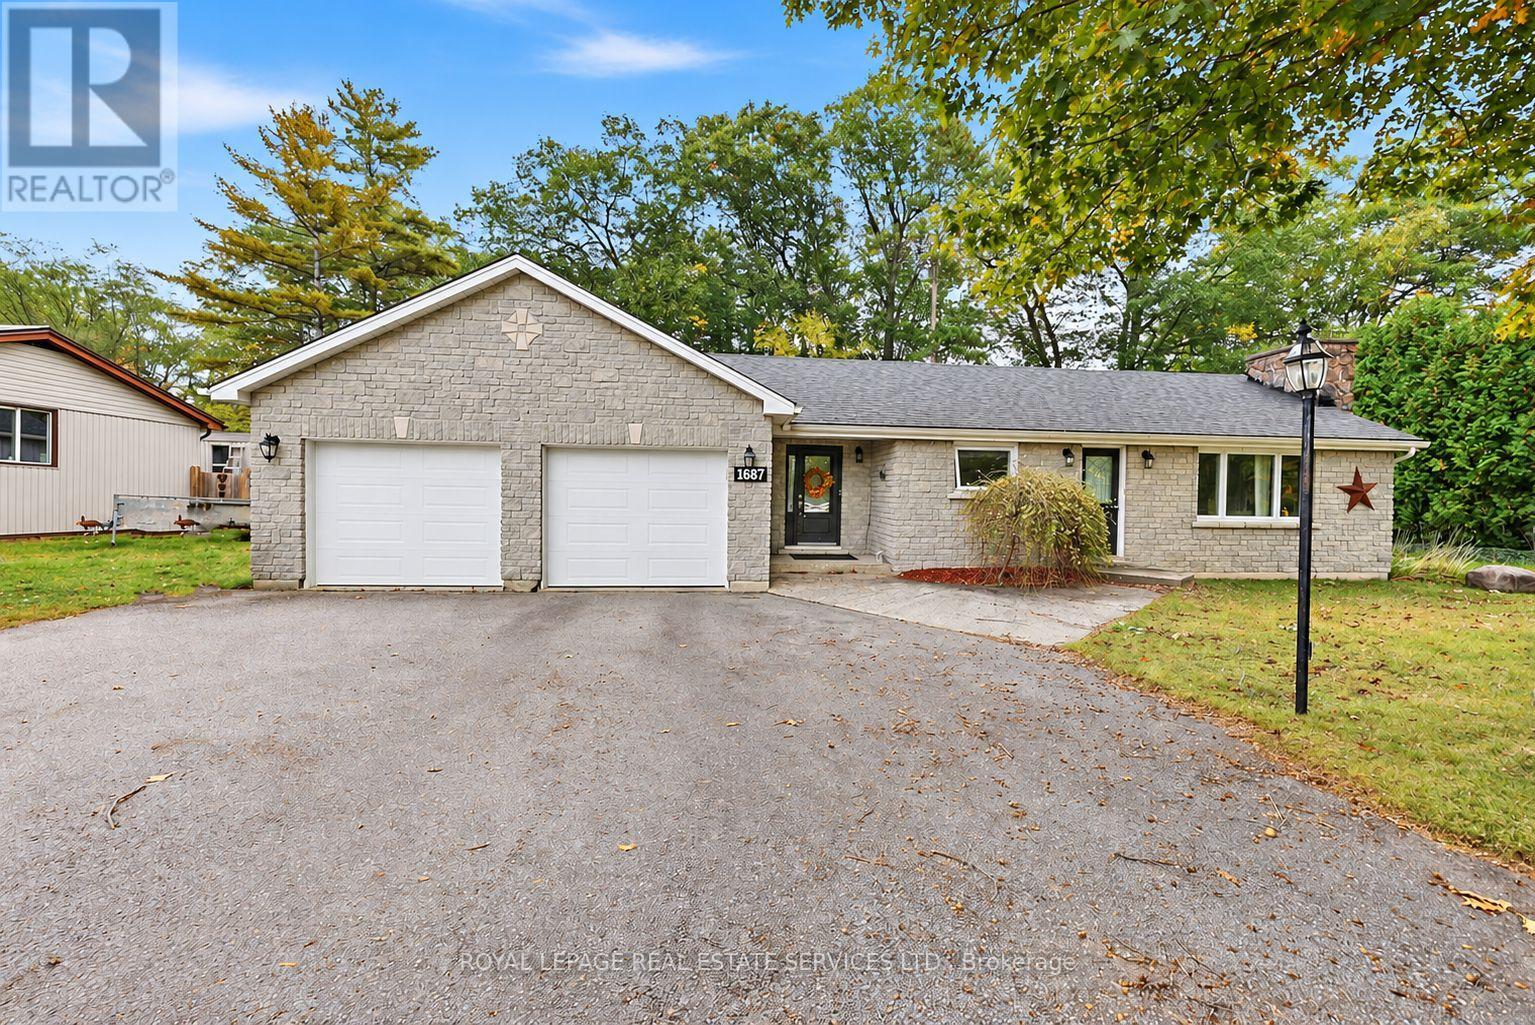
1687 River Road W
Wasaga Beach, Ontario
Room to garden, space to tinker, and easy one-level living; welcome to 1687 River Road West in Wasaga Beach! This charming 2-bedroom, 1-bathroom ranch bungalow offers an open-concept layout that keeps everyday living and entertaining comfortably connected. Updates include new windows and doors, new eavestroughs with gutter guards, a roof approximately six years old, and a refreshed bathroom with a new vanity and toilet. Outside, the generous 100 x 150 ft lot features a fully fenced yard with space for pets, gardening, and summer get-togethers. The oversized, insulated and heated double-car garage is a standout, offering room for hobbies, storage, and projects through every season. A garden shed with a concrete floor adds even more practical storage, while stone facing and vinyl siding finish the exterior. With Walmart, Superstore, schools, and the new arena nearby; and the sandy shores of Beach Area 1 just a short drive away; this home offers a convenient starting point for your next chapter, whether you're buying your first home or ready to downsize. (id:49269)
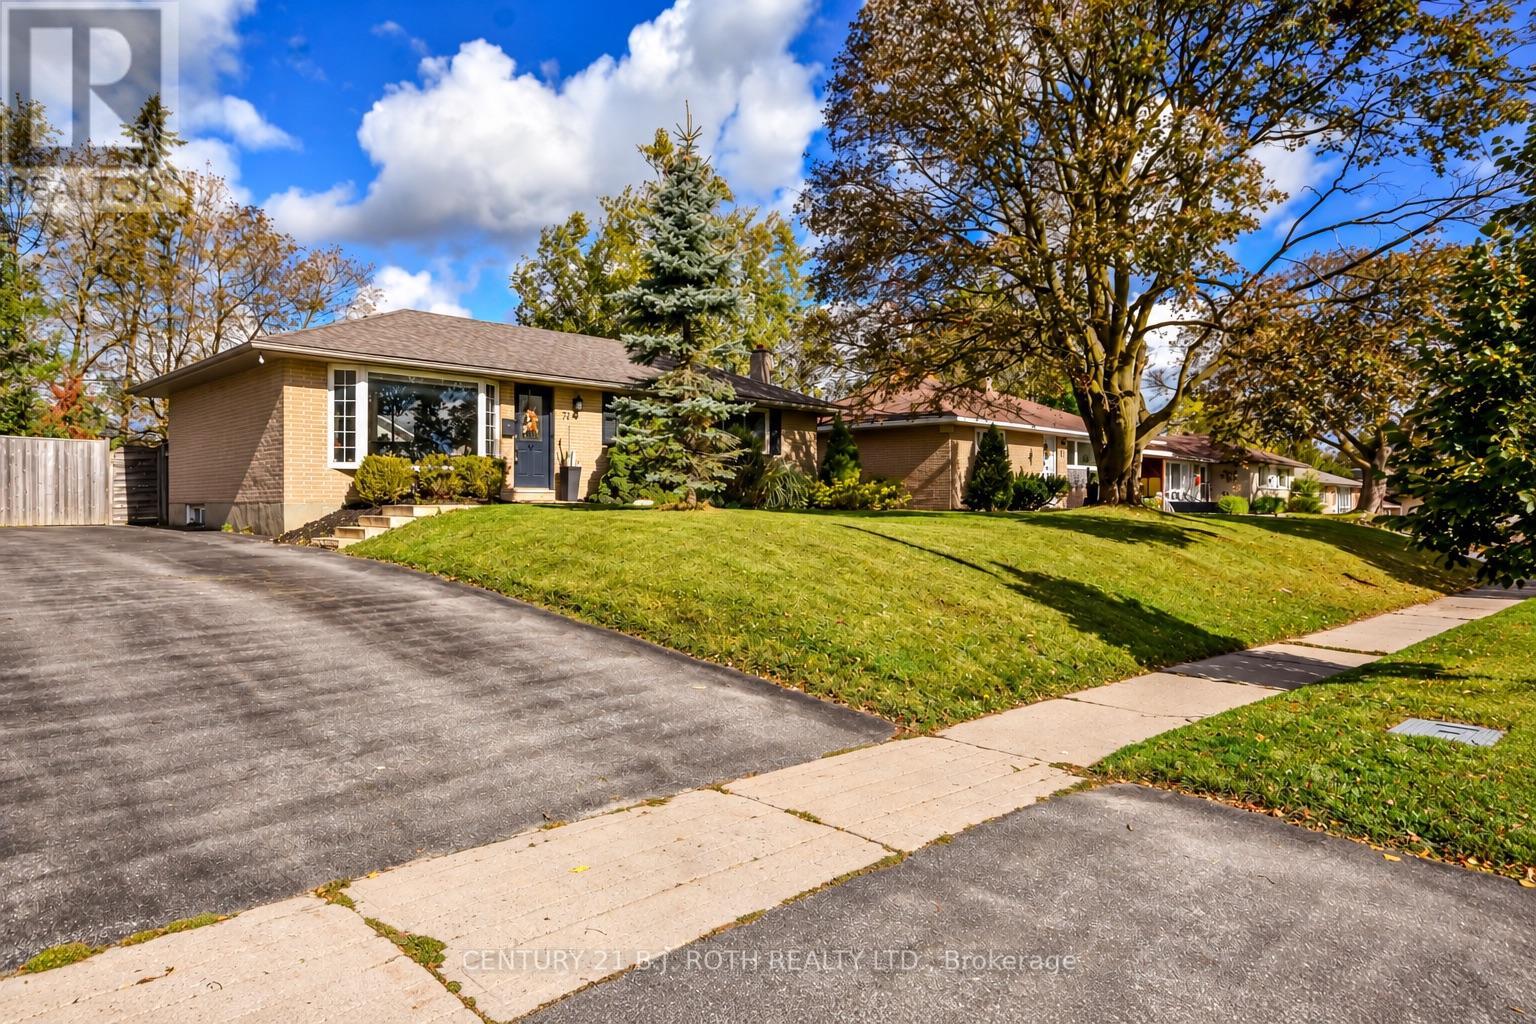
74 Rose Street
Barrie, Ontario
Welcome to 74 Rose St! This inviting 3+1 bedroom, 2 full bathroom bungalow offers a functional layout, versatile living space with many updated features with some room to make it your own. The bright, open-concept living and dining area flows seamlessly into the updated kitchen, creating a welcoming space for everyday living and entertaining. Three bedrooms are conveniently located on the main floor, along with a 4-piece bath. The finished basement features an additional bedroom, a 3-piece bathroom, a Separate Entrance and extra living space complete with a wet bar - offering excellent Potential for extended family, guests or a flexible work-from-home setup. Updated basement flooring and paint. Step outside to enjoy the oversized yard, with plenty of room for gatherings, gardening, outdoor activities or simply relaxing outdoors. Ideally situated close to Royal Victoria Regional Health Centre (RVH), Georgian College, walk to schools, shopping, restaurants and everyday amenities. Extremely convenient access to major routes, including HWY 400, throughout Barrie and beyond. Enjoy added peace of mind with a new furnace and A/C installed in 2025. Owned hot water tank. Whether you're a first-time buyer, growing family or looking for flexible living options, this property offers space, convenience and opportunity in a desirable Barrie location! (id:49269)
132 Queen Street W
Springwater, Ontario
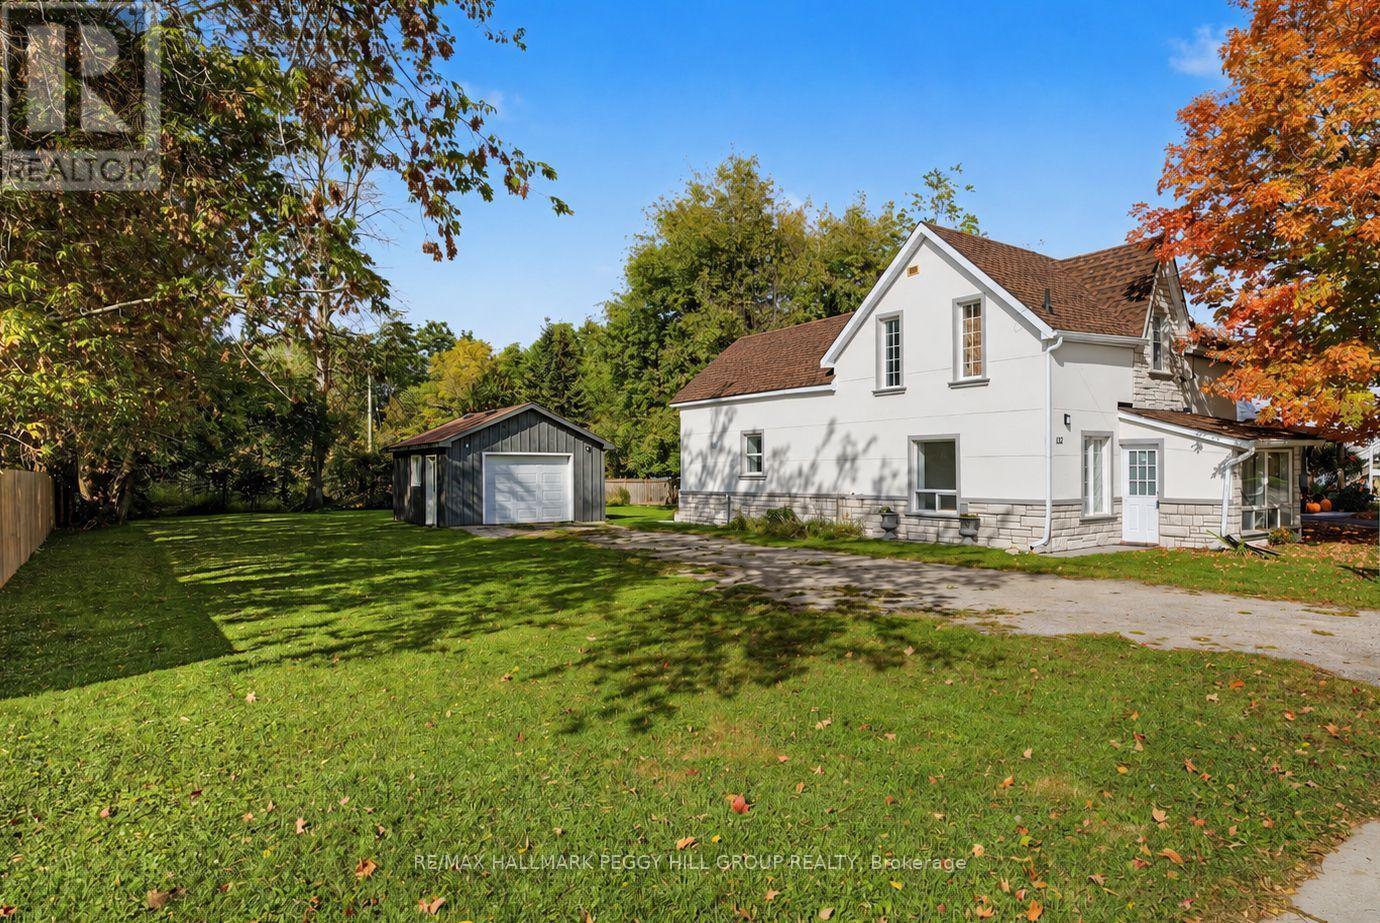
RARE 80 X 150 FT IN-TOWN LOT WITH UPGRADED SHINGLES, EAVESTROUGHS, FASCIA, SOFFIT, DOWNSPOUTS, FRESH PAINT & FLOORING WITH AN OVERSIZED DETACHED DOUBLE GARAGE & FOUR BEDROOMS WITHIN WALKING DISTANCE TO THE RAILTRAIL AND DOWNTOWN ELMVALE! You do not have to leave town to get a backyard with this much room, a true two-car detached garage and a home that gives everyone a little more room of their own. A long driveway leads to the oversized detached double garage, giving you valuable space for two vehicles along with tools,bikes, seasonal gear and projects. Behind it, the 80 x 150 ft property opens into a wide stretch of lawn beneath mature trees, with a shed for the extras and enough backyard space for swing sets, soccer nets, garden beds and long summer evenings on the deck while the kids keep playing past sunset. Offering over 1,600 sq. ft., the main level features a spacious living room and a large kitchen and dining area with white cabinetry, a tiled backsplash, porcelain tile flooring, a stone fireplace and a walkout to the rear deck. A main-floor bedroom gives guests or family members their own space, while the large laundry room includes a sink and plenty of room to keep household tasks organized. Three additional bedrooms are found on the upper level alongside a bonus area that could easily become a home office, play space or quiet reading spot, plus a 4-piece bathroom. The Trans Canada Trail, library, arena, schools, grocery store and local restaurants are all close by, putting many of Elmvale's everyday destinations within easy reach. This #HomeToStay has everything you want, and all the charm you didn't know you needed! (id:49269)
332 Champlain Road
Penetanguishene, Ontario
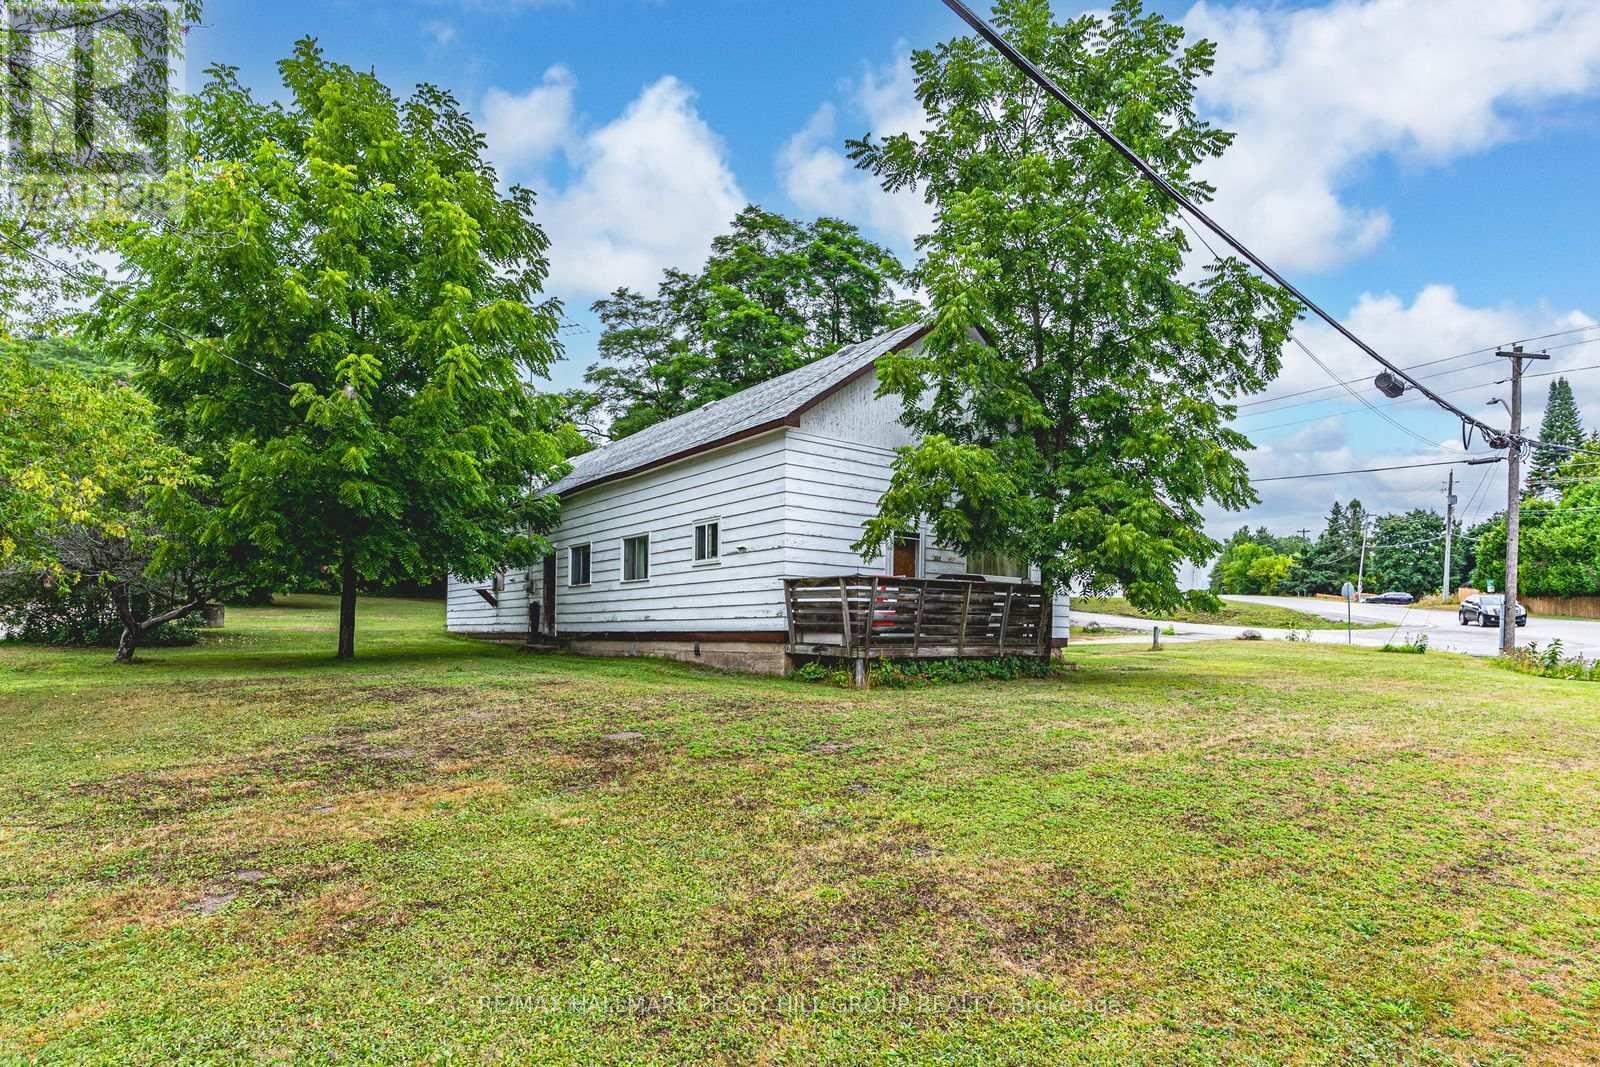
LEGAL DUPLEX ON OVER HALF AN ACRE WITH WATER VIEWS, TWO SELF-CONTAINED UNITS, DETACHED GARAGE & INCOME POTENTIAL! Set on more than half an acre directly across from Penetang Harbour, this side-by-side duplex gives you one property with two self-contained living spaces, opening the door to rental income potential, multi-generational living or the option to build your investment portfolio. Offering over 1,600 sq. ft. with five bedrooms and two full bathrooms, the home is arranged as a 3-bedroom unit and a 2-bedroom unit, each with its own laundry and separate electrical meter. The 3-bedroom unit features a fully renovated bathroom and some newer windows and is currently rented month-to-month for $2,000 per month plus utilities. The 2-bedroom unit has been updated with recently replaced flooring, a renovated bathroom, fresh paint throughout and upgraded plumbing and is leased until May 2027 for $1,595 per month plus utilities. Both tenants are responsible for their own snow removal and yard maintenance and are willing to stay. The 130 x 176 ft lot extends to roughly 220 ft deep on one side, providing over half an acre with water views, a detached single garage, two storage sheds and parking for four additional vehicles. Penetang Harbour sits directly across the road and Harbour West Marina is just steps away, putting boating and waterfront walks within easy reach, while Discovery Harbour, King's Wharf Theatre, Rotary Champlain Wendat Park, local schools and downtown Penetanguishene add even more to the location. For buyers looking to keep family close with separate living quarters, offset ownership costs or add an income property to their portfolio, 332 Champlain Road offers more than one way to make the property work for you. (id:49269)
18 Crossbridge Avenue
Kitchener, Ontario
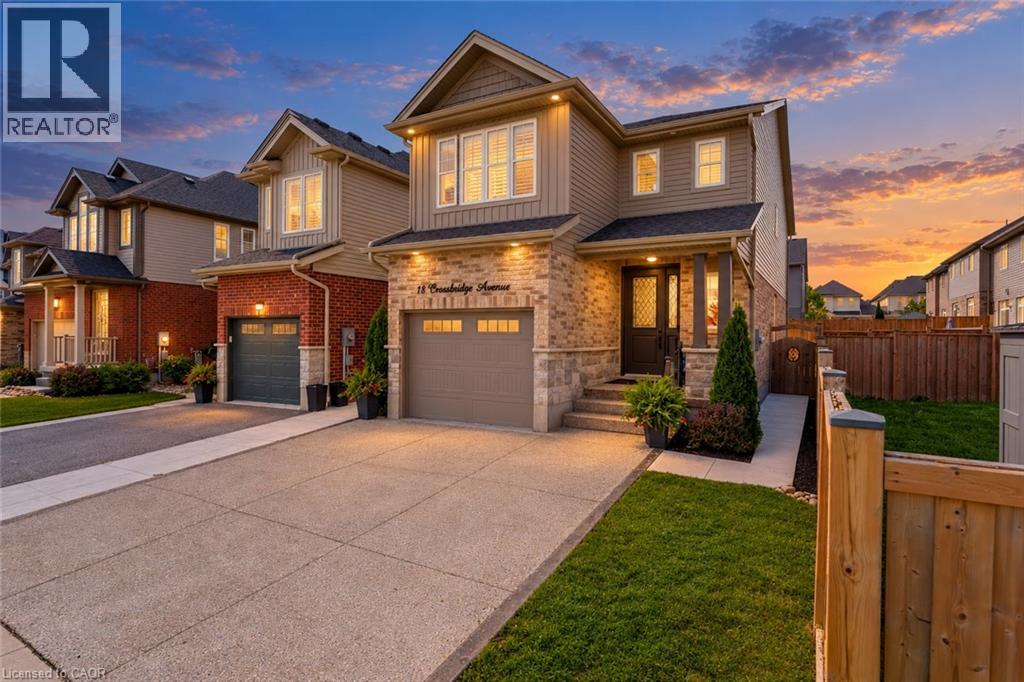
Welcome to 18 Crossbridge Ave, Kitchener: a beautifully maintained home nestled in the highly sought-after Lackner Woods community. Situated on a quiet street with only 5 homes and literally steps from a children’s park, this home offers an exceptional family-friendly lifestyle. The inviting curb appeal and generous parking, with space for 4 vehicles: 3 on the driveway, 1 in the garage, sets the tone. Step inside the welcoming foyer and discover the interiors featuring 9-ft ceilings, engineered hardwood flooring, California shutters throughout and an abundance of pot lights. The open-concept layout offers a spacious living room, highlighted by detailed wood paneling, custom accent walls and a cozy gas fireplace. The impressive kitchen features granite countertops, stainless steel appliances, under-cabinet lighting, soft-close cabinetry, lazy Susan and centre island. Adjacent is the dining area, offering plenty of room for family dinners and celebrations. Powder room completes the main level. Upstairs, discover 4 generously sized bedrooms and 2 full bathrooms. The primary suite, complete with a spacious walk-in closet and private ensuite. The additional 3 bedrooms are well proportioned and share a well-appointed 4-piece bathroom. A beautiful skylight brings an extra touch of natural light to the upper level. The unfinished basement offers incredible potential to create a space tailored to your lifestyle. With large windows, laundry facilities, ample storage and a rough-in for a future bathroom, the possibilities are endless. The incredible fully fenced backyard featuring approximately 500 sq. ft. of low-maintenance composite deck, elegant glass railings and a gas hookup, perfect for hosting dinners, parties or simply relaxing. Location is ideal, with schools, parks, trails, Highways, shopping, Chicopee Ski Resort and everyday amenities all within easy reach. A fantastic opportunity to own a beautifully maintained home in one of Kitchener’s desirable neighborhoods. (id:49269)
361 Lake Drive N
Georgina, Ontario
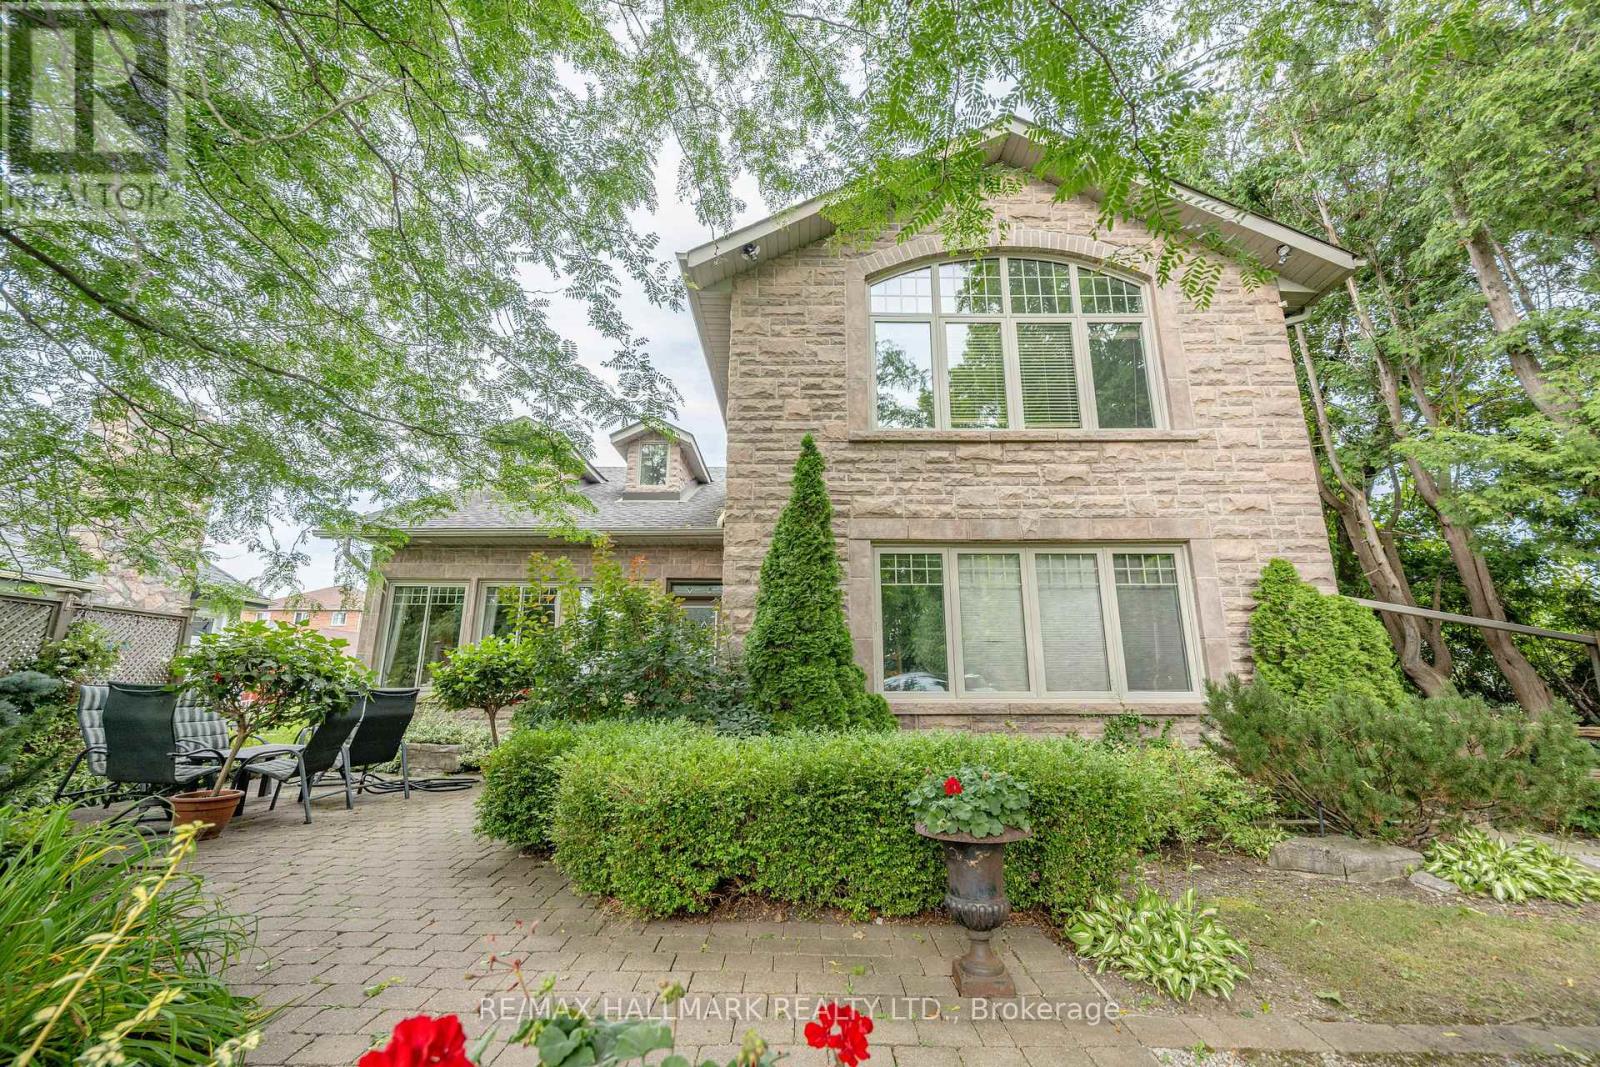
A Rare Opportunity to Lease a Beautiful & Quiet Year-Round Waterview House w/ Open Concept Interior Design. This Home Offers 4 Bedrooms, a Gourmet Kitchen w/ Luxurry Appliances, Open Concept Living Space w/ Stone Fireplace, a Large Entertainment Recreation Room on 2nd Floor, A Separate Office Space Area, Walk-Out to a Large Patio & Backyard, Plenty of Driveway Parking Spaces, Private Access to the Lake Simcoe & A Covered Entertainment Outdoor Area, Private Dock & More! Enjoy Lake Activities: Boating, Fishing, Swimming, Skidooing, Ice Fishing & Amazing Sunsets Year Round! Located Minutes to Parks, Schools, Grocery Stores, Shops, and Restaurants! (id:49269)
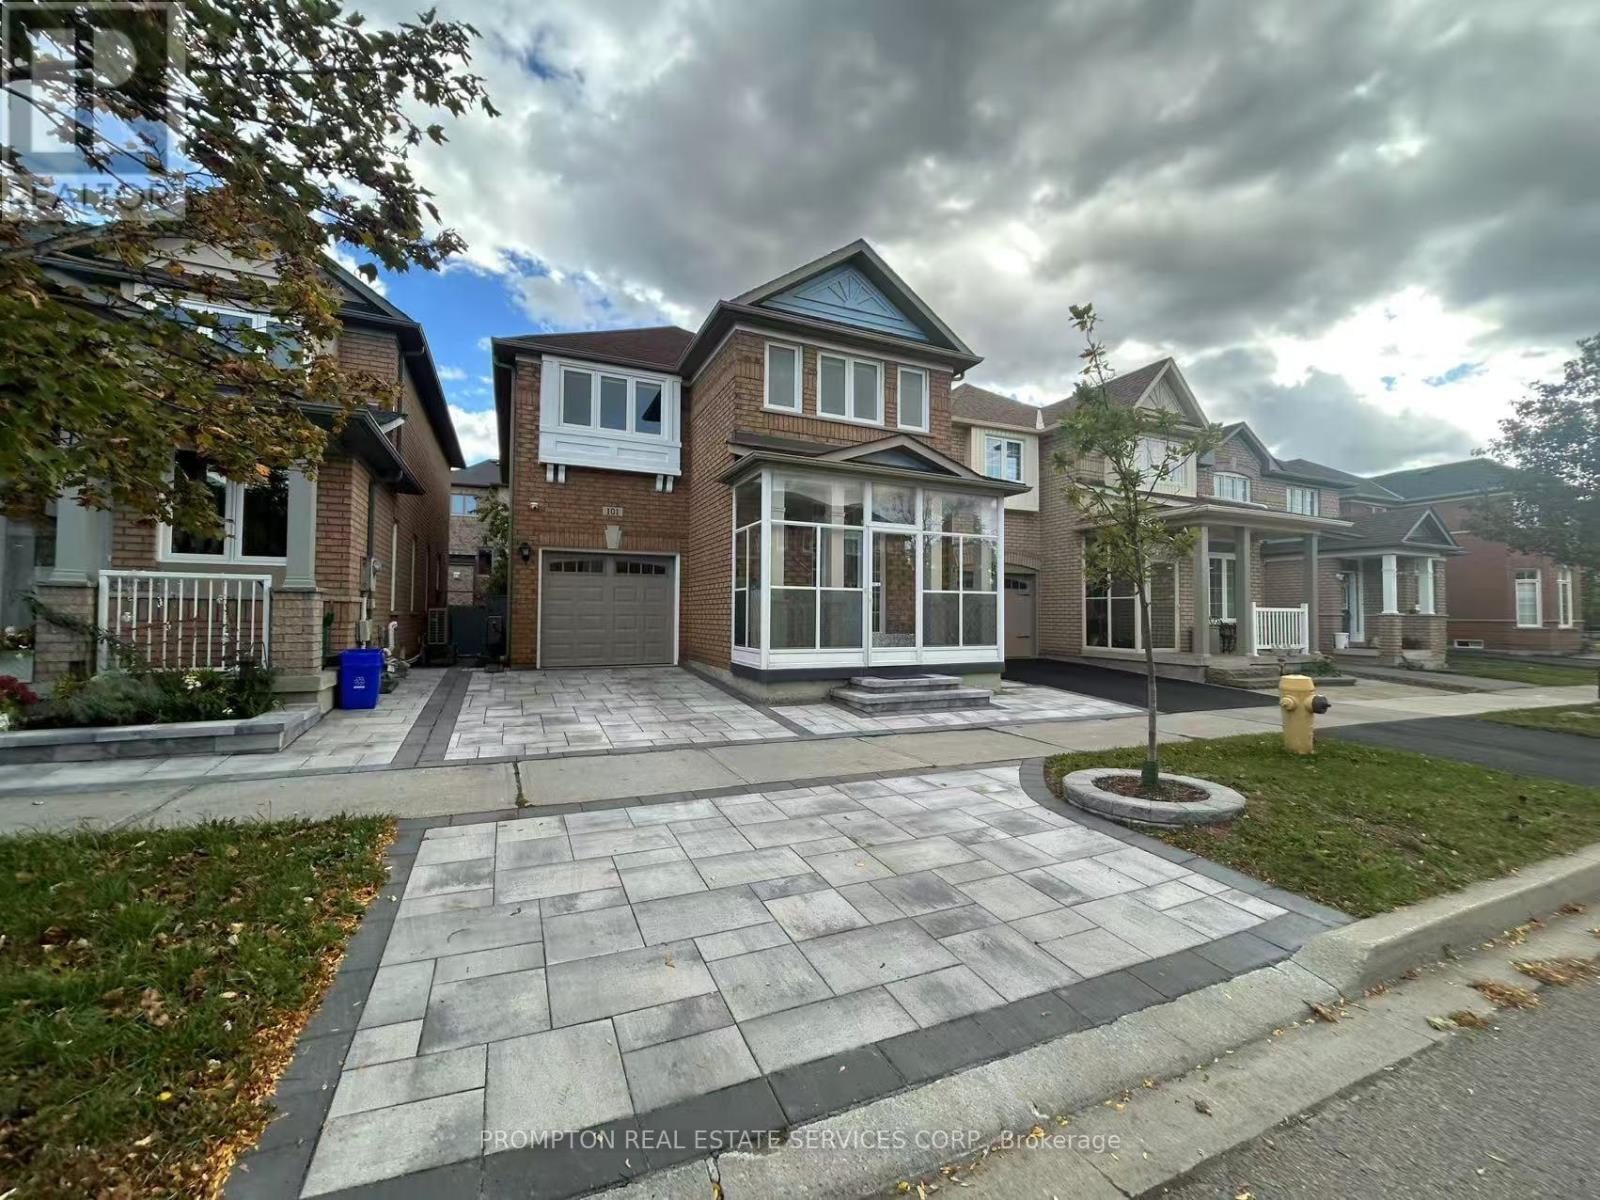
101 Madison Heights Boulevard
Markham, Ontario
Welcome To This Bright & Spacious Detached 3-Bedroom + Den House In The Highly Sought-After Berczy Community! FRESHLEY PAINTED 1st & 2nd Floors! Featuring An Open Concept Layout, 9 Ft Ceilings On The Main Floor & Hardwood Flooring Throughout. Sun-Filled Family Room Overlooks The Custom Interlocking Patio, Perfect For Summer Entertaining. Modern Kitchen Offers Upgraded Cabinetry & Granite Countertops. Spacious Primary Bedroom Features A Walk-In Closet & Separate Shower. Finished Basement Provides A Large Recreation Room, Additional Bedroom & 3-Pc Bath, Ideal For Family Use Or Extra Living Space. Single Detached Garage & Convenient Parking. Walking Distance To Top-Ranked Pierre Elliott Trudeau High School, Parks, Public Transit, Angus Glen Community Centre, Restaurants, Grocery Stores, Shops & Banks. Move-In Ready And Perfectly Located For Family Living! (id:49269)
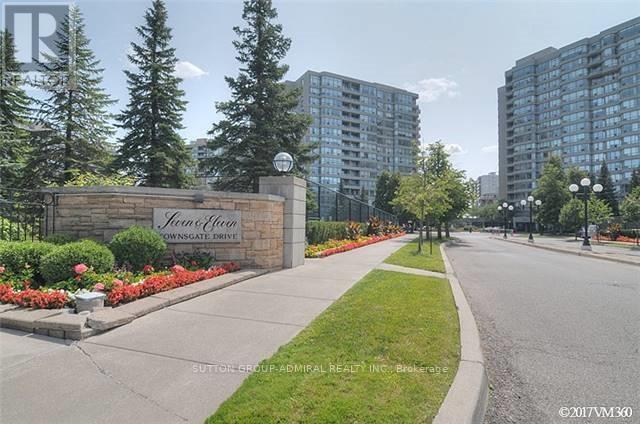
1002 - 11 Townsgate Drive
Vaughan, Ontario
Bright & Spacious 2 Bdrm Split Floor Plan, 2 Full Bathroom, Beautiful Unobstructed View With Large Windows, Open Balcony, 24 HR Concierge, Gym, Party/Meeting Room, Great Location, Steps To Medical Centers, Supermarkets, Shops, Banks, Restaurants, Library, Park, Close Distance To Promenade Mall, Movie Theaters, Center Point Mall, Other Services And Much More... (id:49269)
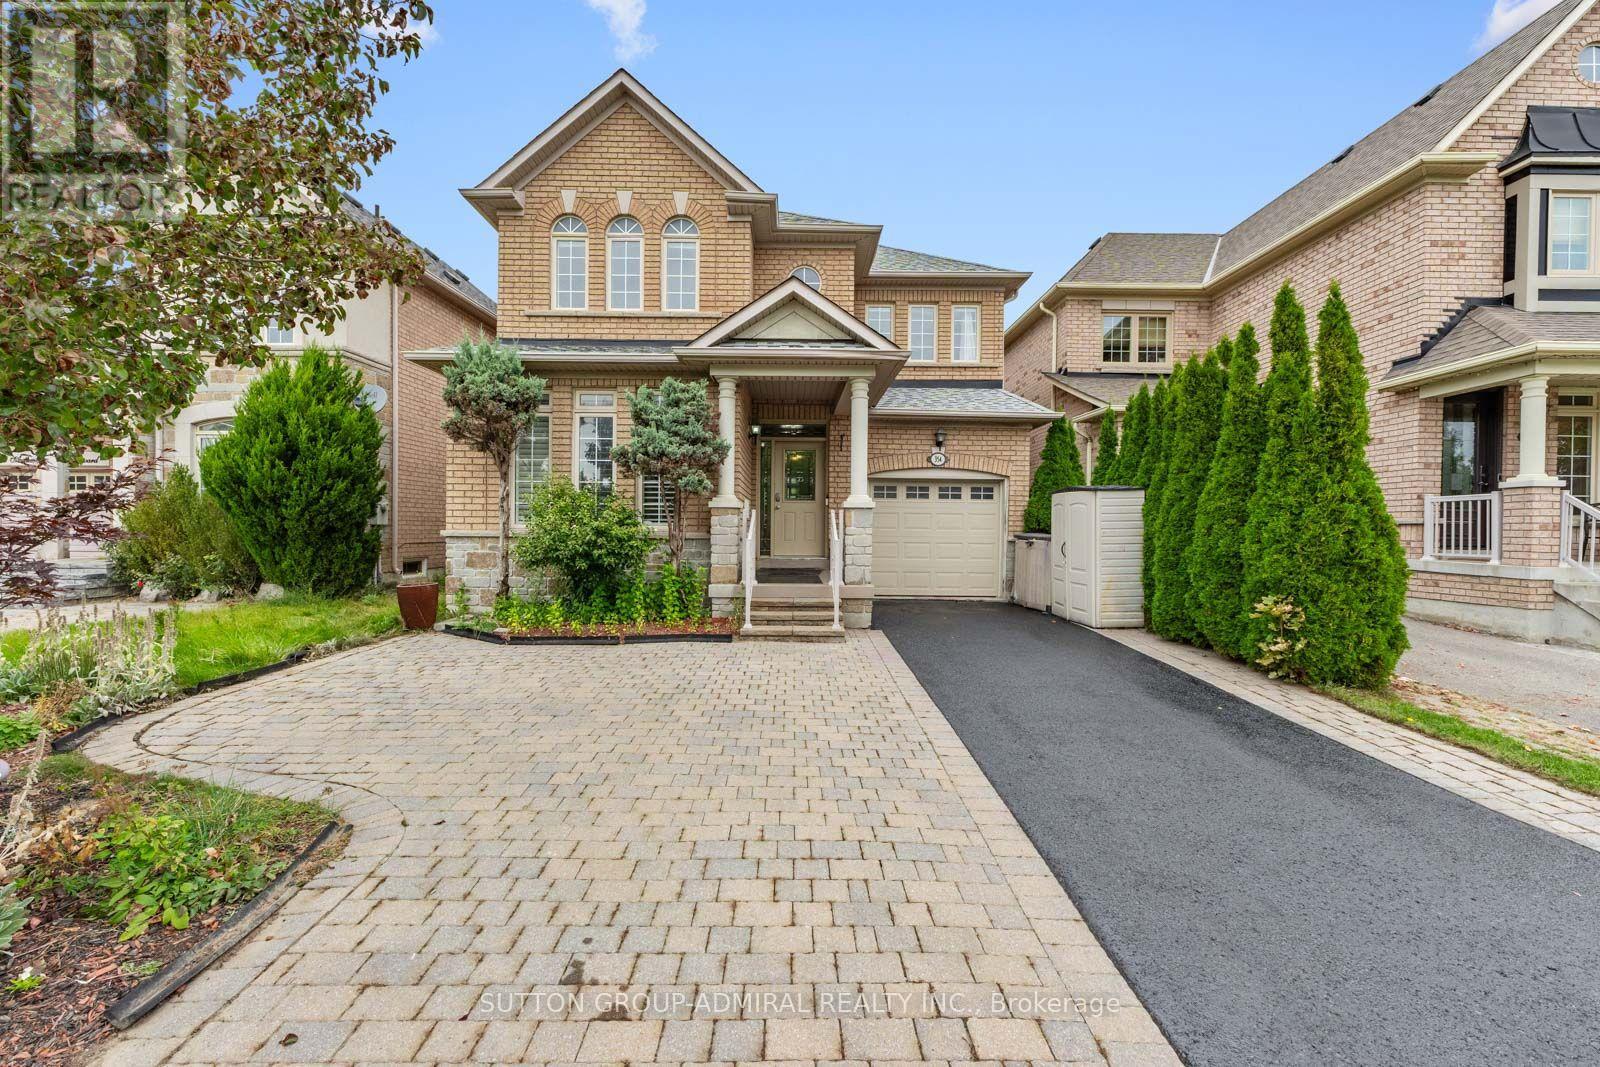
354 Autumn Hill Boulevard
Vaughan, Ontario
Discover spacious family living & a private backyard retreat at 354 Autumn Hill Boulevard, an Aspen Ridge-built detached home offering 2,214 sqft. above grade in Vaughan's sought-after Thornhill Woods community. A freshly paved driveway & inviting interlock create a welcoming entrance, while hardwood & ceramic flooring flow throughout the main level. Combined living & dining areas feature decorative columns, large picture windows & California blinds, providing an elegant setting for entertaining. The kitchen offers granite countertops, a peninsula, ceramic backsplash, stainless steel appliances & pot lights, opening to a bright breakfast nook with additional pot lighting & a walkout to the beautiful deck. Beyond, a spacious, lush backyard framed by mature trees offers privacy for outdoor dining, gatherings & relaxation. A comfortable family room with a gas fireplace, a powder room & convenient interior access to the retrofitted garage complete this level. Hardwood flooring continues upstairs, where the primary bedroom welcomes you through double doors & features a walk-in closet, large casement picture windows & a 5-piece ensuite with a double-sink vanity, soaker tub & separate glass shower. Three additional bedrooms offer generous closets & large windows, complemented by a 4-piece bathroom. The finished basement provides a recreation room with pot lights, ample storage, an additional room for extended family or a home office, a 4-piece bathroom & laundry facilities. Enjoy nearby Thornhill Woods Park, North Thornhill District Park & Sugarbush Heritage Park, along with schools including Thornhill Woods P.S., Carrville Mills P.S. & Stephen Lewis Secondary School. North Thornhill Community Centre & Richmond Hill Country Club supports an active lifestyle, while shopping, restaurants & Hillcrest Mall add to the area's appeal. Local YRT/Viva transit, Rutherford & Richmond Hill GO stations, & convenient access to Highways 407 & 7 keep GTA commuting within easy reach. (id:49269)
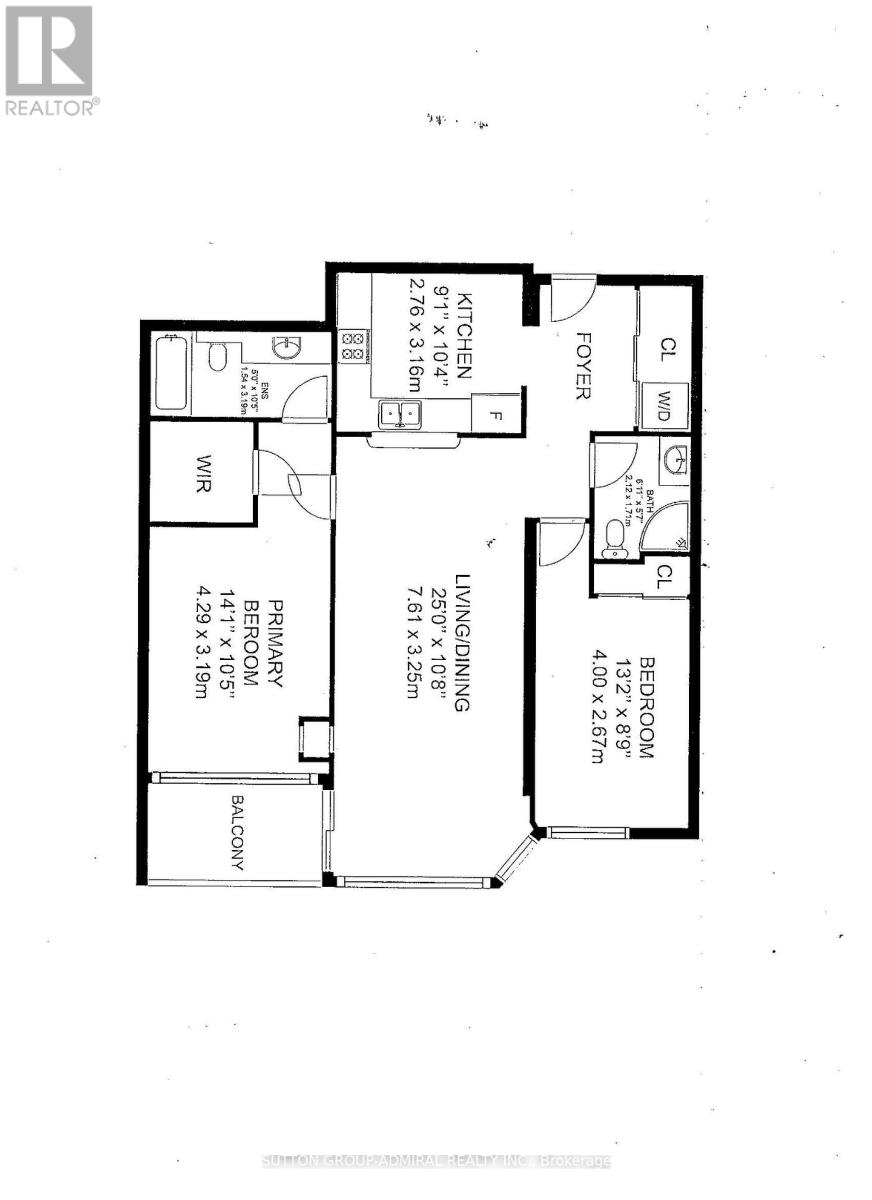
1002 - 11 Townsgate Drive
Vaughan, Ontario
2 Split Bedrooms Floor Plan, Spacious & Bright, 2 Bathrooms, Beautiful Unobstructed View With Large Windows, Open Balcony, 24Hr Concierge, Gym, Party/Meeting Room, Great Location Of The Thornhill Area, Steps To Medical Centers, Transit, Banks, Supermarkets, Shops, Restaurants, Library, Park, Close distance To promenade mall,, Movie Theaters, Centre Point Mall, Other Services, And Much More... (id:49269)