
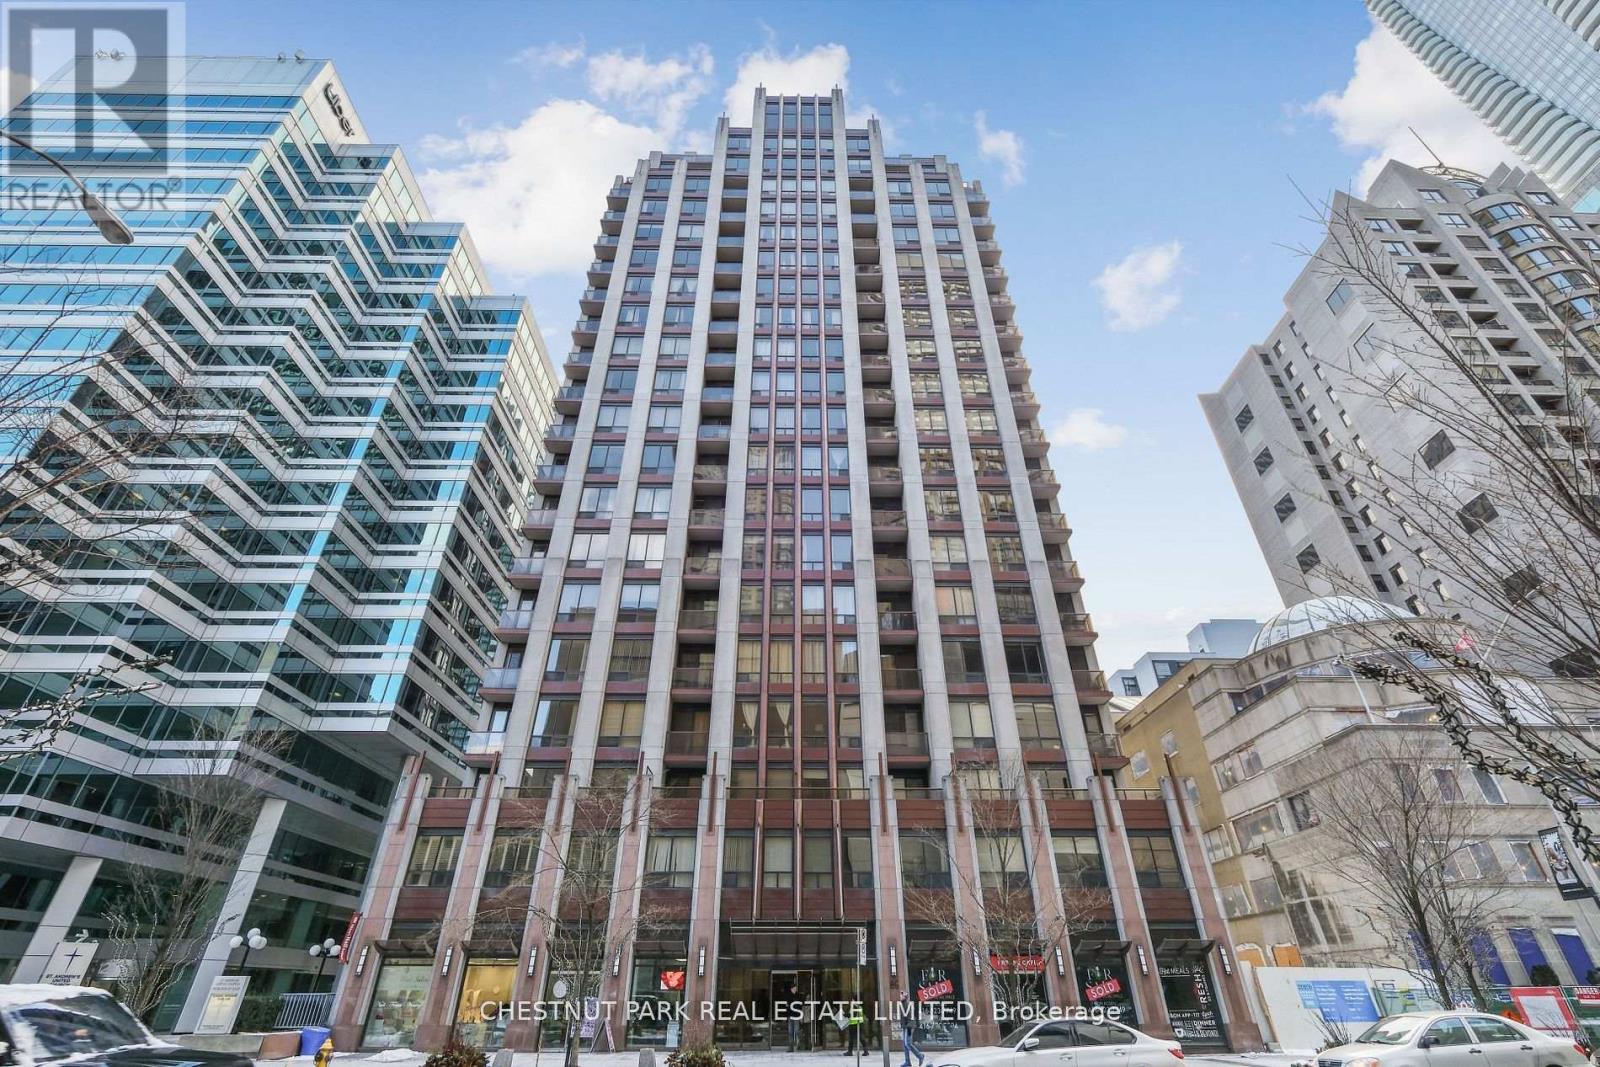
1014 - 85 Bloor Street E
Toronto, Ontario
Right Smack Central! Heart Of Toronto. Steps To Yorkville & University Of Toronto, 24 Hour Concierge, Two Floors Of Amenities, Party Room, Exercise Room, Steam Room, Sauna, Games Room, Video Room, Terrace BBQ, Soaring 9' Ceilings, Engineered Wood Flooring ** EXTRAS ** 6 Appliances, Granite Countertop, Breakfast Bar/Island, Gym, 24 Hour Security, Roof Top Deck. (id:49269)
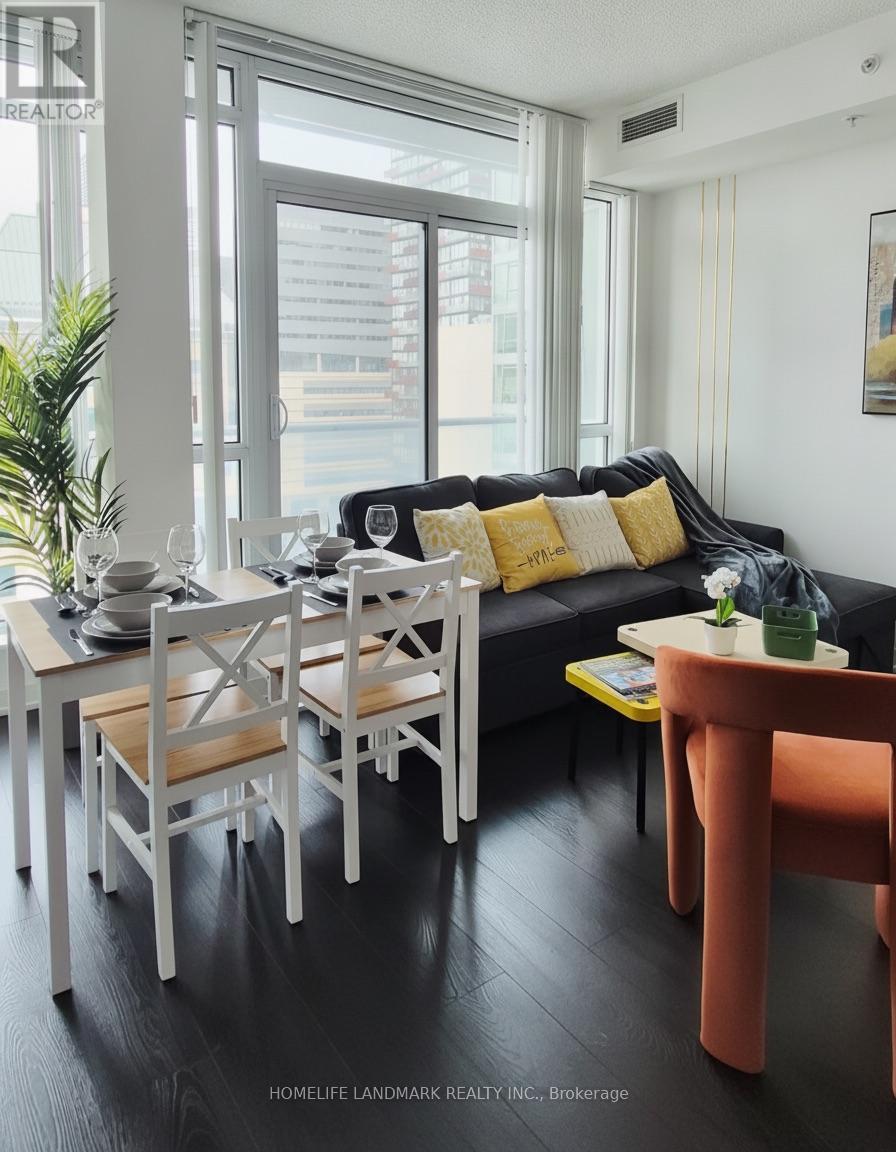
1101 - 30 Nelson Street
Toronto, Ontario
FURNISHED LUXURY CONDO Studio-2" @ University/Richmond St ,Entertainment Districthardwood Floor Thru-Out, Floor To Ceiling Windows For Loads Of Natural Lightstate Of The Art Amenities & Rec Facilitiesclose To Ttc And Subway. (id:49269)
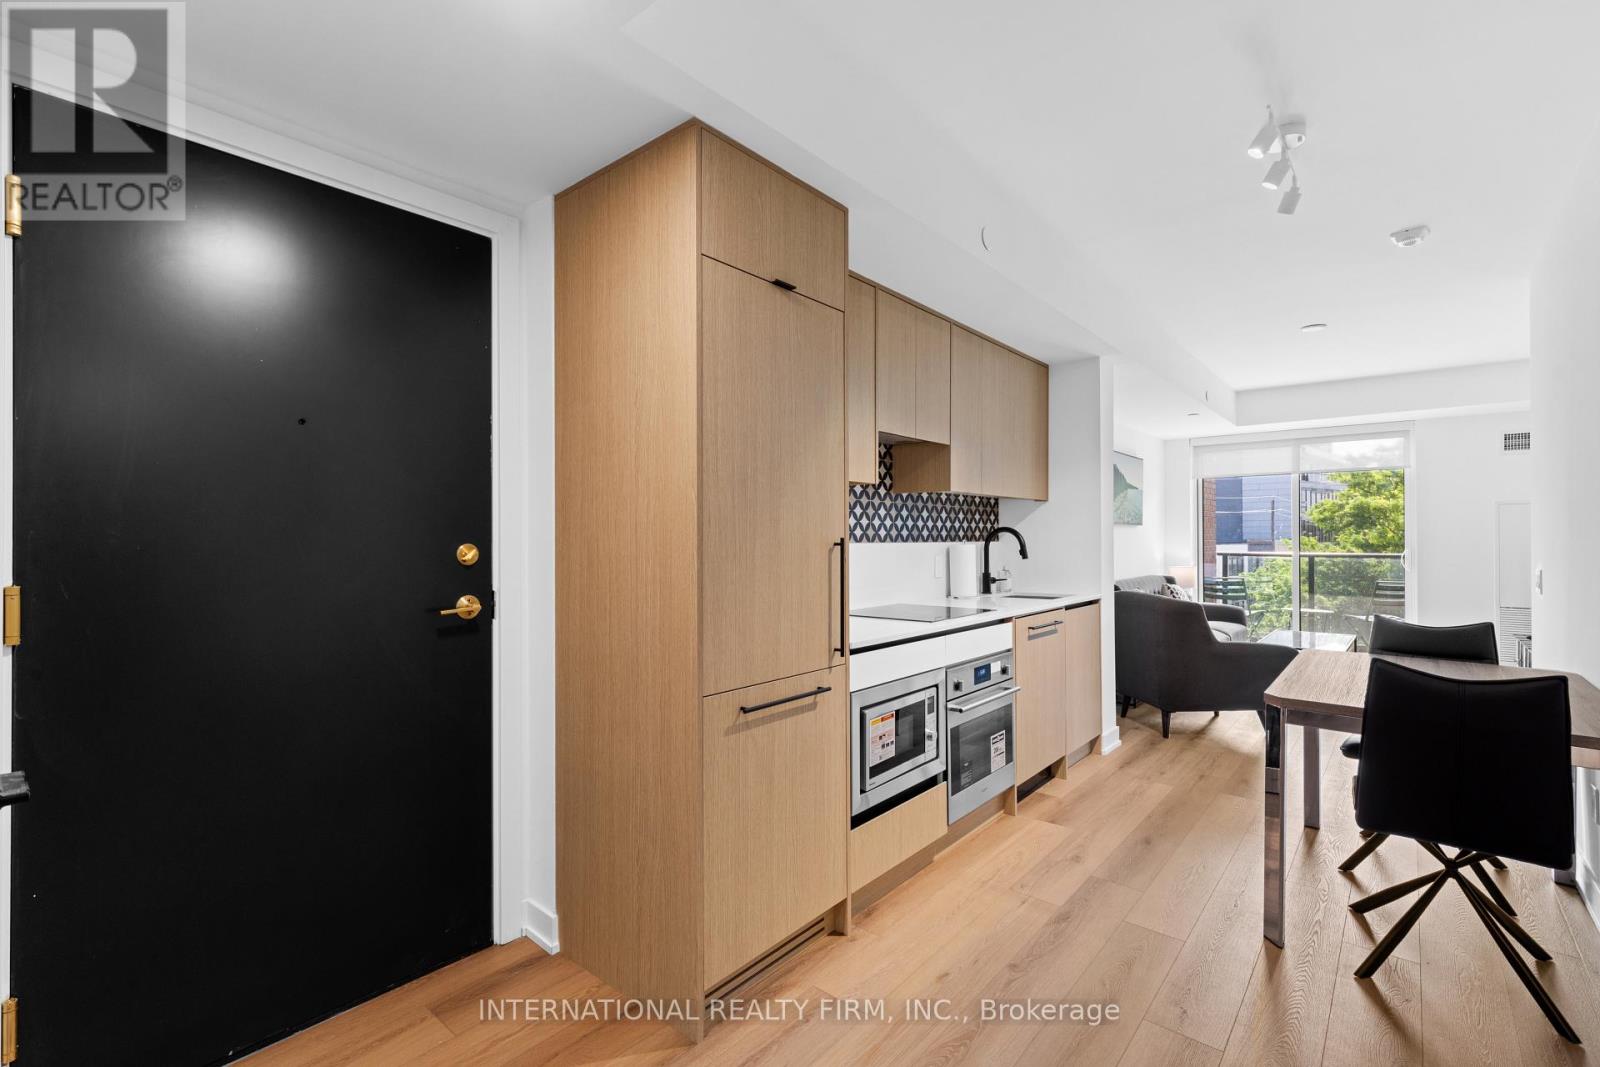
409 - 5 Lakeview (Short Term) Avenue
Toronto, Ontario
Say hello to The Twelve Hundred where boutique living meets downtown energy. This fully furnished 2-bedroom, 2-bathroom stunner comes with everything you need, right down to the kitchenware. Just move in and start living. Steps from the citys trendiest strips Dundas West, Ossington, and West Queen West and enjoy instant access to Toronto's best dining, shopping, and nightlife. Craving green space? Trinity Bellwoods Park is just around the corner.The suite has been fully upgraded from top to bottom sleek floors, stylish wall coverings, and modern finishes throughout. Building perks are next level. Hit the gym, run a meeting in the private boardrooms, cozy up by the fireplace with a drink at the wet bar, or host unforgettable nights in the rooftop indoor party lounge.Parking available for an additional $300/month. SHORT TERM. (id:49269)
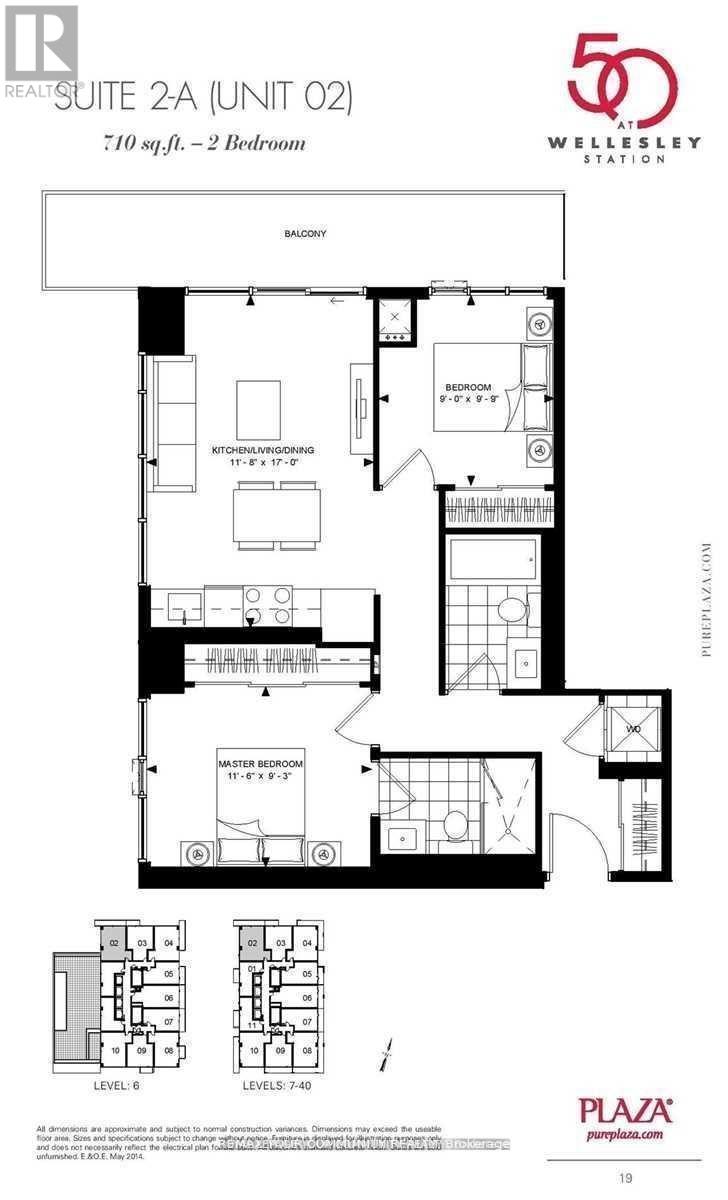
502 - 50 Wellesley Street E
Toronto, Ontario
2 FULL good size bedrooms with floor to ceiling windows and closets + 2 FULL bathrooms + parking, corner unit with plenty of light and windows, popular split layout, only few years old, very quiet, overlooking residential area, long balcony. Kitchen w/Built-in appliances and centre iSland, convenient to have breakfast. Right next to Wellesley Subway station, steps to University of Toronto, Metropolitan University, hospitals, shopping, restaurants. Walk score 98. Excellent amenities include outdoor POOL, rooftop deck w/BBQ, Gym, 24 hr concierge, party room, meeting room. *** Tenants moving out by September 1st *** (id:49269)
519 - 2095 Lake Shore Boulevard W
Toronto, Ontario
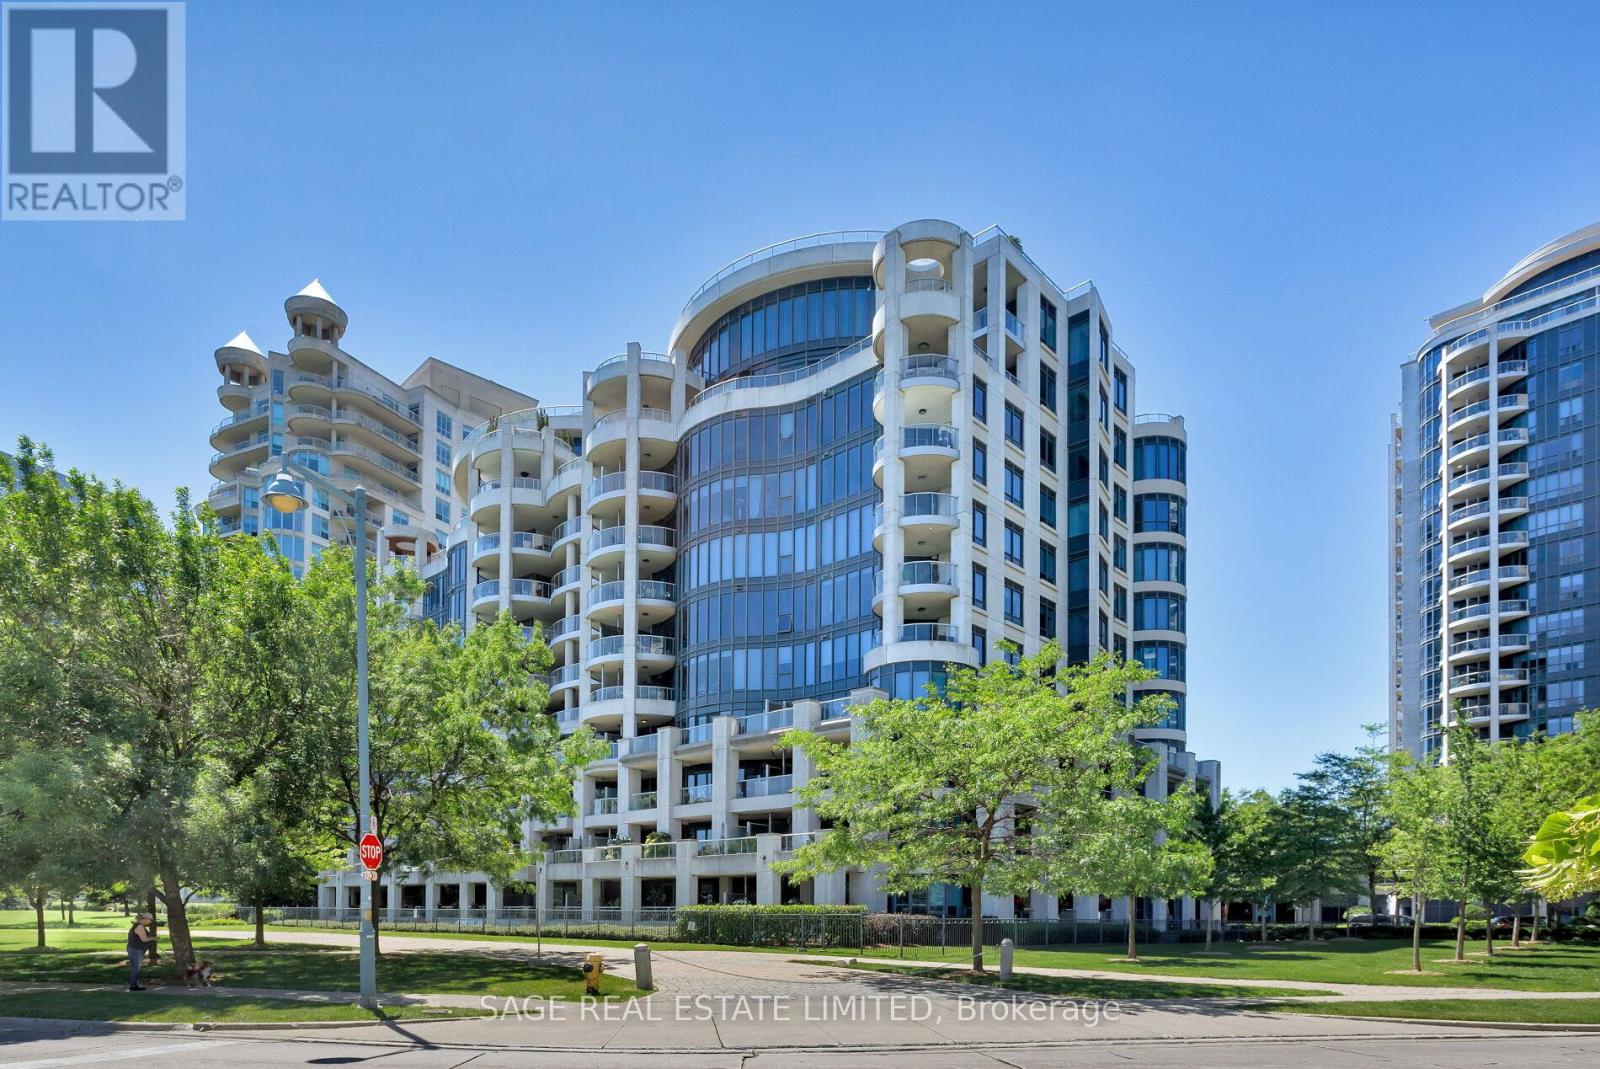
THE QUIET OF THE WATER, THE PULSE OF THE CITY. A rare corner two-bedroom, two-bath suite with front-row water views, generous proportions and a sense of calm that feels worlds away from the city - without ever really leaving it. Over 2,000 square feet of beautifully considered living space, along with two-car parking and three generous lockers, make this an exceptional opportunity for those looking to downsize without compromise. The elevator delivers you directly into your foyer, where luxury is not announced - it is simply understood the moment you step inside. From there, floor-to-ceiling windows and an unobstructed sweep of the lake set the tone beautifully, where the water is always in sight and the light never feels far away.Countless upgrades are woven throughout, but it is the lifestyle that truly makes this home so compelling. The spacious kitchen features gourmet appliances, stunning custom cabinetry and storage that rivals that of a large detached home. Host dinner parties with ease in your separate dining room, with seating for eight or more at the table, or sit fireside with the lake in view. This is a home designed for entertaining as much as for quiet everyday living.The spacious primary suite is less bedroom, more private retreat, with over 570 square feet of space complete with its own sitting room, two walk-in closets and a spa-like ensuite. Space to exhale, unpack and settle in beautifully. This is the perfect reprieve from the pace of the city, while still keeping you close enough to dip a toe into the action whenever the mood strikes. Rare, refined and right on the water - lakefront living, with room for your life. (id:49269)
1417 - 323 Richmond Street E
Toronto, Ontario
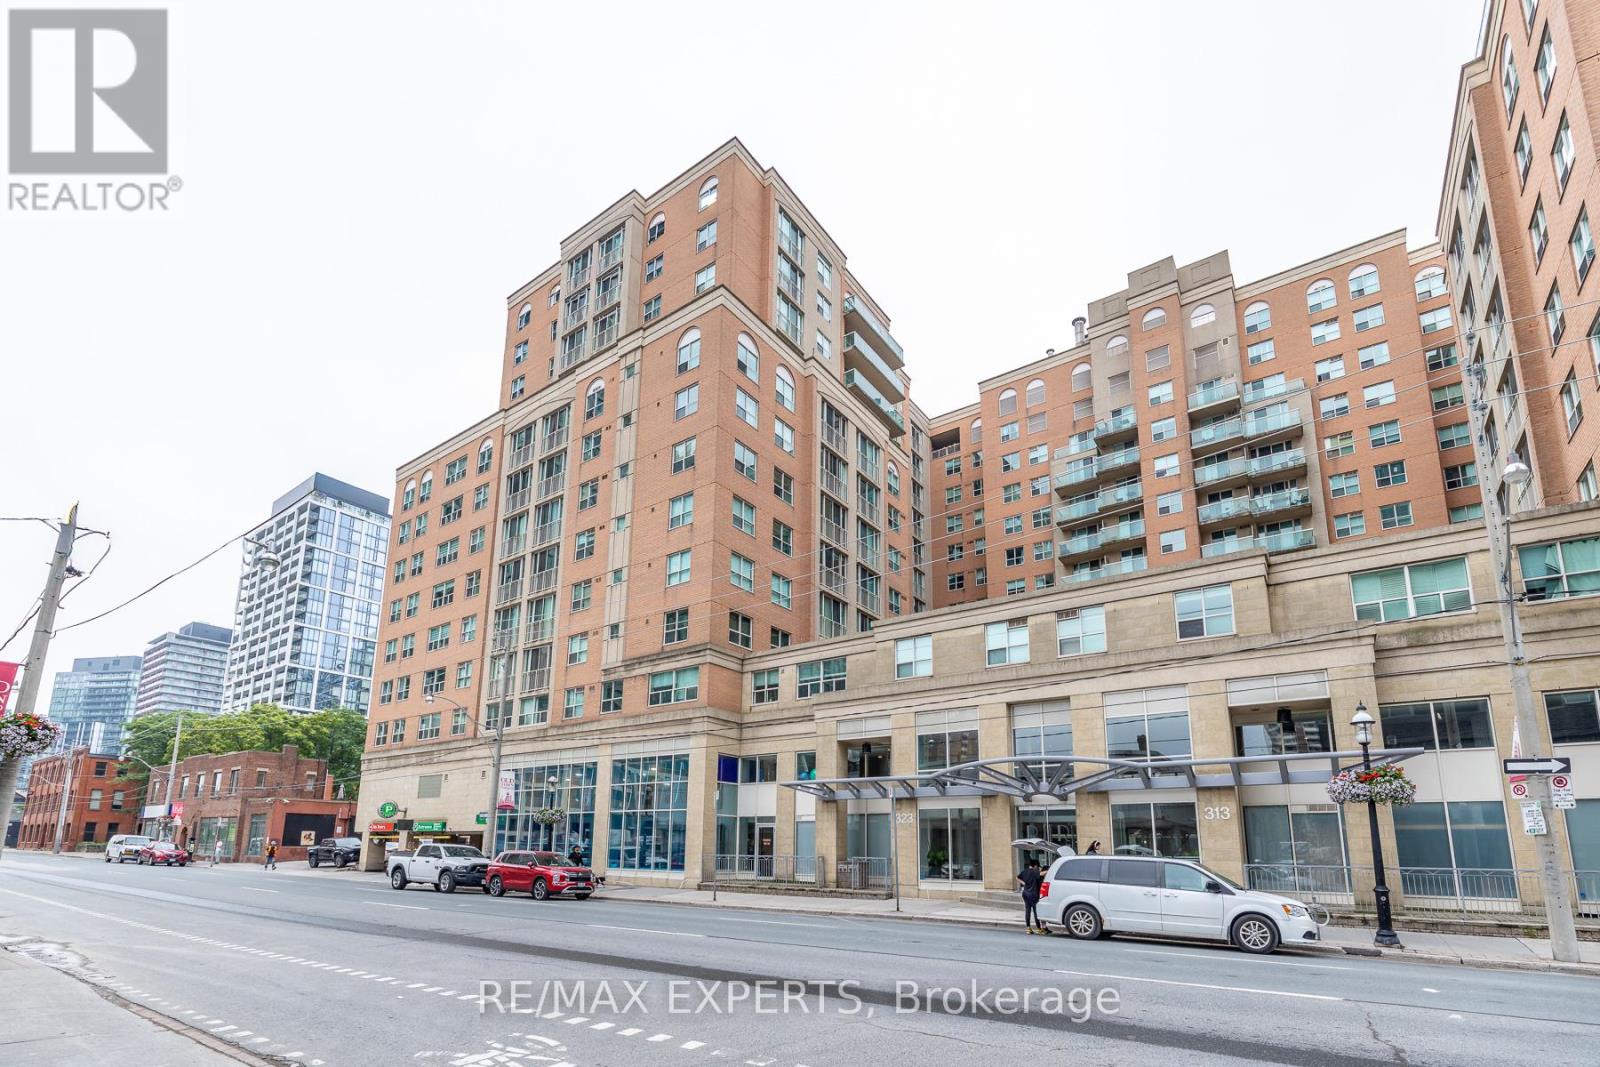
Welcome Home! This Luxurious 'Richmond' Lower Penthouse Blends A Timeless Renovation, Sprawling Lay Out, Over Sized Bedroom And Stunning East Views! Meticulously Cared And Curated By The Owners, This Property Boasts Incredible Amenities, Lavish Features And Offers 'All Utilities'. Minutes To The DVP and Gardiner, Distillery District, St. Lawrence Market, Multiple Transit Points And Many Esteemed Schools, This Property Must Be Seen! !! (id:49269)
5102 - 70 Annie Craig Drive
Toronto, Ontario
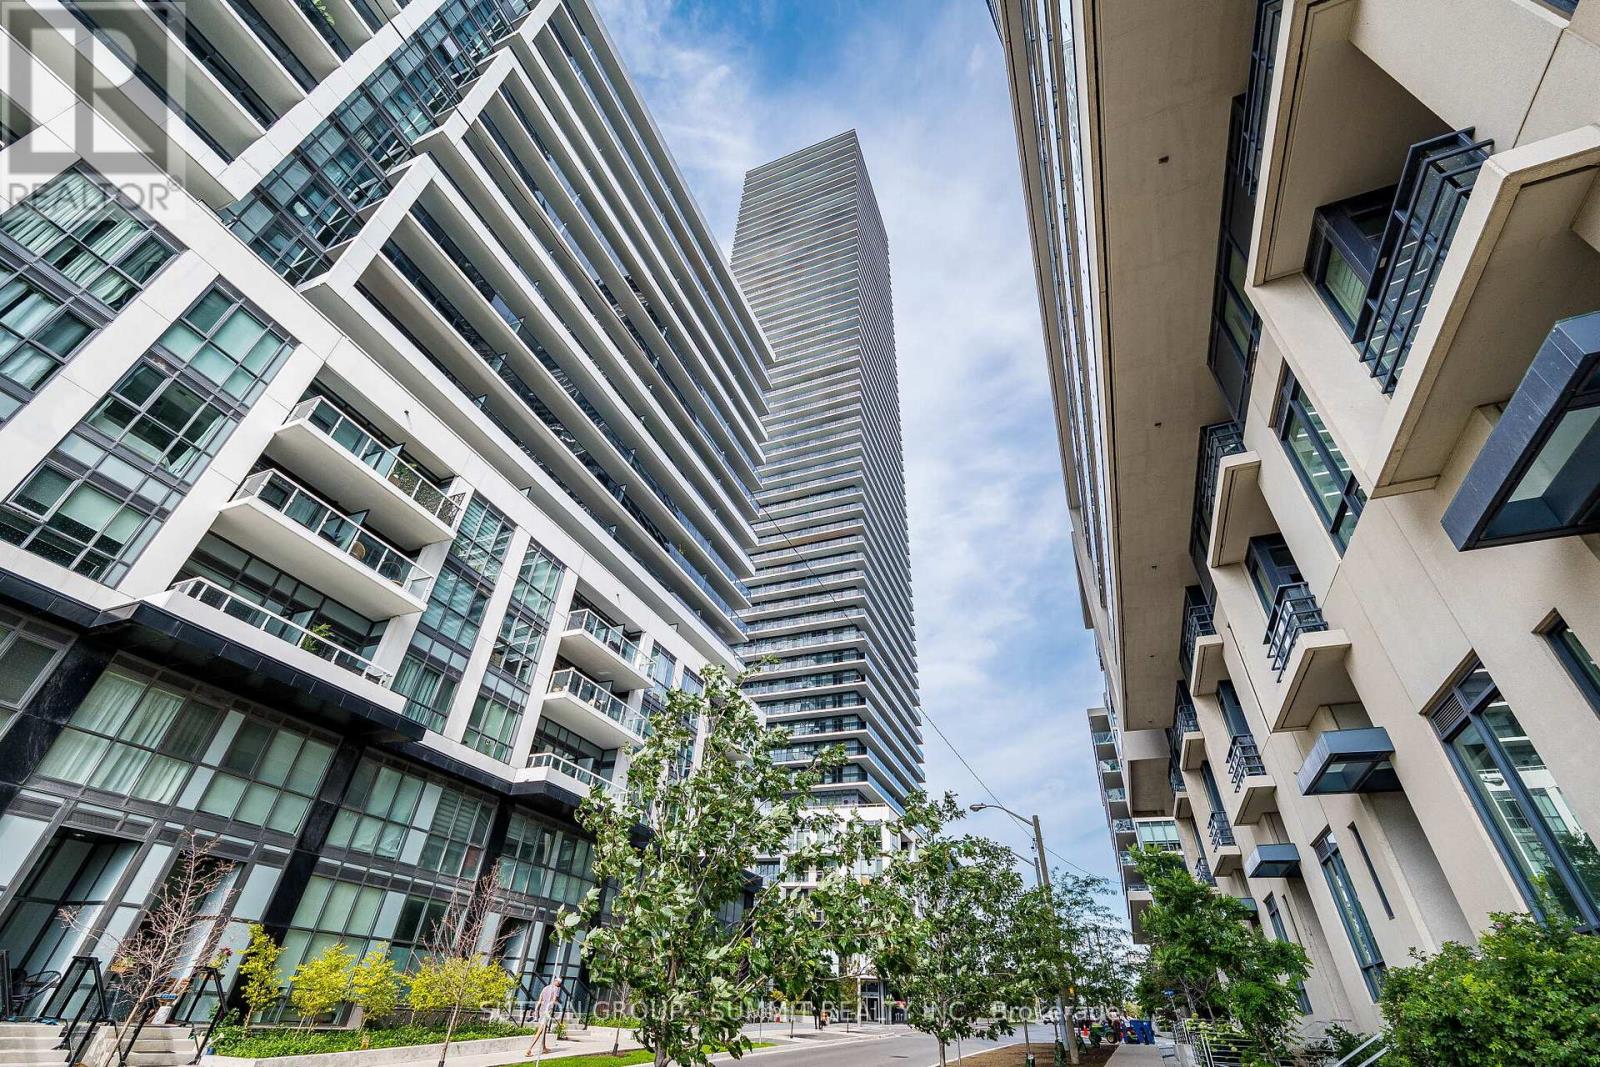
The most spectacular views of the city and lake from this beautiful rare unit on the 51st Floor 1 bed + den and 2 full bathroom, with a 280 square foot wrap around balcony. Gorgeous modern sun-filled design, with upgrades throughout. Amazing lifestyle close to transit, QEW, parks and steps to the waterfront. Can be bought fully furnished or unfurnished. Freshly painted. (id:49269)
Ph2606 - 225 Sackville Street
Toronto, Ontario
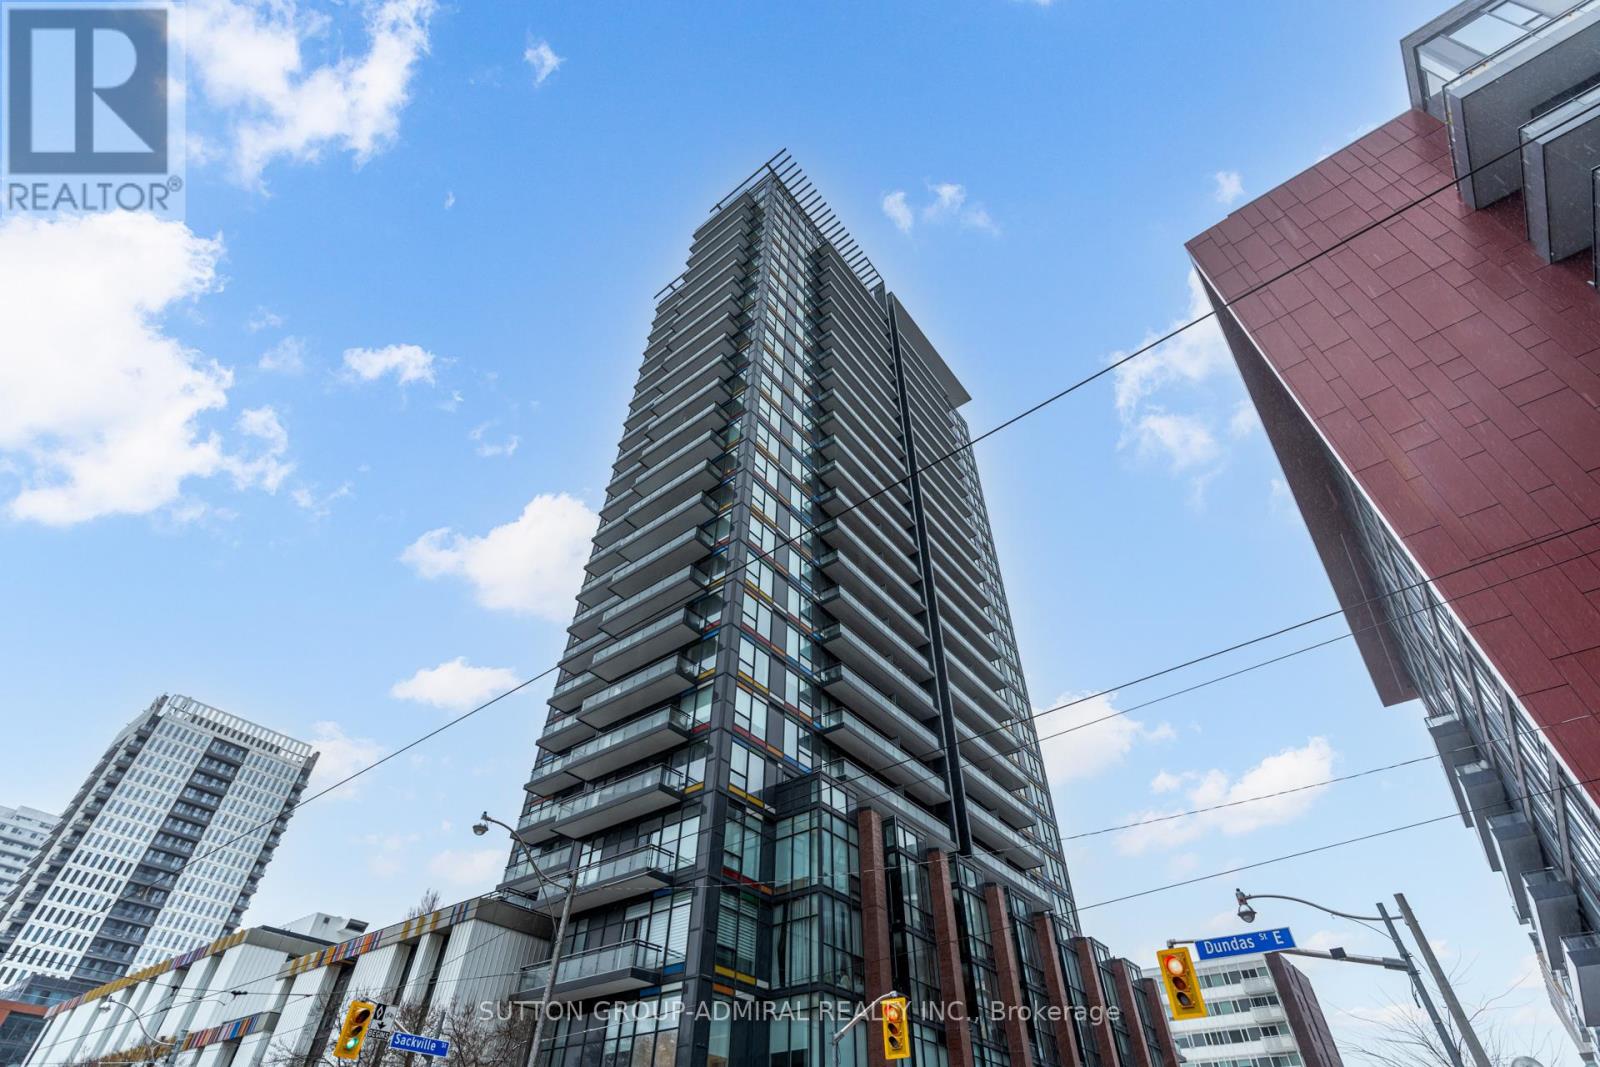
Welcome to your affordable penthouse in the downtown area! Your search is over. This beautifully designed 1 + Den penthouse features 2 full bathrooms, 1 parking spot, and a storage locker. The open-concept layout ensures every inch of space is used effectively, with plenty of natural light flooding the home. Enjoy stunning, unobstructed views of the city skyline from the west-facing exposure. The den is versatile and can easily be converted into a second bedroom. The kitchen includes a convenient breakfast bar, and both the living room and primary bedroom are equipped with custom motorized window shades. The unit also features an updated front-loading washer and dryer, high ceilings throughout the top floor, and a spacious balcony perfect for hosting guests. (id:49269)
121 - 256 John Garland Boulevard
Toronto, Ontario
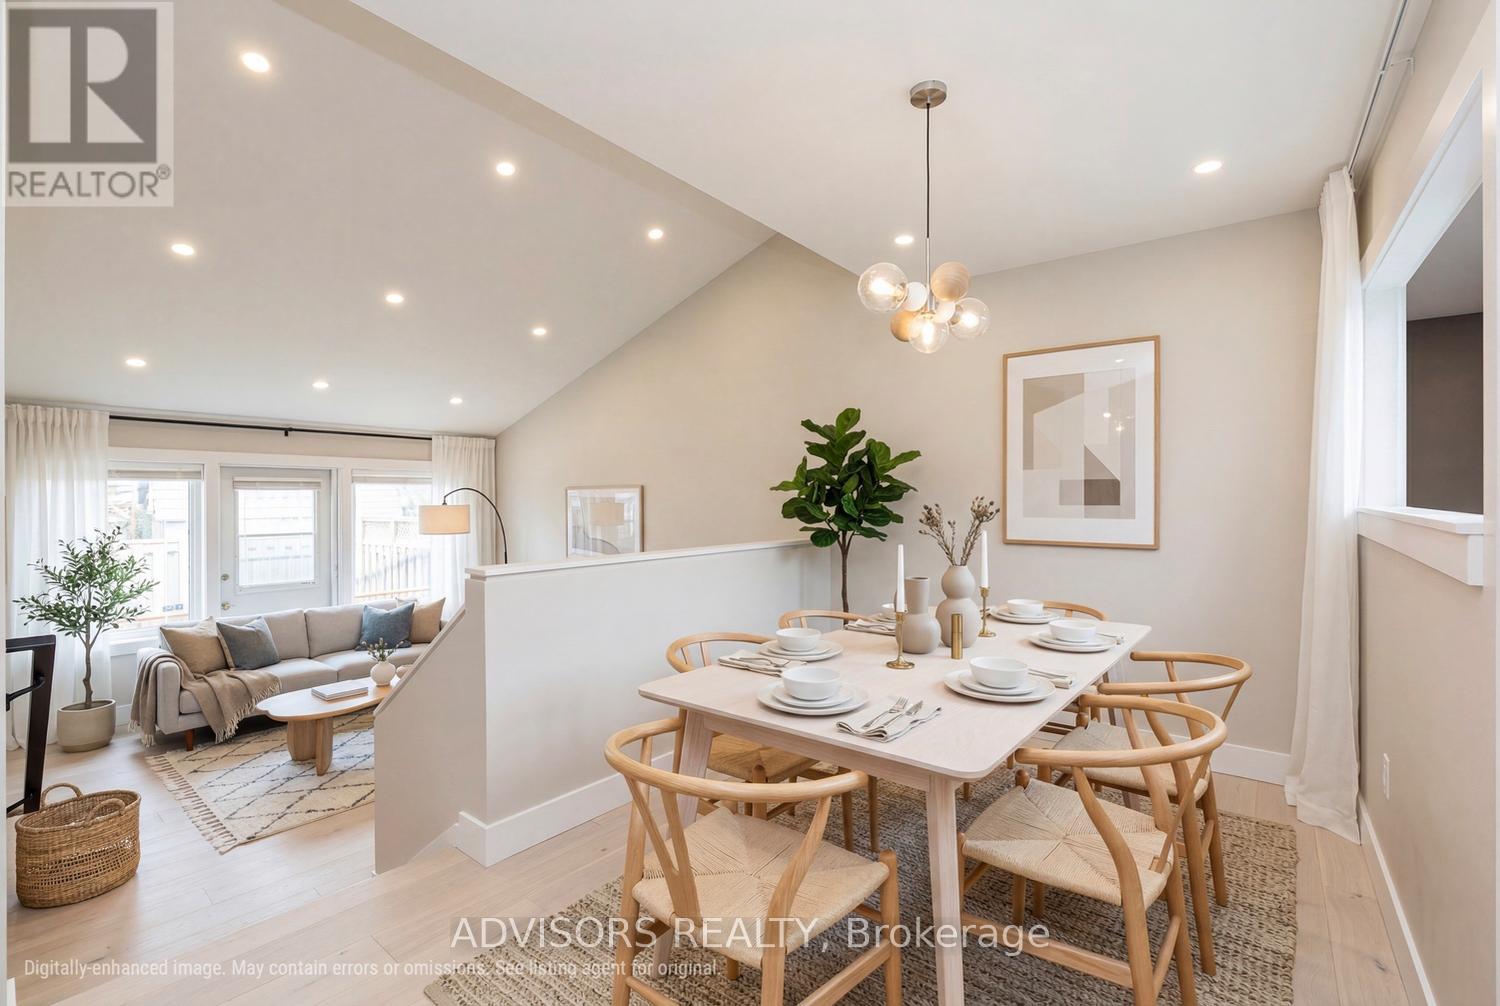
Lovingly Maintained by the same owner since 1980. This Solid, spotlessly clean home offers a perfect canvas for first time buyers, growing families, or savvy investors looking to add their own personal touch. The charming interior boasts a 30-year-old renovation that has been kept in pristine condition. The excellent layout and structural integrity mean you can move right in and update at your own pace. Prepare to be inspired by what a simple week of cosmetic updates can achieve. As showcased in the included look ahead renderings, a fresh palette of modern paint and a seamless transition to new contemporary flooring will instantly transform these spaces into an airy and high-end sanctuary. (id:49269)
32 Florens Avenue
Toronto, Ontario
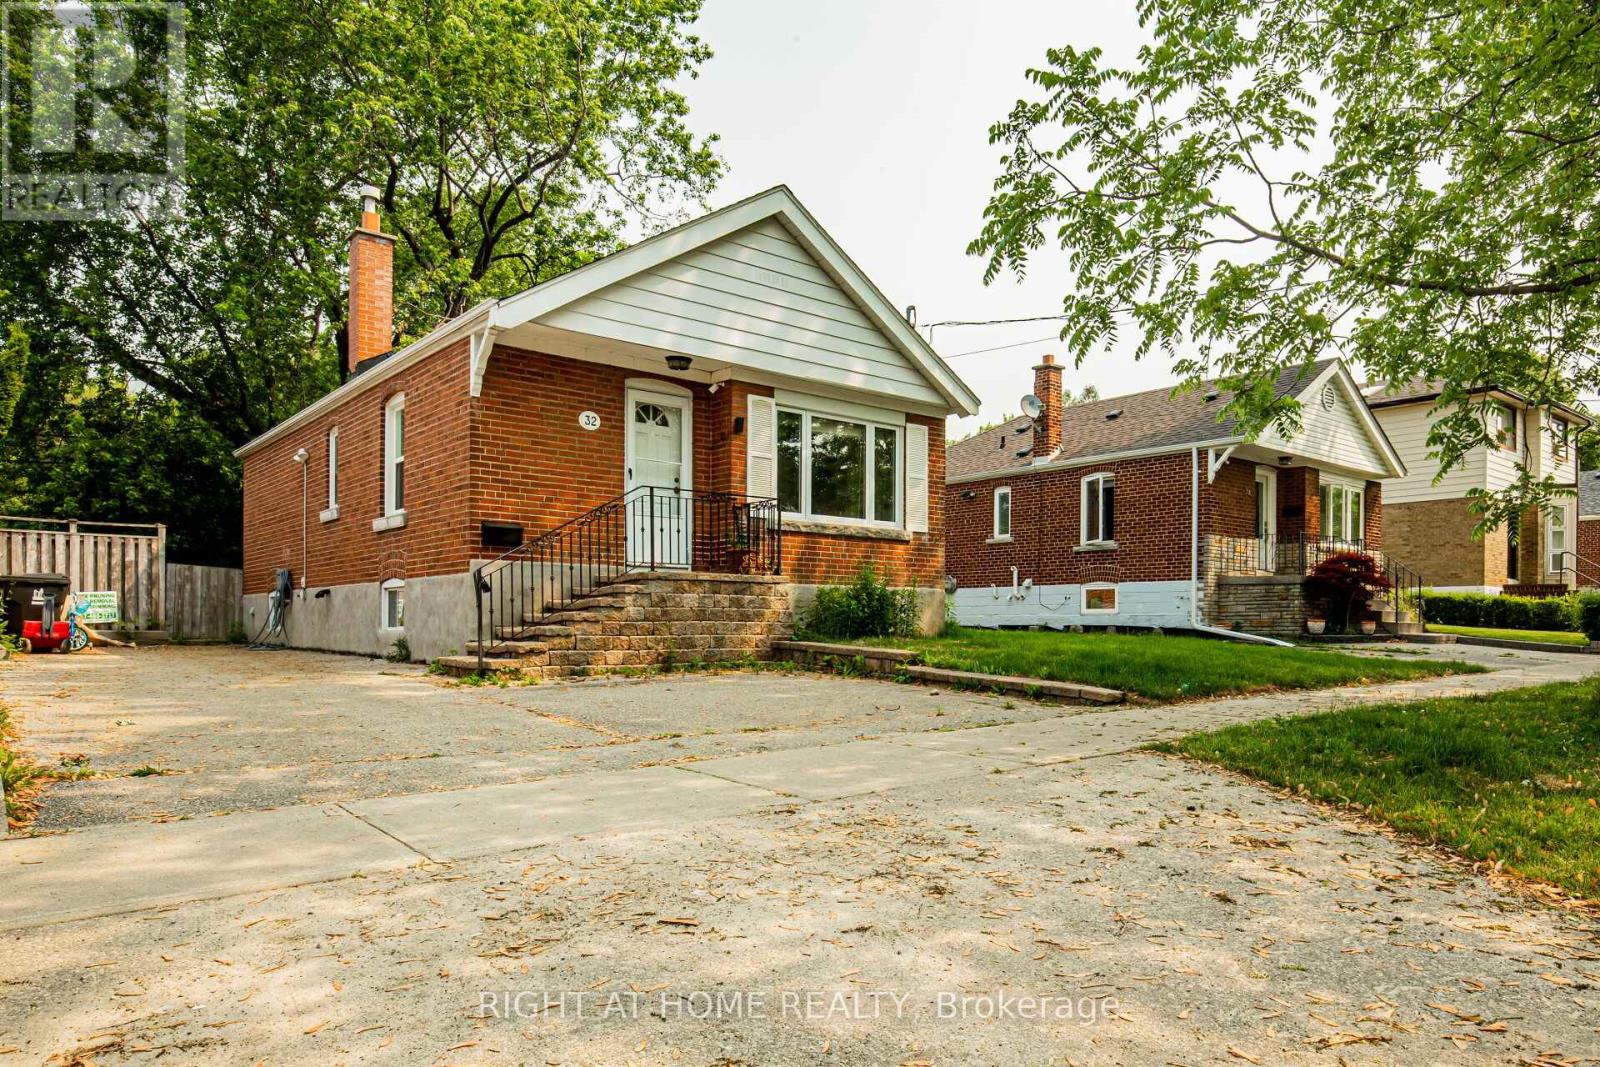
Prime Clairlea Neighborhood - Exceptionally Maintained And Upgraded Home With An Open Layout Situated on 46.8Ft lot. The Kitchen Seamlessly Connects To The Living Area And Features Solid Maple Cabinets And A Breakfast Bar. Finished Basement Has Been Professionally Renovated, Complete With A Separate Rear Entry, A Second Kitchen, And A 4-Piece Bathroom. Laundry Facilities Are Also Separate. Enjoy The Spacious Deck That Overlooks A Private, Fully Fenced Yard Adorned With Mature Trees And Shrubs. Seller Spend $$$ On Added Sump Pump In Basement, New Main Drain Up To The City System With Backflow Value, Updated Weeping Tiles Drain. The Property Includes 1 Garden Shed. A Mere 12-Minute Walk To The Subway, And Conveniently Located Near Schools, Parks, And A Ravine. This Property Is Impeccably Maintained Both Inside And Out - An Absolute Move-In-Ready Opportunity To Be Cherished And Enjoyed. (id:49269)
Walk-Out Lower Level - 188 Sweeney Drive
Toronto, Ontario
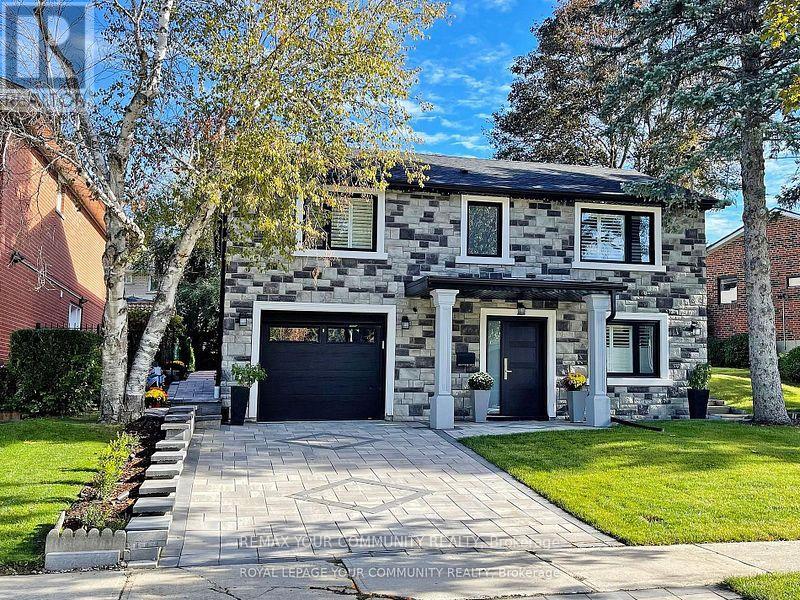
Welcome to this beautifully finished 2-bedroom walk-out basement apartment located in the highly desirable Village of Victoria. This bright and spacious home features a modern kitchen with stylish cabinetry, premium finishes, an open-concept living and dining area, and generously sized bedrooms. With plenty of natural light, a private walk-out entrance, and ample living space, it's perfect for a couple or a small family. Conveniently located close to parks, schools, shopping, public transit, and all essential amenities in a family-friendly neighborhood. (id:49269)
3409 - 208 Queens Quay W
Toronto, Ontario
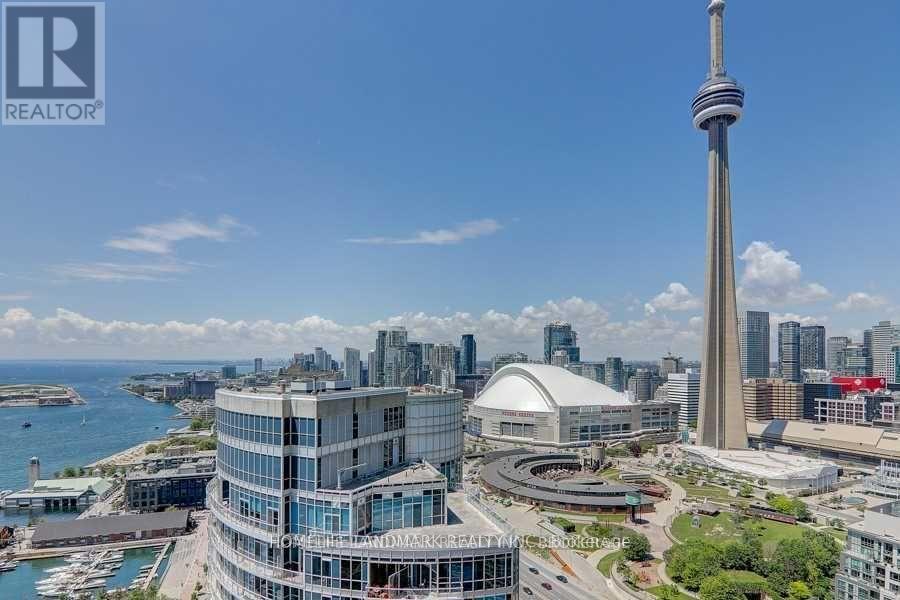
Welcome To The Waterclub! Unbelievable Panoramic Lake And CN Tower View! Rarely Offered 1 Bedroom + Den With 2 Bathrooms On A High Floor. Den Is Ideal For Home Office Or Nursery. Balcony Is Very Spacious And Perfect For Your Sunset Cocktail. Amenities Include 24hr Concierge, Exercise Room, In/Outdoor Pool, BBQ area, Party Room & Guest Suites! Amazing Location W/easy access to Union Station, Financial/Entertainment District, Maintenance includes Heat, Hydro and Water. (id:49269)