
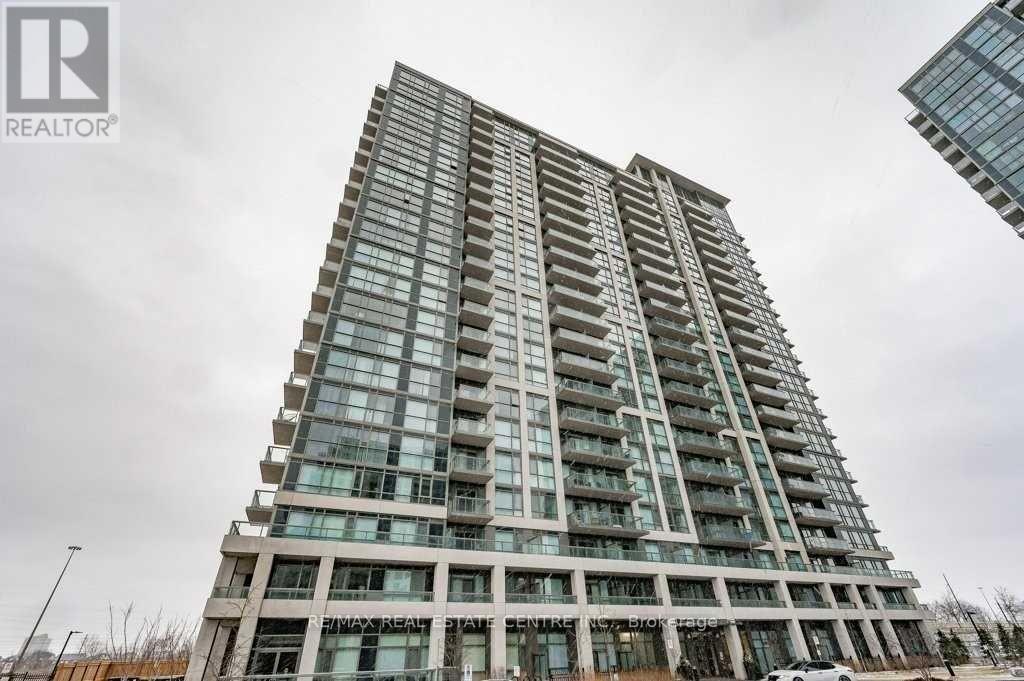
803 - 349 Rathburn Road
Mississauga, Ontario
Partially Furnished Unit! Gorgeous 2 BR, 2 WR Condo with Unobstructed Views In The Heart Of City Centre. Comes with Laminate Floors in Living Room and Bedroom, Stainless Steel Appliances in Kitchen, Granite Counter and More! Walking Distance to Square One Mall, Sheridan College, Mississauga Transit Station, Cineplex. Five Minutes Drive To Erindale Go Station and Hwy 403. (id:49269)
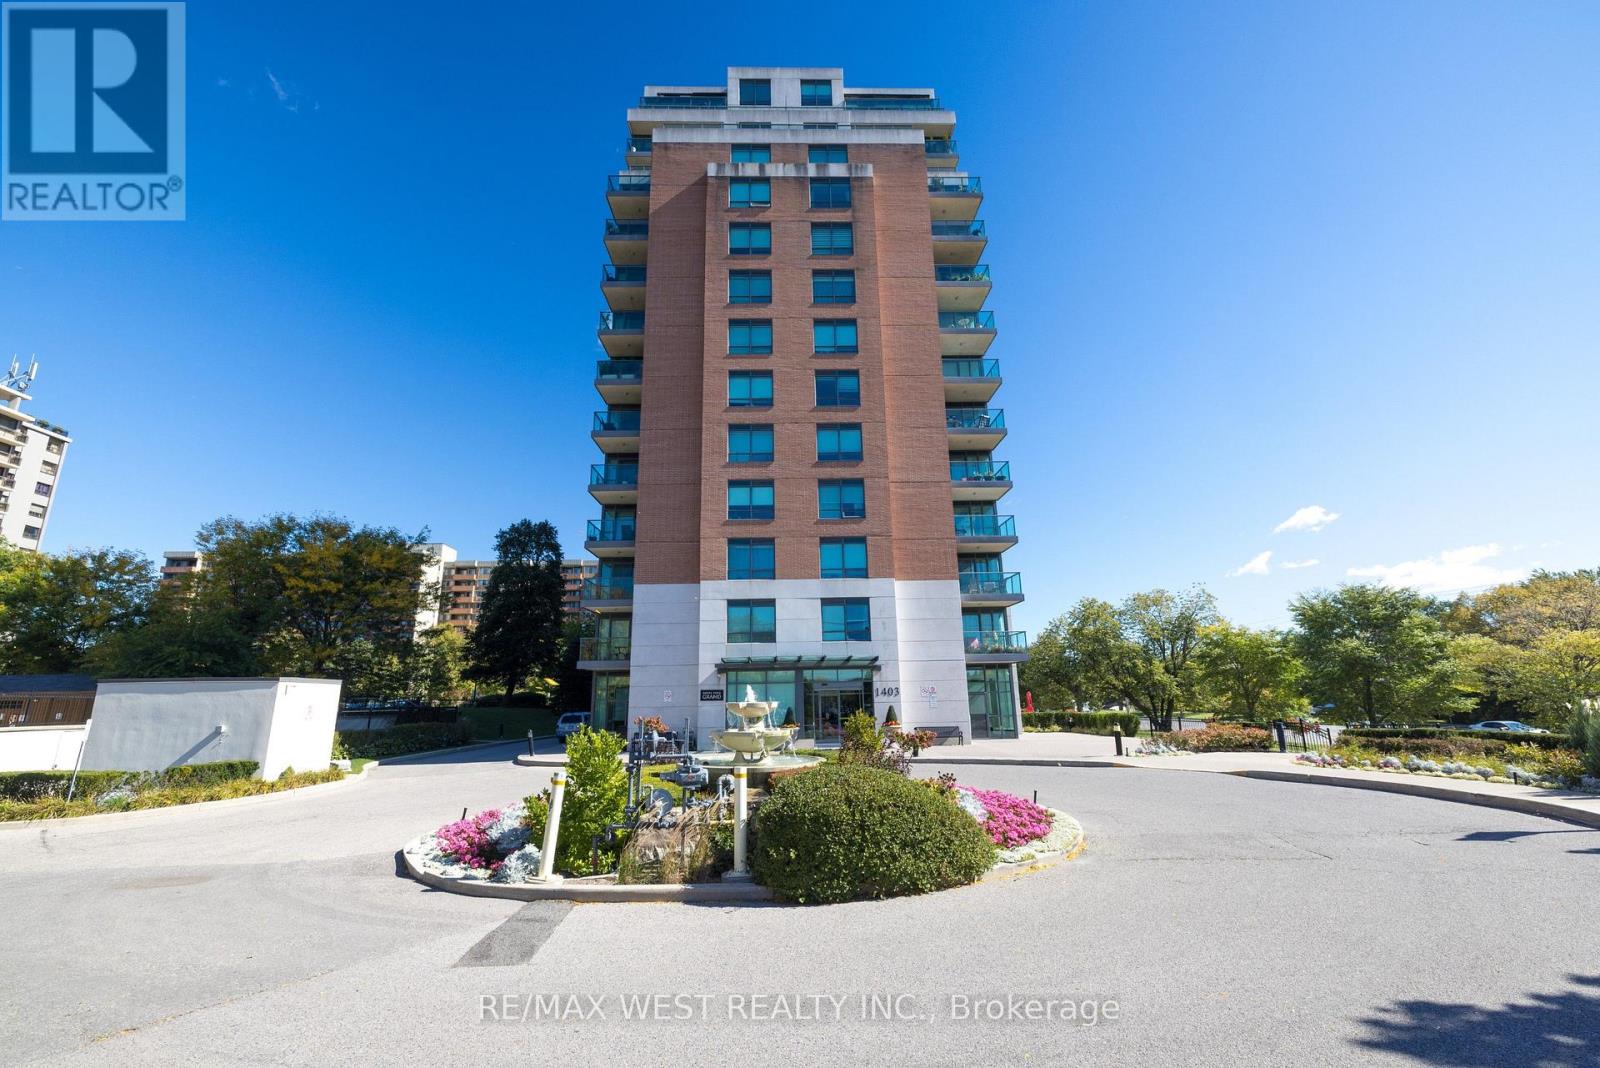
209 - 1403 Royal York Road
Toronto, Ontario
Embrace a comfortable, carefree lifestyle in this spacious 2-bedroom + den suite with a desirable split-bedroom layout and an open concept living space. The kitchen features granite countertops, ample cabinetry, and a convenient breakfast bar overlooking the combined living and dining area-perfect for everyday living and entertaining. The suite offers a den, 2 full bathrooms, a generous walk-in closet, in-suite laundry and a Juliet balcony. One parking space and one storage locker are included for added convenience. Residents enjoy an impressive range of building amenities, including 24/7 concierge/security, gym/exercise room, party room, billiards/games room, library, furnished guest suites for overnight visitors, bike storage, and visitor parking.Ideally located just steps to TTC access, with convenient bus connection to Royal York subway, and the upcoming Eglinton Crosstown LRT. Enjoy easy access to the scenic Humber River trails & parks including James Gardens, as well as nearby golf courses, reputable schools, shops, restaurants, Highways 401 & 427 and Toronto Pearson International Airport. A wonderful opportunity to enjoy comfort, convenience and an abundance of amenities in a well-connected Toronto location. (id:49269)
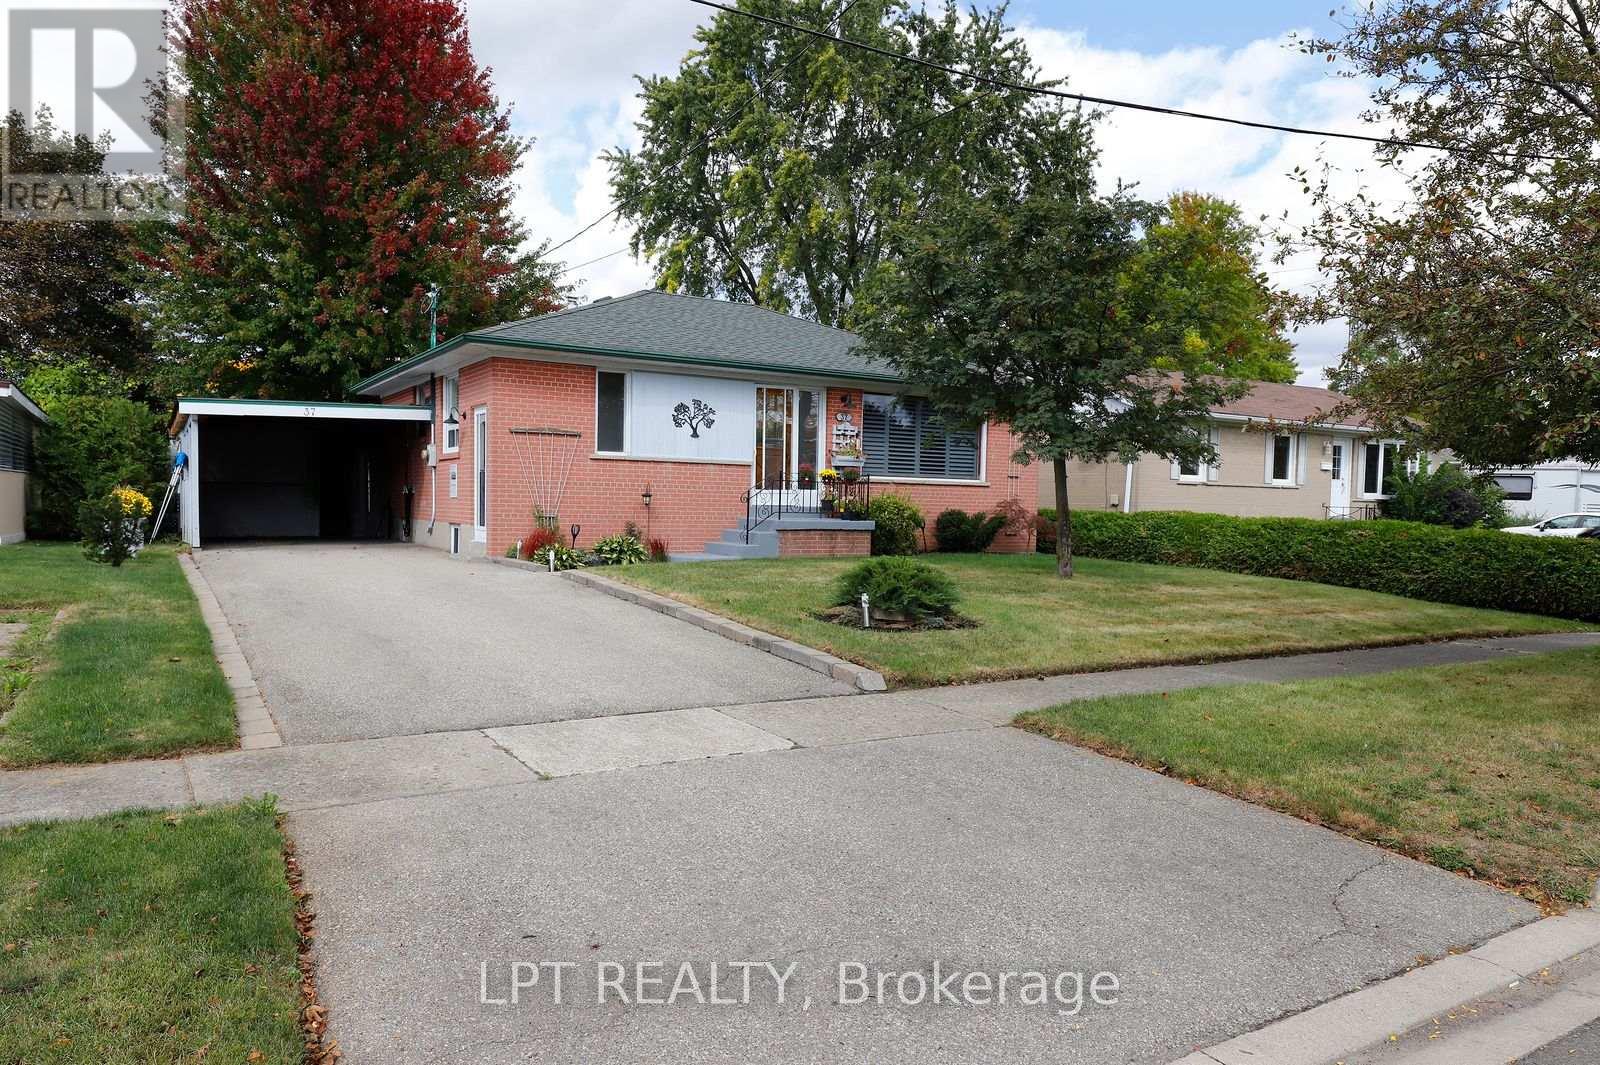
37 Mcgilvray Crescent W
Halton Hills, Ontario
Beautifully maintained by same owner since 1959. Terrific mature, neighbourhood close to all amenities including elementary, middle, and high schools. Many updates over the years include quality built deck 2024, using composite material surrounded by wrought iron railing. Lovely cherrywood kitchen with ample cupboard space, with entrance to the side and the basement. Spacious living room with stripped oak hardwood throughout the principal rooms and hallway on main floor in excellent condition. Roof re-shingled in 2014, driveway repaved 2013. High efficiency gas furnace and AC new in 2015, includes maintenance contract. 3rd bedroom was turned into a dining room several years ago and could easily go back to a bedroom with not a lot of work involved. Finished basement with 3 piece bathroom and much more includes several storage areas uniquely created by owners. Large rec room area with gas fireplace. Extra quite spacious bedroom. Workshop area and laundry room with upgraded clothes washer and dryer. Separate side entrance to the basement would make an in-law suite very feasible. Carport could be a garage with not a lot of effort. Lots of storage areas in the carportf and workshop. Pristine private fenced back yard with good size storage shed. Gorgeous maple just starting to change colours, just stunning. Super location... Don't miss out on this lovingly maintained home on one of Georgetown's finest streets (id:49269)
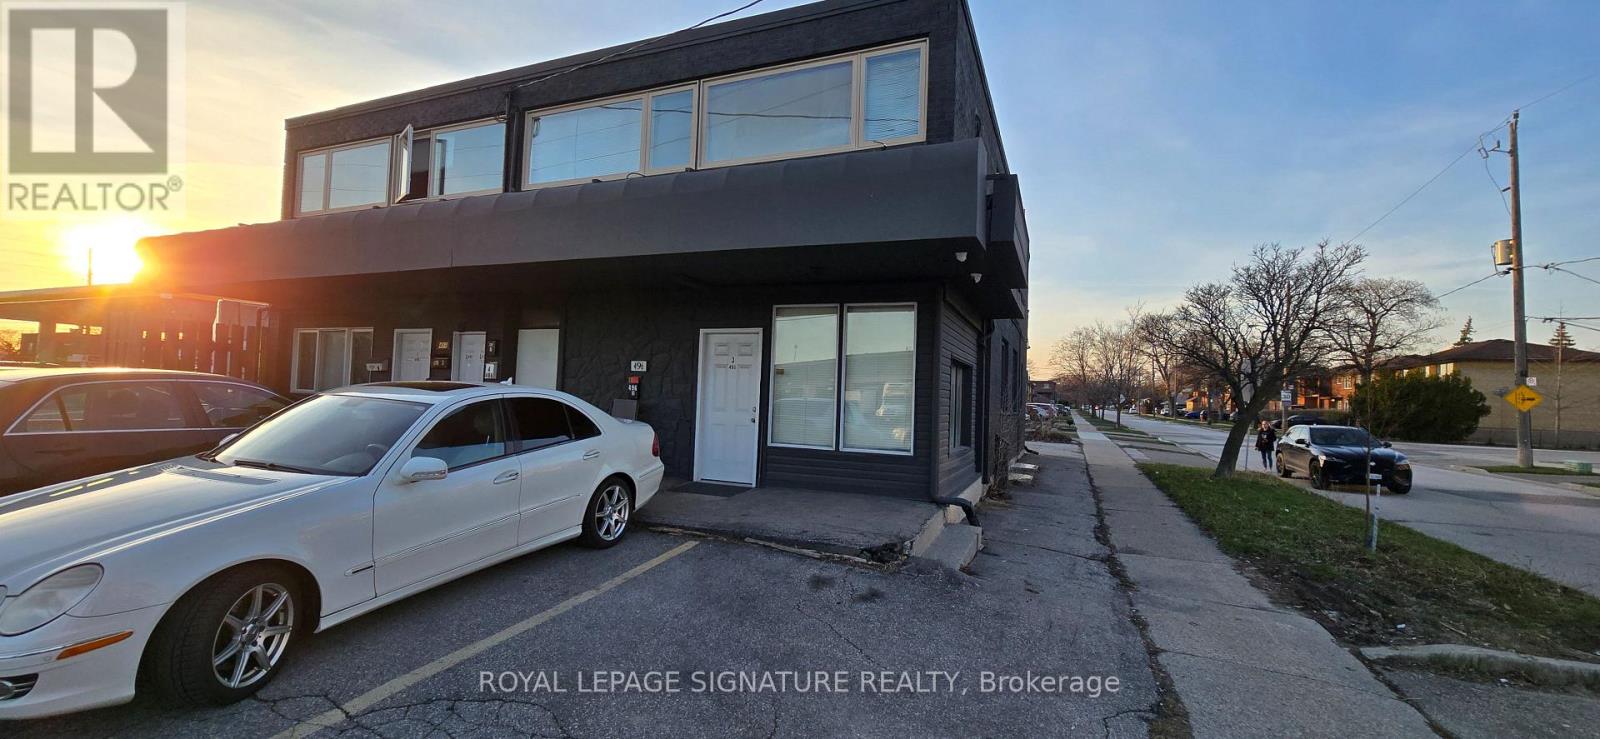
L4 - 498 Horner Avenue
Toronto, Ontario
Great Opportunity To Live And Work In One Convenient Location! This Well Maintained Commercial/Office Unit Features A Full Kitchen And Full Bathroom, Offering Excellent Flexibility For Professionals, Small Business Owners, Or Those Seeking A Live Work Setup. Includes 1 Parking Spot And Is Conveniently Located Just Steps To Browns Line And Public Transit.Situated In The Highly Desirable Alderwood Neighbourhood With Easy Access To Highways 427,QEW/Gardiner, And 401, Plus Just Minutes To Sherway Gardens Shopping Centre, Restaurants, And Other Amenities. A Rare Opportunity To Enjoy The Convenience Of Working And Living In One Space In A Prime Etobicoke Location. Hydro Is Metered Separately And To Be Paid By The Tenant. *** You can access this unit from front and back of the Building *** (id:49269)
Basement - 1407 Kenmuir Avenue
Mississauga, Ontario
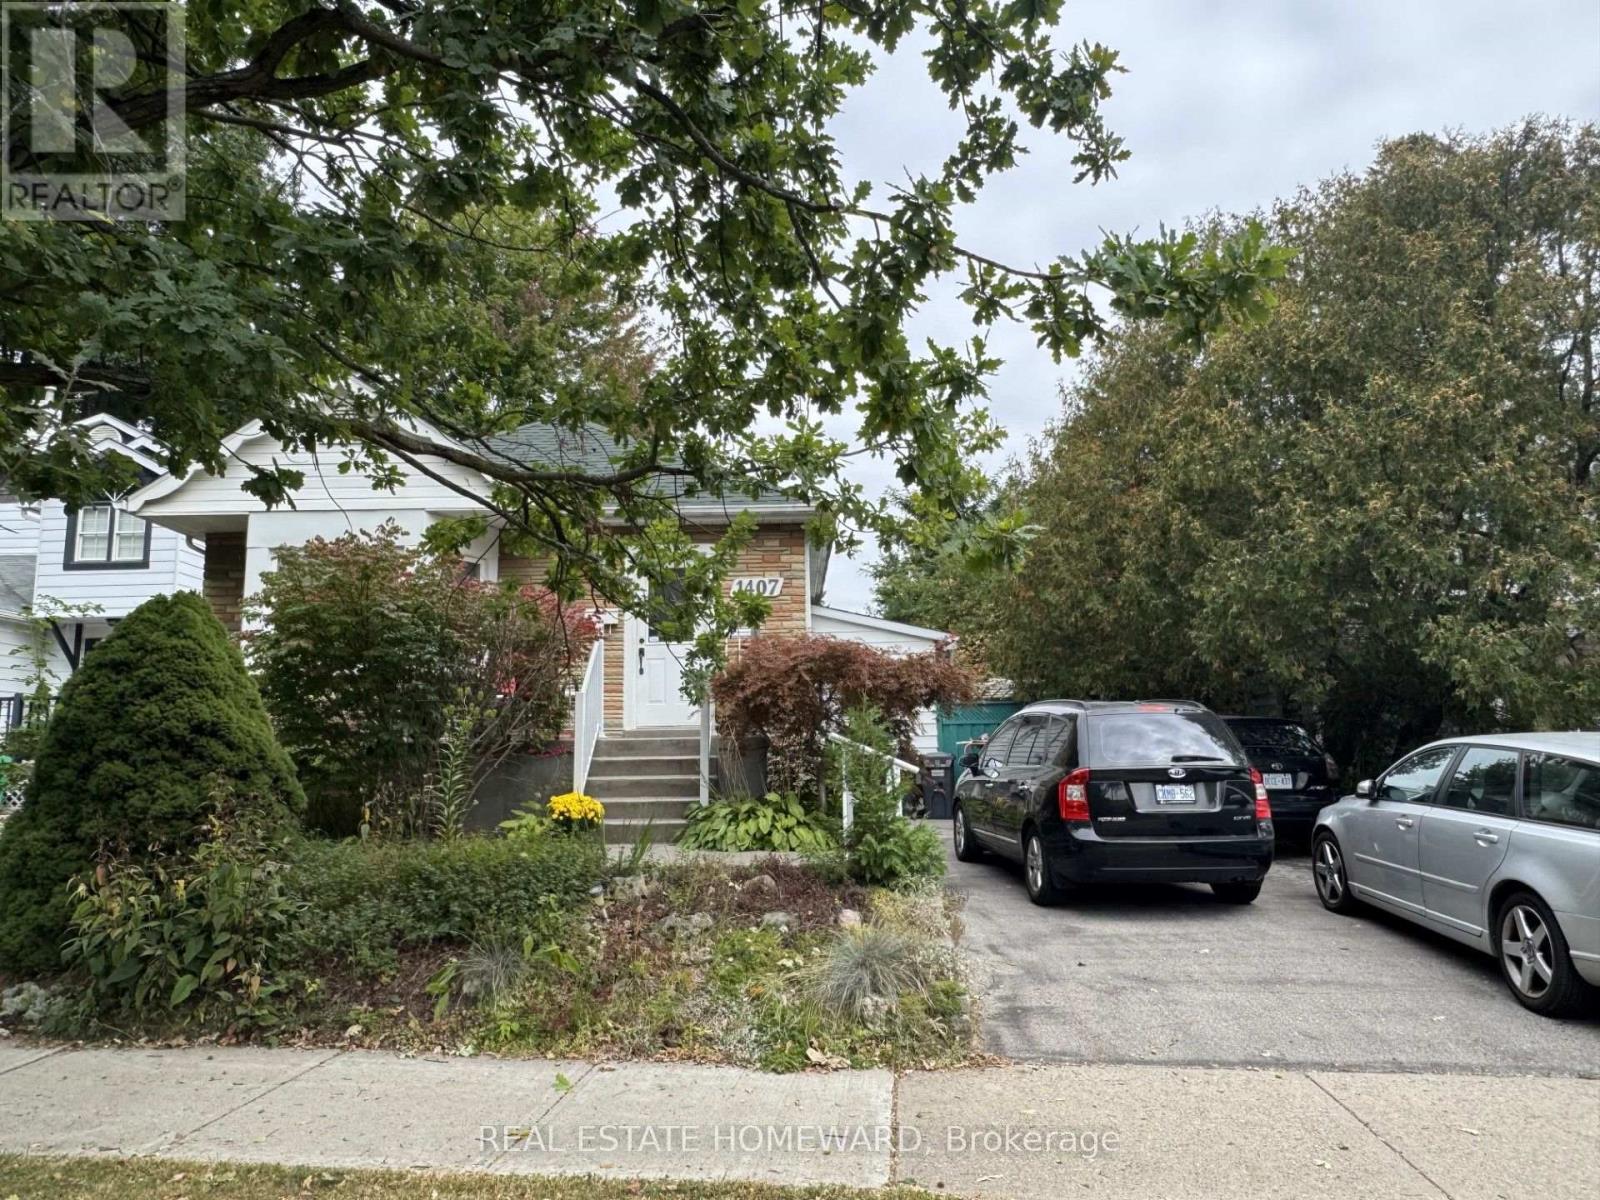
Fully furnished , renovated 2 bedrooms, 1 bath self contained basement apartment with separate entrance. Large eat-in kitchen, spacious living room, 3pc bathroom, two good size bedrooms with windows, large private backyard, parking for 2 cars, shared laundry facilities. Exceptional location on a quiet street in the highly sought after Mineola neighbourhood . Minutes to Lake front , Port credit, QEW, GO station and an abundance of restaurants, shops and parks (id:49269)
302 - 1 Michael Power Place
Toronto, Ontario
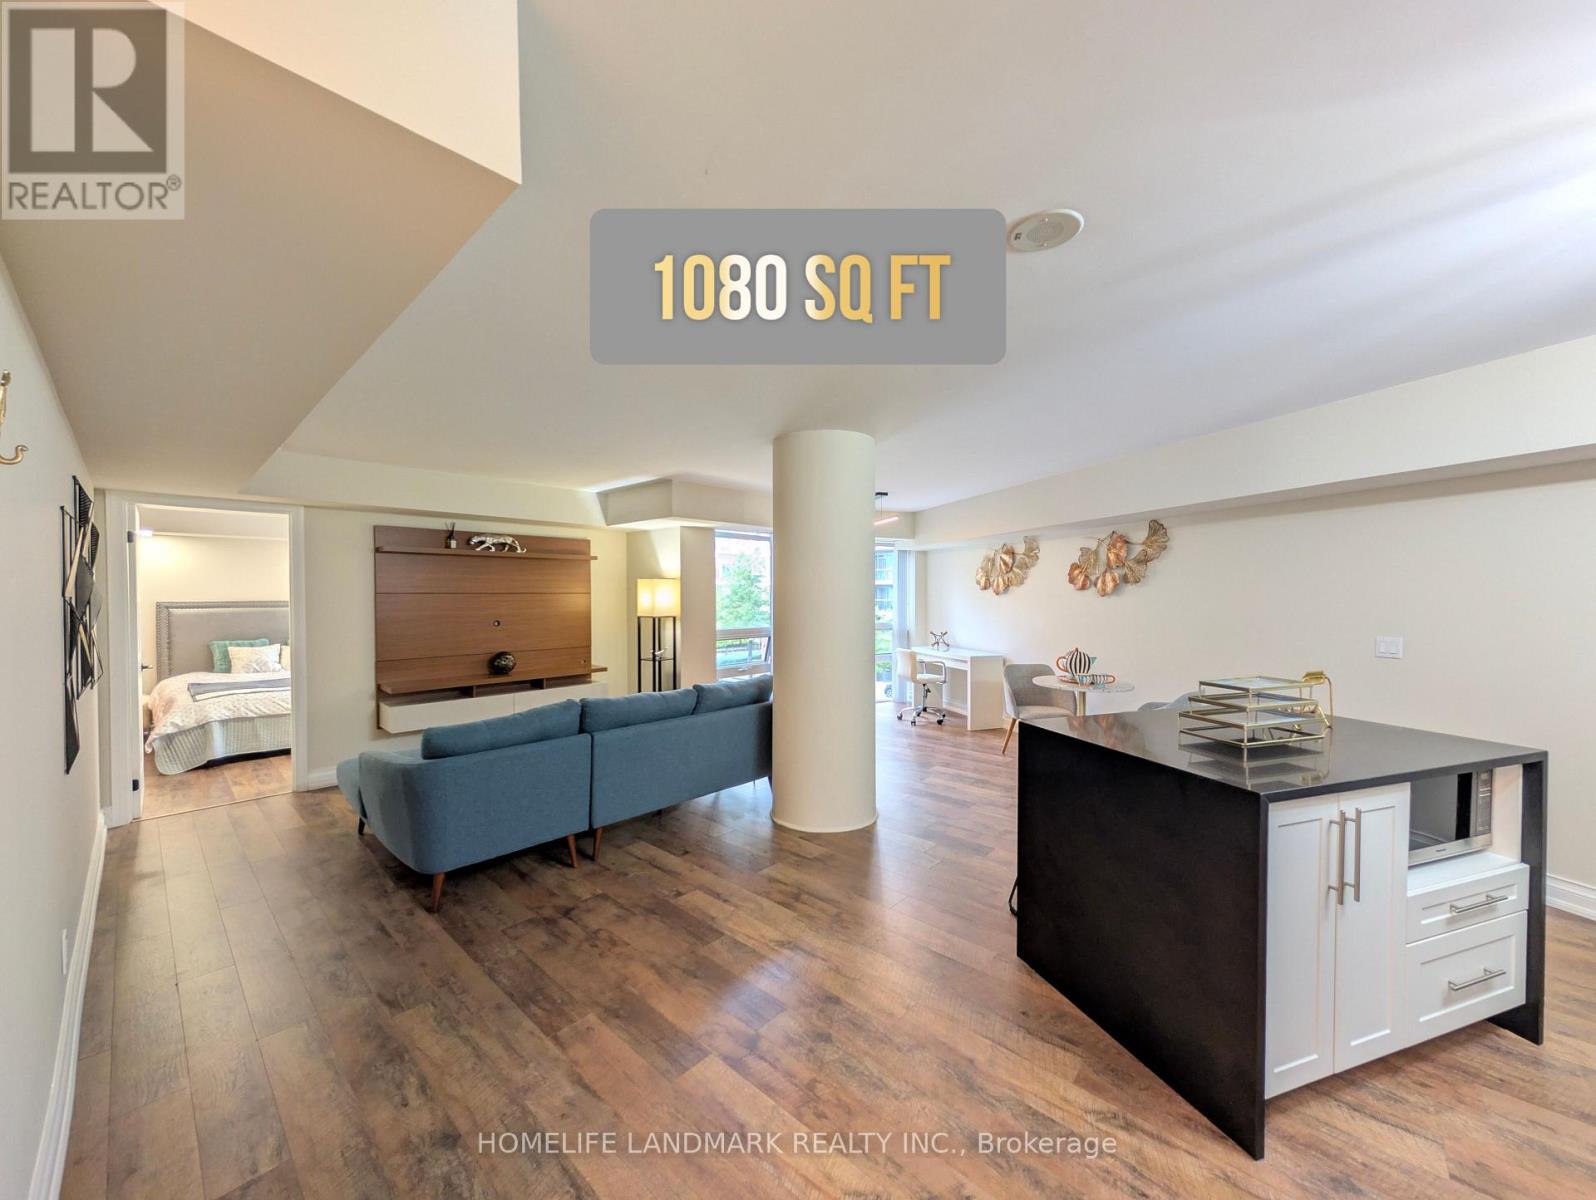
Welcome to 1 Michael Power Place, the newest building in the Michael Power community. This rarely offered 1,080 sq ft layout is among the largest in the building, offering exceptional space and flexibility. The den, complete with a door, can easily function as a second bedroom. The oversized primary bedroom features a large walk-in closet and a private ensuite, with enough space to accommodate a home office setup. The expansive living and dining area offers further potential to create additional workspace/room - see photo for inspiration. Enjoy outstanding value with an extra-large corner locker, ideal for storing winter tires, bicycles, or even a full-size scooter - see photo. An extra-large parking space on level P1 is also included. This well-maintained unit features modern, upgraded finishes, newer flooring, and includes a floating TV stand/console and a pair of beautiful closets. Move in with confidence-no renovations or upgrades required. Conveniently located within walking distance to Islington Station, and close to schools including Islington JMS and Etobicoke Collegiate Institute. Situated in a family-friendly neighbourhood with parks nearby and a golf course just minutes away. Residents enjoy excellent amenities, including an indoor pool, sauna, fitness centre, party room, theatre room, billiards room, 24-hour concierge, and ample visitor parking. A must-see opportunity offering space, versatility, and unbeatable convenience. (id:49269)
143 Shepherd Drive
Barrie, Ontario
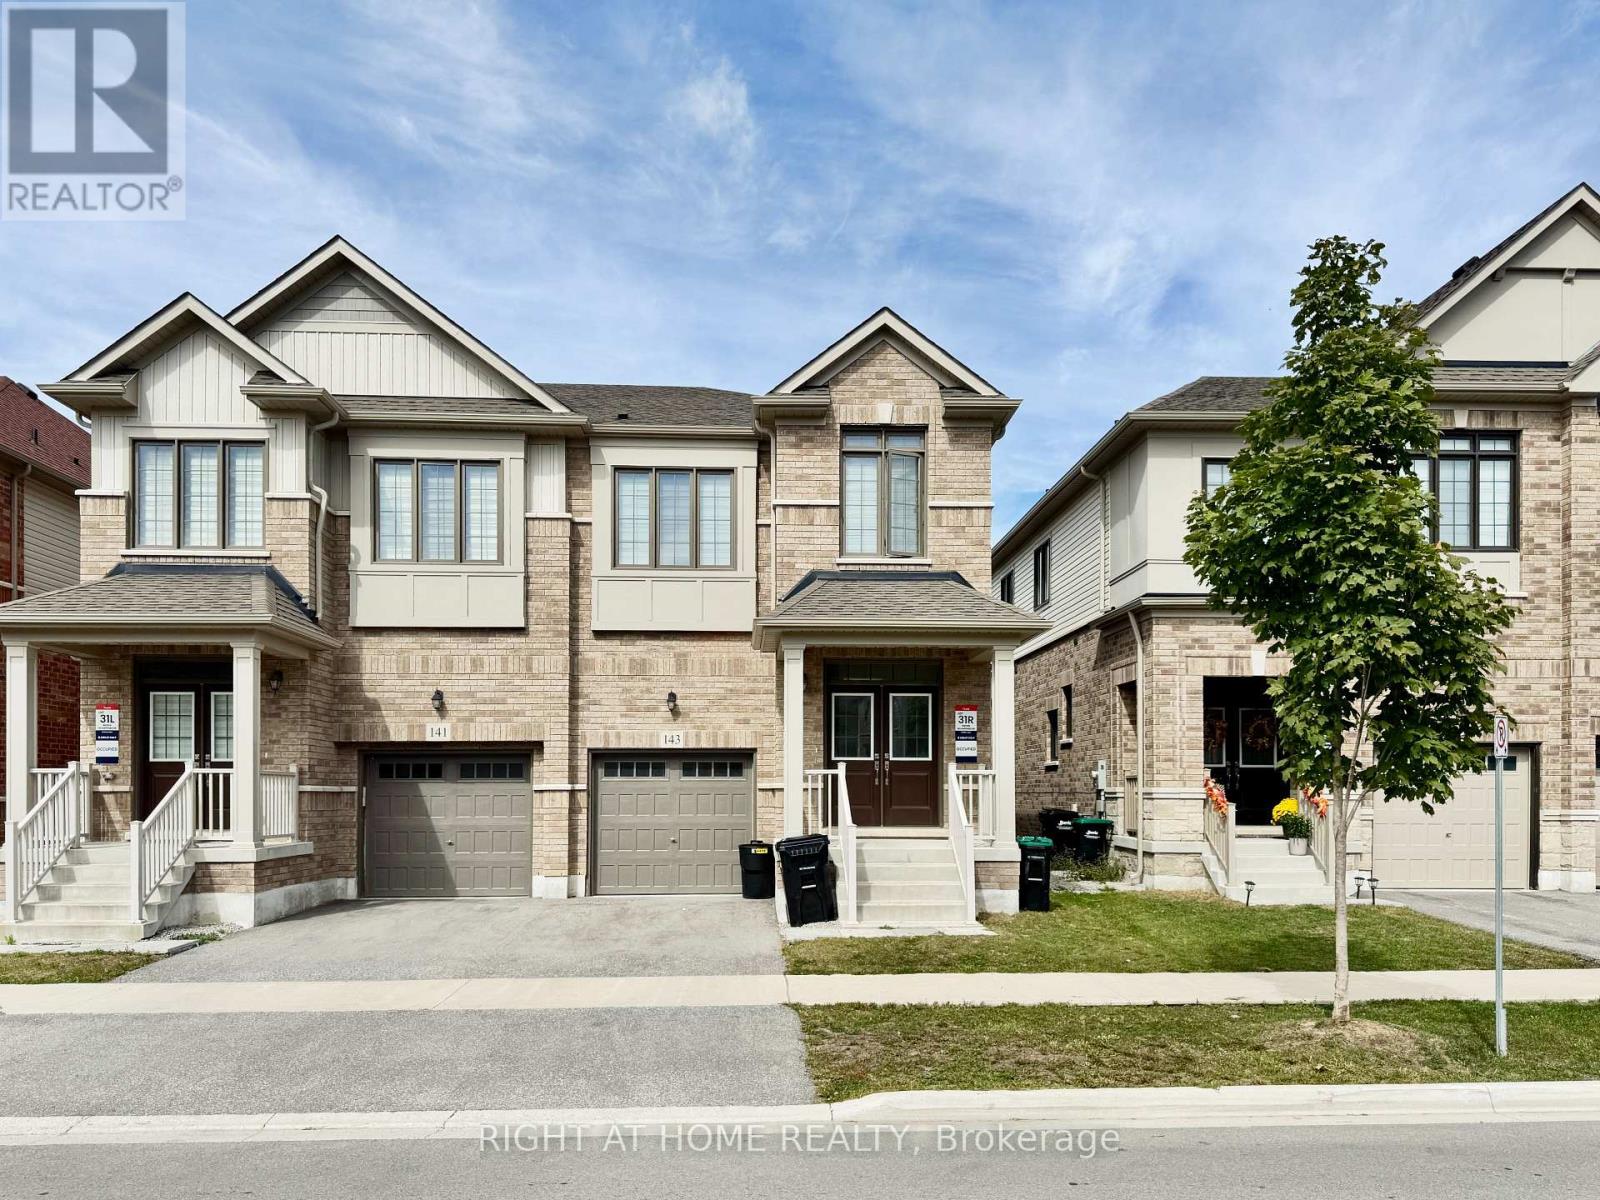
Welcome to 143 Shepherd Dr, a beautiful Great Gulf Homes property in South Barrie! This spacious home features a bright open-concept main floor with solid hardwood flooring, stone countertops, stainless steel appliances, and ample cabinetry for plenty of storage. Convenient inside entry from the garage and hardwood staircase add to the home's functionality. Upstairs offers four spacious bedrooms with soft carpeting, including a generous primary bedroom with a walk-in closet and private ensuite. The additional bedrooms feature large windows that provide plenty of natural light. Zebra blinds are installed throughout the home. The unfinished basement is included and provides excellent storage or additional flexible space, with a convenient side entrance leading directly to the basement. Ideally located close to schools, parks, shopping, restaurants, amenities, and Hwy 400. Available Nov 1 2026. (id:49269)
395 3rd Street S
Hanover, Ontario
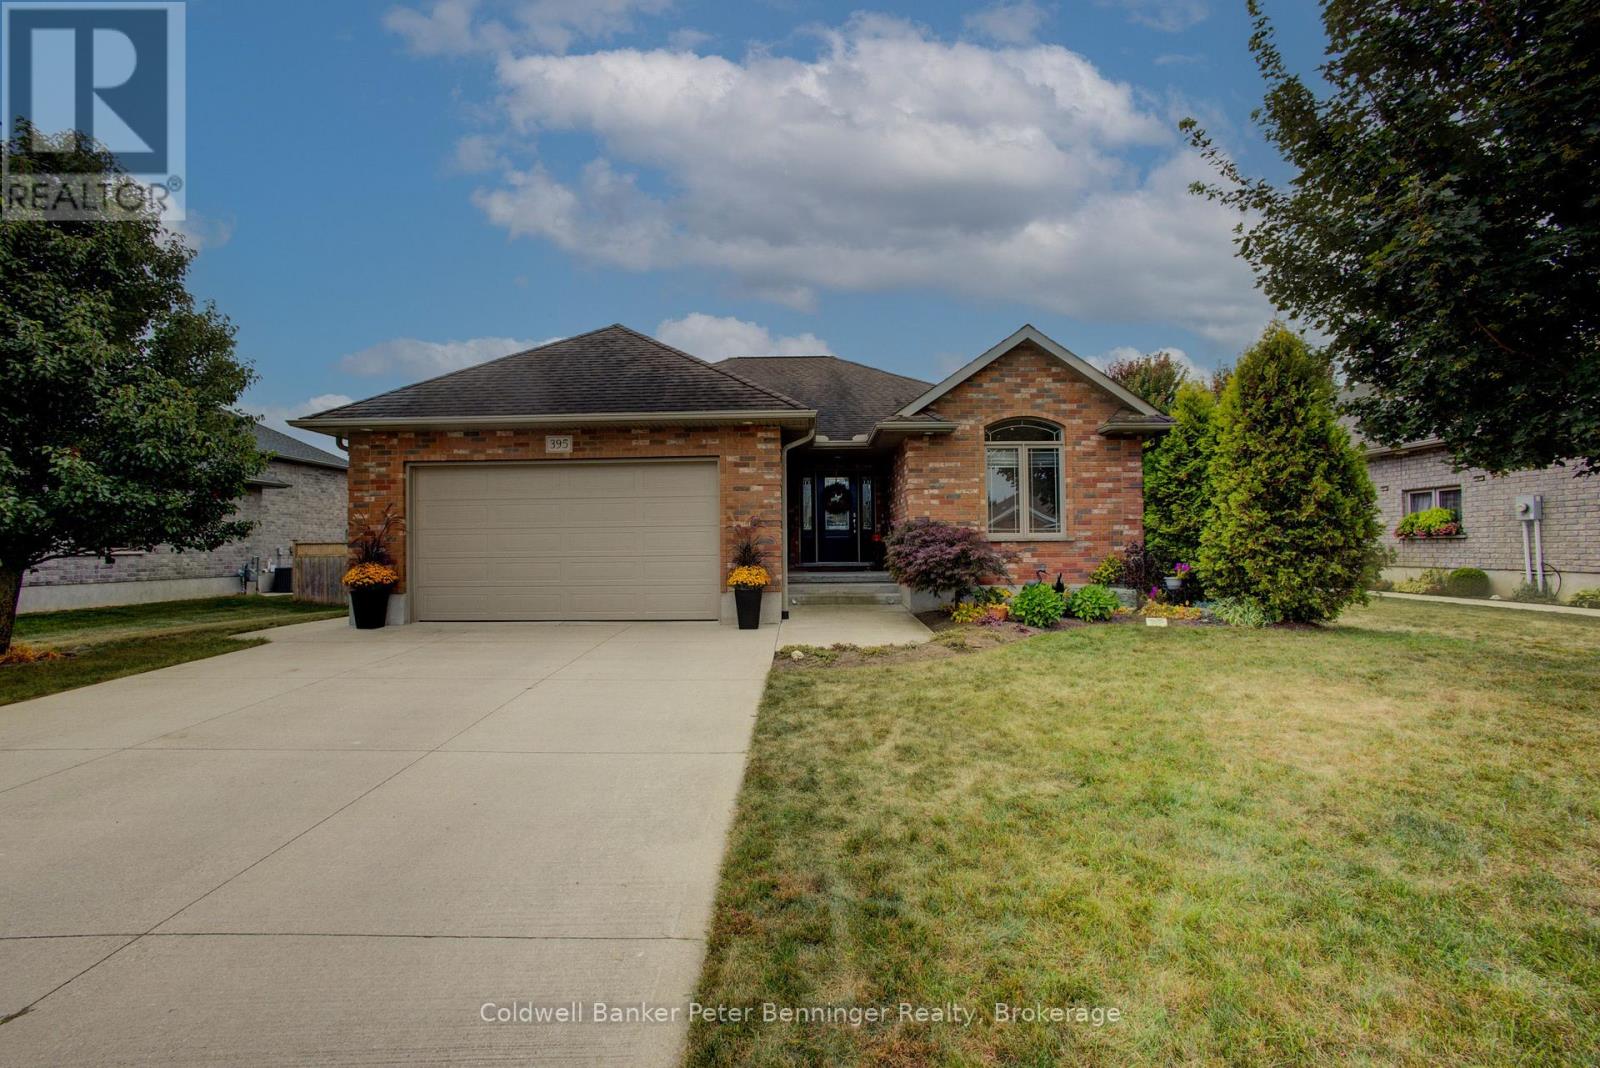
Situated on a quiet street at the edge of town, this 2014 custom-built bungalow showcases exceptional pride of ownership inside and out. Welcome to 395 3rd Street S. - a beautifully maintained, single-owner home in one of the area's most desirable neighbourhoods. The functional kitchen is designed for everyday living and entertaining, featuring a large 5' x 3' island and a gas stove that will appeal to all cooking enthusiasts. Custom Hunter Douglas blinds and curtains, double car attached garage, plus full appliance package make this home move-in ready. Step outside to your own private backyard oasis: enjoy steaming in your brand new sauna surrounded by mature trees, soaking in your hot tub with privacy fencing, and watching your beautiful perennials bloom in your fully fenced yard. Access to the back yard is from the dining area, or the master bedroom. Additional features include an irrigation system, alarm system, and an 8' x 12' shed with concrete floor and hydro. This property is perfectly located just minutes from the hospital, groceries, arena, swimming pool, walking track, bowling alley, casino, and horse racing. Some furnishings are negotiable. Whether you're raising a family or looking for the perfect retirement home, this exceptional property offers comfort, convenience, and a lifestyle you'll love. This is one you won't want to miss - Call your REALTOR today to schedule a showing! (id:49269)
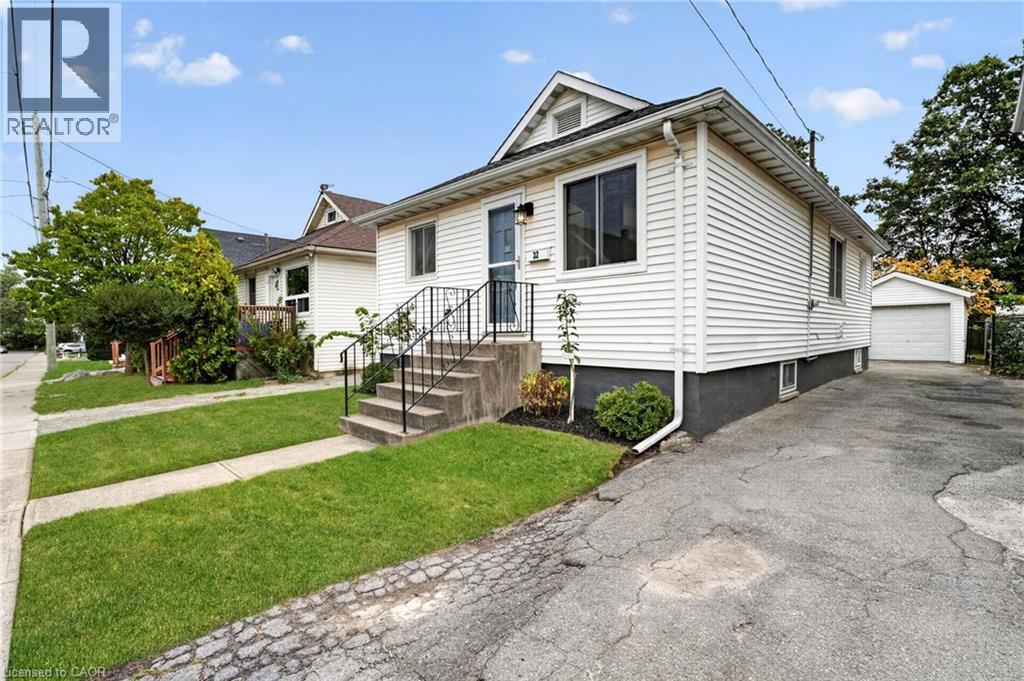
32 Richmond Avenue
St. Catharines, Ontario
Welcome to this updated, move-in-ready bungalow. Tucked away on a quiet street, this three-bedroom home offers wonderful backyard privacy, with trees and nature creating a peaceful retreat. Enjoy this natural setting while staying close to amenities and major highways, and within walking distance of Richard Pierpoint Park, community gardens, trails and local historic points of interest. Inside, the open-concept living and dining area flows into a lovely kitchen with newer appliances. A four-piece bathroom, updated lighting, fresh paint and attractive flooring add to the home’s appeal. The basement features new subfloors, plenty of storage and flexible space for hobbies or additional living areas. The furnace and air conditioner were replaced in 2021. Outside, the private, fully fenced backyard features your own fruit trees and beautiful gardens—a welcoming space to relax, garden and play. The 33-by-139-foot lot includes a private driveway accommodating four vehicles, while the detached garage provides space for a car or a hobby workshop. Whether you’re a first-time buyer, a young family or looking to downsize, this welcoming home has plenty to offer. (id:49269)
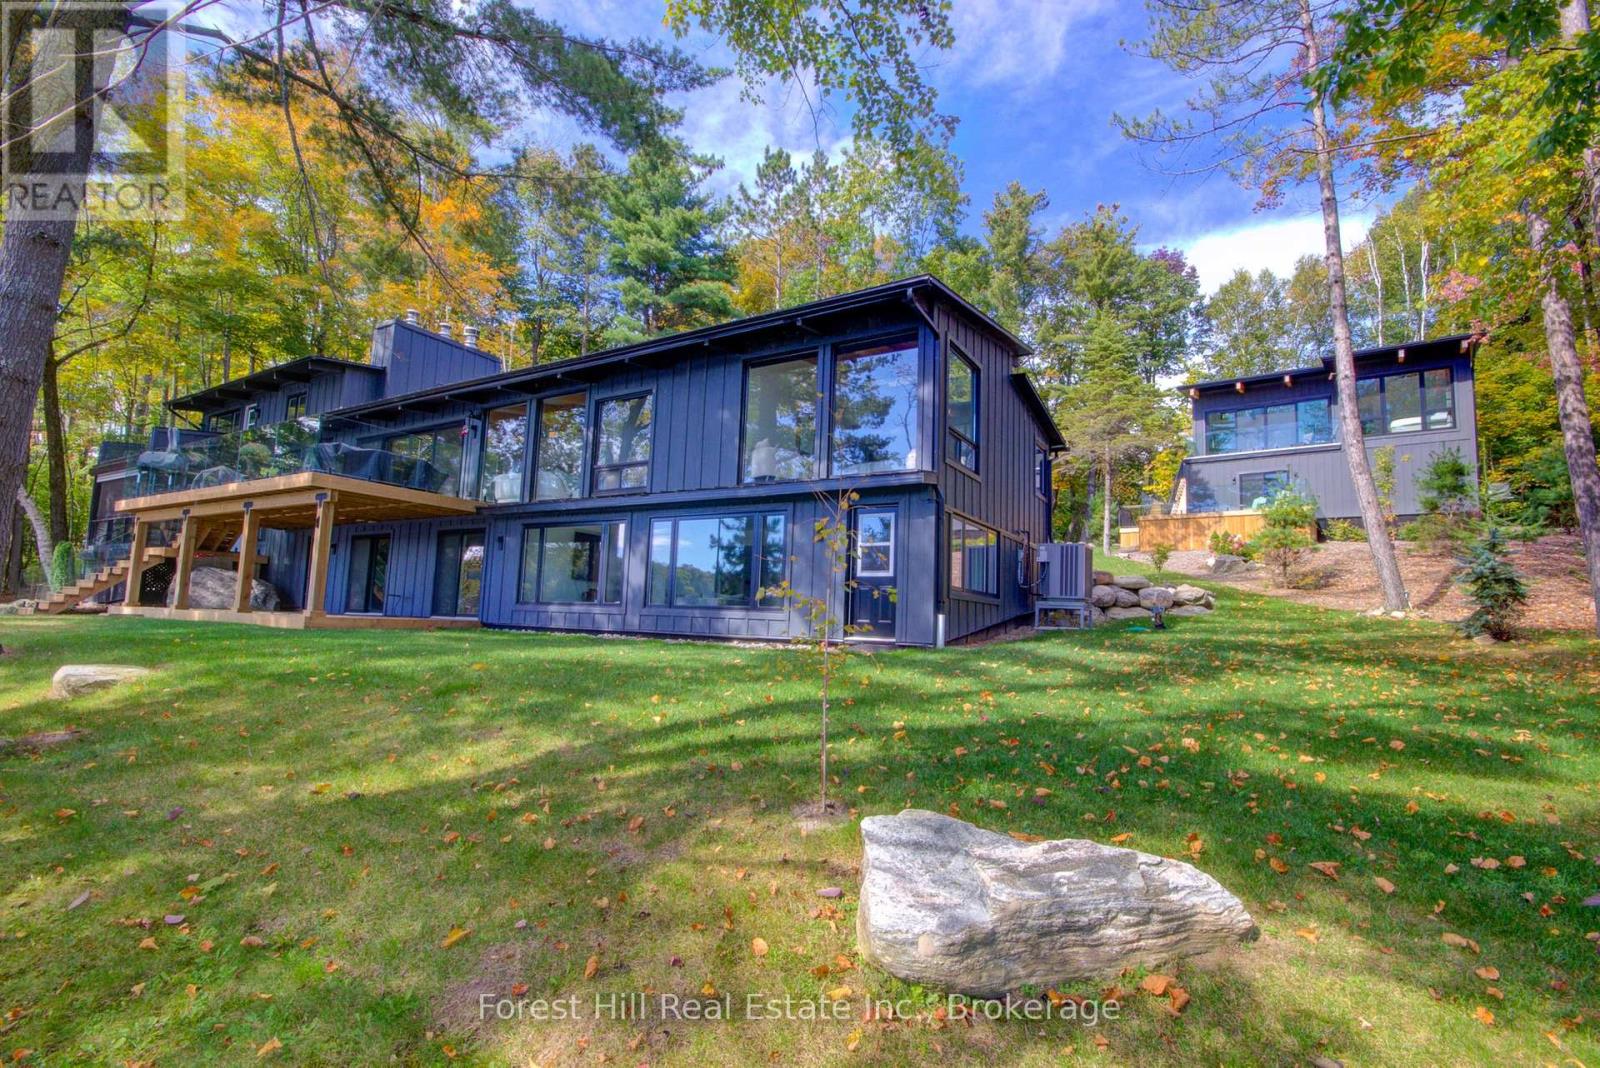
1099 Big Joe Road
Muskoka Lakes, Ontario
Experience exceptional Lake Joseph living at this privately gated waterfront retreat, beautifully positioned on approximately 1.97 acres with 200 feet of south-facing shoreline. Immaculately maintained and thoughtfully designed, the property combines contemporary Muskoka architecture with outstanding spaces for family, guests, recreation and entertaining.The main cottage is designed to embrace the lake, with soaring ceilings, exposed timber beams and expansive walls of glass framing beautiful water views. The open-concept kitchen, dining and living areas flow naturally to a large lakeside deck, creating an effortless connection between indoor and outdoor living. A main-floor primary suite, finished walkout lower level and multiple gathering spaces provide comfort and flexibility for every generation.Across the property, 7 bedrooms and 5 bathrooms provide generous accommodation, including private guest quarters above the detached two-car garage-ideal for extended family and weekend guests.At the shoreline, the impressive two-slip boathouse is a destination of its own, featuring an expansive open-air upper deck with long lake views and a covered waterside lounge below. Generous docking, a sandy shallow shoreline and multiple waterfront seating areas invite full days at the lake.A tennis/sports court, firepit, landscaped grounds, paved drive and year-round road access complete this remarkable offering. Ideally situated close to Port Sandfield, the Lake Joseph Club and Port Carling, 1099 Big Joe Road delivers the quintessential Muskoka experience-privacy, recreation and sophisticated waterfront living on coveted Lake Joseph. (id:49269)
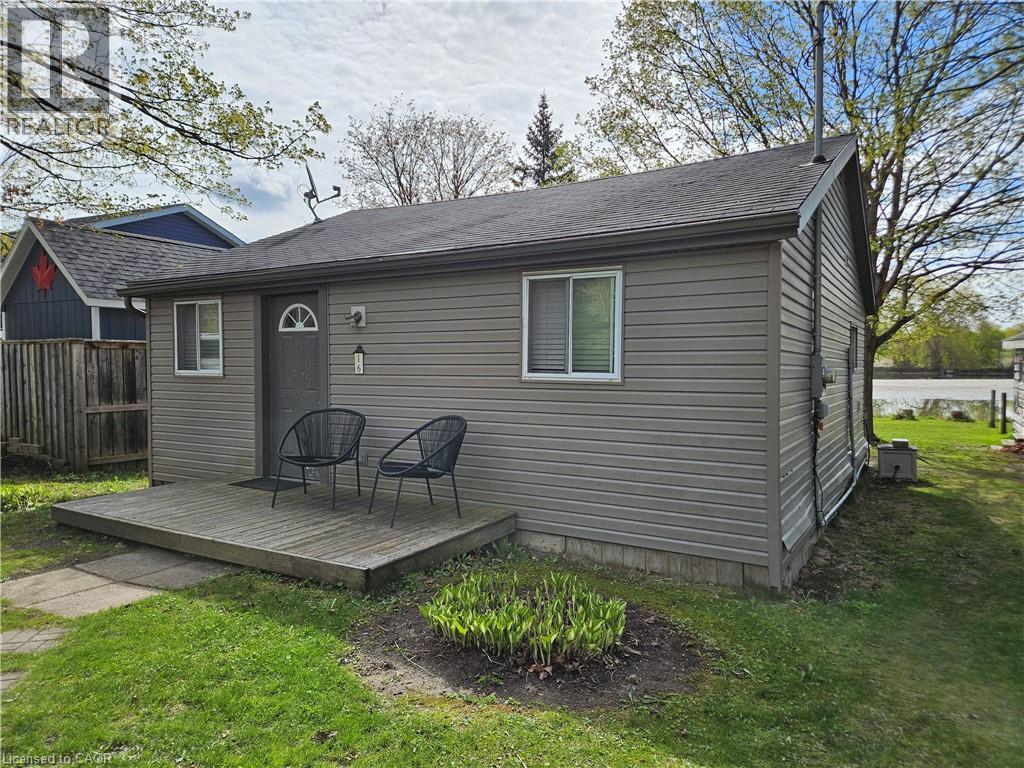
1323 Queen Street Unit# 125
New Dundee, Ontario
Imagine a quiet 4 season waterfront cottage just minutes from Kitchener, tucked on a private lot near the end of a lane in the woods. This year-round, fully winterized one-bed, one-bath home suits a retired couple, a young couple, or someone seeking a peaceful retreat close to the city. A double, tiered deck overlooks the water and provides an amazing spot for wildlife viewing—ospreys, bald eagles, snapping turtles, and migratory birds are often seen! Fish from the shore or paddle at sunset. The property includes a powered shed for storage or small workshop, and offers a rural lifestyle but close to everything while living a relaxed lakeside vibe without a long drive north. Book your viewing today! (id:49269)
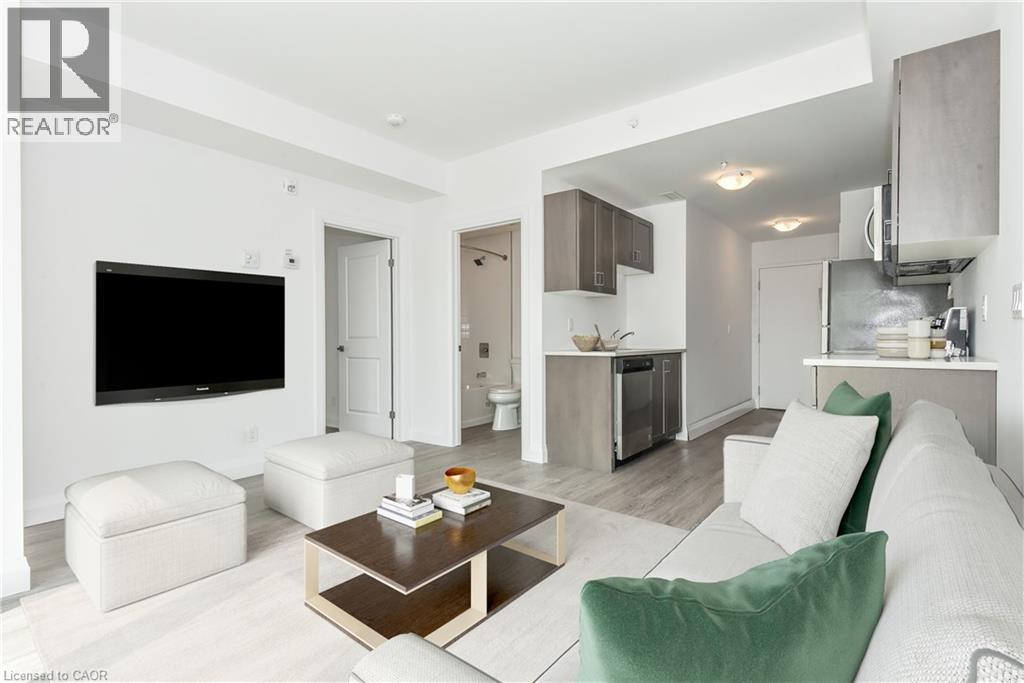
180 Northumberland Street Unit# 304
Ayr, Ontario
***ONE MONTH FREE RENT ON NEW LEASES SIGNED BY November 30*** Modern Living in the Heart of Ayr Welcome to Ayr Meadows — where small-town charm meets modern comfort. Located at 170 & 180 Northumberland Street, these recently built, pet friendly, boutique residences offer thoughtfully designed 2-bedroom and 1-bedroom suites featuring a custom kitchen with stainless steel appliances and quartz countertops, vinyl flooring, in-suite laundry, high ceilings, and over-sized windows that create a bright, spacious feel. Enjoy cleaner, fresher indoor air year-round with each unit’s VanEE ventilation system, plus secure keyless entry, an elevator, and beautifully landscaped grounds with private garden terraces. Nestled in the heart of Ayr, Ontario, and less than 30 minutes from Kitchener-Waterloo, Cambridge, and Brantford, this peaceful community offers the best of both worlds: tranquil living with convenient city access. Residents enjoy an intimate, close-knit atmosphere. Book a showing to view all one & two bedroom options currently available. Outdoor parking available at $40/month/vehicle. Water fee of $30/month and Hydro not included in rent. Sign a new 13 month lease by November 30 and receive your second month free! (id:49269)