
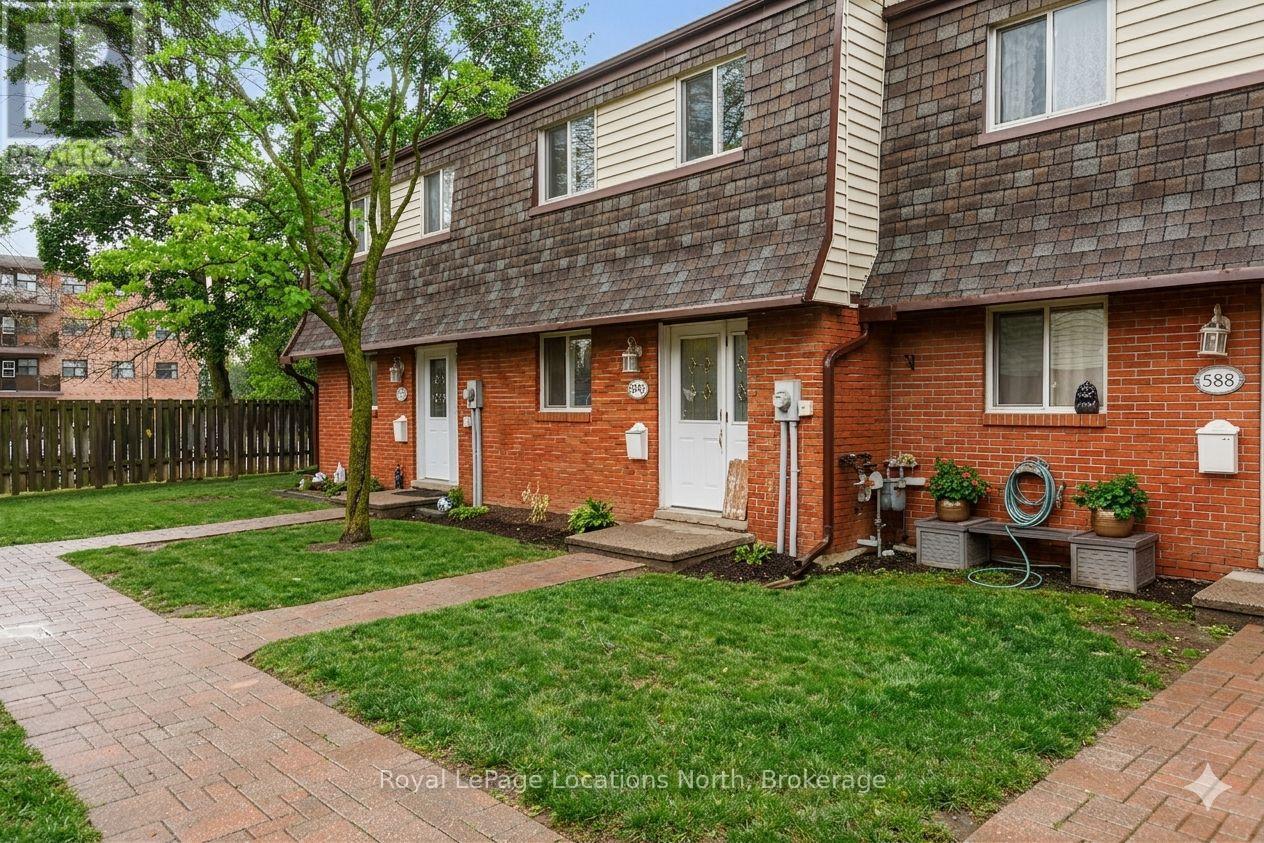
590 Tenth Street
Collingwood, Ontario
Townhouse style condo with it's own yard in the heart of Collingwood. An open concept main floor living area awaits with ceramic and laminate flooring, an added island for additional counter space, stainless steel appliances and large patio doors allowing loads of natural light to flood the living space. Upstairs, retreat to your well-appointed primary bedroom, two additional bedrooms and 4pc bath. The lower level offers a newer 3pc bath, laundry room and a bonus cozy family room. Fenced backyard and patio area. Great family community with playground on site. (id:49269)
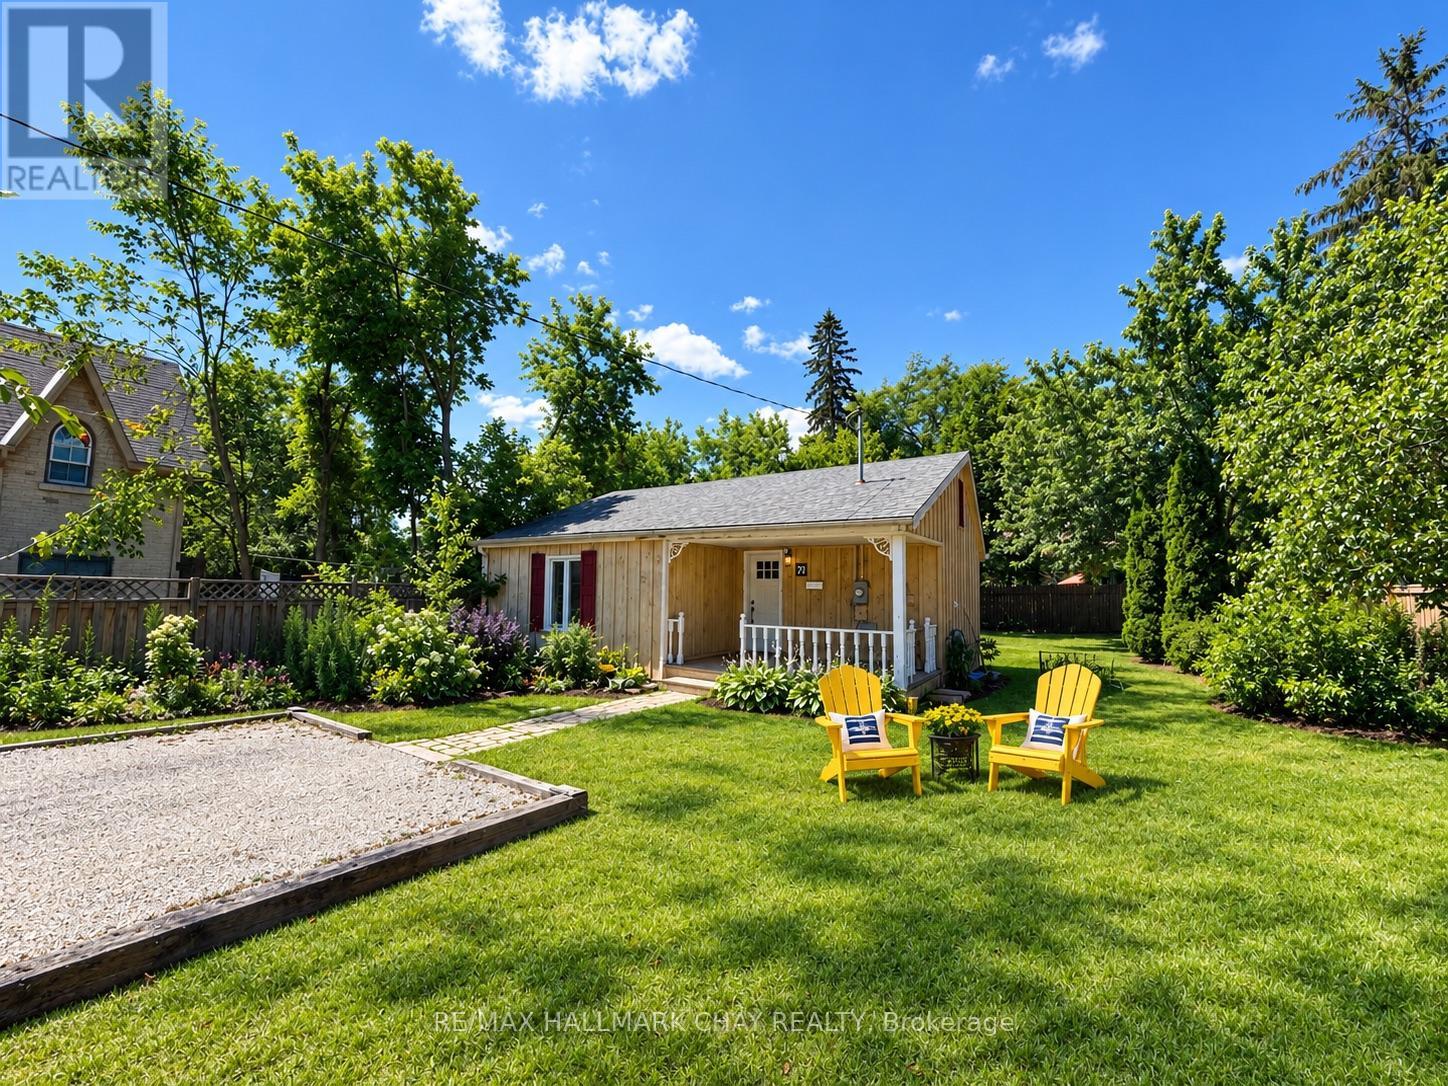
70 High Street
Barrie, Ontario
EXCEPTIONAL DEVELOPMENT OPPORTUNITY IN BARRIE'S BOOMING DOWNTOWN CORE! This sought-after location is near the waterfront, public transit, parks, schools, shops, restaurants, and the Lakehead University STEM Hub! The 2-bedroom bungalow is situated on a generous 56' x 196' lot with plenty of parking, excellent visibility, and significant redevelopment potential. Plans have been prepared for a proposed development of up to 9 residential units, offering an exciting opportunity for builders, developers, and investors. Based on the current plans, no zoning relief or Site Plan Approval process is anticipated for the proposed development, given the number of units. The property may therefore be well positioned to proceed toward Building Permit submission, subject to final municipal review and approval. This is an outstanding opportunity to secure a property in Barrie's flourishing downtown core with strong future potential! (Buyers are advised to conduct their own due diligence and verify all zoning, development, servicing, and permit requirements with the municipality) (id:49269)

3316 Point Bush Court
Severn, Ontario
Where waterfront living meets everyday comfort, this custom-built four-season retreat sits on a picturesque point of land on Little Lake, offering southwest exposure, all-day sun and beautiful sunsets across 218 feet of private shoreline on a level 0.81-acre lot. Direct access to the Trent-Severn Waterway connecting Gloucester Pool to Georgian Bay opens the door to endless boating, swimming and exploring by water. Offering approximately 3,500 sq.ft., the home features 4 bedrooms and 3 bathrooms with generous spaces for everyday living and entertaining. The renovated gourmet kitchen features granite countertops, premium appliances and ample cabinetry, opening to light-filled living and dining areas with lake views. Multiple gathering spaces, cozy fireplaces and a primary suite with ensuite and water views add to the appeal, while multiple walkouts lead to the wrap-around covered porch. The fully finished lower level offers a spacious recreation/family room, office area, generous bedrooms, kitchenette with dining space and a separate walk-up entrance-ideal for guests or extended family. Two laundry areas add convenience. Outdoors, enjoy a private dock, charming bunkie with its own deck and additional sleeping space, plus a heated triple-car garage with excellent room for vehicles, recreational equipment, storage or a workshop. Close to marinas, local amenities, golf, skiing and snowmobiling, with easy access to Highway 400 and approximately 35 minutes to Barrie. A wonderful opportunity to enjoy the best of four-season waterfront living. (id:49269)
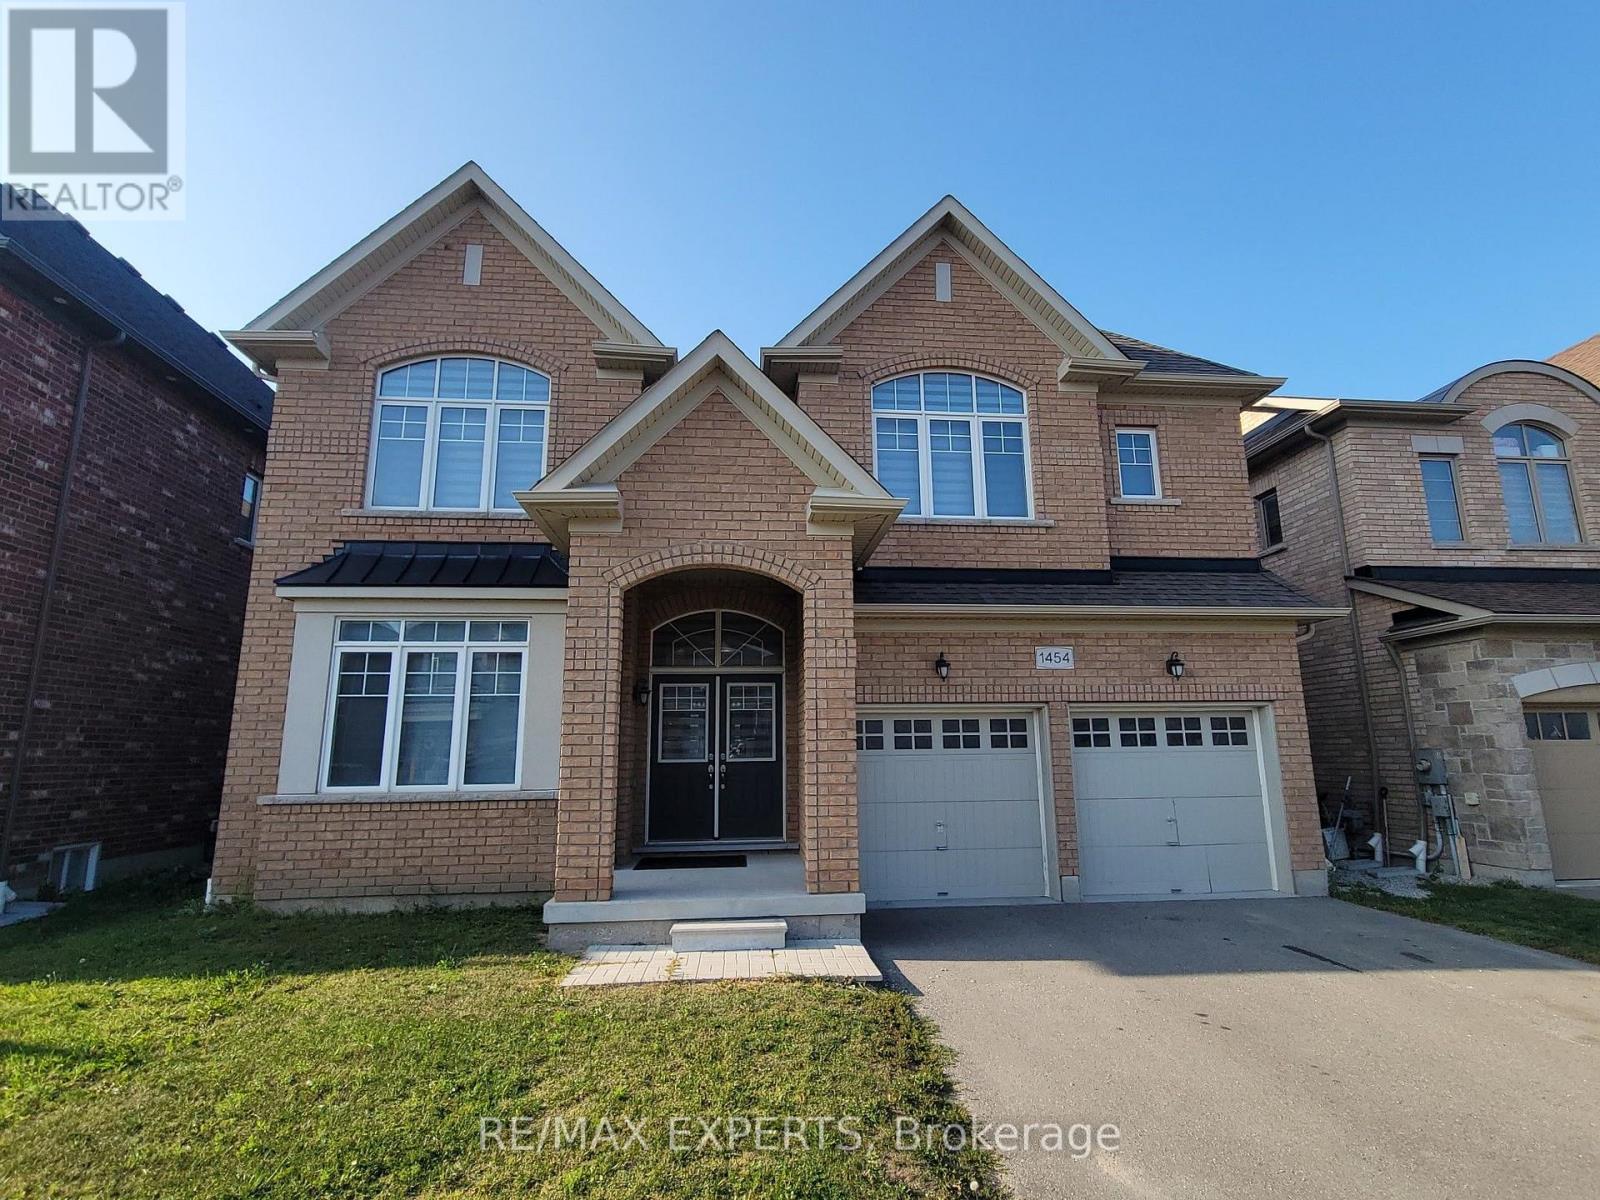
1454 Tomkins Road
Innisfil, Ontario
Built by the award-winning Bayview Wellington Homes, a trusted builder with over 40 years of experience, this exceptional, fully detached all-brick home is situated in a prime location in Innisfil, in the beautiful community of Alcona. It offers quality, craftsmanship, and modern design. Featuring approximately 3,300 sq. ft. of bright, open-concept living space, this thoughtfully designed layout boasts soaring high ceilings, elegant pot lights, and beautiful zebra blinds throughout. It is the perfect environment for both busy family life and grand-scale entertaining. The heart of the home is a spectacular chef's kitchen, fully equipped with floor-to-ceiling cabinetry, brand-new stainless steel appliances, and a gorgeous center island featuring a convenient breakfast bar. Upstairs, you will find 5 spacious bedrooms and 4 bathrooms, offering plenty of private space for everyone. The exterior offers incredible curb appeal with a lovely covered front porch and a double-door entry. The property features a fully fenced backyard and a double-car garage with a lengthy driveway, offering a total of 6-car parking and no sidewalk for maximum convenience. Lovingly maintained and completely move-in ready, this home is nestled in a highly desirable, family-friendly neighborhood. You are just minutes away from schools, parks, and the beautiful shores of Innisfil Beach, as well as major everyday conveniences including Canadian Tire, No Frills, Dollarama, local restaurants, salons, barbers, and so much more. This is the perfect blend of modern luxury and unbeatable convenience, a home your family will cherish! (id:49269)
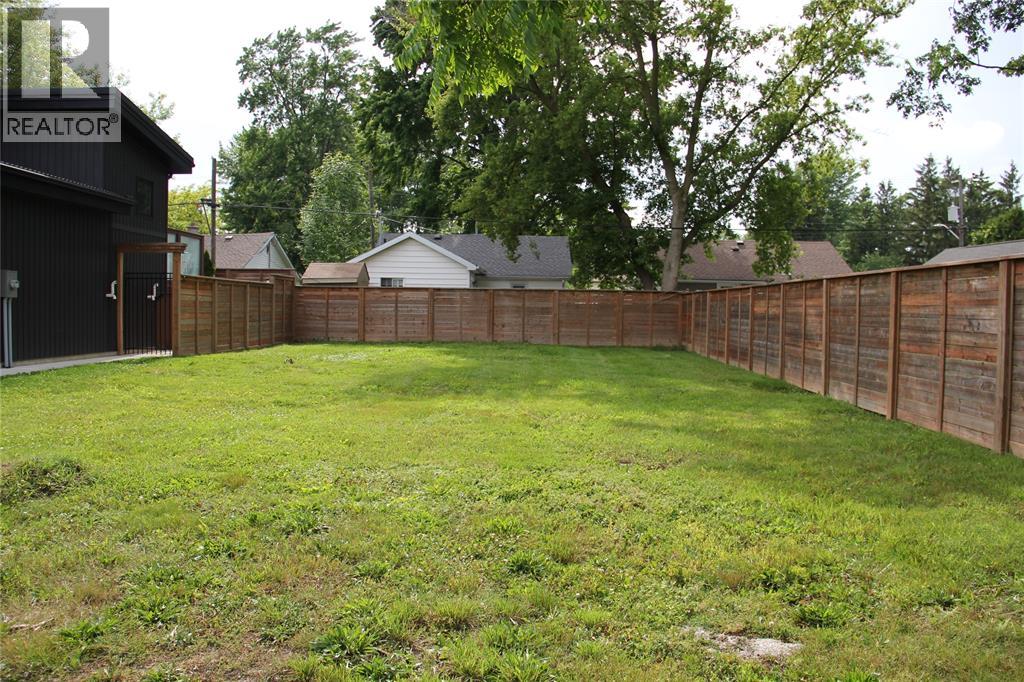
1963 Franklin Avenue
Sarnia, Ontario
Located just a block away from the sandy beaches of Lake Huron, this vacant 40X76 lot in Bright’s Grove is perfect for your new beach house. Take advantage of the nearby amenities including beaches, nature trails, schools, grocery stores, restaurants, public parks, pharmacies, & Huron Oaks Golf Course, all within walking distance. Privacy fencing frames the property. Bright’s Grove has so much to offer, so take this opportunity to build on the last vacant lot available in this neighbourhood. Price + HST, if applicable. Property tax & assessment not set. (id:49269)
187 Glenway Circle
Newmarket, Ontario
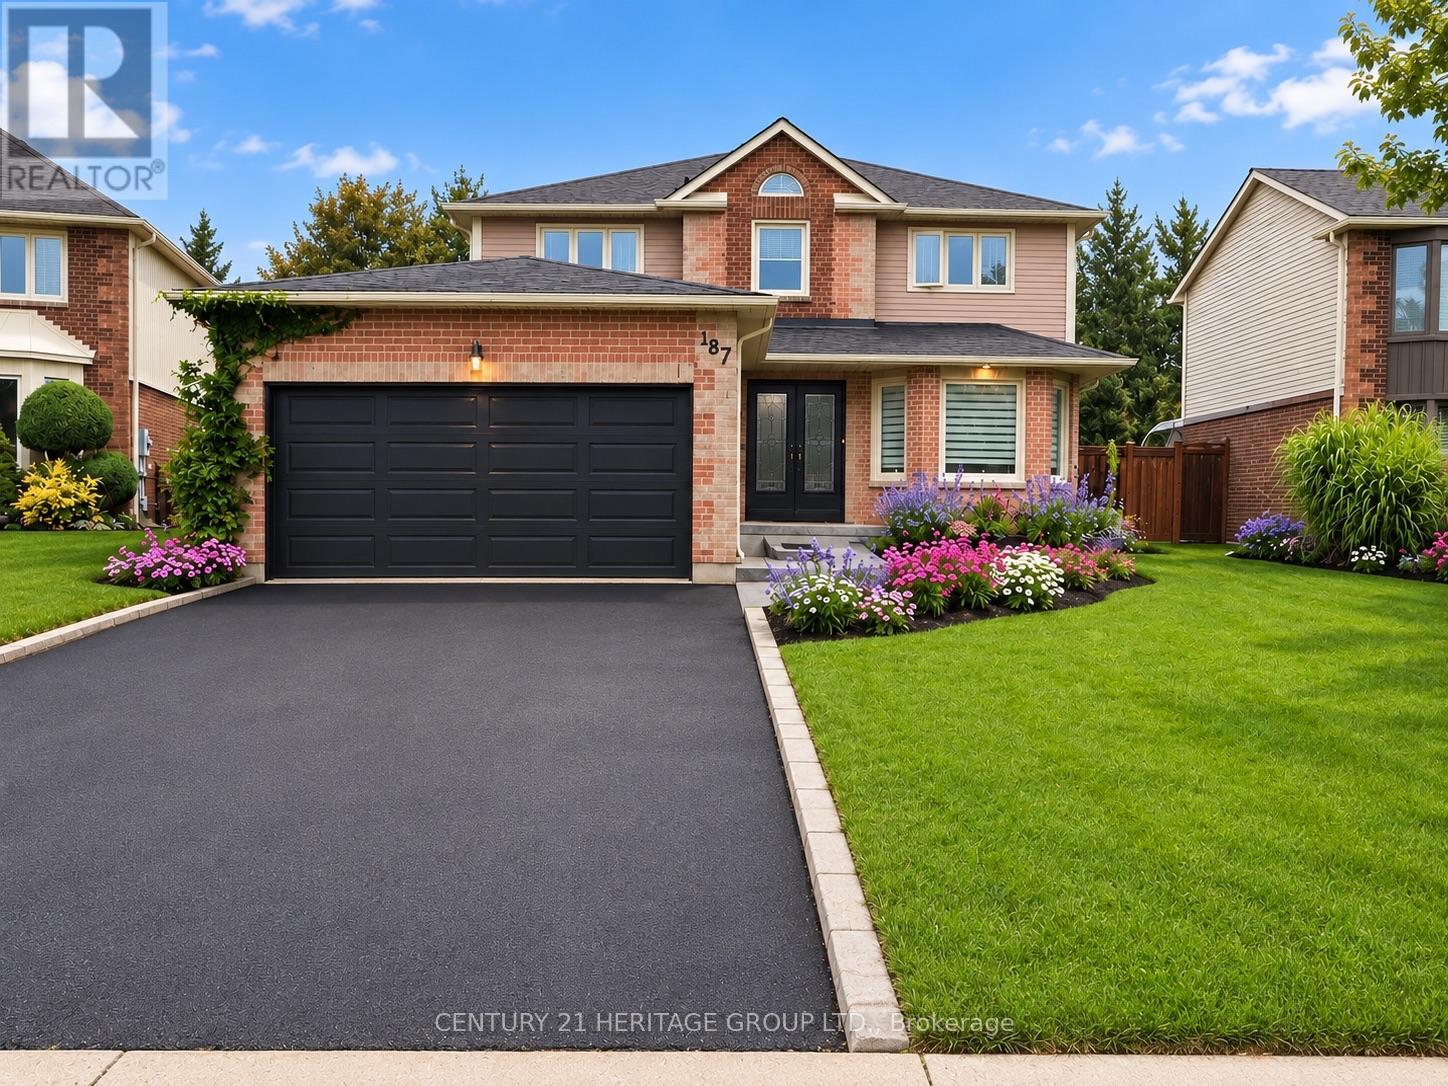
Welcome to this stunning 4+1 bedroom home, where modern updates, timeless comfort, and exceptional outdoor living come together beautifully. Situated on a private, meticulously landscaped lot backing onto greenspace with no homes behind, this property offers an incredible sense of peace, privacy, and tranquility.The backyard is truly a private oasis, featuring a sparkling pool, expansive composite deck with a covered seating area and quality shingled roof, all surrounded by a lush, mature cedar hedge. Perfect for relaxing, entertaining, and enjoying summer days with family and friends.Inside, you'll discover a beautifully updated home showcasing numerous quality renovations and thoughtful improvements throughout. The renovated kitchen features granite countertops, stainless-steel appliances, and a functional layout ideal for everyday living and entertaining. The spacious primary suite provides a peaceful retreat, complete with a gorgeous ensuite featuring a glass-enclosed shower, freestanding soaker tub, and private water closet.The fully finished basement with a separate entrance offers exceptional flexibility and additional living space. Designed with entertaining and functionality in mind, it features a spacious recreation room, custom bar, additional bedroom, workshop, and a large finished storage room. Potential rental income of up to $2,300/month adds even more versatility and value.With over 3,000 sq. ft. of total living space, this exceptional home provides generous room for the entire family. Enjoy the convenience of being within a short walk to the Newmarket Bus Terminal, offering YRT, VIVA, and GO Bus service, and just a 7-minute drive to the GO Train.A truly special home offering extensive updates, generous living space, a private backyard oasis, and a fantastic location. A rare opportunity to enjoy comfort, privacy, and convenience all in one exceptional property. (id:49269)

318 Centre Street
Vaughan, Ontario
Welcome to 318 Centre Street, Thornhill - a truly distinctive side-split residence showcasing modern architectural design in Vaughan's prestigious Uplands community. Set on an impressive and beautifully manicured 100 x 250 ft lot overlooking Oakbank Pond and surrounded by multi-million-dollar homes, this exceptional property offers a rare combination of architectural character, privacy, and an enviable setting. Designed with entertaining in mind, this one-of-a-kind home features soaring vaulted ceilings, dramatic floor-to-ceiling windows, and an abundance of natural light throughout. Multiple fireplaces create warmth and character, while the expansive layout offers exceptional spaces for hosting family and friends, including a party room, spa, bar, and several walkouts to a covered veranda and terrace. The private primary suite occupies its own level and features a luxurious 8-piece ensuite, a two-sided fireplace, and an exclusive walkout to a peaceful rooftop terrace overlooking the serene waters of Oakbank Pond. The finished, open-concept walkout lower level provides additional living and entertaining space, complementing the home's generous and versatile layout. With its unique architecture, expansive lot, seamless indoor-outdoor flow, and exceptional setting, this home presents tremendous potential for the discerning buyer. The property requires some TLC, with select areas offering opportunities for updating, improvements, or modifications to suit the new owner's personal style and vision. A rare opportunity to restore, customize, and enhance an extraordinary residence in one of Thornhill's most desirable settings, within Vaughan's prestigious Uplands community. Bring your vision and create a truly remarkable home surrounded by multi-million-dollar properties and overlooking the tranquil beauty of Oakbank Pond. (id:49269)
3063 Walker Road Unit# 104
Windsor, Ontario
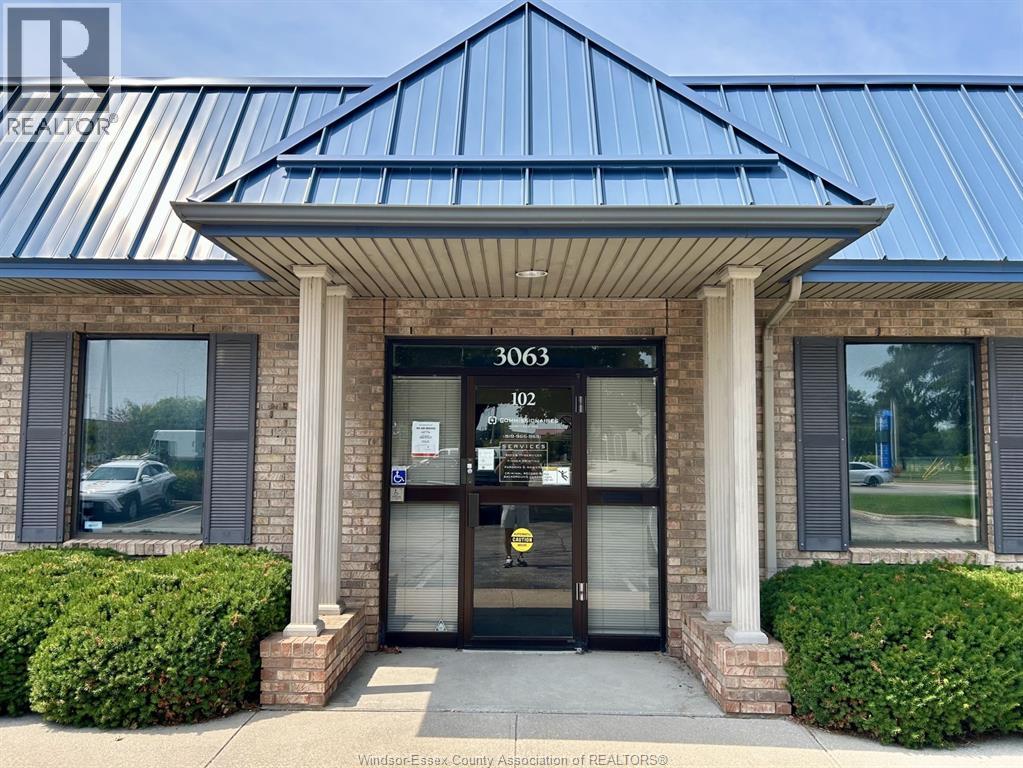
Exceptional opportunity to lease 4,100 sq. ft. of first-floor professional office space in one of Windsor's most convenient and highly visible locations overlooking E.C. Row Expressway and Walker Road. This signature building offers outstanding curb appeal, abundant on-site parking, and a private entrance. The functional layout includes multiple private offices, a spacious boardroom, three washrooms, and a kitchenette, making it ideal for a variety of professional businesses. A great opportunity to establish or expand your business in a prestigious, high-exposure location. Contact the listing agent today for more information or to schedule a private viewing. (id:49269)
3290 Jefferson Boulevard Unit# 204
Windsor, Ontario
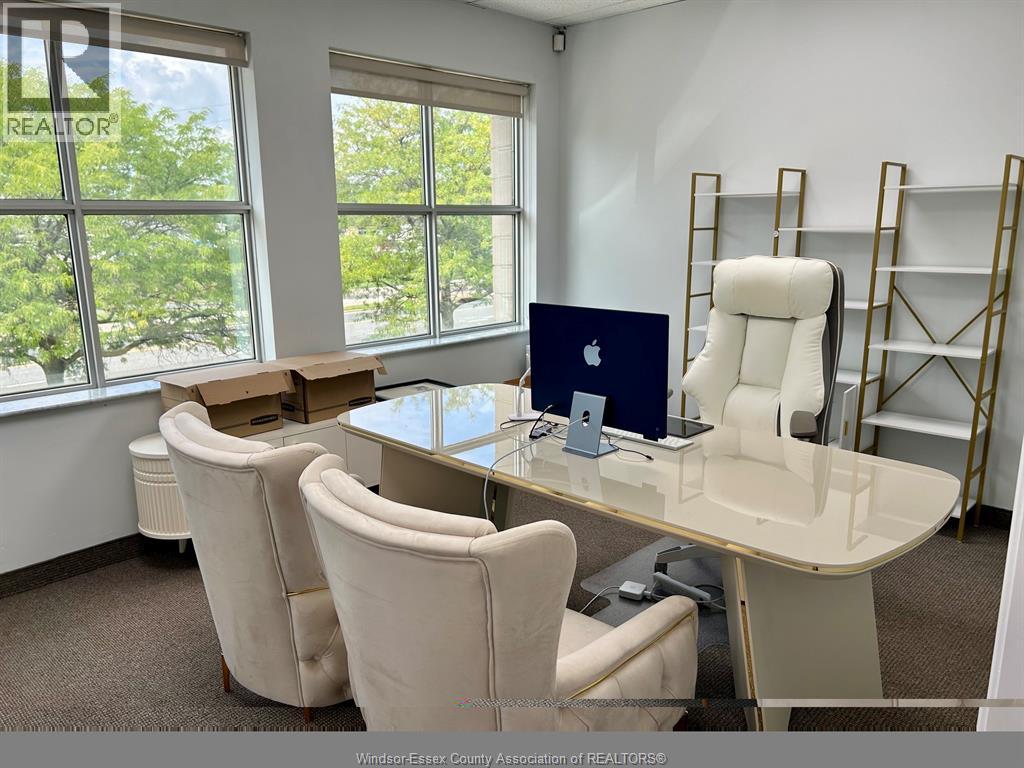
This spacious 2537 sq. ft. professional office space is now available for lease. Situated in a central, high-demand location within a prestigious office building, it's surrounded by a variety of complementary businesses and professional services. Conveniently located near the main intersection of EC Row and Jefferson Blvd, minutes from the Battery Plant. (id:49269)
5974 5th Side Road
Essa, Ontario
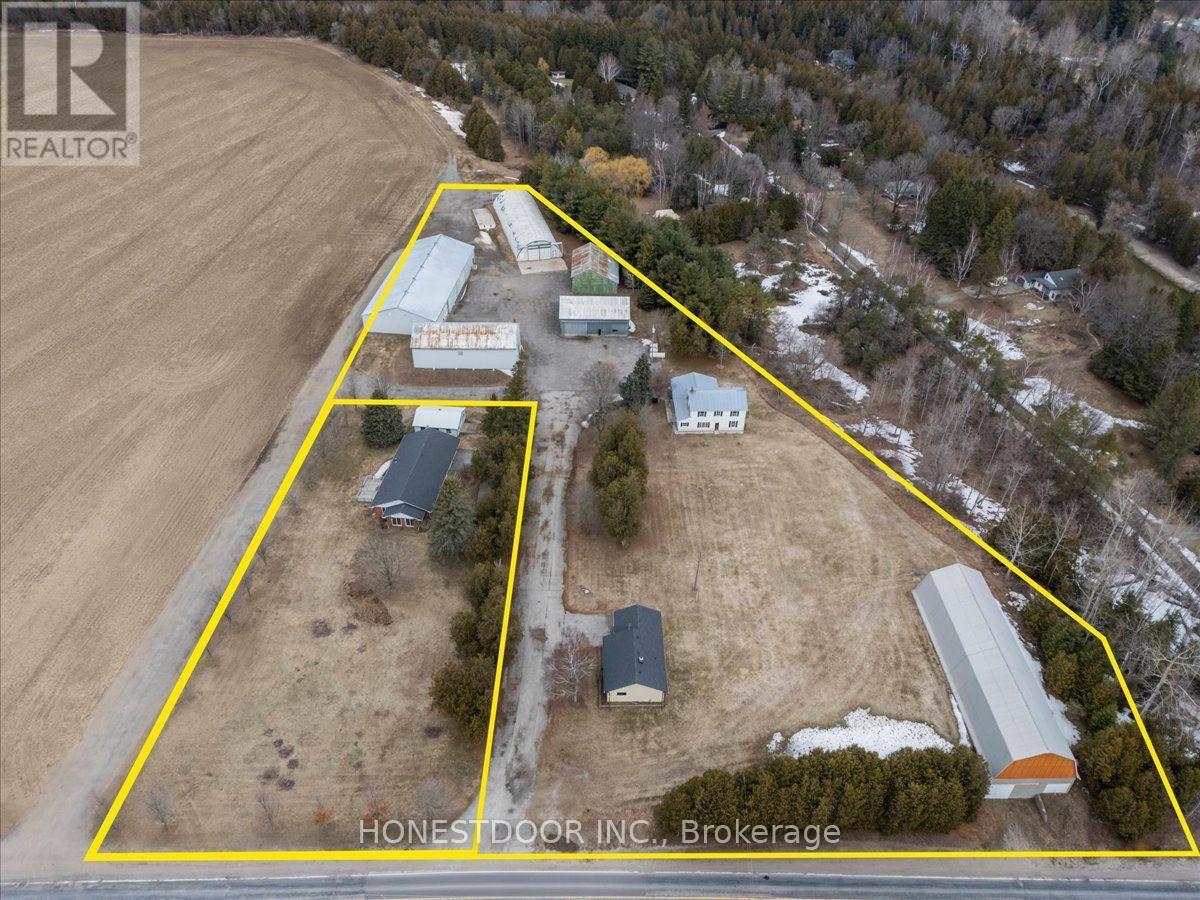
Click brochure link for more details. Rare opportunity to acquire 2 separately deeded neighbouring properties containing 3 residences and 7 multi-use outbuildings totaling 5.34 acres. Ideal for multigenerational living or high-end home business compound. 50GPM well servicing 2 residences and 5 high utility insulated outbuildings. High utility insulated outbuildings, provide a rare "plug and play" scenario for hobbyists, collectors and entrepreneurs. Outbuilding space exceeds 32,000 SF. NOTE: 59805TH SIDEROAD ESSA IS BEING SOLD TOGETHER WITH THIS PROPERTY. $999,000. Infrastructure (WxL): Building 1 - 40 ft x 52 ft; Building 2 - 56ft x 55ft; Building 3 - 42ft x 152 ft; Building 4 - 33ft x 72ft; Building 5 - 60ft x 140ft; Building 6 - 40ft x 115ft; Loading Dock - 16ft x 25ft; Loading Dock Ramp - 16ft x 25 ft; Detached Garage - 24ft x 30ft. (id:49269)
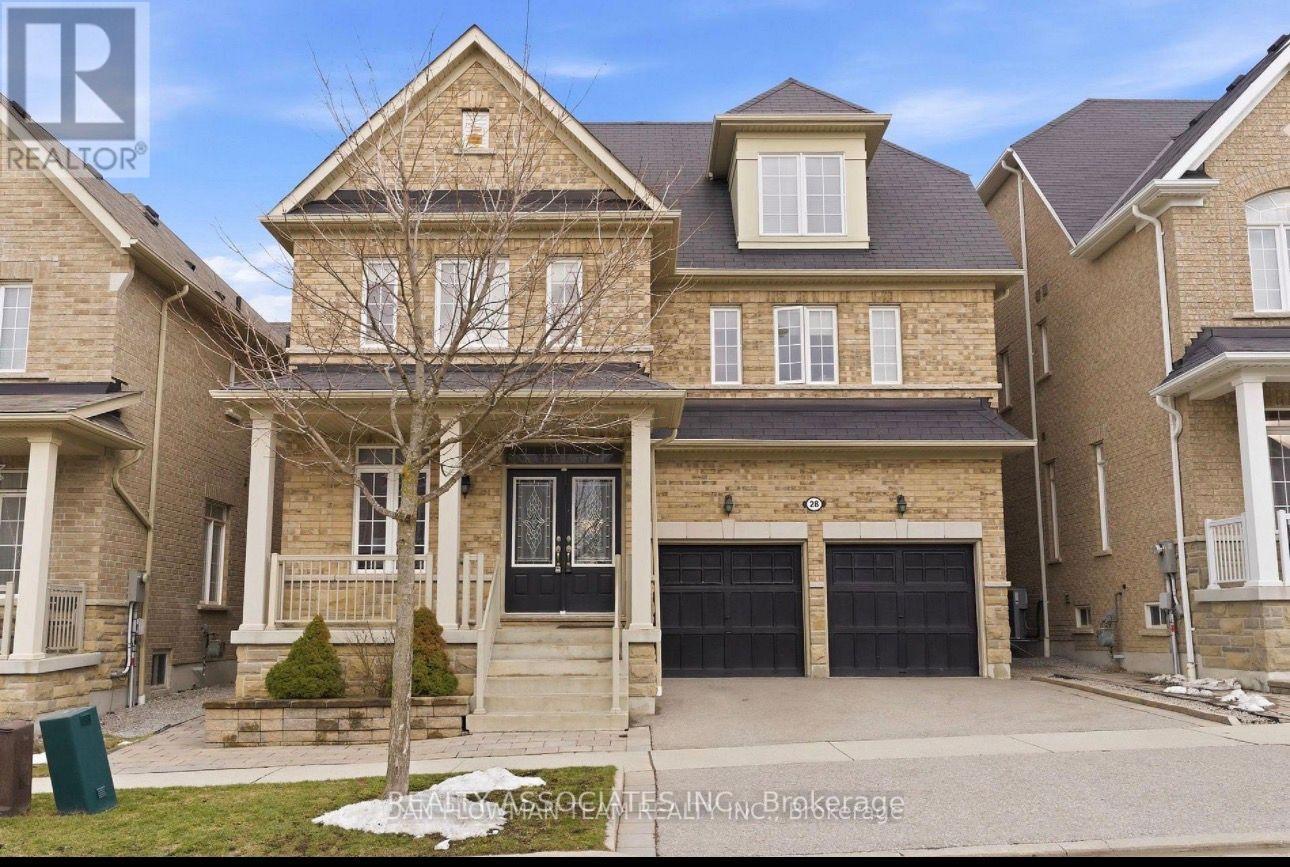
28 Sheldon Drive
Ajax, Ontario
Fully Renovated Brand New 2 Bedroom, 1 Full Washroom Basement Has A Perfect Central Location In Ajax!! Walking Distance To Schools, Parks, Transit, Major Shops And Amenities On Kingston Road And Quick Access To The 401 And Ajax Go Stations. Own Laundry And Has Separate Entrance With 1 Parking. The Tenant Will Pay 40% Of Utilities. (id:49269)
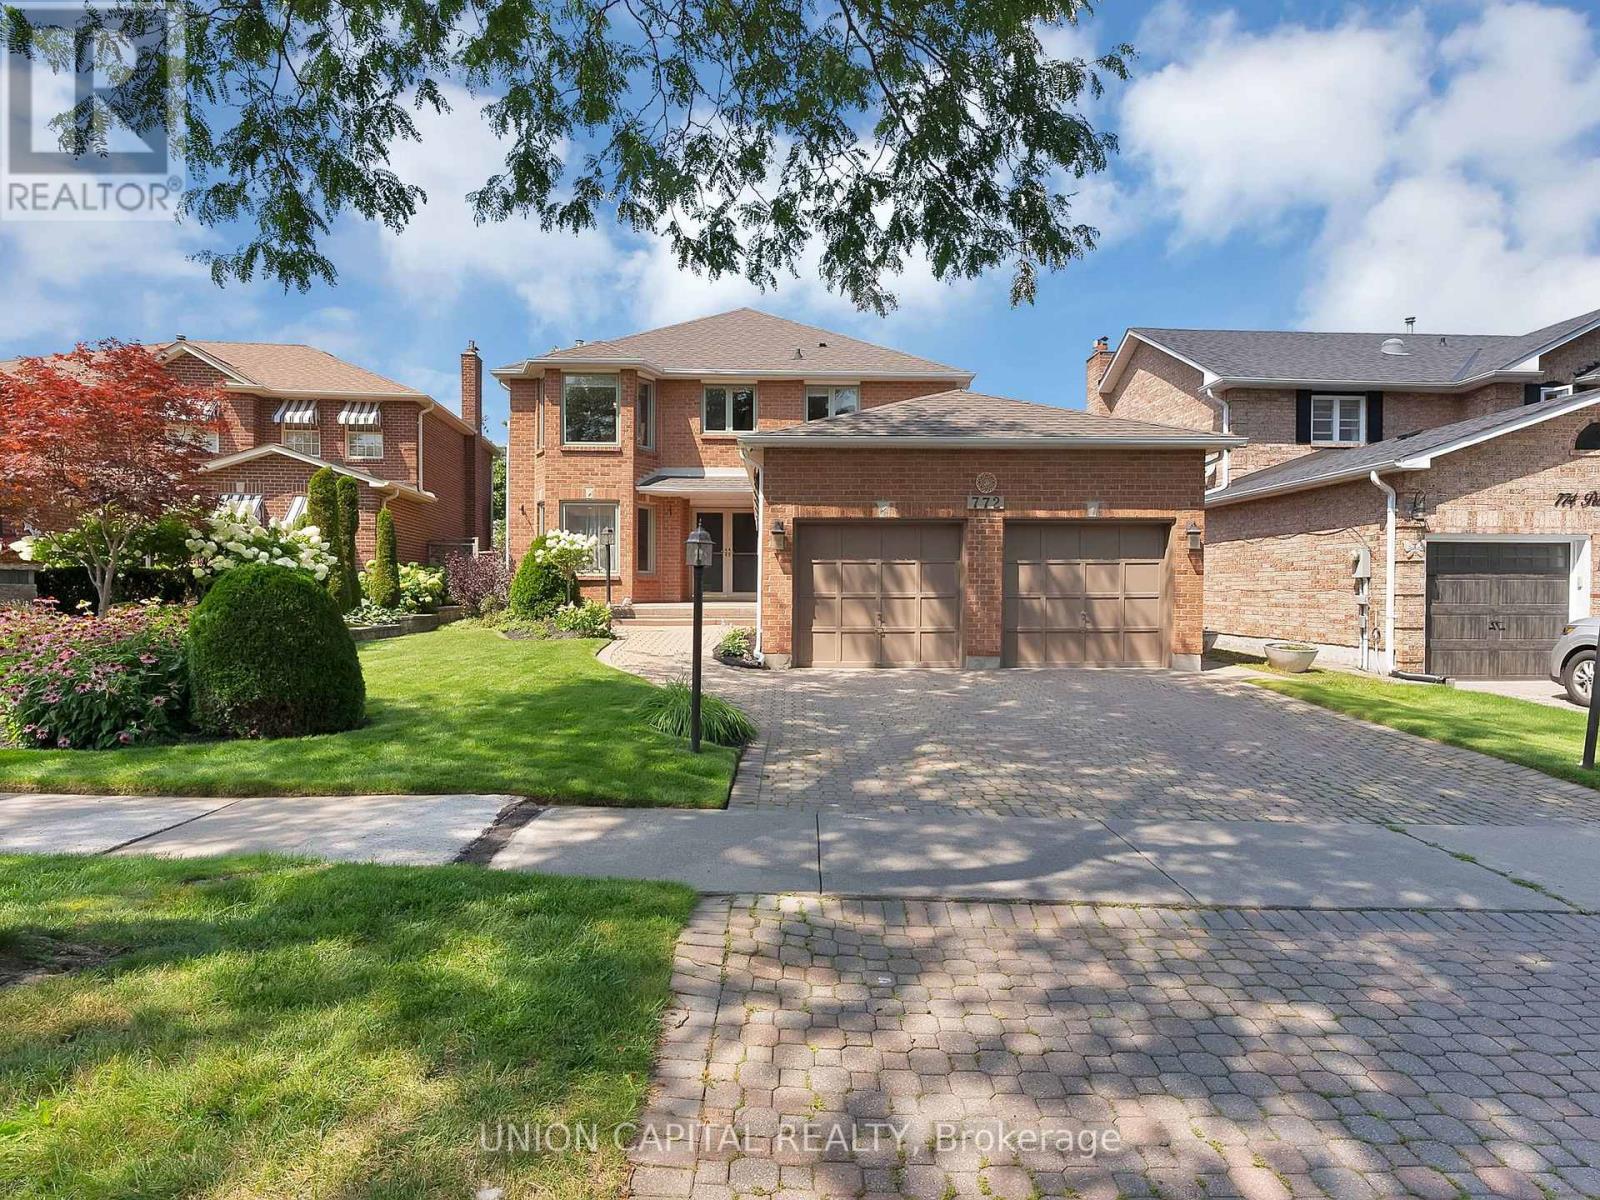
772 Pebble Court
Pickering, Ontario
Nestled on a quiet, tree-lined court in highly sought-after street in Amberlea, this exquisite 4+1 bedroom, 4-bathroom home blends timeless elegance with a complete modern refresh. Wide double doors open to a light-filled layout where rich mahogany hardwood flows across the main level. The front living room stuns with classic coffered ceilings and an expansive tri-pane picture window. The newly updated kitchen features fresh cabinetry, upgraded hardware, granite counters, tile backsplash, stainless appliances, and dual islands, including a breakfast bar overlooking the garden with direct walkout to the deck. The adjoining dining room is elevated by elegant wainscotting, perfect for hosting family dinners, while the kitchen opens seamlessly into a cozy family room anchored by a wood-burning fireplace and a second walkout. Upstairs, the primary suite offers a private Juliet balcony, walk-in closet, and luxurious ensuite with double sinks. Three additional generously sized bedrooms suit a growing family or home office needs. The newly renovated basement adds fresh paint, pot lights, new flooring, an updated extra bedroom, and a brand-new 3pc bathroom. The massive rec room centers on a second wood-burning fireplace framed in white brick, with a wet-bar rough-in - ideal for movie nights, entertaining, or overnight guests. Outside, thousands have been invested in professional landscaping, with lush perennial gardens and hydrangeas framing the entry and private backyard. Enjoy the updated deck with a built-in tiki bar, surrounded by established garden beds. Unbeatable location! Steps to top-ranked schools, including Gandatsetiagon Public School, parks, Metro, Rexall, transit, Highways 401/407, Pickering GO, and the waterfront. Just move in and enjoy. **Virtually staged (the black gym photo) (id:49269)
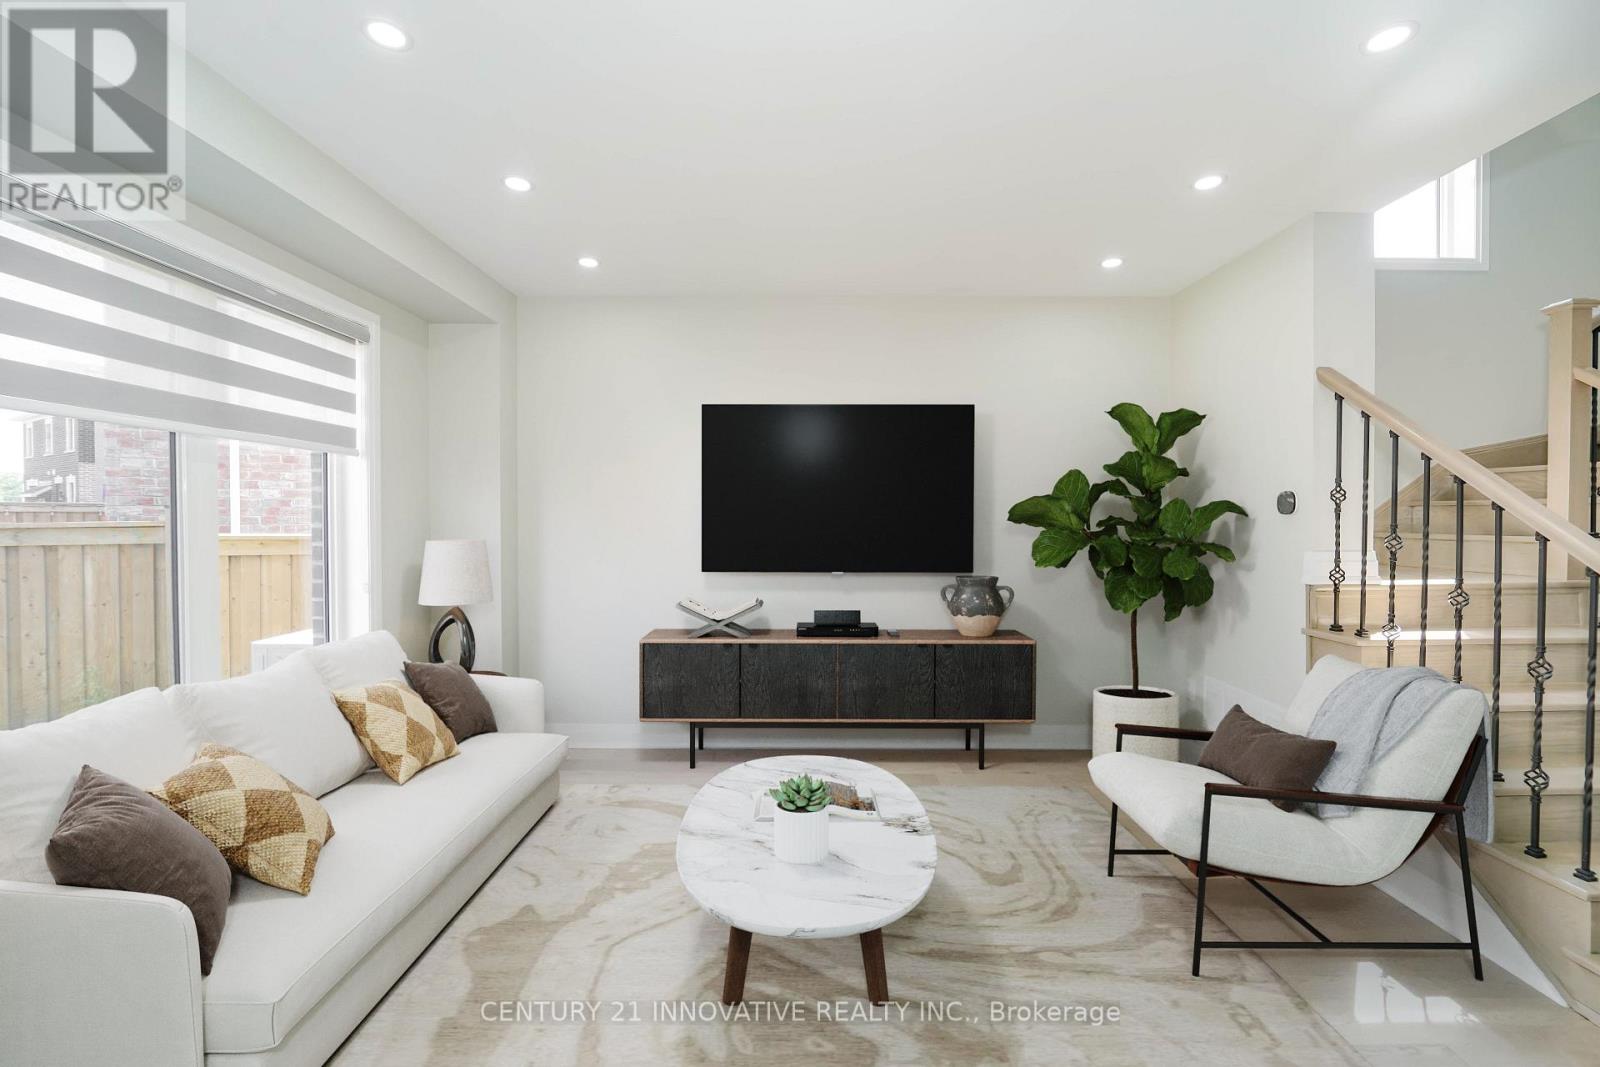
1410 Stillmeadow Lane
Pickering, Ontario
Move into this very bright Detached In The Seaton Whitevale Community. This Home Offers 3Spacious Bedrooms with Main Floor Open Concept. Home has- Pie shape Lot, Hardwood Flrthroughout, blinds on all windows, a kitchen with quartz counters and an extended breakfastbar island, stainless steel appliances, and a master with a 3-piece ensuite. Great home forthose starting out! (id:49269)
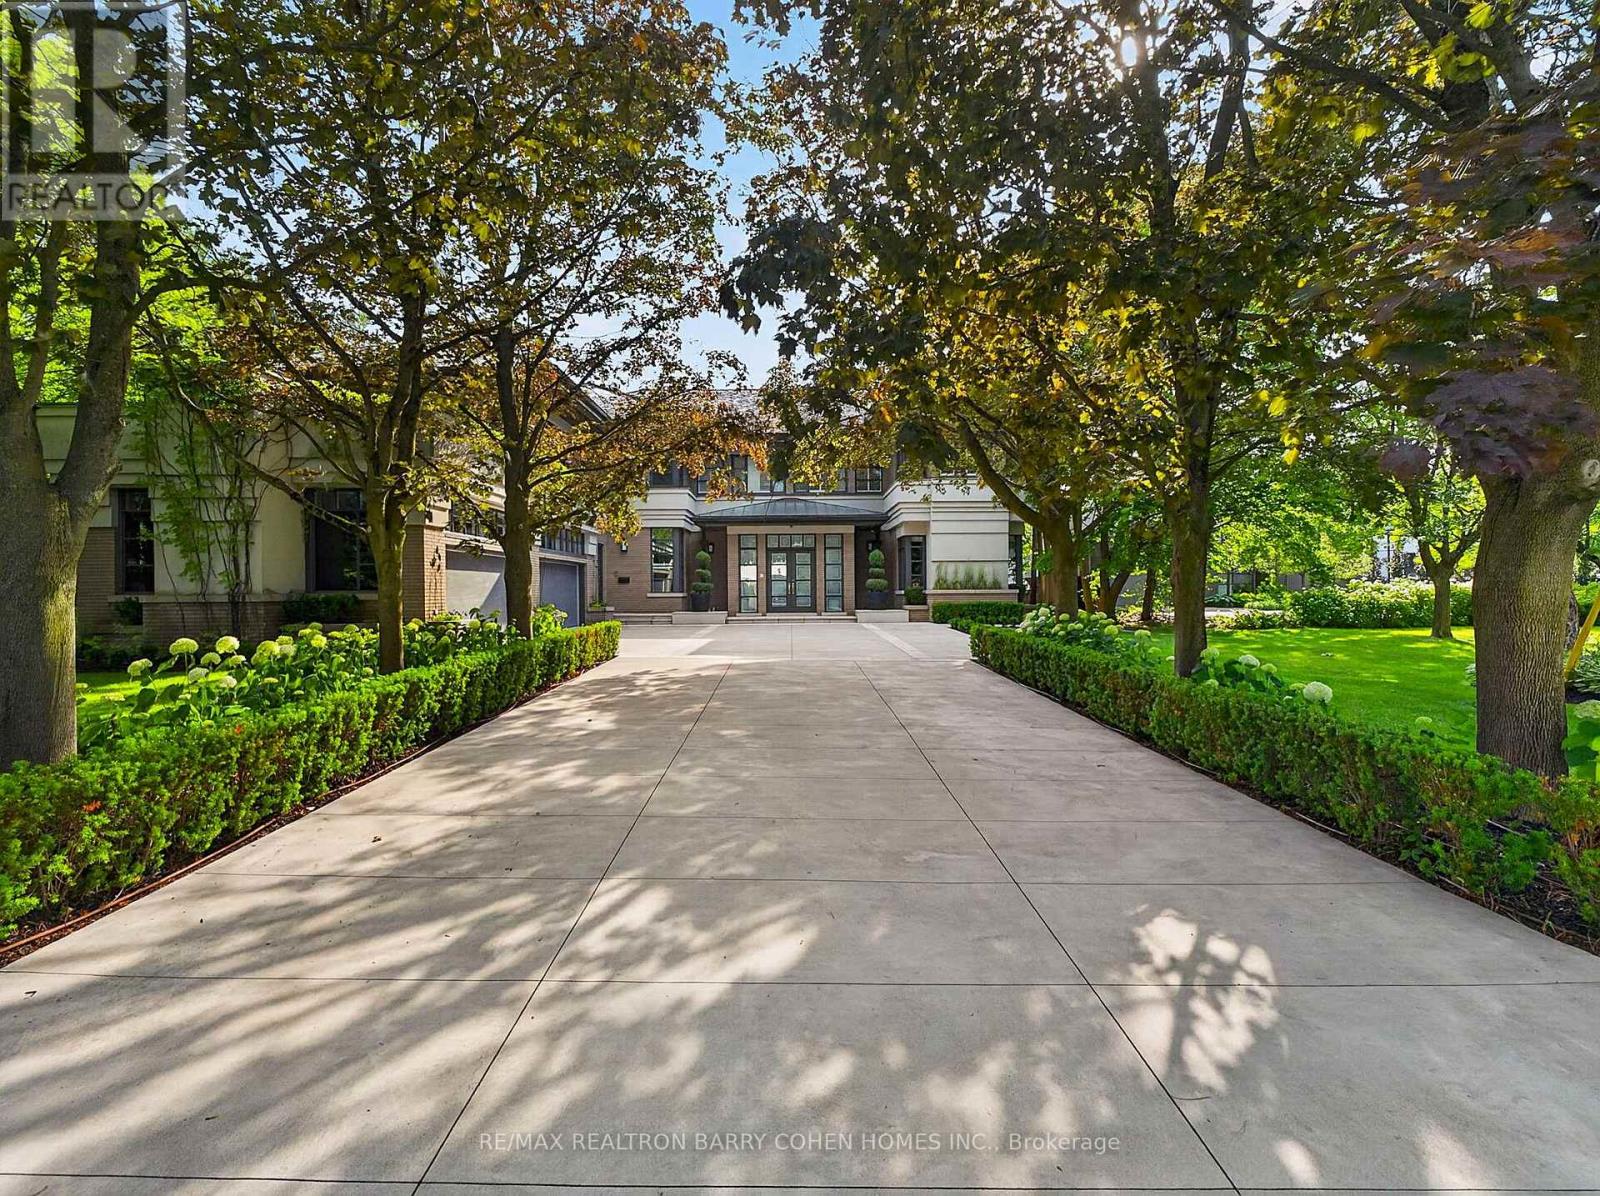
17 Alderbrook Drive
Toronto, Ontario
Architecturally Significant - Builder's Own On Lush One Acre Ravine Lot. Timeless Transitional Architecture. A Rare Custom Estate In The Highly-Coveted Neighbourhood Of Banbury-Bridle Path. Pool, Tennis Court & Overlooks Lush Ravine. Exceptional Luxury Appointments & Interior Amenities. Surrounded By Mature Trees, Natural Beauty, & Exclusive Privacy W/ Over 13,060 SF Of Luxurious Living Space And Resort-Like Rear Garden. Timeless Stucco & Brick Exterior Combined W/Frank Lloyd-Wright Style Cedar Overhangs Plus Copper Flashings & Eaves Throughout. A Long Snow Melting Private Drive & 4-Car Garage. Soaring Ceilings, Refined Millwork, Top-Tier Appliances, Custom Lighting, Control 4 Automation, Rich Hardwood, Abundant Natural Light, & Luxury Finishes Throughout. A Gourmet Kitchen Equipped W/ Premium Appliances, Centre Island, Large Breakfast Area W/ Walkout To Covered BBQ Balcony, Spacious Family Room All Overlooking The Serene Wooded Setting. Charming Wood-Paneled Library W/ Box Ceiling & Concealed Wet Bar. The Primary Retreat Features A Generous W/I Dressing Room & A Spa-Like 7-Piece Ensuite, Plus Sun-Drenched Sitting Room & Extraordinary Box Bay Window Overlooking The Rear Garden. Five Other Generously Sized Bedrooms Complete The Upper Level. The Lower Level Features A Sprawling Rec Room, Temperature Controlled Wine Room W/ Custom Storage For 800+ Bottles, Expansive Billiards Room, State-Of-The-Art Gym W/ Ensuite Sauna & Change Rooms, & Private Nanny Suite. A Grade-Level Walkout From The L/L To The Rear Garden Oasis Gives Access To A Spacious Covered Terrace, In-ground Heated Pool Plus Cabana, Majestic Lawns, Multiple Entertaining Areas, Lighted Sports Court Fit For Basketball And Tennis Plus Pickleball, & Outdoor BBQ Area. Located Minutes From Top Public & Private Schools, Top-Rated Golf Courses, Easy Access To The 401 & 404. This Is Truly a Rare Offering Combining Luxury, Comfort, & Convenience In One Of Toronto's Most Prestigious Enclaves! (id:49269)
1502 - 2 Avenue Road
Toronto, Ontario
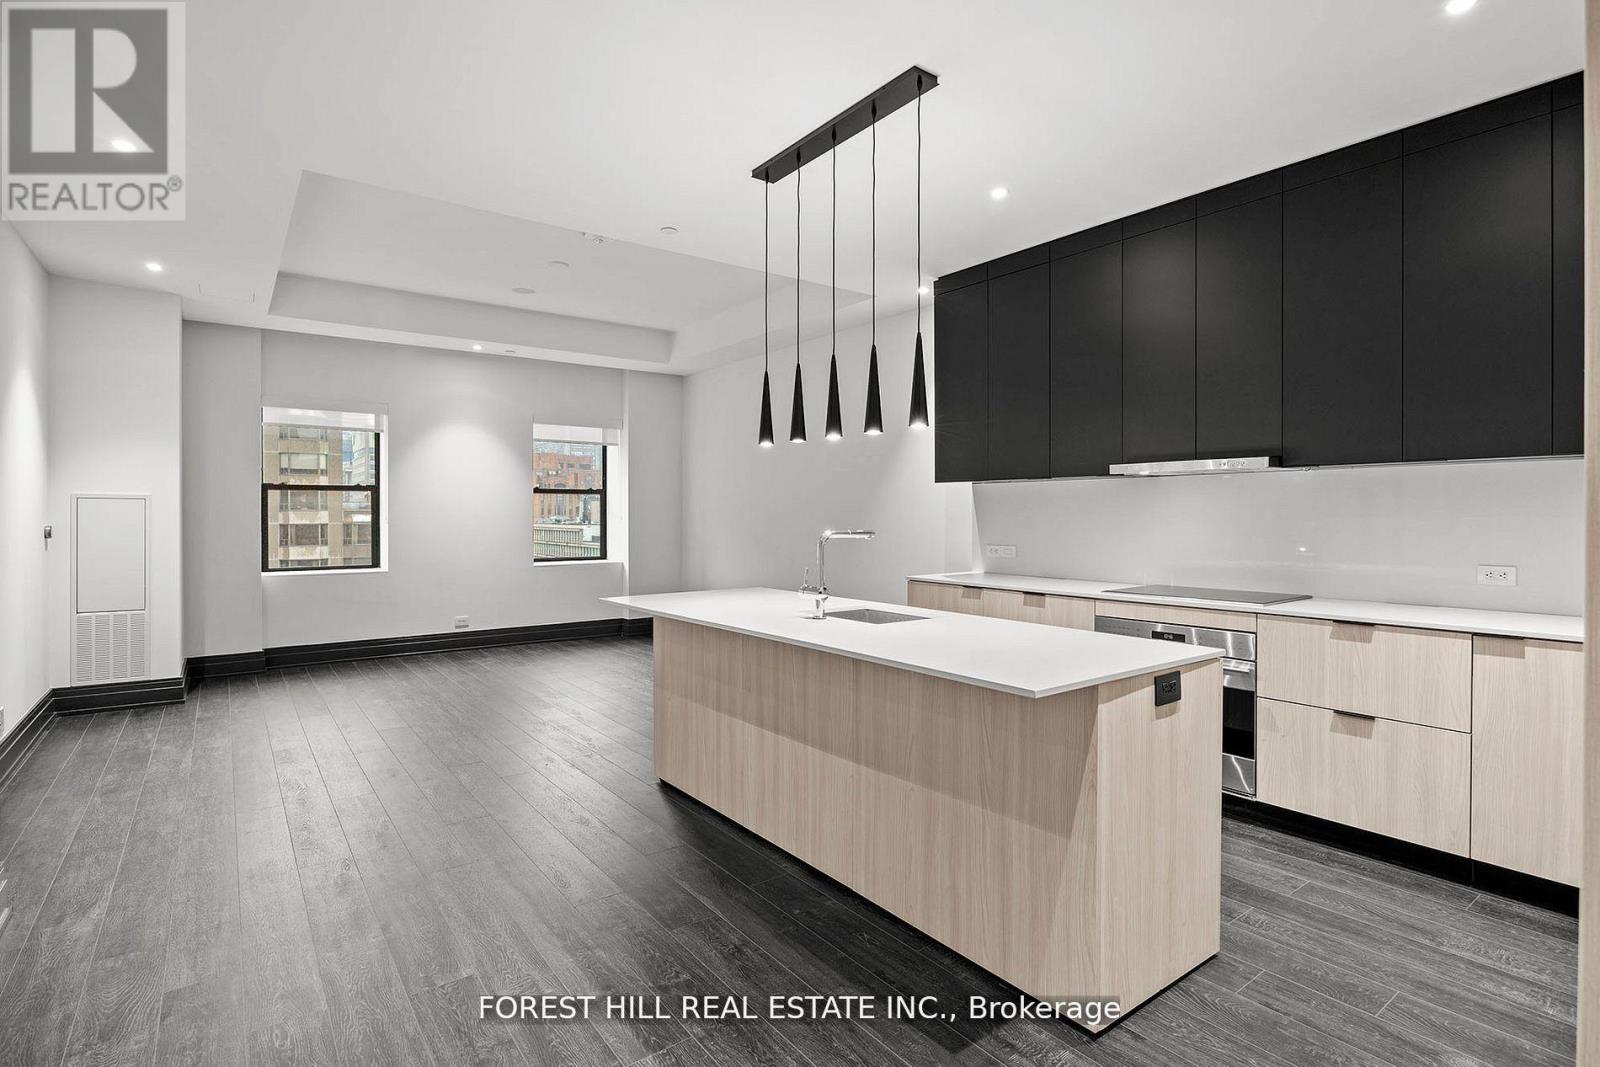
Welcome to an exceptional suite that redefines sophisticated urban living in the heart of Torontos most prestigious Yorkville neighbourhood. Spanning nearly 1,286 square feet, this is one of the largest and most luxurious residences in the building. Facing east, this elegant home enjoys soft morning light and a tranquil setting above the city. The office/den is large enough to fit a king size bed and is a separate room with a door. Ideal for a guest room or second bedroom. Designed for the most discerning resident, the expansive kitchen features top-of-the-line appliances, sleek cabinetry, and refined finishes. Two full spa-inspired bathrooms provide peaceful retreats, while custom built-ins throughout ensure the home is as functional as it is refined. Integrated Bluetooth ceiling speakers add a modern touch to the living space. Two Avenue Road is a boutique, smoke-free collection of just 65 luxury rentals set within a beautifully restored heritage tower. Residents enjoy hotel-style amenities including a state-of-the-art fitness centre, 24/7 concierge, and curated communal spaces all just steps from Yorkville's renowned shopping, dining, and cultural attractions. This is more than a home its a rare opportunity to live the hotel lifestyle at Two Avenue Road, where timeless architecture meets contemporary elegance. Valet Parking, Full Service Concierge, Hotel Amenities, Massive Gym, Outdoor Bbq Area, Full-Time Concierge. Miele Appliances, Liebherr Frdg/Frzer. White Glove Service. Steps To Yorkville, Fine Dining & Shops. Photos Are Of Model Suite. (id:49269)
150 Main Street W Unit# 715
Hamilton, Ontario
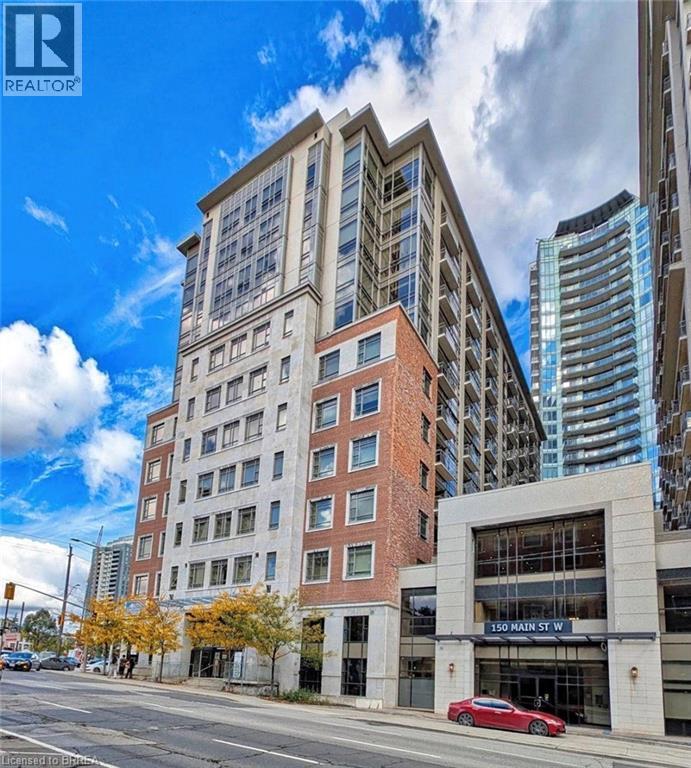
Welcome to Unit 715 at 150 Main Street West, where modern downtown living meets convenience and value in the heart of Hamilton. This bright and spacious 1-bedroom, 1-bathroom condo offers an open-concept layout designed for comfortable everyday living, featuring a contemporary kitchen with granite countertops, stainless steel appliances, in-suite laundry, and floor-to-ceiling windows that fill the space with natural light. Perfect for first-time buyers, professionals, students, investors, or those looking to downsize without compromise, this well-maintained building offers an impressive collection of amenities including concierge service, fitness centre, indoor pool, party room, rooftop terrace with BBQ area, visitor parking, and more. Step outside and enjoy everything downtown Hamilton has to offer. Located just minutes from Hess Village, Locke Street, restaurants, cafes, shopping, entertainment, hospitals, McMaster University, and the Hamilton GO Centre, this location is ideal for commuters and urban lifestyle enthusiasts alike. Easy access to Highway 403 and major transit routes makes travelling throughout Hamilton and the GTA effortless. Whether you're looking for your first home, a low-maintenance lifestyle, or a fantastic investment opportunity in one of Hamilton's most vibrant and growing downtown communities, Unit 715 offers exceptional value in a highly desirable location. Move in and enjoy everything city living has to offer. (id:49269)
86 Victoria Street
Brantford, Ontario
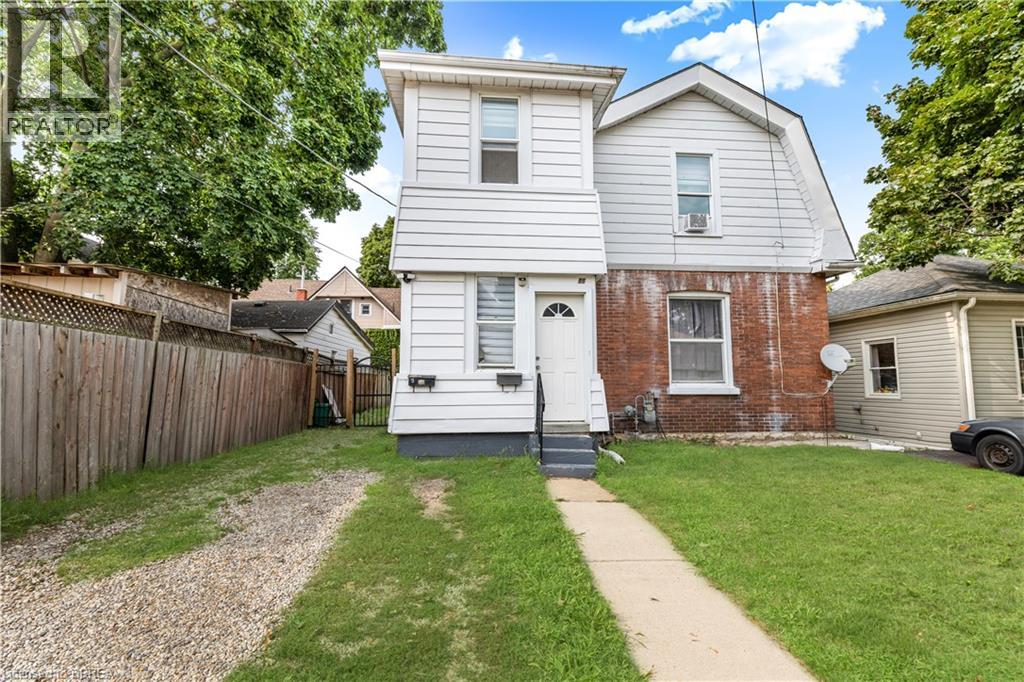
Welcome to 86 Victoria Street in Brantford! Discover an exceptional investment opportunity with this legal top-and-bottom duplex ideally located close to downtown Brantford, Wilfrid Laurier University, Conestoga College, Brantford General Hospital, shopping, transit, and entertainment amenities. This well-maintained property offers the perfect opportunity for an investor, extended family arrangement, or homeowner looking to offset their mortgage costs with rental income from one unit. The spacious main floor unit features two bedrooms, one full bathroom, a comfortable living room, and a bright kitchen with a walkout for added convenience. This unit also offers exclusive laundry access in the basement and is currently rented for $1,800 per month plus hydro on a month-to-month basis, with the tenant willing to stay. The upper unit provides a functional and inviting layout with two bedrooms, one full bathroom, and a generous kitchen, dining, and living area perfect for comfortable everyday living. Additional highlights include separate hydro meters for each unit, recently updated windows, updated electrical, and an updated roof, providing added peace of mind for future ownership. With its desirable location, versatile layout, and strong rental potential, this duplex presents an excellent opportunity to add a valuable income-producing property to your portfolio. Book your showing today! (id:49269)
102 - 360 Cumberland Street
Ottawa, Ontario
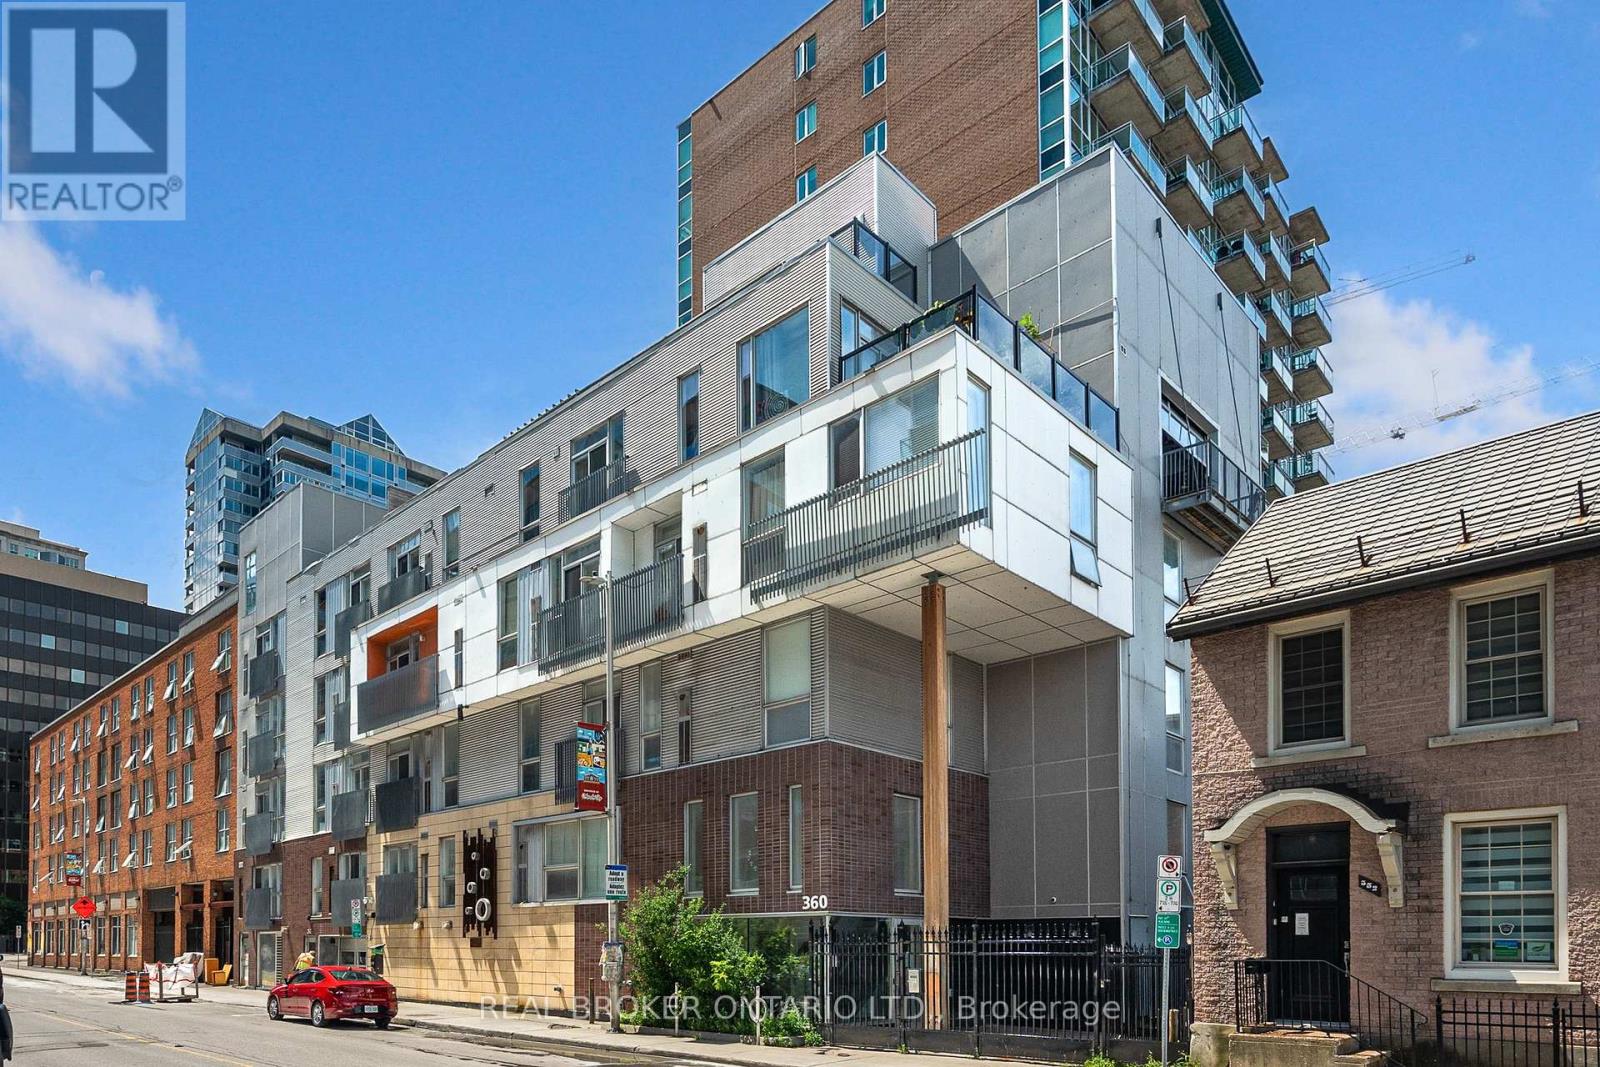
Welcome to 360 Cumberland Street a stylish and well-appointed condo tucked right in Ottawas vibrant ByWard Market. This unique two-level, 1-bedroom unit offers a smart, open-concept layout that blends modern design with urban charm.On the main level, you'll find a full 4-piece bathroom and a well designed kitchen with built-in kitchen peninsula, perfect for casual dining or hosting friends. On the upper level, enjoy the family room+juliette balcony across from the bedroom which includes the stacked washer and dryer. Storage locker included. Live steps away from cafes, restaurants, boutiques, and all the culture the Market has to offer. Perfect for first-time buyers, investors, or anyone seeking a downtown lifestyle. (id:49269)
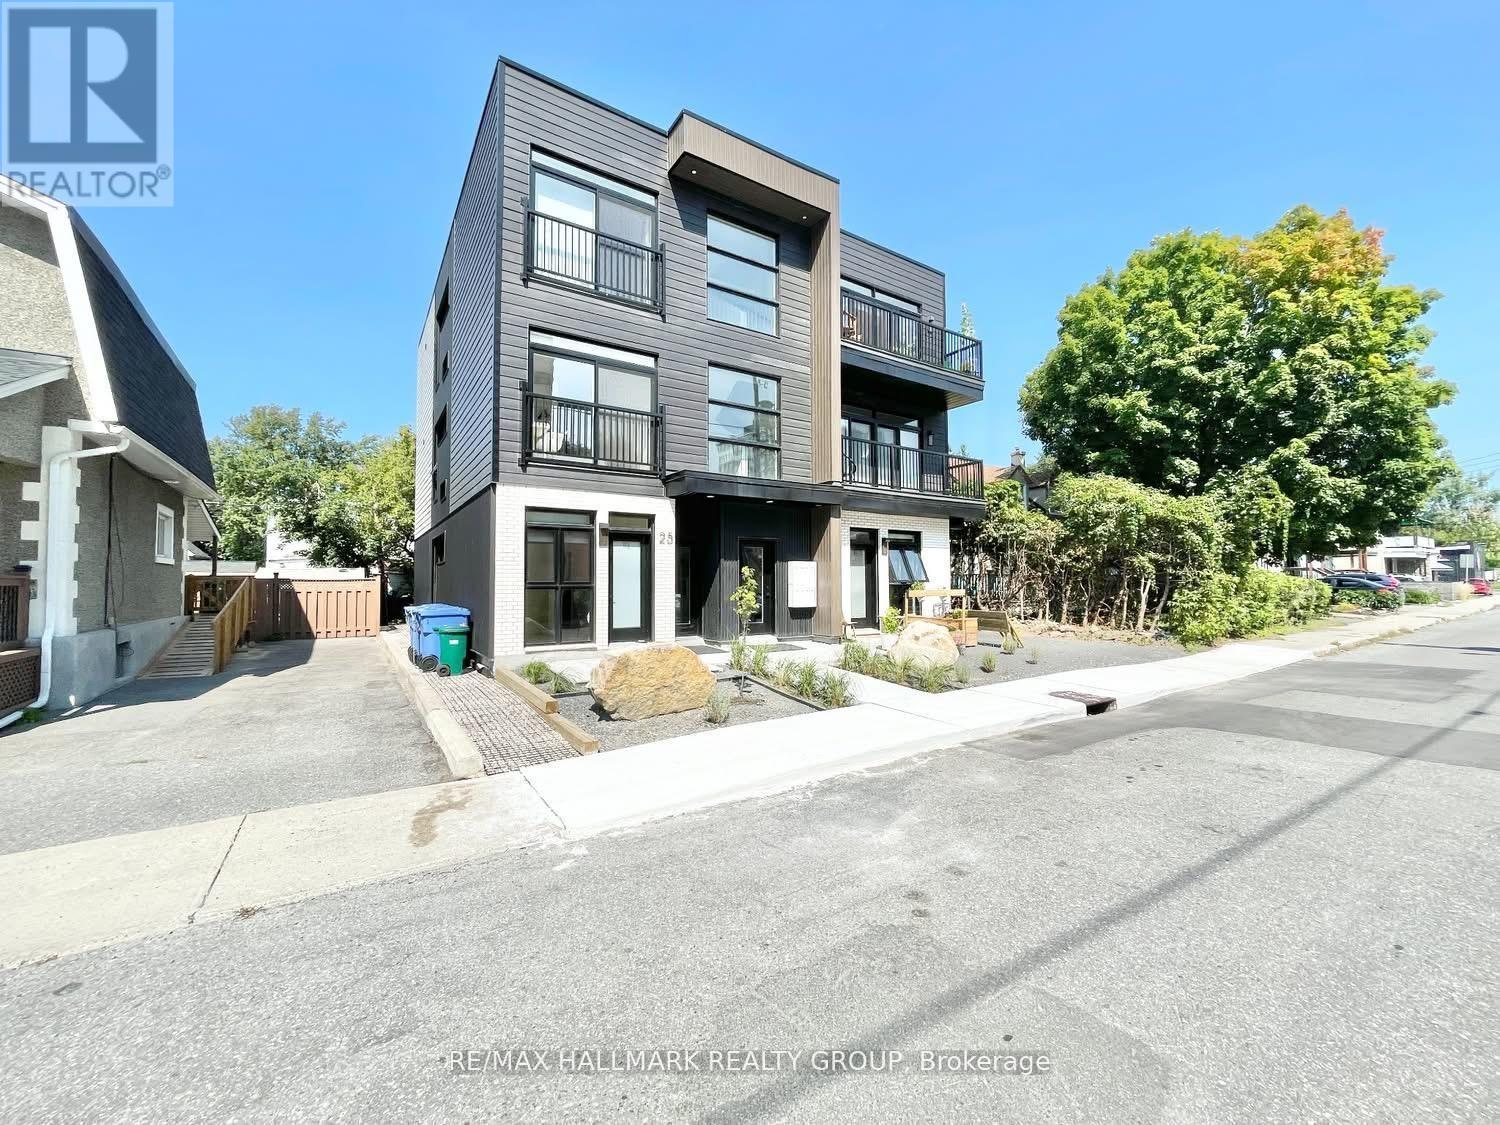
303 - 25 Grant Street
Ottawa, Ontario
Welcome to Unit 303 at 25 Grant Street, a modern and thoughtfully designed studio-style 1-bedroom apartment in the heart of Wellington West. This unit features sleek, contemporary finishes, a 3-piece bathroom, and the convenience of in-unit laundry. Offered partially furnished with flexibility to be unfurnished based on tenant needs, a fully equipped kitchen with appliances. Residents can also enjoy access to a beautiful rooftop patio, perfect for relaxing and entertaining. The building offers a dedicated bike room, ideal for active lifestyles. Ideally located just minutes from Highway 416 and surrounded by one of Ottawa's most vibrant neighbourhoods, enjoy easy access to shops, cafes, restaurants, parks, and all the lifestyle amenities Wellington West is known for. (id:49269)
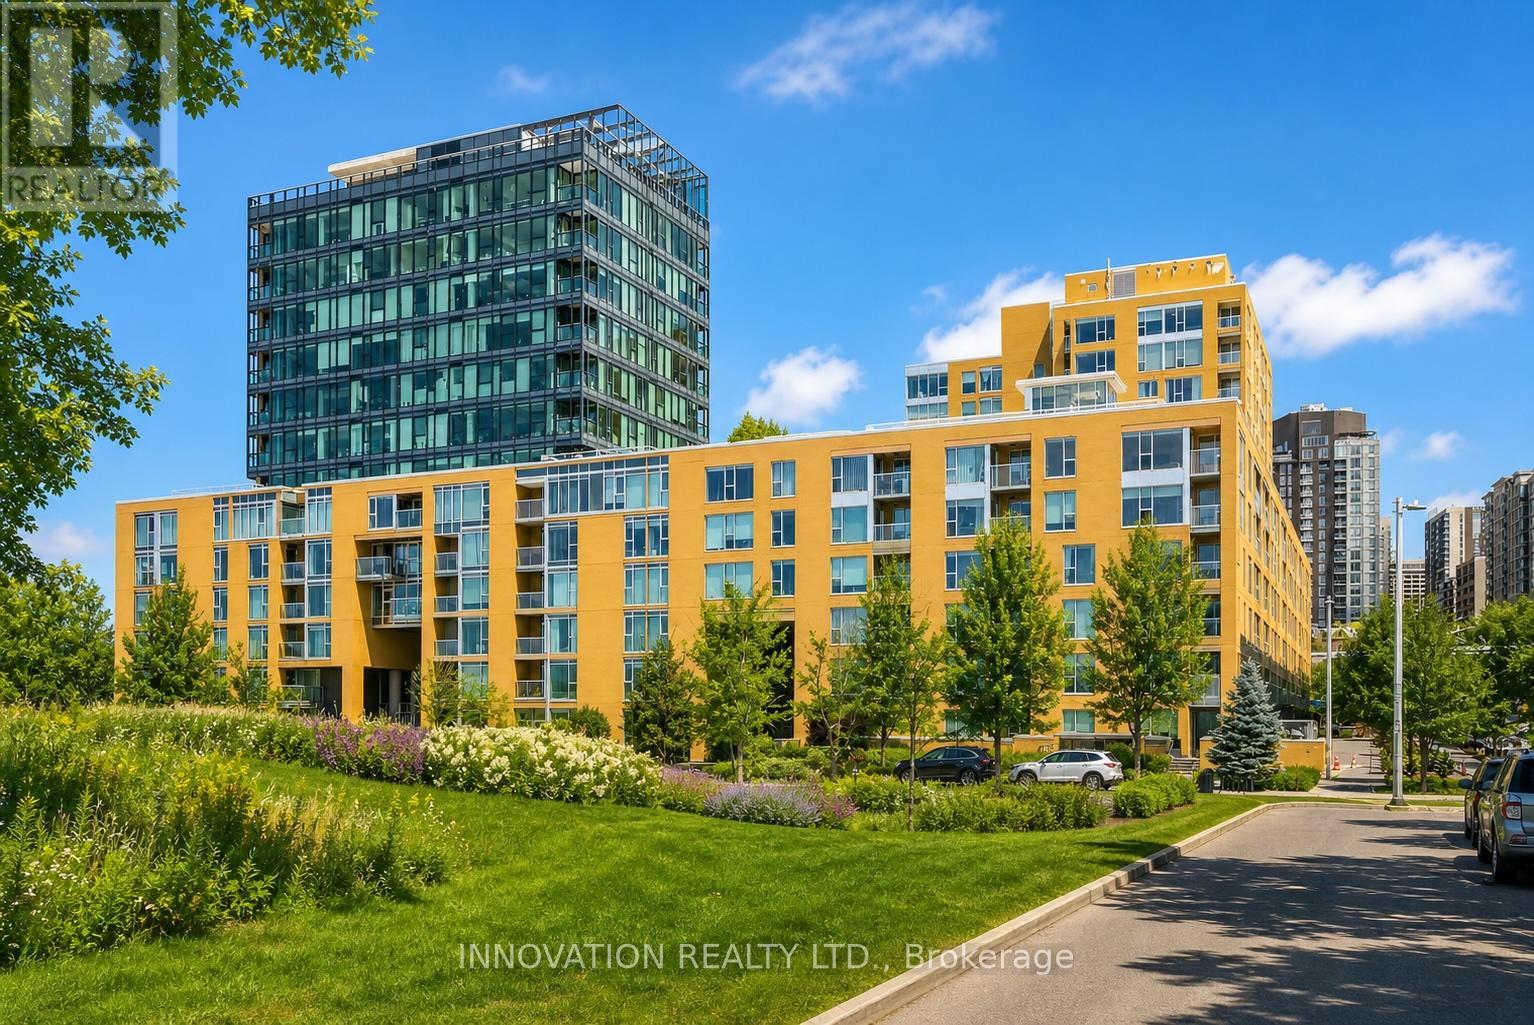
301 - 250 Lett Street
Ottawa, Ontario
Rarely does a one-bedroom condo offer this much space, style, and value. Boasting an impressive 876 sq. ft., complete with underground parking and storage, this exceptional residence stands apart from the competition in one of Ottawa's most exciting and rapidly evolving neighbourhoods.Inside, a bright open-concept design is framed by floor-to-ceiling windows that flood the home with natural light, while engineered hardwood flooring adds warmth and sophistication throughout. Unlike the typical one-bedroom layout, this home offers truly generous living and dining spaces that easily accommodate full-sized furnishings, creating an inviting setting for both everyday living and effortless entertaining. The beautifully appointed kitchen features granite counters, new appliances, and the rare luxury of a double-oven range-perfect for those who love to cook or entertain. A spacious foyer provides exceptional storage and the flexibility to create a dedicated home office or reading nook. The bedroom comfortably accommodates a king-sized bed with room to spare, while the bathroom showcases marble countertops and updated fixtures.Step outside and experience one of Ottawa's most walkable urban communities. Just moments from the LRT, Canadian War Museum, Ottawa River pathways, downtown offices, cafés, restaurants, and shops, every convenience is at your doorstep. With the future home of the Ottawa Senators transforming the neighbourhood, LeBreton Flats continues to emerge as one of the city's most desirable places to live and invest.Residents enjoy an outstanding collection of amenities, including an indoor pool, fitness centre, and a spectacular rooftop terrace with BBQs and panoramic city views-including front-row seats to Bluesfest each summer. Combine the generous floor plan, premium amenities, unbeatable location, and exceptional value, and you've found an opportunity that simply shouldn't be missed. (id:49269)
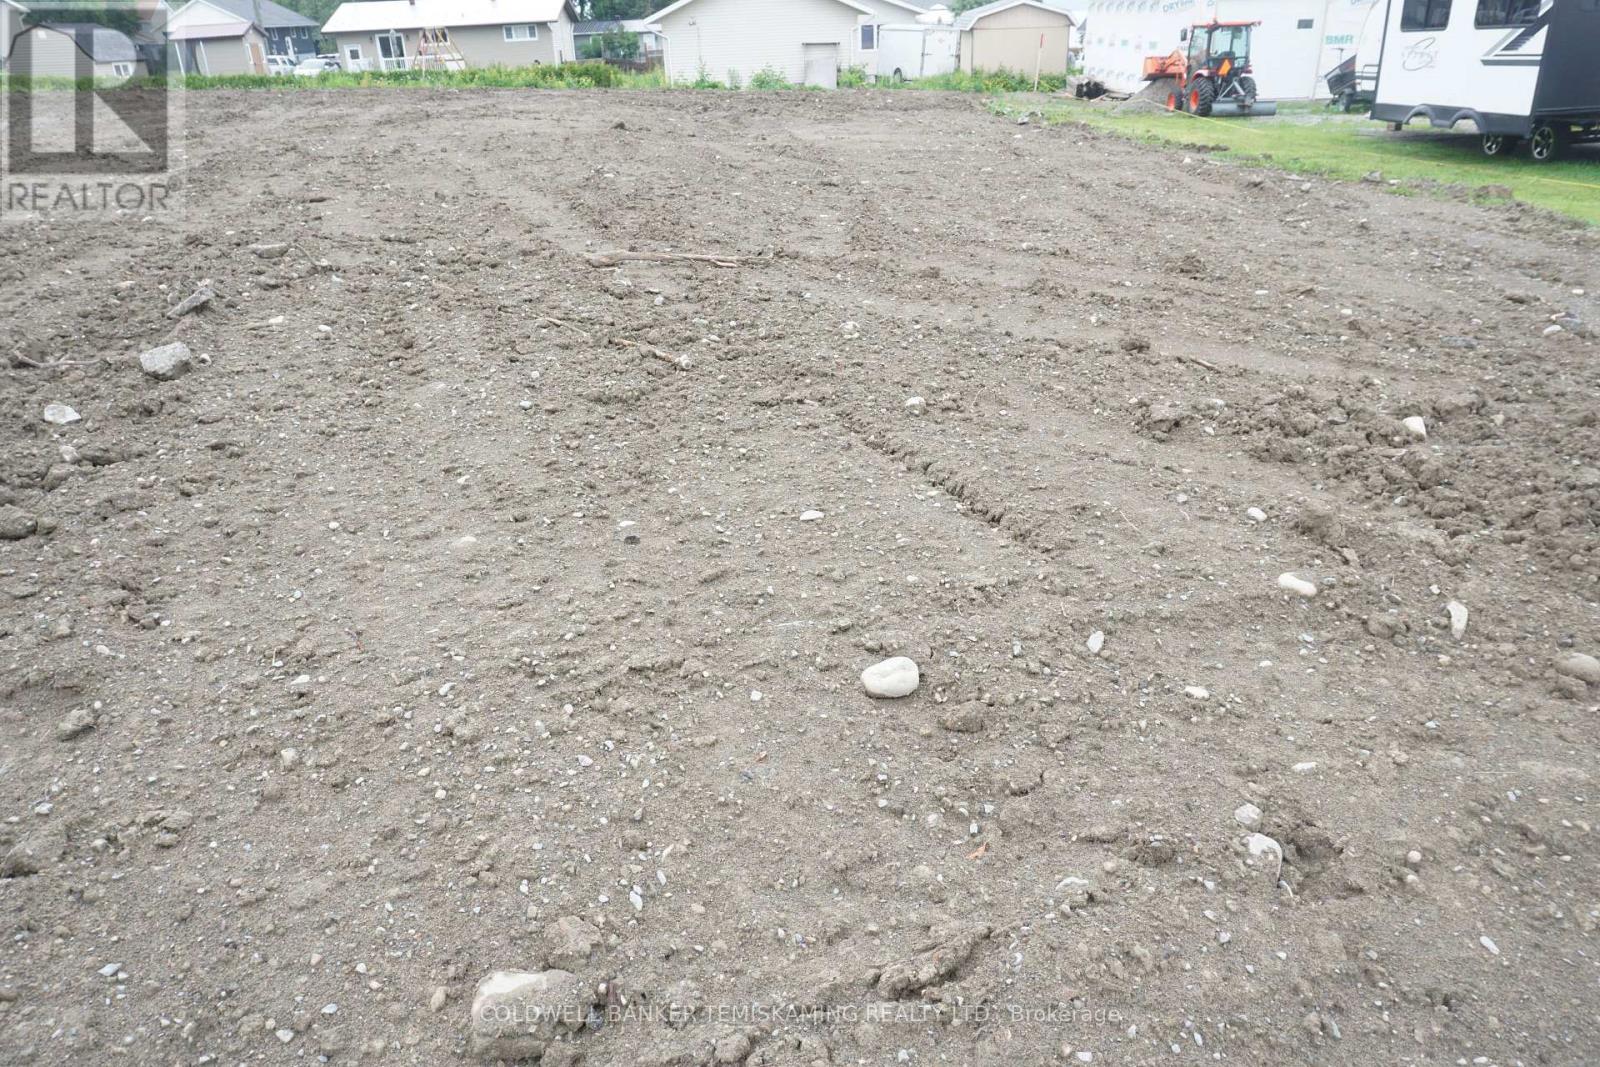
Lot 74 Albert Street
Temiskaming Shores, Ontario
HAILEYBURY BUILDING LOT NEAR LAKE TEMISKAMING AND GRANTS MANSION "MANSION IMPOSSIBLE" SERVICES AT THE ROAD. PARTIAL LAKE VIEWS. FILLED AND LEVELED. (id:49269)
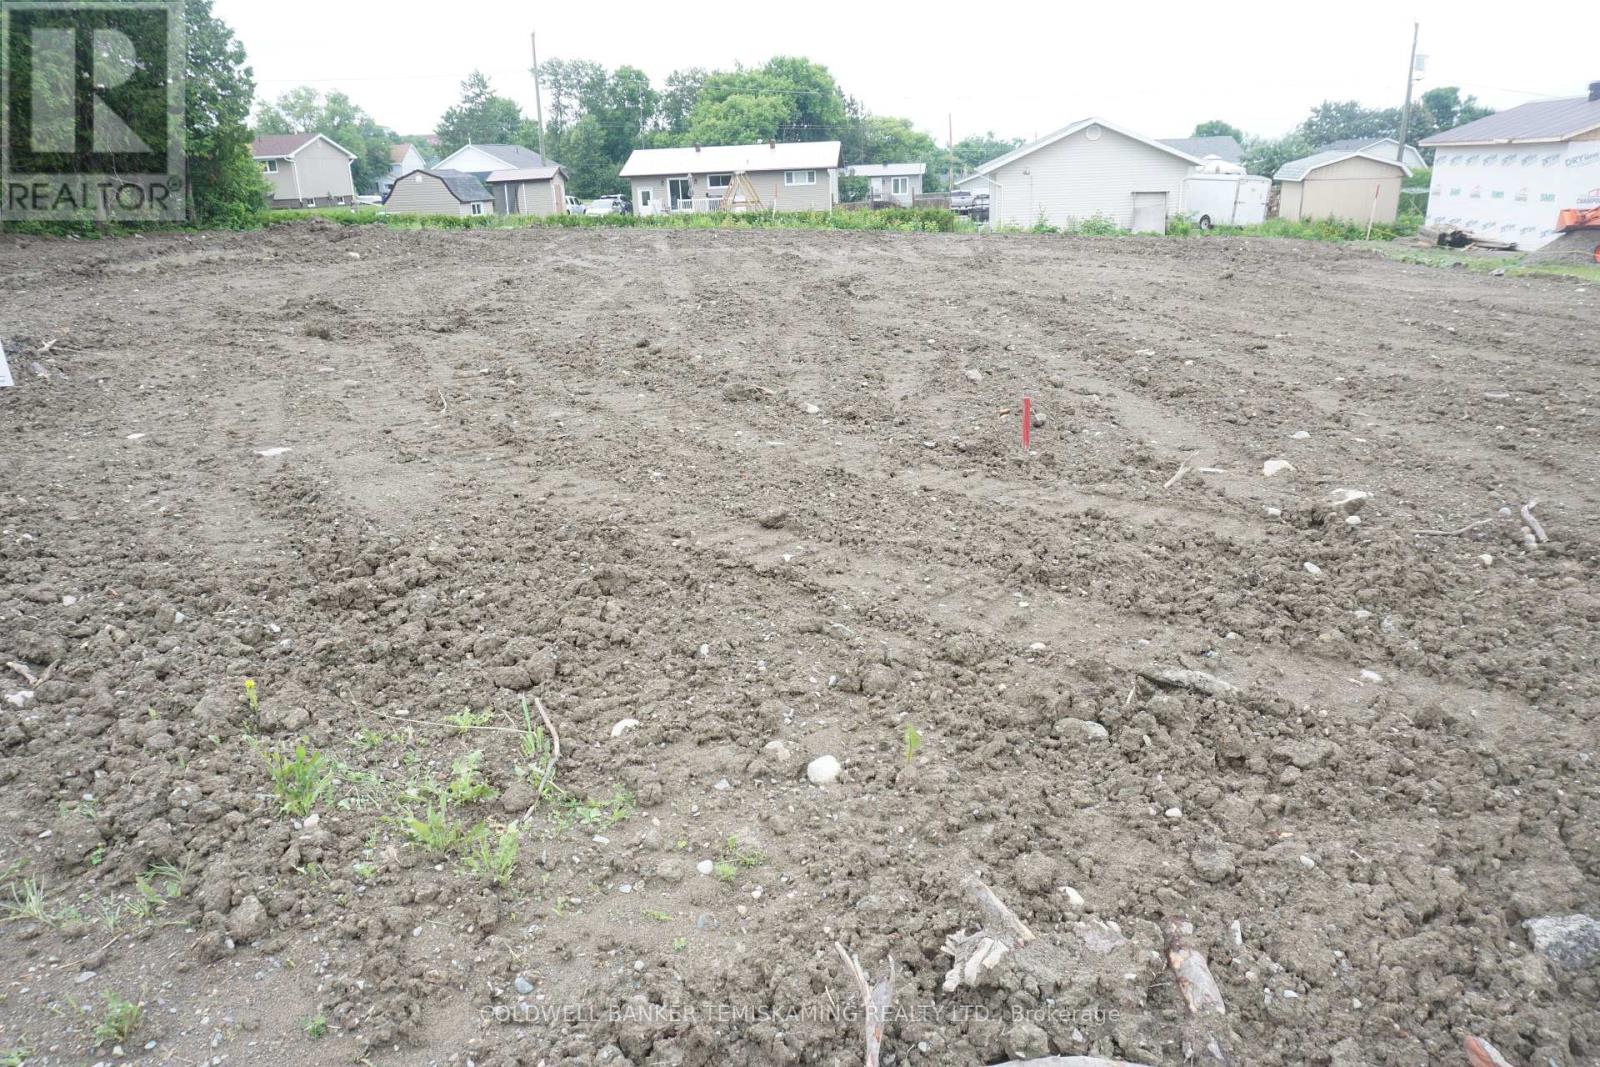
Lot 73 Albert Street
Temiskaming Shores, Ontario
HAILEYBURY BUILDING LOT NEAR LAKE TEMISKAMING AND GRANTS MANSION "MANSION IMPOSSIBLE" SERVICES AT THE ROAD. PARTIAL LAKE VIEWS. FILLED AND LEVELED. (id:49269)
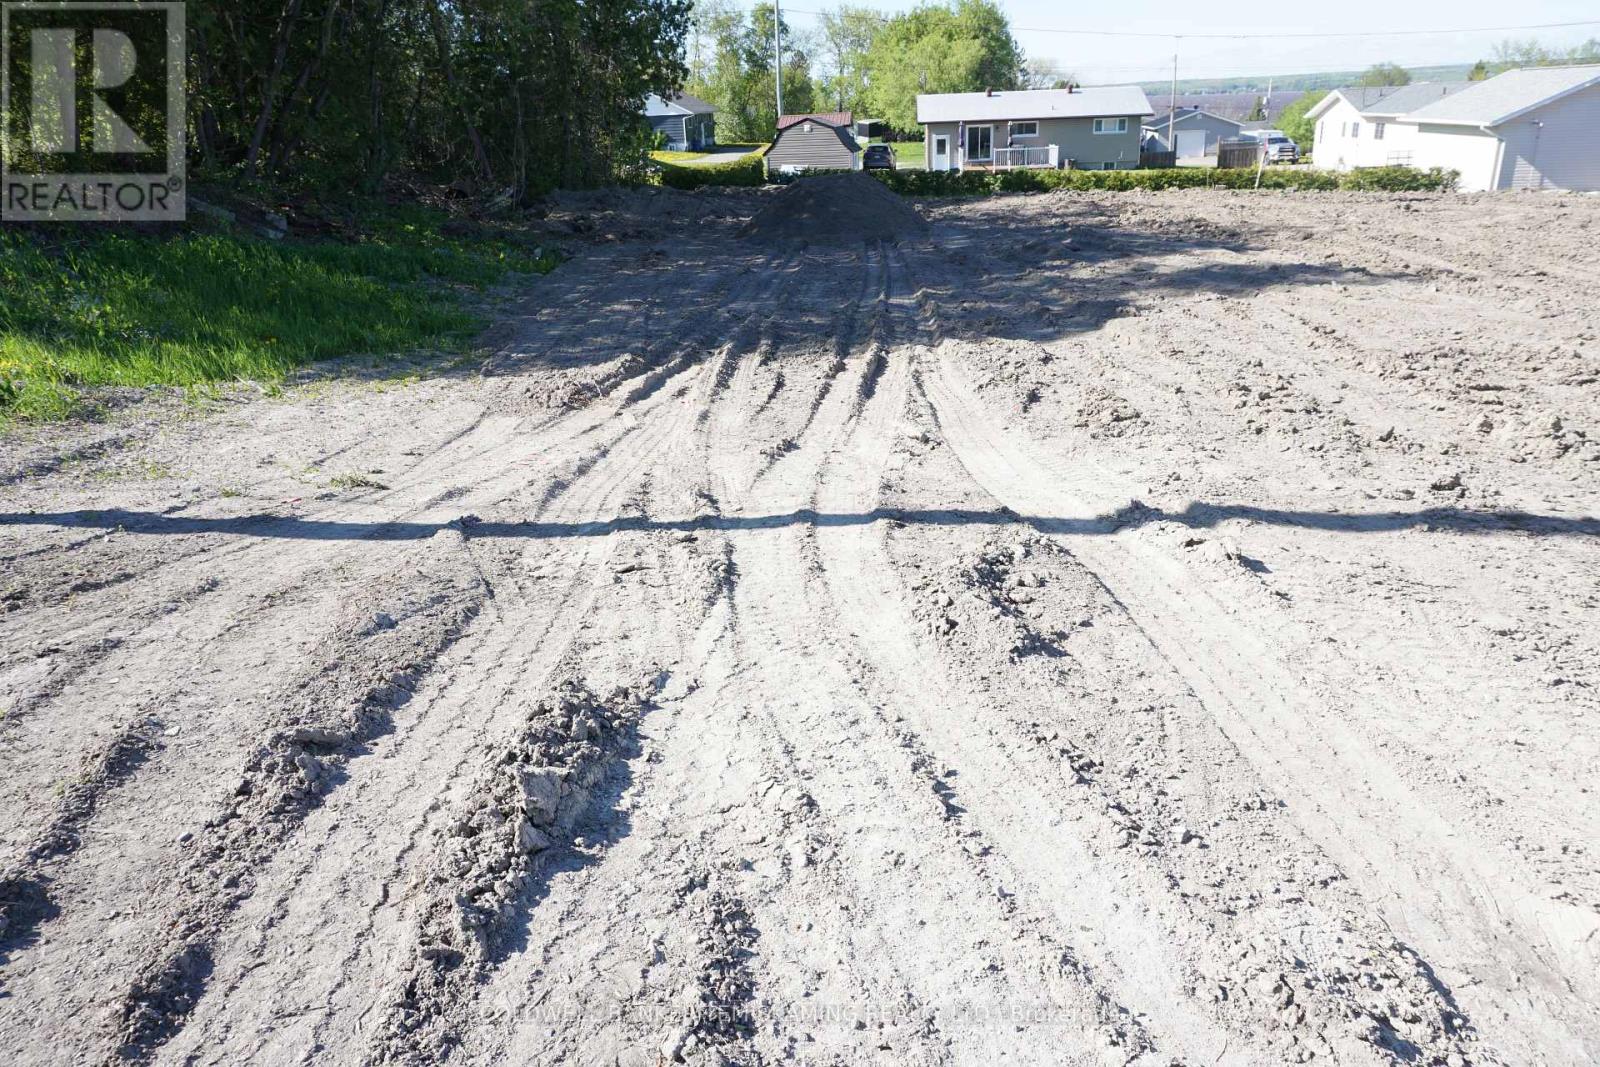
Lot 75 Albert Street
Temiskaming Shores, Ontario
HAILEYBURY BUILDING LOT NEAR LAKE TEMISKAMING AND GRANTS MANSION "MANSION IMPOSSIBLE" SERVICES AT THE ROAD. PARTIAL LAKE VIEWS. FILLED AND LEVELED. (id:49269)
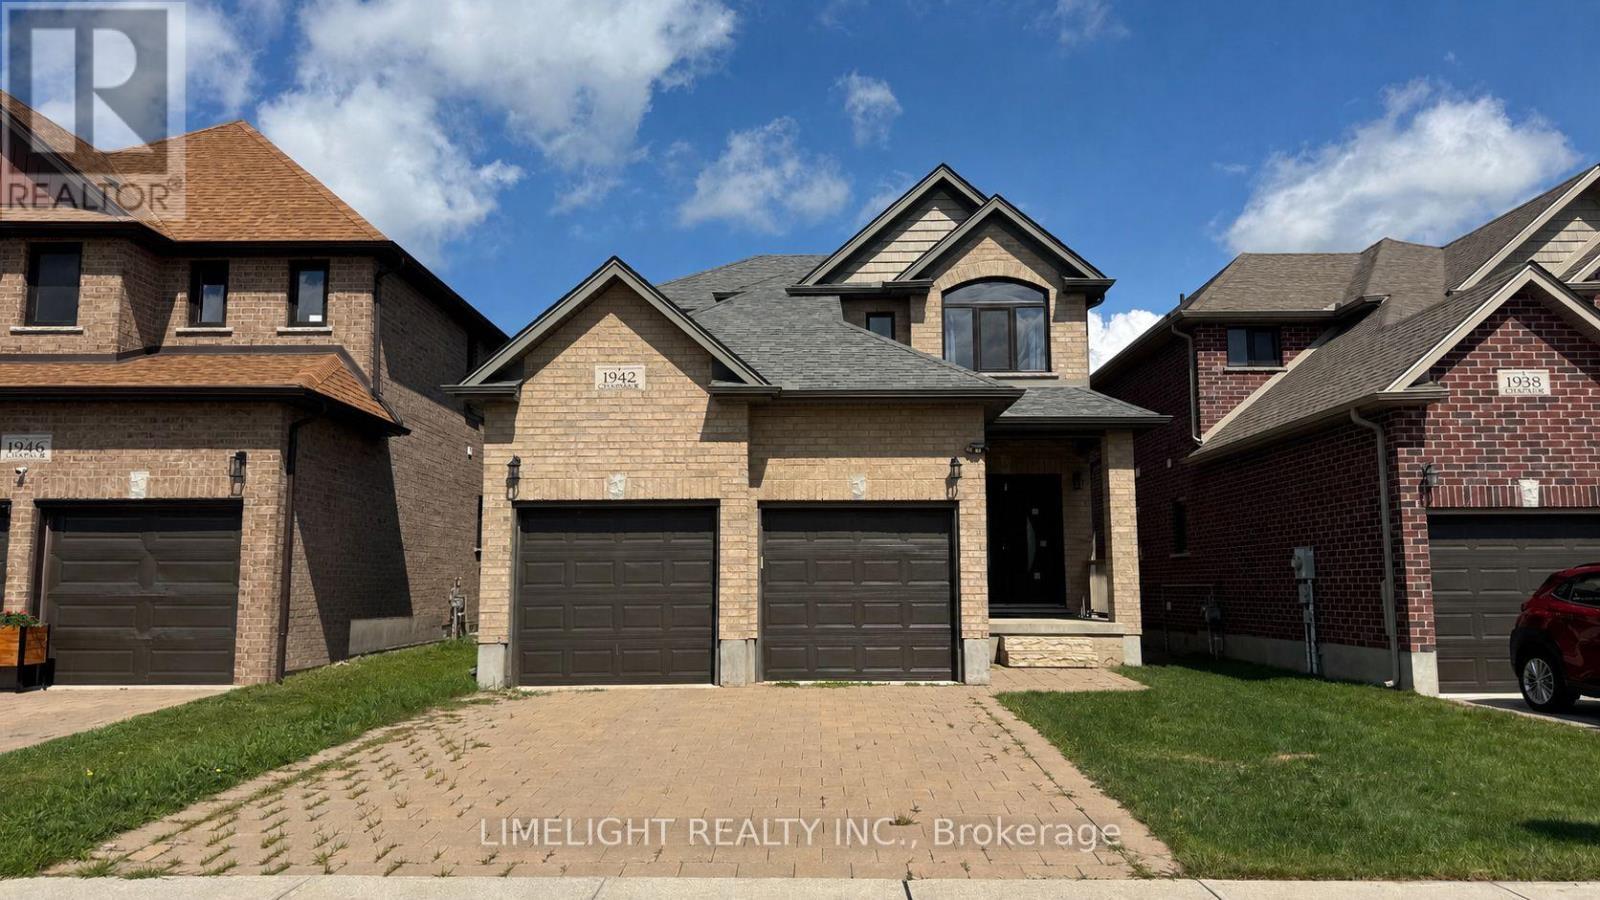
1942 Cedarpark Drive
London North, Ontario
FOR LEASE AT $3,000/MONTH PLUS UTILITIES! Spacious 3 bedroom, 2.5 bathroom, 2-storey all brick home with double-car garage, built in 2017 and located in the desirable Cedar Hollow neighbourhood of North London. The main floor features 9ft ceilings and a spacious living area and open-concept kitchen with quartz countertops, centre island, ample cabinetry and high quality stainless steel appliances. Main floor laundry with washer and dryer included. Upstairs, the large primary bedroom offers a walk-in closet and private 5-piece ensuite with jacuzzi tub. All bathrooms feature quartz countertops, including the modern main bathroom serving the two additional bedrooms. The large unfinished basement provides excellent additional storage space and features a separate side entrance. Conveniently located close to parks, walking trails, schools, shopping, public transit, Western University, Fanshawe College and everyday amenities. Available for immediate occupancy. STRICT RENTAL REQUIREMENTS: Completed rental application, full Equifax or TransUnion credit report with qualifying credit score for all adult applicants, proof of employment and income, recent pay stubs, employment verification, previous landlord references, rental history and government-issued photo ID required. All information and references will be verified. Last month's rent deposit required upon acceptance. First month's rent due prior to occupancy. Minimum 12-month lease. Tenant insurance required prior to occupancy. (id:49269)
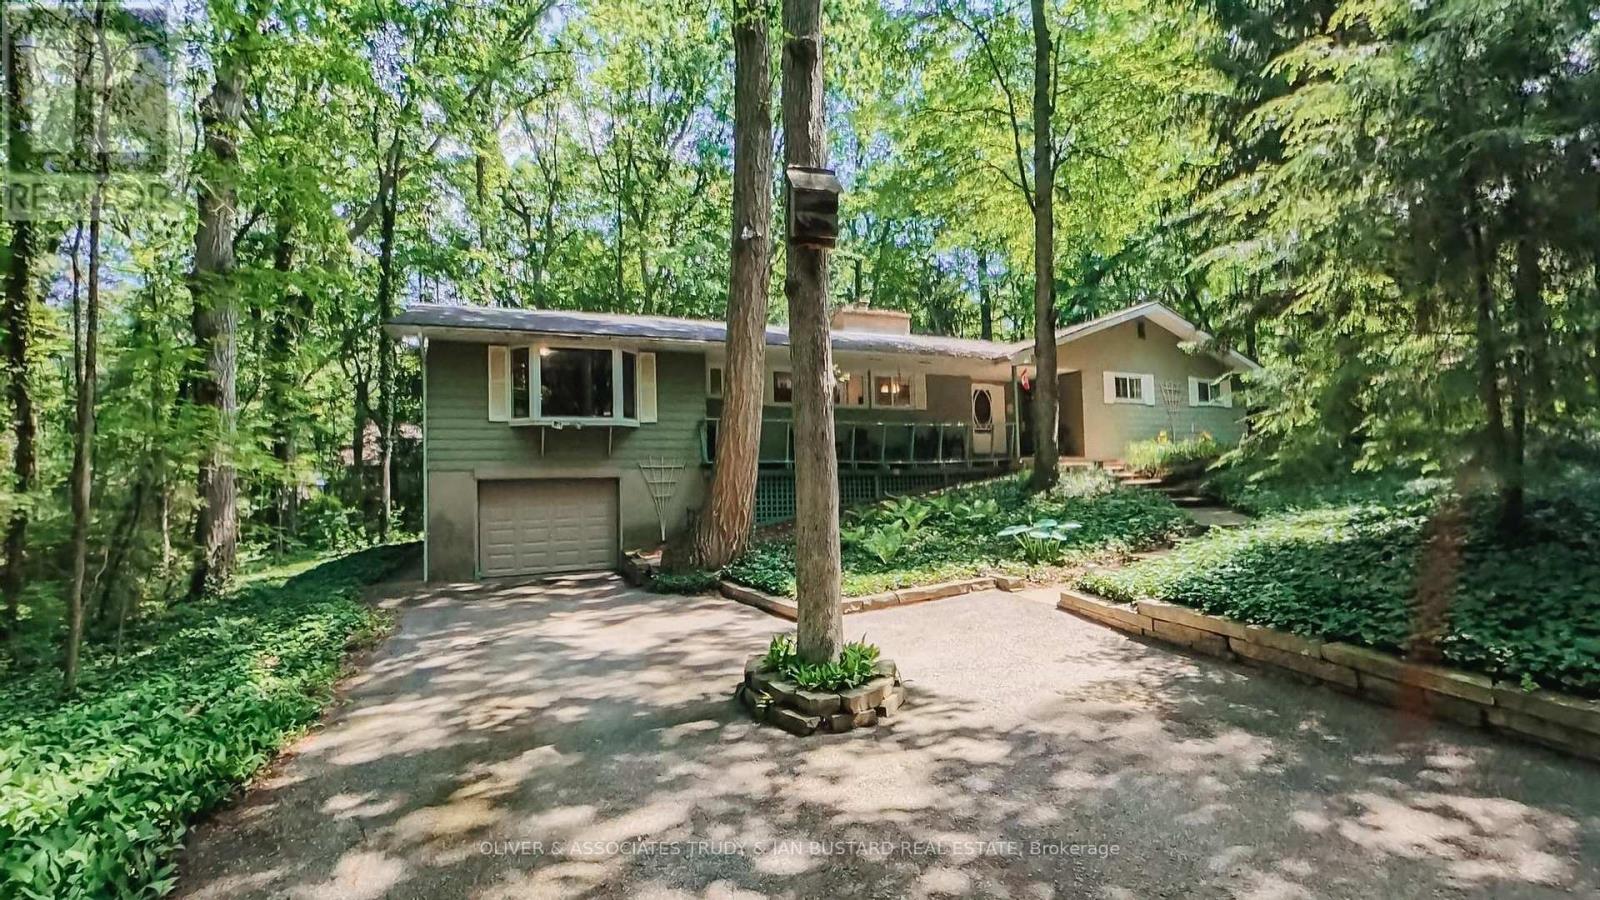
10294 Brewster Boulevard S
Lambton Shores, Ontario
Southcott Pines very rare offering! This large cottage is situated on a double treed lot close to Sun Beach. Seller advises double lot does not require severance but currently taxed as one due to ranch home situated across both lots. 4 Generous bedrooms, 1.5 baths, living room/dining room with wood fireplace and cathedral ceiling, eat in kitchen, screened porch, family room, main floor laundry. New roof shingles November 2025; newer emergency exit at back of house; new kitchen countertop, new bathtub and surround; new floor in main bathroom; new covers on septic tank. (id:49269)
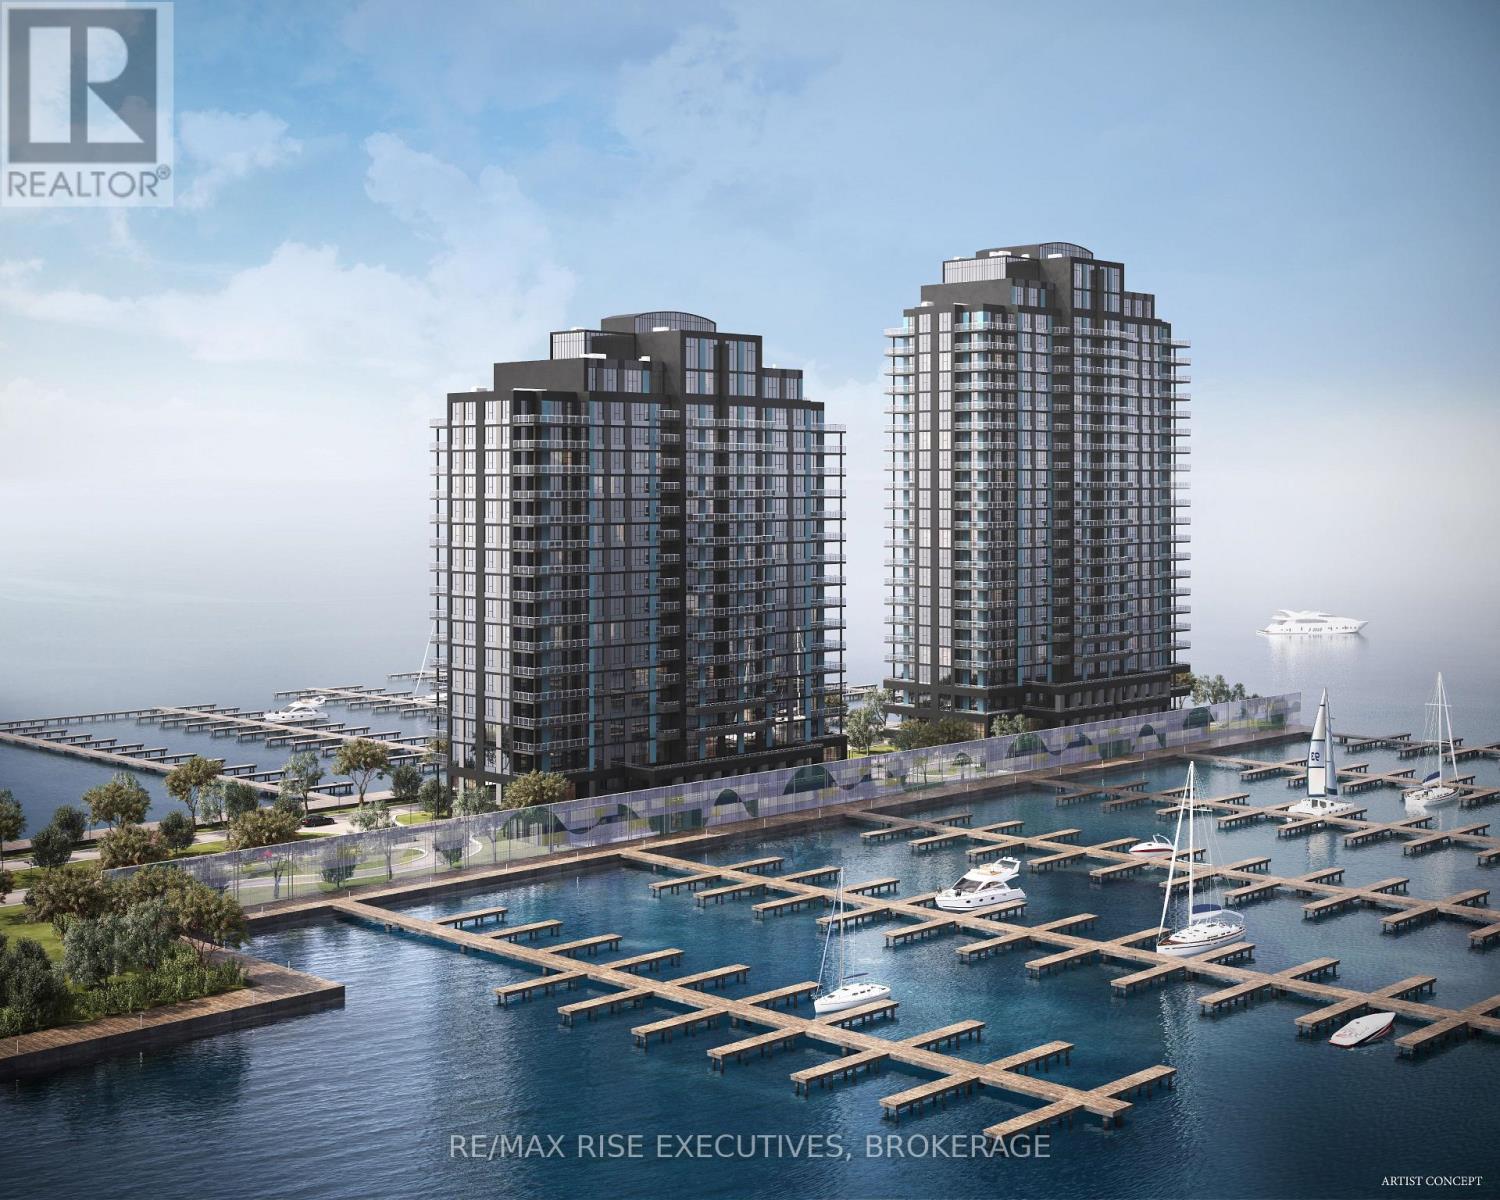
203 - 1110 King Street W
Kingston, Ontario
This custom-designed Unit 203 offers approximately 941 sq. ft. of thoughtfully planned living space on the second floor, featuring two bedrooms, one bathroom, and two private balconies. The open-concept great room and kitchen extend onto an impressive wraparound balcony, creating exceptional outdoor space for relaxing or entertaining. The primary bedroom offers direct access to a second private balcony, while the second bedroom provides flexibility for guests, family, or a home office. Premium finishes include luxury vinyl and ceramic flooring, a designer Cartier Kitchens kitchen with granite countertops and stainless steel appliances, a stone-appointed bathroom, and in-suite laundry. Covered, secure in-building parking is included, with limited opportunities for a second space and/or EV charging. Set on a remarkable waterfront site surrounded by Lake Ontario on three sides, this 23-storeyluxury condominium offers spectacular views of the lake, islands, and Kingston's historic skyline. Residents will enjoy a fitness centre, owners' lounge, party room, and 23rd-floor Sky Deck with panoramic views. Steps from Kingston's largest urban waterfront park, the Rideau Trail and waterfront pathway, and minutes from Downtown Kingston, Queen's University, KHSC, Olympic Harbour, shopping, and dining. Tarion Registered and fully site plan approved, with over 90 suites under contract and projected occupancy in late 2029. Purchase price reflects the HST Rebate per Seller's Form of Contract and the HST Relief Implementation Act (Residential Property Rebates), 2026.029. (id:49269)
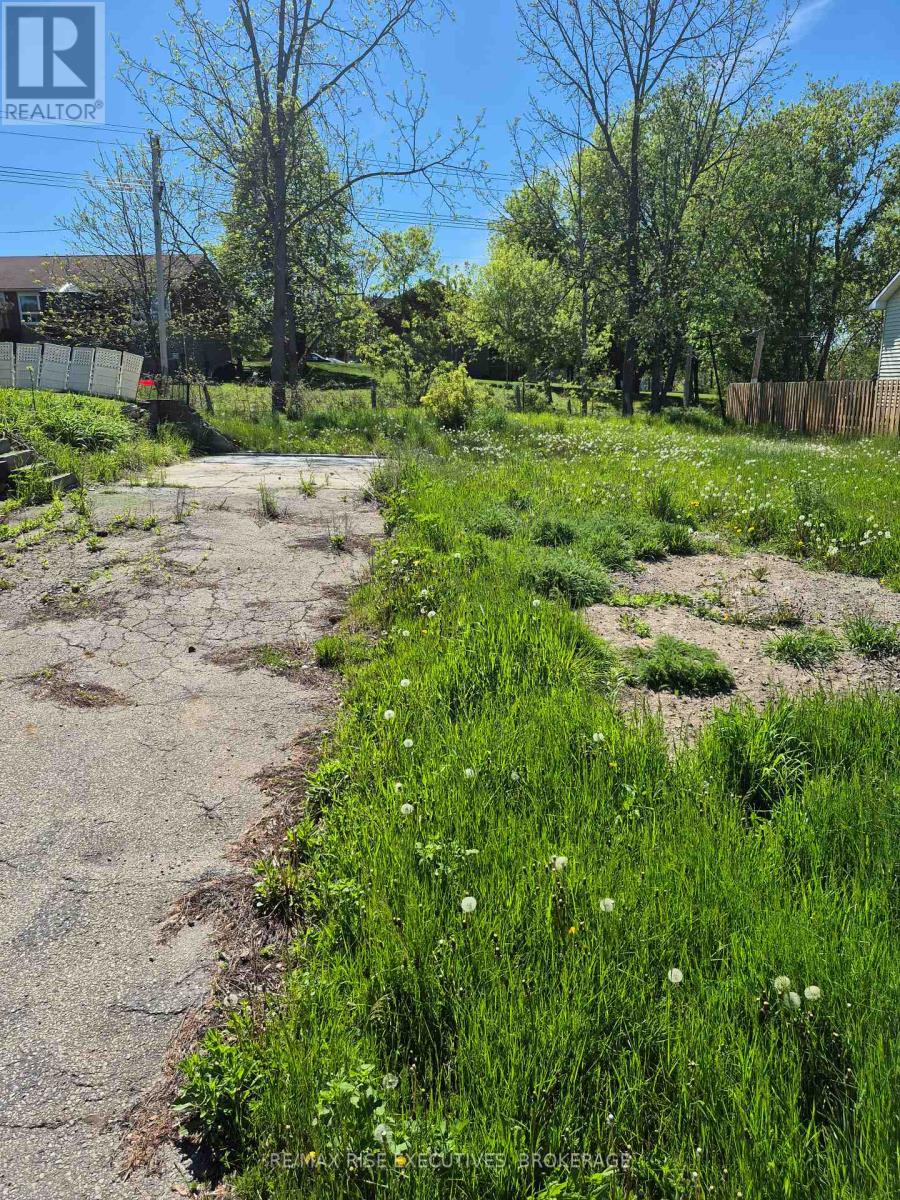
Pt Lt 311 Victoria Avenue
Gananoque, Ontario
Build your dream home in the charming town of Gananoque with this prime fully serviced lot offering the perfect blend of convenience, nature, and lifestyle. Located in a desirable residential area, this exceptional property is ready for development with municipal water, sewer, hydro, and natural gas all available at the lot line - making the building process seamless and cost-effective. Backing directly onto a scenic walking path, the lot offers peaceful views and easy access to outdoor recreation right from your backyard. With ample space and flexibility for a custom build, this property is ideal for a bungalow, two-storey, or modern contemporary design tailored to your vision. Enjoy a quiet setting while remaining just minutes from downtown Gananoque, the beautiful St. Lawrence River, shopping, schools, restaurants, and everyday amenities. Whether you're looking to build your forever home or invest in a growing community, this is a rare opportunity to secure a premium lot in one of Eastern Ontario's most desirable waterfront towns. (id:49269)
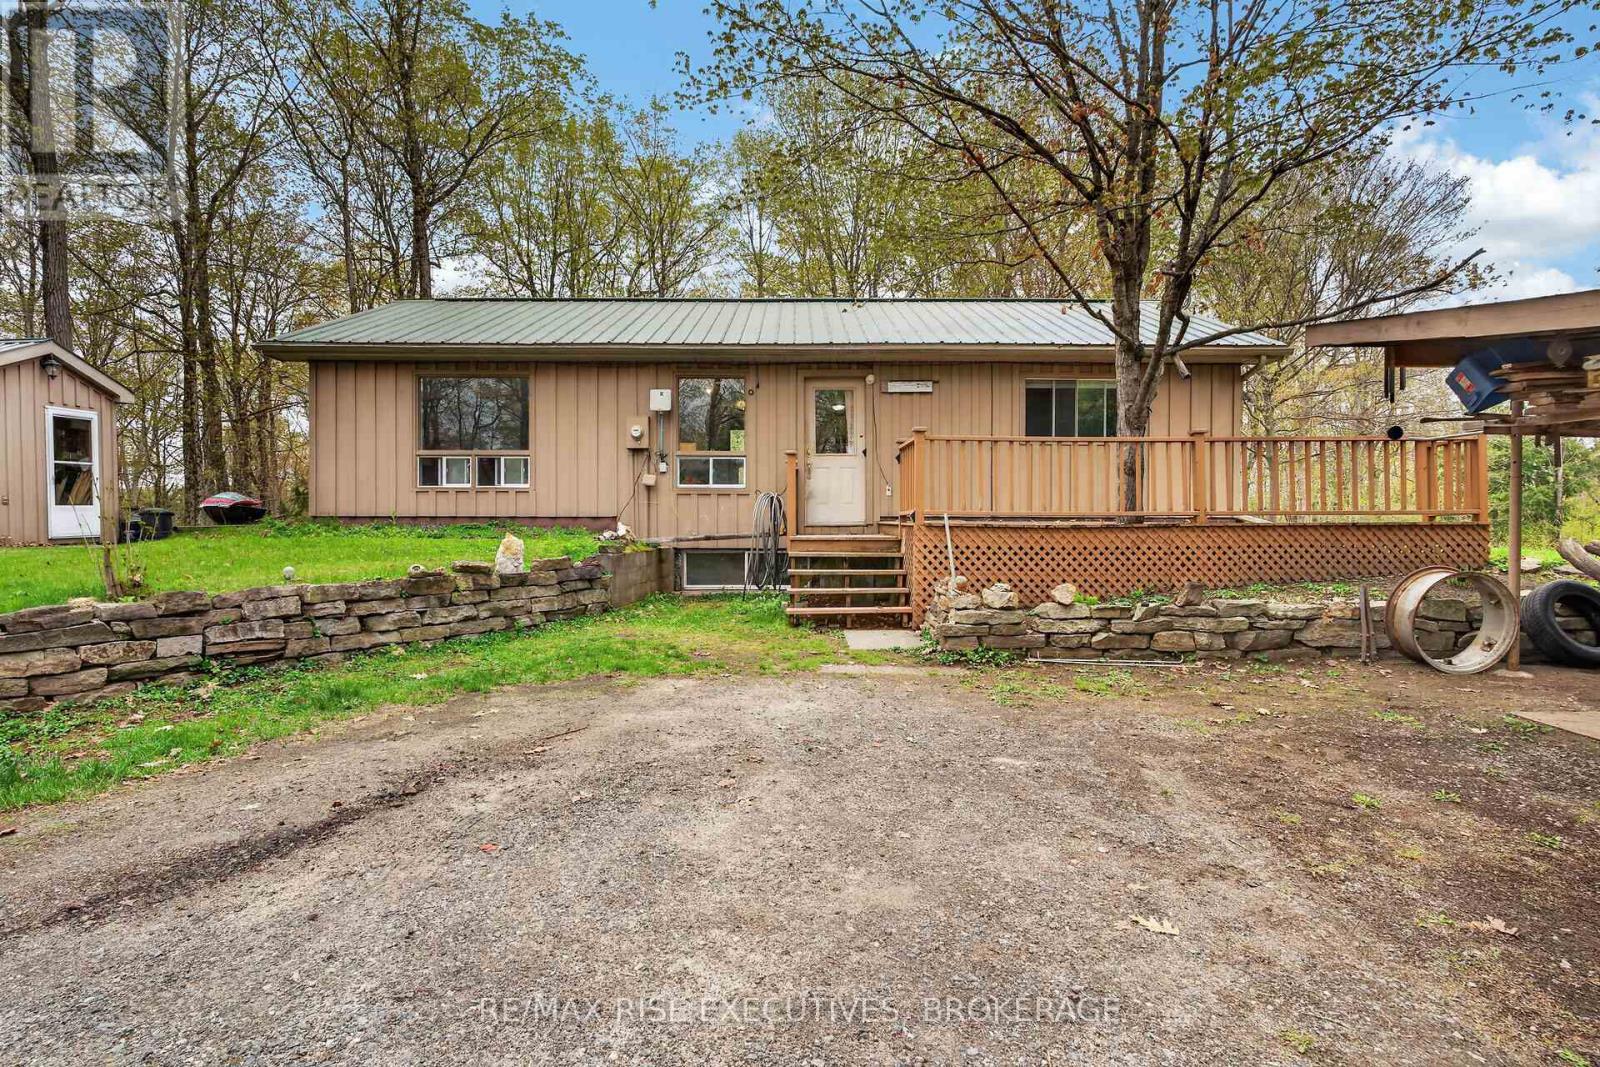
750 Christie Lake North Shore Road
Tay Valley, Ontario
Welcome to 750 Christie Lake Road, a charming 2-bedroom, 1-bath bungalow set on a private 3.5-acre property surrounded by mature trees and natural beauty. Located close to Christie Lake, this property offers plenty of space to enjoy a peaceful country lifestyle while remaining conveniently close to Perth for shopping, dining, and everyday amenities. Give this home its finishing /personalized touches and you will be amazed at the results .Down-sizing or a first home see what this property has to offer. The setting is beautiful . The property features numerous maple trees, offering the potential to tap your own trees and make maple syrup. With plenty of room for gardens, outdoor activities, or even keeping chickens, there are endless possibilities to make this property your own. Whether you're looking for a year-round home, a country getaway, or a property with room to pursue your rural-living ideas, 750 Christie Lake Road offers privacy, space, and a great location. (id:49269)
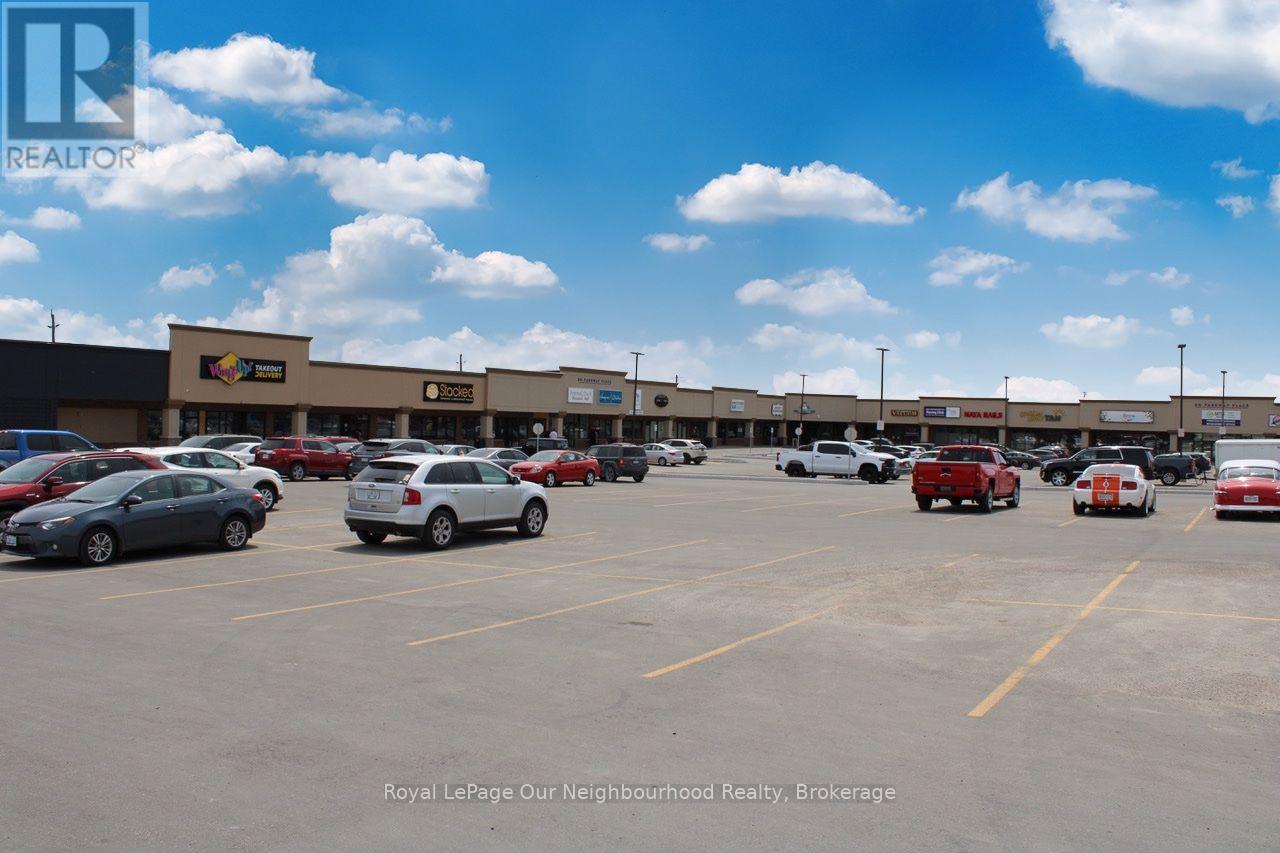
245 - 1135 Lansdowne Street W
Peterborough, Ontario
Brand-new 303 sq. ft. professional office space available in the newly built-out office area of this well-maintained and highly visible plaza in Peterborough. This bright and modern unit offers an efficient, professional workspace ideal for a consultant, independent professional, small business, or service-based user seeking an affordable and low-maintenance office location. Conveniently situated alongside a strong mix of neighbouring businesses, with excellent visibility and ample parking for staff and clients. A great opportunity to establish your business in a modern, professional setting without the cost and commitment of a larger office. Available for occupancy October 1, 2026. (id:49269)
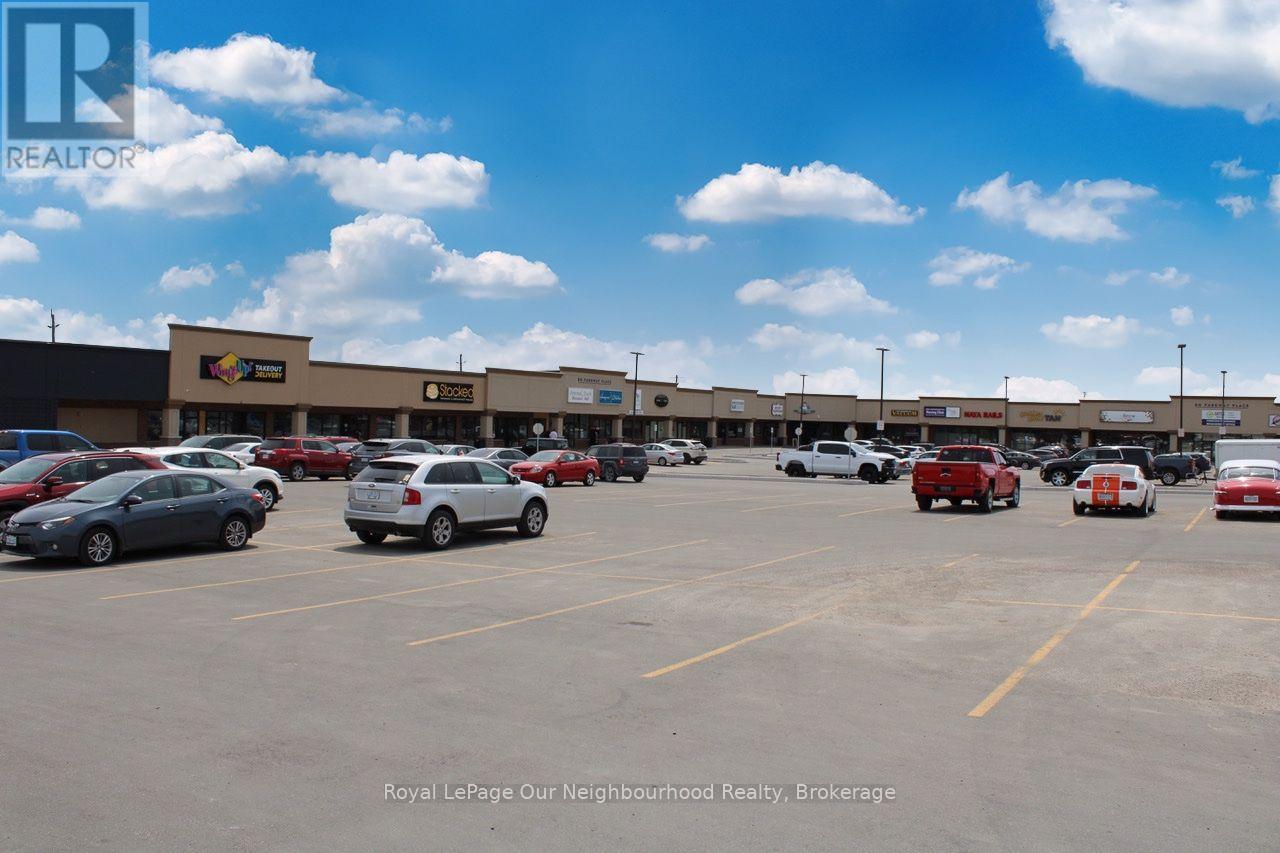
223 - 1135 Lansdowne Street W
Peterborough, Ontario
Brand-new 2,807 sq. ft. office space available in the newly built-out office area of this well-maintained and highly visible plaza in Peterborough. Offered in a clean, unfinished shell condition, this spacious unit provides an excellent opportunity for a new tenant or business to create a customized layout and build-out tailored to their specific needs. Ideal for professional, medical, service-based, or office users seeking a modern space with the flexibility to design their own environment. Excellent visibility, ample parking, and a strong mix of neighbouring businesses provide an attractive setting for establishing and growing your business. Bring your vision and create a space designed specifically for your operation. (id:49269)
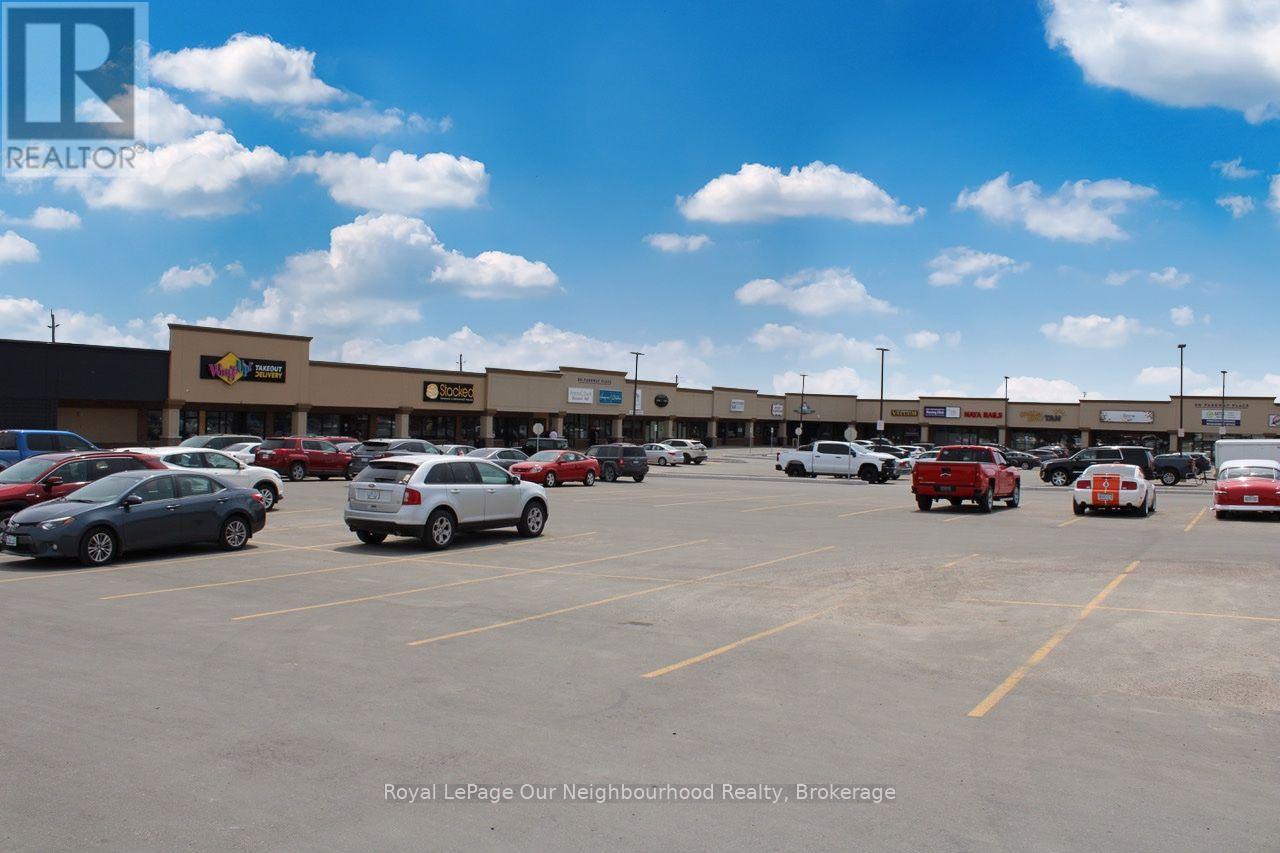
221 - 1135 Lansdowne Street W
Peterborough, Ontario
Brand-new, professionally finished 1,130 sq. ft. office space now available in a thriving, well-maintained plaza in Peterborough. This bright and modern unit features a private bathroom and convenient kitchenette area with water accessibility, offering a functional and turnkey space for a variety of professional, medical, office, or service-based uses. The property offers excellent visibility, ample parking, and a strong mix of neighbouring businesses that contribute to consistent customer traffic. Ideally suited for businesses seeking a clean, modern, and high-exposure location. Available for occupancy December 1, 2026. Don't miss this opportunity to establish your business in a vibrant and growing commercial setting. (id:49269)
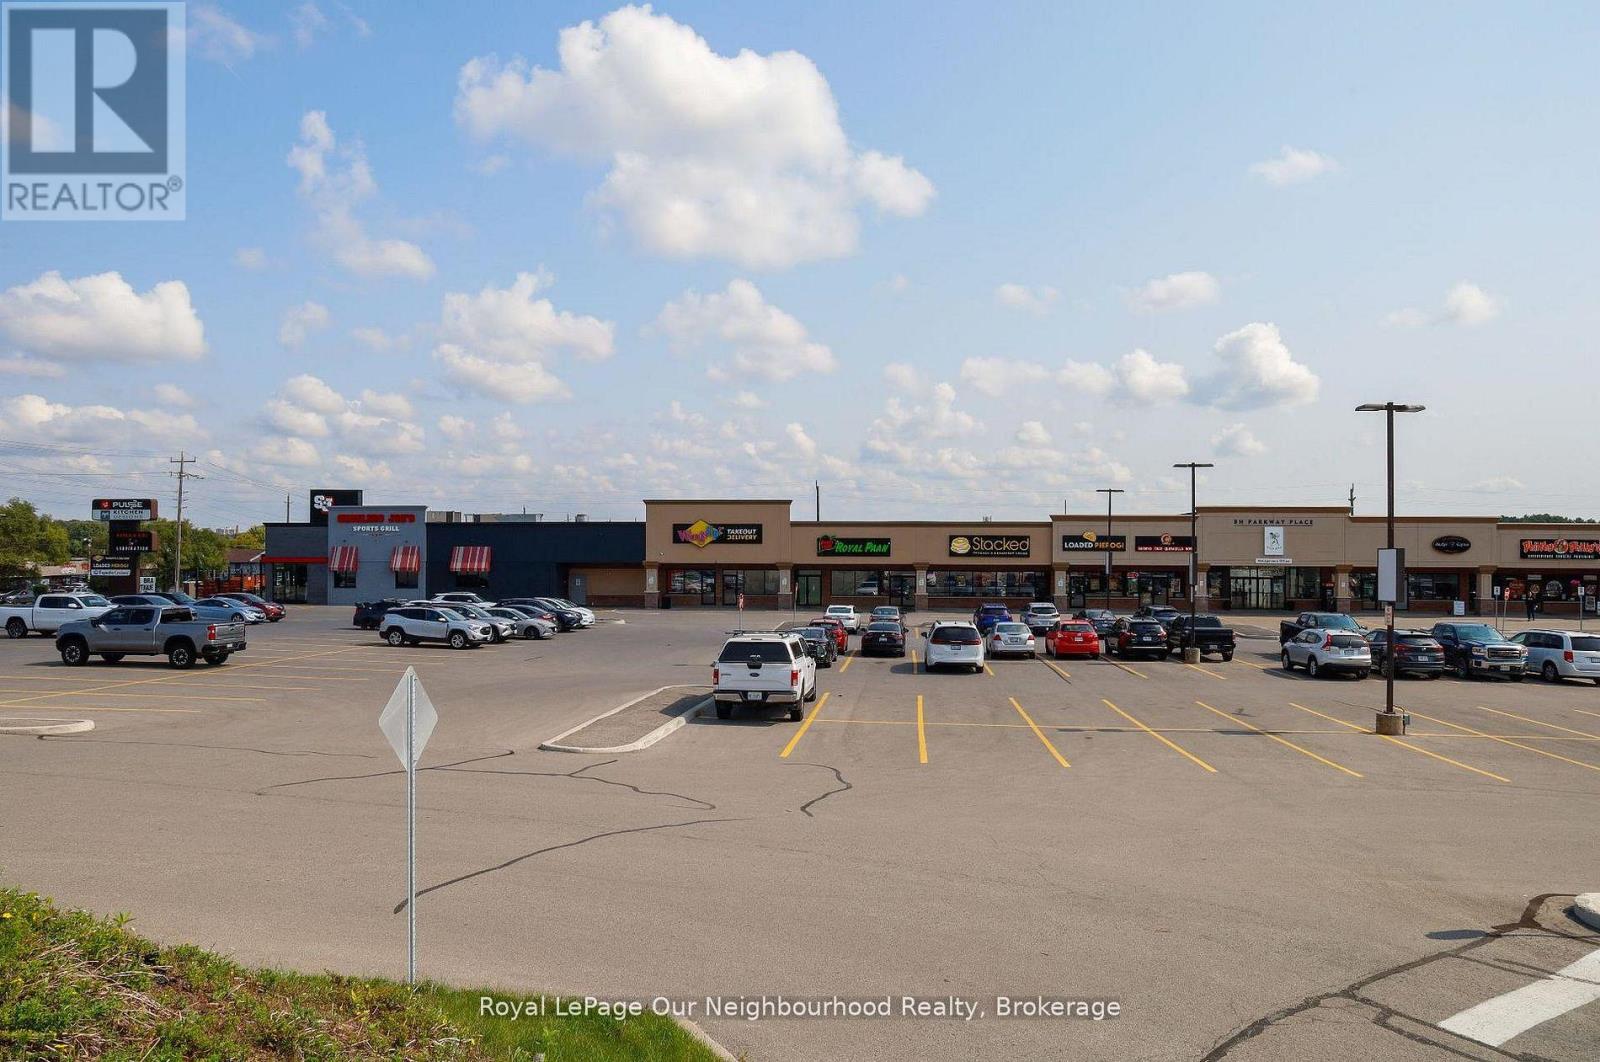
234 - 1135 Lansdowne Street W
Peterborough, Ontario
Located in the bustling Parkway Place Plaza on Lansdowne Street West, this well-maintained professional office unit offers 1,162 square feet of versatile space perfect for a small medical, wellness, or professional office. Situated on the dedicated office level of the plaza, the unit benefits from excellent exposure, ample on-site parking for both staff and clients, and a high-traffic location in one of Peterborough's most active commercial corridors. Conveniently located just minutes from Highway 115, with easy access in and out of the plaza via Lansdowne Street, this space combines functionality, visibility, and convenience ideal for professionals looking to grow or establish their practice in a dynamic setting. (id:49269)

3340 Pogue Road
Scugog, Ontario
Welcome to Port Perry, North Durhams most charming Waterfront Community. This stunning custom 2345 sqft bungalow is surrounded by nature and just a short walk to the lake. Every detail has been designed for convenience and comfort. The open concept design isfilled with natural light, elegant finishes, perfect for todays living and entertaining. Excellence Throughout This Custom Built Home With An Open Concept Gourmet Kitchen/Great Room overlooking Backyard. Custom Quality Features w/Fin'd W/O Lower Level, Engineered Hrdwd & Porcelain Flooring, Crown Moulding, Pot Lights, 2 Napoleon F/Places, Toto Toilets, GlassShowers, Mirrored Closet Drs, Custom Built-Ins & Window Coverings w/ Remote. Garden Door W/OTo Huge Cov'd Porch W/Glass Panels, Energy Eff Maytag S/S Appls (Steam Dryer), CVac, 9 FtCeilings On Both Levels, Granite Counters, Drywalled 3 Car Garage, Hi Eff Air Source HeatPump/C/Air, Gravity Fed Sump Pump, The Private Picturesque Professionally Landscaped 1.91 Acre Property With A Spring Fed Pondand Mature Trees w/ Extensive Outdoor Dimmable Lighting, Interlock Walkways & Patio, Fire Pit,14ft swim Spa, Outdoor Shower, Custom Garden Shed, Extended Side Driveway, Extra Large Deck w/2 Propane Barbecue Lines, Custom Storage Beneath Deck, 12 Station Irrigation, Upgraded GarageAmperage 240 V 20A and 240 15 A For Woodworking Enthusiast Etc. (id:49269)
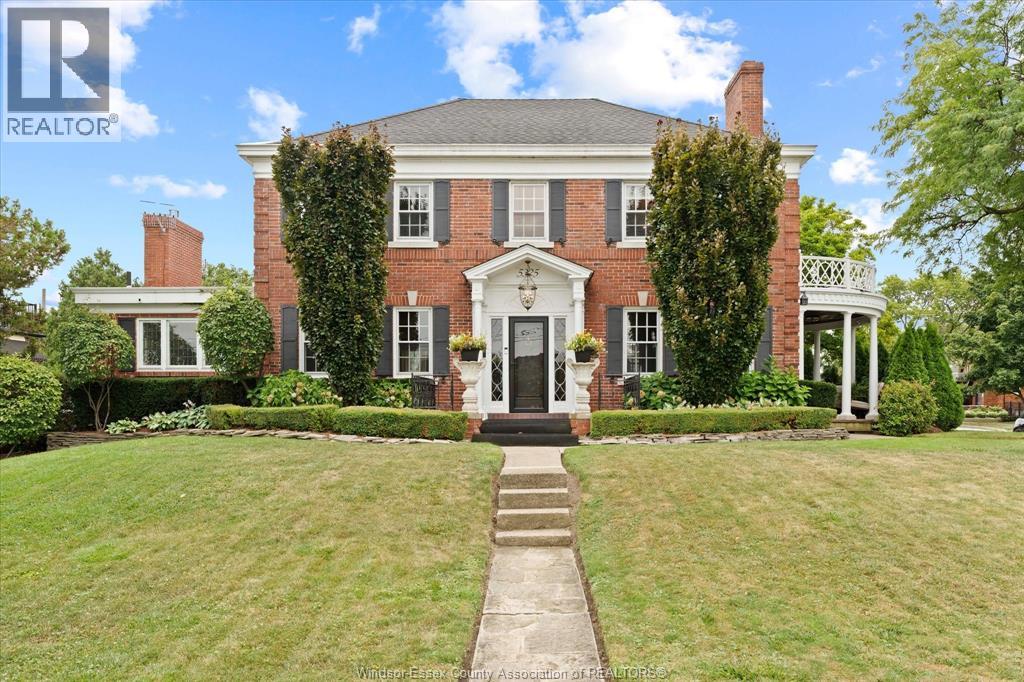
5325 Riverside Drive East
Windsor, Ontario
Discover the Janisse-Schade House, a stunning, completely updated, full brick Colonial gem built 1928, perfectly blending historic charm w modern living. Nestled across from picturesque Coventry Gardens riverfront & just moments from vibrant shopping & dining in Riverside & Walkerville, this home offers an unparalleled lifestyle, stunning views & convenient access to riverfront walking/biking path. Step into your own private oasis with beautiful courtyard, ideal for morning coffee or evening gathers. Detached 2-car gar & spacious drive accommodates 6 cars for effortless hosting. Inside, you’ll find an impressive inviting foyer & warm atmosphere w cozy living rm w gas fireplace, relaxed family rm w 2nd gas fireplace & elegant separate dining room perfect for entertaining. The chef's kitchen, complete w top-of-the-line Thermador and Bosch appliances and centre island makes meal preparation a joy. Peaceful study bathed in natural light provides an ideal space for work/relaxation. Retreat to upper level, w spacious primary bedroom promises restful nights, complete w dressing rm, luxurious ensuite w Jacuzzi for unwinding after a long day. Two additional bedrooms offer ample space for family/guests, private balcony provides a perfect spot for quiet moments. Primary bedroom and front office/bedroom offer striking views of Detroit skyline. Finished lower level is a true sanctuary, showcasing 4th bedroom, zen/yoga studio for wellness routines, steam shower, additional 2pc bth, luxury sauna for rejuvenation, and immaculate laundry area w an abundance of storage/counter space. Access to the lush backyard from gardener’s/mud room. Embrace a lifestyle of elegance & comfort in this meticulously maintained historic home, where every detail caters to modern living without sacrificing timeless beauty. The perfect home for those who appreciate an elegant lifestyle without compromising contemporary conveniences. (id:49269)
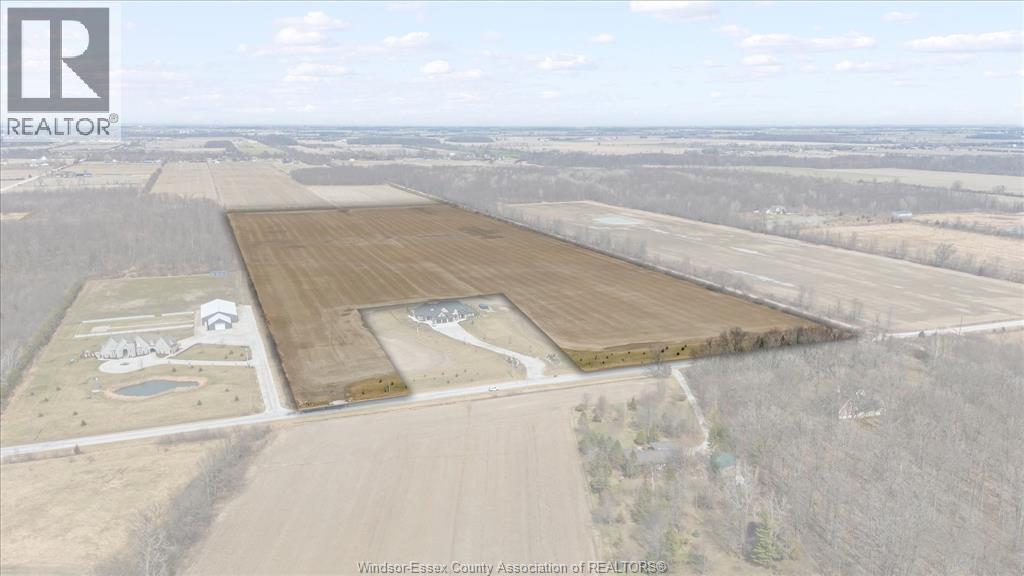
V/l South Malden Unit# Pt Lt 6/7
Essex, Ontario
46.38 ACRES OF FARMABLE LAND LOCATED AROUND AND BEHIND 1324 SOUTH MALDEN ******* THE HOME AT 1324 IS NOT PART OF THIS PROPERTY AND IS NOT FOR SALE ******** THIS IS LOCATED EAST OF TREMBLEY SIDE RD, WEST OF BRUSH SIDE RD AND IMMEDIATELY WEST OF THE CHRYSLER GREENWAY TRAIL. THIS BROOKSTONE CLAY SOIL IS IDEAL FOR A LOCAL FARMER TO ADD TO THEIR CASH CROP PROTFOLIO. BUYER TO SATISFY THEMSELVES TO ZONING AND USE REQUIREMENTS. (id:49269)
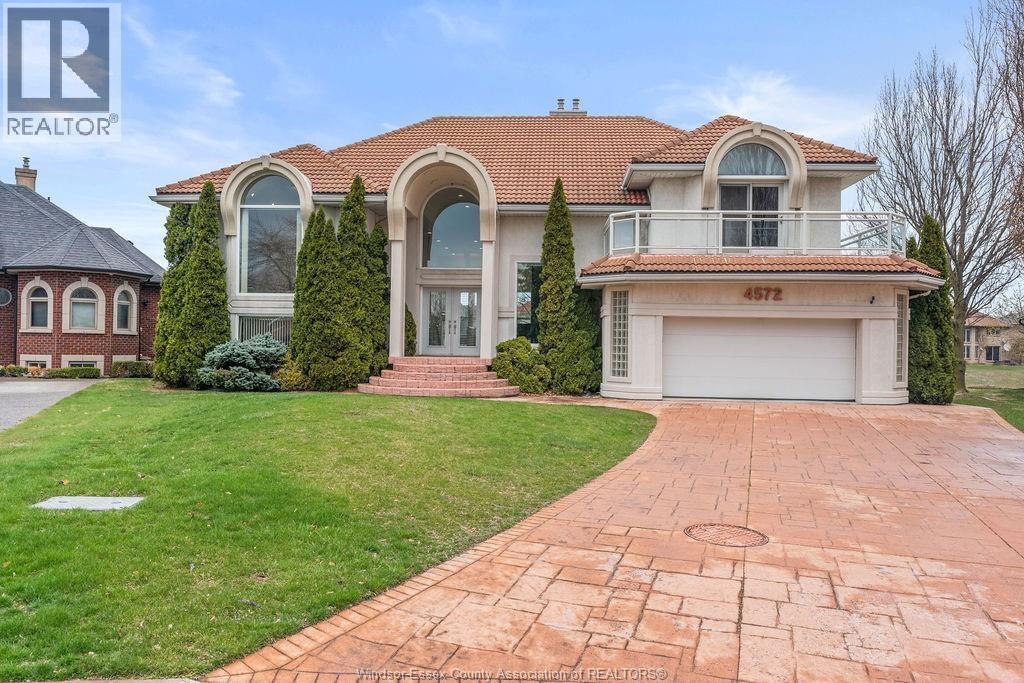
4572 Lake Grande Court
Windsor, Ontario
Stunning modern executive home with breathtaking water views from the moment you enter, perfectly situated on the shores of Lake Grande in prestigious Southwood Lakes. This custom-built residence offers 4+1 bedrooms and 3.2 bathrooms, including two private suites ideal for multi-generational living. The spacious primary retreat features a luxurious 5-piece ensuite, walk-in closet, private balcony, and a versatile flex space perfect for a home office or nursery. The second suite offers a generous living area, separate bedroom with private balcony, and a 4-piece ensuite. The gourmet kitchen boasts stainless steel appliances, granite countertops, a walk-in pantry, and walk-out to a waterfront balcony, perfect for entertaining or relaxing on warm summer evenings. The dramatic sunken living room features a fireplace and floor-to-ceiling windows showcasing spectacular lake view. (id:49269)
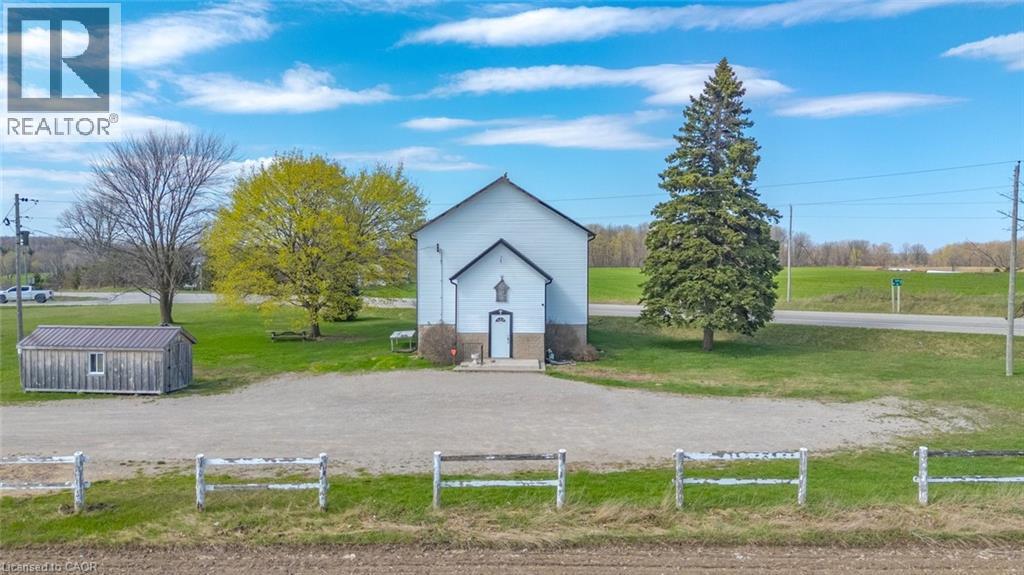
565739 Towerline Road
Woodstock, Ontario
Historic 1866 former church located along Towerline Road, a well-travelled corridor with convenient access to Highway 401 & 403, offering strong visibility and accessibility within the Woodstock area. This location benefits from steady regional traffic and excellent connectivity. Set on a 1.48-acre lot, the property features 1400 sq. ft in a distinctive building, highlighted by 14 ft ceilings on the upper level that add character and functional workspace. Currently used as a woodworking and furniture restoration shop. Zoning presently permits a woodworking shop with an accessory dwelling. Serviced by natural gas furnace, private well, 2000-gallon holding tank septic system. Basement has a kitchen and a 2-piece washroom. The property also offers ample on-site space for parking, storage, or operational needs and an 8 x 20 ft shed. A unique opportunity to secure well-located commercial property in a high-exposure area with convenient highway access. (id:49269)
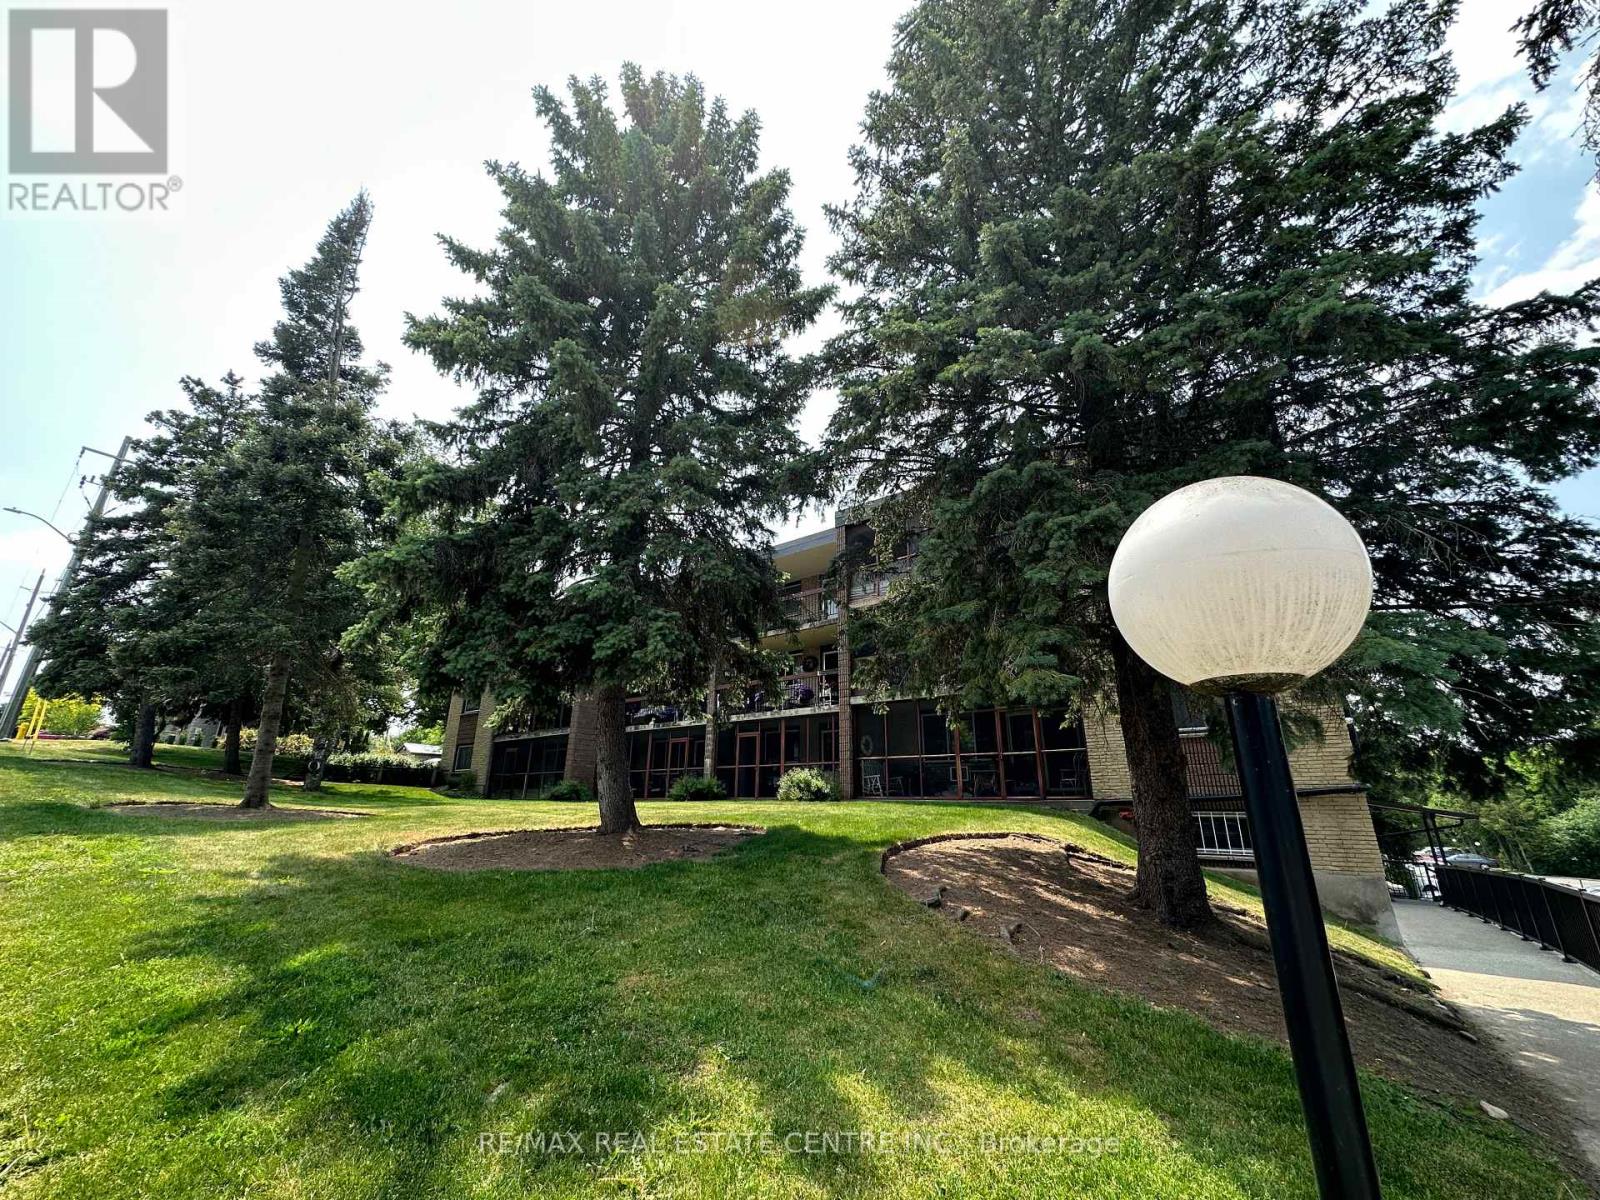
301 - 944 Caledonian View
Cambridge, Ontario
Immaculate and spacious 3 bedroom, 1 1/2 bathroom condo. Features a huge ( 20"X7") screened in balcony. L-shaped living room/dining room. Eat-in kitchen with lots of cabinetry and counter space. Primary bedroom has walk-in closet and 2 piece ensuite. Nice size foyer with walk in closet. There is laundry on every floor and its included in the condo fees. Heat and water are also included in condo fees. Large storage unit. Hydro is approximately $60 each month. Well kept condominium, located on a quiet dead end street, yet very handy to Riverside Park, and tons of shopping and restaurants. (id:49269)
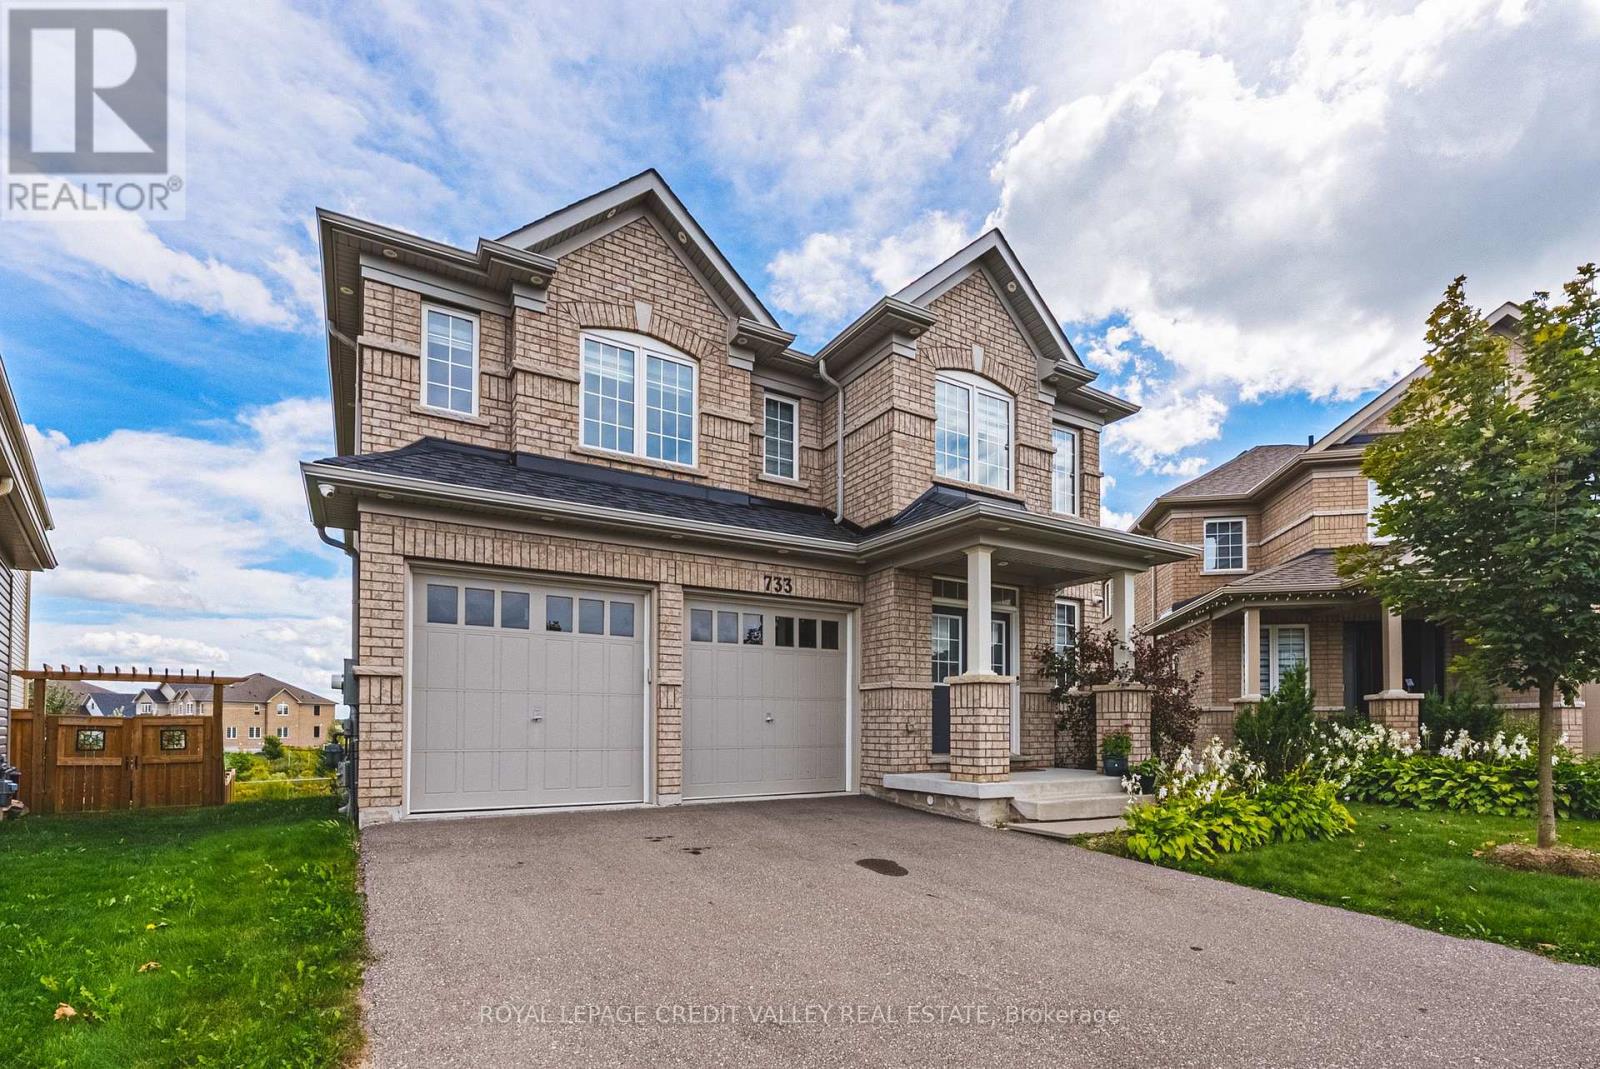
733 Gilmour Crescent W
Shelburne, Ontario
Welcome to 733 Gilmour Crescent, an impressive family home situated on the biggest lot in prestigious Hyland Village! Offering almost 3,300 sq. ft. of above-grade living space, this spacious, carpet-free home combines size, functionality and modern finishes. The upgraded kitchen provides a beautiful center piece for everyday living and entertaining, while the thoughtfully designed second level features 4 generous bedrooms, each with direct bathroom access, plus a versatile open loft ideal for a home office, lounge or additional family space. With 4 bathrooms throughout, there's plenty of room for the entire family. Downstairs, the above-grade walk-out basement offers tremendous potential to create additional living and entertaining space to suit your needs. Set on an exceptionally large lot in one of Shelburne's most desirable communities, this is a rare opportunity to enjoy an outstanding combination of space, style and future potential in Hyland Village. (id:49269)
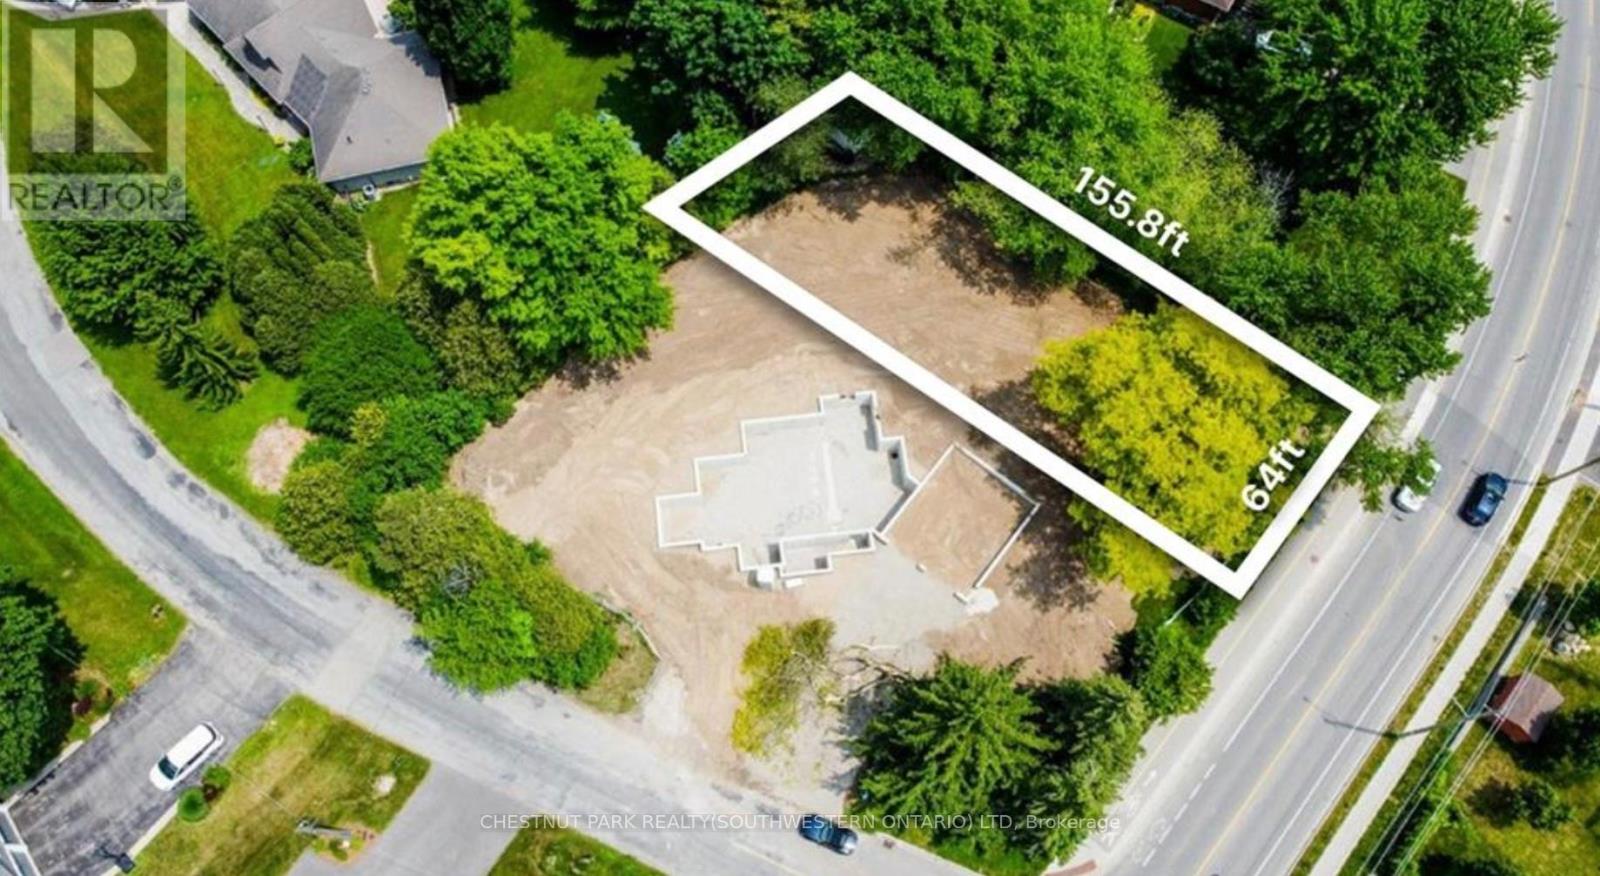
416 Woolwich Street
Waterloo, Ontario
Build Your Dream Home in One of Waterloo's Most Desirable Neighbourhoods! Located in the sought-after Lexington area, just steps from Old Kiwanis Park, this spacious vacant corner lot offers a rare opportunity to create a home that is truly your own. Set within a mature, established and family-friendly neighbourhood, this property offers the perfect combination of location, space and convenience. Municipal water and sewer are available from Woolwich Street, with hydro and gas conveniently located at the lot line, helping make the building process that much easier. Imagine designing a custom home perfectly suited to your lifestyle, surrounded by mature neighbourhoods, beautiful parks and trails, excellent schools and everyday amenities. With shopping, major roadways and everything Waterloo has to offer just minutes away, this is an opportunity to build in a location where properties like this rarely become available. Adding to the appeal, Ontario's enhanced New Housing Rebate (NHR) program for eligible owner-built homes may allow qualifying purchasers to recover up to $80,000 of the provincial portion of HST paid on the construction of a new home or substantial renovation. For qualifying owner-built homes, the enhanced rebate generally applies where construction begins on or after April 1, 2026 and on or before March 31, 2027, with substantial completion on or before December 31, 2029. Buyers are encouraged to independently verify eligibility requirements and program details. (id:49269)
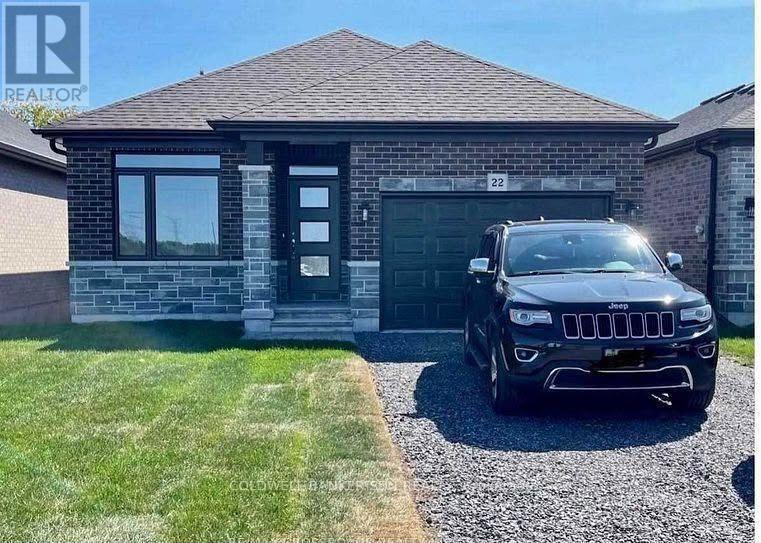
22 Athabaska Drive
Belleville, Ontario
Experience refined living in this stunning three-bedroom detached home, ideally situated just north of the 401 in a highly desirable Belleville neighborhood. The main level boasts an open-concept layout enhanced by soaring nine-foot ceilings and pristine hardwood flooring throughout. The modern, gourmet kitchen is finished with elegant quartz countertops and premium stainless steel appliances, catering perfectly to the culinary enthusiast. Ideally positioned for convenience, this property is mere minutes from the Quinte Sports & Wellness Centre, Quinte Mall, and an extensive array of local retail and service amenities. This is a rare opportunity to acquire a pristine, move-in-ready residence. (id:49269)
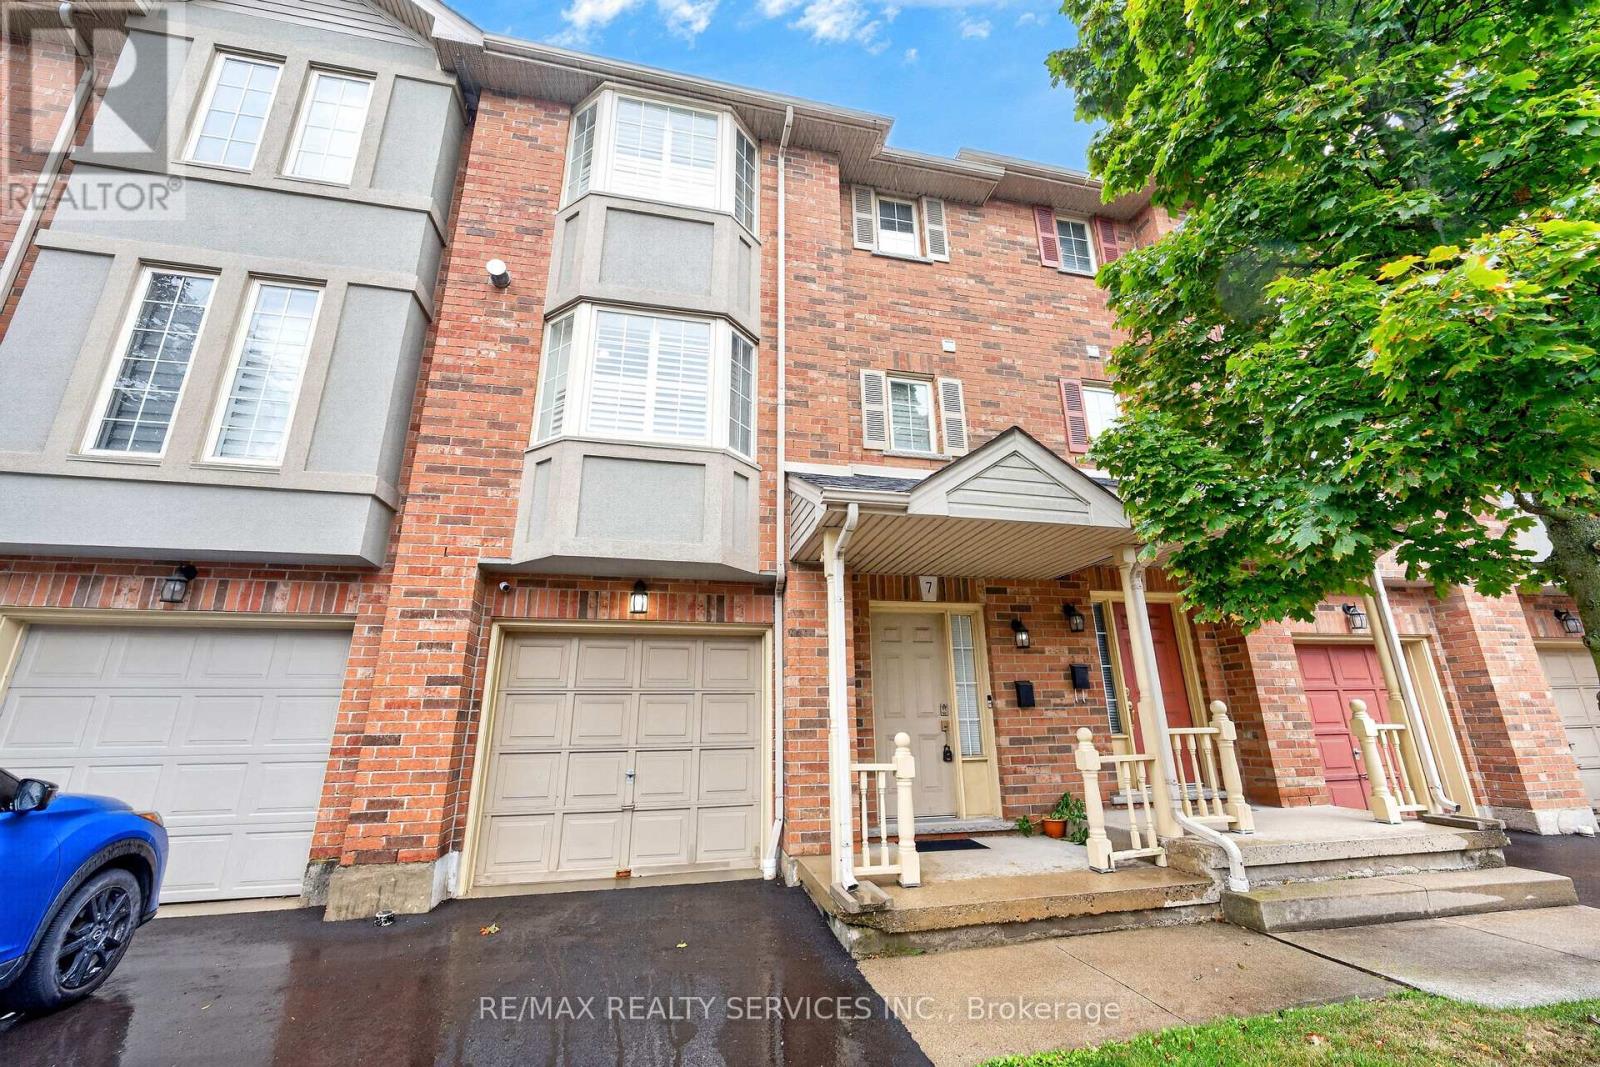
7 - 1336 Upper Sherman Avenue
Hamilton, Ontario
This charming 3-bedroom townhouse on Hamilton Mountain offers approximately 1,449 sq. ft. of bright and functional living space, perfect for first-time buyers, young families or downsizers. Featuring beautiful hardwood flooring, a modern kitchen with stainless steel appliances, a Juliette balcony and a walkout to a quiet rear balcony, this home offers the perfect blend of comfort and style. The spacious open-concept layout provides plenty of room for everyday living and entertaining. Conveniently located in a desirable neighbourhood close to highways, parks, schools, shopping and everyday amenities. Move-in ready and a wonderful opportunity to call Hamilton Mountain home! (id:49269)
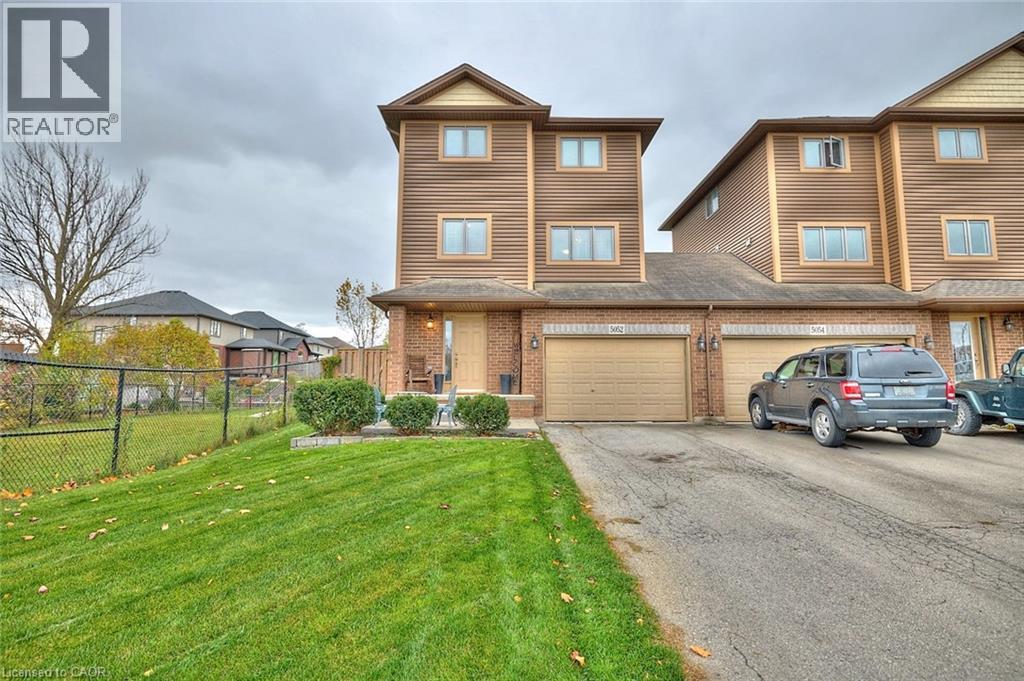
5052 Cassandra Drive
Beamsville, Ontario
End-unit townhome on the Beamsville bench. Set on a fully fenced oversized lot with deck, backing onto green-space and a pond. Enjoy the quiet and added privacy having no shared interior walls with the neighbours. Attached only by the 1.5 garage with interior access. Extra long driveway can park 4 vehicles. Ultra spacious primary bedroom has a walk-in closet, and the secondary bedroom has a lake view on a clear day! Large eat-in kitchen with stainless steel appliances. The main-floor loft is the perfect spot for a home office or extra space to play. New shingles 2024, completely re-sodded, professionally painted and cleaned including ducts and carpets. Ready for you to call home. (id:49269)
343 - 3033 Townline Road
Fort Erie, Ontario
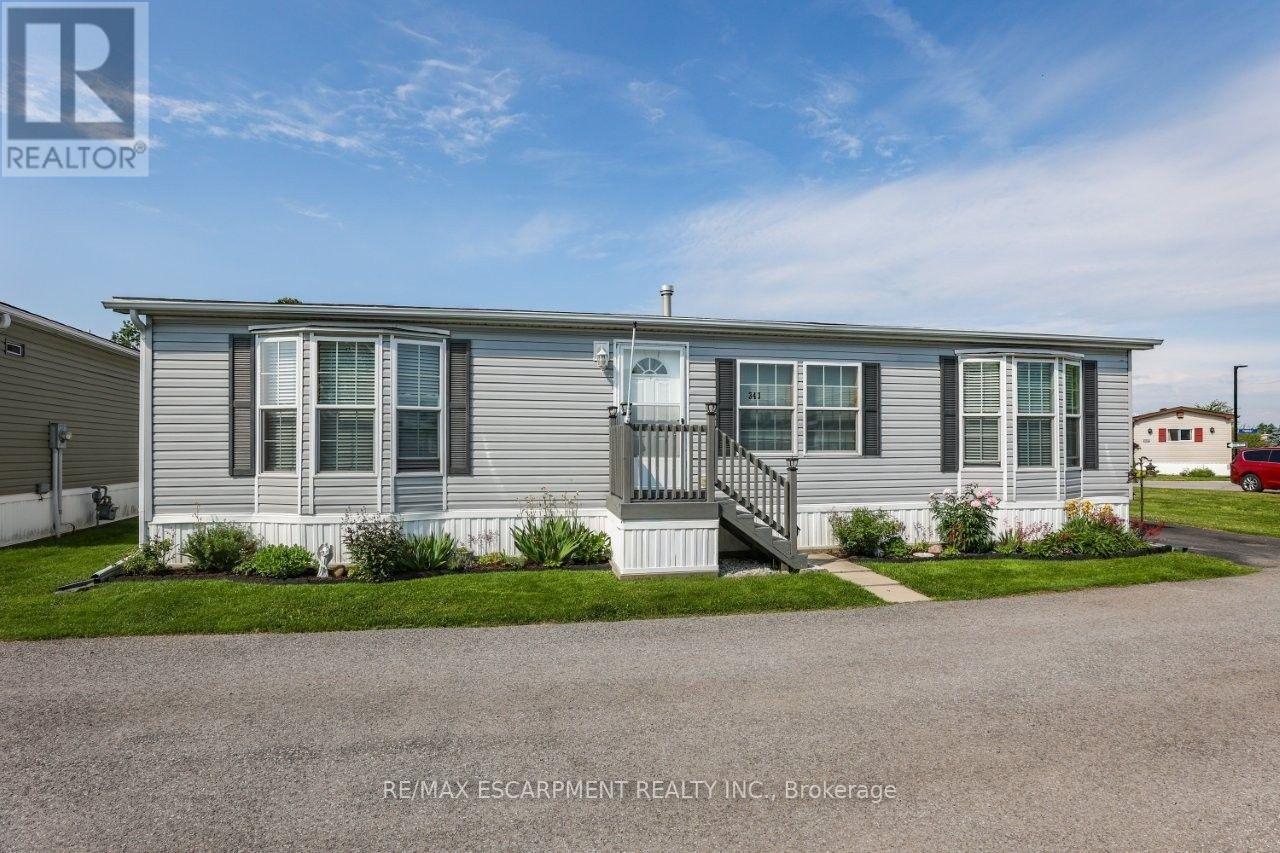
RELAXED LIVING, VIBRANT LIFESTYLE ... 343-3033 Townline Road (Marsh Lane) is nestled in the sought-after Black Creek Adult Lifestyle Community in Stevensville. This inviting 3-bedroom, 2-bathroom, 1556 sq ft home blends modern comfort with the ease of LOW-MAINTENANCE LIVING - perfect for those seeking both relaxation and community connection. Step inside to find a spacious living room where the fireplace has been beautifully refaced, creating a cozy focal point for gatherings. The dining area flows seamlessly into the kitchen, complete with a gas stove and painted cabinetry. Just off the kitchen, you'll find the convenience of a laundry room. Doors from dining room lead to the BRAND-NEW 4-SEASON SUNROOM (2025), offering year-round enjoyment. With a gas line already in place for a future fireplace, this sunroom is a perfect retreat no matter the season. The primary bedroom is a true haven with a walk-in closet and a private 3-piece ensuite featuring a WALK-IN SHOWER. The updated 4-pc main bathroom showcases a jacuzzi tub, newer flooring, and modern tilework, while two additional bedrooms provide flexibility for guests, hobbies, or a home office. A shed adds extra storage, and the driveway accommodates two vehicles with ease. NEW METAL ROOF installed September 2026! Living here is more than just owning a home - it's embracing a lifestyle. Black Creek residents enjoy access to outstanding amenities: indoor and outdoor pools, sauna, clubhouse, shuffleboard, tennis and pickleball courts, fitness classes, and a full calendar of social events. It's the ideal balance of activity and tranquility within a friendly, close-knit community. Monthly fees $1151.09 ($875.00 land lease + $276.09 estimated taxes). CLICK ON MULTIMEDIA for the virtual tour, drone photography, and more. (id:49269)
3-4 - 1899 Ironoak Way
Oakville, Ontario
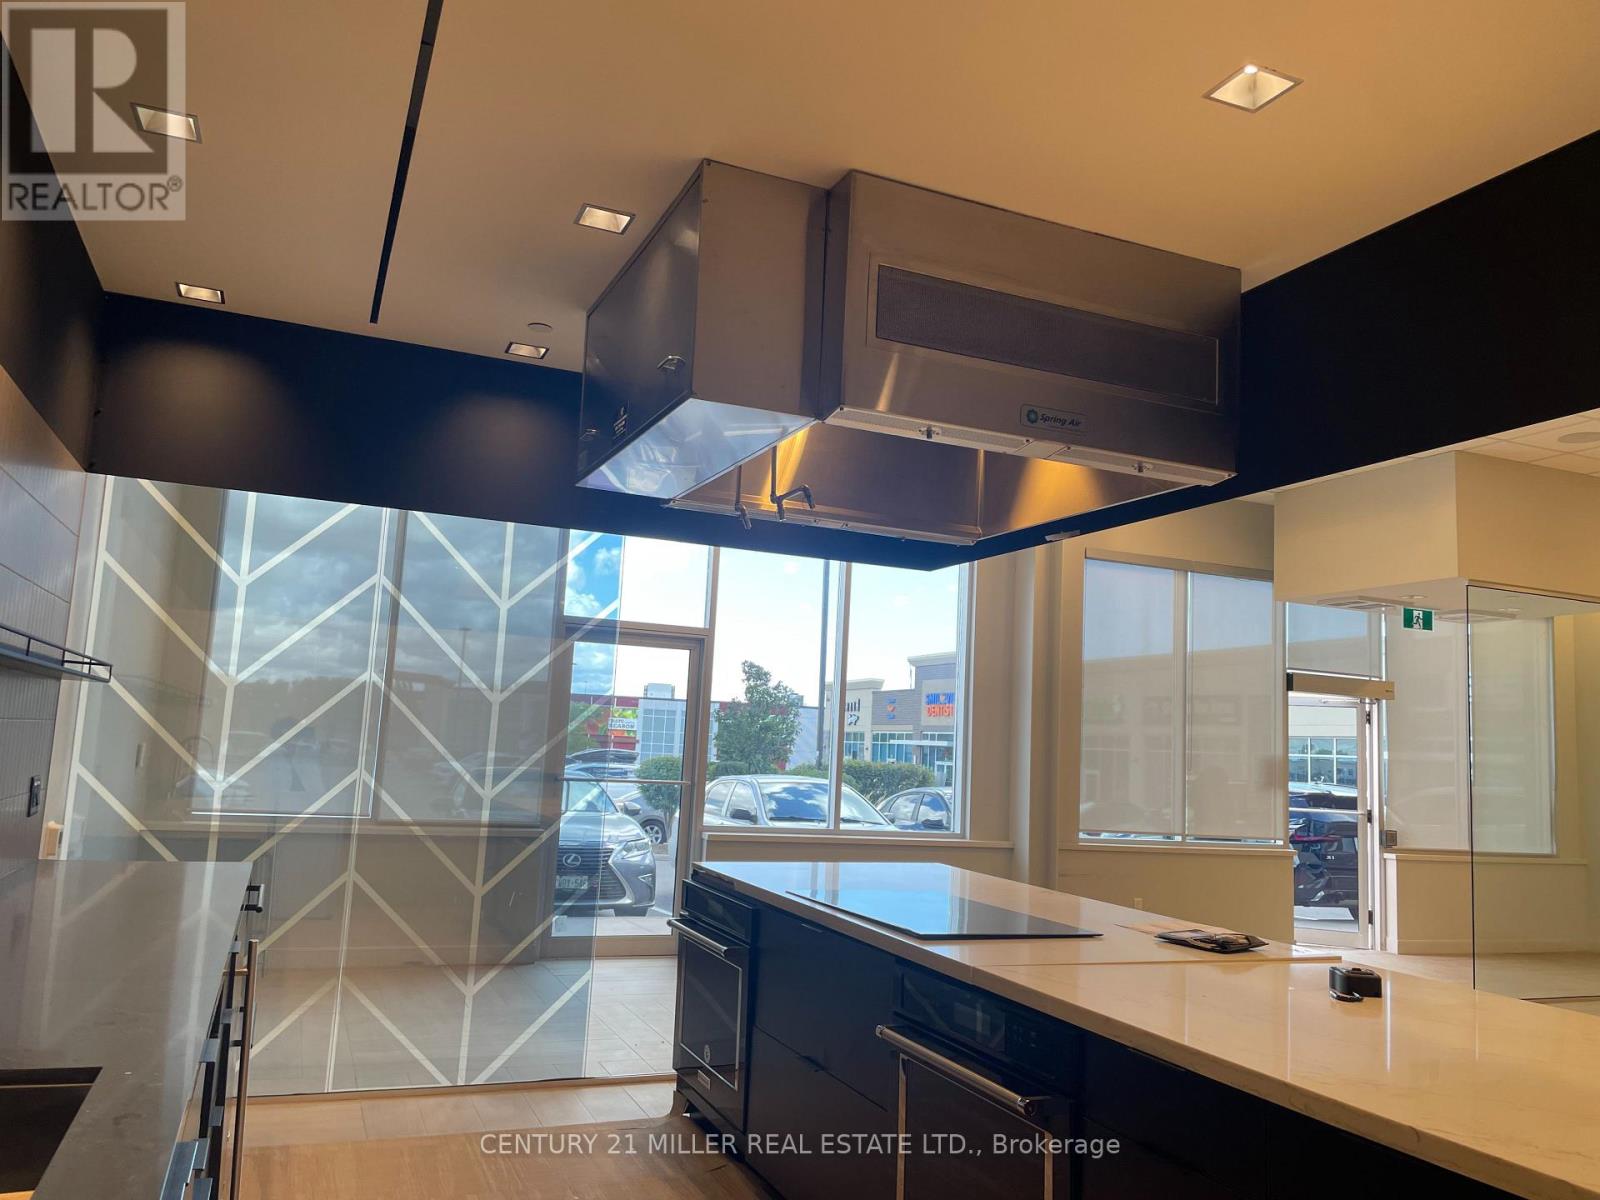
LOCATED IN A BUSY SHOPPING CENTRE, ANCHORED BY FARM FOY & MANY OTHER NAME BRAND TENANTS THIS 2420 S.F. UNIT HAS EXCELLENT VISIBILITY & A DOUBLE FRONTAGE. EXISTING LEASEHOLDS CONSIST OF AN OPEN KITCHEN & OPEN SPACE BEYOND THE KITCHEN. LEASEHOLDS ARE OF HIGH QUALITY MATERIALS, QUARTZ COUNTERTOPS, HIGH SPEED VENTILATION FAN OVER THE COOKTOP, BUILT IN OVEN, DISHWASHER, & THE FLOOR IS "CONCRETE HARDWOOD" WHICH IS DESIGNED FOR COMMERCIAL APPLICATION IN VERY HIGH TRAFFIC AREAS. MANY EXCLUSIVE USES HAVE ALREADY BEEN GRANTED IN THIS PLAZA SO PLEASE CONFIRM THAT YOUR USE IS ACCEPTABLE. IDEAS FOR THE PREMISES MIGHT BE: A SMALL EVENT SPACE, AN OPEN KITCHEN CAFE (SOUPS, SALADS, SANDWICHES), A WINE BAR WITH TAPAS, A SPECIALTY BAKERY. THIS SPACE IS INVITING, UNIQUE IN DESIGN, AND READY TO WELCOME YOU. (id:49269)
33 Tiger Crescent
Brampton, Ontario
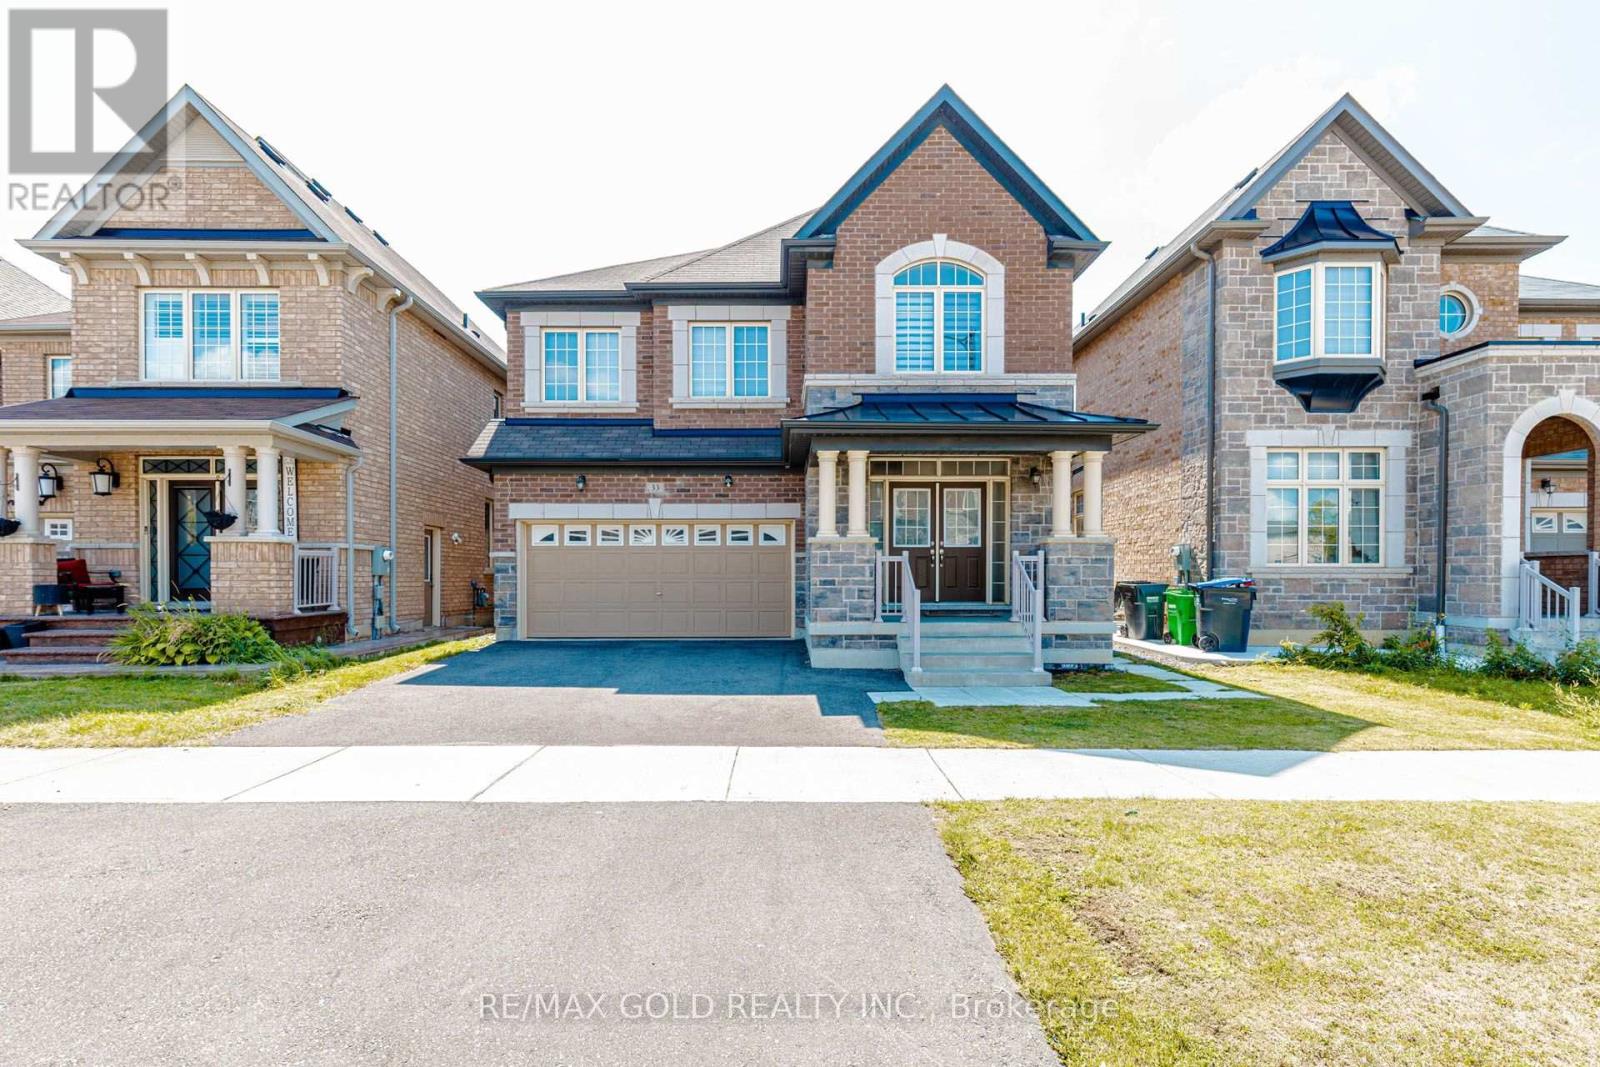
Welcome to 33 Tiger Crescent in prestigious Mayfield Village! This stunning 4-bedroom, 4-bathroom detached home sits on a premium east-facing lot and features a double garage, grand double-door entry, 9-ft ceilings, hardwood floors and a bright open-concept layout. The upgraded kitchen offers quartz countertops, stylish cabinetry and stainless steel appliances, while the spacious family room features an electric heated fireplace. The second level boasts a generous loft, four spacious bedrooms, a luxurious 5-piece primary ensuite with floating tub, Jack & Jill bathroom and a private ensuite for the fourth bedroom. Additional features include main-floor laundry, hardwood flooring, zebra blinds and a separate side entrance to the unfinished basement with future potential. Conveniently located near shopping, banks, Walmart, Auto Mall, gyms, Tim Hortons and major highways. (id:49269)
302 - 812 Lansdowne Avenue
Toronto, Ontario
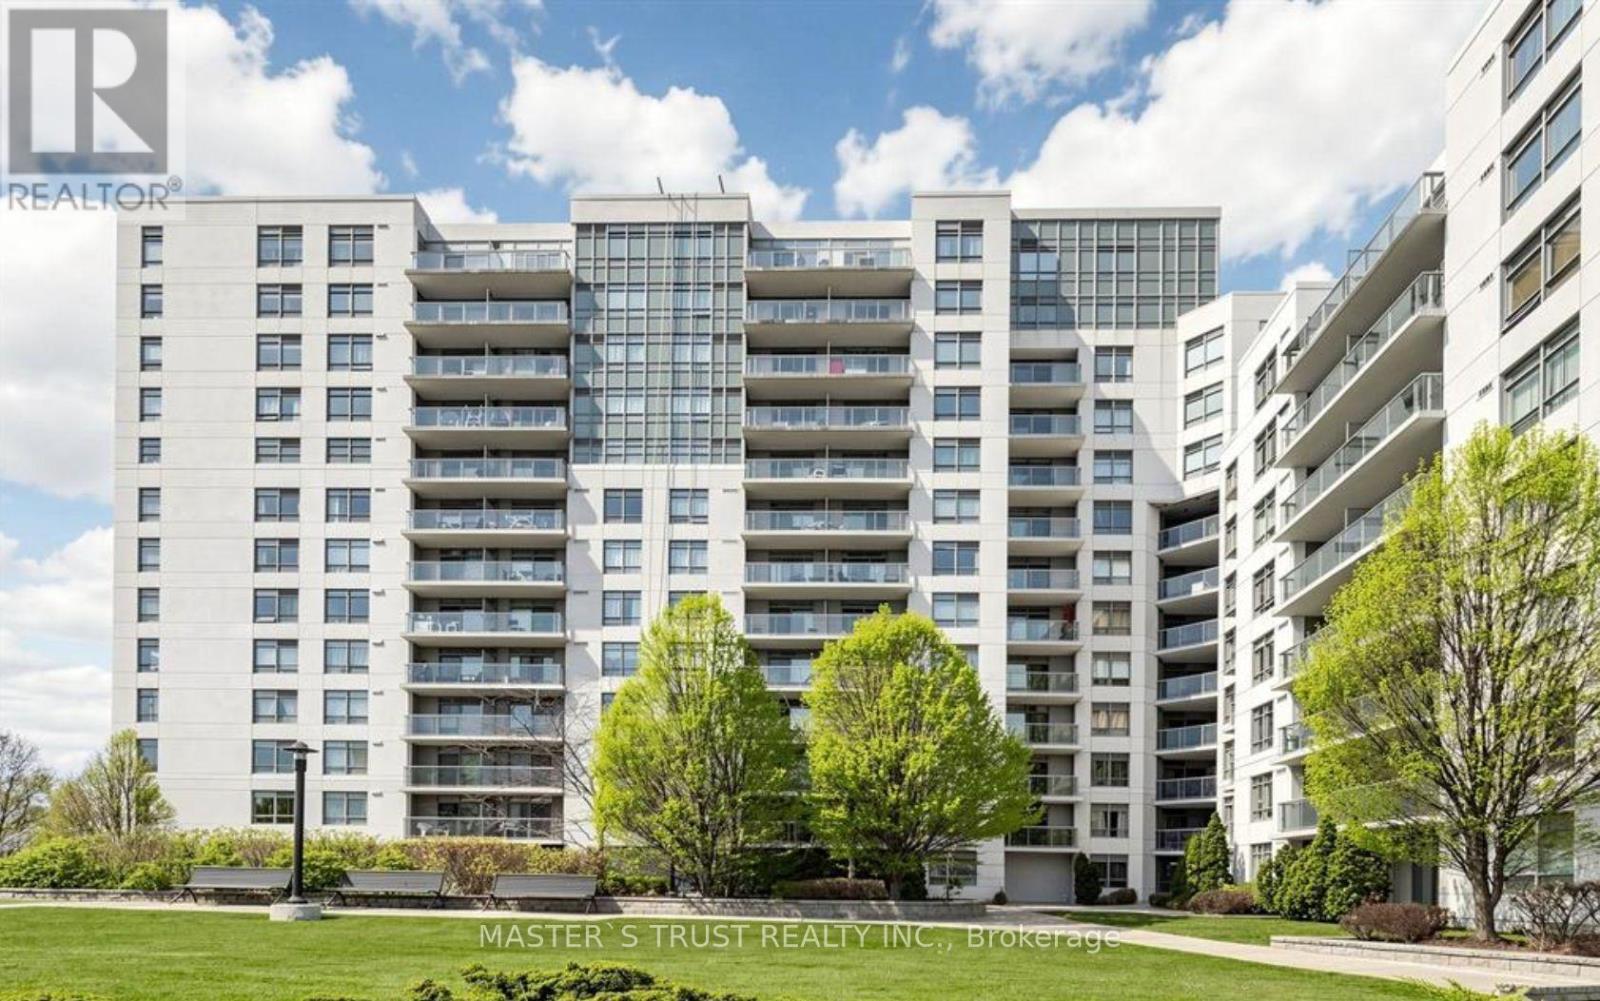
Welcome to Unit 302 at 812 Lansdowne Avenue-a bright and spacious 1+1 bedroom condo offering a thoughtfully designed layout with no wasted space. The versatile den is ideal for a home office, dining area, or guest space, while the generous kitchen features full-sized appliances, ample storage, and an open connection to the comfortable living area. Step onto the southeast-facing private balcony and enjoy an impressive view of the CN Tower and downtown skyline. Positioned on the quiet side of the building, this inviting suite offers a peaceful retreat while keeping you connected to everything the city has to offer. Walk to Lansdowne subway station, TTC routes, the UP Express, shops, cafés, restaurants, grocery stores, Campbell Park, and the West Toronto Railpath, with easy access to The Junction and High Park. This pet-friendly building offers excellent amenities, including a fitness centre, party room, billiards and games room, sauna, and landscaped courtyard with BBQ and lounge areas. One parking space & locker is included. An excellent opportunity for first-time buyers, professionals, or investors seeking comfortable urban living in a vibrant, convenient, and well-connected neighbourhood. (id:49269)
Global Link Realty Group Inc.
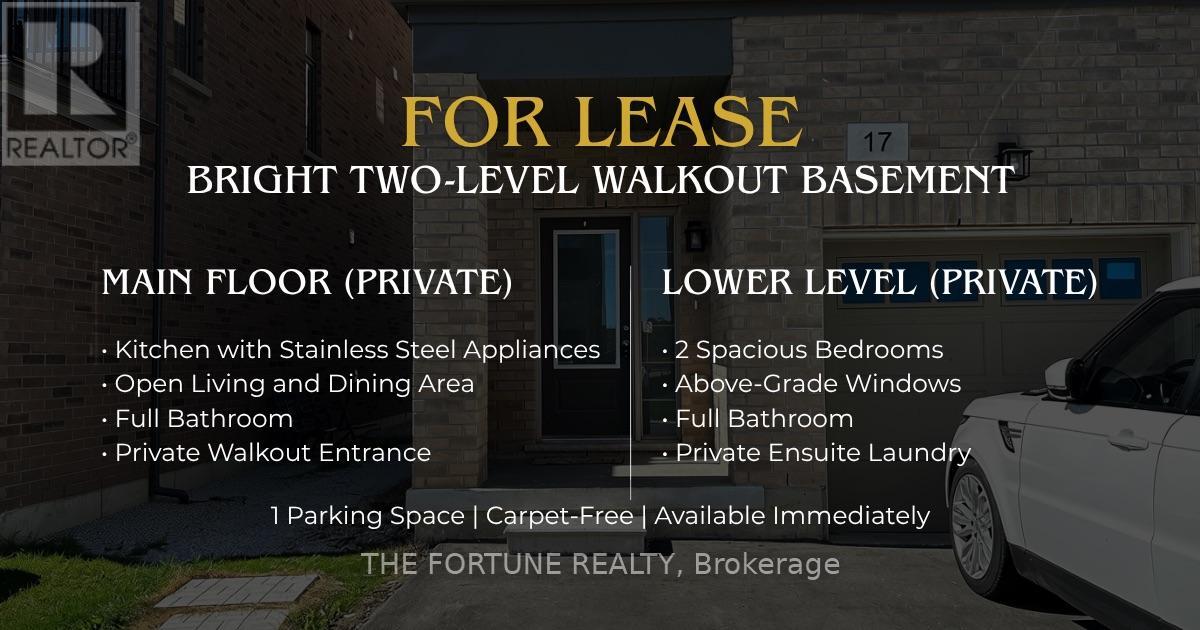
Bsmnt - 17 Minnock Street
Caledon, Ontario
Welcome to this bright and spacious two-level lower residence (Private unit - No Sharing) in Caledon Trails, offering approximately 1,100-1,500 sq. ft. of carpet-free living space. The main level features a private entrance, an inviting living and dining area, a functional kitchen with stainless steel appliances, and a full bathroom. The lower level offers two well-proportioned bedrooms with above-grade windows, a second full bathroom and private ensuite laundry. Includes one parking space. Conveniently located near Mayfield Road and McLaughlin Road, with easy access to everyday amenities and major commuter routes. Available for immediate occupancy. (id:49269)