
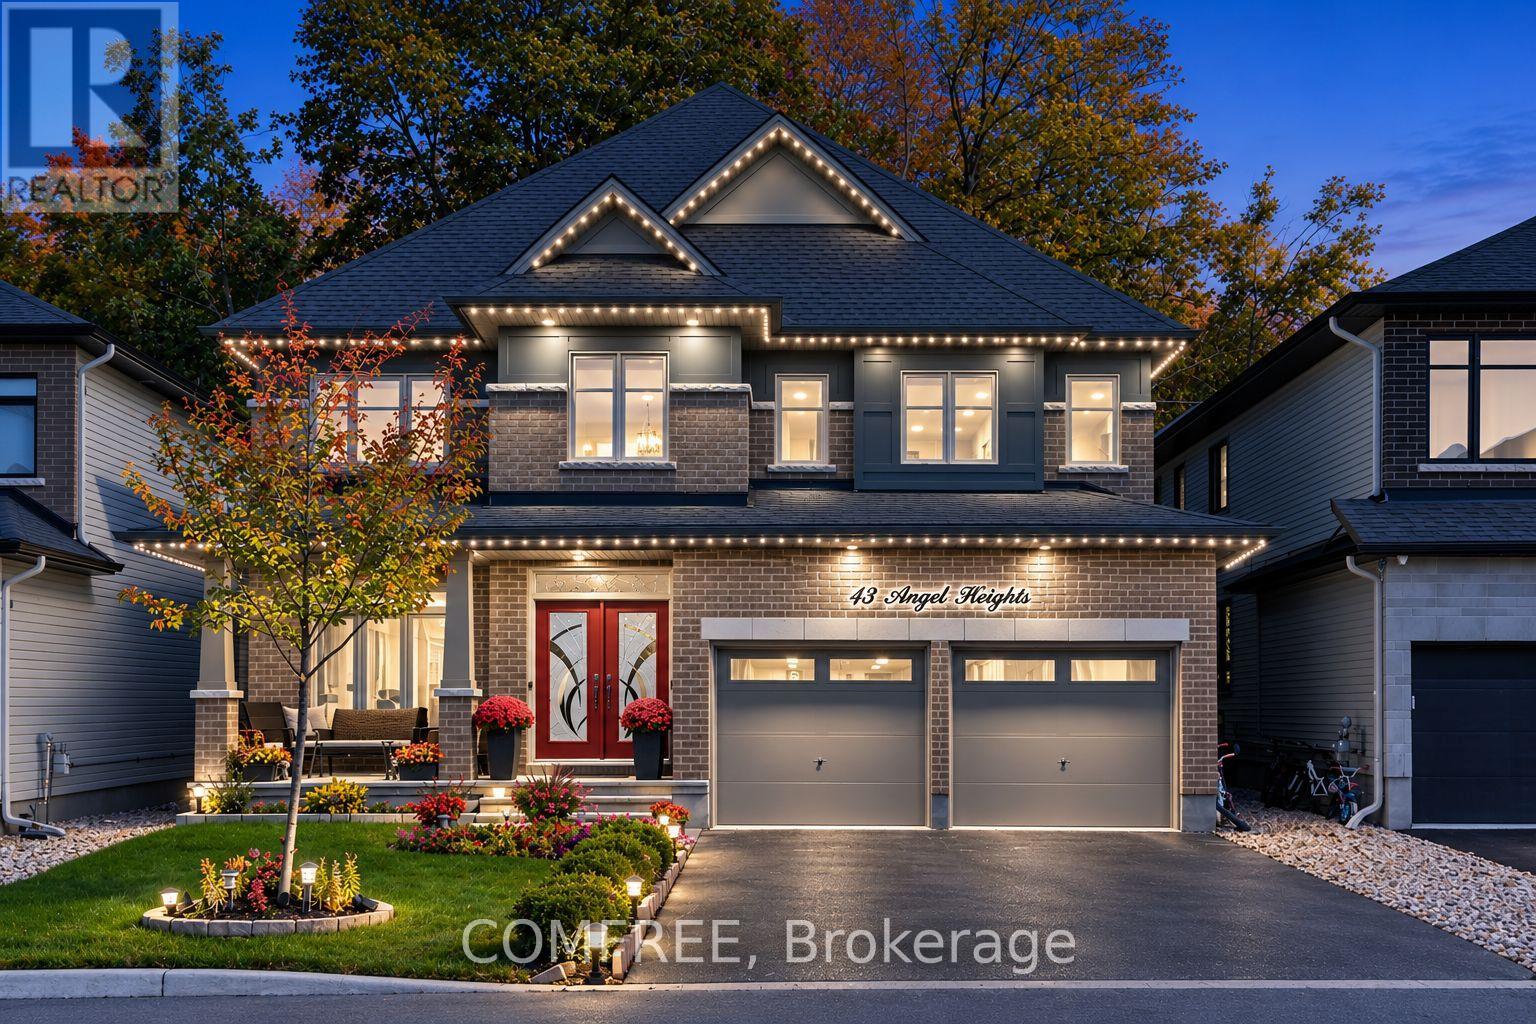
43 Angel Heights
Ottawa, Ontario
Welcome to this meticulously maintained home situated in one of Westwood community's most desirable premium lots, backing directly onto a park & walking trail system. Offering over 4,200 sq ft of living space, this spacious 4-bedroom, 4.5-bathroom residence combines thoughtful design, high-end finishes, and an unbeatable location. The home features a spacious and highly functional layout, with generous room sizes, & abundant natural light. Beautiful 5+ inch hardwood flooring adds warmth and elegance throughout the principal areas, while high-end custom lighting fixtures provide a sophisticated finishing touch. At the heart of the home is the stunning kitchen with luxurious quartz, featuring an oversized island that provides an ideal gatherings pace for family and guests. The beautiful cabinetry, and premium appliances combine style and functionality. Close to all amenities and schools, the thoughtfully designed floor plan includes a dedicated office space, perfect for working from home & studying. Upstairs, the spacious bedrooms provide comfort and privacy. A well-appointed primary suite, a master ensuite, and Her & His closets. The finished basement with a full bathroom adds an incredible amount of living space and versatility, for a recreation room, guest accommodations, or entertaining space with ample amount of storage. The property offers a rare combination of privacy, beautiful views, and direct access to outdoor recreation. Professionally landscaped grounds and composite 20x20 deck enhance the curb appeal and create an inviting outdoor setting for relaxing, entertaining, or enjoying the surrounding green space. More than$250,000 in upgrades and enhancements elevates this home well beyond the ordinary. This well-maintained property offers generous living space, quality finishes, and a convenient location near schools, parks, walking trails, and everyday amenities. (id:49269)
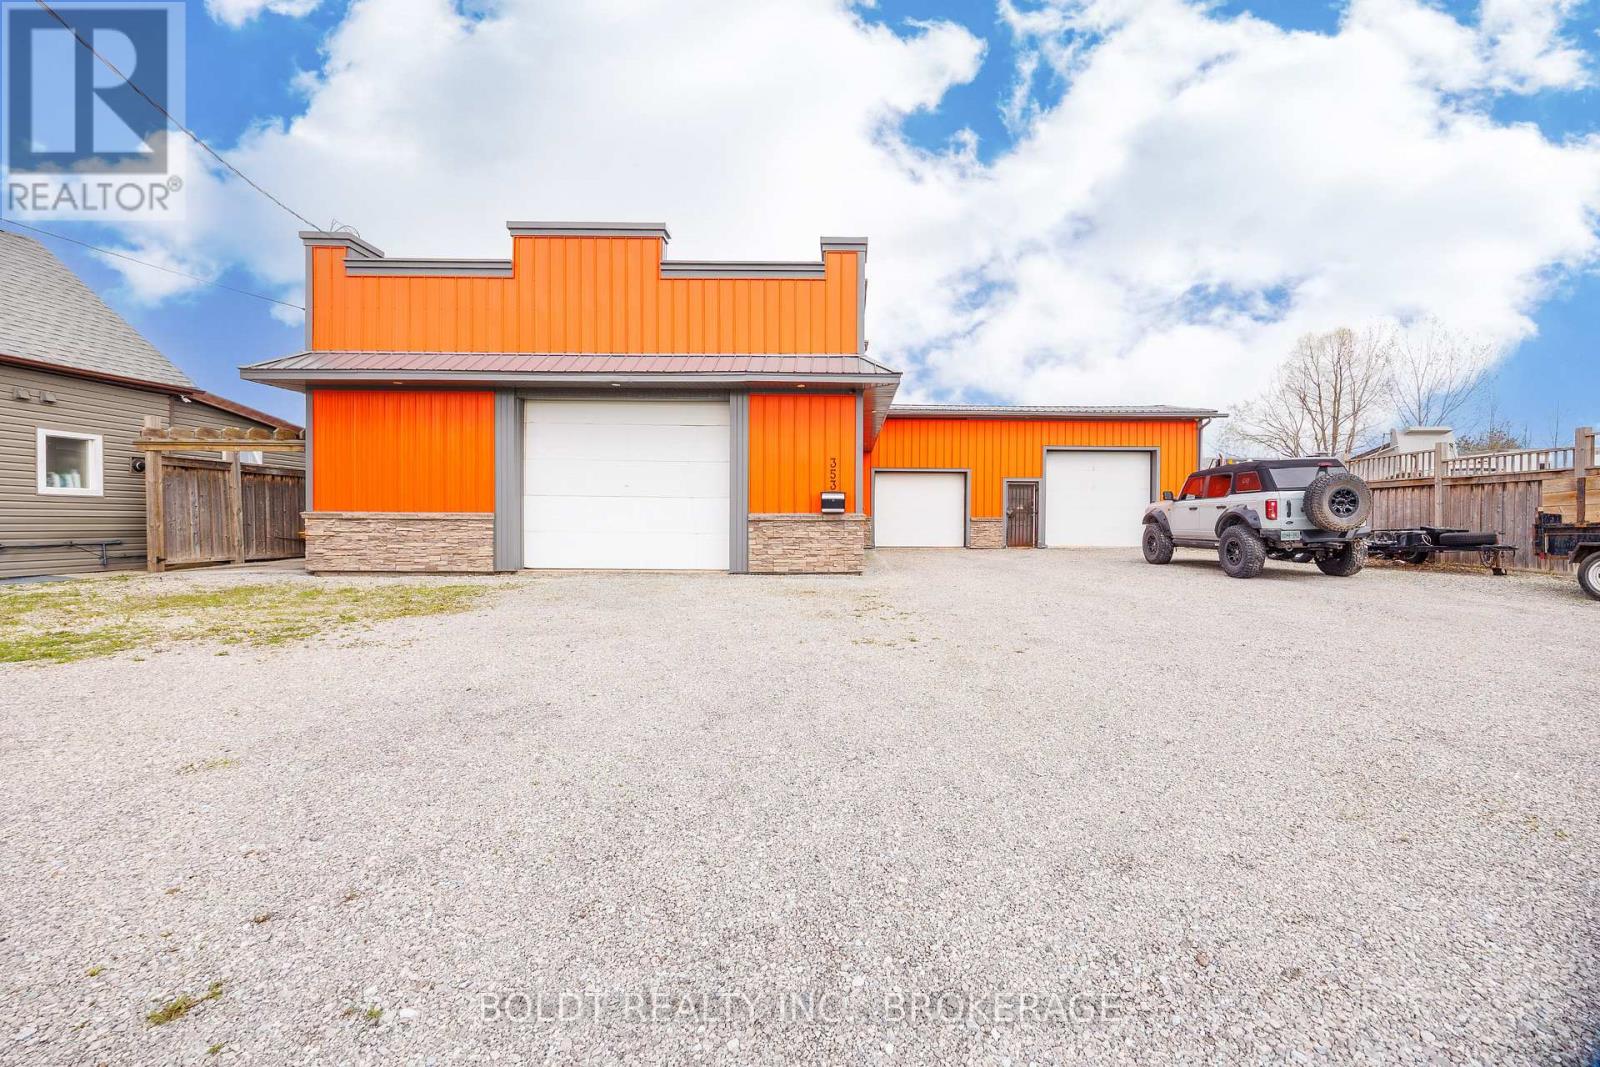
353 Dain Avenue
Welland, Ontario
Excellent opportunity to own a versatile mixed-use residential/light commercial property in Welland! Situated on a generous double lot with 80' frontage, 353 Dain Avenue features a solid block construction with durable metal siding and offers approximately 3,100 sq. ft. of flexible space. Currently operating as a vehicle repair facility, the main shop spans 30' x 60' (approx. 1,800 sq. ft.) and includes a loft area, while an additional 1,300 sq. ft. garage provides ample workspace and storage. The building is equipped with 600-volt, 3-phase electrical service, propane heating, a bathroom, and a flat tar and gravel roof. A survey is available for added convenience. The expansive gravel parking area accommodates multiple vehicles with ease, making it ideal for commercial use or future redevelopment. Zoned RL2, this property offers excellent potential for conversion or redevelopment, including the possibility of up to four residential units. Natural gas is available at the property line. A rare opportunity for investors, contractors, or entrepreneurs seeking space, flexibility, and future potential in a growing area. (id:49269)
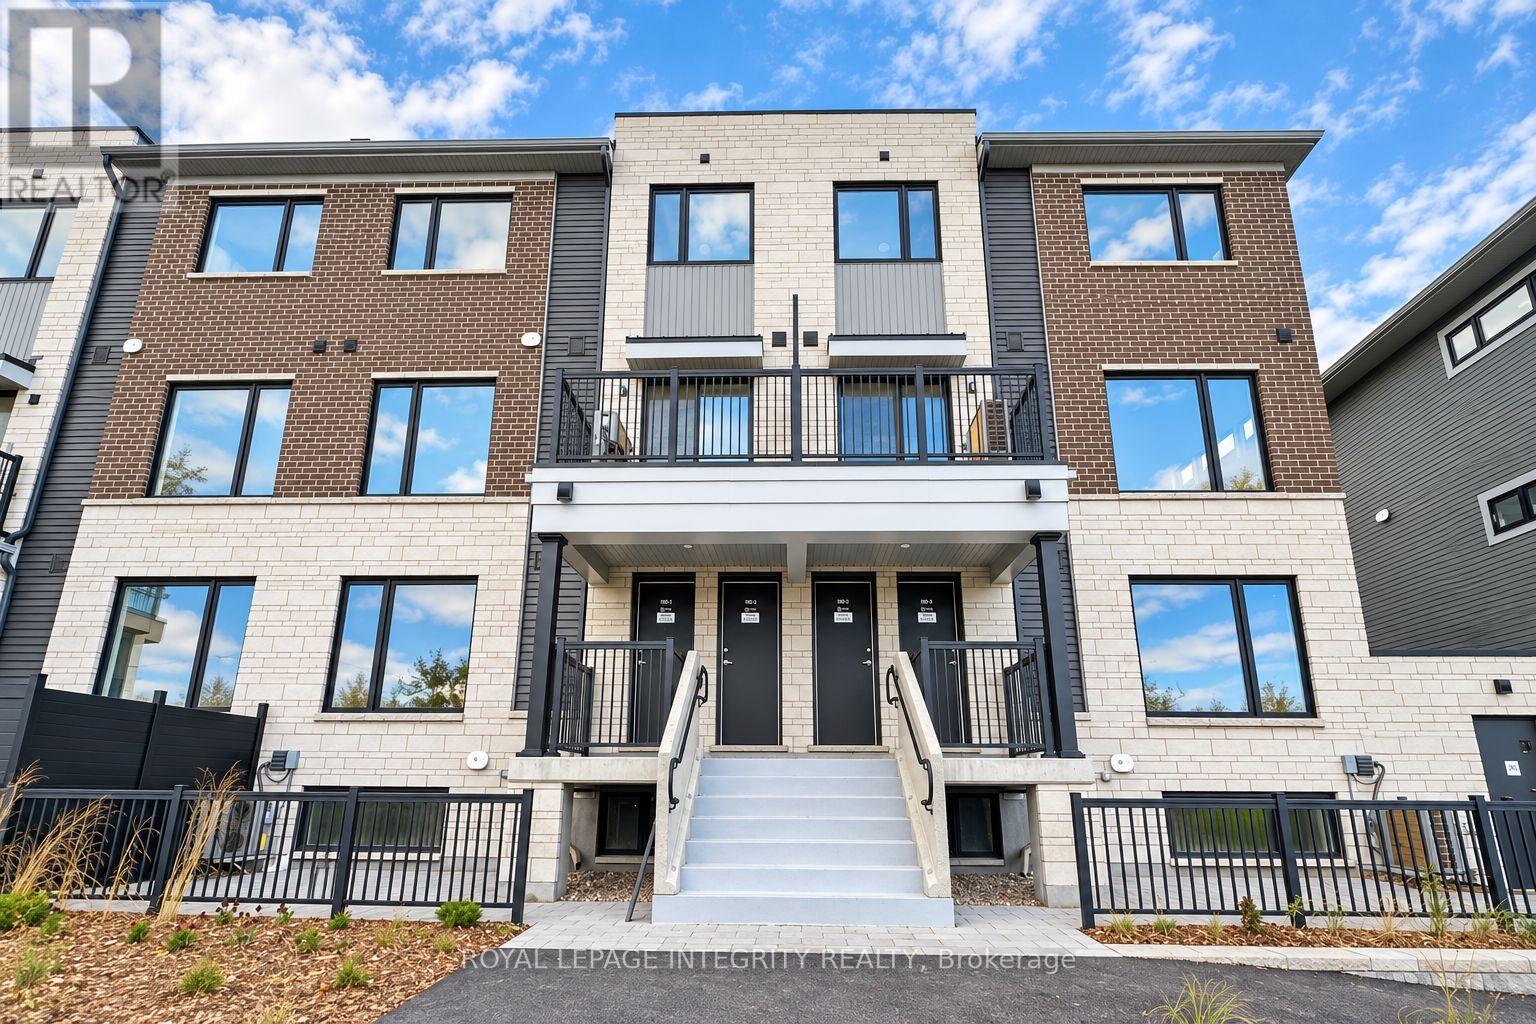
22 - 1001 Glenroy Gilbert Drive
Ottawa, Ontario
Welcome to this newly built UPPER-UNIT in the Strandherd area, just minutes from the heart of Barrhaven! Offering approximately 1,260 square feet of bright, thoughtfully designed living space, this home features 2 spacious bedrooms, 1.5 bathrooms, and secure underground parking.The open-concept main floor showcases beautiful flooring and large windows that fill the space with natural light. The stylish kitchen features quartz countertops, modern cabinetry, and stainless steel appliances, making it ideal for everyday cooking and entertaining. Step onto your private balcony to enjoy your morning coffee or unwind in the evening. Second-floor in-suite laundry, conveniently located next to the bedroom, makes everyday chores easier. The included underground parking space keeps your vehicle sheltered year-round. Enjoy a convenient location close to Marketplace shopping, restaurants, cafés, public transit, and the scenic Jock River trails, with plenty of opportunities for outdoor recreation nearby. The builder will install the stove, refrigerator, washer, and dryer shortly. Available for immediate occupancy. (id:49269)
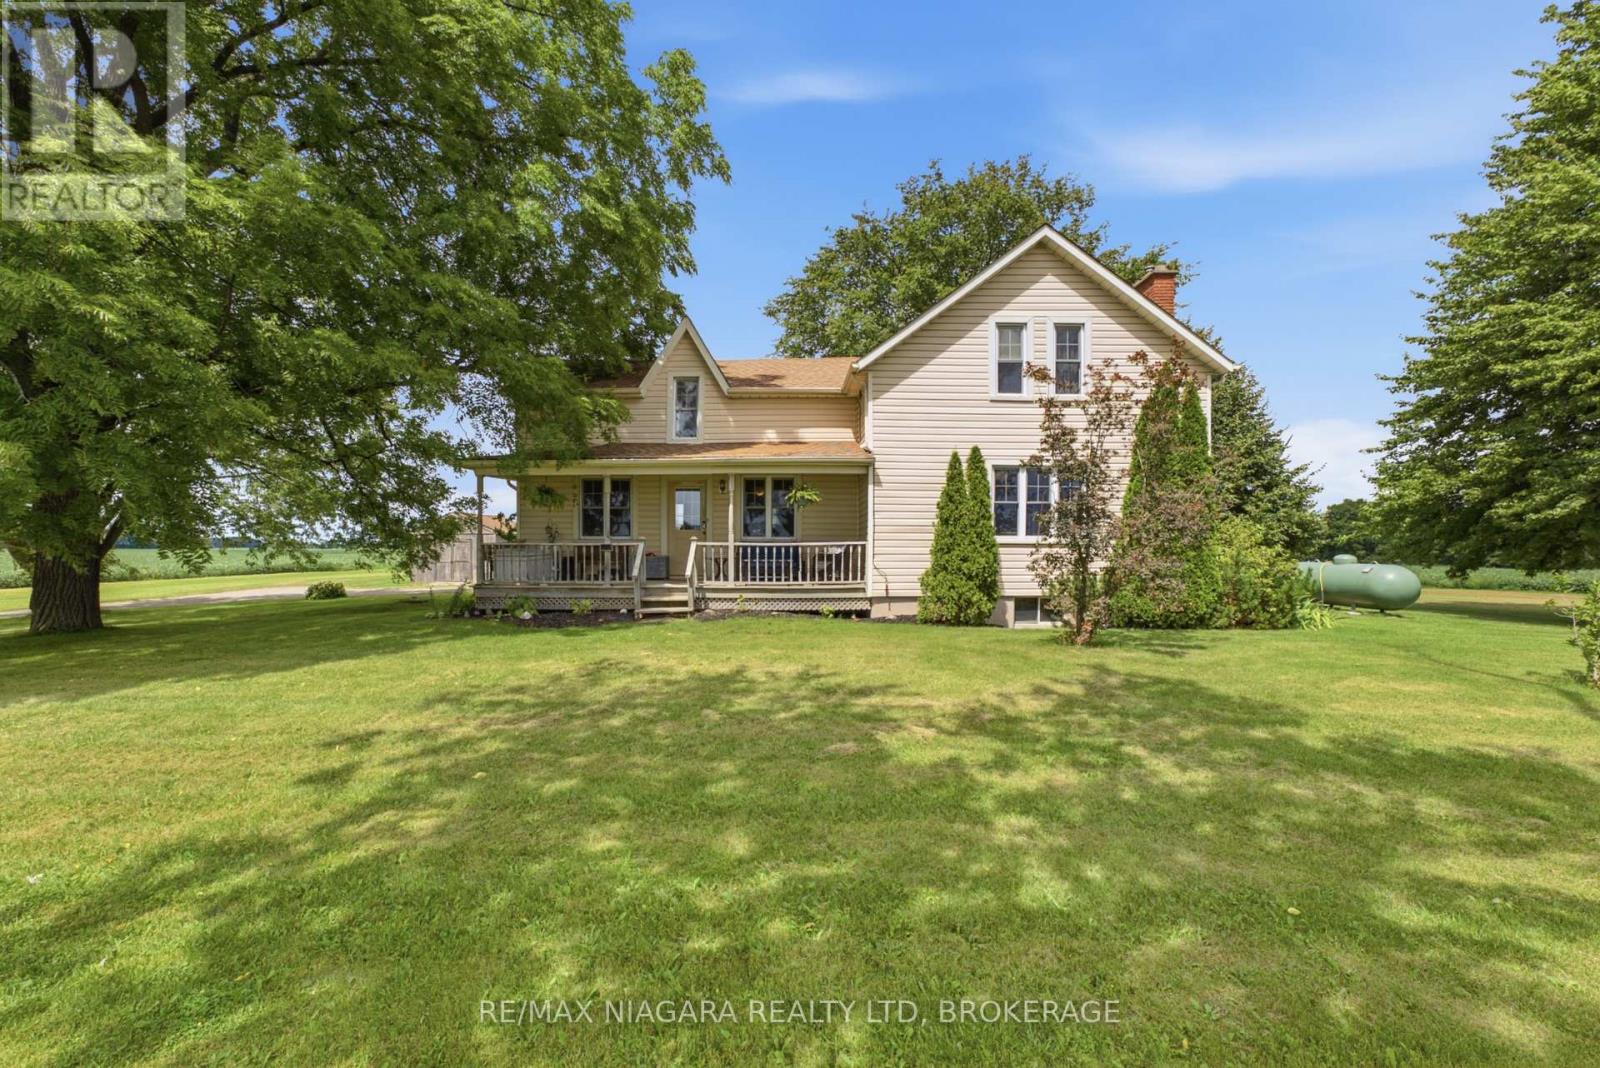
4491 Canborough Road
West Lincoln, Ontario
Set on a peaceful one-acre lot with no neighbouring homes in sight, 4491 Canborough Road offers a rare blend of country tranquility, character, and space. Originally built in the late 1880s, this charming 4-bedroom, 3-bathroom home beautifully reflects its heritage while offering 1,762 sq. ft. of living space for today's lifestyle. Surrounded by mature trees and open fields, the property provides a private and serene setting where you can enjoy the quiet of rural living. Inside, the home is filled with character and warmth. The living room is bright and spacious featuring a white brick fireplace that creates a cozy focal point, complemented by a classic wood mantel and inviting seating area. Large windows overlook the surrounding landscape and bring an abundance of natural light into the room. The warm wood accents throughout add character, while the spacious layout offers plenty of room for family gatherings. French doors provide an elegant connection to the adjoining spaces, creating a seamless flow throughout the main level.The large country kitchen features abundant cabinetry, generous workspace, and a central island perfect plus a spacious dining area for everyday meals and gathering with family and friends. The main floor bedroom and 2-piece bath both add flexibility for guests. The second level features three additional bedrooms. The primary suite is spacious with a cozy propane, gas fireplace and a 4-piece ensuite with a separate jetted tub. A second 4-piece bathroom and second floor laundry provides plenty of convenience. The basement is full and unfinished making it a great space for storage. With plenty of outdoor space to enjoy, this is an ideal opportunity for those looking to escape the noise and embrace a slower pace of life, while still being conveniently located in the Wellandport area. A truly special property where history, privacy, and country living come together. (id:49269)
418 Lockmaster Crescent
Ottawa, Ontario
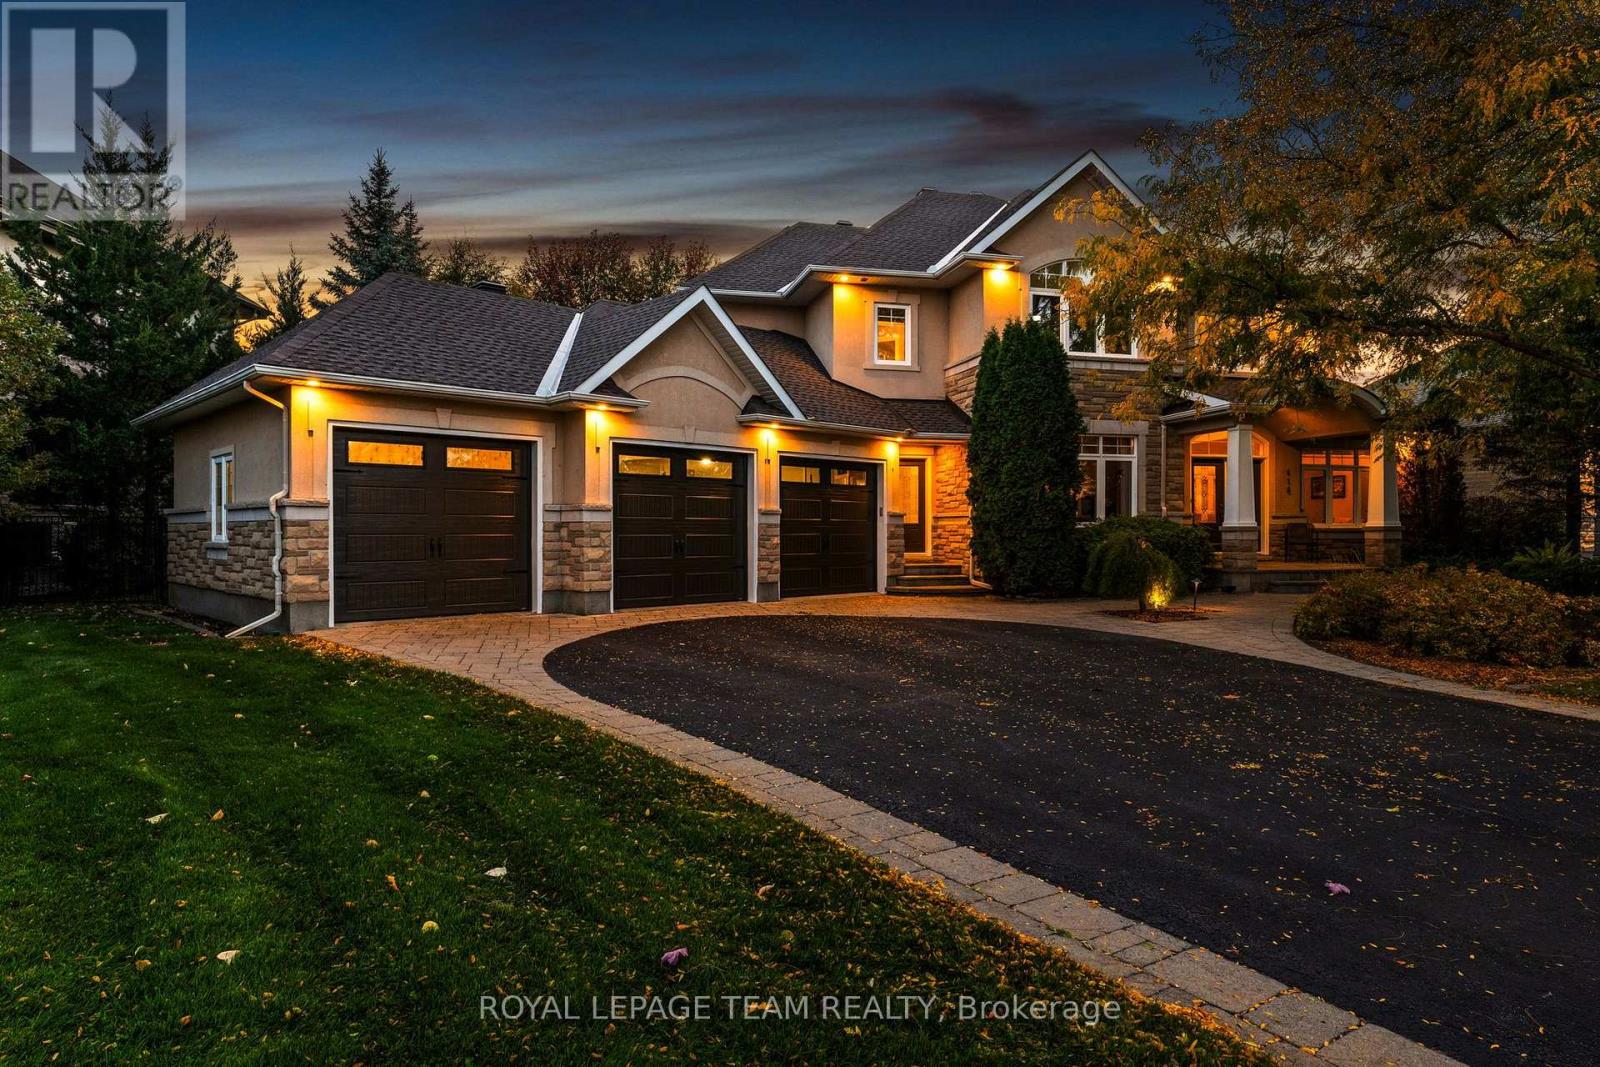
Welcome to 418 Lockmaster Crescent, an extraordinary 5-bedroom, 5-bathroom stone and stucco masterpiece situated on a premium lot in prestigious Miller's Point, Manotick. Backing onto a serene forest and ravine, this meticulously upgraded and maintained home offers an executive retreat with professional landscaping, a water feature, interlock walkways, and a screened gazebo perfect for summer entertaining. Step into a grand foyer featuring a dramatic curved staircase. The main level balances formal and family spaces, offering living and dining rooms with gleaming hardwood, a private home office, a laundry room, and a spacious family room with a gas fireplace flanked by custom built-in maple cabinetry. The kitchen features high-end maple cabinetry, granite counters, a breakfast bar, and a new refrigerator and oven (2026). Off the kitchen, a sun-filled, four-season solarium sanctuary overlooks a tranquil pond and professionally designed gardens awash in colour all season long. Upstairs, the primary suite includes a walk-in closet and a 5-piece ensuite with a soaker tub and separate shower. A second bedroom features its own 5-piece bath, while two additional bedrooms share a Jack-and-Jill bath. New plush carpeting flows through the upper and lower levels (2024). The fully finished basement expands your living space with a large rec room, games room, workshop, a fifth bedroom, and a 4-piece bath, creating a complete lower-level suite. Extensive updates provide total peace of mind: septic update (2025), roof shingles and insulated garage doors (2024), washer, dryer, dishwasher (2020), central vacuum, full irrigation system, and a 3-car garage. The furnace, A/C, water treatment, and irrigation are all professionally serviced annually. Framed in nature, meticulously upgraded and turn-key ready, 418 Lockmaster Crescent may just be your next address! (id:49269)
2 Esson Street
Kitchener, Ontario
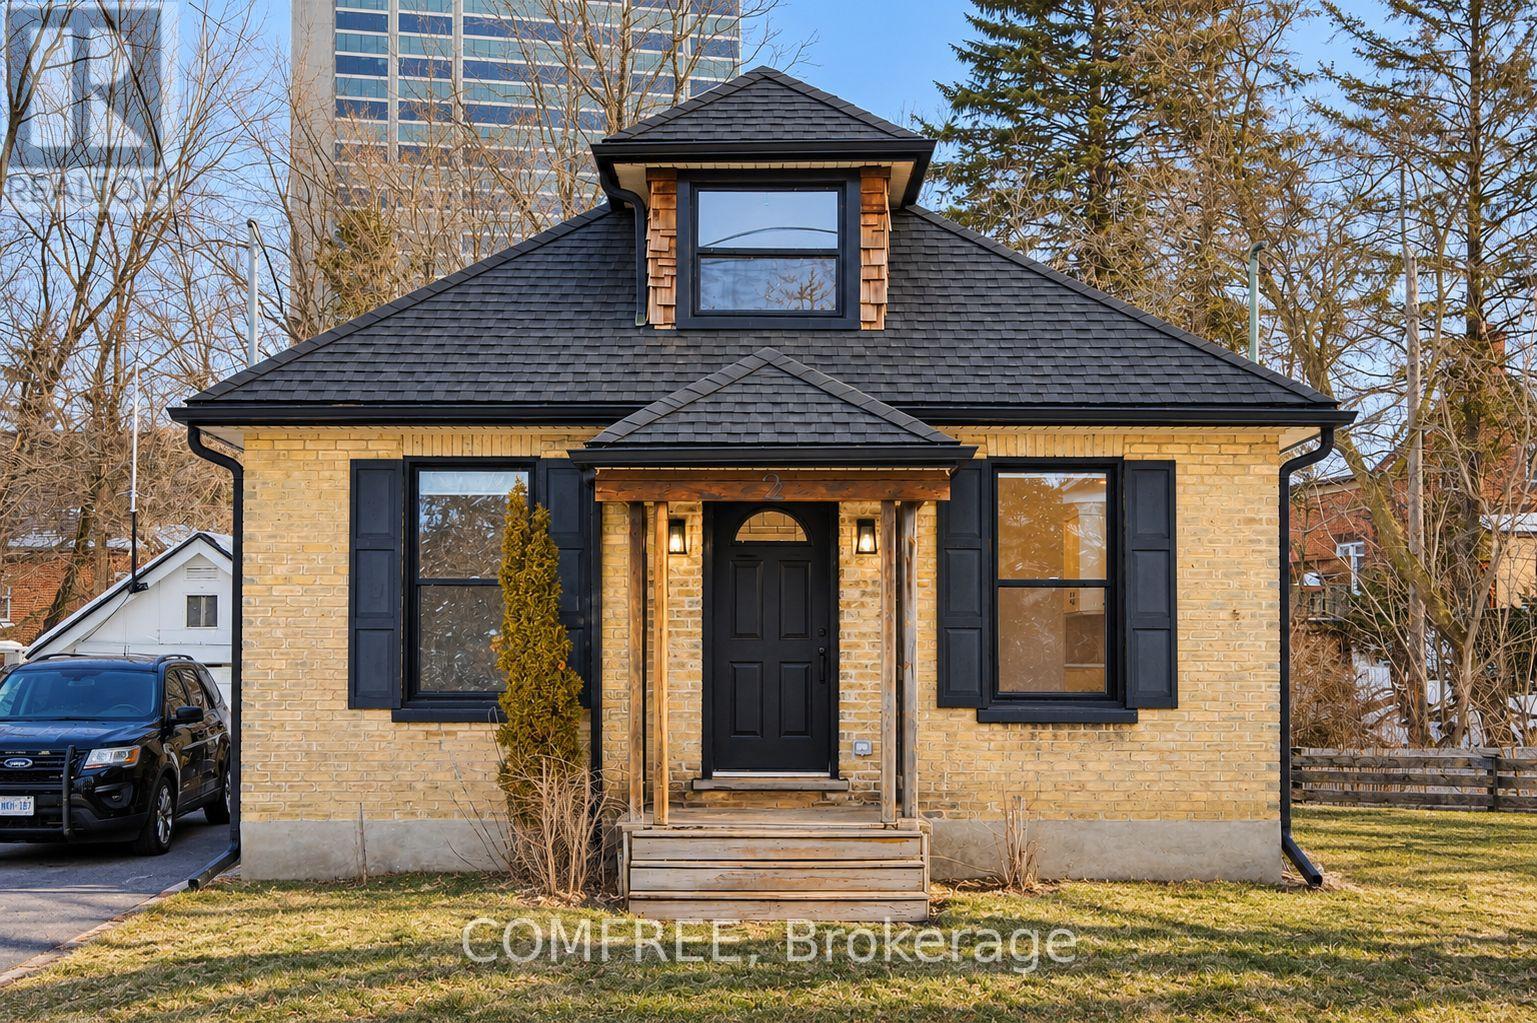
Welcome to 2 Esson Street, a beautifully renovated detached home backing onto the Iron Horse Trail in sought-after Belmont Village/Westmount area. This charming home combines the character of an established neighbourhood with the comfort and convenience of a thoughtfully updated interior. The home was extensively renovated in 2023, with updates including electrical, plumbing, insulation, windows and air-conditioning. Inside, you'll find a bright, comfortable layout with approximately 1,141 sq. ft. of finished living space, including a finished lower level. One of the best features is the location. Just steps from Belmont Village, you can walk to local restaurants, cafés, shop sand everyday amenities while still enjoying the feel of a quiet residential neighbourhood. Uptown Waterloo, trails, parks and transit are also close by. A great opportunity for first-time buyers, professionals, downsizers or anyone looking for a move-in-ready home in one of Kitchener-Waterloo's most established and walkable areas. (id:49269)
1402 Mayview Avenue
Ottawa, Ontario
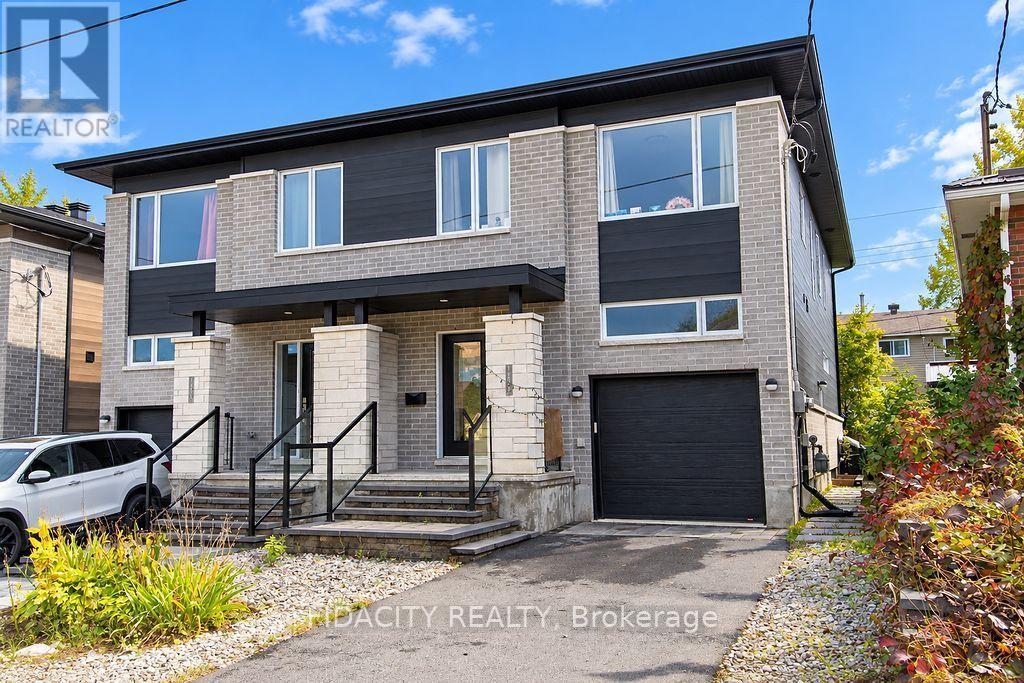
Welcome to 1402 Mayview Ave - This 2021 Semi Detach with Secondary Dwelling Unit is perfect as an income property or a multi-generational home! The upper unit features 3 bedrooms and 3 baths, with a bright, open main floor boasting a large family room, dining area, and kitchen. Upstairs, enjoy a spacious primary bedroom with a 5-piece ensuite and walk-in closet, 2 additional bedrooms, a 3-piece bath, and convenient 2nd-floor laundry. The lower unit is a 2-bedroom, 1-bath apartment with large windows for abundant natural light, radiant floor heating, a family room, den, kitchen, and in-unit laundry. The large backyard and proximity to schools, parks, and amenities make this property a must-see! Unit A Tenant is Month to Month, Unit B signed Lease Oct 2026. Total Monthly Rent 4780$/month combined (tenant pays own hydro, landlord pays water and gas) (id:49269)
4 - 353 Saunders Road
Barrie, Ontario
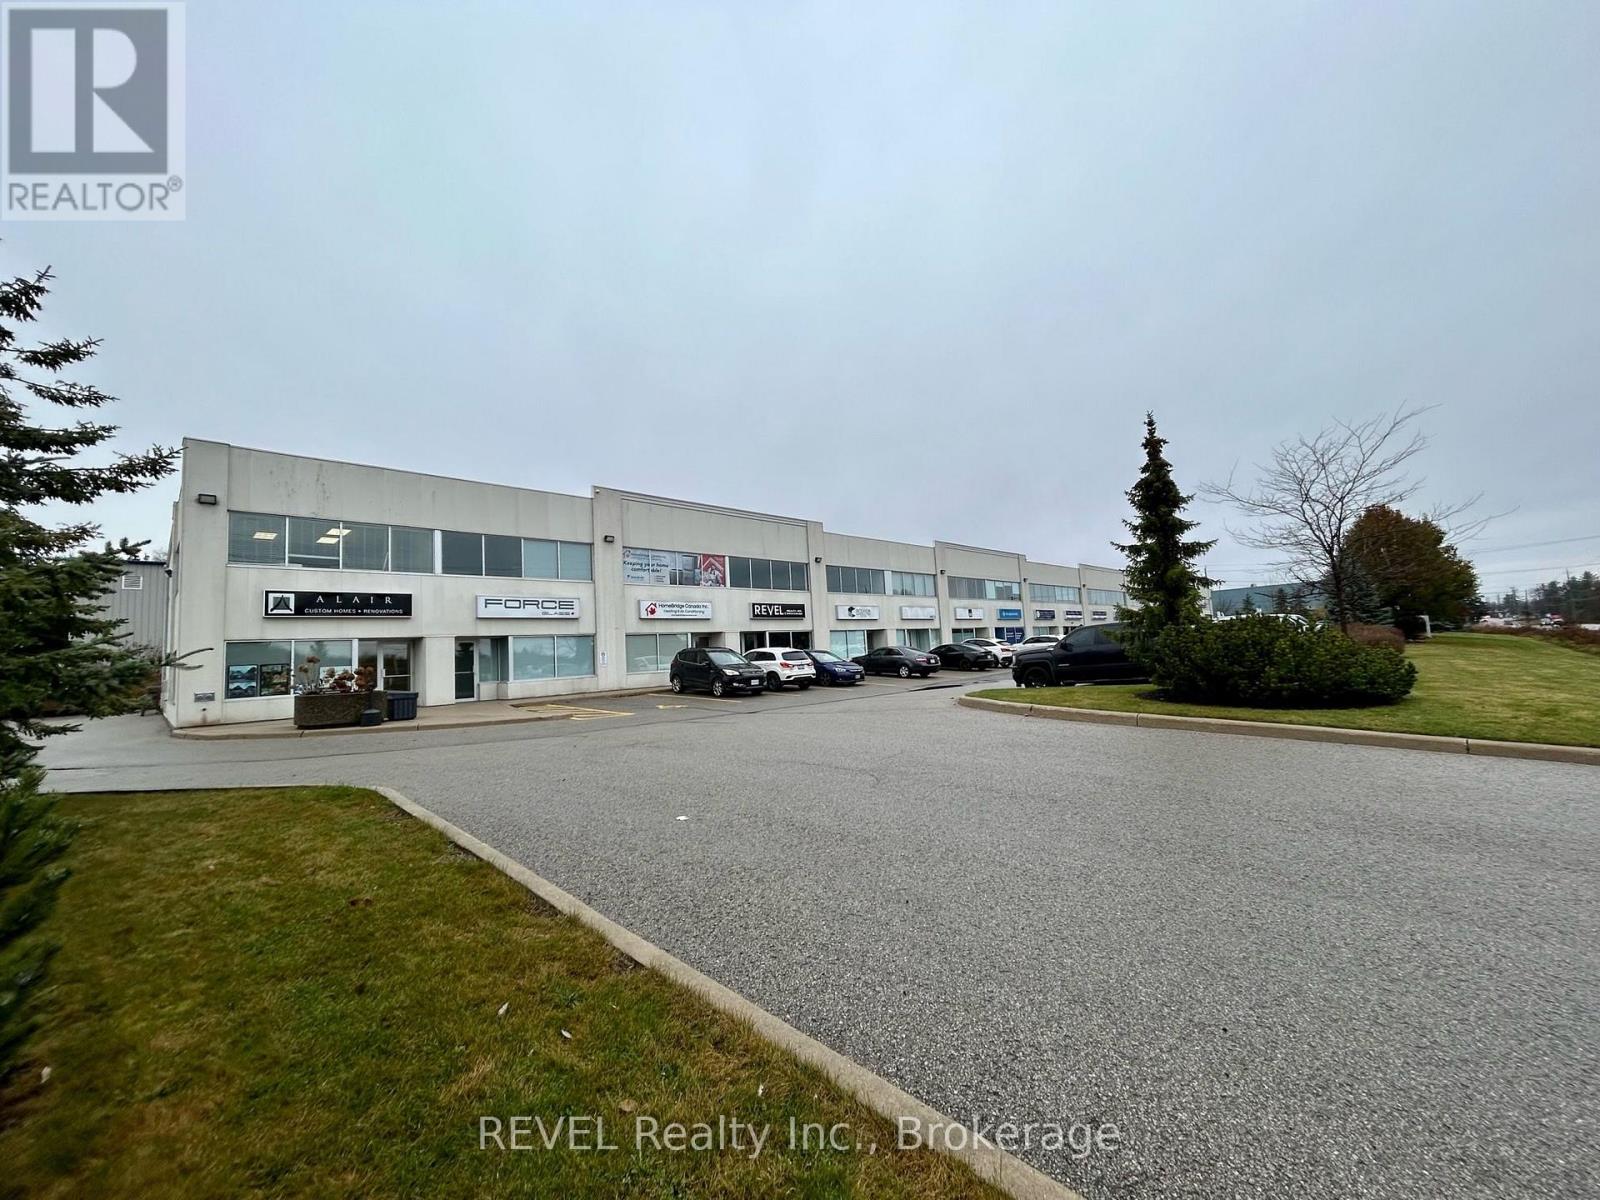
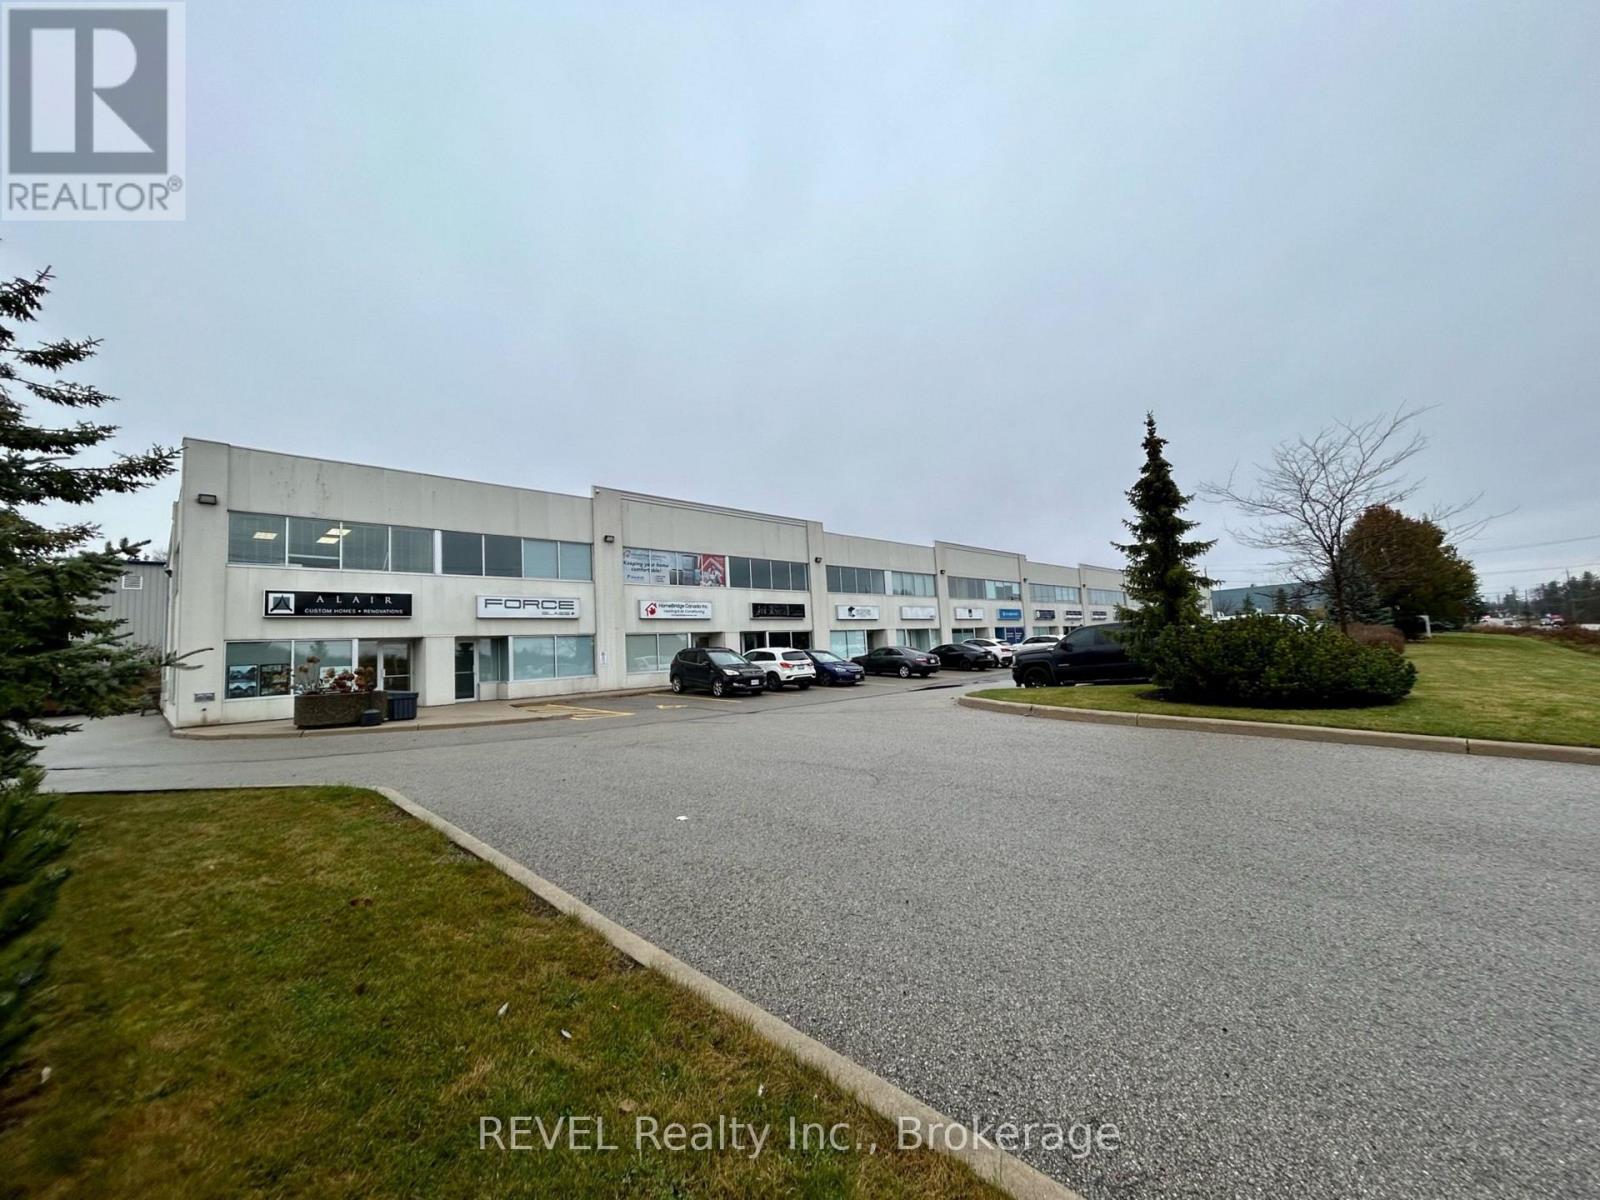
Step into this refreshed industrial unit featuring modern finishes and functional workspace. Recent updates include new herringbone flooring, contemporary lighting, fresh paint and a newly renovated bathroom. A sleek coffee bar adds a convenient touch, while the second-level boardroom features glass windows that allow natural light to flow through the space. The rear of the unit offers a separate entrance door and an oversized garage door, providing convenient access for deliveries, storage or additional workspace. Enjoy shared parking for added convenience, along with signage opportunities above the unit entrance and on the pylon sign for excellent business visibility. Combining updated interiors with practical features, this versatile space is well suited to a variety of business uses. (id:49269)
4 - 353 Saunders Road
Barrie, Ontario
Excellent leasing opportunity in a newly renovated, modern office space conveniently located near amenities and with easy highway access. Featuring high ceilings and contemporary finishes, this professional setting is ideal for client meetings, day-to-day operations and business growth. The lease includes access to a second-level boardroom, coffee bar, workspaces and washroom, along with a rear entrance door and oversized garage door for added convenience and versatility. Shared parking is available, with signage opportunities above the unit entrance and on the pylon sign to help promote your business. Lease rate is plus HST, utilities and condo fees. (id:49269)
716 Brian Good Avenue
Ottawa, Ontario
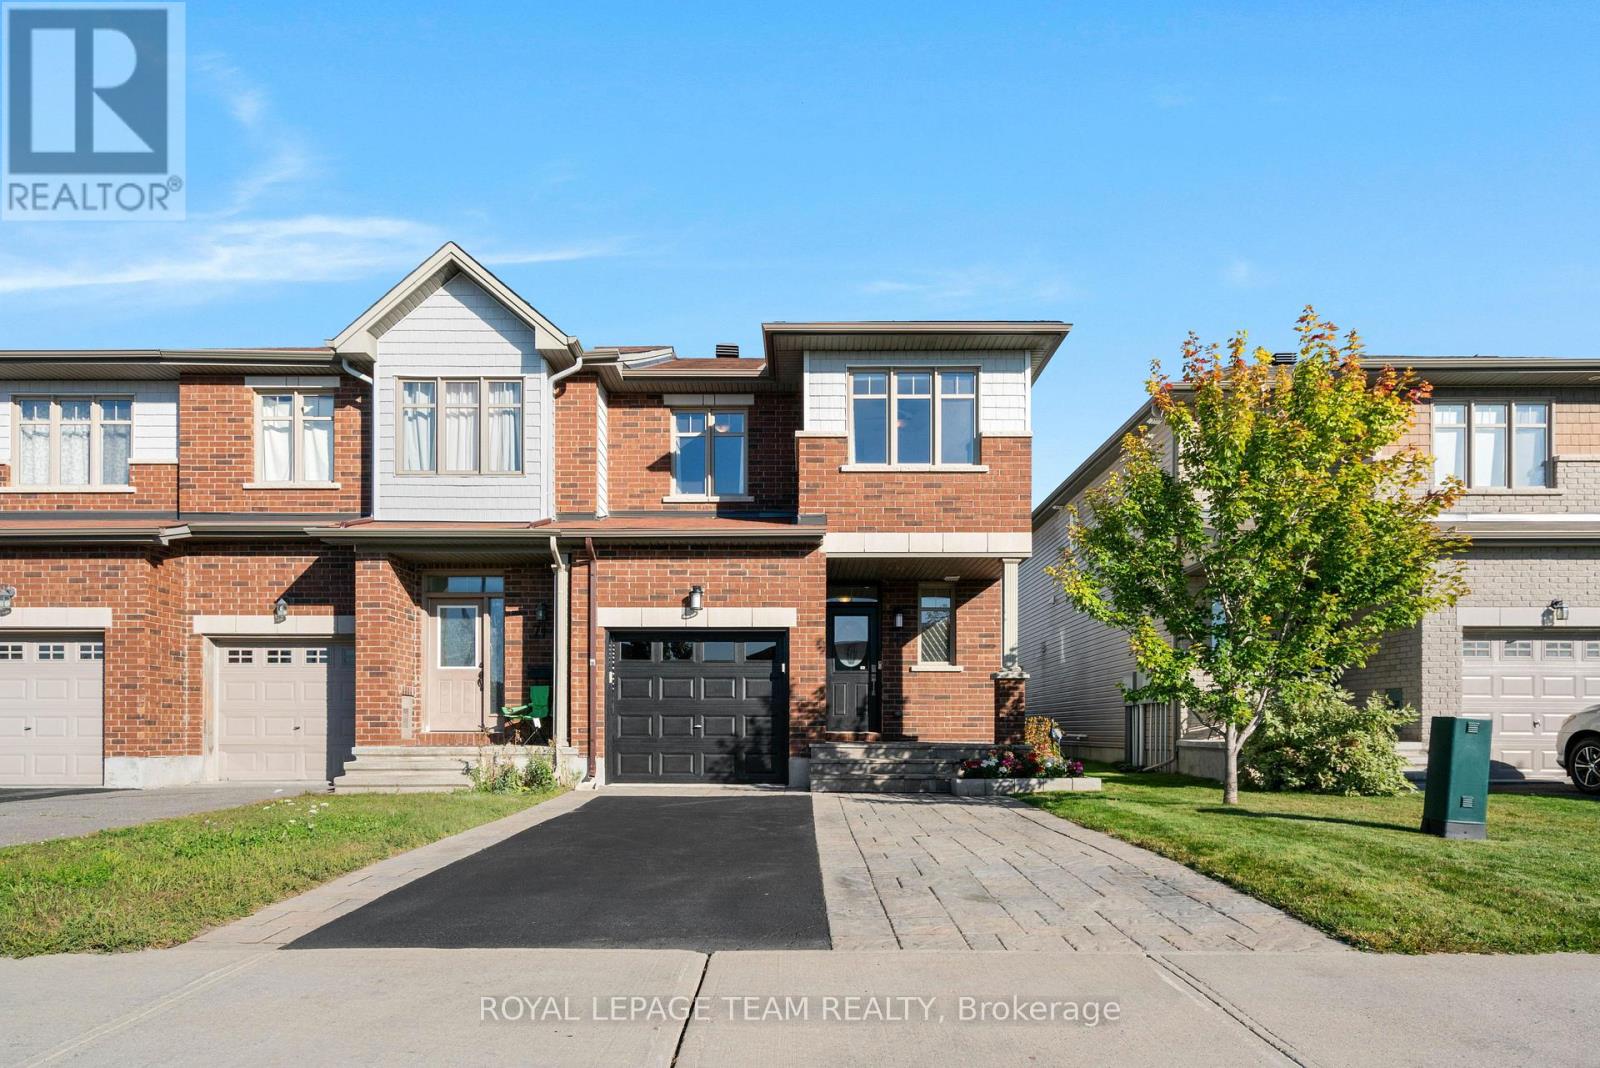
Welcome to 716 Brian Good Ave, a pristine and beautifully maintained end-unit townhome offering superior privacy and a larger lot in the highly desirable community of Riverside South.The bright, functional interior features versatile spaces tailored for modern living. The home showcases exceptional upkeep throughout and comes complete with premium upgrades, including a newer washer and dryer, an updated AC motor, and a fully owned gas water tank. The professionally finished basement adds excellent additional living space and features a gas fireplace. Step outside to a private backyard oasis, fully equipped with a spacious deck and a charming pergola/gazebo-an ideal setting for outdoor entertaining and relaxation with a bit more privacy. Don't miss the opportunity to own this turnkey, premium end-unit townhome perfectly positioned near parks, top-rated schools, and all local amenities! (id:49269)
1135 Nellis Street Unit# 2
Woodstock, Ontario
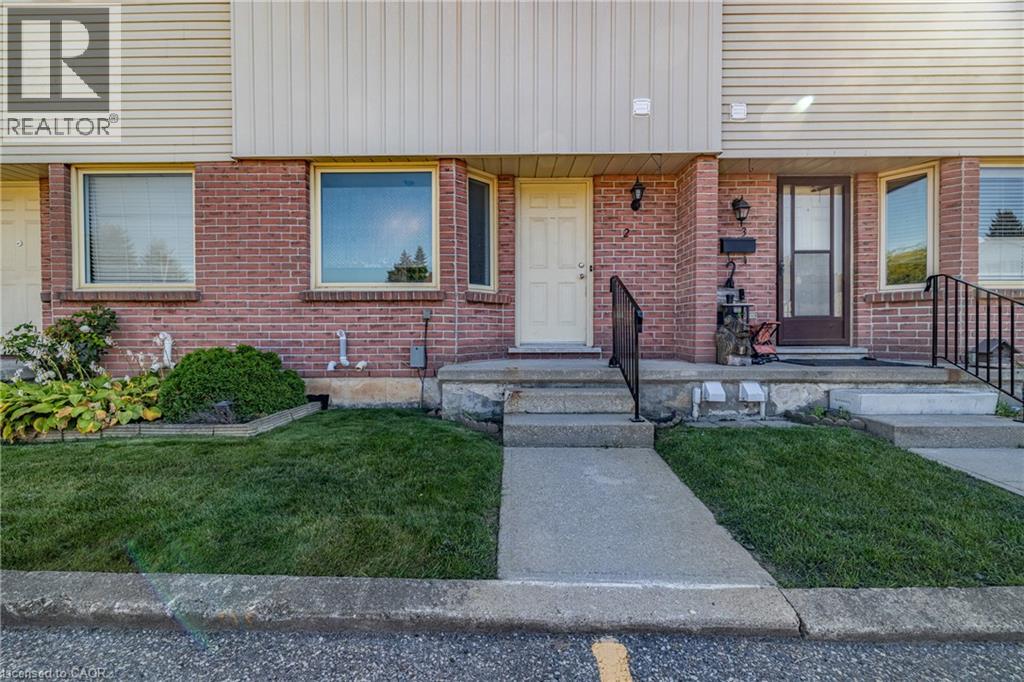
Whether it’s your first home, a fresh start or simply time for an easier lifestyle, this move-in-ready, three-bedroom, two-bathroom condo townhouse in Woodstock’s north end offers the space you need without the upkeep of a traditional home. Imagine putting away the lawn mower and spending your weekends doing something you actually enjoy! Inside, you’ll find a bright, welcoming home with neutral paint colours, attractive flooring and a practical layout designed for everyday living. The main floor features a comfortable living room with direct access to your private deck and fenced outdoor space, perfect for morning coffee, summer barbecues or relaxing at the end of the day. A separate dining area provides room to gather, while the kitchen offers white cabinetry, generous counter space and plenty of storage. A convenient two-piece bathroom completes the main level. Upstairs, three bedrooms provide flexibility for family, guests or a home office, along with a four-piece bathroom featuring an updated vanity. Need a little more breathing room? The finished basement offers an impressive recreation room, approximately 15 by 23 feet, ideal for movie nights, hobbies, entertaining or simply having a space to call your own. Separate laundry and utility areas provide additional functionality. With central air conditioning and parking, this home makes everyday living comfortable and convenient. Located in north Woodstock, you’re close to shopping, grocery stores, restaurants, schools, parks and everyday amenities, with convenient access to Highways 401 and 403. There’s room to host friends, welcome overnight guests or create a quiet workspace, without taking on a lengthy renovation list. It’s the kind of home where you can unpack, settle in and start enjoying your surroundings from day one. Less maintenance, more living and a place that feels like home from the moment you arrive. Your next chapter starts here! (id:49269)
24 Craddock Boulevard Unit# 23
Jarvis, Ontario
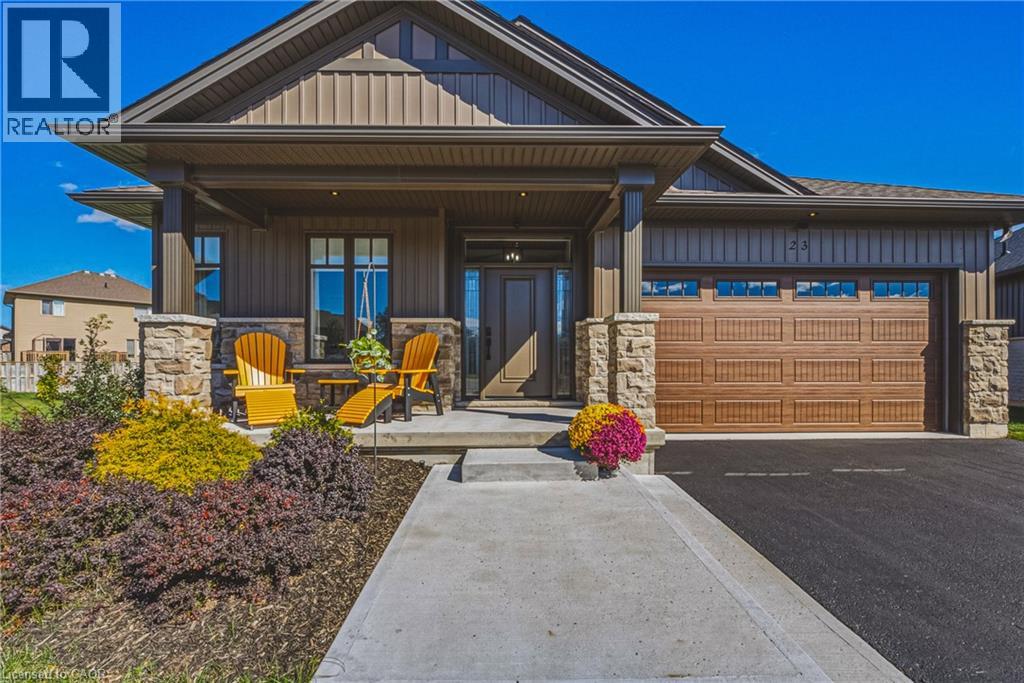
Welcome to this Custom Built 3 Bedroom, 2 Bathroom BUNGALOW in the Exclusive Jarvis Club. On the bulb of a Private Court, this Ed Robinson Built Home features impeccable style and contains custom finishes EVERYWHERE. From the “Hi Neighbour” covered Front Porch, extra-wide Front Door with Side Lites and Transom Window, to the Raised Ceiling Foyer and 9 Ft. Ceilings throughout, there’s “Capital Q” Quality at every turn. Enjoy the Open Concept Layout with Hardwood Floors, LED and Pot Lighting, connecting the Kitchen, Family and Dining spaces. The Family Room boasts a Coffered Ceiling with Wood Beam Design, Gas Fireplace with Stone Surround and matching Beam Mantel. The Kitchen is bright and spacious, with Wingers Custom Cabinetry, Quartz Counters, Large Island with Double Sink and Under Cabinet Lighting. For Convenience, a Pocket Door connects you to the Laundry Room and additional Pantry, along with Inside Entry from the Double Garage. The Dining area completes the space, with Sliding Doors to Enclosed Patio for Outdoor Entertaining. The Primary BR is also a treat, with Ensuite Bathroom with Glass Shower and a Walk-in Closet. Two more spacious BR with Double Closets and a 4-Piece Bathroom complete the Main Floor. The unspoiled Lower Level features Rough-in for a 3rd Bathroom, 200 AMP Electrical, On Demand Water Heater, High Ceilings, Sump Pump and Backflow Valve. Low Condo Fees cover Water Bill (!), Lawn Maintenance and Private Road Plowing in winter. With thoughtful Landscaping, Irrigation System and Double Paved Drive and Garage, this home is a rare find. Book a Showing to see *The Jewel of Jarvis*, and why this town has been crowned Canada’s Kindest Community. (id:49269)